

314 - 7549b Kalar Road
Niagara Falls, Ontario
Completed + ready for immediate possession at Marbella, a refined low-rise concrete condominium community in Niagara Falls' South End. Suite B314 is a 926 sq ft two-bedroom layout - the Ironwood plan - with a true split-bedroom configuration and a Juliette balcony that brings natural light into the dining area. The kitchen features Nobilia German cabinetry, Caesarstone quartz countertops, and Liebherr + AEG appliances. Wide-plank vinyl flooring runs throughout (tile in bathrooms + laundry), and the building's precast concrete construction provides exceptional sound separation between suites. Included with every Marbella residence: an underground parking space, a same-floor storage locker, and access to the building's furnished lobby, party room with fireplace lounge, fitness + stretching studio, landscaped courtyard spaces, EV charger, and pet wash. A short distance to South Niagara Hospital, Costco, wineries, golf, GO Transit, and the QEW. HST rebate savings for eligible buyers with agreements signed by March 31, 2027. RSA. (id:55499)
RE/MAX Escarpment Realty Inc.

407 - 7549a Kalar Road
Niagara Falls, Ontario
Completed + ready for immediate possession at Marbella, a refined low-rise concrete condominium community in Niagara Falls' South End. Suite A407 is a 1,226 sq ft two-bedroom + den layout - the Spruce plan - on the fourth floor, where 11-foot ceilings meaningfully change the scale, light, and feel of every room. The den is positioned near the entry for privacy, ideal as a home office or guest space. The kitchen features Nobilia German cabinetry, Caesarstone quartz countertops, and Liebherr + AEG appliances. Wide-plank vinyl flooring runs throughout (tile in bathrooms + laundry), and the building's precast concrete construction provides exceptional sound separation between suites. Included with every Marbella residence: an underground parking space, a same-floor storage locker, and access to the building's furnished lobby, party room with fireplace lounge, fitness + stretching studio, landscaped courtyard spaces, EV charger, and pet wash. A short distance to South Niagara Hospital, Costco, wineries, golf, GO Transit, and the QEW. HST rebate savings for eligible buyers with agreements signed by March 31, 2027. RSA. (id:55499)
RE/MAX Escarpment Realty Inc.
5 Automatic Road
Brampton, Ontario
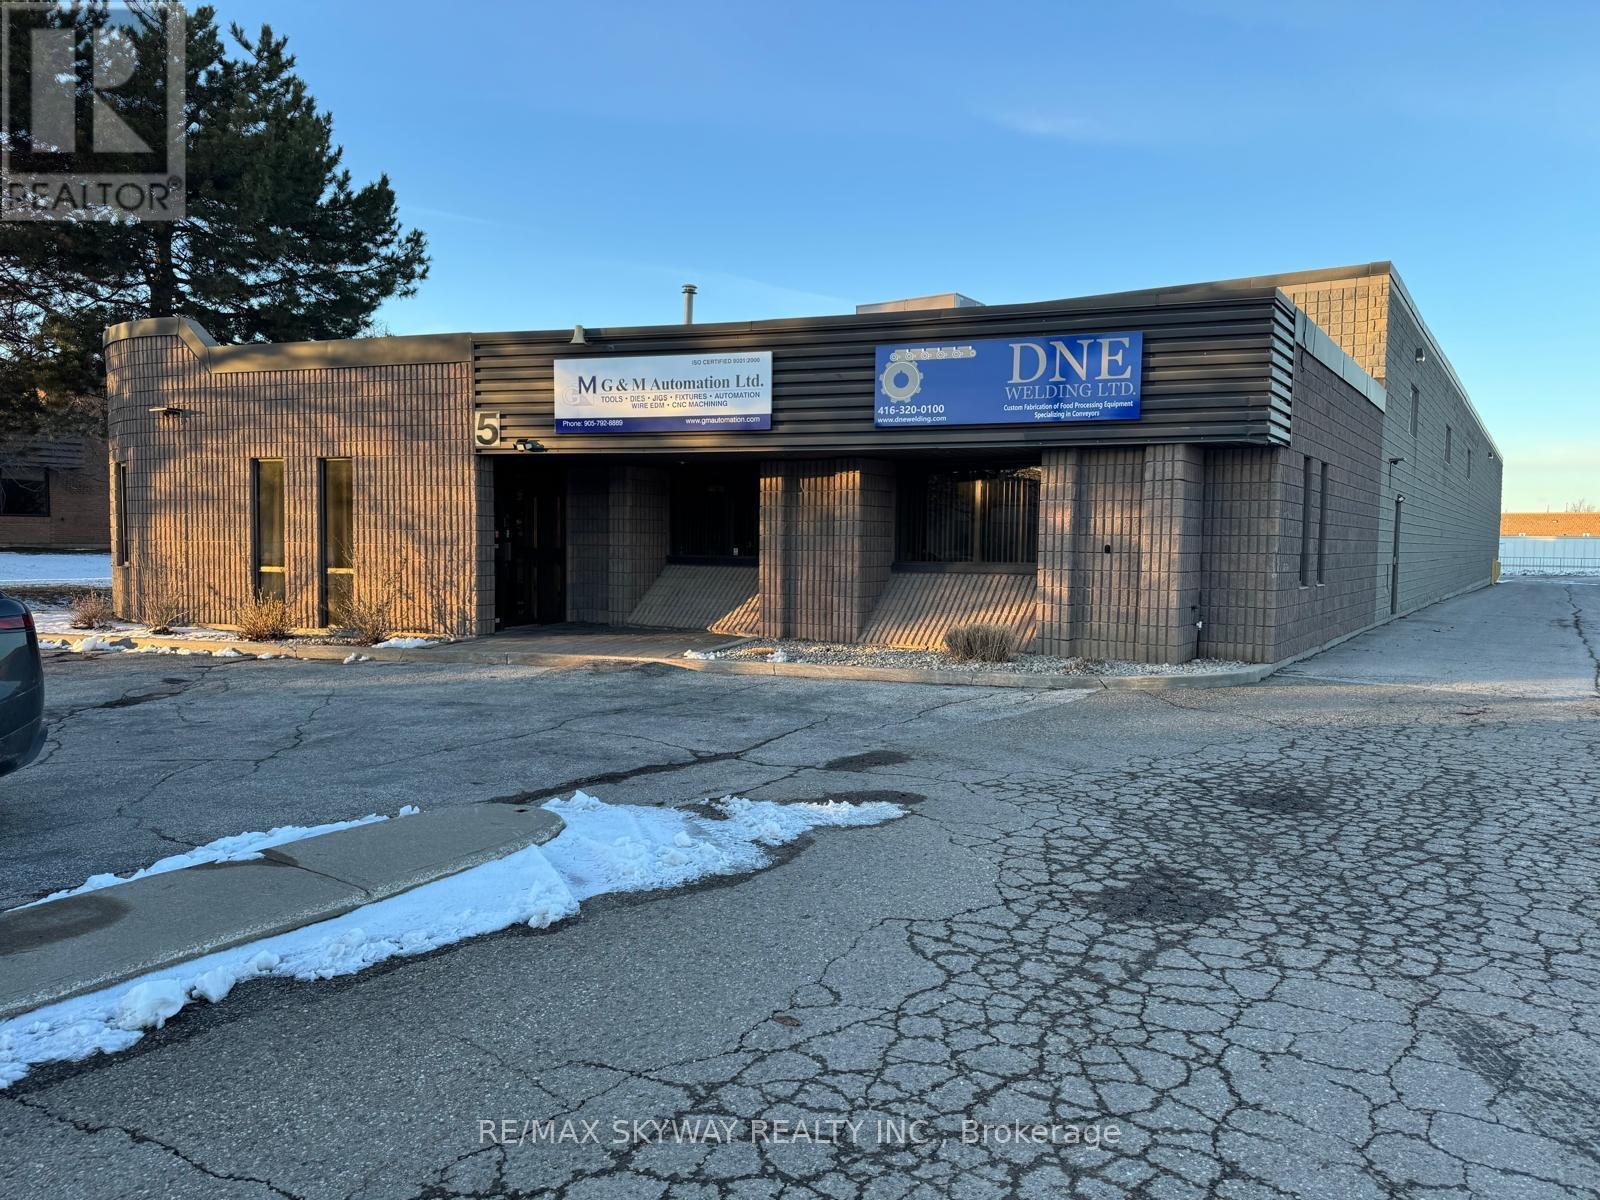
Excellent opportunity to acquire a well-maintained industrial/commercial property in a prime Brampton location near Airport Road and Williams Parkway, offering convenient access to major transportation routes and the Greater Toronto Area. The property features a total building area of approximately 13,164 sq. ft., including 2,200 sq. ft. of office space, designed to support a variety of industrial and commercial operations. The building also includes an additional 2,000 sq. ft. mezzanine, providing extra storage or workspace flexibility. Key building features include 18 ft clear height, 600V power with 400Amp electrical service, one dock-level loading door, and two drive-in doors, allowing for efficient shipping, receiving, and operational flow. The property sits on a 0.94-acre lot, offering good yard space and accessibility. This property also presents a strong investment opportunity, as the current owner is willing to lease back approximately half of the building for a term of up to 5 years, providing potential stable income for an investor. Good opportunity for investors & almost 50 % building is leased app $13000 per month including TMI & HST & rest of building is occupied by owner (id:55499)
RE/MAX Skyway Realty Inc.
3196 Port Severn Road
Severn, Ontario
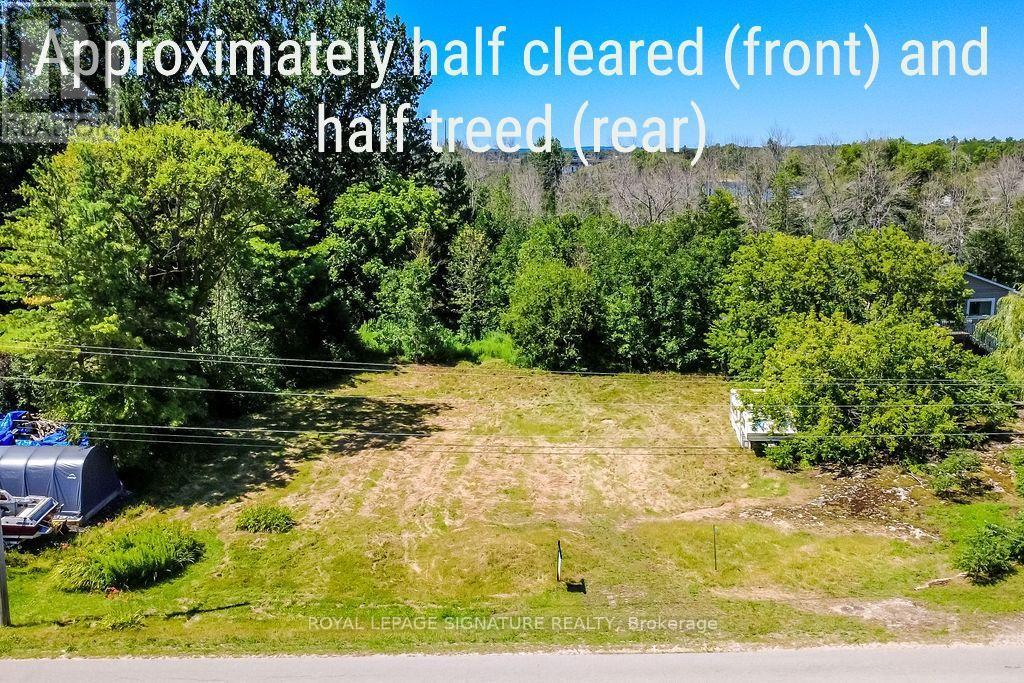
Beautiful vacant lot in Port Severn. Just a short walk to the waterfront public landing and park, shopping, and restaurants. The marina and public boat launch are also right near Trent Severn Lock 45 for access to Georgian Bay.Whether building your dream home or setting up a seasonal getaway, this 130 X 209" lot offers plenty of opportunities. Quick access to Hwy 400 for easy commuting to Midland, Barrie and GTA. Year round municipal road. (id:55499)
Royal LePage Signature Realty
366 Talbot Street
Tay, Ontario
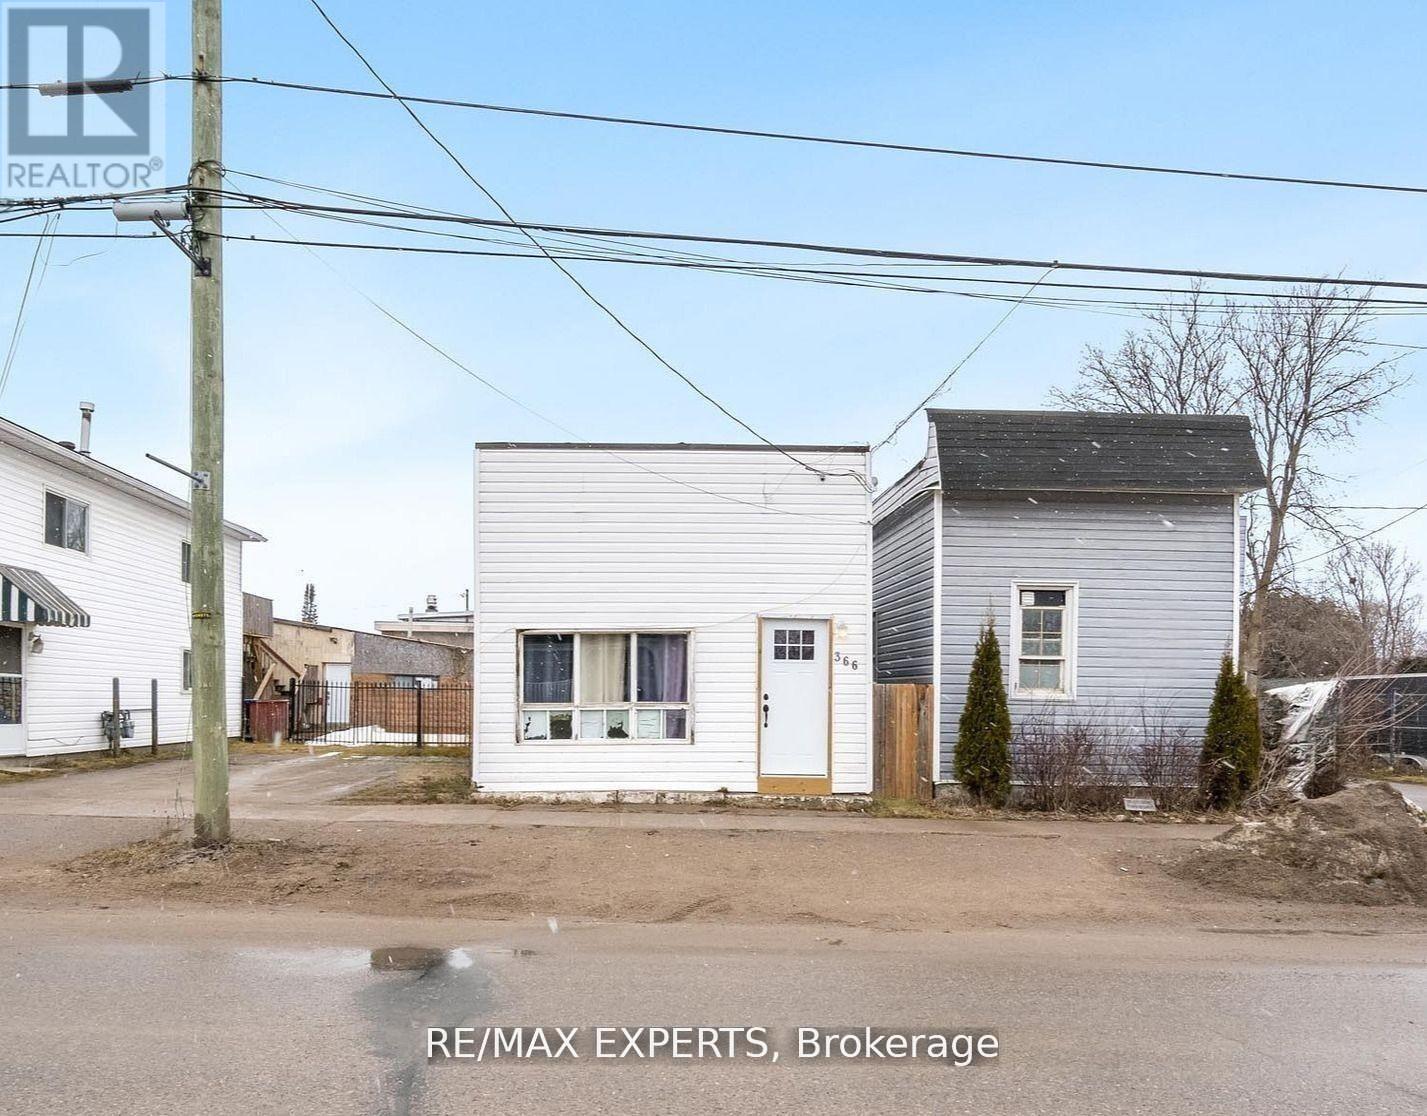
366 Talbot St is being offered strictly AS IS, WHERE IS, presenting an opportunity for buyers,renovators, and investors to unlock its potential. Located near Georgian Bay and minutes fromMidland, the property is surrounded by trails, parks, restaurants, and waterfront amenities.The home features a functional three-bedroom layout, including a spacious primary bedroom withdirect backyard access, plus a fully fenced yard and generous patio. Enjoy proximity to the 18km Tay Shore Trail, Talbot Park, and everyday conveniences within a quiet, walkable community.The property requires work and is priced accordingly. The seller makes no representations orwarranties regarding the property, its condition, systems, or future use. Buyers must conducttheir own inspections and due diligence. An affordable detached property for those prepared torenovate, improve, and create value over time. (id:55499)
RE/MAX Experts
93 Downing Boulevard
Vaughan, Ontario
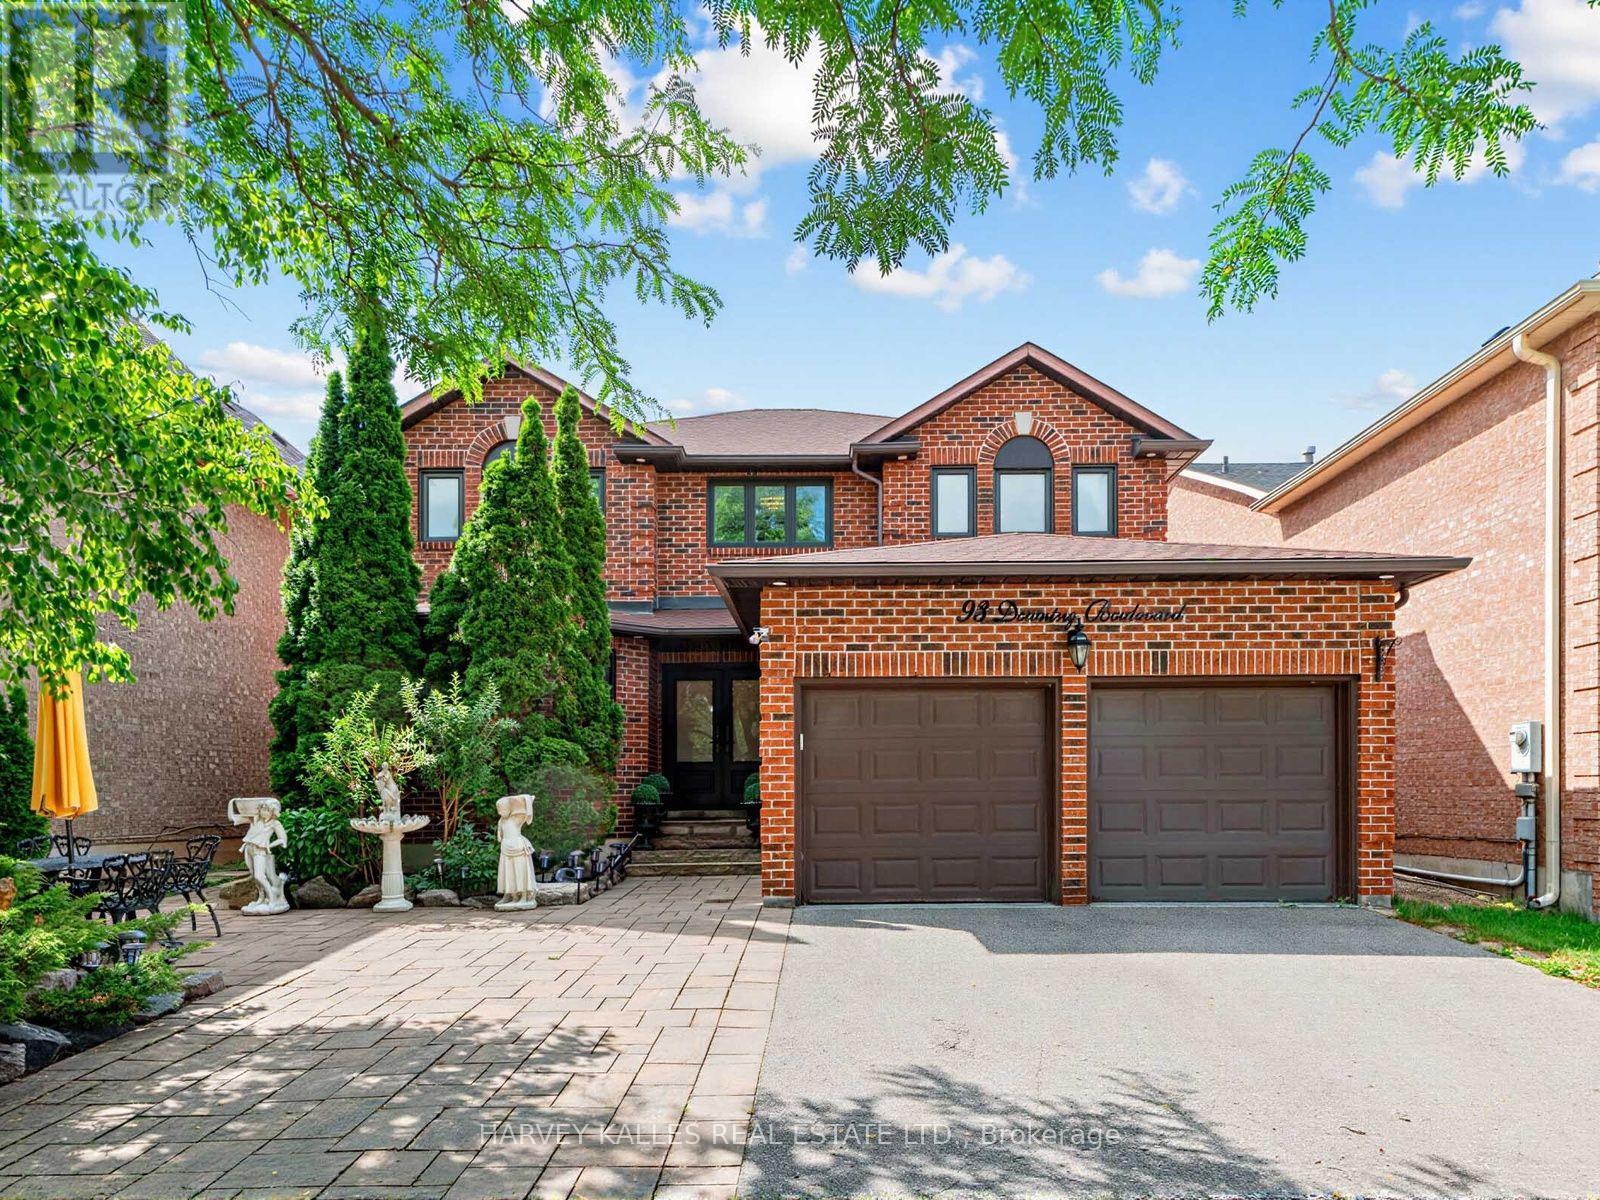
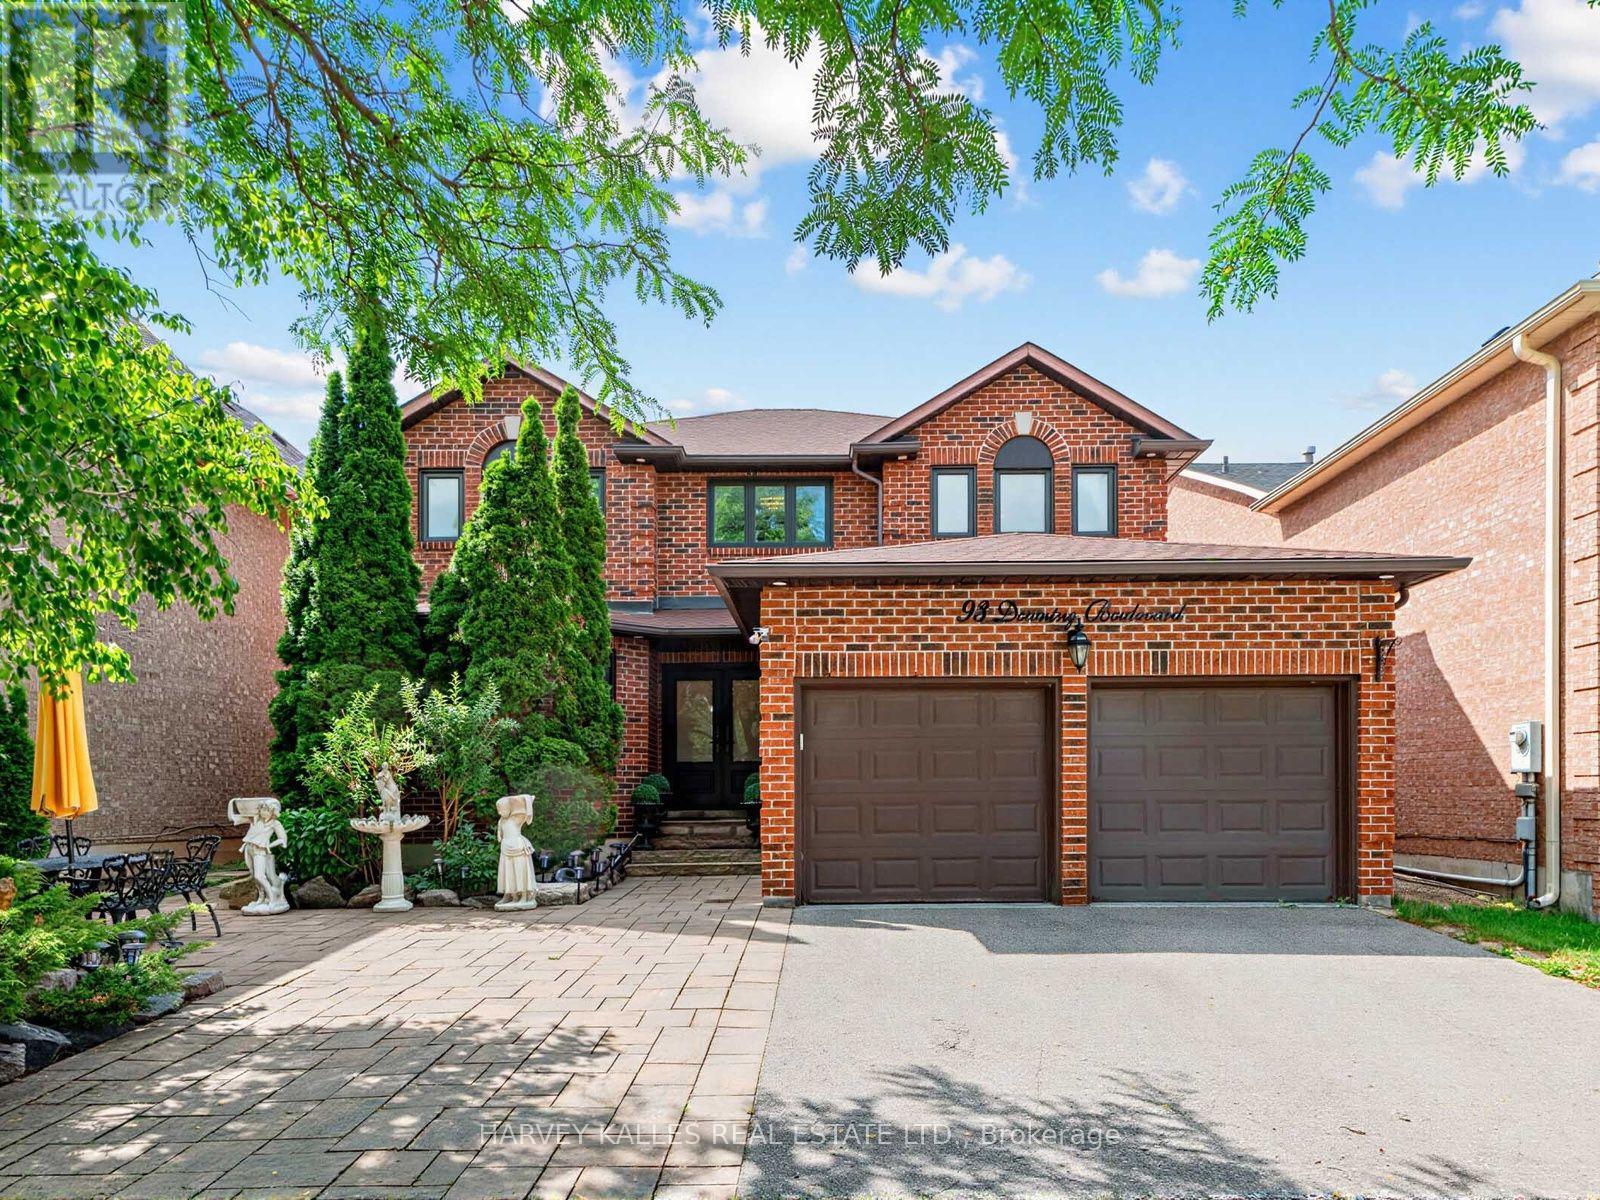
FULLY FURNISHED, Welcome to this beautifully maintained and recently renovated 4-bedroom, 4-bathroom family home, ideally situated on a bright, south-facing lot. Thoughtfully updated throughout, this home features newer hardwood flooring, a new furnace and central air conditioning unit, as well as a professionally installed alarm and camera security system for added peace of mind. The custom eat-in kitchen boasts granite countertops, stainless steel appliances, and a walkout to a spacious deck overlooking a charming gazebo and professionally landscaped backyard-perfect for entertaining or relaxing outdoors. The spacious primary suite offers a large 5-piece ensuite and a separate sitting area. The main floor features a warm and inviting family room with a wood-burning fireplace, elegant formal living and dining rooms, and a convenient laundry room with direct access to the garage. The finished lower level adds exceptional versatility with a second kitchen, making it ideal for extended family, entertaining, or multi-generational living. Ideally located close to top-rated schools, parks, public transit, Promenade Shopping Centre, and an excellent selection of shops and restaurants, this exceptional home offers the perfect blend of style, comfort, modern upgrades, and everyday convenience. (id:55499)
Harvey Kalles Real Estate Ltd.
93 Downing Boulevard
Vaughan, Ontario
Welcome to this beautifully maintained and recently renovated 4-bedroom, 4-bathroom family home, ideally situated on a bright, south-facing lot. Thoughtfully updated throughout, this home features newer hardwood flooring, a new furnace and central air conditioning unit, as well as a professionally installed alarm and camera security system for added peace of mind. The custom eat-in kitchen boasts granite countertops, stainless steel appliances, and a walkout to a spacious deck overlooking a charming gazebo and professionally landscaped backyard-perfect for entertaining or relaxing outdoors. The spacious primary suite offers a large 5-piece ensuite and a separate sitting area. The main floor features a warm and inviting family room with a wood-burning fireplace, elegant formal living and dining rooms, and a convenient laundry room with direct access to the garage. The finished lower level adds exceptional versatility with a second kitchen, making it ideal for extended family, entertaining, or multi-generational living. Ideally located close to top-rated schools, parks, public transit, Promenade Shopping Centre, and an excellent selection of shops and restaurants, this exceptional home offers the perfect blend of style, comfort, modern upgrades, and everyday convenience. (id:55499)
Harvey Kalles Real Estate Ltd.
15 Colborne Street E
Oshawa, Ontario
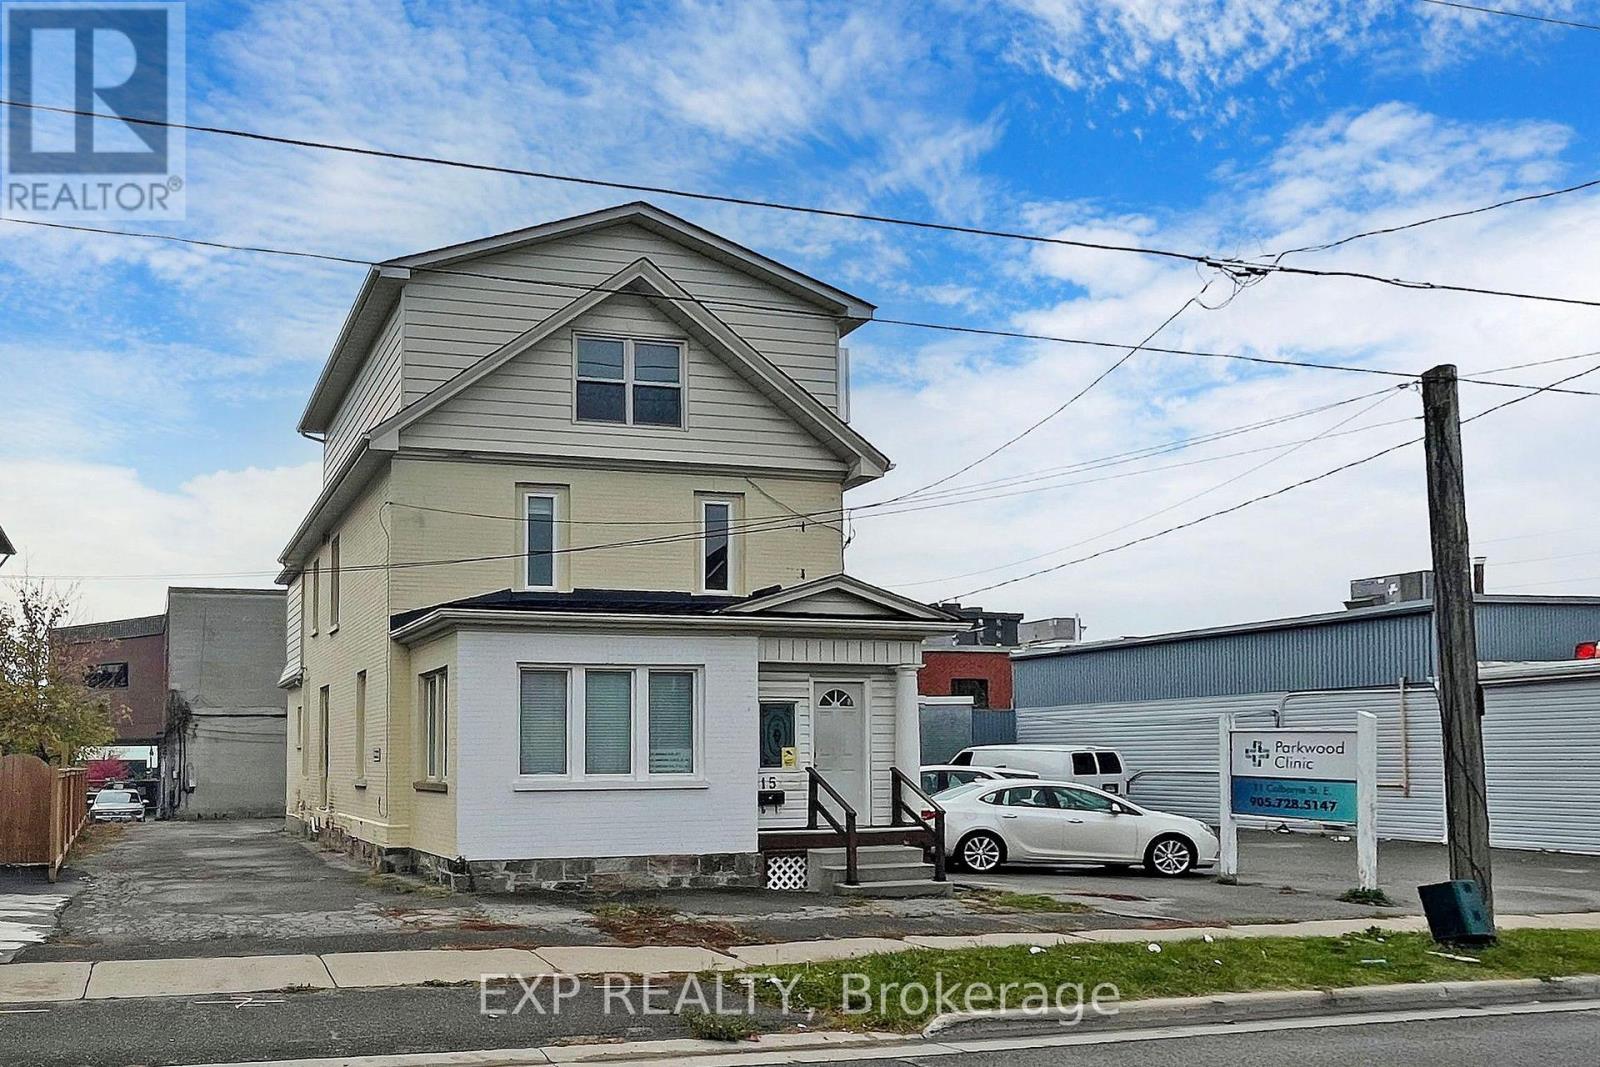
ALL-INCLUSIVE House! Discover A Spacious And Well-Maintained Home At 15 Colborne St E, Oshawa. This 2+1 Bedroom, 1.5 Bathroom Home Offers A Functional Layout, Plenty Of Storage, And A Generous Living Area Perfect For Families Or Professionals. The Bonus Third Floor Provides Flexible Space That Can Be Used As An Additional Bedroom, Home Office, Playroom, Or Extra Storage. MIXED-USE BLDG: Located Above Pain Rehabilitation Clinic With A Private Separate Entrance, A Stacked Washer & Dryer On The Second Floor. All Utilities Are Included, Making Monthly Expenses Simple And Predictable. Conveniently Located Close To Schools, Parks, Costco, Public Transit, Shopping, Restaurants, And Other Everyday Amenities. Move-In Ready. Parking is available for $50/Mo Per Vehicle Located Directly Behind The Property (id:55499)
Exp Realty
500 - 1445 Harmony Road N
Oshawa, Ontario
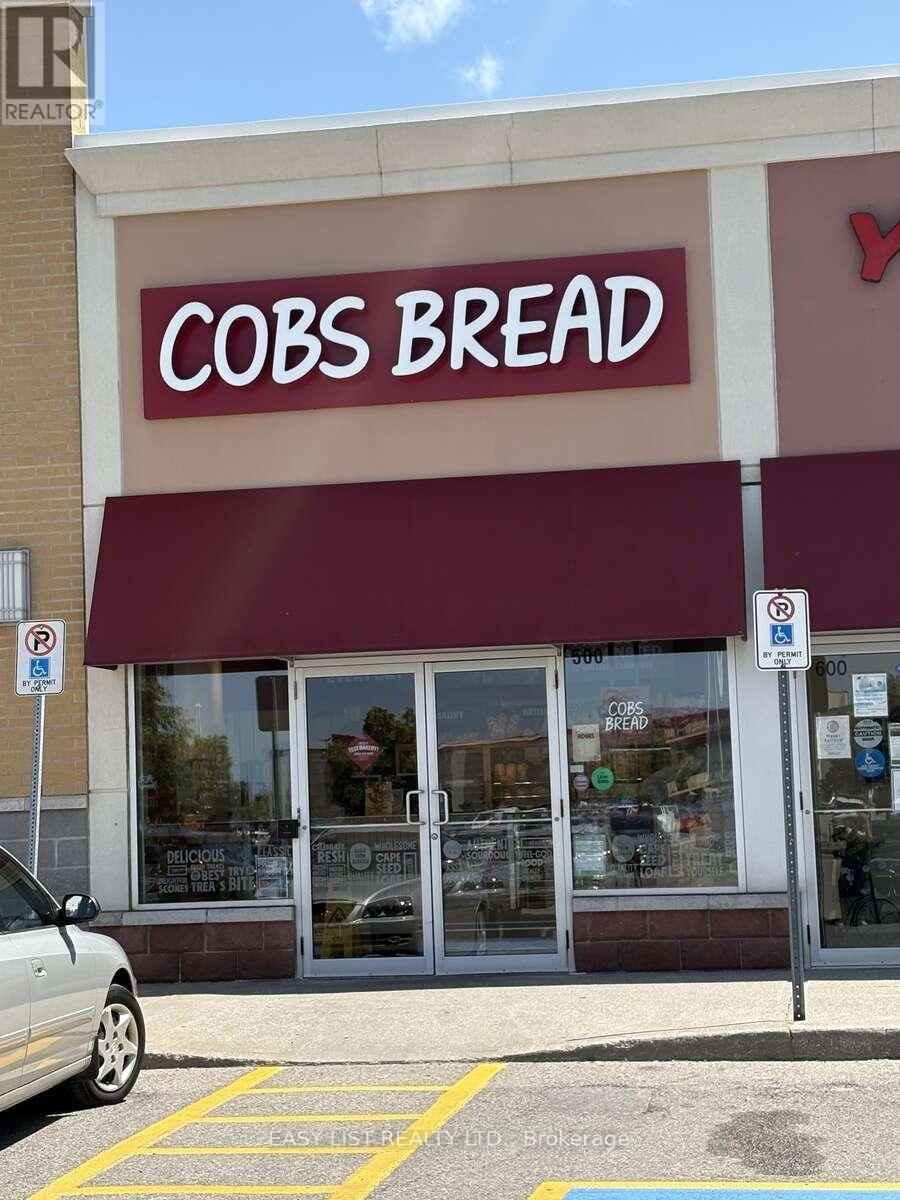
Visit the REALTOR website for further information about this Listing. Rare opportunity to acquire a well-established and profitable COBS Bread franchise in the rapidly growing Durham Region. This successful bakery has built a loyal customer base, strong community presence, and consistent sales performance, making it an ideal investment for owner-operators or experienced multi-unit franchisees. No guessing on how a new location will perform and can project expected growth. Located in a high-traffic retail plaza (Smart Centres) which is surrounded by residential neighborhoods, schools, and major retail anchors, this business benefits from excellent visibility, ample parking, and steady year-round customer traffic. Housing in the area continues to be developed, with planning in place for an additional 46,000 homes. COBS Bread is one of Canada's most recognized bakery franchises, known for high-quality fresh-baked products and strong franchise support systems. This location offers a proven business model with immediate cash flow and significant upside potential in one of the GTA's fastest-growing markets. Tenured staff, consistent and predictable customer count with endless opportunities for community growth. Ideal for entrepreneurs seeking a turnkey operation with established systems, strong brand recognition, and a history of profitability. This is an excellent opportunity for an owner operator. Royalties are 7% +3%. Location is 4yrs into a 10+10 lease. All equipment was brand new in 2022 and is maintained regularly and is in like new condition. EBITDA of approximately 15%. Current owner is needing to downsize their operations. Initial inquiries will be managed by current franchisee, with all detailed financials to be provided at the appropriate point in due diligence phase of franchise approval process. Taxes included in cost of rent. (id:55499)
Easy List Realty Ltd.
8 Harris Avenue
Toronto, Ontario
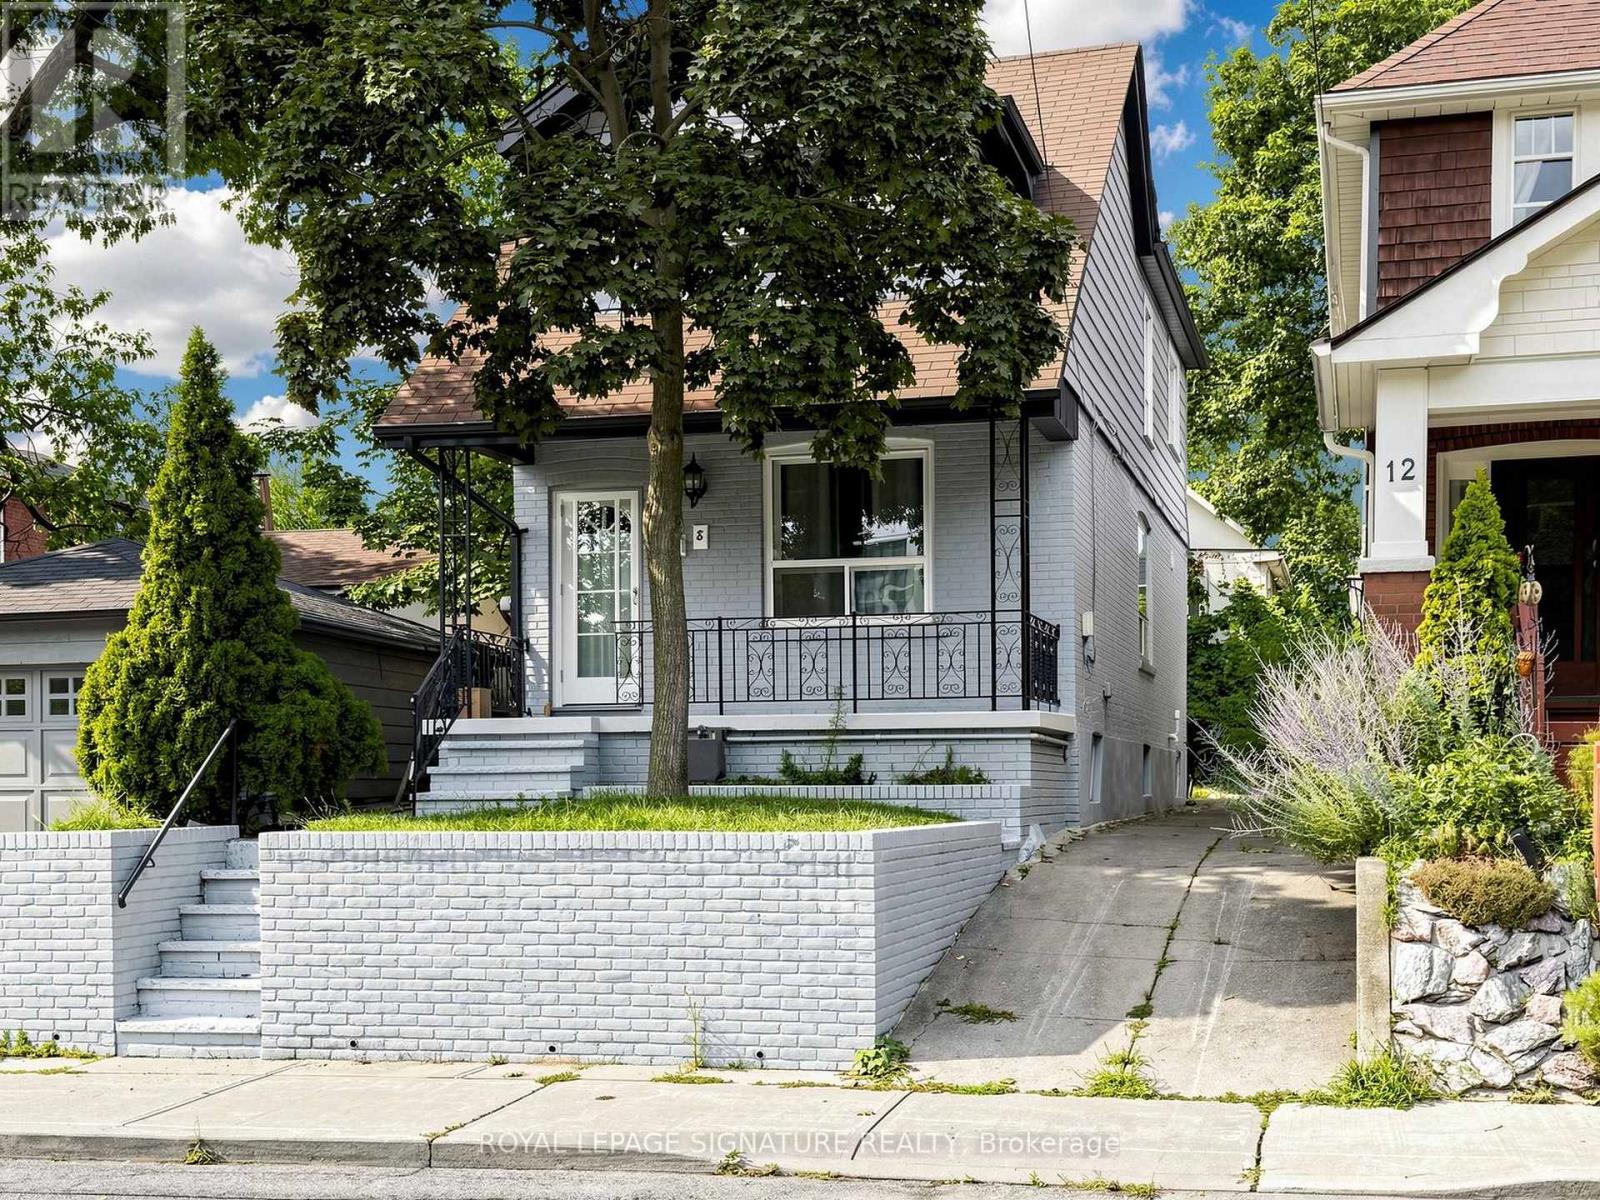
Discover The Perfect Place To Call Home At 8 Harris Ave, Where Timeless Charm Meets Contemporary Living. Thoughtfully Renovated From Top To Bottom, This Stunning Residence Offers A Bright Open-Concept Design With Quality Finishes Throughout. Extensive Improvements Include A Newer Flat Roof, Flooring On The Main And Second Levels, Updated Air Conditioning, updated Ductwork, Modern Electrical, A Beautifully Redesigned Kitchen, An Added Third Bathroom, Pot Lights Throughout, Fresh Exterior Paint, Walk out from Basement with 3pce bath! Simply Move In And Start Enjoying Everything This Exceptional Home Has To Offer. Situated In A Well-Established, Family-Oriented Community Between Two Subway Stations And Just Minutes To The DVP, This Location Offers Outstanding Convenience. Walk To Schools, Parks, Shopping, Restaurants, Grocery Stores, And Everyday Amenities. The Home Features Three Spacious Bedrooms On The Upper Level Plus A Versatile Additional Room In The Newly Finished Basement, Perfect For Guests, A Home Office, Or Recreation. (id:55499)
Royal LePage Signature Realty
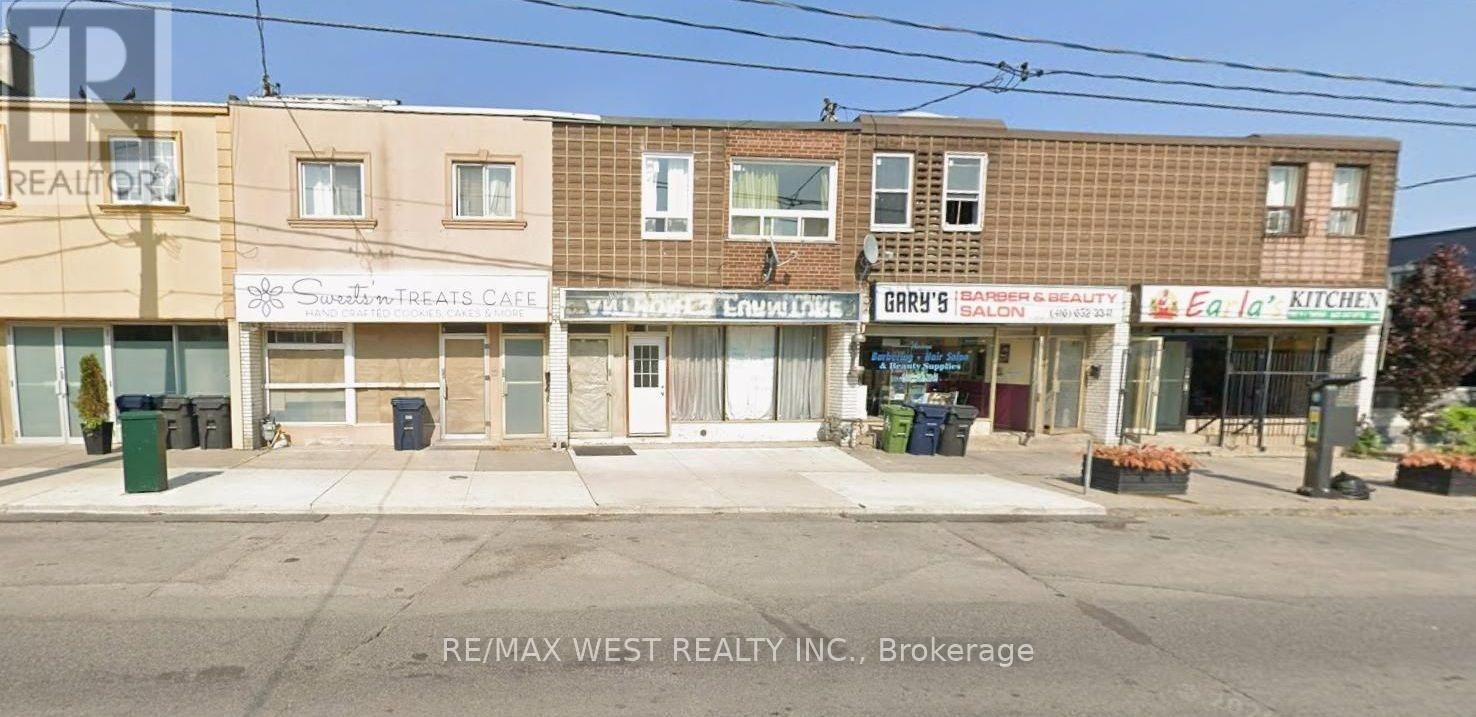
481a Oakwood Avenue
Toronto, Ontario
Act Now! Amazing Opportunity To Own In Oakwood Village, Spacious Main Floor Can Be Used For Most Types Of Businesses In High Foot Traffic Area, Second Floor Boasts 3 Bedrooms And Can Be Rented Out Or Used As Live/Work Space. Finished Basement With A Long Room, 2 Parking Spots In The Back. Eglington Subway Nearby, Separated Hydro Metered From Residential & Commercial. Bring Your Stablished Business Or Start A New Business Here. Won't Last, Must See Property. (id:55499)
RE/MAX West Realty Inc.
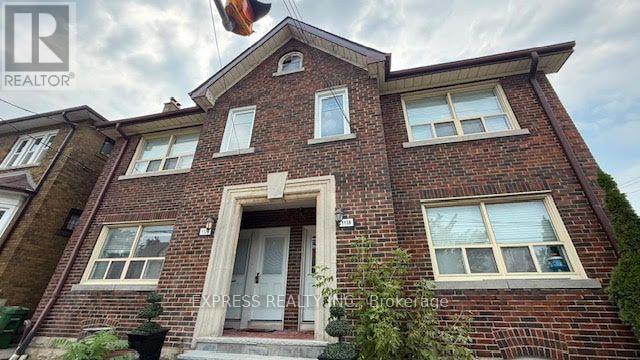
B1 - 1136 Avenue Road
Toronto, Ontario
Beautifully Renovated 1 Bedroom Basement Unit In Lawrence Park South. This Spectacular Unit Features Modern Kitchen With High End S/S Appliances, Quartz Center Island, Concrete Floor With Underfloor Heating Through-Out, Own Thermostat For The Unit, Large Windows Allowing A Lot Of Natural Light Coming In, Shared Laundry, Shared Fenced Yard, Shared Double Garage Storage For Bikes, Strollers & Winter Tires, 1 Private Locker, Heat, Water, Electricity, Gardening Maintenance & Snow Removal All Included. Close To Eglinton Ave, LRT, Shops, Restaurants, Parks, Top Public & Private Schools. (id:55499)
Express Realty Inc.