
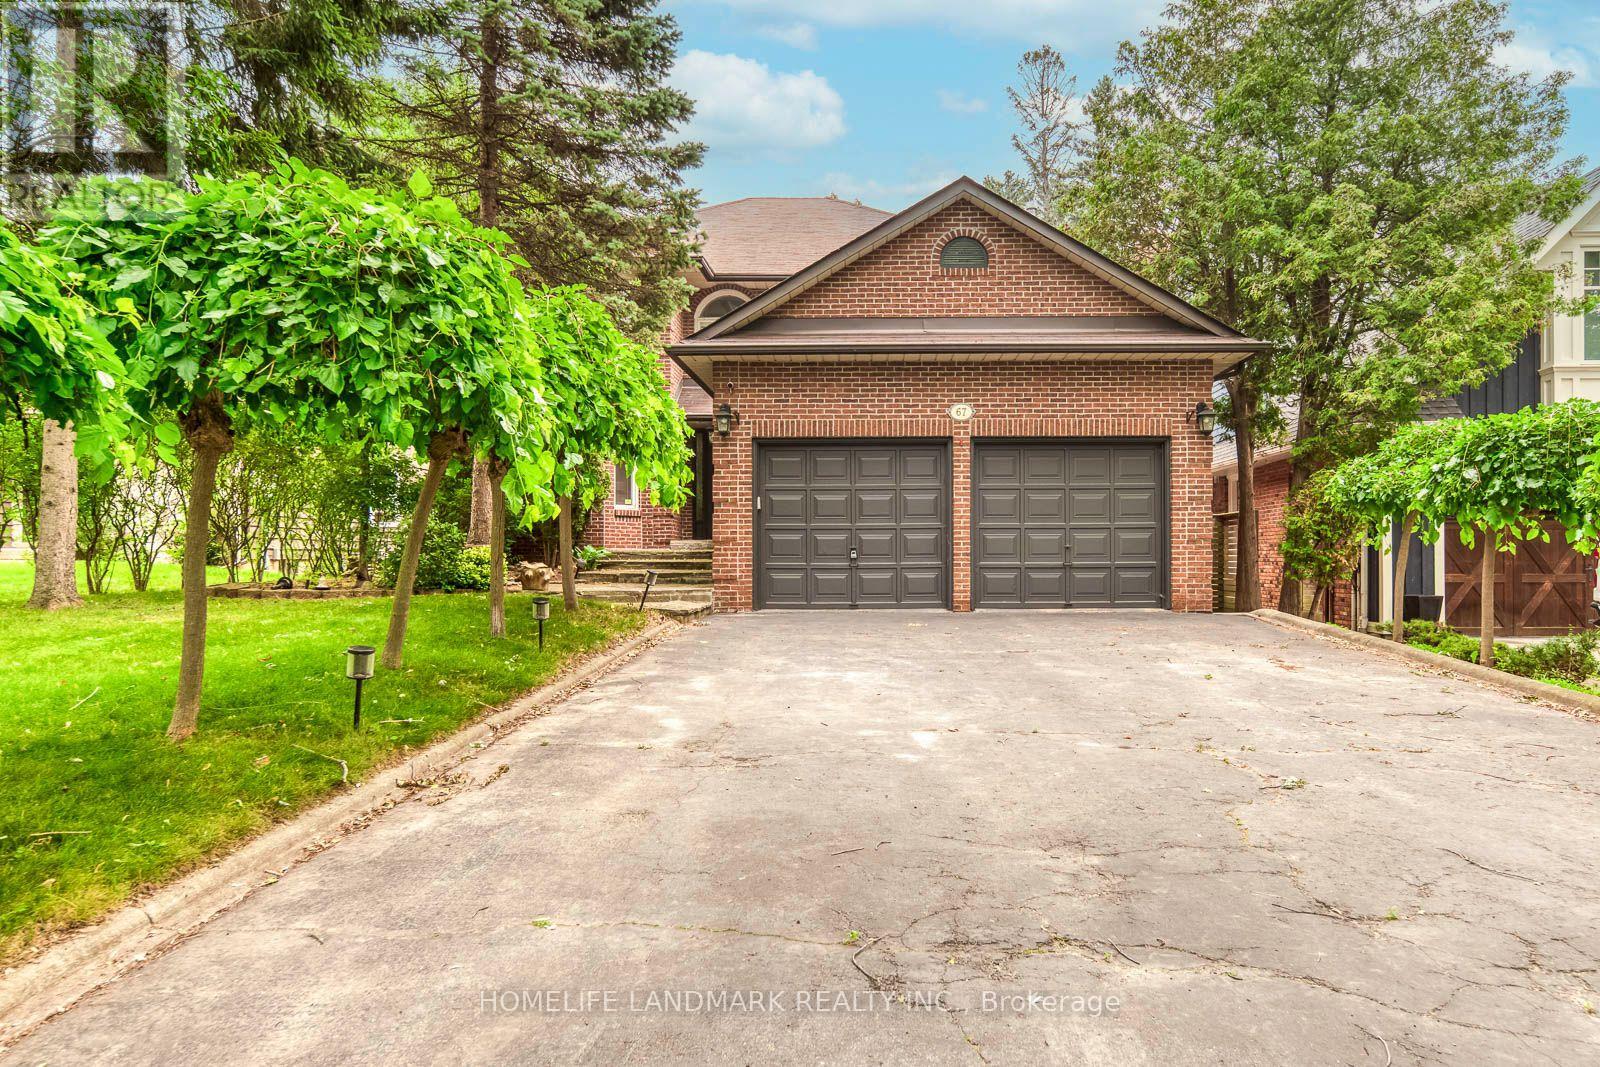
67 Cudmore Road
Oakville, Ontario
Welcome to this well-maintained home on a rare 229-ft deep private lot, ideally located south of Lakeshore on a quiet, mature street with lake access. Bright and functional layout featuring a separate dining room, eat-in kitchen with granite countertops, and a spacious main floor family room with a cozy wood-burning fireplace. The primary bedroom offers double-door entry, hardwood flooring, California shutters, a walk-in closet, and a 5-piece ensuite. The finished lower level with a separate entrance is ideal for an in-law suite, nanny suite, or additional living space. Enjoy a private backyard with an in-ground pool. Conveniently located close to parks, schools, shopping, transit, and all amenities.Vacant and available for immediate occupancy. (id:55499)
Homelife Landmark Realty Inc.

4c - 174 Clonmore Drive S
Toronto, Ontario
Stunning new condo town house just a year or so old. Transit/shopping/school/beach nearby. Easy access to major highways. Spacious Rooftop terrace. Corner unit. The contemporary Kitchen features quartz counter top. Sleek stainless steel appliances. The property provide ideal blend of Urban/Rural, tons of natural light. Don't miss out this amazing opportunity to enjoy nearby Lake and Park. Property is tenanted 24 hrs notice required for showing. (id:55499)
Cityscape Real Estate Ltd.
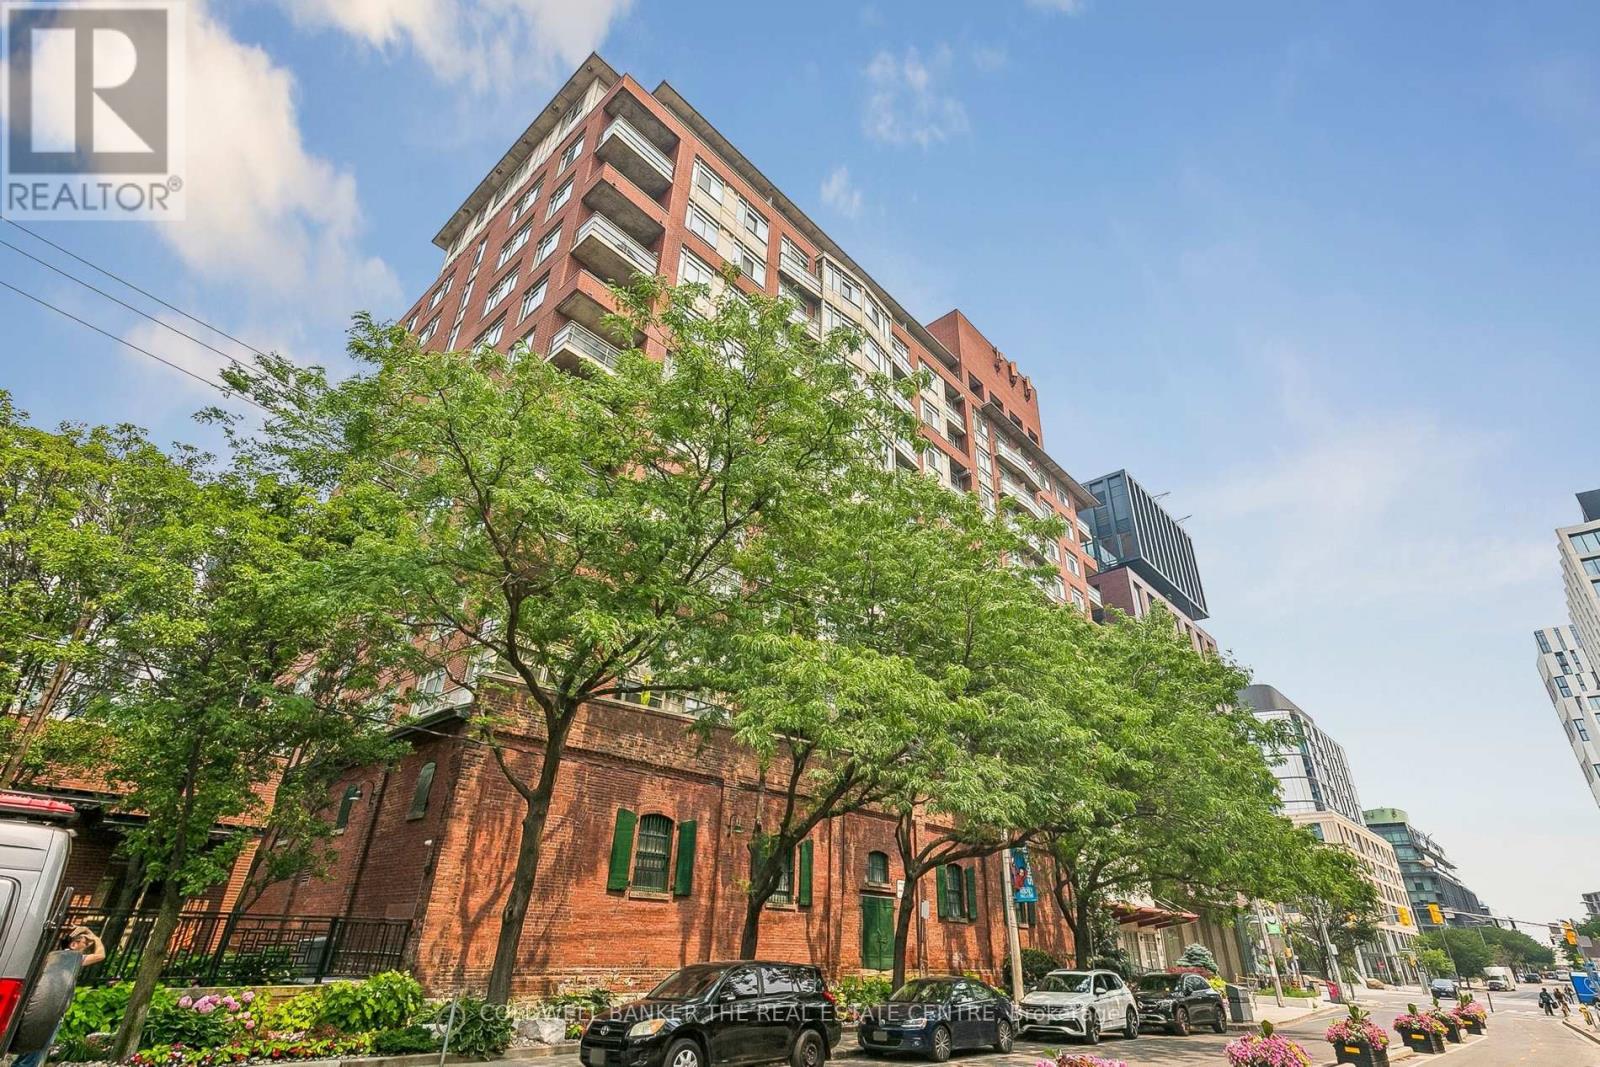
1103 - 80 Mill Street
Toronto, Ontario
Historic Distillery District! Bright South-facing studio featuring 9ft ceilings, fresh paint,floor-to-ceiling windows, & Juliette balcony with unobstructed Distillery views & partial LakeOntario/CN Tower views. Bedroom alcove with custom, floor-to-ceiling B/I closets & drawerswith generous storage. Kitchen features stone counters, breakfast peninsula, new under-cabinetlighting, & S/S appliances (inc. stove, fridge, dishwasher & wine cooler), and microwave.Foyer nook w/ seating & shoe storage, hardwood-looking vinyl floors, ceiling fan & in-suitelaundry. Mgmt fee, Heat, Hydro, Water & A/C included! Amenities: rooftop terrace, gym, partyroom, and meeting room. Steps to TTC, Bike Share Toronto, SoulPepper Theatre, shopping, supermarket, dining, parks and cafes, approx. 7 minutes walk to Cooper Koo Family YMCA, approx. 5 minutes walk to No Frills, & quick DVP/Gardiner access. (id:55499)
Coldwell Banker The Real Estate Centre
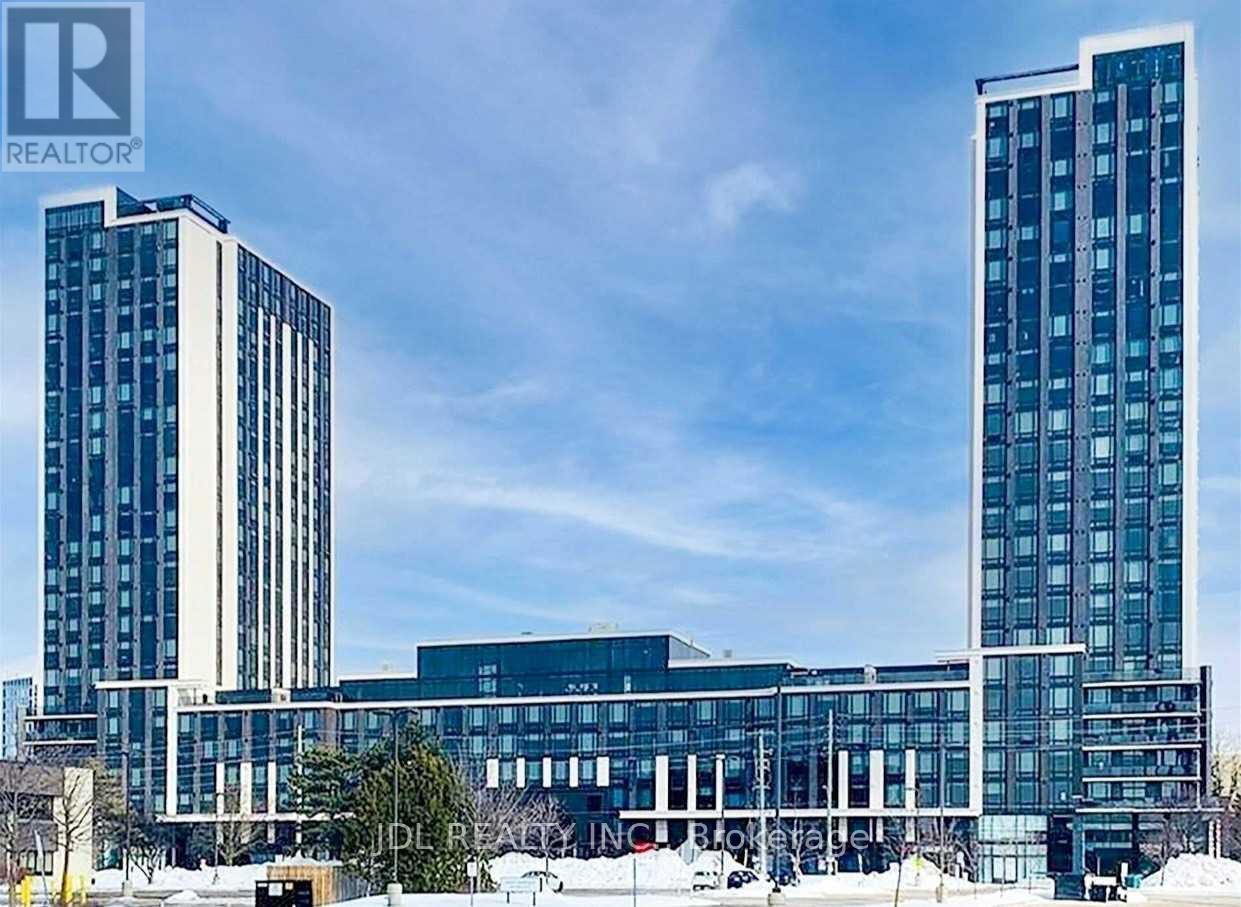
S2501 - 330 Phillip Street
Waterloo, Ontario
###NOTE: The Occupancy date is from Jan. 1, 2027.### Beautiful 3 Bedroom Furnished Condo Right Beside University Of Waterloo. Laminate Flooring, Stainless Steel Appliances. This Condo Has Everything, Gym, Yoga, Basketball, Study Hall, Conference Rooms, Game Room. It's Like Living In A 5 Star Hotel. Short-Term Lease Is Possible. Students are welcome. Fridge, Stove, Microwave, Washer Dryer, Laminate Flooring, Carpet Free, Stainless Steel Appliances. Bedroom Sliding Doors Installed. (id:55499)
Jdl Realty Inc.
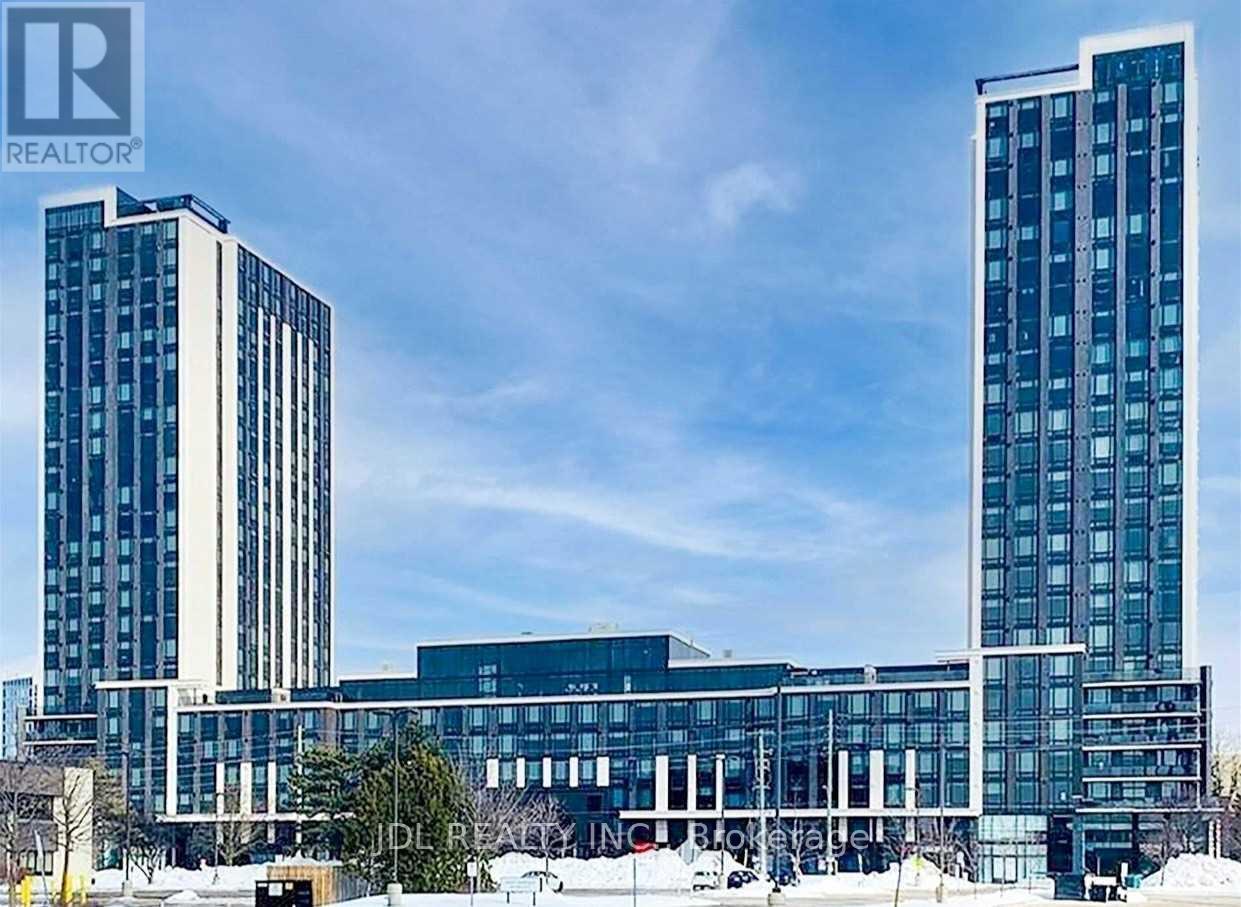
S2501 Shared Unit - 330 Phillip Street
Waterloo, Ontario
***Shared Unit, THE UNIT WILL BE AVAILABLE STARTING FROM JAN 1, 2027***1150/M FOR ONE BEDROOM, SHARED WASHROOM, AND THE MASTER ROOM IS 1350/M WITH EXCLUSIVE BATHROOM. Short-Term rental possible. The lease will start from January 1, 2027, onward. The Unit is a 3B2B unit. All tenants will share the utility and internet bill. The Unit is FURNISHED. The Condo Is Right Beside University Of Waterloo. Laminate Flooring, Stainless Steel Appliances. This Condo Has Everything, Gym, Yoga, Basketball, Study Hall, Conference Rooms, Game Room. It's Like Living In A 5 Star Hotel. Student is Welcome. (id:55499)
Jdl Realty Inc.
926 - 22 Southport Street
Toronto, Ontario
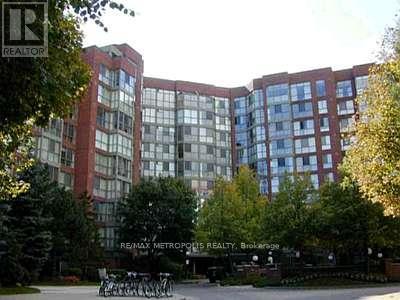
Spacious 2 Bedroom Plus Solarium suite for rent at South Kingsway Village. Located only steps to the lake, you can walk or cycle the Martin Goodman Trail all the way to the downtown core. Stroll to High Park only a short walk away. (id:55499)
RE/MAX Metropolis Realty
933 Glenbourne Court
Oshawa, Ontario
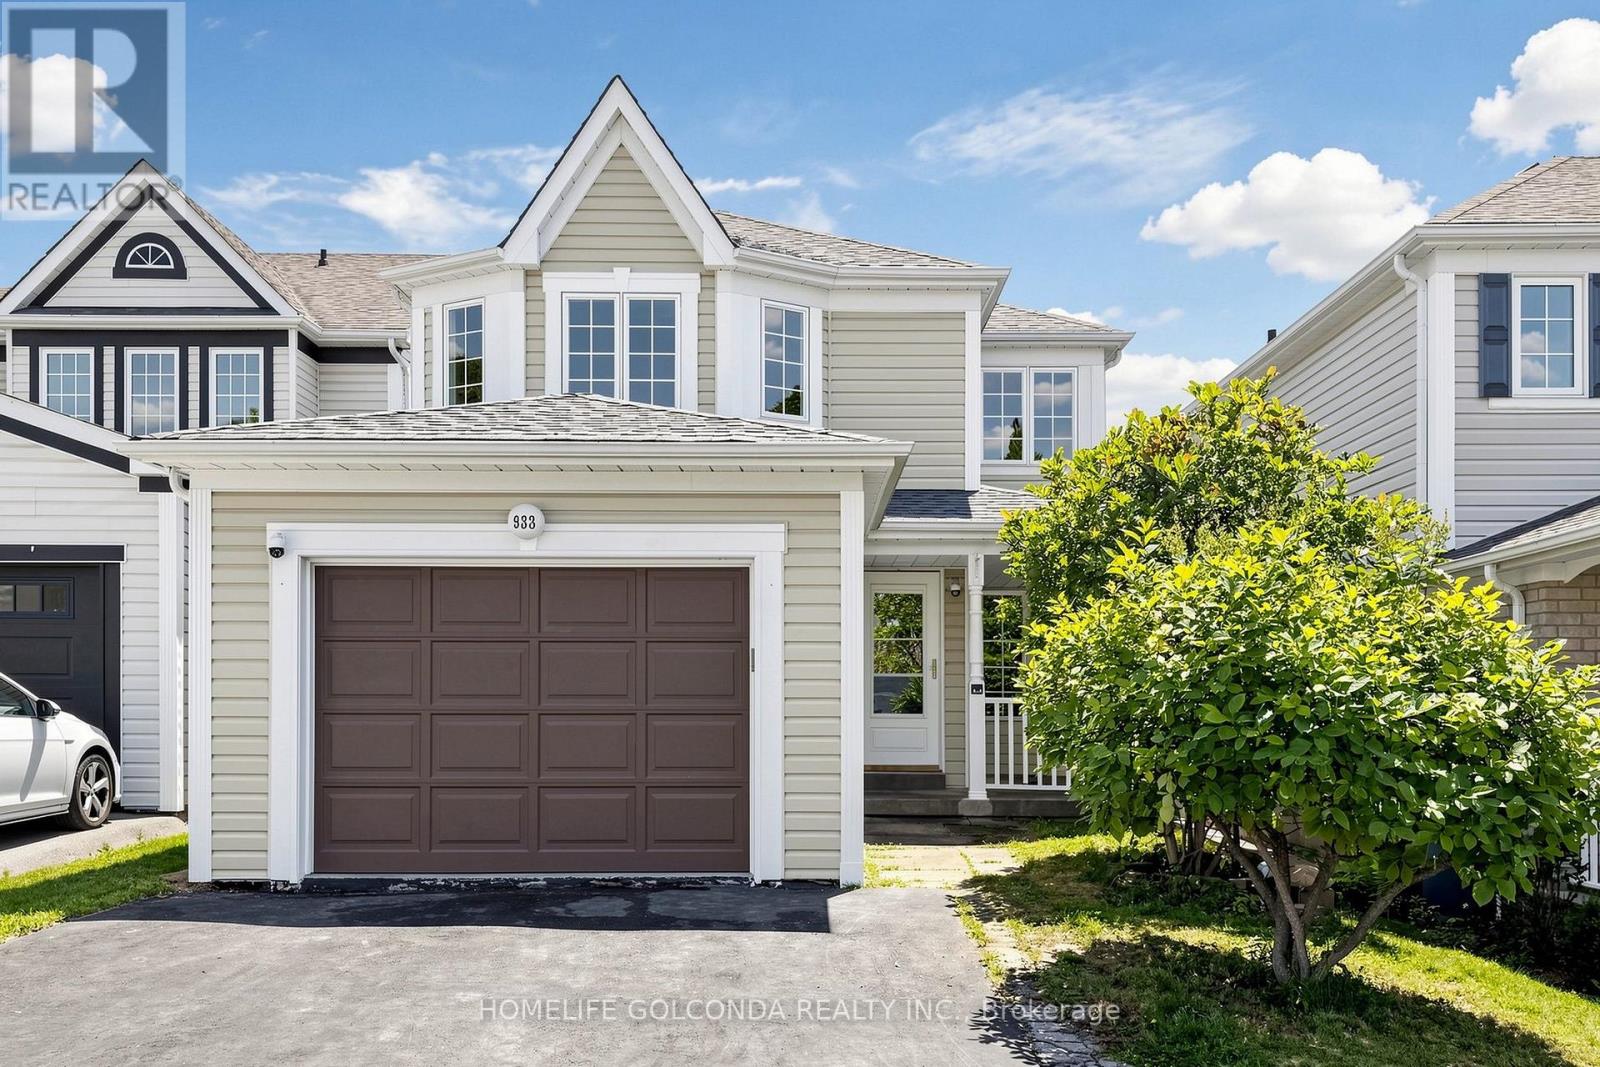
Welcome to this beautiful detached home nestled on a quiet court in the highly sought-after Pinecrest community of Oshawa. 1912 Sqft not include the basement, featuring a bright and functional layout with wood flooring throughout the main and second floors, spacious living and dining areas, and four full-size bedrooms with closets on the second floor-perfect for a growing family. The basement offers plenty of storage space and excellent potential for future customization. Fresh Paint. Conveniently located close to excellent schools, parks, scenic trails, highways, transit, shopping, restaurants, the lakefront, and all essential amenities. deal for families, with well-regarded Maxwell Heights Secondary School and several elementary schools nearby, plus a new DDSB elementary school planned at Whitelaw Ave. and Glenbourne Dr. for September 2027. Well maintained, clean, quiet, and move-in ready! (id:55499)
Homelife Golconda Realty Inc.
1805 - 2191 Yonge Street
Toronto, Ontario
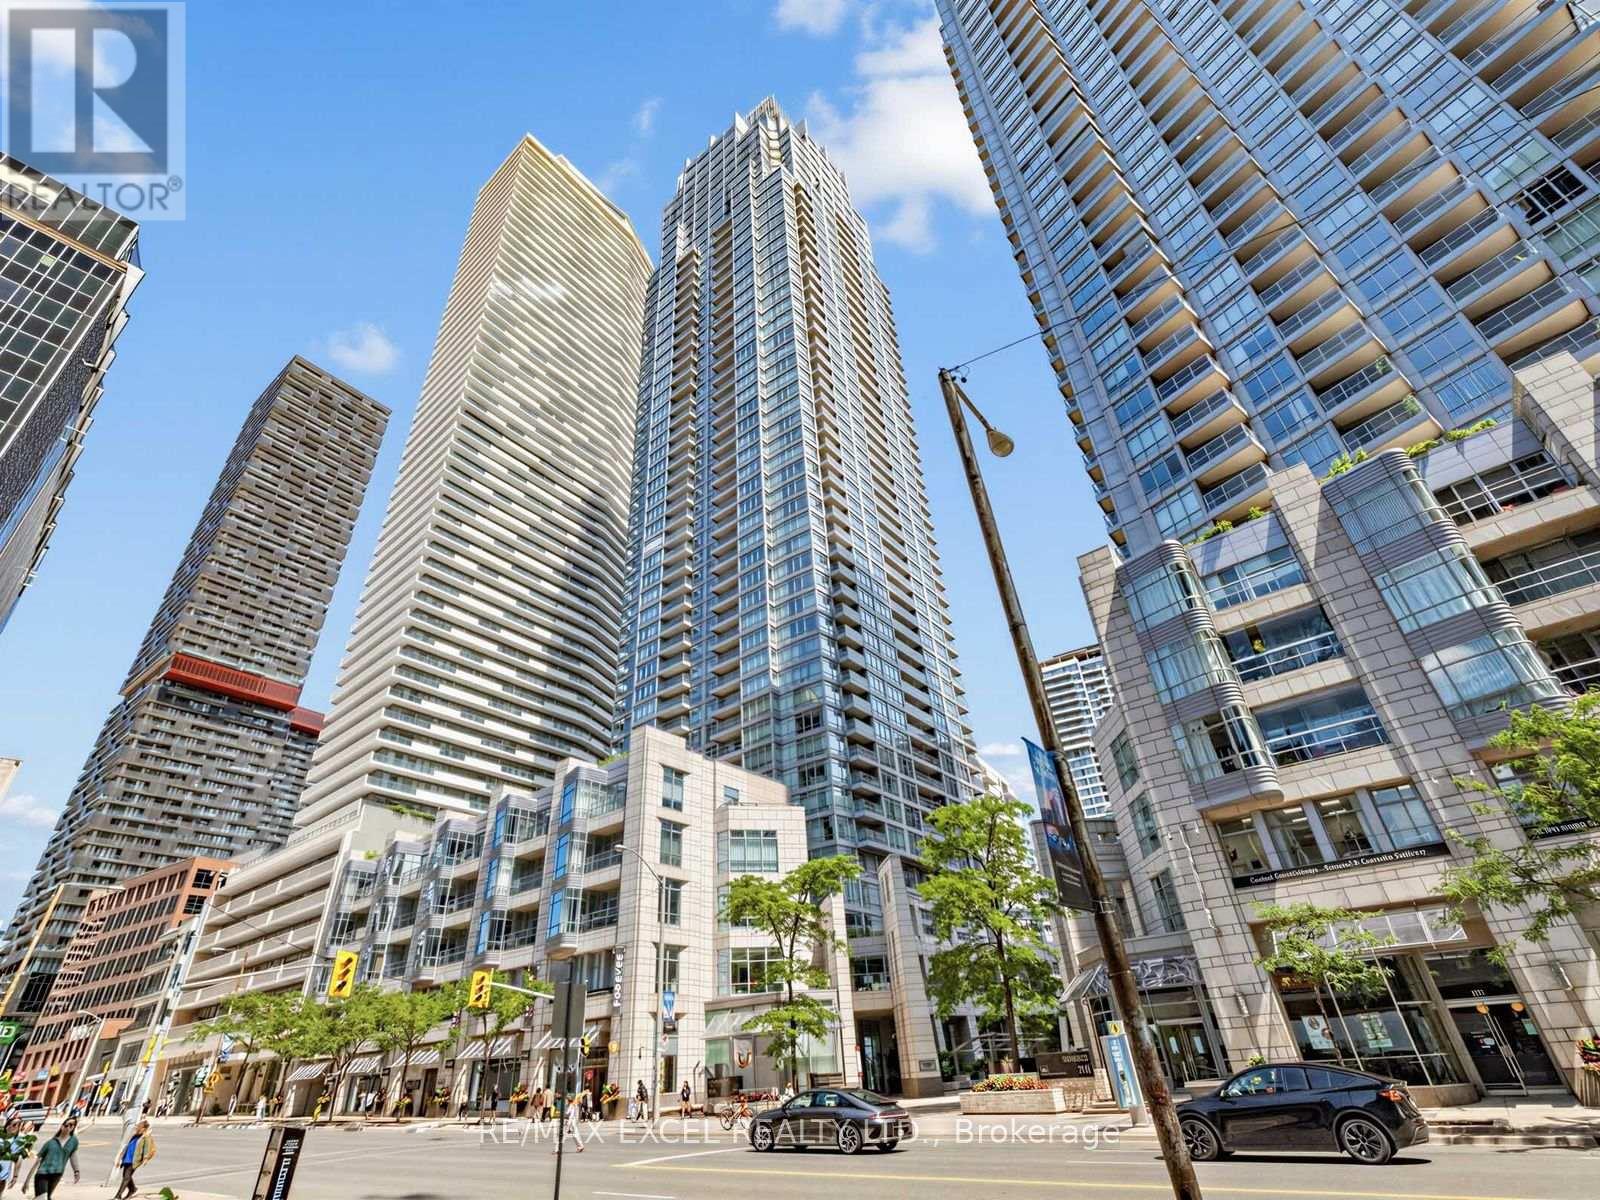
Sun-Filled South-West Corner Suite Offering Floor-To-Ceiling Windows, Expansive South-West Open Views, And A Functional 2 Bedroom + Den Layout In The Prestigious Minto Quantum North. Freshly Painted And Move-In Ready, Featuring A Modern Open Concept Kitchen With Large Centre Island And Granite Countertops, Plus A Versatile Den Perfect For A Home Office. Roller Shades Throughout. Located In The Heart Of Vibrant Yonge & Eglinton, Steps To Eglinton Subway Station, Eglinton Crosstown LRT, Restaurants, Cafes, Shopping, Parks, And Everyday Conveniences. Outstanding Building Amenities Include 24-Hour Concierge, Indoor Pool, Fitness Centre, Party/Meeting Room, And More. (id:55499)
RE/MAX Excel Realty Ltd.
1806 - 77 Mutual Street
Toronto, Ontario
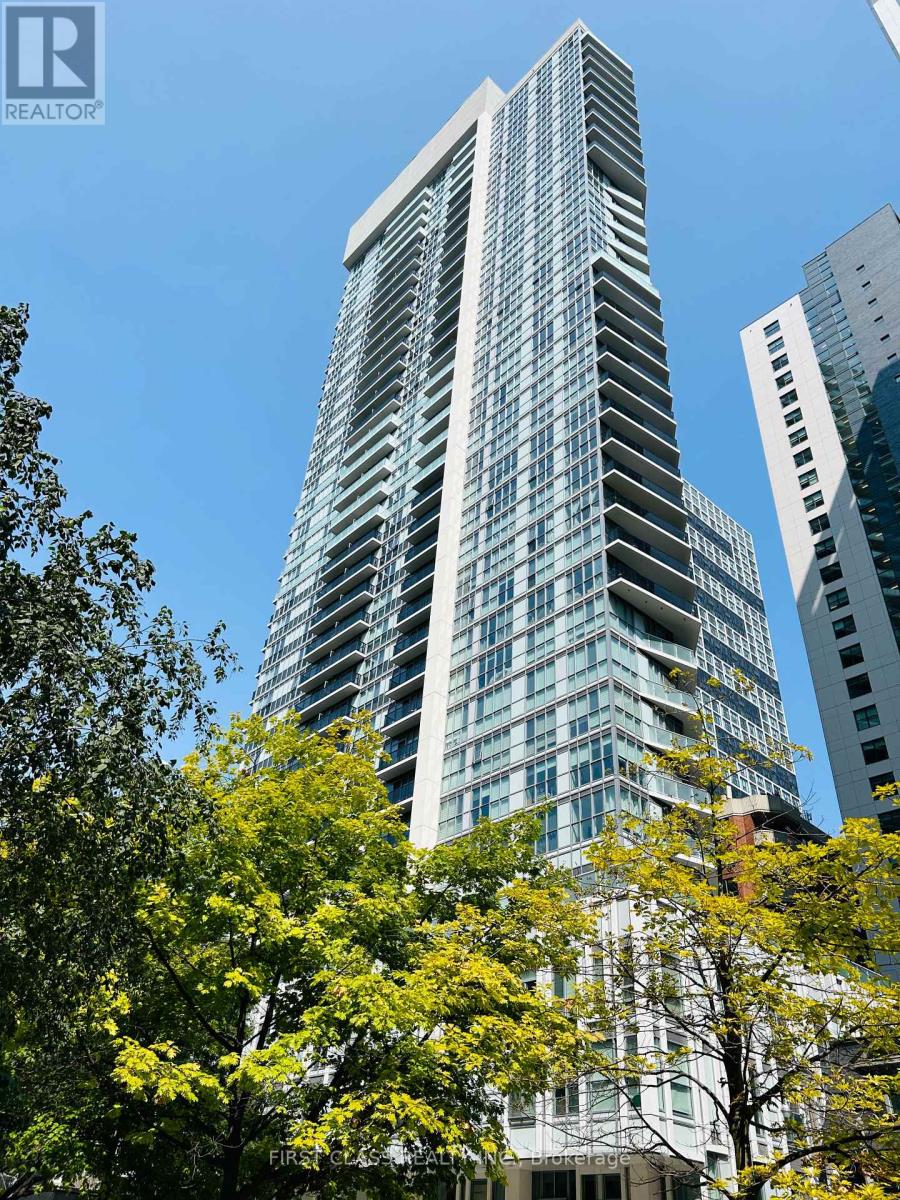
Bright & Functional One Bedroom Unit Located At The Heart Of Downtown * Open Concept With City View * Floor-To-Ceiling Windows * Laminate Floor Thru-Out * Integrated Kitchen * High Ceiling * Steps To Dundas Subway Station, Ryerson University, U Of T, George Brown College, Restaurants, Shopping, Hospital, Street Car At The Front Door * 24 Hr Concierge, Variety Of Amenities Etc. * (id:55499)
First Class Realty Inc.
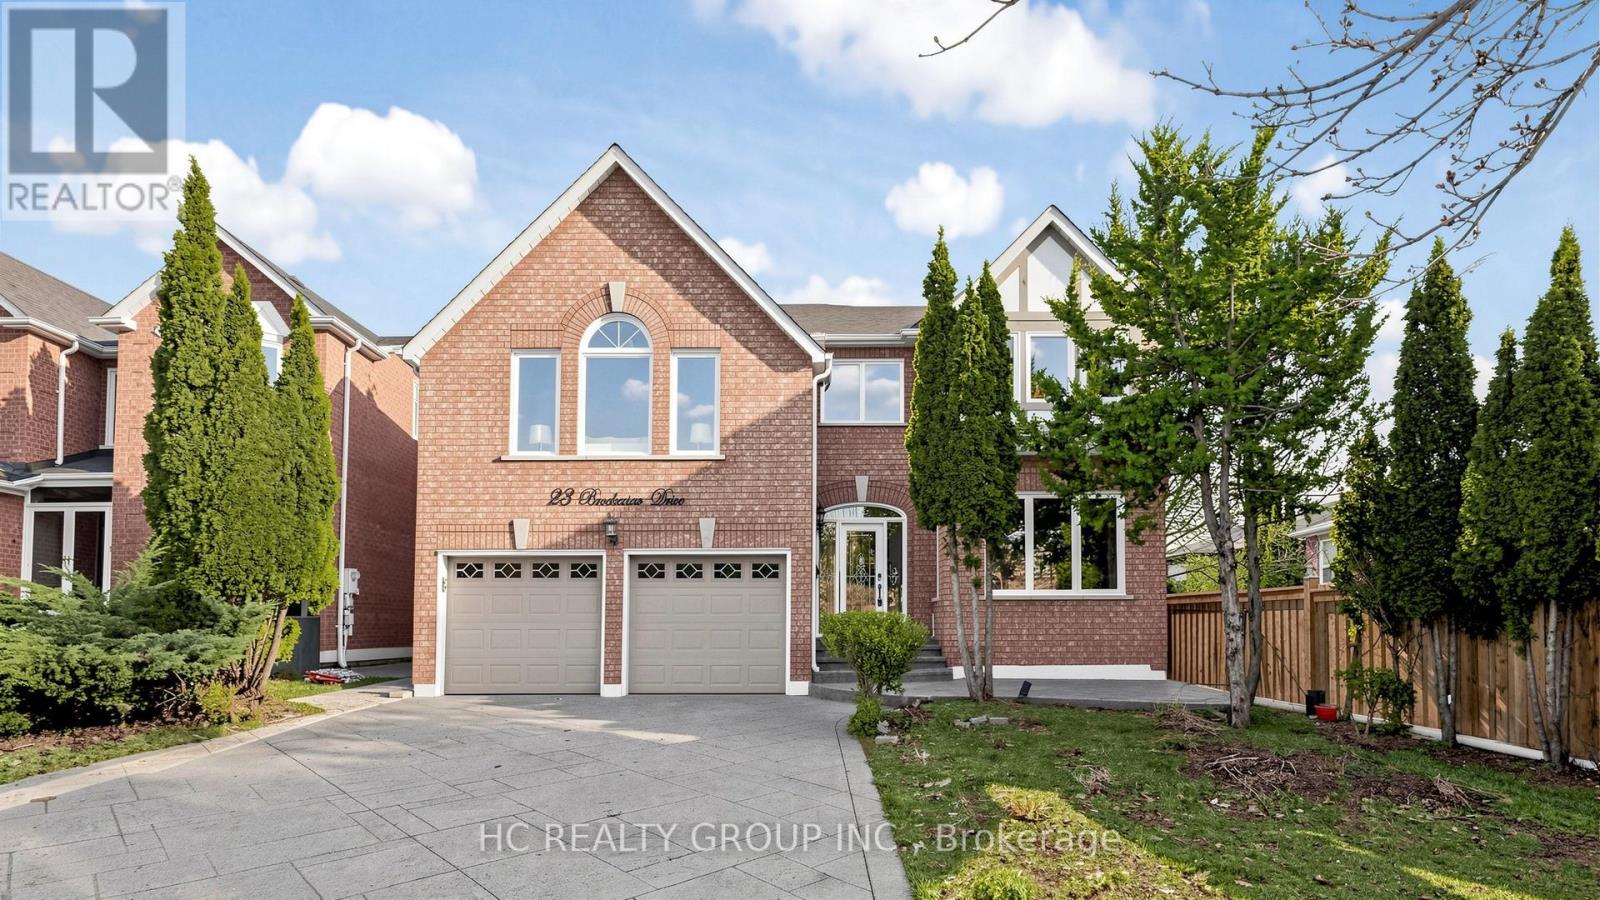
23 Brookeview Drive
Aurora, Ontario
Beautifully maintained 3,500+ sq ft residence in one of Aurora's most prestigious neighbourhoods, freshly painted throughout. Showcasing a thoughtfully designed layout, the home features an updated kitchen with granite countertops and stylish backsplash, open to a warm and inviting family room with fireplace. Elegant formal living and dining rooms, along with a separate office, offer ideal spaces for both everyday living and entertaining.A rare highlight is the double staircase leading to the second floor, complemented by a spacious second family room and a bright upper-level living area with soaring ceilings. Hardwood flooring throughout. Generously sized bedrooms and a main floor laundry with direct garage access enhance everyday convenience.The exterior is equally impressive with a patterned concrete driveway, walkways, and a beautifully finished backyard patio with gazebo. Additional features include central vacuum. Conveniently located just minutes to top-rated schools, shopping, supermarkets, restaurants, and golf courses. (id:55499)
Hc Realty Group Inc.
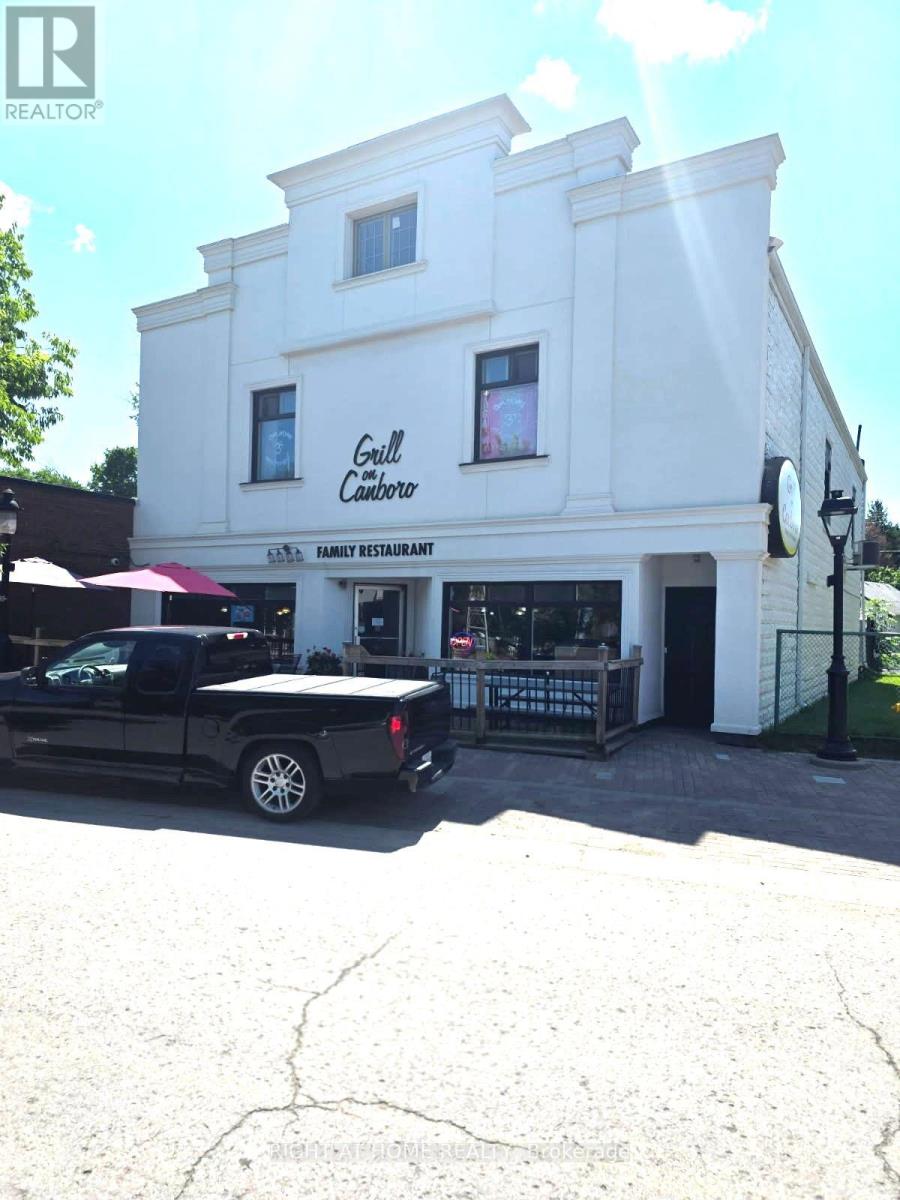
794 Canboro Road
Pelham, Ontario
Rare opportunity to acquire a well-established and profitable Brunch Restaurant in the heart of Fenwick. Open just 6 days a week (8:30 AM-3:00 PM), offering an excellent work-life balance. Strong sales, loyal clientele, and a fully equipped kitchen. LLBO licensed with indoor seating and a charming patio. Includes a spacious 4-bedroom apartment upstairs. Turnkey operation with excellent reputation. Owner retiring after successfully operating the business for 10 years. (id:55499)
Right At Home Realty
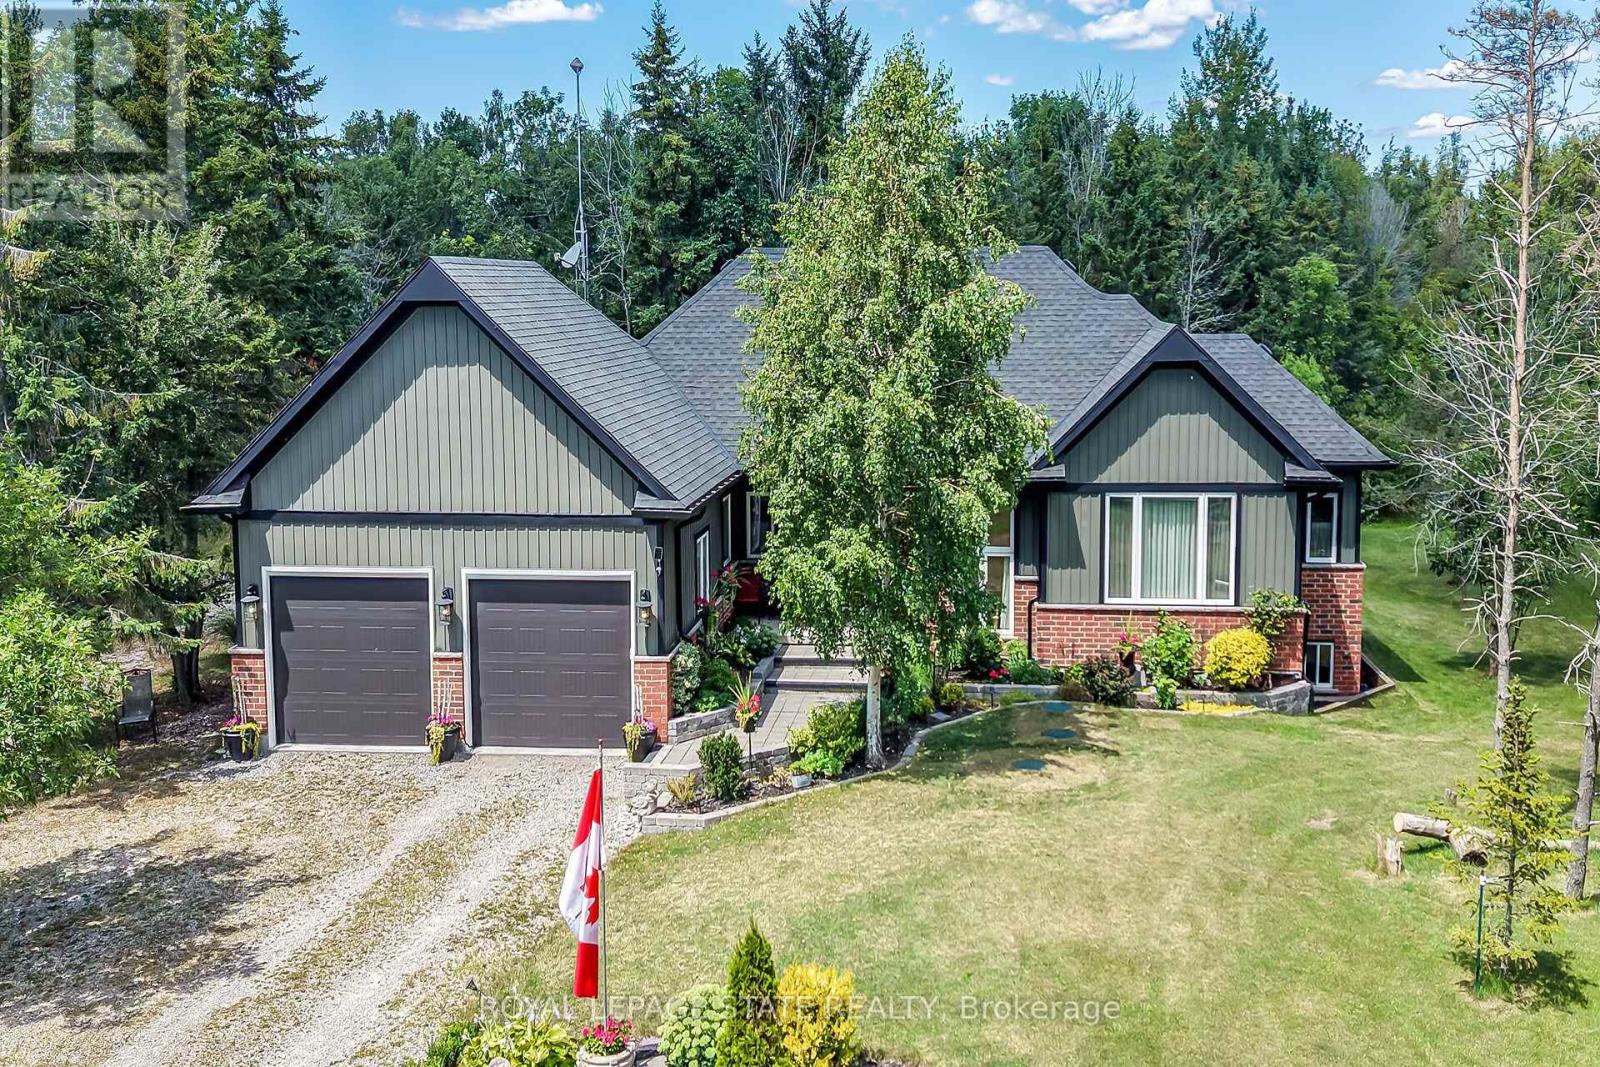
741 South Coast Drive
Haldimand, Ontario
Welcome to this exceptional custom-built detached home, thoughtfully designed and beautifully maintained since 2017. Set on over an acre with 124 ft. of frontage, this property offers a rare blend of refined living and natural beauty, with a forested backdrop, open grassy areas and established front gardens showcasing easy-care perennials and shrubs. Double luxury front doors open to a welcoming foyer and an impressive open-concept main level featuring rich hardwood floors, a natural gas fireplace and an elegant dining area. The chef-inspired kitchen is the heart of the home, offering a substantial island, farmhouse-style sink and bright, spacious pantry. Convenient main floor laundry and mudroom provide seamless access to the oversized double garage. A stylish 2-piece powder room serves guests, while the sun-filled primary suite offers a generous walk-in closet and private ensuite. Hardwood stairs lead to the bright lower level, where oversized above-grade windows bring an abundance of natural light to the spacious family room. Two additional generously sized bedrooms each feature double-door closets and walk-in closets, complemented by a well-appointed 4-piece bath. Nothing to do but move in and enjoy. A cistern with water treatment system provides the home's water supply, while a separate well offers added convenience for gardening. Nature is at your doorstep, with Conservation Authority lands within walking distance and a public beach just down the road. The extra-large double garage offers exceptional space for vehicles, equipment and storage, while two driveways provide abundant parking. A distinctive property offering space, privacy, comfort and an enviable connection to the outdoors. A Nature Lovers Delight! (id:55499)
Royal LePage State Realty