
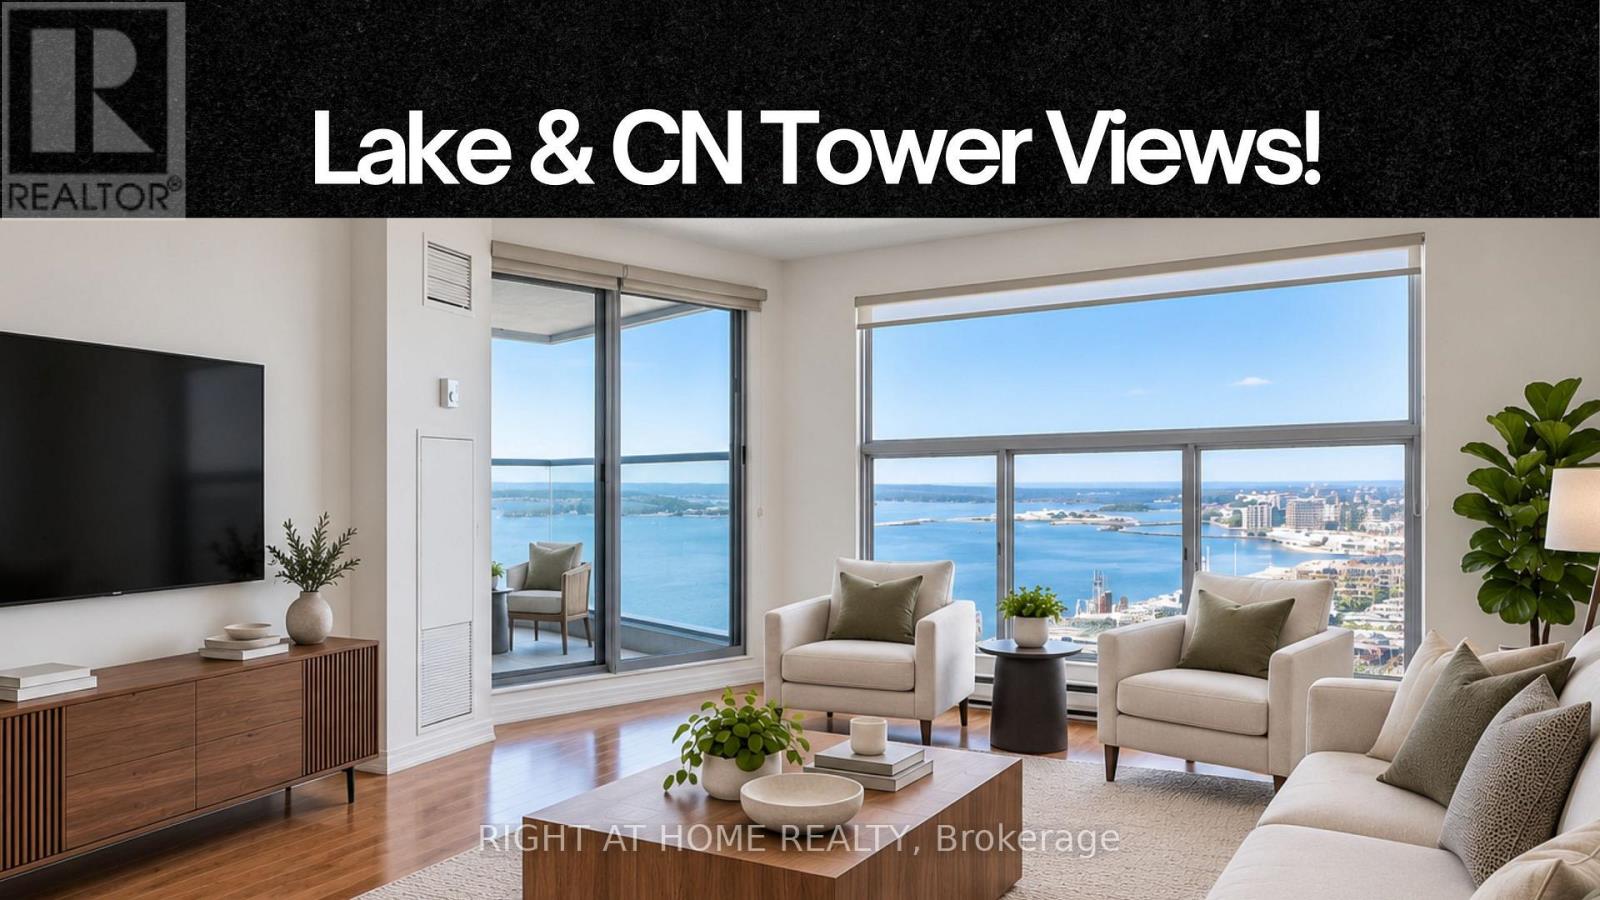
3110 - 77 Harbour Square
Toronto, Ontario
Rarely Offered & Surprisingly Spacious - 758 Sq. Ft. With Breathtaking Lake & City Views!Wake up to panoramic views and come home to one of the most coveted waterfront locations in the city. This high-floor, 758 sq. ft. one-bedroom suite at One York Quay offers the space, views and lifestyle that are getting harder to find downtown.Inside, you'll find beautiful hardwood floors, generous principal rooms and an abundance of natural light, with those spectacular lake and city views stealing the show. This is a one-bedroom that actually feels spacious - plenty of room to live, work and entertain comfortably. And the location? Walk Score 92. Transit Score 100. Steps to the Financial District, PATH, Union Station, Longo's, the Entertainment District, Rogers Centre and Scotiabank Arena, with easy access to the QEW. Plus, enjoy complimentary shuttle service to multiple downtown destinations.Even better, your monthly costs go further here: heat, hydro, high-speed 1.5Gb Bell Internet, cable, Crave and Movie Central are included - a value of approximately $250/month.Big views. Big space. Big-city convenience. This is waterfront living without compromising on the things that matter. Amenities Inc: 8th Floor Gym: Indoor Pool/Outdoor Pool, Exercise Room, Lady/Mens Saunas, Rec Room, Gym, Concierge, Guest Suites, Basketball, Squash Courts, 10th Floor,Restaurants/Lounge, Shuttle Bus that takes you to downtown. Strict No Pet Policy In The Building. NO SMOKERS. Parking and Locker Included. Locker On Same Floor as Suite (id:55499)
Right At Home Realty
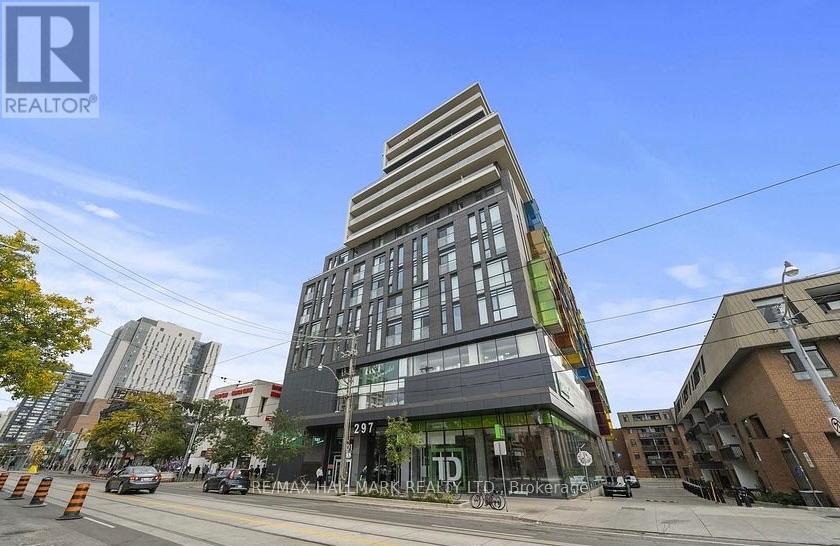
516 - 297 College Street
Toronto, Ontario
Awesome location, Awesome Unit! Minutes to U of T, Shopping, Financial District, Downtown and so much more! Open Concept Design, Neutral Decor, 727 Square Feet with spilt bedroom floor plan. 2 bedrooms, 2 bathrooms, Granite Counter Parking, Locker. Building amenities include; Gym, Party Room, Rooftop Patio, Guest Suites. Tenant pays Hydro. Speak to Listing agent about Parking spot ****Lease amount adjusted to $3,050 if tenant does not need/want parking**** (id:55499)
RE/MAX Hallmark Realty Ltd.
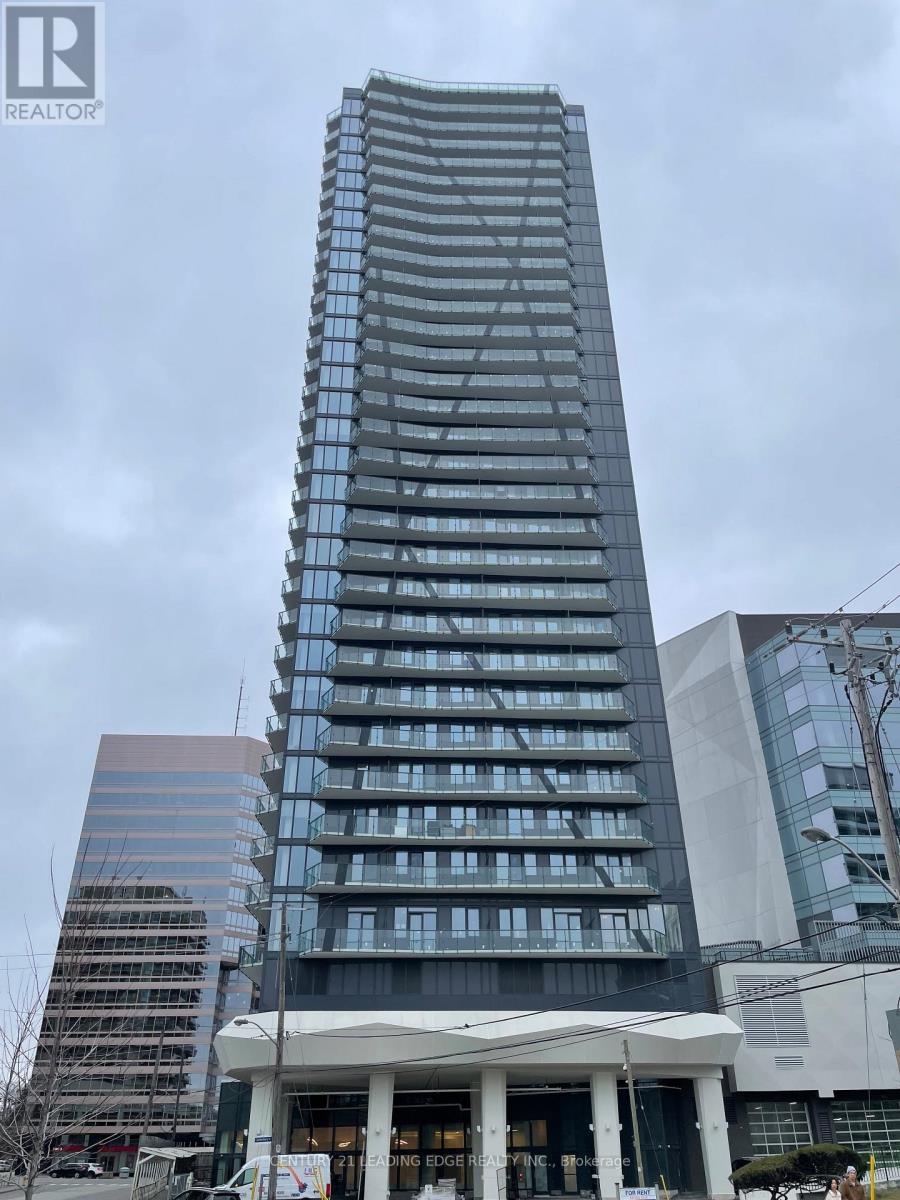
911 - 15 Ellerslie Avenue
Toronto, Ontario
Explore Ellie Condo, the Newest Addition to North York's Vibrant Community! A Spacious 661 sq ft 1+1 Unit Located on 9th Floor W East City View! Efficient Floor Plan, No Space Wasted!Recently Replaced Quality Wood Floor Throughout! 9 Ft Smooth Ceiling! Modern Kitchen EquippedWith Built-In Stainless Steel Appliances and a Central Island! Upgraded Countertops,Backsplash and Cabinets! Den Is a Separate Area; Can Be 2nd Br! Walking Distance to Subway,Library, Restaurants, Empress Walk Shopping Centre, & Much More! Enjoy the Luxury andConvenience that the Unit Brings to You! Rent Includes Rogers high-speed internet! (id:55499)
Century 21 Leading Edge Realty Inc.
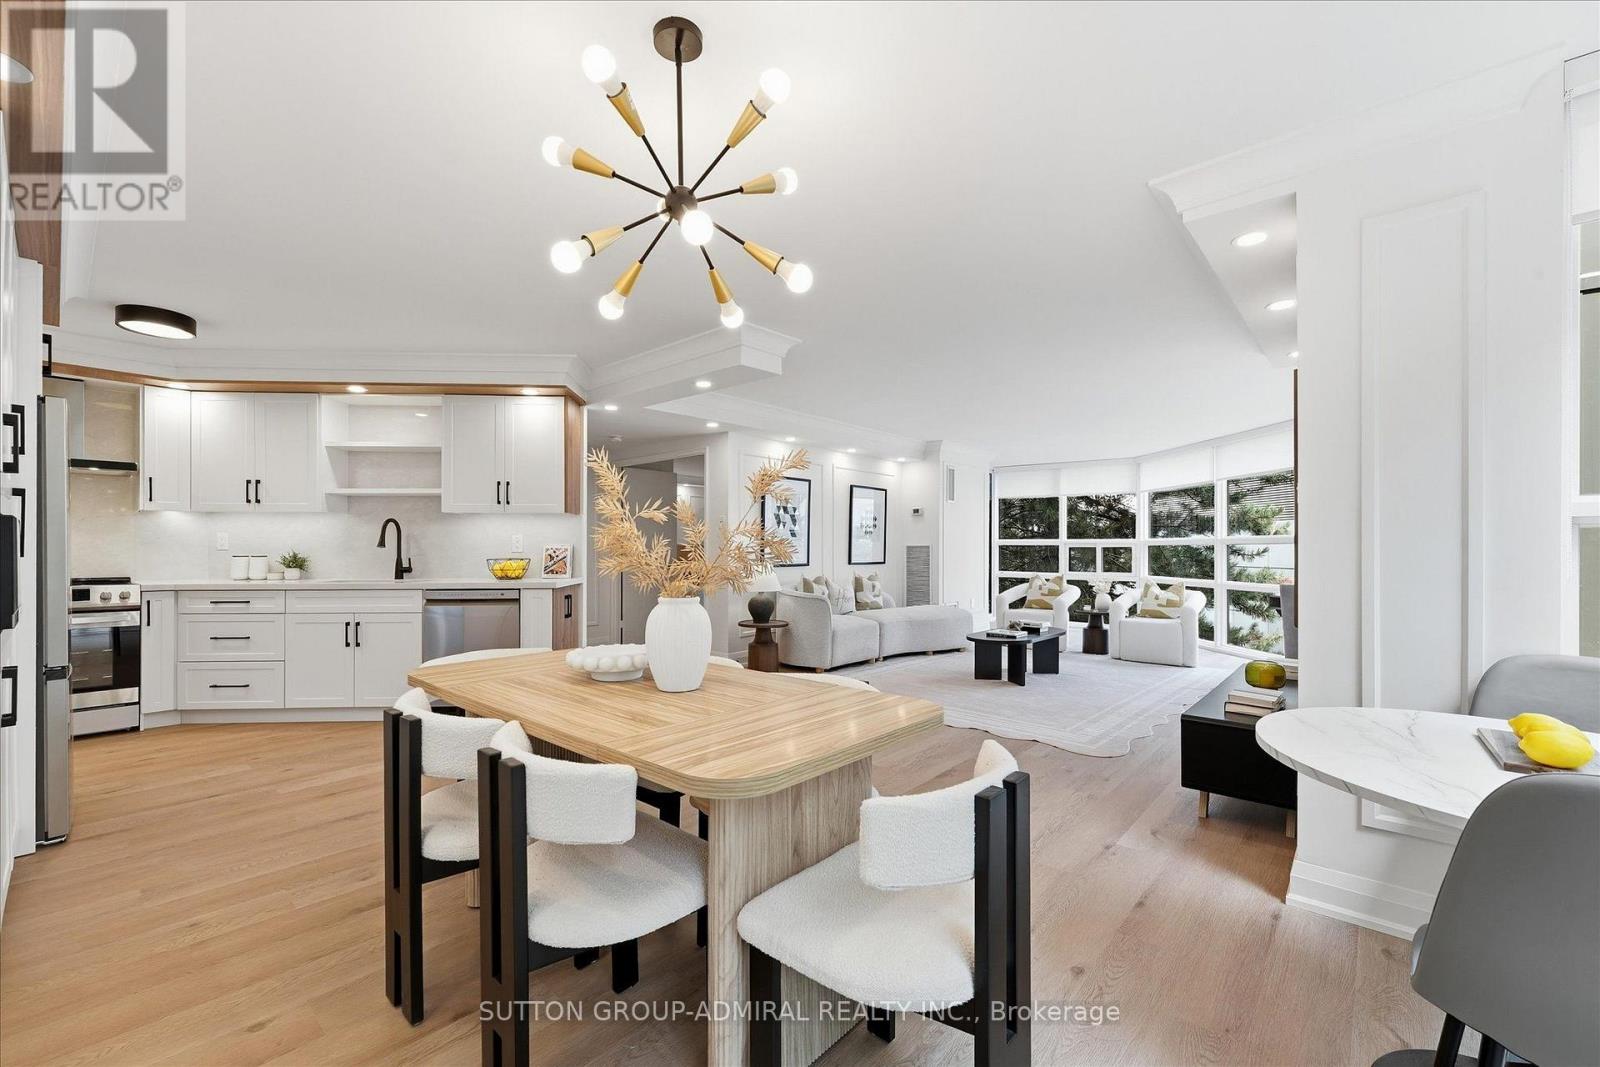
306 - 131 Beecroft Road
Toronto, Ontario
YOUR DREAM HOME HAS FINALLY ARRIVED! Rarely Offered, FULLY BRAND NEW RENOVATED & NEVER LIVED IN CORNER SUITE Offering An Enormous Just-Under-1,600 Sq Ft Of Luxurious Living Space With A Locker Locker. This Designer-Decorated Residence Exudes A Calm, Sophisticated Zen-Inspired Ambiance With Warm Wood Accents, Custom Millwork & Magazine-Worthy Finishes Throughout. An Exceptional Open-Concept Layout Features An Abundance Of Oversized Windows, Flooding The Suite With Natural Light, ESA Certificate (Electrical Safety Authority) Certified, Oversized 24" x 48" Porcelain Tiles, Upgraded Plumbing Fixtures, Smooth Ceilings & Pot Lights Galore. Extensive Custom Carpentry Includes Beautiful Wainscotting Throughout, Gantic Built-In Closets & A Custom Bench With A Natural Stone Seat. Every Detail Has Been Thoughtfully Selected, From The Upgraded Designer Light Fixtures To The Modern Finishes And Impeccable Decor. Located In The Thriving Yonge & Sheppard Community, Just A Short Walk To The Subway, Shops, Restaurants & Everyday Amenities. Prestigious High-End Building With Exceptional, Way Too Many Upgrades To List. 5-Star Hotel Like Amenities: Valet Parking, Concierge, Indoor Pool, Party Room, Visitor Parking, Gym And Much More! Won't Last Long! A Truly Turnkey, One-Of-A-Kind Suite That Must Be Seen To Be Appreciated. Won't Last Long! (id:55499)
Sutton Group-Admiral Realty Inc.
200 - 1918a Queen Street E
Toronto, Ontario
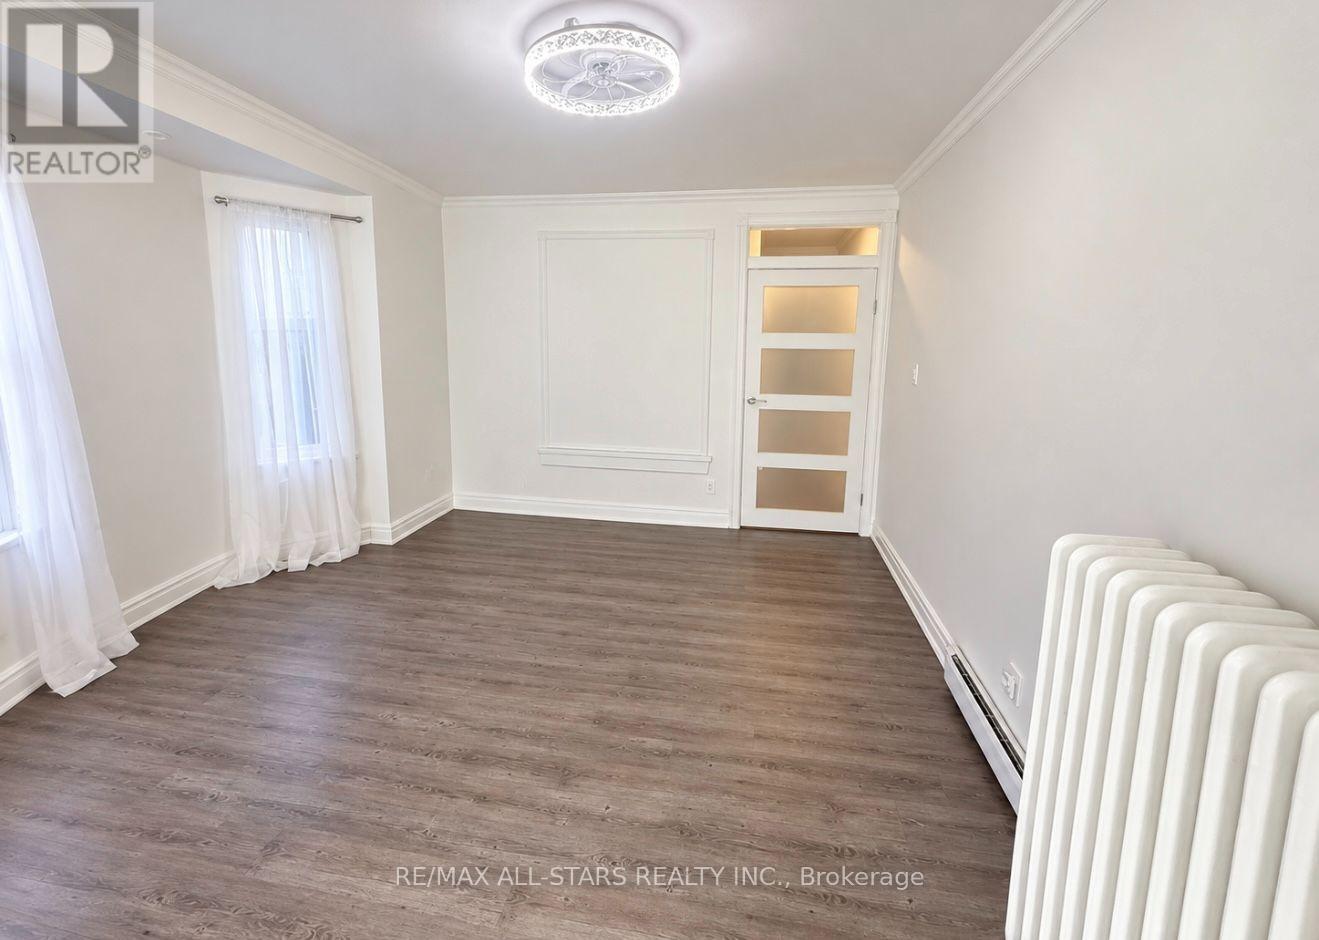
Beautifully renovated 610sqft one-bedroom residence in the heart of The Beaches, featuring a brand-new modern kitchen with contemporary cabinetry, a brand-new stainless-steel flat-top range, and a brand-new double-door refrigerator with bottom freezer. The bright, functional layout offers a separate bedroom, sun-filled solarium, ensuite washer and dryer, and approximately 600 sq. ft. of exceptional private outdoor space-perfect for relaxing, dining, or entertaining. Enjoy occasional glimpses of Lake Ontario and an outstanding location within walking distance of the lake, sandy beaches, the boardwalk, waterfront parks, Queen Street East shops and cafés, restaurants, transit, and the neighbourhood's popular seasonal festivals and community events. A rare opportunity to enjoy generous indoor-outdoor living in one of Toronto's most desirable and vibrant neighbourhoods. (id:55499)
RE/MAX All-Stars Realty Inc.

894 Garth Street
Hamilton, Ontario
Charming Updated and renovated home in desirable West Mountain neighbourhood! 4 bedrooms (2+2) bedrooms with 2 full bathrooms offering warmth, character, and flexibility. With a separate side entrance and walk-up from the basement, this property presents excellent potential for multi-use living, in-law suite, duplex, or an investment opportunity. The thoughtful layout features bright living spaces and versatile bedrooms that can easily adapt to your lifestyle-whether as a home office, guest room, or additional family space. Step outside and enjoy the small, private backyard, a perfect spot to relax, garden, or entertain in a peaceful setting. Ideally located near the college, highway access, parks, grocery stores, and everyday amenities, this home is an excellent choice for first-time buyers, downsizers, or investors looking for both charm and convenience. Completely remodeled, updated, and renovated throughout! Recent updates/renos include: Brand new remodeled kitchen, all new appliances, bathroom added in lower level, new furnace and a/c, new flooring throughout, poured concrete driveway, new front steps and porch, freshly painted, and more!! A must see!! (id:55499)
RE/MAX Escarpment Realty Inc.
224 - 450 Dundas Street E
Hamilton, Ontario
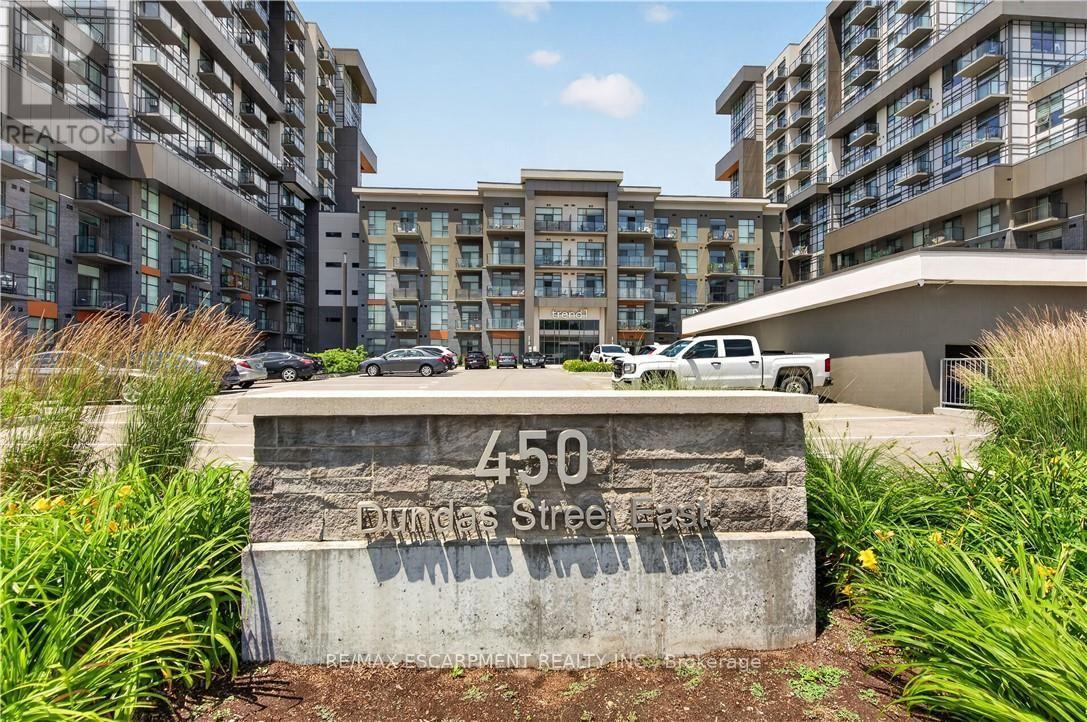
Welcome to this bright and spacious 1-bedroom, 1-bathroom condo for lease in the heart of Waterdown. This beautifully designed suite features 9-ft ceilings, engineered hardwood flooring throughout and geothermal technology. The open-concept kitchen is complete with stainless steel appliances, quartz countertops and a spacious breakfast island, flowing seamlessly into the living area and enclosed balcony with beautiful south-facing views. A generous bedroom, 4-piece bath and convenient in-suite laundry complete the space. Enjoy 1 parking space, 1 locker for additional storage and fantastic building amenities including 2 gyms, party/games rooms and rooftop terraces. Ideally located close to shopping, restaurants, parks, trails and major highways. Available November 1st! (id:55499)
RE/MAX Escarpment Realty Inc.

904 - 4675 Metcalfe Avenue S
Mississauga, Ontario
Enjoy Breath-taking South, East, And West Panoramic Views from This Luxurious Corner Unit at Erin Square by Pemberton Group. Offering 945 Sq. Ft. Of Thoughtfully Designed Living Space, This Spacious 2-Bedroom + Den, 2-Bathroom Residence Features a Functional and Efficient Layout with An Open-Concept Living and Dining Area That Walks Out to A Large Wrapped Balcony. The Primary Bedroom Features a Walk-In Closet, A 4pc Ensuite, And Its Own Walkout to The Balcony, Offering Beautiful South and East Views. While The 2nd Bedroom Is Also Generously Sized and The Versatile Large Den, This Suite Is Finished With 9-Ft Smooth Ceilings, 712-Inch Wide-Plank Laminate Flooring Throughout, Porcelain Floor Tiles in The Bathrooms, And Many Other Luxurious Finishes. The Unit Also Includes 1 Parking And 1 Locker. Residents Of Erin Square Will Enjoy an Impressive Collection of Resort-Inspired Amenities, Including 24-Hr Concierge Service, Guest Suite, Games Room, Gym and Fitness Club, Party Room, Rooftop Outdoor Pool, Terrace, Lounge, BBQ Areas, Yoga Studio, Study Lounge, And More! Perfectly Located in One of Mississauga's Most Desirable Neighbourhoods, This Home Is Just Minutes from Erin Mills Town Centre, Offering Exceptional Shopping, Restaurants, Entertainment, And Everyday Conveniences. Close To Excellent Schools, Credit Valley Hospital, Parks and Public Transit, As Well As Convenient Connections to GO Bus Terminal, Highway 403, Highway 407, And Major Commuter Routes. Situated Within the Highly Acclaimed John Fraser Secondary School District and St. Aloysius Gonzaga Secondary School Boundary, This Exceptional Residence Offers an Outstanding Combination of Luxury, Comfort, Convenience, And Lifestyle in The Heart of Erin Mills. (id:55499)
Royal LePage Real Estate Services Ltd.
2410 Prince John Boulevard
Mississauga, Ontario
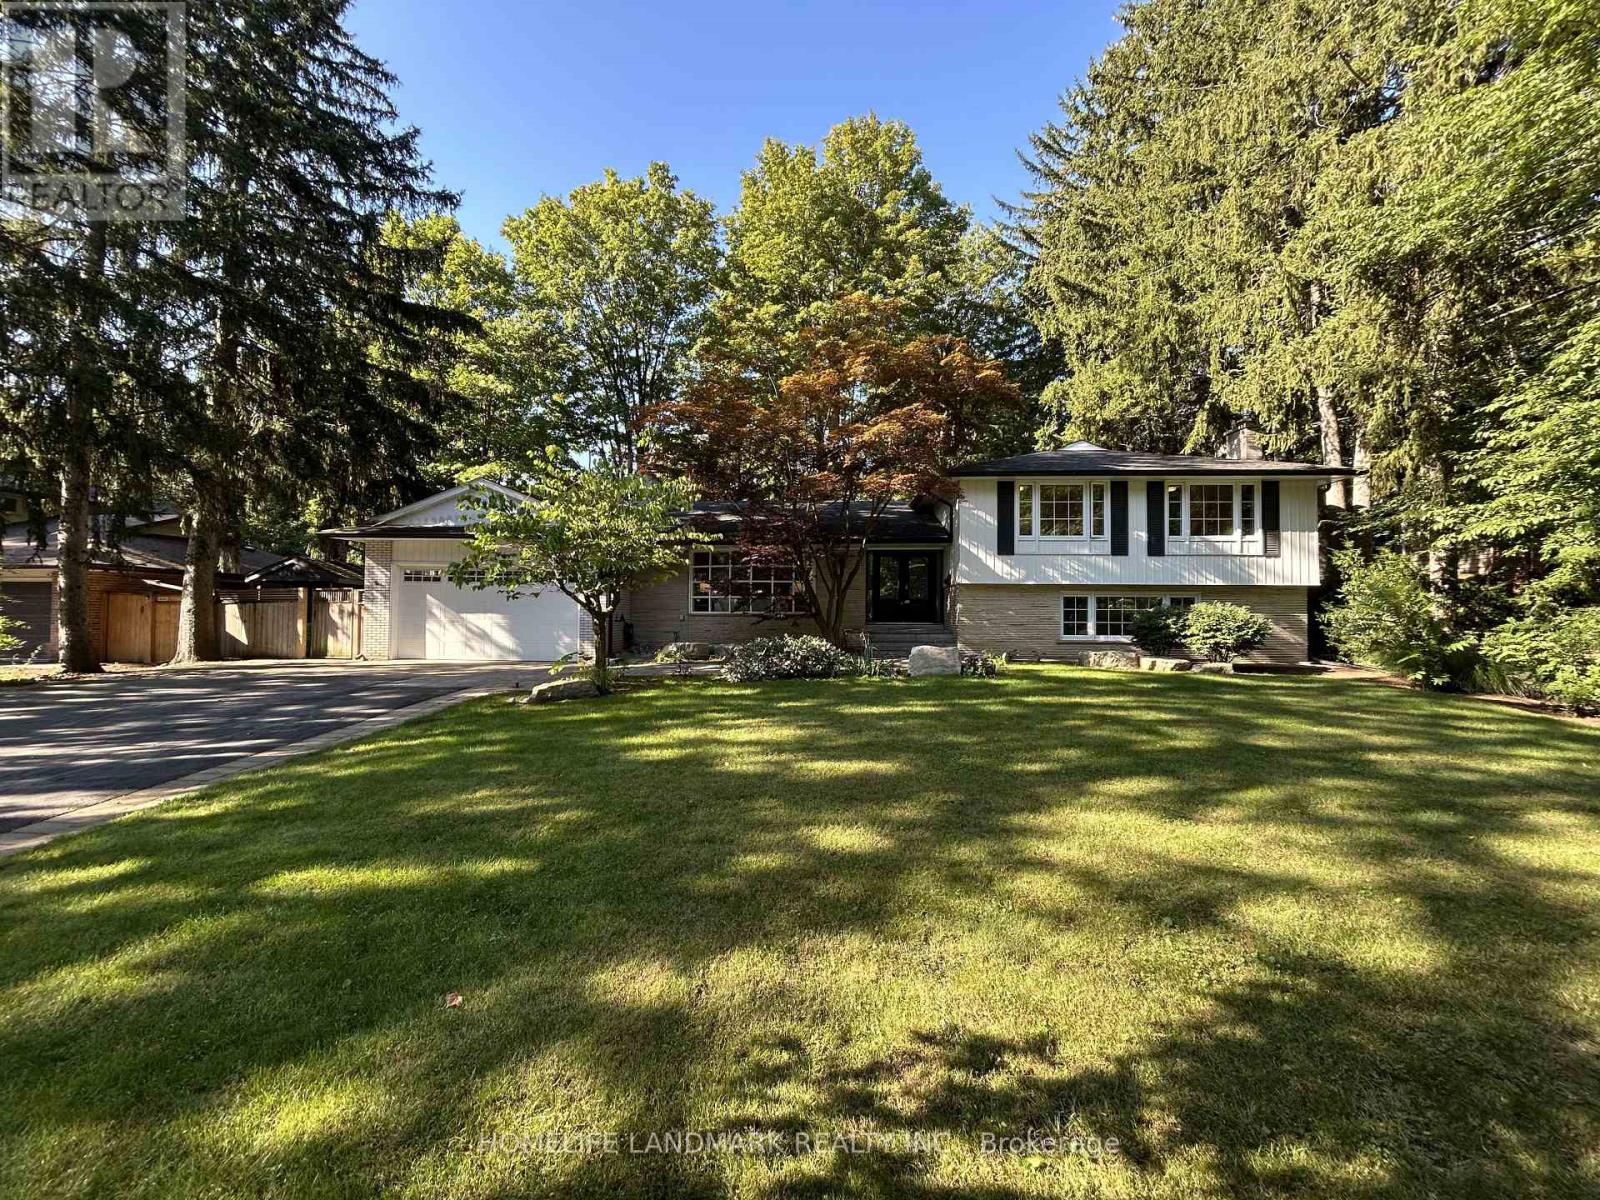
Beautifully Maintained 4-Level Sidesplit In Prestigious Sherwood Forrest, Situated On A Premium 100' X 125' Lot. Offering Approx. 2,900 Sq. Ft. Above Grade Plus Approx. 1,000 Sq. Ft. Finished Basement. This Spacious Home Features A Double Attached Garage And Private Driveway With Parking For 6-7 Vehicles. The Main Floor Offers Bright, Spacious Living & Dining Rooms With Large Windows, Hardwood Flooring, Crown Moulding And Pot Lights. The Well-Appointed Kitchen Features Granite Countertops & Backsplash, Soft-Close Cabinetry, Stainless Steel Appliances, Gas Stove And Walk-Out To The Backyard. The Second Level Offers 3 Bedrooms & 2 Full Bathrooms, Including A Primary Suite With Private 4-Pc Ensuite. The Bright Lower Level Features A Huge Family Room, Bedroom, 4-Pc Bathroom, Additional 3-Pc Bathroom, Large Laundry Area And Separate Entrance, With Stair Access To Both The Main Floor And Finished Basement. The Flexible Layout Offers Excellent Potential For Multi-Generational Living. Finished Basement With Kitchen, Renovated In 2022. Enjoy The Beautifully Landscaped Backyard With An Expansive Custom Patio Completed In 2023. Additional Recent Improvements Include A Heat Pump (2023) And Eavestrough Guards (2025). Freshly Painted Throughout. Ideally Located On A Quiet, Tree-Lined Street Surrounded By Established Homes, Close To Highly Regarded Schools, University Of Toronto Mississauga, Credit Valley Hospital, Parks, Trails, Shopping, Restaurants, GO Transit And Major Commuter Routes. A Rare Opportunity To Own A Spacious And Versatile Home On A Premium Lot In One Of Mississauga's Most Sought-After Communities. The Listing Salesperson Is One Of The Sellers. (id:55499)
Homelife Landmark Realty Inc.
58 Fruitvale Circle
Brampton, Ontario
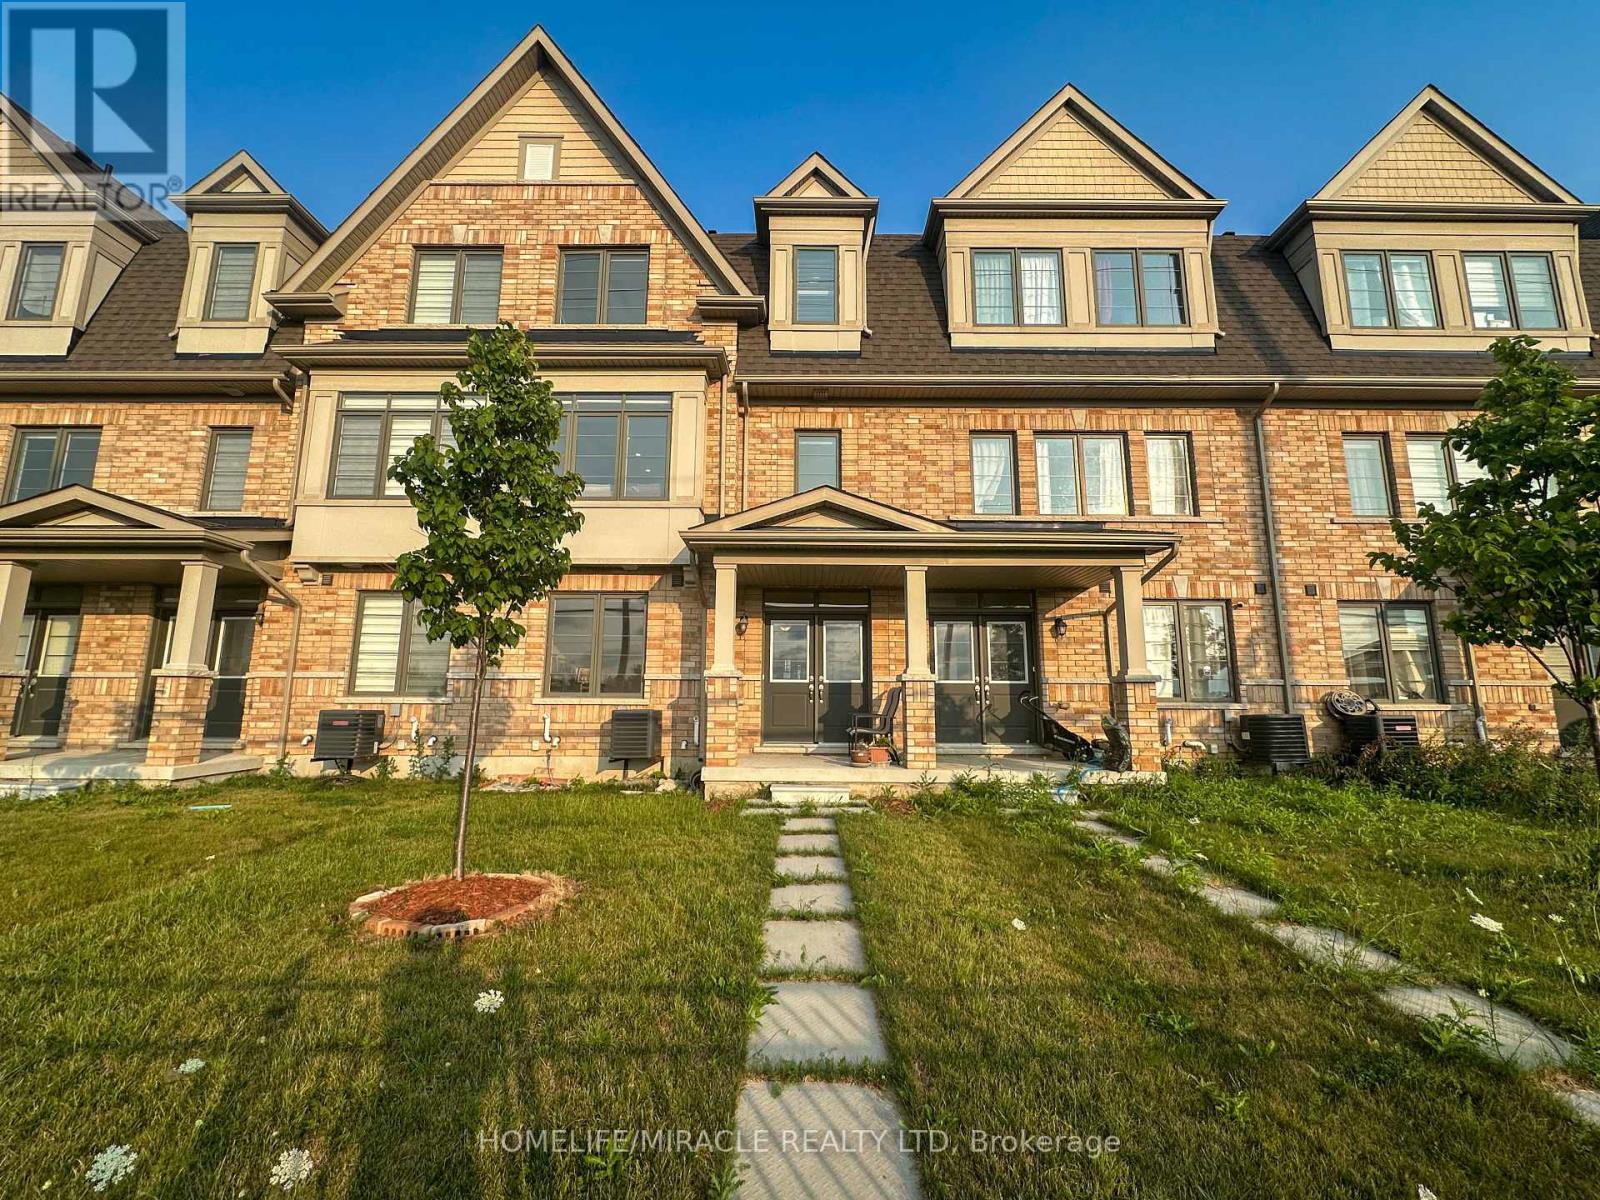
Upgraded Freehold Townhome Built by Paradise Developments In 2021. A Well Cared for Owner Occupied Home Since New This Home Has Over 2000+ Sqft of Living Space and Features Approx $20k In Upgrades That Include, Oak Hardwood Floors, Pot Lights, Kitchen Quartz counter top and Island, Oak Staircase, dual compartment deep sink, Rough-In, And Much More!! 9ft Ceilings on Main Floor & 9ft Ceilings 2nd Floor. Large Welcoming Foyer, Functional Open-Concept Layout That's Perfect for Entertaining. 4 Spacious Bedrooms, And A Primary That Has a Large Walk-In Closet and a 10ft coffered ceiling! and 3 additional Spacious bedrooms, Unfinished Basement Which Provides Endless Possibilities to Work from Home or Have an In-Law/Extended Family Suite. Tons Of Curb Appeal with Custom Landscaping. Close Proximity to Schools, Parks, Trails, Transit, Highway 410 & up coming Costco. (id:55499)
Homelife/miracle Realty Ltd
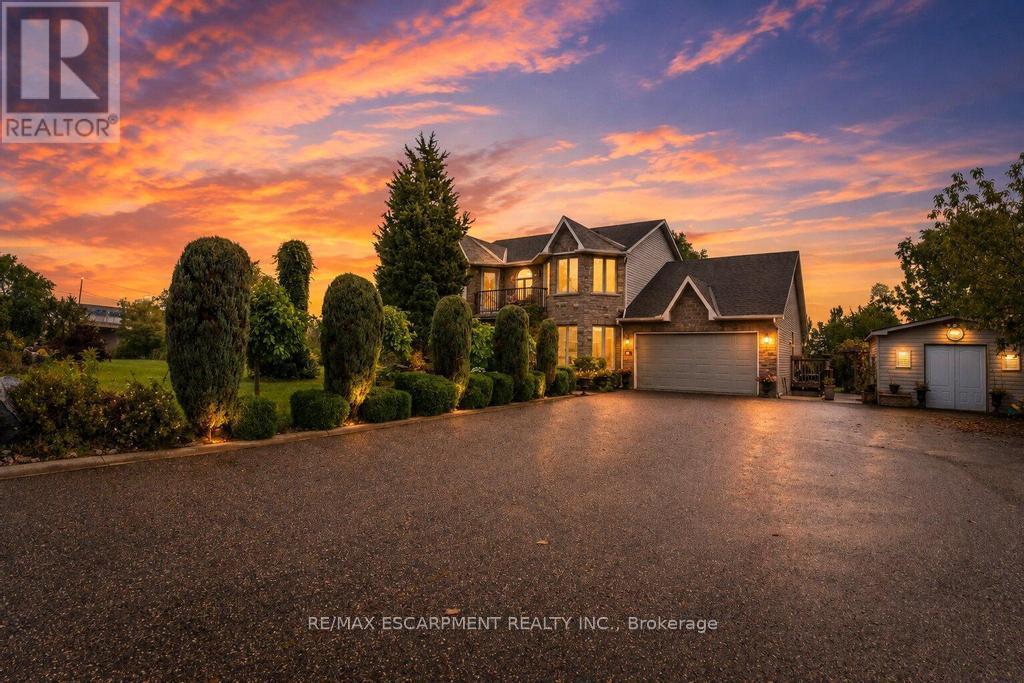
33 Maryvale Avenue
Hamilton, Ontario
Welcome to 33 Maryvale! Tucked onto a breathtaking 2.36-acre parcel with zero neighbours, this impressive, custom built, 2-storey home offers total privacy in a tranquil, park-like setting. The versatile main level is built for both work and entertaining, featuring a dedicated home office, formal living and dining spaces, a spacious kitchen, and a separate family room. Upstairs, the second storey hosts four generous, sun-filled bedrooms with serene green views throughout. Downstairs, the fully independent lower-level suite boasts a private entrance, two bedrooms, a full kitchen, and a bathroom-an ideal turnkey setup for extended family, an in-law retreat, or supplemental rental income. Enjoy the peace and freedom of pure acreage living just 5 minutes from the centre of Dundas, with central, effortless access to regional transit routes and major commuter highways. Total seclusion meets everyday convenience. (id:55499)
RE/MAX Escarpment Realty Inc.

6398 Sherwood Road
Niagara Falls, Ontario
Welcome to the highly sought-after Cherrywood Acres subdivision! Nestled on a quiet, tree-lined street, this meticulously maintained 3+1 bedroom, 2-bathroom bungalow sits on an premium cornet lot 67 ft x 100 ft lot offering incredible curb appeal and exceptional outdoor living space. Step inside to a bright, functional layout featuring gleaming hardwood floors throughout the main living areas and bedrooms, a freshly painted interior, and a stylishly updated 4-piece bathroom. The spacious eat-in kitchen comes complete with solid oak cabinetry and included appliances, making everyday living and entertaining effortless. A huge highlight of this home is the separate rear entrance, opening up tremendous potential for an in-law suite, multi-generational living, or rental income. The finished basement expands your living space with a large rec room, a second full bathroom, a dedicated laundry room, and abundant storage space. Out back, enjoy your private, fully fenced backyard featuring wooden decks perfect for summer BBQs, mature green space, and a handy storage shed. Updated furnace and hot water heater both 2023. Unbeatable location just minutes from the QEW, top-rated schools, shopping, and steps from Glengate Park's tennis courts, baseball diamond, and playground. Move right in and start enjoying! Book your private showing today before it's gone! (id:55499)
Skybound Realty