

12 Dr. Jones Drive
King, Ontario
Beautifully updated and move-in ready, this spacious backsplit is nestled in one of Schomberg's most desirable family-friendly neighbourhoods. Offering a functional layout with soaring ceilings and an abundance of natural light, with approx 1700 sqft of living space .From the moment you step inside, you'll appreciate the large, welcoming foyer that opens into the bright living and dining room combination, creating an inviting space for entertaining family and friends. Freshly painted throughout and featuring new plank flooring, the home offers a modern, turnkey feel.The bright white kitchen is the heart of the home, offering plenty of cabinetry, generous workspace, and a convenient walk-out to the private, fully fenced backyard. Enjoy summer BBQs, outdoor dining, or simply unwind on the concrete patio while children and pets play safely.The finished lower level expands your living space with a cozy recreation room featuring a gas fireplace, an additional bedroom that's ideal for guests, a home office, or a growing family, along with a convenient 2-piece bathroom.Practical features include a 1.5-car garage complete with built-in storage shelving and a garage door opener with battery backup, providing added convenience and peace of mind.Located in the charming village of Schomberg, you'll enjoy the perfect balance of small-town charm and modern convenience. Discover boutique shops, cafés, local restaurants, parks, walking trails, golf courses, and a vibrant community known for its year-round events and welcoming atmosphere. Excellent schools, recreation facilities, and easy access to major commuter routes make this an exceptional place to call home.Offering stylish updates, versatile living space, and an unbeatable location, this home is ideal for first-time buyers, growing families, or anyone looking to enjoy the warmth and charm of village living. Don't miss your opportunity to make this beautiful property your next home. (id:55499)
RE/MAX Crosstown Realty Inc.
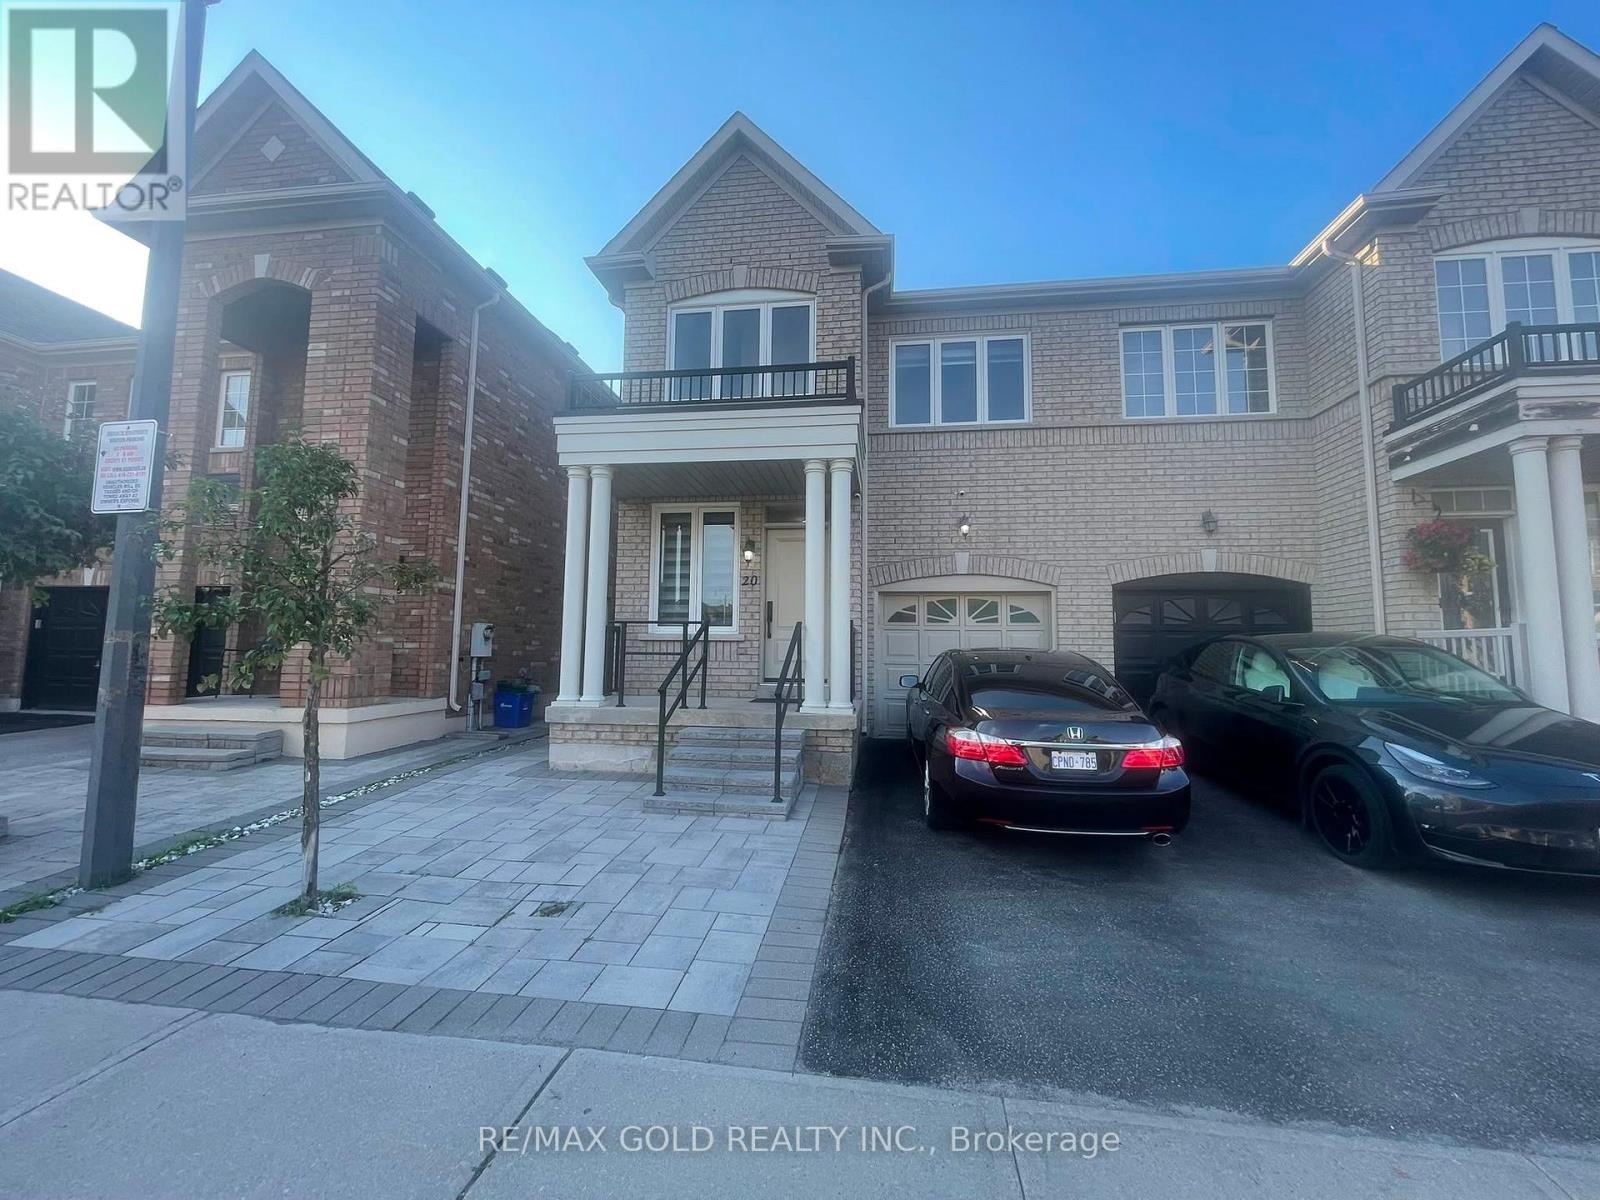
20 Kincaid Lane
Markham, Ontario
Welcome to this beautifully maintained upper portion of a semi-detached home located in one of Markham's most desirable family-friendly neighbourhoods. Offering 4 spacious bedrooms, 2.5 bathrooms, and a functional open-concept layout, this bright and inviting home is ideal for families and professionals seeking space, comfort, and convenience.The main floor features generous living and dining areas filled with natural light, creating the perfect setting for everyday living and entertaining. The modern kitchen offers ample cabinetry, quality appliances, abundant counter space, and a bright breakfast area overlooking the backyard.Upstairs, you'll find four generously sized bedrooms, including a spacious primary suite complete with a walk-in closet and a private ensuite bathroom. The additional bedrooms are well-sized and share a full bathroom, making this home perfect for growing families or those needing a home office.Step outside to enjoy a beautifully landscaped and exceptionally well-maintained backyard, offering a peaceful outdoor retreat for relaxing, family gatherings, barbecues, or simply enjoying the warmer months. The outdoor space has been lovingly cared for and adds tremendous appeal to this wonderful home.Additional features include ensuite laundry, central air conditioning, and two dedicated parking spaces-one in the attached garage and one on the private driveway-providing added convenience for families with multiple vehicles.Ideally situated close to excellent schools, parks, shopping centres, restaurants, grocery stores, community centres, public transit, and with easy access to Highways 401 and 407, this home offers an outstanding combination of comfort and location.Please Note: Upper Portion only - Basement is not included in the lease and is excluded from tenant use. Don't miss this exceptional opportunity to lease a spacious, well-maintained home in a prime Markham location. Schedule your private viewing today! READY TO MOVE IN ANYTIME!! (id:55499)
RE/MAX Gold Realty Inc.
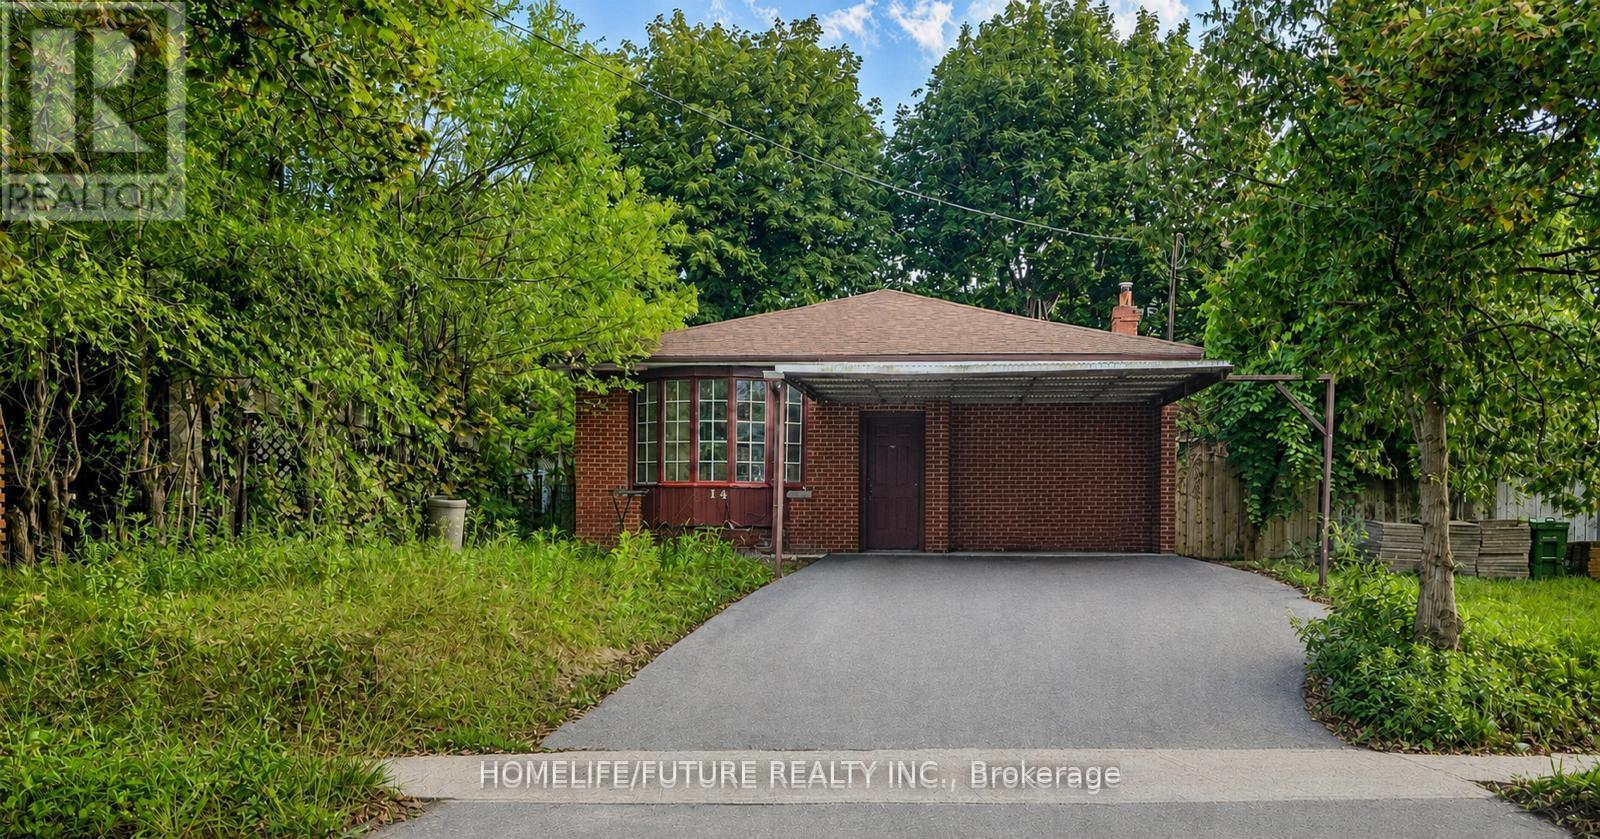
Main - 14 Furlong Court
Toronto, Ontario
This Beautifully Upgraded Home Offers A Renovated Kitchen With Granite Countertops, Stainless Steel Appliances, And A Stylish Backsplash. Additional Improvements Include Hardwood Flooring, Fresh Paint, New Basement Laminate Flooring, A/C, Furnace, And Hot Water Tank. The Property Also Features A New Driveway With An Extended Carport. (id:55499)
Homelife/future Realty Inc.
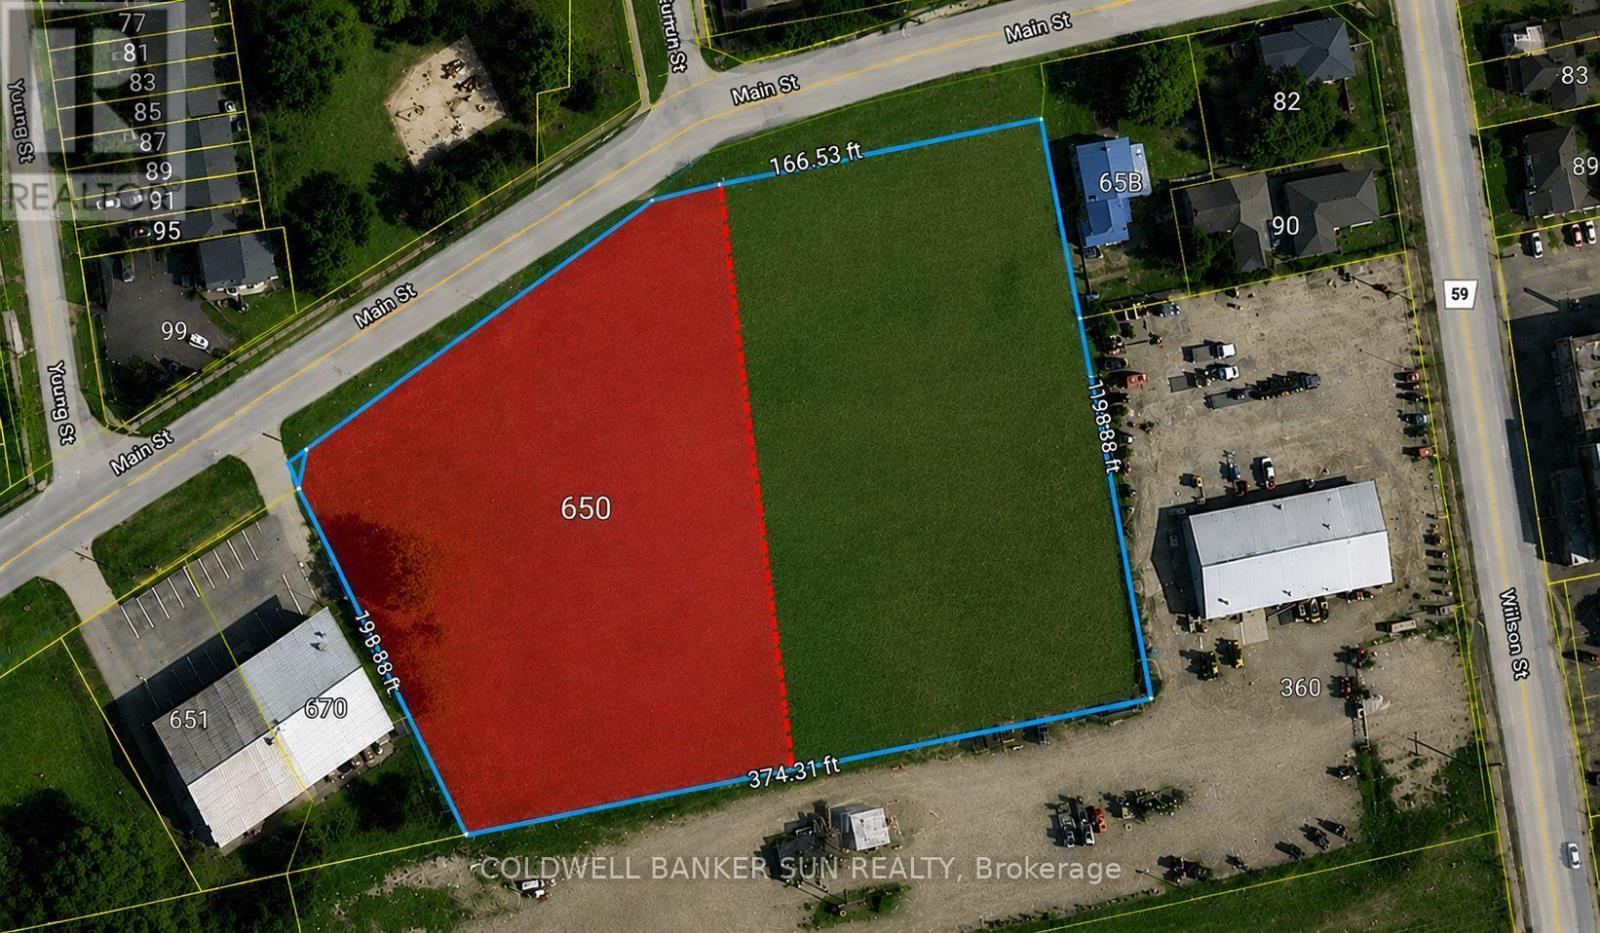
650 Main Street
Woodstock, Ontario
Approximately over 1.32 acres Industrial land available for development to suit your specific industrial needs. The property is suitable for a wide range of Industrial applications, making it a versatile investment opportunity. M4 Zoning permits include Motor vehicle Dealership, service shop, parking, Public Garage, Bus storage facility, contractor's yard, fabricating Plant, machine shop, distribution, warehousing, manufacturing plant and much more. The property is making it an excellent opportunity for investors or business owners looking to expand. Services at property line. The seller is highly motivated to sell both 650 Main Street and 660 Main Street. Both properties can be purchased together as a package, providing an excellent opportunity for a buyer looking to acquire both lots. Buyer or Buyer's agent to verify all information. Sellers are Rrea. (id:55499)
Coldwell Banker Sun Realty
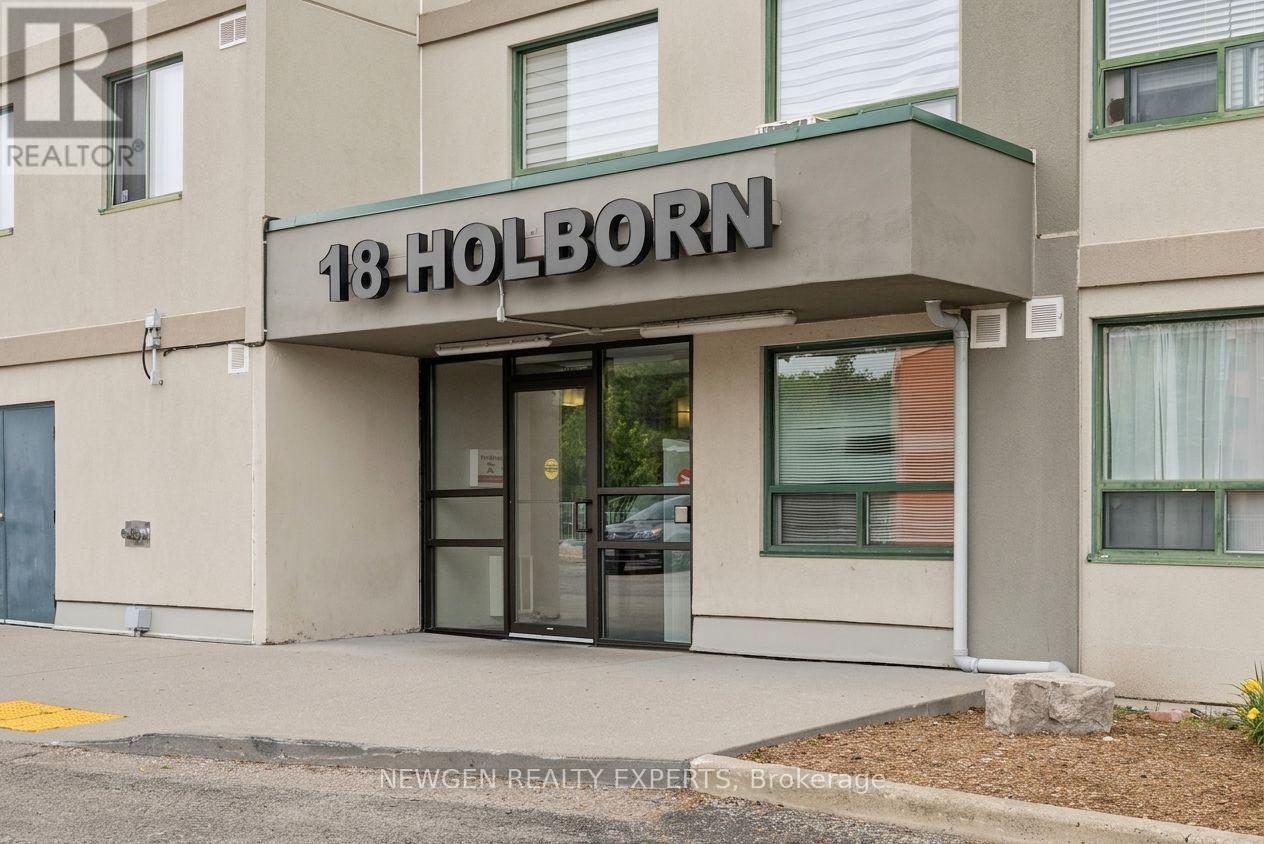
405 - 18 Holborn Court
Kitchener, Ontario
Welcome to this bright and spacious approximately 1,000 sq. ft. 2-bedroom, 2-bathroom condo on the 4th floor of a quiet, well-maintained building in the desirable Stanley Park neighbourhood. The generous primary bedroom features a private 3-piece ensuite and spacious walk-in closet. The full-size second bedroom is ideal for guests, family, or a home office, with a second full bathroom conveniently located nearby. Large windows throughout provide abundant natural light and excellent ventilation. Enjoy the convenience of in-suite laundry and ample storage. It comes with one underground Parking.Building amenities include an elevator, fitness room, sauna, and visitor parking. Dedicated parking is available for an additional rent.Excellent location within walking distance to Stanley Park Mall, featuring Zehrs, Canadian Tire, LCBO, banking, restaurants, and everyday essentials. Food Basics, FreshCo, Walmart, Indian Supermarket, Royal Paan, and Fairview Park Mall are just minutes away. Convenient access to public transit, parks, schools, walking trails, and Highway 7/8 makes commuting throughout the Kitchener-Waterloo region easy and convenient. A fantastic opportunity for comfortable living in a highly accessible location. (id:55499)
Newgen Realty Experts
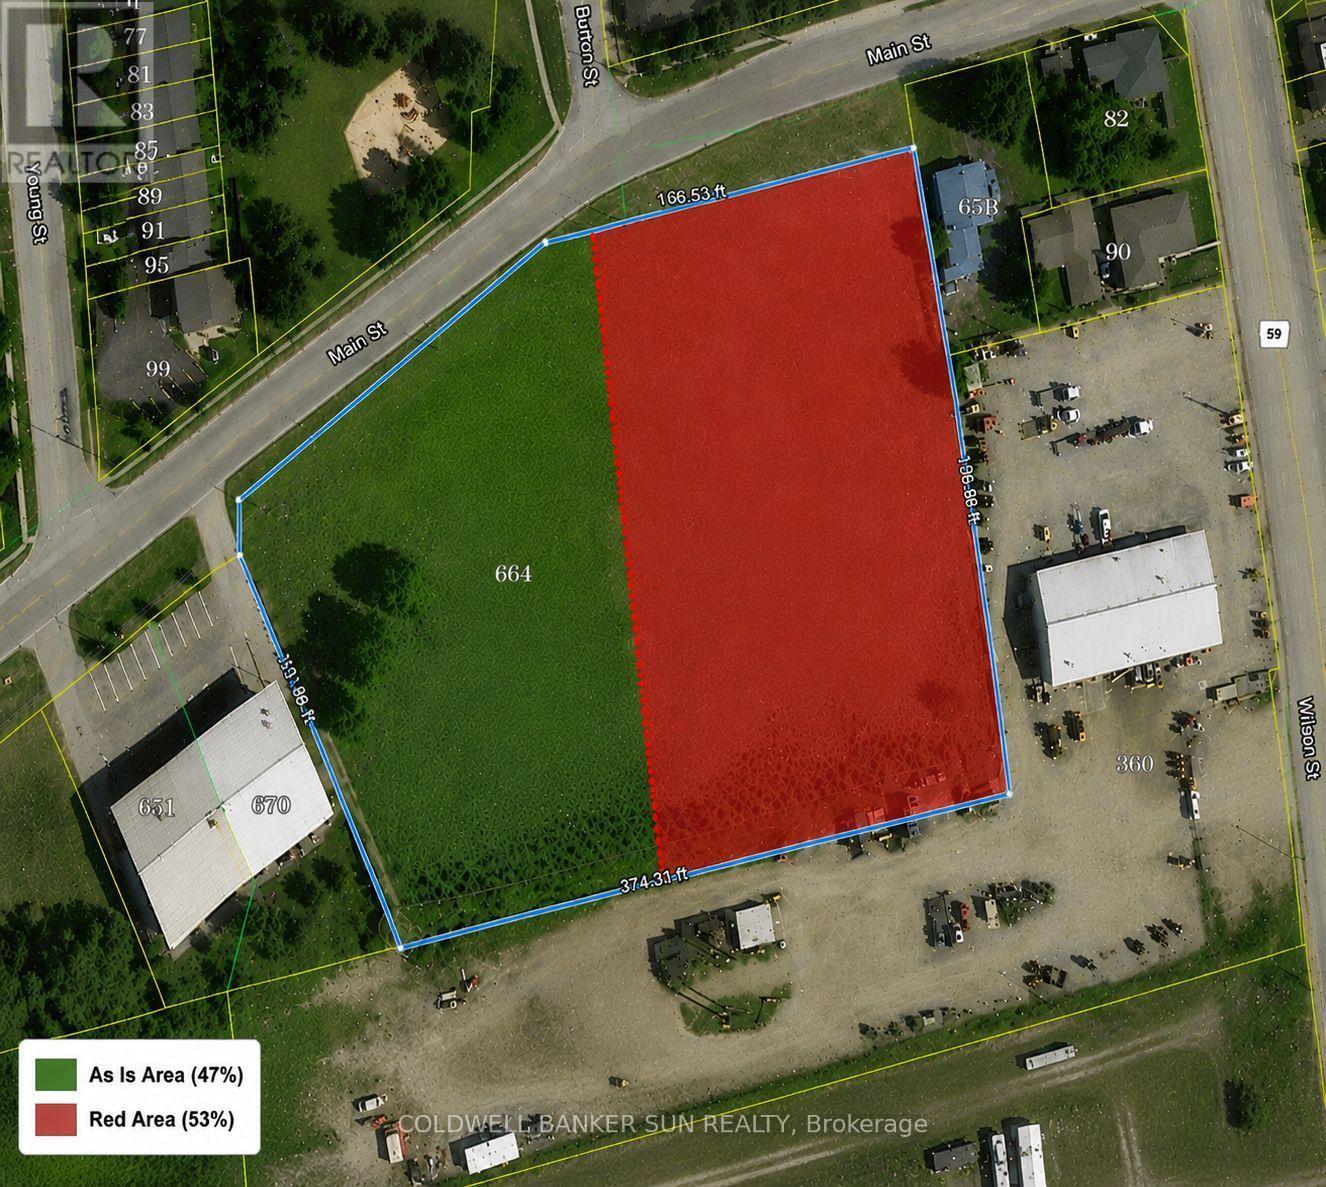
660 Main Street
Woodstock, Ontario
Approximately 1.25 acres Industrial land available for development to suit your specific industrial needs. The property is suitable for a wide range of Industrial applications, making it a versatile investment opportunity. M4 Zoning permits include Motor vehicle Dealership, service shop, parking, Public Garage, Bus storage facility, contractor's yard, fabricating Plant, machine shop, distribution, warehousing, manufacturing plant and much more. The property is making it an excellent opportunity for investors or business owners looking to expand. Services at property line. The seller is highly motivated to sell both 650 Main Street and 660 Main Street. Both properties can be purchased together as a package, providing an excellent opportunity for a buyer looking to acquire both lots. Buyer or Buyer's agent to verify all information. Sellers are Rrea. (id:55499)
Coldwell Banker Sun Realty
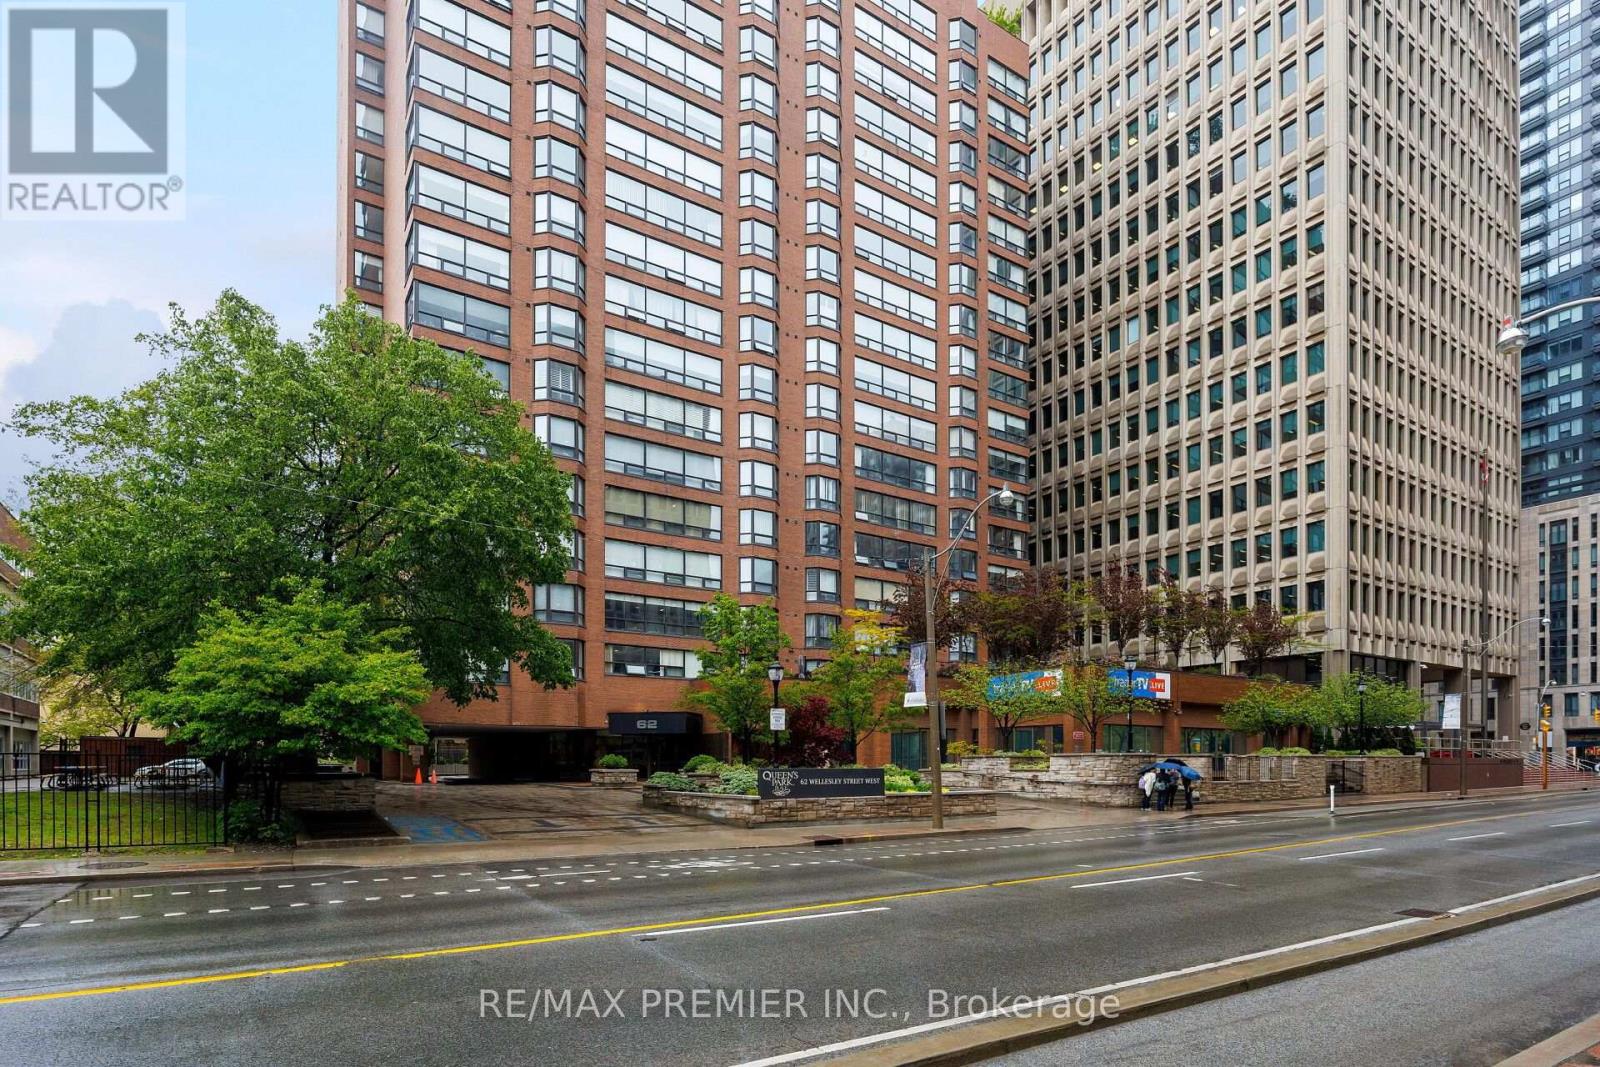
1903 - 62 Wellesley Street W
Toronto, Ontario
Welcome to Suite 1903 at 62 Wellesley Street W, perfectly situated in the heart of downtown Toronto. This bright and well-appointed suite offers the ideal combination of comfort, convenience and city living with a view of the skyline. 2 Bedrooms , 2 Bathrooms and Over 1600 square feet with generous room sizes. Enjoy an unbeatable location just steps from Bay and Wellesley Subway Stations, Toronto Metropolitan University, U of T, hospitals, shopping, Yorkville, restaurants, cafes and all the amenities downtown Toronto has to offer. With easy access to transit and major roadways, this is an excellent opportunity for professionals looking to experience the best of the city right outside their door. A fantastic urban rental with parking and 24 hour concierge in a highly sought-after location. (id:55499)
RE/MAX Premier Inc.
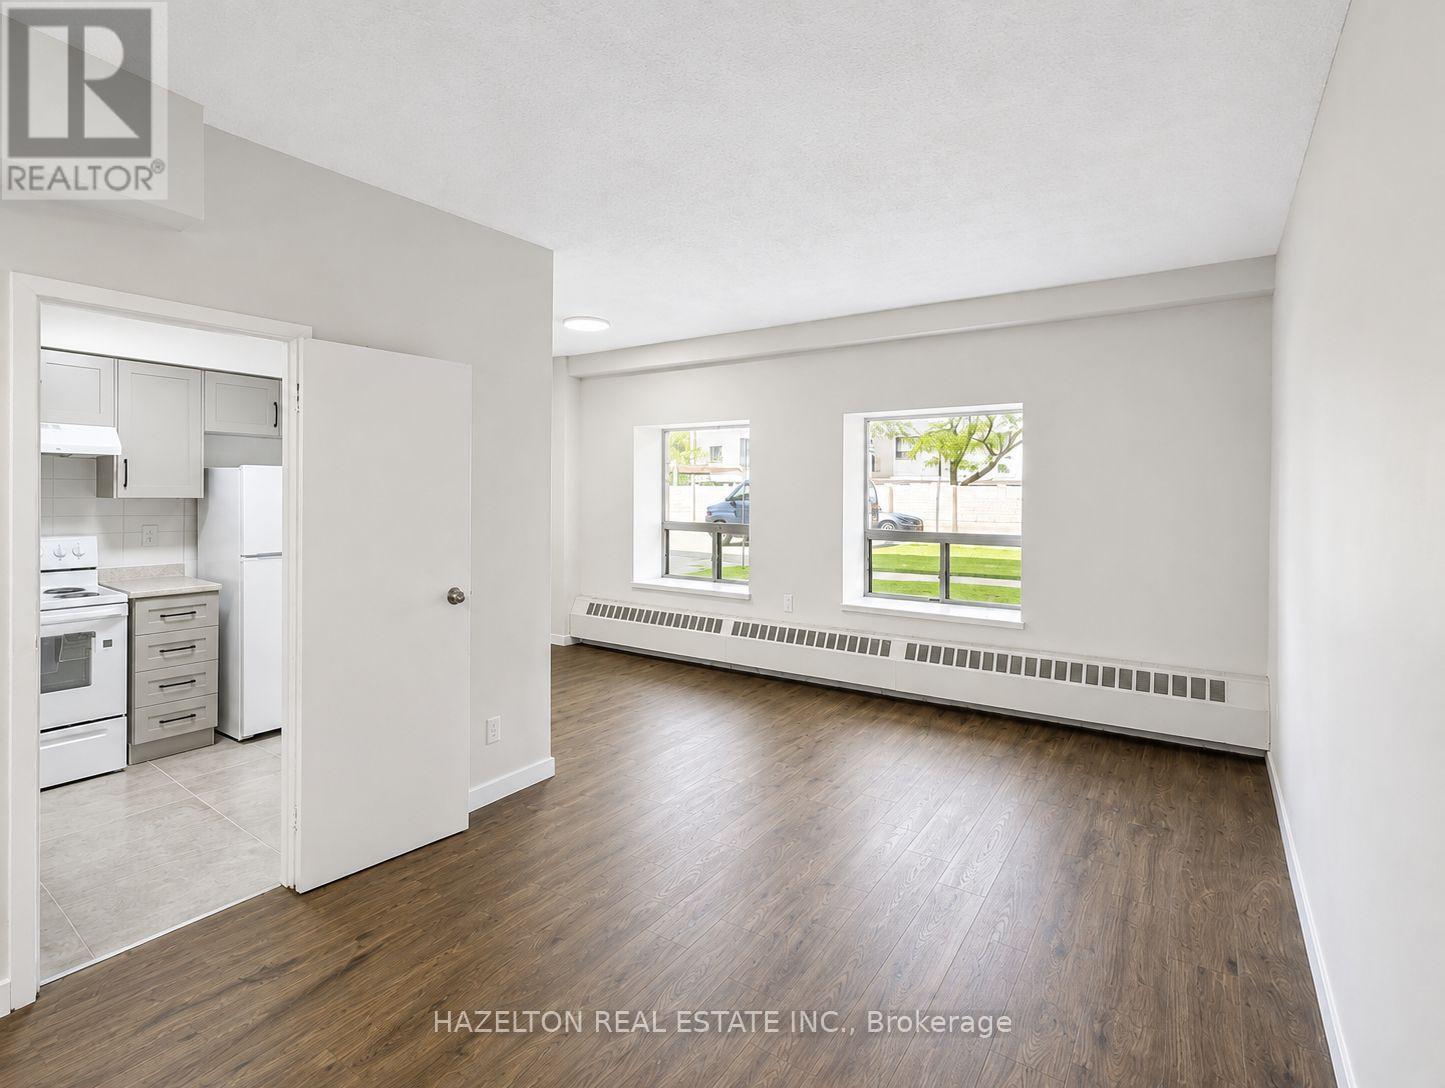
102 - 57 Parkwoods Village Drive
Toronto, Ontario
Welcome to this bright and exceptionally spacious, beautifully renovated apartment filled with natural light. Enjoy a fabulous open concept layout with leafy green views along with ample storage and closet space throughout. Ideally located with quick access to Highway 401 and the DVP, making downtown commutes a breeze. Just steps to shopping, transit, parks, and everyday conveniences. Well priced in an excellent neighbourhood. Parking available for an additional $100 per month/per spot. (id:55499)
Hazelton Real Estate Inc.

14 - 104 Frances Avenue
Hamilton, Ontario
Welcome Home! This beautifully upgraded townhouse in Stoney Creek offers modern living, serene surroundings, and unbeatable convenience, this 3-bedroom, 3-bathroom and Finished Basement townhouse presents an excellent opportunity. its just steps from Edge Lake Park and a short drive to Fifty Point Conservation Area and Confederation GO. Its prime Stoney Creek location ensures convenient access to local amenities such as parks, schools, and shopping centers. Enjoy an attached garage w/inside entry, private drive & back garden perfect for summer entertaining. Upgrades includes New kitchen 2024, baths, flooring( 2024 Main and 2nd floor ), New Light Fixtures, Mostly New appliances, Fully 3 custom closets. Low condo fees incl. water, bldg insurance, exterior maintenance, parking & visitor parking. Additionally, the property features a fenced-in yard, perfect for children and pets. The established neighborhood's community atmosphere further enhances the property's appeal, offering a friendly and connected environment with abundant opportunities. This is your opportunity to own a fantastic townhouse in a thriving community. Don't miss out on this move-in-ready gem! Schedule your Private showing today! (id:55499)
Right At Home Realty
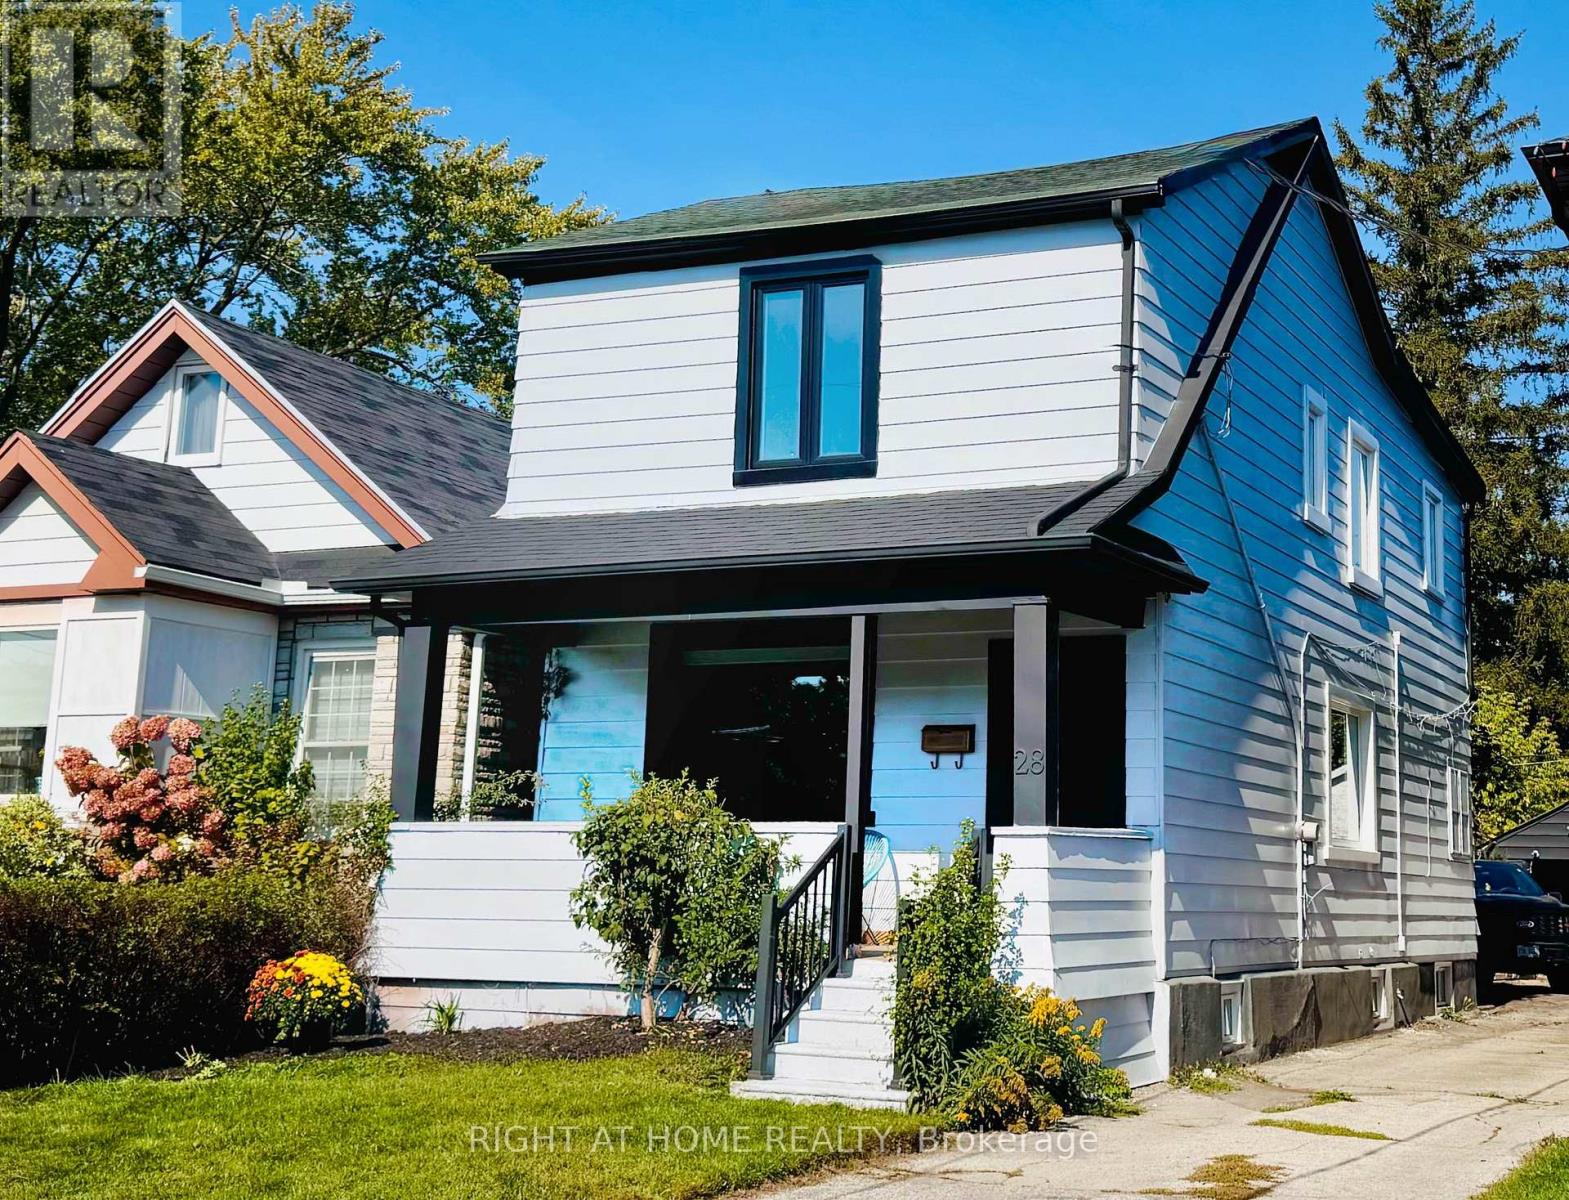
28 Pendeen Avenue
Toronto, Ontario
Great Location! Newly Renovated from Top to Bottom & Truly Move-In Ready! This stunning detached home was completely renovated in 2025 with a modern open-concept design and everything brand new-just move in and enjoy! Extensive upgrades include new windows, doors, insulation, drywall, flooring, and fresh paint throughout. Four beautifully renovated bathrooms and a fully finished basement with excellent in-law suite potential add comfort and flexibility.The home also offers extensive mechanical and electrical upgrades, including new electrical wiring, PEX plumbing with a dedicated shut-off panel, HVAC system, heat pump, furnace, tankless water heater, and sump pump. Enjoy modern conveniences such as a smart thermostat, smart lock, electric bidets, and energy-efficient LED lighting throughout. The exterior has also been refreshed with repainted siding, new landscaping, and an updated garage.Nothing left to do-this is a newly renovated, turn-key home that is completely move-in ready! (id:55499)
Right At Home Realty

904 - 4675 Metcalfe Avenue S
Mississauga, Ontario
Enjoy Breath-taking South, East, And West Panoramic Views from This Luxurious Corner Unit at Erin Square by Pemberton Group. Offering 945 Sq. Ft. Of Thoughtfully Designed Living Space, This Spacious 2-Bedroom + Den, 2-Bathroom Residence Features a Functional and Efficient Layout with An Open-Concept Living and Dining Area That Walks Out to A Large Wrapped Balcony. The Primary Bedroom Features a Walk-In Closet, A 4pc Ensuite, And Its Own Walkout to The Balcony, Offering Beautiful South and East Views. While The 2nd Bedroom Is Also Generously Sized and The Versatile Large Den, This Suite Is Finished With 9-Ft Smooth Ceilings, 712-Inch Wide-Plank Laminate Flooring Throughout, Porcelain Floor Tiles in The Bathrooms, And Many Other Luxurious Finishes. The Unit Also Includes 1 Parking And 1 Locker. Residents Of Erin Square Will Enjoy an Impressive Collection of Resort-Inspired Amenities, Including 24-Hr Concierge Service, Guest Suite, Games Room, Gym and Fitness Club, Party Room, Rooftop Outdoor Pool, Terrace, Lounge, BBQ Areas, Yoga Studio, Study Lounge, And More! Perfectly Located in One of Mississauga's Most Desirable Neighbourhoods, This Home Is Just Minutes from Erin Mills Town Centre, Offering Exceptional Shopping, Restaurants, Entertainment, And Everyday Conveniences. Close To Excellent Schools, Credit Valley Hospital, Parks and Public Transit, As Well As Convenient Connections to GO Bus Terminal, Highway 403, Highway 407, And Major Commuter Routes. Situated Within the Highly Acclaimed John Fraser Secondary School District and St. Aloysius Gonzaga Secondary School Boundary, This Exceptional Residence Offers an Outstanding Combination of Luxury, Comfort, Convenience, And Lifestyle in The Heart of Erin Mills. (id:55499)
Royal LePage Real Estate Services Ltd.
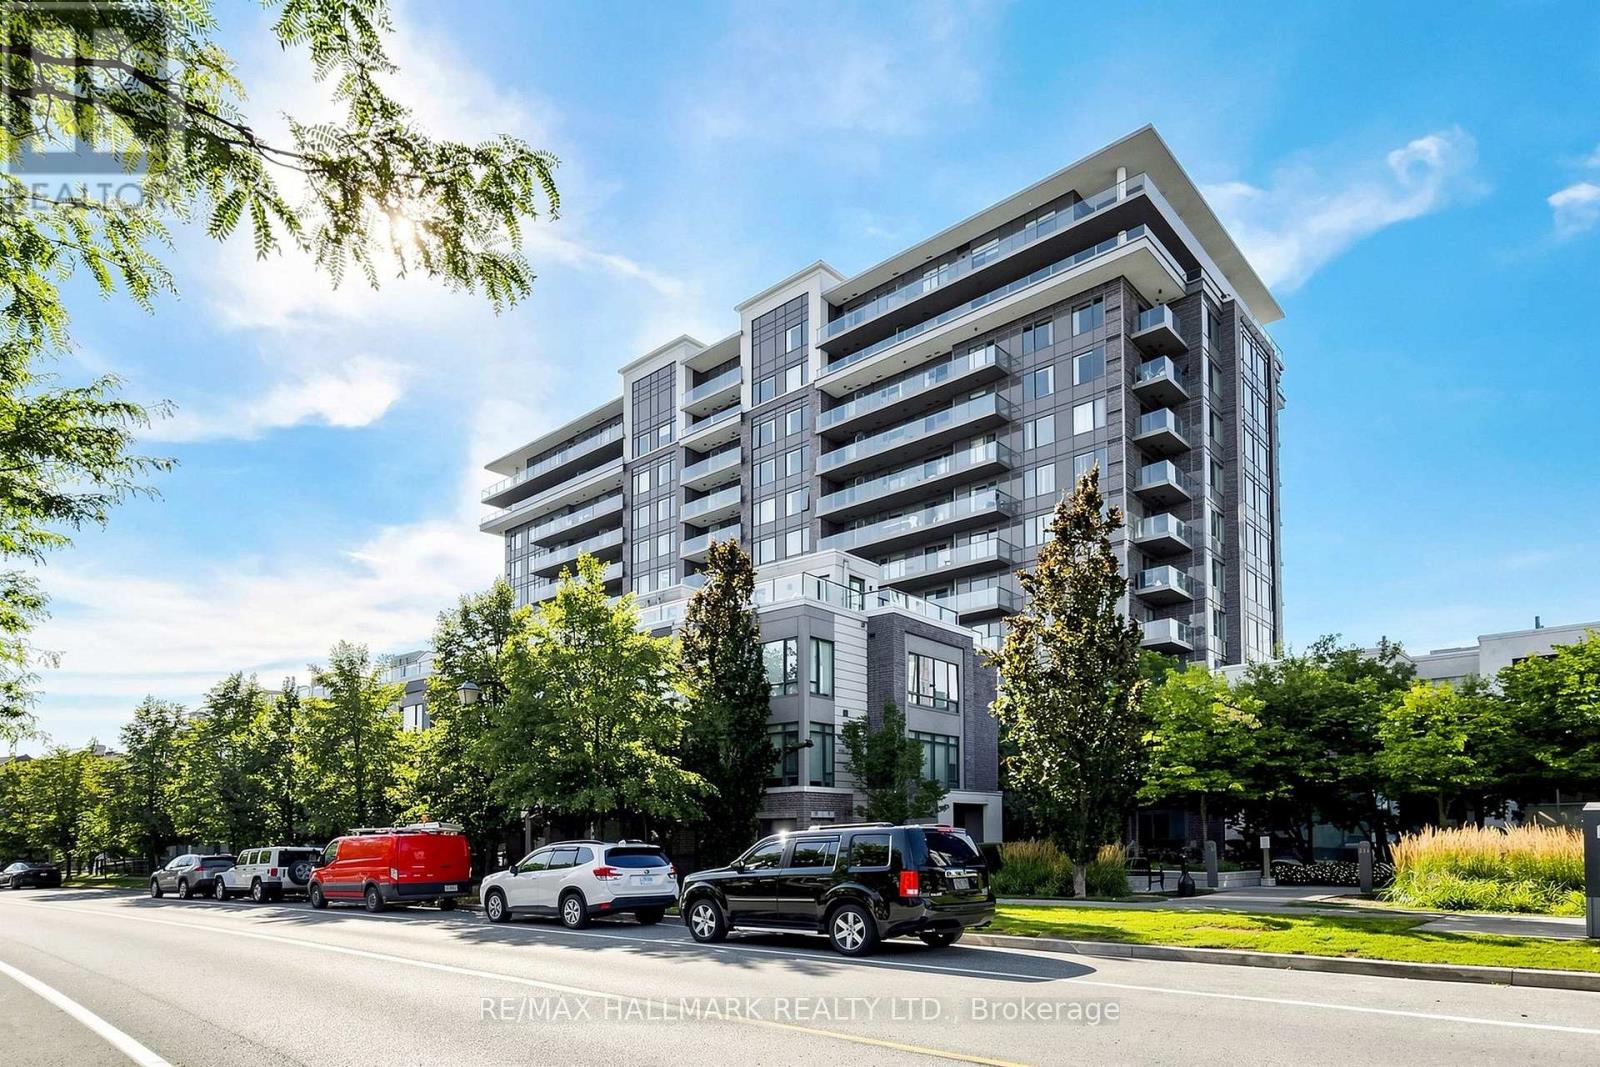
1003 - 325 South Park Road
Markham, Ontario
Don't miss out on this Bright & Spacious Corner Unit in the Heart of Markham.Welcome to this stunning 2-bedroom, 2-bathroom corner unit at Eden Park, offering approximately 939 sq. ft. of interior living space plus 104 sq. ft. of balcony space, across two private balconies. With its desirable North and east exposure, 9-ft ceilings, and abundance of natural light, this home offers a bright and inviting living environment. The thoughtfully designed open-concept layout features wide-plank laminate flooring and generous living and dining areas, making the space ideal for both entertaining and everyday living.The modern kitchen is equipped with a spacious centre island, quartz countertops, built-in stainless-steel appliances, soft-close cabinetry, and ample storage. The spacious primary bedroom offers an walk-in closet, a 3-piece ensuite with a floor-to-ceiling glass shower and granite countertop, plus a large sliding door leading to your own private balcony. The second bedroom features a large window, double closet, and a pleasant southeast-facing view. Residents can enjoy exceptional building amenities, including a state-of-the-art fitness centre, indoor swimming pool, sauna, party room, and more. Perfectly situated near Hwy 404, Hwy 407, and Hwy 7, with convenient access to public transit, shopping, dining, entertainment, parks, and walking trails. Times Square, First Markham Place, Markville Mall, top-rated schools, and Langstaff GO Station are all just minutes away. (id:55499)
RE/MAX Hallmark Realty Ltd.