
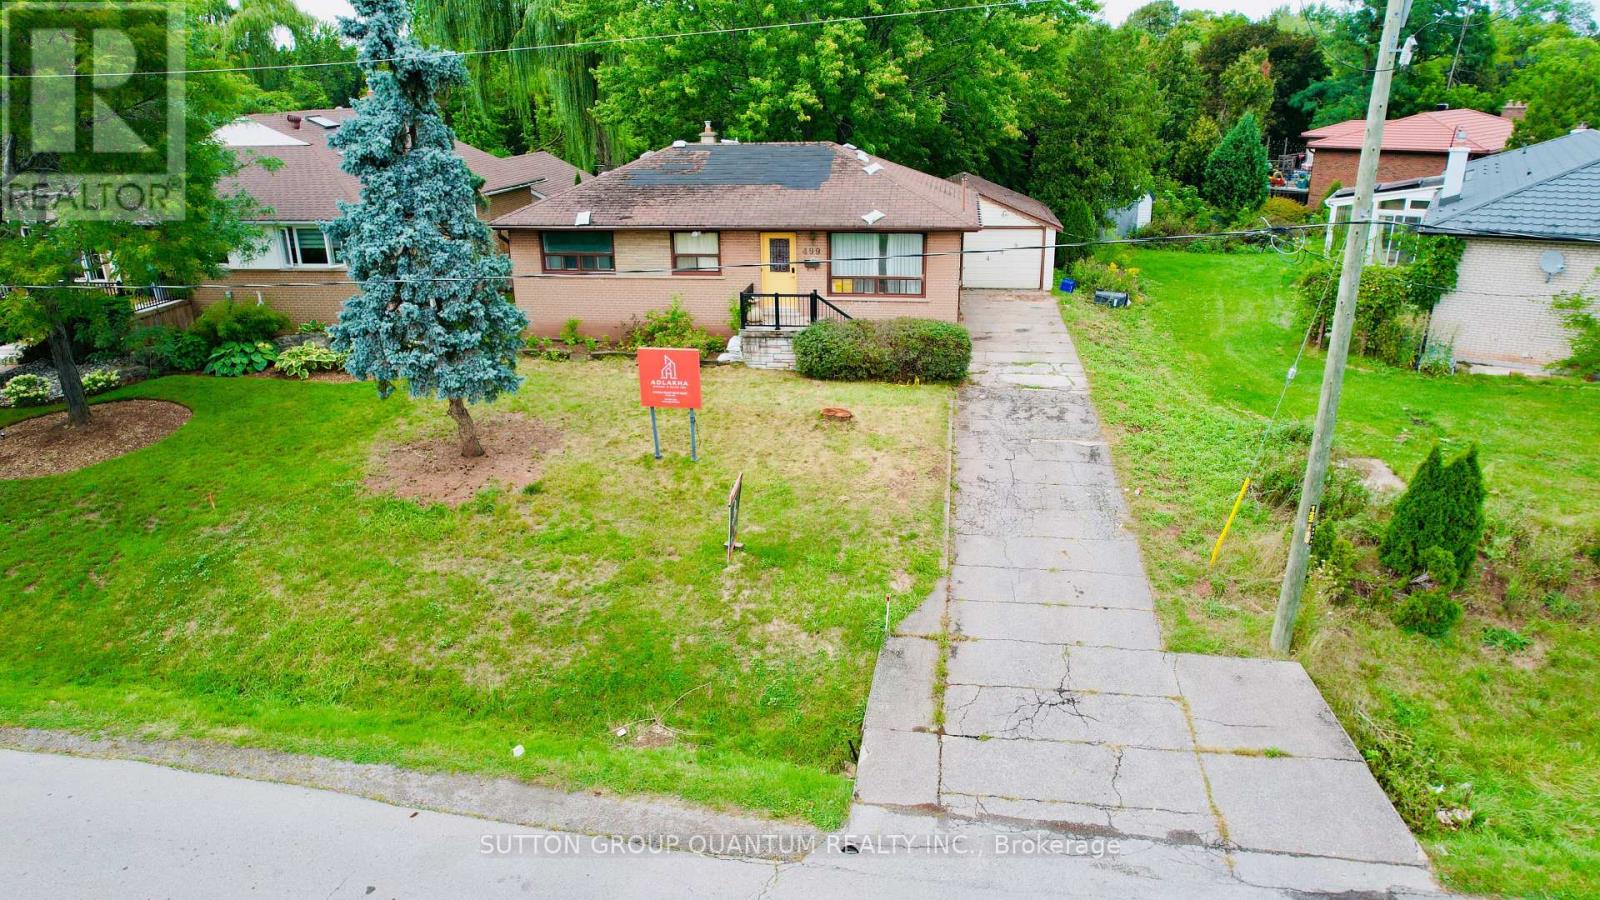
499 Valley Drive N
Oakville, Ontario
Rare 60 feet by 252 feet Ravine Lot with Income-Producing Bungalow and Near Shovel-Ready Custom -Home Plans (Trees have been cleared from the Lot) - Welcome to 499 Valley Drive-an exceptionally rare redevelopment opportunity in one of Oakville's most desirable neighbourhoods. Set on an extraordinary 60 252-ft lot backing onto a creek and ravine, this property offers the privacy, depth and natural surroundings that are increasingly difficult to find in Oakville.The property currently features a four-bedroom bungalow, providing buyers with the flexibility to live in the existing home, continue using it as an income-producing property, or build the proposed luxury custom residence when ready. The bungalow is presently leased for approximately $3,400 per month, offering immediate rental income while the purchaser completes their construction planning.The property is being offered with substantially completed plans and permits for a magnificent neoclassical custom residence by Adlakha Design & Build Inc. The project is expected to be approximately 15 days away from shovel-ready status, subject to final municipal processing and approvals. (id:55499)
Sutton Group Quantum Realty Inc.
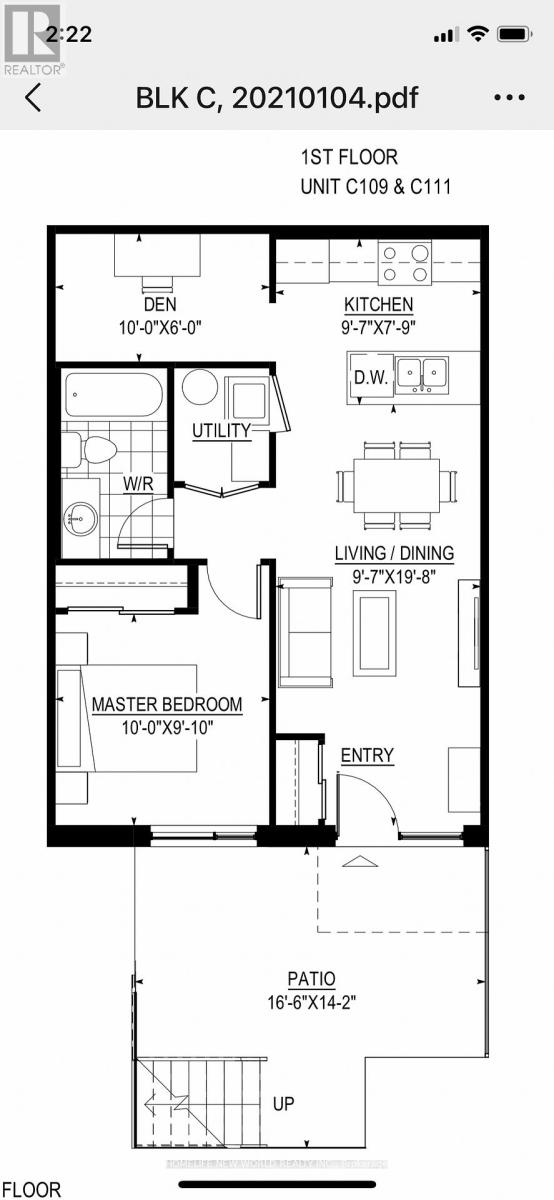
C109 - 60 Morecambe Gate
Toronto, Ontario
Luxury Condo Townhouse of Victoria Garden,One bedroom plus Den, Den capable to be 2nd bedroom, Private Front Yard with enjoyment, Steps to Bus Stop, schools, minutes to Highway 401/404,Walking distance to Seneca Colleges, Excellent move in condition.Tenant pay for all utilities & rental equipment. (id:55499)
Homelife New World Realty Inc.
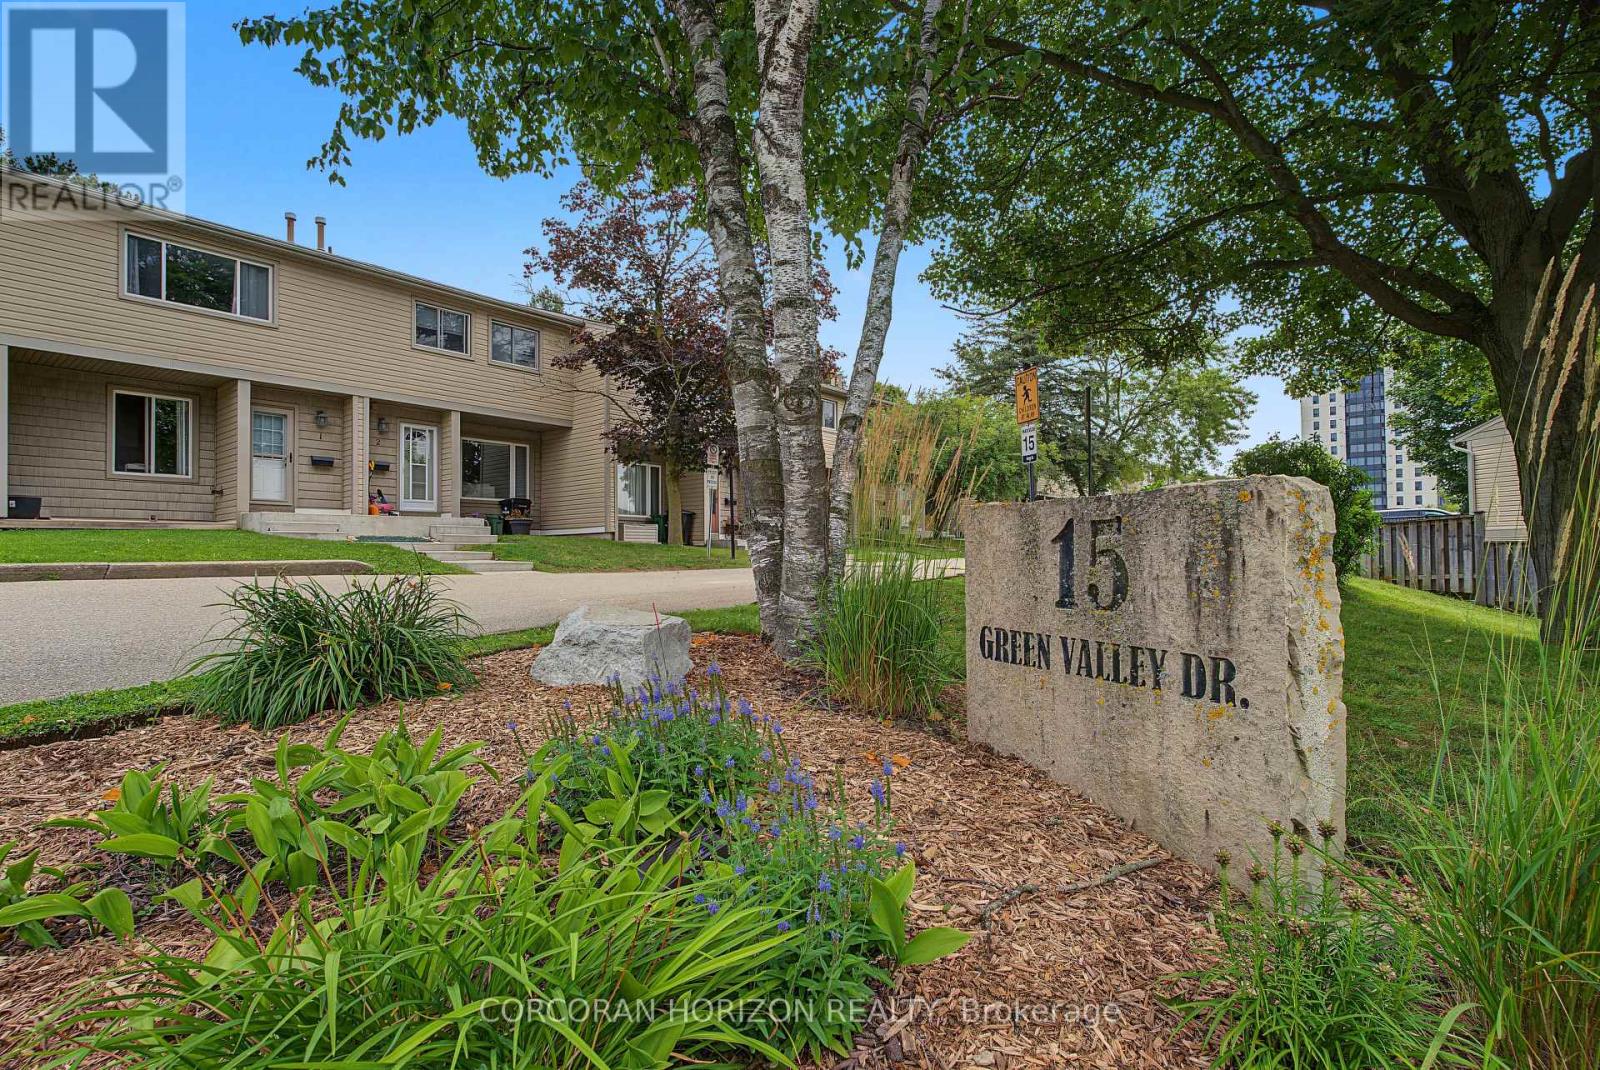
1 - 15 Green Valley Drive
Kitchener, Ontario
Welcome to one of the most desirable locations in the complex! This beautifully renovated end-unit townhouse backs directly onto mature greenspace, scenic walking trails and the Grand River corridor, offering exceptional privacy and a peaceful natural setting rarely found at this price point. Thoughtfully updated throughout, this move-in-ready home features a new kitchen (2024) with modern cabinetry, countertops and brand-new stainless steel appliances (2024). Both bathrooms were tastefully renovated in 2024, and all interior water lines have been professionally replaced with new code-compliant plumbing for added peace of mind. The bright, carpet-free main floor offers spacious living and dining areas overlooking the private backyard, while the fully finished basement provides versatile additional living space-perfect for a family room, home office, gym or playroom. Enjoy your fully fenced backyard with no rear neighbours-just beautiful greenspace, mature trees and direct access to nearby walking trails. Conveniently located just minutes from Highway 401, Conestoga College, schools, shopping, parks, golf and public transit, this well-managed, family-friendly condominium is an excellent opportunity for first-time buyers, downsizers or investors seeking a move-in-ready home in an exceptional location. (id:55499)
Corcoran Horizon Realty
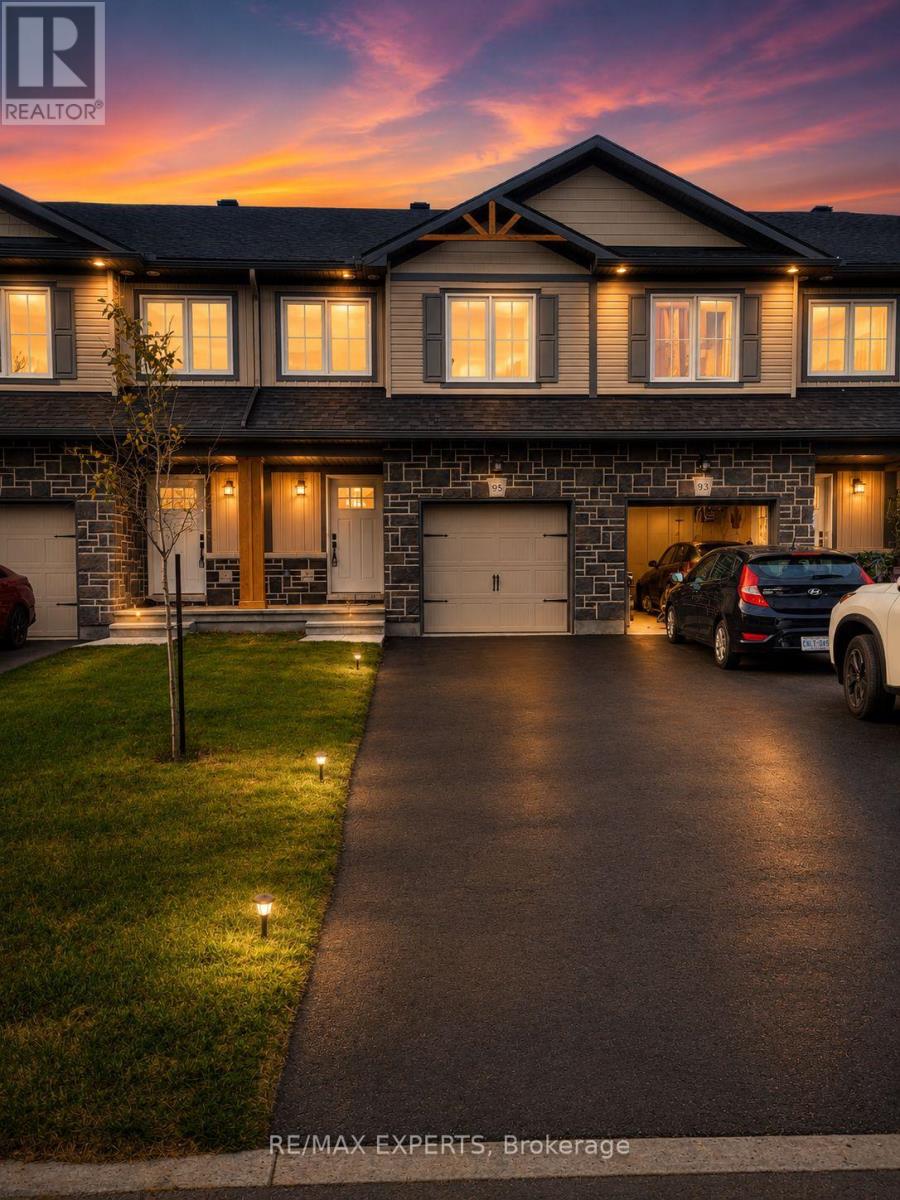
95 Whitcomb Crescent E
Smiths Falls, Ontario
Stunning freehold townhome in the highly desirable Bellamy Farm community! Built in 2024 by Park View Homes, this popular Etson Model offers approximately 1,750 sq. ft. of thoughtfully designed living space featuring 3 bedrooms, 3 bathrooms, a finished basement, and an attached garage.The bright open-concept main floor showcases laminate flooring, large windows, spacious living and dining areas, and a stylish kitchen complete with high-end cabinetry, four stainless steel appliances, backsplash, and patio door access to the deck and backyard-perfect for entertaining and everyday living.The unique split-level layout offers enhanced privacy, with two generously sized bedrooms on the mid-level, each featuring spacious closets and access to a full 4-piece bathroom. The upper level is dedicated to the private primary retreat, featuring a large window, walk-in closet, 4-piece ensuite, and convenient upper-level laundry.The fully finished lower level with high ceilings provides a spacious recreation room ideal for family movie nights, a home office, or play area, complemented by large windows that fill the space with natural light and ample storage space.Additional highlights include ceramic tile flooring, parking for 3 vehicles, and remaining Tarion Warranty coverage. Conveniently located close to shopping, schools, parks, hospital, downtown Smiths Falls, the Rideau Canal, and the Cataraqui Trail. Rental items include Hot Water Tank, Furnace, Air Conditioner, and HRV. (id:55499)
RE/MAX Experts
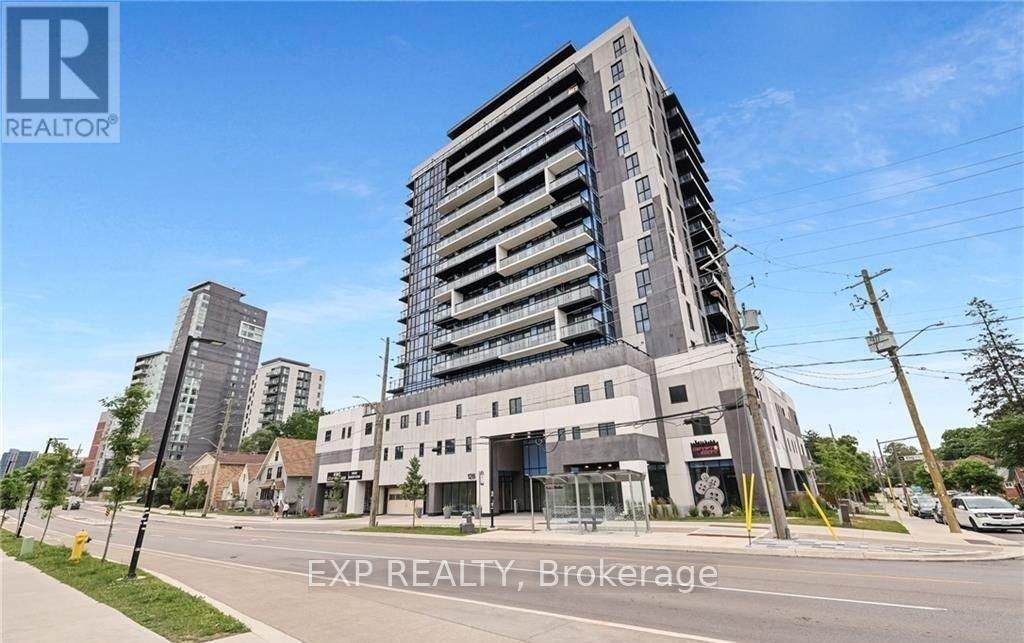
804 - 128 King Street N
Waterloo, Ontario
Available from November 1st, this modern 2-bedroom, 2-bathroom corner unit in the heart of Waterloo is perfectly suited for professionals or students. Ideally located just steps from the University of Waterloo, Wilfrid Laurier University, UW Tech Park, and Google's headquarters, this move-in-ready condo offers the perfect blend of comfort and convenience. The bright open-concept layout features 9-foot ceilings, floor-to-ceiling windows, and a spacious 8th-floor balcony with stunning city views. Enjoy the convenience of in-suite laundry, underground parking, and a storage locker, along with access to exceptional building amenities including 24-hour surveillance, concierge service, a fitness room, party room, sauna, and rooftop deck. This exceptional unit offers stylish living in one of Waterloo's most sought-after locations. (id:55499)
Exp Realty
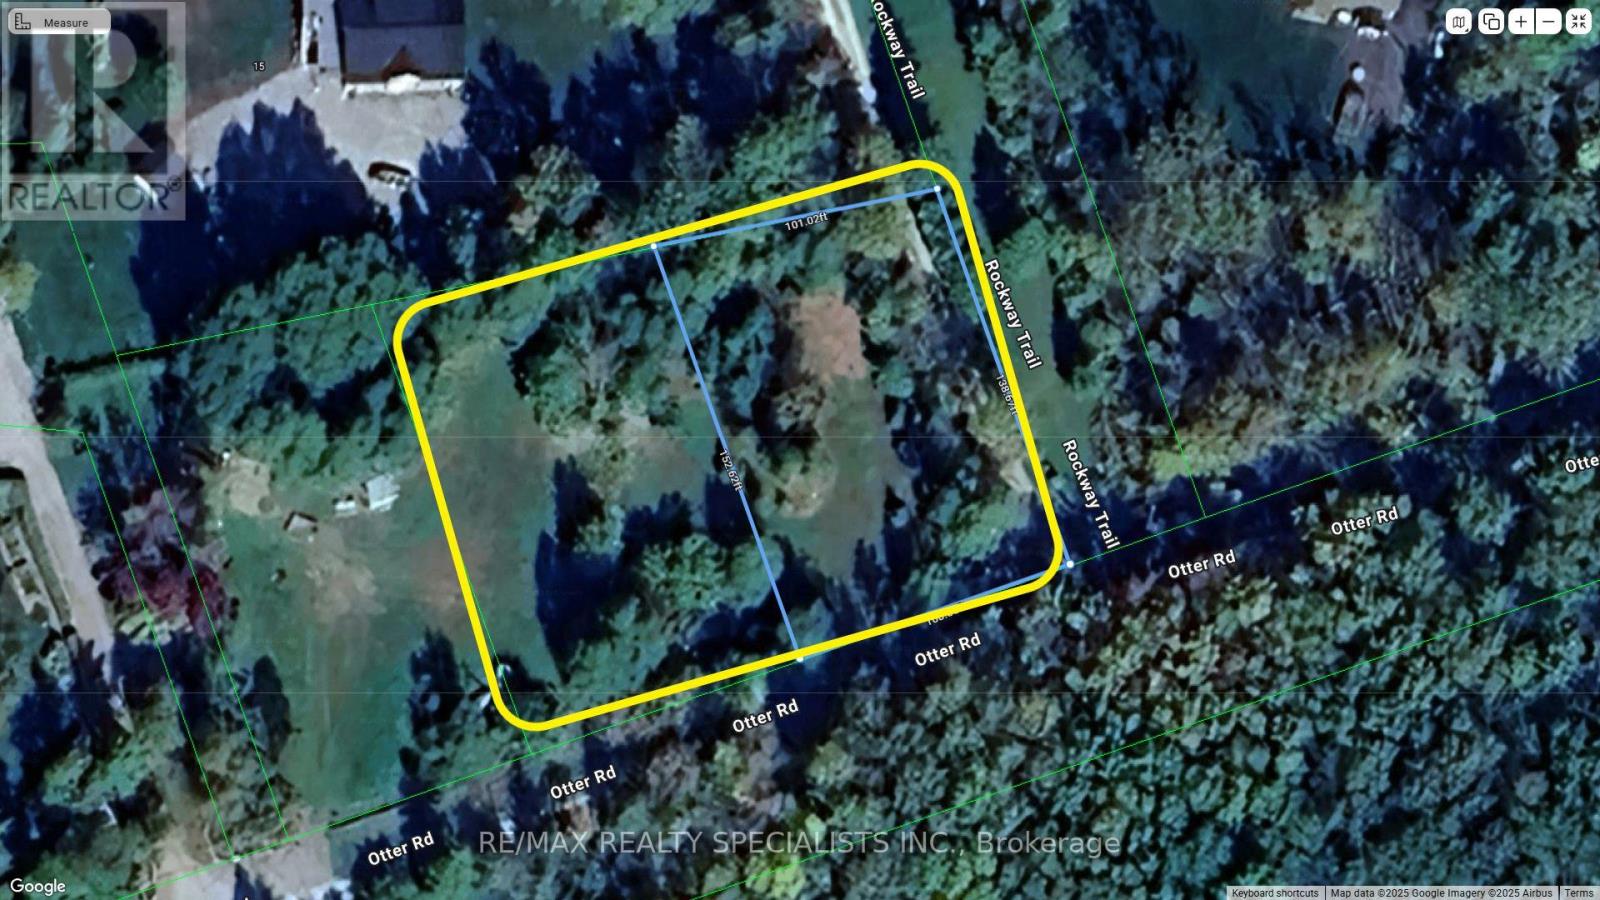
Lt12&13 Otter Road
Kawartha Lakes, Ontario
Build Your Dream Cottage Near Balsam Lake! Cleared and ready for construction, this private lot is just steps from public access to beautiful and highly sought-after Balsam Lake. Surrounded by mature trees, the property offers peace, privacy, and the perfect setting for a seasonal getaway or custom cottage build. Enjoy all the benefits of lake living-boating, swimming, and fishing-without the waterfront price. Located on a quiet road in a desirable area of the Kawarthas. A rare opportunity to secure land near one of the region's premier lakes. (id:55499)
RE/MAX Realty Specialists Inc.
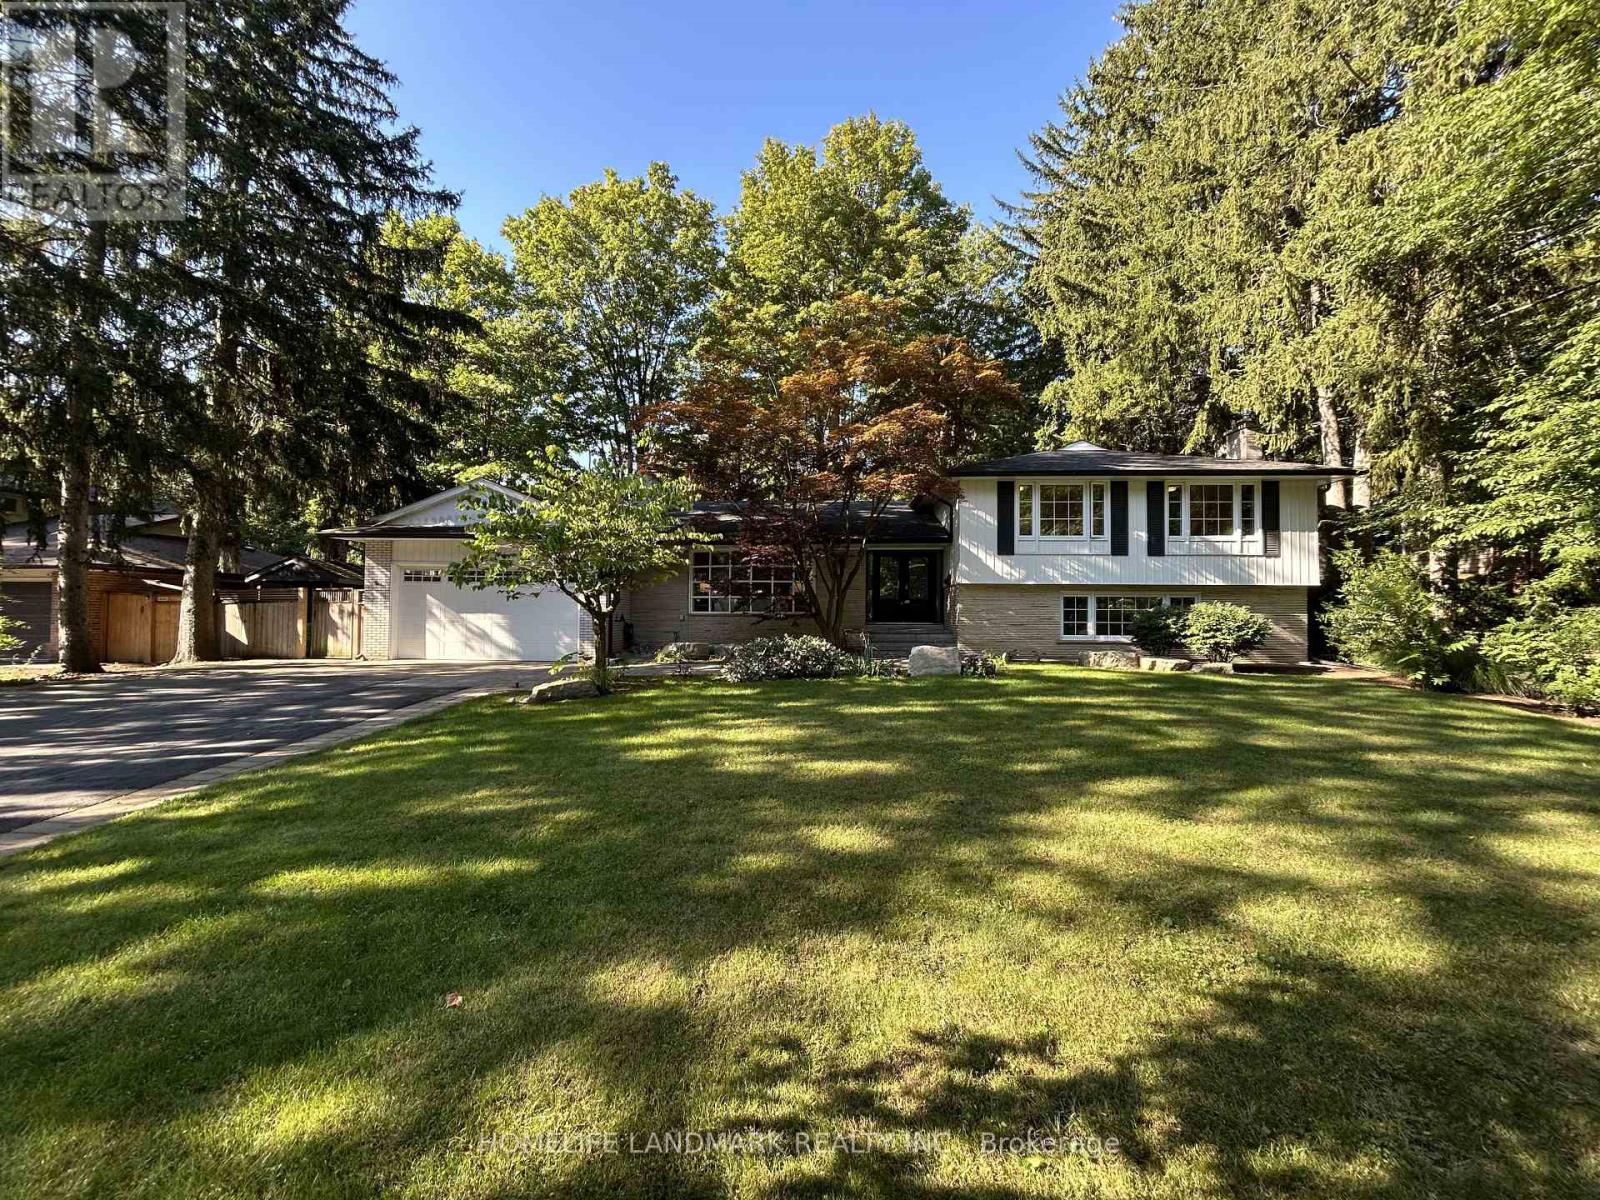
2410 Prince John Boulevard
Mississauga, Ontario
Beautifully Maintained 4-Level Sidesplit In Prestigious Sherwood Forrest, Situated On A Premium 100' X 125' Lot. Offering Approx. 2,900 Sq. Ft. Above Grade Plus Approx. 1,000 Sq. Ft. Finished Basement. This Spacious Home Features A Double Attached Garage And Private Driveway With Parking For 6-7 Vehicles. The Main Floor Offers Bright, Spacious Living & Dining Rooms With Large Windows, Hardwood Flooring, Crown Moulding And Pot Lights. The Well-Appointed Kitchen Features Granite Countertops & Backsplash, Soft-Close Cabinetry, Stainless Steel Appliances, Gas Stove And Walk-Out To The Backyard. The Second Level Offers 3 Bedrooms & 2 Full Bathrooms, Including A Primary Suite With Private 4-Pc Ensuite. The Bright Lower Level Features A Huge Family Room, Bedroom, 4-Pc Bathroom, Additional 3-Pc Bathroom, Large Laundry Area And Separate Entrance, With Stair Access To Both The Main Floor And Finished Basement. The Flexible Layout Offers Excellent Potential For Multi-Generational Living. Finished Basement With Kitchen, Renovated In 2022. Enjoy The Beautifully Landscaped Backyard With An Expansive Custom Patio Completed In 2023. Additional Recent Improvements Include A Heat Pump (2023) And Eavestrough Guards (2025). Freshly Painted Throughout. Ideally Located On A Quiet, Tree-Lined Street Surrounded By Established Homes, Close To Highly Regarded Schools, University Of Toronto Mississauga, Credit Valley Hospital, Parks, Trails, Shopping, Restaurants, GO Transit And Major Commuter Routes. A Rare Opportunity To Own A Spacious And Versatile Home On A Premium Lot In One Of Mississauga's Most Sought-After Communities. The Listing Salesperson Is One Of The Sellers. (id:55499)
Homelife Landmark Realty Inc.
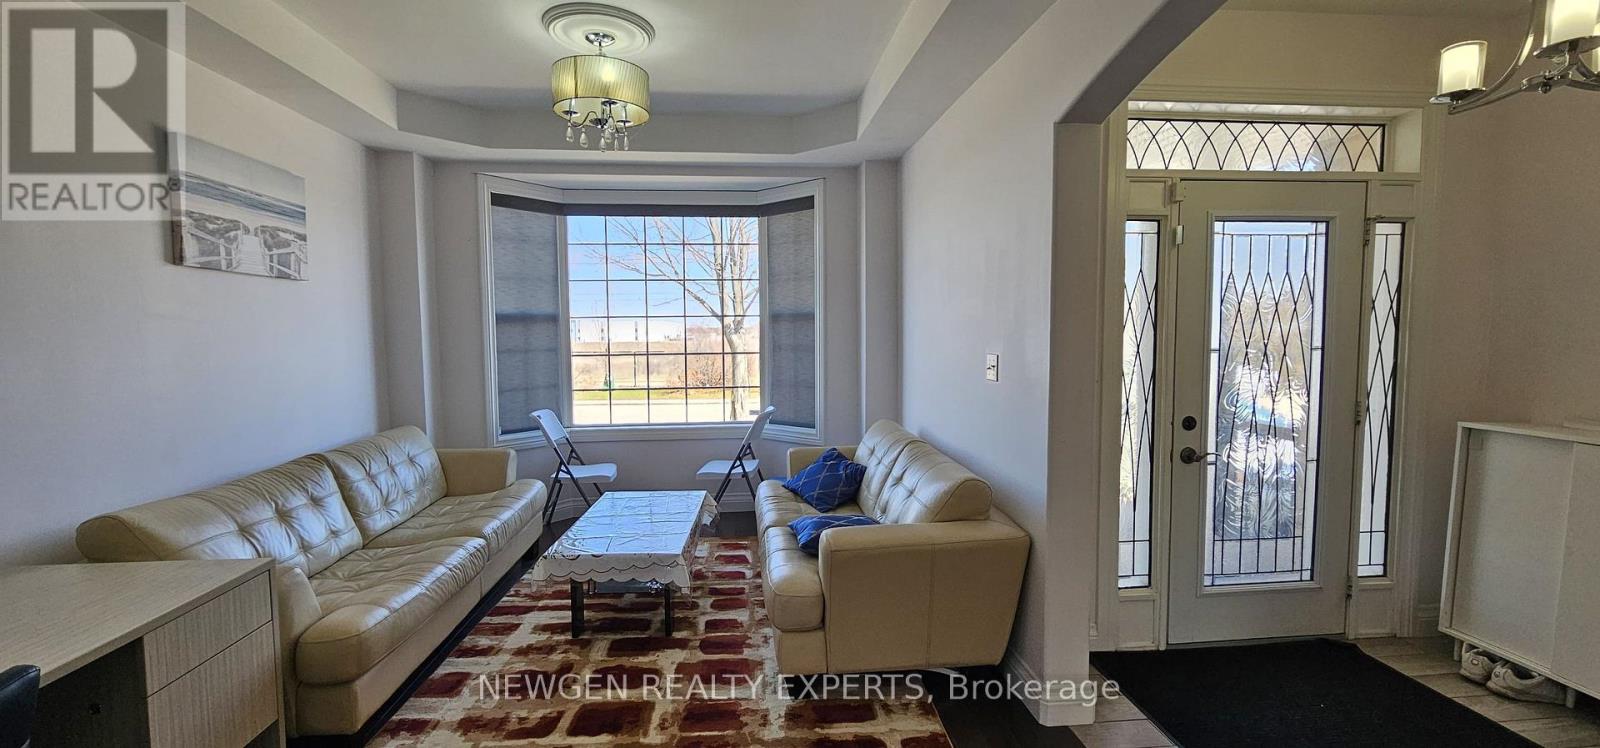
687 Marley Crescent
Milton, Ontario
LOCATION Location EXCELLENT LOCATION. Elegant Residence W/+3000 LIVING SPACE. The Modern Upgraded Eat In Kitchen Features Upgraded Ext Cabinetry, Custom Backsplash, Granite Counter, A Pantry, Stainless Steel Appl, & A Breakfast Bar. The Sun Adorned Spacious Master Haven W/Luxurious Dressing Room (Converted to 4th Bedroom) Is Perfect For The Designer In You. The Upgraded Modern Basement Could Be Used As An Apt Or In Law Suite. 2nd Floor Laundry, it was rented newly painted, ,Minute To Go Station, Major Highways, Schools & Many More Convenient Amenities **EXTRAS** Ss 2Fridge, 2 stove Ss B/I Dishwasher & Microwave. 2 Washer & Dryer. All Elf's, Fully Fenced Backyard, Decent Size Bdrms, , Inside Access from the Garage & Gorgeous Features Throughout, Upgrade to a new tankless water heater,NO b (id:55499)
Newgen Realty Experts

6 Damascus Drive
Toronto, Ontario
Welcome To 6 Damascus Dr, A Fantastic Opportunity In The Heart Of West Humber-Clairville! This Well-Located Detached 2-Storey Home Offers A Functional Layout, Generous Outdoor Space & Excellent Potential For Families, First-Time Buyers Or Investors. The Bright Main Floor Features Comfortable Principal Living Spaces And A Family-Friendly Layout, While The Upper Level Offers 3 Spacious Bedrooms. The Fully Finished Basement With Separate Entrance & Second Kitchen Provides Valuable Flexibility For Extended Family, Guests, A Home Office/Rec Space Or Potential Rental Use. Enjoy A Large Private Driveway With Parking For Up To 6 Vehicles And A Generous 36.21 x 99.78 Ft Lot. Situated In A Mature, Family-Oriented Neighbourhood Just Minutes From Hwy 27, Finch Ave W, TTC Transit, Schools, Parks, Humber College, Shopping, Restaurants & Everyday Amenities. Convenient Access To Major Highways Makes Commuting Across Toronto And The GTA A Breeze. A Rare Opportunity To Own A Detached Home With Multiple Living Options And Strong Long-Term Potential In A Convenient Etobicoke Location! (id:55499)
Royal Canadian Realty

2653 Constable Road
Mississauga, Ontario
Spacious and versatile 4+1 bed, 3 bath backsplit set on an impressive 48 x 132 ft lot and massive 2-car garage creates the perfect layout for any family. Main level includes open-concept living room and dining area features a large wall-to-wall window, hardwood flooring, and natural light. Functional kitchen with ample cabinetry and additional dining area. A generous-sized bedroom, family room with fireplace and sliding doors to backyard. Additionally, a powder room, full 4-piece bathroom, efficient laundry room and abundance of closet space. Upstairs offers 3 spacious bedrooms, each with double closets, hardwood flooring and large windows. Including a primary bedroom with ensuite full bathroom and convenient semi-ensuite access for additional bedrooms. Finished basement features an open-concept recreation room, additional bedroom, workshop, large closets and crawl space providing exceptional storage. Beautifully landscaped grounds with mature trees, private backyard, and multiple front, side, and rear decks. Massive 2-car garage with soaring ceilings plus ample driveway parking. Front, side, rear and garage access. A rare combination of space, functionality, privacy, and potential in Mississauga's desirable Clarkson. Minutes away from Clarkson GO, multiple top-rated schools, parks, recreation, shopping, highway access and more! Roof 2023, Owned Hot Water Tank 2026. (id:55499)
Keller Williams Referred Urban Realty
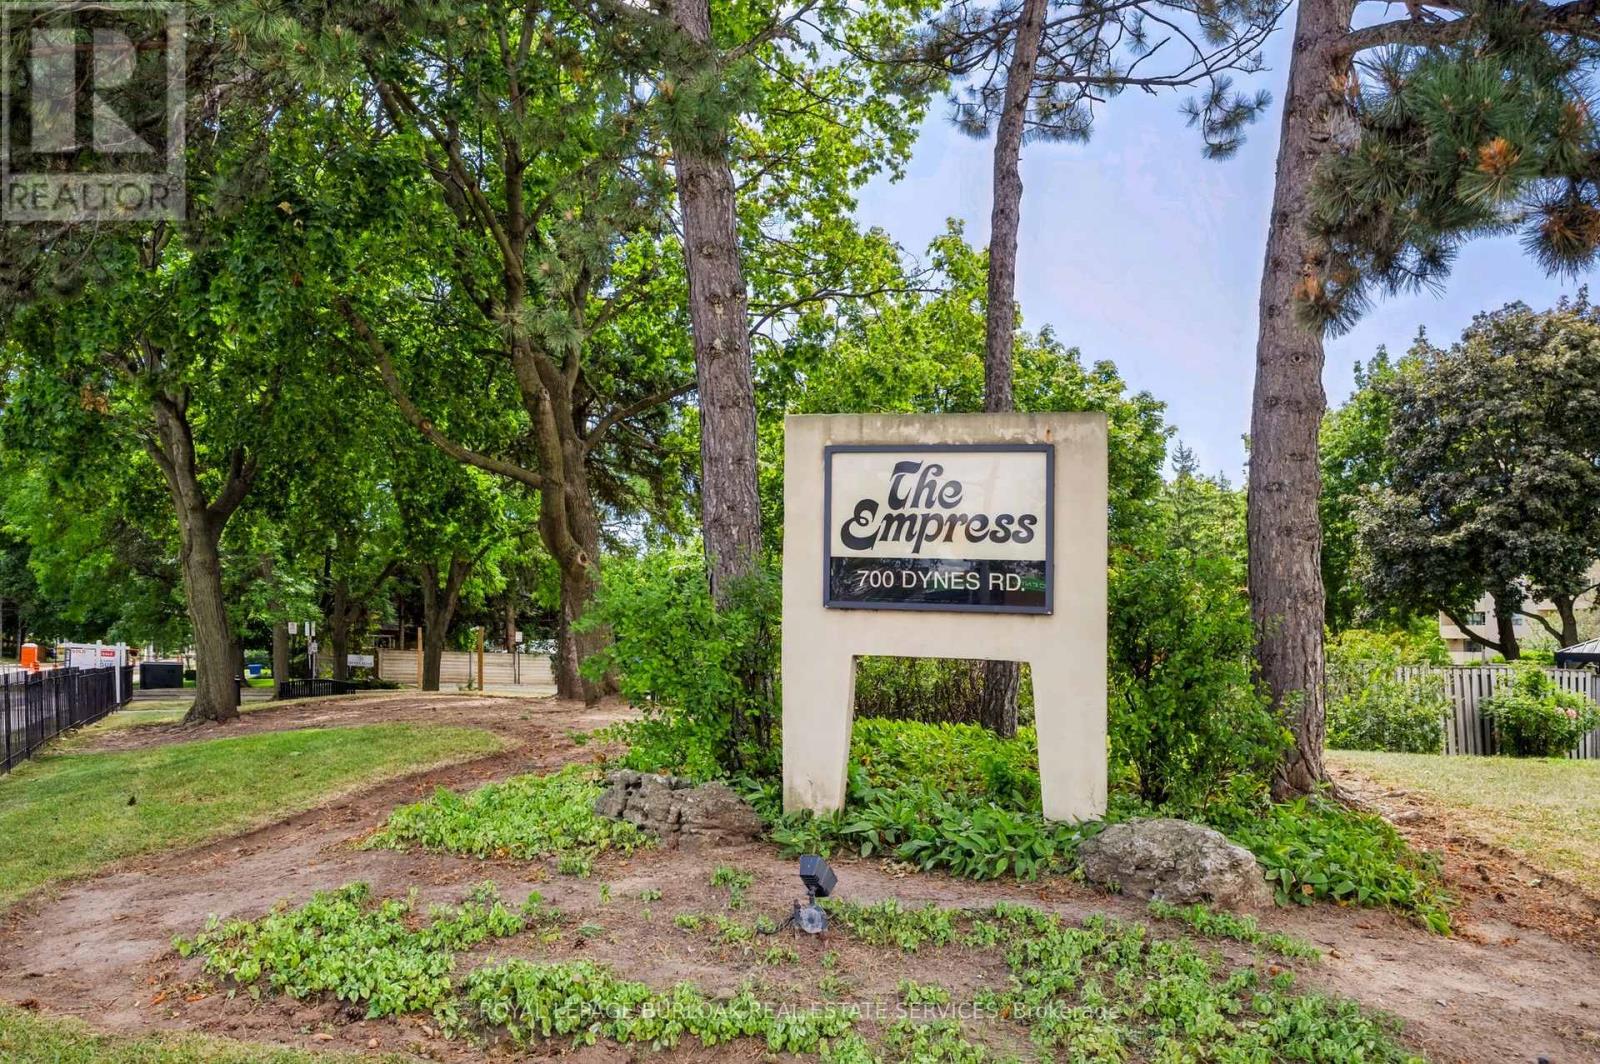
1217 - 700 Dynes Road
Burlington, Ontario
Beautifully maintained one-bedroom plus den suite in the Empress Condominium, ideally located in the heart of central Burlington. This bright and spacious top-floor unit is just a short walk to Burlington Centre, with convenient access to shopping, dining and public transit. Enjoy year-round comfort and efficiency with newly installed ductless wall-mounted heating and air conditioning units. The open living and dining area leads to a large private balcony-perfect for relaxing and enjoying unobstructed city views. The kitchen features white cabinetry with ample storage, quartz countertops and backsplash. Located just off the foyer, the den offers flexible space for a home office or sitting area. The generously sized bedroom features its own heating and air conditioning unit and a large double closet with built-in organizers. An updated three-piece bathroom includes a spacious walk-in shower. Additional features include a convenient in-suite locker and a separate laundry room with a full-sized washer and dryer. This carpet-free suite is move-in ready and includes one underground parking space. Residents enjoy 24-hour concierge service and an impressive range of amenities, including an outdoor pool, party room, library, fitness room, car wash bay and ample visitor parking. A wonderful opportunity to enjoy comfort, security and convenience in a well-managed condominium in a central Burlington location. (id:55499)
Royal LePage Burloak Real Estate Services
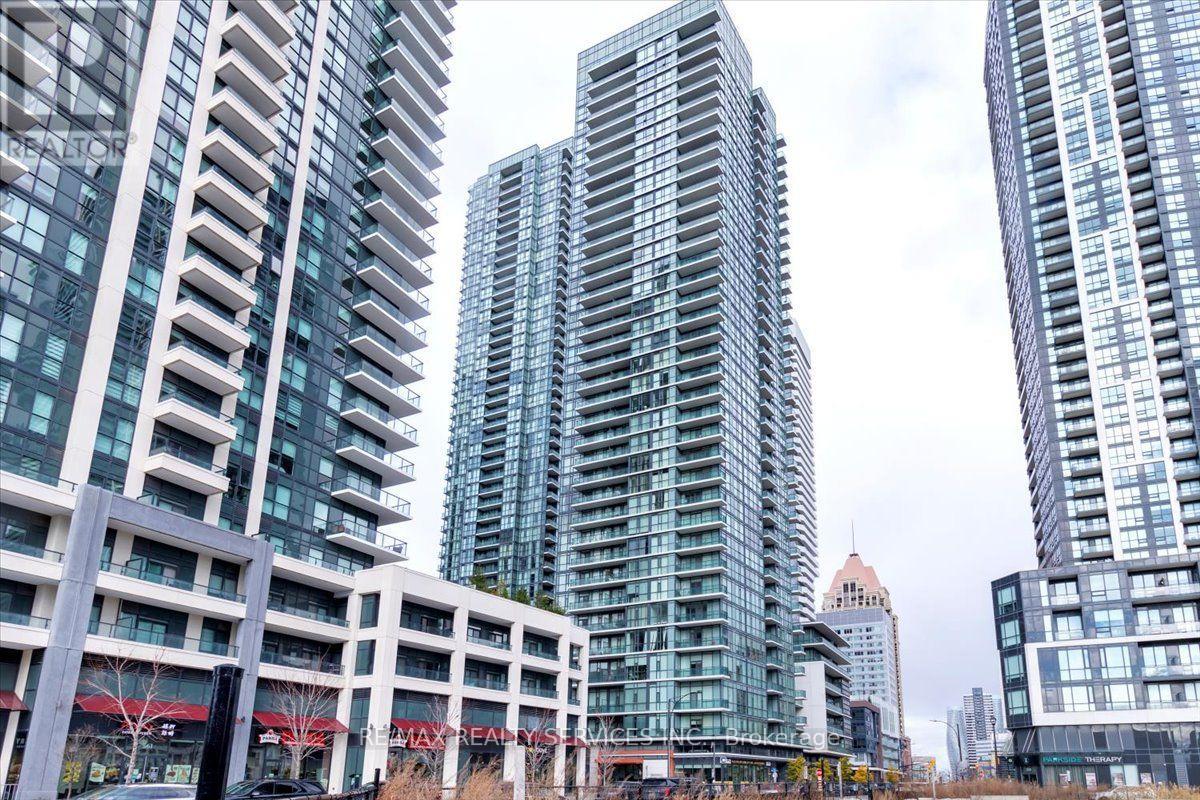
2206 - 4065 Brickstone Mews
Mississauga, Ontario
This is Not One Of Those "Shoe-Box Size" Condos! At 915 Sq Ft, this is the maximum layout size available in the building. This stunning 22nd-floor corner unit 2 Bedroom, 2 Bathroom + Den Condominium Apartment offers a perfect blend of contemporary design, convenience, and comfort in the heart of Mississauga. Includes 1 premium underground parking space and 1 storage locker. Boasting floor-to-ceiling windows that flood the entire space with an abundance of natural light, it features premium custom woodwork and built-in closets in every single room. Open concept suite featuring a beautiful kitchen with granite countertops and a walkout to the balcony. The den area is ideal for a home office. Situated in a vibrant neighborhood steps away from Square One, Celebration Square, restaurants, and transit. Heat & Water included in maintenance fees Freshly Painted This unit is a must-see! (id:55499)
RE/MAX Realty Services Inc.
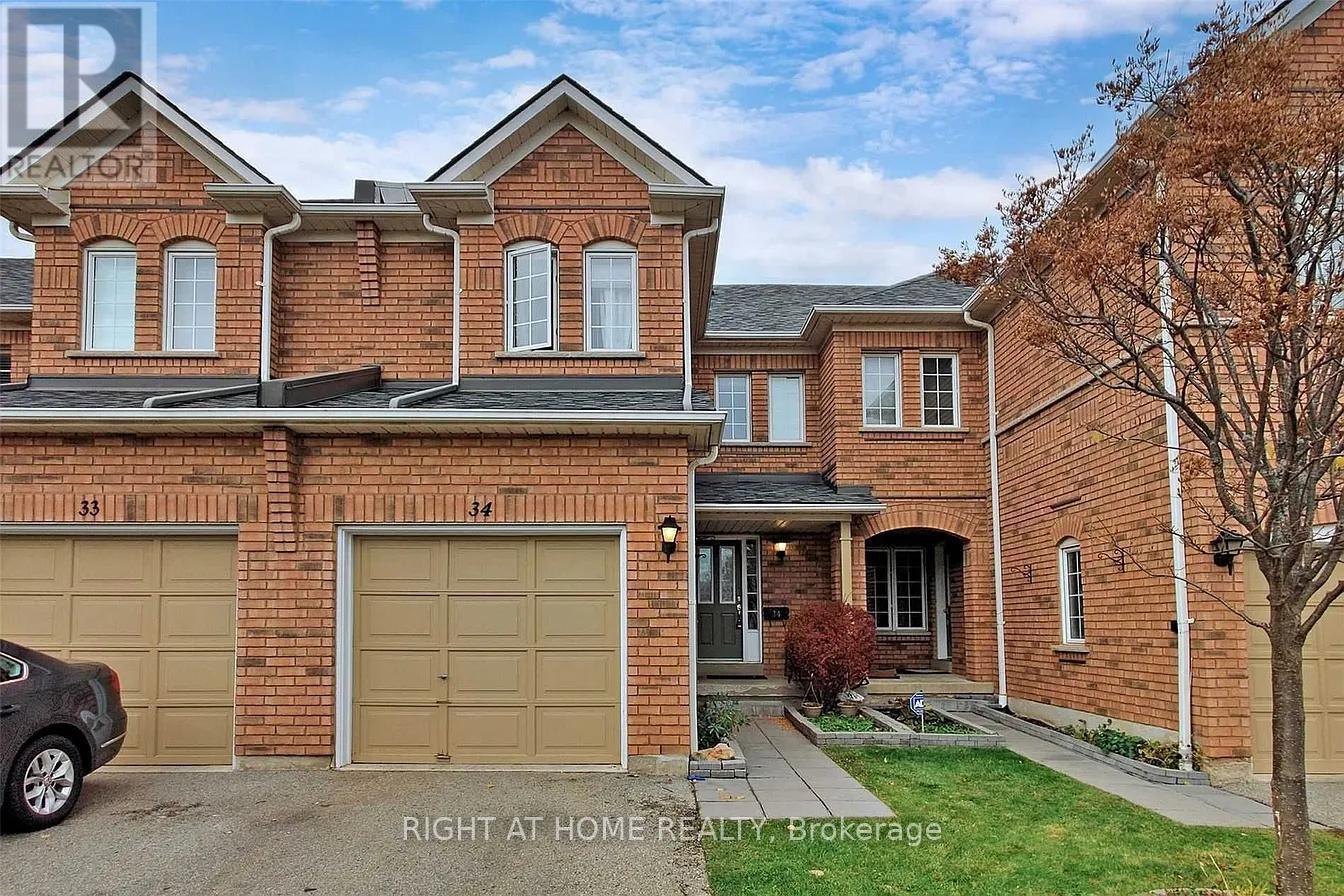
34 - 2665 Thomas Street
Mississauga, Ontario
Welcome to 2665 Thomas St #34, ideally located in the highly sought-after Central Erin Mills community of Mississauga. This well-connected neighborhood offers a wonderful blend of residential comfort, convenience and family-friendly amenities, making it an excellent place to call home. With a brand new AC, 3 years old Furnace, upgraded vanities and new appliances. Enjoy easy access to everyday shopping and dining at the nearby Glen Erin Shopping Plaza, including Longo's, Starbucks and a variety of restaurants and services. The area is surrounded by parks, green spaces and highly regarded schools, walking distance from elementary and middle schools; Thomas Street Middle School, Castlebridge Public School and John Fraser Secondary School (one of the best in Mississauga) all within the surrounding community. Commuters will appreciate excellent access to public transit, with nearby MiWay bus routes providing convenient connections throughout Mississauga and to major transit hubs. Streetsville GO Station is also just a short drive away, while Highway 403, 401, 407 and the QEW provide convenient connections across Mississauga and the GTA. Set in the desirable Central Erin Mills neighborhood, this location offers the perfect balance of suburban living and urban convenience, with shopping, schools, parks, transit, major highways and countless amenities all close at hand. A fantastic opportunity to live in one of Mississauga's established and sought-after communities. Most of the photos are virtually staged. (id:55499)
Right At Home Realty
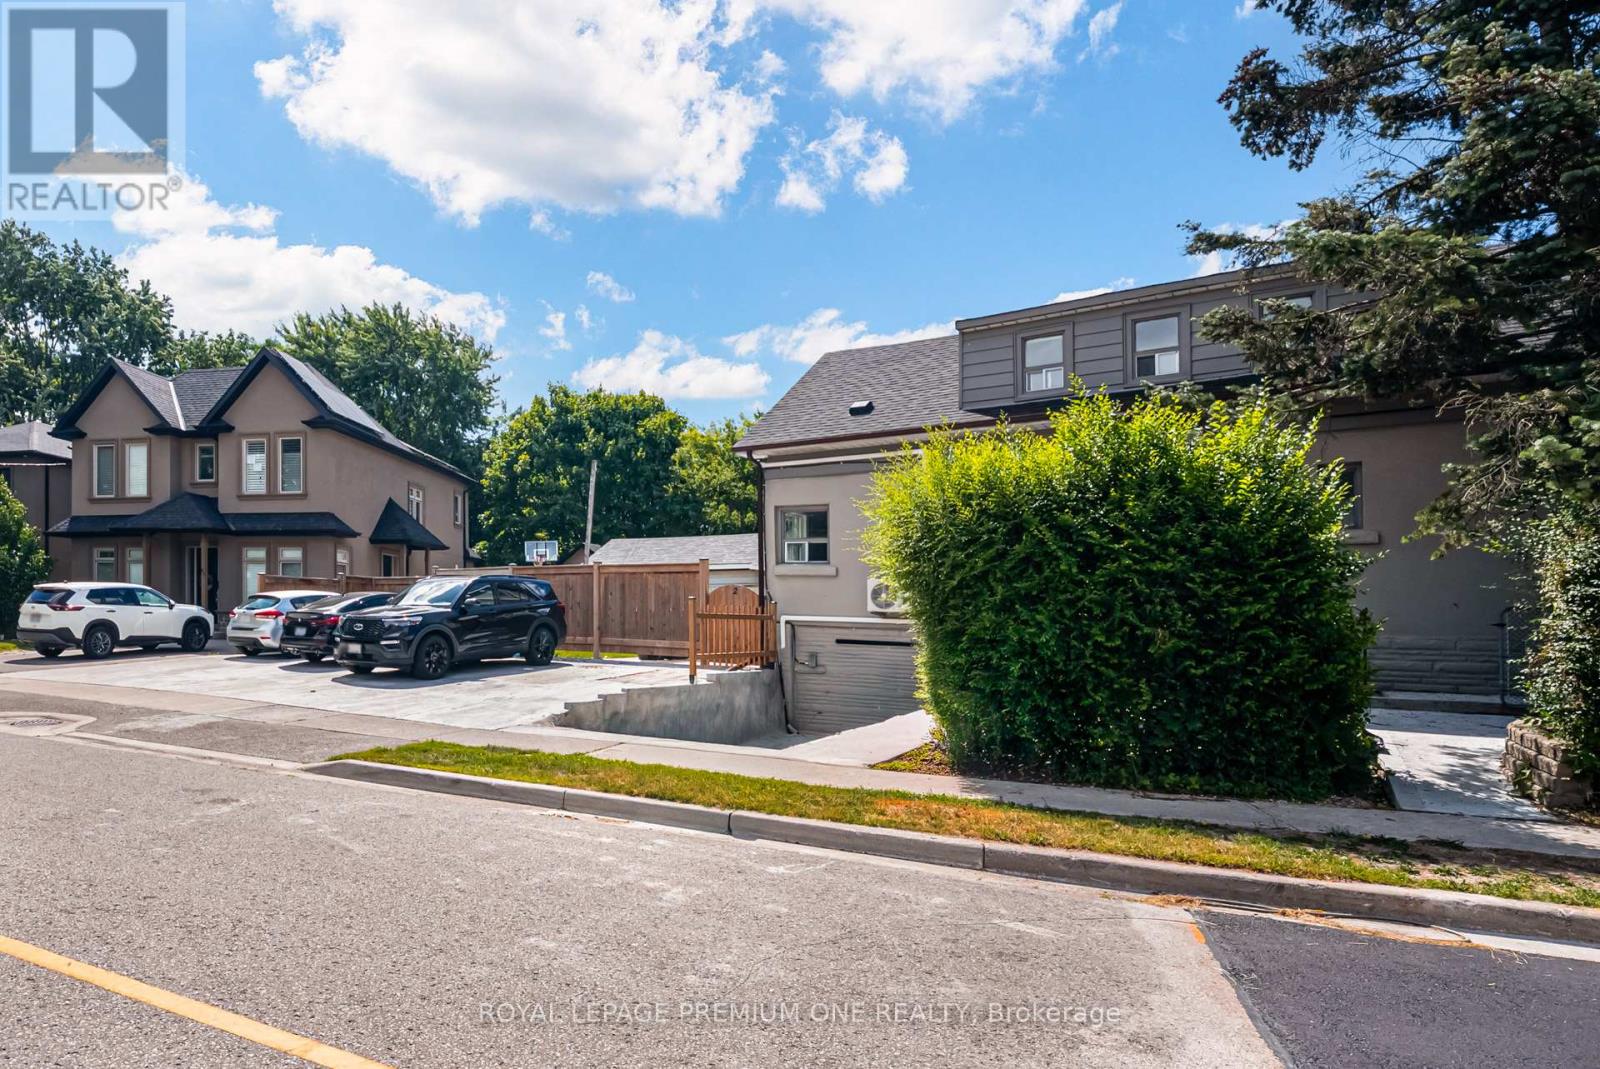
2 - 79 Twenty Fifth Street
Toronto, Ontario
Stunning 2-bedroom, 2 story apartment with BACKYARD. Utilities and a 2 Car tandem parking spot included. In-Suite Laundry. Landscaping and snow removal included. A/C on both levels. Close to Airport and Downtown Toronto. Steps to public transit, and mins to the Go Station. (id:55499)
Royal LePage Premium One Realty
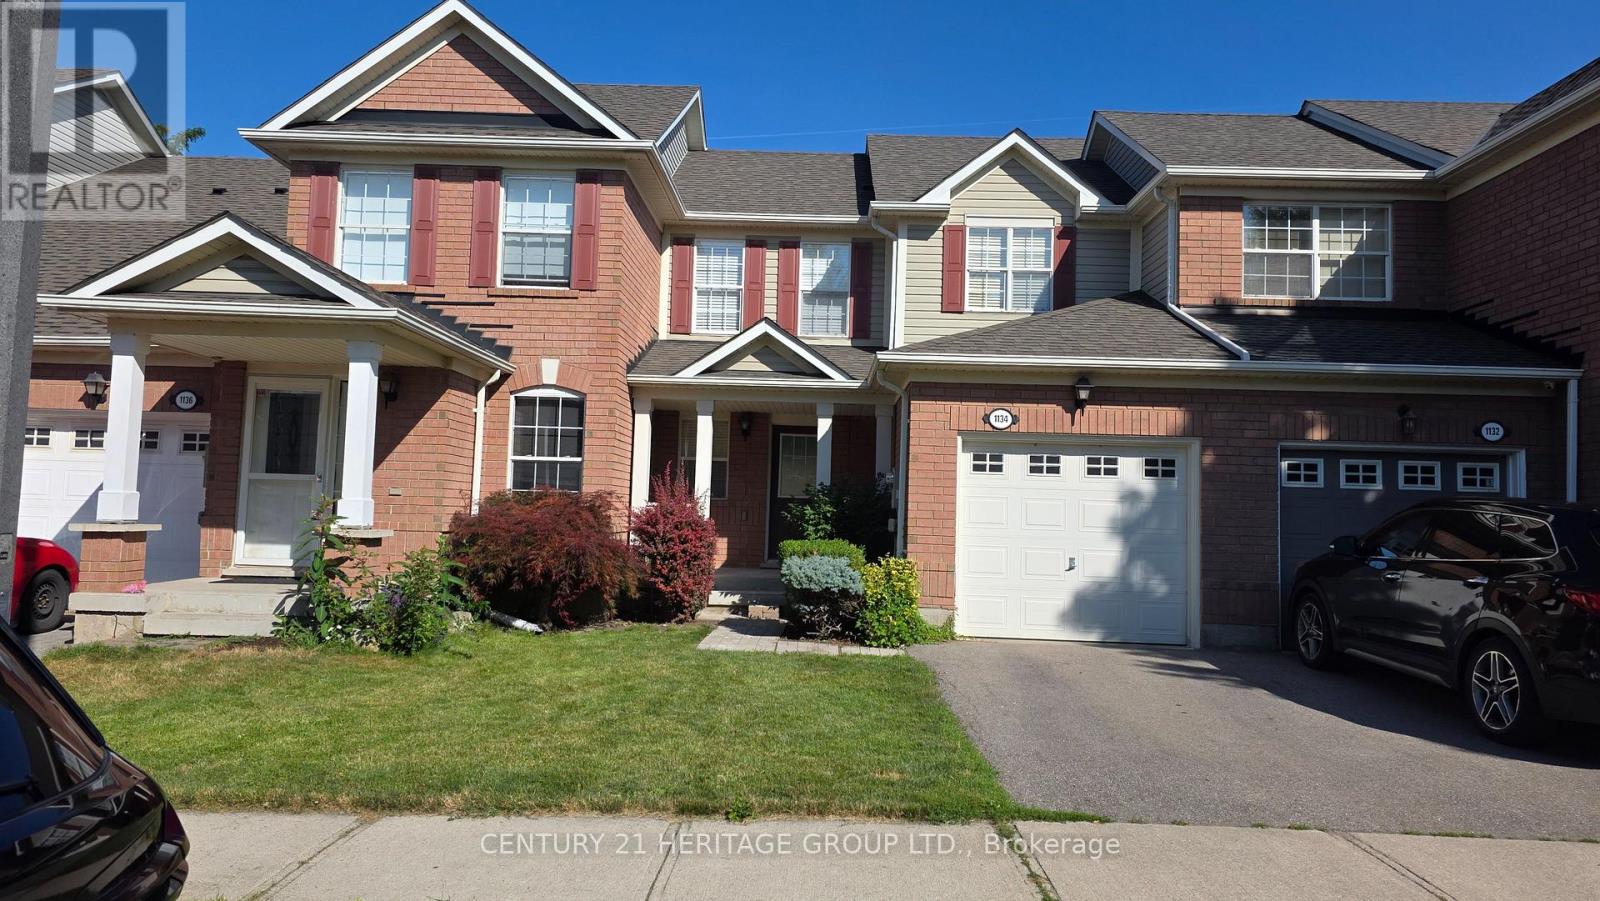
1134 Barclay Circle
Milton, Ontario
Meticulously Maintained 3-Bedroom Home Located In The Highly Sought-After Beaty Community! Featuring Gleaming Hardwood Floors Throughout The Main Level And A Bright, Open-Concept Living And Dining Area. The Functional Kitchen Offers A Convenient Pantry, New laminate floor on the second floor and freshly painted. Direct Access To The Garage, And A Walkout To A Beautifully Landscaped Backyard-Perfect For Relaxing And Entertaining. Enjoy Additional Living Space In The Newly Finished Basement (2026). Water valves for front Yard and Garage. Steps To Beaty Park And Excellent Schools, Making This An Ideal Opportunity For Young Families. Conveniently Located Close To GO Transit, Highways, Shopping, Community Centre, And More! (id:55499)
Century 21 Heritage Group Ltd.

1118 Glen Valley Road
Oakville, Ontario
Offering buyers exceptional value in Oakville's popular West Oak Trails, this thoughtfully updated 3 bedroom, 3 bathroom home checks all the boxes - with all the big-ticket items already taken care of. The roof (2009), furnace (2016), A/C (2021), gas fireplace (2021), & flooring in the kitchen, foyer, & 2-piece bath (2020) have all been replaced or updated, so buyers can move in with confidence & simply enjoy the home from day one. Set on a family-friendly street close to parks, trails, top schools, & everyday amenities, this home suits downsizers, families & busy professionals alike. Inside, the bright eat-in kitchen features granite countertops, stainless steel appliances, & a gas stove, with a walkout to the deck & the private, low-maintenance backyard. Upstairs, the generous primary bedroom includes a walk-in closet & private ensuite bath. Two additional bedrooms are spacious & versatile, easily accommodating children, guests, or a home office. The finished basement extends the living space with a family room centred around a cozy gas fireplace, offering a relaxed, flexible area for everyday living. A private one-car garage pairs with a double driveway for 3 total parking spaces, along with garage storage & direct backyard access. This is a truly move-in-ready home in one of Oakville's most established neighbourhoods - with the big-ticket items already done, it's a smart move for buyers ready to settle in & start enjoying! (id:55499)
Royal LePage Real Estate Services Ltd.
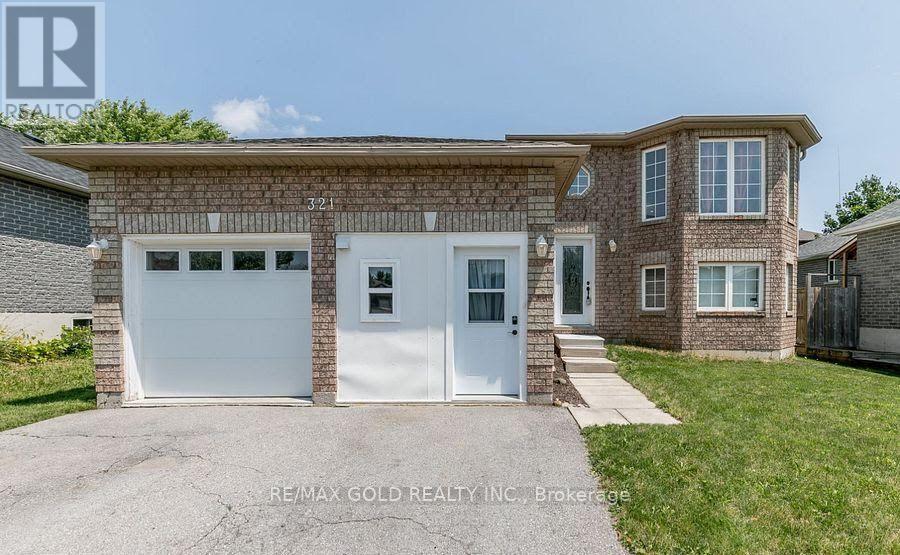
321 Johnson Street
Barrie, Ontario
Welcome to 321 Johnson Street. Located very prime location of barrie. THIS SIX-BEDROOM HOME WITH A WALKOUT BASEMENT & PRIVATE BACKYARD! The bright eat-in kitchen features beautiful vinyl floors, a skylight, and a w/o to the deck, offering a seamless indoor-outdoor flow. 3 good Size bedrooms on the main floor include a primary bedroom with a 4pc semi-ensuite bathroom. Minutes walk from RVH, Georgian College & parks. Easy access to Hwy 400 & nearby amenities ensures a stress-free lifestyle. (id:55499)
RE/MAX Gold Realty Inc.
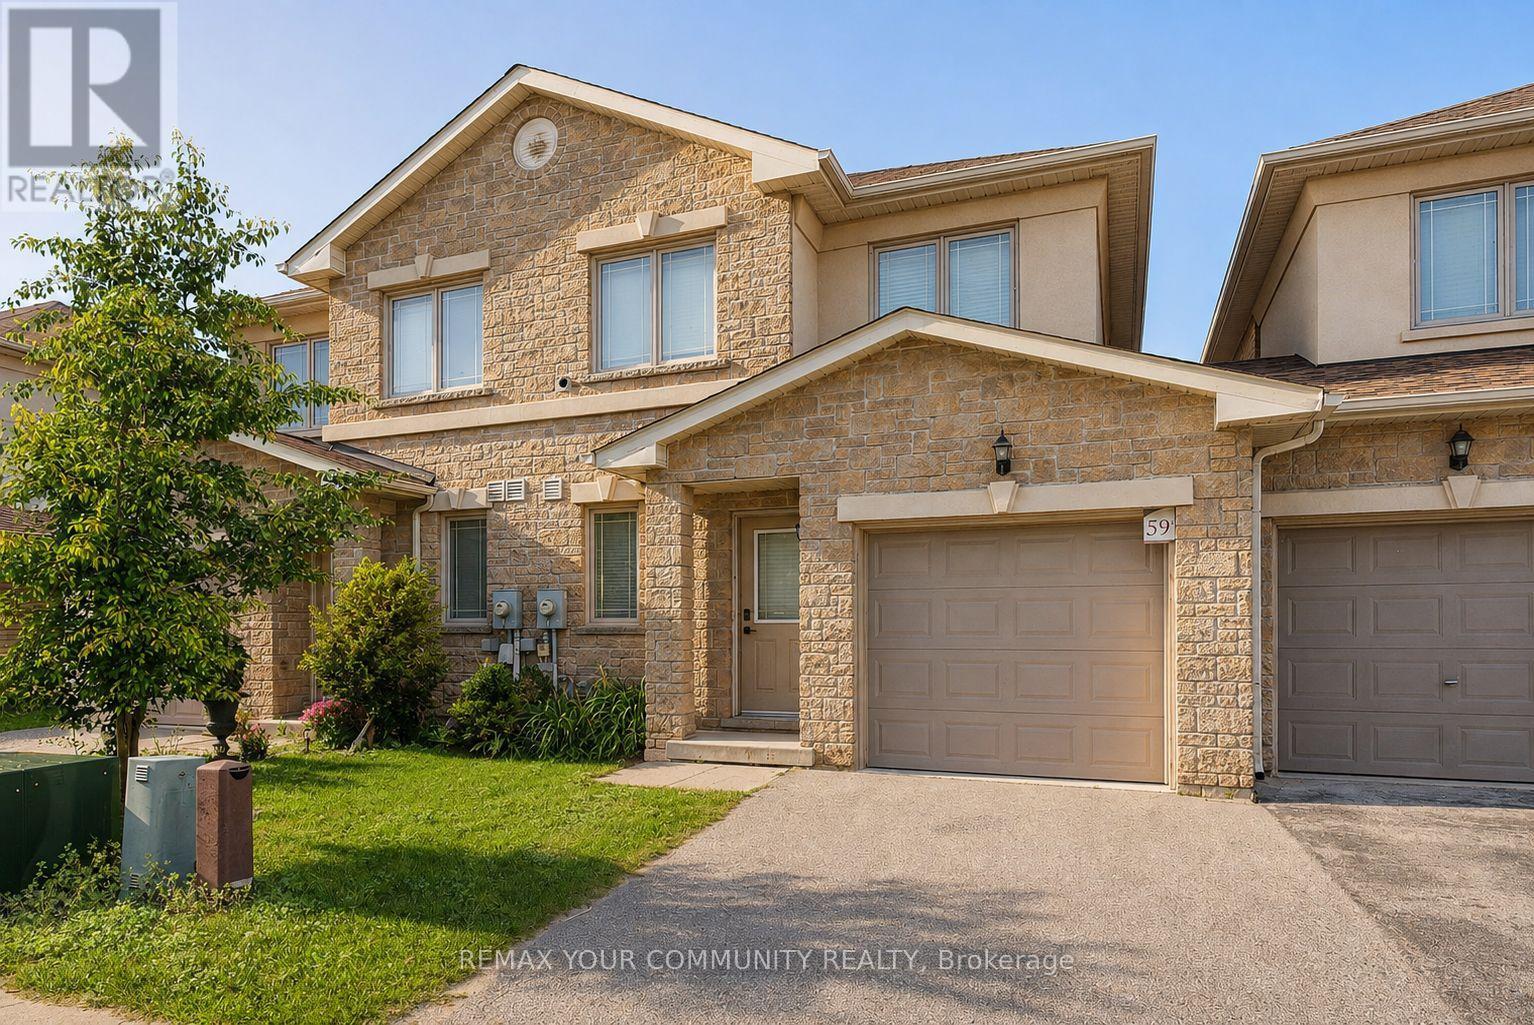
59 - Upper - 175 Stanley Street
Barrie, Ontario
ALL-INCLUSIVE! NO WATER, HEAT, OR ELECTRICITY BILLS, EVER! Welcome to 175 Stanley St #59, a beautifully maintained 1,200 SQFT townhome spanning the main and upper level, offering 3+1 BEDROOMS ,TWO FULL BATHROOMS, including a private ENSUITE, ALSO AN ADDITIONAL POWDER ROOM ON THE MAIN FLOOR. The main floor's bonus room is ready to become your home office or den, while upstairs the three bedrooms sit with CARPET FLOORING and are steps from the CONVENIENT 2ND-FLOOR LAUNDRY. Step off the kitchen onto a RAISED DECK for your morning coffee or evening wind-down. Parking is covered with ONE GARAGE SPOT and ONE DRIVEWAY SPOT included. Please note: BASEMENT IS NOT INCLUDED in this lease. (id:55499)
RE/MAX Your Community Realty
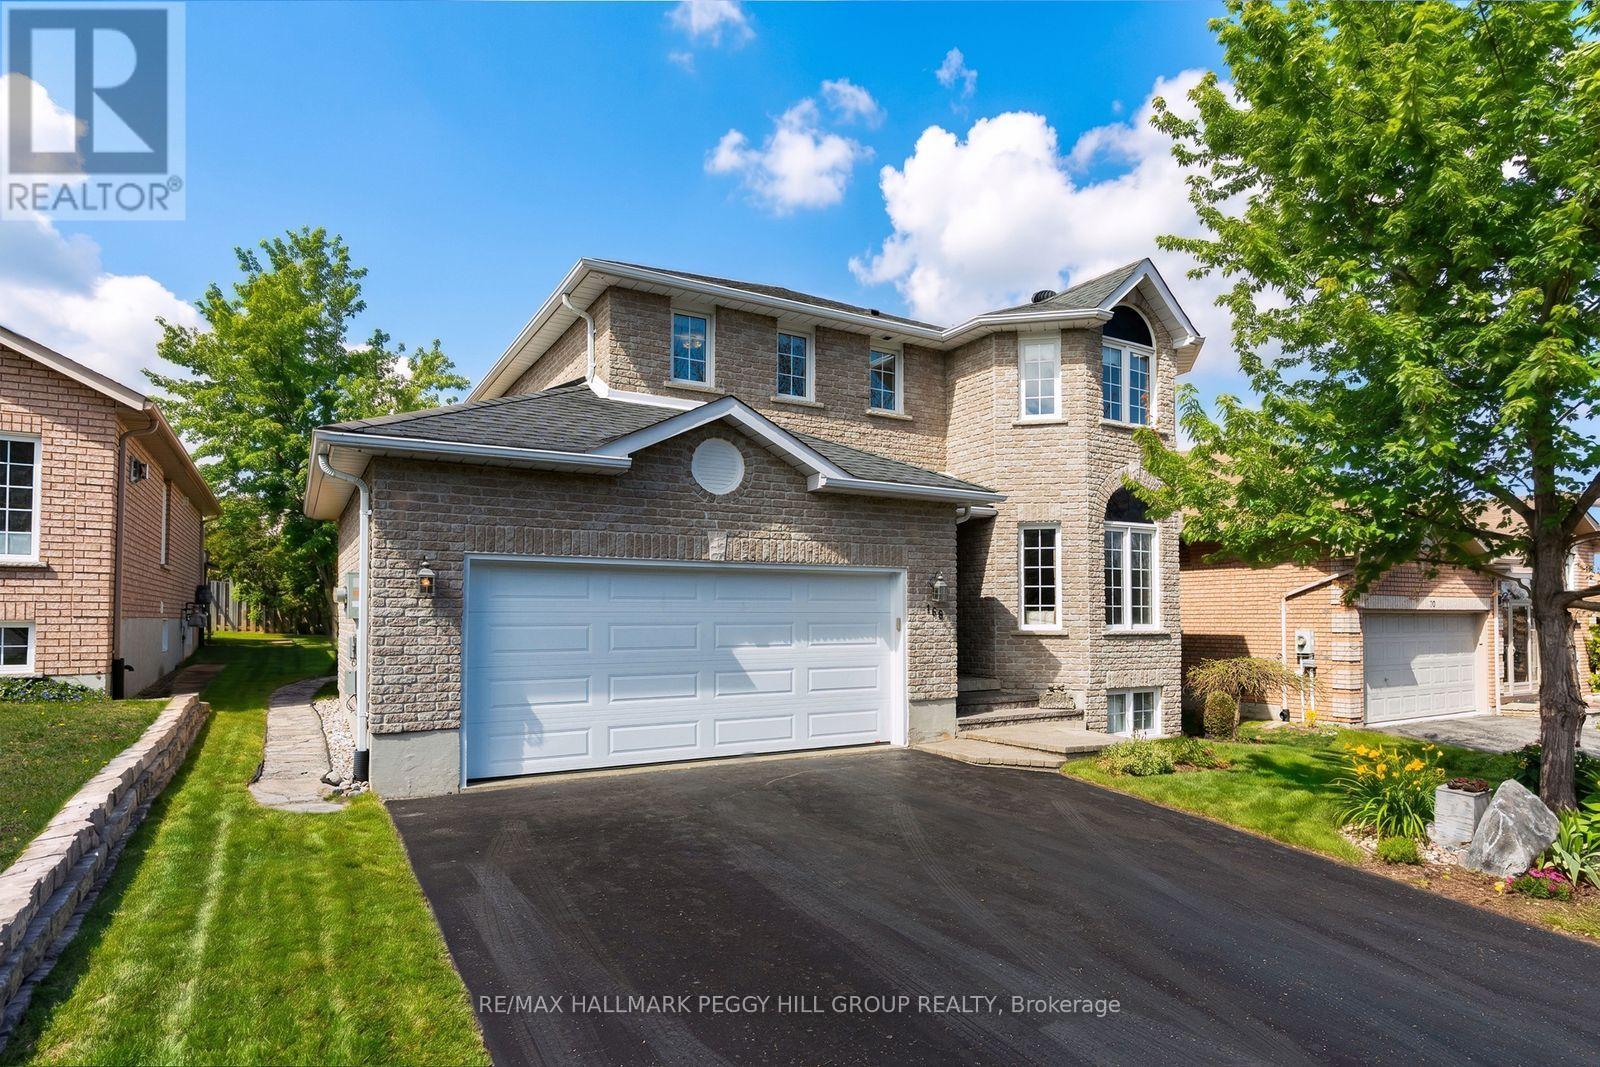
168 Wildwood Trail
Barrie, Ontario
A SOUGHT-AFTER ARDAGH ADDRESS WITH MORE TO LOVE AT HOME! Set in Wildwood Estates, where mature streetscapes and larger executive homes have made this west-Barrie pocket one buyers keep an eye on, this meticulously maintained all-brick 2-storey offers nearly 2,500 finished sq. ft., a double garage with interior entry and a spacious backyard. Natural light carries throughout the main floor, while hardwood flooring runs through much of the level. Separate living and dining areas give the layout definition, while the family room draws evenings toward a gas fireplace. The white kitchen offers ample cabinetry, stainless steel appliances and an island with a breakfast bar, with the adjoining breakfast area opening directly to an 18 x 10 ft deck for summer dinners and barbecues. Beyond it, the partially fenced backyard opens to a lawn framed by mature trees, with a garden shed adding useful storage. The second level features three spacious bedrooms, a 4-piece main bath and second-level laundry, while the primary includes a walk-in closet and private 4-piece ensuite with a soaker tub and separate shower. The finished lower level is notably expansive, with room to comfortably accommodate billiards alongside a media and seating area for movie nights or games. Nearby trails and green space are only minutes away, with recreation, shopping, Highway 400, Allandale Waterfront GO Station and Barrie's waterfront all within easy reach. (id:55499)
RE/MAX Hallmark Peggy Hill Group Realty

12 Dr. Jones Drive
King, Ontario
Beautifully updated and move-in ready, this spacious backsplit is nestled in one of Schomberg's most desirable family-friendly neighbourhoods. Offering a functional layout with soaring ceilings and an abundance of natural light, with approx 1700 sqft of living space .From the moment you step inside, you'll appreciate the large, welcoming foyer that opens into the bright living and dining room combination, creating an inviting space for entertaining family and friends. Freshly painted throughout and featuring new plank flooring, the home offers a modern, turnkey feel.The bright white kitchen is the heart of the home, offering plenty of cabinetry, generous workspace, and a convenient walk-out to the private, fully fenced backyard. Enjoy summer BBQs, outdoor dining, or simply unwind on the concrete patio while children and pets play safely.The finished lower level expands your living space with a cozy recreation room featuring a gas fireplace, an additional bedroom that's ideal for guests, a home office, or a growing family, along with a convenient 2-piece bathroom.Practical features include a 1.5-car garage complete with built-in storage shelving and a garage door opener with battery backup, providing added convenience and peace of mind.Located in the charming village of Schomberg, you'll enjoy the perfect balance of small-town charm and modern convenience. Discover boutique shops, cafés, local restaurants, parks, walking trails, golf courses, and a vibrant community known for its year-round events and welcoming atmosphere. Excellent schools, recreation facilities, and easy access to major commuter routes make this an exceptional place to call home.Offering stylish updates, versatile living space, and an unbeatable location, this home is ideal for first-time buyers, growing families, or anyone looking to enjoy the warmth and charm of village living. Don't miss your opportunity to make this beautiful property your next home. (id:55499)
RE/MAX Crosstown Realty Inc.

11666 Keele Street
Vaughan, Ontario
Residential Use (Commercial / Industrial Potential). **Not On The Greenbelt-Oak Ridges Moraine or York Simcoe Conservation** Not A Heritage Designation** Great Investment With Great Future Potential! Private Drilled Well, Septic System. (id:55499)
Exp Realty
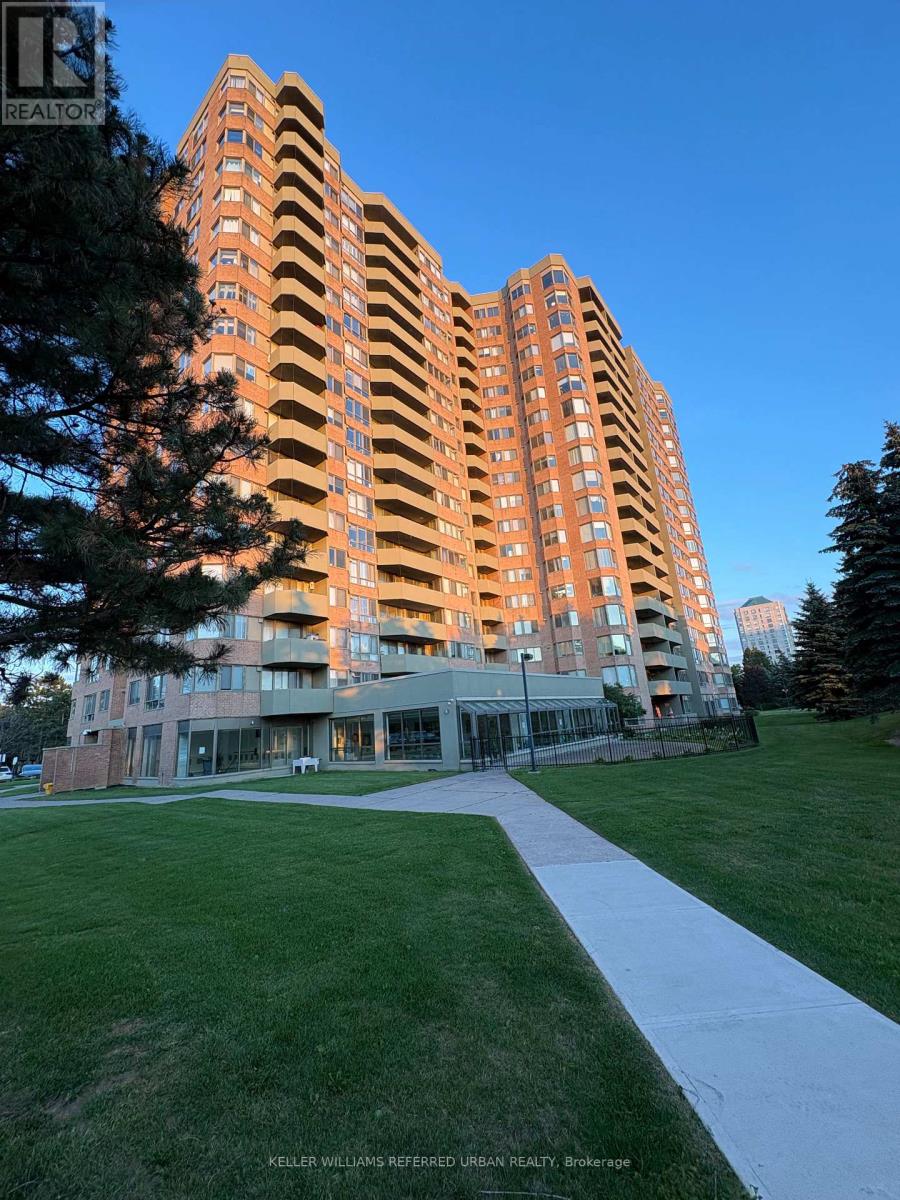
708 - 30 Thunder Grove
Toronto, Ontario
Welcome to the Spacious 2 bedroom, 2 bathroom Condo Perfectly Situated in a Very Desirable area in Scarborough (Finch E & McCowan). Close to the Future Subway Station on McCowan & Sheppard E. This Bright & Well-appointed Mid-floor Suite offers the Expansive footprint Tridel is famous for, delivering Open-concept & Sun-Filled Living Area. Steps away from Shopping Centre, Banks, Pharmacies, Schools, Public Transportation and much more! The unit includes two parking spots and a wide locker, all in the same Level (P2).Condo fees includes all utilities (Hydro, Heat, Water, CAC and Cable TV). Amenities Residents are available for your family including Indoor swimming Pool, Whirlpool, Billiard Room, TV Lounge, Spacious Party room, Sauna and Outdoor BBQ Gazebo. (id:55499)
Keller Williams Referred Urban Realty
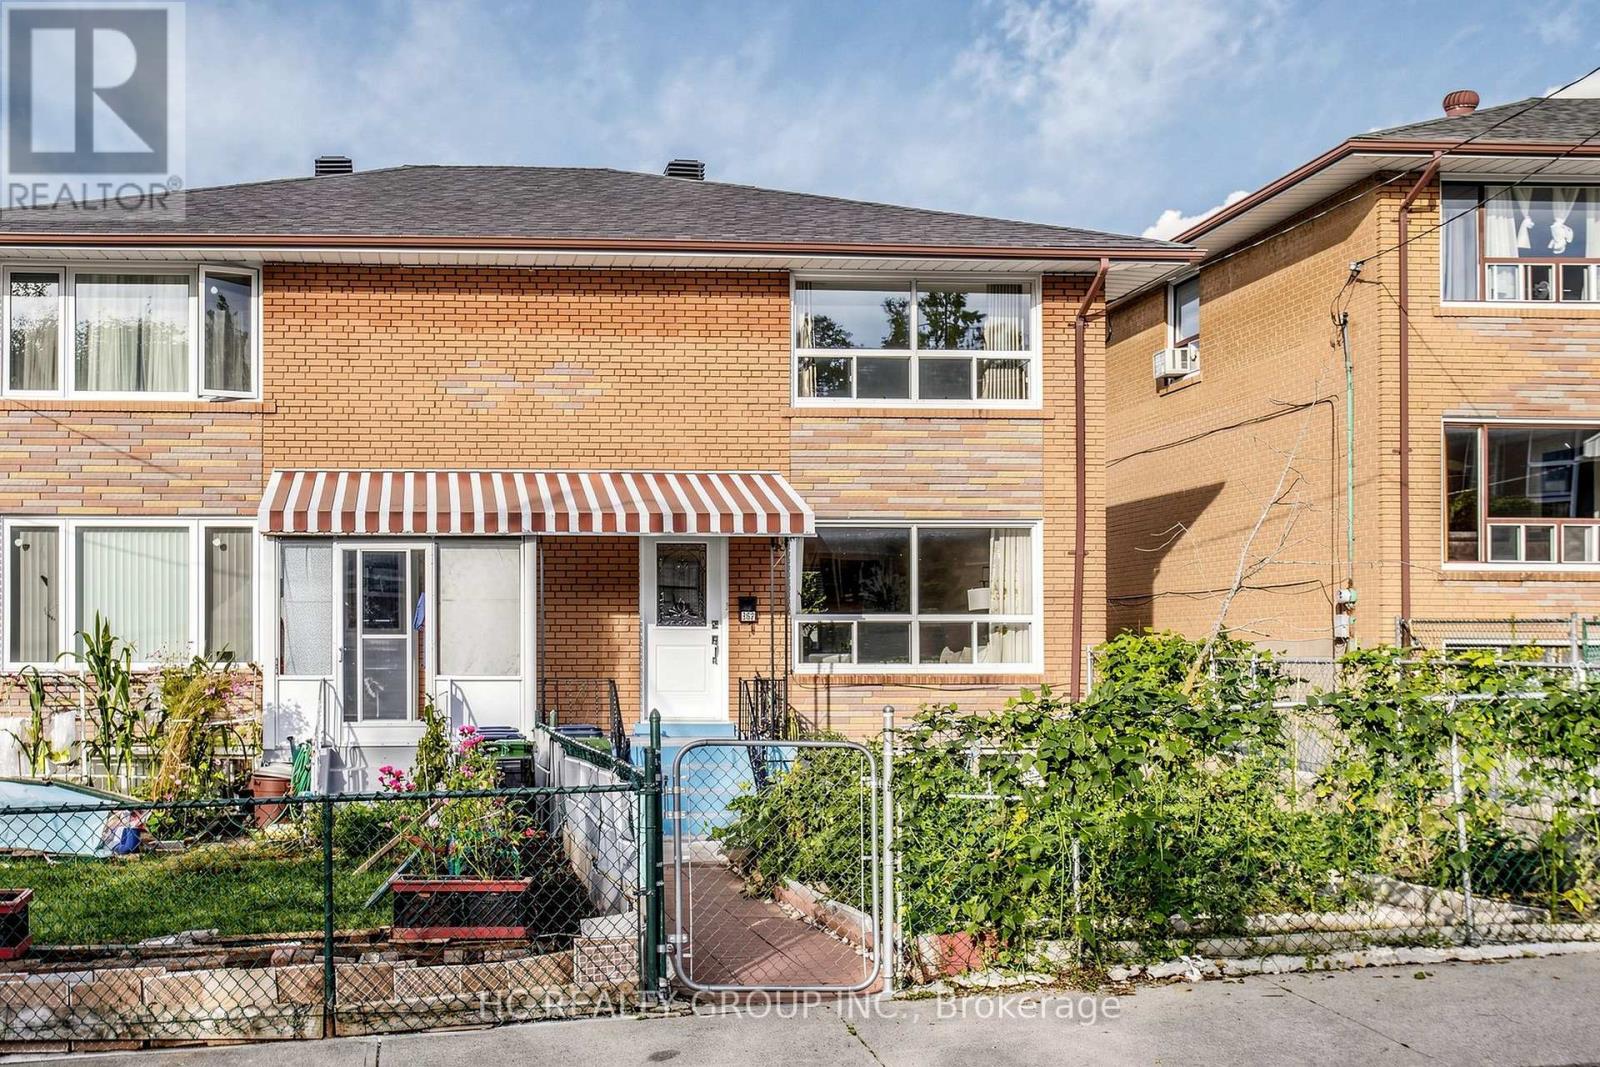
362 Highfield Road
Toronto, Ontario
Great Opportunity! Attention To First Time & Investors! This 3Br Semi-Detached Is Located On A Accessible Cul-De-Sac In The Sough After East Leslieville.Conveniently By Local Transit,Schools,Hospital,Minutes Away From The Beach & Shopping Areas.Equipped With Your Own Garage, Separate Entrance! Newly Paint, Basement Reno in 2024, kitchen (basement) and bedroom are Brand New. Second floor Reno in 2017, First floor Reno in 2026. AC replaced in 2023, Furnace replaced in 2020, Roof replaced in 2023. Water tank changed in 2025, Endless Opportunities, Move-in ready! Must See! (id:55499)
Hc Realty Group Inc.
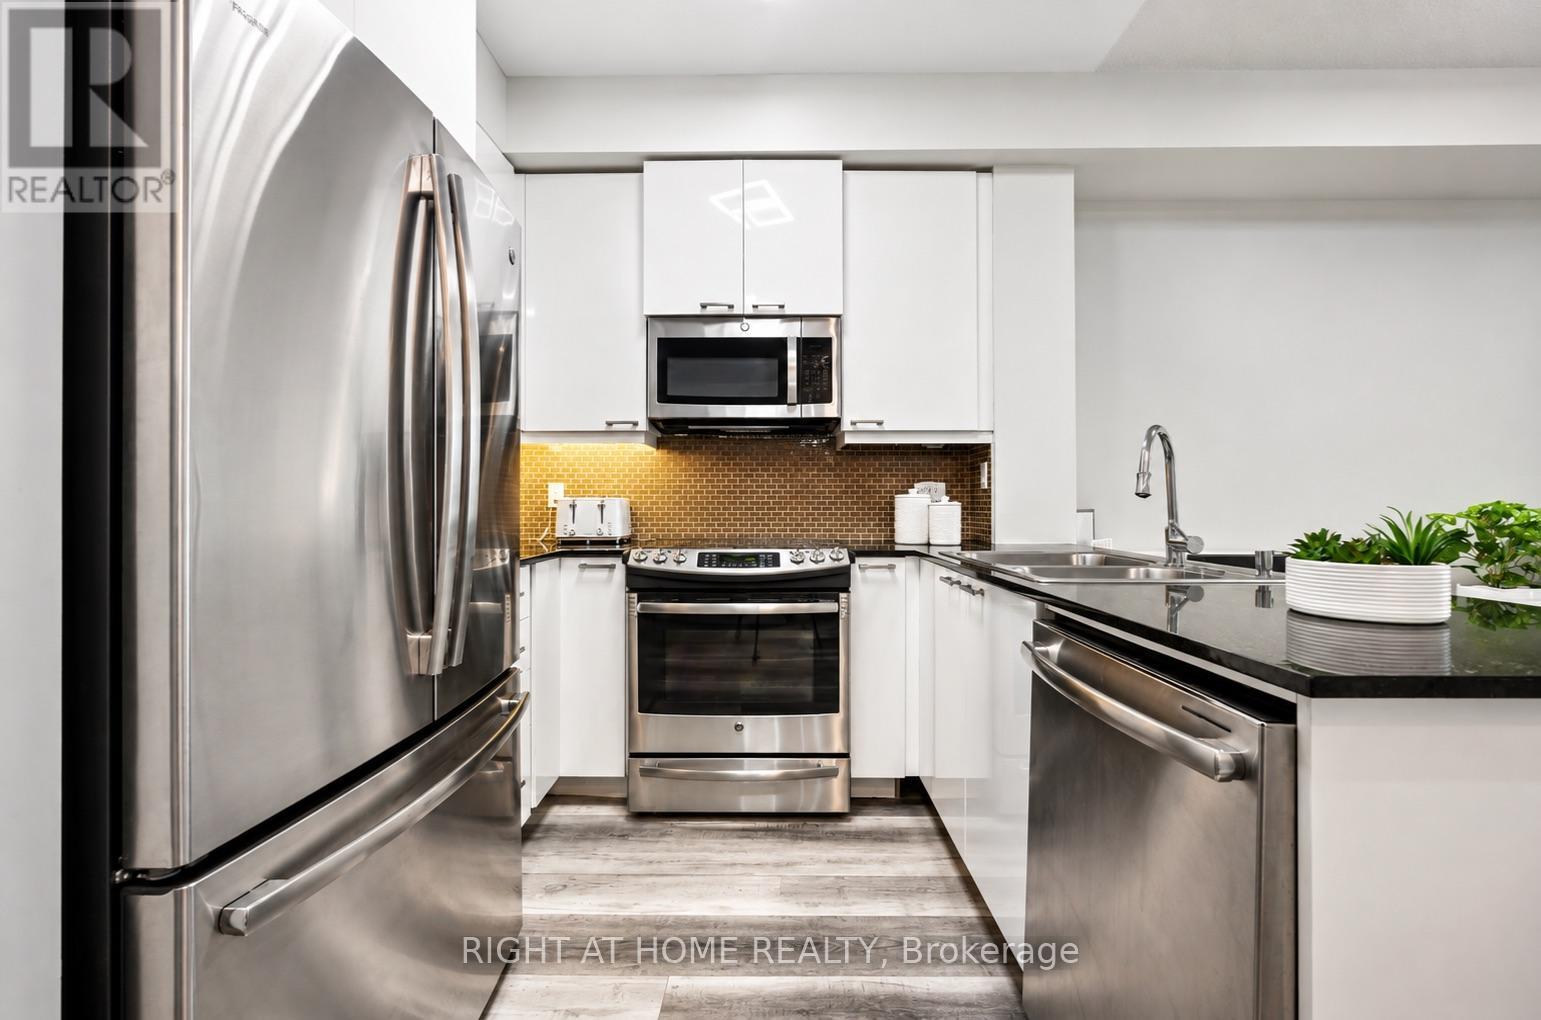
607 - 1328 Birchmount Road
Toronto, Ontario
Welcome to this beautifully upgraded one-bedroom condo in a highly sought-after Scarborough location. This Building offers an excellent combination of modern living, convenience, and amenities. The suite features a bright, open-concept layout with 9-foot ceilings and expansive floor-to-ceiling windows, providing plenty of natural light and unobstructed north-facing views. The spacious living and dining areas offer excellent flexibility, with enough room to create a dedicated home office if desired. The renovated kitchen has been thoughtfully updated with quartz countertops, a stylish ceramic backsplash, stainless steel sink and appliances, upgraded cabinetry, and plenty of storage. The generous dining area is ideal for everyday meals or entertaining guests. A modern bathroom and convenient ensuite laundry complete the interior.The location is exceptionally convenient, with TTC access right outside the building and easy connections to Highway 401, GO stations, Kennedy and Warden subway stations, and Eglinton Crosstown LRT. Additional features include one underground parking space. Residents enjoy an impressive selection of building amenities, including an indoor pool, hot tub, fitness centre, BBQ terrace, party room, guest suite, playground, ample visitor parking, and 24-hour concierge and security. *Some images may be virtually staged* (id:55499)
Right At Home Realty
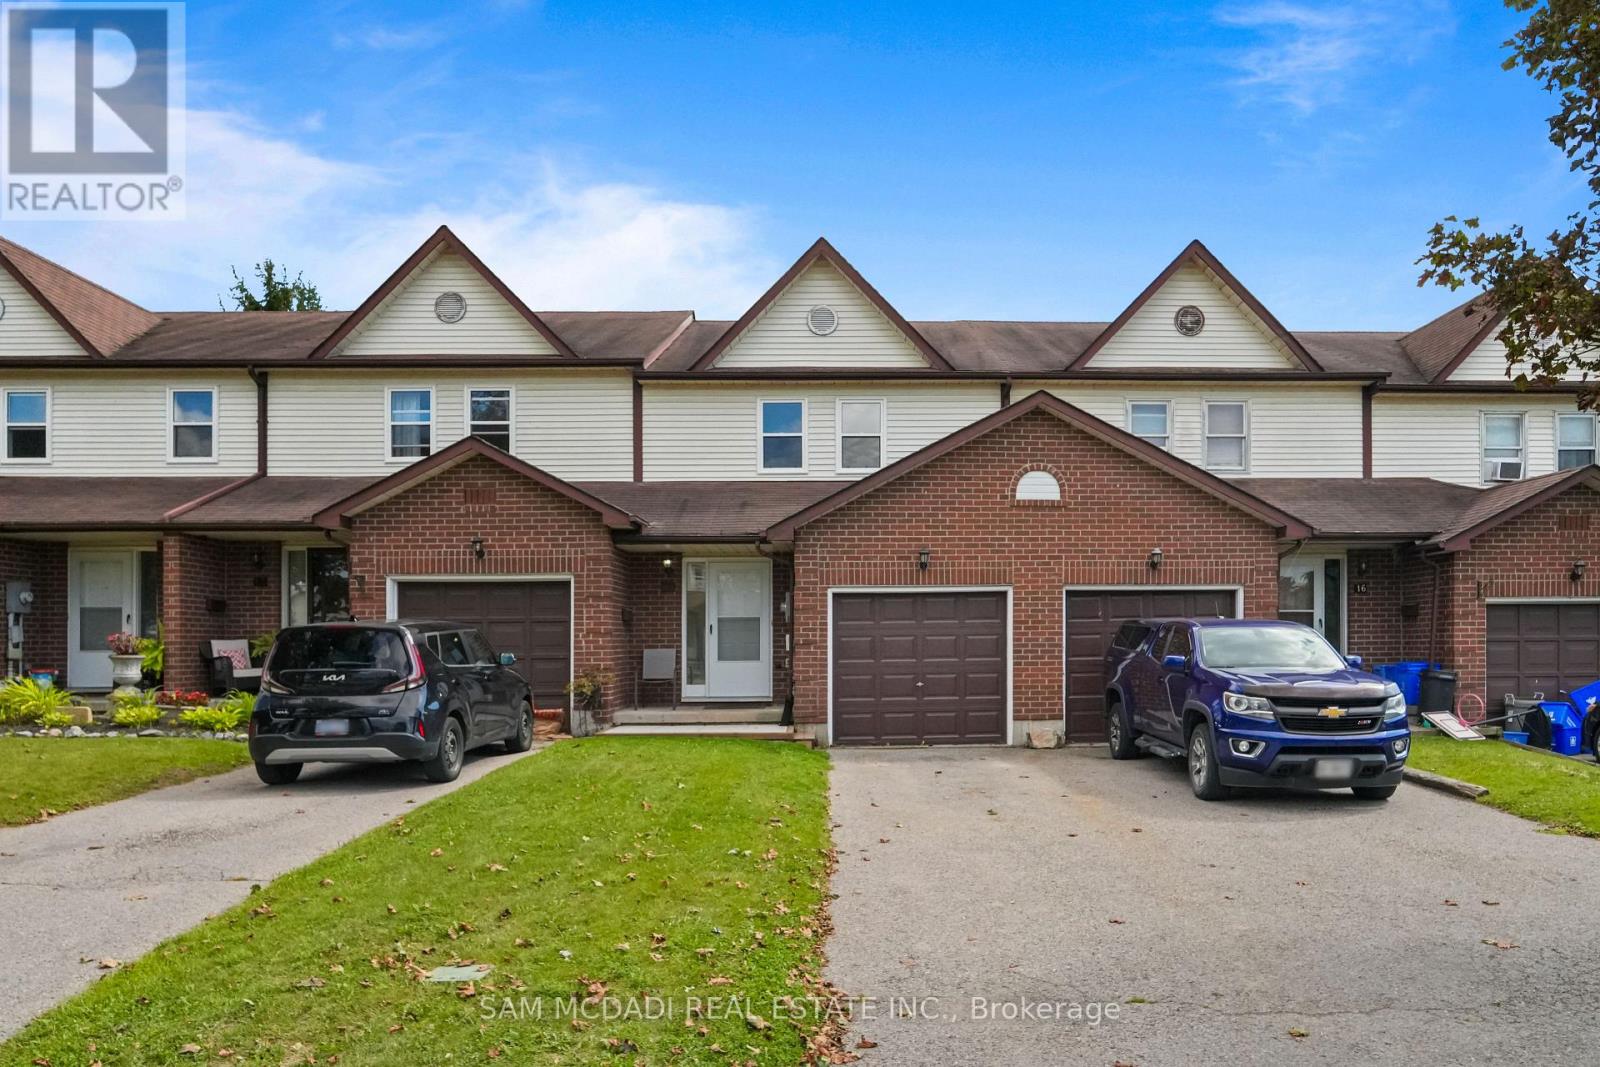
14 Birchfield Drive
Clarington, Ontario
Welcome to this beautifully maintained and inviting family townhouse nestled in the desirable community of Courtice! Ideally situated just moments from local parks, schools, and everyday amenities, this home offers the perfect combination of comfort and convenience. The home boasts a bright and functional layout designed for modern family living. Large windows fill the principal living spaces with natural light, while the open-concept design creates a warm and welcoming atmosphere throughout. The well-appointed kitchen offers ample counter space, a stylish backsplash, stainless steel appliances, and a sunny breakfast area, perfect for enjoying your morning coffee. The adjoining dining area provides a great space for family meals and offers convenient access to the backyard for seamless indoor-outdoor living. Upstairs, you'll find a generously sized primary bedroom, an additional bedrooms and a shared 4-piece bathroom, providing plenty of space for a growing family. An excellent opportunity to settle into a welcoming neighbourhood! (id:55499)
Sam Mcdadi Real Estate Inc.
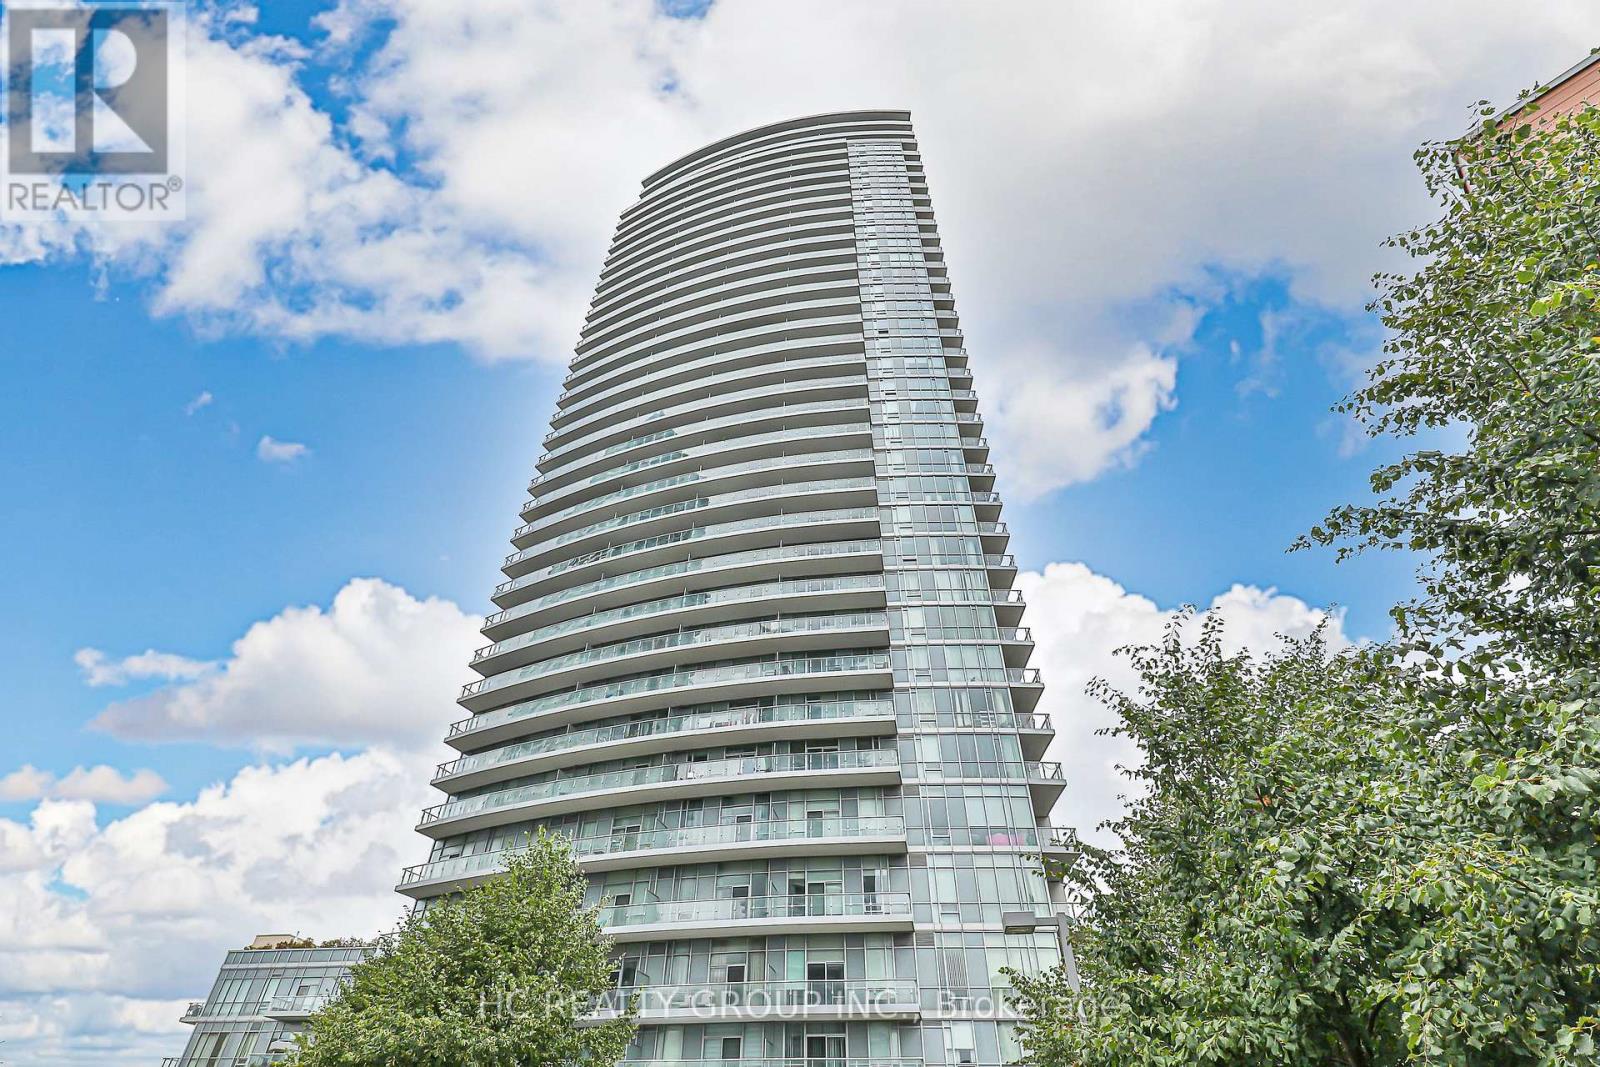
1803 - 70 Forest Manor Road
Toronto, Ontario
Bright and spacious 1+1 bedroom suite with a functional den that easily serves as a second bedroom or private office. Modern open-concept kitchen with granite counters and stainless steel appliances, combined with a sun-filled living space in excellent condition. Step out to an oversized balcony with open east-facing views and plenty of natural light. Unbeatable location just steps to Don Mills Subway Station, minutes to Hwy 401/404, and directly across from Fairview Mall, restaurants, and everyday conveniences. Resort-style amenities include an indoor pool, gym, party room, kids play area, and 24-hour concierge. Well-managed, clean, and secure building. Includes one underground parking spot conveniently near elevators plus a spacious locker. Solid construction provides excellent soundproofing for a quiet and private lifestyle. (id:55499)
Hc Realty Group Inc.
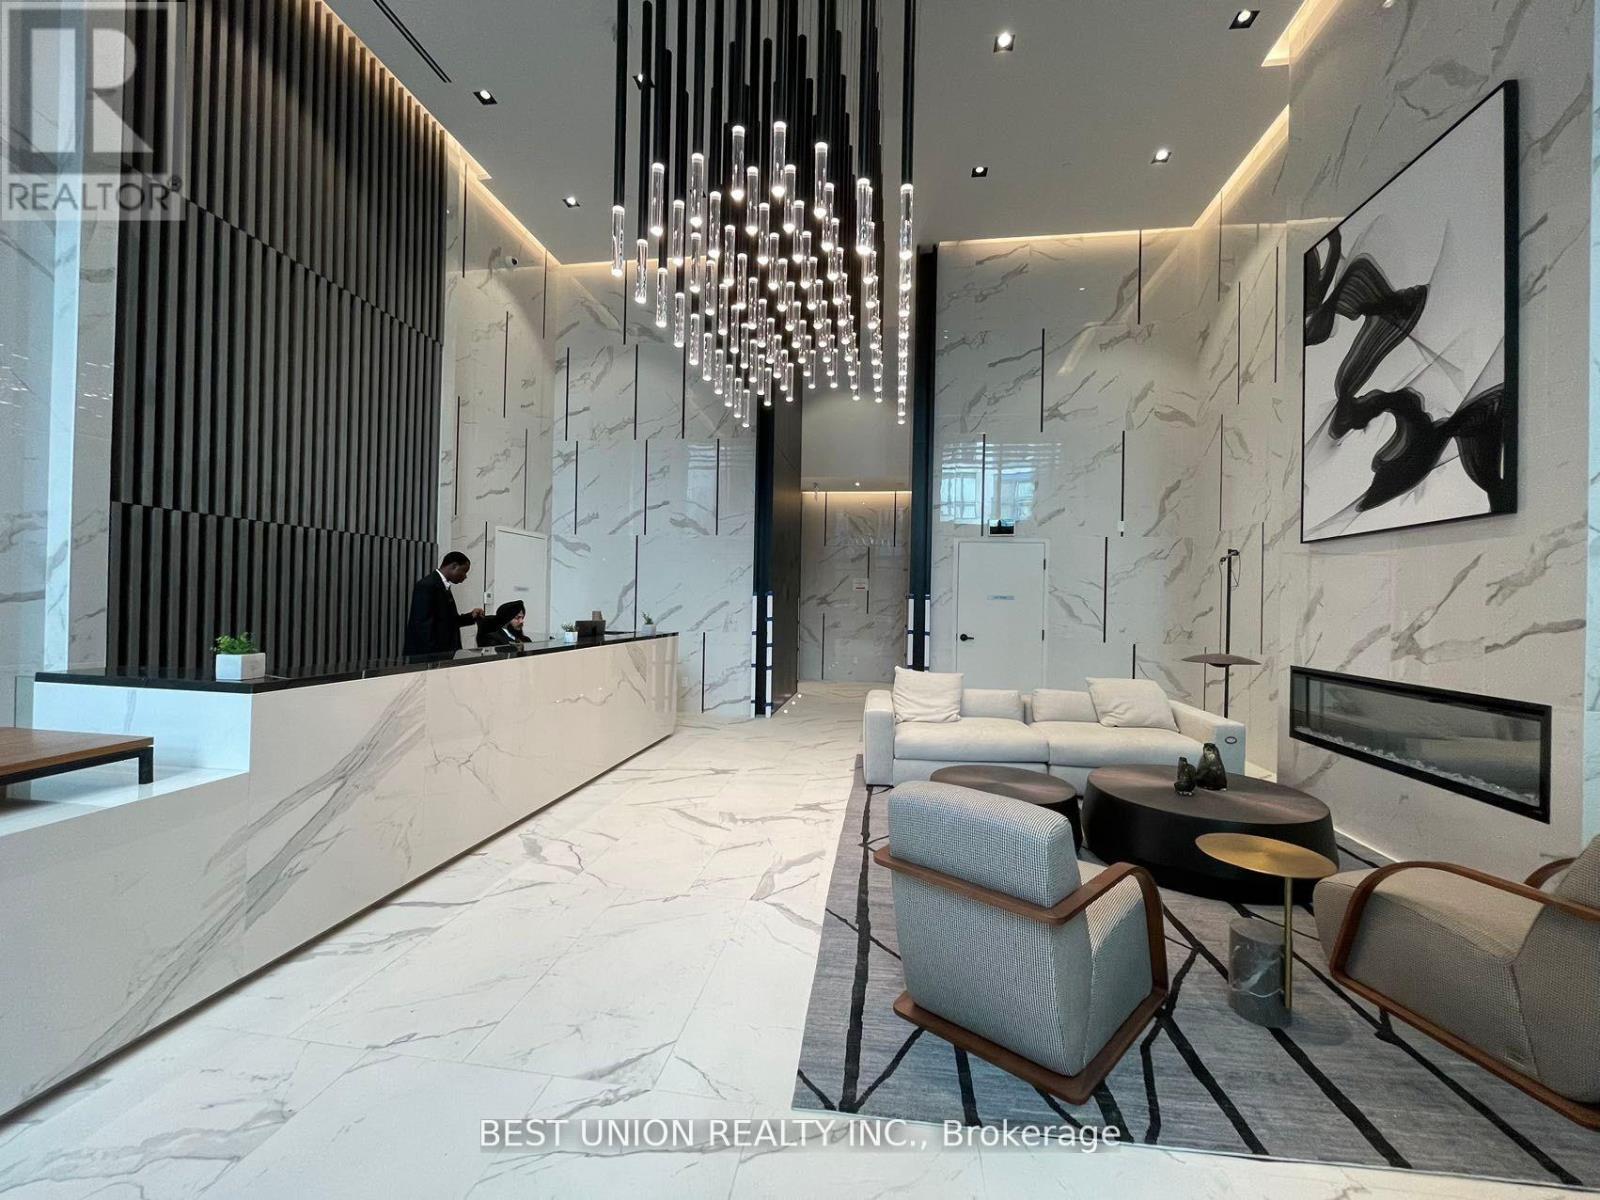
1612 - 82 Dalhousie Street
Toronto, Ontario
Welcome to 82 Dalhousie St. Situated in the heart of Toronto's Downtown core at Dundas & Church. Tone Of natural light! Luxury and convenience, With its features and intelligent design, Open Concept With Laminate Flooring Throughout. Steps To Universities ,Eaton Centre, Hospital, restaurants, Subway, many Shops And Much More! (id:55499)
Best Union Realty Inc.
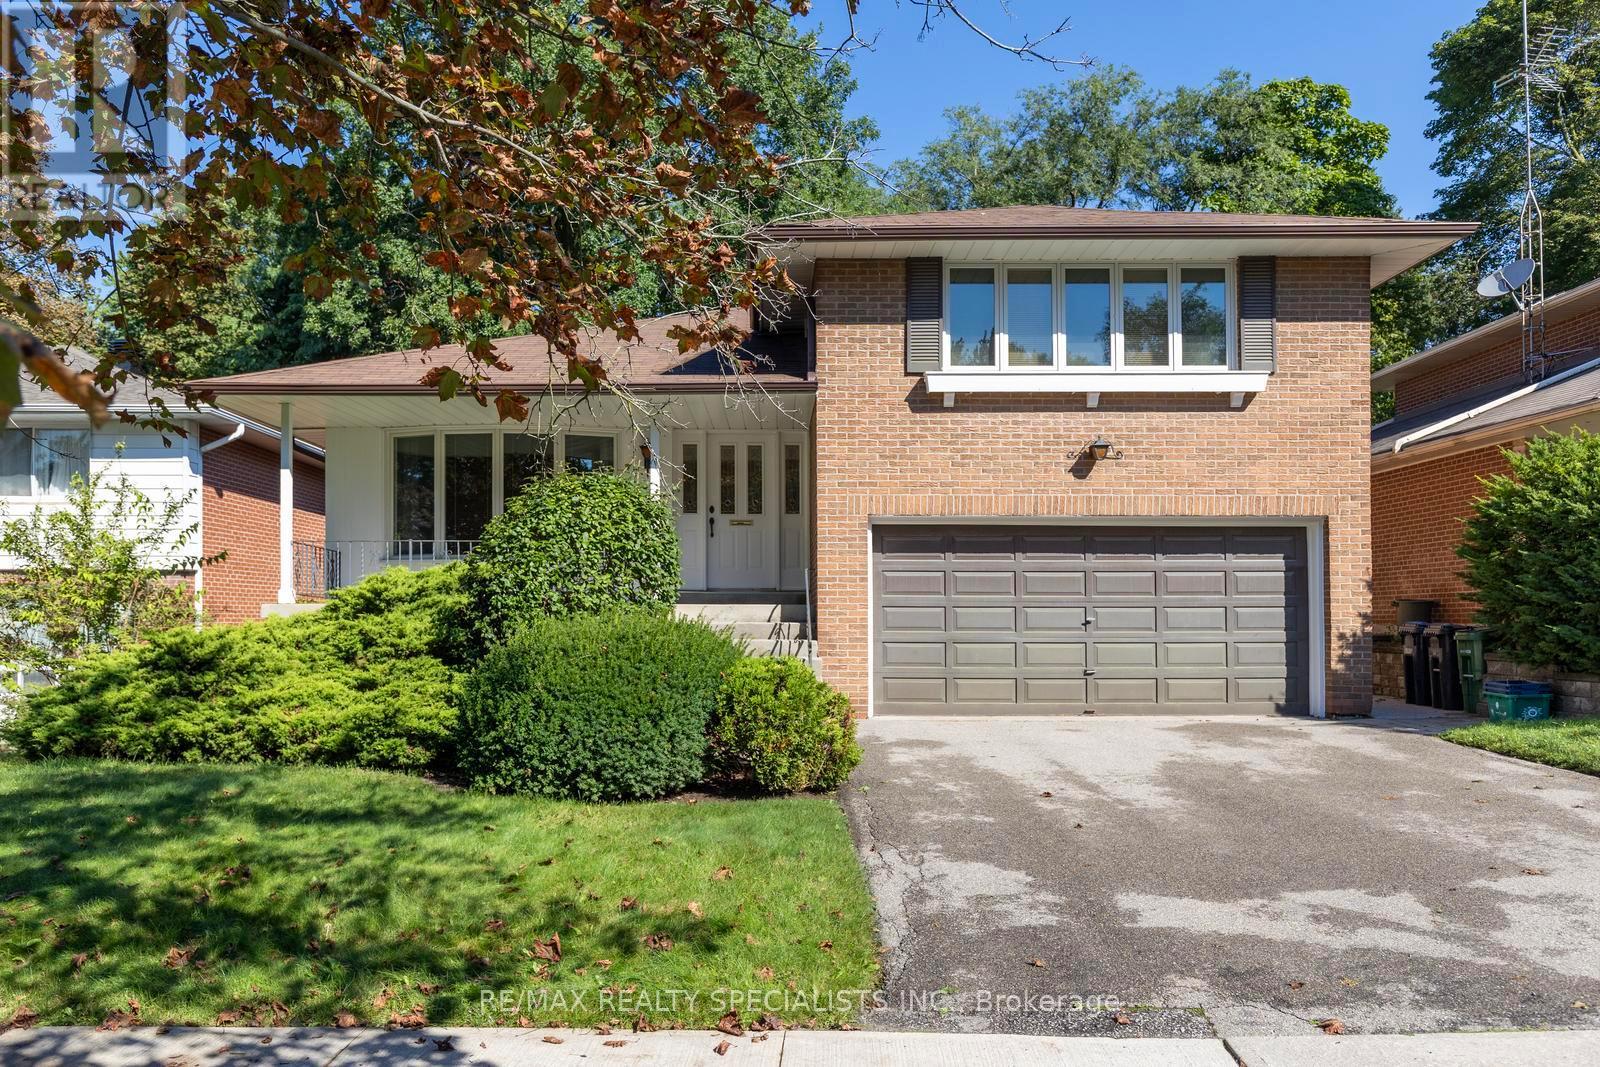
14 Michael Drive
Toronto, Ontario
Welcome to this well-located North York family home, offering a functional layout, generous outdoor space, and plenty of potential to make it your own. The main floor features an eat-in kitchen with double sink, a spacious living room with bay window, and a warm family room with a picture window and fireplace creating an inviting space to gather with family and friends. A convenient 2-piece powder room completes the main level. Upstairs offers three bedrooms, including a primary bedroom with a walk-in closet and 4-piece ensuite. The finished basement provides a recreation room and laundry area for added living space. Step outside to the huge, flat backyard, offering plenty of room for children to play, entertaining, gardening, or simply relaxing outdoors. The home is ready for your personal upgrades and touches, giving you the opportunity to bring your own style and vision to this well-loved property. Ideally situated just around the corner from AY Jackson Secondary School and close to Cummer Park Community Centre, skate park, and surrounding parks, with easy access to Hwy 404 and Hwy 401. A fantastic opportunity in a highly convenient North York location! (id:55499)
RE/MAX Realty Specialists Inc.
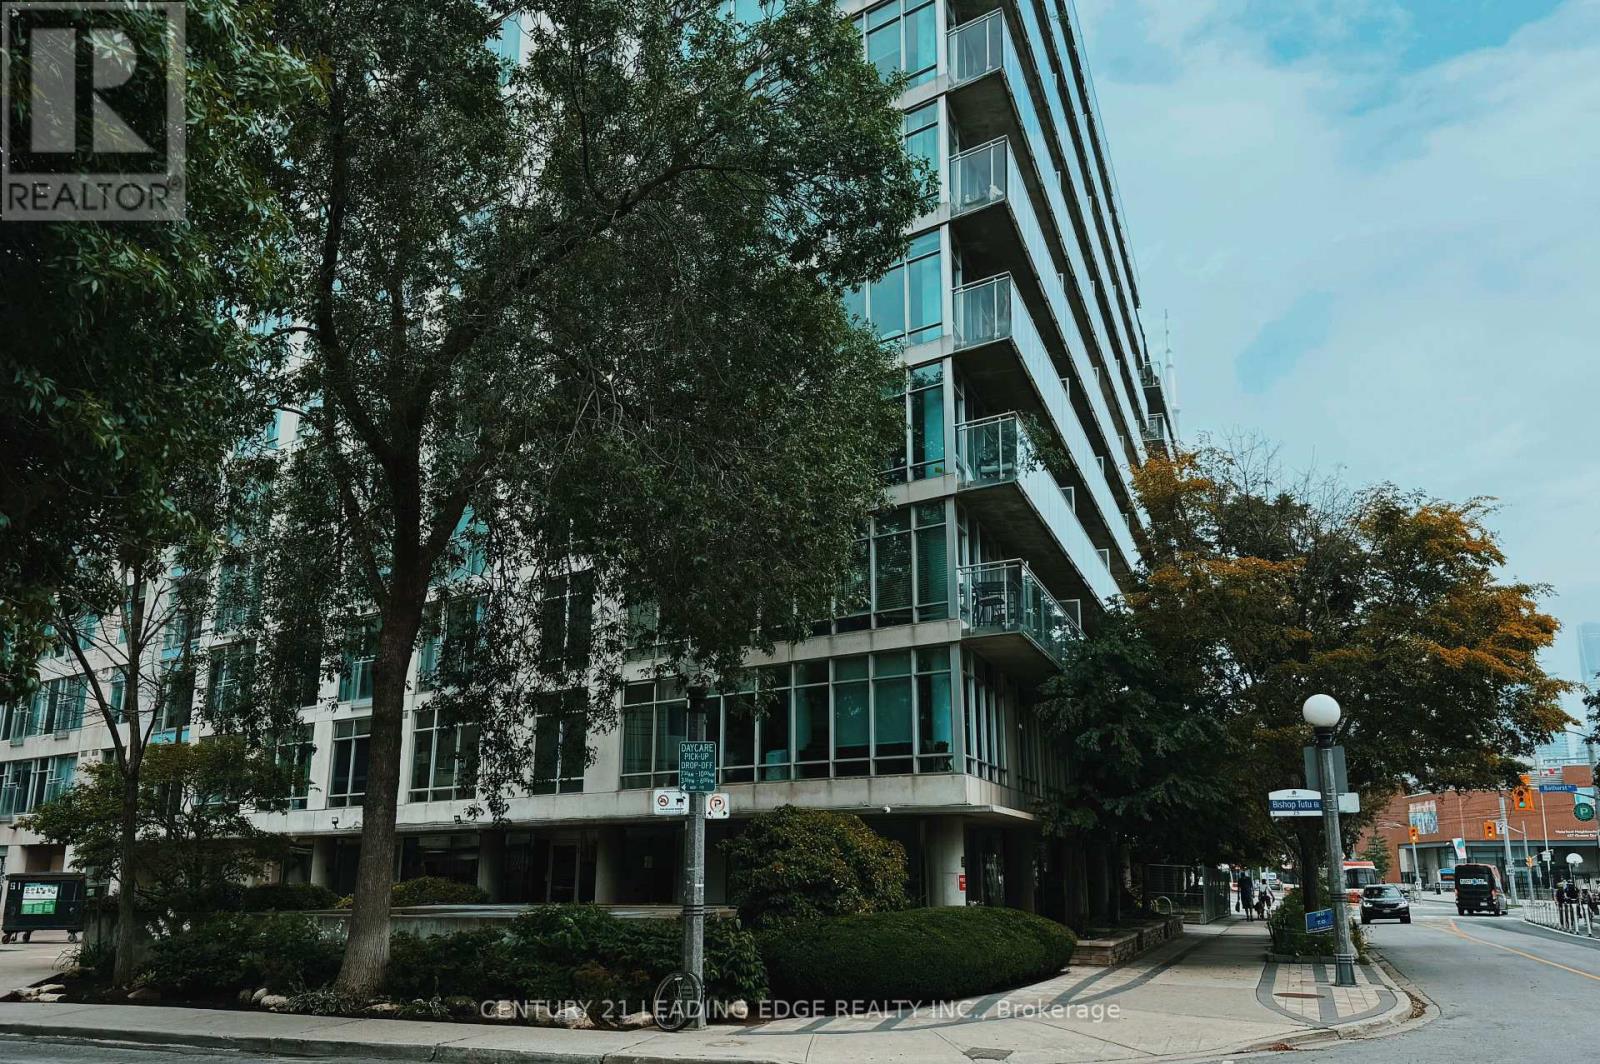
1821 - 650 Queens Quay W
Toronto, Ontario
Stunning Lake Views & Prime Harbourfront Living! Welcome to this exceptional studio suite at Atrium on Queens Quay, ideally situated in one of Toronto's most desirable waterfront communities. Enjoy beautiful lake views and a prime trail-front location, offering the perfect combination of urban convenience and waterfront lifestyle. This bright and well-designed suite features hardwood flooring, built-in storage, and a functional layout that maximizes every inch of space. Enjoy easy access to major highways, steps to Loblaws, waterfront trails, transit, dining, shopping, and entertainment, with vibrant downtown Toronto just minutes away. This pet-friendly building offers excellent amenities, including concierge service, a fitness centre, and a rooftop terrace. All utilities are included, except phone, cable, and internet. An excellent opportunity for first-time buyers, investors, or anyone looking to enjoy the best of Toronto's waterfront lifestyle. (id:55499)
Century 21 Leading Edge Realty Inc.

716 - 20 Scrivener Square
Toronto, Ontario
Nestled in the prestigious enclave of Rosedale-Summerhill, this masterfully reimagined 1,055-sf (appx) residence represents a flawless convergence of historic architectural integrity and bespoke turn-key luxury. Beyond the comprehensive refinements and back-to-the-studs renovation, a dramatic black-and-white marble foyer introduces old world glamour with a sophisticated open-concept interior. The footprint unfolds an exceptionally spacious principal living domain, meticulously appointed with herringbone white oak floors, bespoke millwork, and smart-home automation featuring Lutron lighting and Ecobee climate controls. The culinary heart of the home is a chef's dream, boasting premium integrated appliances, a 5-burner gas cooktop, Caesarstone counters, and a statement marble waterfall island. This versatile open office serves as a workspace utilizing b/i desk, bookshelf and printer storage. Entertain guests effortlessly in the living pavilion, anchored by an exquisite Opal White Bianca marble gas fireplace, or gather around curated dining banquet for effortless hosting. Step out onto the south-facing balcony to enjoy treetop views and convenient gas BBQ hookup.Tucked away for ultimate privacy, the primary retreat serves like a secluded Four Seasons Hotel sanctuary with designer headboard and lighting, walk-in boudoir, a luxurious ensuite features wraparound marble tub and shower, LED mirror, medicine cabinets, towel warmer, automated washlet and heated flooring. This remarkable pied-à-terre cultivates an unparalleled city living steps from the historic LCBO, Lawn Tennis Club, and the legendary gourmet purveyors of the beloved Five-Thieves. New landmark development of The James square and premier pedestrian boulevards offers seamless walkability to urban parks, subway station, and the world class Yorkville Experience. Luminous, charming, and gracefully elevated, this extraordinary residence evokes a romantic whisper of quiet luxury tailored to your refined lifestyle. (id:55499)
Sotheby's International Realty Canada
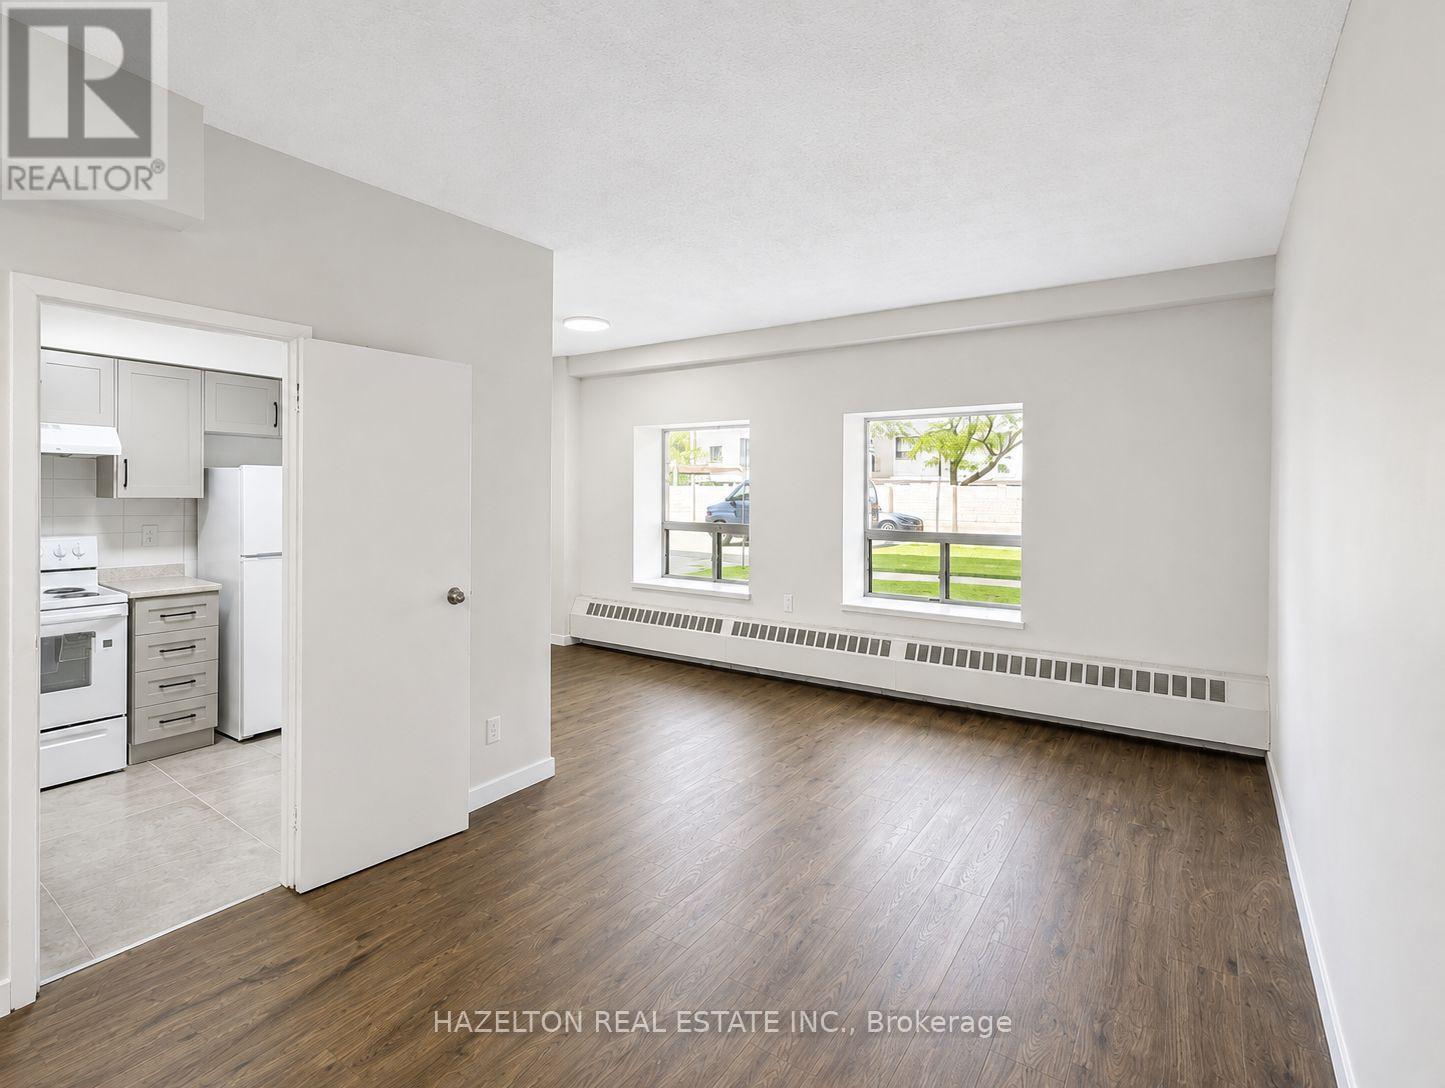
102 - 57 Parkwoods Village Drive
Toronto, Ontario
Welcome to this bright and exceptionally spacious, beautifully renovated apartment filled with natural light. Enjoy a fabulous open concept layout with leafy green views along with ample storage and closet space throughout. Ideally located with quick access to Highway 401 and the DVP, making downtown commutes a breeze. Just steps to shopping, transit, parks, and everyday conveniences. Well priced in an excellent neighbourhood. Parking available for an additional $100 per month/per spot. (id:55499)
Hazelton Real Estate Inc.
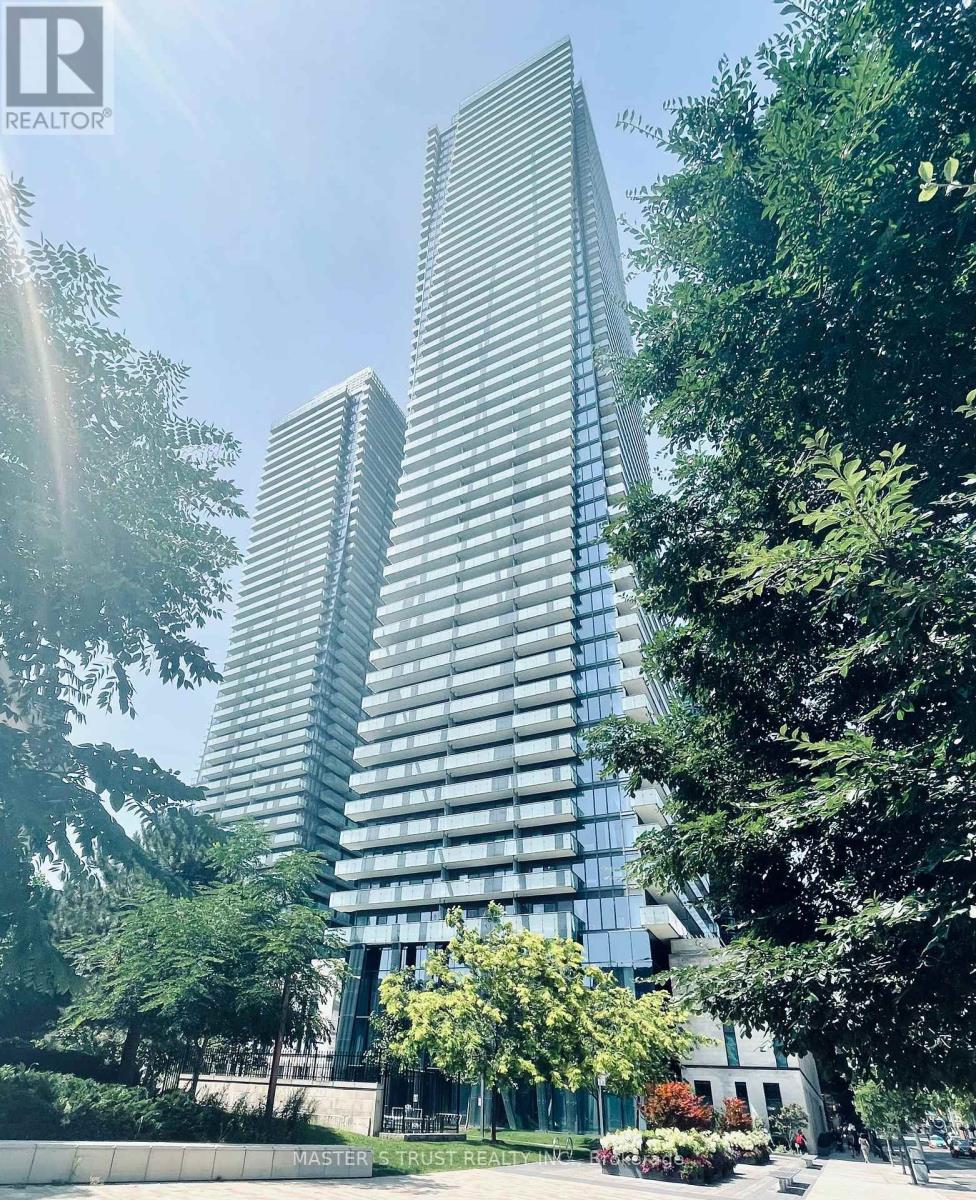
1109 - 1080 Bay Street
Toronto, Ontario
Bright Floor to Ceiling Windows, Open Concept Modern Living, Steps To St. Michael College Campus UT, Loaded With Outstanding Amenities, Short Walk To Subway, Close Hospitals, Restaurants, High-End Shopping, And Much More, High Demand Location In The Core Of Downtown, Gourmet Kitchen With Integrated Energy-Star Appliances, City View. Large Den Can Be Used As a Bedroom. (id:55499)
Master's Trust Realty Inc.
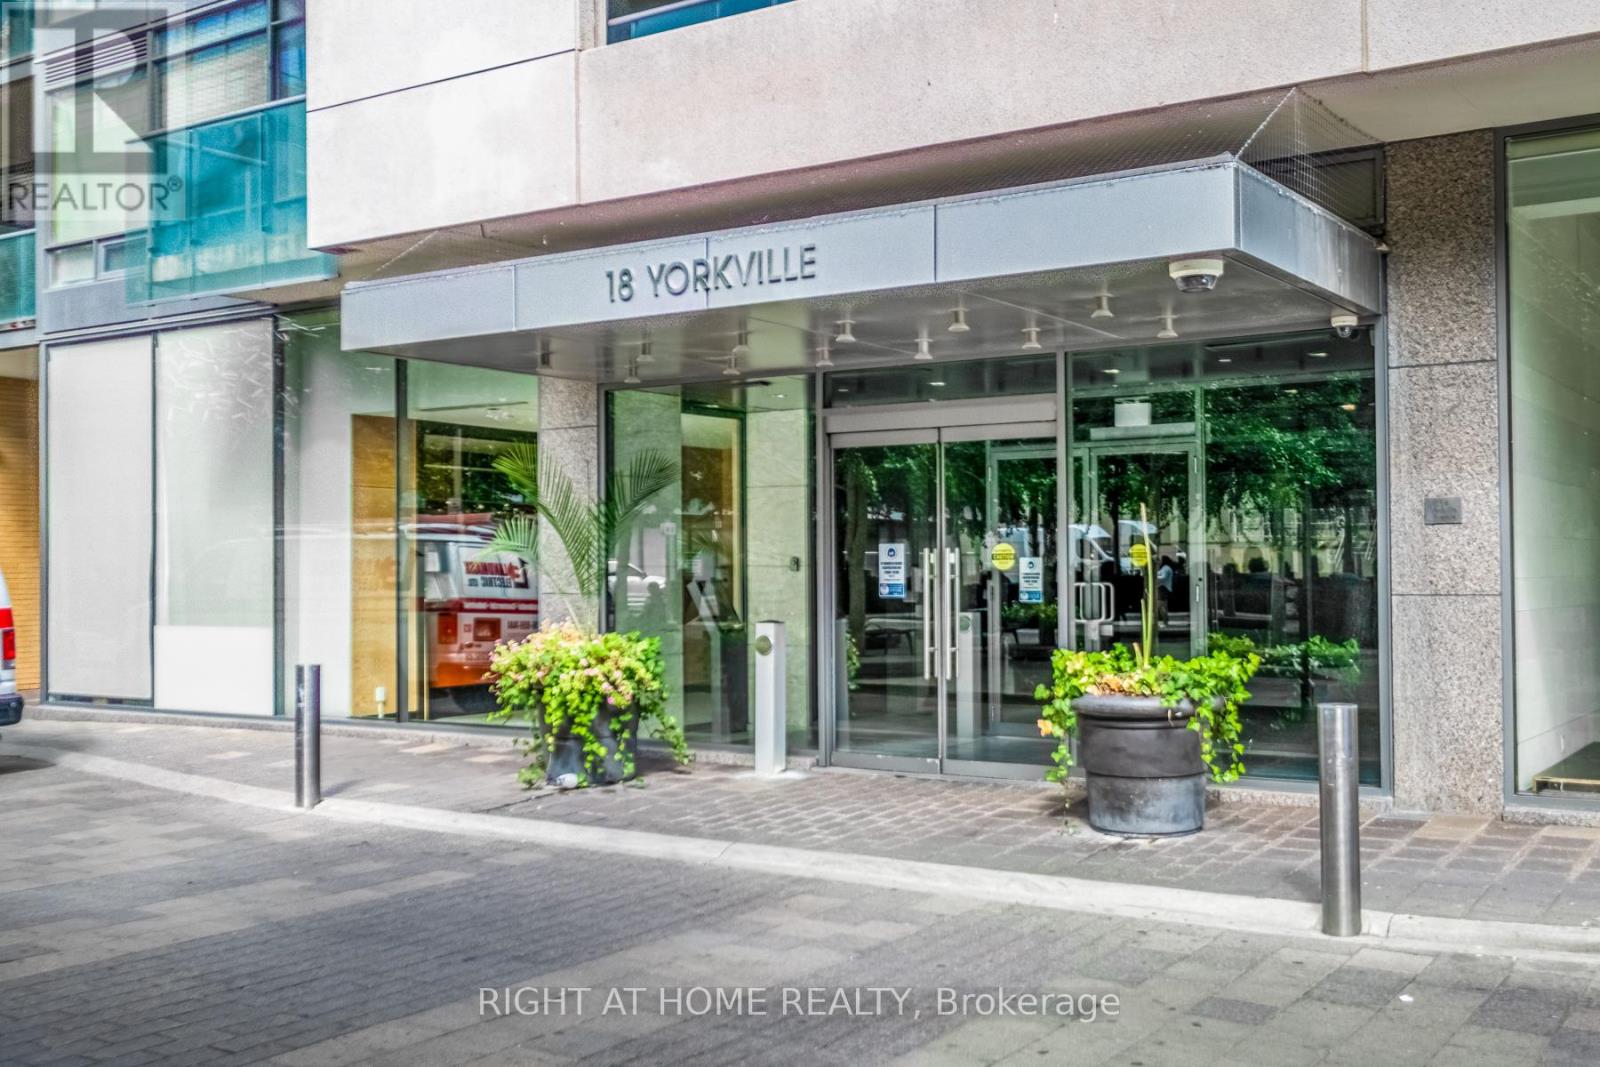
305 - 18 Yorkville Avenue
Toronto, Ontario
Welcome to prestigious 18 YorkvilleAve.Just steps to Yonge and Bloor.This light filled Corner offers a Beautiful SouthWestExposure.Desirable Split Bedroom Plan w/2 bedroom 2 bath. Walkout to Spacious Balcony /capturing Unobstructed Views of the Park and and Heritage Library and Infamous Clock Tower and looking down Yorkville towards Boutique Shops,Cafes, Eataly ,Fine Restaurants Four Seasons and One Hotel.24 hr Concierge,Party Room,Roof Top BBQ Patio,Gym,Guest Parking,Low Floor offers Ez access to the street.Parking and 3 lockers included!2 in your own private room with temperature control and power outlets and personally controlled lighting.Contents included if desired. (id:55499)
Right At Home Realty
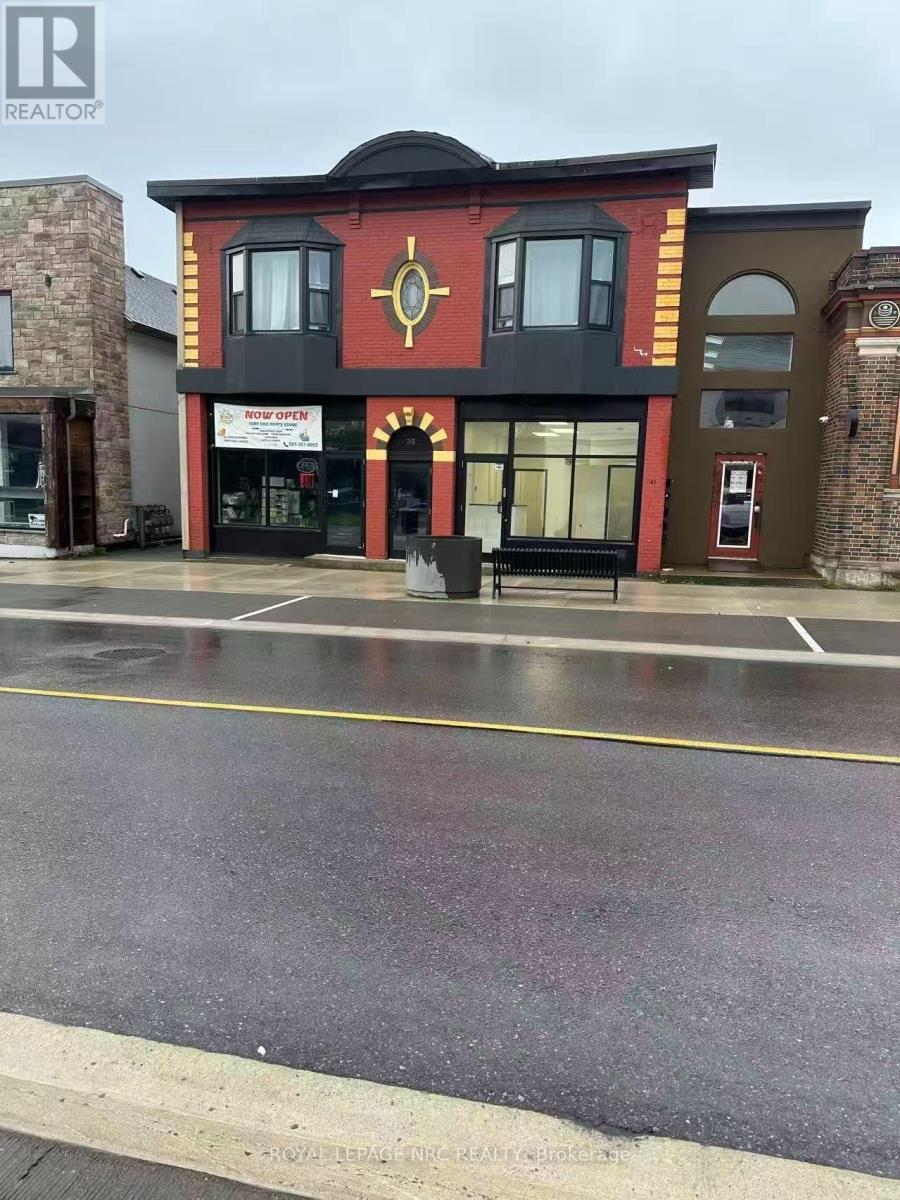
A - 35 Jarvis Street
Fort Erie, Ontario
Commercial space for lease in downtown Fort Erie for $1,100 per month, all-inclusive. Zoning permits a variety of uses, including restaurant, spa, retail, office, and more. A great opportunity to establish or grow your business in a downtown location. (id:55499)
Royal LePage NRC Realty
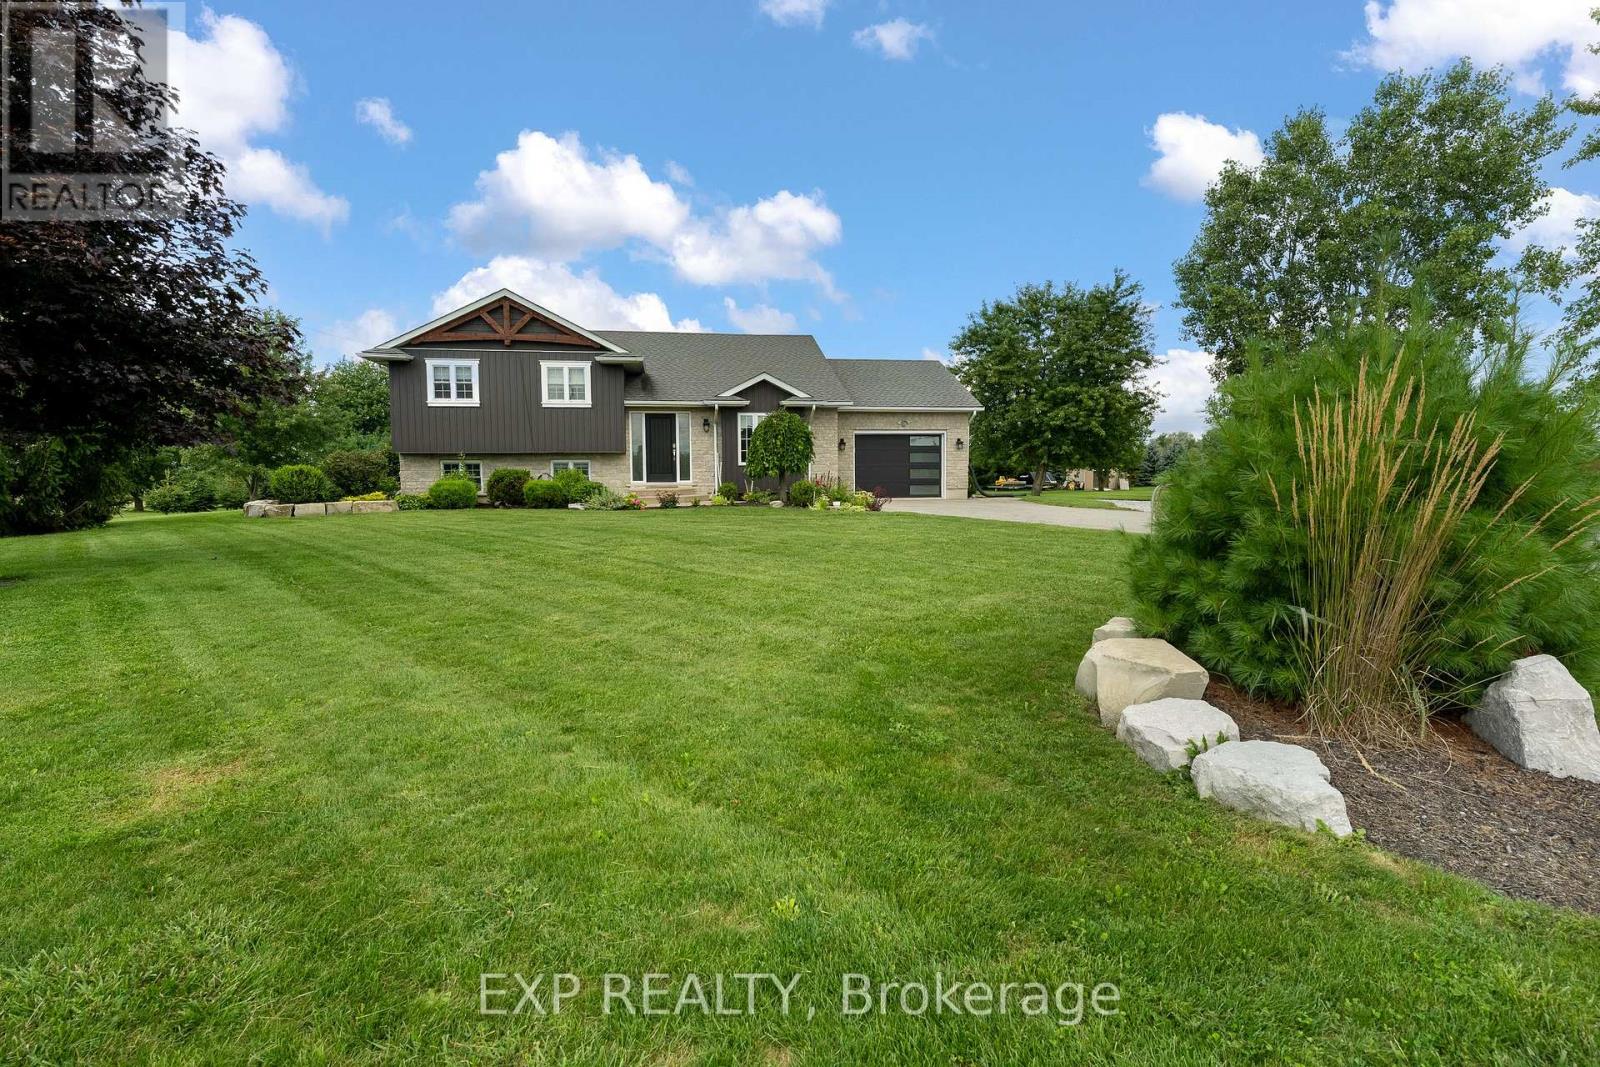
32070 Sideroad 20 Road
Wainfleet, Ontario
Welcome to this beautifully maintained raised bungalow on an impressive 168.66' x 300' lot. Featuring a bright, inviting interior with a beautifully updated kitchen, spacious living and dining areas, 3 main-floor bedrooms including a primary with 2-piece ensuite, and a finished lower level with a fourth bedroom, recreation room, exercise room and walk-out. Outside, enjoy the expansive manicured yard, large deck and above-ground pool-perfect for entertaining and family enjoyment. Conveniently located close to parks, soccer fields, arena and schools. Attached garage and ample driveway parking complete this fantastic property. A rare opportunity to enjoy space, privacy and comfortable living in a desirable Wainfleet setting! (id:55499)
Exp Realty
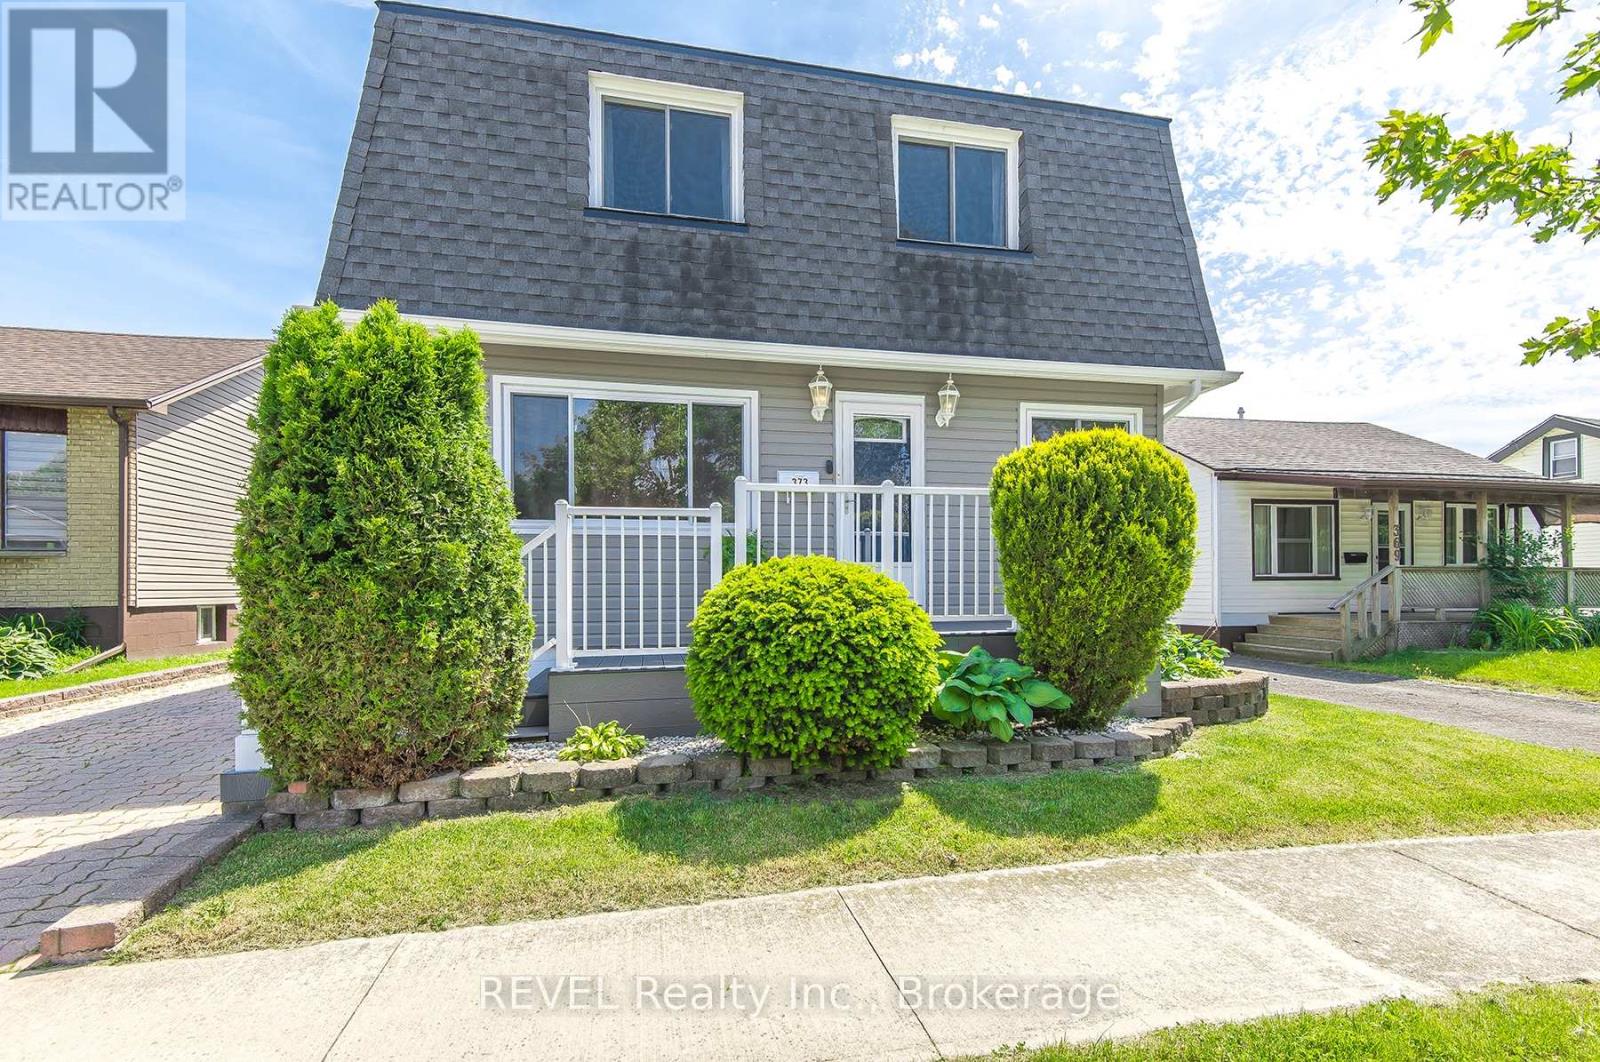
373 Hennepin Avenue
Welland, Ontario
Fantastic opportunity to own this 5 bedroom, 2 storey home! There are so many amazing features to this gem. The main floor features a large open concept family room combined with the kitchen with easy care laminate flooring.The kitchen offers an island with a cook top, built in range and plenty of cupboards and counter space. This area is full of possibilities, with this much space you can put your dinning area and a living area. There is a front living room offering a bit of privacy and a main floor bedroom with an attached office or use it as large closet. The laundryroom is on the main floor beside the 3 piece bathroom. Upstairs offers 4 bedrooms and a 4 piece bathroom. The primary bedroom was recently redone and is huge with a walk in closet and fabulous windows. Next door is a storage closet complete with laundry hook up and a sink. Outside, the roof, siding and windows have been updated and the driveway has parking for 4 vehicles.The garage was rebuilt in 2018. There is a small park at the end of the street and walking distance to schools, shopping and amenities.This home is truly move in ready and waiting for its next owner! (id:55499)
Revel Realty Inc.

B12 - 301 Col Phillips Drive
Shelburne, Ontario
Priced to sell!Excellent Opportunity to Own a Marble Slab Creamery Franchise in Shelburne! Real money making machine!Take advantage of this exceptional opportunity to own a well-established Marble Slab Creamery franchise in the growing community of Shelburne. Located in a high-visibility, high-traffic retail plaza anchored by Tim Hortons&Community Hub, this premium location benefits from excellent exposure, consistent customer traffic, and a strong mix of neighbouring businesses.Surrounded by expanding residential neighbourhoods,Two schools are walking distance, and local amenities, this location offers outstanding potential for continued growth. Marble Slab Creamery is a recognized and trusted premium ice cream brand with a loyal customer base, making it an ideal opportunity for an owner-operator or investor.The business also enjoys a strong delivery presence through major third-party platforms, including Uber Eats, SkipTheDishes, and DoorDash, providing multiple revenue streams.The approximately 1,500 sq. ft. store features a modern, efficient layout that is easy to operate and maintain.Low Rent 2700 including TMI, Lot of parking available in plaza. Highly visible Signage from Hwy 10 & Great window appeal.Excellient Condition.No Competion in the area. (id:55499)
Homelife Superstars Real Estate Limited
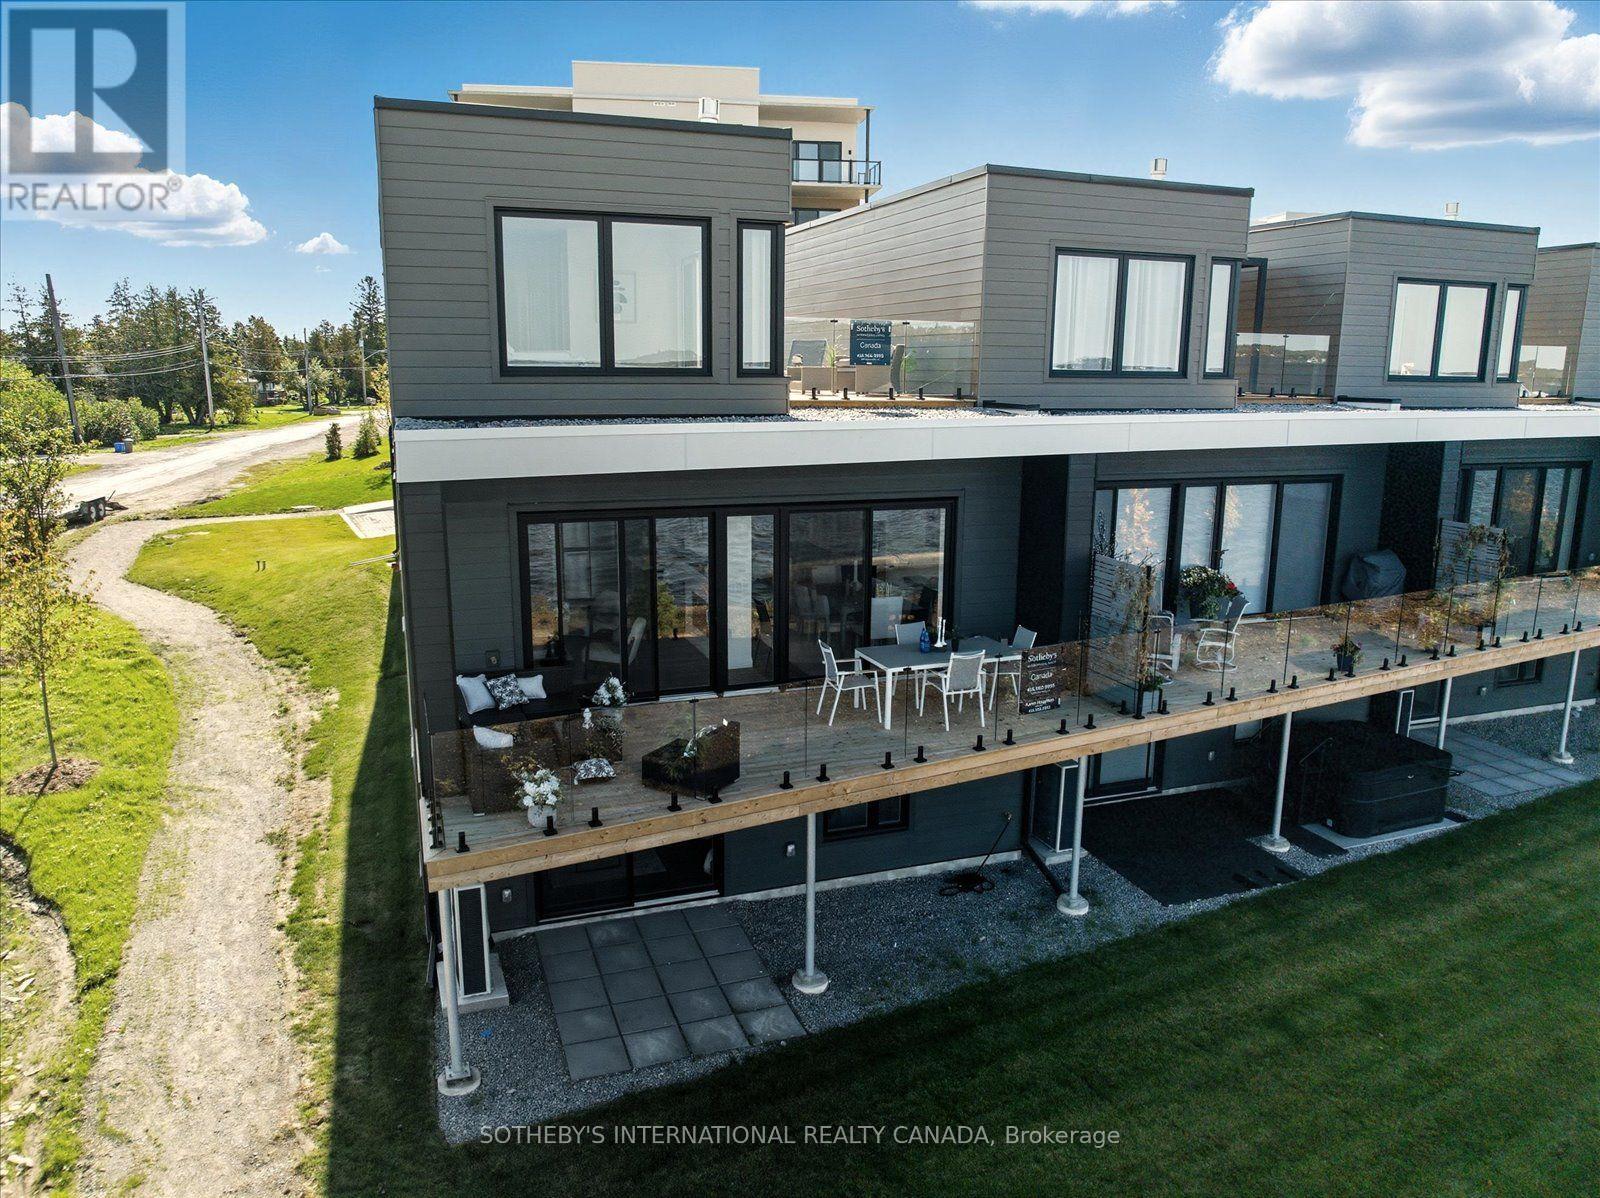
20 - 19b West St N Street
Kawartha Lakes, Ontario
Luxury on Cameron Lake Without The Work! THE LAST MOVE IN READY WATERFRONT TOWNHOUSE. LIVE FREE FOR A YEAR INCENTIVE: The Builder will pay for your maintenance fees, property taxes, and utilities for a full year! Designed for privacy, this END UNIT with 2,249 sq. ft. waterfront executive townhome boasts breathtaking views, 3 bedrooms, and 3 bathrooms. The moment you walk through the front door, the view pulls you right in. Soaring 10-foot ceilings and oversized sliding doors and additional side windows on all floors that fill this space with natural light. Step out onto your terrace, where you can entertain guests, watch the sunset all while taking in these breathtaking, big-water views complete with BBQ hook-up, water and electricity. Moving upstairs, we reach the ultimate top-floor primary retreat. The elevated perspective up here provides an incredible sense of privacy and serenity.Your ensuite feels like a five-star hotel complete with a free-standing soaker tub, double vanity, separate glass shower. But the real highlight? Your private 500-square-foot upper terrace. An exclusive sanctuary for you with possibilities as big as your imagination. Down to the walk-out lower level features a second living space, two additional bedrooms, a full bath, a second laundry, and a private patio. An elevator shaft allows for easy multi-level access.Enjoy maintenance-free living with lawn care and snow removal included, plus exclusive Fenelon Lakes Club amenities: a clubhouse, gym, outdoor salt water pool, tennis/pickleball courts, and a private dock area.Located a short stroll from downtown Fenelon Falls' shops and dining, and under 90 minutes to the GTA. Full Tarion Warranty. (id:55499)
Sotheby's International Realty Canada
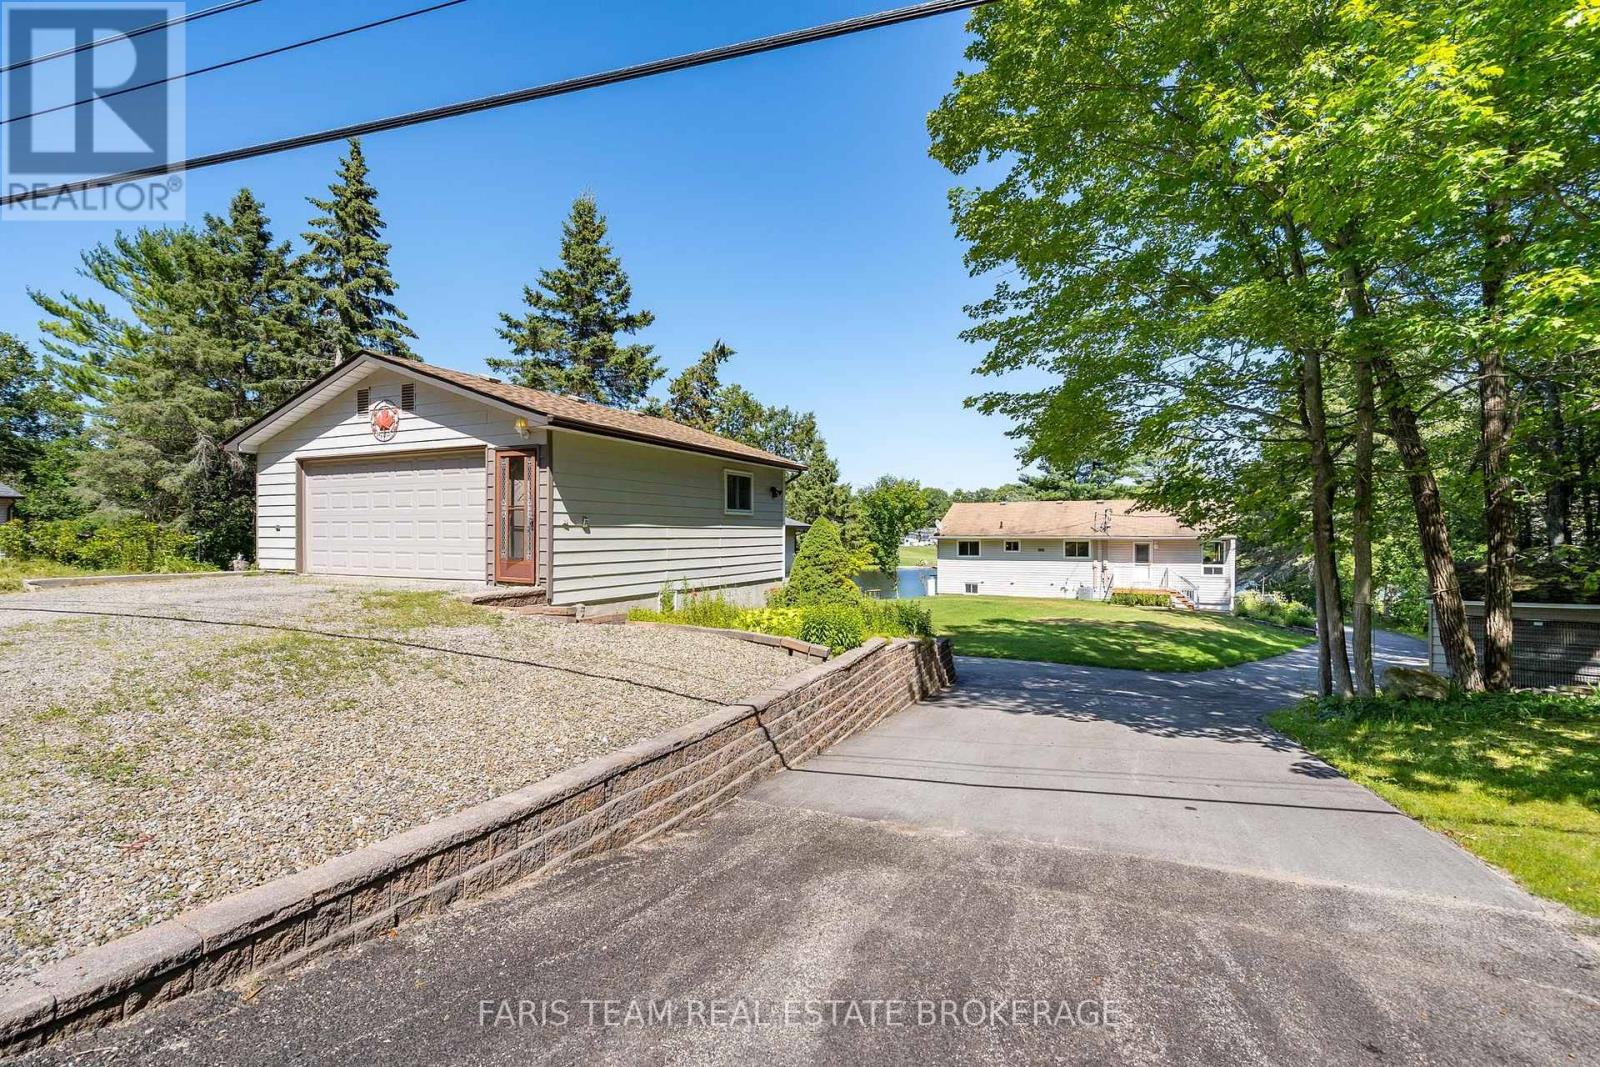
48 Heath Valley Trail
Georgian Bay, Ontario
Top 5 Reasons You Will Love This Home: 1) Beautiful waterfront property showcasing an expansive, level lawn that gently leads to the water's edge, creating the perfect setting for outdoor enjoyment and lakeside living 2) Detached garage with a versatile workshop located beneath, offering excellent space for hobbies, storage, or year-round projects 3) Fully finished lower level featuring a self-contained in-law suite, providing flexible accommodations for extended family or guests 4) Nestled in the charming waterfront community of Port Severn, offering a relaxed lifestyle with easy access to Georgian Bay, local amenities, and Highway 400 5) Designed with versatility in mind, this spacious property is ideal for multi-generational families, offering ample living space and flexible accommodations for everyone. 1,316 above grade sq.ft. plus a finished lower level. (id:55499)
Faris Team Real Estate Brokerage
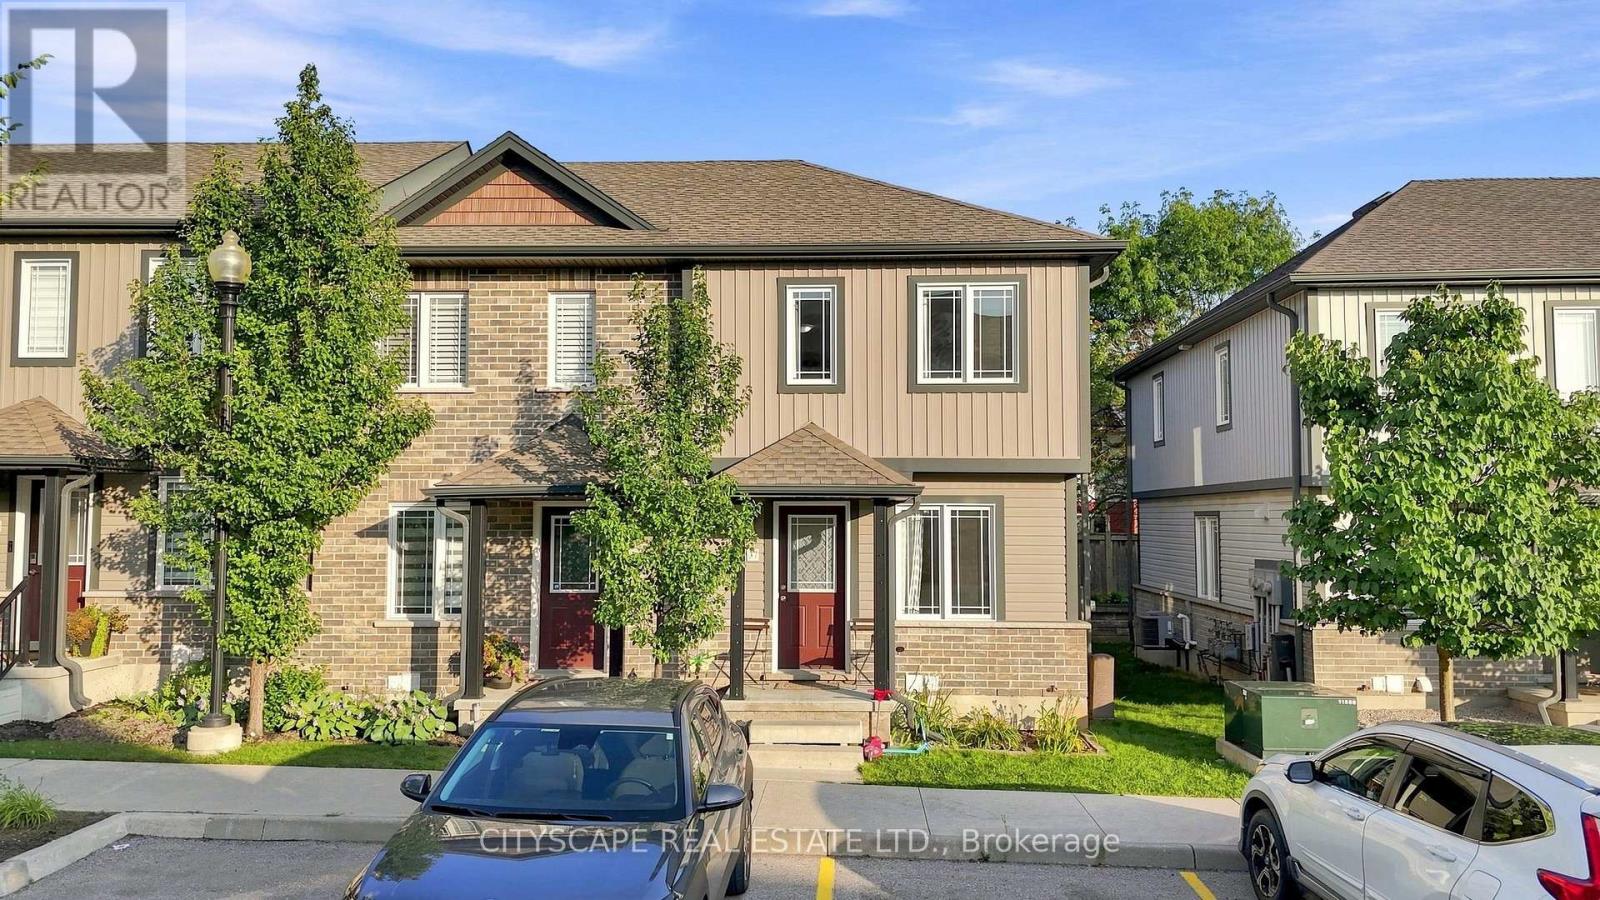
37 - 350 Dundas Street S
Cambridge, Ontario
Welcome to this beautifully maintained end-unit 2-storey condo townhome, offering the privacy and feel of a semi-detached home, in a desirable Cambridge location. Featuring hardwood flooring throughout, the bright main level offers an inviting living and dining area with a walkout to the private deck and backyard. The functional kitchen features ample cabinetry and quartz countertops installed in August 2025. Upstairs offers 2 spacious bedrooms and a full bathroom, while the finished basement features a recreation room and second 4-piece bathroom. Major upgrades include a new Lennox furnace and central A/C (April 2025), owned tankless water heater (June 2026), owned water softener, and reverse osmosis system. Seller will provide and install a brand-new fridge and stove of similar style prior to closing. Dedicated parking, in-unit laundry and low maintenance fees add to the convenience. Excellent location close to FreshCo, Zehrs, Canadian Tire, Home Hardware, restaurants, banks, pharmacies, medical/dental clinics, 24-hour fitness, schools, parks and public transit, with easy access to Hwy 401, Downtown Galt, the Gaslight District and the new Cambridge Recreation Complex & Library. Everything you need is just minutes away! (id:55499)
Cityscape Real Estate Ltd.
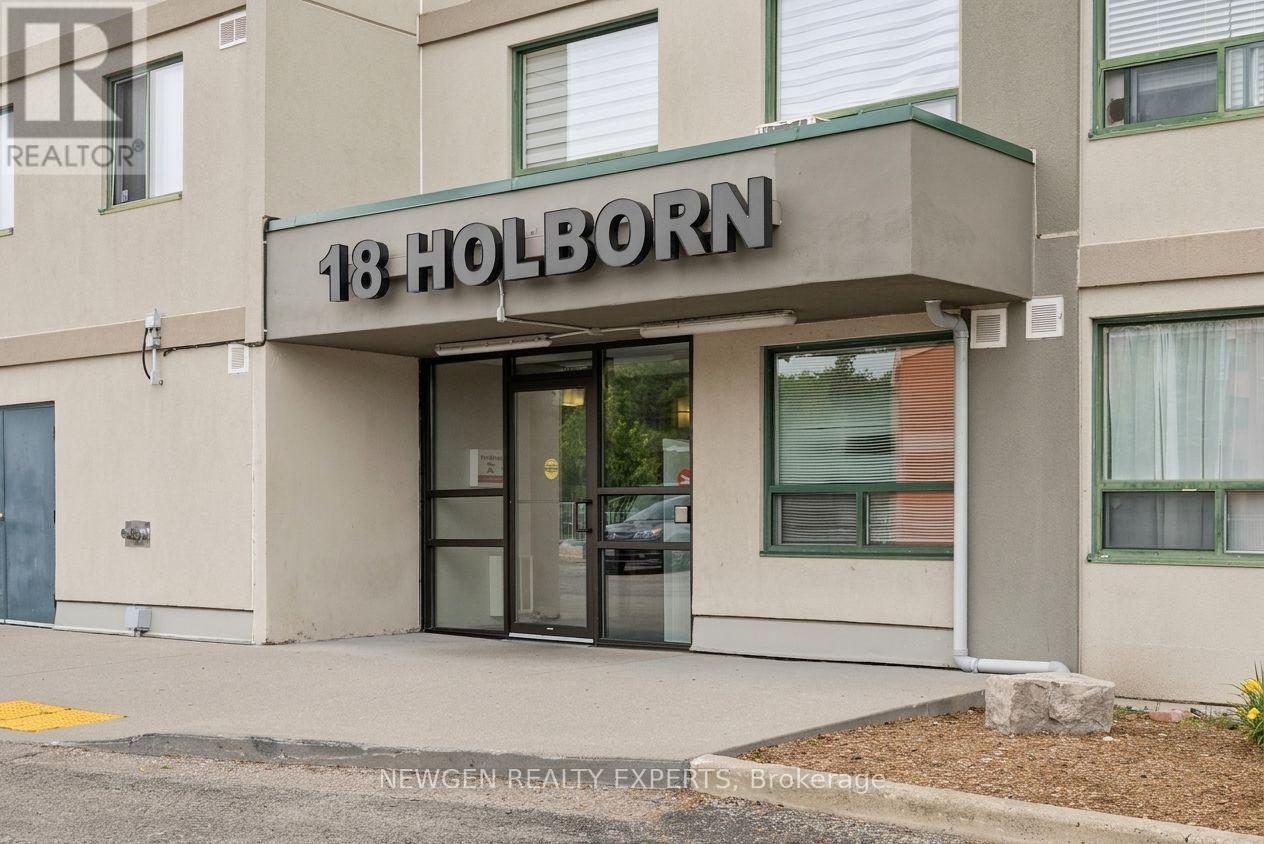
405 - 18 Holborn Court
Kitchener, Ontario
Welcome to this bright and spacious approximately 1,000 sq. ft. 2-bedroom, 2-bathroom condo on the 4th floor of a quiet, well-maintained building in the desirable Stanley Park neighbourhood. The generous primary bedroom features a private 3-piece ensuite and spacious walk-in closet. The full-size second bedroom is ideal for guests, family, or a home office, with a second full bathroom conveniently located nearby. Large windows throughout provide abundant natural light and excellent ventilation. Enjoy the convenience of in-suite laundry and ample storage. It comes with one underground Parking.Building amenities include an elevator, fitness room, sauna, and visitor parking. Dedicated parking is available for an additional rent.Excellent location within walking distance to Stanley Park Mall, featuring Zehrs, Canadian Tire, LCBO, banking, restaurants, and everyday essentials. Food Basics, FreshCo, Walmart, Indian Supermarket, Royal Paan, and Fairview Park Mall are just minutes away. Convenient access to public transit, parks, schools, walking trails, and Highway 7/8 makes commuting throughout the Kitchener-Waterloo region easy and convenient. A fantastic opportunity for comfortable living in a highly accessible location. (id:55499)
Newgen Realty Experts
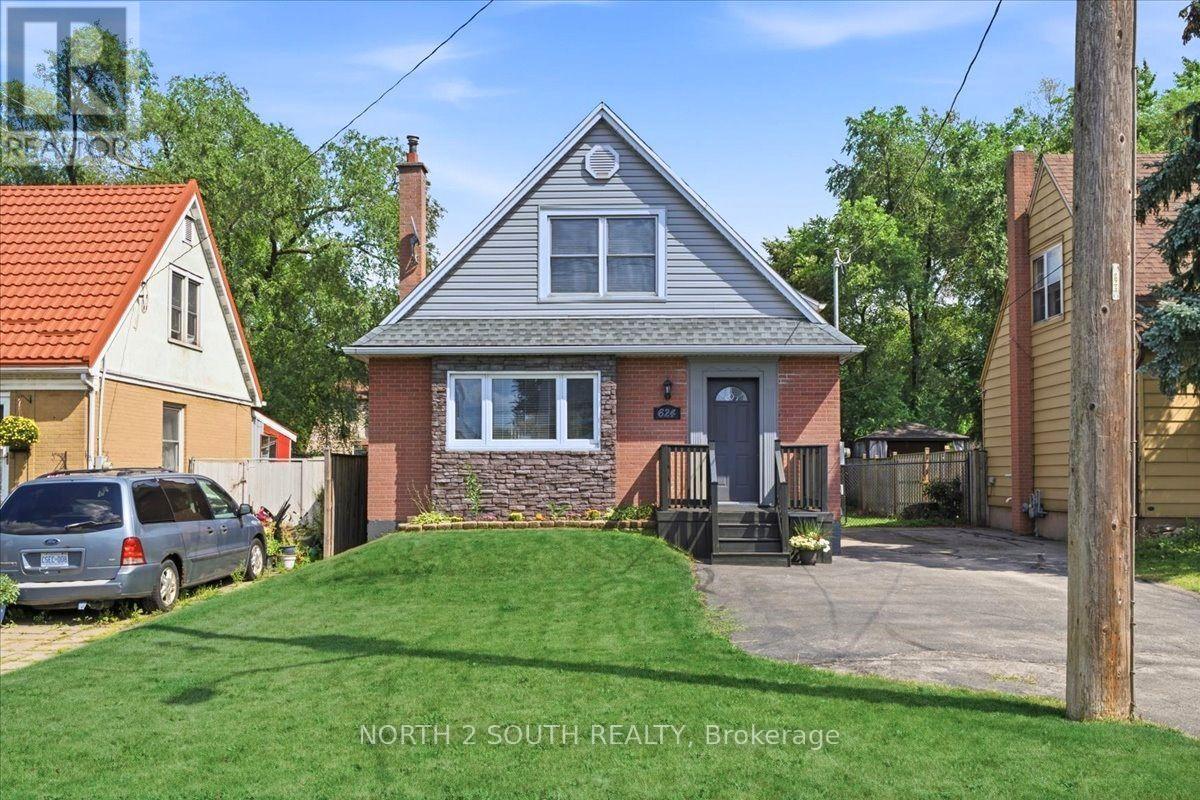
624 Brighton Avenue
Hamilton, Ontario
Welcome to this charming and move-in-ready 1.5-storey home offering an exceptional opportunity for multi-generational living, an income-producing setup, or those looking for added flexibility. Featuring two separate units, each with its own kitchen, hydro meter, electrical panel, and hot water tank, this home offers a rare level of independence between the two spaces. The bright and inviting main unit features a spacious front living room highlighted by a large bay window, a dining area with beautiful French doors and direct access to the rear deck, a well-appointed kitchen, and a four-piece bathroom. Upstairs, you'll find two generously sized bedrooms offering comfortable accommodations for the main unit. The separate one-bedroom basement unit features a kitchen, living area, bedroom, four-piece bathroom, laundry, and a dedicated side entrance. Outside, enjoy a large paved driveway with plenty of parking and a private fenced backyard featuring a rear deck and storage shed. Additional highlights include an updated furnace and central A/C unit (2024). Ideally located just a short drive from Confederation Park, waterfront trails along Lake Ontario, and convenient highway access, this is a fantastic opportunity to own a versatile property in a well-established part of Hamilton. (id:55499)
North 2 South Realty
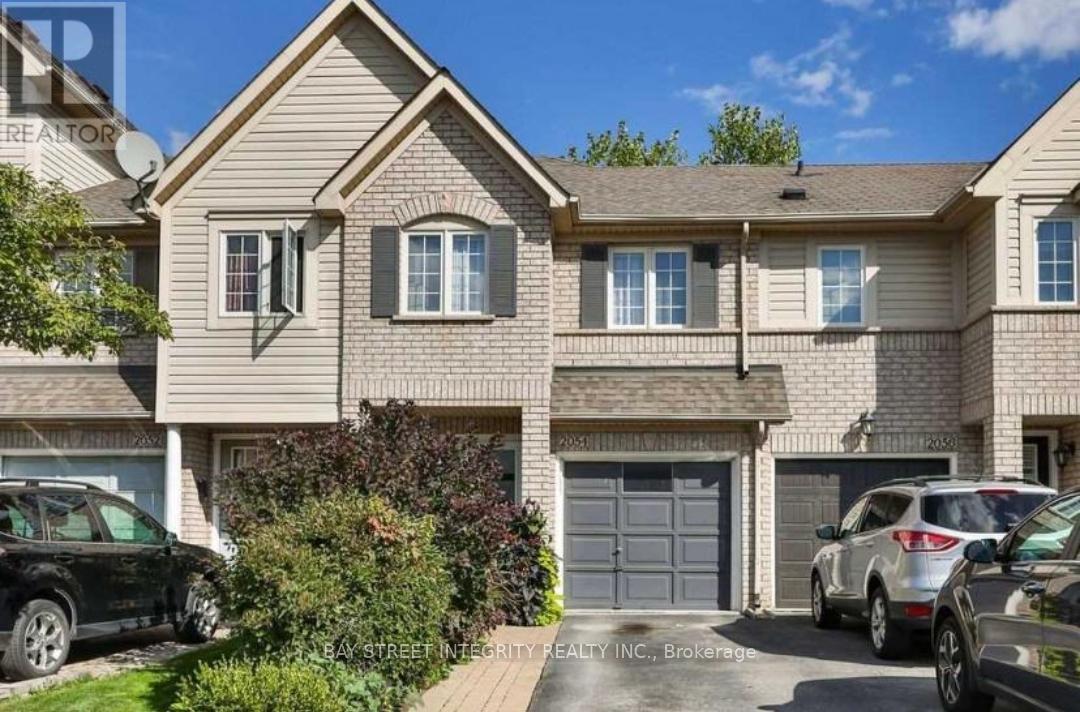
2054 Glenhampton Road
Oakville, Ontario
Beautiful & Updated 3 Bedroom, 2.5 Bathrm Freehold Townhouse With Close To 2,165 Of Living Space On All 3 Levels.This Gorgeous Home Is Situated On A Beautiful Lot In Sought After Westmount.Hardwood Floors On Main Level, Updated Open Kitchen With Quartz Counter Tops, S/S Appliances , Spacious Dining/Living Room With Gas Fireplace, Huge Principal Bedroom With 5 Pc Ensuite And Walk In Closet .Fully Finished Basement. South East Exposure,Big Windows Bring In Lots Of Natural Light. Patio Doors Lead To A Lovely Fully-Fenced Back Yard With Great Privacy. Minutes To Schools, Parks, Trails & Shopping! Quick Access To Qew,403, Go Train & Hospital. (id:55499)
Bay Street Integrity Realty Inc.
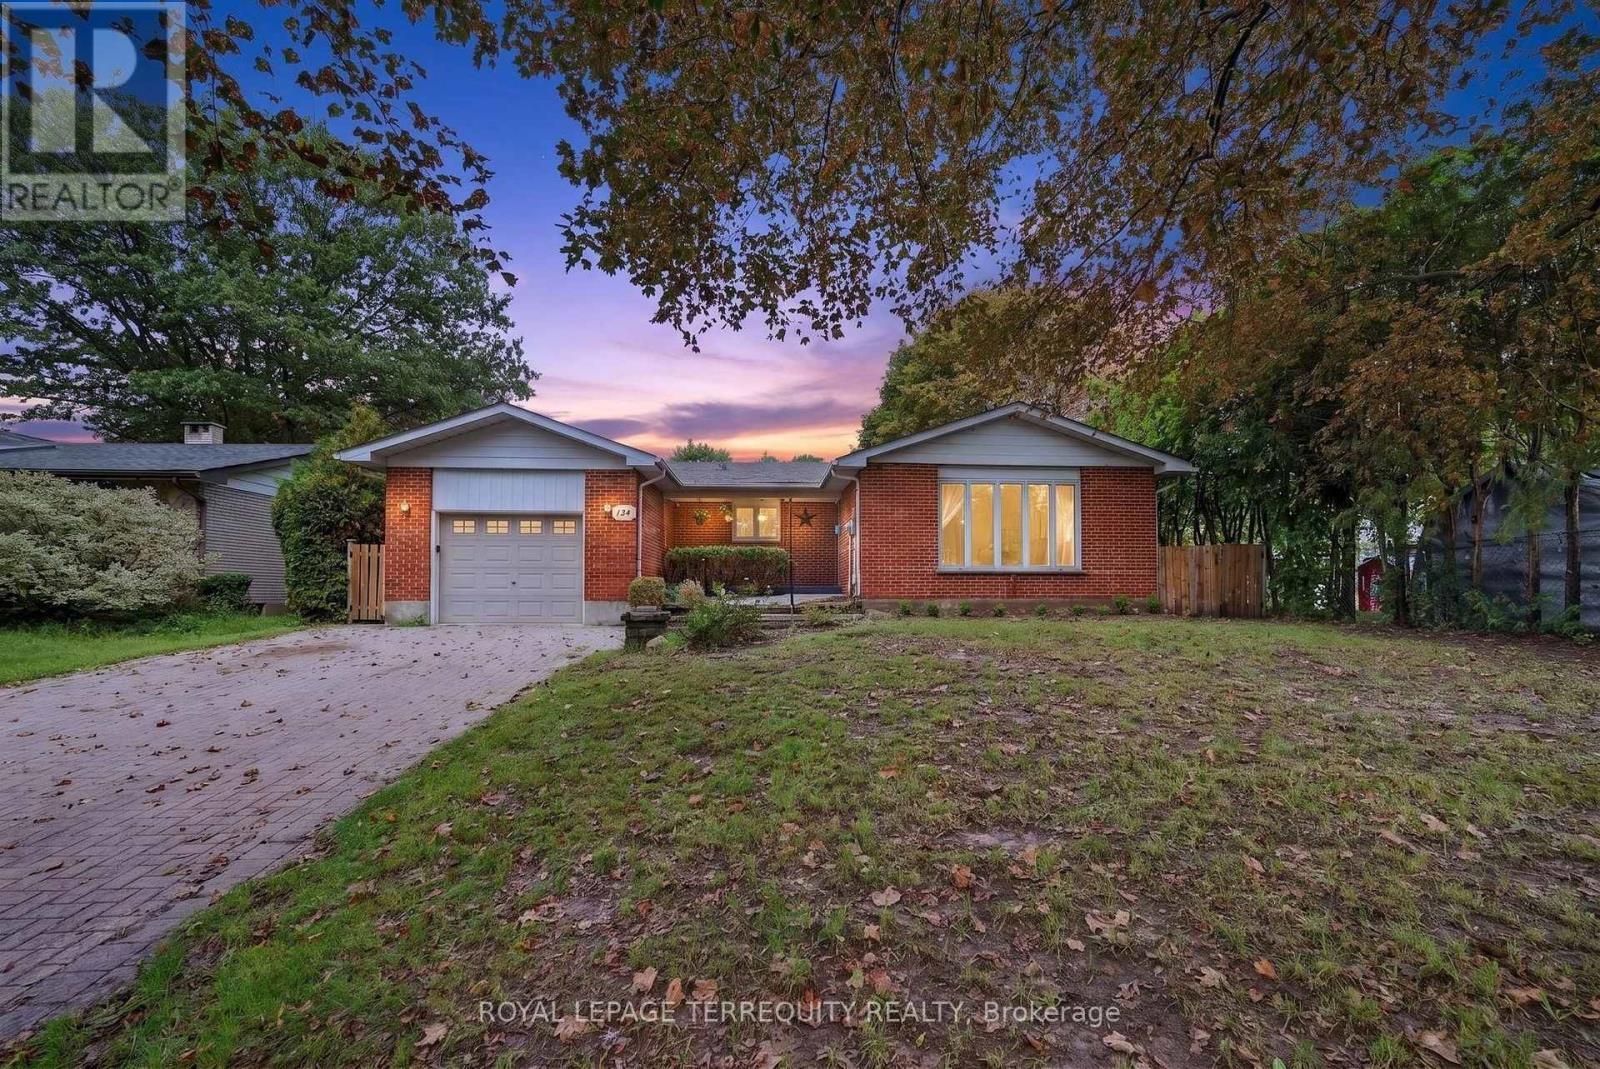
134 Switzer Drive
Oshawa, Ontario
A Rare Opportunity in Oshawa's Sought-After Centennial Community! Welcome to 134 Switzer Drive, a spacious detached brick bungalow offering exceptional flexibility for multigenerational living, first-time buyers and investors. Set on an impressive 66.06 x 101.27 ft lot, this registered two-unit home features seven bedrooms, three bathrooms, two kitchens, separate laundry facilities and a private entrance to the fully finished lower-level suite. Separate hydro meters provide added convenience and help support independent living arrangements. Freshly painted and enhanced with updated flooring and recent basement improvements, the home offers bright, comfortable living spaces ready for immediate enjoyment. Outside, you'll find a fully fenced backyard, an attached garage and parking for up to six vehicles-an increasingly rare combination. Located in an established, tree-lined neighbourhood close to parks, schools, shopping and public transit, with convenient access to Durham College, Ontario Tech University and major commuter routes. Whether you're looking to accommodate extended family or generate supplementary rental income to help offset ownership costs, this distinctive property delivers space, versatility and outstanding potential. Two stoves, two refrigerators, two washers and two dryers are included, and the water heater is owned. Opportunities like this are difficult to find-book your private showing today! The Seller is also willing to consider rent-to-own proposals, subject to mutually acceptable terms and conditions. Please contact the Listing Salesperson directly for rent-to-own details, questions or additional property information. (id:55499)
Royal LePage Terrequity Realty
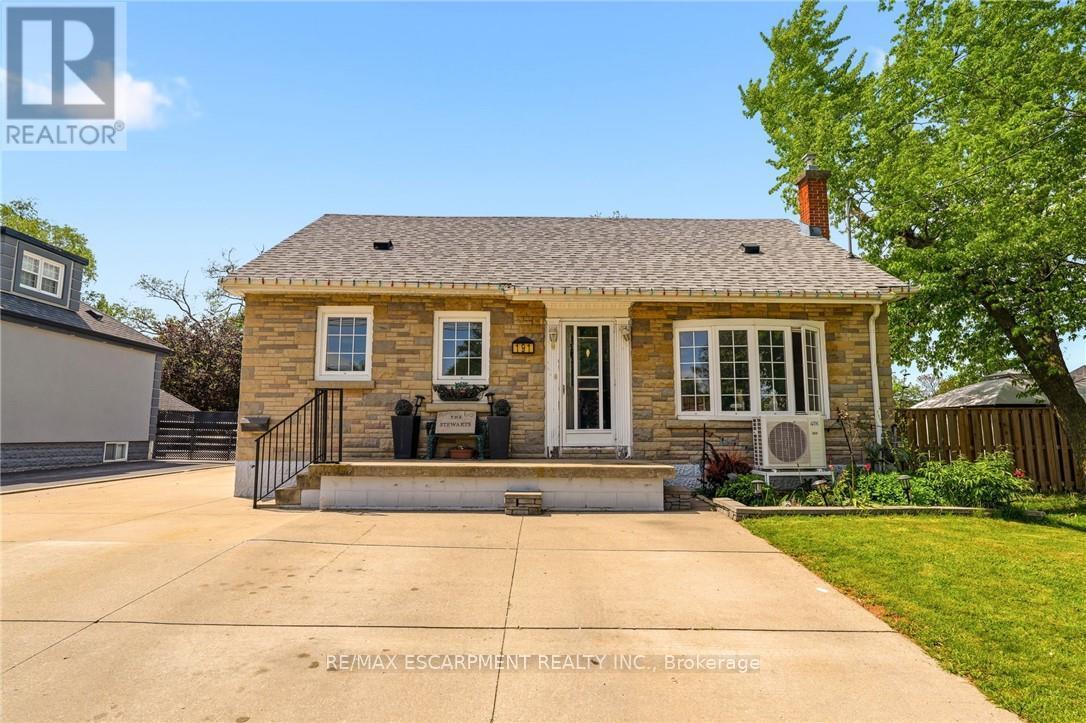
191 Millen Road
Hamilton, Ontario
NEW PRICE on this spacious 1.5-storey home in desirable Stoney Creek, offering endless potential for the right buyer! Featuring 4 bedrooms, 2 kitchens, a large finished rec room, separate living and family rooms, and plenty of space for the whole family. Situated on a huge fenced lot with two additional sheds for extra storage. Car enthusiasts, hobbyists, and hands-on creators will love the detached 28' x 24' double-car garage/workshop with heat, hydro, water, insulation and new garage doors and security alarm. The perfect space for projects, tools, toys, or weekend tinkering, plus an incredible 23' x 16' loft above for extra storage, a studio, or the ultimate retreat. All you need are some cosmetic updates and your personal touch, to turn this property into a spectacular forever home. Fantastic opportunity in a great family-friendly location! (id:55499)
RE/MAX Escarpment Realty Inc.

95 Whitcomb Crescent E
Smiths Falls, Ontario
Stunning freehold townhome in the highly desirable Bellamy Farm community! Built in 2024 by Park View Homes, this popular Etson Model offers approximately 1,750 sq. ft. of thoughtfully designed living space featuring 3 bedrooms, 3 bathrooms, a finished basement, and an attached garage.The bright open-concept main floor showcases laminate flooring, large windows, spacious living and dining areas, and a stylish kitchen complete with high-end cabinetry, four stainless steel appliances, backsplash, and patio door access to the deck and backyard-perfect for entertaining and everyday living.The unique split-level layout offers enhanced privacy, with two generously sized bedrooms on the mid-level, each featuring spacious closets and access to a full 4-piece bathroom. The upper level is dedicated to the private primary retreat, featuring a large window, walk-in closet, 4-piece ensuite, and convenient upper-level laundry.The fully finished lower level with high ceilings provides a spacious recreation room ideal for family movie nights, a home office, or play area, complemented by large windows that fill the space with natural light and ample storage space.Additional highlights include ceramic tile flooring, parking for 3 vehicles, and remaining Tarion Warranty coverage. Conveniently located close to shopping, schools, parks, hospital, downtown Smiths Falls, the Rideau Canal, and the Cataraqui Trail. Rental items include Hot Water Tank, Furnace, Air Conditioner, and HRV. (id:55499)
RE/MAX Experts

117 Highway 8
Hamilton, Ontario
Nestled in the heart of picturesque Greensville, this charming two-storey century home offers the perfect blend of timeless character and modern comfort. Featuring 5 spacious bedrooms and 2.5 bathrooms, this home boasts soaring high ceilings, generous principal rooms, and an abundance of natural light throughout. Recent cosmetic updates, including fresh paint and new carpeting, provide a clean, move-in-ready feel while preserving the home's classic charm. Whether you're looking for space to raise a family, work from home, or entertain, this home offers endless possibilities. Situated on a stunning half-acre lot, the property is a private oasis surrounded by mature trees, beautifully landscaped gardens, and plenty of room to enjoy the outdoors. Relax under the covered sitting area, tinker in the detached garage, or take advantage of the additional storage offered by the garden shed. If you've been searching for the warmth and character of a century home with the space and setting you've always dreamed of, this exceptional Greensville property is one you won't want to miss. (id:55499)
Keller Williams Edge Realty