
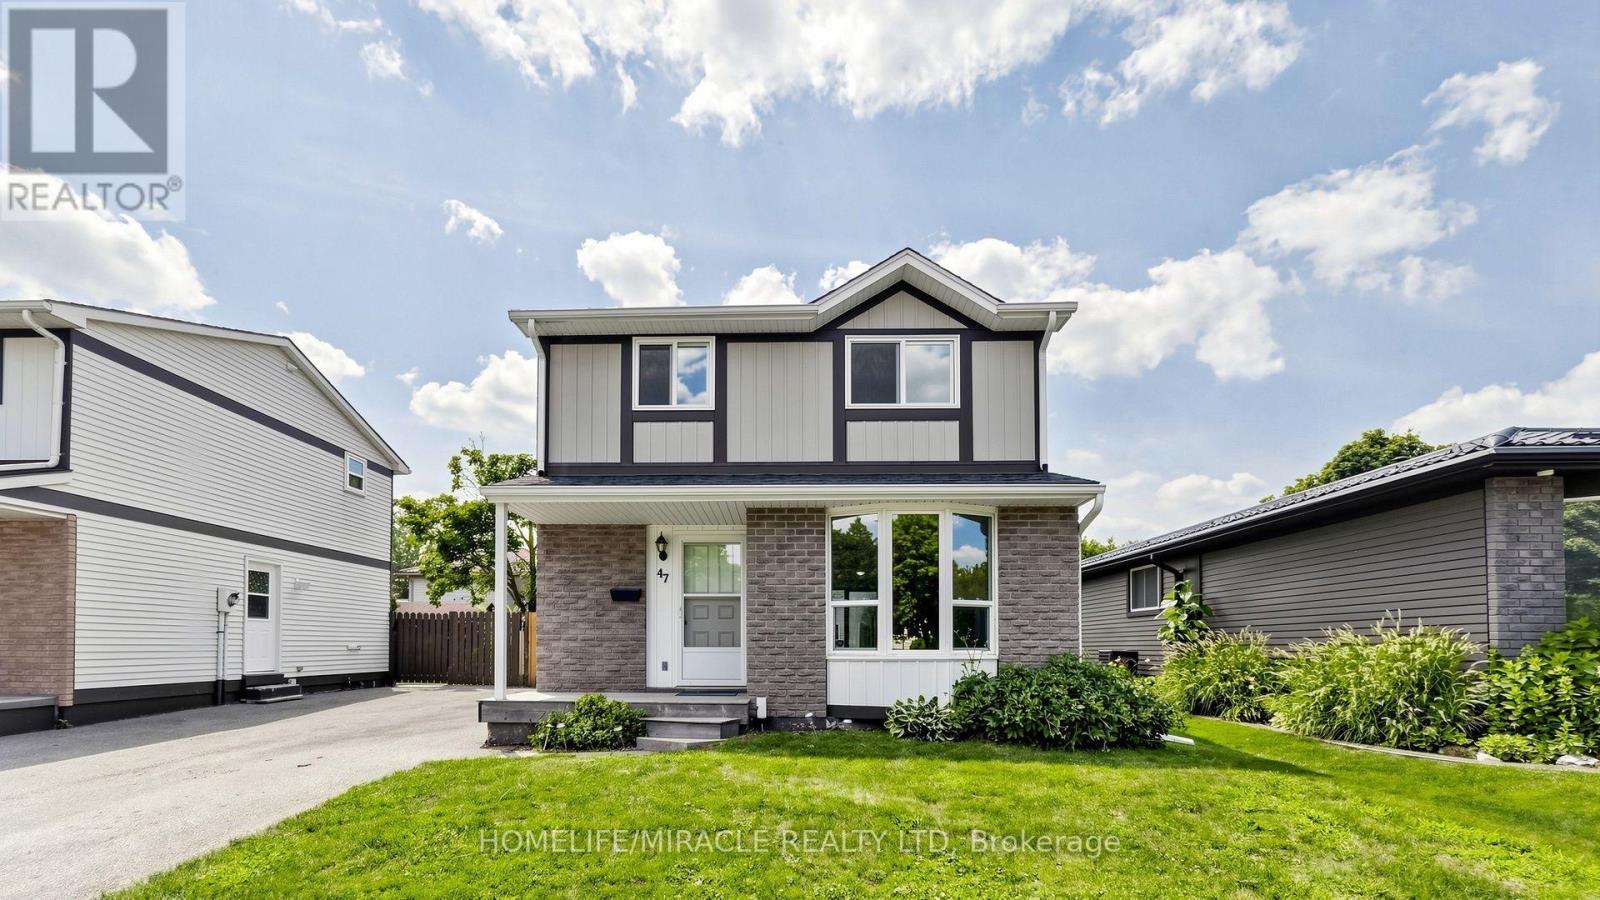
47 Viscount Road
Brantford, Ontario
Welcome to 47 Viscount Road, Brantford; a charming fully renovated single-family detached two-storey home located on a mature street in a mature neighbourhood. This move-in-ready home offers 3 bedrooms and 1.5 bathrooms, featuring fresh paint, brand-new flooring throughout with no carpet, new appliances, a new furnace, new air conditioning, and an owned water heater. The main level offers a comfortable family/dining area, creating an inviting space for everyday living and entertaining. Upstairs, three bedrooms provide practical space for families, first-time buyers, or investors. The partially finished basement adds flexibility with side-door access, and additional room for storage, recreation, or future use. Outside, enjoy a backyard storage shed and parking for two vehicles. Ideally situated close to parks, schools, grocery stores, entertainment, and everyday amenities, this home also offers convenient access to nearby Paris, Ontario for day trips and local charm. Located in the hometown of Wayne Gretzky, Brantford continues to grow with new builds and ongoing development, making this a great opportunity to own a renovated home in an expanding community. (id:55499)
Homelife/miracle Realty Ltd

263 Weir's Lane
Hamilton, Ontario
Rarely does an opportunity like this become available. Nestled on one of Dundas' most coveted streets, this charming 3-bedroom bungalow offers approximately 2,000 sq. ft. of total finished living space and sits on an impressive 120' x 125' lot backing onto tranquil open fields. The spectacular, botanical-inspired gardens are the true centrepiece-an extraordinary private oasis bursting with mature trees, lush perennial plantings, and enchanting outdoor spaces that offer beauty in every season. Inside, enjoy the ease of bungalow living with bright and inviting spaces, a fully finished basement, and an attached 1.5-car garage. Recent updates include the kitchen, baths, flooring, roof, furnace, and central air conditioning, while a whole-home Generac generator provides added comfort and peace of mind. A remarkable property offering exceptional privacy, timeless charm, and an unrivalled setting in one of Dundas' most desirable neighbourhoods. (id:55499)
Right At Home Realty

479 Drewery Road
Cobourg, Ontario
This Beautifully Upgraded Home Offers Modern Living Just Minutes From Cobourg Beach And The Heart Of Downtown Cobourg With Trendy Shops And Restaurants. Featuring Over $70,000 In Upgrades Between The Builder And Homeowner, Highlights Include An Oak Staircase With Wrought Iron Spindles, Carpet-Free Flooring Throughout, Recently Updated Light Fixtures, Stone Counters In The Kitchen And Upper Bathrooms, New Basement Rec Room, Garage Door Opener, Garage Storage, And More. A Bright Open-Concept Layout Designed For Everyday Living And Entertaining Is One Of The Standout Features Of This Home. The Stylish Kitchen Showcases Stainless Steel Appliances, Stone Countertops, Upgraded Cabinetry, A Large Island, And A Newly Added Backsplash. Upstairs, The Spacious Primary Retreat Comfortably Fits A King Bed Plus Additional Furniture, Complete With A Walk-In Closet And Luxurious Ensuite Featuring A Stand-Alone Shower, Tub, And Upgraded Vanity. Convenient Second-Floor Laundry Includes A Brand New Washer And Newer Dryer. The Newly Finished Basement Adds Exceptional Flexibility With A Full Bathroom, Large Egress Window, And Closet- Perfect As A Rec Room, Guest Suite, Or Spacious Additional Bedroom. A Turnkey Opportunity In A Desirable Location! (id:55499)
Realty One Group Reveal
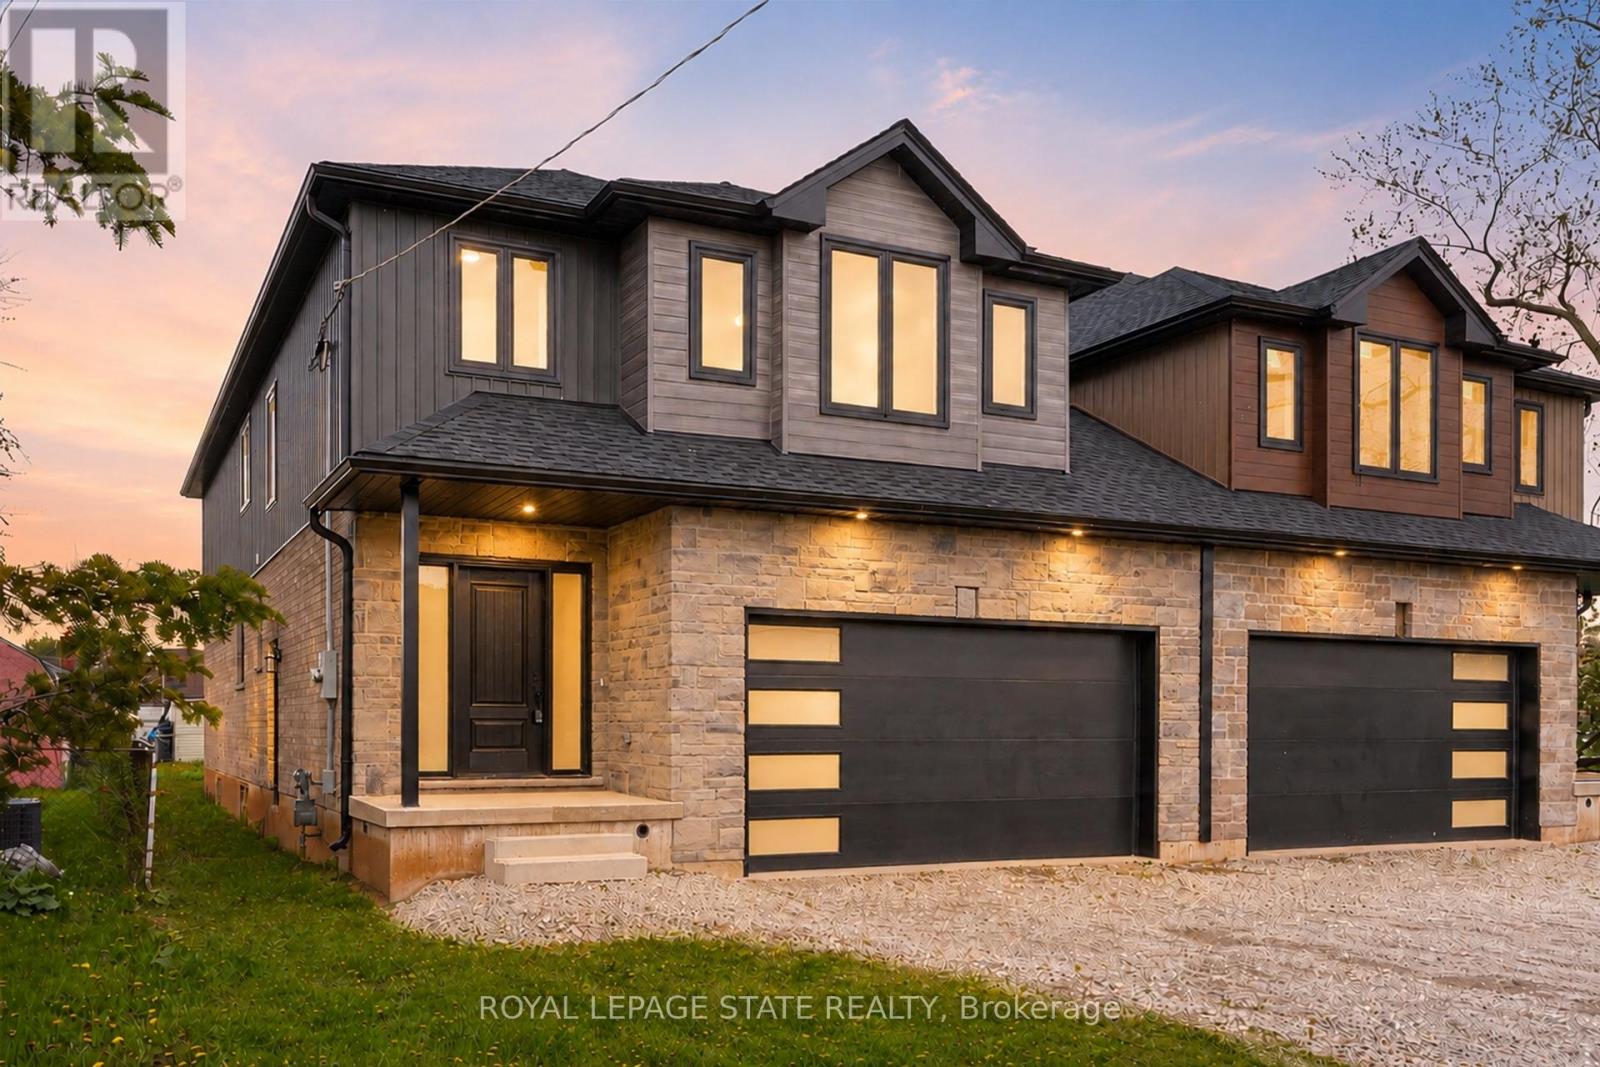
39 Norwich Road
Hamilton, Ontario
This brand-new luxury family home offers 2,475 sq ft of beautifully designed living space on a 33 x 121 ft lot, linked only at the double car garage. Situated in a highly desirable family-friendly neighbourhood, the home is just steps to parks, schools, shopping,restaurants, and all amenities along Highway 8, with convenient highway access for commuters. The bright open-concept main floor features soaring 9-foot ceilings and upscale finishes throughout, including engineered hardwood flooring, porcelain tile, and elegant crown mouldings. The stunning modern kitchen is complete with quartz countertops, stainless steel appliances, and soft-close cabinetry and hinges, offering both style and functionality for everyday living and entertaining. A den on the main level adds flexibility for a home office or additional living space, along with a convenient main floor laundry room. Sliding doors lead to the spacious backyard, providing plenty of room to relax, entertain, or create your ideal outdoor space. Upstairs, you'll find 4 spacious bedrooms and 2 full bathrooms, including a luxurious primary retreat with a walk-in closet and private ensuite bath. The lower level offers exceptional future potential with a separate side entrance, 9-foot ceilings, egress windows, basement rough-ins, 200-amp electrical panel, and a thoughtfully engineered no-post layout - ideal for creating a custom recreation space, inlaw suite, or potential rental accommodations for multi-generational living. (id:55499)
Royal LePage State Realty
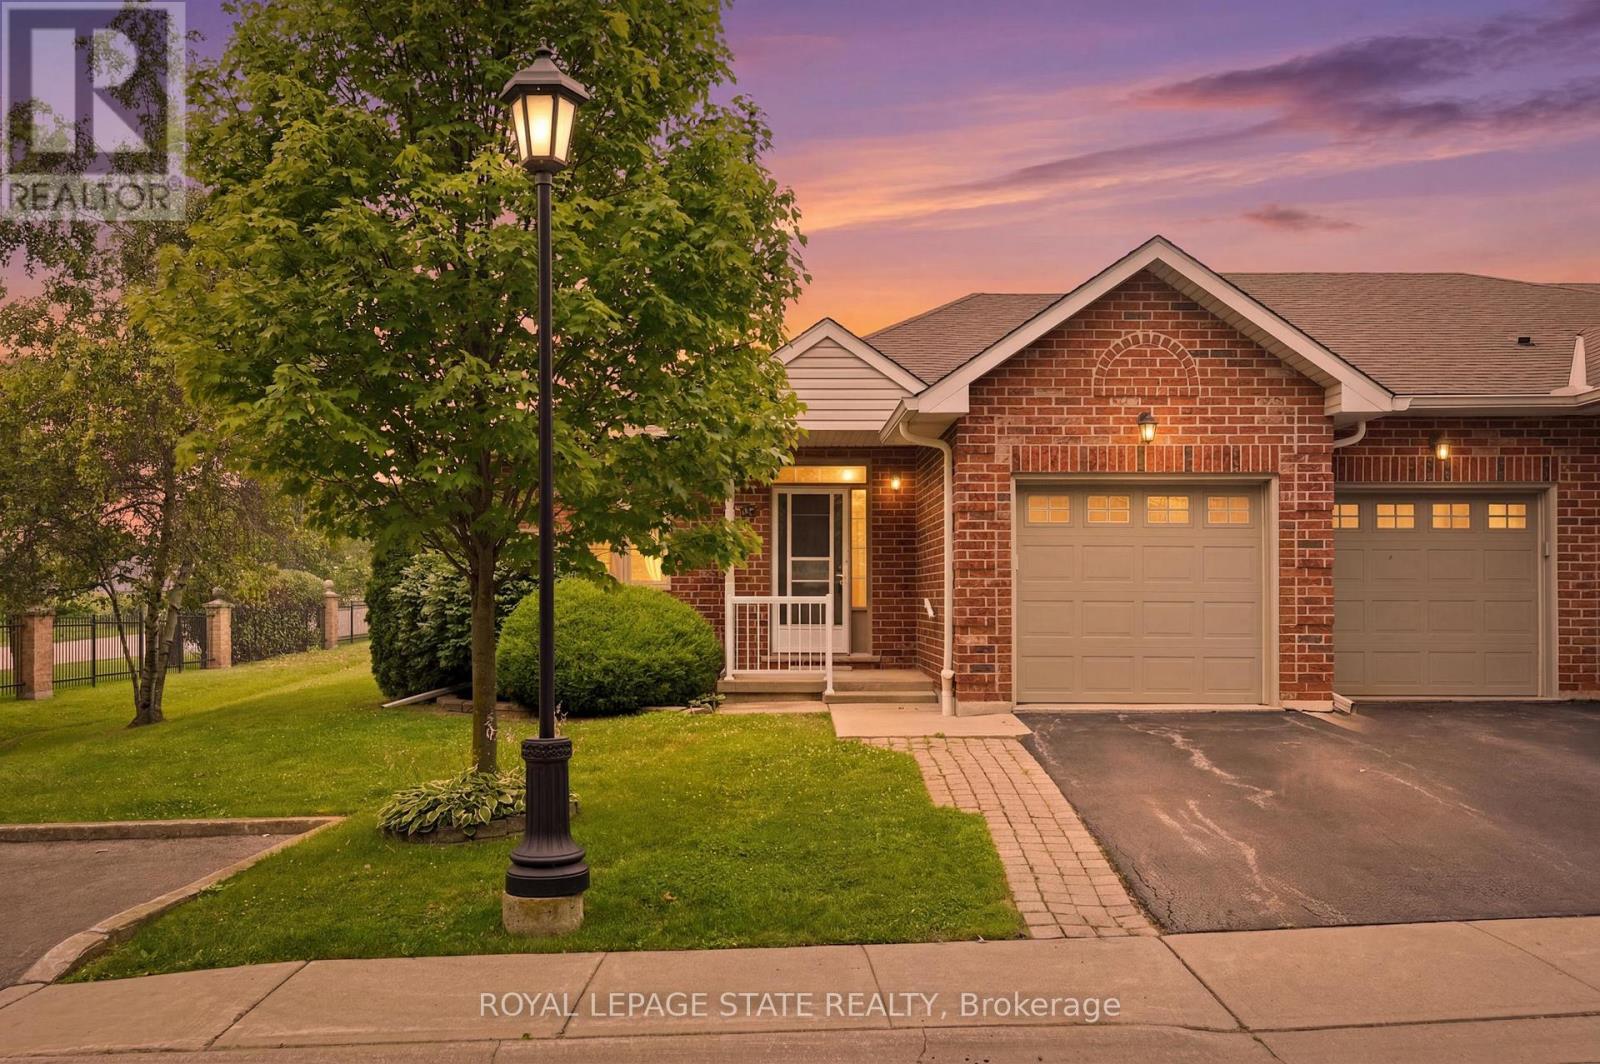
74 - 98 Sunibel Drive
Hamilton, Ontario
Welcome to this beautifully maintained end-unit condo townhome in the highly sought-after Twenty Place adult lifestyle community in Mount Hope. Offering 1+1 bedrooms, 2 full bathrooms, and a fully finished basement, this move-in-ready home combines comfort, functionality and low-maintenance living. The bright main floor features brand-new flooring (July 2026), fresh paint (July 2026), a spacious living room with a cozy gas fireplace, convenient main floor laundry with a brand-new washer and dryer (2026), a functional kitchen and separate dining area. The fully finished lower level offers a generous second bedroom, full bathroom, large recreation room and ample storage , ideal for guests, a home office or hobby space. Furnace and air conditioner are currently rentals and will be paid out by the seller on closing. Enjoy the exceptional amenities, beautifully maintained grounds and welcoming community atmosphere that Twenty Place is known for, all just minutes from shopping, restaurants, golf courses, parks and major highways. Move-in ready and thoughtfully updated, this home offers an exceptional opportunity to enjoy carefree adult lifestyle living (id:55499)
Royal LePage State Realty
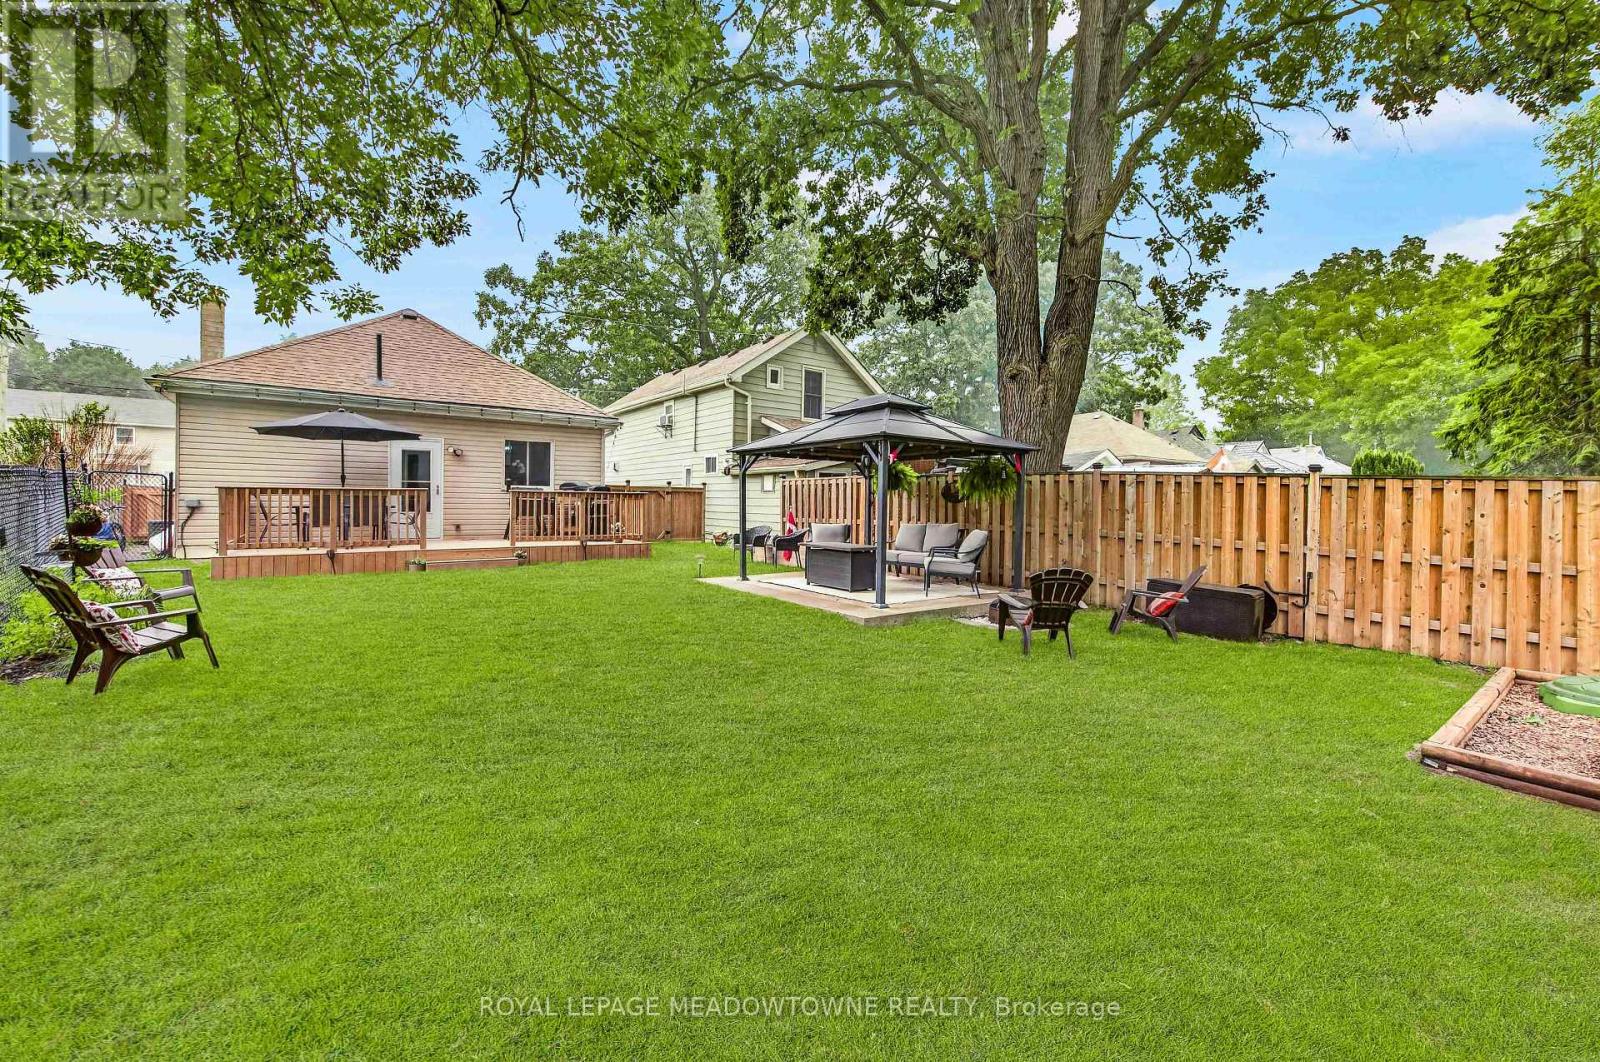
11 Stirton Avenue
Brantford, Ontario
OLD WEST BRANT CHARMING UPDATED BUNGALOW ON A QUIET CUL-DE-SAC! This inviting 2-bedroom, 1-bathroom bungalow blends century-home character with thoughtful modern updates, comfortable one-level living with part finished basement and 36ft x 115ft fenced lot for outdoor living space. Featuring high ceilings and large windows that fill the home with natural light, the interior feel bright and spacious. The updated kitchen offers stainless steel appliances, while the renovated bathroom and convenient main-floor layout make everyday living effortless. Major improvements include kitchen and bathroom updates (2023). Set on a 32 ft. x 115 ft. fully fenced lot, the property offers excellent curb appeal with attractive landscaping, mature trees, and a welcoming exterior. The backyard is designed for outdoor enjoyment, featuring a sprawling deck with a gas BBQ and gazebo. Tucked away on a quiet cul-de-sac with no sidewalk to shovel in the winter, this home offers both privacy and convenience. Enjoy being within walking distance of parks, the Grand River, and Brantford's extensive trail system, including the popular S.C. Johnson Trail. Nearby recreational amenities include Earl Haig Family Fun Park, Lions Park, and the Cockshutt Park for year-round enjoyment. Schools, shopping, restaurants, and the Civic Centre are all close by. A wonderful opportunity for first-time buyers, downsizers, or anyone seeking an updated detached home with character and charm in a convenient location. (id:55499)
Royal LePage Meadowtowne Realty

93 Wellandvale Drive
Welland, Ontario
Solid All-Brick North End Bungalow!Welcome to this beautifully maintained 3+1 bedroom, 2+1 full bathroom all-brick bungalow, ideally situated in one of the North End's most desirable neighbourhoods. The main floor features beautiful hardwood and ceramic flooring, a spacious and functional layout, and plenty of room for comfortable family living.The primary bedroom offers a private ensuite with direct access to a relaxing hot tub room-your own personal retreat. The fully finished basement provides exceptional additional living space, complete with a fourth bedroom, a full bathroom, and a fruit cellar, making it ideal for extended family, guests, or entertaining.This home has been extensively updated with a brand-new kitchen featuring a stylish backsplash, large quartz countertops, a new family room window, central vacuum, a Maytag gas stove, a refrigerator (less than one year old), washer and dryer (approximately three years old), a new front entry door, and new French patio doors.Step outside to your private backyard oasis, surrounded by mature cedar trees for exceptional privacy. Enjoy the beautiful two-tier composite deck (2020), complete with a fully functional and meticulously maintained hot tub for year-round enjoyment, along with a storage shed for added convenience.Located within walking distance to shopping, schools, parks, and everyday amenities, this exceptional home combines quality construction, thoughtful updates, and an unbeatable North End location. Move in and enjoy everything this wonderful property has to offer! (id:55499)
Keller Williams Edge Realty

7014 Hunter Street
Hamilton Township, Ontario
* OPEN HOUSE SUNDAY 1-3pm * Welcome to 7014 Hunter Street in the lakeside community of Bewdley. This spacious bungalow is larger than it looks offering 1400 sq/ft on the main floor and almost 2600 sq/ft of total finished living space. Featuring a split level entry with a fully finished walk-out basement providing for excellent in-law and multi-generational living capability. Offering 3+1 bedrooms, 3 bathrooms and a full basement bar provides plenty of space for growing families and hosting guests. Inside you'll find desirable features such as a gas fireplace, wood fireplace and hardwood floors throughout the main living spaces both up and downstairs. Primary bedroom with ensuite bath. Short walk to the shoreline of Rice Lake and all amenities Bewdley has to offer including restaurants, shops, boat launches, marinas, community centre with ice rink, and many more. Excellent opportunity to enter the real estate market. Equipped with natural gas and a drilled well, septic tank pumped in last year. Upstairs fridge new in 2023, stove in 2024, dishwasher in 2025, washer and dryer in 2020, hot water tank in 2018. (id:55499)
Royal Heritage Realty Ltd.
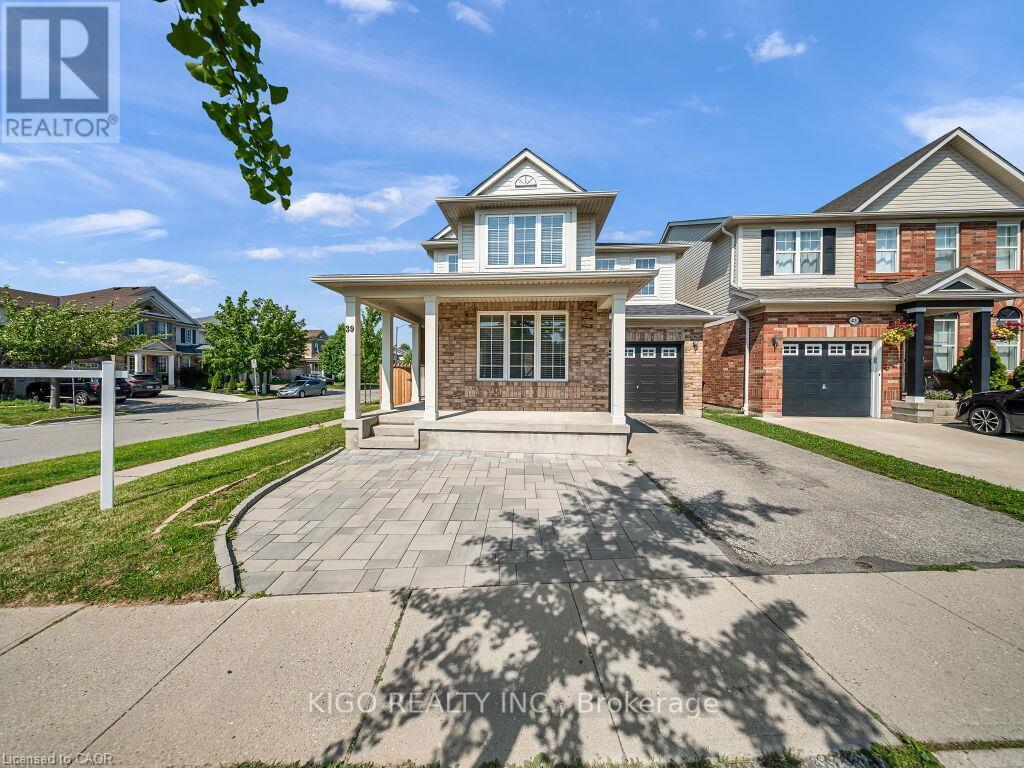
39 Baintree Way
Cambridge, Ontario
Welcome home to this stunning detached corner-lot beauty in Galt North's sought-after Clemens Mill/Saginaw! Just 2 minutes to the 401, steps to top schools, shopping and restaurants. An extended driveway with gorgeous patio stone and a covered porch with a wood slat privacy screen make a striking first impression. Inside, you're greeted with tons of natural light and a bright, versatile front room, perfect as a sitting room, office, or dining space. This home has been renovated top to bottom! Smooth ceilings, fresh paint, and new light fixtures flow throughout the main level. The open-concept kitchen and family room are flooded with natural light, with a sliding patio door to the backyard. The kitchen is a true showpiece: a quartz island, newer stainless steel appliances, a double-bowl undermount sink with pull-down faucet, and a designer mosaic backsplash. Even the powder room got a full upgrade, with new quartz counters, vanity, and toilet. Upstairs, a soaring stairwell with an arched window leads to 4 spacious bedrooms with new laminate flooring, new baseboards, and fresh stair carpet. Both bathrooms have been upgraded with marble counters and black fixtures, plus upper level laundry. Then there's the basement, a rare find! A separate side entrance with a permitted, fire-rated door gives this home a head start toward a legal second unit. The rest was renovated to code with wall and ceiling insulation, large egress windows, and a premium subfloor system. Beautifully finished with bedroom, room, full bathroom, pot lights, a quartz kitchen with new cabinets & built-in appliances, its own laundry, and new flooring throughout; perfect as an in-law suite or income potential! Major mechanical upgrades include a new furnace, heat pump, A/C, electric water heater & water softener. The backyard is an entertainer's dream, with an extended fenced side yard, gate, and a shed on a patio stone base. This one has it all. Don't miss your chance to book your showing today! (id:55499)
Kigo Realty Inc.
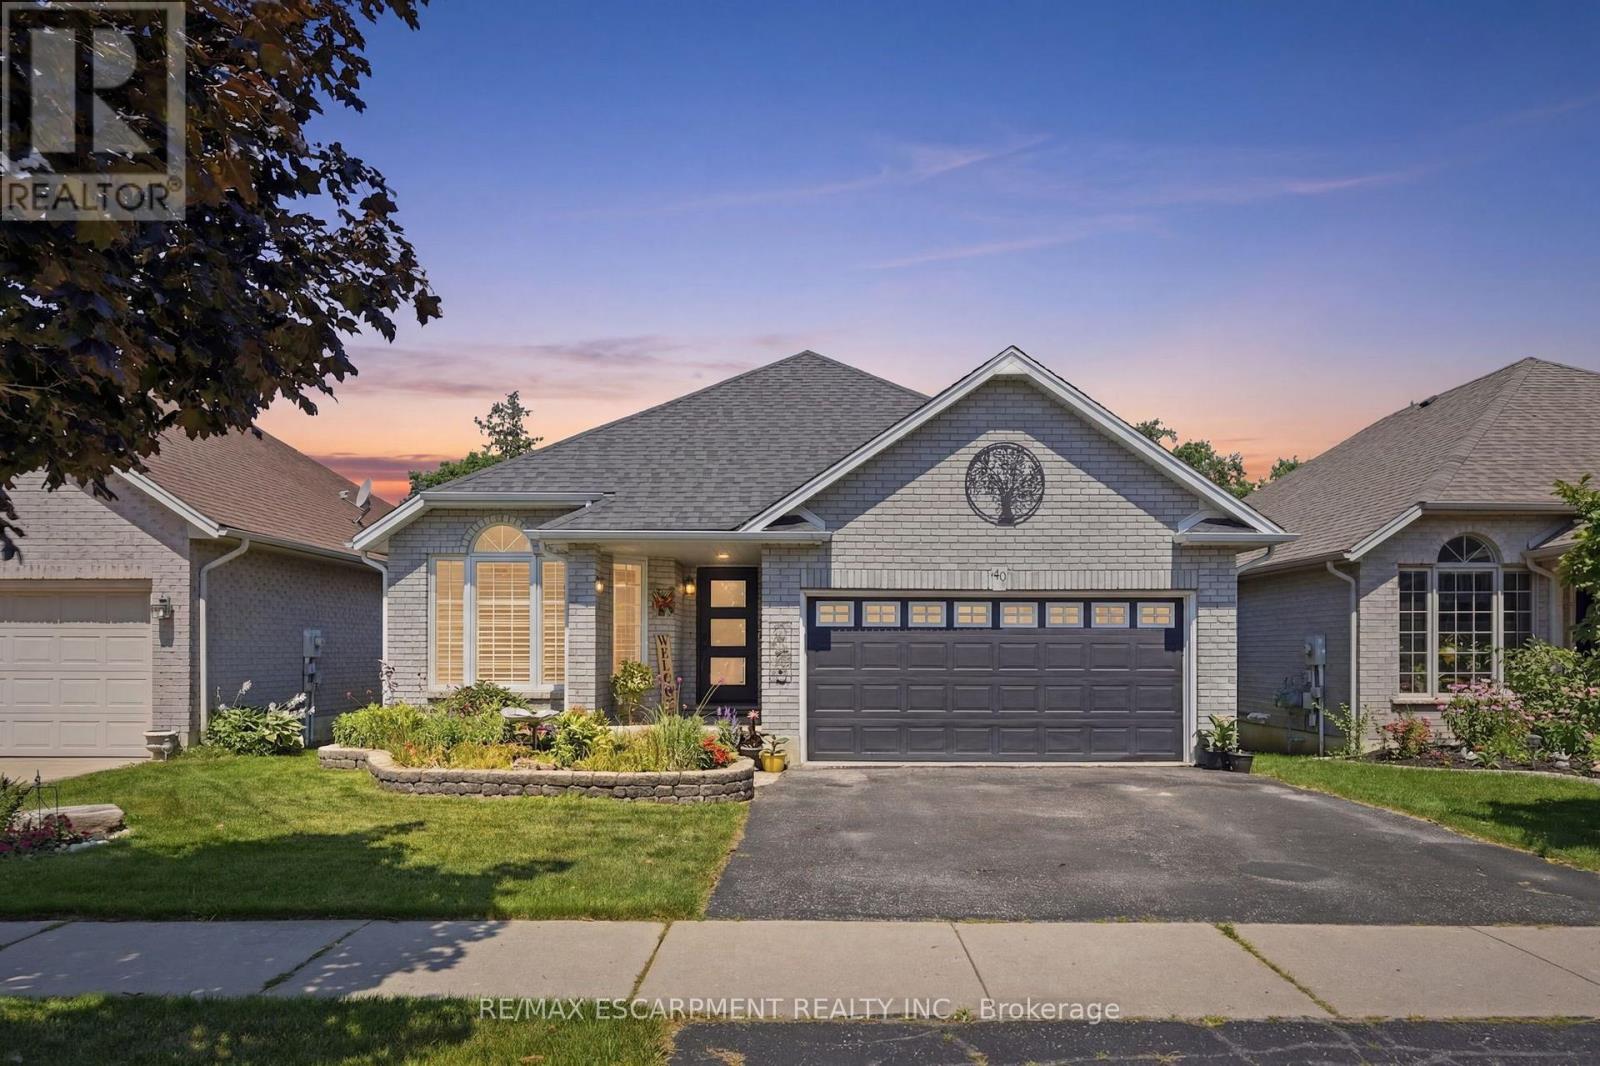
40 Maich Crescent
Brantford, Ontario
Welcome to this updated all-brick bungalow backing onto green space with no rear neighbours on one of West Brant"s most desirable family streets. Offering over 2,500 sq.ft. of finished living space, this 4-bedroom, 2-bath home features a walkout basement with excellent in-law potential. The main floor offers soaring vaulted ceilings, engineered hardwood and an updated kitchen with quartz counters and tile backsplash. The finished lower level boasts a spacious 29' x 20' rec room with gas fireplace, pool table and shuffleboard area; perfect for entertaining. Outside, enjoy a custom multi-level deck with BBQ options on 2 levels, covered storage, a heated above-ground salt water pool and a private backyard. Over $70,000 in recent upgrades include - AC & heat pump, owned tankless water heater, custom deck, front and garage doors, basement flooring, pool equipment and more. Minutes to schools, parks, trails, shopping, restaurants and Hwy.403. (id:55499)
RE/MAX Escarpment Realty Inc.
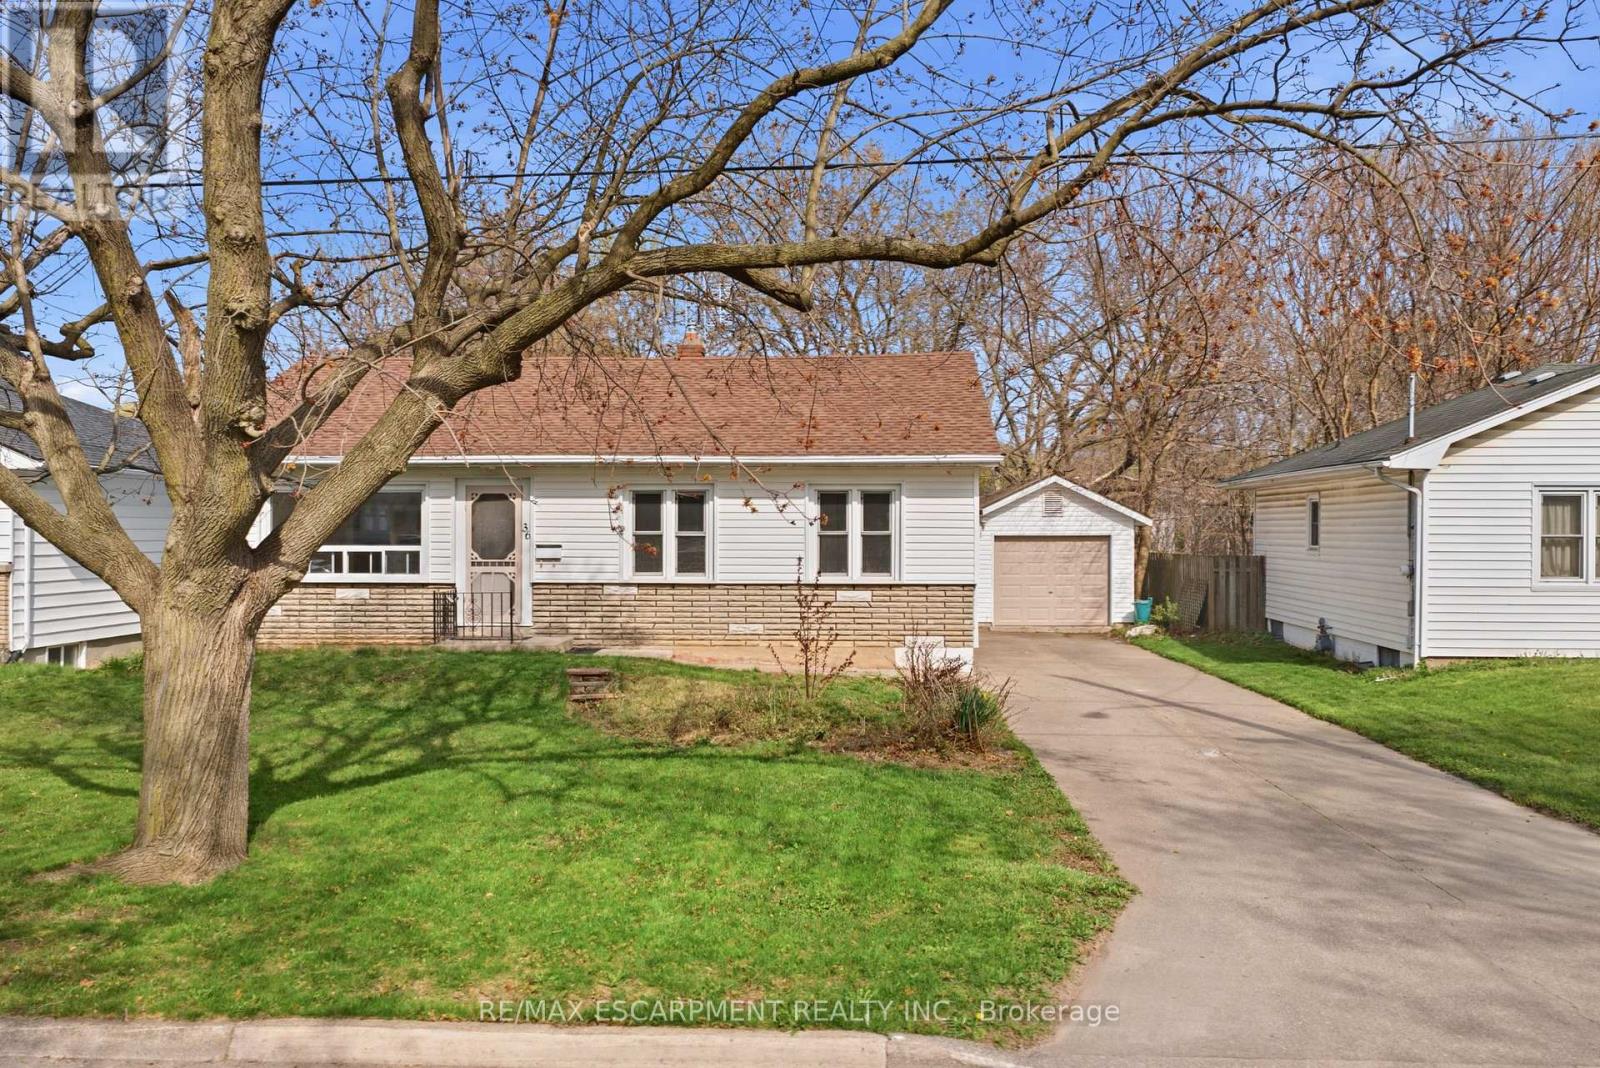
36 Woodelm Drive
St. Catharines, Ontario
In the north end of St. Catharines, there are certain streets people quietly hope a home will come up on - mature trees overhead, a calm residential feel, and a setting that still keeps you close to everything. This updated 3-bedroom, 2-bath bungalow is set right in one of those established pockets Inside, the main floor opens up beautifully, creating a bright, connected living space that feels natural for both everyday life and entertaining. The room sizes are generous, the layout makes sense, and the updates mean you can settle in comfortably from day one. A separate entrance adds flexibility to the home's layout, with a large finished rec room, additional bedroom, and the second full bathroom located downstairs. Whether you're thinking in-law suite potential, duplex possibilities, or simply extra space that adapts as life changes, the lower level gives you options. Step outside and the property really starts to stand apart. A long concrete driveway offers plenty of parking and leads to an oversized detached garage that's ready for storage, hobbies, or a proper workspace. Out back, the yard stretches toward mature greenery and trails with no rear neighbours - a rare kind of privacy that's hard to find in this part of the city. It's the kind of north-end location people choose for its balance of quiet surroundings and easy access to schools, parks, shopping, and daily essentials - a home that simply fits the rhythm of everyday living (id:55499)
RE/MAX Escarpment Realty Inc.

7 Kinsman Drive
Hamilton, Ontario
Boasting over 3,200 square feet of finished living space, this stunning two-storey home is located in the sought-after community of Binbrook and offers the perfect blend of style, comfort, and functionality. Step inside to an impressive main level designed with entertaining in mind. Soaring ceilings and hardwood flooring create an airy, elegant atmosphere, while the striking fireplace feature wall anchors the living space with warmth and character. A dedicated dining room provides the perfect setting for hosting formal dinners or gathering with family for special occasions. The gourmet kitchen is sure to impress, showcasing quartz countertops, stainless steel appliances, and a large centre island, offering ample prep space, seating, and storage for both entertaining and everyday living. Completing the main level is a versatile office or playroom, providing the flexibility to work from home or create a dedicated space for children and hobbies.Upstairs, you'll find four generously sized bedrooms, a stylish 4-piece bathroom, and the convenience of upper-level laundry. The luxurious primary suite offers a true retreat, complete with a spa-inspired ensuite and a spacious walk-in closet.The fully finished basement expands your living space with an open-concept layout, durable vinyl flooring, and a sleek 3-piece bathroom, perfect for a recreation room, home gym, or guest accommodations.Outside, the home continues to impress with a double car garage and an exposed aggregate concrete driveway, providing ample parking and excellent curb appeal. Step into the backyard featuring a spacious patio, pergola, and hot tub-an ideal setting for relaxing evenings, family time, or entertaining friends all year round.Additional updates include an updated air conditioning system, providing added comfort and peace of mind. This exceptional home combines thoughtful design, upscale finishes, recent updates, and a prime location-an opportunity not to be missed. (id:55499)
Royal LePage State Realty
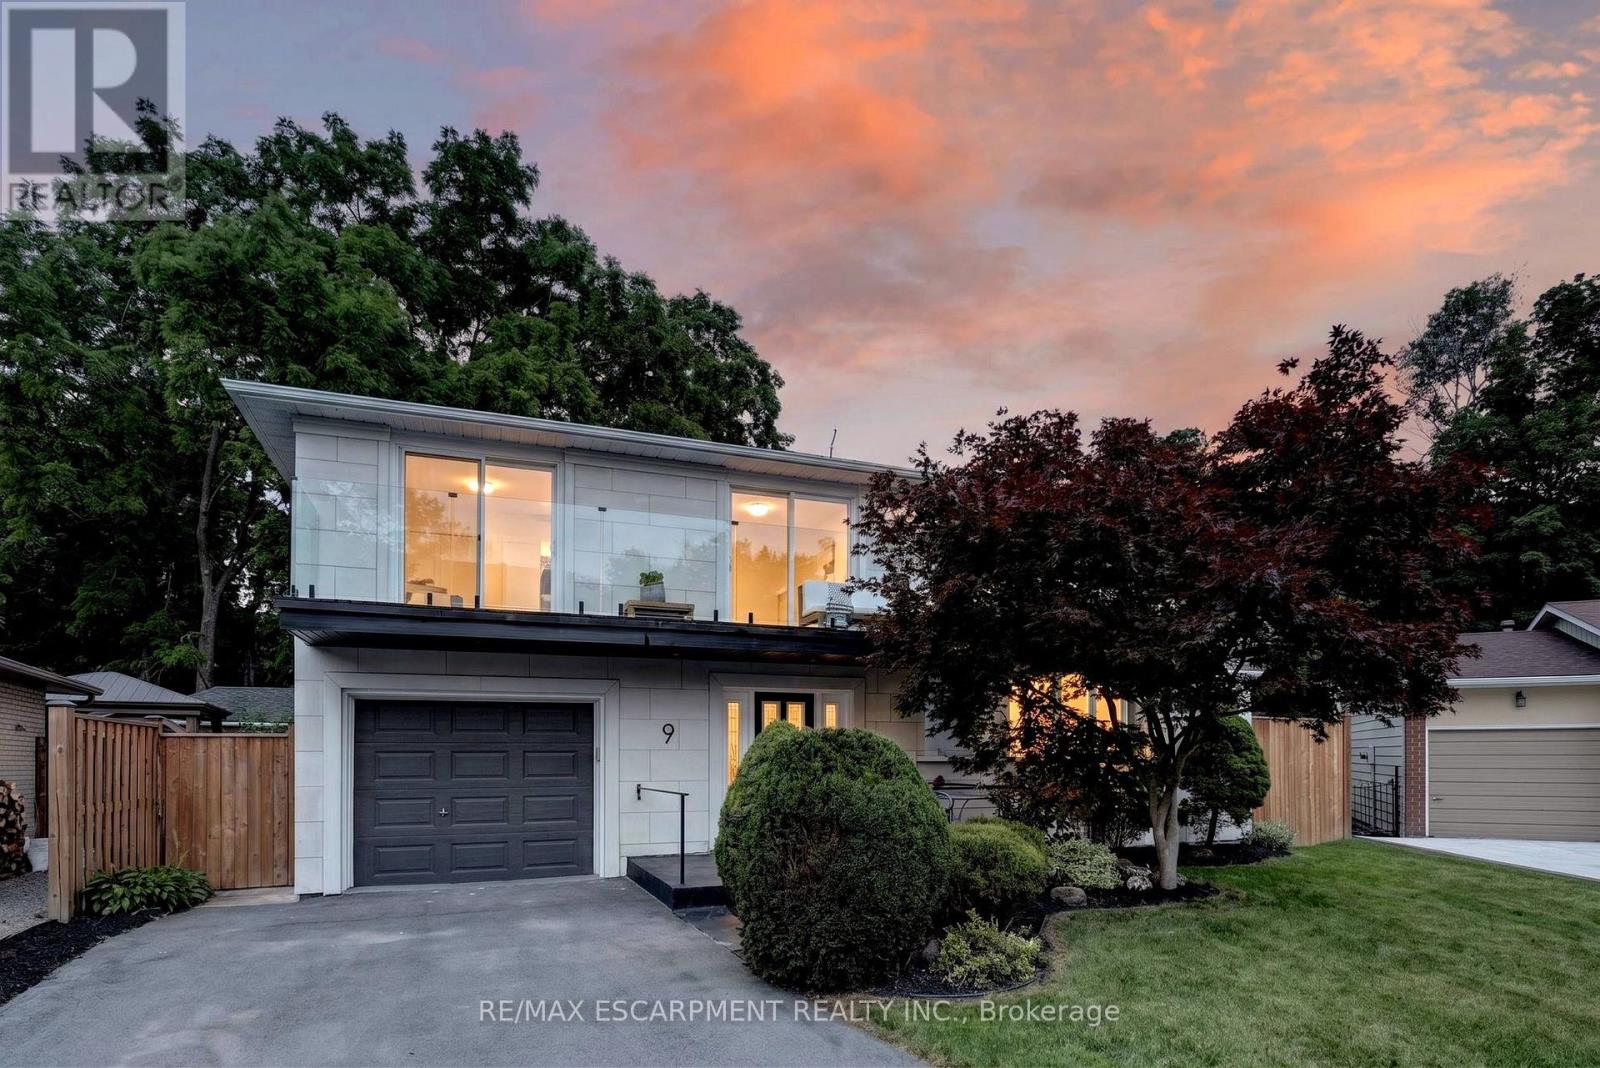
9 Leslie Drive
Hamilton, Ontario
Halfway up the Escarpment sits 9 Leslie Drive, where tranquility and sophisticated luxury come together as one. Tucked away on a quiet cul-de-sac and backing onto a picturesque ravine, this extensively renovated 3-bedroom, 3-bathroom home offers a lifestyle defined by privacy, nature, and thoughtful design. Expansive windows flood the home with natural light and showcase the surrounding greenery, while the chef-inspired kitchen features quartz countertops, an oversized island, and a skylight overhead. Engineered hardwood flooring flows throughout, complemented by designer bathrooms, modern glass railings, custom slatted wall accents, and both gas and electric fireplaces. Each bedroom enjoys direct balcony access overlooking the ravine, creating a seamless connection to the outdoors. The finished walkout basement offers exceptional flexibility, with excellent potential to be converted into a second suite or in-law accommodation. Outside, the backyard presents a rare opportunity to craft your own private retreat, with space for future entertaining areas, gardens, and trails leading toward the Devil's Punch Bowl. A truly exceptional home where refined living meets the serenity of nature. (id:55499)
RE/MAX Escarpment Realty Inc.

22 - 255 Mount Albion Road
Hamilton, Ontario
Luxury South East Hamilton townhome featuring 2042 sq ft including the fully finished basement. 3 Bedroom end unit with spacious bedrooms and 3 and half baths, including master bedroom with ensuite bath, second bedroom with semi-ensuite privileges, fully finished basement, spiral staircase, long term owner home in immaculate move-in condition. One of the best townhomes in this very desirable location. (id:55499)
Royal LePage State Realty

16 Carrington Court
Hamilton, Ontario
Welcome to Old Ancaster - where the streets are quiet, the neighbours wave hello, and kids still play outside until the streetlights come on.This charming 3-bedroom bungalow sits on a generous 100 x 75 ft lot in one of Ancaster's most sought-after family neighbourhoods, and the timing couldn't be more perfect - move in now and be settled before the first school bell rings in September.Here's what makes this pocket of Ancaster so special: you get the best of both worlds. Quiet, tree-lined streets perfect for morning dog walks, bike rides, and kids playing until dinner - without a hint of highway noise - yet you're just minutes from the on-ramp when life calls you elsewhere. Walk to top-rated schools and stroll to the nearby shopping plaza for groceries. Everything you need, right at your doorstep, with none of the chaos that usually comes with it.Whether you're planting roots for the first time or looking for a place to grow into, this lot gives you the room to do exactly that. Add on, expand up, or simply enjoy the yard as-is while the neighbourhood does what it does best - makes you feel at home.Some homes are just houses. This one is the beginning of something.And for the investors and developers paying attention - this lot also carries potential for rezoning, making it an opportunity worth a very close look. (id:55499)
Revel Realty Inc.

5709 Deerbrook Street
Niagara Falls, Ontario
Welcome to 5709 Deerbrook Street, a beautifully maintained 3+1-bedroom, 2 full bathroom home located in one of Niagara Falls' most desirable family-friendly neighbourhoods. Combining comfort, functionality, and an unbeatable location, this home is perfect for growing families, first-time buyers, or anyone looking for a move-in-ready property.Step inside to discover a bright and inviting layout with spacious principal rooms, an attached garage, and a fully finished basement featuring a large family room-perfect for movie nights, kids' play area, media room, or entertaining family and friends.With no rear neighbours and picturesque views of nature, you'll enjoy exceptional privacy and a peaceful setting rarely found in the city. Whether you're sipping your morning coffee or hosting summer BBQs, this outdoor space is designed to be enjoyed year-round.Families will love the neighbourhood, with a newly renovated park just around the corner, offering an ideal place for children to play while enjoying a welcoming community atmosphere.Conveniently located just minutes from schools, shopping, restaurants, grocery stores, parks, golf courses, and everyday amenities, you'll also enjoy quick access to the QEW, making commuting a breeze. World-renowned attractions including Niagara Falls, the Niagara Parkway, wineries, Niagara on the Lake, casinos, Clifton Hill, and the U.S. border are all just a short drive away, allowing you to enjoy the very best the Niagara Region has to offer.This is a rare opportunity to own a home that offers the perfect combination of space, privacy, location, and lifestyle. Simply move in and enjoy everything this exceptional property and neighbourhood have to offer. (id:55499)
Right At Home Realty
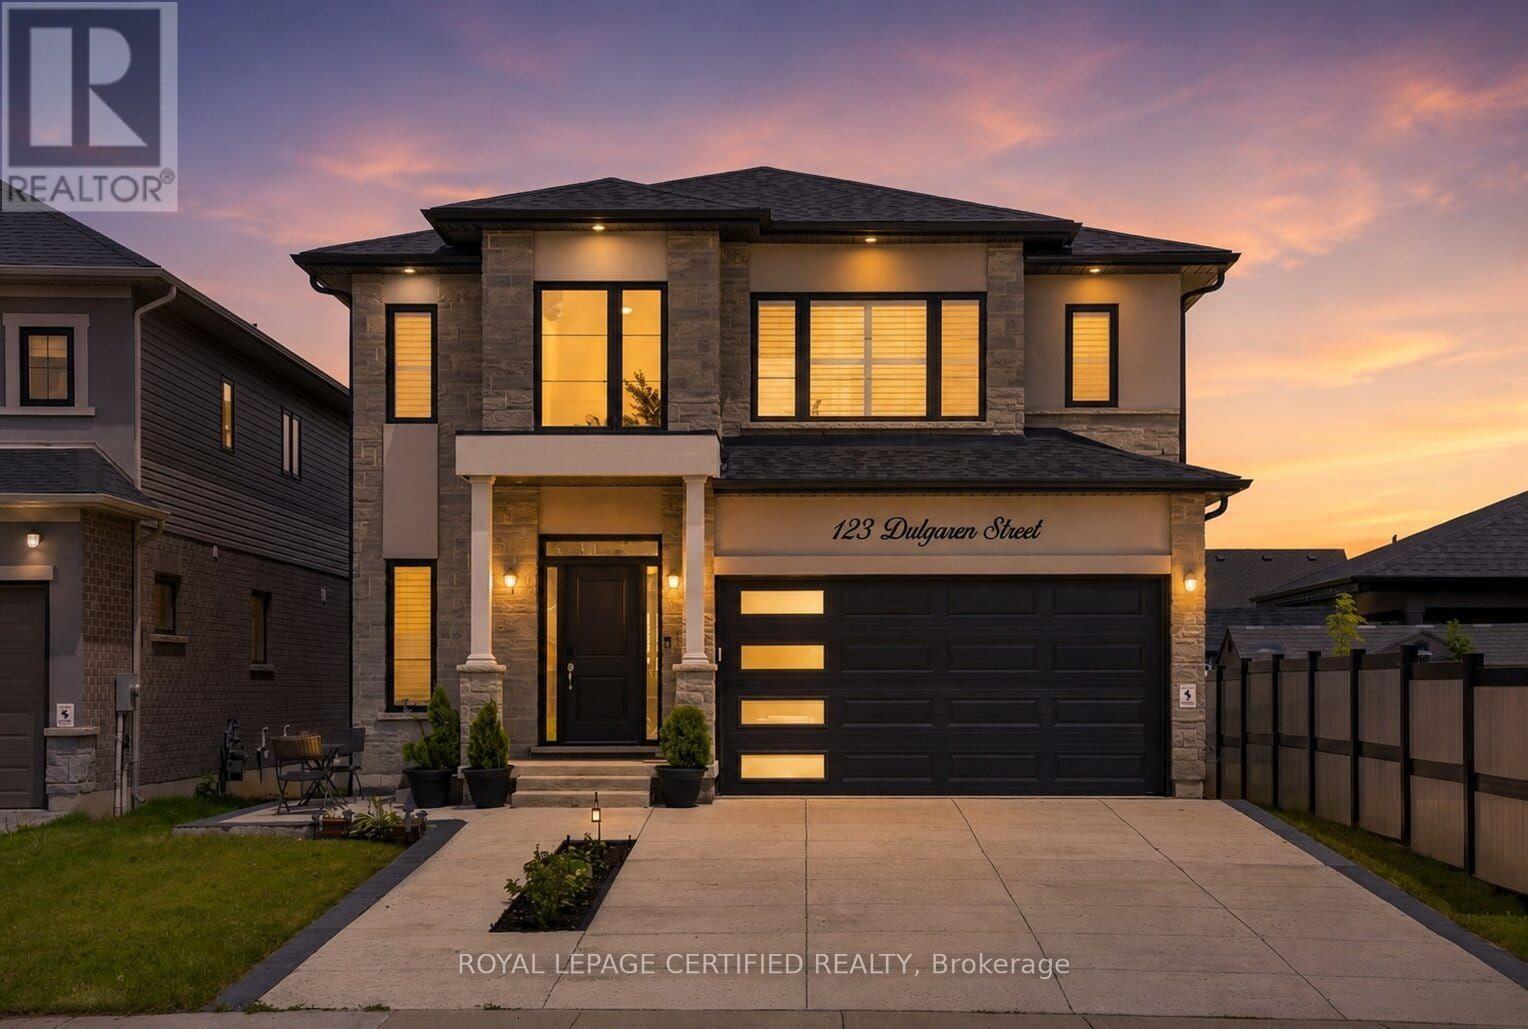
123 Dulgaren Street
Hamilton, Ontario
This is the kind of home buyers wait for on Hamilton's Central Mountain: modern, spacious, thoughtfully upgraded, and designed for real family living without compromising on style. Built by Stallion Homes in 2021, this 4-bedroom, 4-baths 2657 sq.ft detached home delivers the space today's buyers need with the elevated finishes they want. From the moment you arrive, the stone exterior and modern curb appeal make a strong first. impression. Inside, the home opens into a bright, polished main floor with wide-plank flooring, designer lighting, and a functional open-concept layout that feels both elegant and comfortable. The living area is anchored by a sleek stone fireplace feature wall, creating a warm focal point for family nights or entertaining guests. The chef-inspired kitchen is a true highlight, featuring full-height cabinetry, quartz countertops, stainless steel appliances, a gas stove, upgraded range hood, generous prep space, and a statement island with seating. Whether hosting, cooking, or gathering with family, this space was designed to be used and enjoyed. A main-floor office adds valuable flexibility of working from home or private living room, or a playroom. Upstairs, four spacious bedrooms offer comfort and privacy, including two bedrooms with private ensuites. The primary suite feels like a retreat with a large walk-in closet and spa-style ensuite featuring a glass shower, soaker tub, double vanity, and quality finishes. Large windows bring in beautiful natural light throughout, while the grand staircase, modern window coverings, and clean architectural details add to the home's upscale foyer, upgraded feel. The unfinished basement offers even more potential, ready to be finished into a rec room, home gym, in-law setup, or additional living space tailored to your needs.*** (id:55499)
Royal LePage Certified Realty

73 - 88 Decorso Drive
Guelph, Ontario
Rarely Offered END-Unit Townhouse In Guelph's Sought-After Kortright East - The Kensington Model By Victoria Park, 1,902 Sq Ft Of Bright, Well-Designed Living Space Across 3 Storeys. Premium End Location Means Extra Windows, Extra Light, And Extra Privacy. Open-Concept 2nd Floor With 9-Ft Ceilings, Spacious Living Room And Dining Area, Kitchen With Breakfast Area, And Walk-Out To A Private Deck, Backing Onto A Tranquil Pond. Upper Level Features A Generous Primary Bedroom With 4-Pc Ensuite And Walk-In Closet, Plus 2 More Bedrooms And A Full 4-Pc Bath. The Main Floor Family Room Is A True Standout - With Its Own Private Entrance And Covered Porch Opening Directly To The Pond Side, It's Perfect As A Home Office, In-Law Suite Potential, Or A Stunning Retreat To Enjoy The Views Year-Round. Attached Garage + Driveway For 2-Car Parking. Steps From The Brand New Two Rivers Secondary School Opening 2026, And Minutes To University Of Guelph, Stone Road Mall, Parks & Schools. Properties Like This Don't Sit Long - Don't Miss Your Chance. (id:55499)
Right At Home Realty

167 Dunnigan Drive
Kitchener, Ontario
Exceptional Value - HST Rebate Already Applied to the Purchase Price! Enjoy significant upfront savings with the HST rebate already reflected in the advertised price, making this brand-new home an outstanding opportunity for eligible buyers. This stunning, brand-new townhome, featuring a beautiful stone exterior and a host of modern finishes you've been searching for. Nestled in a desirable, family-friendly neighborhood, this home offers the perfect blend of style, comfort, and convenience-ideal for those seeking a contemporary, low-maintenance lifestyle. Key Features: Gorgeous Stone Exterior: A sleek, elegant, low-maintenance design that provides fantastic curb appeal. Spacious Open Concept: The main floor boasts 9ft ceilings, creating a bright, airy living space perfect for entertaining and relaxing. Chef-Inspired Kitchen: Featuring elegant quartz countertops, modern cabinetry, and ample space for meal prep and socializing. 3 Generously Sized Bedrooms: Perfect for growing families, or those who need extra space for a home office or guests. Huge Primary Suite: Relax in your spacious retreat, complete with a well appointed ensuite bathroom. Convenient Upper-Level Laundry: Say goodbye to lugging laundry up and down stairs- it's all right where you need it. Neighborhood Highlights: Close to top-rated schools, parks, and shopping. Centrally located for a quick commute to anywhere in Kitchener, Waterloo, Cambridge and Guelph with easy access to the 401. This freehold end unit townhome with no maintenance fees is perfect for anyone seeking a modern, stylish comfortable home with plenty of space to live, work, and play. Don't miss the opportunity to make it yours (id:55499)
RE/MAX Twin City Realty Inc.

163 Dunnigan Drive
Kitchener, Ontario
Exceptional Value - HST Rebate Already Applied to the Purchase Price! Enjoy significant upfront savings with the HST rebate already reflected in the advertised price, making this brand-new home an outstanding opportunity for eligible buyers. This brand-new townhome features a beautiful stone exterior and a host of modern finishes you've been searching for. Nestled in a desirable, family-friendly neighborhood, this home offers the perfect blend of style, comfort, and convenience-ideal for those seeking a contemporary, low-maintenance lifestyle. Key Features: Gorgeous Stone Exterior: A sleek, elegant, low-maintenance design that provides fantastic curb appeal. Spacious Open Concept: The main floor boasts 9ft ceilings, creating a bright, airy living space perfect for entertaining and relaxing. Chef-Inspired Kitchen: Featuring elegant quartz countertops, modern cabinetry, and ample space for meal prep and socializing. 3 Generously Sized Bedrooms: Perfect for growing families, or those who need extra space for a home office or guests. Huge Primary Suite: Relax in your spacious retreat, complete with a well appointed ensuite bathroom. Convenient Upper-Level Laundry: Say goodbye to lugging laundry up and down stairs- it's all right where you need it. Neighborhood Highlights: Close to top-rated schools, parks, and shopping. Centrally located for a quick commute to anywhere in Kitchener, Waterloo, Cambridge and Guelph with easy access to the 401. This freehold townhome with no maintenance fees is perfect for anyone seeking a modern, stylish comfortable home with plenty of space to live, work, and play. Don't miss the opportunity to make it yours! (id:55499)
RE/MAX Twin City Realty Inc.

161 Dunnigan Drive
Kitchener, Ontario
Exceptional Value - HST Rebate Already Applied to the Purchase Price! Enjoy significant upfront savings with the HST rebate already reflected in the advertised price, making this brand-new home an outstanding opportunity for eligible buyers. This brand-new end-unit townhome features a beautiful stone exterior and a host of modern finishes you've been searching for. Nestled in a desirable, family-friendly neighborhood, this home offers the perfect blend of style, comfort, and convenience-ideal for those seeking a contemporary, low-maintenance lifestyle. Key Features: Gorgeous Stone Exterior: A sleek, elegant, low-maintenance design that provides fantastic curb appeal. Spacious Open Concept: The main floor boasts 9ft ceilings, creating a bright, airy living space perfect for entertaining and relaxing. Chef-Inspired Kitchen: Featuring elegant quartz countertops, modern cabinetry, and ample space for meal prep and socializing. 3 Generously Sized Bedrooms: Perfect for growing families, or those who need extra space for a home office or guests. Huge Primary Suite: Relax in your spacious retreat, complete with a well appointed ensuite bathroom. Convenient Upper-Level Laundry: Say goodbye to lugging laundry up and down stairs- it's all right where you need it. Neighborhood Highlights: Close to top-rated schools, parks, and shopping. Centrally located for a quick commute to anywhere in Kitchener, Waterloo, Cambridge and Guelph with easy access to the 401. This freehold end unit townhome with no maintenance fees is perfect for anyone seeking a modern, stylish comfortable home with plenty of space to live, work, and play. Don't miss the opportunity to make it yours (id:55499)
RE/MAX Twin City Realty Inc.

8 Circle Drive
Kawartha Lakes, Ontario
Welcome home to the peaceful lifestyle you've been looking for in the welcoming community of Joy Vista Estates! This charming 3-bedroom modular home offers comfortable living with bright, inviting spaces designed for everyday enjoyment. The spacious family-sized kitchen is the heart of the home, perfect for preparing meals and gathering with family and friends. Sunlight pours through the large picture window in the combined living and dining room, creating a warm and cheerful atmosphere. At the rear of the home, the cozy family room features a propane stove and tranquil views of the beautifully landscaped gardens, making it the perfect place to unwind in every season. A breezeway stretching across the back of the home provides additional living space and convenient walk-out access to the patio and private backyard, where you can relax, entertain, or simply enjoy the beauty of the gardens.Park Vista Estates offers a wonderful sense of community with exceptional amenities, including a clubhouse and outdoor pool, while being just a short drive from the shops, restaurants, waterfront, and recreational opportunities of Fenelon Falls and the conveniences of Lindsay. The monthly land lease of $768.92 includes land rent, property taxes, and water testing, offering exceptional value and easy, low-maintenance living. Whether you're looking to simplify your lifestyle or enjoy a peaceful place to call home, this delightful property is ready to welcome you. (id:55499)
RE/MAX Connect Realty

Unit 17 - 110 Fergus Avenue
Kitchener, Ontario
Welcome to this stunning townhome located in one of Kitchener's most desirable family-friendly communities. Thoughtfully designed with modern finishes and an open-concept layout, this home offers the perfect balance of style, comfort, and functionality. The inviting main level features a spacious foyer, convenient powder room, and interior garage access. The beautifully upgraded kitchen showcases elegant white cabinetry, quartz countertops, a large center island, timeless subway tile backsplash, and stainless steel appliances, creating an ideal space for cooking and entertaining. The kitchen seamlessly overlooks the dining area and bright living room, where oversized sliding doors lead to a spacious backyard with a wooden deck-perfect for outdoor dining and relaxation. Upstairs, the generous primary suite offers a walk-in closet and a private 3 piece ensuite with a glass-enclosed shower. Two additional bedrooms, a full bathroom, and upper-level laundry complete the second floor. The unfinished basement provides outstanding potential to expand your living space with a recreation room, home office, or additional bedroom. Perfectly situated near top-rated schools, Chicopee SkiHill, parks, scenic walking trails, Fairview Park Mall, excellent restaurants, and convenient highway access, this move-in-ready home offers an exceptional opportunity to enjoy one of Kitchener's most convenient locations. Book your private showing today and experience everything this beautiful home has to offer. New renovations includes paint (2026), new flooring (2026).Condo fees include: Building Insurance, Building Maintenance, Ground Maintenance/Landscaping, High Speed Internet, Garbage Removal, Property Management Fees, Snow Removal. (id:55499)
Homelife/miracle Realty Ltd

569 Violet Street
Waterloo, Ontario
Welcome to 569 Violet Street, where comfort, space, and an incredible family-friendly location come together in one of Waterloo's most sought-after neighbourhoods. This beautifully maintained 4-bedroom home offers the flexibility today's families are looking for, with an additional upper-level room that can easily serve as a fourth bedroom, home office, playroom, or be converted back into a spacious family room. The primary suite is a true retreat, featuring a stunning brand-new ensuite and a generous walk-in closet designed for everyday comfort. The bright, functional main floor is perfect for both entertaining and daily living, with the kitchen (redone in 2022) opening onto a spacious deck overlooking the peaceful green space behind the home. Whether you're enjoying your morning coffee, hosting summer barbecues, or simply unwinding at the end of the day, the private backdrop of the Columbia Forest trail system creates a setting that's hard to beat. Downstairs, the finished walkout basement adds exceptional versatility with direct access to the backyard as well as a separate entrance through the garage, making it an excellent opportunity for multi-generational living or future in-law suite potential. Location is everything, and this home delivers. You're just a short walk to Abraham Erb Public School and Laurel Heights Secondary School, with scenic walking trails, parks, a newer splash pad, shopping, restaurants, the YMCA, public library, transit, and both universities all within easy reach. This is a neighbourhood known for its outstanding schools, beautiful green spaces, and welcoming community atmosphere. (id:55499)
RE/MAX Twin City Realty Inc.

171 Otterbein Road
Kitchener, Ontario
Exceptional Value - HST Rebate Already Applied to the Purchase Price! Enjoy significant upfront savings with the HST rebate already reflected in the advertised price, making this brand-new home an outstanding opportunity for eligible buyers. Built by the trusted team at James Gies Construction, this beautifully designed 1,800 sq. ft. single detached home offers the perfect blend of style, comfort, and functionality for today's family. The open-concept main floor features 9-foot ceilings, luxury vinyl plank flooring, a spacious kitchen with quartz countertops, a generous dinette for family meals, and a bright great room ideal for relaxing or entertaining. A convenient main-floor powder room completes the thoughtfully designed layout. Upstairs, you'll find 3 spacious bedrooms with cozy broadloom, including a private primary suite featuring a walk-in closet and a stylish ensuite. The second-floor laundry room adds everyday convenience and makes family life just a little easier. Ideally located with quick access to Waterloo, Cambridge, Guelph, and the GTA, this home offers the perfect balance of small-town living and convenient commuting. With quality craftsmanship, modern finishes, a functional family-friendly layout, and the HST rebate already built into the purchase price, this is an exceptional opportunity to own a brand-new home at incredible value. Don't miss your chance to make it yours! (id:55499)
RE/MAX Twin City Realty Inc.
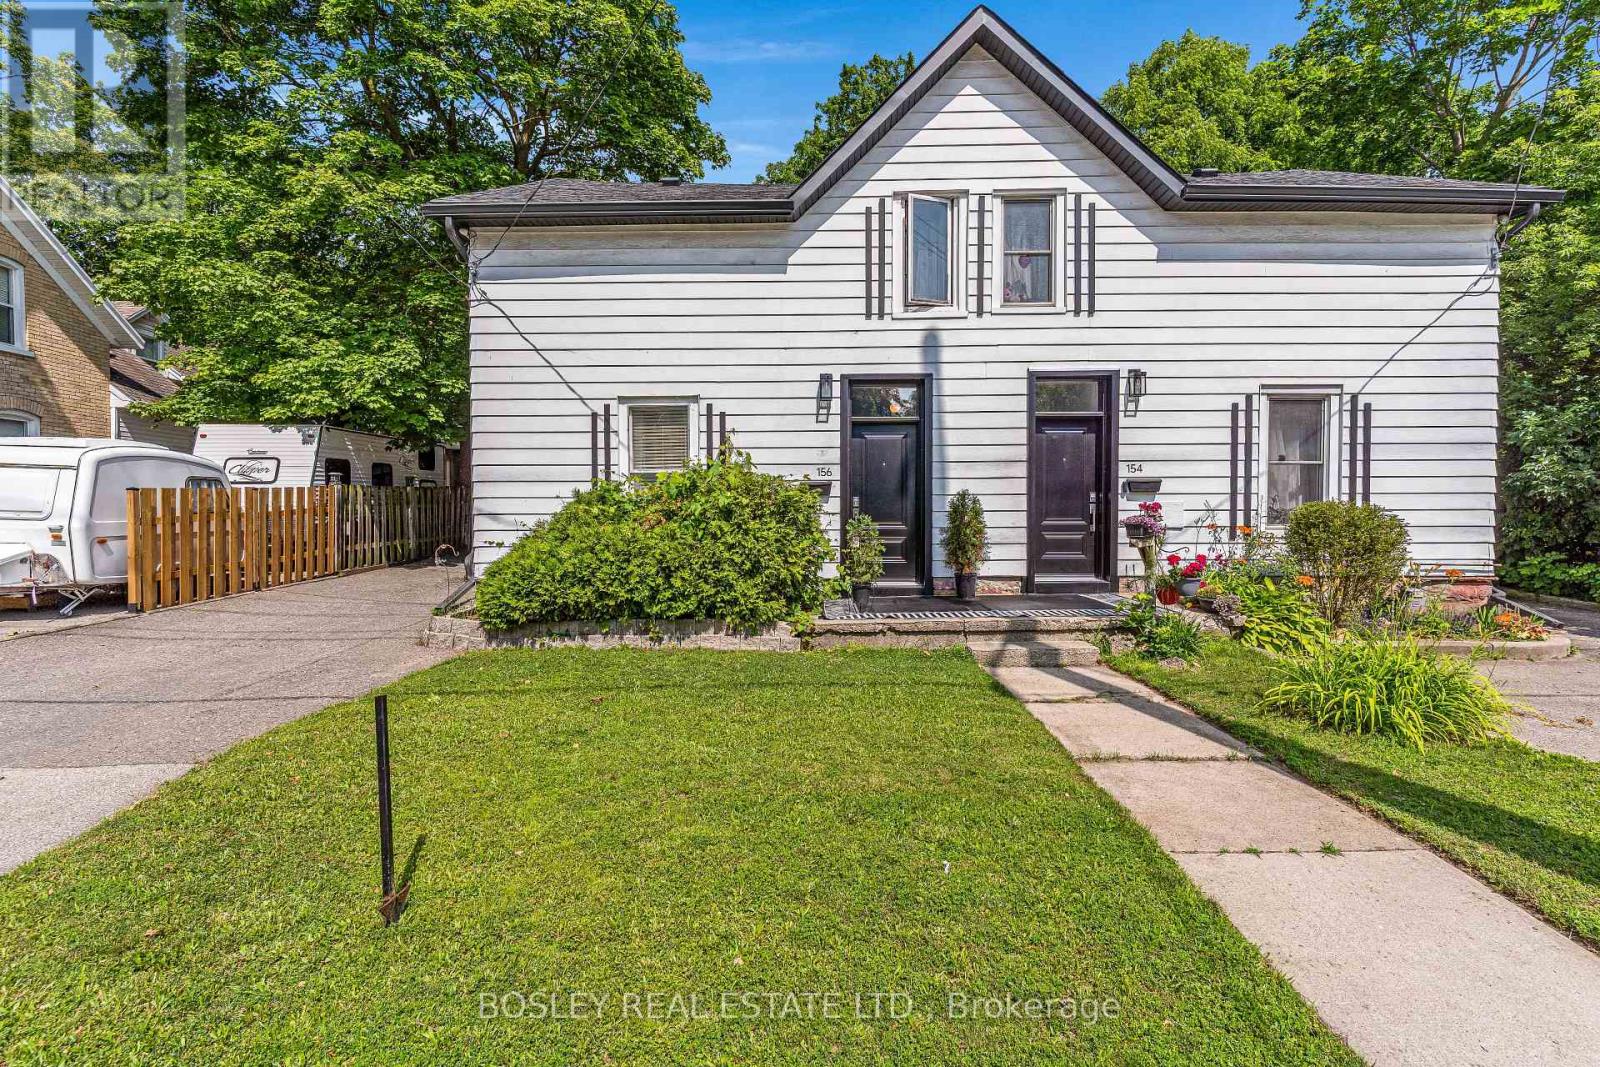
156 St. Andrews Street
Cambridge, Ontario
Are you still looking for an affordable listing to get into the market? Then set your sights on 156 St. Andrews Street in the West Galt portion of Cambridge. This semi-detached freehold home is conveniently located close to schools, shopping, transit, parks, trails and is just a few minutes away from the action at the Gas Light District in downtown Galt. The home is almost 1,400 sq feet and has 3 upper-level bedrooms and 1 full bathroom. Each bedroom has a ceiling fan and a closet. Other than the staircase, the home is carpet free with a combination of laminate and luxury vinyl flooring. The updated kitchen is spacious with eat-in area as well as new counters, sink, faucet, floor, lower cabinets and SS range hood. We have parking for 2 + cars in the asphalt driveway and a large fenced back yard. There is detached garage with hydro as well. When required, the home has seen the necessary mechanical updates with the heating, cooling, roof, soffits/gutters, front door, plumbing, along with blown in insulation. The home is in move in condition and would be a perfect option for that family looking to pluck their first home from the market and enjoy the residential neighbourhood, yet still close to many amenities. Please take a moment to review the marketing video, the floor plans and the 360-degree photography. (id:55499)
Bosley Real Estate Ltd.
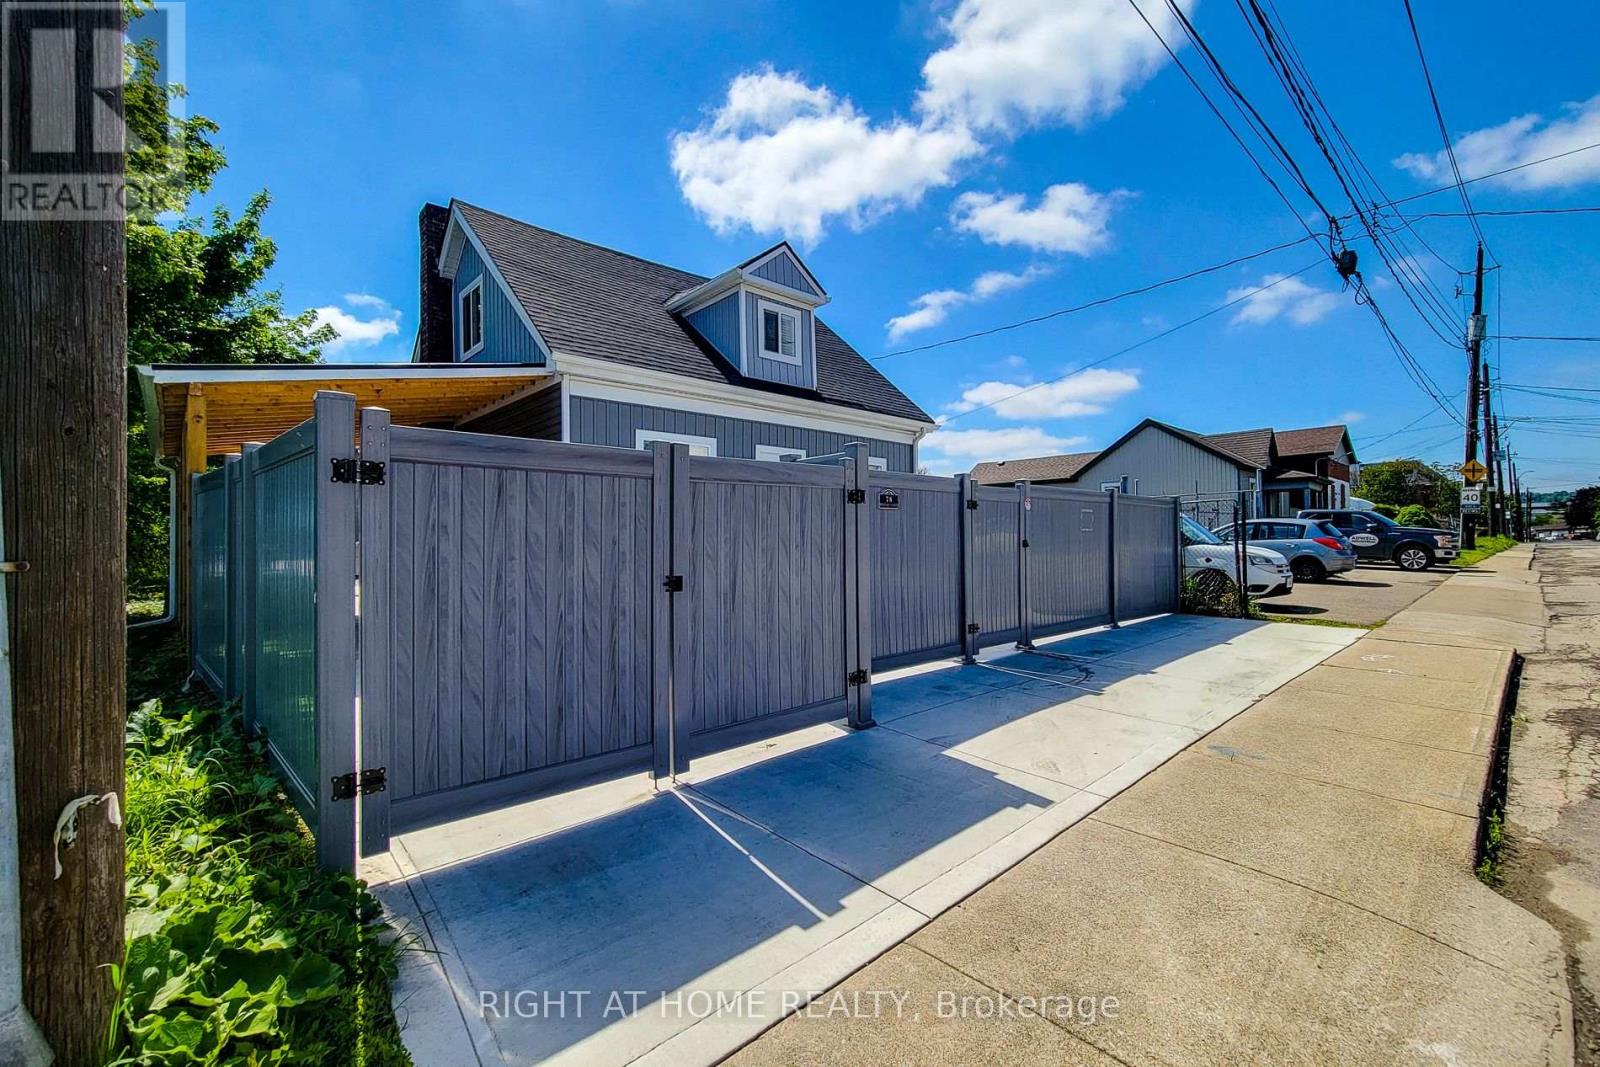
78 Hillyard Street
Hamilton, Ontario
Exceptional opportunity to acquire a fully renovated mixed-use/commercial property with desirable M6 zoning in a strategic Hamilton location. Positioned on the corner of Hillyard Street and Burlington Street East, this property offers outstanding visibility, accessibility, and convenient access to major transportation routes, Downtown Hamilton, West Harbour GO Station, the QEW, waterfront amenities, and industrial/commercial corridors. The property features ample on-site parking for 6+ vehicles and two separate access, including a secondary roadside entrance providing additional operational flexibility, rear-yard access, and emergency egress potential. The large lot offers future expansion possibilities, outdoor storage, workshop space, business operations, or additional development opportunities, subject to buyer verification and approvals. Underground power and waste service conduits have already been installed to facilitate future site improvements. Extensively renovated from top to bottom, except the original structure. Major improvements include all new electrical wiring, 200 Amp electrical service with EV charging potential, updated plumbing, newer furnace, approximately 60% new HVAC system, central air conditioning, insulation, drywall, siding, roofing, gutters, flooring, widened water service line, new water meter, and new gas meter (2025). The building currently offers a flexible layout including multiple offices/workspaces/bedrooms, 4 washrooms, 2 kitchens/lunchroom areas, and a separate entrance to the lower level, creating potential for a variety of commercial, live/work, professional office, service commercial, or permitted mixed-use applications under M6 zoning. Additional features include a new concrete driveway, a metal-roof carport, full vinyl fencing for security and privacy. A turnkey property offering exceptional flexibility, infrastructure upgrades, parking, and long-term growth potential in one of Hamilton's evolving commercial co (id:55499)
Right At Home Realty
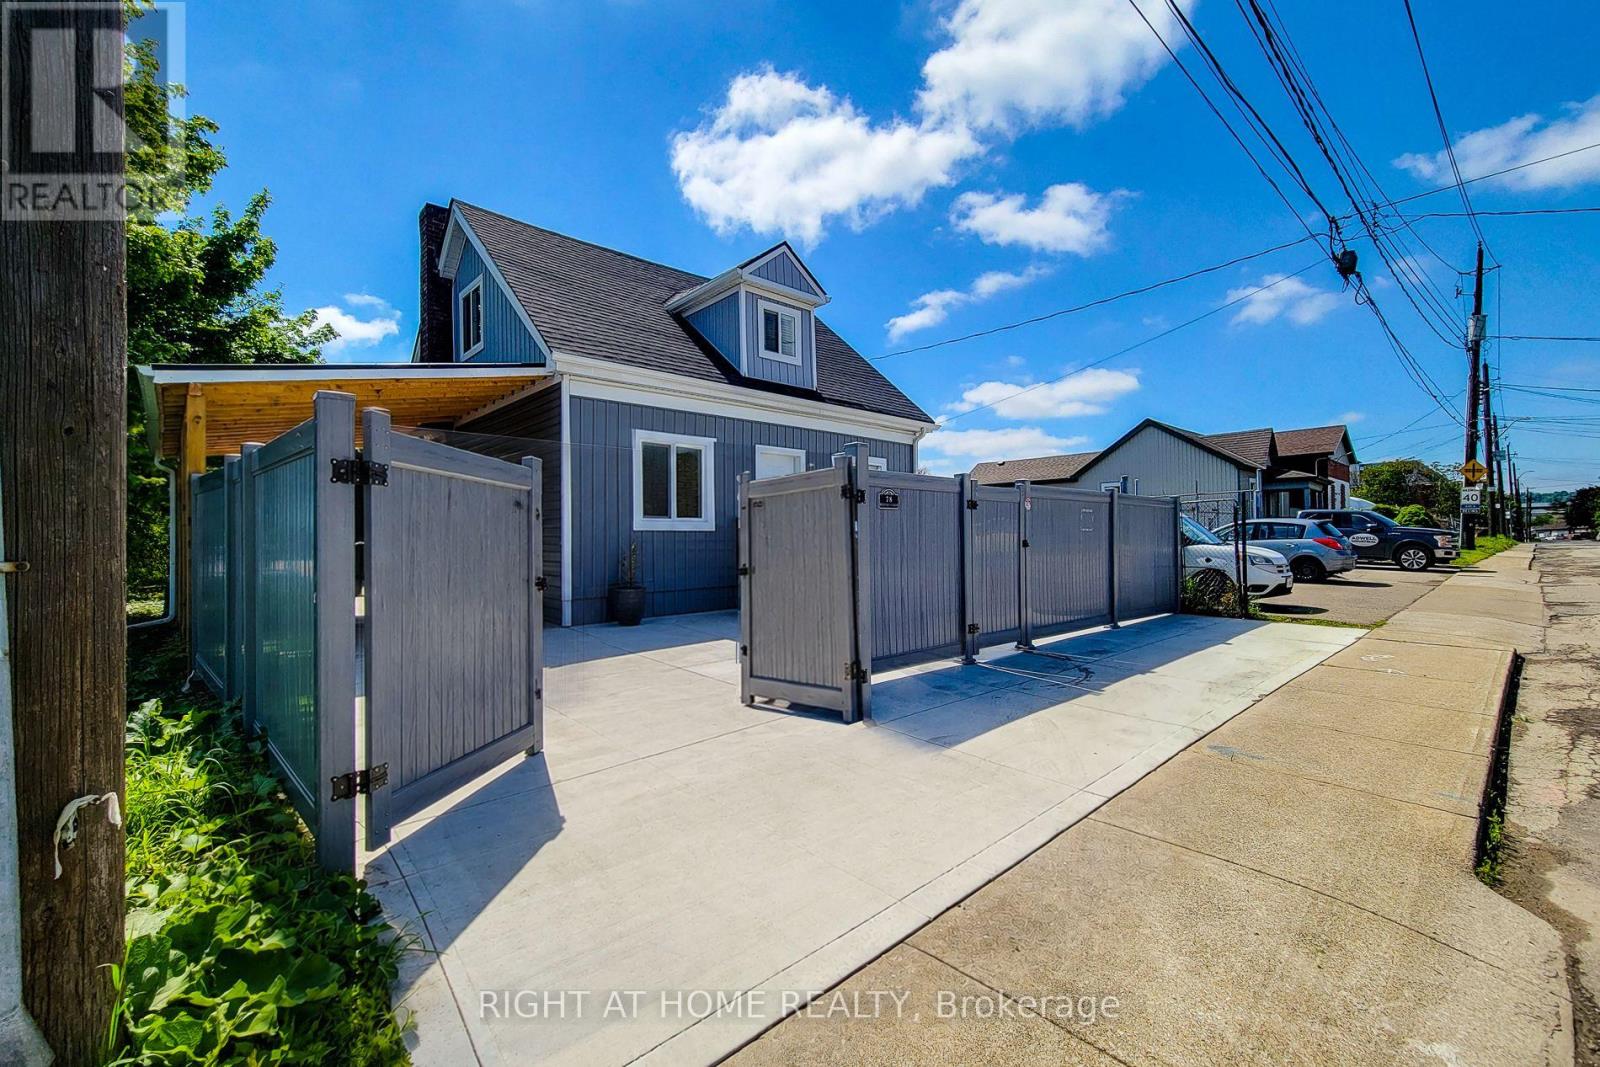
78 Hillyard Street
Hamilton, Ontario
Welcome to 78 Hillyard Street, a beautifully renovated home offering the perfect blend of modern comfort, versatility, and value. Extensively updated from top to bottom, this move-in-ready property features 4 spacious bedrooms, 4 stylish bathrooms, 2 modern kitchens, and a separate basement entrance, making it ideal for large families, multi-generational living, or those seeking additional income potential or buyers seeking live/work potential. Nearly everything has been professionally upgraded, with only the original structure remaining. Major improvements include all new electrical wiring with a 200-amp service, updated plumbing, newer furnace, central air conditioning, insulation, drywall, siding, roofing, gutters, flooring, widened water service line, new water meter, and new gas meter. Both kitchens feature brand-new Samsung appliances, while all bathrooms have been fully renovated with modern vanities, showers, and finishes. Situated on a prominent corner lot, this property offers parking for 6+ vehicles, two separate access gates, a new concrete driveway, a metal-roof carport, and full vinyl fencing for added privacy and security. The spacious backyard provides excellent outdoor space for entertaining, or future expansion. Located in a highly accessible area with a bus stop at your doorstep and just minutes to West Harbour GO Station, waterfront parks, Downtown Hamilton, schools, shopping, and quick QEW access to Toronto and Niagara. The property is also located within a flexible **M6 zoning designation**, offering additional potential for home-based business use and various permitted or conditional uses subject to municipal approval. Buyers or buyers agents are advised to verify permitted uses under M6 zoning with the City of Hamilton. This exceptional property combines the comfort of a fully renovated home with flexibility, space, and future potential-offering remarkable value in a rapidly evolving neighbourhood. (id:55499)
Right At Home Realty

550 Queen Street E
Gananoque, Ontario
New Price. Exceptional Opportunity. Your waterfront dream is now within reach. Imagine owning your own private paradise in the heart of the Thousand Islands, where breathtaking waterfront views, scenic trails, pristine beaches, and an incredible lifestyle await. Welcome to 550 Queen Street, Gananoque - an exceptional custom-built waterfront estate offering over 5,000 sq. ft. of luxury living on the tranquil Gananoque River. Set on more than 4 private acres, this remarkable 4+1 bedroom home was designed for families who value space, comfort, and unforgettable moments. The open-concept layout seamlessly connects the chef's kitchen, dining, and family room, creating the perfect setting for everyday living and entertaining. Host summer gatherings on the expansive patio, relax beside your inground pool, or launch your next adventure with direct waterfront access for boating, fishing, kayaking, and paddle sports. Inside, the impressive 1,158 sq. ft. recreation room offers possibilities for entertaining, games, and fitness. Every window captures stunning views of the surrounding landscape, bringing nature indoors. Car enthusiasts, hobbyists, and outdoor lovers will appreciate two garages with parking for over five vehicles, plus a separate workshop offering exceptional storage and workspace. Located just a short stroll to downtown Gananoque, schools, parks, the marina, restaurants, and a vibrant arts and culture scene, this property offers the perfect balance of peaceful waterfront living and everyday convenience. Ideally situated within easy driving distance of Kingston, Ottawa, and the GTA. Whether you envision expanding, developing, or simply enjoying this extraordinary estate as it is, the possibilities are as impressive as the setting itself. Opportunities like this are rare. Don't just dream of waterfront living - make it your reality. Book your private showing today and experience one of Eastern Ontario's most exceptional waterfront properties. (id:55499)
Right At Home Realty
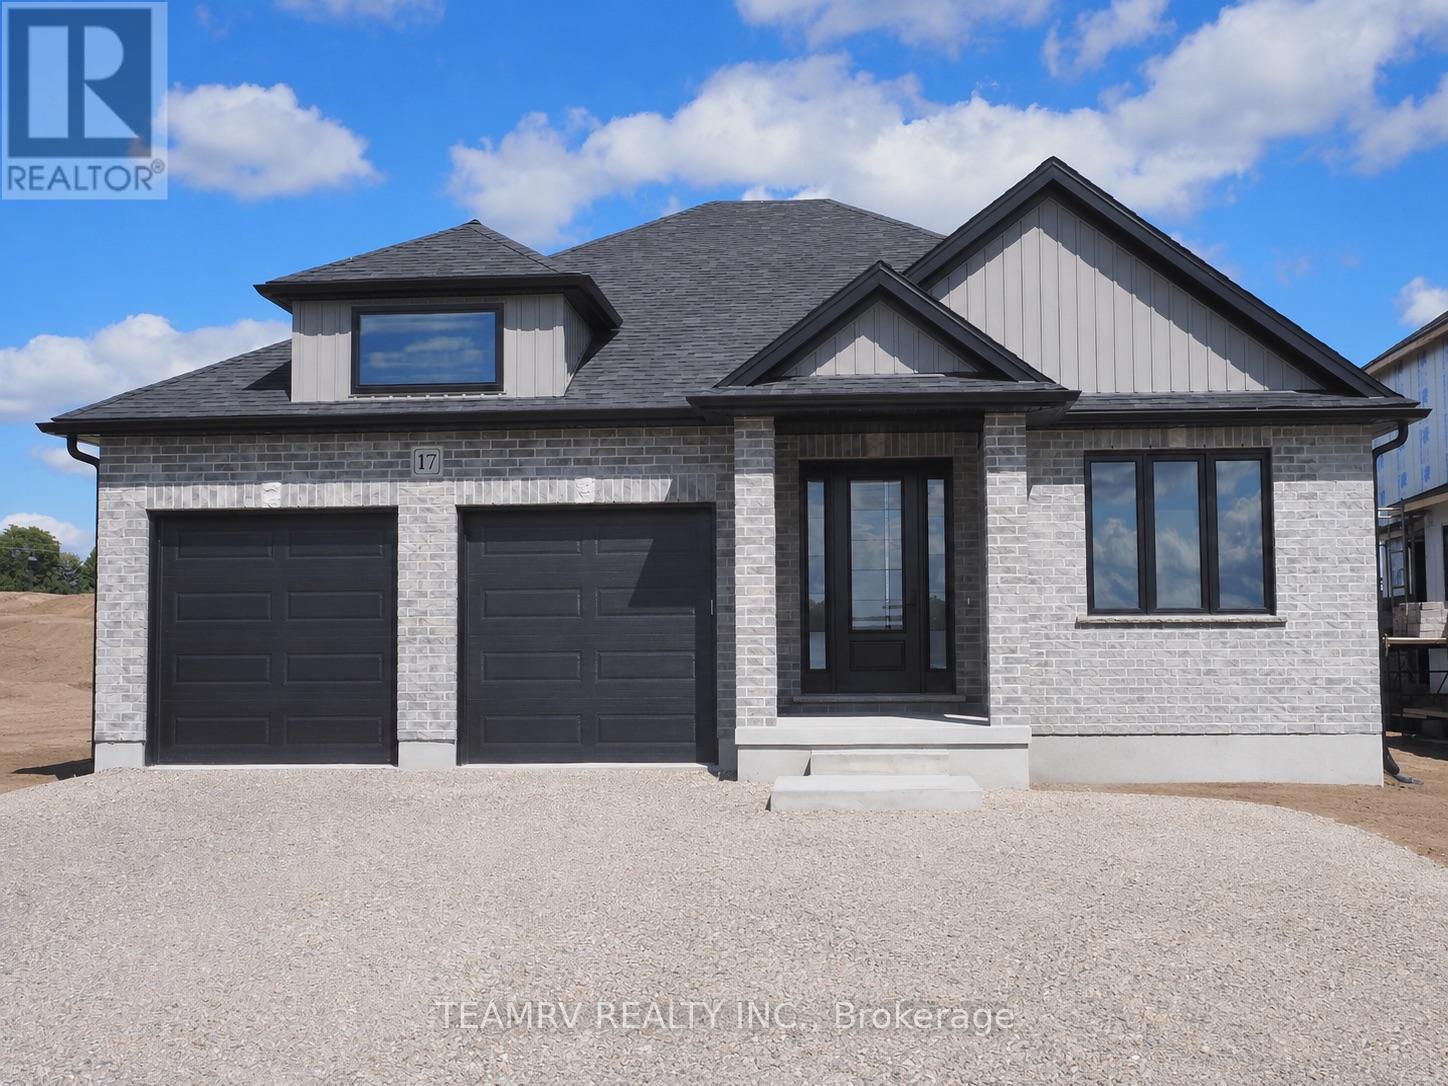
17 Darrow Drive
Tillsonburg, Ontario
LIMITED-TIME OFFER: Five brand-new appliances included with purchase! Experience the perfect blend of comfort, style, and convenience in this beautifully crafted new bungalow offering 2,409 sq. ft. of total finished living space. Currently nearing completion, this impressive 4-bedroom home is ideally located close to shopping, everyday amenities, and major highways, and showcases exceptional craftsmanship, elegant finishes, and thoughtfully designed living spaces throughout.The bright and spacious great room features soaring sloped ceilings and a cozy fireplace, creating an inviting setting for both relaxing and entertaining. Nine-foot ceilings throughout the main level enhance the home's open, airy atmosphere, while the well-appointed kitchen is finished with quartz countertops, stylish cabinetry, and ample space for gathering with family and friends. Additional highlights include pot lights, quality finishes throughout, and a covered rear porch perfect for enjoying outdoor living.The partially finished lower level significantly expands the living space, offering a large recreation room, two additional bedrooms, and a 4-piece bathroom-ideal for guests, extended family or a home office. A paved driveway and attractive curb appeal further enhance this exceptional property. Don't miss your opportunity to own a beautiful new home in one of Tillsonburg's most desirable communities. Open House every Saturday and Sunday from 1:00 PM to 4:00 PM at Builder's Model Home, located at 4 Thompson Court, Tillsonburg. **Prices shown are net of applicable HST rebates for qualified purchasers and are subject to purchaser eligibility.**Open House held every Saturday and Sunday 1 - 4 pm, Tillsonburg** (id:55499)
Teamrv Realty Inc.
Century 21 Heritage House Ltd Brokerage
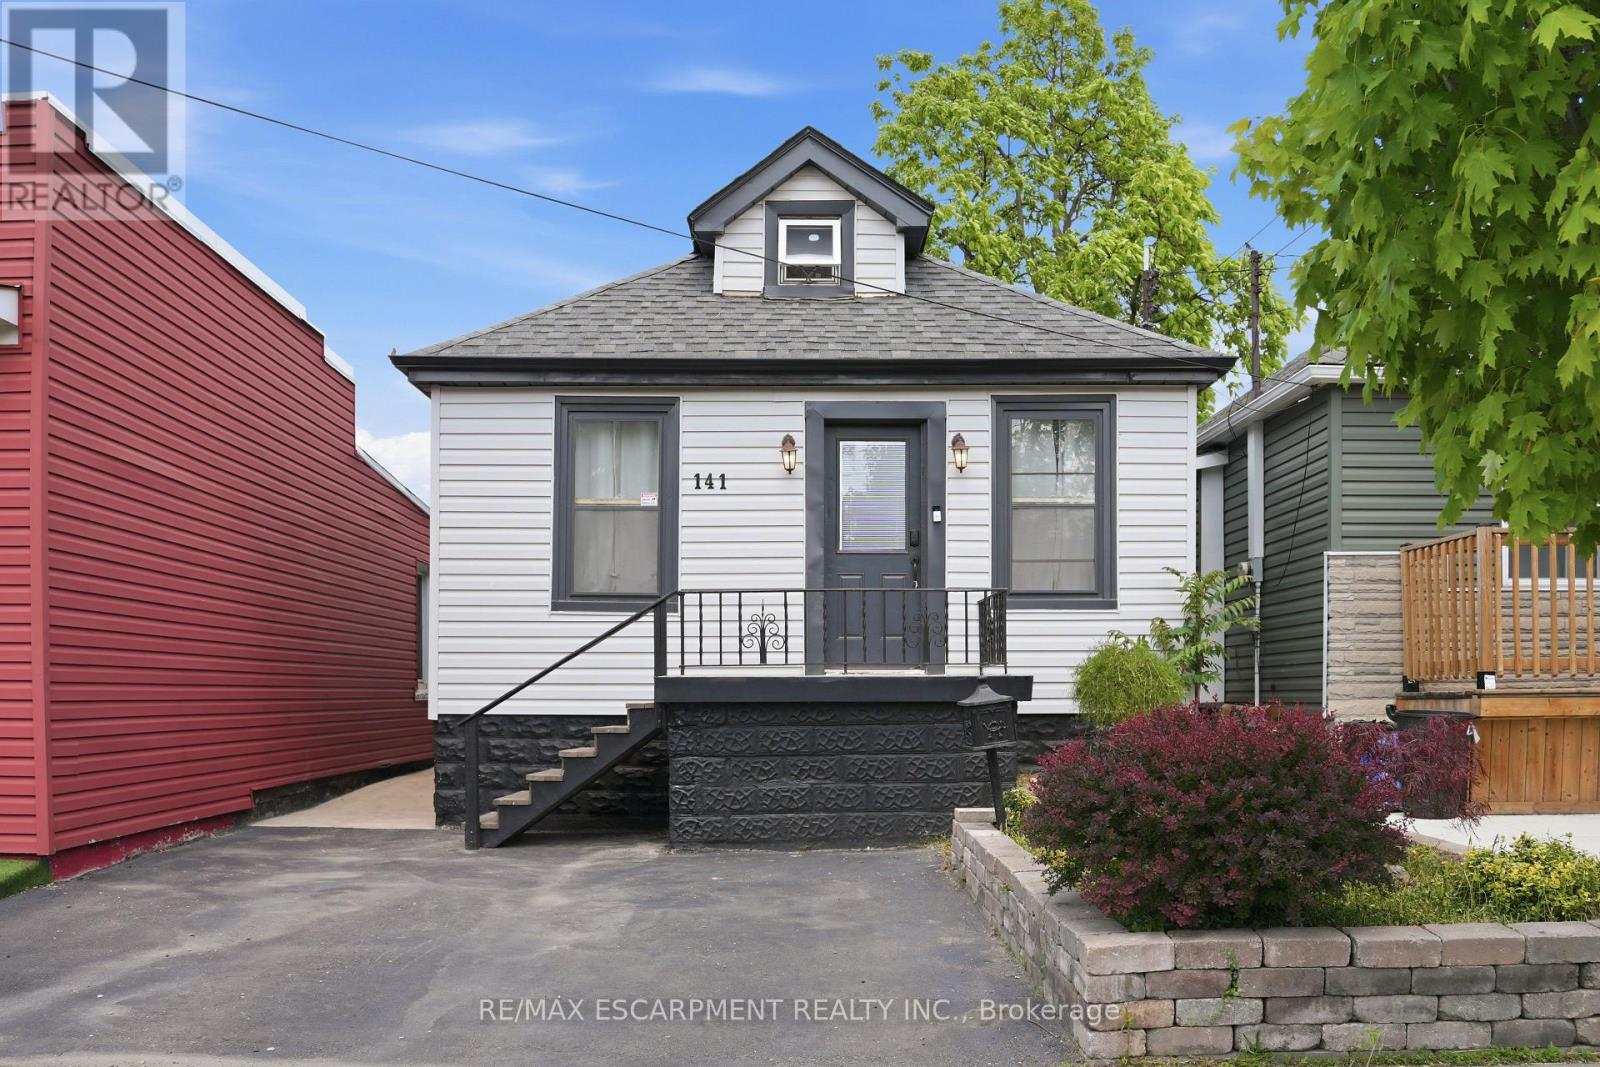
141 Mcanulty Boulevard
Hamilton, Ontario
Welcome to 141 McAnulty Blvd - a beautifully maintained 3+2 bedroom, 2 full bathroom home offering exceptional flexibility for families, multi-generational living, or potential in-law suite use. The bright main floor features hardwood flooring throughout, elegant crown moulding in the living and dining rooms, and a custom-built closet in the den for added organization and style. The finished basement offers two additional bedrooms, a full bathroom, and a separate walk-up entrance, providing excellent potential for extended family accommodations. Major updates include the roof and eavestroughs (2024), furnace and central air conditioning (2024), and water heater (2018), giving buyers peace of mind. Step outside to enjoy a beautifully landscaped backyard complete with a spacious deck, lower patio area, and storage shed. Parking for two vehicles is currently available, with the option to create a third parking space by removing the front garden bed. Conveniently located just minutes from Centre Mall, Ottawa Street shopping and dining, the Red Hill Valley Parkway, parks, schools, and public transit. Move-in ready and packed with value-don't miss this fantastic opportunity! (id:55499)
RE/MAX Escarpment Realty Inc.
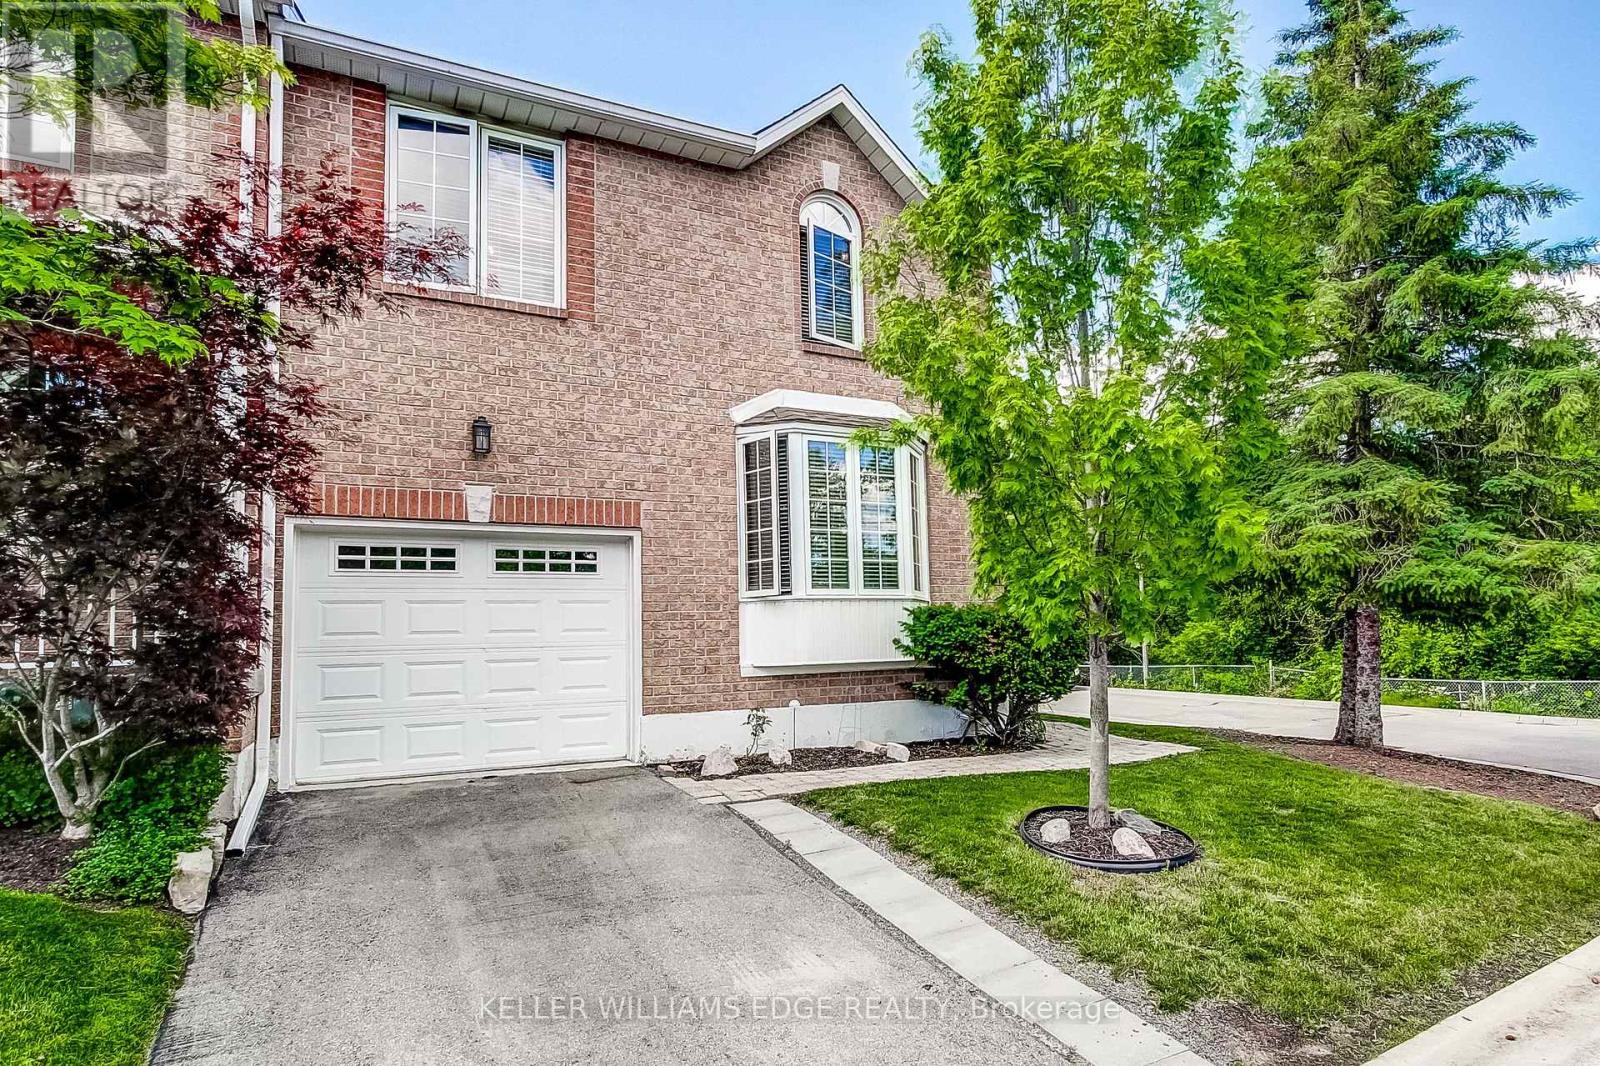
16 - 4 Victoria Street
Hamilton, Ontario
Welcome to this beautifully maintained end-unit townhouse tucked away in one of Waterdown's most desirable locations. Perfect for first-time buyers, young families, downsizers, or anyone seeking a low-maintenance lifestyle without sacrificing space or convenience. The bright, open-concept main floor features large windows, vaulted ceiling that fill the home with natural light, a cozy gas fireplace, and a functional layout designed for everyday living and entertaining. With three bedrooms, including a convenient main-floor bedroom, and 2.5 bathrooms, this home offers flexibility for families, guests, or a home office. Retreat to the spacious primary suite on the second level, complete with a 5-piece ensuite. Step outside to your private backyard patio and enjoy the low maintenance backyard. This sought-after condominium community offers a spacious grassy common area and is ideally situated just a short walk to downtown Waterdown's charming shops, cafés, restaurants, pubs, schools, churches, and everyday amenities. Outdoor enthusiasts will love the nearby access to the Bruce Trail and surrounding trail systems. The YMCA is only minutes away, and Memorial Park hosts popular community events, including Waterdown Ribfest. A rare opportunity to enjoy nature, convenience, and community all in one exceptional location. (id:55499)
Keller Williams Edge Realty
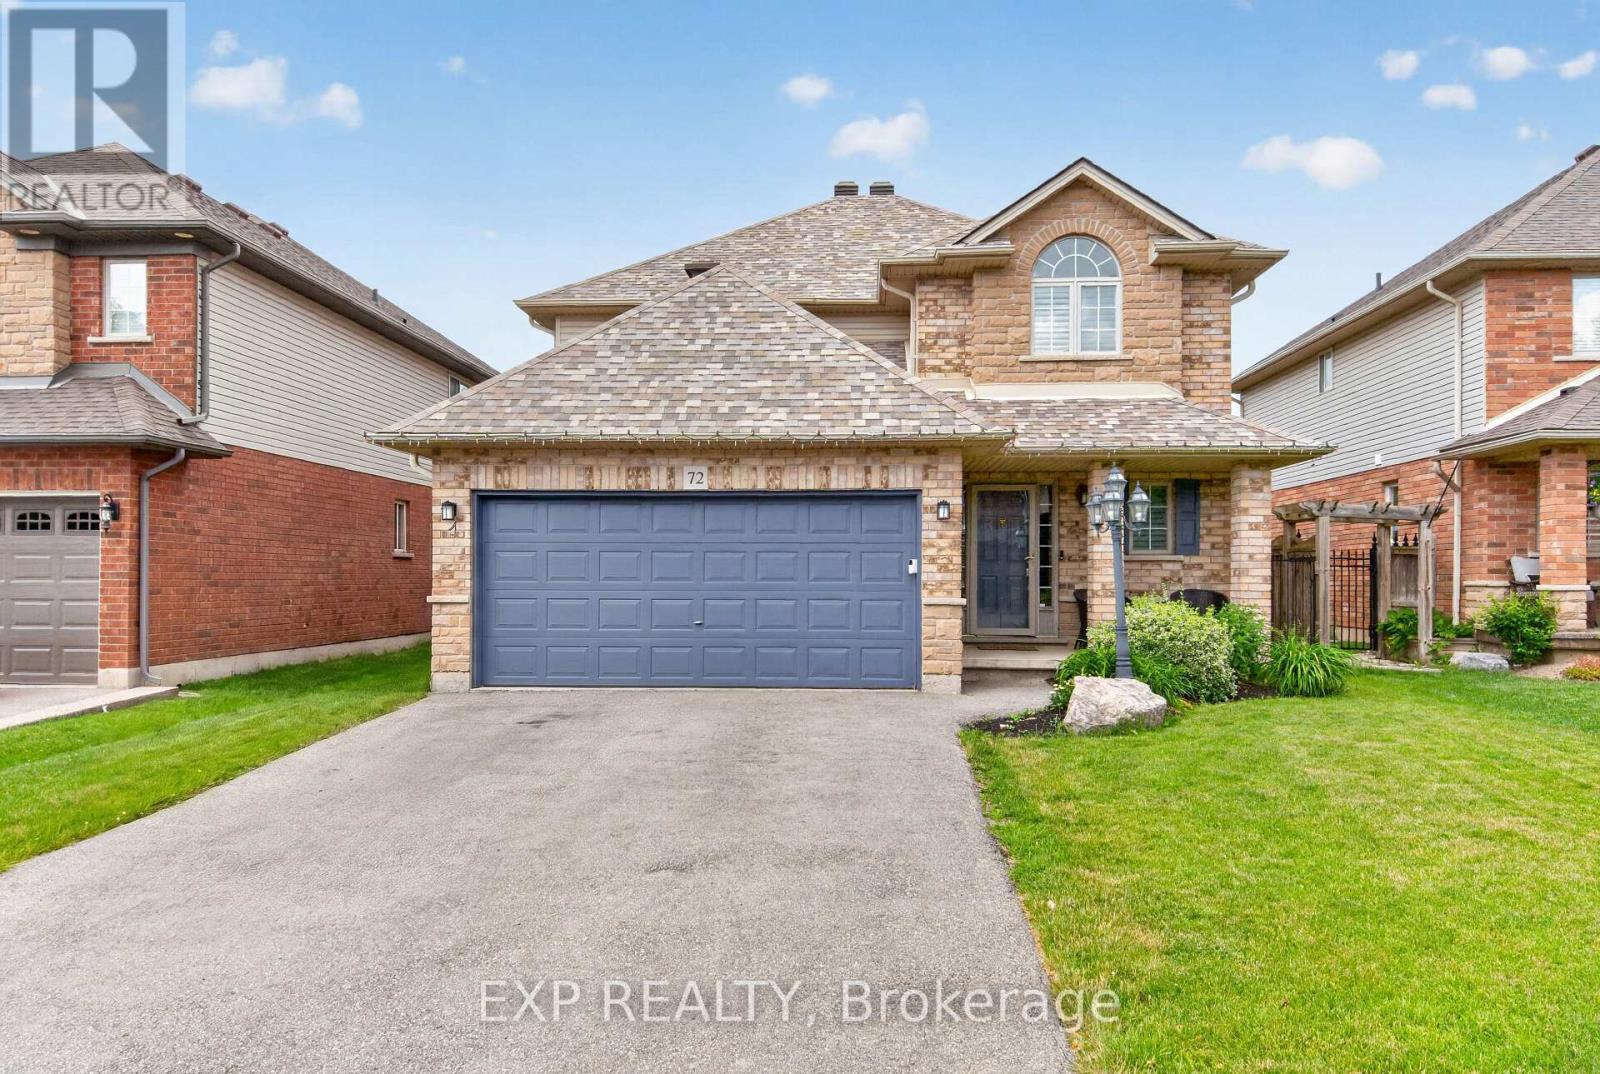
72 Etherington Crescent
Hamilton, Ontario
Big on space. Smart on updates. Built for real life. This 4-bedroom, 2.5-bath Binbrook home offers approximately 2,400 sq. ft. of total living space with defined rooms that give everyone a little breathing room. Recent upgrades include newer appliances, smart lighting you can operate from your phone no matter where you are, an Ecobee thermostat and updated exterior lighting controls. Upstairs, refreshed carpeting and generous bedrooms keep things comfortable, while the finished lower level adds the flexibility every busy household wants-rec room, office, gym, playroom or all of the above. Add a double garage, plenty of driveway parking, a backyard deck and a roof updated in 2022, and you've got a solid family home with space where it counts. (id:55499)
Exp Realty
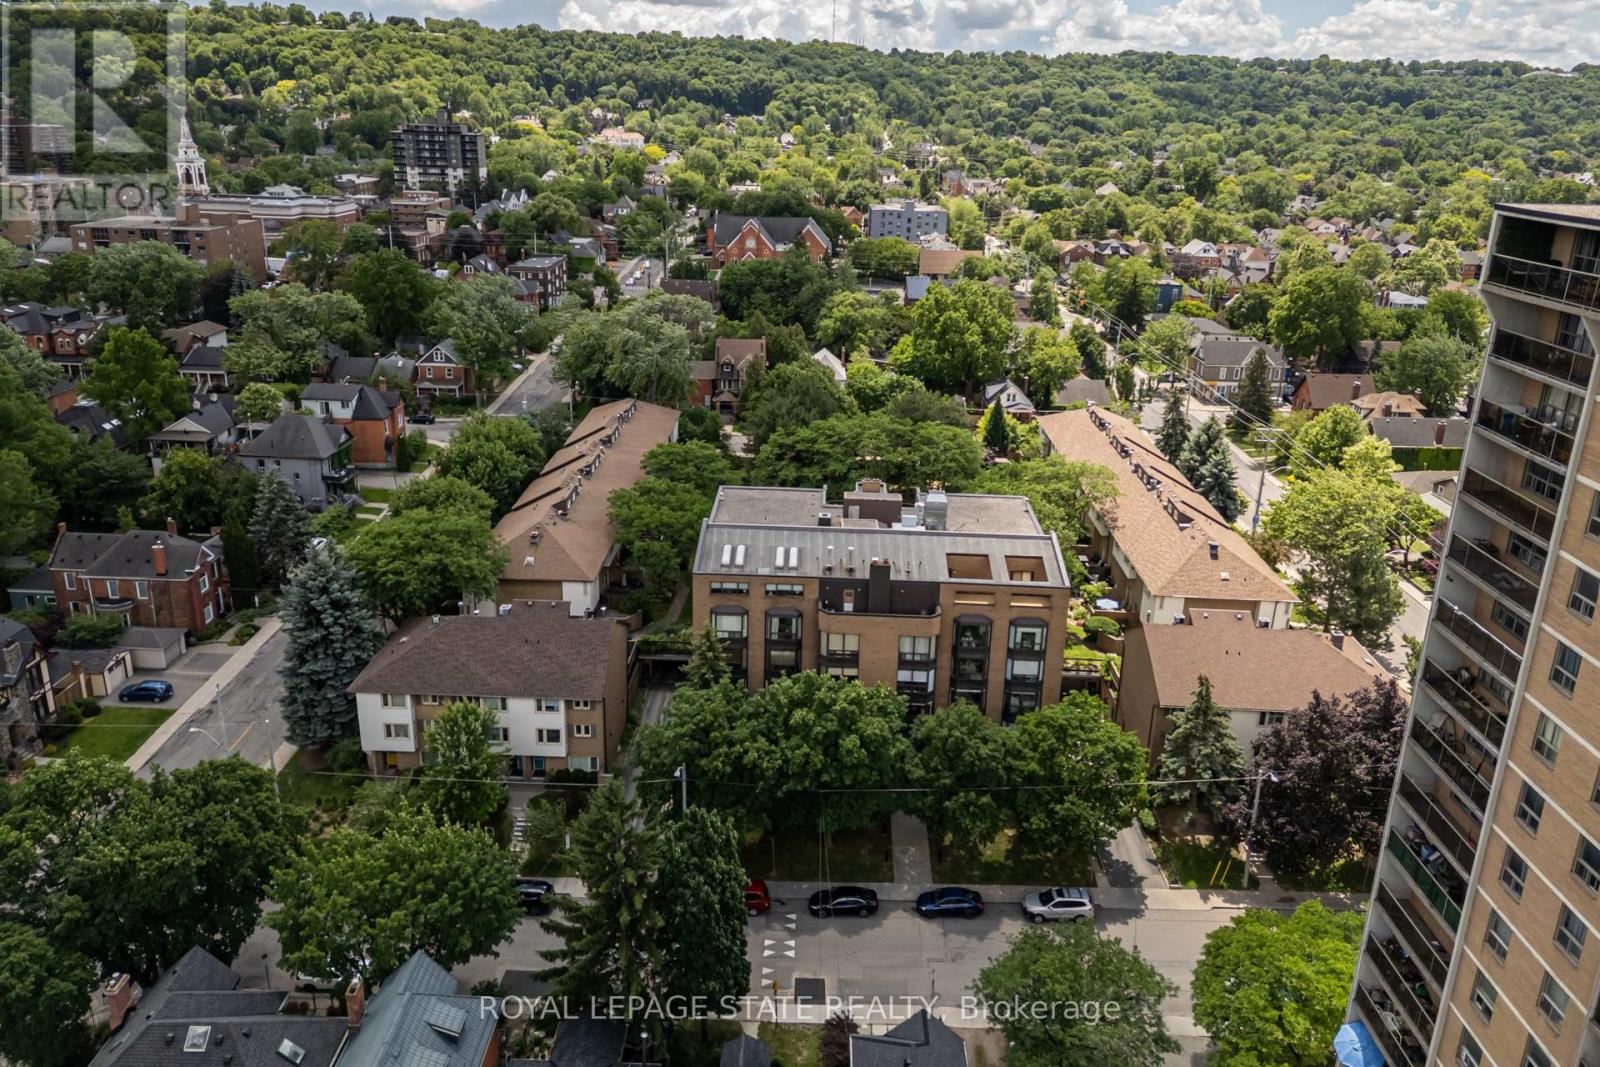
503 - 197 Duke Street
Hamilton, Ontario
Inviting, open concept 1,566 square foot corner-suite condo with gorgeous views of the escarpment and overlooking a lovely, landscaped, private courtyard with mature trees. Large, southern exposure windows provide an abundance of natural light for enjoying the views. Unique opportunity to own a large unit with only 4 units on the floor in an amazing location. Nestled on tree-lined streets between Hess Village and Locke Street. This sought-after Durand neighbourhood offers a variety of amenities including a short walk to the farmers; market, trendy shops, restaurants and cafes on Locke St, Durand Park, HAAA Grounds and Hamilton Tennis Club. The interior boasts an ideal environment for entertaining with ease including a large kitchen and island/breakfast bar, dining area with extended functional and lovely cabinetry for showcasing art and decor, a living room and open to a den for extended living as an office or sitting area. Spacious primary bedroom with ensuite and walk-in closets. Elegant bay windows add a lovely ambiance throughout!! Bonus large pantry room off of the spacious foyer. And the storage locker is conveniently located on the fifth floor, steps to the unit front door. Building amenities include: sky lit indoor pool, private courtyard with gardens, walkways and community BBQ/patio area, and there is a party/meeting room and underground parking with a car wash area. Come and see all that this home and community have to offer! (id:55499)
Royal LePage State Realty
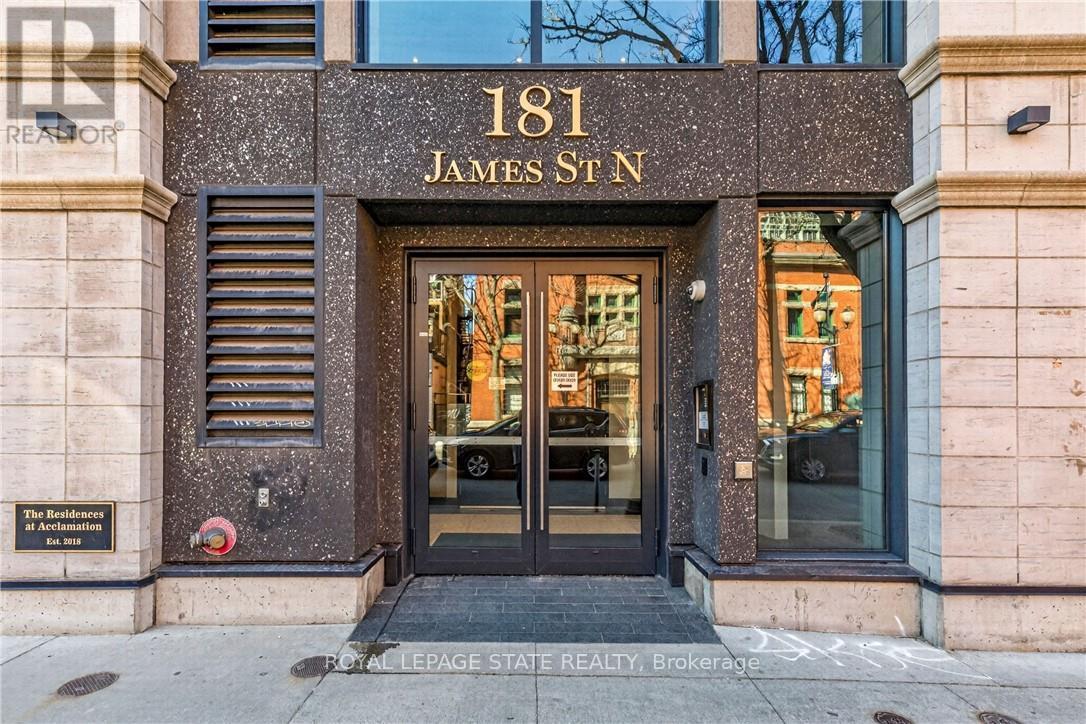
807 - 181 James Street N
Hamilton, Ontario
Enjoy a sophisticated lock-and-leave lifestyle in this exceptional corner penthouse offering 1,500+ sq. ft. of customized indoor and outdoor living space in the heart of Hamilton's vibrant James North Arts District. Featuring tasteful contemporary custom finishes, 10-foot ceilings, floor-to-ceiling windows and spectacular harbour views, this 2-bedroom, 2-bathroom residence delivers effortless urban living. The open-concept living and dining areas flow beautifully into a custom kitchen with top-of-the-line built-in appliances, extensive cabinetry, custom pantry storage, cappuccino station and oversized island. A striking two-sided gas fireplace connects the interior to the impressive 360 sq. ft. private terrace, complete with porcelain tile flooring, recessed solar lighting, BBQ gas line, water outlet and panoramic views of Hamilton Harbour, Lake Ontario and the city skyline. A second private balcony is accessed from the primary bedroom. The primary suite features a walk-in closet, while both bathrooms offer quartz countertops and glass-enclosed walk-in showers. In-suite laundry adds everyday convenience. Value packed condo fees include gas, water, central air, Bell Fibe high-speed internet and Wi-Fi, building insurance, locker, visitor parking, fitness centre and rooftop terrace. 2 owned underground parking spaces are included, with one roughed-in for a future EV charger. Just steps to cafés, restaurants, galleries, boutique shopping, Bayfront Park, Pier 4, waterfront trails, the marina and West Harbour GO. With a Walk Score of 87 and easy access to Toronto, this is lock-and-go living at its finest-where exceptional views, style and location come together. (id:55499)
Royal LePage State Realty

17 Narbonne Crescent
Hamilton, Ontario
Welcome to 17 Narbonne Crescent in desirable Stoney Creek! Situated on a premium oversized corner lot, this beautifully maintained home offers exceptional space, comfort, and potential for growing families. Inside, you'll find four generously sized bedrooms and an abundance of natural light that fills the home through large windows, creating a bright and inviting atmosphere throughout. Thoughtfully updated with numerous upgrades, this home blends functionality with modern appeal. The spacious layout provides plenty of room for everyday living and entertaining, while the unfinished basement offers a blank canvas to create additional living space, a home gym, recreation room, or in-law suite tailored to your needs. Step outside to enjoy the covered rear patio-perfect for relaxing, hosting guests, or extending your outdoor living season. The expansive corner lot provides excellent curb appeal, additional yard space, and added privacy. Located in a family-friendly neighbourhood close to parks, schools, shopping, and major commuter routes, this is a fantastic opportunity to own a move-in-ready home in one of Stoney Creek's most sought-after communities. Don't miss your chance to make this bright, spacious, and upgraded property your next home! (id:55499)
Exp Realty
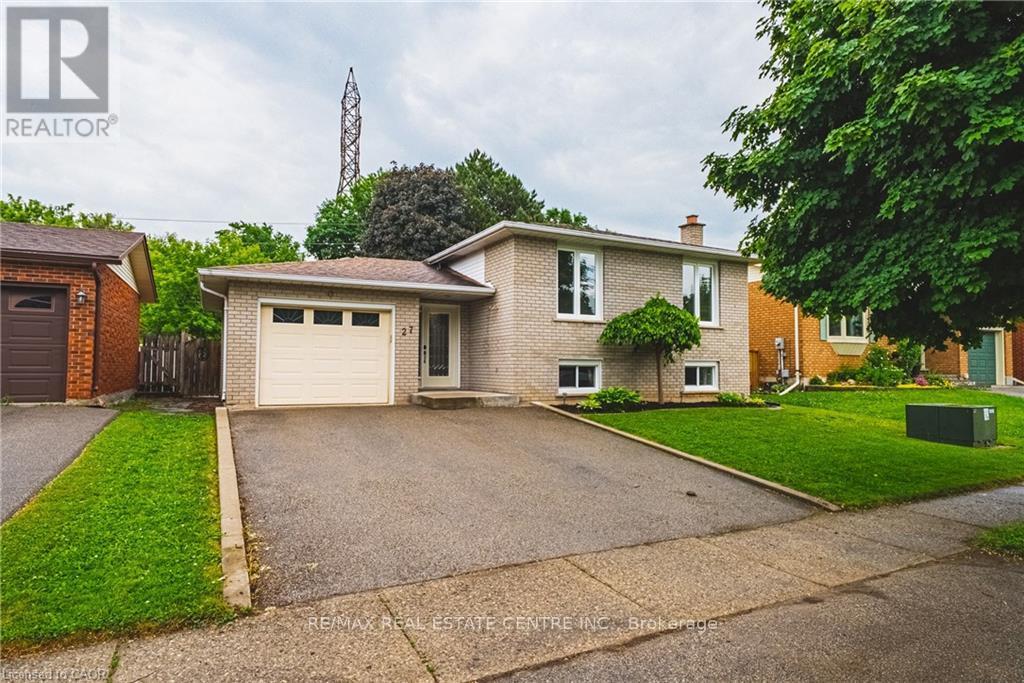
27 Ludlow Crescent
Brantford, Ontario
Nestled in a desirable family-friendly neighbourhood, this beautifully maintained 3+1 bedroom home offers the perfect blend of comfort, space, and privacy. Backing onto peaceful green space with no rear neighbours, you'll enjoy tranquil views and a serene setting right from your own backyard. The spacious and functional layout features bright principal rooms, generous-sized bedrooms, and a versatile lower-level bedroom that is ideal for guests, a home office, or growing families. The private backyard provides the perfect space for entertaining, relaxing, or enjoying nature year-round. Conveniently located close to schools, parks, shopping, and major commuter routes, this home presents an exceptional opportunity for families, professionals, and investors alike. Don't miss your chance to own this fantastic property in one of Brantford's sought-after communities! (id:55499)
RE/MAX Real Estate Centre Inc.
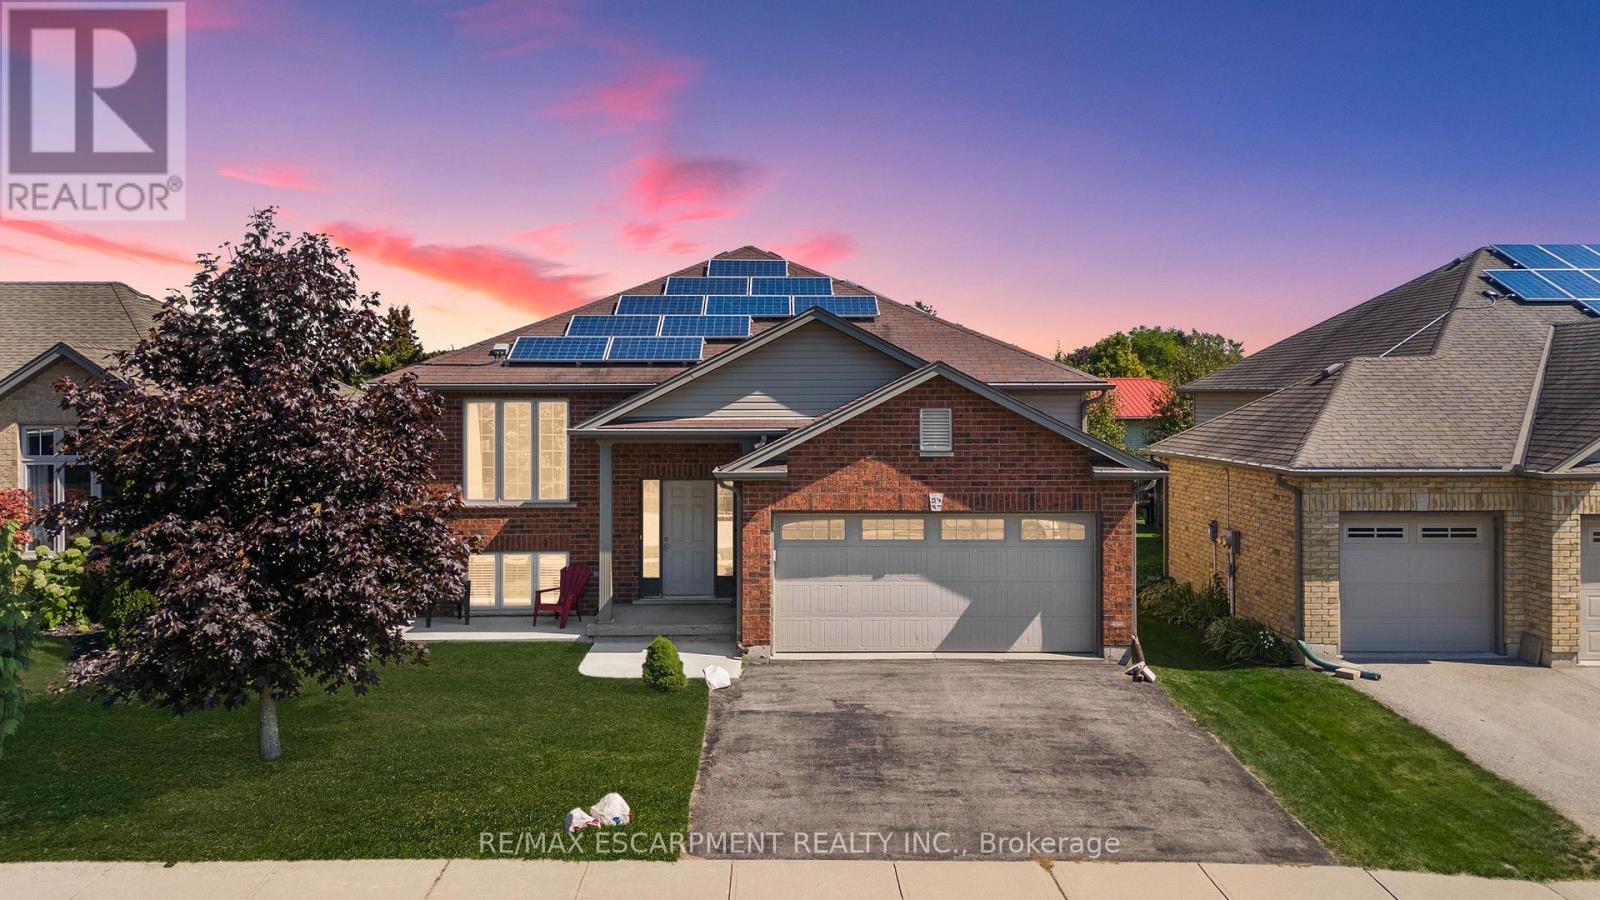
92 White Water Drive
Norfolk, Ontario
Welcome to this well-maintained 3+1 bedroom brick raised ranch in one of Port Dover's desirable newer subdivisions. Perfectly suited for a growing family, this home offers a functional layout, modern updates, and plenty of space inside and out. Step into the open-concept main floor featuring a bright kitchen, dining, and living area with hardwood and ceramic flooring throughout. The primary bedroom includes ensuite privilege, while the fully finished lower level adds a spacious family room, additional bedroom, and full bath - ideal for guests or a teenager's retreat. Outside, enjoy a partially fenced yard with hot tub, a two-car attached garage, and a paved driveway. The front yard is designed for low maintenance, leaving more time to relax and enjoy. A standout feature of this property is the solar panel contract, generating approximately $4,000 annually - providing both income and energy efficiency. With its thoughtful upgrades, family-friendly design, and prime location, this home is a must-see in Port Dover. Some photos have been virtually staged. (id:55499)
RE/MAX Escarpment Realty Inc.

142 Glenmorris Street
Cambridge, Ontario
Built in 1852, this beautiful granite and limestone home is full of charm, character, and warmth. Situated on a private and tranquil .37-acre lot surrounded by mature trees and many perennials, this home offers a peaceful setting with timeless curb appeal. Inside, you will find pine floors throughout most of the main level. The inviting living room features an operational wood-burning fireplace, creating a cozy space to gather and unwind. The spacious dining room can easily accommodate large dining furniture with plenty of room left for entertaining. The family room offers a warm and comfortable feel, complete with a gas woodstove. The large country-style kitchen is both charming and highly functional, offering excellent workspace and everyday convenience. Main floor laundry adds to the practicality of the home. The upper level has 4 spacious bedrooms with large windows and pine flooring. A rare opportunity to own a historic stone home with character, privacy, and a truly special setting (id:55499)
RE/MAX Twin City Realty Inc.
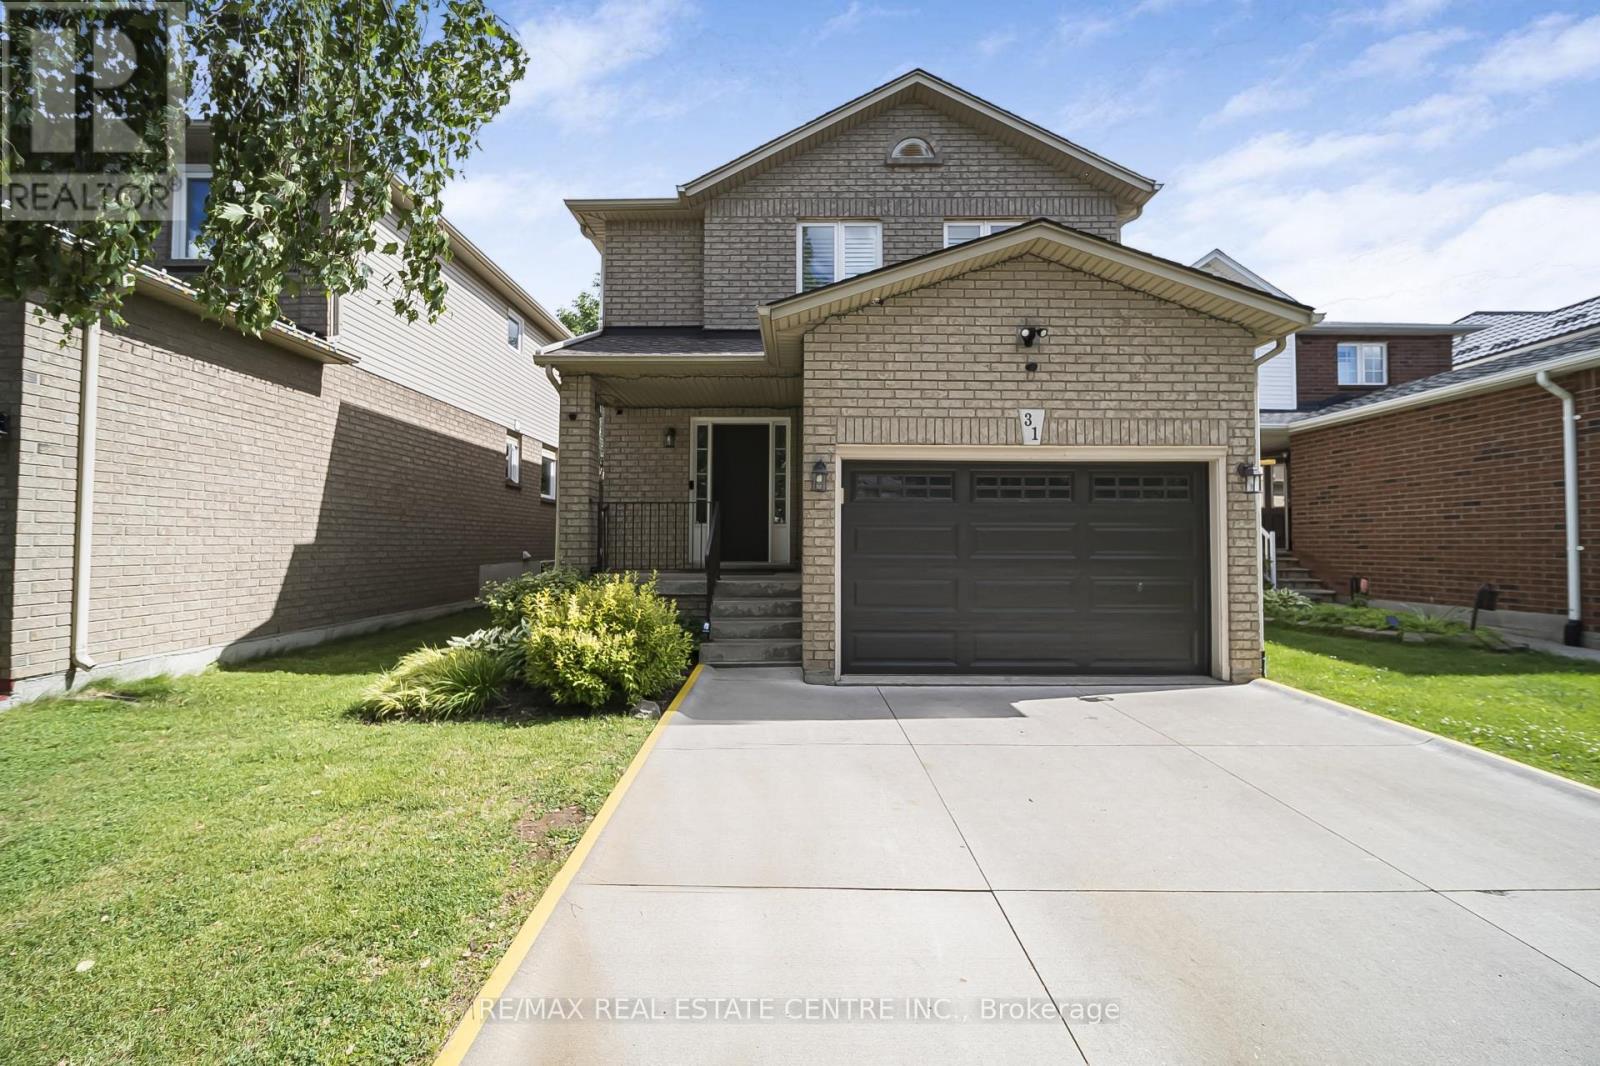
31 Cityview Crescent
Hamilton, Ontario
Nestled on one of Stoney Creek Mountain's most sought-after streets, this beautifully updatedhome offers the perfect blend of comfort, style, and functionality. The custom maple kitchen isthoughtfully designed with soft-close cabinetry, crown moulding, valance and under-cabinetlighting, quartz countertops, a stylish backsplash, oversized sink, and gas stove. Additionalbuilt-in cabinetry in the dining area provides extra storage and convenience.The welcoming living room features a cozy gas fireplace, while engineered hardwood flooringextends throughout the main and upper levels, creating a warm and cohesive feel. The mainbathroom was fully renovated in 2020 and showcases a double vanity, updated flooring, bathtub,premium tile finishes, and an elegant Roberto Cavalli niche.A beautifully refinished staircase with updated railings and spindles adds to the home'sappeal, while the fully finished basement offers an ideal space for entertaining, familygatherings, or a recreation room. Step outside to your own private backyard retreat, completewith a hot tub, multiple seating areas, and mature landscaping that provides exceptionalprivacy and tranquility.Located on a quiet, family-friendly street just minutes from schools, parks, shopping,restaurants, major highways, and everyday conveniences. Additional updates include furnace(2022), window panes (2021), and roof (2015). A rare opportunity to own a meticulouslymaintained home in one of Stoney Creek Mountain's most desirable neighbourhoods. (id:55499)
RE/MAX Real Estate Centre Inc.
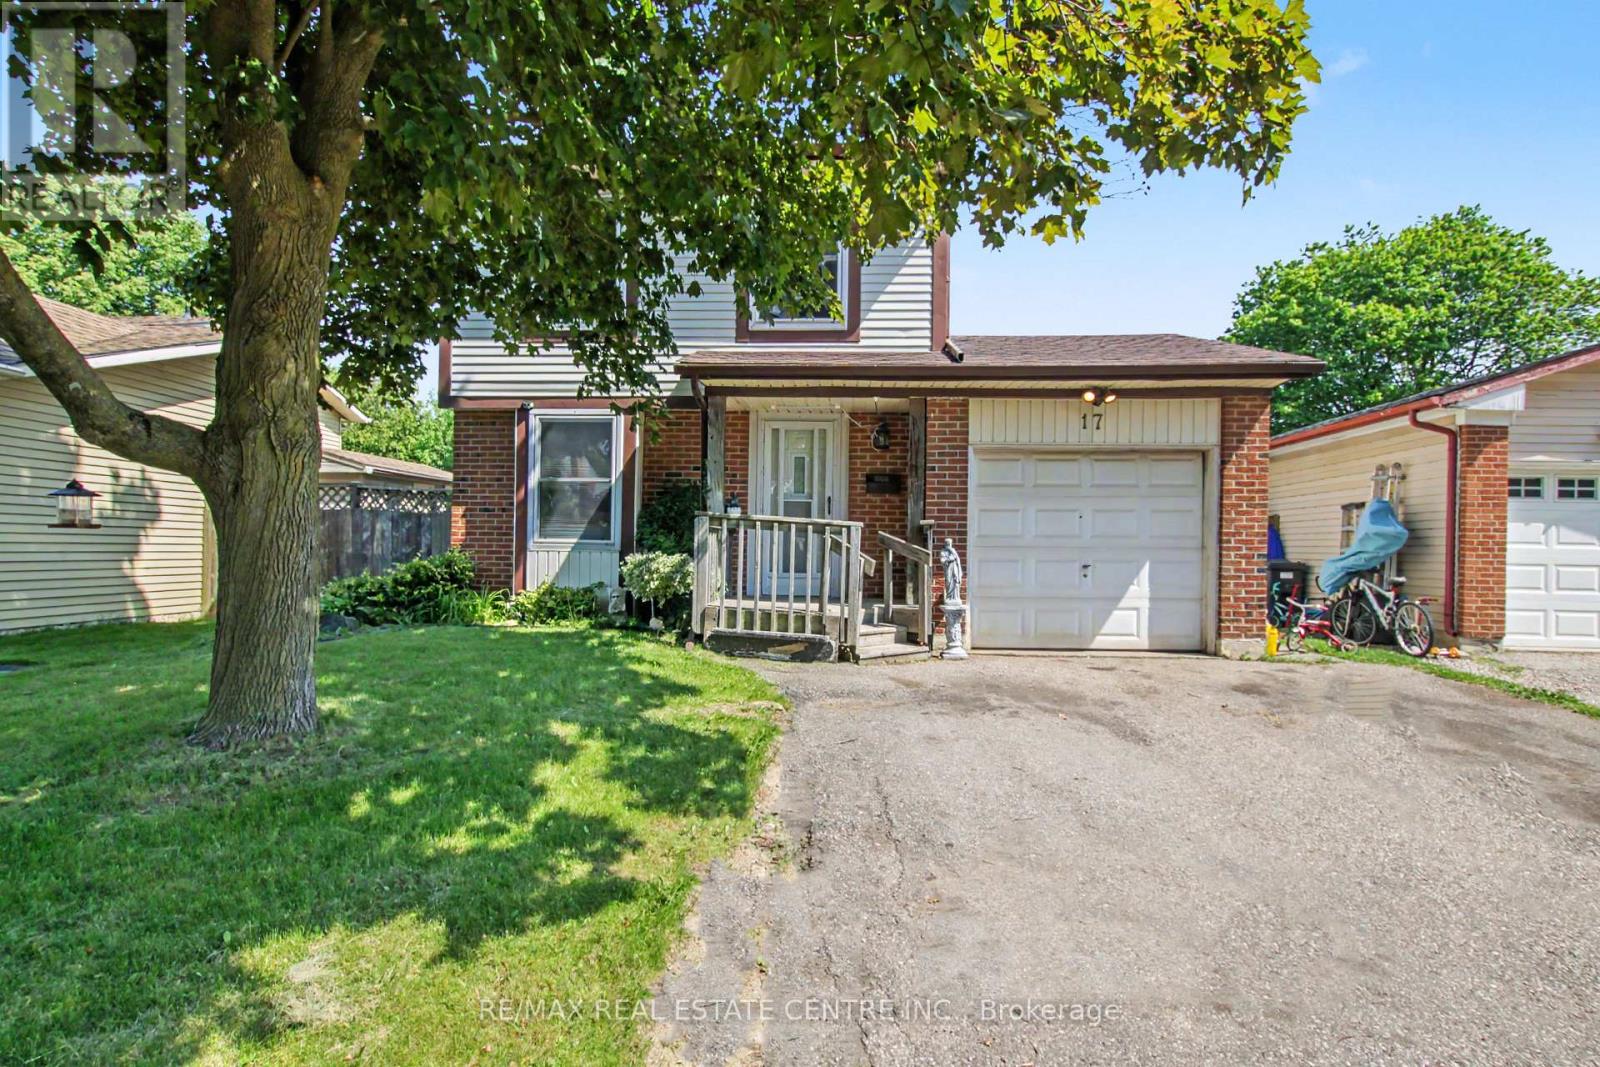
17 Hallmark Street
Brantford, Ontario
This 4 bedroom detached home in sought after family neighbourhood offers the perfect blend of space, comfort and functionality for growing families. Situated on a large lot, this property features single car attached garage and an impressive fully fenced back yard, providing plenty of room for children, pets, entertaining or future outdoor projects. Modern white kitchen with ceramic flooring and all appliances included. Spacious living and dining area with hardwood floors and sliding doors to the large back yard. With four generously sized bedrooms and a practical layout designed for family living, this home offers exceptional value in a desirable Brantford neighbourhood close to schools, parks, shopping, and everyday amenities. (id:55499)
RE/MAX Real Estate Centre Inc.

1169 Nebo Road
Hamilton, Ontario
Custom-Built Home on a Premium Private Lot. Proudly offered by the original owners, this custom-built home presents a rare opportunity to enjoy exceptional privacy with no side or rear neighbours. Situated on a generously sized lot in desirable Mount Hope, this residence has been thoughtfully designed. Enjoy the peace and tranquility of a private setting while still benefiting from convenient access to local amenities, schools, parks, and major transportation routes. The spacious lot provides plenty of room for outdoor entertaining, gardening, or future enhancements, making it ideal for families and those seeking extra space. A truly unique property that combines custom craftsmanship and a hard-to-find private location. (id:55499)
Exp Realty

136 Rosie Street
Blue Mountains, Ontario
Experience four-season living in this never-lived-in 3-bedroom, 3-bathroom end-unit townhouse in the heart of The Blue Mountains. Bright and spacious, this home features an open-concept layout, abundant natural light, carpet-free flooring throughout, and brand-new LG appliances. The modern kitchen flows seamlessly into the dining and living areas, perfect for everyday living and entertaining. Upstairs offers three generously sized bedrooms, including a primary suite with a private ensuite. The unfinished basement provides endless possibilities for additional living space, a recreation room, home gym, or home office. Ideally located minutes from Blue Mountain Village, world-class skiing, golf courses, hiking and biking trails, Georgian Bay waterfront access, restaurants, shopping, and year-round recreational activities. An exceptional opportunity for a full-time residence, weekend retreat, or investment property. (id:55499)
Keller Williams Experience Realty

44 Stillwater Crescent
Hamilton, Ontario
This stunning Waterdown home has so much to offer - and it's ready to impress from the moment you walk in! Boasting over 1,900 sq ft above grade and built in 2017, every detail has been thoughtfully designed with modern living in mind. Engineered hardwood flooring flows throughout both the main and second level, and the open concept kitchen features beautiful quartz countertops - ideal for entertaining family and friends. A main floor office and a chic powder room complete the main level with both function and flair. Upstairs you'll find 3 spacious bedrooms plus the potential for a 4th, served by 2 well-appointed bathrooms including a luxurious private ensuite. The fully finished basement offers even more living space complete with a gym and rec room, plus ample storage throughout. Step outside to your private, fully fenced backyard oasis featuring a gazebo and hot tub - the perfect place to relax and unwind. With parking for 5 vehicles, easy highway access and just minutes to Aldershot GO Station, this one checks every box. Don't miss it! (id:55499)
RE/MAX Escarpment Realty Inc.
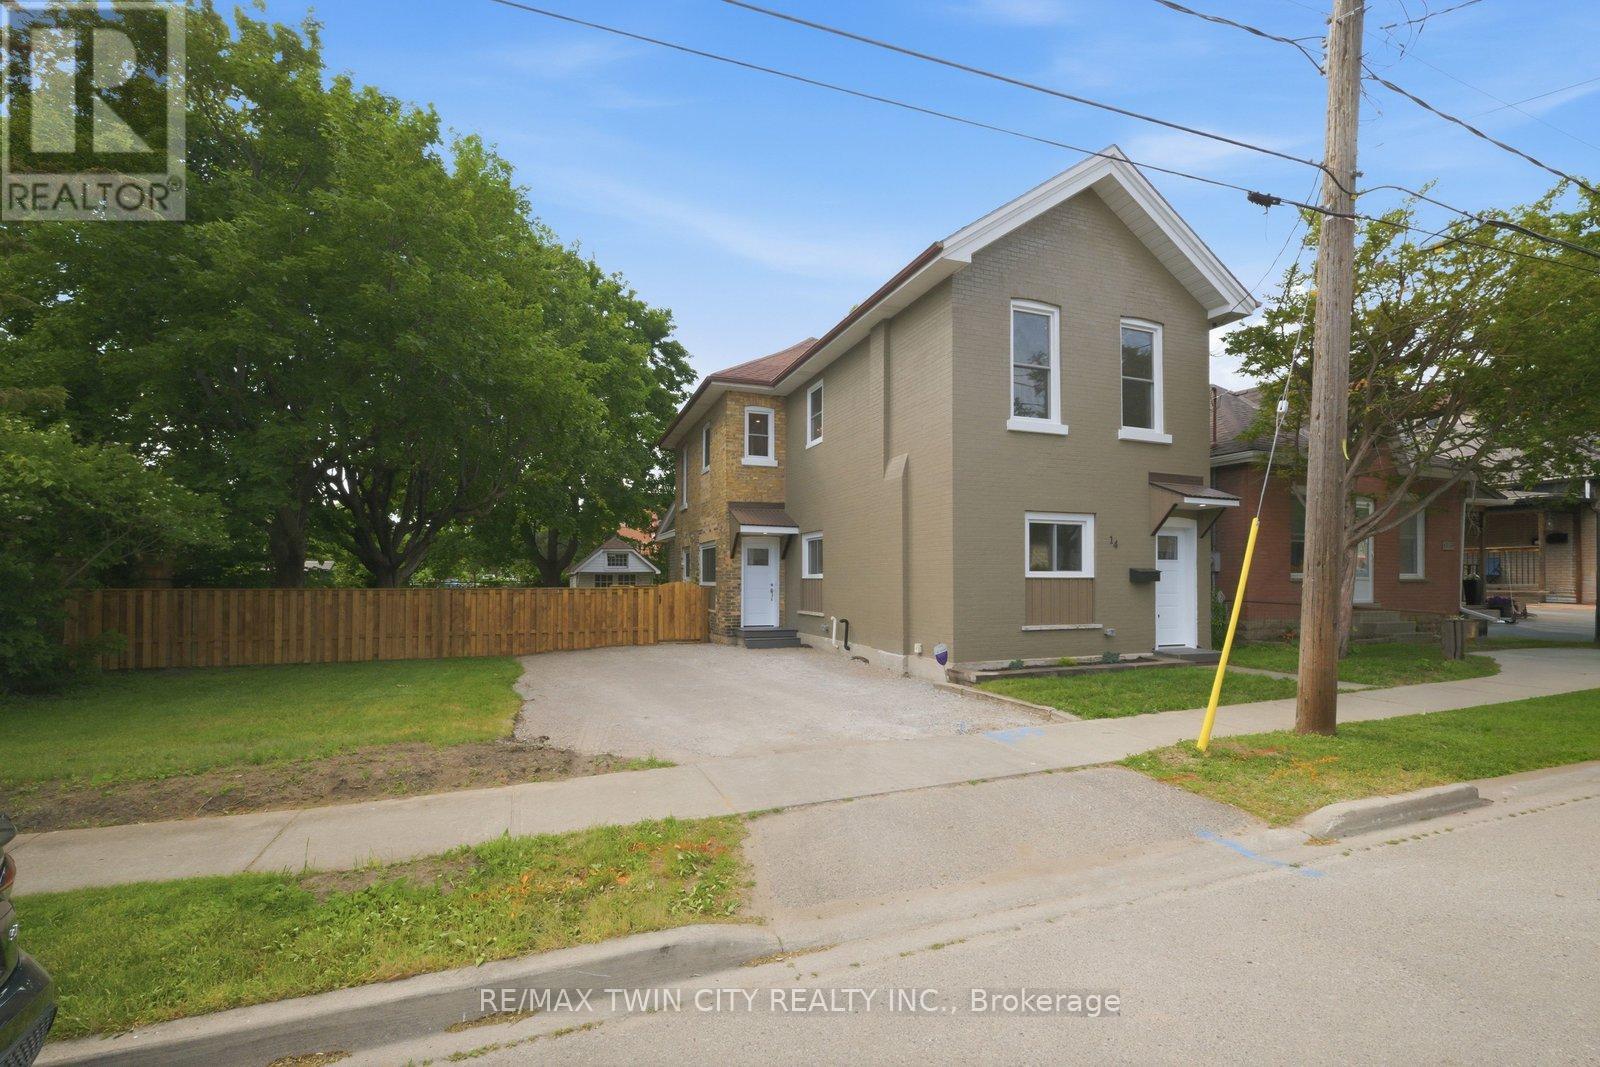
14 Bond Street
Brantford, Ontario
Welcome to 14 Bond Street, a beautifully renovated 5-bedroom, 2-bath home offering the space, comfort, and confidence today's buyers are looking for. Set on a rare 66 x 134 ft fully fenced lot, this property delivers the perfect combination of move-in-ready living, major updates, and future flexibility. Renovated from top to bottom, the home features a bright modern interior with new flooring, fresh paint throughout, a new kitchen, new trim, updated bathrooms, and quality finishes including solid wood soft-close vanities. The major improvements have also been completed, including new windows, new central air, new ductwork, updated electrical wiring, 200 amp service, new PEX plumbing, a newer furnace from 2024, and a newer roof from 2025.With 5 bedrooms and 2 full bathrooms, this home is ideal for large families, multi-generational living, investors, or buyers who simply need more space. The oversized fully fenced lot adds incredible value, offering room for children, pets, entertaining, gardening, parking, or future possibilities. Conveniently located close to the highway, hospital, shopping, and everyday amenities, 14 Bond Street stands out as a turn-key home with size, upgrades, lot value, and long-term appeal. Book your private showing today and see the opportunity this home offers. (id:55499)
RE/MAX Twin City Realty Inc.
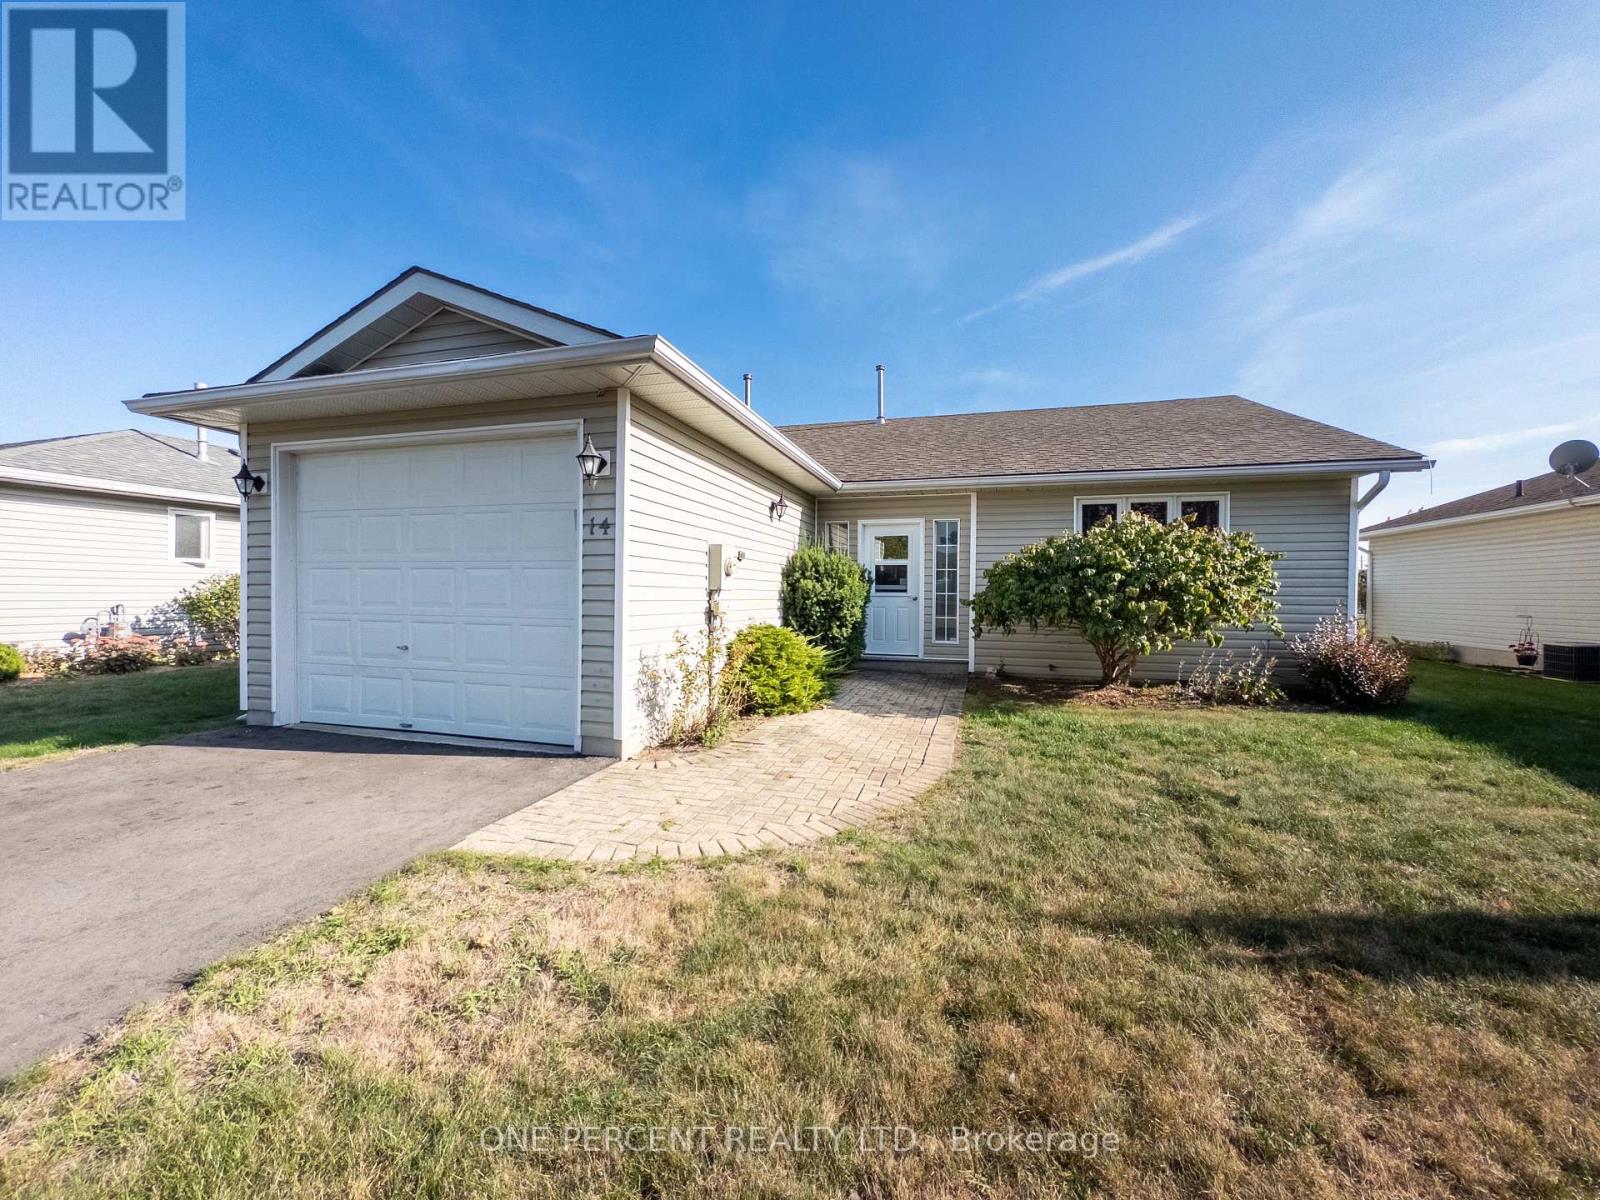
14 Elmdale Drive
Prince Edward County, Ontario
Welcome to 14 Elmdale Drive, a freehold property in the heart of Wellington, one of Prince Edward County's most charming communities, known for its sandy beaches, award-winning wineries, excellent restaurants, and relaxed waterfront lifestyle, all just minutes from Lake Ontario and Wellington's vibrant Main Street. This well-maintained home features a spacious layout with a large living room, a kitchen with adjoining dining area that flows comfortably for everyday living, and a bright four-season sunroom addition that adds valuable year-round space. The porch was closed in to add convenient space. Step out onto the deck and enjoy a view of Lake Ontario, ideal for relaxing mornings or summer evenings with friends and family. The home includes two bathrooms, highlighted by a generous main bath with a convenient sit-in shower and a private two-piece ensuite. A crawl space provides practical storage, and updates include a furnace (2017) and roof (2016). With the owners away approximately six months each winter, the property has been carefully maintained and is move-in ready. Residents of this welcoming Wellington neighbourhood enjoy access to an on-site community centre and outdoor pool, along with events you can participate in as much or as little as you like, making it an excellent location for active adults seeking a low-maintenance, friendly County lifestyle. This is part of the freehold section so no landlease fee! (id:55499)
One Percent Realty Ltd.
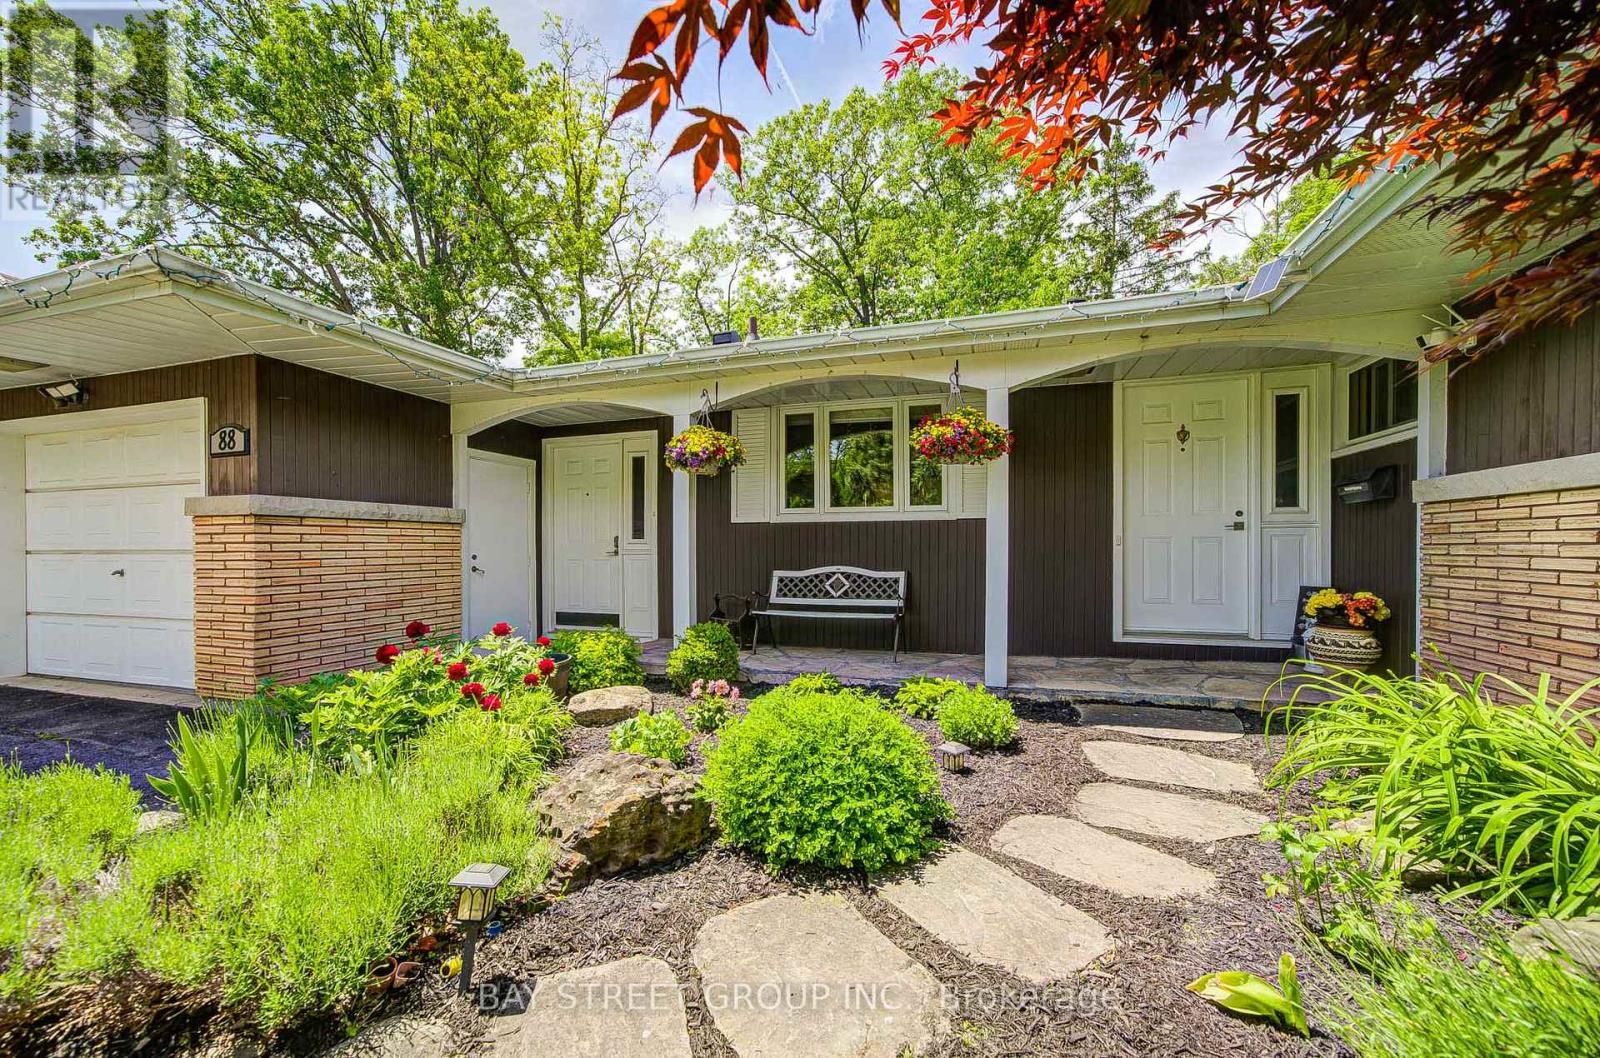
88 Marsdale Drive
St. Catharines, Ontario
Don't miss this unique bungalow with a fully walkout basement, ideally located in a desirable neighborhood at 88 Marsdale Drive. Situated on a premium 80' x 130' lot, this home offers exceptional space and versatility for families, investors, or multi-generational living.The main floor features an open-concept layout filled with natural light from Floor-to-ceiling windows, creating a bright and welcoming atmosphere. You'll find three spacious bedrooms, an upgraded bathroom, and an enclosed sunroom that leads to a deck overlooking the backyard.The fully finished walkout basement has been extensively updated and offers three additional bedrooms, new flooring throughout, large above-grade windows, a kitchen, and a bathroom. Step outside to a covered porch and enjoy direct access to the private backyard.Additional highlights include two cozy fireplaces, a high-efficiency furnace and central air conditioner replaced in 2020, ample living space on both levels, and excellent potential for extended family accommodation or rental income. Close to top rated school (BROCK , Oak ridge Public School, Sir Winston Churchill Secondary School), Park, HWY 406, with downtown amenities nearby. A rare opportunity to own a well-maintained bungalow with a full walkout basement on a large lot in a sought-after location. (id:55499)
Bay Street Group Inc.
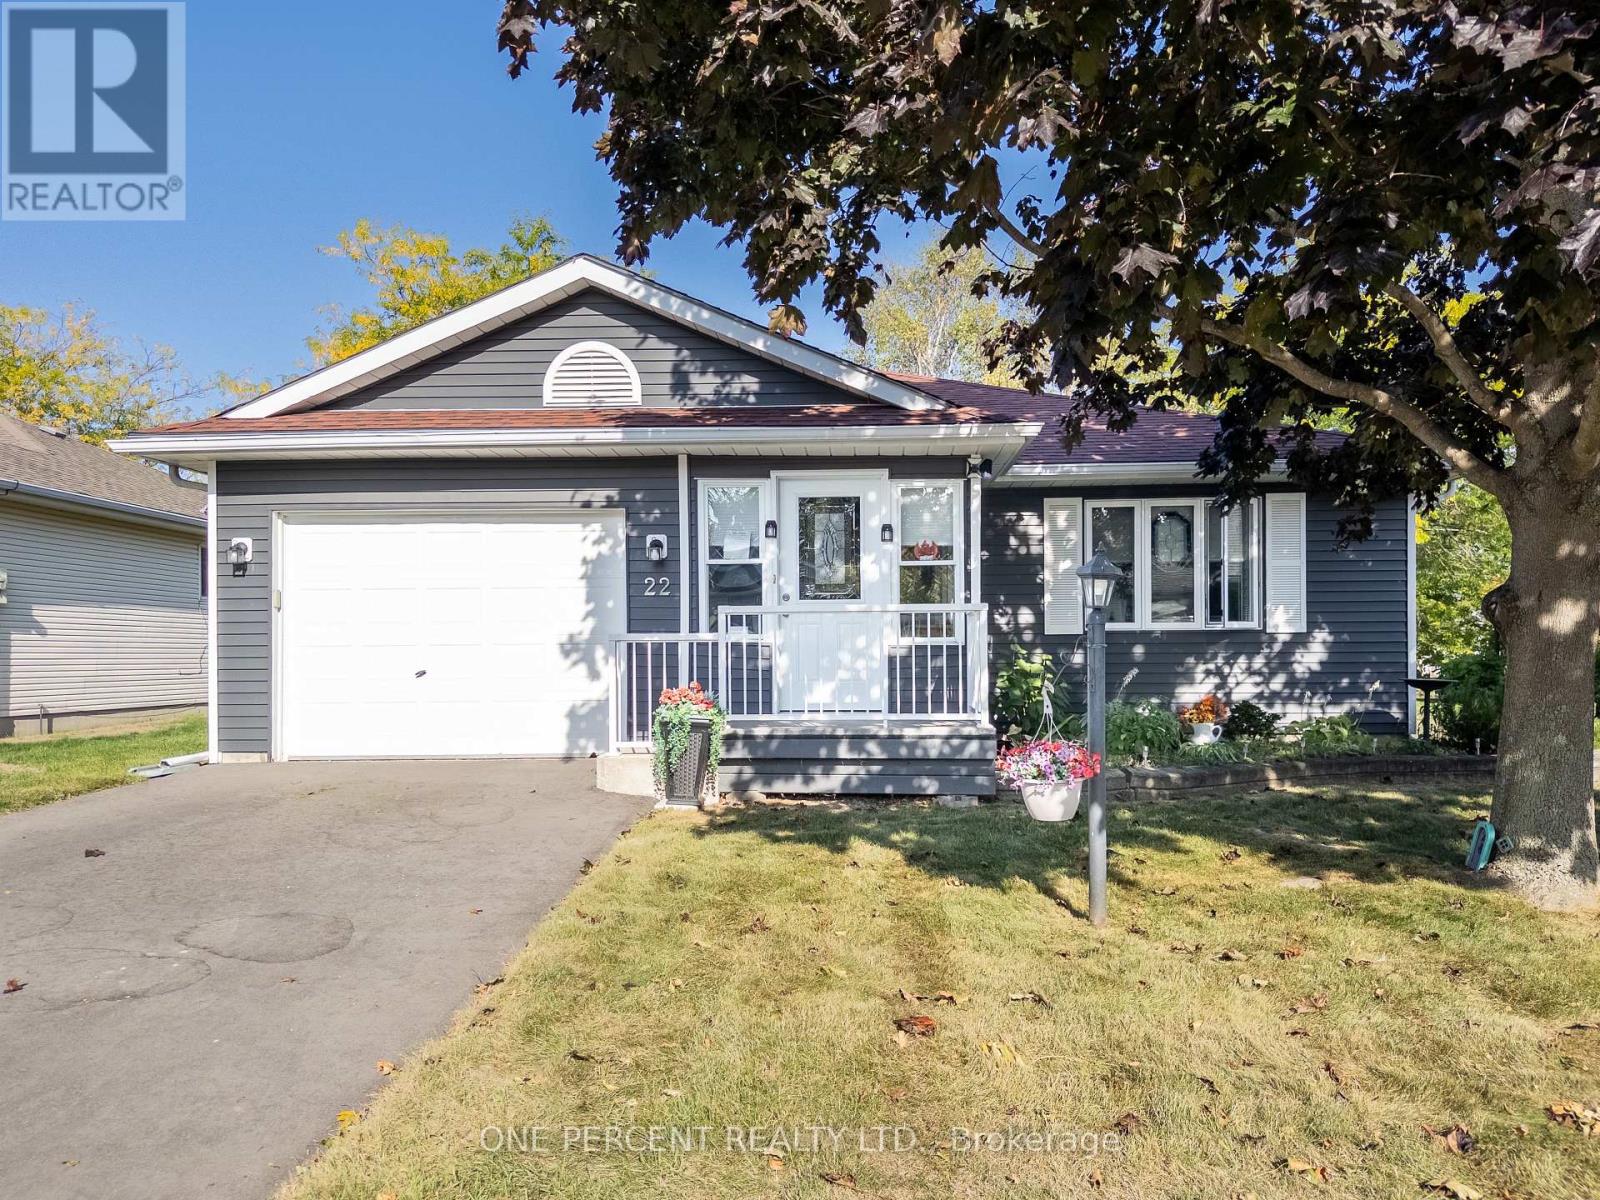
22 Heritage Drive
Prince Edward County, Ontario
This home has been thoughtfully updated throughout and is move-in ready. It offers 2 spacious bedrooms plus 2 bathrooms. The layout boasts a welcoming living room, a formal dining room, and a family room with a cozy gas fireplace. Updates completed within the last 5 years include: Roof, Siding, Deck, Gazebo, Front Deck, Driveway, All Windows including triple pane at the rear, Patio Doors, Flooring, Broom Closet, Ensuite Bathroom, On-demand Hot Water Heater, Renovated Kitchen and new appliances, walk-in shower, Laundry Room with raised machines for easy access, Washer & Dryer. Living here means being part of a friendly community with access to a heated inground pool, tennis and pickleball courts, horseshoe pits, lawn bowling, multi-use rooms, and plenty of clubs and activities to enjoy at the community centre. Just steps away you'll find Wellington Golf Course and the Millennium Trail, perfect for outdoor enthusiasts. The town of Wellington provides all your everyday essentials, while the surrounding County is home to award-winning wineries, breweries, restaurants, and some of Ontario's best beaches. Land lease is $499.28 per month (id:55499)
One Percent Realty Ltd.