
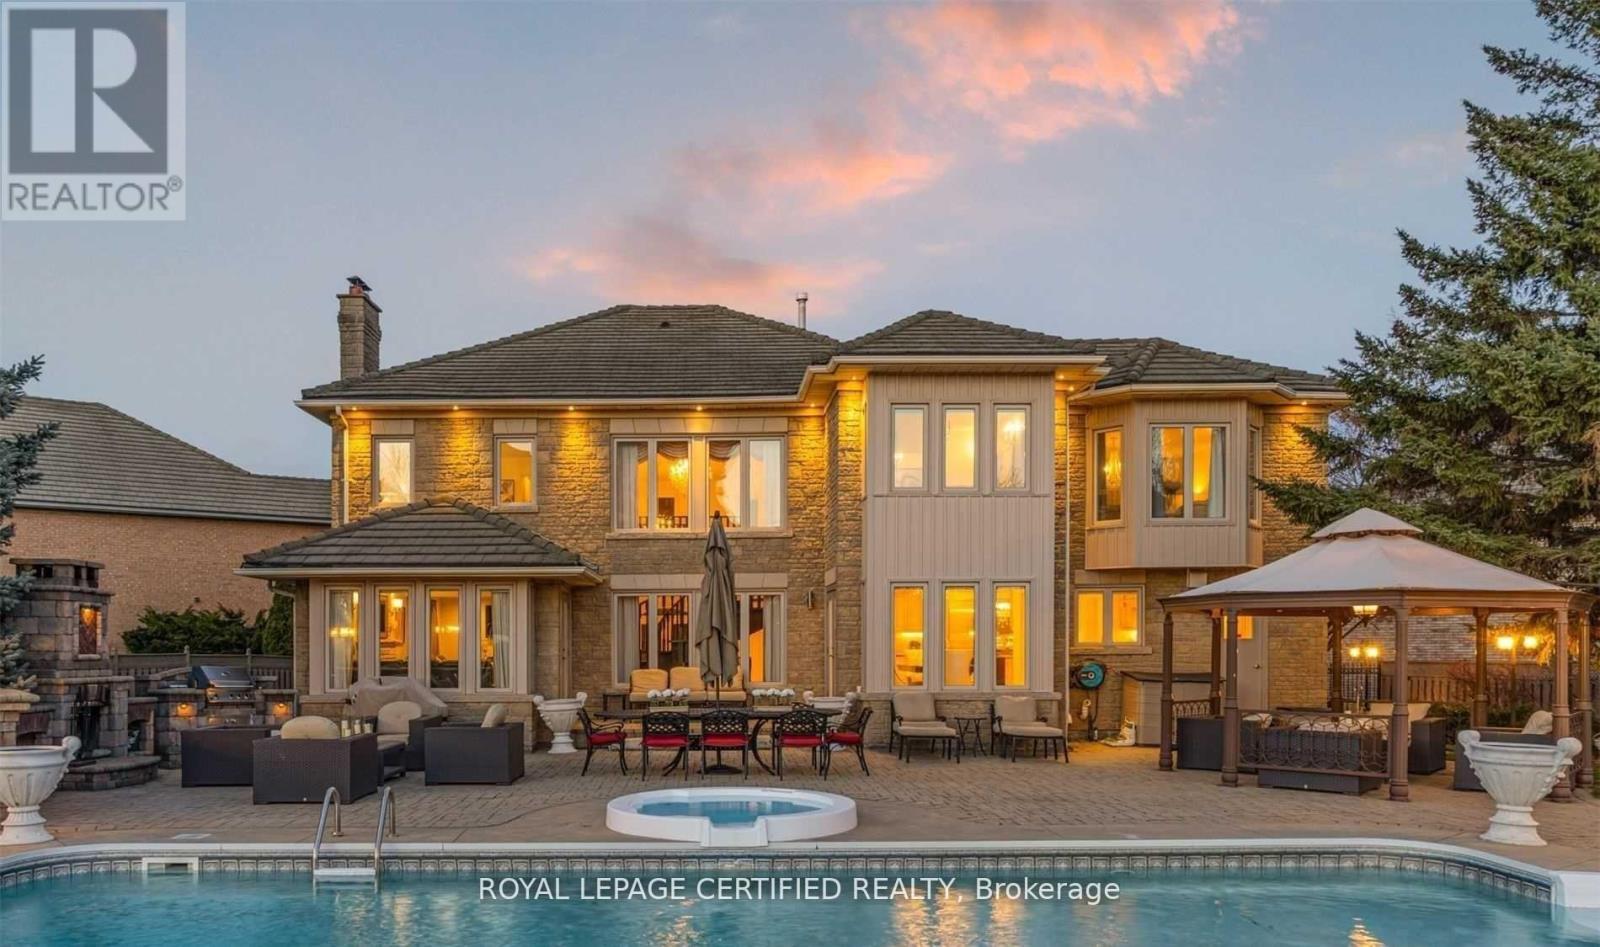
5128 Elderview Court
Mississauga, Ontario
Rare Gem - One-of-a-Kind Luxury Oasis Stunning 4-bedroom home about almost 6,000 of Living Space located at the end of a quiet cul- de-sac on a rare, Just Under An Acre Of A Diamond Shape Lot. Pride of ownership is evident throughout with upgrades including a custom luxury front double door, elegant interlock, and sprinkler system. Enjoy a private, resort-style backyard with professional landscaping, a recently updated custom inground pool, outdoor fireplace, and gazebo-perfect for entertaining. Bonus: City-approved coach house potential, ideal for extended family or future income. (id:55499)
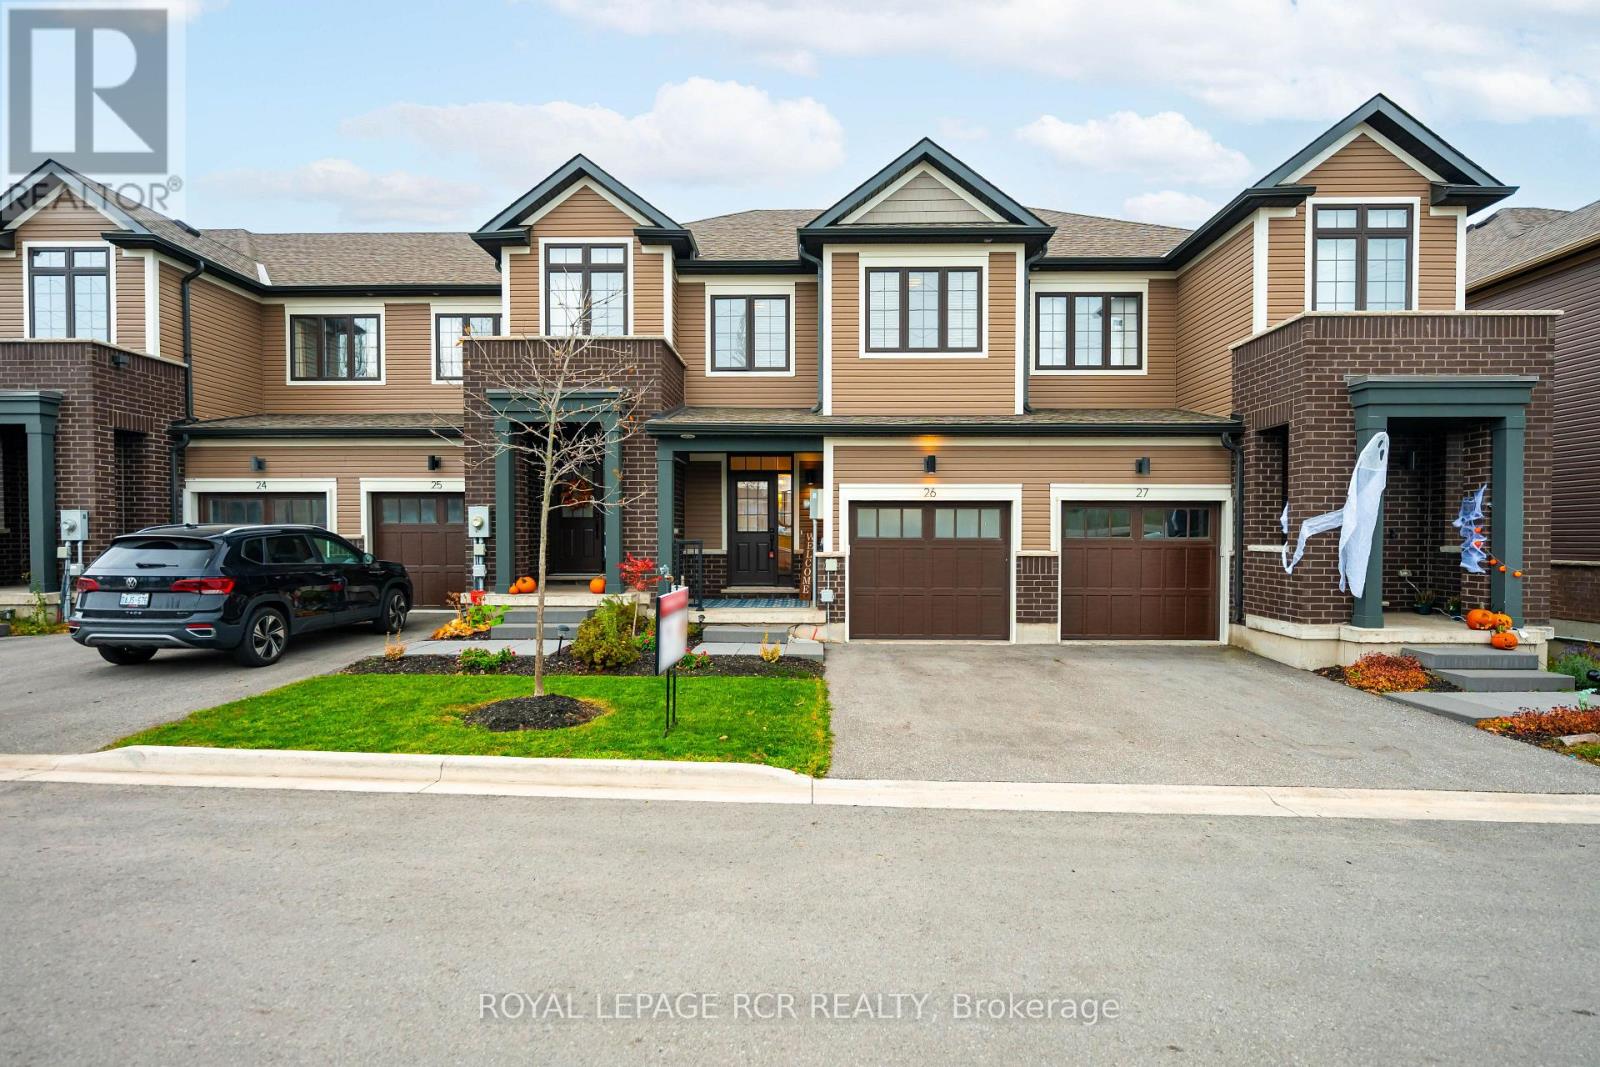
26 - 690 Broadway
Orangeville, Ontario
Welcome to 690 Broadway Unit 26, a sleek, modern two-storey townhome built in 2023 that perfectly balances luxury, functional space, and high-end upgrades. Step onto the main level featuring gorgeous wide plank vinyl flooring throughout an open-concept layout with a stunning, bright white kitchen complete with quartz countertops, a convenient two-piece powder room, and a spacious, light-filled living room featuring a large window overlooking the backyard. The dining area walks out to a massive, custom oversized deck. This $13,000 upgrade by the current owners creates the ultimate outdoor oasis for summer barbecues, dining, and lounging in the sunshine. Upstairs, the spacious primary bedroom serves as a true retreat with its own private four-piece ensuite and a large walk-in closet, while two additional generously sized bedrooms share access to a second full four-piece washroom. Downstairs, the unfinished walkout basement features laundry, rough-in plumbing ready for a future bathroom, and direct access to your expansive backyard, awaiting your personal finishing touches to add additional living space. Complete with visitor parking for your guests and situated in a prime location close to local trails, gyms, top schools, parks, shopping, and all major amenities, this turnkey property is ready to welcome you home! (id:55499)
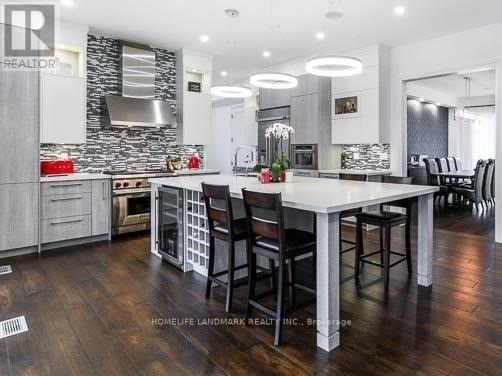
428 Sandmere Place
Oakville, Ontario
Absolutely Stunning! Located in much sought After Bronte East Community with Big Lot , This Custom Home built in 2019 Boasts Modern and Comfortable with Hardwood Floors, Gourmet Kitchen With Large Center Island , Stainless Steel Appliances, W/O To Covered Deck. More Features You have to know:1. 10 Feet High Ceiling for Main Level and 9 Feet for Upper Level, Spacious and Bright, Sunshine Filled ; 2. 3480 Sqft Gross Floor Area Above Grade with Lower Floor 1020 Sqft, Easy for Maintenance; 3. 4 Bedroom, 2 Ensuite; 4. Interlocking Part of Backyard, Neat and Easy for Maintenance; 5. Quiet and Family Friendly Street Surrounded with Many New Million Dollars Houses. (id:55499)
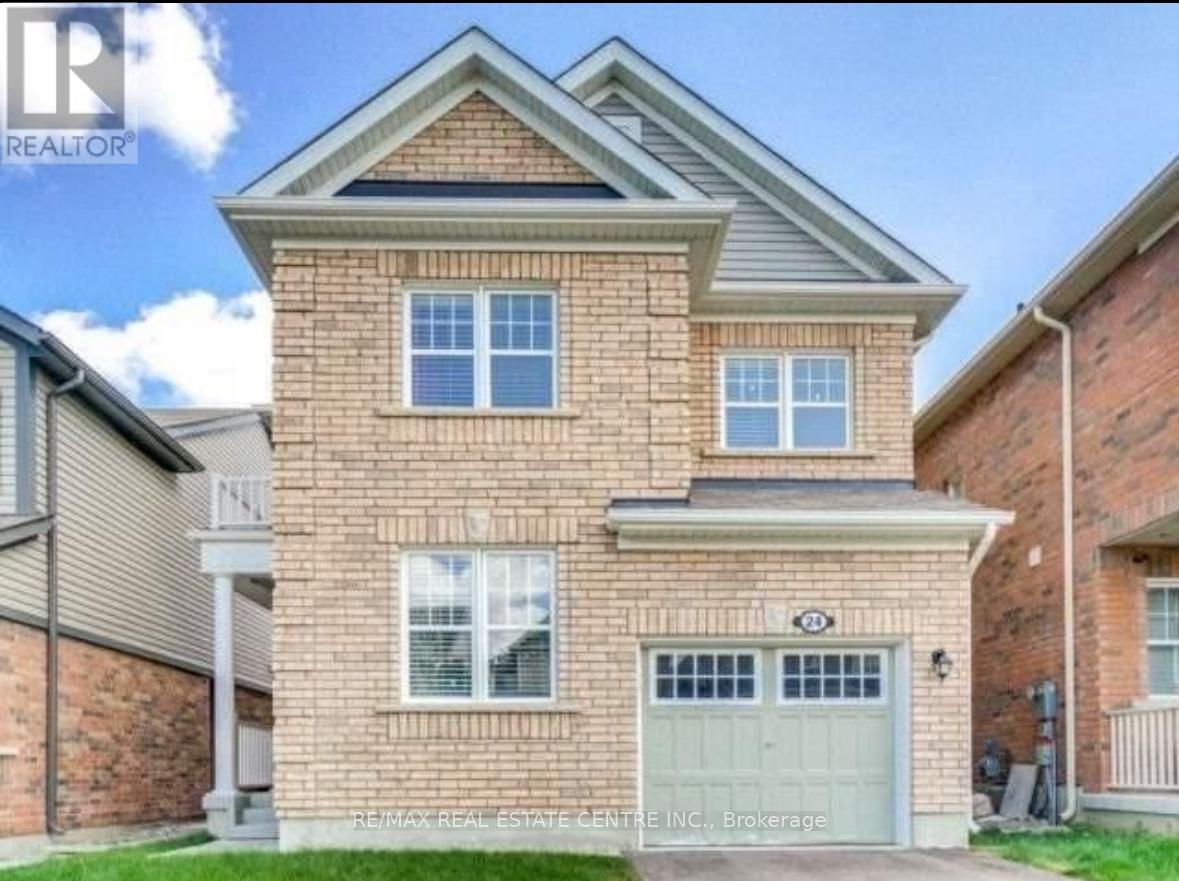
24 Stedford Crescent
Brampton, Ontario
3 bedroom plus loft, Single car garage Detached property with unfinished basement is available in a family friendly neighborhood. Main floor has a spacious living room, family size kitchen, separate Study room which is an added advantage. Second floor has a loft area that can be converted into Play room for kids. walkable to bus stop, closer to all amenities Property is tenanted and available from Jan.15,2027. All utilities are extra. (id:55499)
1561 Wintergrove Gardens
Mississauga, Ontario
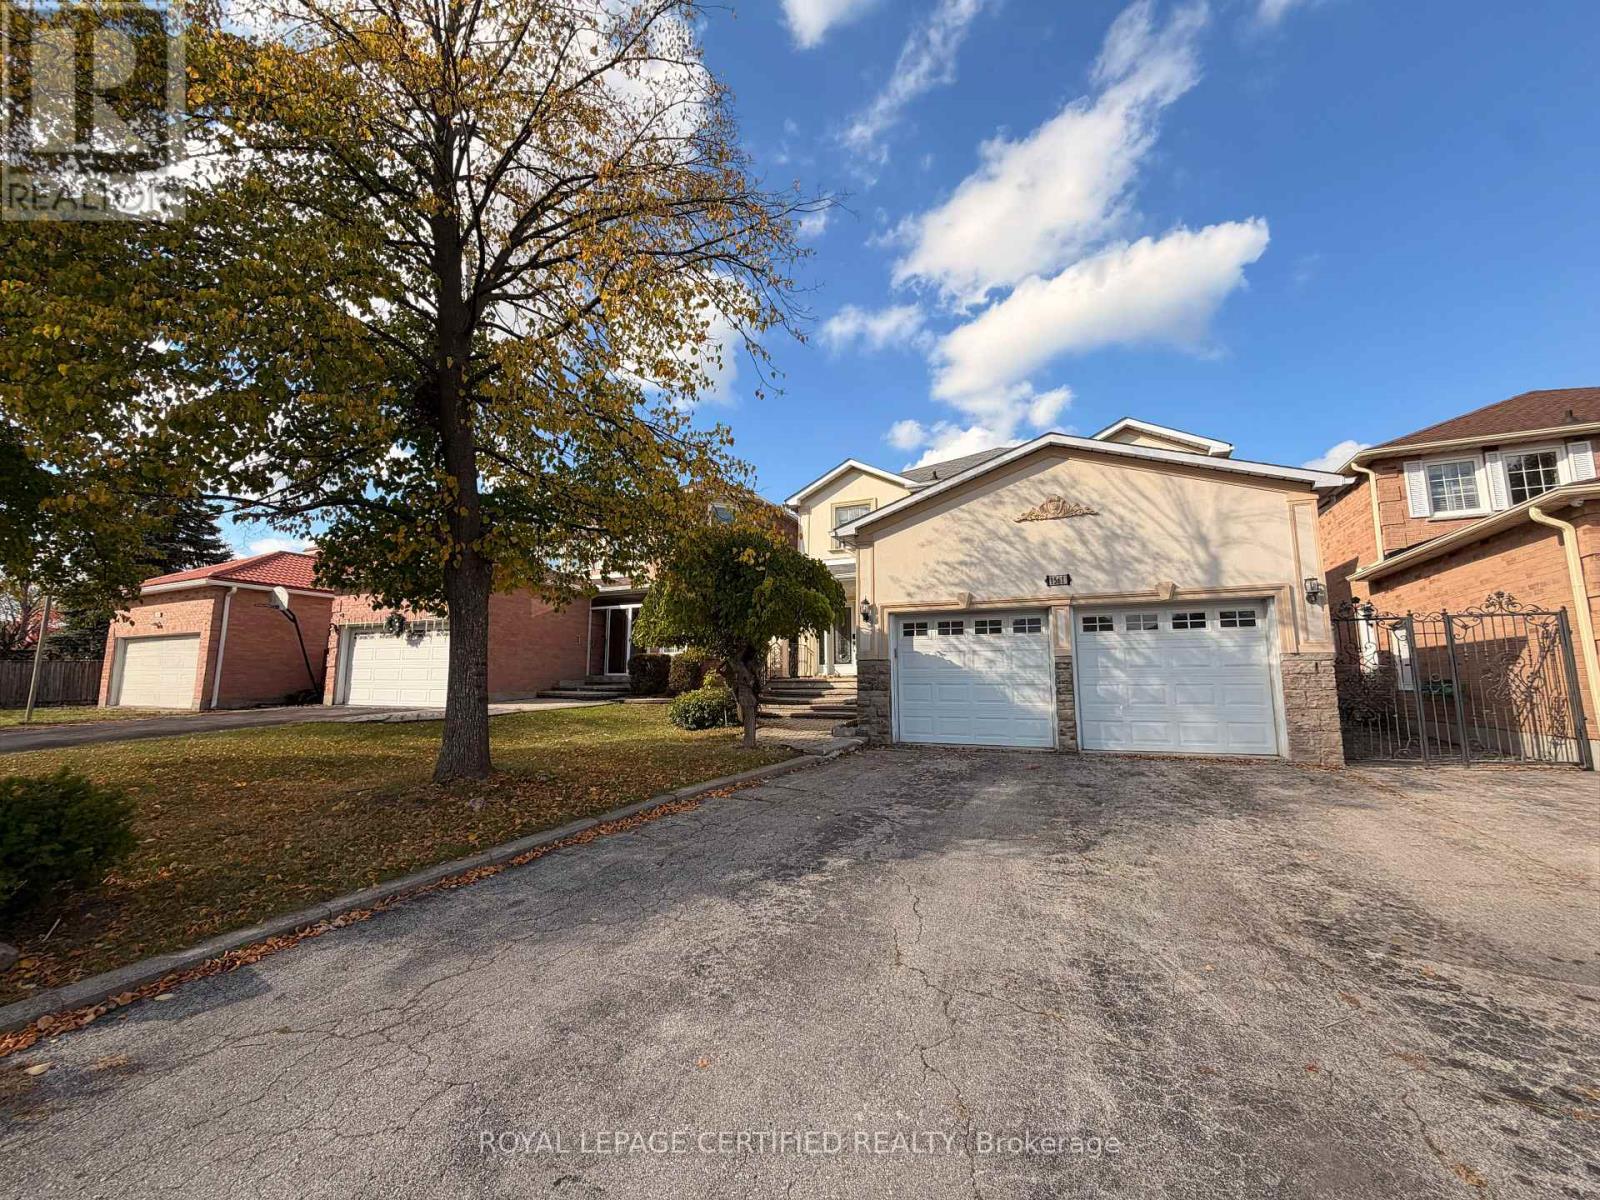
Welcome to 1561 Wintergrove Gardens, a beautifully renovated home nestled on a quiet street in Welcome to 1561 Wintergrove Gardens, a beautifully renovated home nestled on a quiet street in residence offers an exceptional blend of elegance, comfort, and functionality. Featuring hardwood flooring throughout, fully renovated bathrooms, a custom-designed kitchen with granite countertops and stainless steel appliances, elegant crown moulding, and a stunning stone-cast wood-burning fireplace. The beautifully crafted hardwood staircase with decorative wrought iron pickets adds a touch of sophistication. Thoughtfully upgraded and meticulously maintained, this move-in-ready home is ideally situated close to schools, parks, shopping, public transit, and major highways. An excellent leasing opportunity in a desirable, family-friendly community. Don't miss your chance to call this exceptional property home! (id:55499)
226 - 4005 Don Mills Road
Toronto, Ontario
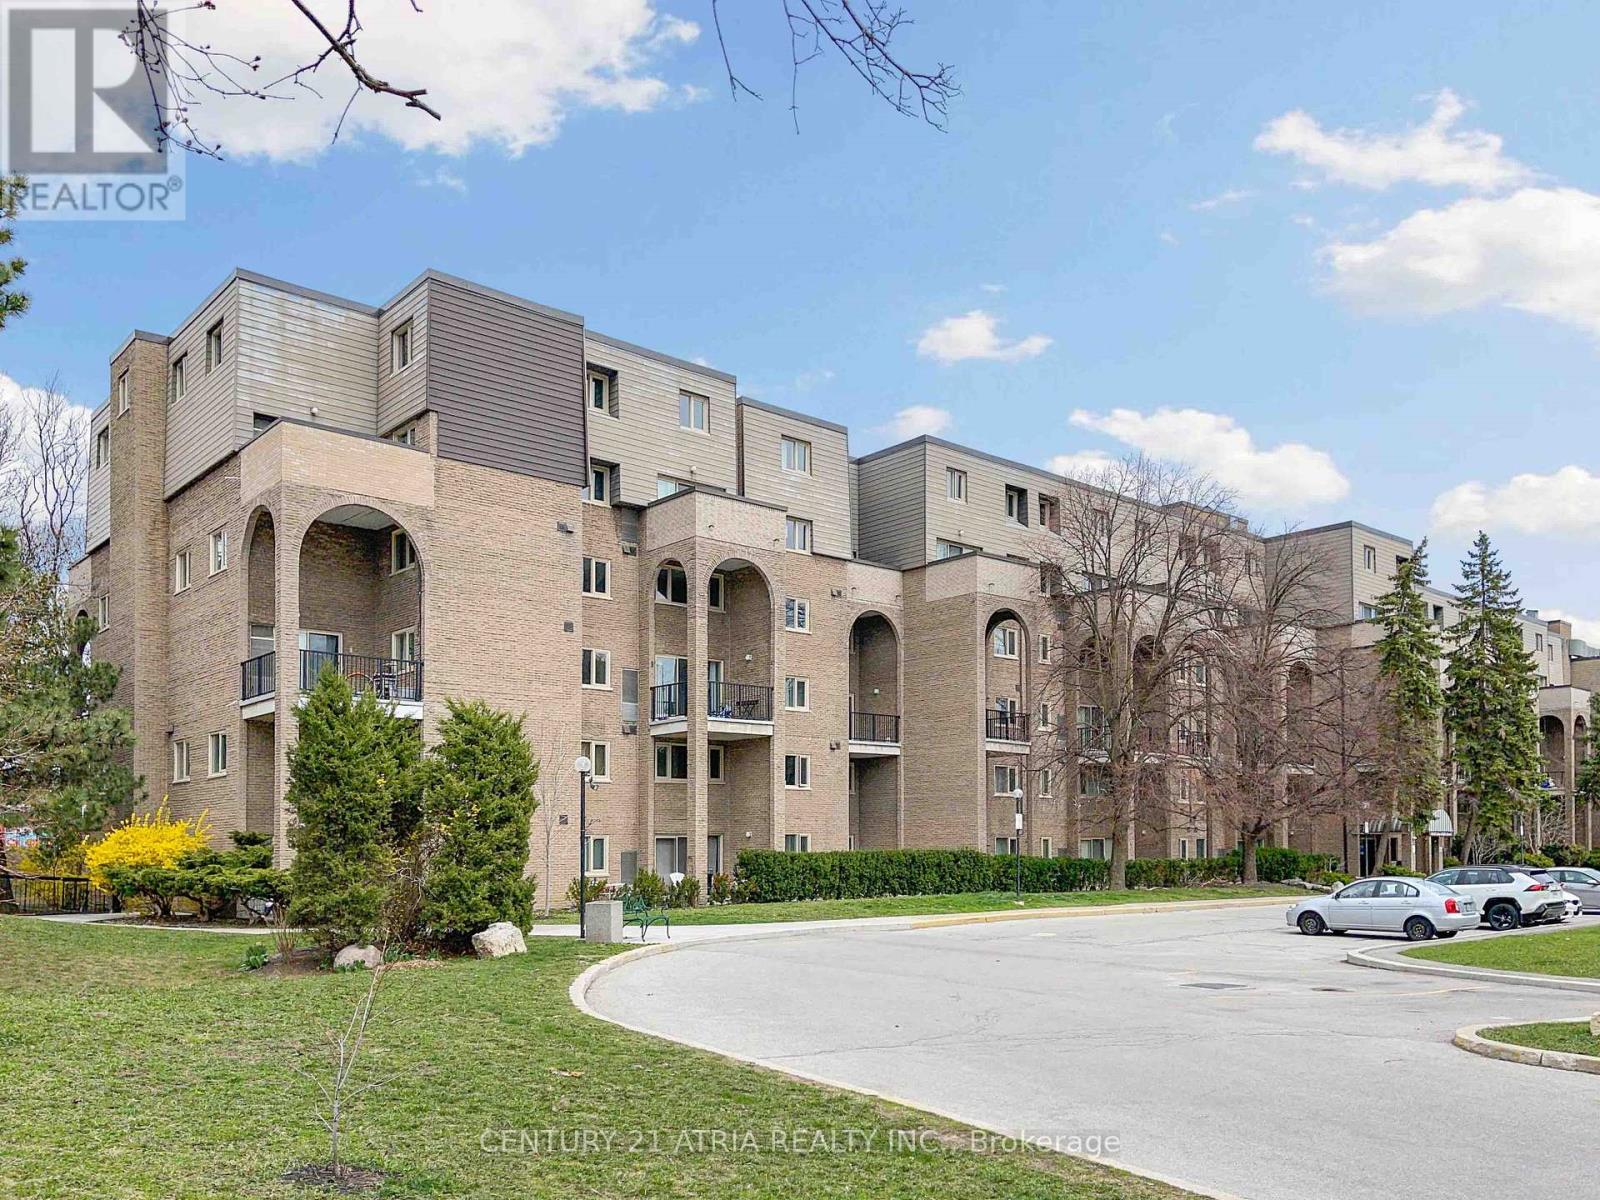
*** All-Inclusive Living *** Large sized 2 bedroom + Den Offers comfortable and spacious living, with east facing *** Prime Location With Highly Desired Schools: Arbor Glen P.S; Cliffwood French Immersion P.S; Highland M.S and AY Jackson S.S *** Unbeatable Convenience: Daily errands are a breeze with nearby shops, banks, and restaurants, plus a bus stop right at your doorstep *** Very responsive landlord is dedicated to ensuring a pleasant renting experience *** (id:55499)
3706 Price Court
Mississauga, Ontario
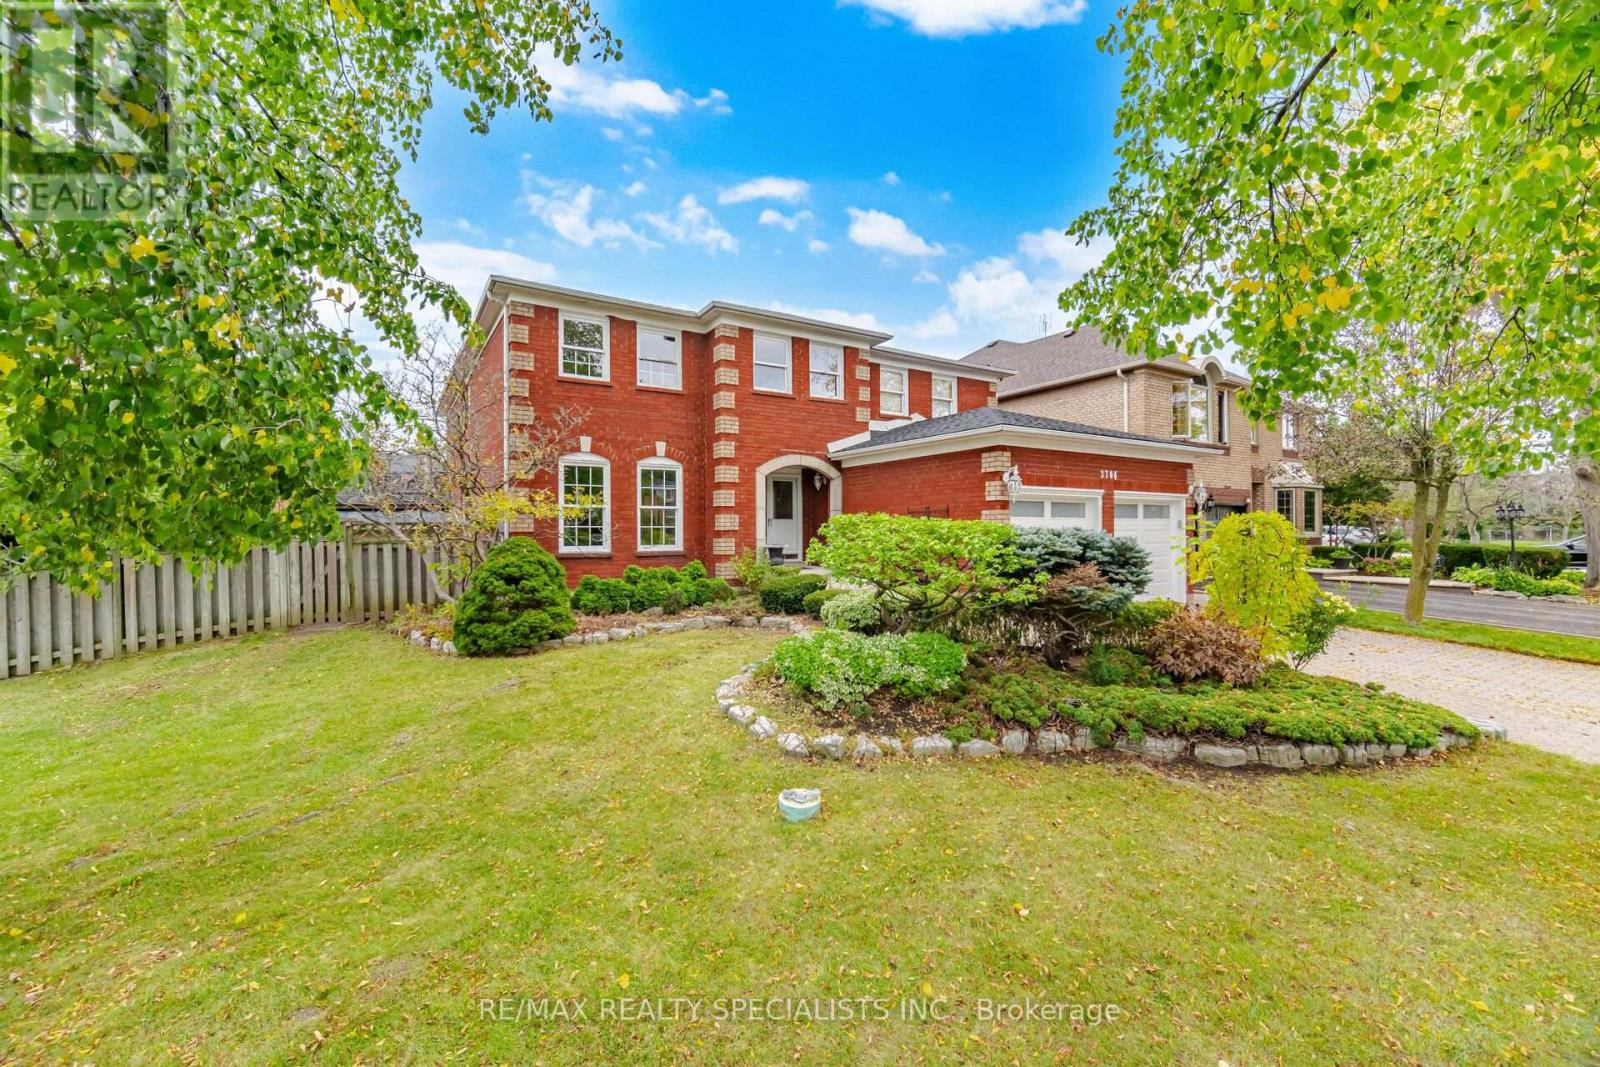
This spacious five-bedroom home offers almost 4,000 sq. ft. above grade and sits on a large, landscaped corner lot with an in-ground pool. The backyard is ready for summer entertaining, with a patio and direct walkout from the breakfast area. Attached floor plans help you picture the layout and its possibilities. A covered portico leads into a generous foyer, where an impressive imperial staircase opens to both levels. French doors define the living room, dining room and den, offering separate spaces for entertaining, working or relaxing. At the heart of the home, the family-sized kitchen features ample cabinetry, a walk-in pantry, ceramic floors and a dedicated microwave niche. A window above the double sink overlooks the backyard. The adjoining breakfast area opens to the patio and pool, while the family room's bow window brings the pool view inside. Hardwood floors, wainscoting, a wood-burning fireplace and wet bar give the room a warm, inviting feel. Upstairs, the primary suite includes a large walk-in closet and five-piece ensuite with double sinks, makeup counter and soaker tub. The four additional bedrooms offer options for family or guests. The fifth bedroom adjoins the primary suite, making it an ideal nursery, den or gym. Main-floor laundry and a separate basement entrance add everyday flexibility. Nearby, highly-ranked school options include St. Mark Catholic School and Loyola Catholic Secondary. Enjoy access to Erin Mills Town Centre, Credit Valley Hospital, U of T Mississauga, parks and trails, Highway 403 and Erin Mills Transitway Station, with MiWay and GO connections. (id:55499)
494 Dorland Road
Oakville, Ontario
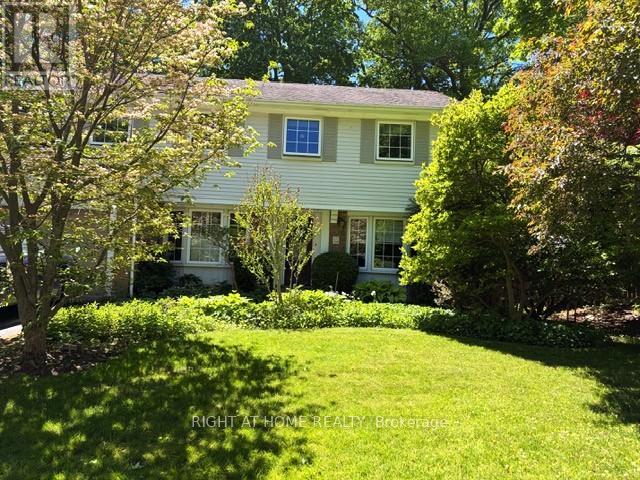
Move in before the holidays! This is a great opportunity to make Southeast Oakville your home! This well-maintained two-story, four bedroom home on a highly desirable, tree-lined street has great curb appeal. Walk to multiple parks, trails and shops, close to nearby top-rated schools Oakville Trafalgar, Maple Grove and E.J. James (French Immersion). Updated kitchen with granite countertops, integrated Miele dishwasher, side-by-side Amana fridge, centre island and California shutters - all opening to cozy family room with wood-burning fireplace. Step outside to beautifully created lush perennial gardens, relax on the beautiful flagstone patio with retractable awning, or tend your barbeque on the second sunny patio. Elegant dining room off kitchen, and spacious living room with French doors complete the main floor of this centre-hall beauty. Solatubes in the family room and second floor hallway provide natural light, and plenty of windows throughout make this home bright and cheerful. Phantom retractable screen on front and rear doors, under-eaves outdoor lighting, freshly painted throughout. The lower level rec room with beautiful custom built-in shelving is perfect for relaxing or entertaining. Lower level laundry room includes newer Maytag washer and dryer. This home comes ready to enjoy - complete with plenty of closets, BBQ, lawnmower, firepit, and central vac! (id:55499)
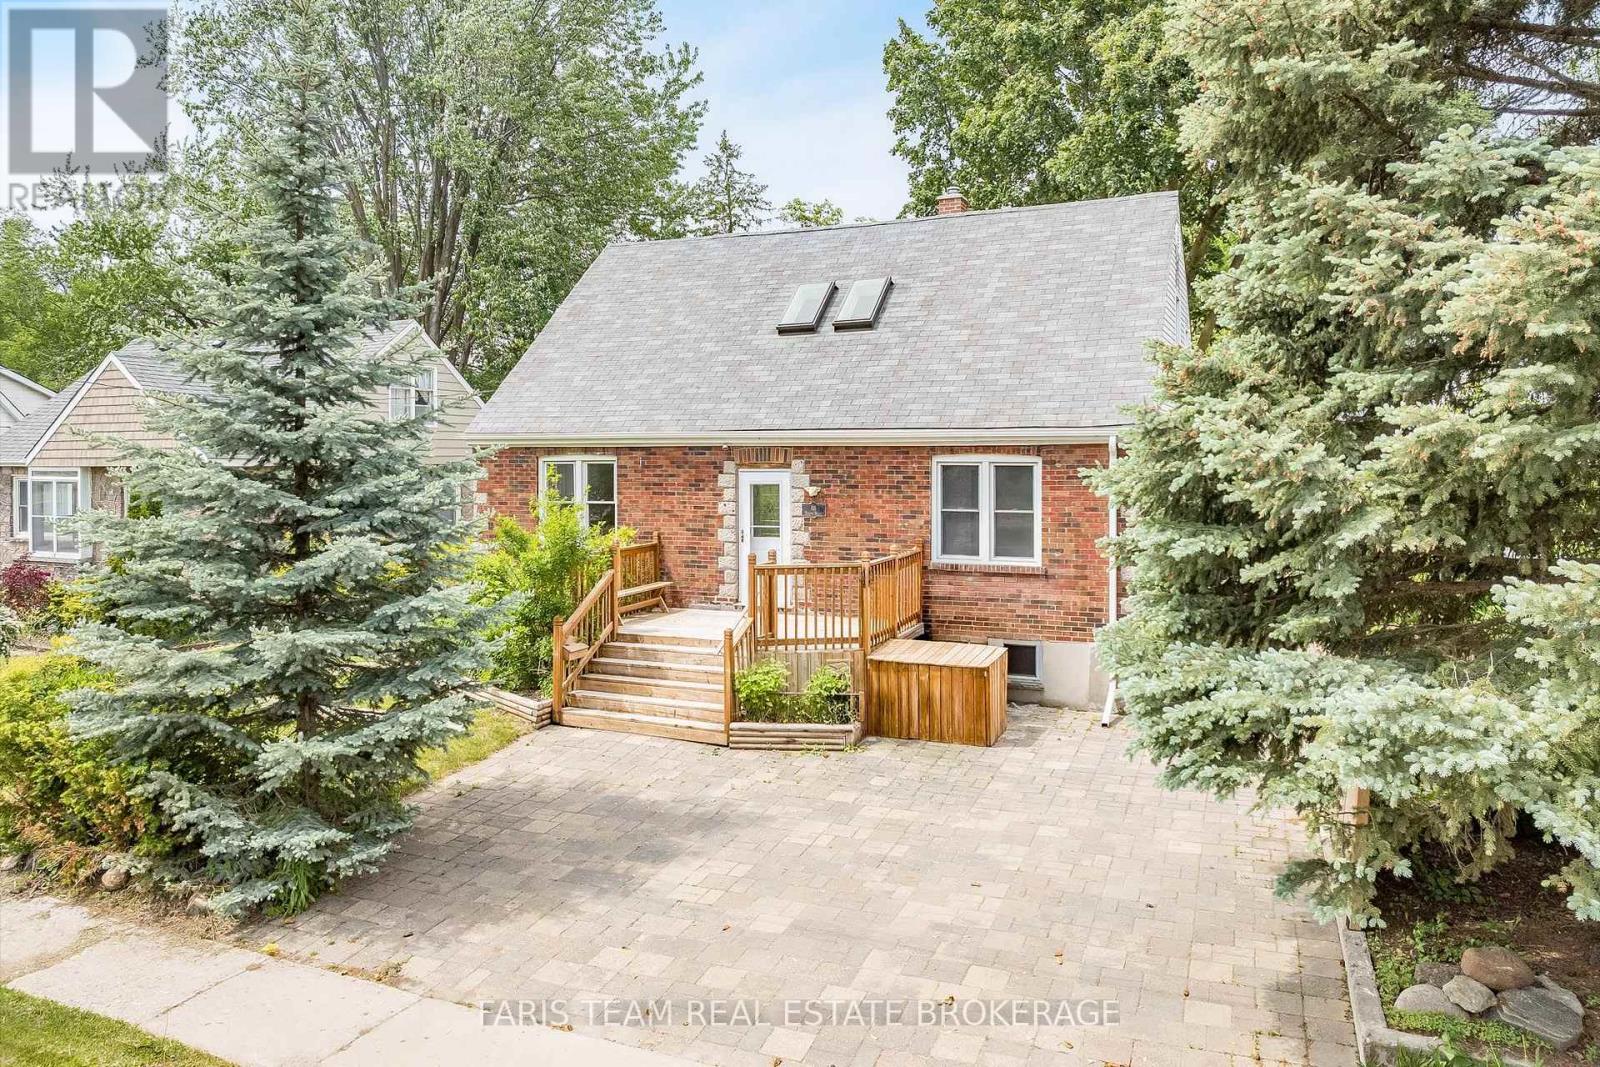
18 Holgate Street
Barrie, Ontario
Top 5 Reasons You Will Love This Home: 1) Step back into the charm of a beautifully preserved 1940s home, where timeless character, generous living spaces, and years of thoughtful care come together in the heart of Barrie's historic Allandale neighbourhood, offering a special opportunity to become part of one of the city's original and most established communities 2) Imagine starting your morning with a stroll to Barrie's waterfront, catching the GO train just minutes from your front door, or simply looking out toward the picturesque park directly across the street, with schools, everyday amenities, and everything this sought-after neighbourhood has to offer all within easy reach 3) Life here extends well beyond the walls of the home, with an impressive 60'x165' in-town lot opening to a beautifully landscaped backyard where mature trees and lush greenery surround a spacious multi-tier deck and separate patio areas, creating your own private setting for summer dinners, quiet mornings, and evenings spent entertaining outdoors 4) Designed to evolve alongside the people who call it home, the versatile layout includes a private upper level in-law suite with two bedrooms and its own separate entrance, while the partially finished basement adds even more possibilities with a spacious family room, 4-piece bathroom, workshop area, and walk-up entrance 5) With its mix of character, space, flexibility, and an incredible Allandale setting, this lovingly maintained home is ready for its next chapter, providing a wonderful foundation for a new owner to bring their own ideas, personal touches, and vision to a property that can continue to grow and change for years to come. 1,842 above ground sq.ft. plus a partially finished basement. *Please note some images have been virtually staged to show the potential of the home. (id:55499)
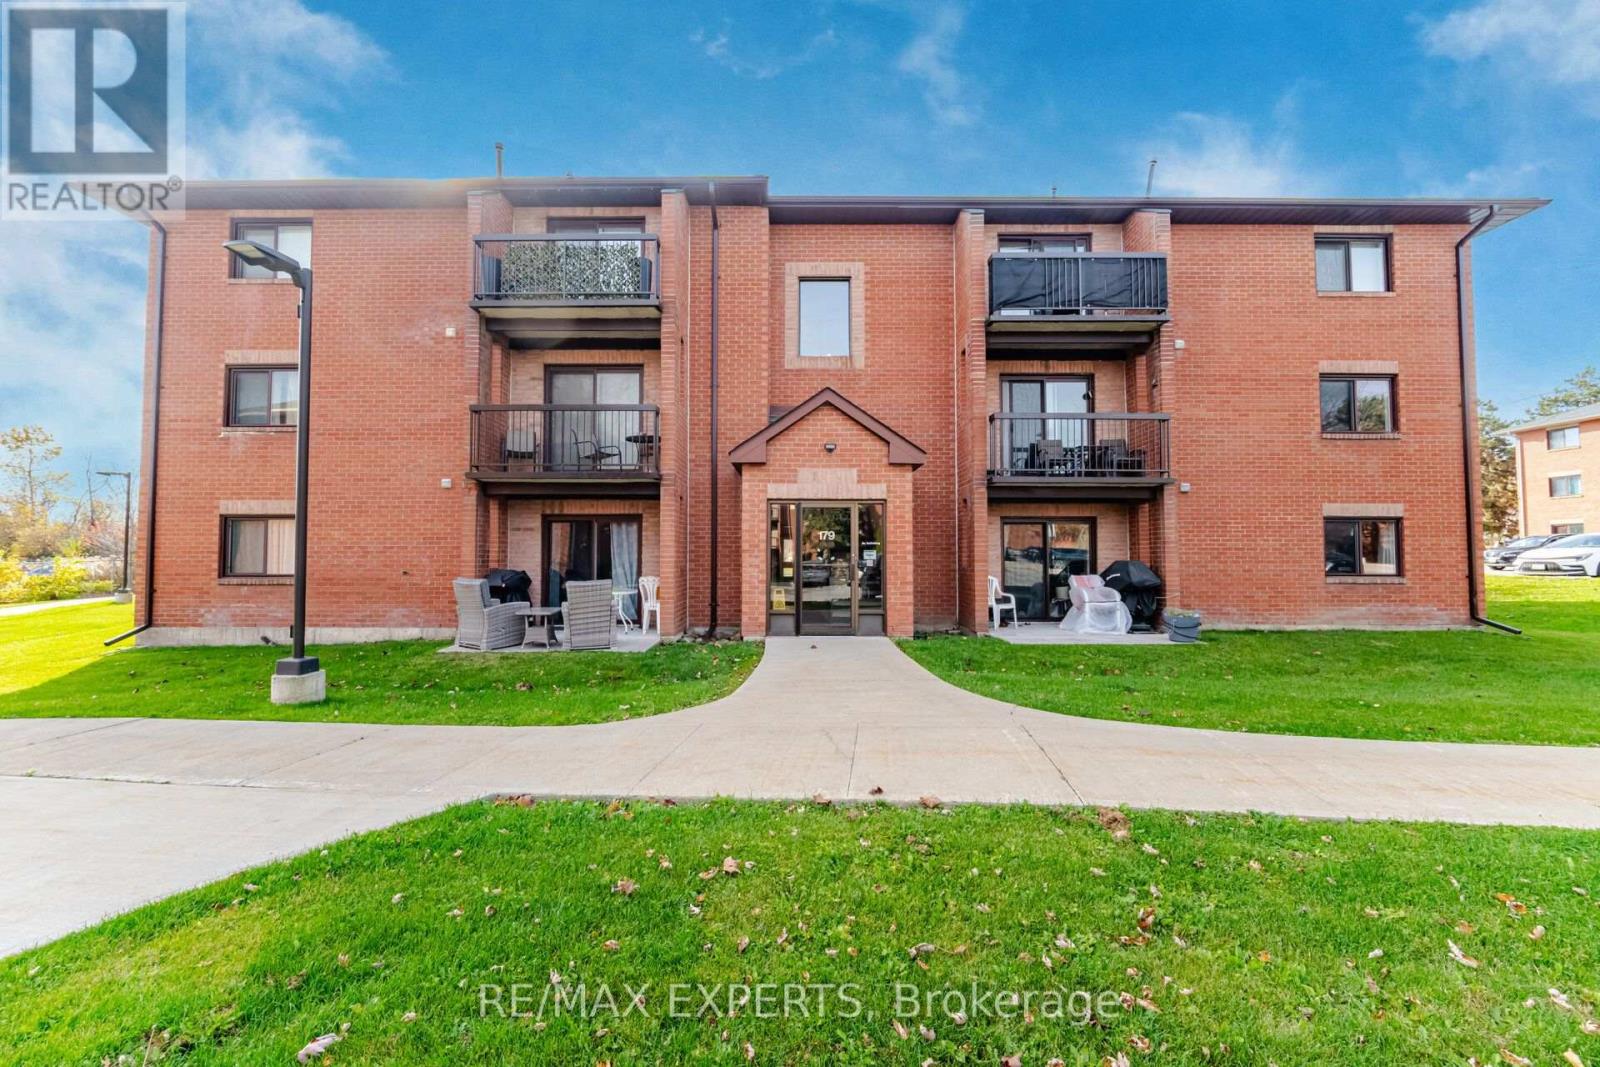
B1 - 179 Edgehill Drive
Barrie, Ontario
Enjoy this bright and spacious 1-bedroom, 1-bathroom condo, with nearly 700 sq ft of comfortable, move-in ready living space. Located in a quiet yet well-connected area, this updated unit features open-concept layout, perfect for first-time buyers, downsizers, or investors. Step inside to find a clean, stylish interior filled with natural light. The living and dining area flows effortlessly to a private balcony ideal for morning coffee or evening relaxation. Cook delicious meals in your beautiful, white and bright Kitchen with island. Enjoy the simplicity of condo living with all the essentials near by, just minutes from schools, restaurants, shopping, parks, and activities, and only 3 minutes to Hwy 400 for an easy commute. Less than 1 hour to the GTA and Toronto, this location offers the best of both worlds. Cable TV, Internet, Water, Parking, Snow Removal, Landscaping are all included . Don't miss this opportunity to own your beautiful, low-maintenance & worry-free Home in one of Barrie's most convenient location. (id:55499)
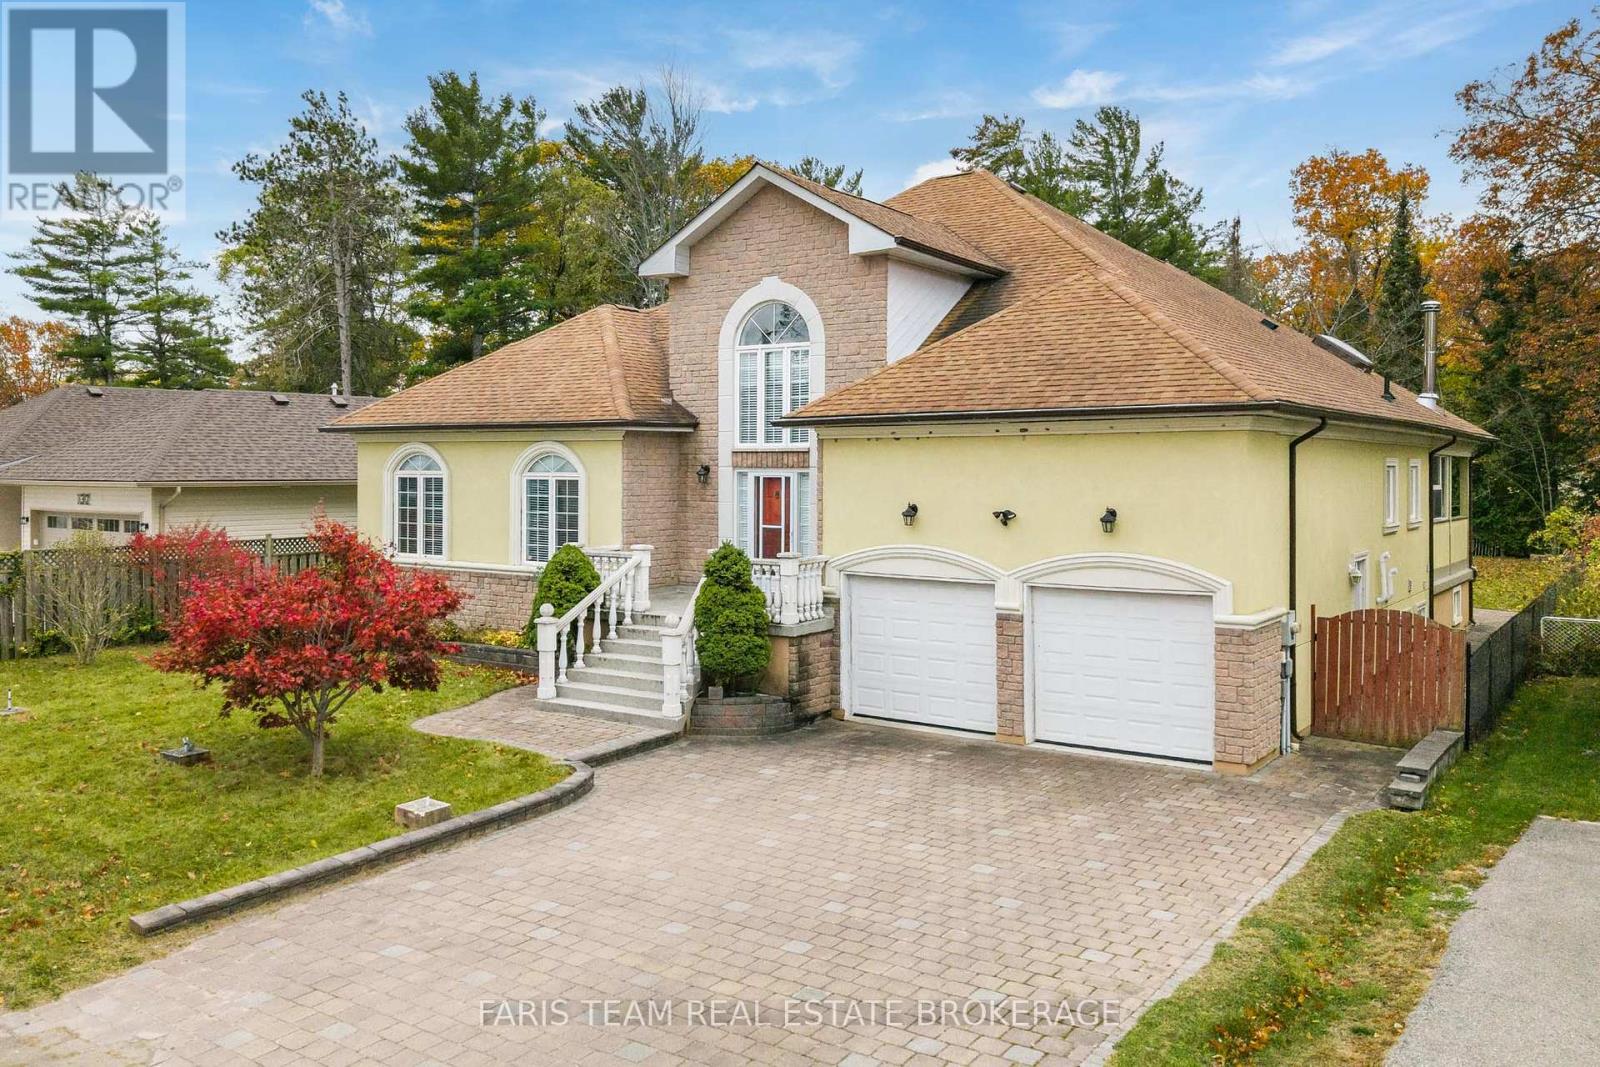
126 29th Street N
Wasaga Beach, Ontario
Top 5 Reasons You Will Love This Home: 1) Embrace an exceptional lifestyle just steps from the water, where beautiful waterfront surroundings and endless opportunities for outdoor recreation are right at your doorstep, offering the ideal setting for peaceful morning strolls, relaxing afternoons by the shoreline, and enjoying everything this desirable area has to offer throughout the seasons 2) Discover impressive craftsmanship and timeless elegance in this expansive, quality-built ranch bungalow, showcasing generous living spaces, beautiful marble tile flooring throughout, and a spectacular grand foyer with a soaring 18' ceiling, creating an unforgettable first impression while offering the comfort and convenience of spacious main-level living 3) Enjoy the perfect balance of everyday convenience and recreational living, ideally situated close to schools, shopping, parks, beaches, and nearby ski destinations, while a separate entrance to the basement, complete with a second kitchen, provides exceptional flexibility for extended family, multi-generational living, or accommodating overnight guests 4) Entertain effortlessly in the inviting outdoor living spaces, featuring a spacious patio and charming covered porch that create the perfect backdrop for summer barbeques, outdoor dining, and memorable gatherings with family and friends, while offering a comfortable place to unwind and enjoy the fresh air 5) Escape to your own private backyard retreat, where a generously sized, fully fenced yard delivers an abundance of outdoor space and exceptional privacy, providing a peaceful setting for children and pets to play, hosting celebrations, gardening, or simply relaxing in the comfort of your own secluded outdoor oasis. 2,457 above grade sq.ft. plus a partially finished basement. (id:55499)
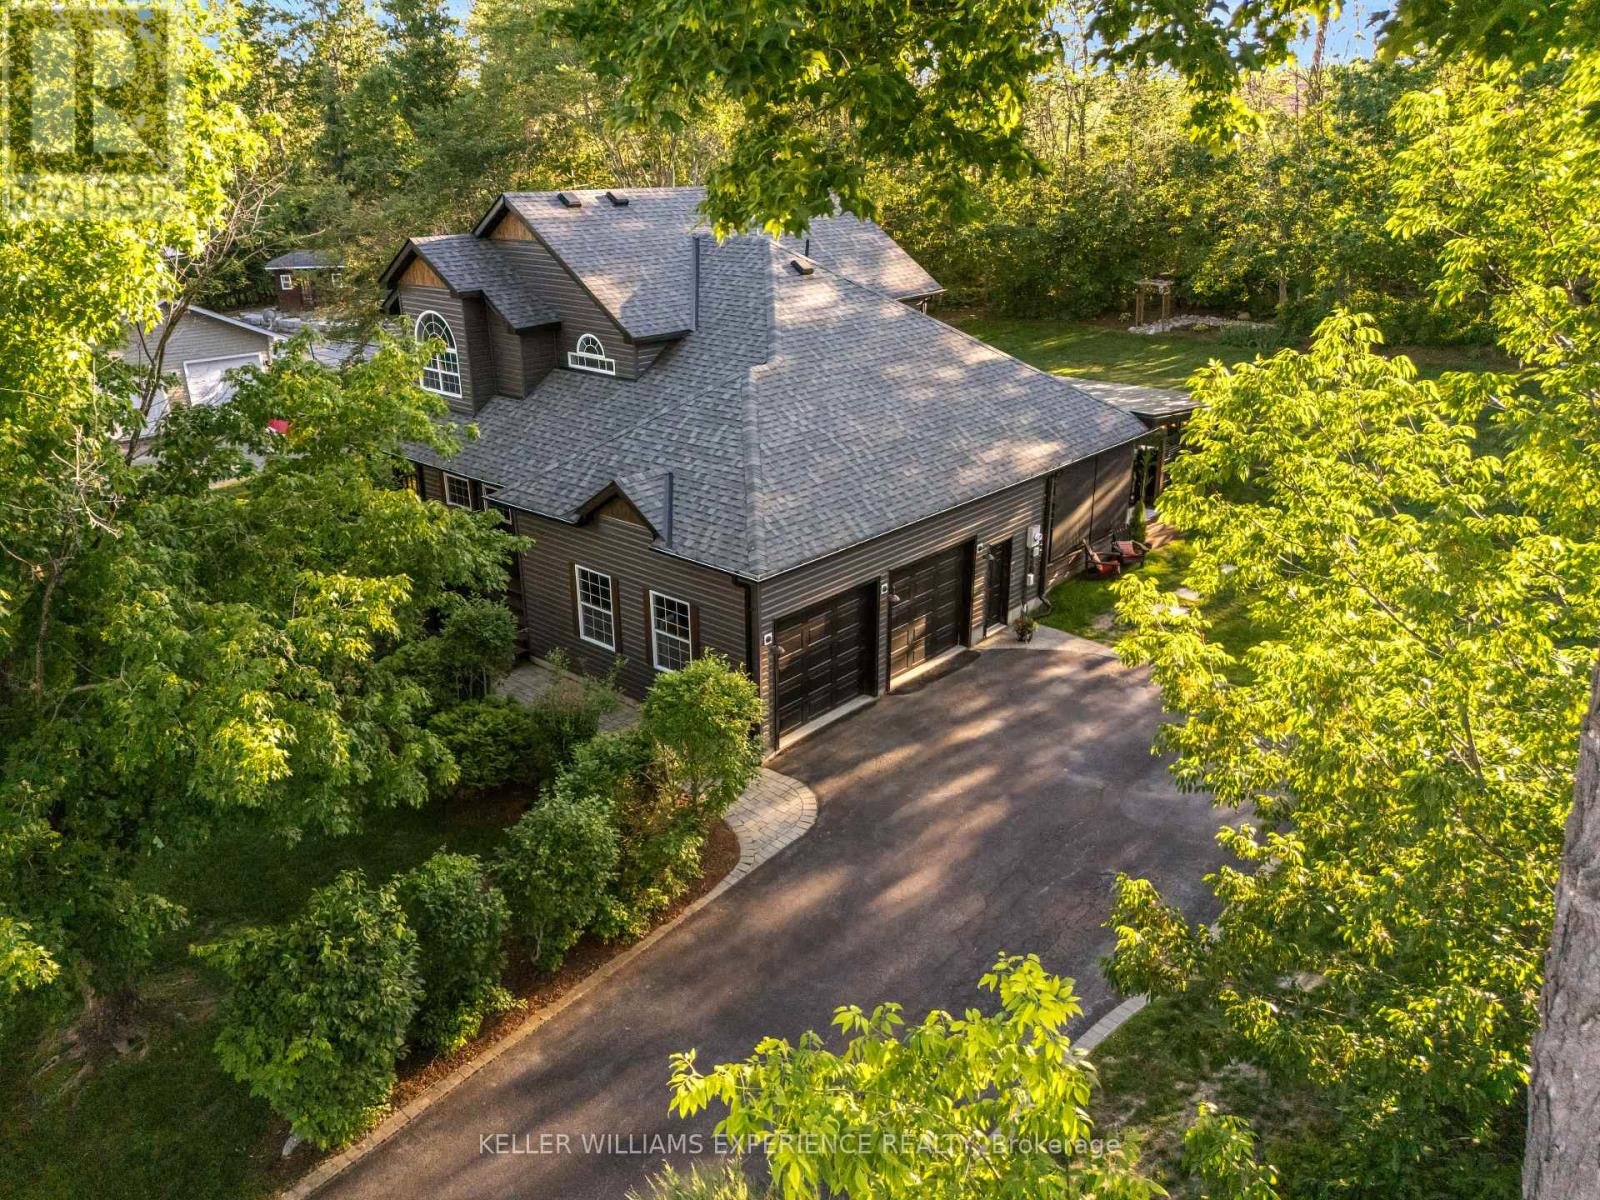
4254 Forest Wood Drive
Severn, Ontario
Welcome to the highly coveted neighbourhood of Forest Wood Drive! Situated on a quiet dead-end road just steps to Orillia, this gorgeous and meticulously maintained original-owner home radiates pride of ownership throughout.Step onto the charming wrap-around porch and immediately envision summer evenings spent in pure relaxation or entertaining your guests against the backdrop of beautifully landscaped grounds. A hot tub invites you to unwind day or night, while the outdoor kitchen and entertainment area is truly exceptional-an outdoor space like this means you may never want to go back inside.Inside, the home offers a warm and effortless flow designed for both everyday living and seamless indoor-outdoor entertaining. Featuring three plus one bedrooms and four bathrooms, including a spacious primary suite complete with a walk-in closet and private ensuite, the layout is both functional and refined. A formal sitting room and dining room provide elegance and separation, while the spacious eat-in kitchen-complete with an additional sitting area and cozy gas fireplace-serves as the true heart of the home.The fully renovated lower level extends the living space beautifully, featuring a plush guest bedroom, a stylish bathroom, and a welcoming recreation room complete with a bar. A dedicated theatre room delivers the ultimate cinematic experience at home, perfect for cozy movie nights.Set on a beautiful lot just shy of 1 acre, this exceptional property offers both privacy and space, all within walking distance to Lake Couchiching and scenic walking and biking trails that connect you directly to downtown Orillia and beyond.With its seamless blend of indoor comfort and outdoor lifestyle, thoughtful upgrades, and exceptional pride of ownership, this home truly checks all the boxes! (id:55499)