
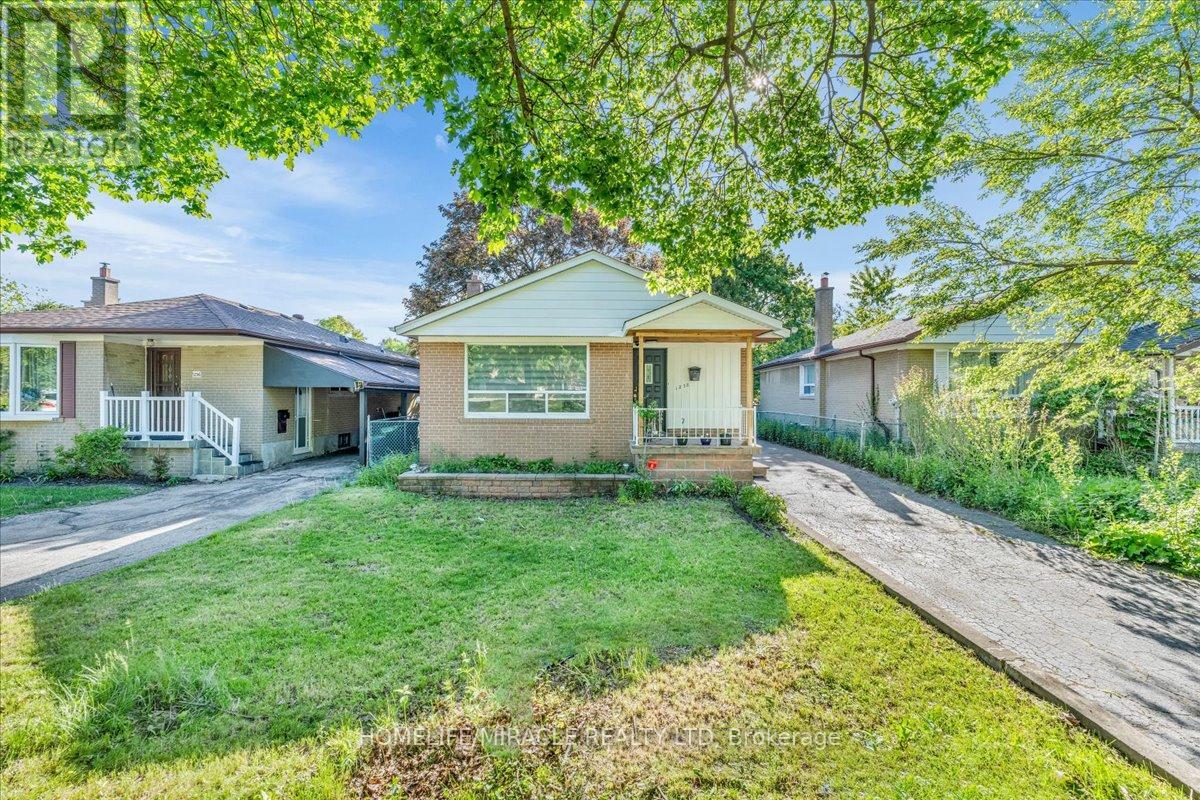
1238 Pharmacy Avenue
Toronto, Ontario
Welcome to 1238 Pharmacy Avenue, a beautifully maintained detached home in the highly desirable Wexford-Maryvale neighbourhood. Situated on a generous 40 x 135 ft. lot, this freshly painted residence offers the perfect blend of comfort, functionality, and convenience. The main floor features three spacious bedrooms, bright and inviting principal rooms, elegant flooring, and large windows that fill the home with natural light. The upgraded kitchen is designed for both style and practicality, featuring ample cabinetry, stainless steel appliances, quartz countertops, soft-close drawers, and modern pot lights. A detached garage and ample parking provide added convenience for homeowners and guests alike. The fully finished basement offers a separate entrance and includes three bedrooms, two washrooms, a kitchen, and separate laundry facilities, making it an excellent option for extended family living or potential rental income. Ideally located close to Highway 401, Parkway Mall, TTC transit, schools, parks, and a wide range of amenities, this home offers exceptional accessibility and everyday convenience. (id:55499)
Homelife/miracle Realty Ltd

72 Short Crescent
Clarington, Ontario
Welcome to this beautifully updated, home located in a quiet, family-oriented neighbourhood with convenient access to Highways 418/407 and 401. Freshly painted throughout, this well-maintained property offers 3 spacious bedrooms above grade plus an additional bedroom in the fully finished basement, making it ideal for growing or extended families.The primary bedroom features a private 3-piece ensuite, while the bright eat-in kitchen is equipped with stainless steel appliances, a double sink, a water purifier under the kitchen sink, and direct access to a natural gas line for easy outdoor barbecuing. New flooring throughout the main and second levels adds a fresh, modern touch with Crown Moldings & Bay Window. The finished basement includes a new kitchenette and offers excellent in-law suite potential, providing flexible living space for extended family or guests. Outside, you'll appreciate the wonderful landscaping, oversize deck surrounded by green plants and flowers, a large driveway with parking for up to four vehicles, a storage shed, and garage shelving for added organization. Additional features include a backup valve for extra peace of mind. AC and furnace are four years old. This move-in-ready home combines comfort, functionality, and an excellent location close to schools, parks, shopping, and major highways-an exceptional opportunity you won't want to miss! (id:55499)
Royal Canadian Realty
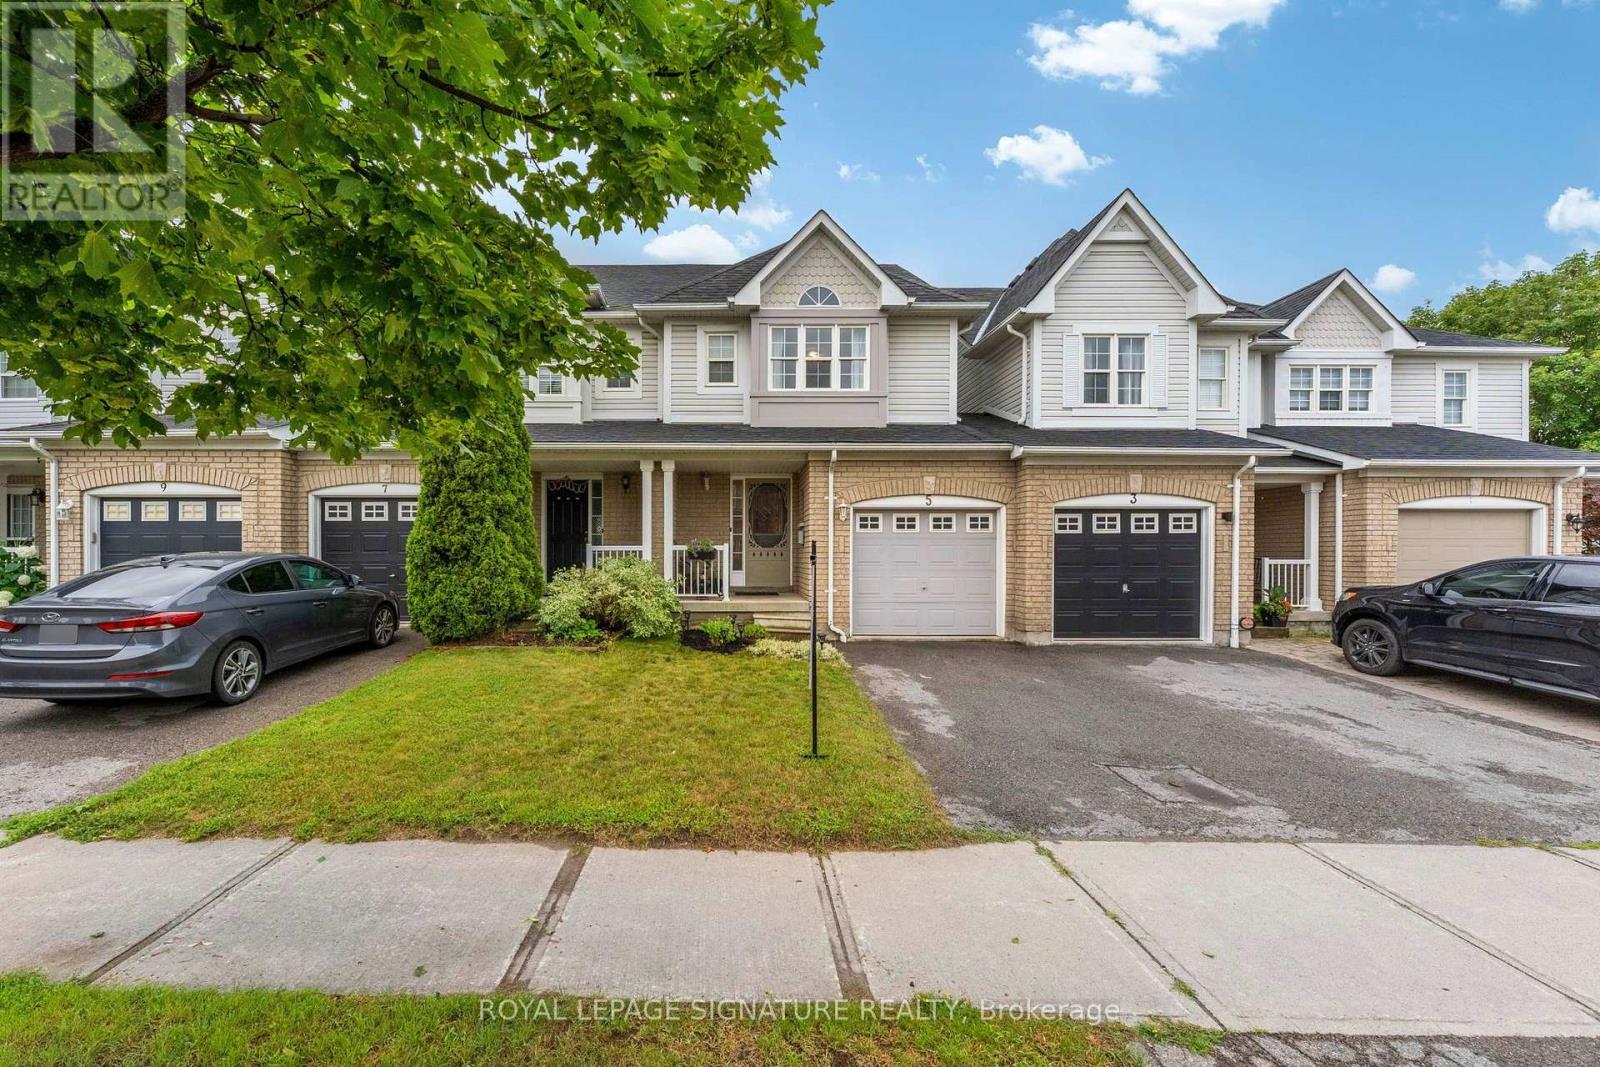
5 Fawcett Avenue
Whitby, Ontario
Your search for a Move In Ready Freshly Painted 3 Bedroom FREEHOLD Townhome in a desirable area of North Whitby ends here! Enter The Open Concept Main Floor With Direct Entry Into Your 1 Car Attached Garage The Open Concept Living Space Flows Into Kitchen & Eating Area With A Walkout To Your Custom Private Deck For BBQ's And Lounging, With Stairs Leading to Your Fully Fenced Generously Sized Beautiful Backyard. Convenient Powder Room On Main Floor. Upstairs Offers Bright & Generous Size Bedrooms With A Shared 4 Pc Semi Ensuite. Washer & Dryer Located On Lower Level With A Full Untouched Basement Waiting For Your Plans, Complete With Bathroom Rough In and additional storage cabinets and counters. Conveniently Located Close To Shops, Top Rated Schools, Transit, Parks & Recreation Centre. This is the kind of community people wait years to get into. A wonderful opportunity with unmatched value - don't miss your chance to make this exceptional home yours. Homes this well maintained are rarely offered (above average property inspection report available) Furnace (2018), Roof (2021), A/C (2024 still under warranty), Dishwasher (2024), Stairs Broadloom (2021) Backyard Fence (2024 treed for privacy) Freshly painted (2026) and Pot lights on the main floor. (id:55499)
Royal LePage Signature Realty

732 W Shore Boulevard
Pickering, Ontario
Experience refined waterfront community living in this extraordinary over 6000 sq ft of living space (4844 above-ground), custom luxury residence. Showcasing a spectacular 20-foot ceiling in the family room, elevator access to all levels including the garage, and a rare third-floor primary retreat, this one-of-a-kind home is thoughtfully designed to blend architectural grandeur with exceptional everyday living. An impressive eight-vehicle parking capacity provides exceptional convenience for both everyday living and entertaining. Perfectly positioned to capture natural light from sunrise to sunset, soaring windows illuminate beautiful living spaces, where timeless design and premium finishes create an atmosphere of effortless elegance. At the heart of the home, the chef-inspired kitchen is a true showpiece, featuring premium Wolf appliances, an oversized island, separate prep kitchen, breakfast nook, serving station, and wet bar-creating the perfect setting for both intimate family moments and unforgettable entertaining. The second level offers four spacious bedrooms, each with direct ensuite access, while the private third-floor primary retreat serves as a luxurious sanctuary complete with its own balcony, an expansive walk-in closet and a spa-inspired ensuite featuring dual rainfall showers, an integrated steam shower, and heated floors. The bright, mostly above-grade basement is a standout feature, offering the rare combination of soaring 10-foot ceilings, oversized windows, a full kitchen, a cozy fireplace, and a separate entrance. This thoughtfully designed space delivers exceptional flexibility for multi-generational living, guest accommodations, or income potential. Step outside to a beautiful backyard oasis surrounded by mature trees, where expansive deck, generous green space, and natural gas connections for both a BBQ and fire pit create an inviting backdrop for effortless outdoor entertaining in all seasons. (id:55499)
Royal LePage Vision Realty
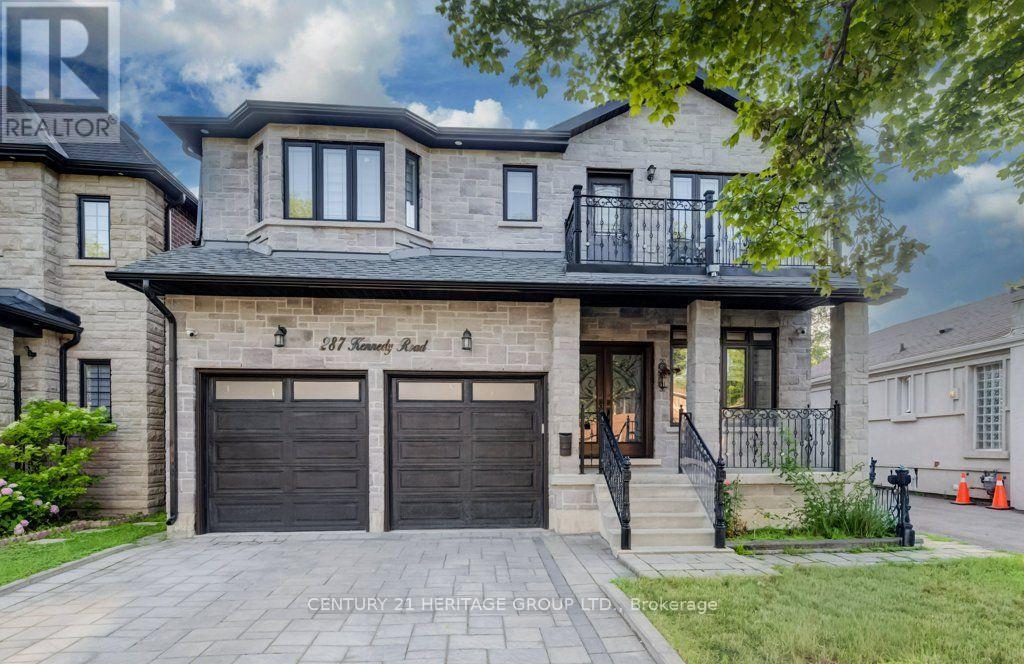
287 Kennedy Road
Toronto, Ontario
Welcome to 287 Kennedy Road, an exceptional custom-built two-storey residence offering approximately 3,250 sq. ft. of sophisticated living space in one of Scarborough's most established and desirable neighbourhoods. Thoughtfully designed with quality craftsmanship and timeless elegance, this impressive home features 5+2 generously sized bedrooms and 4+1bathrooms, complemented by 9-foot ceilings on the main level and 8-foot ceilings on the second floor and basement, creating an atmosphere of grandeur, natural light, and refined comfort. Designed for both luxurious family living and elegant entertaining, the main level showcases expansive formal living and family rooms, a dedicated private office, and a beautifully appointed kitchen that seamlessly blends style with everyday functionality. The legal two-bedroom basement apartment, complete with a separate entrance, offers exceptional flexibility for multi-generational living, guest accommodations, or valuable rental income potential. The stately brick exterior, professionally designed curb appeal, generous backyard, attached garage, and spacious driveway further enhance this remarkable property. Ideally situated near Kennedy Road and Danforth Road, the home enjoys convenient access to highly regarded schools, parks, shopping, public transit, major highways, and a wide array of everyday amenities. Combining generous proportions, quality construction, and outstanding versatility, this exceptional residence presents a rare opportunity to own a distinguished family home in a prime Scarborough location. Experience the perfect balance of luxury, comfort, and convenience at 287Kennedy Road. (id:55499)
Century 21 Heritage Group Ltd.
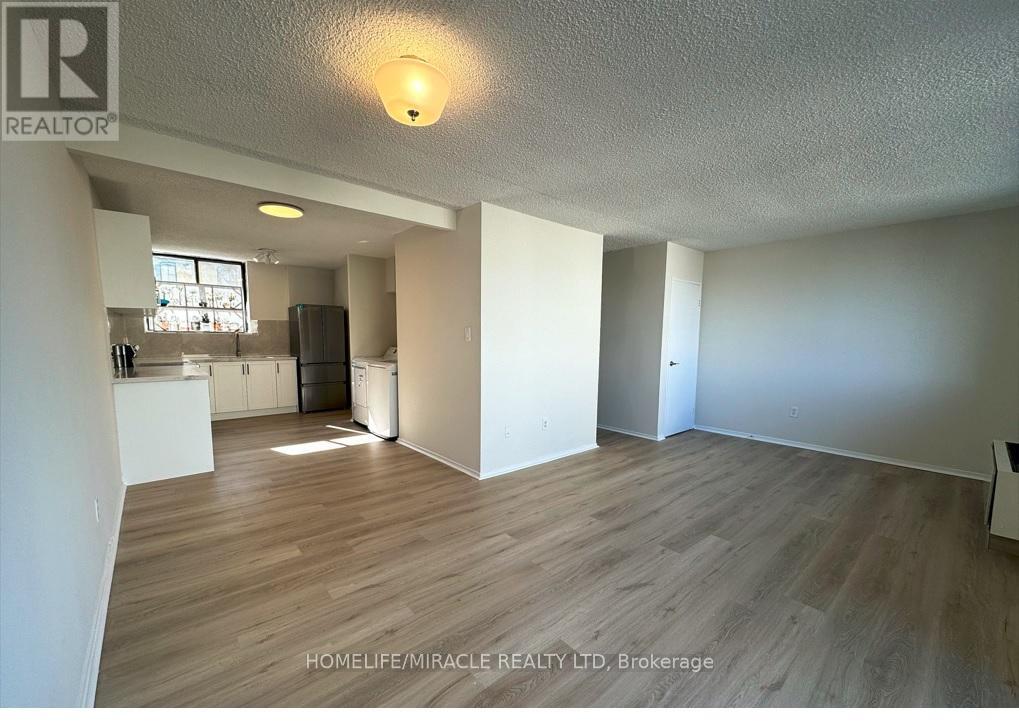
303 - 665 Kennedy Road
Toronto, Ontario
Welcome to this beautifully renovated two-storey condo that offers the comfort and feel of a detached home-perfect for families seeking space, style, and everyday convenience.This bright and spacious 3-bedroom, 2-bathroom home features a modern open-concept layout with abundant storage throughout. The brand-new kitchen is thoughtfully designed with stainless steel appliances, quartz countertops, a ceramic tile backsplash, and a cozy breakfast area, making it ideal for both everyday living and entertaining.The expansive living and dining areas provide a welcoming space for family gatherings and guests, while new luxury vinyl flooring and a matching staircase add a sleek, contemporary touch throughout the home.Upstairs, you'll find three sun-filled bedrooms with large north-facing windows and generous closet space. The spacious primary bedroom features an oversized window and a large sliding-door closet. A beautifully renovated 4-piece bathroom, along with a linen closet and additional hallway storage, adds both comfort and functionality.Additional highlights include a brand-new full-size washer and dryer, a convenient location close to the elevator, and peaceful courtyard views.Ideally located just minutes from TTC bus routes, the subway, the Eglinton Crosstown LRT, Kennedy GO Station, shopping, restaurants, schools, parks, and everyday amenities, this move-in-ready home offers exceptional value and convenience.Just move in and enjoy! (id:55499)
Homelife/miracle Realty Ltd

1576 Highway 2 Road
Clarington, Ontario
Discover the perfect blend of home, lifestyle, and opportunity with this unique **Mixed-Use Residential** property in the heart of Courtice. Whether you're looking to live, work, or invest, this thoughtfully updated 3-bedroom, 2-bathroom home offers exceptional flexibility to suit a variety of lifestyles and business opportunities. Offering 1,262 sq. ft. of living space, the home features a beautifully renovated kitchen, updated main bathroom, and a finished basement, all completed in 2023. Outside, the impressive approximately 50' x 250' lot provides endless possibilities for entertaining, expanding, gardening, or creating the outdoor oasis you've always envisioned. Enjoy your morning coffee or unwind on the welcoming front porch while taking advantage of the convenience of municipal water and sewer, completed in 2023. Whether you're searching for a place to call home, a property that supports your business, or an investment with outstanding potential, this rare Mixed-Use Residential property offers the flexibility and opportunity you've been waiting for. (id:55499)
RE/MAX Rouge River Realty Ltd.
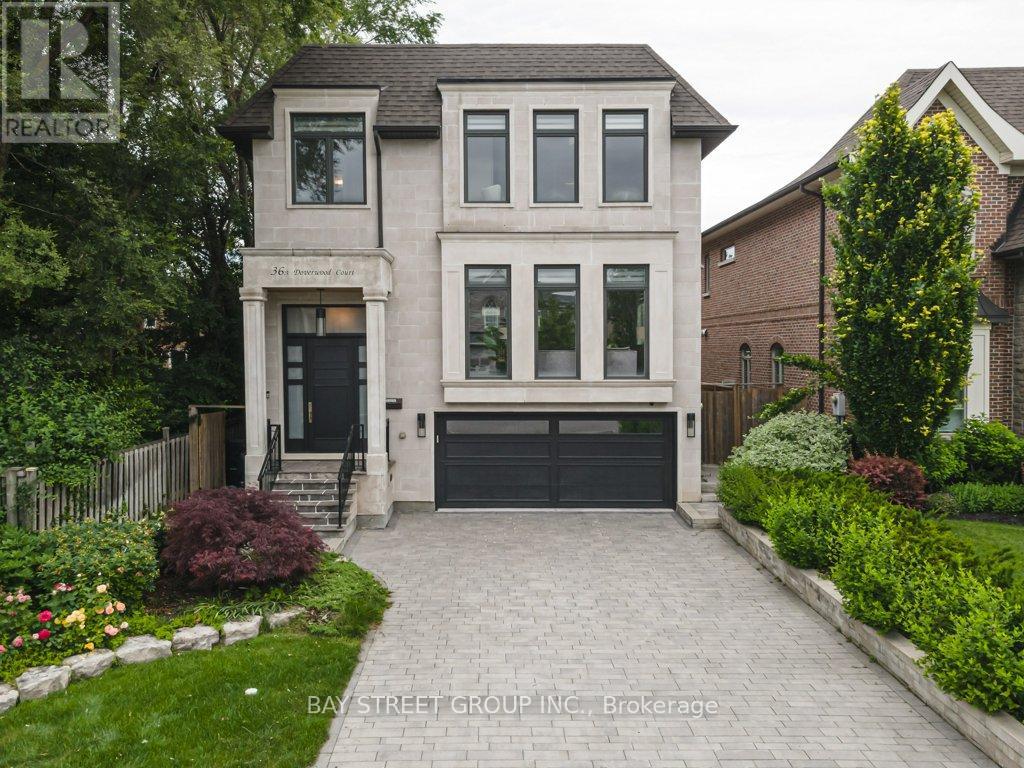
36a Doverwood Court
Toronto, Ontario
*Virtual Tour Available!* Rarely offered custom-built luxury home in prestigious Newtonbrook, nestled on a quiet cul-de-sac in the heart of North York. This elegant 4-bedroom residence features 10-ft ceilings with built-in speakers, sun-filled living spaces, a butler's pantry, and a gourmet kitchen with built-in appliances, quartz countertops, and a large centre island. The spacious primary retreat boasts a coffered ceiling, 6-piece ensuite, and walk-in closet, while all upper-level bedrooms feature their own ensuites and convenient second-floor laundry. The high-ceiling walk-out basement offers an in-law suite, heated floors, and additional laundry. Finished with oak hardwood flooring throughout, an interlock driveway, and a private backyard surrounded by mature greenery. An exceptional opportunity in one of North York's most sought-after neighbourhoods. (id:55499)
Bay Street Group Inc.
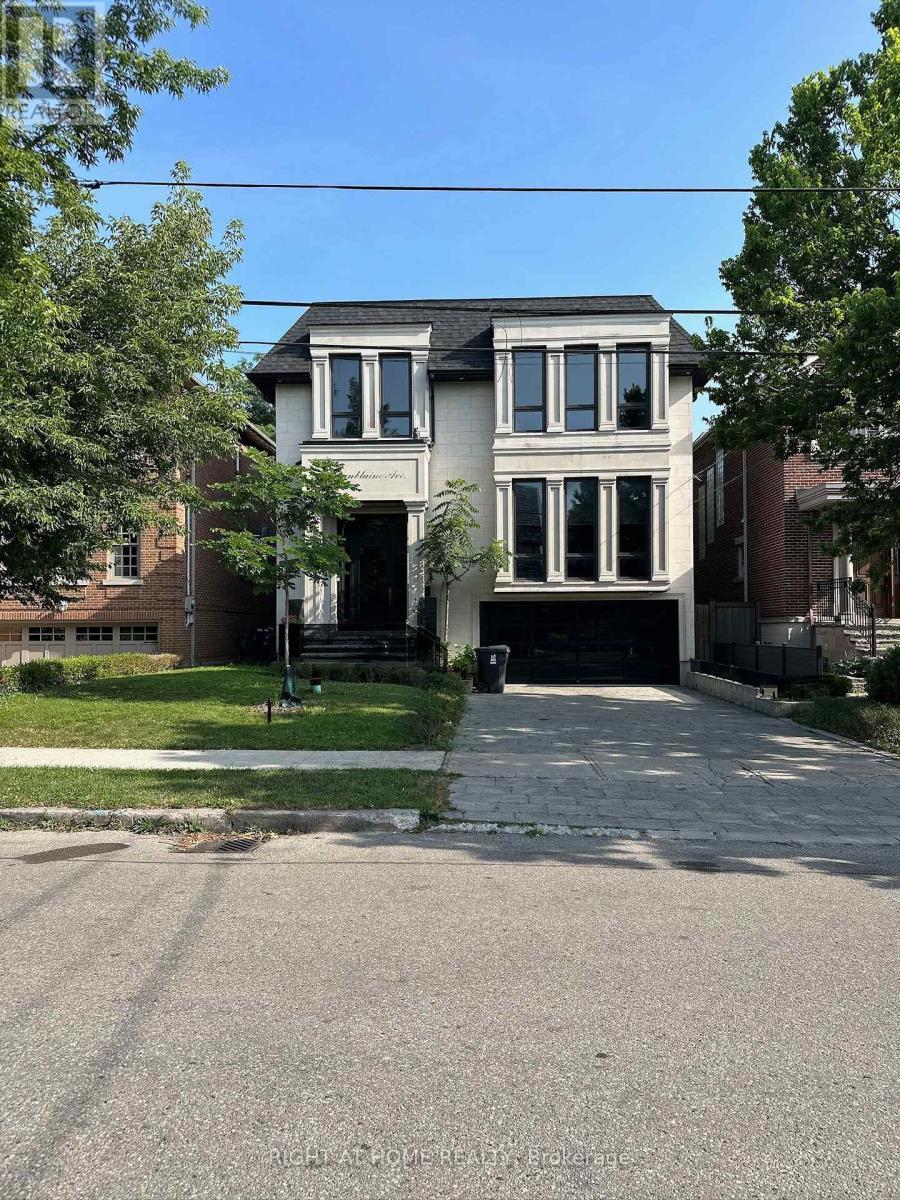
75 Dunblaine Avenue
Toronto, Ontario
Welcome to 75 Dunblaine Ave. an exceptional custom-built residence situated in the heart of the desirable neighbourhood of Bedfordpark, located steps from the boutique shops and restaurants along Avenue road. This expertly crafted build features modern contemporary aesthetics, crafted with the finest premium material such as wide oak plank flooring, premium full slab book matched Italian porcelain, custom cabinetry and millwork throughout. The basement features a large walkout at almost ground level, allowing ample natural light to flood in. Main floor boasts an open concept layout with exceptional amount of space and storage. Second floor offers spacious rooms, each with it's own custom design ensuites. Equipped with 2 furnaces, 2 ACs, w/all tiled area being radiant heated, offering exceptional temperature control with year-round comfort throughout the house. Features full radient snow melt driveway. No expenses have been spared, I invite you to come view and experience this pinnacle of elegance and comfort for yourself, 75 Dunblaine Ave. (id:55499)
Right At Home Realty
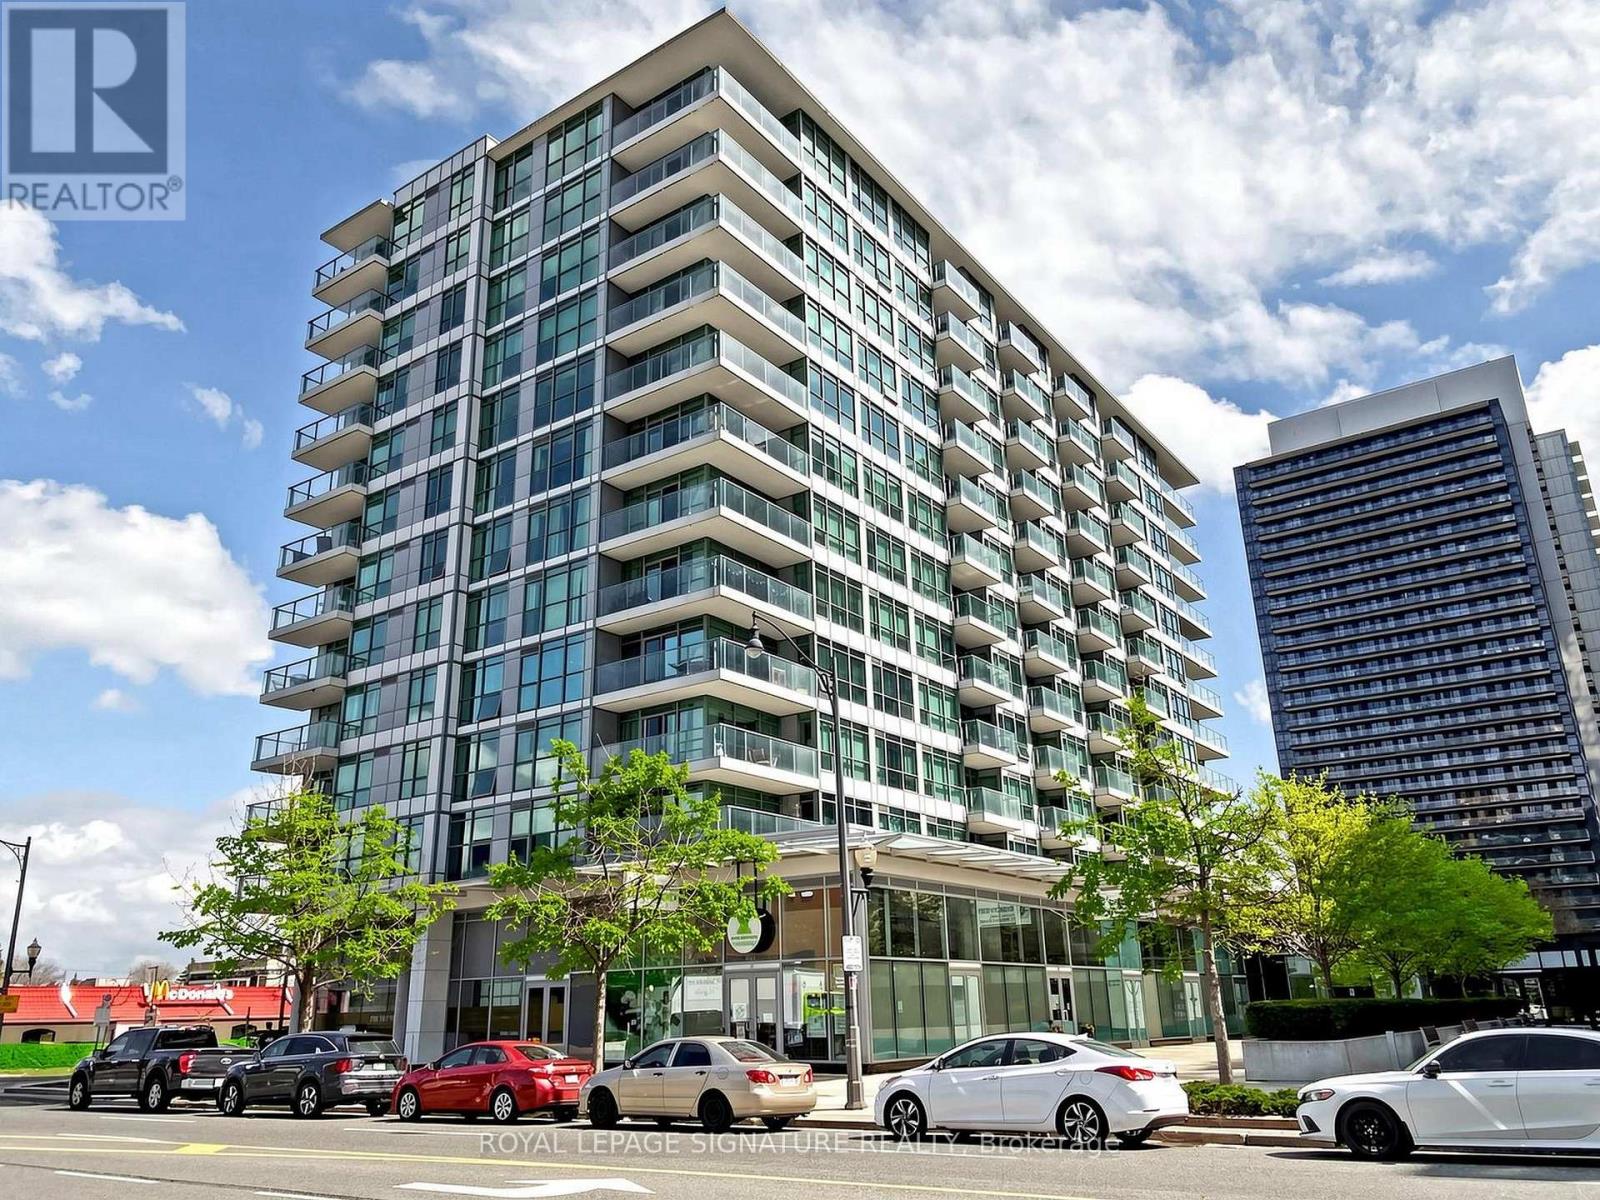
1211 - 15 Singer Court
Toronto, Ontario
Welcome to this upgraded and spacious 1+1 den, 2-bathroom south-facing unit in the highly convenient Leslie & Sheppard location. This bright and functional layout features an upgraded modern kitchen with a large countertop, perfect for breakfast or casual dining, along with stainless steel appliances including a new stove.The spacious living area is enhanced by large floor-to-ceiling windows, bringing in abundant natural light throughout the day. The large den with a sliding door offers excellent flexibility and can be used as a second bedroom, home office, or nursery.Enjoy amazing building amenities including a swimming pool, basketball/badminton multi-purpose court, gym, guest suites, theatre room, party room, and much more for your daily enjoyment.Conveniently located just steps to the subway, GO Station, Ikea, Canadian Tire, restaurants,and cafés. Close by the Bayview village mall,banks, library. minutes to highway 401/404...A fantastic opportunity in a prime North York location - don't miss it! (id:55499)
Royal LePage Signature Realty
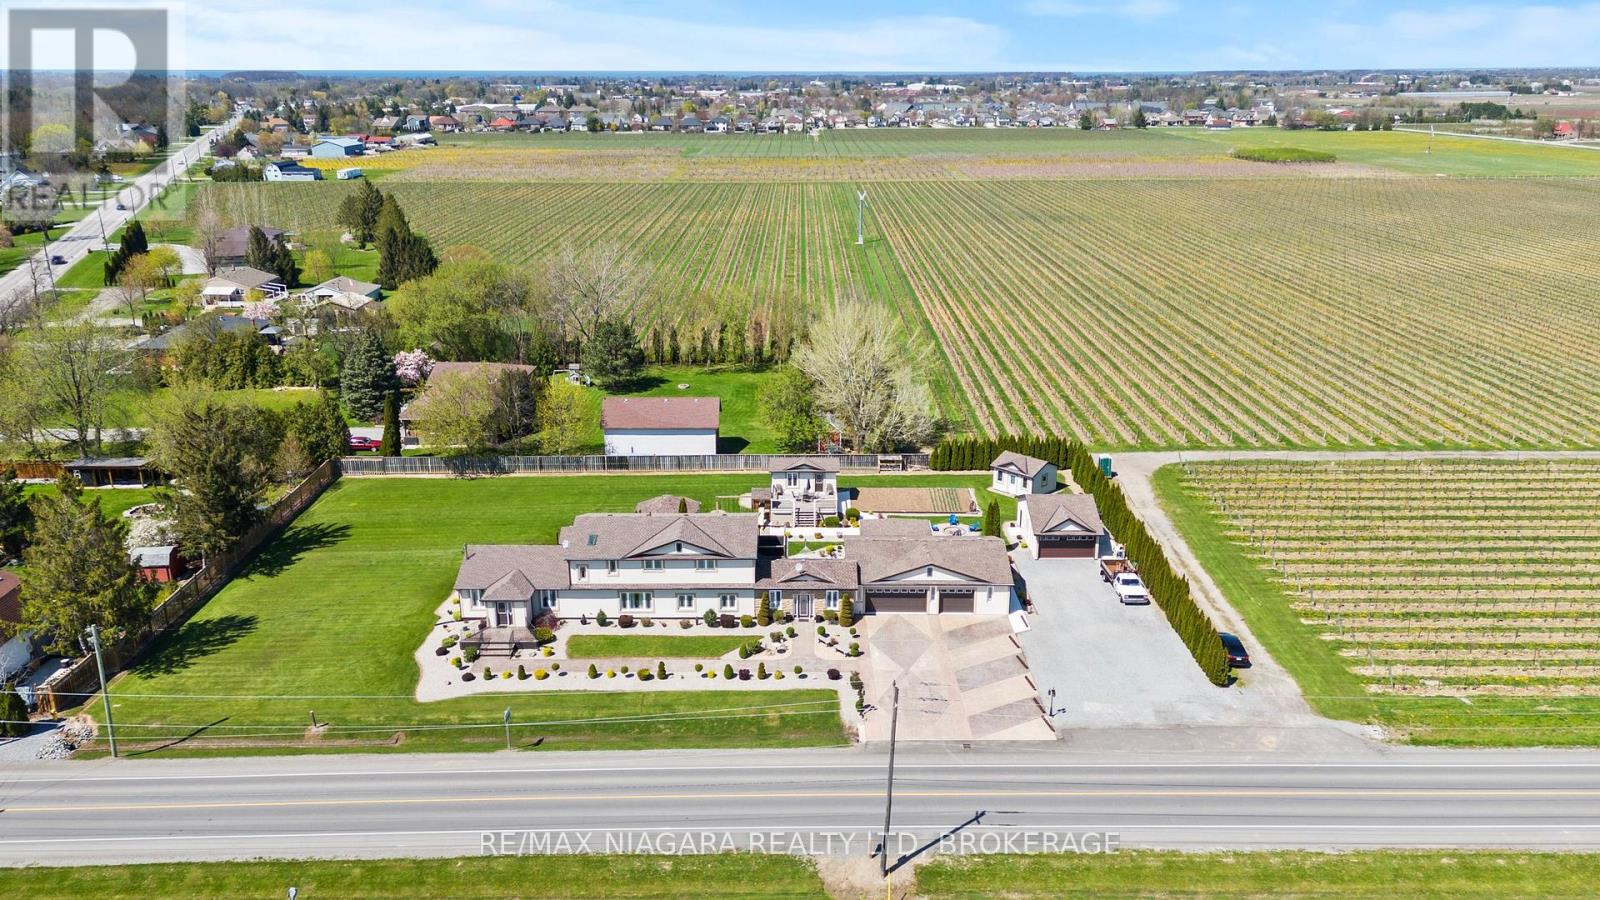
724 Line 3 Road S
Niagara-On-The-Lake, Ontario
A remarkable opportunity to own a true legacy property in the heart of Niagara-on-the-Lake's renowned wine country-offered at an exceptional price for a home of this size, setting, and acreage.Surrounded by picturesque vineyards and peaceful countryside, this impressive 3,700 sq. ft. two-storey home sits on a full one-acre lot, offering an incredible combination of space, privacy, and long-term potential. Featuring four bedrooms, two-and-a-half bathrooms, multiple living areas, and generously sized principal rooms, the home provides a comfortable and versatile layout for family living, entertaining, and future customization.The spacious kitchen connects naturally with the main living areas, while the oversized garage and ample parking provide plenty of room for vehicles, recreational equipment, hobbies, or additional storage.Outside, mature landscaping, productive vegetable gardens, and several useful outbuildings add even more character and functionality. These spaces could be used as workshops, studios, hobby areas, or extra storage.Properties of this scale and character are increasingly rare in Niagara-on-the-Lake. With its substantial home, one-acre setting, versatile outbuildings, and remarkable price point, this is a unique opportunity to secure a countryside property that can be enjoyed for generations. (id:55499)
RE/MAX Niagara Realty Ltd

124 Neff Street
Port Colborne, Ontario
Welcome to 124 Neff Street in the heart of Port Colborne-a beautifully maintained full-height 1.5-storey home that blends classic charm with thoughtful updates, all in a location that captures the best of this lakeside community. Offering 3 spacious bedrooms and 1.5 bathrooms, this home showcases pride of ownership throughout, with fresh paint and a warm, inviting layout. The main floor features a bright living and dining area with beautiful hardwood flooring, along with an updated eat-in kitchen complete with modern finishes, refreshed flooring, and ample cabinetry and prep space. A standout feature on this level is the enclosed office or sitting room, perfect for working from home or creating a quiet retreat. Upstairs, you'll find well-sized bedrooms filled with natural light and an updated full bathroom. The basement offers full ceiling height and excellent potential for future development, whether for additional living space, a recreation room, or an in-law setup. Situated on a generous 50' x 142' lot, the property also includes a fully fenced yard and a 16' x 24' detached garage with an attached 8' x 16' shed, providing plenty of room for storage or hobbies. Located just minutes from Lake Erie and close to the vibrant Port Colborne Canal District, you'll enjoy easy access to waterfront trails, local shops, restaurants, and the charm of canal-side living-making this a fantastic opportunity for families, first-time buyers, or anyone looking to settle into a well-cared-for home in a great neighbourhood. (id:55499)
RE/MAX Niagara Realty Ltd