
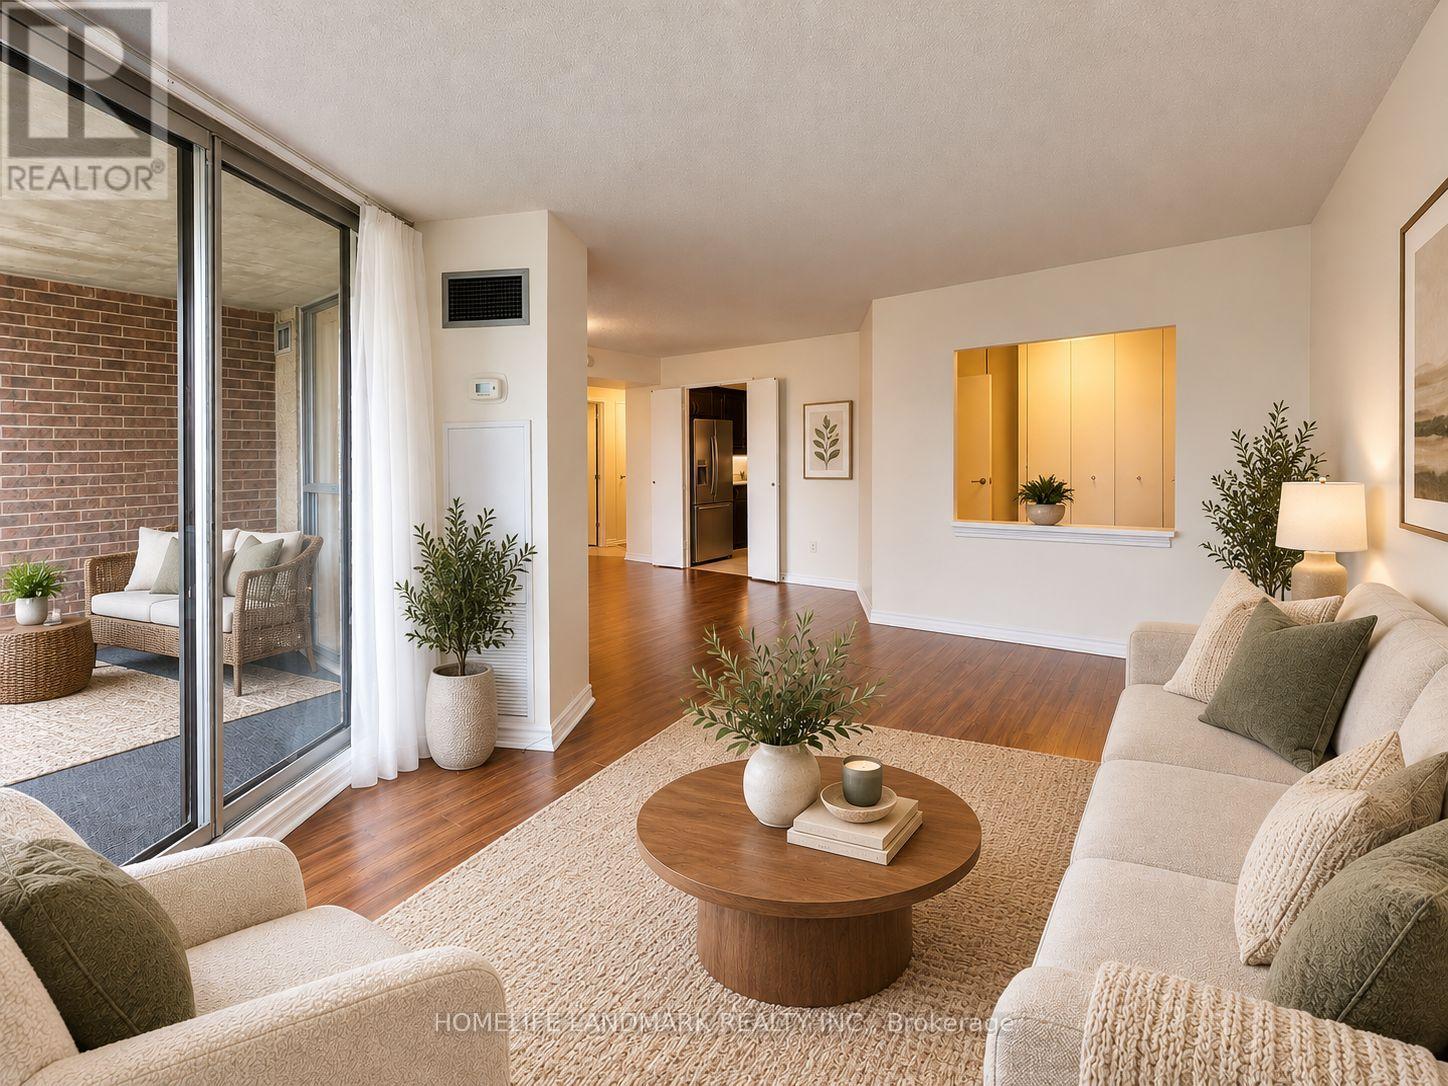
910 - 50 Elm Drive E
Mississauga, Ontario
Recently updated 2-Bedroom + Den, 2-Bath Condo in Prime Mississauga Location! Welcome to this spacious and thoughtfully refreshed suite in a highly desirable, well-maintained building surrounded by beautifully landscaped grounds. Offering 2 bedrooms plus a versatile den, 2 bathrooms and a generous walk-in closet, this home has been extensively updated by the seller with a long list of improvements. Enjoy new stainless steel kitchen appliances including stove,range hood, refrigerator and dishwasher, updated kitchen plumbing, new flooring in the kitchen,den, laundry and walk-in closet, fresh paint throughout walls, closets, doors, trim and baseboards, and new baseboards in key areas. Main bathroom has been refreshed with new bathtub, bath fixtures, wall tiles, mirrors, sink, toilet and towel rack. Additional updates include new lighting fixtures and electrical outlets, plus refreshed balcony flooring.Ideally located with convenient access to public transit, major highways, Square One, shopping,restaurants and Trillium Health Partners. Locker and parking included, with all-inclusive maintenance fees. A fantastic opportunity to enjoy a spacious, extensively updated condo in a prime Mississauga location! Unit is Virtually Staged (id:55499)
Homelife Landmark Realty Inc.
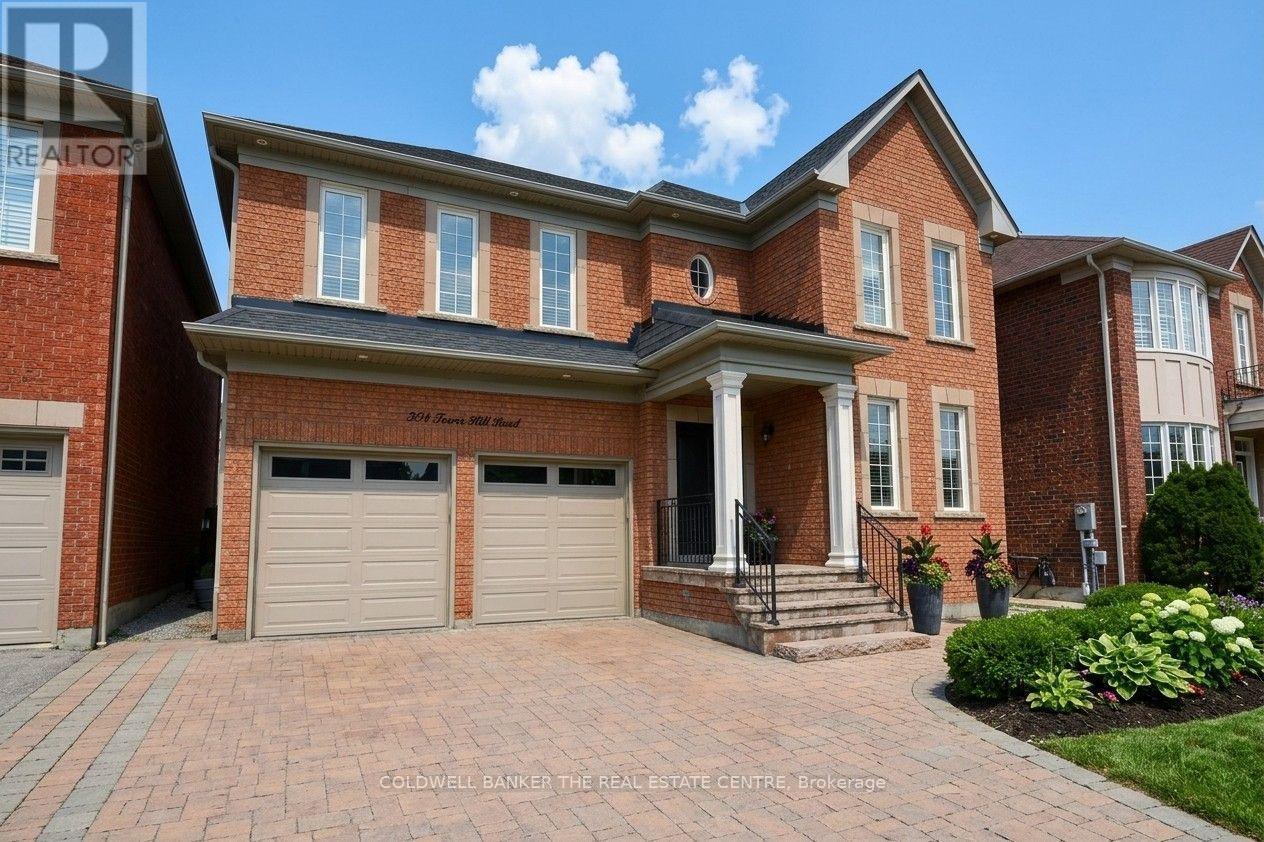
304 Tower Hill Road
Richmond Hill, Ontario
When QUALITY presents itself, your search stops here. Welcome to 304 Tower Hill Road. Freshly painted and beautifully maintained, this home features a spectacular family room combined with an elegant custom kitchen showcasing custom cabinetry, a large Calacatta marble centre island, matching countertops, and a custom backsplash. Walk out to the patio with a BBQ gas line, perfect for entertaining. Elegant crown mouldings throughout the main level and oak hardwood floors throughout the home. Spacious bedrooms with large built-in closets. Newly renovated finished basement, ideal for in-laws or extended family. Plenty of storages, garage floor epoxy and so much more. Located within top-ranked school boundaries, including St. Theresa (AP Program), Richmond Hill High School (Gifted Program), and Beynon Fields Public School (French Immersion). Walking distance to Tower Hill Plaza, restaurants, walk-in clinic and everyday amenities, with parks just steps away. A rare opportunity to own a beautifully upgraded home in one of Richmond Hill's most desirable Jefferson neighbourhoods. (id:55499)
Coldwell Banker The Real Estate Centre

7 Kenpark Avenue
Brampton, Ontario
Welcome to 7 Kenpark Avenue in Brampton's sought-after Snelgrove community. This spacious home offers 6 bedrooms on the main levels and 3 additional bedrooms in the basement, with 5 bathrooms in total. It's a great fit for large or multi-generational families.With close to 5,000 sq ft of living space, the home features generous room sizes, multiple fireplaces, and separate formal and family areas.The backyard feels like a private retreat. Enjoy the inground pool, beautiful landscaping, stamped concrete, and an inground sprinkler system.Updates include a new furnace and A/C (2018), updated kitchen appliances (2023), and pool improvements - heater (2022), sand filter (2023), and pump (2020).The home also offers a double driveway and a 2-car attached garage. Conveniently located near Kennedy and Mayfield with easy access to major roads and highways. (id:55499)
First Class Realty Inc.
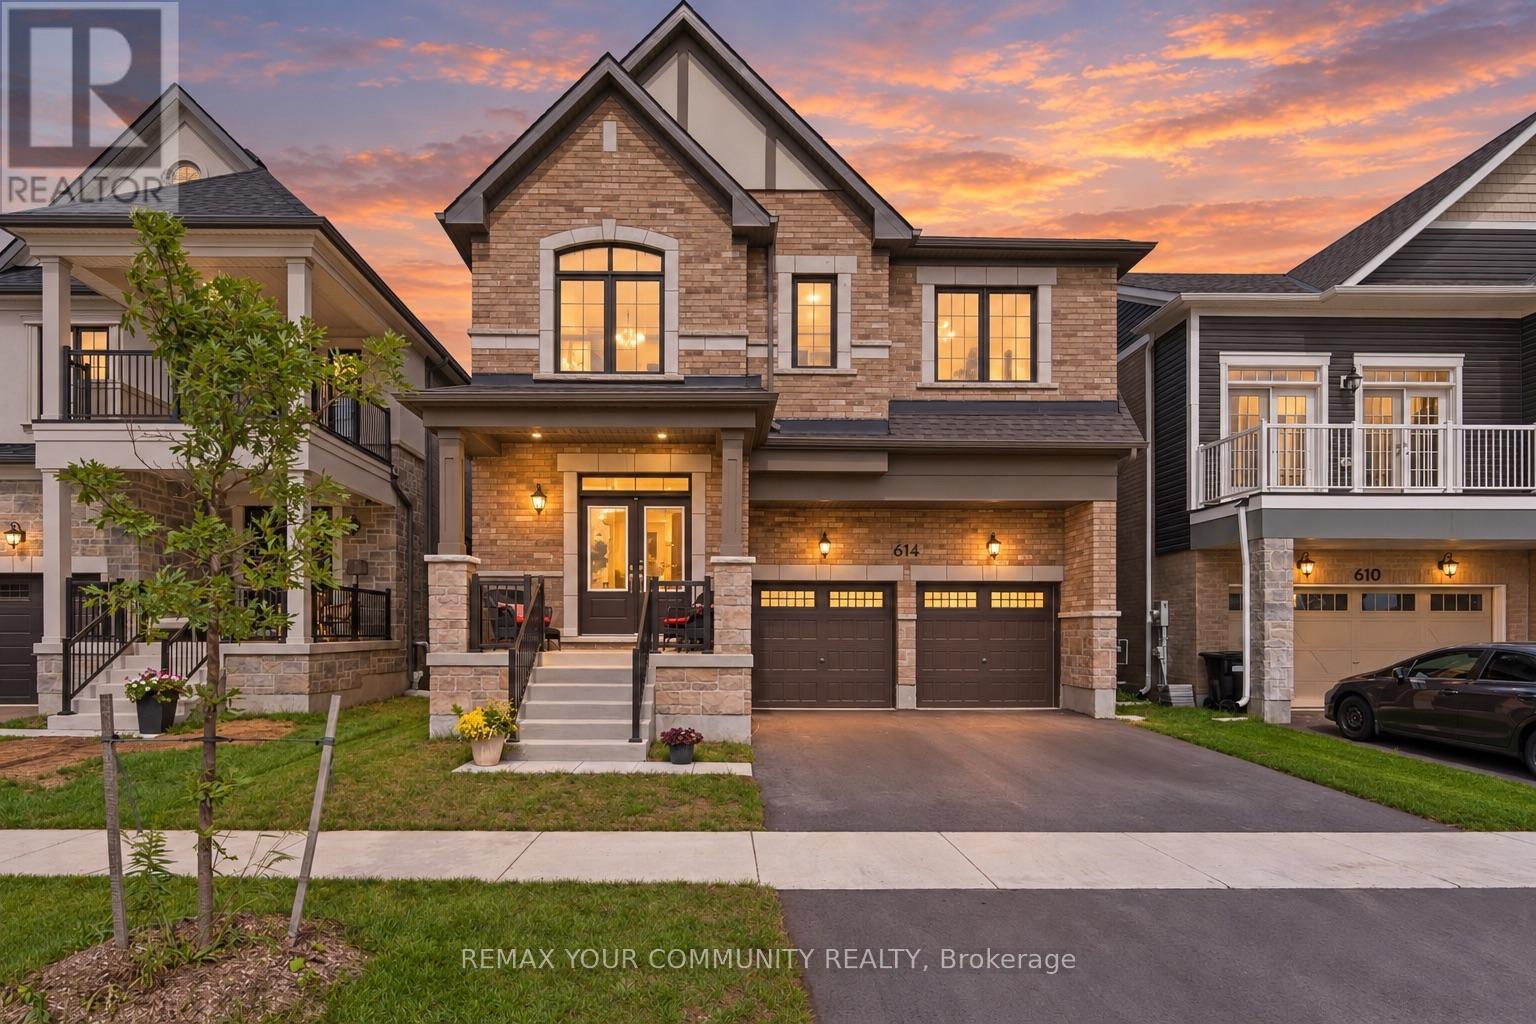
614 Newlove Street
Innisfil, Ontario
Welcome to 614 Newlove St. Set in Innisfil's Lakehaven community, moments from Lake Simcoe'sbeaches, parks and trails, this approximately two-year-new home offers 3,097 sq. ft., 4bedrooms, 4 bathrooms and a beautifully considered interior that feels polished from the momentyou walk through the double doors. Freshly painted and finished with 9 ft ceilings, 7"hardwood, pot lights, upgraded tile, custom blinds and an iron-picket staircase, every detailhas been thoughtfully selected. At the heart of the home, an oversized quartz island anchors astunning kitchen with a full quartz backsplash, upgraded appliances, walk-in pantry and valancelighting, flowing into a custom bar and impressive great room with a detailed fireplace andmarble inlay. A separate dining room and main-floor den add even more versatility. Upstairs,every bedroom features a walk-in closet with custom organizers, while the primary suite offerstwo walk-ins and a beautifully upgraded ensuite with floor-to-ceiling glass shower, rain andhandheld shower heads, double quartz vanity and striking black finishes. Even the upgradesbuyers typically tackle later are already here, including the finished basement landing and EVcharging rough-in. Meticulously kept, extensively upgraded and completely move-in ready. Thisis the opportunity to have the space of a new home without waiting years for it to feelfinished. (id:55499)
RE/MAX Your Community Realty
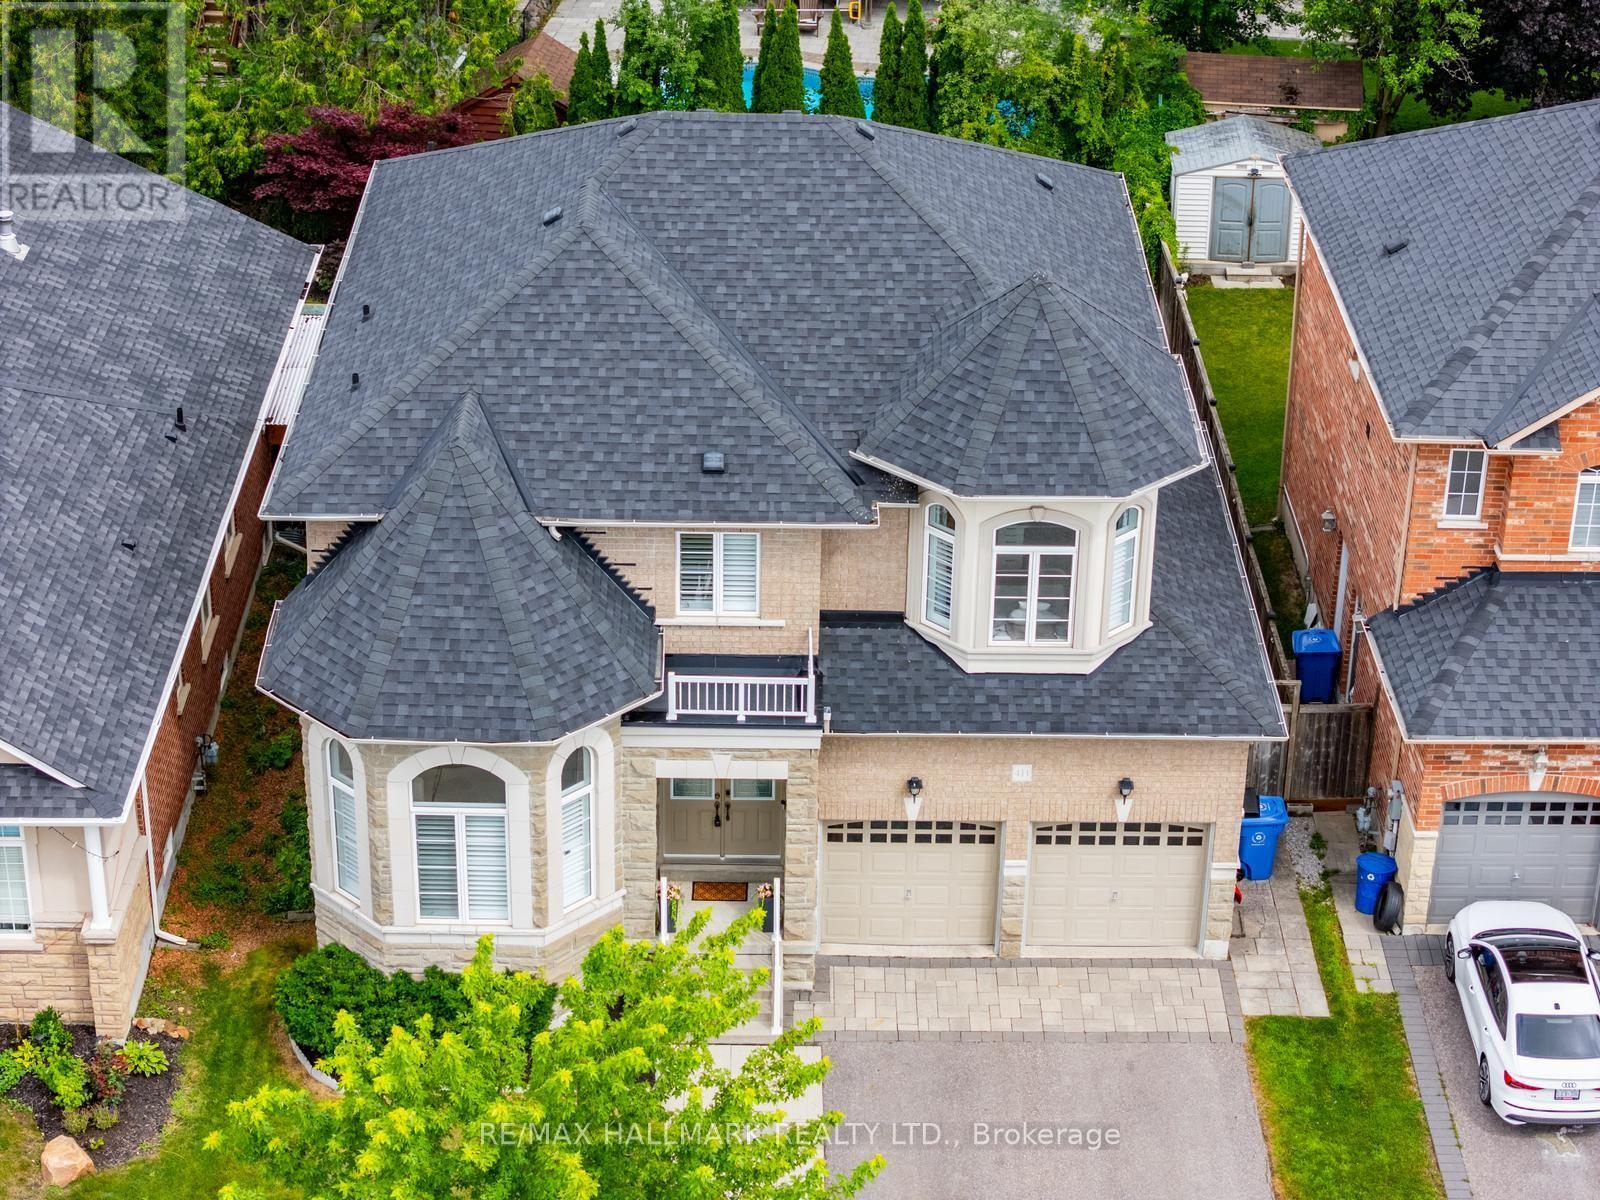
411 Hoover Park Drive
Whitchurch-Stouffville, Ontario
You don't want to miss the quality upgrades in this home! Over $100,000 invested in extensive renovations transforms this luxury 4+2 bedroom, 5 bathroom detached home into a true move in ready standout. Situated on a 49 x 112 ft lot with a double car garage and extended driveway offering parking for up to 4 vehicles, this spacious home delivers comfort and function for the growing family. The main floor features 9 ft ceilings, hardwood flooring, California shutters, double door entry and main floor laundry with direct garage access. Large format tiles run through the entrance, main hallways, kitchen, breakfast area, bathrooms, mudroom and basement landing, and the upstairs hardwood was sanded and refinished to match the main floor for a seamless look throughout. The fully renovated kitchen features professionally painted cabinetry, new quartz countertops, sinks and faucet, plus brand new high end stainless steel appliances including refrigerator, stove and dishwasher. The powder room was updated with a new vanity, quartz countertop, mirror and light fixture. The primary ensuite was completely renovated with a new walk in shower, bathtub, floor and wall tiles, toilet, vanity, quartz countertop, cabinetry, mirror, modern lighting and LED strips.Additional upgrades include new quartz countertops and faucets in the two bathroom ensuites with a double sink vanity in the connecting ensuite, a new dining room light fixture, interior family room pot lights, smooth ceilings replacing the original popcorn ceiling, new exterior pot lights and a new roof. The professionally finished basement offers a great room, recreation area, two additional bedrooms and a 3 piece bathroom. Outside, enjoy a fully fenced backyard with interlocking stone, exterior pot lights and a shed. Close to schools, parks, the community centre and the GO Station, this is an exceptional opportunity to own a spacious, extensively upgraded home in highly desirable Stouffville. (id:55499)
RE/MAX Hallmark Realty Ltd.
920 Sobeski Avenue
Woodstock, Ontario
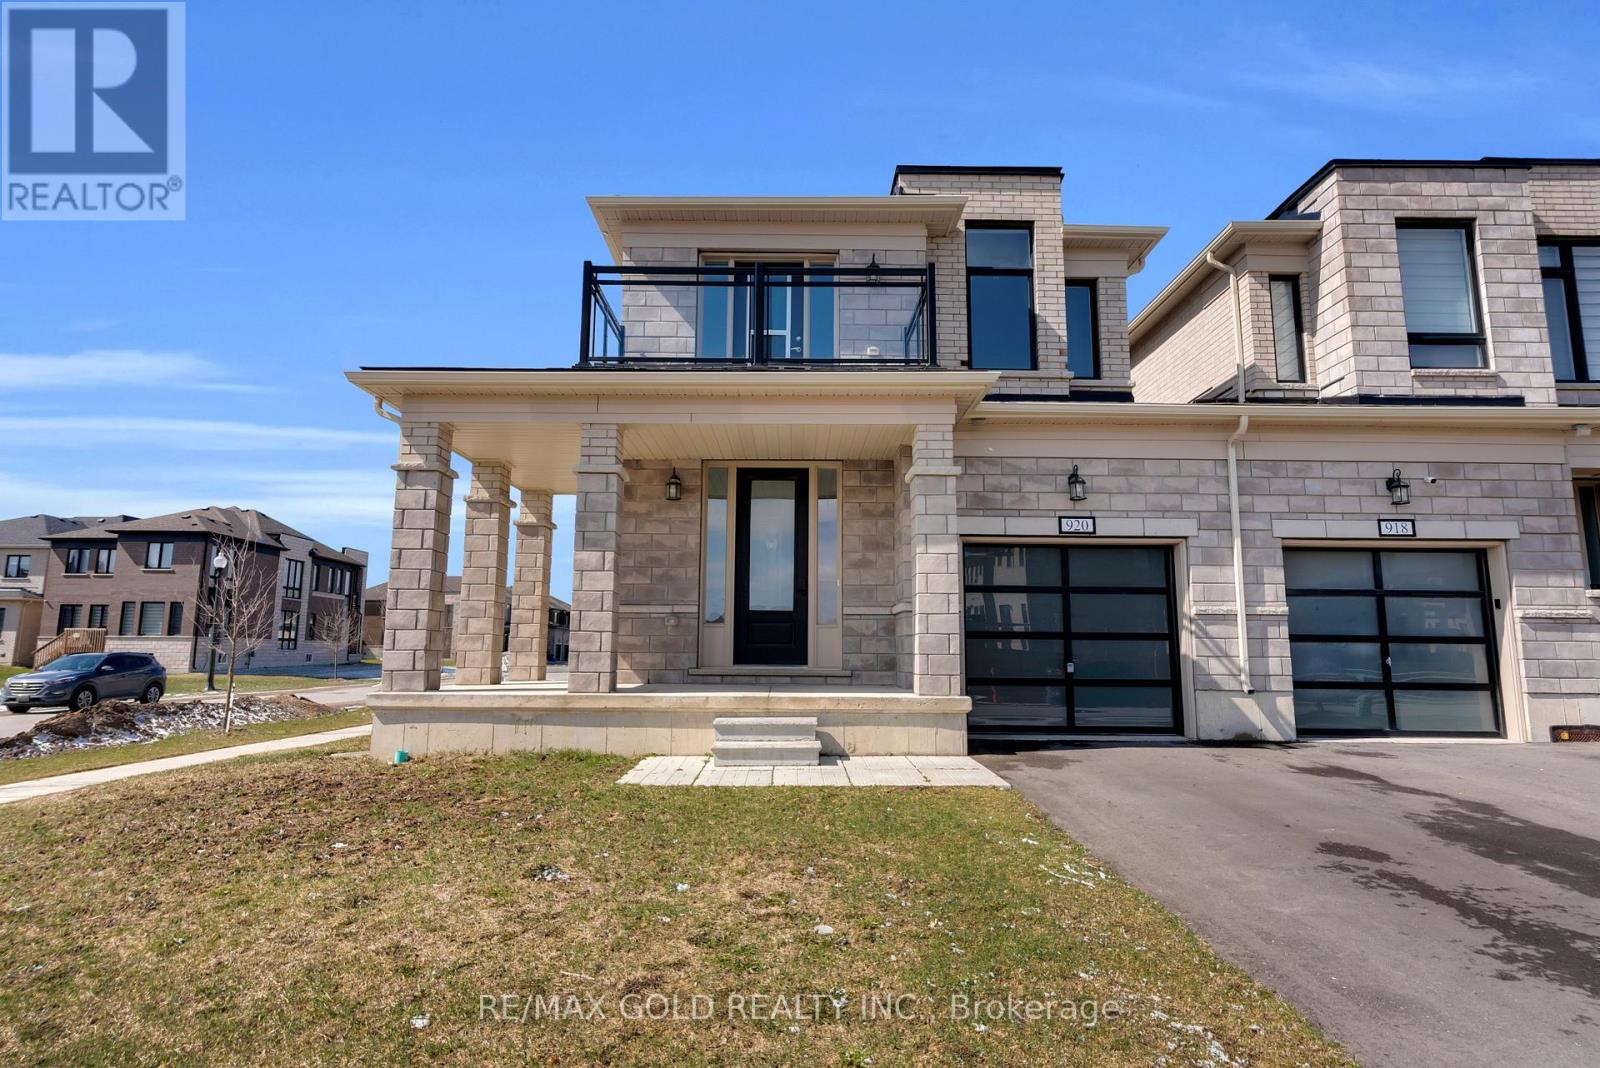
Priced to Sell. Stunning 2385 Sq.Ft (MPAC) Premium Corner Lot (Garage only Linked) just like a detached home. East facing with balcony 4 Bed 3 Bath located in a family friendly community Havelock Corners near Pittock Conservation Area. Features open concept layout 9 Ft ceilings, hardwood floors on main level, custom tiles & oversized windows. A beautiful L- shaped covered porch creates a warm and inviting entrance. Spacious main level offers a walk out living room with a fireplace, dining room, large breakfast area, modern kitchen with center island, S/S appliances, quartz countertops & a 2-pc powder room. Large backyard perfect to entertain friends & family. Gas line is installed for BBQs. A direct door from the garage to the backyard for outdoor access. Upper level boasts a spacious primary bedroom with a 5-pc en-suite & walk-in closet. 3 additional bedrooms share a 4-pc bath & a private balcony for enjoying the view. Bright & spacious unfinished basement features a 3-piece rough-in bath, a cold cellar & endless potential to customize it to your liking & unlock additional income. 200 Amp Electrical Panel. Close to plaza, Turtle Island Public School, Parks, transit, Trails & Thames River. Minutes to Highways 401 & 403, easy commute to London, Kitchener & the GTA. Live in one of Woodstock's Best Neighborhoods! (id:55499)
RE/MAX Gold Realty Inc.

85 - 2700 Buroak Drive
London North, Ontario
Welcome to Fox Crossing by Auburn Homes, where this stunning CORNER Unit raises the bar on everything the community already does so well. With extra windows on two sides, natural light pours into every level of this home, and yes, there are 3 full levels to love. The main floor delivers open-concept living, a gourmet kitchen with premium Cardinal Fine Cabinetry, soft-close doors & drawers, floating shelves, under & over cabinet lighting and a Quartz breakfast bar island that makes entertaining effortless. Solid surface flooring, a sun-drenched great room and direct access to your private 10x10 ft deck round out this level perfectly. Upstairs, oak railings with black iron spindles lead you to a primary bedroom retreat complete with a walk-in ensuite shower and walk-in closet - fully outfitted with custom closet organizers. Two additional bedrooms, a 3-piece bath with tiled tub surround and a convenient 2nd-floor laundry complete this level. But here's where this home truly separates itself from the rest of the community: A fully finished Basement. A complete bonus living space featuring a 3pc bathroom, bedroom and a generous living room - ideal for extended family, in-law living, older kids, or the ultimate home office setup. All appliances are included. Move in and live - no shopping, no surprises, no budget surprises at closing. Custom closet organizers in both the bedroom closet and the laundry room - thoughtful, functional upgrades already done for you. Outside, enjoy the same stunning modern curb appeal Fox Crossing is known for: black windows and doors, stone driveway pavers, professionally landscaped grounds, and a covered front porch. A brand new public school is opening this year, and a new city park sits just across from the community entrance. This is a complete home - for complete families. Corner unit. Finished basement. Move-in ready. Nothing left to do but live. Bonus: Seller to pay maintenance fees for 12 months after successful closing. (id:55499)
RE/MAX Hallmark Realty Ltd.
758 Jane Street
Toronto, Ontario
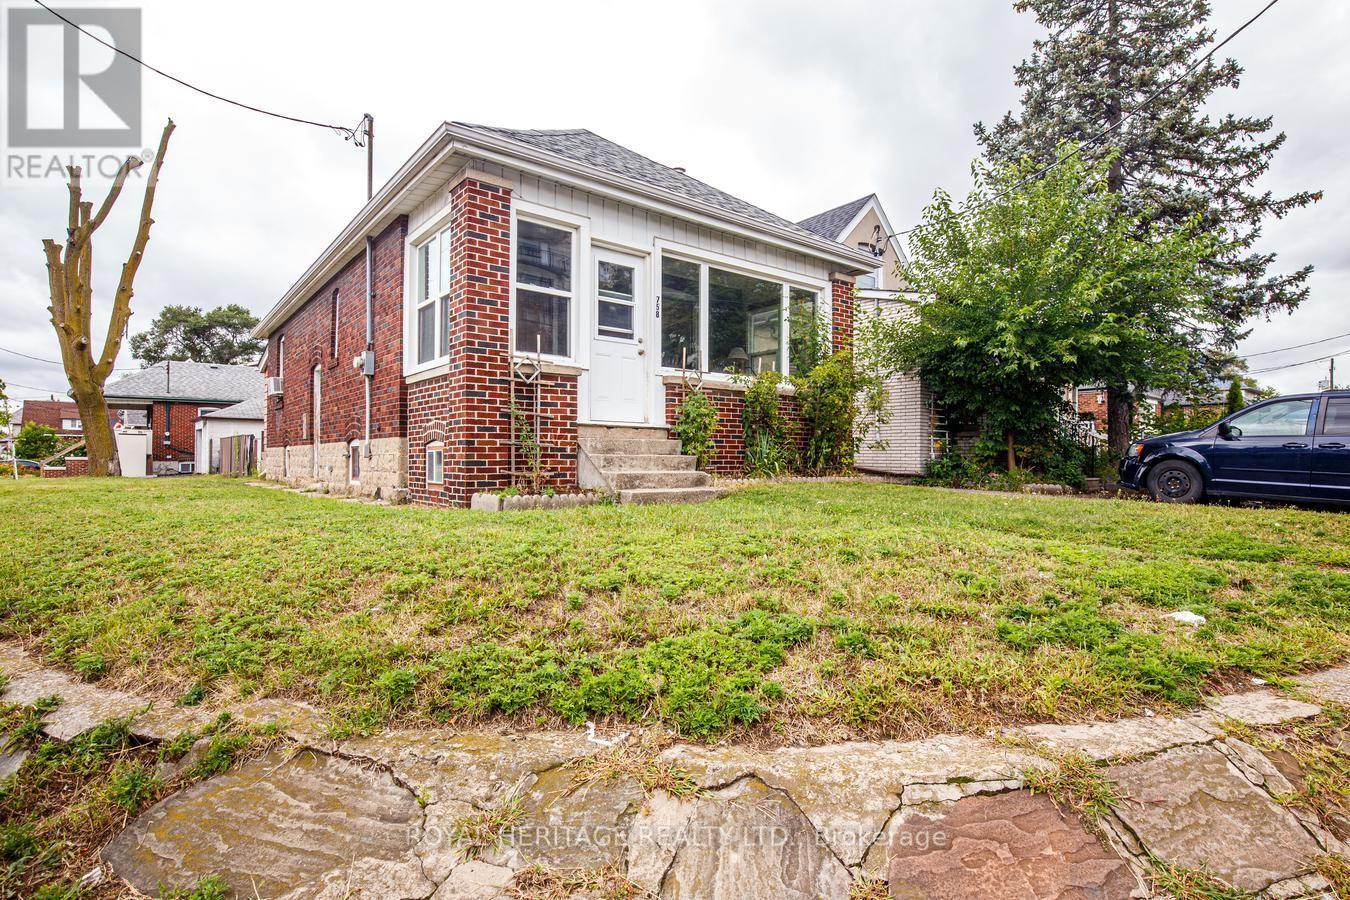
A Rare Opportunity to own a cherished home that has been in the same family for 75 years! Bring your vision and unlock the potential of this charming older home. Imagine the possibilities with the RM zoning on this property. This 3+1 Bedroom, 2 Bathroom home offers plenty of character, a generous lot with partially fenced backyard loaded with perennials, an exciting opportunity for renovators, investors or buyers looking to create a modern space of their own. The Main Floor features classic character, a cozy layout with plenty of possibilities, principal bedroom with large custom walk-in closet & options for another bedroom, office, den or larger dining area. Side entrance leads to the lower level which offers an in-law suite with additional living space, a huge workshop area, lots of storage & a bonus storage area under the large porch. The large lot provides lots of natural sunlight and room to reimagine the property inside and out. Enjoy the convenience of being within walking distance of several schools, shopping, Smythe Park outdoor pool, recreation and everyday amenities. Leave the car behind easily with access to 4 transit stops right outside. A great location, a large lot and loads of potential make this a property worth exploring! (id:55499)
Royal Heritage Realty Ltd.
8 Milvan Drive
Toronto, Ontario
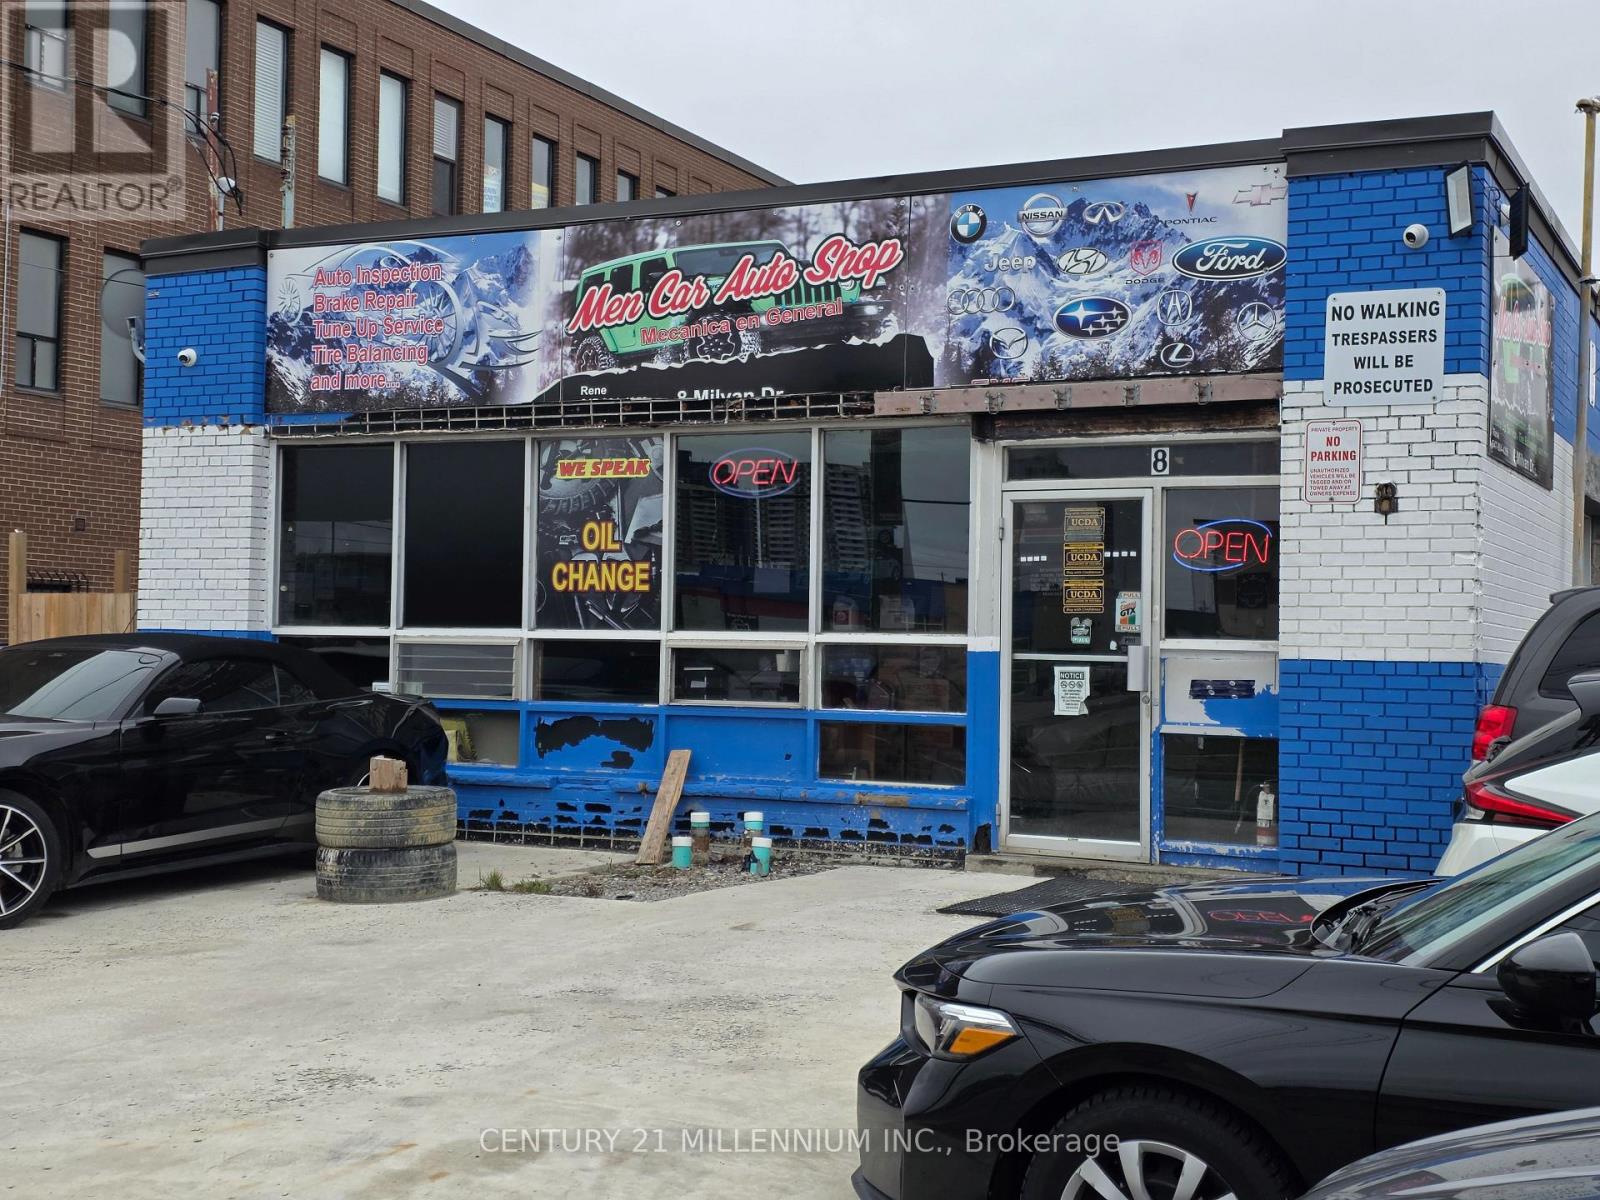
Repair and Sales! Owner Operator selling their running business with all equipment and tools. Great location with high amounts of drive by traffic. 4 Bays, 3 Drive in doors 2-8'x8', 1-8'x10', 3 hoists, (9,000lbs), tire machine, 60 Gallon compressor, 1 Shipping Container, 1 tire machine, 1 tire balancer. Parking or display for 15 cars ++. Fully operational with mechanic shop sold with mechanics tools, welding machines, torches/cart/tanks, press, engine hoists, racking, jacks, security cameras and alarm system, battery charger, office furniture. Running OMVIC Dealership, automotive repair. Business is operating, do not go direct, do not speak with employees or customers. RENT: $6850/M; INSURANCE: $500/M; HYDRO/GAS: $400/M; PHONE/INTERNET: $100/M; GARBAGE PICK UP: $60/M. Leased until Feb 2030. (id:55499)
Century 21 Millennium Inc.
569 Miller Way
Milton, Ontario
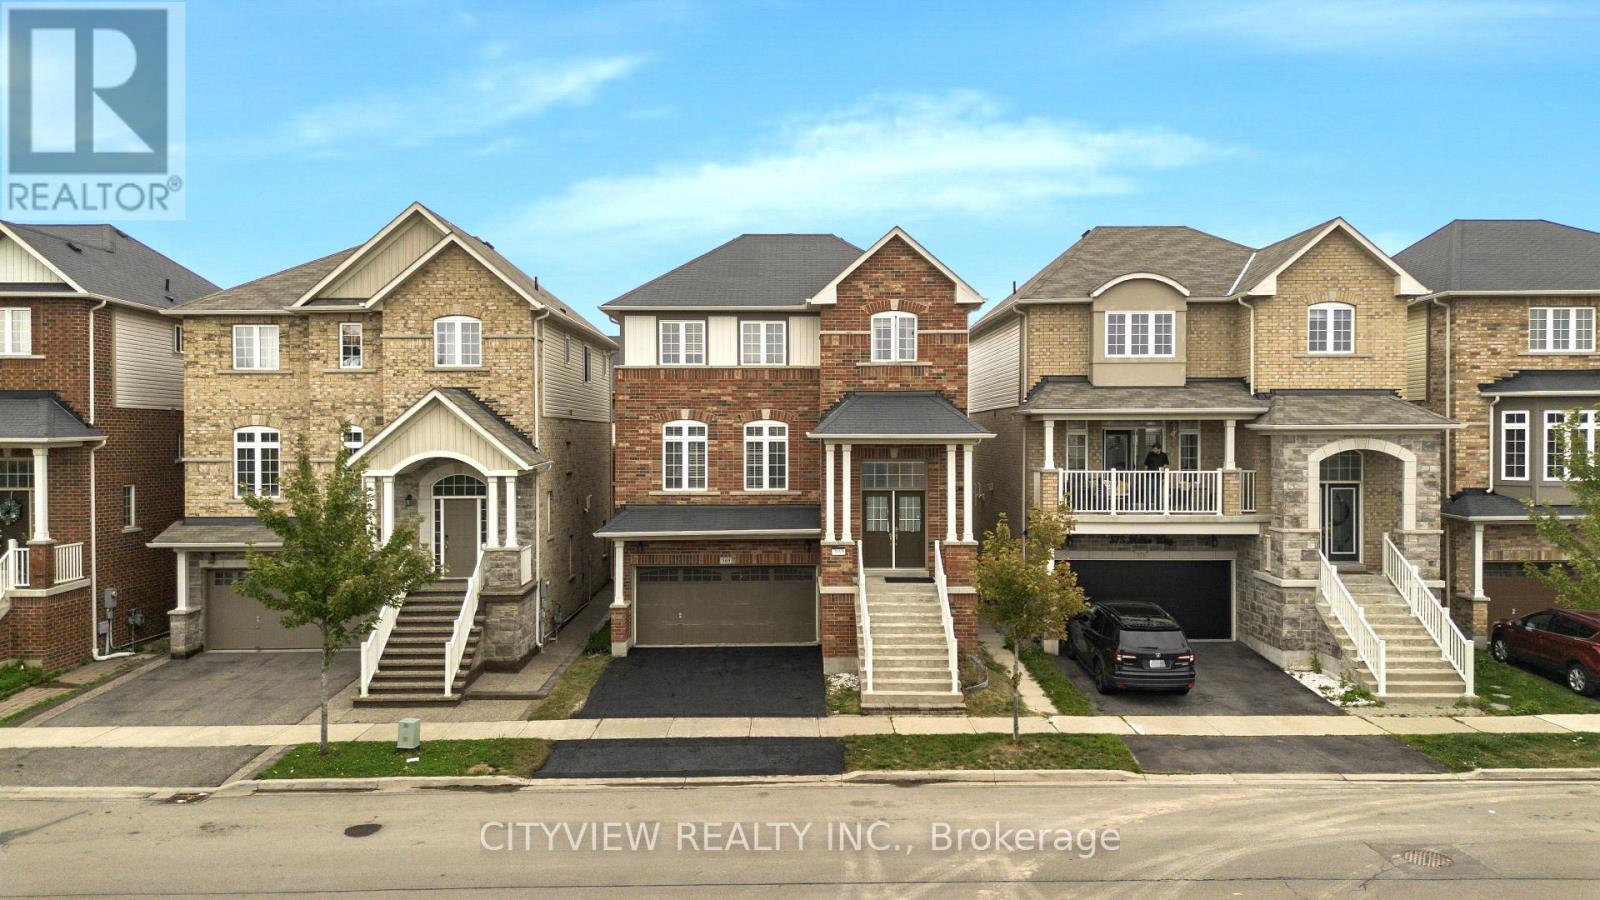
Welcome to 569 Miller Way, Milton! This spacious and Bright 4-bedroom, 4-bathroom home offers an exceptional combination of space, functionality, and flexibility in a highly desirable, family-friendly neighborhood. The main floor features separate living and family rooms with an open-concept layout, perfect for both everyday living and entertaining. Enjoy the convenience of second-floor laundry and parking for up to 4 vehicles. The fully finished walk-out basement features a separate entrance, 1 bedroom, kitchen, and separate laundry, offering excellent flexibility for extended family, guests, or a potential income-earning opportunity. Ideally located within walking distance to schools, parks, and public transit, with shopping and everyday amenities nearby. A fantastic opportunity for families & Investors seeking a spacious home with additional living space and income potential! (id:55499)
Cityview Realty Inc.
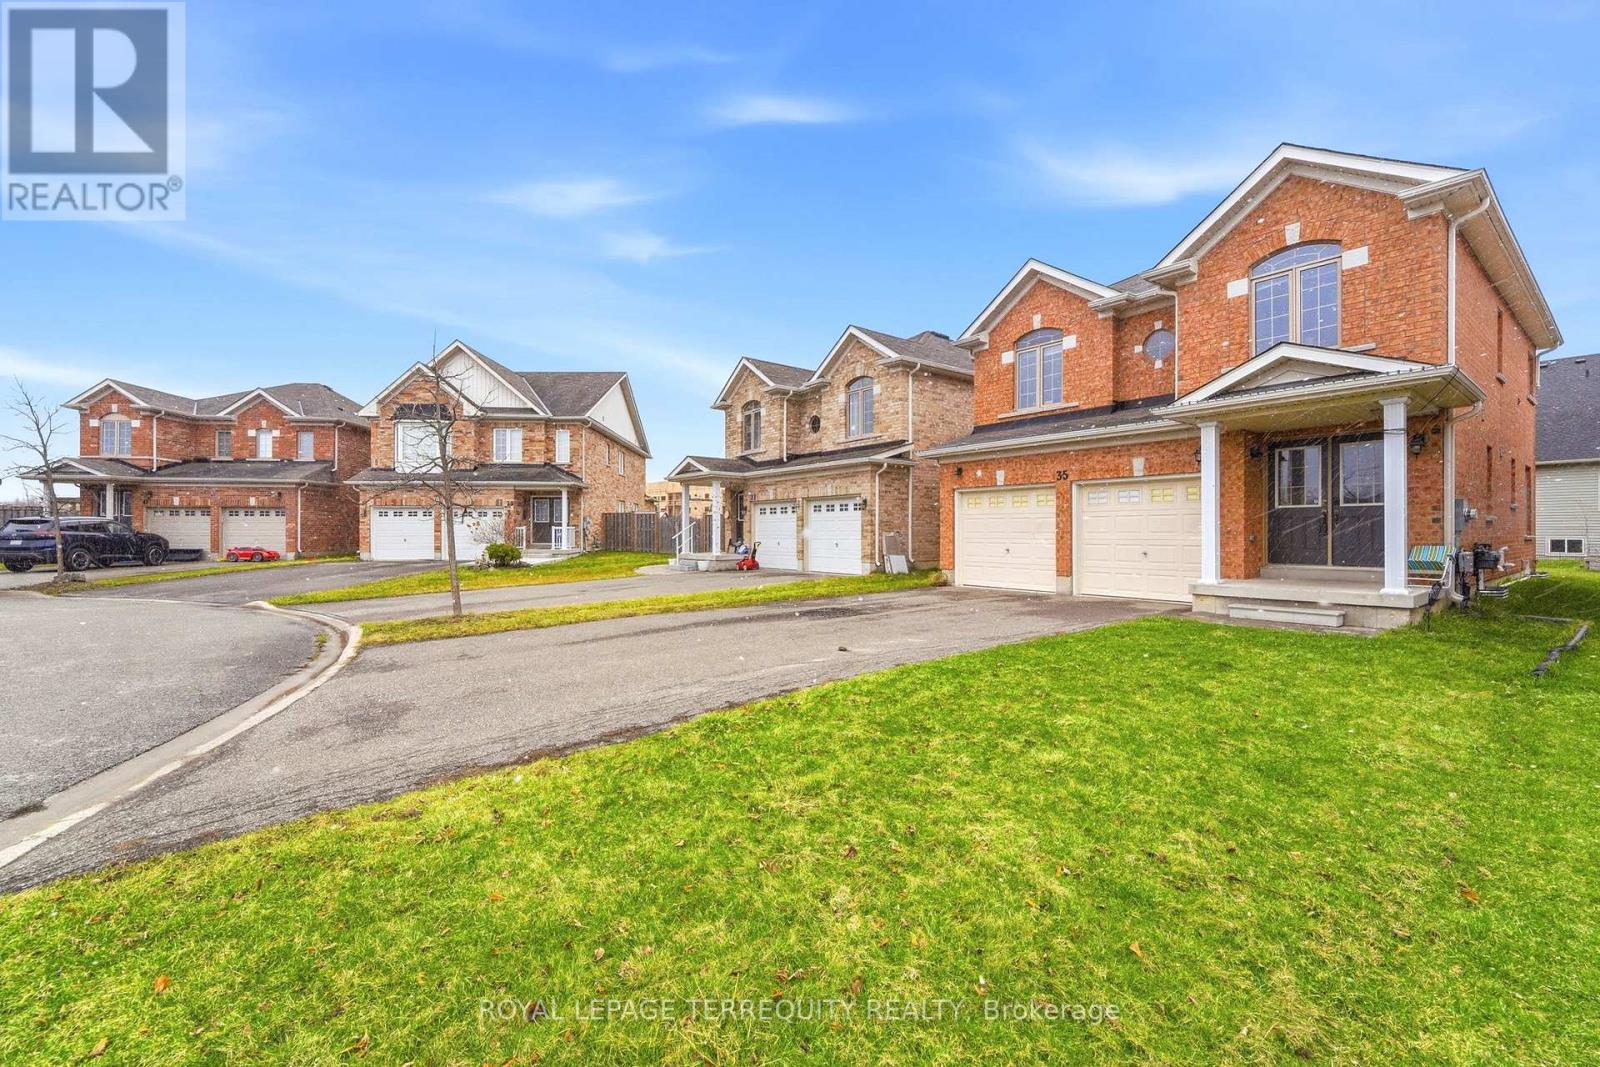
35 Colonel Lyall Street
St. Catharines, Ontario
Welcome to your next dream home-where comfort, space, and convenience come together beautifully for the perfect family lifestyle. This stunning property offers three generously sized bedrooms, each filled with natural light to create a warm and inviting atmosphere. The spacious master bedroom is a true retreat, featuring a large walk-in closet and a luxurious 4-piece ensuite washroom. The two additional bedrooms are equally bright and share a well-appointed common bathroom, making it ideal for families. The thoughtfully designed layout includes a conveniently located and spacious laundry room right next to the bedrooms, adding ease to your daily routine. As you enter, you are greeted by a grand foyer with a large closet, offering both style and practicality. At the heart of the home is a beautiful, expansive kitchen with a cozy breakfast area, perfect for family meals and morning coffee. The adjoining living and dining areas provide ample space for entertaining or relaxing with loved ones. The unfinished basement presents endless possibilities, allowing you to customize the space to suit your needs, whether it's a home gym, entertainment area, or additional living quarters. This home also features a double garage and a driveway that can accommodate up to four additional small vehicles, ensuring plenty of parking for family and guests. Ideally located just minutes from shopping, dining, and entertainment, including St. Catharines Outlet Mall, Niagara Falls, and Niagara-on-the-Lake, this property offers both tranquility and accessibility. A beautiful home, ready for a beautiful family to move in-don't miss this incredible opportunity! (id:55499)
Royal LePage Terrequity Realty
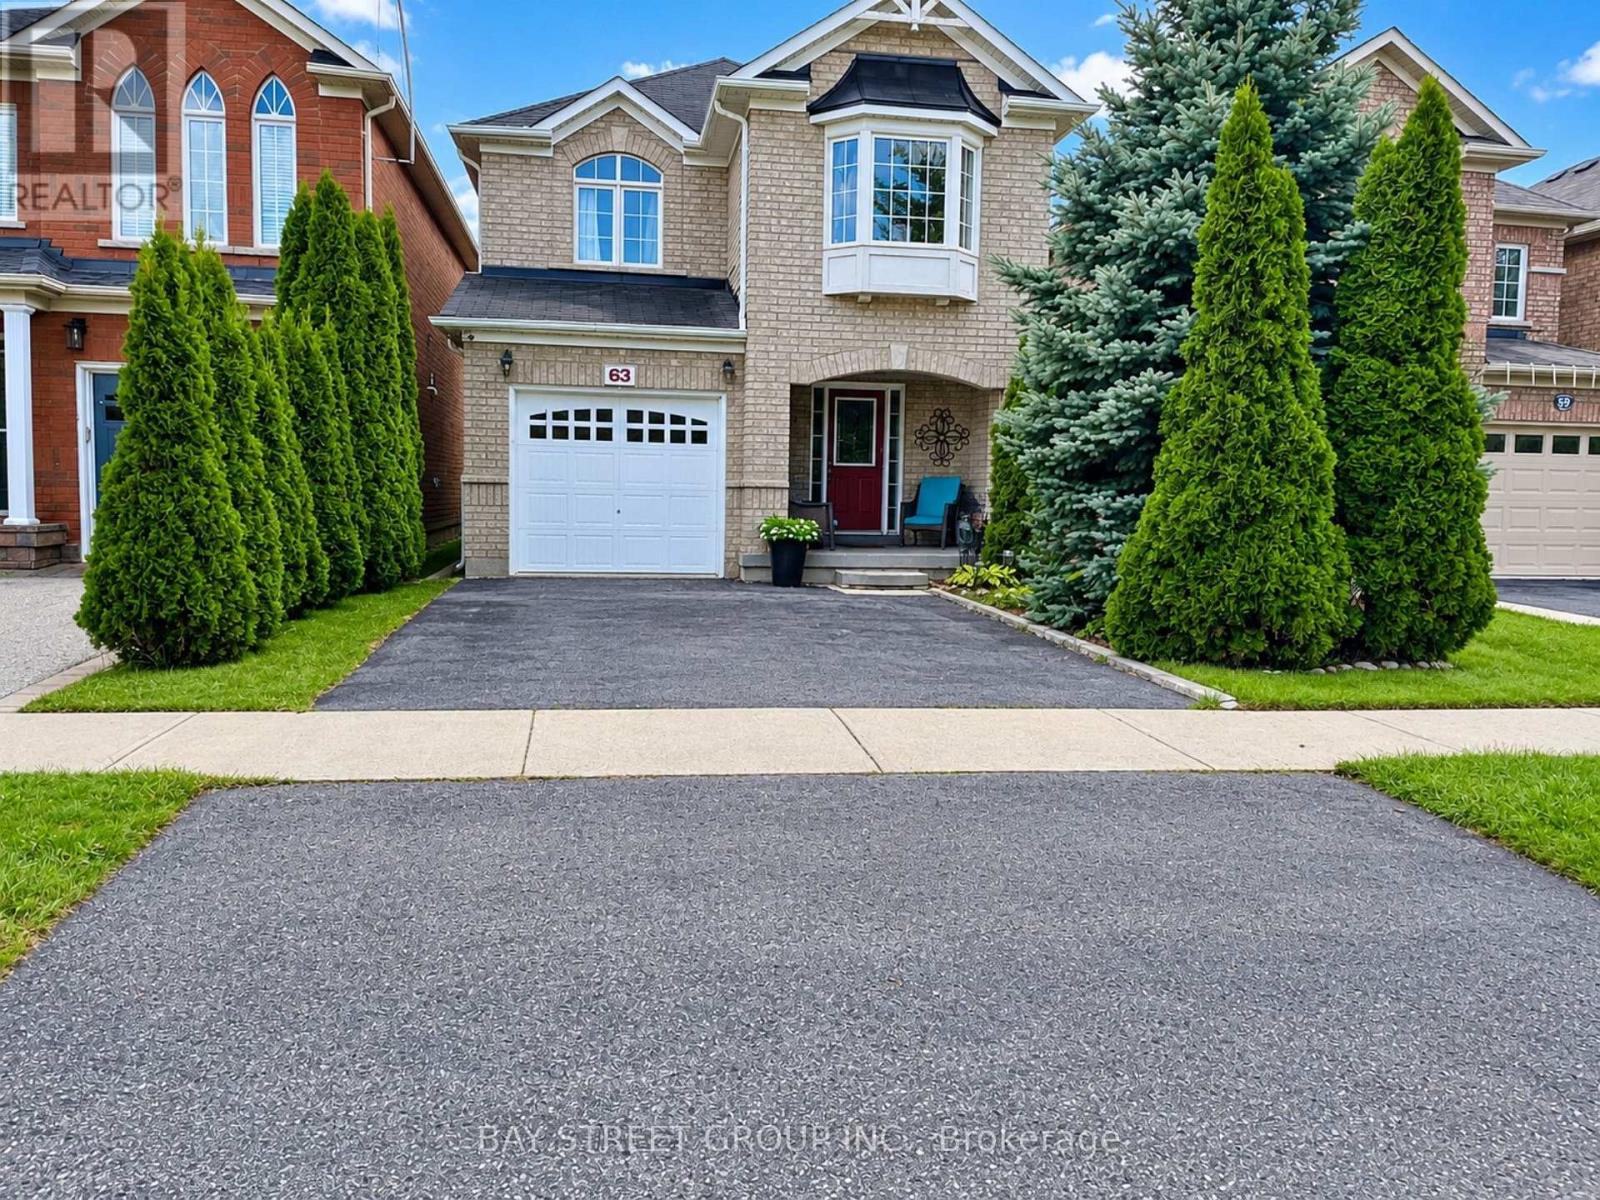
63 Aylesworth Avenue
Clarington, Ontario
Welcome to this beautifully 3+1 bedrooms, 3 washroom home located in a sought-after Courtice neighbourhood. The main floor features gleaming hardwood floors, a gorgeous updated kitchen with stainless steel appliances, ceramic floors, a breakfast bar, and a walk-out to the deck from the large eat-in area. Walk-out basement. newer A/C, and newer toilets in all bathrooms. close to a water park, schools, public transit, a recreation centre, and the 401, its the perfect family home. Tenant to pay all utilities - Gas, Hydro, Water, Hot Water Heater, Cable & Internet. ** This is a linked property.** (id:55499)
Bay Street Group Inc.

6a - 2010 Bathurst Street
Toronto, Ontario
WELCOME TO THE RHODES - A NEW YORK-INSPIRED, LUXURY BOUTIQUE RESIDENCE with only 25 private suites, ideally situated at the crossroads of Forest Hill, Cedarvale, and The Upper Village. Designed by Ali Budd Interiors and developed by Blackdoor Development Company, The Rhodes is the only building of its kind in the area - a rare opportunity to own in a residence that combines tranquility, sophistication, and white-glove service. This 2-bedroom + lounge, 3 bathroom suite of 2,873 sq.ft. of interior living space plus 330 sq.ft. of a west-facing terrace off the living area complete with gas BBQ connection, landscaping, and seasonal florals. Direct elevator-to-suite access opens into a private rotunda and foyer leading to a grand, open layout with 10' ceilings and architectural windows framing serene, park-like vistas reminiscent of Central Park. This residence is move-in ready, and available for immediate possession. Interiors feature 7" wide-plank engineered hardwood, quartz countertops, a full Gaggenau appliance package, 7" baseboards, 8' solid core doors, heated ensuite floors, and curbless showers. The lounge area offers flexibility as a library, home office, or guest space. Residents enjoy concierge service by The Forest Hill Group, gym, rooftop terrace, pet spa, boardroom, and a grand front entrance that sets the tone for the refined lifestyle within. A boutique residence like no other - make The Rhodes your forever home. (id:55499)
Forest Hill Real Estate Inc.

19 Earldown Drive
Toronto, Ontario
Effortless on Earldown! Welcome to this spacious and well-maintained bungalow, offering an excellent opportunity for multi-generational or extended family living. The bright and inviting main level features a generous eat-in kitchen, hardwood floors throughout and a beautifully renovated 5-piece bathroom. A separate entrance provides convenient access to the lower-level in-law suite, complete with a warm and inviting wood-burning fireplace and plenty of additional living space. Updated thermal windows, a large cold storage room/cantina and an attached double-car garage add to the home's appeal. Step outside to a spacious, fully fenced backyard offering plenty of room for entertaining, gardening or simply relaxing outdoors. Ideally located within walking distance to the park, this solid family home combines generous living space, flexibility and a wonderful opportunity to make it your own. (id:55499)
RE/MAX Professionals Inc.
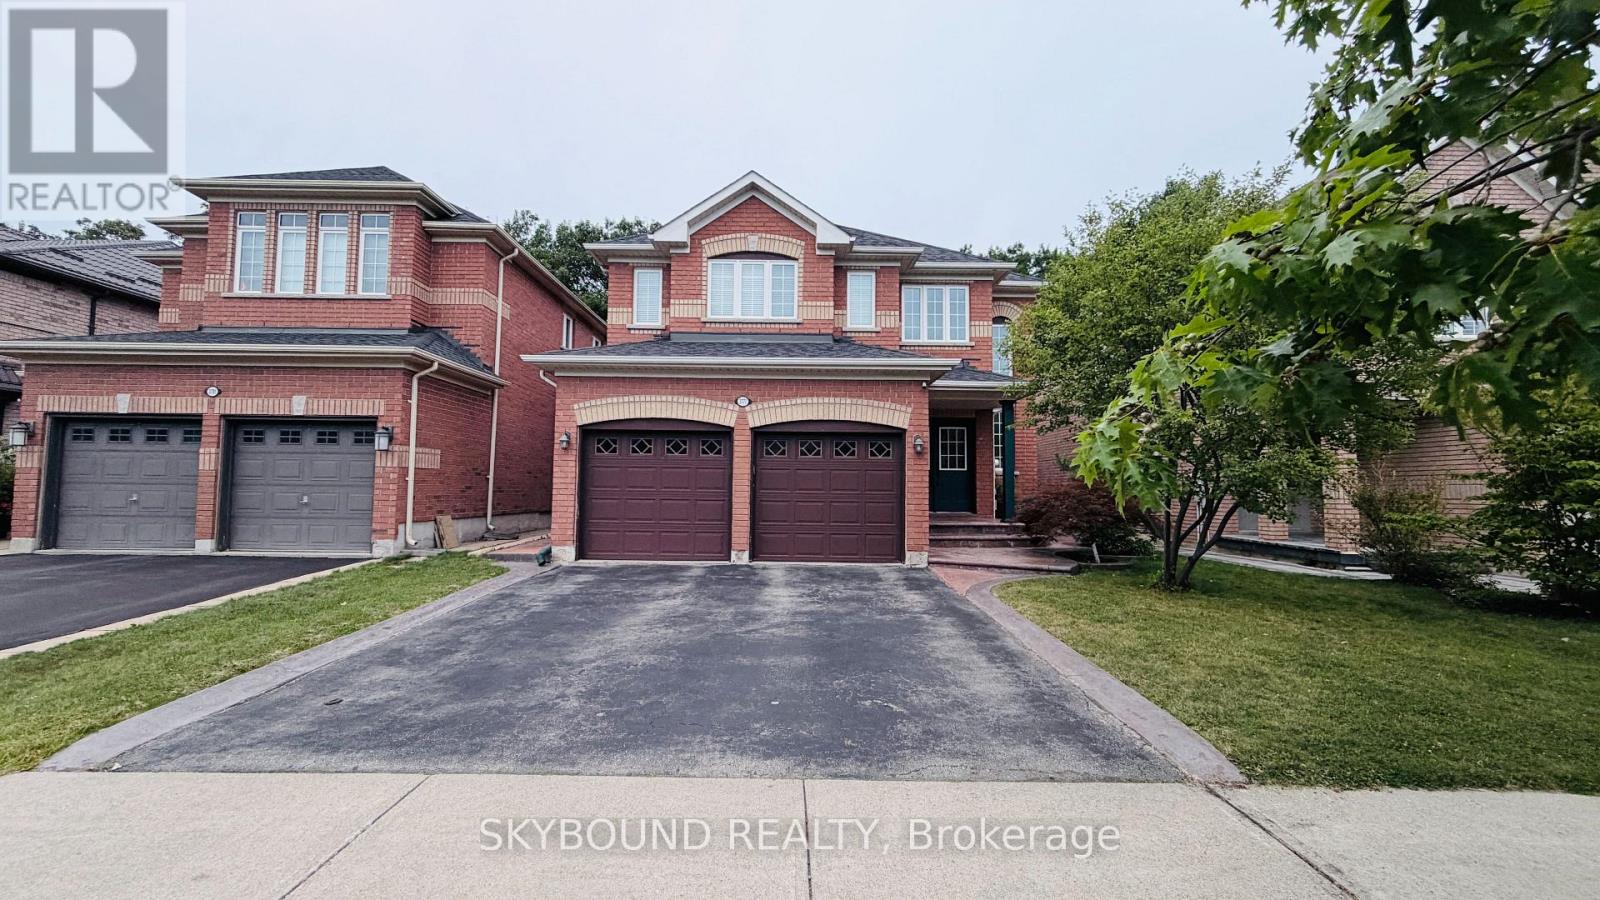
3777 Quiet Creek Drive
Mississauga, Ontario
Welcome to 3777 Quiet Creek Dr! This beautiful detached home offers 2,600+ sq. ft. of living space, soaring ceilings, abundant natural light, a stunning staircase, and a spacious family-friendly layout. Double garage + large driveway provide parking for up to 6 cars, with convenient interior garage access through the main-floor laundry room. The spacious primary suite features a 5-piece ensuite, while generous principal rooms provide plenty of space for comfortable living and entertaining, plus another 3 good sized bedrooms on the second floor. Step into the beautiful private backyard backing onto Sparling Woods, surrounded by mature trees with no rear neighbours - a rare and peaceful setting! Enjoy summer gatherings on the brick & tiled deck with a gas BBQ hookup. The unfinished basement offers approx. 1,200 sq. ft. of additional space for storage and future potential. Located in a desirable, family-friendly Mississauga neighbourhood close to highly regarded schools, parks, shopping, restaurants, transit and major highways. A fantastic opportunity for families seeking space, privacy, natural beauty and convenience. Available furnished or unfurnished to suit your needs. (id:55499)
Skybound Realty
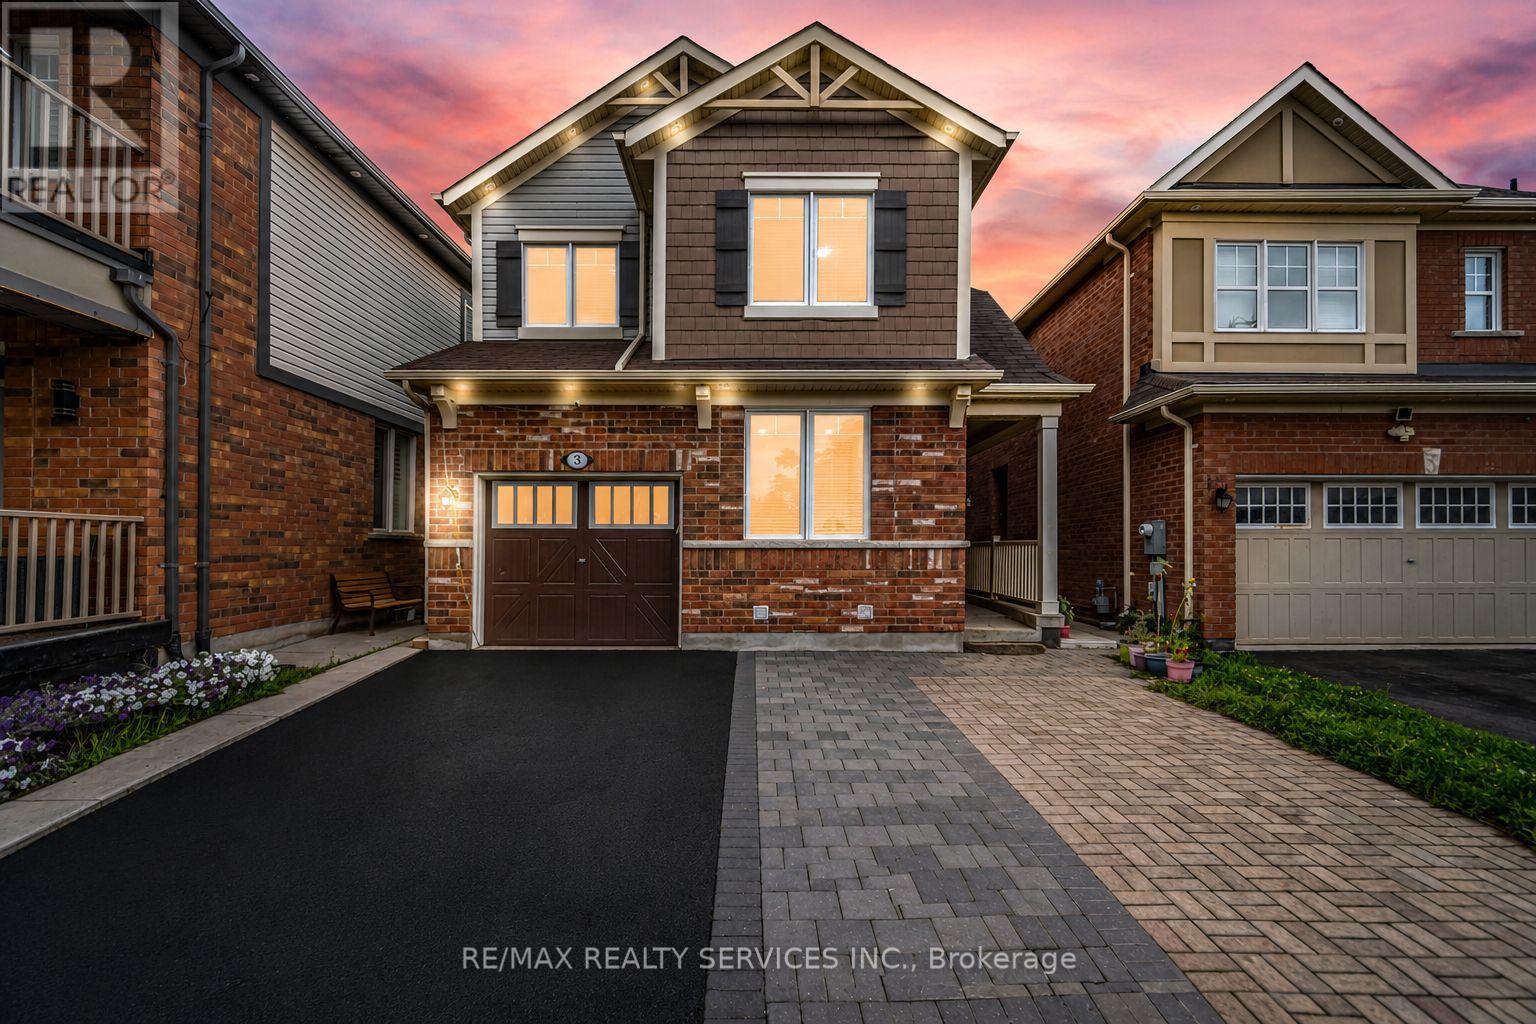
3 Fenchurch Drive
Brampton, Ontario
** 4 Bedrooms Detached House + Legal Basement Apartment [2nd Dwelling] ** Welcome To This Beautifully Maintained, Move-In-Ready Home Featuring Separate Living And Family Rooms With 9-Ft Ceilings, Dark Hardwood Flooring Throughout The Main Level, An Elegant Oak Staircase & An Abundance Of Pot Lights. The Spacious Family-Size Kitchen Is Designed For Both Everyday Living And Entertaining, Complete With Quartz Countertops, Stylish Backsplash And Stainless Steel Appliances, Including A Gas Stove. The Entire Home Has Been Freshly And Professionally Painted. Upstairs Offers 4 Spacious Bedrooms, Including An Oversized Primary Bedroom With A Walk-In Closet And Private Ensuite, Plus Three Additional Generously Sized Bedrooms. The Professionally Finished 2nd Dwelling Legal Basement Apartment Provides Exceptional Additional Living Space With Bedroom, A Kitchen, Full Washroom And Recreation Area, Making It Ideal For Extended Family Or Additional Living Needs. Outside, Enjoy An Interlocked Extended Driveway, Concrete Backyard Patio And Beautifully Finished Outdoor Space. Ideally Located Within Walking Distance To Shopping, Parks, Schools And A Recreation Centre. Filled With Natural Light And Offering Outstanding Space For Family Living And Entertaining, This Home Combines Comfort, Style And An Excellent Location. A True Must-See That Shows 10/10! [Two-Dwelling Basement Certificate Is Attached] (id:55499)
RE/MAX Realty Services Inc.
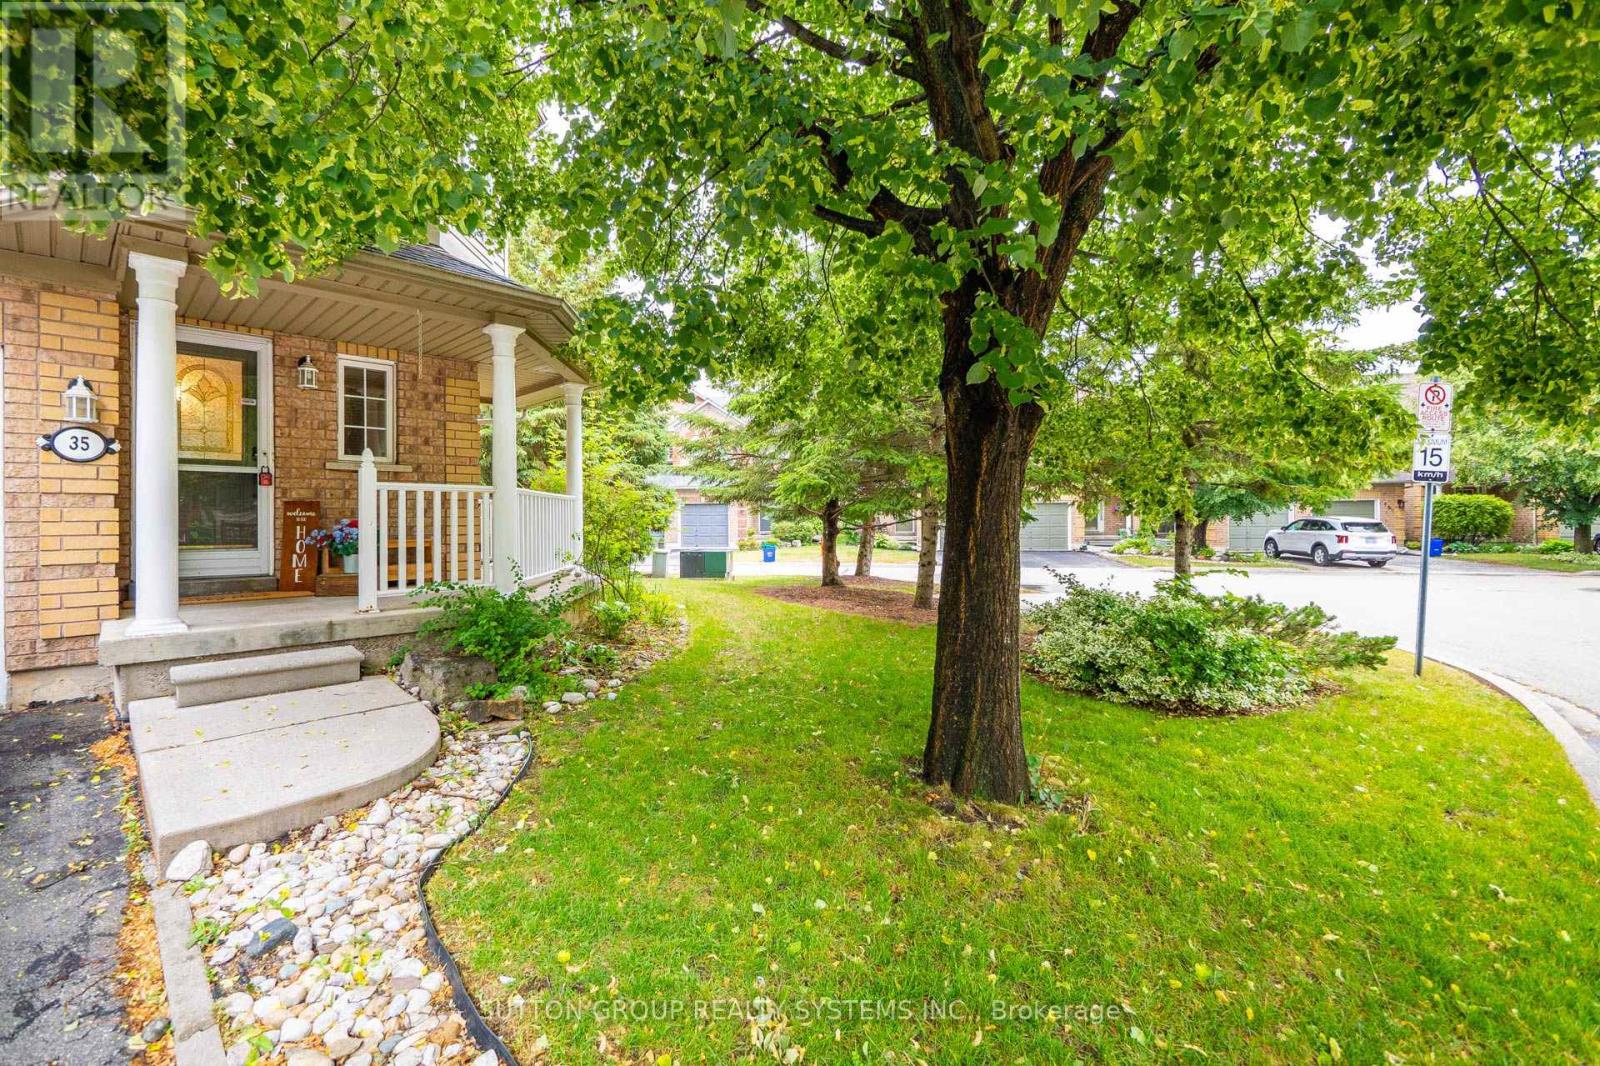
35 - 2871 Darien Road
Burlington, Ontario
Presenting This END-Unit 3 Bedroom 4 BathroomTownhome Boasting Over 1550 Sq Ft Of Living Area With A Practical & Spacious Layout Is Nestled In One of the Most Sought-After Burlington Neighborhoods. Step Inside & Be Captivated By An Exceptional Design Where Large Windows, An Open-Concept Layout, & Incredible Brightness Combine To Create A Spacious Ambiance Far Beyond A Typical Townhome, Perfectly Complemented By A Practical & Flowing Floor Plan. This One-of-a-kind , End-Unit TownHouse Features An Open Concept Living/Dining With Gleaming Floors, Modern Light Fixtures & Large Bedrooms Combined With A Modern Open Concept Kitchen Boasting Stainless Steel Appliances, Backsplash, Breakfast Bar, Double Sink & Lots Of Cabinet/Counter Space. Walk-Up To The Cozy & Comfortable Bedrooms With An Expansive Primary Suite with An Abundance of Natural Light, A True Sanctuary Featuring A Generous Layout Offering Ample Room For Relaxation, Complete With A Luxurious Ensuite Bath & A Large Walk-in Closet For Ultimate Organization, Offering Comfort & Convenience.Unlike Many Others, This Home Offers Practical Room Sizes for The 2nd & 3rd Bedrooms & Also Features Another Full- Bathroom To Service Those Bedrooms. Beyond Typical Townhome Living, This End-Unit Residence Offers The Expansive Feel Of A Semi-Detached Property, Complete With The Added Versatility Of A Finished Basement With One Bedroom, One Den & An Extra 2 Pc Bathroom To Service The Basement. Adding Significant Value & Practicality, It Offers A Discreet, Enclosed Storage Area, A Convenient Separate Laundry Complete With A Sink, An Expansive Fenced Backyard & The Unparalleled Benefit Of A Private Garage. Altogether, This Home Is Refreshingly Bright With Tons Of Natural Light & Contemporary Upgrades Making It One Of the Unique Homes With A Perfect Blend of Space, Style & Comfort. A Must See Home. (id:55499)
Sutton Group Realty Systems Inc.

9 Goderich Drive
Brampton, Ontario
An exceptional detached luxury home offering 3,000 sq ft+ approx. with 5 Bedrooms and 2 bedrooms legal basement of magnificent living space in sought-after Northwest Brampton. Newly painted throughout. Grand double-door entry opens to soaring 9-ft ceilings on both floors. Showstopper upgraded kitchen features gas stove, quartz countertops, pantry, stainless steel appliances & abundant storage, flowing into a spacious combined family & dining room with fireplace - perfect for entertaining. Hardwood floors on the main level, oak stairs, and pot lights throughout add a polished, upscale feel. All closets professionally designed for maximum storage. The expansive 2nd floor offers 5 large bedrooms - the lavish master retreat features its own elegant double-door entry, spa-inspired 5-piece ensuite & walk-in closet; all other bedrooms semi-ensuite. Double car garage with ample storage. LEGAL BASEMENT APARTMENT Serious money-making potential with this beautifully renovated 2-bedroom legal basement apartment. Ideal for investors or growing families looking to offset their mortgage in one of Brampton's fastest-growing neighbourhoods. Just few minutes to Mount Pleasant GO Station, walking distance to schools, plazas & shopping. New Costco in planning stages nearby - this community is only going up in value. (id:55499)
RE/MAX Gold Realty Inc.
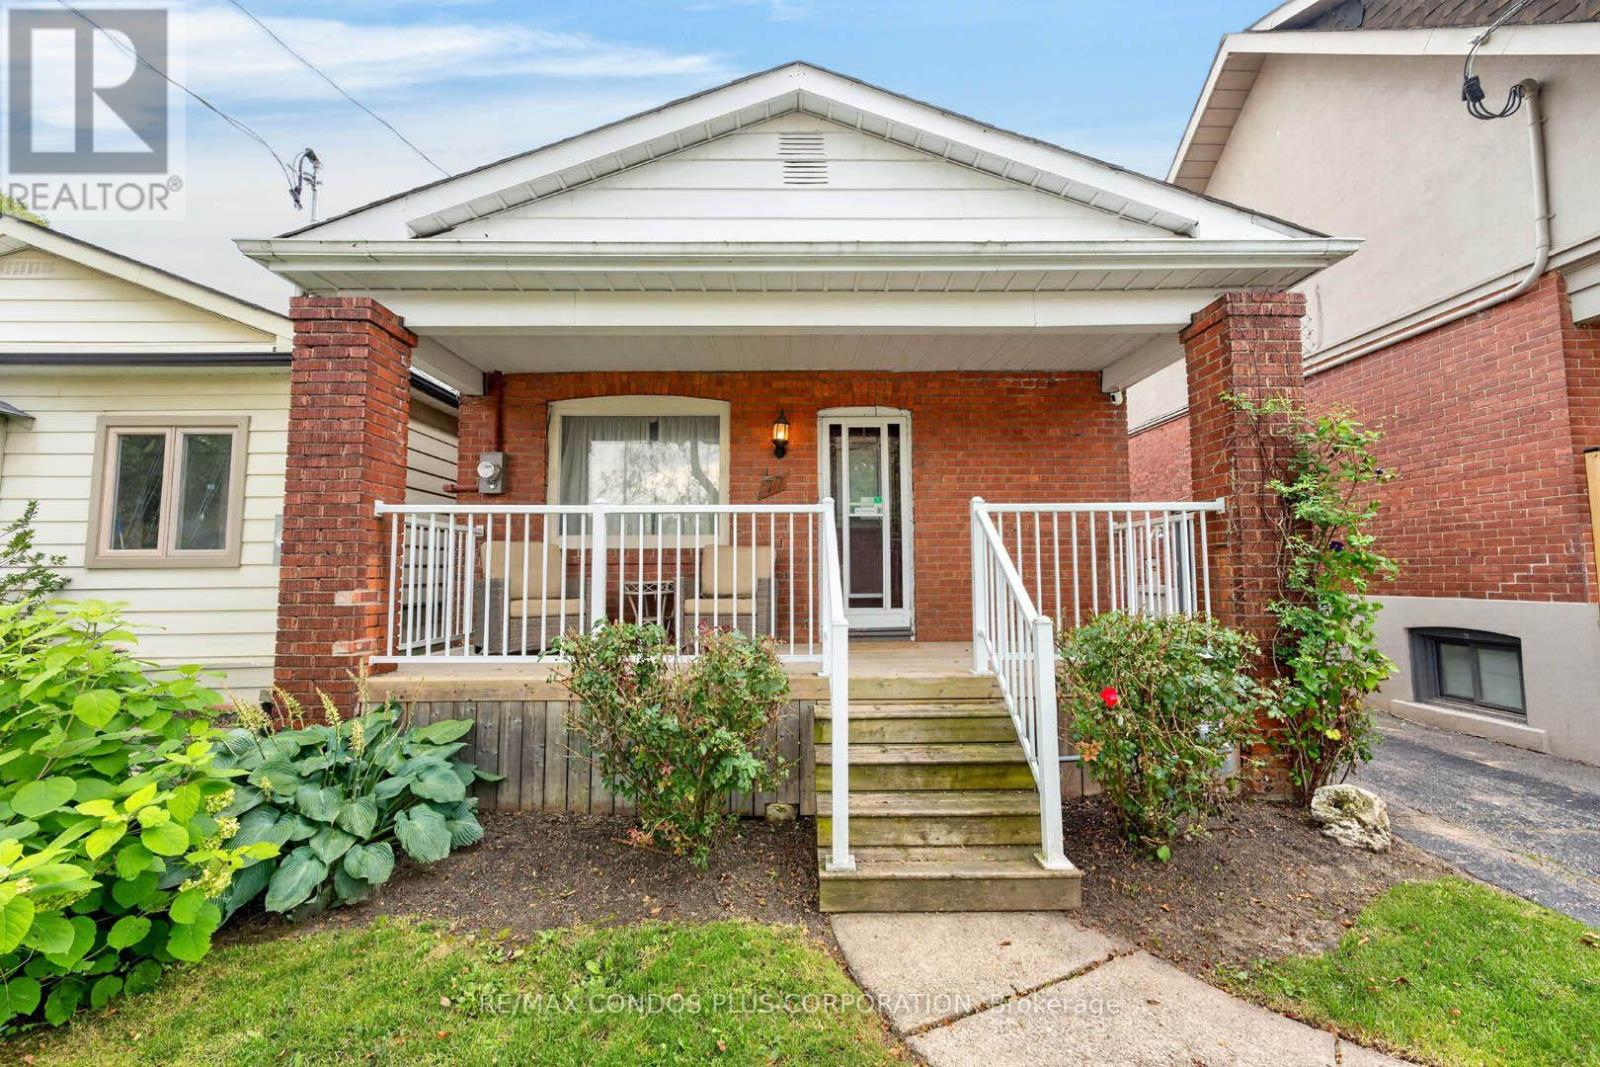
77 Fifth Street E
Toronto, Ontario
An excellent opportunity for first-time buyers, renovators, investors, or those looking to build in a thriving South Etobicoke neighbourhood. This charming solid 2-bedroom detached bungalow is located in the sought-after New Toronto community and sits on a sizeable lot with plenty of future potential. Offered in as-is condition, the home features; original wood trim in most rooms, fenced yard, detached garage, cosey front porch to relax and enjoy the day, a separate side entrance that may lend itself to future income or multi-generational living possibilities. The deep backyard offers ample outdoor space for family gatherings and gardening enthusiasts..Enjoy the convenience of being just moments from the lakefront, parks, trails, transit, schools, and an array of neighbourhood shops, cafés, and dining options. With easy access to major highways, GO Transit, and downtown Toronto, this property offers the perfect combination of urban convenience and community charm. A fantastic chance to secure a property in one of South Etobicoke's most desirable waterfront neighbourhoods. (id:55499)
RE/MAX Condos Plus Corporation

6407 Ormindale Way
Mississauga, Ontario
Welcome to this beautifully maintained, original owner home located in the highly sought-after East Credit - Heartland Town Centre area of Mississauga. Offering approximately 2,630 sq. ft. of living space, this impressive 2-storey residence features 4 spacious bedrooms and 3 bathrooms, perfectly suited for growing families. Proudly owned and cared for by the original owners, this home showcases quality finishes throughout including an elegant oak spiral staircase, strip hardwood flooring in the living room, dining room, family room and upper hallway, along with a bright and functional kitchen enhanced with halogen pot lights. All Bedrooms are Generous Sized and can fit King size beds and all have Walk-in Closets. The inviting family room is highlighted by a cozy Napoleon gas fireplace (2017), creating the perfect setting for family gatherings and entertaining. Numerous updates have been completed over the years including a newer Bryant furnace (2017) and air conditioning system, upgraded Sherwood garage doors(2017) with remote openers, newer vinyl windows (2018)with triple-pane insulated glass, updated front entry double steel doors (2019), and a durable GAF HD asphalt shingle roof (2015). Situated in one of Mississauga's most convenient and high-demand neighbourhood, this home is just minutes to Heartland Town Centre shopping, restaurants, parks, schools, public transit, major highways, and all amenities right at your doorstep. A fantastic opportunity to own a spacious family home in an unbeatable location. (id:55499)
RE/MAX Paramount Realty
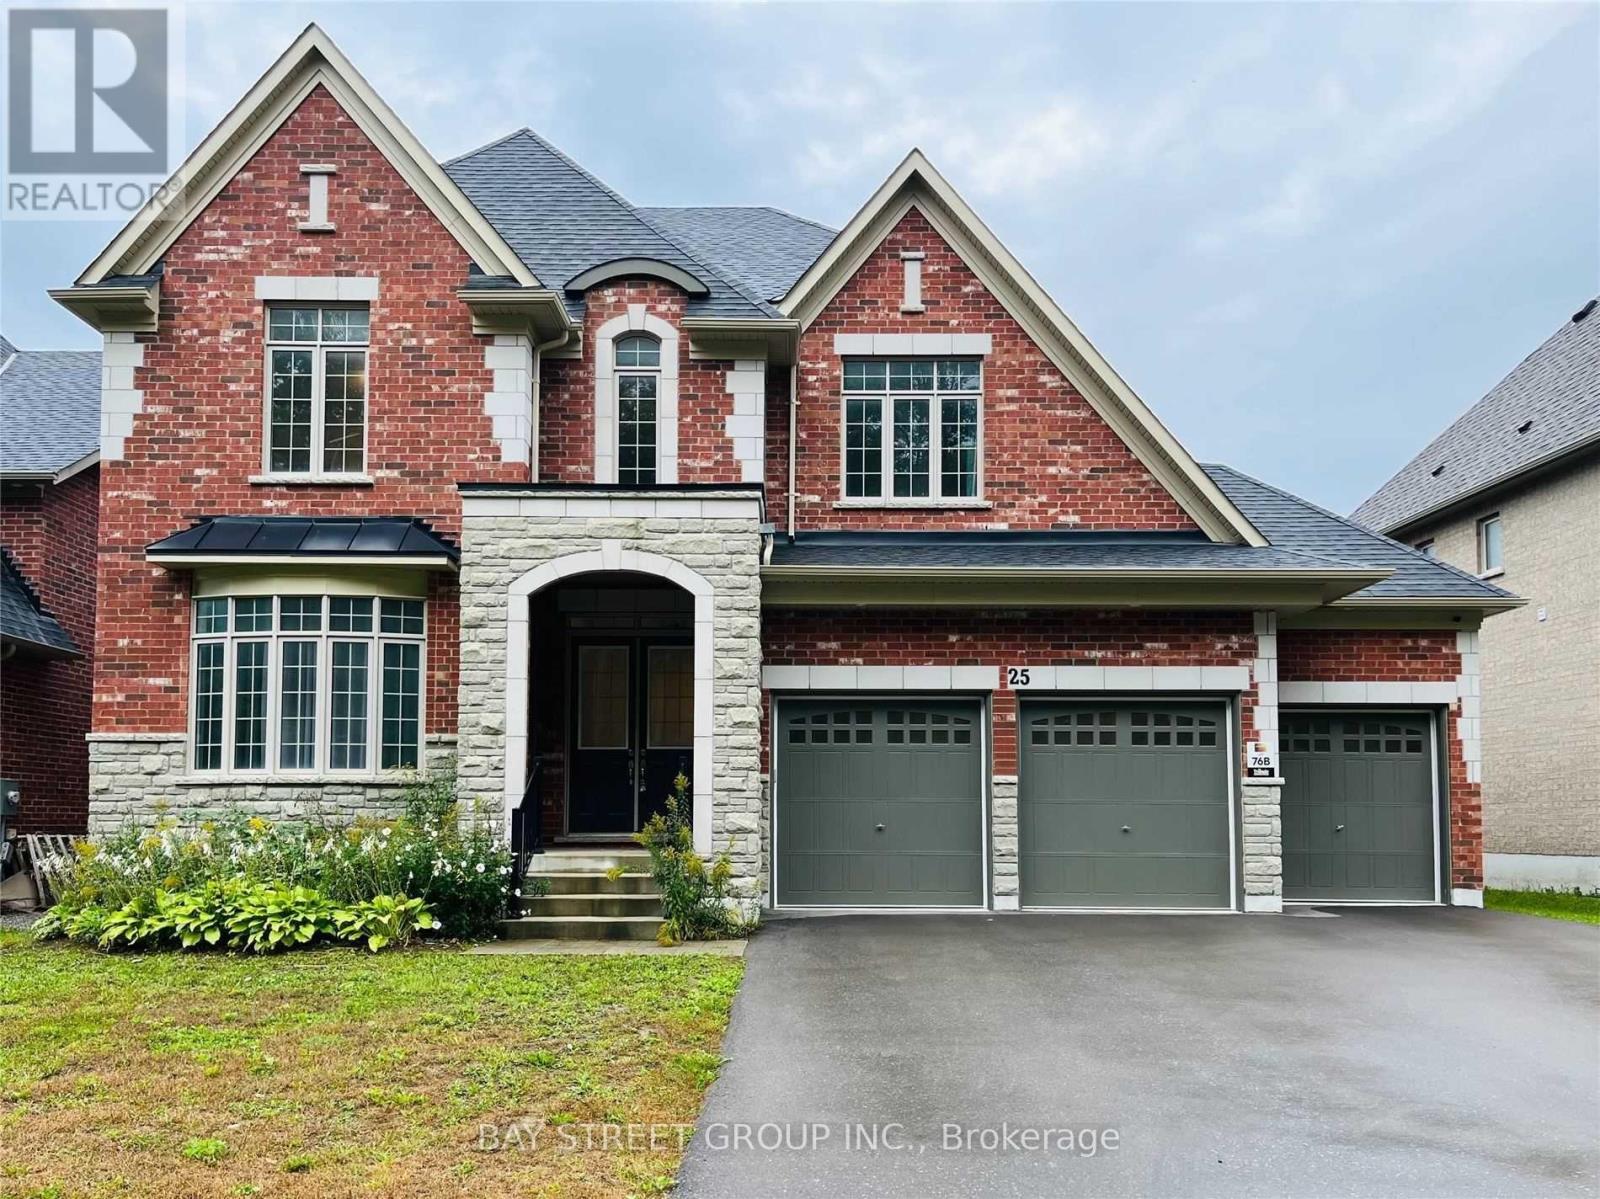
25 Mcisaac Drive
Springwater, Ontario
The Best of the BestWelcome to this newly constructed, executive masterpiece boasting over 3,700 square feet of luxurious living space. Situated in a prestigious million-dollar neighborhood, this exquisite residence features 4 spacious bedrooms, 4 pristine bathrooms, and an array of premium, high-end upgrades throughout.Key Highlights:Grand Architecture: Soaring 10-foot ceilings on the main level and 9-foot ceilings on the second floor create an airy, majestic ambiance.Designed for Entertaining: The bright, open-concept living space includes an expansive family room anchored by a cozy gas fireplace.Chef's Dream Kitchen: A culinary haven equipped with professional-grade finishes, a massive center island perfect for ultimate entertaining, and a generous pantry/servery.Work from Home in Style:This home effortlessly combines sophistication, functionality, and unparalleled craftsmanship. (id:55499)
Bay Street Group Inc.
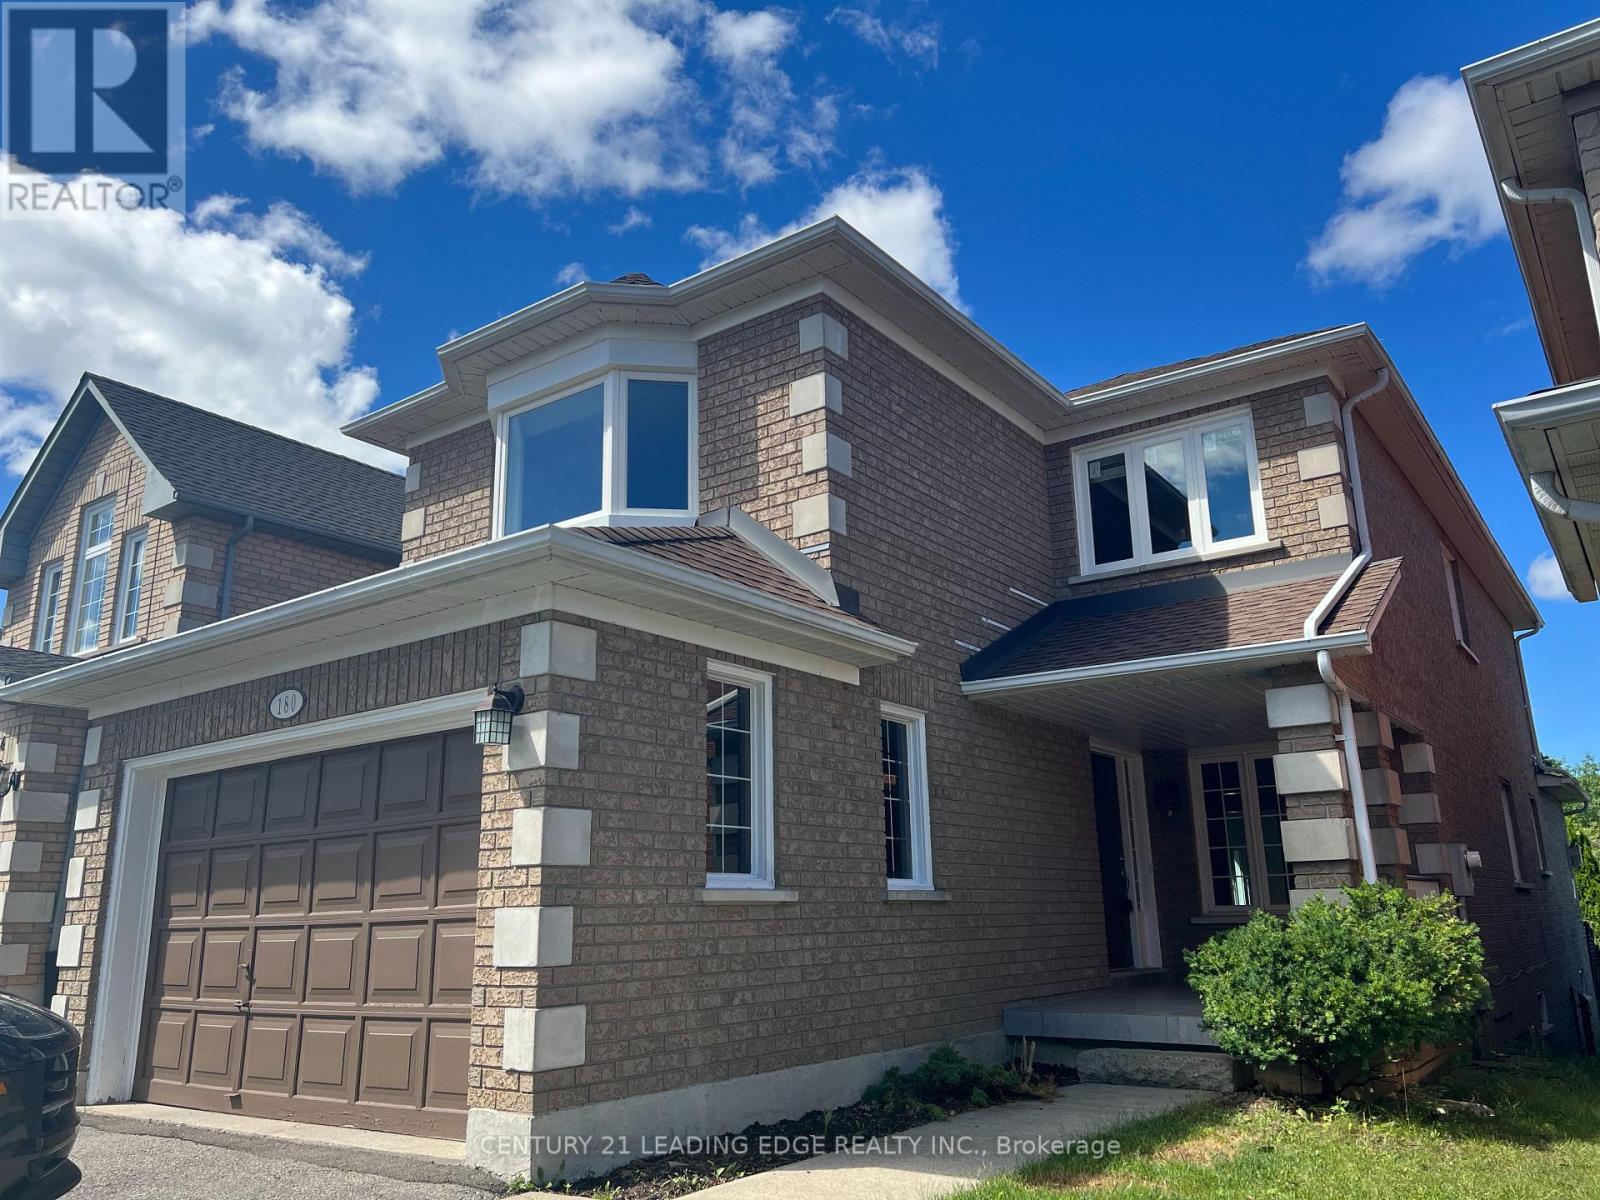
180 Stone Road
Aurora, Ontario
Welcome Home to 180 Stone Road! A wonderful opportunity for families to live in one of Aurora's most sought-after neighbourhoods. This bright and spacious 4-bedroom detached home offers a warm and inviting layout with generous living and dining areas, a well-appointed kitchen, and comfortable bedrooms for the whole family. The full basement provides plenty of room for a playroom, home gym, office or additional storage. Excellent family location with schools, parks, shopping and everyday amenities close by. Located in the Aurora Grove school area, with Dr. G.W. Williams Secondary School, an IB World School, nearby. Enjoy easy access to Bayview Avenue, Wellington Street and Hwy 404, making commuting and getting around the GTA convenient. A great place to raise a family and call home. (id:55499)
Century 21 Leading Edge Realty Inc.
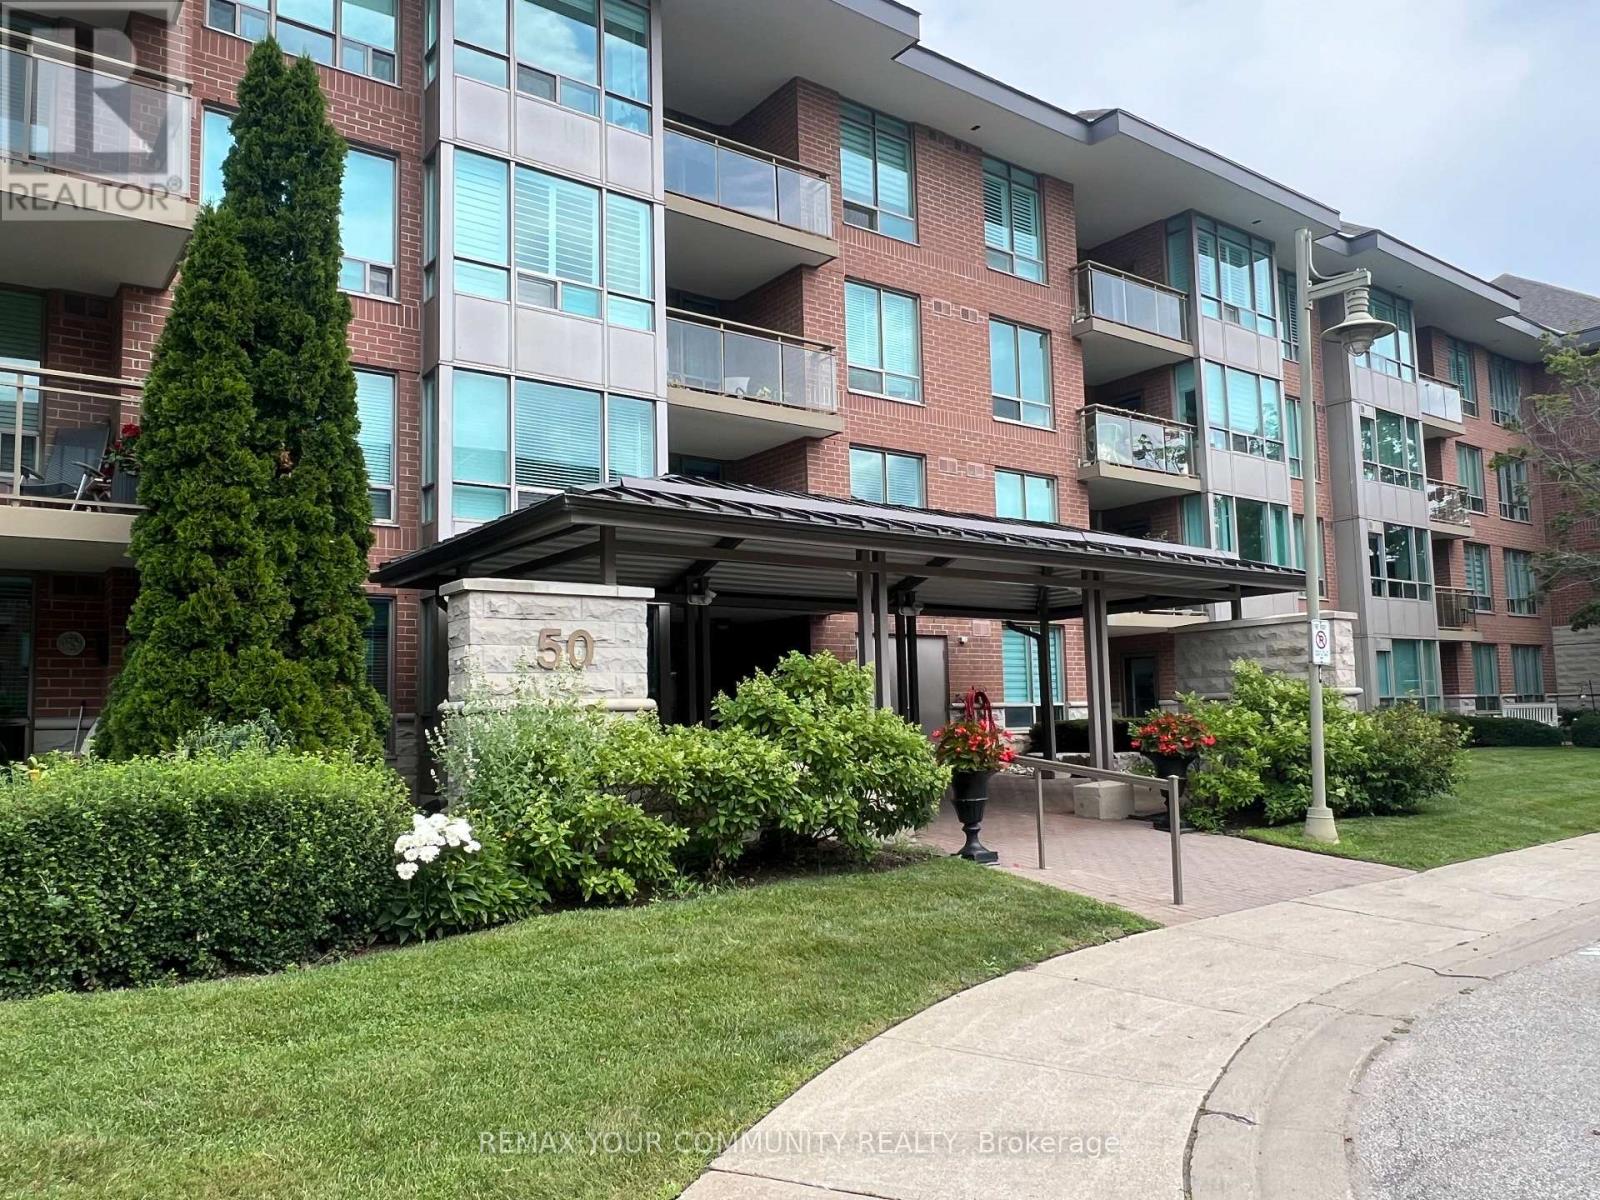
207 - 50 The Boardwalk Way
Markham, Ontario
A Rare find ! Welcome to this Beautiful 1643 Sq.Ft. Sunlit Corner Unit allowing light from Southwest and East exposures. This is a perfect Bungalow alternative which will accommodate all that your Heart Desires!! The unit has been tastefully designed throughout with modern finishes, Open Concept Kitchen offers Wall to Wall Cabinetry , Quartz Countertops, Large Centre Island & Stainless Steel Appliances. A Good sized Eating/Dining area with Elegant Chandelier and large windows that overlook grounds and mature trees. The Living Room includes engineered hrwd. flrs, electric fireplace and walkout to a large open balcony. The Primary Bedroom provides ample space for furniture , 2 Closets and 4pc Ensuite with Separate Shower . Second bedroom can be used as Den with Built in Bookshelf. This Demand Gated Community is ideal for Seniors seeking comfort and Peace of Mind. The Swan Club is a value part of your Amenities , offers Indoor/Outdoor Pools. Library, Meeting Rooms and many other Social Activies. Property is virtually staged. (id:55499)
RE/MAX Your Community Realty
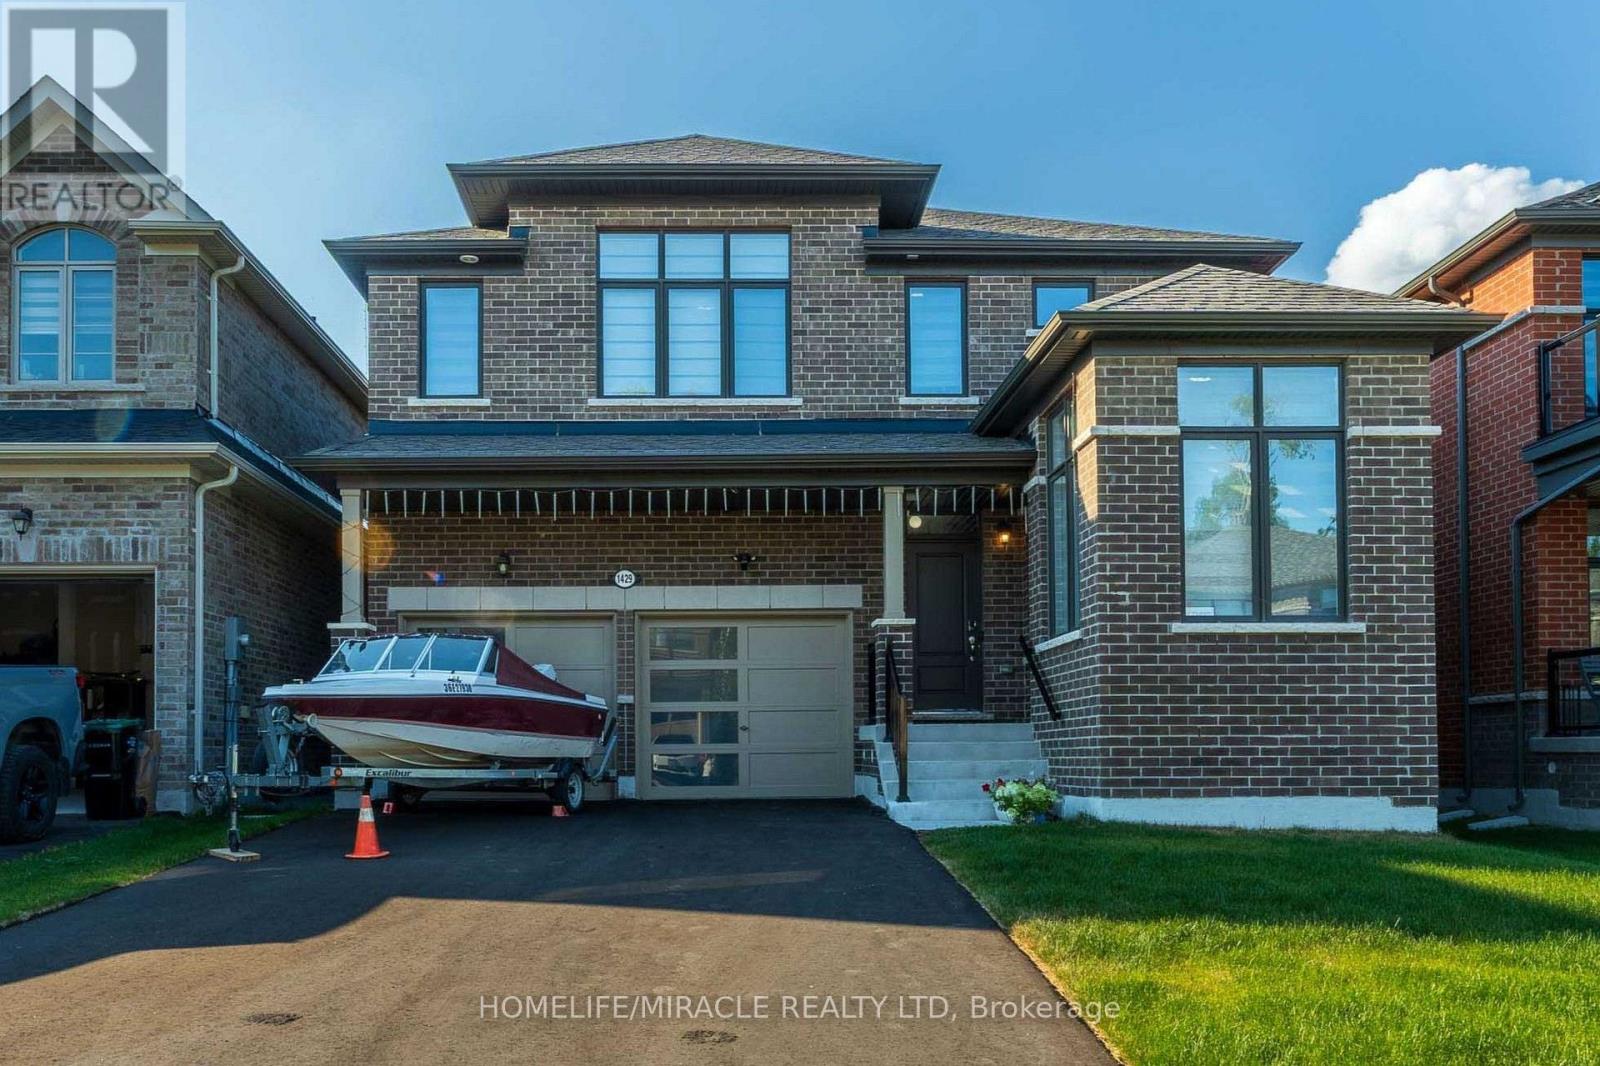
1429 Davis Loop
Innisfil, Ontario
This is where modern luxury meets the relaxed charm of beachside living. Boasting an upgraded front elevation, 9-feet ceilings on the main floor, rich hardwood flooring, oversized windows, and an abundance of natural light, this thoughtfully designed home offers 4 spacious bedrooms, 3.5 bathrooms, and a versatile main-floor office/den that can easily serve as a fifth bedroom. Elegant separate living, dining rooms are centered around a cozy gas fireplace, creating the perfect setting for both everyday living and entertaining. The chef-inspired gourmet kitchen features premium appliances, elegant quartz countertops, a walk-through pantry, and a bright breakfast area overlooking the backyard. A spacious mudroom with a large closet, main-floor laundry, and direct garage-to-basement access adds exceptional convenience and functionality. Upstairs, a generous computer loft provides the ideal space for a home office, study area, or reading nook. The luxurious primary suite features an elegant tray ceiling, a spacious walk-in closet, and a spa-inspired 5-piece ensuite complete with double vanities, a freestanding soaker tub, and a frameless glass shower. A second bedroom enjoys the privacy of its own ensuite bathroom, while the remaining two bedrooms are connected by a convenient Jack-and-Jill bathroom, making this layout ideal for growing families. The expansive unfinished basement offers endless possibilities to create a home gym, recreation room, home theatre, additional living space, or ample storage tailored to your family's needs. Situated on a no-sidewalk lot with a double-car garage and parking for up to 6 vehicles, this exceptional home is located just minutes from Lake Simcoe Marina, Killarney Beach, waterfront trails, boating, and year-round outdoor recreation. Enjoy quick access to Highway 400, schools, shopping, restaurants, parks, local transit, and everyday amenities, all within a welcoming family-friendly neighborhood of Lefroy and Innisfil. (id:55499)
Homelife/miracle Realty Ltd