
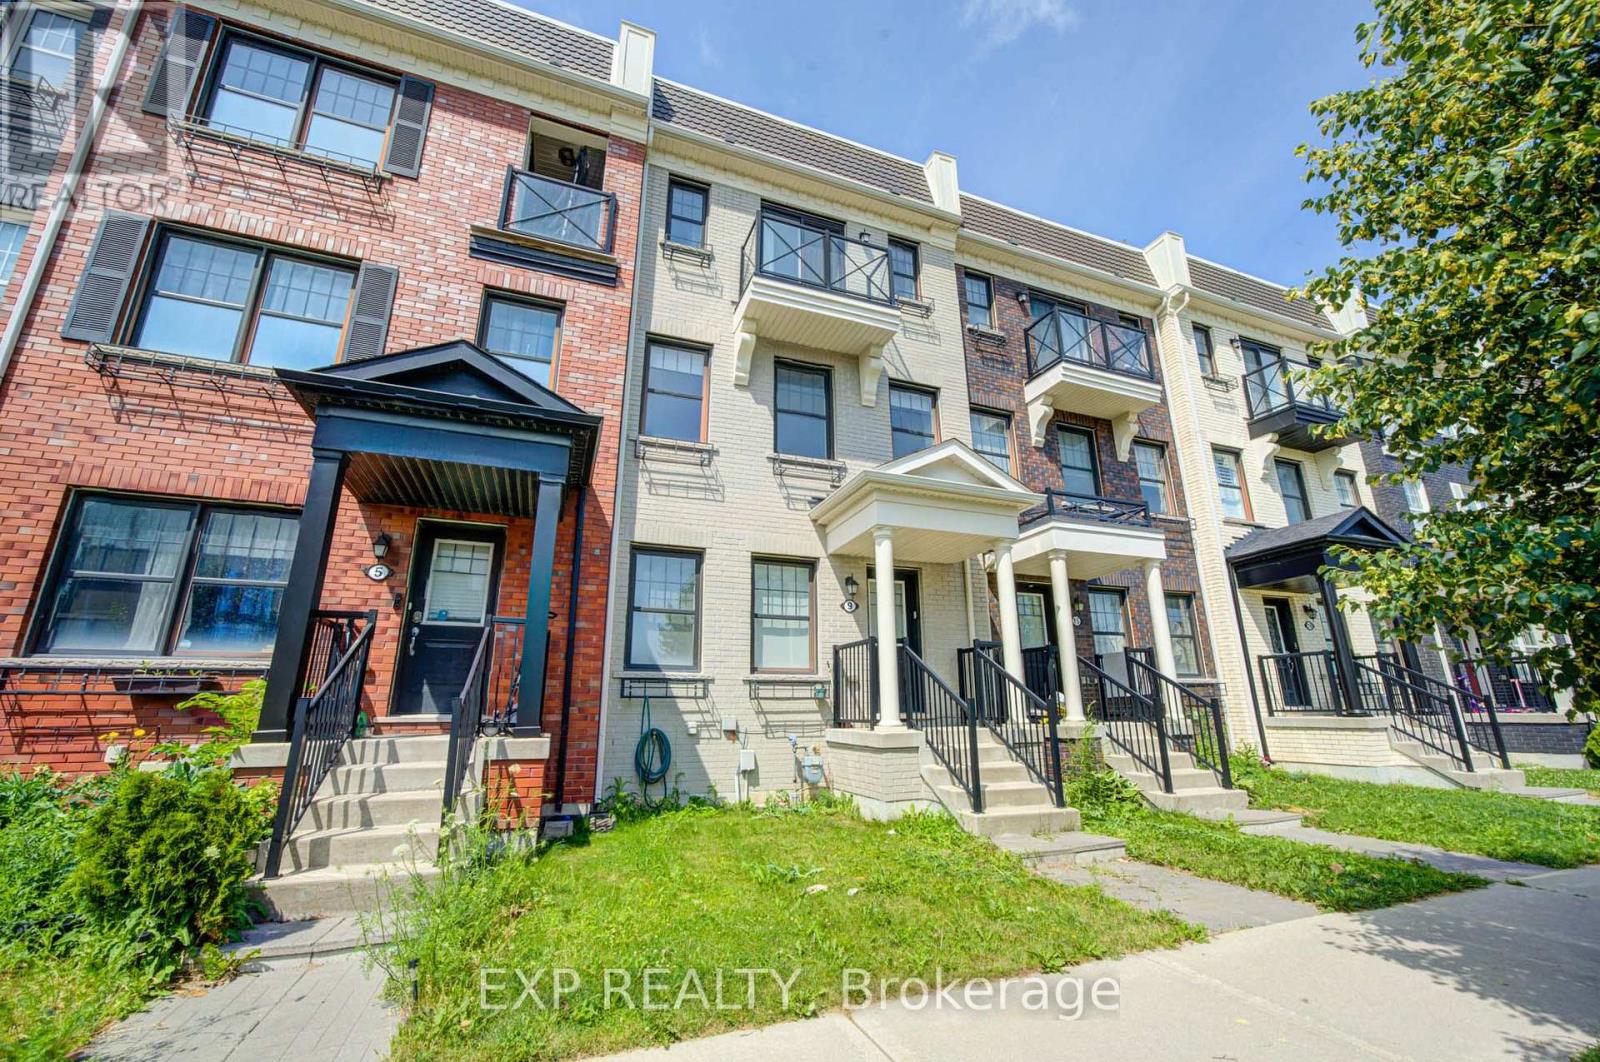
9 Milt Storey Lane
Whitchurch-Stouffville, Ontario
Nestled In One Of Whitchurch-Stouffville's Most Desirable Family-Friendly Neighbourhoods, This Beautifully Updated Freehold Townhome Offers The Perfect Blend Of Space, Style, And Modern Convenience. Freshly Painted Throughout And Move-In Ready, This Bright And Spacious Home Features 3+1 Bedrooms, 3 Bathrooms, A Built-In Double-Car Garage, Parking For Up To Four Vehicles, And A Thoughtfully Designed Sun-Filled Layout Ideal For Growing Families.The Main Living Level Showcases Soaring 9-Foot Ceilings And An Elegant Open-Concept Design That Seamlessly Connects The Living, Dining, And Kitchen Areas, Creating A Warm And Inviting Space For Everyday Living And Effortless Entertaining. Elegant Hardwood Stairs With Wrought Iron Pickets Add Timeless Character And Architectural Appeal, While The Beautifully Appointed Kitchen Features Granite Countertops, Custom Cabinetry, A Stylish Backsplash, Ample Storage, And A Generous Centre Island Overlooking The Breakfast Area. Walk Out To A Spacious Private Deck, Perfect For Summer BBQs, Outdoor Dining.The Upper Level Offers Three Generously Sized Bedrooms And Two Full Bathrooms. The Spacious Primary Suite Serves As A Private Retreat, Complete With A Walk-In Closet, A 4-Piece Ensuite, And Its Own Private Balcony.Direct Access To The Built-In Double-Car Garage, An EV Charging Outlet For Added Convenience, And Thoughtfully Designed Living Spaces That Seamlessly Blend Comfort, Functionality, And Contemporary Style.Perfectly Situated Just Minutes From Parks, Walking Trails, Golf Courses, Shopping, Grocery Stores, Restaurants, Community Centres, Stouffville GO Station, York Region Transit, Highway 48, And Highway 404, This Home Also Offers Easy Access To Local Wineries, Treetop Trekking. (id:55499)
Exp Realty
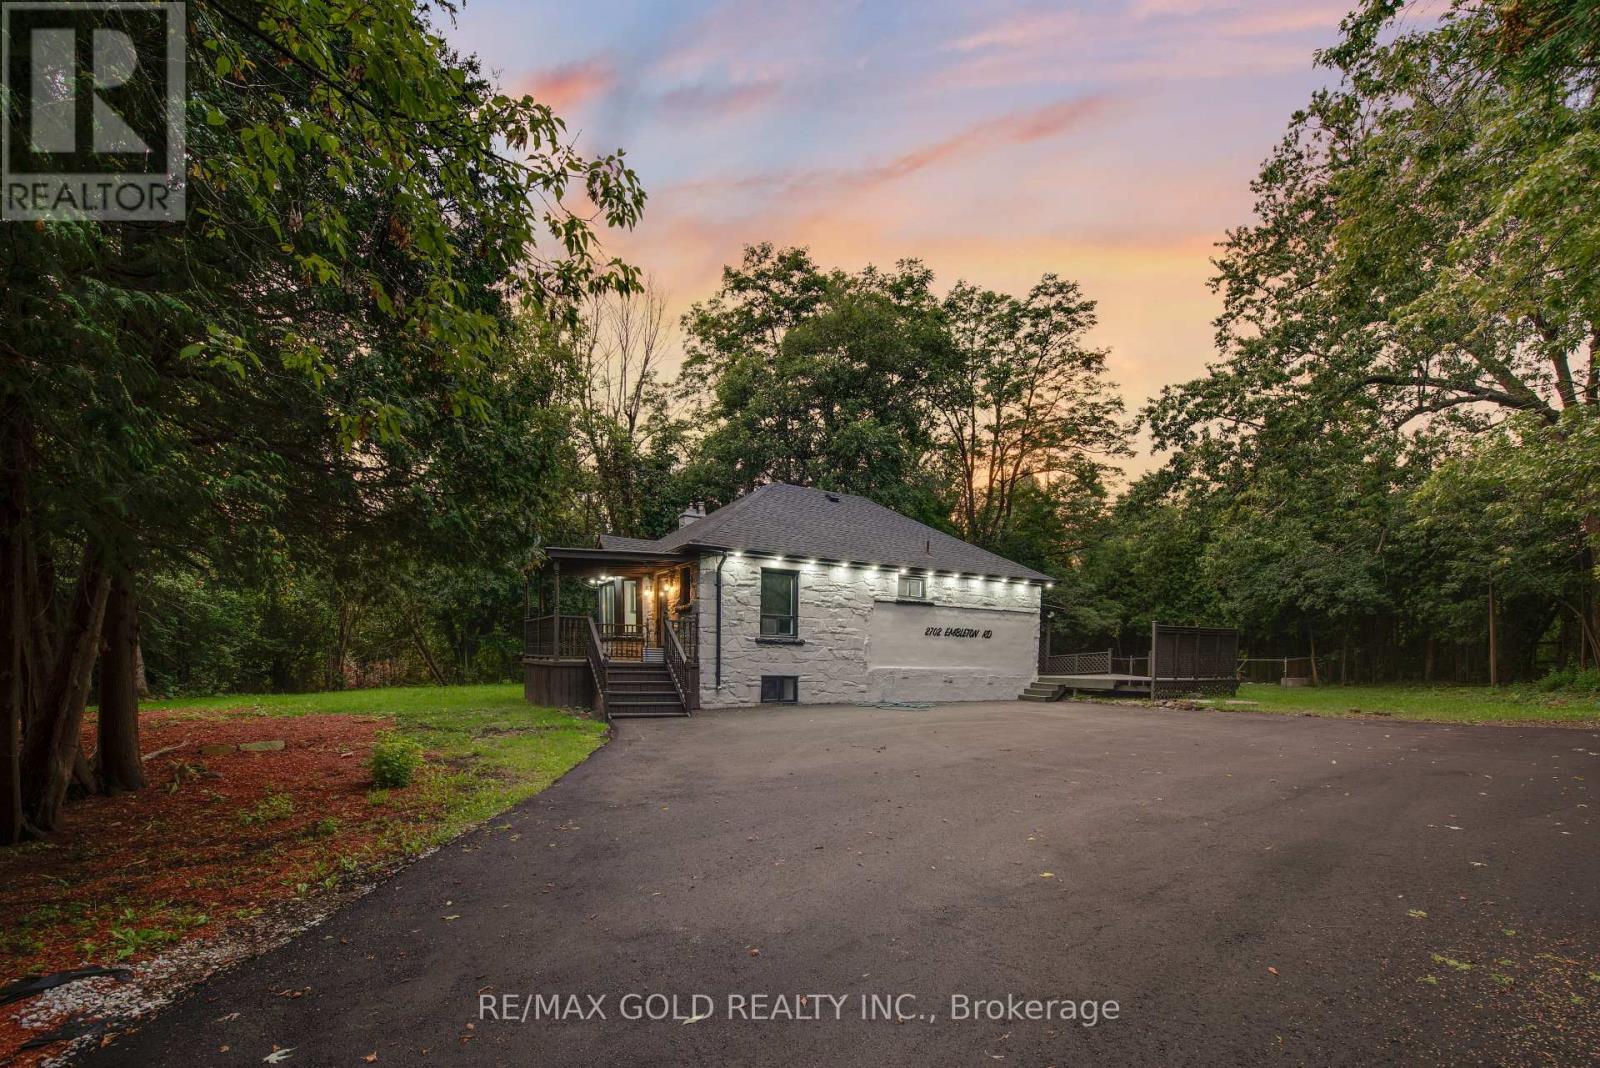
2702 Embleton Road
Brampton, Ontario
Experience Muskoka-style living in the heart of historic Huttonville on an exceptional 17,415sq. ft. private lot offering the perfect blend of peaceful country living and modern convenience. This beautifully updated bungalow features 2+2 spacious bedrooms, 2 full kitchens, 2 laundry areas, and a separate walk-out basement entrance, making it ideal for multi-generational living, rental income, or future investment potential. Renovated throughout with modern flooring, updated bathrooms, quartz countertop kitchens, and energy-efficient LED lighting, this move-in ready home offers both style and functionality. Surrounded by mature trees and exceptional privacy, yet just minutes from shopping plazas, grocery stores, restaurants, schools, parks, public transit, and major routes including Mississauga Road, Financial Drive, Highways 407 and 401. Located just minutes from the future Embleton Community Centre and within one of Brampton's fastest-growing areas, this property presents an incredible opportunity to enjoy estate-style living while benefiting from strong future growth and long-term value. A rare offering with outstanding lifestyle, income, and future potential. (id:55499)
RE/MAX Gold Realty Inc.
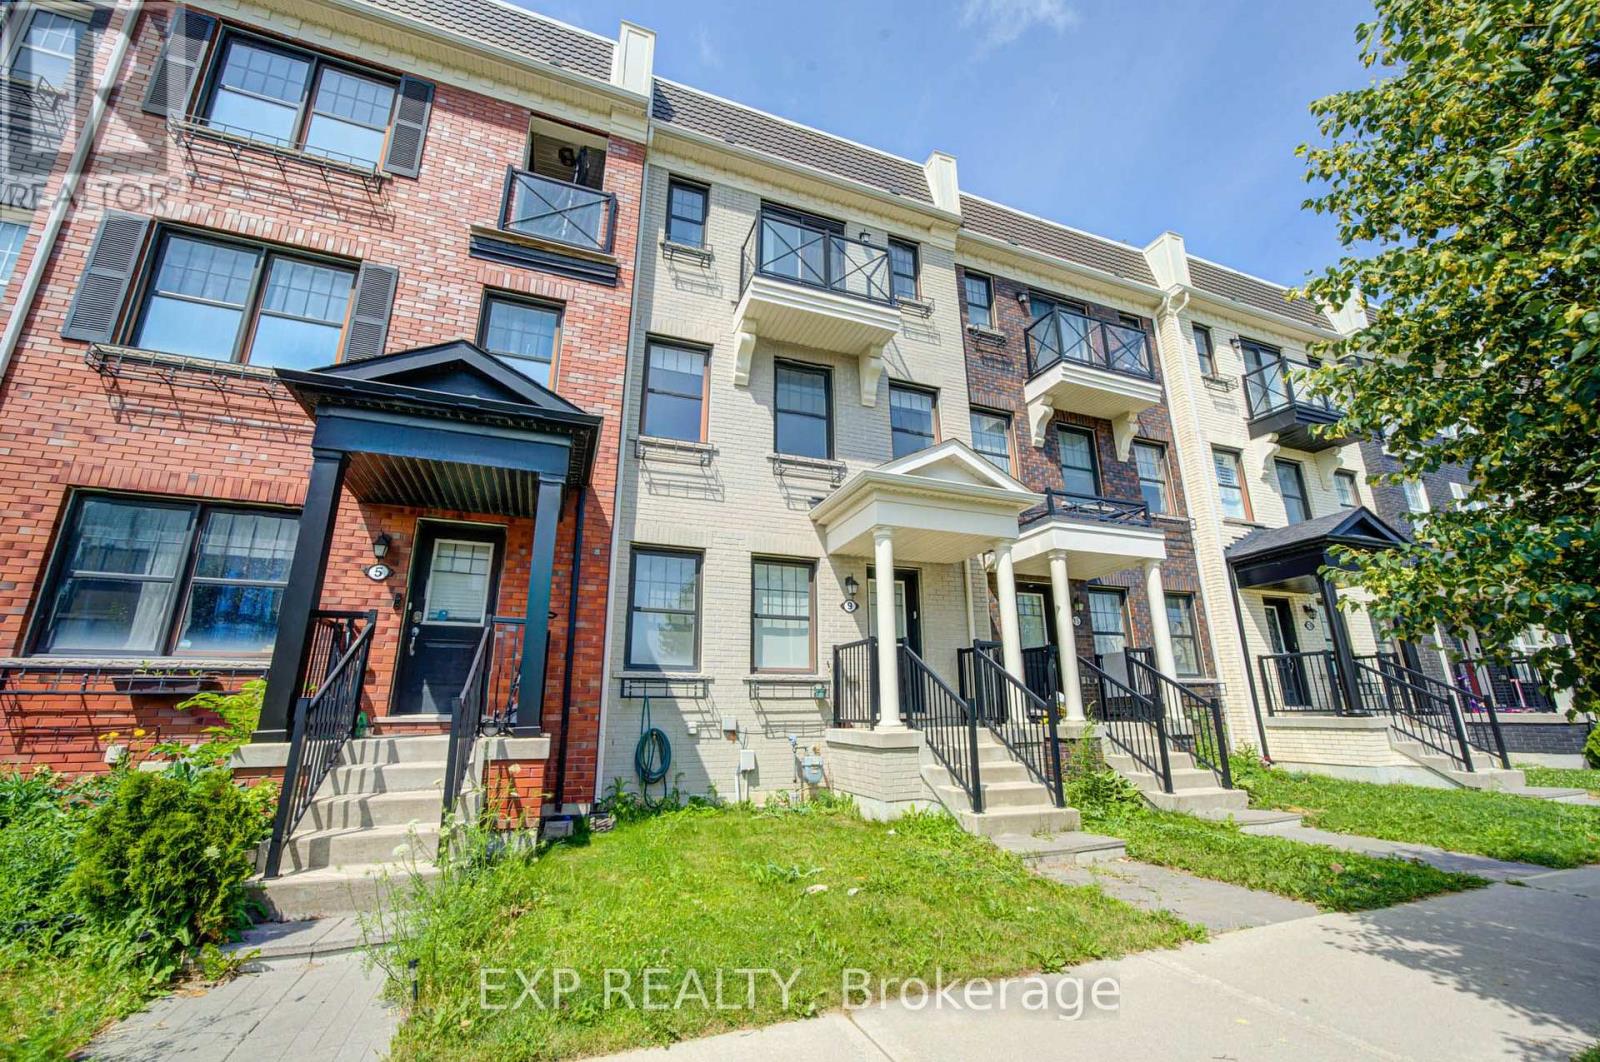
9 Milt Storey Lane
Whitchurch-Stouffville, Ontario
Nestled In One Of Whitchurch-Stouffville's Most Desirable Family-Friendly Neighbourhoods, This Beautifully Updated Freehold Townhome Offers The Perfect Blend Of Space, Style, And Modern Convenience. Freshly Painted Throughout And Move-In Ready, This Bright And Spacious Home Features 3+1 Bedrooms, 3 Bathrooms, A Built-In Double-Car Garage, Parking For Up To Four Vehicles, And A Thoughtfully Designed Sun-Filled Layout Ideal For Growing Families.The Main Living Level Showcases Soaring 9-Foot Ceilings And An Elegant Open-Concept Design That Seamlessly Connects The Living, Dining, And Kitchen Areas, Creating A Warm And Inviting Space For Everyday Living And Effortless Entertaining. Elegant Hardwood Stairs With Wrought Iron Pickets Add Timeless Character And Architectural Appeal, While The Beautifully Appointed Kitchen Features Granite Countertops, Custom Cabinetry, A Stylish Backsplash, Ample Storage, And A Generous Centre Island Overlooking The Breakfast Area. Walk Out To A Spacious Private Deck, Perfect For Summer BBQs, Outdoor Dining.The Upper Level Offers Three Generously Sized Bedrooms And Two Full Bathrooms. The Spacious Primary Suite Serves As A Private Retreat, Complete With A Walk-In Closet, A 4-Piece Ensuite, And Its Own Private Balcony.Direct Access To The Built-In Double-Car Garage, An EV Charging Outlet For Added Convenience, And Thoughtfully Designed Living Spaces That Seamlessly Blend Comfort, Functionality, And Contemporary Style.Perfectly Situated Just Minutes From Parks, Walking Trails, Golf Courses, Shopping, Grocery Stores, Restaurants, Community Centres, Stouffville GO Station, York Region Transit, Highway 48, And Highway 404, This Home Also Offers Easy Access To Local Wineries, Treetop Trekking. (id:55499)
Exp Realty
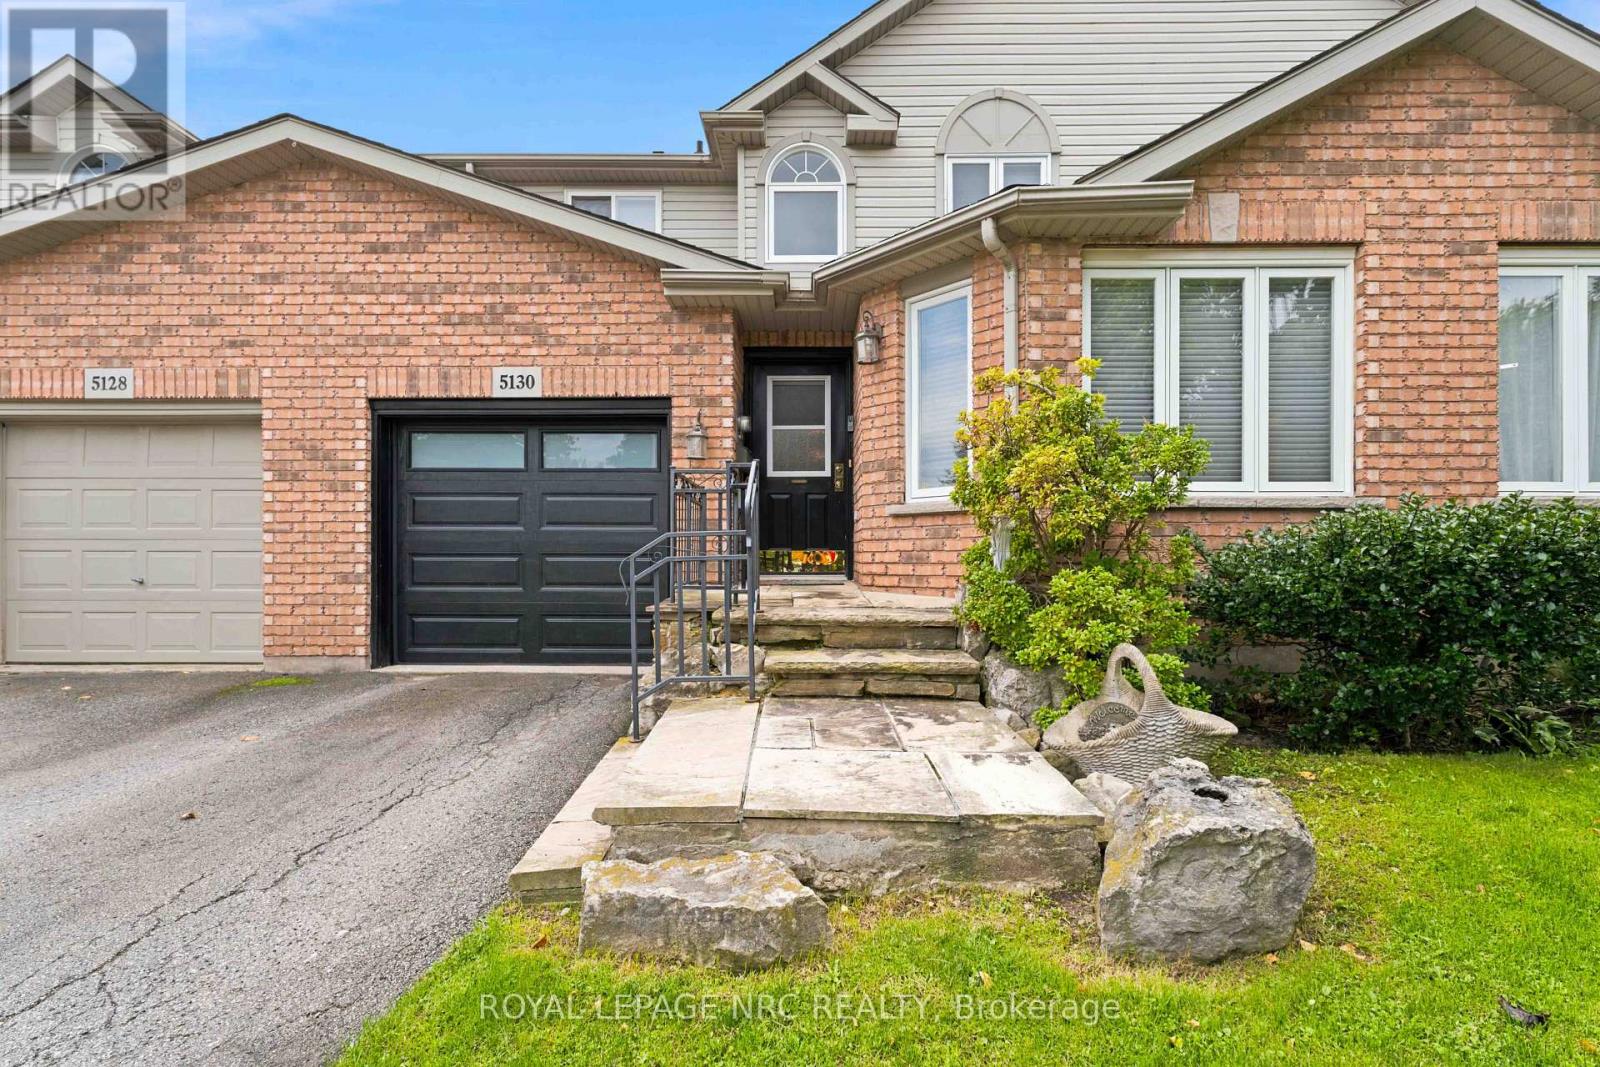
5130 St. George's Drive
Lincoln, Ontario
Set in a desirable Beamsville location, this two-storey townhome offers a wonderfully flexible layout with living space on all three levels. The main floor is designed for easy everyday living, beginning with a spacious living room, a nicely updated kitchen that adjoins the dining area, where sliding doors open to the fenced backyard. The primary bedroom is also located on this level and includes a walk-through closet leading to the bathroom complete with a soaker tub and separate shower. A dedicated main-floor laundry room also provides interior entry to the garage, adding another practical touch to the layout. Upstairs is an impressive additional living area that feels almost self-contained - ideal for an adult family member, older child or overnight guests. This level includes a comfortable TV/family room, a bedroom with generous closet space and its own ensuite, four piece bathroom, creating a private space away from the main floor. The lower level offers even more potential. Already partially finished, it provides the opportunity to create a bonus recreation or living space and includes a rough-in for a third bathroom, giving future owners plenty of options to tailor the area to their needs. Outside, the fenced backyard offers a safe place for your pets plus room to entertain. This location is perfect for strolling into cute and quaint downtown Beamsville and is just steps away from Prokich Park with sports courts for tennis and pickleball, playground and walking trails - all adding to the neighbourhood lifestyle and your new home! (id:55499)
Royal LePage NRC Realty

51048 Ron Mcneil Line
Malahide, Ontario
WELCOME TO THIS BEAUTIFUL DETACHED HOUSE ON AN ESTATE LOT WITH 4350 SQFT OF LIVING SPACE WITH BEAUTIFUL UNOBSTRUCTED SUNSET VIEWS. THIS IS A HOUSE YOU WILL FALL IN LOVE WITH! THIS HOUSE FEATURES A SPACIOUS PRACTICAL LAYOUT WITH A HUGE GOURMET CHEF'S KITCHEN, SEPARATE LIVING, FAMILY, OFFICE & OAK STAIRS LEADING TO 5 SPACIOUS BEDROOMS. THE MASTER FEATURES 5PC EN-SUITE AND HIS/HERS CLOSET. THIS HOUSE FEATURES TONS OF UPGRADES, INCLUDING HARDWOOD FLOORS, QUARTZ COUNTERTOPS, HIGHEND STAINLESS STEEL APPLIANCES, ISLAND, POT LIGHTS, & SMART SPRINKLER SYSTEM. STAINLESS STEEL APPLIANCES, 2 FIREPLACES, SMART HOME WITH ALEXA, SMART GARAGE DOOR OPENERS, MOTION SENSORS , RING SECURITY SYSTEM OWNED, PROJECTOR ON DECK, SMART LOCKS , ECO BEE SMART THERMOSTAT, 52 SMART IRRIGATION SPRINKLERS & LOTS MORE. A SHORT DRIVE TO THE UPCOMING VW BATTERY PLANT IN ST. THOMAS. ** PICTURES ARE FROM PREVIOUS LISTING ** (id:55499)
RE/MAX Realty Services Inc.

301 - 4005 Kilmer Drive
Burlington, Ontario
Location! Enjoy this Beautiful 2 Bedroom 2 Bath Home in the Heart of Burlington! Move in Ready - Gorgeous Laminate Flooring - Carpet Free - End Unit offers an Efficient, Bright Floor Plan. Open the Double French Doors to expansive Sunny Balcony with unobstructed views. Primary Bedroom is Uber Sized with space for a King and has its own ensuite bath with shower, 2nd Bedroom with laminate and 4th piece bath nearby. ** Locker and Parking Included *** Love the Neighourhood! Choice Top Notch Schools, Shopping, Parks and Recreation nearby - Transit steps away and easy access to Qew. (id:55499)
Sutton Group Realty Systems Inc.
4 - 259 Edgeley Boulevard
Vaughan, Ontario
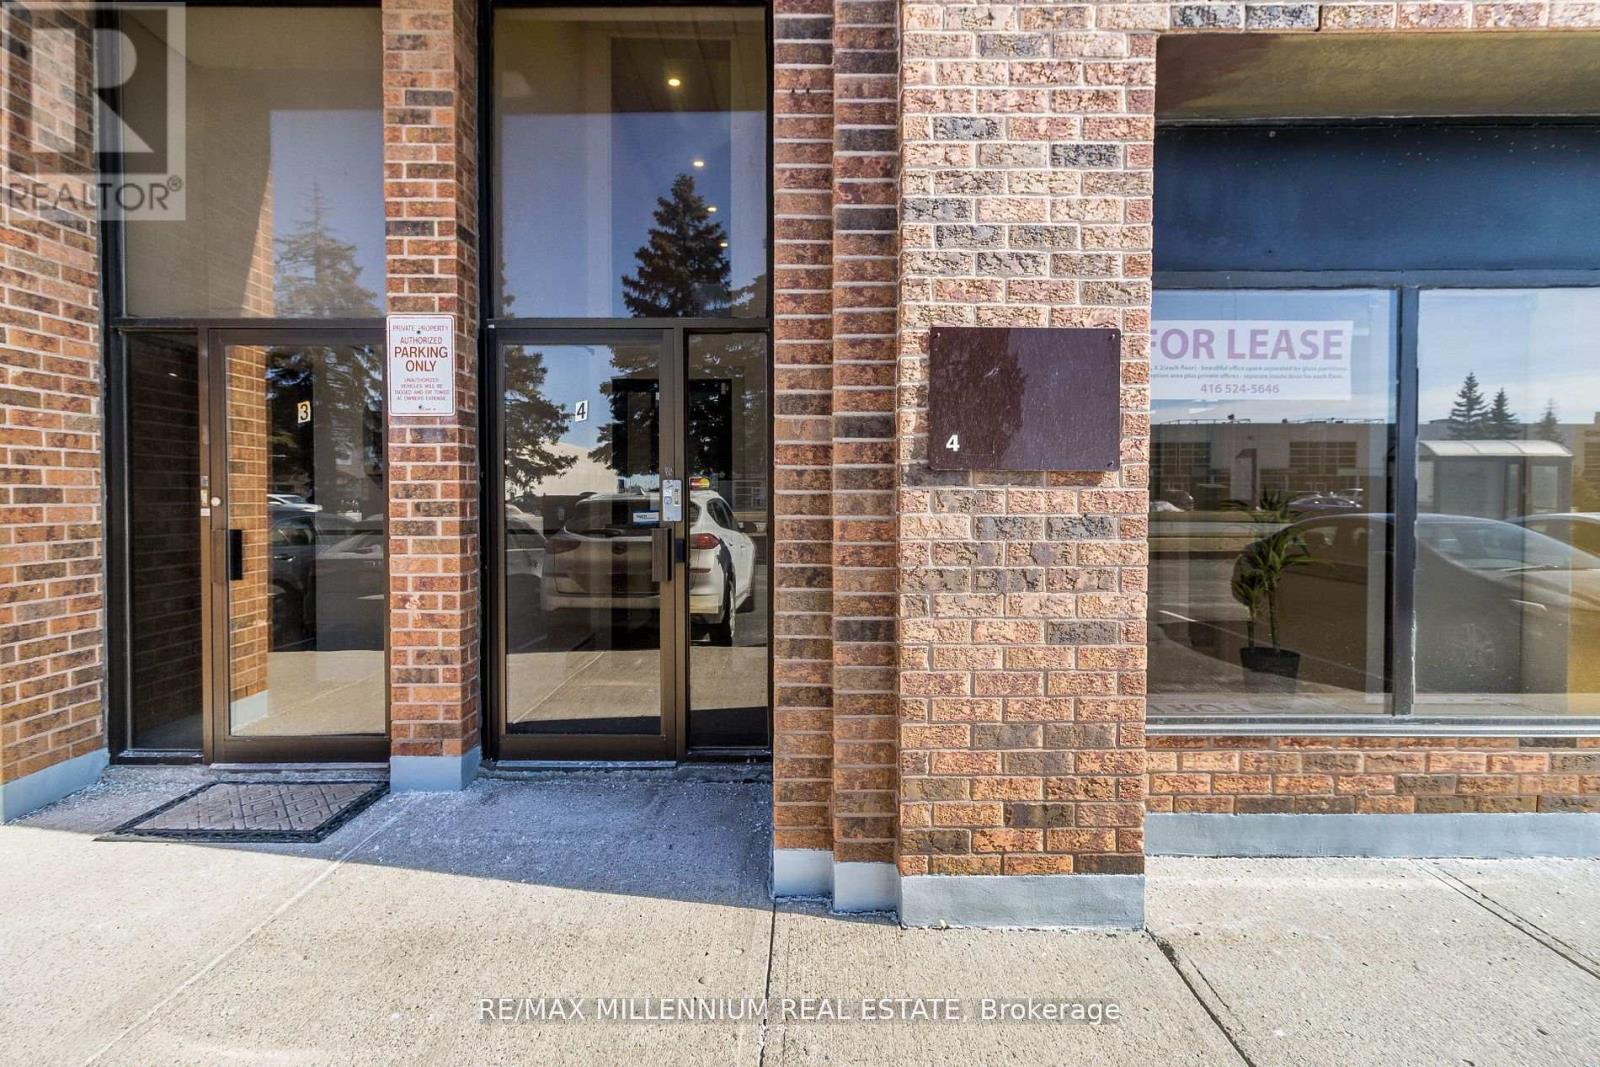
Prime Location - Professional Office Space for Lease. Excellent location with direct frontage on a main street and convenient access to major transportation routes. Walking distance to Metropolitan Subway Station and minutes from Highway 400. Approximately 700 sq. ft. on the second level, featuring two private offices, a spacious open area ideal for a boardroom or meeting space, kitchenette, and washroom. Laminate flooring throughout. Parking available. Utilities to be shared with the tenant occupying the main level. Ideal for a variety of professional office uses. (id:55499)
RE/MAX Millennium Real Estate
120 Court Drive
Brant, Ontario
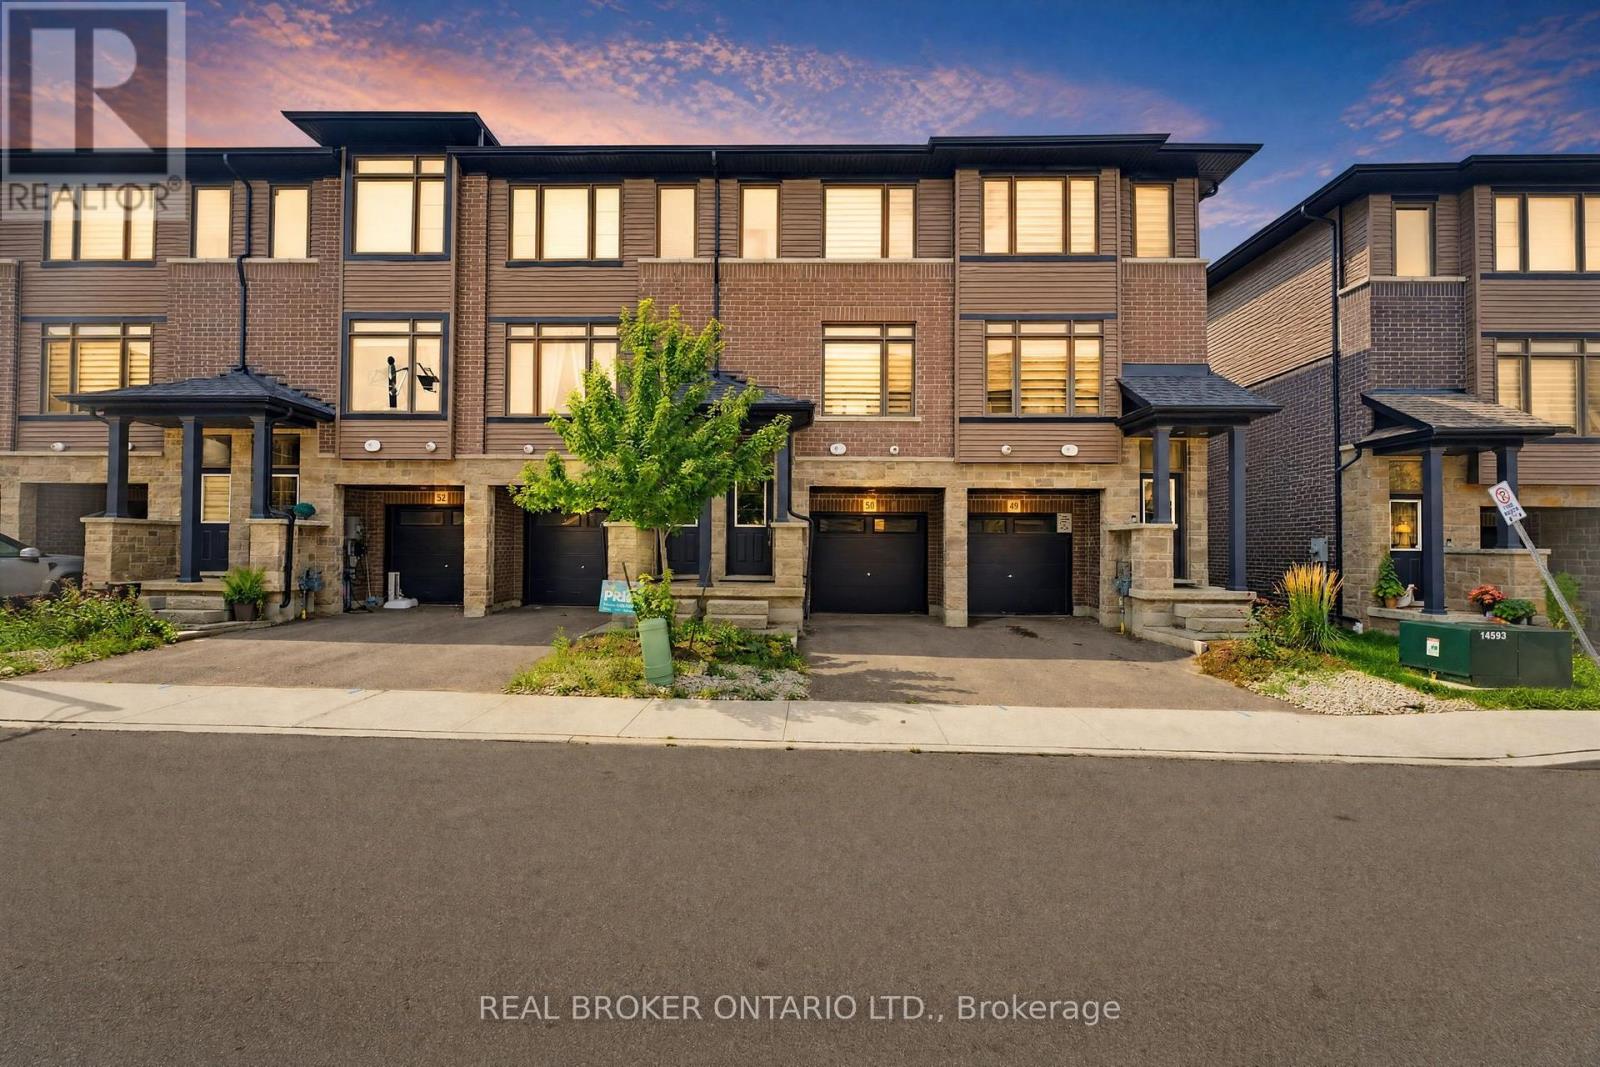
Maybe the best kind of luxury is having more time for the life you love. Welcome to 50-120 Court Drive, a freehold Losani built townhome in Paris where everyday living feels connected, convenient and uncomplicated. The Espirit Grande design features 9-foot ceilings, three levels of living space that create natural separation between work, rest and gathering. Walk the kids to school. Wander over for groceries or a coffee. Come home, park the car and stay awhile. With schools, shopping, parks and everyday essentials all within walking distance-and Highway 403 just five minutes away-less of your day is spent getting there, and more of it can be spent where you want to be. Inside, the bright open-concept main floor was made for the rhythm of everyday life, from slow mornings around the kitchen to dinners that spill out onto the deck on warm summer evenings. Upstairs, three bedrooms create space to retreat, while the finished lower level gives you room for movie nights, a home office, playroom or whatever life calls for next. A built-in garage, private driveway and low-maintenance lifestyle complete the picture. Because sometimes having it all isn't about having more. It's about having more time for what matters. (id:55499)
Real Broker Ontario Ltd.

45 Admiral Drive
Kawartha Lakes, Ontario
Nestled on over an acre in one of Fenelon Falls' most sought-after neighbourhoods, this exceptional waterfront residence offers a rare combination of privacy, space, and year-round lakeside living. Boasting over 90 feet of clean, deep, accessible gravel shoreline and full municipal services, this property is an ideal retreat for both relaxation and entertaining.Enjoy sweeping lake views from the expansive wraparound patio and deck overlooking the beautifully manicured grounds. A private dry boathouse with a walkout to the lake and an extended deck provides the perfect setting for waterfront enjoyment. The private gravel driveway offers parking for 6-8 vehicles.Inside. The grand living room showcases panoramic lake views and creates an impressive setting for entertaining. The home blends timeless elegance comfort and has benefited from improvements over the years, including the furnace, roof, hot water tank, and deck. The well-appointed kitchen flows into an inviting dining area featuring a gas fireplace-perfect for elegant dinners and memorable family gatherings.The lower level offers an inviting family room with a beautiful wood-burning fireplace, creating a warm and intimate retreat for quiet evenings. A sauna and w/out to the waterfront add to the appeal of this exceptional level.With four bedrooms and two bathrooms on both level, there is plenty of comfortable space for family and guests. The primary suite is a private sanctuary, complete with w/in generous closet. Spa-inspired 4pc bath featuring a relaxing tub.Multiple patio doors and oversized windows fill the home with natural light while framing breathtaking lake views from nearly every room, creating a peaceful connection with the surrounding landscape.Enjoy the best of year-round waterfront living within a short walk of charming downtown Fenelon Falls. The central location provides easy access to Lindsay, Bobcaygeon, and Fenelon Falls, with shops, restaurants, and year-round amenities close by (id:55499)
Homelife/cimerman Real Estate Limited
515 - 397 Codd's Road
Ottawa, Ontario
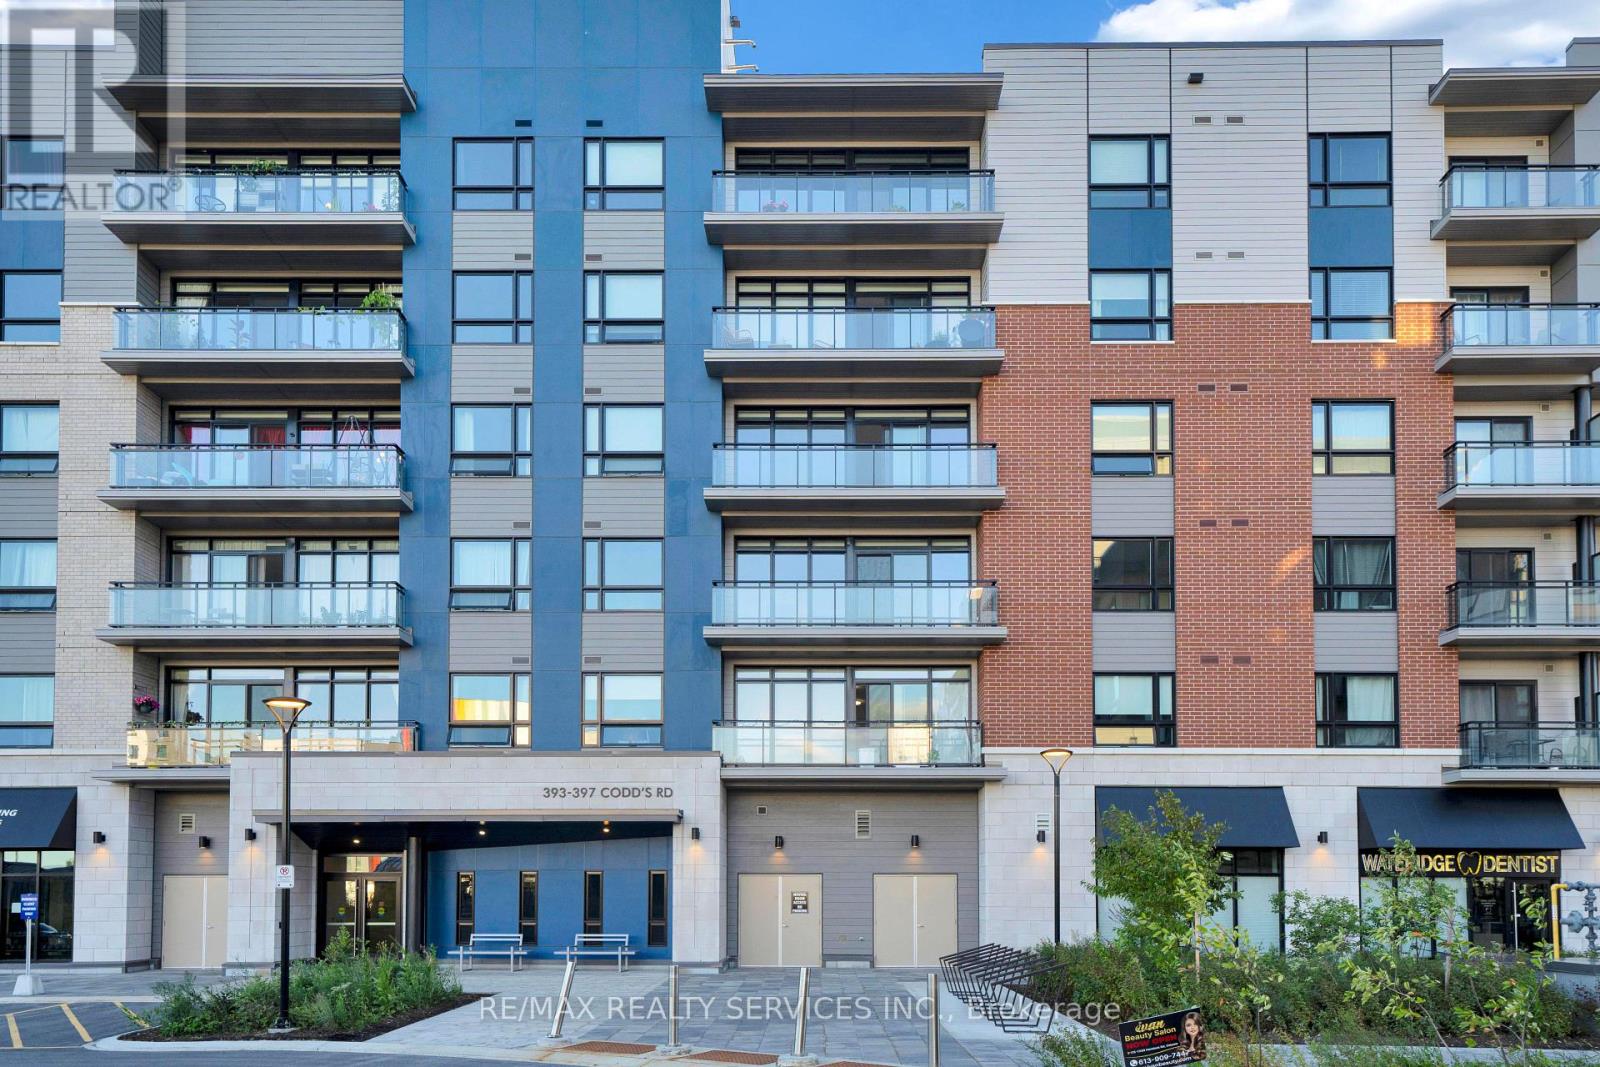
Welcome to this bright and modern lower-penthouse suite offering exceptional comfort, style, and convenience. This spacious 1-bedroom unit features an intelligent open-concept layout, a large private balcony with beautiful open views, and an abundance of natural light throughout.The contemporary kitchen is designed for both function and entertaining, complete with a centre island overlooking the generous living and dining area. The primary bedroom includes convenient cheater access to the full bathroom, and in-unit laundry adds everyday practicality.One underground parking space and a storage locker are included. Tenants are responsible for electricity and water.Ideally located just minutes from downtown Ottawa, Montfort Hospital, CSIS, CMHC, La Cité, and the Blair LRT station, this impressive lower-penthouse unit combines a desirable location with modern urban living. (id:55499)
RE/MAX Realty Services Inc.
191 Ashburton Road
West Nipissing, Ontario
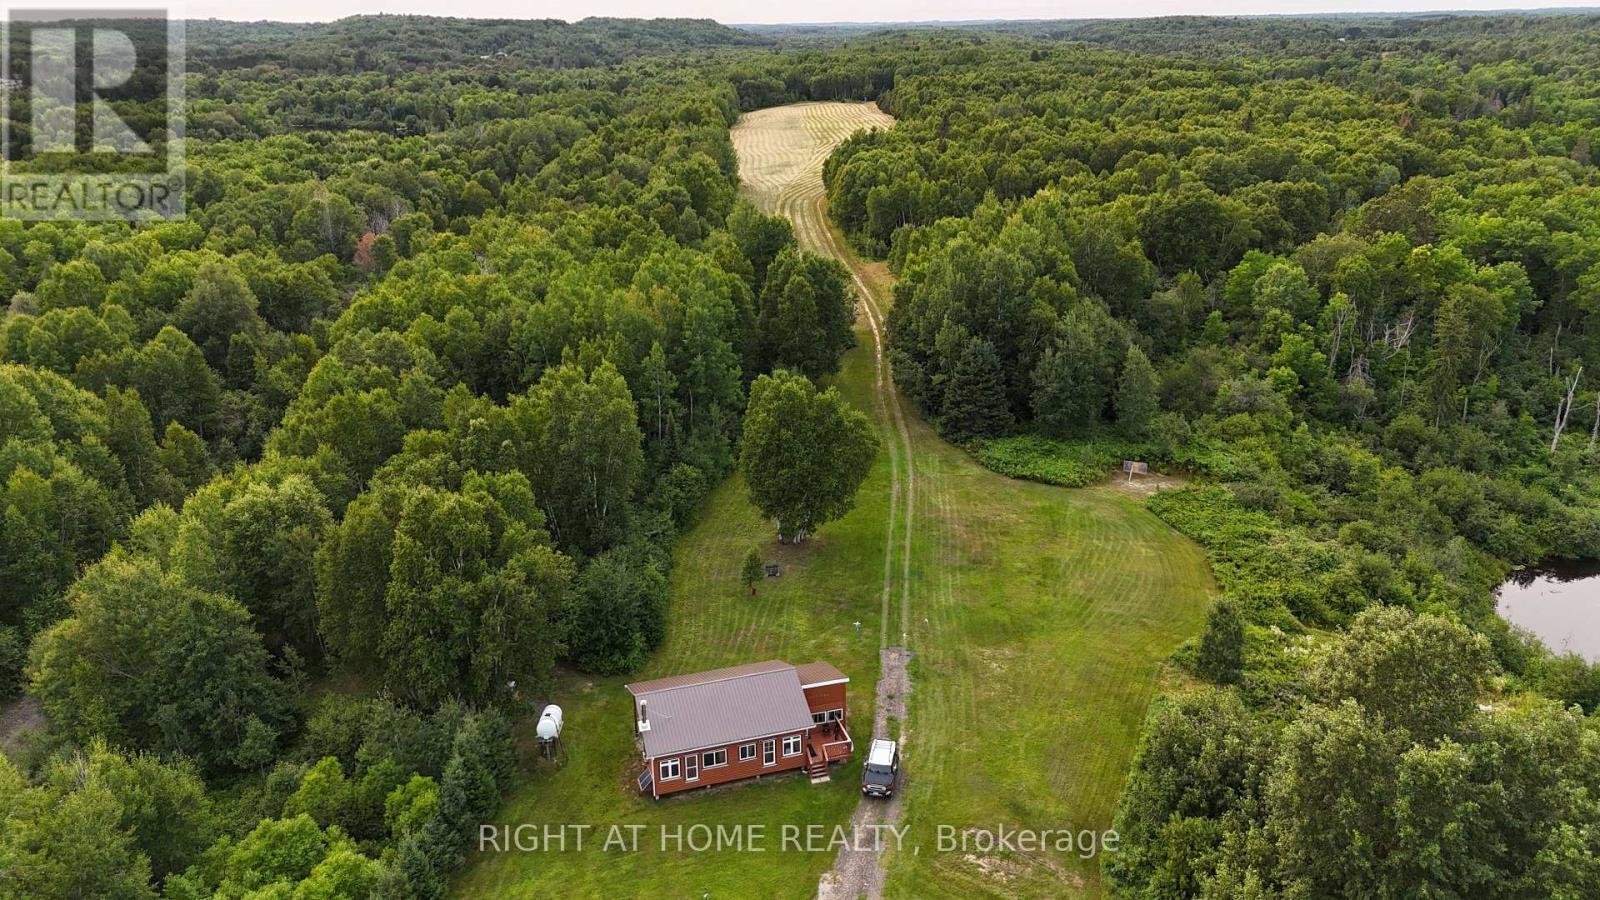
This may be the prettiest 205 acres you'll ever see. It would take days to explore the 11,000 feet of river frontage along on two rivers and the beautiful rolling hardwood hills in between. Stay at any of three seasonal residence sites. The first is on Ashburton Road. It is seasonal but with year-round potential as it incorporates a trailer, a summer kitchen and a year-round insulated, heated addition. One owner resides here year-round. The second residence is tucked into the property's interior at the end of a 20-acre field. This two-room cabin boasts a large wood-burning stove in a bunk room and a large kitchen/lounge area. The third camp is on the Sturgeon River, where a trailer (not included) sits overlooking lawn, dock and river. An OFSC/ATV Rail Trail runs through the property, connecting to North Bay and Capreol, but also connecting to the village of Field and its amenities (Riverview Market/LCBO, Smokey's Rivershack eatery, library, church, post office, hockey arena, tennis court etc.). This property's RU zoning permits many uses besides recreational. Homesteading and farming are one option. The 20-acre field once grew asparagus. It now grows hay. Some fencing already exists along the rail trail. An additional 5-acre hay field is located opposite the Ashburton Road residence. Hunting and fishing is another good use of the property. Wildlife abounds because of the river frontages. A tree blind is located in the field. The Pike River is known for its pike and pickerel; the Sturgeon River offers a wider selection. The large pond offers burbot and more. There is a spring water source not far from the second cabin that may prove to be an opportunity beyond refreshment. Woodlot opportunities exist due to the tall stands of mature birch, ash, poplar, maple, spruce and pine. Ashburton Road is maintained year-round and is served by school bus. Hydro can be accessed by contacting Hydro One. Come out and see this unparalleled property; - you won't want to leave. (id:55499)
Right At Home Realty
111 - 75 Glenburn Court
Hamilton, Ontario
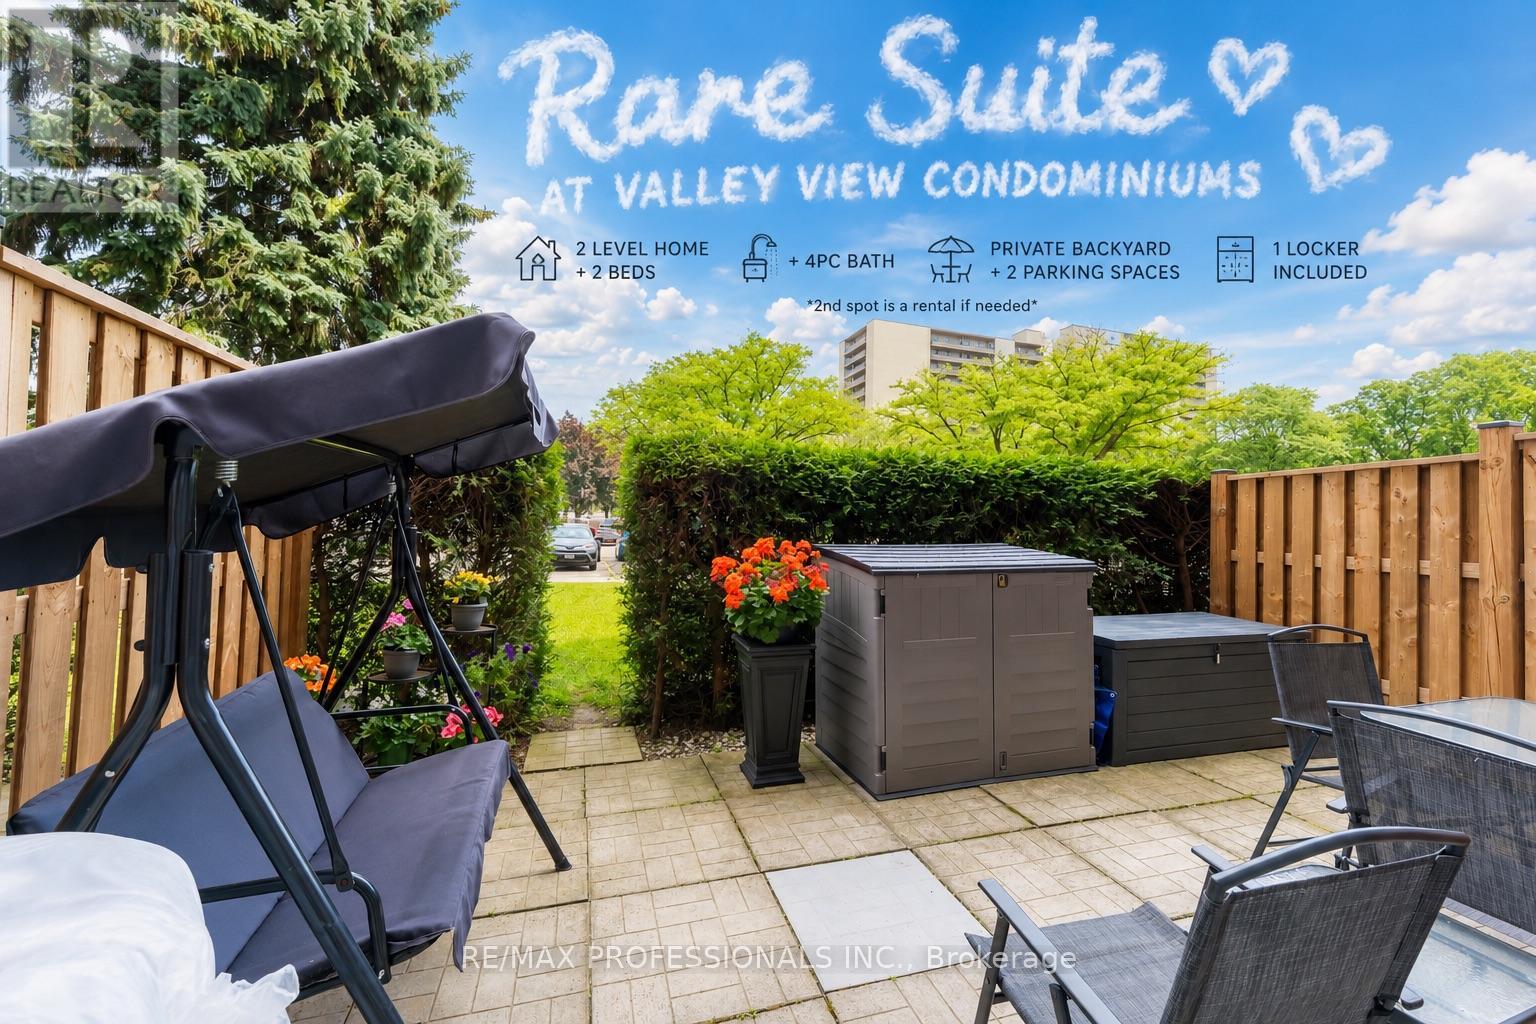
Welcome home to this beautifully maintained two-storey condo offering a layout you don't often find. Unlike most units in the building, this home features two levels, creating a natural separation between the living area and bedrooms, along with a spacious private backyard patio-perfect for relaxing, entertaining, or enjoying your morning coffee. The landlord is also leaving the patio furniture, so it's ready for you to enjoy from day one.Skip the elevator and enjoy the convenience of entering through your front door or directly through your backyard patio door-ideal for bringing in groceries, picking up food deliveries, or receiving packages.Inside, you'll find ensuite laundry, a recently renovated bathroom, LED lighting throughout, and plenty of hidden storage beneath the stairs.Rent includes water, heat, one parking space, storage locker, building insurance, and exterior maintenance, keeping your monthly expenses low. Hydro costs are very affordable. Need a second parking space? The current owner rents one that may be transferred to the new tenant for $100/month.Residents also enjoy access to a fitness centre and sauna, while the location is hard to beat-just a 2-minute walk to a park with a splash pad, close to schools, shopping, restaurants, GO Transit, major highways, and everyday conveniences.Opportunities like this are rare. Very few units in the building offer a two-level layout with a private outdoor space, making this home feel more like a townhome than a traditional condo. Book your showing today! *HYDRO IS EXTRA UTILITY*. (id:55499)
RE/MAX Professionals Inc.
23 Goldeneye Drive
East Gwillimbury, Ontario
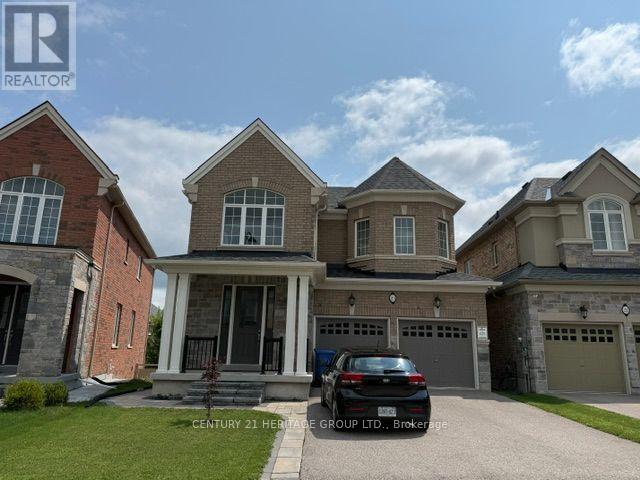
Gorgeous 2 Bedroom Walk-Out Basement Suite With HUGE WINDOWS For A Bright And Sun Filled Space! * Spacious 3pc Spa-Like Bath * Super Clean With Modern Finishes * 2 Spacious Bedrooms With Huge Windows And Closets * Modern Kitchen With A Pantry And An Eat-In Breakfast Bar * Generous Sized Formal Dining Area * Walk-Out To A Beautiful Backyard And Stone Patio * This Place Truly Feels Like Home * A Must See! (id:55499)
Century 21 Heritage Group Ltd.
1920 - 4010 Eglinton Avenue W
Toronto, Ontario
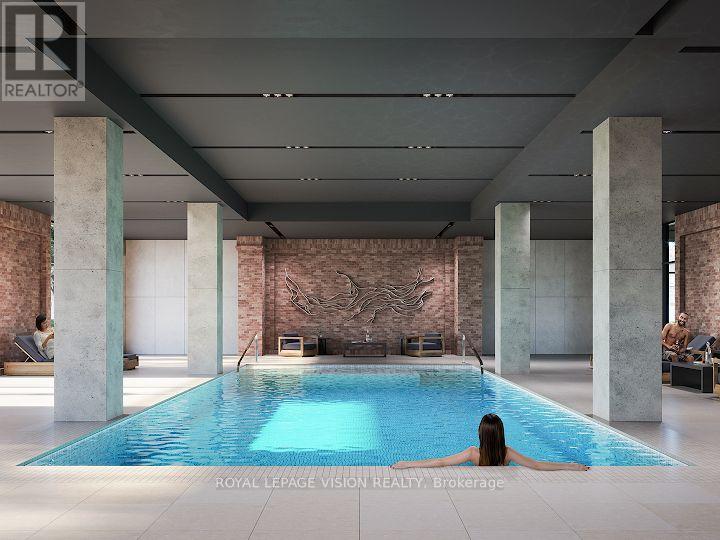
New never lived in One bedroom with one parking spot, clear unobstructed North views, modern kitchen with S/S appliances and granite tops. Building and amenities under construction ( Attached builder renderings illustrates when site is complete in 2027 ), across from a park / Royal York rd TTC stop and future Royal York rd LRT stop ( LRT phase 2 ). Proposed park also on site and ground floor retail in 2028. Landlord will consider longer than 1 year term lease. (id:55499)
Royal LePage Vision Realty
7 - 135 Long Branch Avenue
Toronto, Ontario
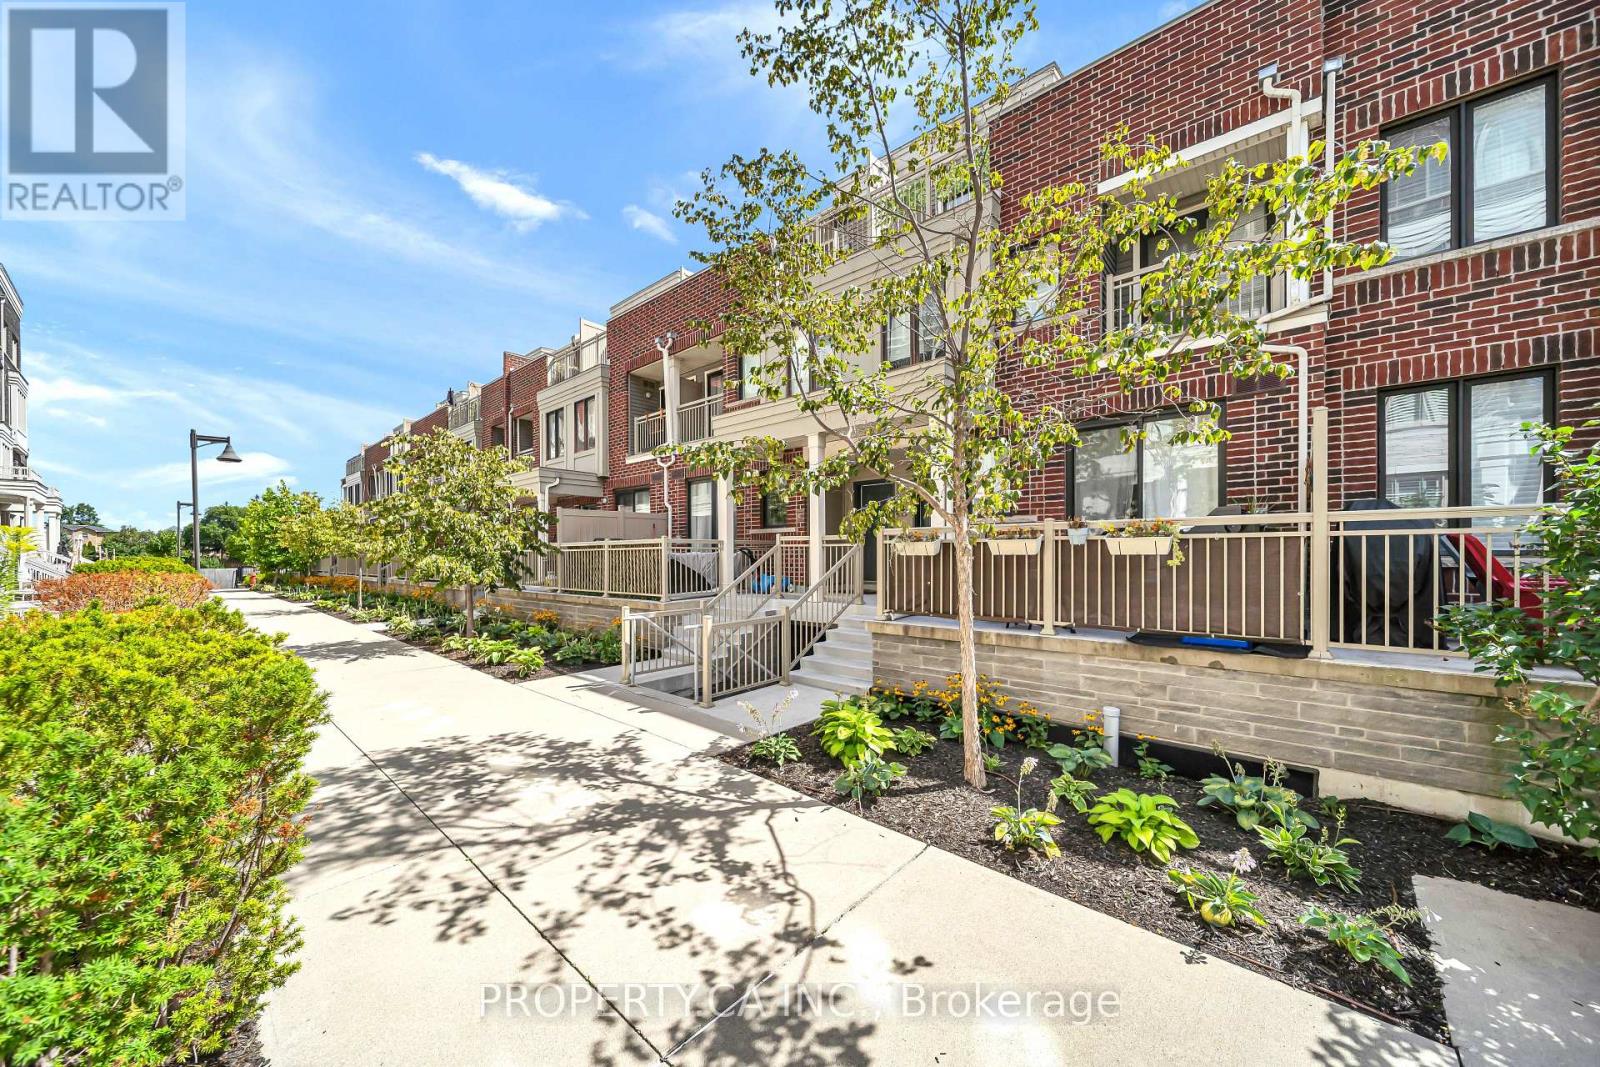
Welcome to Unit 7 at 135 Long Branch Ave, a thoughtfully updated 3-bed, 3-bath multi-level town home in the heart of Long Branch, with no neighbours directly above or below. The open -concept main level features 9-ft ceilings, pot lights and new flooring (Apr '25), flowing from the kitchen and dining area to the living space and private patio. The kitchen offers quartz counters, breakfast-bar seating, gas stove, under-cabinet lighting, Samsung fridge (Feb'24) and LG QuadWash dishwasher (Jan '25), plus an updated powder room. The second level features two well-proportioned bedrooms, new flooring (Nov '23), custom closet storage, bedroom-level laundry and an updated 4-piece bath with new vanity, tile and tub/shower with glass enclosure. One bedroom also opens to a private balcony.The entire upper level is dedicated to the primary retreat, featuring a wood-fluted feature wall, custom walk-in closet, hanging bedside lighting and private turf-lined terrace. The renovated ensuite (Nov '23) includes a walk-in shower with built-in niche, double vanity, dual mirrored medicine cabinets and generous storage. Enjoy three private outdoor spaces, plus direct access from the home to underground parking, with your parking space right outside the entrance and an oversized private storage room immediately adjacent. Steps from the waterfront, parks and trails, with groceries, cafés, restaurants, shops and everyday essentials within an easy walk. Long Branch GO, TTC and MiWay are nearby, with quick access to the Gardiner and Hwy 427. Sherway Gardens, Costco and IKEA are just minutes away.Thoughtfully updated, functional and move-in ready, with exceptional storage, outdoor space and privacy for condo-town home living. (id:55499)
Property.ca Inc.
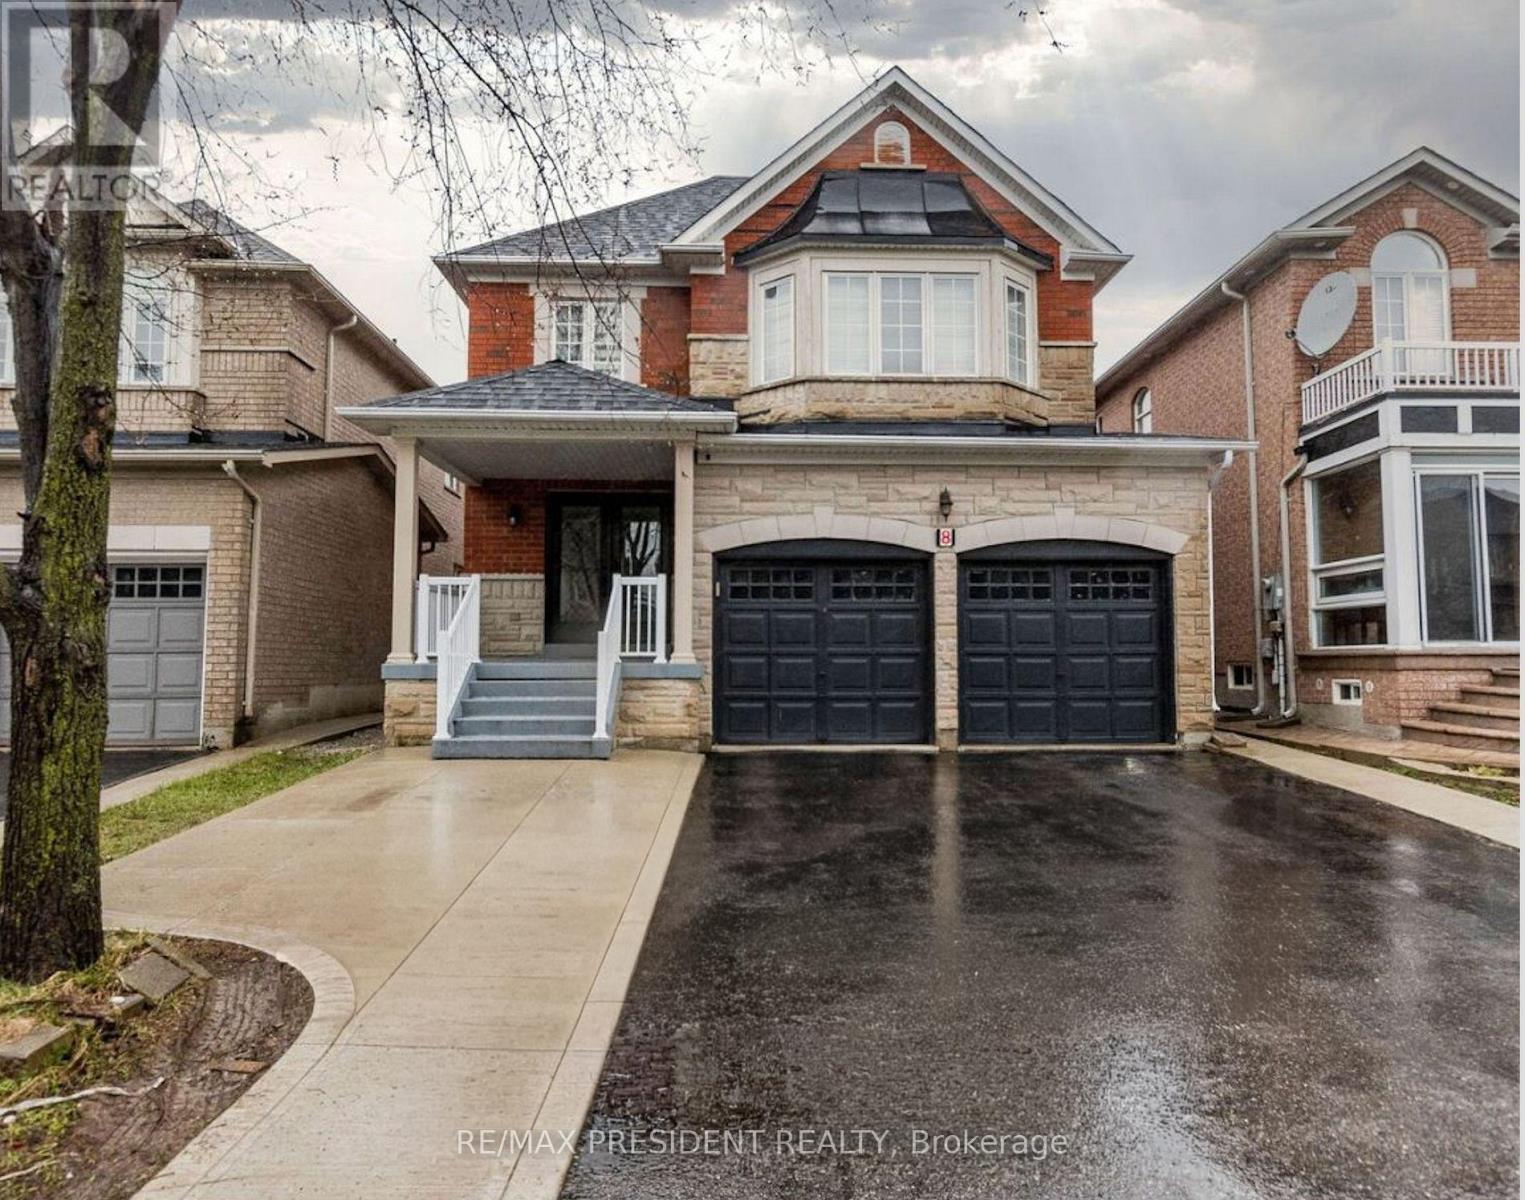
8 River Heights Drive
Brampton, Ontario
Welcome to 8 River Heights Drive, Brampton - an absolute showstopper! This stunning 2-storey detached home offers the perfect blend of modern style, luxury, and functionality. Featuring a grand double-door entry, the home boasts spacious separate living, dining, and family rooms, complete with a cozy gas fireplace for comfortable family gatherings. The modern kitchen is equipped with stainless steel appliances, quartz countertops, and a bright breakfast area with a walkout to a huge backyard-perfect for entertaining and outdoor enjoyment. The upper level features 4 generously sized bedrooms with large windows and ample closet space throughout. The luxurious primary suite includes a walk-in closet and a spa-inspired 5-piece ensuite. The second bedroom offers its own private 3-piece ensuite, while the third and fourth bedrooms share a convenient Jack-and-Jill washroom. Adding exceptional value is a legal 3-bedroom basement apartment, providing excellent rental income potential or additional living space for extended family. Located in a desirable neighbourhood close to schools, parks, shopping, transit, and major highways, this remarkable property is a rare opportunity you won't want to miss. Don't miss your chance to make this exceptional home your own (id:55499)
RE/MAX President Realty
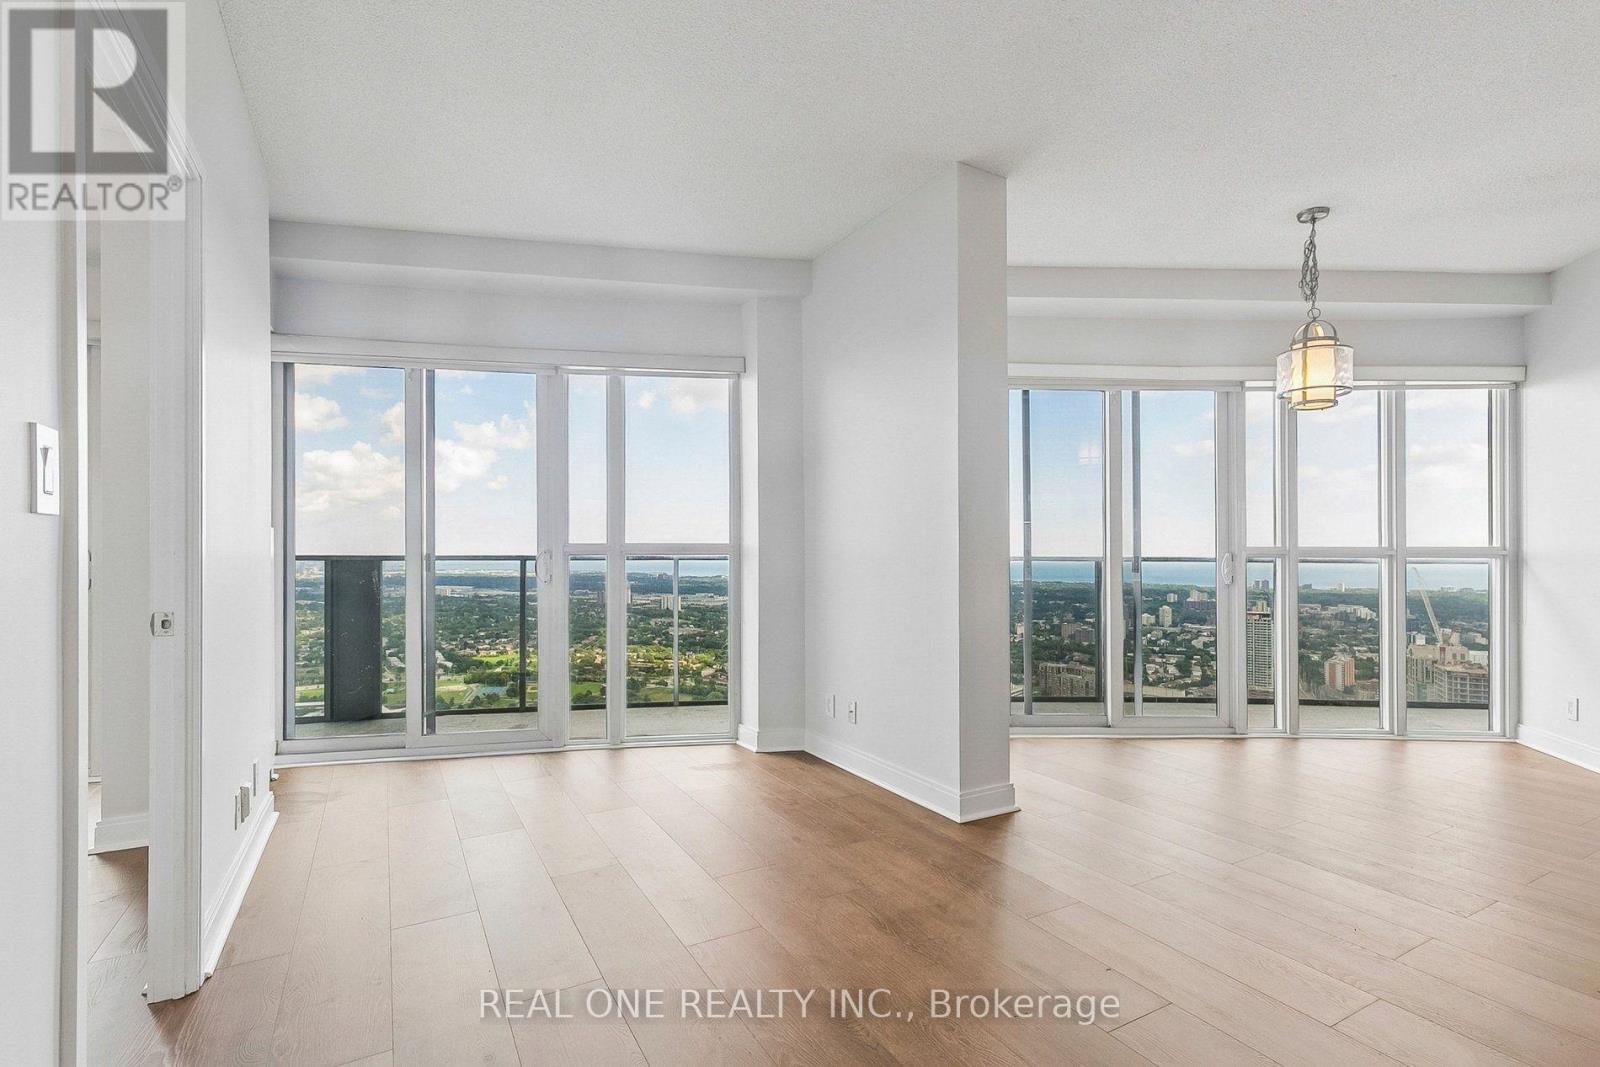
5301 - 60 Absolute Avenue
Mississauga, Ontario
Welcome to this stunning 53rd-floor 2-bedroom, 2-bathroom suite with spectacular southeast views of Lake Ontario, the CN Tower and the city skyline! Enjoy an exceptional indoor-outdoor lifestyle with four separate walkouts to the wraparound balcony from both bedrooms, living room and dining area. Features include P1 parking, brand-new LifeProof Hybrid Resilient flooring, fresh paint throughout, and an upgraded Samsung Laundry Hub (2025). Resort-style amenities and an unbeatable City Centre location just minutes to Square One, transit, highways, restaurants and more. Visit www.60absolute.ca for more information about this iconic building. Listing Agent is one of the owners. (id:55499)
Real One Realty Inc.
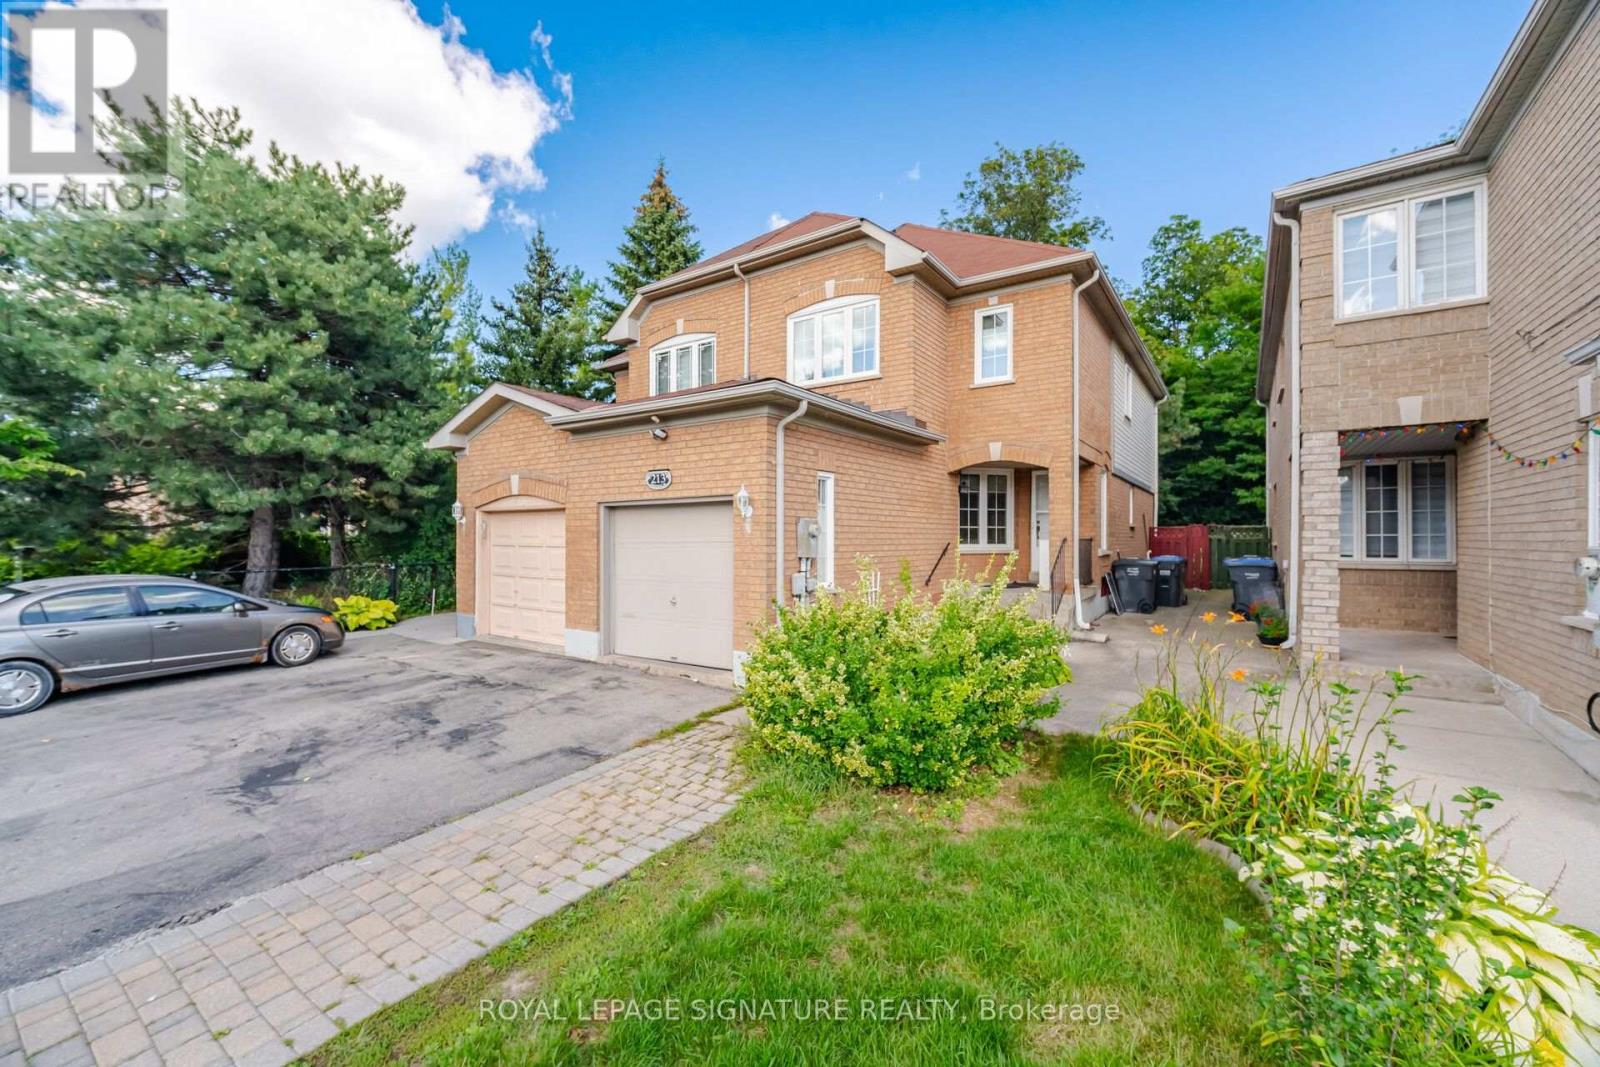
213 Fernforest Drive
Brampton, Ontario
Welcome to this bright and well-kept family home in one of Brampton's most convenient and sought-after neighbourhoods. This spacious property offers a functional layout with multiple living areas, a clean and modern kitchen, and generously sized bedrooms designed for comfortable everyday living. Large windows provide excellent natural light throughout, while the private backyard offers a great space for outdoor enjoyment.Located near schools, parks, shopping centres, transit routes, and major highways, 213 Fernforest Drive delivers exceptional convenience for commuters and families alike. Ideal for tenants seeking a well-maintained home in a vibrant, family-friendly community. (id:55499)
Royal LePage Signature Realty

4 Summertime Court
Brampton, Ontario
Unlock your portfolio's potential with this rare detached 3-bedroom and 3 washroom situated at heart of Brampton. As you enter the house it comes with full natural light. The main floor flows easily from the bright living room through to the kitchen. This Home has been freshly painted with Beautifully Landscaped, Nestled on a quiet court. Modern Eat-In Kitchen with natural stone in kitchen area and beautiful deck with Private Fenced Yard. Hardwood On Main And Stairs. Granite Counter top in kitchen and washrooms. Laminate On Second Level & Basement, No Carpet! Walking distance to all amenities. Close to top-rated schools, parks, major transit hubs and quick access for any commuter, it's all close by. A lovely, generous side and front yard with room to garden, gather, or simply breathe. But once you're home, you won't want to be anywhere else. Motivated seller. (id:55499)
Homelife/miracle Realty Ltd

1397 Charles Drive
Burlington, Ontario
Discover the space, flexibility, and location offered by this well-cared-for 4-level side- split in Burlington's desirable Mountainside community. Set on an impressive 60' x 120' lot, this detached home features 3+1 bedrooms, 2 full bathrooms, an attached garage, and parking for 3 vehicles. The bright multi-level design provides excellent separation between living areas, including a spacious lower-level family room with a walkout to the private backyard. The finished basement adds another bedroom and full bathroom, making it ideal for extended family, guests, a home office, or additional living space. Buyers may also explore its potential for a future secondary suite, subject to independent verification of zoning, permits, retrofit requirements, and municipal approvals. Conveniently located near Burlington GO Station, public transit, highways 403, 407 and QEW, schools, parks, recreation facilities, shopping, restaurants, Costco and Mapleview Shopping Centre. A wonderful opportunity to own a versatile family home on a premium lot in an established Burlington neighbourhood. (id:55499)
RE/MAX Community Realty Inc.

151 - 475 Bramalea Road
Brampton, Ontario
Experience stylish city living in this beautifully maintained and upgraded townhouse located in a vibrant, amenity-rich community. Bright, clean, and full of character, this home offers a functional layout designed for comfortable everyday living. Featuring a spacious primary bedroom with double closets, plus two additional generously sized bedrooms and a beautifully updated 5-piece bathroom with quartz counters and ceramic flooring. Enjoy an open-concept living and dining area ideal for entertaining, along with a well-appointed kitchen featuring agas stove, ceramic flooring, and backsplash. The finished basement adds valuable living space with a 3-piece bathroom, laundry area, tub, storage, and utility room. Exterior highlights include a carport with parking for two vehicles and an interlock brick walkway. Conveniently located close to parks, shopping, dining, transit, and all essential amenities. Includes existing fridge, stove, washer, dryer, blinds, draperies, ceiling fan, ELFs, and more. (id:55499)
Exp Realty
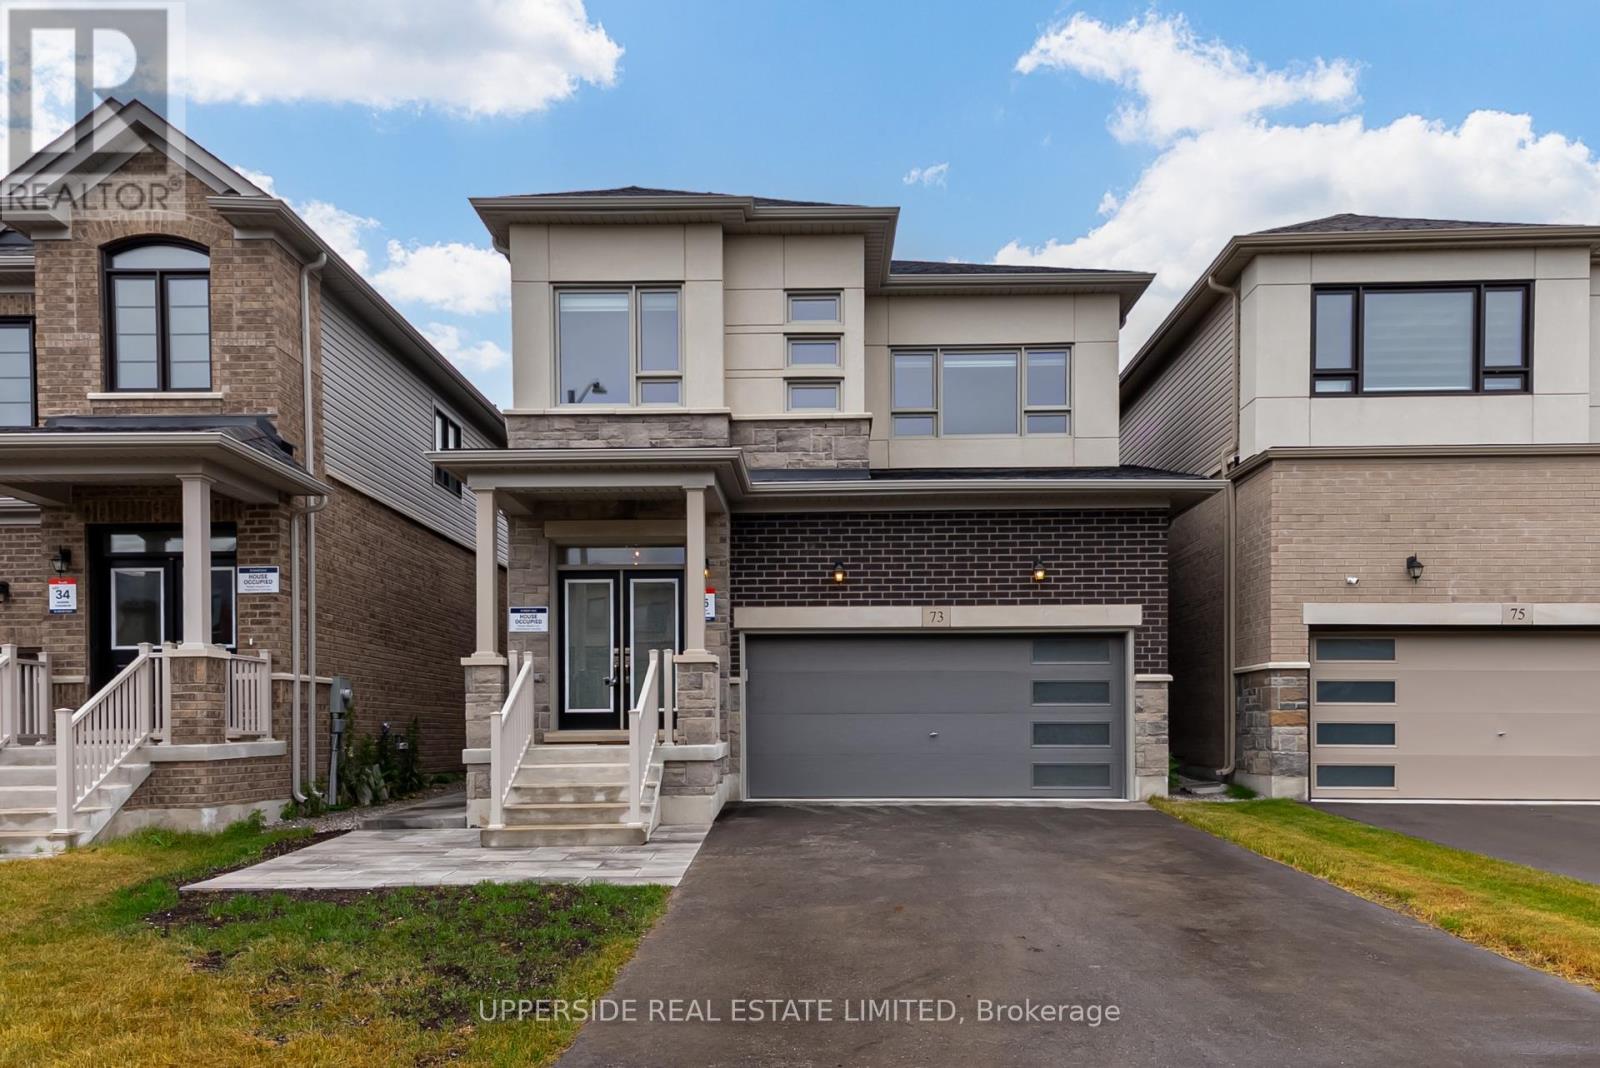
Lower - 73 Gemini Drive
Barrie, Ontario
Introducing a legal basement apartment in the sought-after Terra by Great Gulf community in Barrie. Thoughtfully designed and approved by the City of Barrie, this self-contained lower-level suite offers the perfect blend of comfort, privacy, and style. With its private separate entrance, this bright and modern unit features a functional open-concept layout, quality finishes, and attention to detail throughout. Ideal for a single professional or couple, the suite offers generous living space, a full kitchen, private laundry, and a contemporary bathroom all crafted with care and built for convenience. Enjoy the peace of mind of living in a newly constructed home with all the benefits of a legal unit in a quiet, family-friendly neighborhood. Located close to transit, shopping, parks, and schools, this is a rare opportunity to lease a high-quality apartment in one of Barrie;s newest communities. (id:55499)
Upperside Real Estate Limited
Lower - 31 Prudhoe Terrace
Barrie, Ontario
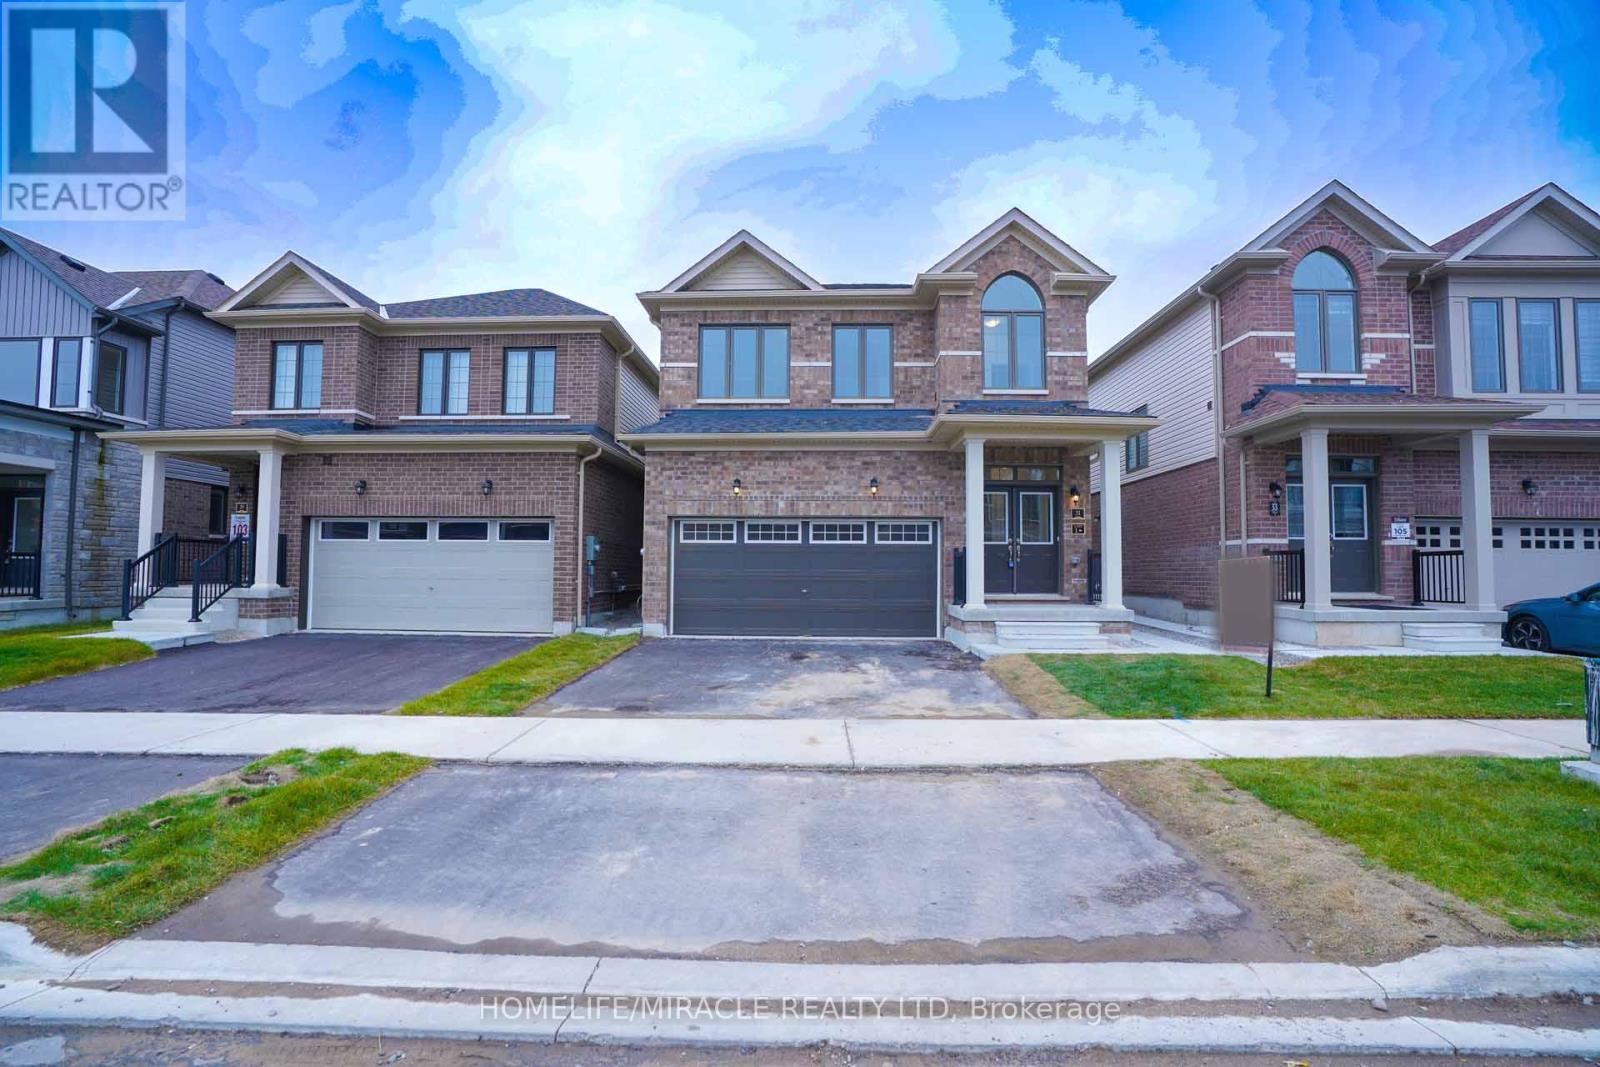
1-bedroom basement apartment & Bathroom that emanates spaciousness and modern elegance for lease. This remarkable property encompasses 658 sqft of luxurious living space. This residence is perfectly suited for a family, boasting four generously sized bedroom that provide versatile space for various needs. Located In Prestigious Community. Laundry upstairs. Family size kitchen. Heat Recovery Ventilator (HRV) for improved indoor air. Hardwood Floor throughout the house. Brand New S/S Appliances Stove, Fridge, Dishwasher & White Washer and Dryer will be installed before possession. Roller blinds installed before possession on all the windows.3 Mins to South Barrie Train GO Station, Schools & Parks Nearby, 5 Mins to beautiful lake Simcoe, 5mins to Hwy 400, 15 Mins to Georgian College, 45 Mins Drive to Vaughan Subway, 90 Mins to Union Station on GO Train, Complete community of over 900 homes. Separate Heat/Cool Thermostat for Main Floor. (id:55499)
Homelife/miracle Realty Ltd
119a Henry Street
Barrie, Ontario
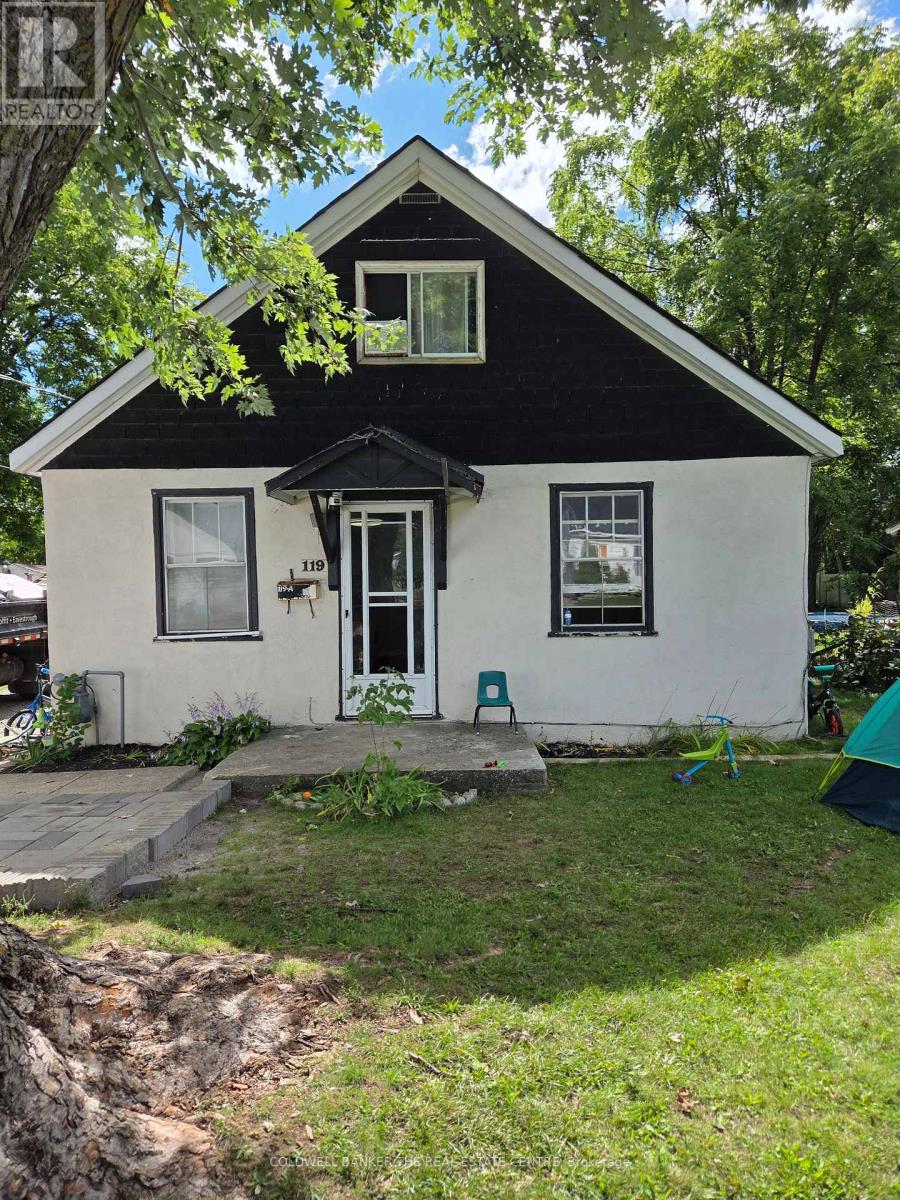
Charming and spacious lease opportunity situated on a beautiful, large lot at 119A Henry Street. This inviting home features easy-care laminate flooring throughout a bright and functional layout, generously sized bedrooms with abundant natural light, and a versatile upper-level loft area ideal for a home office, playroom, or additional living space. Perfectly located just minutes from Hwy 400, local schools, shopping, and all essential amenities. Note: The home has had some updates updated photos coming soon. (id:55499)
Coldwell Banker The Real Estate Centre
5844 & 5912 Aurora Road
Whitchurch-Stouffville, Ontario
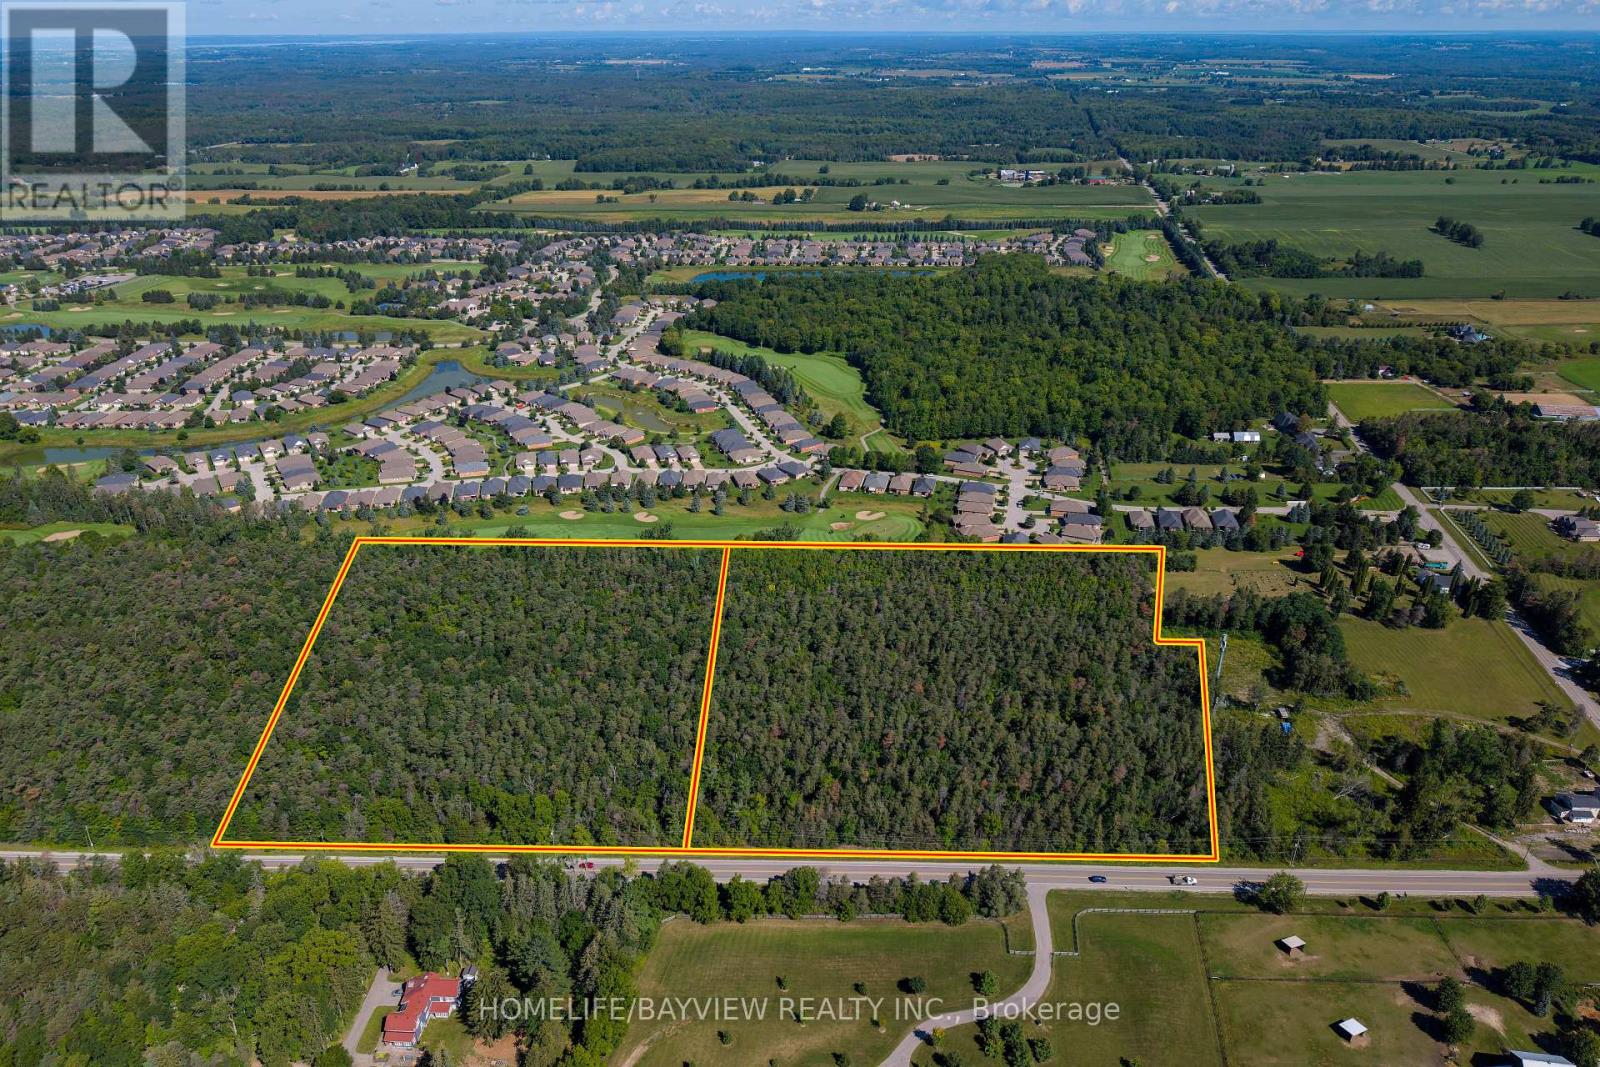
A Rare Opportunity to own a Majestic 19.8 acres , comprising 2 individual lots of 9.8 acres each, with combined 1,221 ft frontage on Aurora Rd and backing onto Ballantrae Golf Club. Rural environmental zoning has many permitted uses for developers, contractors and landscapers, including agricultural uses, Bed & Breakfast, and other options OR suitable to Build Custom Homes on Properties Balancing Nature & Serenity yet with Quick Access to Major Routes (Hwy 404 & 48), GO Transit, Shopping, Dining, Schools & Recreation, Ballantrae Golf & Country Club, the expanding Ballantrae Community Centre and Nearby Musselman Lake. * Due diligence of Buyer or rep to verify proposed use **Do not walk property without authorization (id:55499)
Homelife/bayview Realty Inc.
Bsmt - 44 Ann Louise Crescent
Markham, Ontario
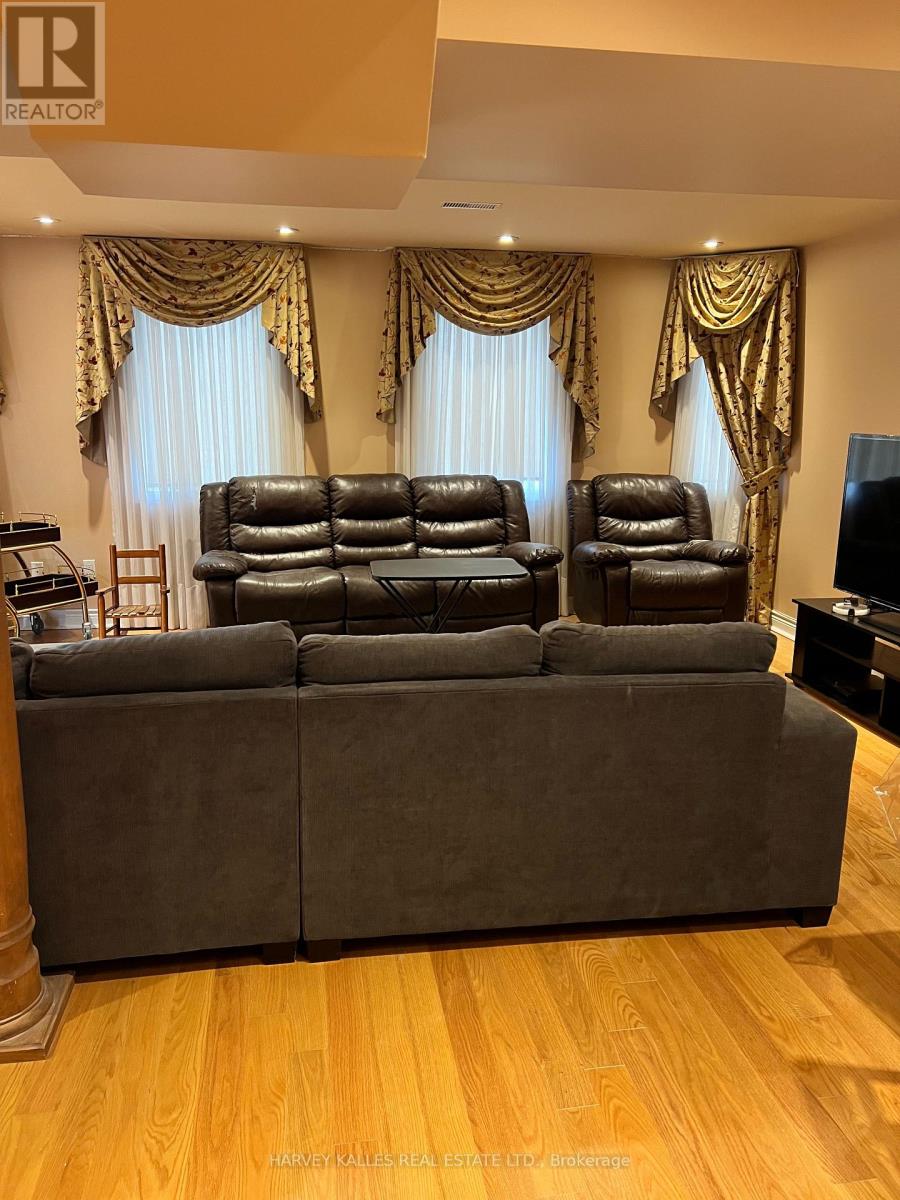
Spacious and good sized basement with deck and separate entrance. Brand new kitchen and appliances with 2 bedrooms, study space/den area. Large family room and bar. plenty of storage space in kitchen. private laundry in basement with wash basin. Located in the heart of Markham just walking distance to Costco, Sunny supermarket, Canadian tire, Home Depot, Walmart and other South Indian supermarkets and boutique shops. Furnished with a Queen sized bed, 2 couch in living room. (id:55499)
Harvey Kalles Real Estate Ltd.
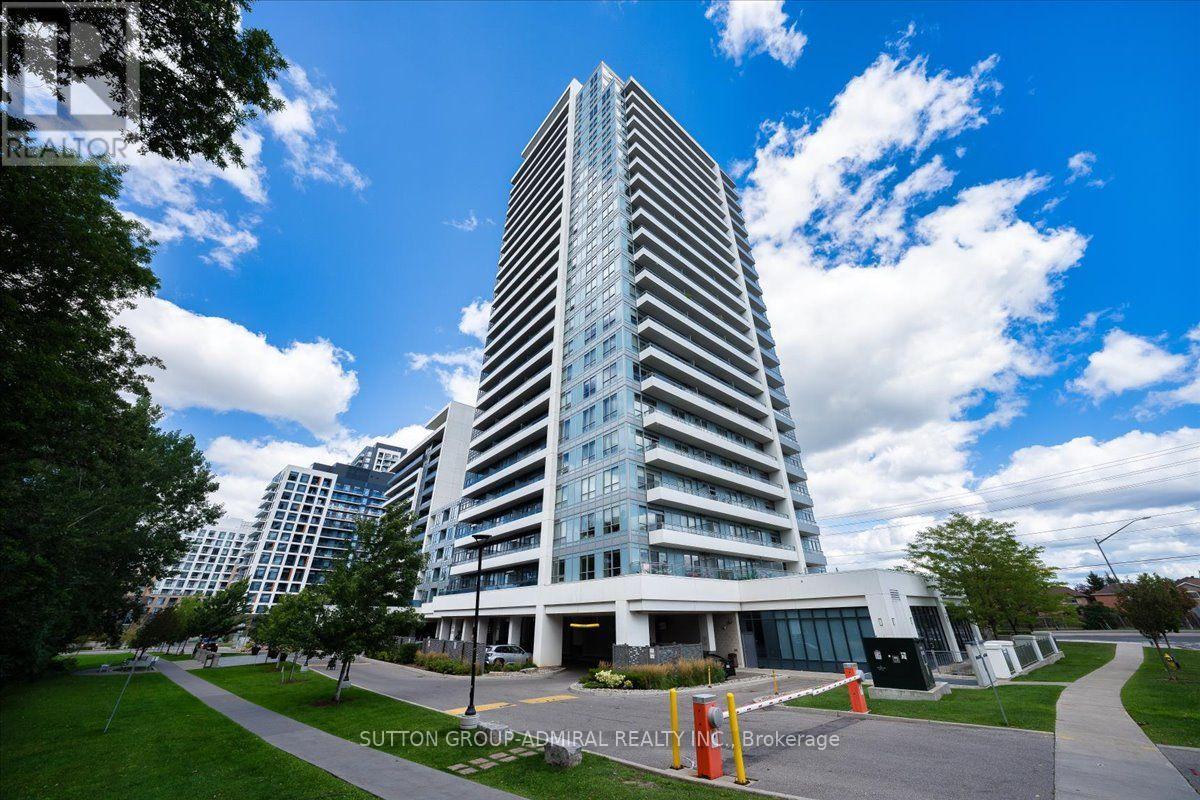
806 - 7890 Bathurst Street
Vaughan, Ontario
Welcome to Park Avenue Place, where style and convenience come together in the heart of Beverly Glen. Brand new light fixtures, entire apartment was freshly painted. This thoughtfully designed 1-bedroom plus den, 2 bathroom suite offers a functional open-concept layout with contemporary finishes throughout. The modern Kitchen features quartz countertops and ample cabinetry, flowing seamlessly into the bright living and dining area. The spacious primary bedroom includes a walk-in closet and upgraded ensuite bath, while the separate den provides the flexibility of a home office, guest space, or nursery. Step out onto your private balcony and enjoy unobstructed south-facing views. Residents enjoy access to premium amenities including a fitness centre, sauna, rooftop, shopping, dining, transit, major highways, and everyday conveniences. Promenade Mall, shops, restaurants, cafes, and grocery stores are nearby, while parks, community centres, and walking trails add to the neighborhoods appeal. With quick access to public transit, Highway 407, and excellent local schools, commuting and daily errands are effortless. This suite is an excellent choice for those looking to lease a comfortable, modern condo in a well-managed building, with amenities and conveniences that enhance everyday living. (id:55499)
Sutton Group-Admiral Realty Inc.
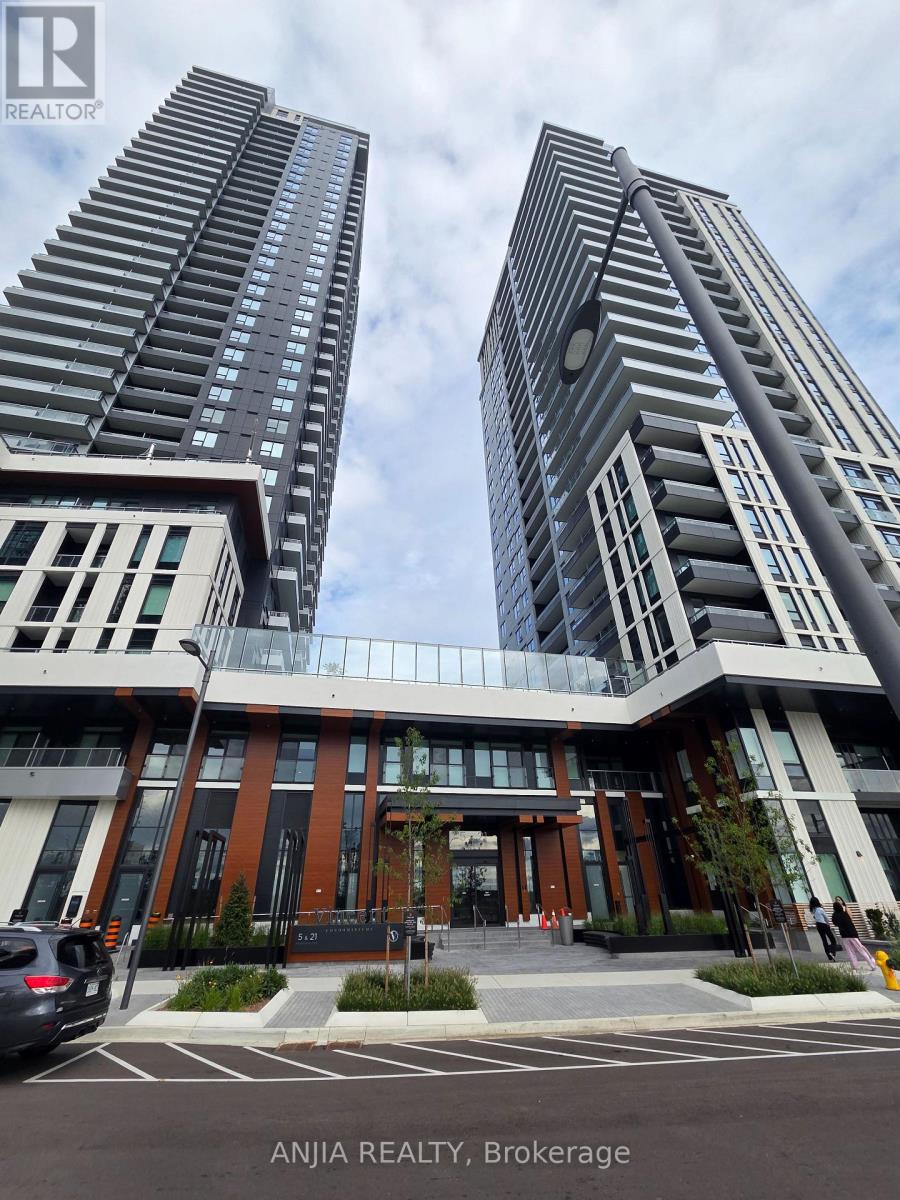
1509 - 5 Meadowdale Road
Vaughan, Ontario
Experience elevated urban living at the brand-new Vincent Condos in the vibrant Vaughan Metropolitan Centre. This stunning 1-bedroom plus den suite offers 571 sq. ft. of modern living space plus a private balcony, featuring premium finishes, stainless steel appliances, an open-concept layout, and floor-to-ceiling windows. Enjoy immediate access to an impressive collection of resort-style amenities, including a fully equipped fitness centre, outdoor pool, golf simulator, party lounge, co-working spaces, and more. Perfectly situated steps from VMC Subway Station, with quick access to York University, Highways 400 & 407, and surrounded by premier shopping, dining, and entertainment. Includes 1 parking space, 1 locker, high-speed internet, and heat for added convenience and exceptional value. (id:55499)
Anjia Realty
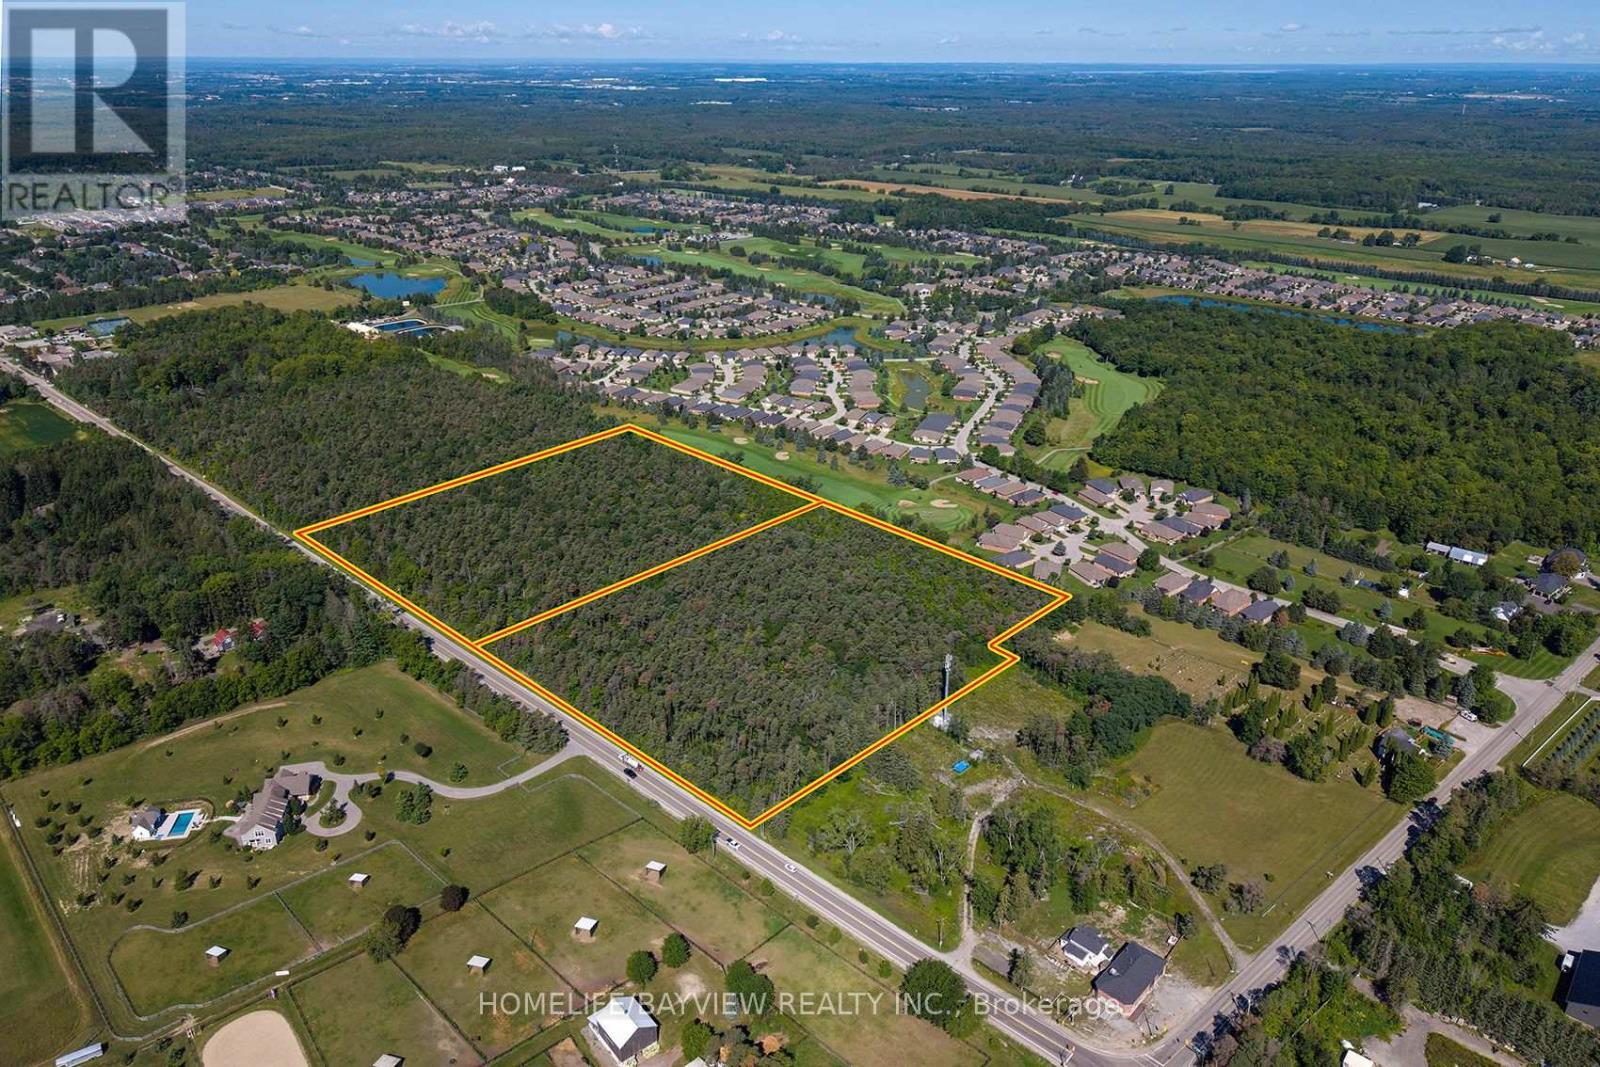
5844 & 5912 Aurora Road
Whitchurch-Stouffville, Ontario
A Rare Opportunity to own a Majestic 19.8 acres , comprising 2 individual lots of 9.8 acres each, with combined 1,221 ft frontage on Aurora Rd and backing onto Ballantrae Golf Club. Rural environmental zoning has many permitted uses for developers, contractors and landscapers, including agricultural uses, Bed & Breakfast, and other options OR suitable to Build Custom Homes on Properties Balancing Nature & Serenity yet with Quick Access to Major Routes (Hwy 404 & 48), GO Transit, Shopping, Dining, Schools & Recreation, Ballantrae Golf & Country Club, the expanding Ballantrae Community Centre and Nearby Musselman Lake. * Due diligence of Buyer or rep to verify proposed use **Do not walk property without authorization (id:55499)
Homelife/bayview Realty Inc.
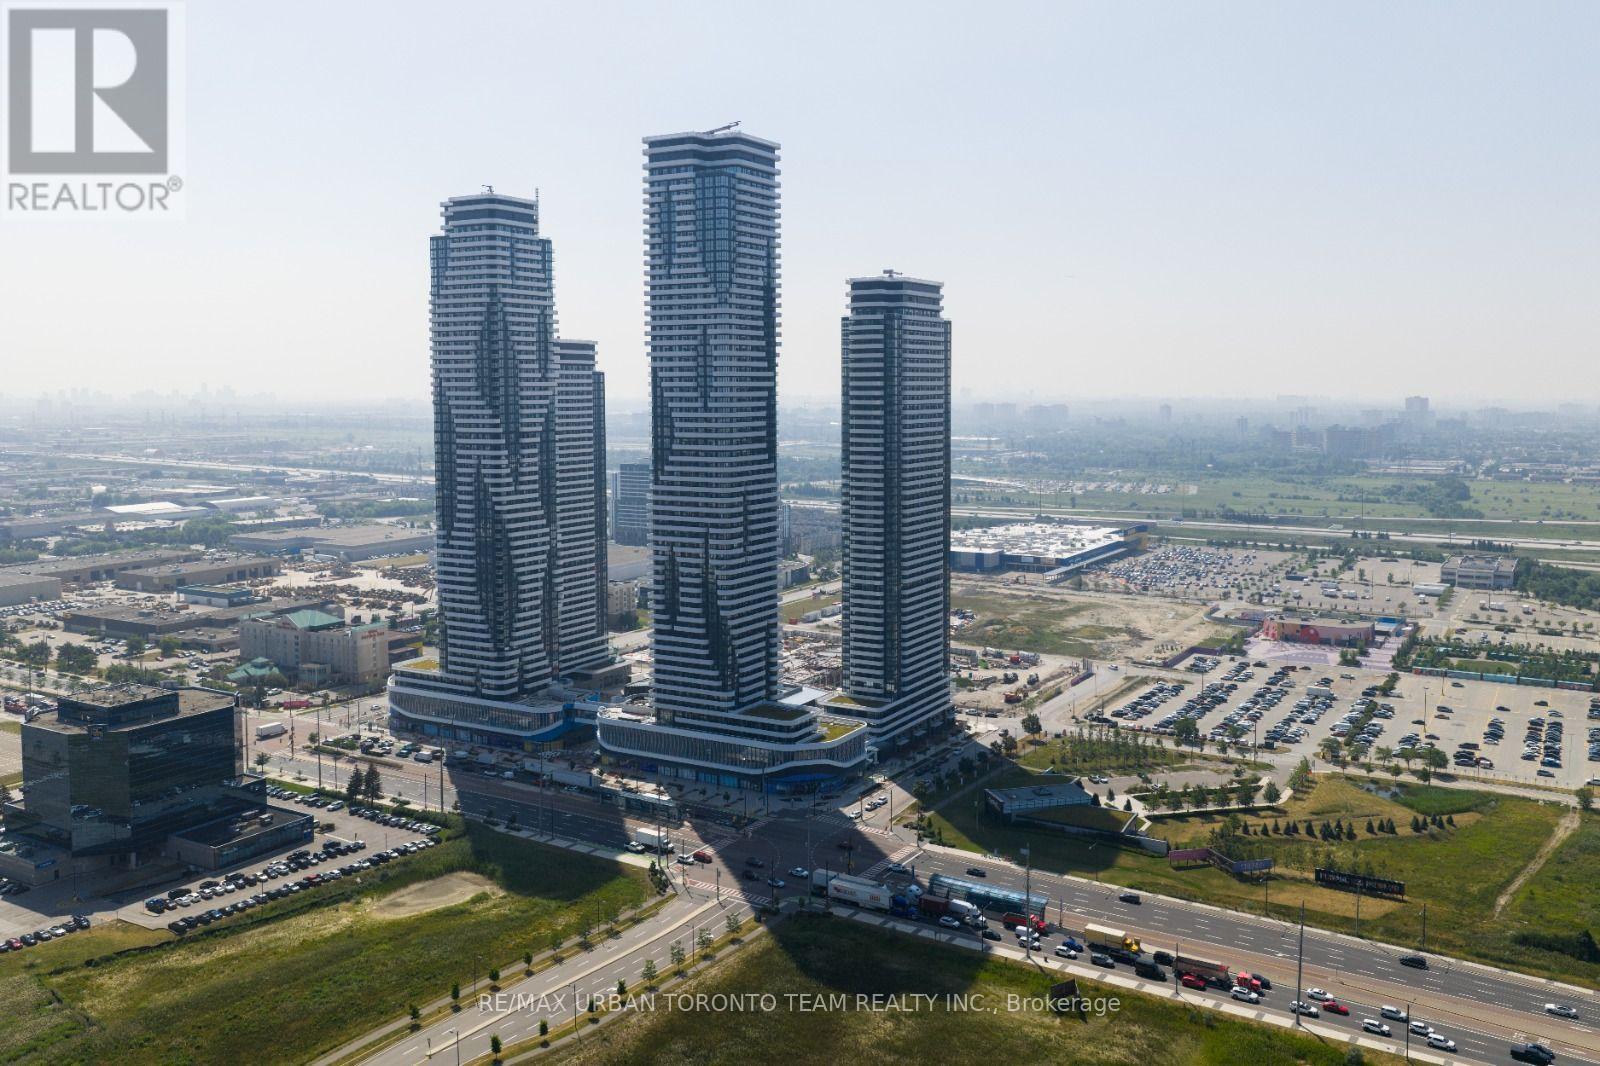
3905 - 225 Commerce Street
Vaughan, Ontario
Festival - 1 Bedroom + Den & 1 bathrooms with 1 Parking and 1 Locker - Open concept kitchen living room 544 sq.ft., ensuite laundry, stainless steel kitchen appliances included. Engineered hardwood floors, stone counter tops. 1 Locker included (id:55499)
RE/MAX Urban Toronto Team Realty Inc.
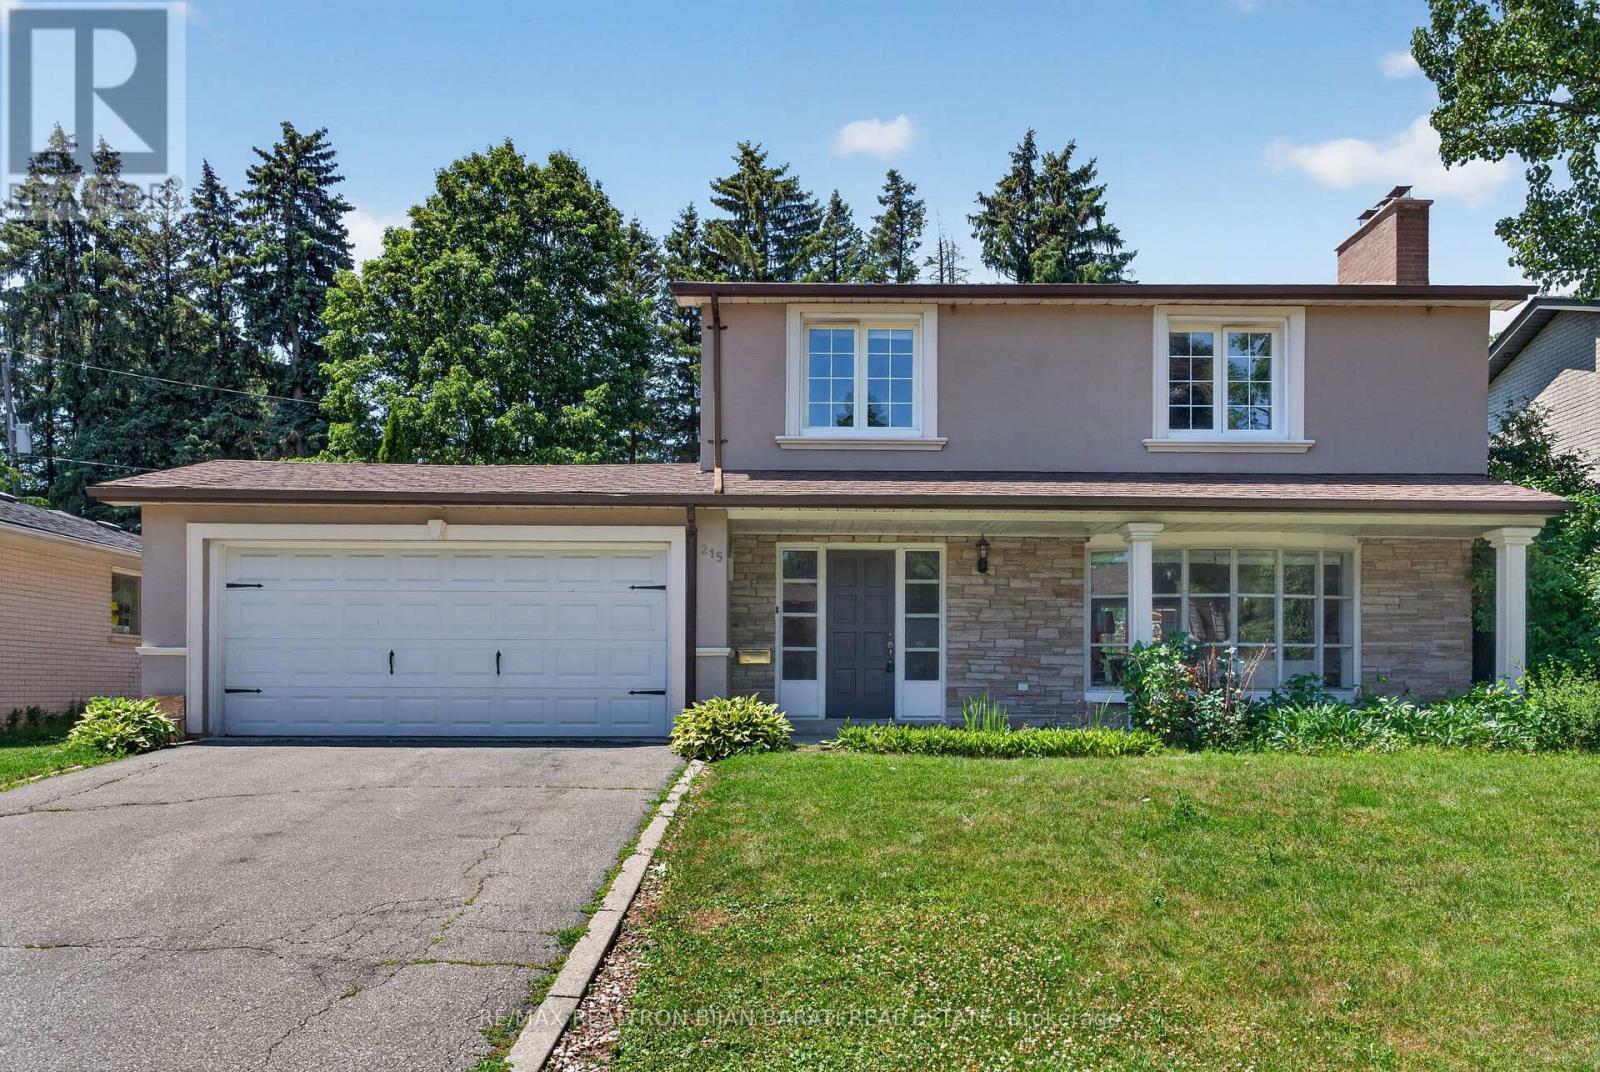
215 Grandview Avenue
Markham, Ontario
A Fantastic Grandview Estate in Prime Thornhill Location on A Wide 60 Feet by 128 Feet Premium Lot! 3 Bedrooms, 3 Full Bathrooms, Double Car Garages + A Finished Basement. Updated Large Kitchen with a Breakfast Area W/O to Lovely Backyard Include a Large Deck with a Permanent Awning, Wrap Around Trees/Fences! Family Sized Living and Dining Room! Hardwood Floor Throughout Main and Second Floor (Kitchen Has Ceramic Flr and Basement Has Laminate Flr)! Comfortable Main Floor Laundry in a Separate Room with Direct Access to Garage and Backyard! 3 Bedrooms and 2 Bathrooms in 2nd Floor, Master Retreat with 3-Pc Ensuite! Lower Level with Large Recreation Room and A Common Room! The Swimming Pool is a Bonus, but It's As Is! Convenient Location >> Steps Away from TTC on Steeles Ave, Short Walk to Steeles Ave & Henderson High Ranked Public School, and Park! Easy Access and Close Proximity to Ravine Trails, Centrepoint Shopping Mall, Bayview Golf and Country Club, and Highway 404! Multiple Grocery Options Including Galleria, No Frills, and T&T Supermarket, and a Vibrant Selection of Diverse Restaurants along Yonge Street. Live in Unbeatable Luxury and Quiet Location next to Toronto and Enjoy the Added Benefit of No Double Land Transfer Tax!! **Exceptional Opportunity for Both Lifestyle and Value** (id:55499)
RE/MAX Realtron Bijan Barati Real Estate
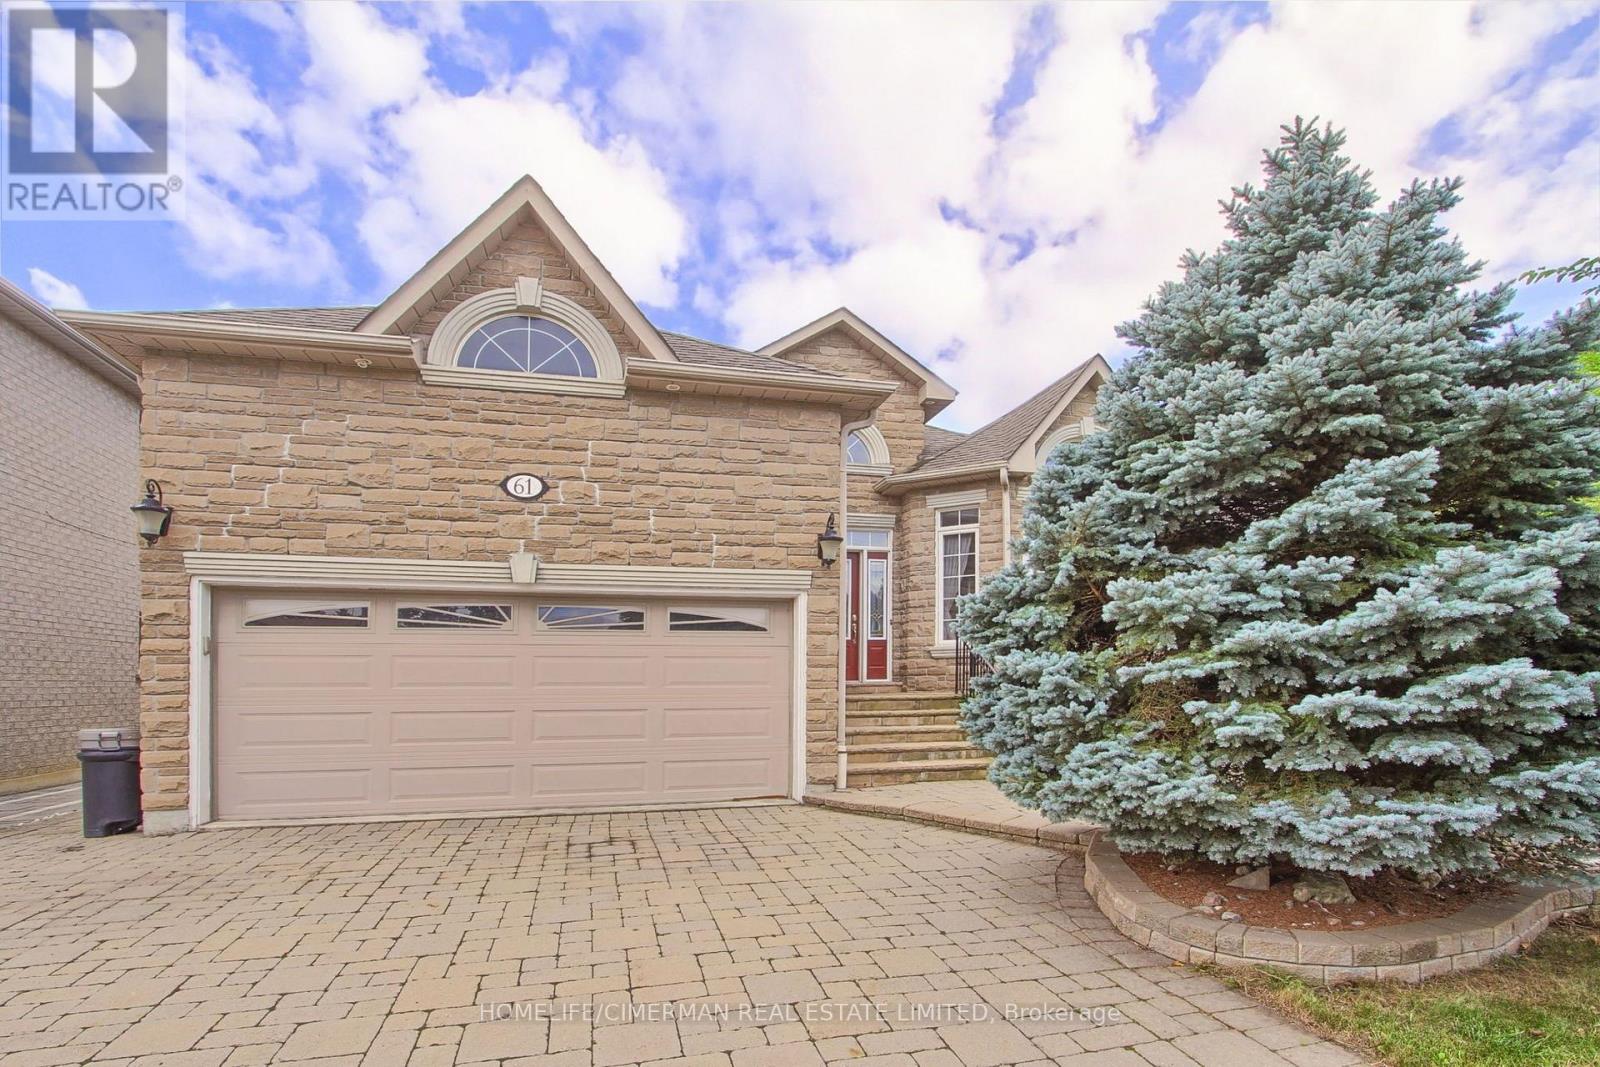
61 Pemberton Road
Richmond Hill, Ontario
***Welcome to this magnificent custom-built bungalow, originally crafted in 2001 with exceptional attention to detail, and timeless finishes, nestled in the highly sought-after North "Richvale" area of Richmond Hill***Surrounded by impressive multi-million-dollar residences and situated in one of Richmond Hill's most desirable neighbourhoods.This meticulously maintained family home offers approximately 4,000 sq. ft. of total finished living space across two beautifully finished levels. From the moment you arrive, the property makes a lasting impression with its elegant curb appeal, professionally manicured mature landscaping, interlocking driveway, and four additional parking spaces. The oversized deck provides an ideal setting for outdoor entertaining, Inside, the home offers a bright, spacious, and sophisticated living environment featuring 9-foot ceilings on the main level, approximately 8'5" ceilings in the lower level, rich hardwood flooring, elegant crown mouldings, pot lights, and thoughtfully designed living spaces throughout. The inviting three-way fireplace creates a warm focal point and adds an elegant touch to the main living area, while the bright sunroom and skylight bring an abundance of natural light into the home. The fully finished walk-up basement significantly expands the living space and offers excellent flexibility for a growing family, guests, recreation, home office, or additional living requirements. The home has been exceptionally well maintained and features numerous recent updates, including air conditioning, central vacuum system, furnace, and a hot water tank (rental). Located in a prestigious Richmond Hill neighbourhood with access to highly regarded schools, established residential surroundings, parks, shopping, dining, and major transportation routes, this is a rare opportunity to lease an elegant, spacious, and meticulously maintained home in an outstanding location. (id:55499)
Homelife/cimerman Real Estate Limited
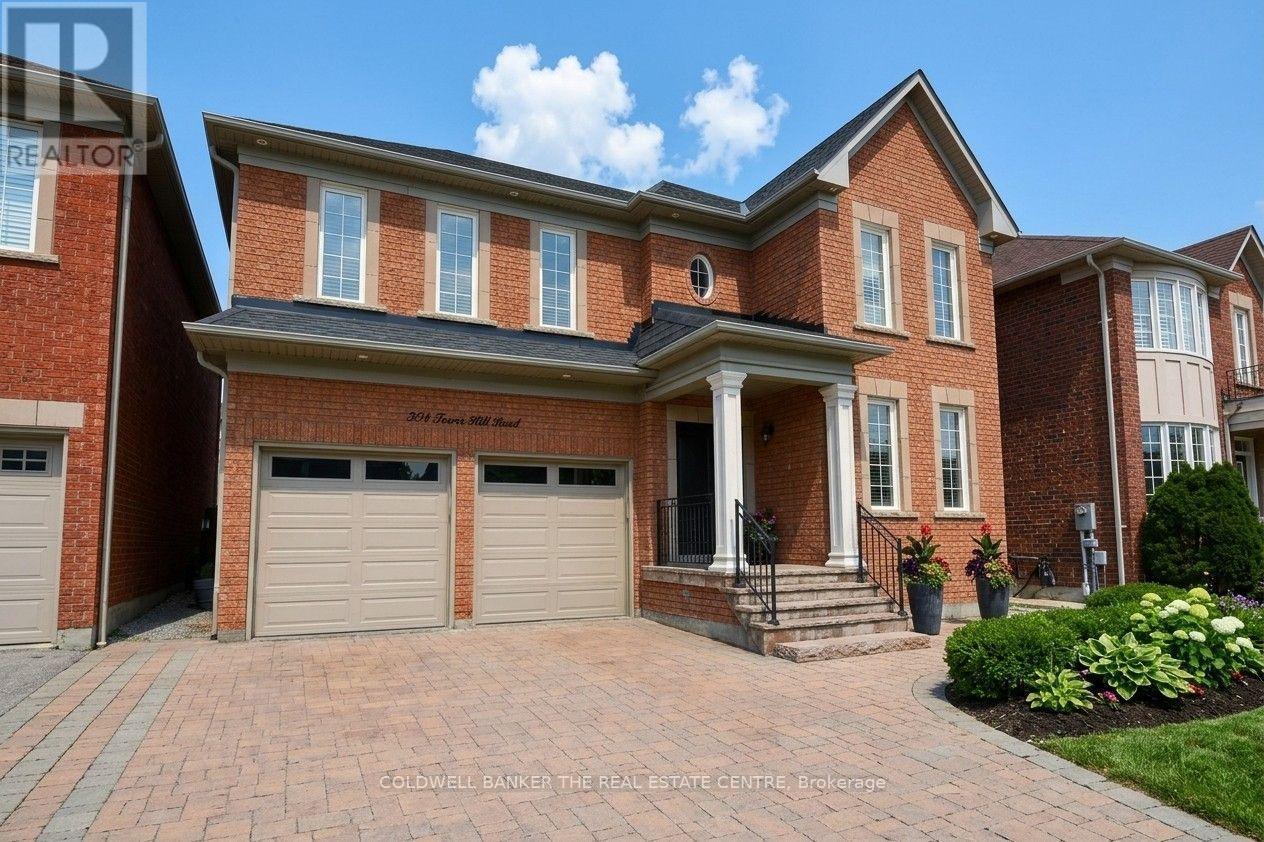
304 Tower Hill Road
Richmond Hill, Ontario
When QUALITY presents itself, your search stops here. Welcome to 304 Tower Hill Road. Freshly painted and beautifully maintained, this home features a spectacular family room combined with an elegant custom kitchen showcasing custom cabinetry, a large Calacatta marble centre island, matching countertops, and a custom backsplash. Walk out to the patio with a BBQ gas line, perfect for entertaining. Elegant crown mouldings throughout the main level and oak hardwood floors throughout the home. Spacious bedrooms with large built-in closets. Newly renovated finished basement, ideal for in-laws or extended family. Plenty of storages, garage floor epoxy and so much more. Located within top-ranked school boundaries, including St. Theresa (AP Program), Richmond Hill High School (Gifted Program), and Beynon Fields Public School (French Immersion). Walking distance to Tower Hill Plaza, restaurants, walk-in clinic and everyday amenities, with parks just steps away. A rare opportunity to own a beautifully upgraded home in one of Richmond Hill's most desirable Jefferson neighbourhoods. (id:55499)
Coldwell Banker The Real Estate Centre
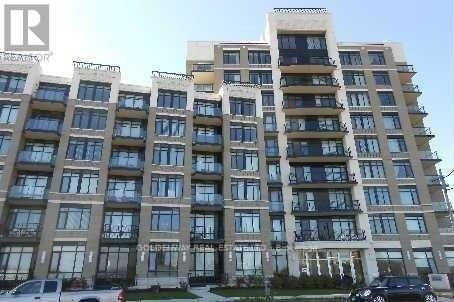
406 - 111 Upper Duke Crescent
Markham, Ontario
Beautiful Luxury One Bedroom Plus Den Condo. 2 Full Bath. Den Can Use As The Second Bedroom. Walk Out To Large Full Sized Balcony W/ Courtyard View. . In Sought After Downtown Markham. Wonderfully Master Planned Community, 9' Ceiling, Granite Countertops, Open Concept, Near Hwy 404/407, Viva Bus Is Steps Away Direct To Don Mills Subway & York University. Close To Unionville, Go Train, Schools, Ymca And Much More !!! (id:55499)
Goldenway Real Estate Ltd.
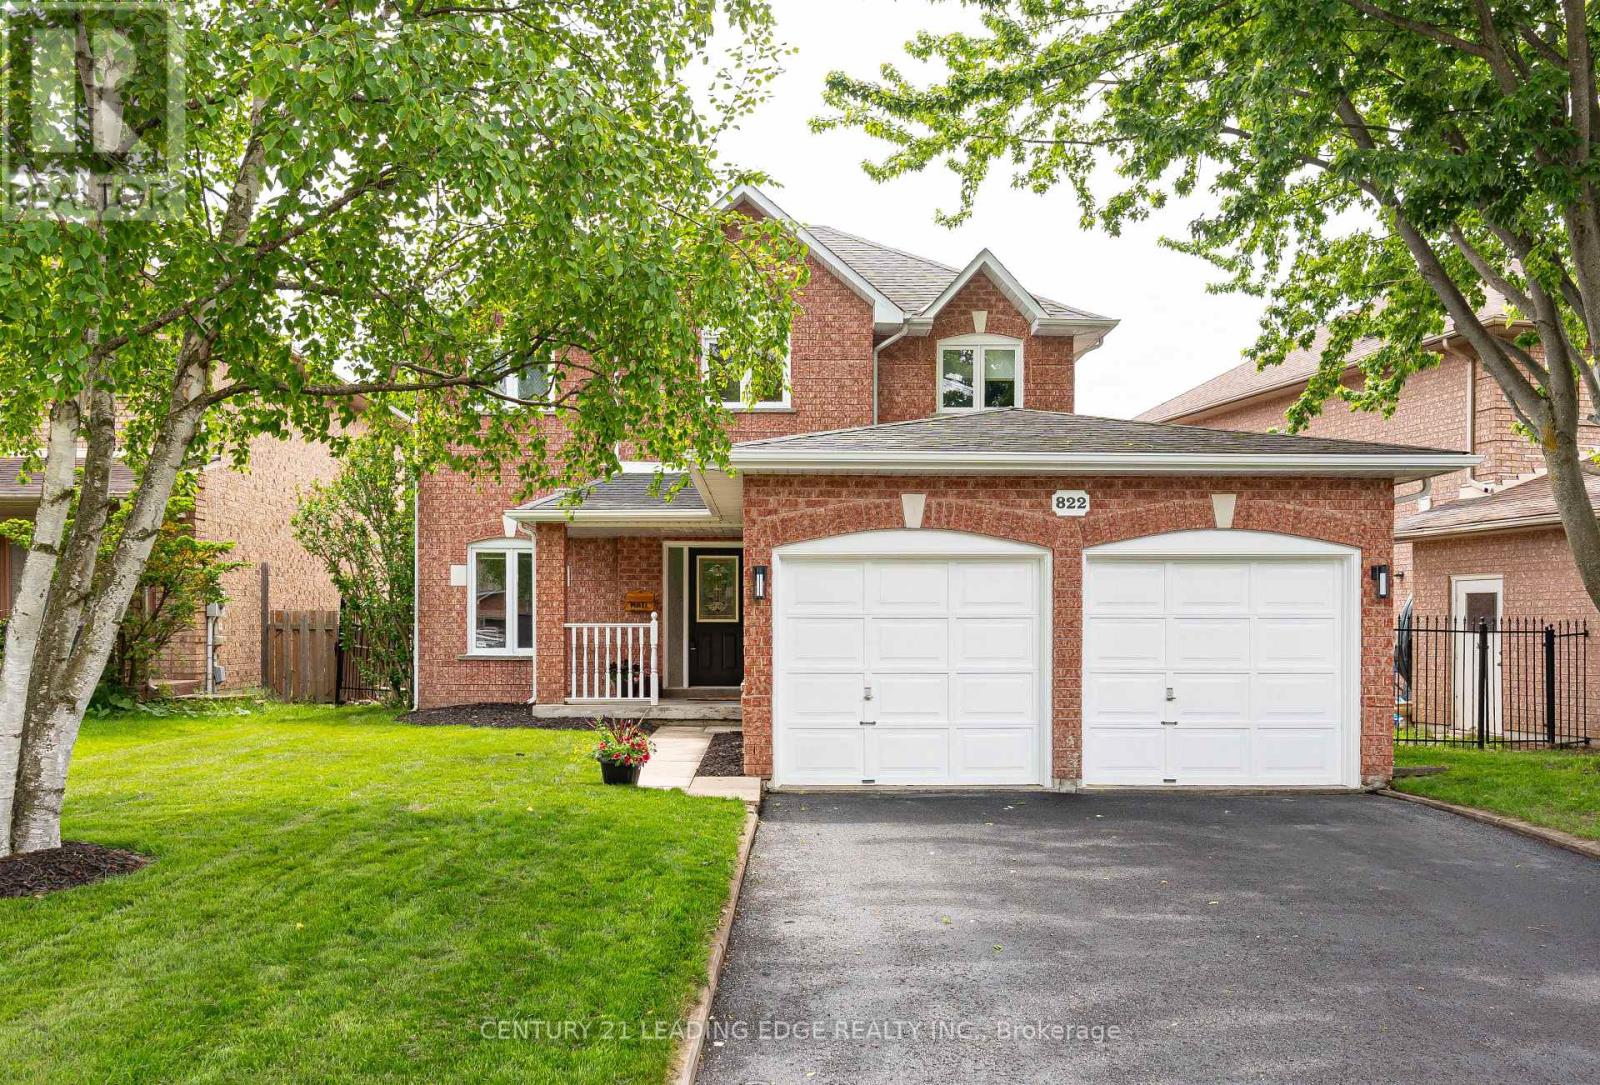
822 Surin Court
Newmarket, Ontario
Beautiful 3 bedroom, 2.5 bath family home offering the perfect blend of comfort, style, and lifestyle convenience in a highly sought-after Gorham-College Manor neighbourhood. Designed for both everyday living and effortless entertaining, this home features a bright open concept living and dining area, along with a spacious family room with a cozy fireplace overlooking the heart of the home. The updated kitchen is sure to impress with a granite U-shaped countertop, breakfast bar, stainless steel appliances, and a huge breakfast area with soaring vaulted ceilings and a walk-out to the backyard retreat. Pot lights throughout add warmth and elegance across every level. An elegant curved hardwood staircase with carpet runner and charming nook leads to the second floor, where the spacious primary bedroom offers a walk-in closet and private ensuite bath. The finished basement provides exceptional additional living space featuring a huge recreation room with broadloom, spacious office, laundry room, large cantina, and abundant storage space. Step outside to your private backyard oasis complete with an in-ground pool and direct gas BBQ line - perfect for summer gatherings, relaxing weekends, and family fun. Ideally located within walking distance to shopping, restaurants, Tim Hortons, Vince's Market, Magna Recreation Centre, soccer fields, Bogart Public School, and Newmarket High School. Commuters will appreciate the quick access to Highway 404, while nature lovers can enjoy nearby trails at Bogart Pond and Wesley Brooks Conservation Area. A rare opportunity to enjoy space, comfort, and an unbeatable family-friendly lifestyle in an exceptional location - don't miss your chance to call this beautiful home your own! (id:55499)
Century 21 Leading Edge Realty Inc.
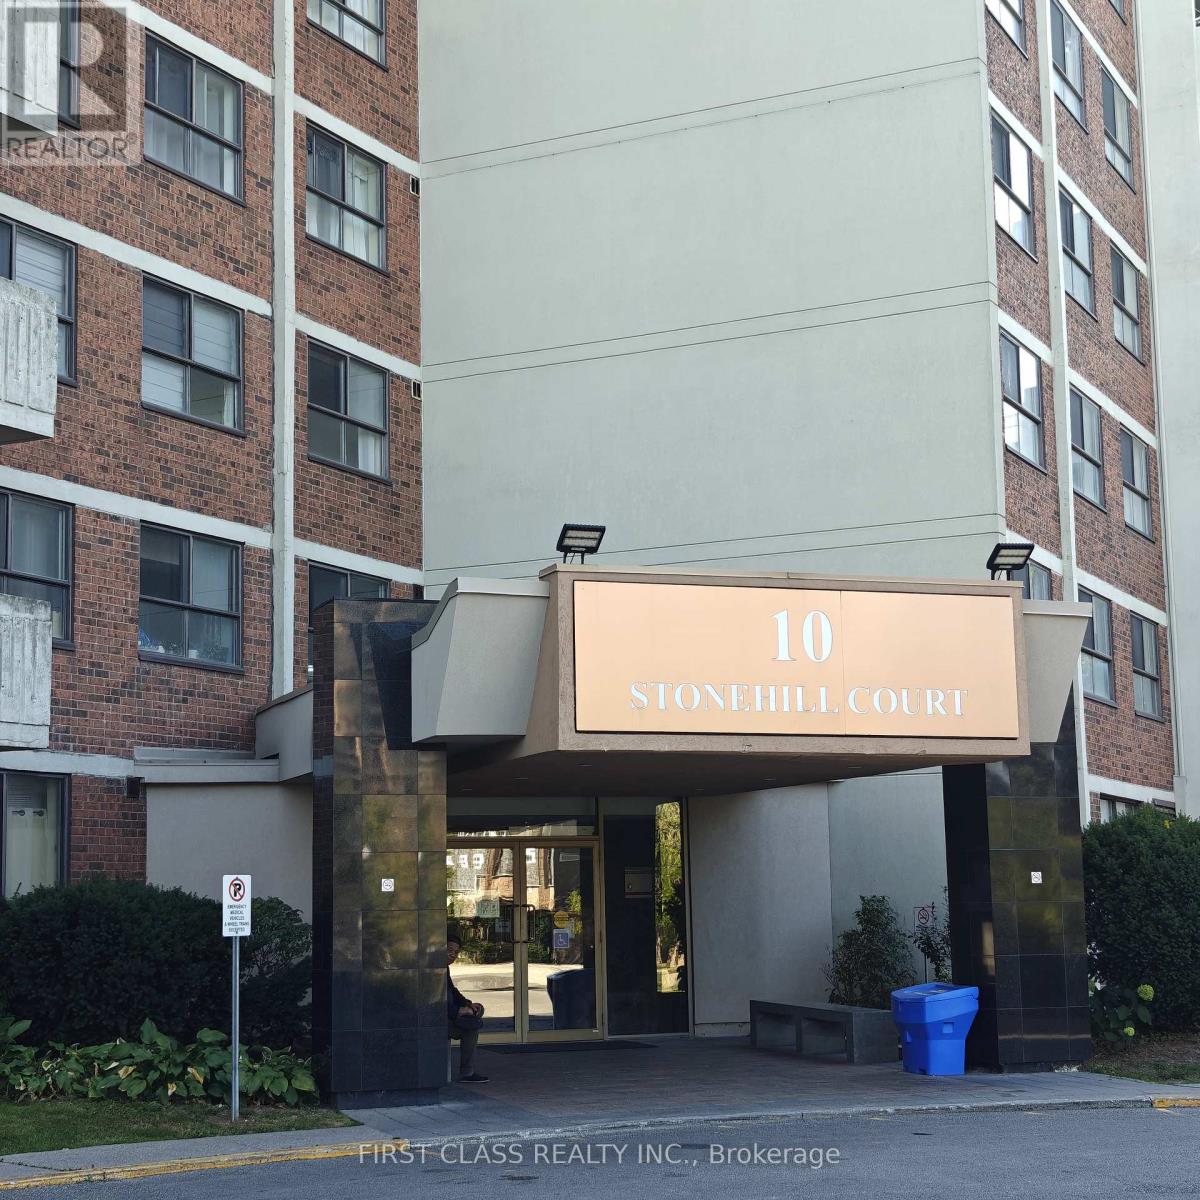
1412 - 10 Stonehill Court
Toronto, Ontario
Spacious & Bright 3-Bedroom Condo in Prime Warden & Finch Location! Beautifully maintained south-facing unit with plenty of natural sunlight and a gorgeous open view. This stunning condo offers 3 generous-sized bedrooms, a large private balcony, and underground parking. Features laminate flooring throughout for easy maintenance. All utilities are included in the rent! Situated in an unbeatable location. steps to TTC, shopping malls, supermarkets, restaurants, parks, schools, library, and community/medical centers. Quick access to Hwy 401 & 404 ensures seamless commuting. A perfect blend of comfort, convenience, and value! (id:55499)
First Class Realty Inc.
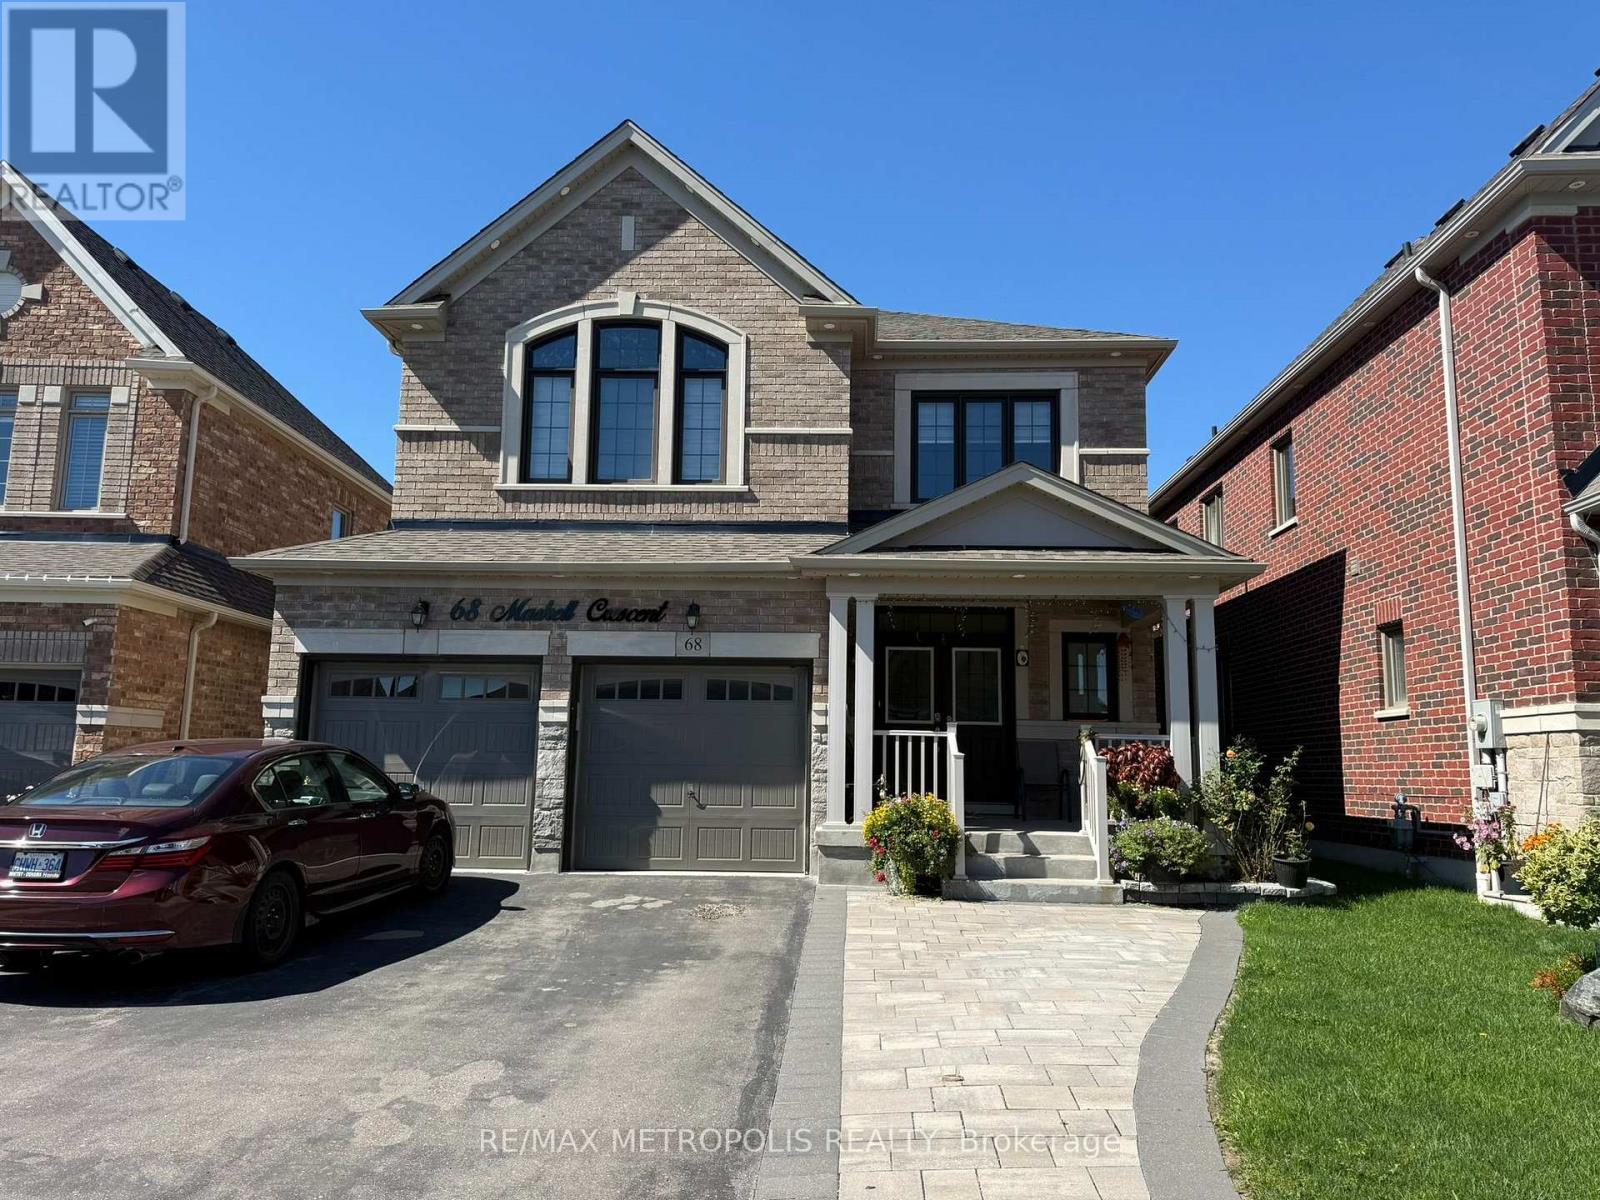
Basement - 68 Maskell Crescent
Whitby, Ontario
2 Bedroom, 1 bath legal basement apartment with separate entrance for rent. This unit has large windows letting in lots of natural light. This unit comes with ensuite laundry and one to two parking spots. Situated in one of Whitby's most desirable communities, this home is conveniently located near top-rated schools, parks, shopping, transit, and Highways 412, 401, and 407, making commuting a breeze. Basement tenants are responsible for 30% of monthly utilities.Don't miss this opportunity to lease this beautifully finished home in a prime Whitby location. (id:55499)
RE/MAX Metropolis Realty
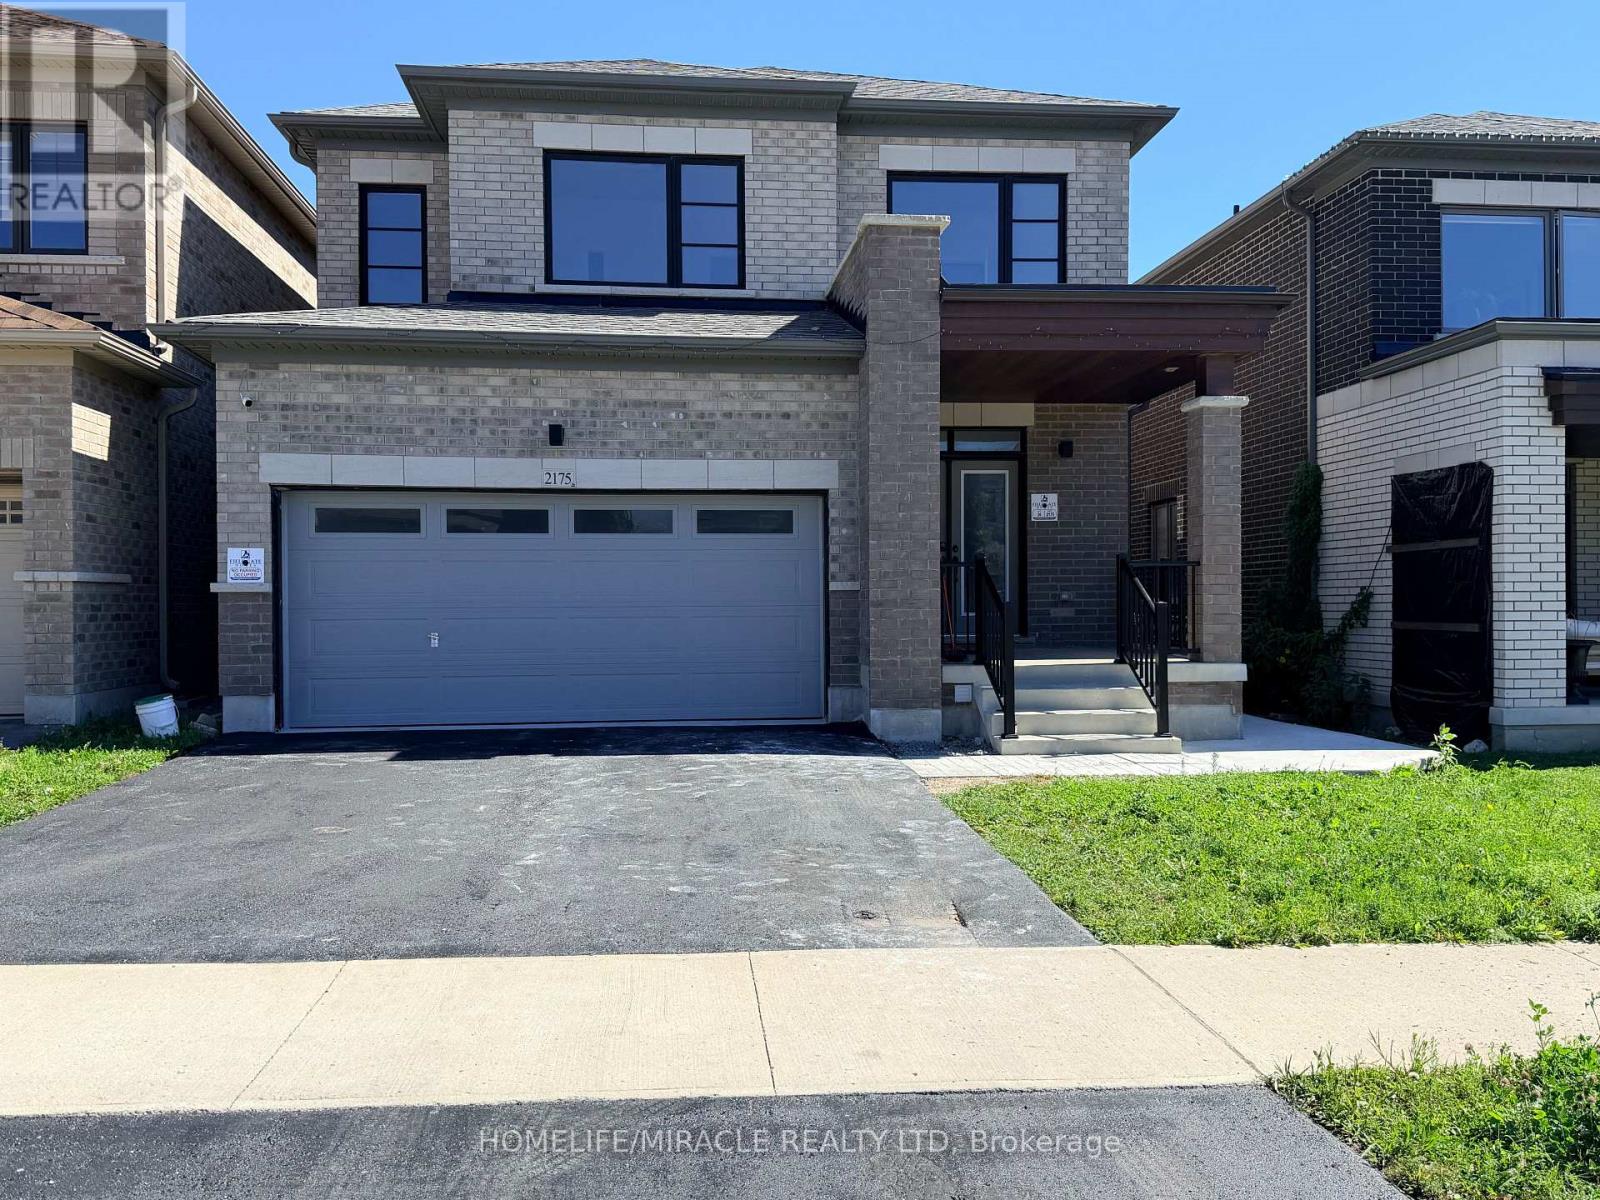
2175 Coppermine Street
Oshawa, Ontario
Beautiful and well-maintained property located at 2175 Coppermine St, Oshawa, offering a bright and spacious layout in a desirable family-friendly neighbourhood. Conveniently located close to Ontario Tech University and Durham College, making it an excellent choice for students, faculty, and families. The home is also near schools, parks, shopping, public transit, and major highways. A great opportunity to live in a quiet and convenient Oshawa location. (id:55499)
Homelife/miracle Realty Ltd

34 Maple Street
Ajax, Ontario
Beautifully Renovated Turnkey Bungalow Nestled In A Mature, Established Community. Featuring Tons Of Renovations And Thoughtful Updates Throughout. This Home Showcases A Bright Open-Concept Living And Dining Space With Elegant Move-In-Ready Finishes. The Designer Eat-In-Kitchen Features A Centre Island And Custom Coffee Bar - Perfectly Curated For Everyday Living And Effortless Entertaining. Two Generously Sized Bedrooms Offer Abundant Natural Light And Ample Closet Space. A Functional Laundry And Pantry Area Overlooks The Private Backyard And Connects To A Rear Mudroom Entry With Double Closets For Added Convenience. The basement has been encapsulated by industrial grade waterproof membrane. Enjoy Exceptional Outdoor Living With A Newly Extended Back Deck, Updated Railings And Newly Installed Privacy Wall - Creating The Perfect Space For Backyard Entertaining And Relaxation. The Driveway Has Been Extended To Accommodate At Least Six (6) Vehicles. This Home Is Set On A Premium Tree-Lined Lot In A Friendly Community Close To Parks And Within Walking Distance To A Highly Rated Elementary School. Minutes To All Amenities, Highways, Lakeridge Hospital Ajax, Shopping and Much More. This Is True Turnkey Living In A Charming Neighborhood Setting. Notable improvements are as follows; gas range (Aug.'23), Kitchen (Quartz countertops & blacksplash, and custom cabinetry Dec.'23), Reverse Osmosis water filtration system (Dec.'23), Tankless water heater, owned (Jun.'23), owned water softener (Oct.'23), CCTV (Oct.23), Back deck extension & rails, privacy wall & fence (Jun.'24),. Driveway (May.'24), Direct Bell Fibe (Nov.'24), Owned gas furnace (Oct.'24), owned A/C (Oct.'24), Front Deck (Sept.'24), Bathroom (Apr.'25), Fridge (May.'25), Front Garden Bed (May.'25), Pre-existing 200amp panel (in case of E.V. charging). (id:55499)
Sutton Group-Heritage Realty Inc.
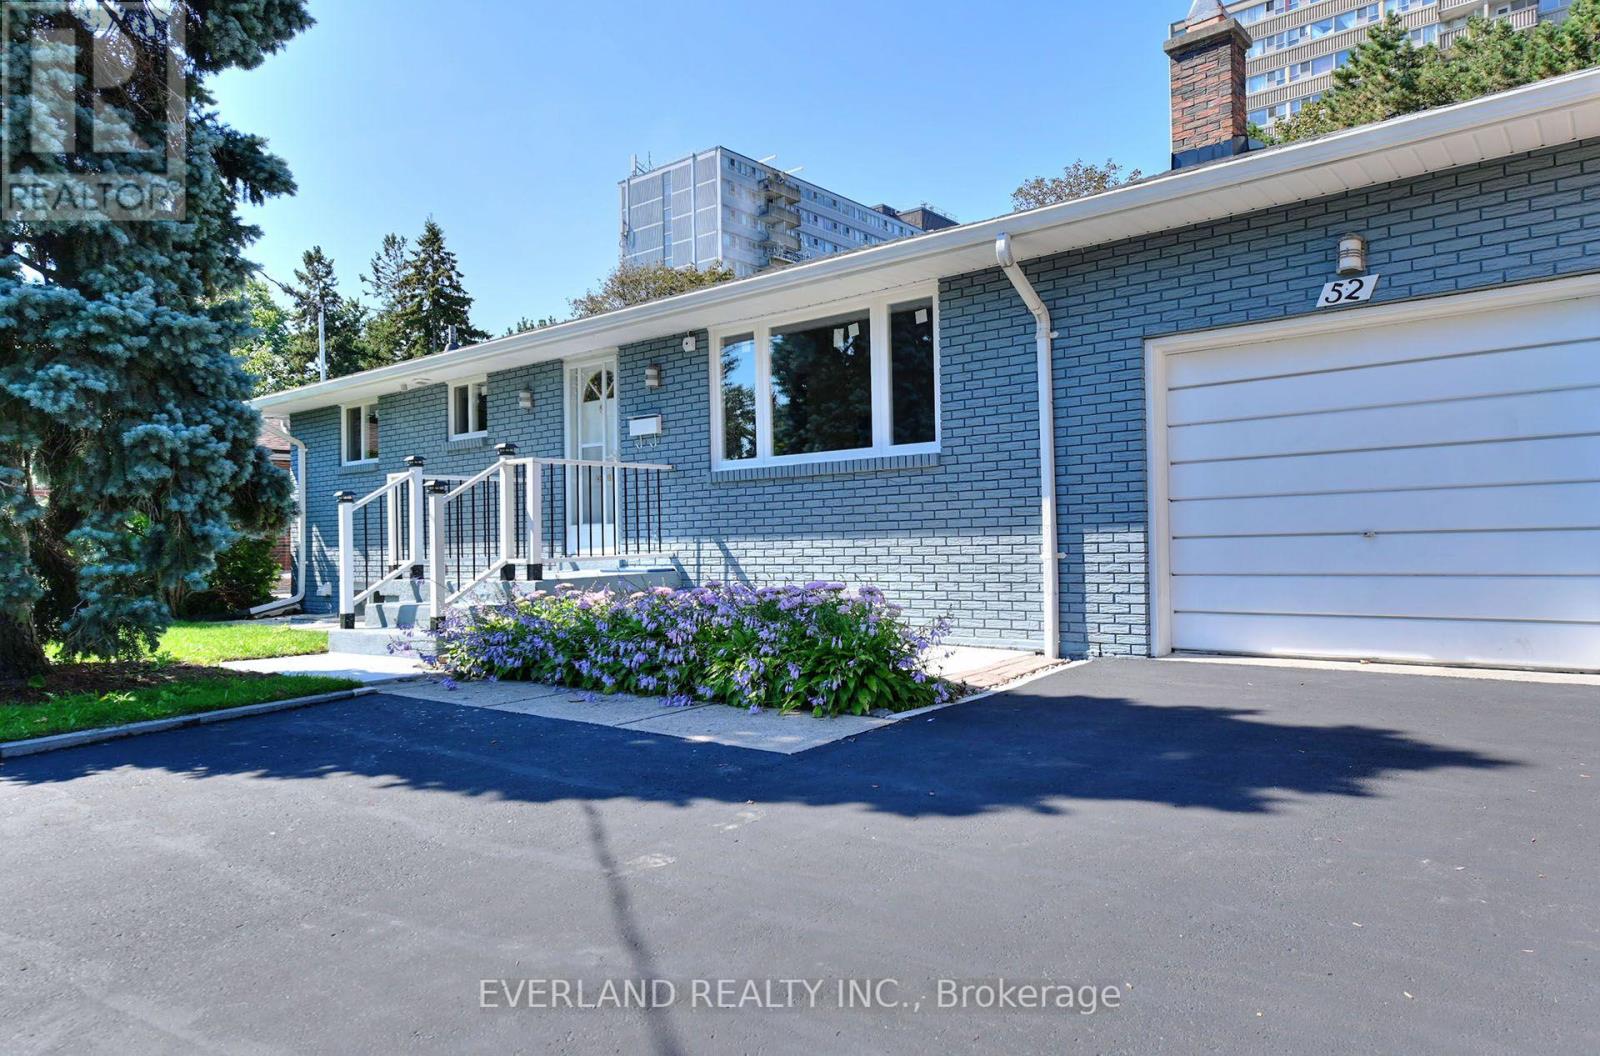
52 Fairglen Avenue
Toronto, Ontario
Amazing Opportunity To Own In Highly Sought After Bridlewood Neighborhood. Bungalow With Separate Entrance To finished Basement On Large Lot 60X150.finished Kitchen and main floor, Big Beautiful Backyard. Enjoy Morning Coffee In The Sun Drenched Solarium With Walk-Out To Patio For Summer Family Bbq's! * Steps To Bridlewood Park With Playgrounds, Splash Pad, Tennis, Walking Trails, Baseball Diamond And Ttc* Take Advantage Of Top-Rated Schools* Close To Tam O'shanter Golf Course. Offers Easy Access To 401, 404, Dvp, Ttc Subway, Parks, Schools, And Shopping. brand new $10K Furnace, freshly painted throughout, Brand-new windows throughout the main floor.Brand-new kitchen countertops and cabinets.Brand-new main-floor bathroom.Updated flooring throughout, installed in 2023.3-year-old driveway. New fence, three years old water tank (owned) (id:55499)
Everland Realty Inc.
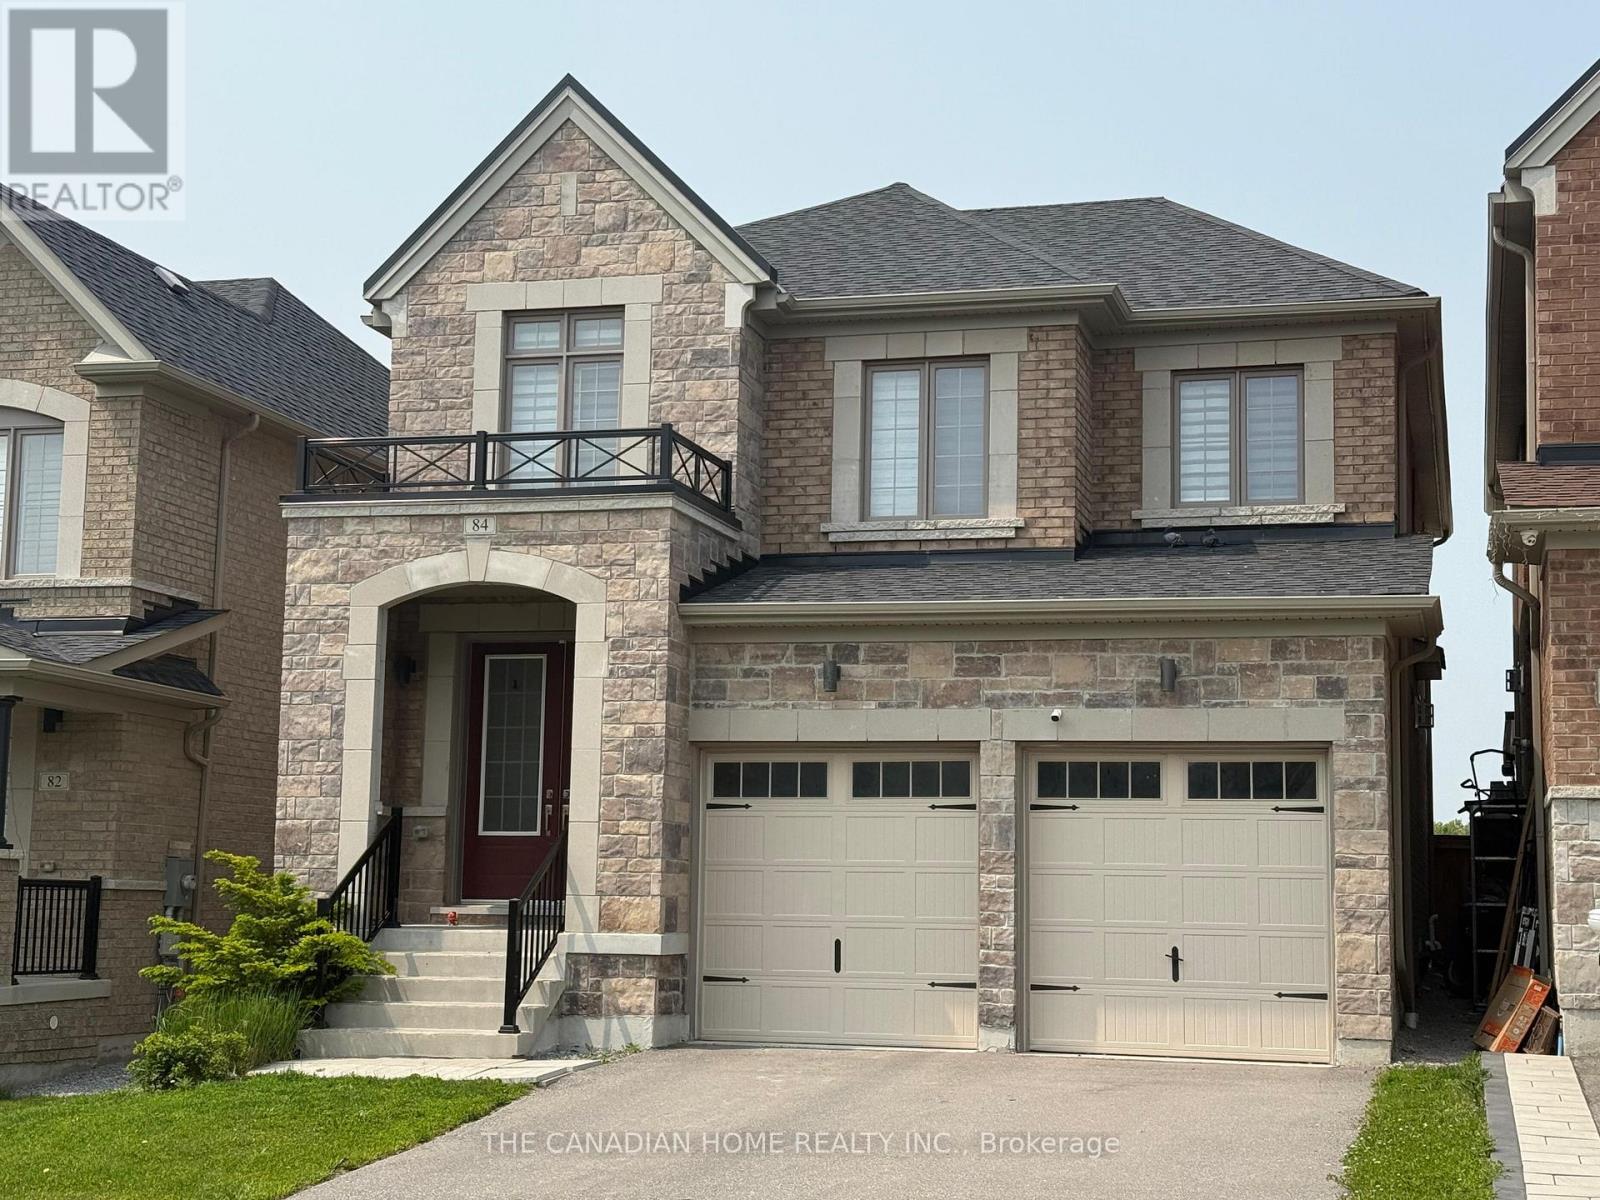
Basement - 84 Christine Elliott Avenue N
Whitby, Ontario
Tenant pays 30% of the utility. (id:55499)
The Canadian Home Realty Inc.
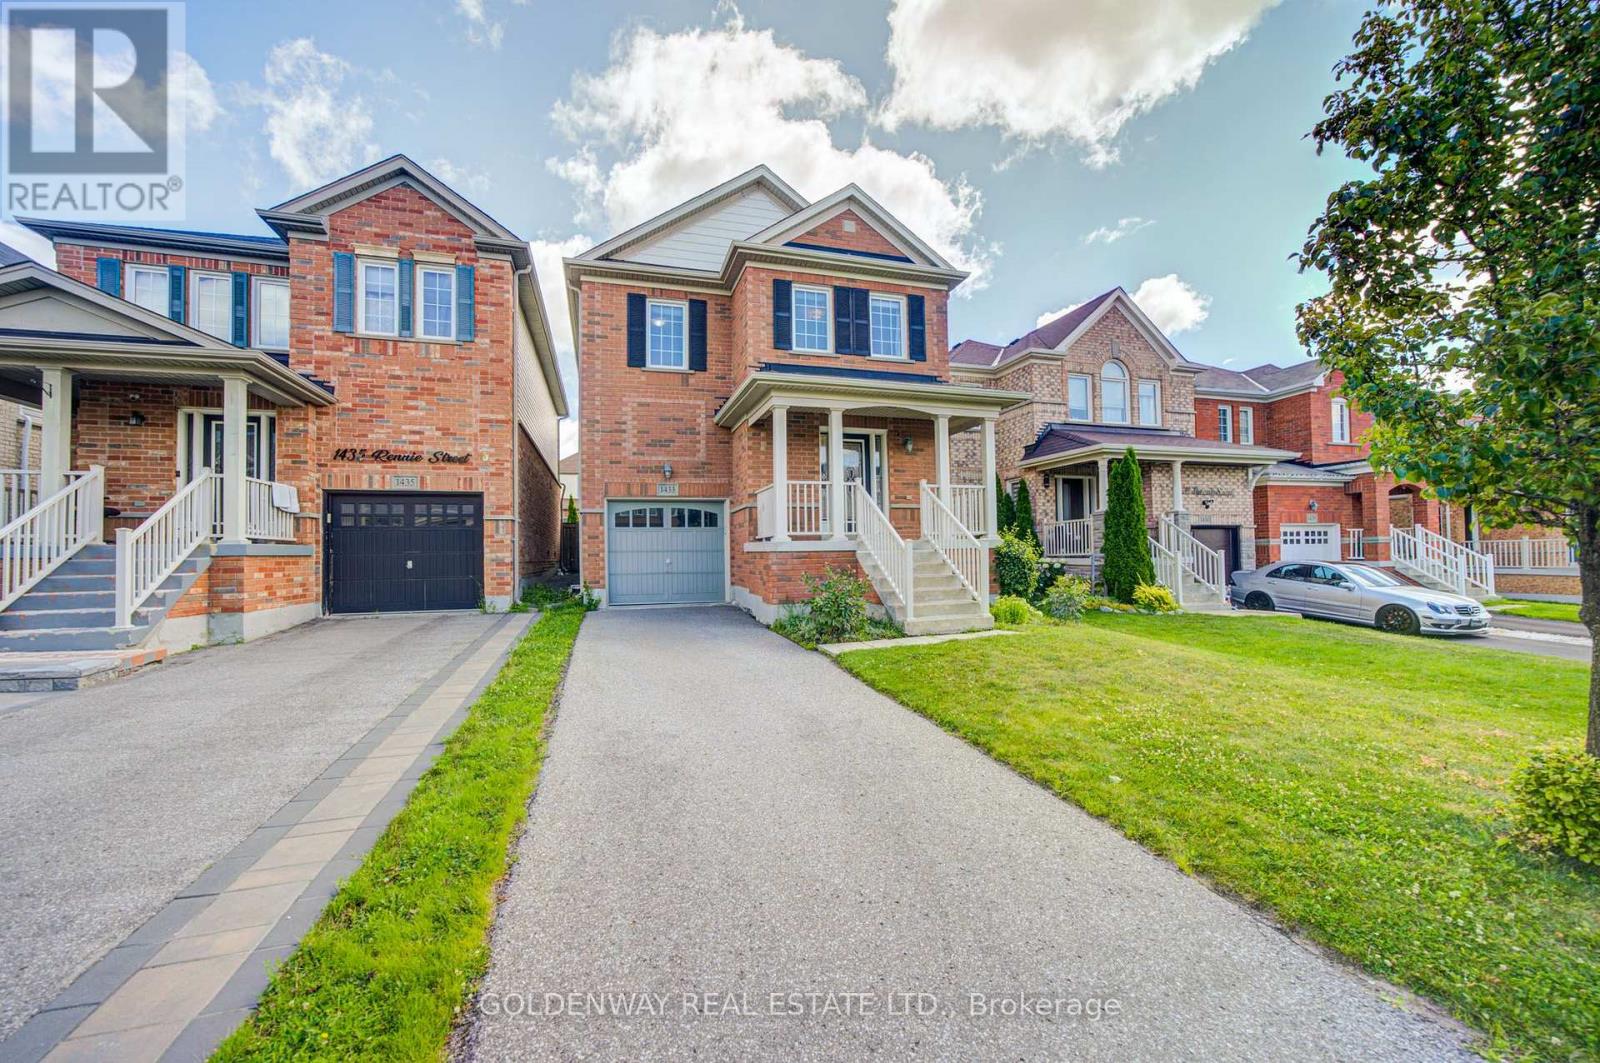
1433 Rennie Street
Oshawa, Ontario
Welcome to this beautiful 2,000 sq. ft. home featuring 4 bedrooms, located in a quiet, established, family-friendly neighbourhood in North Oshawa. This spacious open-concept layout offers a bright family room overlooking a gorgeous kitchen with a stylish backsplash and stainless steel appliances. The breakfast area features a walkout to the deck and a fully fenced backyard, perfect for outdoor enjoyment. The open-concept living room boasts hardwood flooring, while the lovely primary bedroom includes his-and-hers closets and a 4-piece ensuite. Additional highlights include a second-floor laundry room, an elegant oak staircase, and direct access to the garage from the home. The private driveway provides parking for up to 2 cars. ** This is a linked property.** (id:55499)
Goldenway Real Estate Ltd.
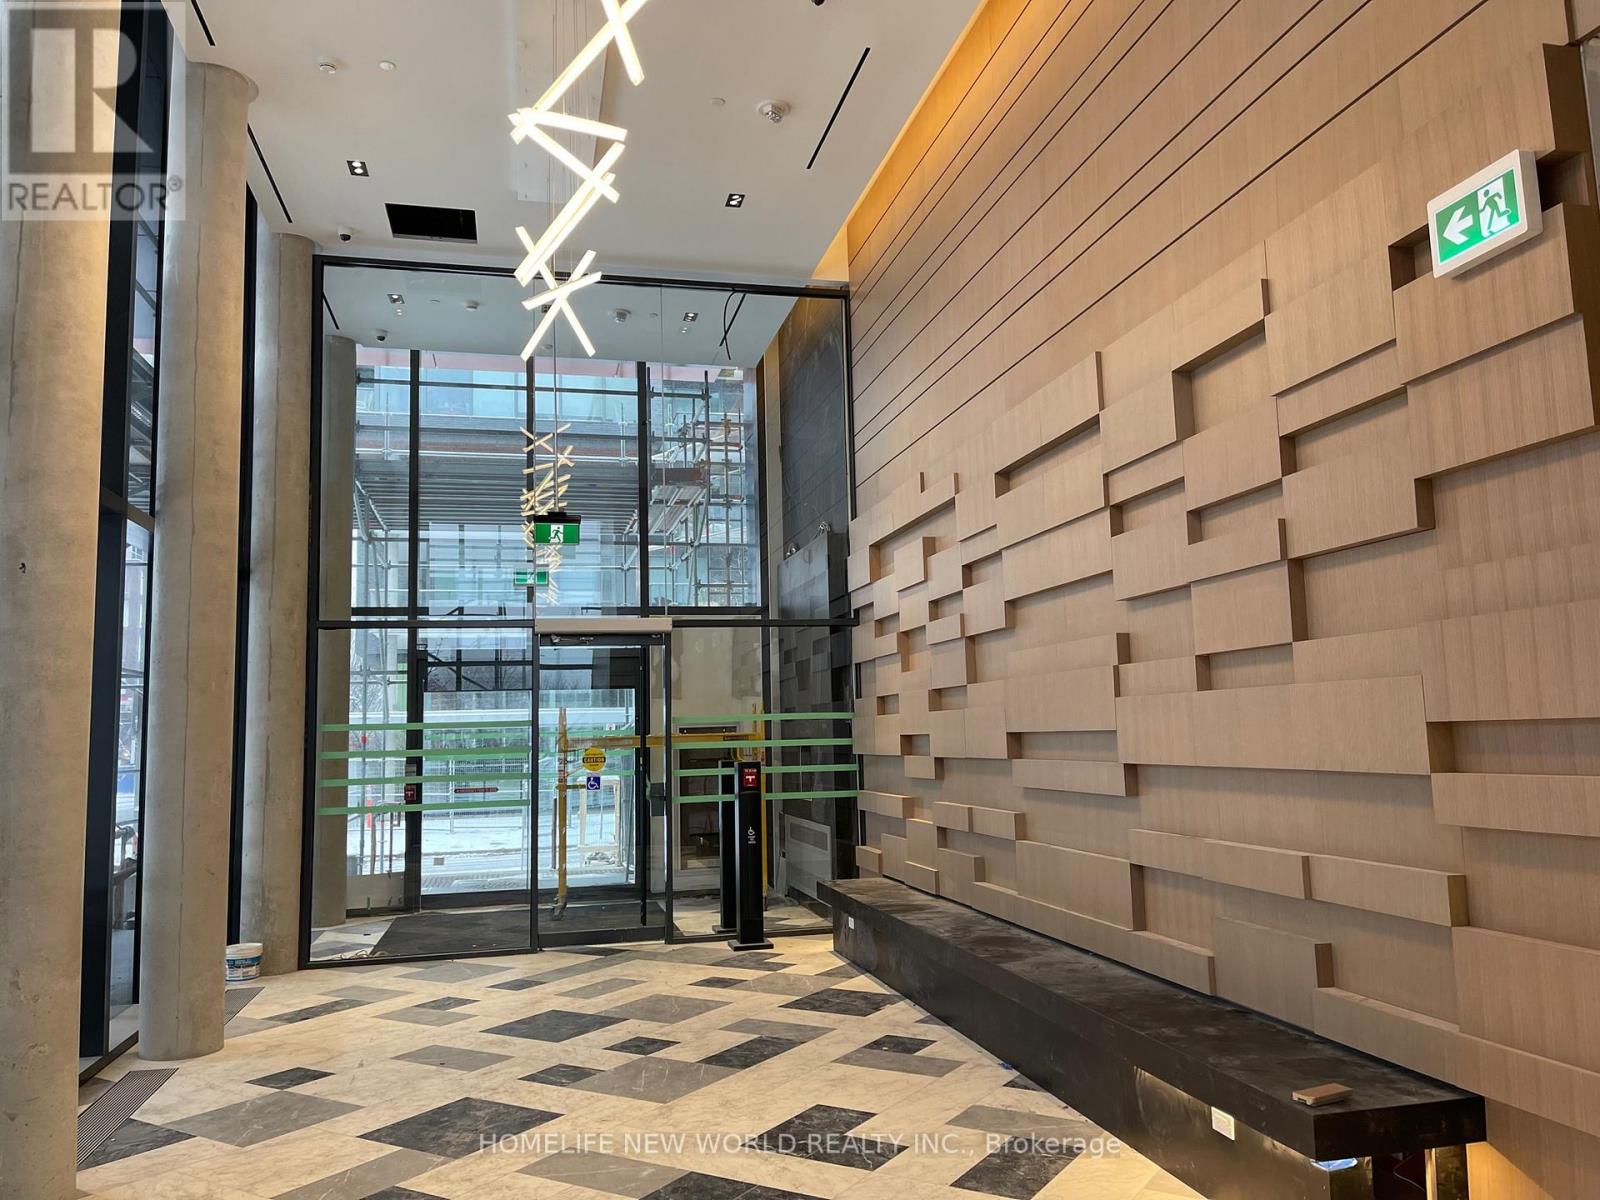
S344 - 35 Rolling Mills Road
Toronto, Ontario
Welcome to Canary Commons! Experience modern urban living in the heart of Toronto, just steps from the beautiful 18-acre Corktown Common Park and the YMCA. This fantastic location is within walking distance of the Distillery District and St. Lawrence Market, with easy access to the DVP and downtown Toronto. This bright, south-facing 2-bedroom, 1-bathroom suite offers a comfortable and functional space that is perfect for both living and working from home. Residents can enjoy an impressive selection of building amenities, including Rooftop terrace, Residents' lounge, Dining room, Private theatre, Fitness Centre. Located in one of Toronto's most desirable and vibrant neighborhoods, Canary Commons offers the perfect balance of comfort, convenience, recreation, and city living. Don't miss the opportunity to make this beautiful suite your new home! (id:55499)
Homelife New World Realty Inc.
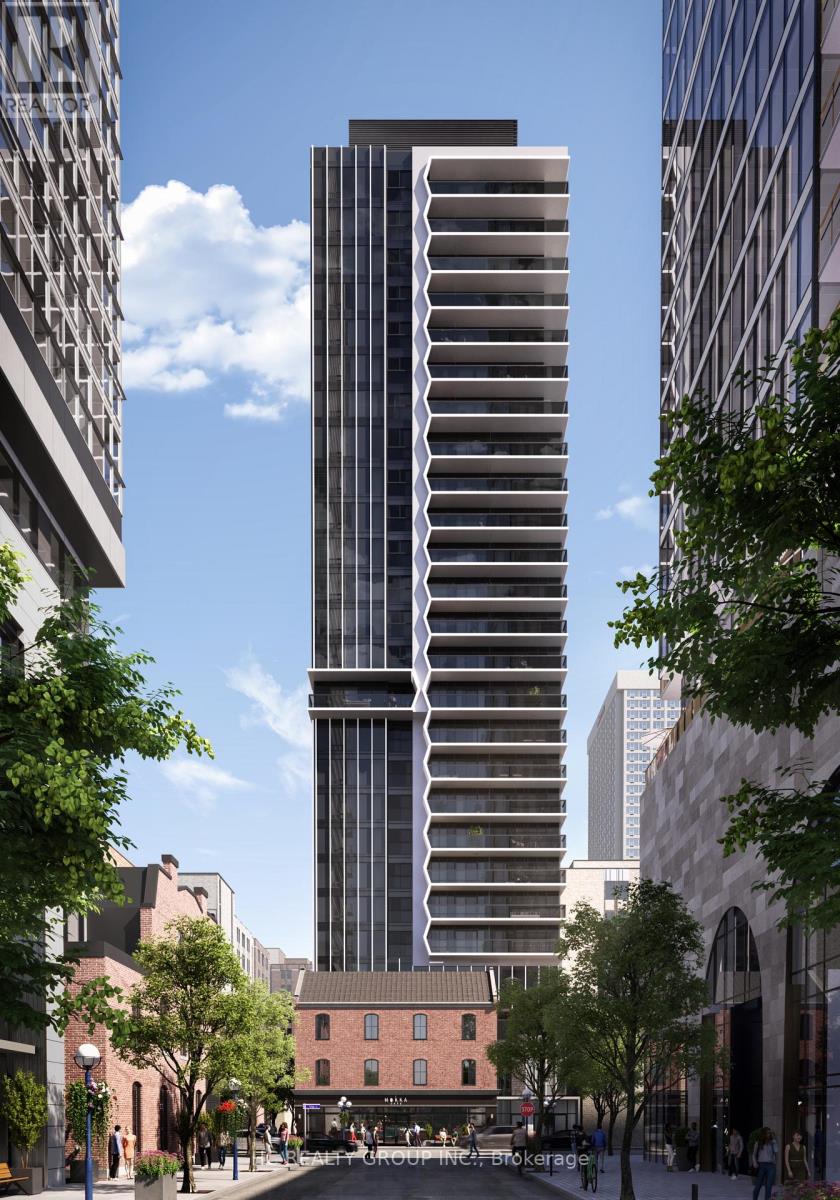
608 - 771 Yonge Street
Toronto, Ontario
Do Not Miss Your Chance To Move Into This 1 Year New & Much Anticipated Signature Condo Residence Located In The Heart Of Prestigious Yorkville. Close To All Amenities! High-demand Area With Amazing Neighbours. This Building Exudes Luxury. High-End Features & Finishes. Corner Unit, Practical Layout, No Wasted Space. 9Ft Smooth Ceilings, Floor To Ceiling Windows. Laminate Flooring Throughout Entire Unit. Open Concept Gourmet Kitchen With B/I S/S Integrated Sophisticated Appliances, Marble Countertop & Backsplash. Two Good Size Bedrooms Come With Ceiling Lights! Two Contemporary Full Bathrooms. Unbeatable Comprehensive Building Amenities. Coveted Location, Extremely Close To The Intersection Of Yonge & Bloor, Right Above 2 Subway Lines! Easy Access To U Of T! Steps To World Class Shopping & Restaurants! Everything Is Available Within Walking Distance! It Will Make Your Life Enjoyable & Convenient! A Must See! You Will Fall In Love With This Home! (id:55499)
Hc Realty Group Inc.
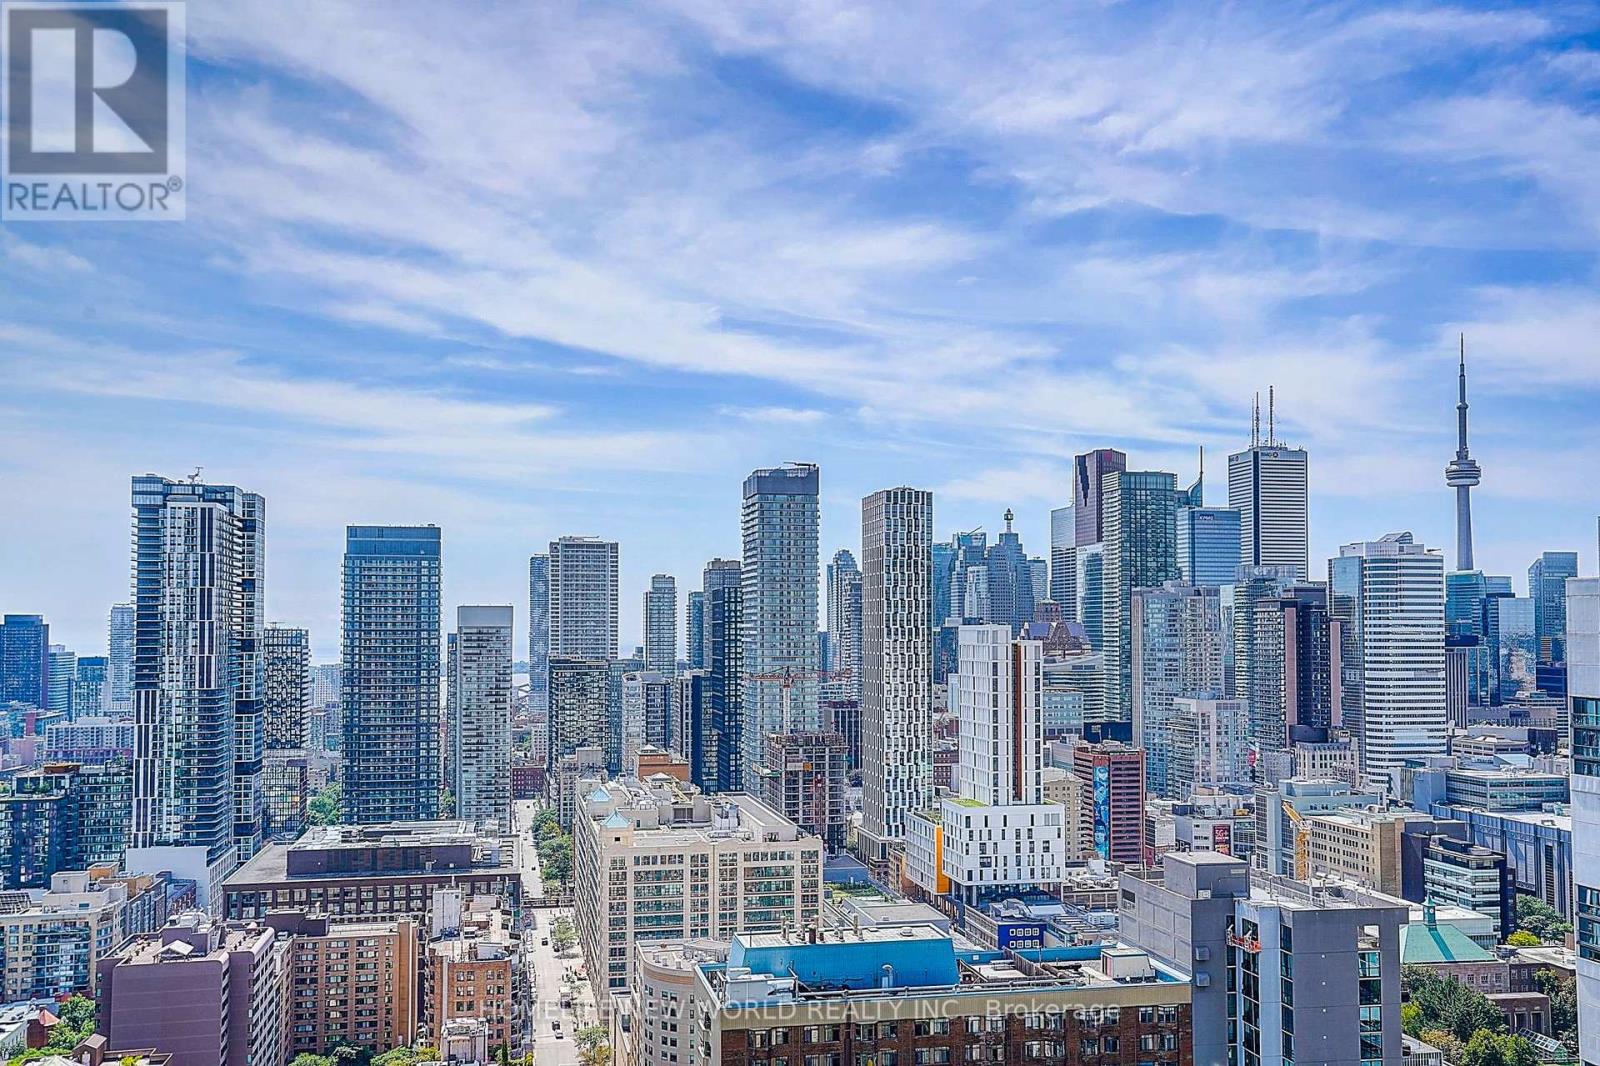
3203 - 308 Jarvis Street
Toronto, Ontario
One-Year New Luxury JAC Condo In The Heart Of Downtown Toronto! Stunning Spacious 2 Bedrooms + Den; Layout With 2 Bathrooms. EV Parking & Locker Included!! Clear View of Toronto Skyline, Lake Ontario & CN Tower; The Laminate Floor Through-out. Floor to Ceiling Window. The Best Amenities Including: Gym, Coffee Bar, Library, Media/E-Sports Lounge, Workroom, Rooftop Terrace W/BBQ, Party Room & More! Situated at Jarvis and Carlton, you're just steps away from some of the city's best dining, shopping, and entertainment options. Walking Distance to Subway Station, U Of T, TMU, Eaton Centre, Financial District, George Brown College and some of Toronto's top cultural attractions. MUST SEE! (id:55499)
Homelife New World Realty Inc.
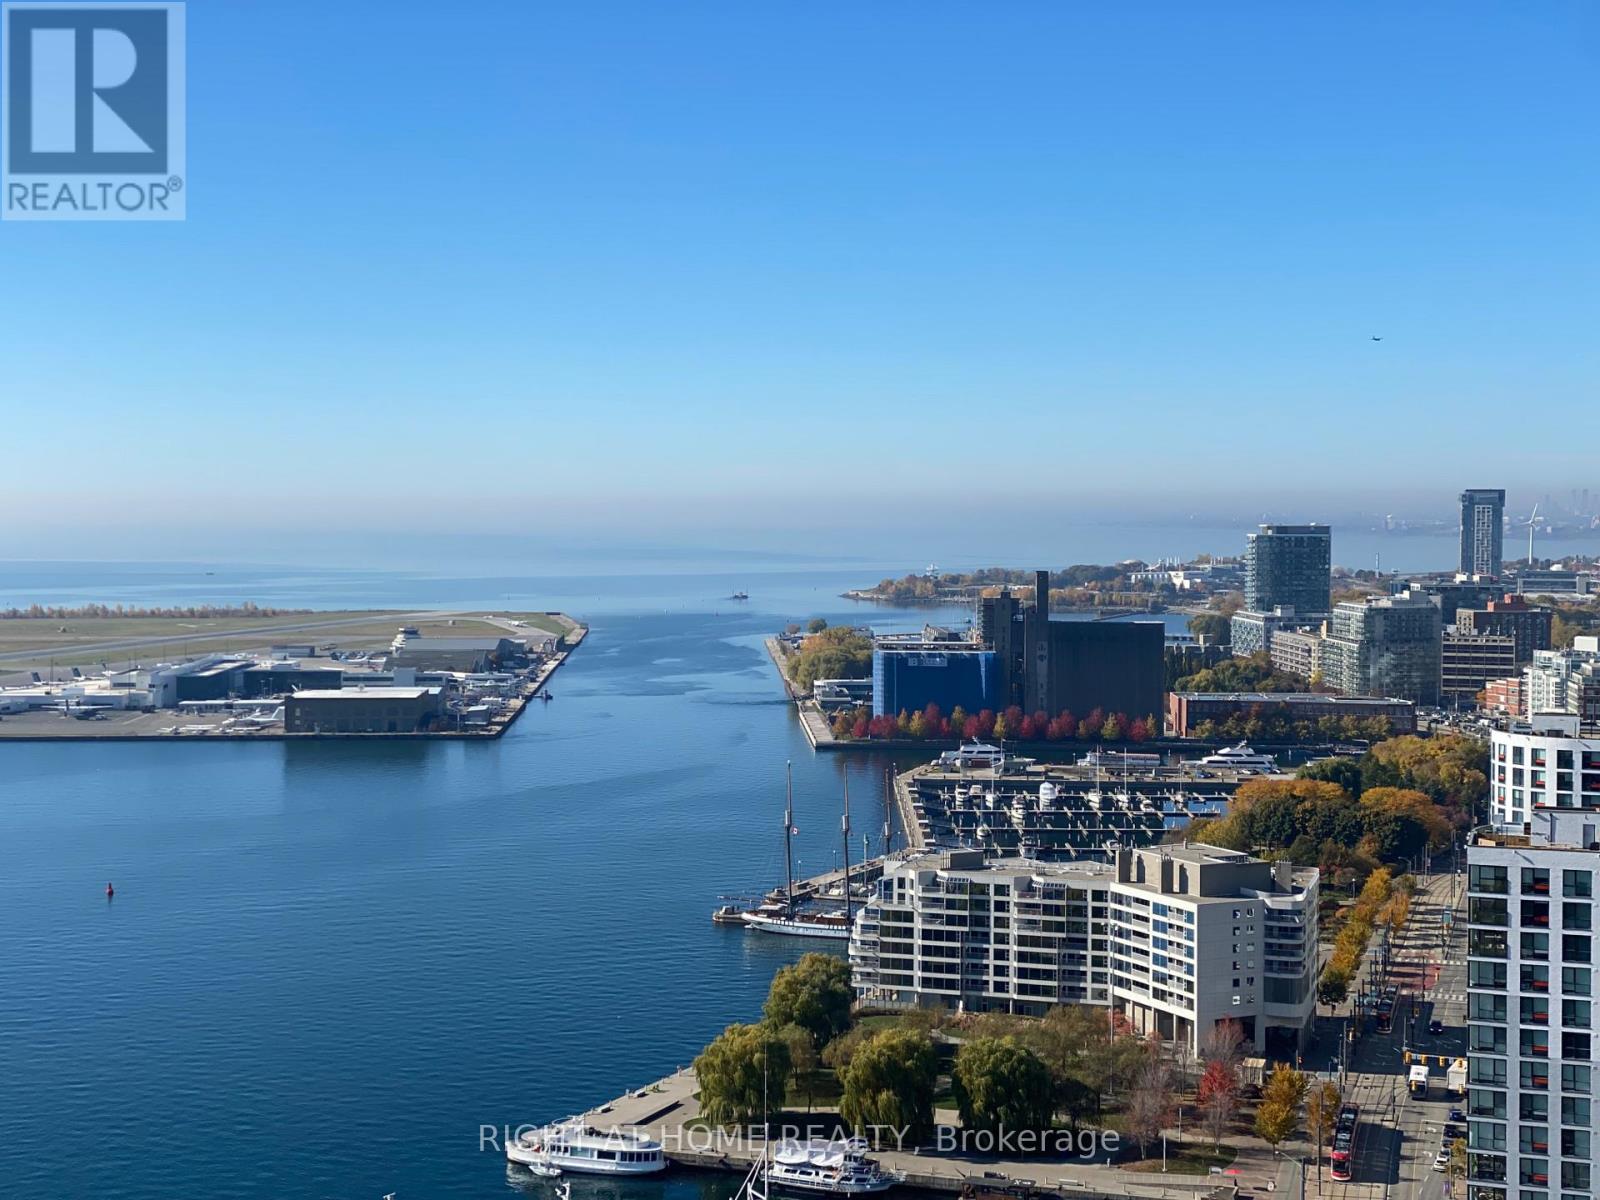
3008 - 270 Queens Quay
Toronto, Ontario
Stunning sub-penthouse at 270 Queens Quay W! Spacious 1-bedroom approx. 875 sq. ft. on a high floor with unobstructed, south-facing views of Lake Ontario, CN Tower, and Rogers Centre. Bright unit with large windows offering incredible natural light and panoramic city/lake views. Includes fridge, stove, dishwasher, washer/dryer, microwave. Basic cable, water, and common elements included. Fantastic building amenities, gym, sauna, including a rooftop garden with BBQS. Prime downtown waterfront location-steps to Billy Bishop Airport, Union Station, ferry terminal, Rogers Centre, CN Tower, Financial District, Toronto island, Sugar Beach, Walking/Bike trails, TTC, Restaurants, Groceries & more. Ideal for a mature working couple. (id:55499)
Right At Home Realty
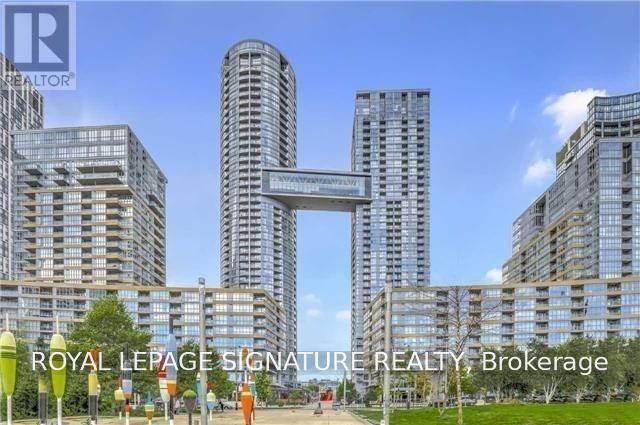
4315 - 21 Iceboat Terrace
Toronto, Ontario
Stunning 1-Bedroom + Den With Gorgeous North-Facing City Views! Located in the heart of downtown Toronto, this bright and beautifully situated suite offers an exceptional urban lifestyle with endless possibilities right at your doorstep. Enjoy an open and functional layout with a versatile den, perfect for a home office or additional living space. Residents have access to an impressive array of amenities, including 24-hour concierge service, fully equipped gym, indoor swimming pool, community BBQ area, rooftop deck/garden, squash/racquet court. Ideally located just steps from the waterfront, parks, Rogers Centre, and the iconic CN Tower, with convenient access to restaurants, entertainment, transit, shopping, and everything downtown Toronto has to offer. A fantastic opportunity to live in one of Toronto's most desirable downtown locations! (id:55499)
Royal LePage Signature Realty
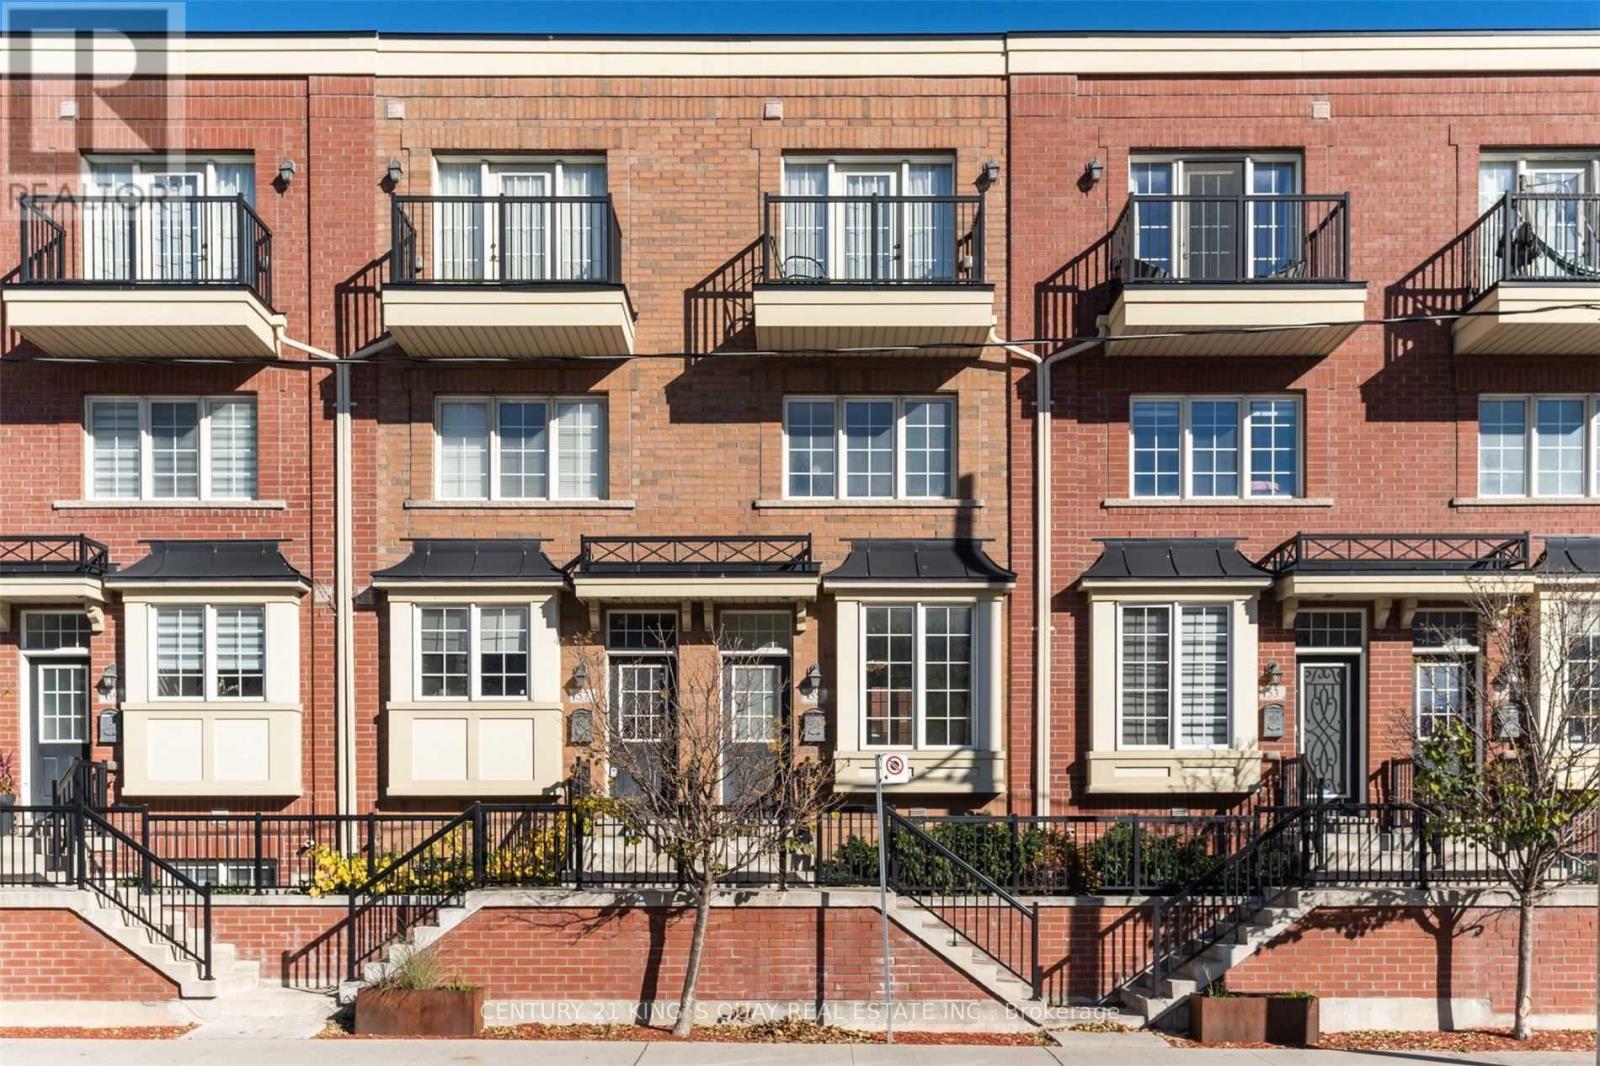
55 River Street
Toronto, Ontario
Enjoy Your Dynamic Lifestyle In This Cozy 3Br Townhome In Corktown Downtown Toronto. 9' Ceilings On Main Floor, Open Concept Kitchen W/Stainless Steel Appliances, Granite Counters & Breakfast Bar, Bbq On Balcony. 2 Split Bedrooms & Laundry On 2ndFloor, PrimaryBedroom On 3rd Floor W/En-Suite Bath & W/I Closet. Finished Basement W/Den & Indoor Access To Garage. Steps To Running Track, Athletic Grounds, Aquatic Centre, & Stores, Short Drive To Dvp & Lakeshore. (id:55499)
Century 21 King's Quay Real Estate Inc.