
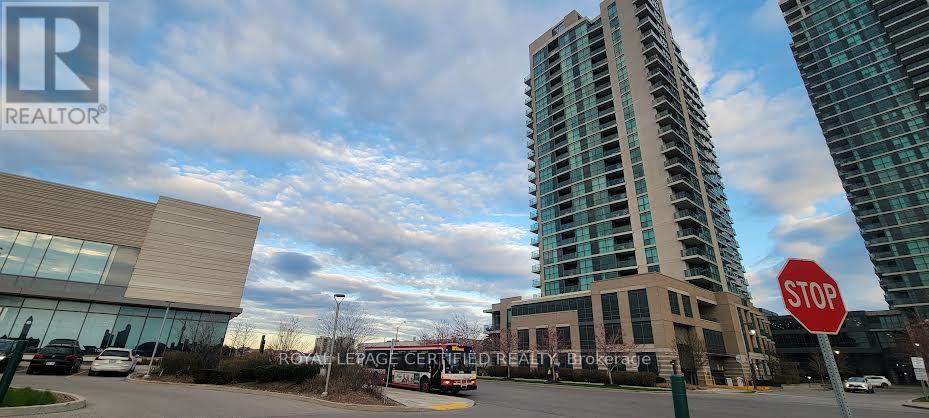
2302 - 205 Sherway Gardens W
Toronto, Ontario
Welcome to this beautiful Corner Unit with 2 Bedrooms and 2 Bath located in High Demand area in one of Etobicoke's most sought-after locations. It has 9Ft Ceilings, Open Concept, Bright and spacious open concept living with floor to ceiling windows. Front Loaded Washer & Dryer, Granite Counter tops in kitchen, Stainless steel kitchen appliances, Fabulous views of the City. Outstanding & Luxurious Building with Great Amenities, TTC & Shopping (Sherway Gardens Mall) At Your Door Step. Min To Kipling Subway & Access To Major Hi-ways, Queensway Trillium Hospital. High floor unit which is right below the PH house with an amazing view. (id:55499)
Royal LePage Certified Realty
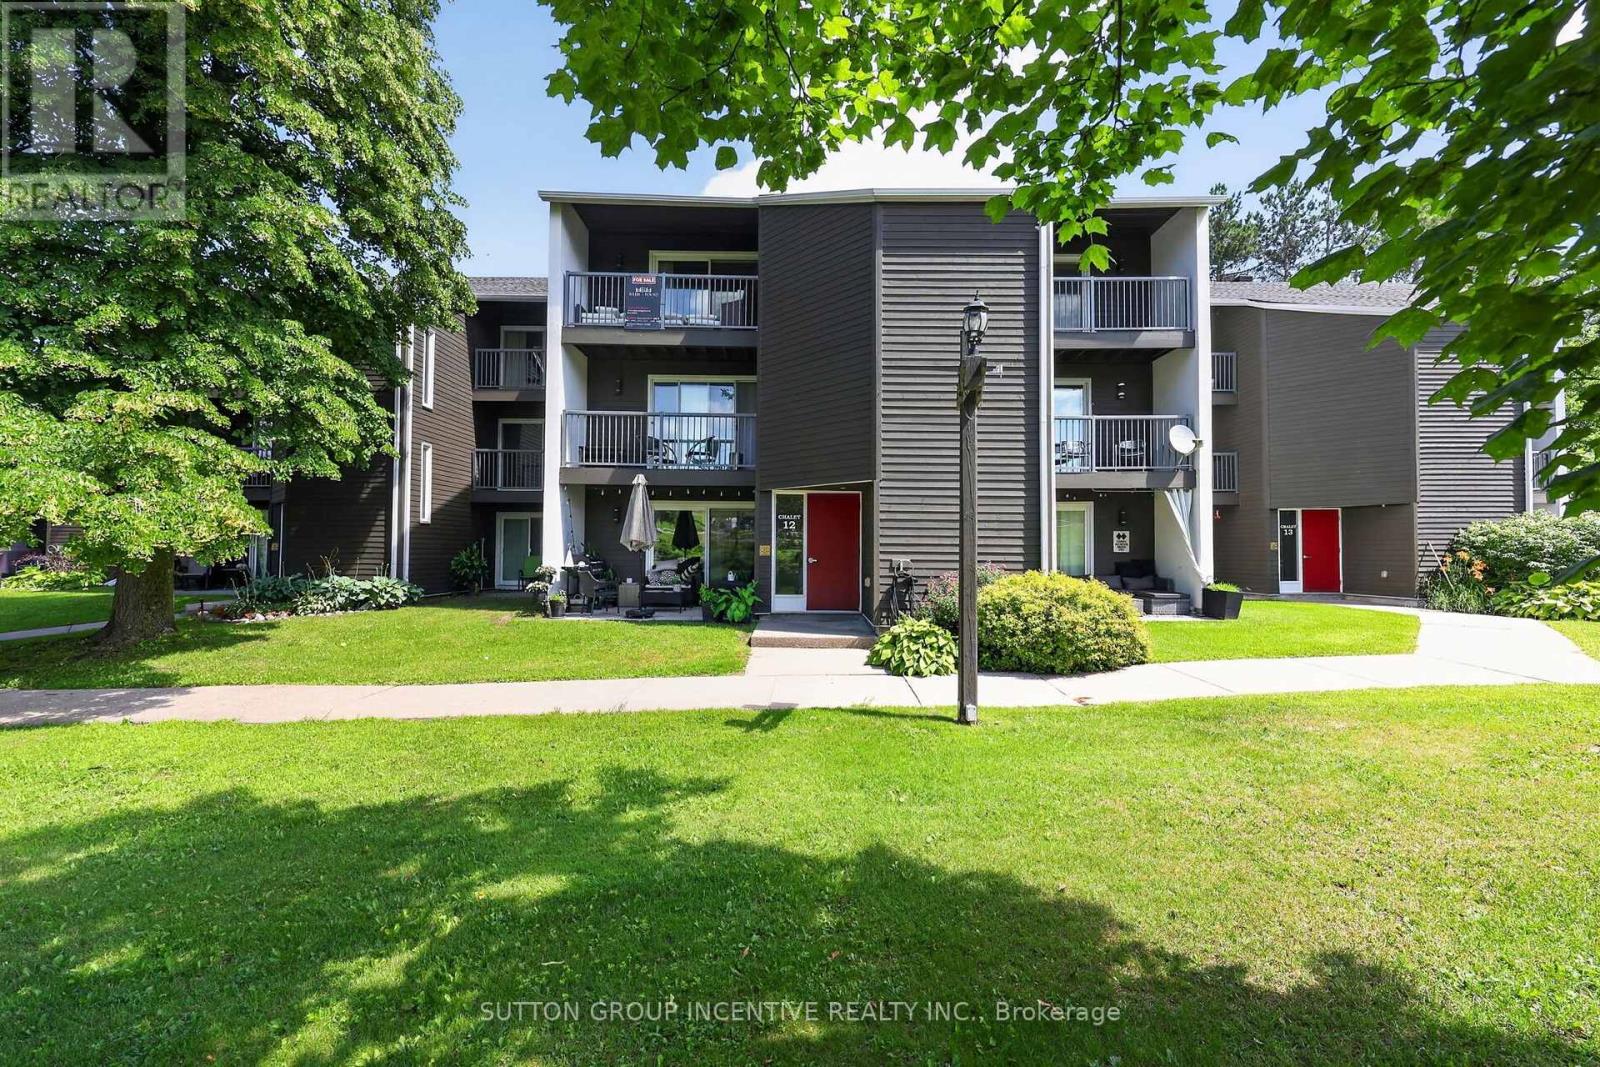
224 - 1102 Horseshoe Valley Road W
Oro-Medonte, Ontario
Whether you're seeking a full-time home, weekend retreat, recreational getaway, or investment property, this turnkey condo chalet offers an exceptional four-season lifestyle in one of Simcoe County's premier destinations. Located directly across from Horseshoe Resort, The Heights Ski Club, and Valley Golf Course, and bordering Copeland Forest, this well-maintained unit puts year-round recreation at your doorstep. Enjoy skiing, snowboarding, snowshoeing, cross-country skiing, golfing, mountain biking, hiking, and trail running just steps away. Nature lovers will appreciate access to 4400 acres of scenic trails in Copeland Forest. Inside, the bright open-concept living and dining area is filled with natural light and opens to a private southwest-facing balcony with beautiful ski hill and resort views. The thoughtfully designed sleeping area features a wall of custom closet storage, maximizing comfort and functionality. A ground-level walkout leads to a private deck and patio overlooking green space. The updated kitchen offers modern cabinetry and stainless-steel appliances, while the renovated bathroom, in-suite laundry, and owned hot water tank add convenience and efficiency. Affordable heating costs and reasonable condo fees make this property ideal for both full-time living and recreational use. Restaurants, cafes, amenities, and year-round activities are just across the road. Relax at nearby Vetta Nordic Spa, explore local attractions, or simply enjoy the area's natural beauty. Additional features include ample unassigned resident and guest parking, high-speed internet availability, a pet-friendly building (with restrictions), and the option to purchase furnished or unfurnished. Conveniently located less than an hour from the GTA and minutes to Barrie, Orillia, Highway 400, Horseshoe Heights Elementary School, and the future community recreation centre, this property offers the perfect blend of lifestyle, recreation, and convenience. (id:55499)
Sutton Group Incentive Realty Inc.
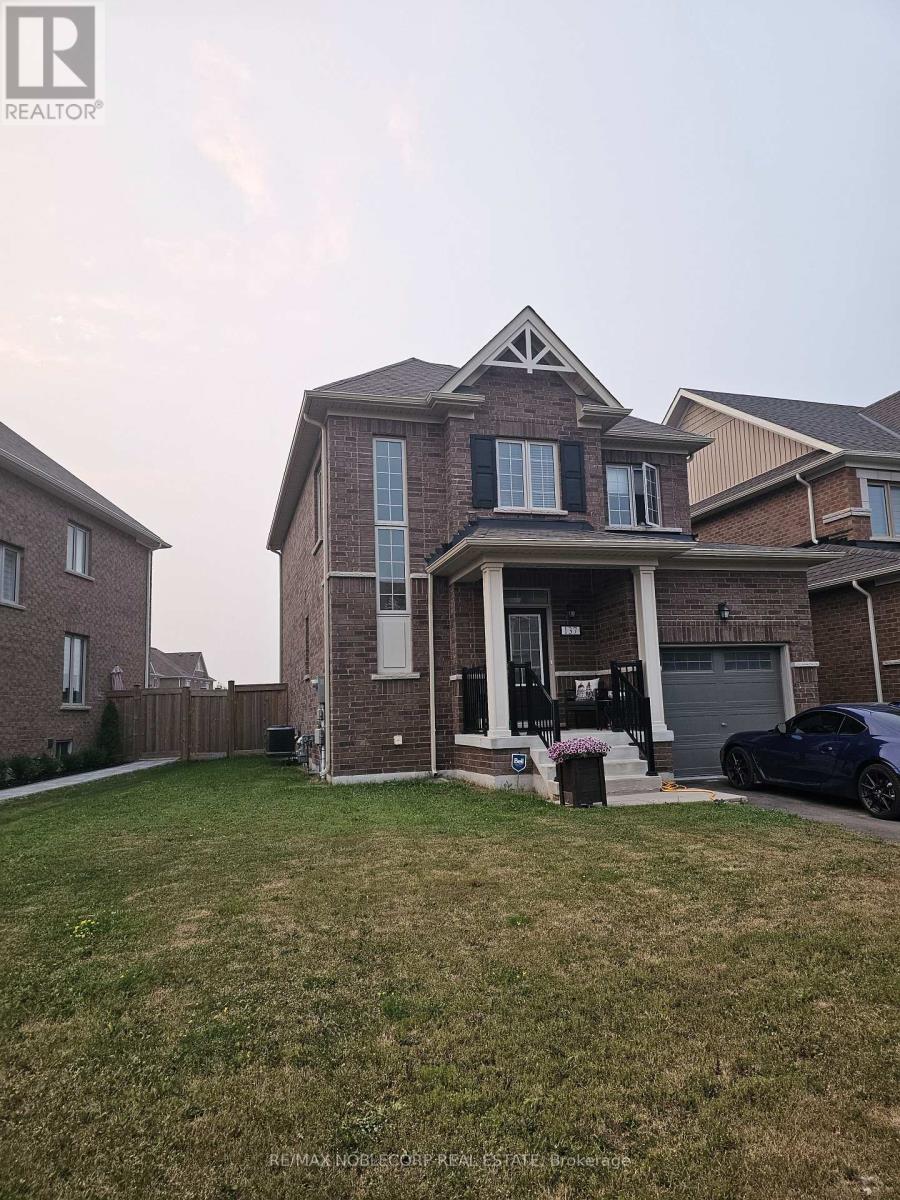
137 Casserley Crescent
New Tecumseth, Ontario
Time to book your tour through 137 Casserley Crescent! This is the opportunity to see what a bright and inviting 3-bedroom, 3-bathroom detached home in the quiet, growing neighbourhood of Tottenham is all about. Offering nearly 1700 sq. ft. of usable living space, this home provides plenty of room for young families and couples to live, work, and grow. Enjoy a spacious lot, a single-car garage, and ample parking for family and guests. Schools, parks, local shops, and everyday conveniences are all within walking distance, making daily life easy and enjoyable. A wonderful opportunity to settle into a friendly, peaceful community while staying close to everything you need. (id:55499)
RE/MAX Noblecorp Real Estate
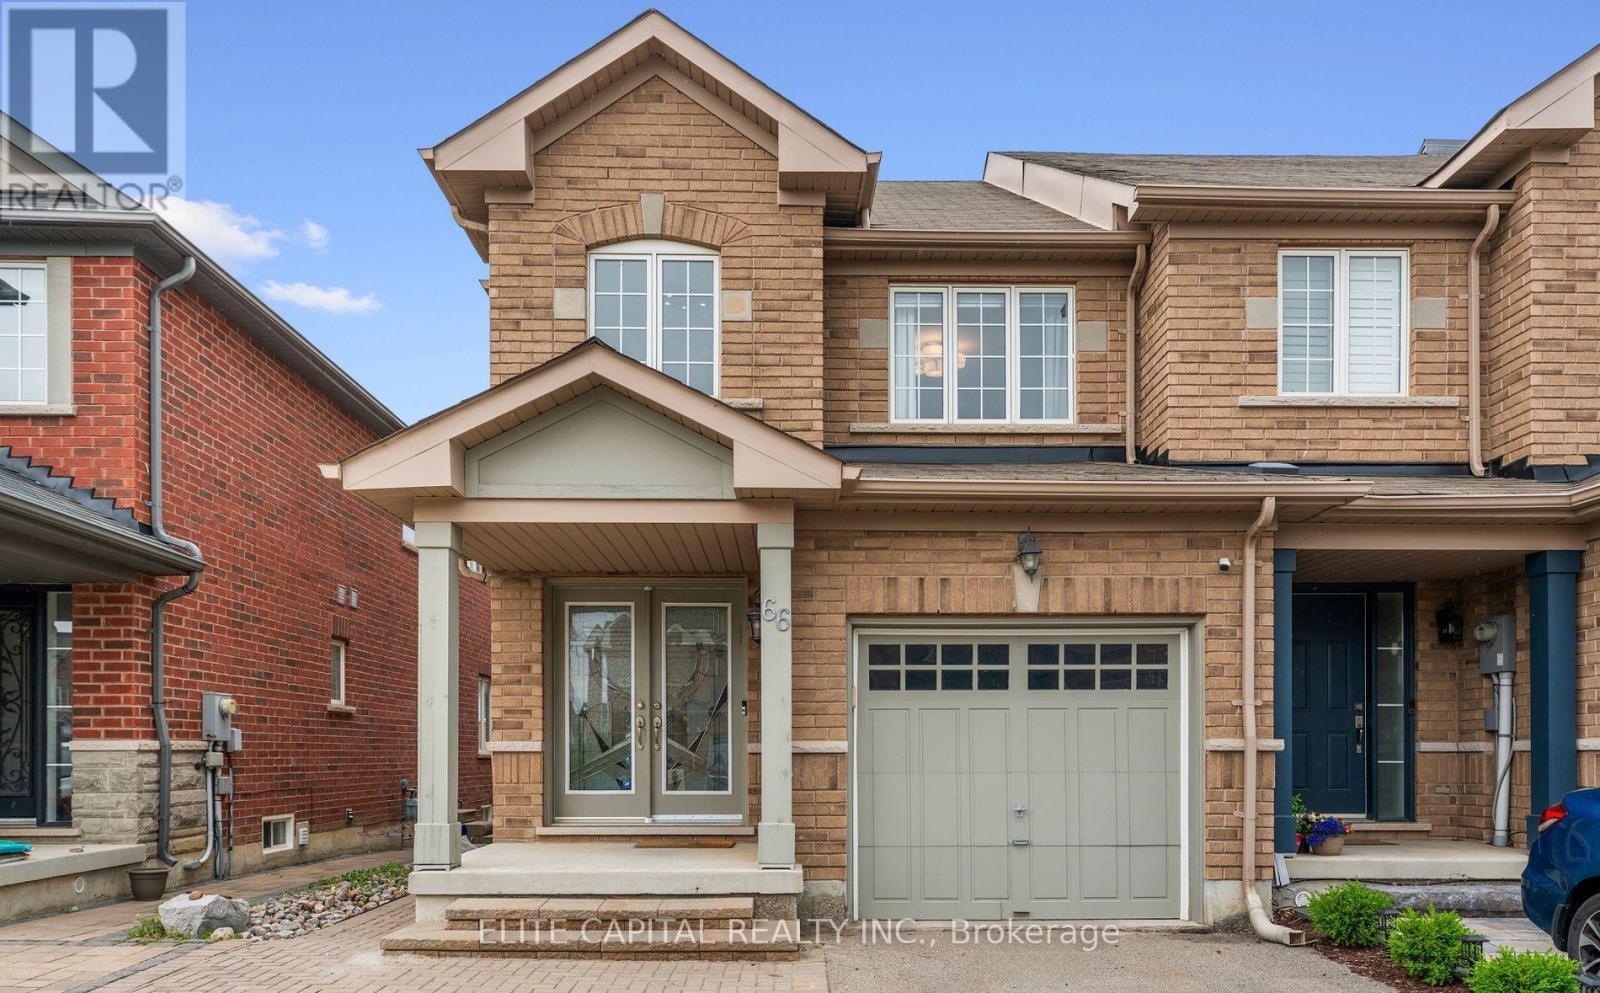
66 Carrier Crescent
Vaughan, Ontario
A rare find in Thornberry Woods. This beautifully renovated basement apartment is set within a well-cared for end-unit townhouse, tucked away on a peaceful, family-oriented street. Offering bright, functional living space, this unit feels open and inviting. With a smart, efficient layout and plenty of natural light, the space carries a warm, modern feel throughout. The finished basement apartment features its own private entrance, full kitchen, spacious bedroom, and a rough-in for laundry. The kitchen stands out with countertops, modern appliances, and ample cabinetry. The open-concept living area offers comfortable space to relax or entertain. Ideal for a professional tenant or couple seeking a move-in-ready space in a prime location. The location is exceptional. Walk to top-rated Dr. Roberta Bondar Public School, scenic ravines, and parks. Just minutes to Hwy 7, 407, transit, shops, restaurants, and everything Thornberry Woods has to offer. Property is Virtually Staged (id:55499)
Elite Capital Realty Inc.
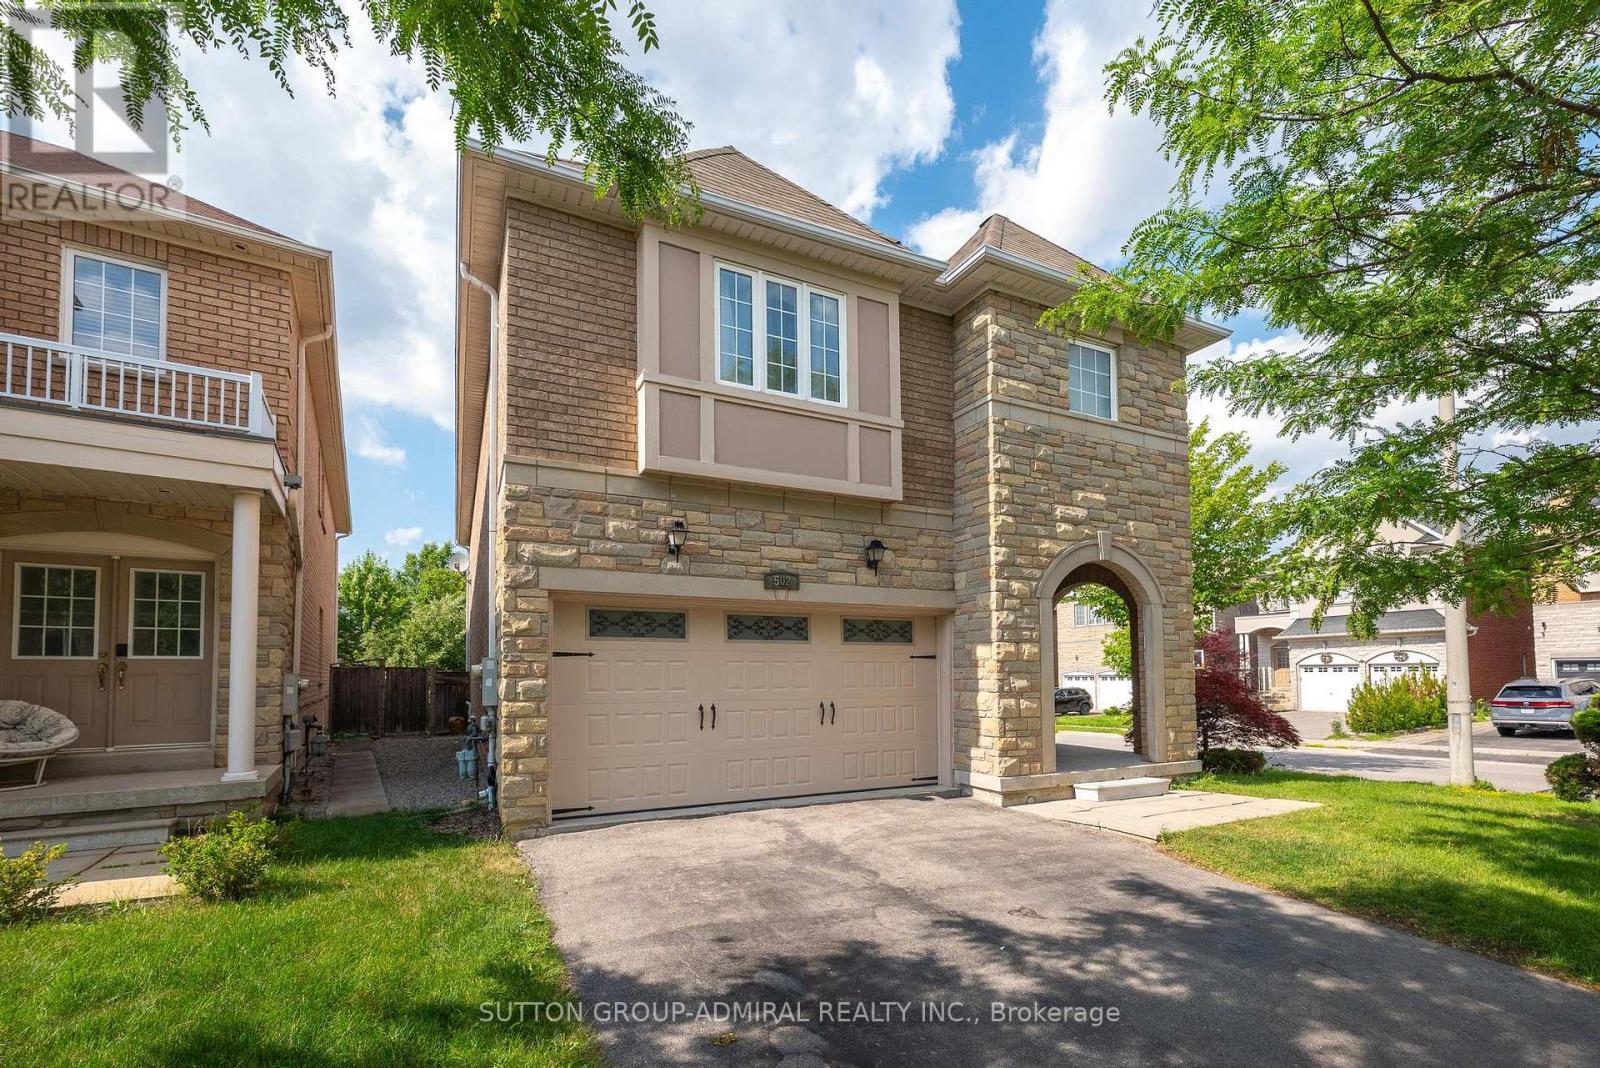
502 Apple Blossom Drive
Vaughan, Ontario
Welcome to this beautifully updated home situated on a corner lot in the prestigious Thornhill Woods community. Filled with an abundance of natural sunlight from every direction, this exceptional home offers 9-foot ceilings, spacious principal rooms, and a functional layout designed for modern family living.The renovated gourmet kitchen features quartz countertops, a matching backsplash, stainless steel appliances, dual sinks, a beverage fridge, and plenty of workspace for everyday living and entertaining. The upper level offers brand-new flooring, oversized bedrooms with large closets, a convenient second-floor laundry room, and a stunning renovated 5-piece primary ensuite. The finished basement adds two additional bedrooms, a full bathroom, and versatile living space perfect for extended family, guests, or a home office. Enjoy the extra-wide backyard with plenty of room to entertain, relax, or let the kids play. Ideally located close to top-rated schools, parks, trails, shopping, transit, and every amenity. Beautifully updated, move-in ready, and offering the perfect blend of style, space, and location. (id:55499)
Sutton Group-Admiral Realty Inc.
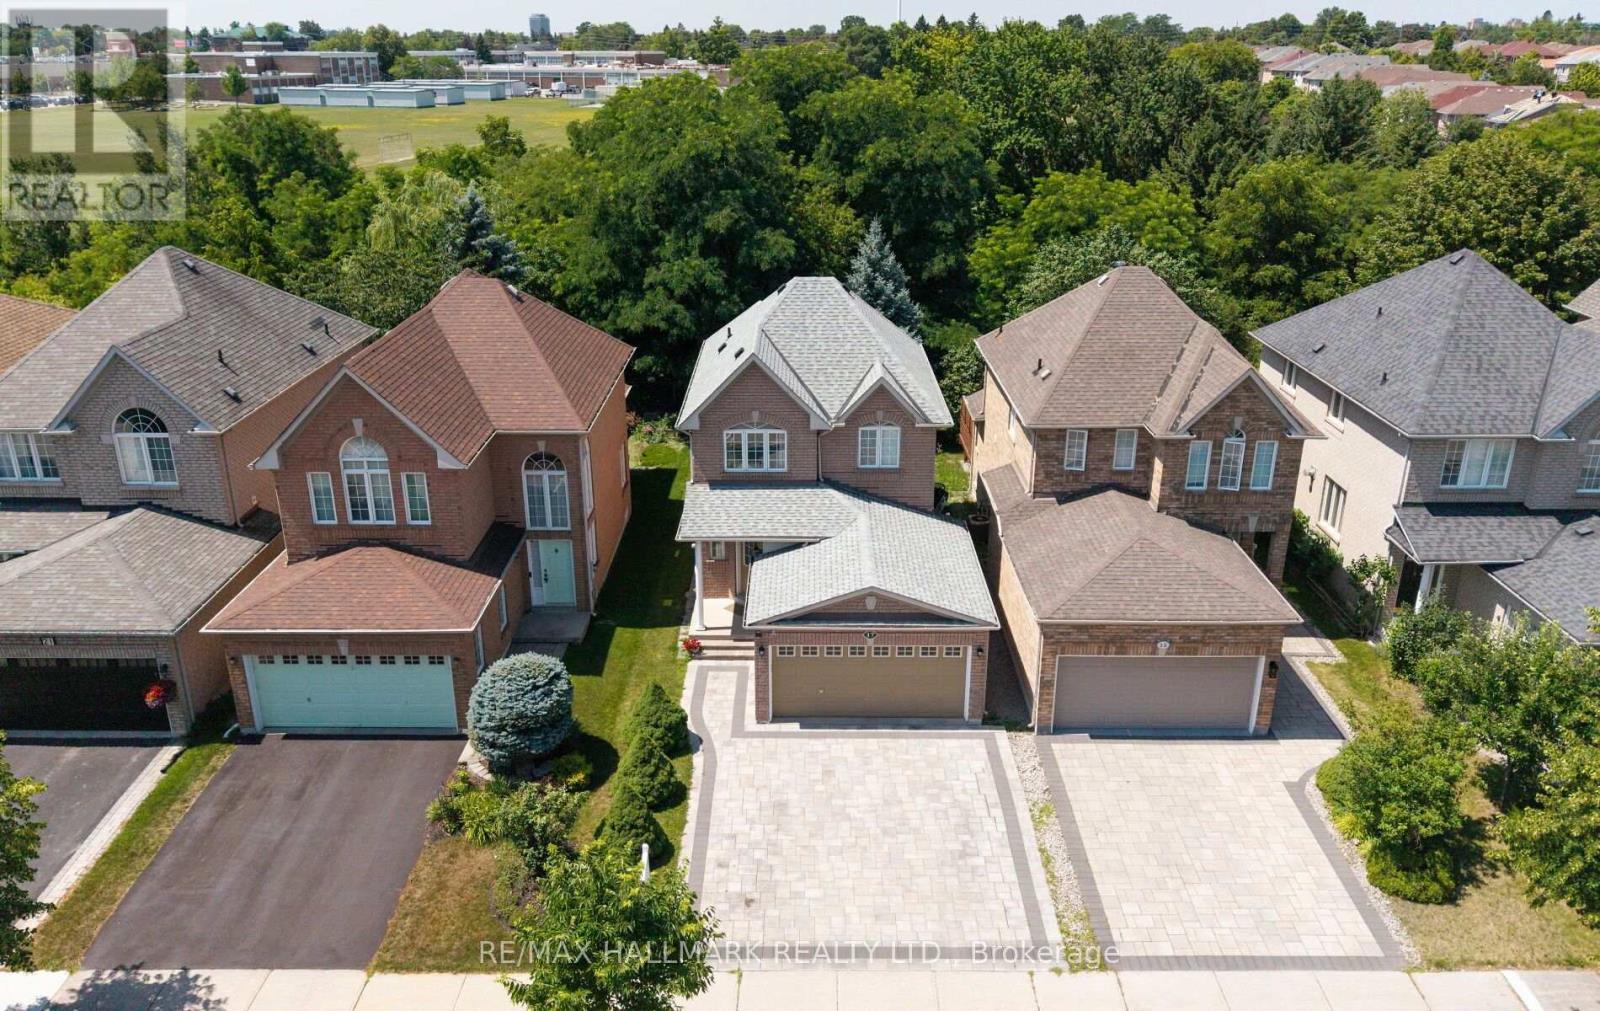
17 Rushingbrook Drive
Richmond Hill, Ontario
A rare RAVINE lot offering in one of Richmond Hill's most coveted neighbourhoods, this exquisitely upgraded detached residence seamlessly blends timeless elegance with contemporary design. Thoughtfully crafted with an expansive open-concept floor plan, the home enjoys an exceptional ravine setting, offering picturesque natural vistas, unparalleled privacy, and an abundance of natural light that fills every principal room.Perfectly positioned within the highly acclaimed Bayview Secondary School catchment, as well as Rose Public School and the French Immersion school district, this distinguished residence presents an outstanding opportunity for families seeking both academic excellence and an exceptional lifestyle. Ideally located just moments from public transit, premier shopping, parks, and tennis facilities, every convenience is within easy reach.The professionally finished lower level, complete with a private entrance, features a beautifully appointed one-bedroom suite with a full kitchen, private laundry, and quality appliances, providing remarkable versatility for multi-generational living, extended family accommodations, or potential income-generating opportunities. Enhancing its distinctive character, this exceptional home has been Feng Shui Certified by renowned Master Paul Ng, reflecting a thoughtful design philosophy that emphasizes balance, harmony, and positive energy throughout the residence. **FENG SHUI CERTIFICATE BY MASTER PAUL NG** (id:55499)
RE/MAX Hallmark Realty Ltd.
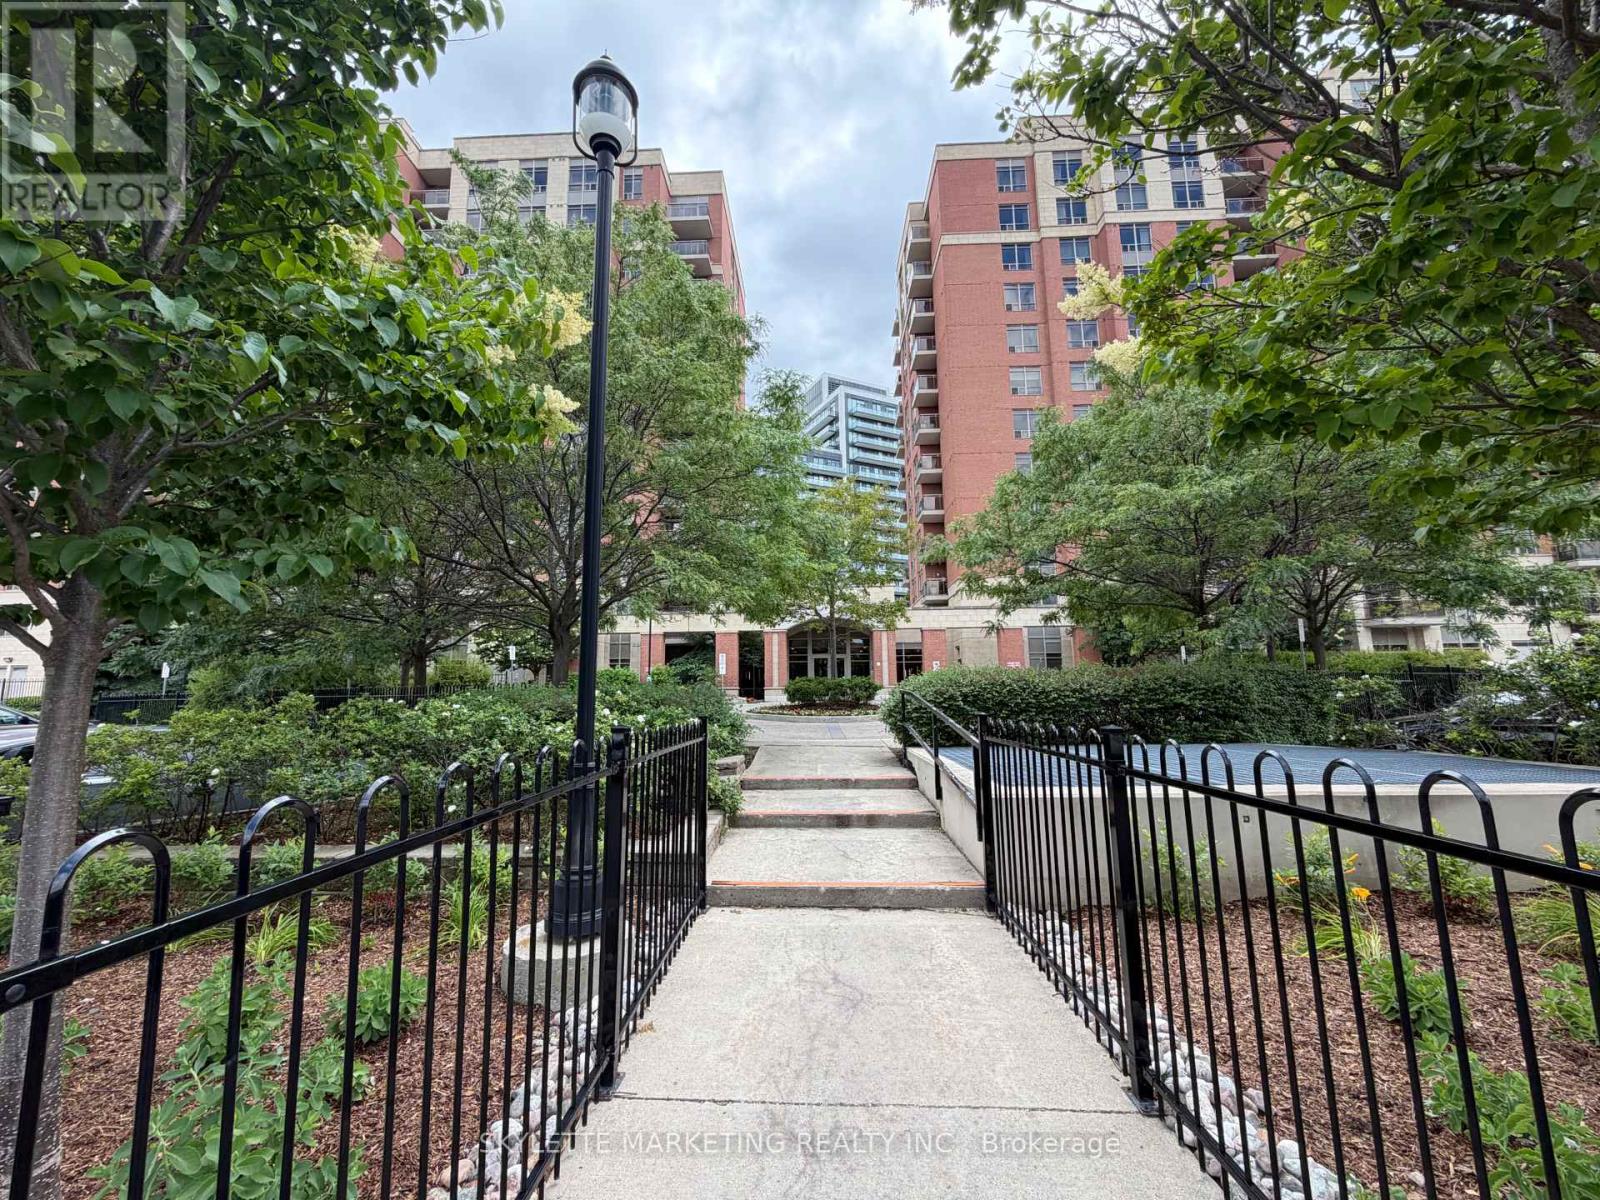
Ph13 - 75 King William Crescent
Richmond Hill, Ontario
Priced To Sell! Rare Penthouse Opportunity Offering 625 Sq. Ft. Of Functional Living Space With Desirable 9' Ceilings And Spectacular Unobstructed North-West Views. This Bright 1-Bedroom Suite Features An Open-Concept Layout, A Spacious Kitchen With Quartz Countertops, Stainless Steel Appliances And Breakfast Bar, Plus A Private Balcony Perfect For Enjoying Stunning Sunsets. Includes One Parking Space And One Locker. An Excellent Opportunity For First-Time Buyers or Investors!! Conveniently Located In The Heart Of Richmond Hill, Close To Hillcrest Mall, Restaurants, Parks, Transit, GO Station, Hwy 407 And Hwy 404. Exceptional Value For A Penthouse Unit In A Highly Sought-After Community. (id:55499)
Skylette Marketing Realty Inc.
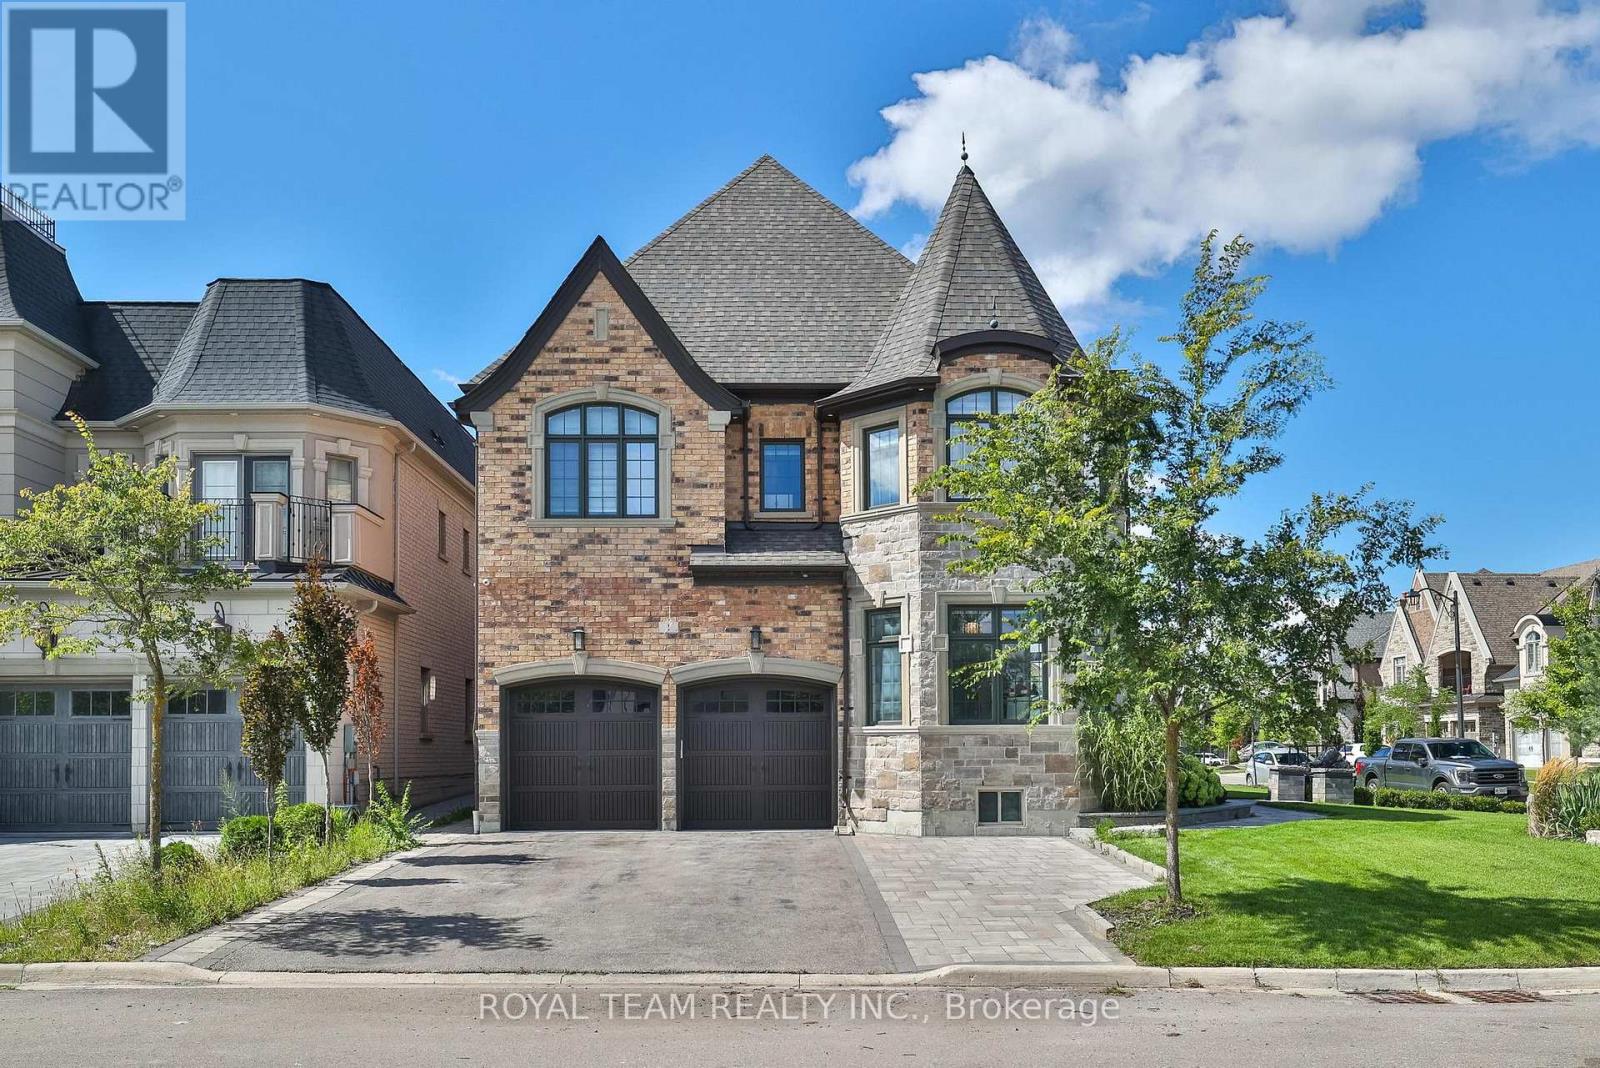
1 Ria Court
King, Ontario
Luxurious Custom Residence in the Prestigious Castles of King! This elegant showpiece was inspired by the Model Home and upgraded with all the bells and whistles, offering approx 5,000sq/ft of exquisite living space with 5 bedrooms, 6 bathrooms, and refined finishes throughout. Designed for todays lifestyle, the home features soaring 10 ft ceilings on the main, 9 ft ceilings on the second and basement levels, and a dramatic cathedral living room that creates a sense of grandeur.The thoughtfully planned layout includes two main-floor offices, ideal for working from home, and four spacious bedrooms upstairs, each with its own ensuite for ultimate comfort and privacy. Retreat to the spa-inspired primary ensuite with Calacatta porcelain finishes, frameless glass shower, freestanding soaker tub, and marble counters. The chefs kitchen is a true masterpiece, boasting Wolf and Frigidaire appliances, a Marvel beverage centre, Bosch dishwasher, Sharp microwave drawer, Blanco Silgranit sink, and Calacatta quartz counters. The kitchen also features a large built-in breakfast table! Elegant 5 hand-scraped hardwood, crown moulding, custom millwork, and smart-home upgrades elevate every space. Outdoors, over $150,000 was invested in professional landscaping including stone walkways, a composite deck, two gazebos, outdoor fireplace table, sprinkler system, and gas lines for both BBQ and fireplace. A stone and brick elevation, 2-car garage plus 5-car driveway, and security cameras complete this remarkable property! See the feature sheet attached for a full list of everything this exquisite home has to offer!A true masterpiece of luxury and sophistication, this exceptional home offers unparalleled comfort in one of the most sought-after neighborhoods in prime King city location! (id:55499)
Royal Team Realty Inc.
108 - 454 Centre Street
Oshawa, Ontario
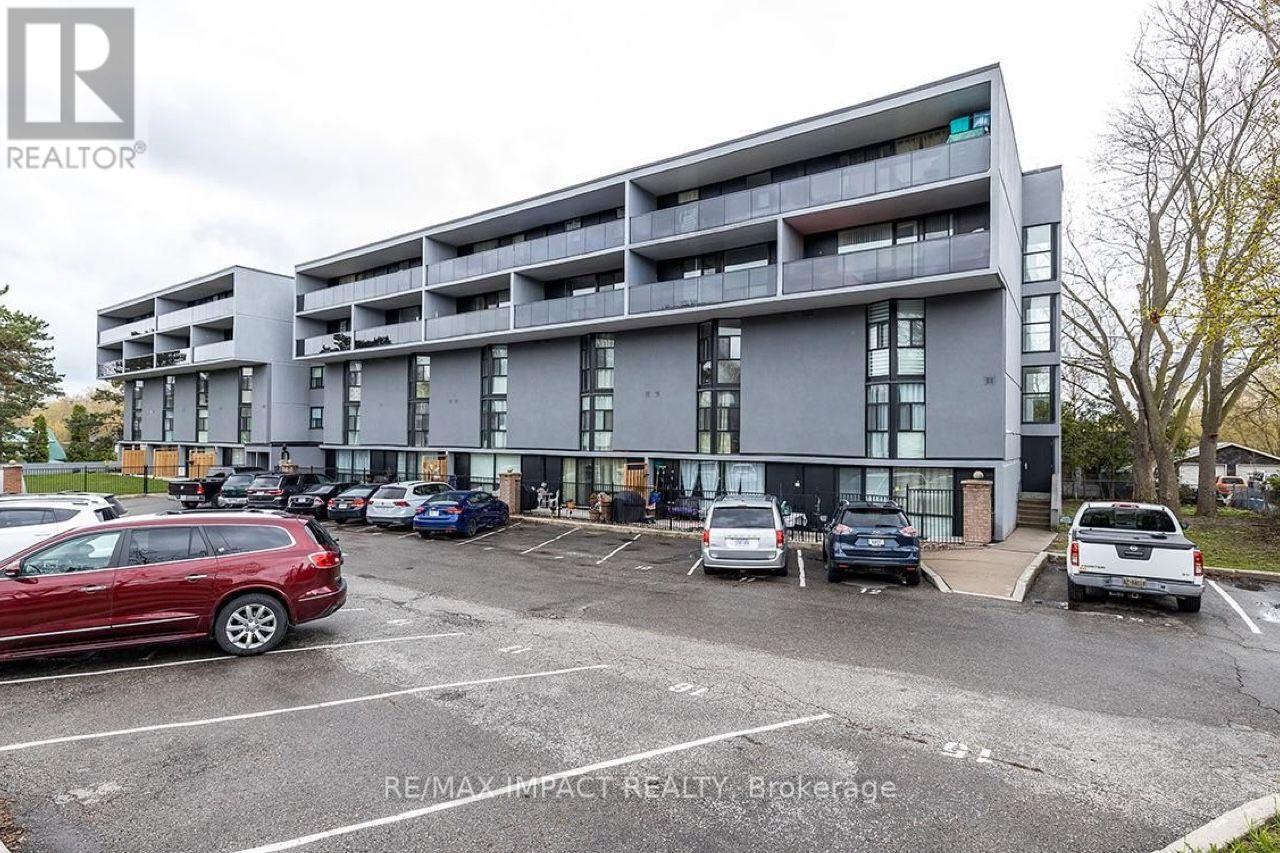
Welcome to this beautifully maintained 2-storey condo apartment that feels just like a townhouse! This bright and spacious home features 3 generous bedrooms, 1 full washroom, 1 exclusive parking & locker. The functional layout offers a modern kitchen, an open-concept living and dining area, and a spacious living room with direct walk-out access to a private backyard, perfect for relaxing or entertaining. Conveniently located in the heart of Central Oshawa, this home is close to schools, parks, public transit, shopping, restaurants, Durham College, Ontario Tech University, Highway 401, GO Transit, and all essential amenities. An excellent opportunity for first-time home buyers, families, downsizers, or investors seeking comfort, convenience, and value. (id:55499)
RE/MAX Impact Realty

25 Teagarden Court
Whitby, Ontario
Beautifully updated & move-in ready in Whitby's sought-after Rolling Acres! Tucked on a quiet, family-friendly court, this home has been tastefully renovated throughout & offers a fully finished basement with an additional bedroom - perfect for an in-law suite, home office or guest space. The updated kitchen anchors a bright, functional main floor, while three generous bedrooms & refreshed baths await upstairs (3+1 bed / 2.5 bath total). A standout four-season heated sunroom floods the home with natural light & extends your living space year-round. The premium court setting delivers minimal traffic, added privacy & a safe place for kids to play. Ideally located minutes to Thickson Square & Dryden Square (Metro, No Frills, pharmacies, fitness & more), Lowe's & everyday essentials. Surrounded by top-rated schools & an extensive network of parks, trails & greenbelt incl. Darren, Jack Wilson & Rolling Acres Parks. Commuters enjoy quick access to Hwy 401, 407 & 412 plus nearby GO Transit & Durham Region Transit - approx. one hour to downtown Toronto. A rare complete package in one of Whitby's most desirable family neighbourhoods. Don't miss it! (id:55499)
Right At Home Realty
301 - 717 Eglinton Avenue W
Toronto, Ontario
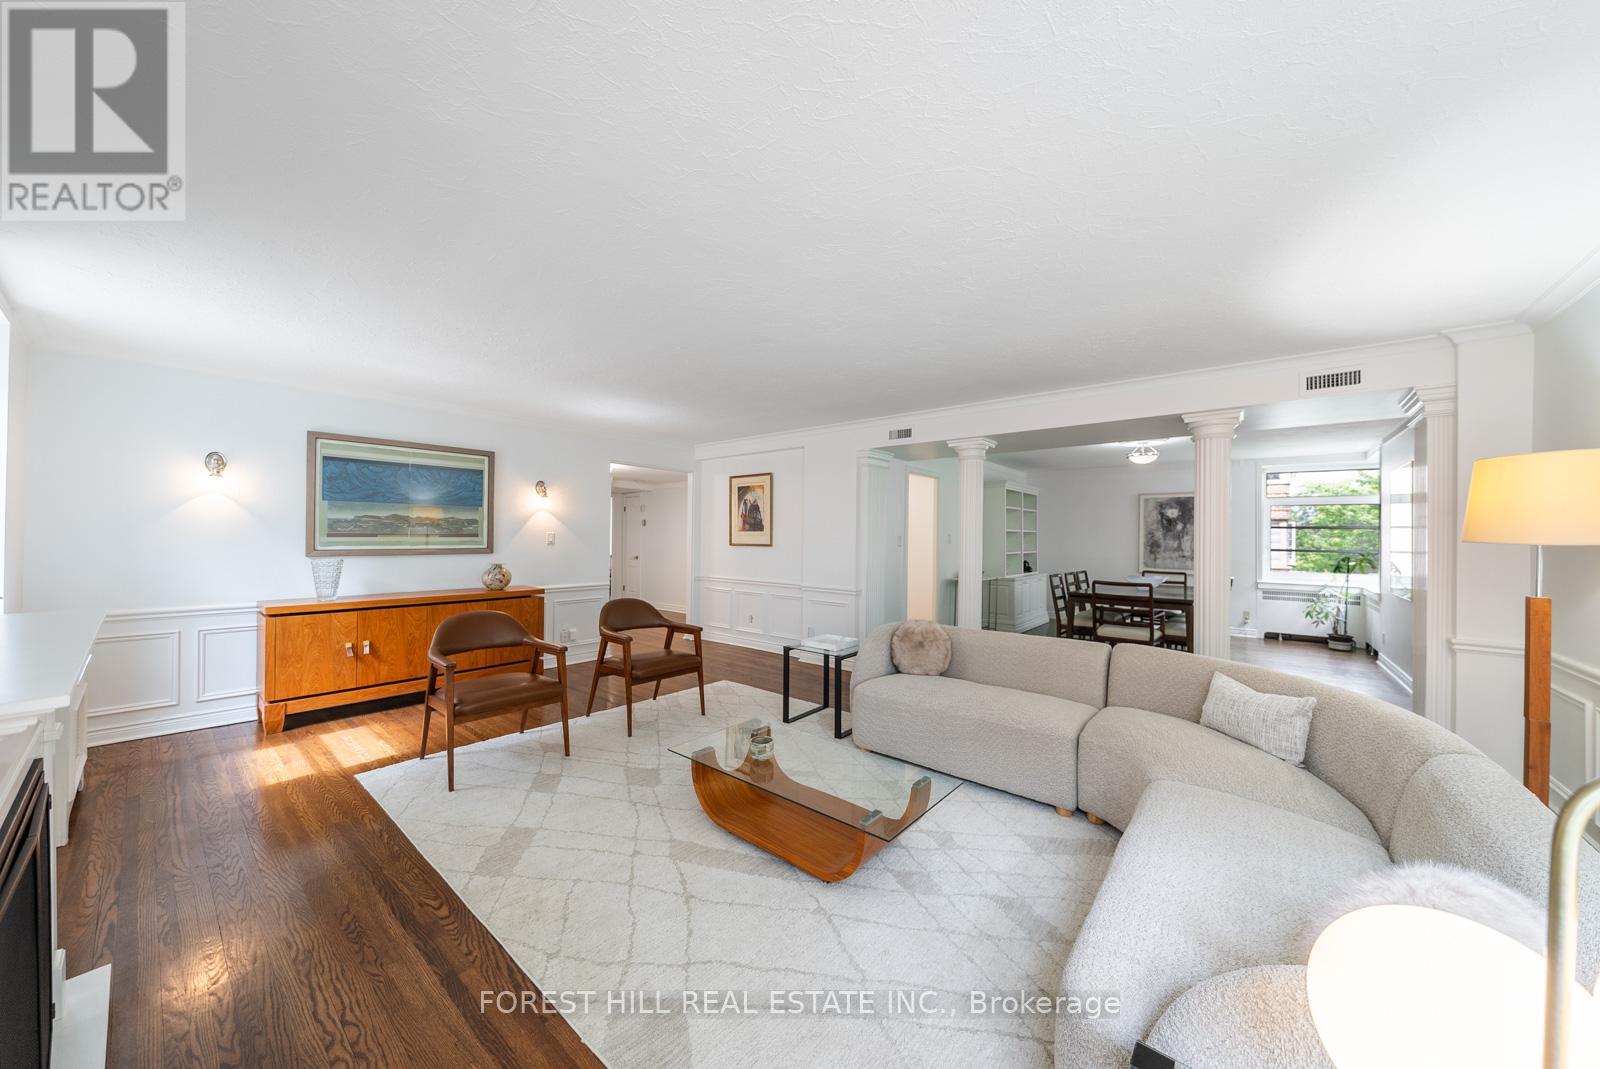
Welcome to The Crofton, one of Forest Hill South's most distinguished Art Deco residences, where timeless architecture & modern comfort come together in a coveted co-ownership community. **A RARE DOUBLE UNIT WITH IN-SUITE LAUNDRY + CENTRAL A/C SYSTEM** Suite 301 spans appx 1,720 sqft + balcony & is thoughtfully designed w/a desirable south exposure overlooking a canopy of mature trees providing exceptional natural light & privacy. The Crofton is a pet-friendly building w/expansive outdoor green space & a welcoming community atmosphere. An exclusive property meticulously restored w/upgraded electrical, plumbing, & new windows.**Maintenance fees are all-inclusive** incl property taxes, high-speed internet, cable, heat/hydro, etc., which also includes 1 parking spot & 1 locker. A brand new exterior landscaping project days away from completion designed just as this iconic building would command - solid, impressionable, & luxuriously modern. Distinguished by scale & character, Ste 301 offers a true house-like living experience. A gracious centre foyer introduces a functional split-bdrm layout. The expansive living & dining area is rich in architectural detail, featuring fluted pillars, wainscoting, crown moulding & fireplace - creating an inviting space for everyday living & entertaining. The spacious primary bdrm offers his/her closets + 5-pce ensuite. Two additional bdms provide generous proportions & large windows. The updated kitchen blends style & practicality w/black granite counters, subway tile backsplash, stainless stl appliances, a dble bowl apron sink, deep storage drawers, & oversized pantry space. Located steps to Eglinton Ave shops, cafe's & restos, parks, & Eglinton LRT, this condo offers exceptional walkability in one of Toronto's most sought-after neighbourhoods. Rich in architectural character, generous in scale, & perfectly positioned in one of the city's most coveted neighbourhoods, Suite 301 offers a timeless lifestyle in a quintessential residence. (id:55499)
Forest Hill Real Estate Inc.
2204 - 15 Mercer Street
Toronto, Ontario
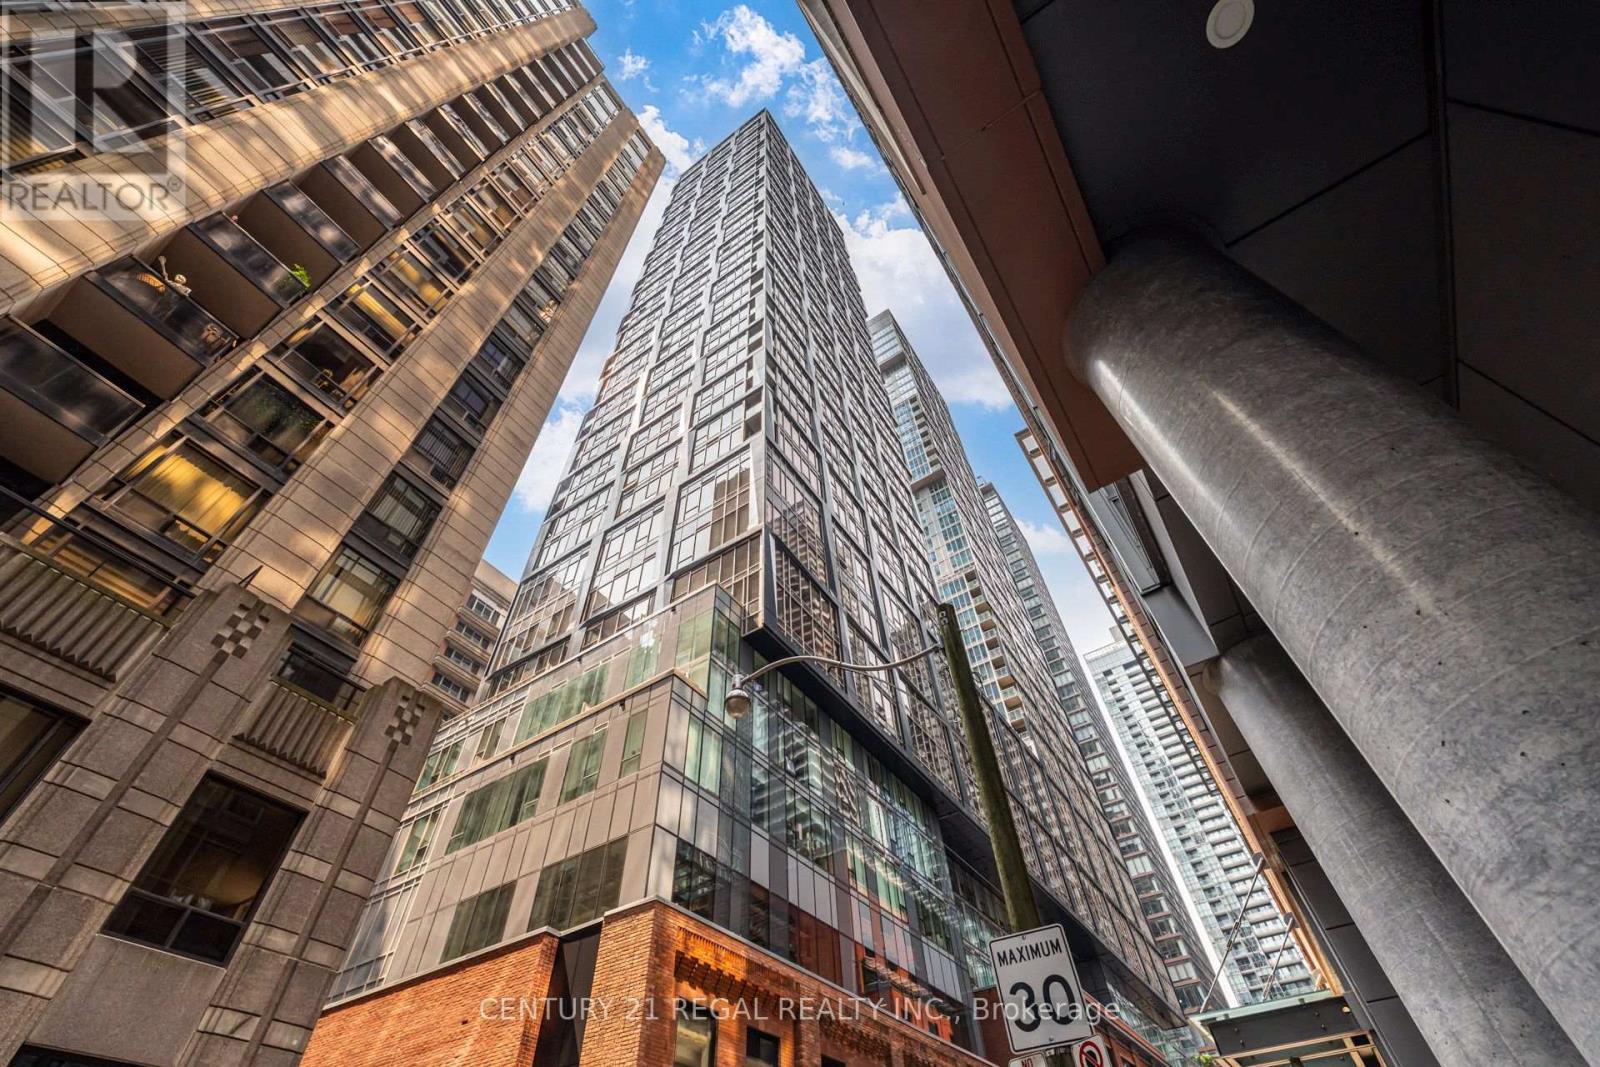
Come home to elevated, downtown living at Nobu Residences. This three-bedroom plus den corner suite seamlessly blends quiet luxury with the vibrant pulse of the Entertainment District. Designed for both style and functionality, the layout features floor-to-ceiling windows and a private balcony, creating a bright, spacious sanctuary with iconic city views. Premium, bespoke upgrades elevate every corner of the home, including built-in closet organizers, window coverings, custom pot lights, seamless glass shower doors, a TOTO toilet, and Miele appliances. The sophisticated kitchen is anchored by quartz countertops and a functional island with integrated storage. Boasting a perfect 100/100 transit and walk score, this location places you in the heart of downtown. Enjoy immediate access to the Financial District, major highways, streetcars, and premier landmarks like the CN Tower and Rogers Centre. Countless world-class restaurants and shops sit at your doorstep, including the world-renowned Nobu Toronto restaurant just steps away. Residents enjoy exclusive access to five-star, hotel-inspired amenities, including a state-of-the-art spa and fitness centre, concierge services, and a serene zen garden terrace. This exceptional suite offers a flawless marriage of minimalist luxury and dynamic urban energy. (id:55499)
Century 21 Regal Realty Inc.