
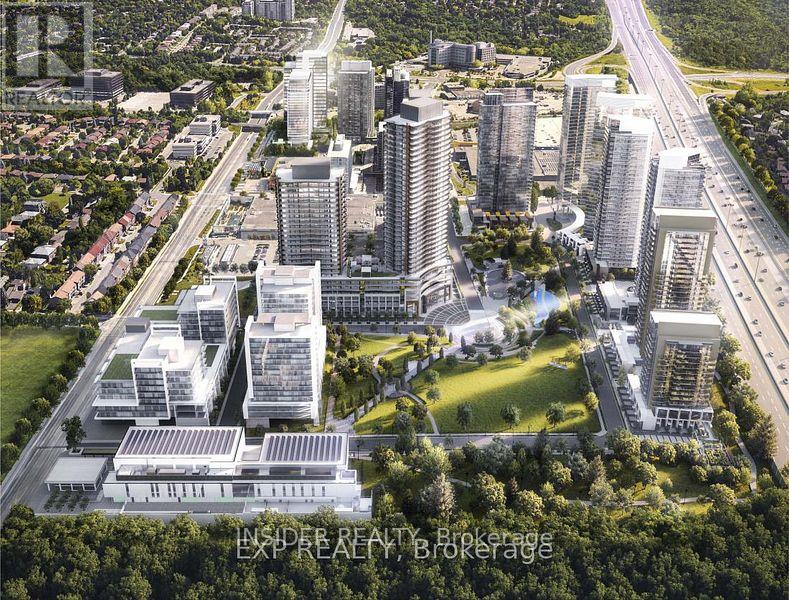
321 - 75 Billes Heights
Toronto, Ontario
Experience the pinnacle of British-inspired elegance at King's Landing, the crown jewel of Concord Park Place. This stunning 900+ sq.ft total living space, 2-bedroom residence offers a rare blend of high-tech innovation and classic luxury, perfectly positioned in the heart of North York. Designed with an uncompromising eye for detail, the suite features a functional split-bedroom layout. through floor-to-ceiling windows onto your massive 186 sq. ft. covered terrace. Featuring premium composite wood decking and a rare West view, this expansive space acts as a true extension of your home-perfect for sunset cocktails or al-fresco dining. King's Landing offers a lifestyle reminiscent of a 5-star hotel, featuring: The Grand Ballroom and a majestic lobby with Canada's largest chandelier installation. State-of-the-art gym, yoga studio, Pool room and squash courts. Bowling alley, golf simulator, putting green, and a private cinema. Touchless car wash, and refrigerated parcel storage. Unit Includes a Private parking space and a Locker. (id:55499)
Insider Realty
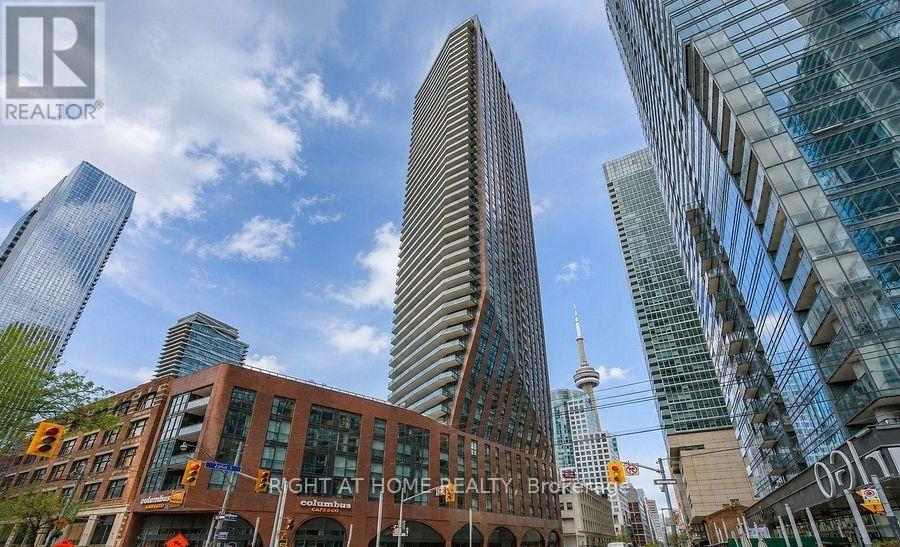
208 - 99 John Street
Toronto, Ontario
Bright and spacious unit featuring open concept layout with a modern kitchen, stainless steel appliances, living room and nice size bedroom with window and big closet, wooden floors, ensuite laundry. Exceptional building amenities include 24-hour concierge, professional gym on the 6th floor, spa, and outdoor lounge area with BBQ. Enjoy spectacular building amenities: an outdoor swimming pool, hot jacuzzi tub and deck, gym, party room. Prime downtown location with a Walk Score of 100/100, steps to world-class restaurants, bars, theatres, TIFF, CN Tower, Rogers Centre, Scotiabank Arena, subway, Financial District, and the waterfront. Ideal for professionals seeking convenient and upscale home. Available from November 1st. (id:55499)
Right At Home Realty
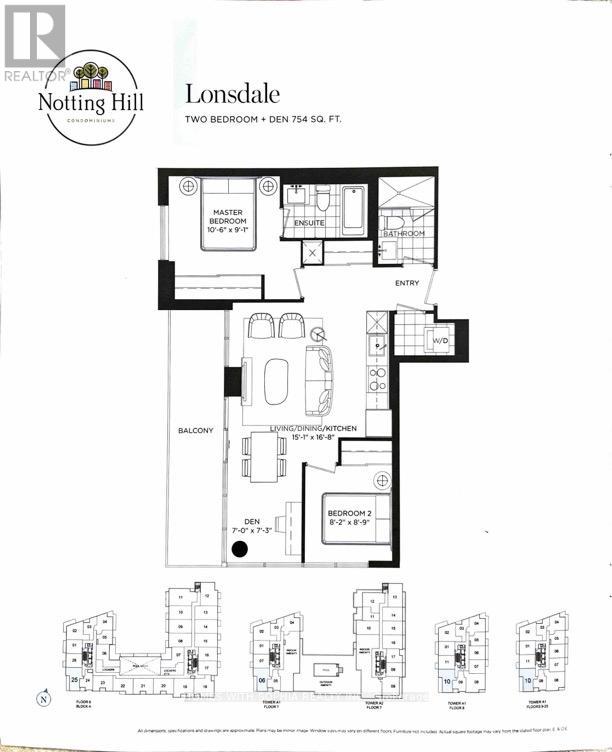
1910 - 4010 Eglinton Avenue W
Toronto, Ontario
Unique, charming and cosmopolitan. A desirable way of life and iconic way of living. Exceptional 2-bedroom + den corner suite on the 19th floor with lots of upgrades, featuring panoramic, unobstructed city views with the CN Tower on the horizon. Bright, open-concept living/dining/kitchen with a modern kitchen and floor-to-ceiling windows framing spectacular views. Thoughtfully designed split-bedroom layout offers privacy, with the bedrooms enjoying beautiful south and west exposures. Spacious den is ideal for a home office or flexible living space. Relax and take in the breathtaking views from the private balcony/terrace. Located in the desirable Notting Hill community, surrounded by parks, golf courses and convenient amenities. 24-hour concierge, fitness centre, yoga room and pet spa. A wonderful selection of gorgeous parks, such as Fergy Brown Park, Raymore Park and Buttonwood Park, are within walking distance. If swinging a club is more your style, you'll be happy to know you're also close to Weston Golf & Country Club, Scarlett Woods Golf Club and Lambton Golf & Country Club. Excellent connectivity to TTC and the upcoming Eglinton Crosstown West LRT, with easy access to Highways 401 & 427 and Pearson Airport. Ideally situated near Eglinton Ave W and Royal York Rd, offering convenient access to downtown Toronto and beyond. A wonderful opportunity to experience modern condo living in Toronto's West End. (id:55499)
Homes With Sophia Realty Inc.
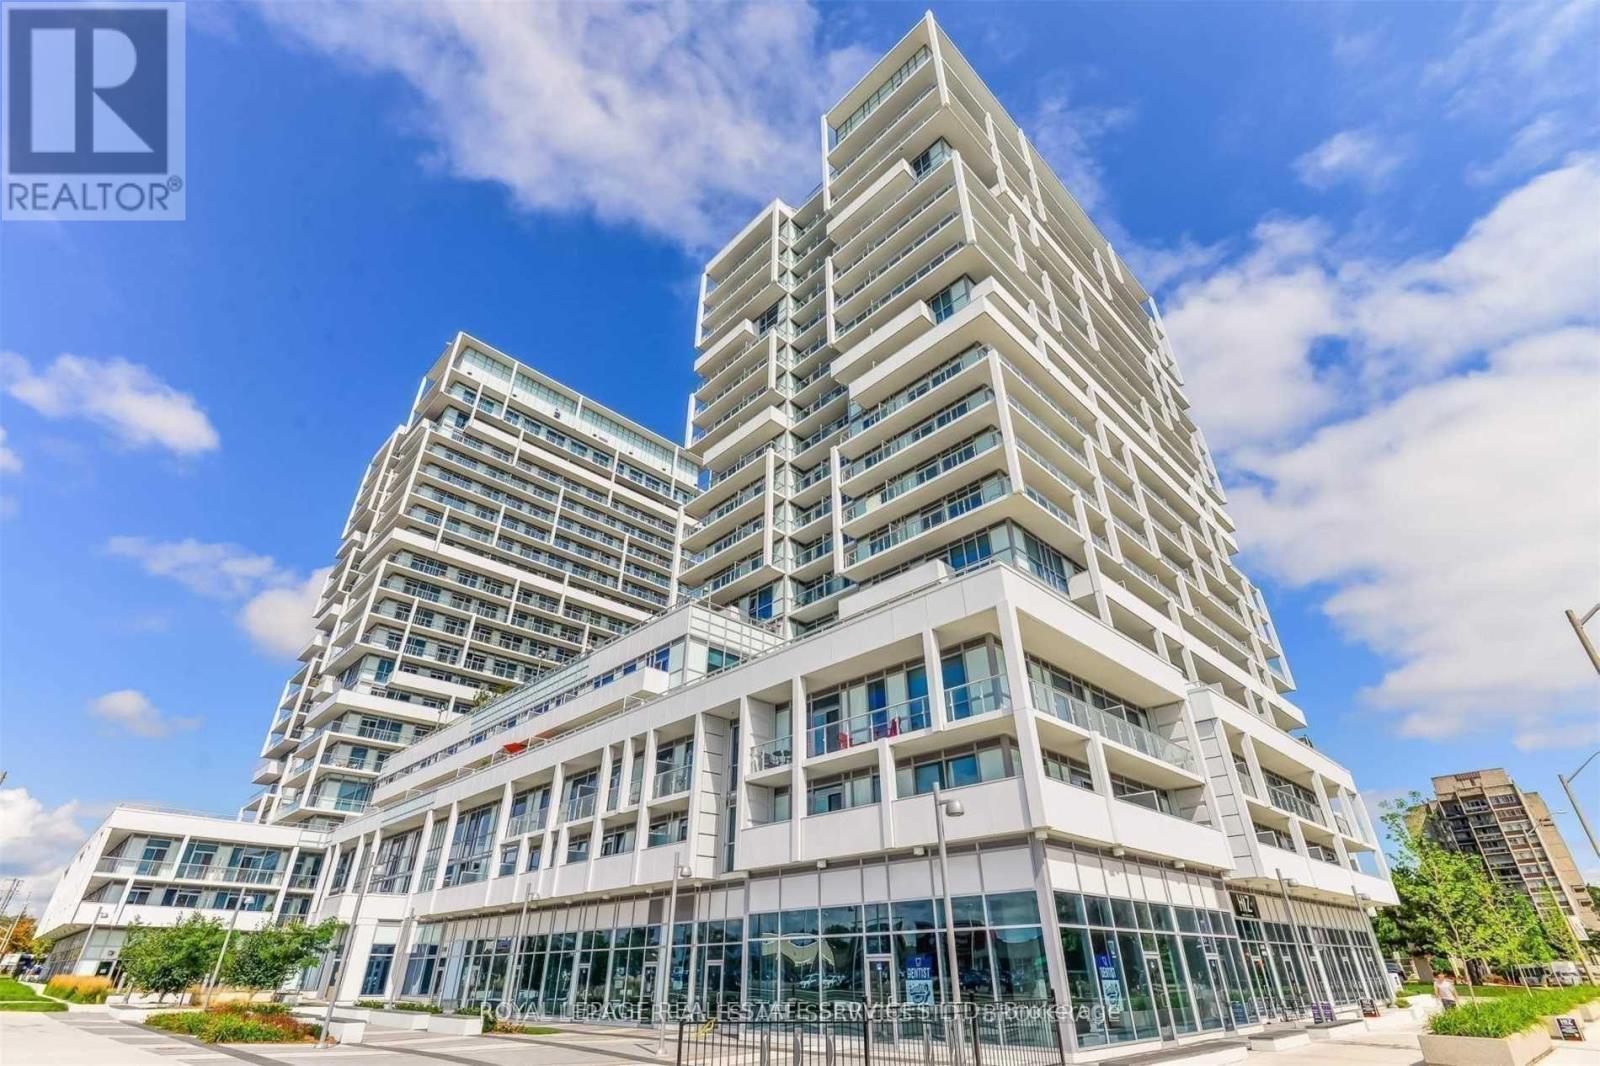
1412 - 55 Speers Road
Oakville, Ontario
Sun-filled with breathtaking South, West, and East views, this beautiful one-bedroom + den corner suite offers 703 sq. ft. of elegant interior living space, plus an impressive 150 sq. ft. wraparound balcony with 3 walk-outs. Featuring 9-ft ceilings, expansive windows, and bright, airy living spaces, the suite is designed to maximize natural light and comfort. The spacious king-sized bedroom features a walk-in closet, while the generously sized den offers the flexibility of a 2nd bedroom, home office, or private retreat. Panoramic Views South to the Lake, West to the Escarpment, Enjoy the Spectacular Sunset View! This modern condominium offers an exceptional collection of resort-style amenities designed to complement today's vibrant lifestyle. Residents enjoy 24-hour concierge service, guest suites, a beautiful green rooftop terrace, an indoor swimming pool with dry sauna, and a fully equipped fitness centre featuring both cardio and weight-training areas. For entertaining, the grand party room can be reserved for special gatherings and includes a convenient catering kitchen. Perfectly located in vibrant Kerr Village, this residence is just a short walk to the GO Train, grocery stores, and shopping, with a convenient shopping plaza directly across the street. Kerr Village effortlessly blends historic charm with modern sophistication, offering an eclectic selection of boutique shops, trendy restaurants, and local cafés. Just a short stroll away are the scenic Oakville Harbour, Waterfront Park, and Town Square. Experience the distinctive blend of luxury, convenience, charm, and contemporary Oakville living in this exceptional corner suite (id:55499)
Royal LePage Real Estate Services Ltd.
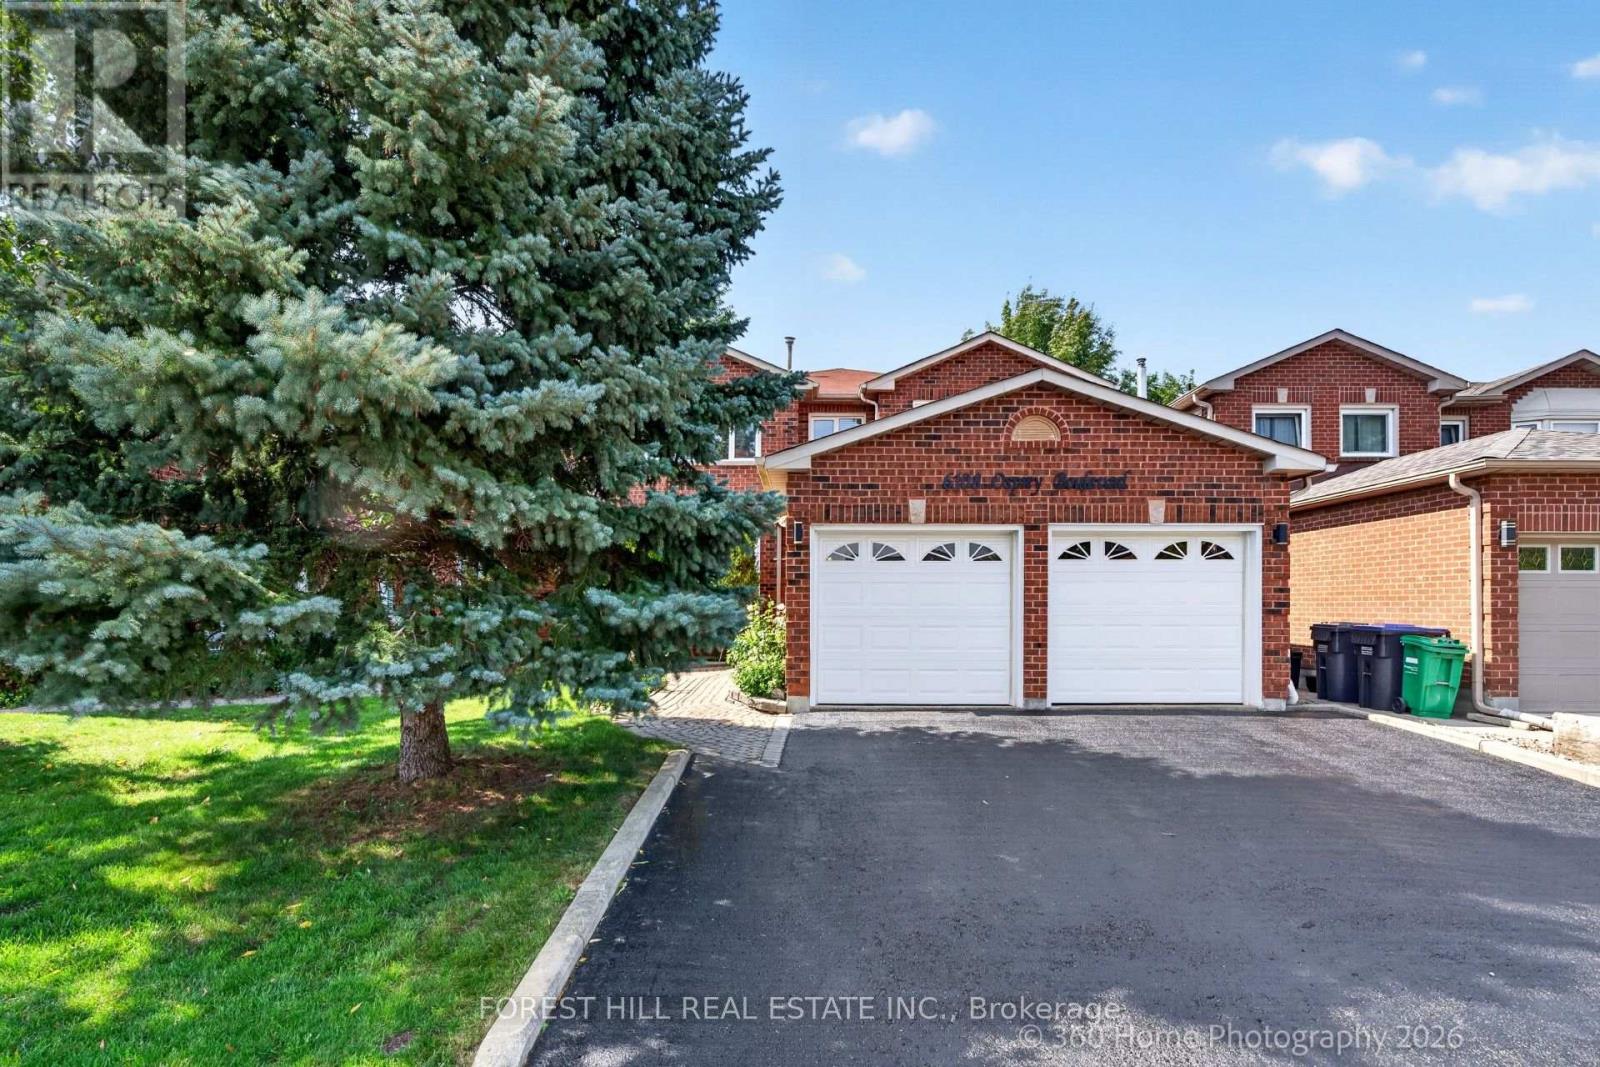
6108 Osprey Boulevard
Mississauga, Ontario
A RARE LISGAR GEM BACKING ONTO EXPANSIVE GREEN SPACE! Discover the timeless appeal of this beautifully maintained 4+2 bedroom home, cherished by the same owners for 34 years. Set on a 40 x 110 ft. lot with the exceptional privacy of no rear neighbours, this sun-filled east-west facing home offers an enviable blend of space and comfort. Step inside to generous principal rooms, rich hardwood floors throughout and an inviting floor plan. The elegant separate dining room is perfect for memorable gatherings, while the dedicated den/home office offers a quiet and sophisticated space to work or study. Spacious, sun-drenched family living areas flow seamlessly toward the updated kitchen and out to a large deck overlooking the lush expanse of Lisgar Green-a breathtaking backdrop for morning coffee, summer entertaining and relaxed family evenings. Upstairs, four generously proportioned bedrooms provide exceptional comfort, including a grand primary retreat. The newly finished NEVER LIVED IN lower level takes the home's versatility to another level, offering two additional bedrooms, a modern 3-piece bath which can be adapted to your needs, also possibly multigenerational living space. Located in an established, family-friendly Lisgar neighbourhood this home is close to excellent schools, parks, shopping, everyday amenities and major highways. This is more than a house; it is a place to build the next chapter of your family's story. (id:55499)
Forest Hill Real Estate Inc.

3873 Brinwood Gate
Mississauga, Ontario
Stunning 5+2 Bedroom Home Backing onto Serene Green Space Move-In Ready with Premium Upgrades. Welcome to this beautifully finished home offering approx. 3,200 sq. ft. of total living space, situated in one of Mississauga' s most sought-after neighborhoods. With 5 spacious bedrooms upstairs and 2 additional bedrooms in a legally finished basement, this home is ideal for large families or multi-generational living. Step inside to discover 9-foot ceilings on the main floor, brand new flooring and a modern kitchen recently upgraded with sleek finishes. Entertain with ease in the open-concept layout enhanced by LED pot lights and host summer gatherings with a convenient gas BBQ hookup in the backyard. Major upgrades include: The legally finished basement (2023), with its own private garage entrance, features a second kitchen/wet bar, second laundry hookups, a 3-piece washroom, and 2 bedrooms offering excellent rental or in-law suite potential. New furnace (2024), New AC, tankless water heater & water filtration system (2023),Upgraded upstairs bathrooms & powder room (2025), 200 AMP electrical service for modern living, Brand new flooring throughout entire main floor (2025), Upgraded main kitchen with modern finishes (2025), Led pot lights throughout main floor and exterior (ESA approved 2023), Backing peaceful green space, this home offers rare privacy while being conveniently located near the new 9th Line Community Centre, Ridgeway Plaza, public library, parks, major highways, GO Station, and more. Situated in a top-rated school district, it is a perfect blend of lifestyle, location, and long-term investment potential. Don't miss this turn key opportunity schedule your private showing. (id:55499)
Century 21 Green Realty Inc.

10 - 10 Fleetwood Crescent
Brampton, Ontario
This Coveted 3 Bedroom END UNIT Condominium Townhouse, freshly painted throughout, with oak hardwood floors and Staircase, Laminate and Ceramic Floors. Deliver unmatched quiet, featuring only one shared wall and a fully private backyard. Freshly Painted with New Vanity, Sink and Faucet in Main Washroom. A wonderful and affordable opportunity to enter the market and acquire a comfortable move in condition family home located in Fleetwood Estates, a family-oriented Townhouse complex, in the Southgate neighborhood of Brampton near Clark Blvd and Bramalea Road. Its close to Bramalea City Center, Local transit, Highway 410, Chinguacousy Park and local community green spaces. Within walking distance to Fallingdale Public School and other neighbourhood schools. On-site complex amenities include a fully maintained outdoor community swimming pool, accessible to residents during summer months, playground, green space and walkways suitable for family. (id:55499)
Right At Home Realty
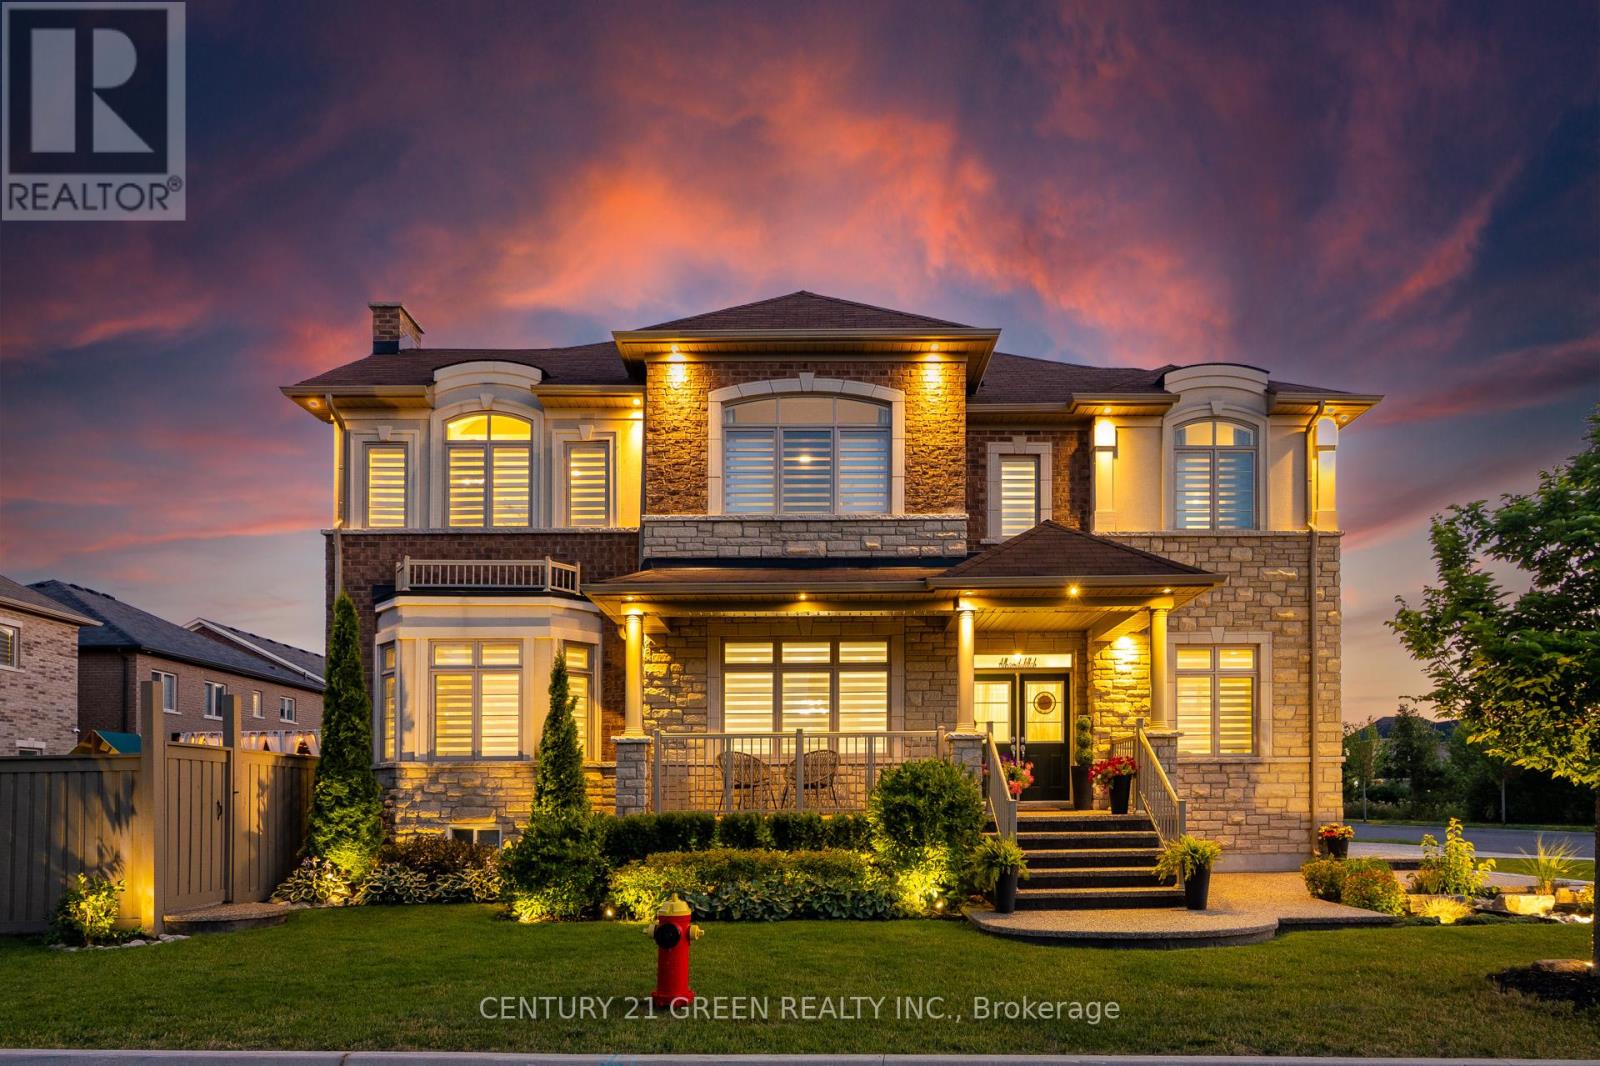
1478 Day Terrace
Milton, Ontario
Welcome to one of Green Parks most coveted corner-lot master pieces an exquisite detached residence offering over 4,300 sqft of refined living space, with 4+1 bedrooms & 6 luxurious bathrooms. Nestled on a premium lot, this home radiates curb appeal with its modern exposed aggregate & professional landscaping with complimentary in-ground electrical up-lighting to further enhance the landscaping. With over 150k worth of upgrades both inside & out this house is a must see. Grand Entrance & Airy Interiors The double-door entry welcomes you into a sun-drenched, open-concept layout with soaring 9-foot ceilings & oversized windows that flood the space with natural light. Every corner of this home is thoughtfully designed to feel both expansive and inviting. Chefs Kitchen At the heart of the home lies a gourmet kitchen with upgraded cabinetry, premium tile flooring, quartz countertops, under-cabinet lighting, and high-end stainless steel appliances. The oversized island offers extra storage and serves as a stylish centerpiece for casual dining and conversation. Warm & Inviting Living Spaces The family room features a cozy gas fireplace, coffered ceiling, and panoramic views of the landscaped backyard creating the perfect ambiance for relaxation and connection. Luxurious Bedrooms & Spa-Inspired Bathrooms Upstairs, the primary suite is a true sanctuary with double-door entry, crown molding and up-lighting, a spacious walk-in closet, and a lavish 5-piece ensuite with frameless glass shower, deep soaker tub, and double vanity. A second master suite with its own 3-piece ensuite and walk-in closet adds flexibility, while two additional bedrooms share a Jack-and-Jill bathroom with pond views through oversized windows. A dedicated laundry room on this level adds everyday convenience. Step into a beautifully designed backyard retreat featuring exposed concrete patio, a stylish pergola with room to entertain, wrap-around fencing that creates a private, serene setting. (id:55499)
Century 21 Green Realty Inc.
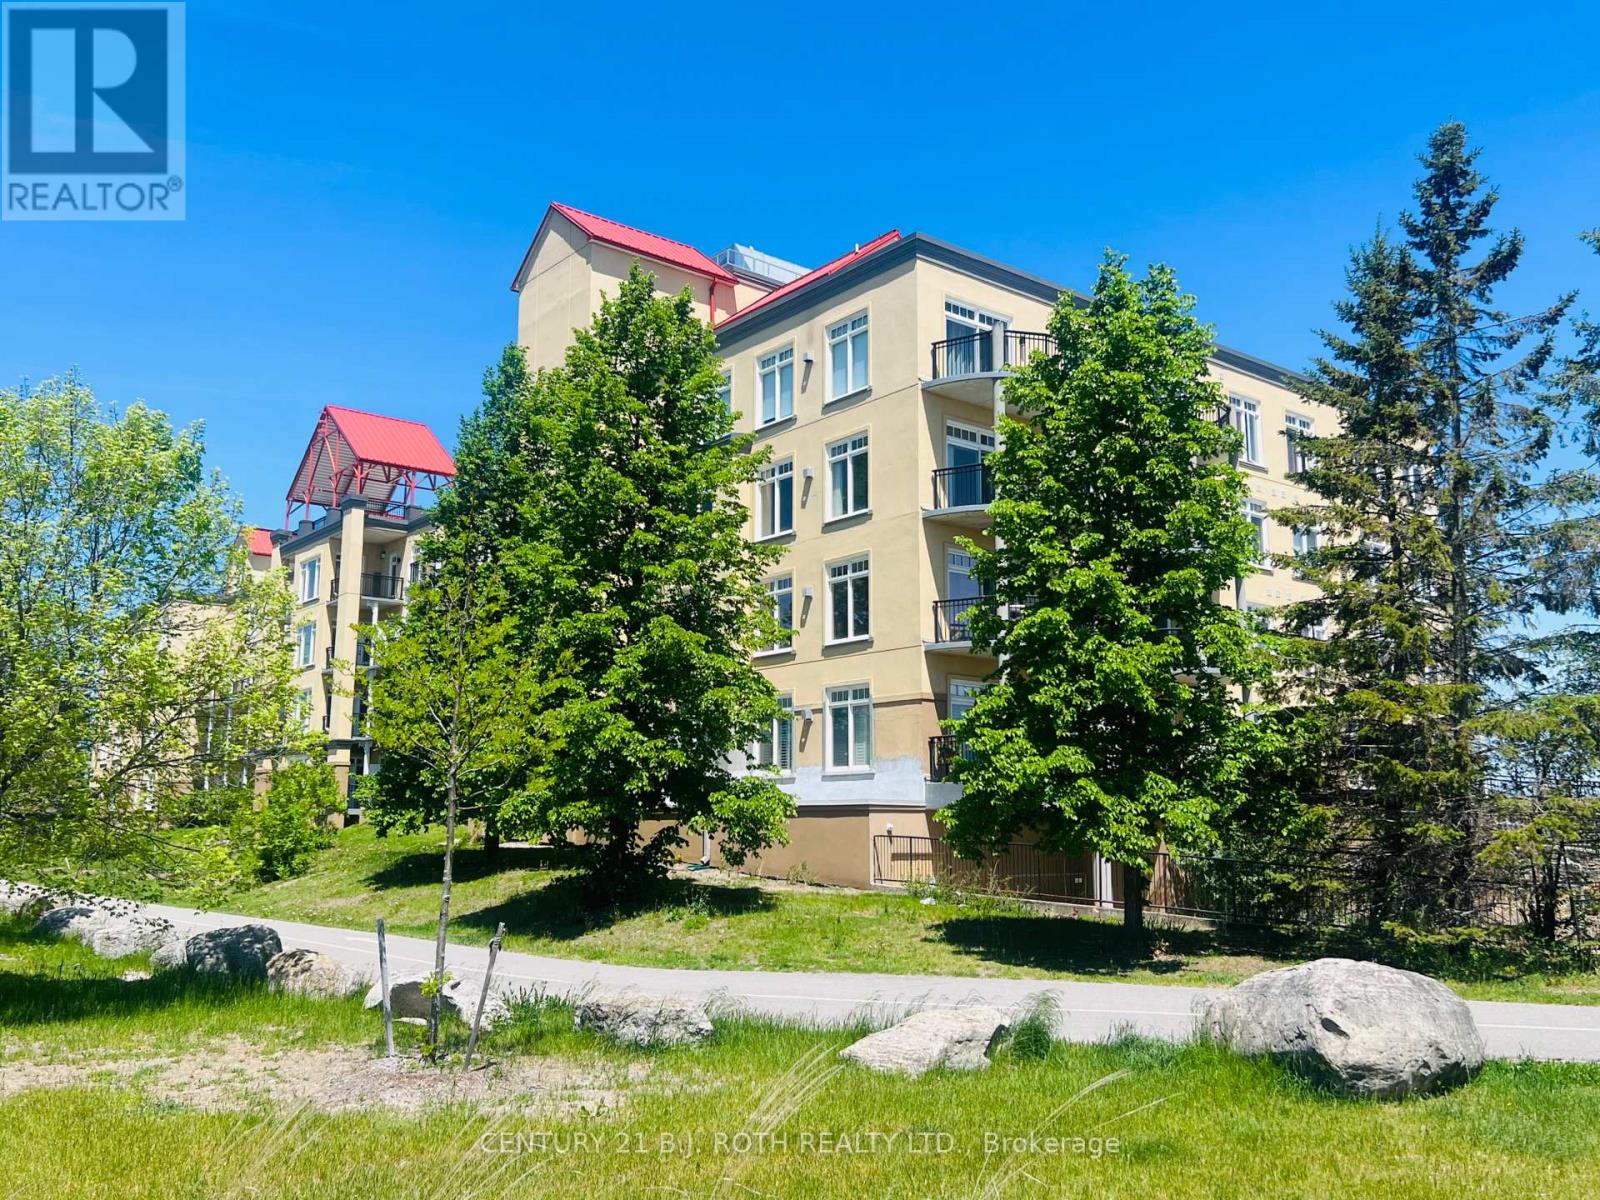
311 - 140 Cedar Island Road
Orillia, Ontario
Welcome to Unit 311 at the prestigious Elgin Bay Club - one of Orillia's most desirable waterfront condominium communities. This spacious and beautifully updated 2-bedroom, 2-bath 1218 sqft, corner suite offers bright open-concept living, with engineered hardwood (2025) in the main living space, a private south-facing balcony, underground parking, elevator access, and serene views just steps from the shores of Lake Couchiching. Perfect for downsizers, professionals, retirees, or anyone seeking carefree waterfront living in the heart of Orillia.Enjoy an unbeatable lifestyle with direct access to waterfront walking and cycling trails, nearby marina access, downtown shops, cafés, restaurants, and year-round entertainment. Spend your mornings walking the trail system along the lake, afternoons relaxing at Couchiching Beach or Tudhope Park., and evenings dining downtown at local favourites like PICNIC cantina or Front Street BBQ.Orillia offers the perfect blend of small-city convenience and cottage-country charm, with easy access to boating, beaches, golf, arts and culture, and live entertainment at Casino Rama Resort. Residents also enjoy local attractions including The Orillia Museum of Art & History and Leacock Museum National Historic Site.This move-in-ready waterfront condo is ideal for buyers looking to simplify without sacrificing lifestyle, comfort, or location. (id:55499)
Century 21 B.j. Roth Realty Ltd.
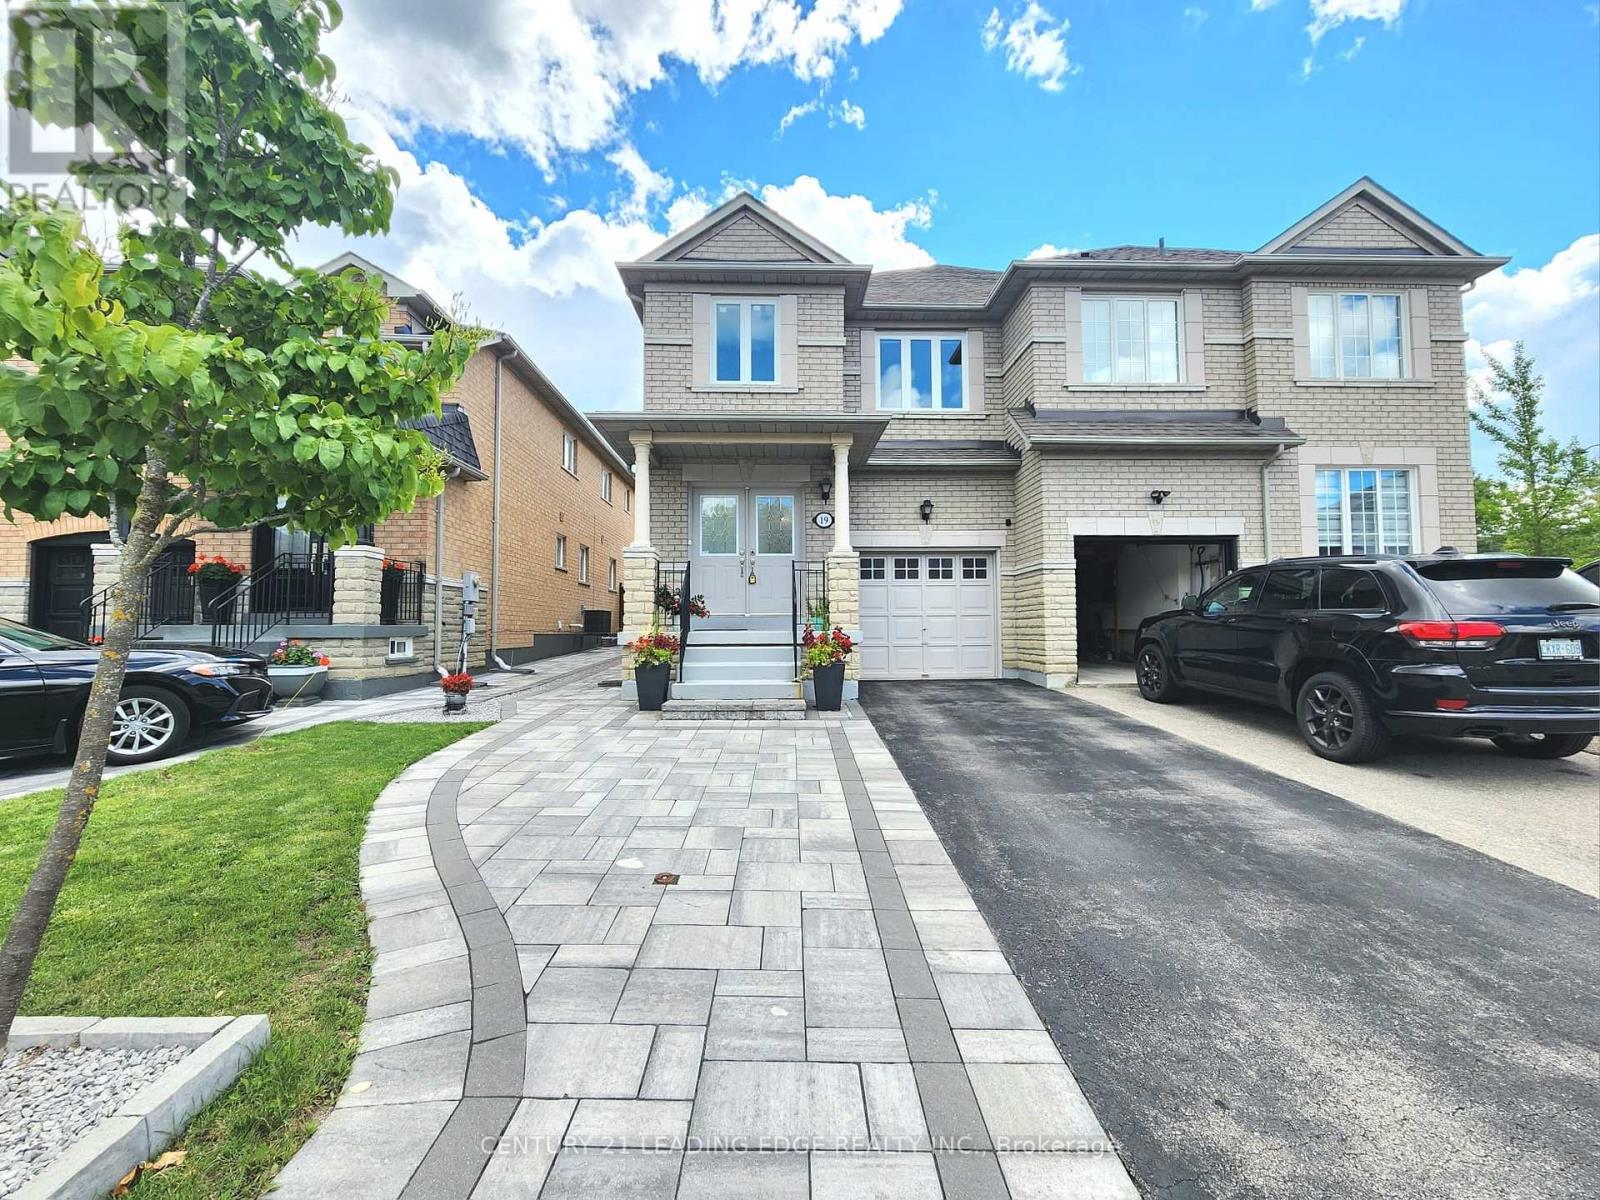
19 Kingly Crest Way
Vaughan, Ontario
Spectacular Greenpark-Built Home Situated On A Quiet, Tree-Lined Crescent! Double-Door Entry Opens To A Bright And Spacious Layout Featuring Generous Room Sizes, 3 Spacious Bedrooms And New Hardwood Flooring. The Sun-Filled Kitchen Overlooks The Fully Fenced Backyard, While A Solid Oak Staircase Adds Warmth And Character. The Large Primary Bedroom Offers A Comfortable Private Retreat. Meticulously Maintained And Extensively Upgraded By The Owner, This Move-In Ready Home Features New Windows Throughout, Fresh Paint, New LED Lighting, A Newly Paved Driveway, Plus A Widened Interlock Area Providing Parking For Up To 3 Additional Vehicles. Enjoy The Spacious Backyard Complete With A Concrete Patio And Storage Shed-Perfect For Outdoor Entertaining And Family Enjoyment. The Finished Lower Level Offers Additional Living Space With A Kitchenette, Recreation Room And Laundry Area. Ideally Located Close To Excellent Schools, Daycare, Preschool, Shopping, Public Transit, The New Hospital And Highway 427. A Wonderful Opportunity For Families Looking For A Beautifully Maintained And Upgraded Home In A Prime Location! (id:55499)
Century 21 Leading Edge Realty Inc.
1712 - 5168 Yonge Street
Toronto, Ontario
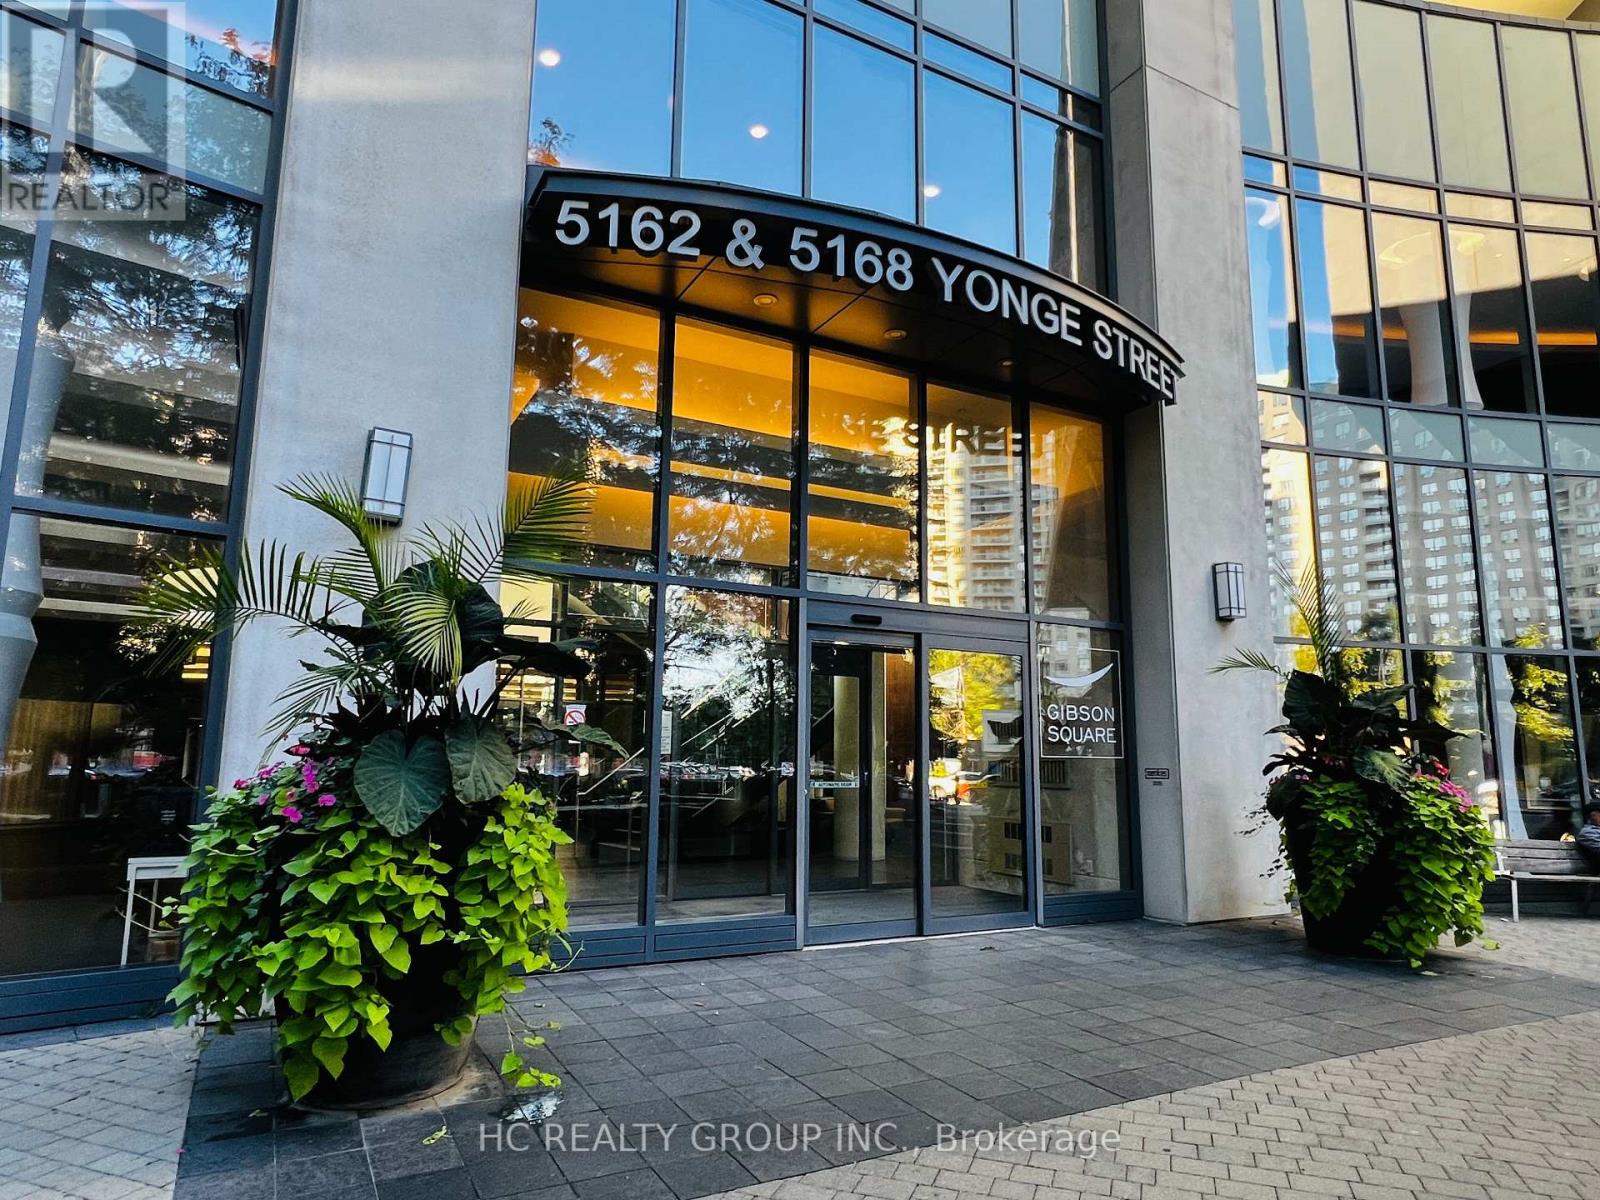
1, Perched in the heart of North York , this 2-bed, 2-bath + 1-parking gem redefines urban luxury. 2, Bask in the southeast-facing floor-to-ceiling windows that flood the home with morning light and offer breathtaking, unobstructed Sweeping city views. 3, Freshly upgraded with brand-new Engineered hardwood floors and three layers of premium wall paint for a pristine, Balcoly outdoor Interlock finish, modern finish. 4, Originally designed for our own move-in, this unit boasts meticulous renovation-quality touches far beyond standard listings. 5. A rare and coveted layout: your garage space and private storage locker are positioned conveniently adjacent, offering seamless access and unmatched everyday practicality. 6, Step outside your door-the underground path leads directly to the subway, making TTC commutes effortless year-round. 7, And soon, the exciting new T&T supermarket will open right across the street, putting grocery heaven at your doorstep. 8 , The open-concept living and dining area flows seamlessly, perfect for both quiet evenings and chic entertaining. 8, Both bedrooms are generously sized, with the primary suite offering a spa-like ensuite and walk-in closet. 9, Top Of The Line Luxurious Amenities W/ Large Fitness Rm, Party Rm, Theatre, Indoor Pool, Visitor Parking,Concierge. 10, Don't miss this rare chance to own a turn-key masterpiece in one of Toronto's most sought-after neighborhoods-book your showing today! (id:55499)
Hc Realty Group Inc.

100 O'reilly Lane
Kawartha Lakes, Ontario
Welcome to the Little Britain Lakehouse - your private escape on Lake Scugog. This is not your typical cottage. Thoughtfully designed for comfort, flexibility, and connection, the home is ideal for you, and your guests who want to gather without feeling crowded. Nestled in a quiet and peaceful neighborhood, this Lakehouse is on a large waterfront property with a 110-foot private shoreline on Lake Scugog. With 2,800 square feet of living space, 4+ bedrooms, multiple lounging areas, and beautiful lake views, everything here is set up to help you settle in, slow down, and enjoy your time together. Every detail has been thoughtfully designed to create a space that feels both effortlessly comfortable and quietly refined. It blends modern living with a warm, cozy cottage feel-creating the perfect balance for coming together with others while still enjoying quiet moments of calm and solitude. Whether it's slow mornings with coffee, long conversations by the fire, or quiet moments overlooking the water, the Little Britain Lakehouse is designed to feel like a hidden escape-comfortable, elevated, and entirely your own. (id:55499)
International Realty Firm