
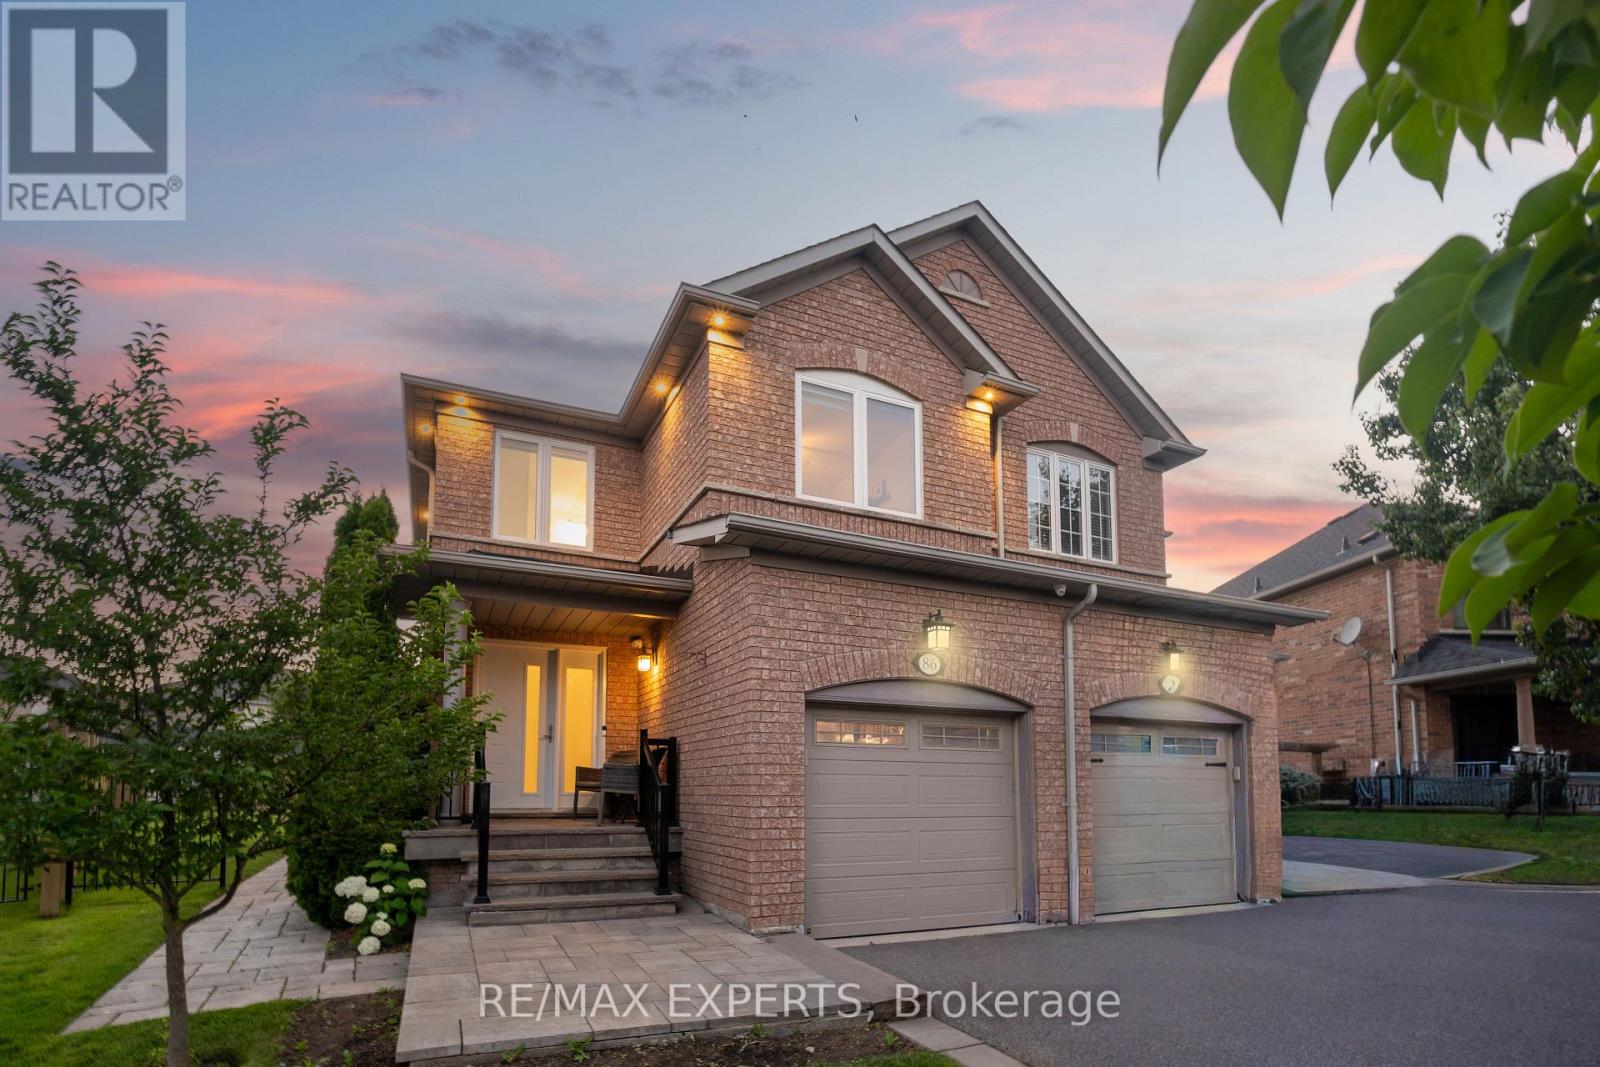
86 Humbershed Crescent
Caledon, Ontario
Welcome to this beautifully updated, move-in ready home where every detail has been thoughtfully finished from top to bottom. Situated on a quiet, family-friendly crescent with no sidewalk directly in front of the property. Outstanding curb appeal showcases a renovated front porch, manicured landscaping, paver stone walkway, and soffit LED lighting. Inside, a spacious foyer leads to an open-concept main floor featuring 24"x24" tile, LED pot lights, zebra blinds, a cozy gas fireplace, and sun-filled living and dining spaces. The bright south-facing kitchen and dining area are flooded with natural light. Upstairs offers three generously sized bedrooms and two modern, updated bathrooms. The finished basement provides additional living space complete with a stylish bathroom and gas fireplace, perfect for entertaining or relaxing. (Approx.) Major capital improvements include the roof (2019), siding, front exterior and paver stone landscaping (2020), upgraded garage door and exterior doors, irrigation system (2023), all above-grade windows and sliding patio door (2024), water softener (2024), air conditioner (2025), security camera system (2025), and furnace (2026), offering exceptional peace of mind and true turnkey ownership. Step outside to a fully fenced, deep pie-shaped backyard featuring beautiful stonework, manicured landscaping, and plenty of room to enjoy with family andfriends. A true turnkey home offering exceptional style, comfort, and pride of ownership through (id:55499)
RE/MAX Experts
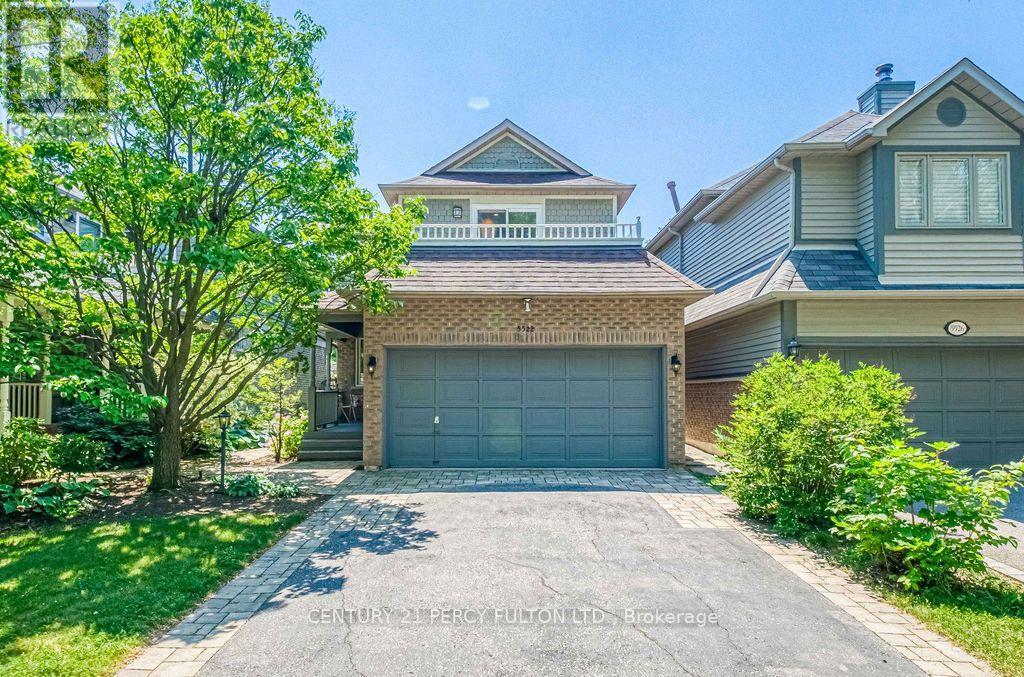
5522 Holbrook Road
Mississauga, Ontario
Welcome To This Beautifully Maintained 3 Bedroom, 4 Bathroom Family Home Located On A Quiet Street In A Highly Sought-After Neighbourhood. This Move-In-Ready Home Features A Bright, Functional Layout, Updated Kitchen And Bathrooms, Upgraded Finishes, And A Cozy Fireplace. The Main Floor Offers Spacious Living Areas And A Flexible Bonus Space, Perfect As A Second Sitting Room Or Family Room. Upstairs Features Generously Sized Bedrooms, Including A Spacious Primary Bedroom With A 3Pc Ensuite And Walk-In Closet. One Of The Bedrooms Offers Access To A Large Front-Facing Balcony, Providing The Perfect Spot To Enjoy Your Morning Coffee Or Unwind At The End Of The Day. The Finished Basement Adds Extra Living Space With A Recreation Room, 2Pc Bathroom, And A Convenient Laundry Area With Sink. Outside, Enjoy Beautiful Landscaping, Interlocking Stone, A Rare No-Walkway Design, Parking For Up To 6 Vehicles On The Private Driveway Plus A 2-Car Attached Garage, And A Private Backyard Perfect For Relaxing Or Entertaining. Conveniently Located Close To Top-Rated Schools, Parks, Shopping, Transit, And Everyday Amenities, This Home Offers The Perfect Combination Of Comfort, Space, And Convenience. (id:55499)
Century 21 Percy Fulton Ltd.
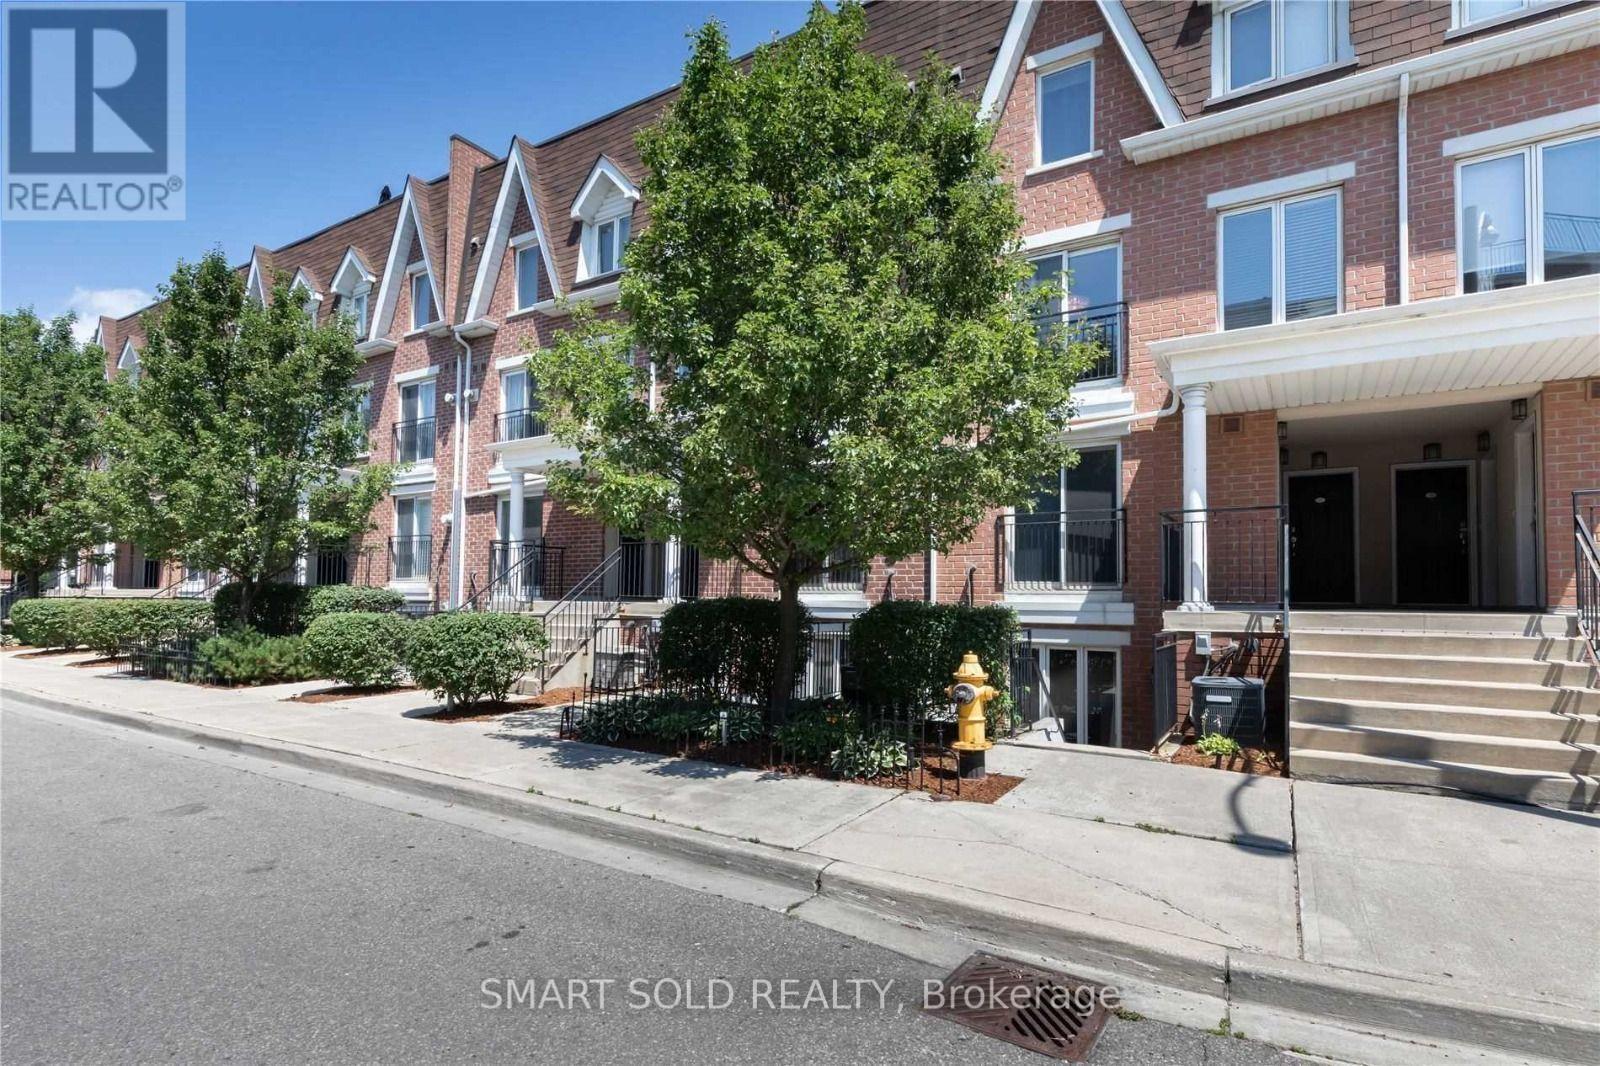
608 - 15 Laidlaw Street
Toronto, Ontario
Welcome to this beautifully designed main-level townhouse in a peaceful park setting. Offering approximately 830 sq. ft., this functional layout features 2 spacious bedrooms plus an open-concept den/office, with no wasted space and no interior stairs. The bright living area includes a cozy fireplace, while the kitchen features granite countertops and ample workspace. The primary bedroom offers a large closet for excellent storage. Enjoy a private terrace with park views, plus a front patio at the entrance. Recent upgrades include pot lights installed in 2023 and a new washer in 2025.Ideally located between King Street West and Queen Street West, steps from Liberty Village, transit, GO, shopping, dining, parks and the QEW. One owned underground parking space and one owned locker are included. (id:55499)
Smart Sold Realty
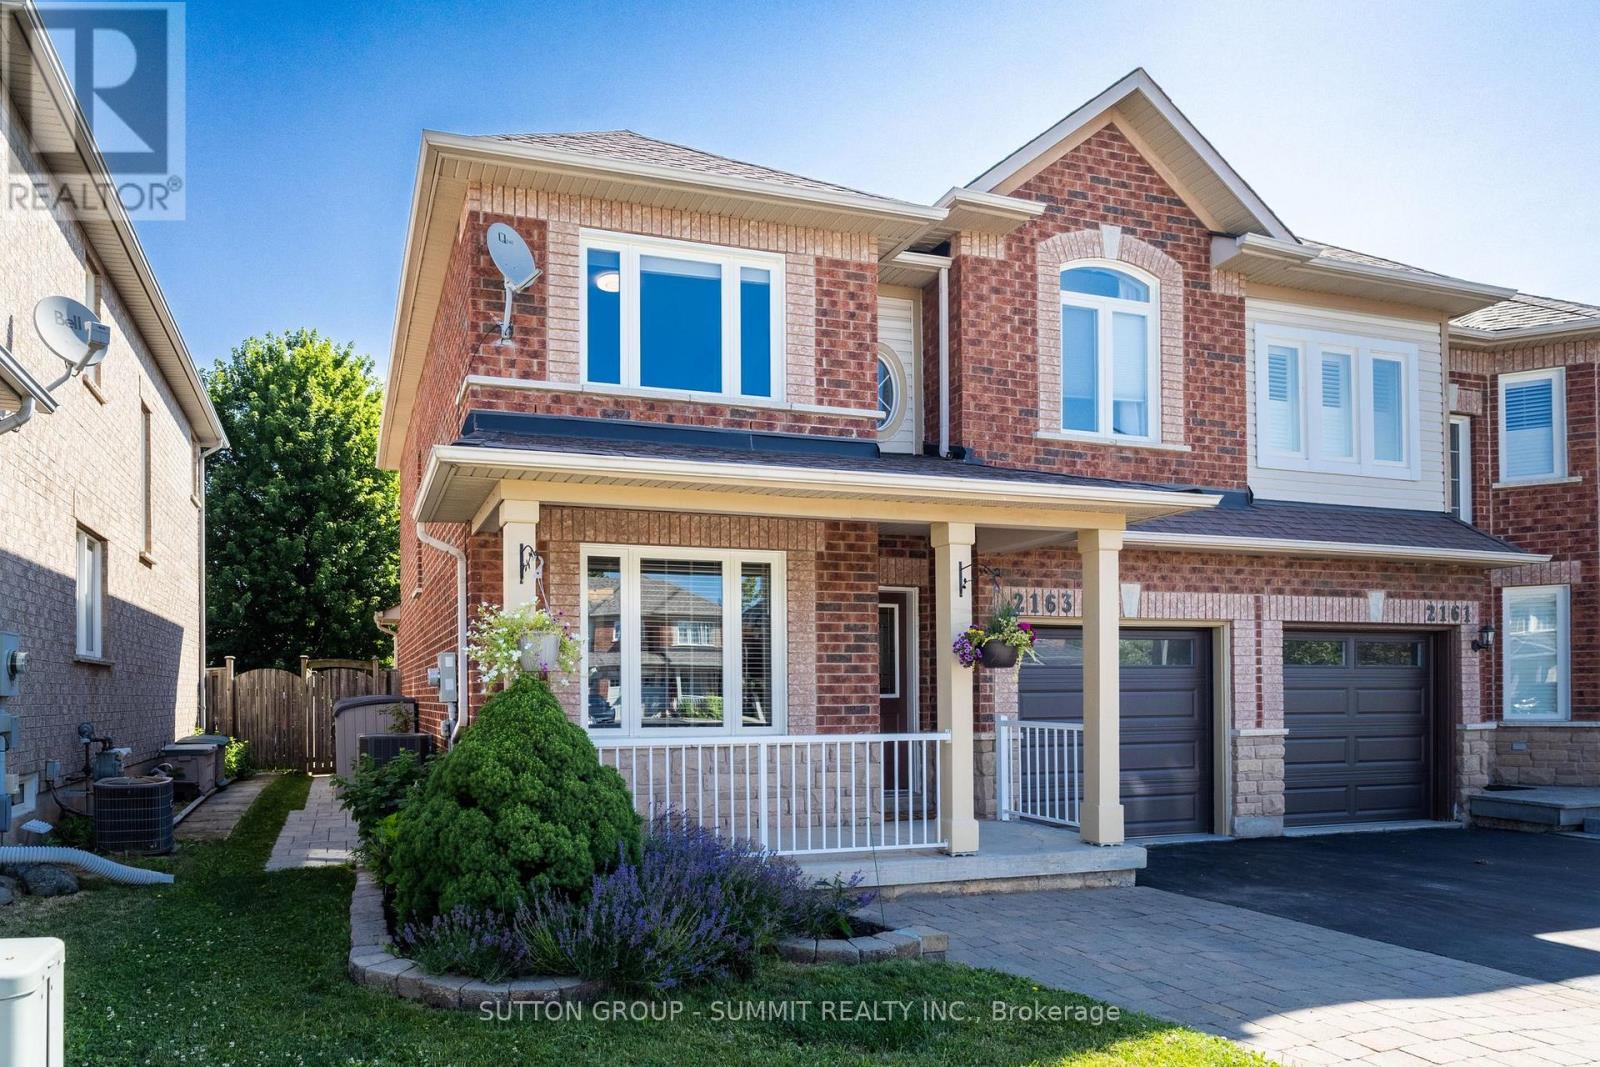
2163 Sutton Drive
Burlington, Ontario
Welcome to 2163 Sutton Drive in Burlington. This immaculately maintained 3-bedroom, 2.5-bathroom semi-detached home offers all the modern comforts & conveniences. Tastefully appointed with upgraded hardwood flooring on the main floor & second floor hallways & quality broadloom in the bedrooms. The main floor showcases a separate dining room, 2 pc. powder room, spacious living room open to the kitchen with stainless-steel appliances, breakfast bar with extra storage & sliding glass doors to the private back deck. The second floor offers a large primary bedroom, complete with a walk-in closet & 4 pc. ensuite bathroom, plus 2 more bedrooms & 4 pc. main bathroom. The fully finished basement provides ample additional living / working / playing space in the open concept rec room / office / games area, plus an organized laundry room & pantry with lots of extra storage. The backyard features both shade & privacy, along with open sunshine on the large deck with pergola & lawn with manicured gardens & interlocking hardscaping. Thoughtful updates in the last ten years include: roof shingles, most windows & sliding glass doors, furnace with humidifier & central air, hardwood flooring, appliances, garage door & landscaping. Located in the sought-after, family-friendly Orchard community, walking distance to top-rated schools, parks & trails. Minutes to shopping, amenities & highway access. (id:55499)
Sutton Group - Summit Realty Inc.
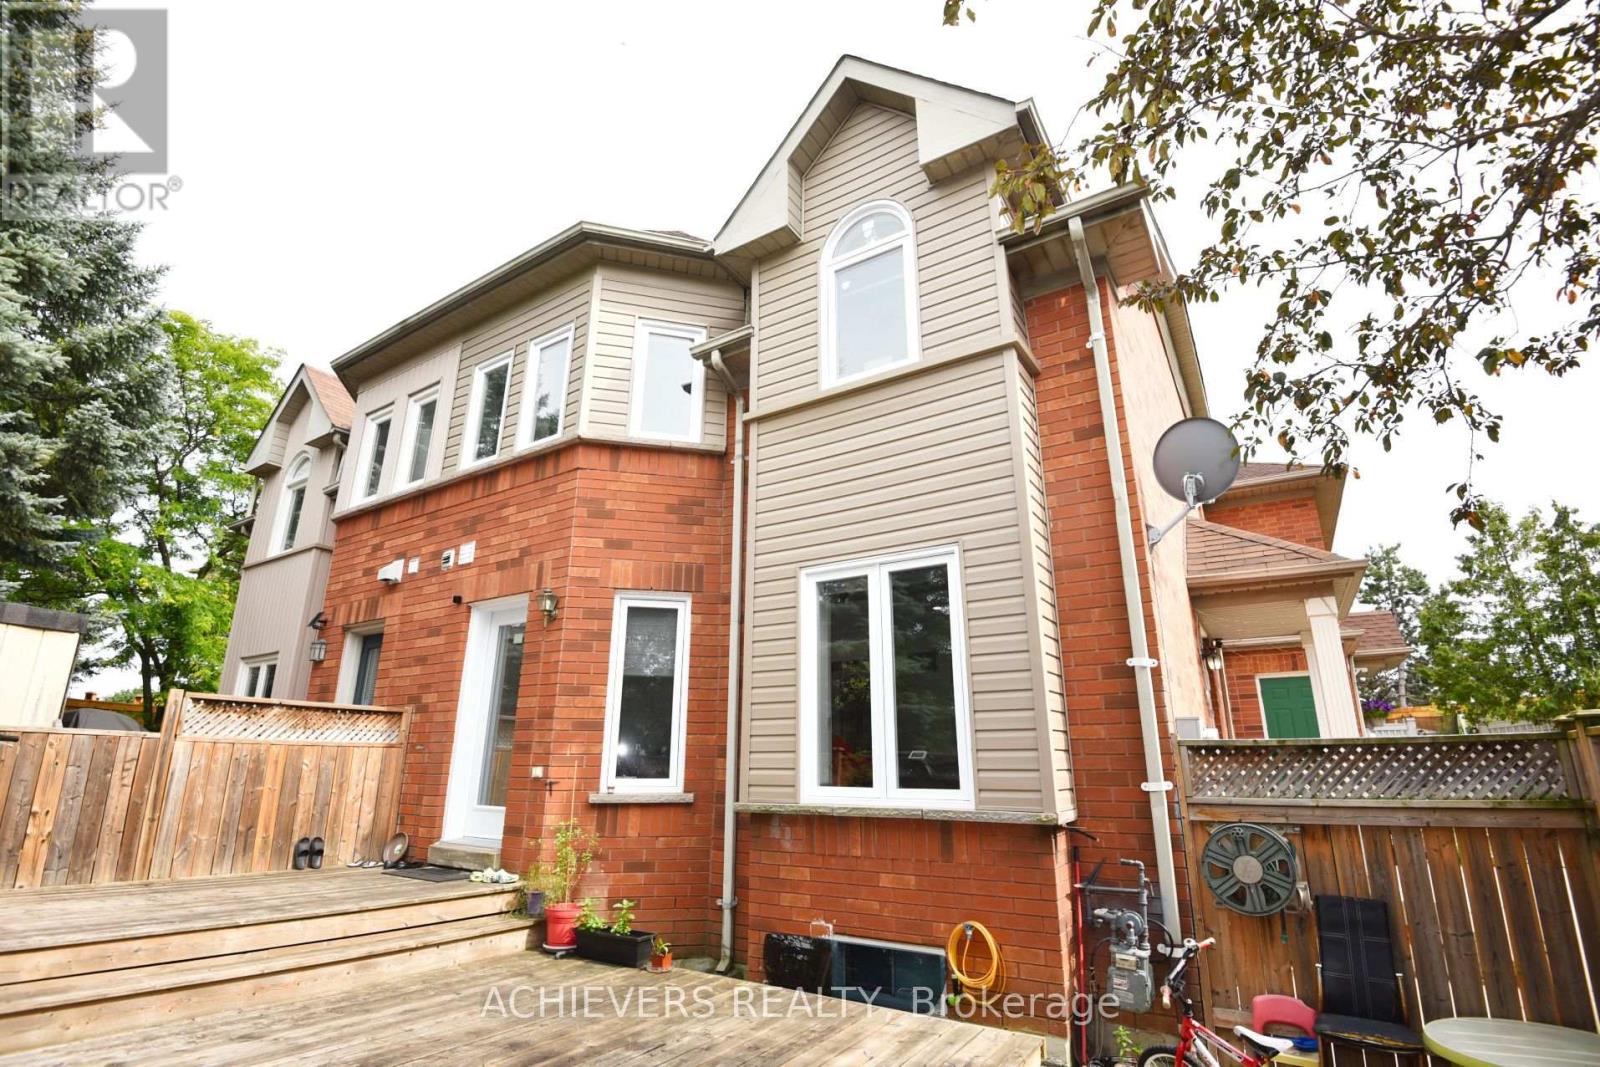
83 Clover Bloom Road
Brampton, Ontario
Beautiful Freehold - Fully Renovated with 3+2 Bedroom Finished Basement in a Prime Location! Welcome to this stunning freehold 3-bedroom home, perfectly situated in one of the area's most desirable locations. Beautifully maintained and tastefully renovated, this home features a spacious finished basement ,All Doors And windows (2021), Kitchen Back Splash (2025) , offering excellent additional living space for extended family, guests, or recreation. The bright and inviting main floor boasts new pot lights, elegant laminate flooring, an attractive oak staircase, and a spacious living and dining area with a gorgeous walk-out to the backyard. The large eat-in kitchen features durable ceramic flooring and plenty of room for family gatherings. Step outside to enjoy a beautiful wooden deck and installed wooden fence, creating the perfect setting for relaxing or entertaining. Conveniently located at the front of Clover Bloom Road and next to a bus stop, this exceptional home is within walking distance to grocery stores, shopping plazas, schools, parks, and all essential amenities. This move-in-ready property offers the perfect combination of comfort, style, and convenience-an incredible opportunity for families, first-time buyers, or investors alike. (id:55499)
Achievers Realty

2 Beachville Circle
Brampton, Ontario
Welcome to this magnificent detached 4-bedroom, 5-bathroom residence situated on a premium 55-ft corner lot in the prestigious Credit Valley community of Brampton. Offering approximately 4,500 sq. ft. of beautifully designed living space, this exceptional home showcases elegance, space, and modern upgrades throughout. The grand double-door entry opens to a bright and sophisticated layout featuring separate living and dining areas, hardwood floors on the main level, and impressive 9-ft ceilings. The inviting family room with a gas fireplace creates the perfect space for relaxing and entertaining.The chef-inspired kitchen is equipped with granite countertops, a stylish backsplash, pot lights, and a spacious breakfast area with a walk-out to the patio, ideal for family gatherings and outdoor enjoyment. The upper level features four generously sized bedrooms, including two primary-style suites with walk-in closets and private ensuites, along with a versatile sitting area that can serve as a reading space or home office. Adding incredible value is the professionally finished 2-bedroom, 1-bath legal basement apartment with separate walk up entrance, large windows, a modern kitchen with quartz countertops, and a spacious recreation area - perfect for extended family living or rental income potential. Situated in one of Brampton's most desirable neighbourhoods, this home is just minutes from top-rated schools, parks, recreation centres, public transit, the GO Station, and places of worship.A rare opportunity to own a beautifully upgraded home in a prime, family-friendly location. (id:55499)
Upstate Realty Inc.

486 Silver Maple Road
Oakville, Ontario
Welcome to this executive 3-storey corner unit townhouse, ideally situated in Oakville's highly sought-after Uptown Core. Offering over 2,000 sq. ft. of bright, open concept living space, this beautifully upgraded home combines style, comfort, and convenience. The ground and second levels showcase rich hardwood flooring, upgraded LED pot lighting throughout, and elegant feature walls that add warmth and sophistication. The ground level welcomes you with a spacious living room, while an oak staircase leads to the heart of the home on the second level. Here you'll find a modern kitchen featuring ample cabinetry, granite countertops, stainless steel appliances, and a large centre island overlooking the dining area and spacious family room with walk-out to a private balcony perfect for everyday living and entertaining. The upper level offers a generous primary retreat complete with a walk-in closet, a beautifully appointed 4-piece ensuite, and a walk-out to a private balcony. Two additional spacious bedrooms and a full 4-piece bathroom complete the upper level. Ideally located within walking distance to transit, shopping, restaurants, parks, trails, and excellent schools, this exceptional home also offers quick and convenient access to the Oakville GO, Highways 403, 407, and the QEW, making it an ideal choice for commuters and families alike. (id:55499)
Royal LePage Real Estate Services Ltd.

1527 Varelas Passage
Oakville, Ontario
Welcome to this stunning modern detached home featuring exceptional upgrades and thoughtful design throughout. Offering over 2,000 sq ft of living space, hardwood flooring throughout, creating a bright and elegant atmosphere. The open-concept main floor features a beautifully upgraded kitchen with quartz countertops, a large centre island, premium cabinetry, and modern finishes, perfect for both everyday living and entertaining. The spacious living area is complemented by a gas fireplace, while upgraded lighting, custom details, and quality finishes add a sophisticated touch throughout the home. Upstairs, generously sized bedrooms provide comfort and functionality, including a luxurious primary retreat with an ensuite featuring quartz countertops, a glass shower, and a freestanding soaker tub. The basement provides potential for additional living space ideal for a family room, home office, gym, or entertainment area. Located close to parks, schools, shopping, and major highways, this exceptional home offers the perfect combination of modern luxury, comfort, and convenience (id:55499)
Royal LePage Real Estate Services Ltd.
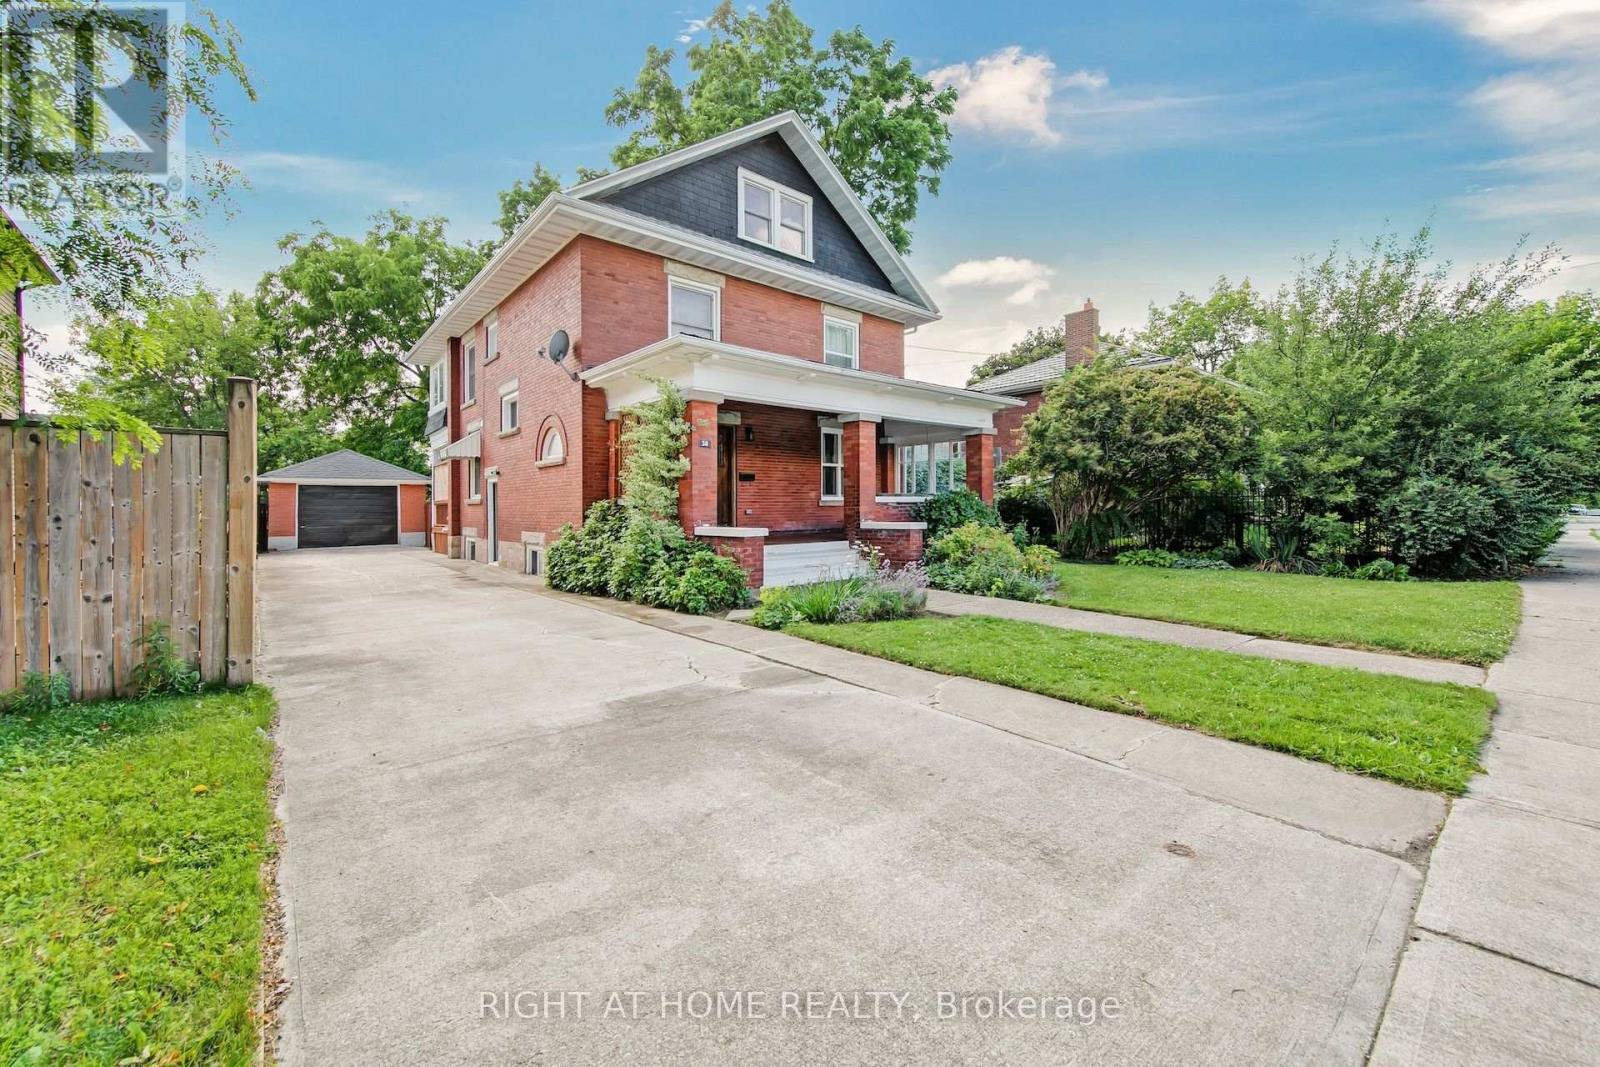
30 Willow Street N
Halton Hills, Ontario
This beautiful, charming century home is on a large landscaped lot with mature trees along a quiet, tree-lined street is in one of the area's most sought-after location in Acton. The path from the street, leads you to the home with a large covered front porch and a swing bench offers an inviting space to unwind while overlooking the front garden. Opening the solid oak front door with lead glass accents, leads you into a large foyer, a dual oak staircase, bright and well-proportioned living room with an electric fireplace and a dining room filled with natural light. An updated kitchen overlooks the backyard, featuring stainless steel appliances includes pot lights, access to a separate main floor laundry room and backyard access with a covered porch. The main floor has 9 foot ceilings. The 2nd floor offers a large primary bedroom and 2 additional bedrooms, plus a 3-piece bathroom. A large seasonal sunroom is accessed via the 2nd floor. The 3rd floor offers 2 large bedrooms and a 4 piece bathroom. The backyard setting is truly exceptional, offering a patio-stone seating area and large lawn and gardens. The home had a complete mechanical, electrical and plumbing renovation in 2021 and is a short walk to shops, parks, schools and Fairy Lake. This awesome family home is ready for a new owner! (id:55499)
Right At Home Realty
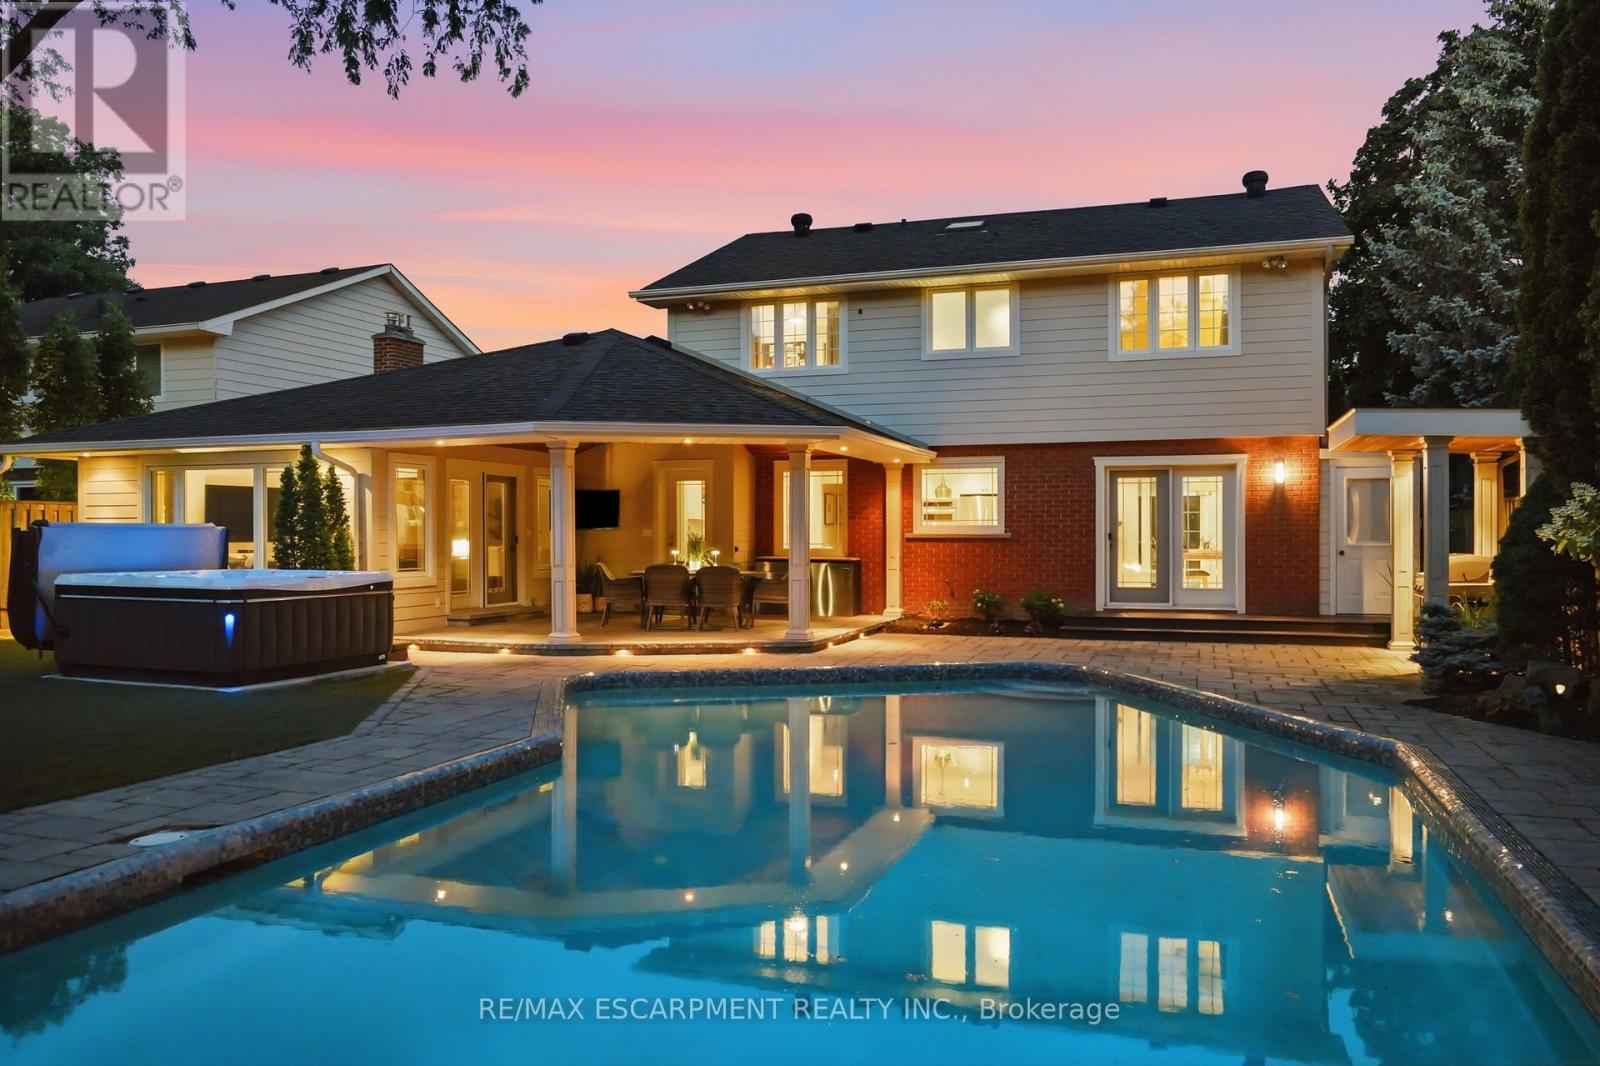
4461 Tremineer Avenue
Burlington, Ontario
Welcome home to 4461 Tremineer Ave, just blocks from Lakeshore Road, this exceptional family home offers the perfect blend of space, comfort, and resort-style living. Boasting more than 3,000 square feet of finished living space, this beautifully maintained four-bedroom, three-bathroom home has been thoughtfully updated and designed for both everyday family living and effortless entertaining. The home's curb appeal and welcoming front porch invite you in to discover beautiful European hardwood flooring, elegant designer lighting, and a bright, sun-filled formal living room. The heart of the home is the beautifully appointed eat-in kitchen, featuring custom cabinetry, and views of the spectacular backyard. Whether you're preparing a quiet family dinner or hosting friends, this is a space where memories are made. Beyond the kitchen is the formal dining room and an oversized family room with walk-out access to the backyard. It's the perfect setting for holiday celebrations, movie nights, or relaxing while enjoying views of your own private outdoor oasis. Upstairs, the spacious primary suite has been completely transformed, complete with a generous walk-in closet and a renovated ensuite. Three additional bedrooms and a full four-piece bathroom provide ample room for a growing family. The finished lower level offers 750sf of additional living space, and an abundance of storage. And then there's the backyard... this incredible outdoor space is what everyone will be talking about. From the oversized pool and covered patio to the therapeutic hot tub, and premium sauna, every detail has been carefully considered. Premium maintenance-free turf means you'll never have to mow the lawn, while upgraded pool equipment, an irrigation system, and custom-built matching sheds provide both convenience and functionality. Surrounded by mature trees and exceptional privacy, you'll feel like you've escaped to your own private resort. Come experience what everyone is talking about. (id:55499)
RE/MAX Escarpment Realty Inc.
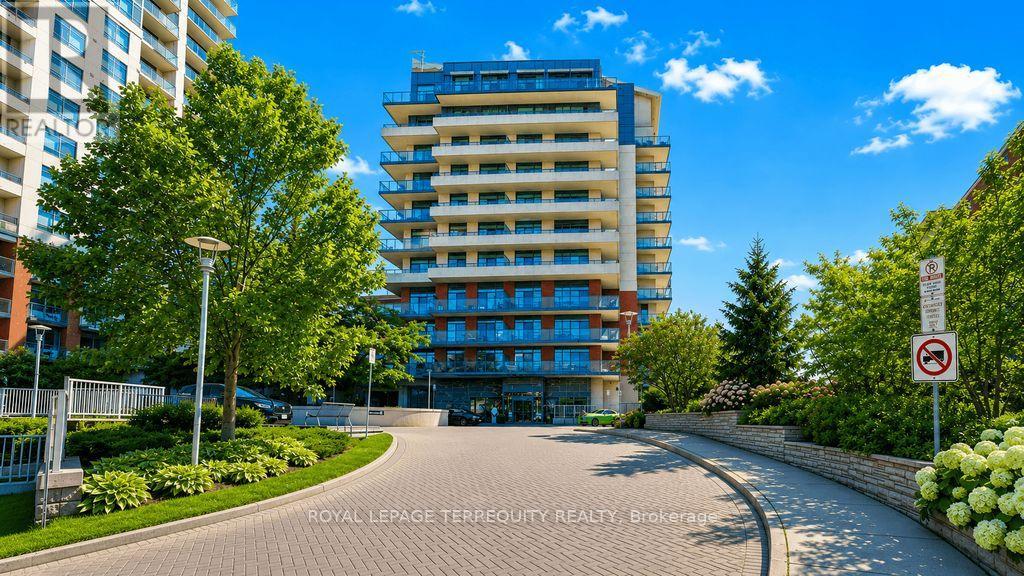
202 - 35 Fontenay Court
Toronto, Ontario
ETOBICOKE GEM!! 12 feet ceilings, Main Floor Access; second story (open balcony) to Scarlett Road. A lush -- unobstructed east view over the Humber River Park and conservation area with its paths to James Gardens.ONE Bedroom and DEN unit at Perspective Condominiums. Equipped with 2-piece powder room and 4 -piece Ensuite and IN-SUITE laundry room. Plank flooring (water resistant, little maintenance, throughout the living room/dining room, Kitchen, Bedroom and Den. Biking trails; TTC transit at your door-step to Bloor and Eglinton subway lines. Eglinton LRT is well underway.....St George's Golf and Country Club, close to the 401 and 427 highways. Amenities to savor -- indoor pool, sauna, fitness center, virtual golf simulator, guest suites, rooftop terrace with BBQs and cabana, pet spa, party room-- and 24hr concierge services. Community Culture; Social Committee - to include a Bingo Evening etc. Amenities include an indoor pool, sauna, fitness center, virtual golf simulator, guest suites, rooftop terrace with BBQs and cabana, pet spa, party room and 24 hr concierge services. . Retail at the front of the Building:**Espresso Bar, Pharmacy, Hair Salon, Dental Office and Optician/Retail Outlet - TTC at your doorstep!** (id:55499)
Royal LePage Terrequity Realty
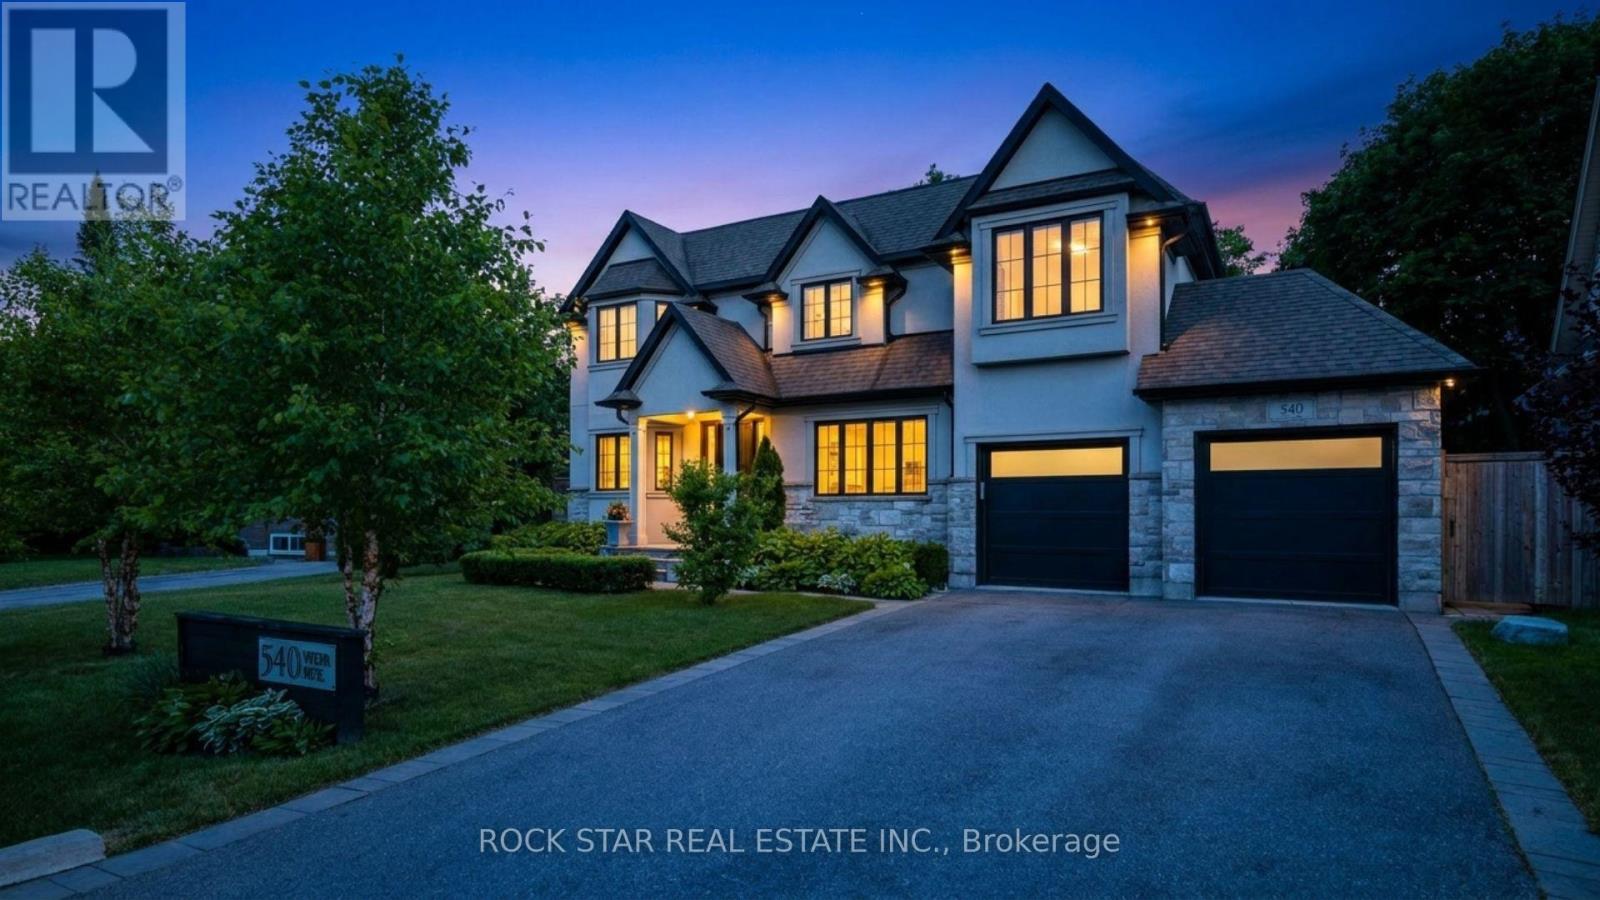
540 Weir Avenue
Oakville, Ontario
Designed by Keeren Design & built by VersaCorp, this exceptional custom residence is set on a private, mature 70-foot-wide lot in sought-after South West Oakville. Framed by established landscaping, the property offers remarkable privacy & an outstanding connection to its outdoor spaces, highlighted by a saltwater pool completed in 2023 & a professionally finished lower level completed the same year. Timeless architecture, quality craftsmanship & thoughtful updates combine to create a home that is both refined & highly functional. The main level is designed for effortless everyday living & entertaining, featuring soaring ceilings, hardwood flooring, custom millwork, built-in speakers & all-new lighting that create a bright, contemporary atmosphere throughout. Formal living & dining rooms provide elegant spaces for hosting, while the open-concept family room flows seamlessly into the chef's kitchen, complete with custom cabinetry, a large centre island & walk-in pantry. A dedicated main-floor office offers an ideal work-from-home environment, while the mudroom provides practical everyday convenience. The second level features four generously sized bedrooms, each with direct access to a bathroom, allowing family members & guests to enjoy privacy & comfort without leaving their personal space. Skylights introduce natural light throughout the upper level, while the second-floor laundry room adds another layer of convenience to daily living. The professionally finished lower level significantly expands the home's functionality with a media room, spacious recreation room, wet bar, fireplace, dedicated office or gym, an additional bedroom with its own private washroom & abundant storage. Together, these spaces create a flexible extension of the home suited to entertaining, extended family living, fitness or quiet retreat. A rare offering where architecture, privacy & modern family living come together on one of South West Oakville's most desirable streets. (id:55499)
Rock Star Real Estate Inc.
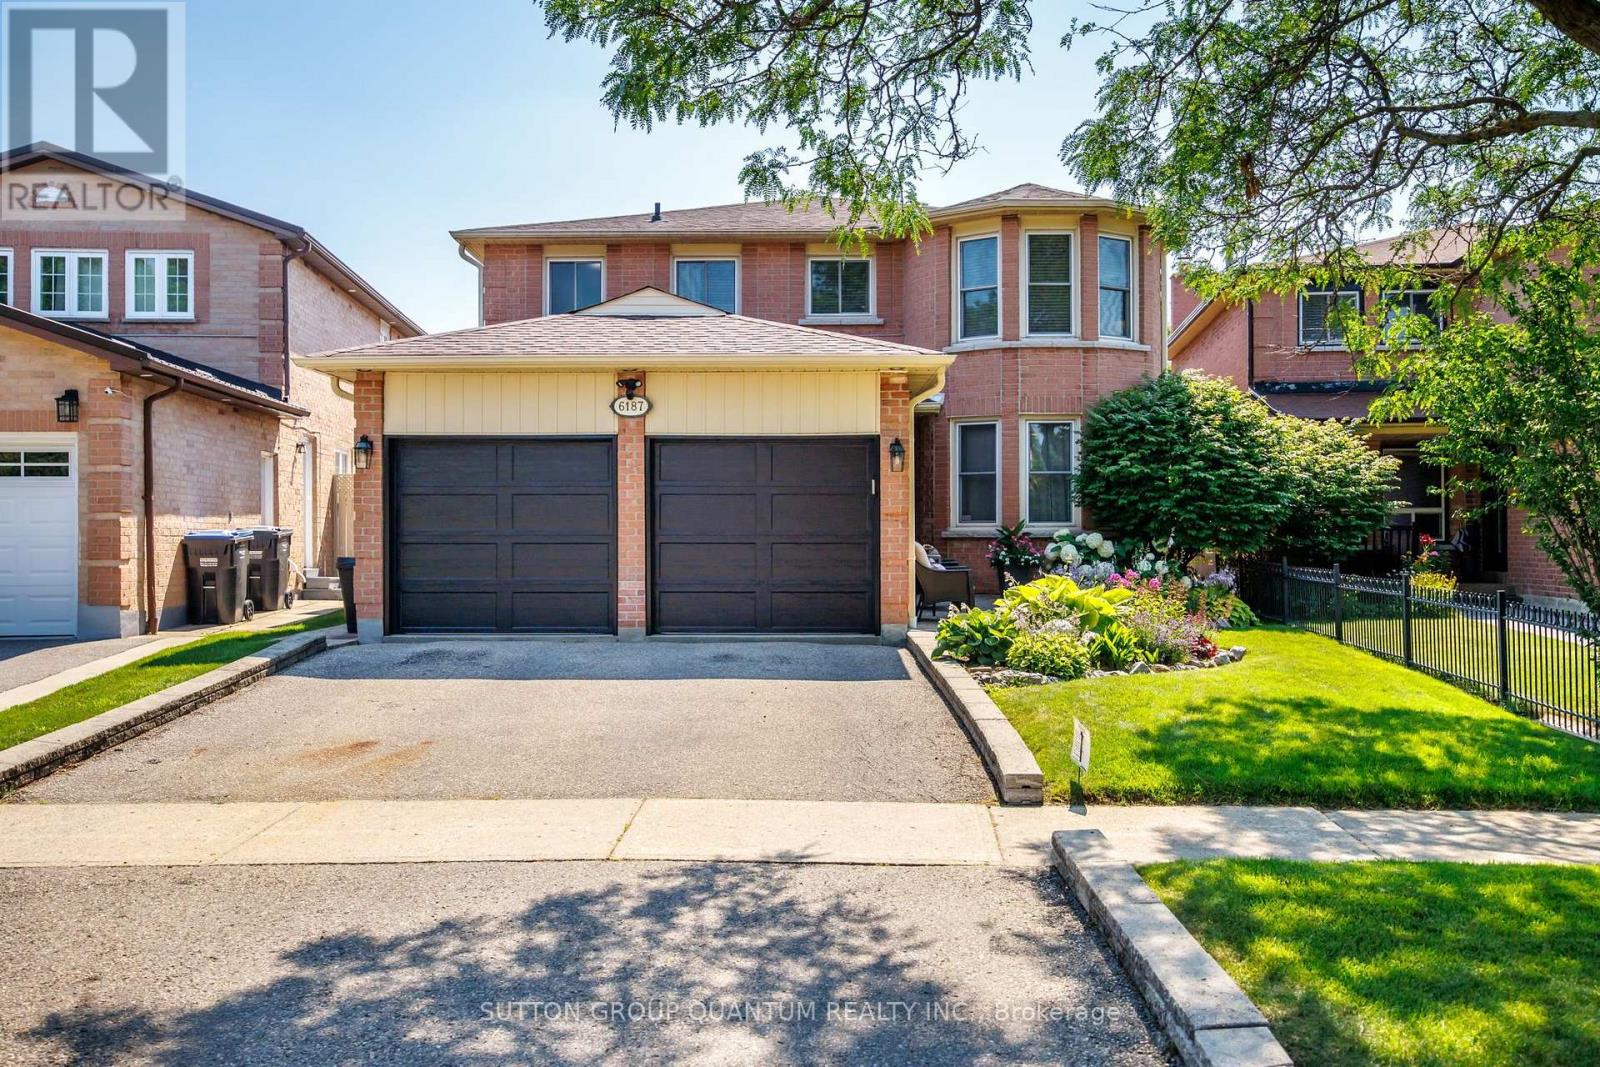
6187 Camgreen Circle
Mississauga, Ontario
Detached 4-bedroom home with a double car garage located in Mississauga's East Credit community. This property offers a functional layout with spacious principal rooms and has been maintained with numerous updates over the years. Notable improvements include a roof replacement (2019), attic insulation (2021), furnace (2022), updated electrical panels, and an automated sprinkler system with a rain sensor and much more. Conveniently situated close to parks, schools, shopping, public transit, and major highways, this home offers easy access to a variety of everyday amenities. A great opportunity to own a detached home in an established family-friendly neighborhood. (id:55499)
Sutton Group Quantum Realty Inc.
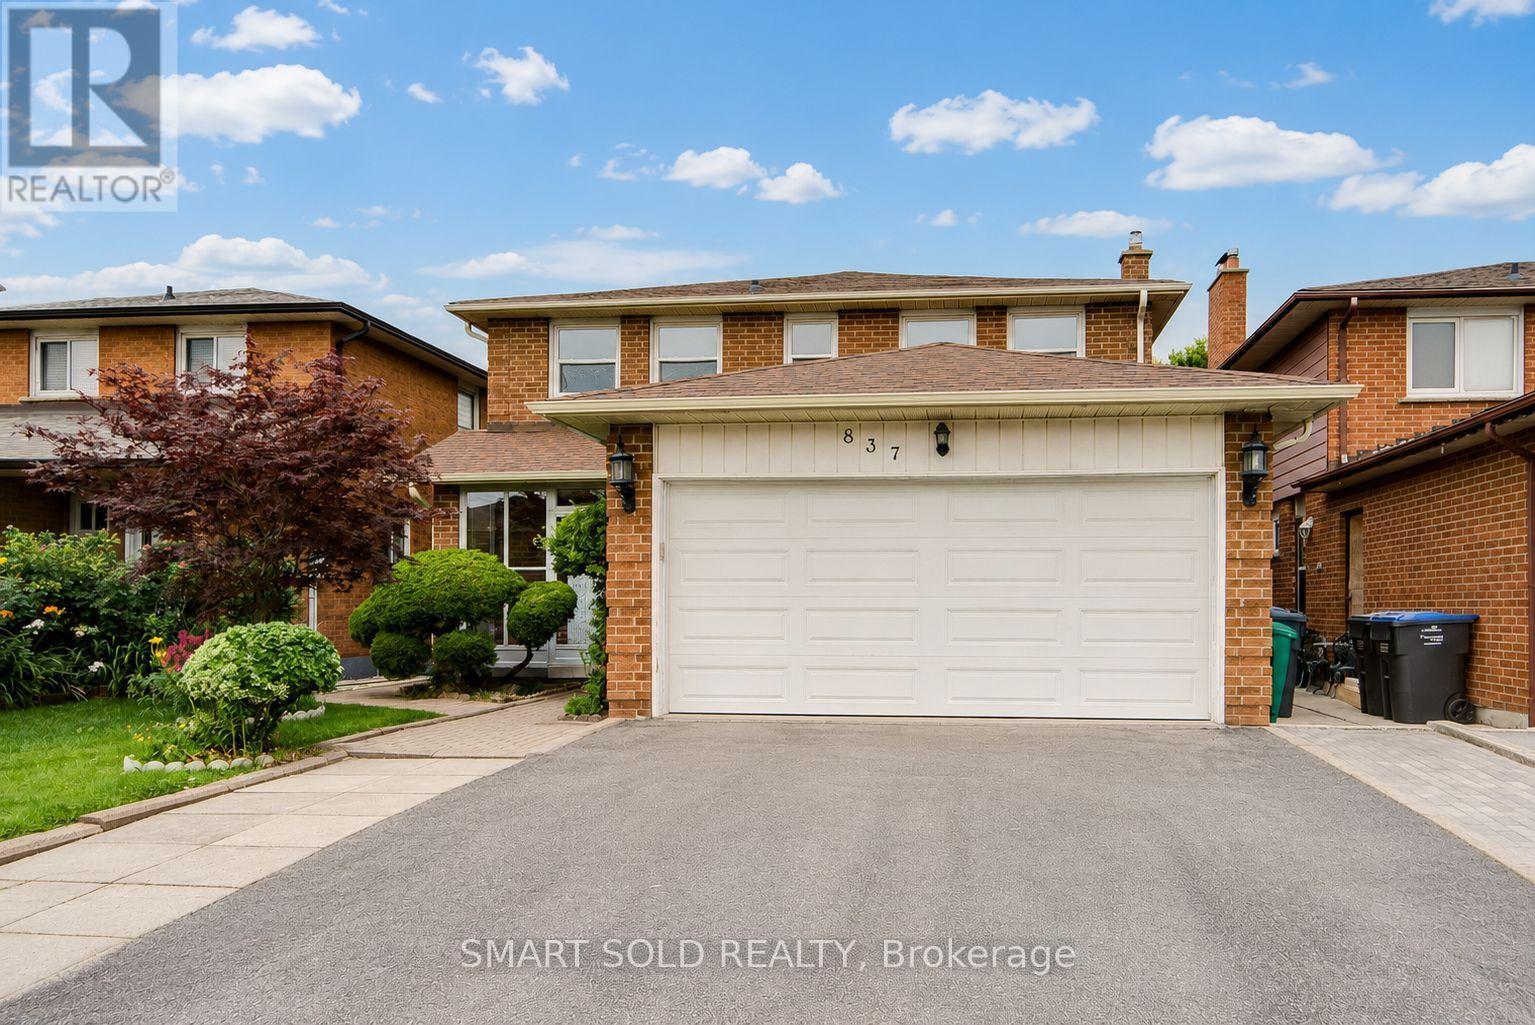
837 Queensbridge Drive
Mississauga, Ontario
Rare opportunity! This well-maintained home offers generous space, flexibility, and income potential in the highly desirable Creditview community. Featuring a carpet-free interior and fresh paint throughout, this move-in-ready property is ideal for large or multi-generational families. The main floor includes a spacious den that can easily serve as a living room, home office, or main-floor primary bedroom. Upstairs offers four generously sized bedrooms. The primary bedroom features a Jack-and-Jill ensuite with direct access to the second bedroom, while the remaining two bedrooms share a full bathroom. The finished basement offers exceptional versatility, featuring three bedrooms, each with its own private ensuite bathroom-ideal for extended family, multi-generational living, or rental income potential. A storage shed in the backyard provides additional space for tools and seasonal storage. Heat bump (2024), Main floor eavestrough (2026). Ideally located just minutes from Square One, Sheridan College, UTM, Mississauga City Hall, restaurants, hospitals, grocery stores, Hwy 403, public transit, and more. Rare opportunity for end-users, multi-generational families, and investors alike. Don't miss this exceptional property-a must-see! (id:55499)
Smart Sold Realty
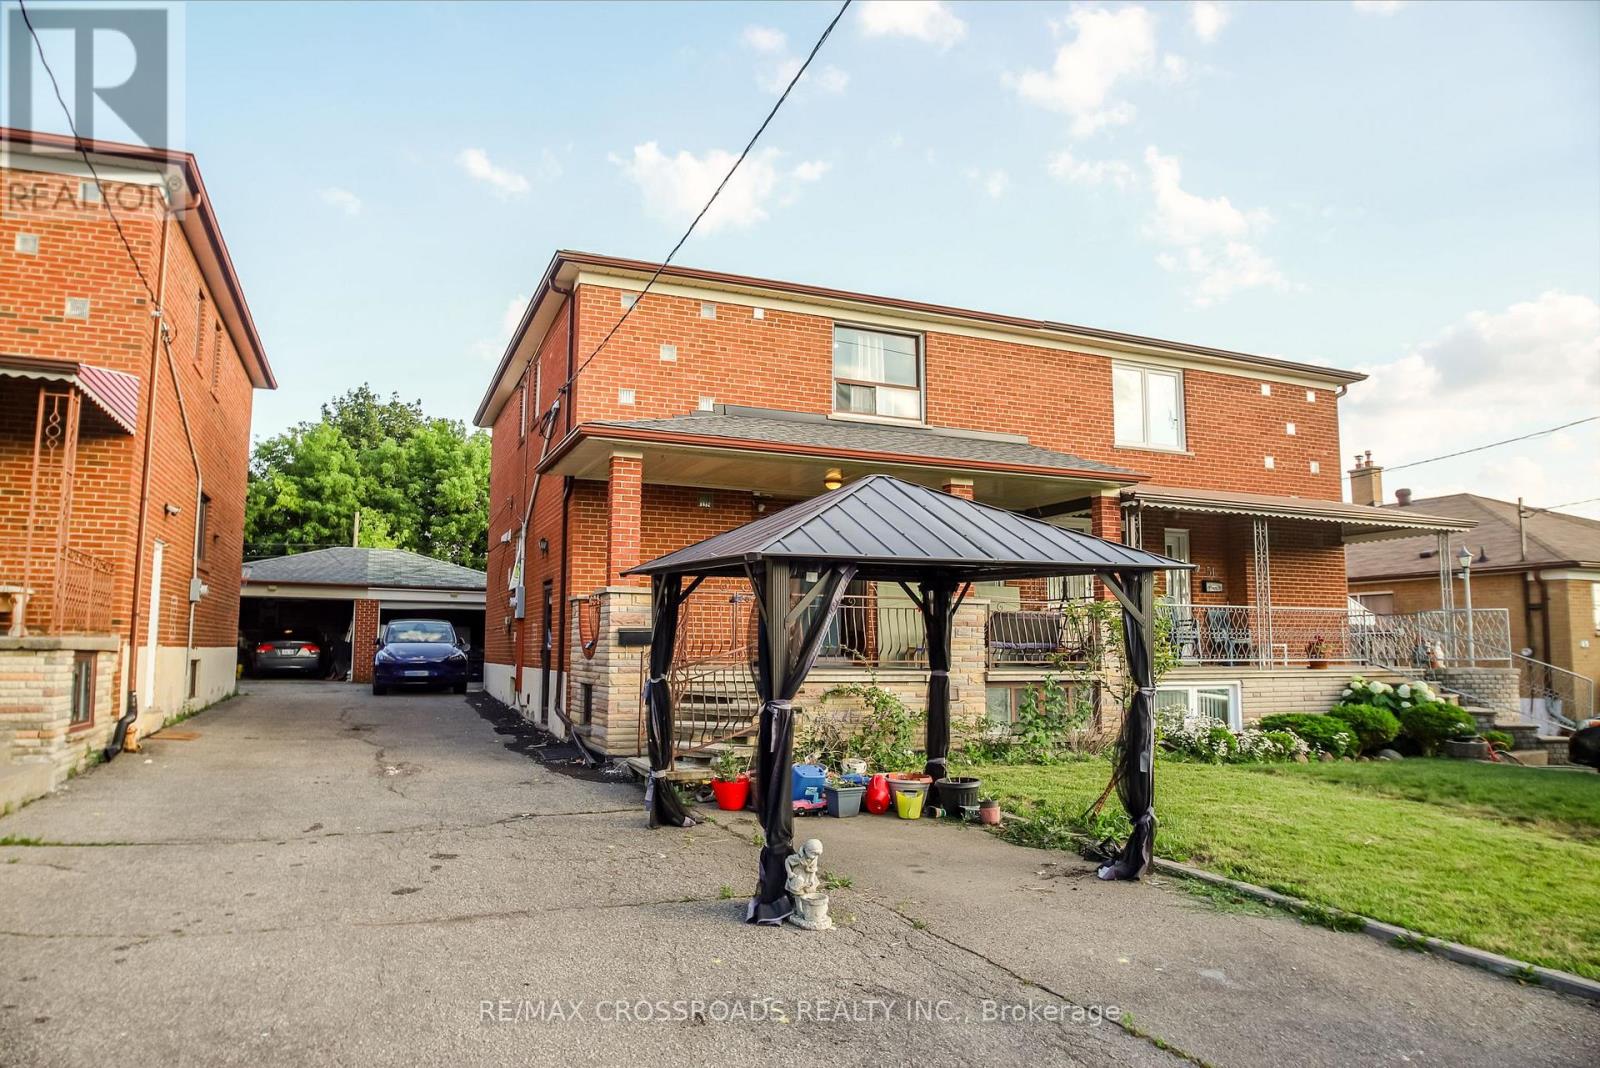
53 Giltspur Drive
Toronto, Ontario
Well-maintained and move-in ready home situated on a premium ravine lot, providing exceptional privacy and a peaceful natural setting. Updated over the last few years, including a newer kitchen with quartz countertops, stainless steel appliances, and modern cabinetry, newer flooring on the main level, pot-lights, fresh paint throughout, a newer roof( Shingles ), and waterproofing around the home. The backyard also features a greenhouse with great potential for gardening enthusiasts, ready for your personal touch and a little TLC.The main-floor den has been converted into a fourth bedroom, while the second floor features three generously sized bedrooms. The basement has a separate entrance and a two-bedroom suite, making it ideal for extended family or a potential in-law suite. (buyer to verify permitted uses). (id:55499)
RE/MAX Crossroads Realty Inc.
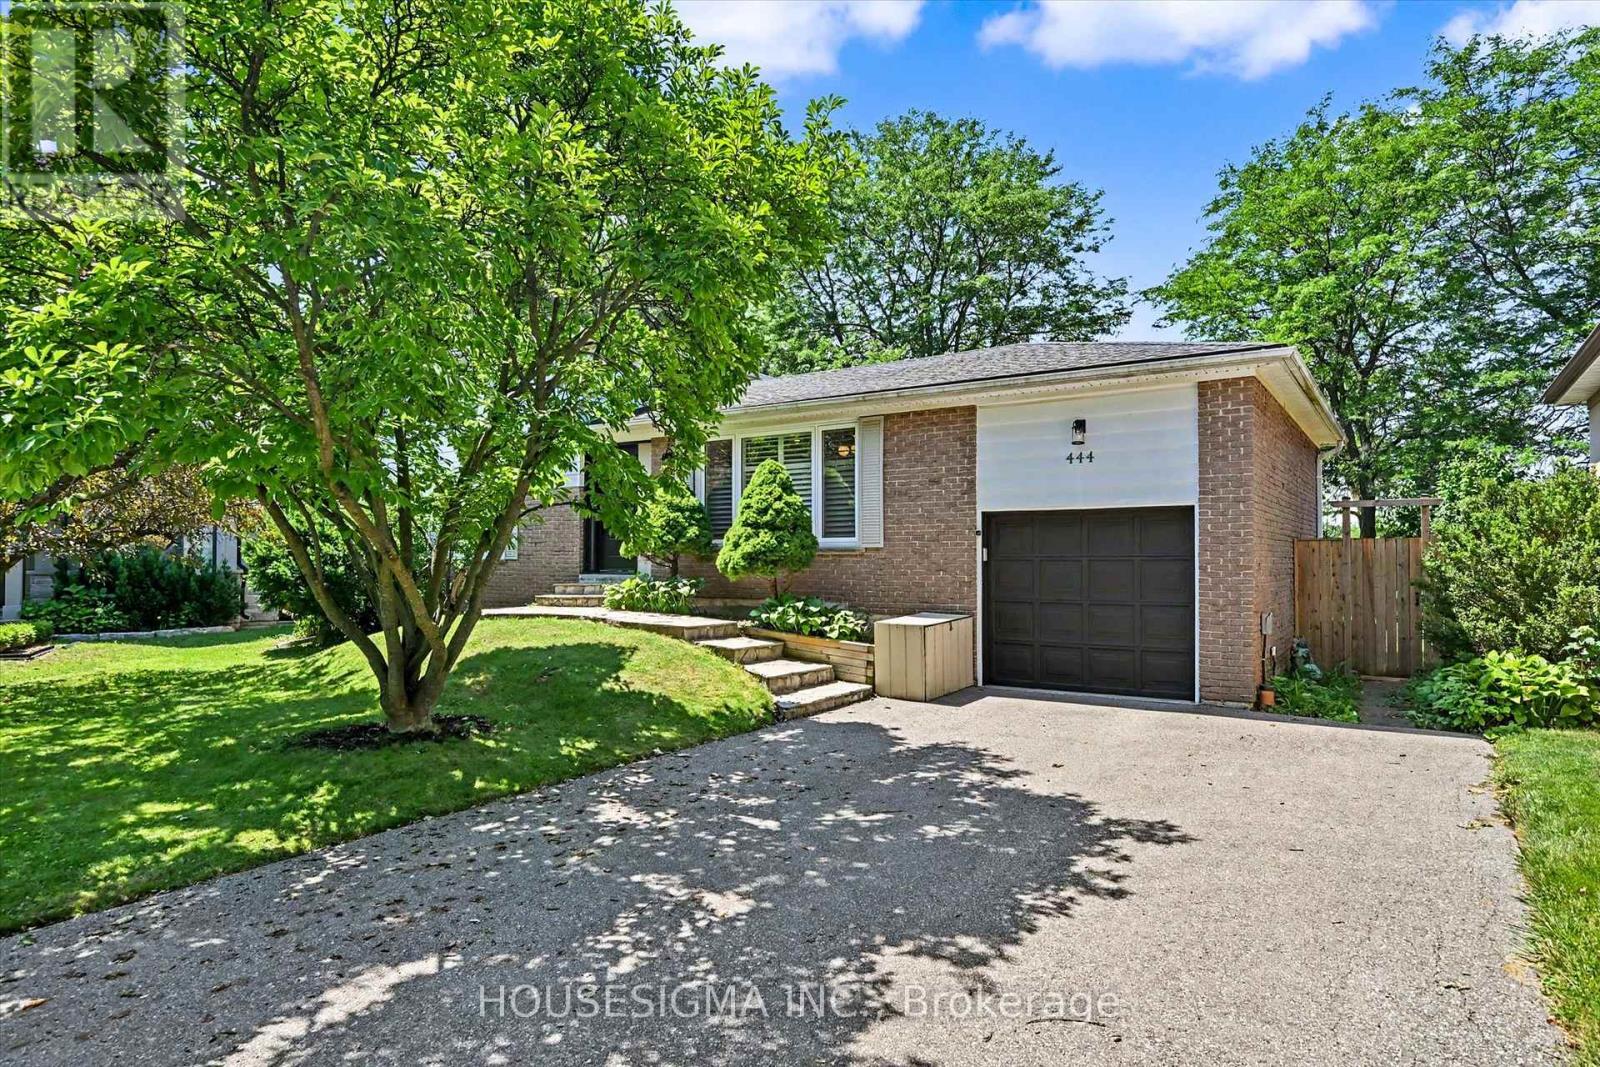
444 Withnell Crescent
Oakville, Ontario
Fabulous 4-bedroom sidesplit situated on a premium pie-shaped lot on a quiet, family-friendly crescent, backing onto the Queen Elizabeth Park Community Centre. This well-designed home offers an excellent layout with all bedrooms located above grade, while providing great separation of space and privacy across multiple levels. Ideally positioned within walking distance to several highly regarded schools, all located less than 1 km away, this is an exceptional opportunity for families seeking convenience, community, and an outstanding neighbourhood setting.Pride of ownership is evident throughout, with over $170,000 invested between 2019 and 2021 in thoughtfully completed renovations and upgrades designed for long-term enjoyment. The finished basement provides additional living space with a convenient kitchenette, offering flexibility for guests, extended family, a home office, or a variety of lifestyle needs. Improvements include a fully renovated interior featuring new flooring, stairs, kitchen, bathrooms, lighting, and modern finishes, along with significant exterior enhancements including a new furnace (2020), fence (2020), rebuilt deck (2021), front door, sliding glass door, windows (2021), and asphalt driveway (2021). These updates were completed with quality, comfort, and everyday functionality in mind, showcasing a home that has been meticulously maintained and enhanced by owners who truly cared for the property. (id:55499)
Housesigma Inc.
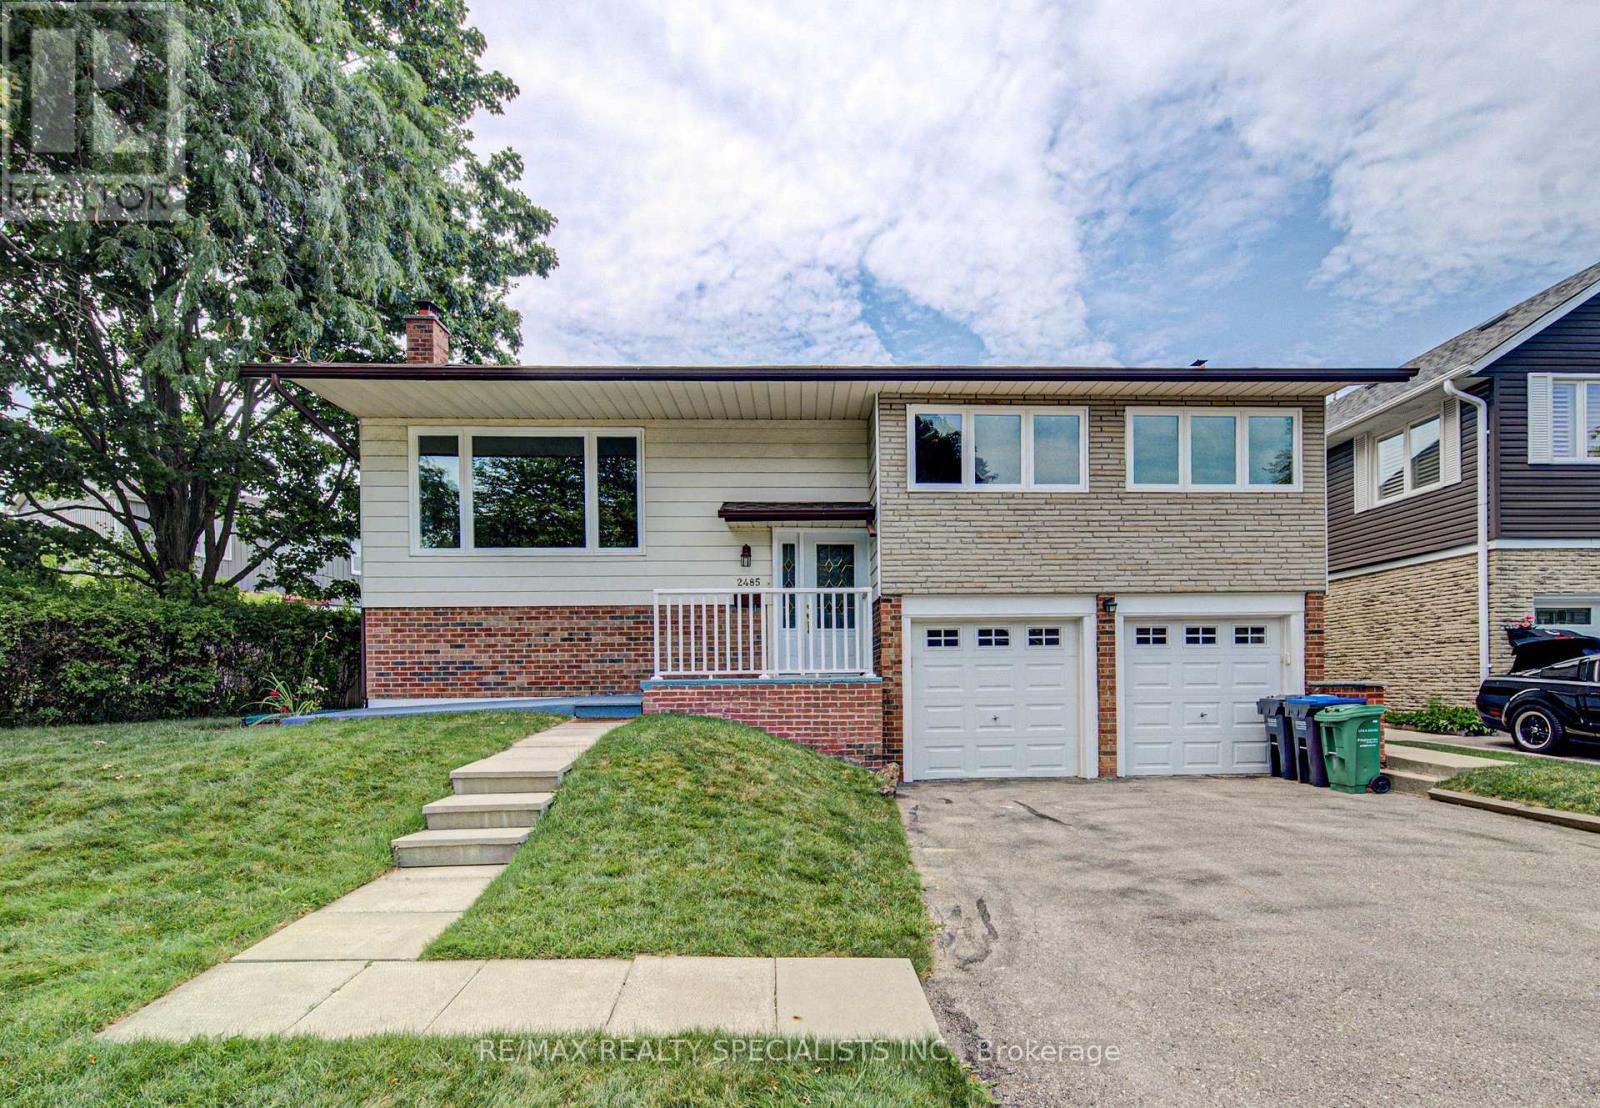
2485 Council Ring Road
Mississauga, Ontario
Welcome to this beautifully maintained detached home in one of Erin Mills' most desirable family-friendly neighbourhood. Set on a huge oversized lot of 67.73ft x 120ft.Pool size backyard. Even a possibility of building a small additional unit. Offering 3+1 bedrooms and 2 bathrooms, this home blends comfort. A welcoming foyer with a front door opens to bright, open-concept living and dining spaces featuring rich hardwood floors, pot lights, lots of sun light. Large size triple glass windows, provide excellent insulation and sunlight. The Finished Basement Includes a Separate Entrance, Offering Potential for An In-Law Suite or Income-Generating Apartment. The lower levels continue to impress with a spacious rec room and an additional games room, perfect for movie nights, hobbies, a home gym, or play space. Oversized double garage with remote door opener. Enjoy Your Private and Huge Backyard Oasis Complete with A Large Double Deck, Beautiful muture Trees, And Plenty of Green Space for Relaxing or Entertaining. (id:55499)
RE/MAX Realty Specialists Inc.
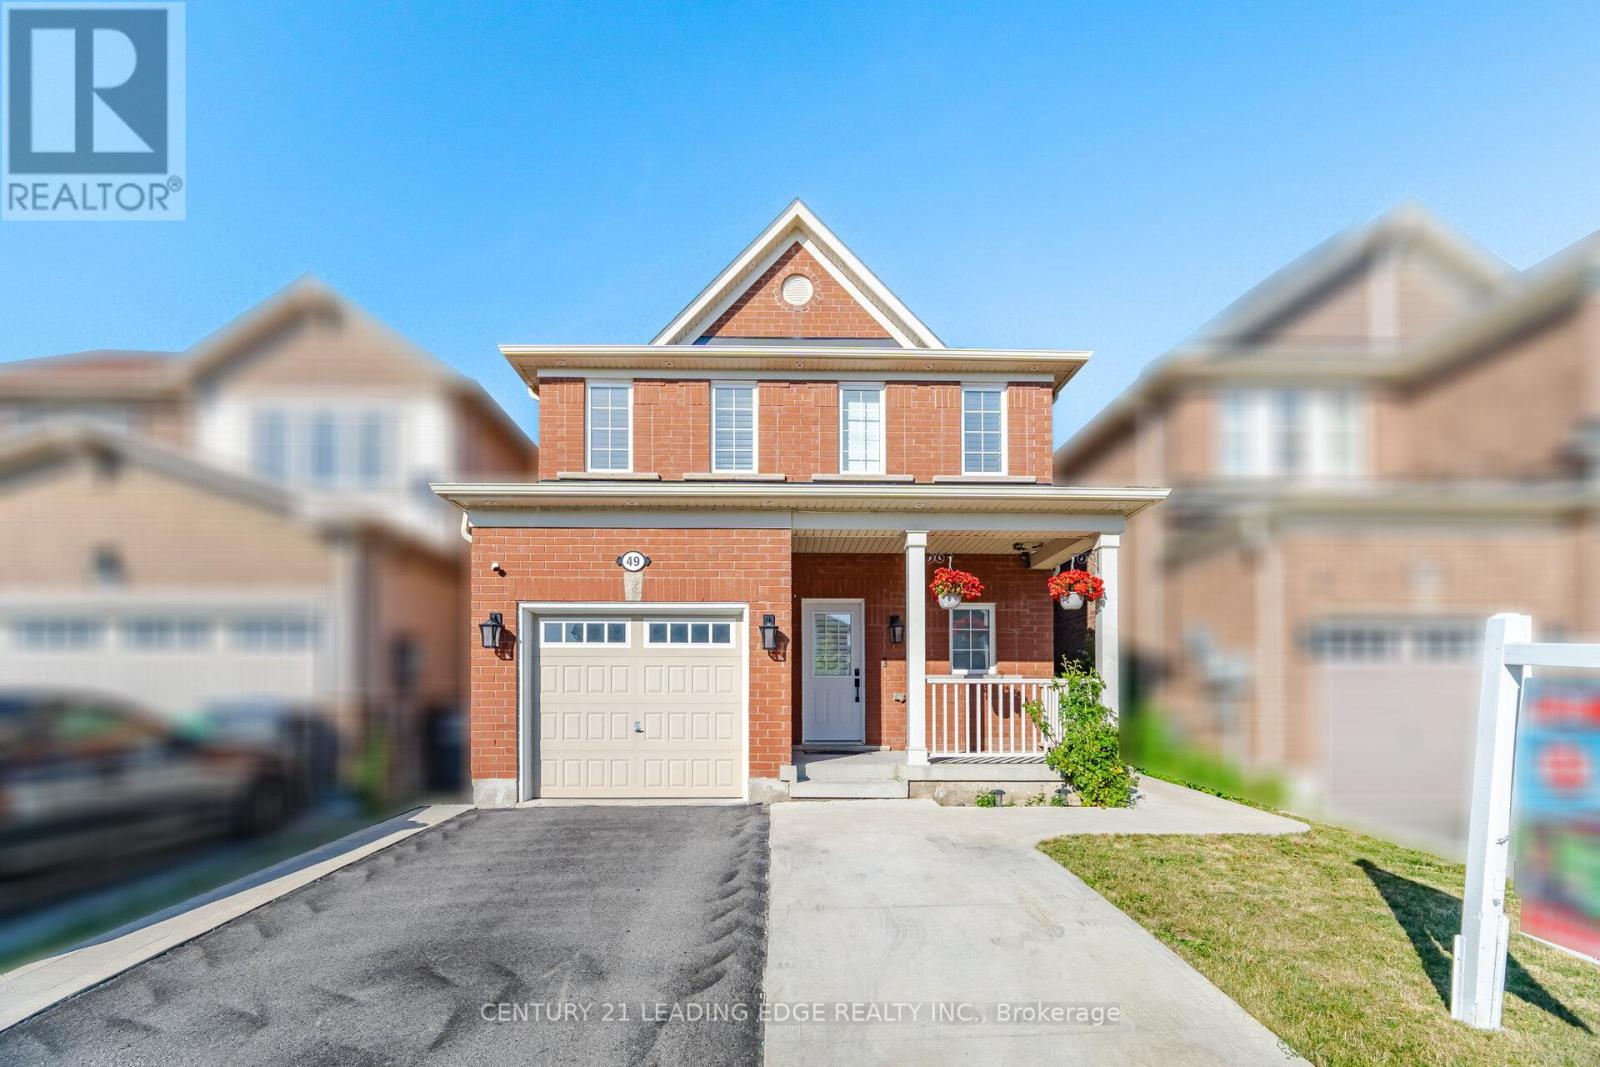
49 Robert Parkinson Drive
Brampton, Ontario
Welcome to this stunning detached home offering the perfect blend of modern upgrades, comfort and convenience. This beautifully maintained residence features a professionally finished basement designed as an exceptional entertainment retreat. The home showcases premium upgrades including quartz countertops, California shutters, custom closets, premium appliances, fresh paint, Enjoy the outdoors with a spacious wooden deck, pergola, backyard storage, and an extended concrete driveway. Located in a highly desirable family-friendly neighbourhood, this home offers unbeatable convenience with a bus stop right in front, a park diagonally across the street, and a school just steps away. The GO Station is only approximately 2 km away, making commuting effortless.With its thoughtful upgrades, exceptional entertainment space, and prime location, this home is a rare opportunity to enjoy a truly elevated lifestyle. (id:55499)
Century 21 Leading Edge Realty Inc.
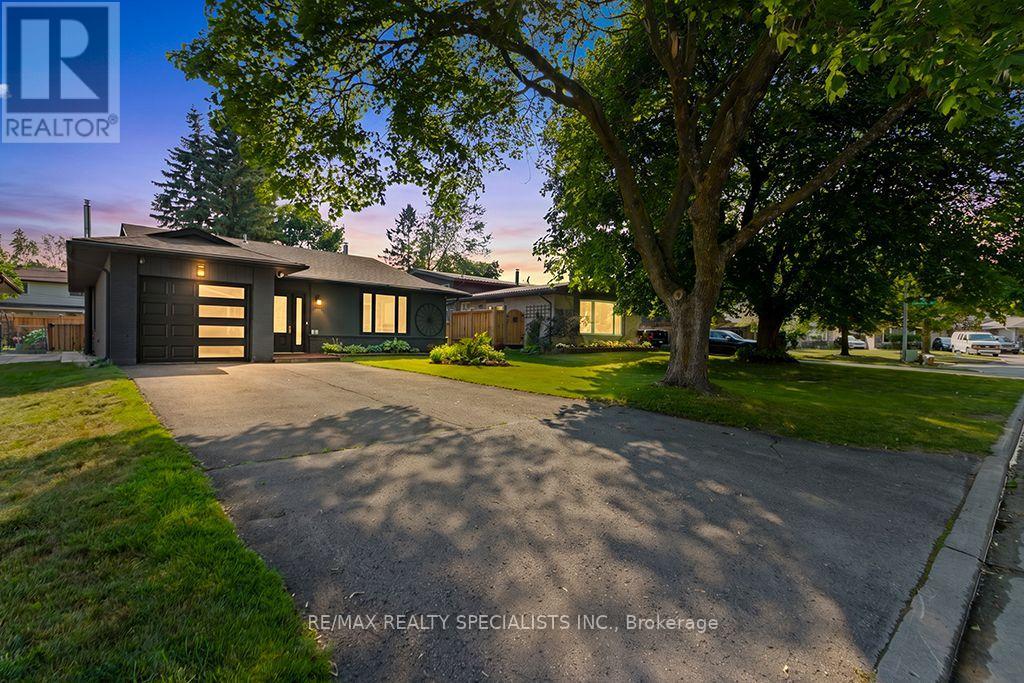
88 Shirley Street
Orangeville, Ontario
Welcome to this beautifully maintained detached bungalow with an attached garage, ideally located in a highly sought-after family-friendly neighbourhood just steps from Harvey Curry Park. This spacious bungalow offers the perfect blend of comfort, style and functionality, making it an excellent choice for families, downsizers, or anyone looking for the convenience of main-floor living with additional finished space below. The bright and inviting living and dining room is filled with natural light from large windows, creating a warm and welcoming atmosphere. The well-designed kitchen features modern appliances, generous counterspace, and plenty of cabinetry for storage. The main level offers three spacious bedrooms and a full bathroom, while the fully finished basement provides even more room to enjoy with a large recreation room featuring a cozy gas fireplace, a fourth bedroom that is perfect for guests, a teenager, or an in-law suite, and a second full bathroom for added convenience. Step outside to your private, fully fenced backyard oasis complete with beautiful gardens, a garden shed, a fire pit, and a screened-in deck that is perfect for relaxing or entertaining family and friends. Conveniently located close to parks, schools, shopping, and everyday amenities, this exceptional bungalow offers everything you need in a location you will love. Do not miss your opportunity to make this beautiful property your next home! (id:55499)
RE/MAX Realty Specialists Inc.
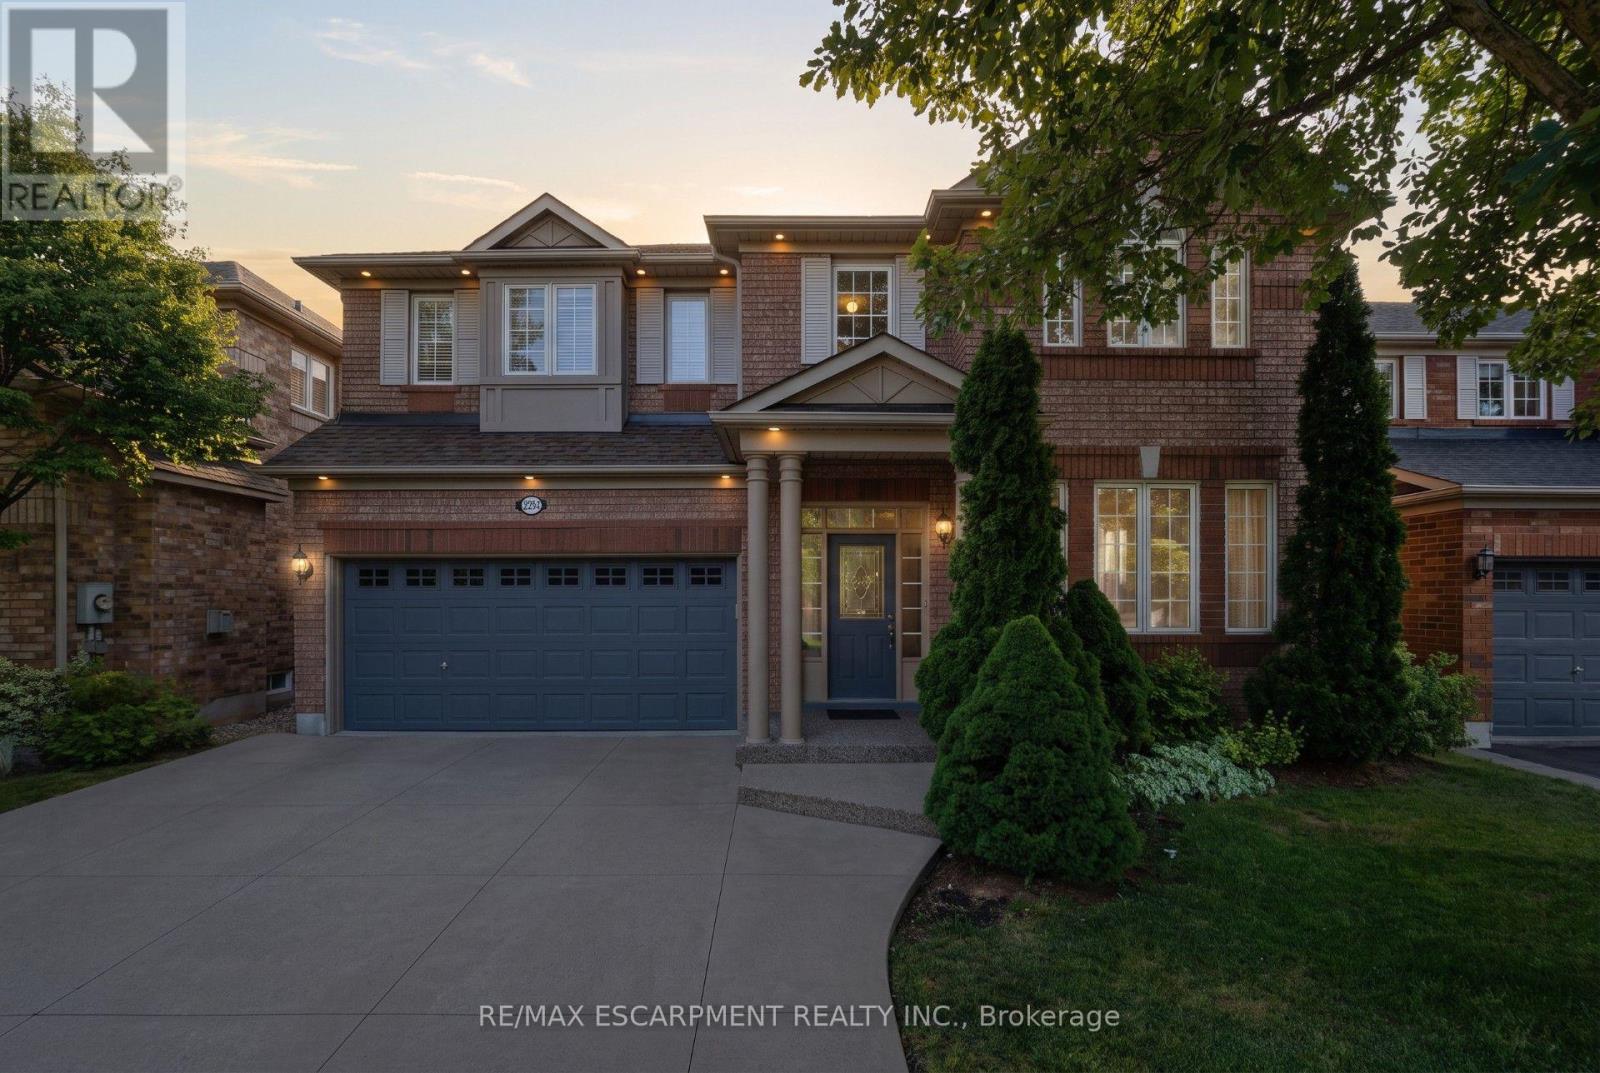
2241 Glazebrook Circle
Oakville, Ontario
Tucked away on a quiet, family-friendly street in Oakville's West Oak Trails, this well-cared for and impeccable home sits in a community known for top-rated schools, extensive trails and just minutes to Oakville Trafalgar Memorial Hospital, with easy access to the 407, 403 and QEW. An exposed aggregate driveway, walkway and front porch set a polished tone before you even step inside, opening into a generous foyer that flows into a combined living and dining room with hardwood floors, perfect for both everyday living and entertaining. The kitchen features a servery and opens onto a family room with hardwood floors and a gas fireplace, while the main level is rounded out by a guest bathroom, laundry and inside entry from the double car garage. Upstairs, four bedrooms offer flexibility for a growing family or a home office setup and the basement, professionally finished in 2024, adds a rec room with its own electric fireplace, perfect for cozy movie nights, along with a three-piece bathroom and an additional bedroom, ideal for guests or extended family. The entire home has been freshly and professionally painted top to bottom for a crisp, move-in-ready feel, with shingles replaced in 2019. Built in 2004 and thoughtfully maintained since, this is a peaceful, solid and functional home in one of Oakville's most sought-after family neighbourhoods. RSA. (id:55499)
RE/MAX Escarpment Realty Inc.
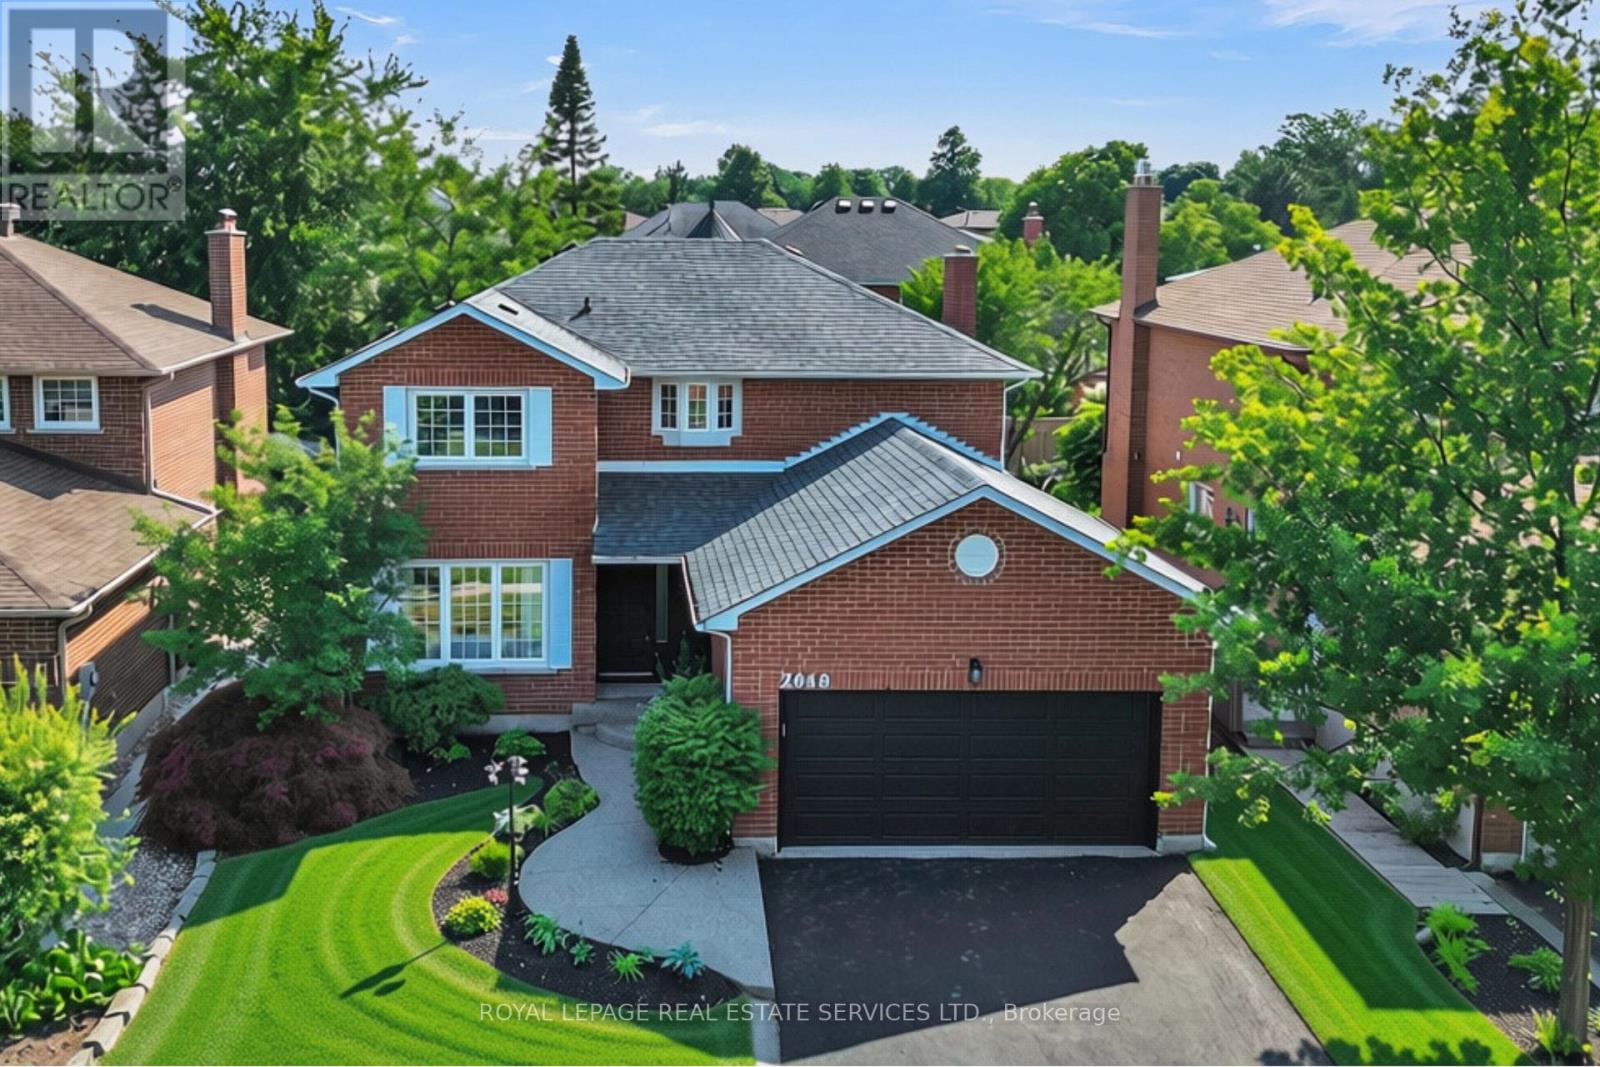
2048 Sixth Line
Oakville, Ontario
Welcome to this beautifully reimagined family home in one of North Oakville's most sought-after neighbourhoods. Completely renovated from top to bottom, this exceptional residence blends timeless design, modern comfort, and an unbeatable location.Step inside to discover elegant new flooring, smooth ceilings, and a sophisticated palette of warm earth tones that create a bright, inviting atmosphere. At the heart of the home is a stunning designer kitchen featuring premium LG appliances, including a refrigerator, stove, built-in oven, microwave, dishwasher, washer and dryer-perfectly designed for everyday living and effortless entertaining.Offering 4 spacious bedrooms and 3 full plus 1 half beautifully renovated bathrooms, every inch of this home has been thoughtfully updated with quality finishes and meticulous attention to detail.The newly renovated basement adds exceptional living space with a generous bedroom and private ensuite, making it ideal for guests, extended family, or a nanny suite. A large recreation room provides the perfect place to gather, while an additional flexible area offers ample space for a second home office, gym, or hobby room.Step outside to enjoy the newly constructed covered backyard porch-an ideal setting for relaxing or entertaining in every season. A double-car garage and spacious driveway complete this outstanding home.Perfectly located close to top-rated schools including Munn's Public School, White Oaks Secondary School with its renowned International Baccalaureate Programme, St. Gregory the Great Catholic Elementary School, and Sheridan College. Enjoy nearby parks, walking trails, Sixteen Mile Creek, Glen Abbey Golf Club, Oakville Trafalgar Memorial Hospital, shopping, restaurants, recreation centres, and convenient access to the QEW, 403, 407 and GO Transit. A turnkey home where every detail has been completed with style and quality - move in and experience family living in one of Oakville's most desirable neighbourhoods. (id:55499)
Royal LePage Real Estate Services Ltd.
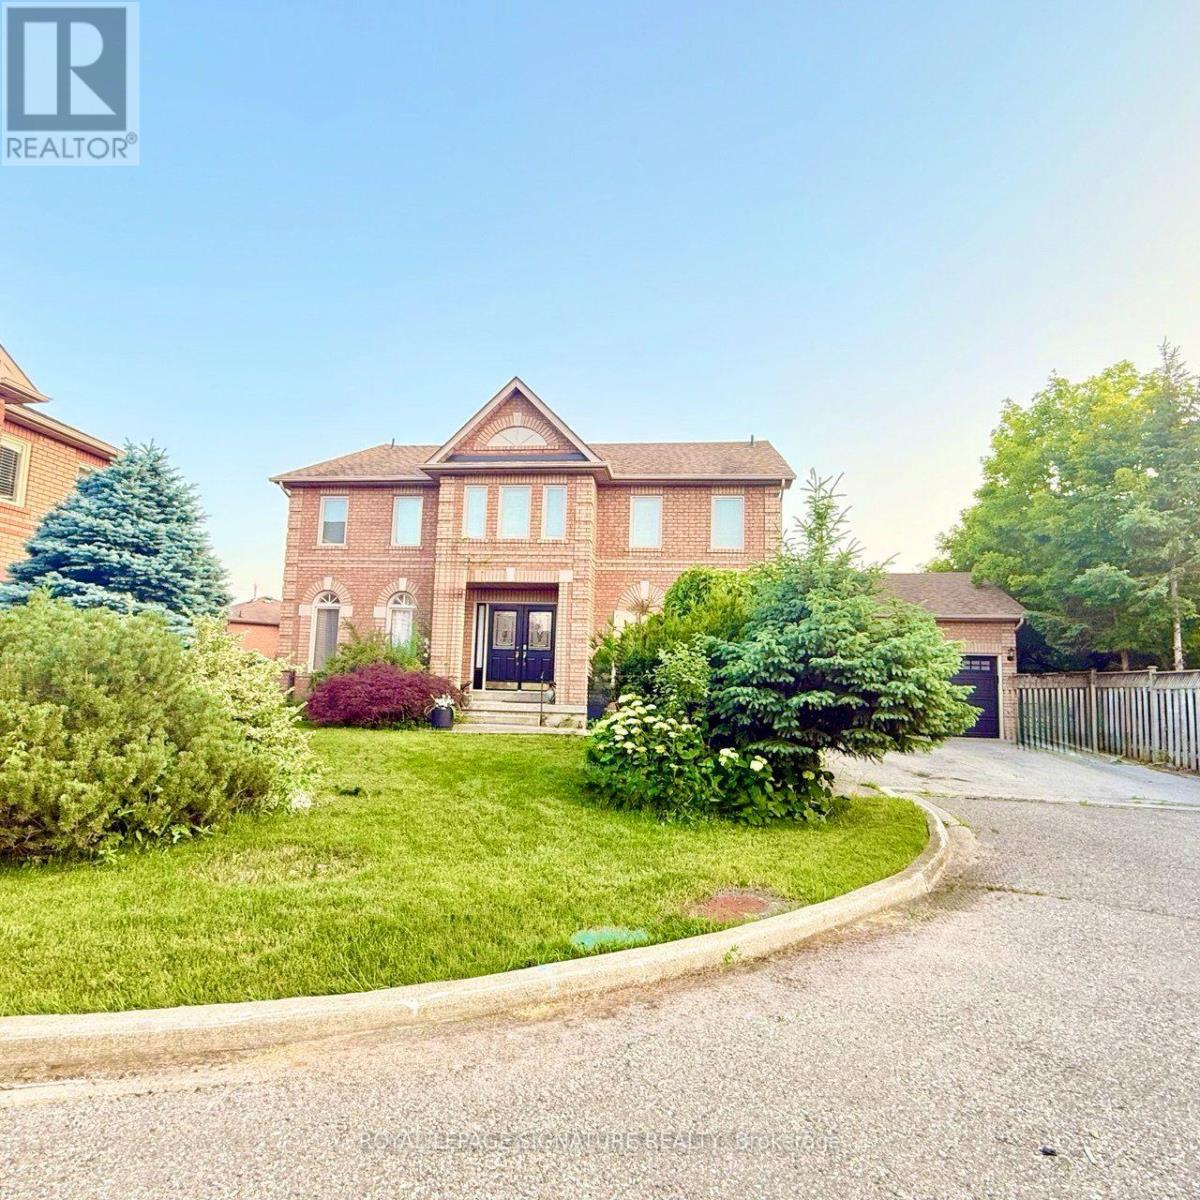
3388 Trelawny Circle
Mississauga, Ontario
Welcome to 3388 Trelawny Circle, nestled in the highly sought-after Lisgar community of Mississauga. Situated on one of the largest lots in a quiet cul-de-sac, double-car garage, . Beautifully renovated throughout the main and upper levels, Kitchen 2022, Marble main floor 2026, stairs 2026 , Garage doors 2026 , laminate second floor & Office 2022 ,(2 washer & 2 drayer 2022),Spot lights 2022, this stunning home showcases designer finishes and a bright, open-concept layout. The finished walkout basement with a separate entrance features a spacious recreation room with a cozy fireplace, two additional bedrooms, a full 4-piece bathroom, and a kitchen, offering excellent flexibility for extended family, in-law living, or multi-generational living. This rare turnkey home perfectly blends luxury, comfort, and functionality on a premium lot in one of Mississauga's most desirable neighbourhoods. Ideally located close to top-rated schools, parks, shopping, public transit, and major highways, this is an exceptional opportunity to own a truly move-in-ready family home. (id:55499)
Royal LePage Signature Realty
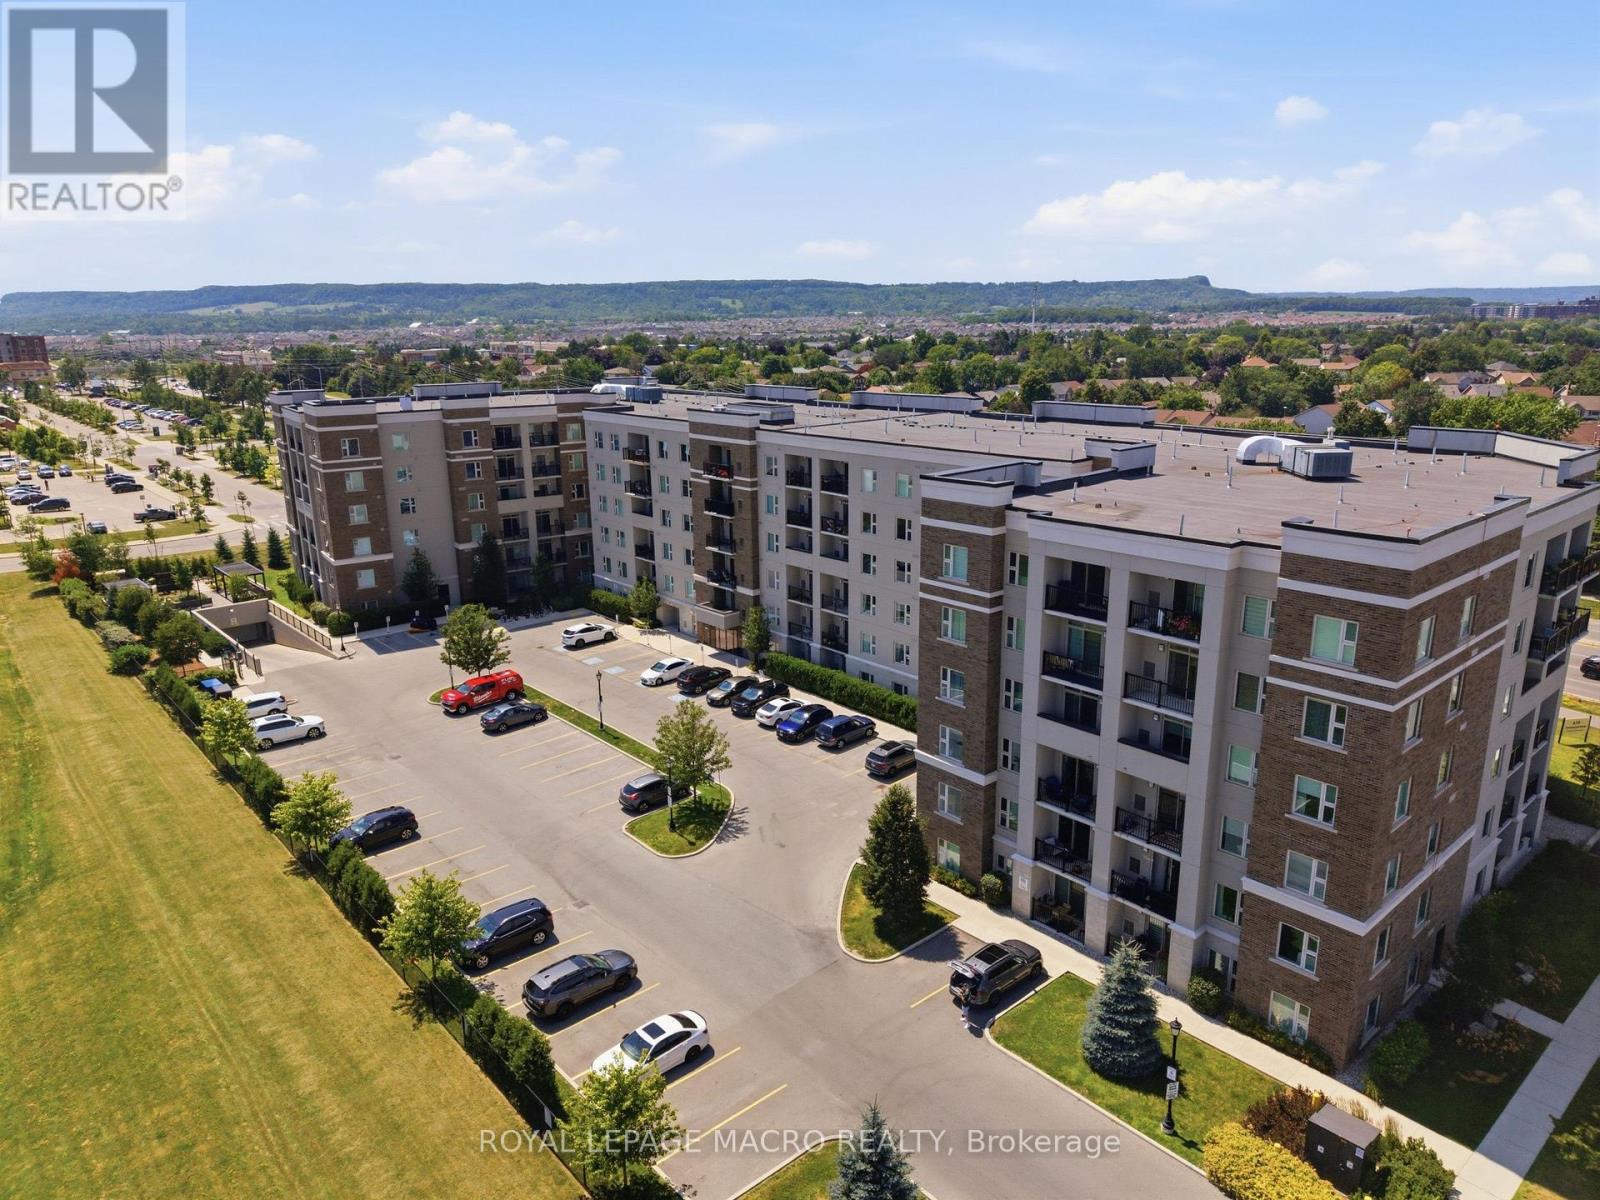
126 - 610 Farmstead Drive
Milton, Ontario
Sophisticated urban living in Milton's most sought-after community. This main-floor 1-bed plus den showcases 9-foot ceilings, open-concept layout, carpet-free and a stunning white kitchen with quartz countertops and stainless steel appliances. In-suite laundry, south-facing balcony with complete privacy, and abundant natural light throughout. The separate enclosed den works perfectly as a home office, guest suite, or creative studio. Two underground parking spaces, building fitness center, party room, and secure amenities. Prime location near schools, healthcare, shopping, transit, and highways. Central air, heat exchange, exclusive locker, move-in ready. Pet-friendly with restrictions and dog-run on site. Maintenance $398.81/month includes building insurance, common elements and parking. (id:55499)
Royal LePage Macro Realty
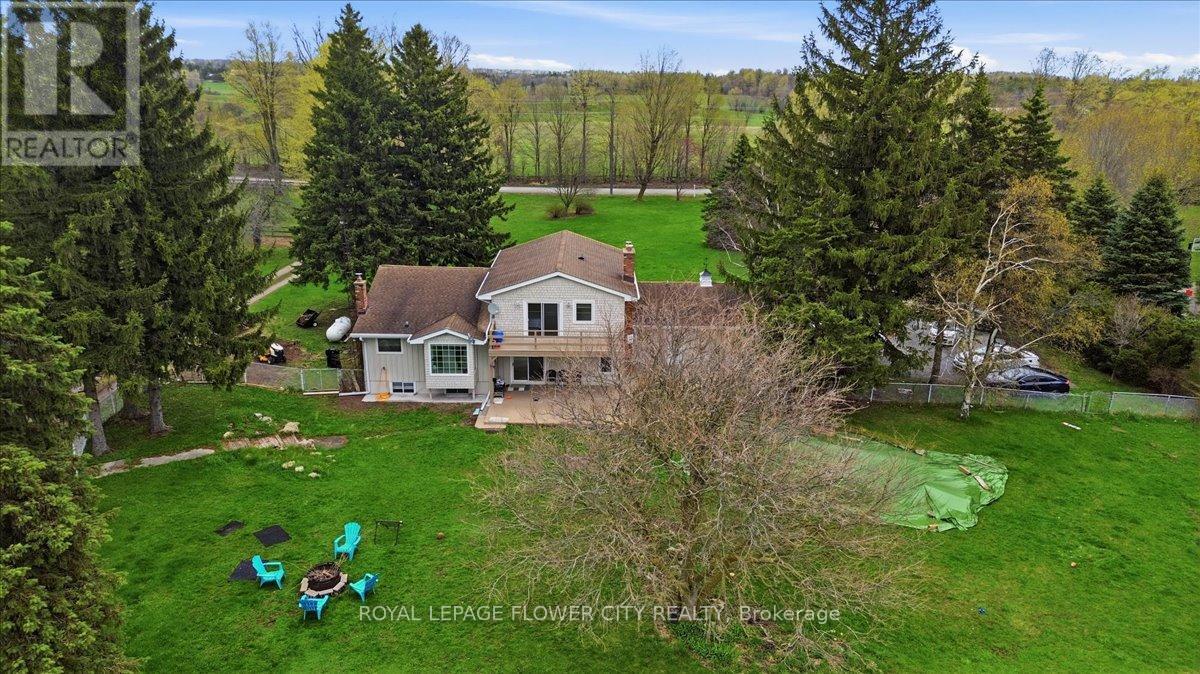
14264 Eighth Line
Halton Hills, Ontario
An exceptional fully upgraded and redesigned 21+ acre equestrian estate offering privacy, natural beauty, and premium facilities. Set against a picturesque backdrop with in-ground swimming pool (equipment in "as is" condition) this property is a rare offering. The beautifully newly renovated farmhouse features 4 bedrooms and 3 fully updated washrooms, along with a brand new high-end kitchen complete with stainless steel appliances. The home offers a functional and elegant layout with separate living and dining rooms, and a spacious great room that opens onto a large wooden deck-perfect for entertaining and enjoying the surrounding landscape. Recent mechanical upgrades include a newly installed (2025) furnace and air conditioning system with upgraded ductwork. Equestrian facilities are thoughtfully designed and include two hay fields, eight well-maintained paddocks, and a 45' x 80' (approx.6,500 sq. ft.) two-storey century barn with 14 stalls, metal roof, hydro, and water. Two run-in shelters provide convenient access to three paddocks and a riding ring, making it ideal for both personal and professional use. Additional features include numerous upgrades throughout. Please refer to the attached feature and upgrades sheet for full details. (id:55499)
Royal LePage Flower City Realty