
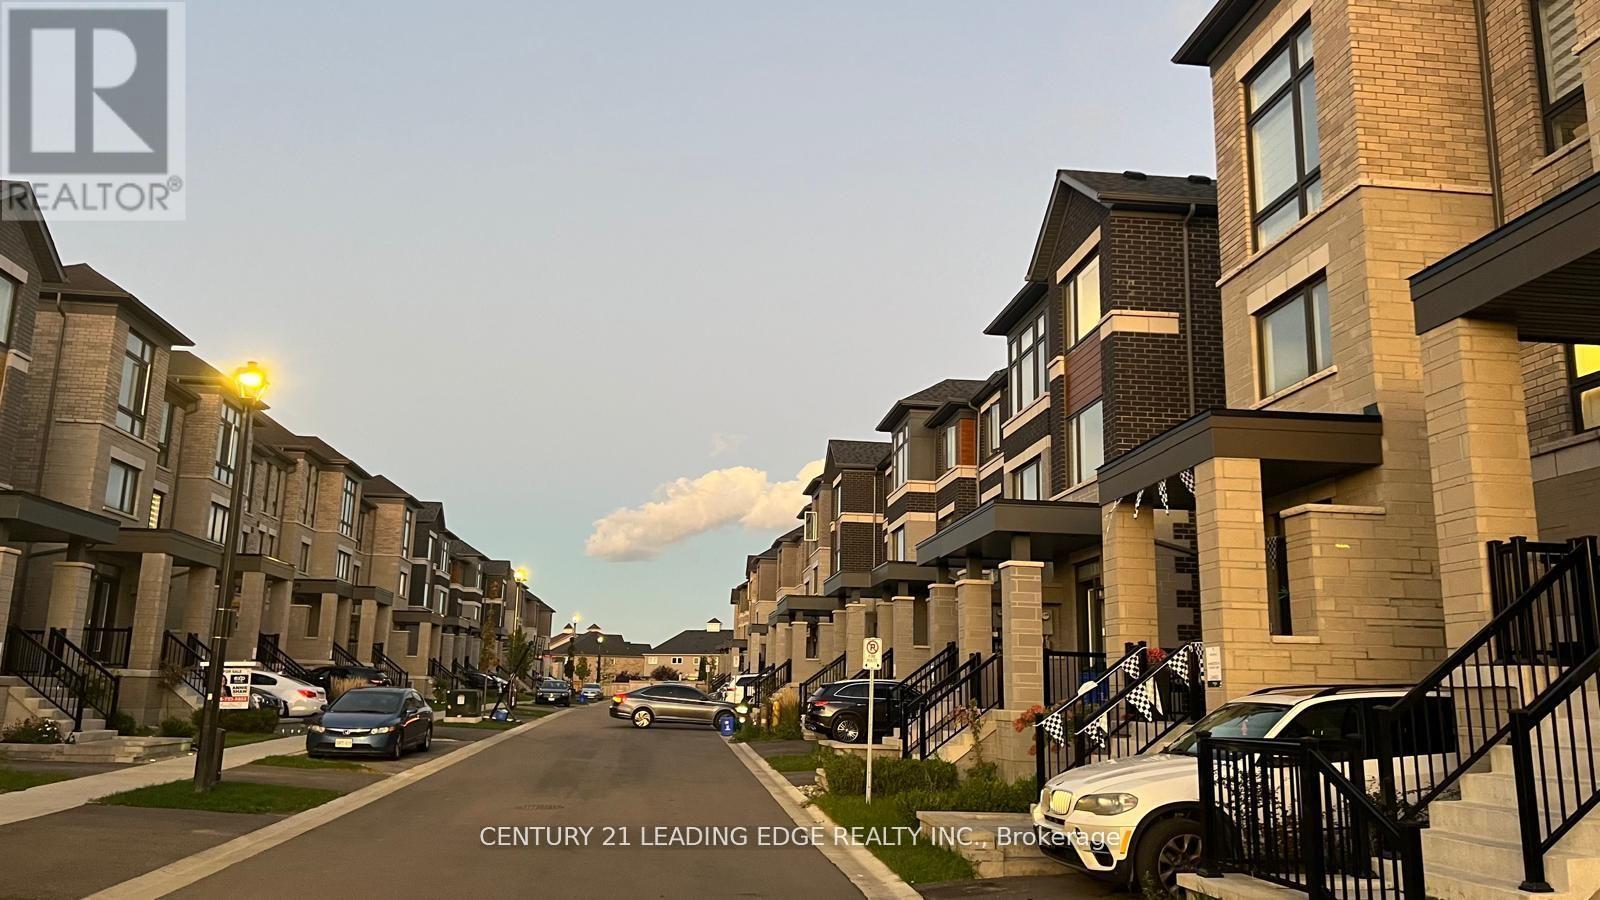
29 Douet Lane
Ajax, Ontario
Landlord will do fresh paint and professional cleaning before tenant moving. An incredible opportunity to live in a highly sought-after neighborhood in Ajax! This newly constructed community, beautifully designed home boasts brand new laminate flooring throughout, fresh paint, new carpeting, and a clean, spacious layout. The family-sized kitchen includes a cozy eat-in area. Conveniently located near the GO Train, shops, restaurants, and more. Ready for you to move in and enjoy! Tenant is responsible for paying all the utilities. (id:55499)
Century 21 Leading Edge Realty Inc.
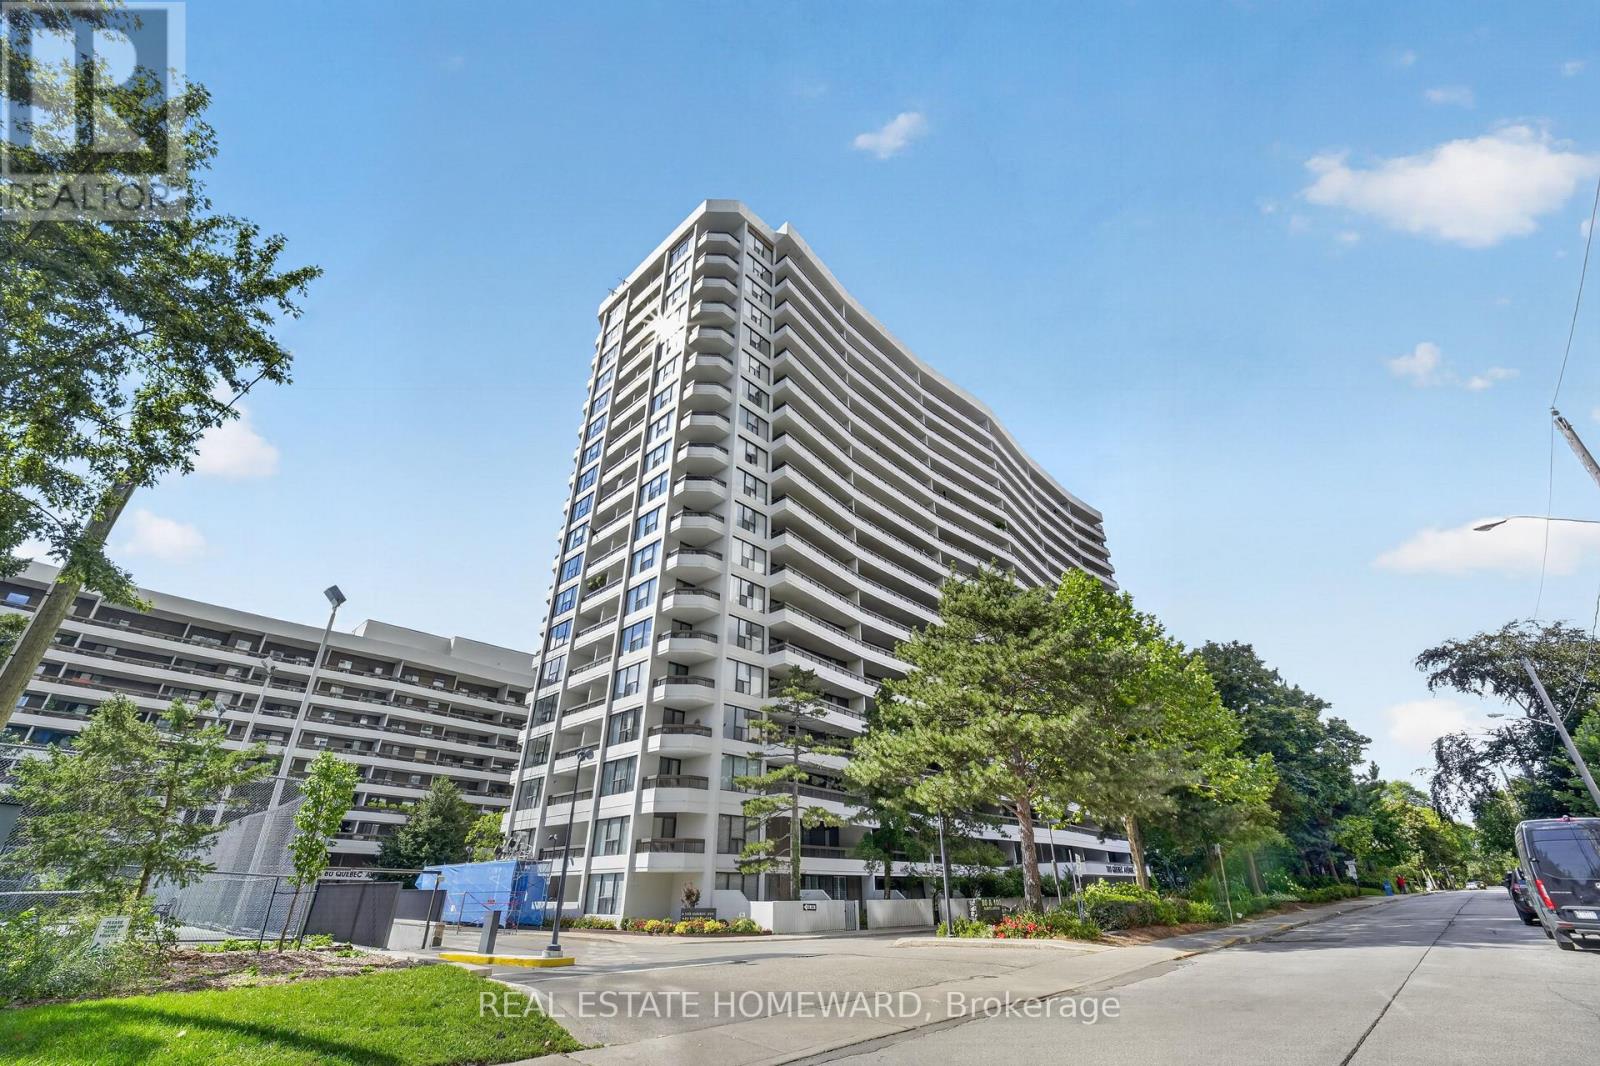
1804 - 100 Quebec Avenue
Toronto, Ontario
Bright, Sunny Suite Featuring Spectacular Panoramic West Views And A Private Balcony. Modern Kitchen And Bathroom. Ideally Located Steps To The Subway, High Park, Bloor West Village Shops, Cafés And Restaurants. Freshly Painted And Move-In Ready! (id:55499)
Real Estate Homeward
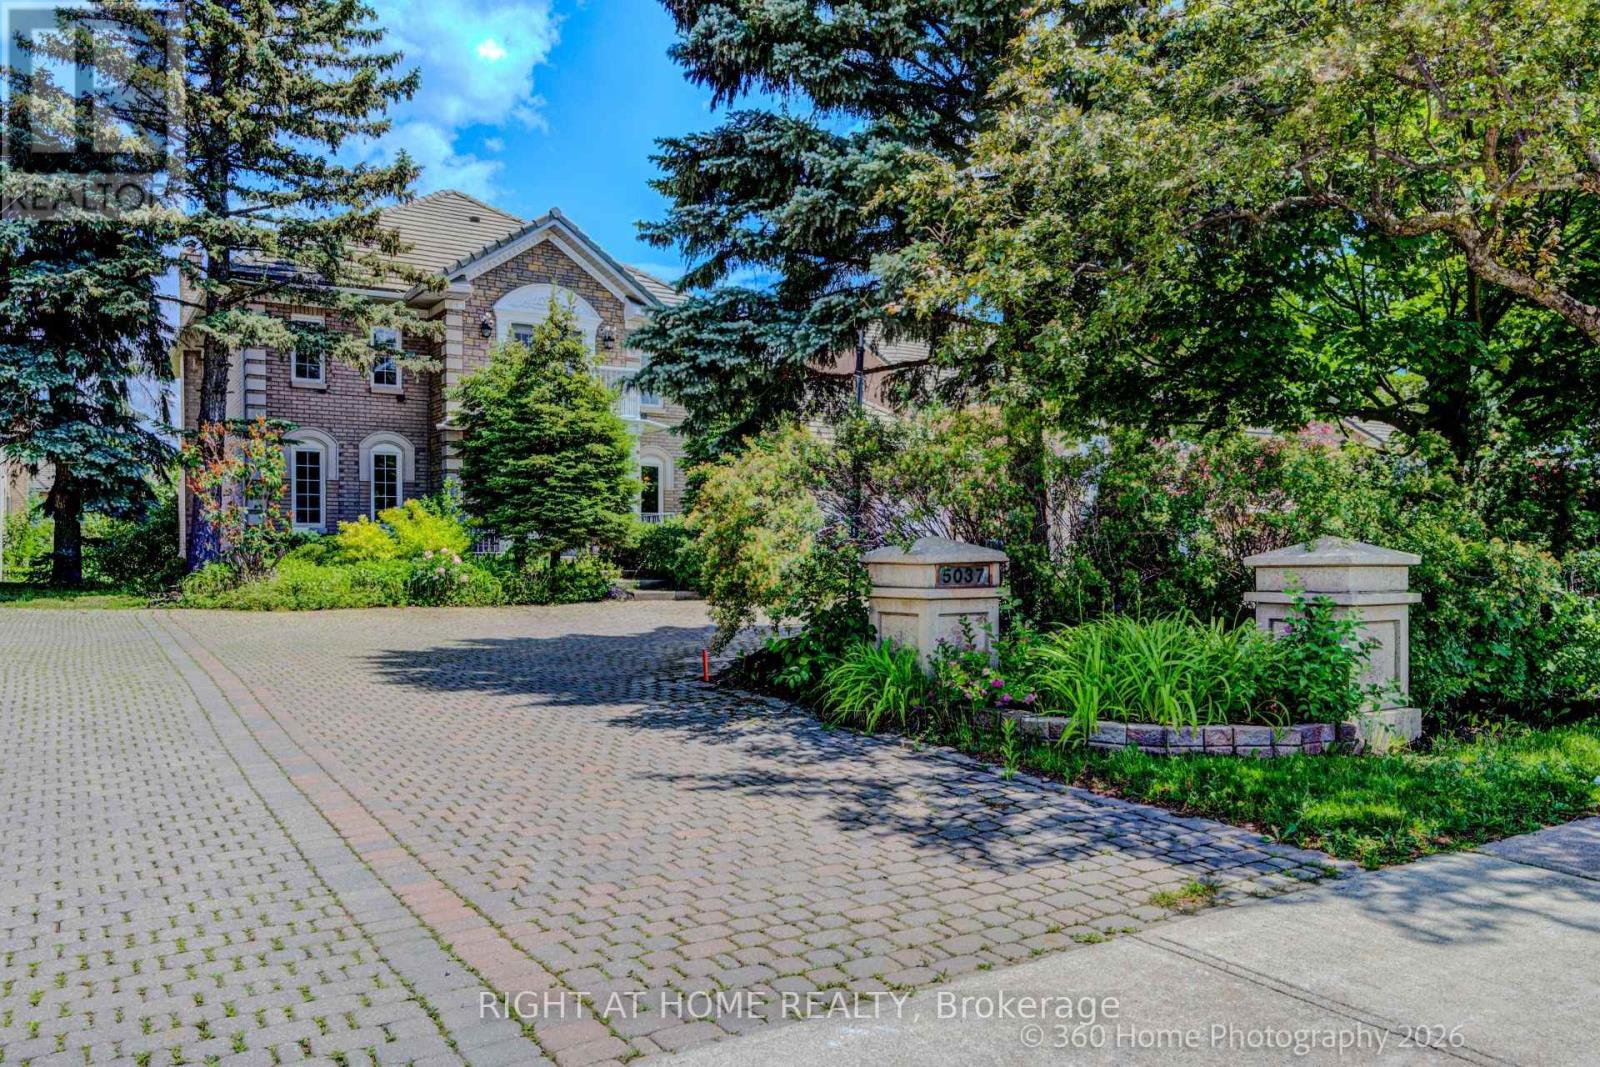
5037 Mississauga Road
Mississauga, Ontario
Welcome to 5037 Mississauga Road, located in one of the most sought-after communities. Situated on an impressive oversized lot measuring 70 x 207.98 feet, this exceptional residence offers approximately 3,844 sq. ft. of elegant living space.A grand entrance welcomes you with a spectacular staircase, soaring ceilings, and hardwood flooring throughout the home. The main floor features spacious living and dining areas, perfect for entertaining, leading into an open-concept kitchen complete with granite countertops, ceramic backsplash, and beautiful views of the expansive backyard. Enjoy direct access to the balcony, creating the perfect indoor-outdoor flow. A conveniently located powder room, laundry room, and garage access complete the main level.The upper level offers four generously sized bedrooms, all featuring hardwood flooring and ample closet space. The primary suite includes a walk-in closet and a private 4-piece ensuite bathroom. A second 3-piece bathroom serves the additional bedrooms. The front balcony provides a charming outdoor retreat, while the staircase creates a stunning architectural point overlooking the entrance.The finished walk-out basement is designed for entertaining and family gatherings, featuring a spacious open-concept recreation area with a central wet bar and cozy fireplace. Additional highlights include a second kitchen, furnace room, cold room, and dual stairway access for enhanced convenience and functionality. Walk out directly to the patio and enjoy the beautifully sized backyard, offering possibilities for outdoor living.This remarkable property combines space, elegance, and functionality in a prime location, making it an outstanding opportunity for families seeking comfort. (id:55499)
Right At Home Realty
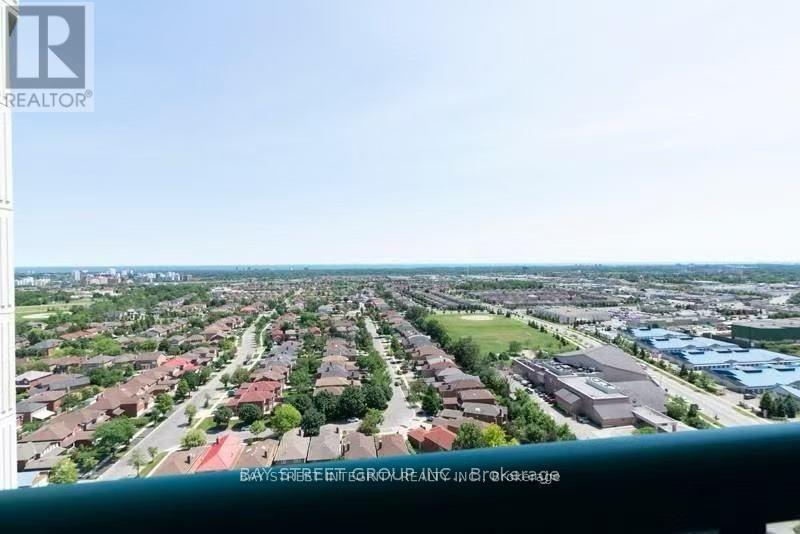
2407 - 550 Webb Drive
Mississauga, Ontario
Furnished! Spacious and updated large 2 bedroom plus Den unit for lease. All utilities are included. Renovated kitchen and two baths. Your own laundry room. High floor with amazing views. Two underground parking spaces. Some furniture can be included. Nice amenities in the building such as sauna, outdoor pool, tennis court, exercise room, concierge. Close to Square One, T&T, Central Library, Transit, Highways, and schools. Note it comes with existing furniture (no TVs). (id:55499)
Bay Street Integrity Realty Inc.

408 Bessborough Drive
Milton, Ontario
Discover this exceptional 4-bedroom Semi-detached home, proudly offered for the first time by its original owners and ideally positioned on a premium pond-facing lot with no homes directly behind. Enjoy unobstructed views, added privacy, and a serene backdrop that makes this home truly stand out.The main floor offers an inviting open-concept design with 9-foot ceilings, creating an impressive sense of space and flow. The stylish kitchen features ample cabinetry, quality countertops, stainless-steel appliances, and a bright breakfast area overlooking the backyard. The adjoining family room provides the perfect setting for relaxing with family or entertaining guests, with large windows bringing the beautiful pond views indoors.Upstairs, four well-appointed bedrooms provide plenty of room for the entire family. The spacious primary retreat features beautiful pond views, a walk-in closet, and a private 4-piece ensuite.The finished basement adds valuable living space with a generous recreation room and offers exciting potential for additional accommodations or a future in-law suite, subject to the necessary approvals.Step outside and experience what makes this property truly special. Whether you're enjoying your morning coffee, hosting friends, or unwinding at the end of the day, the private pond-facing backyard offers a peaceful and picturesque setting rarely found in this price range.A wonderful combination of space, privacy, functionality, and location-this is a home you'll be proud to call your own. (id:55499)
RE/MAX Gold Realty Inc.
65 Stowmarket Street N
Caledon, Ontario
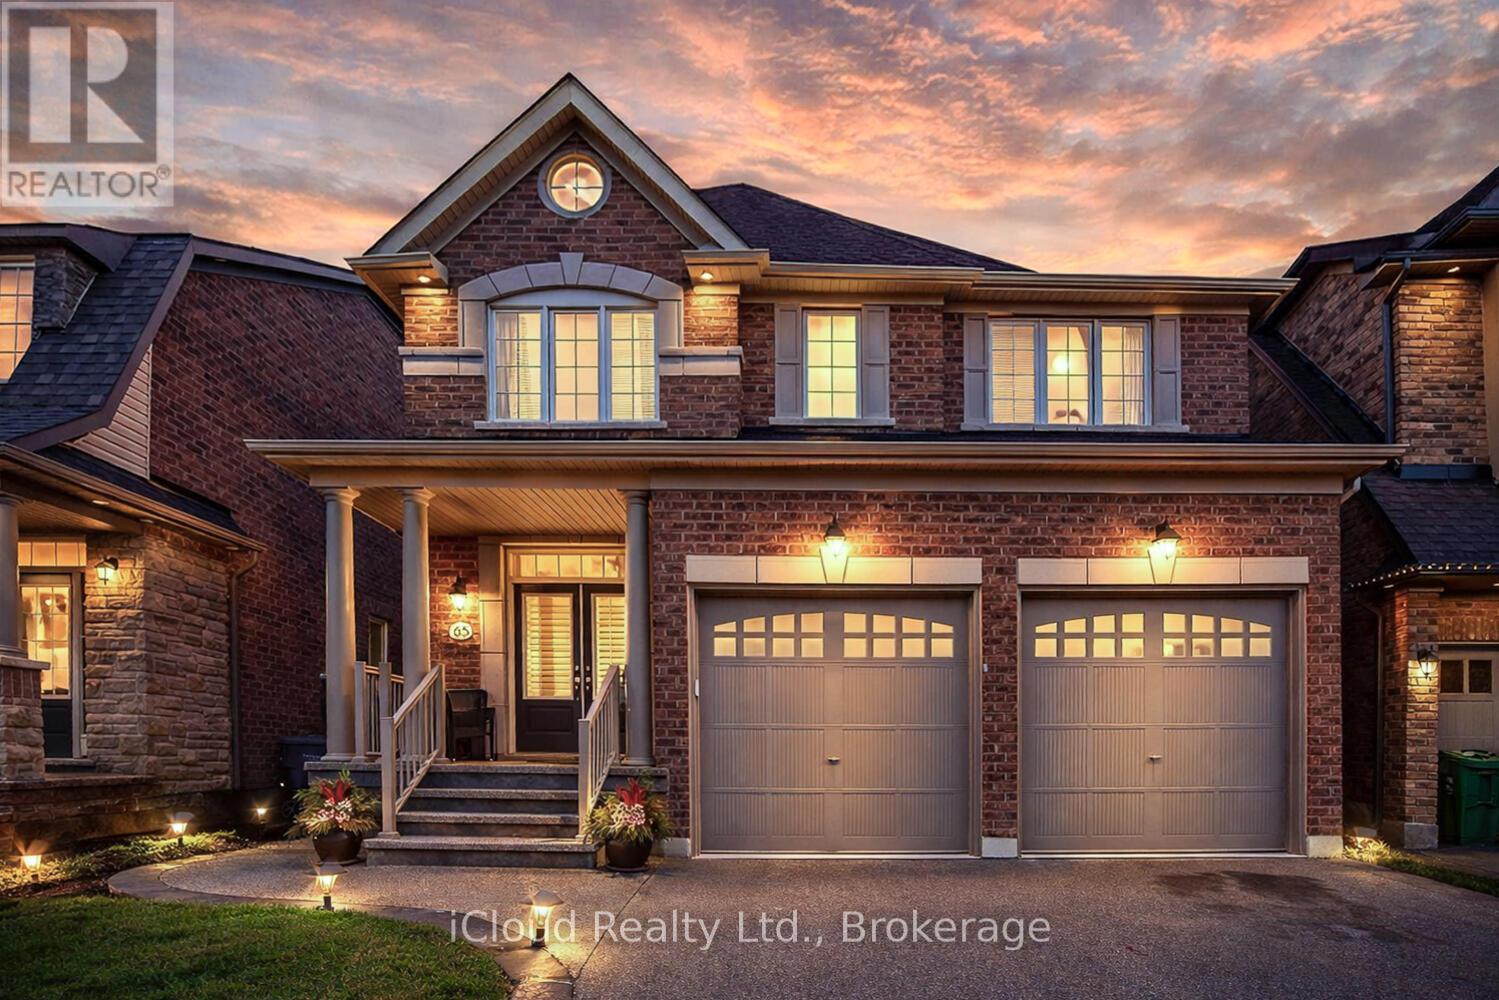
**Stunning 4-bedroom home in the sought-after Southfields community** featuring a carpet-free interior with hardwood flooring, an elegant oak staircase, 9-ft smooth ceilings, pot lights, and California shutters throughout. Modern kitchen with quartz countertops, centre island, and stainless steel appliances. Spacious primary bedroom with His & Her closets and a 3-piece en-suite. Convenient second-floor laundry. The professionally finished basement provides valuable additional living space, with City-approved permit available for a 2-bedroom legal basement unit. Beautifully landscaped backyard featuring stamped concrete, oversized patio, gazebo and storage shed. Double garage with Tesla charger. **A must-see family home offering outstanding future income potential!**Excellent Southfields location just steps to the community centre, schools, parks, shops and cafés, with convenient access to Hwy 410. Move-in ready and a must-see! (id:55499)
Icloud Realty Ltd.
Lower - 10 Summerset Drive
Barrie, Ontario
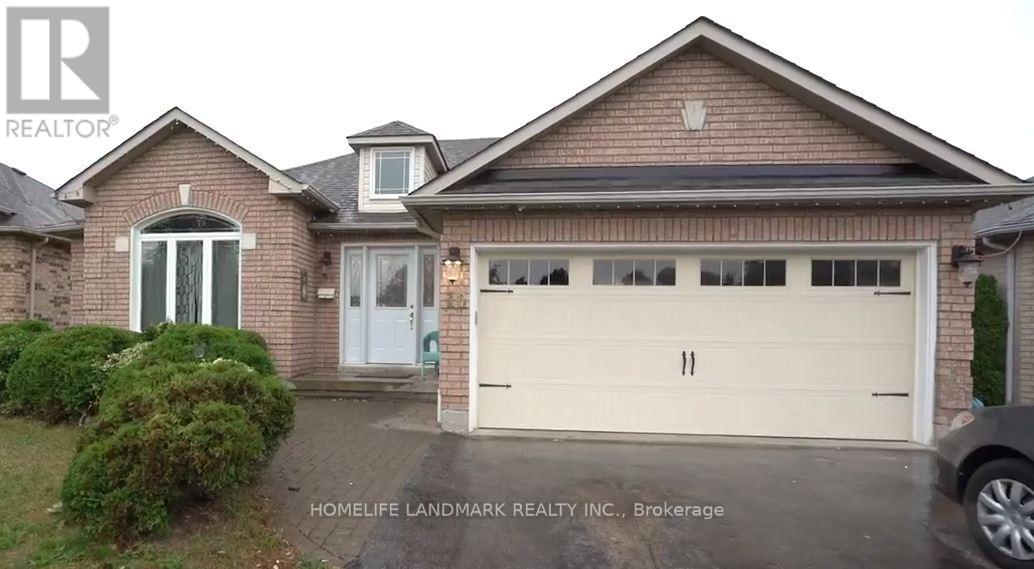
Basement Unit for Lease in Desirable Ardagh Bluffs! Welcome to 10 Summerset Drive, located in one of Barrie's sought-after neighbourhoods. This bright and spacious walkout basement offers a functional layout with 2 bedrooms, 1 bathroom, and private in-unit laundry. Enjoy your own exclusive-use backyard-perfect for relaxing or enjoying the outdoors. Shared garage storage is also available.Excellent location close to schools, parks, soccer and baseball fields, tennis courts, and scenic hiking trails. A great opportunity to enjoy a quiet, family-friendly neighbourhood with convenient access to outdoor amenities.Basement unit only. Tenant to provide rental application, employment letter, and current credit report. (id:55499)
Homelife Landmark Realty Inc.
Main - 11 Orwell Crescent
Barrie, Ontario
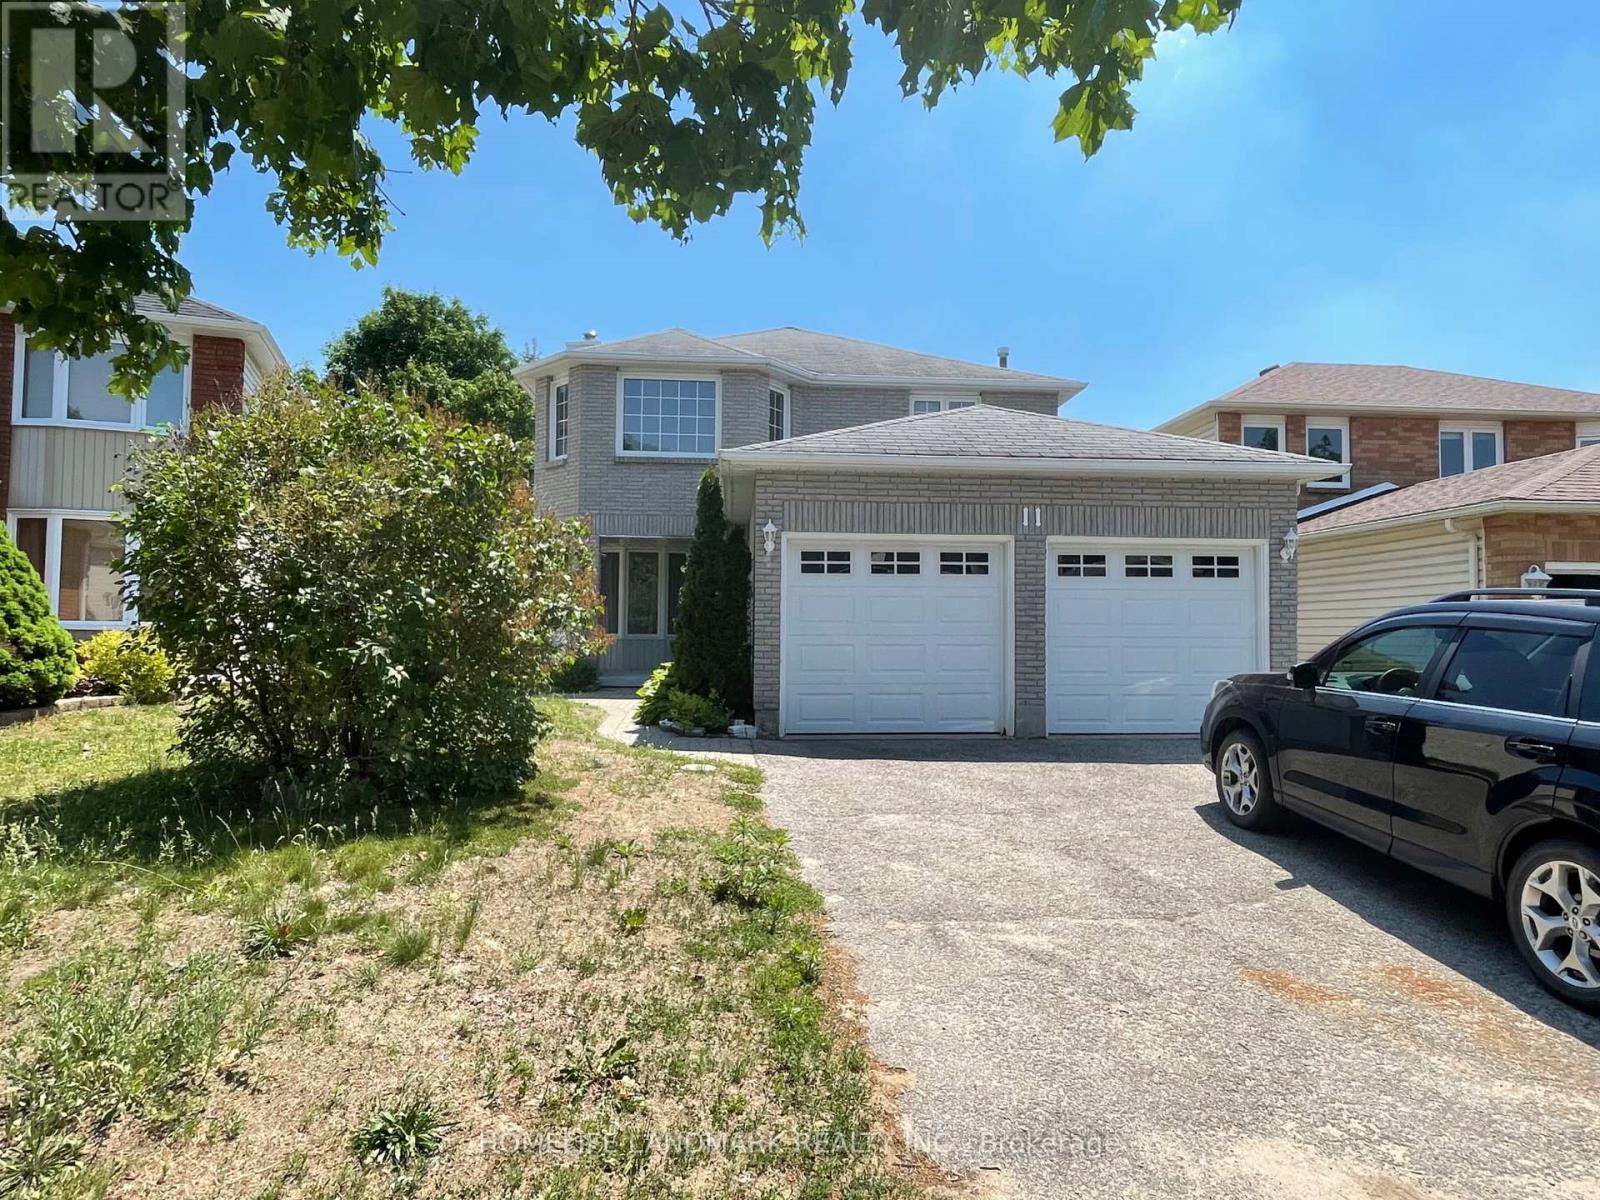
Main Floor Only! 4Bedroom, 3 Bathroom Home In A Great Family Oriented Neighbourhood.Bright Eat-In Kitchen With A Walk-Out To Large Balcony For Entertaining And Bbq's. Huge Master Bedroom With 4 Piece En-Suite And Walk-In Closet. Separate Dining Room With French Doors. Main Floor Laundry And 2 Piece Bath. New Painting. Credit Check,Employment Letter And Reference (id:55499)
Homelife Landmark Realty Inc.
30 Goldring Crescent
Markham, Ontario
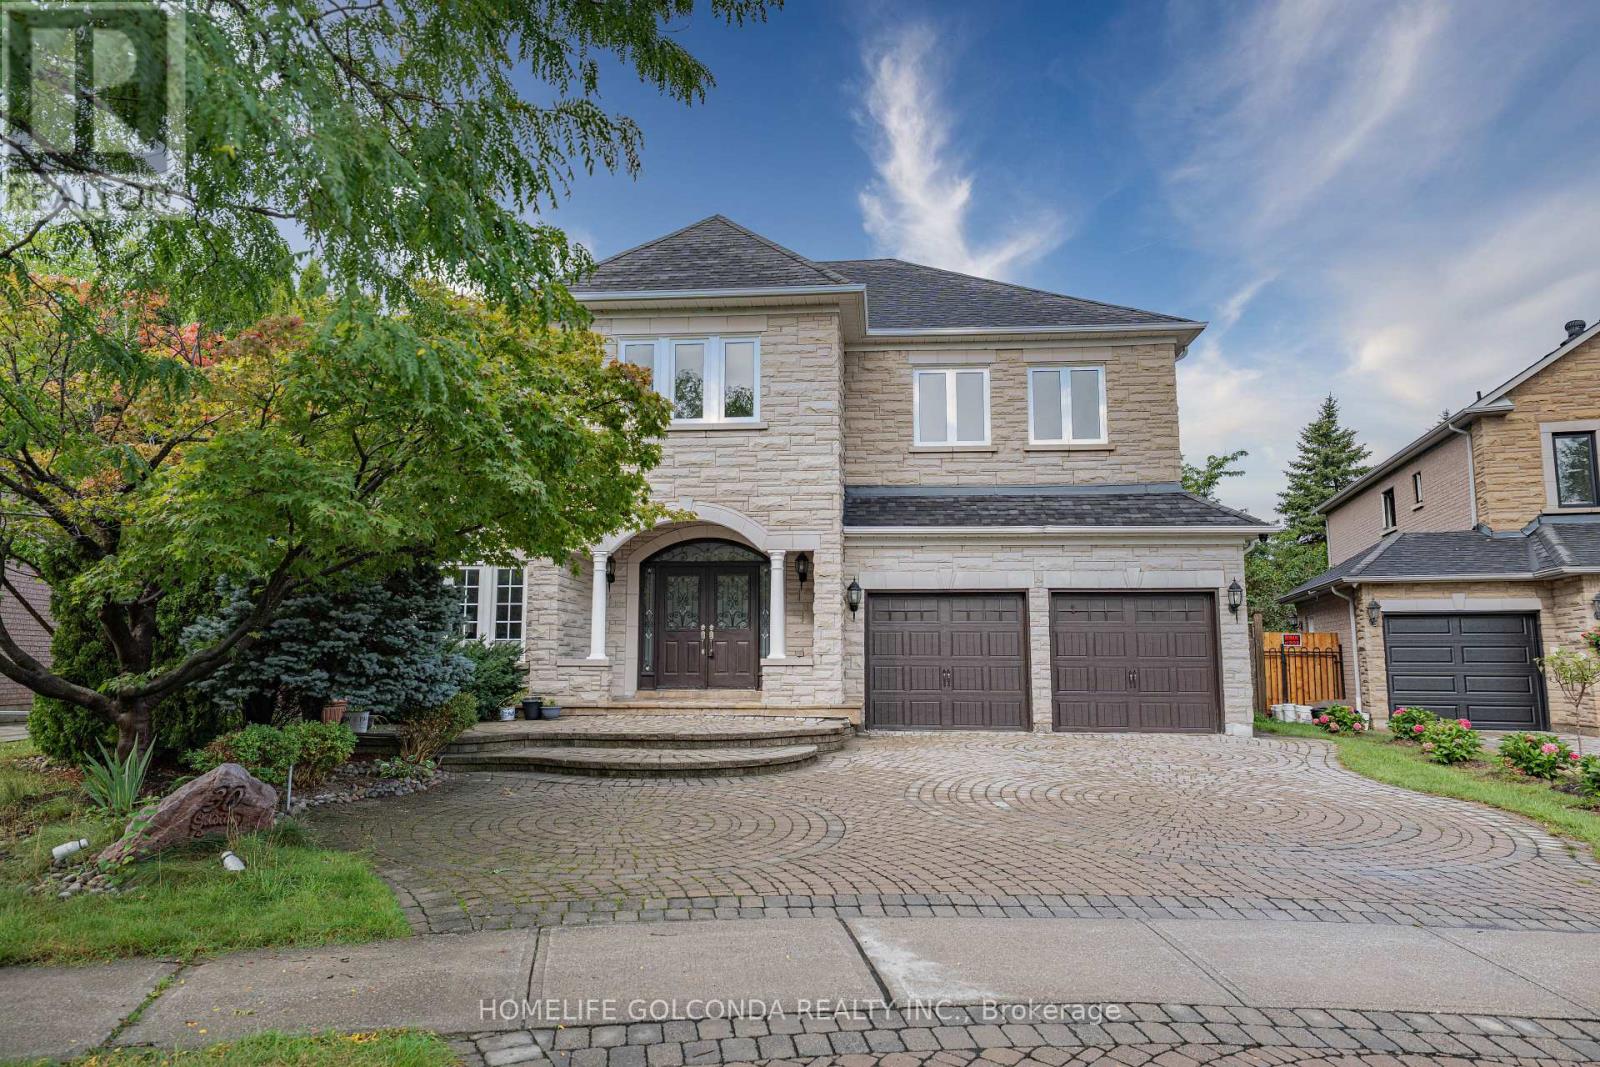
Executive Living in Cachet: Exquisite residence in Markham's most prestigious community! Over 4,300 sq.ft. of luxurious living space with $300k+ in custom architectural upgrades. Impressive 78ft wide rear lot featuring natural stone facade, custom interlock driveway & 2 brand-new wooden decks. Refined Main Level: Grand 2-storey foyer welcomes you into an open layout. Gourmet chef's kitchen boasts marble counters, Italian tiles & brand-new Fotile hood. Quebec solid oak hardwood flooring. Double-sided gas fireplace between family room & main floor office. 100+ recessed lights & crystal chandeliers. All-Ensuite Quarters: Every bedroom features a private ensuite bath, walk-in closet & custom cabinetry! Primary retreat includes a private sitting area, His/Hers closets & 5-pc spa-like ensuite. Designer Basement & Top Schools: Architect-designed basement with private home theatre, surround sound, projector, gym & game room. Central A/C. Zoned for top-ranked schools: #1 St. Augustine C.H.S., #6 Pierre Elliott Trudeau H.S. & Ashton Meadows P.S.! A rare trophy home! (id:55499)
Homelife Golconda Realty Inc.
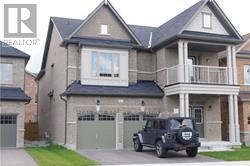
108 Hubner Avenue
Markham, Ontario
Spacious, freshly painted throughout, and impeccably maintained 4+1 bedroom detached home offering 3,125 sq.ft. of above-grade living space in prestigious Upper Unionville! Features 9ft ceilings on both the main and second levels, classic hardwood floors on the main floor, and brand-new 100% waterproof SPC flooring upstairs. Functional layout includes 4 large bedrooms plus a versatile 2nd-floor den (ideal as a 5th bedroom or home office). Upgraded kitchen with stainless steel appliances and a spacious primary befroom with a 5pc ensuite. Enjoy a private, fully fenced backyard. Prime location within walking distance to top-ranked Pierre Elliott Trudeau High School and Beckett Farm Public School. Minutes to Berczy Park, public transit, shopping plazas, Markville Mall, and major highways. Tenant is responsible for lawn care, snow removal and al utilities. Move-in ready! (id:55499)
Real One Realty Inc.
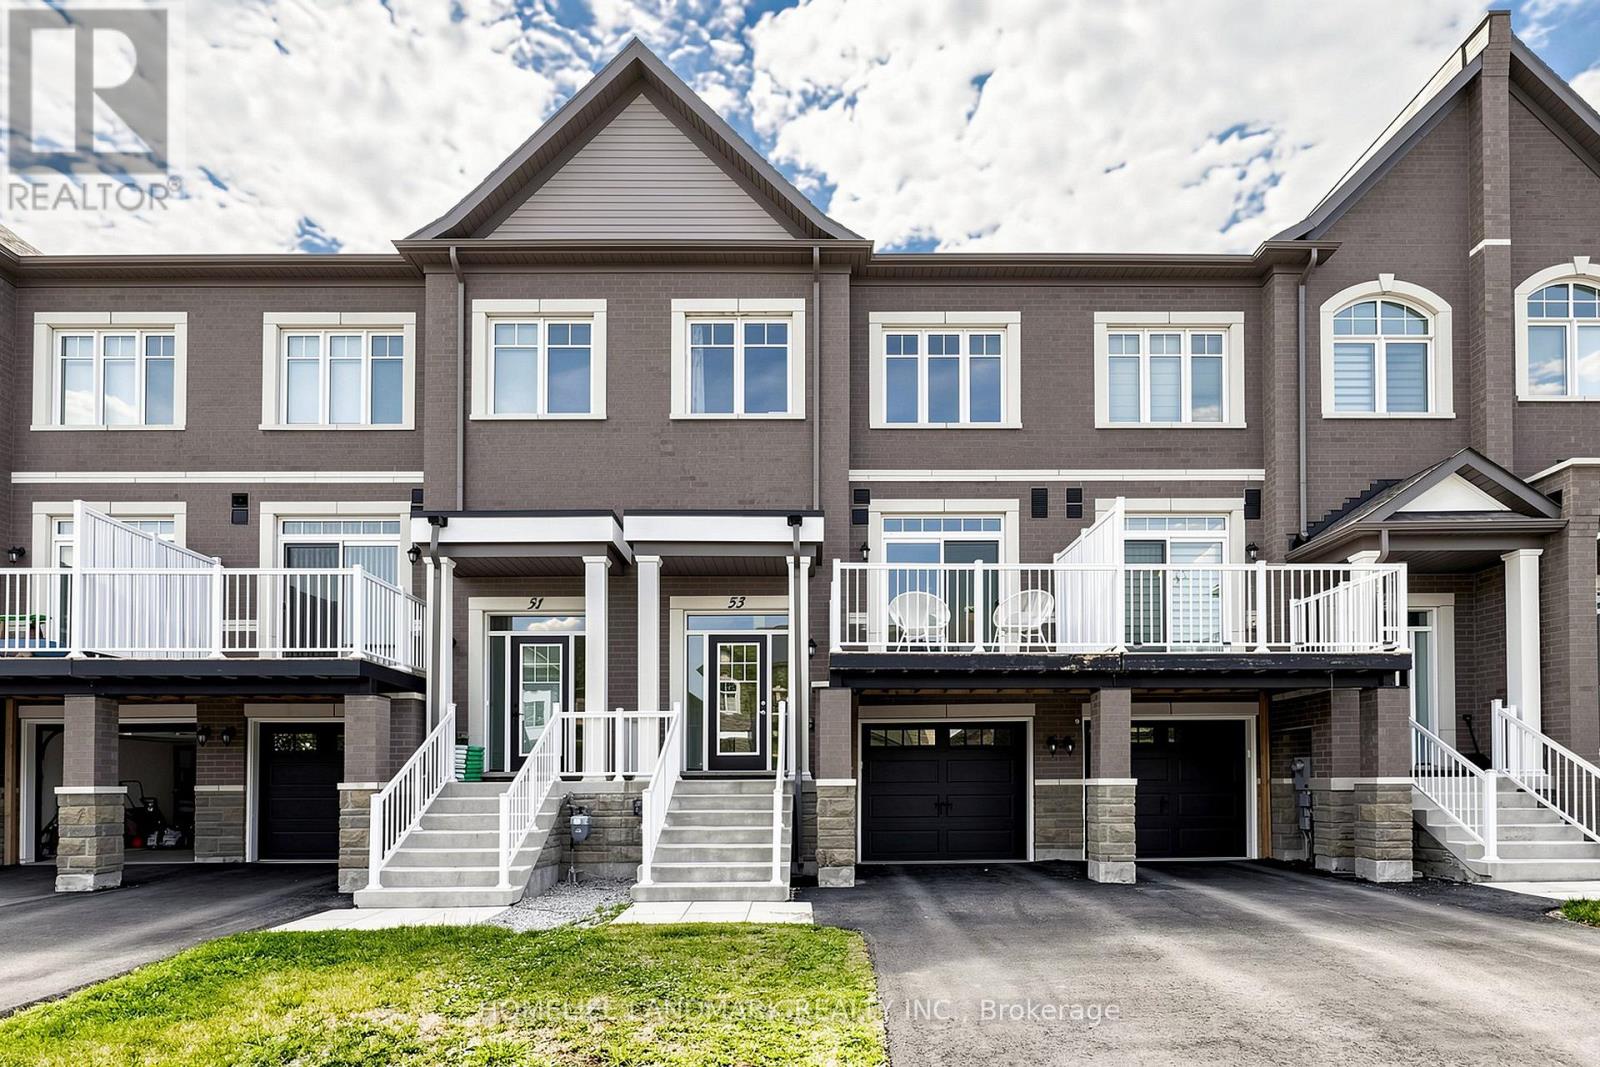
53 Seguin Street
Richmond Hill, Ontario
Welcome to this luxurious freehold townhouse in the highly sought-after King East Estates, ideally located at Yonge & King in Richmond Hill. Offering approximately 1,980 sq. ft. of finished living space, this beautifully maintained home features a bright open-concept layout, 9' ceilings, smooth ceilings, iron picket staircase, and modern finishes throughout.The upgraded kitchen boasts stainless steel appliances, quartz countertops, extended cabinetry, and a large centre island with breakfast bar. The dining area walks out to a private deck, perfect for outdoor entertaining.The upper level offers three spacious bedrooms, including a luxurious primary suite with a spa-inspired ensuite featuring a freestanding tub and double vanity. The finished basement with a 3-piece bathroom provides flexible space for a family room, home office, or guest suite.Located close to top-rated schools, parks, shopping, restaurants, and transit, this move-in-ready home is an exceptional opportunity in one of Richmond Hill's most desirable communities. (id:55499)
Homelife Landmark Realty Inc.
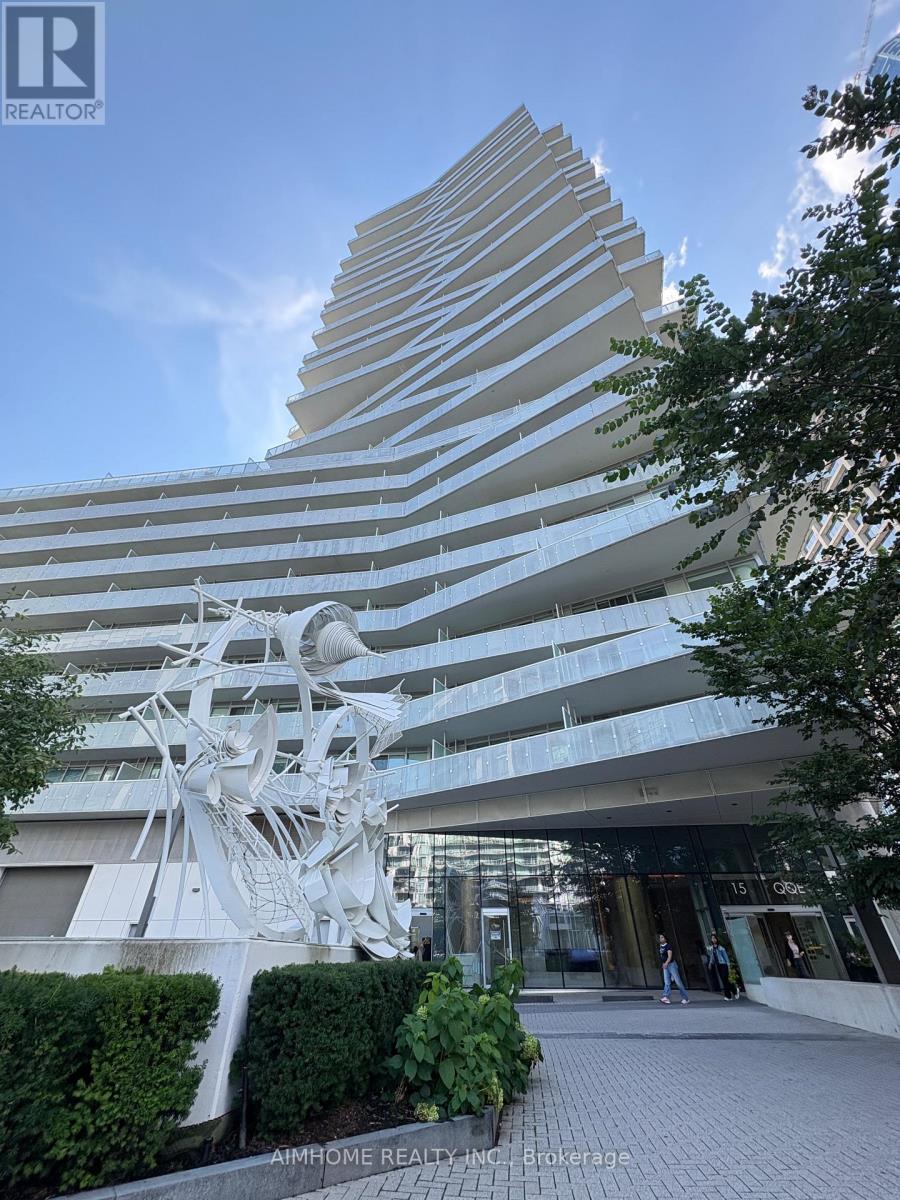
409 - 15 Queens Quay E
Toronto, Ontario
Welcome To Pier 27 Premium Living At One Of Torontos Most Exclusive Waterfront Addresses. Stunning Luxury 1 Bed + Den Unit W/South Views Of Lake Ontario And Citylight. 9 Ft Ceilings, Floor-To-Ceiling Windows Fill The Suite W/ Natural Light, Creating A Bright And Airy Living Space.The Spacious Enclosed Den Is Generously Sized And Can Comfortably Function As A Second Bedroom, Guest Room, Or Home Office.Modern Kitchen With Upgraded Caesarstone Countertop. Vinyl Floor Throughout. 5 Stars Amenities Include Stunning Outdoor/Indoor Pools, State Of The Art Gym, Sauna, Outdoor Bbq, Terrace, Personable 24 Hour Concierge & Visitor Parking. AAA Location, Steps To Union Station, Harbourfront, Waterfront running/biking trail, Ferry & Many Of The City's Best Restaurants And Cafes. (id:55499)
Aimhome Realty Inc.
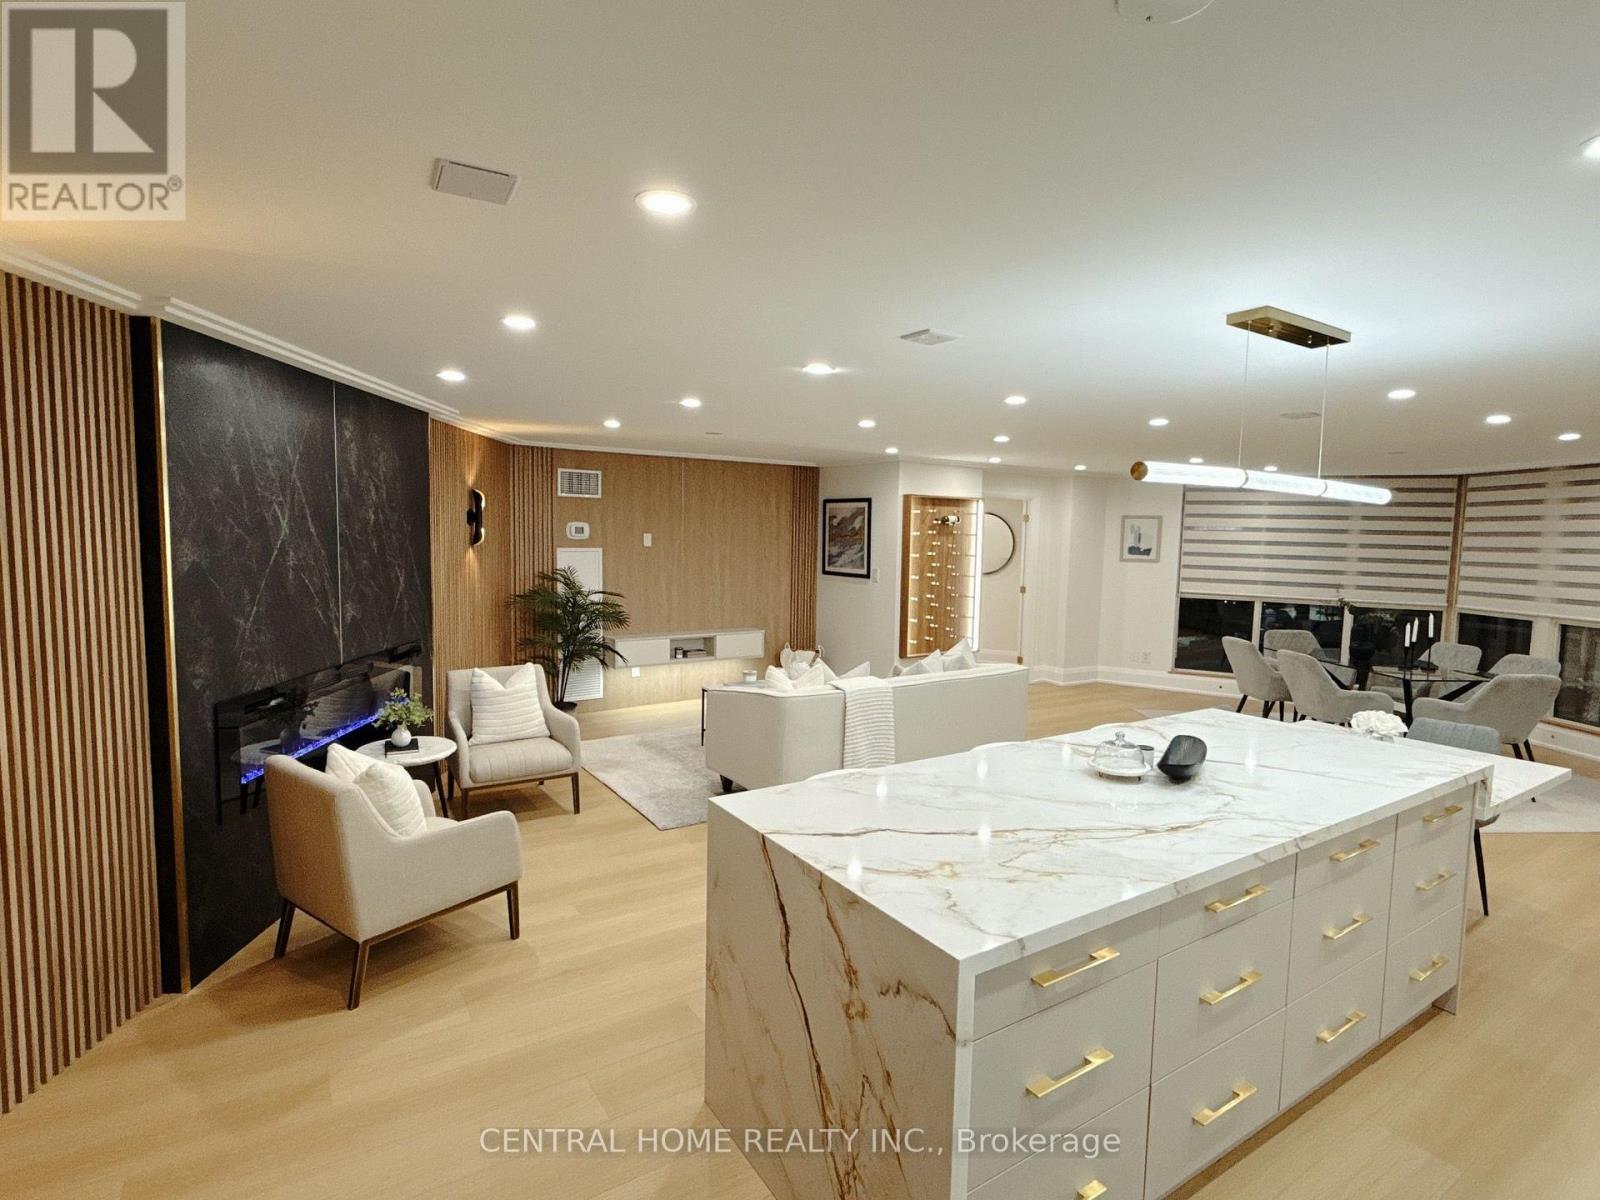
302 - 85 Skymark Drive
Toronto, Ontario
FULLY RENOVATED | MODERN LUXURY | SOUTH-FACING 2-BEDROOMWelcome to this exceptionally bright and beautifully renovated 2-bedroom, 2-bathroom residence, where sophisticated modern design meets comfort and functionality. Completely transformed , this exceptional home has been thoughtfully redesigned with quality craftsmanship, contemporary finishes and attention to every detail. From the moment you enter, you will appreciate the bright, open and elegant atmosphere, enhanced by custom millwork, designer-inspired lighting, beautiful feature walls, warm wood accents and carefully selected finishes throughout. The renovation combines modern luxury with a warm, inviting character that feels both stylish and timeless. The stunning custom-designed spaces showcase exceptional attention to detail, including a beautifully appointed bathroom with custom vanity, quartz-style countertop and elegant finishes, as well as a sophisticated primary bedroom featuring custom built-ins, decorative wood slat feature walls and integrated lighting. (id:55499)
Central Home Realty Inc.
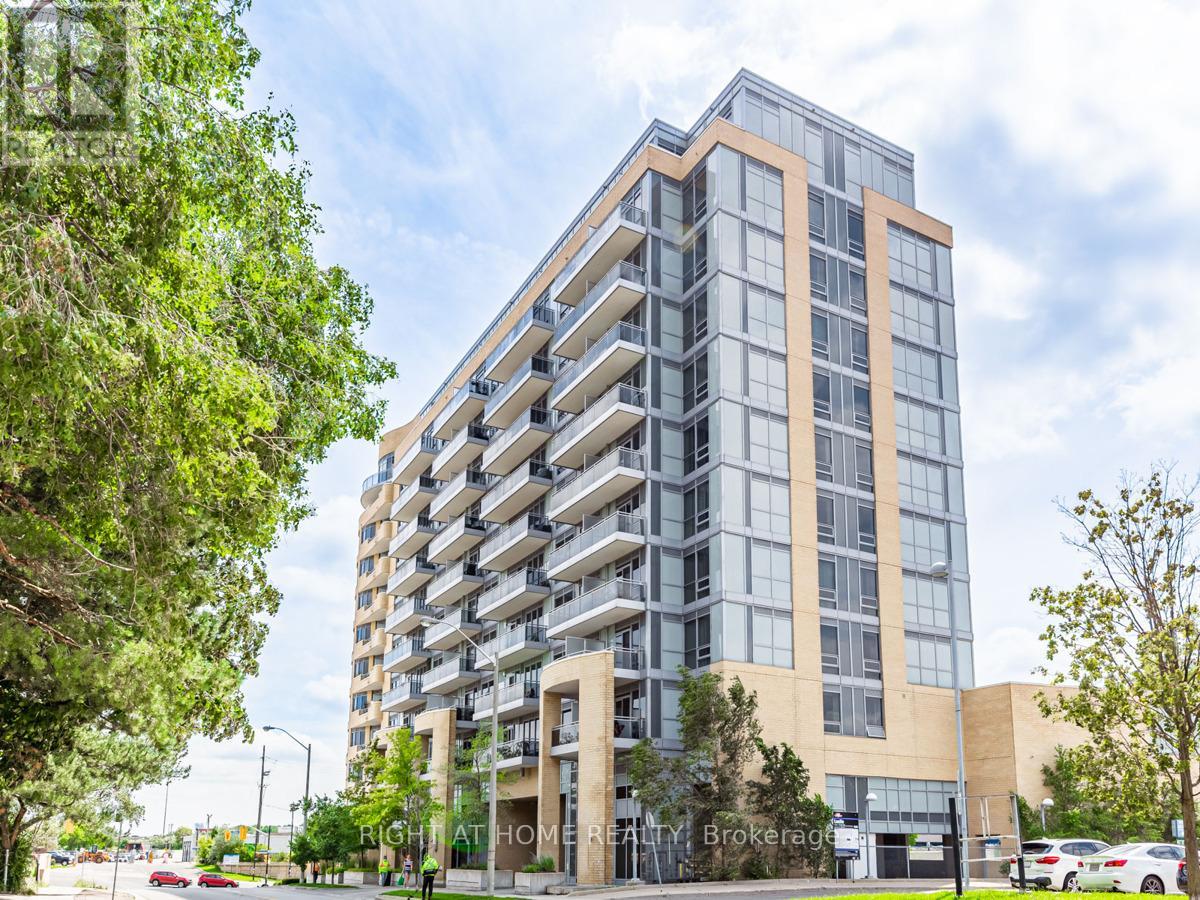
1008 - 2756 Old Leslie Street
Toronto, Ontario
Charming one bedroom unit with clear picturesque view, conveniently located at prestigious Bayview Village. Two minutes walk to Leslie subway station, five minutes walk to North York General Hospital/IKEA/Bayview Village Shopping Centre/Go station, minutes to HWY 401/ HWY404/DVP/Fairview Mall. 10' feet soaring ceiling, open concept, excellent layout, engineered hardwood floor, floor to ceiling windows, modern kitchen. Beautiful washroom with build in cabinet and under the basin storage. Light-filled living and dining room with stunning city view. Spacious bedroom with large closet, build-in TV cabinet & private balcony. (id:55499)
Right At Home Realty
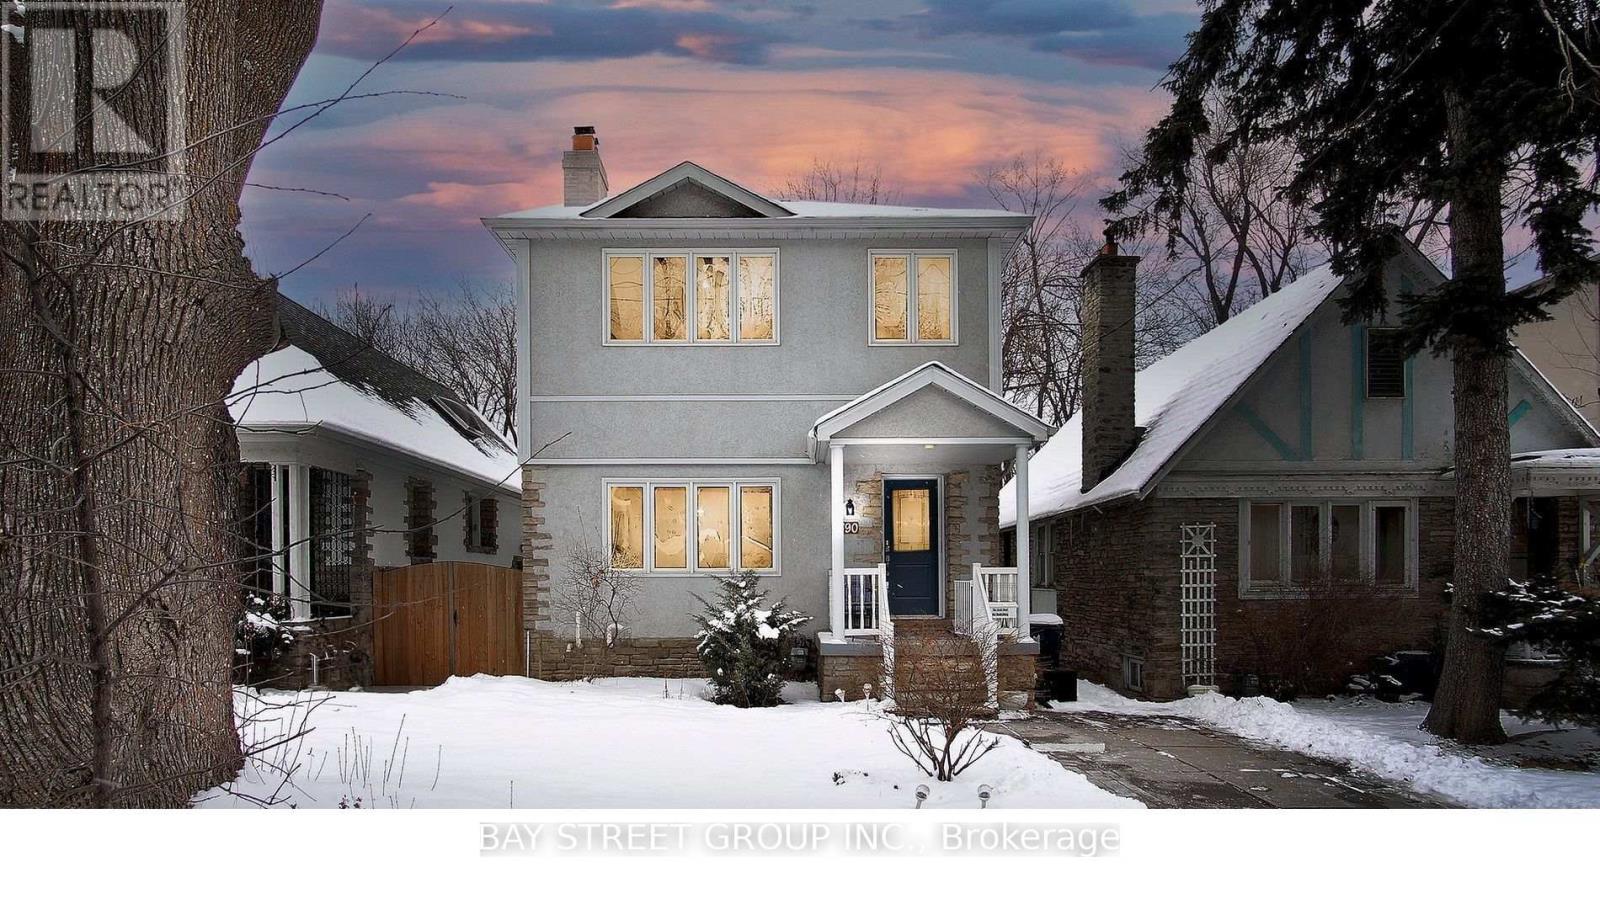
Basement - 390 Roehampton Avenue
Toronto, Ontario
Basement Only. This bright and functional suite features a newly renovated 2 bedroom, bathroom, sleek carpet-free flooring throughout, and a spacious layout with its own private kitchen and laundry area for exclusive use in a Great Quiet Family Neighborhood. Fully furnished for added convenience, tenants also have the flexibility to use their own furniture if preferred. The landlord can provide some furniture if needed. Direct access to the newly opened Eglinton Crosstown LRT. (id:55499)
Bay Street Group Inc.
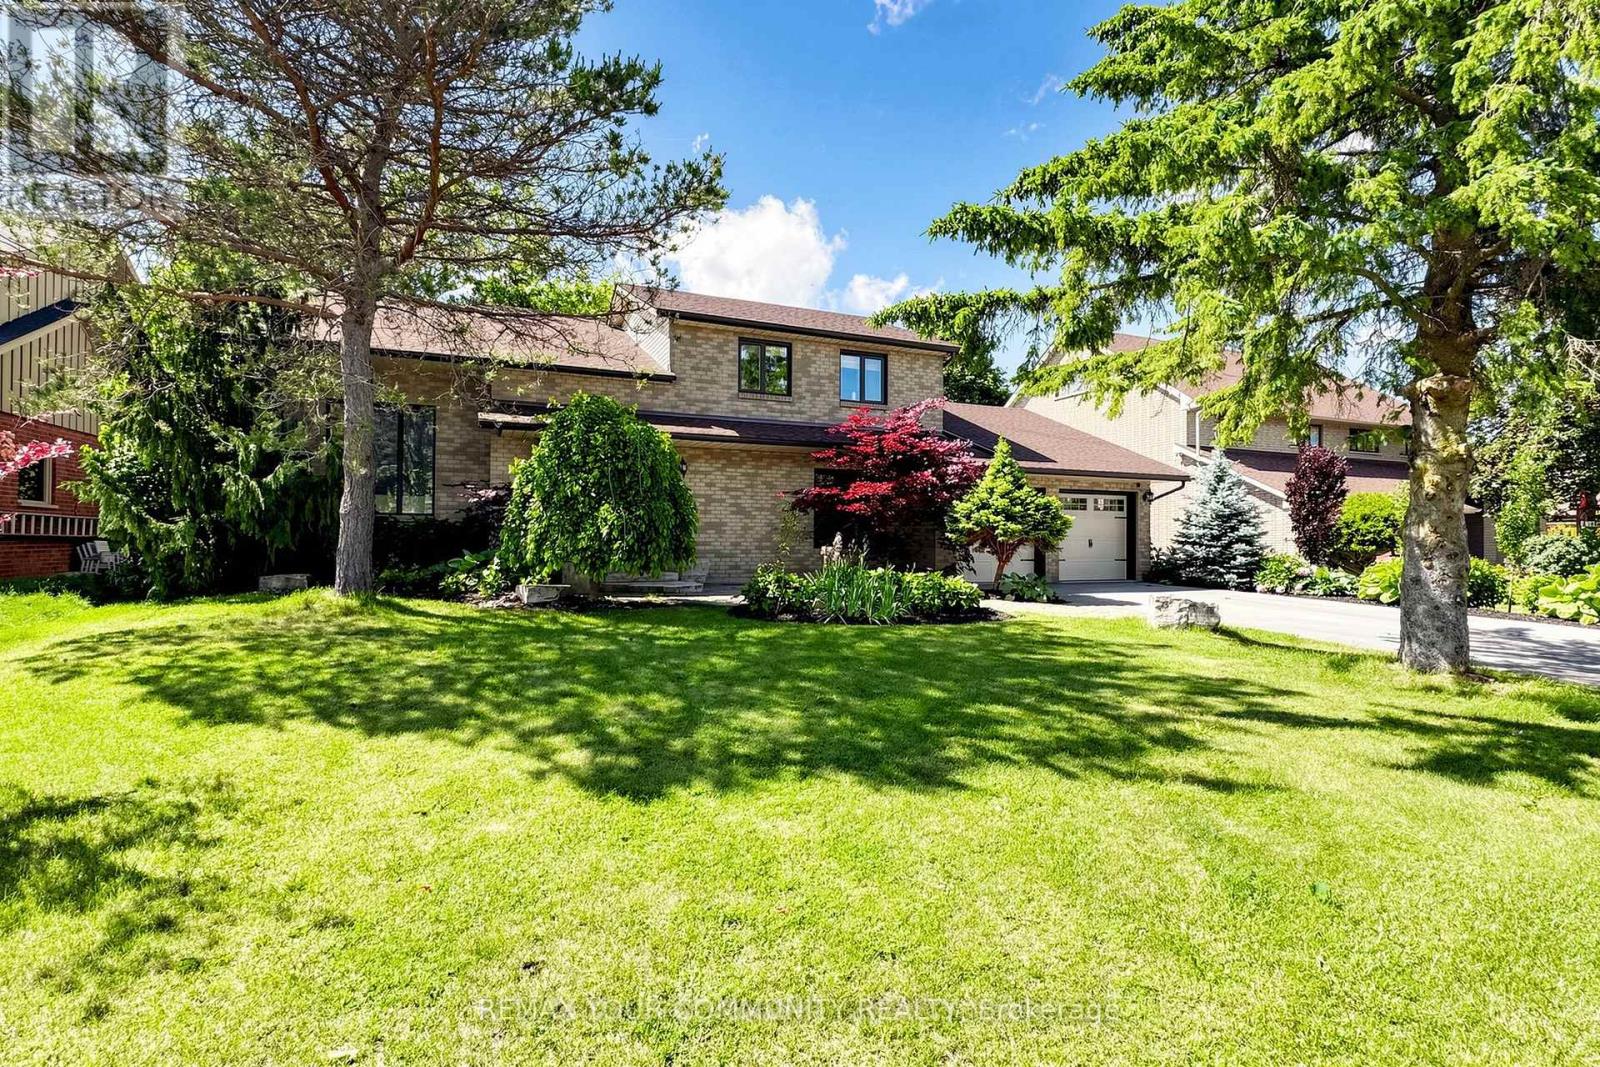
32 Brawton Drive N
Caledon, Ontario
Welcome to 32 Brawton Drive in Caledon (Palgrave)-a beautifully newly renovated two-storey home offering modern comfort, fresh updates, and excellent added space.Step inside to enjoy freshly painted interiors and a clean, move-in-ready finish throughout. The main level provides comfortable living, while the finished 2-bedroom basement offers versatile extra space-ideal for a home office, guests, family overflow, or recreational use.With 4 bathrooms, this home delivers convenience for everyday busy living.Set in a desirable Caledon neighbourhood, this is a must-see for buyers seeking a renovated home with generous room to enjoy. (id:55499)
RE/MAX Your Community Realty
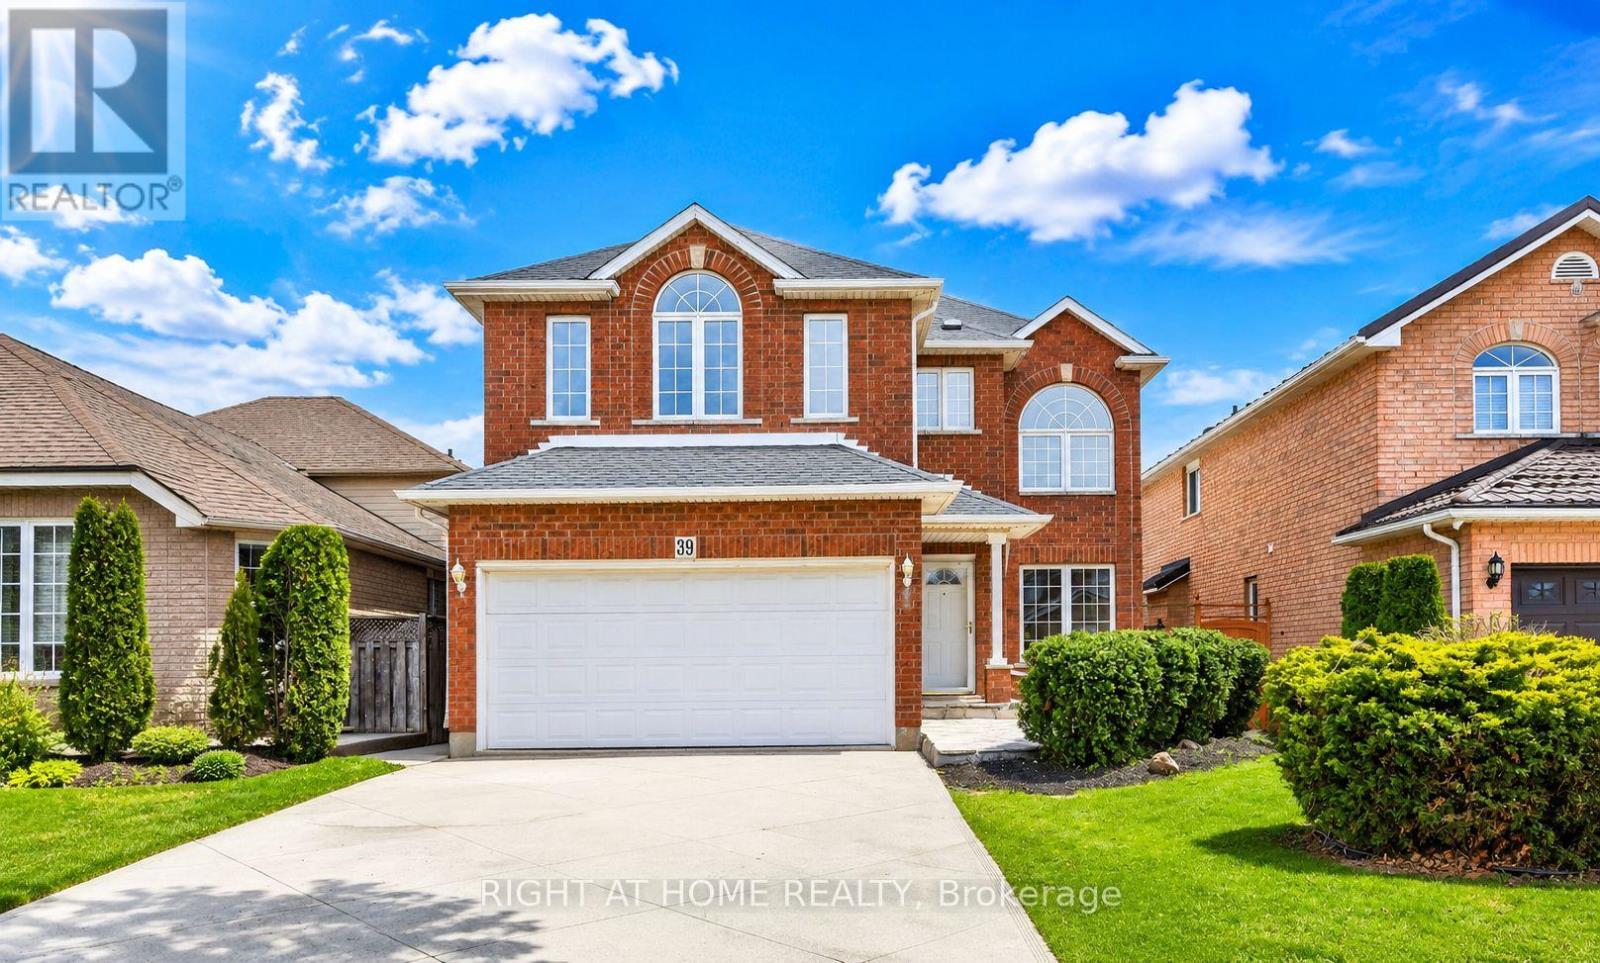
39 Distin Drive
Hamilton, Ontario
**One-Bedroom Legal Basement Apartment for Lease**Beautifully renovated one-bedroom legal basement apartment available for lease. Freshly painted and thoughtfully updated throughout, this bright and inviting unit features high ceilings, a modern kitchen and bathroom, and a functional layout designed for comfortable living. Enjoy the convenience of your own private laundry and a separate entrance. Ideal for a professional or student seeking a clean, quiet, and well-maintained living space. Conveniently located close to transit, shopping, parks, and other everyday amenities. Move-in ready! (id:55499)
Right At Home Realty

45 Lila Court
Kawartha Lakes, Ontario
Welcome to this exceptional waterfront retreat, where luxury, privacy, and functionality come together on 3.44 acres with a rare 430 feet of shoreline frontage. Offering stunning lake views and outstanding amenities, this property is perfectly suited for year-round living or an unforgettable waterfront escape. The oversized 26' x 36' heated garage, plumbed for radiant in-floor heating, is ideal for hobbyists and outdoor enthusiasts, while the expansive driveway accommodates 14+ vehicles including a 200-amp electrical service providing ample power for modern day living. A full-length front deck welcomes you into the home, where a cozy wood-burning fireplace sets the tone for the warm and inviting interior. The spacious kitchen features a large granite island, stainless steel appliances, and abundant cabinetry, flowing seamlessly into the open-concept living room with vaulted ceilings, rustic beams, and breathtaking lake views. Wake up to breathtaking water views in the spacious primary suite, complete with a dream-sized PAX wardrobe and a spa-inspired ensuite featuring heated floors, dual granite vanities, and a Roman shower. The fully finished lower level features heated laminate flooring throughout and a versatile in-law suite complete with a large bedroom, oversized closet, kitchenette, and a 3-piece bath with dual shower heads. An enclosed breezeway conveniently connects the basement walk-up to the garage. Outside, the property continues to impress. Enjoy An additional bunkie equipped with electricity and A/C, a 16' x 26' dock for endless days on the water, three storage sheds, and the added security of a GenerLink system for seamless generator connection. Rarely does a property offer this combination of expansive waterfront, luxury finishes, exceptional outbuildings, and multi-generational living potential. A truly remarkable lakefront property designed for comfort, recreation, and lasting memories. (id:55499)
Royal Heritage Realty Ltd.

110 Beau Lane
Grey Highlands, Ontario
Welcome to Beau Lane. Paddle in summer. Ski in winter. Come home to this every season! Completed in 2025 and protected by a full Tarion Warranty, this custom bungalow offers all the reward of new construction - with none of the wait. 4 bed (2+2) | 3,400+ sq ft finished | 0.86 acres. Nestled on a private, wooded lot, short walk to Lake Eugenia, close proximity to Beaver Valley Ski Club, the Bruce Trail, and Flesherton village, this home showcases timeless Shouldice stone, timber-frame details, and quality craftsmanship. Built on a high-efficiency ICF foundation with radiant in-floor heating throughout the lower level. MAIN LEVEL: A welcoming foyer leads to a spacious mudroom off the double garage and a separate main floor laundry room. The open-concept kitchen features quartz countertops, built-in Bosch appliances, custom cabinetry, and a walk-in pantry, with a walk-out to the covered timber-frame deck. The living room offers a cathedral ceiling and Napoleon gas fireplace. The primary suite includes a walk-in closet and a 5-piece ensuite with heated porcelain floors, glass shower, and soaker tub. LOWER LEVEL: A rare secondary staircase provides direct access from the garage to the finished lower level - ideal for guests or multi-generational living. With 8.5-foot ceilings, oversized windows, radiant in-floor heating, two bedrooms, and a spacious rec room, it feels bright and welcoming. SHOP & PARKING: The insulated 30' x 26' detached shop offers 240V service and a 30A RV hookup - perfect for a collector, woodworker, or storage. The driveway accommodates 12+ vehicles. LIFESTYLE: Boat and paddleboard all summer, ski at Beaver Valley in winter, and unwind on your deck year-round, with the Bruce Trail, golf, and Flesherton's shops and cafés just minutes away. Opportunities like this are increasingly rare. (id:55499)
Royal LePage Rcr Realty
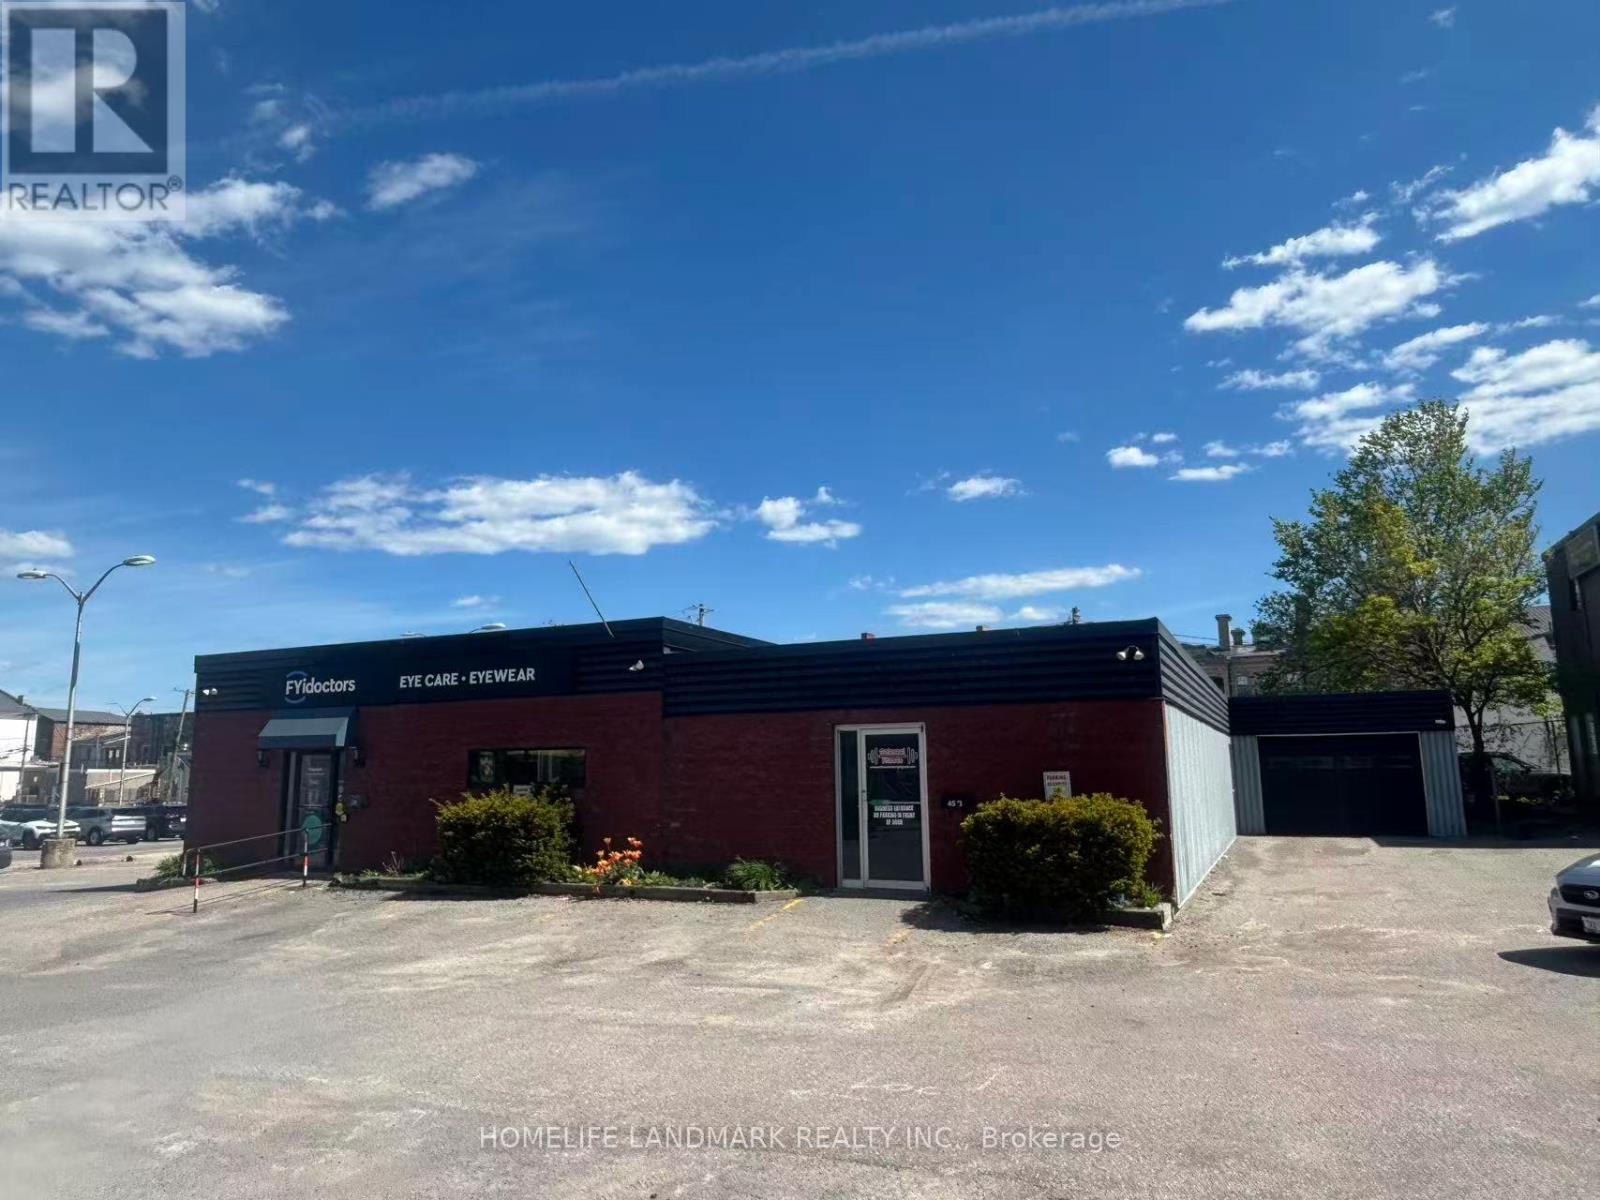
B - 45 Covert Street
Cobourg, Ontario
Downtown Cobourg Space For Your Business! Approximately 1400 Sq Ft Space In High-Visibility Location Right Next To Public Parking, And Just A Block From Victoria Hall. Extremely Well-Maintained Concrete Block Building. Hi-Efficiency Gas Furnace And Central Air Conditioning, Tiled Staff Washroom, Lots Of Storage Space. Tenant Responsible for Utilities and Tenant Insurance Payments. Don't Miss Out! (id:55499)
Homelife Landmark Realty Inc.

1155 1st Avenue E
Owen Sound, Ontario
Rare Opportunity To Acquire A Completely Care Free, Single Tenant Investment Property With The Beer Store. Steady Cash Flow From Strong Tenant (id:55499)
Homelife Landmark Realty Inc.
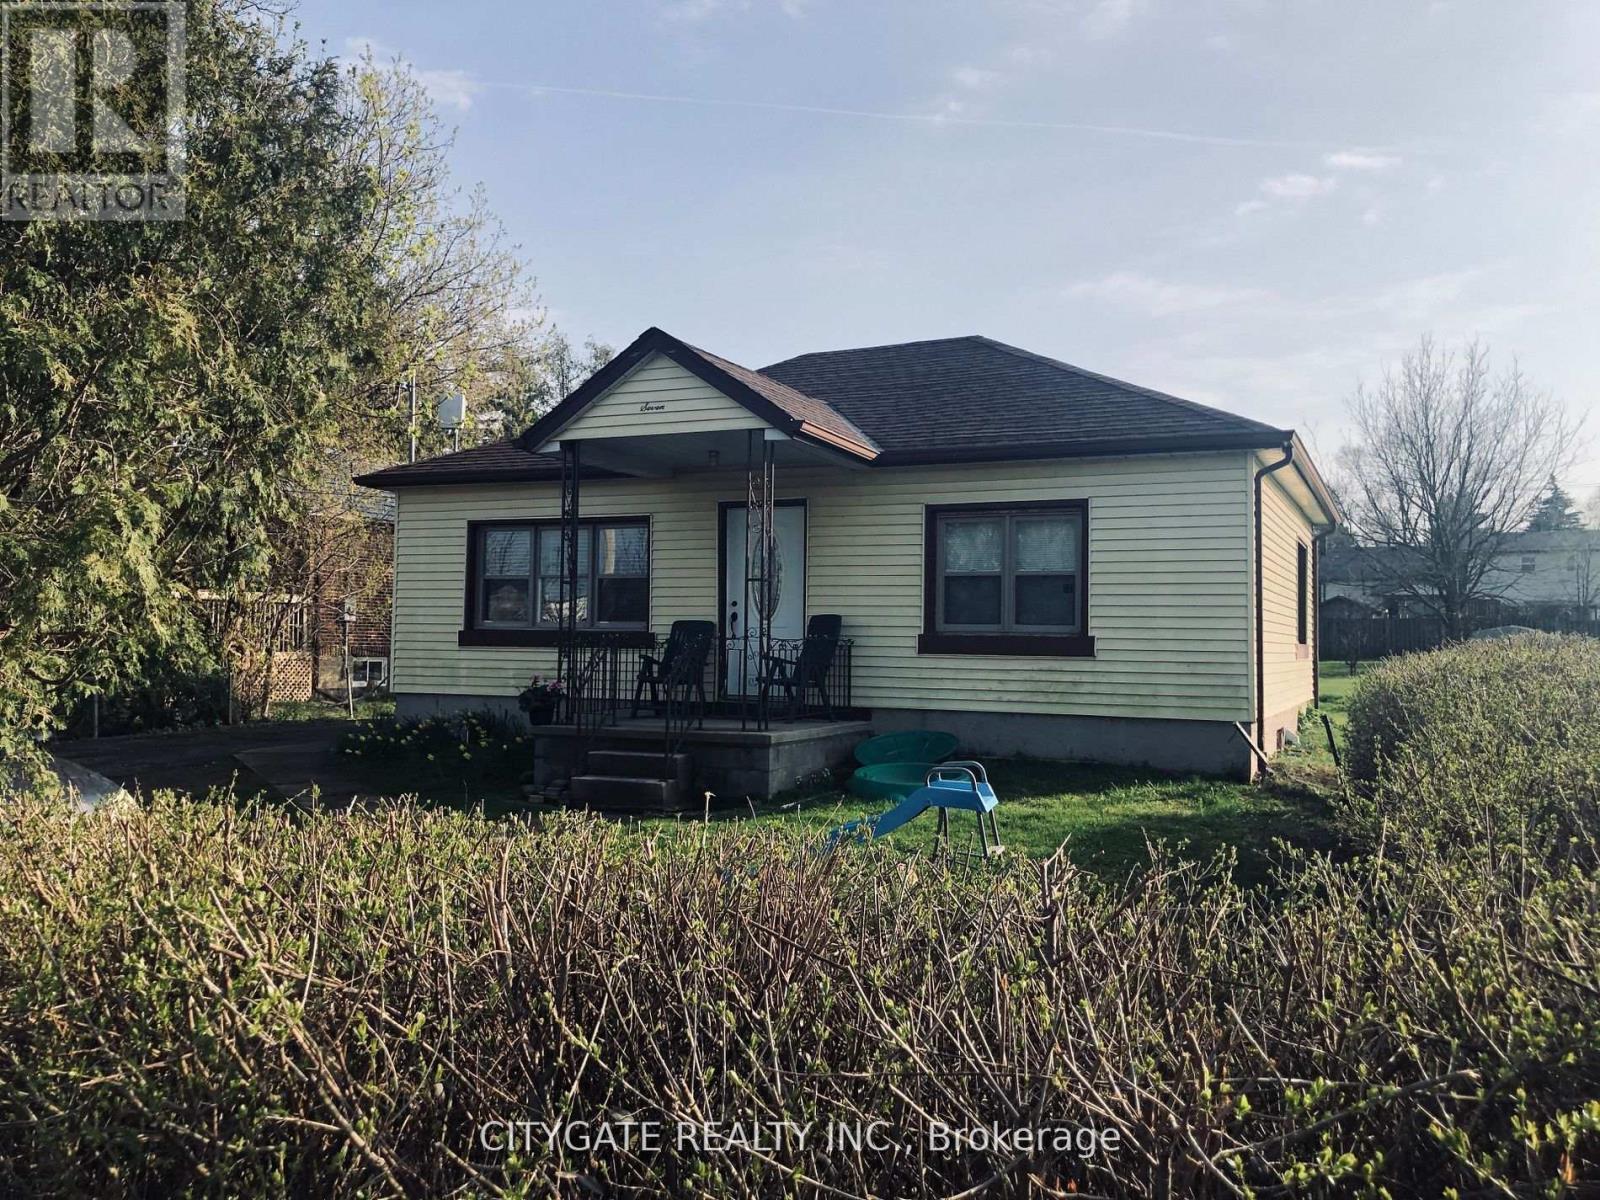
7 Milton Heights Crescent
Milton, Ontario
Spacious and clean 2-bedroom basement unit with a separate private entrance. The unit comes with its own kitchen, washroom, laundry, parking, and additional storage space. This is a fully independent unit, offering privacy and everything you need for comfortable day-to-day living. (id:55499)
Citygate Realty Inc.
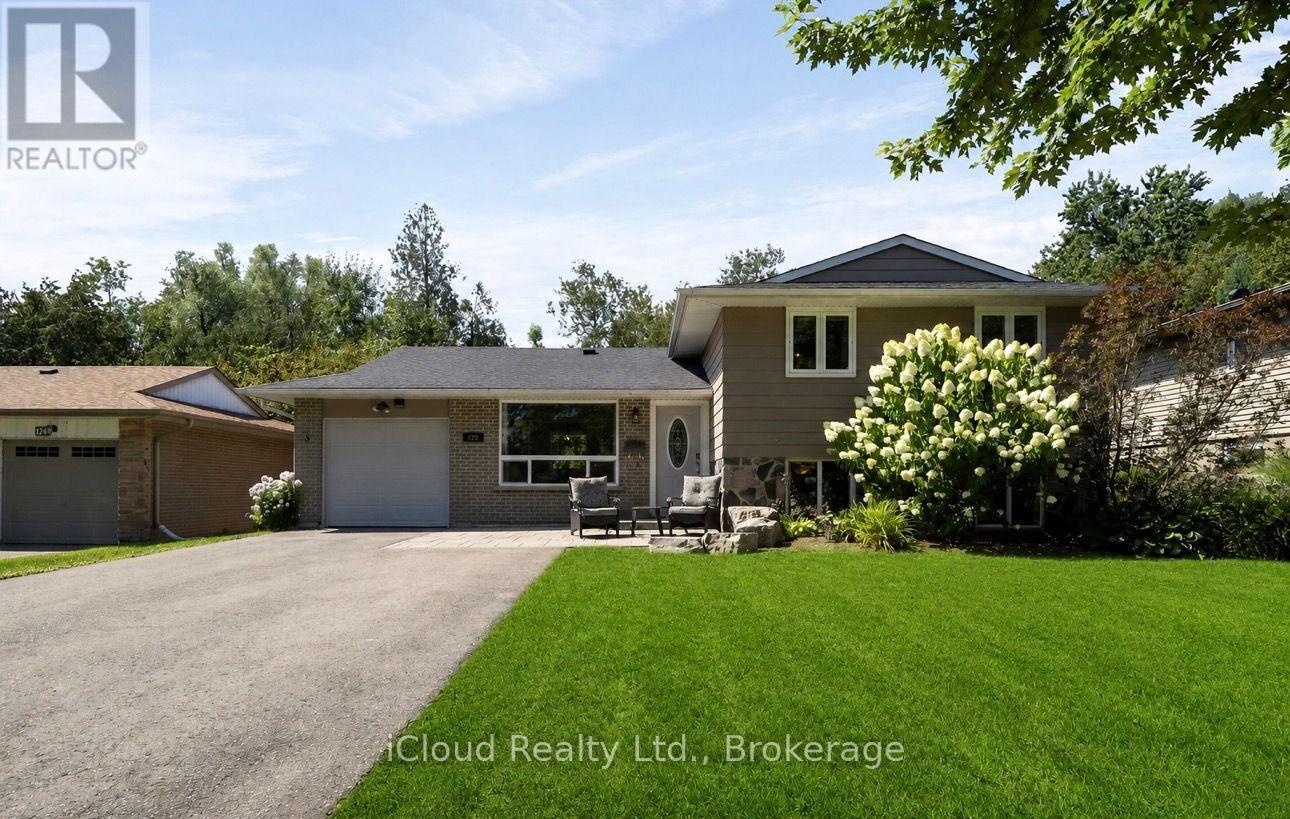
128 Elmore Drive
Halton Hills, Ontario
Welcome home! This beautifully maintained home is located in the ever-popular Lakeview community of Acton. Just a short walk to Fairy Lake and Prospect Park, this fantastic location offers the perfect blend of neighbourhood charm, convenience, and outdoor enjoyment.The spacious main floor features combined living and dining rooms, creating a wonderful space for family and friends to gather. The bright kitchen offers a double sink, Built-in Dishwasher and extra space with the convenience of a pantry, while the impressive family room addition is complete with a cozy fireplace and walkout to an interlock patio overlooking the beautifully landscaped backyard and wooded trails beyond.Upstairs, you'll find three perfectly sized bedrooms, each featuring hardwood floors and closets, along with a linen closet and updated main bathroom. The partially finished lower level is filled with natural light thanks to large above-grade windows and offers endless possibilities as a recreation room, fourth bedroom, home office, playroom, or additional living space.Step outside to an exceptional backyard offering complete privacy with no rear neighbours, beautiful landscaping, picturesque views, and a natural gas BBQ hookup-perfect for summer entertaining. The extra-long garage features a convenient man door to the rear yard, while the private driveway provides ample parking.Situated on one of Acton's most desirable streets and within walking distance of Fairy Lake and Prospect Park, this is a wonderful opportunity to own a beautifully maintained home in one of Acton's most sought-after communities. Enjoy the convenience of being just 3 minutes to the GO Station, 15 minutes to the 401, 15 minutes to Georgetown, 20 minutes to Guelph, and approximately 35 minutes to Toronto Pearson Airport. (id:55499)
Icloud Realty Ltd.
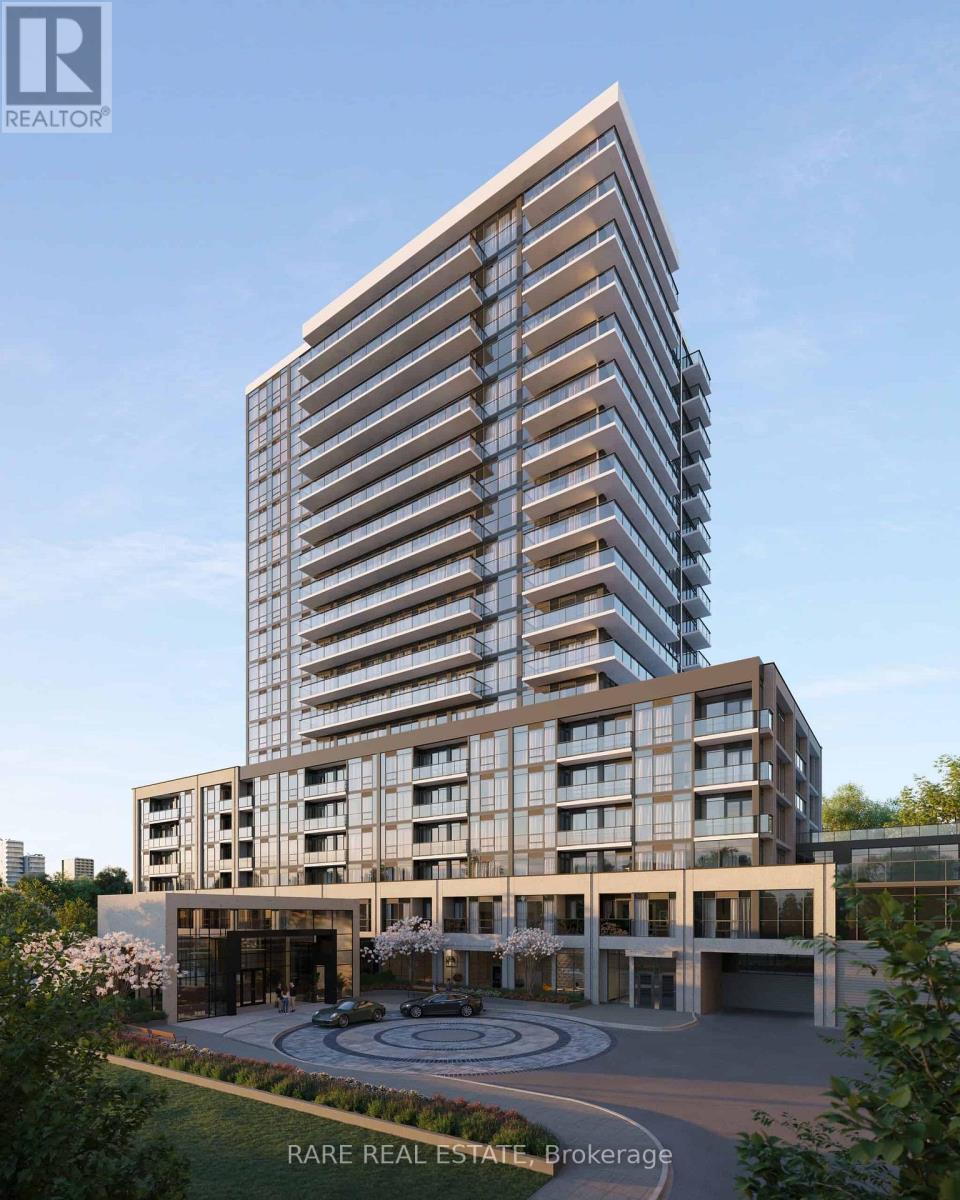
312a - 115 Nipissing Road
Milton, Ontario
Move In Right Away! Be among the first residents to call this stunning brand-new, never-lived-in 2-bedroom, 2-bathroom suite home at Millhouse by Fernbrook Homes. Thoughtfully designed with a bright and airy open-concept layout, this contemporary unit features expansive windows, stylish wide-plank flooring, and a generously sized primary bedroom complete with a private ensuite bath. The modern kitchen showcases quartz countertops, sleek charcoal cabinetry, a modern tile backsplash, and a full set of stainless steel appliances. Additional highlights include in-suite laundry, keyless fob suite entry, and a private balcony for your enjoyment. Included with the lease are one underground parking space and one storage locker, providing added convenience and functionality. Located at one of Milton's most sought-after intersections, residents enjoy access to an impressive collection of building amenities, including a 24-hour concierge, outdoor swimming pool, fitness centre, yoga studio, co-working lounges, party and entertainment rooms, games room, BBQ areas, visitor parking, and secure parcel lockers. This exceptional location offers quick access to Highways 401 and 407, Milton GO Station, shopping centres, restaurants, parks, schools, and Milton District Hospital. Experience the perfect blend of modern luxury, everyday convenience, and connectivity. Central air conditioning, parking, recreational facilities, and common elements are included. (id:55499)
Rare Real Estate
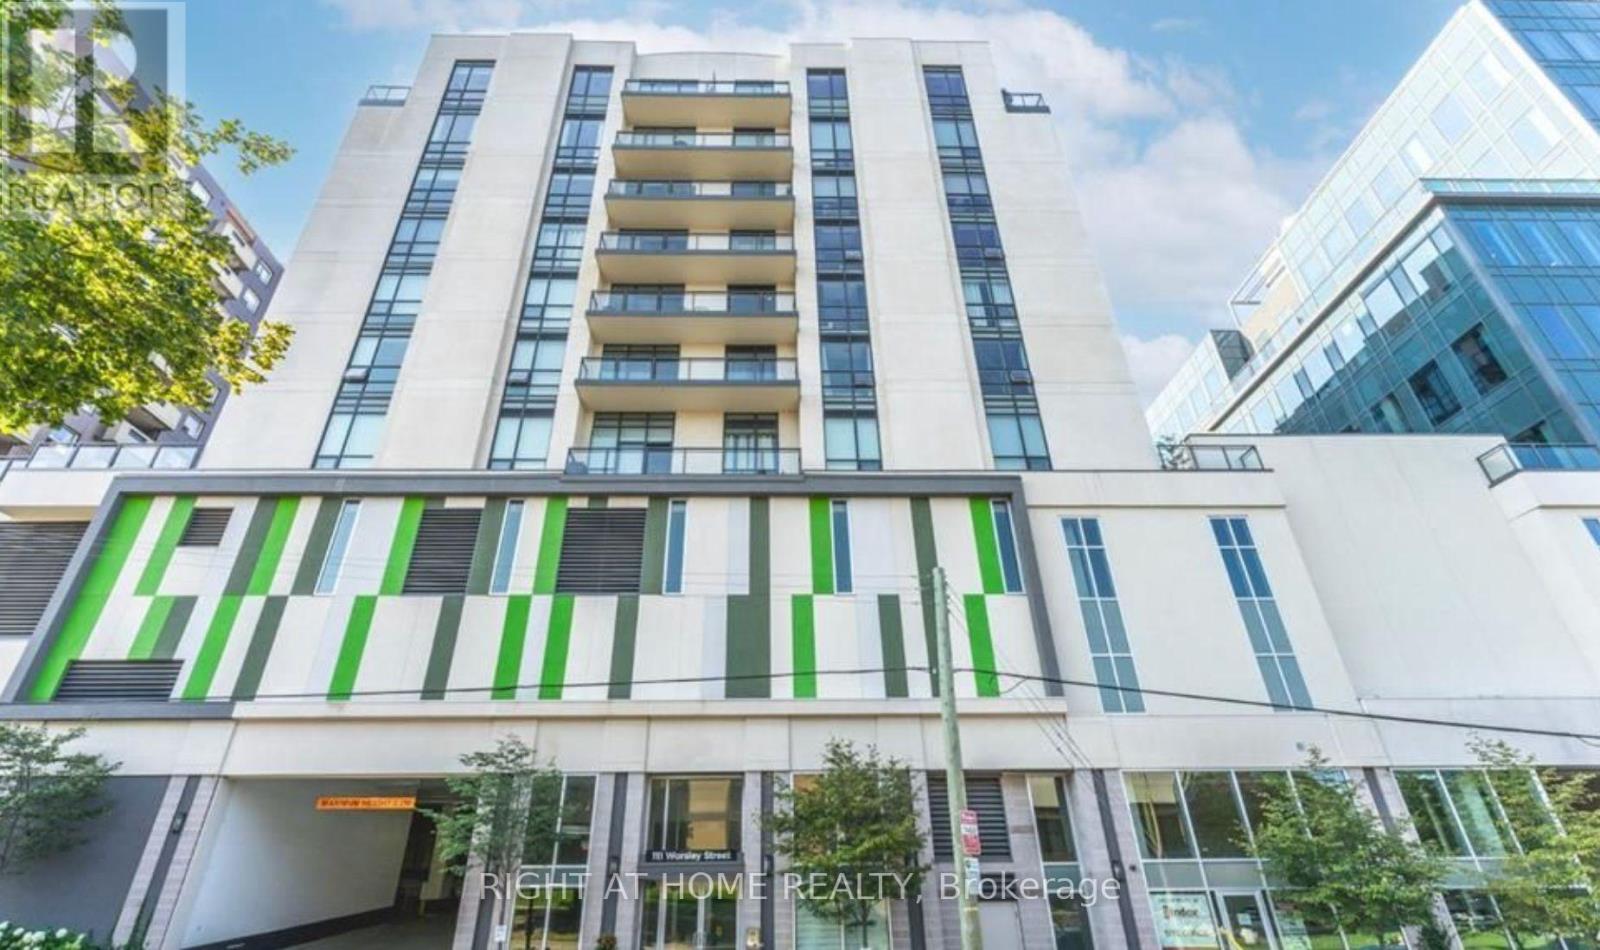
607 - 111 Worsley Street
Barrie, Ontario
Live in the heart of downtown Barrie at 111 Worsley Street #607! This bright and modern condo offers an unbeatable location just steps from Kempenfelt Bay, City Hall, restaurants, shopping, transit, and all the conveniences of downtown living. Featuring an open-concept layout with laminate flooring throughout the living area, the contemporary eat-in kitchen is complete with stainless steel appliances and quartz countertops. A versatile den provides the perfect space for a home office or reading nook. Enjoy beautiful city and water views from your private balcony, while the spacious bedroom and updated bathroom offer comfort and style. In-suite laundry, one parking space, and access to the building's amenities are included. Experience the perfect blend of urban convenience and waterfront living in one of Barrie's most desirable downtown locations. (id:55499)
Right At Home Realty

6 - 10800 Bayview Avenue
Richmond Hill, Ontario
Excellent opportunity to acquire a fully equipped, turnkey Japanese sushi restaurant in an established Richmond Hill community. Located at Unit 6, 10800 Bayview Avenue, the restaurant occupies approximately 865 sq. ft. and offers an efficient operating format suitable for an owner-operator or an established restaurant group seeking an additional location.The premises feature an existing restaurant layout, kitchen infrastructure, equipment and operational setup, subject to the final equipment and chattel list. A buyer may continue the existing sushi concept or operate under their own brand. The premises may also accommodate another permitted food-service concept, subject to the landlord's approval, lease assignment requirements, zoning and applicable licensing.The current lease runs until February 28, 2029, with two additional five-year renewal options, subject to the terms of the lease. There is no Percentage Rent provision.Financial statements, sales information, equipment details and lease documents may be provided to qualified buyers after execution of a confidentiality agreement.Please do not go directly or speak with employees. All showings must be arranged through the listing brokerage. (id:55499)
Jdl Realty Inc.
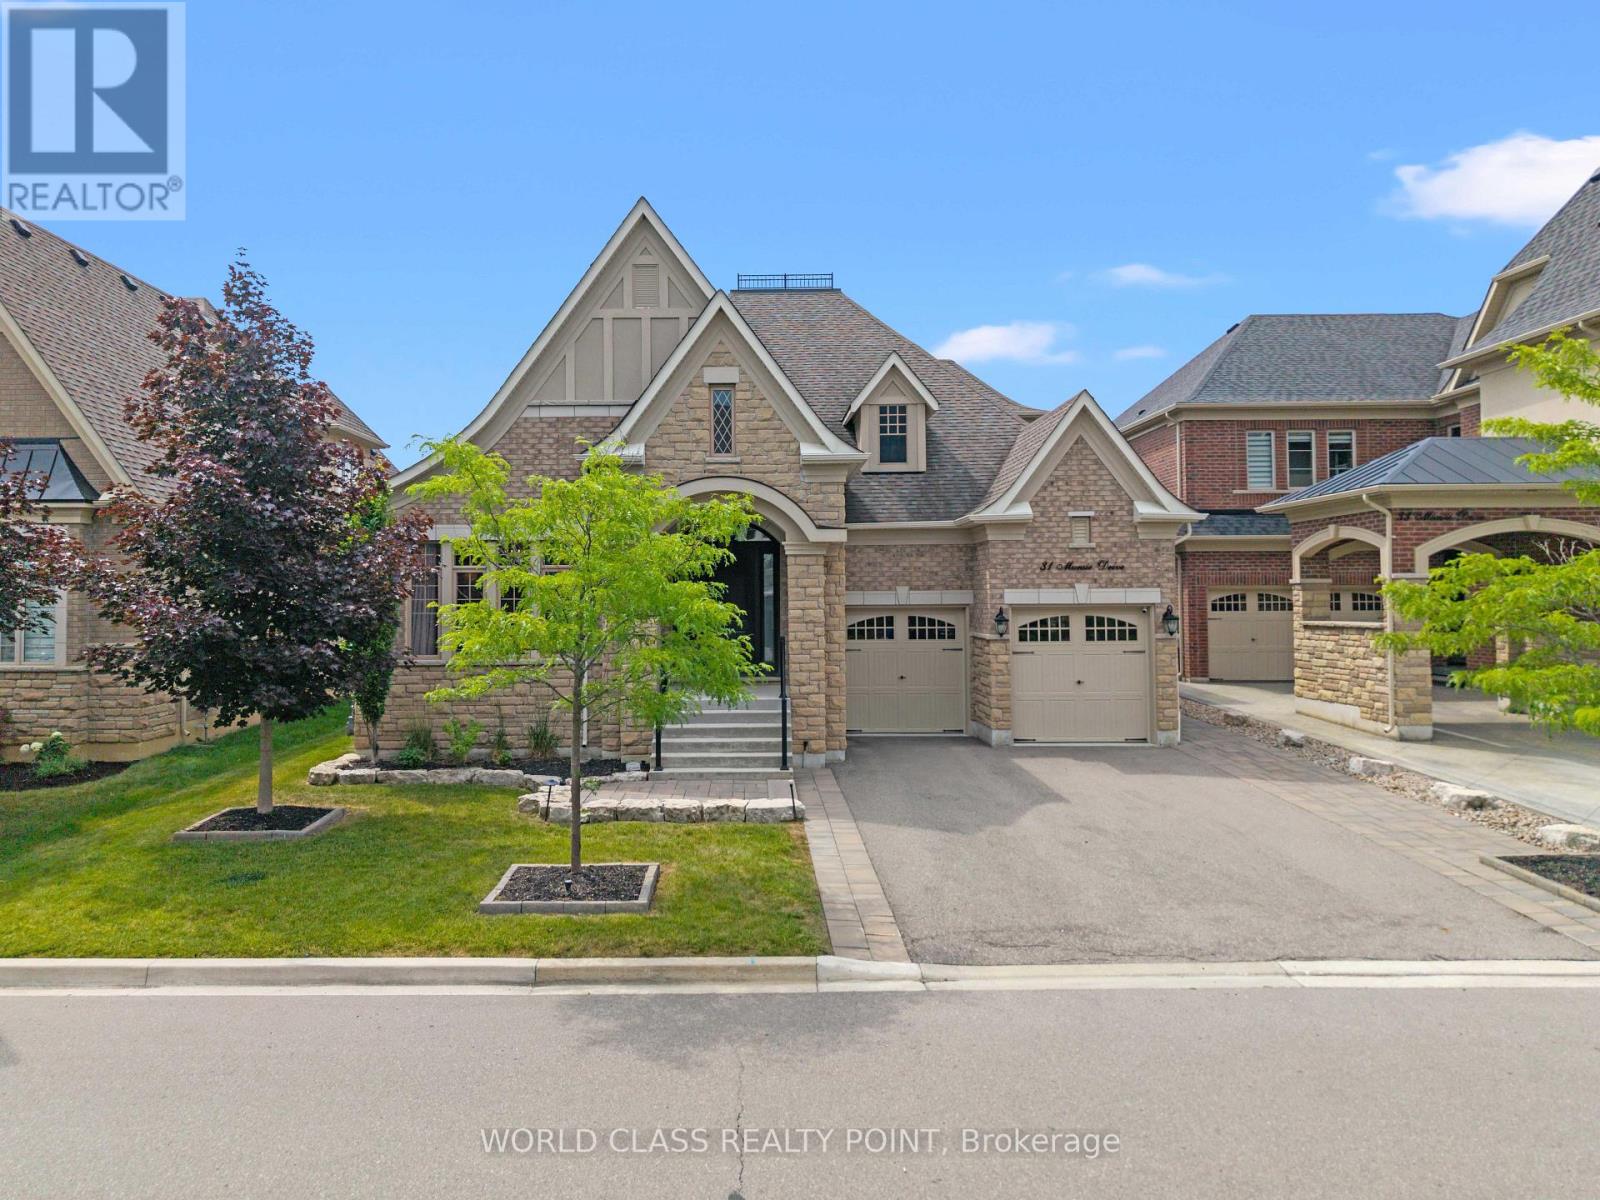
31 Munsie Drive
King, Ontario
Welcome to 31 Munsie, a beautifully sun filled home that perfectly blends comfort, style, and functionality. This home is perfect for up sizing or down sizing, offering spacious living areas filled with natural light. Four Genergous size Bedrooms, Hardwood Throughout. A thoughtfully designed layout, and modern finishes throughout. Tandem Garage Parking.10-ft ceilings, and soaring 20-ft family room ceiling with gas fireplace. The bright kitchen flows seamlessly into the living spaces, creating the perfect setting for both everyday living and entertaining. Generously sized bedrooms provide comfort for the whole family, while the outdoor space offers a private retreat to relax or host family and friends.Ideally situated in a sought-after neighbourhood, convenient access to schools, parks, shopping, restaurants, and major commuter routes. Whether you're a first-time buyer, growing family, or investor, this exceptional home presents a wonderful opportunity to own in a desirable community. (id:55499)
World Class Realty Point
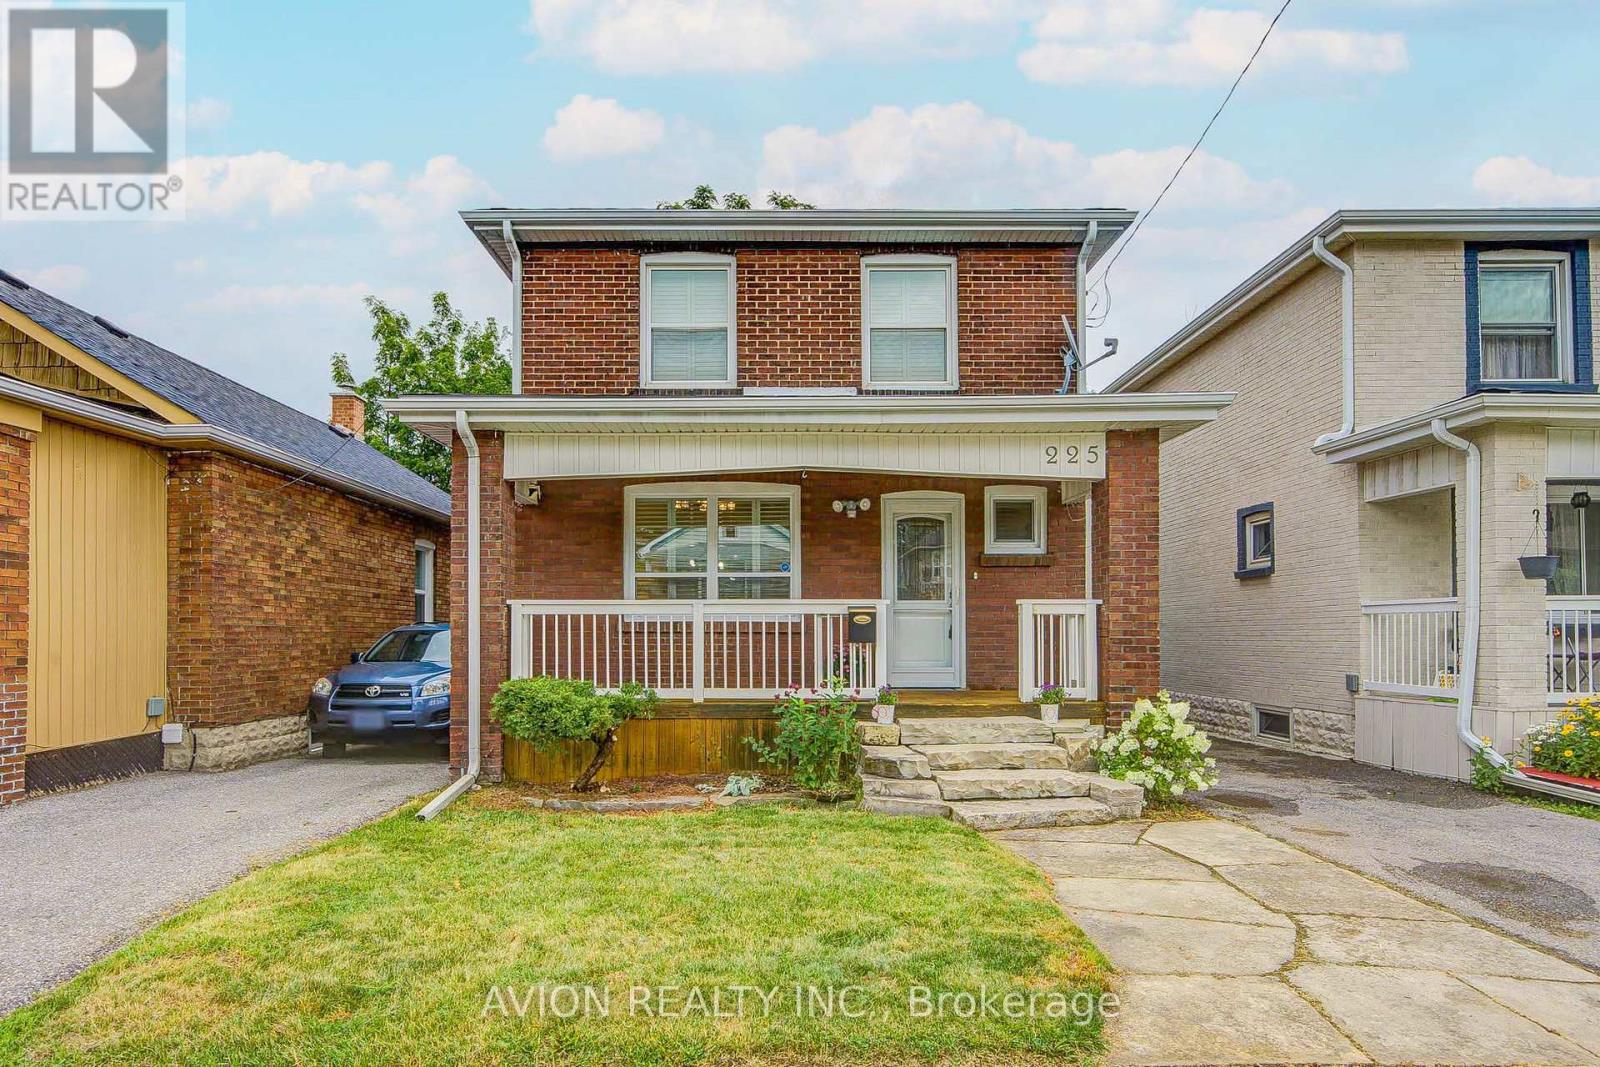
225 Clarke Street
Oshawa, Ontario
Welcome to 225 Clarke Street-a renovated and well-maintained 3-bedroom, 2-bathroom detached home offering approximately 1,500 sq. ft. of total living space.The home features modern laminate flooring, fresh paint, a functional layout, and a newly built staircase connecting the main floor and basement. The lower level provides additional living space, generous storage, and a dedicated laundry area.Major upgrades include a new furnace and A/C (2025), sump pump (2023), hot water tank (2020), roof (2018), and a professionally waterproofed basement.Conveniently located near schools, parks, public transit, shopping centres, everyday amenities, and Highway 401, this move-in-ready home offers comfort, convenience, and easy access to everything you need. (id:55499)
Avion Realty Inc.
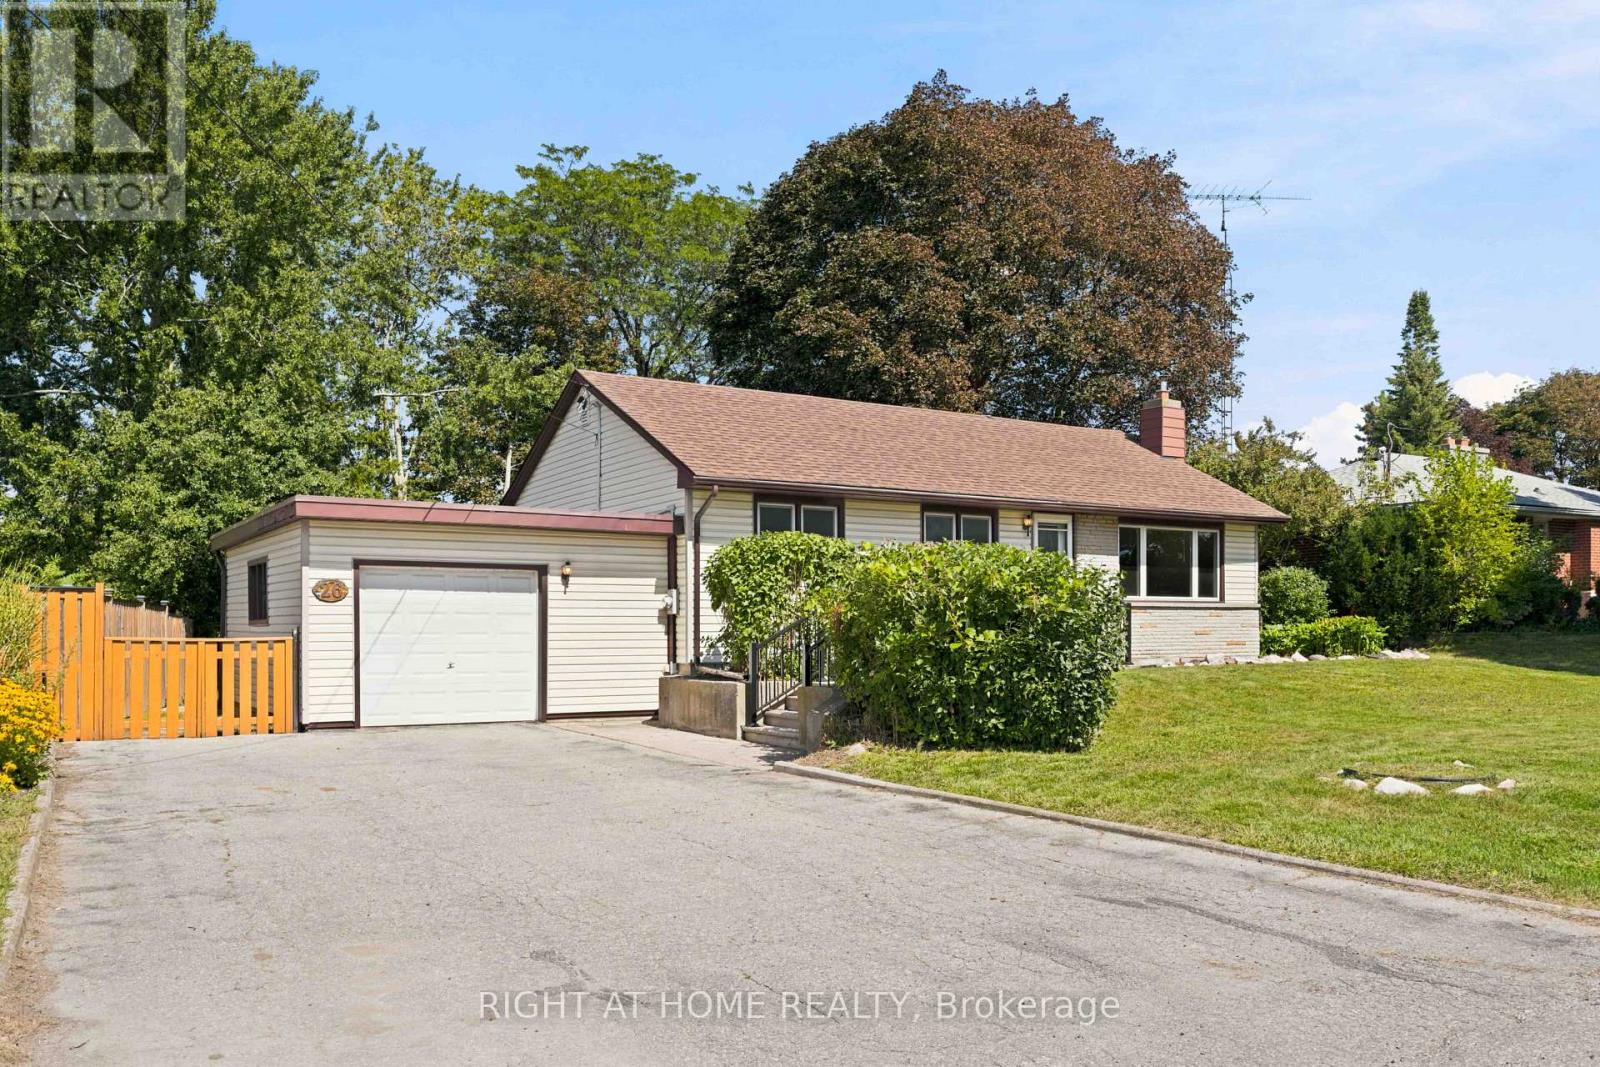
26 Phair Avenue
Clarington, Ontario
Welcome to this fantastic opportunity on a quiet dead-end street! Situated on an impressive 76 x 215 ft lot, this approximately 1,000 sq. ft. bungalow w/ one car garage offers plenty of space, privacy and potential. Featuring 3 bedrooms, 1 bathroom and a finished basement with a separate entrance. Furnace done in 2023. This property provides a versatile layout with excellent possibilities for investors, renovators, DIY enthusiasts! The interior is ready for your personal touch! The expansive lot provides endless possibilities for future enjoyment and potential. A great opportunity to get into a desirable area and add value over time. Bring your vision and make this property your own! (id:55499)
Right At Home Realty

1b - 2901 Kennedy Road
Toronto, Ontario
ZONING ALLOWS FOR RESTAURANT. Turnkey, high-profit sing-along lounge/restaurant in the GTA! A local favorite with loyal customers and strong, steady cash flow. Features a large private party room for up to 19 guests with its own bathroom, plus a lively open lounge with full-service bar, vibrant lighting, LCD projector, and brand-new BOSE sound system. Includes accessible, men's, and women's washrooms, and plenty of parking. Proven, profitable, and ready for you to take over-rare opportunity! (id:55499)
Homelife Landmark Realty Inc.
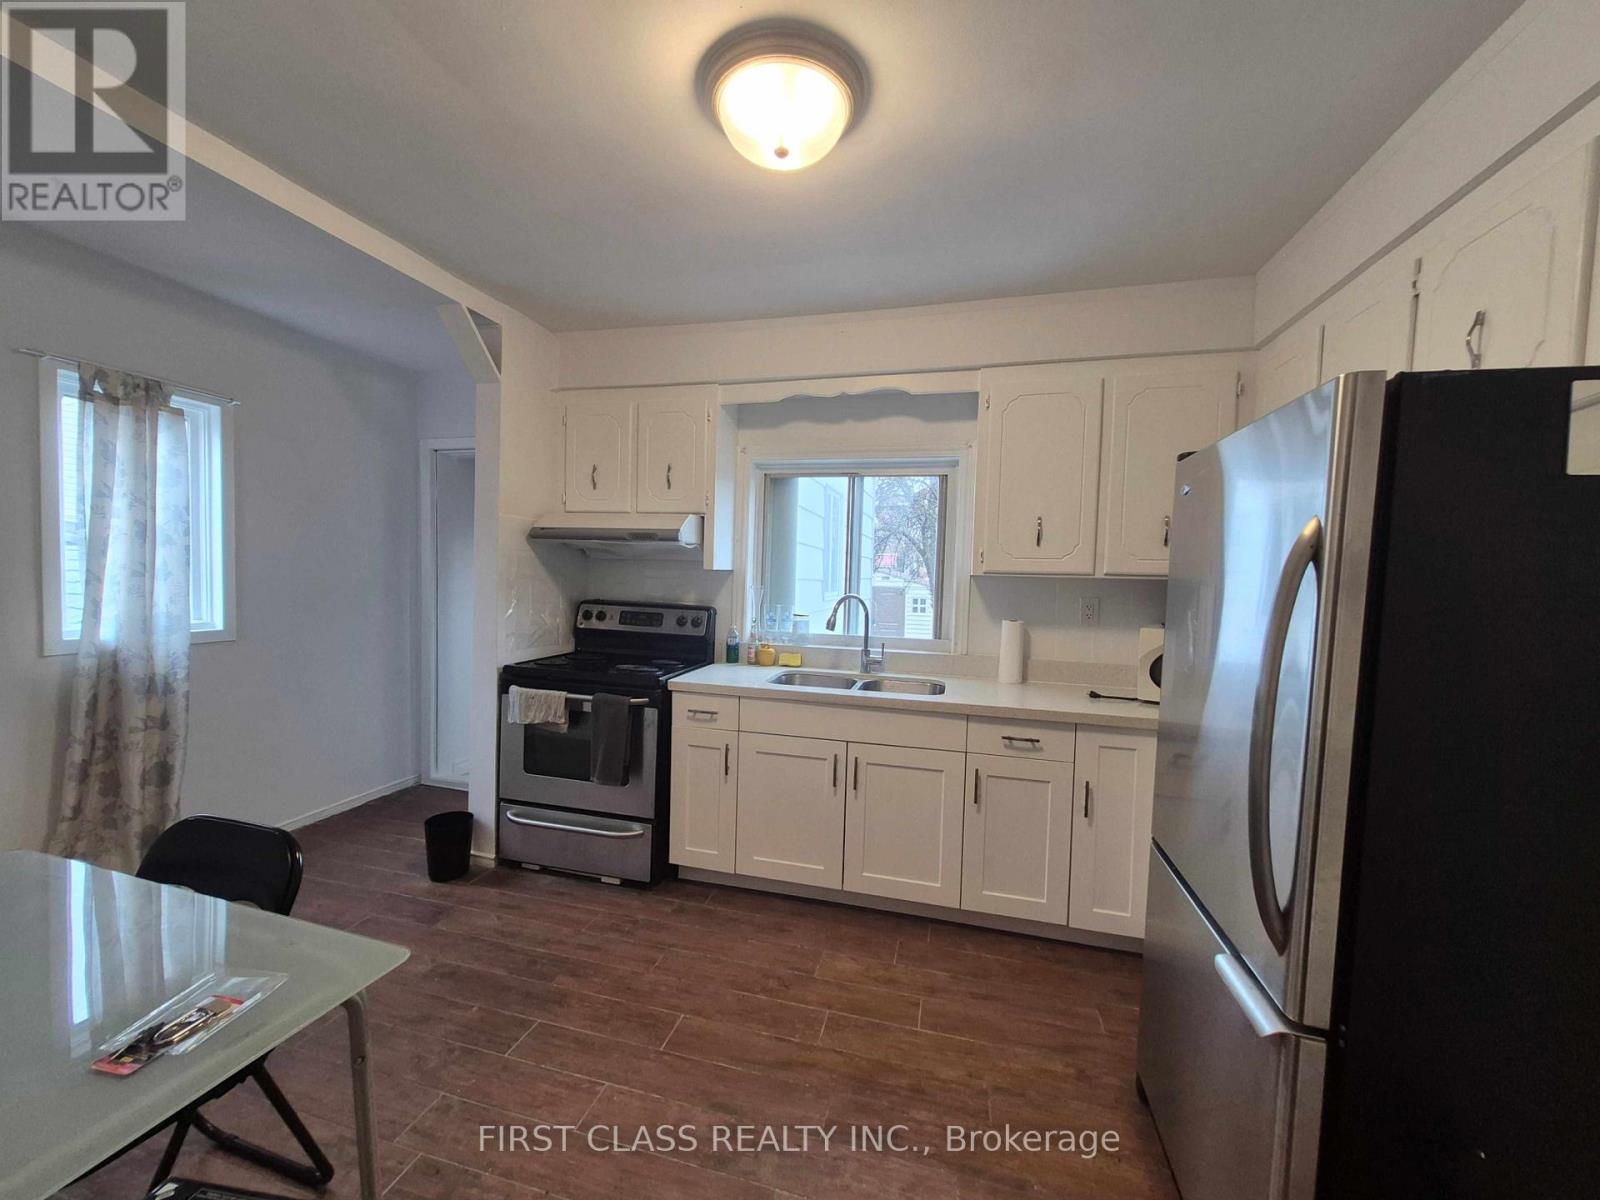
1st Floor - 97 Bude Street
Toronto, Ontario
Move-in ready main-floor apartment in Oakwood Village! Bright living/kitchen area, private entrance, central AC & gas heating. Steps to Oakwood Subway, Eglinton Crosstown LRT, TTC, shops, restaurants & parks. Driveway parking available for $100/month, first come, first served. Advertised rent is for ONE (1) bedroom only; the second bedroom will remain locked for Landlord's storage. Tenant may choose to rent the second bedroom for an additional monthly rent, subject to agreement with the Landlord. Shared laundry; no washer/dryer use after 10 PM. (id:55499)
First Class Realty Inc.
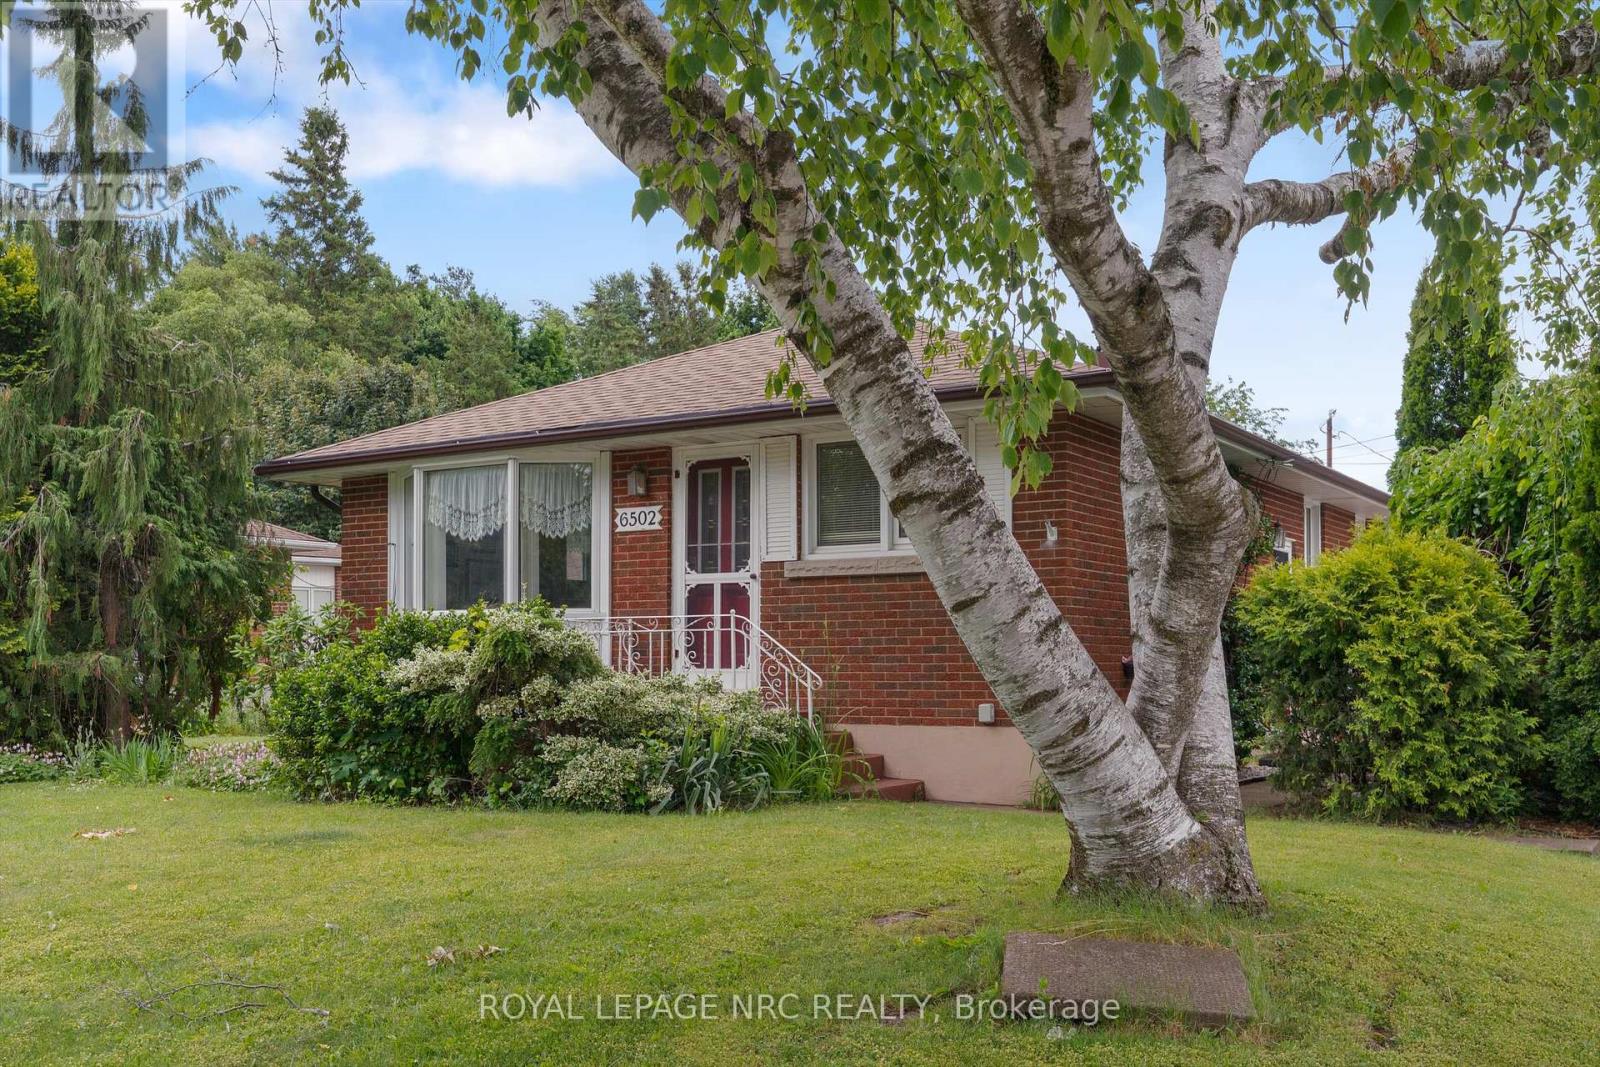
6502 Brock Street
Niagara Falls, Ontario
Located in the desirable Stamford Centre district. Well maintained bungalow with oversized double car garage, with attached summer room. The basment area is finished to a large recreation room with gas fireplace, kitchenette and second bathroom with jacuzzi tub, separate shower plus laundry area. Great inlaw suite potential or multigenerational living. Corner lot with large back yard perfect for summer barbeques and garden lovers. Just minutes away from shopping, parks and dining establishments. Quick access to the Q.E.W. Property tax estimate provided by Niagara Region Property Tax Calculator. (id:55499)
Royal LePage NRC Realty

1113 - 27 Bathurst Street
Toronto, Ontario
City Life Minto West Condo, Bright Spacious 1 Bedroom Plus Den, Den can be 2nd bedroom. 10Ft Ceilings, Modern and Open Concert Layout. Move in Condition, Enjoy Five Star Amenities: Gym, Entertainment Rm, Outdoor Pool, Party Room, Meeting Room, 24 Hr Security & More. Farm Boy Grocery In Main Level Of Building. Steps to TTC, Restaurants, Shops & Parks & Lakefront, All in one convenience. (id:55499)
Homelife Landmark Realty Inc.
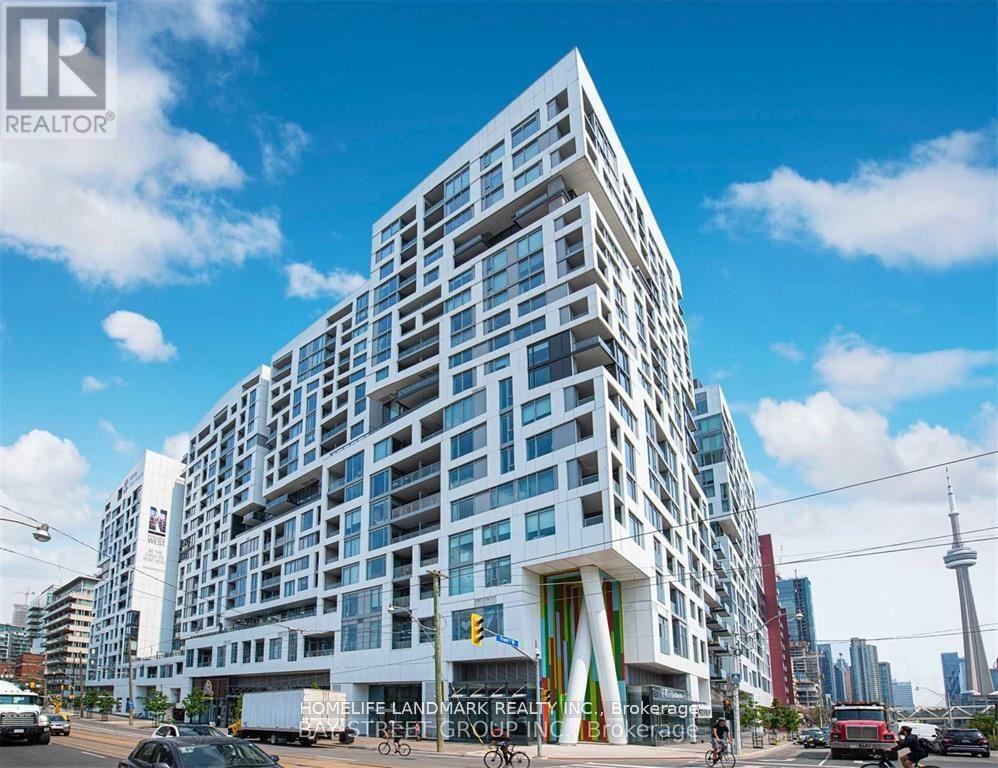
1113 - 27 Bathurst Street
Toronto, Ontario
City Life Menkes Condo, Bright Spacious 1 Bedroom Plus Den, Den can be 2nd bedroom. 10Ft Ceilings, Modern and Open Concert Layout. Move in Condition, Enjoy Five Star Amenities: Gym, Entertainment Rm, Outdoor Pool, Party Room, Meeting Room, 24 Hr Security & More. Farm Boy Grocery In Main Level Of Building. Steps to TTC, Restaurants, Shops & Parks & Lakefront, All in one convenience. (id:55499)
Homelife Landmark Realty Inc.
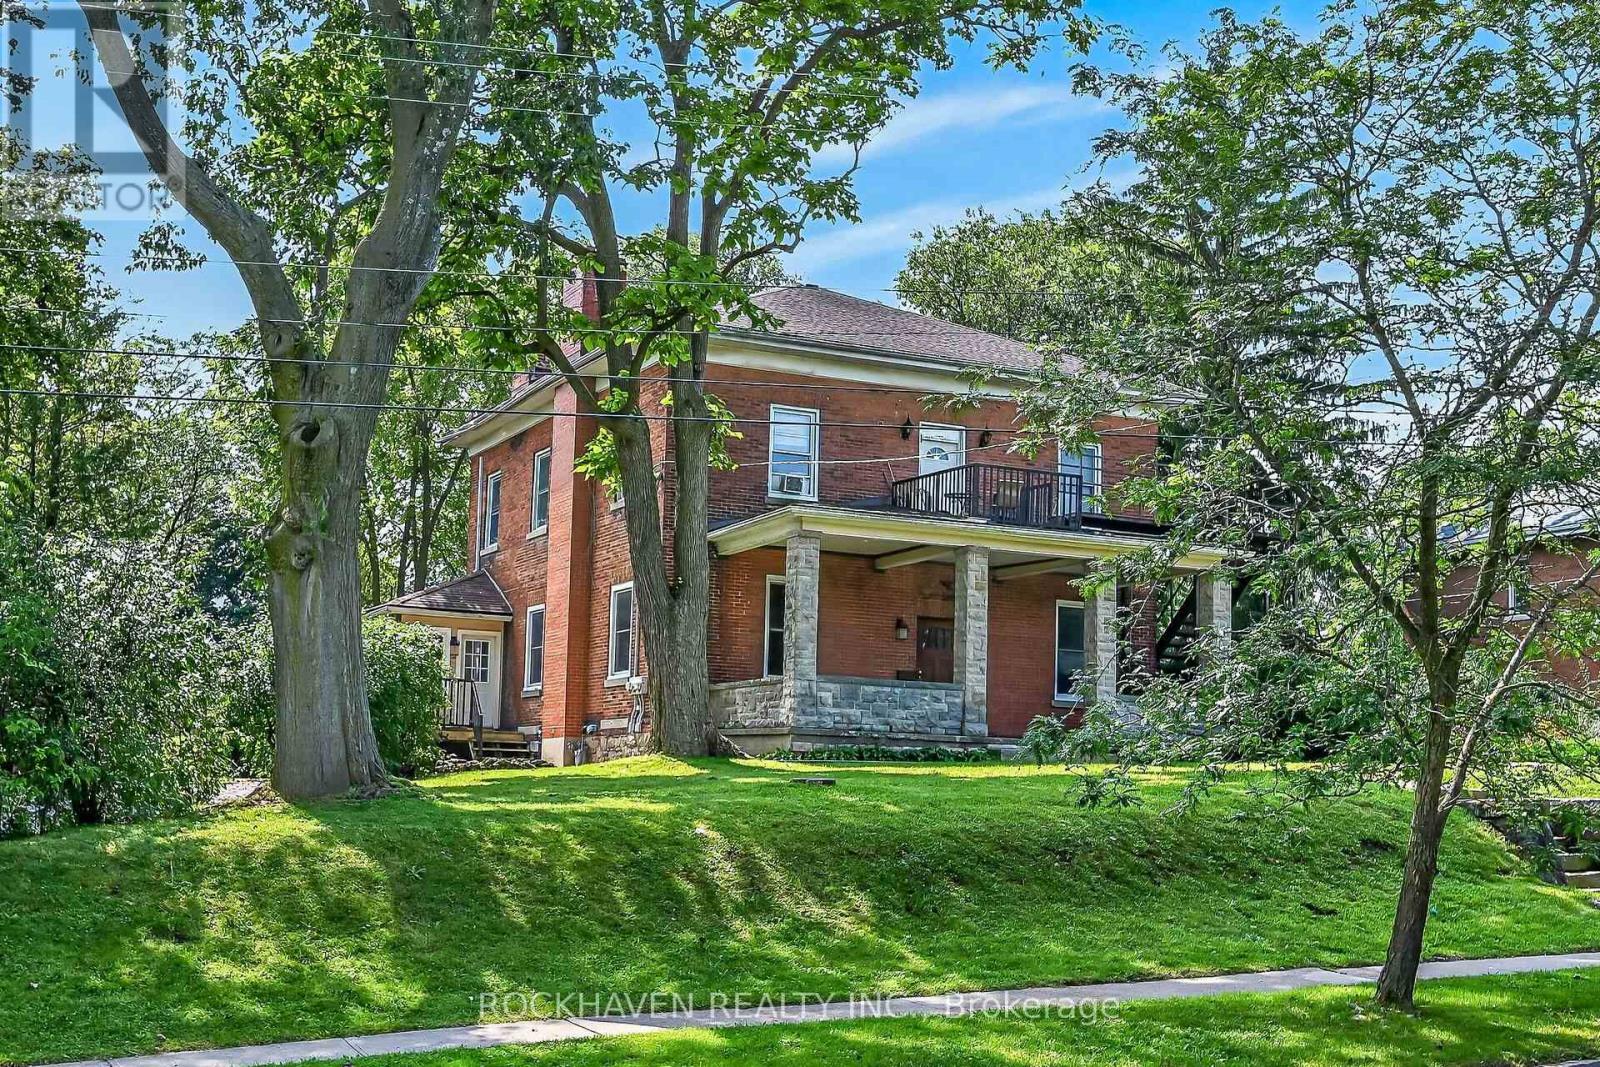
15 St David Street W
Thorold, Ontario
Stately home on over 1/2 acre lot. 138 feet of frontage with 2 driveways. Over 3800 sqft plus a large unfinished basement and an unfinished walk up attic. This triplex has (2) 3 bedroom units and (1) 1 bedroom 2 story unit. 3 separate hydro meters. Double car garage and plenty of parking in both driveways plus a huge back yard. Same owner for 36 years. Possible VTB (id:55499)
Rockhaven Realty Inc.
1902 - 370 Martha Street
Burlington, Ontario
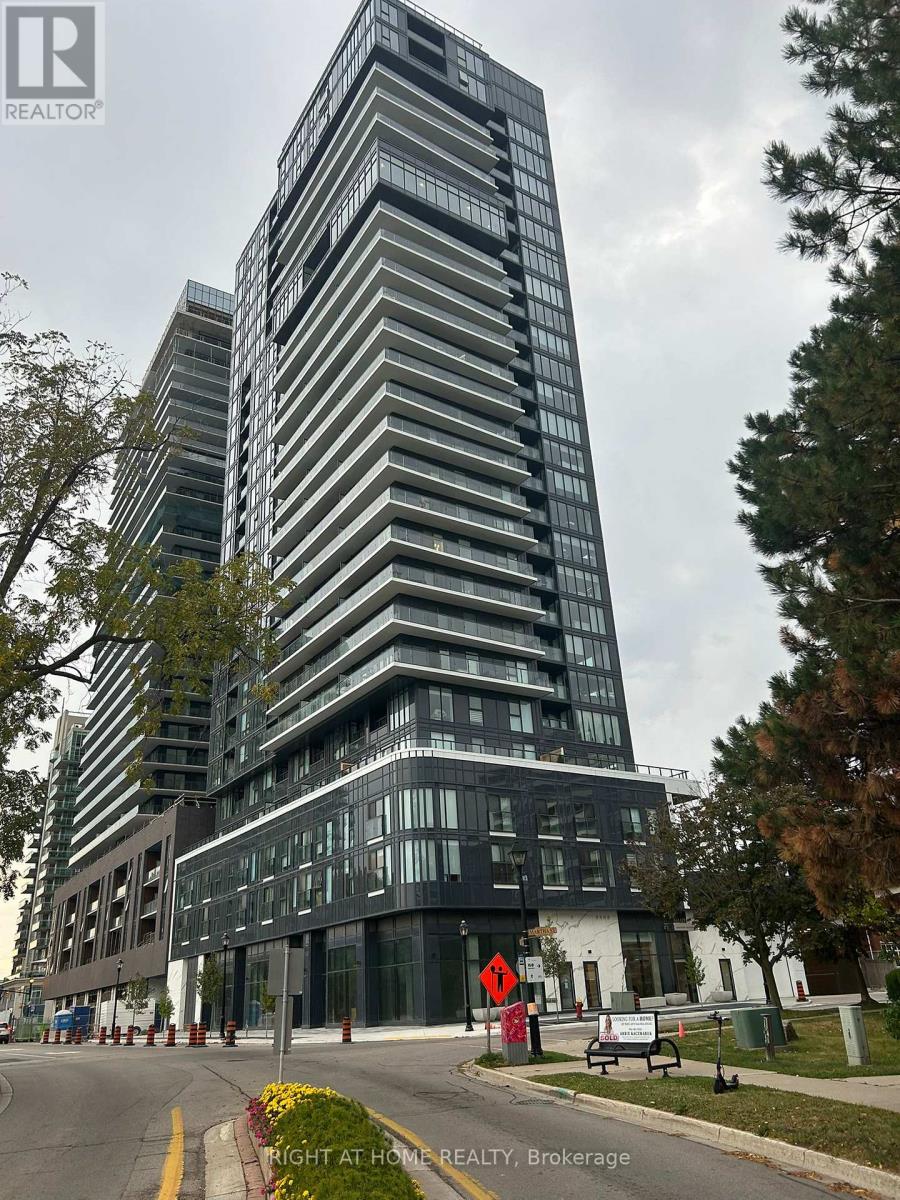
Luxurious 2 Bdrms, 2 full bath, Corner condo unit in The Nautique Lakefront Residence in downtown Burlington,Open Concept Kitchen with a built in Appliances,Cozy Living Room with an Amazing waterfront view of Lake Ontario and also an outstanding view of the Escarpment and Walk out to a balcony.Laminate flooring in Living room and bedrooms.Walking Distance To Spencer Smith Park, Restaurants, Coffee Shops, Shopping Centres, GO Station, Public Library. enjoy the indoor and outdoor building amenities. , Adi Smart Home Tech Package. Pictures from older Listing, Unit is occupied by owner . (id:55499)
Right At Home Realty
#210 - 668 Silver Star Boulevard
Toronto, Ontario
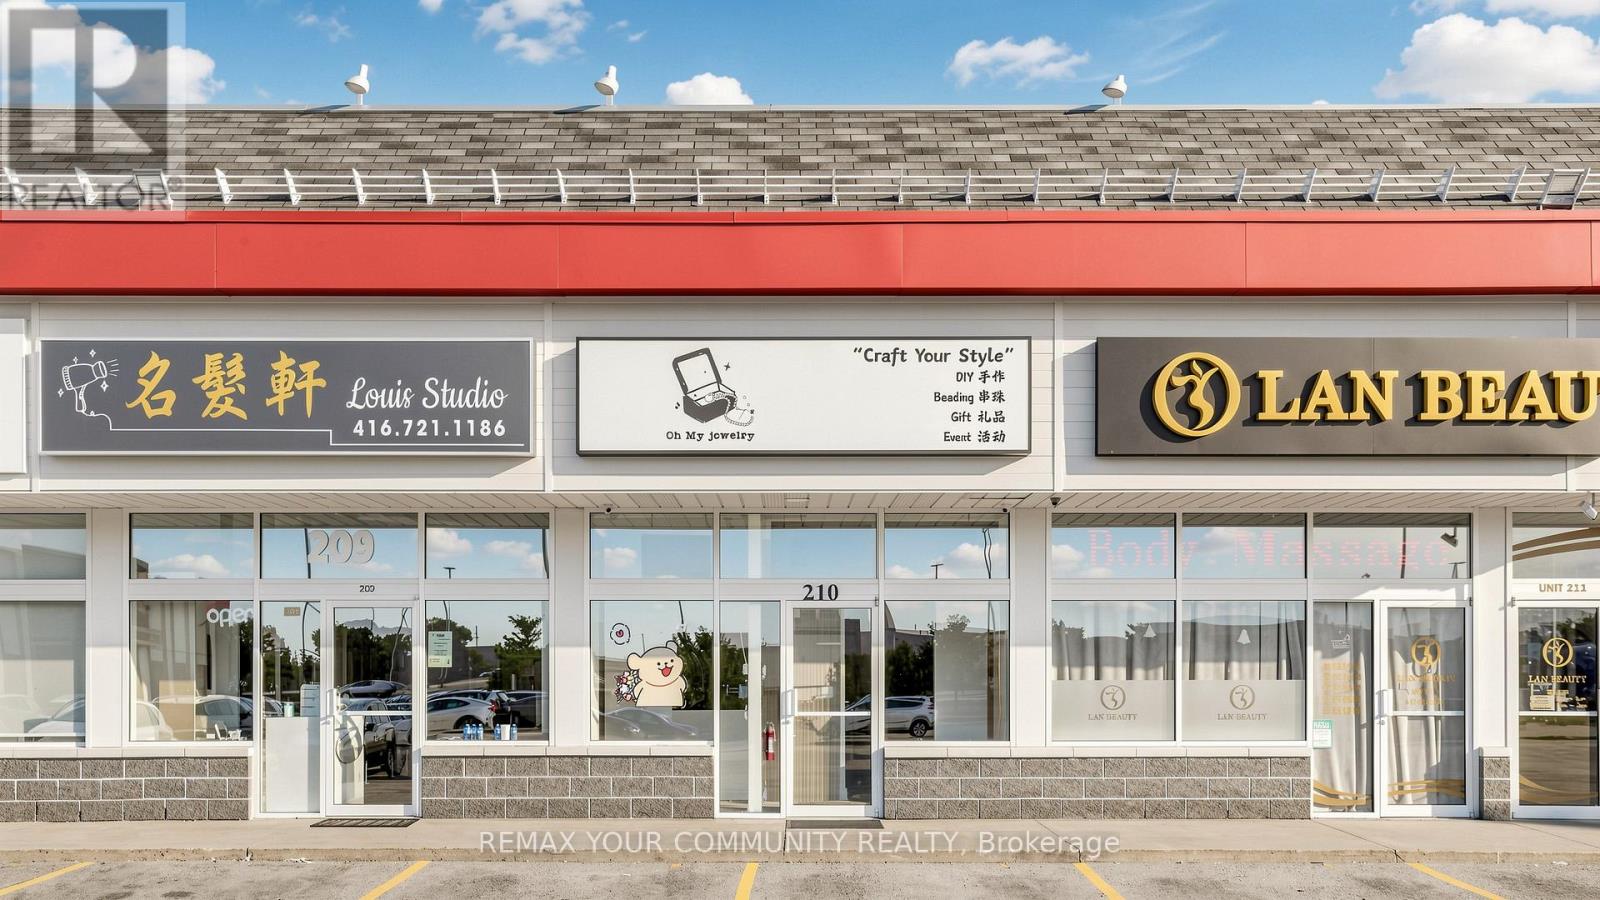
High Demand Area Ground Floor Commercial/ Retail Unit, 700Sf, Professional Use For: Lawyer/Medical/Dental/Rehab; Accountant/Real Estate/Travel Agency; Tutoring, Insurance, Mortgage Office Etc. Excellent Exposure, Same Plaza As Famous Chinese Dining Banquet Restaurant, Across From No Frills; Bank, South Of Pacific Mall/Market Village. No Food Related Use, Steps To Public Transit. Tenant pays net rent $2380 + $432 monthly maintenance fee + $480 monthly property tax. (id:55499)
RE/MAX Your Community Realty
14 - 130 Macpherson Avenue
Toronto, Ontario
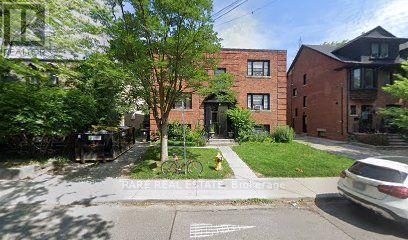
FURNISHED & MOVE-IN READY | FLEXIBLE LEASING | PRIME DAVENPORT & AVENUE RD LOCATION. This exceptionally clean, spacious and fully furnished bachelor/studio offers flexible leasing options from weekly to monthly stays. Thoughtfully furnished and equipped with everything you need for comfortable everyday living, this turnkey suite makes moving in effortless-no furniture shopping, no complicated setup. Situated in the highly desirable Davenport & Avenue Road area, you'll enjoy an exceptional location surrounded by transit, restaurants, cafés, shopping, groceries and everyday conveniences, with easy access to downtown and major routes throughout the city.Whether you're new to Toronto, relocating, between homes, renovating, working in the city, studying, or simply looking for a comfortable furnished home without the long-term commitment, this is the flexibility you've been looking for. And when you decide you love it? Stay. WEEKLY RATES: $550 MONTHLY RATE: $1795 (id:55499)
Rare Real Estate
11 - 130 Macpherson Avenue
Toronto, Ontario
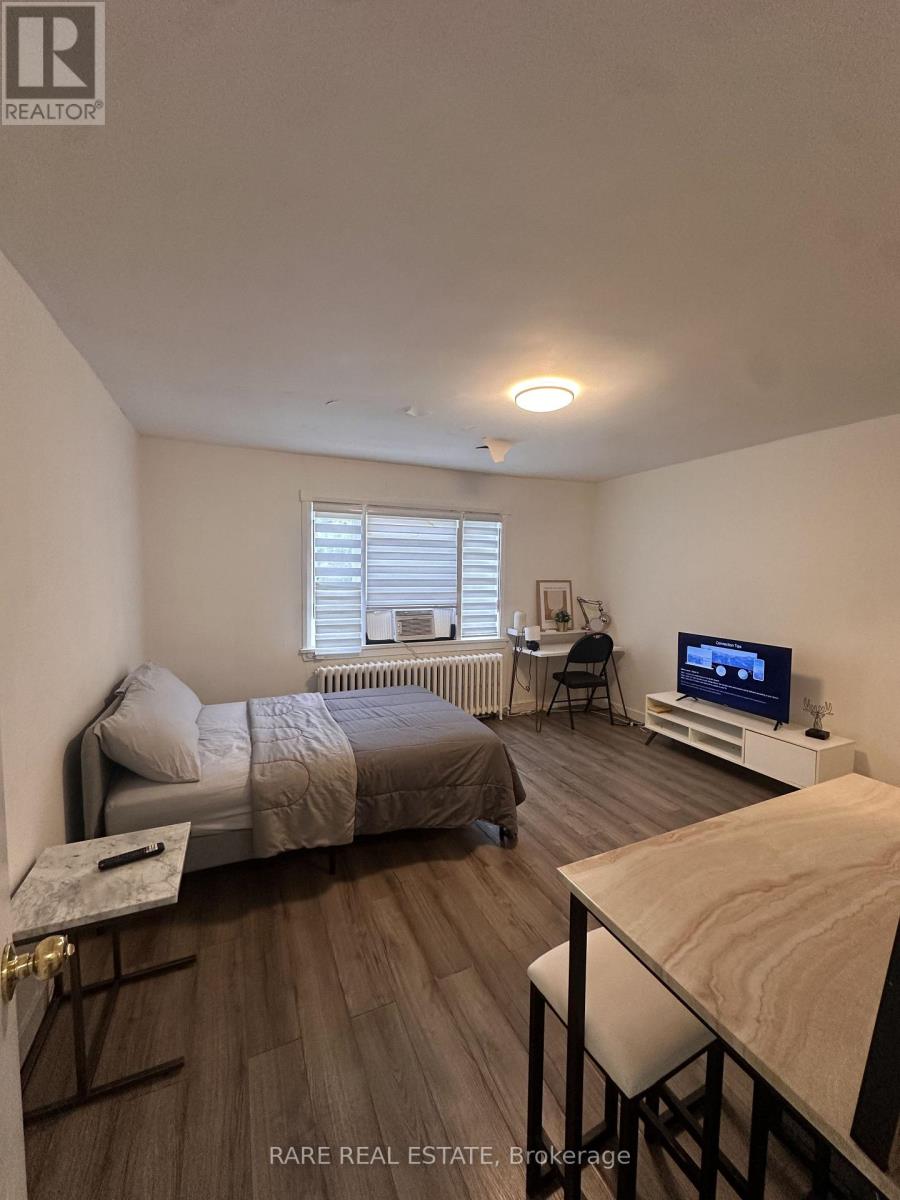
FURNISHED & MOVE-IN READY | FLEXIBLE LEASING | PRIME DAVENPORT & AVENUE RD LOCATION. This exceptionally clean, spacious and fully furnished bachelor/studio offers flexible leasing options from weekly to monthly stays. Thoughtfully furnished and equipped with everything you need for comfortable everyday living, this turnkey suite makes moving in effortless-no furniture shopping, no complicated setup. Situated in the highly desirable Davenport & Avenue Road area, you'll enjoy an exceptional location surrounded by transit, restaurants, cafés, shopping, groceries and everyday conveniences, with easy access to downtown and major routes throughout the city.Whether you're new to Toronto, relocating, between homes, renovating, working in the city, studying, or simply looking for a comfortable furnished home without the long-term commitment, this is the flexibility you've been looking for. And when you decide you love it? Stay. WEEKLY RATES: $550 MONTHLY RATE: $1795 (id:55499)
Rare Real Estate
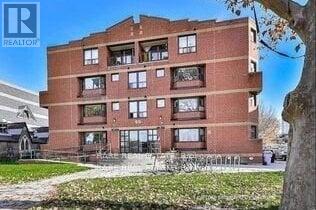
12 - 99 Bellevue Avenue
Toronto, Ontario
FURNISHED, MOVE IN READY 2 BEDROOM HOME IN THE HEART OF DOWNTOWN TORONTO! BRIGHT AND AIRY WITH LARGE WINDOWS, FRESH PAINT, NEW FLOORS, AND FULLY RENOVATED KITCHEN AND BATHROOM. PERFECT FOR FAMILIES AND STUDENTS, WITH PLENTY OF SPACE TO LIVE, STUDY, AND RELAX. STEPS TO TRANSPORTATION, SHOPS, CAFES, SCHOOLS, UofT, KENSINGTON MARKET & MORE! WEEKLY RATE:$945 OR MONTHLY RATE: $3495 COIN OPERATED LAUNDRY IN BUILDING. PARKING AVAILABLE EXTRA. (id:55499)
Rare Real Estate
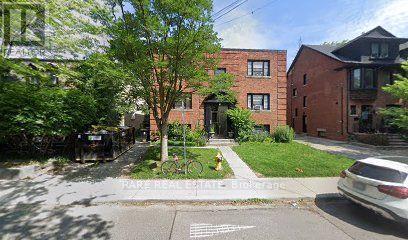
22 - 130 Macpherson Avenue
Toronto, Ontario
Renovated and bright and well-maintained bachelor apartment in a convenient Davenport and Avenue Road location, offering a comfortable and functional layout ideal for a student or single professional. This inviting suite provides a great opportunity to enjoy city living in a well-connected Toronto neighbourhood, with easy access to public transit, shopping, restaurants, cafés, parks and everyday amenities. Located close to Avenue Road, Davenport Road, Dupont and surrounding neighbourhoods, with convenient connections to downtown Toronto. A great option for those looking for an affordable and practical home in a vibrant and established area. Ready for October 1, and perfectly suited for someone seeking convenience, accessibility and a comfortable place to call home. (id:55499)
Rare Real Estate
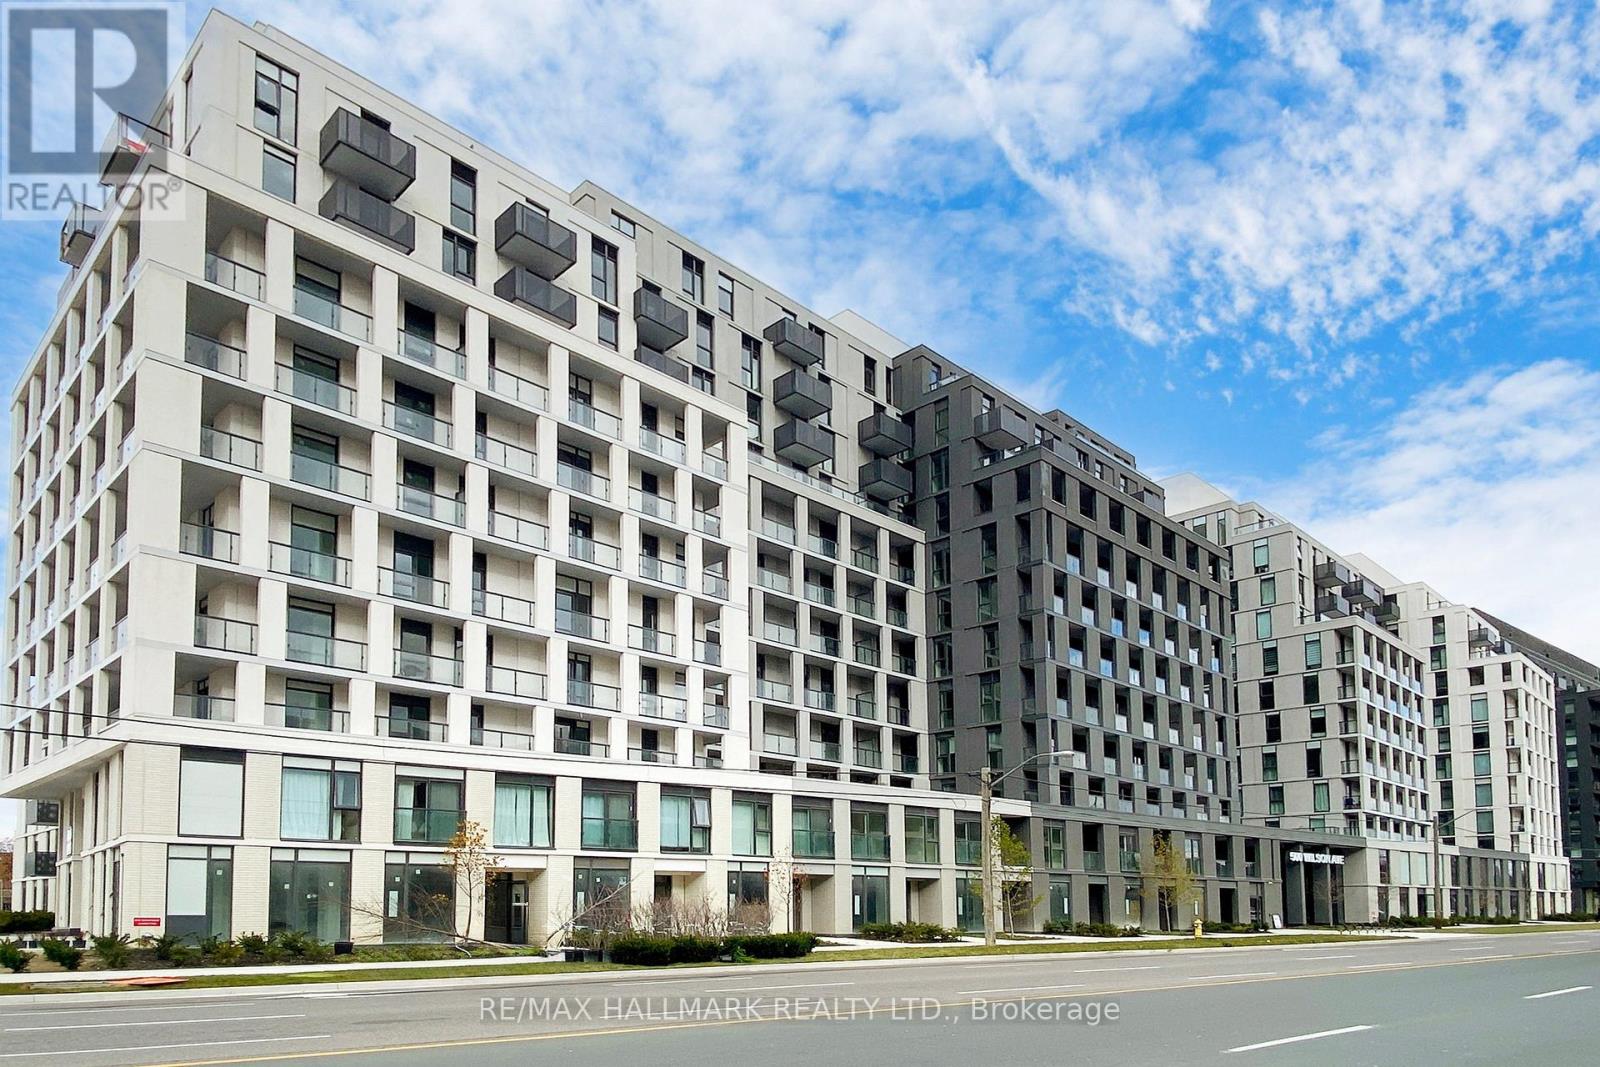
424 - 500 Wilson Avenue
Toronto, Ontario
Welcome to Nordic Condos, where modern luxury meets exceptional convenience in the heart of North York. This new 1+1 bedroom, 1-bathroom suite With 1 Parking spot; offers stylish, contemporary living with an abundance of natural light and thoughtful design. Featuring high ceilings, premium laminate flooring, full-sized windows, and an open-concept layout, this bright suite makes excellent use of every square foot. The south-east exposure fills the home with natural light throughout the day, while the spacious private balcony provides the perfect spot for morning coffee or relaxing in the evening. The modern kitchen features sleek cabinetry and stainless-steel appliances, opening seamlessly to the living and dining area-ideal for entertaining or enjoying a quiet night at home. FEATURES: Brand-new condition with contemporary finishes 1+1 bedroom, 1 bathroom Bright south-east exposure Spacious private balcony High ceilings & full-sized windows Premium laminate flooring throughout Modern kitchen with stainless-steel appliances Open-concept living & dining area 1 underground parking space included High-speed internet PREMIUM AMENITIES: Enjoy 24-hour concierge service, a state-of-the-art fitness studio, dedicated yoga room, and thoughtfully designed building amenities. UNBEATABLE LOCATION : Approximately 10 minutes to Wilson Subway Station, with Yorkdale Mall, restaurants, shopping, parks and everyday conveniences just minutes away. Easy access to Highway 401 and Allen Road makes commuting across Toronto and the GTA effortless. Whether you're a professional, couple, or someone looking for a stylish and convenient urban home, this exceptional suite offers the perfect combination of comfort, luxury and connectivity. New. Bright. Modern. Connected. Welcome home to Nordic Condos. (id:55499)
RE/MAX Hallmark Realty Ltd.
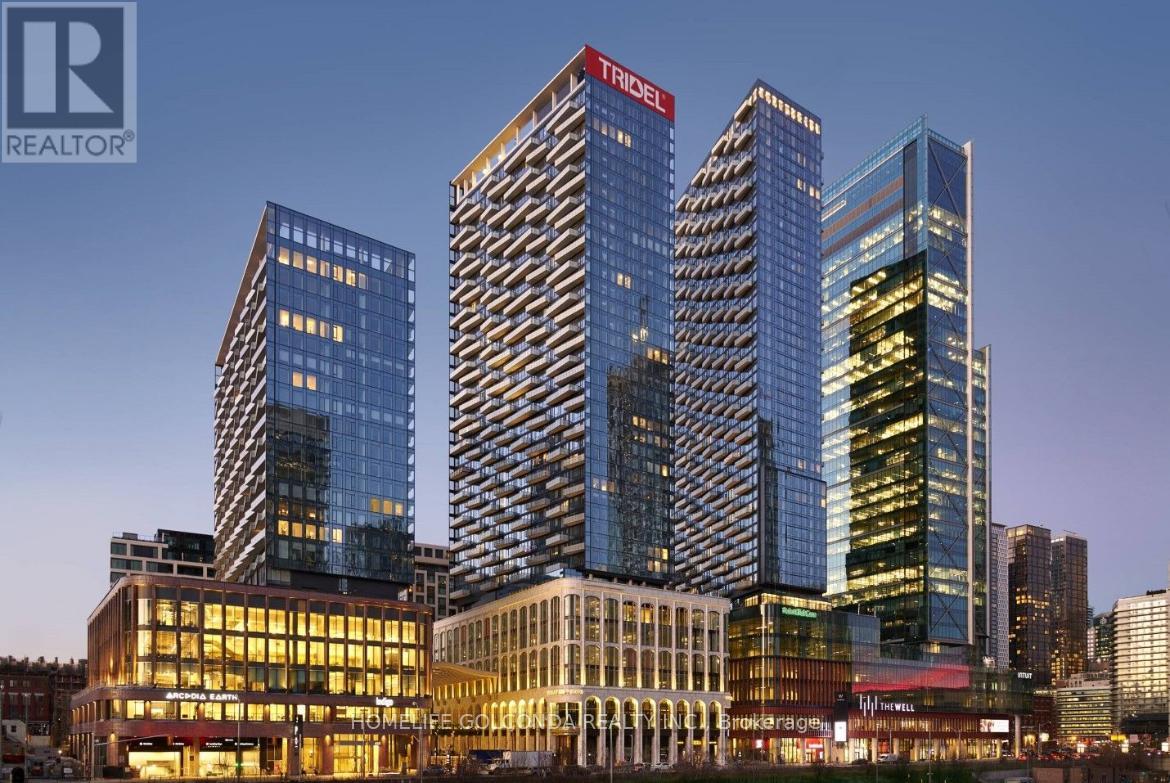
3306 - 470 Front Street W
Toronto, Ontario
BRAND NEW CORNER 2 Bedrooms Unit with 2 Full Bathrooms at THE WELL by TRIDEL! 858 Sq Ft of Functional Livable Space, Unit Faces North East. Modern Open Concept Kitchen.10ft soaring ceilings. North East view of Toronto city. Energy efficient appliances AND parking included. Amenities: 24HR Concierge, Gym, Party Room, Roof Top Terrace, Outdoor Pool. (id:55499)
Homelife Golconda Realty Inc.
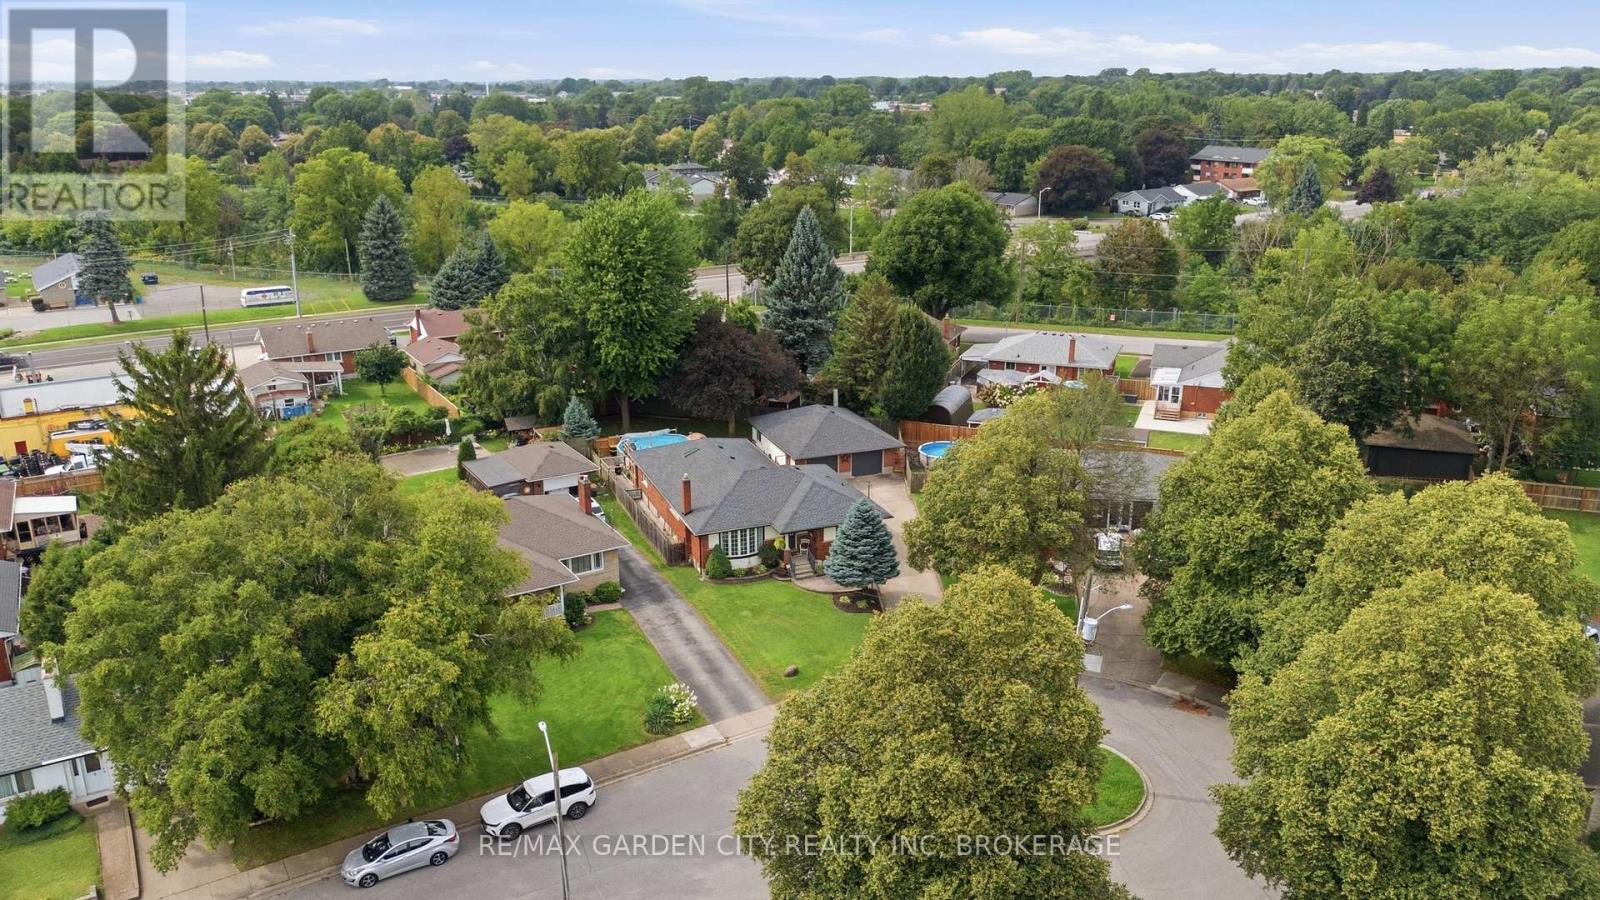
4993 Rendall Crescent
Niagara Falls, Ontario
RARELY does an opportunity of this calibre come to market! Set on a quiet cul-de-sac in Niagara Falls, this exceptional brick bungalow delivers the space, versatility, and endless possibilities today's discerning Buyer demands. Whether accommodating a growing or multi-generational family, creating private in-law quarters, generating supplementary rental income, or operating a home-based business such as a daycare, this is a property that adapts to your lifestyle and future plans.The expansive main floor offers 2 bedrooms plus a den, including a desirable primary bedroom, dedicated home office, and 4-piece bathroom. Entertain and live in comfort within the inviting family room, featuring a gas fireplace and patio doors opening to the deck, pool, and fully fenced backyard-your own private outdoor retreat. The gourmet kitchen is designed to impress with stainless steel appliances, a gas cooktop, and double ovens.The lower level dramatically expands the potential, offering 3 additional bedrooms, plus a storage area that can easily be converted to yet another bedroom, large expansive family room, a 3-piece bathroom, and a dedicated hobby/craft room. In the basement laundry are, the existing kitchen area is wired and can easily be reconverted back to a second kitchen, presenting exceptional possibilities for an in-law suite or income-generating accommodation.A generous double car garage with hydro and driveway parking for up to 6 vehicles adds tremendous convenience. Ideally located near Niagara Falls' world-renowned attractions, historical sites, schools, parks, golf, public transit, and the QEW. Opportunities combining this level of space, flexibility, parking, location, and potential are increasingly difficult to find. MOVE QUICKLY-this is the kind of property Buyers wait for, and the kind that does not stay available for long! (id:55499)
RE/MAX Garden City Realty Inc

30 Medalist Road
Toronto, Ontario
A Rare Opportunity In One Of St. Andrew-Windfields' Most Desirable And Quiet Pockets. Set On An Impressive Lot Backing Onto A Beautiful Treed Green Space, This Home Offers Exceptional Privacy, Peaceful Views And A Wonderful Sense Of Seclusion.Located In The Highly Sought-After York Mills/Bayview Community, Close To Excellent Schools, Parks, Transit, Highway 401, Bayview Village, Shops, Restaurants And Everyday Amenities.Offering 5+1 Bedrooms And 4 Bathrooms, The Home Features Generous Principal Rooms, Multiple Living Spaces Overlooking The Greenery, A Spacious Kitchen And Family Room, And A Primary Suite With Peaceful Rear Views. The Finished Walk-Out Lower Level Provides A Large Recreation Area, Additional Bedroom And Bathroom, And Direct Access To The Backyard And Above-Ground Pool.Quiet, Private And Surrounded By Mature Trees, This Is An Exceptional Opportunity To Renovate, Reimagine Or Create A Long-Term Family Home In One Of North York's Most Established Neighbourhoods. --- check Out Virtual Tour -- (id:55499)
RE/MAX Hallmark Realty Ltd.
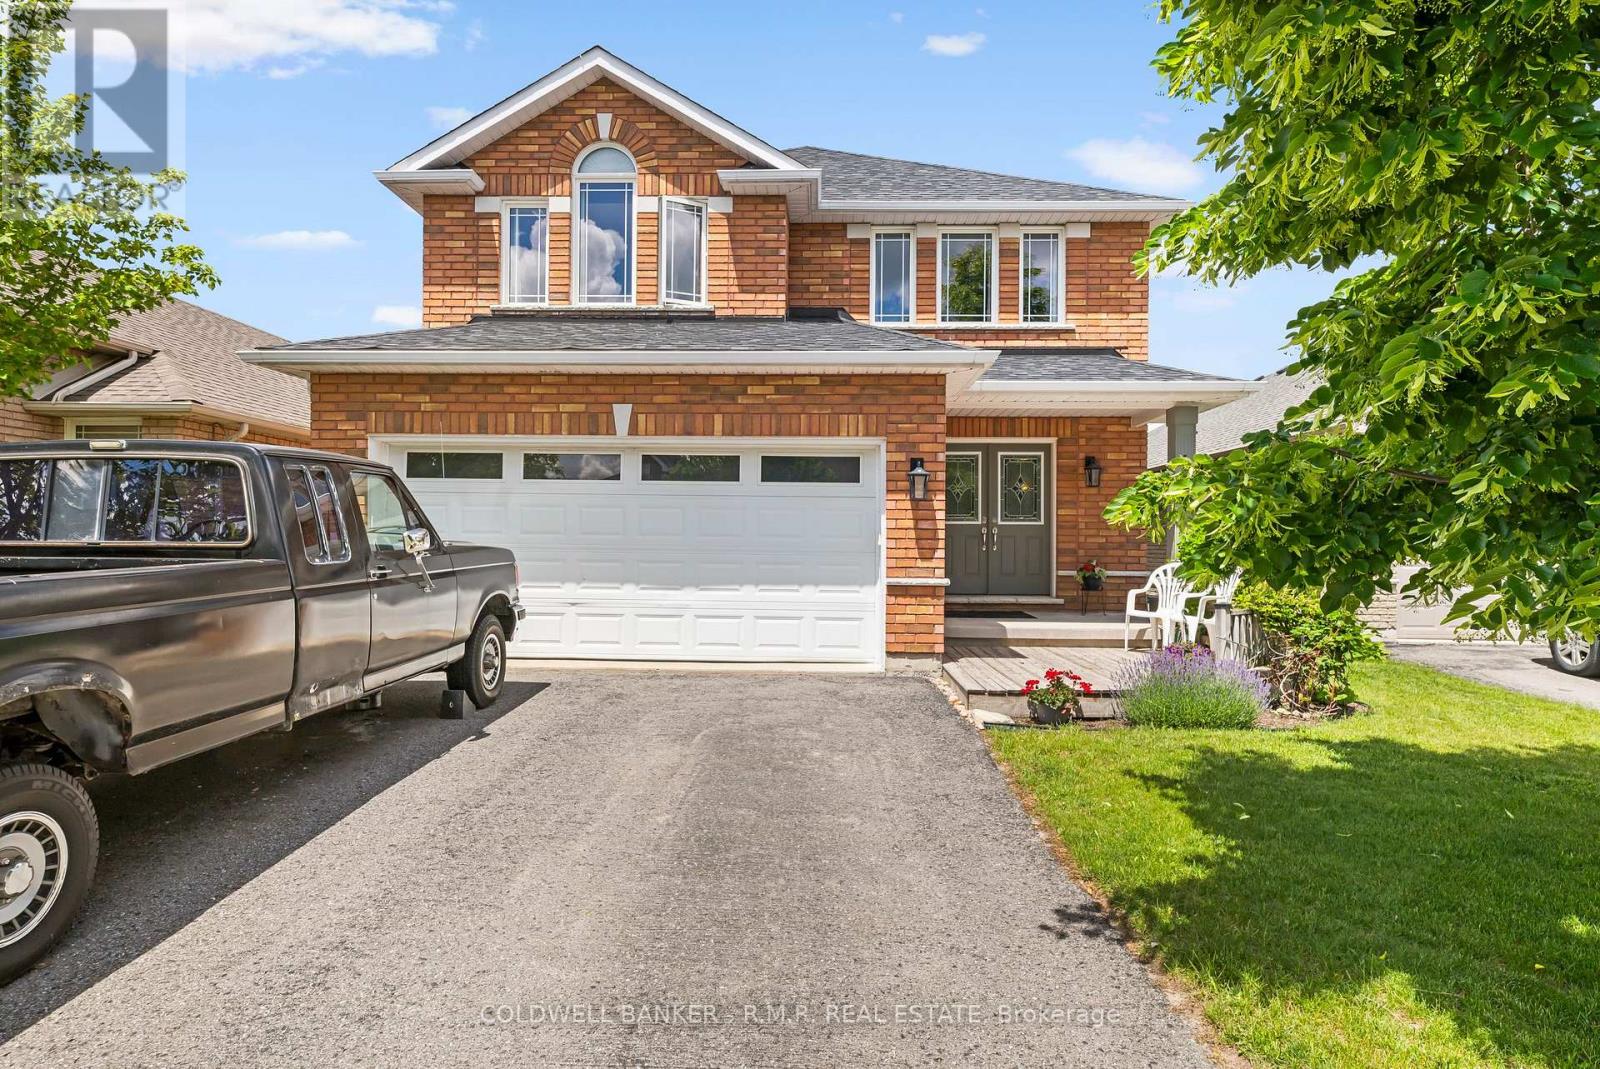
1294 Haggis Drive
Peterborough, Ontario
This well maintained all brick family home with an attached two-car garage and convenient entry to the main floor in Peterborough's desirable west end, offers approximately 3,500 square feet of finished living space across three levels. Thoughtfully designed for everyday comfort and entertaining, the main floor features generous principal rooms, and a walkout to a back deck perfectly positioned for stunning sunset views over the backyard and beyond. Upstairs, you'll find a bright and spacious level with the convenience of having a second floor laundry, making daily routines a breeze. The primary and secondary bedrooms are well-sized and ideal for growing families, work-from-home setups, or guest space. The fully finished walkout lower level with a separate entrance provides exceptional versatility featuring spacious living area, bedroom, bathroom, and full kitchen, making it ideal for extended family, multi-generational living, guests, or potential supplementary income. Step outside to enjoy established perennial gardens, a garden shed, and a backyard sprinkler system that helps keep the landscaping low-maintenance and the lawn a luscious green. Located in a friendly, family-oriented neighbourhood, this home is just minutes to the hospital, schools, golf courses, restaurants, and everyday amenities, offering the perfect balance of convenience and lifestyle. Whether you're relaxing on the back deck at sunset or enjoying the nearby parks and recreation, this west-end home delivers comfort, space, and value in one of Peterborough's most sought-after locations. Included in the purchase price are 2 fridges, 2 stoves, 2 dishwashers, washer/dryer, all electric light fixtures, all window coverings and hardware, electric fireplace in basement apartment, broadloom where laid, garage door opener, back yard shed, inground water sprinkler. Brandy New A/C unit to be installed mid September. Seller can provide a quick closing if preferred. (id:55499)
Coldwell Banker - R.m.r. Real Estate
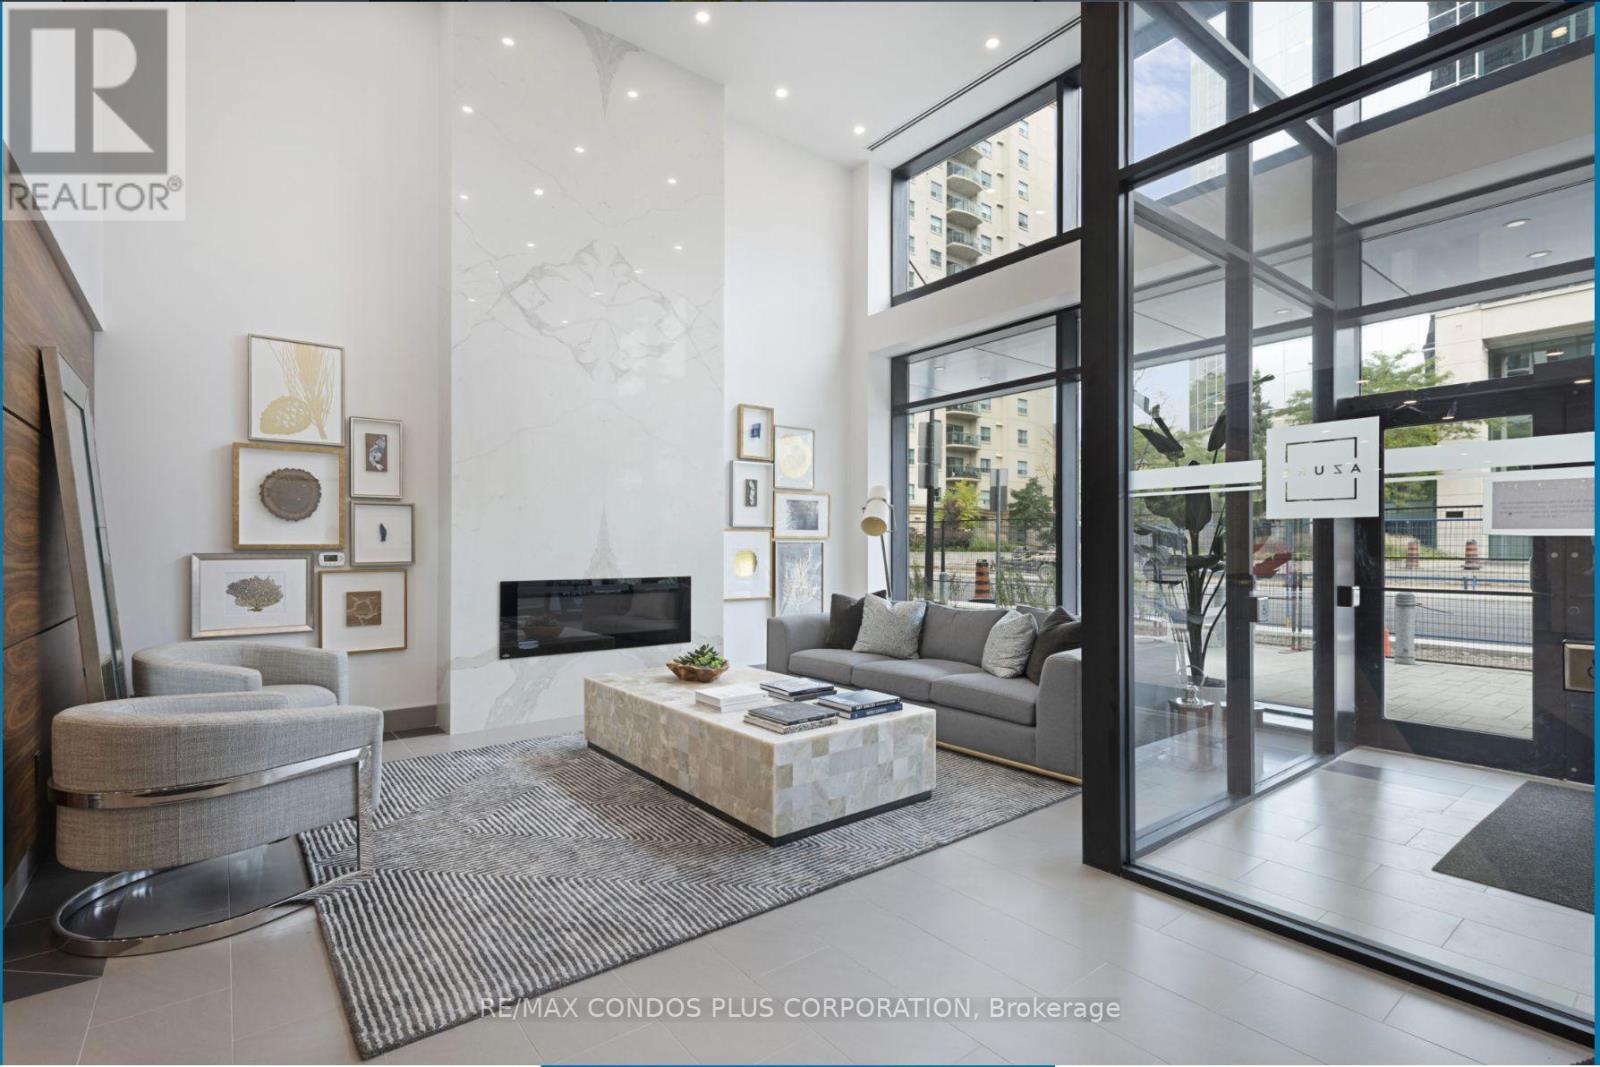
1104 - 505 Talbot Street
London East, Ontario
Elevated urban living in the heart of Downtown London, welcome to AZURE by Tricar, one of London's premier luxury condominium buildings. This stunning 1-bedroom plus den unit includes 960 sqft of interior living space plus a 138 sqft private balcony offering the perfect blend of sophistication, comfort and convenience ideal for resident doctors, young professionals, investors or anyone seeking the vibrant city lifestyle.This meticulously designed unit boasts floor-to-ceiling windows bathing the space in natural light, showcasing impressive views, cityscape on one side and distant vistas on the other. The open concept layout includes a sleek modern kitchen with premium finishes, a spacious primary bedroom, and a versatile den perfect for a home office or quiet workspace. Premium hardwood flooring ties it all together with warmth and elegance. The unit comes with in-suite laundry, an underground parking space, as well as a large storage locker located on the same floor. Azure residents enjoy best-in class amenities, including a state-of-the-art fitness centre, golf simulator, party room with kitchen, library, and a spectacular rooftop terrace with lounge areas, glass fire pits, BBQ stations, and panoramic views of the city. Designed for ease and enjoyment, the building is LEED certified for energy efficiency, offering a sustainable lifestyle without compromise, with a coffee shop just below, parks, trails, and nearby shopping. Located in the downtown core with direct public transit or short drive to Western University, University Hospital, Victoria Hospital, and St. Joseph's Hospital. Condo fees include heating, cooling, water, and hot water. Please note: furniture shown is from prior to owner moving out. The unit is currently vacant. (id:55499)
RE/MAX Condos Plus Corporation
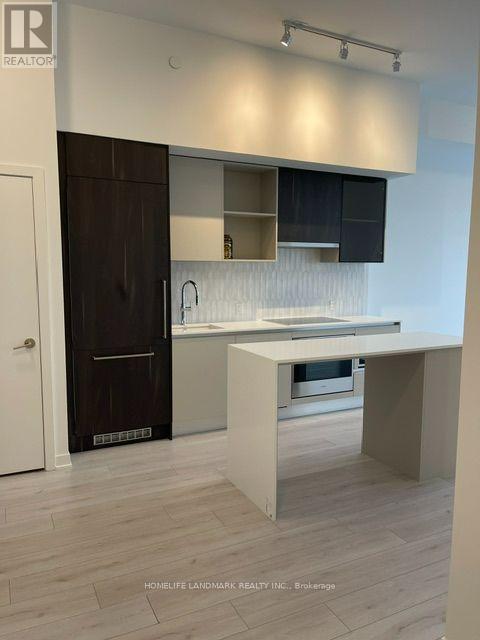
395 Dundas Street W
Oakville, Ontario
New luxurious Distrikt building finished with elegance and taste. The unit is of 10 feet high ceiling, facing South West, bright and full of sunshine,$25000 spent on upgrade floor, kitchen and bathroom. All stainless steel appliances in kitchen are of Italian high-end brand Fulgor, quartz counter top, Italian tile back splash all over, quartz kitchen island. Bathroom wall is all covered with marble tiles. Building entertainments include large gym with separate Yoga room, party room, game room, outdoor terrace with BBQ. Prestigious school zone in Oakville, close to conservative park, Sheridan College, shopping plazas, sixteen mile creek trail, highway 403, 407 and QEW. (id:55499)
Homelife Landmark Realty Inc.