
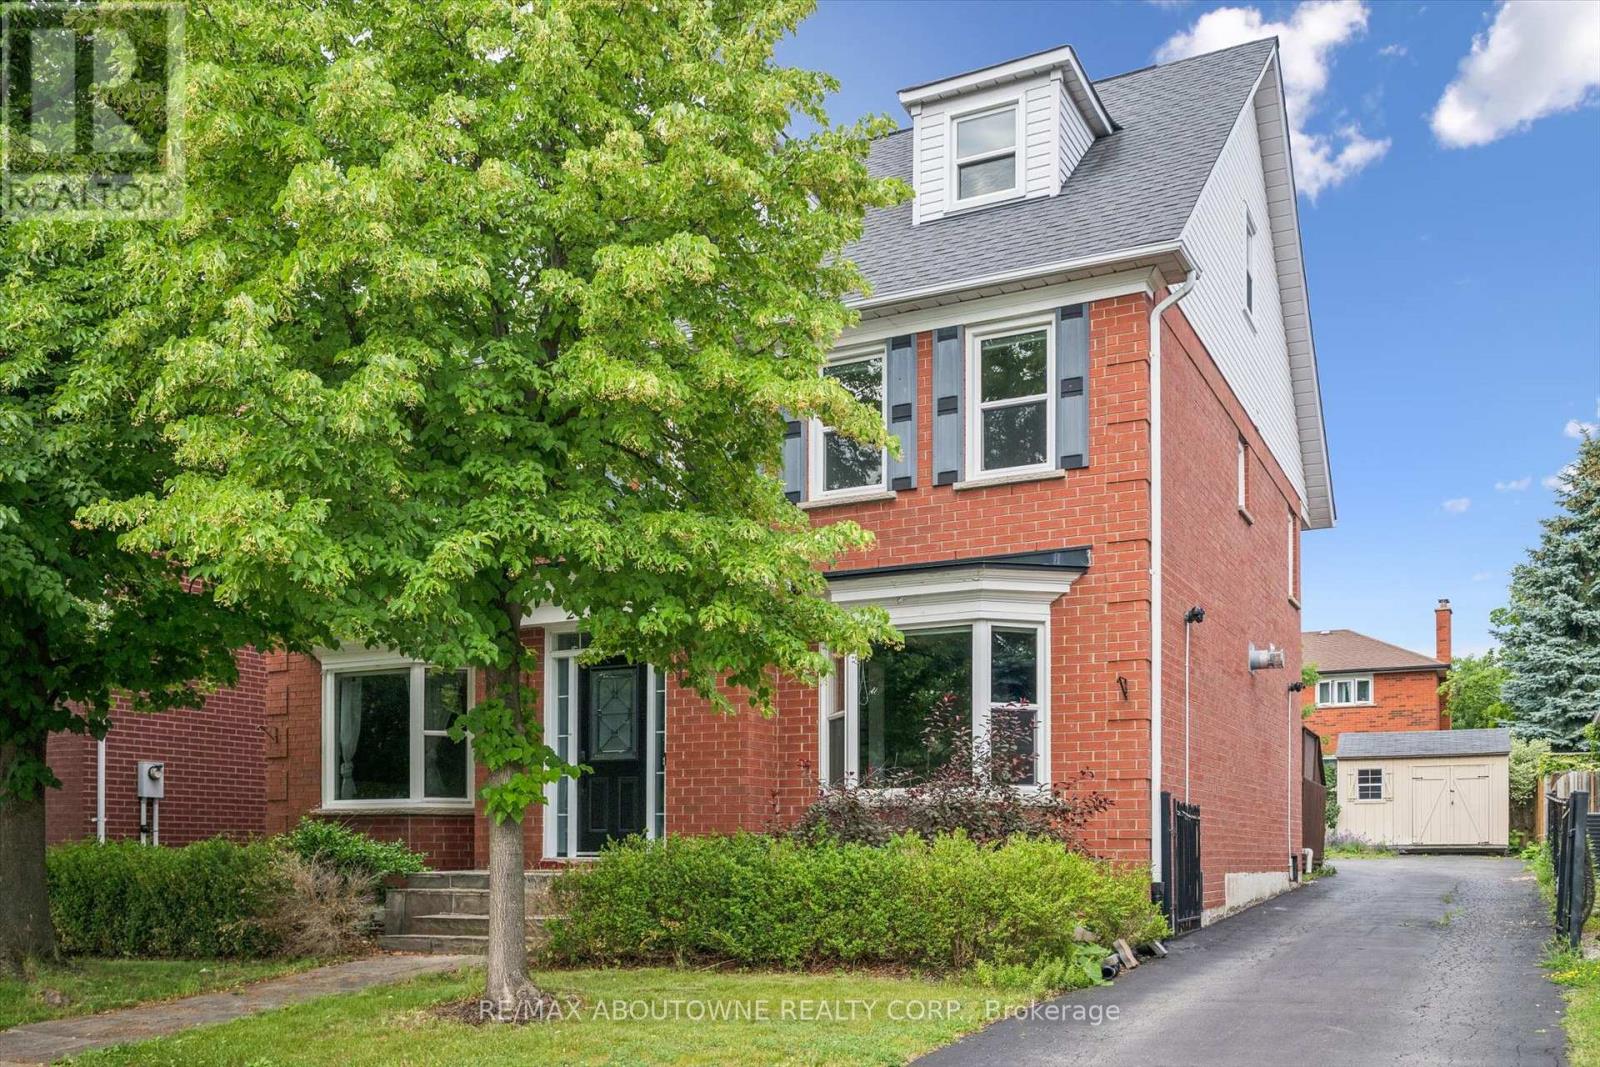
2456 Sixth Line
Oakville, Ontario
Welcome to this spacious and beautifully maintained family home, ideally located in the highly sought-after River Oaks community. Designed for comfortable family living and effortless entertaining, this home offers exceptional space across four finished levels.The main floor features elegant principal rooms, including a generous family room with a two-sided gas fireplace and built-in shelving, seamlessly connected to the formal living room. A separate dining room with French doors and a bay window provides the perfect setting for hosting family and friends. The gourmet kitchen is a chef's dream, showcasing two islands, quartz countertops, stainless steel appliances, ceramic flooring, a stone backsplash, and a bright breakfast area with a walkout to the deck.The second level offers four spacious bedrooms plus a convenient office nook. The primary suite features a walk-in closet, additional his-and-hers closets, and a luxurious 5-piece ensuite. The third level provides exceptional flexibility with a den, a fifth bedroom, and a full bathroom-ideal for teenagers, guests, or multi-generational living.The fully finished basement extends the living space with a recreation room, a sixth bedroom, an office/den, a versatile gym or playroom, and ample storage.Additional highlights include a main-floor laundry/mudroom with direct access to the double-car garage, a spacious driveway accommodating four or more vehicles, and energy-efficient geothermal heating and cooling for year-round comfort and lower utility costs.Completing this exceptional offering is its unbeatable location-within walking distance to top-rated schools, parks, grocery stores, and everyday amenities, while just minutes from shopping, restaurants, public transit, Oakville GO Station, and major highways. This is the perfect place to call home. (id:55499)
RE/MAX Aboutowne Realty Corp.
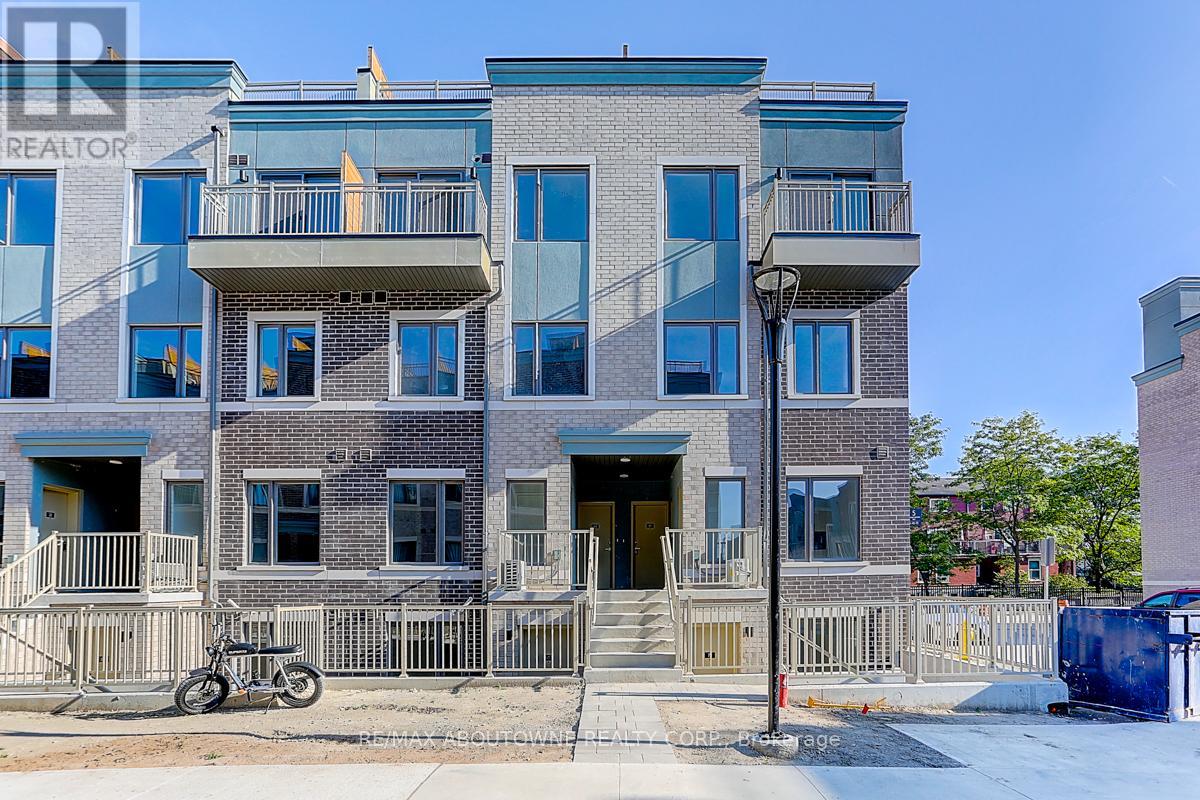
71 - 5 William Jackson Way
Toronto, Ontario
Located in South Etobicoke, Lake Shore. End Unit with more Sunshine and privacy. APPROX 702 Sqft 2 Bdr & 1 Bath with spacious living roomand Open Concept Modern Kitchen W/ Quartz Countertop & Backsplash and Brand New Appliances. Spacious Foyer, Easy access to Bi-doorBathroom for both the hosts and guests. Walk Distance to Lake Shore Blvd - Humber College, Restaurants, Grocery, Shopping, Nearby Parks &More! Easy Commute to Downtown Toronto by Car, or Only 5 Min Drive to Mimico GO Station, Close access to the Gardiner Expressway &Highway 427 **EXTRAS** Fridge, Stove, Built-In Dishwasher, Range Hood Fan, Washer & Drye (id:55499)
RE/MAX Aboutowne Realty Corp.
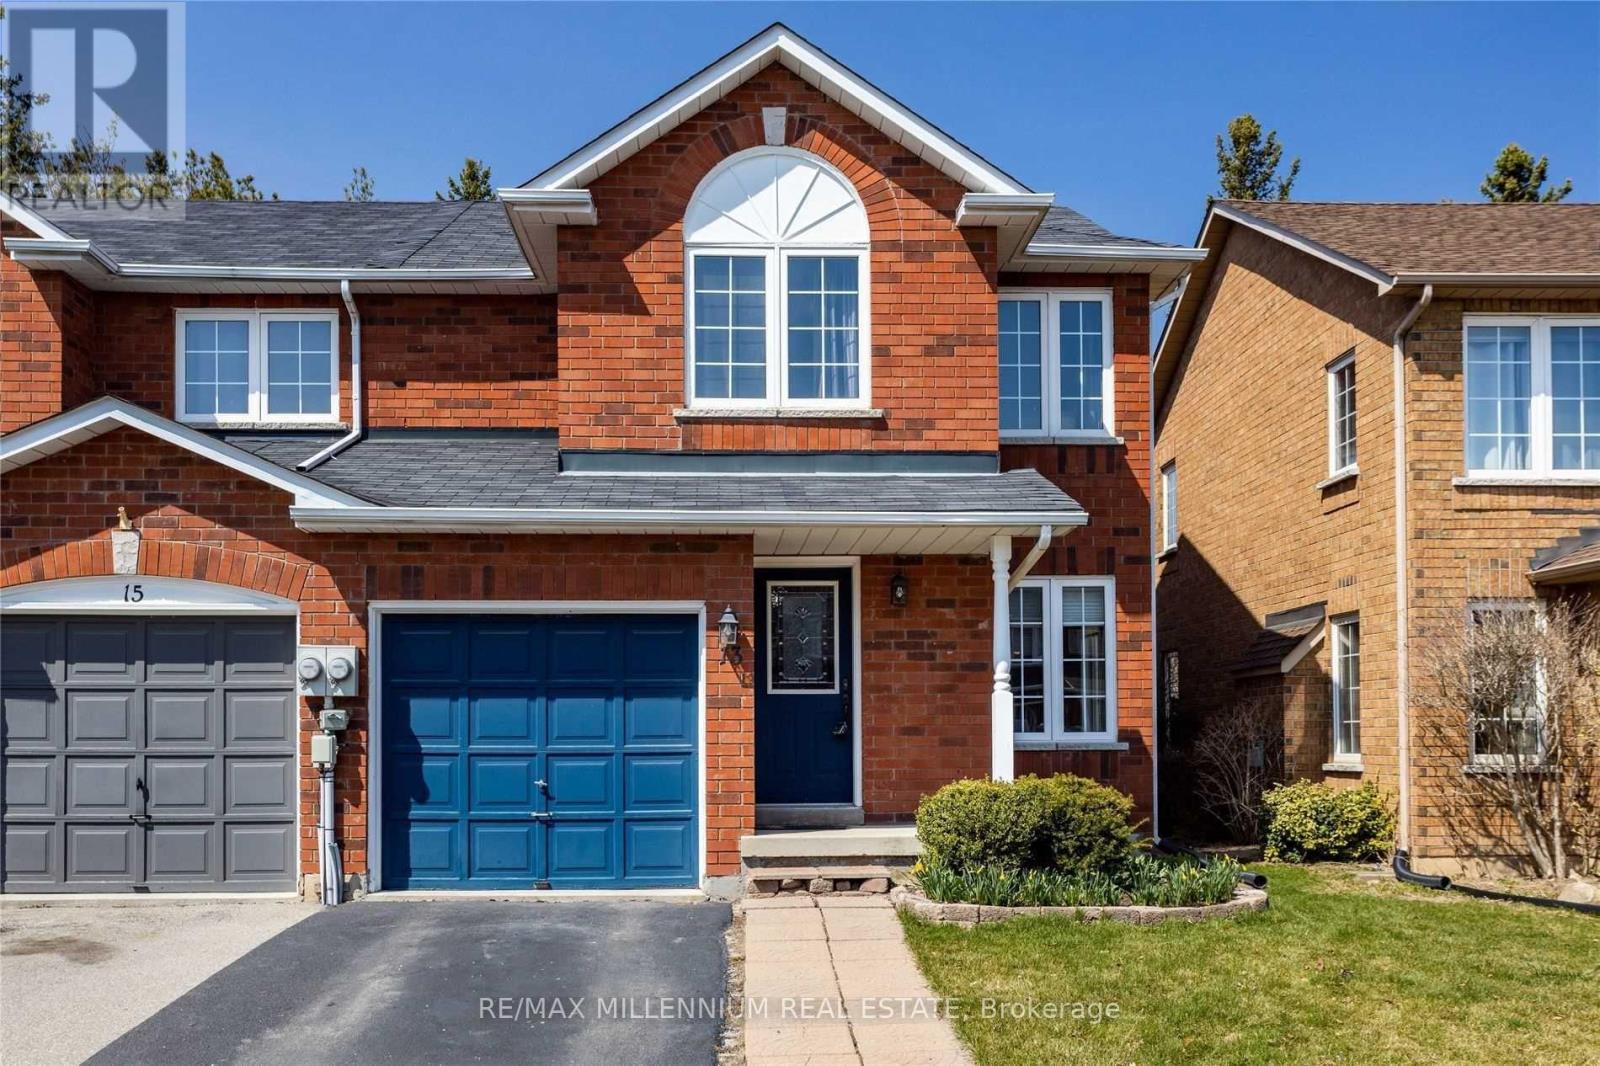
13 Dawson Crescent
Milton, Ontario
Like A Semi! Beautiful Immaculate Rare 3+1 Bdrm End Unit Freehold In The Heart Of Milton. Lovely Family-Sized Eat-In Kitchen. W/O From Dining Rm To Fully Fenced Yard W/ Deck. Finished Bsmt W/ Large Rec Rm & Den/Office Area. Fabulous Location Steps To Old Milton Shops, Farmers Market & Fairgrounds. (id:55499)
RE/MAX Millennium Real Estate
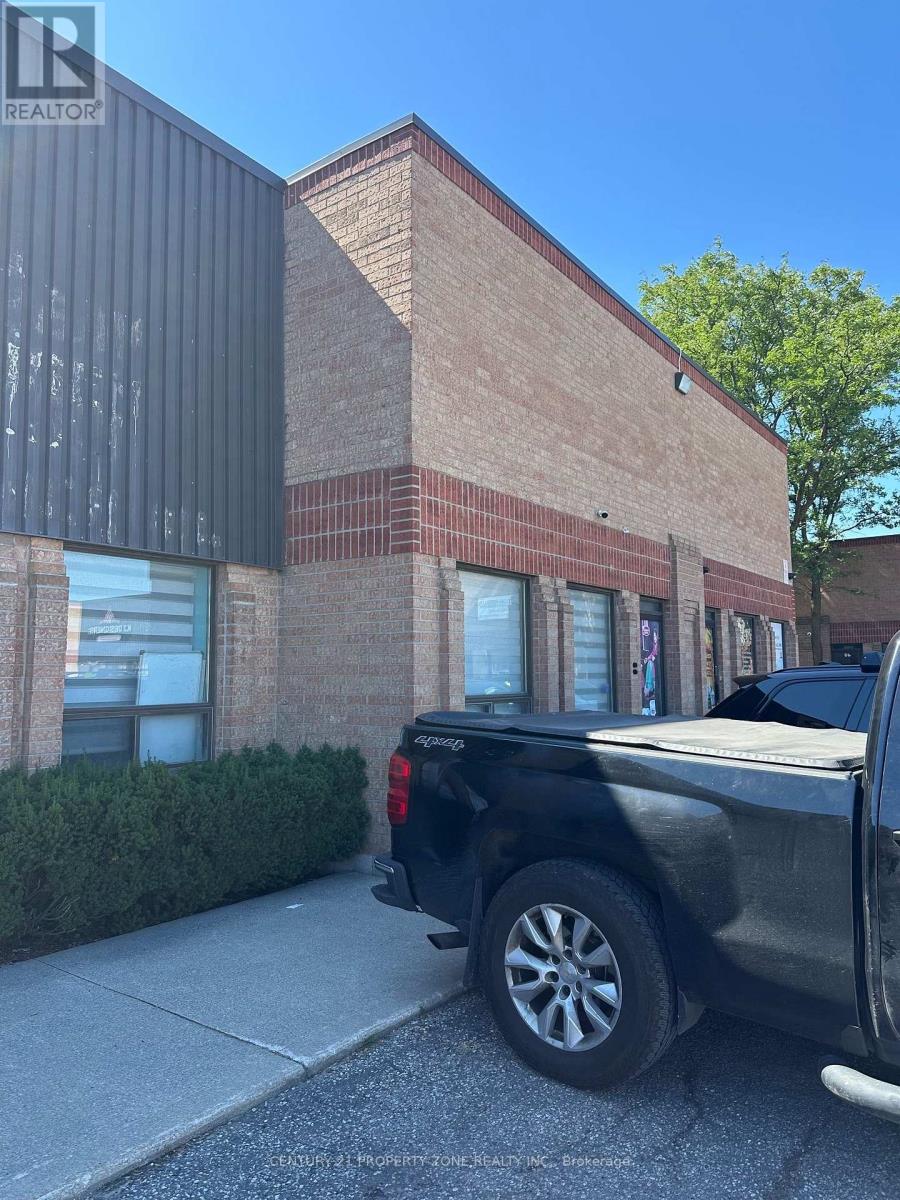
43 - 173 Advance Boulevard
Brampton, Ontario
Premium Industrial Unit now Available for sale - Offering Excellent Potential and StrategicLocation Benefits in a prime location near Highway 407 and Highway 410, ideal for centralkitchen or food processing facility. This fully equipped space is CFIA and Peel Healthapproved, allowing for immediate operations. The unit features approximately 500 sq ft ofcooler space, with total space of 1800 sqft with 250sq ft of Mezzanine having kitchen, washroomand office rooms. The location offers excellent accessibility for logistics, distribution andstaff commute. Lots of parking available in the Plaza. This turnkey facility is perfectlysuited for central kitchens, restaurants, catering business, hotels, institutional foodsservices and food manufacturing operations, providing strong infrastructure for scalable foodproduction and distribution. (id:55499)
Century 21 Property Zone Realty Inc.
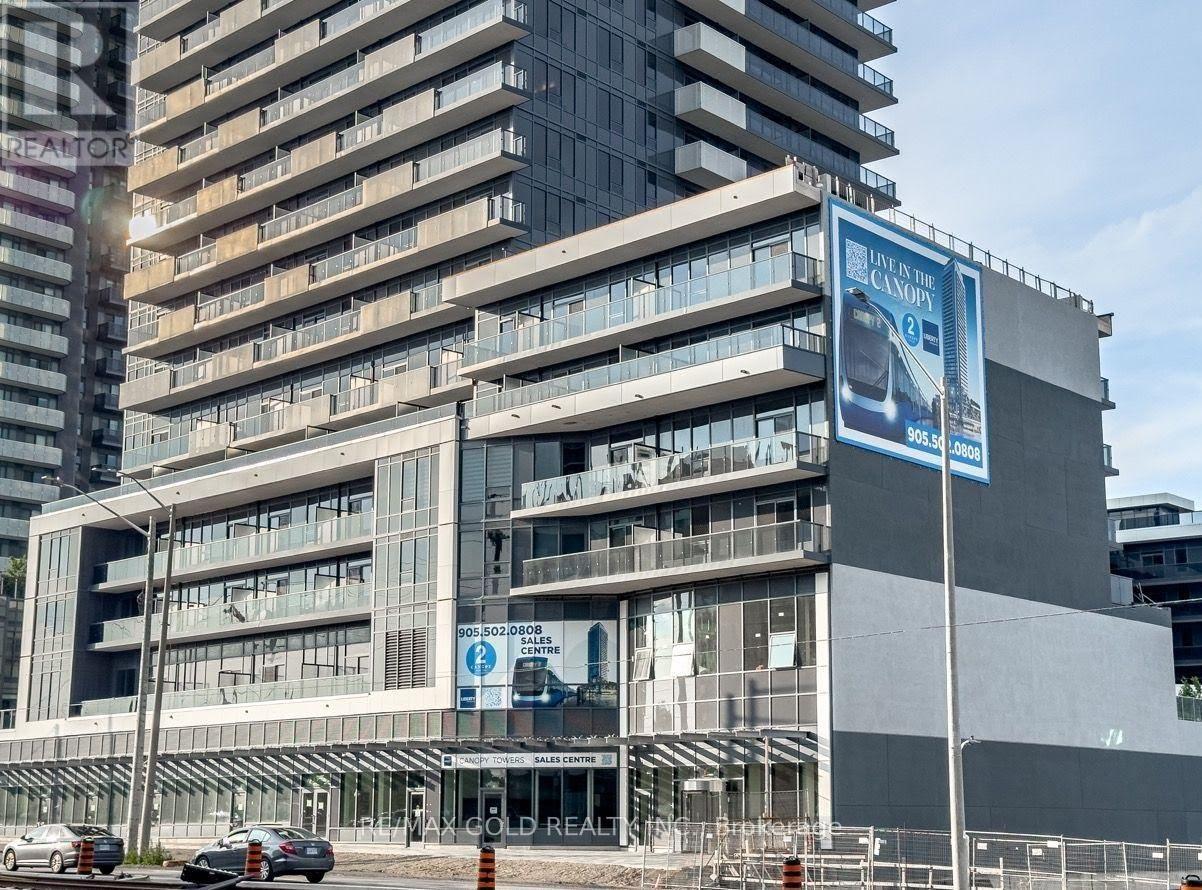
8 - 5105 Hurontario Street
Mississauga, Ontario
Opportunity to lease a BRAND NEW 891 SQFT ground-floor commercial unit in the high-foot fall traffic Canopy Towers at Hurontario & Eglinton! Situated in a bustling urban hub with 500+ residential units onsite and surrounded by multiple high-rise towers guaranteeing steady daily foot traffic and strong visibility. Ideal for pharmacy, spa, salon, barber, nail studio, boutique retail, wellness, or professional office use (subject to condo and city approval). Located along the future Hurontario LRT corridor, ensuring long-term growth and accessibility. No cannabis/vape shops. (id:55499)
RE/MAX Gold Realty Inc.
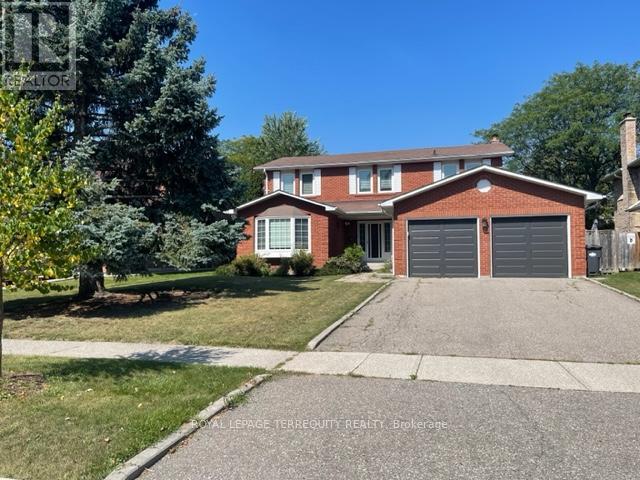
743 Fieldstone Road
Mississauga, Ontario
Lovely 4+1 bedroom, 4 bath executive home in family friendly prestigious Huron Park in Erindale. Featuring a welcoming foyer with circular oak staircase; large sun filled principal rooms; professionally finished basement with L-shaped recreation room, bedroom and 4pc bath; and direct access from garage into mud/laundry room. Excellent family neighbourhood home on a quite mature tree lined street. Close to Trillium Hospital and the QEW. Easy drive to Downtown Toronto. Close to all amenities. Minutes to Huron Park recreational facilities. Home is exceptionally well maintained and cared for by current AAA tenants. Note: Vacant listing photos taken prior to current tenant occupancy. Available October 1, 2026. Minimum 1 year lease. Tenant pays heat, hydro, water, hot water tank rental and is responsible for lawn maintenance (watering/mowing) and snow removal. (id:55499)
Royal LePage Terrequity Realty
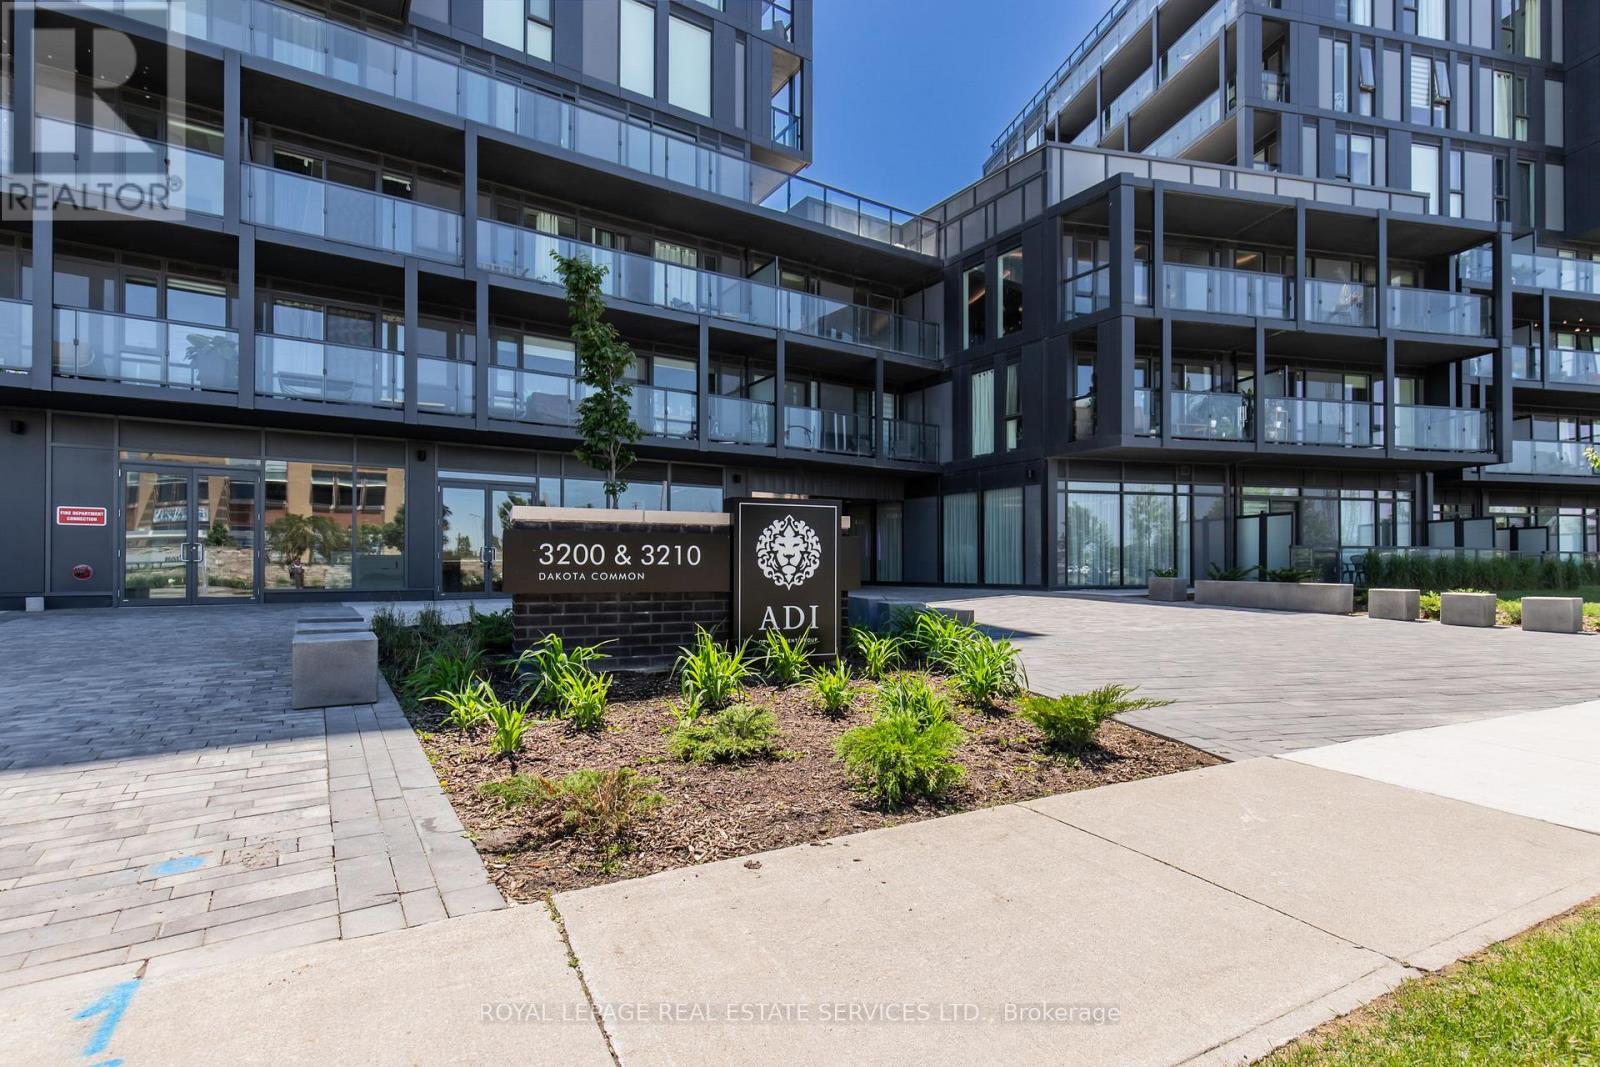
A607 - 3210 Dakota Common
Burlington, Ontario
Welcome to this beautifully appointed, fully furnished corner suite at Valera Condos, offering a rare combination of style, comfort, and convenience. This bright 2 bedroom, 2 bathroom, & 2 Parking residence features an open-concept layout with expansive windows that fill the home with natural light. Enjoy added privacy as a corner unit, complete with a peaceful north-facing balcony and additional west-facing windows that create a warm, sunlit living space throughout the day. Designed for effortless living, this move-in-ready suite features a modern kitchen with quartz countertops, full size stainless steel appliances, and contemporary finishes that flow seamlessly into the spacious living and dining areas. Whether you're relocating, downsizing, or simply looking for a turnkey home, this fully furnished unit allows you to settle in from day one. A rare bonus, the suite includes **two underground parking spaces**, providing exceptional convenience for couples, roommates, or families with multiple vehicles. Residents enjoy an outstanding collection of resort-style amenities, including a rooftop outdoor pool, fitness center, yoga studio, sauna, steam room, party lounge, BBQ terrace, pet spa, concierge service, and beautifully designed common areas. Ideally situated close to shopping, restaurants, parks, schools, public transit, and major highways, this home offers the perfect balance of luxury and everyday convenience. Simply unpack your suitcase and enjoy everything Burlington has to offer!! (id:55499)
Royal LePage Real Estate Services Ltd.
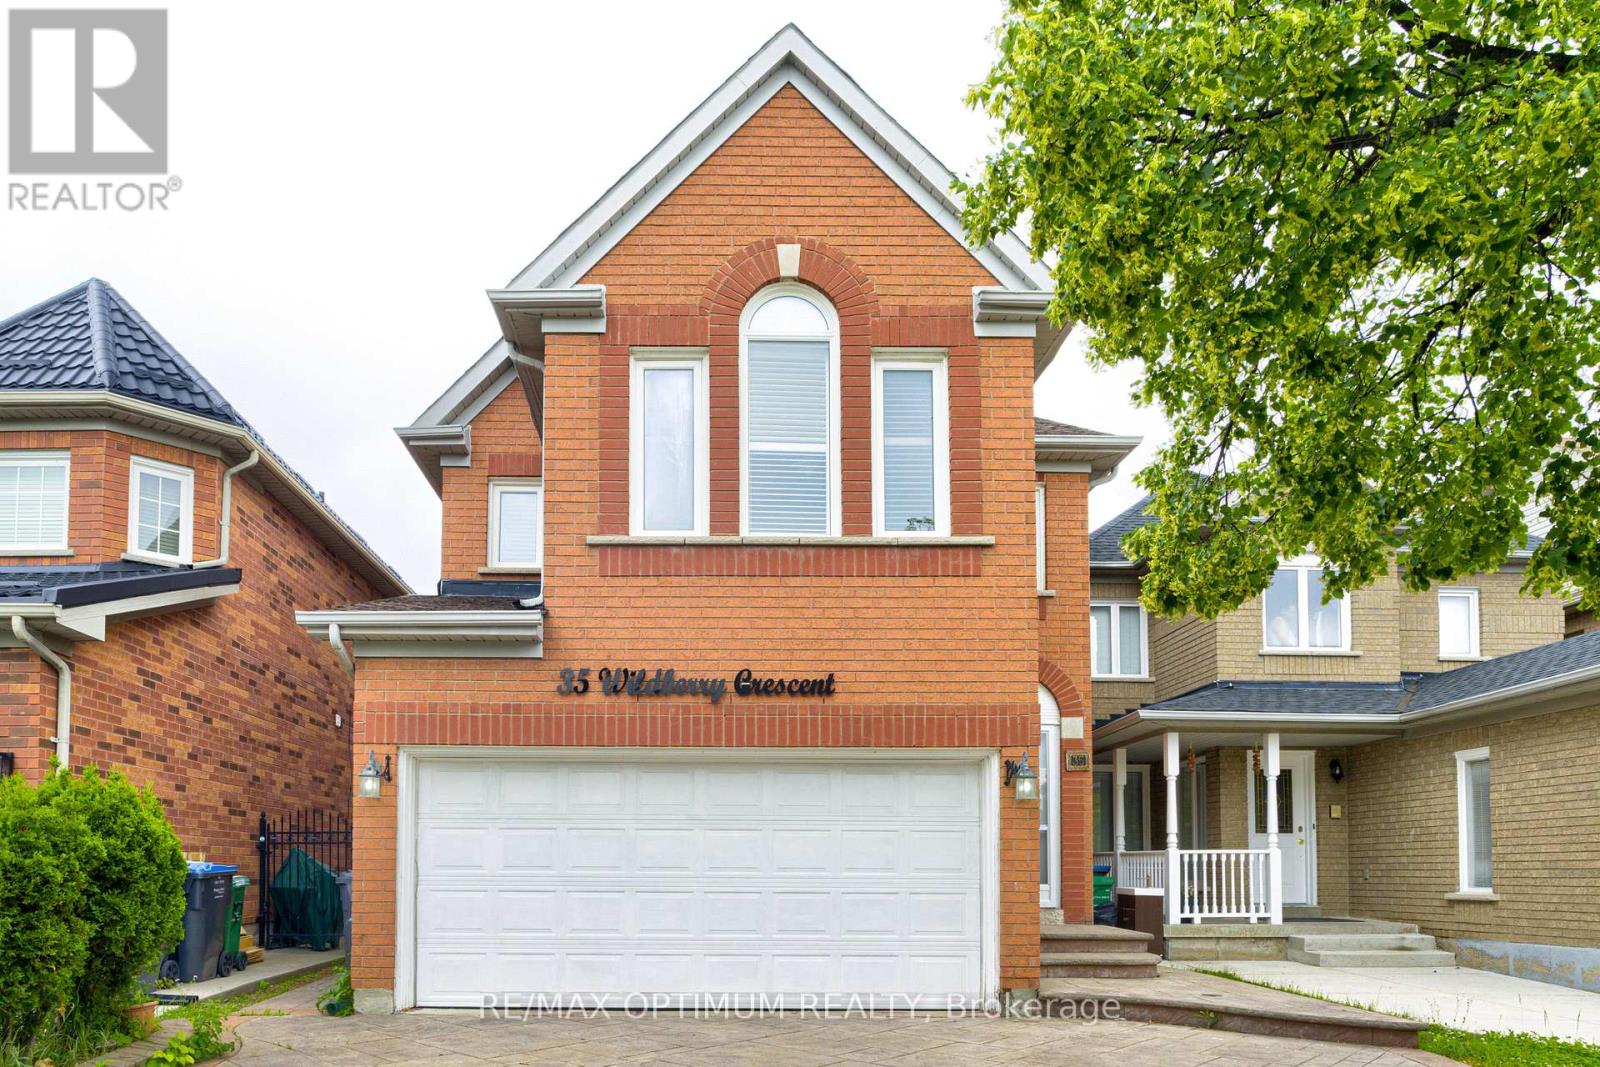
35 Wildberry Crescent
Brampton, Ontario
Welcome to this well-maintained 3+2 bedroom detached home, ideally situated on a quiet, family-friendly crescent in a highly desirable neighborhood. Featuring a bright and functional layout with combined living and dining areas, a separate family room, spacious principal rooms, and large windows that fill the home with natural light, this property is perfect for families and investors alike. The legal finished basement with a separate entrance offers 2 bedrooms, a second kitchen, and additional living space, providing excellent potential for extended family living or rental income. Enjoy added privacy with no homes behind, a spacious backyard perfect for summer entertaining and family gatherings, direct garage access, and a driveway that comfortably accommodates 4-5 vehicles. Conveniently located close to schools, parks, shopping, transit, highways, and all essential amenities, this is a fantastic opportunity for first-time buyers, growing families, or savvy investors. Property is being sold as-is. (id:55499)
RE/MAX Optimum Realty
229 - 128 Grovewood Common
Oakville, Ontario
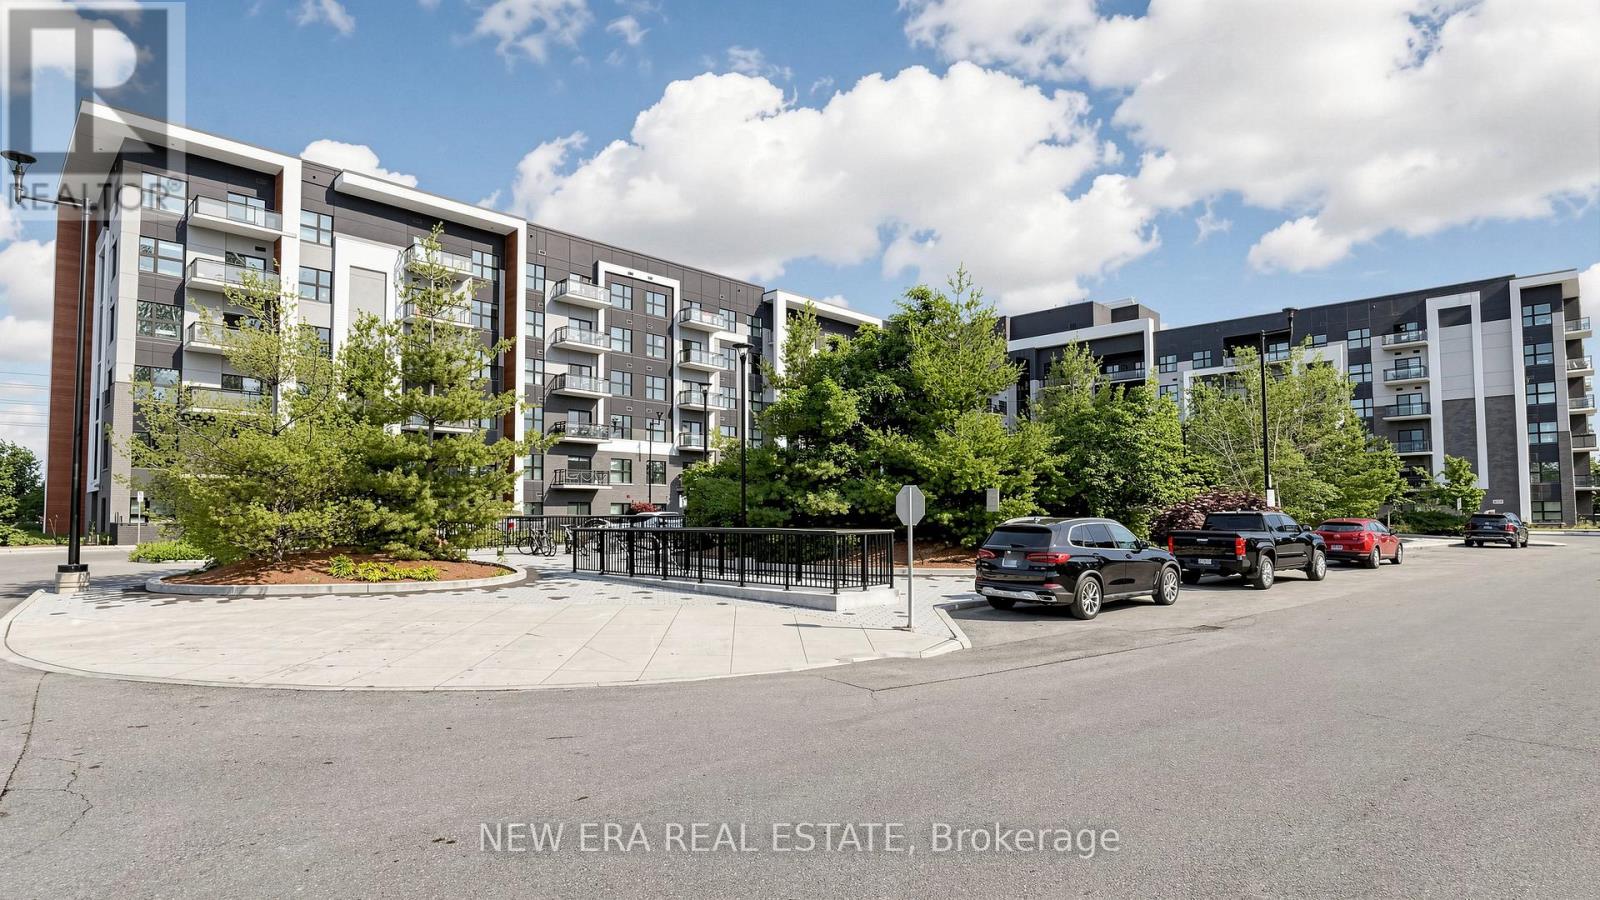
This is a stunning, 2 bedroom corner unit, Mattamy Boutique style condo. This 6 story building offers contemporary finishes, underground parking, in-suite laundry and access to an exercise room, party room, visitor parking and private locker on garage level. Tastefully decorated, with open concept living. Over $30K in upgrades, including kitchen cabinets with quartz counter & backsplash, Pendulum lighting over breakfast bar, 9' ceilings, floor to ceiling windows, stainless-steel appliances with built-in dishwasher, tile and laminate flooring throughout. New pluming fixtures, new heat pump ($6,200). Interior hallways are being painted. The living area has a walk-out to a large balcony. Oversized bedrooms with walk-in closets. The luxurious primary bedroom has a 3-pc spa-like ensuite. The second bedroom has access to a 4-pc bathroom. Located in the highly walkable and connected GO Glenorchy neighbourhood, the property offers immediate access to GO Transit, QEW and highways 403 and 407 and hospital. Surrounded by parks, trails, stores, day cares and top rated schools. Close to Sheridan College and Oakville Place mall. This is an amazing property for a first time buyer or those interested in downsizing. (id:55499)
New Era Real Estate
27 Sylvia Street
Barrie, Ontario
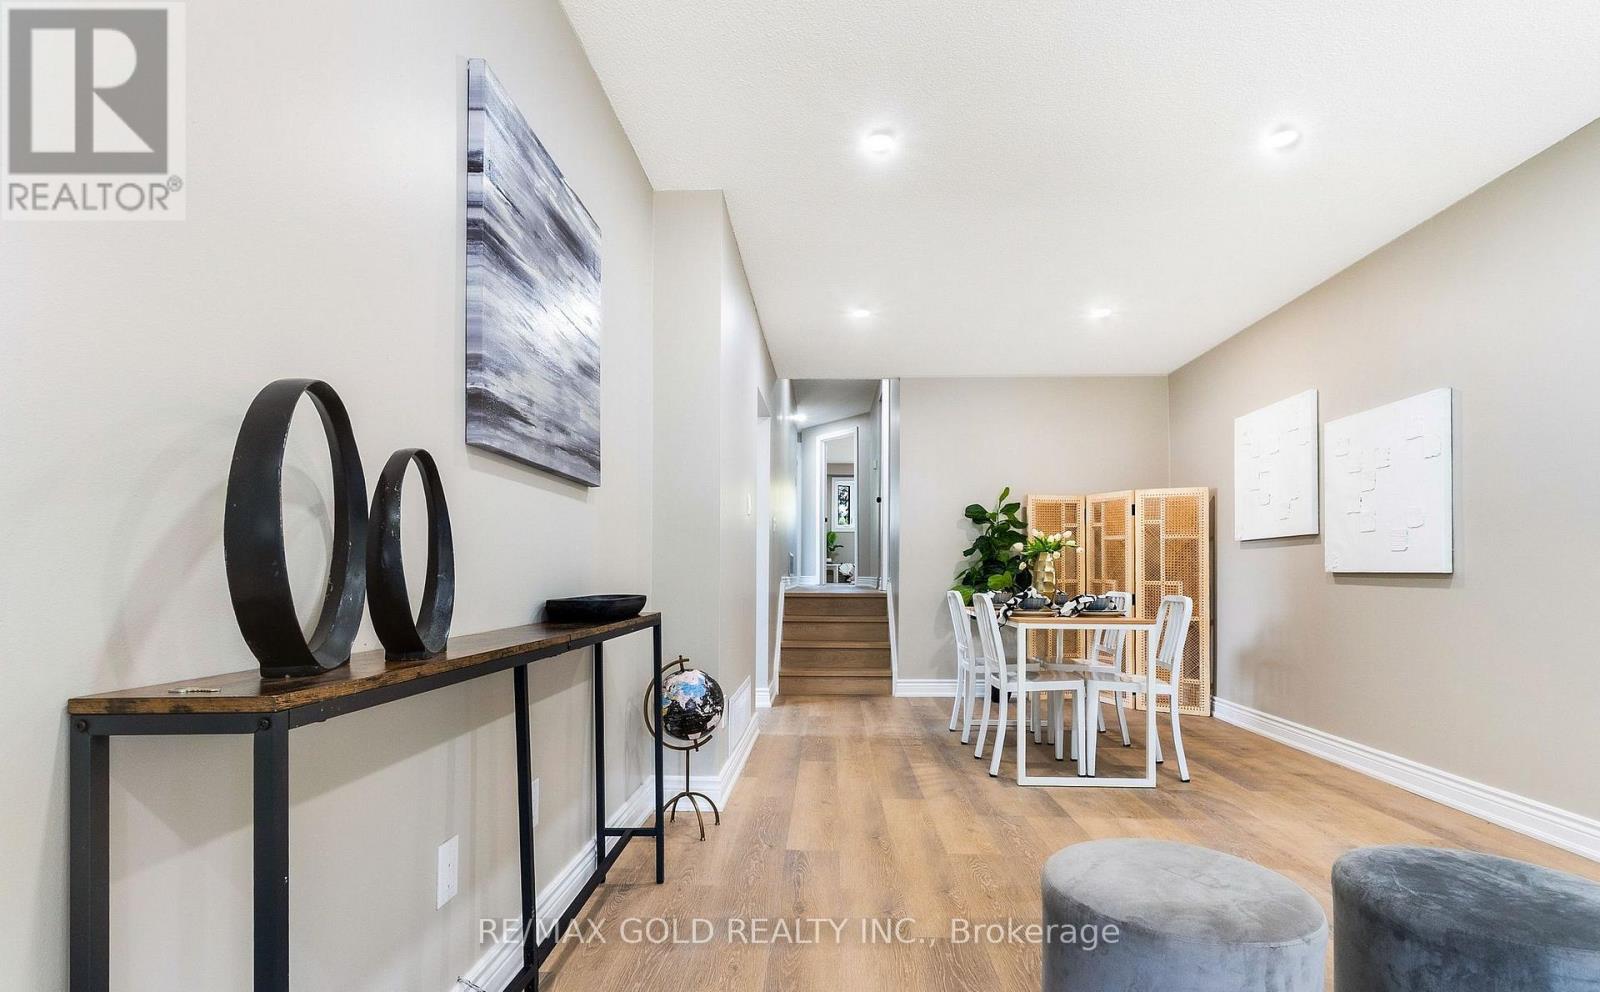
Welcome to this beautifully upgraded 3+2 bedroom 2-bath semi-detached home in Barrie's highlydesirable North End. Perfectly located just steps from Georgian College, Royal VictoriaHospital and a variety of amenities. This property offers exceptional convenience andlifestyle. The main level features three spacious bedrooms, a bright eat-in kitchen withstainless steel appliances, and a sun-filled living room with large windows. Recent upgradesinclude fresh paint, new vinyl flooring, modern pot lights, and a stylish kitchen update. Thefinished basement boasts a separate entrance, two additional bedrooms, and a full bath, makingit ideal for an in-law suite or rental potential. Move-in ready and set in a family-friendlyneighborhood. This versatile home is a rare find. Don't miss your chance to make it yours! (id:55499)
RE/MAX Gold Realty Inc.
764 Regional Road 12
Brock, Ontario
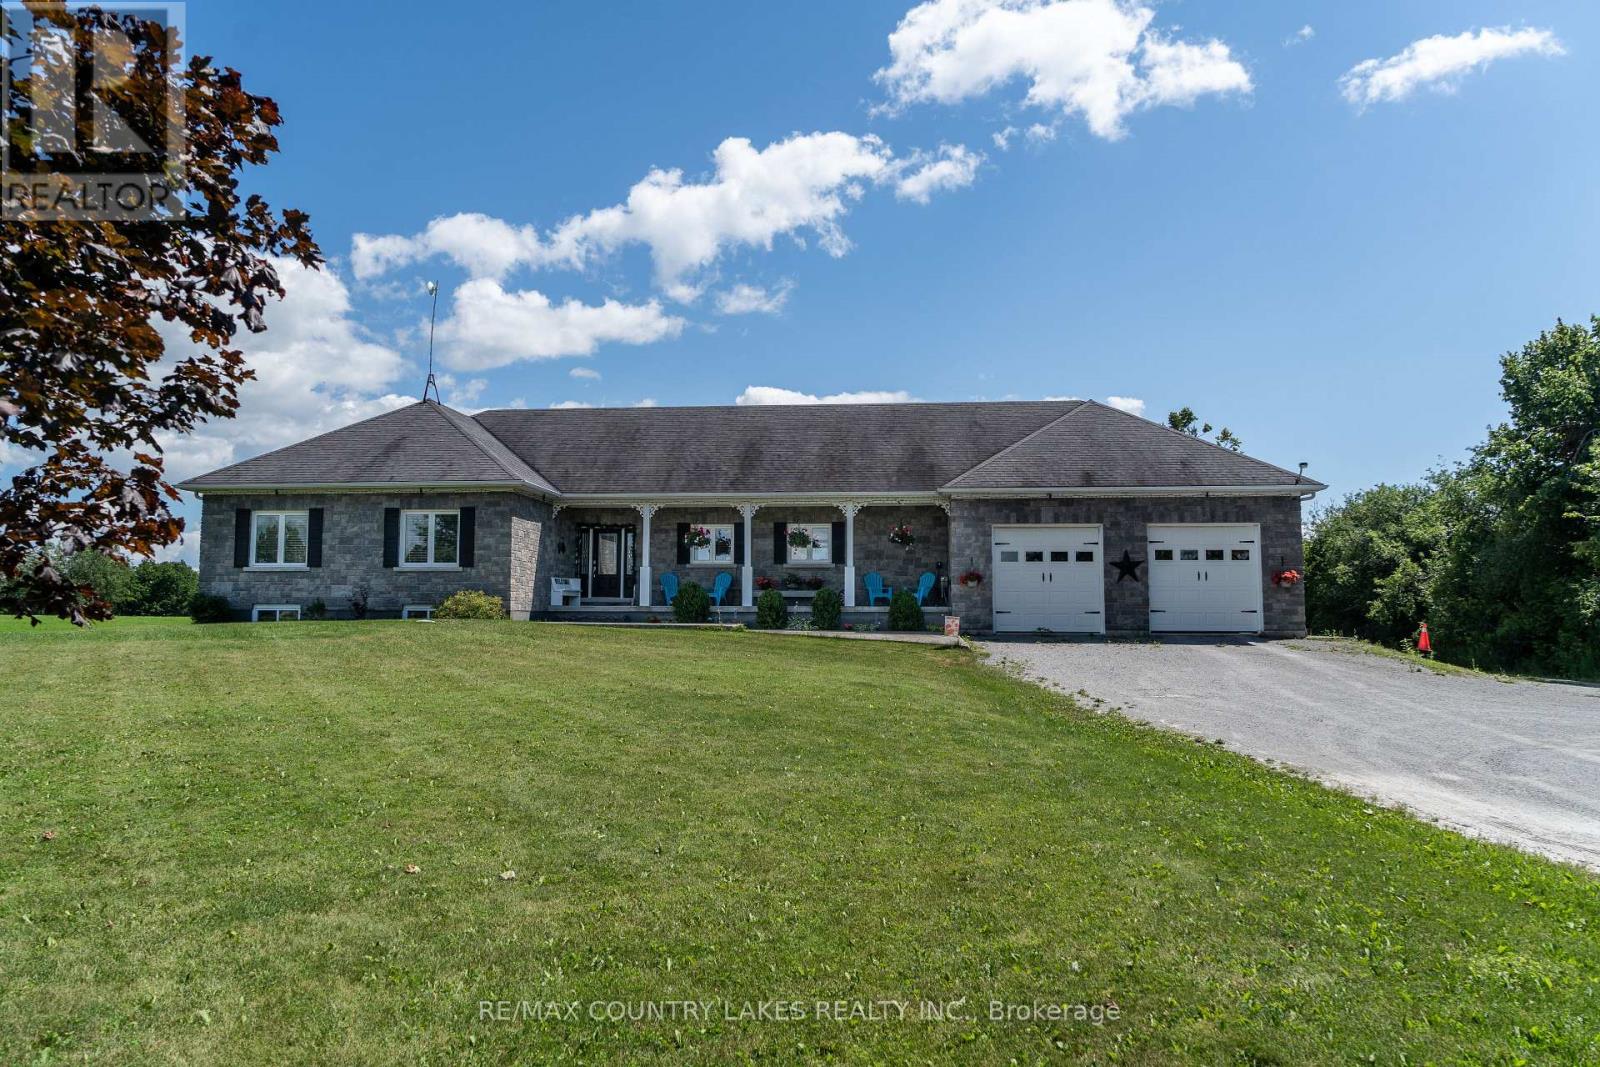
Discover the harmony of comfort, quality, and country charm in this beautifully maintained 3-bedroom bungalow with 4 bathrooms, offering pride of ownership throughout. This spacious home features quality finishes and an inviting open-concept layout filled with natural light from large windows that showcase peaceful views of surrounding fields.The heart of the home is the stunning kitchen, complete with a breakfast bar, ample workspace, and seamless flow into the dining and living areas. Patio doors from the dining room lead to a spacious deck with a gazebo, overlooking the backyard and picturesque countryside, offering a lovely setting for outdoor dining or quiet evenings.You'll enjoy the direct access from the attached double-car garage into a mudroom featuring a closet, laundry area, and 2-piece bathroom. The garage also includes a third garage door providing easy access to the backyard. The primary bedroom offers a private retreat with a walk-in closet and a spa-like 4-piece ensuite featuring a soaker tub and separate shower. Two additional bedrooms provide comfortable accommodations for family and guests.The basement expands your living space with a bright recreation room with windows, games area, toy room, office, storage room, workshop/exercise room, and cold room-offering endless flexibility for work, hobbies, and recreation.Relax on the covered front verandah with your morning coffee and entertain beneath the backyard pergola or gazebo. Surrounded by beautiful country views, and ample outdoor space for family and guests to enjoy. Located just 1.5 hours from Toronto, this exceptional property offers a balance of rural serenity, comfort, and modern convenience. (id:55499)
RE/MAX Country Lakes Realty Inc.
37 Gretman Crescent
Markham, Ontario
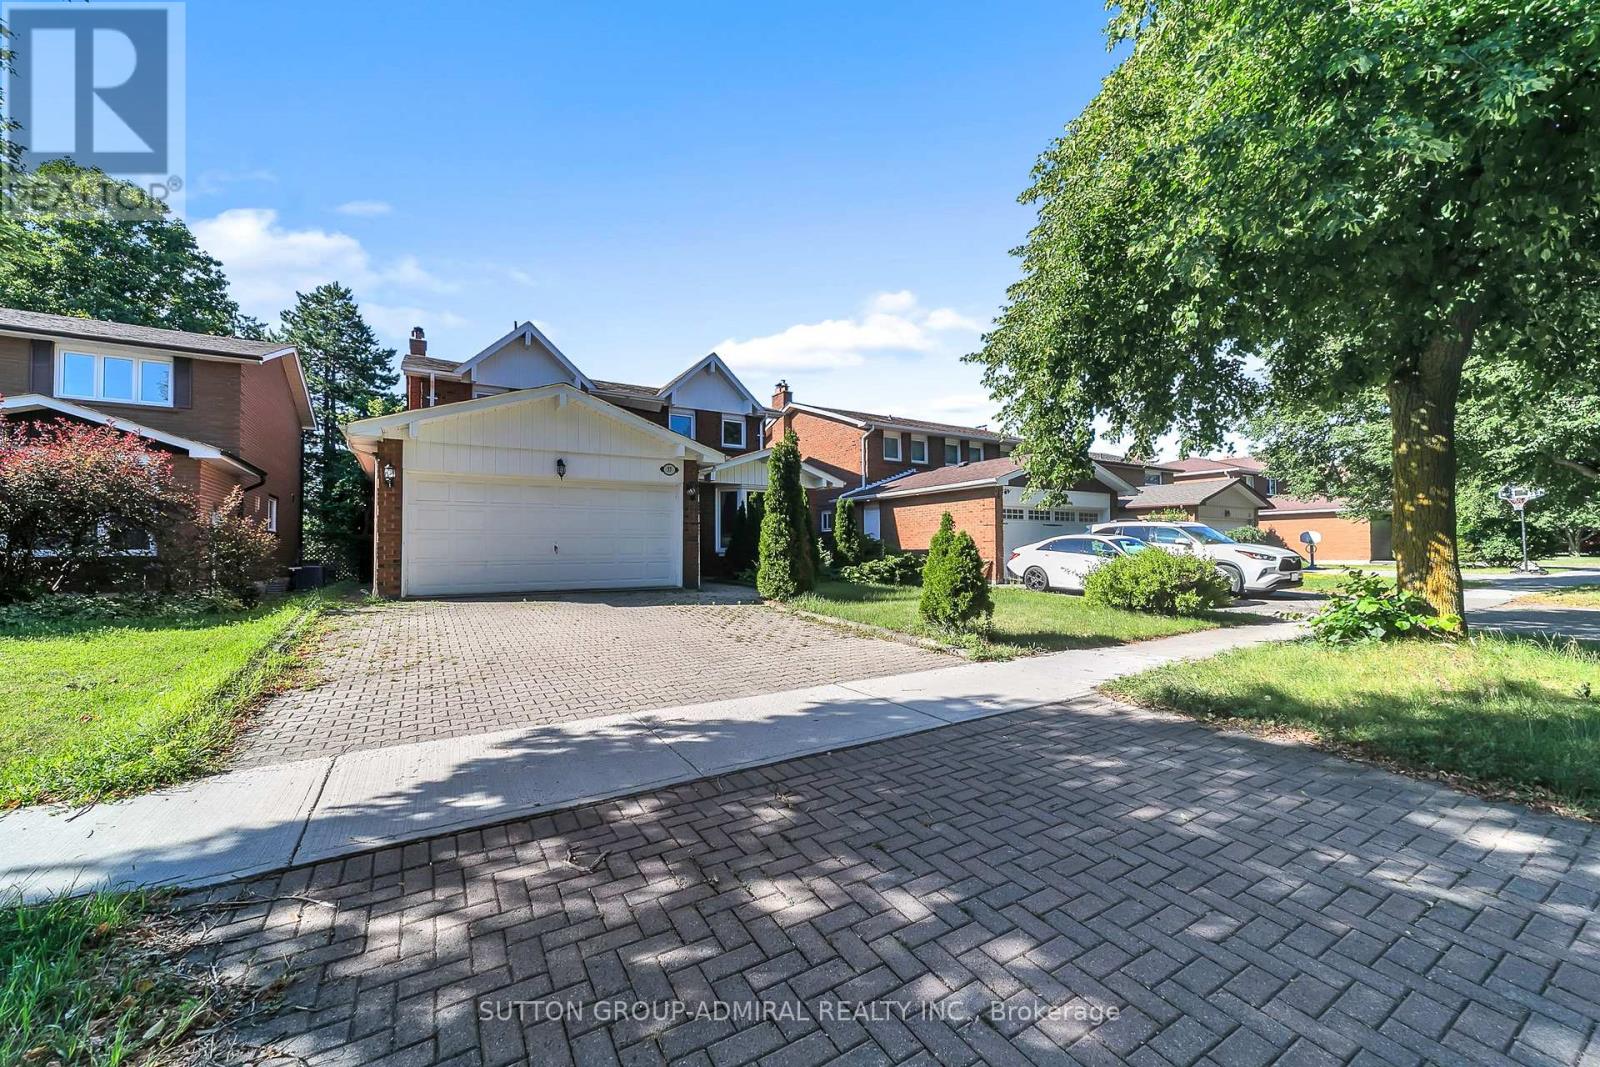
Welcome to 37 Gretman Cres in Highly Desirable Aileen-Willowbrook, Markham!Exceptional family home featuring a functional layout filled with natural light, highlighted by a charming front bay window and a double garage with an interlock driveway. Freshly painted throughout in bright neutral tones, this move-in-ready residence combines space, style, and comfort. Key Features: Elite School District: Located within top-tier catchment zones including St. Robert Catholic High School (IB Program, ranked 10/10), Thornlea Secondary School (AP Program & French Immersion, ranked 9.4/10), St. Rene Goupil-St. Luke Catholic Elementary School (8.8/10), and Willowbrook Public School (8.3/10). Thoughtful Layout: Spacious principal living and dining areas designed for everyday family life and easy entertaining. Fully Finished Basement: Expansive lower level complete with 2 additional bedrooms-ideal for extended family, guests, a home office, or potential rental income. Curb Appeal: Classic brick and siding facade, private wide driveway, and a welcoming covered porch.Located just minutes from transit, top-rated schools, parks, shopping, and major highways. A rare opportunity to own in one of Markham's most sought-after communities! (id:55499)
Sutton Group-Admiral Realty Inc.