
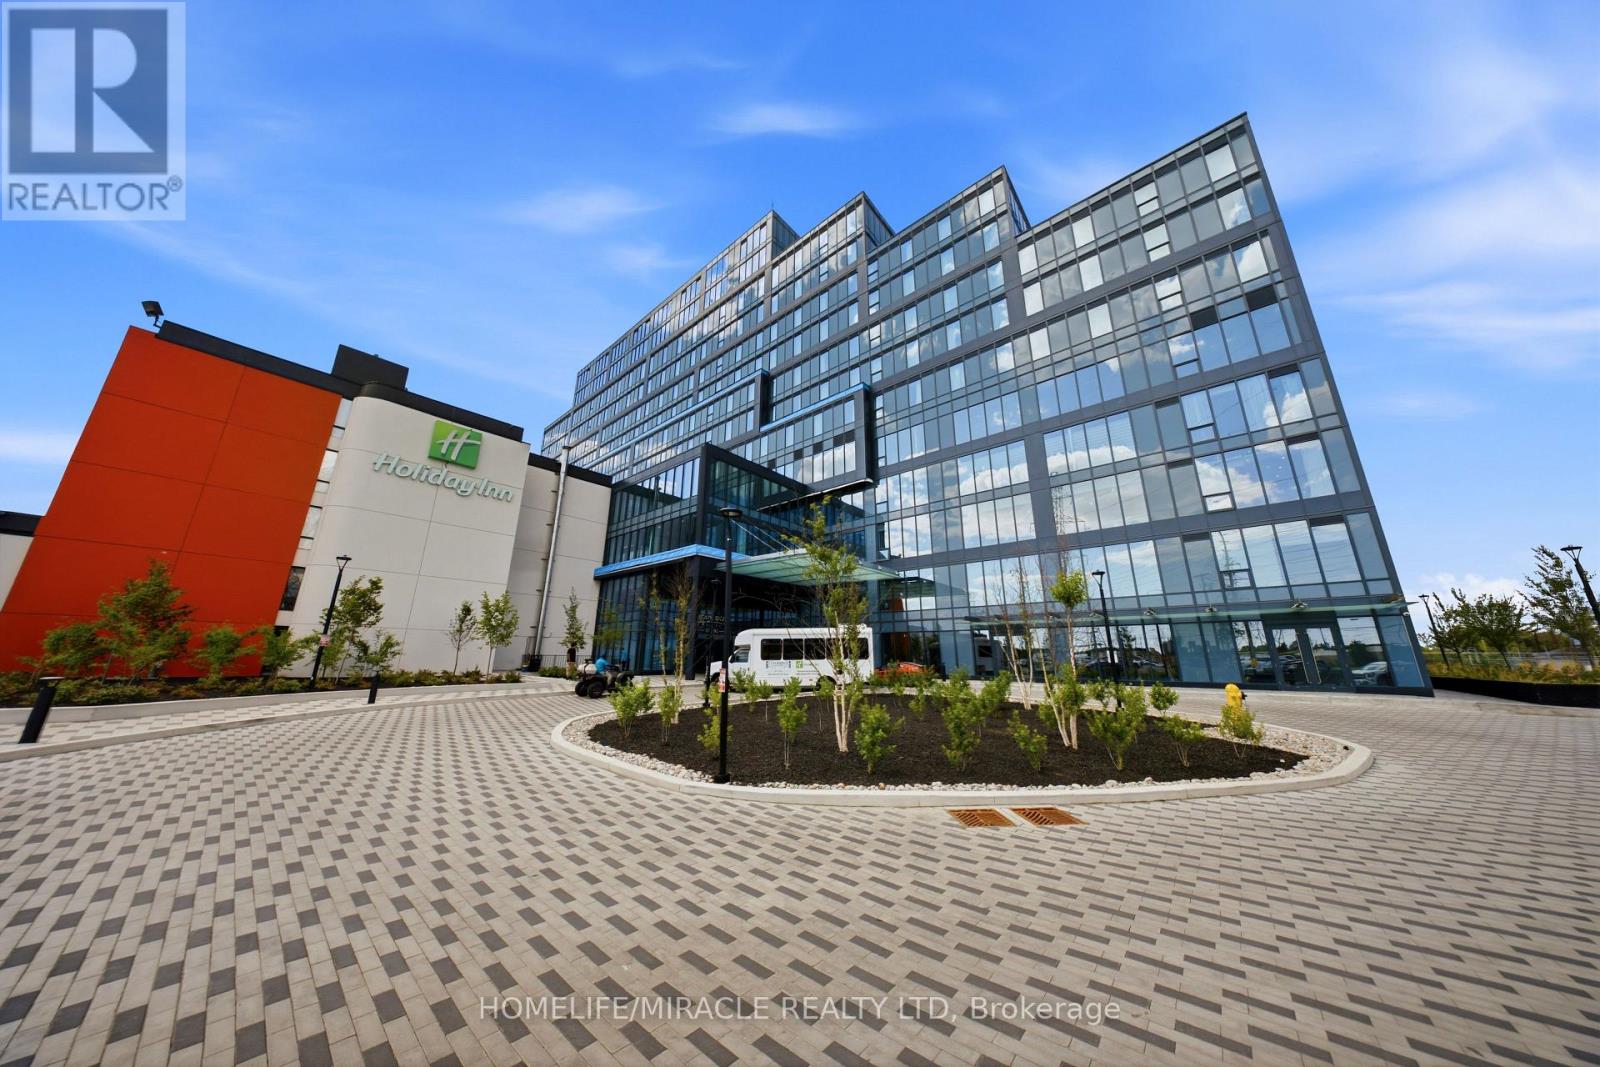
225 - 996 Martin Grove Road
Toronto, Ontario
Designed with flexibility in mind, this brand-new 785 sq. ft. professional office in the newly constructed Regal Plaza Professional Centre features impressive near floor-to-ceiling windows that fill the space with natural light, creating a bright and inviting work environment. Presented in base building condition, the unit offers complete freedom to customize the layout and finishes to suit your business, brand, and unique requirements. As an added value, the seller-an experienced interior designer-offers a complimentary professional design consultation and concept package (valued at approximately $10,000) to help bring your vision for the space to life. Ideally located just minutes from Toronto Pearson International Airport, this professional office offers exceptional accessibility and convenience. An airport shuttle stop is located directly across the street at Staybridge Suites, while the Holiday Inn and Staybridge Suites hotels are just steps away, providing added convenience for visiting clients and business travelers. Quick access to Highways 401, 409, 427, and 27 ensures seamless connectivity throughout the GTA, while the surrounding area is home to major employment hubs and a thriving business community. Ideal for owner-users looking to establish a customized professional office or investors seeking a well-located commercial asset, this space is well suited for a variety of professional, medical, wellness, consulting, technology, and service-based businesses. (id:55499)
Homelife/miracle Realty Ltd
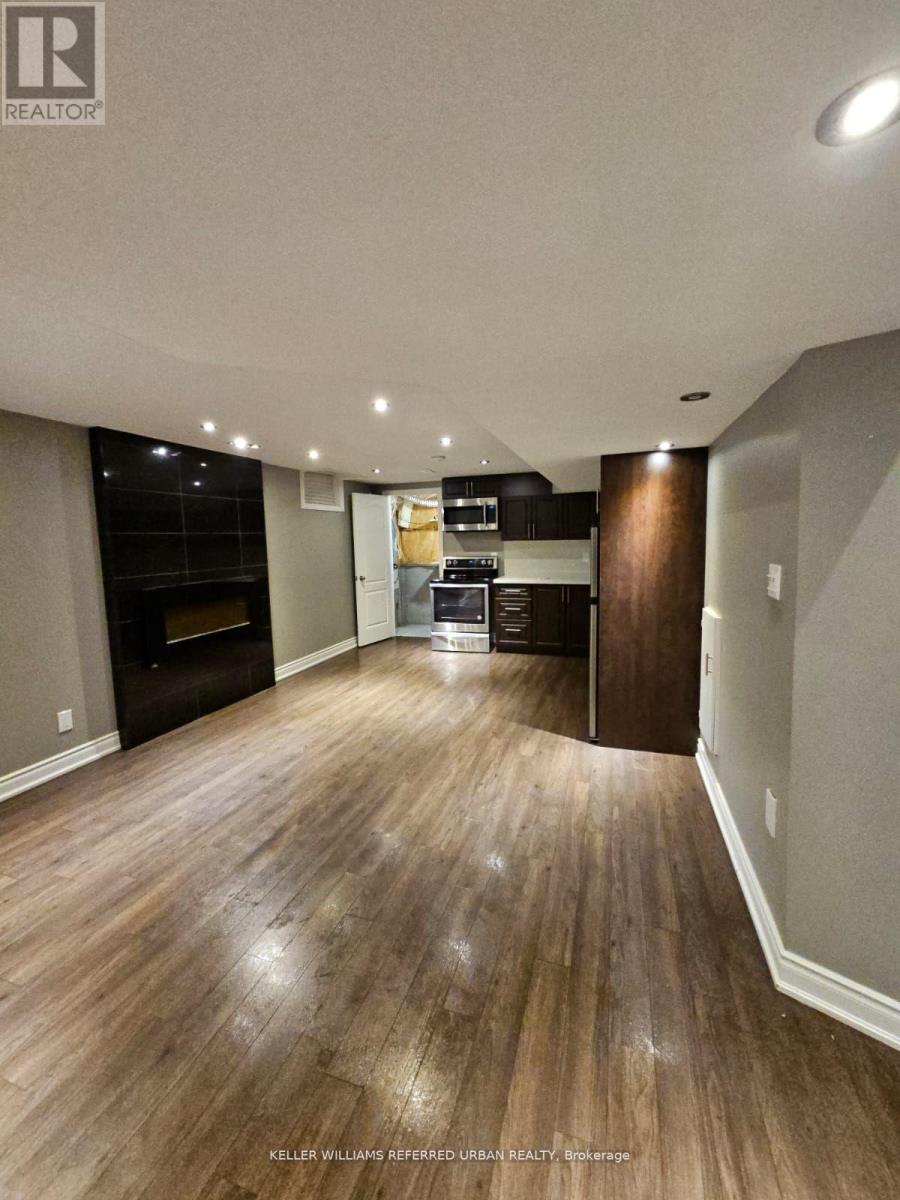
Basement - 118 Earlsbridge Boulevard
Brampton, Ontario
Welcome To This Detached Home With 1 Spacious Bedroom In The Peaceful Community of Fletcher's Meadows. Enjoy a Living Area With A Practical and Spacious Layout. Bright Basement With Lots Of Upgrades. Bedroom With Large Closet With En Suite Bath. Sep Family Room. Modern Kitchen With Stainless Steel Appliances. If You Are Looking For A "Clean" House, You Must Check This Out. (id:55499)
Keller Williams Referred Urban Realty
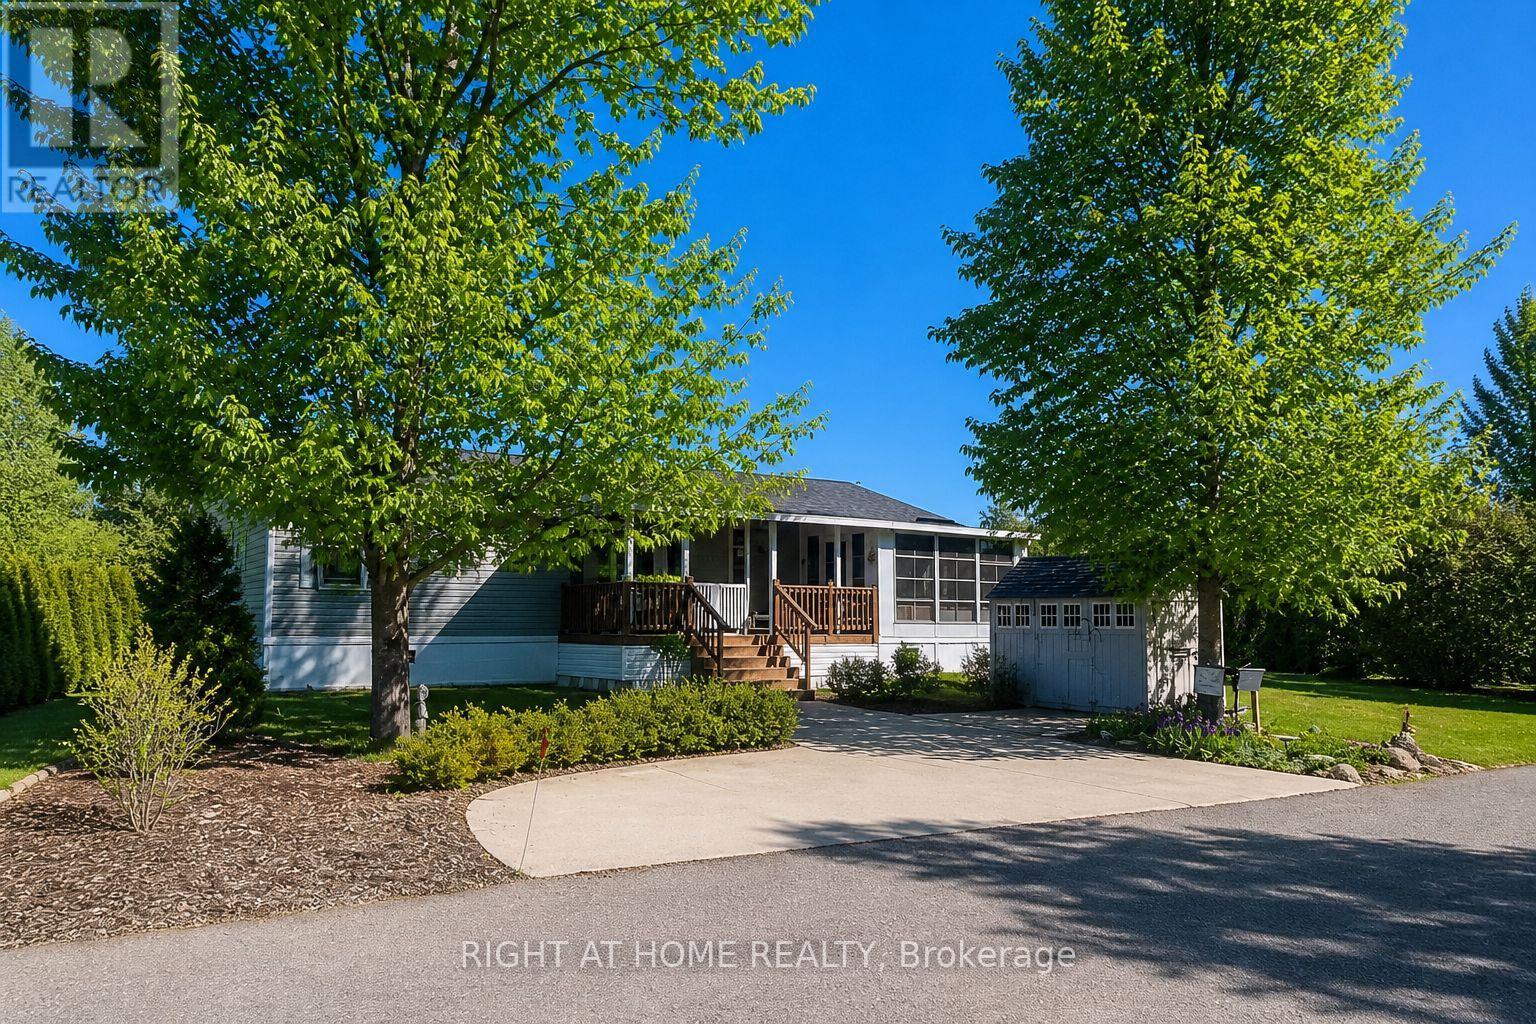
5 Beech Street - 4449 Milburough Line
Burlington, Ontario
This is the epitome of Lost Forest living, where nature, privacy, and timeless design come together seamlessly. Nestled at the end of Beech Street, on a Cul de Sac, surrounded by lush forest and green space, this home offers spectacular views from every angle. A charming front porch and fully enclosed sunroom with sliding windows encompass indoor and outdoor living. Inside, you'll find a meticulously maintained 2-bedroom, 2-bathroom home offering over 1,220 sq ft of thoughtfully designed living space. The open-concept kitchen features a large centre island with breakfast bar and overlooks the spacious living room with fireplace. Just off the kitchen, the Muskoka room with pocket doors provides a versatile space, ideal as a dining room or home office, while taking full advantage of the serene forest views. Sliding doors lead to a newer sound proof, multi-purpose room, perfect as a den, crafting room, reading nook, office, or home gym. The primary suite includes a 3-piece ensuite. The second bedroom is well-sized and conveniently located near the 4-piece main bathroom. The generous laundry room offers ample storage. A soft, neutral palette flows throughout the home. Additional features include luxury vinyl flooring, a Generac generator, two propane tanks, a concrete driveway, Leaf Filter gutter protection, outdoor shed, and crawl space for extra storage. Residents of Lost Forest enjoy access to community amenities including an outdoor pool, recreational pavilion, and an abundance of shared green spaces. Ideally located in Burlington, just 15-20 minutes by car to shopping, Burlington Go Station, highways, and an 8-minute drive to Waterdown shops and everyday conveniences. Wake up to the sounds of nature and unwind surrounded by forest views, this is where peaceful living begins. Move in ready. All you need to do is unpack and enjoy! Land Lease Fee: $802.55 (includes Taxes, Water & Sewer, Park Amenities & Maintenance). (id:55499)
Right At Home Realty
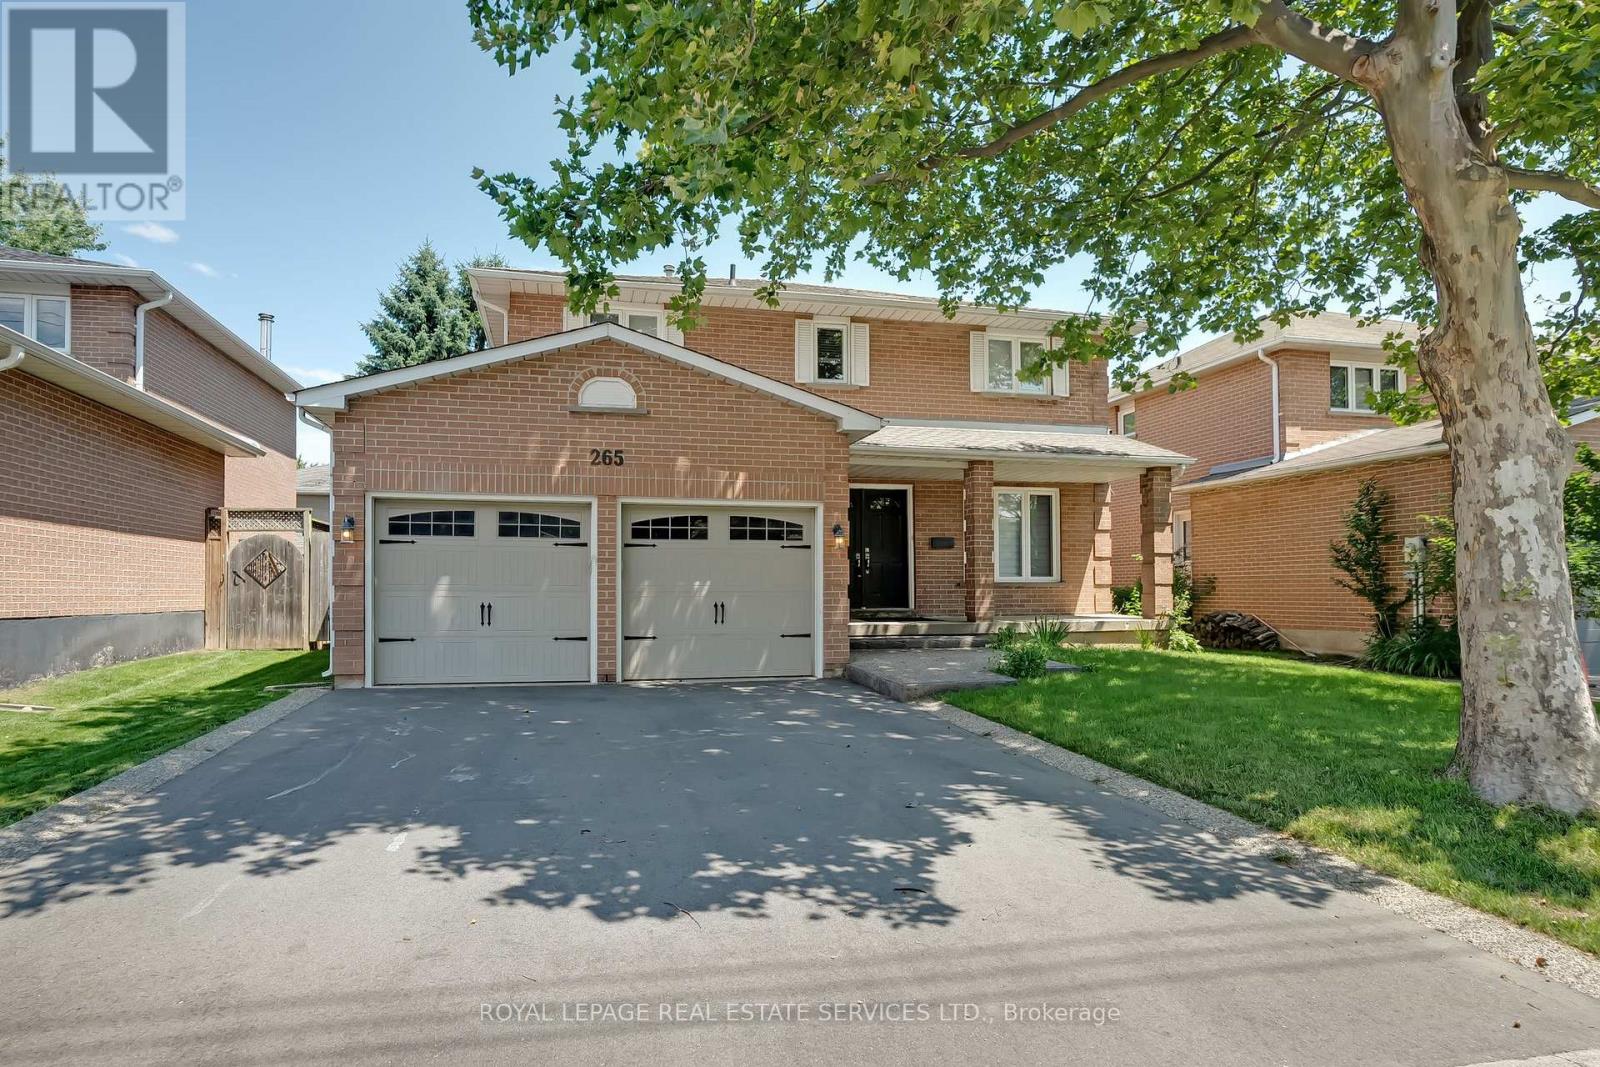
265 Mississaga Street
Oakville, Ontario
Experience a cherished lifestyle in trendy Bronte, one of Oakvilles most desirable lakeside communities. This vibrant neighborhood, surrounded by neighbourhood parks, is just a 15-minute walk to Bronte Village, where you'll find trendy shops, restaurants, Fishermans Wharf, outer and inner harbors, and Bronte Heritage Waterfront Park. Commuters will appreciate the convenient 4-minute drive to the QEW/403 highway and the 6-minute drive to the Bronte GO Train Station. This spacious 2-storey home is ideal for a large family, offering four generous bedrooms and considerable daily living space. Entertain with ease in the private living room and separate dining room. Prepare family meals in the expansive new kitchen, featuring extensive white cabinetry, quartz counters and slab quartz backsplash, and stainless steel fridge and dishwasher. The sizeable breakfast room has large windows and sliding glass doors to an exposed aggregate patio and fenced backyard, providing abundant grassy space for children to play safely. Gather around a crackling fire in the generous family room and create precious new memories. A powder room and a laundry room with inside entry to the attached double garage, boasting upgraded garage doors, complete the main level. The spacious primary bedroom features a 4-piece ensuite bath with a soaker tub and separate ceramic shower, while three additional second-floor bedrooms share the 4-piece main bathroom with a tub/shower combination. New windows, new furnace & air in 2023. No Pets & no smokers. Credit check & references. (id:55499)
Royal LePage Real Estate Services Ltd.
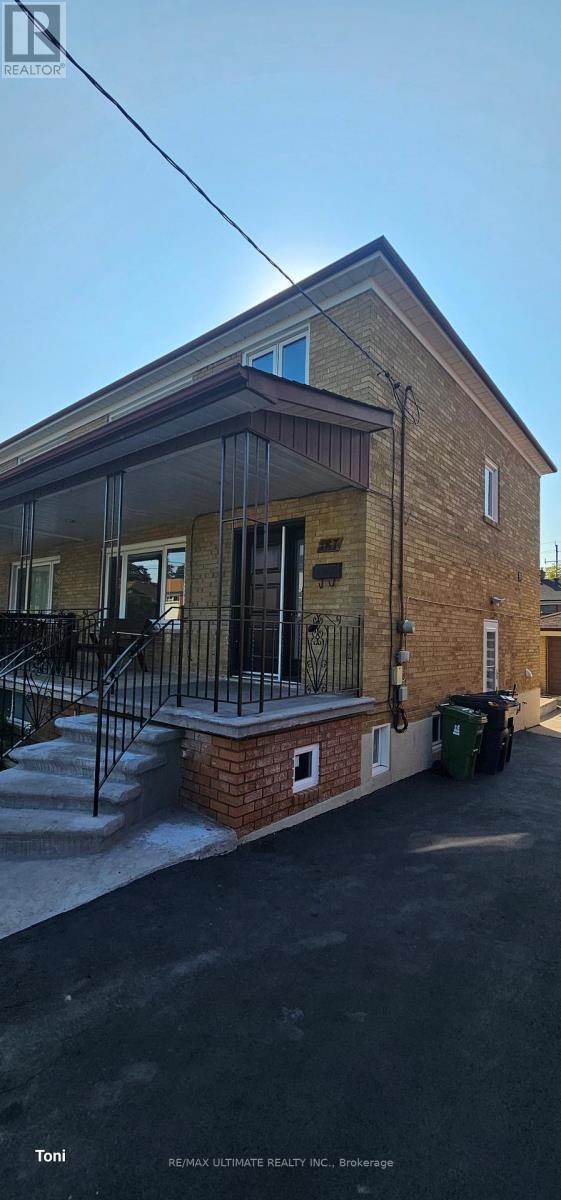
Main - 187 Epsom Downs Drive
Toronto, Ontario
Renovated main and second floor with a configuration of 3 bedrooms on the top floor and an open concept main floor living and dining area. Modern kitchen with quartz counters overlooking the backyard and a large foyer. It also includes an oversized single garage and one additional parking spot in the driveway. Exclusive use of a large backyard. Close to Yorkdale Mall, a new state-of-the-art hospital, TTC, highways, and schools. Tenant is to pay 75% of all utilities and common laundry. (id:55499)
RE/MAX Ultimate Realty Inc.
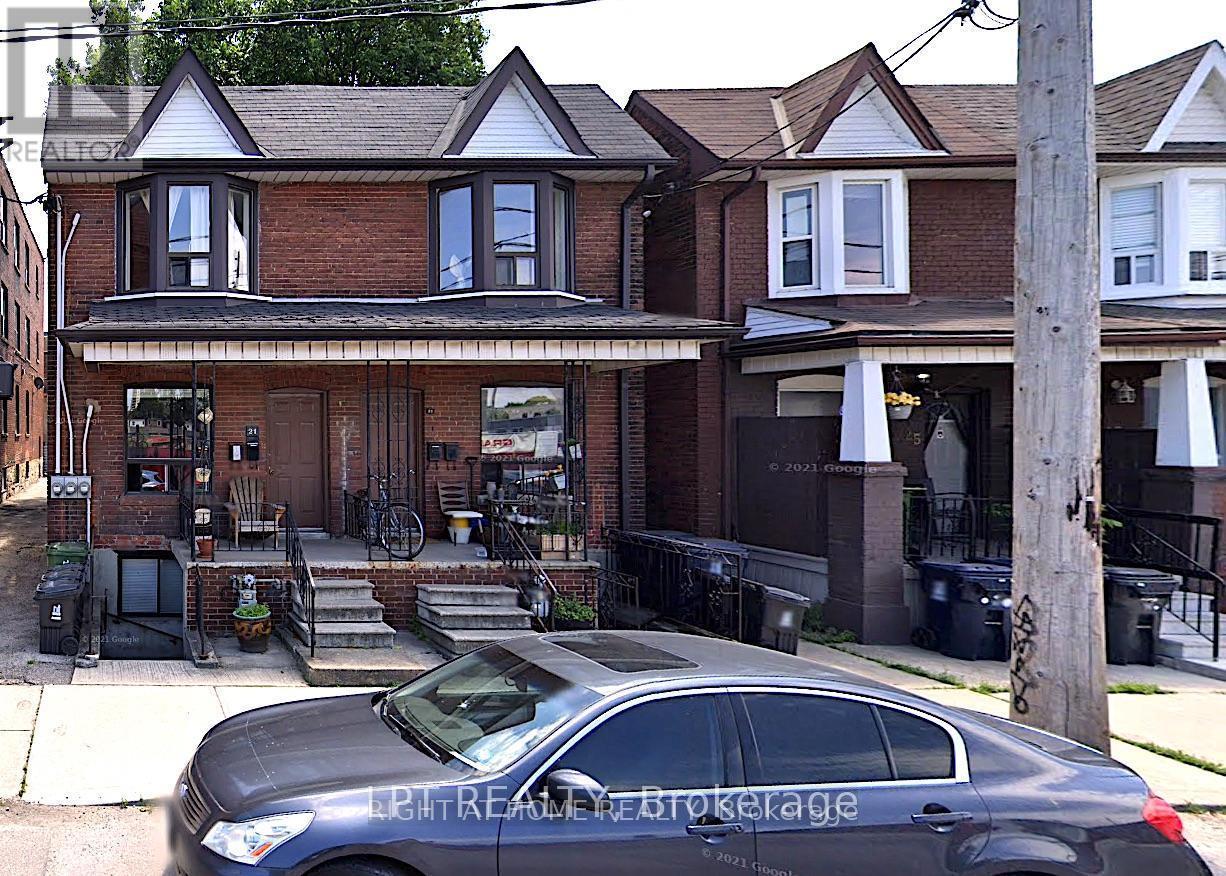
21 Paton Road
Toronto, Ontario
Excellent investment opportunity to own a fully tenanted1830 sq. ft. semi-detached triplex in Toronto. This converted property features three self-contained one-bedroom units, each with its own kitchen and full washroom. All units are currently tenanted, with tenants willing to remain, or vacant possession can be provided if required. Ideal for investors seeking rental income, owner-occupiers looking to offset expenses, or multi-generational families. Exceptional opportunity to purchase together with 17 Paton Road and23 Paton Road, creating a larger combined development site with significant future redevelopment potential, subject to all necessary approvals. A rare opportunity offering immediate income and outstanding long-term upside. (id:55499)
Lpt Realty
Homelife Kingsview Real Estate Inc.
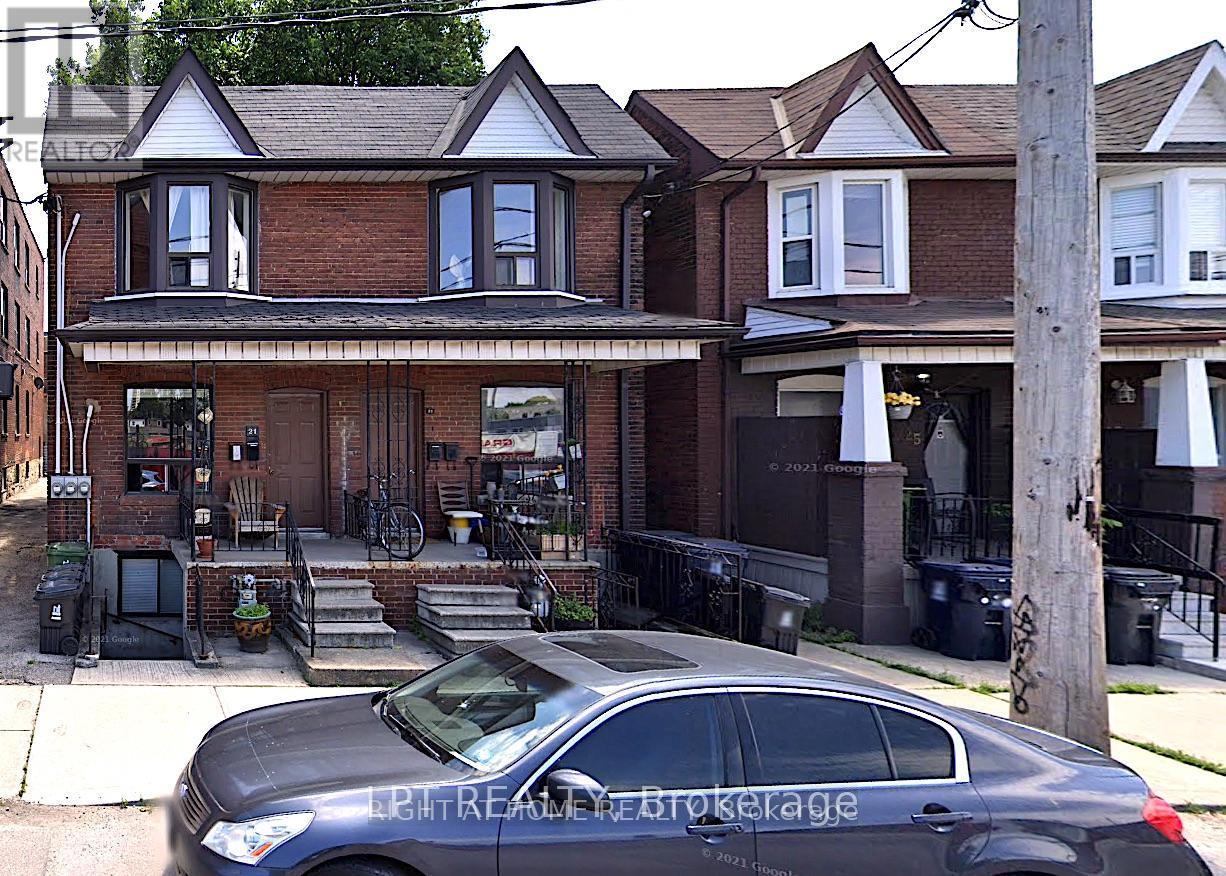
23 Paton Road
Toronto, Ontario
Excellent investment opportunity to own a fully tenanted 1,733 square foot semi-detached triplex in Toronto. This converted property features three self-contained one-bedroom units, each with its own kitchen and full washroom. All units are currently tenanted, with occupants willing to stay, or vacant possession can be arranged. Ideal for investors, owner-occupiers, or multi-generational families. Exceptional opportunity to purchase together with 17 Paton Road and 21 Paton Road, creating a larger combined development site with significant future redevelopment potential subject to approvals. A rare opportunity offering immediate income and long-term upside. (id:55499)
Lpt Realty
Homelife Kingsview Real Estate Inc.
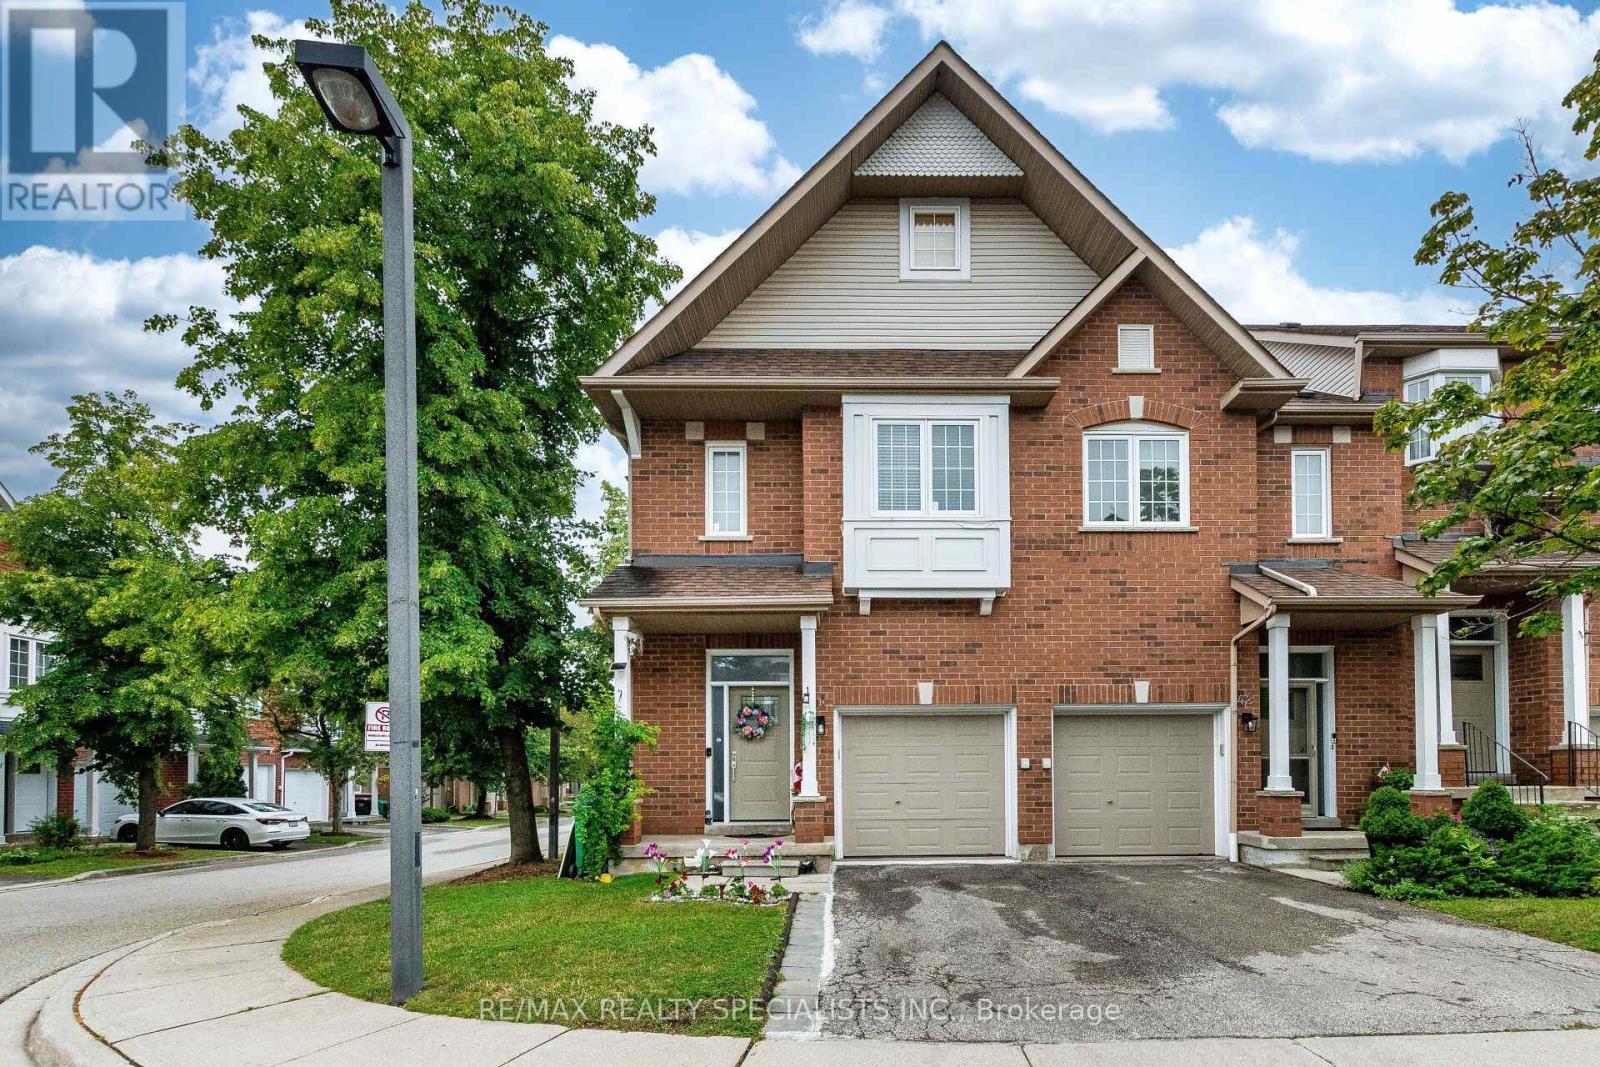
41 - 1588 South Parade Court
Mississauga, Ontario
Stunning executive end-unit condo townhouse filled with abundant natural light, ideally located in a highly sought-after neighborhood. This beautifully designed home features an impressive open-concept layout with soaring 10-foot ceilings at the entrance, creating a bright and spacious feel throughout. Offering 3 generously sized bedrooms, 4 bathrooms, and a professionally finished basement, this home combines style and functionality. Elegant oak stairs and hardwood flooring in the living and dining rooms add warmth and sophistication. The spacious primary bedroom features a walk-in closet and a luxurious 4-piece ensuite, providing the perfect private retreat. (id:55499)
RE/MAX Realty Specialists Inc.
1277 Sunnidale Road
Springwater, Ontario
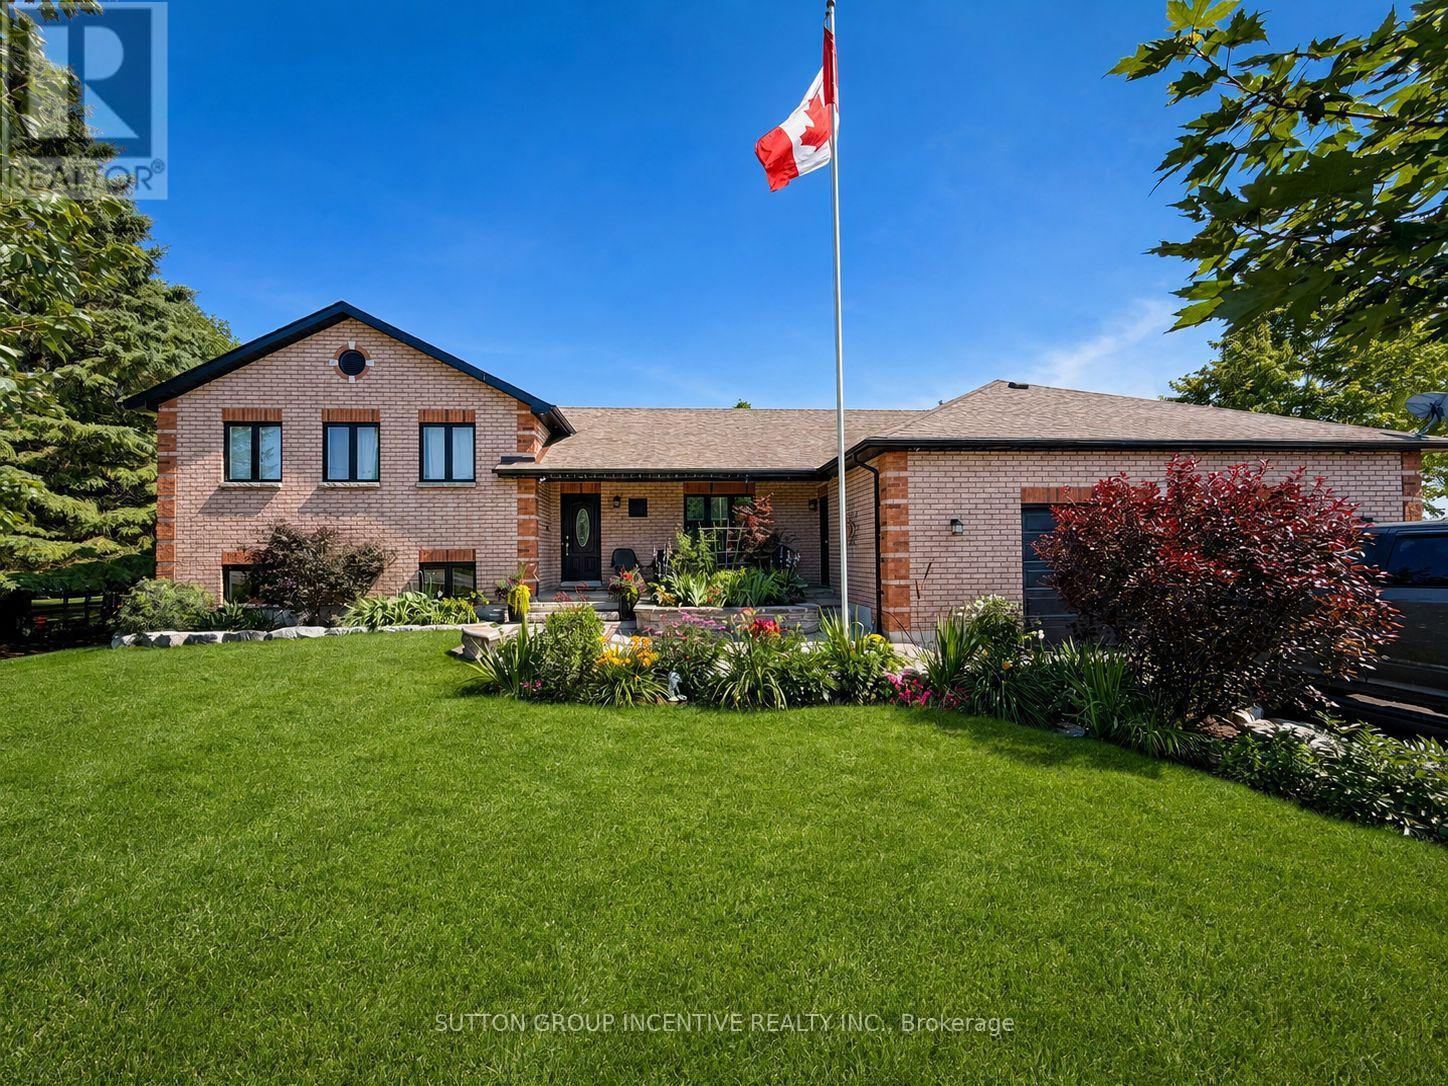
Welcome to this exceptional custom-built side-split, set on an impressive 120x193 ft lot and offering remarkable space, flexibility and lifestyle potential. Ideal for multi-generational families, hobbyists or buyers looking for the possibility of a secondary living area, this one-of-a-kind home is designed to adapt to your needs. At the heart of the home is a spacious open-concept kitchen with plenty of room for gathering, entertaining and everyday family life. The kitchen extension is already equipped with completed electrical and venting connections for a second stove in the space currently occupied by one of the refrigerators. Previously configured as two separate living units, the home could be easily converted back to accommodate extended family or additional living space. The expansive lower level features impressive ceiling height, generous living and recreation areas, a dedicated home gym and a games room complete with a stylish wet bar-creating the ultimate setting for entertaining. Car enthusiasts, contractors and hobbyists will appreciate the approximately 900 sqft separately heated garage, offering exceptional space for vehicles, storage or a workshop. A 200-amp electrical service adds even more functionality to this incredibly versatile property. With its oversized lot, abundant living space and endless possibilities, this distinctive home offers a rare opportunity to create the lifestyle you have been searching for. (id:55499)
Sutton Group Incentive Realty Inc.
5160 County Rd 13
Adjala-Tosorontio, Ontario
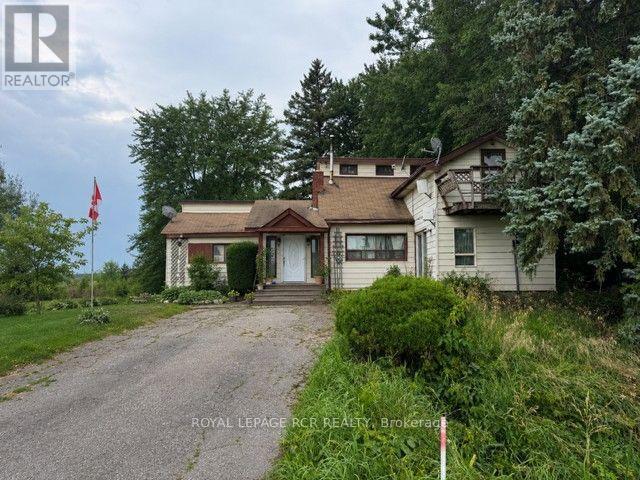
Bring your vision and creativity to this classic 1.5 storey home, full of character and waiting for its next chapter. Offered "AS IS", this property presents an exceptional opportunity for investors, renovators, contractors, or Buyers looking to restore to its former charm. While the home requires significant updating and repairs, it offers a starting point for those with an eye for potential. Whether you are planning a complete renovation, a rewarding restoration project, or simply looking for a property with great possibilities, this home is ready for your ideas. It offers a separate entrance for extended family. (id:55499)
Royal LePage Rcr Realty
112 Mulholland Drive
Vaughan, Ontario
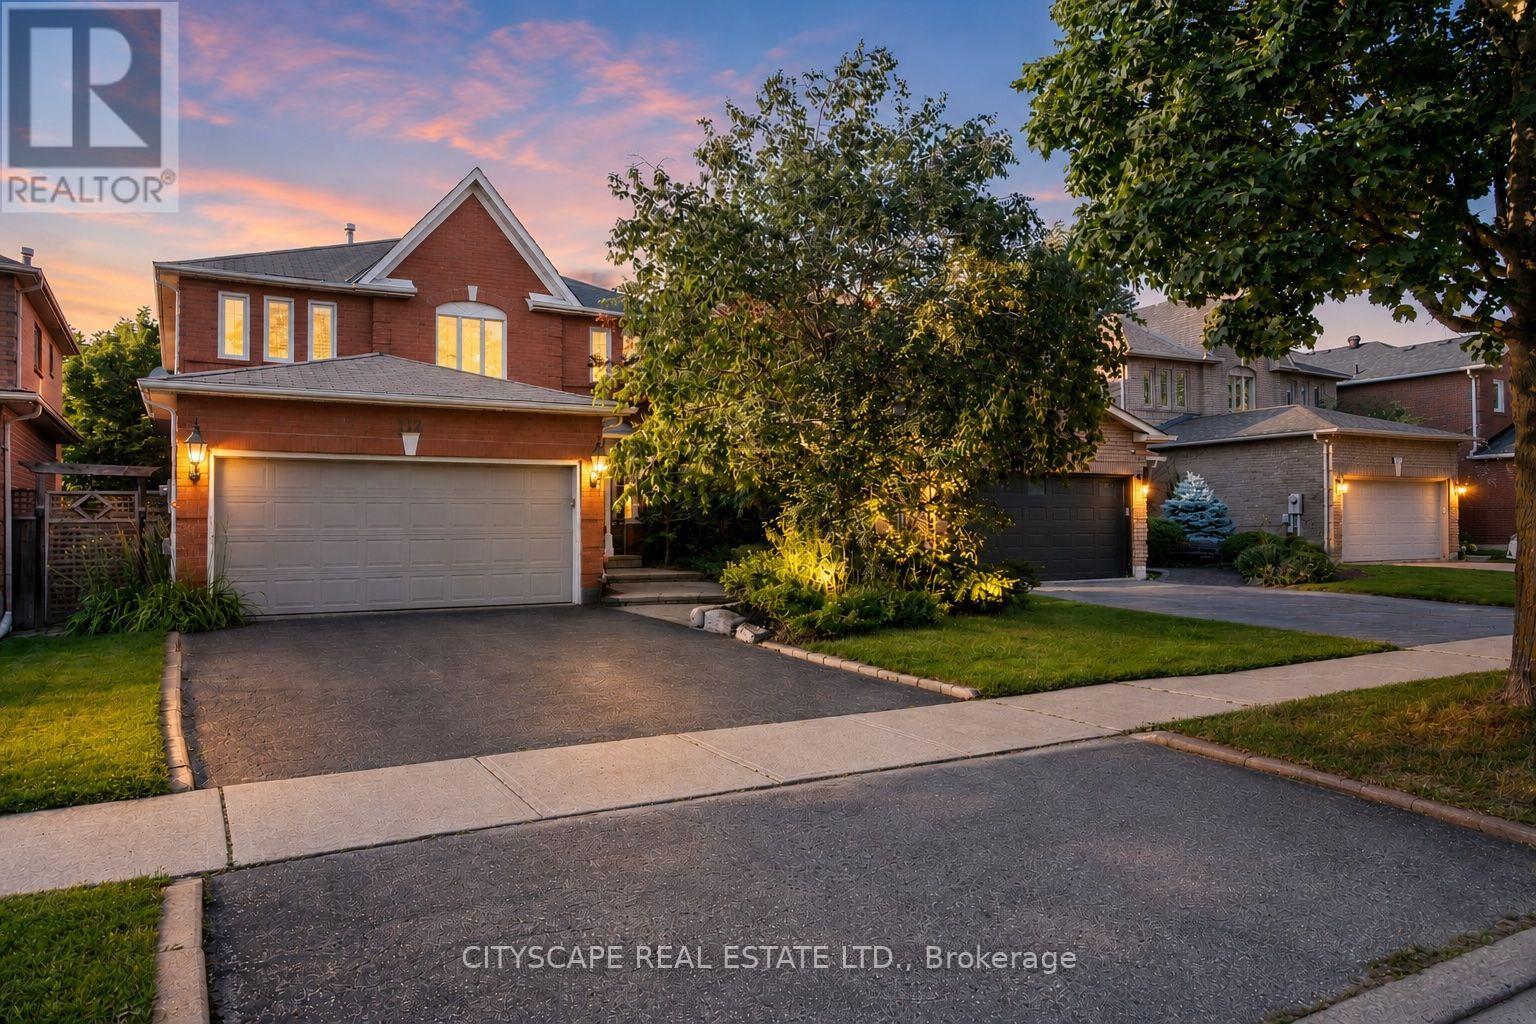
Welcome to 112 Mulholland Drive, nestled in the heart of Beverly Glen, one of Thornhill's most established and family-friendly neighbourhoods. This detached home offers over 4,000 sq. ft. of finished living space and an exceptional layout featuring 4 spacious bedrooms, wood flooring throughout, pot lights, California shutters, formal living and dining rooms, a family room, home office, breakfast area, and main floor laundry. The finished basement with brand-new flooring offers a spacious recreation area, an additional bathroom, and an oversized room ideal as a 5th bedroom, gym, or guest suite. The generous primary retreat features double-door entry, a walk-in closet, and a private 5-piece ensuite. Situated on a mature, tree-lined street just steps to Ventura Park and close to top-rated schools, Promenade Mall, restaurants, transit, and major highways. Lovingly maintained by the same owners since 1991, this is a rare opportunity to own in one of Thornhill's most sought-after communities. (id:55499)
Cityscape Real Estate Ltd.
21 - 4040 Steeles Avenue W
Vaughan, Ontario
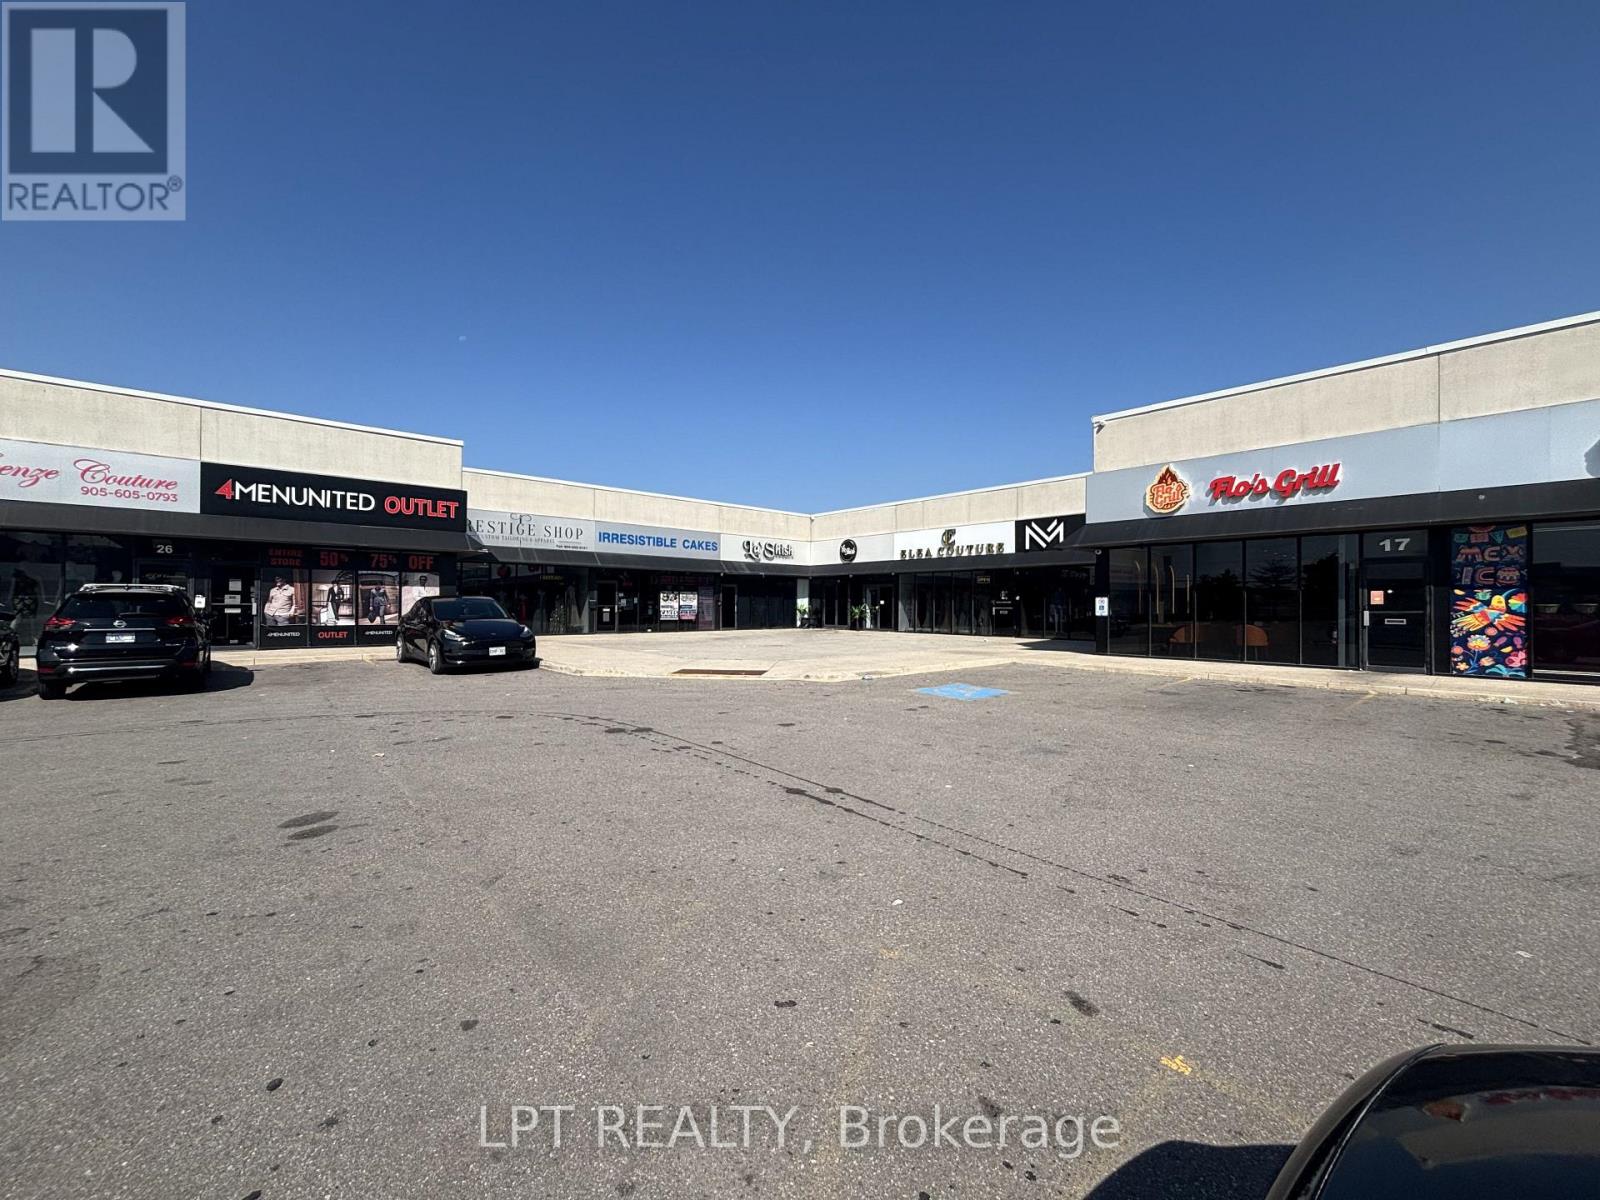
Prime opportunity to acquire a 4156 square foot industrial condominium in a high exposure commercial plaza on Steeles Avenue West. Currently operating as a restaurant and nightclub, this versatile unit features a fully equipped commercial kitchen, an upper-level mezzanine, and a flexible layout suitable for a variety of permitted commercial uses. The adjoining unit is currently connected through an opening in the shared demising wall, however, the wall can be reinstated prior to closing, restoring the unit to its original legal boundaries. Excellent location with strong exposure, ample plaza parking, and convenient access to major highways and public transit. An exceptional opportunity for investors and owner-operators alike. (id:55499)
Lpt Realty
Homelife Kingsview Real Estate Inc.