
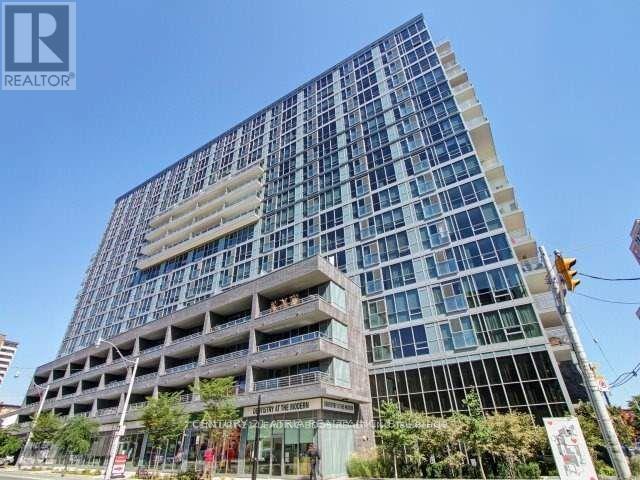
913 - 320 Richmond Street E
Toronto, Ontario
The Modern Condos. Spectacular sunset view of the city. This Bright and Spacious 1 Bedroom With Ensuite Bathroom Den. High Ceilings & Lots Of Natural Light. Large Walk In Closet. Minutes To St. Lawrence Market, Distillery District, Dining, Financial District, Waterfront, Gardiner Expressway & DVP. Amenities: Gym, Steam Room, Dry Sauna, Rooftop Terrace With Unobstructed Views, Bbqs & Cabanas, Rooftop Hot & Cold Plunge Pools, Guest Suites, Party Room, Visitor Parking & Much More. No pets and non-smokers. Photo are from previous listing. (id:55499)
Century 21 Atria Realty Inc.
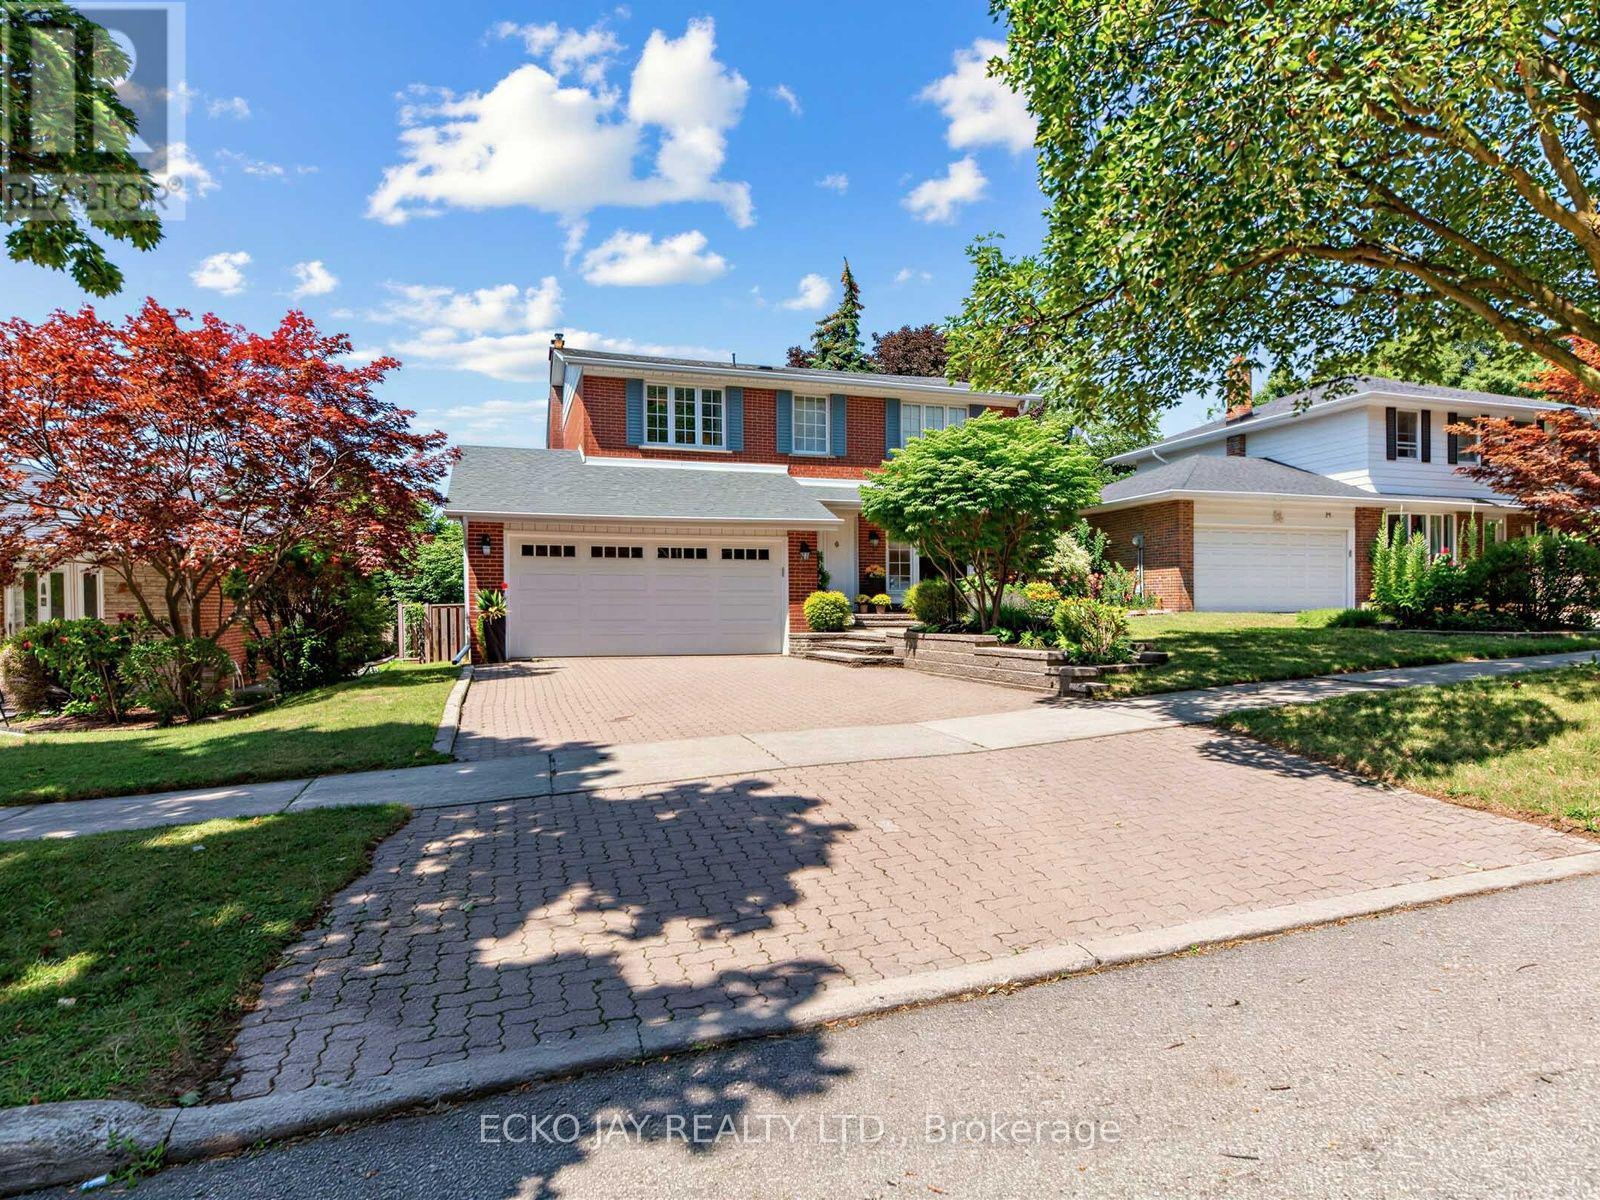
22 Meadowglade Crescent
Toronto, Ontario
* Gorgeous Executive Family Residence in High Demand "Henry Farm" Neighbourhood! * Move Right In to This Spacious 5-Bedrooms & 4-Bathroom Home Situated on One of Most Desirable, Quiet Child-Friendly Streets! * 2-Car Garage with Rare Direct Indoor Access * Main Floor is Bright & Sun-Filled, Warm & Inviting, with a Well Laid Out Floorplan Ideal for Active Families * This Exceptional Home Blends Modern Function with Everyday Comfort, and Offers Generous Interior Space -- Boasting a Main Floor Family Room, Large Principal Rooms, and Walk-Out to the Backyard Patio & Pool! * Updated Kitchen Features Granite Counters, Brand New Oven/Stove (2026) & B/I Dishwasher (2026) * Spacious Dining Room with Huge Bay Window Overlooks the Heated Pool & Backyard Oasis! * The Expansive 2nd Floor Has 5 Sizable Bedrooms That Are Bright & Inviting with Large Windows, Ample Closet Space & Hardwood Floors -- With Plenty of Room For Growing Families & Guests! * Primary Suite is Roomy w/Large Double Closets & Custom Closet Organizers, Hardwood Floors, Large Windows and Recently Updated 3-Piece Ensuite! * Versatile Lower Level Offers Spacious Rec Room with Stone Fireplace, 3-Piece Bathroom, In-Law Suite Potential & Walk-Out to Beautiful Backyard Patio! * Enjoy Privacy Galore in the Heated Saltwater Inground Pool for Ultimate Relaxation & Outdoor Summer Patio Entertaining! * Fully Fenced-In Backyard is Great for Kids & Pet Safety! * Steps To TTC Subway & Bus, Excellent Shopping, North York General Hospital, Great Schools, Havenbrook Park w/Tennis Courts, Playground & Toboggan Hill and Nature Walking Trails! * Quick Access to Hwys 401, 404/DVP & Downtown Toronto! * Don't Miss Out On This Gem In One of the Most Sought After Neighbourhoods in North York! * (id:55499)
Ecko Jay Realty Ltd.
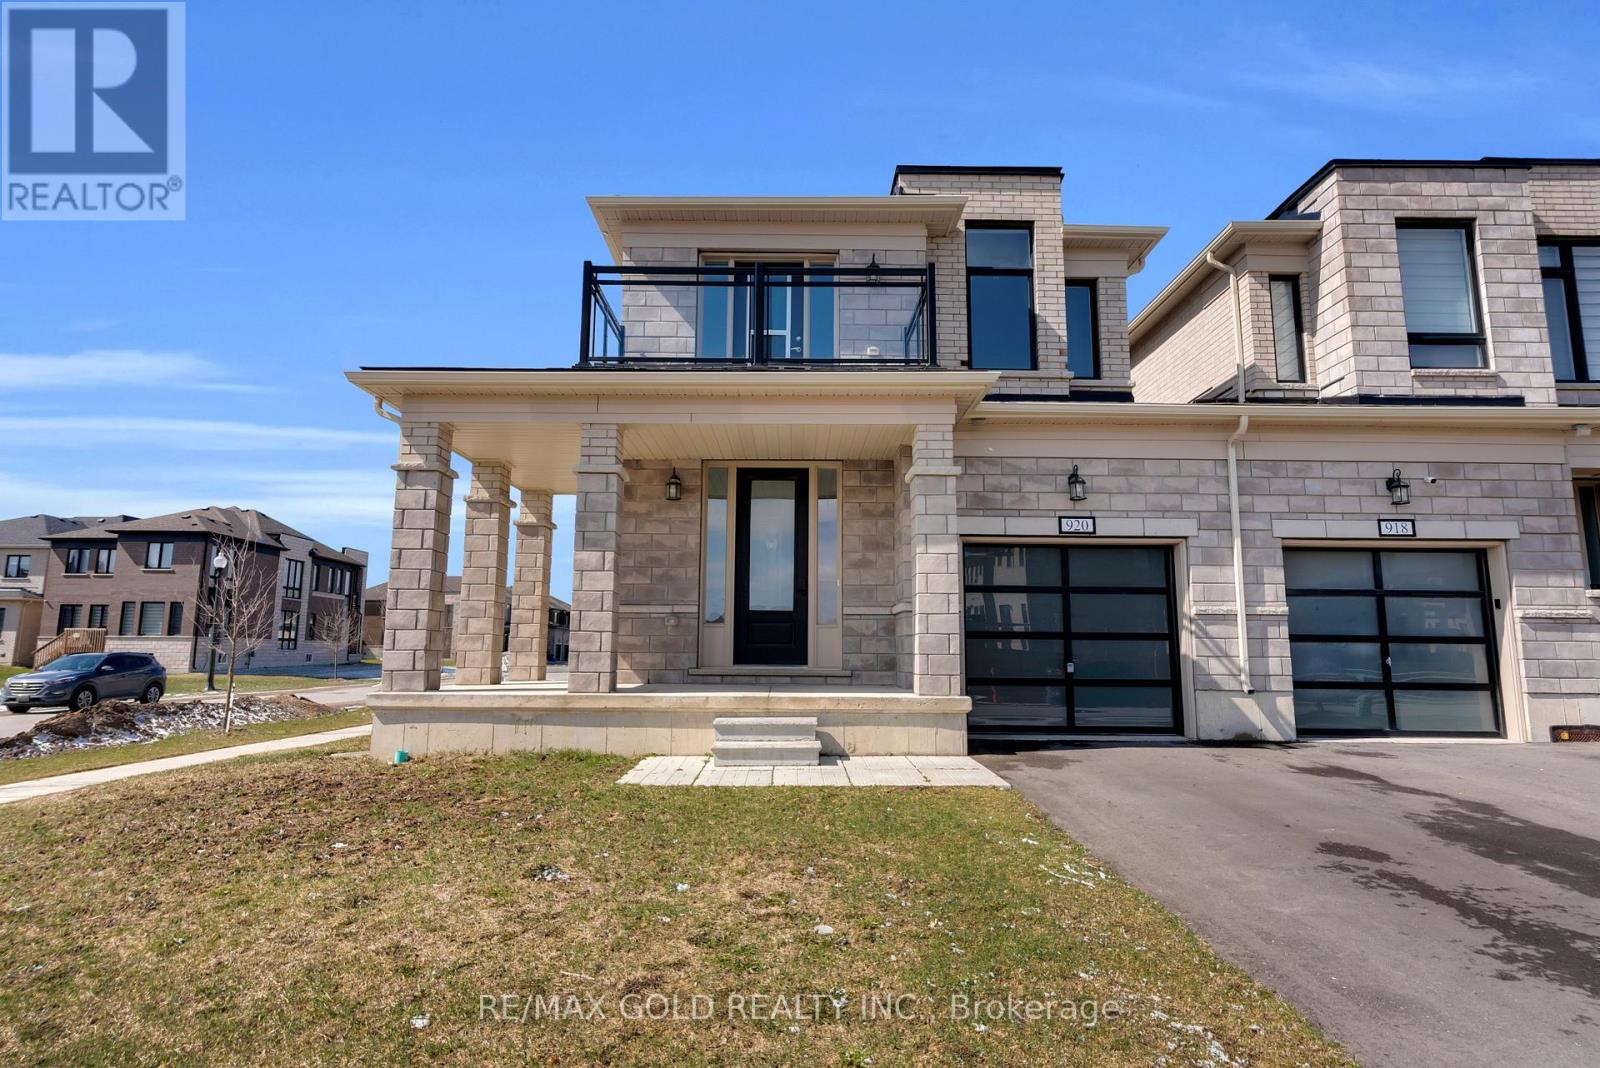
920 Sobeski Avenue
Woodstock, Ontario
Priced to Sell. Stunning 2385 Sq.Ft (MPAC) Premium Corner Lot (Garage only Linked) just like a detached home. East facing with balcony 4 Bed 3 Bath located in a family friendly community Havelock Corners near Pittock Conservation Area. Features open concept layout 9 Ft ceilings, hardwood floors on main level, custom tiles & oversized windows. A beautiful L- shaped covered porch creates a warm and inviting entrance. Spacious main level offers a walk out living room with a fireplace, dining room, large breakfast area, modern kitchen with center island, S/S appliances, quartz countertops & a 2-pc powder room. Large backyard perfect to entertain friends & family. Gas line is installed for BBQs. A direct door from the garage to the backyard for outdoor access. Upper level boasts a spacious primary bedroom with a 5-pc en-suite & walk-in closet. 3 additional bedrooms share a 4-pc bath & a private balcony for enjoying the view. Bright & spacious unfinished basement features a 3-piece rough-in bath, a cold cellar & endless potential to customize it to your liking & unlock additional income. 200 Amp Electrical Panel. Close to plaza, Turtle Island Public School, Parks, transit, Trails & Thames River. Minutes to Highways 401 & 403, easy commute to London, Kitchener & the GTA. Live in one of Woodstock's Best Neighborhoods! (id:55499)
RE/MAX Gold Realty Inc.

B - 1139 15th Street E
Owen Sound, Ontario
Charming 3-Bedroom, 2-Bath Semi-Detached Bungalow in a Prime East-Side Location. Welcome to this well-maintained 3-bedroom, 2 full-bathroom semi-detached bungalow featuring a carport and a concrete driveway. Ideally situated in a highly desirable east-side neighborhood, this home is conveniently located close to shopping, the hospital, schools, and other everyday amenities. The good-sized kitchen offers abundant cupboard and storage space and comes complete with five stainless steel appliances, including a stainless steel refrigerator, cooking range, dishwasher, washer, and dryer. Designed for comfortable main-floor living, the home features a functional layout with excellent potential to create an additional basement suite or extra living space for a growing family. Recent updates include a beautifully renovated main-floor bathroom featuring new tile flooring, modern wall tiles, and a stylish new walk-in shower. The entire home has also been freshly repainted, giving it a bright, clean, and move-in-ready feel. Step outside to a beautifully landscaped, private backyard surrounded by mature trees, providing the perfect setting for relaxing, entertaining, or enjoying nature. This is an excellent opportunity for first-time homebuyers, downsizers, or investors looking for a home with comfort, convenience, and future potential. (id:55499)
RE/MAX Ultimate Realty Inc.
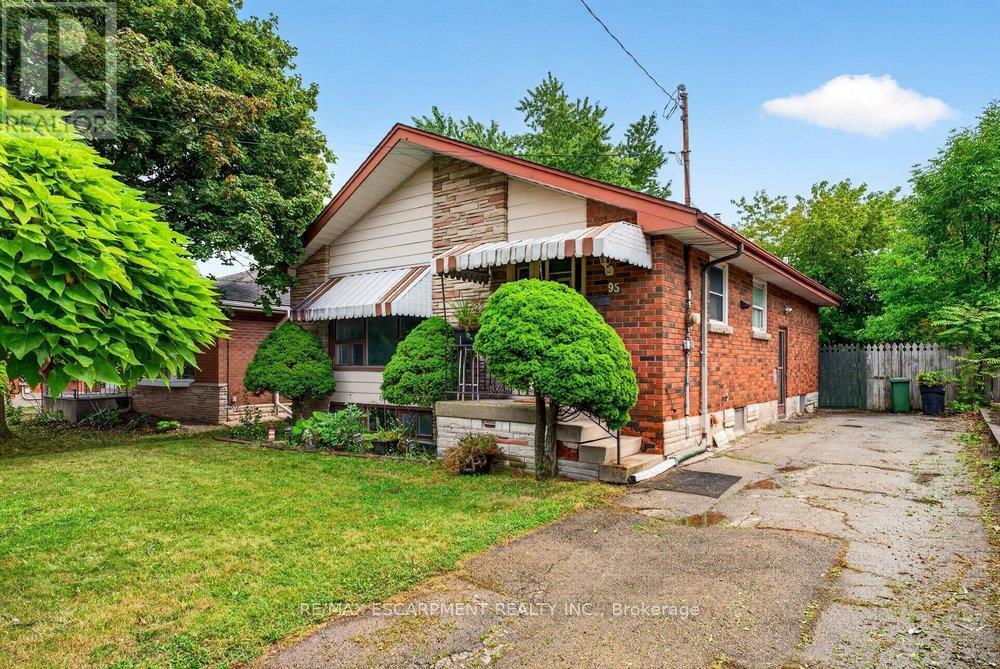
95 West 4th Street
Hamilton, Ontario
Fantastic value for this 3 bedroom bungalow in a prime West Mountain location, walking distance from Mohawk College and St Joseph's West 5th campus. Features include: Eat-in kitchen with lots of cupboard space, spacious living room with large picture window, brand new toilet and taps, separate entrance to full basement with high ceilings, shingles less than 10 yrs old, private fenced yard, and parking for 4 cars. This "diamond in the rough" has good bones and great potential for private use or for your investment portfolio. (id:55499)
RE/MAX Escarpment Realty Inc.
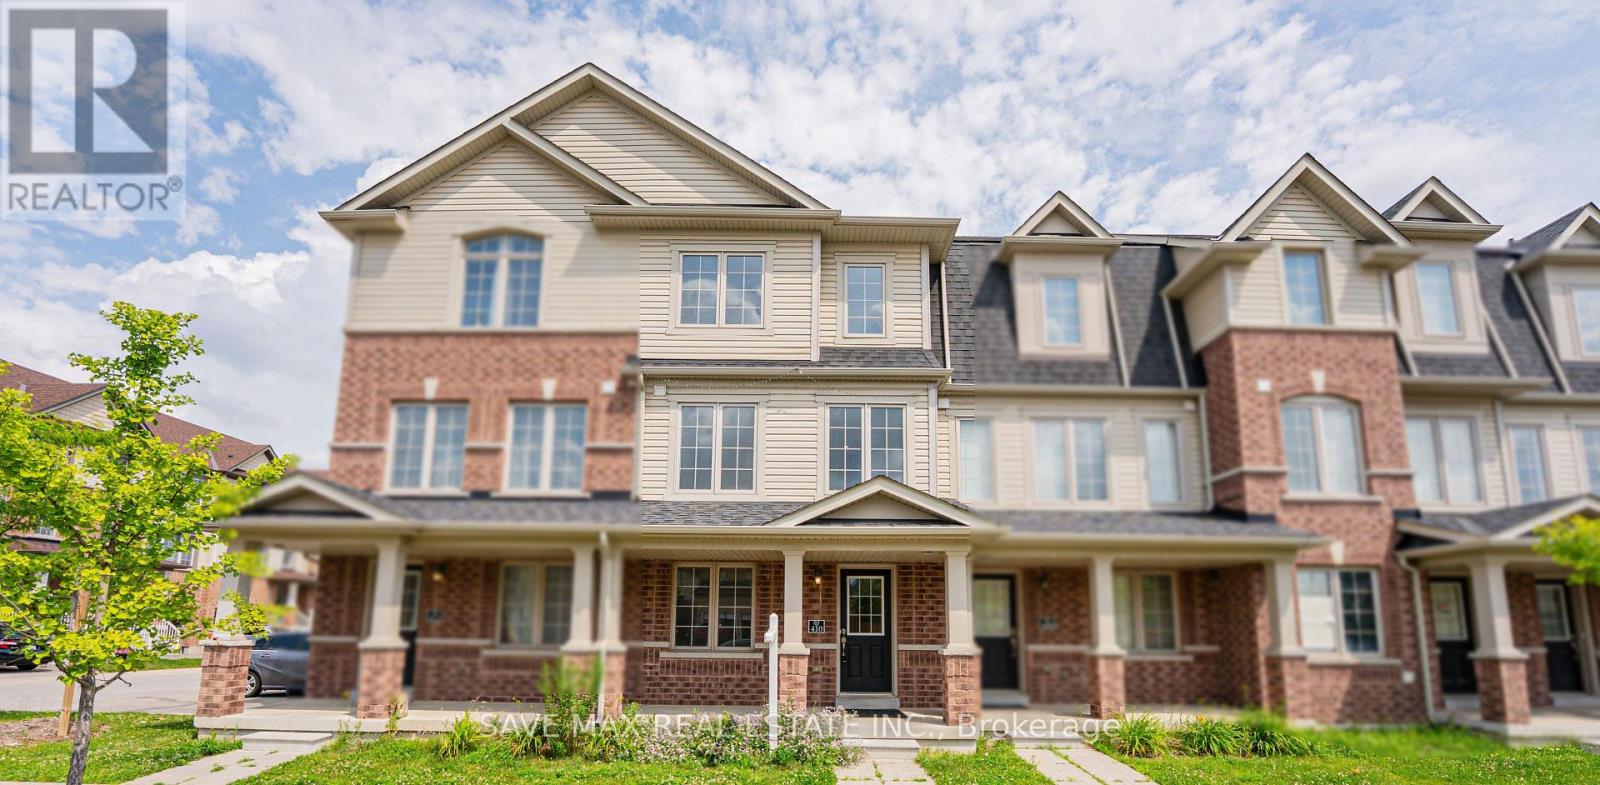
410 Linden Drive
Cambridge, Ontario
Beautiful Renovated Townhouse With Brand new appliances and quartz countertop. Enjoy the fresh paint and Pot lights along with New Flooring. The home features 4 spacious bedrooms and 3 washrooms, making it an excellent opportunity for first-time home buyers or investors seeking strong rental potential. The home offers a functional layout with a generous primary bedroom complete with a private ensuite. Additional features include a garage door opener with remote and an attached garage. Conveniently located just minutes from Highway 401, shopping, schools, parks, public transit, and all essential amenities. A fantastic opportunity-don't miss out! (id:55499)
Save Max Real Estate Inc.
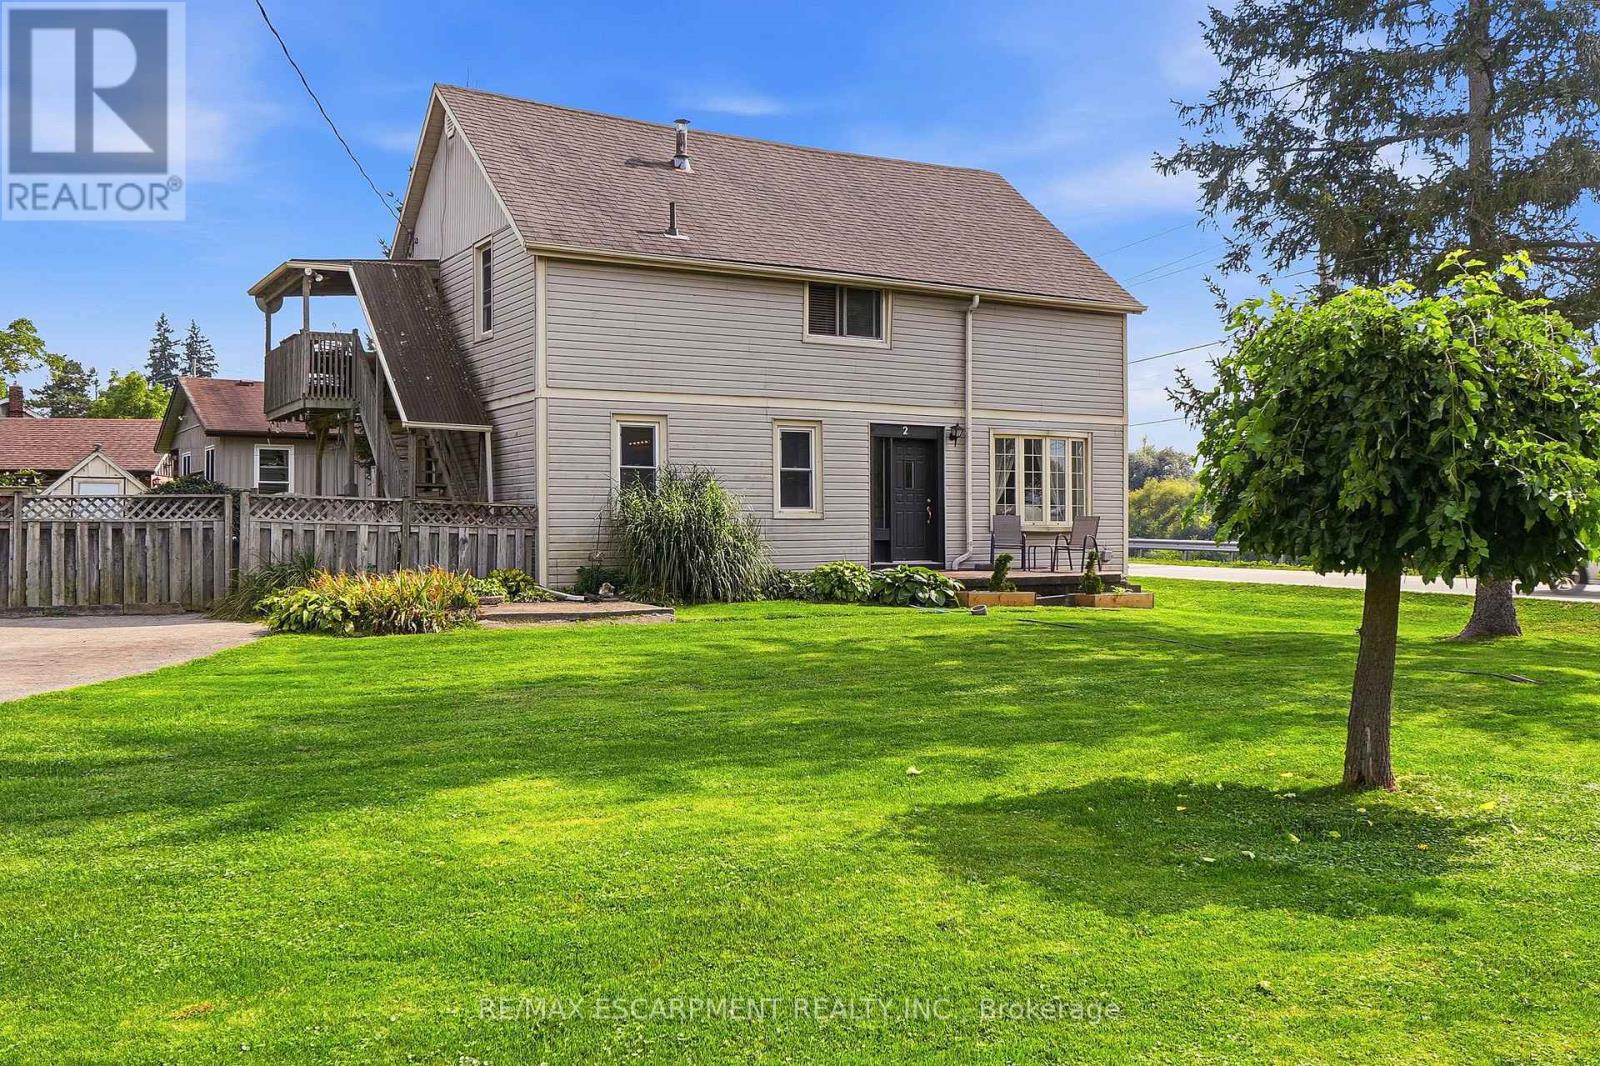
2 Mill Street E
Haldimand, Ontario
After 38 years and three generations of one family tree, this duplex on a large 0.339 acre lot is ready for its next chapter. Offering flexibility for extended family living or the opportunity to rent one unit to help offset living expenses, the property also offers the potential to convert back to a single family home. The main floor features two bedrooms, a four piece bathroom, a dining and living room. Just outside the kitchen door, a portion of the property could easily be fenced to create a private backyard area for the main floor unit. Upstairs features three bedrooms, a bathroom and what the family has come to call the Sky Lounge, a raised deck overlooking the expansive property. Beyond the existing fenced area, the extended lot provides plenty of room to explore future possibilities, including a pool, garage, outdoor skating rink or even an Accessory Dwelling Unit for additional living space or income. Across the road, the Grand River provides beautiful water views and easy access for those who enjoy kayaking, canoeing, paddleboarding, fishing or a leisurely Sunday afternoon float down the river. Located just 9 minutes from downtown Caledonia and shopping, 18 minutes from Hamilton International Airport, close to horseback riding lessons, approximately 10 minutes from Southbrook Golf & Country Club and other area courses, and near a free community pool for Haldimand residents. A property where space, flexibility and lifestyle come together, with room to create something truly personal. The next chapter is ready to be written. (id:55499)
RE/MAX Escarpment Realty Inc.
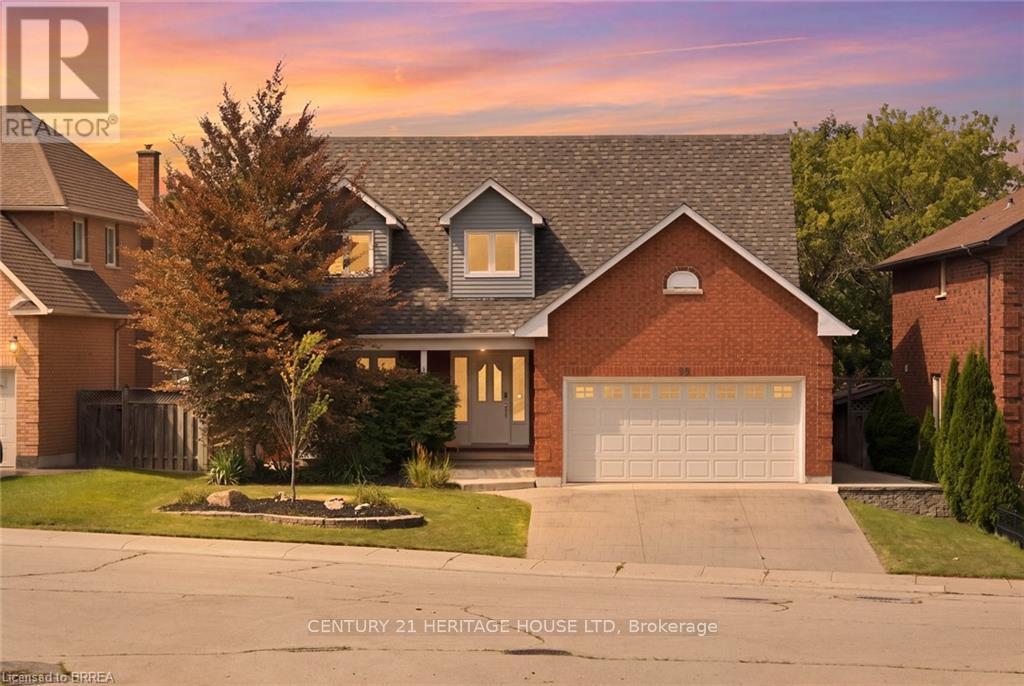
92 National Drive
Hamilton, Ontario
SALT WATER POOL WITH A FOREST VIEW! Welcome home to this meticulously maintained 4-bedroom, two-storey home situated in one of Stoney Creek's most desirable neighbourhoods. Step inside to find a light-filled main level enhanced by fresh paint, classic hardwood flooring, and seamless transitions between two distinct main-floor living spaces-ideal for both formal entertaining and relaxed family gatherings. At the heart of the home, the kitchen boasts stone counters, modern stainless steel appliances, and direct sightlines to the backyard oasis. Convenient main floor laundry and integrated smart home technology add everyday ease. Upstairs, retreat to the large primary suite featuring a roomy walk-in closet and a 3 piece ensuite, alongside three additional generously sized bedrooms. The expansion continues down in the finished basement, offering the ultimate setup for movie nights, a kids play zone, or a personal fitness studio. Outdoors, experience resort-style summer living with low maintenance landscaping and an inground salt water pool. Spend summer nights floating in the pool while watching your favourite movies on the outdoor projector screen. Step off your property and onto the local trails for morning hikes along the escarpment. Just minutes to schools, local amenities, and QEW/LINC access. This complete package is truly a rare find-just turn the key and enjoy! (id:55499)
Century 21 Heritage House Ltd
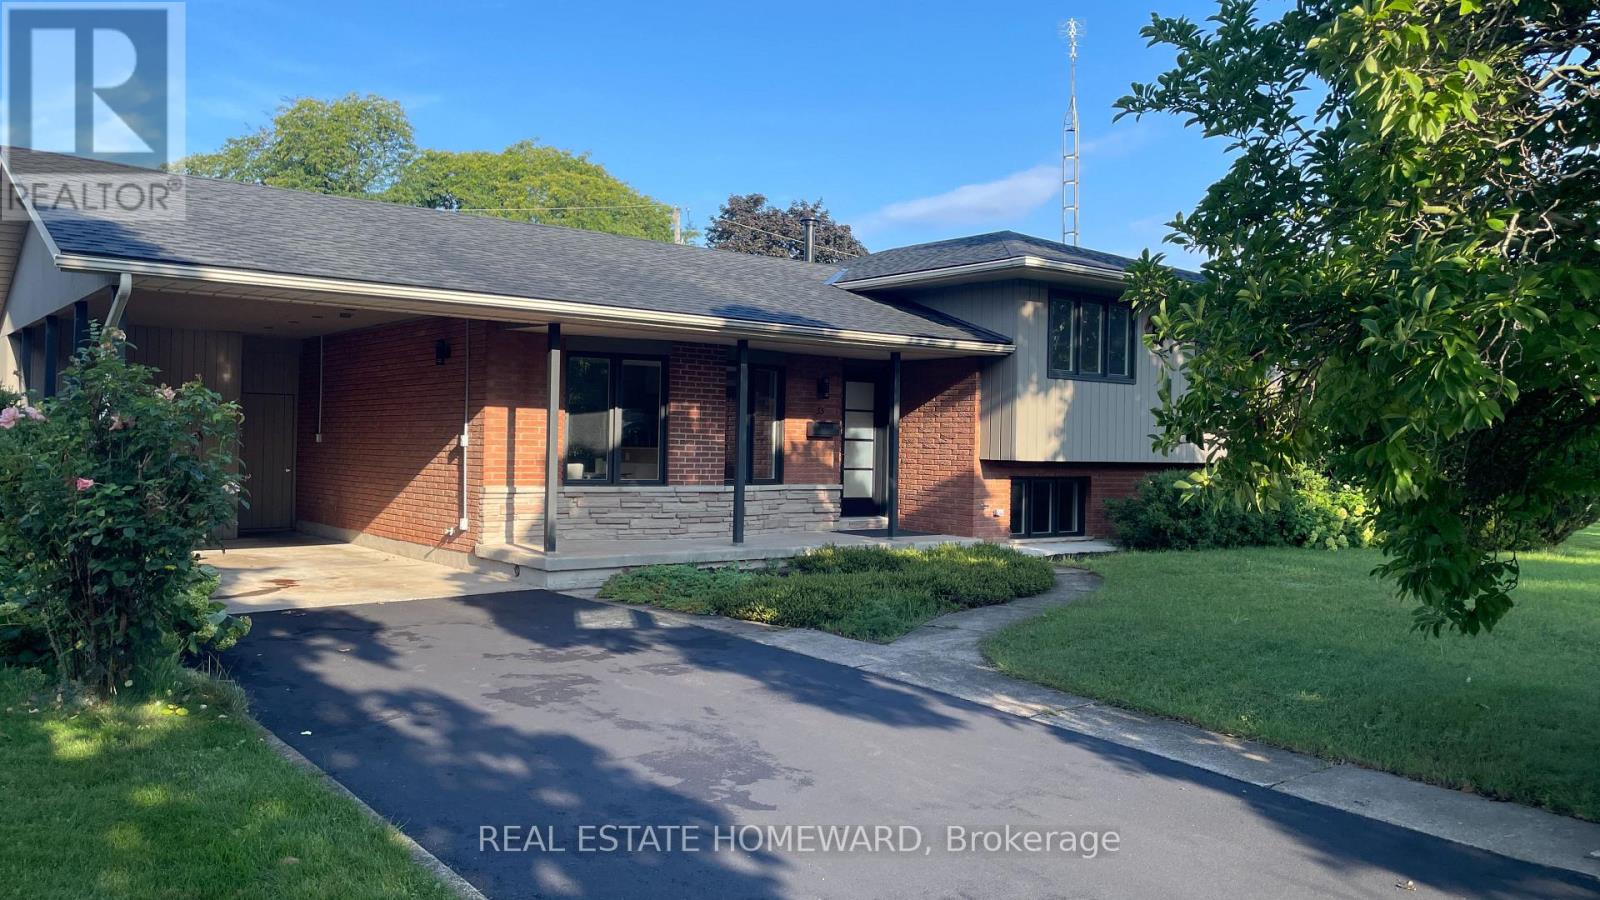
33 Strathcona Drive
St. Catharines, Ontario
Welcome to 33 Strathcona Drive., a rare opportunity to own a 4 level side split in one of St. Catharines most desirable neighborhoods: Sunnyside Estates. Total renovation with very high end finishes .New in 2026 : roof and flat roof and driveway sealer. New in 2025: windows, doors, hardware, mill work, high efficiency furnace, c-air, 200 amp service, interiors, 3/4" thick oak floors (country white finish) on main and upper, hand finished on site.. Sleek ultra modern designer kitchen ( all new appliances) and baths. Rec room with custom cabinetry and electronic hub. Granite, stainless steel, custom glass, .laundry, Smart wired: cat 6 throughout, 3 zone audio with 7 in-ceiling speakers, including patio, front door ip cam, new driveway. Walk out to expansive covered patio and spectacular oversized rectangular back yard with ideal western exposure. (65' x142' lot) EZ garage conversion. Two pear trees. blackberry bushes, tulips., azalais, rhododendrons, roses. Ideal location: steps to the best schools:10 min walk to Prince Philip Public School, 9 min walk to Governor Simcoe Secondary School 1 minute walk to Walker Creek Trail, truly a forever family home.. (id:55499)
Real Estate Homeward
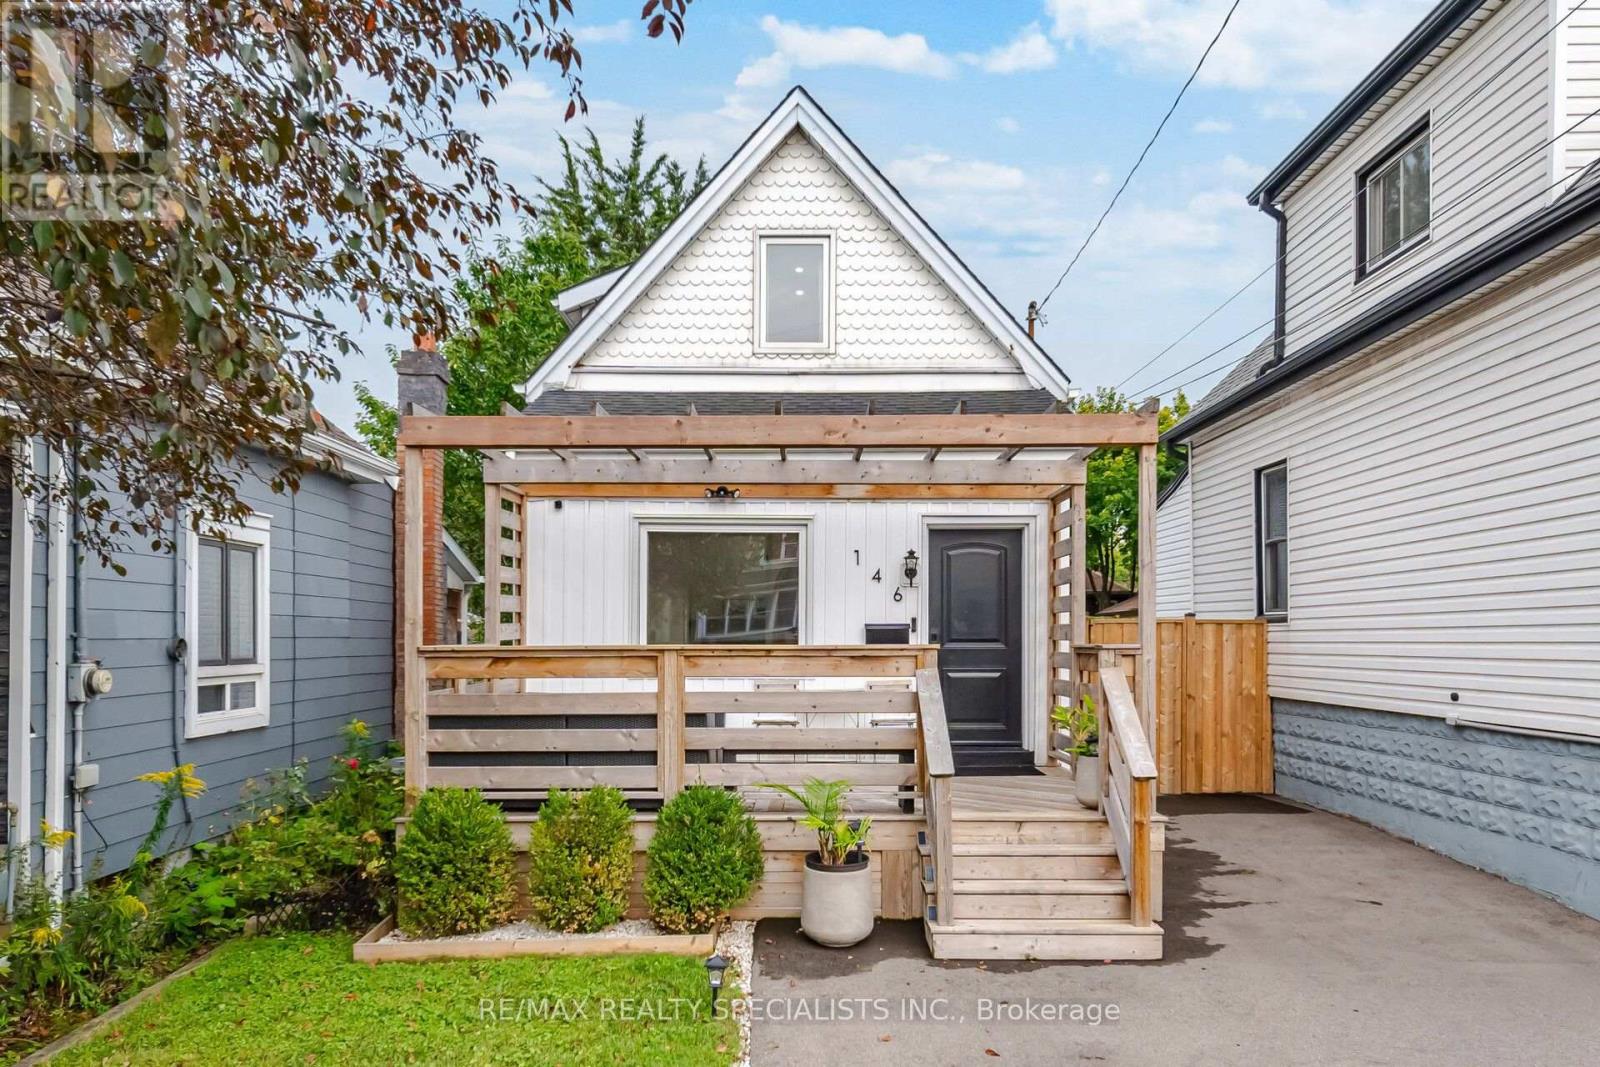
146 Campbell Avenue
Hamilton, Ontario
LOCATION! LOCATION! LOCATION! Welcome to Crown Point! Stylishly renovated and move-in ready, this character-filled home is just 1 block from vibrant Ottawa St. N. Enjoy a walkable lifestyle surrounded by cafés, bakeries, restaurants, boutiques, antique shops and the popular year-round Saturday Farmers' Market. The Centre on Barton is just 2 blocks away for even more shopping, dining and amenities. Thoughtfully updated throughout, this home features a welcoming front porch, updated kitchen, renovated main-floor bathroom, engineered hardwood flooring, striking tempered-glass staircase and finished basement with plush carpet. The recreation room in the basement can be used as an additional bedroom. The private backyard offers a spacious rear deck and custom 15' x 9' pergola, perfect for relaxing or entertaining. Parking for 3+ vehicles plus a detached workshop/garage offers plenty of space for hobbies and storage or a small car. 220V EV charger adds modern convenience. Updates completed within the last 4 years include: new windows, driveway, laneway fencing, 220VEV charger, front porch, custom pergola, kitchen cabinets, basement carpet, blinds, stove, renovated main-floor bathroom, sump pump, rebuilt basement plumbing with backflow valve, spray foam insulation in crawl space, and built-in closet in the 2nd bedroom. Additional updates include: Central A/C (2021), house & garage siding (2021), rear deck (2020), engineered hardwood flooring on main & 2nd floors (2019), electrical panel (2022), and basement waterproofing/weeping tile (2021). A fantastic opportunity to own a beautifully updated home in one of Hamilton's most vibrant and walkable neighbourhoods-steps to everything Ottawa Street has to offer! (id:55499)
RE/MAX Realty Specialists Inc.

24 Mccullogh Drive
Erin, Ontario
Beautifully maintained 3+2 bedroom,3-bathroom bungalow nestled on a private,beautifully landscaped 0.67-acre lot in the quaint Village of Erin, located in one of the area's most sought-after enclaves.The main level features beautiful hardwood floors and a spacious open-concept design.The well-appointed kitchen offers stainless steel appliances,a breakfast bar and a generous eat-in area with a walkout to the two tiered deck and picturesque backyard.The inviting great room is highlighted by hardwood floors and a cozy gas fireplace,while the formal dining room currently used as an office impress with its soaring cathedral ceiling.The spacious primary suite offers a peaceful retreat, complete with a walk-in closet and luxurious 5-piece ensuite featuring a separate shower,soaker tub and double sinks.Two generously sized secondary bedrooms complete the main level. The finished lower level provides exceptional additional living space,featuring two bedrooms, a comfortable recreation room, 4-piece bathroom,workshop and an abundance of storage,perfect for family,guests,a home office or those needing extra space for hobbies, projects and everyday living.Double-car garage offers convenient inside access to the breezeway and main floor laundry, adding both practicality and functionality to this wonderful home.Outside enjoy your own private retreat backing on to the forest and neighbors only on one side.Beautifully landscaped property features an abundance of perennials, two apple trees,two pear trees,and multiple raised vegetable garden,raspberry bushes and even morel mushrooms.With a gas BBQ hookup,hot tub,firepit and plenty of space to relax and entertain,the backyard is the perfect place to enjoy the peaceful surroundings and embrace outdoor living.An irrigation system servicing both the front and rear yards keep the grounds looking their best throughout the season.A wonderful combination of space,privacy,comfort and outdoor enjoyment,all in the charming Village of Erin! (id:55499)
Icloud Realty Ltd.
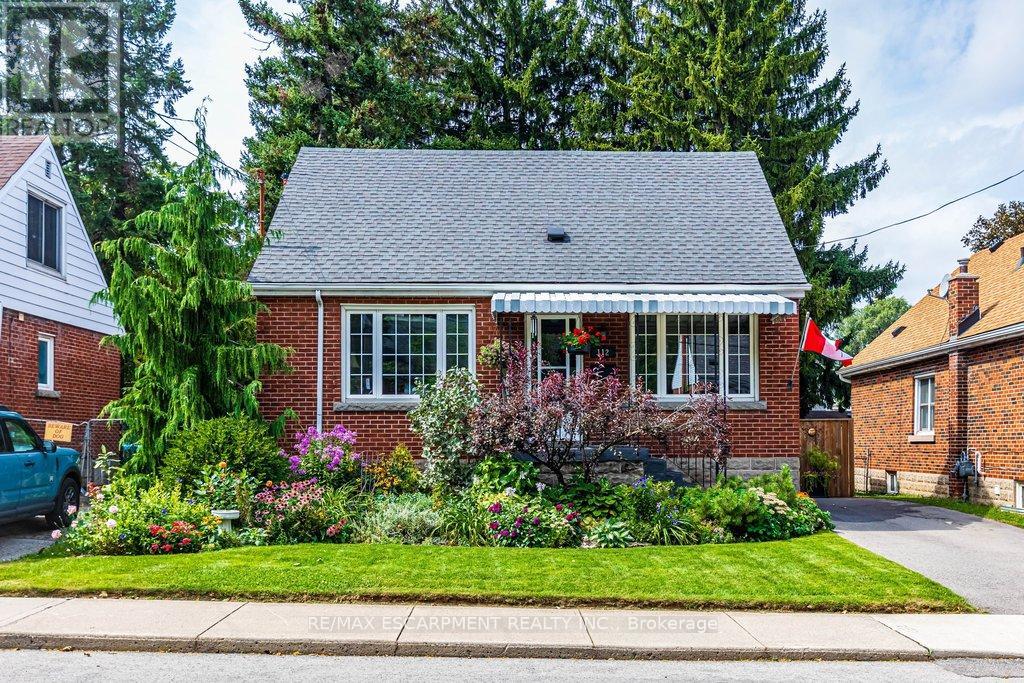
112 East 13th Street
Hamilton, Ontario
Desirable Inch Park neighbourhood locale with immense curb appeal. Charming 1.5 storey brick home with 3 bedrooms and 2 baths, pairs stunning landscaping with meticulous pride of ownership. Two time Trillium Program Winner (2025/26) for Landscape Beautification. Professionally painted throughout (2026). Main level features an adaptable bedroom or office, a stylishly updated 4 pc bath, sun-filled open living and dining area with sliding walkout to a covered two tiered deck. Overlooks manicured gardens and backyard bordered by whispering pines. Second level features, heritage grade original pine floors and 2 generously sized bedrooms with newer windows (2020). Finished basement offers a private entrance, newer vinyl flooring, 2 pc bath and high ceilings, Newer windows throughout, new roof (Nov 2020), furnace (2013), owned water heater (2018), upgraded municipal 3/4 inch water line (2018), sewage backflow valve (2018), newer driveway, newer fencing with security gate, alarm system TELUS, newer AC (2018). Conveniently located within mins to the Linc Parkway & GO Station, and within walking distance to shopping, restaurants, public transit, the Mountain Brow, parks, schools, hospital, and escarpment nature trails. (id:55499)
RE/MAX Escarpment Realty Inc.