
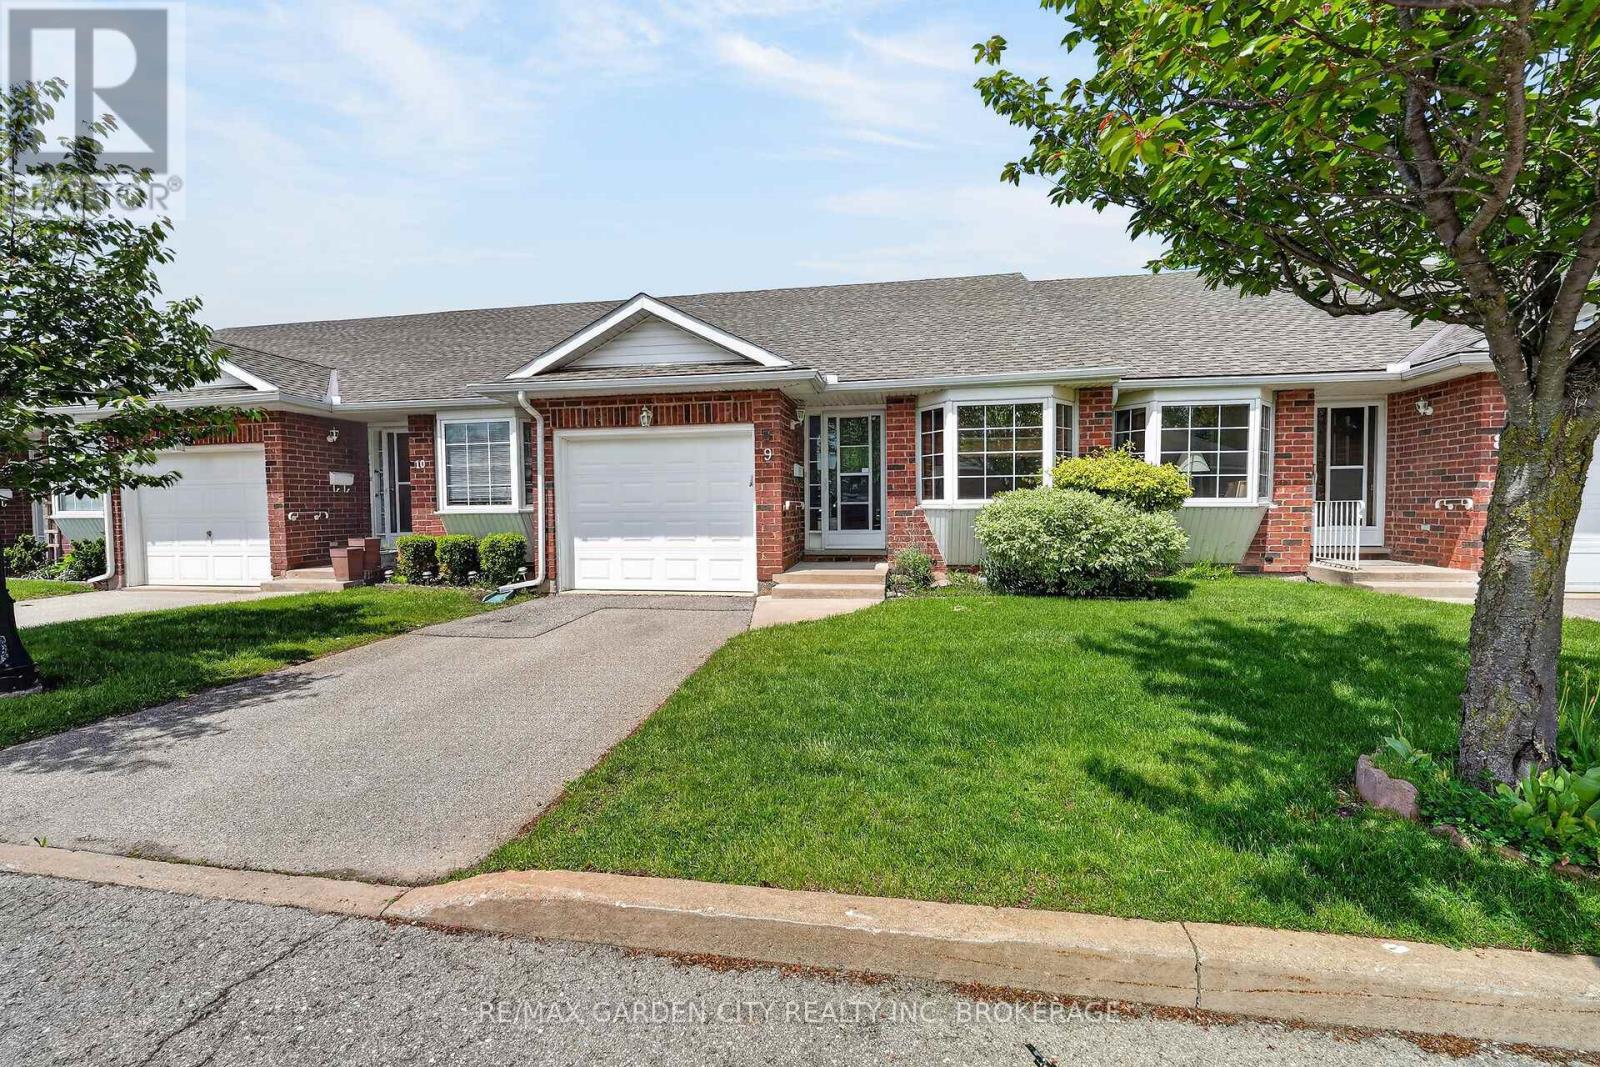
9 - 162 First Street
Welland, Ontario
Welcome to easy, low-maintenance living in this beautifully maintained bungalow townhouse condo nestled within a quiet and highly sought-after community in Welland. Offering approximately 990 sq. ft. of thoughtfully designed main-floor living, this inviting home features 2 spacious bedrooms, 1 full bath, convenient main-floor laundry, an attached garage with inside entry, and a bright, functional layout tailored for comfort, accessibility, and ease of living. Enjoy direct walkout access from the living room to your own private rear deck - the perfect space to relax, entertain, or enjoy a peaceful morning coffee. Built in 2003, this well-kept unit also offers central air, a private driveway, and a welcoming community atmosphere ideal for retirees, investors, first-time buyers, or downsizers seeking a relaxed lifestyle. Conveniently located close to shopping, parks, Plymouth Public School, transit, and everyday amenities, this is carefree condo living at its finest. (id:55499)
RE/MAX Garden City Realty Inc
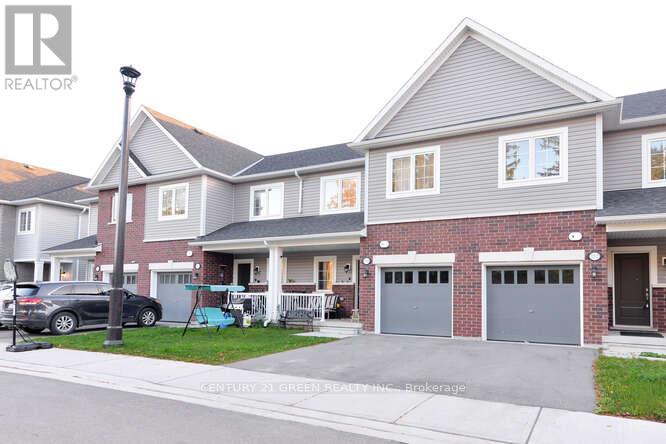
150 Winters Way
Shelburne, Ontario
Beautiful 4- Bedroom Townhome in Mint condition, Featuring an Upgraded Kitchen, Freshly Painted, Huge Living Room, Good size Bedrooms,Master Bedroom with Ensuite Full Washroom. Walk out basement for extra space. Located on a very quite dead end street with no homes behind offering added privacy. Steps away from Amenities and situated in one of the most Desirable Neighbourhoods of Shelburne. (id:55499)
Century 21 Green Realty Inc.
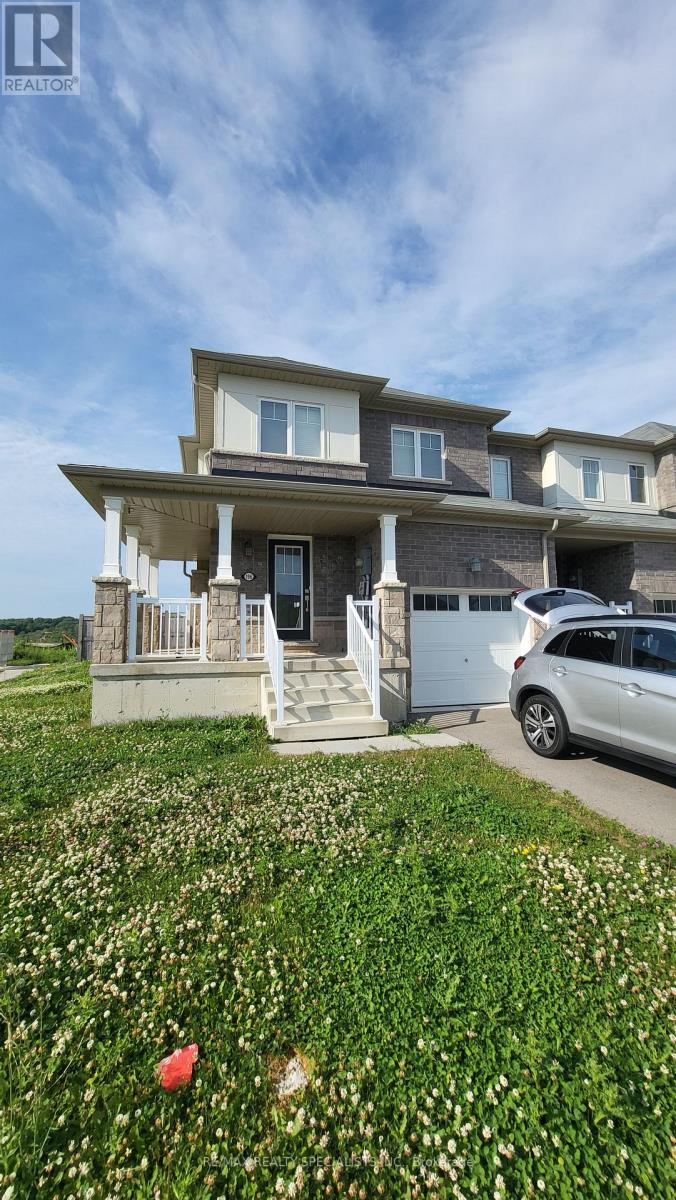
196 Maclachlan Avenue
Haldimand, Ontario
Welcome to this stunning executive 2-storey end-unit freehold townhouse, ideally situated in one of Caledonia's most desirable family-friendly communities. Offering approximately 1,800 sq. ft. of thoughtfully designed living space, this bright and modern home features 3 spacious bedrooms and 2.5 bathrooms with an open-concept layout perfect for today's lifestyle. The main level boasts impressive high ceilings, creating an airy atmosphere filled with natural light throughout the living and dining areas. The upgraded kitchen is designed to impress with premium stainless-steel appliances, a stylish tile backsplash, ample cabinetry, and modern hardwood/laminate flooring throughout the main floor. The spacious primary bedroom offers a private retreat complete with a large walk-in closet and a well-appointed ensuite bathroom. A rare, oversized driveway and private garage provide parking for up to 3 vehicles. Ideally located just steps from the brand-new joint-use elementary school and child-care centre, scenic Grand River walking trails, parks, shopping, and GO Transit. Perfect for commuters, growing families, and professionals seeking modern comfort, convenience, and the charm of small-town living. (id:55499)
RE/MAX Realty Specialists Inc.
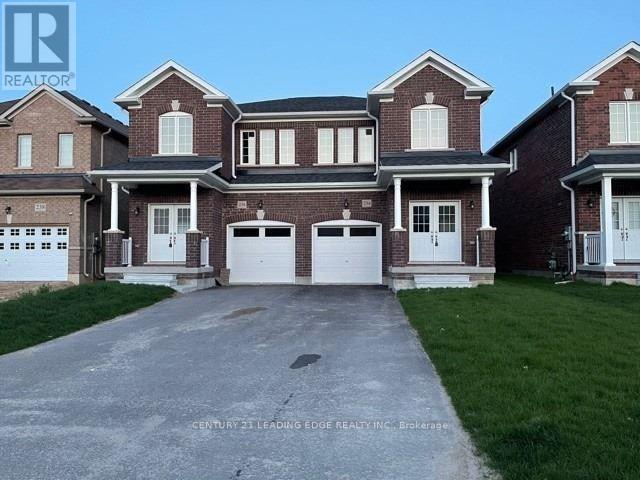
234 Ridley Crescent
Southgate, Ontario
Welcome to this all-brick semi-detached home offering approximately 1,900 sq. ft. of thoughtfully designed living space in a family-friendly neighbourhood. Featuring 4 bedrooms and 2.5 bathrooms, this home sits on an extra-deep, fully fenced lot ideal for outdoor enjoyment. The spacious kitchen is equipped with granite countertops, a breakfast area, and a walk-out to the backyard. Upgraded floor tiles enhance the kitchen, foyer, bathrooms, and laundry room. Additional conveniences include main floor laundry, direct garage access, and an expansive driveway with parking for up to three vehicles. Bright, open-concept living areas and a generous backyard make this home perfect for families and entertaining. (id:55499)
Century 21 Leading Edge Realty Inc.
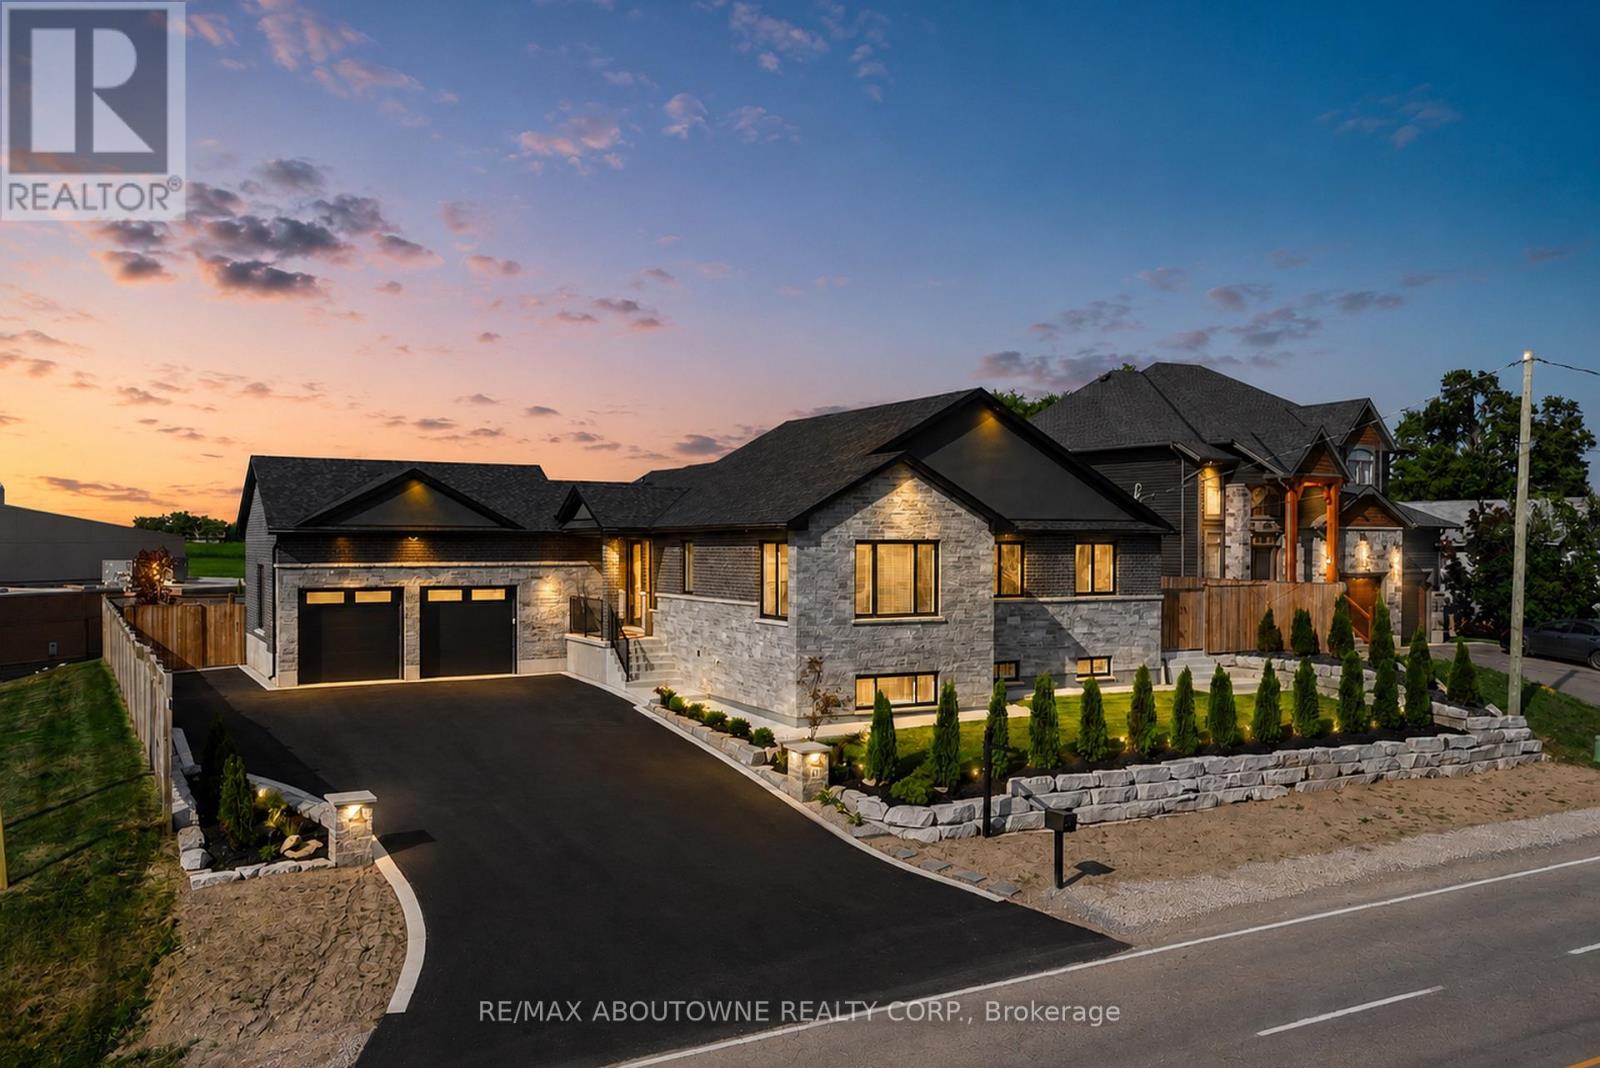
21 Haldimand 66 Road
Haldimand, Ontario
Set on a premium 100-foot-wide lot in Caledonia, this meticulously rebuilt raised bungalow offers over 3,700 sq ft of finished living space, where exceptional craftsmanship, thoughtful design and attention to detail make an immediate impression. A striking foyer with large-format porcelain tile, bold black accents and an impressive staircase creates a grand sense of scale. Beyond, the main living area is anchored by a dramatic floor-to-ceiling gas fireplace surround, complemented by wide-plank flooring, oversized windows and carefully positioned pot lighting. Designed as the heart of the home, the open-concept kitchen and dining area showcase quartz countertops, a full-height quartz backsplash, custom cabinetry, designer lighting and premium stainless steel appliances. Every carefully considered selection creates a cohesive, sophisticated space suited to everyday living and entertaining. The primary suite offers expansive windows, engineered hardwood flooring and a beautifully finished ensuite featuring a glass-enclosed walk-in shower, quartz-topped vanity and sleek black fixtures. Two additional bedrooms, an elegant main bathroom and a designer powder room complete the refined main floor. A custom laundry and mudroom adds built-in cabinetry, a generous counter for folding laundry and an additional upright fridge. The fully finished lower level expands the home's versatility with a quartz wet bar, second gas fireplace, stylish three-piece bathroom, additional bedroom and flexible space for a home office, gym or theatre room. Outside, the fenced backyard offers a large concrete patio, green space and a beautiful gazebo. An oversized driveway and double-car garage provide ample parking, while security cameras, the recently installed cistern and septic system add confidence. A remarkable residence defined by thoughtful planning, elevated finishes and an unwavering commitment to quality, all within a peaceful country setting just minutes from the city. (id:55499)
RE/MAX Aboutowne Realty Corp.
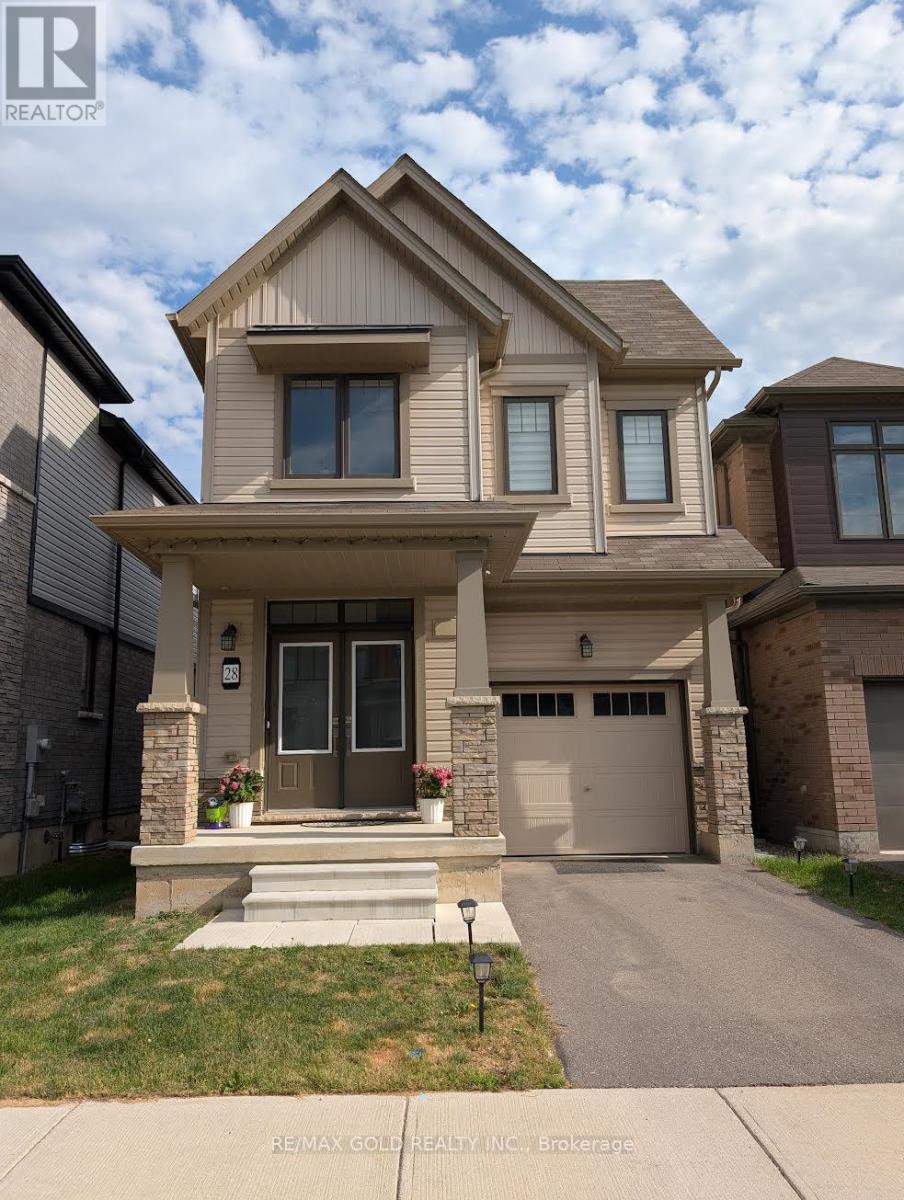
28 Amos Avenue
Brantford, Ontario
Stunning 4-Bedroom Detached Home Available For Lease In The Vibrant Heart Of Brantford! This Modern 2-Storey Property Offers 1,881 Sq.Ft. Of Bright, Open-Concept Living Space, Featuring 4 Spacious Bedrooms, 3 Bathrooms, And A Highly Desirable Layout. The Main Floor Exudes Contemporary Charm with Its Seamless Flow from The Kitchen to The Main Living Areas. Head Upstairs To Find 4 Bedrooms, Ample Closet Space, And Second-Floor Laundry Room Convenience. Total 2 Parking Spaces (1 Garage + 1 Driveway). Situated In The Family-Preferred Shellard Lane Neighbourhood, You Are Steps From Excellent Schools, Lush Parks, And Trails, With Quick Access To All Major Amenities, Shopping, And Hwy 403. Move-In Ready And Perfect For Quality Tenants! (id:55499)
RE/MAX Gold Realty Inc.
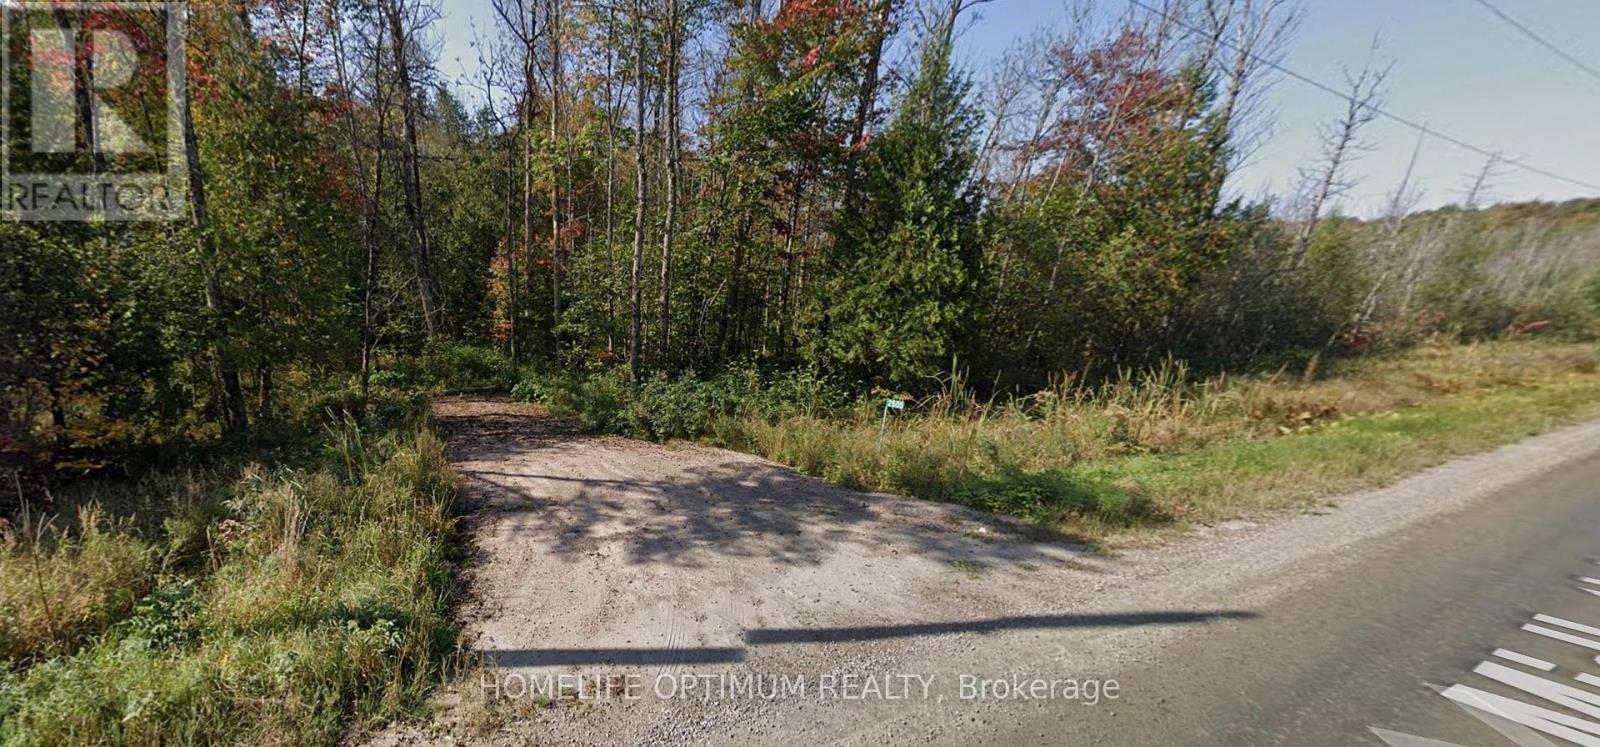
2505 Midlothian Road
Ryerson, Ontario
This 2.57-acre property offers over 1,300 feet of direct frontage on Midlothian Road and is zoned Rural, allowing for a variety of permitted uses, including single-family residential development and a range of commercial opportunities.Located just 800 metres from Crown land and the Ryerson Township Conservation Reserve, the property provides easy access to thousands of acres of recreational land. A culvert and driveway have recently been installed, with the driveway entrance located at 45.593112, -79.600339.Surrounded by a beautiful mixed forest of hardwoods and softwoods, this area is ideal for outdoor enthusiasts. Nearby lakes offer excellent fishing, while Parry Sound is home to 10 volunteer snowmobile clubs that maintain an extensive trail network spanning more than 1,100 kilometres. Please note: the property was previously 2640 Midlothian Road and has recently changed to 2505 Midlothian Rd. (id:55499)
Homelife Optimum Realty
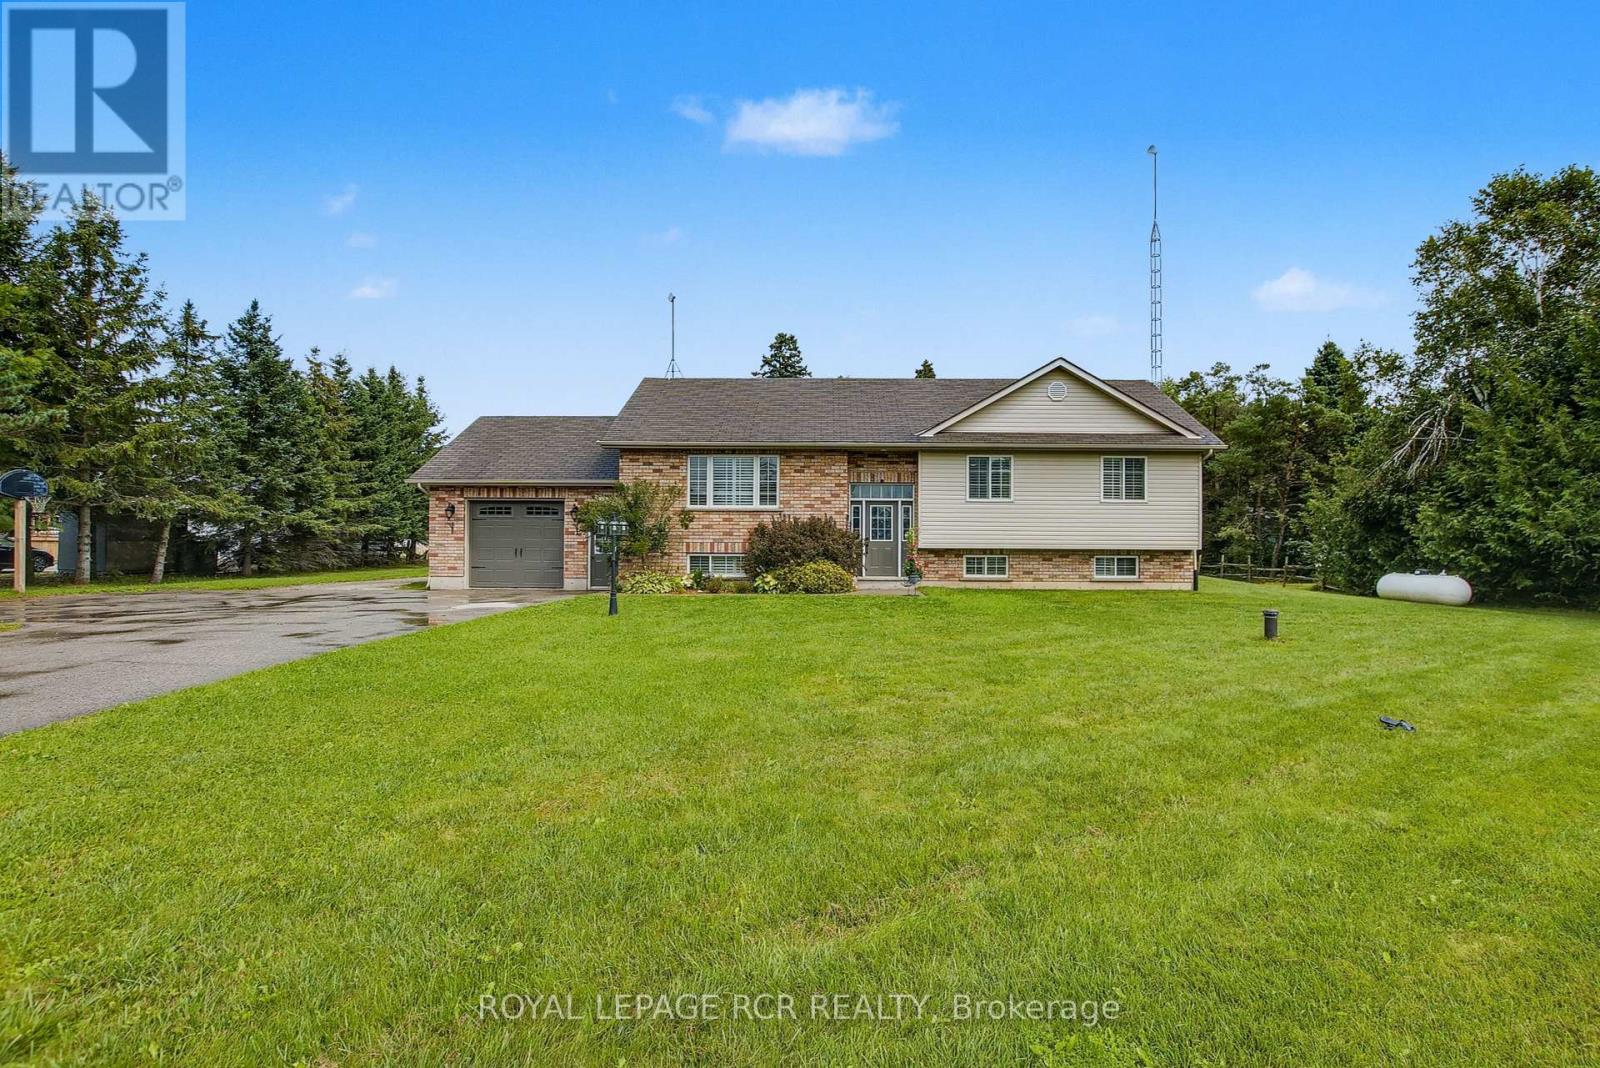
17 Deaken Drive
East Luther Grand Valley, Ontario
This well-appointed 3+1 bedroom raised bungalow is located in the quaint hamlet of Colbeck, and offers exceptional space both inside and out. The main level features a bright living room with hardwood flooring and a large picture window overlooking the front yard. The layout flows seamlessly into the combined kitchen and dining areas. The kitchen is finished with ceramic flooring, a tiled backsplash, a window above the sink, stainless steel appliances, abundant cabinetry, and a centre island offering additional storage. The dining area, with hardwood flooring, includes a walkout to the two-tiered deck. Three bedrooms are located on the main floor, all with laminate flooring and windows that fill the space with natural light. The primary bedroom includes a walk-in closet and a private 3-piece ensuite. A 5-piece bathroom on the main level provides added convenience for family and guests. The finished lower level opens into a spacious family room with surround sound wiring, a cozy recreation area featuring a fireplace and broadloom, a dedicated laundry space, and a fourth bedroom with broadloom flooring and a window. A full 4-piece bathroom completes the basement, featuring a jacuzzi-style soaker tub, walk-in shower, vanity, window, and ceramic tile finishes. Outdoors, the expansive two-tiered deck is equipped with a retractable canopy and integrated deck lighting, wrapping around the above-ground pool (12' x 26') - perfect for entertaining. The spacious backyard is further enhanced by a full detached 20' x 50' garage/workshop, offering endless possibilities for storage, hobbies, or a home-based workspace. An attached garage and an extended driveway provide ample parking. Updates: Van EE System (2024), Pool Liner (1 yr), Pool Pump (4 yrs), House Garage Door (3 yrs), Washer/Dryer (3 yrs) Submersible Well Pump (6 yrs). (id:55499)
Royal LePage Rcr Realty
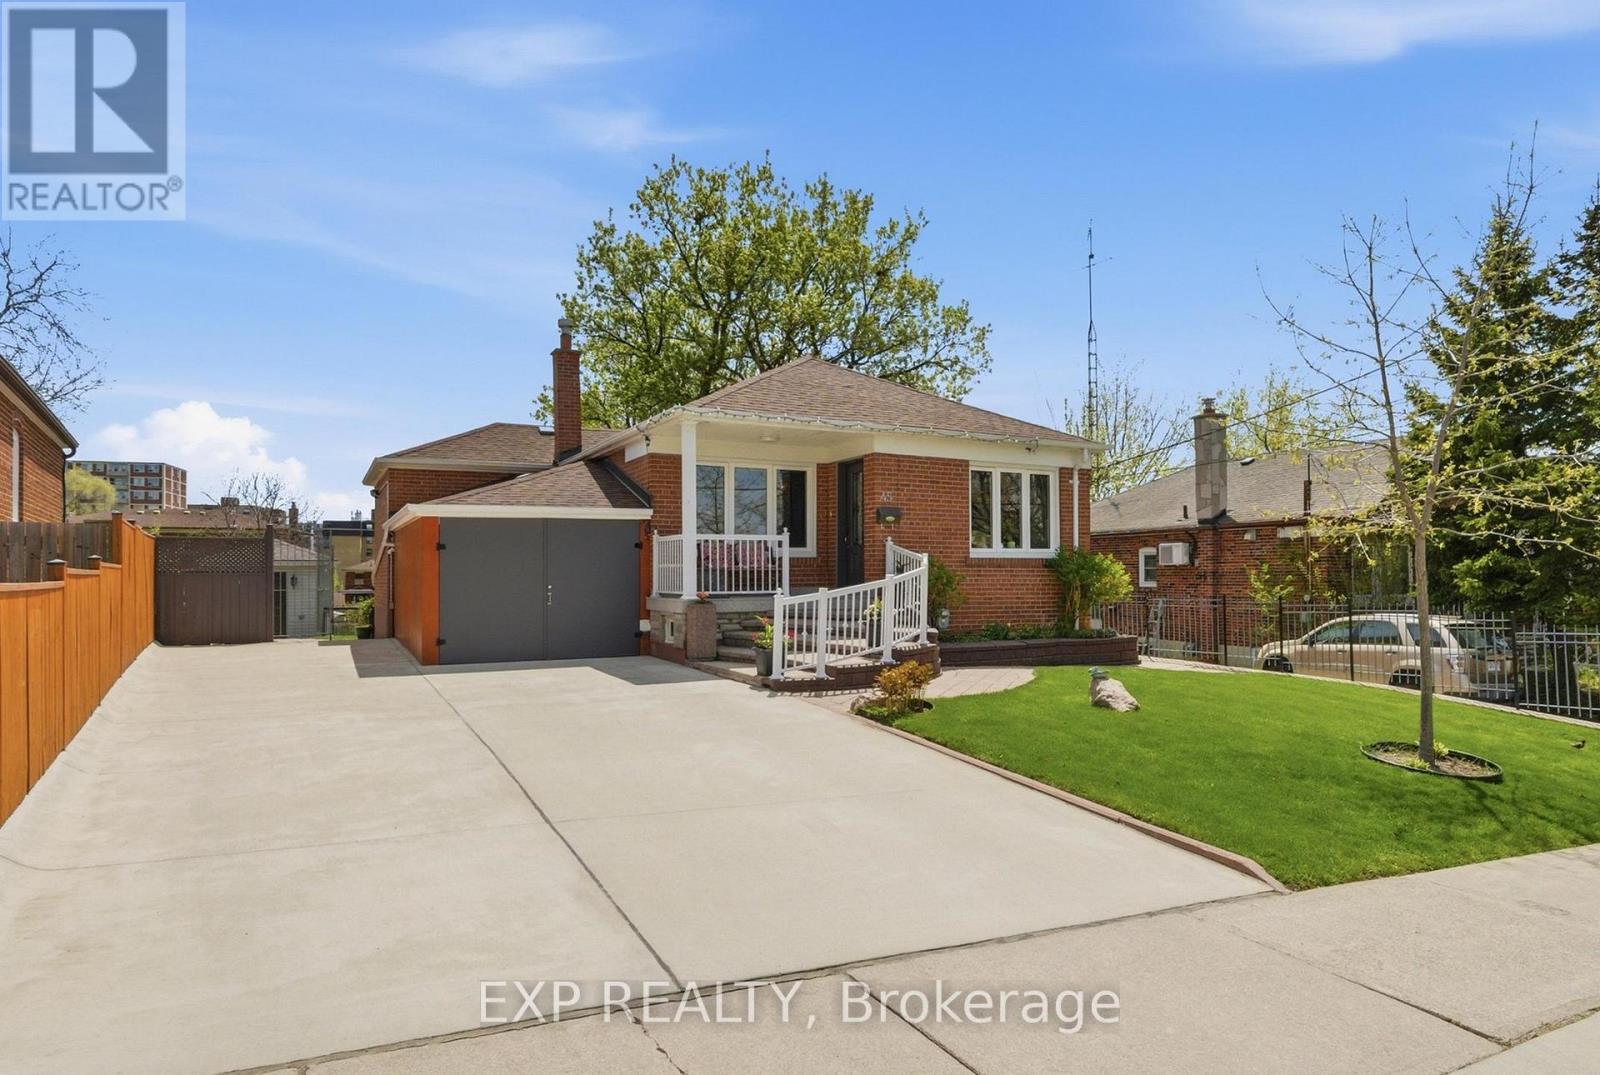
45 Flamborough Drive
Toronto, Ontario
Character, Warmth & Exceptional Value In Sought-After Brookhaven-Amesbury. Sunlight Pours Through Oversized Windows Onto Gleaming Hardwood Floors Framed By Solid Wood Baseboards, Trim & Crown Moulding. A Stunning Custom Oak Kitchen With Pot Lights Is Made For Gathering And Making Memories. Sun-drenched, South-facing Massive Bedrooms With Spacious Double Closets Offer The Peaceful Retreat You've Been Searching For. Wide Private Driveway With Garage Leads To A Backyard Oasis Perfectly Suited For Entertaining. A Completely Self-contained Basement In-law Suite With Separate Entrance Offers Incredible Income Potential. Two Large Sheds In Backyard (One Is Insulated). Short Walk To The Bus-stop And Many Great Local Spots Like Cataldi Fresh Market & Many Delicious Restaurants And Bakeries. Very Convenient Location Close To Major Hwys & North Park Plaza. (id:55499)
Exp Realty
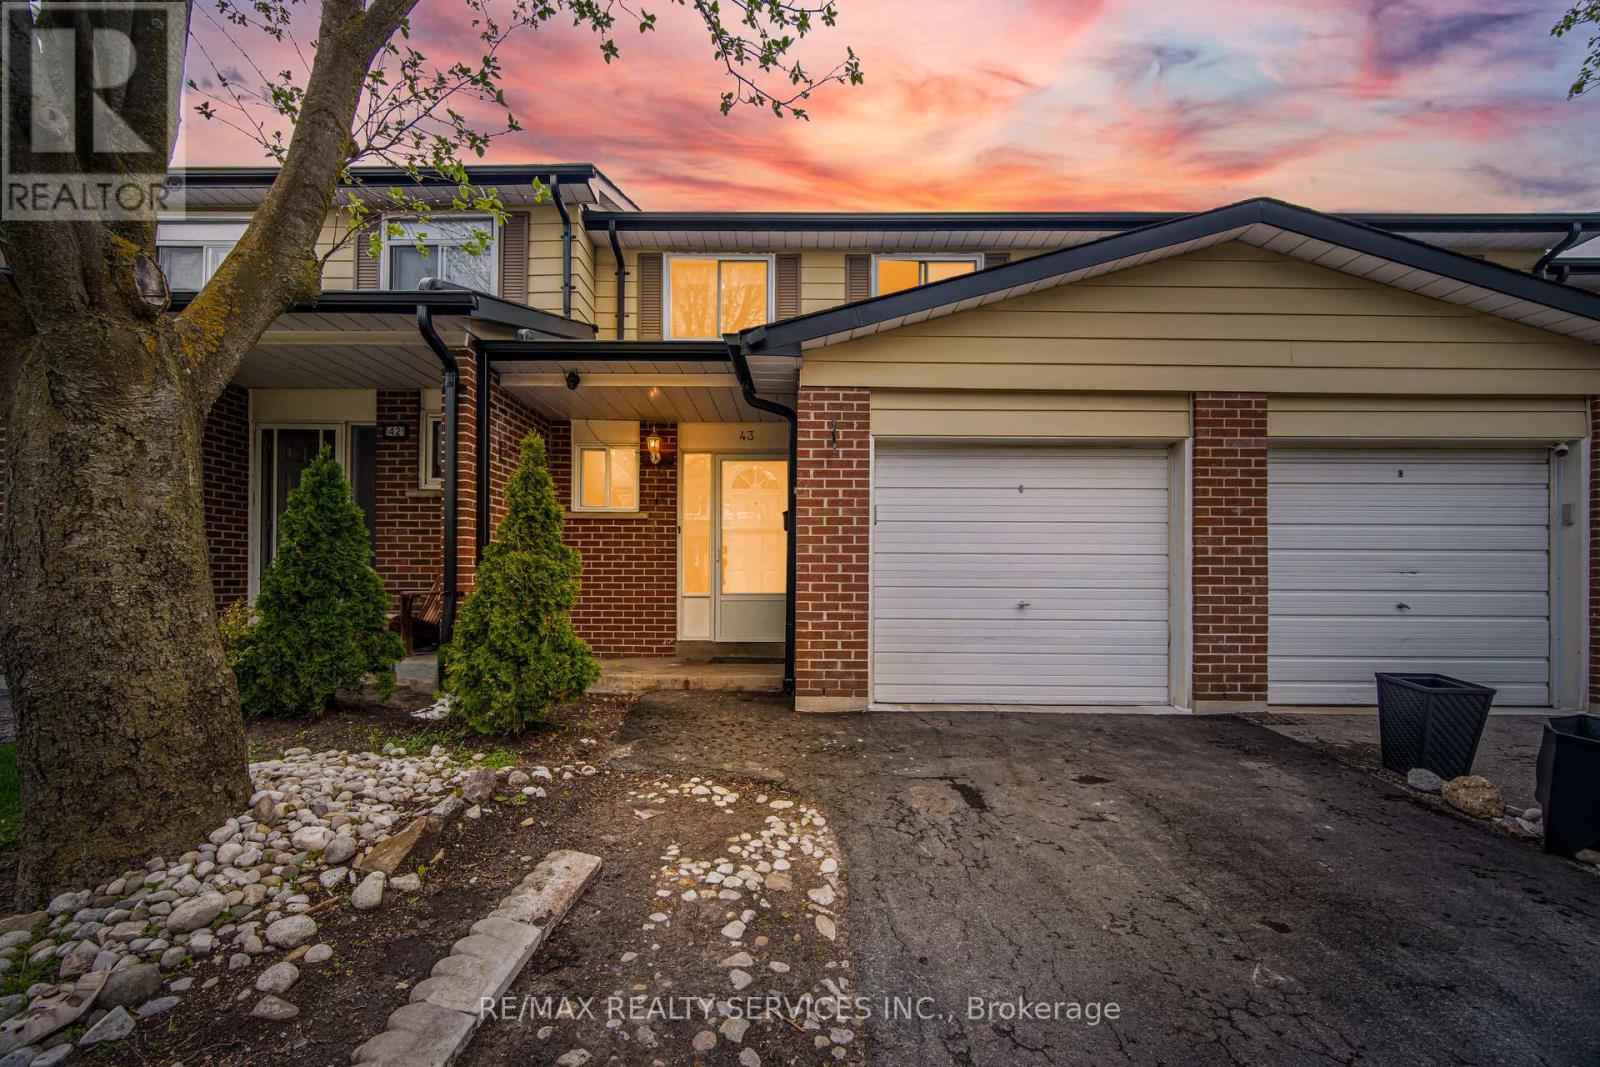
47 - 43 Vodden Court
Brampton, Ontario
//Move-In Ready 3 Bedrooms House In Demanding Area// Welcome To This Generously Sized, Perfect For A Starter Townhome Situated Directly Across From A Parkette. Offering A 3 Bedrooms, Living And Dining Area With A Walkout To A Fenced Backyard, And A Cozy Eat-In Kitchen* Second Floor Features 3 Bedrooms With An Abundance Of Natural Light & 1 Full Bathroom. Whole House Is Freshly & Professionally Painted. The Finished Basement Features A Recreation Room, Laundry Area. Parking Is Provided With A Garage & Private Driveway. Conveniently Located Within Walking Distance To Schools, Shopping, Churches, & Other Amenities!! (id:55499)
RE/MAX Realty Services Inc.
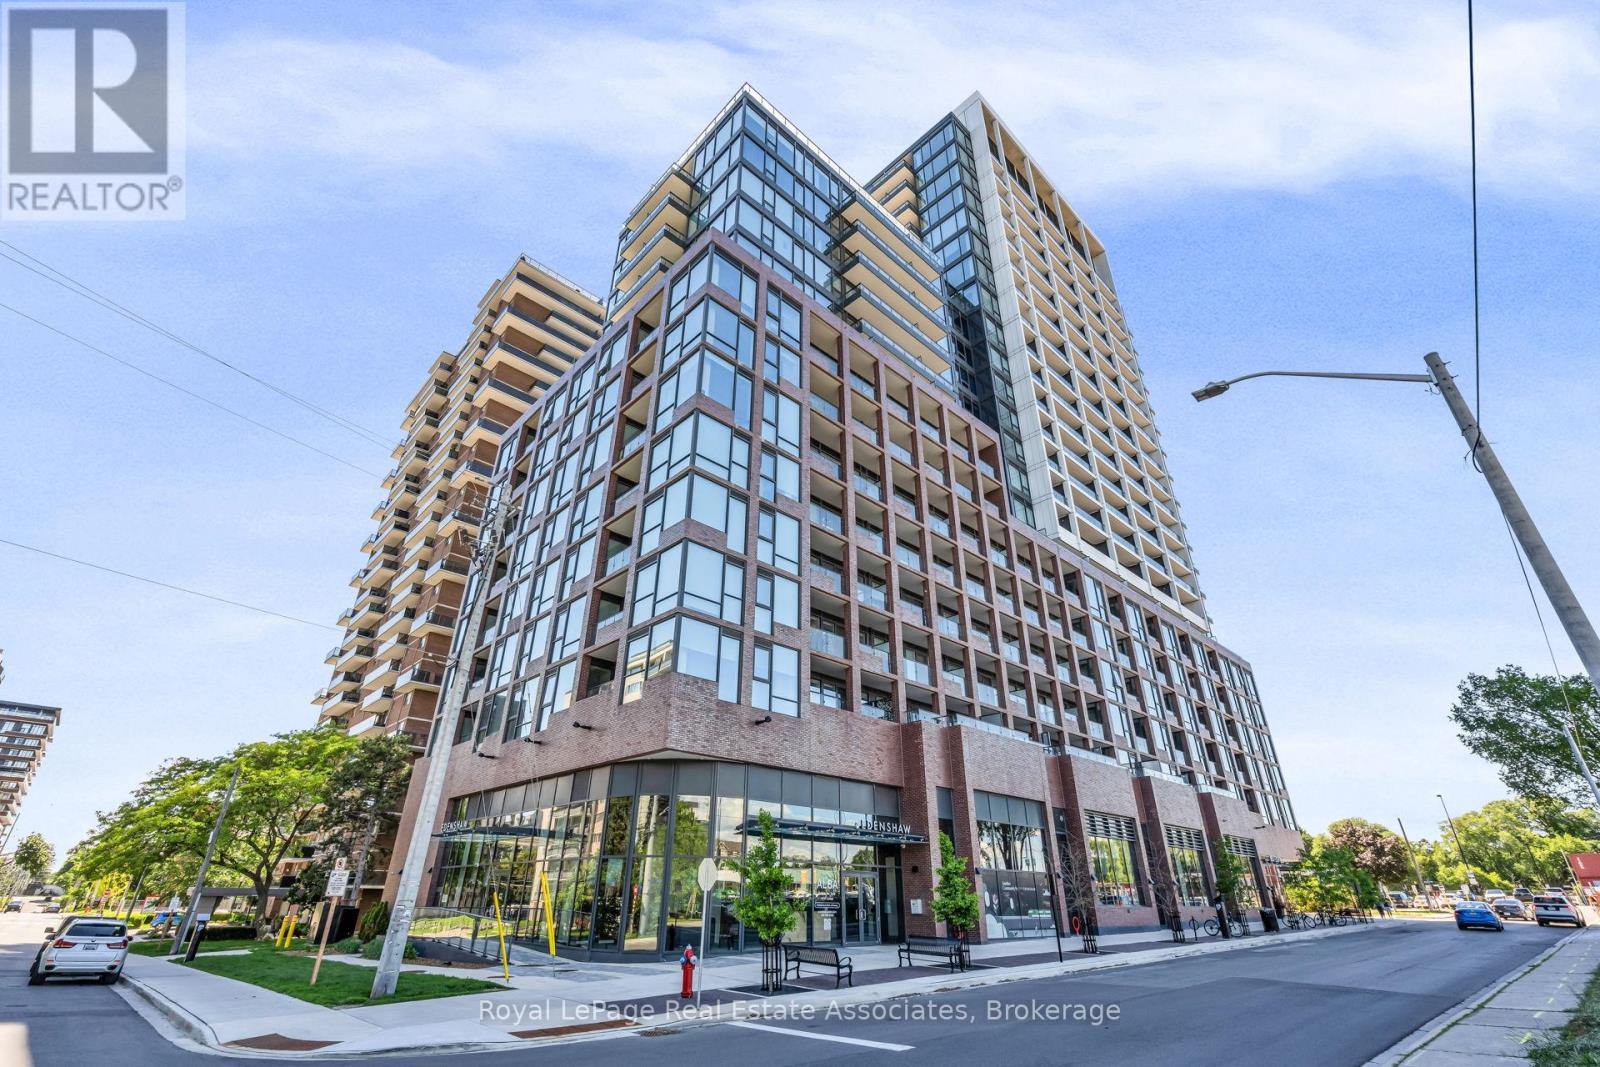
414 - 28 Ann Street
Mississauga, Ontario
Welcome to Suite 414 at 28 Ann Street! This beautifully appointed 2-bedroom, 2-bathroom suite in the sought-after Westport Building offers a stylish blend of modern design, upscale finishes, and everyday convenience in one of Mississauga's most vibrant lakeside communities. Step inside and immediately feel the impact of the 10-ft ceilings, open-concept layout, and contemporary finishes throughout. The sleek, modern kitchen features built-in premium appliances, clean cabinetry, and a refined design that flows seamlessly into the bright living and dining area - perfect for entertaining, relaxing, or enjoying day-to-day condo living in style. The spacious primary bedroom offers its own private retreat, complete with a walk-in closet and modern ensuite bathroom. A second bedroom and full bathroom provide excellent flexibility for guests, a home office, or additional living space. Whether you're enjoying your morning coffee, unwinding at the end of the day, or simply taking in the fresh Port Credit air, the outdoor balcony off the living room adds an easy extension to your living area. Life at Westport extends well beyond your suite. Residents enjoy an impressive collection of amenities, including a concierge, fitness centre, yoga studio, co-working spaces, guest suites, party and games areas, and a rooftop terrace with BBQs - designed to support a modern, connected, and convenient lifestyle. Perfectly positioned just steps from the Port Credit GO Station, commuting into Toronto is simple and stress-free, while the best of Port Credit remains right outside your door. Enjoy being close to the lake, waterfront trails, marina, shops, cafes, restaurants, and everything that makes this community one of Mississauga's most desirable places to live. Modern finishes, incredible amenities, commuter convenience, and a walkable lakeside lifestyle - Suite 414 at 28 Ann Street is Port Credit living at its best. (id:55499)
Royal LePage Real Estate Associates
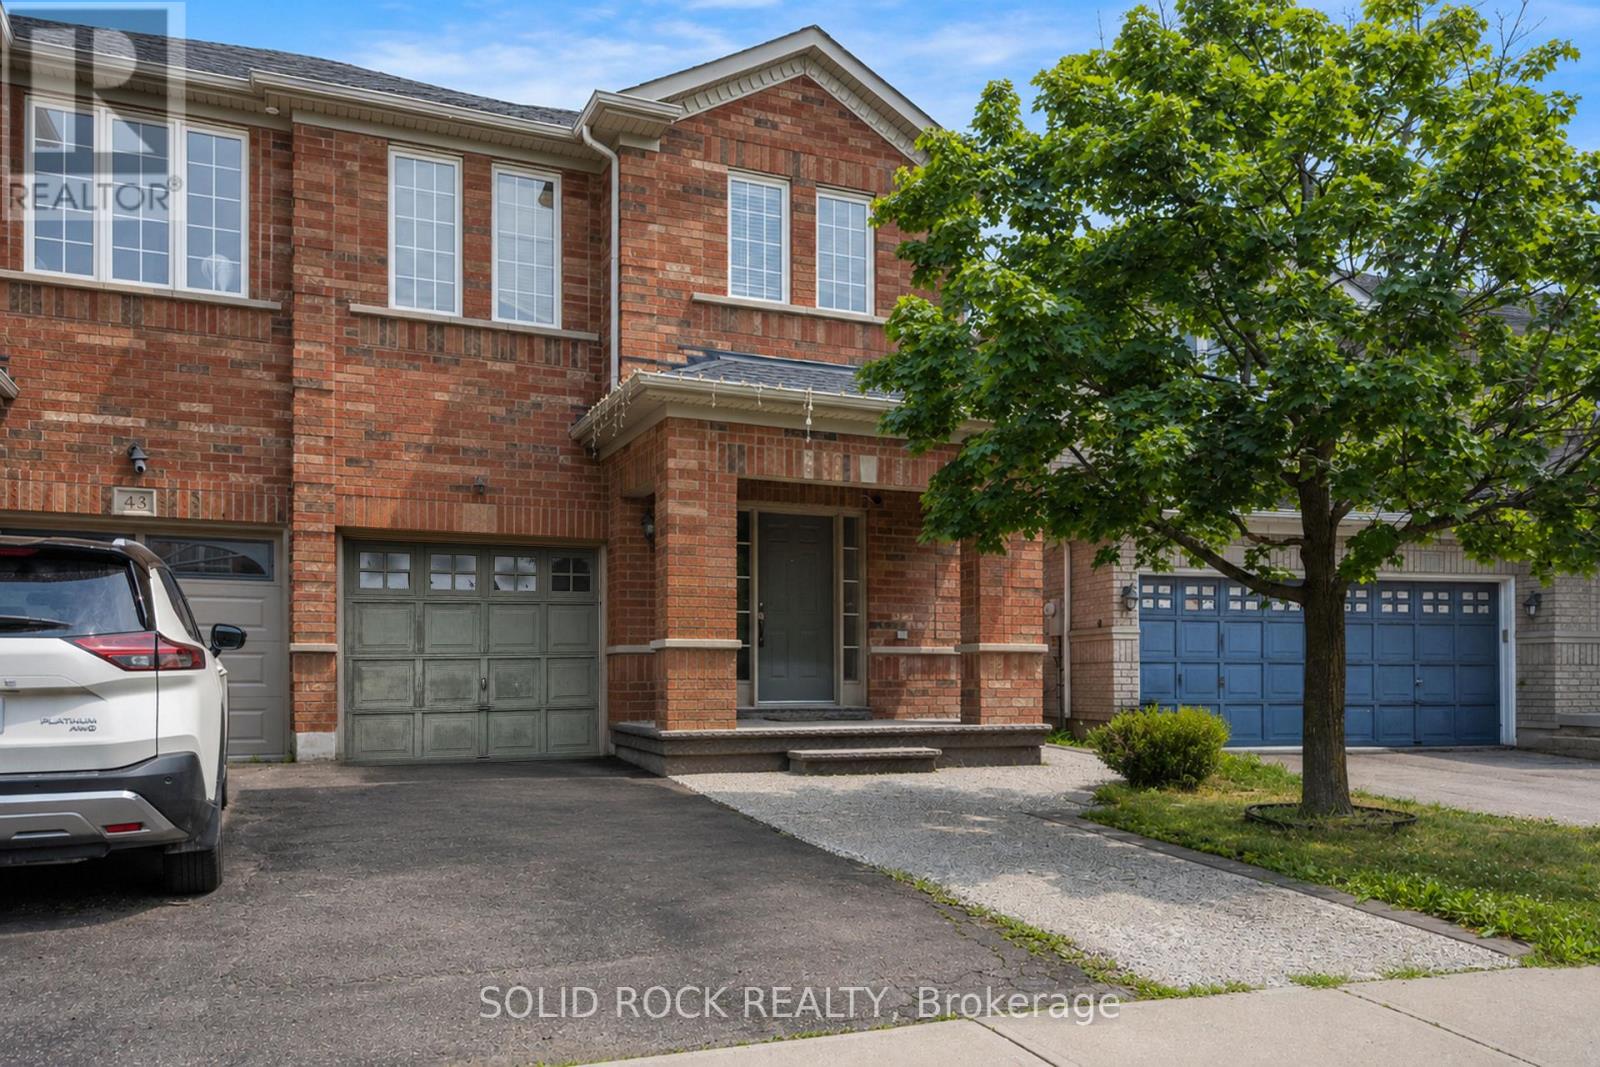
41 Trumpet Valley Boulevard
Brampton, Ontario
Your family will love the layout of this home- and the space both inside and out! this 4 Bedroom Semi-Detached property has everything you have been looking for. The Main floor foyer has room for everyone to come inside from both the front door AND inside entry from the garage plus there is storage so you won't be tripping over shoes all the time! up just a few stairs you're at the main level and into the living room complete with large windows and hardwood floors. From there, it's the kitchen, with lots of storage and open to the dining area as well as the large Family room. Both the kitchen and dining have ceramic floors, and there is a patio door to the backyard! The Family room also has great hardwood floors and a gas fireplace! What about the bedrooms? You'll find a large Primary Suite, complete with a walk-in closet and the all-important ensuite bathroom The Ensuite has a separate shower + soaker tub. The other 3 bedrooms are a good size too- perfect for the extra space your family is looking for! There is an unfinished basement waiting for you to make it your own and aully Fenced backyard perfect for your BBQ and entertaining this summer! Book your private showing today to see opportunity for yourself.Taxes per Geowarehouse. Sold under power of sale. Sold As-Is, Where Is. Seller does not warranty any aspects of property, including but not limited to: sizes, taxes or condition. (id:55499)
Solid Rock Realty