

236 Hammersmith Court
Burlington, Ontario
Nestled on a quiet court in Burlington's sought-after Elizabeth Gardens neighbourhood, 236 Hammersmith Court offers an opportunity to putdown roots in one of the city's most established communities. Surrounded by mature trees, friendly neighbours, schools, parks, trails, and just minutes from the lake, this is the kind of neighbourhood people move into and rarely leave. The current owner grew up calling this house home-a charming 3-bdrm bungalow now ready for its next chapter. Set on a 60 x 105 ft lot, the property offers move-in-ready comfort with exciting future potential. Recent updates include laminate flooring throughout the main level, new tile in the kitchen and bathroom, and refreshed carpeting leading into the basement, creating a welcoming foundation for your vision. One bedroom is currently used as a home office, ideal for remote professionals or those seeking flexible space for guests or hobbies. The functional main floor provides comfortable everyday living, while the lower level is ready to be transformed. Create a media room, fitness space, workshop, guest suite, playroom, or the basement retreat you've always imagined. For downsizers, this home offers the simplicity of bungalow living without sacrificing outdoor space. For young couples and first-time buyers, it presents a chance to enter a coveted South Burlington neighbourhood and build equity through thoughtful updates. Investors and renovators will appreciate the solid footprint, generous lot, and long-term potential. Commuters love quick access to Appleby GO Station, major highways, shopping, restaurants, and everyday amenities. Whether you're looking to enjoy it today, renovate tomorrow, or completely reimagine it over time, this property offers something increasingly difficult to find: a great lot, an exceptional location, and the opportunity to make it uniquely yours. (id:55499)
Royal LePage Burloak Real Estate Services

433 Allan Street
Oakville, Ontario
Welcome to 433 Allan Street, a distinctive residence designed for effortless living offering a perfect blend of timeless sophistication and low maintenance convenience set privately behind gates on a professionally landscaped tree lined lot. Newly renovated, spacious 9ft ceilings throughout and skylights create a bright inviting atmosphere including rich hardwood floors, custom millwork and built in cabinetry. The chef inspired kitchen features premium Bosch appliances, generous island and an inviting living room anchored by a striking fireplace. Wake up to the morning sunrise as the primary suite is a tranquil retreat with high ceilings, skylights, a spa-inspired ensuite including make up vanity, heated floors and a private outdoor living space overlooking the private grounds. A second bedroom, additional bathroom with heated floors and discreet stacked laundry alcove complete the main level with exceptional convenience. Entertain in style with a premium outdoor kitchen in a stunning alfresco setting with your own pizza oven and fire bowl. A finished lower level, featuring a third bedroom, full bathroom, kitchenette, laundry room, private courtyard and a separate walk up entrance offers flexibility for family and guests. Just steps outside, a detached garden suite with garage complete with bedroom, bathroom, kitchenette and private courtyard adds rare versatility for guests, extended family, a studio, home office, nanny suite or gym. A carport and ample parking for 10+ vehicles further enhance the property. Additional features include new windows 2023, hot tub and artificial turf. Offering just over 1375 square feet of living space with an additional 374 square feet in the garden suite. The best of downtown Oakville's lifestyle living is just steps away from waterfront, marina, parks, boutiques,restaurants,GO Station,Whole Foods,major highways and sought after schools. A rare opportunity to own a turn key property offering privacy and character in SE Oakville. (id:55499)
Century 21 Miller Real Estate Ltd.

1453 Mountain Grove Avenue
Burlington, Ontario
Beautifully renovated, meticulously maintained and completely move-in ready-this 3+1 bedroom, 2-bathroom home offers exceptional value in Burlington's desirable Mountainside community! The bright, functional layout features an open concept kitchen with stainless steel appliances, tastefully updated flooring and fresh finishes throughout. Other updates include newer furnace and AC, updated roof, plus improved attic insulation and ventilation, peace of mind all around. Fully finished lower level offers generous additional living space with recreation room, fourth bedroom, 3-piece bath and laundry. Outside, enjoy a generous backyard with shed and swing set, plus a 1-car carport and driveway parking for four vehicles. Ideally located close to schools, parks, Mountainside Recreation Centre, shopping, dining and everyday amenities, with quick access to the QEW, 403 and 407. An outstanding opportunity to simply move in and enjoy a beautifully finished home in an established Burlington neighbourhood! (id:55499)
RE/MAX Escarpment Realty Inc.

238 Laurier Avenue
Milton, Ontario
Welcome to this beautifully maintained backsplit bungalow, nestled in Milton's highly desirable Bronte Meadows neighbourhood, where comfort, style, and functionality come together on a premium 50' x 120' lot. Designed for growing families, multi-generational living, or those who love to entertain, this home offers an exceptional blend of versatile living space and timeless appeal. Step inside to discover a bright, inviting main level featuring tasteful modern upgrades, including a stunning fireplace feature wall in the living room and an elegant designer accent wall in the dining area. The spacious eat-in kitchen is complete with stainless steel appliances and flows effortlessly into the open living and dining spaces, creating the perfect setting for everyday living and entertaining. Upstairs, you'll find four generously sized bedrooms and a beautifully updated spa-inspired bathroom. Matching flooring and staircase finishes throughout the main and upper levels create a seamless, sophisticated look. A separate side entrance leads to the finished lower level, offering incredible flexibility for extended family, guests, or future in-law potential. This level features a spacious recreation room with a cozy fireplace, a kitchenette, a fifth bedroom, a second full bathroom, and newly installed luxury vinyl flooring throughout. The sought-after backsplit design provides the spaciousness of a multi-level home while offering fewer stairs than a traditional two-storey, delivering the comfort and convenience of bungalow-style living. Step outside to your own private backyard oasis featuring extensive interlocking stonework, a sparkling in-ground saltwater pool, and a dedicated vegetable garden. Whether you're hosting summer gatherings or unwinding after a long day, this outdoor space is designed for enjoyment. This is a rare opportunity to own a move-in-ready home in one of Milton's most sought-after, family-friendly communities. Book your private showing today. (id:55499)
RE/MAX Realty Services Inc.

27 - 140 Long Branch Avenue
Toronto, Ontario
The fall market has arrived and your new home is here! Located in tranquil Long Branch, this two bedroom townhome is the perfect example of the difference between a "house" and a "home". Resided in by the loveliest of families, warmth and custom touches are featured throughout. A custom shoe shelf welcomes you into the entryway, while the most functional of kitchen island adds that extra prep space for the budding chef. The open concept kitchen overlooks the perfect living space large enough for the comfiest of sectionals while the dining allows for cozy dinners with friends and family alike. A balcony, powder room, and upgraded full size laundry cap off the beautiful main floor. Head upstairs to your bedrooms via the carpet-free stairs, adding just another special touch. The expansive primary bedroom is the perfect retreat with balcony walkout and upgraded ensuite with frame-free shower. The walk-in closet with custom built-ins give you the perfect excuse to take that 5 minute drive to Sherway to upgrade your wardrobe! The second bedroom, currently set up as the sweetest of nurseries, is also a perfect guest bedroom or office- flexibility at its finest. The cherry on top is the third floor rooftop terrace with a premium south-facing view, endless storage eliminating the need for a locker, and the best ambiance for gatherings both big and small. A community like no other, you're surrounded by the best people who truly care and look out for one another. Within a short walk to the beautiful waterfront and any/all shops and restaurants you could dream of. Pizza? 850 is delicious. Beer and Sports? Fox & John's has you covered. Groceries? No Frills, Longos and Farm Boy..make your pick! Greek? George the Greek hands down. (id:55499)
Sage Real Estate Limited

8 Rabbit Run Way
Brampton, Ontario
Saber Wood - Gorgeous 3-Storey Townhouse with a beautifully finished living space, the desirable Farallon Model, and an impressive list of upgrades. This well-maintained home offers3+1 bedrooms and 4 washrooms, including a versatile recreation room ideal for a home office, gym, or additional living space. All three bedrooms are generously sized, providing excellent comfort for the entire family. The bright and functional layout features a double-door entry, modern finishes, and **stainless steel appliances**. Ideally suited for first-time home buyers and investors alike, this home combines style, space, and functionality in a highly desirable location close to everyday amenities. **Move-in ready and pridefully maintained- an excellent opportunity not to be missed!* (id:55499)
RE/MAX Realty Services Inc.
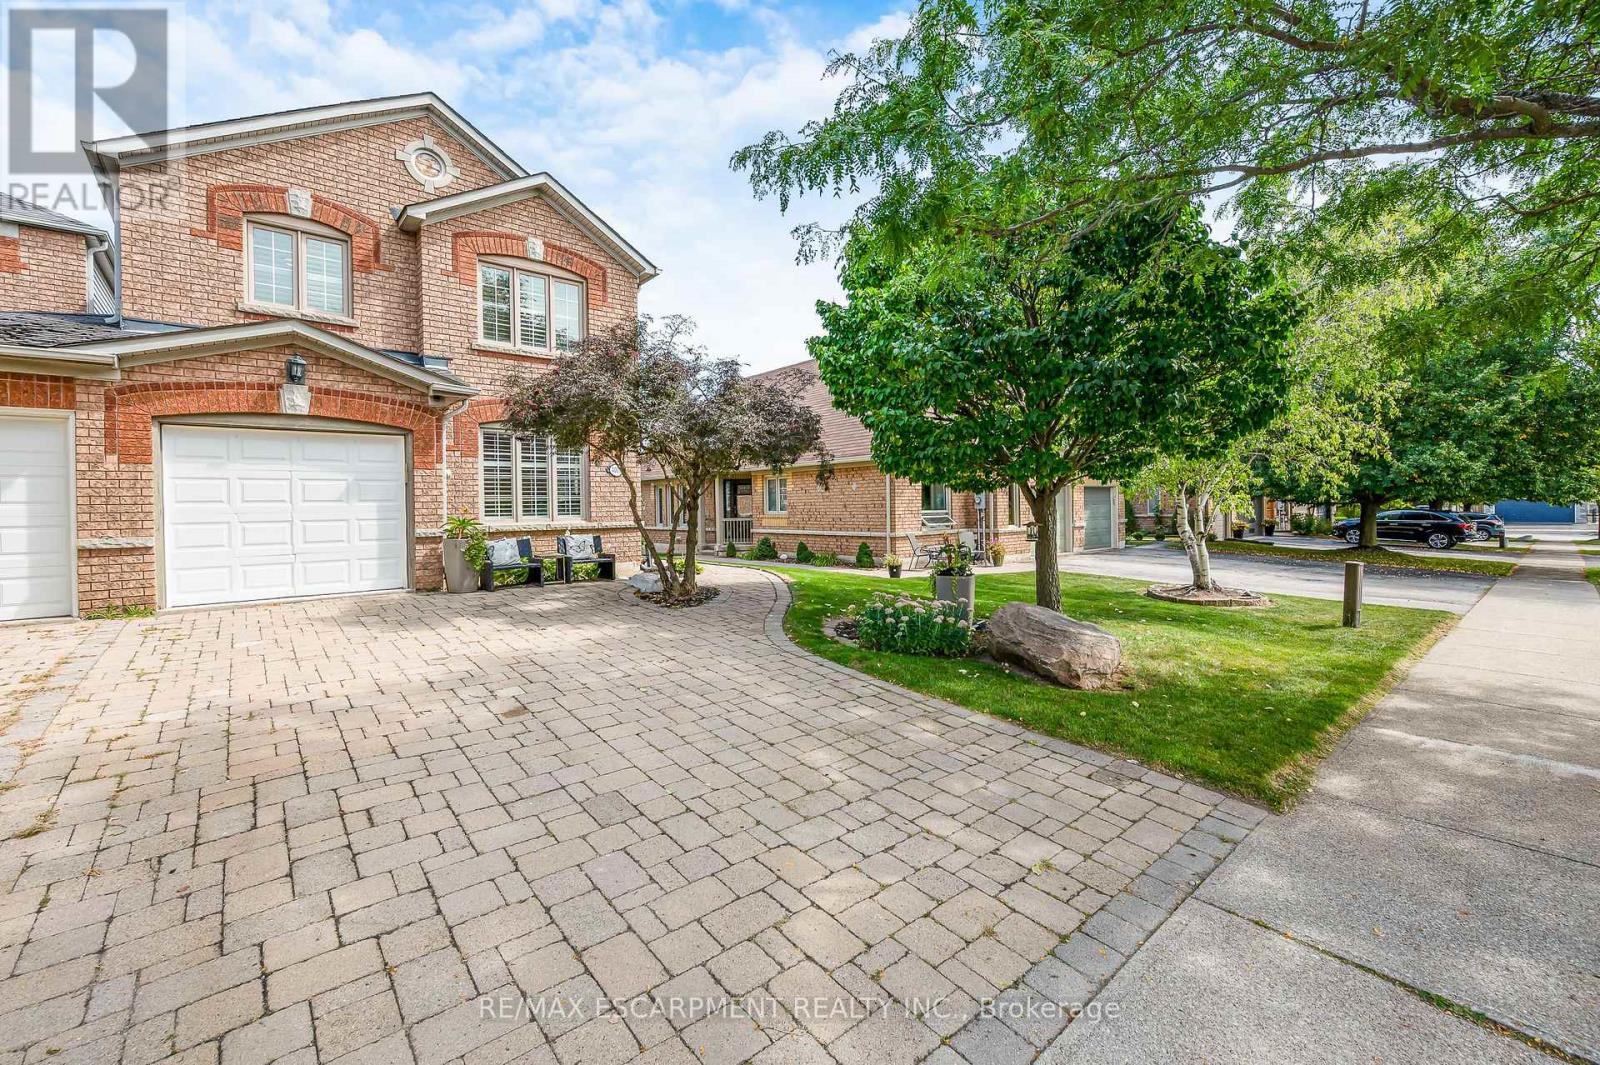
4013 Jarvis Crescent
Burlington, Ontario
Welcome to this Beautifully Renovated End-Unit Freehold Townhome in Desirable Millcroft! This home combines modern style with a warm, inviting design and offers 3+1 bedrooms and 3 full bathrooms. No detail has been overlooked, from the hardwood flooring throughout to the custom kitchen featuring quartz countertops, a six-burner gas stove, and quality finishes. The three bathrooms are equally impressive, with stone countertops, spacious walk-in showers and heated floors in the Ensuite. As an end unit attached only by the garage, this home offers an exceptional sense of privacy along with an oversized backyard, perfect for entertaining, relaxing, and enjoying the outdoors. Ideally located close to everyday amenities and some of Burlington's top-rated schools, this home offers the perfect blend of style, comfort, privacy, and convenience. Additional features include a gas BBQ hookup, parking for 5 cars, and an EV-ready setup with electrical box and charging infrastructure in place (charger excluded). A beautifully updated home offering style, comfort, and the space you've been looking for in one of Burlington's most desirable communities. (id:55499)
RE/MAX Escarpment Realty Inc.

246 - 1005 Dundas Street E
Oakville, Ontario
Brand new 1-bedroom suite at The Wilmot Condos by WP Development in desirable Oakville. Offering 534 sq.ft of beautifully appointed living space plus a 50 sq ft private balcony, this unit features an open-concept living and dining area, and modern finishes with sleek stainless steel appliances. The bedroom includes a large closet, complemented by a full 4-piece main bathroom. Includes 1 parking space (Locker available for purchase $6,000). Located in the vibrant Uptown Core at Dundas St. E. & Eighth Line, surrounded by schools, parks, shopping, and dining. Easy access to Hwy 403 and the QEW, and just 35 minutes to downtown Toronto. Close to GO Transit and Oakville Transit. Building features include 24-hour concierge and smart technology throughout. Important Update: Following the government's announcement regarding the removal of HST from new home sales, we have adjusted our pricing accordingly. Please note that the purchase price now excludes HST (conditions apply). ** (id:55499)
Royal LePage Citizen Realty
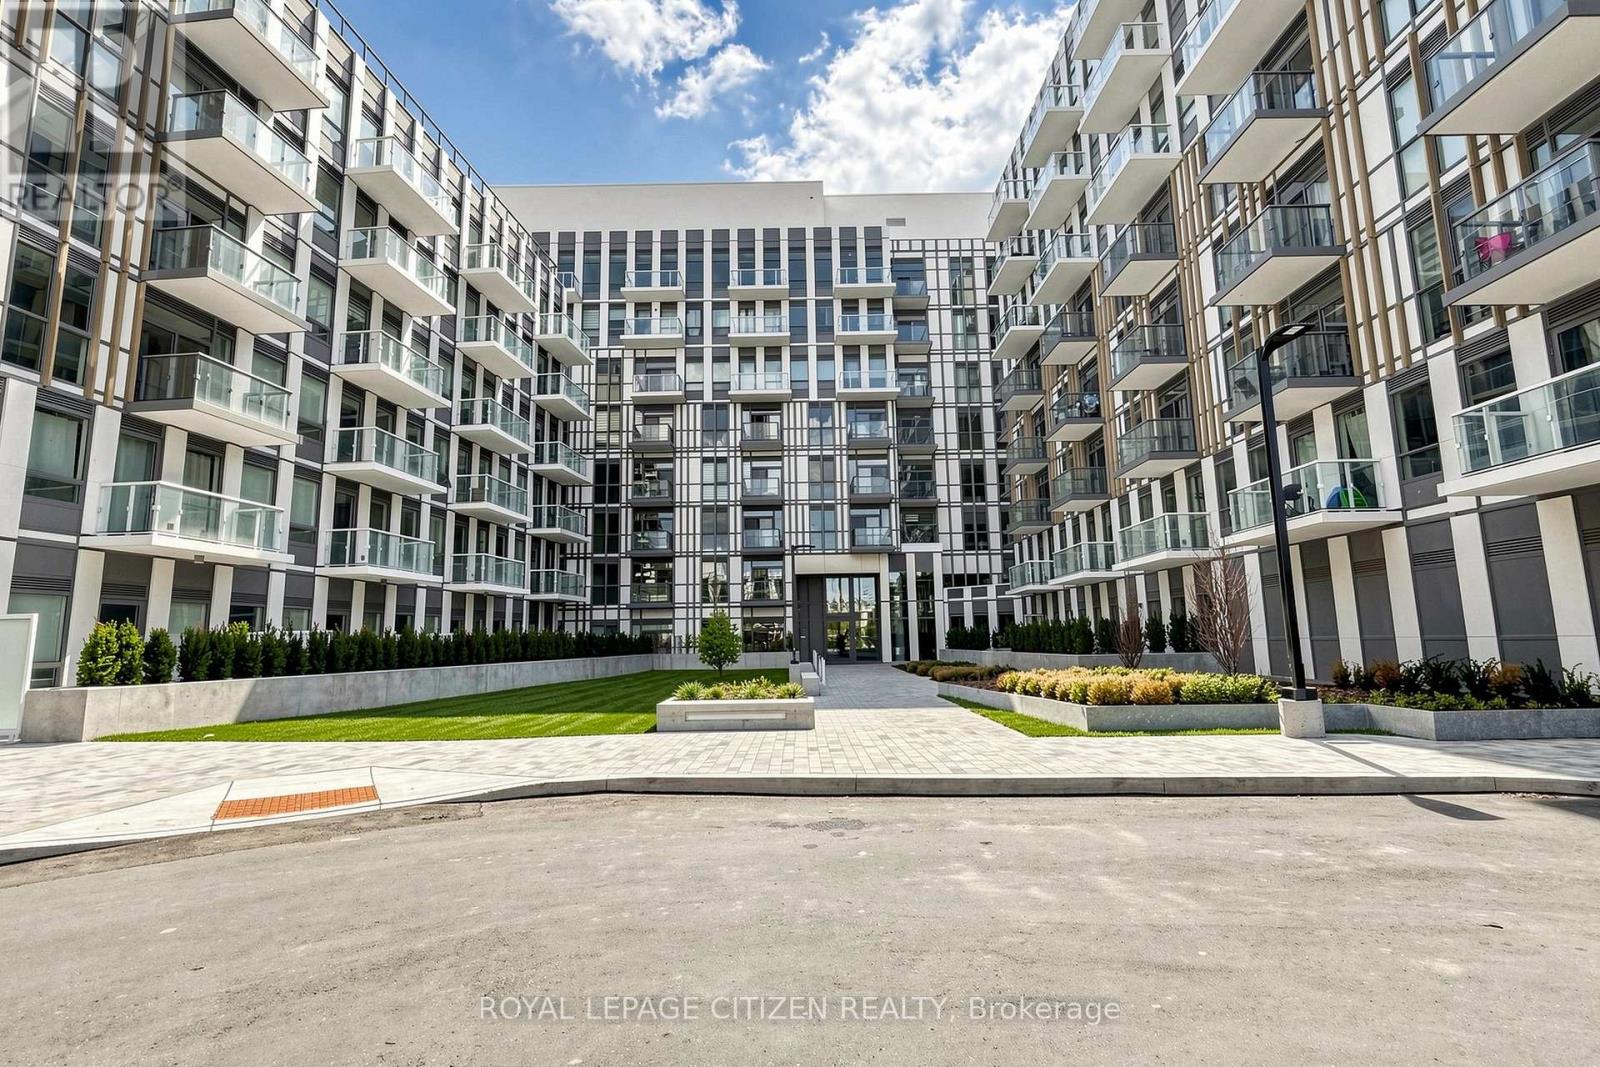
631 - 1005 Dundas Street E
Oakville, Ontario
Brand new 1-bedroom + den, 1-bath suite at The Wilmot Condos by WP Development in desirable Oakville. Offering 570 sq.ft tastefully designed living space plus a 35 sq ft private terrace, this unit features an open-concept living and dining area, a versatile den ideal for a home office, and modern finishes with sleek stainless steel appliances. The bedroom includes a large closet and private entrance to the 4-piece main bathroom. Includes 1 parking space (Locker available for purchase $6,000). Located in the vibrant Uptown Core at Dundas St. E. & Eighth Line, surrounded by schools, parks, shopping, and dining. Easy access to Hwy 403 and the QEW, and just 35 minutes to downtown Toronto. Close to GO Transit and Oakville Transit. Building features include 24-hour concierge and smart technology throughout. Important Update: Following the government's announcement regarding the removal of HST from new home sales, we have adjusted our pricing accordingly. Please note that the purchase price now excludes HST (conditions apply). ** (id:55499)
Royal LePage Citizen Realty
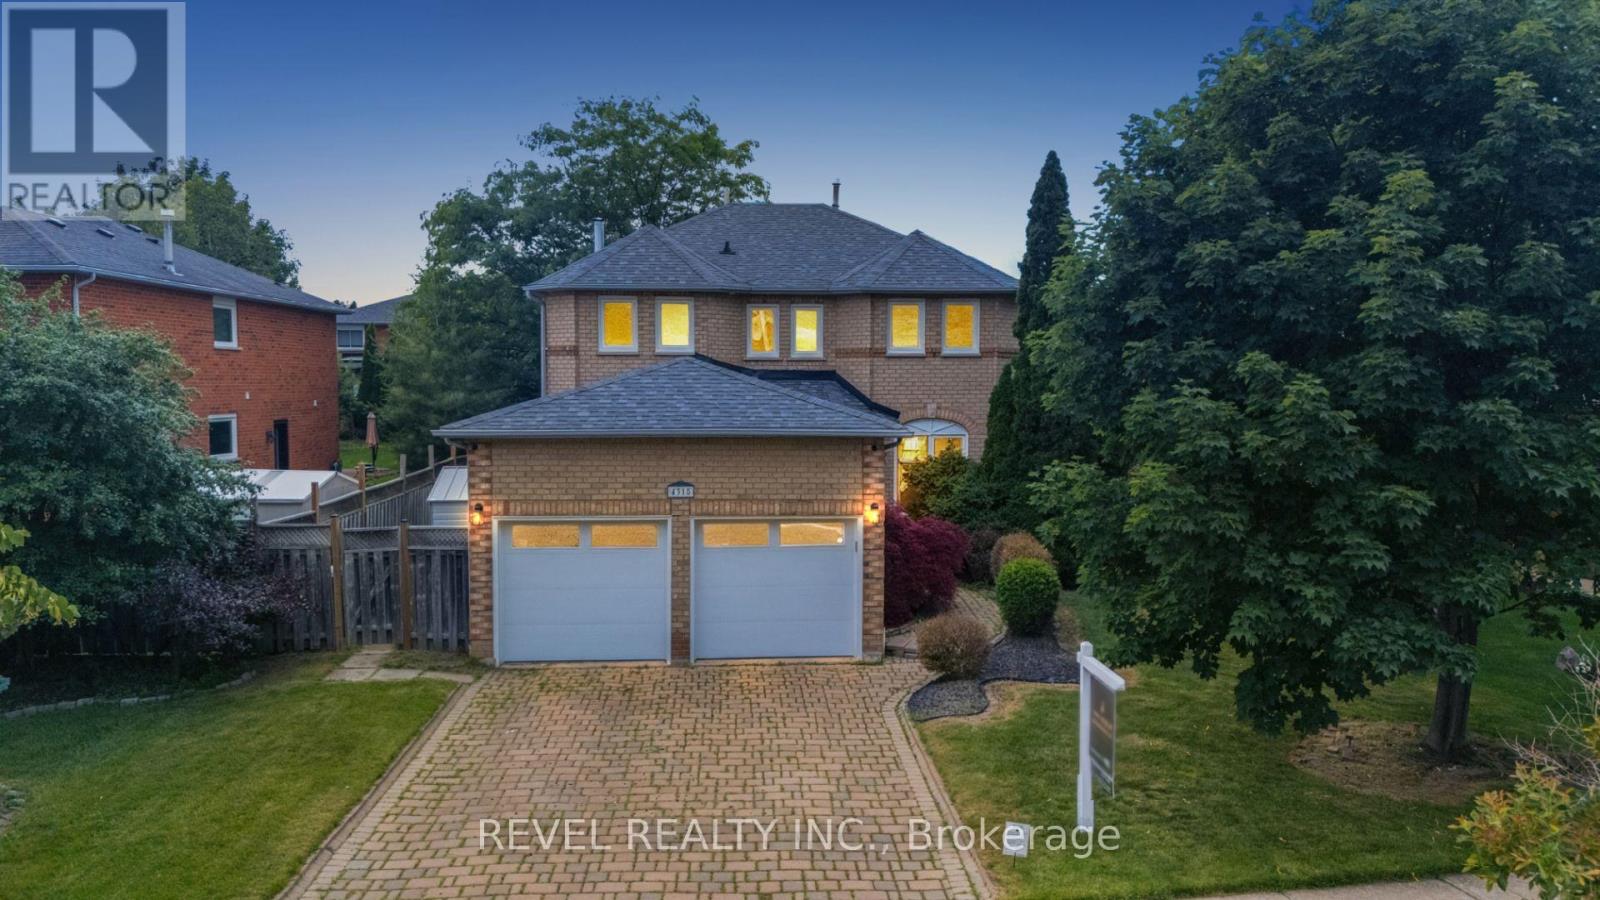
4315 Credit Pointe Drive
Mississauga, Ontario
*PREMIUM 60X145 ft LOT* Set on one of East Credit's most sought-after streets, 4315 Credit Pointe Drive offers a rare opportunity to own in one of Mississauga's most established family communities. Surrounded by mature trees, executive homes, top-rated schools, and beautiful walking/biking trails, Credit Pointe is a neighbourhood where families put down roots for generations. This thoughtfully designed spacious home offers 4+2 bedrooms, 3.5 bathrooms, a double car garage plus parking for additional vehicles. Formal living and dining rooms, a dedicated main floor office, and a welcoming family room with a wood-burning fireplace create the perfect balance of everyday comfort and entertaining. The bright eat-in kitchen features granite countertops, stainless steel appliances, and a generous breakfast area with a walkout to the large deck and fully fenced backyard. Upstairs, the spacious primary suite offers a sitting area, two walk-in closets, and a private ensuite with a dual-head shower. 3 additional bedrooms and a full bathroom complete the upper level. The immaculately finished basement adds exceptional flexibility with 2 additional bedrooms, a large recreation+theatre room with pot lights, a stylish wet bar with granite countertops and two mini fridges, plus a full bathroom, making it ideal for entertaining, guests, or extended family. Additional highlights include a Bosch furnace with humidifier (2024), 200-amp electrical service, newer garage doors, an interlock driveway, and main floor laundry with garage access. Ideally located close to top-rated schools, UTM, parks, Credit River walking trails, public transit, Erindale GO, all major highways, Credit Valley Hospital, Erin Mills Town Centre, Heartland and Toronto Pearson International Airport, this exceptional home combines timeless comfort with an address that rarely becomes available. (id:55499)
Revel Realty Inc.
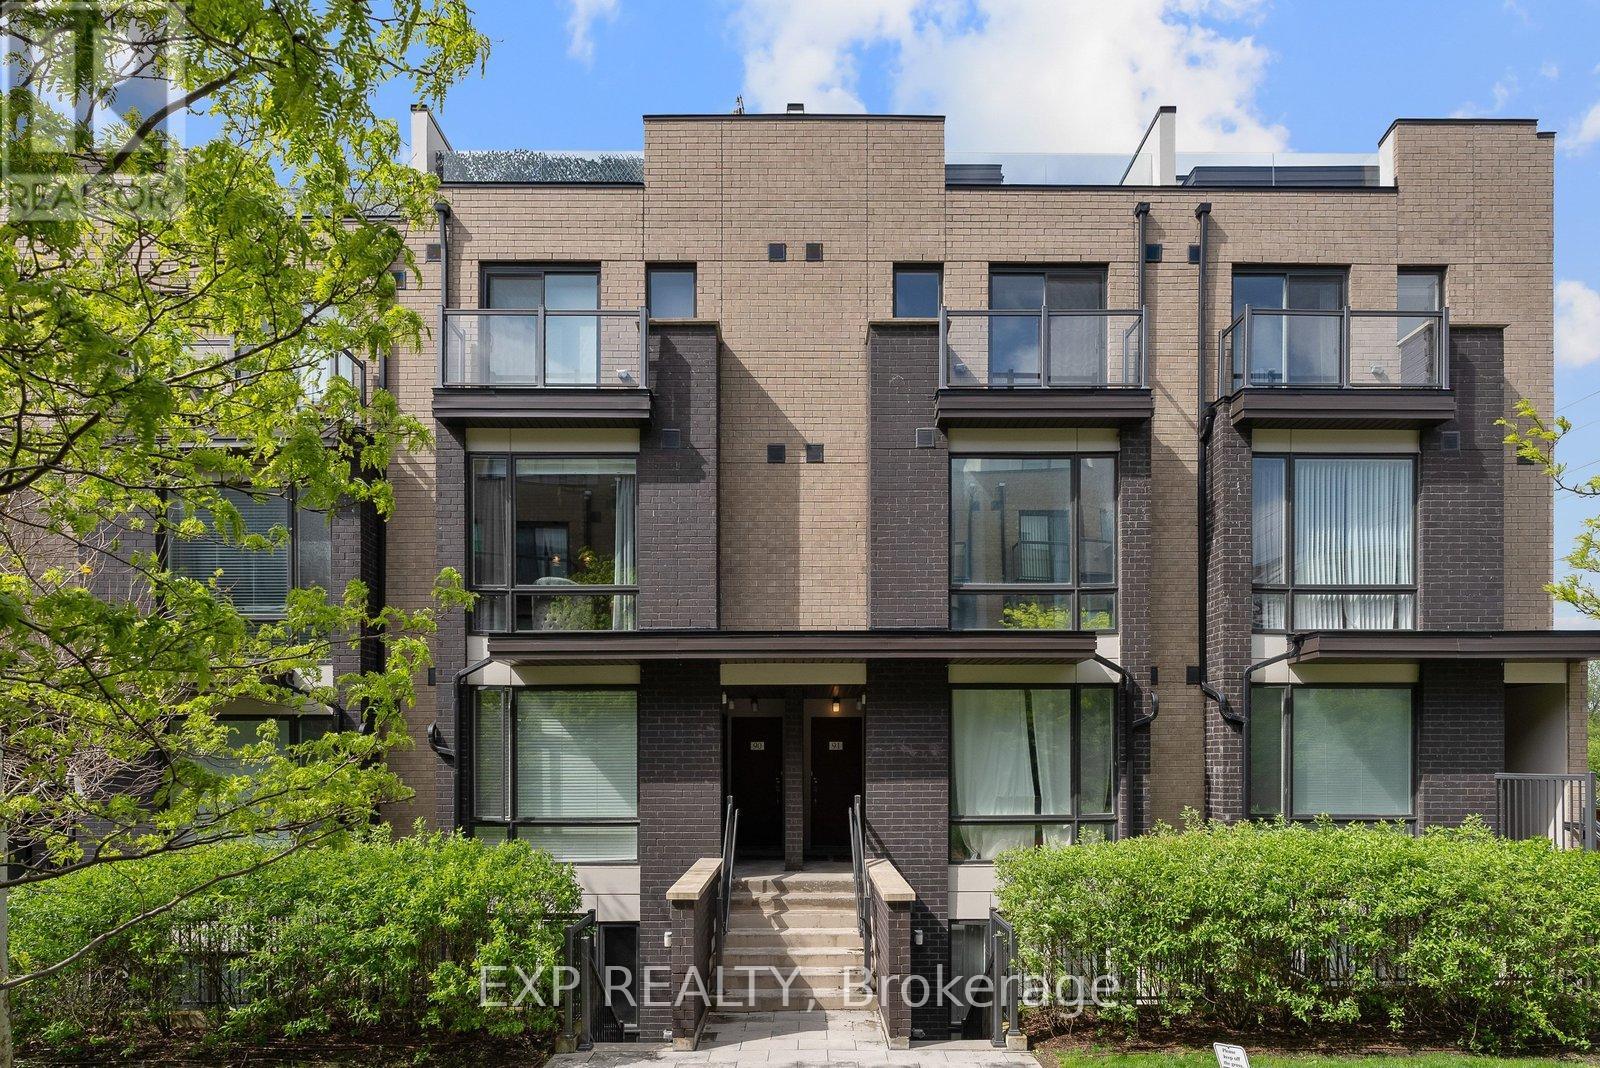
89 - 30 Fieldway Road
Toronto, Ontario
**OPEN HOUSE Sept 12 & 13** Welcome To #89-30 Fieldway Rd - The Perfect Home Alternative In The Heart Of Islington Village! This Beautifully Upgraded 3-Storey Townhome Offers 2 Bedrooms, 2 Bathrooms, 2 Outdoor Spaces, And Over 900 Sq Ft Of Functional Living Space Designed For Both Relaxing And Entertaining. Step Inside To A Bright Open-Concept Main Floor Featuring A Modern White Kitchen With Stainless Steel Appliances, Calacatta Quartz Countertops, Upgraded Matte Black Faucet, Subway Tile Backsplash, Breakfast Bar/Island With Ample Seating And Modern Lighting Throughout. The Spacious Living Area Is Filled With Natural Light From The Large Windows And Creates The Perfect Space To Relax, Watch TV, Or Host Friends And Family.Upstairs, The Primary Bedroom Features A Walk-Out To A Private Balcony, Large Mirrored Sliding Door Closet And Beautiful Natural Light. The Second Bedroom Offers Incredible Flexibility And Can Function As A Nursery, Home Office, Guest Room Or Additional Bedroom Space. Additional Upgrades Include Laminate Flooring Throughout, Smooth Ceilings, Professionally Stained Oak Staircases With Iron Pickets And Designer Looking Bathrooms Featuring An Upgraded Rain Shower Head. The True Showstopper Is The Private Rooftop Terrace! Enjoy Over 180 Sq Ft Of Outdoor Living Space Complete With A Gas BBQ Hook-Up, Plenty Of Room For Outdoor Dining & Lounging And The Perfect Setting To Entertain, Sunbathe Or Relax All Summer Long.Located Just Steps To Kipling/Islington Subway & GO Stations With Easy Access To Major Highways, Downtown Toronto, The Airport, Restaurants, Grocery Stores, Gyms, Parks, Trails And Everyday Essentials. RARE Extras Include Underground Side-By-Side Parking With Dedicated Motorcycle Space, EV Charging In Underground Visitor Parking And Free Fob-Access Bike Storage.Stylish, Functional, And Move-In Ready - This Islington Village Gem Truly Must Be Seen In Person! (id:55499)
Exp Realty
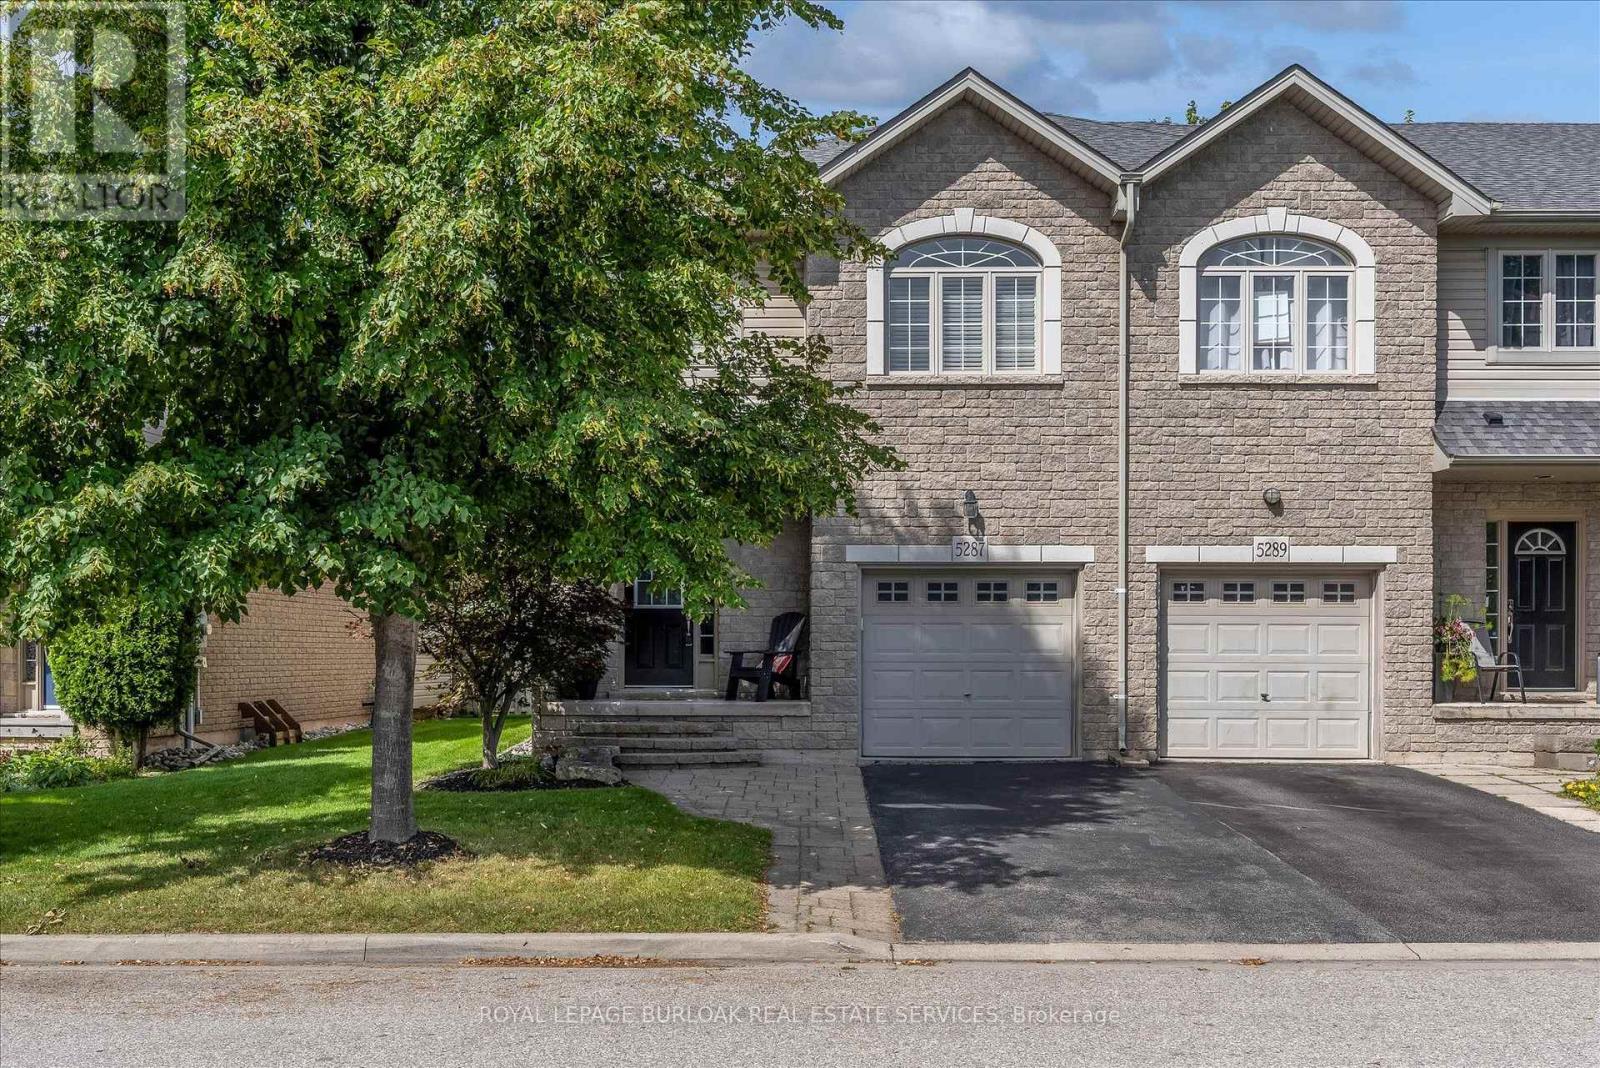
5287 Scotia Street N
Burlington, Ontario
Immaculate FREEHOLD END UNIT TOWNHOME nestled on a beautifully landscaped, private lot with a spacious deck-perfect for relaxing or entertaining. This bright and inviting home features an OPEN CONCEPT main floor with 9' ceilings, abundant natural light, hardwood and ceramic flooring, California Shutters and pot lighting. The spacious Primary Bedroom offers a peaceful retreat with a luxurious Ensuite. The professionally finished lower level provides additional living space and includes a convenient 2 piece bathroom. A wonderful opportunity to enjoy stylish, low maintenance living in a highly desirable neighbourhood. Approximate Installation dates: Shingles (2015), Furnace (2019), Central Air (2019), Nest Thermostat (2020), Ensuite Shower (2021), Dishwasher (2025), Washer (2024) (id:55499)
Royal LePage Burloak Real Estate Services