
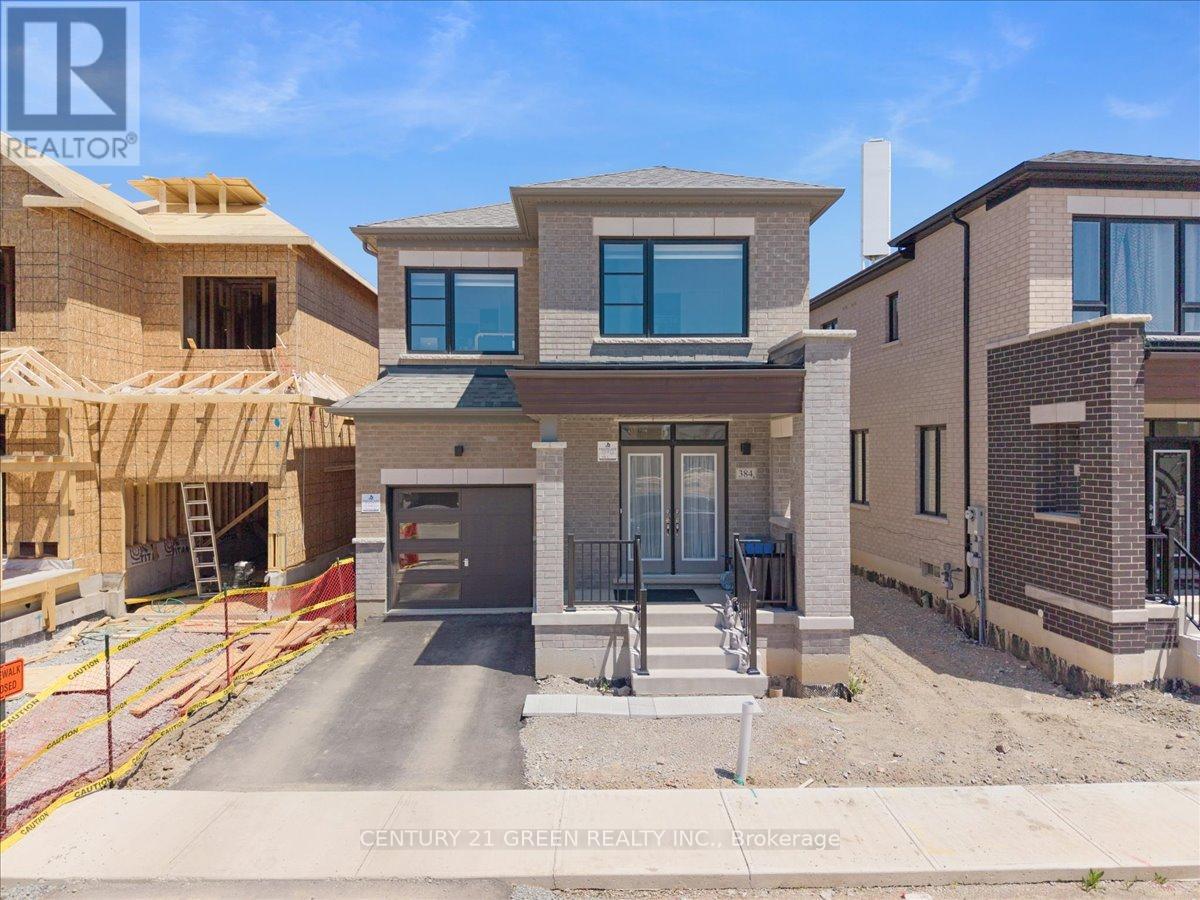
384 Kennedy Circle W
Milton, Ontario
Welcome to this stunning 3-bedroom, 3-bathroom detached home in Milton's sought-after Cobban community. With 2100 sq. ft. of beautifully finished living space, this home features 9-footceilings on the main floor and rich hardwood flooring throughout. The open-concept main level includes a modern kitchen with stainless steel appliances, along with a spacious living area centered around a sleek linear electric fireplace perfect for relaxing or entertaining. A beautifully finished staircase leads to the second floor, where you'll find three generously sized bedrooms, including a peaceful primary suite with a spacious, well-appointed en-suite bathroom featuring a large Super Shower. Two full bathrooms upstairs, along with a main-floor powder room, ensure plenty of space and comfort for the whole family. Outside, enjoy a private, fully fenced backyard, perfect for kids, pets, and outdoor gatherings. Cobban is one of Milton's newest, most family-friendly neighborhoods, known for its quiet streets, modern homes, and strong sense of community. This home is ideally located near top-rated schools, making it perfect for families. Just steps away are St. Veronica Catholic Elementary School and the newly opened Cedar Ridge Public School. For older students, St. Kateri Tekakwitha Catholic Secondary School is nearby, along with Craig Kielburger Secondary School, which offers a range of academic programs. Families will appreciate having quality education options within walking distance. You'll love being minutes from parks, playgrounds, schools, and the new Catholic high school. Commuters will appreciate easy access to highways, GO Transit, and nearby shopping plazas. This home combines style, comfort, and location an ideal opportunity for families and first-time buyers alike (id:55499)
Century 21 Green Realty Inc.
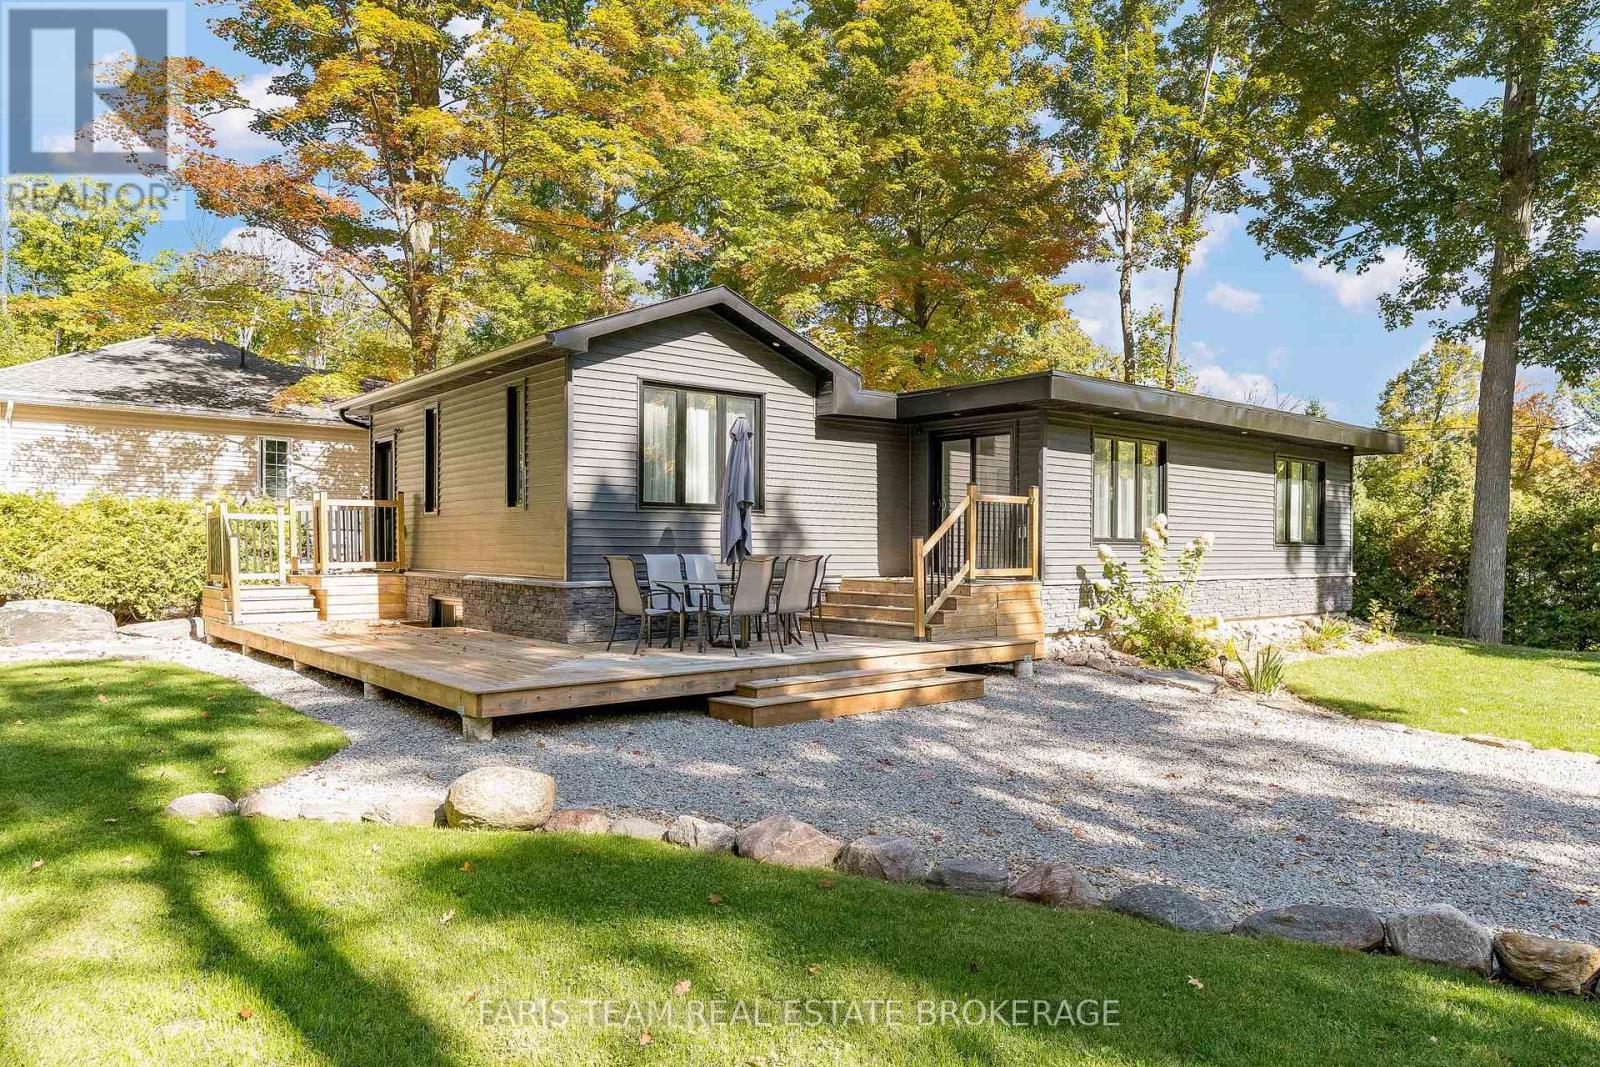
1720 Tay Point Road
Penetanguishene, Ontario
Top 5 Reasons You Will Love This Home: 1) Fully rebuilt in 2019, this stunning 4-season home or cottage perfectly delivers modern upgrades with timeless Georgian Bay charm, featuring updated mechanicals, a drilled well, upgraded septic system, and the confidence of professionally completed renovations with permits 2) Thoughtfully designed with five bedrooms and two bathrooms, the inviting interior showcases warm wood ceilings, recessed lights, a cozy fireplace, and a spacious kitchen island that creates the ideal setting for gathering with family and friends 3) The fully finished lower level expands the living space with a large family room, offering incredible flexibility for entertaining, relaxing, accommodating guests, or creating the perfect kids' retreat 4) Step outside from the kitchen walkout to a beautifully landscaped backyard complete with a firepit, while the desirable corner lot provides added privacy, nearby water access, green space across the street, and future potential for a detached garage or workshop 5) Whether enjoyed as a year-round residence or a peaceful cottage getaway, this property captures the laid-back Georgian Bay lifestyle buyers dream of, offering comfort, nature, and space to unwind. 1,036 above grade sq.ft. plus a finished lower level. (id:55499)
Faris Team Real Estate Brokerage
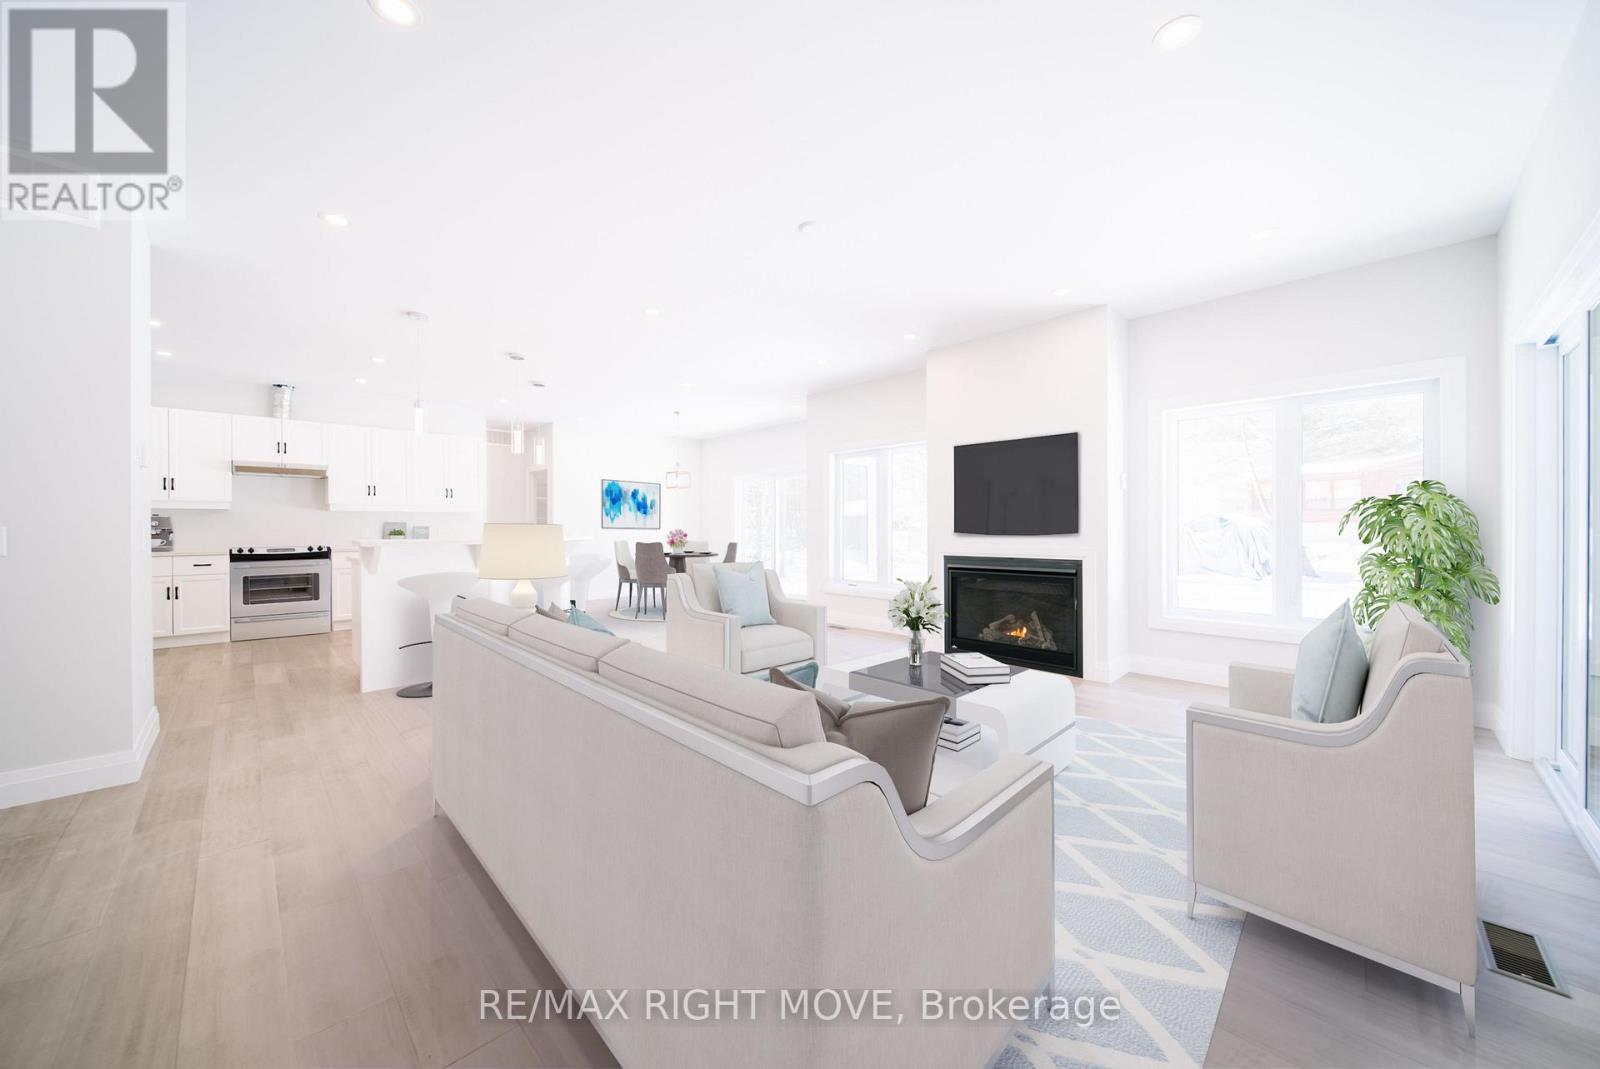
38 Bellehumeur Road
Tiny, Ontario
Welcome to this brand new bungalow offering the ease and simplicity of main floor living. Everything you need is on one level, making it an ideal fit for those looking to avoid stairs without sacrificing space or comfort. The open concept kitchen, dining and living area forms the heart of the home, a practical and sociable layout that works equally well for quiet evenings in or entertaining family and friends. The primary bedroom features a walk in closet and a well appointed ensuite. Two additional bedrooms and a second full bathroom are thoughtfully positioned on the opposite end of the home. The laundry room doubles as a mudroom with convenient inside entry from the two car garage, keeping everyday comings and goings clean and organized. For buyers looking to maximize the home, there is an opportunity to have the basement professionally finished at an additional cost, adding significant living space and long term value. Qualifying buyers may also be eligible to take advantage of the new home HST rebate program. (id:55499)
RE/MAX Right Move
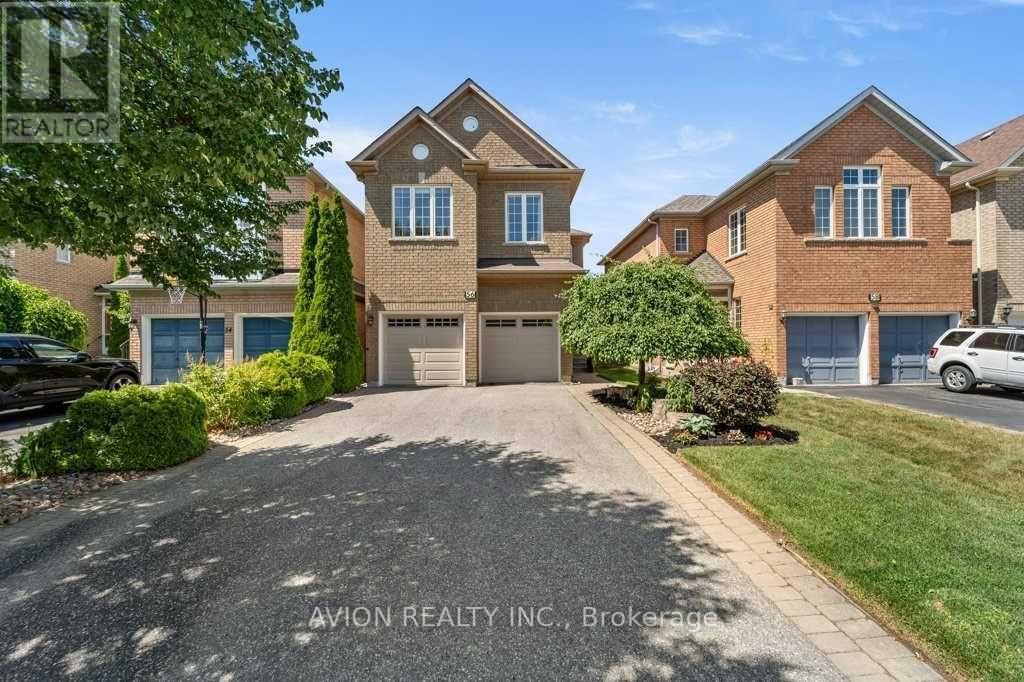
Bsmt - 56 Golden Oak Avenue
Richmond Hill, Ontario
Welcome to the prestigious Rouge Woods Community, ** The property locates in the best-school catchment area in Richmond Hill, both Silver Stream PS (distance 600m) and Bayview Secondary School (distance 1.6km). ** A totally seperate and private suite in a walk-up basement.** Seperate entrance, kitchen, bathroom, two bedrooms, and a laundry room only for your family. **Furnished ** Close to all amenities: community center, shopping center, parks and trails, etc. (id:55499)
Avion Realty Inc.
Upper - 929 7th Line
Innisfil, Ontario
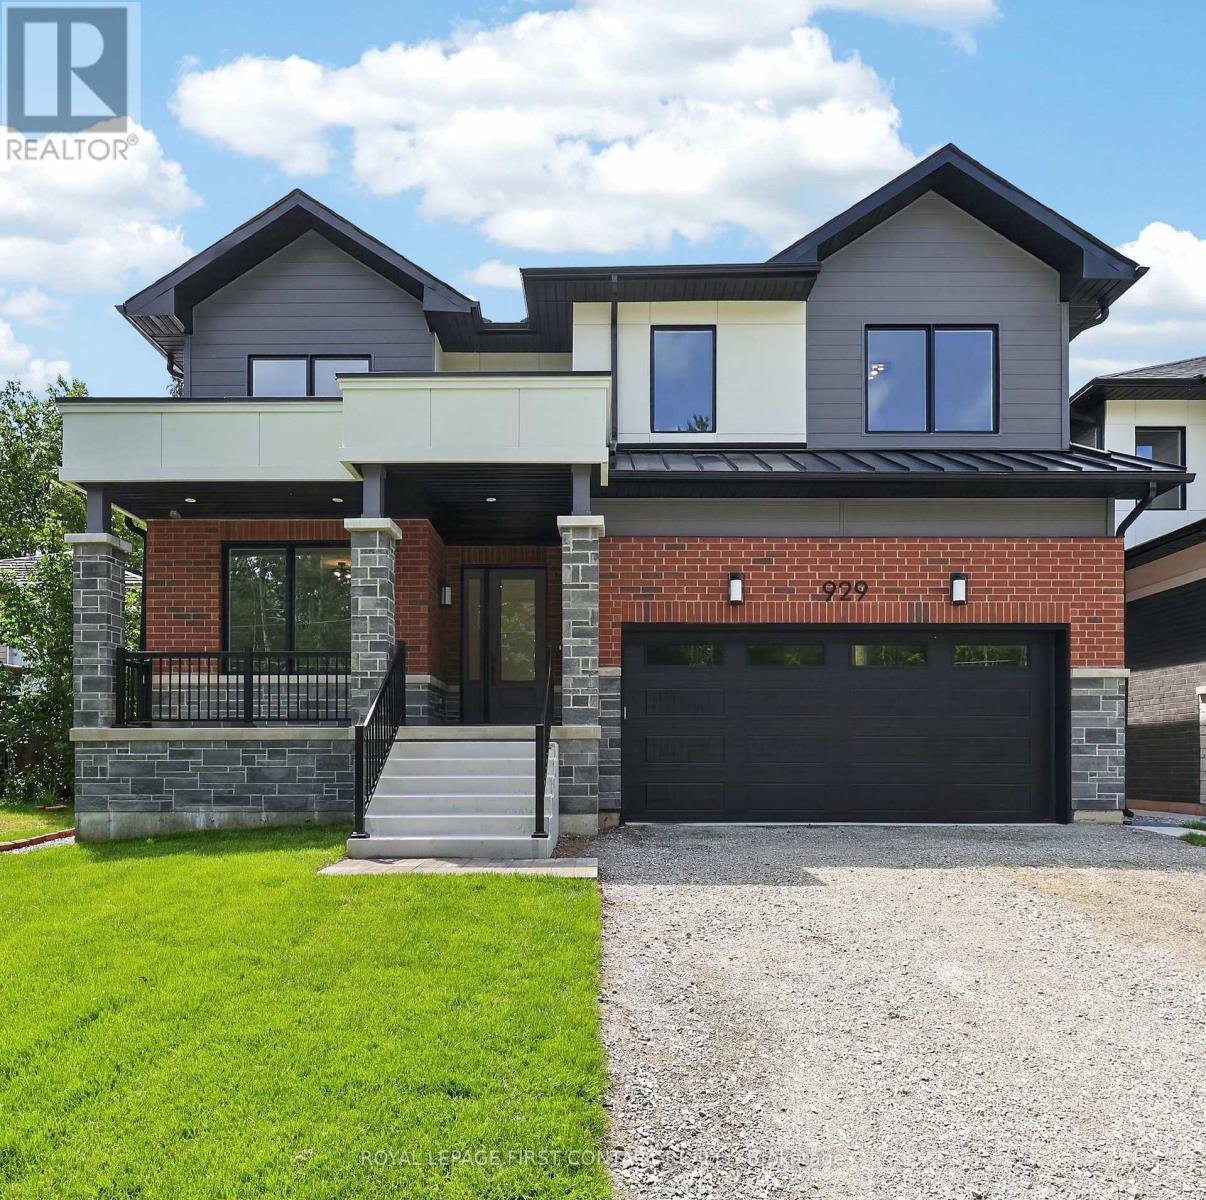
Welcome home to 929 7th Line in Alcona. The Upper Unit of this home offers 4 spacious bedrooms and 3.5 bathrooms. This stunning home has been thoughtfully designed with luxury, comfort, and functionality in mind. The Main floor features 9 ft. ceilings w/8 ft. entry ways, elegant kitchen with 8' Island and Quartz counters, Gas range, walk-in pantry, stainless steel appliances, under cabinet lighting and a walkout to a large covered patio w/gas BBQ hook up. The family room features a stunning cathedral ceiling, gas fireplace, and extra large windows. Engineered hardwood flooring throughout the home is complemented by a solid oak staircase. The second floor, also with 9 ft ceilings and 8 ft entry ways, boasts 2 primary suites both with ensuite washrooms as well as two other generously sized bedrooms, a shared washroom and large laundry room. Only steps to the Lake, this home is sure to please even the most discerning renter. (id:55499)
Royal LePage First Contact Realty
52 Pottery Place
Vaughan, Ontario
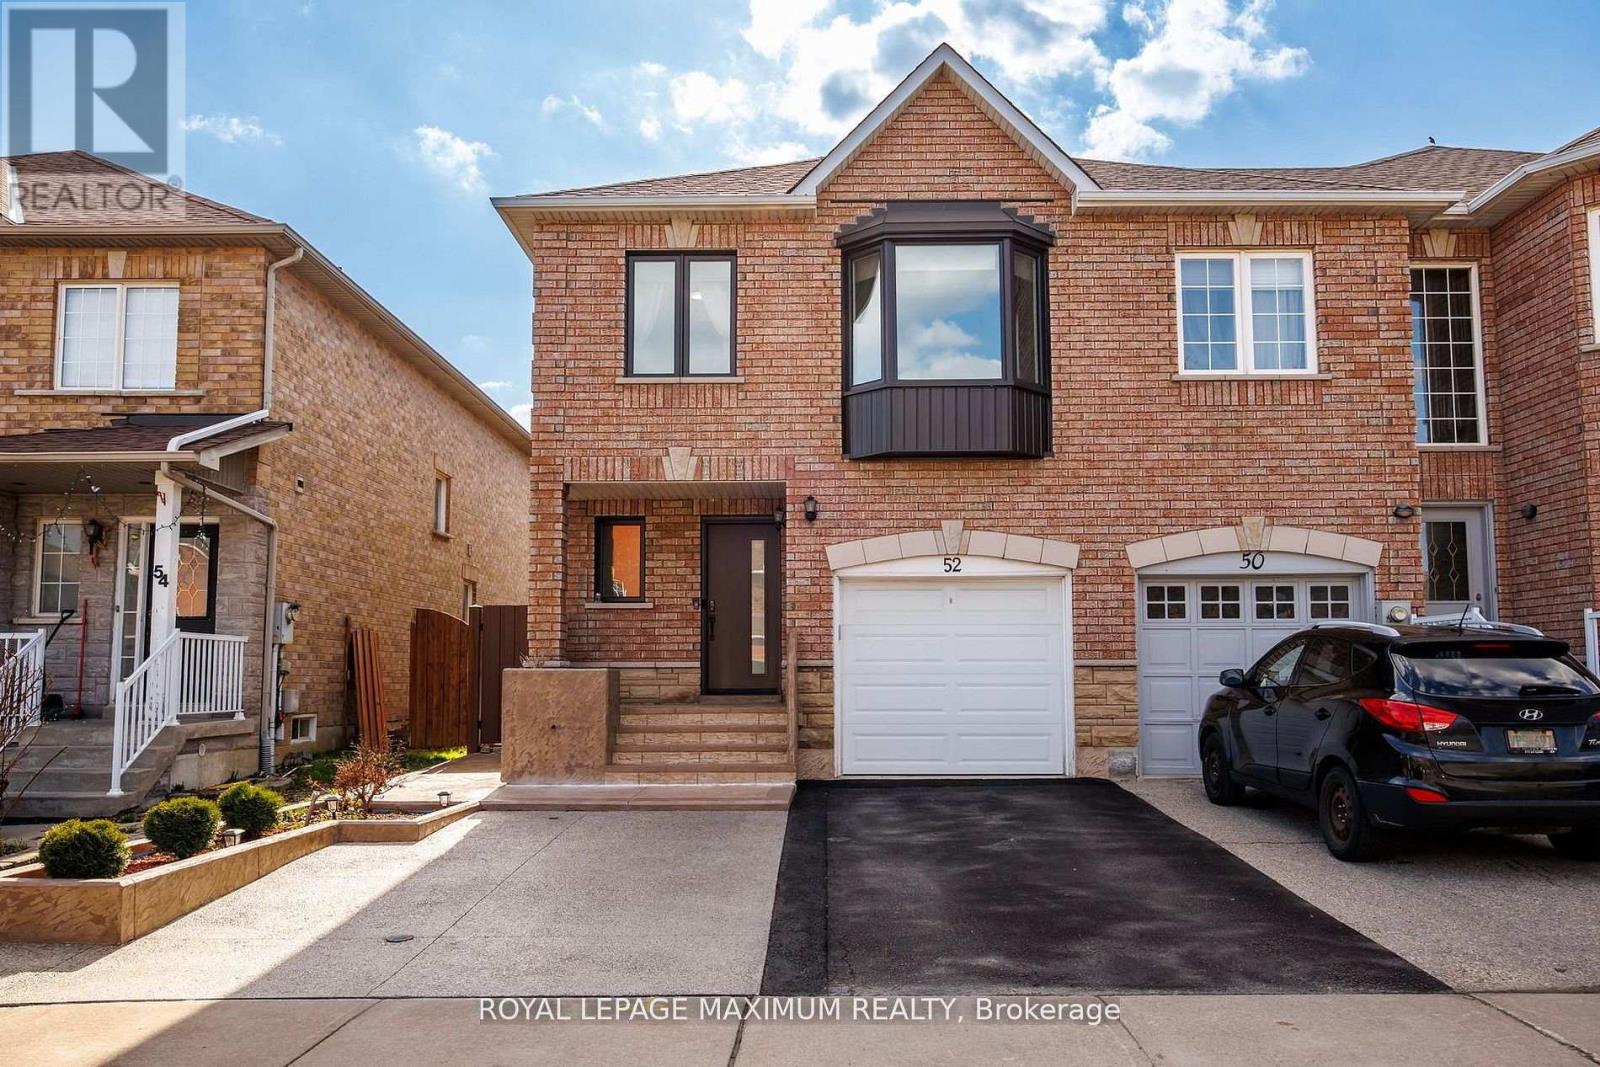
Welcome to this beautifully maintained 3-bedroom, 4-bathroom freehold townhome located in the highly sought-after community of East Woodbridge.This bright and inviting home features a functional open-concept layout with updated flooring, large windows, and a modern kitchen complete with stainless steel appliances and ample cabinetry-perfect for both everyday living and entertaining.The upper level offers generously sized bedrooms, including a spacious primary retreat, while the finished basement provides additional living space ideal for a family room, home office, or recreation area.Enjoy a private, fully fenced backyard with a patio and green space-perfect for outdoor relaxation and entertaining.Recent upgrades include new windows and front door (2025), upgraded attic insulation (2025), Basement Renovated(2024), and front and backyard landscaping (2024)-offering peace of mind and true move-in ready convenience.Conveniently located close to schools, parks, shopping, and transit, this is an exceptional opportunity to own in one of Woodbridge's most desirable neighbourhoods. (id:55499)
Royal LePage Maximum Realty
Lower - 929 7th Line
Innisfil, Ontario
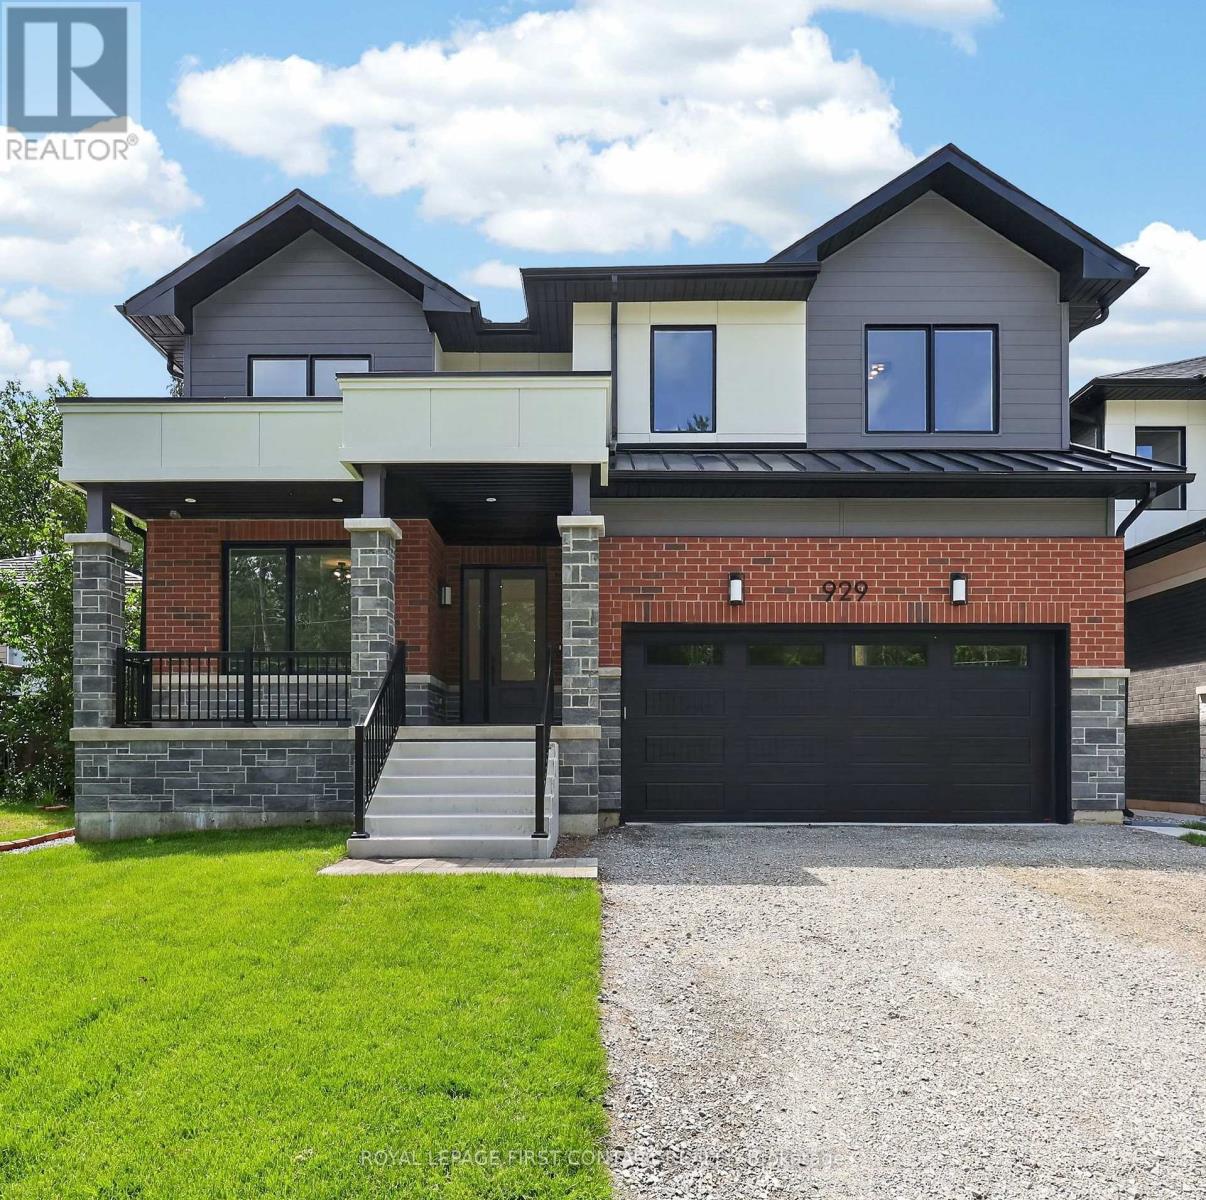
Welcome home to 929 - Lower Unit, 7th Line in Alcona. A legal 2 bedroom basement apartment with private entrance, designer kitchen, ensuite laundry, 9' ceilings and carpet free is one not to be missed. Only steps to the Lake, shopping, restaurants and all Alcona has to offer this home is sure to please. Lower Unit tenant will pay 25% of all utilities. (id:55499)
Royal LePage First Contact Realty
1017 - 8 Cedarland Drive
Markham, Ontario
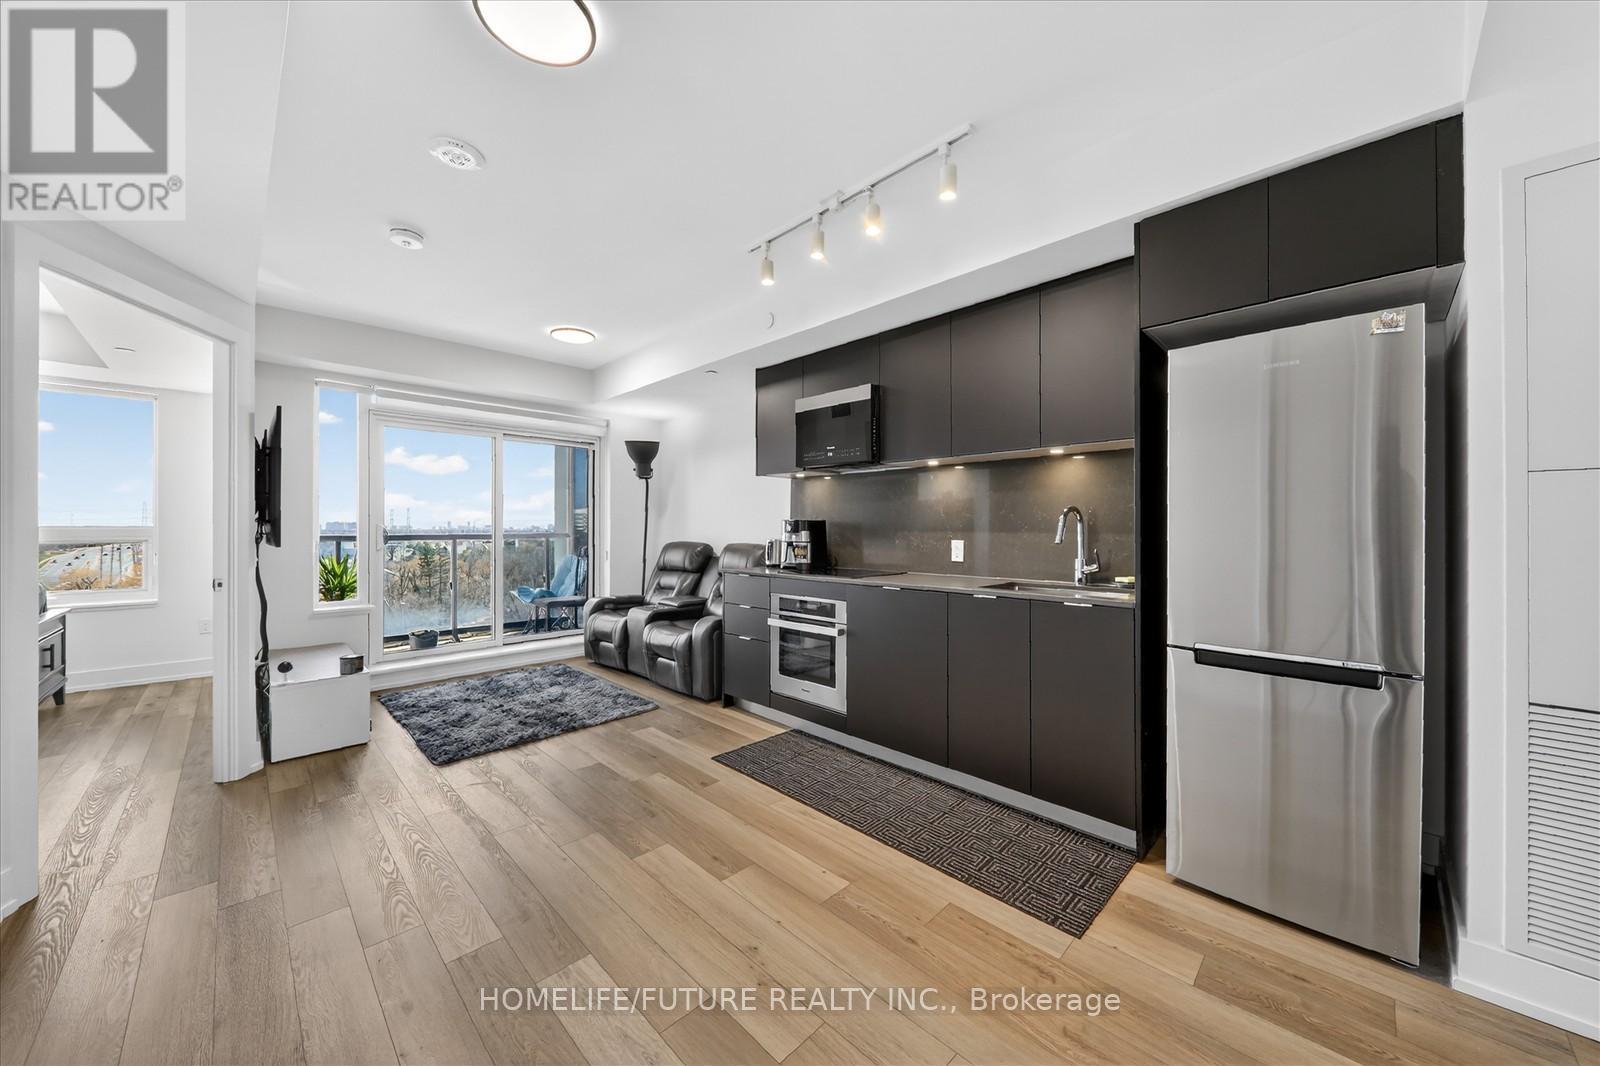
Sun-Filled South-Facing 1+1 Suite With Stunning Unobstructed Views In Downtown Markham. Bright And Spacious 1+1 Bedroom Condo At The Luxury Vendome Condos With 2 Full Baths And Premium Finishes. Bright & Spacious Open Concept Layout. Stylish 620 Sqft Condo With Functional Den Can Be Used As 2Nd Bed Or Home Office. Modern South-Facing Suite Featuring Quartz Kitchen, S/S Appliances, Under Mount Sink, Backsplash And Balcony Offering Stunning Views. 5 Star Amenities 24Hrconcierge, Gym, Party Rm, Guest Suites & More! Steps Away From Public Transit, Shopping, Restaurants, Markham Civic Center. Close To Hwy 404/407. Don't Miss It!! (id:55499)
Homelife/future Realty Inc.
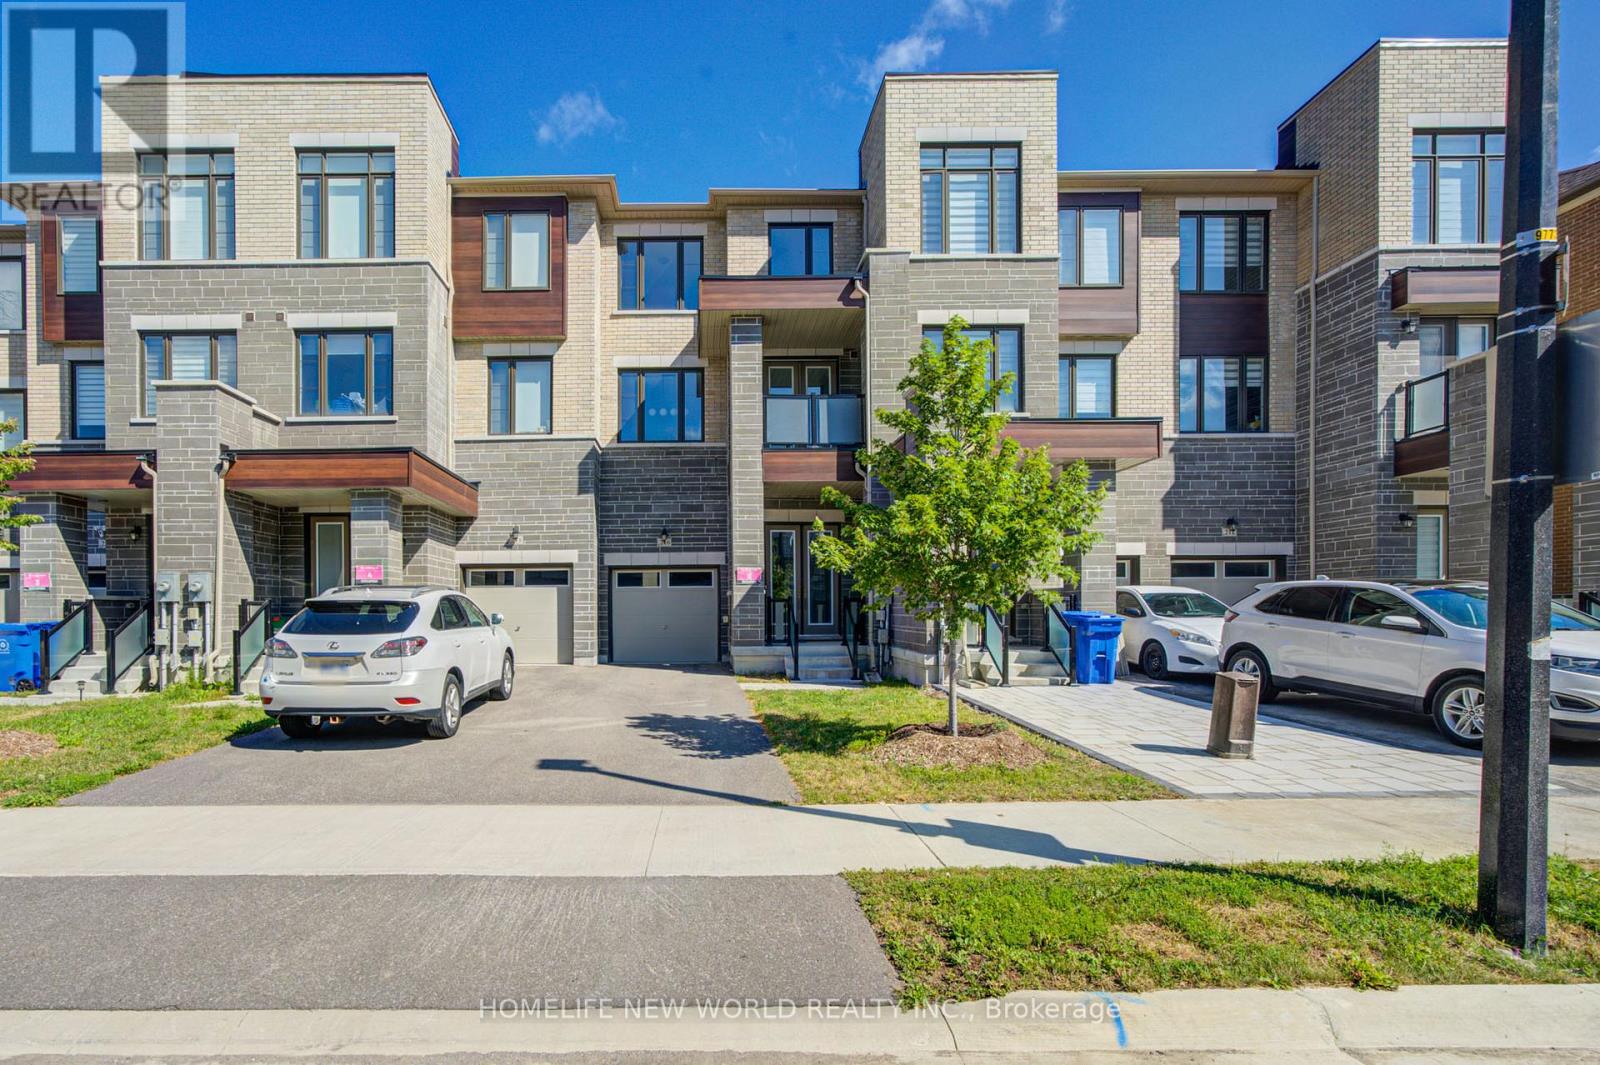
216 Vermont Avenue
Newmarket, Ontario
3 Years New Luxurious Freehold Townhome Approx 1949 Sqft Above Grade + Basement. No POTL Fees. 9'' Smooth Ceiling on All 3 Levels and Boosted 8'' Basement. Upgraded Engineered Hardwood Flooring and Upgraded Tile Throughout. Open Concept Kitchen, Center Island, Quartz Countertop And Backsplash. With 5 Premium SamSung Appliances. Gas Bbq Line On Main Floor Balcony. Full Size Laundry on Main Floor With Balcony. Primary Bedroom Includes 4pc Ensuite And Walk-In Closet. Upgrade EV Charger Outlet In The Garage. Conveniently access the backyard through the built-in garage, offering both ease and practicality for daily living. Located in a highly desirable community close to top-rated schools, parks, shopping Mall and transit. Minutes To St. Andrew's College And St. Anne's Private School. (id:55499)
Homelife New World Realty Inc.
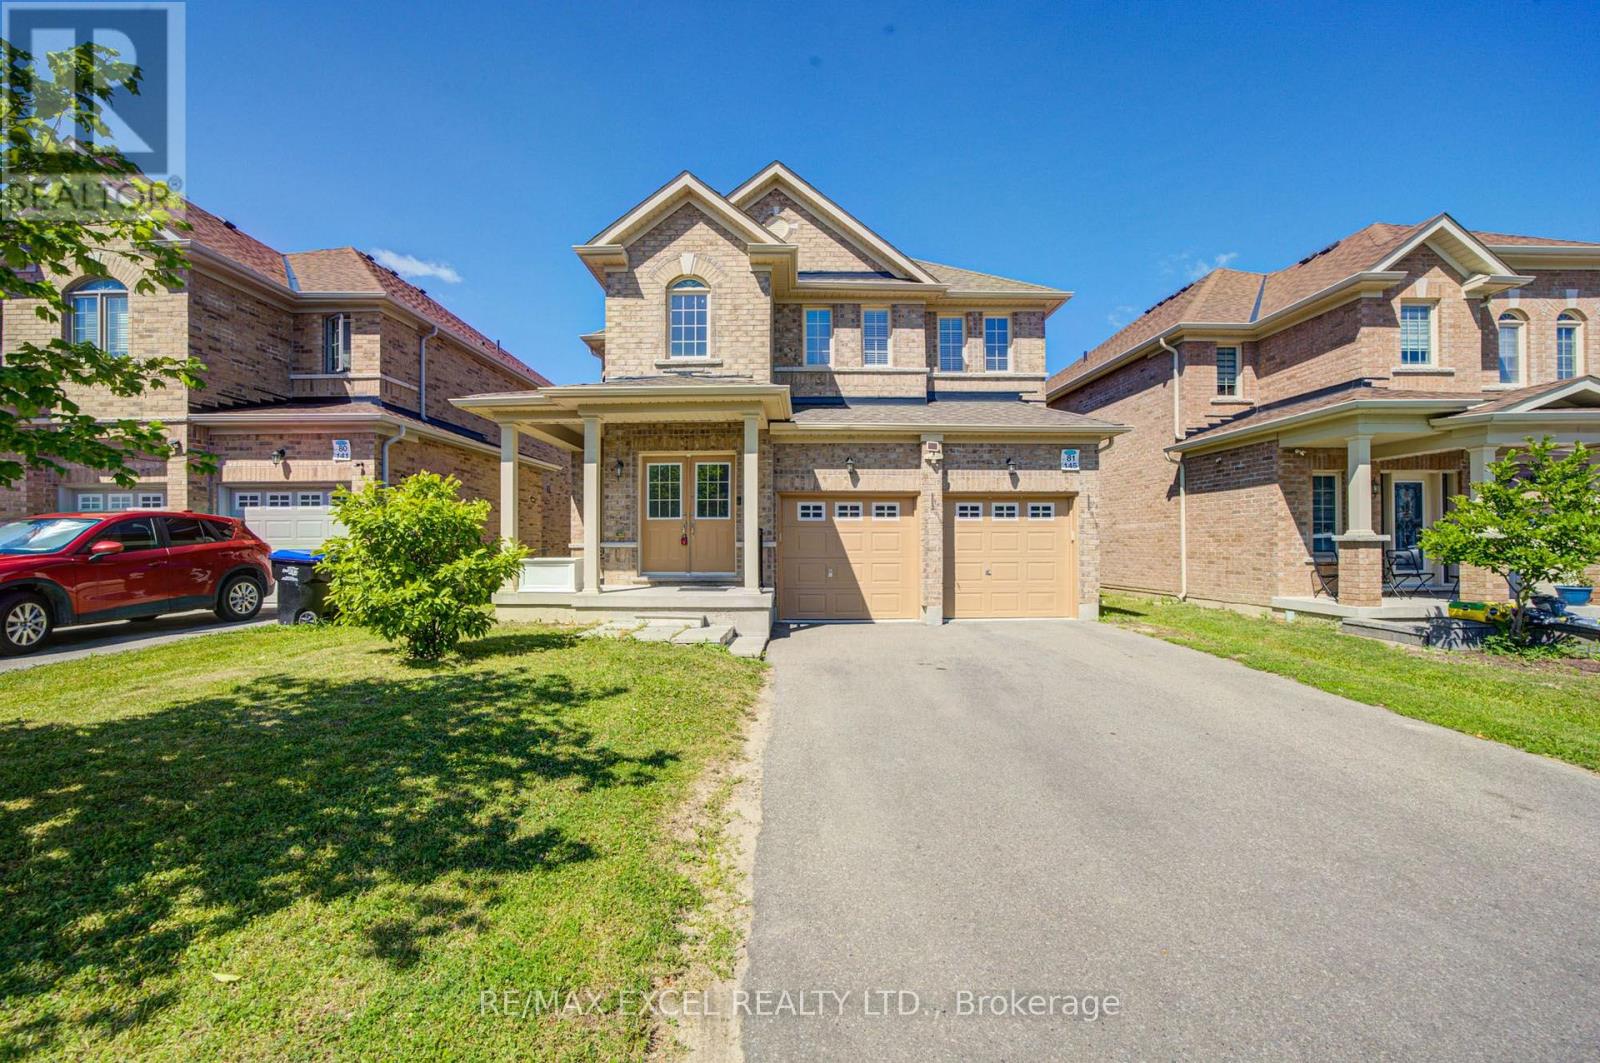
145 Milby Crescent
Bradford West Gwillimbury, Ontario
Welcome to this stunning 4-bedroom detached home offering over 3,300 sq. ft. of beautifully designed living space in one of Bradford's most desirable family-friendly neighbourhoods. Boasting one of the area's most functional layouts, this bright and spacious home combines luxury finishes with exceptional comfort. The main floor features 9-ft ceilings, elegant hardwood flooring throughout, and a cozy gas fireplace that anchors the spacious living area. The gourmet kitchen is designed to impress with granite countertops, ample cabinetry, and generous workspace, making it perfect for both everyday living and entertaining. Upstairs, the expansive primary suite serves as a private retreat, complete a luxurious 5-piece ensuite. Three additional generously sized bedrooms provide plenty of space for the whole family. A standout feature is the bright look-out basement offering oversized windows that fill the space with natural light and exceptional potential for an in-law suite, recreation area, or future income opportunity. The home also features a long driveway with no sidewalk, providing parking for up to 4 vehicles on the driveway in addition to the attached garage. Ideally located just steps to Catholic and public schools, parks, restaurants, shopping plazas, supermarkets, the community centre, library, and GO Train, with quick access to Highways 400 and 404 for effortless commuting. Combining generous living space, quality upgrades, an unbeatable location, and outstanding future potential, this exceptional home is a rare opportunity to own in one of Bradford's fastest-growing and most sought-after communities. (id:55499)
RE/MAX Excel Realty Ltd.
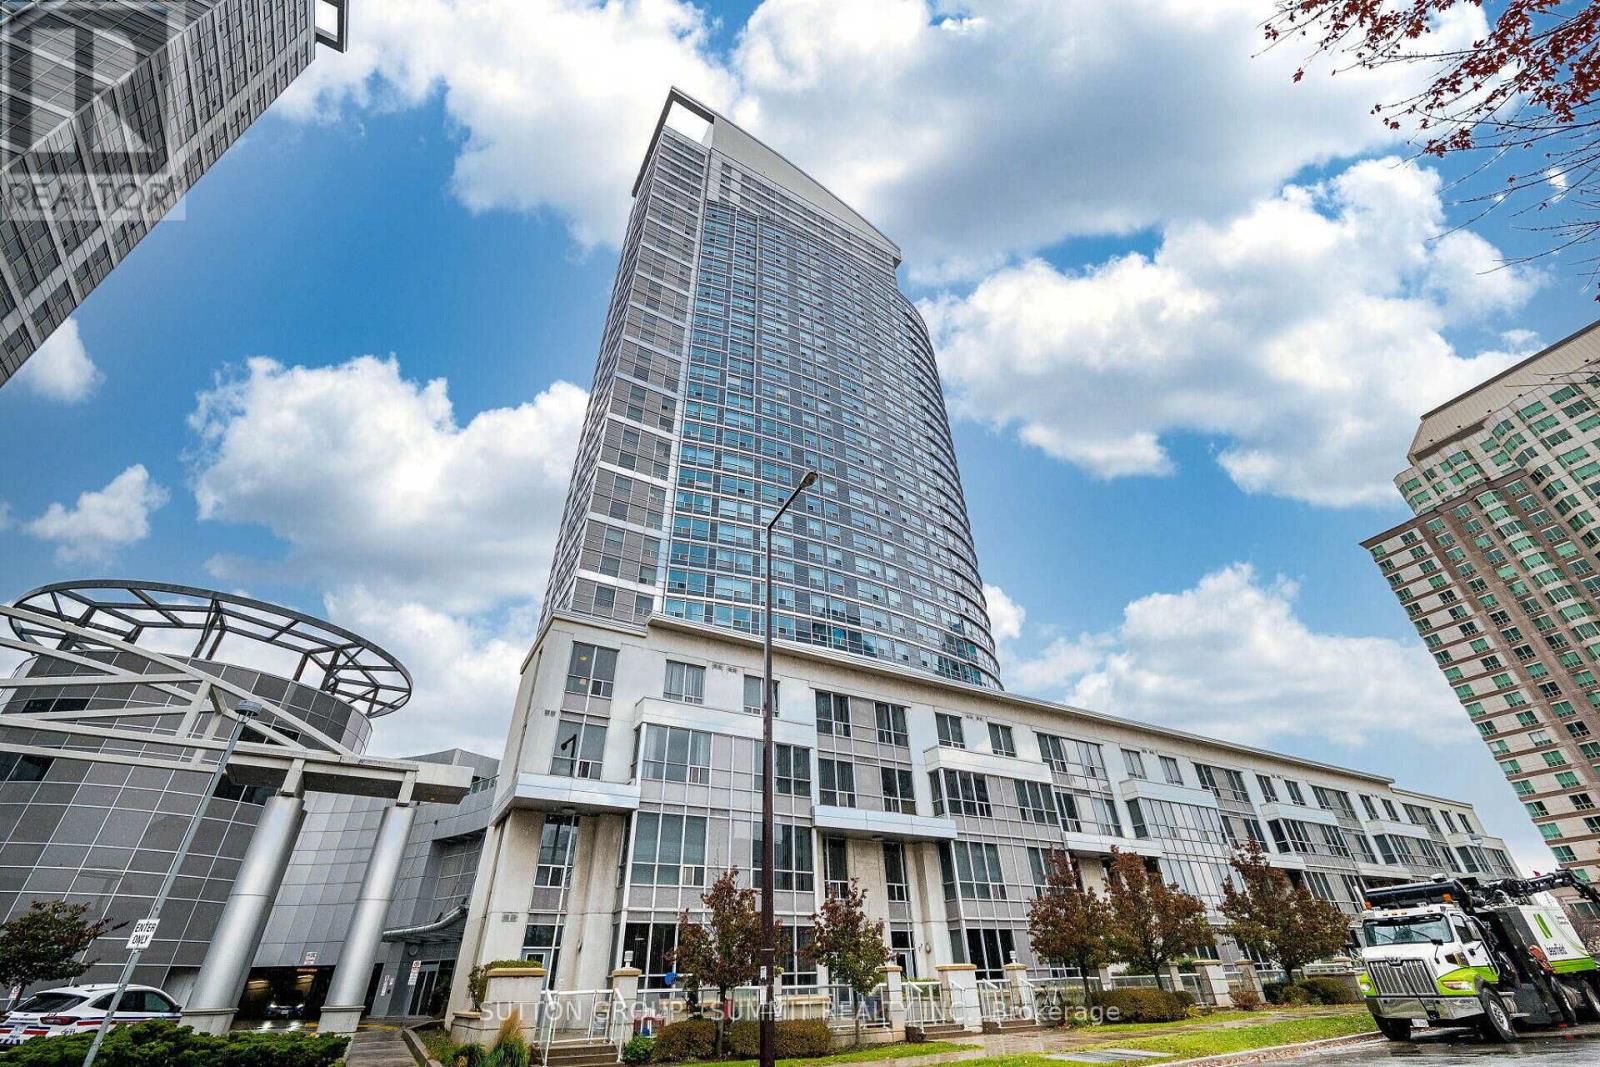
2605 - 38 Lee Centre Drive
Toronto, Ontario
Bright and spacious 2-bedroom, 2-bathroom Corner Suite, Great Se View. Move-In Condition. Upgraded Kitchen, brand new Quartz countertop(2026), Extra Pantry Space, Freshly painted(2026), new Vinyl flooring(2026). Two bedrooms provide excellent privacy, The primary bedroom features a private 4-piece en-suite. The open living and dining areas are well laid out for both everyday living and entertaining. ** Carpet Free**The building is well maintained and professionally managed, offering 24/7 security, concierge service, Indoor Pool, Whirlpool, Sauna, Gym, Club House, Party Room, Great visitor parking. The suite includes one parking space and one locker. Conveniently located just steps to Scarborough Town Centre, TTC, GO Transit, Quick access to Hwy 401, YMCA, and major grocery stores. Centennial College and the U of Toronto Scarborough Campus are also nearby. perfect for students, professionals, and small families. (id:55499)
Sutton Group - Summit Realty Inc.
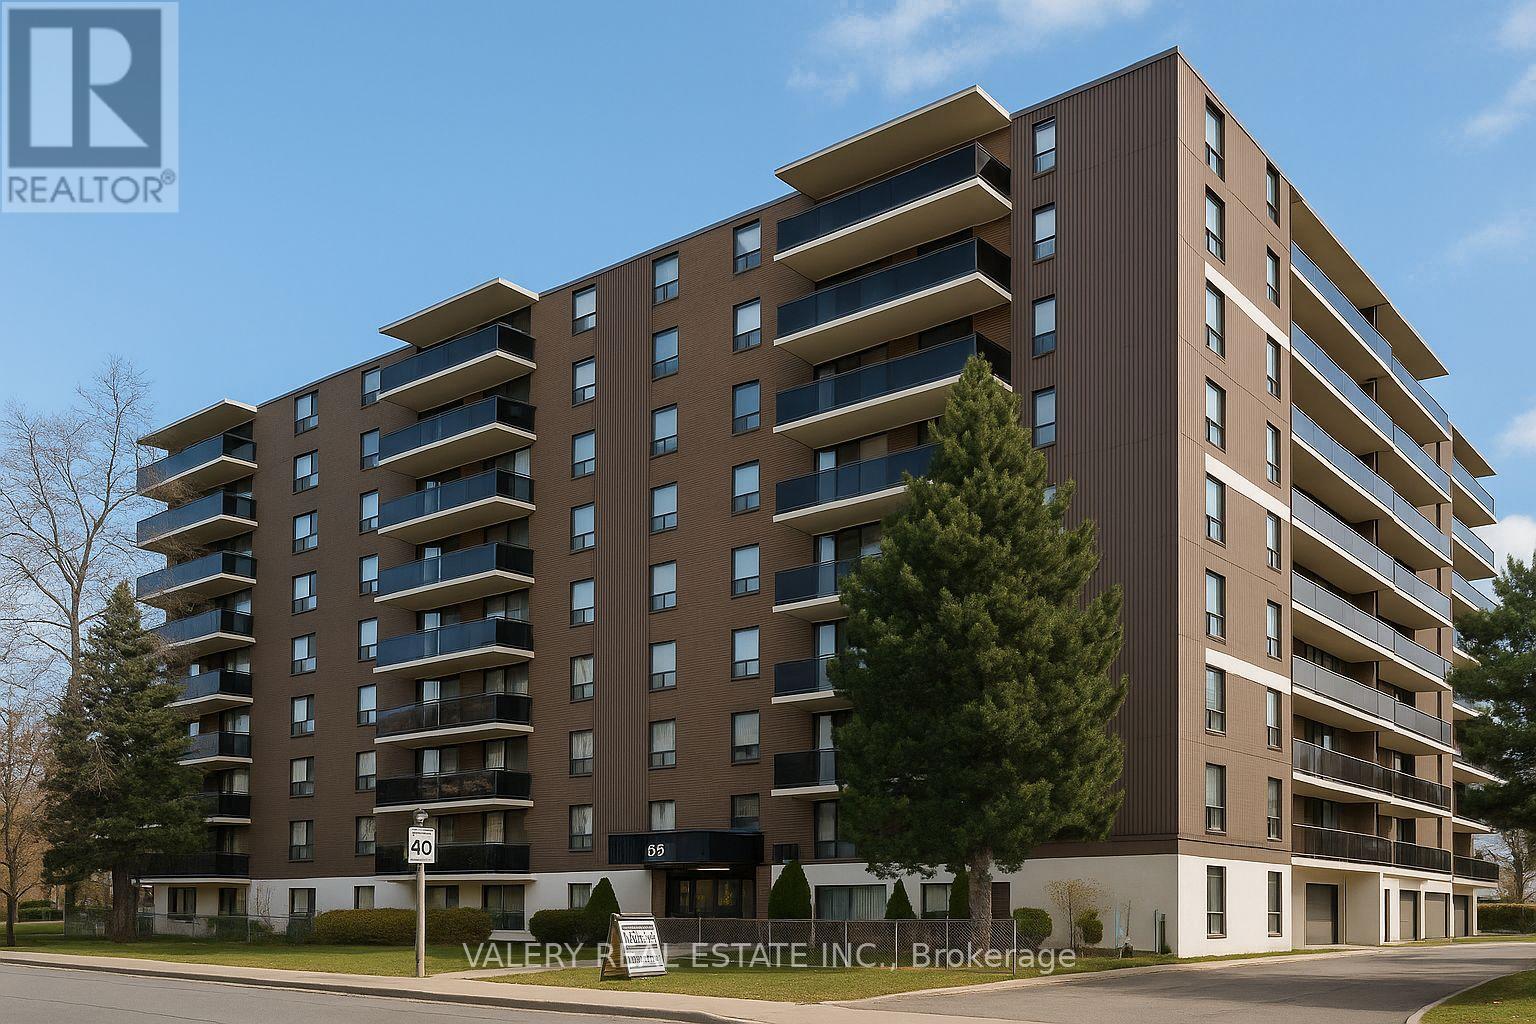
806 - 35 Confederation Drive
Toronto, Ontario
Welcome to 35 Confederation Drive, a well-established and professionally managed rental community in the heart of Scarborough. This brightand comfortable 1-bedroom suite offers generous living space, an efficient layout, and the security of tenure that comes with a mature and well-maintained apartment building. The suite features updated vinyl flooring throughout, a functional kitchen, a spacious living and dining area, anda well-sized bedroom perfect for professionals, students, or anyone seeking a comfortable home. A convenient in-suite storage room providesexcellent space for seasonal items and household supplies. Laundry facilities are located within the building, and on-site staff help maintain aclean and welcoming environment. Located in a vibrant, family-friendly neighbourhood, residents enjoy excellent walkability and close proximity to essential everyday conveniences. Major shopping centres, grocery stores, local shops, restaurants, and community services are all nearby, making day-to-day living simple and convenient. The local public library offers study areas, community programming, and a quiet place to work or read. Public transit and major roadways are easily accessible, providing efficient travel throughout Scarborough and the GTA.A fantastic rental option for anyone seeking a comfortable, well-kept home in a mature residential setting with excellent local amenities. Heat and water are included in the lease cost. However hydro is extra. Outdoor parking is rental and available at $120 and indoor parking is $125. Please note, some photos have been virtually staged (id:55499)
Valery Real Estate Inc.