
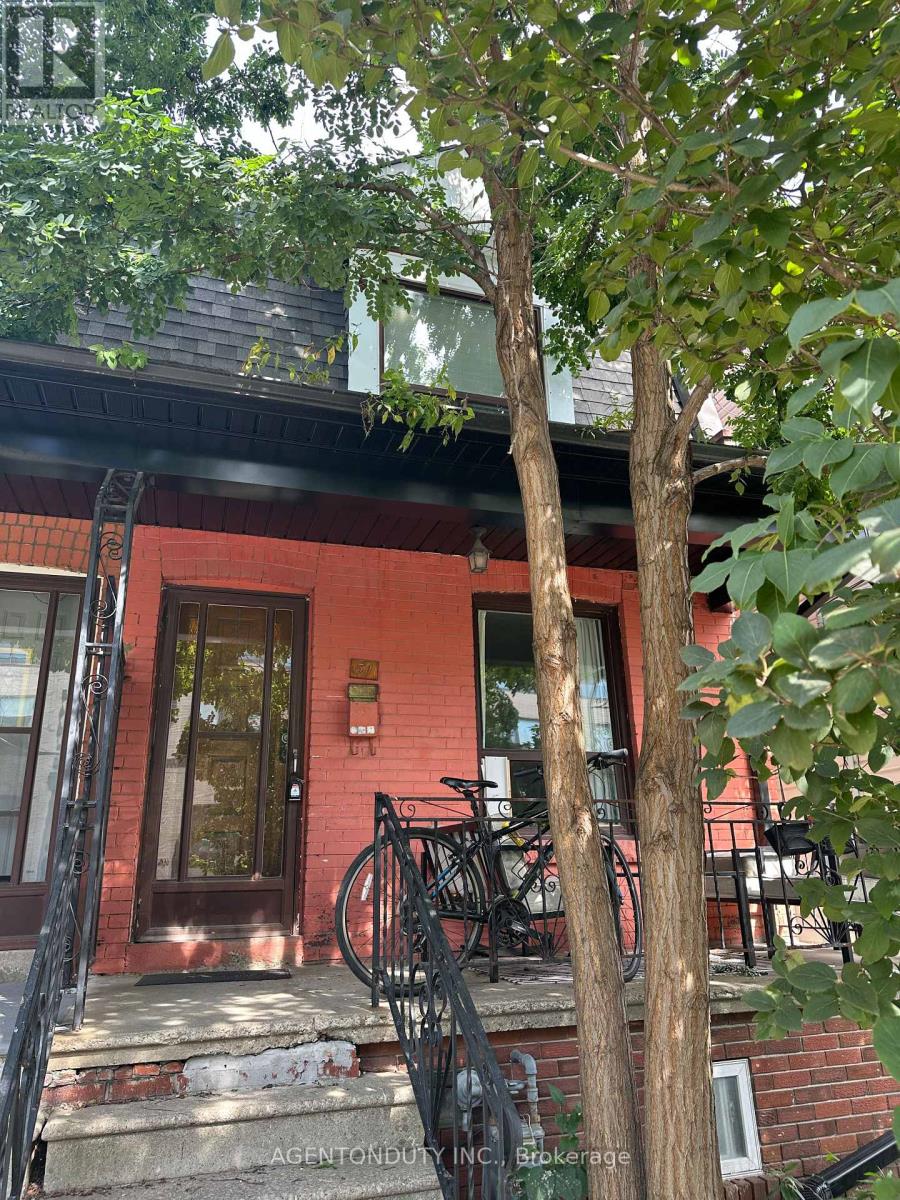
51 Perth Avenue
Toronto, Ontario
Turnkey Semi-DetatchedTriplex Investment or Multi-Generational Living Opportunity! Current Annual Rent $61,572. Welcome to this bright and spacious triplex [MPAC] featuring 3 self-contained one-bedroom units, each with its own private entrance. Thoughtfully designed for comfort and functionality, all units feature hardwood flooring throughout and are filled with natural light. Ideal for investors or families. Shared Coin Laundry in Basement. Quiet Street in Vibrant Neighbourhood. Close to TTC (Bloor Station), UP, Rail Path, MOCA, Henderson Brewery, Terroni Sterling, Cafes and shops As well as a short walk to Roncesvalles and High Park. Over 1600 sq Ft of Livable Space on 3 Floors (id:55499)
Agentonduty Inc.
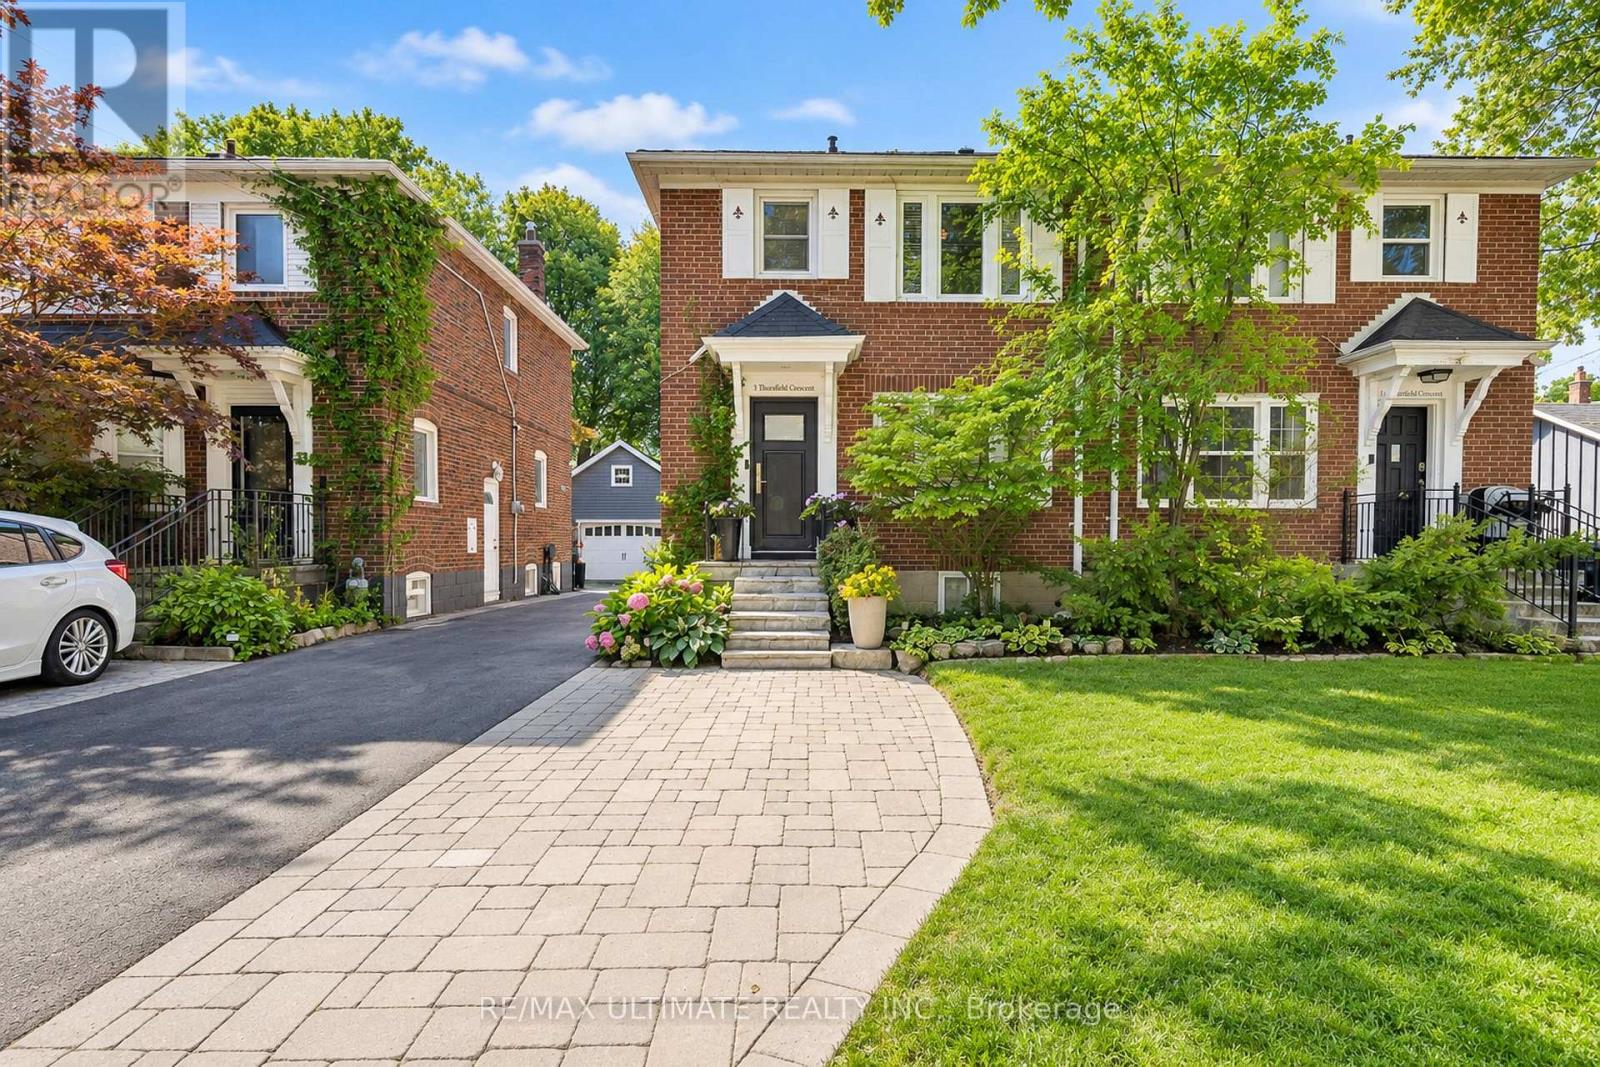
3 Thursfield Crescent
Toronto, Ontario
Welcome to 3 Thursfield Crescent, a beautifully renovated semi-detached home on a family-friendly street in the heart of North Leaside. Fully renovated in 2019, including new insulation, engineered hardwood and extensive updates throughout, this home offers a thoughtful layout, generous principal rooms, a spectacular deep lot and detached garage. A welcoming foyer with generous closet space opens to an oversized living room with plenty of space to relax and entertain. At the heart of the home, the renovated kitchen features abundant cabinetry, stainless steel appliances and a breakfast bar overlooking the dining area. The bright dining room is framed by beautiful views of the expansive backyard and features custom built-in cabinetry and a charming built-in bench. Walk out directly from the kitchen to the large rear deck, creating a seamless extension of the living space and the perfect setting for outdoor dining and summer entertaining. Upstairs, three well-proportioned bedrooms include a spacious primary retreat with wall-to-wall closets and ample room for a king-sized bed. A 4-piece bathroom and linen closet complete the second floor. The lower level adds valuable living space with a recreation room featuring high ceilings and built-in cabinetry, plus a convenient 3-piece bathroom. A highly functional laundry room offers oversized machines, extensive cabinetry, a utility sink and generous counter space. The spectacular backyard is the true showstopper, featuring a large deck, multiple areas for dining and entertaining, plenty of grass and room to play. The detached garage provides secure parking and additional storage. Just steps from Sunnybrook Park, with shops, restaurants, cafés and everyday amenities nearby. Enjoy convenient access to the Eglinton Crosstown LRT, TTC and DVP. A rare opportunity to enjoy a fully renovated home, exceptional outdoor space and the best of North Leaside living. (id:55499)
RE/MAX Ultimate Realty Inc.
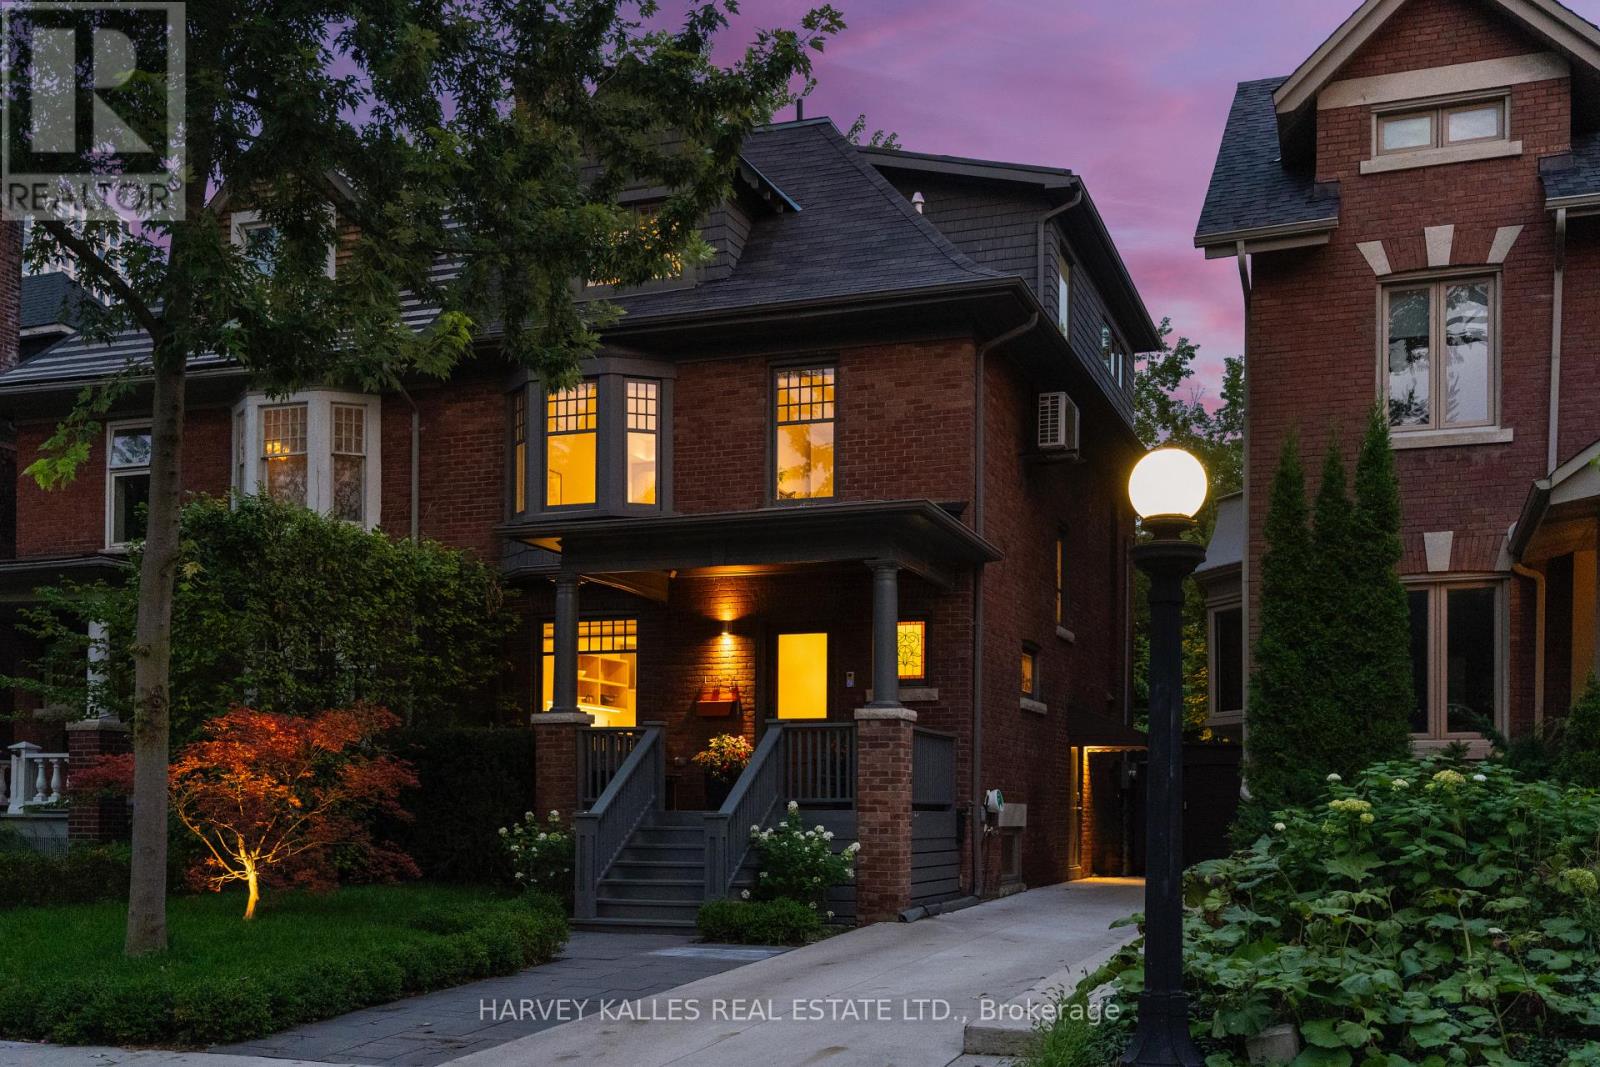
497 Palmerston Boulevard
Toronto, Ontario
On Palmerston Boulevard, the setting is every bit as remarkable as the home itself. Welcome to 497 Palmerston Boulevard, where every inch has been redefined for modern living, while the grace of its 1907 architecture remains beautifully intact. Reimagined by Altius Architecture and featured in Toronto Life, it is a remarkable meeting of thoughtful design, enduring character and effortless function. The main floor is exquisite. A continuous expanse of white oak carries through the space, complemented by a linear gas fireplace set within custom built-in shelving. At its centre, the kitchen anchors the room with a waterfall island, integrated appliances and cabinetry designed to disappear. Beyond, the living room dissolves into the garden through a wall of wood-framed sliding glass, opening onto a wide hardwood deck that steps down to the lawn. Thirty feet across and extending nearly 139 feet to the rear property line, the grounds are framed by mature hedging and lit for evenings. Summer dinners, soccer on turf that never needs mowing, quiet mornings with coffee: an extraordinary sense of space, privacy and calm in the heart of the city. Three generously proportioned bedrooms share the second floor, each with substantial closet space and beautiful natural light. The third floor is devoted entirely to the primary retreat. A king-sized bedroom is joined by a private sitting area framed by exposed brick and custom millwork. The ensuite is equally exceptional, with a freestanding tub beneath the window, a generous glass shower and floor-to-ceiling marble. The fully finished lower level offers a recreation room, full bathroom, dedicated laundry room and abundant storage. Private drive parking accommodates four vehicles. Steps from Harbord Village and Bathurst Station, and just minutes from College Street and the University of Toronto. Rare width. Rare light. Rare quiet. All on one of the city's great streets. (id:55499)
Harvey Kalles Real Estate Ltd.

5009 - 8 Eglinton Avenue E
Toronto, Ontario
- (id:55499)
Royal LePage Signature Realty
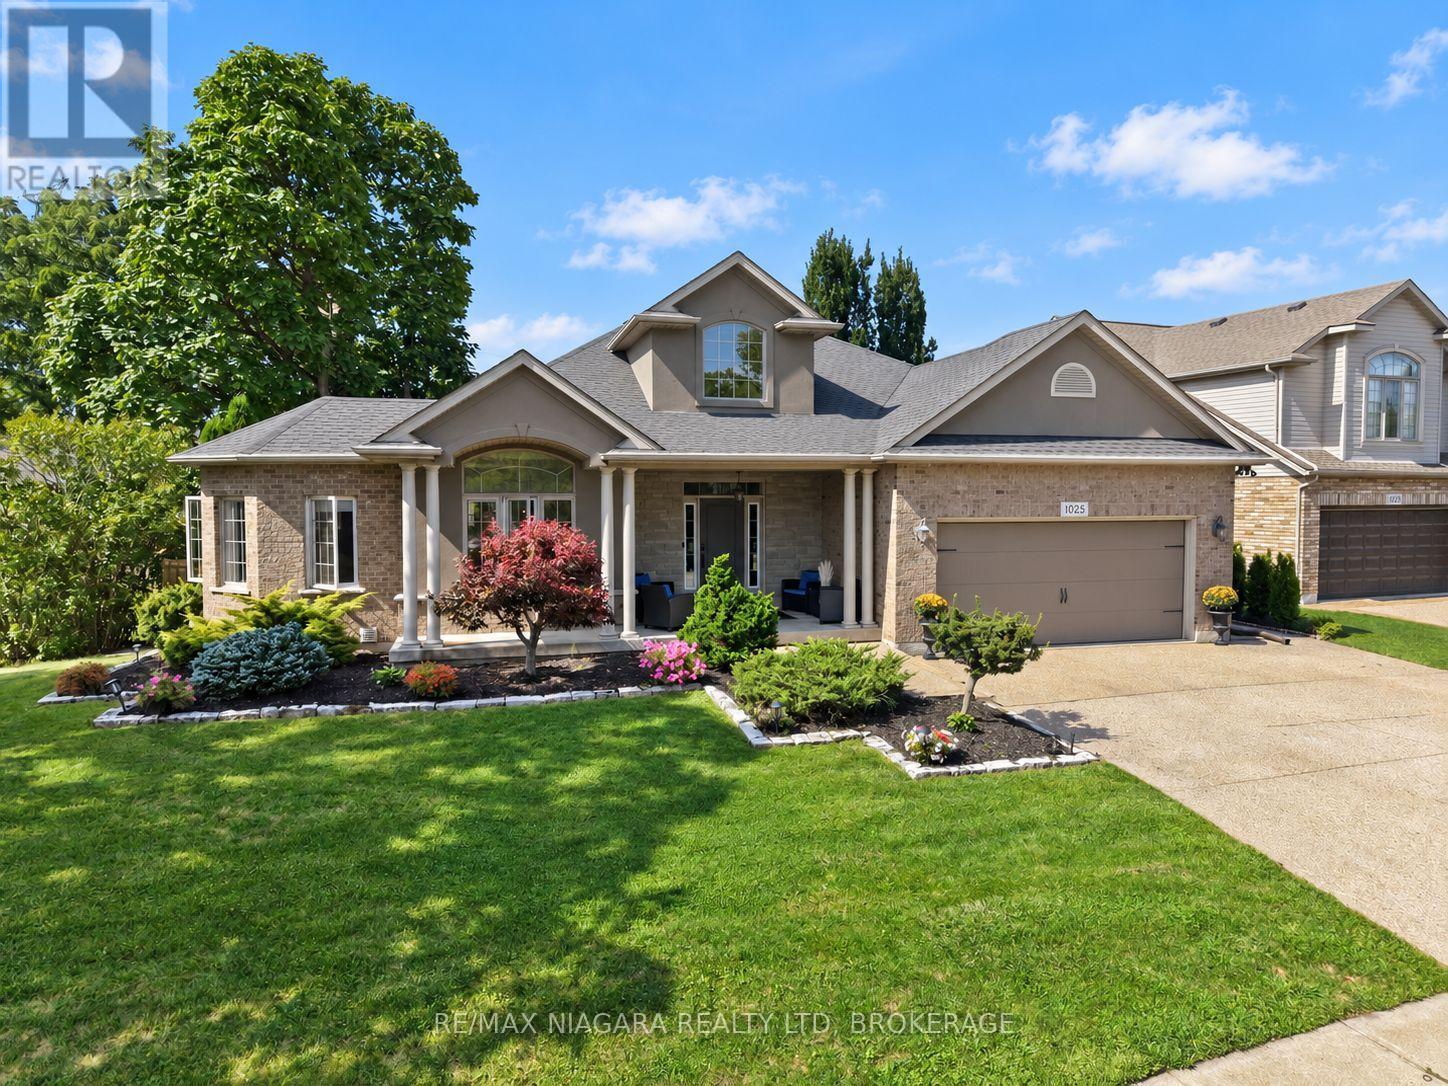
1025 Pelham Road
St. Catharines, Ontario
Some bungalows check boxes, this one solves problems. Set on a beautifully landscaped lot in the Power Glen area, this all brick and stone bungalow gives you room to live, host, and grow. The main floor features a bright, open concept layout with a modern kitchen, a cozy living room with gas fireplace, and a main floor primary bedroom with private ensuite and walkout. The fully finished lower level is a standout: complete with its own separate entrance, full kitchen, living area, bedrooms, bathrooms, and laundry - ideal for multigenerational living, in-law accommodation, rental income potential, or simply extra space to grow into. Set up for two households under one roof - with kitchens, laundry, fridges, stoves, washers, and dryers doubled up throughout. Use it as two self-contained suites or open it up as one expansive family home. Outside, the landscaped lot offers privacy and curb appeal in one of St. Catharines' most established pockets, close to schools, parks, and everyday conveniences. Whether you're looking for room for extended family, an income-generating suite, or simply more space than a typical bungalow offers, this home delivers flexibility that's hard to find. (id:55499)
RE/MAX Niagara Realty Ltd
67 Old Mill Drive
Toronto, Ontario
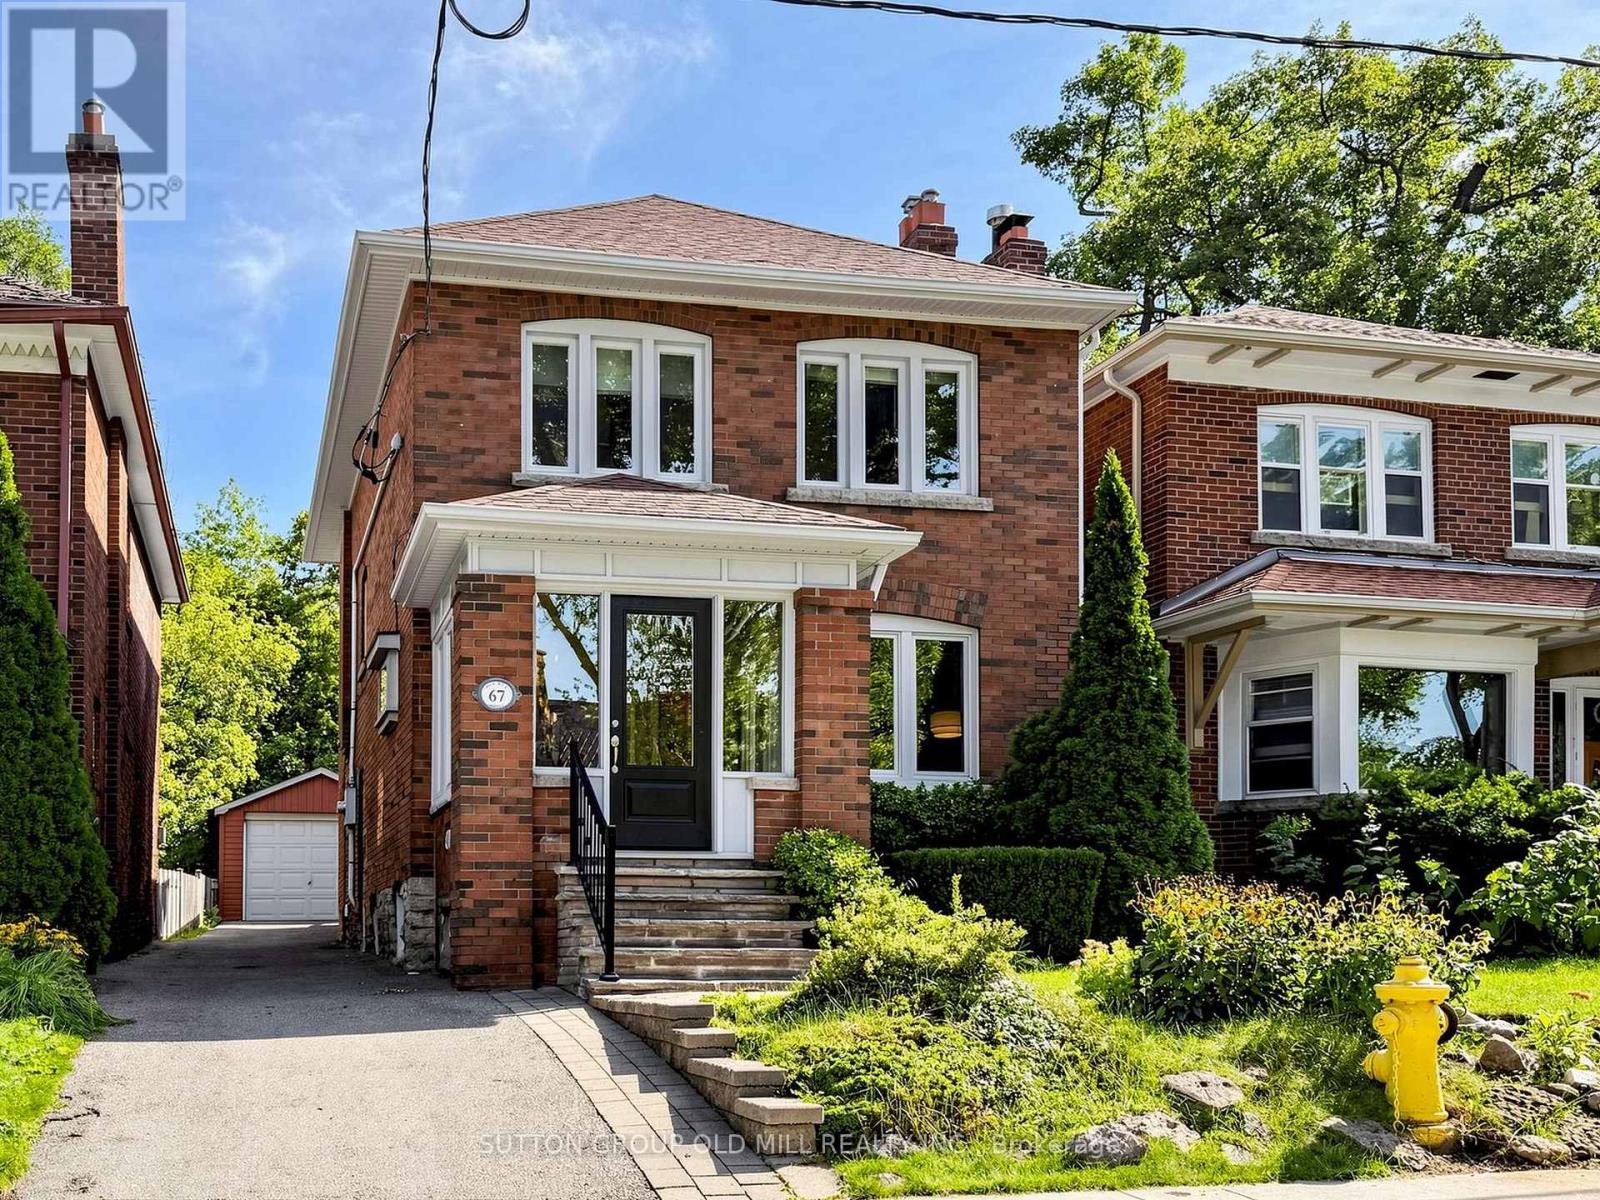
Welcome to the highly desirable Old Mill neighbourhood! This exceptional 3-bedroom home boasts over 2,400 sq. ft. of versatile living space, highlighted by a rare addition that sets it apart. The main floor seamlessly blends historic charm with modern functionality, featuring a formal dining room and a large living room anchored by elegant French doors. Beautiful stained glass windows and expertly refinished gumwood trim ('24) add timeless warmth throughout. The spacious, light-filled renovated eat-in kitchen features a dedicated breakfast area. It flows into a rare main-floor family room with skylights and large windows overlooking the lush, private backyard. A convenient 2-piece powder room completes this level. Upstairs, the primary bedroom serves as a quiet retreat, complete with a generous walk-in closet and peaceful garden views. The lower-level expansion offers a recreation room with a rough-in for a wet bar, excellent storage space, and a rough-in for an additional bathroom. In-law or nanny suite potential. Experience optimal comfort with efficient radiant heating throughout and the rare luxury of full central air conditioning. Complete with a single-car garage and a private driveway for 3-4 vehicles, this property checks every box. Completely updated electrical with the last remnants of knob-and-tube wiring professionally removed ('26). Nestled in a quiet, family-friendly pocket, this home is steps to Bloor West Village, Humber River trails, TTC, parks, and top-rated schools, including St. Pius X Catholic School & Humbercrest Public School (w/French Immersion). Residents also enjoy access to the exclusive Baby Point Club, with tennis, lawn bowling, game days, euchre, trivia nights, and more. With easy access to downtown and the airport, this is a wonderful opportunity to settle into an exceptional community. With over 2400 sq.ft. of living space, this home is truly a must-see! Offers anytime! Above-average inspection report available. (id:55499)
Sutton Group Old Mill Realty Inc.
Upper - 114 Wincott Drive
Toronto, Ontario
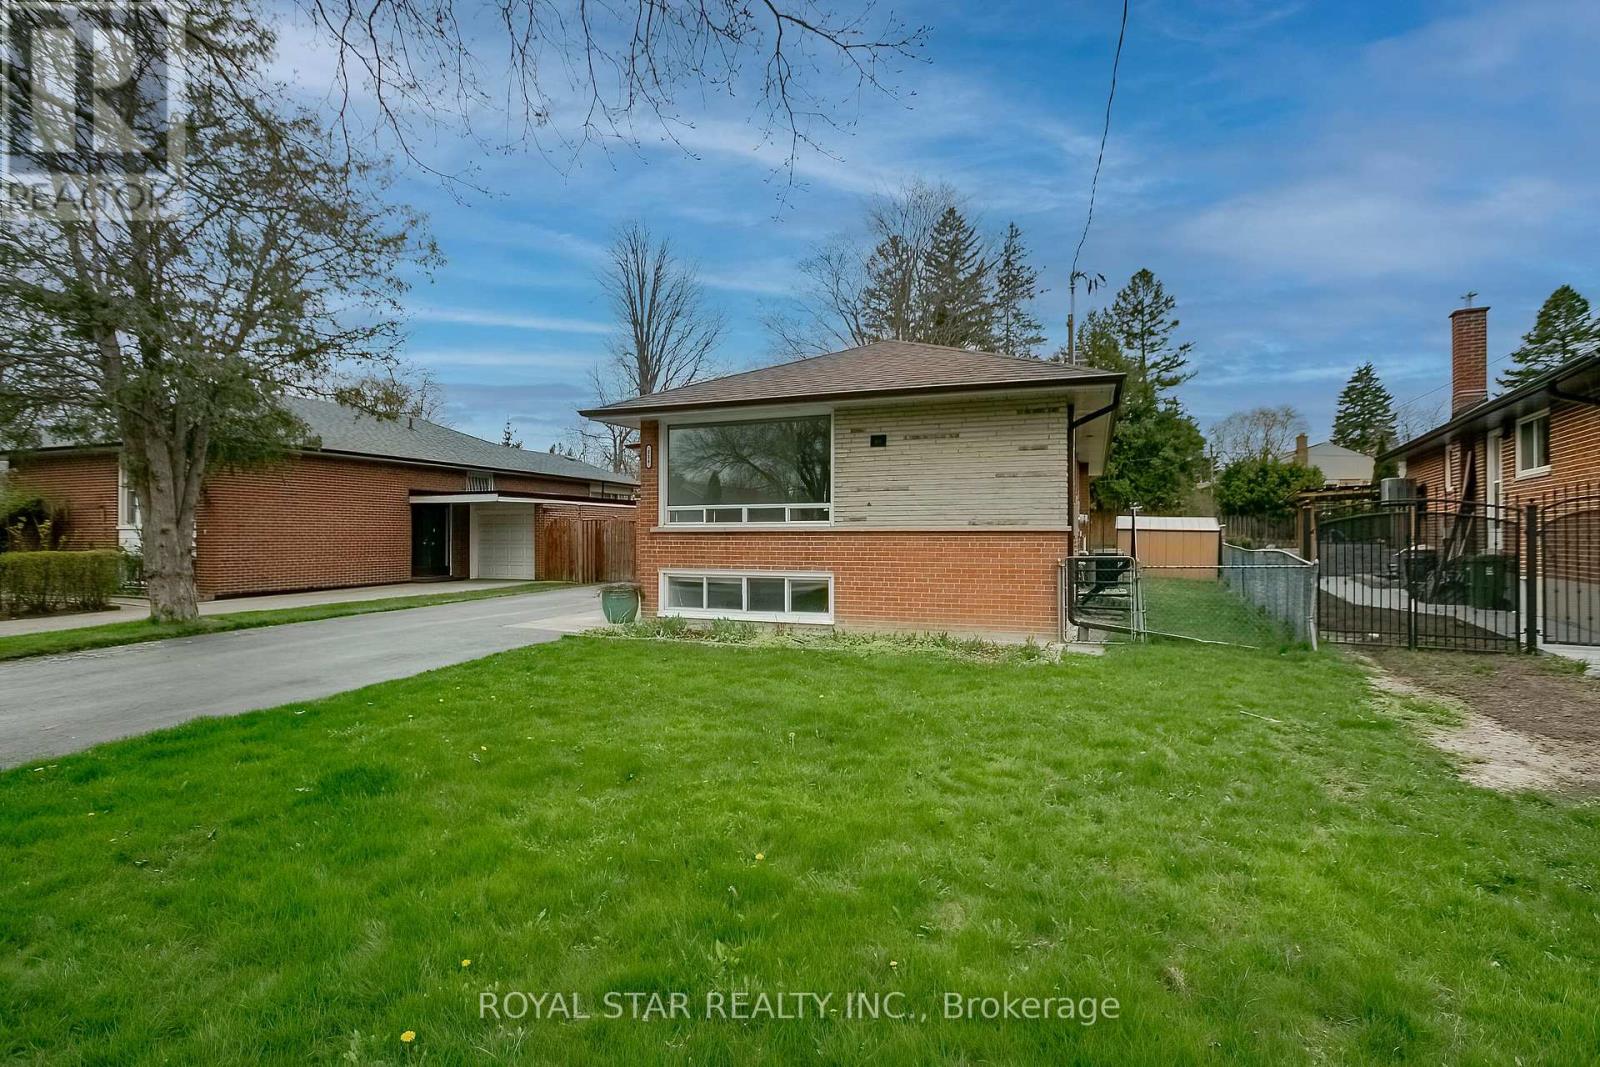
Welcome home to this bright and thoughtfully cared for home in the friendly, family-oriented community of Richview - The Westway in Etobicoke. Generous rooms and large windows fill the space with natural light, creating a warm, welcoming feel from the moment you walk in. Perfect for families or anyone seeking comfort and convenience, it offers easy access to Highways, nearby Go Transit, and public transit right at your doorsteps - plus shopping, schools, parks, and everyday amenities close by. A lovely opportunity to settle into a well-maintained home in a neighbourhood that people truly enjoy living in. (id:55499)
Royal Star Realty Inc.
2801 - 3880 Duke Of York Boulevard
Mississauga, Ontario
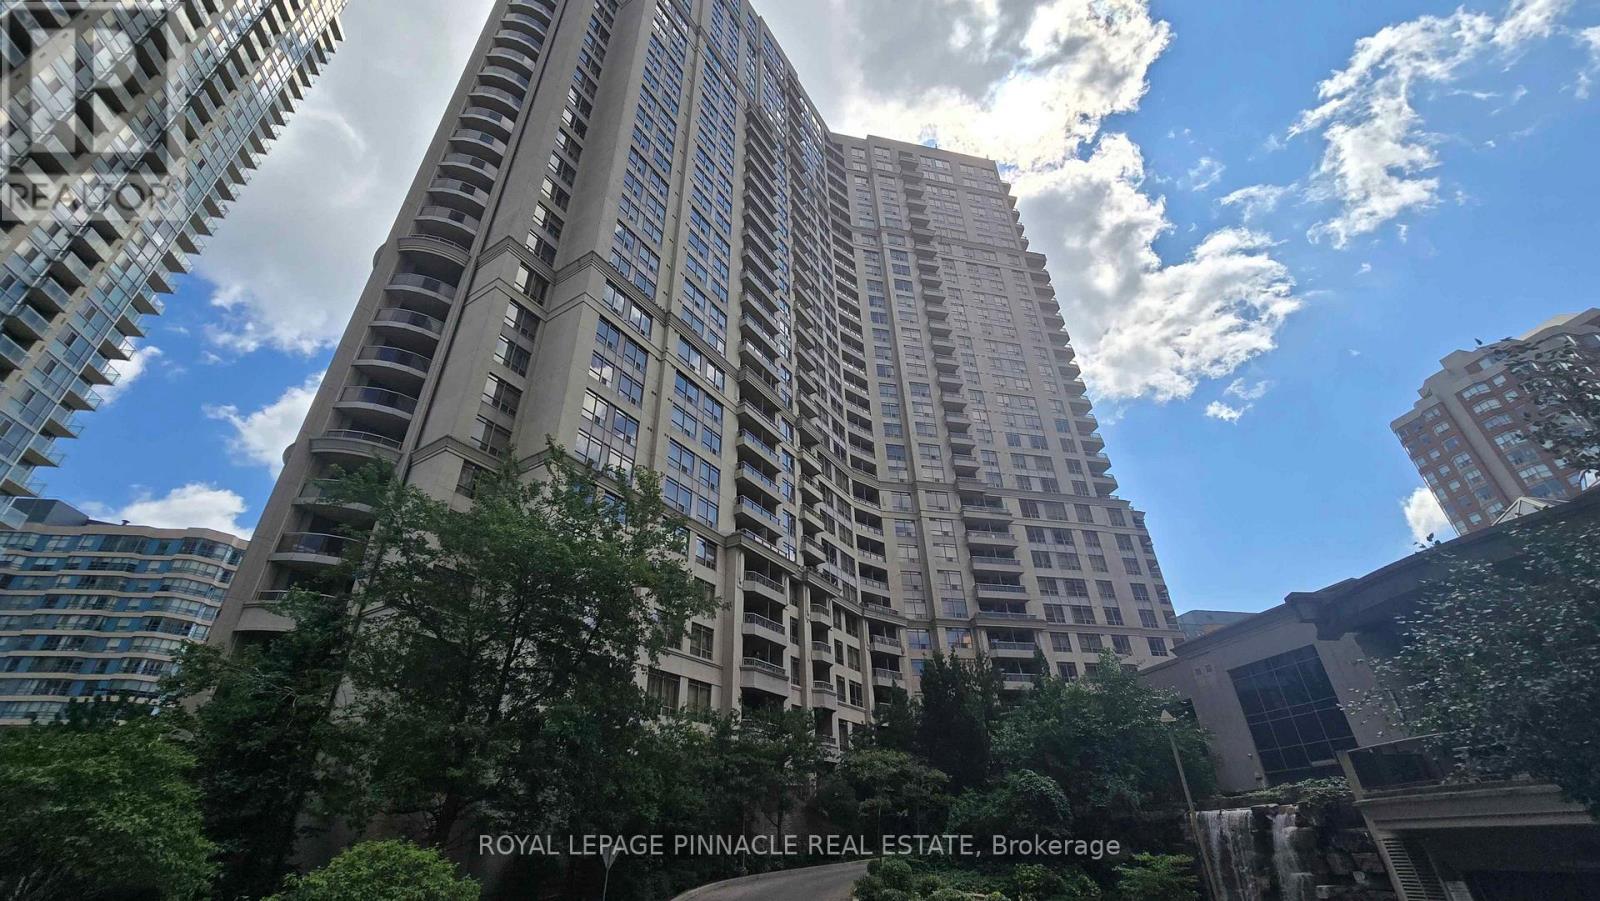
Square One / Celebration Square and accross Square One Mall location. Large 2 Bedrooms, plus Den, 2 Full washrooms, beautifully maintained condo unit available for immediate lease. Perfectly situated on a Higher 28th floor with Spectacular Views, Exceptional Open-Concept layout, Flooded with Natural Sunlight. Large open Den space for Home Office. All Utilities are Included in the Monthly Maintenance Fees. Access to an Impressive Collection of Resort-style Amenities, including: Indoor Pool, Fitness Centre, Bowling Alley, Table Tennis area, Movie Theatre Room, Billiards Room, BBQ Area, Three Party Rooms, Visitor Parking, Security Guards etc. Situated in the Highly Sought after - City Centre neighbourhood, Directly across from Mississauga Celebration Square; Enjoy unmatched convenience with parks, public transit, grocery stores, the library, community centres, restaurants, shopping, and entertainment all just steps from your door. This is a rare opportunity to lease a Beautifully Upgraded with Excellent Floor and Kitchen Countertop, Spacious Condo in one of Mississauga's most Desirable Communities-offering Luxury, Convenience, Outstanding Amenities!!! (id:55499)
Royal LePage Pinnacle Real Estate
2801 - 3880 Duke Of York Boulevard
Mississauga, Ontario
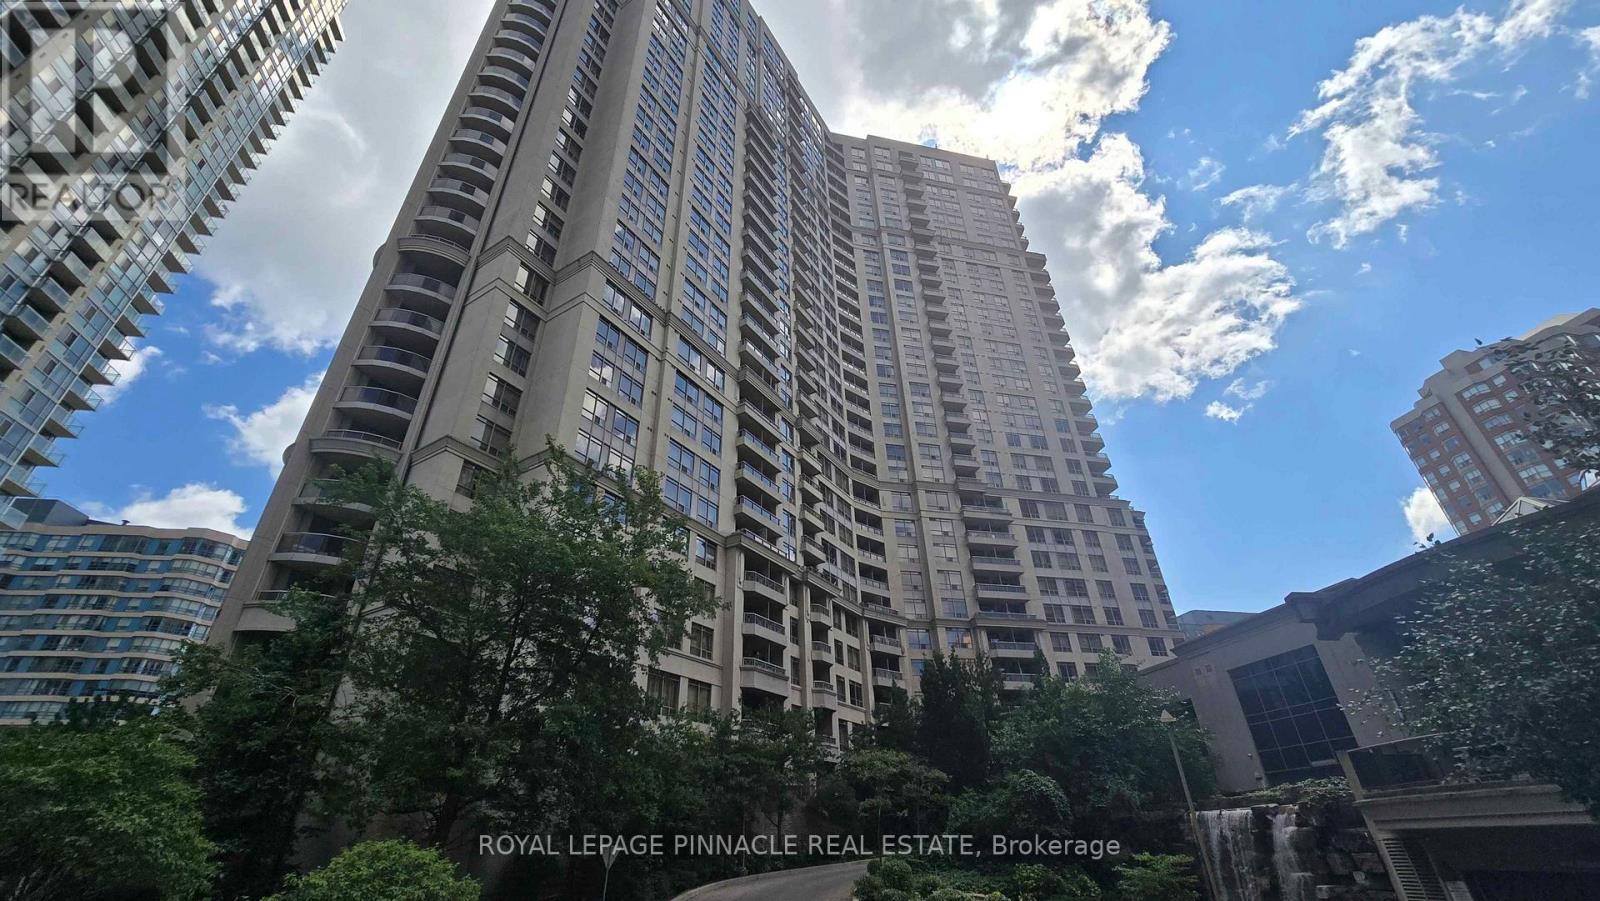
*FURNISHED* Square One / Celebration Square and across Square One Mall location. Fully Furnished Large 2 Bedrooms, plus Den, 2 Full washrooms, beautifully maintained condo unit available for immediate lease. Perfectly situated on a Higher 28th floor with Spectacular Views, Exceptional Open-Concept layout, Flooded with Natural Sunlight. Large open Den space for Home Office. Internet and All Utilities are Included in the Monthly Maintenance Fees. Access to an Impressive Collection of Resort-style Amenities, including: Indoor Pool, Fitness Centre, Bowling Alley, Table Tennis area, Movie Theatre Room, Billiards Room, BBQ Area, Three Party Rooms, Visitor Parking, Security Guards etc. Situated in the Highly Sought after - City Centre neighbourhood, Directly across from Mississauga Celebration Square; Enjoy unmatched convenience with parks, public transit, grocery stores, the library, community centres, restaurants, shopping, and entertainment all just steps from your door. This is a rare opportunity to lease a Beautifully Upgraded with Excellent Floor and Kitchen Countertop, Spacious Condo in one of Mississauga's most Desirable Communities-offering Luxury, Convenience, Outstanding Amenities, and unbeatable value for money. (id:55499)
Royal LePage Pinnacle Real Estate
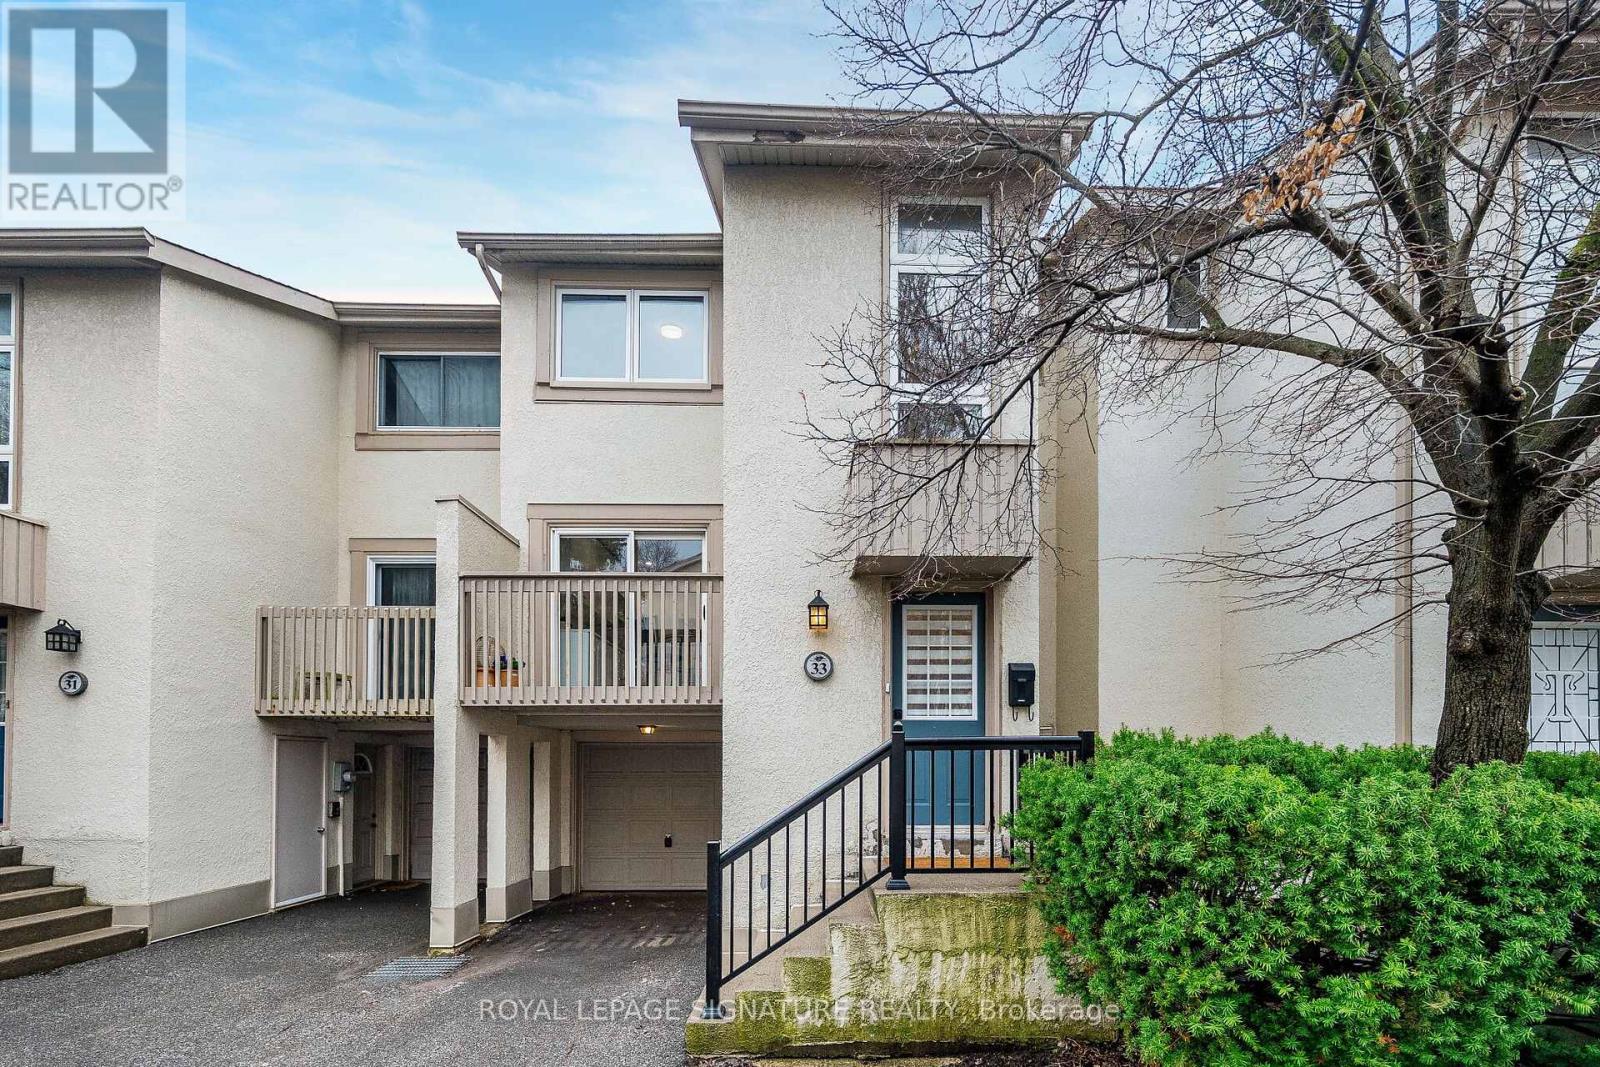
33 Cheryl Shepway
Toronto, Ontario
Enjoy the feel of a brand-new home in an established, sought-after neighbourhood. This spacious executive townhouse, ideally located close to every convenience, has been extensively and thoughtfully renovated throughout. The home features a stunning new kitchen, updated powder room, all-new flooring, fresh paint, and upgraded electrical with modern lighting, including energy-efficient pot lights & new panel. A full suite of brand-new appliances completes the offering: refrigerator, stove, dishwasher, over-the-range microwave/exhaust, washer, and dryer-all with full warranty! Perfectly situated within walking distance to North York General Hospital and surrounded by scenic trails, this location offers both everyday convenience and easy access to the outdoors.The Leslie-Sheppard subway line is a quick walk away for easy access to downtown and Fairview Mall to the east. Visit this turnkey home to appreciate exceptional value! (id:55499)
Royal LePage Signature Realty
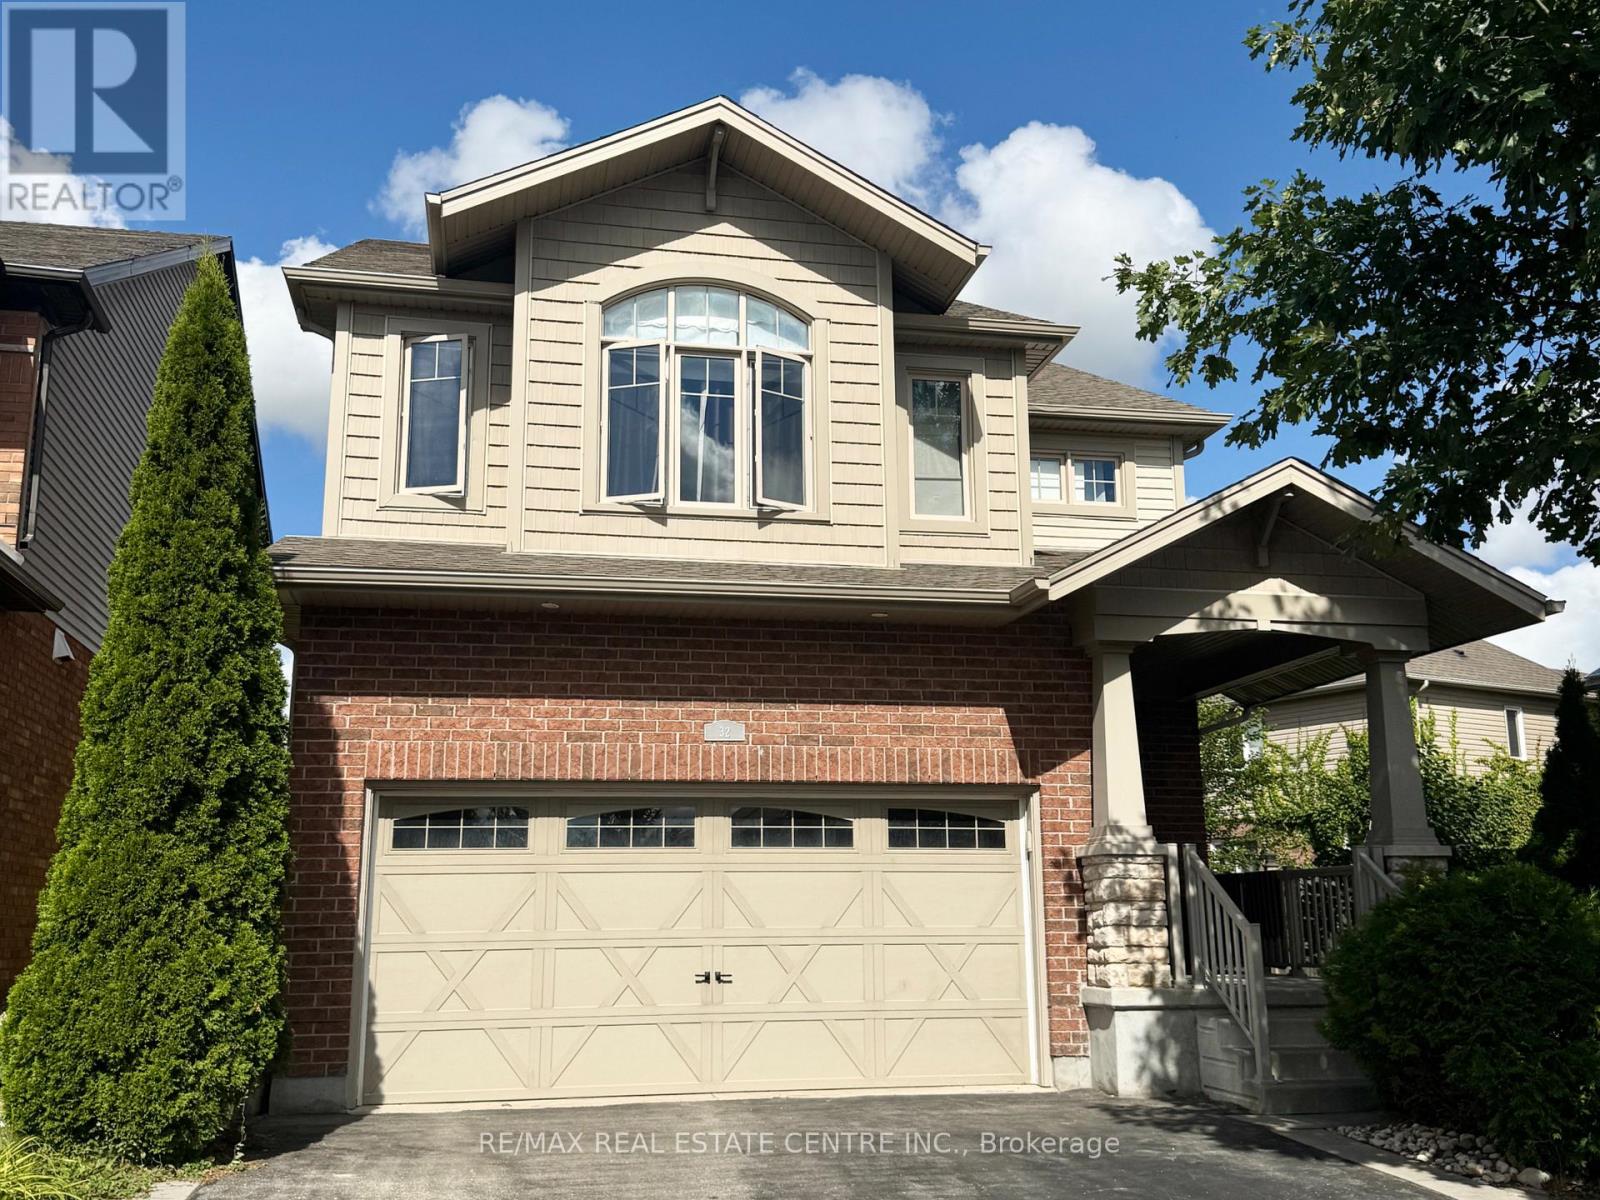
32 Hodgson Drive
Guelph, Ontario
Welcome to 32 Hodgson Drive! You will know what it is like to live in the sought after south end of Guelph, This gorgeous 2369 square foot home will let you know. Reid Heritage Home built with ENERGY STARS feature. This property features gets size 4 bedrooms upstairs, ensuite, walk-in closet, 2nd floor laundry room with window, spacious kitchen with plenty of cabinets, breakfast room with patio door to back yard. open concept living space and dining space! An additional family room with lot of living space, this extremely well maintained home is one you will not want to miss! this property is close to all amenities in south end of Guelph, walking distance to elemental school and a new Rivers Secondary school, and highway access! Come see for yourself. (id:55499)
RE/MAX Real Estate Centre Inc.

106 - 601 Shoreline Drive
Mississauga, Ontario
Welcome to this elegant renovated townhouse in the heart of Mississauga, Discover the bright and spacious bedrooms, 2 Bathrooms and a powder room in the main floor, located in the highly sought after Cooksville Community. Beautifully updated and move-in ready,this home offers the perfect blend and comfort, style and convenience.Enjoy a moderna renovated kitchen featuring quartz countertops (2026), stylish backsplash (2026), and a new pot lights (2026), Recent upgrades include renovated powder room (2026) New basement stairs(2026), Freshly painted throughout, and a newer Furnance (2022) and AC (2022). Walk out to the front and rear Balconies, providing excellent outdoors relaxation and entertaining.Perfect for first time Home Buyers, growing families, downsizers and investors, This homes is situated in the highly desirable High park Village neighborhood and offers an exceptional value.Minutes and walking distance to Schools, Shopping area, Parks, Hospitals, Church and Community amenities. Easy access to Major Highways, 403,401 and QEW. Close to Cooksville Gos Station for convenient commuting. Don't miss this fantastic opportunity to own a gorgeous move-in ready home in one of Mississauga's most desirable community . (id:55499)
Homelife/miracle Realty Ltd
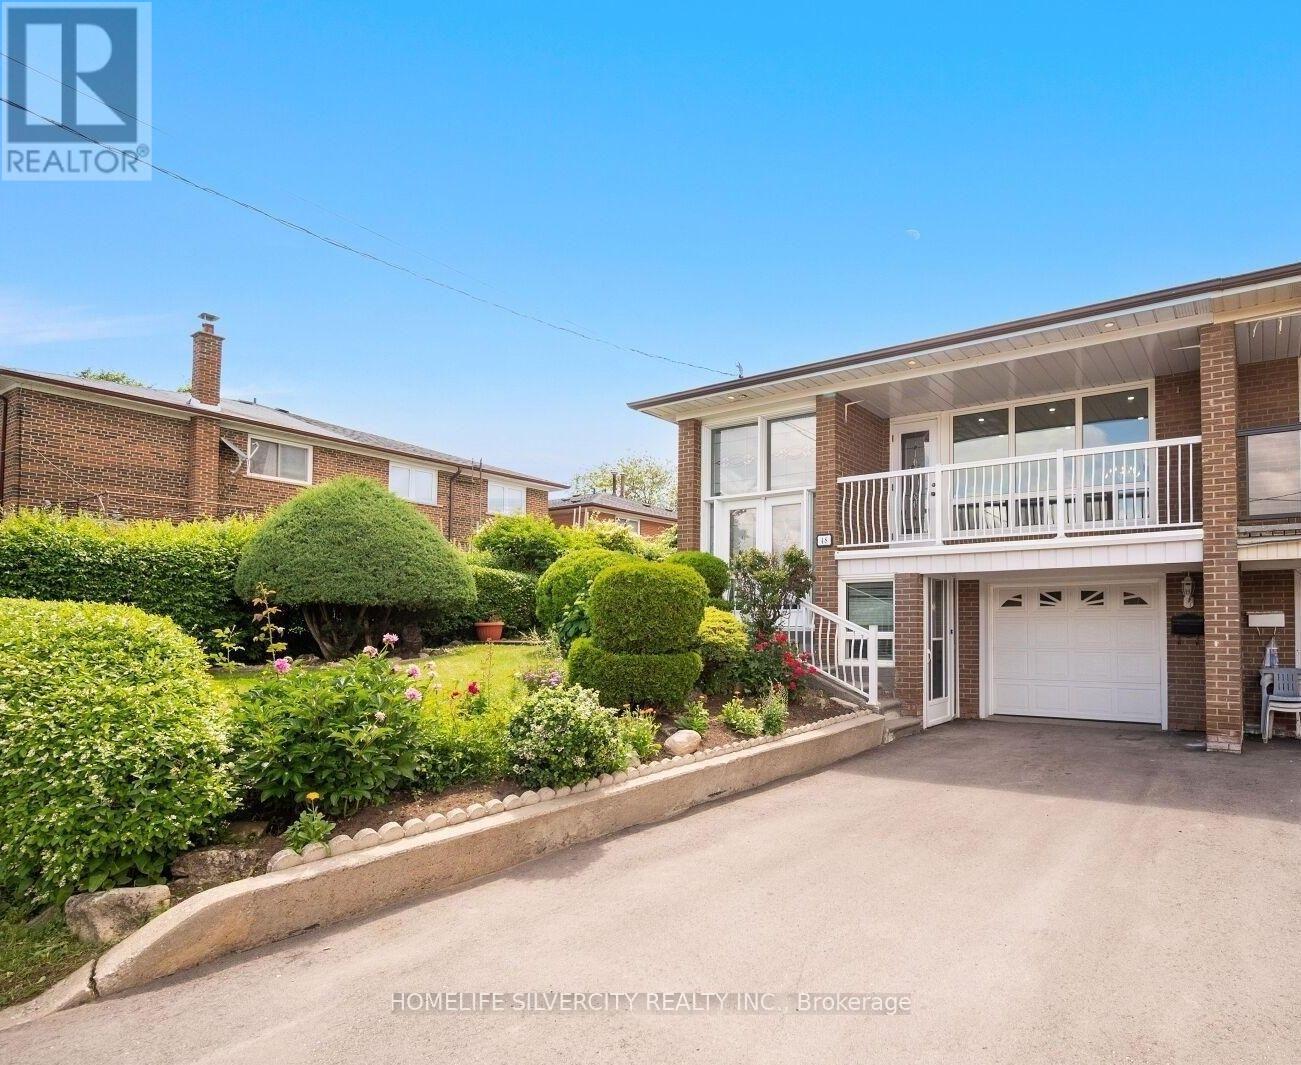
48 Sorlyn Avenue
Toronto, Ontario
Welcome to this fully renovated Semi- Detached Home W/ 3 Bdrms & One 4Pce Bathroom. This home features spacious rooms and big windows to fill the rooms with natural light with full access to the backyard. The property includes parking for two vehicles plus a garage. This Property Is Perfectly Situated For Easy Access Nearby Grocery Stores community Center & A Variety Of Restaurants. Super Convenient Location, Steps To Buses, Black Creek, Parks, Shopping, And more.. (id:55499)
Homelife Silvercity Realty Inc.
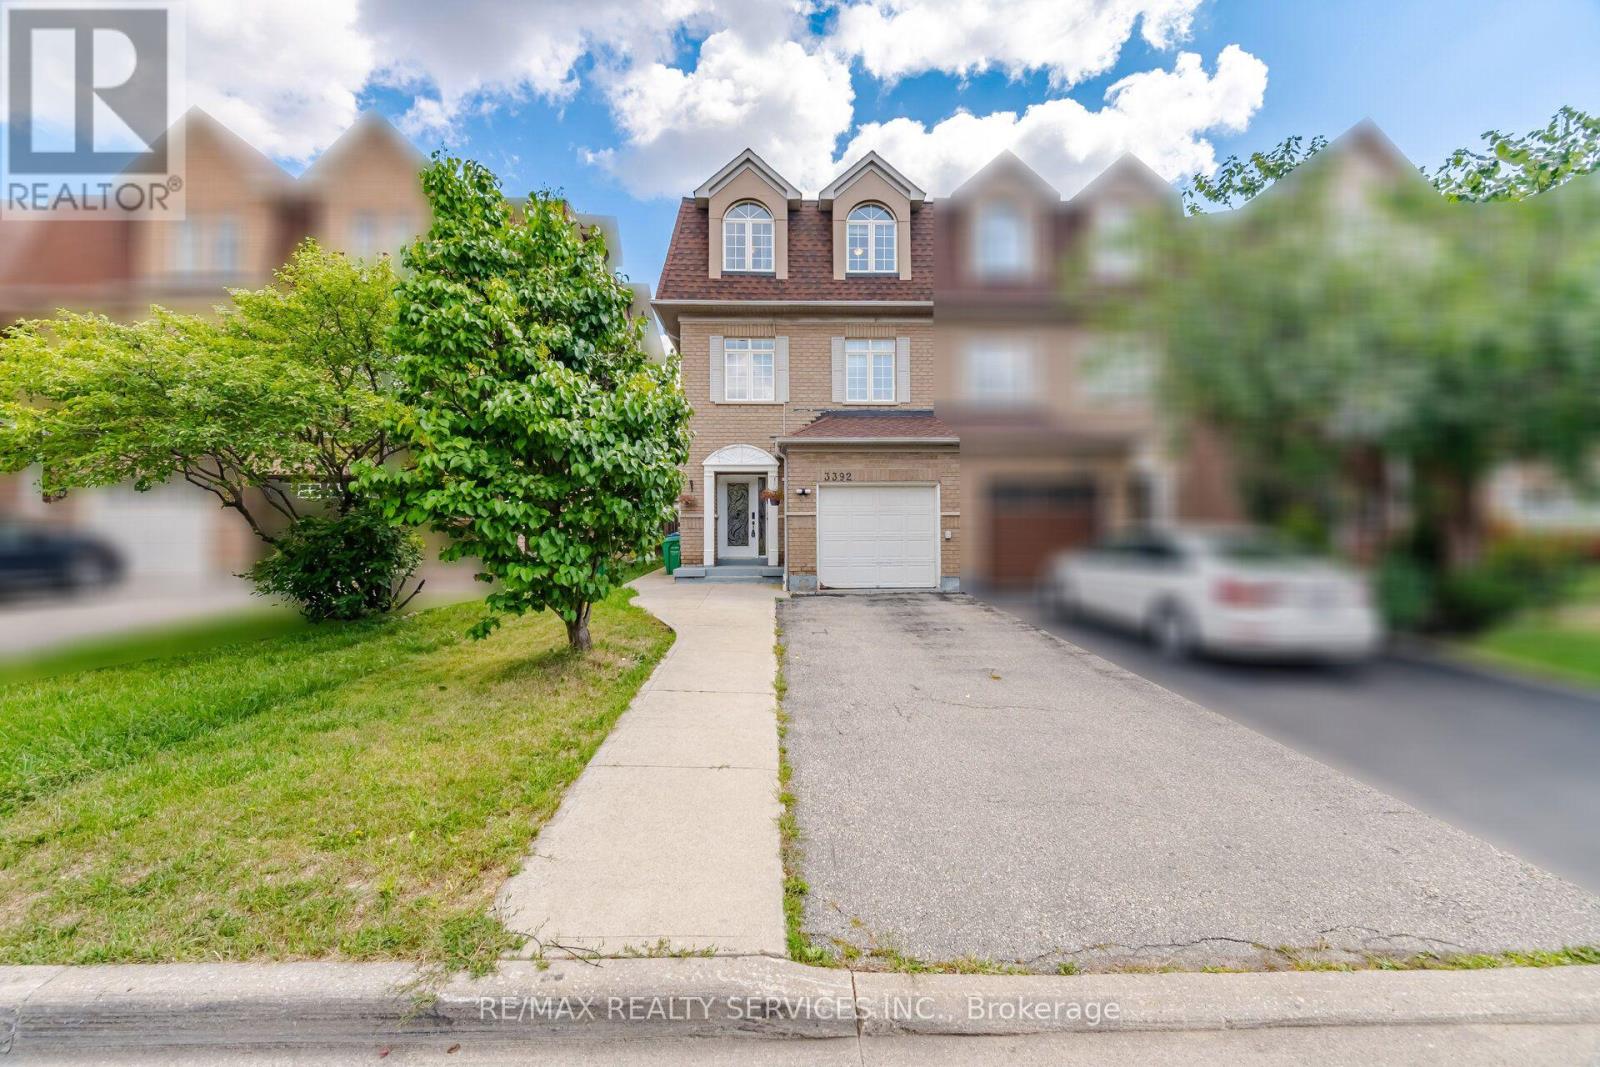
3392 Southwick Street
Mississauga, Ontario
Welcome to 3392 Southwick St, nestled in sought-after Churchill Meadows. Bright 3-storey semi-detached with sunlit open-concept layout & soaring 9-ft ceilings. Spacious kitchen with breakfast bar & walk-in pantry. 4 beds: 3 on the top floor + 1 on the main. Primary bdrm features 2 closets (incl. walk-in) & a 4pc ensuite. 2nd full bath on the 3rd fl, powder rm on the 2nd, and a stunning recently renovated main-fl bath with custom stand-up shower & spa-style ceiling-mounted rainfall shower. Generous backyard. Driveway parks 3 regular vehicles (or 4 small) + 1 in the garage. Mins to Hwys 403 & 407, Erin Mills Town Centre, shopping, restaurants, parks & top-rated schools. Seeking AAA tenants. All required lease docs must accompany any offer. (id:55499)
RE/MAX Realty Services Inc.
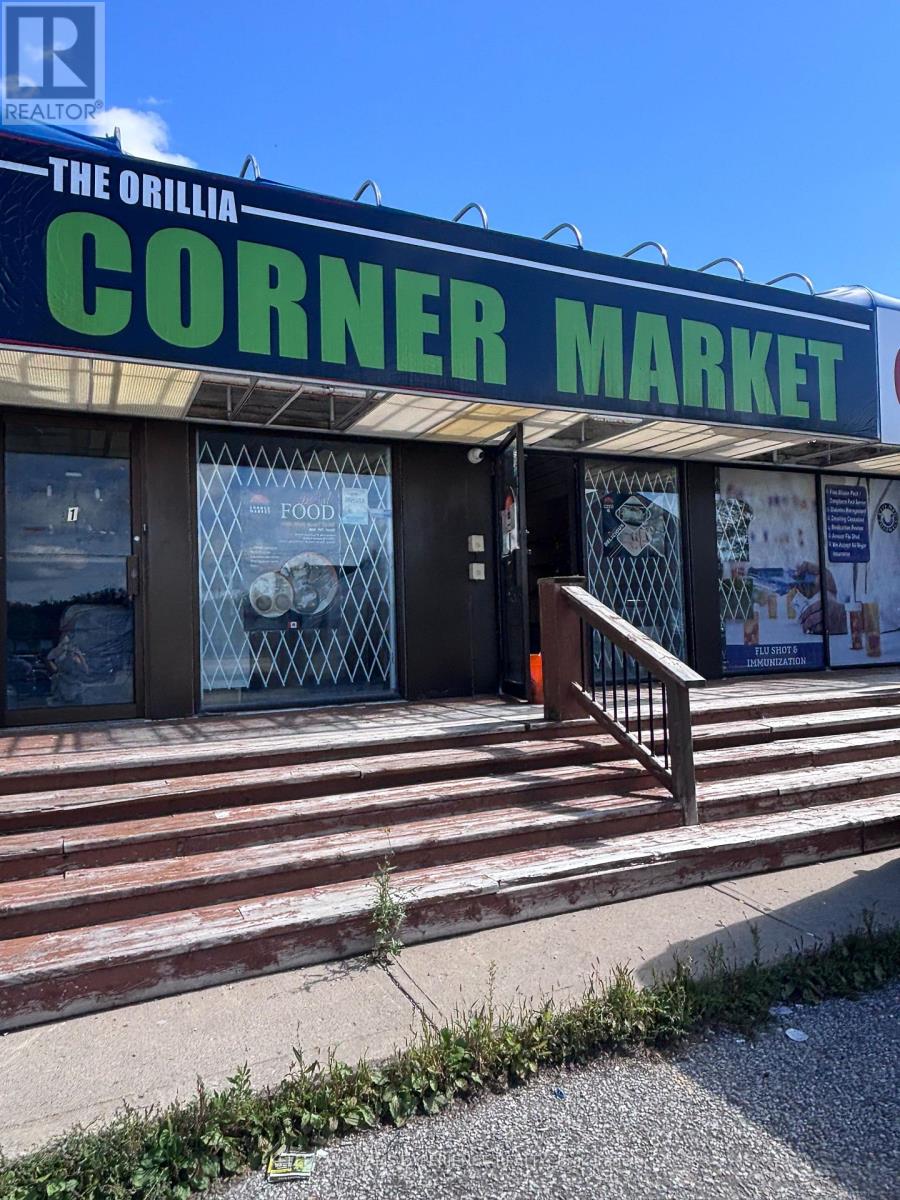
2 - 43 Colborne Street
Orillia, Ontario
Great central location close to downtown, the hospital, and City Hall, with ample parking for customers and staff. Zoned C1, this versatile vacant space is suitable for a variety of permitted uses, including retail, salon, convenience store, professional office, and much more.The unit is vacant and ready for your vision. Lease rate is $2,200 per month plus TMI of $5.00 per square foot. Bring your business ideas to this well-located commercial opportunity. 900 square feet. (id:55499)
Keller Williams Experience Realty
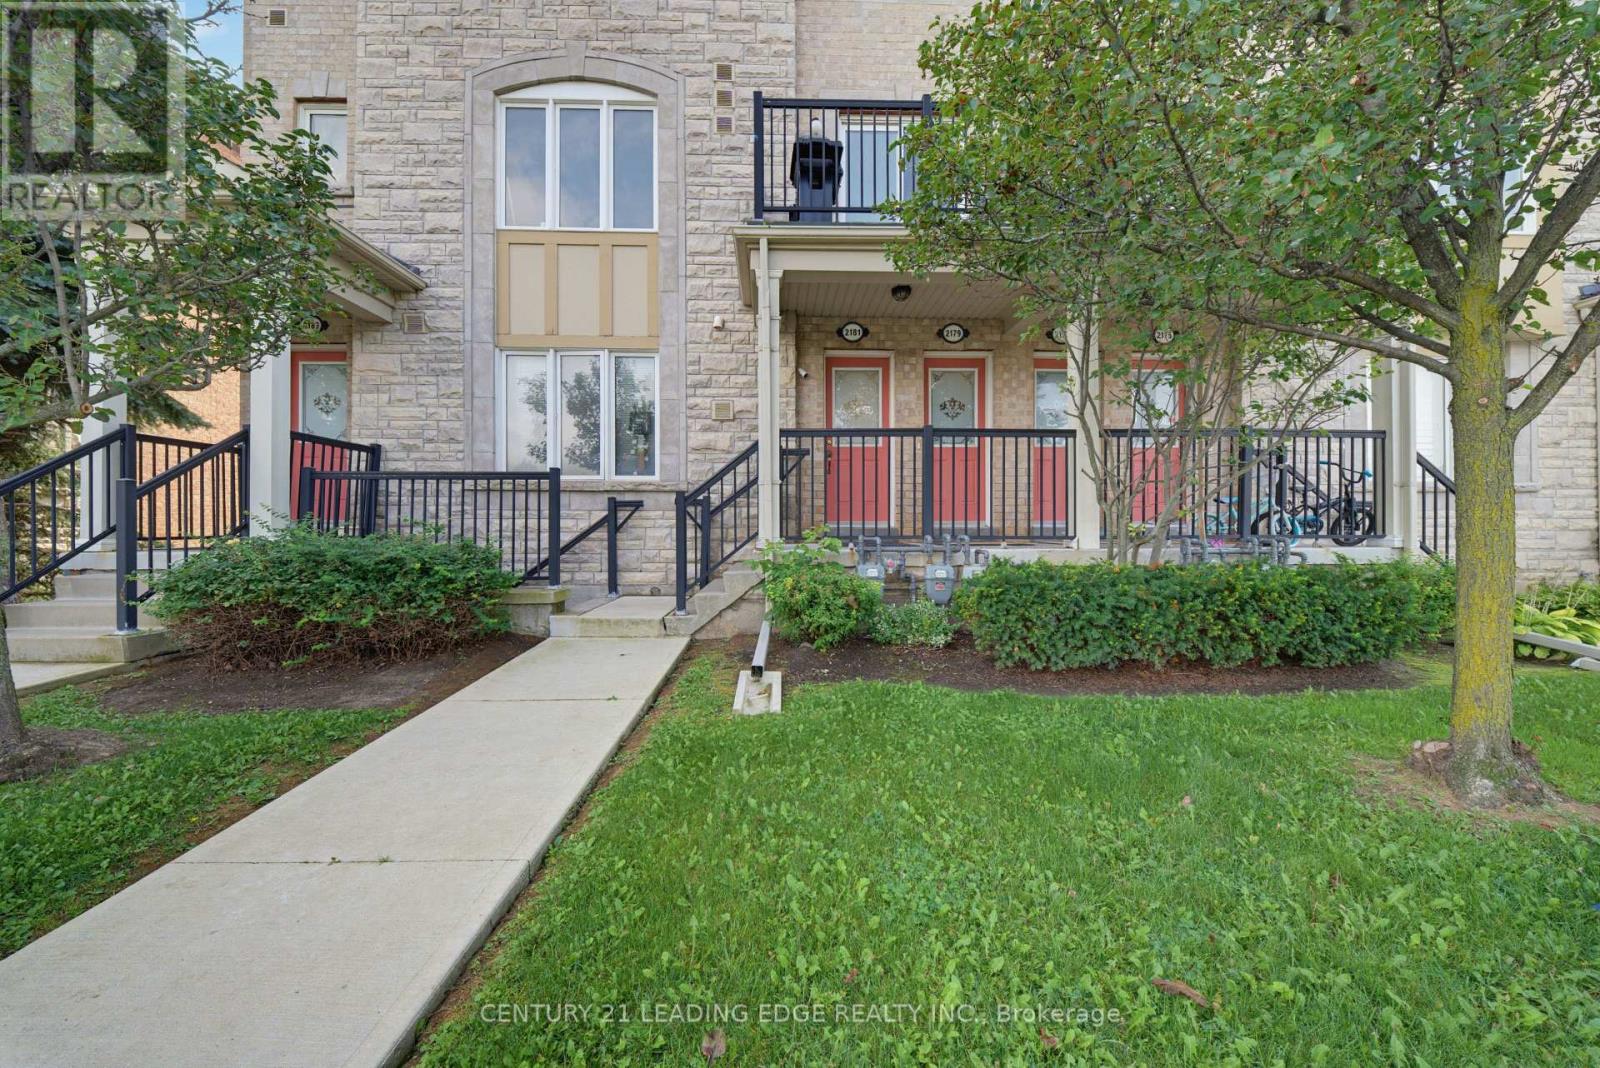
2179 Bur Oak Avenue
Markham, Ontario
Welcome to 2179 Bur Oak Ave!Discover the best of Greensborough living in this stunning, bright, and peaceful two-bedroom end-unit townhouse. Immaculately maintained and thoughtfully designed, this open-concept home offers an exceptional combination of comfort, style, and convenience-perfect for first-time buyers, investors, or those looking to downsize. Step inside to a sun-filled main floor featuring large windows and a beautifully appointed kitchen with a peninsula island, granite countertops, marble backsplash, solid wood cabinetry, and stainless steel appliances. Step outside to your spacious private balcony, complete with a dedicated gas line for your BBQ-an ideal setting for morning coffee, al fresco dining, or entertaining guests.Upstairs, the spacious primary bedroom offers a private four-piece ensuite, creating a comfortable retreat at the end of the day. As an end unit, the home benefits from an additional side window, bringing in even more natural light. The covered driveway and tandem garage provide convenient parking along with plenty of storage space.Located in a welcoming, family-friendly community, this home is just steps from Swan Lake, parks, playgrounds, and sports fields. Commuters will appreciate the Mount Joy GO Station and nearby transit stop, both just a short two-minute walk away. Move-in ready and exceptionally well maintained, 2179 Bur Oak Ave offers the perfect blend of modern living, outdoor space, and unbeatable accessibility in one of Markham's most desirable communities. Don't miss the opportunity to make this wonderful home your own! (id:55499)
Century 21 Leading Edge Realty Inc.
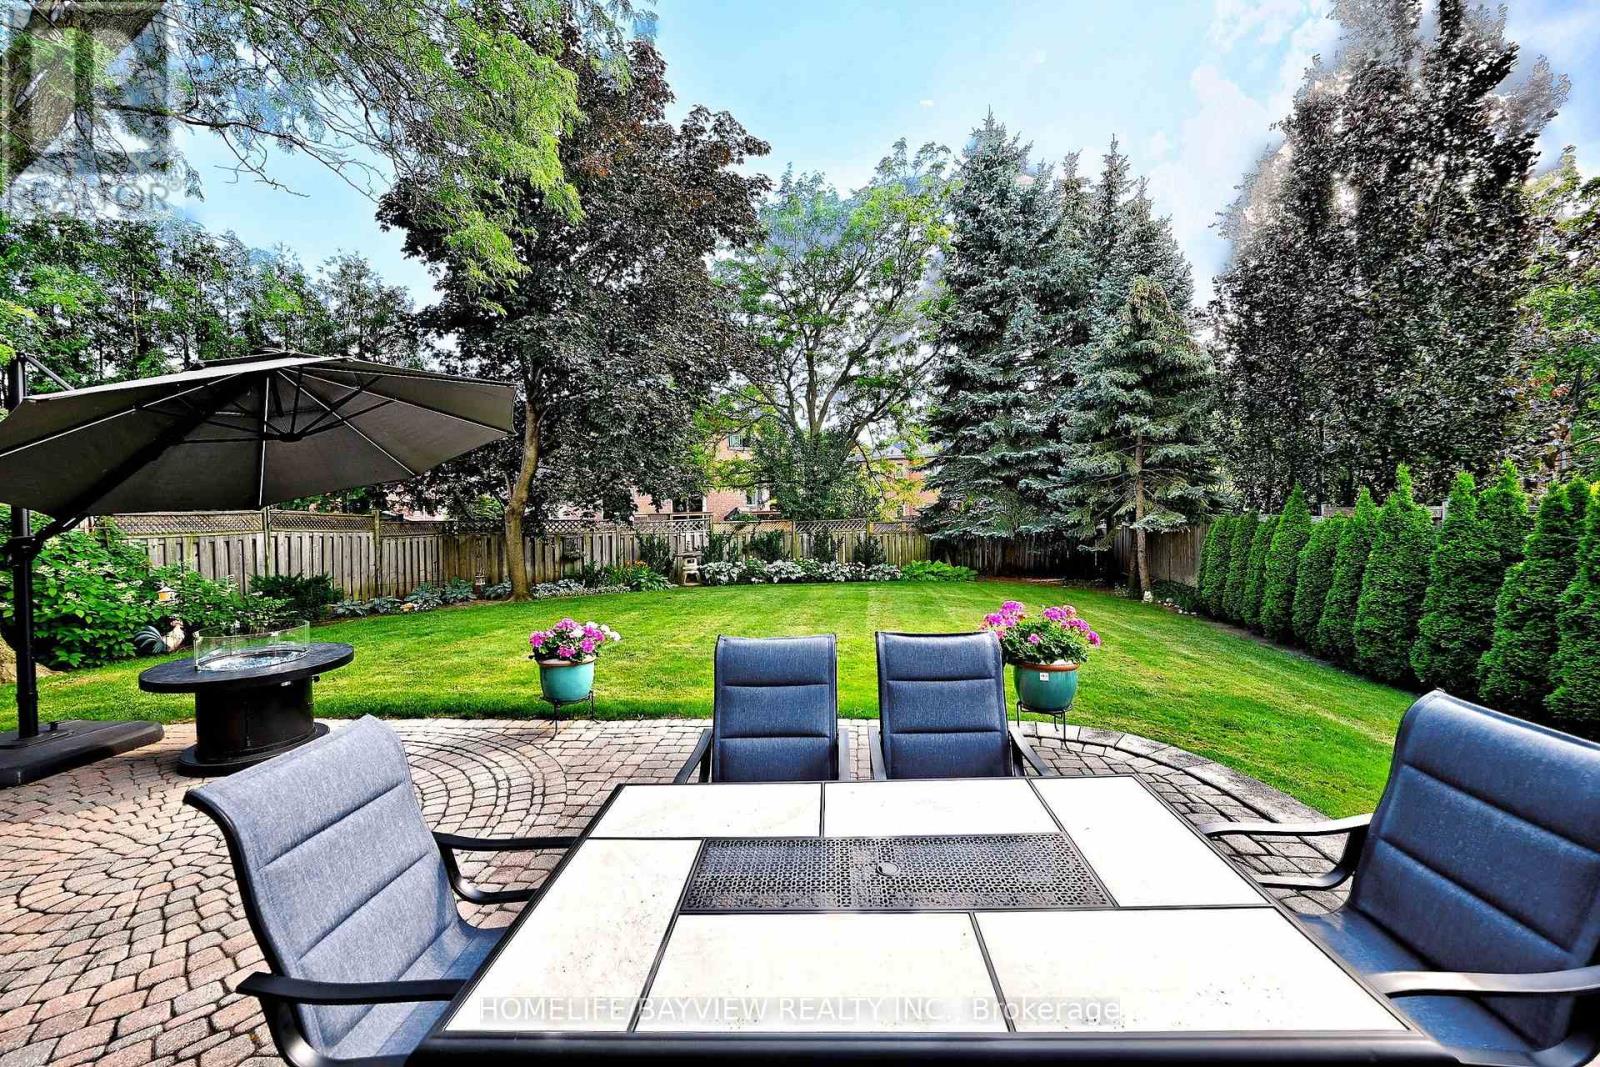
58 Thornbrook Court
Vaughan, Ontario
Rarely Offered on a Premium Child-Friendly Cul-de-Sac in the Heart of Thornhill! This Exceptional 5-Bedroom Home Offers Approximately 3,550 Sq. Ft. of Beautifully Finished Living Space and Has Been Renovated with Top-Quality Materials Throughout. Situated on a Premium Pie-Shaped Lot with a Private, Pool-Sized Backyard, the Professionally Landscaped Garden Creates Your Own Private Backyard Oasis. The Spacious Layout Features Elegant Principal Rooms, Smooth Ceilings, and Pot Lights. Porcelain Floors, a Cathedral Ceiling in one of the bedrooms, and a Stunning Kitchen with Granite Countertops and a Walkout to the Beautiful Backyard, Complete with an Electric Awning and In-Ground Sprinkler System. The Primary Ensuite Has Been Beautifully Renovated. Additional Upgrades include Custom Office Furniture, All Newer Windows,New Roof(2026), Newer Furnace and A/C, a Custom Fibreglass Front Door, and Peace of Mind with an Upgraded Alarm System and Full Power Generator. Ideally Located Within Walking Distance to Promenade Mall, Synagogues, Parks, Schools, Shopping and Public Transit, with Quick Access to Hwy 7 and Hwy 407. A Rare Opportunity to Own an Exceptional Turnkey Home in One of Thornhill's Most Desirable Neighbourhoods. ***Proudly Offered By The Original Owners. This Home Has Been Beautifully Renovated and Meticulously Maintained with Exceptional Pride of Ownership*** (id:55499)
Homelife/bayview Realty Inc.
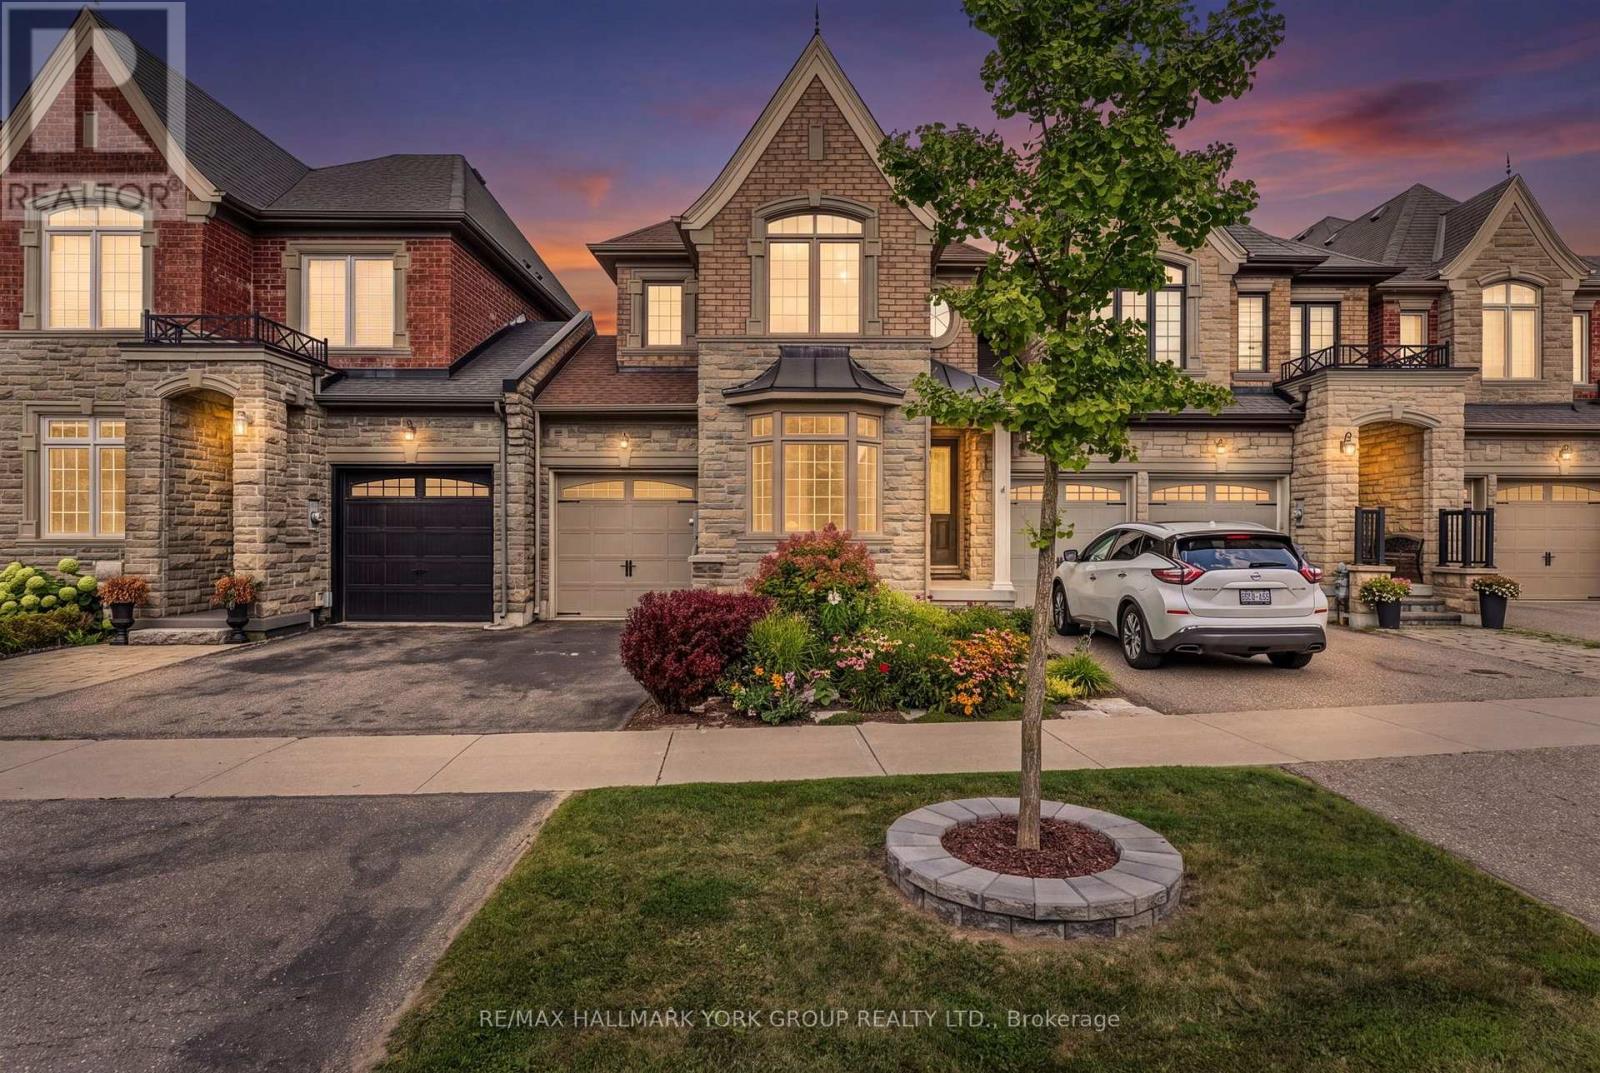
36 Alex Campbell Crescent
King, Ontario
Freehold townhome on a premium ravine lot in the heart of King City. Built by Zancor, the sought after Providence model offers a functional and spacious layout with 1,956 square feet, featuring 3 bedrooms and stunning views over protected green space. Enjoy panoramic ravine views from both the covered main level deck and the private balcony off the master bedroom. The main floor features a large foyer with access to the attached garage, a bright living room, a separate family room with a gas fireplace, and an open concept kitchen with a large centre island and breakfast bar. A walkout leads to the covered deck, creating the perfect space for outdoor dining or relaxing while overlooking the peaceful natural setting.The upper level offers three generously sized bedrooms and a den. The primary suite features a walk in closet, a private balcony, and a luxurious 5 piece ensuite with soaker tub. The two additional bedrooms share a convenient semi ensuite bathroom.The full unfinished walkout basement provides excellent potential for additional living space and leads to a private fenced backyard.Ideally located just steps to Longo's, coffee shops, the library, medical services, transit, schools, parks, walking trails, and all of King City's rapidly growing amenities. (id:55499)
RE/MAX Hallmark York Group Realty Ltd.
23 - 25 Upper Canada Drive
Kitchener, Ontario
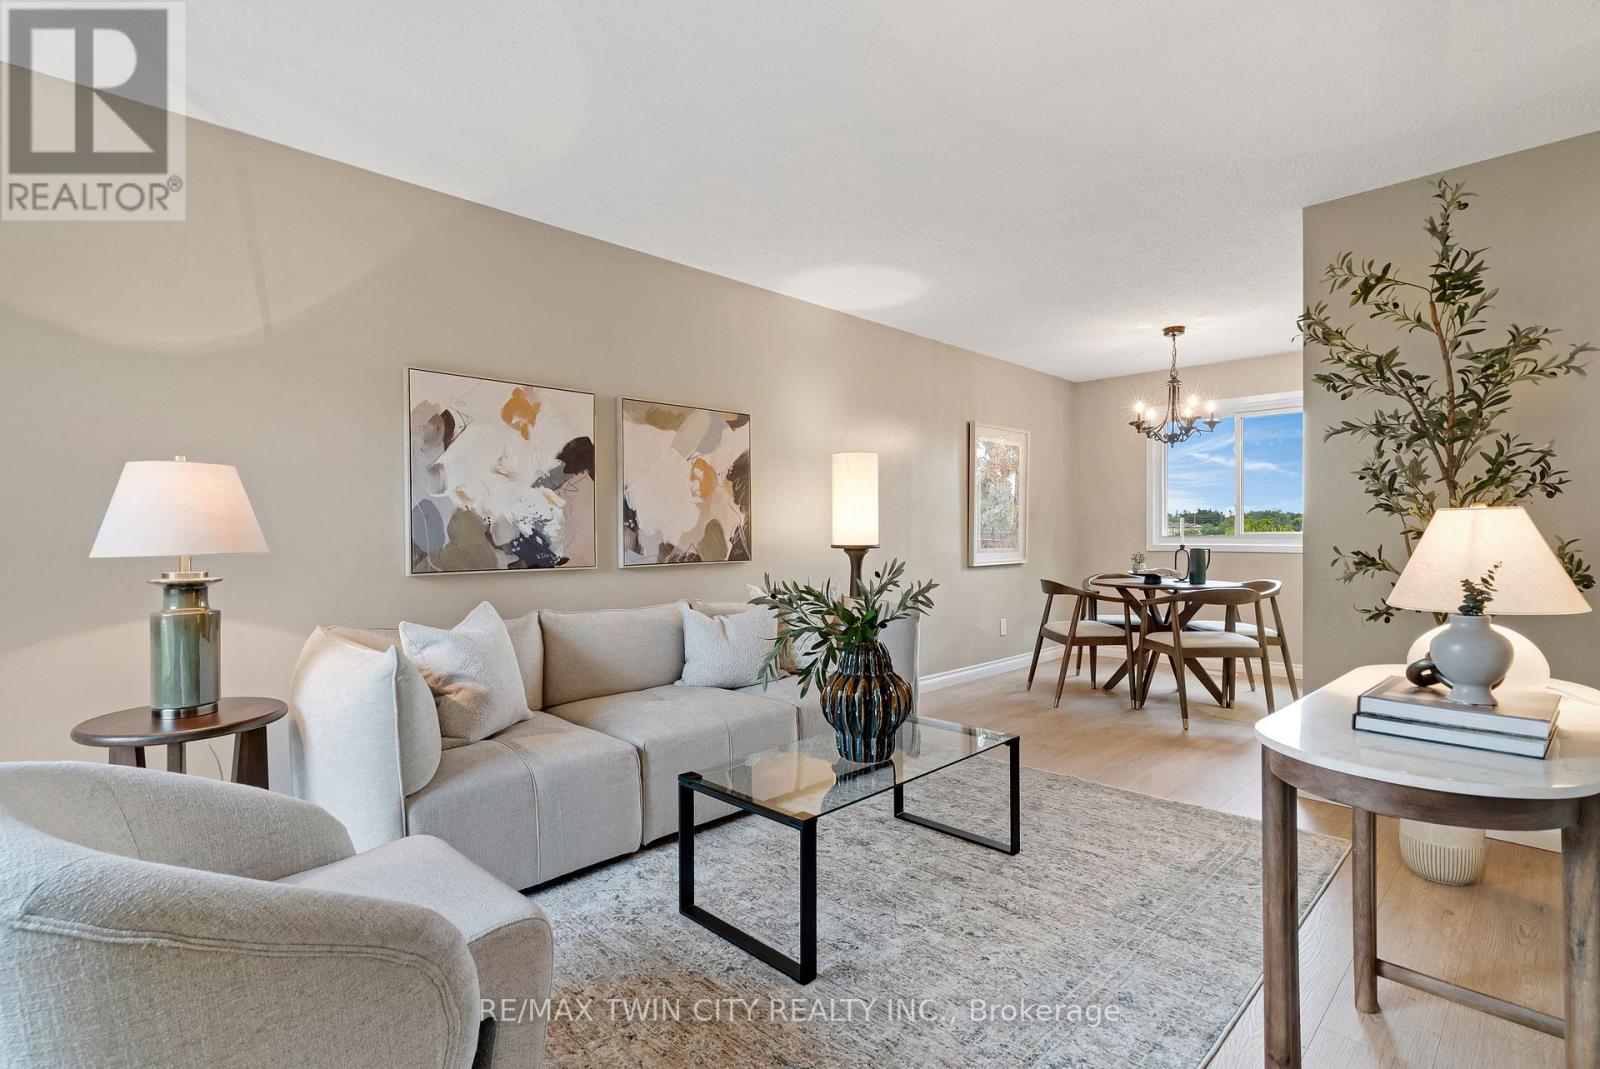
Welcome to Unit 23 at 25 Upper Canada Drive! Located in Kitchener's desirable Doon neighbourhood, this bright 3-bedroom, 1.5-bathroom condo townhome offers an inviting combination of comfortable living space, recent updates and exceptional convenience. New flooring throughout the main and second levels creates a fresh, cohesive look and complements the home's warm, neutral palette. The spacious living room is filled with natural light from the large front window and flows seamlessly into the dedicated dining area, creating an inviting space for everyday living, entertaining and gathering with family and friends. The kitchen is bright and functional with white cabinetry and stainless steel appliances, while a convenient main-floor powder room adds to the practicality of the layout. From the kitchen, step outside to your private, fully fenced backyard - a wonderful outdoor extension of the home for relaxing or giving kids and pets room to enjoy. Upstairs, the new flooring continues throughout three comfortable bedrooms, including a spacious primary bedroom with a generous closet, along with a full bathroom. The location is another standout. Situated in the established Doon neighbourhood, you'll have schools, parks, shopping, transit and everyday amenities close at hand, while quick access to Highway 401 makes commuting throughout Waterloo Region and beyond incredibly convenient. Freshly updated, move-in ready, with three bedrooms, private outdoor space and a practical layout, this is an excellent opportunity for first-time buyers, young families, downsizers or anyone looking for an affordable place to call home in Kitchener. (id:55499)
RE/MAX Twin City Realty Inc.
83 Kimberly Crescent
Kitchener, Ontario
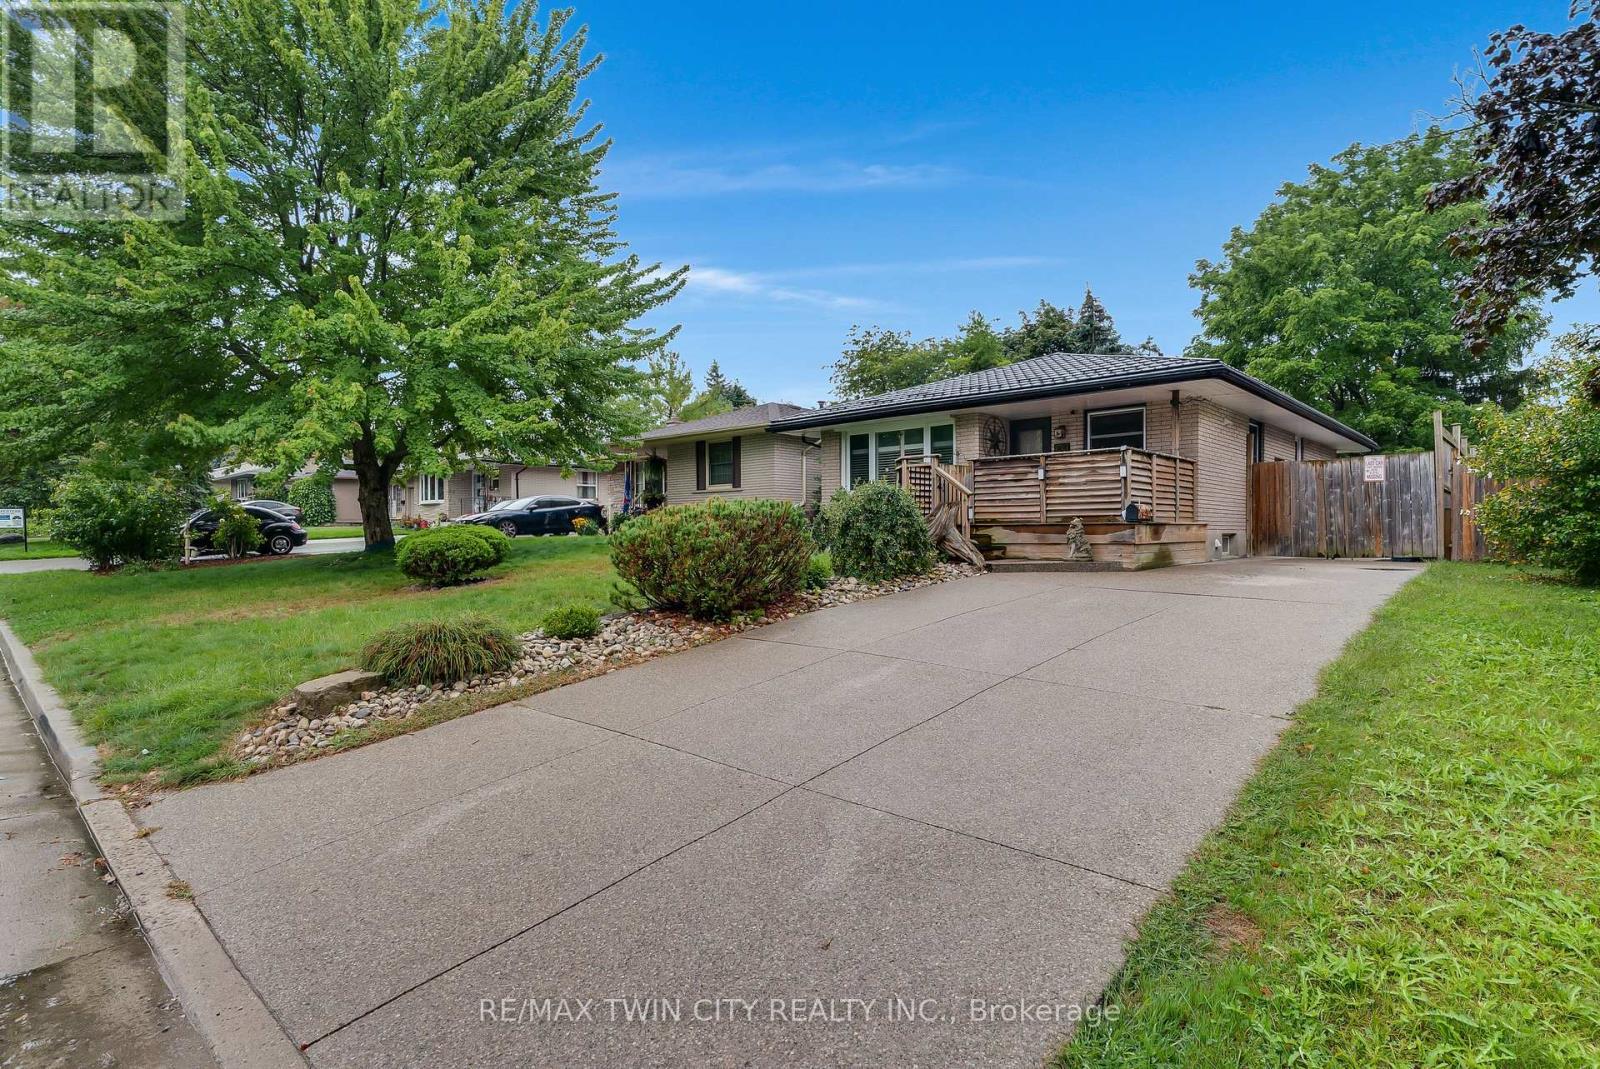
Welcome to 83 Kimberly Crescent, a beautifully maintained bungalow offering thoughtful updates, versatile living space & a fantastic backyard -all in a home that is truly move-in ready. A covered front porch creates a welcoming first impression, while the oversized aggregate concrete driveway provides parking for up to four vehicles. A durable steel roof is another valuable update, adding to the home's long-term appeal. Inside, the bright & inviting main floor features three bedrooms, a 4 pce bath & a spacious living room. At the heart of the home is the updated kitchen, complete with quartz countertops, SS appliances & a gas stove, offering a fresh, functional space for everyday meals & entertaining. The finished lower level adds an impressive amount of addt'l living space. The expansive rec room has plenty of room for movie nights, games & family gatherings, along with a dedicated bar area that's ready for entertaining. An updated 3-pce bathroom w/ a glass-enclosed tiled shower, along with laundry, storage, utility & cold-room space, completes the level. The basement has a separate entrance, creating exciting potential for a future in-law setup or private space for extended family. Outside, you will find several areas for relaxing & entertaining including a poured concrete patio with gas line for BBQing, a large two tiered deck, swim spa & gazebo, with mature trees providing a beautiful backdrop & added privacy. Garden beds & a substantial storage shed add even more functionality to the space. With three bedrooms, two bathrooms, a finished lower level with separate entrance, parking for four & fantastic indoor & outdoor entertaining space, 83 Kimberly Crescent offers a wonderful combination of updates, flexibility & everyday comfort. Whether you're a first-time buyer, growing family, downsizer or someone looking for the potential to accommodate extended family in the future, this is a home with plenty to offer. (id:55499)
RE/MAX Twin City Realty Inc.
61 Maud Street
Woodstock, Ontario
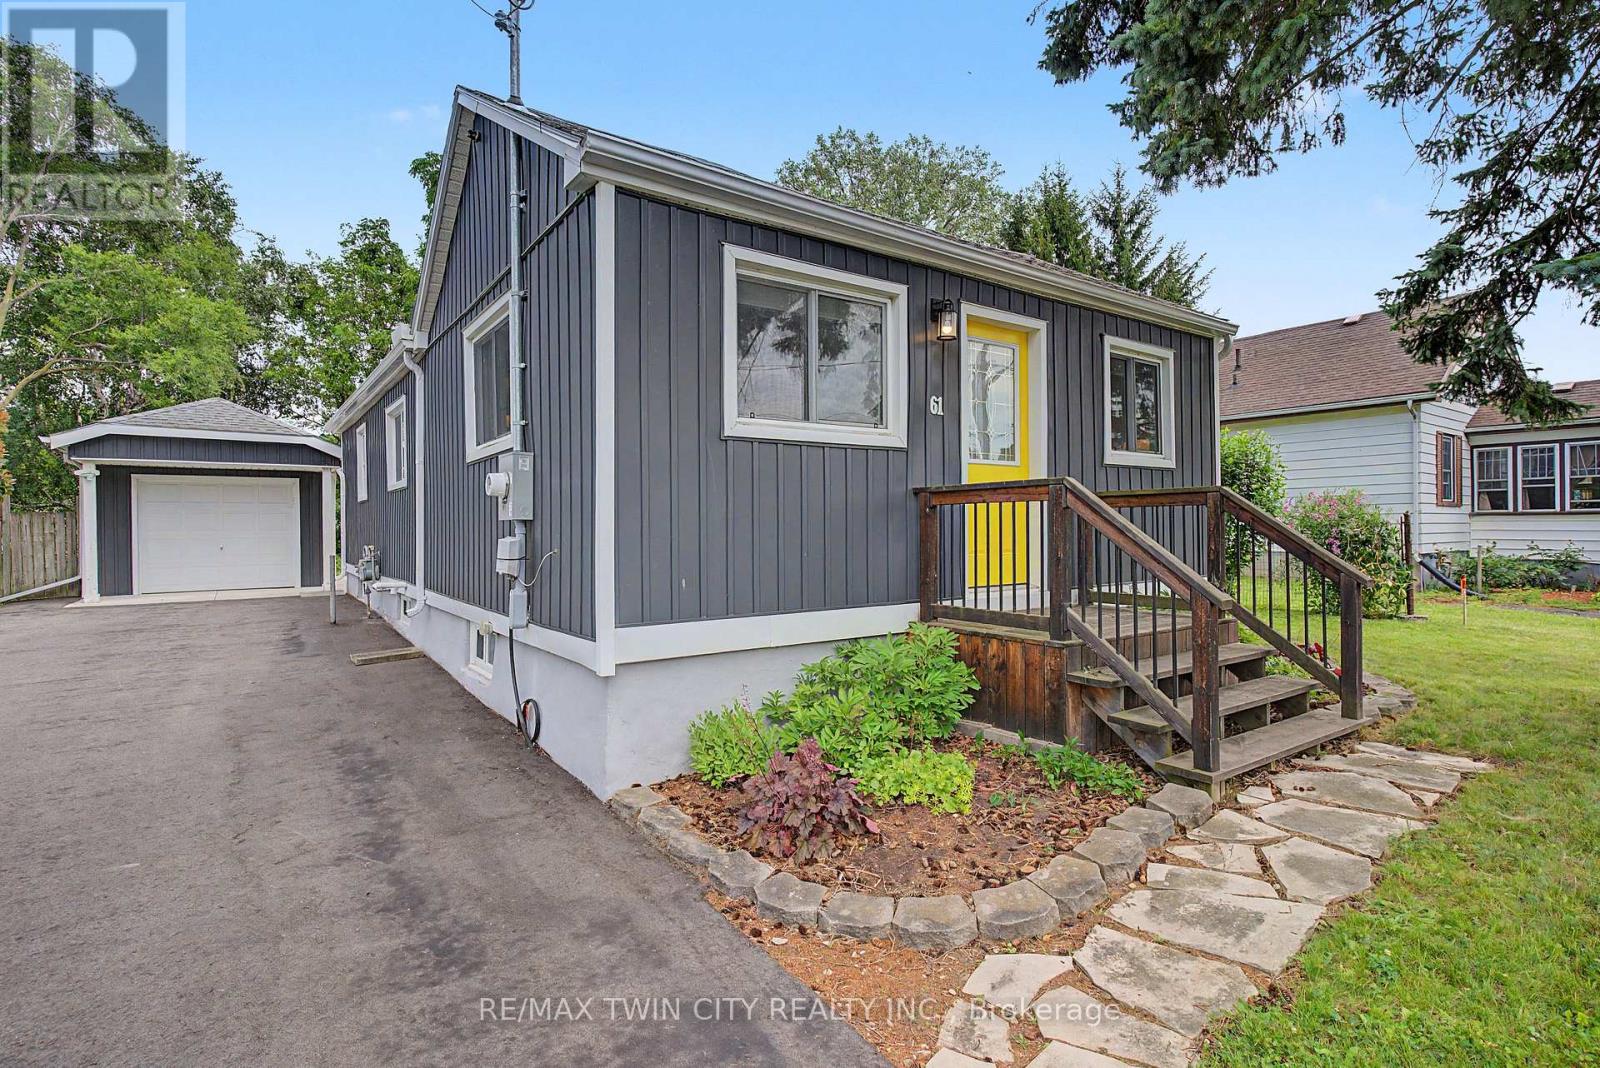
Welcome to 61 Maud Street, a charming bungalow that is sure to pleasantly surprise you the moment you step inside. From the street, you might not expect the bright, open concept layout that awaits, offering comfortable main floor living in a mature Woodstock neighbourhood. Thoughtfully updated & meticulously maintained, this move-in ready home is perfect for first-time buyers, downsizers, or investors looking for a property that combines character, functionality, & exceptional outdoor space. The bright, open concept living & dining area is enhanced by a cathedral ceiling, creating an inviting atmosphere for everyday living and entertaining. The kitchen features timeless white shaker cabinetry, a center island, & an efficient layout with great storage & workspace. Two comfortable bedrooms, a spacious bathroom with double sinks, a convenient main floor laundry room, a spacious rear entry, & excellent storage throughout complete this well-designed & professionally renovated home. Recent quality improvements include a new heat pump, gas furnace, & spray foam insulation in 2023, followed by a composite deck & newly paved driveway in 2024, providing added comfort, energy efficiency, & curb appeal. Step outside & discover what truly sets this property apart. The expansive, private backyard offers an incredible space to relax, entertain, garden, or simply enjoy the outdoors. Whether you're hosting summer barbecues, spending time with family, or creating your own backyard retreat, this generous lot offers space that's becoming increasingly difficult to find. The detached garage/workshop provides excellent storage, hobby space, or room for a compact vehicle, while also offering future potential for expansion. Conveniently located close to schools, parks, shopping, & public transit, this charming home offers the perfect blend of thoughtful updates, efficient living, & an outstanding outdoor setting. Simply move in and enjoy! (id:55499)
RE/MAX Twin City Realty Inc.
7 Mears Road
Brant, Ontario
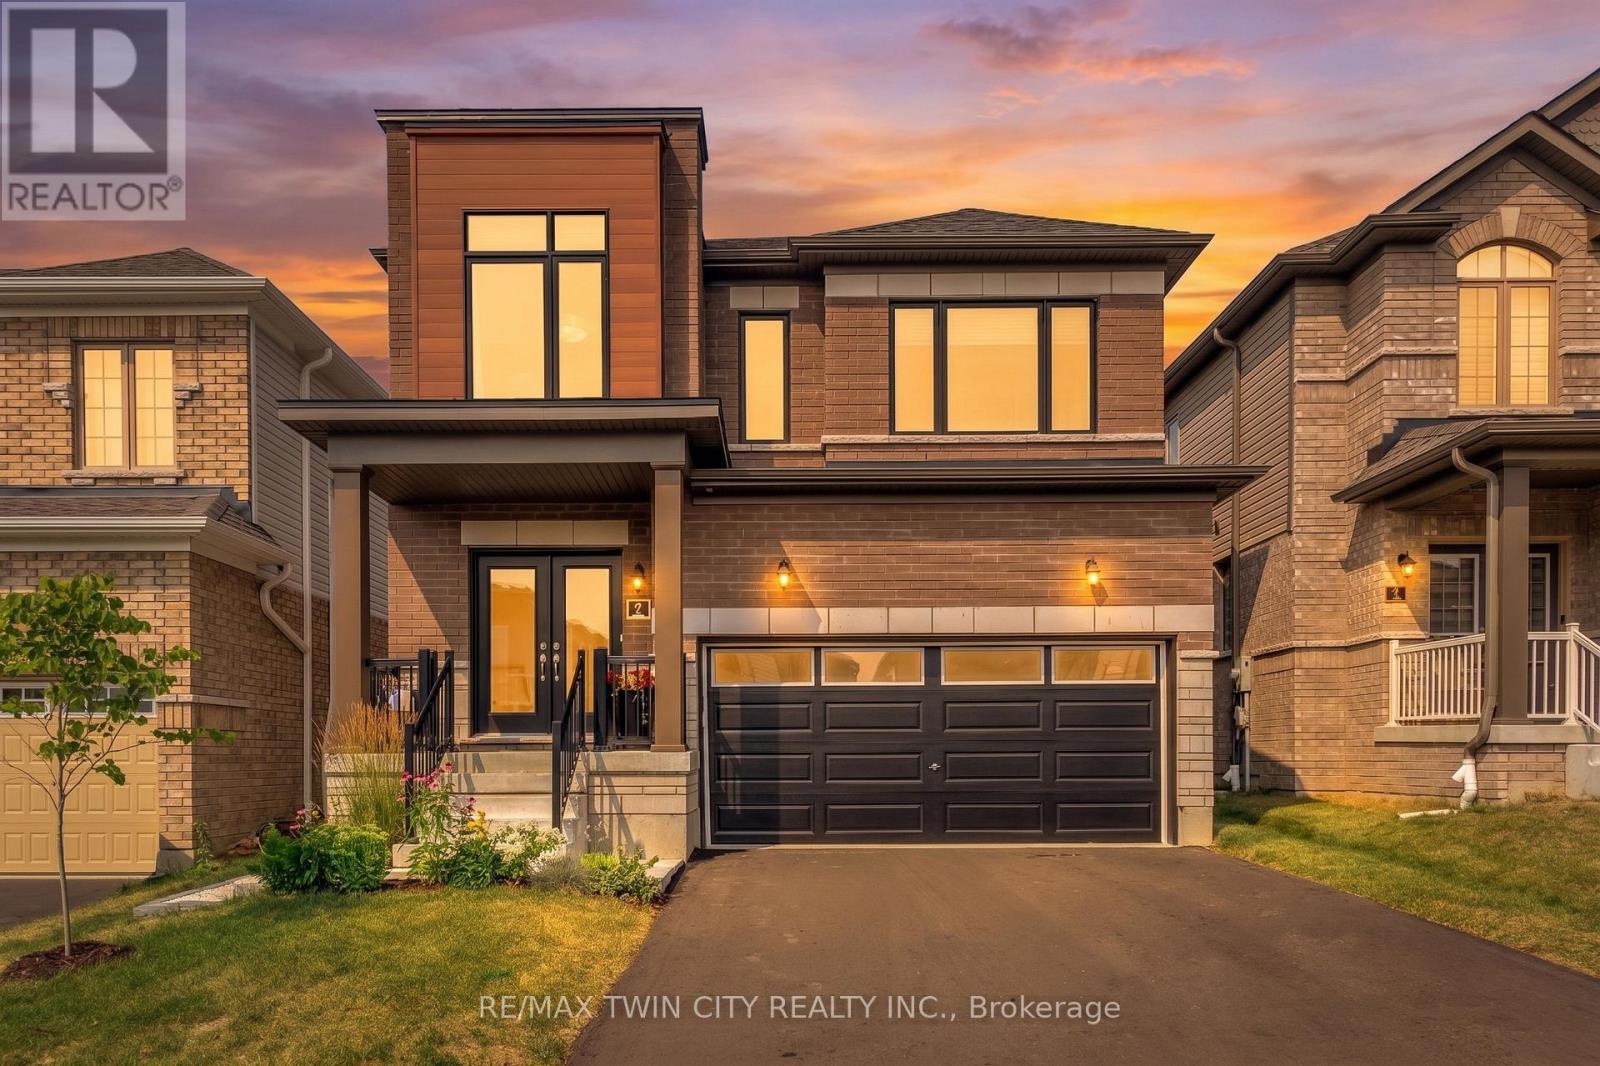
Welcome to 7 Mears Road, a beautifully appointed home in the charming community of Paris, offering generous living spaces, thoughtful upgrades, & exceptional functionality. The main level features 9' ceilings and an open-concept layout with an oversized living room flowing into the upgraded kitchen, complete with quartz countertops, undermount sink, porcelain tile flooring, and ample cabinetry. The spacious dining area leads through a glass sliding door to the fully fenced backyard, featuring a 12' x 14' wood deck added in 2026, vinyl-clad storage shed added in 2025, and natural gas BBQ hookup-perfect for outdoor dining and entertaining. Builder oak hardwood flooring and staircase, upgraded millwork, updated LED lighting, and a convenient mudroom off the double-car garage provide both style & practicality. The mudroom offers added storage for coats and shoes, while a main-floor powder room adds convenience. Upstairs, you'll find 3 generously sized bedrooms plus a versatile den, along with a large dedicated laundry room featuring additional storage, and a stainless steel sink. The spacious primary suite is a true retreat with a large walk-in closet, and additional full-size closet & luxurious 5-piece ensuite, complete with upgraded vanity, linen tower, quartz countertop, undermount sinks, & porcelain tile finishes. The nearly 1,000 sq. ft. unfinished basement offers endless potential for additional living space, home gym, office, or guest suite. Additional upgrades include closet organizers throughout, added storage in the mudroom, office, den, and laundry, in-ground irrigation in the front lawn, water softener, 200-amp electrical upgrade with whole-home surge protection, garage door opener, EV charger rough-in, and updated LED lighting. A thoughtfully designed home offering space, storage, and an impressive list of updates in one of Paris' sought-after communities. Being minutes to trails, amenities, downtown, and highway access, come see why 7 Mears impresses. (id:55499)
RE/MAX Twin City Realty Inc.
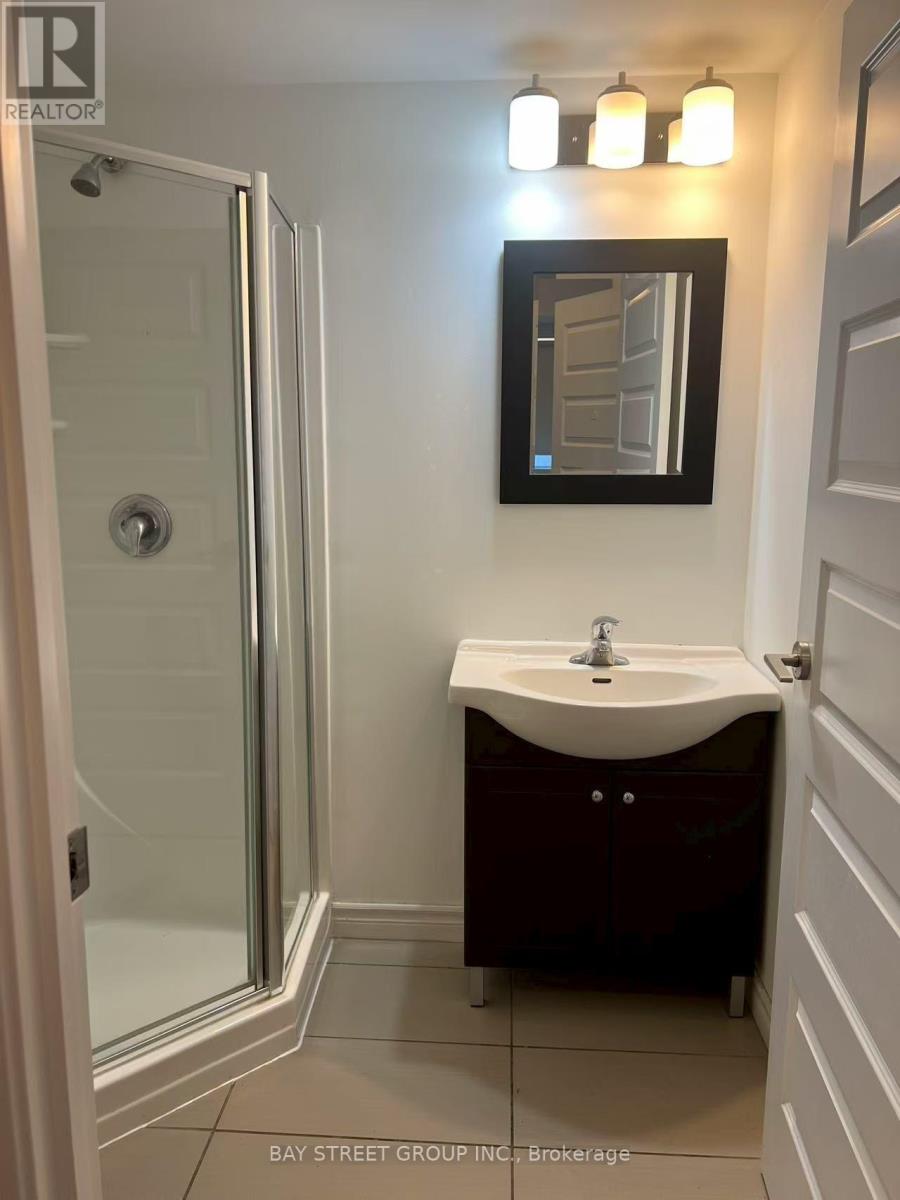
8703 - 158 King Street N
Waterloo, Ontario
Amazing Opportunity To Rent A Furnished Condo Unit In The Heart Of Waterloo Within Walking Distance To University Of Waterloo & Wilfred Laurier University. Stunning East Facing East Views From The Penthouse Level! Open Concept, 2 Bedroom And 2 Full Bathroom Suit With Modern Finishes, 9Ft Ceilings And En-Suite Laundry! Public Transportation Available Just Outside The Door! Walking Distance To Parks, Shops, Restaurants And Entertainment In Uptown Waterloo.One underground parking included. (id:55499)
Bay Street Group Inc.
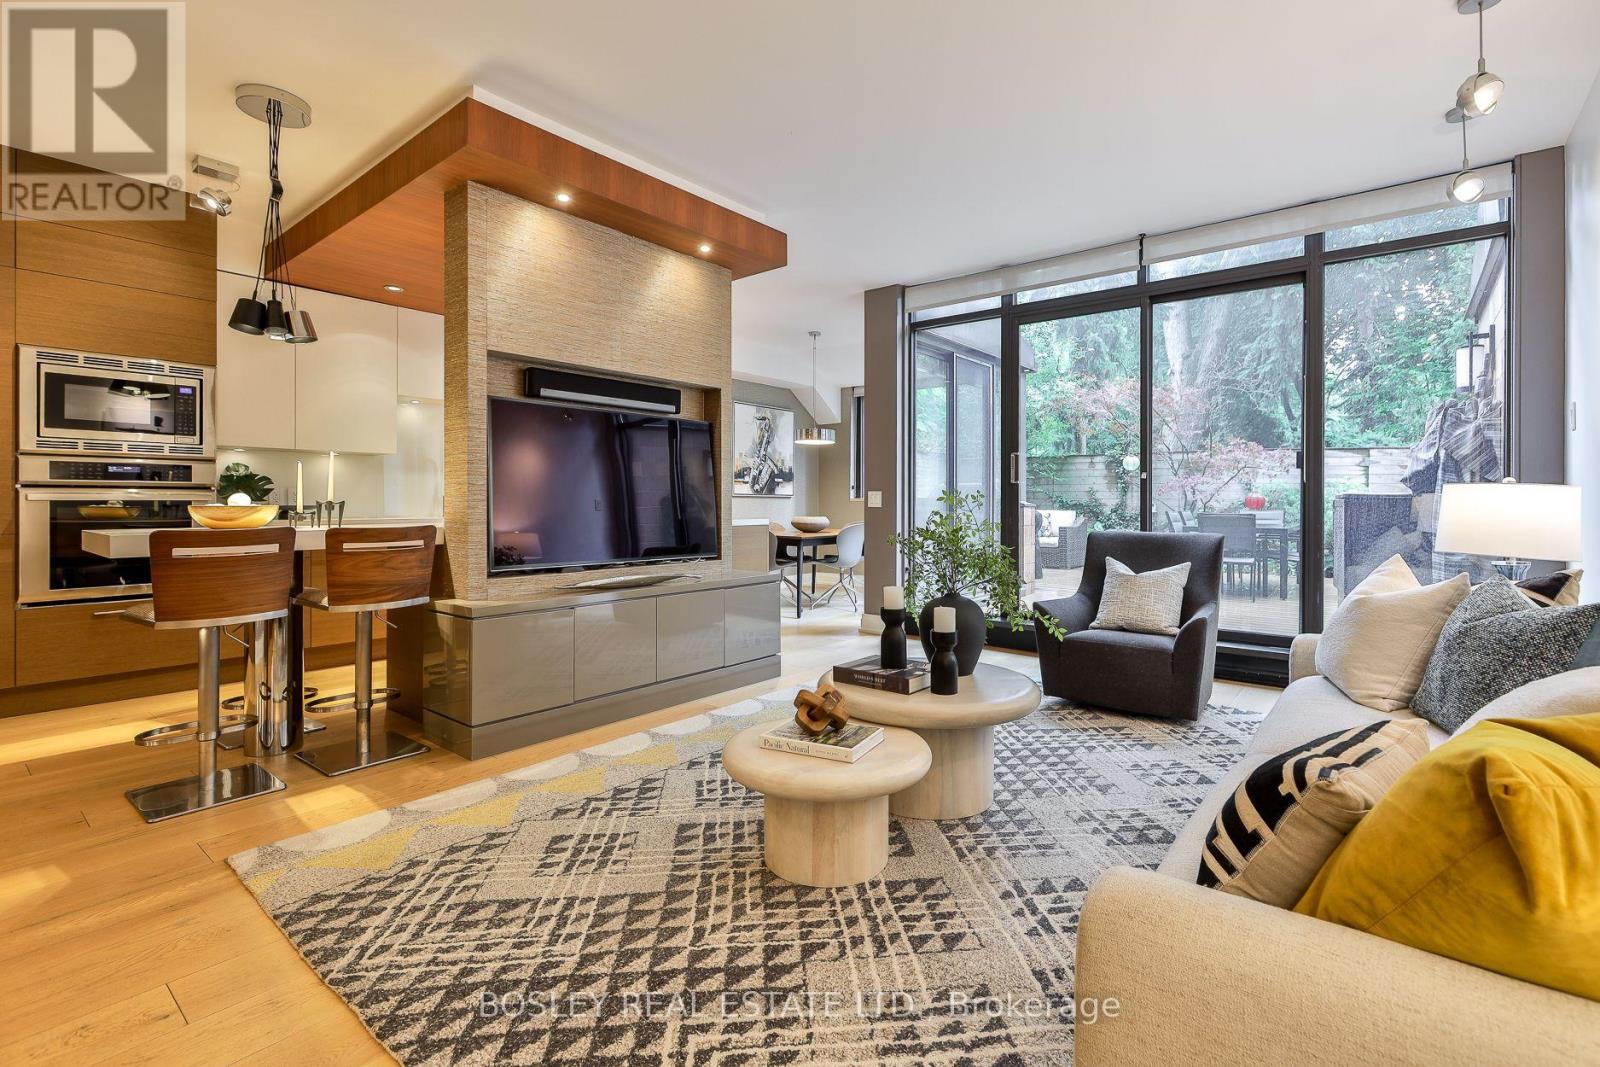
107 - 40 Oaklands Avenue
Toronto, Ontario
Luxury living at The Oaklands, an award-winning modernist gem by renowned Architect Macy Dubois, recipient of the "The Canadian Architect" award of excellence and the Governor General's Medal for Architecture for The Oakland. This expansive 2-storey townhouse-style suite offers 1,722 SF plus oversized & intimate approx 492 SF, rarely available East facing, Terrace tucked into a quiet, tree-lined enclave in Summerhill, steps from Avenue and Cottingham. Scandinavian-inspired open concept design emphasizing simplicity, functionality and a strong connection to nature with panoramic windows and 2 direct terrace walk-outs. Neutral palettes and abundant wood bring warmth and maximize light. The chef's kitchen is a showpiece with Scavalini custom cabinetry and hand-picked lighting, Thermador appliances and a large island ideal for entertaining. A discreet main-floor locker room/pantry and a convenient 2-piece powder room enhance the ground level. The primary suite flows from its dressing area with wall-to-wall custom closets & organizers, to an oversized bedroom with architectural lighting. The spa-inspired 5 PC ensuite delivers with its stand-alone soaker tub, it's oversized glass shower stall and never-ending countertop with double sink, all delivered with materials that further connect this living space to the earth. A generous second bedroom includes a built-in desk and cabinetry. The 3 PC bath on the upper level leads to a tucked laundry room. This suite includes parking and ensuite locker. A rare opportunity to own a serene, architecturally significant urban oasis. NOTE: the Other Room is the Dressing Room and the other one is the Outdoor Terrace offering a very private "L" shaped setting, You're a 6 min walk to the Summerhill station and 10 min walk to Bloor & Avenue Rd. This is a prime location for dining with destinations like Scaramouche and Terroni, while the best of Yonge & Summerhill are moments away. And the Cottingham Tennis Club will keep you active. (id:55499)
Bosley Real Estate Ltd.