
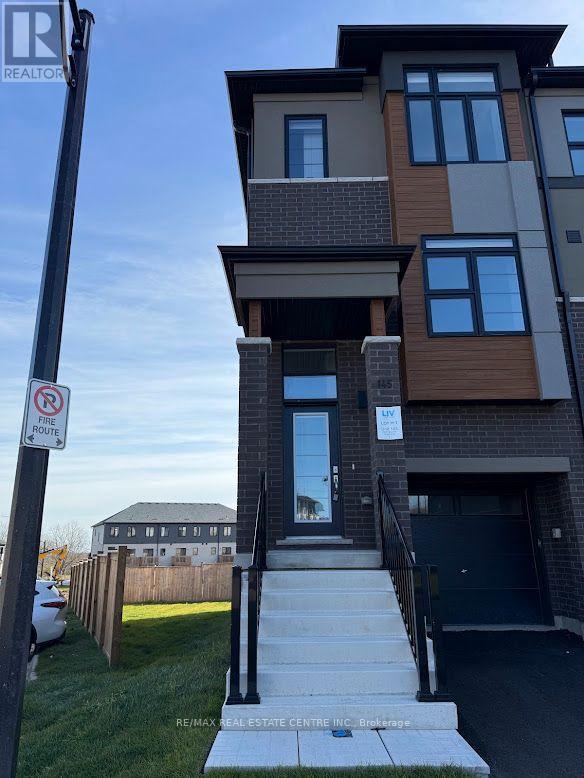
145 - 660 Colborne Street W
Brantford, Ontario
Experience contemporary elegance in this stunning, brand-new, never-lived-in freeholdtownhouse nestled in Brantford's prestigious Sienna Woods West community. Perfectly positionedon a premium walk-out ravine lot backing serene green space, this beauty offers three generousbedrooms, 2.5 modern bathrooms, and a light-filled open-concept layout boasting 9-footceilings and premium upgrades throughout. Crafted by a trusted builder with handsome brick-and-stucco exteriors and a versatile walk-out basement, it features a sleek chef's kitchencomplete with new appliances and window coverings installed prior to move-in, plus a primarysuite with a walk-in closet, extra wardrobe space, and a private ensuite, all complemented bymain-floor laundry and abundant storage. Embrace effortless living moments from the GrandRiver, lush trails, parks, top schools, shopping, Wilfrid Laurier University, and Highways403/401. This exceptional rental blends sophisticated style, everyday comfort, and unbeatablevalue in a vibrant family neighborhood. (id:55499)
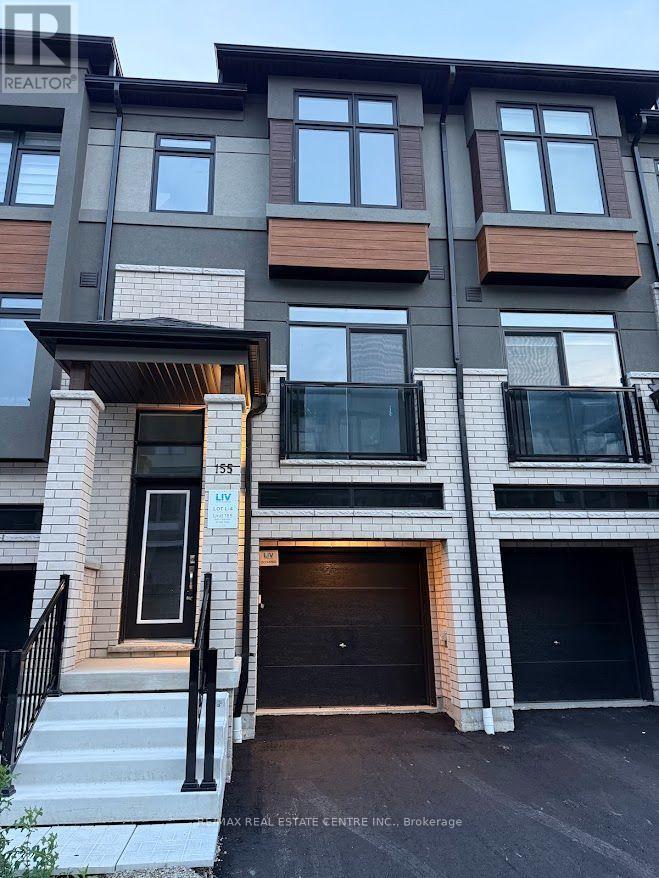
155 - 660 Colborne Street W
Brantford, Ontario
Experience contemporary elegance in this stunning, brand-new, never-lived-in freeholdtownhouse nestled in Brantford's prestigious Sienna Woods West community. Perfectly positionedon a premium walk-out ravine lot backing serene green space, this beauty offers three generousbedrooms, 2.5 modern bathrooms, and a light-filled open-concept layout boasting 9-footceilings and premium upgrades throughout. Crafted by a trusted builder with handsome brick-and-stucco exteriors and a versatile walk-out basement, it features a sleek chef's kitchencomplete with new appliances and window coverings installed prior to move-in, plus a primarysuite with a walk-in closet, extra wardrobe space, and a private ensuite, all complemented bymain-floor laundry and abundant storage. Embrace effortless living moments from the GrandRiver, lush trails, parks, top schools, shopping, Wilfrid Laurier University, and Highways403/401. This exceptional rental blends sophisticated style, everyday comfort, and unbeatablevalue in a vibrant family neighborhood. (id:55499)
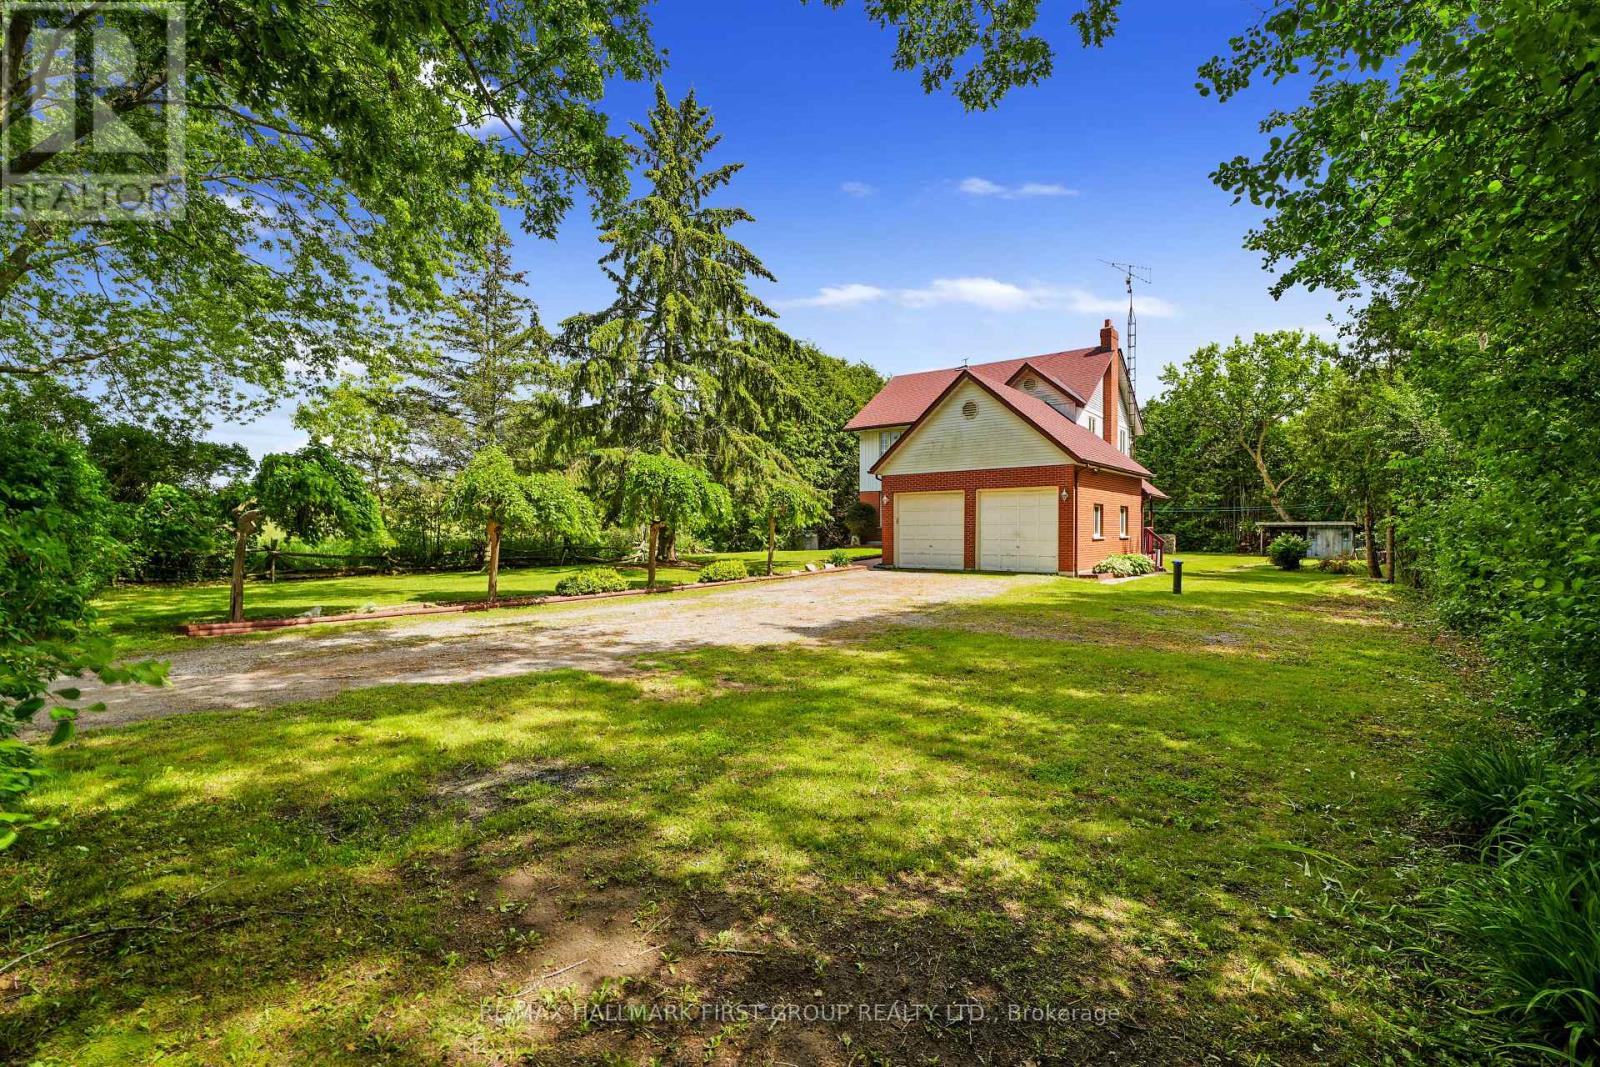
4853 5th Line
Port Hope, Ontario
Surrounded by mature trees on a private, tree-lined property just north of Port Hope, this spacious family home offers the perfect blend of peaceful country living and everyday convenience. A welcoming foyer with a curved staircase creates an impressive first impression and introduces the home's bright, spacious interior. The front living room is filled with natural light from a large window and features a carpet-free layout that continues throughout the main level. Elegant glass French doors open to the formal dining room, where classic chair rail detailing adds timeless charm and provides the ideal setting for family meals and special occasions. The eat-in kitchen is designed for both daily living and entertaining, featuring stainless steel appliances, ample workspace, and a bright breakfast area surrounded by windows. A walkout leads to the back deck, creating a seamless connection to outdoor living and the perfect spot for summer barbecues. The adjoining family room offers a cozy retreat with a red-brick feature wall and decorative fireplace with a wooden mantel. Main-floor laundry and a powder room add convenience to this thoughtfully designed level. Upstairs, the spacious primary suite provides a private escape with a generous ensuite featuring a soaker tub and separate shower. Three additional bedrooms and a full bathroom with double vanity offer plenty of room for family and guests. The finished lower level expands the living space with a welcoming recreation room featuring a stove-style fireplace, a games area, an additional bedroom, and ample storage. Outside, beautifully landscaped grounds create a peaceful natural retreat. The large back deck overlooks surrounding greenspace, while stone pathways wind through mature trees and gardens, offering exceptional privacy and a serene setting to enjoy year-round. Ideally located less than 10 minutes to Highway 401 and Port Hope amenities. (id:55499)
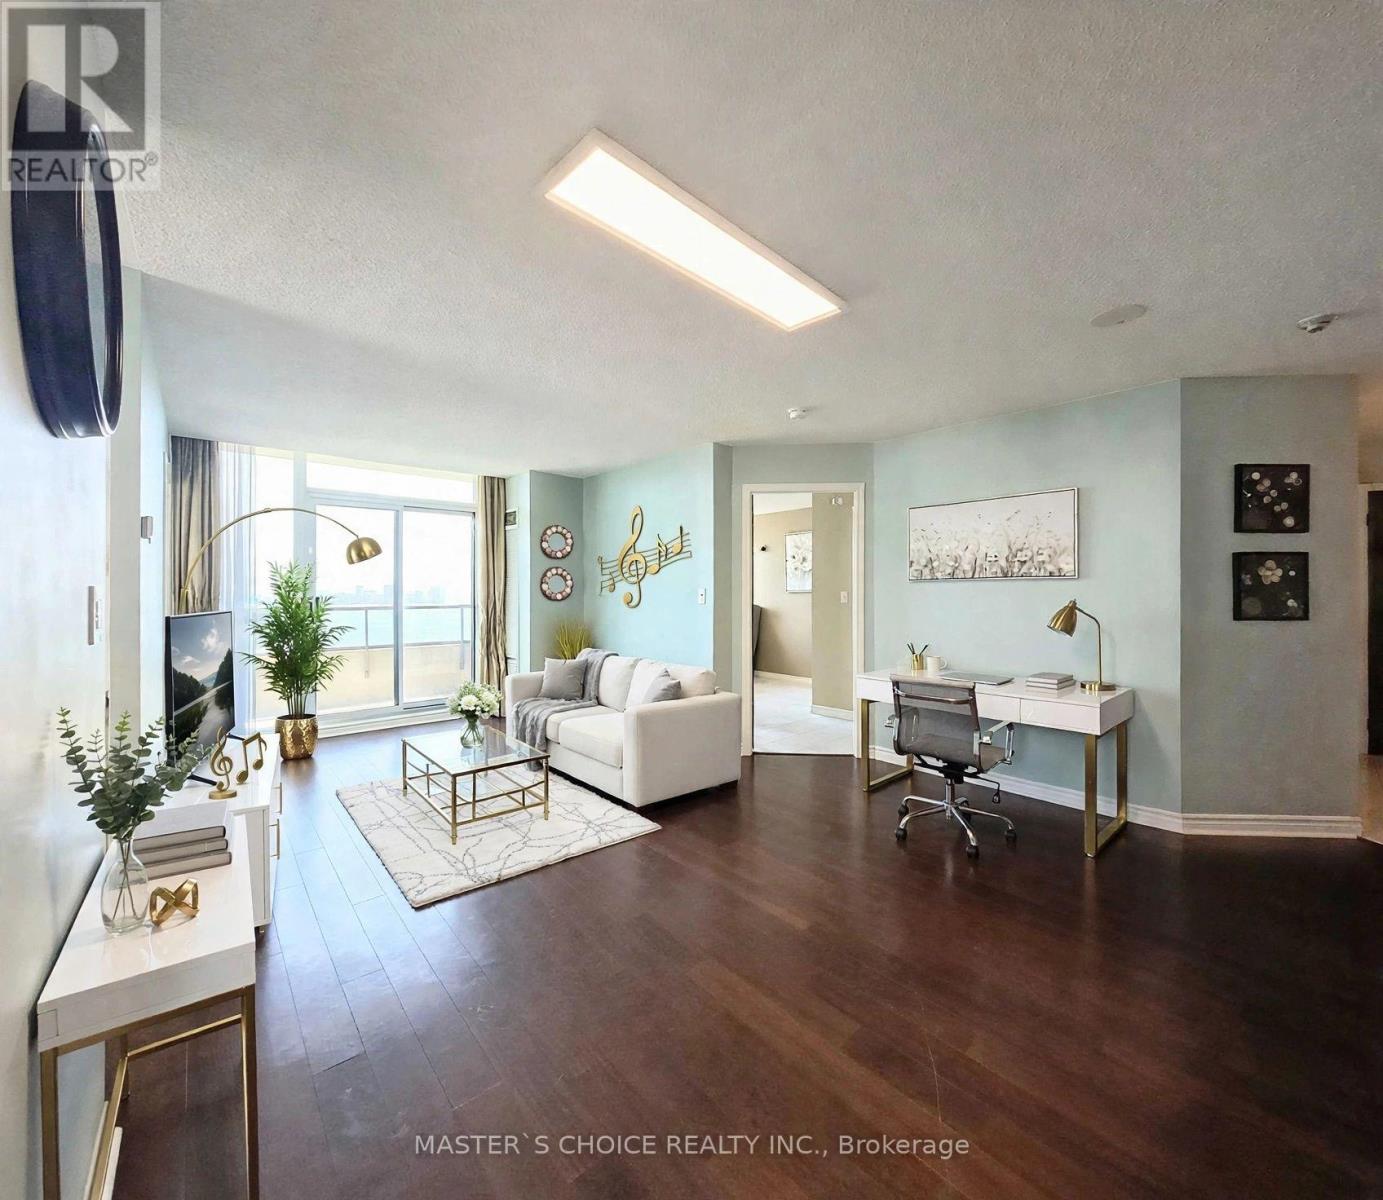
2805 - 18 Spring Garden Avenue
Toronto, Ontario
Rarely Available Corner Suite at Yonge & Sheppard! Experience over 1,000 sq. ft. of luxurious indoor living in the vibrant heart of North York. This gorgeous 2-bedroom plus den corner unit features a highly desired split-layout with stunning, unobstructed northeast views. Every bedroom boasts large windows-including the kitchen-filling the space with natural light. The versatile den features its own window and can easily be converted into a true third bedroom (by just adding a door). Enjoy a seamless open-concept living and dining area perfect for entertaining, plus a spacious private balcony. Steps from the Yonge/Sheppard TTC subway station, premier shopping, dining, and cafes. Watch the virtual tour today! Maintenance covers all utilities (heat, hydro, water) (id:55499)
443 Hearthwood Drive
Kitchener, Ontario
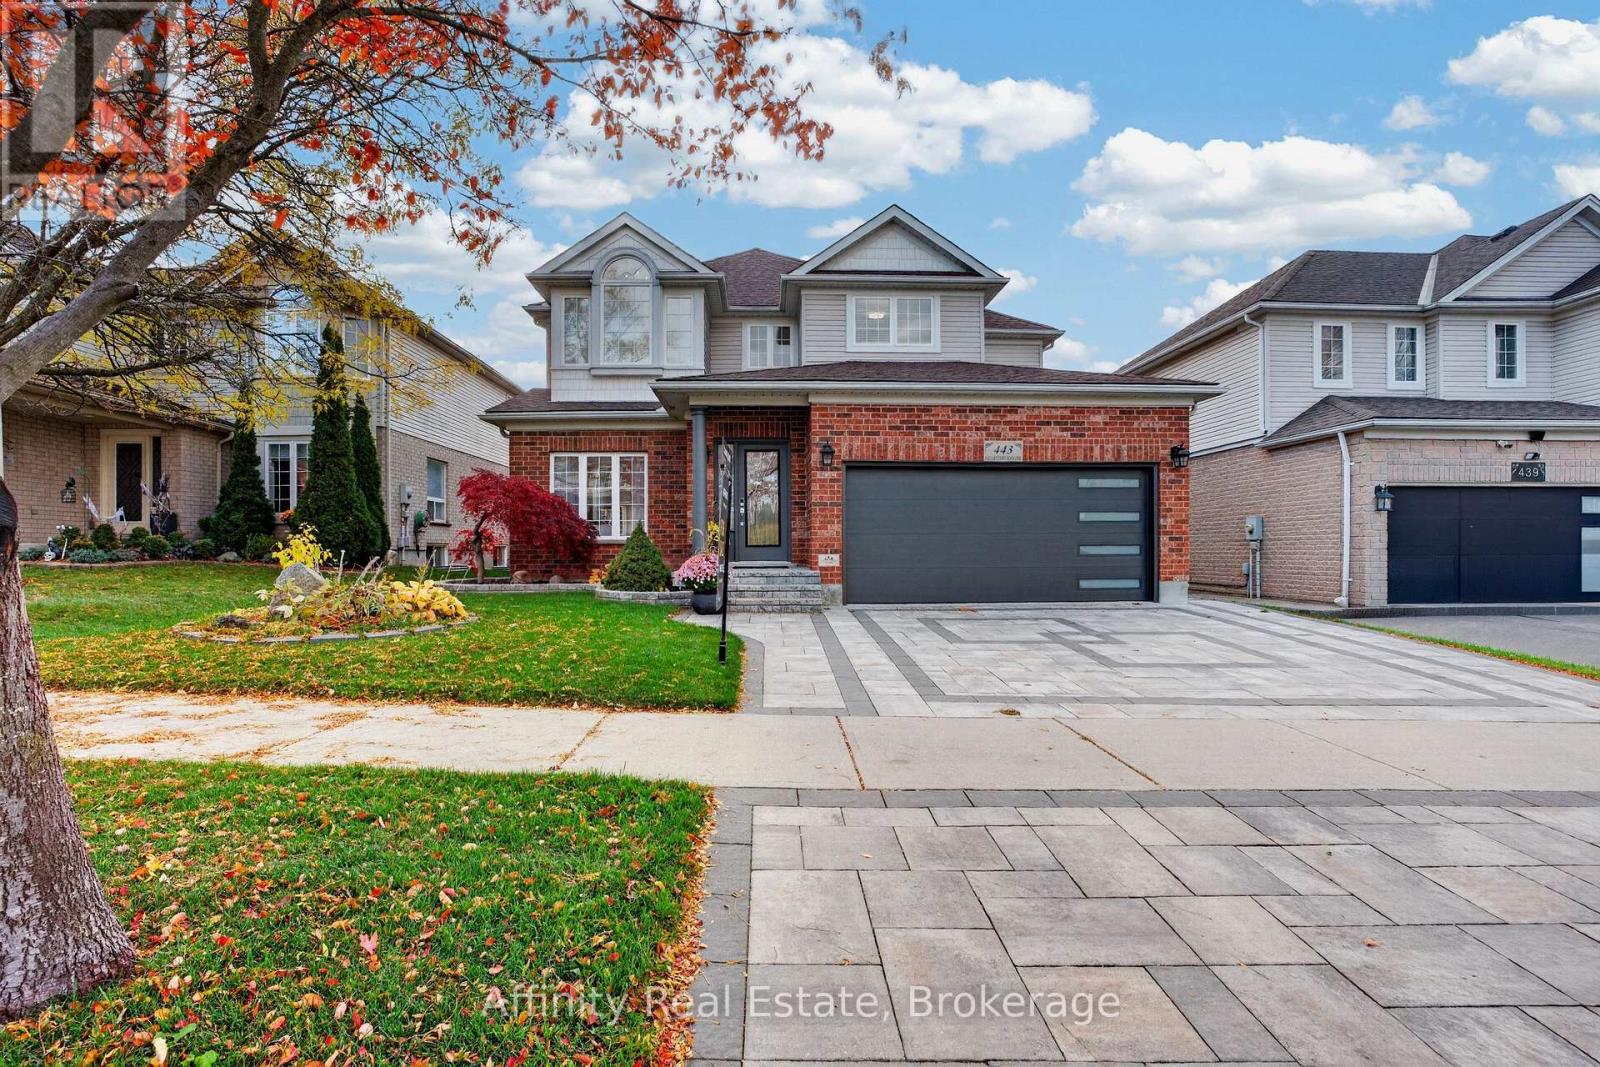
TWO FULL KITCHENS. ONE KITCHENETTE. SIX BEDROOMS. THREE FINISHED LEVELS. COMPLETELY UPDATED! Welcome to Doon South living at its finest! With a Primary Suite on the main floor, this home is perfect for multi-generational families. It offers space, privacy and independence, all under one roof. Every level has been thoughtfully upgraded, every detail carefully considered, and every space designed for comfortable living. Nestled on a premium lot, landscaped gardens and an extended interlocking driveway create great curb appeal. Inside: refinished main-floor hardwood, custom columns and accents, updated light fixtures and solid wood doors. The stunning kitchen features white and navy cabinetry, gold hardware, sleek countertops, stainless steel appliances and a centre island, plus oversized sliding doors to the backyard deck. A newly added main-floor bedroom has a luxurious jacuzzi tub, towel warmers and added insulation and soundproofing. Upstairs: four spacious bedrooms, fresh paint and completely renovated bathrooms. The customized primary retreat has a sitting area, walk-in closet and private kitchenette. The fully finished basement suits multi-generational living, featuring an in-law suite with a full kitchen, granite countertops and new appliances, family room, recreation room, renovated bathroom and another bedroom with a large walk-in closet. Soundproofed and insulated walls and ceilings, pot lights and solid wood doors finish this space. Additional upgrades: a 220V EV charging outlet in the garage, R60 attic insulation, two backyard gas outlets for a BBQ and fire table, and a 12 x 10 garden shed. Enjoy quick highway access, nearby English and French Immersion schools, and walking distance to Strasburg Woods trails and creeks. An exceptional opportunity to own a completely updated 6-bedroom home with outstanding space, quality finishes and incredible in-law suite potential in one of Kitchener South's most desirable communities. (id:55499)
12 Lynch Crescent
Hamilton, Ontario
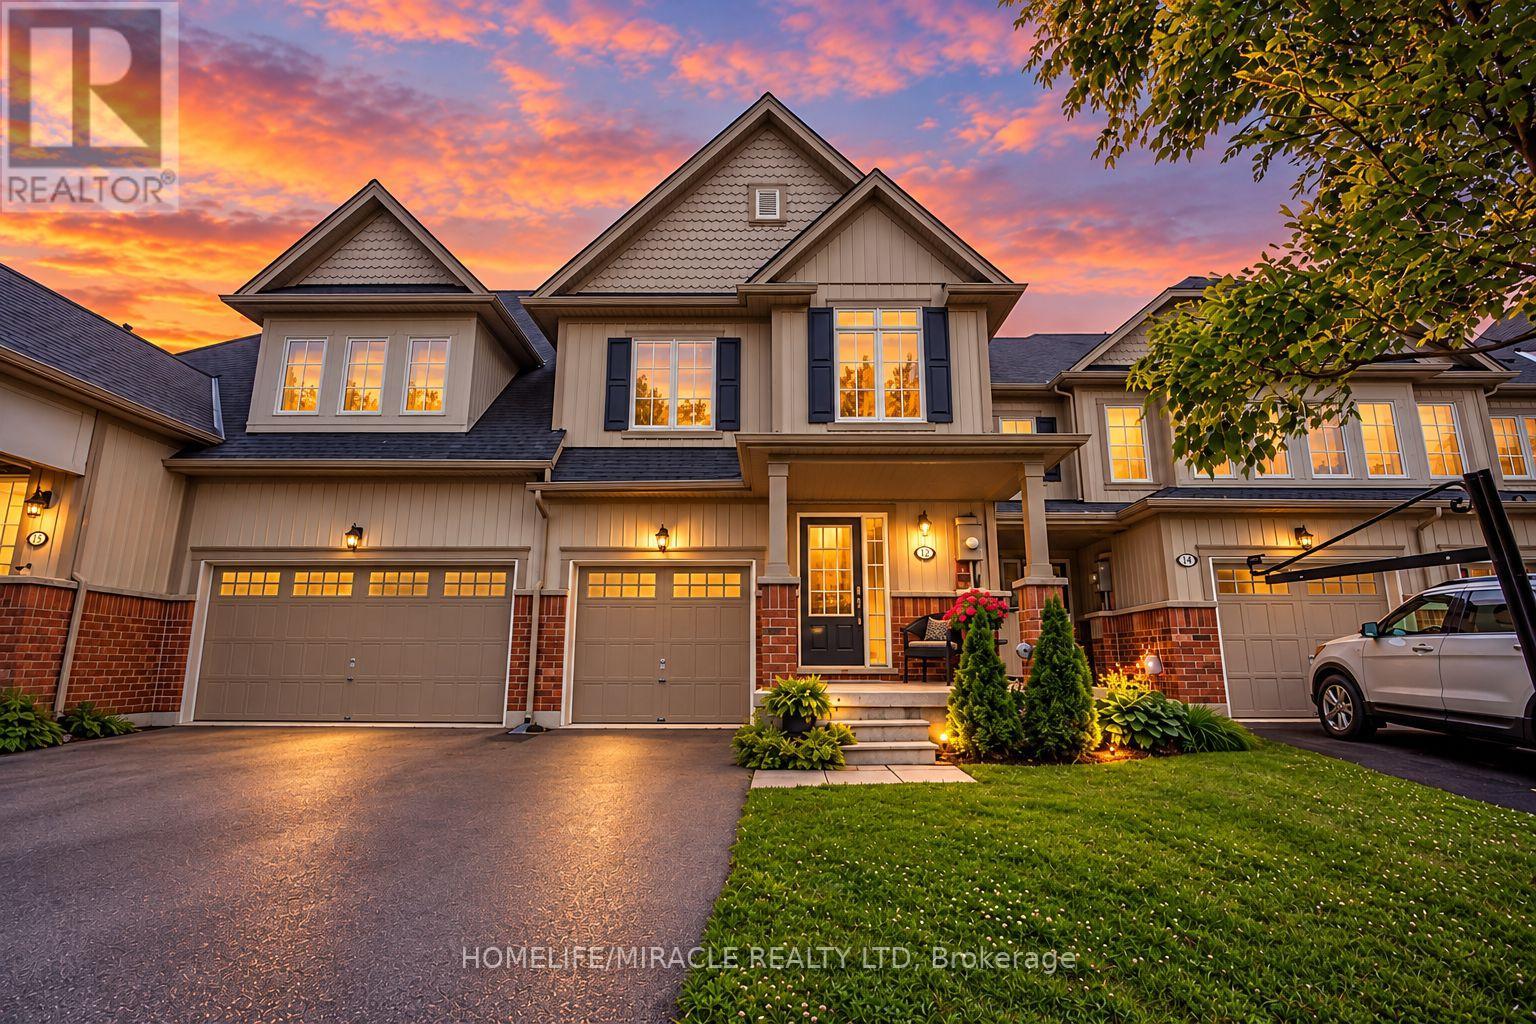
BEAUTIFULLY MAINTAINED 3-BEDROOM FREEHOLD TOWNHOME FOR LEASE IN DESIRABLE BINBROOK!Welcome To 12 Lynch Crescent! Nestled On A Quiet, Family-Friendly Crescent, This Gorgeously Beautifully Maintained 3-Bedroom, 2.5-Bathroom Townhome Offers The Perfect Blend Of Comfort, Space, And Convenience. Featuring A Bright, Open-Concept Layout, Gleaming Hardwood Floors On The Main Level, And Tasteful Neutral Finishes Throughout.The Spacious Kitchen Boasts Stainless Steel Appliances, A Central Island With Breakfast Bar, Dishwasher, And A Sun-Filled East-Facing Breakfast Area, Perfect For Enjoying Your Morning Coffee. Upstairs, A Versatile Loft Offers An Ideal Space For A Home Office, Study Nook, Or Children's Play Area.The Generous Primary Bedroom Features A Large Walk-In Closet And Private 3-Piece Ensuite, While Two Additional Spacious Bedrooms Share A 4-Piece Bathroom. The Unfinished Basement Provides Ample Storage And Laundry Facilities. Step Outside To A Fully Fenced, Private Backyard With A Patio, No Rear Neighbours, And A Peaceful Tree-Lined Backdrop, Offering Exceptional Privacy And A Serene Setting For Outdoor Relaxation, Family Gatherings, And Entertaining.An Attached Garage With Convenient Interior Access, A Long Driveway for Two Cars, No Sidewalk, And Attractive Front Landscaping Complete This Inviting Home.Families Will Appreciate The Excellent Selection Of Nearby Public And Catholic Elementary Schools, French Immersion Educational Options, And Secondary Schools Serving The Community. Conveniently Located Near Parks, Shopping, Recreational Amenities, And Major Commuter Routes. An Exceptional Leasing Opportunity In The Peaceful And Sought-After Binbrook Neighbourhood! (Some Photos Virtually Staged) (id:55499)
5 Upper Mohawk Point Road
Haldimand, Ontario
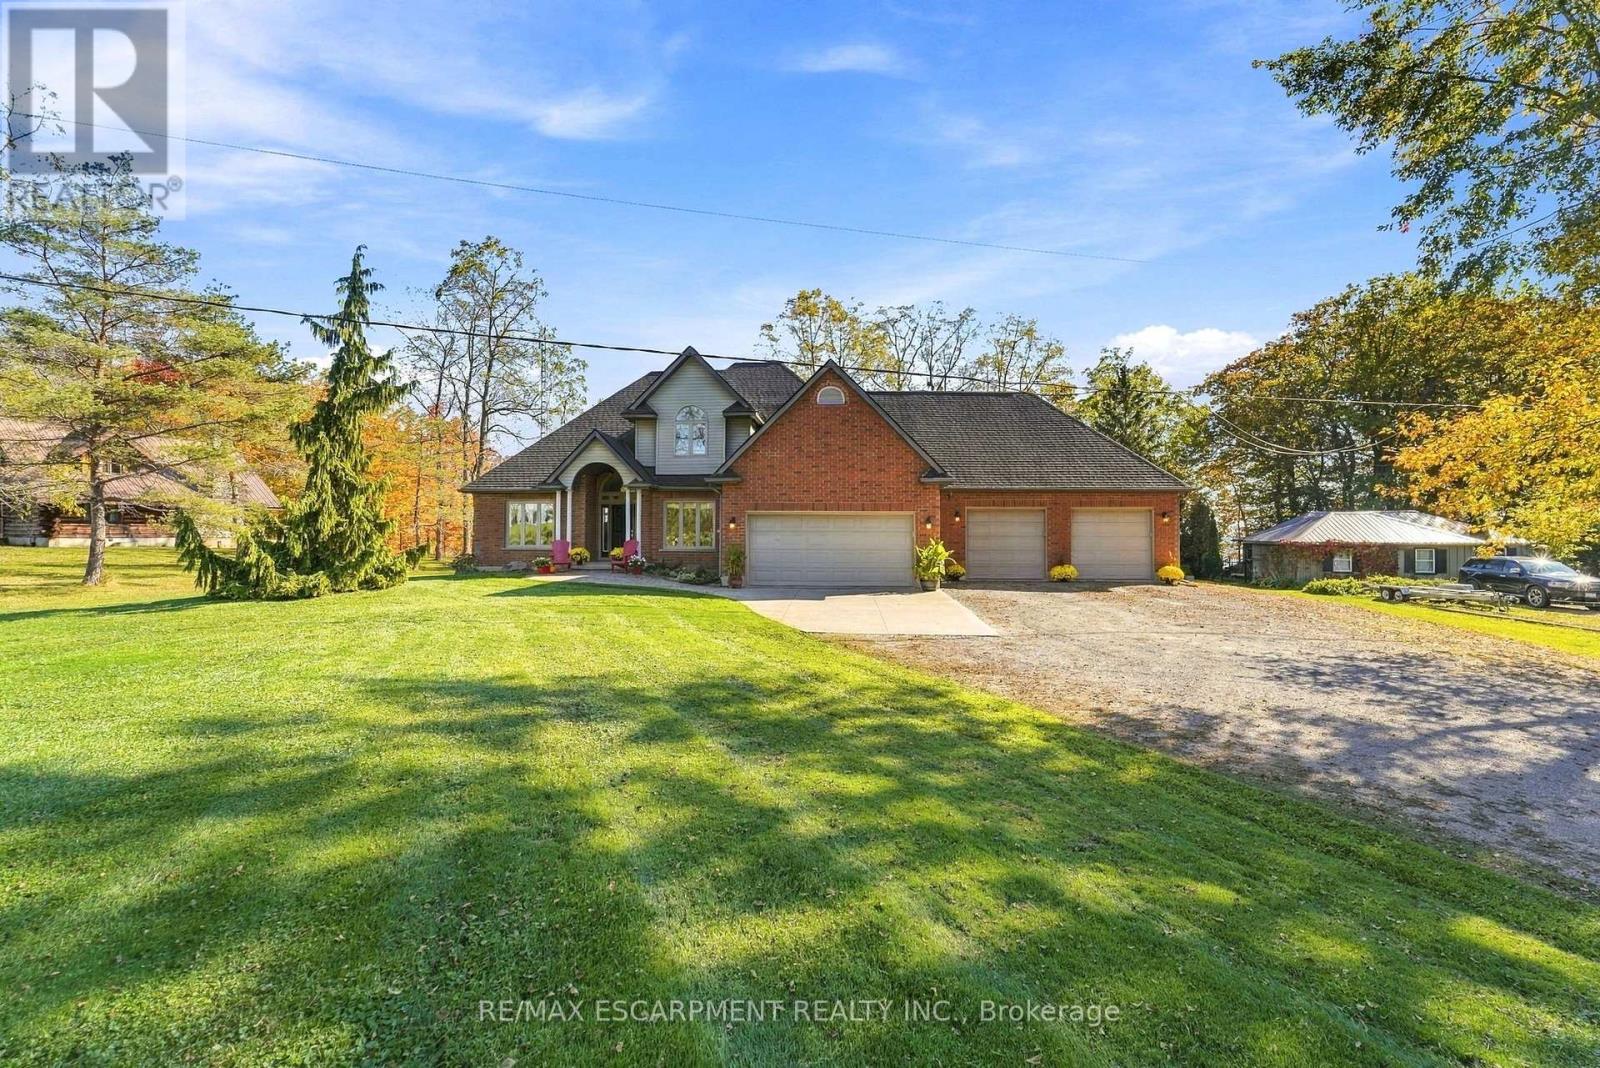
An Exceptional Estate Property with Beautiful Lake Views. Discover a rare opportunity to own an impressive estate-style property in the peaceful community of Lowbanks, where expansive grounds, beautiful lake views and exceptional versatility come together. Situated on an oversized lot, this remarkable residence offers a wonderful sense of privacy, space and tranquility. The thoughtfully designed layout features a main floor primary bedroom and convenient main floor laundry, providing comfort and ease for everyday living. Adding to the property's appeal is a fully self-contained secondary suite, ideal for extended family, a private nanny suite, multigenerational living or potential rental income, including short-term accommodations where permitted. A spacious four-car garage and an expansive driveway accommodating more than 15 vehicles provide exceptional parking for family and guests. The unfinished basement, complete with impressive ceiling heights, offers an outstanding opportunity to create additional living space tailored to your needs. With picturesque lake views from the backyard, generous outdoor space and endless possibilities, this distinctive property offers the perfect balance of estate living and everyday functionality. An exceptional opportunity for those seeking privacy, space and the freedom to make a property truly their own. (id:55499)
1 - 100 Hollywood Court
Cambridge, Ontario
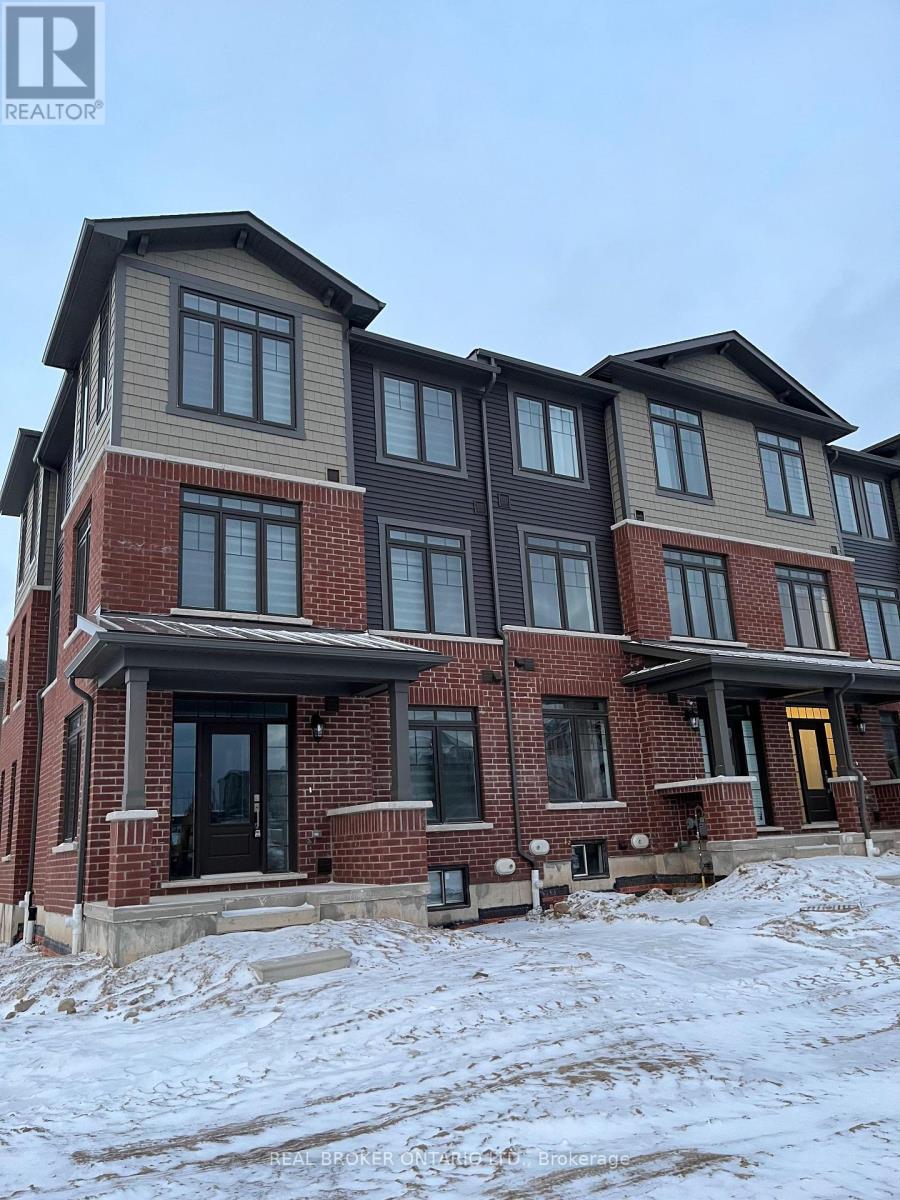
Available January 1st! Bright end-unit, 3-storey freehold townhome built in 2022, with approx. 1,955 sq ft above grade. That's more space than most rentals on the market: 4 bedrooms, 4 washrooms and parking for 4 (a double attached garage with inside entry plus a private double driveway).The open-concept second floor brings the great room and kitchen together. The kitchen has a centre island with breakfast bar, stainless steel appliances and a walkout to a large deck, so it's easy to cook, dine and entertain in one space. A powder room and laundry room are on the same floor. The main-level 4th bedroom has its own ensuite and closet and works well as a guest suite or home office. Upstairs, the primary bedroom has a glass-shower ensuite and walk-in closet, and there are two more bedrooms and a main bath. Because it's an end unit, extra windows bring in natural light throughout. Window coverings are included. Steps to SmartCentres Cambridge (Walmart, Winners, Staples), Home Depot, Canadian Tire, RONA, LA Fitness, restaurants and transit, with Hespeler Rd and Hwy 401 just minutes away. Schedule your viewing today! (id:55499)
26 Cedargrove Court
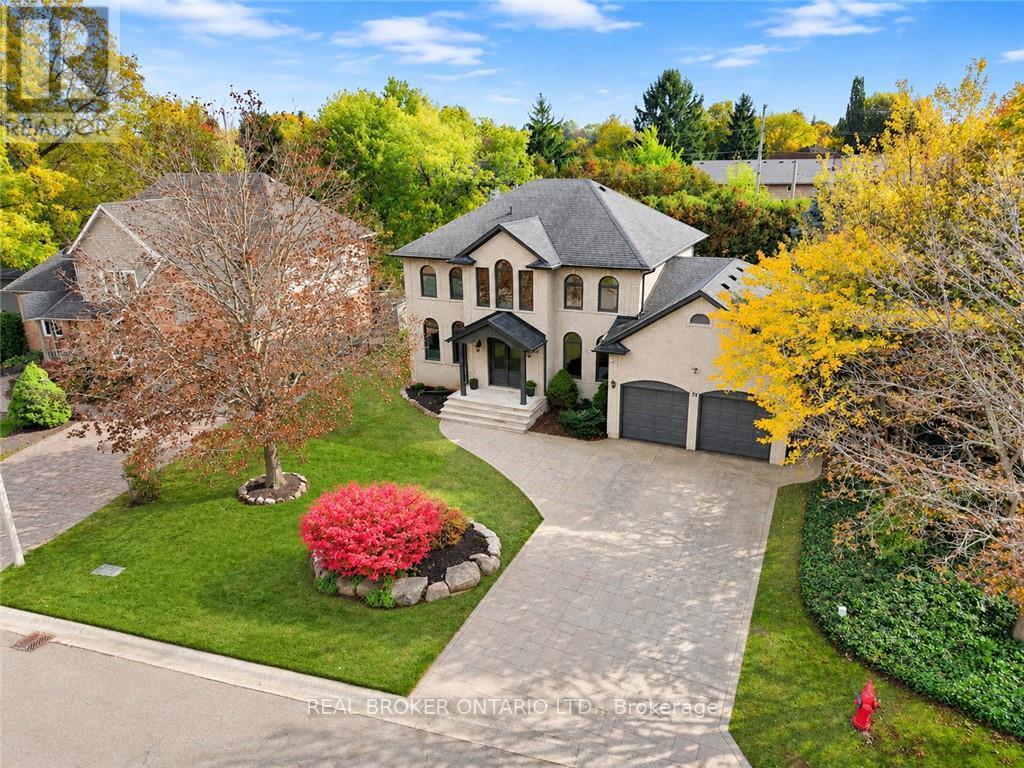
Hamilton, Ontario
Welcome to 26 Cedargrove Court, located on a quiet cul-de-sac in Ancaster's Meadowlands. This four-bedroom, four-bathroom home features a grey brick exterior and a spacious layout that flows beautifully throughout. Harlequin tile in the foyer and mudroom adds character, while the kitchen's sage green cabinetry and large island bring warmth to the main floor. The kitchen opens to the family room with a walkout from the breakfast area to the backyard patio. Upstairs, the primary bedroom includes a spa-like ensuite with a freestanding tub and glass-enclosed dual shower. The large finished basement offers plenty of space for a recreation room, home gym and children's play area, along with a full bathroom and bedroom. A fenced backyard with a generous patio and an attached double garage complete the home. A great family home with room to grow in an established Ancaster neighbourhood. (id:55499)
92 Betony Drive
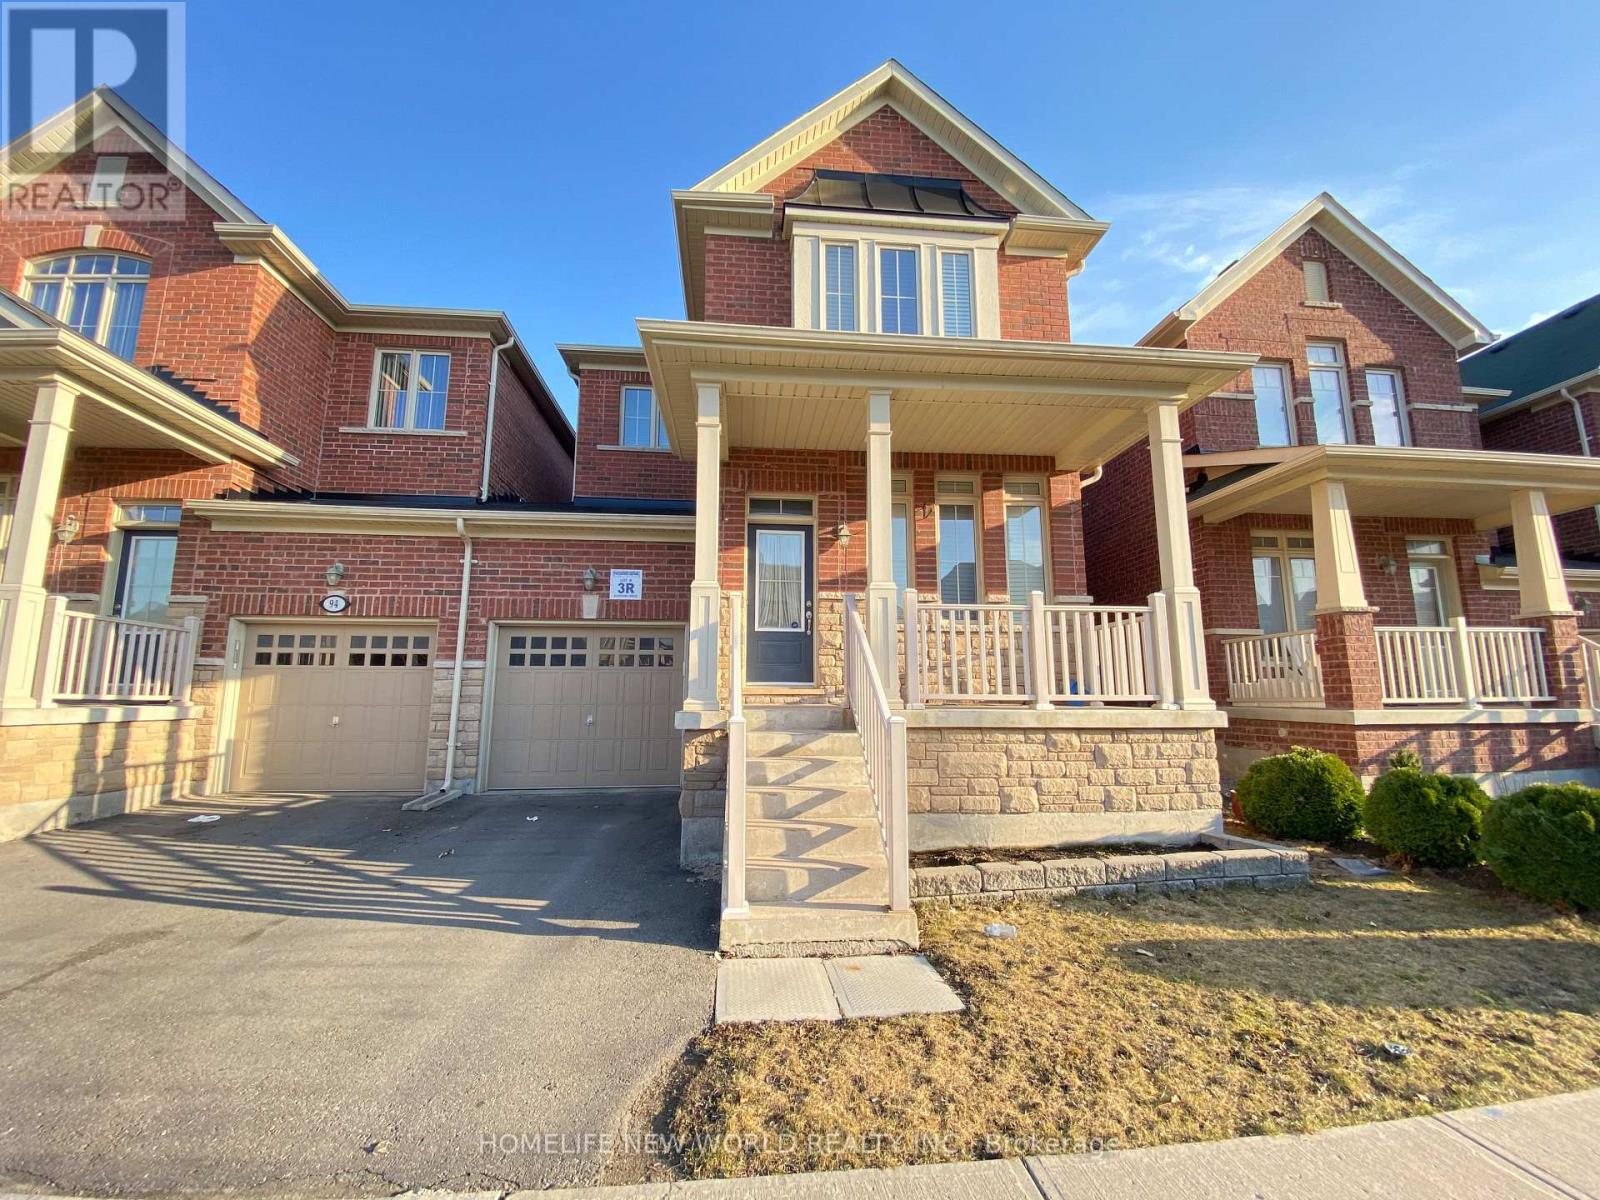
Richmond Hill, Ontario
New Look ! Carpet Free , Freshly Painted , Brand New Floor (Second & Basement) Ready to Move In , Excellent Location , Entire Property, 3 Bedroom Linked Semi Detached House In A High Demand Area Of Richmond Hill. A Perfect Home For Family Including 9 Ft Ceiling Open Concept ,Eat In Kitchen ,Stone Counter Top With Back Splash, Centre Island, Large Family Room With Gas Fire Place ,3 Spacious Bedrooms With Comfortable 2nd Floor Laundry, Pot Lights, Professionally Finished Basement With 3 Pc Bathroom, Walking Distance To Schools, Public Transit & Close To All Amenities. (id:55499)
117 Norma Crescent
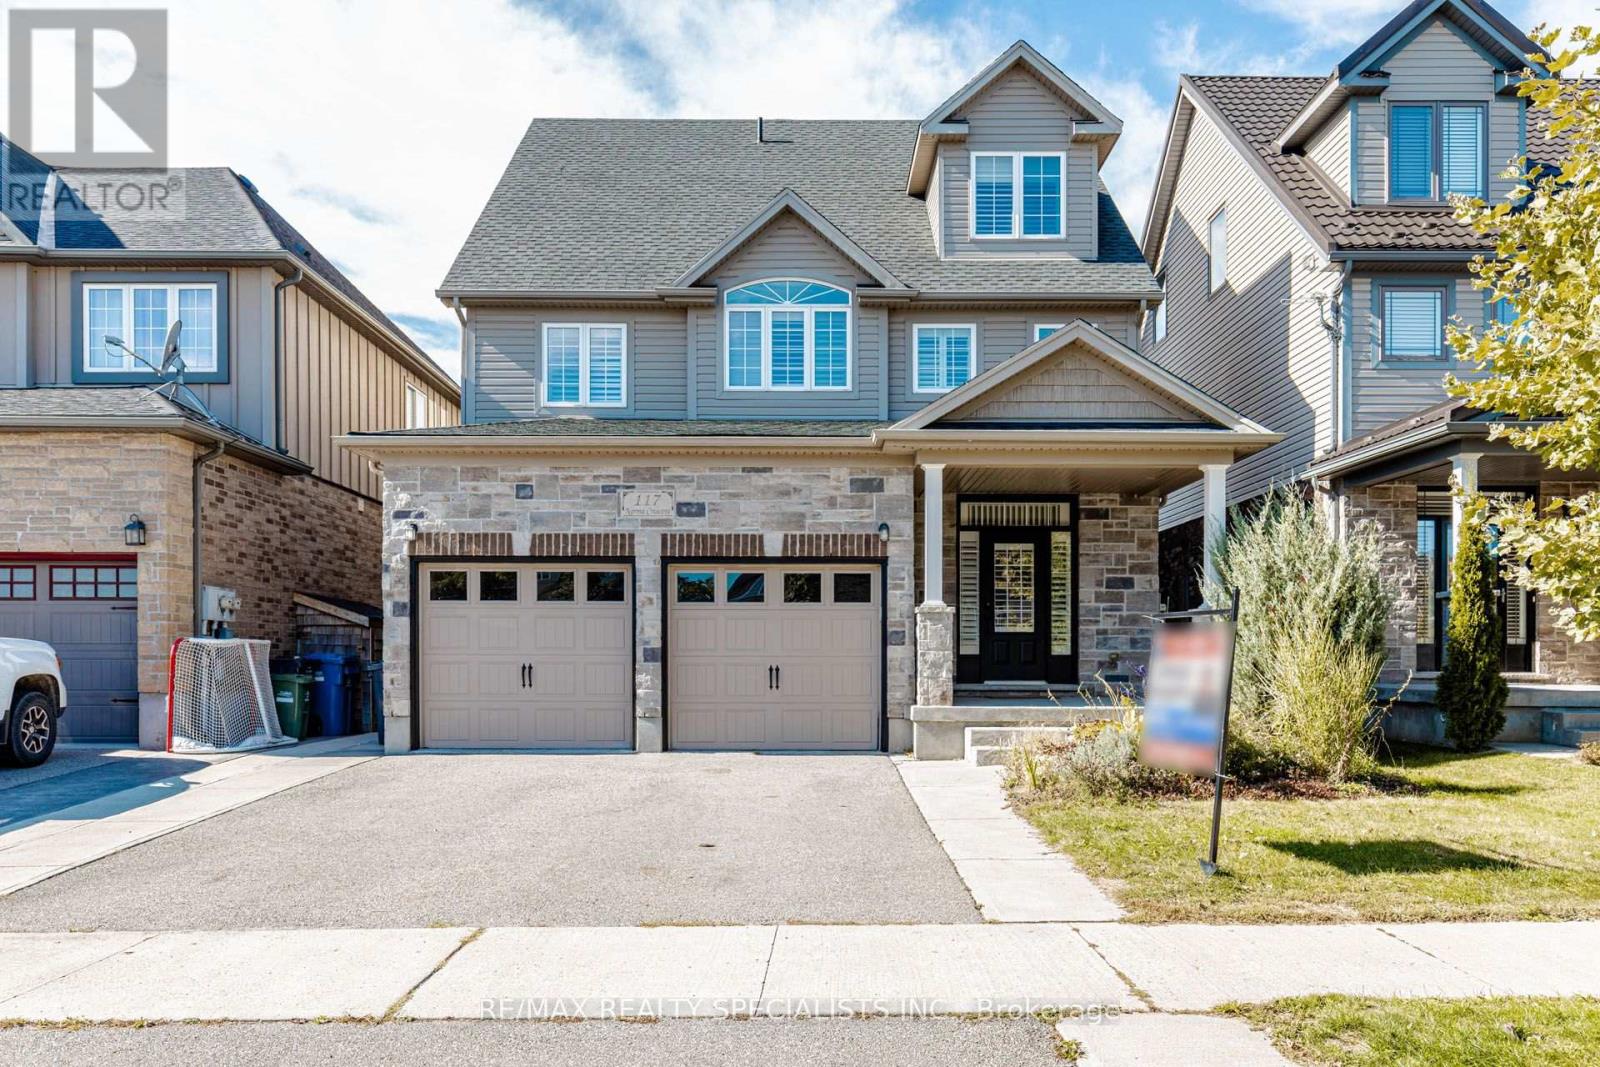
Guelph, Ontario
Stunning 3,000+ sq. ft. detached home in Guelph's desirable Victoria North neighbourhood, offering exceptional space and versatility for growing or multi-generational families. Featuring 9-ft ceilings, stylish California shutters throughout, and a bright open-concept kitchen and family room filled with natural light. The layout has been thoughtfully enhanced to feature 4 spacious bedrooms, including an expansive third-floor loft perfectly suited as a private retreat, rec room, or home office. The professionally finished basement with a separate walkout entrance adds incredible value, offering ideal potential for an in-law suite or extended family living. Additional highlights include interior garage access, stainless steel appliances, and a double private driveway.Ideally located just moments from local parks, top-rated schools, shopping, public transit, and everyday amenities. A rare, move-in-ready opportunity with exceptional, flexible living space on every level! BASEMENT APARTMENT PERMITS IN PROGRESS. (id:55499)
19 - 61 Soho Street
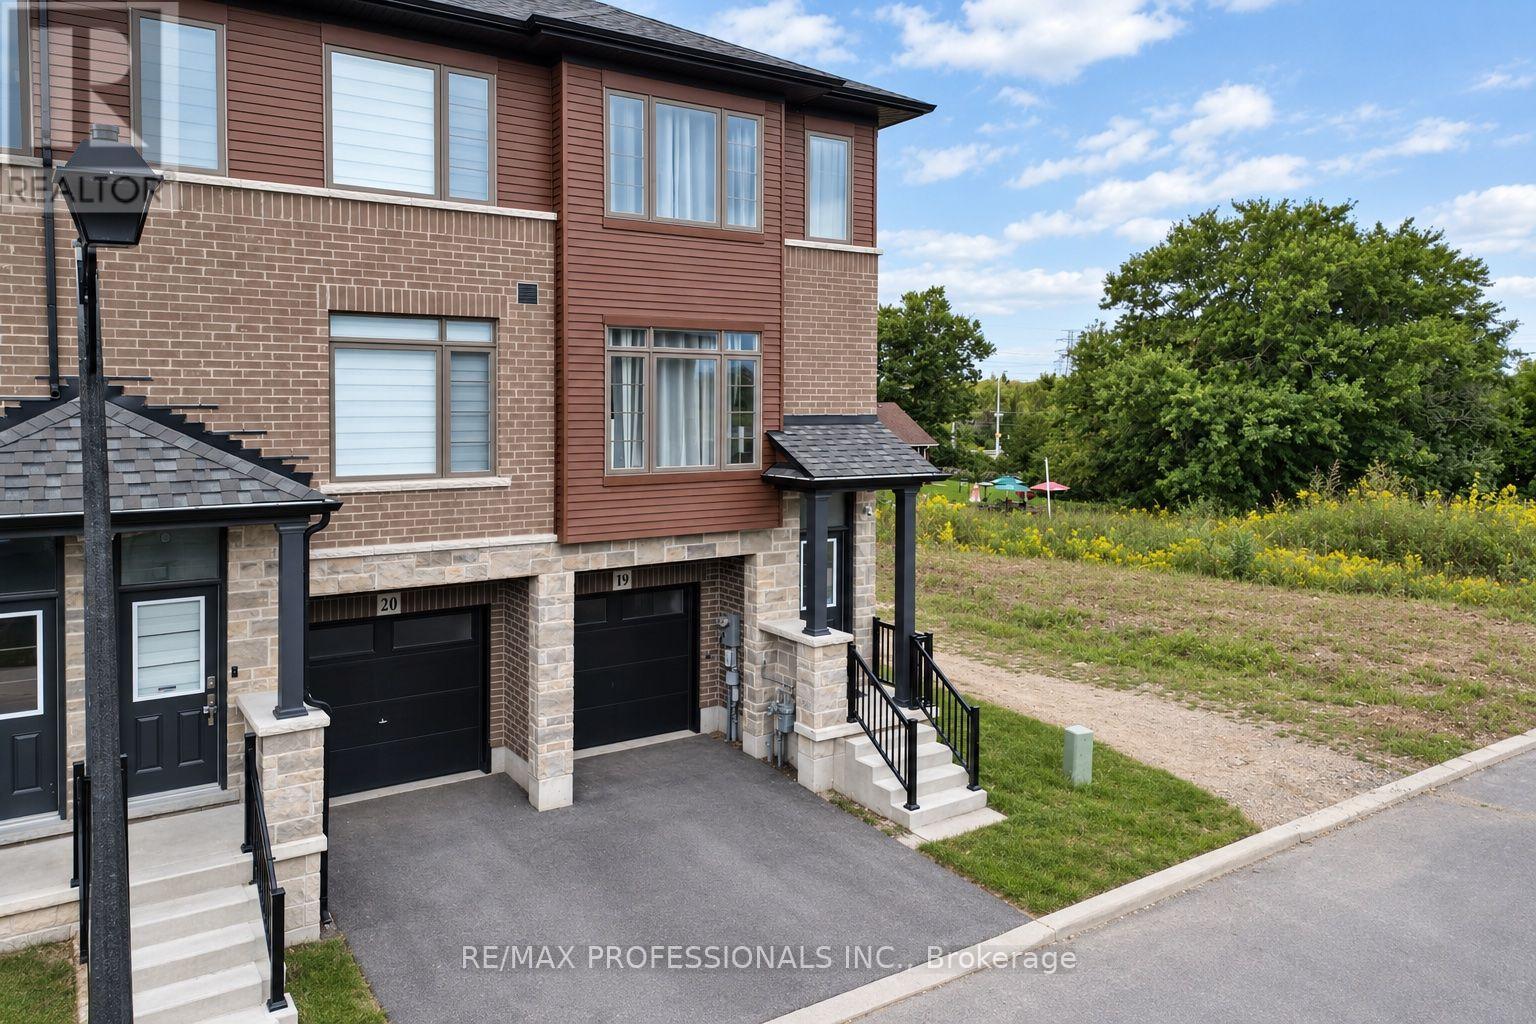
Hamilton, Ontario
Welcome to 61 Soho St, Unit 19, a beautifully maintained end-unit freehold townhouse in the desirable Central Park community on Stoney Creek Mountain. This inviting home features 3 bedrooms, 2.5 bathrooms and a bright, functional open-concept layout designed for comfortable everyday living. The kitchen offers stainless steel appliances, ample cabinetry and a convenient walkout to the balcony, perfect for enjoying your morning coffee or some fresh air. Upstairs, you'll find three generous bedrooms, including a spacious primary retreat with a walk-in closet and private ensuite. The finished basement provides valuable additional living space with its own walkout, making it ideal for a family room, home office, gym or play area. Enjoy the added benefit of a low POTL fee and a convenient location close to parks, schools, shopping, transit and major highways. A great opportunity for families, first-time buyers or anyone looking for a move-in-ready home in Stoney Creek. CCTV Camera is Active in the living room. (id:55499)
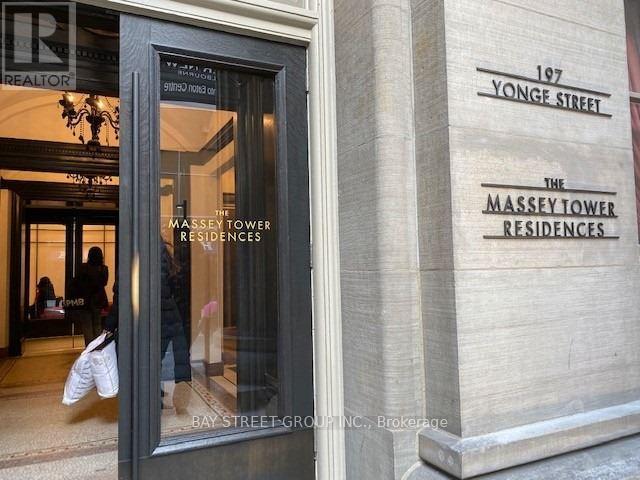
4109 - 197 Yonge Street
Toronto, Ontario
Welcome To Massey Residences. This 3 Bedroom 2 Bath SW Corner Suite Features a Functional Layout With Modern Appliances & Finishing. The Oversized Wraparound Balcony Offers A Stunning Lake, CN Tower, And Sunset Views. Live Luxuriously W/ 24Hr Concierge, An Entertainment Room That Includes A Grand Piano, Conference Rm, Full Fitness Centre, Sauna, Outdoor BBQ Patio, And Much More! Located In The Heart Of Downtown Toronto. Just Steps To Hospital, Universities, Shopping Centre, Massey Hall, City Hall, Public Transit, Restaurant & Shopping. A Perfect Place To Call Home. (id:55499)
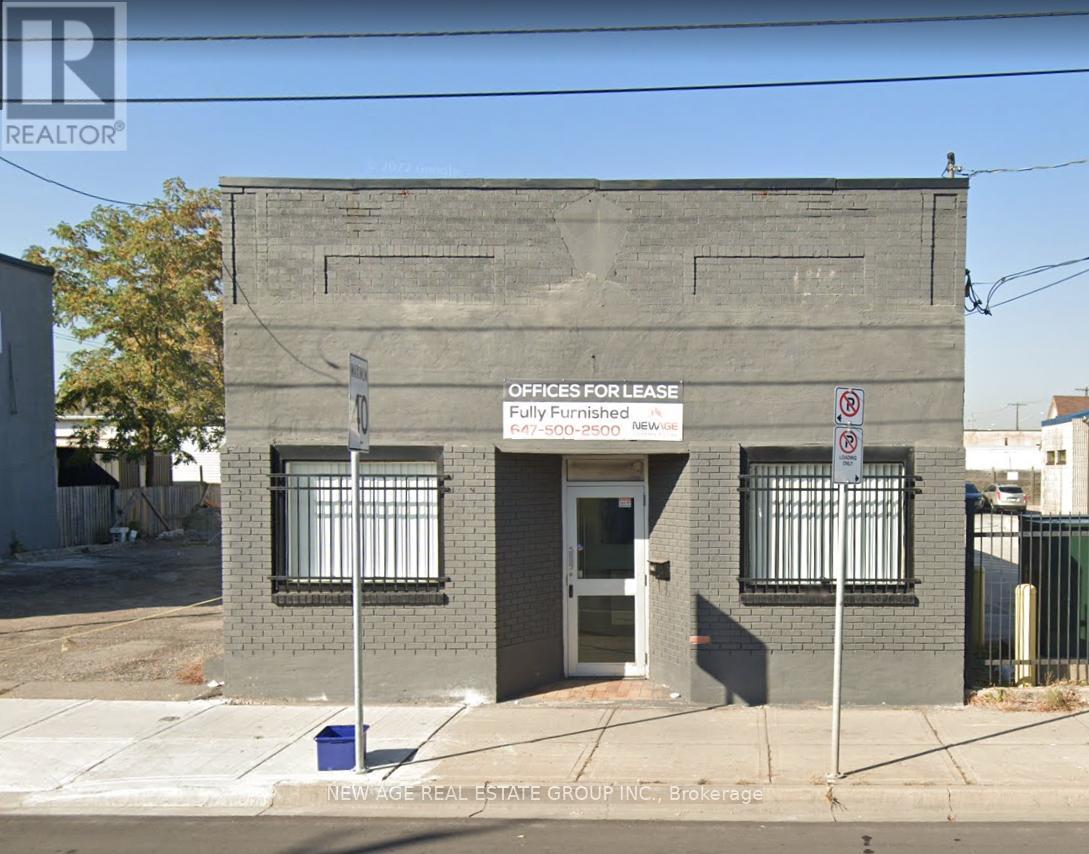
279 Kenilworth Avenue N
Hamilton, Ontario
Executive Office Building on a rare Double lot in a high-traffic location with easy access to QEW & Red Hill Parkway. Partially leased with strong income potential. Features reception, boardroom, kitchen, Finished Full Basement with separate entrance & washroom, and 12-15 private parking spaces. Walk to Centre Mall on Barton. Ideal for medical, dental, legal, accounting, or corporate use. (id:55499)
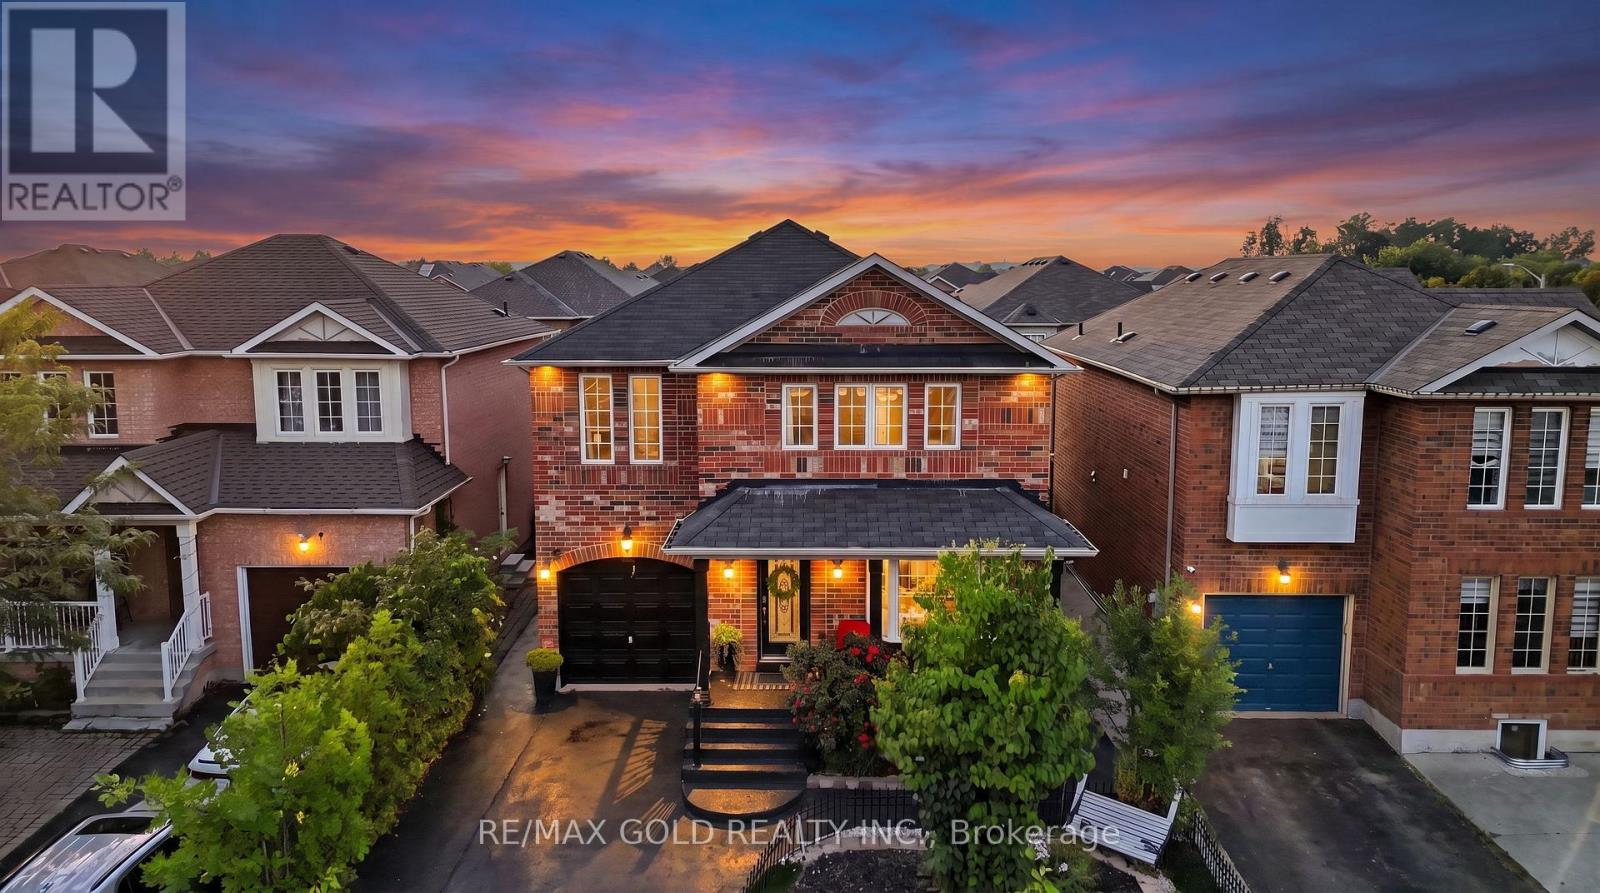
30 Schooner Drive
Brampton, Ontario
Welcome to this bright and spacious, well-maintained, move-in-ready 4-bedroom, 3-bathroom detached 2-storey home in Fletcher's Meadow, Brampton, offering 2,279 sq. ft. above grade, noticeably larger than the typical home on Schooner Drive. Never rented and lovingly maintained by the homeowner, this spacious family home offers a thoughtful layout with room for everyone.The main floor features separate family rooms and living/ dining areas accented by a beautiful bay window, giving the home both functional family space and comfortable areas for entertaining. There is a quiet space for adults and a space of their own for the kids rather than a single shared room everyone competes for. Upgraded flooring and pot lights run throughout the main level, while a convenient powder room and main-floor laundry add everyday practicality. The kitchen is finished with quartz countertops and stainless steel appliances. Upstairs, you'll find 4 graciously sized bedrooms, including a large primary bedroom featuring two closets-one walk-in and one linear closet-along with an upgraded ensuite bathroom. Outside, exterior pot lights enhance the home's curb appeal well into the evening. The fully concreted backyard provides a finished, low-maintenance space ideal for summer entertaining, with no lawn to maintain, and sits on a 37-ft frontage.The basement is unfinished: a clean, open canvas to plan a rec room, home office or additional living space to your own taste, rather than pay for someone else's finishing choices. Ideally located just steps from Fairhill Parkette and minutes from Mount Pleasant GO Station, with plazas, grocery stores, restaurants, banking, transit, and schools including Fletcher's Meadow Secondary School all close by. A spacious, well-kept, never-rented detached family home with generous living space, excellent functionality, and a location that makes everyday life convenient. Move-in ready and waiting to be enjoyed. (id:55499)
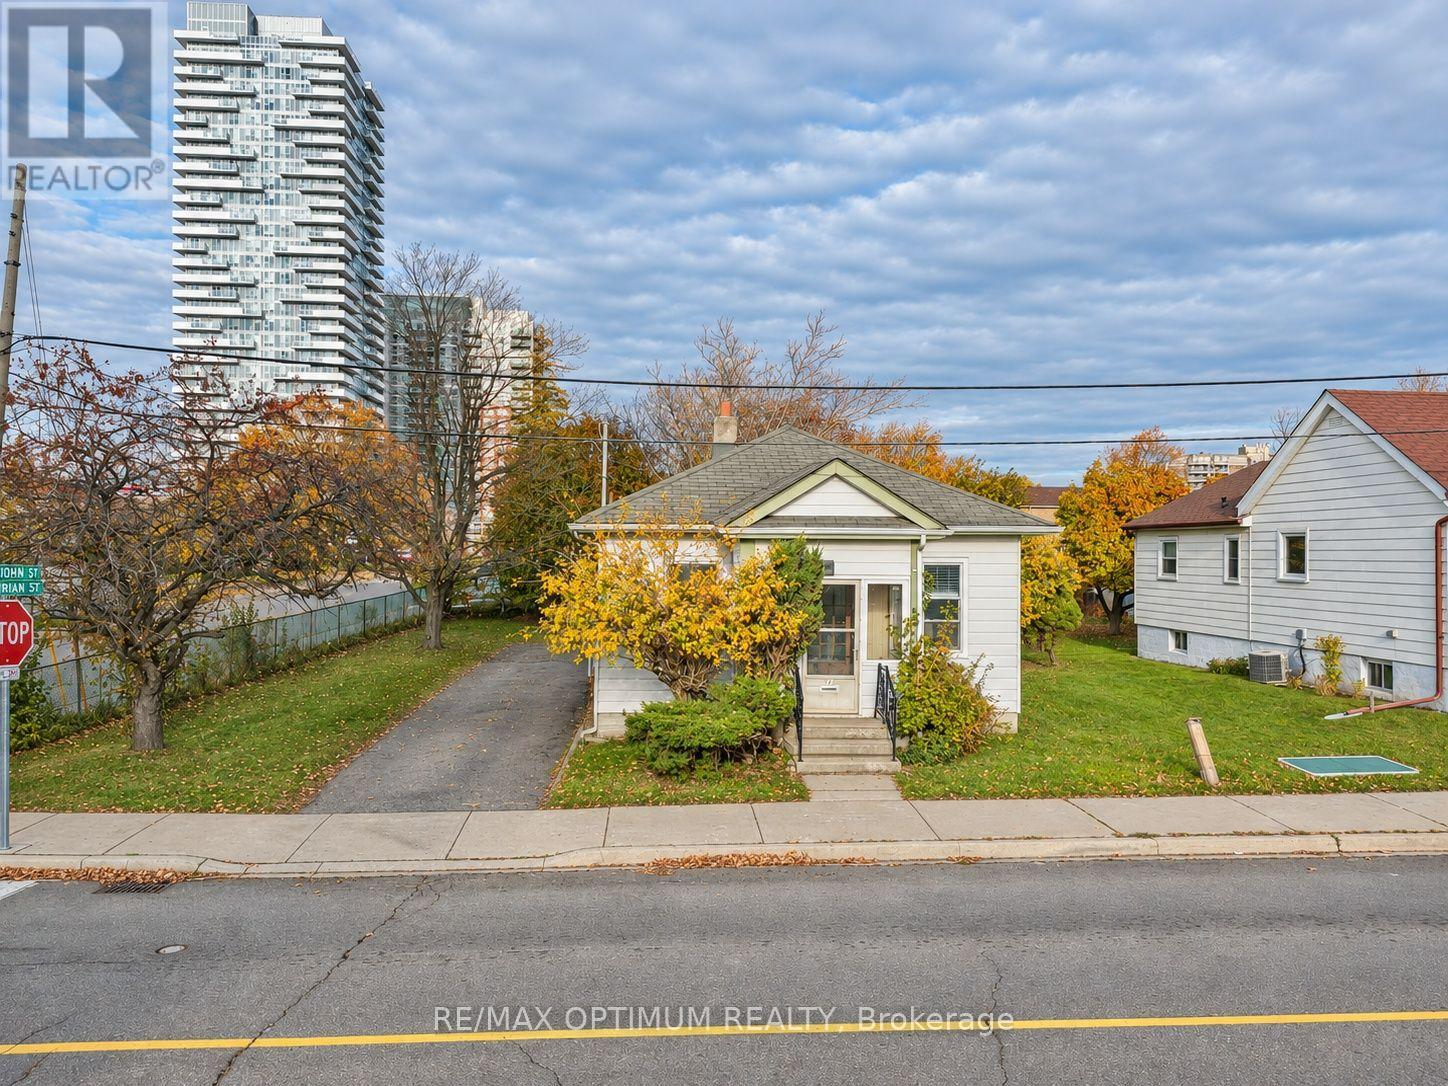
14 Trueman Street
Brampton, Ontario
Excellent opportunity for investors, renovators, builders and end users in Brampton's Queen Street Corridor. This detached bungalow offers 2 bedrooms, 1 bathroom, a functional main-floor layout and finished basement, providing plenty of potential to renovate, customize or explore future possibilities. Situated in an established neighbourhood near Queen St E and Kennedy Rd S, the property offers convenient access to transit, shopping, schools, parks and everyday amenities. Vacant possession provides added flexibility for buyers looking to begin their next project or investment. A great opportunity for those seeking a property with potential in a central Brampton location. Buyers to conduct their own due diligence regarding renovations, redevelopment and intended use. (id:55499)
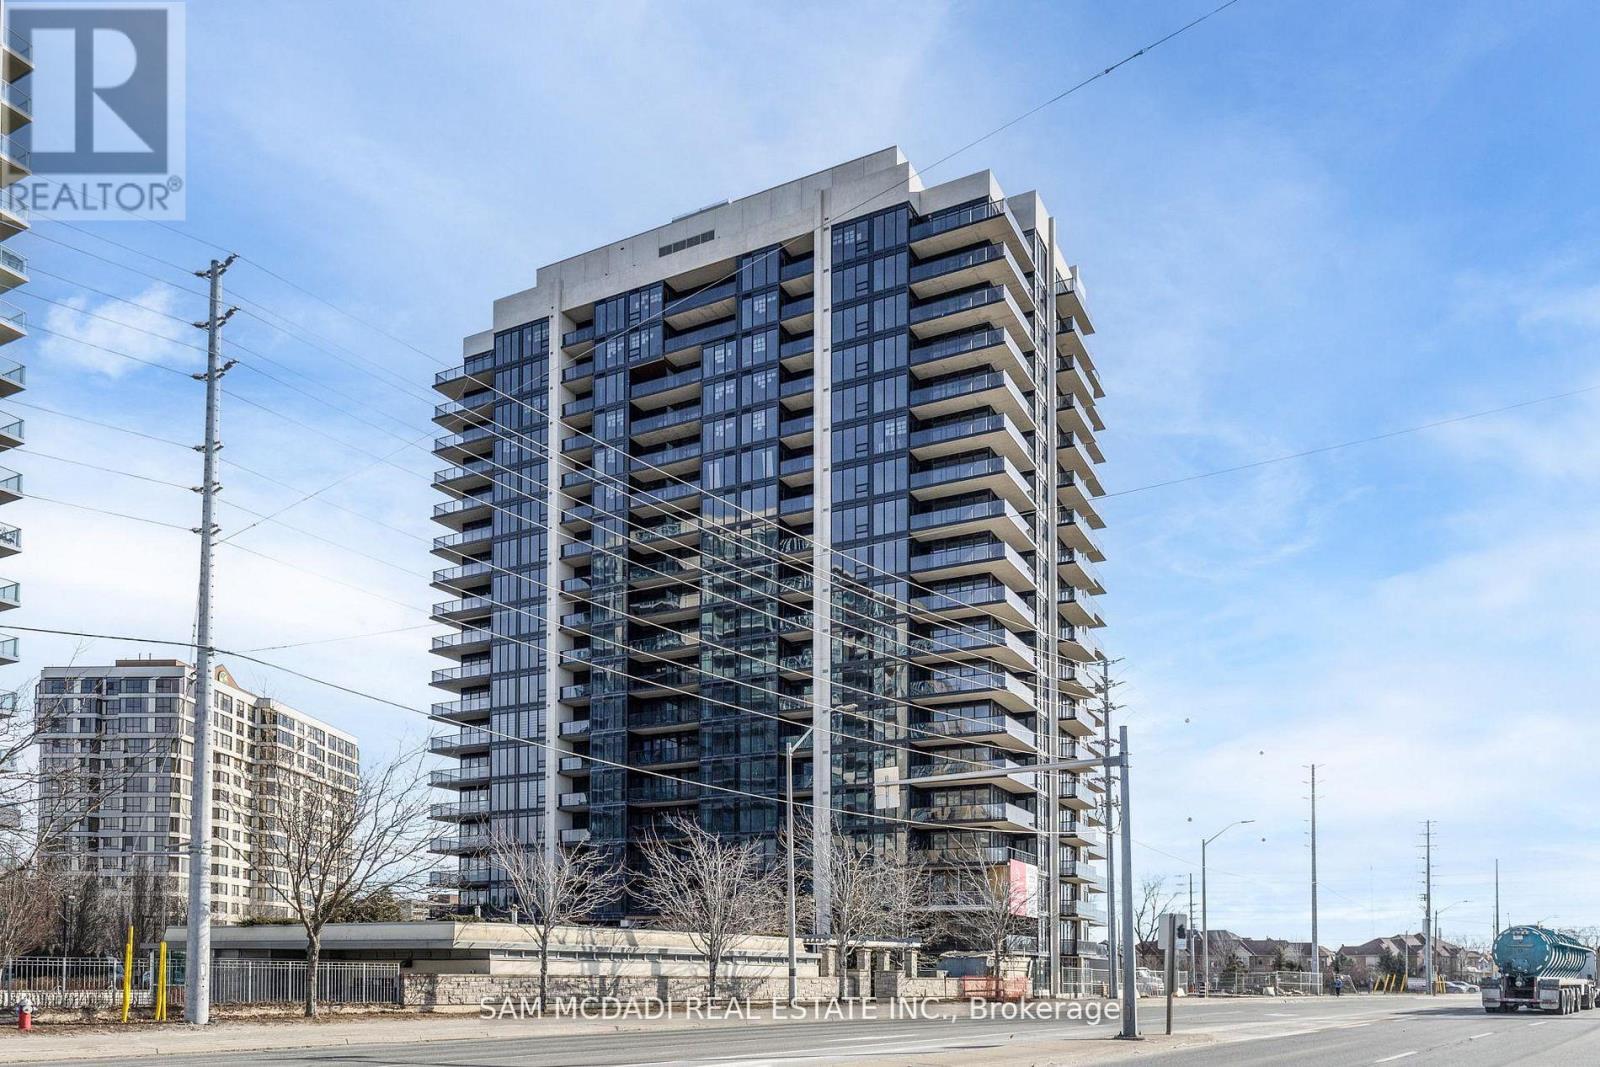
1112 - 1035 Southdown Road
Mississauga, Ontario
Located in the heart of Clarkson Village, steps away from Clarkson Go Station & minutes to Port Credit! This condo offers 2 bedrooms, 2 bathrooms and an open-concept modern living space. Included are 1 parking space with EV charger rough-in and 1 locker. Enjoy a large open balcony and floor-to-ceiling windows which allows an abundance of natural light into the condo. The suite features 9-foot ceilings, large island with a breakfast bar, a spacious primary bedroom with closet and a 4-piece ensuite. Building Amenities: 24-hour concierge, fitness centre with an indoor pool, whirlpool, sauna, and a landscaped terrace, yoga area, rooftop multipurpose room with bar, kitchen, and dining area, plus walkout terrace for entertaining, rooftop barbecue and dining areas, two furnished guest suites, bicycle storage, pet spa, lounge/library, billiard room, hobby and workshop room & car wash area. Located steps from Clarkson GO Station and minutes to Port Credit, this home is surrounded by fantastic local amenities. Explore the trendy shops, gourmet dining options, and waterfront parks of Clarkson Village and Port Credit. Enjoy scenic trails along the shores of Lake Ontario and the tranquility of Rattray Marsh. Don't miss this opportunity to experience luxury, convenience, and modern elegance in one of Clarkson Villages most sought-after locations. (id:55499)
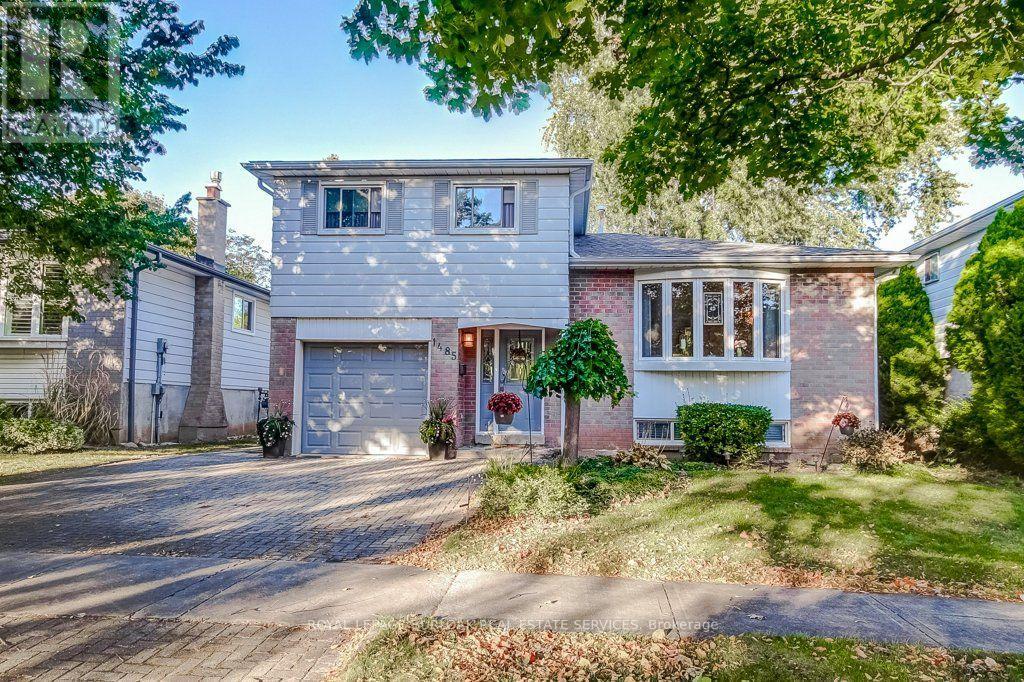
1485 Newlands Crescent
Burlington, Ontario
Welcome to 1458 Newlands Crescent, a 3-bedroom, 2-bathroom side-split offering 1,364 sq. ft. in Burlington's Palmer neighbourhood. With separate spaces to gather, relax, and enjoy the outdoors, this home offers a practical layout with comfortable everyday living in mind. The living room features a front bay window and opens to the dining room, providing a welcoming setting for meals and entertaining. The eat-in kitchen combines solid wood cabinetry with granite countertops and overlooks the main-floor family room, keeping these spaces connected. A natural gas fireplace adds warmth to the family room, while the walkout to a large deck makes outdoor dining and backyard gatherings easy. The fully fenced yard includes an irrigation system. Hardwood flooring extends through the main floor, family room, and all three bedrooms. The primary bedroom offers his-and-hers closets and semi-ensuite access, and both bathrooms have been updated. The finished, carpeted lower-level recreation room provides flexible space for hobbies, games, or relaxing. This level sits partly below grade and also includes the laundry area. An attached single-car garage, with inside entry, adds everyday convenience. Updates include the furnace and air conditioning (2019), deck (2020), on-demand hot water system with softener/filter (2023), and roof (2015), along with attic and crawl-space insulation, a gas fireplace insert, and the front bay window. Nearby shopping and a new dog park add to the appeal of a home that brings together versatile living spaces and a backyard ready to enjoy. (id:55499)
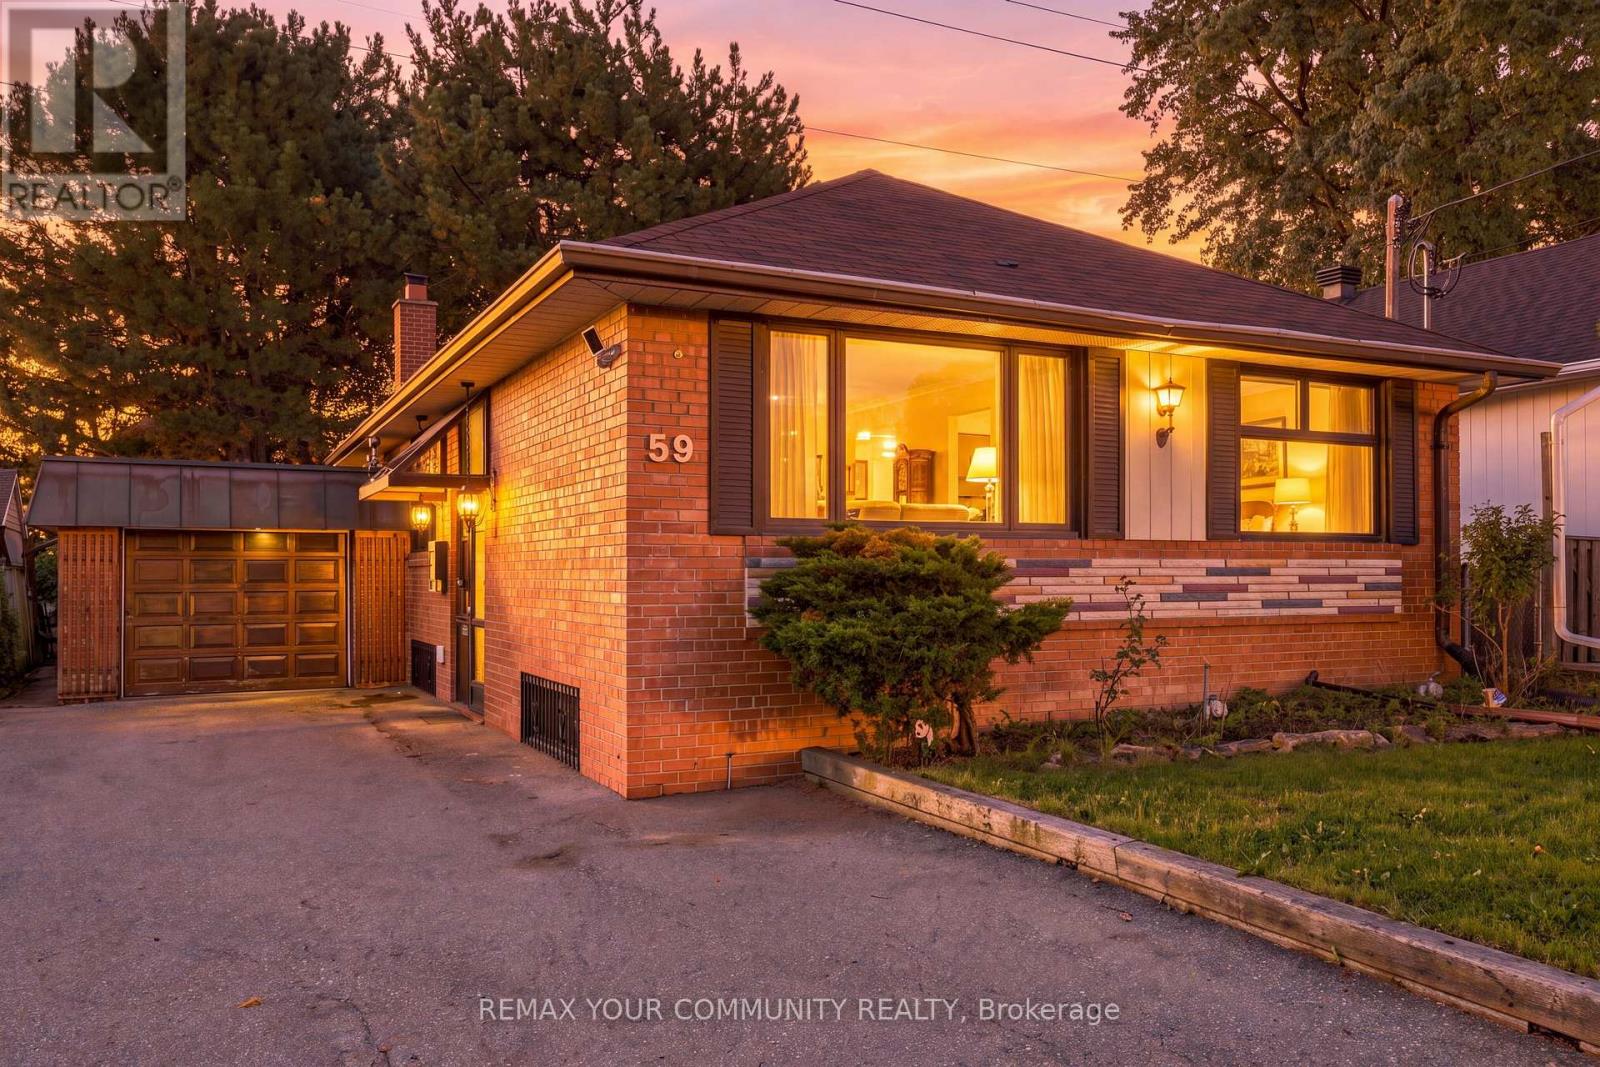
59 Redwater Drive
Toronto, Ontario
Exceptional opportunity in prime Rexdale-Kipling with outstanding income potential! This detached raised bungalow sits on a premium 45 ft frontage by 112 ft depth lot, offering unmatched versatility for multi-generational families and savvy investors. It's designed to bring in a lot of natural light. The functional 3+2 bedroom layout features a common split-entry foyer with a private basement access, 2 full washrooms, shared laundry, and 2 full kitchens-including a bright main-floor kitchen with a large skylight flooding the space with natural light. Enjoy an expansive, custom full-width sunroom extending your living space, plus a bonus basement sauna. Park up to 6 vehicles with ease, thanks to the 1-car garage and extra long 5-car driveway. Unbeatable location: minutes away from Costco, Humber College, Pearson Airport, North GO, TTC, and Hwy 401/427! (id:55499)
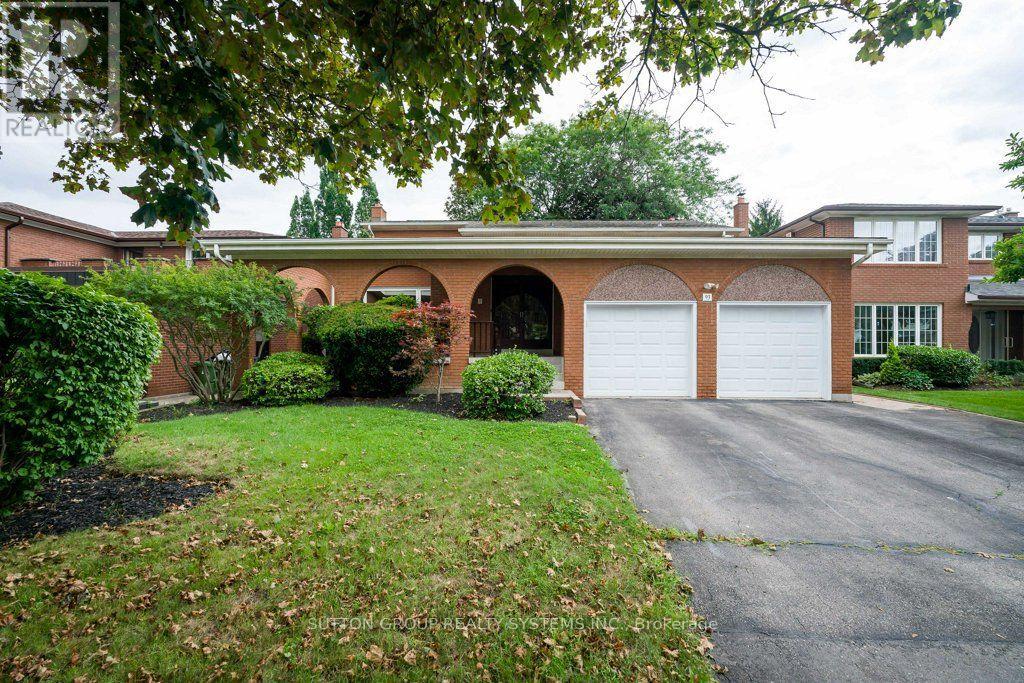
93 Poplar Heights Drive
Toronto, Ontario
Welcome to this beautifully maintained and spacious family residence in the highly sought-after Edenbridge-Humber Valley community. Offering approximately 2,639 sq. ft. of above-grade living space1,625 sq. ft. finished basement, this exceptional 4-bedroom, 4-bathroom home provides an ideal combination of comfort, functionality and generous living space for growing families. From the moment you enter, the welcoming foyer sets the tone for a warm and inviting home. Rich hardwood flooring flows throughout the main and upper levels, creating a timeless and elegant feel. The bright living room features a soaring cathedral ceiling, filling the space with natural light and creating an impressive setting for entertaining or relaxing. The elegant dining room provides a wonderful space for family dinners and special occasions. The well-appointed kitchen offers a practical layout with ample cabinetry and a comfortable breakfast area, while the walk-out provides easy access to the patio and private rear yard. The spacious family room, highlighted by a cozy fireplace, is perfectly suited for everyday family life. Step outside and discover a wonderfully private backyard surrounded by a beautiful garden. This peaceful outdoor space offers a lovely extension of the home and is ideal for enjoying time outdoors with family. The mature greenery and garden setting create a sense of privacy and tranquility. The second level offers generously sized bedrooms, each providing excellent natural light and comfortable living space. The primary bedroom is a relaxing private retreat, complete with a walk-in closet and its own 3-piece ensuite. The fully finished lower level adds an exceptional amount of flexible living space and includes a 3-piece bathroom provides numerous possibilities to suit the needs of your family. Great location! Close to Schools, St. George's Golf & Country Club, Eden Valley Park, Shopping ,Restaurants, TTC ,Highways, Airport. (id:55499)
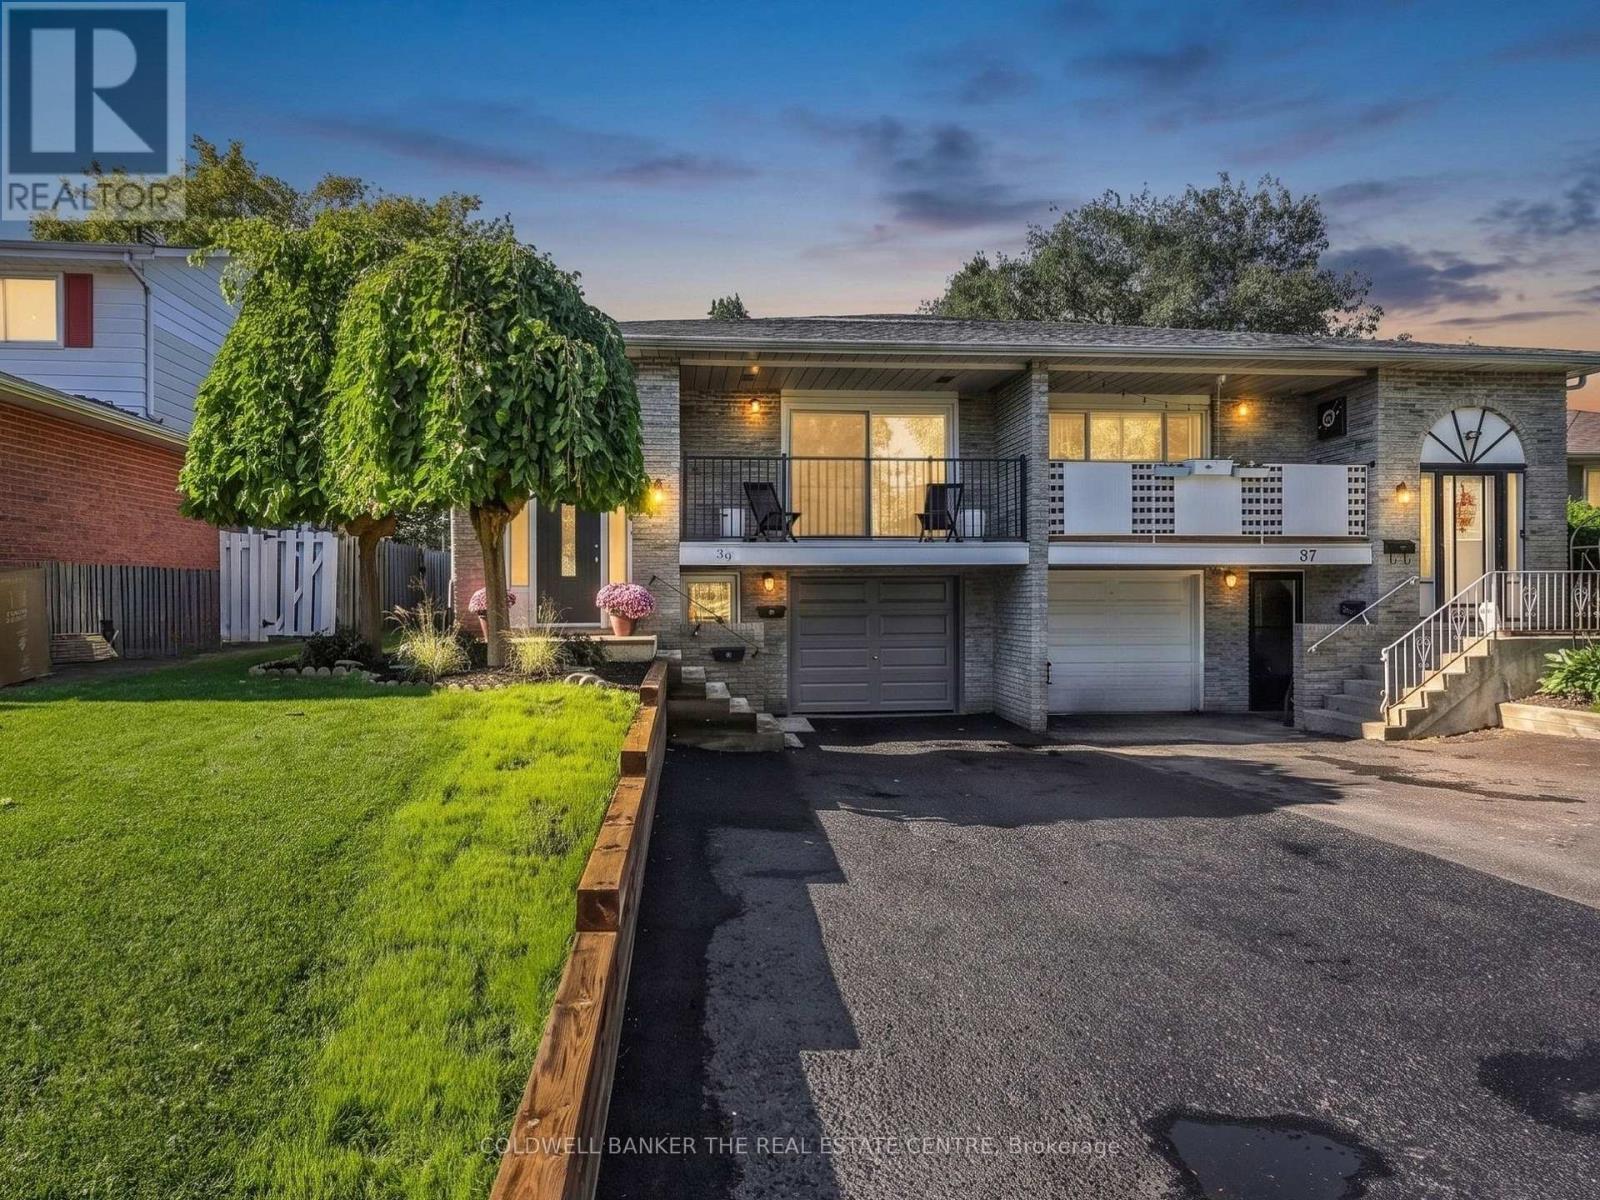
39 Highcroft Road
Barrie, Ontario
A HOME THAT HELPS WITH THE MORTGAGE! Welcome to 39 Highcroft Road, a legal 3+2 bedroom semi-detached duplex offering a smart opportunity to enjoy a spacious home while benefiting from established rental income from the lower suite. The vacant upper level features a functional family-friendly layout with three good-sized bedrooms, a separate kitchen with laundry, generous combined living and dining space, a full bathroom and walkout to the deck and backyard. With some fresh updates, the upper level is ready for its next owner to make it home. The separate lower suite offers two bedrooms, kitchen, living area, full bathroom and its own laundry, with an established tenant currently paying $1,640/month ($19,680 annually)-providing meaningful income to help offset the costs of homeownership. Located in established Allandale Heights, enjoy convenient access to parks, recreation, shopping, schools, Barrie's waterfront, Highway 400 and transit connections, including the Allandale Waterfront GO area. The nearby Allandale Recreation Centre offers recreation amenities, while the Allandale Waterfront GO Station provides an important commuter connection between Barrie and the GTA. Live upstairs, benefit from income downstairs, and discover a flexible way to make homeownership work for you. (id:55499)
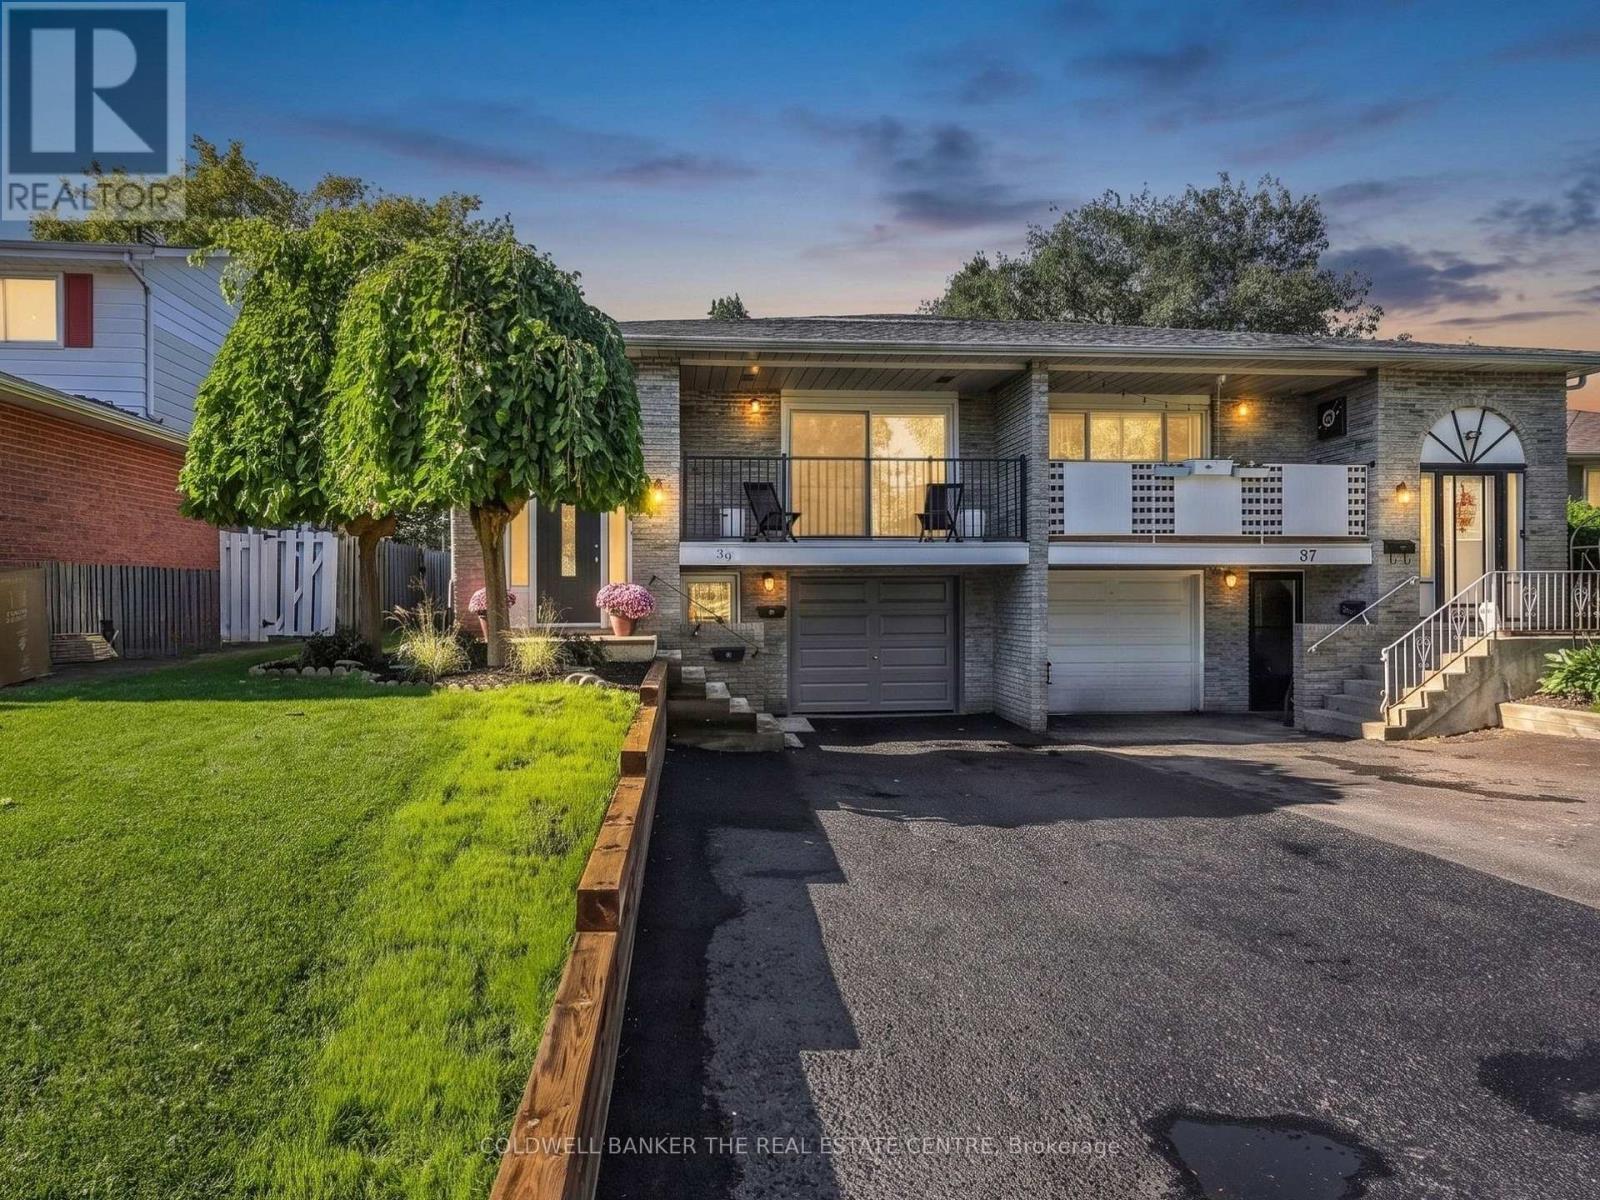
39 Highcroft Road
Barrie, Ontario
A HOME THAT HELPS WITH THE MORTGAGE! Welcome to 39 Highcroft Road, a legal 3+2 bedroom semi-detached duplex offering a smart opportunity to enjoy a spacious home while benefiting from established rental income from the lower suite. The vacant upper level features a functional family-friendly layout with three good-sized bedrooms, a separate kitchen with laundry, generous combined living and dining space, a full bathroom and walkout to the deck and backyard. With some fresh updates, the upper level is ready for its next owner to make it home. The separate lower suite offers two bedrooms, kitchen, living area, full bathroom and its own laundry, with an established tenant currently paying $1,640/month ($19,680 annually)-providing meaningful income to help offset the costs of homeownership. Located in established Allandale Heights, enjoy convenient access to parks, recreation, shopping, schools, Barrie's waterfront, Highway 400 and transit connections, including the Allandale Waterfront GO area. The nearby Allandale Recreation Centre offers recreation amenities, while the Allandale Waterfront GO Station provides an important commuter connection between Barrie and the GTA. Live upstairs, benefit from income downstairs, and discover a flexible way to make homeownership work for you. (id:55499)
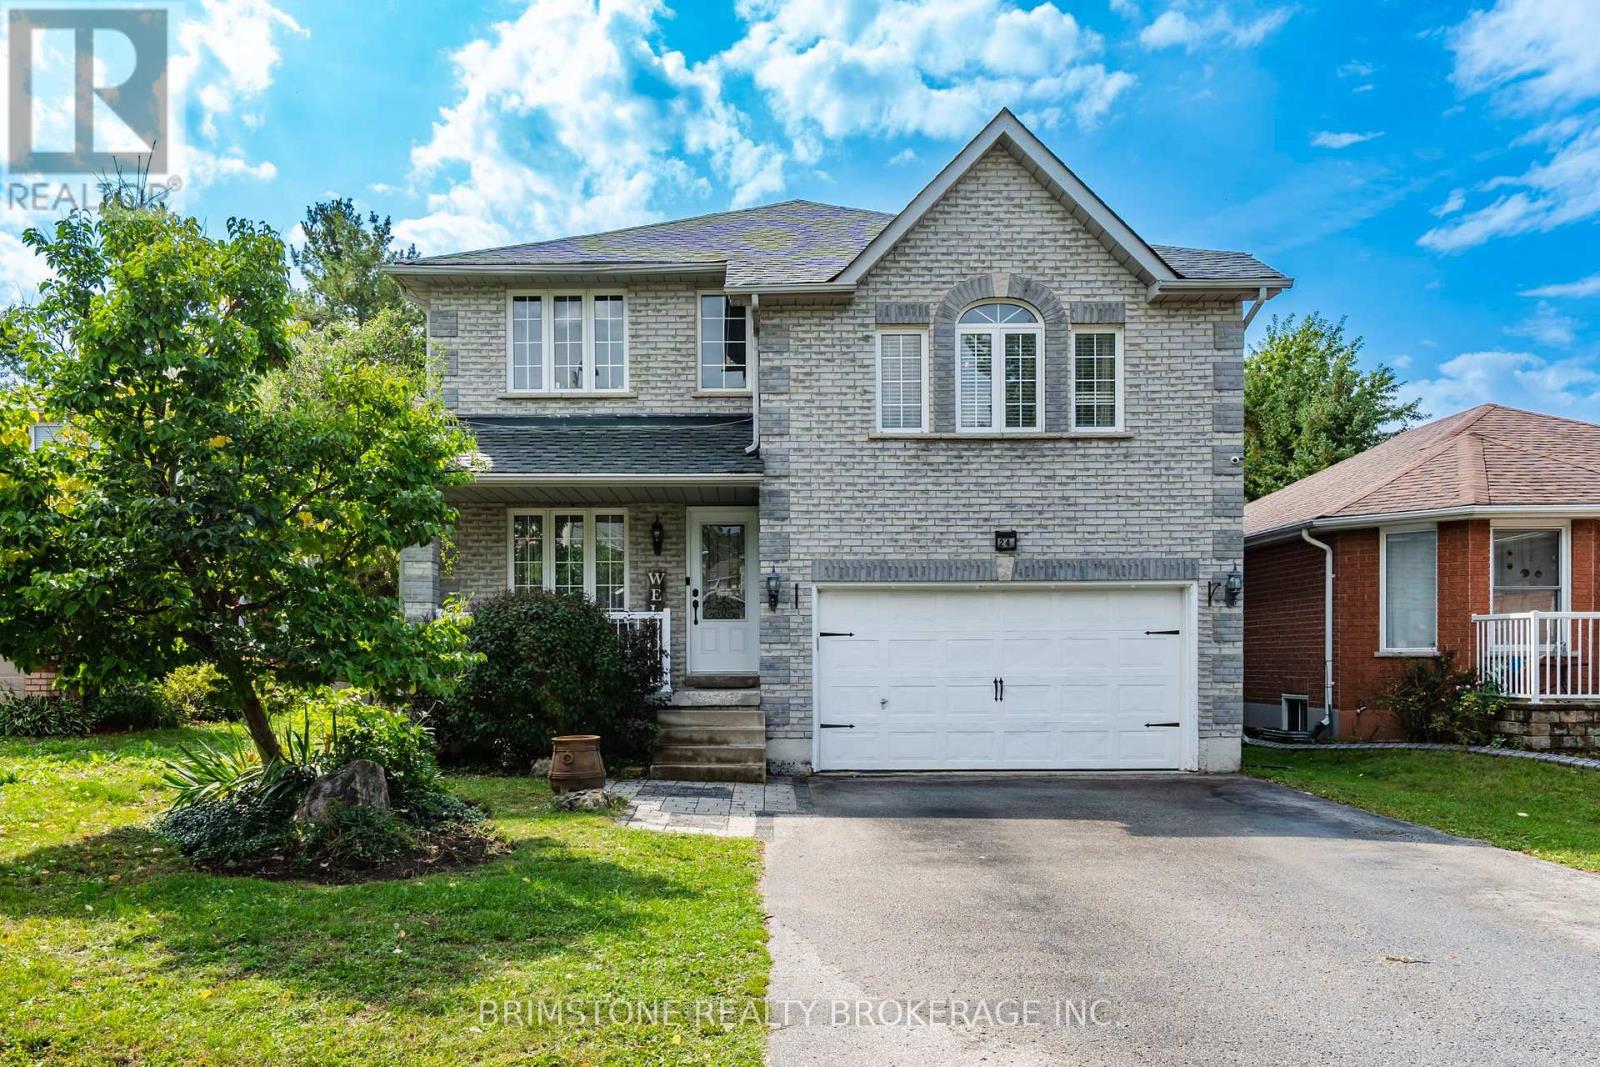
24 Stoneybrook Crescent
Barrie, Ontario
Incredible Opportunity! Discover this beautifully maintained 2,800 sq. ft., 4-bedroom home in Barrie, offering exceptional value and an incredible backyard retreat! Step outside and enjoy your very own gorgeous saltwater pool, surrounded by beautiful interlock and a fully fenced yard. With no houses directly behind, you'll enjoy added privacy and a peaceful outdoor setting-perfect for summer entertaining, relaxing with the family, or hosting the ultimate pool party! Inside, the home offers a thoughtfully designed layout with separate living and dining areas, plus a spacious loft-style family room featuring soaring cathedral ceilings, beautiful wainscoting, and a cozy gas fireplace.The generous primary bedroom offers a walk-in closet and private ensuite, while the main floor laundry adds everyday convenience. Additional updates and features include a 6-year-old roof, newer kitchen pantry, new alarm and camera system, owned water softener, and wonderful neighbours that make this a truly welcoming place to call home. With fantastic curb appeal, an incredible backyard, spacious living areas, and a location in Barrie, this is an opportunity you won't want to miss! (id:55499)
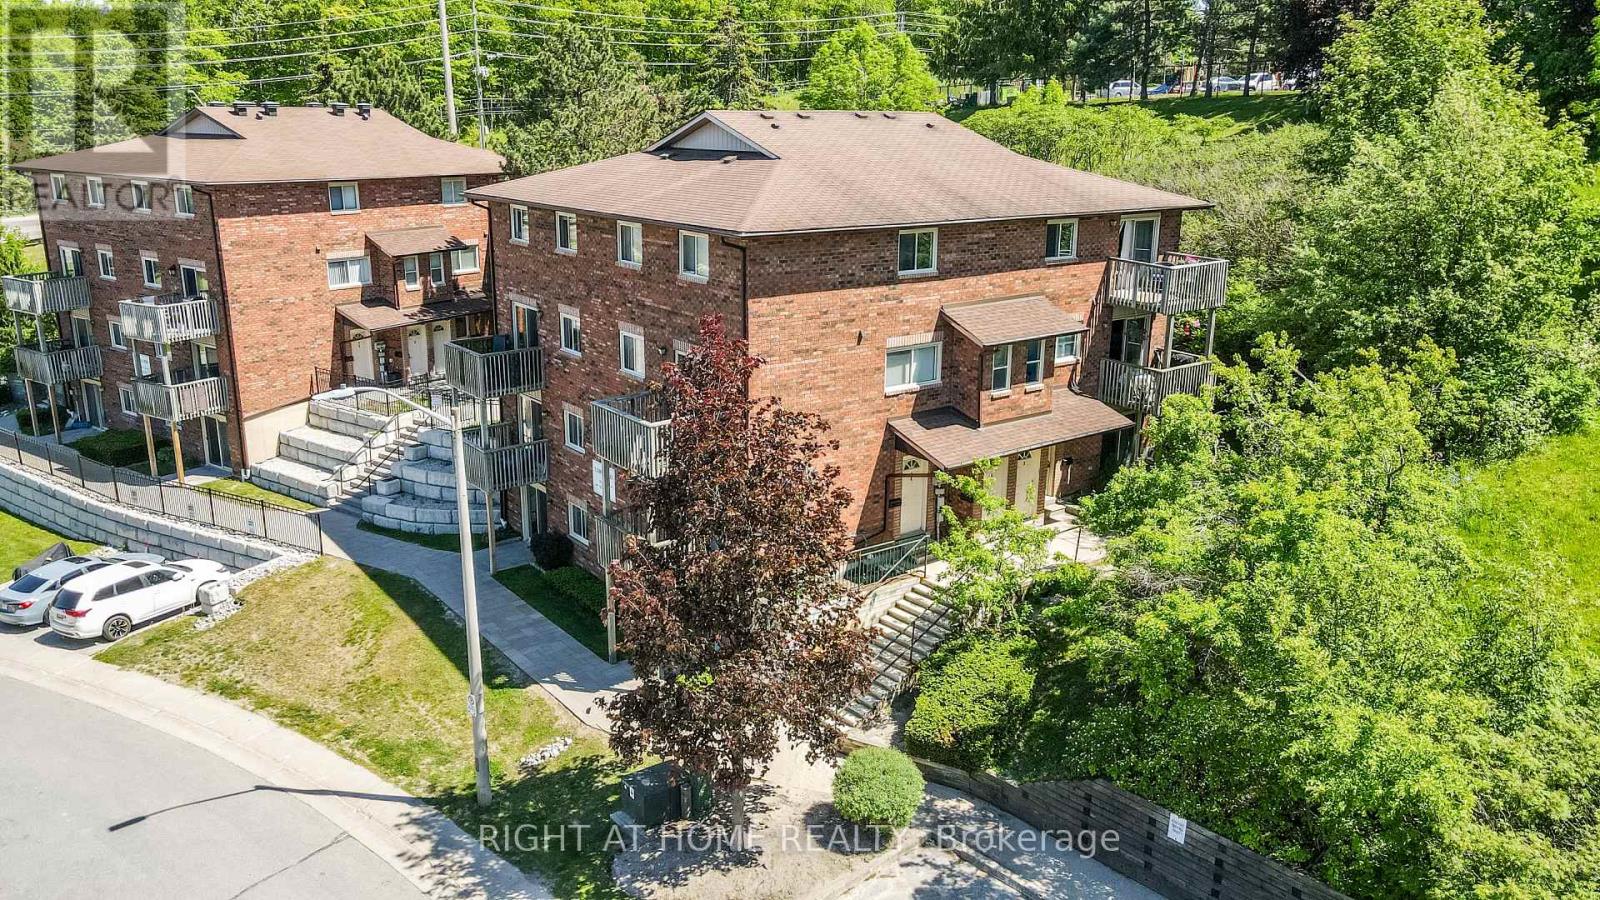
2 - 3 Sawmill Road
Barrie, Ontario
Why rent when you can own? Welcome to 3 Sawmill Road, Unit 2, a bright and inviting 2-bedroom, 1-bathroom condo in Barrie's highly sought-after Timberwalk Community. Offering one of the larger two-storey floor plans in the complex, this home is a great opportunity for first-time buyers, investors, or downsizers looking for affordability without compromise. The sun-filled layout features large windows that flood the living and kitchen areas with natural light, creating a warm and welcoming atmosphere. Enjoy the unique benefit of two private balconies overlooking mature trees and peaceful greenspace. Sip your morning coffee surrounded by nature or unwind at the end of the day on the primary bedroom balcony, taking in the tranquil treetop views. This home offers outstanding value with condo fees that include access to amenities such as a fitness centre, outdoor pool, sports courts, and sauna. Located in popular South Barrie, you're minutes from Highway 400, schools, parks, community centres, shopping, restaurants, and public transit, making daily life convenient while still enjoying a peaceful setting. Bright, private, and surrounded by nature, this is an incredible opportunity to stop paying rent, start building equity, and enjoy a lifestyle that offers both comfort and convenience. Larger two-storey units in Timberwalk are always in demand, and at this price point, the value is hard to ignore. If this feels like the kind of place where you can begin your next chapter, let's make it happen. I'd love to show you around, answer your questions, and show you what this home has to offer. Reach out to book your private showing. *Check out the links for the iGuide Virtual Tour and Floor Plans + Measurements. (id:55499)