
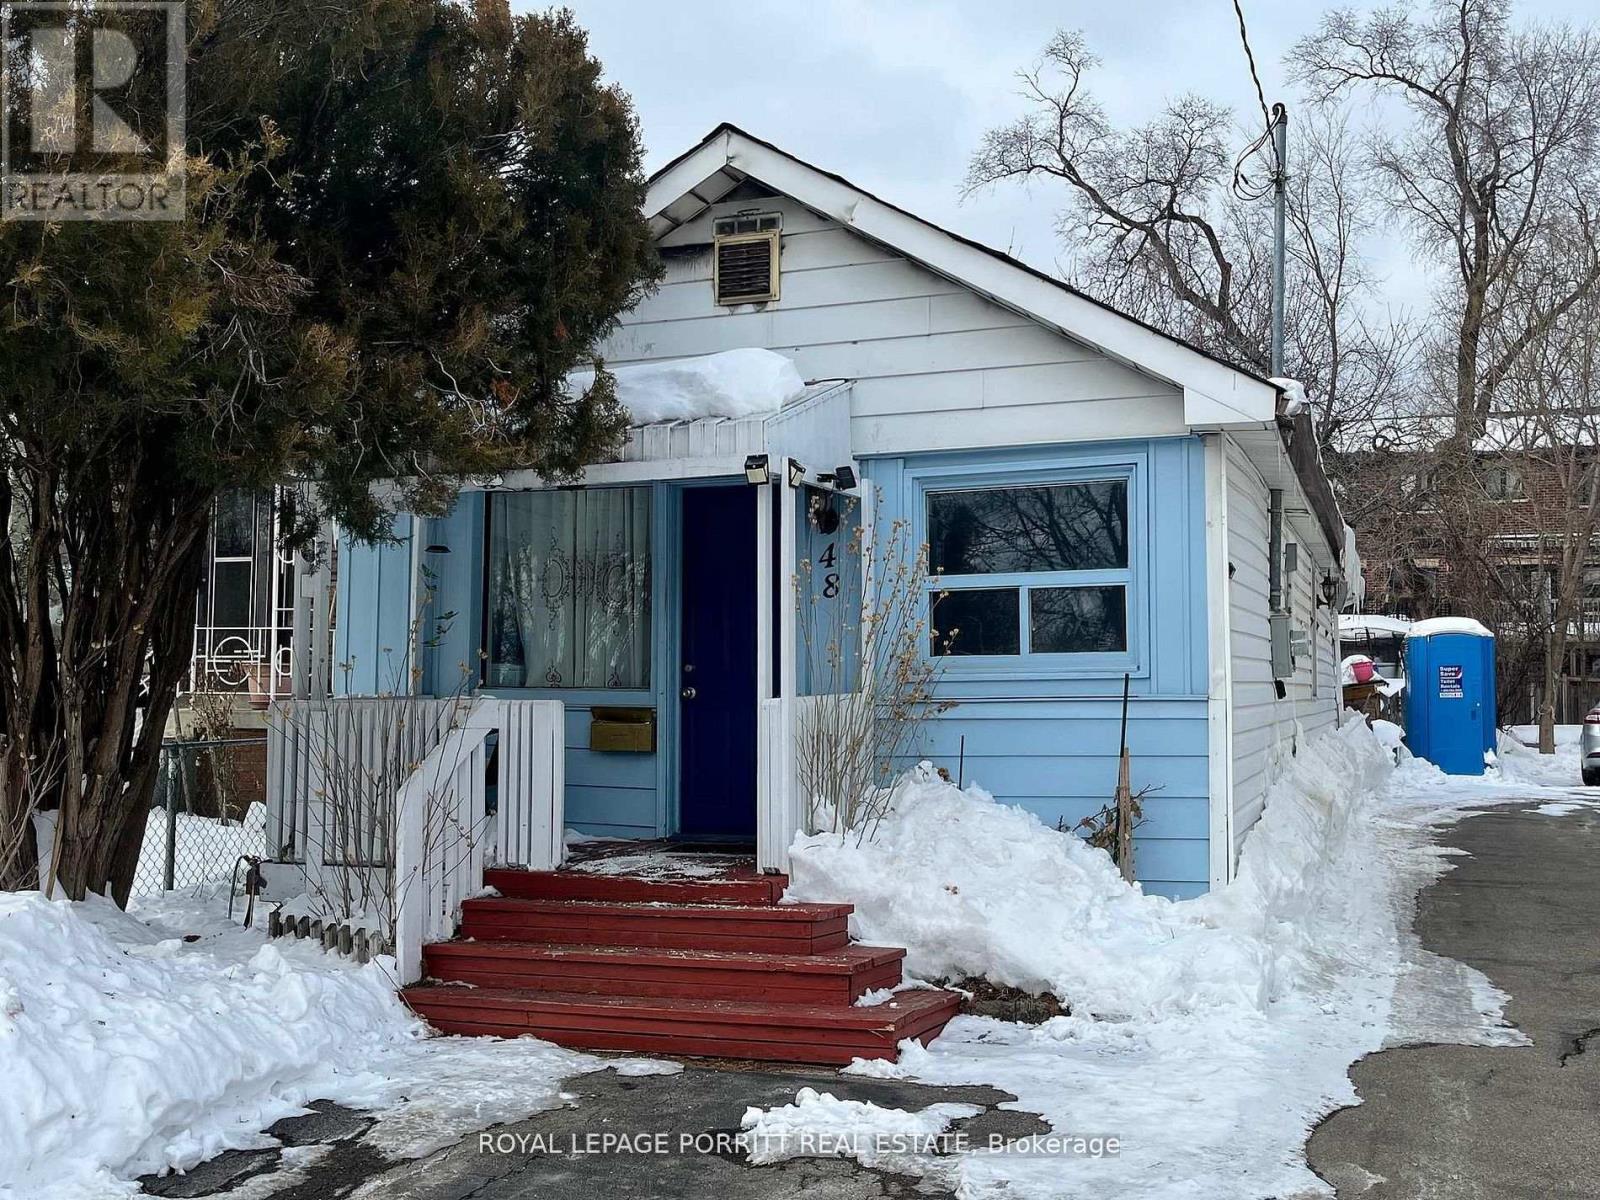
48 Daisy Avenue
Toronto, Ontario
Great opportunity to build new home or investment property in desirable South Etobicoke. This premium lot measures 25 x 125 ft, offering excellent potential for redevelopment or a custom build. Located in a sought-after neighborhood with convenient access to parks, schools, transit, and local amenities. A rare chance to secure land in a rapidly growing area. (id:55499)
Royal LePage Porritt Real Estate
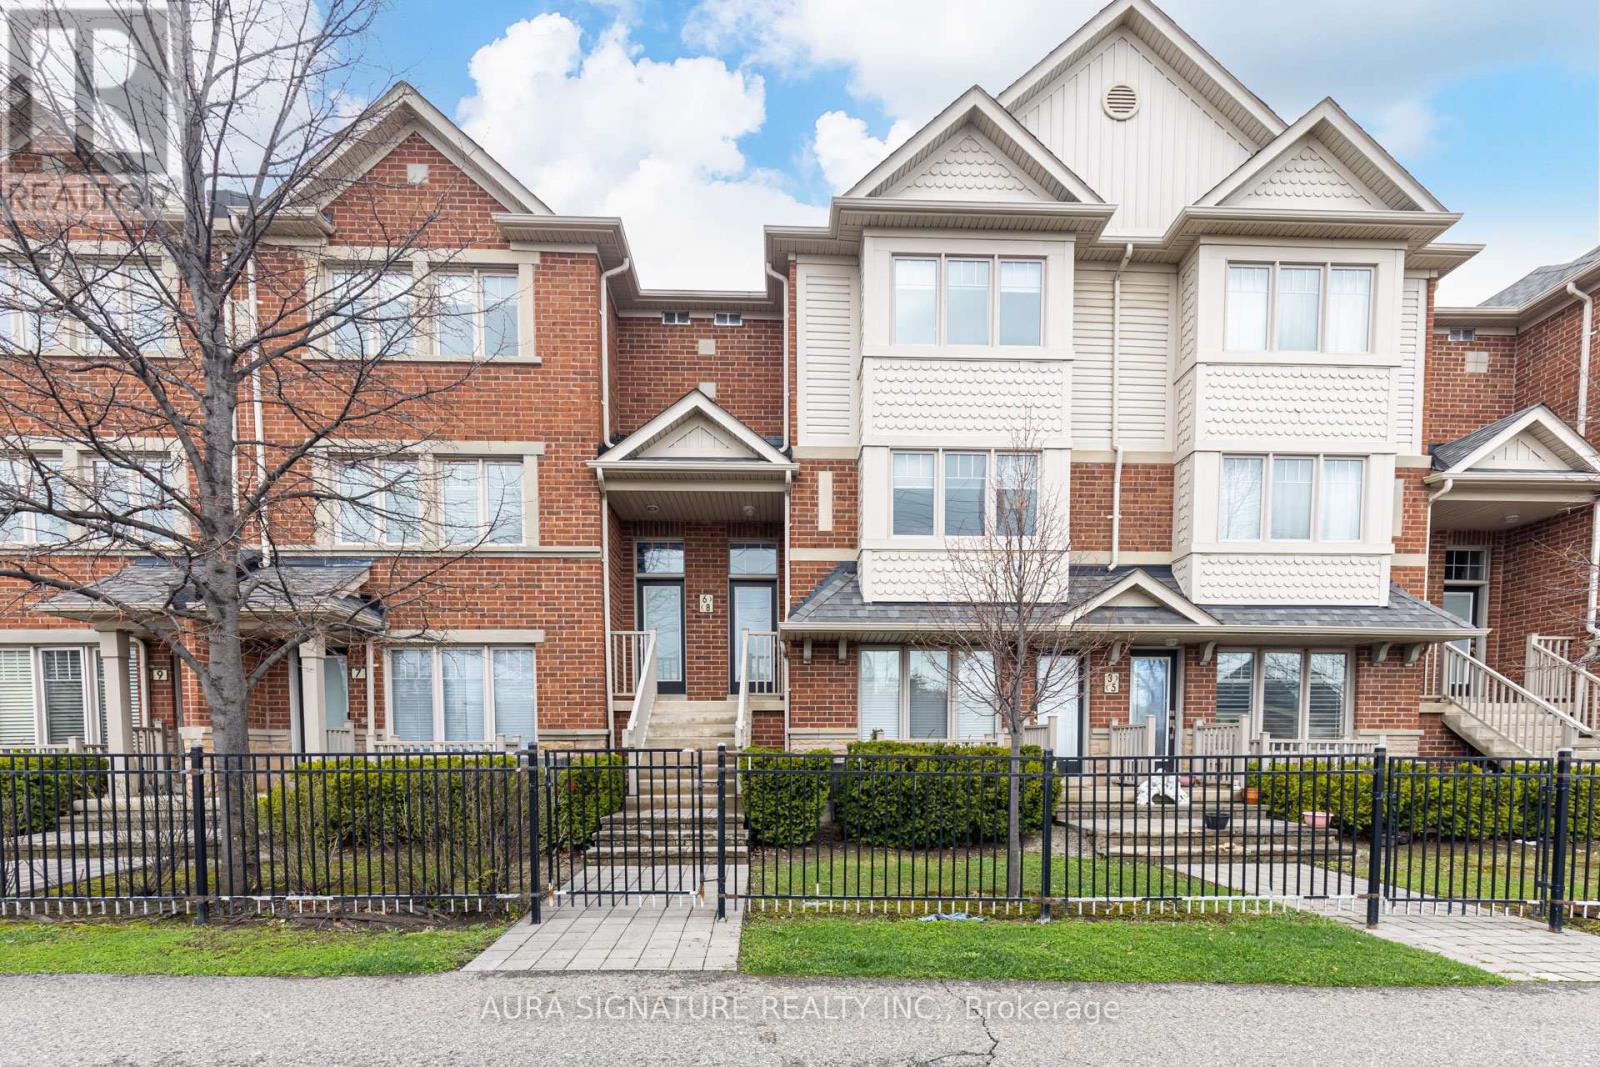
6 - 3335 Thomas Street E
Mississauga, Ontario
Welcome to Churchill Meadows Neighbourhood. , This Sunfilled Executive Home Features 1590 SqFt of Spacious Open Concept Living , the garage features direct access to the home , The combined Living dining , lends well to everyday living and Entertaining , the home also Boast 3 Generous size bedroom , the home is improved with rich wood colors , Functional kitchen with large Penisula , 2 Balconies Facing Playground (id:55499)
Aura Signature Realty Inc.
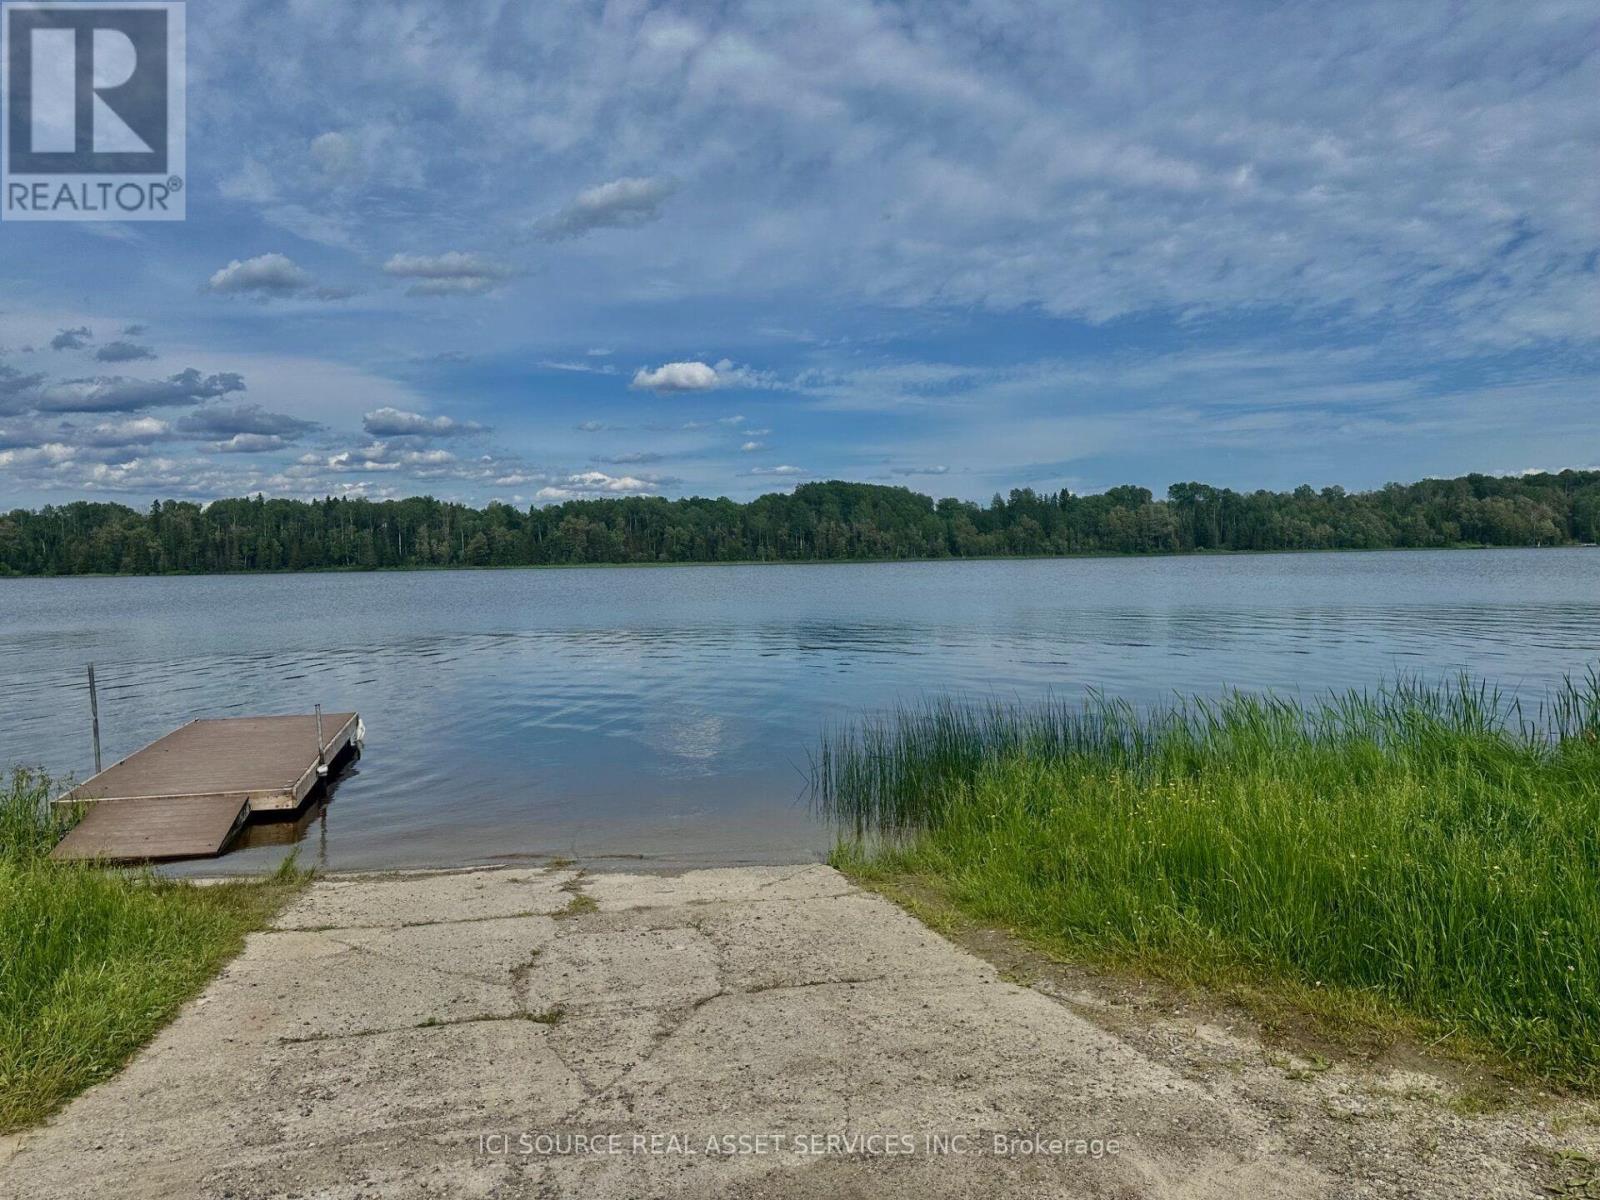
Lt 14 Con 1 Concession 12 And 1
Cochrane, Ontario
Rare Lakefront Opportunity - 221+ Acres with 1,500+ Feet of Shoreline. A rare opportunity to own a remarkable three-parcel waterfront property with a combined 221+ acres in Northern Ontario, featuring over 1,500 feet of shoreline on a beautiful lake. Located approximately 15 minutes from Cochrane, this land offers a combination of privacy, accessibility, and recreational potential. Surrounded by wilderness, forest, and pristine northern scenery, this property provides endless possibilities for those looking to create a private retreat or invest in a truly unique piece of land. Property Highlights: over 1,500 feet of lake frontage, 221+ acres of forested wilderness, road frontage along concession road with access to the lake, mix of shoreline, woodland, and usable land. Excellent fishing opportunities! Species including pike, pickerel, perch, and catfish.Ideal For: Private lakefront cottage or cabin retreat, farming, off-grid seasonal getaway, hunting, fishing, outdoor recreation, and long-term land investment with future potential Imagine waking up to the sound of waves along your own shoreline, watching northern sunrises over the water, and enjoying the freedom of having hundreds of acres of wilderness to explore. Whether you envision building a secluded family retreat, creating an outdoor adventure base, or simply owning a rare piece of Northern Ontario, this property offers the space, privacy, and natural beauty to make it possible. *For Additional Property Details Click The Brochure Icon Below* (id:55499)
Ici Source Real Asset Services Inc.
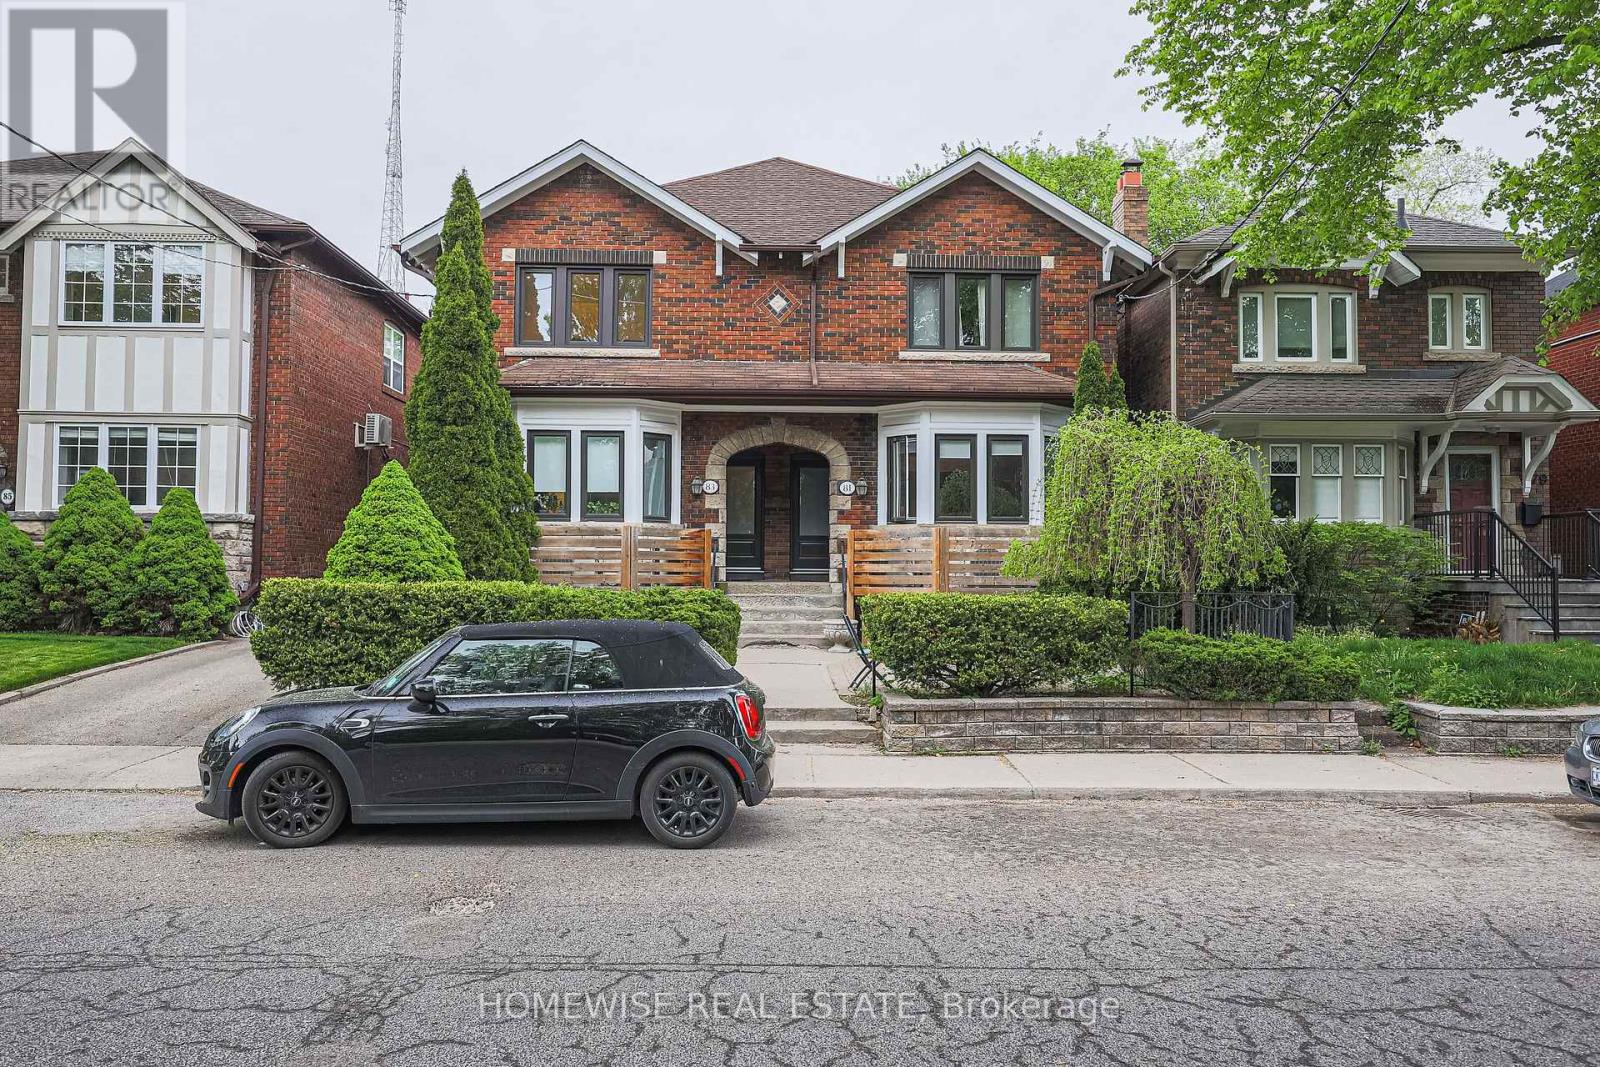
Lower - 81 Shields Avenue
Toronto, Ontario
Live In Luxury In The Heart Of Allenby!! Fully Renovated From Top To Bottom Lower Unit! This Fabulous Two Bedroom Unit Features A 4 Piece Spa Inspired Bathroom, A Large Open Concept Custom Kitchen With New Appliances, Front Loader Washer And Dryer. Close To TTC, Shops, Restaurants And Much More! Located In The Heart Of Allenby School District. Do Not Miss This Bright And Spacious Luxury Unit. (id:55499)
Homewise Real Estate
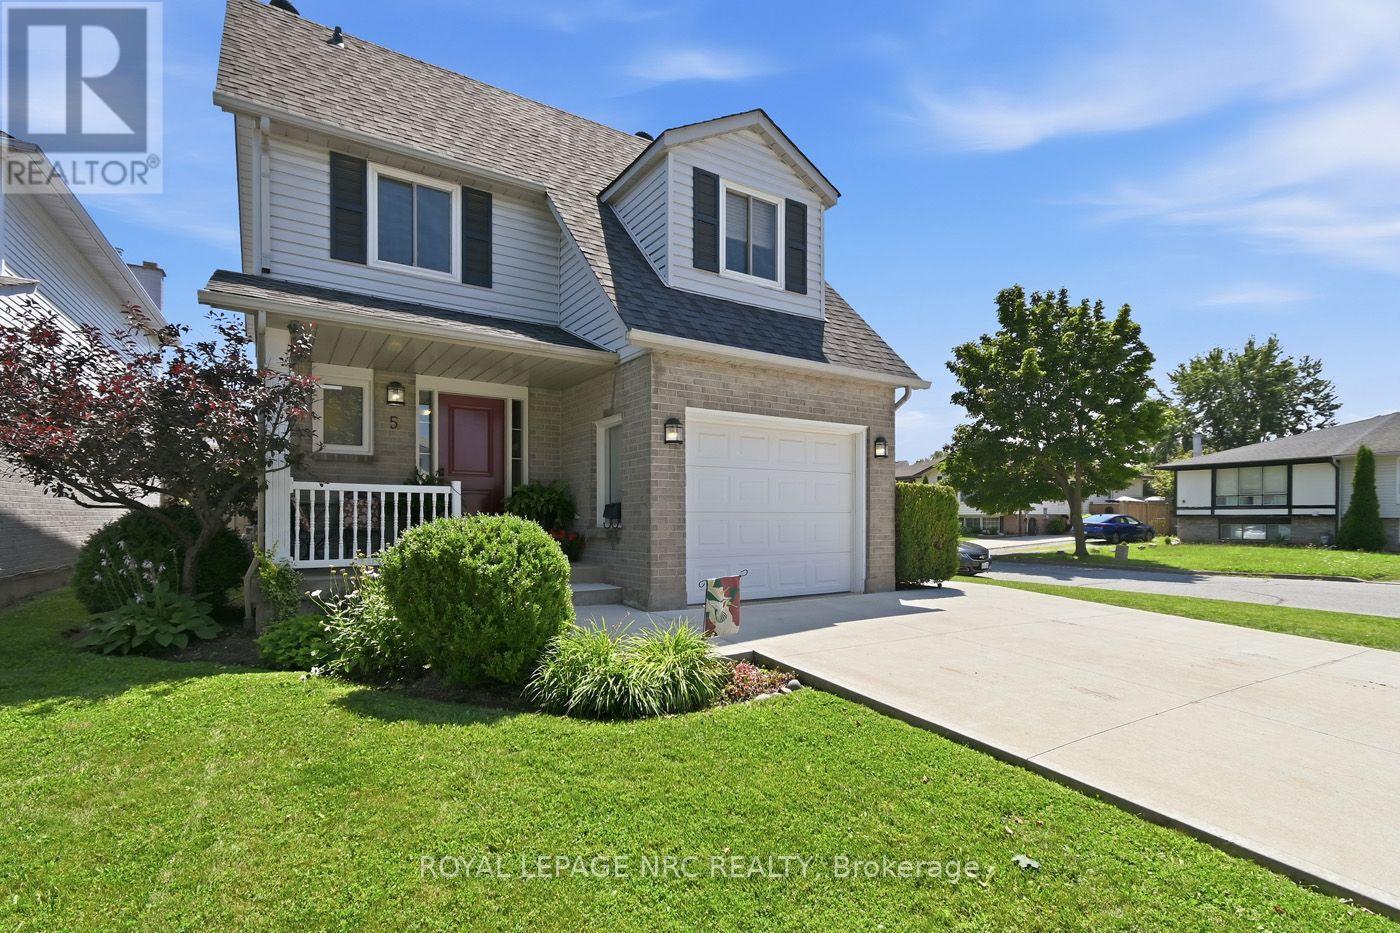
5 Culligan Crescent
Thorold, Ontario
Home on a Quiet Crescent. Well maintained 3 Bedroom 2 Storey in Confederation Heights. Features Hardwood & Porcelain on Main Floor. Bright Kitchen and Dining Room with Sliding doors to Deck and Fully Fenced Backyard. Wrought Iron Staircase leads to large landing with 3 Bedrooms on second level, Primary Bedroom w/Walk in Closet. All windows, Roof Shingles, Furnace, A/C, replaced. Attached Garage, Double Concrete Drive to accommodate 4 vehicles. Unspoiled Basement with bathroom Rough In, and Cold Room. Located across from Confederation Park. Close to Brock University, Schools, and Amenities. Book your Appointment today. (id:55499)
Royal LePage NRC Realty
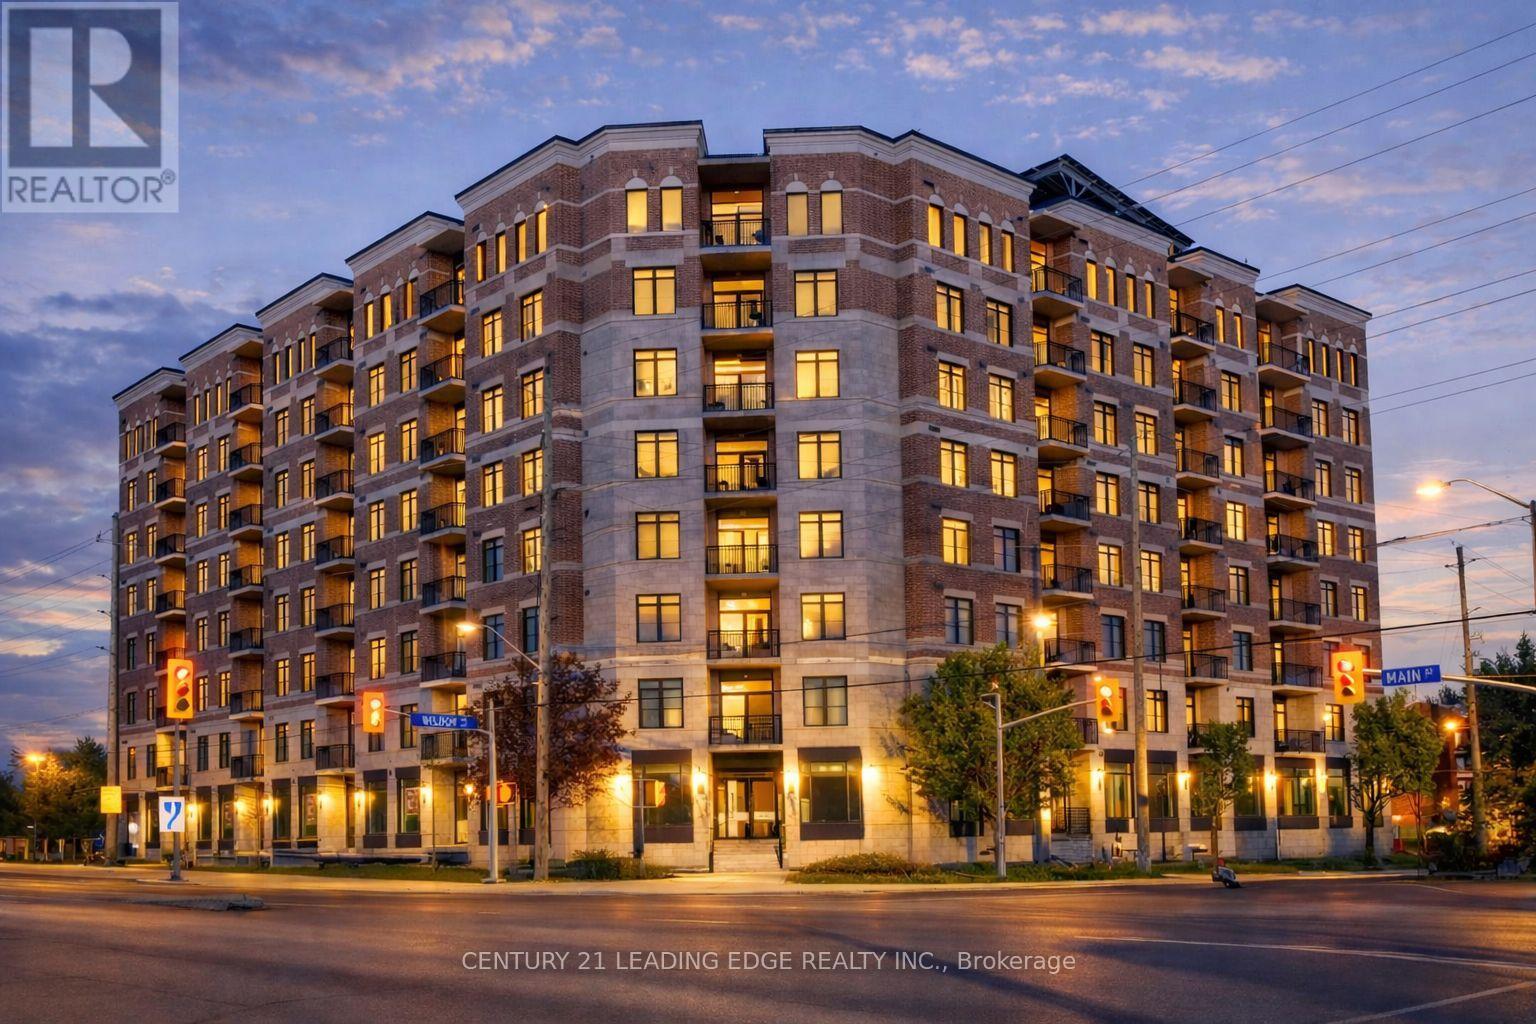
602 - 5917 Main Street
Whitchurch-Stouffville, Ontario
By far the best views in Stouffville!!! Welcome to LivGreen at 5917 Main St. Suite #602 - a rare opportunity to own the largest floor plan ever offered in the building. This exceptional suite showcases an impressive 1,660 sq ft of sun-filled interior living space, plus a 60 sq ft private balcony with unbelievable million-dollar views of downtown Toronto, CN Tower & the city skyline. Enjoy breathtaking panoramic views and stunning sunsets without ever leaving home. This spacious 3-bedroom, 2.5-bath residence features a highly desirable open-concept floor plan, ideal for both everyday living and elegant entertaining. The suite features numerous premium builder upgrades throughout $$$ including an upgraded chef-inspired kitchen with high-end appliances, quartz countertops, and a large island complete with a built-in bar/wine fridge. Pot lights throughout enhance the bright, modern ambiance. The spacious primary bedroom offers a walk-in closet and a luxurious 4-piece ensuite featuring a glass shower and double vanity. Unwind after a long day in the main bath's jetted therapeutic air soaker tub. The second bedroom also includes a walk-in closet, providing exceptional storage and comfort. Includes one parking space and one locker. Unbeatable location, situated right on Main Street - just steps to shops, groceries, banks, restaurants & all the incredible amenities Stouffville has to offer right at your doorstep. A rare opportunity to own one of the largest units in the building, offering exceptional space, luxury finishes, and spectacular million dollar views. LivGreen is Stouffville's ecologically friendly building promoting energy efficiency & conservation through state of the art technologies. (id:55499)
Century 21 Leading Edge Realty Inc.
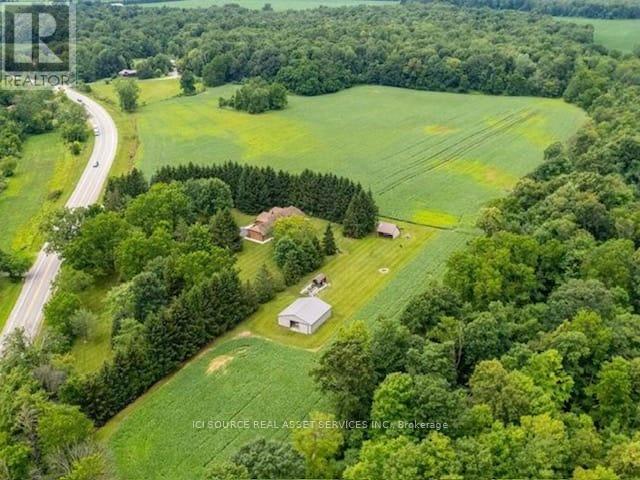
1514 Longwoods Road
Southwest Middlesex, Ontario
Country living at its finest on this stunning 39.31 acres estate, where luxury meets rural charm. This meticulously maintained 3-bedroom, 2-bathroom home seamlessly blends sophisticated design with practical comfort. The heart of the home showcases a gourmet kitchen featuring a generous island, dedicated coffee bar, and premium appliances, perfect for the culinary enthusiast. Entertaining is effortless with your choice of formal dining room or casual breakfast are. The main floor living captivates with its dramatic floor-to-ceiling stone fireplace, enhanced by custom built-in cabinetry and warm engineered walnut flooring. Retreat to the primary suite, where vaulted ceilings create an airy atmosphere, complemented by dual closets and a luxurious ensuite bathroom. Two additional bedrooms and a second 5-piece bathroom complete the main level, along with the convenience of main-floor laundry and direct garage access. The lower level offers versatile living spaces, including an executive office and art studio, flowing into an inviting family room with a propane fireplace. A spacious games room and ample storage enhance the basements functionality. Step outside to your private 39-acre sanctuary, featuring: mature trees and meandering trails, a workshop/barn with hydro and water, dedicated garden sheds and animal barns/shelters. 20 acres of fertile farmland and second driveway access add convenience. Geothermal heating & cooling, municipal water, zoned A1. *For Additional Property Details Click The Brochure Icon Below* (id:55499)
Ici Source Real Asset Services Inc.
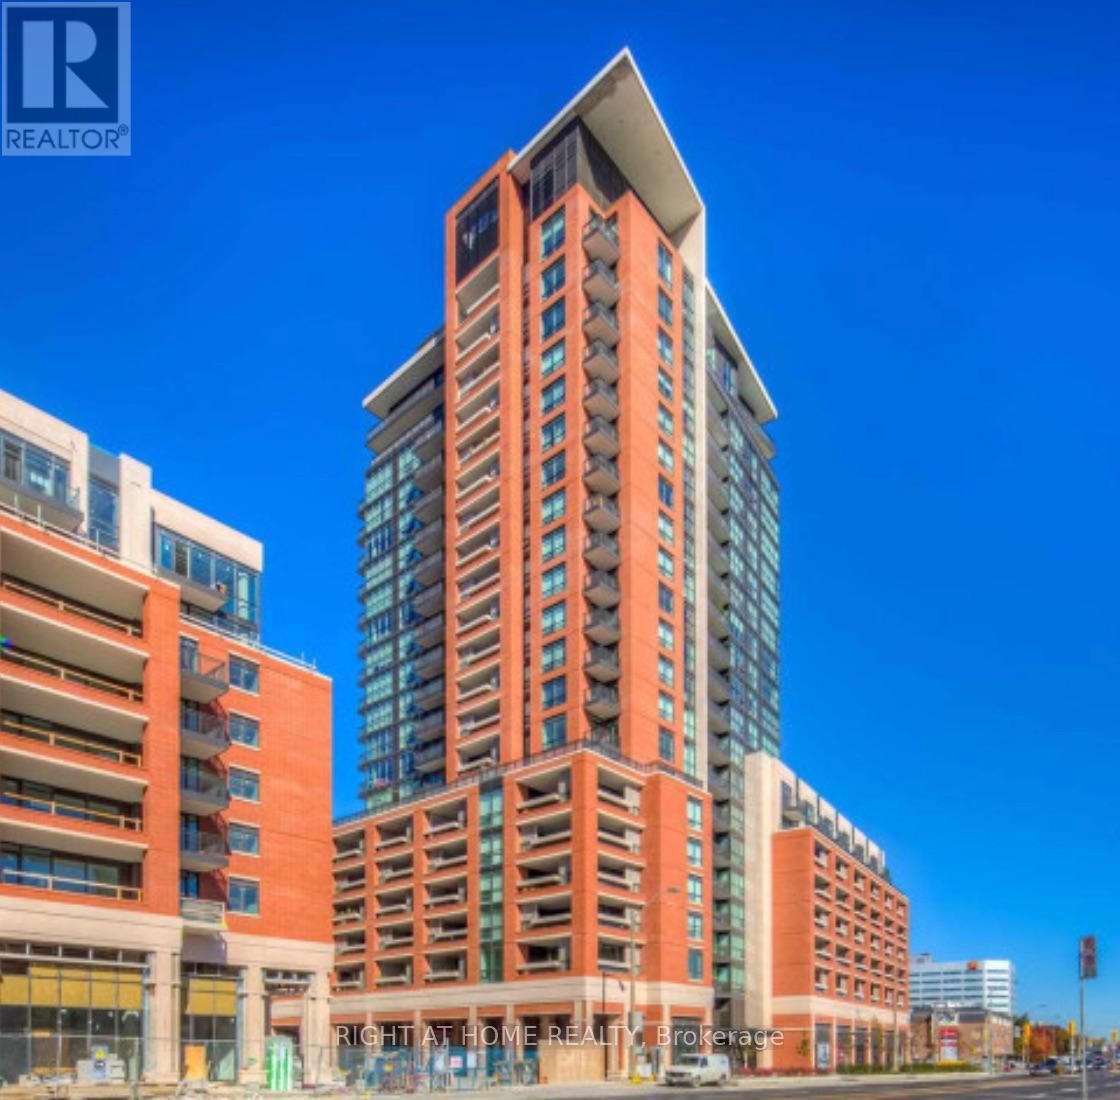
B-31 - 800 Lawrence Avenue W
Toronto, Ontario
*** "TREVISO" OFFERING ONE UNDERGROUND PARKING SPOT FOR SALE *** AT P-2 LEVEL *** CLOSE TO MAIN ELEVATOR. INCLUDES 1 GARAGE REMOTE *** PARKING IS ACCESSIBLE TO ALL FOUR BUILDINGS => WITH A NICE STROLL ABOVE GROUND DURING 3 SEASONS OR BELOW GROUND DURING WINTER TO ALL FOUR BUILDING ADDRESSES BEING; 800 LAWRENCE AVE W., 830 LAWRENCE AVE W., 36 VIA BAGNATO, 3091 DUFFERIN ST => Treviso 1, Treviso 2 & Treviso 3 Condos *** (id:55499)
Right At Home Realty
491 Hopewell Avenue
Toronto, Ontario
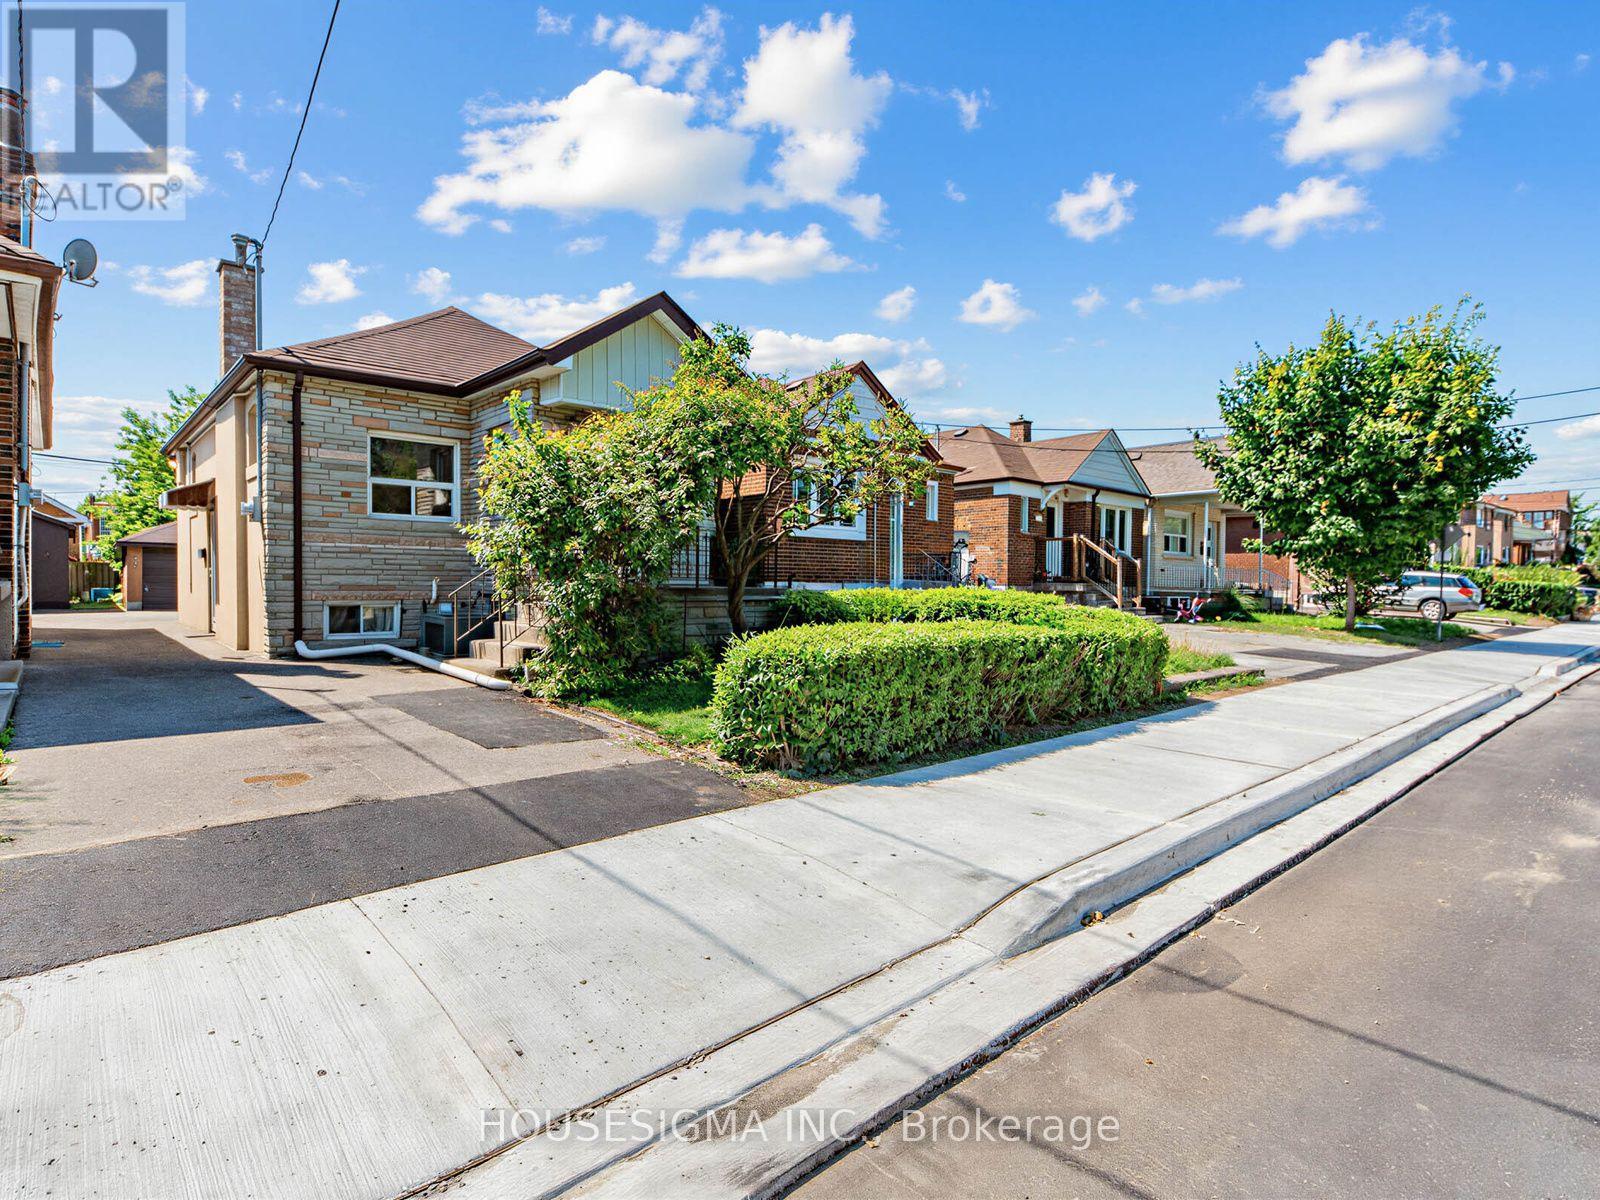
Welcome to 491 Hopewell Avenue, a charming detached home available for lease in desirable Belgravia. This bright and inviting 2-bedroom, 1-bath residence offers a comfortable layout with many original craftsman details. It is the ideal choice for professionals, couples, or small families looking to enjoy the best of urban living. Situated along the scenic York Beltline Trail, you'll have direct access to beautiful walking, running, and cycling paths right outside your door. Enjoy the perfect balance of city convenience and outdoor recreation in a peaceful residential setting.Commuting is effortless with the Eglinton LRT and Subway transit just minutes away, providing quick access throughout the city. You'll also be close to parks, schools, shopping, restaurants, and all the everyday amenities that make this neighbourhood so desirable. (id:55499)
Housesigma Inc.
6 Lily Lane
Halton Hills, Ontario
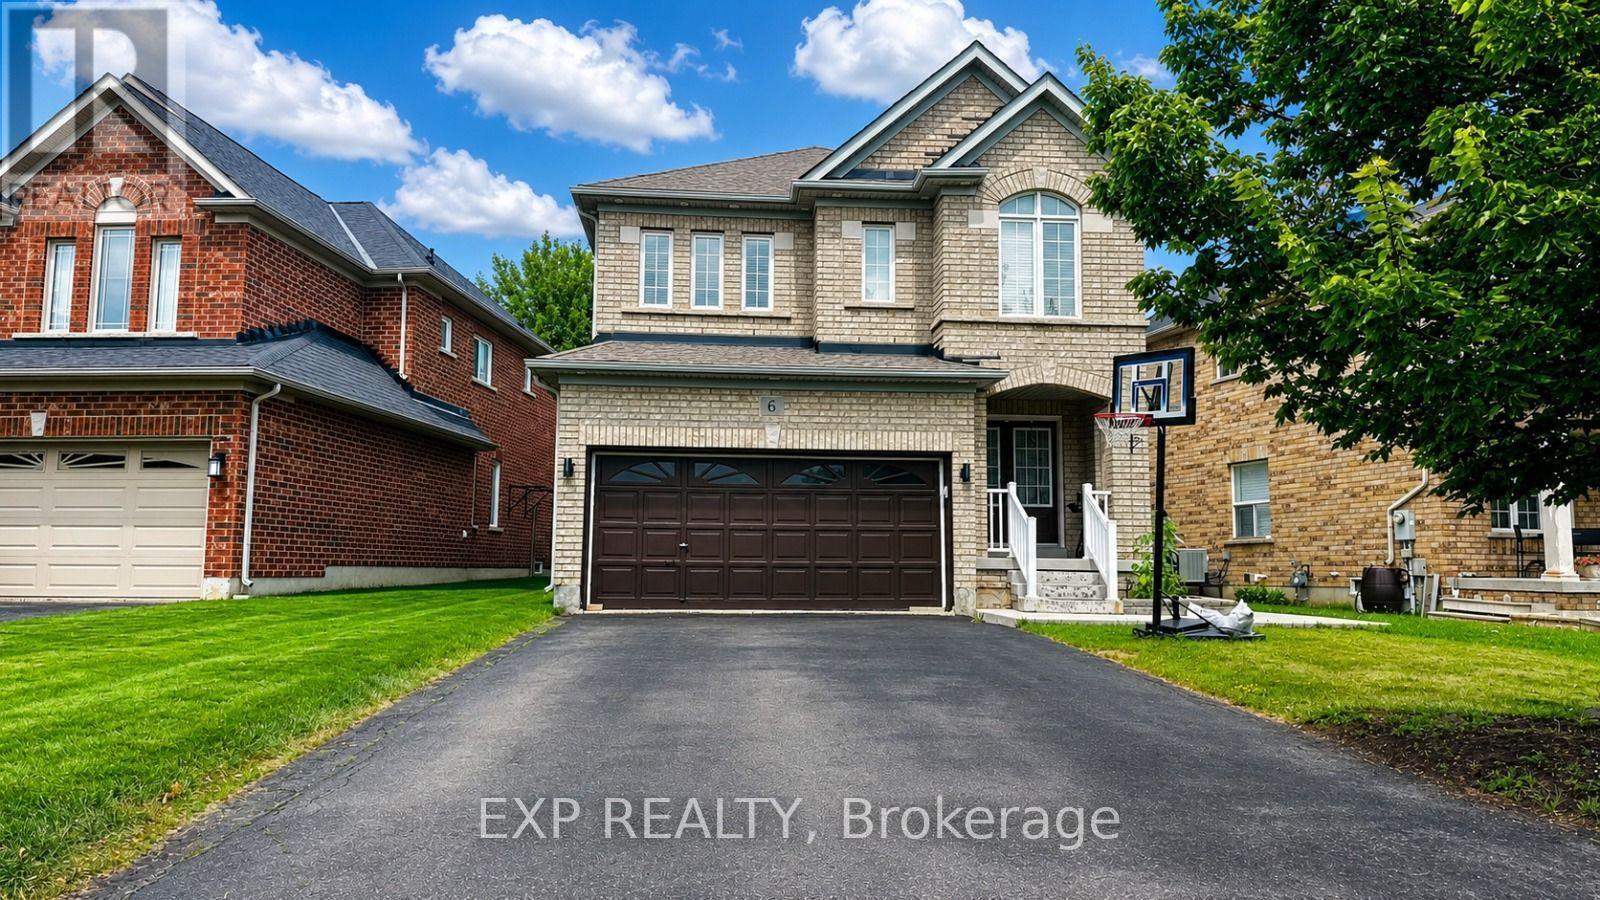
Immediately Available! Legal 2-Bedroom, 1-Bathroom Basement with Separate Entrance and 2 Driveway Parking Space in the sought-after neighborhood of Georgetown. Featuring new appliances, this home is located in a quiet community within walking distance to major stores including Metro, Shoppers Drug Mart, Subway, restaurants, and more. This spacious 2-bedroom basement is perfect for a small family. Utilities are separate, with the basement tenant responsible for 30% of the utilities. To be considered, please submit a rental application along with a credit report, employment details, and previous landlord references. All documents and references will be verified. (id:55499)
Exp Realty
30 Borland Crescent
Caledon, Ontario
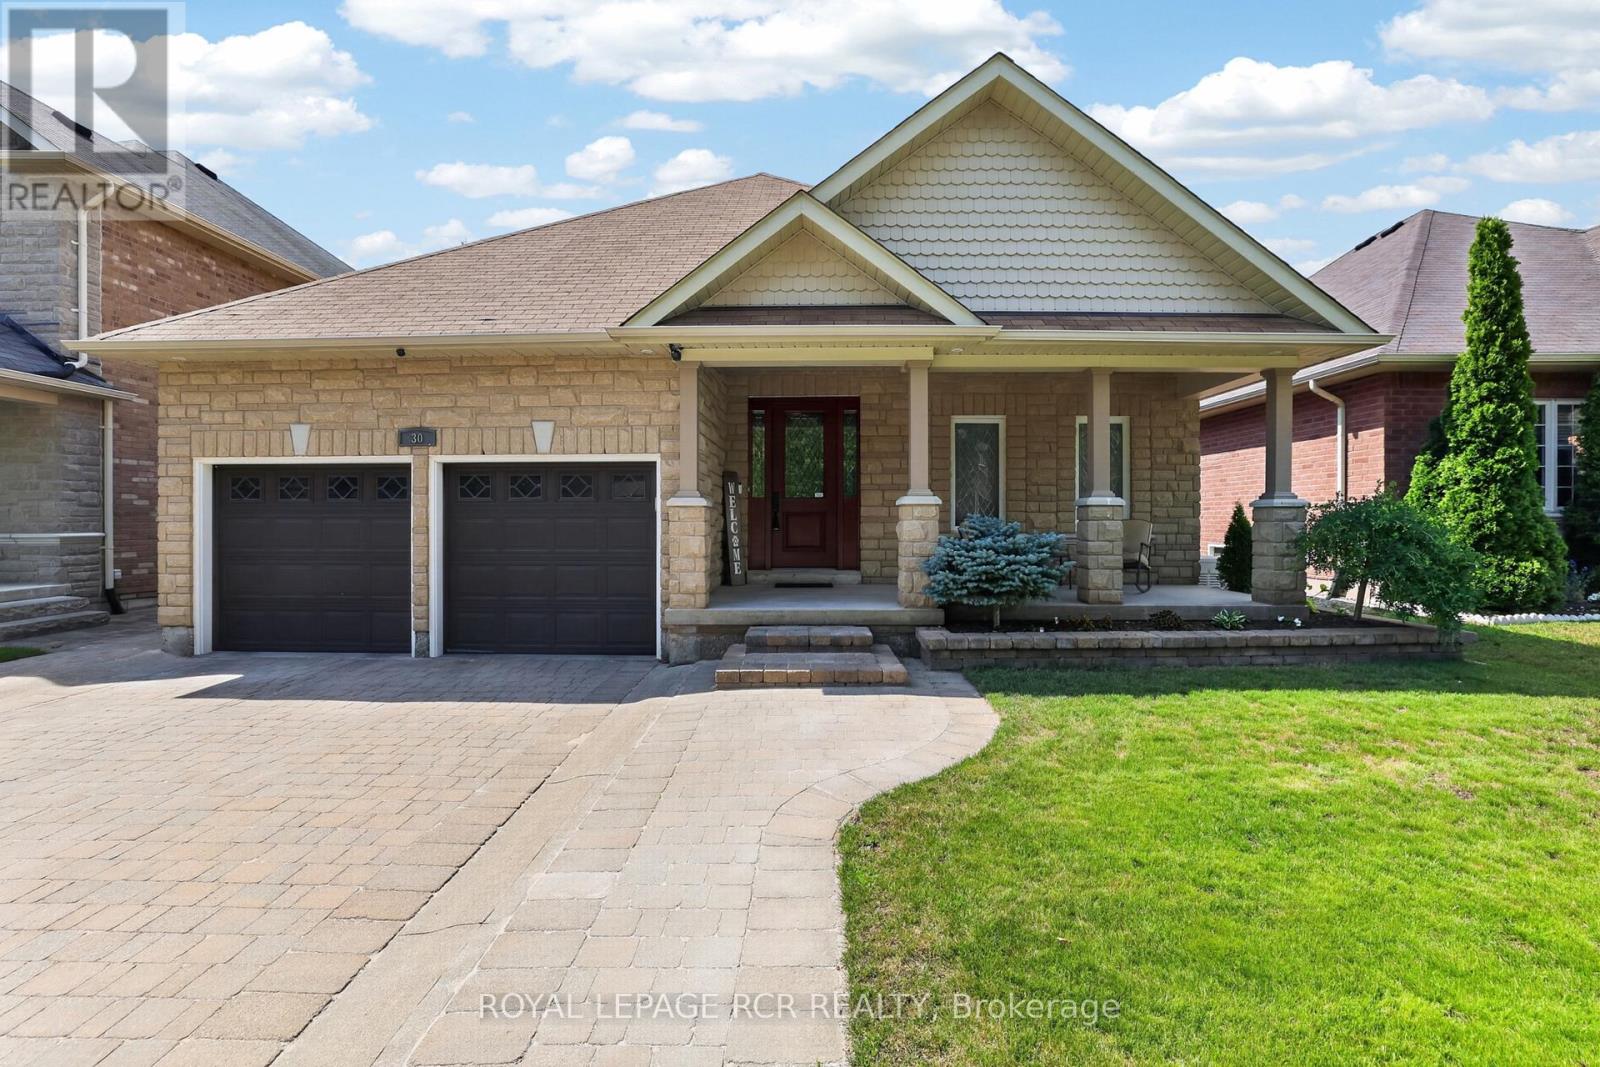
Welcome to 30 Borland Crescent, a beautifully maintained, turn-key bungalow nestled on a quiet, mature street in the heart of Caledon East. Upon arrival, you are greeted by excellent curb appeal with interlock driveway and stone planters. Inside offers the ease of main-floor living without compromising on space or style, this exceptional home is thoughtfully designed for comfortable everyday living and effortless entertaining.Off the foyer, beautiful French doors open into the front room currently used as a music room but is the 3rd bdrm offering a versatile space. The bright, open-concept floor plan is filled with natural light & features a spacious living room, dining area, and a beautifully updated kitchen w/new custom quartz countertops, & abundant cabinetry. The spacious primary suite provides a walk-in closet and private ensuite. A finished lower level significantly expands the living space & features an extra bedroom, a beautifully updated 3pc bathroom, a dedicated home office, craft room, and home gym-offering endless possibilities for work, hobbies, fitness, or accommodating overnight guests. In the backyard, the interlocking patio & mature landscaping creates space for relaxing or room for kiddos 6x8 shed for added storage. Convenient in-ground sprinkler system (+gardens!) and a 8000kw Generac generator for added peace of mind. Lovingly cared for and truly move-in ready, this home offers the perfect combination of comfort, functionality, and low-maintenance living.Ideally located in one of Caledon East's most sought-after neighbourhoods, you'll enjoy easy access to parks, schools, walking trails, and everyday amenities. Whether you're downsizing, a professional seeking the convenience of bungalow living, or simply looking for a beautifully maintained home in a vibrant community, this is an exceptional opportunity not to be missed. (id:55499)
Royal LePage Rcr Realty
63 - 1480 Britannia Road W
Mississauga, Ontario
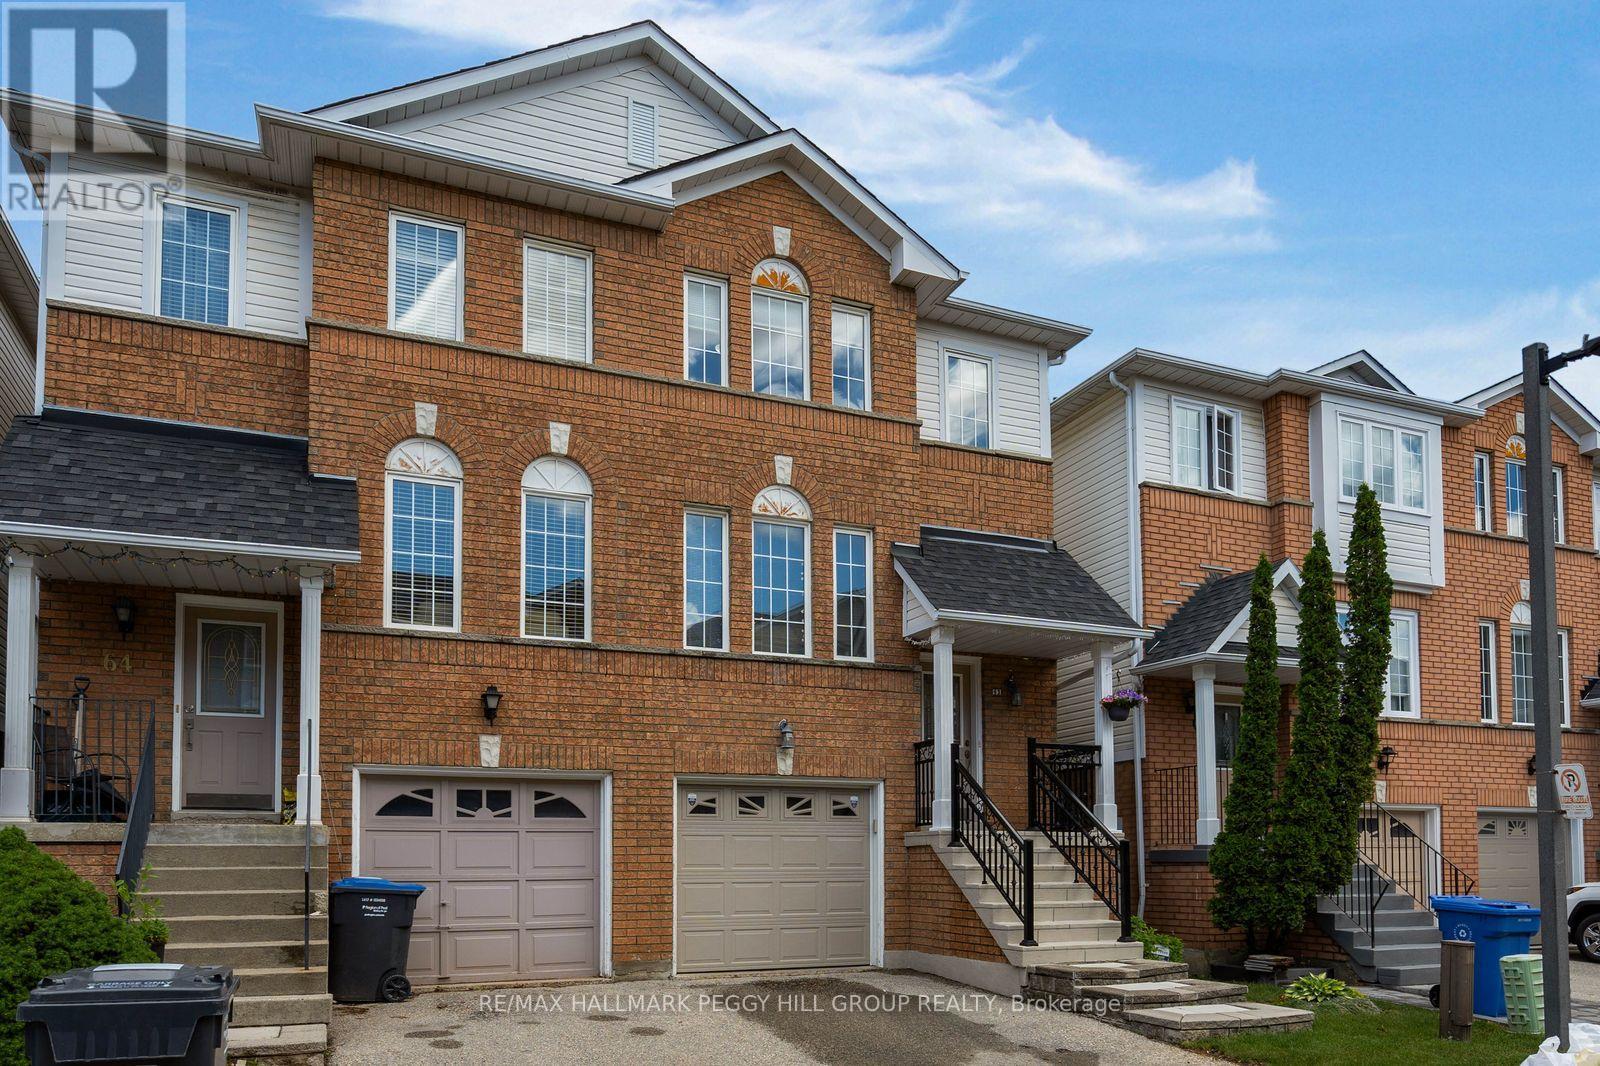
PARK-BACKING, MOVE-IN READY & LOVINGLY CARED FOR! Warning: side effects of touring this semi-detached condo may include park-view envy, a sudden kitchen obsession and the overwhelming urge to start packing before the showing is over! Meticulously maintained and completely move-in ready, this home is one of the few select units in the complex backing directly onto a park and playground. Mature trees, open green space and an elevated deck with an awning overlooking it all create a backyard setting that stands apart from typical condo living. The renovated eat-in kitchen steals plenty of attention with grey cabinetry, quartz countertops, stainless steel appliances, a tile backsplash, breakfast bar seating and an adjacent eating area with a walkout to the elevated deck. Hardwood floors extend through the living and dining area, where pot lights and a large window enhance the space. The spacious primary bedroom features a walk-in closet and 4-piece ensuite, joined by two additional bedrooms and a full bath. The finished walkout lower level adds a rec room with custom built-in shelving and direct access to the backyard patio, creating even more space to spread out and enjoy. Low maintenance fees, pride of ownership throughout and a beautifully maintained complex make this an easy choice, while Heartland Town Centre, restaurants, schools, transit and major commuter routes are all just minutes away. Some homes offer a nice view. This one puts the park in your backyard. (id:55499)
RE/MAX Hallmark Peggy Hill Group Realty