
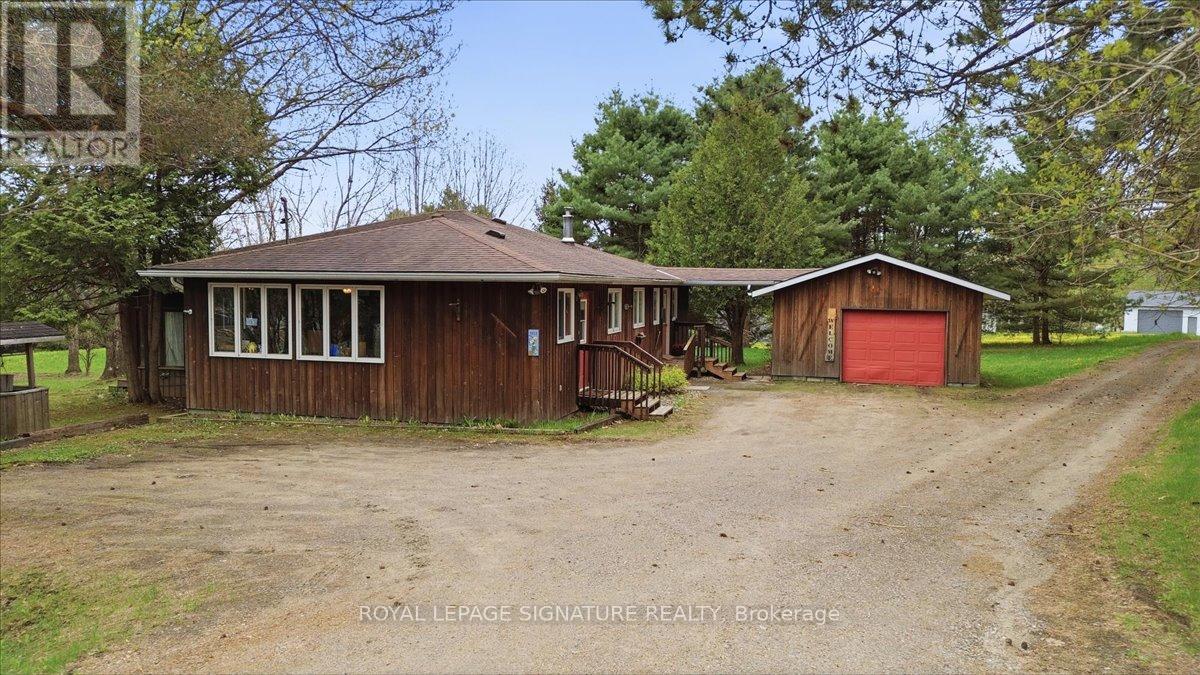
2212-1 Highway 60
Lake Of Bays, Ontario
Welcome to this charming rural retreat just minutes from Huntsville! Set on a beautifully treed and private 0.56-acre lot along Hwy 60, this well-maintained bungalow offers the perfect blend of character, comfort, and convenience.Featuring over 1,600 sq. ft. of living space, this home offers 2 spacious bedrooms, 1.5bathrooms, and a warm, inviting layout ideal for year-round living or a Muskoka getaway. The open concept dining and living area is highlighted by a cozy propane fireplace, while the bright family room surrounded by windows creates the perfect space to relax and enjoy the natural surroundings.The home has seen additions over the years and offers a functional layout with a large kitchen,spacious principal rooms, and plenty of storage. Outside, enjoy mature trees for added privacy,a detached garage with breezeway access, and ample parking for guests, toys, or trailers.Located just 14 km from Huntsville and close to public beaches, boat launches, restaurants, andall the recreational activities Muskoka is known for, this property offers a fantastic opportunity for buyers looking to enjoy country living with easy access to town amenities.Whether you're searching for a full-time residence, investment property, or weekend escape,this property delivers outstanding value in a sought-after location.PROPERTY IS BEING SOLD AS IS WHERE IS. (id:55499)
Royal LePage Signature Realty
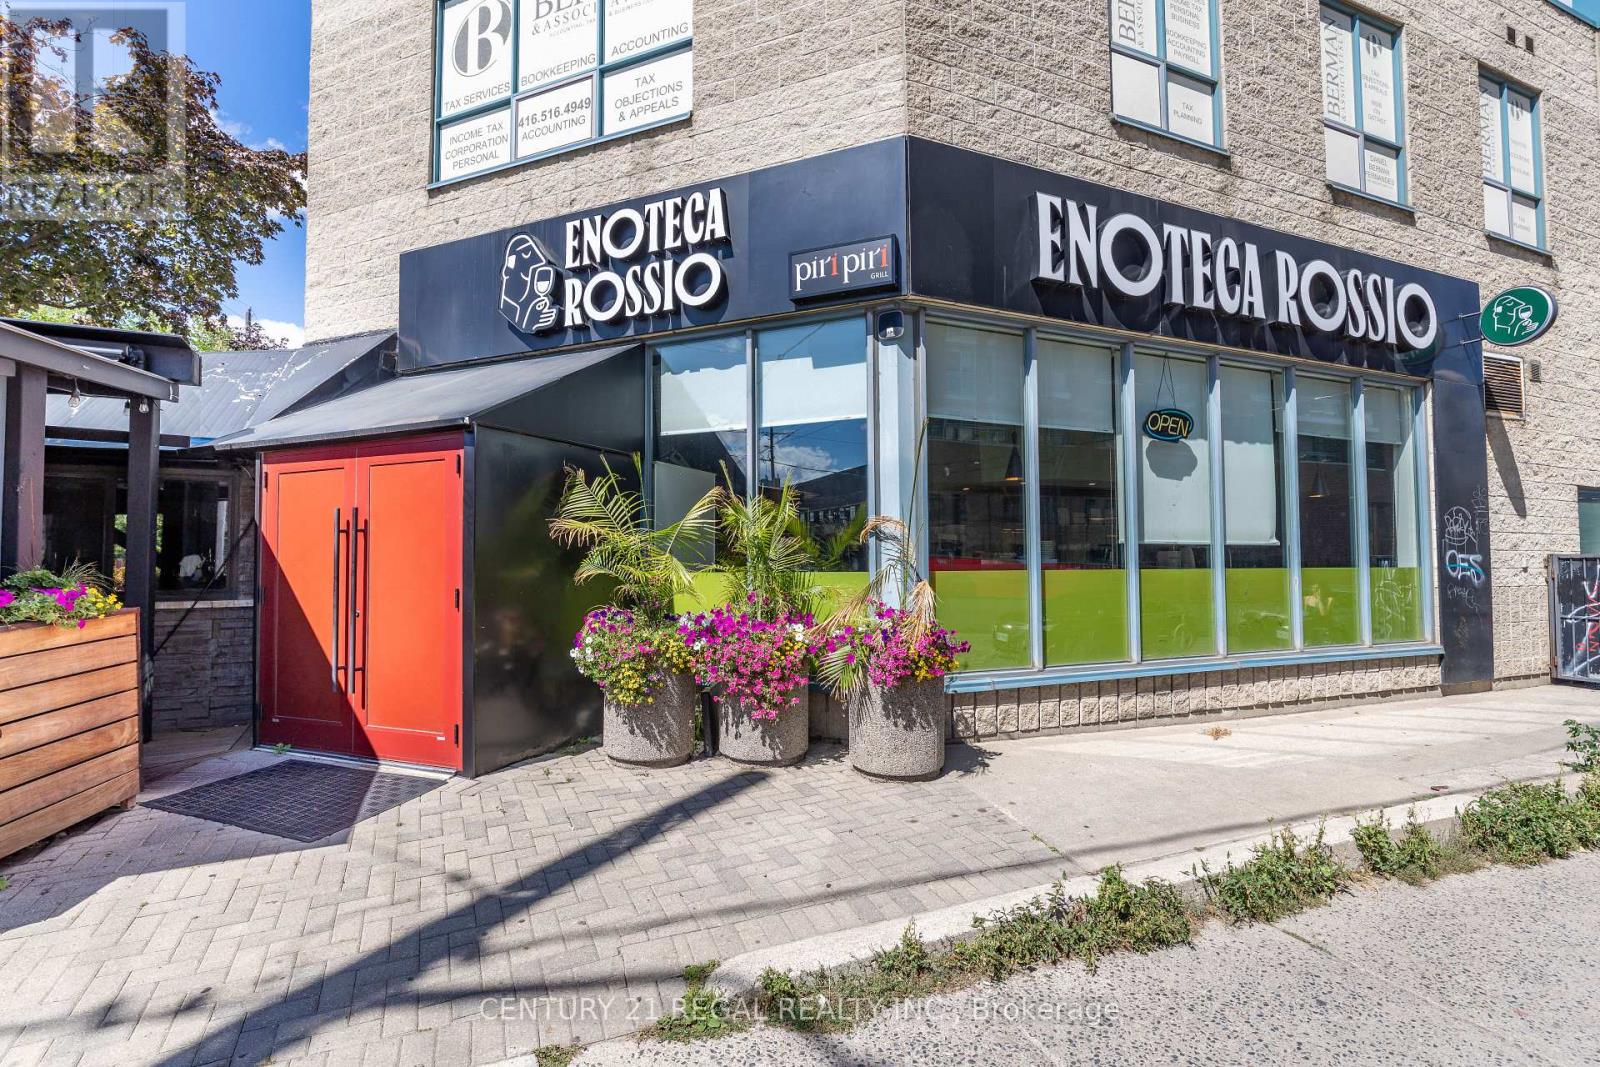
1444 Dupont Street
Toronto, Ontario
RECENTLY RENOVATED * FULLY EQUIPPED & IMMACULATELY MAINTAINED * STRATEGIC CORNER LOCATION * LICENSED FOR 140 IN RESTAURANT PLUS A PRIVATE DINING AREA FOR 59 AND A PATIO FOR 79 * CORNER UNIT WITH GREAT EXPOSURE * 10 DESIGNATED PARKING SPOTS * OVER $900,000.00 IN LEASEHOLD IMPROVEMENTS INCLUDED IN PURCHASE PRICE (id:55499)
Century 21 Regal Realty Inc.
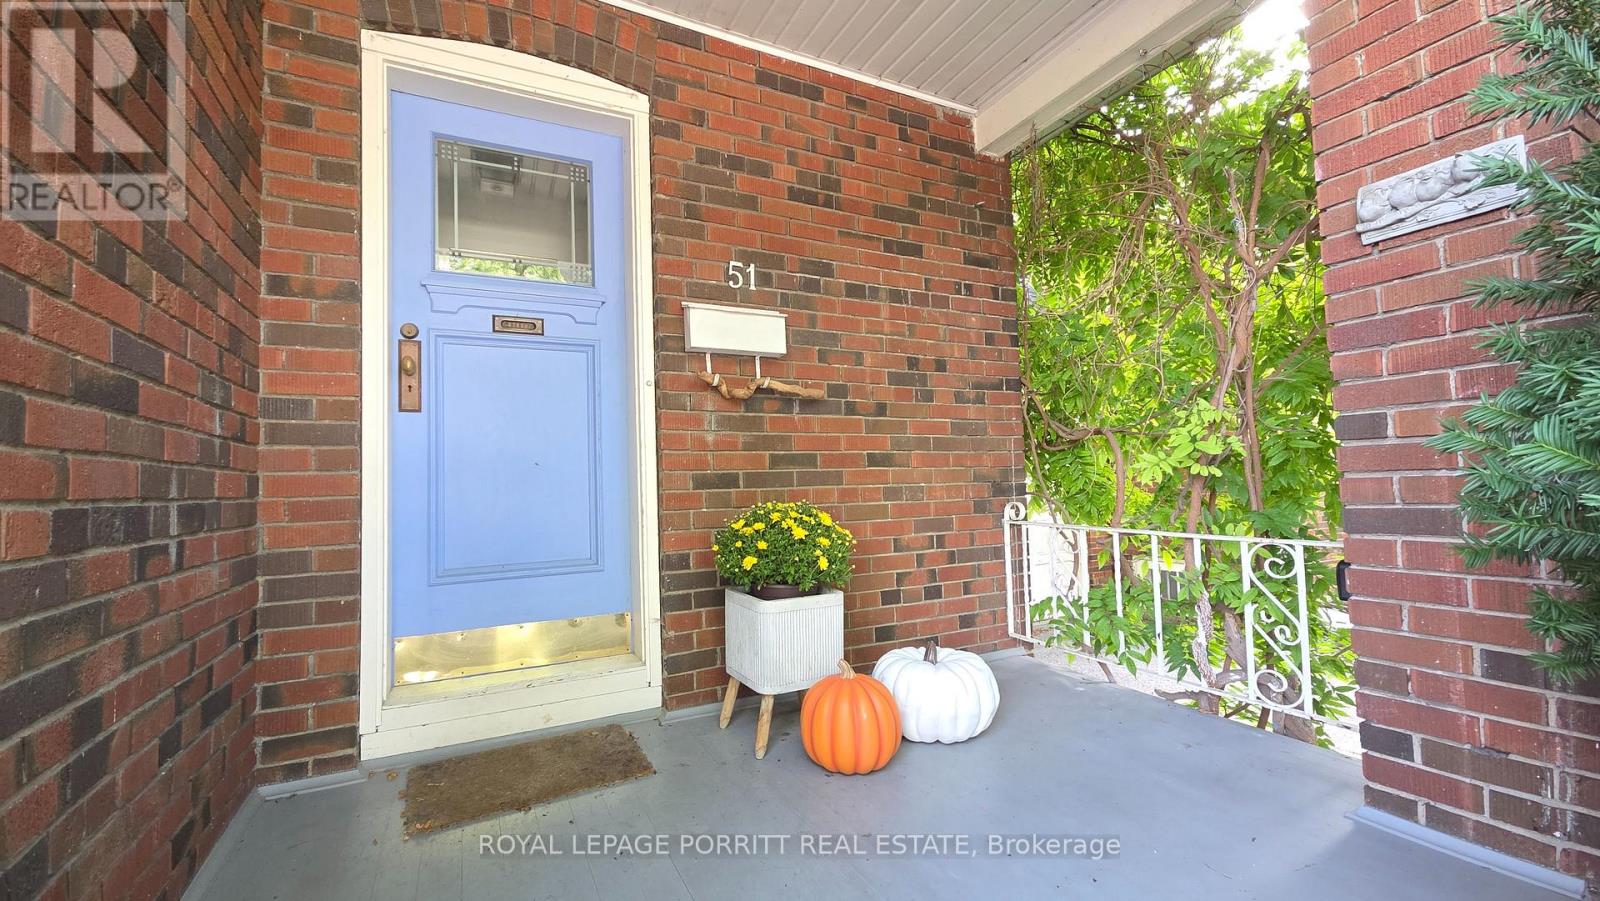
51 Thirty Sixth Street
Toronto, Ontario
Welcome to a rare opportunity south of Lakeshore, where the lake, waterfront trails and parks are just a short walk from your front door. Set on a highly desirable street with lake views from the end of the driveway, this charming bungalow offers the privacy and outdoor space of a house with the easy-to-manage lifestyle of a condo. An ideal choice for first-time buyers, downsizers and investors. The main floor features a flow-through living and dining area designed for comfortable everyday living and entertaining. The kitchen offers a gas range, convection oven microwave and walk-out to a beautiful back deck and private yard, the perfect setting for summer BBQs, outdoor dining, gardening or quiet evenings under the stars. The two main-floor bedrooms each include a dedicated closet & can be separated from the main living space by a convenient pocket door. The bathroom adds a spa-inspired touch with ceiling heat lamps providing soothing warmth and gentle light therapy. Downstairs, the basement continues the home's bohemian-chic character with an open layout, bathroom with clawfoot tub and two cedar-lined closets. This flexible space is ideal for guests, a home office, creative studio, recreation room or additional living area. Move in and enjoy the home as it is, renovate to suit your style or explore the potential to add a second storey. The spacious deck, private backyard and extra-wide side shed provide outdoor living, storage and flexibility rarely found in condo living. The waterfront trail is located at the foot of Thirty Sixth Street at Len Ford Park, with Marie Curtis Park, Etobicoke Creek and Lake Ontario all within an easy walk. Enjoy cycling, jogging, kayaking, canoeing and peaceful sunrises & sunsets by the water. Downtown Toronto, Pearson, Mississauga and Sherway Gardens are within easy reach, along with restaurants, grocery stores, schools, TTC & Long Branch GO Station. A truly special home offering exceptional convenience and exciting future potential. (id:55499)
Royal LePage Porritt Real Estate
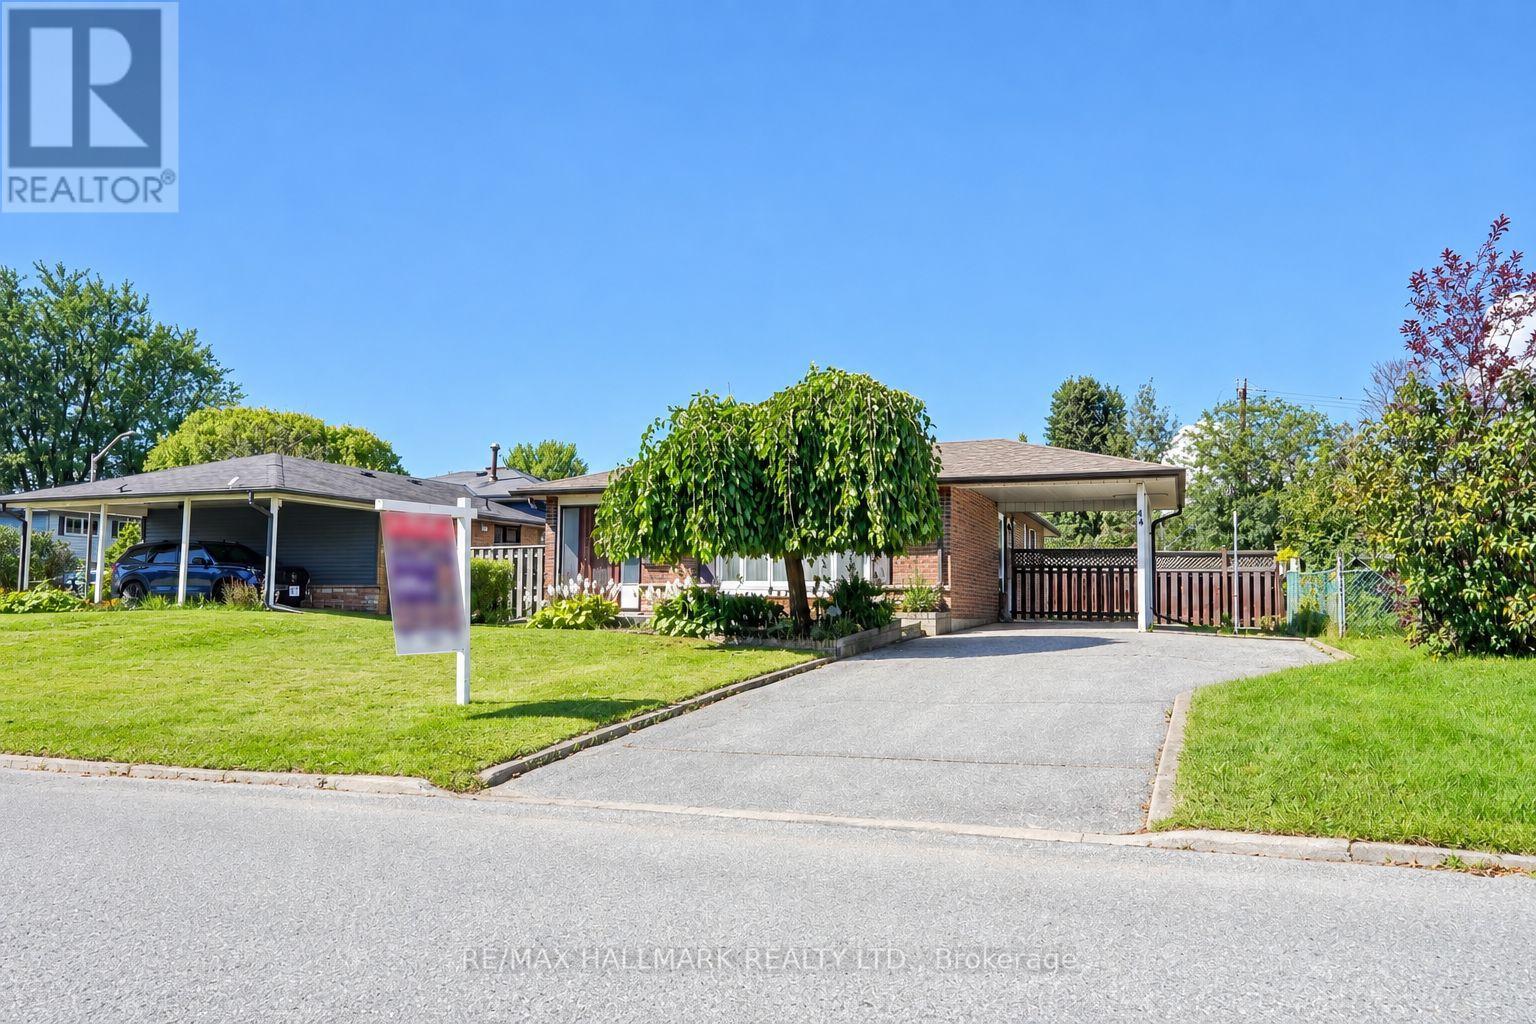
44 Bryant Road
Ajax, Ontario
Welcome to this charming 3-bedroom bungalow nestled on a quiet, mature street! This well-maintained home is an excellent opportunity for first-time homebuyers, young families, or anyone looking to put their own personal touch on a solid property. Set on a generously sized lot, the home offers plenty of outdoor space and future potential. With just a little TLC, this home can truly shine and become the perfect place to call home. Conveniently located close to schools, shopping, parks, transit, and all essential amenities, this is an opportunity you won't want to miss! (id:55499)
RE/MAX Hallmark Realty Ltd.
1009 - 758 Dovercourt Road
Toronto, Ontario
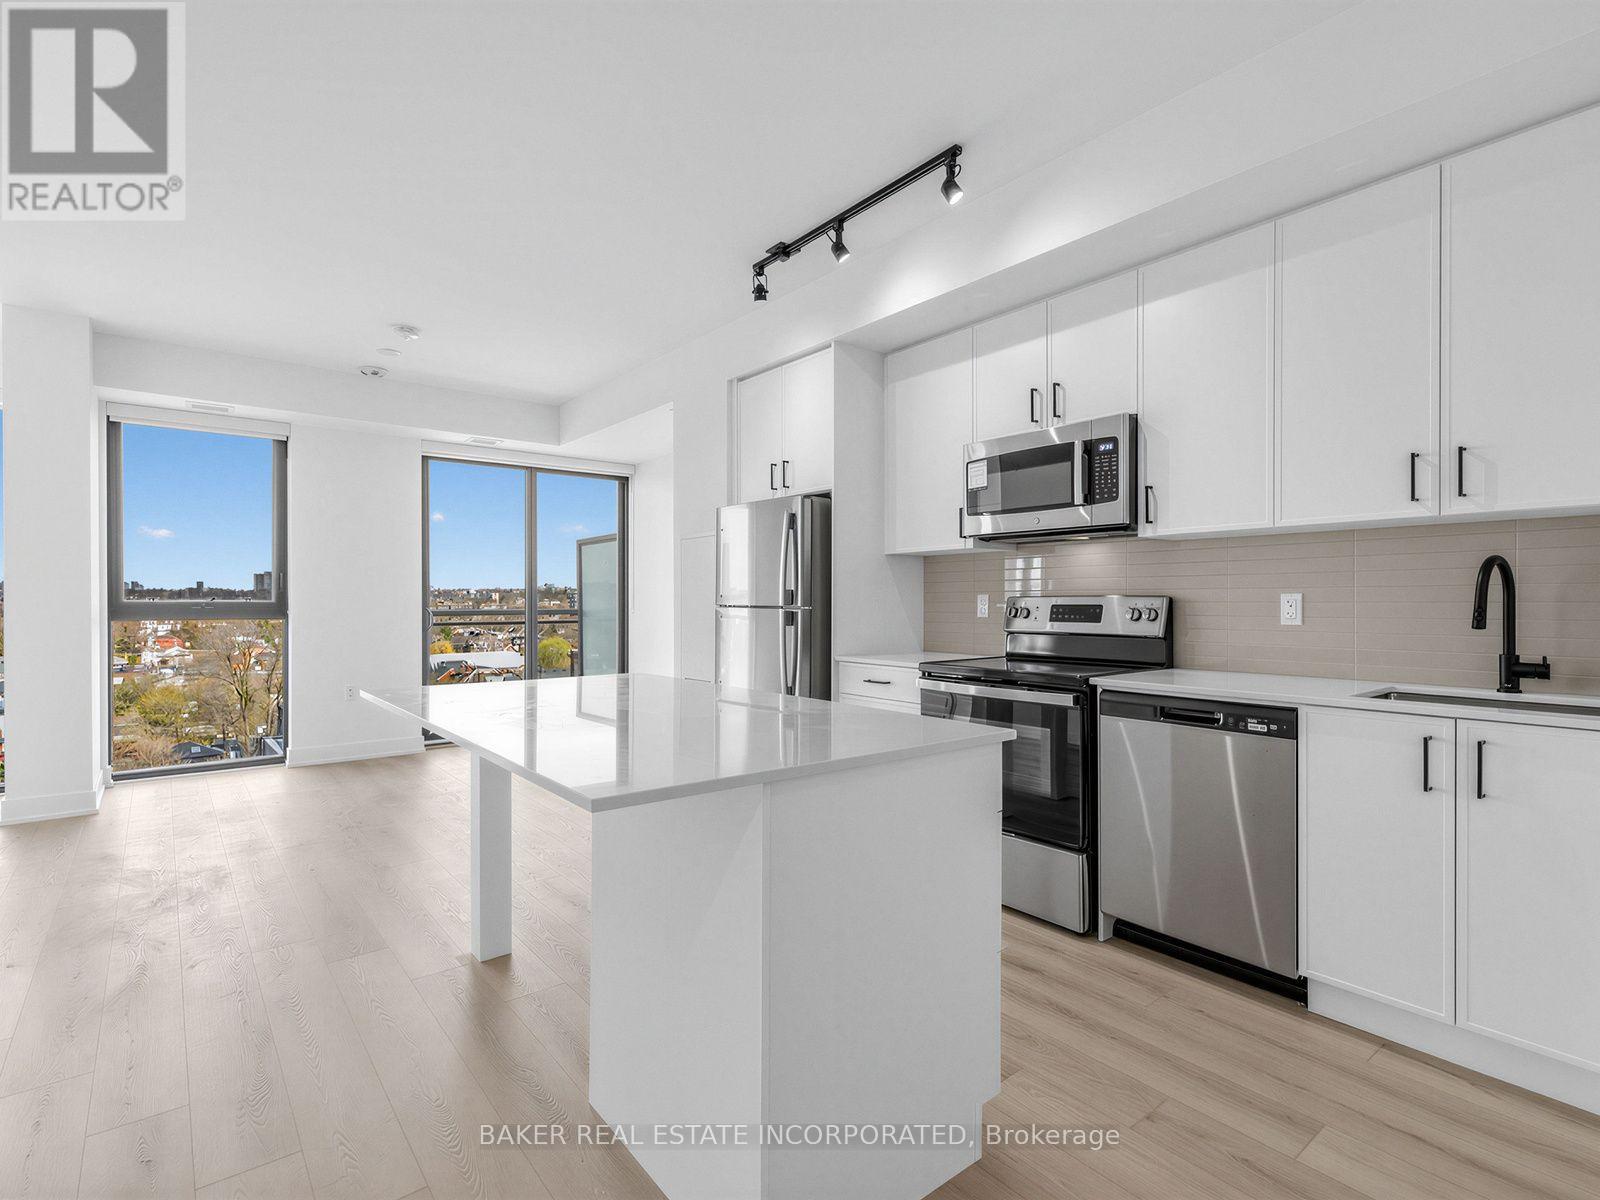
Unit 1009 at Motto Condos offers a rare blend of space, style, and convenience in one of Toronto's most dynamic neighbourhoods. This 1,034 sq.ft. F9 model features 3 bedrooms and 2 bathrooms, making it ideal for growing families or downsizers. The open-concept kitchen, dining, and living area are perfect for entertaining or relaxing. The primary bedroom showcases beautiful North and West views, with two additional bedrooms providing space for family or guests. The kitchen boasts quartz countertops, a kitchen island, stainless steel appliances, and a sleek ceramic tile backsplash. Bathrooms are appointed with quartz countertops, ceramic wall tiles, and modern chrome fixtures. Enjoy outdoor living on your two private balconies, perfect for morning coffee or evening unwinding. Motto condos by Sierra Developments is designed by the acclaimed RAW architects and features interior design by Patton Design Studio. Residents benefit from boutique building amenities, including co-working spaces on floors 3 through 6, a gorund-floor fitness room, and a landscaped rooftop terrace with seating and BBQ stations. Located at 758 Dovercourt Rd, this unit places you minutes from Ossignton and Dufferin subway stations, top-rated restaurants, and vibrant local shops. With a walk score of 89 and transit score of 91, everything Toronto has to offer is at your doorstep. This is a standout opportunity to own a spacious, modern condo in the heart of Bloor West. (id:55499)
Baker Real Estate Incorporated
522 - 652 Princess Street
Kingston, Ontario
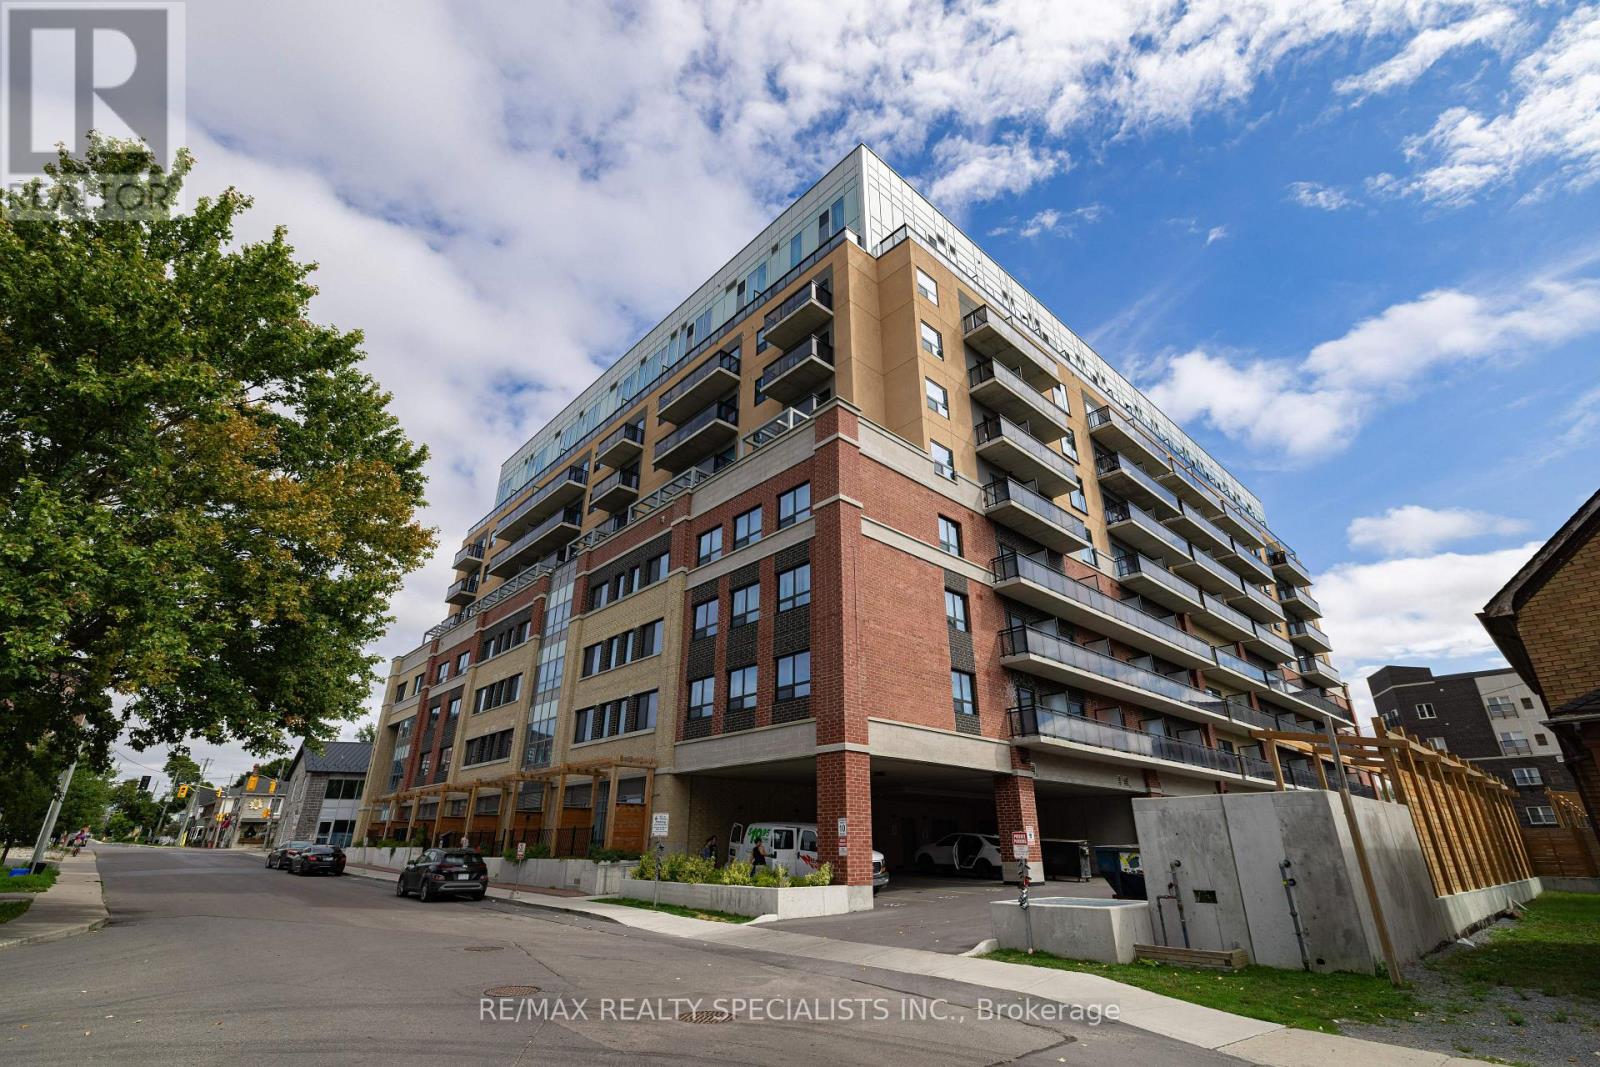
NOT YOUR TYPICAL CONDO NEAR QUEEN'S! This fully furnished 2-bedroom, 2-bathroom suite is one of the few units in the building with a private terrace accessible from BOTH the living room and primary bedroom. Located in Kingston's highly walkable Williamsville neighbourhood, just minutes from Queen's University, downtown, transit, restaurants and shopping. Inside, enjoy an open-concept layout with granite countertops, stainless steel appliances, in-suite laundry and a primary bedroom with ensuite. Concrete construction offers added soundproofing and privacy. Building amenities include a rooftop patio, fitness centre, games room, study rooms and lounge. With approximate market rent of $2,500/month and optional on-site property management, this is an excellent opportunity for students, parents, professionals or investors. Fully furnished, move-in ready and offering a terrace few others in the building have-this one stands out. (id:55499)
RE/MAX Realty Specialists Inc.
Upper - 4383 Petrie Court
Niagara Falls, Ontario
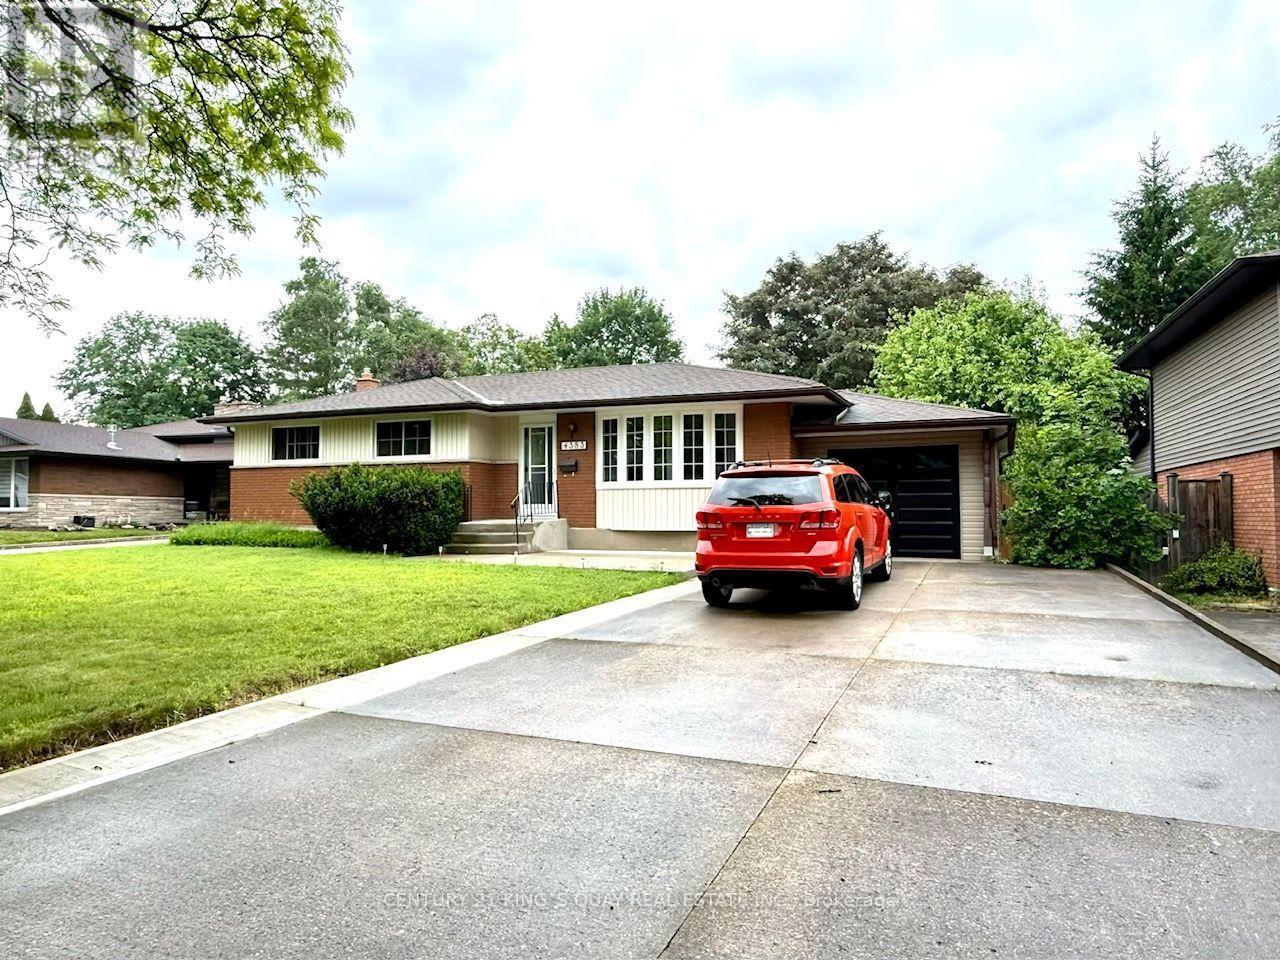
This stunning bungalow in central Niagara Falls is a dream home you don't want to miss! It's been fully renovated, featuring newer flooring, a modern kitchen and stylish washrooms. The bright and spacious living room is enhanced by potlights.Situated on a large 71' x 119' lot, it also includes a dedicated laundry room for your ease. Experience the best of Niagara Falls living in this gorgeous home that's ready for you. Extension on Ground floor and Basement Apartment are not included. Including Garage Parking and One Driveway Parking. (id:55499)
Century 21 King's Quay Real Estate Inc.
101 York Drive
Peterborough, Ontario
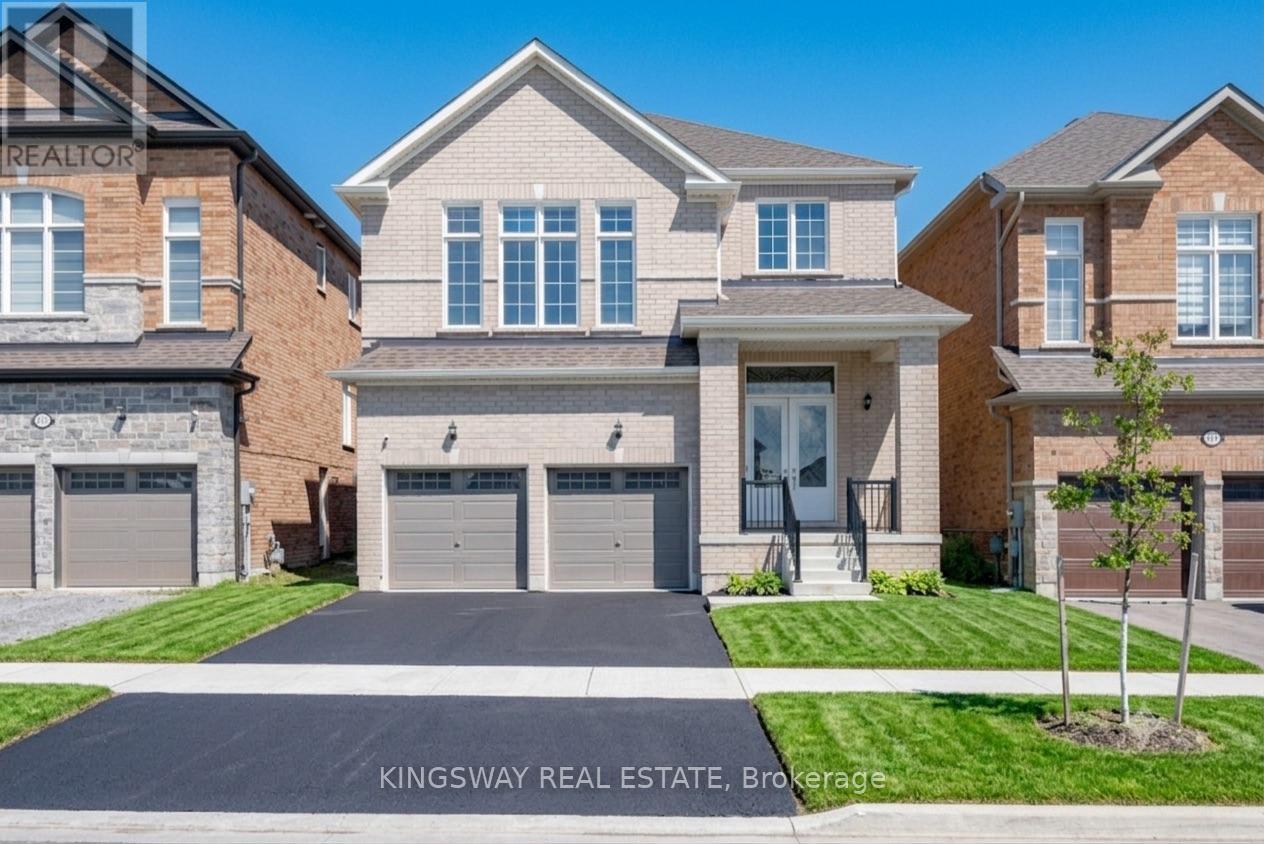
Welcome to this exceptional, nearly new detached home in one of Peterborough's most desirable west-end neighbourhoods. Built just 3 years ago and offering over 2,900 sq. ft. of beautifully designed living space, this impressive residence combines modern style, thoughtful functionality and an incredible connection to nature. Set in family friendly location, the home enjoys direct access to Jackson Creek and its surrounding parkland, with a protected conservation area.The main floor offers a bright and inviting layout designed for both everyday living and entertaining. A spacious living room welcomes you into the home, while a versatile den with an adjoining library provides the perfect setting for a home office, study or quiet retreat. The open-concept family room flows seamlessly into the modern kitchen and breakfast area, creating a warm and functional space for family gatherings. Upstairs, you'll find 4 generously sized bedrooms. The impressive primary suite features a luxurious 5-piece ensuite with a glass shower, freestanding tub & walk-in closet. The spacious second bedroom offers the added convenience of its own 4-piece ensuite, while the remaining two bedrooms share a well-appointed 4-piece bathroom. An upstairs laundry room adds another level of everyday convenience. Recent updates Include Paved Driveway & New Sod. Perfectly positioned in Peterborough's sought-after west end, this home offers the ideal balance of peaceful surroundings and urban convenience. Enjoy easy access to everything Peterborough has to offer. Everything as is where is no reps or warranties. (id:55499)
Kingsway Real Estate
2 Anslow Court
Hamilton, Ontario
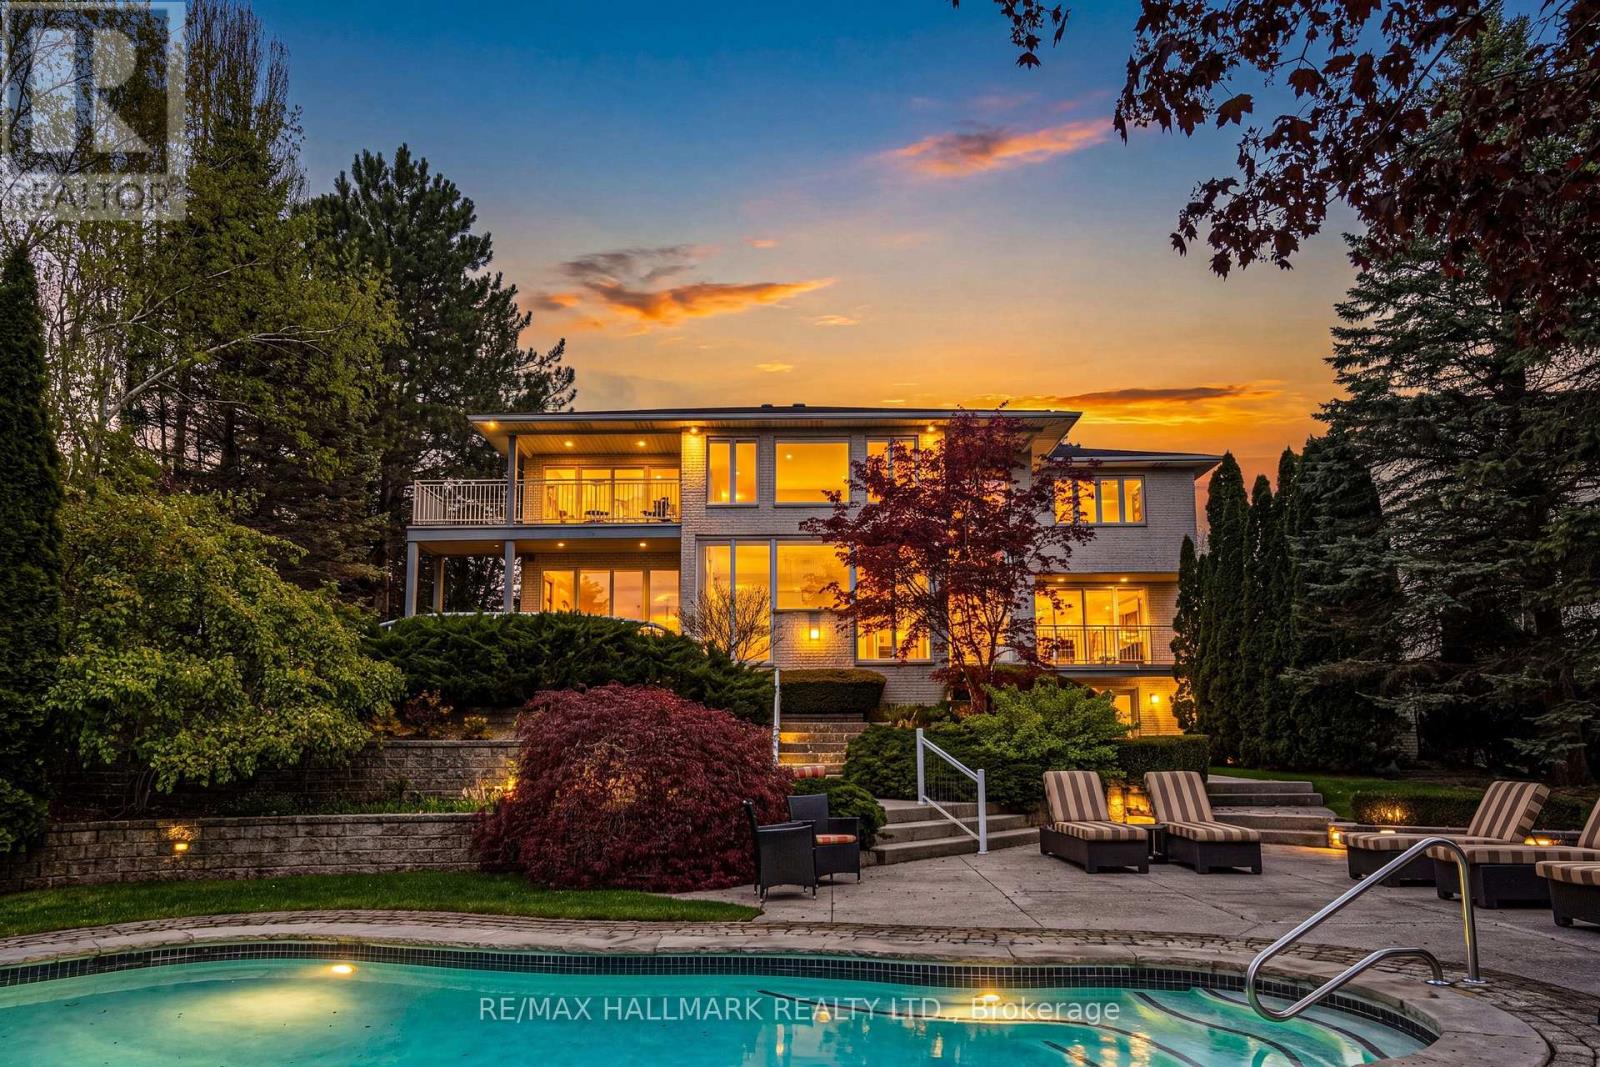
A truly exceptional estate - 2 Anslow Court is a rare offering in one of the most prestigious and desirable enclaves in Dundas. This masterfully appointed residence, built by McConnell Homes, has been loved by its original owners for over 30 years. Offering over 6,600 square feet of total living space (4,452 sq ft above grade and approx. 2,200 square feet below), this home was thoughtfully designed for both grandscale entertaining and refined everyday living and features 4 bedrooms and 5 bathrooms. Perfectly positioned to capture sweeping, unobstructed views of the Dundas Valley Conservation area, the property is immersed in tranquility and natural beauty. Expansive sightlines, framed by mature landscaping, create a breathtaking and ever-changing backdrop-enhancing every principal room with warmth, light, and a seamless connection to nature. The main floor is spacious and beautifully appointed. New White Oak hardwood flooring can be found throughout the Living Room, Great Room, Formal Dining Room, hallway and also on the second level in the hallway. The expansive walk-out lower level adds exceptional versatility, offering tremendous additional living space tailored to your lifestyle. Complete with a 3-piece bathroom and a bonus room ideal for a guest suite, private office, or studio, this level presents endless possibilities for entertaining, multigenerational living, or quiet retreat. Outdoors, the experience continues with a private, resort-inspired setting. A heated pool anchors the beautifully landscaped backyard, complemented by curated gathering areas designed for effortless entertaining or peaceful relaxation in complete seclusion. A true balance of architectural presence and inviting comfort, this residence defines luxury not only through its finishes, but through the exceptional lifestyle it offers. Opportunities of this caliber are rarely available. Minutes to downtown Dundas & Ancaster. Excellent schools, close to parks and trails. RSA. Luxury Certified. (id:55499)
RE/MAX Escarpment Realty Inc.
1602 - 1225 Riverside Drive
Windsor, Ontario
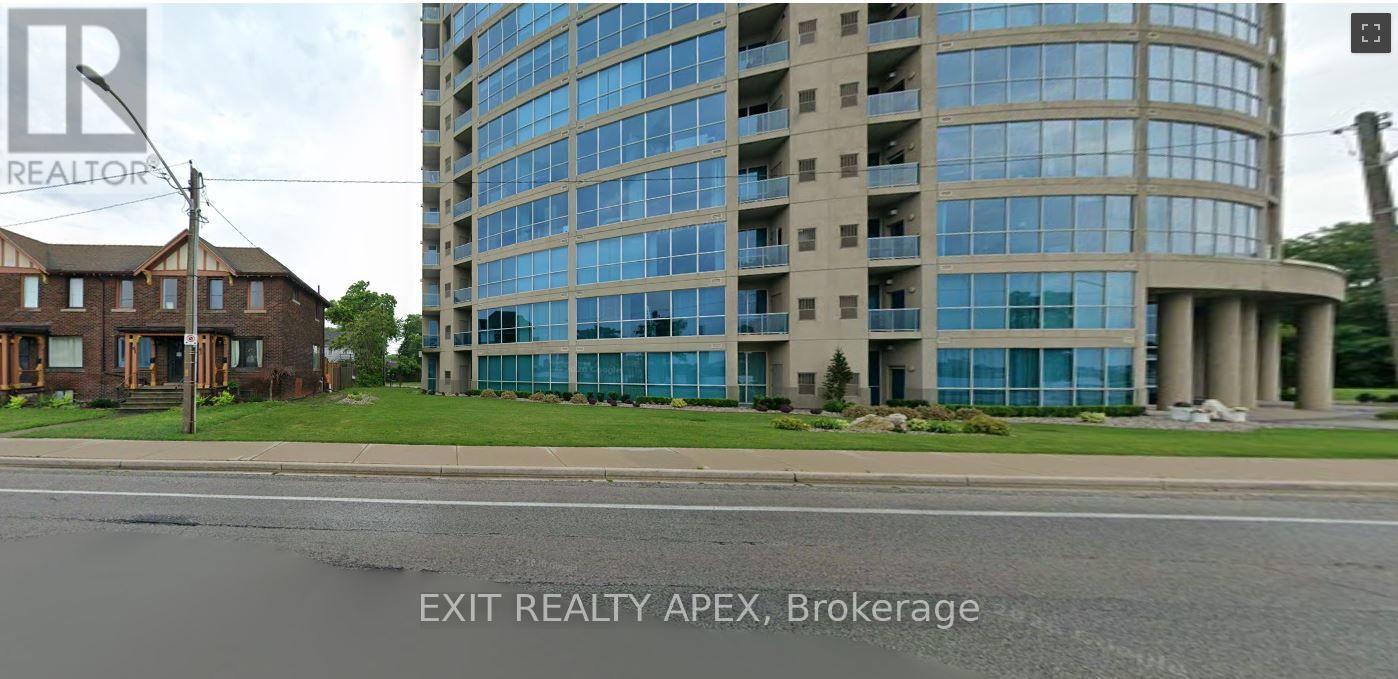
One and only "The Portofino" building on the water. Stunning views of the shoreline from the 16th floor. Open concept layout. 2 large bedrooms with 2.5 bath. Ensuite laundry. One underground parking and storage Locker. Enjoy all of the amenities of portofino. Roof top terrace, gym, party room with kitchen leading to rooftop terrace, games room. Don't miss this riverfront living opportunity. (id:55499)
Exit Realty Apex
1901 - 225 Sherway Gardens Road
Toronto, Ontario
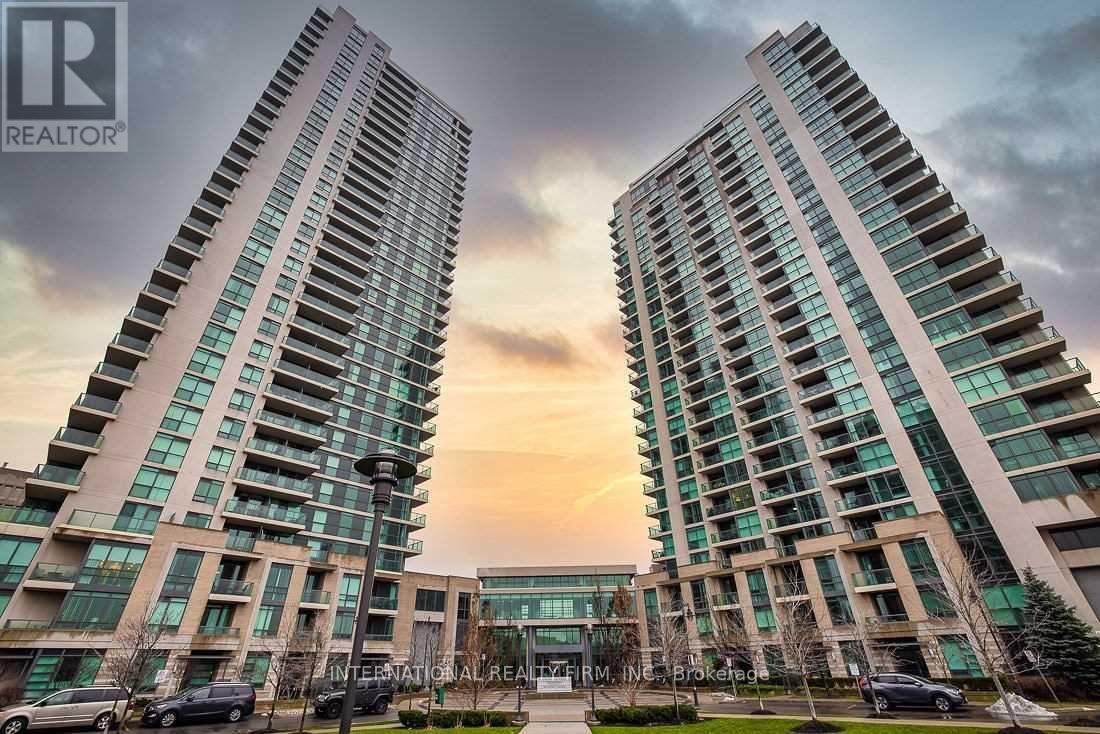
Gorgeous Bright Suite With Unobstructed Views Of The City, Ravine And Lake! Functional Layout, Den Is Large Enough To Be Used As A 2nd Bedroom Or A Home Office. Upgrades done 2025: Brand new s/s dishwasher installed, brand new bathroom vanity, unit freshly painted, added new kitchen faucet and dining room light fixture. Washer/Dryer upgraded 2026. Unit will be professionally cleaned, including steam-cleaning of bedroom carpet. Located Next To Sherway Gardens Shopping Centre, Quick Access To QEW/427, TTC And Restaurants. Building Features Breathtaking Amenities And Visitor Parking. No Smoking/Vaping Permitted On Rental Premises. No Large Pets Are Allowed By The Condo Corporation. Refundable Key Deposit $300 is Required, as well as credit check, references, proof of income and full rental application. **EXTRAS** Amazing Landlord, One Underground Parking And Storage Locker Located On P3 Level. Luxury State Of The Art Facilities Including Indoor Pool, Sauna, Large Gym, Yoga, Virtual Golf, Theater, Billiards Room, Party Room And More! (id:55499)
International Realty Firm
2 Marchbank Crescent
Brampton, Ontario
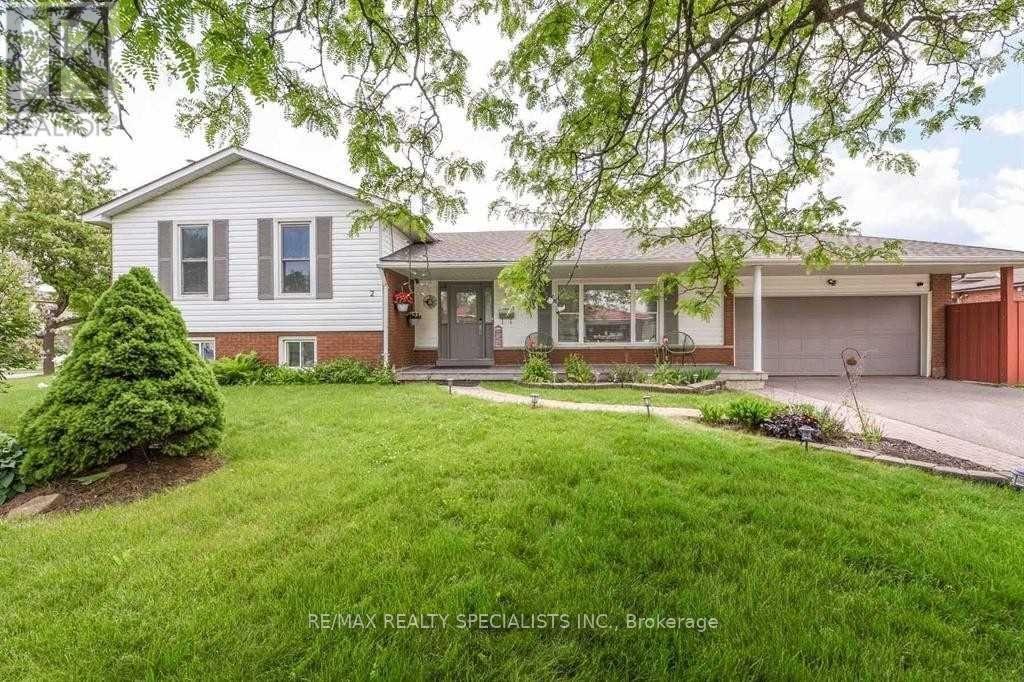
Welcome To 2 Marchbank Crescent! This Spacious Home Offers A Bright, Functional Layout With Comfortable Living Spaces And Plenty Of Natural Light. Conveniently Located In A Family-Friendly Brampton Neighbourhood, Close To Schools, Parks, Transit, Shopping, Major Highways, And Everyday Amenities. A Great Opportunity For Tenants Looking For A Well-Located Home With Excellent Accessibility And Practical Living Space. Well Maintained Home In Family Neighbourhood, Open Concept Updated Kitchen, Breakfast Bar, Custom Pantry, Granite Counters , Marble Backsplash. (id:55499)
RE/MAX Realty Specialists Inc.