

1052 Walton Avenue
North Perth, Ontario
Build your dream home on a stunning, half-acre private lot! This exceptional 69ft wide x 317 ft deep lot offers a rare opportunity to create a custom home in the charming community of Listowel. Nestled in a picturesque setting at the end of a cul-de sac and set back from the road, this expansive property provides the perfect canvas for a thoughtfully designed residence that blends modern luxury with functional living. You have the opportunity to craft a home that showcases architectural elegance, high-end finishes, and meticulous craftsmanship. Imagine soaring ceilings and expansive windows that capture breathtaking views, an open-concept living space designed for seamless entertaining, and a chef-inspired kitchen featuring premium cabinetry, quartz countertops, and an optional butler's pantry for extra storage and convenience. For those who appreciate refined details, consider features such as a striking floating staircase with glass railings, a frameless glass-enclosed home office, or a statement wine display integrated into your dining space. Design your upper level with spacious bedrooms and spa-inspired en-suites. Extend your living space with a fully finished basement featuring oversized windows, a bright recreation area, and an additional bedroom or home gym. Currently available for pre-construction customization, this is your chance to build the home you've always envisioned in a tranquil and scenic location. MODEL HOME LOCATED AT 1060 WALTON AVE. (id:55499)
Exp Realty

40 Anne Street W
Minto, Ontario
Buyers still have the opportunity to select interior finishes and personalize this home to their style! This rare 4-bedroom end unit townhome offers 2,064 sq ft of beautifully finished living space and is available with an approximate 3-month closing. Designed with a growing family in mind, this modern farmhouse-style two-storey combines rustic charm with contemporary comfort, all situated on a spacious corner lot with excellent curb appeal. The inviting front porch and natural wood accents lead into a bright, well-planned main floor featuring 9' ceilings, a convenient powder room, and a flexible front room that's perfect for a home office, toy room, or guest space. The open-concept layout boasts oversized windows and a seamless flow between the living room, dining area, and upgraded kitchen, complete with a quartz-topped island and breakfast bar seating. Upstairs, the spacious primary suite features a 3-piece ensuite and walk-in closet, while three additional bedrooms share a full family bath. Second-floor laundry adds practical convenience for busy family life. Additional highlights include an attached garage with interior access, an unspoiled basement with rough-in for a future 2-piece bath, and quality craftsmanship throughout. Experience the perfect blend of farmhouse warmth and modern design, with the reliability and style you're looking for in the wonderful community of Harriston. Ask for a full list of premium features-and visit us at the Model Home at 122 Bean Street! (id:55499)
Exp Realty

1048 Walton Avenue
North Perth, Ontario
NEW HOME HST REBATE. GET SIX FIGURES OFF LIST PRICE!!! Build your dream home on a stunning, half-acre private lot! This exceptional 69ft wide x 292 ft deep lot offers a rare opportunity to create a custom home in the charming community of Listowel. Nestled in a picturesque setting at the end of a cul-de sac and set back from the road, this expansive property provides the perfect canvas for a thoughtfully designed residence that blends modern luxury with functional living. With Cailor Homes, you have the opportunity to craft a home that showcases architectural elegance, high-end finishes, and meticulous craftsmanship. Imagine soaring ceilings and expansive windows that capture breathtaking views, an open-concept living space designed for seamless entertaining, and a chef-inspired kitchen featuring premium cabinetry, quartz countertops, and an optional butler's pantry for extra storage and convenience. For those who appreciate refined details, consider features such as a striking floating staircase with glass railings, a frameless glass-enclosed home office, or a statement wine display integrated into your dining space. Design your upper level with spacious bedrooms and spa-inspired en-suites. Extend your living space with a fully finished basement featuring oversized windows, a bright recreation area, and an additional bedroom or home gym. Currently available for pre-construction customization, this is your chance to build the home you've always envisioned in a tranquil and scenic location. MODEL HOME LOCATED AT 1060 WALTON AVE. (id:55499)
Exp Realty

102 Thackeray Way
Minto, Ontario
Welcome to Maitland Meadows, where modern design meets small town comfort. This brand new Woodgate model offers the perfect upgrade for young professionals or growing families who want more breathing room without the noise that usually comes with semi-detached living. These homes are only connected at the garage wall, giving you the privacy and quiet you've been craving. Inside, you get that fresh, contemporary style everyone wants today. Bright, open spaces, thoughtful upgrades already included so move in day is truly turn key. Outside, you'll love the peaceful neighbourhood vibe: safe, quiet streets, friendly neighbours, and farmland sunsets you'll never get tired of. Commuting is easy with larger centres about an hour away, and you'll enjoy all the small town essentials - fibre optic internet, natural gas heat, and full municipal services. Quick closing is available so you can start your next chapter sooner. If you're looking for an affordable new build with style, space, and zero hassle, this is the one. Additional perks include: Oversized garage with man door and opener, paved driveway, fully sodded yard, soft close cabinetry, central air conditioning, Tarion Warranty and survey all included in the price. (id:55499)
Exp Realty

36 Anne Street W
Minto, Ontario
Step into easy living with this beautifully designed 1,799 sq ft interior unit, where modern farmhouse charm meets clean, contemporary finishes in true fashion. From the moment you arrive, the light exterior palette, welcoming front porch, and classic curb appeal set the tone for whats inside.The main level features 9' ceilings and a bright, functional layout starting with a generous foyer, powder room, and a flexible front room ideal for a home office, reading nook, or play space. The open concept kitchen, dining, and living area is filled with natural light and made for both everyday living and weekend entertaining. The kitchen is anchored by a quartz island with a breakfast bar overhang, perfect for quick bites and extra seating. Upstairs, the spacious primary suite includes a walk-in closet and sleek 3pc ensuite with beautiful time work and glass doors. Two additional bedrooms, a full family bath, and convenient second level laundry round out this floor with thoughtful design. The attached garage offers indoor access and extra storage, while the full basement is roughed in for a future 2-pc bath just waiting for your personal touch. Whether you're a first-time buyer, young family, or down sizer looking for low maintenance living without compromise, this home checks all the boxes. Ask about the full list of features or visit our fully furnished Model Home at 122 Bean Street and explore all your options at Maitland Meadows. Come Home To Calm in Harriston. (id:55499)
Exp Realty

1050 Walton Avenue
North Perth, Ontario
HST REBATE AVAILABLE, SAVE 10'S OF THOUSANDS. REACH OUT FOR MORE DETAILS!!! Build your dream home on a stunning, half-acre private lot! This exceptional 68ft wide x 315 ft deep lot offers a rare opportunity to create a custom home in the charming community of Listowel. Nestled in a picturesque setting and set back from the road, this expansive property provides the perfect canvas for a thoughtfully designed residence that blends modern luxury with functional living. With Cailor Homes, you have the opportunity to craft a home that showcases architectural elegance, high-end finishes, and meticulous craftsmanship. Imagine soaring ceilings and expansive windows that capture breathtaking views, an open-concept living space designed for seamless entertaining, and a chef-inspired kitchen featuring premium cabinetry, quartz countertops, and an optional butler's pantry for extra storage and convenience. For those who appreciate refined details, consider features such as a striking floating staircase with glass railings, a frameless glass-enclosed home office, or a statement wine display integrated into your dining space. Design your upper level with spacious bedrooms and spa-inspired en-suites. Extend your living space with a fully finished basement featuring oversized windows, a bright recreation area, and an additional bedroom or home gym. Currently available for pre-construction customization, this is your chance to build the home you've always envisioned in a tranquil and scenic location. MODEL HOME LOCATED AT 1060 WALTON AVE. (id:55499)
Exp Realty
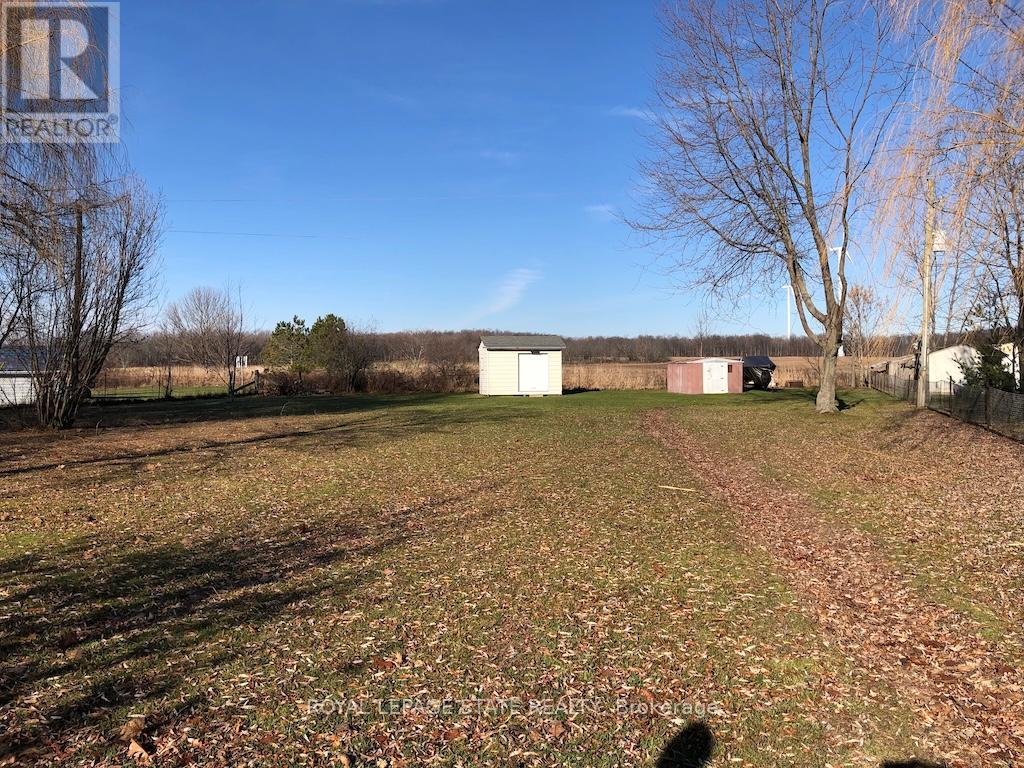
2823 Lakeshore Road
Haldimand, Ontario
Rare opportunity to purchase a Lakeshore Road lot with open panoramic water views of Lake Erie. Great neighbourhood offers open farm field views behind. Buyer to perform own due diligence to confirm all permits necessary to construct home of their choice will be available (id:55499)
Royal LePage State Realty

557 Trafford Crescent
Oakville, Ontario
4 level side split on a quiet, kid-friendly crescent in west Oakville. 60X125 lot. Furnace and air conditioner replaced in 2023. Windows done in last 8 years. 3 bedrooms upstairs. Walkout from family room to covered back patio, nice place to bbq and entertain. Hardwood flooring on top 2 levels. Clever dog run setup. Lots of new development in the area. Quick access to highway and Bronte GO. Walk to rec centre. Quiet crescent in mature area in west Oakville. (id:55499)
Century 21 Miller Real Estate Ltd.

1009 - 1135 Royal York Road
Toronto, Ontario
Situated in the heart of Toronto's prestigious Kingsway neighbourhood, this bright and beautifully updated 2-bedroom plus den suite is an absolute must-see! Offering 1,032 sq. ft. of living space, this maintained residence features treetop and city views, abundant natural light, and new laminate flooring throughout. The spacious open-concept living and dining area is ideal for both everyday living and entertaining, with floor-to-ceiling windows and a walk-out to a large private balcony. The well-appointed kitchen features granite countertops, stainless steel appliances, freshly painted cabinetry, ample storage and counterspace, and a breakfast bar overlooking the main living space. The generous primary bedroom offers a walk-in closet and private 4-piece ensuite with linen cupboard, while the spacious second bedroom provides excellent closet space and large windows. A separate den with French doors offers the perfect setting for a home office, reading nook, or additional living space. Residents enjoy exceptional amenities, including a 24-hour concierge, indoor pool, fitness centre, party room, guest suites, and visitor parking. Ideally located just minutes from Royal York Subway Station, with TTC at your doorstep and convenient access to major highways. Enjoy the best of the Kingsway, including charming cafes, restaurants, boutiques, parks, and everyday conveniences along Bloor Street West and Royal York Road. An exceptional opportunity to own a spacious, move-in-ready suite in one of Toronto's most desirable west-end communities. All you have do is move-in! (id:55499)
RE/MAX Plus City Team Inc.

11a York Street
Orangeville, Ontario
A prime asset in one of Orangeville's most sought-after historic neighbourhoods. Positioned on an expansive parcel within the newly designated Heritage Conservation District, this property combines immediate residential charm with exceptional long-term strategic value. You may have read about this unique "U-shaped" property at 11A York Street in recent months and please inquire for details regarding planning insights and site potential. See attached property sketch and aerial view for this rare .7 acre town lot with approx. 151.8 ft across rear which backs onto Kay Cee Gardens and offers a prime location near local amenities, shops, cafes, restaurants and Theatre. The existing bungalow features 3 bedrooms, spacious updated kitchen/dining room with large pantry, built-in desk and convenient closet laundry. Bright open concept family room with walkout to upper sundeck and living room with cozy gas fireplace. The lower level features a massive recreation room with 2nd gas fireplace, 4th bedroom, office and 3 piece bathroom. There is also a large workshop and lots of dedicated storage for hobbies and off season items. The lower level offers the potential of an in-law suite with it's separate side entrance/mudroom and garage access. The west frontage of the property is approx. 9.5 ft. and has a paved driveway that leads to the spacious garage and parking area, as well as the sprawling rear yard with towering, mature trees and gardens. (id:55499)
Royal LePage Rcr Realty

11a York Street
Orangeville, Ontario
A prime asset in one of Orangeville's most sought-after historic neighbourhoods. Positioned on an expansive parcel within the newly designated Heritage Conservation District, this property combines immediate residential charm with exceptional long-term strategic value. You may have read about this unique "U-shaped" property at 11A York Street in recent months and please inquire for details regarding planning insights and site potential. See attached property sketch and aerial view for this rare .7 acre town lot with approx. 151.8 ft across rear which backs onto Kay Cee Gardens and offers a prime location near local amenities, shops, cafes, restaurants and Theatre. The existing bungalow features 3 bedrooms, spacious updated kitchen/dining room with large pantry, built-in desk and convenient closet laundry. Bright open concept family room with walkout to upper sundeck and living room with cozy gas fireplace. The lower level features a massive recreation room with 2nd gas fireplace, 4th bedroom, office and 3 piece bathroom. There is also a large workshop and lots of dedicated storage for hobbies and off season items. The lower level offers the potential of an in-law suite with it's separate side entrance/mudroom and garage access. The west frontage of the property is approx. 9.5 ft. and has a paved driveway that leads to the garage and parking area, as well as the sprawling rear yard with towering, mature trees and gardens. (id:55499)
Royal LePage Rcr Realty

5 - 263 Plains Road W
Burlington, Ontario
Welcome to Plains Rising, an exclusive 10-unit condominium community in the sought-after Aldershot neighbourhood of west Burlington. This fully detached two-storey residence offers approximately 2,100 square feet of luxurious living space, with over $350,000 in extensive renovations & impeccable attention to detail throughout. Features include hickory engineered hardwood flooring, crown moulding, extensive pot lighting with dimmers, custom cabinetry with soft-closed drawers, custom millwork, upgraded doors interior doors, hardware, two custom gas fireplaces in the living room & primary suite. The gourmet kitchen is designed for both everyday living & entertaining, featuring Wolf appliances, an integrated Sub-Zero refrigerator with two freezer drawers, bar fridge, 80" quartz counter with breakfast bar, Blanco farmhouse & bar sinks, & smart-touch faucets. The family room offers custom built-in cabinetry and a walkout to a spacious balcony overlooking mature trees & private surroundings. The elegant living/dining area features a custom gas fireplace, built-in shelving & cabinetry, plus a second walkout to the balcony. The top floor is a luxurious private retreat with vaulted ceilings, extensive built-in cabinetry, gas fireplace, remote blackout blinds & a spa-inspired ensuite with freestanding tub, separate shower & heated flooring. The walk-in closet features custom built-in shelving with a convenient laundry room with full-size washer/dryer. The lower level offers luxury vinyl flooring, bedroom & den with lookout windows, 3-piece bath & direct access to the two-car garage with epoxy flooring & custom wall organizers. Special features include air cleaner, humidifier, double driveway & drains, parged retaining walls & sprinkler system. Close to the GO Train, highways, LaSalle Park & Marina, shopping, RBG trails, schools & Burlington Golf & Country Club. A rare opportunity for the empty nester seeking carefree luxury & truly turnkey living. (id:55499)
Royal LePage Burloak Real Estate Services