
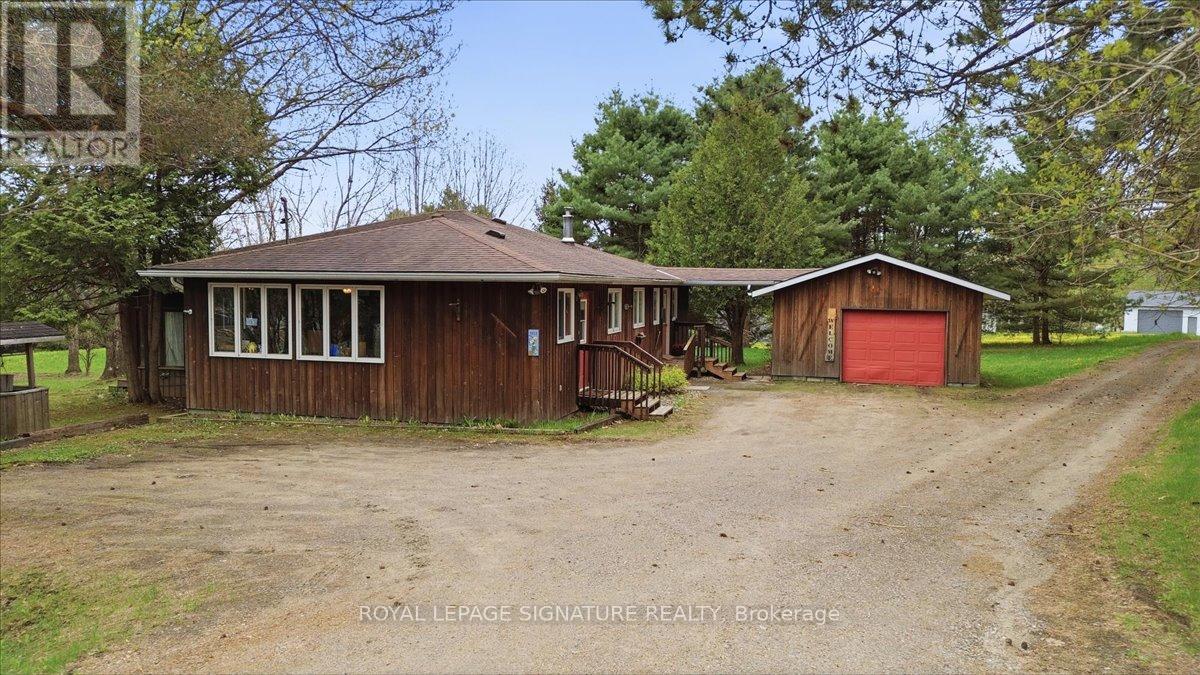
2212-1 Highway 60
Lake Of Bays, Ontario
Welcome to this charming rural retreat just minutes from Huntsville! Set on a beautifully treed and private 0.56-acre lot along Hwy 60, this well-maintained bungalow offers the perfect blend of character, comfort, and convenience.Featuring over 1,600 sq. ft. of living space, this home offers 2 spacious bedrooms, 1.5bathrooms, and a warm, inviting layout ideal for year-round living or a Muskoka getaway. The open concept dining and living area is highlighted by a cozy propane fireplace, while the bright family room surrounded by windows creates the perfect space to relax and enjoy the natural surroundings.The home has seen additions over the years and offers a functional layout with a large kitchen,spacious principal rooms, and plenty of storage. Outside, enjoy mature trees for added privacy,a detached garage with breezeway access, and ample parking for guests, toys, or trailers.Located just 14 km from Huntsville and close to public beaches, boat launches, restaurants, andall the recreational activities Muskoka is known for, this property offers a fantastic opportunity for buyers looking to enjoy country living with easy access to town amenities.Whether you're searching for a full-time residence, investment property, or weekend escape,this property delivers outstanding value in a sought-after location.PROPERTY IS BEING SOLD AS IS WHERE IS. (id:55499)
Royal LePage Signature Realty
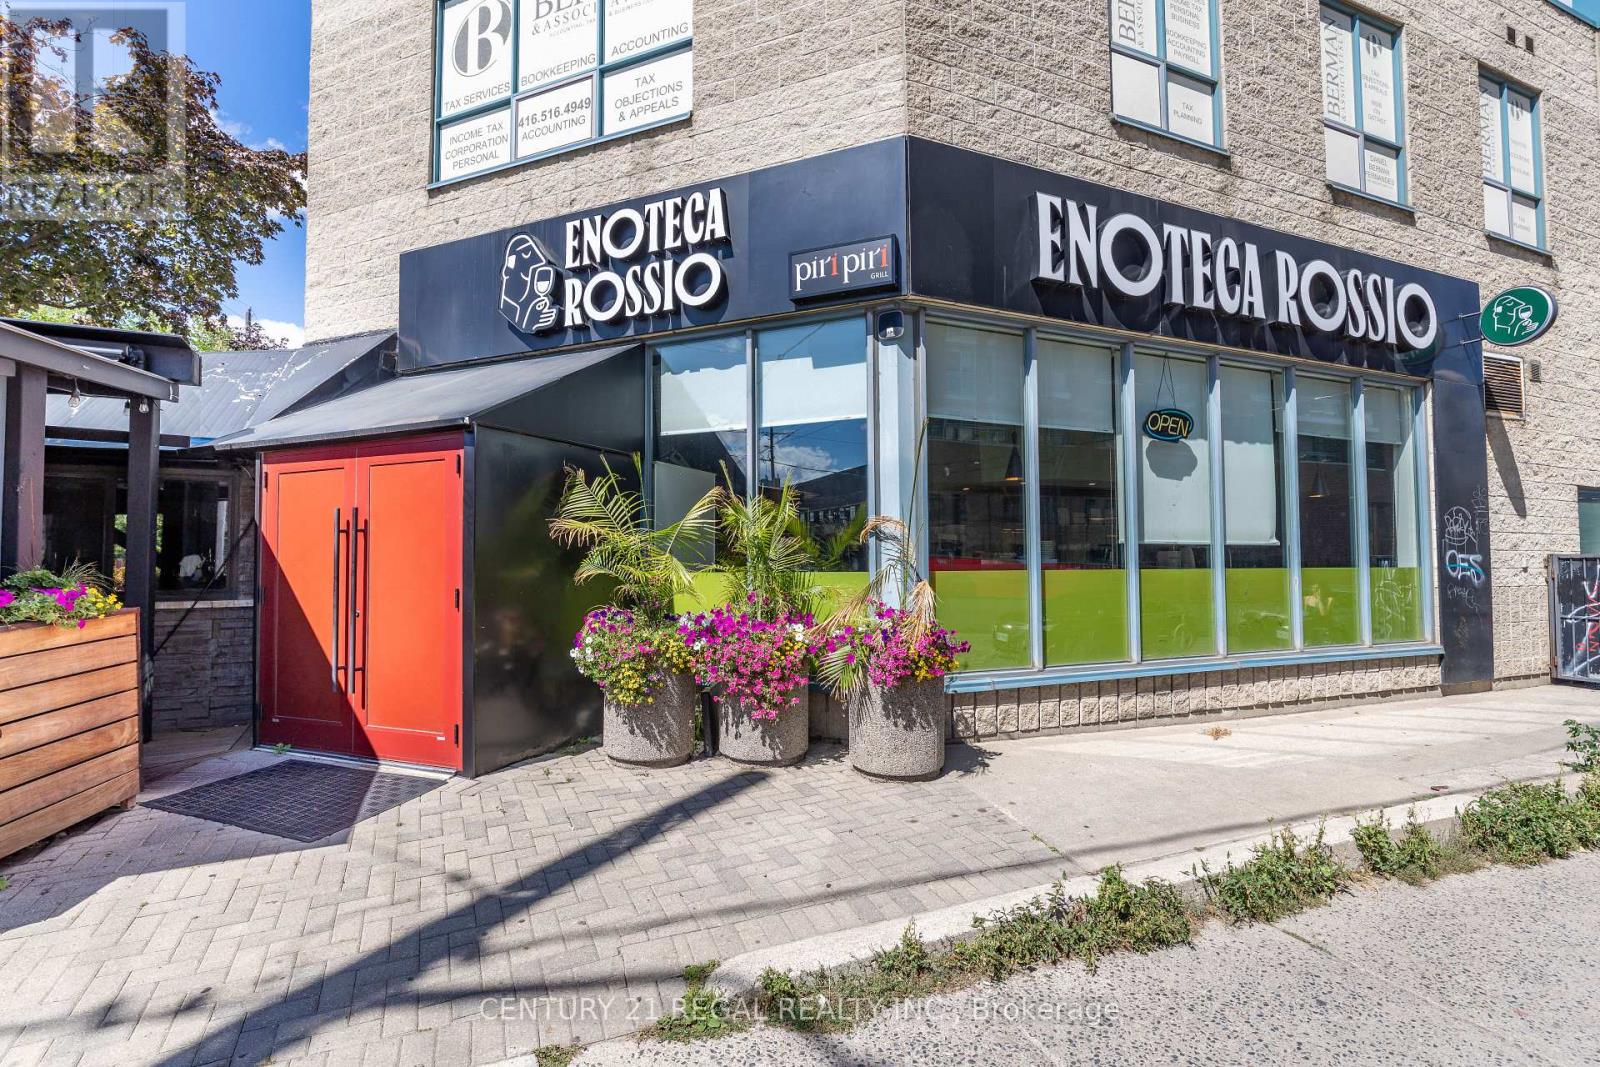
1444 Dupont Street
Toronto, Ontario
RECENTLY RENOVATED * FULLY EQUIPPED & IMMACULATELY MAINTAINED * STRATEGIC CORNER LOCATION * LICENSED FOR 140 IN RESTAURANT PLUS A PRIVATE DINING AREA FOR 59 AND A PATIO FOR 79 * CORNER UNIT WITH GREAT EXPOSURE * 10 DESIGNATED PARKING SPOTS * OVER $900,000.00 IN LEASEHOLD IMPROVEMENTS INCLUDED IN PURCHASE PRICE (id:55499)
Century 21 Regal Realty Inc.
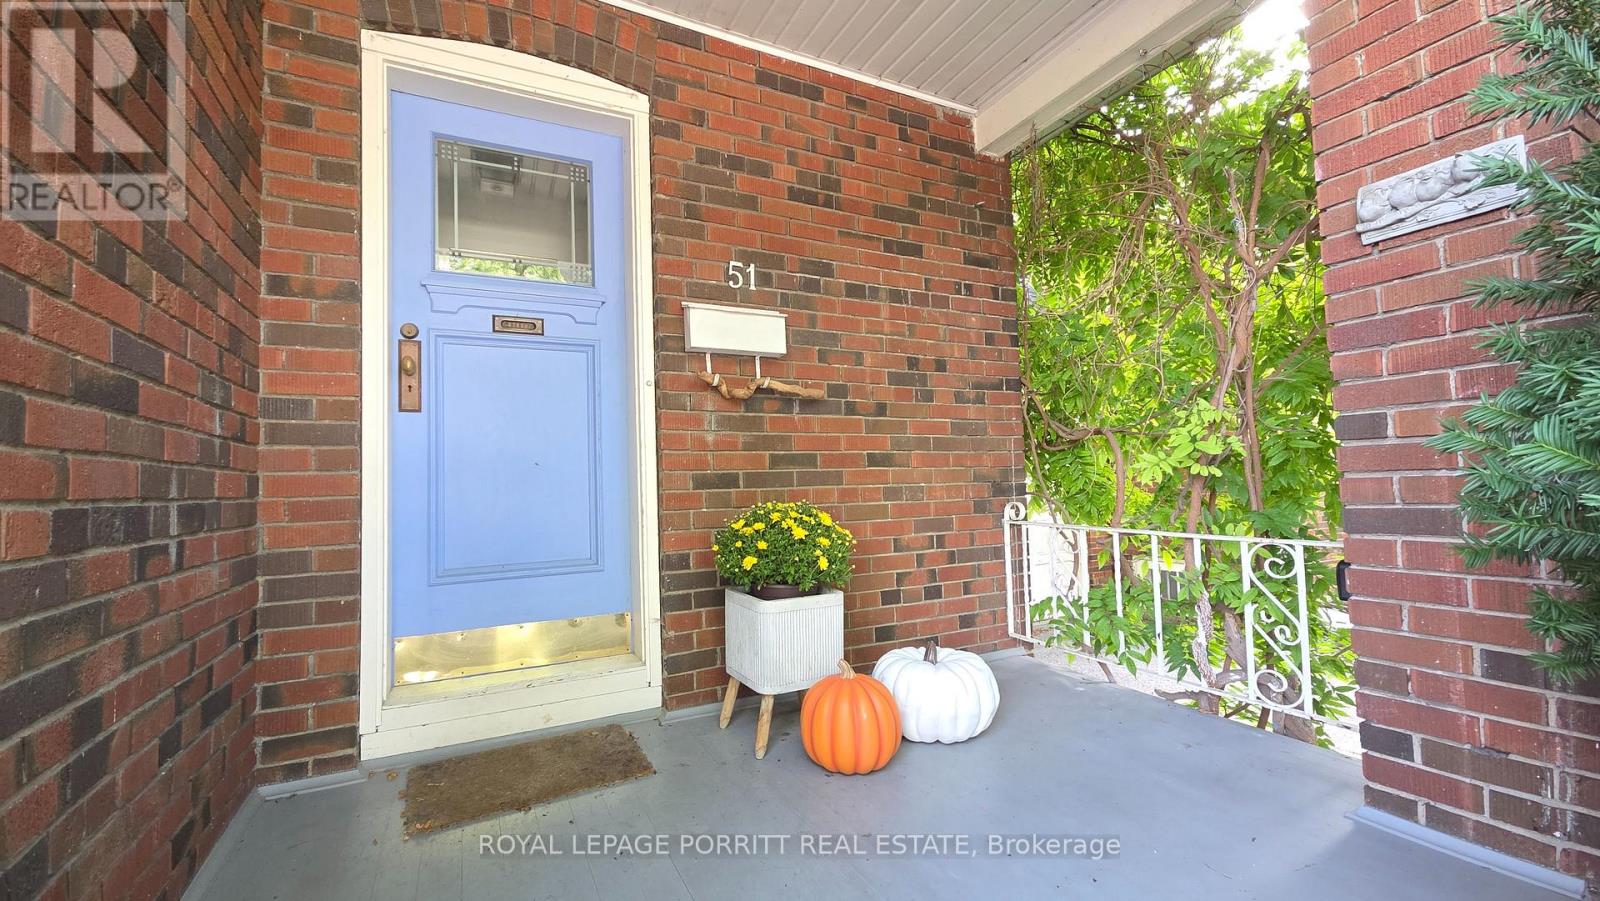
51 Thirty Sixth Street
Toronto, Ontario
Welcome to a rare opportunity south of Lakeshore, where the lake, waterfront trails and parks are just a short walk from your front door. Set on a highly desirable street with lake views from the end of the driveway, this charming bungalow offers the privacy and outdoor space of a house with the easy-to-manage lifestyle of a condo. An ideal choice for first-time buyers, downsizers and investors. The main floor features a flow-through living and dining area designed for comfortable everyday living and entertaining. The kitchen offers a gas range, convection oven microwave and walk-out to a beautiful back deck and private yard, the perfect setting for summer BBQs, outdoor dining, gardening or quiet evenings under the stars. The two main-floor bedrooms each include a dedicated closet & can be separated from the main living space by a convenient pocket door. The bathroom adds a spa-inspired touch with ceiling heat lamps providing soothing warmth and gentle light therapy. Downstairs, the basement continues the home's bohemian-chic character with an open layout, bathroom with clawfoot tub and two cedar-lined closets. This flexible space is ideal for guests, a home office, creative studio, recreation room or additional living area. Move in and enjoy the home as it is, renovate to suit your style or explore the potential to add a second storey. The spacious deck, private backyard and extra-wide side shed provide outdoor living, storage and flexibility rarely found in condo living. The waterfront trail is located at the foot of Thirty Sixth Street at Len Ford Park, with Marie Curtis Park, Etobicoke Creek and Lake Ontario all within an easy walk. Enjoy cycling, jogging, kayaking, canoeing and peaceful sunrises & sunsets by the water. Downtown Toronto, Pearson, Mississauga and Sherway Gardens are within easy reach, along with restaurants, grocery stores, schools, TTC & Long Branch GO Station. A truly special home offering exceptional convenience and exciting future potential. (id:55499)
Royal LePage Porritt Real Estate
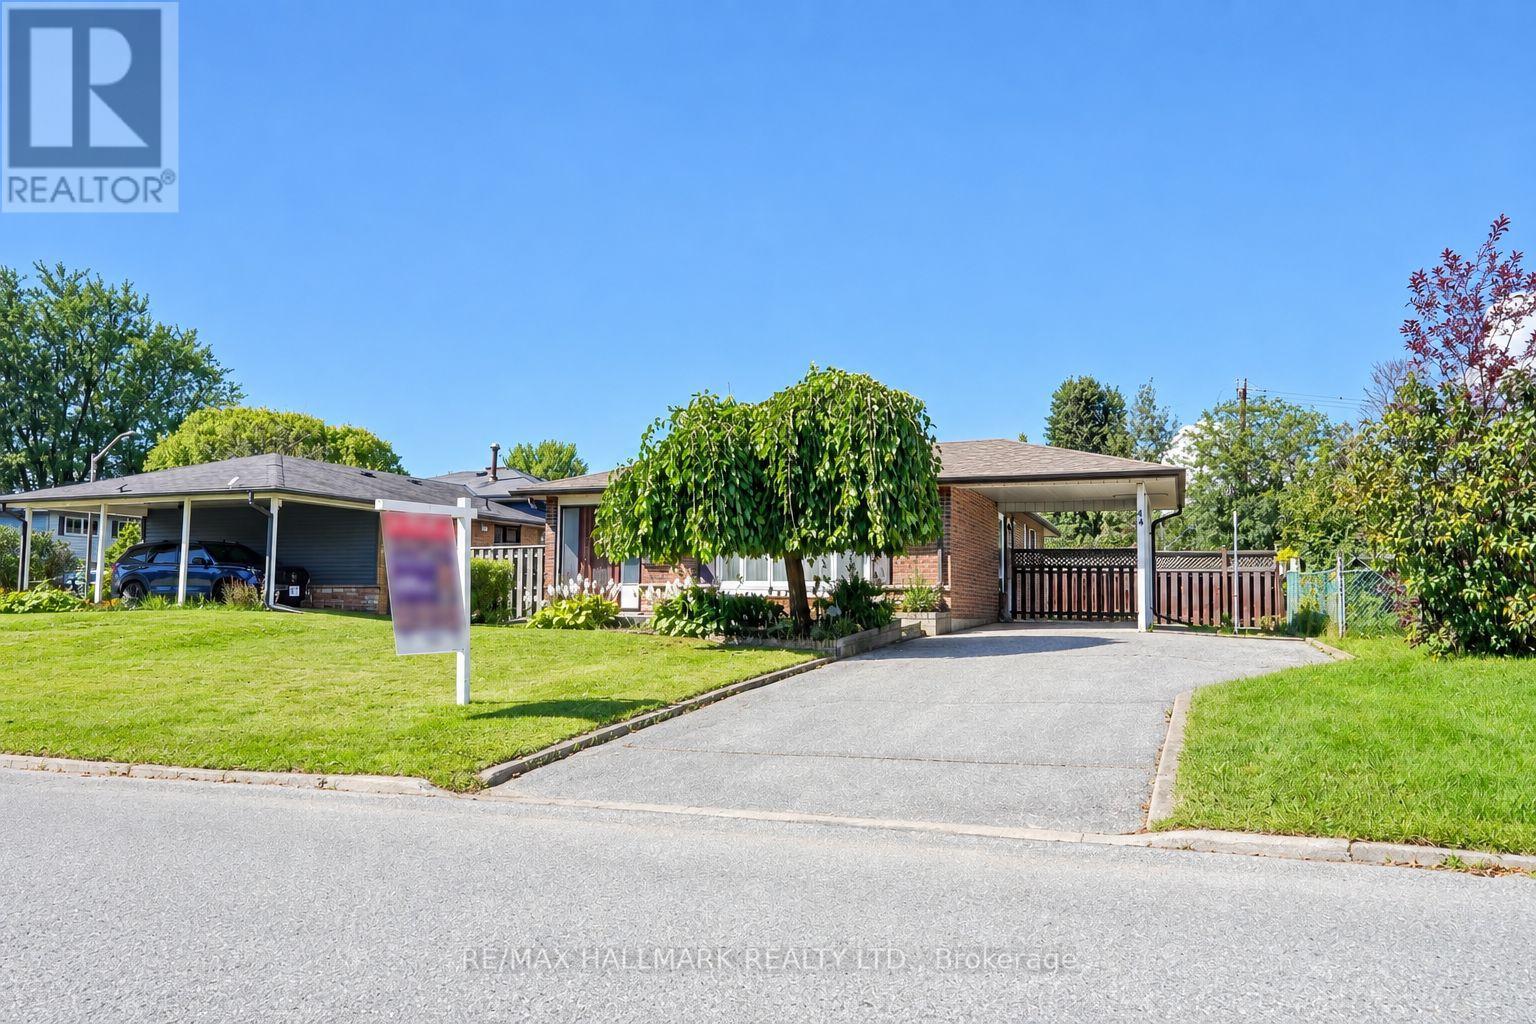
44 Bryant Road
Ajax, Ontario
Welcome to this charming 3-bedroom bungalow nestled on a quiet, mature street! This well-maintained home is an excellent opportunity for first-time homebuyers, young families, or anyone looking to put their own personal touch on a solid property. Set on a generously sized lot, the home offers plenty of outdoor space and future potential. With just a little TLC, this home can truly shine and become the perfect place to call home. Conveniently located close to schools, shopping, parks, transit, and all essential amenities, this is an opportunity you won't want to miss! (id:55499)
RE/MAX Hallmark Realty Ltd.
1009 - 758 Dovercourt Road
Toronto, Ontario
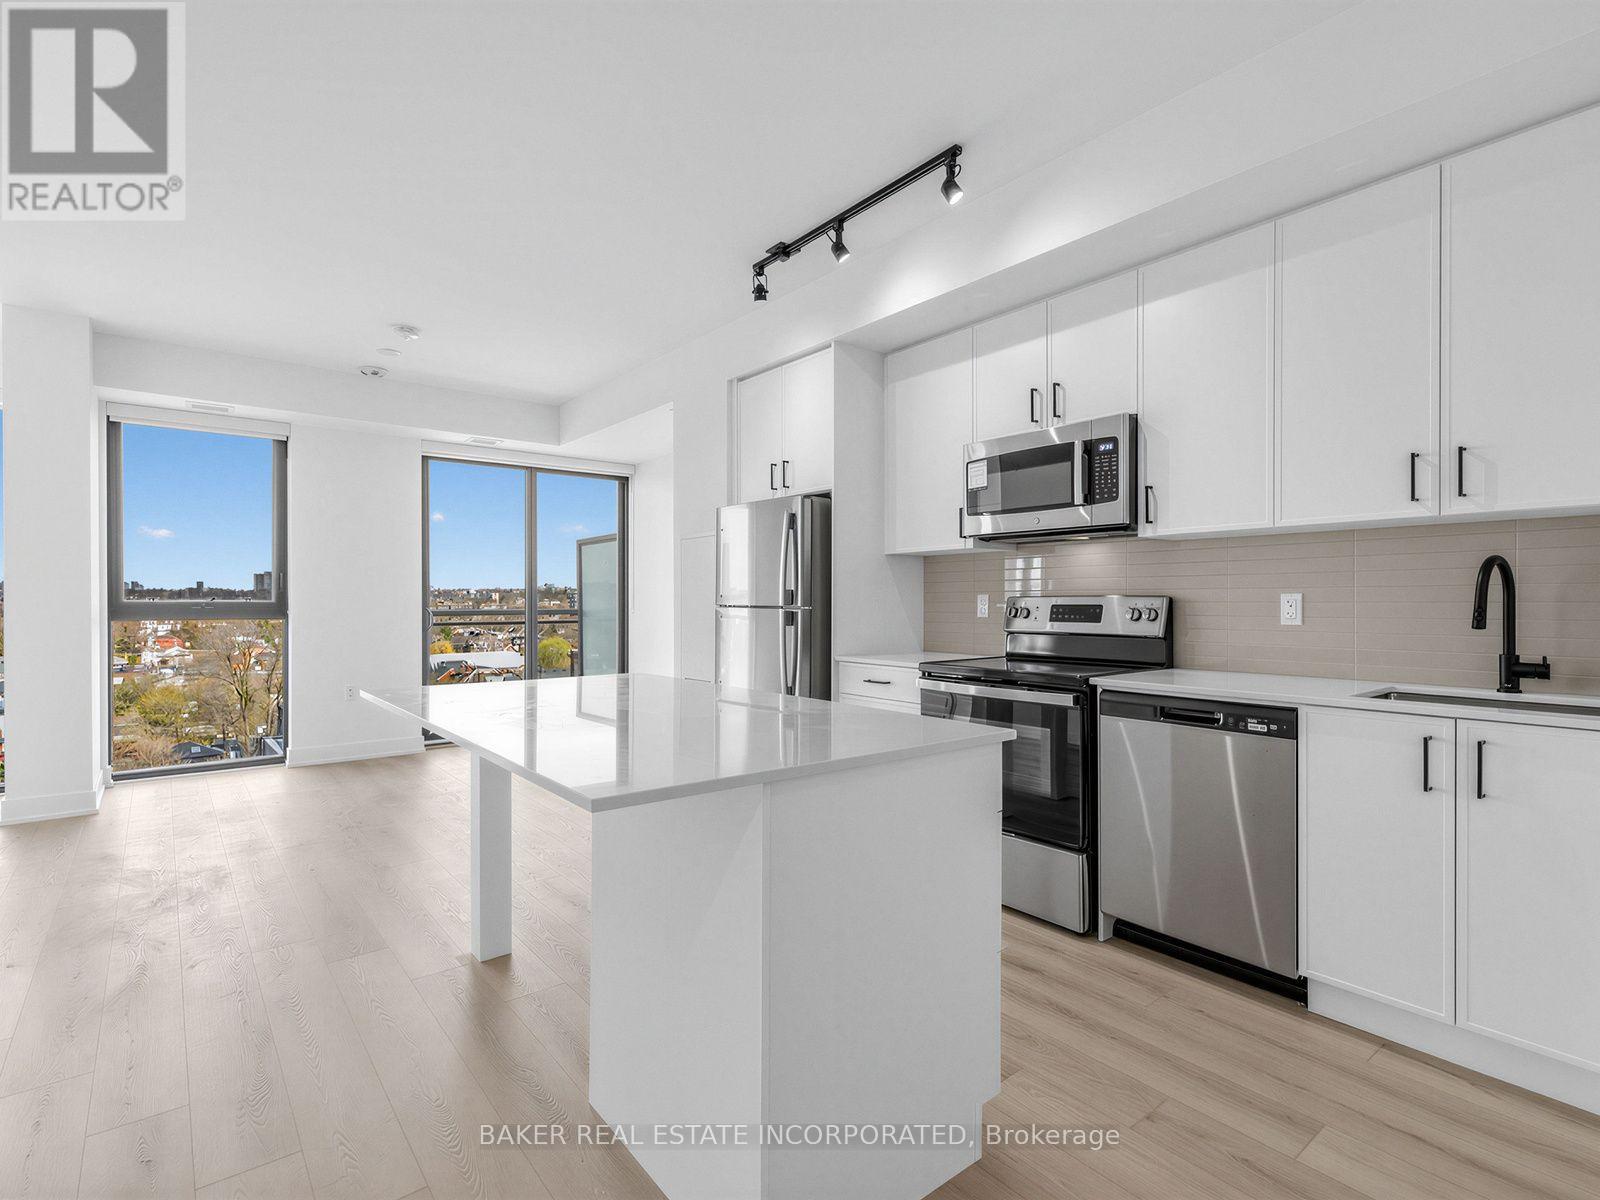
Unit 1009 at Motto Condos offers a rare blend of space, style, and convenience in one of Toronto's most dynamic neighbourhoods. This 1,034 sq.ft. F9 model features 3 bedrooms and 2 bathrooms, making it ideal for growing families or downsizers. The open-concept kitchen, dining, and living area are perfect for entertaining or relaxing. The primary bedroom showcases beautiful North and West views, with two additional bedrooms providing space for family or guests. The kitchen boasts quartz countertops, a kitchen island, stainless steel appliances, and a sleek ceramic tile backsplash. Bathrooms are appointed with quartz countertops, ceramic wall tiles, and modern chrome fixtures. Enjoy outdoor living on your two private balconies, perfect for morning coffee or evening unwinding. Motto condos by Sierra Developments is designed by the acclaimed RAW architects and features interior design by Patton Design Studio. Residents benefit from boutique building amenities, including co-working spaces on floors 3 through 6, a gorund-floor fitness room, and a landscaped rooftop terrace with seating and BBQ stations. Located at 758 Dovercourt Rd, this unit places you minutes from Ossignton and Dufferin subway stations, top-rated restaurants, and vibrant local shops. With a walk score of 89 and transit score of 91, everything Toronto has to offer is at your doorstep. This is a standout opportunity to own a spacious, modern condo in the heart of Bloor West. (id:55499)
Baker Real Estate Incorporated
522 - 652 Princess Street
Kingston, Ontario
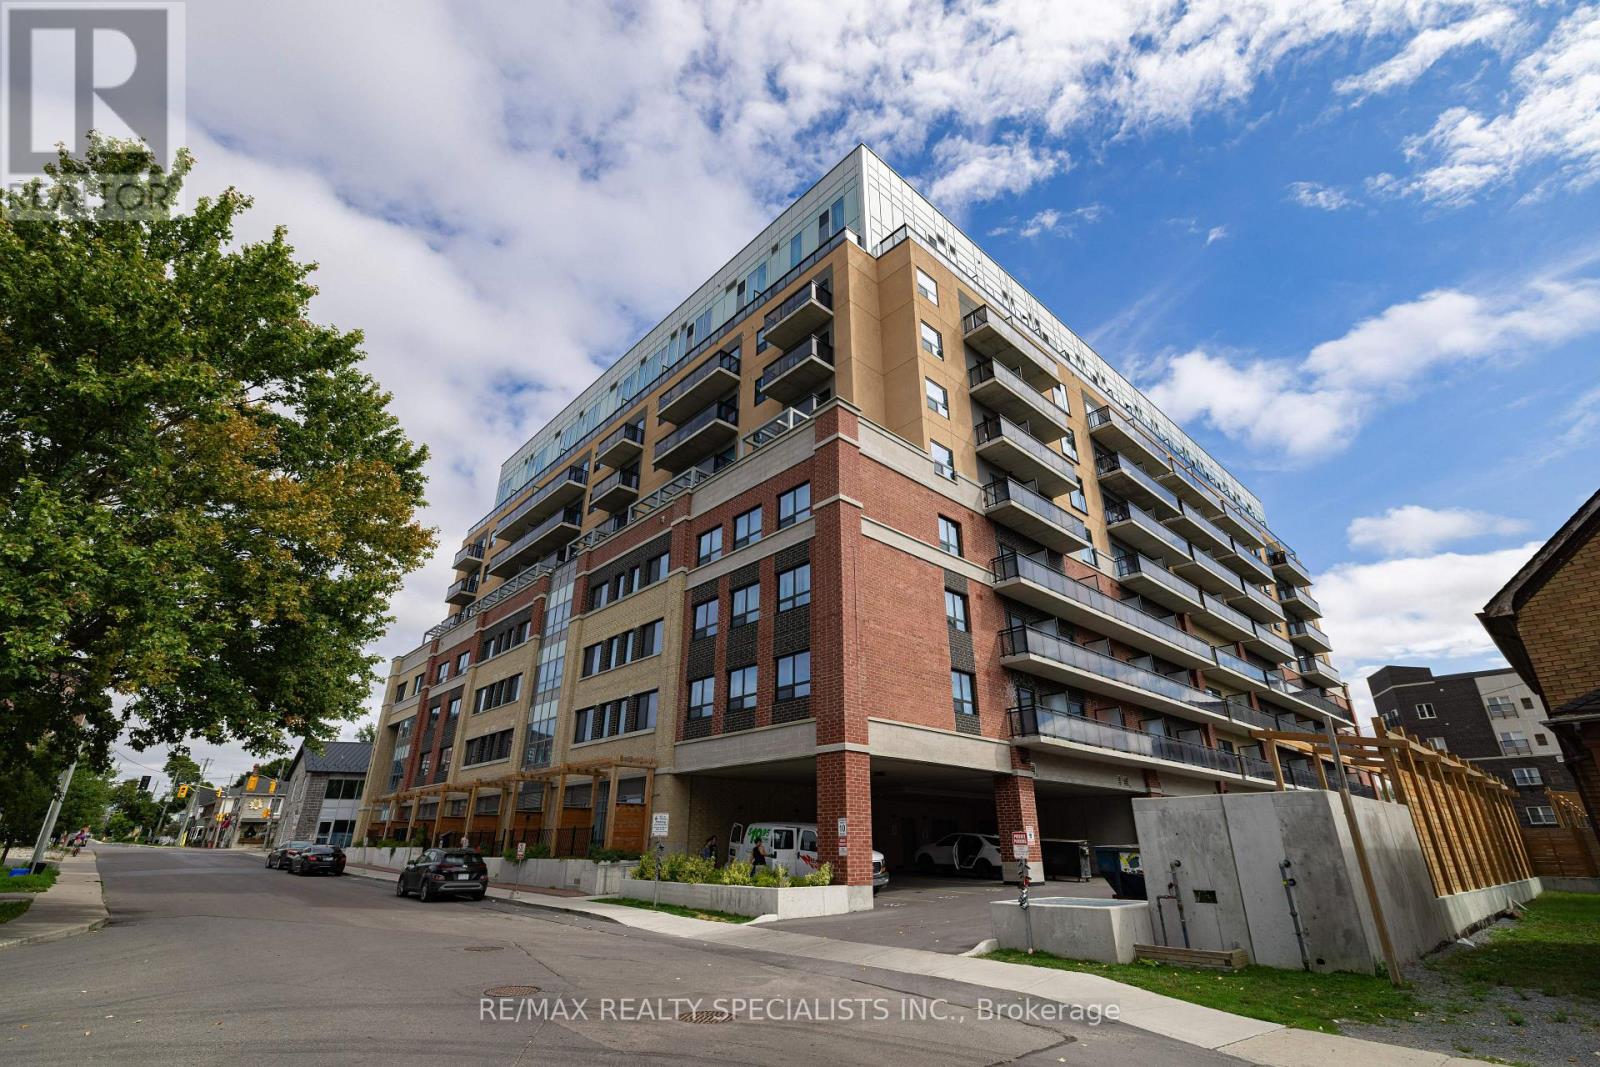
NOT YOUR TYPICAL CONDO NEAR QUEEN'S! This fully furnished 2-bedroom, 2-bathroom suite is one of the few units in the building with a private terrace accessible from BOTH the living room and primary bedroom. Located in Kingston's highly walkable Williamsville neighbourhood, just minutes from Queen's University, downtown, transit, restaurants and shopping. Inside, enjoy an open-concept layout with granite countertops, stainless steel appliances, in-suite laundry and a primary bedroom with ensuite. Concrete construction offers added soundproofing and privacy. Building amenities include a rooftop patio, fitness centre, games room, study rooms and lounge. With approximate market rent of $2,500/month and optional on-site property management, this is an excellent opportunity for students, parents, professionals or investors. Fully furnished, move-in ready and offering a terrace few others in the building have-this one stands out. (id:55499)
RE/MAX Realty Specialists Inc.
Upper - 4383 Petrie Court
Niagara Falls, Ontario
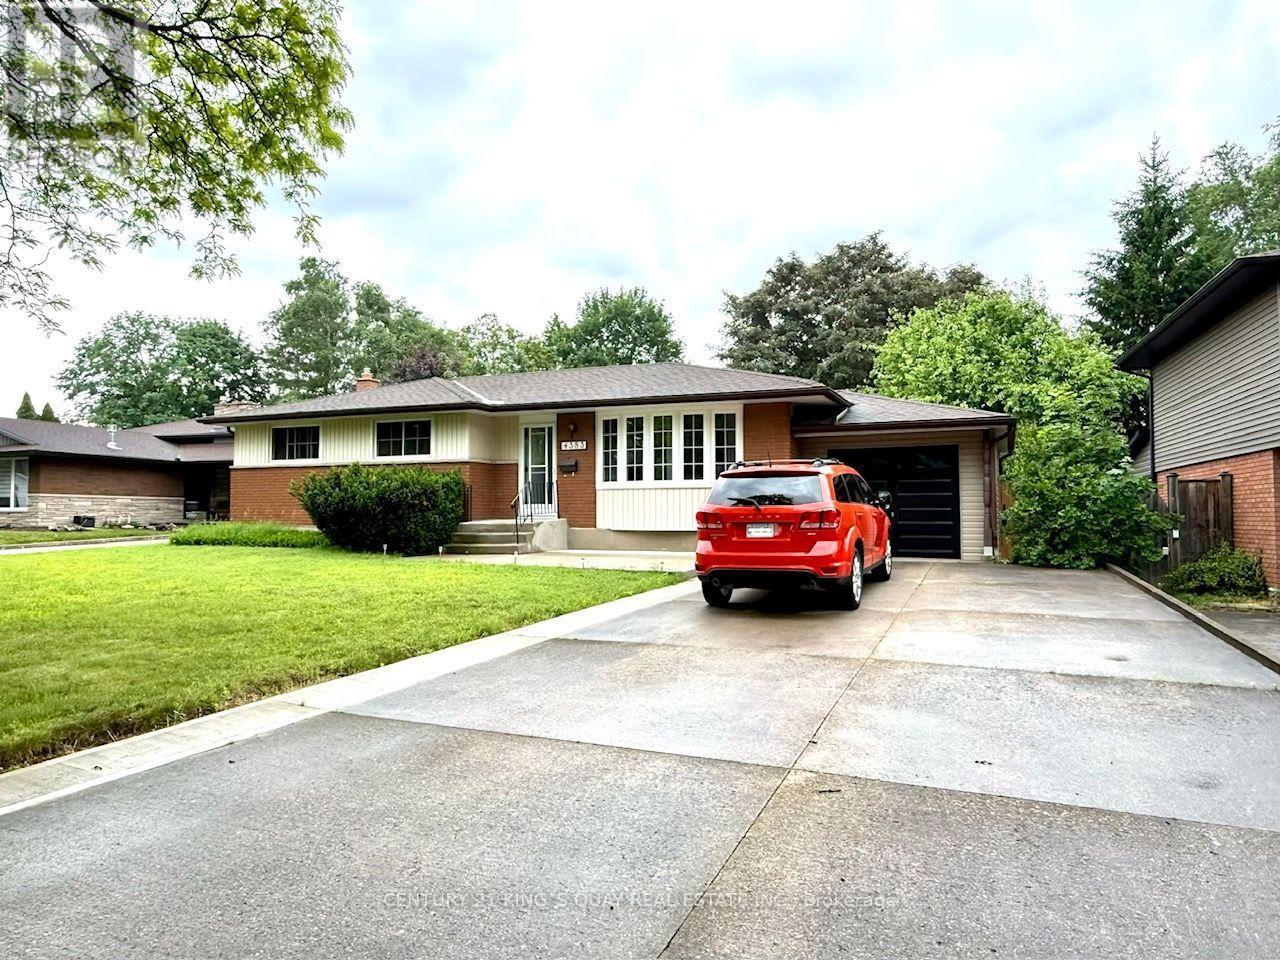
This stunning bungalow in central Niagara Falls is a dream home you don't want to miss! It's been fully renovated, featuring newer flooring, a modern kitchen and stylish washrooms. The bright and spacious living room is enhanced by potlights.Situated on a large 71' x 119' lot, it also includes a dedicated laundry room for your ease. Experience the best of Niagara Falls living in this gorgeous home that's ready for you. Extension on Ground floor and Basement Apartment are not included. Including Garage Parking and One Driveway Parking. (id:55499)
Century 21 King's Quay Real Estate Inc.
101 York Drive
Peterborough, Ontario
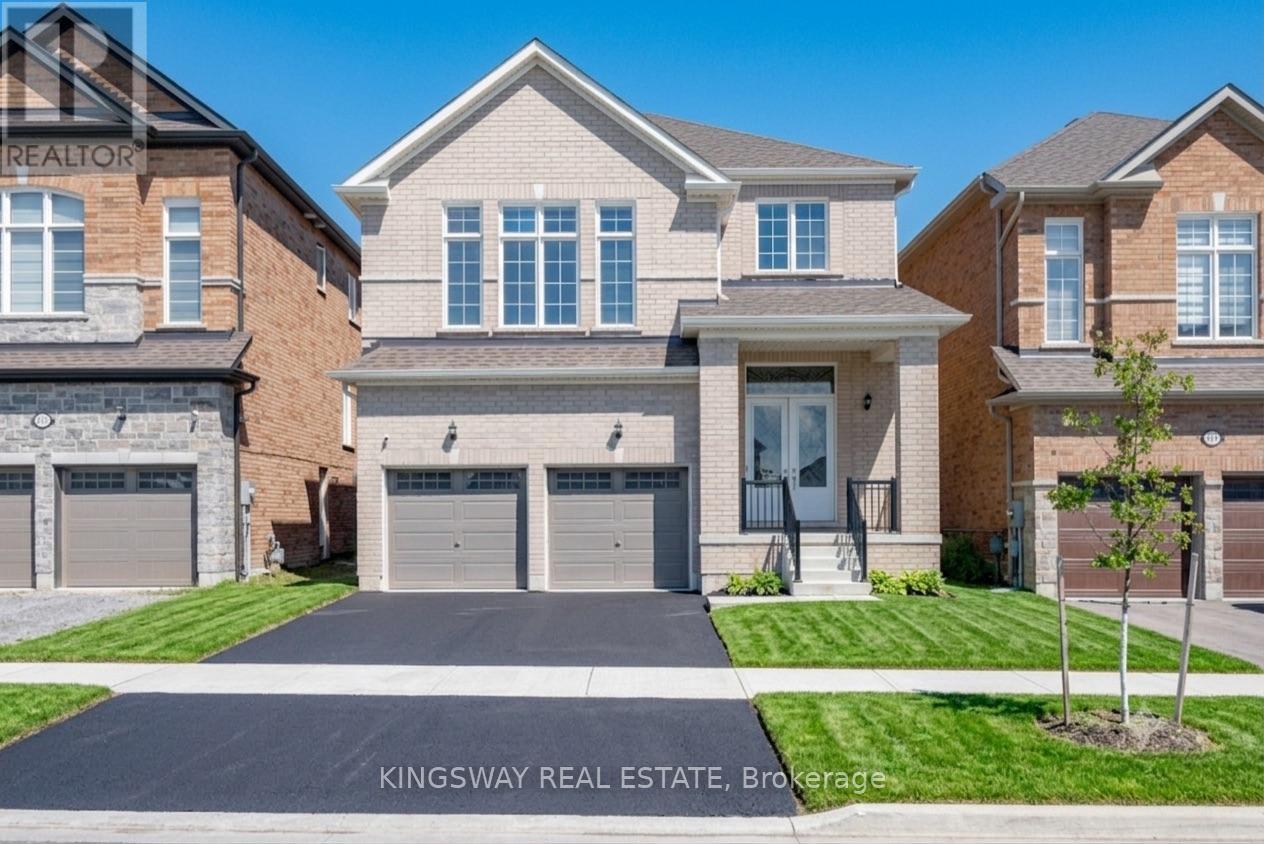
Welcome to this exceptional, nearly new detached home in one of Peterborough's most desirable west-end neighbourhoods. Built just 3 years ago and offering over 2,900 sq. ft. of beautifully designed living space, this impressive residence combines modern style, thoughtful functionality and an incredible connection to nature. Set in family friendly location, the home enjoys direct access to Jackson Creek and its surrounding parkland, with a protected conservation area.The main floor offers a bright and inviting layout designed for both everyday living and entertaining. A spacious living room welcomes you into the home, while a versatile den with an adjoining library provides the perfect setting for a home office, study or quiet retreat. The open-concept family room flows seamlessly into the modern kitchen and breakfast area, creating a warm and functional space for family gatherings. Upstairs, you'll find 4 generously sized bedrooms. The impressive primary suite features a luxurious 5-piece ensuite with a glass shower, freestanding tub & walk-in closet. The spacious second bedroom offers the added convenience of its own 4-piece ensuite, while the remaining two bedrooms share a well-appointed 4-piece bathroom. An upstairs laundry room adds another level of everyday convenience. Recent updates Include Paved Driveway & New Sod. Perfectly positioned in Peterborough's sought-after west end, this home offers the ideal balance of peaceful surroundings and urban convenience. Enjoy easy access to everything Peterborough has to offer. Everything as is where is no reps or warranties. (id:55499)
Kingsway Real Estate
2 Anslow Court
Hamilton, Ontario
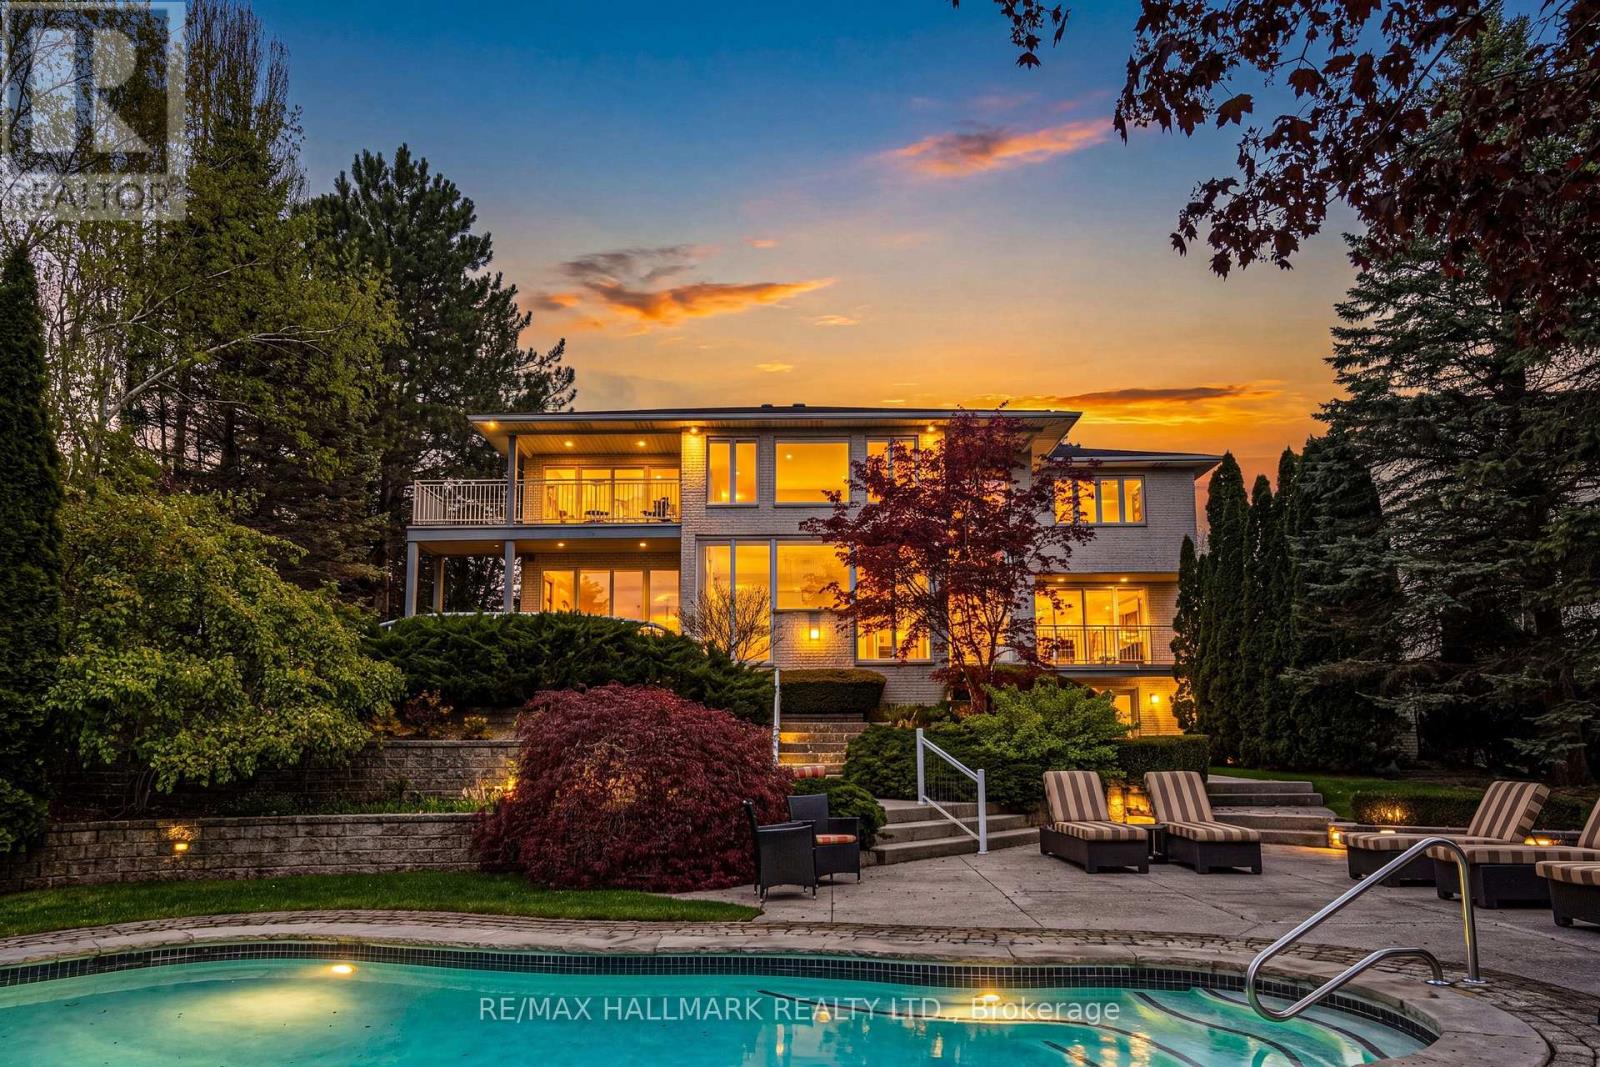
A truly exceptional estate - 2 Anslow Court is a rare offering in one of the most prestigious and desirable enclaves in Dundas. This masterfully appointed residence, built by McConnell Homes, has been loved by its original owners for over 30 years. Offering over 6,600 square feet of total living space (4,452 sq ft above grade and approx. 2,200 square feet below), this home was thoughtfully designed for both grandscale entertaining and refined everyday living and features 4 bedrooms and 5 bathrooms. Perfectly positioned to capture sweeping, unobstructed views of the Dundas Valley Conservation area, the property is immersed in tranquility and natural beauty. Expansive sightlines, framed by mature landscaping, create a breathtaking and ever-changing backdrop-enhancing every principal room with warmth, light, and a seamless connection to nature. The main floor is spacious and beautifully appointed. New White Oak hardwood flooring can be found throughout the Living Room, Great Room, Formal Dining Room, hallway and also on the second level in the hallway. The expansive walk-out lower level adds exceptional versatility, offering tremendous additional living space tailored to your lifestyle. Complete with a 3-piece bathroom and a bonus room ideal for a guest suite, private office, or studio, this level presents endless possibilities for entertaining, multigenerational living, or quiet retreat. Outdoors, the experience continues with a private, resort-inspired setting. A heated pool anchors the beautifully landscaped backyard, complemented by curated gathering areas designed for effortless entertaining or peaceful relaxation in complete seclusion. A true balance of architectural presence and inviting comfort, this residence defines luxury not only through its finishes, but through the exceptional lifestyle it offers. Opportunities of this caliber are rarely available. Minutes to downtown Dundas & Ancaster. Excellent schools, close to parks and trails. RSA. Luxury Certified. (id:55499)
RE/MAX Escarpment Realty Inc.
1602 - 1225 Riverside Drive
Windsor, Ontario
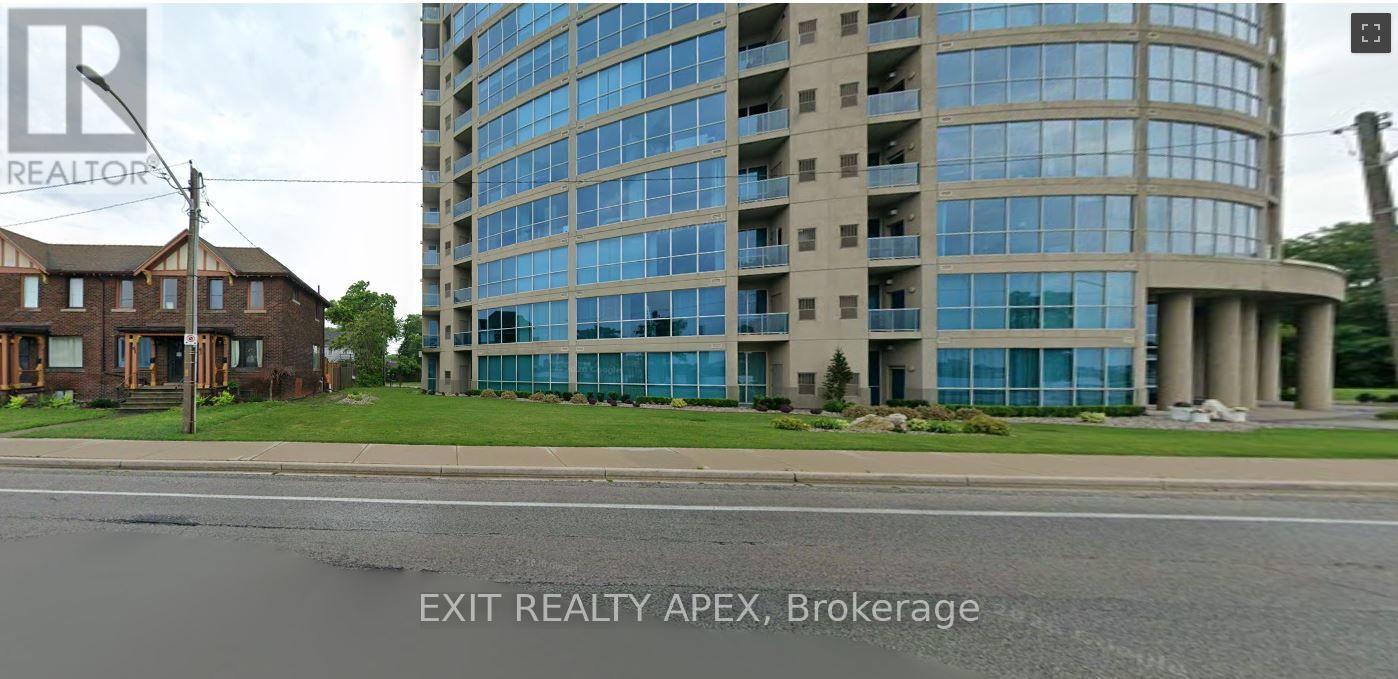
One and only "The Portofino" building on the water. Stunning views of the shoreline from the 16th floor. Open concept layout. 2 large bedrooms with 2.5 bath. Ensuite laundry. One underground parking and storage Locker. Enjoy all of the amenities of portofino. Roof top terrace, gym, party room with kitchen leading to rooftop terrace, games room. Don't miss this riverfront living opportunity. (id:55499)
Exit Realty Apex
1901 - 225 Sherway Gardens Road
Toronto, Ontario
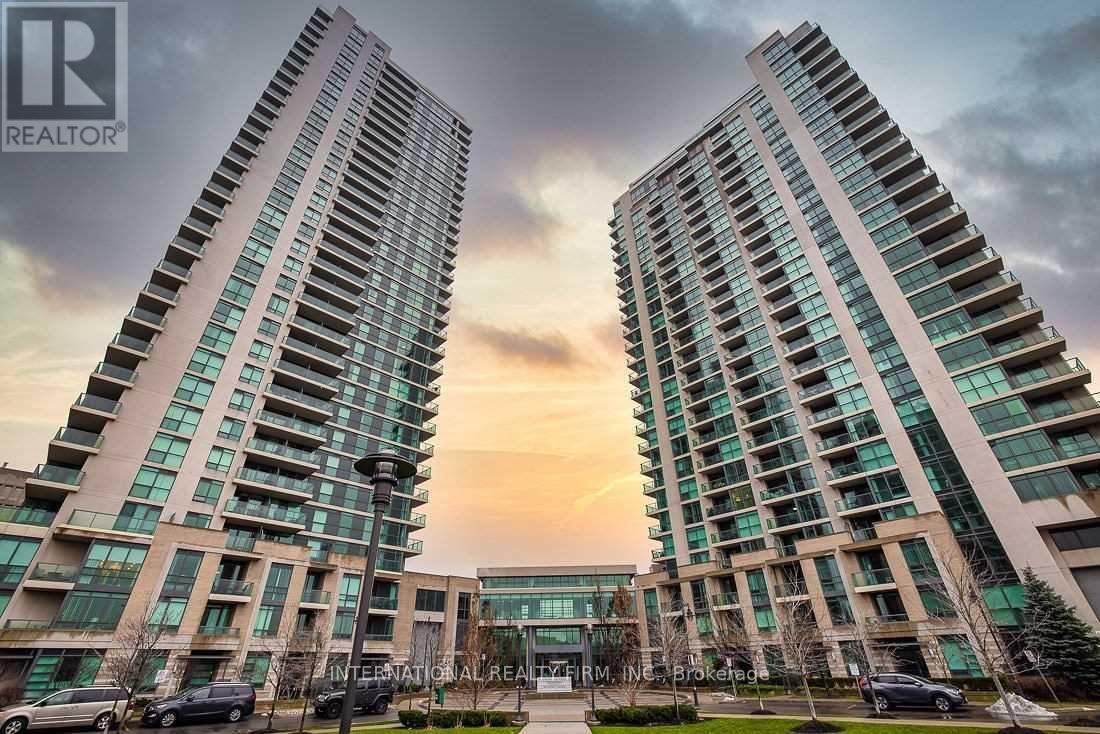
Gorgeous Bright Suite With Unobstructed Views Of The City, Ravine And Lake! Functional Layout, Den Is Large Enough To Be Used As A 2nd Bedroom Or A Home Office. Upgrades done 2025: Brand new s/s dishwasher installed, brand new bathroom vanity, unit freshly painted, added new kitchen faucet and dining room light fixture. Washer/Dryer upgraded 2026. Unit will be professionally cleaned, including steam-cleaning of bedroom carpet. Located Next To Sherway Gardens Shopping Centre, Quick Access To QEW/427, TTC And Restaurants. Building Features Breathtaking Amenities And Visitor Parking. No Smoking/Vaping Permitted On Rental Premises. No Large Pets Are Allowed By The Condo Corporation. Refundable Key Deposit $300 is Required, as well as credit check, references, proof of income and full rental application. **EXTRAS** Amazing Landlord, One Underground Parking And Storage Locker Located On P3 Level. Luxury State Of The Art Facilities Including Indoor Pool, Sauna, Large Gym, Yoga, Virtual Golf, Theater, Billiards Room, Party Room And More! (id:55499)
International Realty Firm
2 Marchbank Crescent
Brampton, Ontario
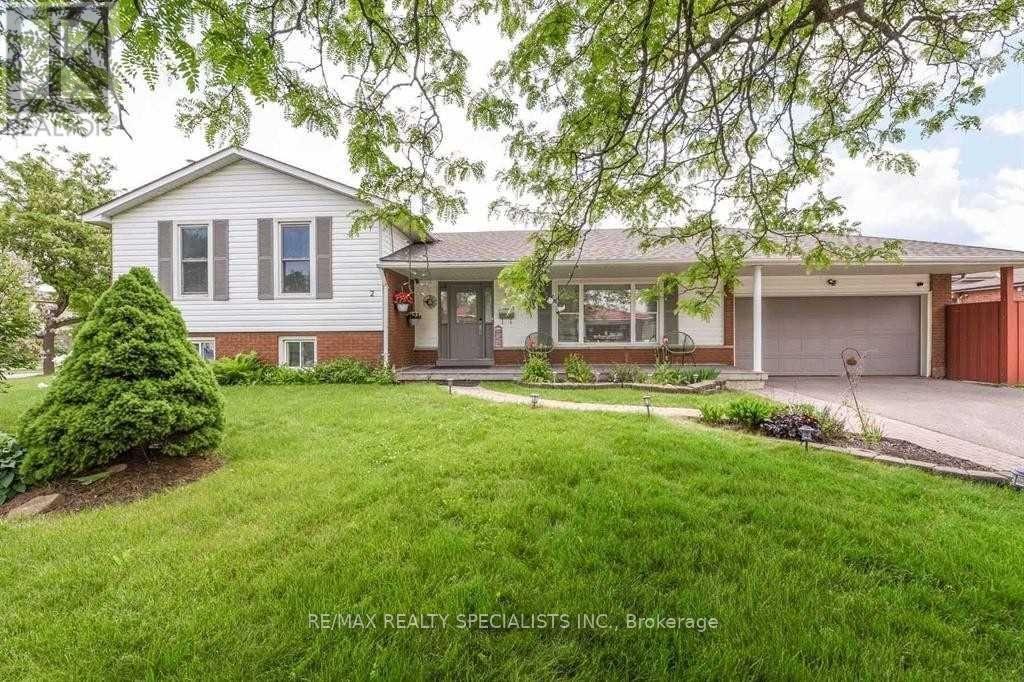
Welcome To 2 Marchbank Crescent! This Spacious Home Offers A Bright, Functional Layout With Comfortable Living Spaces And Plenty Of Natural Light. Conveniently Located In A Family-Friendly Brampton Neighbourhood, Close To Schools, Parks, Transit, Shopping, Major Highways, And Everyday Amenities. A Great Opportunity For Tenants Looking For A Well-Located Home With Excellent Accessibility And Practical Living Space. Well Maintained Home In Family Neighbourhood, Open Concept Updated Kitchen, Breakfast Bar, Custom Pantry, Granite Counters , Marble Backsplash. (id:55499)
RE/MAX Realty Specialists Inc.
21 - 109 Georgian Drive
Oakville, Ontario
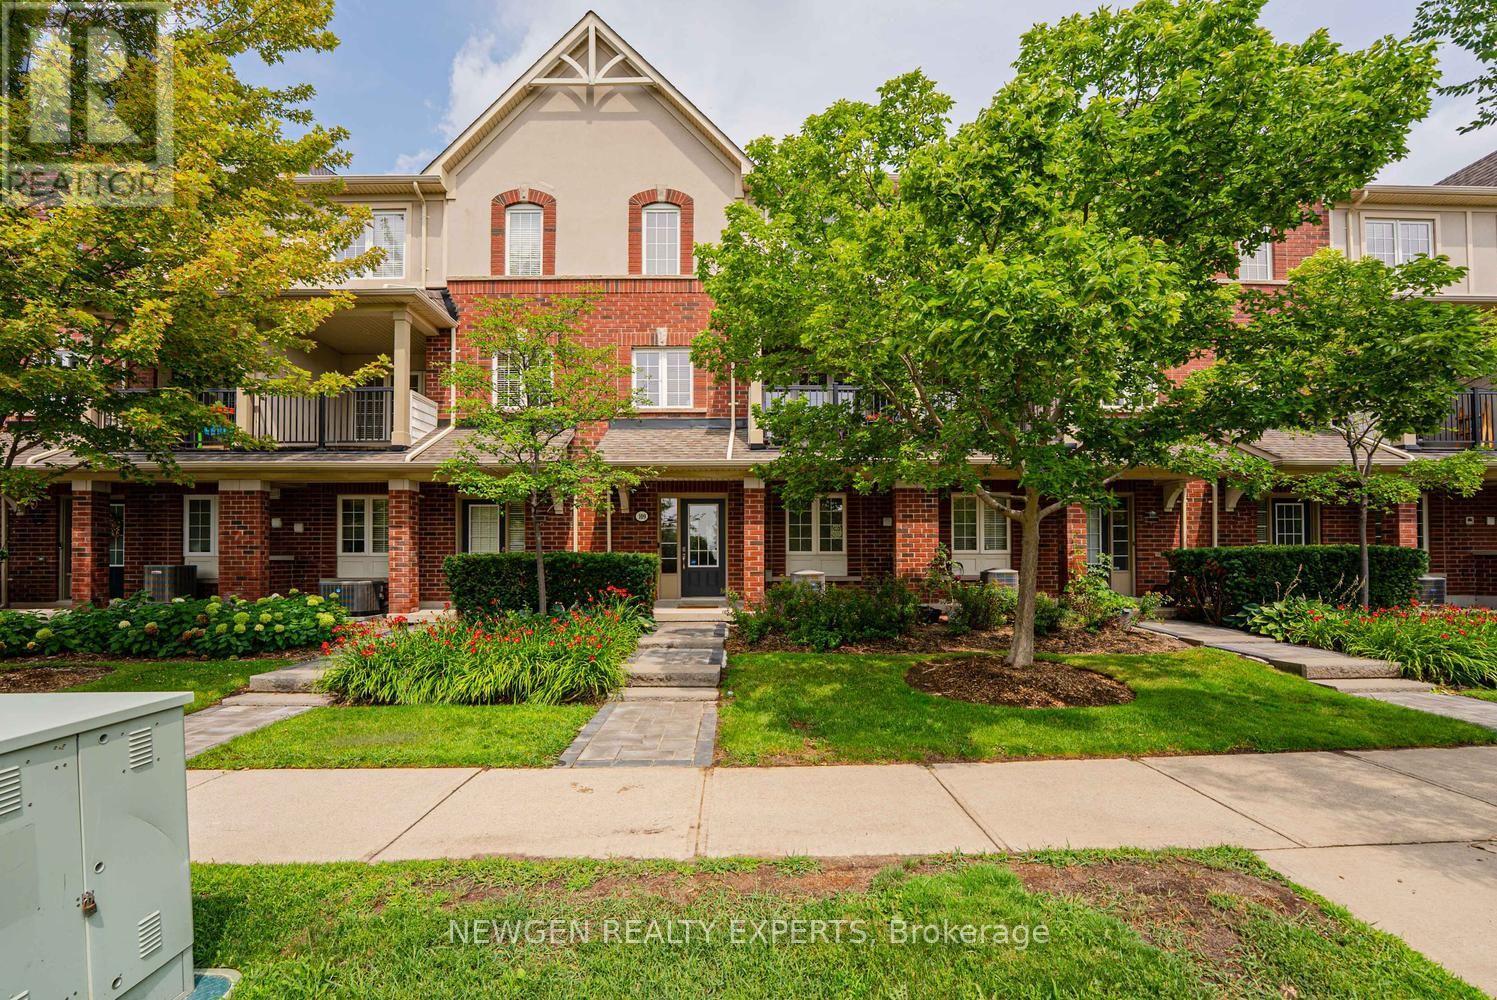
Welcome To This Impressive And Meticulously Maintained 3-Bedroom, 3-Bathroom Townhome In Oakville's Highly Sought-After Uptown Core! This Bright, Sun-Filled Home Offers A Modern, Functional Layout With Quality Updates Throughout. Beautifully Landscaped Front Exterior With A Large, Well-Maintained Front Lawn Creates Excellent Curb Appeal. The Spacious Foyer Offers Convenient Access To The Double-Car Garage, While The Washer & Dryer Are Ideally Located On The Main Entrance Level. The Main Living Level Features A Bright Open-Concept Living & Dining Area With Large Windows And A Walk-Out To A Covered Balcony. The Brand-New Modern Kitchen Is A True Showstopper, Featuring Stainless Steel Appliances, Quartz Countertops With A Seamless, Integrated Backsplash That Wraps Around The Kitchen, Sleek Cabinetry And Abundant Storage. The Entire Home Is Filled With Natural Sunlight, Creating A Warm And Inviting Atmosphere. The Upper Level Offers 3 Well-Appointed Bedrooms, Including A Spacious Primary Bedroom With A Beautiful 4-Piece Ensuite. Residents Enjoy An Excellent Array Of Amenities, Including An Outdoor Swimming Pool, Hot Tub, Sauna Room, Exercise Room, Party Room, Media Room And A Spacious BBQ Area With Plenty Of Lounge Chairs & Tables-Perfect For Relaxing And Entertaining. Fantastic Uptown Core Location Within Minutes' Walk To Smart Centres And Real Canadian Superstore, And Just A Short Drive To The New T&T Supermarket. Close To Schools, Parks, Trails, Restaurants, Shopping, Public Transit, Oakville GO, Sheridan College, Oakville Trafalgar Memorial Hospital And Major Highways 403, 407 & QEW. A Wonderful Opportunity To Own A Stylish, Move-In-Ready Home In One Of Oakville's Most Convenient Communities! (id:55499)
Newgen Realty Experts
1302 - 816 Lansdowne Avenue
Toronto, Ontario
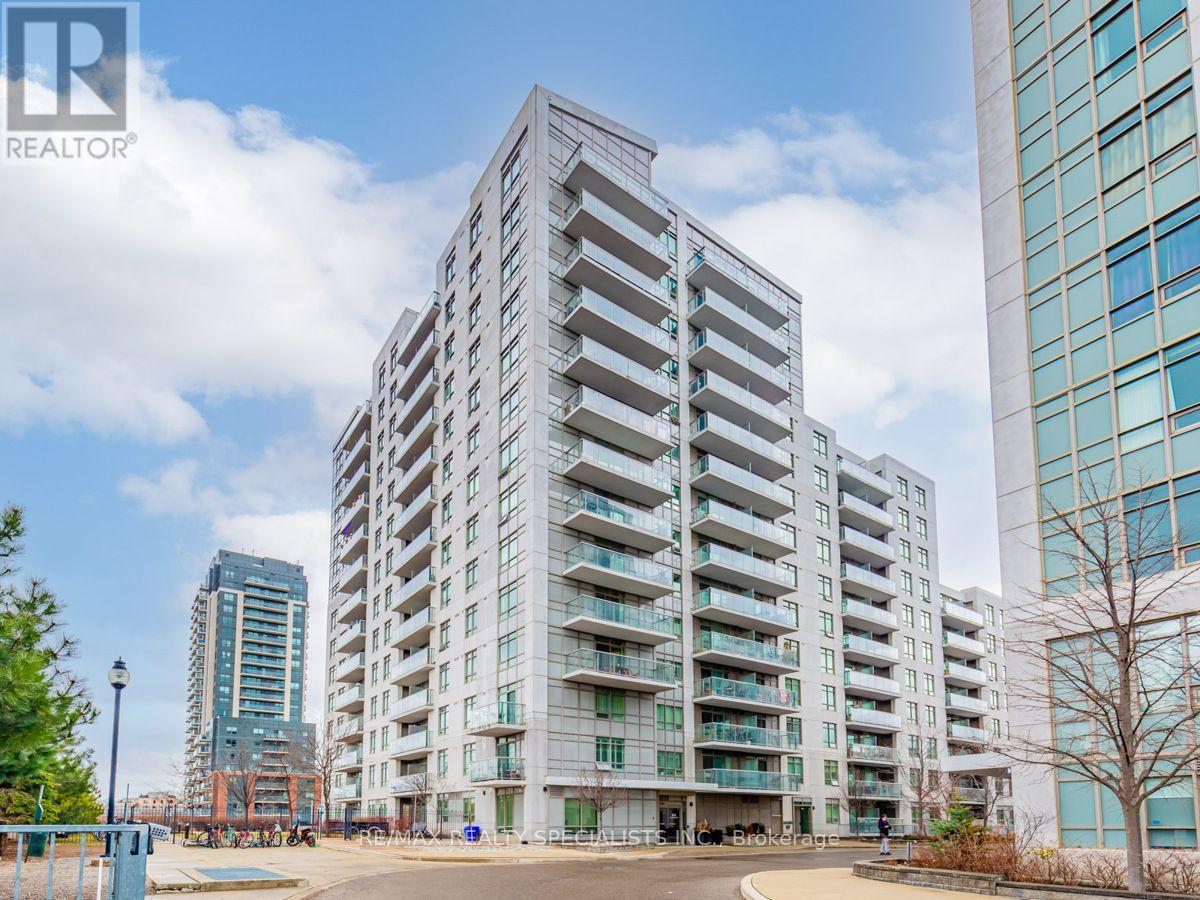
Cozy One Bedroom Fully Furnished Condo With Balcony And Clear South View Of The City. Stainless Steel Appliances, Granite Counters, Laminate Flooring In Living And Dining Area, Ceramic Flooring In Kitchen, Bath And Laundry. Easy Ttc Access With 10 Mins Walk From The Subway &/ Or Go Train. Groceries & Shoppers Across The Street! Modern Open Concept Layout With No Wasted Space. Great Amenities Such As Gym, Cardio Rm, Yoga Studio, Sauna, Party/Meeting Rm. Bike & Run To High Park, The Junction. Bloor West Village & More. Great Value For The Neighbourhood! (id:55499)
RE/MAX Realty Specialists Inc.
65 Foch Avenue
Toronto, Ontario
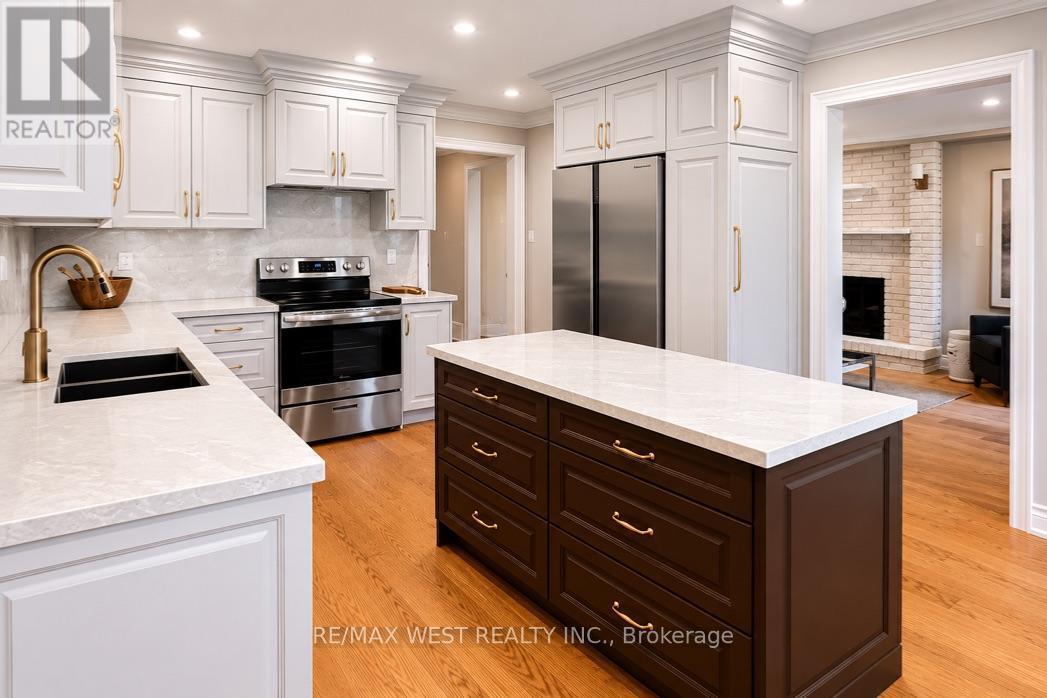
Nestled On A Quiet, Tree-Lined Street In The Heart Of Alderwood, 65 Foch Avenue Is A Beautifully Renovated Family Home Offering More Than 3,600 Sq. Ft. Of Finished Living Space On A 41.67 x 135 Ft. Lot. A Gracious Covered Front Porch Welcomes You Into A Warm, Inviting Interior With 4 Bedrooms Upstairs, 4 Bathrooms, A Double Garage And A Fully Finished Lower Level. Bright, Well-Proportioned Principal Rooms Feature Oversized New Windows And Sliding Doors, New Oak Hardwood Floors, Custom Millwork And Built-In Cabinetry. The Chef's Kitchen Offers Quartz Counters And Backsplash, New Stainless Steel Appliances And A Substantial Freestanding Centre Island, With A Sun-Filled Breakfast Area And Walk-Out To A Private Terrace. The Family Room, Anchored By A Wood-Burning Fireplace, Opens To A Second Terrace Overlooking The Deep, Professionally Landscaped, Pool-Sized Garden. Main-Floor Laundry And Powder Room Add Everyday Family Convenience. Upstairs, The Impressive Primary Suite Features A Walk-In Closet, Its Own Private Balcony And Spa-Inspired 5-Piece Ensuite With Freestanding Soaker Tub, Separate Glass Shower And Double Vanity. Three Additional Bedrooms, All With Double Closets, Share A Spacious 5-Piece Family Bath. The 1,407 Sq. Ft. Finished Lower Level With Separate Entrance Includes A Large Recreation Area, 5th Bedroom, Kitchen And 3-Piece Bath, Offering Flexibility For Extended Family, Guests, A Home Office Or Additional Living Space. Renovations Are Covered By A 2-Year Warranty. The Oversized Double Garage With High Ceilings Provides Excellent Parking And Storage. A Short Walk To Long Branch GO At The End Of The Street With Direct Service Downtown, The Lake, Waterfront Trails, Great Neighbourhood Schools And Destination Restaurants, Cafes And Shops. Minutes To Sherway Gardens, QEW, Gardiner, Hwy 427 And The Airport. Where Neighbourhood Lifestyle Meets Effortless City Connection. (id:55499)
RE/MAX West Realty Inc.
118 Zaph Avenue
Toronto, Ontario
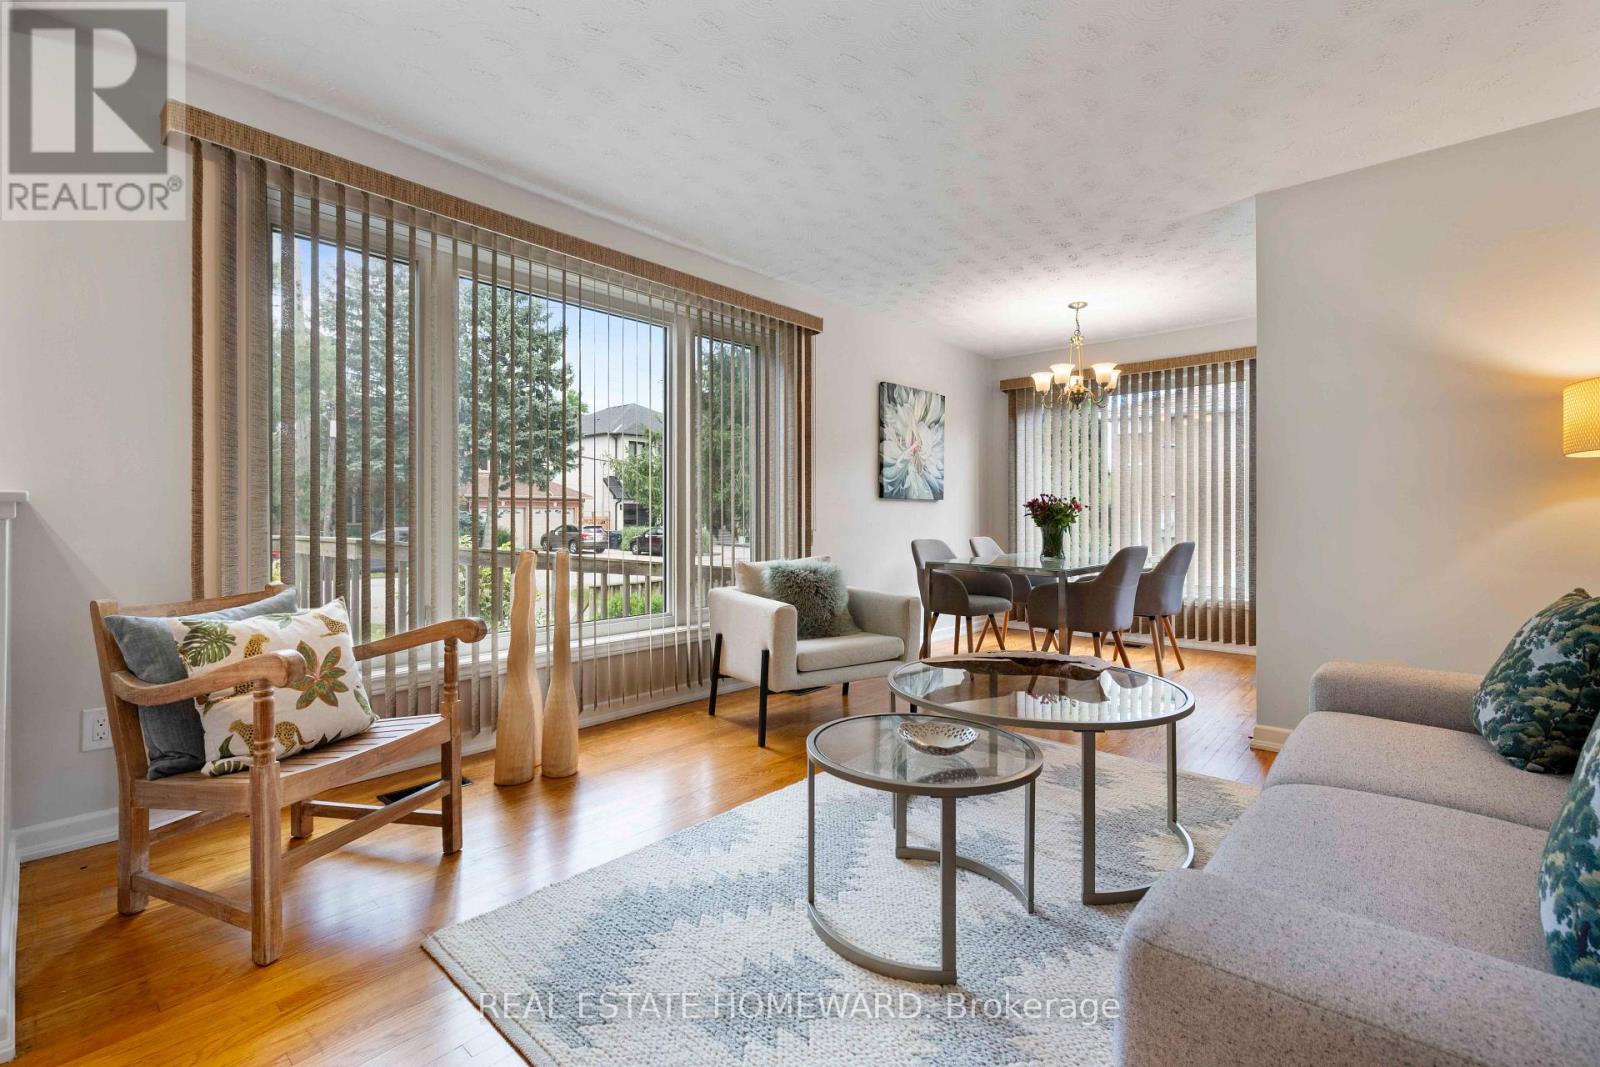
Welcome to Highland Creek, where peaceful tree-lined streets meet generous land, and life moves at a refreshingly relaxed pace. Set on an impressive 50 x 150 ft lot with an expansive private drive, this bright, sun-filled bungalow offers immediate comfort, multi-generational flexibility, and endless future potential. Inside, natural light anchors the main level. Dramatic near-floor-to-ceiling windows drench the spacious living and dining areas with natural light, creating warm and welcoming space for everyday living. The functional eat-in kitchen comes equipped with a gas range, while three generous main-floor bedrooms offer peaceful retreats - including a primary suite that accommodates a king-sized bed - all serviced by a 4-pc washroom. The lower level dramatically expands your living options. Featuring a convenient separate entrance/walkout, this sprawling space includes a generous fourth bedroom, a 3-pc second bathroom, and a versatile rec room ready for movie nights, a gym, and a study/office nook. It is an ideal layout for in-laws, guests, or children who have mastered the art of never leaving. Step outside to enjoy the deep, private backyard, offering incredible space for outdoor dining, gardening, and play. Whether you choose to move in and enjoy, update, or build new among the surrounding high-value homes, the location delivers on every level. It's a bit of a secret gem. You are minutes from the charming, small-town atmosphere of historic Highland Creek Village with its cozy eateries like The Social, local shops, and daily essentials. Nature lovers, dog lovers and sporty types enjoy the trails, winding rivers, off-leash areas and sports fields nearby in Morningside Park and the Rouge Valley. The location is an educational hub, located near UTSC, Centennial College, and top local school catchments. Commuters will love being just two minutes to Highway 401 and a short drive to Guildwood or Rouge Hill GO Stations for a smooth downtown commute. (id:55499)
Real Estate Homeward
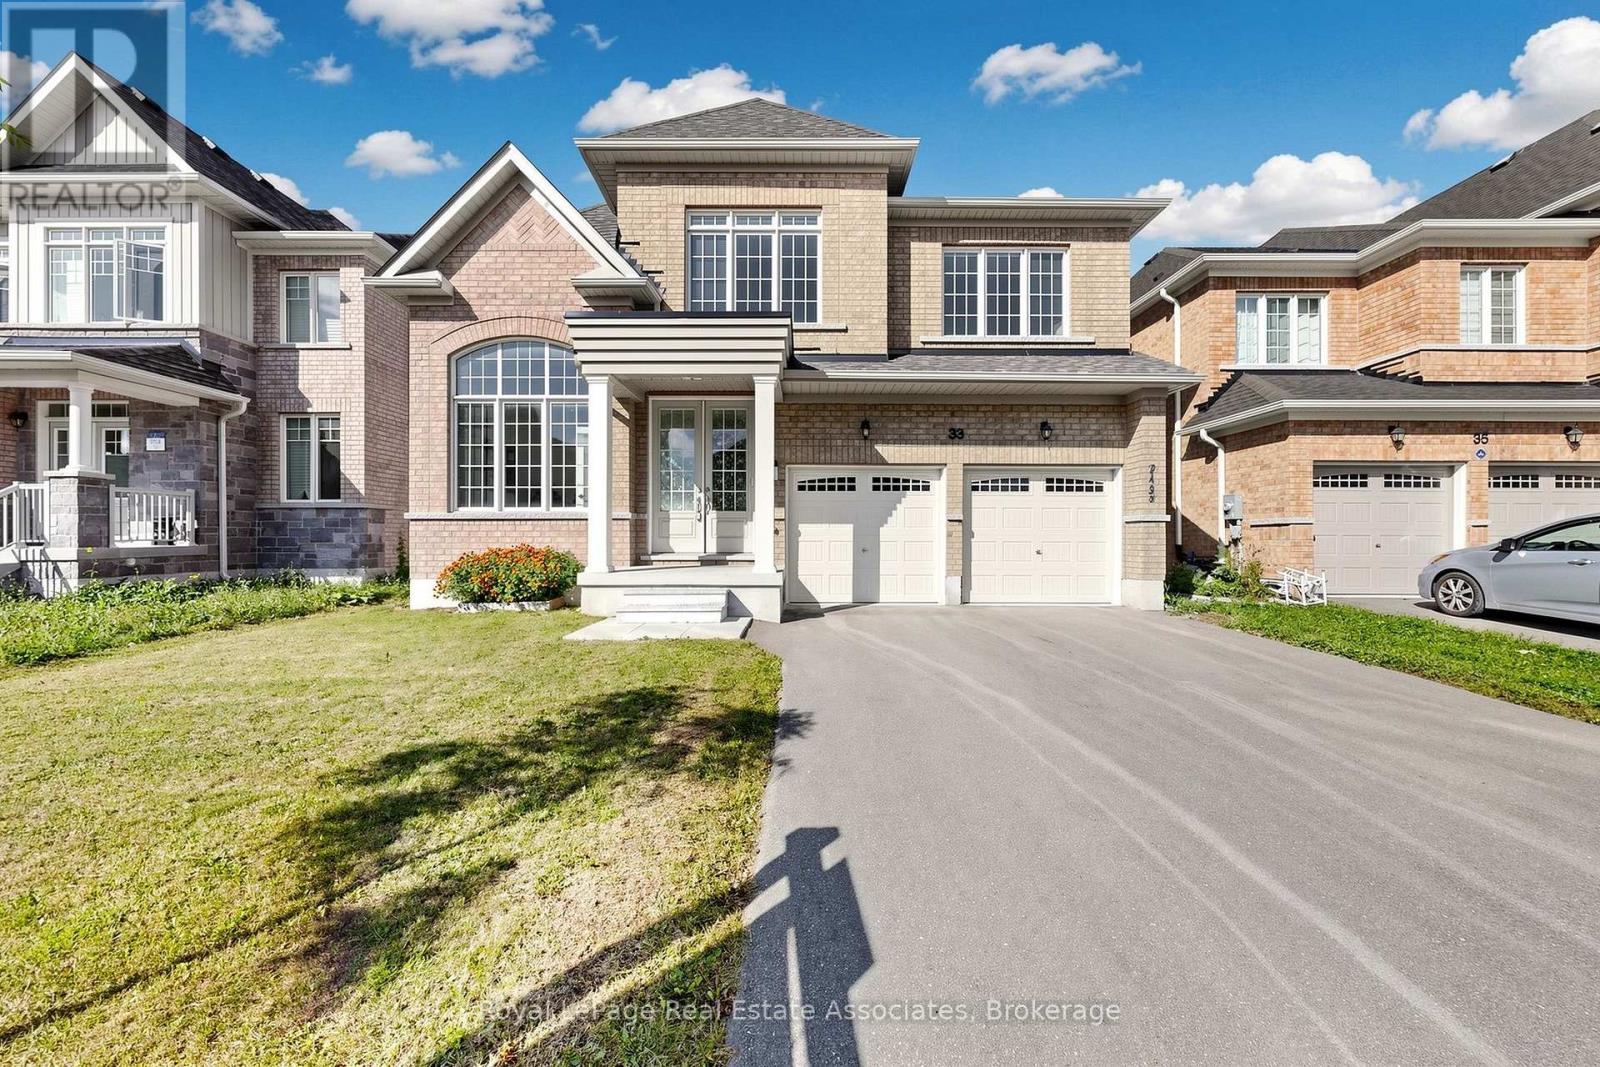
33 Bill Guy Drive
Georgina, Ontario
Welcome to this exceptional 4+1 bedroom, 4-bathroom detached home in Georgina, built in 2023 and lovingly maintained by its original owners. Offering approximately 3,001 sq. ft. of beautifully finished living space, this carpet-free home features an ideal layout for families. The spacious primary bedroom and second bedroom each enjoy their own private ensuite bathrooms, while the third and fourth bedrooms share convenient semi-ensuite access. The main floor has been upgraded with beautiful hardwood flooring, while all bedrooms feature easy-care laminate flooring. One of the home's most desirable and rare features is the walk-out basement, offering abundant natural light and a bright, open feel unlike a typical dark basement. The walk-out provides excellent potential for additional living space, recreation, an in-law suite or future customization. Enjoy the added privacy of an open space directly behind the property-no homes backing onto the yard. A fantastic opportunity to own a nearly new, spacious and thoughtfully upgraded home with a rare combination of natural light, functional bedroom layout and premium outdoor privacy. (id:55499)
Royal LePage Real Estate Associates
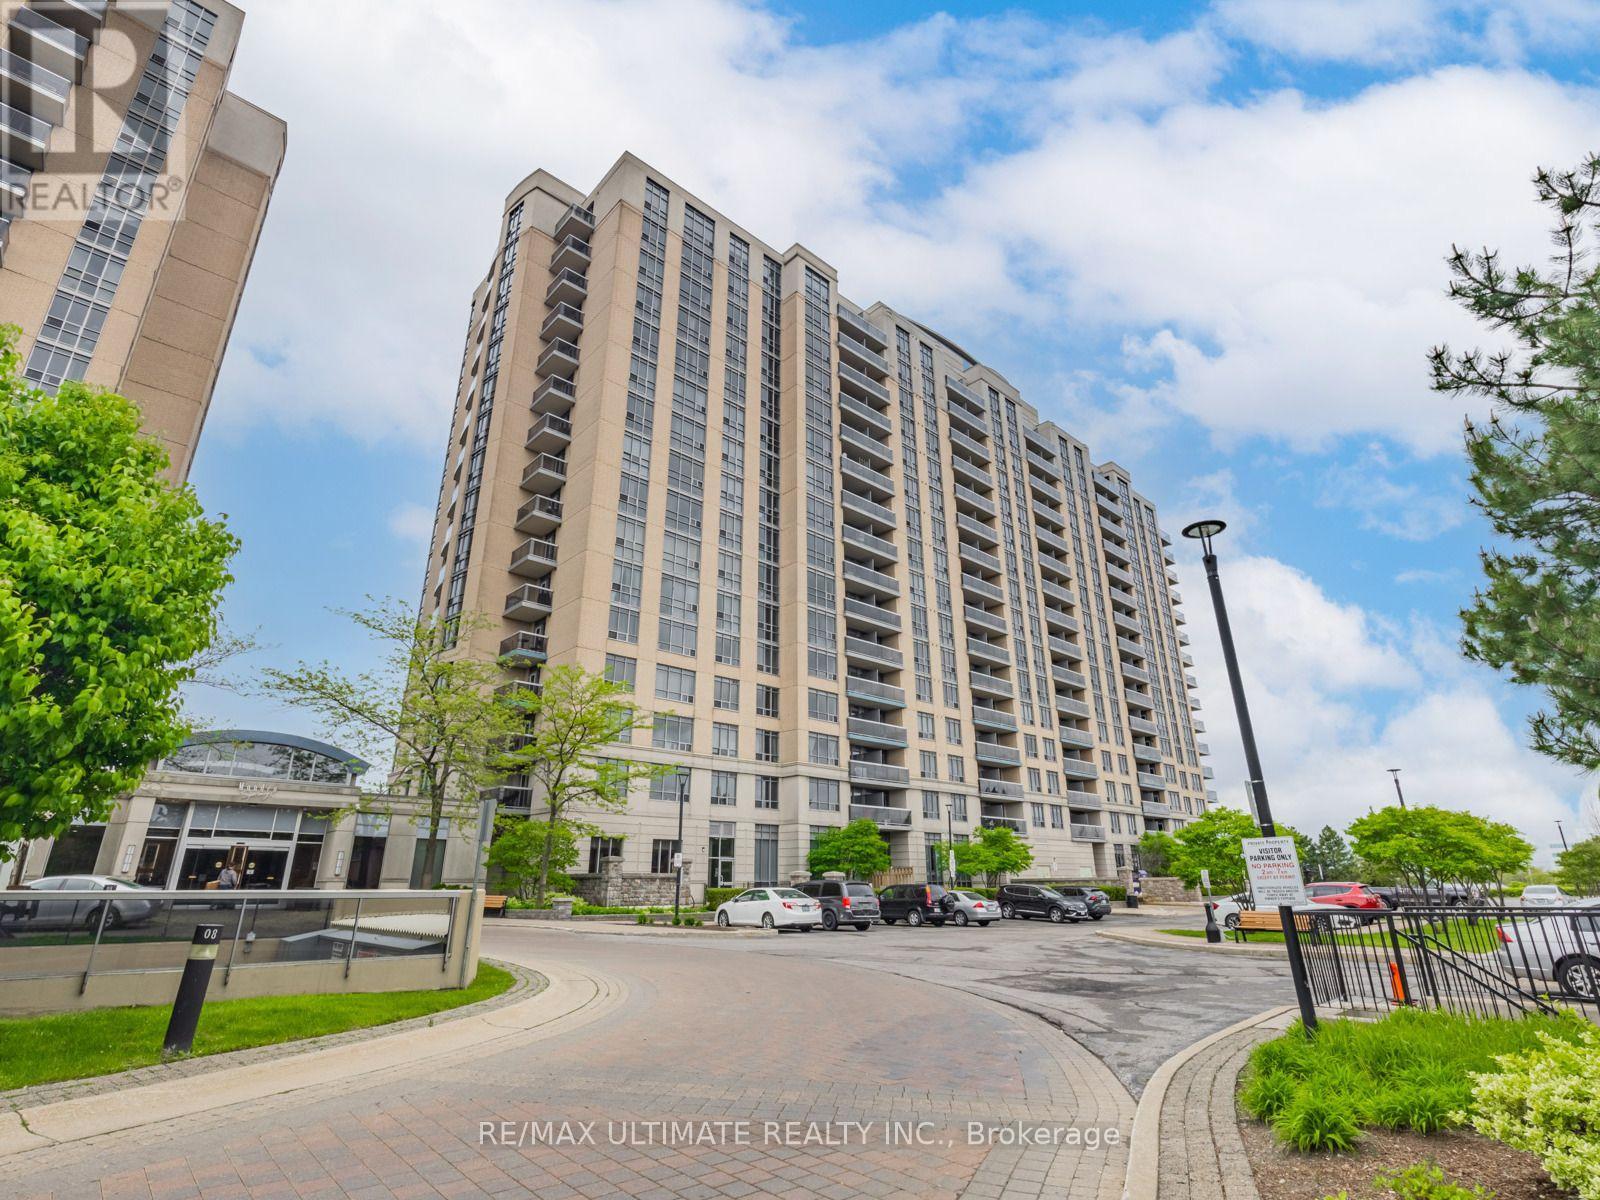
1229 - 18 Mondeo Drive
Toronto, Ontario
Welcome to this exceptionally spacious 1+1 bedroom condo at 18 Mondeo Drive, Unit 1229. Offering an ideal blend of comfort, functionality, and generous living space, this bright unit features laminate flooring throughout, an updated kitchen with convenient pass-through counter, and an updated 4-piece bathroom with a modern new vanity. The large primary bedroom provides plenty of space for a king-size bed with plenty of room to spare, along with an abundance of closet storage. The spacious den offers even more flexibility and features a large closet and built-in storage, making it ideal for a home office or additional living space. Enjoy distinct living and dining areas, creating a comfortable layout for both everyday living and entertaining. Enjoy your morning coffee or unwind at the end of the day on you very own north-facing balcony. Residents enjoy an impressive array of amenities, including 24-hour concierge service, indoor pool, gym, games room, media room, party room, and guest suites. A spacious and well-appointed home in a well-equipped building-perfect for first-time buyers, downsizers, or investors. (id:55499)
RE/MAX Ultimate Realty Inc.
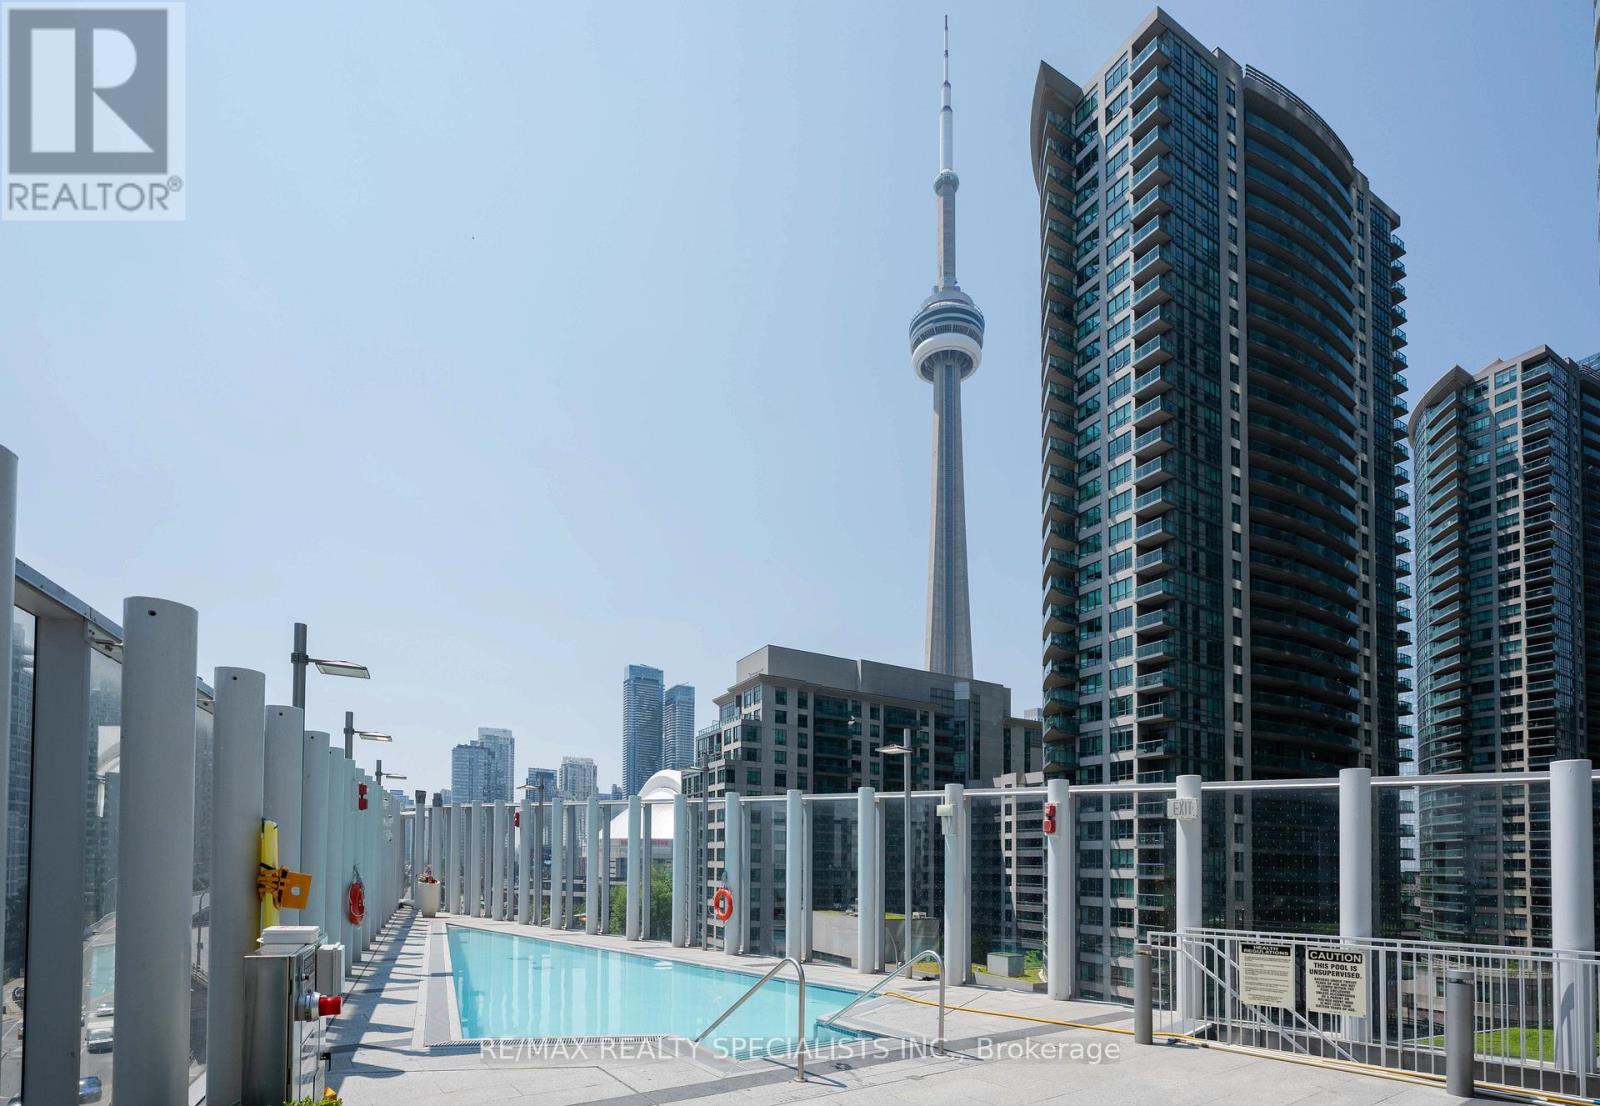
4303 - 10 York Street
Toronto, Ontario
This is the kind of condo buyers wait for - one that rarely comes up, and never lasts. Corner suite 4303 at Ten York has been owner-occupied since day one, never rented, and impeccably maintained. From the moment you step inside, floor-to-ceiling windows fill the suite with natural light from sunrise to sunset, offering uninterrupted, front-row views of Toronto's skyline. Offering 830 sqft of thoughtfully designed interior space plus a balcony, this split-bedroom layout delivers both privacy and effortless flow. Freshly painted and upgraded with new light fixtures throughout, the suite feels polished and truly move-in ready. The open living and dining area connects seamlessly to a sleek, modern European-style kitchen featuring quartz countertops and backsplash, integrated appliances, and clean contemporary finishes. The primary bedroom is a true retreat, complete with CN Tower views, a full ensuite, and a walk-in closet with high-end built-ins. The second bedroom is ideal for a home office, guest room, nursery, or studio. Parking, a locker, and free internet are all included. Set within Tridel's flagship 10 York building, residents enjoy fully smart luxury living with keyless entry, 24/7 concierge, and advanced security. Shore Club amenities span three levels and include a state-of-the-art fitness centre, pool with CN Tower views and tanning deck, sauna and steam rooms, yoga and cycling studios, party rooms, theatre, billiards lounge, guest suites, and multiple media and lounge spaces. A Tim Hortons is conveniently connected to the building, making your daily coffee run effortless without ever stepping outside. Perfectly positioned along Toronto's waterfront, you're steps to Love Park, Union Station, UP Express, Billy Bishop Airport, the Financial District, King West, Entertainment District, Harbourfront, Scotiabank Arena, Rogers Centre, The Well, and quick access to the Gardiner and DVP. Elevated downtown living-refined, connected, and ready for its next chapter. (id:55499)
RE/MAX Realty Specialists Inc.
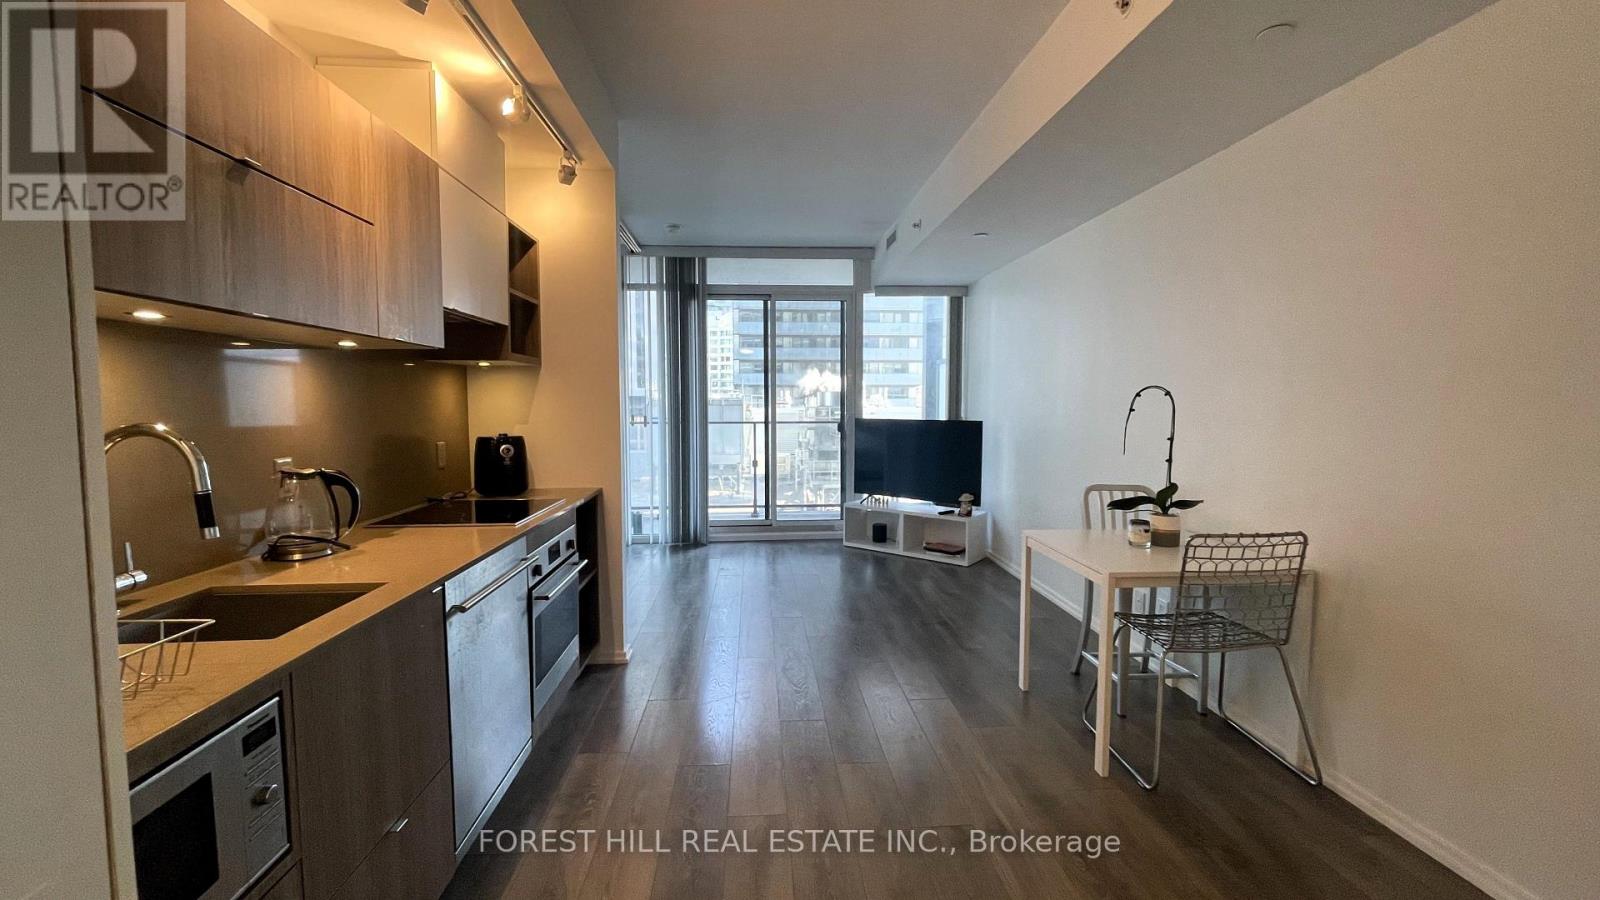
1110 - 125 Peter Street
Toronto, Ontario
Spacious sought after south facing suite with a large 105sqft walk-out balcony and panoramic views of downtown and the CN Tower. Floor to ceiling windows, ample natural light, open concept kitchen with stainless steel appliances, quartz countertops & backsplash and under cabinet lighting. Centrally located, steps to the Entertainment and Financial District as well as underground PATH and public transportation. Amenities include 24hr concierge, outdoor terrace, gym, yoga studio, pool table lounge, theatre room as well as a boardroom and a party room. (id:55499)
Forest Hill Real Estate Inc.
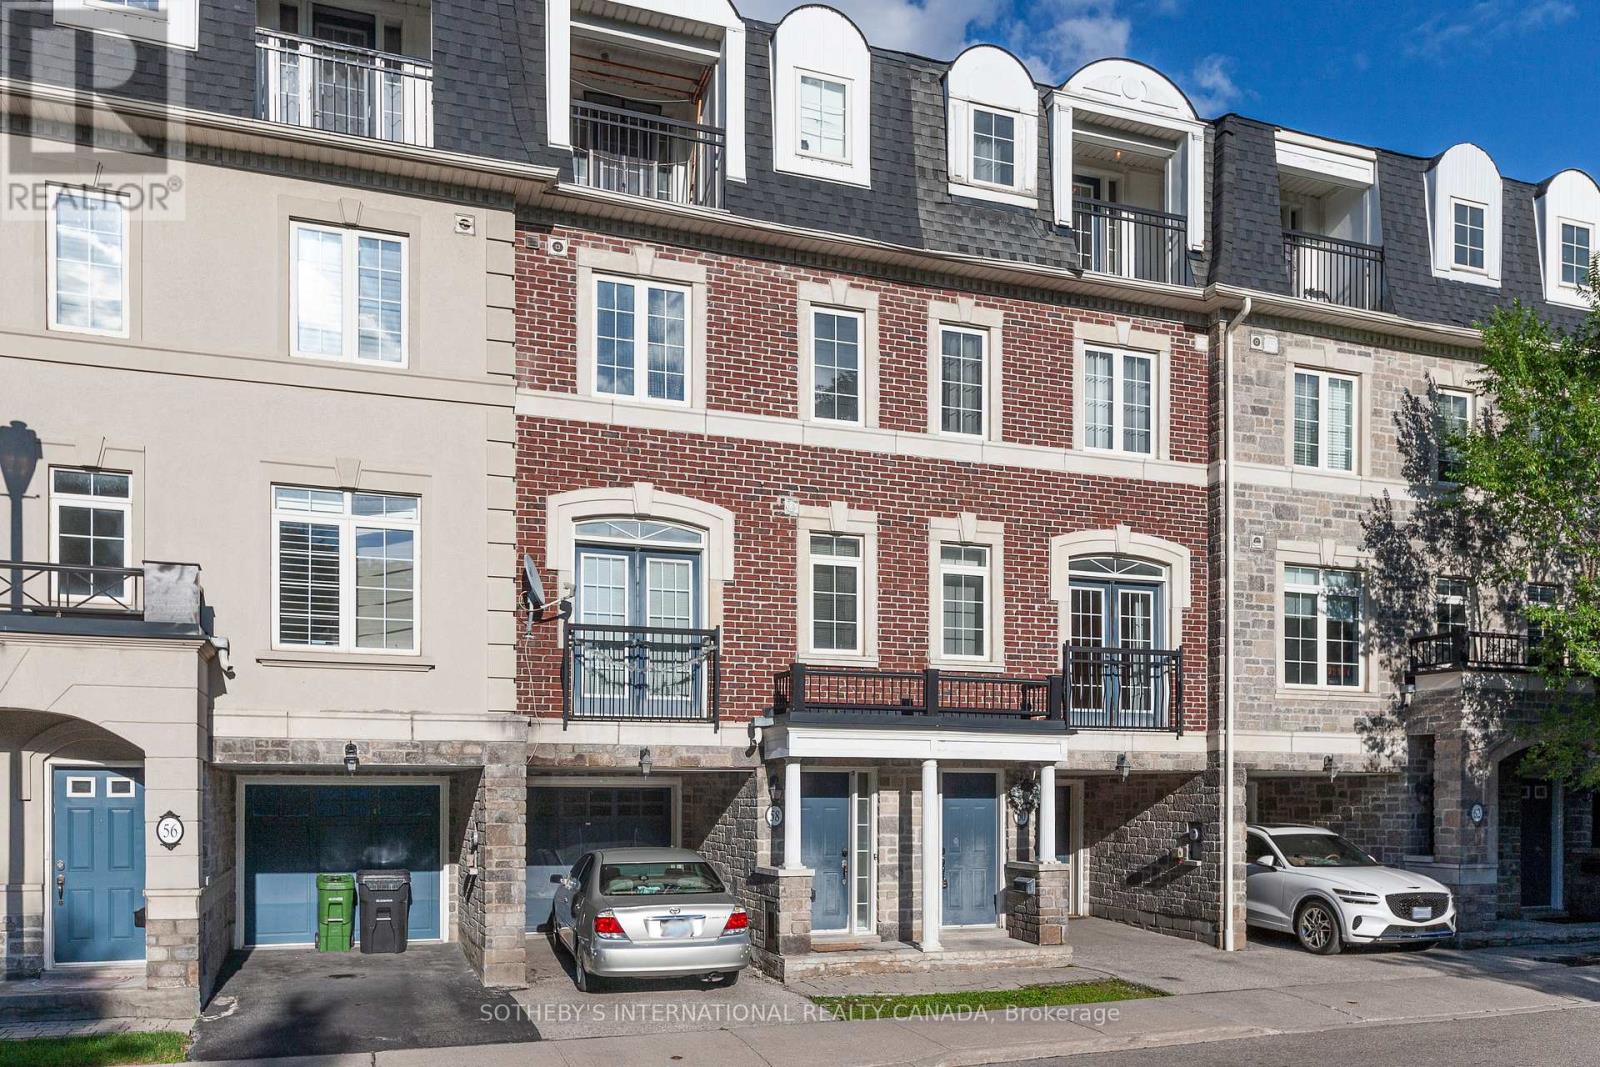
60 Routliffe Lane
Toronto, Ontario
3-bedroom plus den townhouse over 2,000 sq. ft. in high demanding area, Yonge & Finch Location! Comfortable living space, ideally situated in a highly sought-after neighbourhood over looking Dedicated Park. The kitchen features a centre island, stainless steel appliances, pantry, and breakfast area. Three bedrooms, two full bathrooms, plus a den/study with Juliet balcony . Private backyard and an extra workshop/storage area in the garage. Steps to the TTC, Community Centre , recreation facilities, shopping, restaurants, and all amenities. (id:55499)
Sotheby's International Realty Canada
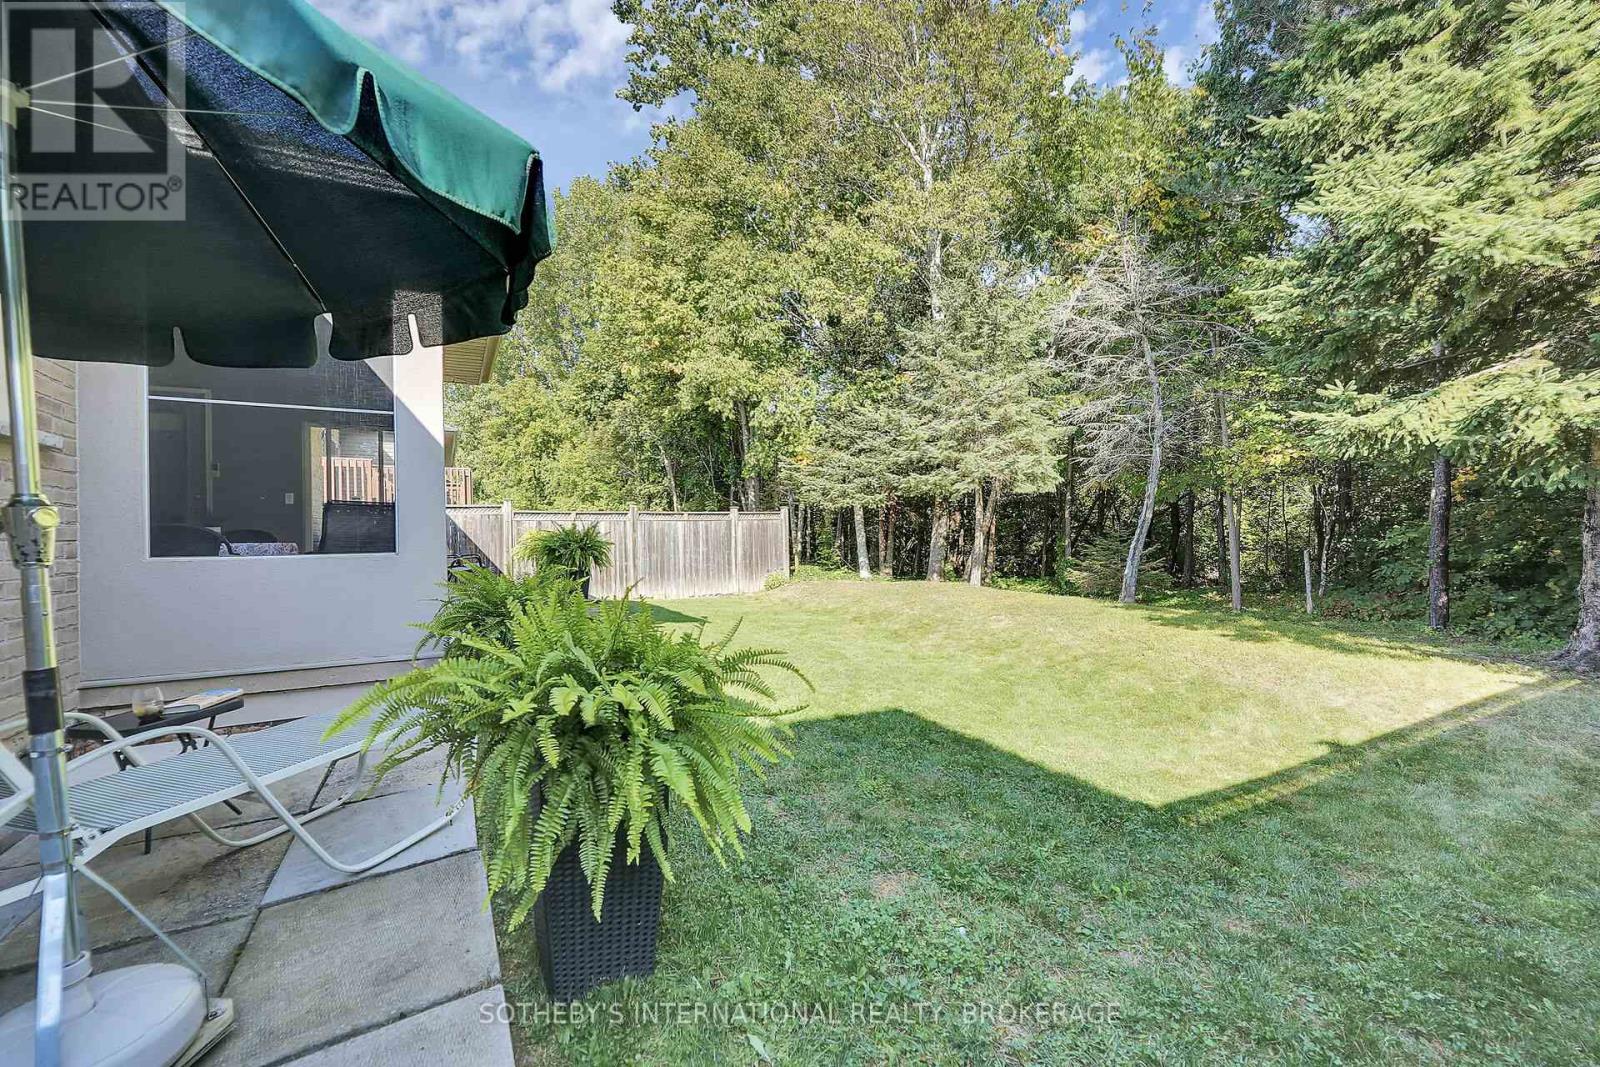
64 Mason Court
Welland, Ontario
2,828 SQ. FT. OF FINISHED LIVING SPACE -----designed for buyers who want the ease of bungalow living without giving up the space of a larger home-----Some homes give you more space. Others give you a better setting. This one gives you both. Set against a peaceful pond and forest with no rear neighbours, this custom-built, one-owner bungalow offers approximately 2,828 sq. ft. of finished living space across two levels - with a layout that works beautifully today and can adapt as life changes. The main floor puts everything you need on one level, with 2 generous bedrooms and 2 full bathrooms, bright, comfortable living spaces and a wonderful connection to the natural setting beyond the backyard. Morning coffee comes with pond and forest views, birdsong and a sense of privacy that's increasingly hard to find. The fully finished lower level adds substantial living space with a third bedroom, third full bathroom, fireplace and rough-in for a kitchen. Create an in-law suite, private guest quarters, space for an adult child, or simply enjoy an entire additional level for entertaining, hobbies and everyday living. And you don't have to trade privacy for convenience. Groceries, pharmacy, walk-in clinic, restaurants, parks, barber and schools are all within walking distance. At $845,000, this is an opportunity to own a bungalow with over 2800 sq. ft. of finished living space, three full bathrooms, flexible multigenerational potential and a backyard setting that feels miles away from the city - while everyday essentials are just minutes from your door. Come for the bungalow. Stay for the view. (id:55499)
Sotheby's International Realty

435 Parkside Drive
Hamilton, Ontario
RARE WATERDOWN ACREAGE! Discover the perfect blend of country tranquility and town convenience on this beautiful 1.19-acre private property in the heart of Waterdown/Flamborough. Offering 104 ft of frontage and an impressive 505 ft depth, this charming 2+2 bedroom, 3-bathroom bungalow with double car garage provides exceptional space, privacy and future potential. The main level features a warm and inviting living room with hardwood floors, cozy fireplace, built-in bookshelves and a large window filling the space with natural light. The living room flows into the dining area, creating an ideal setting for entertaining. The kitchen offers stainless steel appliances, ample cabinetry and generous pantry storage. Two bedrooms with wide-plank hardwood floors and two full bathrooms complete the main level. The lower level adds incredible versatility with two additional bedrooms, a bathroom, spacious recreation room with fireplace and separate entrance. Ideal for extended family, guests, an in-law suite or potential rental opportunity. Step outside to enjoy the privacy and expansive outdoor space this remarkable property provides, with a patio perfect for summer gatherings or relaxing surrounded by nature. The exceptional lot size and A2 zoning offer a unique opportunity to enjoy the existing home while exploring future possibilities. Minutes from the vibrant heart of Waterdown Village, enjoy local shops, cafes, restaurants, farmers' markets, parks, trails and community events. Conveniently located near HWY 6, the QEW, HWY 403 and Aldershot GO, with easy access to Burlington, Hamilton and beyond. A rare opportunity to own acreage, privacy and flexibility in one of Waterdown's most desirable locations - all while enjoying the best of urban living. (id:55499)
RE/MAX Real Estate Centre Inc.
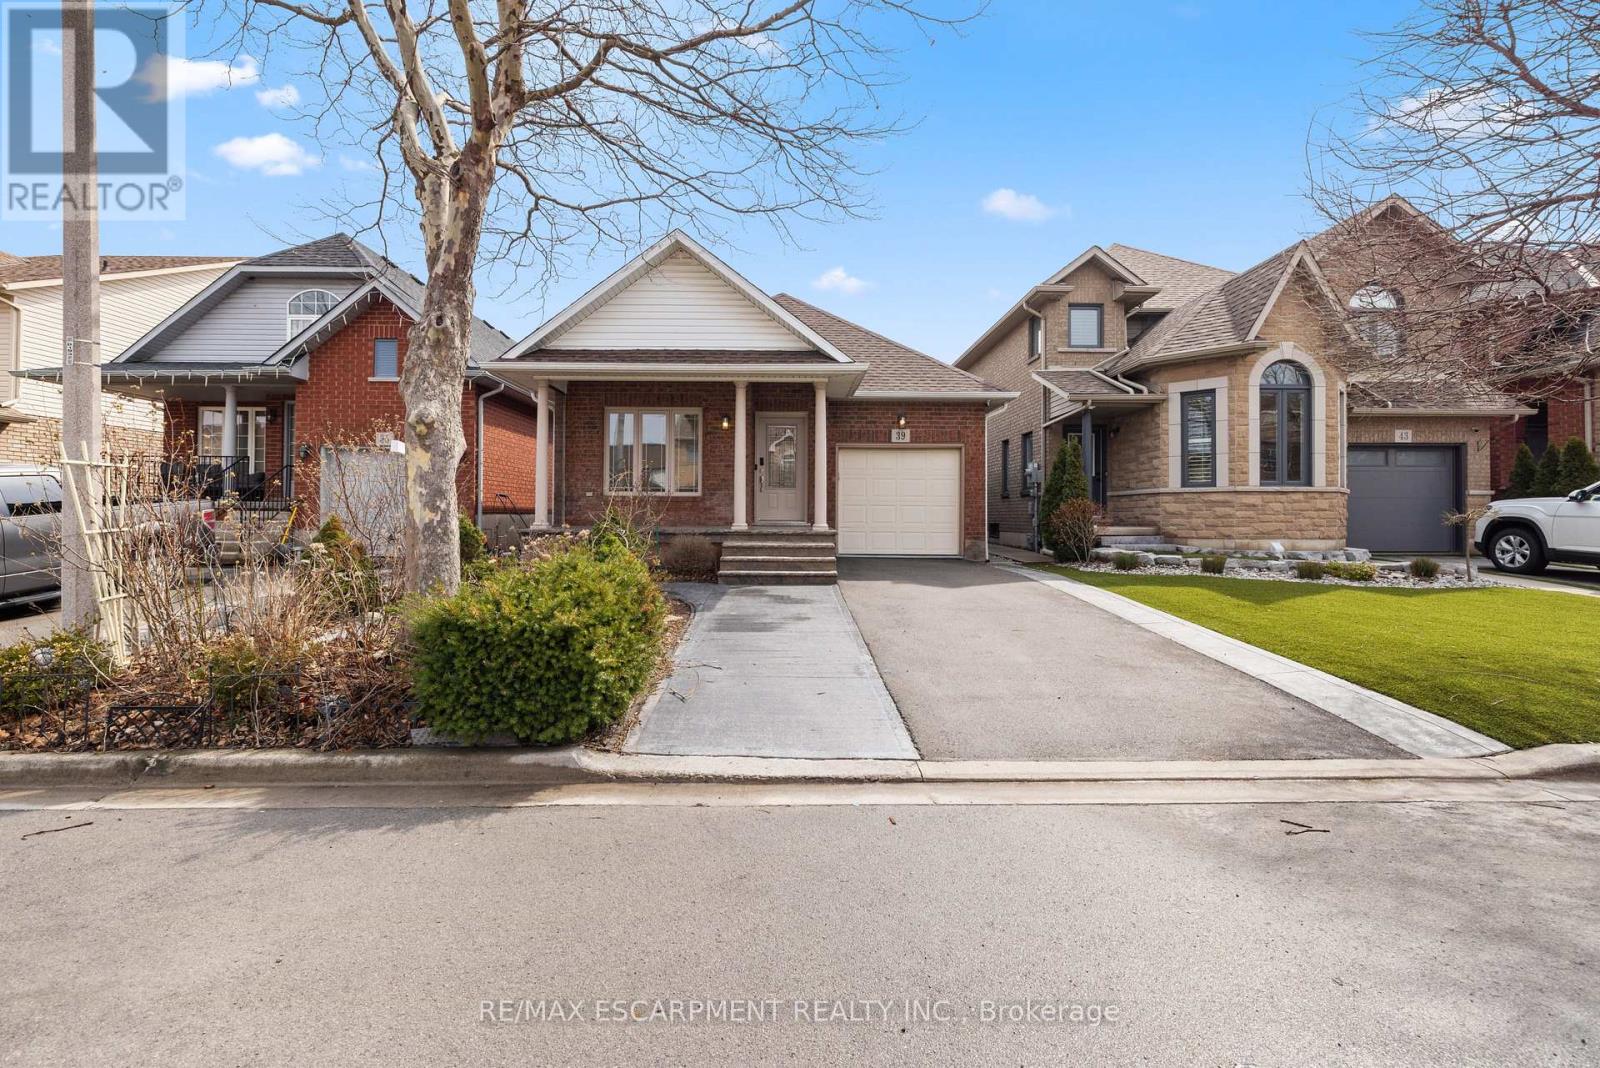
39 Mckibbon Avenue
Hamilton, Ontario
Tastefully updated and freshly painted detached bungalow for lease. Located in Summit Park location in Stoney Creek. Situated next to excellent schools, plaza, transit and all amenities. 2 Bedrooms and 2 Washrooms on Main Floor, with 1 Bedroom & Bathroom in Basement. Primary bedroom has his & hers closets with 3 pc ensuite. Laundry room on main floor. Large open concept finished basement with lots of storage. Attached 1 car garage with parking for 3 cars total. (id:55499)
RE/MAX Escarpment Realty Inc.
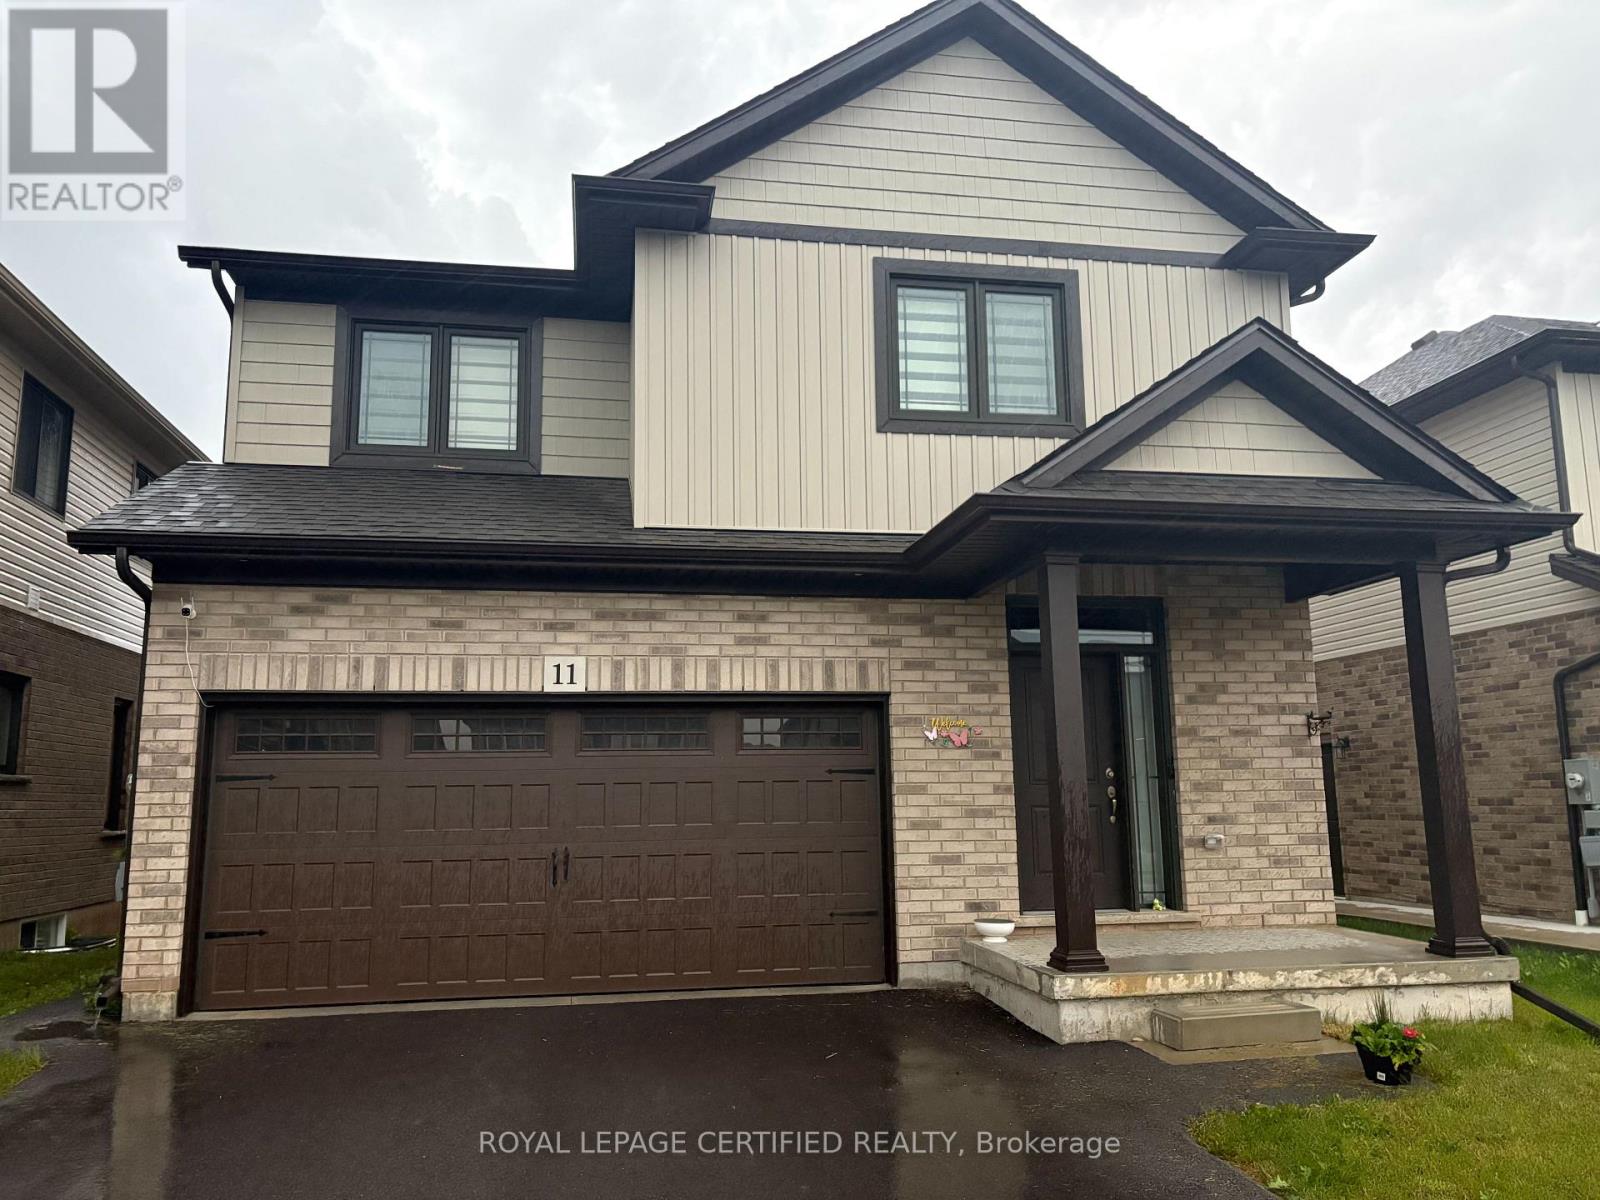
11 Alicia Crescent
Thorold, Ontario
Welcome to 11 Alicia, a like-new 2-storey detached home offering approximately 2,200 sq. ft. of bright and spacious living space with 9 ft ceilings and quality upgrades throughout. This beautifully maintained home features 4 large bedrooms on the second floor, including a primary bedroom with walk-in closet and a luxurious 5-piece ensuite with double sink, separate shower, and freestanding tub. The open-concept kitchen features a Centre island with quartz countertop, built-in microwave, backsplash, upgraded stainless steel appliances, and ample storage, flowing into a sun-filled living area with direct backyard access. Enjoy premium finishes including hardwood flooring in the living and dining areas, ceramic tiles in the foyer, laundry room, and bathrooms, rounded smooth corners, zebra blinds, modern light fixtures, convenient second-floor laundry, and garage access from inside the home. Ideally located just 2 minutes to Hwy 406, 5 minutes to Niagara College, 12 minutes to Brock University, and close to top-rated schools, shopping, grocery stores, places of worship, Niagara Falls, Clifton Hill, and all major amenities. (id:55499)
Royal LePage Certified Realty
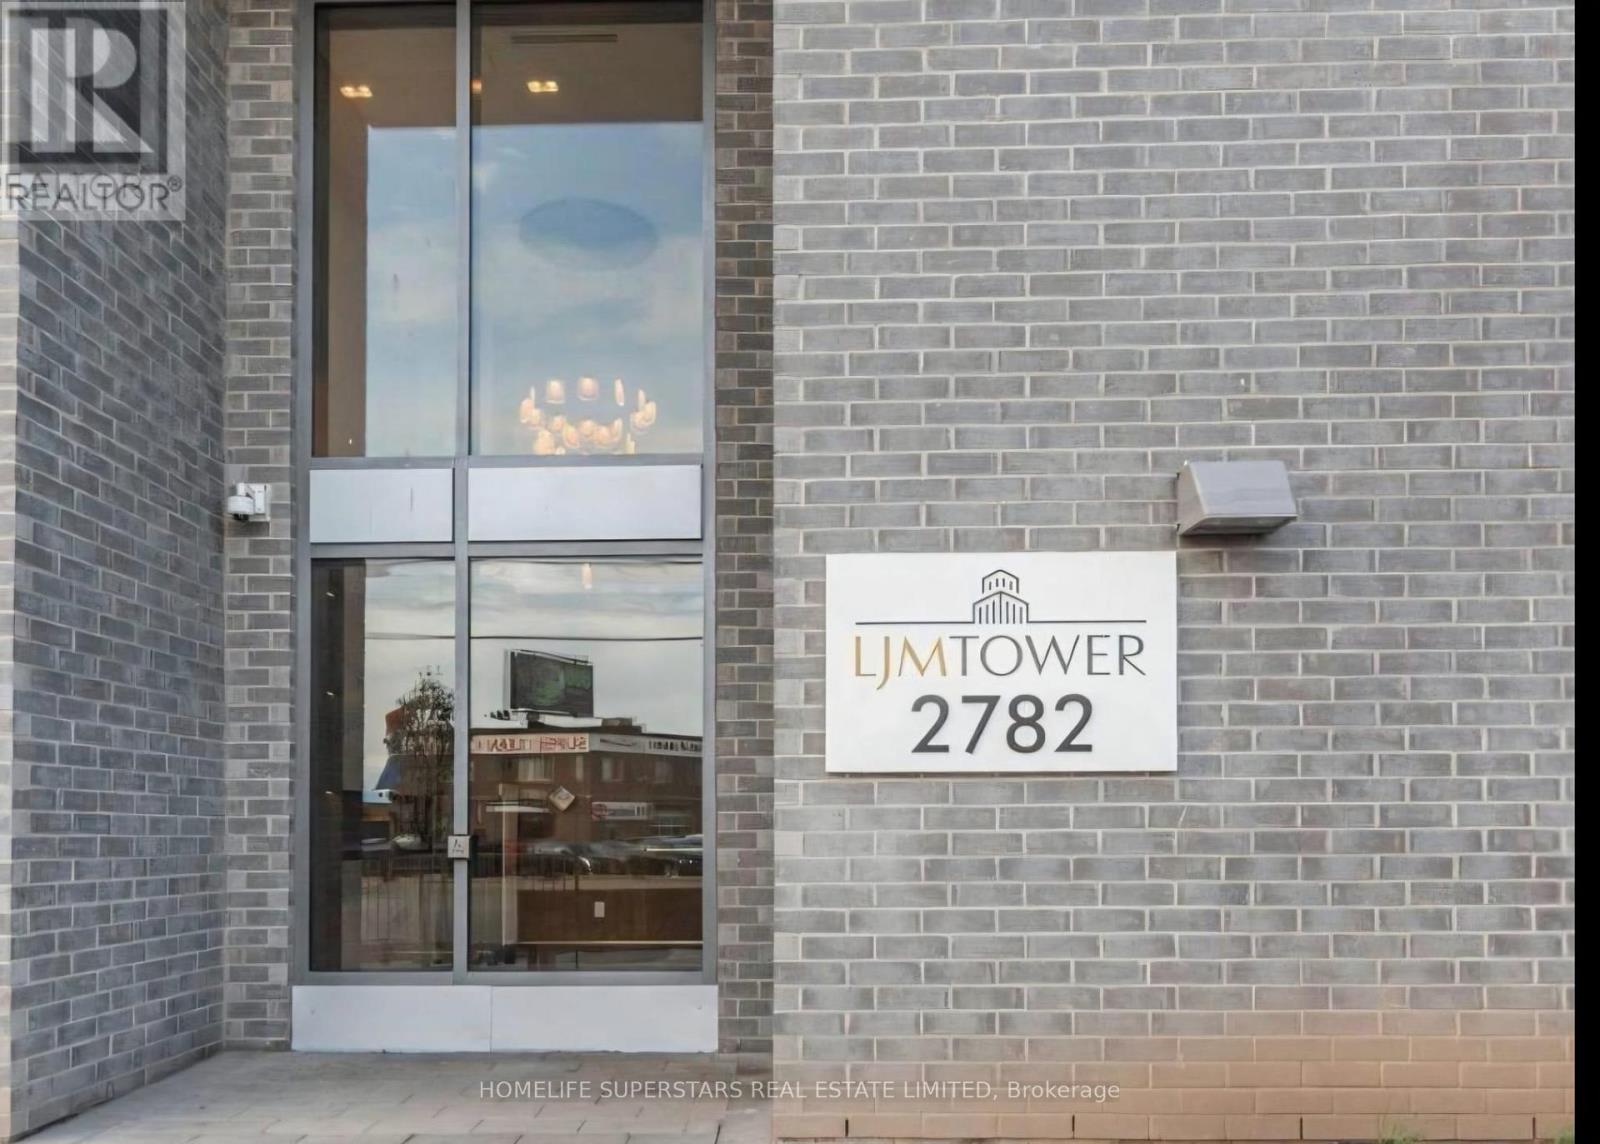
215 - 2782 Barton Street E
Hamilton, Ontario
Welcome to LJM Tower! This bright and modern 1-bedroom plus den , 1-bathroom condo offers afunctional open-concept layout with contemporary finishes throughout. The stylish kitchen features quartz countertops, stainless steel appliances, and ample cabinetry, flowing seamlessly into the living area with access to a private balcony. Enjoy the convenience of in-suite laundry, 1 underground parking space, and internet included. Residents have access to excellent amenities including a fitness center, party room, outdoor terrace with BBQs, bike storage, visitor parking, and EV charging stations. Ideally located with quick access to the QEW, Red Hill Valley Parkway, public transit, shopping, restaurants, parks, and the future Centennial GO Station. Perfect for professionals or couples seeking modern, low-maintenance living. Den can be used as a 2nd bedroom (id:55499)
Homelife Superstars Real Estate Limited
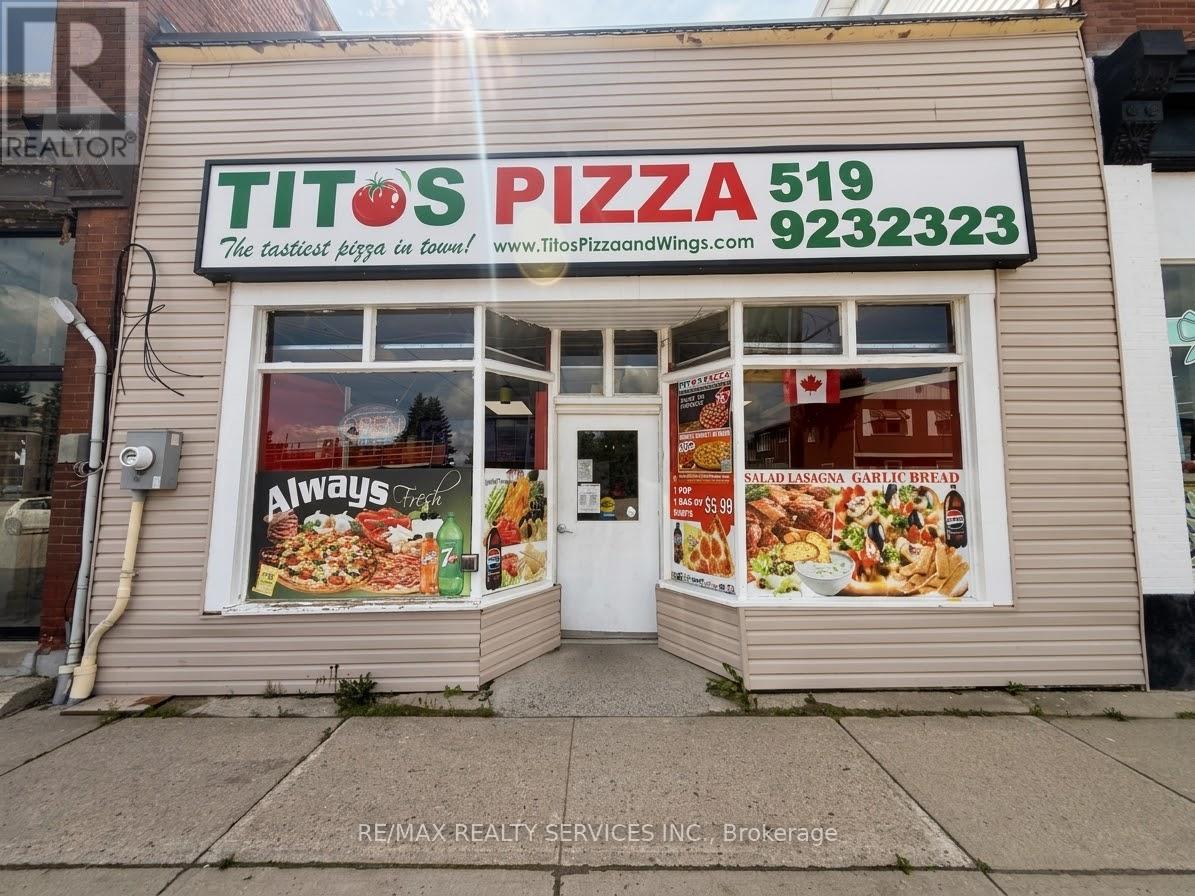
30 Proton Street N
Southgate, Ontario
Excellent opportunity to own a successfully operating franchise pizza store in the heart of Dundalk, Southgate. This well-established business enjoys a loyal customer base, very little direct competition, and consistent monthly sales of approximately $30,000-$35,000. Prime downtown location with excellent street exposure and convenient free street-side parking. Extremely low monthly rent of only $1,500 plus applicable taxes, with a long-term lease available. Fixed franchise royalty of just $900 plus applicable taxes per month. Strong sales, low overhead, loyal clientele, and an established franchise system make this an excellent opportunity for an owner-operator or investor. . (id:55499)
RE/MAX Realty Services Inc.
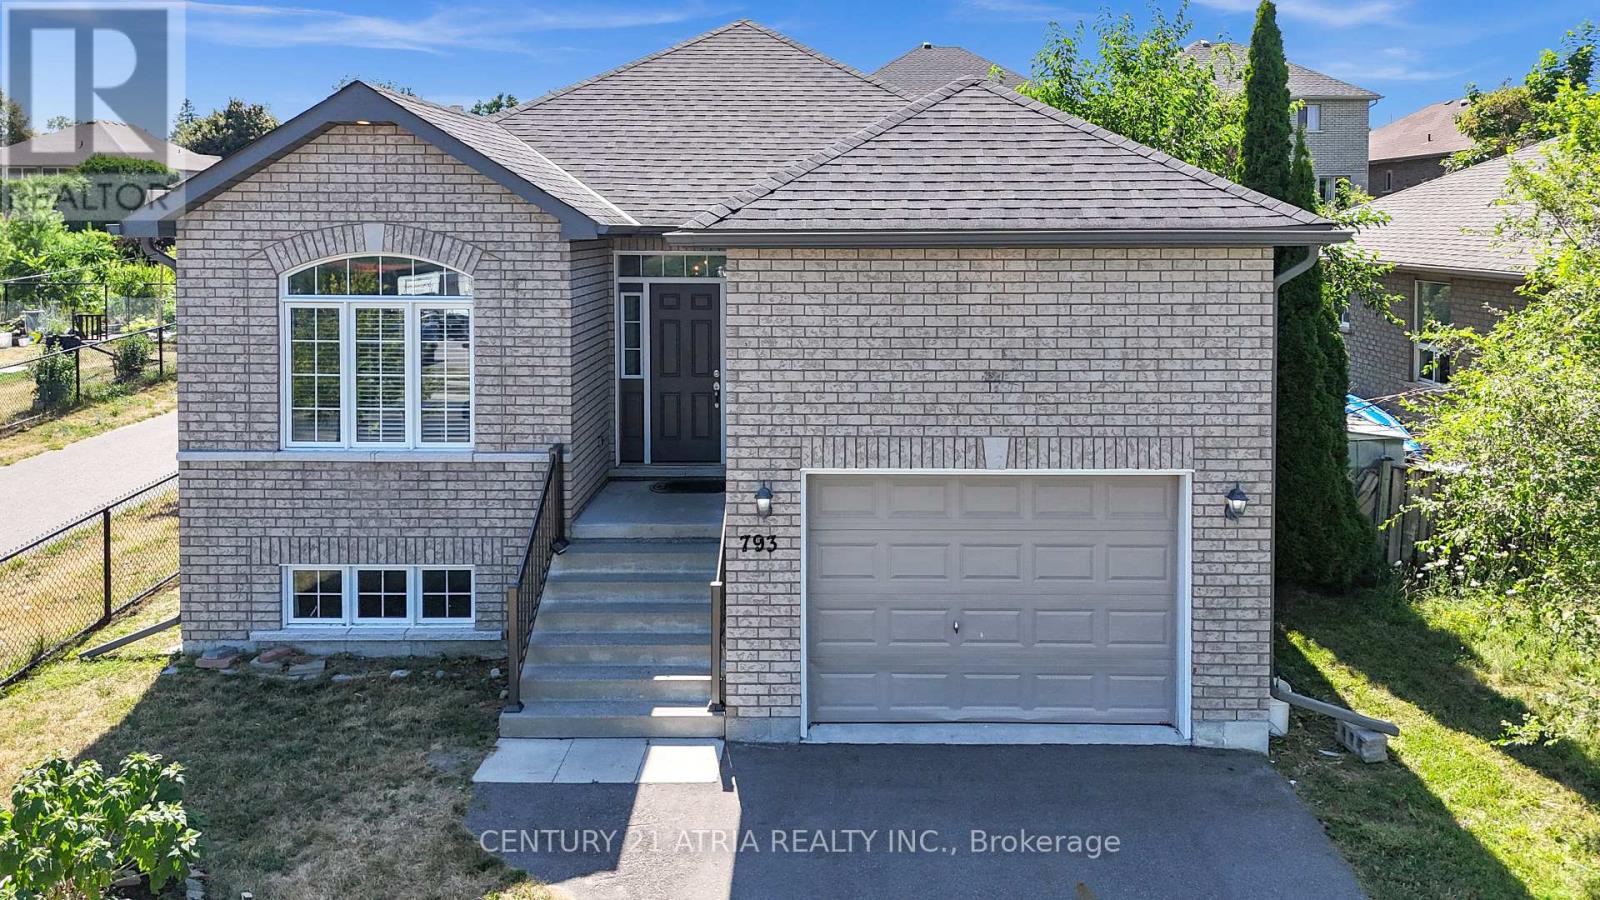
793 Spillsbury Drive
Peterborough, Ontario
This charming residence features 9 ft ceilings and hardwood flooring throughout, creating a warm and elegant atmosphere from the moment you step inside. The home offers two full washrooms, three spacious bedrooms, each filled with natural light and designed for comfort and practicality. Perfect for a growing family or home office needs. The inviting front foyer leads to an open-concept main living and dining area, ideal for both everyday living and entertaining. The modern kitchen is a standout feature, boasting stainless steel appliances, a contemporary backsplash, and ample counter and storage space. Whether you're cooking for the family or hosting friends, this kitchen is designed to impress. Step outside into the oversized backyard, offering endless potential for outdoor living. From summer BBQs to relaxing evenings under the stars, perfect for kids, or gardening enthusiasts. Located in a quiet, family-friendly neighborhood, the home is conveniently close to elementary and secondary schools, shopping centers, parks, walking trails, and public transit. (id:55499)
Century 21 Atria Realty Inc.
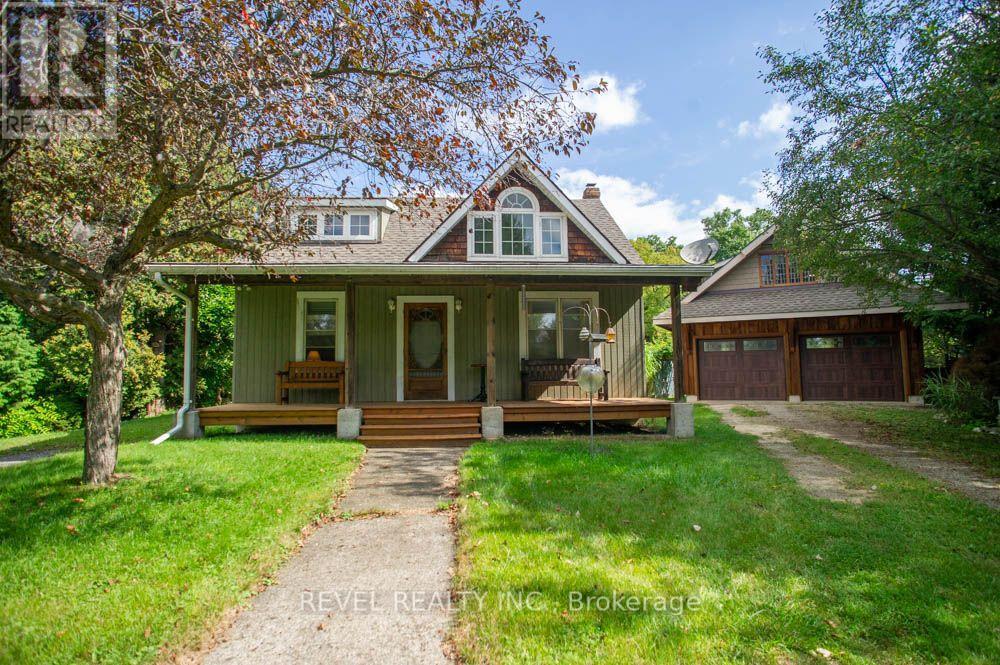
777 Rest Acres Road
Brantford, Ontario
Welcome to 777 Rest Acres Road, a charming 3 bedroom, 2 bathroom home situated on a private, treed 0.44 acre lot with Whitemans Creek running along the back of the property. Offering an impressive 22 x 36 detached double garage with loft, this unique property is ideal for anyone seeking a peaceful setting just outside city limits while remaining minutes from highway access, shopping and everyday amenities.Step inside to a bright living room filled with natural light from large windows. The home flows into the spacious kitchen and dining area, featuring wood cabinetry, generous counter space and plenty of room for a full dining table. The main floor also offers a bedroom and full 5 piece bathroom. Upstairs, you'll find two additional bedrooms, including a spacious primary bedroom with multiple windows with room for a sitting area or home office. This level has been stripped back and is ready for the next owner to complete with their own finishes and personal style. A second bedroom and 4 piece bathroom, currently under renovation, complete the upper level.The partially finished basement provides additional living space with a cozy recreation room featuring a fireplace, plus room for storage or hobbies.Outside, enjoy your morning coffee on the covered front porch or relax on the rear deck overlooking the expansive backyard, mature trees and peaceful creek setting. With plenty of space to garden, entertain or simply enjoy the outdoors, this property offers a wonderful sense of privacy.A standout feature is the detached garage and workshop. Measuring approximately 22 x 36, the main level offers substantial space for vehicles, tools, projects or storage, while the second storey loft provides even more flexibility.Conveniently located along Rest Acres Road with easy access to Brantford, Paris and Highway 403, this property combines a generous lot, peaceful natural surroundings and an exceptional garage setup with plenty of opportunity to make the home your own. (id:55499)
Revel Realty Inc.
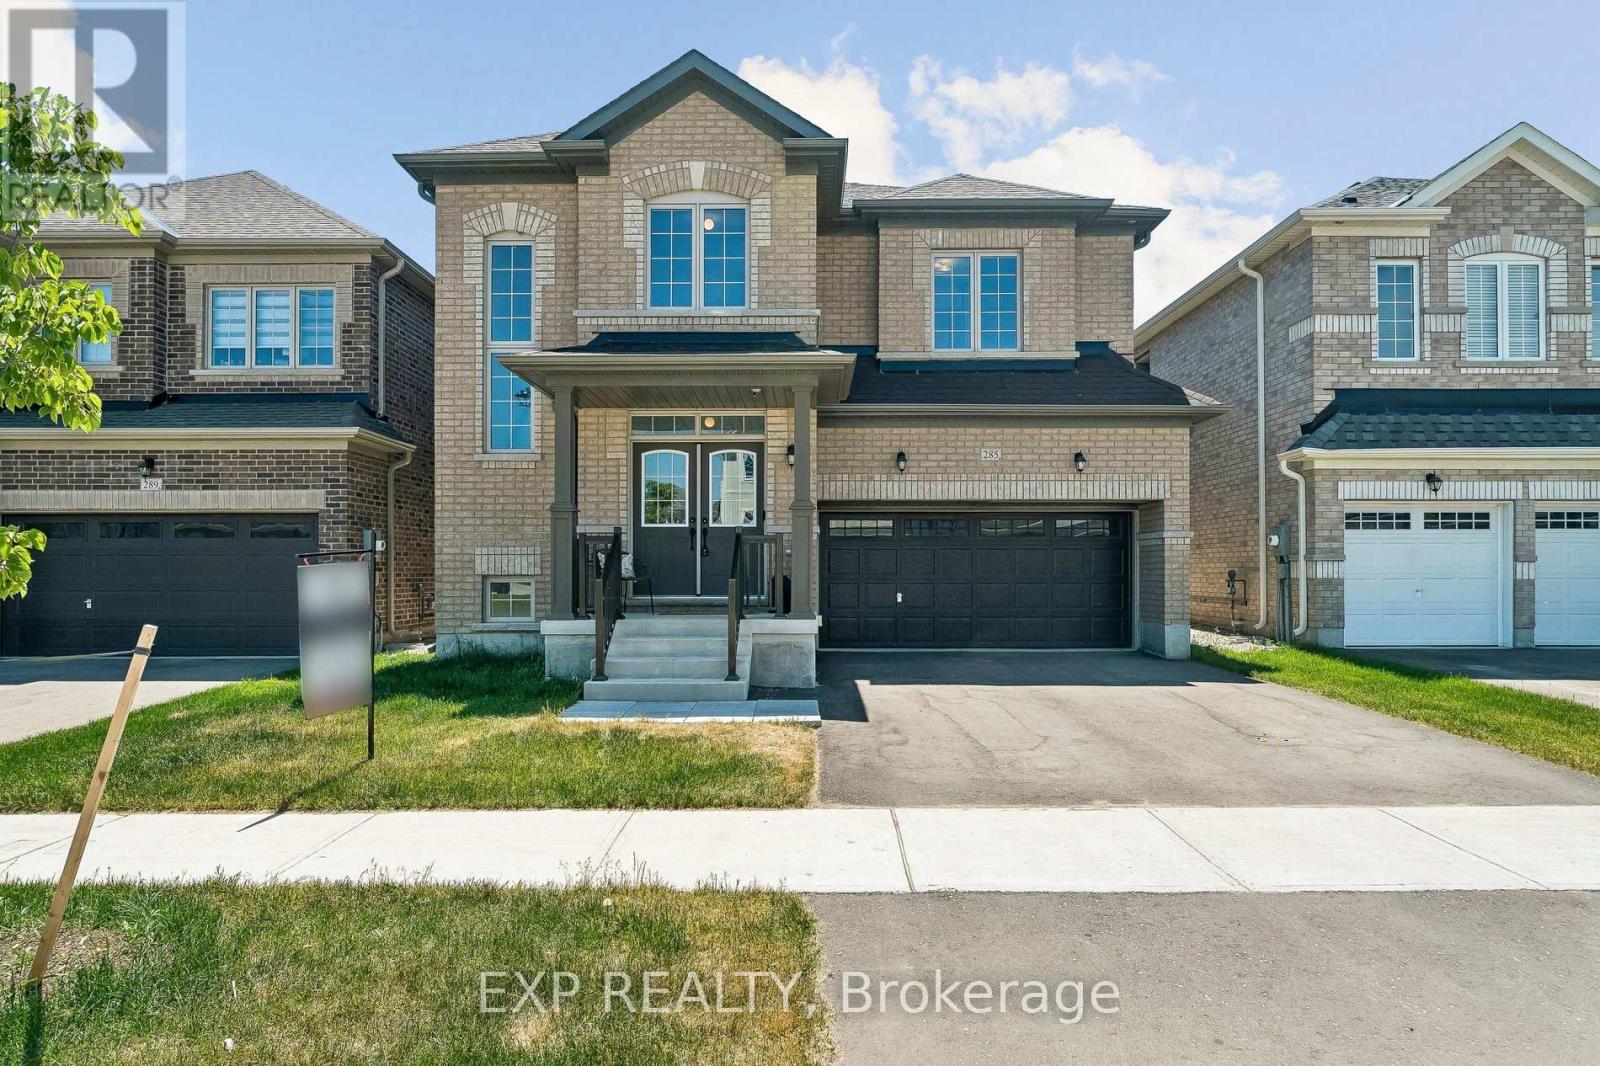
285 Chippewa Avenue
Shelburne, Ontario
Luxury, space, and exceptional value - discover over 3,100 sq. ft. of beautifully designed living in one of Shelburne's most desirable newer communities.This stunning Fieldgate-built detached home offers 4 spacious bedrooms, a versatile second-floor loft, main-floor office, and a convenient Jack-and-Jill bathroom-perfect for today's growing family. Enjoy 9' ceilings, hardwood flooring, an elegant oak staircase, and a cozy gas fireplace.The chef-inspired kitchen features built-in stainless steel appliances, a large centre island, pantry, and bright breakfast area, while oversized windows fill the home with natural light. Separate side entrances to both the main floor and basement provide added flexibility and future potential.Located just minutes from schools, parks, shopping, restaurants, cafes, the LCBO, and everyday amenities. Balance of Tarion warranty coverage included through 2032. A rare opportunity to own a spacious, move-in-ready family home in a thriving community. (id:55499)
Exp Realty
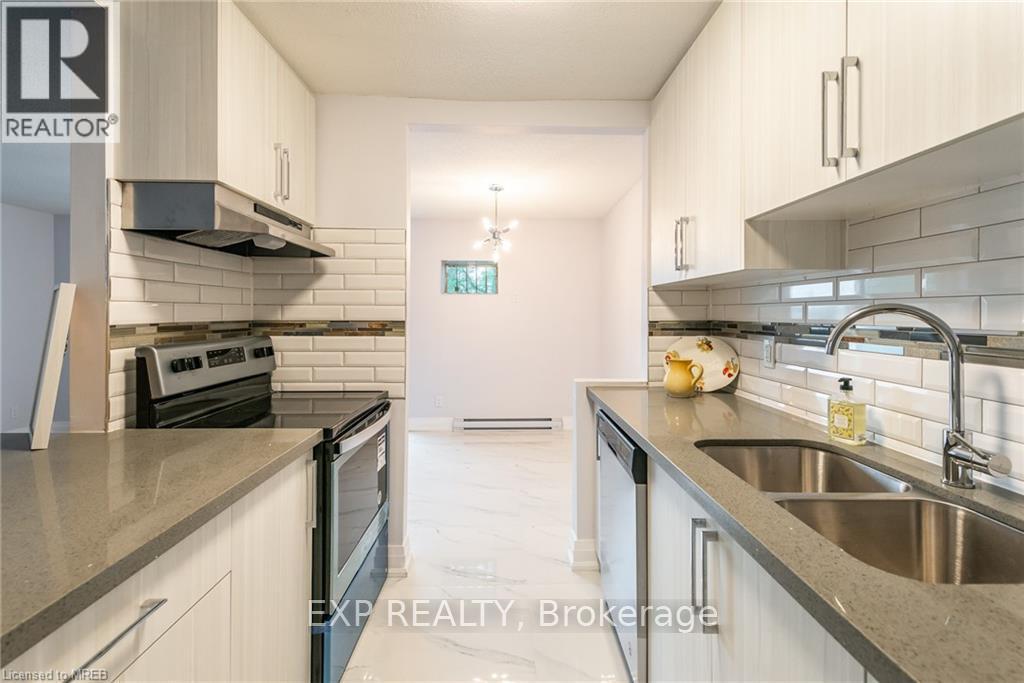
4 - 517 Elm Street
Port Colborne, Ontario
Receive 2 months rent FREE!!! (the 13th and 25th months rent FREE) Live in this 2 bedroom suite with stainless steel fridge, stove, dishwasher, corian counter tops, ceiling height kitchen cabinets, ample storage space, balcony, vinyl & porcelain tile floors throughout. On-site laundry, parking available for additional $25 per spot. No elevator. Imagine living in this quaint town 30 minutes from Niagara Falls and 20 minutes from St. Catharines. Spend your free time visiting the beaches, trail walking, shopping on Main St by the Port, farmers market and more!! The building has 24hr security cameras. Electricity is extra. (id:55499)
Exp Realty
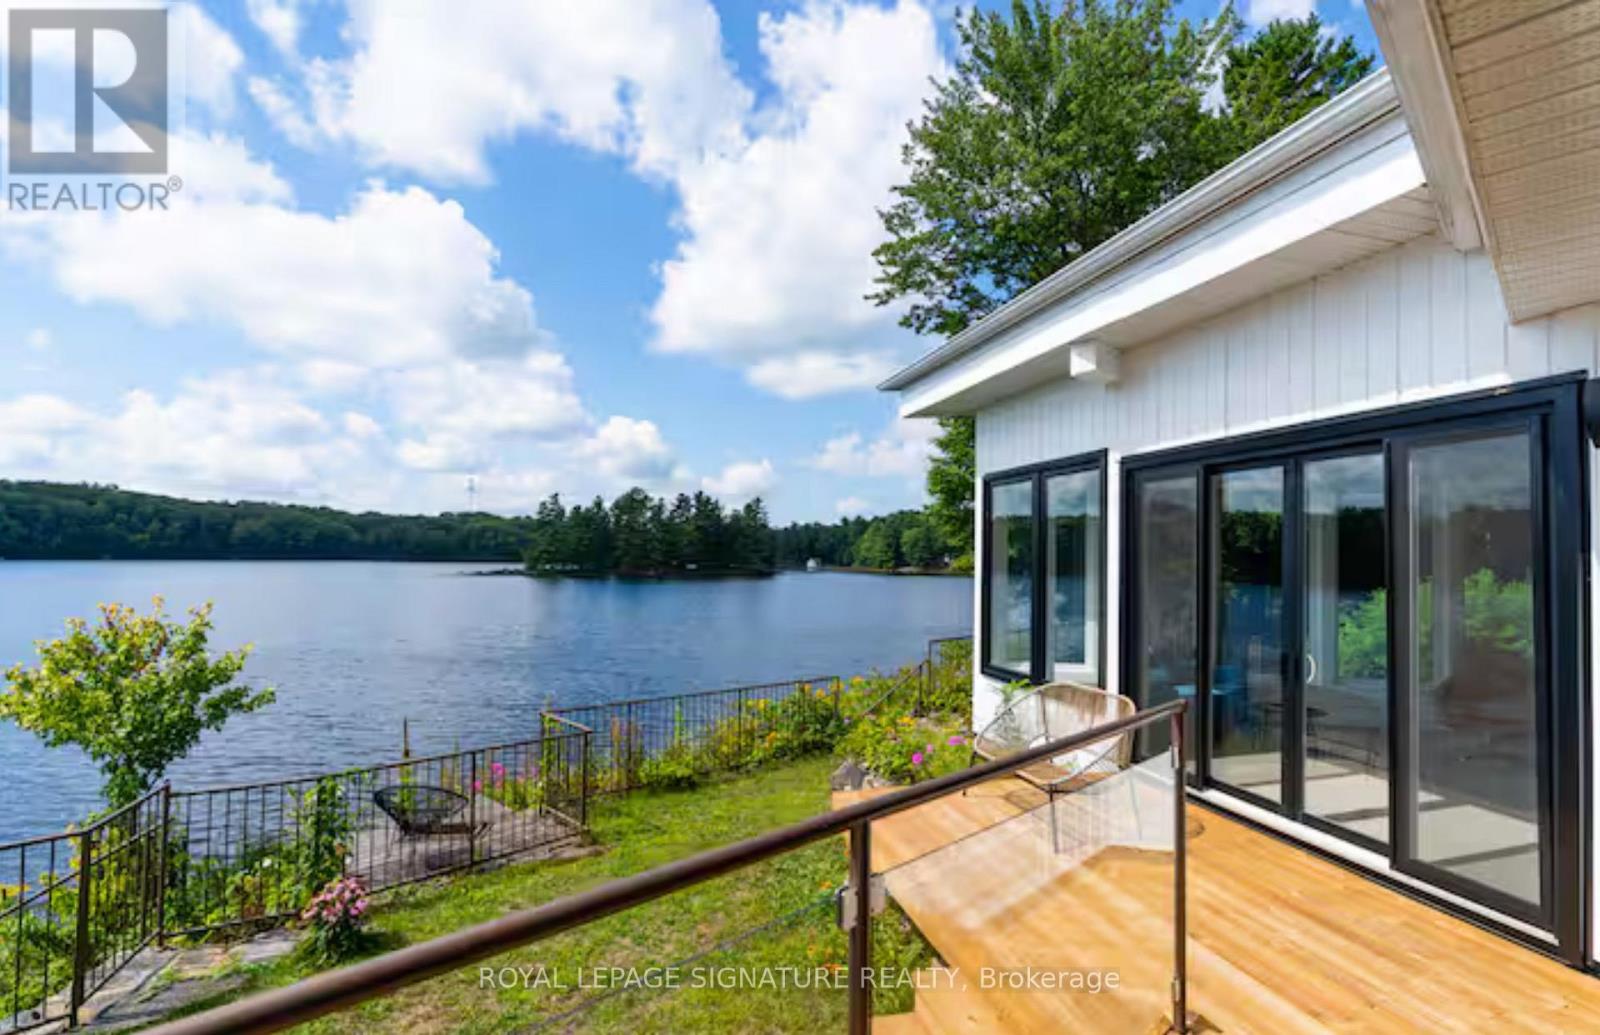
1018 Clearwater Shores Boulevard
Muskoka Lakes, Ontario
MUSKOKA 4-SEASON PORT CARLING 665 FT WATERFRONT RETREAT ON HENSHAW LAKE. TURNKEY SHORT TERM RENTAL. Tucked away just 5 minutes from the fine dining, boutique shopping, and vibrant culture of downtown Port Carling, this turn-key 4-season retreat offers an unparalleled Muskoka escape. Situated on an exceptionally rare and private point, this newly renovated mid century modern home effortlessly marries timeless historic character with sleek, contemporary design. Boasting an extraordinary 665 feet of private, crystal-clear shoreline, the property features a rare, soft sandy beach with a gentle shallow entry-an absolute paradise for families and water enthusiasts. Henshaw Lake is a highly sought-after, paddle-friendly sanctuary with few motorized boats for tranquility, pristine waters, and undisturbed privacy. Step inside to a sun-drenched, open-concept interior designed for effortless entertaining and single-level accessibility. The main level showcases a stylish Raywall chef's kitchen with a sleek breakfast bar, quartz countertop, a sunken living room anchored by a cozy wood-burning fireplace, and 2 massive 8-foot sliding glass doors framing panoramic, long-lake sunset views. Step out onto multiple walk-out decks or wake up to water views from the principal bedroom's private morning balcony. The shed is excellent for storing water toys, 1 car garage is fantastic for lawn and maintenance tools and equipment. Beyond the 3-bedroom main house, a charming seasonal beach bunkie provides the ultimate private guest retreat. Outdoor living is second to none: unwind by the lakeside fire pit under starlit skies.Whether seeking a serene year-round residence or a lucrative luxury investment in the Hub of Muskoka, this rare package is completely turn-key.Just turn the key and start making memories. Survey, Rental Income, STR License available. Showings Limited. (id:55499)
Royal LePage Signature Realty
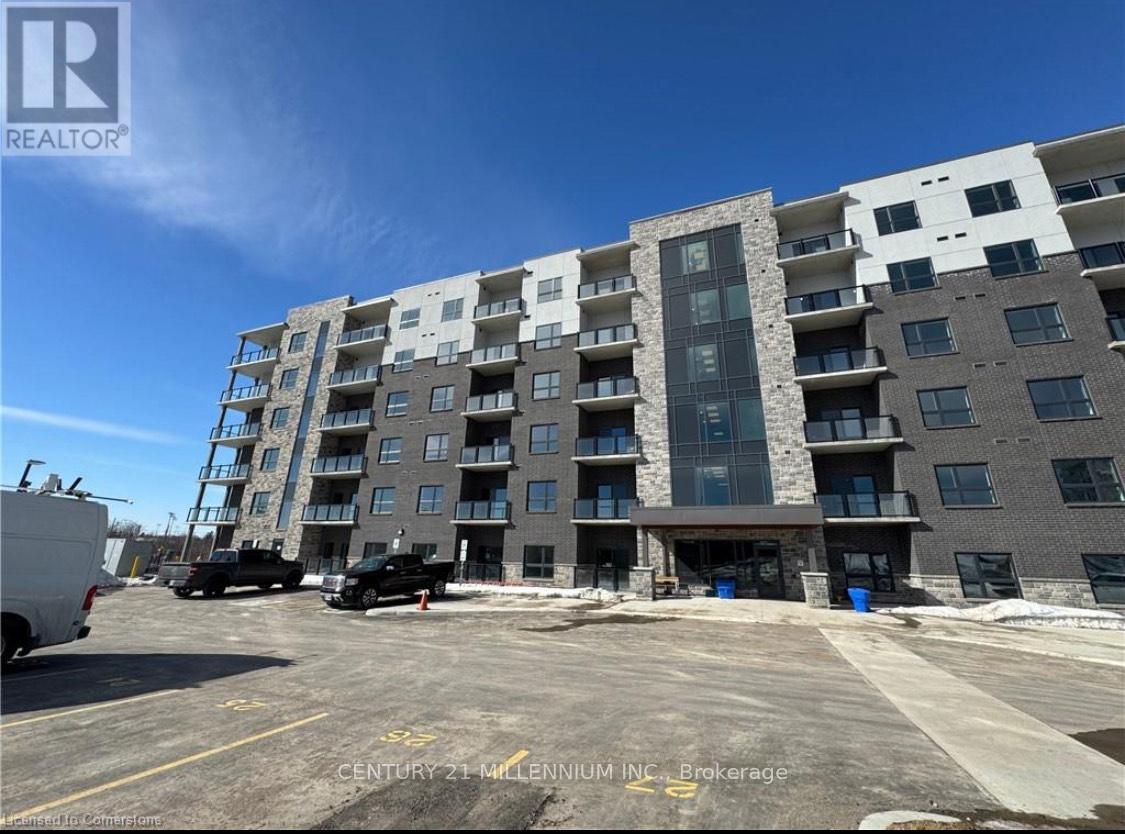
304 - 1000 Lackner Boulevard
Kitchener, Ontario
This unit offers high-end finishes throughout including 9' ceilings, wall-to-wall, floor-to-ceiling windows in all rooms that provides natural light and offers stunning views. Big, Bright & Beautiful Brand New Built Corner Unit For Lease In Kitchener! This Condo Place Offers A Luxurious And Comfortable Living Space With 2 Walkout Sitting Areas. Spacious With 2 Bedrooms And 1 Bathroom, Providing Ample Space For Relaxation And Privacy. Step into the open-concept living space starting with a spacious kitchen equipped with upgraded stainless steel appliances, plenty of cabinets and storage space, quartz countertops, tiles backsplash & Built-in Microwave. Followed by Large living room with door to the balcony with stunning Views. The primary bedroom has a huge walk-in closet and an en-suite with beautiful vanity and walk-in glass and tile shower. 2nd bedroom is generously sized with sizeable closet.Underground parking spot and storage locker is included. No lack of storage in this unit. The building has a welcoming lobby & Elevator service. This beautiful building is thoughtfully positioned within walking distance of a bustling Shopping Plaza, convenient Public Transportation & close to all amenities. (id:55499)
Century 21 Millennium Inc.
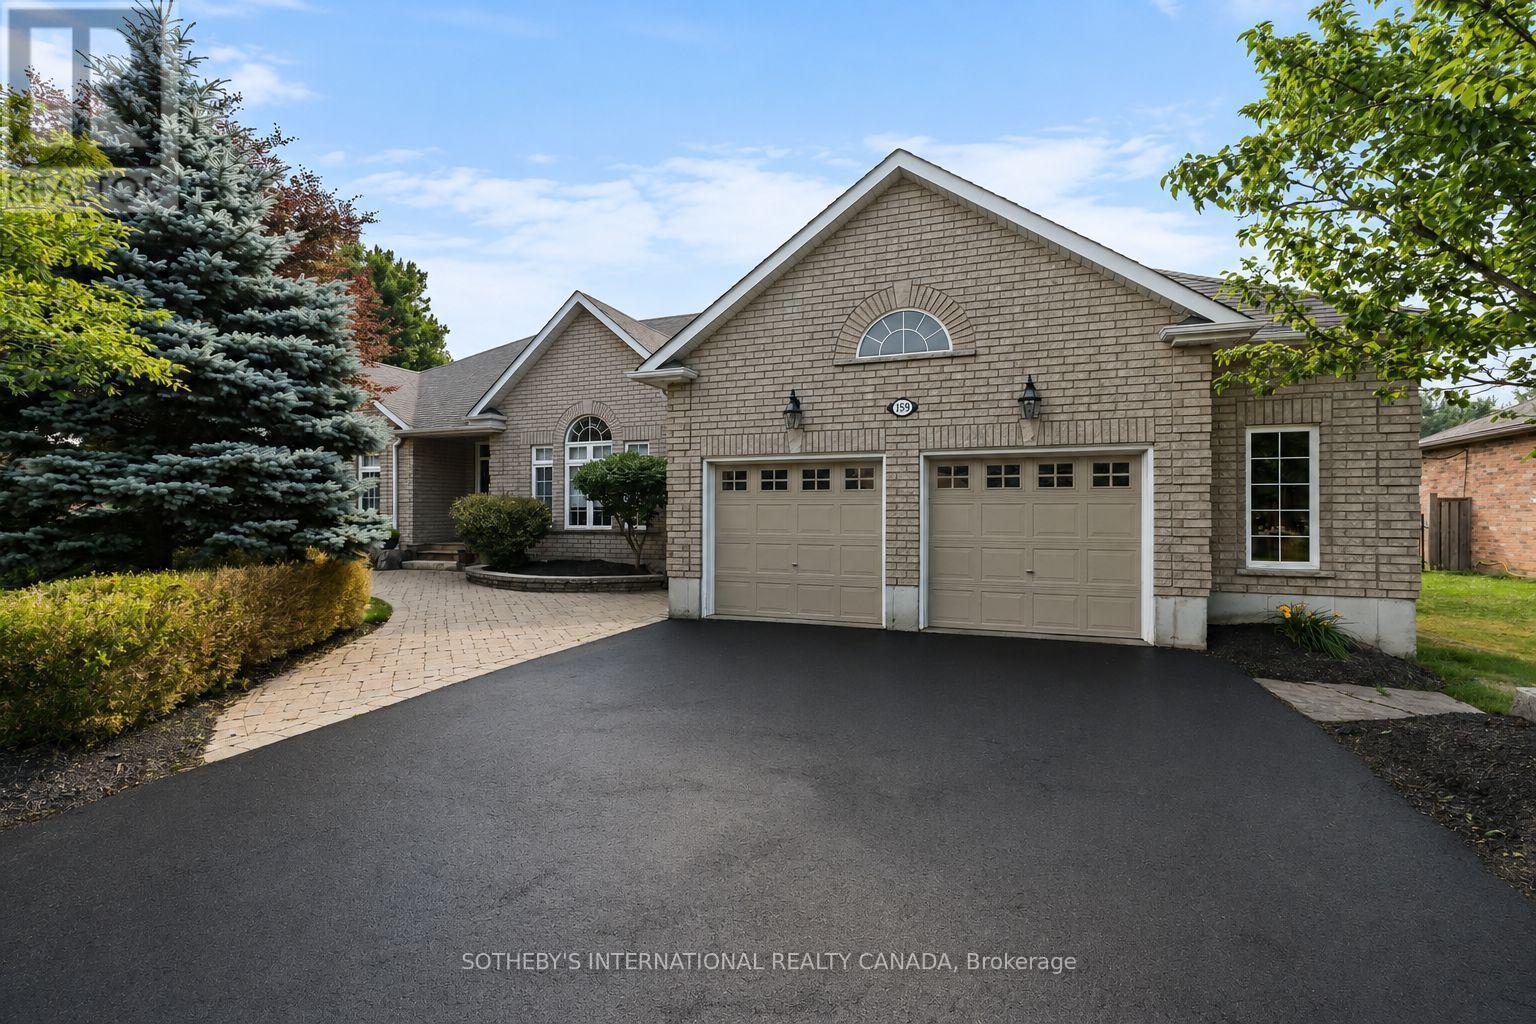
159 Delarmbro Drive
Erin, Ontario
MATURE SETTING. EXCEPTIONAL RENOVATIONS. A HOME DESIGNED TO BE ENJOYED. Welcome to 159 Delarmbro Drive, an extensively updated executive bungalow in one of Erin's most sought-after, established family neighbourhoods. Surrounded by mature trees on an impressive 85' x 245' property, this is where privacy, space and small-town living meet more than $200,000 in thoughtful renovations and improvements. Offering over 4,000 sq. ft. of finished living space, the home combines the ease of bungalow living with room for family, entertaining and guests. Bright, open principal rooms feature hardwood floors, vaulted ceilings and a fireplace, while the beautifully appointed kitchen brings together quality appliances, designer lighting and a warm, sophisticated aesthetic. The primary suite is a true retreat, highlighted by a luxurious marble ensuite with sculptural stone soaker tub, glass shower and premium fixtures. Additional renovated bathrooms continue the elevated finishes throughout. The newly finished lower level dramatically expands the way this home can be enjoyed, with space for movie nights, recreation, a gym, home office, guests or extended family. Outside, mature landscaping and an exceptionally deep property create a private backdrop with room to entertain, garden, play or envision a future pool and outdoor retreat. Major updates to the home's mechanical systems add something equally valuable: peace of mind. Minutes from Erin Village, trails, schools, recreation, golf and equestrian amenities, with convenient access to Caledon, Georgetown, Guelph and the GTA. The character of an established estate. The confidence of extensive renovations. The space to stay for years. Come experience 159 Delarmbro. (id:55499)
Sotheby's International Realty Canada
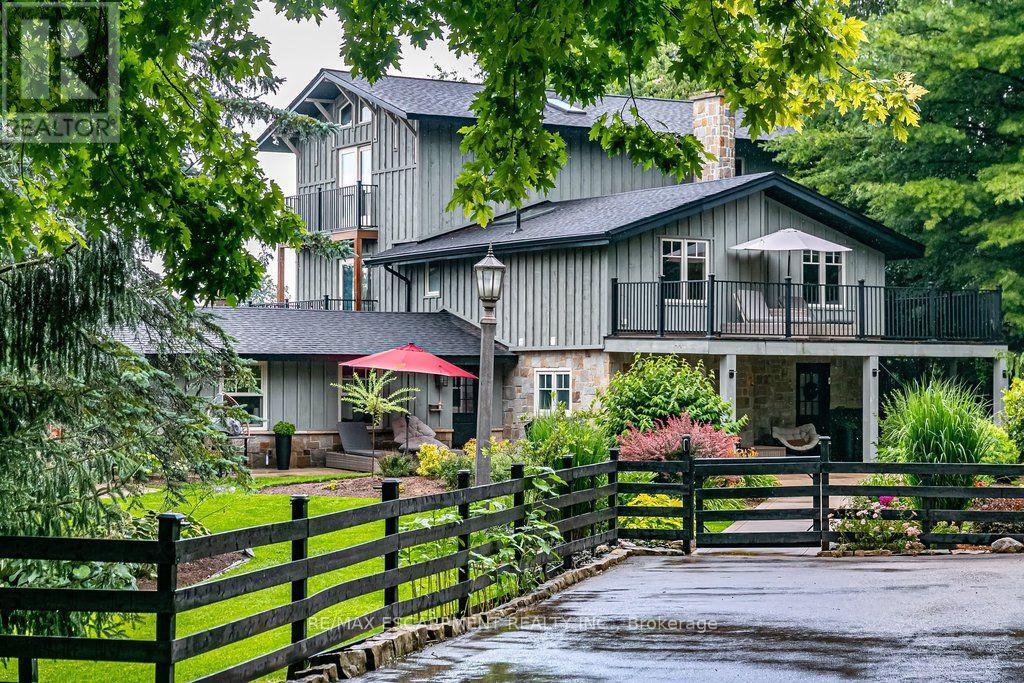
333 Mccrae Station Road
Hamilton, Ontario
Welcome to 333 McCrae Station Road, a rare multi-generational estate tucked behind mature trees on nearly two beautifully landscaped, fully fenced, private acres in Puslinch. Manicured gardens, stone walkways and rolling, treed grounds set a tranquil tone well before you reach the door. Inside, the completely updated 3,524 square feet main residence offers four bedrooms and three plus one bathrooms, with thoughtful, high-end renovations throughout. A chef-inspired kitchen with quartz counters and upgraded appliances anchors the main floor, complemented by a live-edge walnut bar, spa-like main floor bath and a private-entrance office. Wrap-around porches and multiple walkouts frame panoramic, unobstructed views of the surrounding countryside, while a geothermal system delivers efficient comfort year-round. The principal suite is a true retreat, with a gym/reading room below and a spiral staircase leading to an upper level of soaring ceilings and a spa-like ensuite. A self-contained one-bedroom, one-bathroom apartment above grade offers private access, its own kitchen, and character exposed brick, perfect for extended family, guests, or income potential. The coach house adds further flexibility with 1,700 square feet of finished living space, a one plus one bedroom, one bathroom layout, updated kitchen, private deck and fenced yard. Every detail here has been thoughtfully updated, from the lush landscaping to the refined finishes, creating a rare estate where rural privacy, natural beauty, and modern luxury meet in perfect harmony. RSA. (id:55499)
RE/MAX Escarpment Realty Inc.
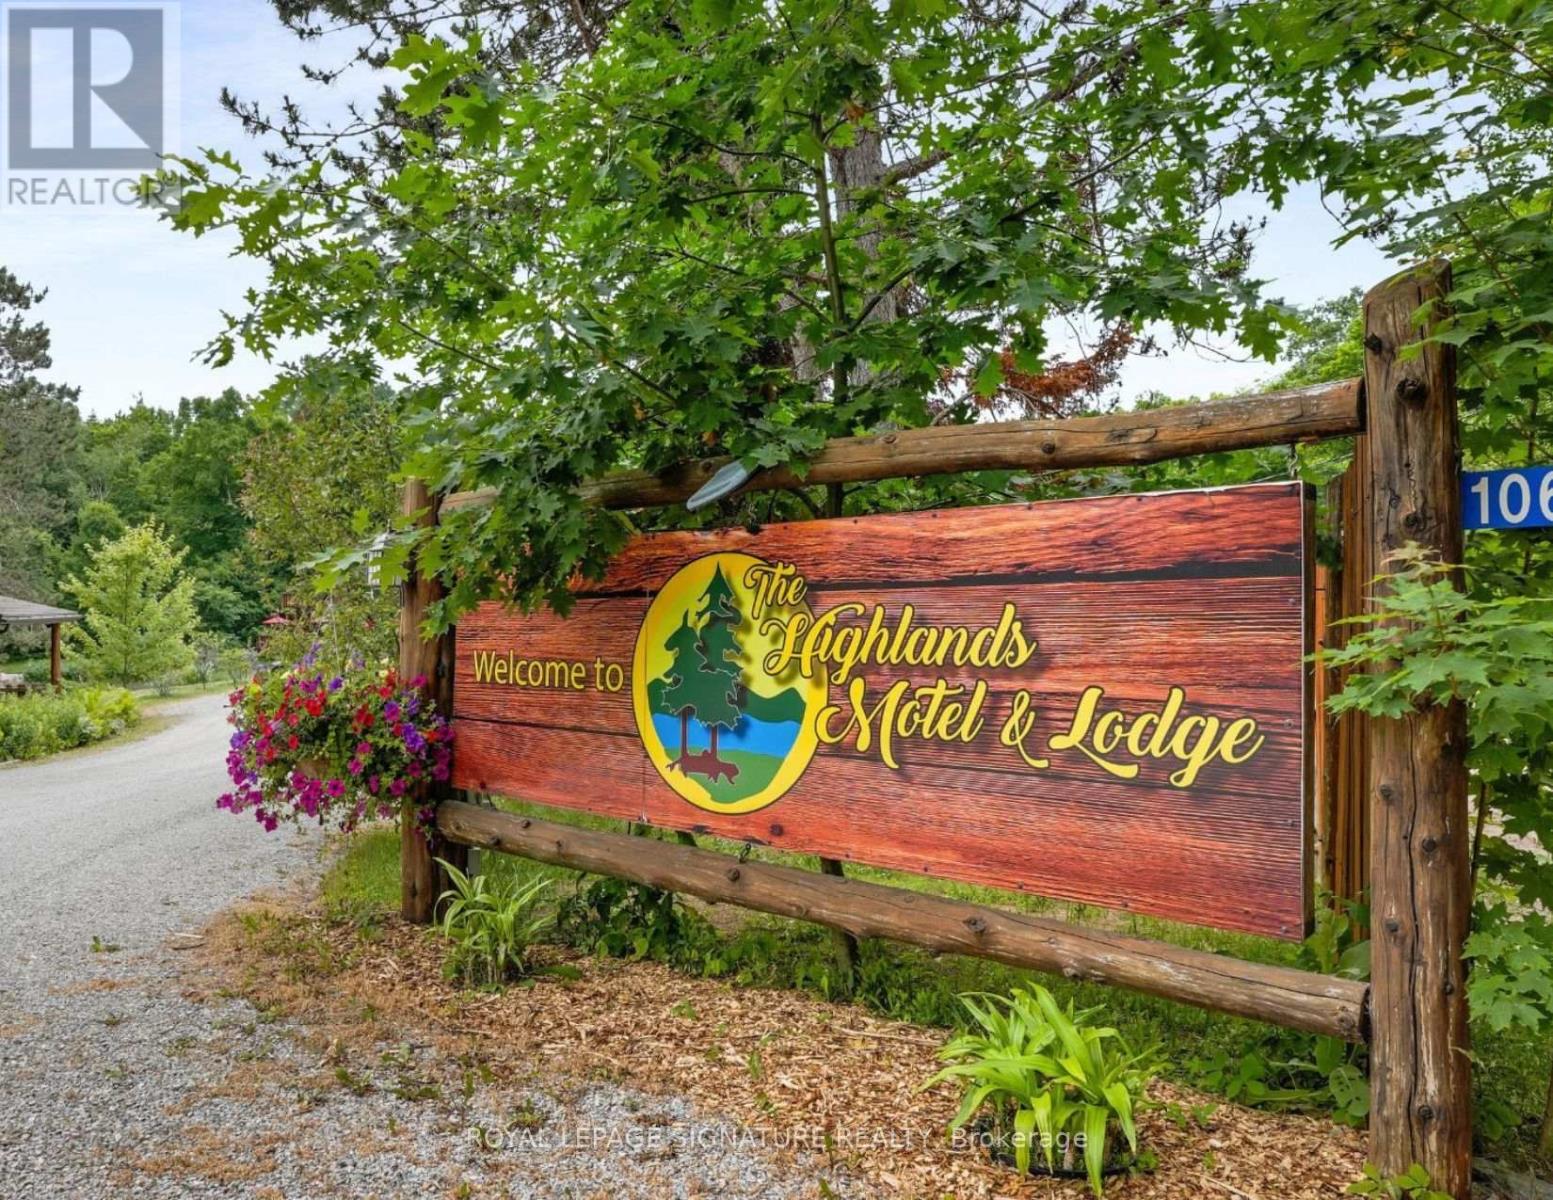
1064 Omagaki Road N
Minden Hills, Ontario
A rare turn-key hospitality asset with proven cash flow and massive expansion potential! Situated on approximately 4 meticulously upgraded acres in the heart of the Haliburton Highlands, The Highlands Motel and Lodge is a thriving, year-round operation offering the perfect balance of serene relaxation and outdoor adventure. This versatile property features a total of 7 modern motel units, 3 distinct outbuildings with additional accommodations, and a welcoming 1 Clubhouse that serves as the social hub for guests. This turnkey income property consistently generates strong revenue driven by a diverse, year-round guest base-from summer lake lovers. boaters to winter snowmobilers and autumn leaf-peepers. With majorcapital expenditures and property upgrades already completed by the current owners, a new buyer can step right into profitability on day one while capitalizing on clear, pre-planned expansion opportunities. Proven Revenue Track Record: Strong, stable annual top-line revenue ($225,000 in 2024). Exceptional Profitability: Efficient operations with low fixed overhead (~$40,000 in 2024) yield high net operating margins. Capital Improvements Done: Significant recent owner investments in maintenance and upgrades (log siding, structural footings, plumbing, electrical, and modernized flooring/tiling). On-Site Features Clubhouse Hub, a cozy fireplace, full guest kitchen, satellite LCD displays, and an outdoor gathering space complete with a BBQ and fire pit. Includes 7 traditional motel units and 3 separate outbuildings with accommodations, allowing for varied guest experiences and price points. Direct Trail Access: Situated right on Trail #8, offering seamless drive-in/drive-out access for snowmobile and ATV enthusiasts. High-Speed Connectivity: Property-wide complimentary wireless internet and satellite TV across all units. Extensive Parking: Generous lot space to easily accommodate large vehicles, boats, and trailer parking. ALL INCOME/EXPENSE INFORMATION AVAILABLE. (id:55499)
Royal LePage Signature Realty
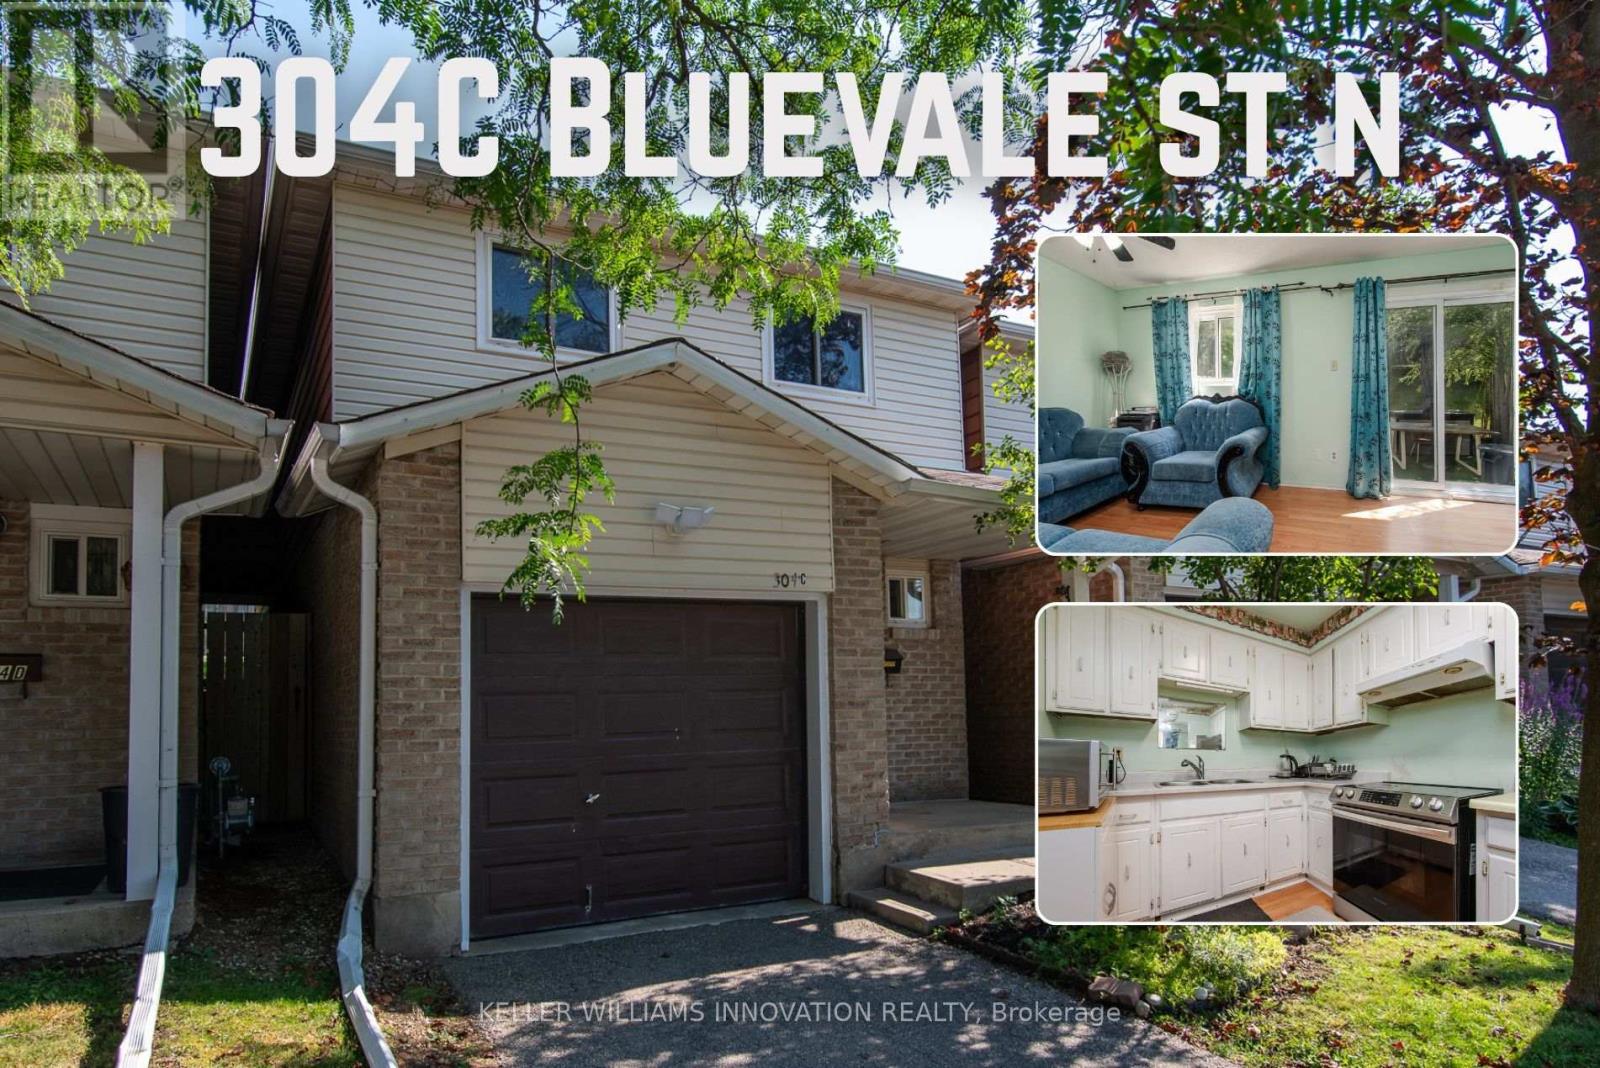
C - 304 Bluevale Street N
Waterloo, Ontario
Welcome to 304C Bluevale Street North, a spacious 4+1 bedroom, 2 bathroom townhome in a quiet, family-friendly Waterloo neighbourhood. From the front entrance, step into the bright main level featuring a comfortable living room, dining area and functional kitchen. The living and dining areas connect directly to the backyard, making it easy to enjoy outdoor meals, gardening or time with family. Upstairs offers four bedrooms on the same level, providing plenty of space for a larger family, children, guests or home offices. The finished basement adds a fifth bedroom, additional living space and extra storage. This home also includes a single-car garage. It is connected to the neighbouring townhome only by the garage, giving it more privacy and the comfortable feel of a detached home. Conveniently located close to Highway 85, public transit, shopping, parks, trails and the Grand River. The University of Waterloo and Wilfrid Laurier University are also nearby, making this a great option for families with children attending university. A spacious and practical home in a convenient Waterloo location. (id:55499)
Keller Williams Innovation Realty
17 Richardson Drive
Norfolk, Ontario
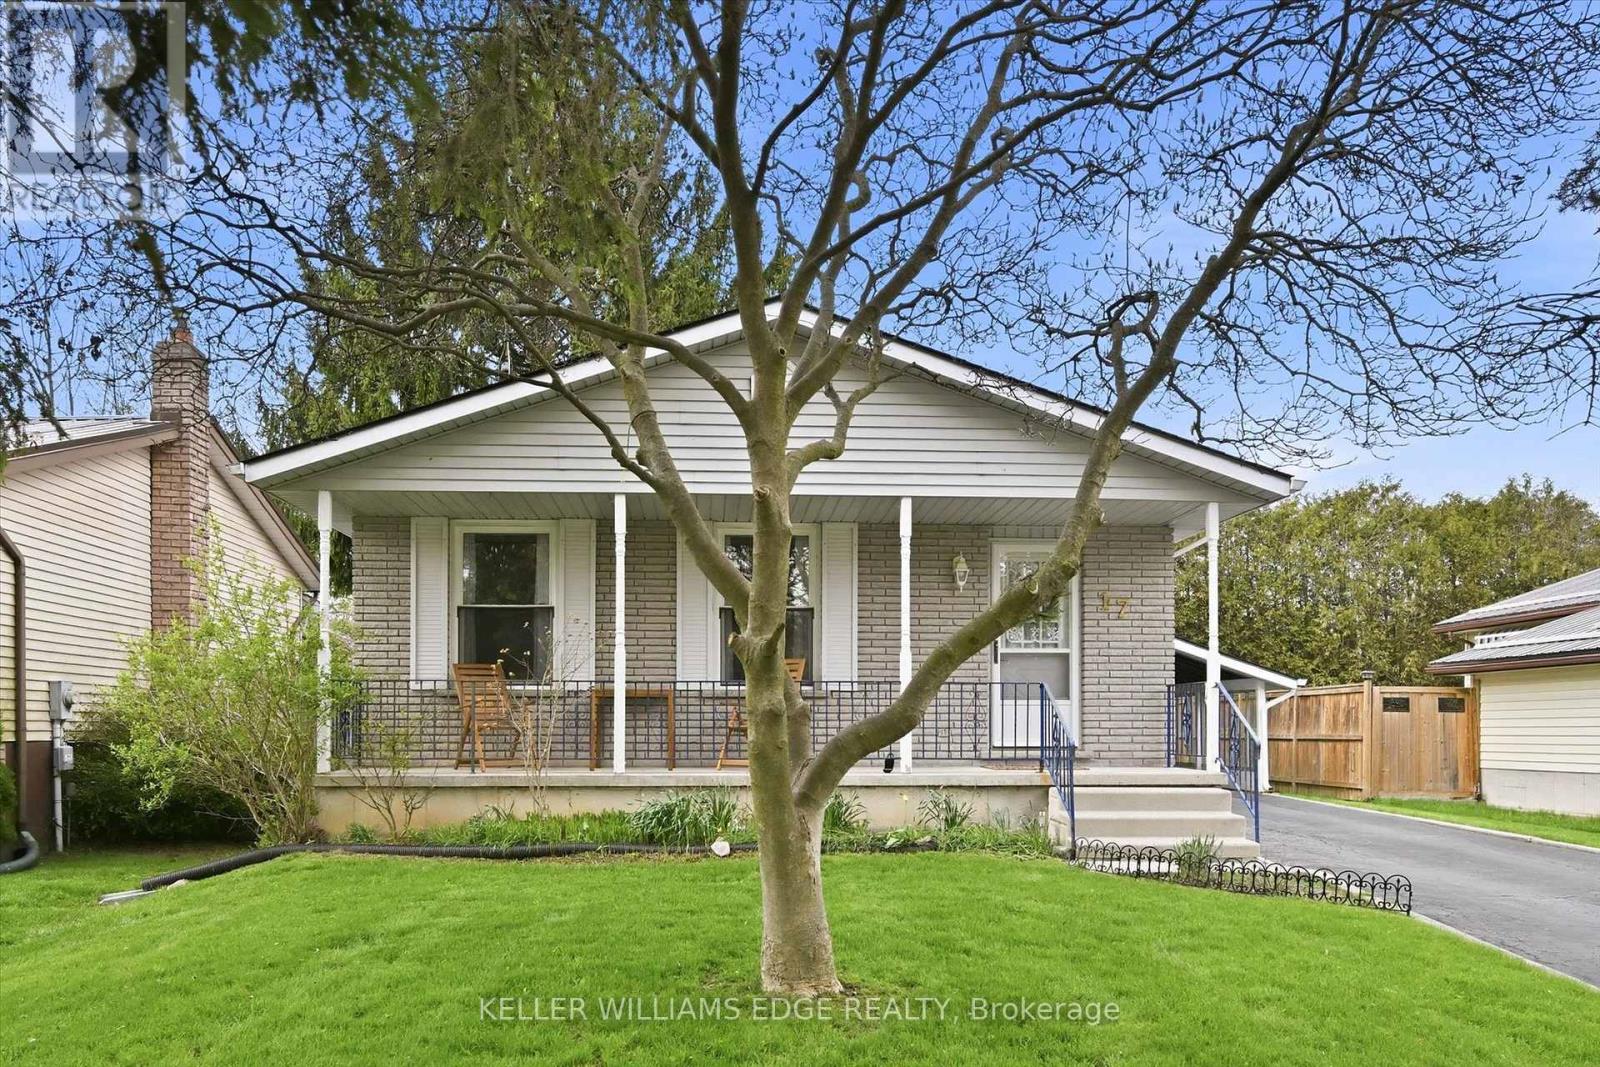
Welcome to this inviting detached home in the heart of Port Dover, set on a generous 50' x 100' lot with a layout designed to adapt with you. With a bathroom on each level, 2 bedrooms on the main floor, 1 on the lower level, and a dining room that can easily be converted back into a fourth bedroom, the flexibility suits a wide range of lifestyles; whether you're entering the market, growing your family, or simplifying your space. A well maintained and very clean home that was freshly painted in 2025, the main floor feels bright and welcoming, highlighted by a beautifully renovated 4-piece bathroom. The finished basement adds valuable living space with a separate entrance, updated 3-piece bathroom, and strong in-law potential... ideal for extended family or added versatility. A spacious family room with a cozy wood burning fireplace creates the perfect setting for relaxing evenings, while ceiling heights of approximately 7'7" (excluding bulkhead) make the space versatile and feel spacious. The main level offers everyday ease with two bedrooms and a full bathroom. Outside, a paved driveway with parking for three vehicles plus a carport with direct access to the side entrance makes coming and going effortless, with convenient backyard access for summer BBQs. There's a cozy charm throughout, along with an opportunity to personalize and elevate the space over time... such as updating flooring to match your style. Located just a short walk to Lakeview Park, the Port Dover Arena, Lakewood Elementary School, the sandy beach, and a vibrant mix of boutique shops and restaurants, this home offers not just a place to live, but a lifestyle to enjoy. A fantastic opportunity for first-time buyers, downsizers, investors, and families alike; come experience the potential for yourself. This home is being sold under Power of Attorney. (id:55499)
Keller Williams Edge Realty
26 Baker Lane
Kawartha Lakes, Ontario
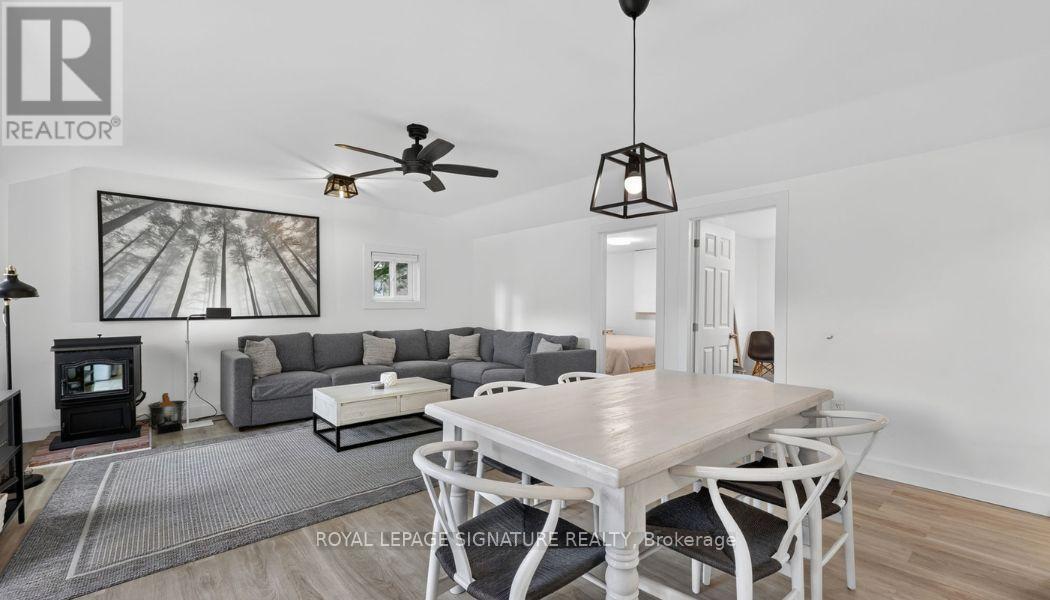
COTTAGE DREAMS ARE WAITING FOR YOU! This charming, fully renovated turn-key retreat is perched on a gently sloping lot, offering 74 feet of pristine, private waterfront with stunning views of the serene HeadRiver. Nestled in the heart of Sebright, this tranquil property is a true fisherman's and water-lover's paradise, offering seamless access for swimming, kayaking, paddle boarding, or canoeing right from your backyard. No detail has been spared in this major top-to-bottom renovation. Enjoy total peace of mind with extensive capital improvements, including all-new insulation, vapour barrier, upgraded electrical, modern plumbing, and contemporary lighting throughout. The interior boasts a functional, modern galley kitchen with stylish finishes, gorgeous new flooring, and a bright, open-concept family room designed to maximize the picturesque river views. Step through to the spacious deck-perfect for your morning coffee or evening entertaining.Accommodate family and friends with ease in three cozy bedrooms and abright, newly renovated 3-piece washroom featuring a sleek walk-in shower, backed by a fully compliant septic system to code. Outside, the property shines with fresh professional landscaping and a generous storage shed for all your summer gear and yard tools. Experience the perfect blend of relaxation and adventure! (id:55499)
Royal LePage Signature Realty
1 - 393 Manitoba Street N
Bracebridge, Ontario
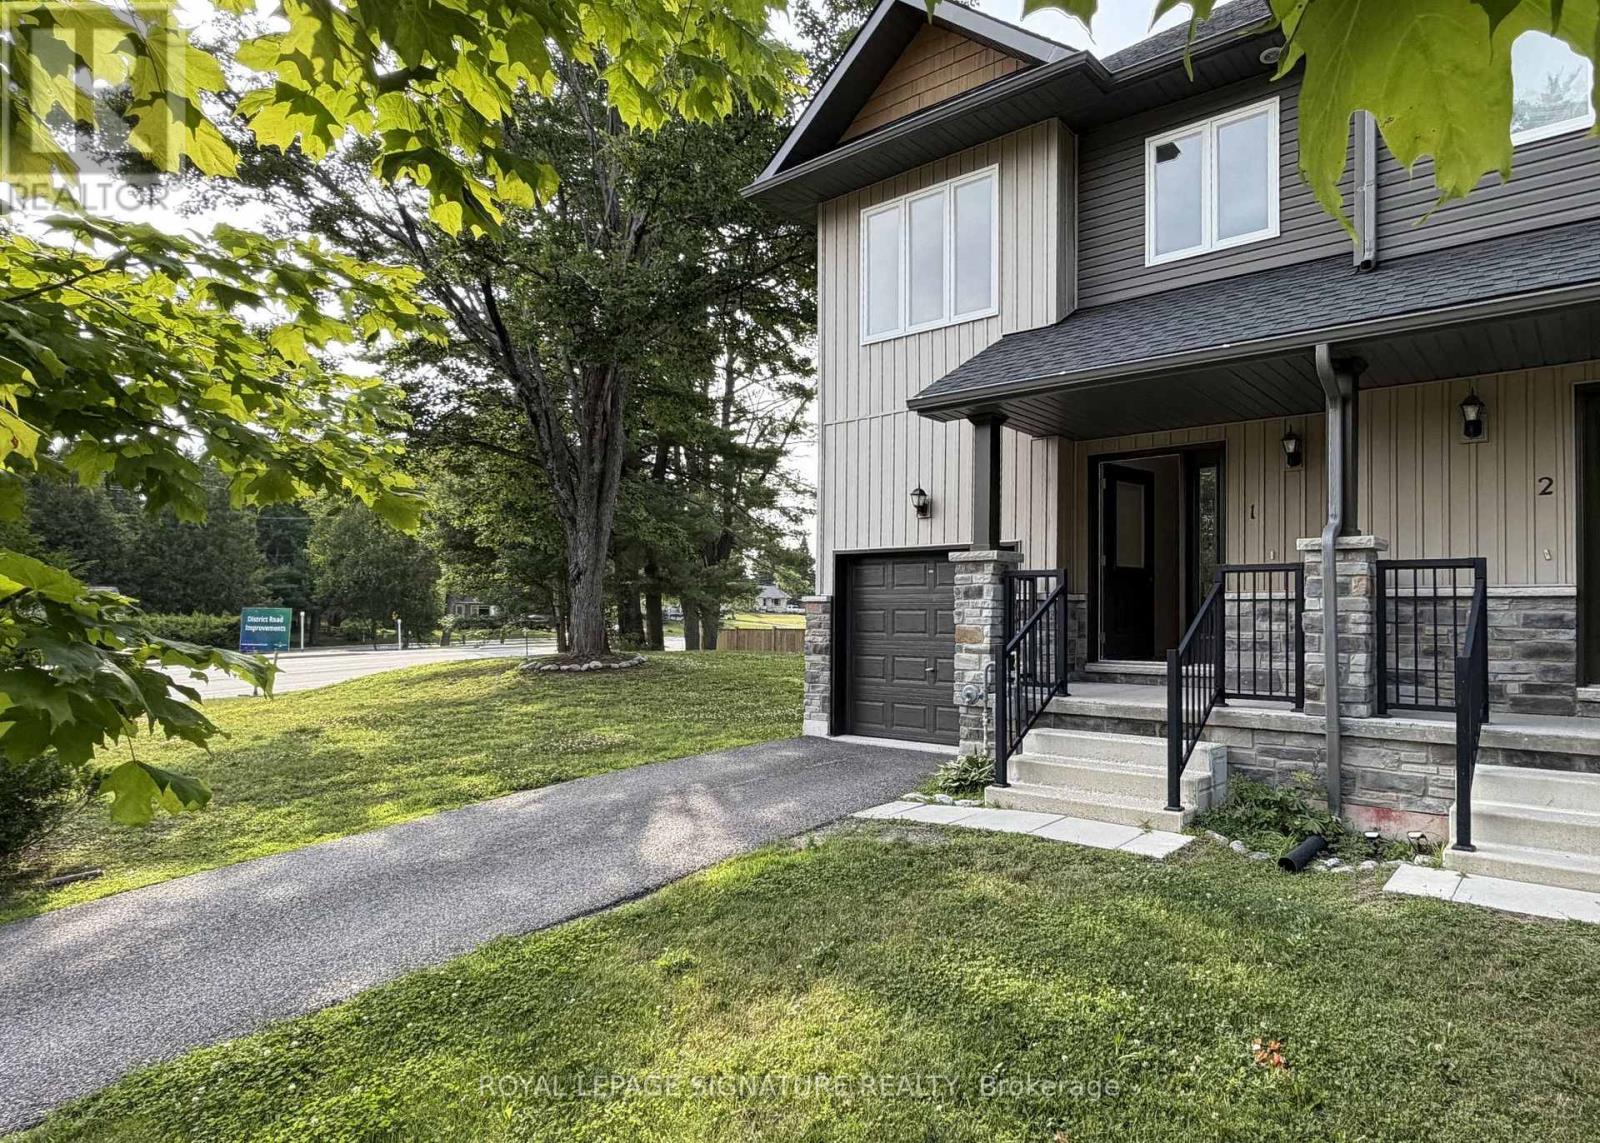
Luxury Living in the Heart of Muskoka! Move-in Ready Open Concept, End Unit with Modern Finishes. The Granite Springs offers effortless, hands-off living. Maintenance is completely handled, including snow removal right to your door, front and back lawn care, all landscaping, private driveway and attached garage for convenient year round access. Inside, the bright open-concept layout features modern hgih end finishes, pot lights and a functional design that makes daily life a breeze. The second floor includes stacked laundry alongside a private primary suite complete with a walk-in closet, a soaker tub, and a separate walk-in shower. 2 generously sized bedrooms include large double door closets with beautiful views of the lush Muskoka landscape. Located just minutes from Downtown Bracebridge, this property offers an exceptional lifestyle where the chores are handled and the adventures are endless. Designed for easy entertaining and everyday convenience, the property features a covered front porch, a private walk-out deck, and a fully fenced backyard with a dedicated gas BBQ outlet. The unfinished basement offers ample room for future customization and storage. Beyond the home, residents enjoy exclusive access to an on-site clubhouse featuring a fitness gym, library, and a party room with a walk-out terrace that hosts special community gatherings and private functions. Located in the heart of Muskoka, you are moments away from Bracebridge Falls, Kirby's Beach on Lake Muskoka, local golf courses, the Trans Canada Trail, and downtown boutiques and craft breweries. +Pets Welcome with Restrictions, +No Smoking, +Clubhouse includes (gym, library, party room with walk out terrace). (id:55499)
Royal LePage Signature Realty
3 - 601 Columbia Forest Boulevard
Waterloo, Ontario
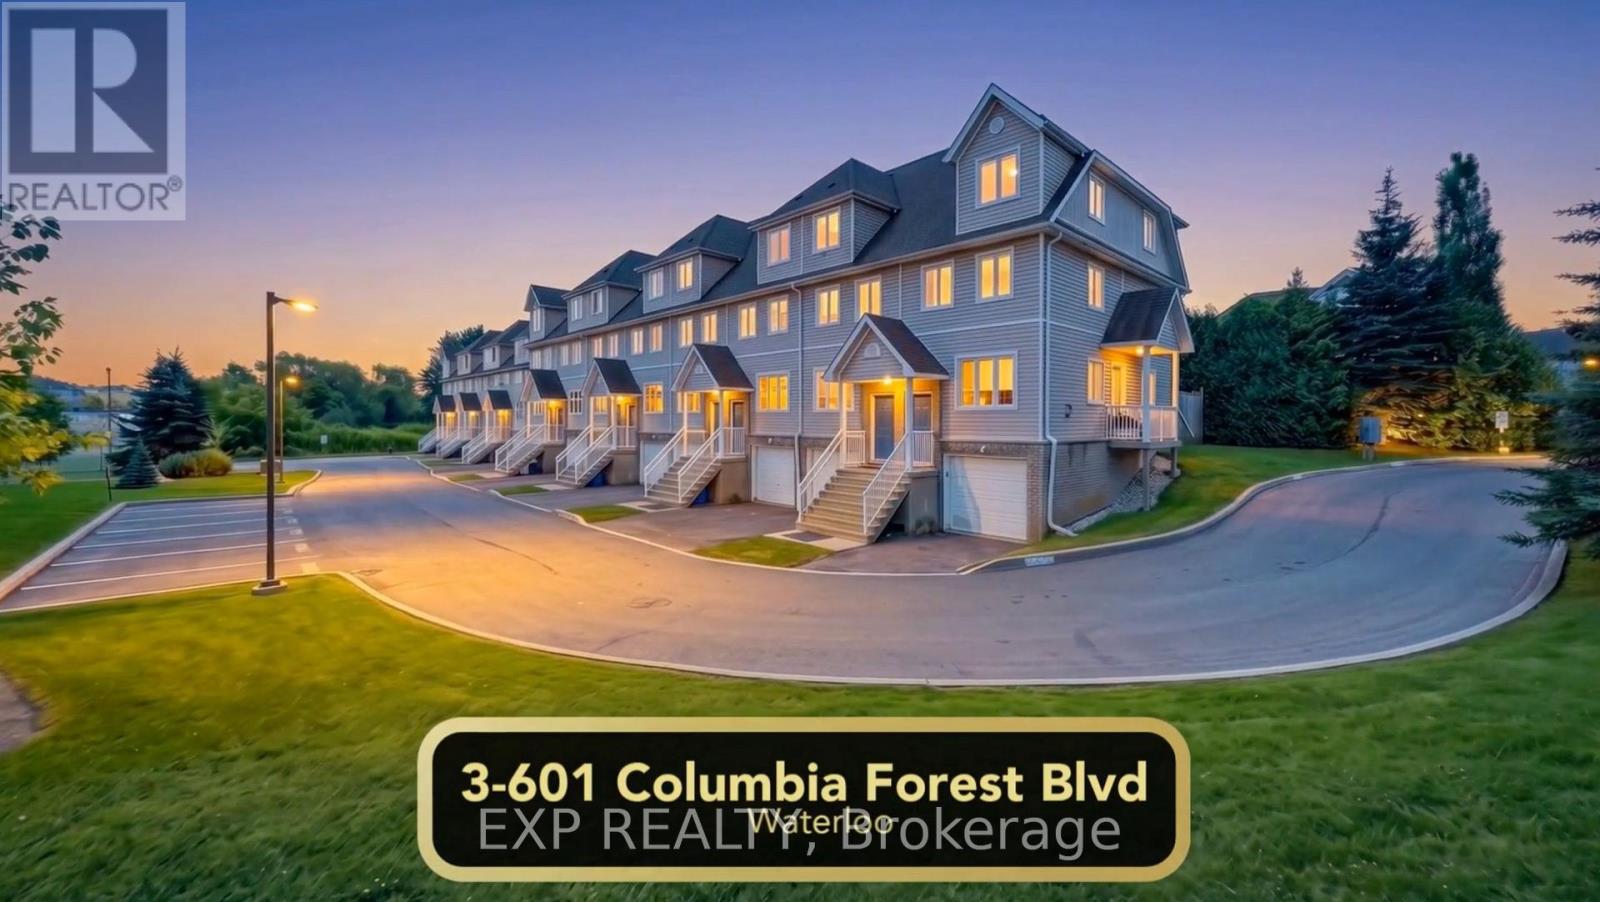
Welcome to Columbia Forest Estates! If you have been looking for spacious, detached-style living without the high Waterloo price tag, this move-in-ready townhome at 3-601 Columbia Forest Blvd under $540K is an absolute must-see. Offering a versatile 4-bedroom setup plus a flexible lower-level space and 2.5 bathrooms, this home combines modern updates, functional family space, and one of the best locations in the city. The open-concept main level features new luxury flooring, fresh modern trim, abundant natural light, and a cozy gas fireplace in the living area. The updated kitchen comes fully equipped with appliances, including a newer refrigerator and over-the-range microwave. Upstairs and down, an intelligently designed layout delivers four upper-level bedrooms plus a flexible lower-level room that works perfectly as a 5th room, private home office, guest suite, or kids' playroom. The home includes two full 4-piece bathrooms plus a main-floor powder room, as well as a fully owned furnace and air conditioning system installed in 2024 for complete peace of mind. Outside, enjoy a private backyard complete with a natural gas BBQ hookup backing directly onto the scenic Geo-Time Trail network, along with a built-in garage and private driveway parking with ample visitor parking on-site. Located right in the top-rated school catchments for Vista Hills Public School and Laurel Heights Secondary School, you are also just minutes from the University of Waterloo, Wilfrid Laurier University, The Boardwalk shopping center, Costco, and transit. Book your private walkthrough to move in before the school season in September! (id:55499)
Exp Realty

88 Etonia Road
Brant, Ontario
Welcome to 88 Etonia Road, Princeton - an exquisite countryside estate perched on 10.36 acres of prime Brant County soil. The show-stopping, better than new (2021) custom designed stone and brick ranch w/ full unfinished basement is set back off the quiet country road on an extra long driveway & boasts 3,824 sf of beautifully finished main level living space with 5 bedrooms, 3 full baths & two attached garages with parking for 5 cars! This home features everything that todays' discerning buyers are searching for, including an open concept design w/ numerous large windows allowing tons of natural lighting and panoramic views of the magnificent landscape. A lavish eat-in cooks kitchen w/ premium Bosch appliances included, walk-in pantry, large island, pot lighting, & cathedral ceiling. The stone fireplace is the focal point of the living room. Of course, the primary suite has it's own wing and comes complete with a dream ensuite and walk in closets. The full, unfinished basement is currently set up with a home floor hockey/pickle ball court but is also the perfect candidate for an in-law suite. Head either out front to the covered front porch or out back off the living room to the gorgeous 25'x22' Timber frame gazebo with herringbone pavers, overlooking the raised garden beds, armour stone accent walls and your expansive backyard with approximately five acres planted in a gorgeous hay crop. For the small business owner, hobby farmer, or motor enthusiast there is the 1,415 sf heated & insulated workshop with natural gas & water supply. Massive driveway with plenty of space to turn large vehicles, trailers and equipment. Many mature trees, gorgeous landscaping, lush lawns and beautiful hardscaping, the list goes on and on; too much to mention here. Located mins outside of Paris and with quick and easy access to both Hwy 403 and Hwy 401. No disappointments here. Book your private viewing today and see firsthand why life is better in the country. (id:55499)
RE/MAX Twin City Realty Inc.
613 Long Lake Road
Perry, Ontario
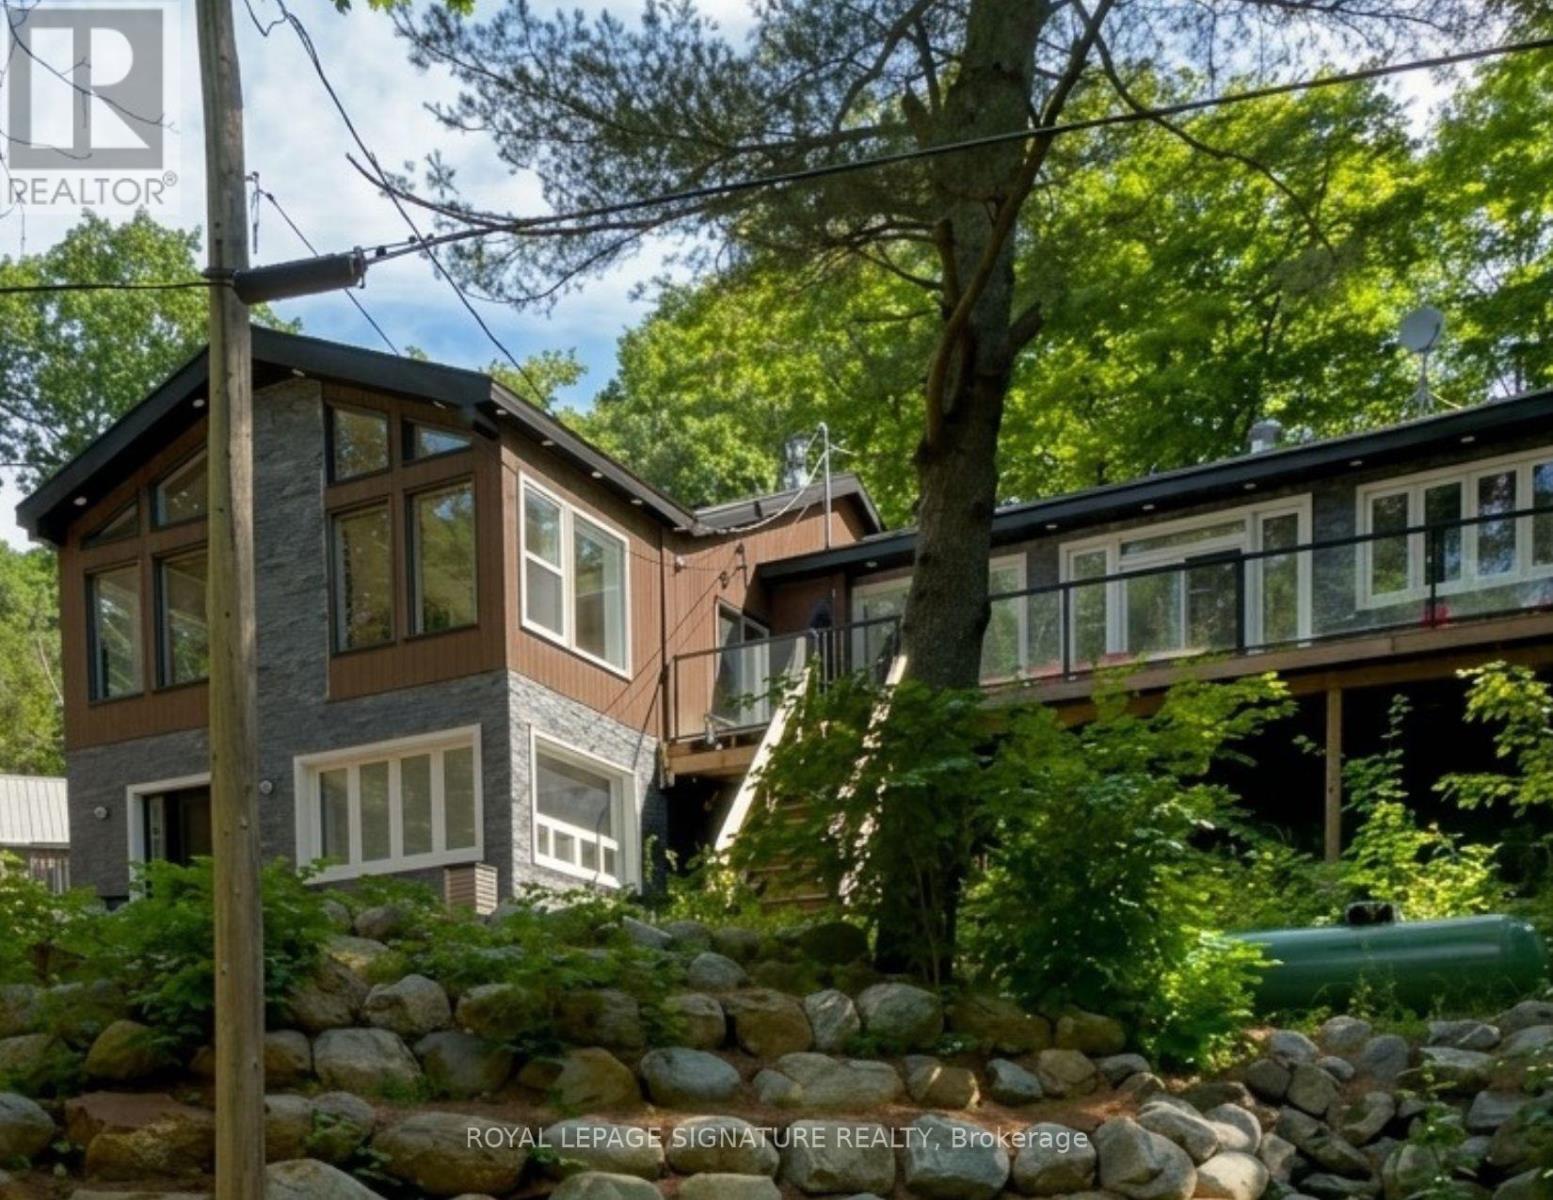
LANGFORD LAKE RETREAT: A Self-Sustaining Family Compound & $80K+ Income Generator Imagine owning a private 4-season lakeside getaway that pays for itself. Situated on a beautifully treed 0.95-acre lot just north of Huntsville, this turn-key property is currently operating as a highly successful Airbnb, bringing in $80,000+ in annual revenue. Keep it as a lucrative hands-off investment, or use it as a family retreat funded by short-term rentals when you aren't there! The Lakeside Lifestyle (Without the High Waterfront Taxes): Enjoy all the perks of waterfront living without the heavy tax burden. Just steps from your door, you have exclusive access to a municipally permitted private dock and sandy beach area on beautiful Langford Lake-ideal for summer swimming, fishing, and boating. This Modern, Open-Concept Design: An entertainer's dream featuring a gourmet kitchen with built-in appliances, a breakfast bar, soaring ceilings, and large windows with peaceful forest and lake views. Spacious & Adaptable: 4+1 bedrooms and 2 full bathrooms. The primary suite serves as a private oasis with an ensuite and sun drenched sunroom. Exceptional Outdoor Space: Multi-tiered wrap-around decks are perfect for morning coffee or summer BBQs. Bonus Structures: A large detached 2-car garage/workshop, wood shed, and garden house provide ample storage and endless possibilities for a future multi-generational compound. Whether you're looking to expand your real estate portfolio or secure a family legacy property that generates impressive cash flow, 613 Long Lake Road is a must-see. Occupancy Report, ESA Approval, Architectural Drawings and Floor Plans Available. Newly installed heat pump with A.C. (id:55499)
Royal LePage Signature Realty
893053 Sixth Line Ehs
Mono, Ontario
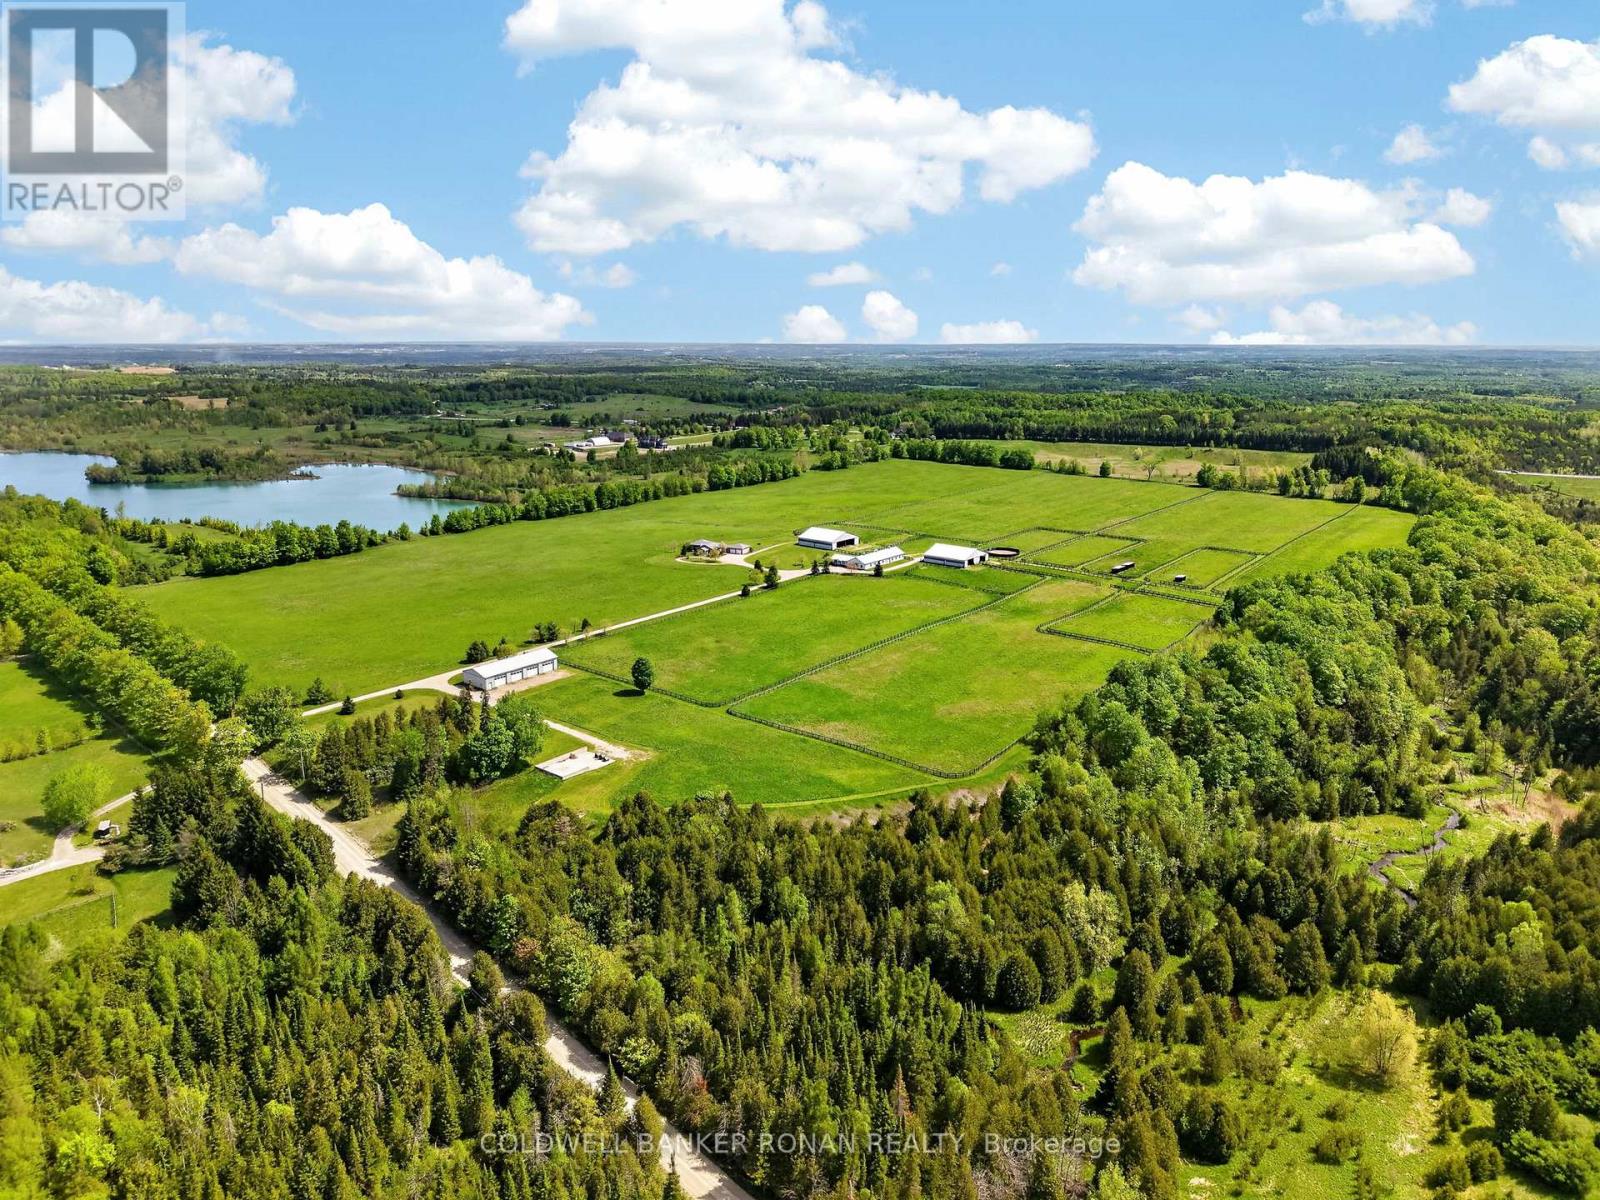
Exceptional 77-acre equestrian and agricultural facility in the picturesque landscape of Mono, just north of Hwy 9 and west of Airport Road. The property's greatest asset is its extensive collection of purpose-built buildings and infrastructure, offering outstanding functionality for equestrian, livestock, and agricultural operations. The impressive main residence is a spacious 3,000+ sq. ft. ranch bungalow with 4 bedrooms, 4 bathrooms, and an oversized attached 2-car garage. The main barn is well equipped with 16 stalls, an office, heated feed room, 2-piece bathroom, and a convenient attached 2-bedroom apartment ideal for staff, family, or rental income. Complementing the main barn are two substantial 80' x 80' buildings (6,400 sq. ft. each). One features 8 stalls, south-facing run-ins, and hay storage, while the other provides extensive round and square bale storage with a half run-in on the south side. A separate 4,000 sq. ft. implement building with four 12' x 14' roll-up doors offers exceptional storage and space for equipment and machinery. The property also features 10 paddocks, approximately 35 acres of quality hay fields, and sandy loam soil ideal for a variety of agricultural uses. Whether you're an equestrian professional, breeder, trainer, livestock operator, or hobby farmer, this property is equipped to support your operation. Conveniently located just 50 minutes to Woodbine, 14 minutes to Palgrave Equestrian Park, 40 minutes to Angelstone Tournaments, and 40 minutes to Pearson International Airport, this is a rare opportunity to own a fully developed rural estate with exceptional buildings, productive land, and a highly desirable location. (id:55499)
Coldwell Banker Ronan Realty
893053 Sixth Line
Mono, Ontario
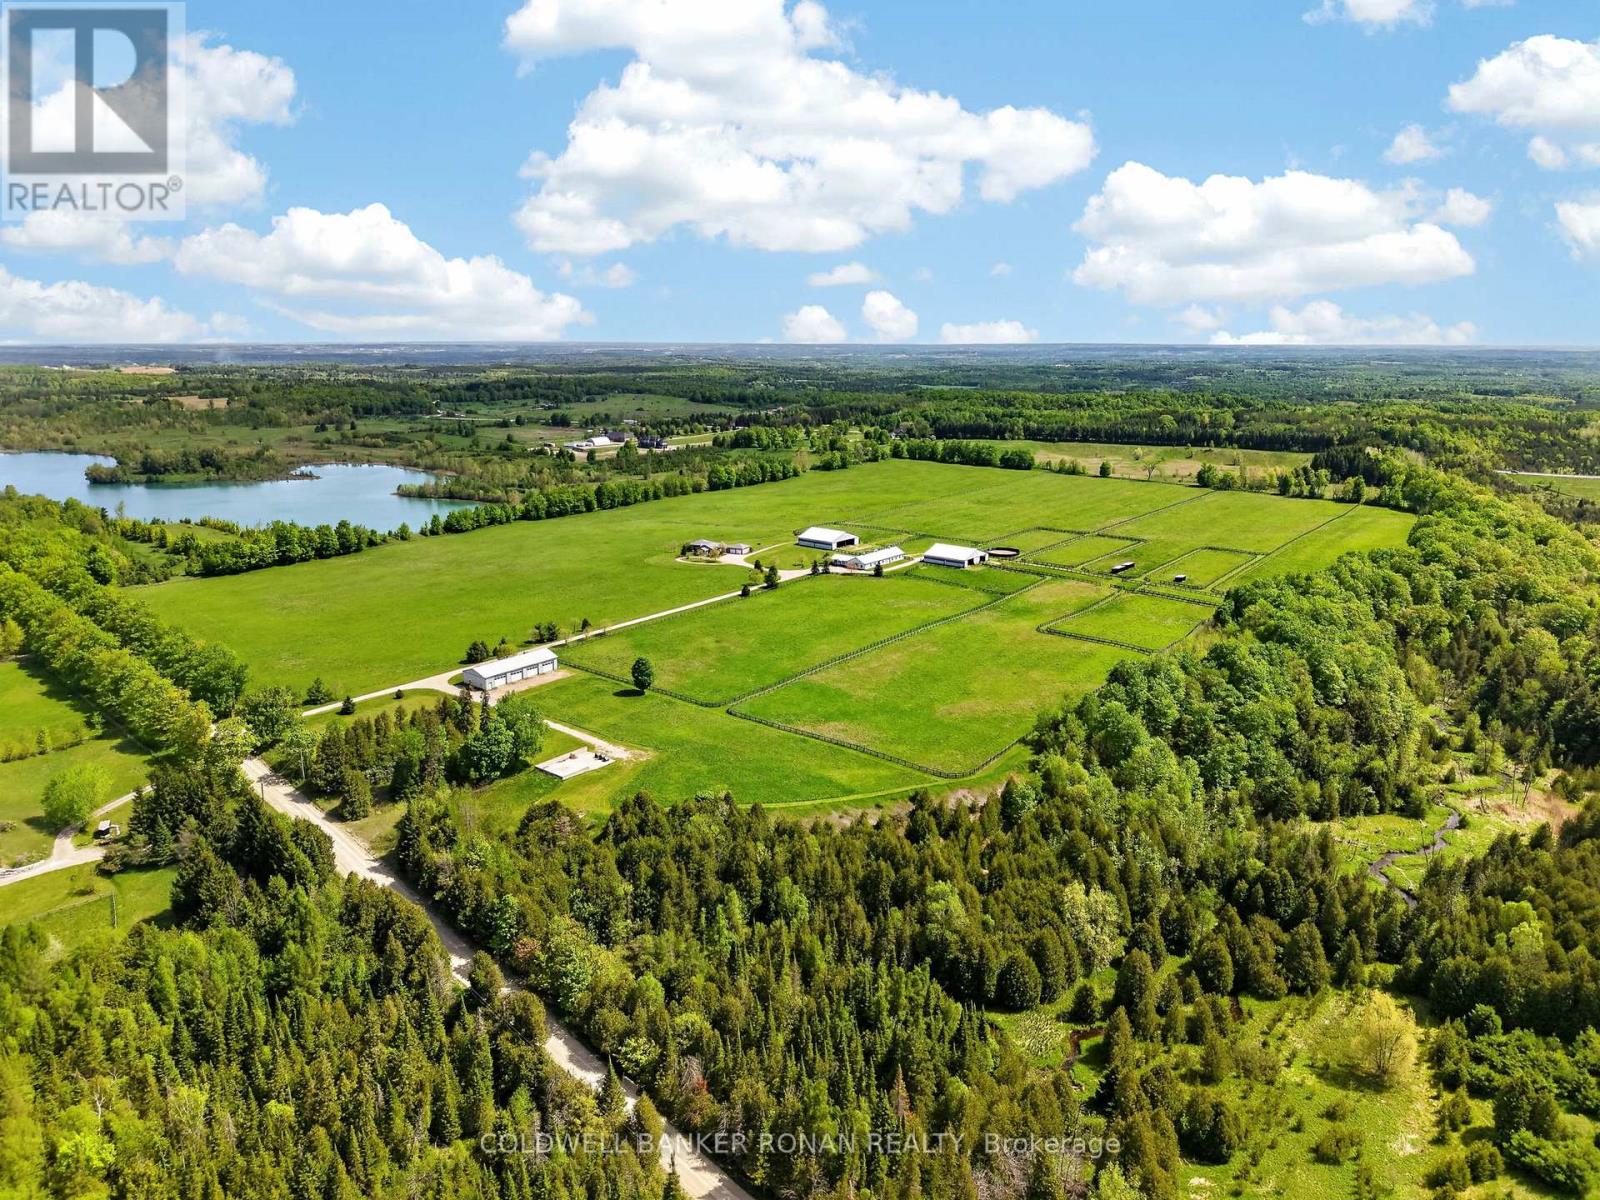
Exceptional 77-acre equestrian and agricultural facility in the picturesque landscape of Mono, just north of Hwy 9 and west of Airport Road. The property's greatest asset is its extensive collection of purpose-built buildings and infrastructure, offering outstanding functionality for equestrian, livestock, and agricultural operations. The impressive main residence is a spacious 3,000+ sq. ft. ranch bungalow with 4 bedrooms, 4 bathrooms, and an oversized attached 2-car garage. The main barn is well equipped with 16 stalls, an office, heated feed room, 2-piece bathroom, and a convenient attached 2-bedroom apartment ideal for staff, family, or rental income. Complementing the main barn are two substantial 80' x 80' buildings (6,400 sq. ft. each). One features 8 stalls, south-facing run-ins, and hay storage, while the other provides extensive round and square bale storage with a half run-in on the south side. A separate 4,000 sq. ft. implement building with four 12' x 14' roll-up doors offers exceptional storage and space for equipment and machinery. The property also features 10 paddocks, approximately 35 acres of quality hay fields, and sandy loam soil ideal for a variety of agricultural uses. Whether you're an equestrian professional, breeder, trainer, livestock operator, or hobby farmer, this property is equipped to support your operation. Conveniently located just 50 minutes to Woodbine, 14 minutes to Palgrave Equestrian Park, 40 minutes to Angelstone Tournaments, and 40 minutes to Pearson International Airport, this is a rare opportunity to own a fully developed rural estate with exceptional buildings, productive land, and a highly desirable location. (id:55499)
Coldwell Banker Ronan Realty
1111 North Baptiste Lake Road N
Hastings Highlands, Ontario
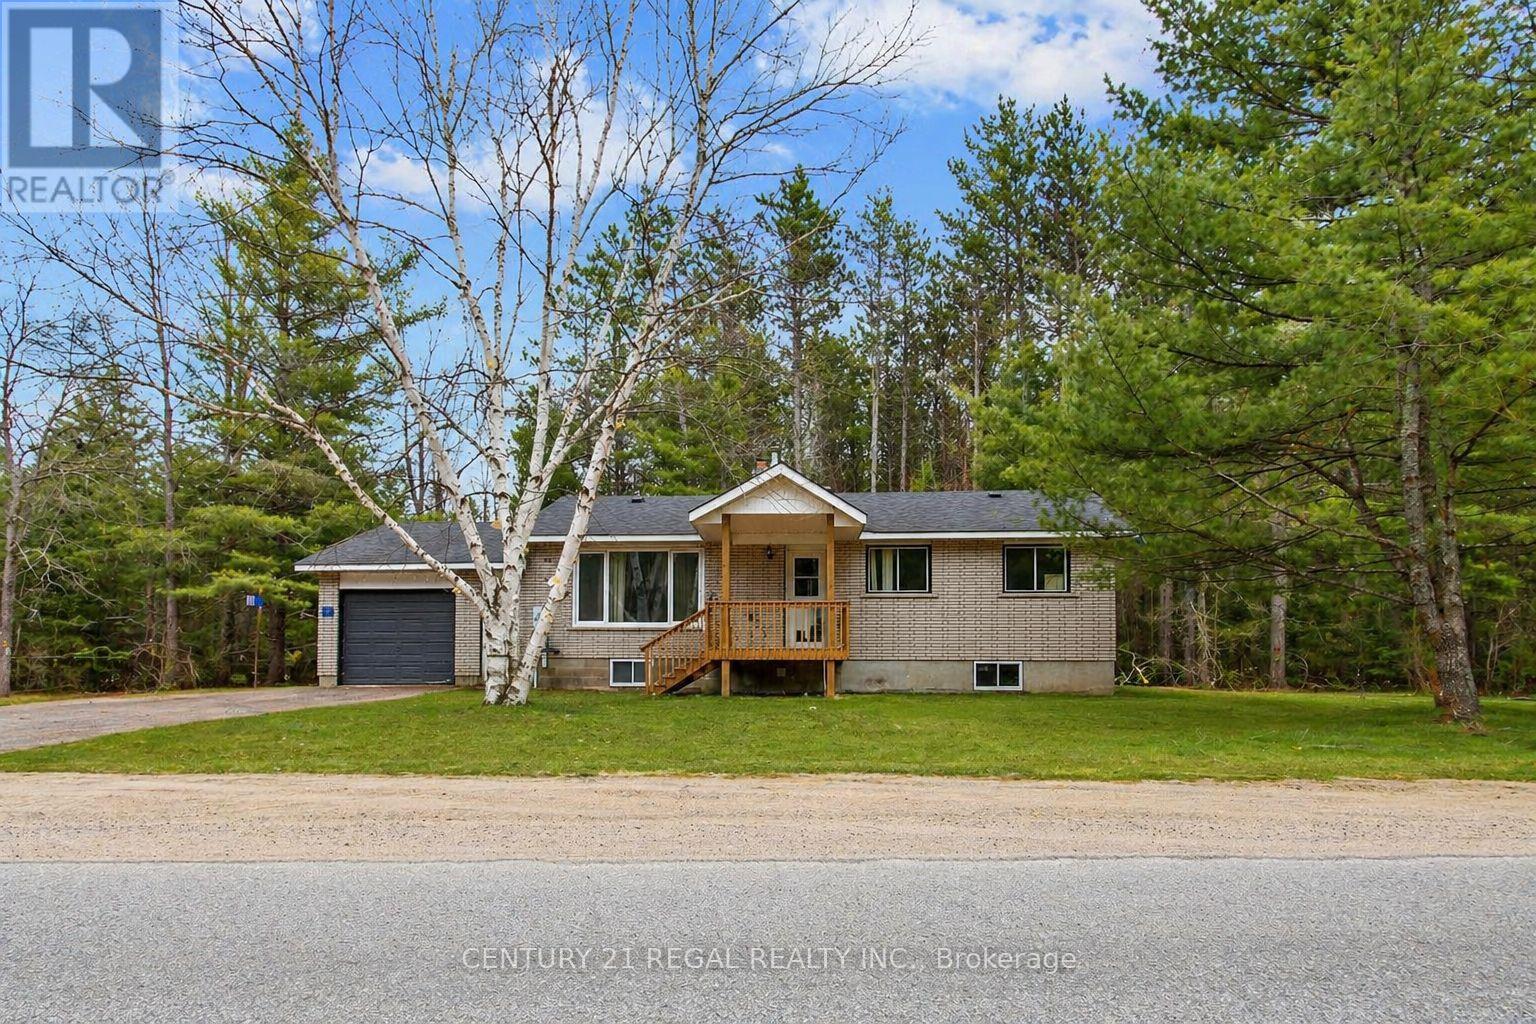
North Baptiste brick bungalow on a 1.389-acre freehold lot with year-round municipal road access. This 3+1 bedroom, 1 bathroom home offers space, privacy, and strong upside in Hastings Highlands. The spacious eat-in kitchen walks out to a private back deck, while the large living area provides functional main-floor living. The 4th bedroom can also work well as a home office, den, or flex space.The home does need updating, making it ideal for buyers willing to add value over time. A major bonus is the full unfinished basement, offering excellent potential for storage, workshop space, future finishing, or added usable living area.The long irregular lot features mature trees, a peaceful rural setting, and is adjacent to over 100 acres of Crown Land leading toward Baptiste Lake. Just minutes from a public boat launch, trails, lakes, and outdoor recreation.This is a non-waterfront property, but the location gives buyers access to the lifestyle without the waterfront price tag. Ideal for first-time buyers, investors, contractors, renovators, or anyone looking for a detached home with land at an aggressive price point. House needs photos are Ai enhanced (id:55499)
Century 21 Regal Realty Inc.
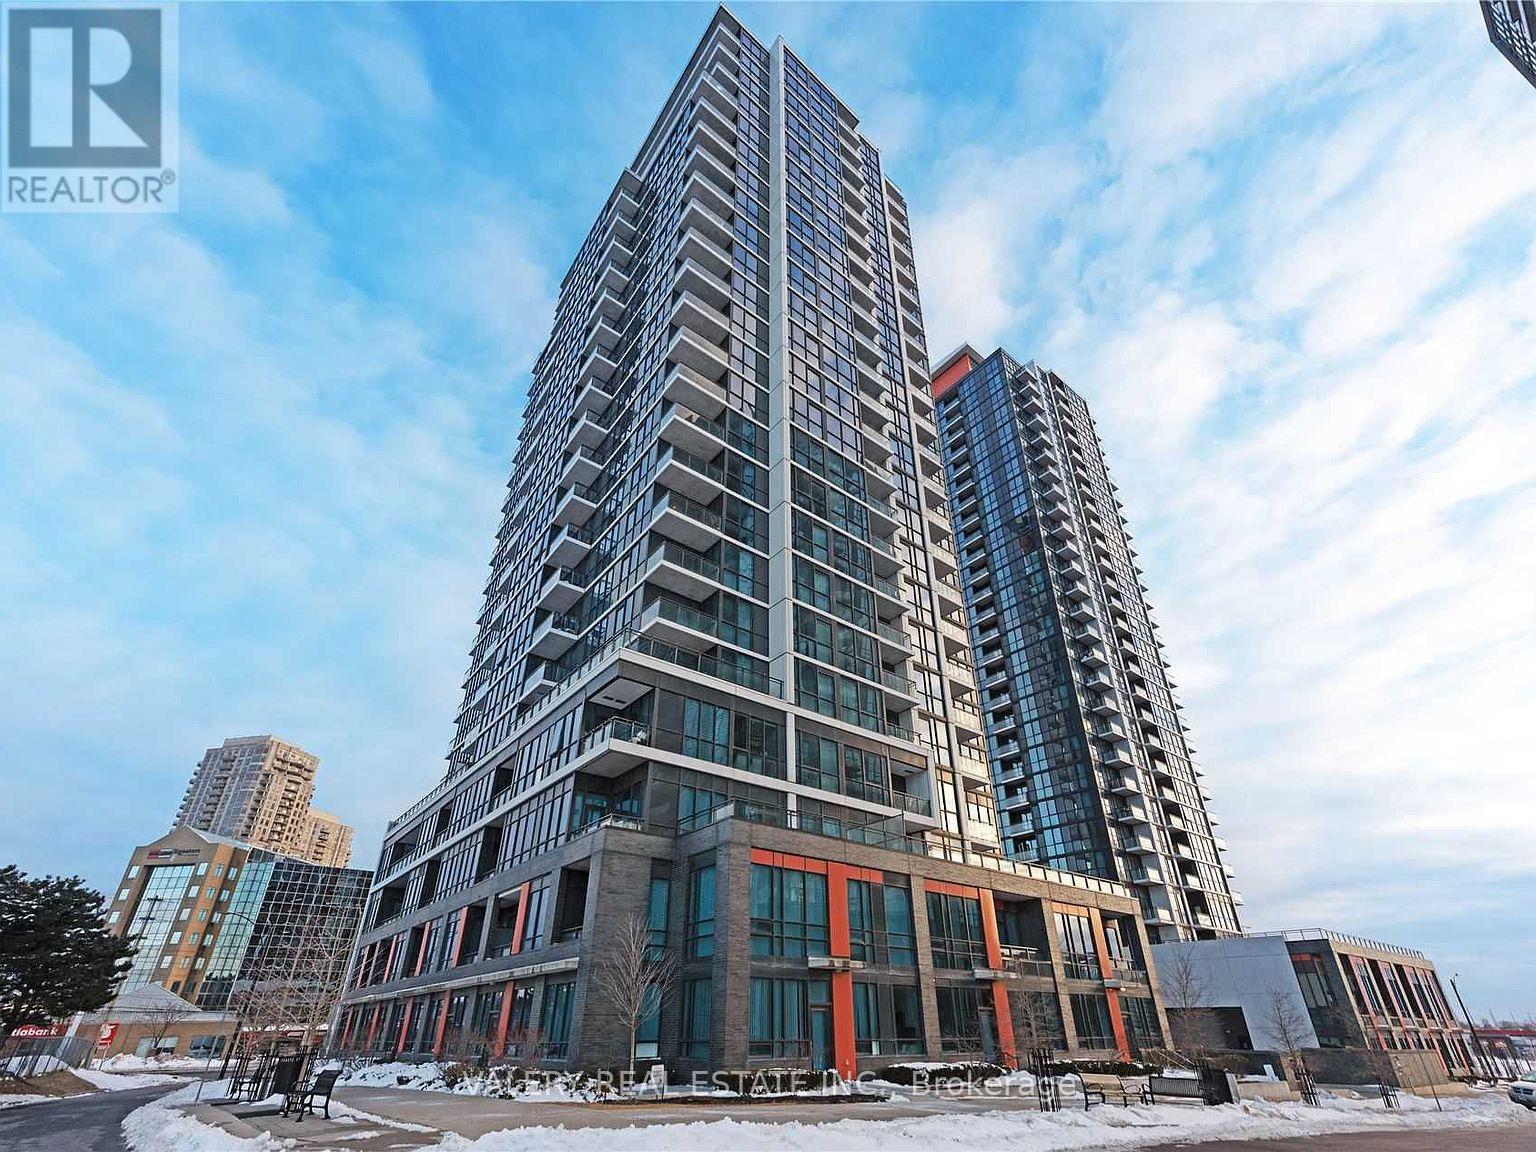
1209 - 55 Eglinton Avenue W
Mississauga, Ontario
Bright & Spacious Corner Suite At Crystal, Pinnacle Uptown! This 2 Bedroom, 2 Bathroom Suite Features 9 Ft Ceilings, An Open Concept Layout, Large Windows & Plenty Of Natural Light Throughout. Modern Kitchen With Granite Countertops, Stainless Steel Appliances & Ample Cabinet Space. Spacious Living/Dining Area With Walkout To Private Balcony. Primary Bedroom Features A 4-Piece Ensuite & Generous Closet Space. Well-Sized Second Bedroom, 2 Full Bathrooms, Plus 1 Parking & 1 Locker Included. Enjoy Fantastic Building Amenities Including 24-Hour Concierge, Indoor Pool, Gym, Sauna, Yoga Studio, Party Room, Guest Suites & Visitor Parking. Prime Hurontario & Eglinton Location With Shopping, Restaurants, Groceries & Everyday Essentials Just Minutes Away. Close To Square One, Public Transit, Parks & Major Highways With Quick Access To The 401 & 403. Everything You Need Right At Your Doorstep! Photos are virtually staged. (id:55499)
Valery Real Estate Inc.
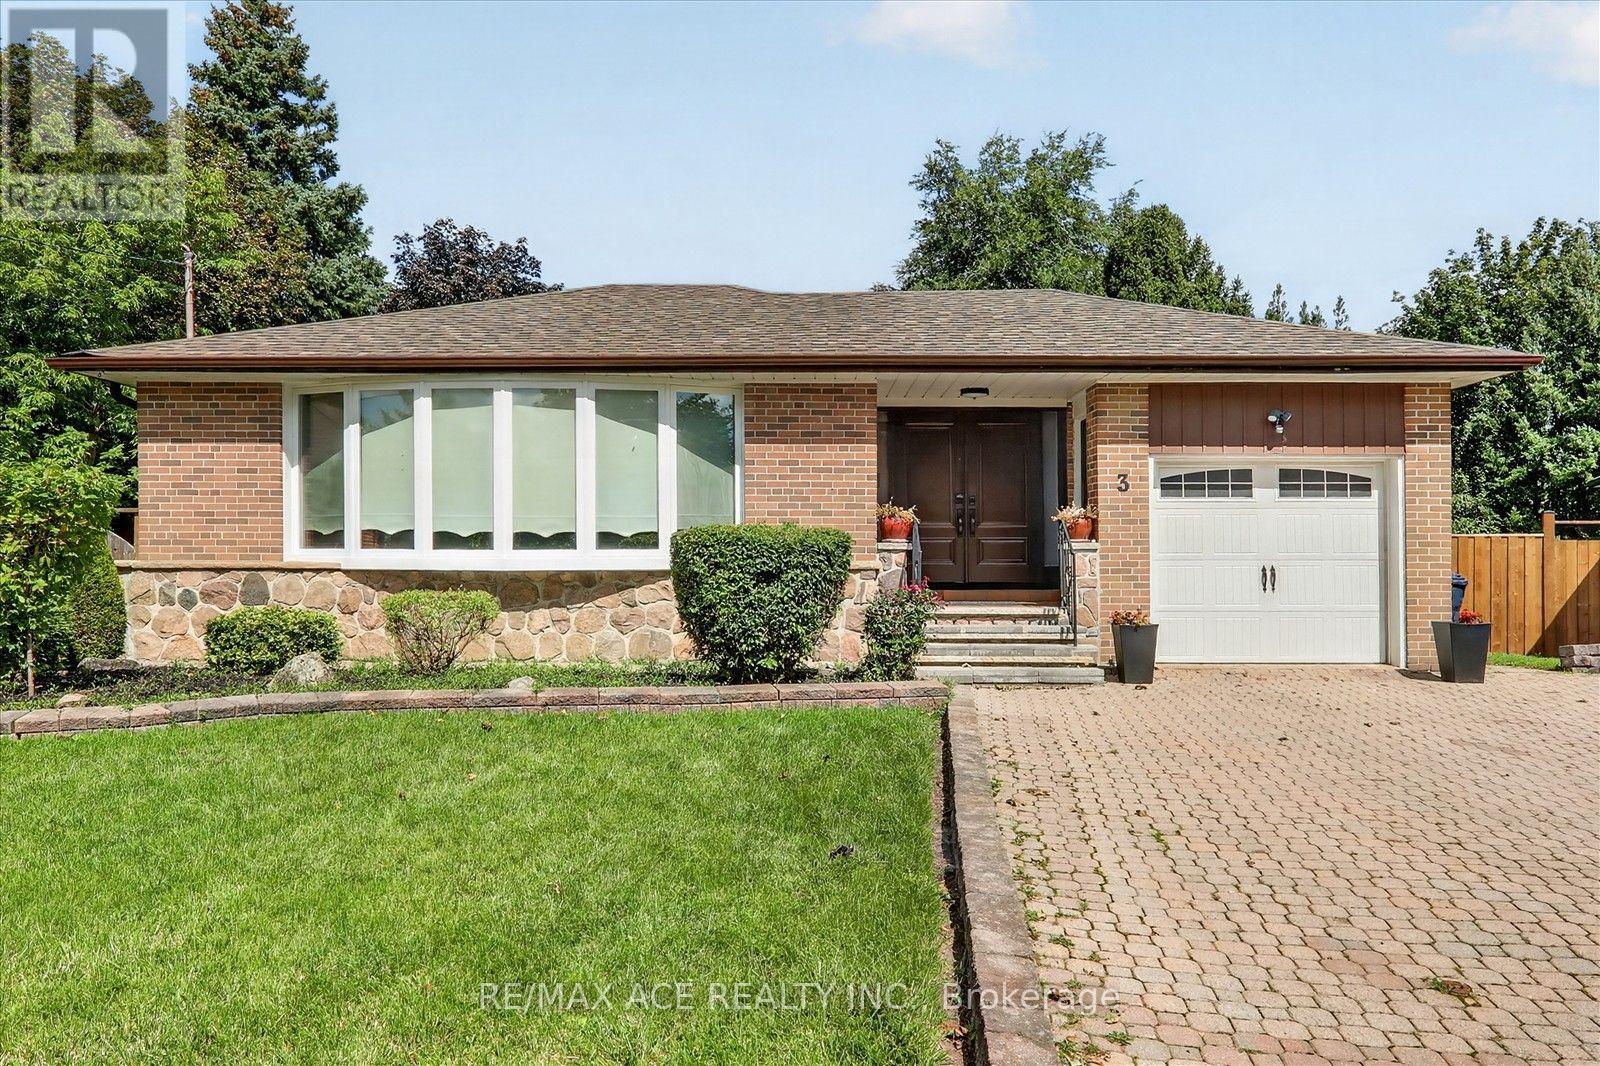
3 Pipestone Place
Toronto, Ontario
DON'T MISS THIS ONE! One of the largest and most distinctive bungalows located on a quiet cul-de-sac in the highly desirable Elms-Old Rexdale community. This beautiful home offers an exceptional layout with spacious principal rooms and numerous unique features.Enjoy the bright solarium with skylights, soaring Florida ceiling, and cozy log-burning fireplace. The family room features beautiful Mexican terracotta flooring and sliding glass doors with a walk-out to the interlocking brick patio.The basement offers excellent potential for an in-law suite, with an opportunity to add a separate entrance, plus a unique secret room (6.40 m x 3.48 m). A separate entrance leads to a spacious workshop located beneath the deck, with convenient access from the backyard via steps beside the deck. The area beneath the family room offers additional versatile space with endless possibilities.Additional features include an interlocking brick driveway, laundry chute to the basement, and plenty of storage and living space.Prime location close to the Humber Valley Golf Course, Elms Community Pool, parks, schools, shopping, and major highways including Hwy 401 and Hwy 400. A rare opportunity to own a spacious bungalow in a peaceful and well-established neighbourhood!Note: Property is being sold in as-is condition. (id:55499)
RE/MAX Ace Realty Inc.