
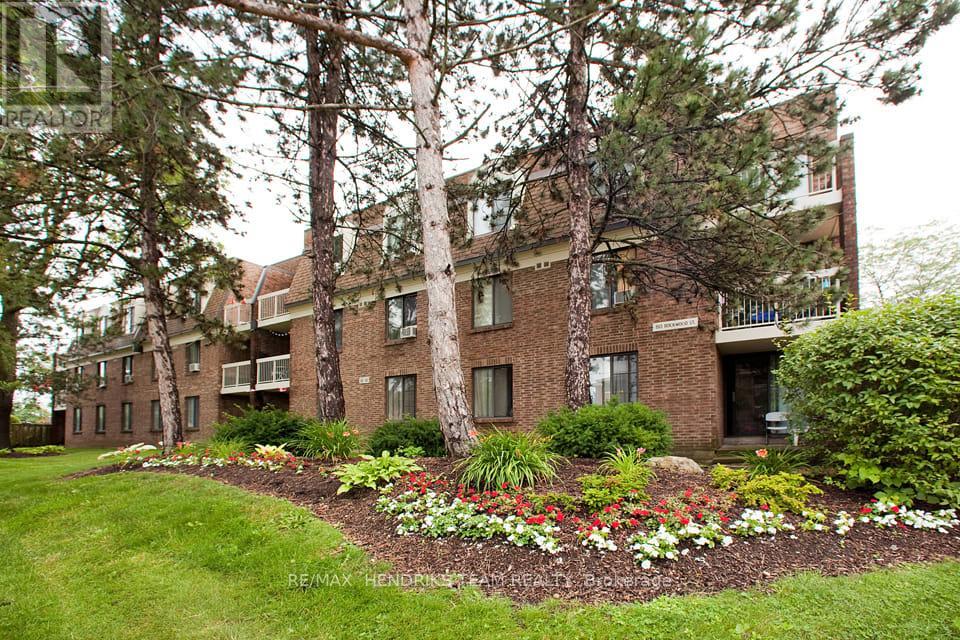
B311 - 80 Rockwood Avenue
St. Catharines, Ontario
Welcome to Squire Court, nestled in the family-friendly Secord Woods neighbourhood, surrounded by mature trees and beautiful park spaces. This spacious two-bedroom apartment offers a functional walk-through kitchen with plenty of cabinetry, opening into a bright dining area. Enjoy your morning coffee or evening glass of wine out on the private terrace, or unwind indoors with a good book. The unit features two well-sized bedrooms with full closets, a fresh 4-piece bathroom, and additional in-suite storage, all within a clean, carpet-free layout. Convenience is at the heart of this neighbourhood. You'll find a variety of elementary schools nearby, including French immersion and public options. A quiet plaza sits right next door with a restaurant and convenience store, and you're only minutes from the Pen Centre, Sobey's, Canadian Tire, and many more amenities. With something to offer everyone, don't miss your chance to make this inviting apartment your next home. (id:55499)
RE/MAX Hendriks Team Realty
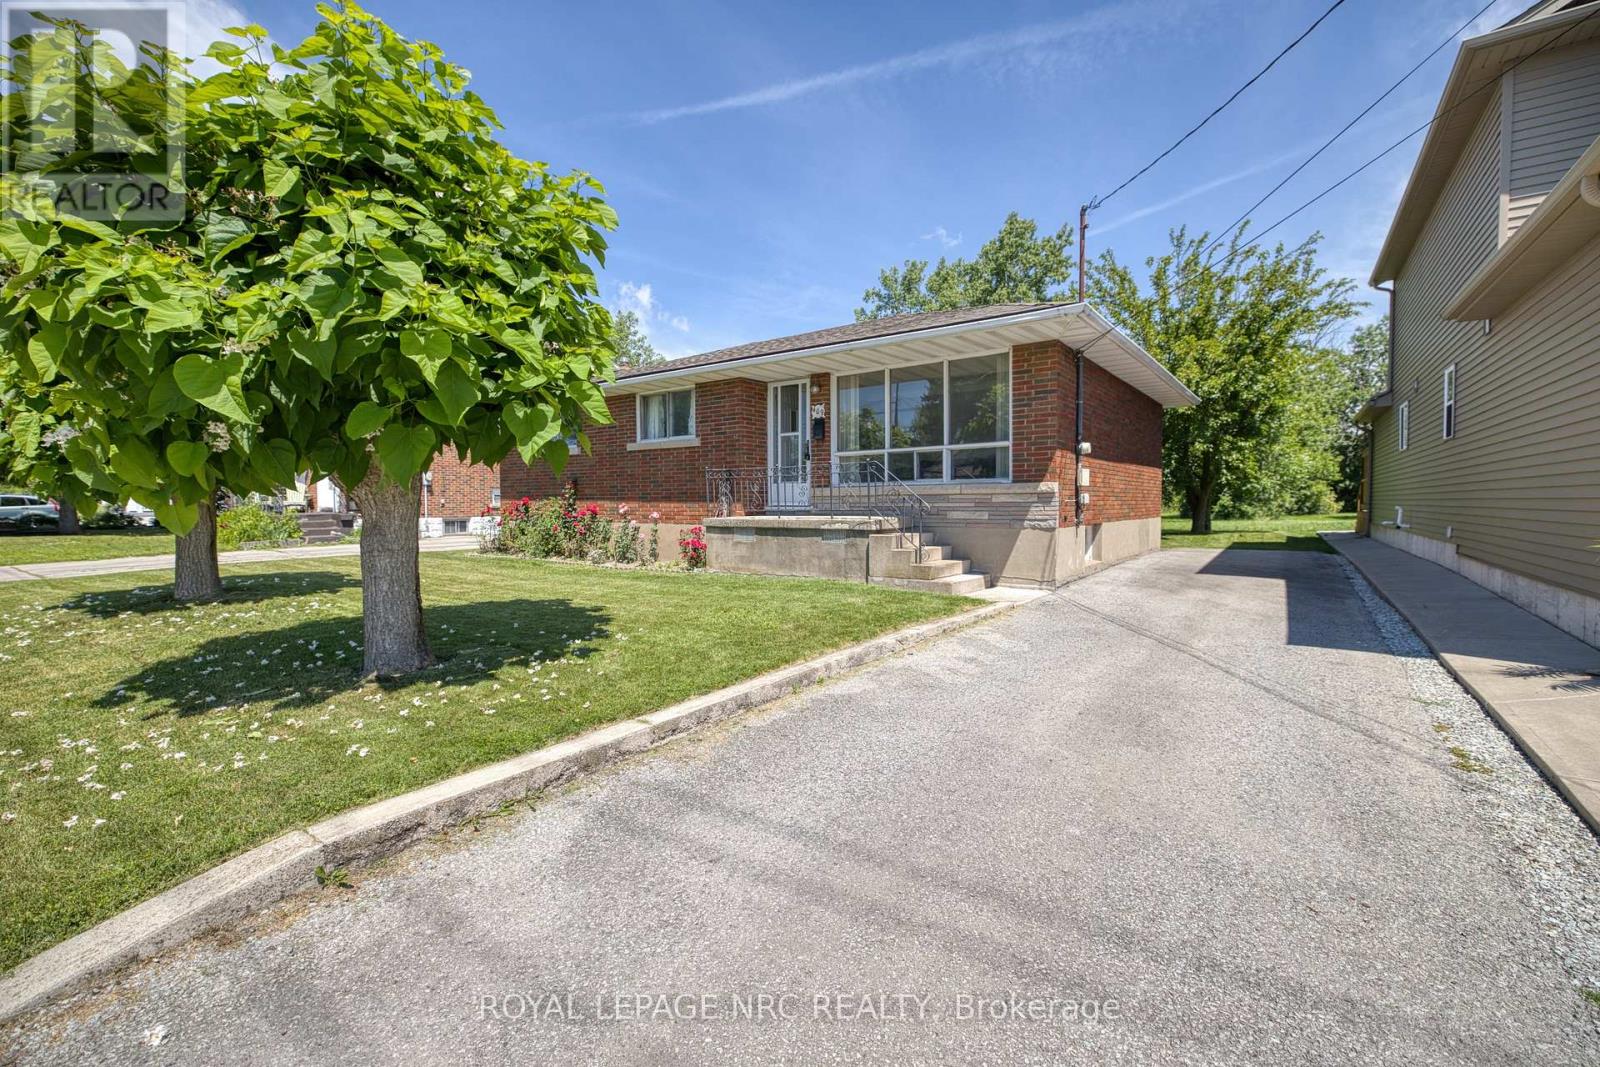
409 Broadway Avenue
Welland, Ontario
$$409,900 at 409 Broadway Ave in Welland is your lucky number. A traditional 3 bedroom bungalow, with a full basement at an affordable price for the first time buyer. You can move comfortably into this one time owned home and as time goes on add your personal touches. Ideal starter of invstment opportunity. (id:55499)
Royal LePage NRC Realty
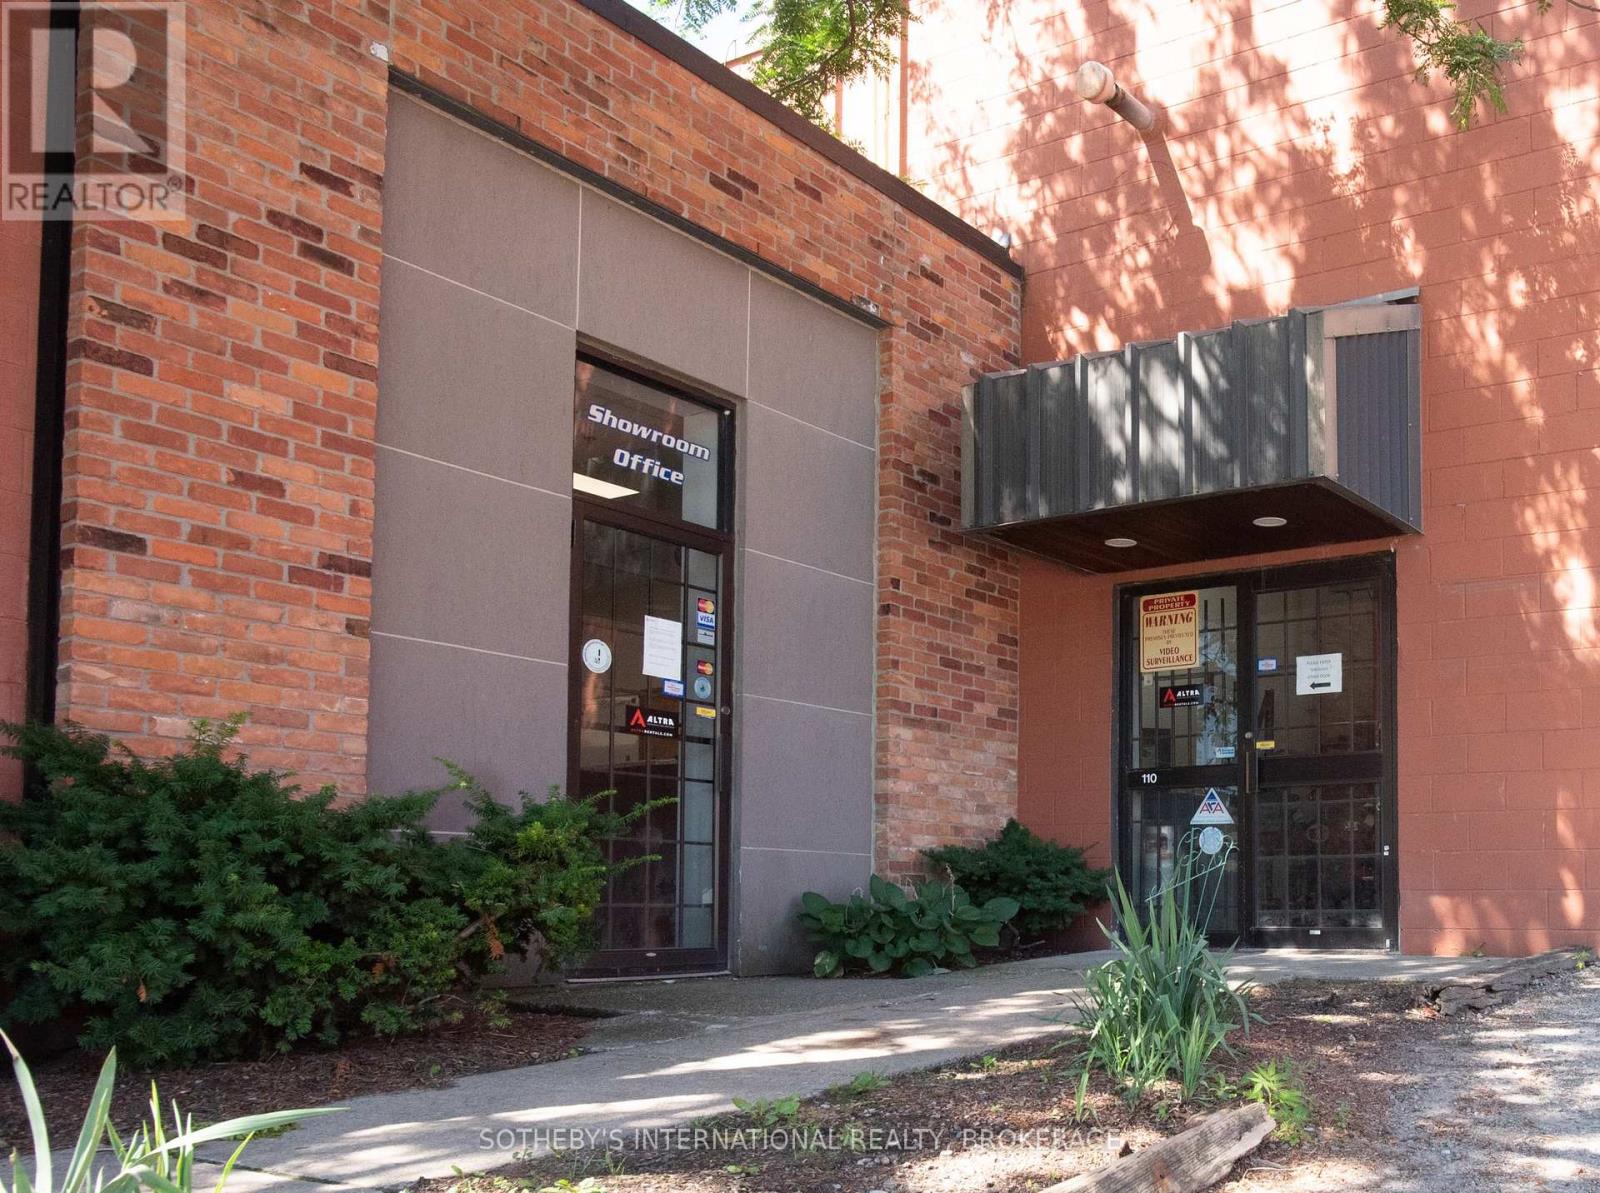
1 - 243 Church Street
St. Catharines, Ontario
Approx. 6,801 sq. ft. of ground floor commercial space with ample parking, ideally suited for retail, showroom, office, or service commercial uses. Industrial storage area with 20 ft. ceiling height. Outside storage in quansit hut. Tractor trailer size parking. Lease rate based on GSF and price per sq. ft. plus $6.25/sq. ft. TMI ((heat/hydro/water/parking lot maintenance/snow removal/security system/on site property manager, taxes, insurance)+ HST. Available 11/1/26 or sooner. Excellent exposure, easy access, and high visibility. (id:55499)
Sotheby's International Realty
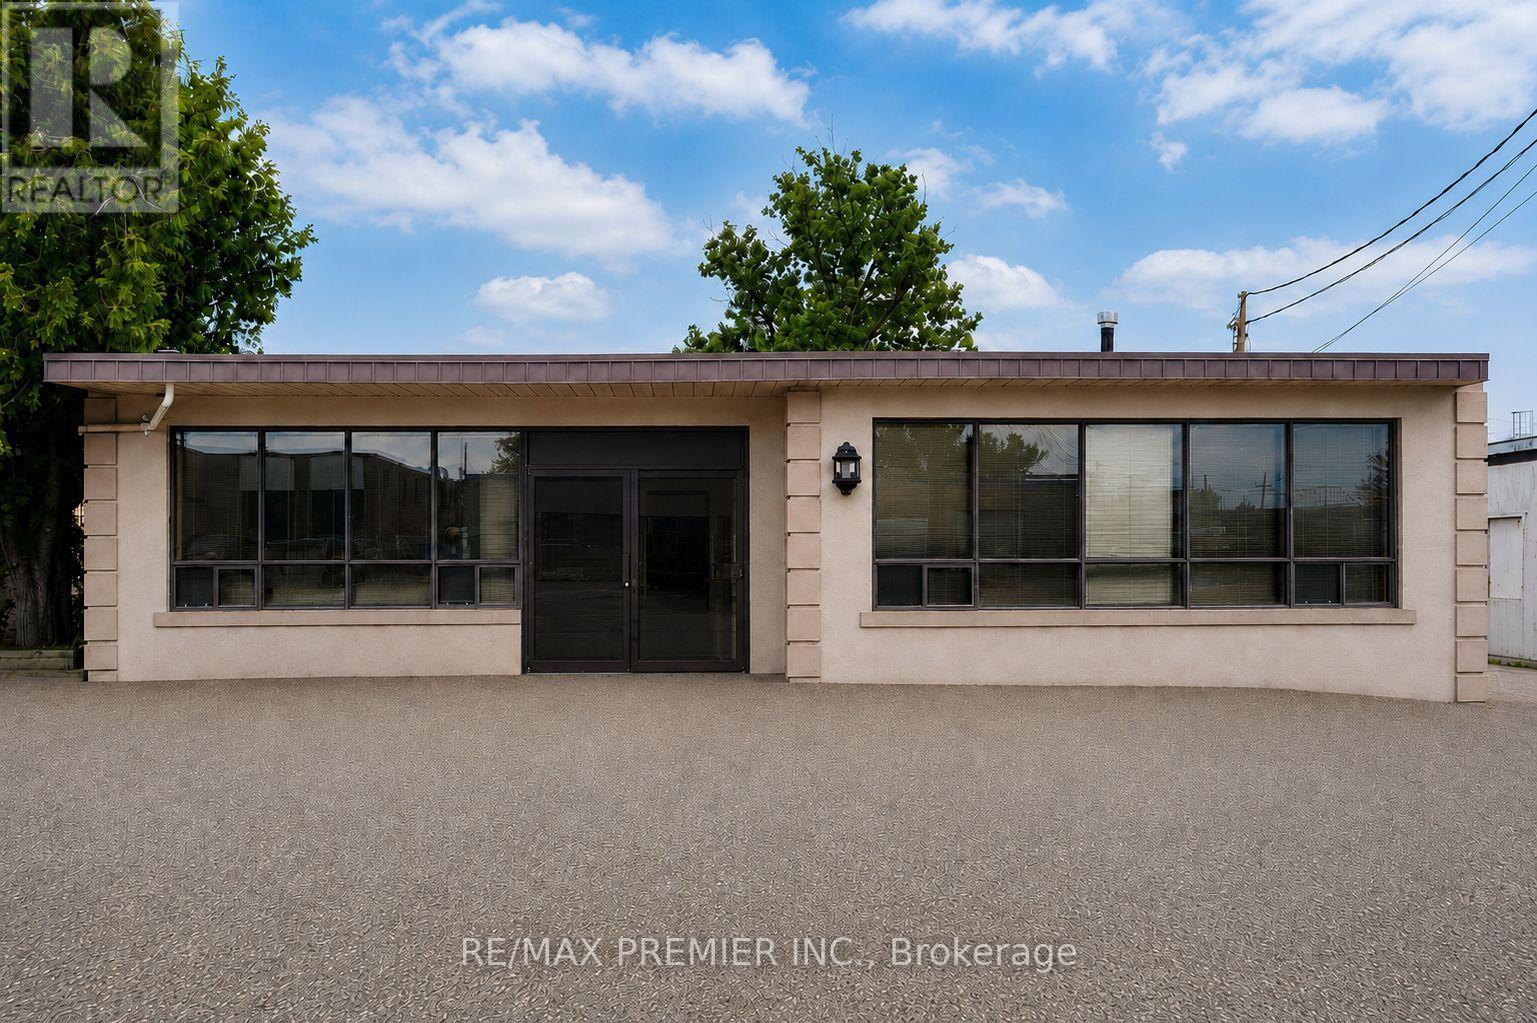
B - 17 Oakland Avenue
Toronto, Ontario
Exceptional All-Inclusive Professional Office Space For Lease! Bright and well-maintained 1,030 sq. ft. office located in one of Toronto's established employment districts. Monthly rent includes TMI. This turnkey space has been occupied by a successful architectural firm for nearly +30years! Reflecting its functionality, convenience, and long-term appeal. Featuring an abundance of natural light through large windows, the office offers a welcoming and productive work environment. The practical layout includes private and open work areas, existing desks, filing cabinets, generous storage, a kitchenette and a private washroom, allowing for an easy transition. The space can also be customized to suit the successful tenant's business needs. Ideal for architects, lawyers, accountants, real estate brokerages, mortgage professionals, insurance agencies, engineers, designers, consultants, financial planners, technology firms and other professional office users. Parking for up to six vehicles is available directly in front of the unit, providing exceptional convenience for staff and clients. The successful tenant will share the building with the owner, who occupies Unit A, creating a professional, quiet and well-maintained business environment. Conveniently located near Weston Road with quick access to Highways 400,401 and 407, public transit and Pearson International Airport. Surrounded by restaurants, banks, retail stores, courier services and business amenities, making it an ideal location for businesses serving clients throughout the GTA. A rare opportunity to lease a professional office in a highly accessible andsought-after commercial location. All photos have been virtually staged as the tenant is in the process of moving all their items out of the unit. (id:55499)
RE/MAX Premier Inc.
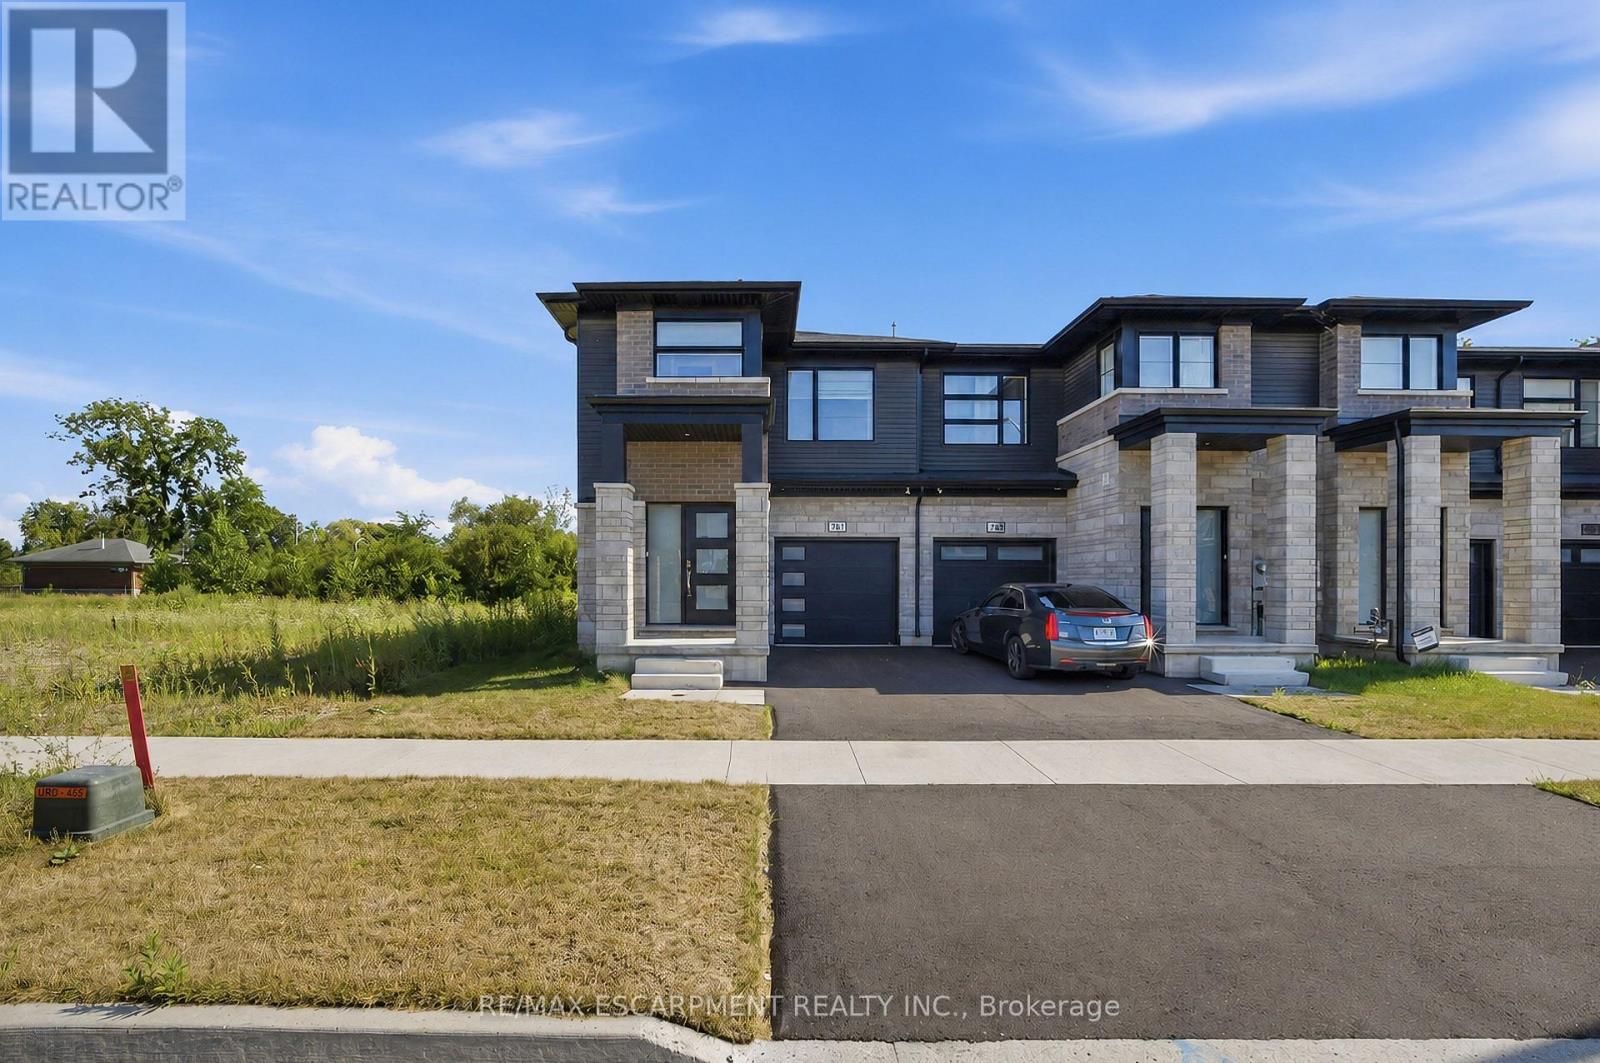
761 Bradford Avenue
Fort Erie, Ontario
Premium End-Unit Townhome for Lease. Offering over 1,700 sq. ft. of bright, carpet-free living space, this beautifully maintained home combines modern finishes with an abundance of natural light. As a premium end unit, you'll enjoy additional windows throughout-including an impressive oversized three-panel staircase window that fills both levels with sunshine-creating an open, airy feel that's hard to find.The open-concept main floor is designed for comfortable everyday living and effortless entertaining. The modern kitchen overlooks the spacious living and dining areas, while large south-facing windows bathe the home in natural light throughout the day. Sliding patio doors off the dining room lead to a 10' x 8' wooden deck and a private south-facing backyard that enjoys sunshine all day long-perfect for morning coffee, summer barbecues, or relaxing at the end of the day.Upstairs, you'll find three generously sized bedrooms, including a bright primary retreat featuring a walk-in closet, beautiful windows, and a private 3-piece ensuite. Convenient second-floor laundry and custom roller shades throughout the home add style, comfort, and everyday functionality.With 2.5 bathrooms, an attached garage with inside entry, and no side neighbours, this premium lot offers extra privacy while still being part of a welcoming neighbourhood. Ideally located in a growing Fort Erie community close to schools, parks, shopping, restaurants, the QEW, and just minutes from the Peace Bridge, this exceptional lease offers the perfect combination of modern living, convenience, and low-maintenance comfort. Move-in ready and available for immediate occupancy. Ideal for professionals, couples, or families looking for a bright, stylish home in a fantastic location. (id:55499)
RE/MAX Escarpment Realty Inc.
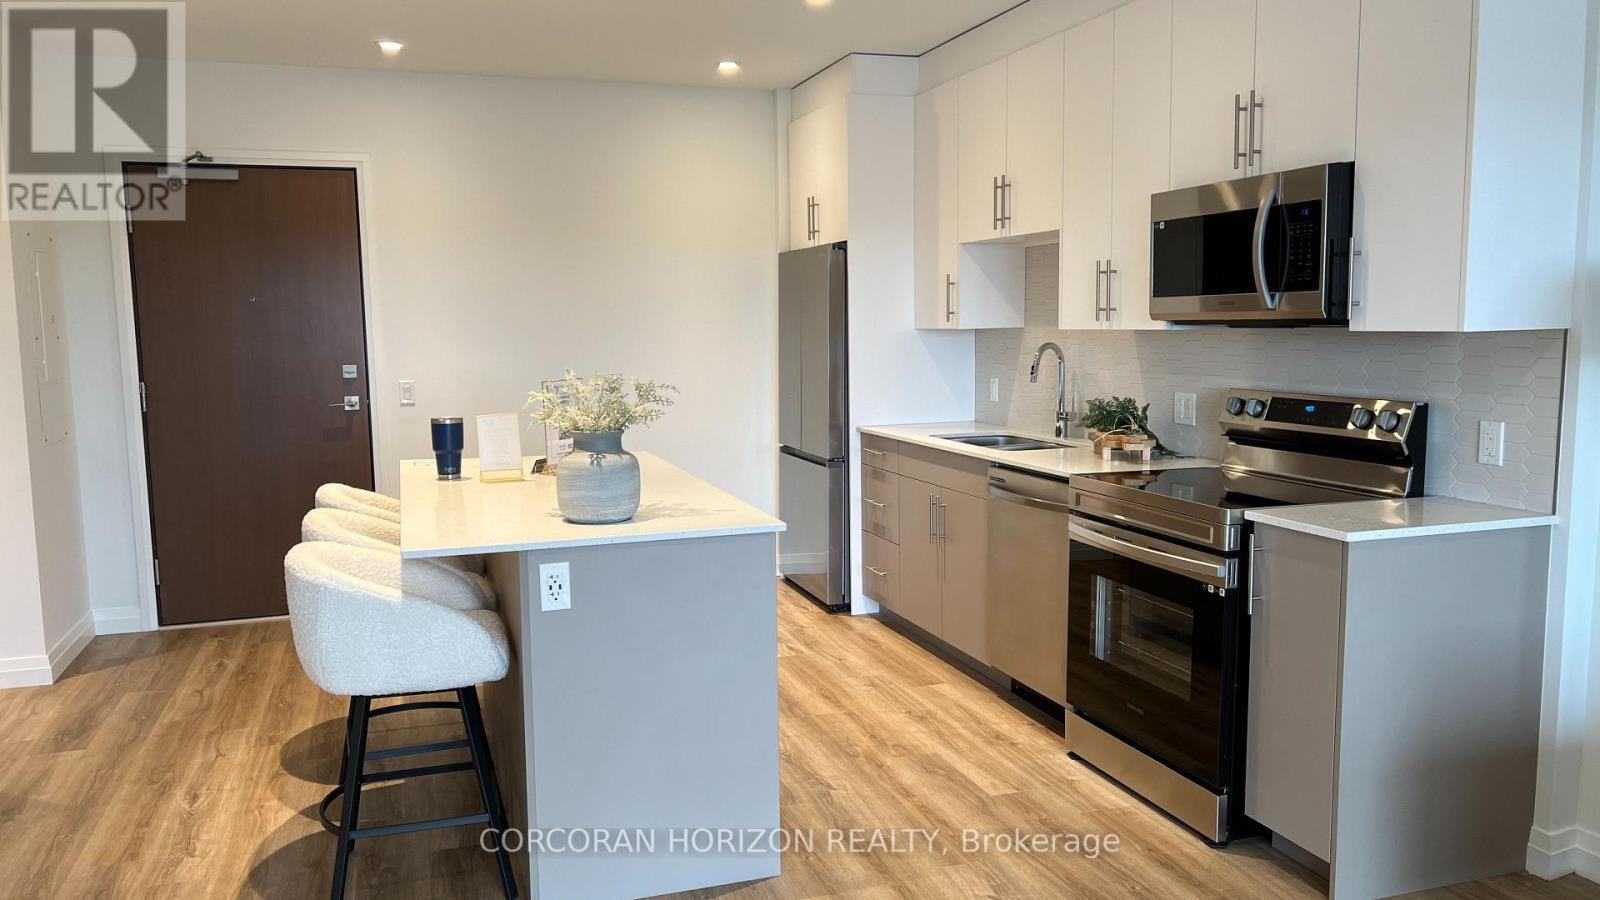
413 - 525 New Dundee Road
Kitchener, Ontario
Nestled within the sought after Rainbow Lake community in Kitchener, this one bedroom, one bathroom condo at 525 New Dundee Road offers 723 square feet of thoughtfully designed living space that truly feels like home. The open concept layout connects the living, dining, and kitchen areas in a way that feels both spacious and inviting, whether you are settling in after a long day or having friends over for the evening. The kitchen is well appointed with stainless steel appliances and generous cabinet storage that makes everyday living effortless. Step through the balcony door and you are greeted with peaceful views of Rainbow Lake, a backdrop that makes this unit genuinely special. The building itself is packed with amenities that support an active and balanced lifestyle, including a gym, yoga studio, sauna, library, social lounge, party room, and a pet wash station. Residents also enjoy exclusive access to the Rainbow Lake conservation area, where kayaking, canoeing, swimming, and fishing are all right at your doorstep. This is a wonderful opportunity to live surrounded by nature without giving up the comforts and conveniences of a well maintained modern building. (id:55499)
Corcoran Horizon Realty
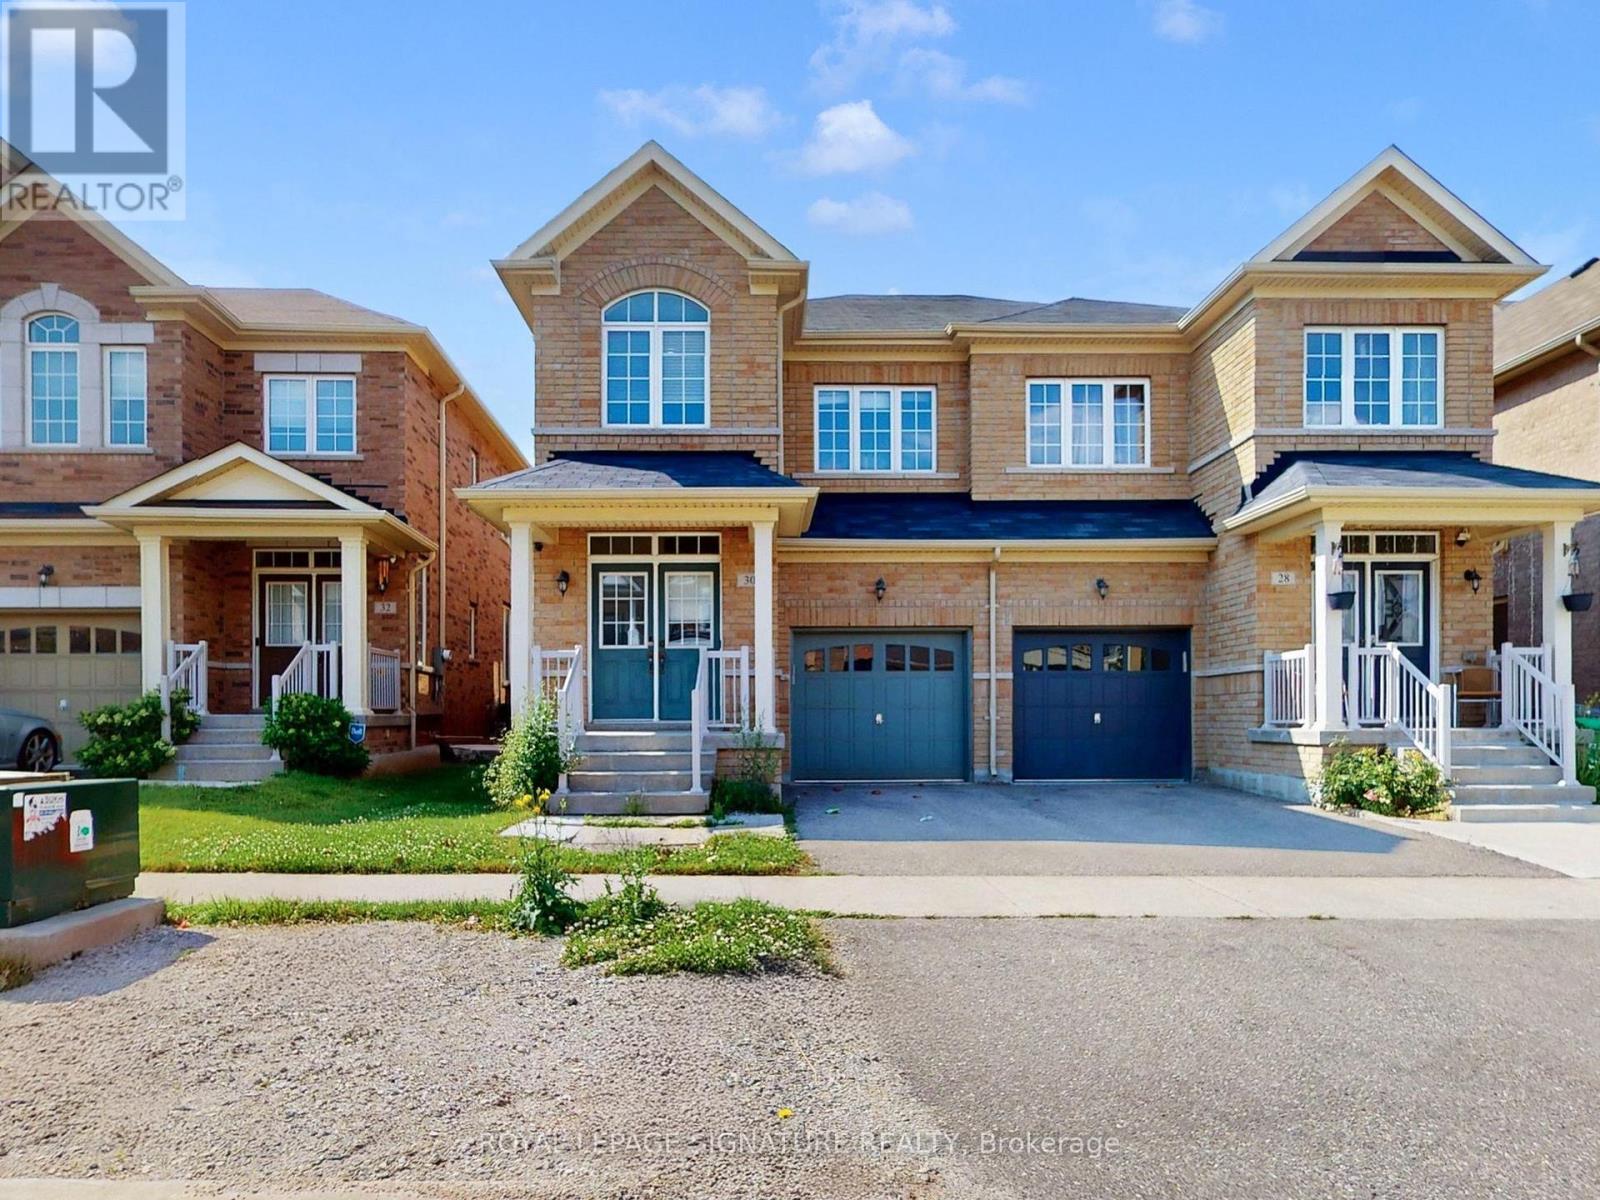
30 Walbrook Road
Brampton, Ontario
Gorgeous 4 Bedroom Semi Detached Home In Prestigious Credit Valley, Bright And Spacious, 9 Feet Main Floor Ceiling Hardwood On Main Floor And Upper Hallway, Stainless Steel Appliances And Granite Counter Top In Kitchen, Oak Wood Stairs With Iron Pickets, 4Pce Master Ensuite Convenient 2nd Floor Laundry. Excellent location 5 minutes to Walmart, Home depot, Dollar stores, Indian groceries & Mount Pleasant GO Station. (id:55499)
Royal LePage Signature Realty
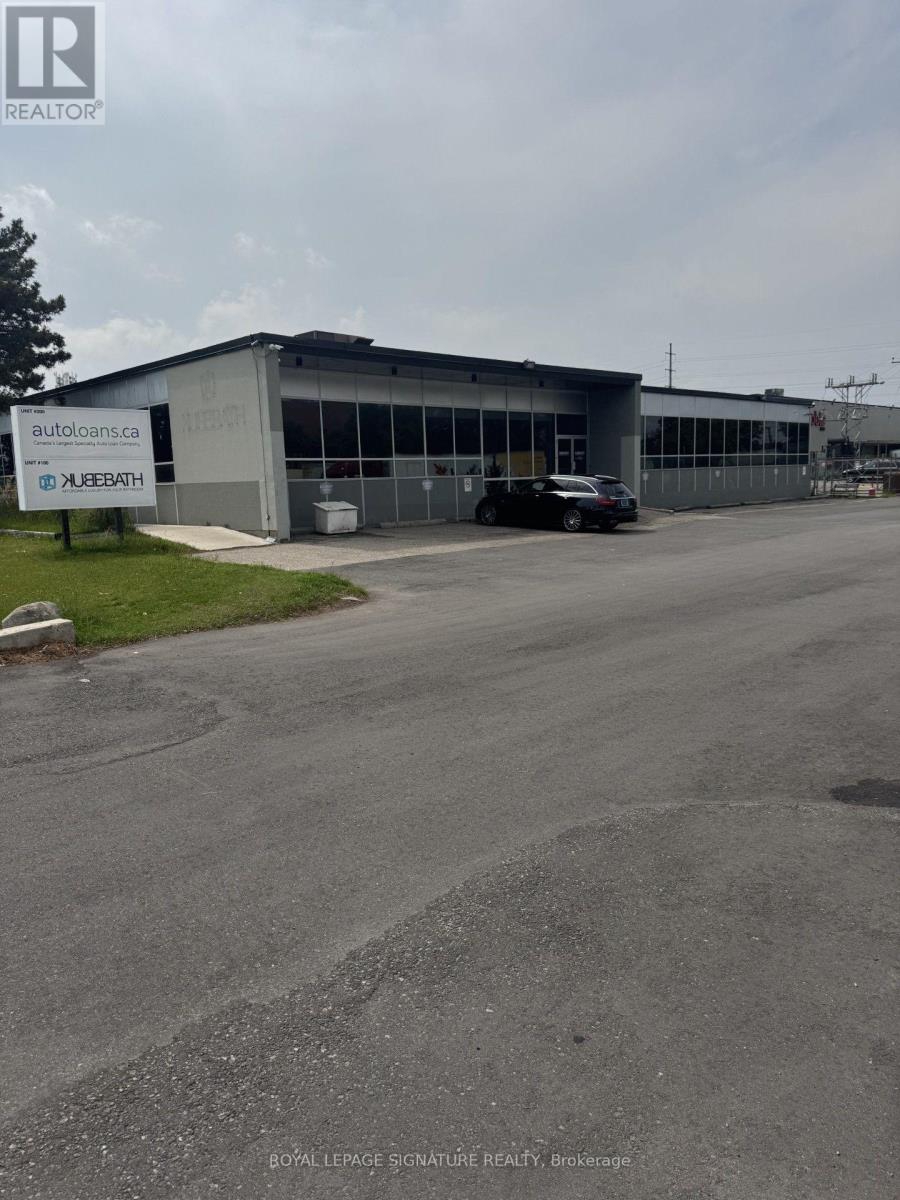
500a - 80 Jutland Road
Toronto, Ontario
QUIET AND BRIGHT SPACE THAT IS ONLY STEPS TO TTC. ONE SHORT BUS RIDE TO BLOOR SUBWAY AT KIPLING OR ISLINGTON. 2 MINUTES TO QEW AND 427. WASHROOM AND KITCHENETTE. (id:55499)
Royal LePage Signature Realty
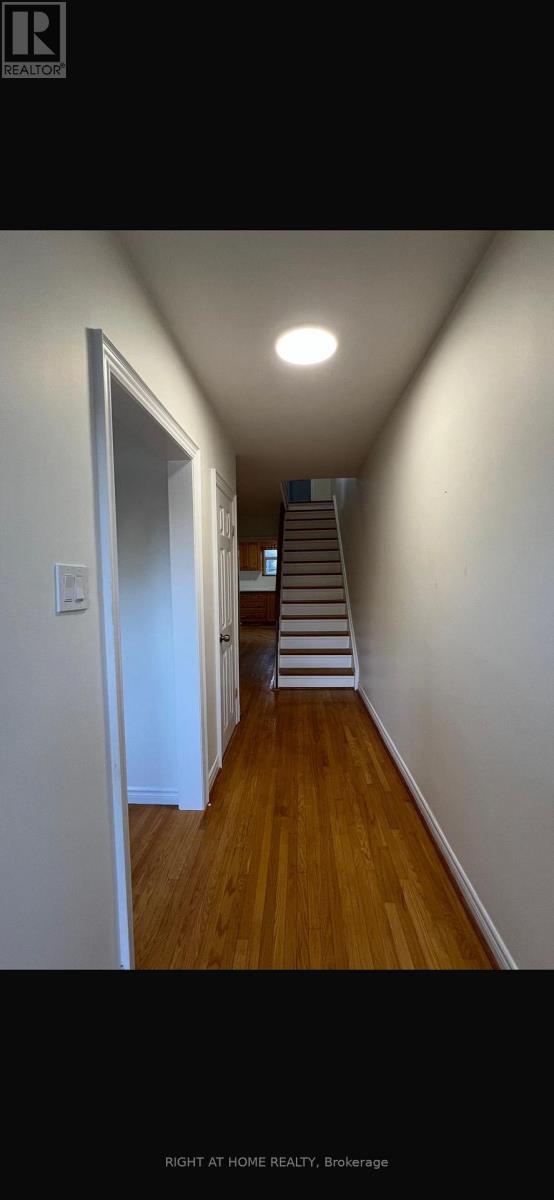
43 Heman Street
Toronto, Ontario
Welcome home to lakeside living in vibrant Mimico! This bright and spacious upper-level unit offers 3 generous bedrooms and 2 full washrooms, providing ample space for comfortable living or a work-from-home setup. Enjoy an open-concept living area filled with natural light, functional layout, and unbeatable location convenience. Situated just steps from Royal York Rd and Lake Shore Blvd W-walk to waterfront parks, popular local cafés, dining, and scenic trails. Outstanding transit access with the 501 streetcar at your door, a short trip to Mimico GO Station, and quick access to the Gardiner Expressway for an easy commute downtown. Move-in ready! (id:55499)
Right At Home Realty
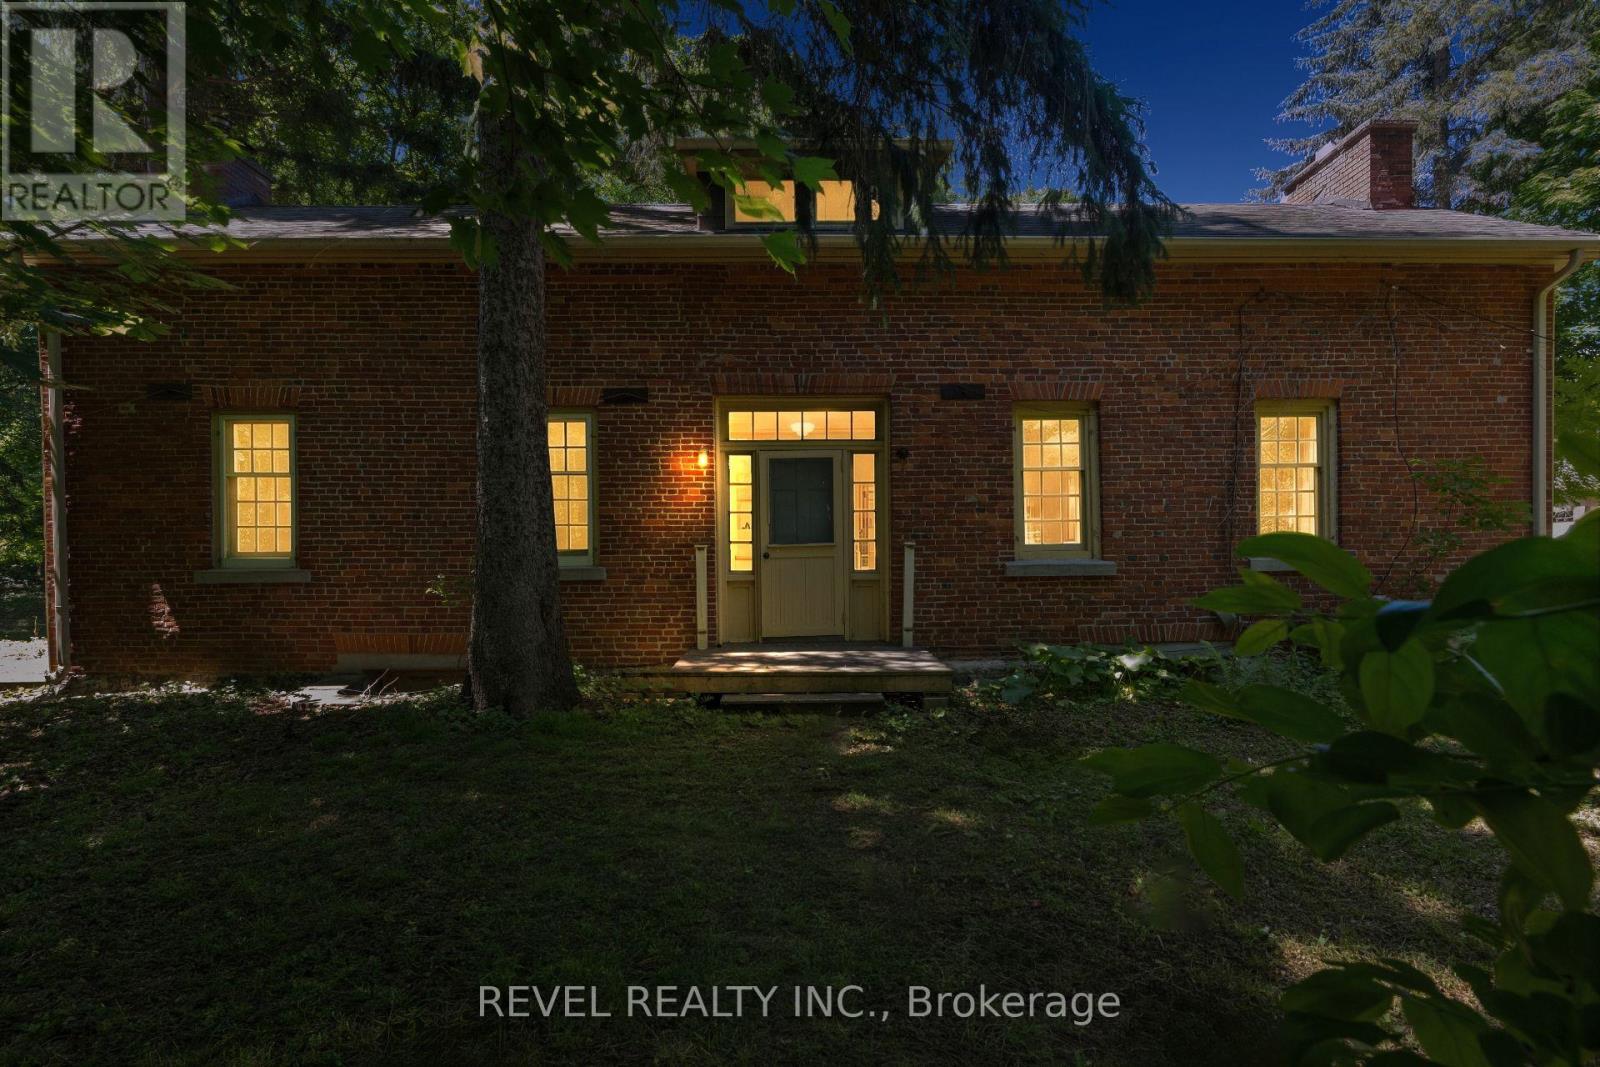
41 Mill Street
Mississauga, Ontario
Welcome To 41 Mill Street, A Once-In-A-Lifetime Opportunity To Own The Oldest Brick Home In All Of Peel Region. Rich In History, Character, And Timeless Charm, This Remarkable Heritage Residence Offers Over 2,300 Sq Ft Of Living Space In The Heart Of The Highly Sought-After Village Of Streetsville. Nestled Among Mature Trees And Beautiful Landscaping, The Property Feels Like A Private Retreat While Being Just Steps From The Vibrant Downtown Core, The Scenic Credit River, Boutique Shopping, Restaurants, Cafés, Parks, And Community Events That Make Streetsville One Of Mississauga's Most Beloved Neighbourhoods. Inside, The Home Showcases Historic Character And Architectural Details Rarely Found Today, Offering 4 Bedrooms And 2.5 Bathrooms Across A Spacious And Functional Layout. An Expansion Plan Has Already Been Obtained By The Current Owner, Presenting Exciting Future Possibilities While Preserving The Home's Historic Significance. Modern Buyers Will Appreciate That The Home Does Not Contain Knob And Tube Or Aluminum Wiring, And The Kitchen Plumbing Has Been Updated With No Galvanized Pipes. As A Heritage Property, Owners May Also Be Eligible To Apply Annually For The City of Mississauga Heritage Grant Program To Assist With Approved Restoration Projects Such As Window Replacement And Other Preservation Initiatives. Located Within A Highly Desirable School District And Offering Convenient Access To Public Transit, Major Highways, And Commuter Routes Throughout The GTA, This Extraordinary Residence Combines Historic Prestige With Modern-Day Convenience. Don't Miss This Rare Chance To Become The Steward Of A True Piece Of Peel's History. (id:55499)
Revel Realty Inc.
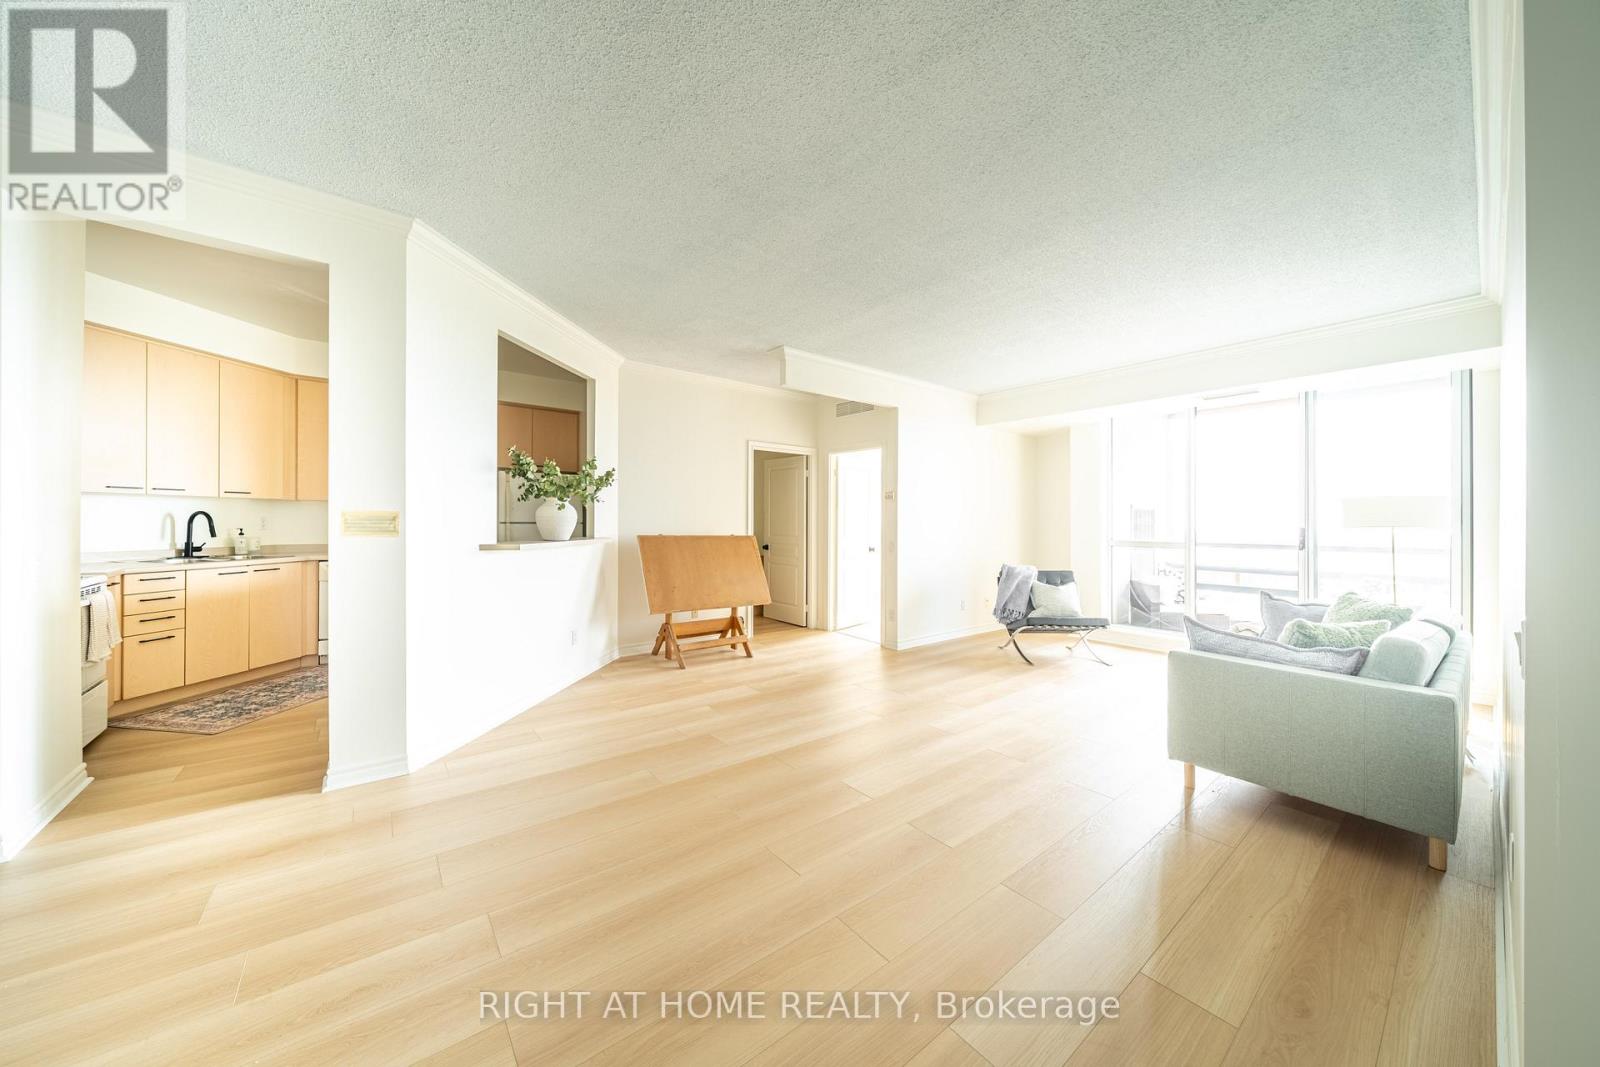
1707 - 1 Belvedere Court
Brampton, Ontario
SUB PENTHOUSE - Spacious 2 Bedroom Suite with Panoramic Views at The Belvedere, Suite #1707 WATCH THE INTERACTIVE VIRTUAL TOUR AND DRONE VIDEOS (LINKS ABOVE) BEFORE YOU BOOK YOUR SHOWING *** Welcome to this sub penthouse suite, Suite #1707 at 1 Belvedere Court, a rare over 1200 sq ft offering in this prestigious boutique building in the heart of Historic Downtown Brampton. Perched near the top with a south facing panoramic and unobstructed views, this bright 2 bedroom suite includes a private balcony, 1 parking spot, and access to an underground pathway connecting directly to Rose Theatre parking. This exceptional layout features large principal rooms, including an oversized living room, a separate formal dining room, and a separate kitchen, perfect for entertaining. Both bedrooms are generously sized, and the primary suite includes a 4 piece ensuite bathroom plus ensuite laundry for convenience. Second full bathroom completes the space. Recent upgrades include brand new luxury vinyl flooring, new light fixtures, fresh paint, and new kitchen and bathroom faucets, all completed in 2026. Views of the Niagara Escarpment and downtown Toronto. The Belvedere is a quiet, pristine, and highly sought after boutique residence known for its welcoming, family friendly atmosphere, home to professionals, retirees, and families alike. Amenities include security and concierge, a rooftop terrace, gym, elegant party room, car wash, and visitor parking. Steps to Gage Park, Garden Square's lively events, trendy restaurants, vibrant shops, the Rose Theatre for performing arts, City Hall, the YMCA, Brampton Tennis Club, Algoma University, Peel Memorial Hospital, and weekly farmers markets. Transit and the GO Station are around the corner, and Hwy 410 is minutes away. Enjoy the comforts of this rare sub penthouse in a remarkable building. A must see you won't want to miss. (id:55499)
Right At Home Realty
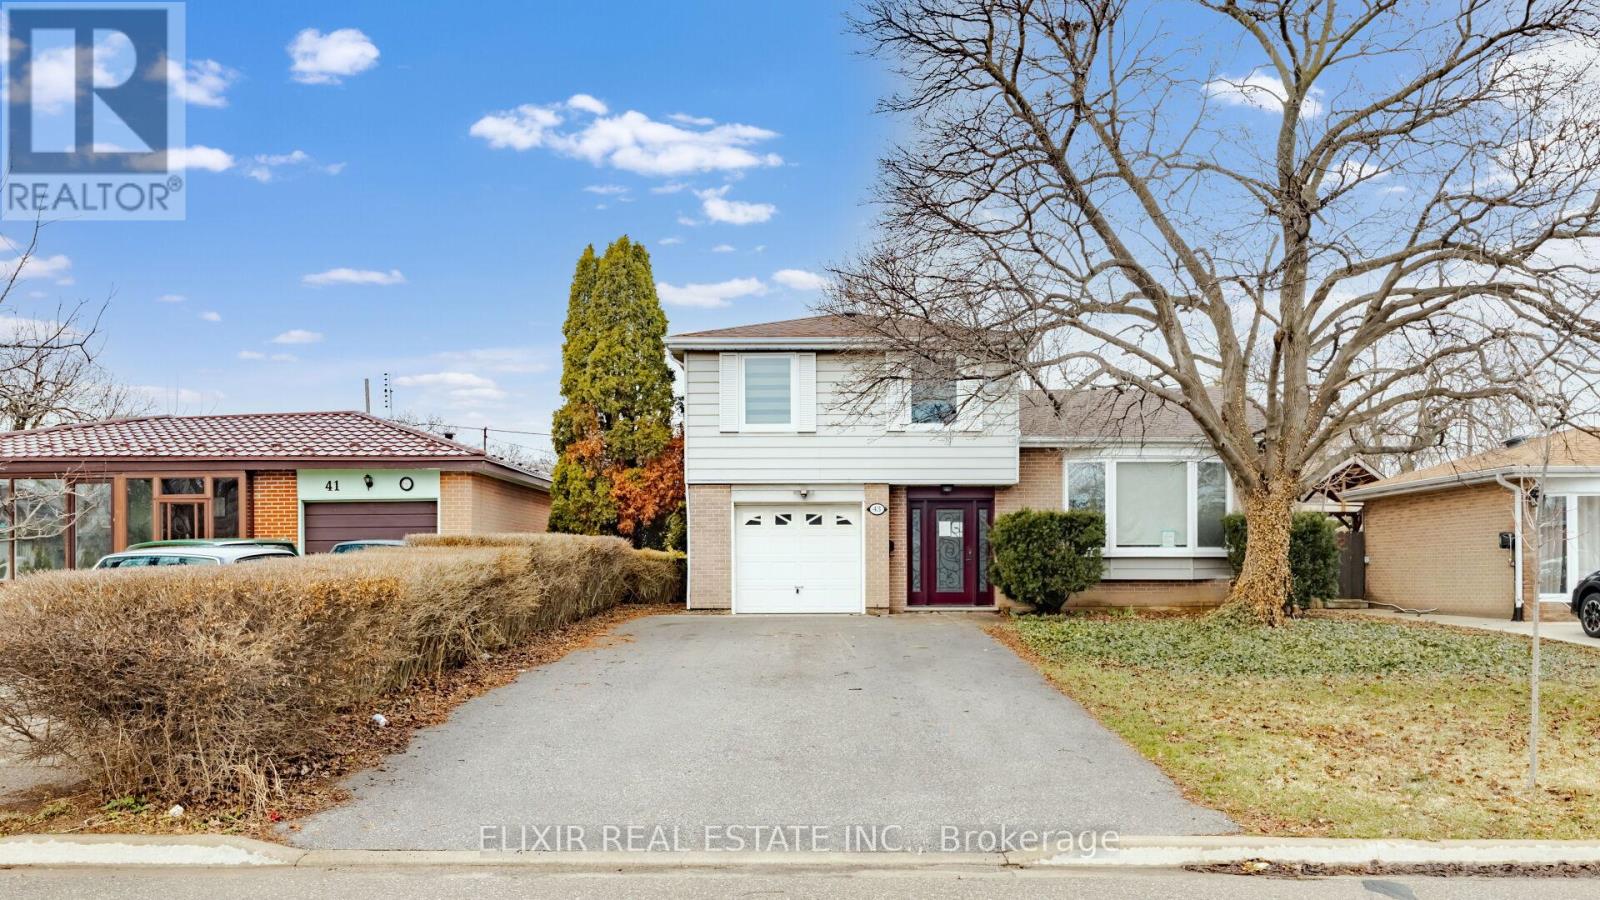
43 Bromley Crescent
Brampton, Ontario
Beautifully updated 4-level side-split detached home set on an impressive 50 x 128 ft lot, offering exceptional space both inside and out in a quiet, family-friendly neighborhood. This versatile home features a 4+1 bedroom layout and 3 upgraded bathrooms, with a bright main level that includes a spacious bedroom with walk-out to the deck-ideal for multi-generational living. The open-concept living and dining area is enhanced by a large bay window, while the modern eat-in kitchen. Offers a walk-out to the backyard. The primary bedroom includes a private 3-piece ensuite and generous closet space, and large windows along with multiple patio doors throughout bring in an abundance of natural light. The finished basement features a separate entrance, ample storage, and excellent potential for extended family use or future customization. A large driveway accommodates up to 5 vehicles, complemented by well-kept front and backyard spaces. Conveniently located within walking distance to schools, parks, Bramalea City Centre, and close to GO Transit, offering both comfort and connectivity. Property being sold in as-is, where-is condition. (id:55499)
Elixir Real Estate Inc.