
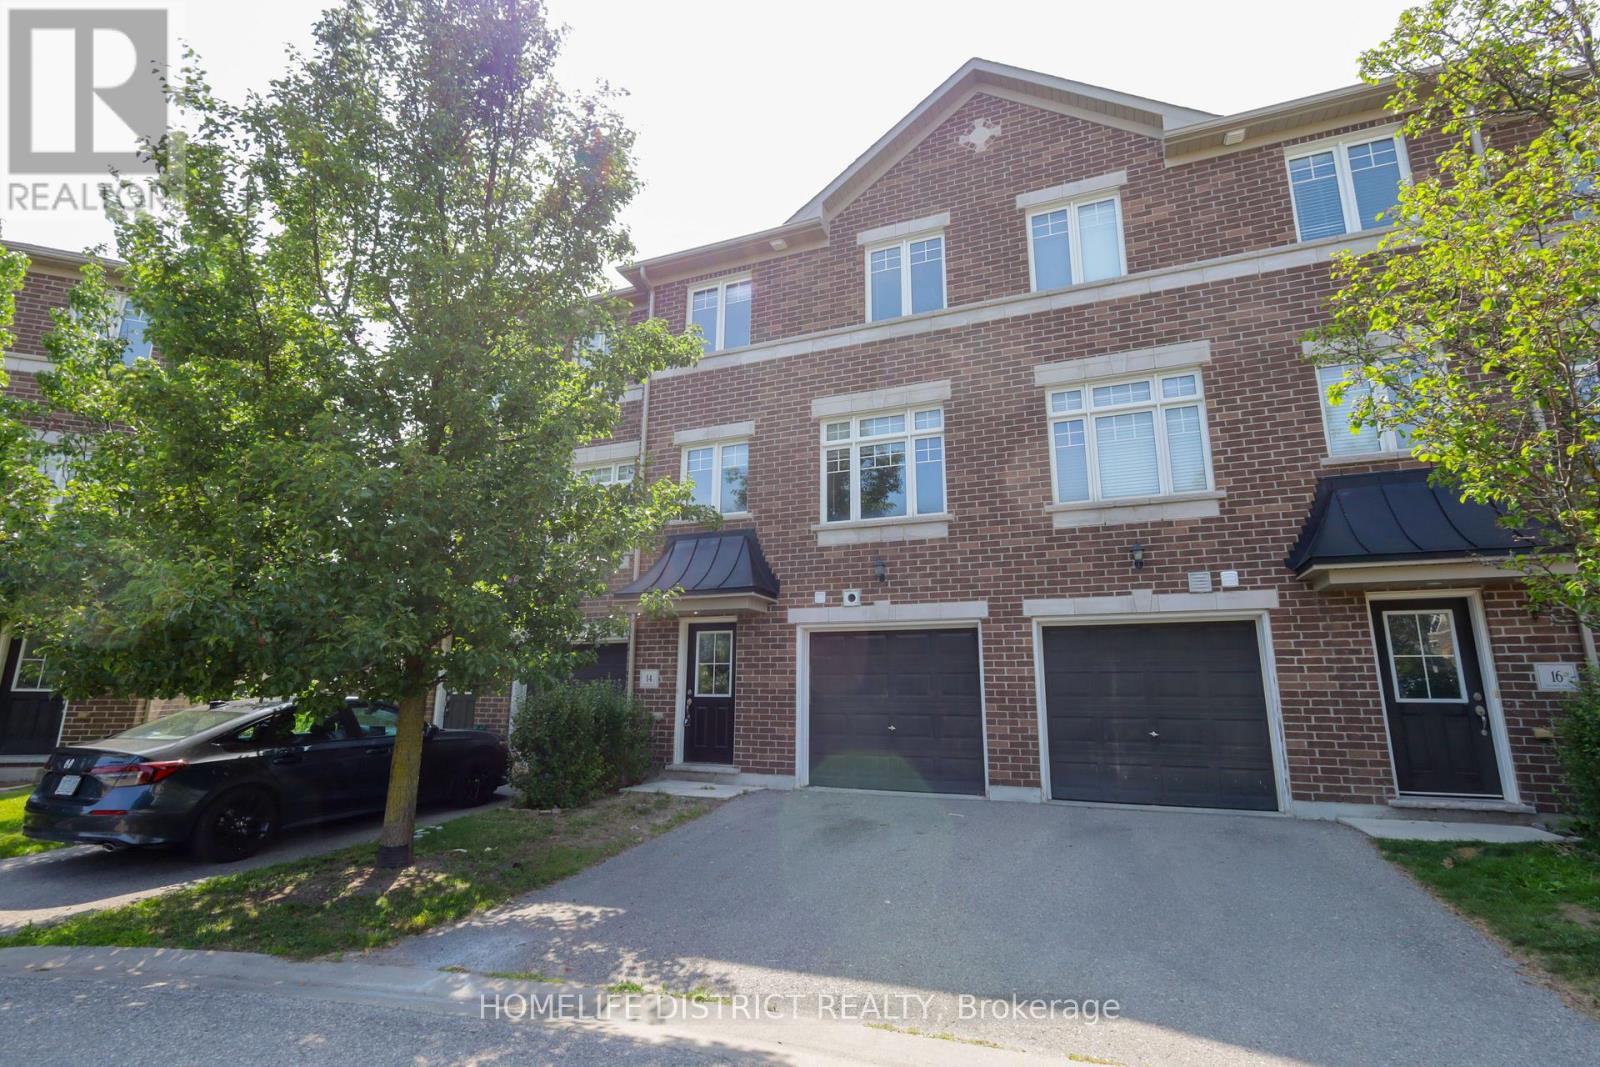
14 Katerson Lane
Clarington, Ontario
Welcome to this charming 3-bedroom, 2-bathroom townhouse nestled in a sought-after, family-oriented Courtice community. Offering a perfect blend of comfort, style, and convenience, this home is an excellent choice for first-time buyers, growing families, or anyone looking for easy, low-maintenance living.Step inside to a bright and welcoming interior featuring a contemporary kitchen with stainless steel appliances, opening seamlessly to the spacious living and dining areas. The second-floor walkout leads to a private deck, providing the ideal setting for enjoying your morning coffee, unwinding after a long day, or hosting family and friends.The upper level offers three generously sized bedrooms, providing flexibility for a growing family, guests, or a dedicated home office. A single-car garage adds valuable parking and storage space, making everyday living even more convenient.Ideally situated close to schools, parks, shopping, public transit, restaurants, and everyday amenities, this home offers the best of both comfort and connectivity. With convenient access to major roads and commuter routes, getting around the area is easy and efficient.A fantastic opportunity to own a stylish and move-in-ready townhouse in one of Courtice's desirable neighbourhoods. With its functional layout, private outdoor space, garage, and excellent location, this home is one you won't want to miss! Pictures are virtually staged. (id:55499)
Homelife District Realty
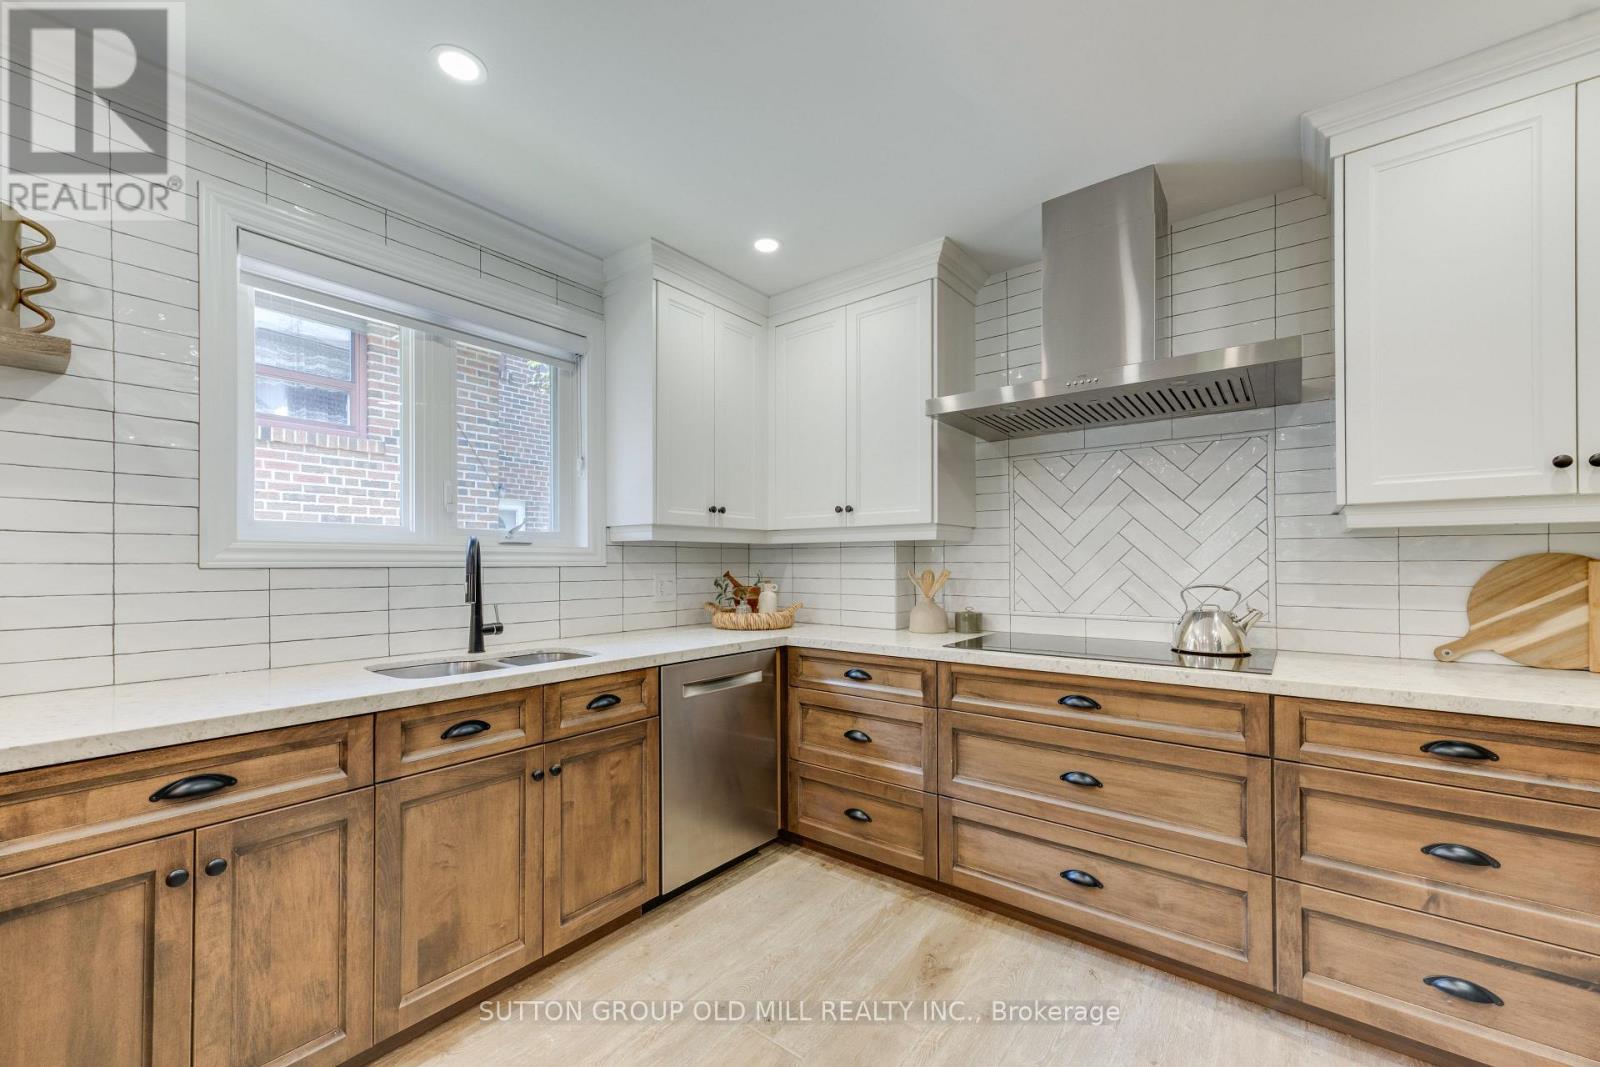
85 Bonnyview Drive
Toronto, Ontario
More than 2,500 square feet of functional and stylish living space in this updated 4-level backsplit. The perfect house for entertaining with a main floor great room and large dining room, a ground floor family room with gas fireplace and walk-out to yard, and a bonus lower level family room with wet bar. The perfect home to host a game-watching party and family movie nights! Three well-appointed bedrooms on the upper level (all with built-in closets), plus a bonus ground-floor room well-suited as an office, and another spare room in the lower level with a built-in desk and a Murphy bed! Three washrooms including a recently updated 4-piece with a soaker tub and walk-in shower upstairs, as well as a beautifully updated 3-piece on the ground level. Gorgeous kitchen built-in Bosch stainless steel appliances, ample counterspace and custom Timberwood cabinetry. Enjoy the sunny outdoor space of the beautiful fully-fenced backyard with gas BBQ hookup, or a morning coffee on the covered front porch. Tons of storage, including a crawl space and cold room. Located in the Park Lawn Junior Middle School catchment, this family home is walking distance to Jeff Healey Park, Mimico Creek, Humber Bay Library and many other incredible neighbourhood amenities. Easy access to the Gardiner Expressway, TTC routes, and less than 2 km from the lake! (id:55499)
Sutton Group Old Mill Realty Inc.

142 Antibes Drive
Brampton, Ontario
Welcome to 142 Antibes Dr, a stunning 2-storey + loft brand new home offering 5 bedrooms and 5.5 bathrooms, thoughtfully designed for modern family living. This impressive home features a highly desirable layout where every bedroom has its own ensuite bathroom, along with 4 walk-in closets throughout the home.The spacious loft offers a full bedroom and bathroom, along with a private balcony, creating the perfect space to relax and enjoy the views.Situated on a premium lot, this home offers a peaceful setting and beautiful natural views. Enjoy the outdoors from the built deck, while the walk-out unfinished basement provides excellent potential for future living space, recreation, or additional income.Additional highlights include 200-amp electrical service, EV charger rough-in, and central vacuum rough-in. With its spacious layout, premium setting, ensuite bedrooms, and exceptional loft space, this is a fantastic opportunity to own a brand-new home in the desirable Credit Valley community.Photos may have been virtually enhanced or digitally staged for illustrative purposes. (id:55499)
Homelife/miracle Realty Ltd
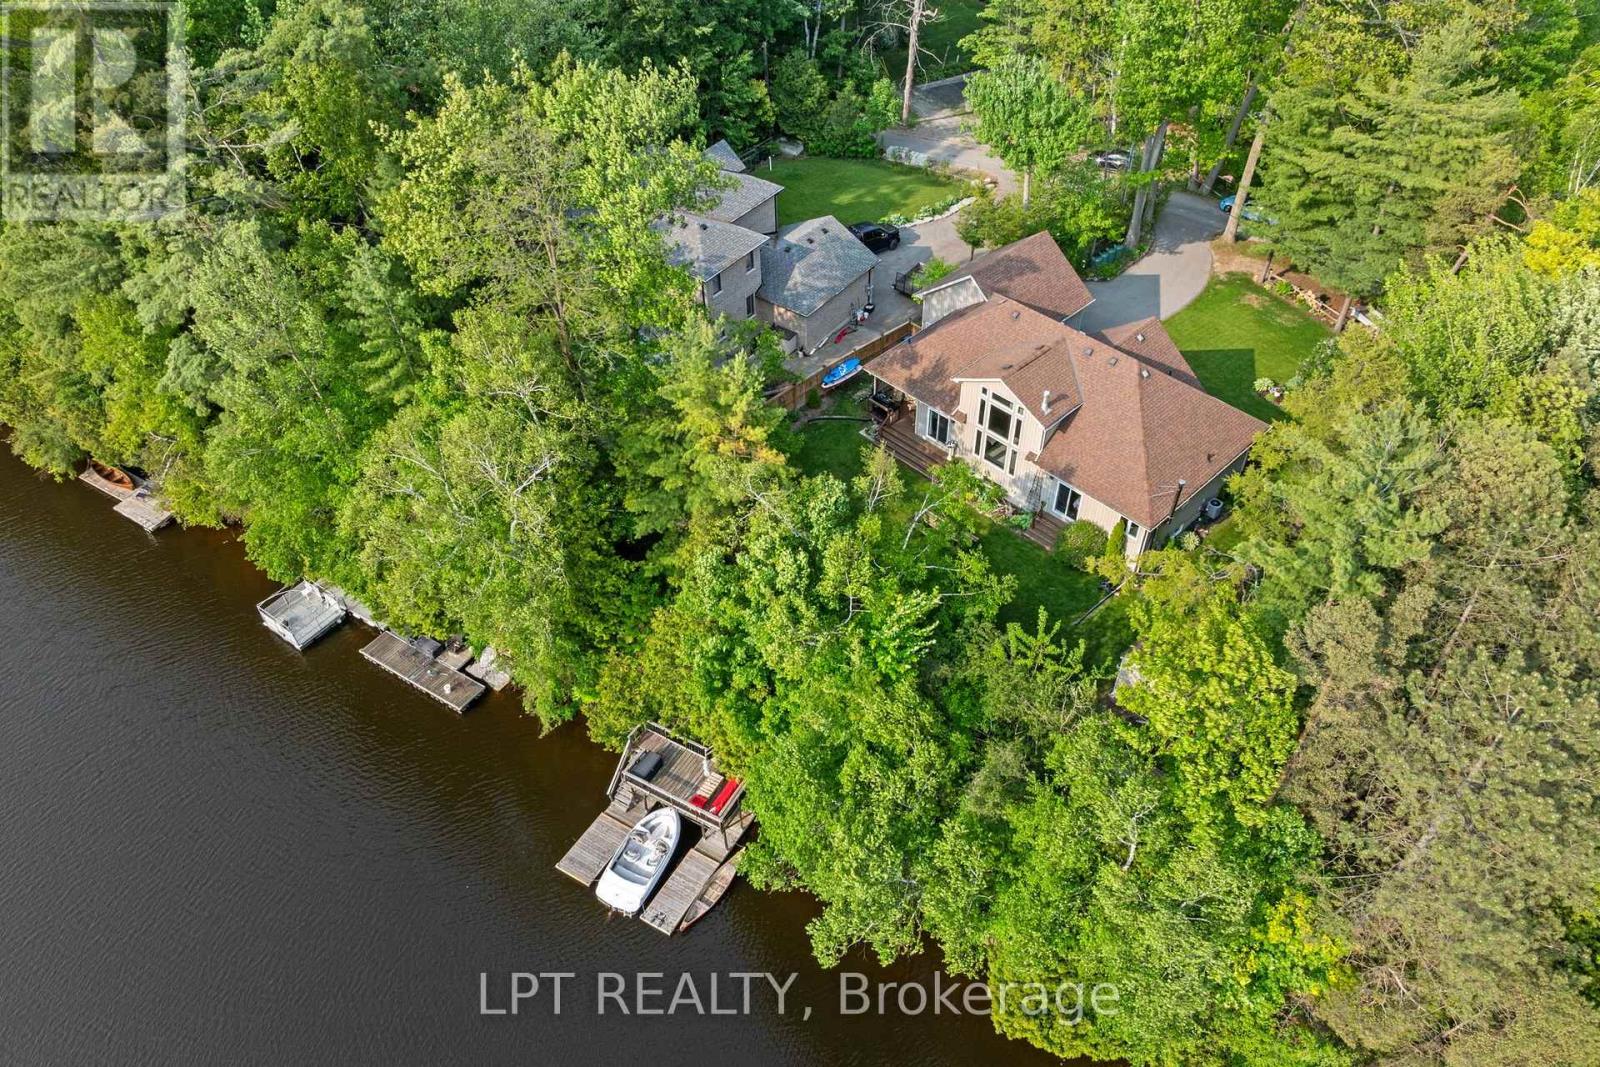
2 Birch Knoll Road
Georgina, Ontario
WATERFRONT LUXURY ON BLACK RIVER - A RARE FIND! Welcome To Your Dream Escape - An Exquisite 5-Bedroom, 3-Bath Bungaloft (2011 Build) Nestled On A Quiet Dead-End Street Offering Total Privacy And Serenity. This Architecturally Stunning Home Features An Open-Concept Layout, Soaring Cathedral Ceilings In The Great Room, And A Cozy Gas Fireplace That Sets The Stage For Effortless Entertaining Year-Round. Wake Up To Breathtaking Views Of The Black River And Enjoy A Quick Boat Ride Straight Out To Lake Simcoe - This Is The Ultimate 'Hottage' Lifestyle: Full-Time Home Meets Luxury Vacation Retreat. The Second-Story Loft Is A Showstopper, Boasting Panoramic River And Conservation Views That Feed Your Soul. Step Outside To Nature's Playground, Where Summer Days Are Spent Boating, Paddle Boarding, Or Unwinding With A Glass Of Wine At Sunset. Just A Short Walk Away, Your Deeded Access Leads To A Private Sandy Beach - Perfect For A Morning Swim Or Sun-Soaked Afternoons. In Winter, Embrace The Magic Of The Season With Ice Fishing, Snowmobiling, Or Simply Enjoying The Stillness From Your Fireside Perch. This Four-Season Oasis Delivers Charm, Adventure, And Tranquillity In Equal Measure. And When You're Ready To Socialize, You're Just Minutes From The Prestigious Briars Golf Club & Resort, Offering Top-Tier Fitness, Recreation, And Community Events. Located In A Hidden Gem Enclave Known As "The Southamptons North Of Toronto," You're Only 18 Minutes To Hwy 404 - Where Small-Town Warmth Meets Upscale Living. This Is More Than A Home. It's A Lifestyle. A Sanctuary. A Place Where Even The Local Coffee Shop Remembers Your Name. Waterfront. Privacy. Prestige. Don't Miss Your Opportunity To Own One Of The Most Desirable Properties North Of The City. (id:55499)
Lpt Realty
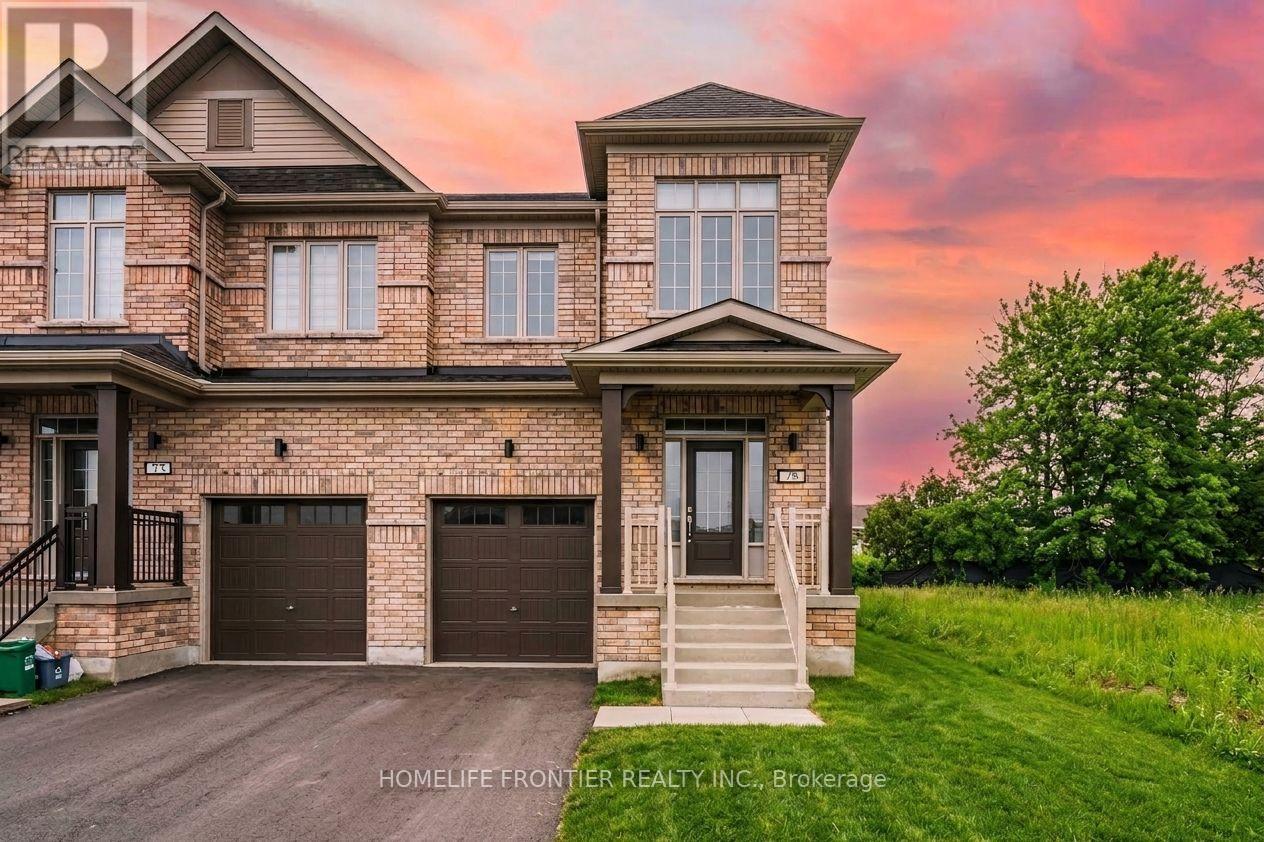
(Lower Level) - 75 Kirkwood Way
Barrie, Ontario
Tired of endless searching for the perfect rental? Welcome to this brand-new, never-lived-in 2-bedroom basement apartment! Featuring a clean and spacious layout, this home offers a functional open design paired with modern finishes throughout. Enjoy two comfortable bedrooms, a full bathroom. Situated in a prime neighborhood just minutes from local transit, shopping centers, parks, and daily amenities-this cozy unit is move-in ready and waiting for you! Basement construction will be completed within 1-2 Months. (id:55499)
Homelife Frontier Realty Inc.
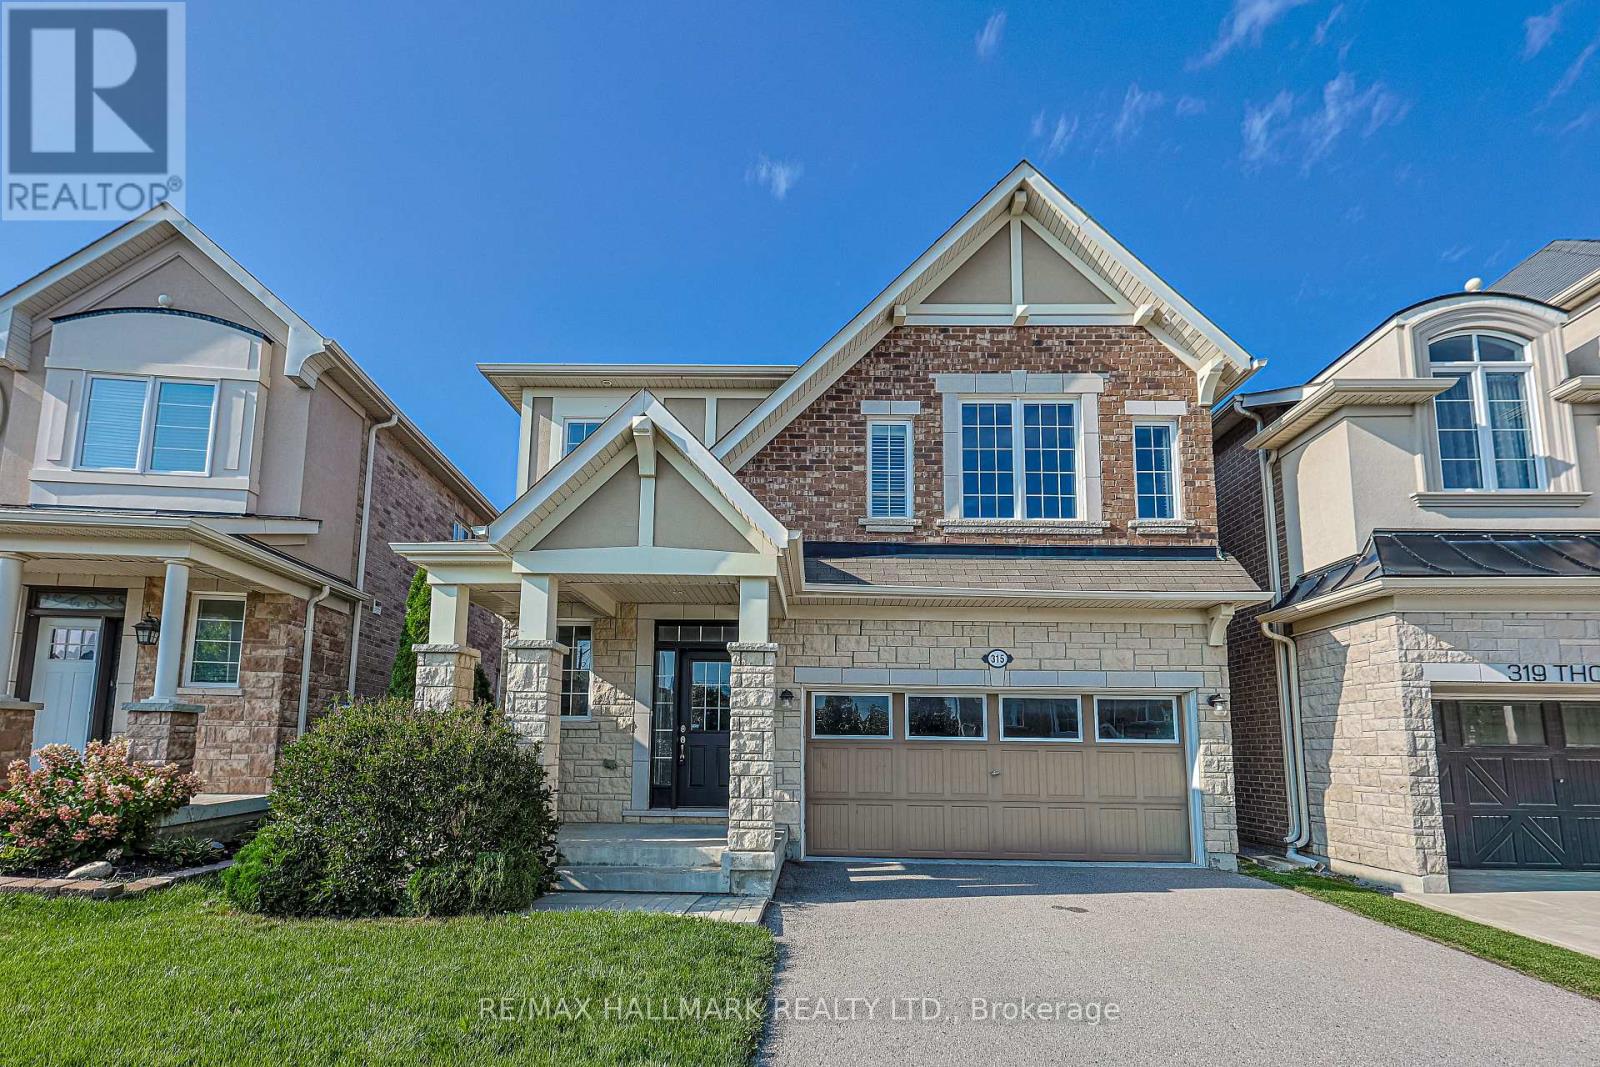
315 Thomas Phillips Drive
Aurora, Ontario
Welcome to St. John's Forest - one of Aurora's most sought-after communities - where this stunning 4-bedroom, 4-bathroom detached home backs onto a lush, mature ravine that makes every day feel like a getaway. Whether you're sipping morning coffee with treetop views or unwinding by the two-way gas fireplace on a quiet evening, this home has a feeling that's hard to put into words and even harder to walk away from.The open-concept main floor is made for real living. Hardwood floors, smooth ceilings, and California shutters set an elevated tone throughout, while the gorgeous granite kitchen with stainless steel appliances anchors a space perfectly suited to both weeknight dinners and effortless weekend entertaining. A dedicated main floor den rounds it out - ideal for working from home, a reading nook, or whatever your lifestyle calls for.Upstairs, the primary suite impresses with two generous walk-in closets and the kind of space you'll never want to leave. Every additional bedroom is thoughtfully served by its own ensuite or shared ensuite access - a rare and genuinely appreciated touch for growing or multigenerational families.Step outside and let the ravine do the rest. Mature trees, walking trails, and lush green space right at your back door offer a level of privacy and natural beauty that simply can't be built or replicated. Families will love the everyday conveniences: the Rick Hansen PS school bus stop is right across the street, and the neighbourhood itself is known for its warm, welcoming community. Situated in the Rick Hansen PS and Dr. G.W. Williams Secondary School boundaries, with quick access to Hwy 404 and Aurora GO, this home delivers on every front. Lifestyle, location, and lasting value - all in one address. (id:55499)
RE/MAX Hallmark Realty Ltd.

170 Gold Park Gate
Essa, Ontario
*This Upgraded Detached 4 Bedroom Family Home Is The One You Will Want To Come Home To* 9 ft Ceilings on Main Floor. *Spacious Principal Rooms *Excellent Floor Plan With Large 2 PC Powder Room - Away From the Kitchen *Dare To Compare Value *Professionally Finished Basement With A Nice Recreation Room With Electric Fireplace, An Office, Play Room & Stunning/Brand New 4 PC Bathroom *Upper Level Laundry *Brand New Quartz Counter Tops & Backsplash *True Double Car Garage *Amazing Curb Appeal *Clean/Move-In Condition *Show & Sell With Absolute Confidence! *Bright/Spacious Home With All The Upgrades *Near Schools, Shopping, Hwys, And All Amenities. (id:55499)
Royal LePage Ignite Realty
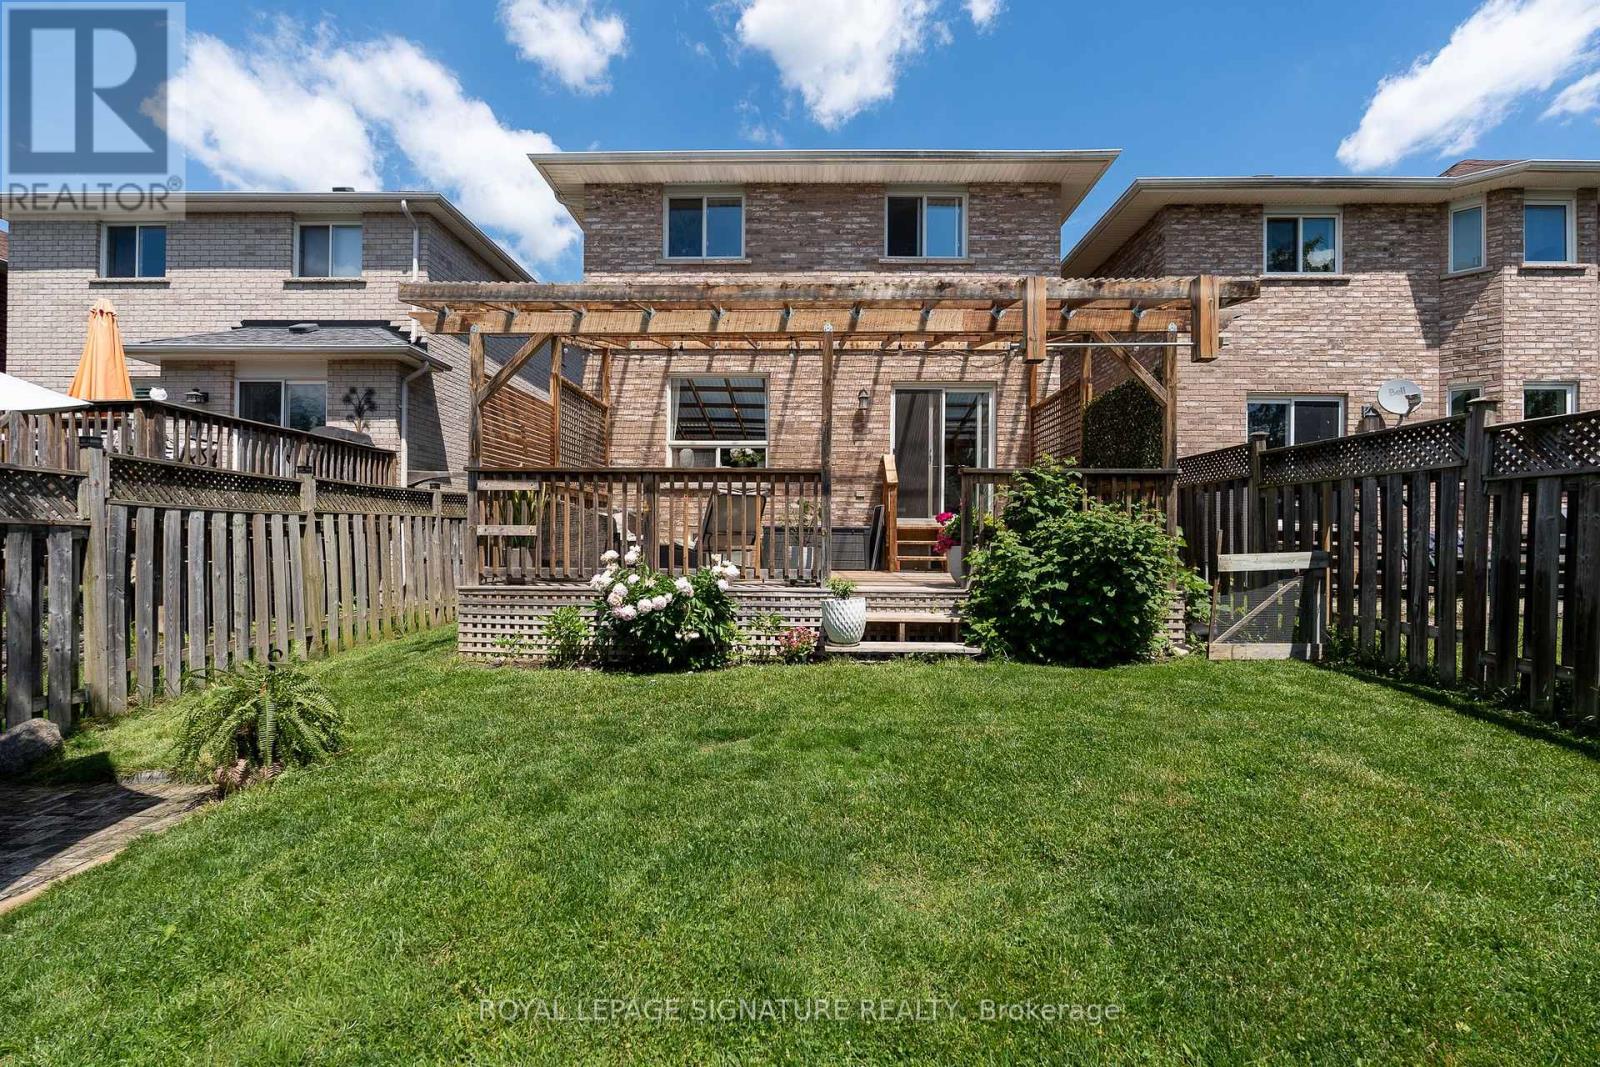
116 Clearmeadow Boulevard
Newmarket, Ontario
Tucked into Summerhill Estates, this bright and well-maintained family home offers the feel and privacy of a fully detached home, with the home itself completely detached and linked to the neighbouring property only by the garage. Thoughtfully designed with the space and flow families need, the finished basement features a separate entrance, offering excellent potential for a rental or in-law suite.The finished basement features a separate entrance, offering excellent potential for a rental or in-law suite. The custom-built kitchen walks out to a south-facing, massive covered deck, separate patio and raised garden bed. Open-concept living and dining rooms provide the perfect setting for entertaining. The second-floor washer/dryer (2024) makes laundry effortless.The oversized primary bedroom features a stunning custom-built walk-in closet. Recent updates include the roof (2019), garage door (2021), and upgraded insulation (2023).Just a 5-minute walk to Mulock Park and nearby schools. Conveniently located close to all amenities, with easy access to Highways 404 and 400. (id:55499)
Royal LePage Signature Realty
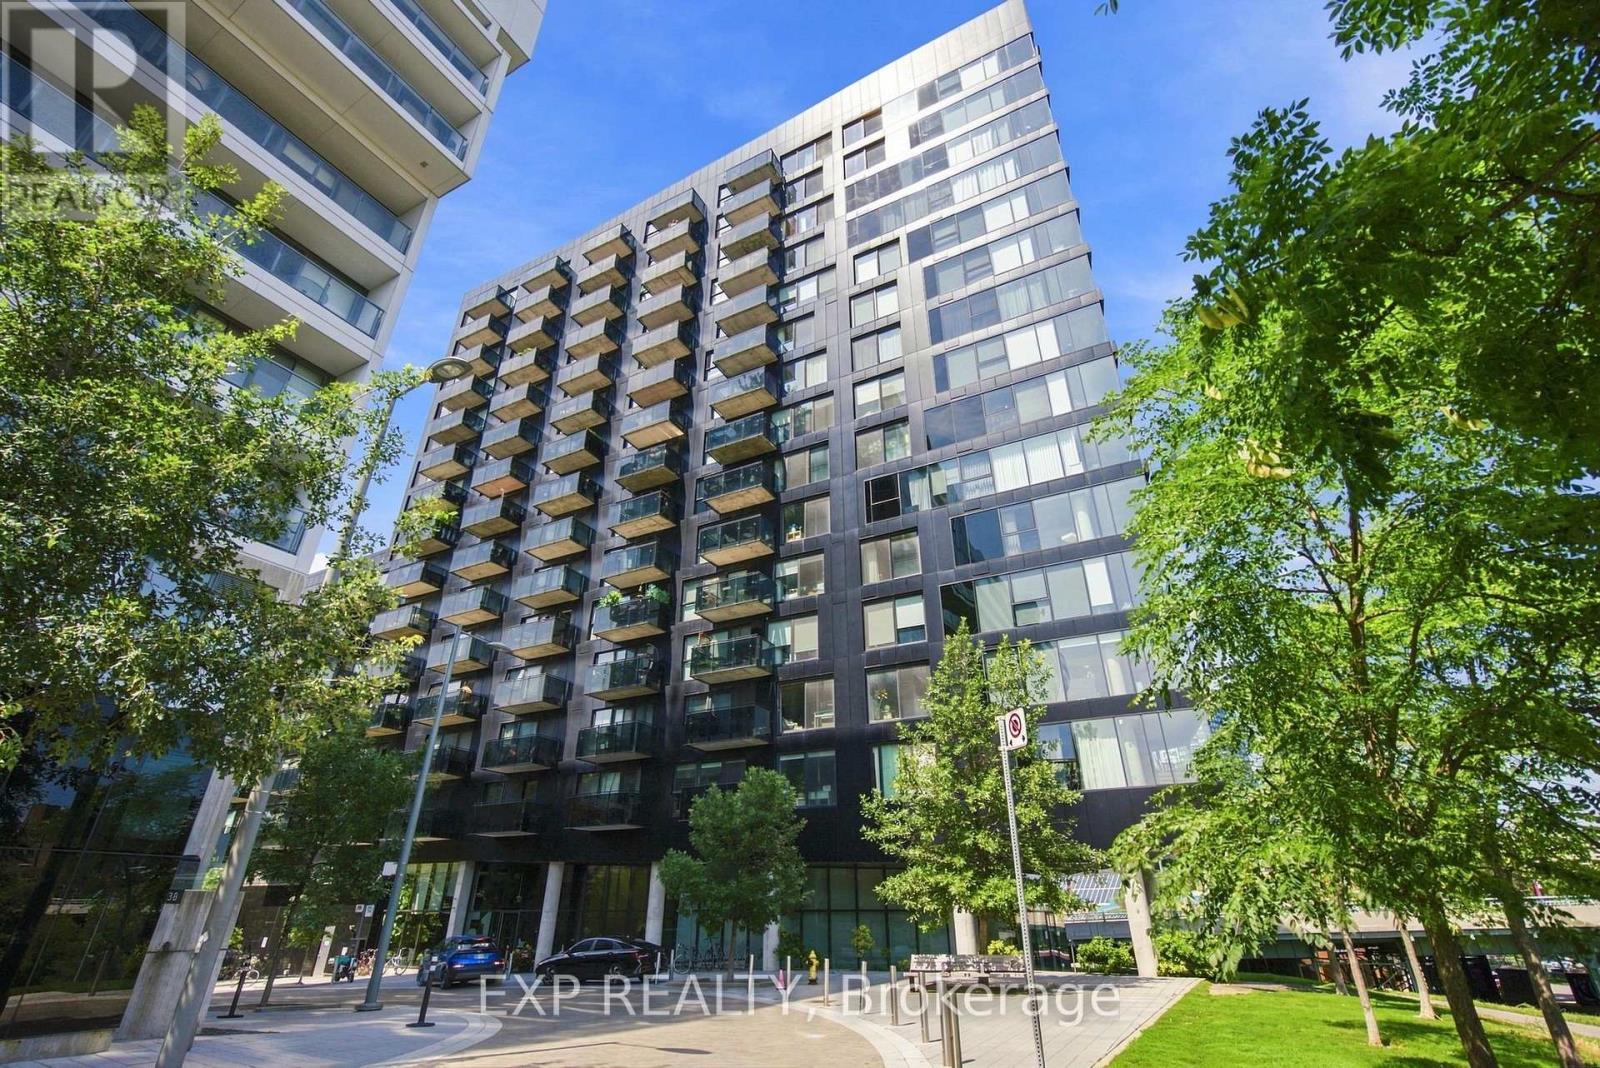
604 - 51 Trolley Crescent
Toronto, Ontario
Welcome to River City! This exceptional 2 bedroom + den corner suite offers an impressive sense of space with a model-like feel, a highly functional layout and floor-to-ceiling windows bringing in an abundance of natural light throughout. The expansive open-concept living and dining areas provide plenty of room to entertain and relax, while the versatile open den creates a dedicated space ideal for a home office, reading area or additional living space. Thoughtfully upgraded with wide 6" plank white oak flooring, custom LED lighting, custom sheer curtains and modular closet systems throughout. The sleek designer kitchen features custom-made Italian piano lacquer cabinetry, Neolith Calacatta slab backsplash, Corian countertops with integrated sink, oversized centre island with seating, integrated Bosch cooktop, Whirlpool stainless steel range, panel-integrated full-size dishwasher and two Summit counter-height fridges, thoughtfully configured to maximize counter space. The spacious primary bedroom features floor-to-ceiling windows, his-and-hers closets, blackout roller shades and a beautifully renovated spa-like ensuite. The generous second bedroom offers excellent space and flexibility. Both bathrooms have been beautifully renovated with marble and mosaic tile, solid white oak vanities, custom Corian sinks with inset marble details and custom LED lighting, creating a spa-like feel throughout. Step outside to the impressive 156 sq. ft. private balcony with open views and plenty of space to enjoy outdoor living. Ensuite laundry and excellent storage complete the suite. Streetcar access is directly across from the building, with easy access to the DVP and Gardiner, Don Trail, Waterfront Trail, Corktown Common, Underpass Park, Distillery District and Canary District. Surrounded by restaurants, cafes, parks, trails and neighbourhood amenities, this is a rare opportunity to enjoy space, style and convenience in one of Toronto's most distinctive communities. (id:55499)
Exp Realty

724 - 386 Yonge Street
Toronto, Ontario
Best location for Downtown lovers, 2 Bedrooms & 2 full washrooms, Close To U Of T, Ryerson University, Financial And Entertainment Districts, Shops At College Park, Restaurants, Eaton Centre, Metro, LCBO And More! Open concept Kitchen, Include 24Hrs Concierge, Gym, Games Room, Billiards, Theatre, Guest Suites, Terrace, Party Room. underground access to subway (id:55499)
RE/MAX Real Estate Centre Inc.

2 - 659 Vaughan Road
Toronto, Ontario
Beautifully Renovated Main Floor Unit Featuring A Bright & Functional Layout With Modern Finishes Throughout. Updated Kitchen Complete With Quartz Countertops, Stainless Steel Appliances, And Ample Cabinet Space. Enjoy Spacious Living Areas, Heating & A/C, And Access To Shared Washer & Dryer. Conveniently Located Close To Subway & Bus Lines, Schools, Cafes, Restaurants, Parks, And Everyday Amenities. Ideal For Professionals, Couples, Or Small Families Looking For Comfortable City Living In A Prime Location. (id:55499)
Real Broker Ontario Ltd.
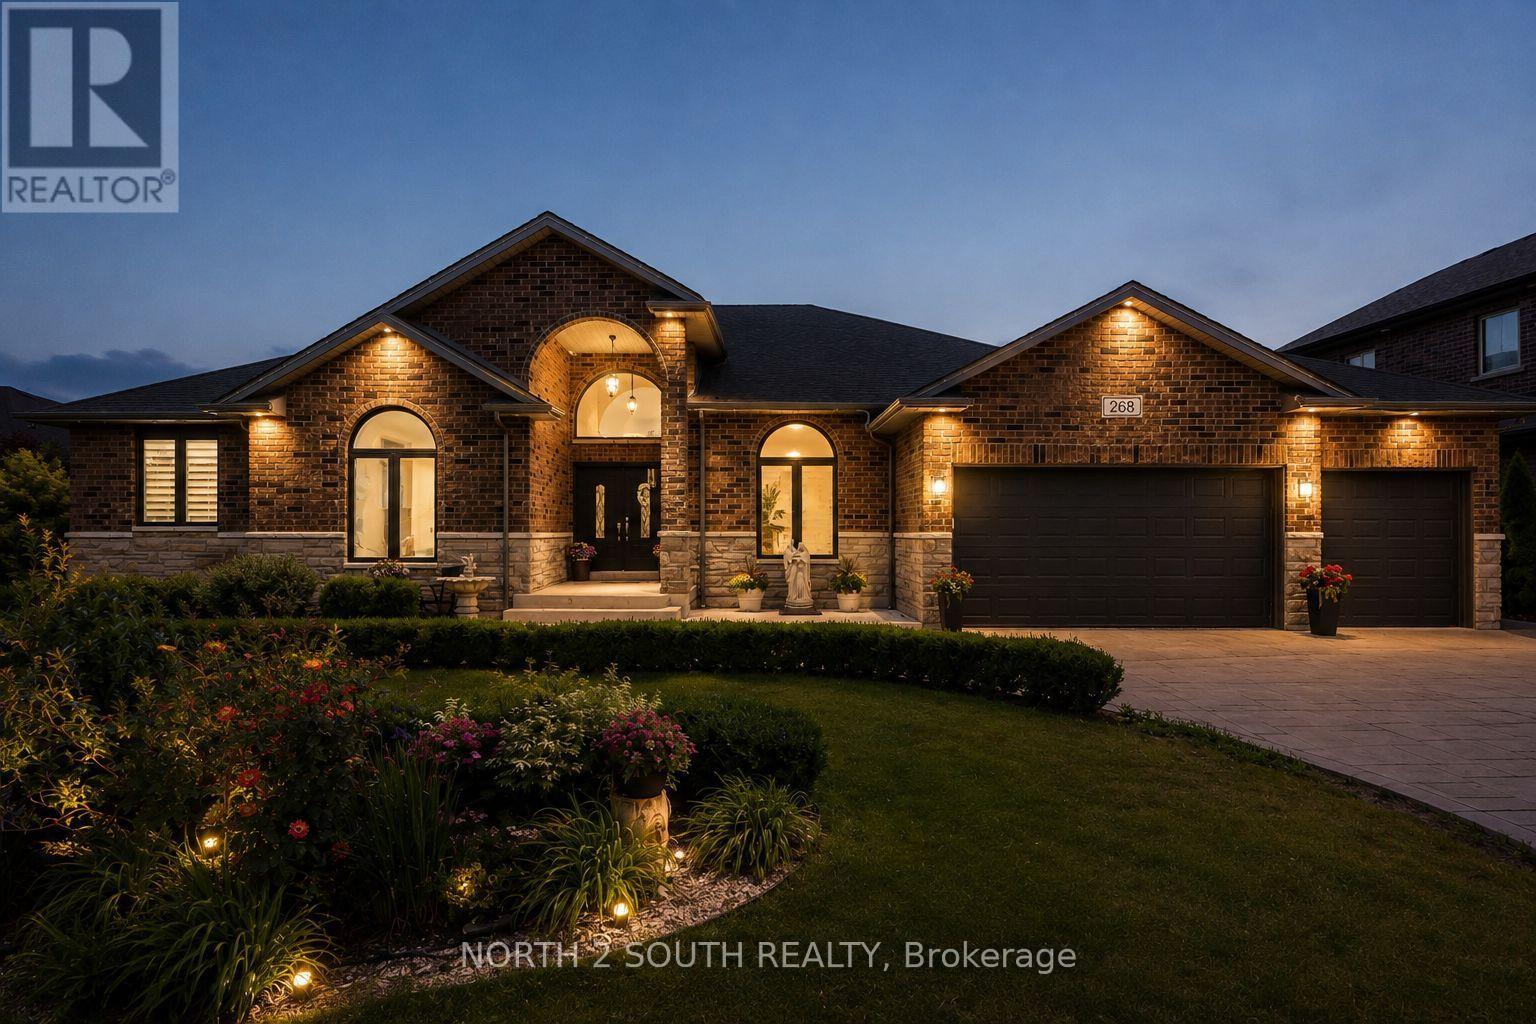
268 Carole Court
Essex, Ontario
Rarely offered custom built 5-bedroom, 3.5-bath bungalow in the heart of Lakeshore! Built in 2016 and offering over 2,800 sq. ft. of finished living space, this beautifully maintained home delivers the perfect combination of modern design and family-friendly functionality.Featuring a spacious open-concept layout, generous bedrooms, quality finishes, and plenty of room for everyday living and entertaining. The home offers a 3-car garage with convenient rear-drive access, providing exceptional functionality, additional storage, and plenty of space for vehicles, hobbies, or recreational equipment. Situated on a quiet street, this home provides the space you've been looking for in one of Lakeshore's most desirable communities! (id:55499)
North 2 South Realty
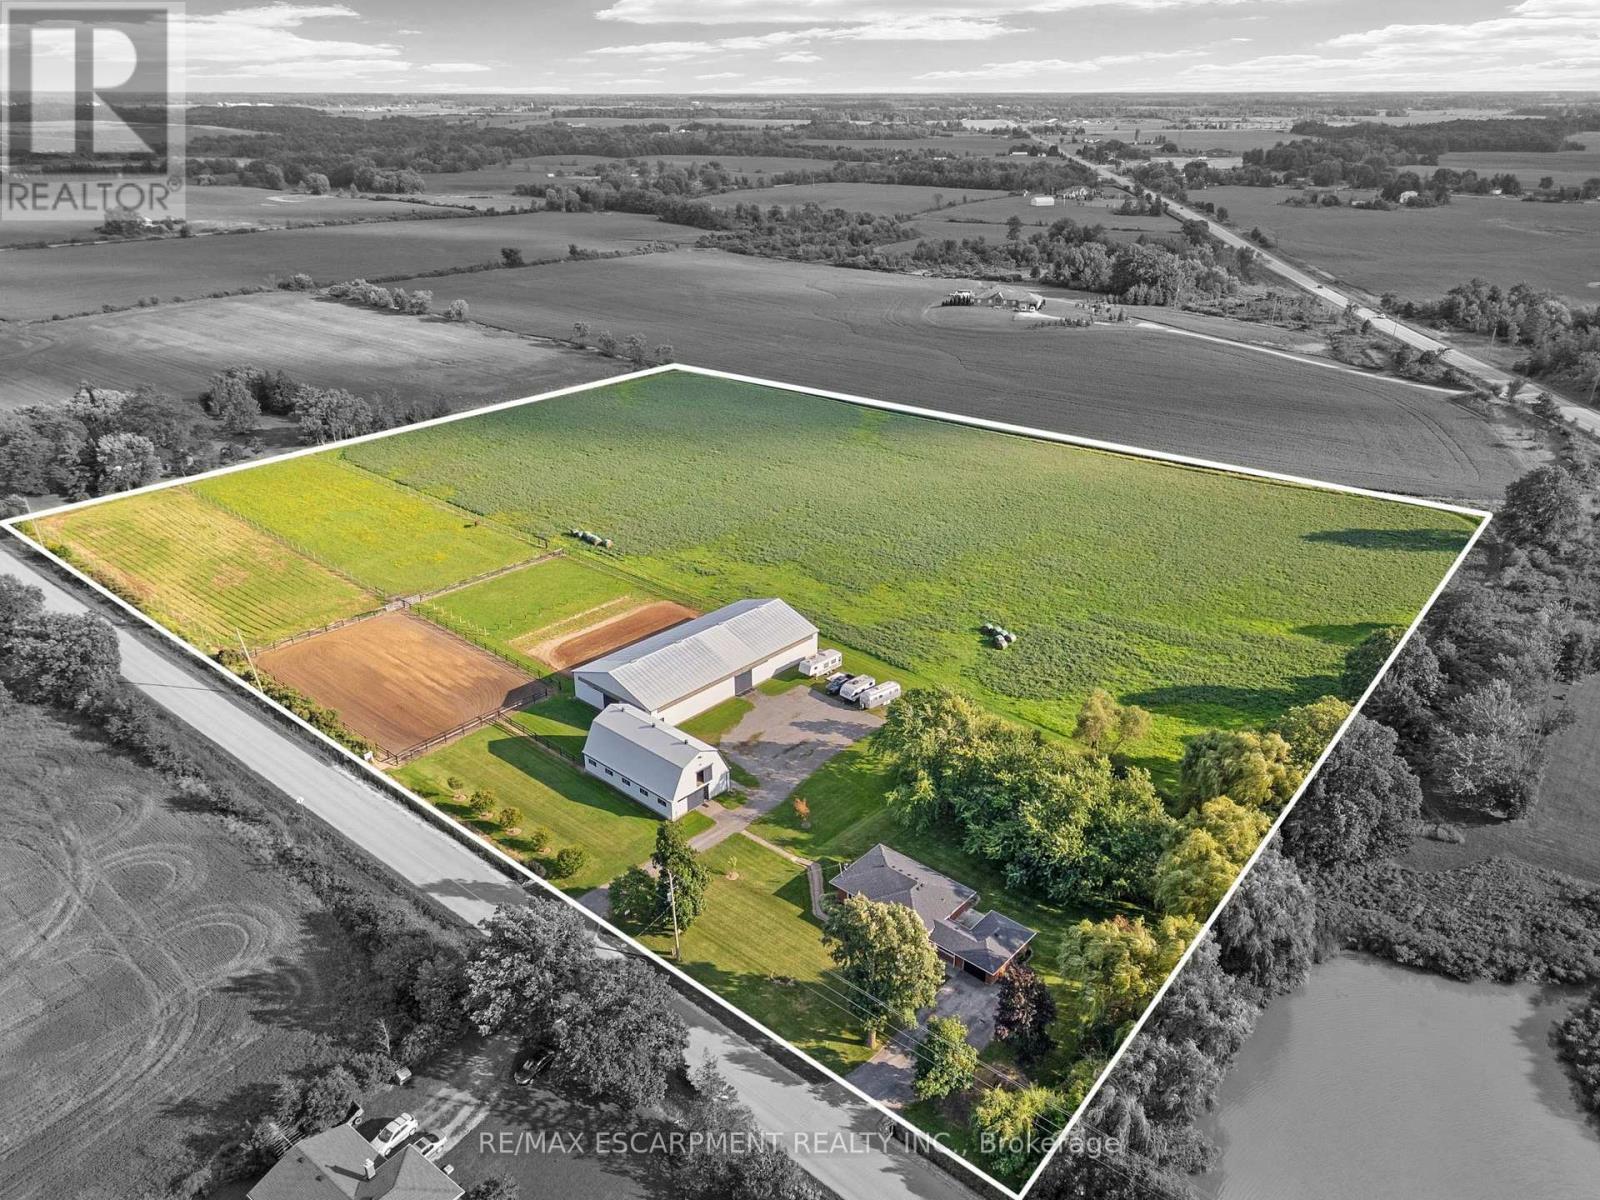
2223 Hall Road
Hamilton, Ontario
Escape to the country and embrace the equestrian lifestyle just minutes from Binbrook and nearby golf course. Set on approximately 12 acres, this picturesque property offers the perfect blend of rural charm and functional design for horse enthusiasts, hobby farmers, or those seeking a peaceful retreat with income potential. Approximately 8 acres are currently used for hay, complemented by three well-sized horse paddocks and a fully equipped 32' x 64' barn featuring 8 stalls, a tack room, feed room, hay mow, and its own cistern. A standout feature is the impressive 60' x 120' indoor riding arena-ideal for year-round riding, training, or operating a turn-key boarding business. A separate driveway with ample parking creates flexibility for clients or offers the opportunity to lease the equestrian facilities independently from the residence. The home itself is a solid brick bungalow offering comfortable, updated living. Featuring 3 bedrooms on the main level, fresh paint throughout majority of home, a spacious eat-in kitchen perfect for gathering, and carpet in the family room, entry room, stairs, and basement rec room. Step outside to enjoy your own private pond, adding to the tranquility and charm of the country setting. Whether you're looking to operate an equestrian business, enjoy a hobby farm, or simply take in the peace and privacy of country living, this unique property delivers space, versatility, and lifestyle all in one. Large family? Lots of space to add a secondary dwelling. (id:55499)
RE/MAX Escarpment Realty Inc.
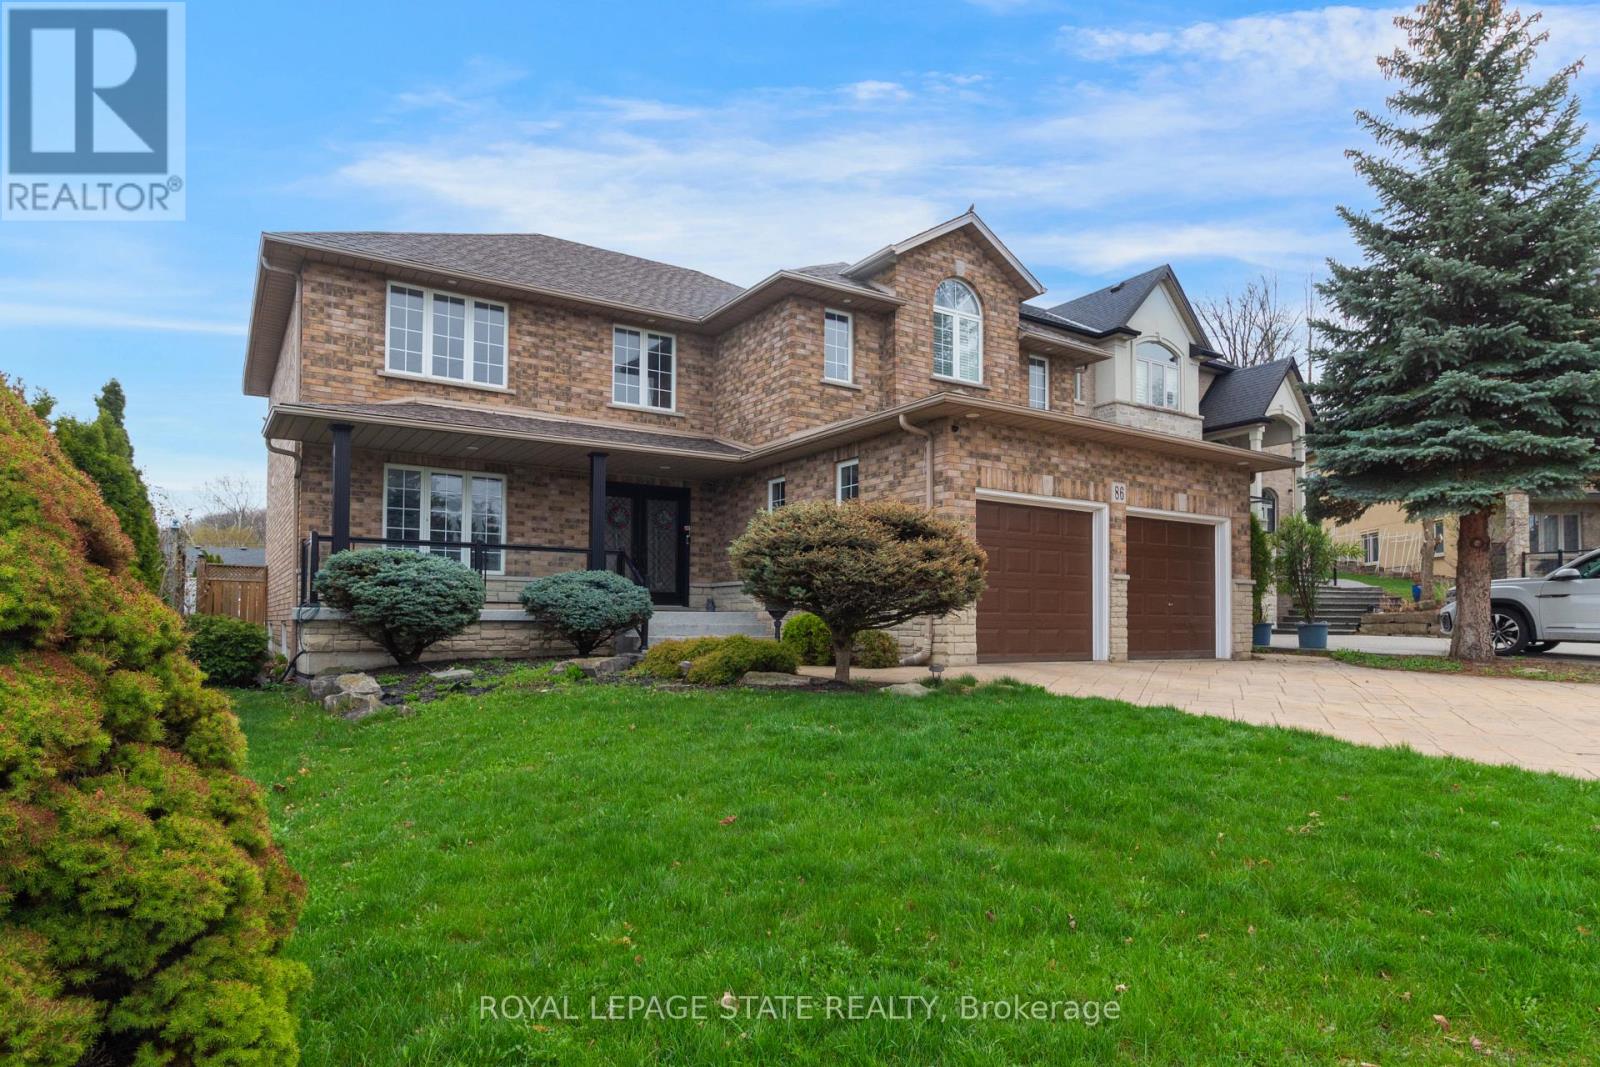
86 Margaret Avenue
Hamilton, Ontario
This custom-built, beautifully renovated family home is tucked beneath the Escarpment on aquiet street, offering privacy and breathtaking views. The backyard is a true oasis - designedfor entertaining and everyday enjoyment - featuring an in ground pool, hot tub, covered porch ,and a mini putting green that makes every day feel like a getaway.Inside, the thoughtfully updated interior offers spacious bedrooms, four bathrooms, and a fullyfinished basement with a separate entrance - ideal for extended family living or a potentialin-law setup. (id:55499)
Royal LePage State Realty
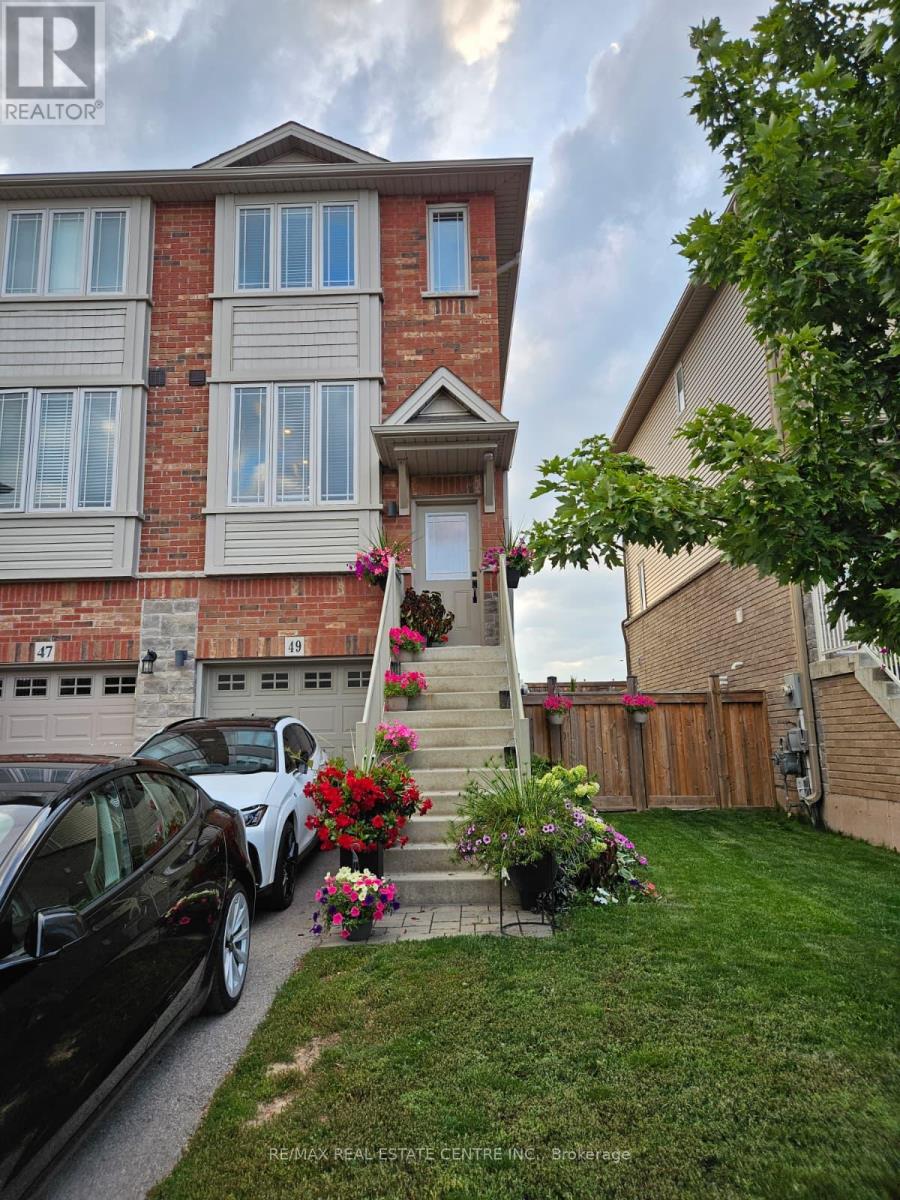
49 Edenrock Drive
Hamilton, Ontario
Welcome to 49 Edenrock Drive, a beautifully rebuilt 2021 freehold end-unit townhome in a prime Stoney Creek location! This stunning, move-in-ready home offers a bright, spacious open-concept layout with exceptional attention to detail and numerous quality upgrades throughout. The main floor features a gorgeous eat-in kitchen with a custom hood fan over the gas stove, stainless steel appliances, quartz countertops, under-cabinet lighting, and pot lights. Enjoy the warmth of an electric fireplace and the elegance and durability of laminate flooring throughout. The full bathroom features a convenient double vanity. Additional features include an electric vehicle charger, automatic garage door opener, and an owned hot water tank-not leased. New washer and dryer installed in December 2025. The home also offers a separate entrance to the backyard and basement, providing excellent convenience and potential flexibility. The garage has direct access to the basement. Prime location just minutes from Costco, Metro, LCBO, restaurants, shopping, parks, schools, and easy QEW access. Perfect for families, professionals or investors seeking a modern freehold home in a highly convenient Stoney Creek neighbourhood.Too many upgrades to list-please see the attached feature sheet for complete details. Square footage listed is the gross internal area. (id:55499)
RE/MAX Real Estate Centre Inc.
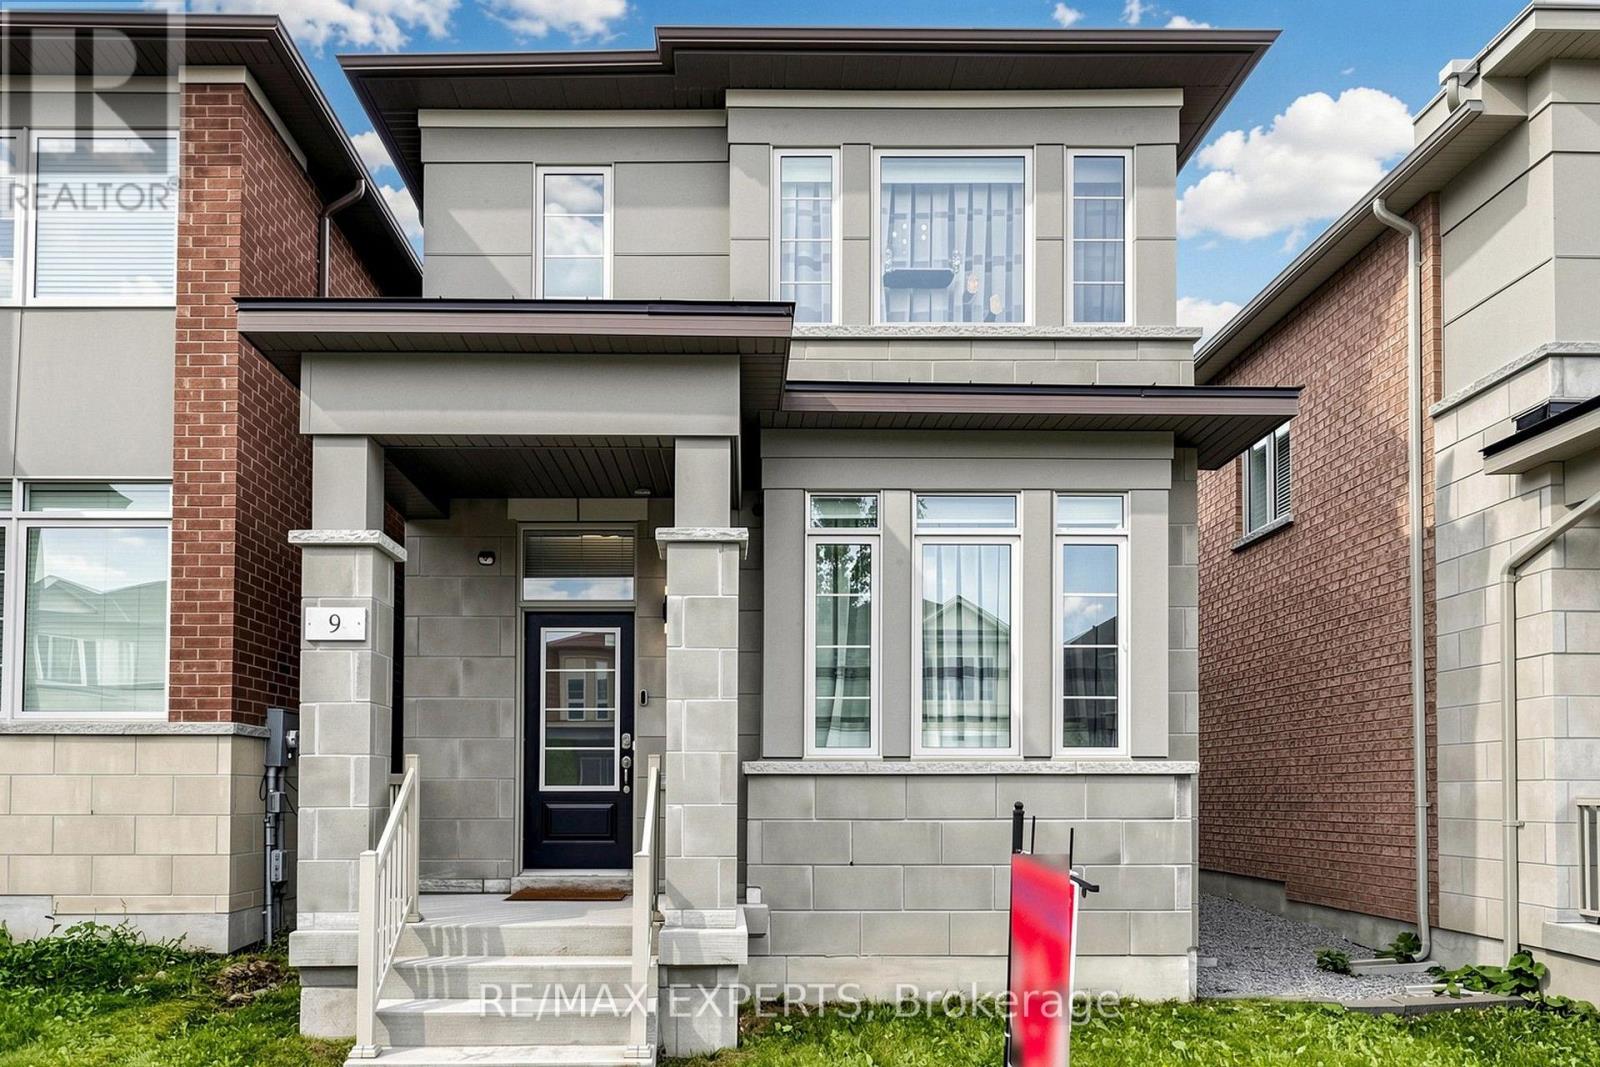
9 Applegate Drive
East Gwillimbury, Ontario
Gorgeous 4 Bedroom, 4 Bathroom Family Home in the Growing Community of Sharon! Tastefully decorated, full of light, upgraded and energy-efficient home where no money was spared! Stunning custom kitchen featuring solid wood cabinetry, quartz countertops with matching backsplash, a built-in bench and an extra-large island with an integrated table seating 5+ people, is perfect for entertaining and everyday family meals. A unique chalkboard feature wall adds character and creativity to the space. The main floor features 9 ft ceiling, pot lights and upgraded LED lighting, while all light fixtures throughout the home have been updated to energy-saving LED. Beautiful recently renovated powder room. Upgraded laundry room, with custom cabinetry. The spacious primary bedroom contains a private sitting area, the luxurious 5-piece ensuite and separate his-and-hers walk-in closets with custom organizers. Other 3 bedrooms offer plenty of space and include custom closet organizers. Freshly painted throughout, this move-in ready property offers exceptional space, comfort, and style. Professionally landscaped patio and front yard are amazing for low-maintenance outdoor living. Smart home features include Nest smart thermostat, smart light switches and doorbell camera.Great location within minutes to Go Train, HWY 404, hospital, golf course and major shopping plazas. The nearby schools include Sharon Public School and Our Lady of Good Counsel Catholic Elementary School. (id:55499)
RE/MAX Experts
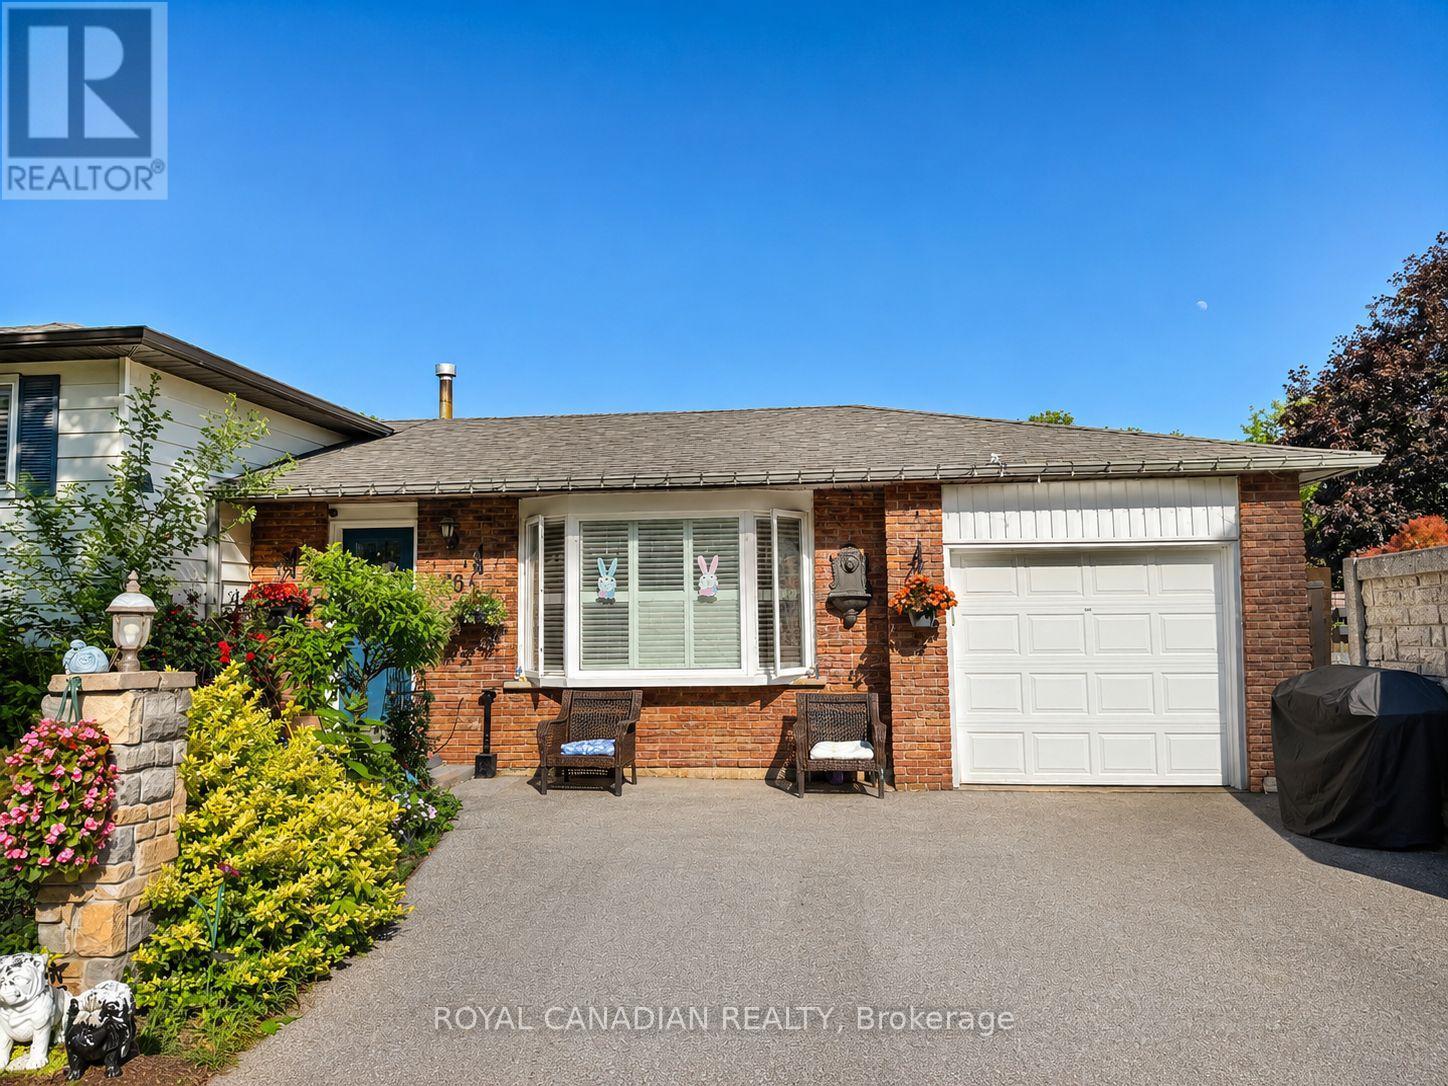
36 Maplegrove Avenue
Bradford West Gwillimbury, Ontario
Bright And Spacious 3+2 Bedroom Detached Side-Split Nestled In A Quiet, Mature Bradford Neighbourhood Surrounded By Trees. Features 2 Full Bathrooms, powder washroom, kitchen, And A Versatile Layout Ideal For Multi-Generational Living Or Investors. Enjoy Summers In The Private Backyard Oasis Featuring A Double-Gated Inground Pool, Solid Fencing, And Lush Greenery. Hardwood Floors Throughout Main And Bedroom Levels, California Shutters, Skylight In Kitchen, And Keyless Entry Add Style And Function. Close To Schools, Parks, Transit & Amenities. (id:55499)
Royal Canadian Realty

36 - 7010 Warden Avenue
Markham, Ontario
Rare opportunity for you to "own your own store" in a Prime Location at Warden & Steeles! This is a thriving, well-established plaza with strong anchors: T&T Supermarket, Shoppers Drug Mart, Boston Pizza, medical clinics, wellness center, multiple restaurants and much more. This store front unit has abundant parking for your customers and is finished with an open space (reception area), private office, washroom and a separate exit in the rear corridor. This street level unit is well suited for a wide range of uses, including health and beauty services, medical related businesses, dental clinics, legal offices, accounting offices and much more. (id:55499)
RE/MAX Excel Realty Ltd.
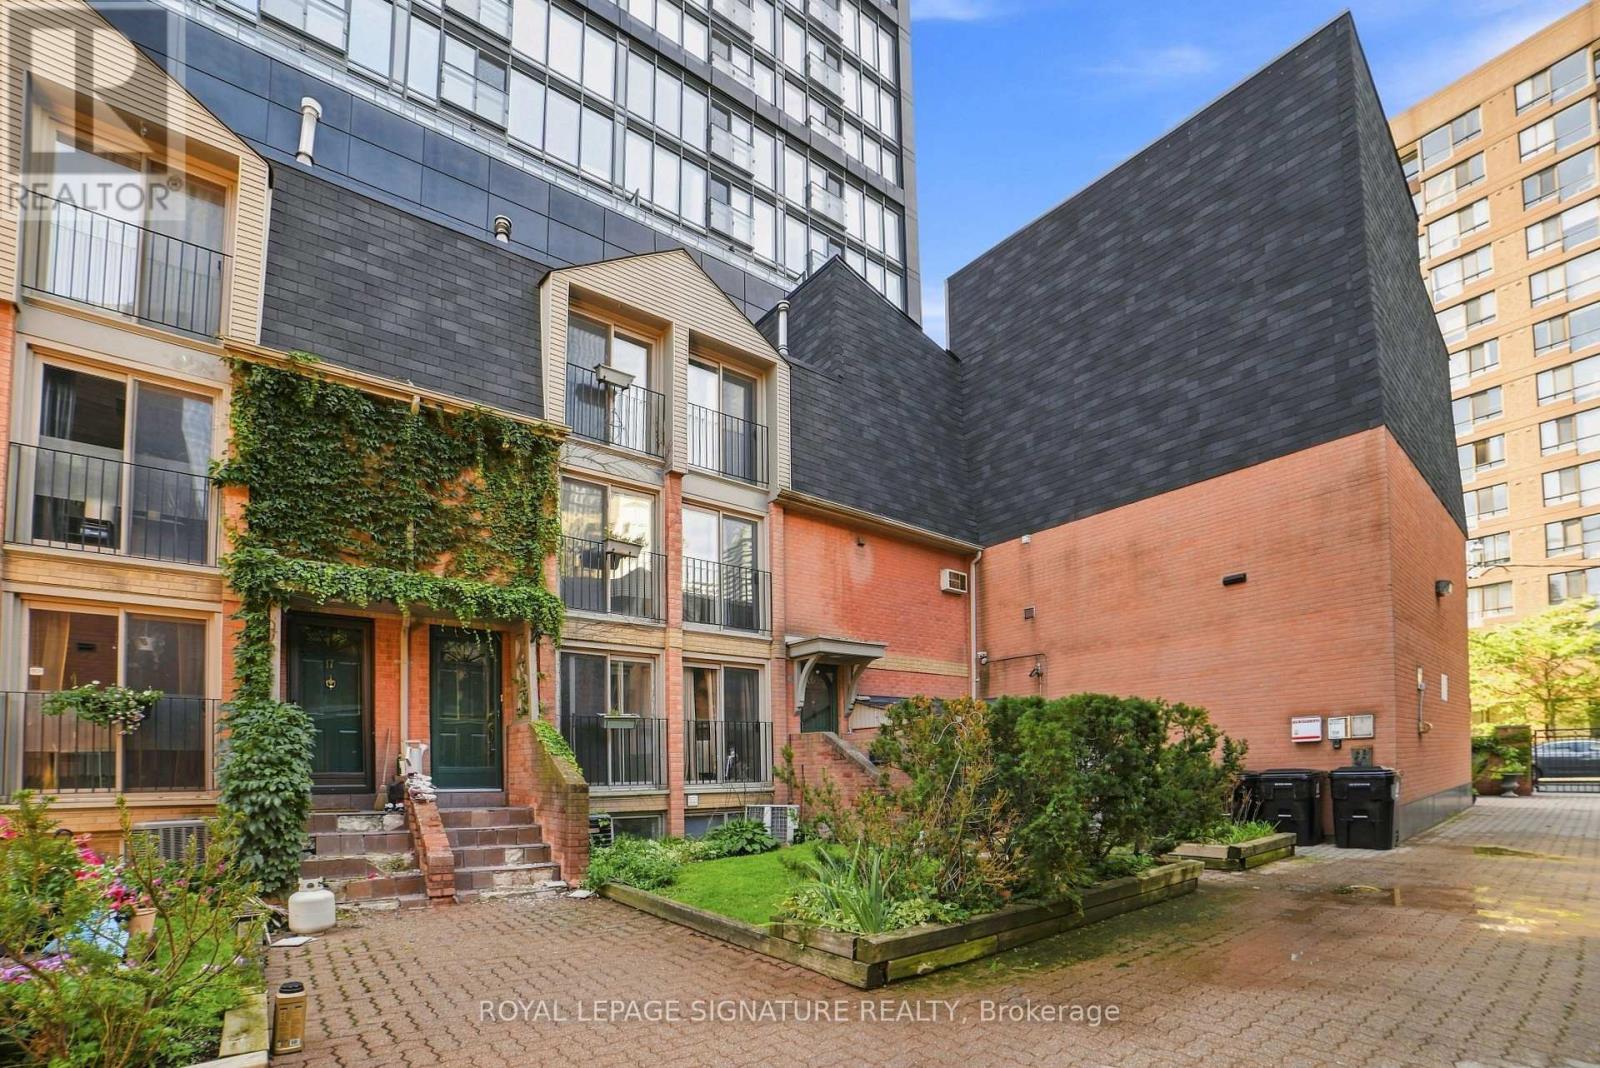
18 - 325 Jarvis Street
Toronto, Ontario
Welcome to this beautifully located townhome in the heart of the city! This gated, 2 bedroom + 1 is tucked away into a landscaped courtyard. This multi-level townhome offers a variety of spaces to make your own. The first level offers a living/dining + open kitchen and your first Juliette balcony, followed by a second level additional living area with another Juliette balcony and 2 separate floors for the 2 bedrooms upstairs (including a 3rd Juliette balcony and bright windows). The finished basement can be used as an office and/or den, with all levels offering natural light through multiple Juliette balconies and bright windows. This property truly gives you a spacious home feel in the heart of Toronto. A great investment for investors and/or end users looking to customize to their liking! Just a short walk to the Eaton Centre, the Financial District,Parks/Gardens, Restaurants, Shopping, University and Transit. Tons of major attractions at your doorstep! Residents will also enjoy access to brand-new fitness facilities at 319 Jarvis. Property is being sold as is/where is - offering a great investment opportunity in the core of the city! (id:55499)
Royal LePage Signature Realty
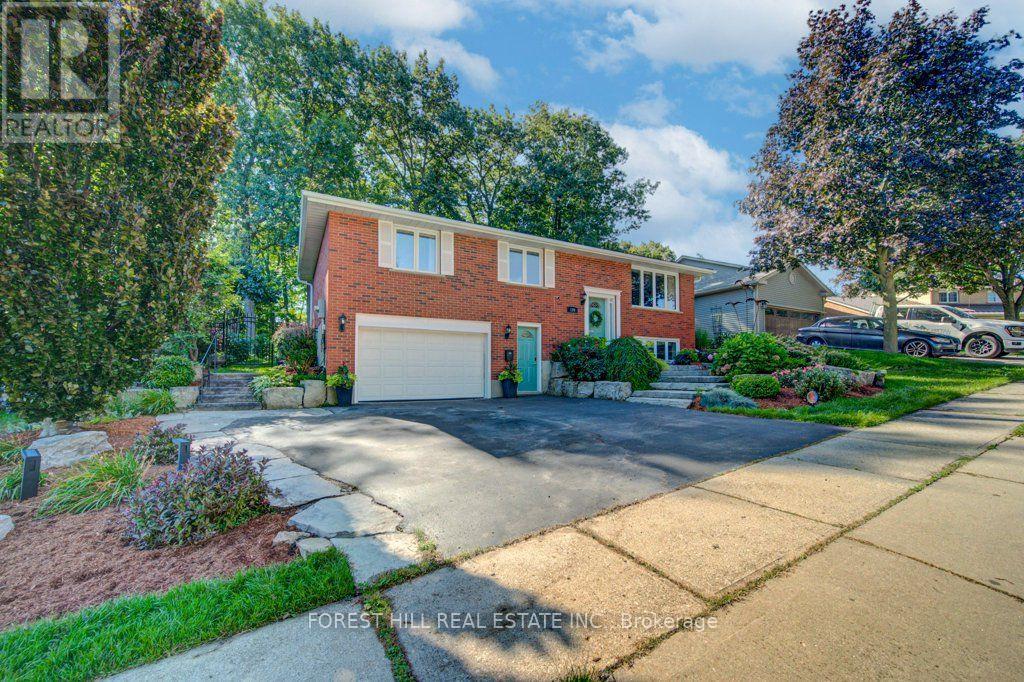
120 Gordon Street
Cambridge, Ontario
Set in one of the region's most desirable neighbourhoods, 120 Gordon Street is the perfect place to call home. Thoughtful renovations and updates throughout pair beautifully with the professionally landscaped property. This family-friendly area offers the best of both worlds - On the one hand, quiet streets, wonderful schools and parks are all close by. On the other, great shopping and the best of downtown - including the farmers market, the Gaslight District, great restaurants and entertainment are all within easy reach. Inside, this gorgeous home is filled with natural light, while meticulously cared-for and renovated spaces blend warmth and modem-day comforts. Outside, the serene property has been professionally transformed over the years and takes full advantage of its stunning setting. The newly built, oversized deck is the perfect place to unwind, to gather with friends and family and share life's memories. Welcome home! Please see supplements for a list of extensive upgrades and renovation details. (id:55499)
Forest Hill Real Estate Inc.
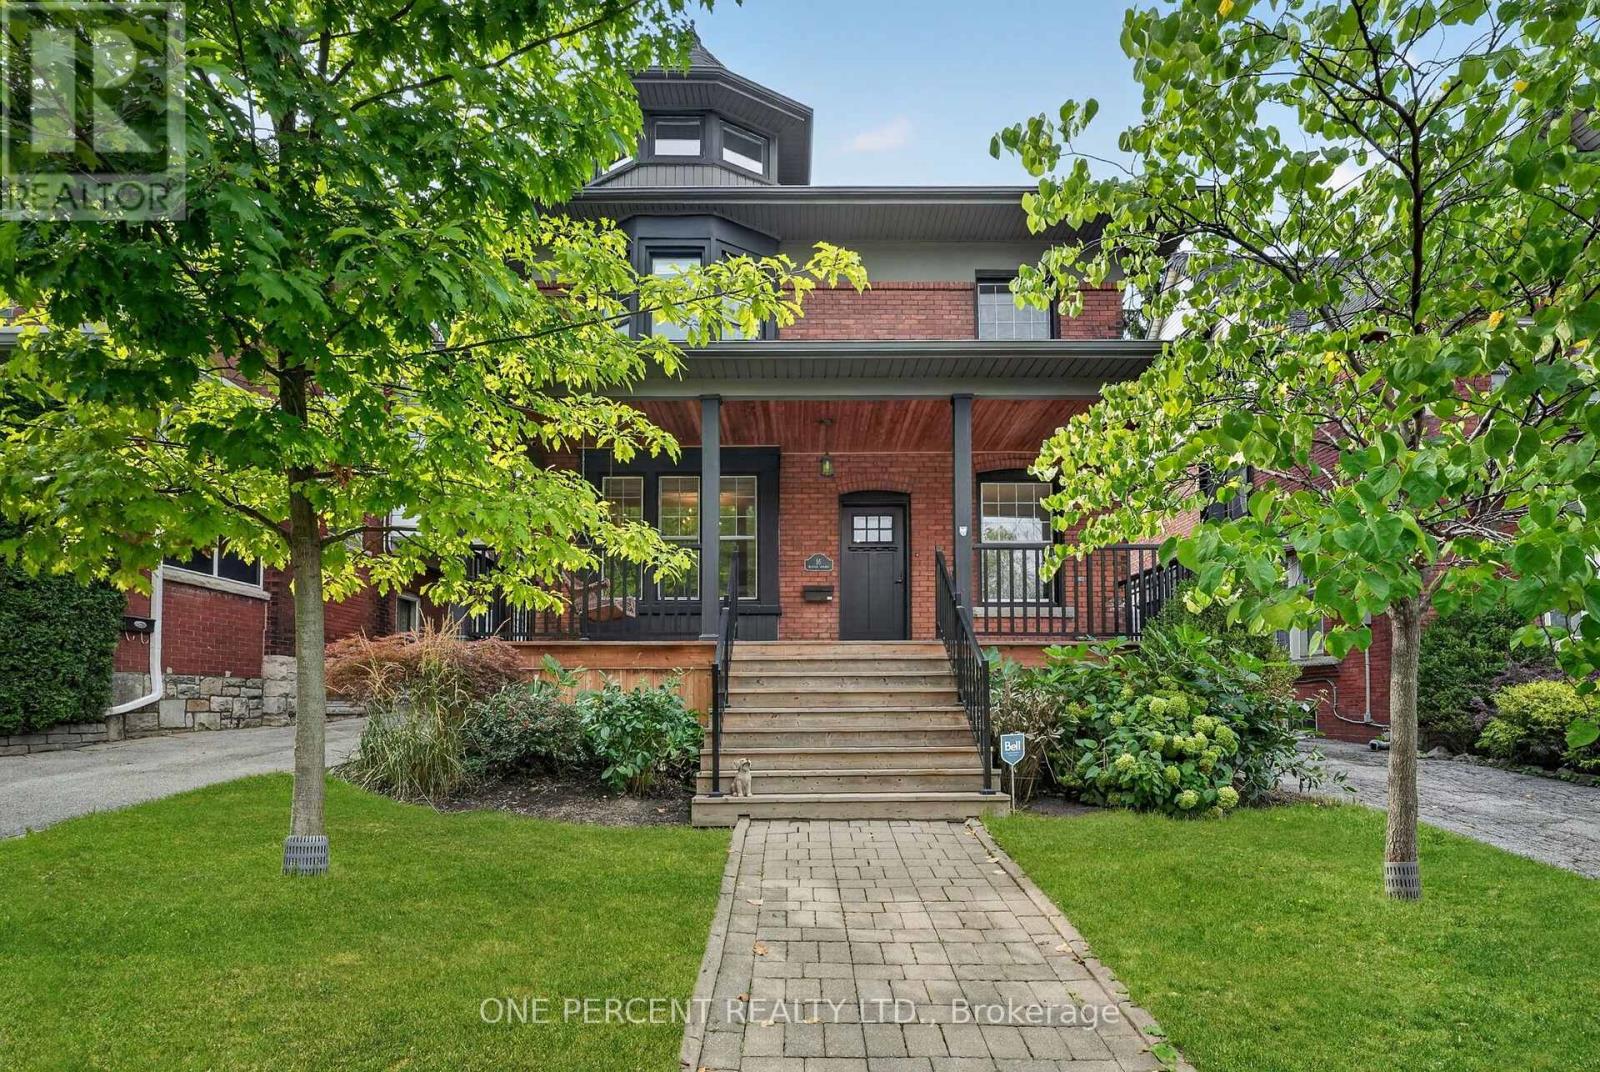
16 Beulah Avenue
Hamilton, Ontario
Welcome to 16 Beulah Avenue, a substantial 2.5-storey character home offering an exceptional amount of living space in one of Hamilton's most desirable neighbourhoods. Located in the heart of Kirkendall, this impressive home, built circa 1915, offers 3,282 sq. ft. of finished living space, 5+2 bedrooms and 3.5 bathrooms across four finished levels. Step inside to a welcoming foyer with an adjoining sitting area, introducing a home that beautifully balances its historic character with modern design. The open-concept main level features hardwood flooring throughout, generous living and dining areas, a fireplace, and a well-appointed kitchen with a stylish backsplash and functional island-creating an inviting space for everyday living and entertaining. A convenient powder room completes the level. Upstairs, the second floor continues with hardwood flooring and offers the rare advantage of four bedrooms on one level, along with a full bathroom. The beautifully designed third level is dedicated to the primary retreat, featuring hardwood flooring, a generous bedroom, separate lounge area and private 4-piece bathroom-an ideal space to relax and unwind. The finished basement adds even more versatility with a large recreation room, two additional bedrooms and another full bathroom. Set on a 43-foot-wide lot in an outstanding location just a short stroll from Locke Street's shops, restaurants and cafes, with schools, parks, the Bruce Trail and escarpment trails nearby. A rare combination of character, space, functionality and location in the heart of Kirkendall. (id:55499)
One Percent Realty Ltd.

14 - 104 Frances Avenue
Hamilton, Ontario
Welcome Home! This beautifully upgraded townhouse in Stoney Creek offers modern living, serene surroundings, and unbeatable convenience, this 3-bedroom, 3-bathroom and Finished Basement townhouse presents an excellent opportunity. its just steps from Edge Lake Park and a short drive to Fifty Point Conservation Area and Confederation GO. Its prime Stoney Creek location ensures convenient access to local amenities such as parks, schools, and shopping centers. Enjoy an attached garage w/inside entry, private drive & back garden perfect for summer entertaining. Upgrades includes New kitchen 2024, baths, flooring( 2024 Main and 2nd floor ), New Light Fixtures, Mostly New appliances, Fully 3 custom closets. Low condo fees incl. water, bldg insurance, exterior maintenance, parking & visitor parking. Additionally, the property features a fenced-in yard, perfect for children and pets. The established neighborhood's community atmosphere further enhances the property's appeal, offering a friendly and connected environment with abundant opportunities. This is your opportunity to own a fantastic townhouse in a thriving community. Don't miss out on this move-in-ready gem! Schedule your Private showing today! (id:55499)
Right At Home Realty
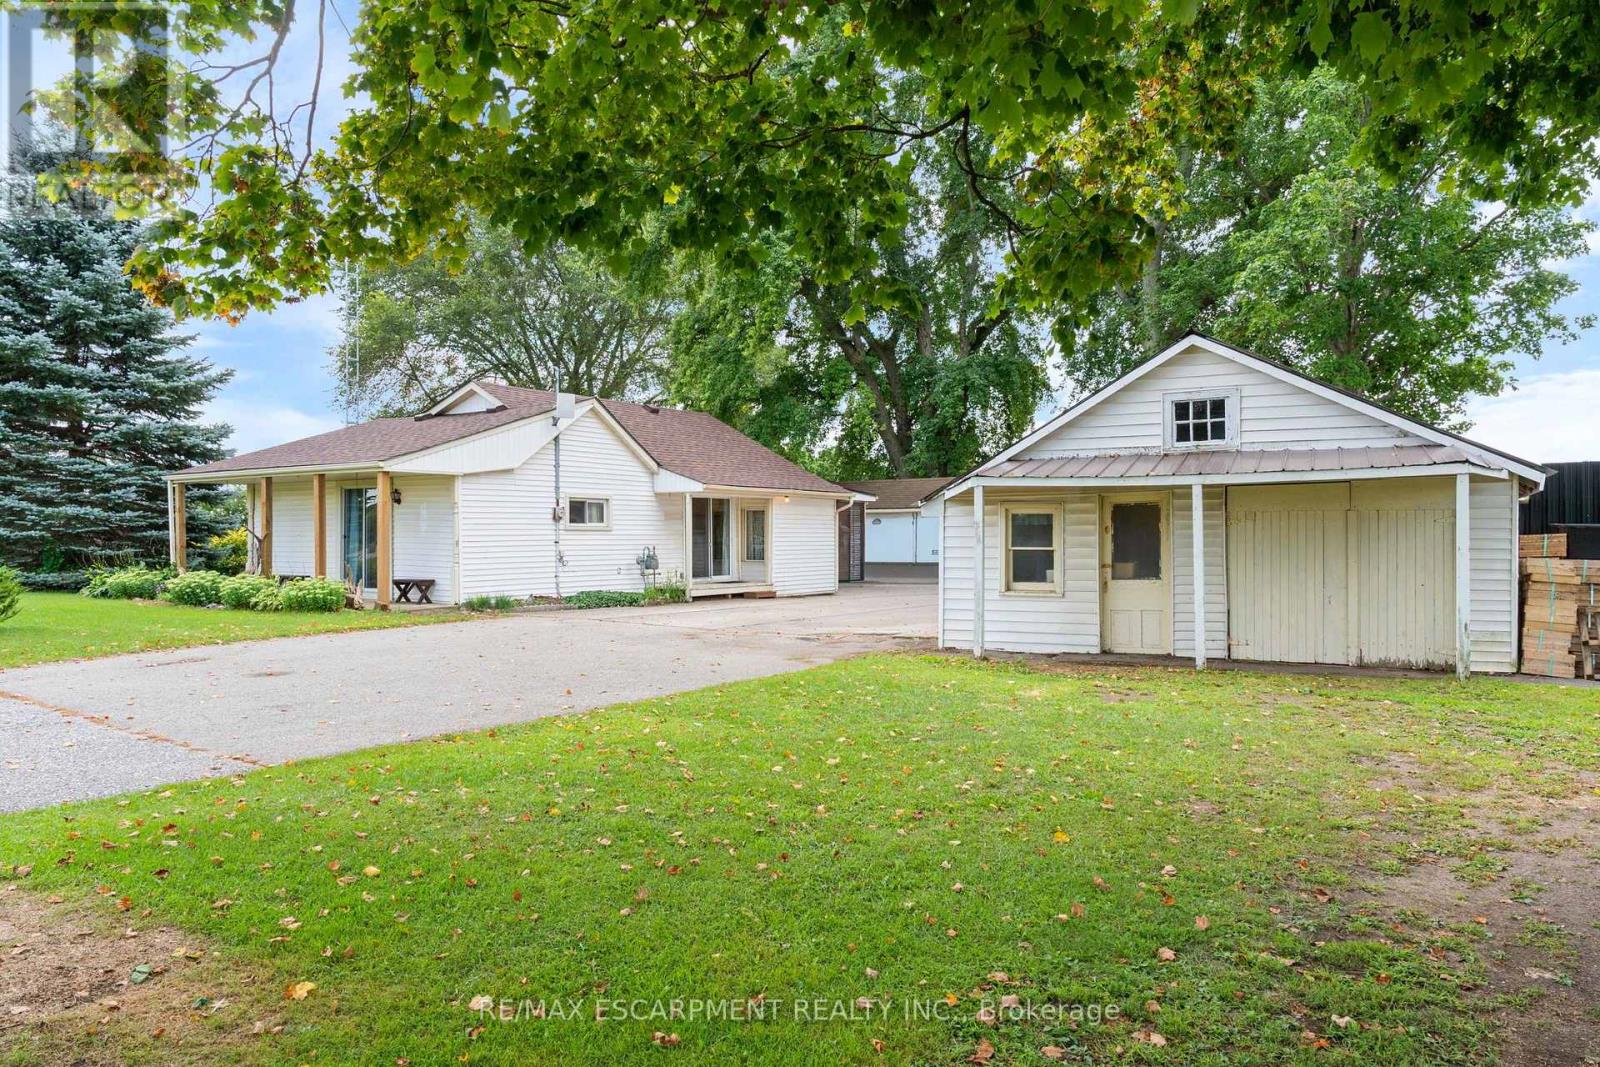
2088 Highway 3
Norfolk, Ontario
Calling all hobbyists, woodworkers, and buyers looking for exceptional outbuilding space-this property is a must-see! Situated on an impeccable 0.321-acre lot backing onto peaceful farmland, this property offers an incredible four outbuildings/accessory buildings plus two additional sheds, providing plenty of room for toys, tools, equipment, workshops, storage, and all your hobbies. Enjoy the outdoors around the firepit while taking in the open views and tranquil setting. The home has been lovingly cared for over the years and is ready for its next owner to make it their own, and modernize the finishes. Offering two bedrooms, one bathroom, a dining area, and a functional kitchen, there is plenty of opportunity to personalize the space to suit your lifestyle. The full unfinished basement, complete with a separate entrance, provides additional potential for storage, a workshop, recreation space, or future finishing. Whether you're a woodworker, hobbyist, collector, or simply need room for your equipment and projects, the combination of the home, extensive outbuilding space, generous lot, and peaceful farm backdrop makes this property a rare opportunity. Bring your vision and make it yours! Property being sold as is, where is. (id:55499)
RE/MAX Escarpment Realty Inc.
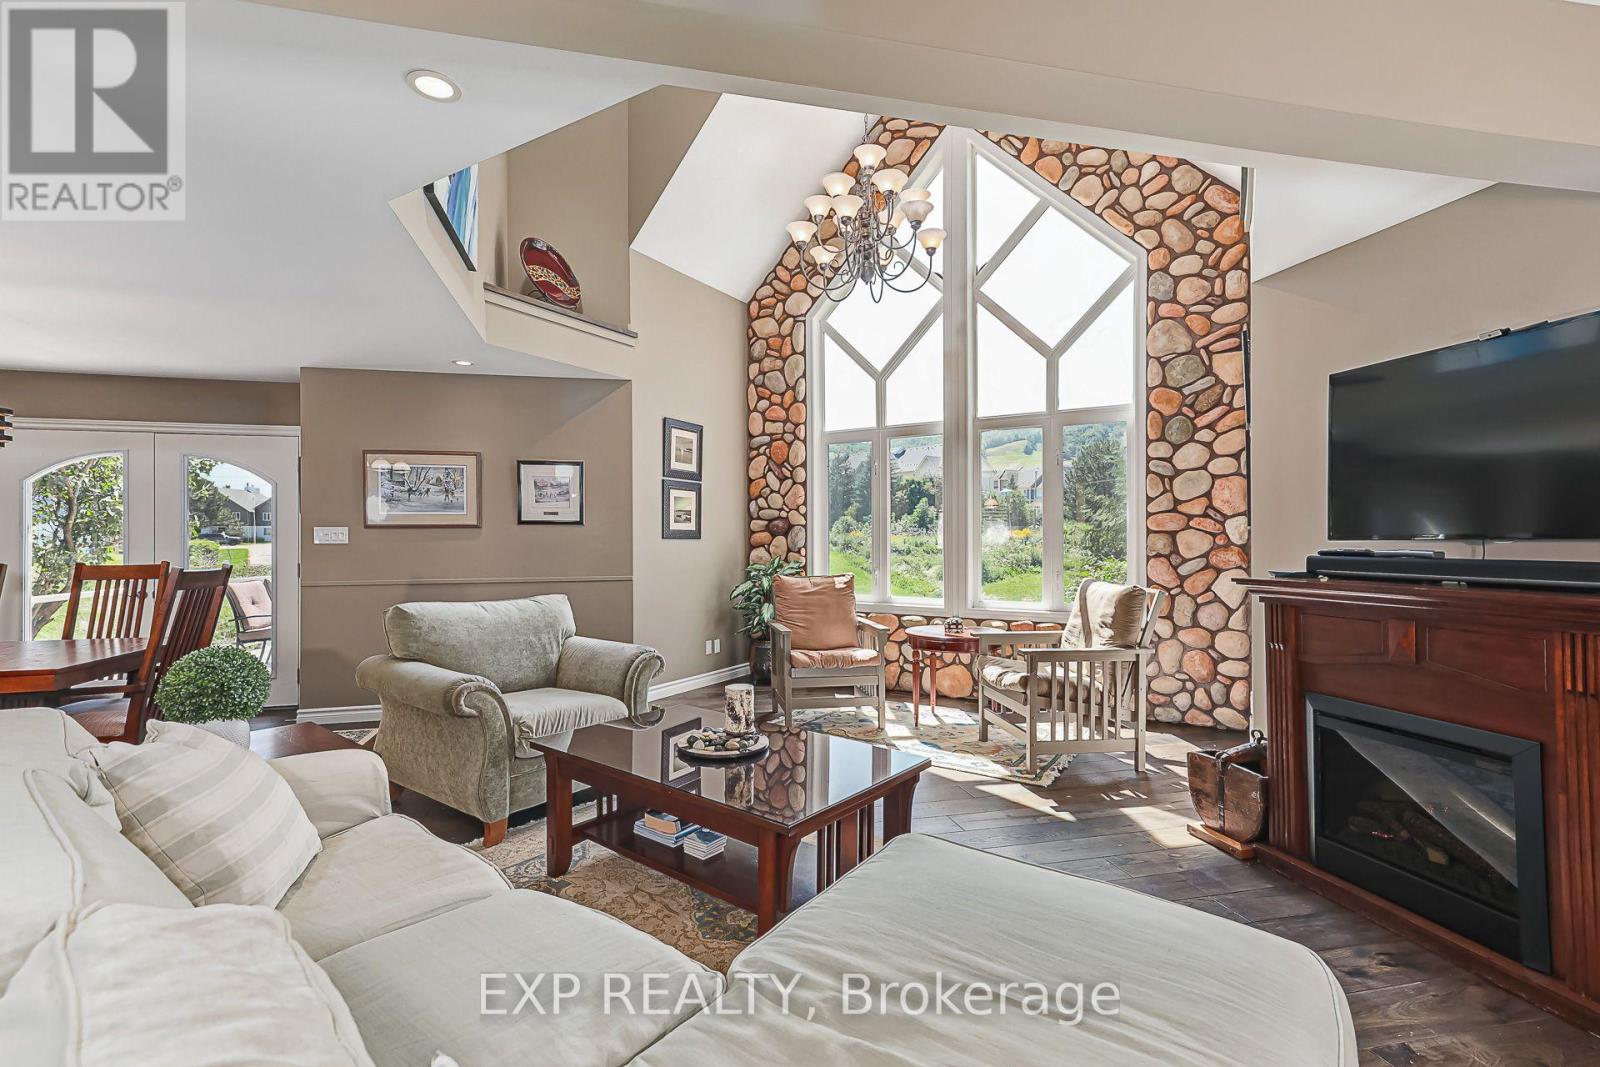
106 Crossan Court
Blue Mountains, Ontario
Walk to the ski slopes. Come home to spectacular views. This exceptional multi-level home offers 2,300+ sq. ft. of beautifully finished living space, plus a private-entry in-law suite. Tucked away on a friendly cul-de-sac with tennis courts directly across the street, Blue Mountain Village is just a short stroll away. The open-concept living space features soaring cathedral windows, filling the home with natural light. The chef's kitchen offers custom cabinetry, quartz countertops, a large island and high-end appliances, including a Wolf gas range, Miele dishwasher, drawer microwave and wine fridge. Engineered hardwood and upgraded tile complete the inviting interior, leading outside to a generous mountain-facing deck. Upstairs, the primary bedroom features a private balcony with mountain views and an artist-designed, one-of-a-kind barn door leading to the ensuite, complete with Jacuzzi tub and stand-alone double shower. Heated floors in the entryway, main floor bathroom and laundry room add comfort. The lower level offers a separate entrance and private in-law suite with studio-style kitchenette, 3-piece bathroom, bedroom and family room, ideal for guests or extended family. Updates include roof (2016), furnace (2019) and air conditioner (2018), as well as a fenced dog run. Craigleith, Alpine, Osler and Toronto ski clubs are just a short drive away.The property can also be offered fully furnished and turnkey, with furnishings negotiable - simply arrive, unpack and enjoy the four-season lifestyle. Whether you're looking for a year-round home, weekend retreat or a flexible property for family and guests, this is a home you'll want to experience in person. (id:55499)
Exp Realty