
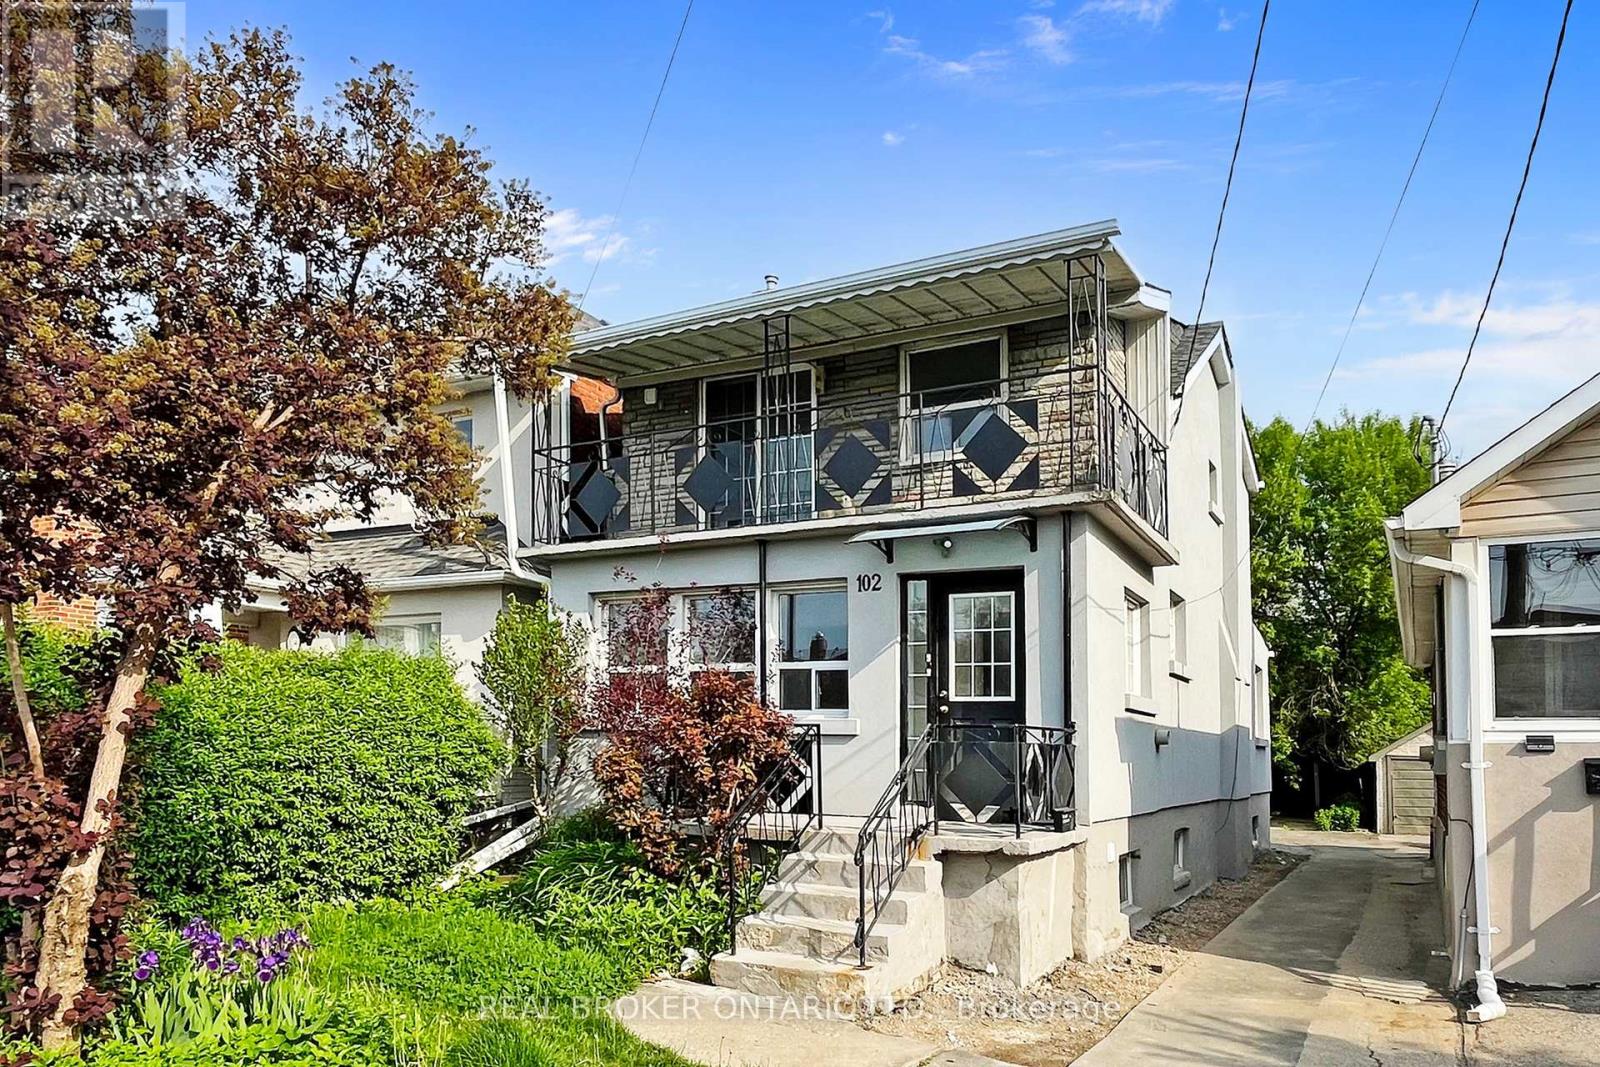
Main - 102 Bowie Avenue
Toronto, Ontario
Welcome To Your New Home In The Heart Of Briar Hill-Belgravia, One Of Toronto's Most Vibrant And Convenient Neighborhoods, Where Everyday Essentials, Transit, Shopping, Dining, And Parks Are All Just Moments Away. This Beautifully Renovated Main Floor Apartment Seamlessly Blends Modern Style With Everyday Comfort. Step Inside To A Bright, Open-Concept Living Space Featuring Contemporary Finishes And Thoughtful Upgrades Throughout. The Stylish Kitchen Is Equipped With Brand-New Appliances, Offering Both Functionality And A Sleek, Modern Design That Makes Cooking And Entertaining Effortless. Enjoy The Privacy And Convenience Of Your Own Separate Entrance And In-Suite Laundry, Providing The Comfort And Independence Of A Detached Living Experience. Move-In Ready And Designed For Easy Living, This Exceptional Home Is Perfect For Those Seeking Comfort, Convenience, And Quality In A Prime Toronto Location. (id:55499)
Real Broker Ontario Ltd.
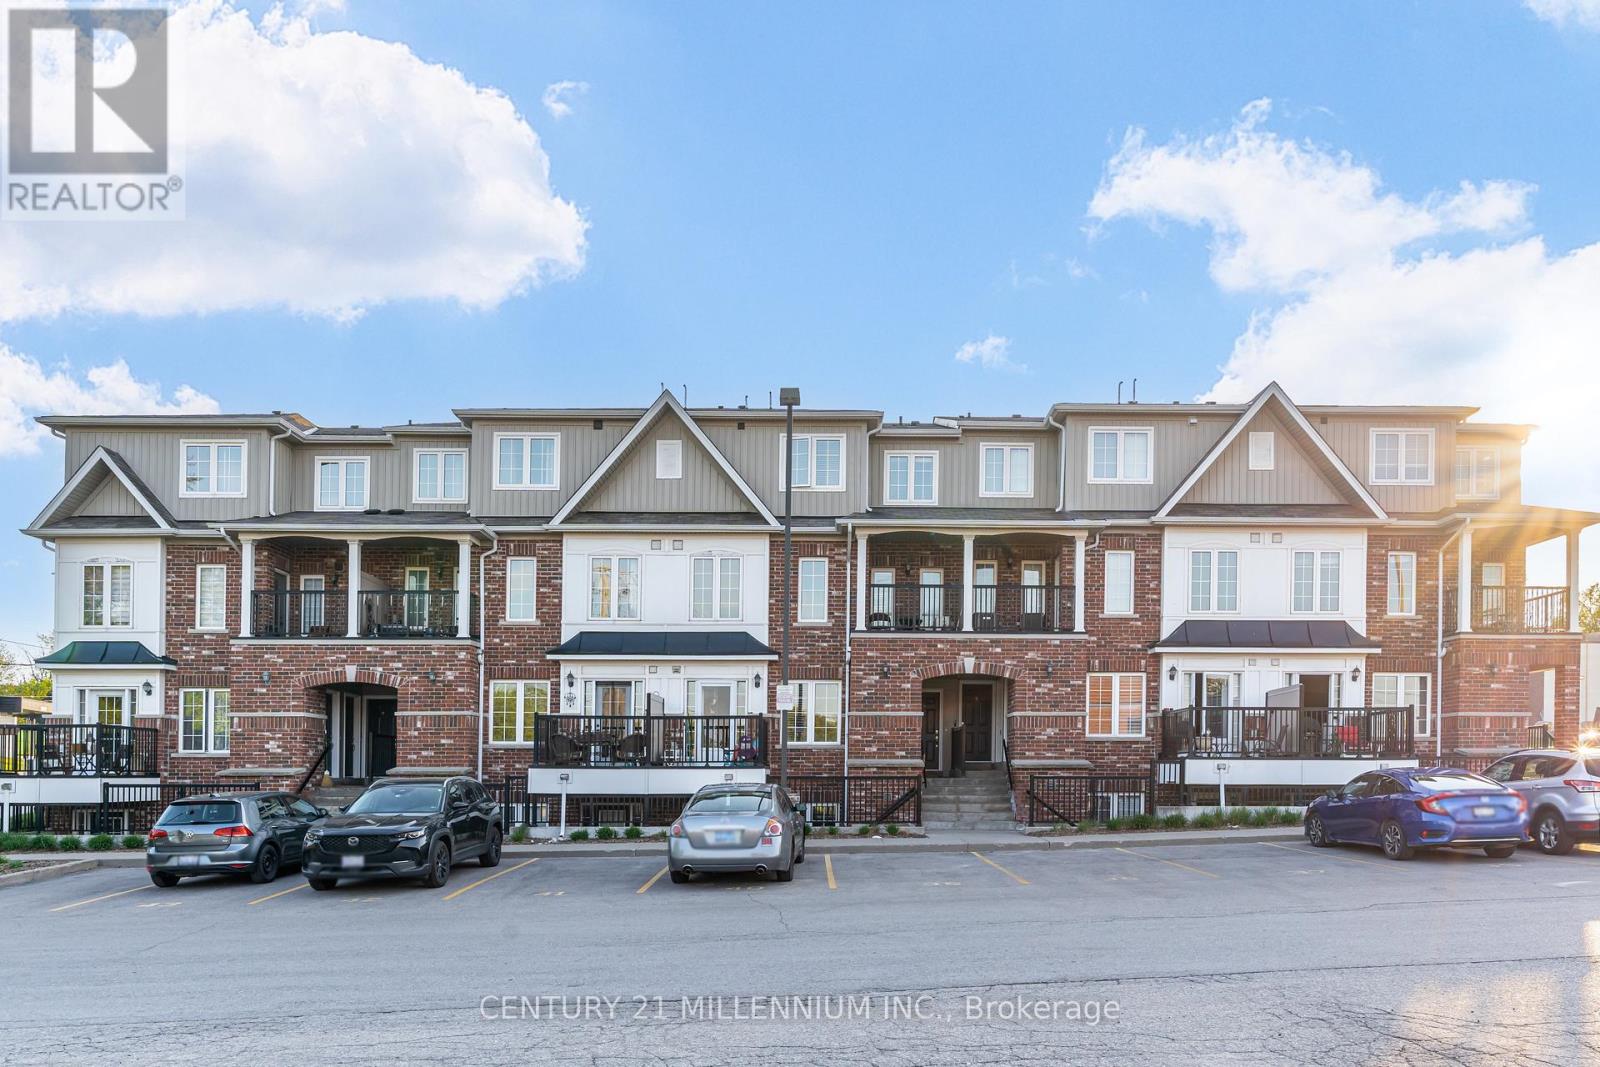
9 - 5 Armstrong Street
Orangeville, Ontario
Welcome to this beautifully laid out 2-bedroom, 2 bathroom stacked condo townhouse in the heart of Orangeville. Perfectly positioned just steps from Broadway, you can enjoy the convenience of being close to local restaurants, boutique shops, the Farmers' Market, Blues & Jazz Festival, and all the charm and energy of downtown Orangeville. The main floor offers a bright and inviting open-concept layout with an abundance of natural light. The functional kitchen features stainless steel appliances and flows seamlessly into the living and dining area, creating a comfortable space for everyday living and entertaining. Step out from the kitchen to your private balcony overlooking the beautiful courtyard, an ideal spot for morning coffee, fresh air, or a quiet moment at the end of the day. A convenient 2-piece bathroom, stackable washer and dryer, and thoughtful layout complete the main level.Upstairs, the spacious primary bedroom features a walk-in closet and generous window, creating a comfortable and peaceful retreat. The second bedroom is also well-sized and includes a double closet, making it perfect for guests, a child's room, home office, or hobby space. A 4-piece bathroom completes the upper level. A wonderful opportunity for first-time buyers, empty-nesters, or investors seeking a stylish, low-maintenance home in a highly walkable downtown location. (id:55499)
Century 21 Millennium Inc.
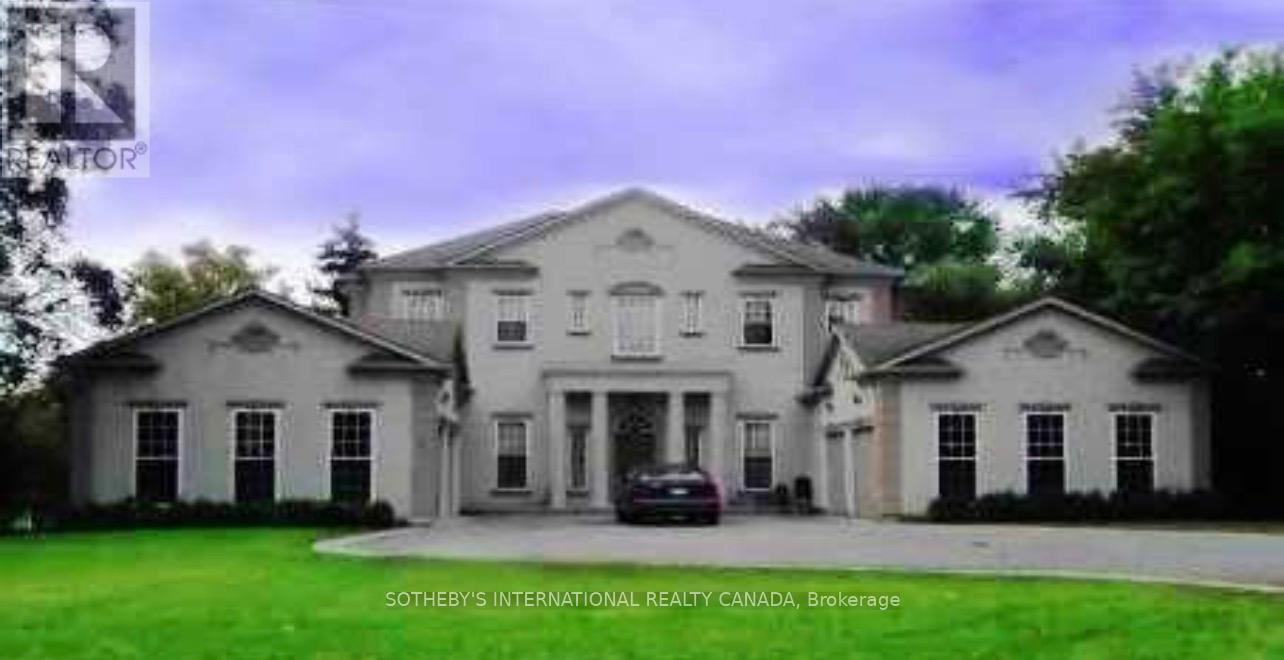
5 Helen Avenue
Vaughan, Ontario
Power of Sale! Rare luxury buying opportunity on one of Thornhill's most prestigious andsought-after streets. This grand French-European custom estate sits on an expansive, premium100 x 165 ft lot with a sunny, south-facing backyard, located just moments from the UplandsGolf & Country Club. Boasting striking architectural design, the home features soaring 10-ftceilings on the main level and 9-ft ceilings throughout. Open-concept layout flooded withabundant natural light. Chef's kitchen features custom antiqued cabinetry and granitecountertops. Sprawling 4-bedroom, 6-bathroom blueprint completed by a 4-car attached garage.Property is sold under Power of Sale in "as-is, where-is" condition. No representations or warranties of any kind by the lender. (id:55499)
Sotheby's International Realty Canada
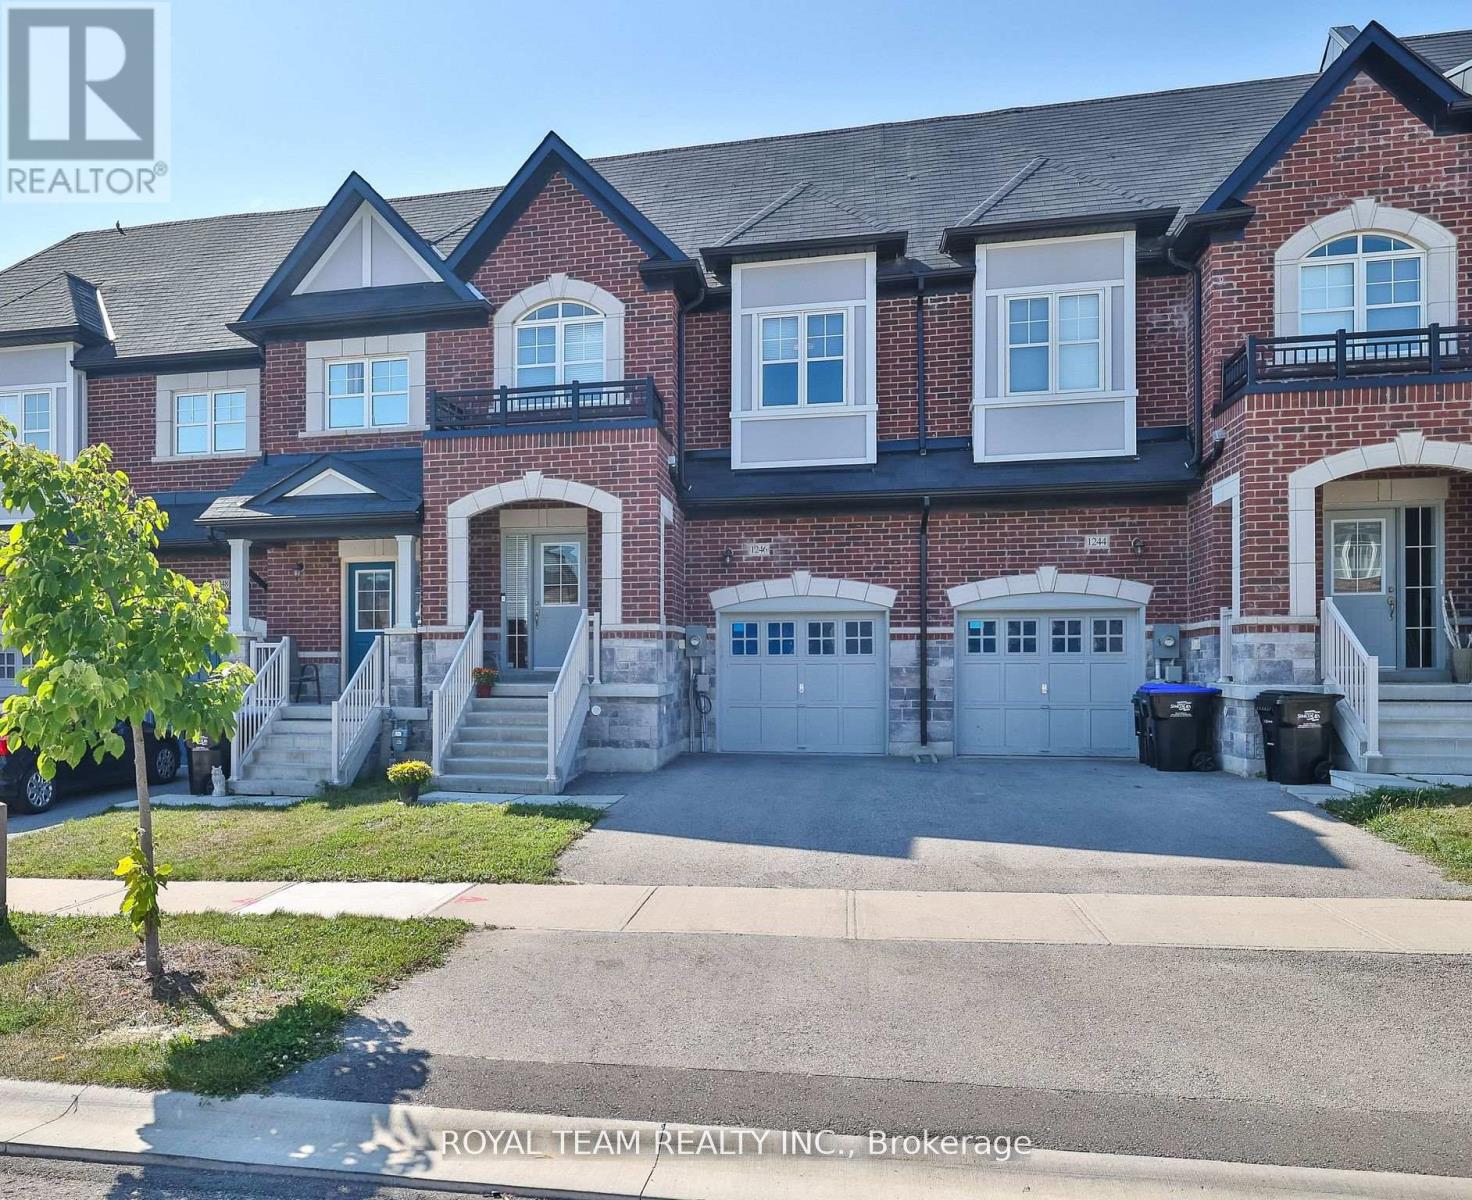
1246 Peelar Crescent
Innisfil, Ontario
Discover this beautiful 3+1 bedroom freehold Townhome in a safe and family-oriented neighbourhood! Very spacious and practical floor plan features: impressive 9-foot ceilings, elegant hardwood floors throughout, iron pickets on the staircase add a refined touch, open concept Living/ Dining creating a bright and airy atmosphere. Enjoy meals in the spacious breakfast area, which includes a built-in pantry and a walk-out to the yard. The Primary Bedroom is a luxurious retreat, featuring sitting area, ensuite bathroom and a generous walk-in closet. The additional bedrooms are spacious, with bay windows and vaulted ceilings that fill the rooms with natural light. An extra living space, office, 4th bedroom or playroom on the second level enhances the home's versatility. This home also features 2nd floor Laundry and garage entrance to the foyer and Yard. Conveniently located just minutes from Lake Simcoe, community parks, beaches, and a proposed GO Station, this Townhouse offers easy access to Highway 400. It truly blends comfort and convenience seamlessly. (id:55499)
Royal Team Realty Inc.
85 Benjamin Hood Crescent
Vaughan, Ontario
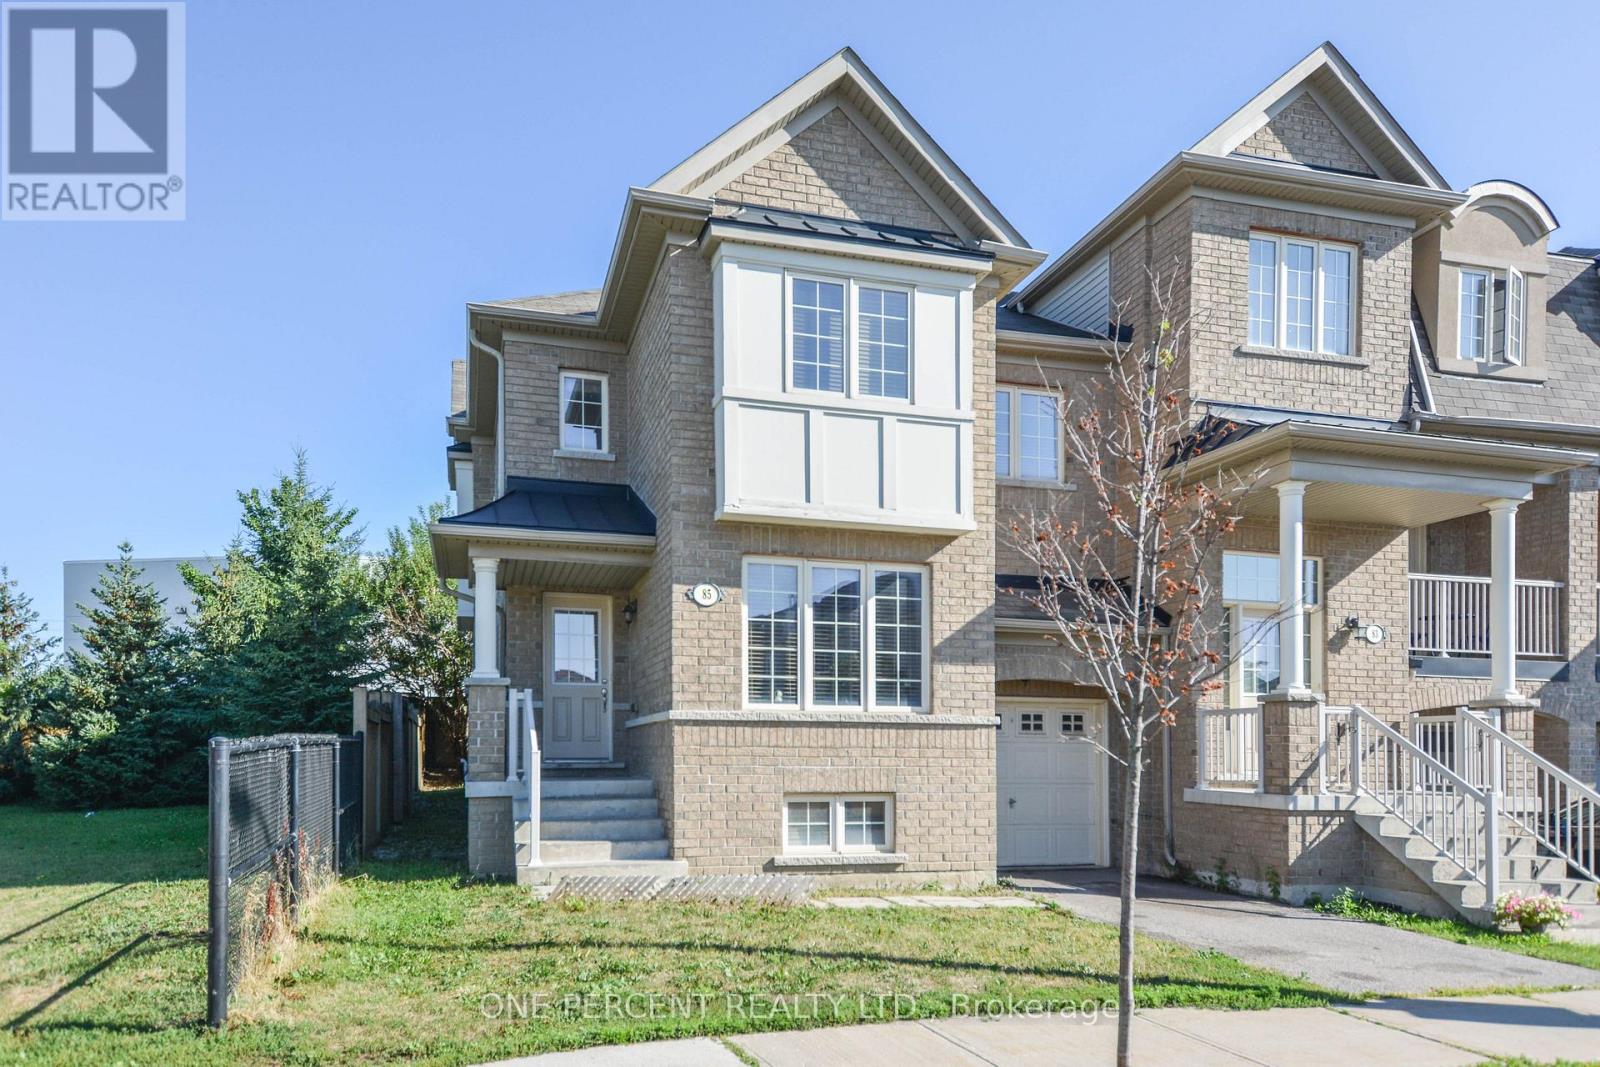
Premium End Unit on an Extra-Wide Lot Adjacent to a Parkette! This bright and spacious 1,913 sq. ft. townhome offers the comfort and functionality of a detached home with an exceptionally efficient layout and minimal wasted space. The versatile main-floor library can easily serve as a fourth bedroom, making it ideal for multi-generational living, guests, or a private home office. The thoughtfully designed second floor features a large family room/home office, perfect for today's work-from-home lifestyle. The generous primary bedroom boasts a walk-in closet and private ensuite. The well-appointed kitchen offers abundant cabinetry, a breakfast bar, and overlooks the backyard-ideal for both everyday living and entertaining. The approximately 800 sq. ft. full unfinished basement provides outstanding potential to create additional living space, a recreation room, gym, or in-law suite (subject to approvals).Enjoy the benefits of an end-unit location with extra windows, an extra-wide lot, and a parkette right next door. Conveniently located within walking distance to schools, shopping, YRT transit, and just minutes to Rutherford GO Station for an easy commute. A rare opportunity to own a spacious, functional family home in one of Vaughan's most convenient neighbourhoods. Don't miss it! (id:55499)
One Percent Realty Ltd.
7 Joanith Lower Drive
Toronto, Ontario
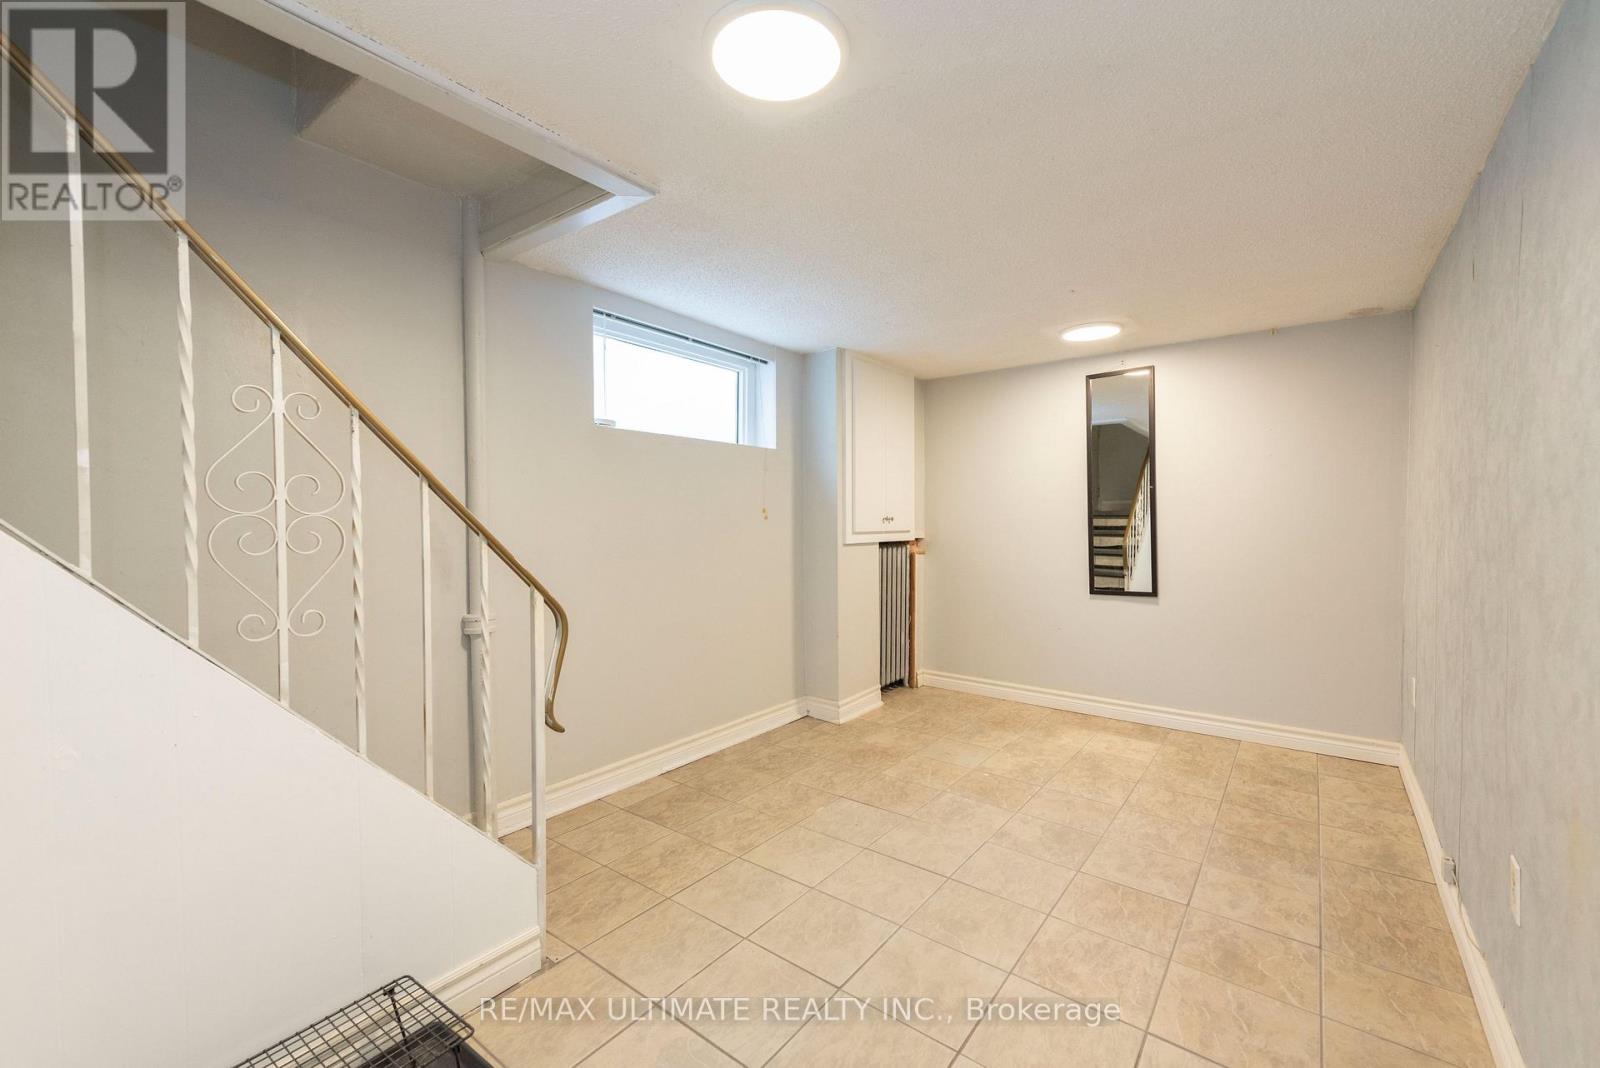
Renovated lower level for lease. Great space with terrific ceiling height for a basement and large windows. Recently renovated in a great location, with easy access to schools and transit. Ready to move in and add your personal touches. Private luandry. (id:55499)
RE/MAX Ultimate Realty Inc.
19 - 1883 Mcnicoll Avenue
Toronto, Ontario
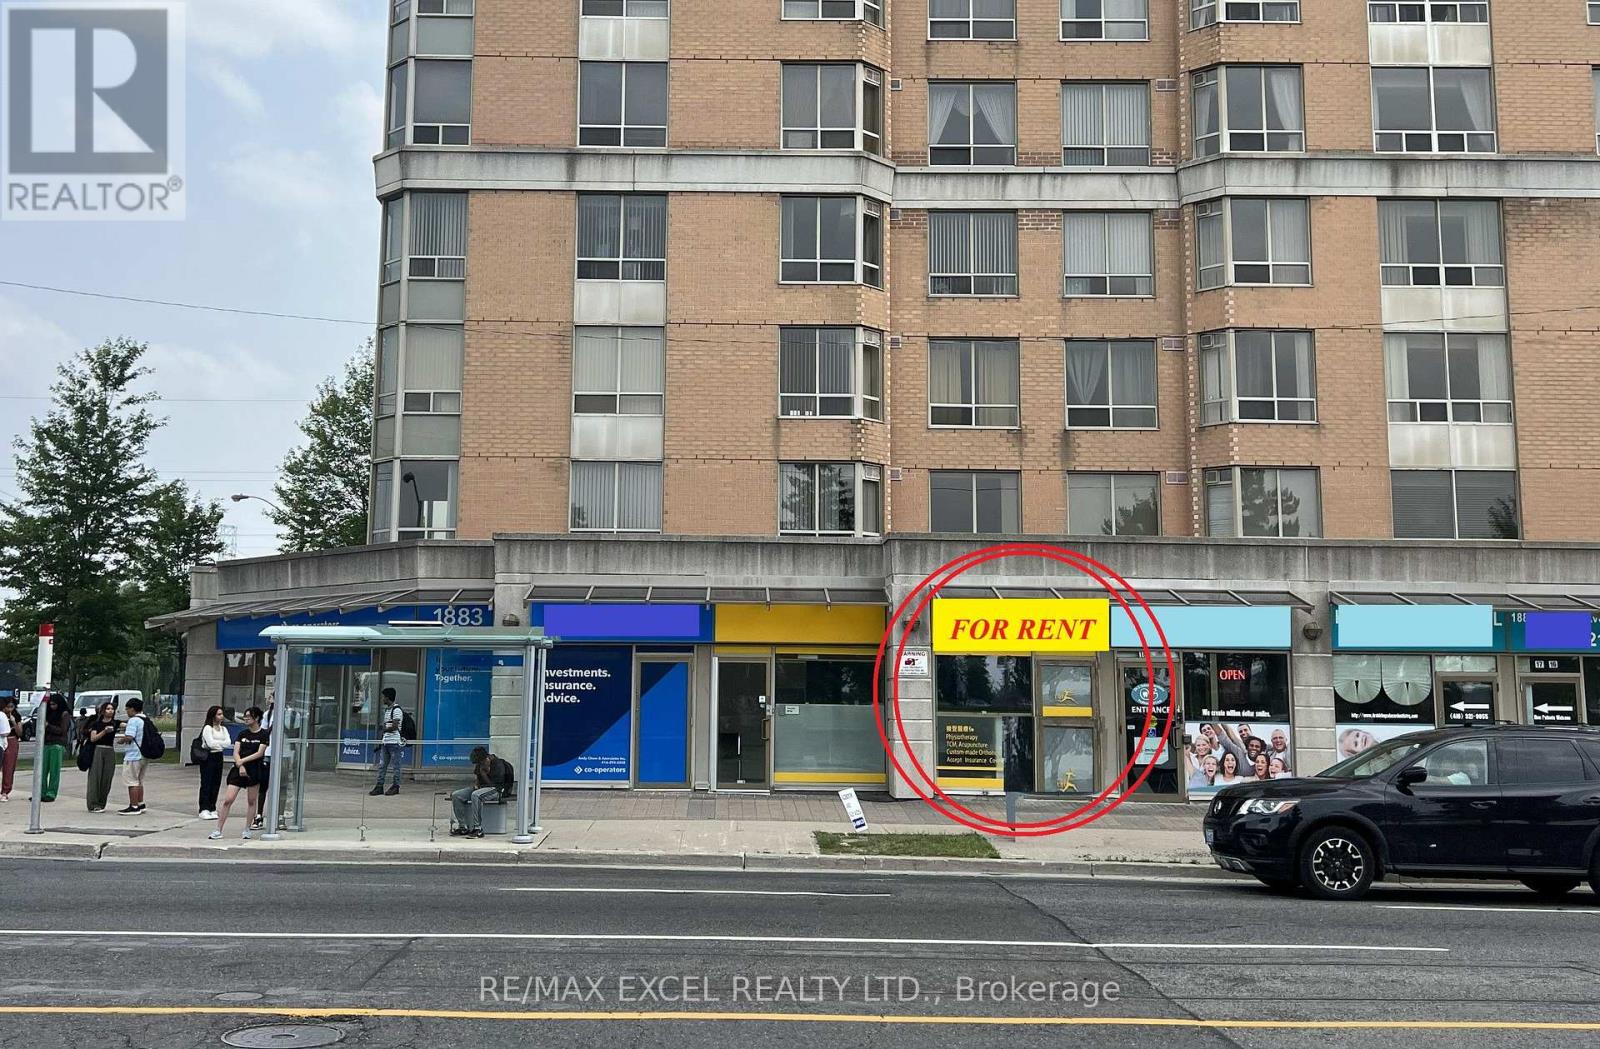
Convenience Located At Corner Of Kennedy & McNicoll, Private Washroom, 10' Wide Frontage With Excellent Exposure Along Ttc Route, Opposite to High School, Plenty Of Parking, Right Under Tridel Condo (About 600 Units), Across From High School, Minutes To Pacific Mall, Busy Plaza With Physio, Dentist, Insurance, Eateries, Bubble Tea, Convenience Store, Good For Health Care, Law Firm, Spa, Nail Salon, Or Other Retail/Office Use. (id:55499)
RE/MAX Excel Realty Ltd.
2nd Floor - 2017 Danforth Avenue
Toronto, Ontario
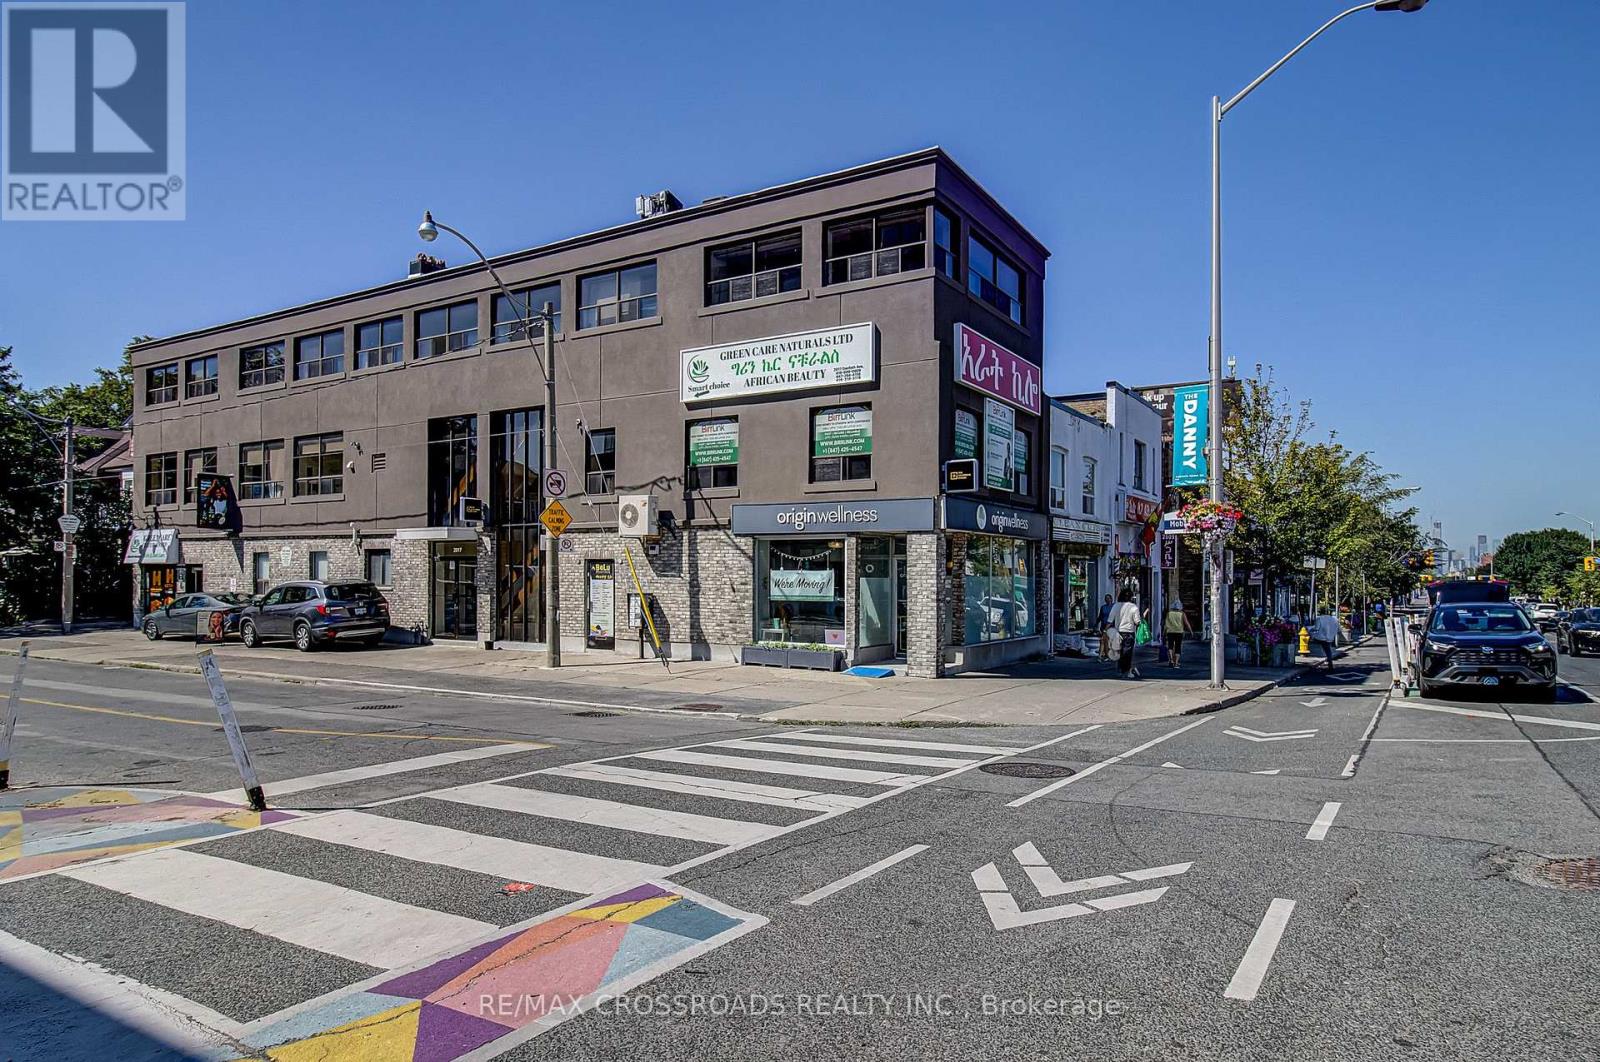
Exceptional opportunity to lease approximately 1,948 sq. ft. of beautifully renovated second-floor commercial space at 2017 Danforth Ave, just steps from Woodbine Subway Station. Bright, modern and move-in ready, featuring a welcoming reception area, multiple private rooms/offices, large open-concept studio/work area, kitchenette, washroom and excellent natural light. Ideal for a law office, medical doctor's office, professional office, wellness clinic, dance studio, photography/video studio, creative studio, education/tutoring, consulting or other permitted uses. Located on vibrant Danforth Ave surrounded by shops, restaurants and established residential neighbourhoods with excellent TTC access. A versatile turnkey space in a highly accessible East Toronto location. $5,500/month + HST.Hydro Separately Metered And Paid By Tenant. Water And Gas Included In Monthly Rent. (id:55499)
RE/MAX Crossroads Realty Inc.
94 Conarty Crescent
Whitby, Ontario
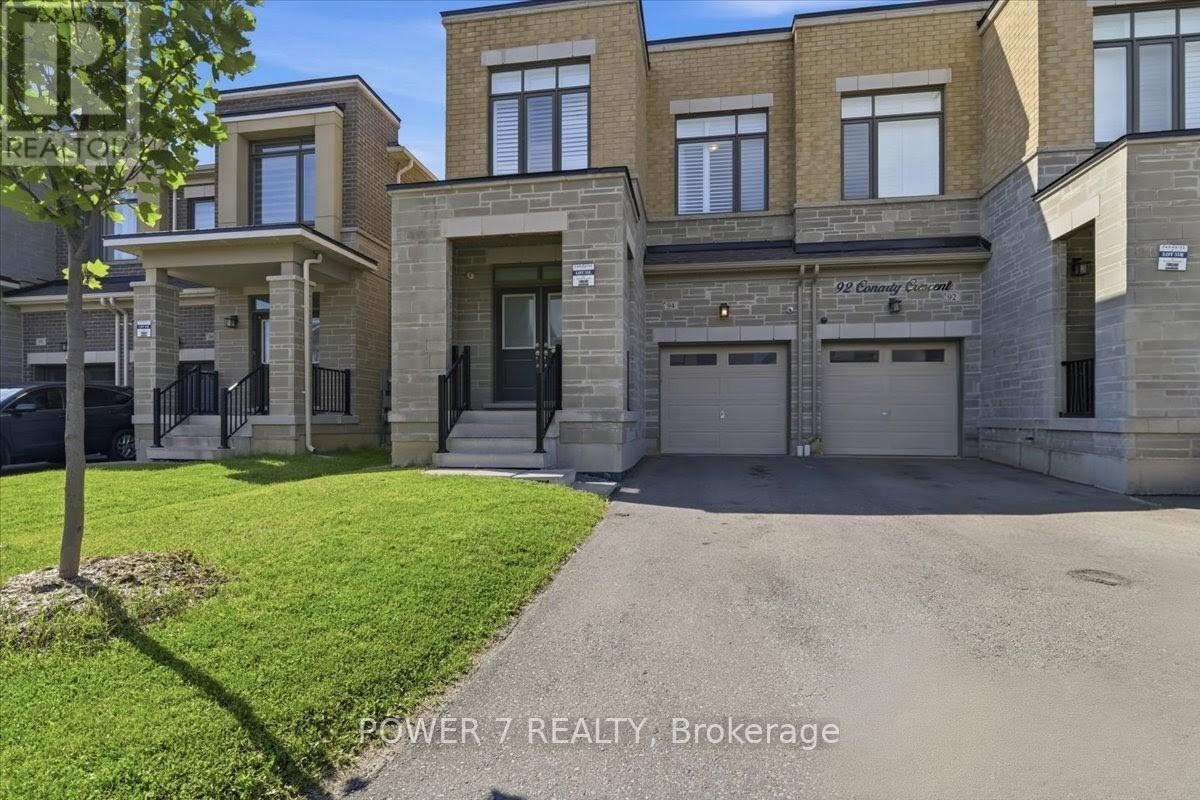
Stunning 5-Year-New Semi in Rural Whitby - Income Potential + Designer Finishes! Welcome home to 94 Conarty Crescent - a beautifully upgraded 4-bedroom, 3-bath semi offering 9' ceilings on the main floor, 10' ceilings up, and a separate basement entrance ready for an in-law suite or rental income.Step through the double-door entry into a bright foyer with hardwood flooring and an elegant oak staircase running throughout the main level. The open-concept living and dining area features a modern electric fireplace and pot lighting, flowing into a chef-inspired kitchen with stainless steel appliances, quartz counters, and a large center island with breakfast seating.Upstairs, the primary retreat impresses with a coffered ceiling, walk-in closet, and spa-style ensuite with a glass shower and freestanding soaker tub. Three additional bedrooms offer flexible space for family, guests, or a home office.Outside, enjoy a fully fenced backyard, no-sidewalk frontage with parking for 3 vehicles, and direct garage access.Ideally located near Thermal Spa, shopping, restaurants, top-rated schools, parks, and trails - this is a rare combination of move-in-ready style and future income flexibility. (id:55499)
Power 7 Realty
612 - 3088 Kennedy Road
Toronto, Ontario
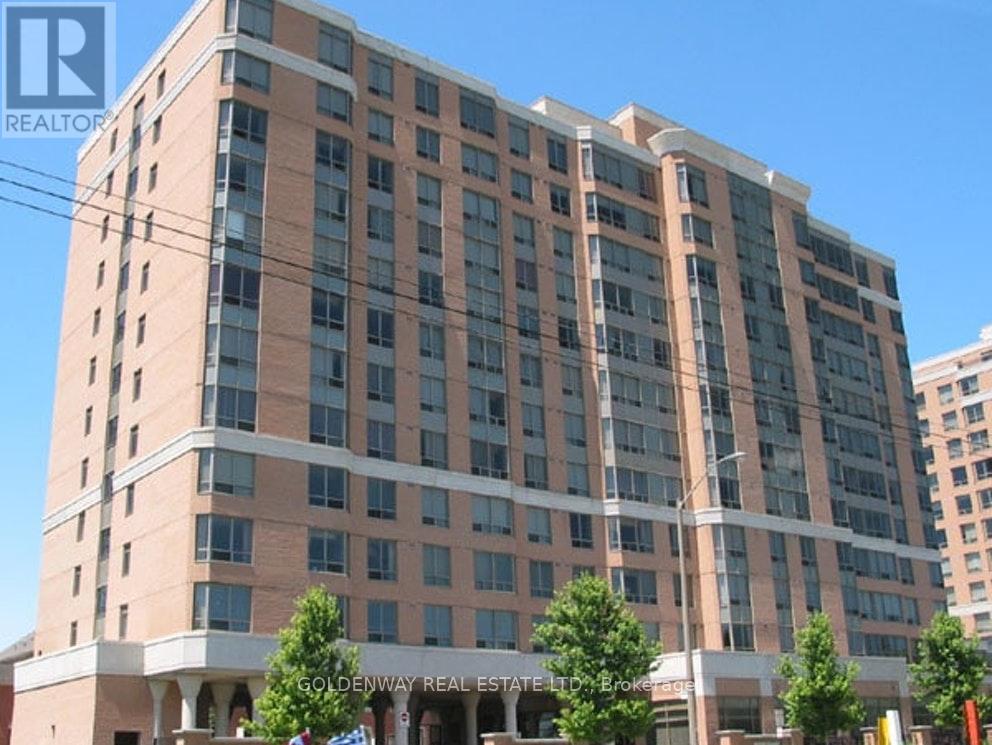
Tridel Built Luxurious Condo For Seniors. Yee Hong Support Centre (Chinese/English) On Site For Senior Assisted Living Services, Recreational And Activity Programs. Medical Emergency Response Excellent. Facilities: Library, Tv Lounge, Exercise Rm, Ttc At Door. Laminated Floor In Bedrooms, Hardwood In Living And Dining Rooms, Two Bathrooms, One Parking Spot And One Locker, Close To Shopping Malls And Restaurants. (id:55499)
Goldenway Real Estate Ltd.

94 Twin Streams Road
Whitby, Ontario
Welcome to this beautifully upgraded, approximately 3,490 sq. ft. home offering exceptional space, style, and functionality. A grand foyer opens to impressive open-to-above living and dining rooms, creating a bright and elegant first impression. The renovated kitchen features granite countertops, a large center island, and modern finishes, making it ideal for both everyday living and entertaining. The main floor also offers a private office and a full bathroom, providing flexibility for guests or multi-generational living. The spacious primary retreat includes a luxurious 5-pieceensuite and two walk-in closets. Extensively updated throughout, this home features new flooring, Custom Stairs with glass railing, updated fireplaces, a renovated kitchen, modernized bathrooms, roof (2023), furnace and A/C (2025), and much more. The professionally finished basement offers approximately 1,500 sq. ft. of additional living space, complete with a spacious in-law suite featuring two bedrooms, a full kitchen, separate laundry, and ample living space. Enjoy outstanding curb appeal with a 3-car garage, parking for up to 9 vehicles, and no sidewalk. The backyard is designed for outdoor enjoyment with a large deck, gazebo, and natural gas BBQ line. Meticulously maintained and located in a quiet, highly desirable neighborhood, this exceptional home is move-in ready. Offers welcome anytime! (id:55499)
RE/MAX Gold Realty Inc.

100 Snow Ridge Court
Oshawa, Ontario
Presenting a rare opportunity to acquire a meticulously crafted 4,883 sq. ft. custom-built residence, offering an exceptional blend of peace and privacy just minutes from Oshawa. Tucked away at the end of a quiet cul-de-sac on a generous 1.25-acre treed estate lot, this property offers unparalleled tranquility while maintaining proximity to all essential amenities. The home is thoughtfully designed with two full kitchens, 6+1 bedrooms, and 7 bathrooms, providing ample space and functionality for family living. Multiple walk-outs to the private yard enhance the seamless flow between indoor and outdoor living spaces, making it ideal for both intimate gatherings and grand entertaining. This expansive, multi-generational home is perfectly designed to accommodate large families, extended families, or could be easily adapted into an in-law suite, offering endless versatility. Beautiful wood accents throughout add a timeless charm to the home. **Additional Features:** - Just minutes from Oshawa and Highway 407, ensuring easy access to the Greater Toronto Area (GTA) - Close to all key amenities A property of this caliber is a rare find. With its remarkable size, prime location, and exceptional design, this home presents an extraordinary opportunity that is not to be missed. (id:55499)
RE/MAX All-Stars Realty Inc.