
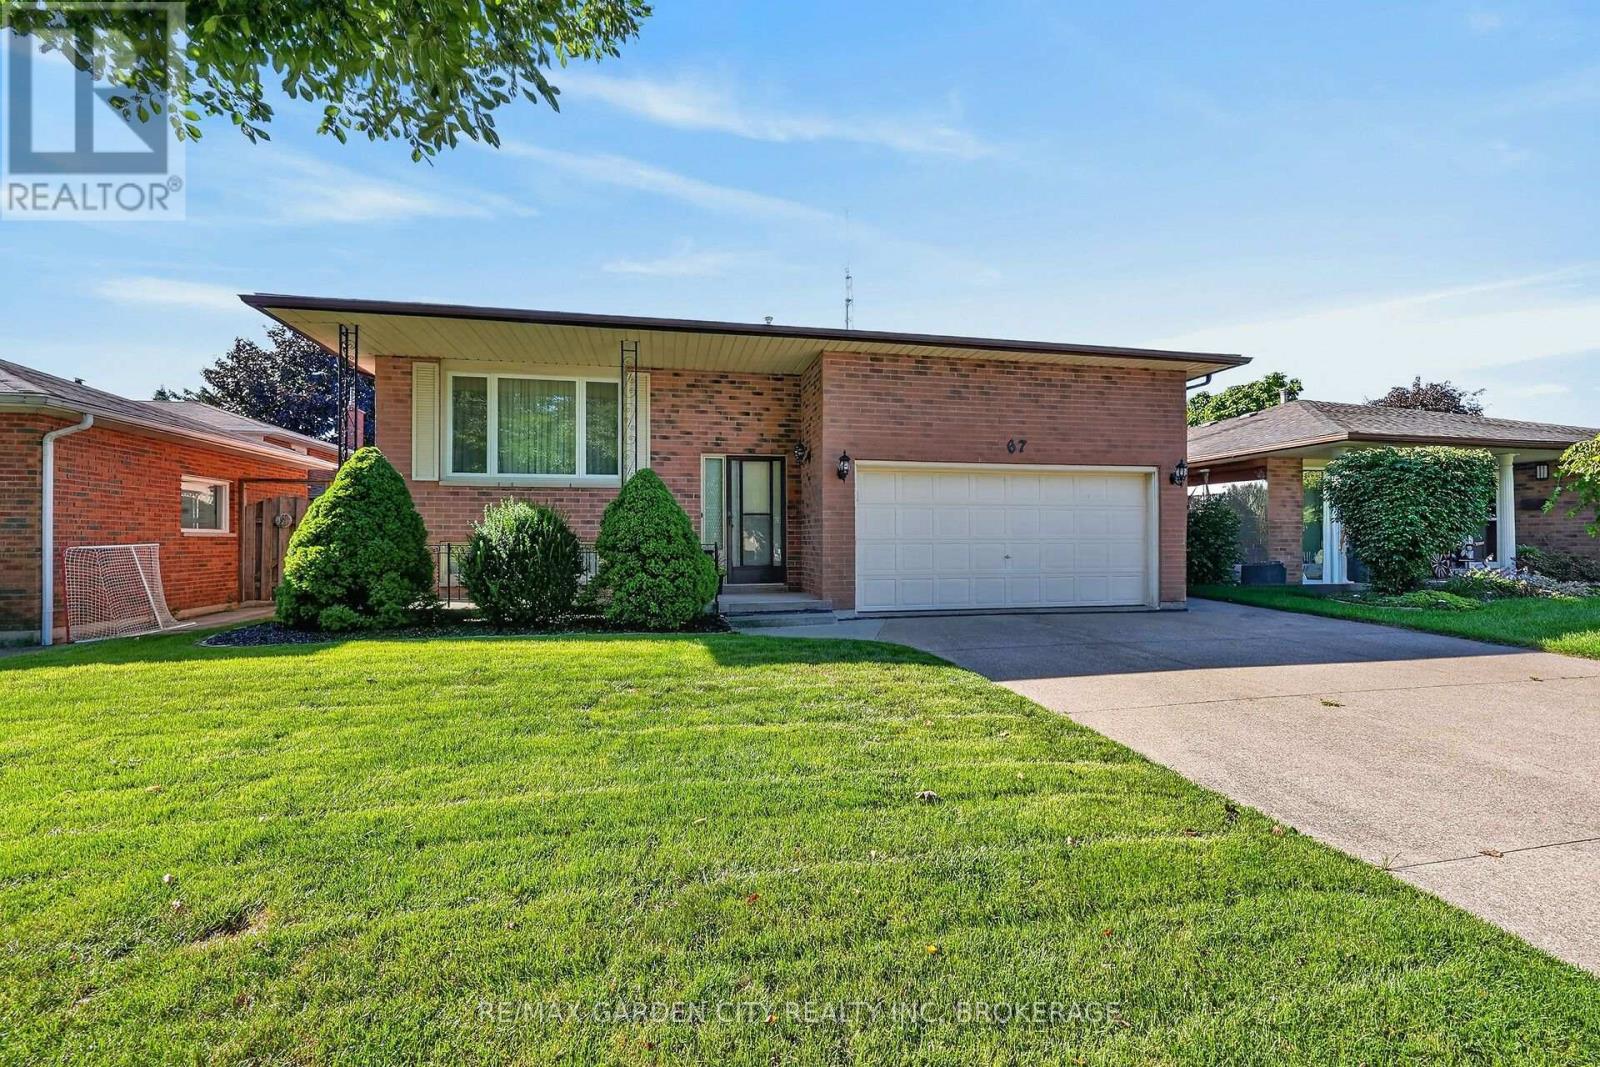
67 College Park Drive
Welland, Ontario
Welcome to 67 College Park Drive! This spotless, solid-brick raised bungalow has been lovingly maintained by its original owner and offers an abundance of space, quality, and potential in a desirable North Welland location. The main floor features a spacious and functional layout with three generously sized bedrooms, a 4-piece bathroom, and a bright open-concept living room, dining room, and kitchen. The kitchen offers convenient access to the backyard, making everyday living and entertaining a breeze. Beautiful hardwood flooring flows throughout the living room, dining room, hallway, and all three bedrooms. The massive basement has recently been drywalled and is ready for your finishing touches. With a rough-in for a fireplace, laundry room, and convenient 3-piece bathroom already in place, there is excellent potential to create additional living space to suit your family's needs. The double-car garage features impressive 13-foot ceilings and offers both interior and backyard access, providing plenty of room for vehicles and storage. Recent updates include a NEW ROOF in 2020, with additional improvements completed in 2026, INCLUDING A NEW 2 STAGE FURNACE, 2-TON AIR CONDITIONER, NEW OWNED HOT WATER HEATER, updated light fixtures throughout, garage door opener and new faucets. A beautifully maintained home offering generous living space, a fantastic oversized garage, and tremendous basement potential, all in a desirable North Welland location close to excellent schools, shopping, highway access, and all amenities sitting on a 50x120 lot with no rear neighbours! (id:55499)
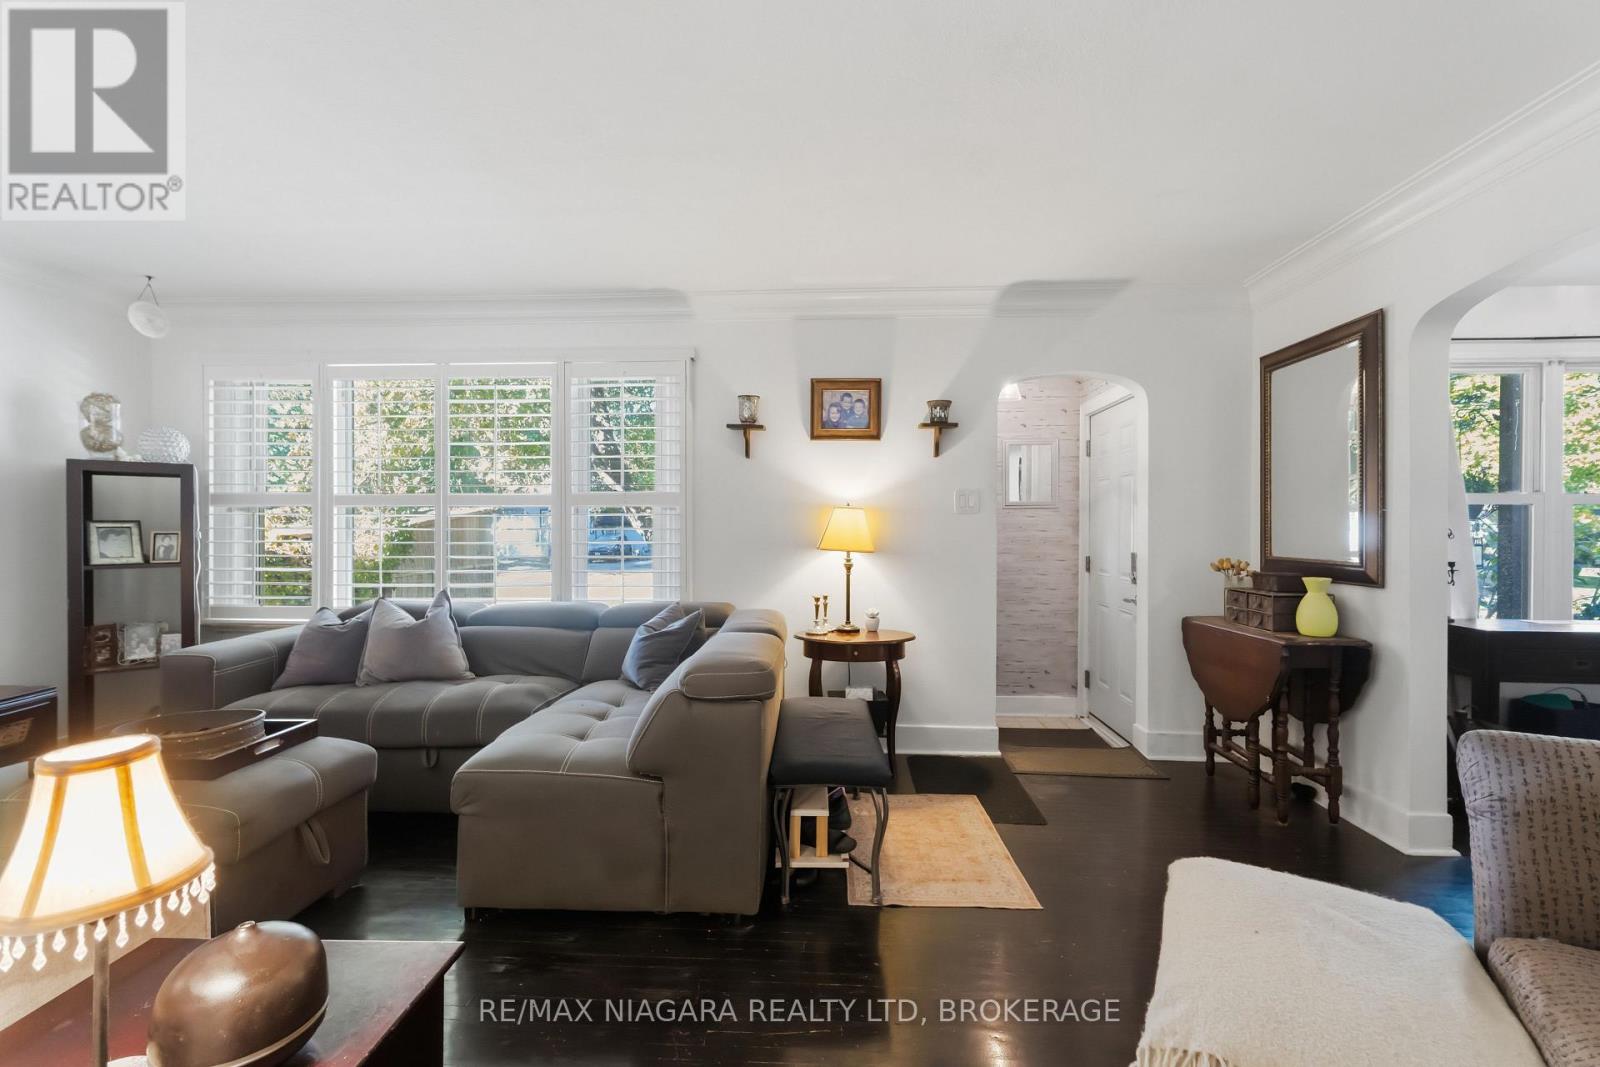
4 Walker Avenue
St. Catharines, Ontario
Warm and inviting, this 3+1 bedroom, 1.5 bathroom home sits on an expansive 65 x 116 ft lot in a highly desirable, family-friendly neighbourhood. Surrounded by mature trees, the property offers a private backyard with plenty of space to relax, entertain, or simply enjoy the outdoors. Inside, the home features comfortable living spaces, including a convenient main-floor bedroom & bathroom, along with two additional bedrooms upstairs. The finished basement adds approximately 450sqft of additional living space, complete with a rec room, spacious bedroom, and 2-piece bathroom (potential to convert to a 3-piece). A convenient side entrance provides excellent potential for an in-law suite. Outside, the double-wide driveway offers ample parking for 6+ vehicles. The location is equally appealing, within walking distance of Walker's Creek Trail and many neighbourhood parks, and just minutes from excellent schools, shopping, dining, and easy QEW access. (id:55499)
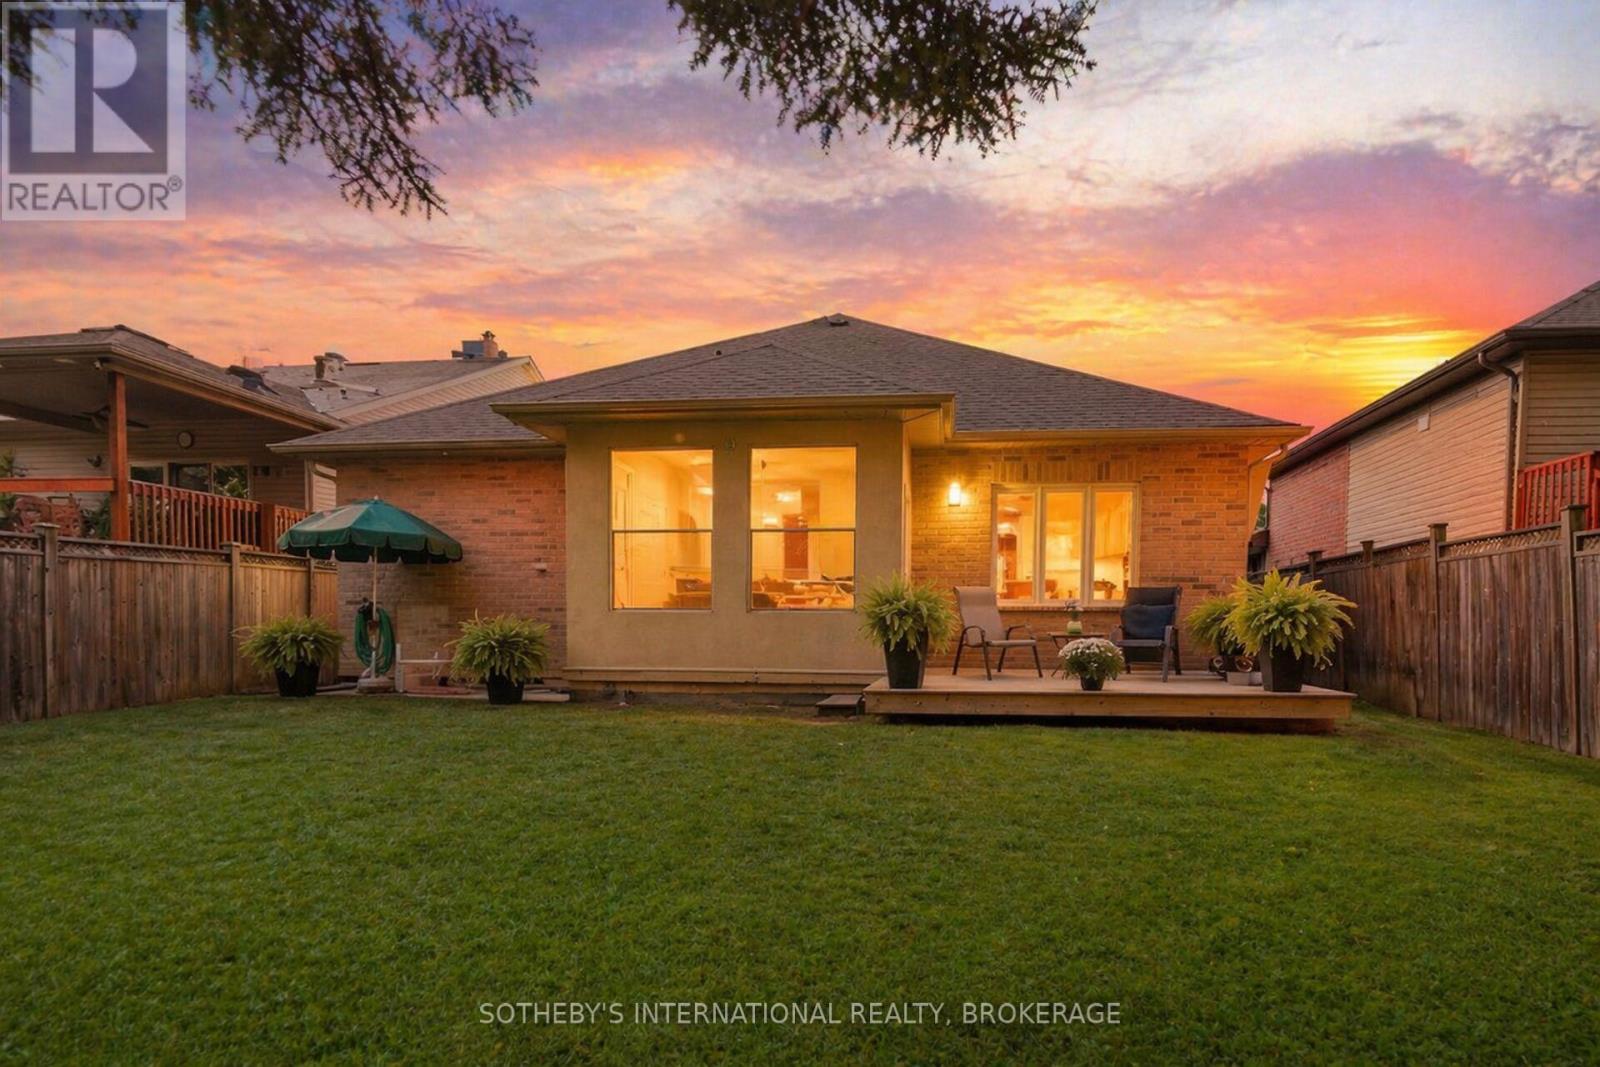
64 Mason Court
Welland, Ontario
2,828 SQ. FT. OF FINISHED LIVING SPACE -----designed for buyers who want the ease of bungalow living without giving up the space of a larger home-----Some homes give you more space. Others give you a better setting. This one gives you both. Set against a peaceful pond and forest with no rear neighbours, this custom-built, one-owner bungalow offers approximately 2,828 sq. ft. of finished living space across two levels - with a layout that works beautifully today and can adapt as life changes. The main floor puts everything you need on one level, with 2 generous bedrooms and 2 full bathrooms, bright, comfortable living spaces and a wonderful connection to the natural setting beyond the backyard. Morning coffee comes with pond and forest views, birdsong and a sense of privacy that's increasingly hard to find. The fully finished lower level adds substantial living space with a third bedroom, third full bathroom, fireplace and rough-in for a kitchen. Create an in-law suite, private guest quarters, space for an adult child, or simply enjoy an entire additional level for entertaining, hobbies and everyday living. And you don't have to trade privacy for convenience. Groceries, pharmacy, walk-in clinic, restaurants, parks, barber and schools are all within walking distance. At $845,000, this is an opportunity to own a bungalow with over 2800 sq. ft. of finished living space, three full bathrooms, flexible multigenerational potential and a backyard setting that feels miles away from the city - while everyday essentials are just minutes from your door. Come for the bungalow. Stay for the view. (id:55499)
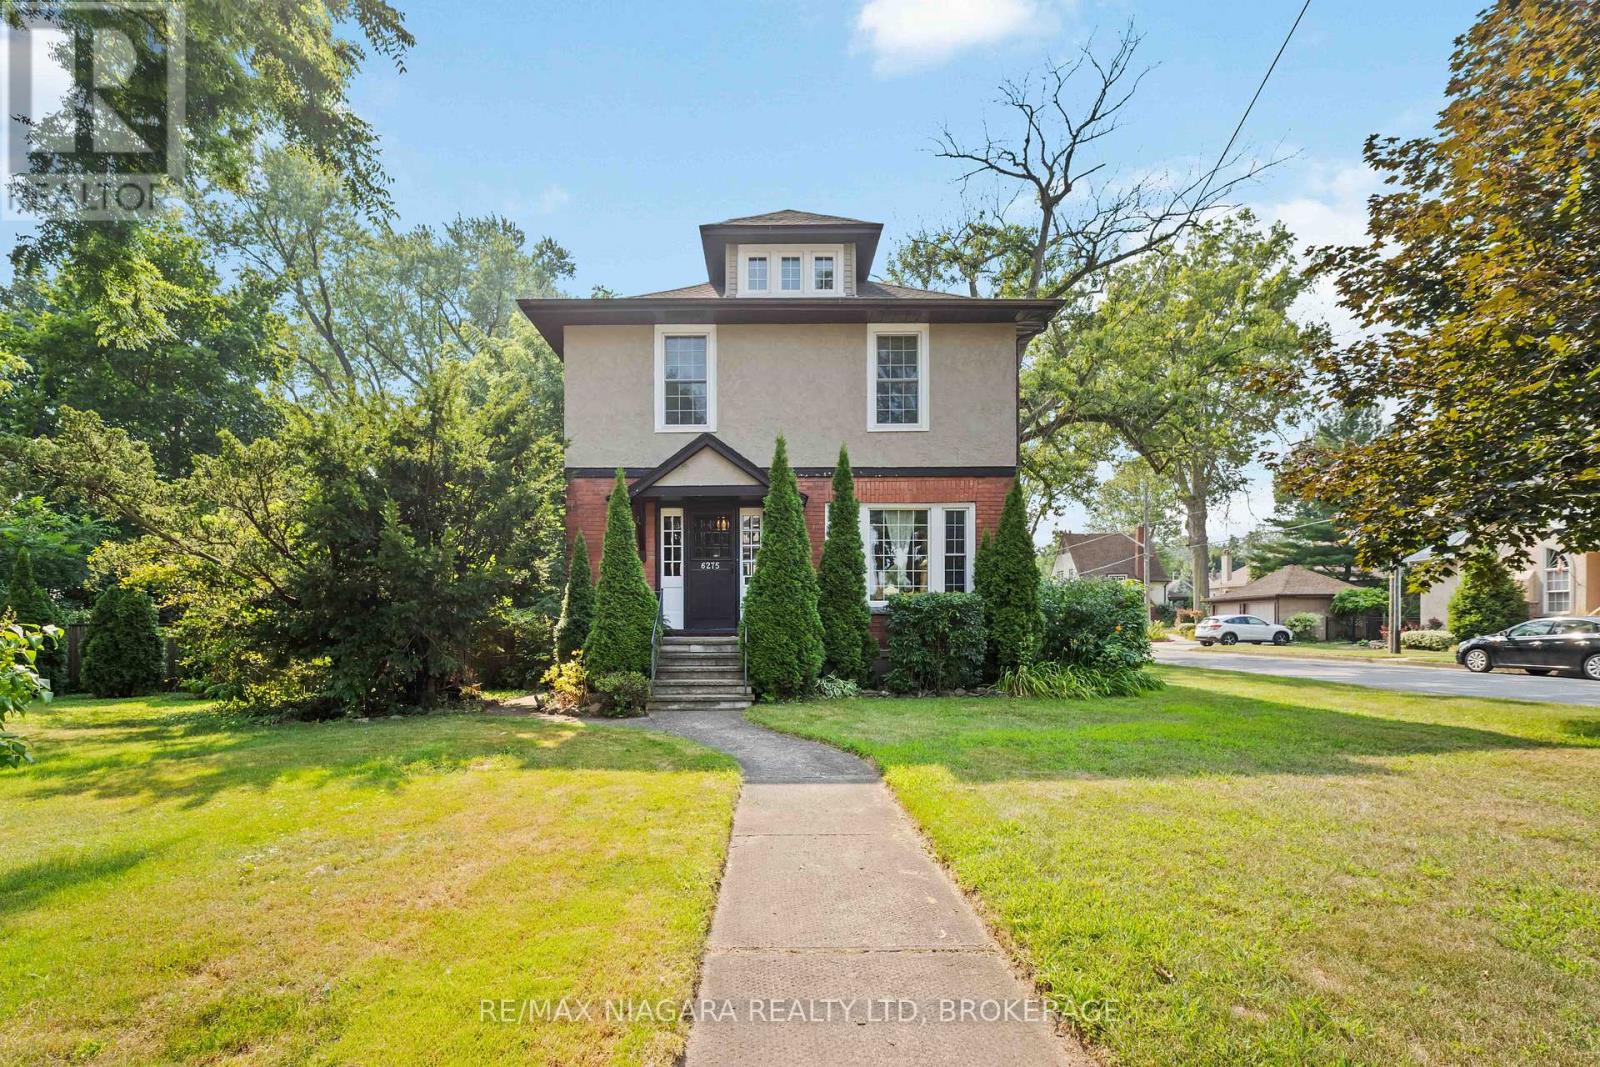
6275 Pine Grove Avenue
Niagara Falls, Ontario
A Unique Niagara Falls Opportunity on an Oversized Corner Lot! Welcome to a character-filled home set on an impressive 82' x 120' corner lot in one of Niagara Falls' charming, mature, tree-lined neighbourhoods. If you're looking for space, character and potential, this property deserves a closer look. Inside, original stained glass, French doors and classic architectural details showcase the home's character and offer a unique foundation for a thoughtful renovation. The existing layout, galley kitchen and finished attic provide plenty of flexibility for buyers looking to modernize, reconfigure and create a home that truly reflects their vision. NEWLY INSTALLED Furnace and AC (2026). The real opportunity continues outside. The fully fenced oversized yard and detached double garage provide valuable space that is increasingly difficult to find in established Niagara Falls neighbourhoods. The generous corner lot also offers exciting possibilities for an addition, expanded living space or potential detached ADU. Whether you're a homeowner looking to create your dream property, a renovator searching for your next project, or an investor seeking a property with future upside, this is an opportunity to unlock the potential of a rare piece of Niagara Falls real estate! (id:55499)
723 Munich Circle
Waterloo, Ontario
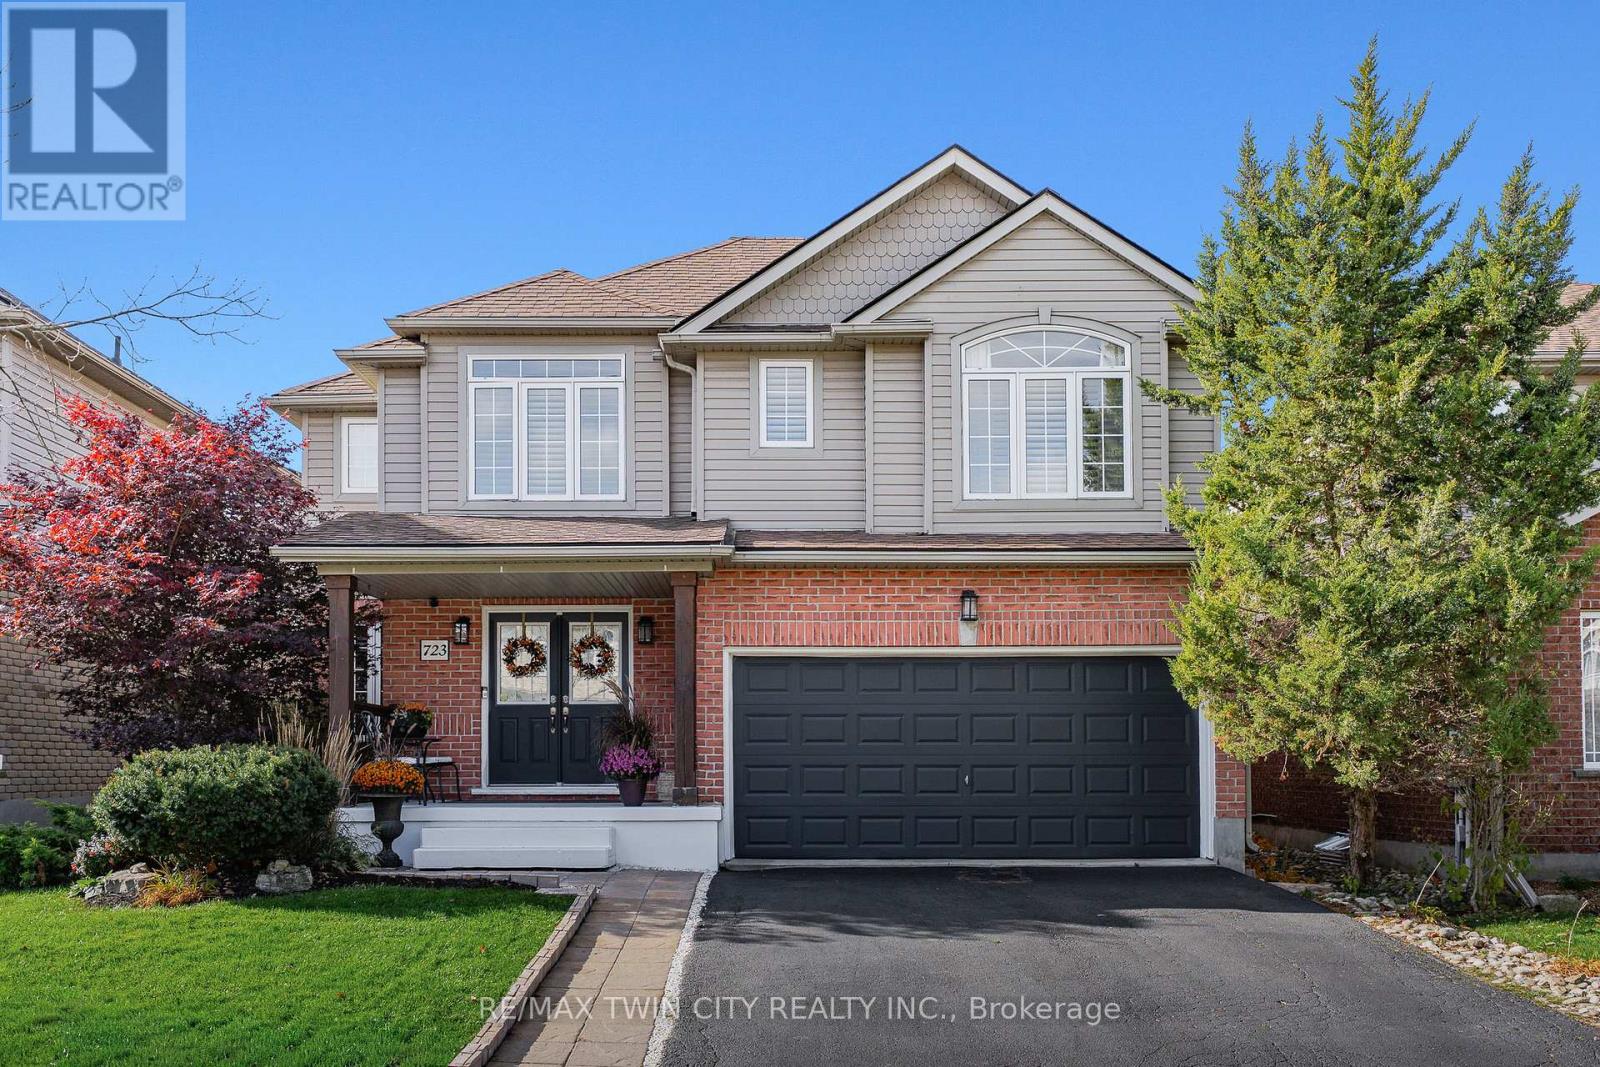
Welcome to 723 Munich Circle, a beautifully updated 3+1 bedroom, 4 bathroom home offering over 3,000 SF of finished living space in Waterloo's sought-after Clair Hills neighbourhood. Generous living spaces, extensive renovations and an exceptional backyard retreat make this home ideal for family living and entertaining. A welcoming foyer leads to an elegant formal dining room and a bright, inviting family room with an electric fireplace and backyard views. The beautifully renovated custom kitchen is the heart of the home, showcasing a large centre island with seating, granite and quartz countertops, stainless steel appliances, pantry cabinetry, a built-in workspace and a walkout to the expansive rear deck. Main-floor laundry, a powder room and mudroom with direct access to the double garage add everyday convenience.Upstairs, the spacious primary suite offers a walk-in closet, dedicated makeup vanity and beautifully renovated 5-piece ensuite with double vanity, soaker tub and separate shower. Two additional generously sized bedrooms and an updated 4-piece main bathroom complete the upper level.The expansive finished basement extends the living space with generous recreation and games areas for entertaining, hobbies or a home office. A fourth bedroom, 3-piece bathroom and ample storage add comfort and flexibility.Step outside to a beautifully landscaped, fully fenced backyard designed for relaxation and entertaining, with mature greenery, an expansive deck and an impressive 18-foot swim spa installed in 2024. Notable improvements include the kitchen (2019), roof replacement (2020), primary ensuite (2021), additional bathrooms (2025/2026), flooring and baseboards (2026), and California shutters throughout.Enjoy convenient access to excellent schools, numerous parks and kilometres of scenic walking and hiking along the GeoTime Trail and Columbia Forest/Westside Trails network. Costco, The Boardwalk, shopping, restaurants and both universities are nearby. (id:55499)
96 Musky Bay Road
Georgian Bay, Ontario
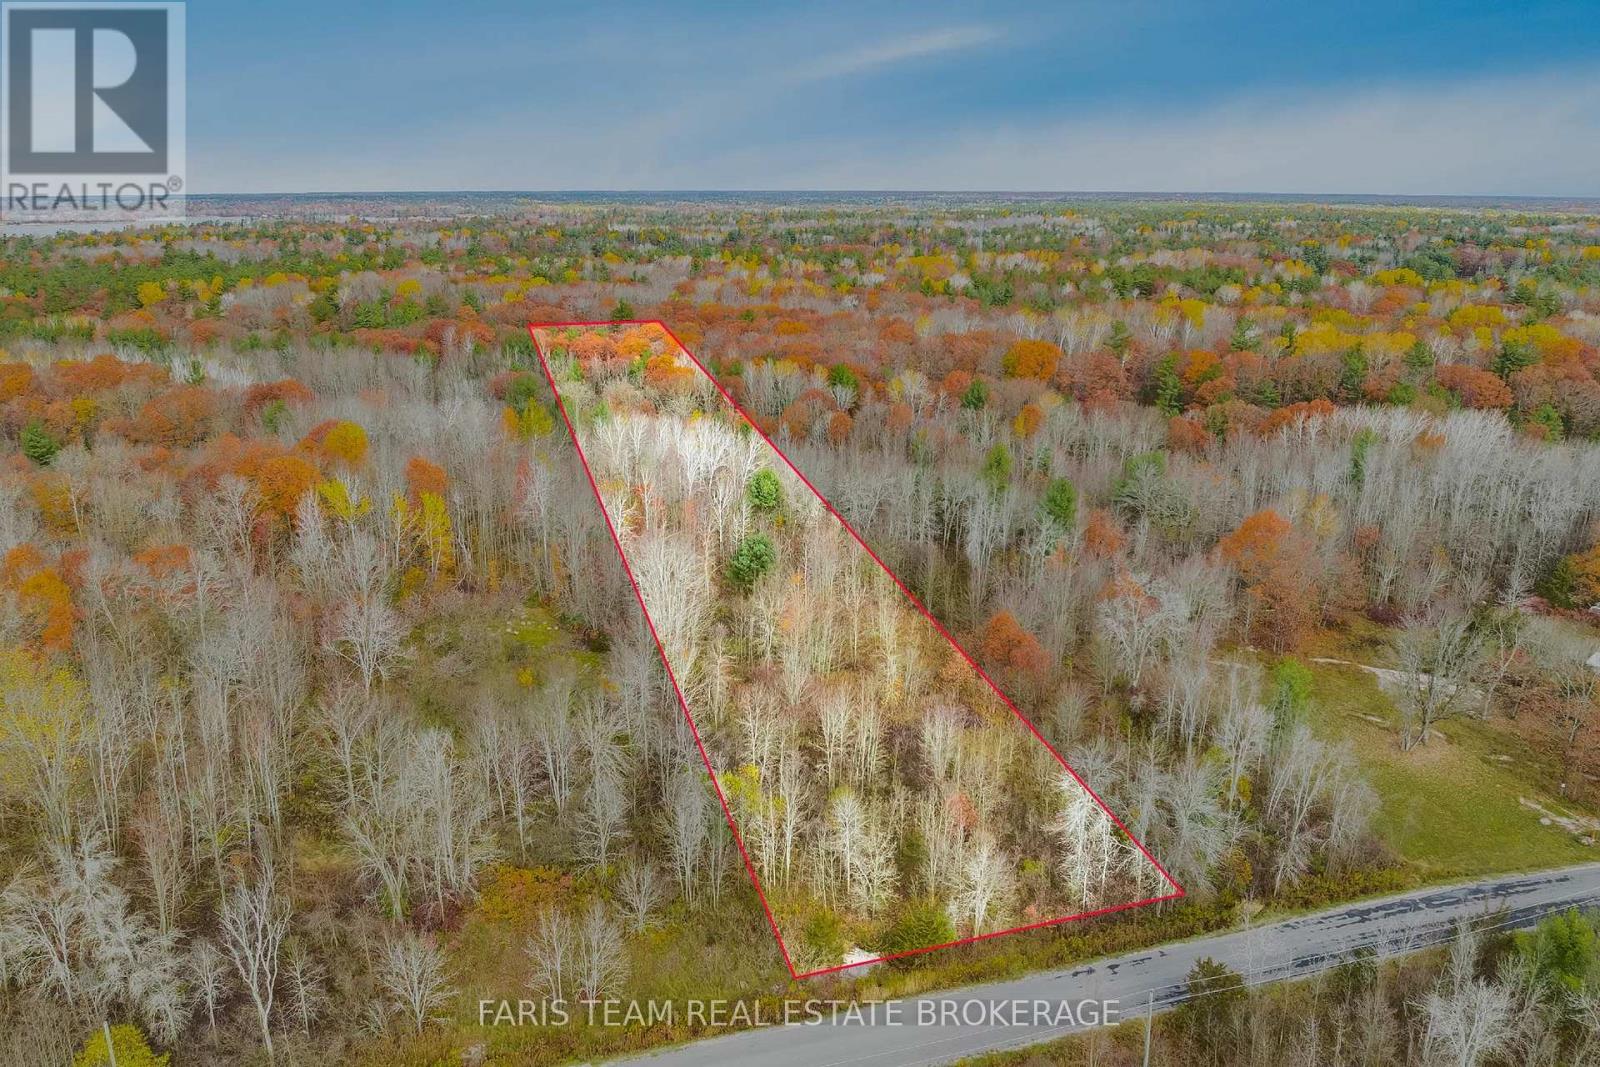
Top 5 Reasons You Will Love This Property: 1) Discover the endless possibilities of this beautiful 7.9-acre vacant property, offering an expansive natural setting with exceptional potential to bring your vision to life, whether you're dreaming of a peaceful private retreat or exploring future possibilities for the land 2) Enjoy the added convenience of hydro available at the road, offering a valuable advantage when planning for future development and making this expansive property even more appealing 3) Embrace an outdoor lifestyle with Georgian Bay's scenic trails, marinas, sandy beaches, and nearby campgrounds all within easy reach, providing endless opportunities for boating, hiking, swimming, and year-round recreation 4) Appreciate the convenience of nearby amenities, including Oak Bay Golf Club, Tim Hortons, and the LCBO, offering an ideal balance of peaceful rural surroundings and everyday accessibility 5) Ideally situated just minutes from Highway 400, providing convenient connections to surrounding communities, shopping, dining, and recreational destinations while maintaining the tranquillity of a spacious natural setting. (id:55499)
45 Marina Village Drive
Georgian Bay, Ontario
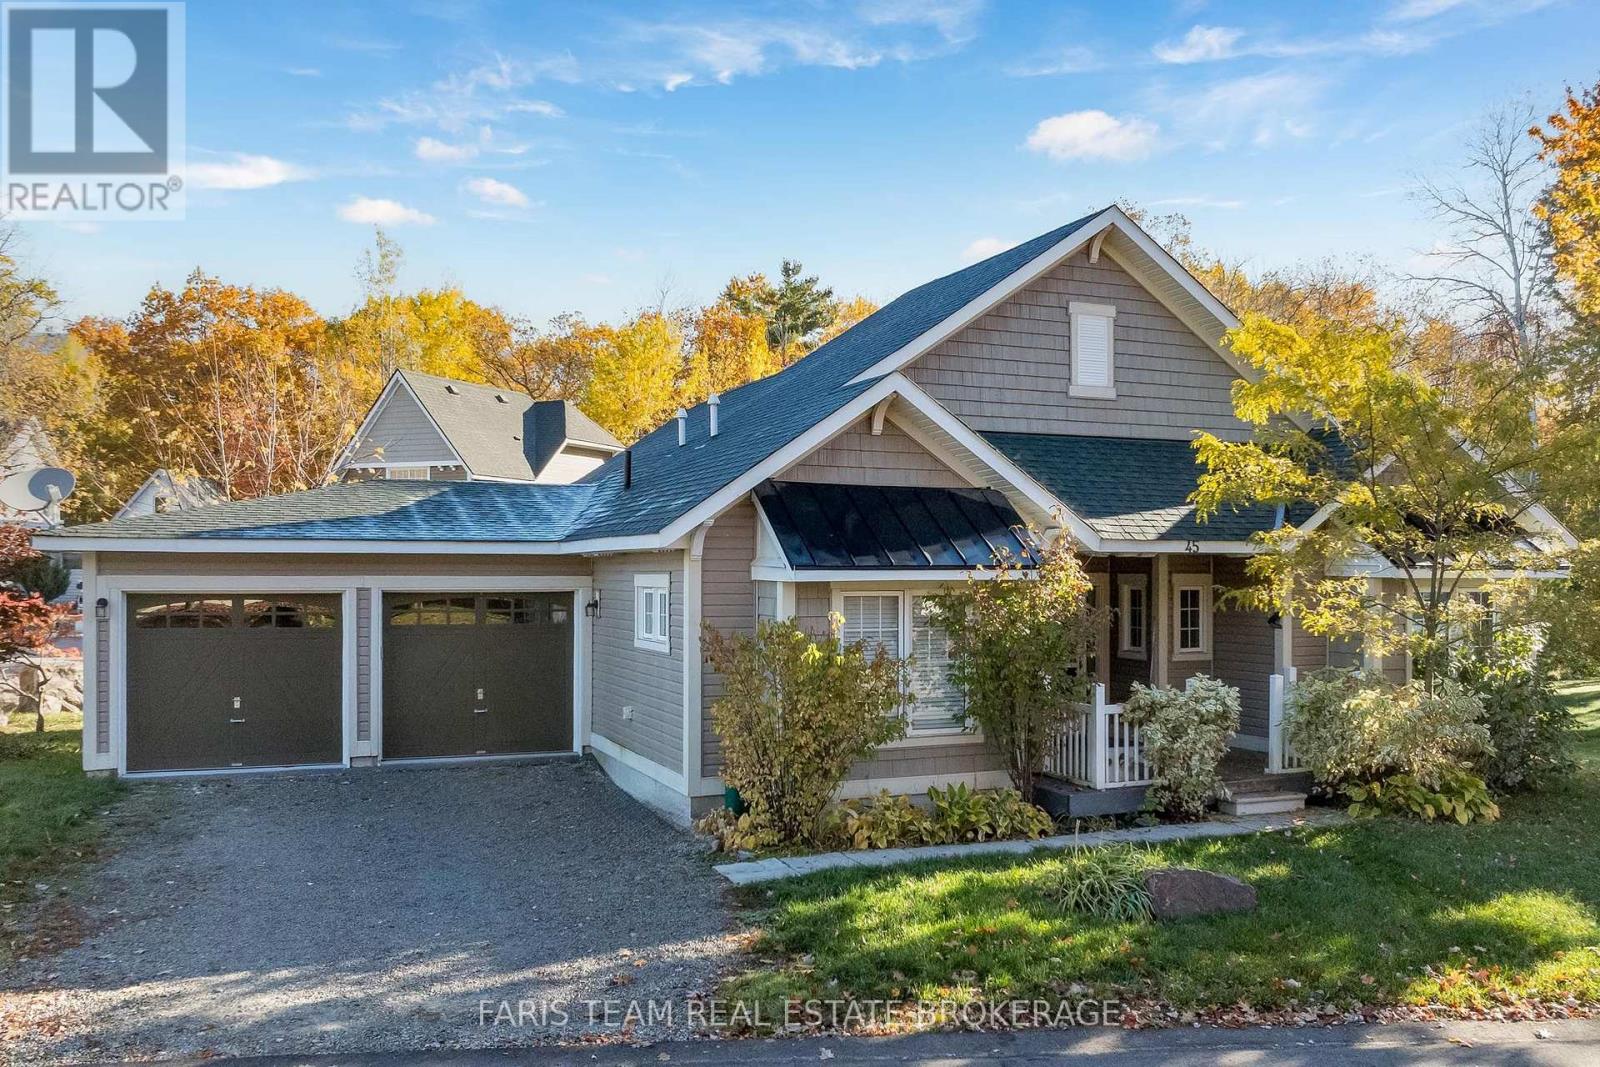
Top 5 Reasons You Will Love This Condo: 1) Enjoy effortless one-level living with everything conveniently located on the main level and no stairs to navigate, making this home an excellent fit for a comfortable, low-maintenance lifestyle 2) Benefit from an attached double-car garage and ample driveway parking, providing plenty of space for vehicles, guests, and everyday storage needs 3) Embrace an active, community-focused lifestyle access to the common elements, adjoining trail for year-round recreation, and golf and marina access also available at an additional cost 4) Look forward to even more ways to stay active and connected, with future community amenities planned to include four additional swimming pools, a fitness room, and tennis courts 5) Ideally situated near Highway 400 for convenient travel, with Barrie, Midland, and Orillia all within easy reach, while nearby golf courses, marinas, and outdoor recreation make it easy to enjoy the best of the surrounding area. 1,122 fin.sq.ft. *Please note some images have been virtually staged to show the potential of the home. (id:55499)
5 - 1085 Harrogate Drive
Hamilton, Ontario
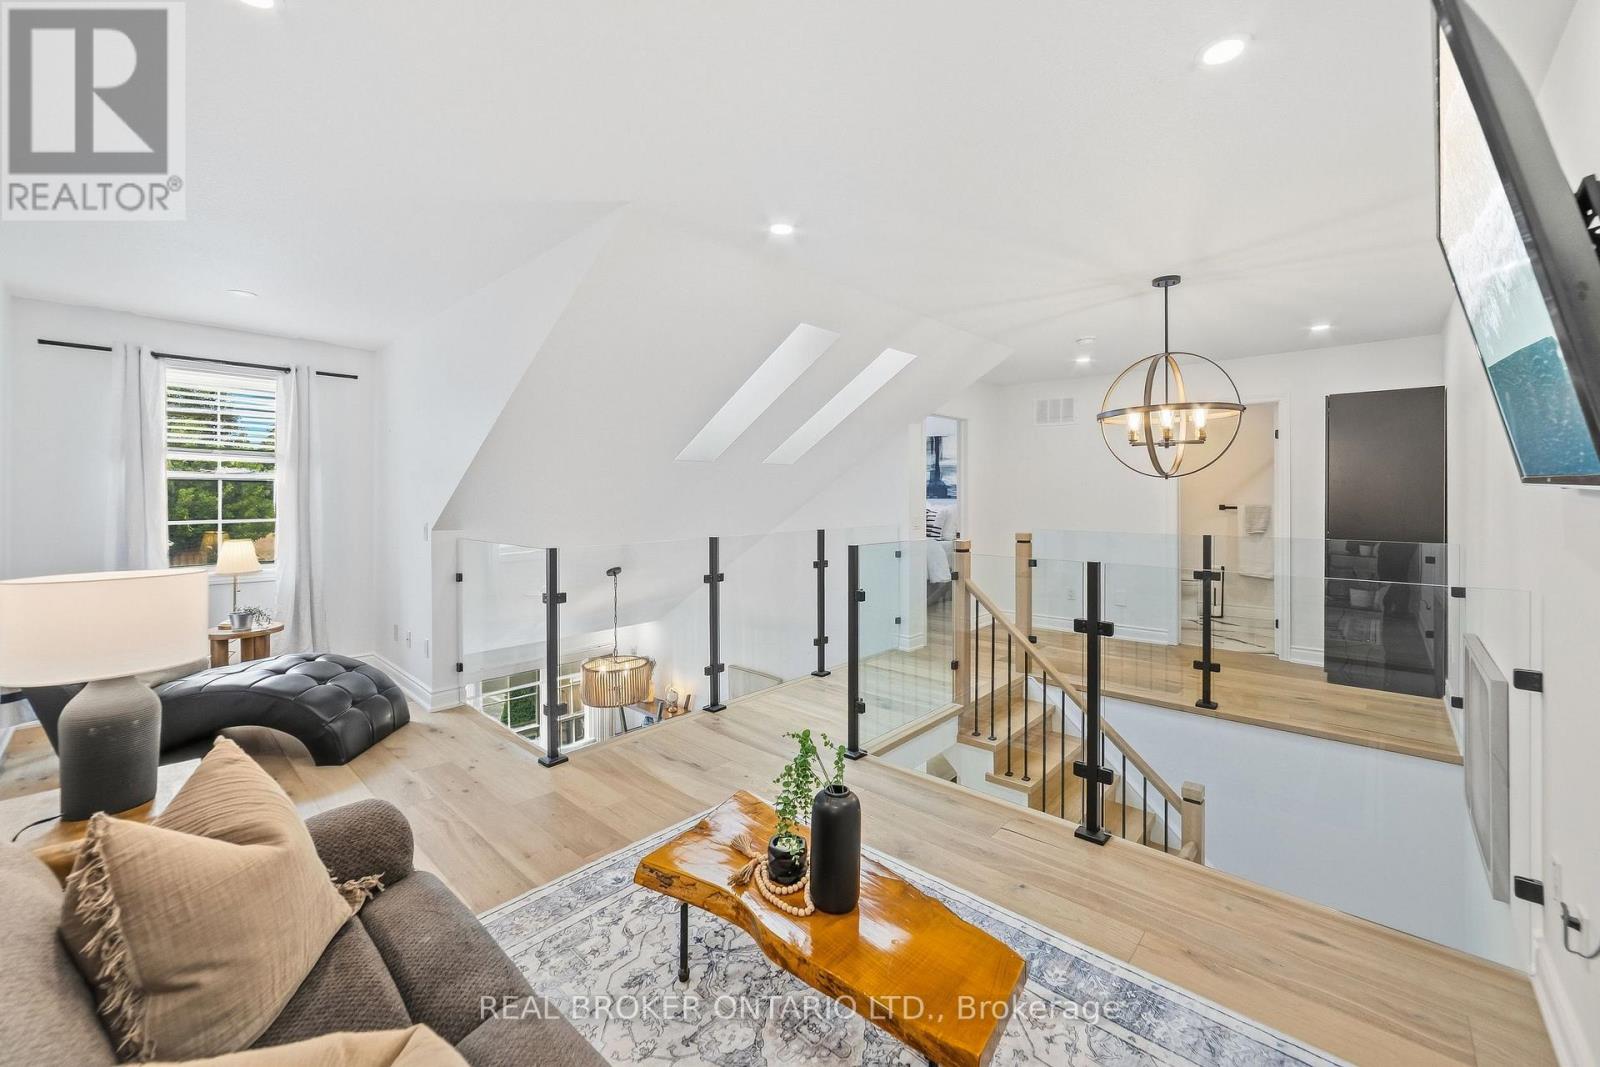
Beautifully renovated from top to bottom, this 1.5 storey Ancaster townhome has a unique layout with bright, open living spaces across all three levels. The main floor features a spacious primary bedroom, renovated bathroom and updated kitchen, while the open-to-above living area is filled with natural light from large northwesterly-facing windows and skylights overhead. Upstairs, an open walkway overlooks the living space below and connects a second bedroom, renovated bathroom and loft, perfect for a home office or additional sitting area. New glass and metal railings add to the bright, open feel throughout the home. The finished basement adds a family room with an electric fireplace, third renovated bathroom, laundry and plenty of storage. With new flooring, fresh paint and extensive updates throughout, the work here has already been done. All of this in a convenient Ancaster location close to shopping, restaurants and everyday amenities, with quick access to the LINC. (id:55499)
1819 - 1333 Bloor Street
Mississauga, Ontario
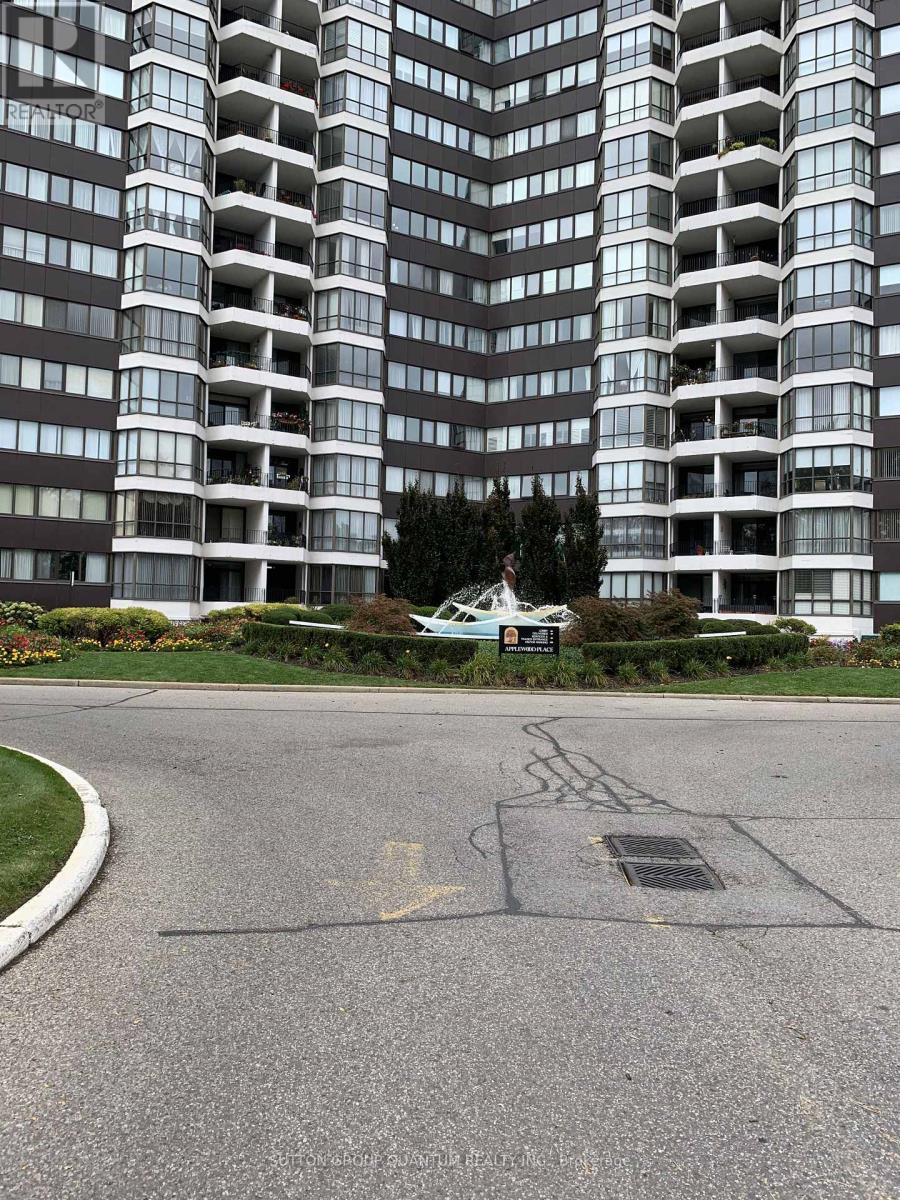
Welcome to desirable Applewood Place! This bright and spacious suite offers a wonderful layout with generously sized principal rooms, large windows and beautiful views. The expansive living and dining areas provide plenty of space for comfortable everyday living and entertaining, with a walkout from the dining room to a private balcony. The eat-in kitchen features updated white cabinetry, a tile backsplash and a separate breakfast area. The exceptionally spacious primary bedroom offers large windows, an oversized built-in closet and a convenient 2-piece ensuite. Both bathrooms have been updated, and the original parquet flooring has been beautifully maintained. Additional highlights include generous ensuite storage and a separate linen closet. Residents enjoy an exceptional selection of amenities, including a rooftop indoor swimming pool, sauna, fitness centre, rooftop deck, tennis courts, putting green, guest suite, workshop, games room, party room, library, craft room and 24-hour security. Conveniently located close to shopping, public transit, parks and major highways. A wonderful opportunity to enjoy spacious condominium living in a well-established, amenity-rich community! This Is A Non Smoking Building. AAA Tenant. Please submit Rental Application, Employment Letter, Last 3 Pay Stubs, Full Credit Report with Score, and Photo ID with all offers. First and Last Month's Rent Deposit required upon acceptance. Tenant must obtain and maintain Tenant Liability Insurance with minimum $2 Million coverage throughout the tenancy. NON SMOKING BUILDING. Photos are from a previous listing. Unit is currently vacant and unfurnished. (id:55499)
2408 - 360 Square One Drive
Mississauga, Ontario
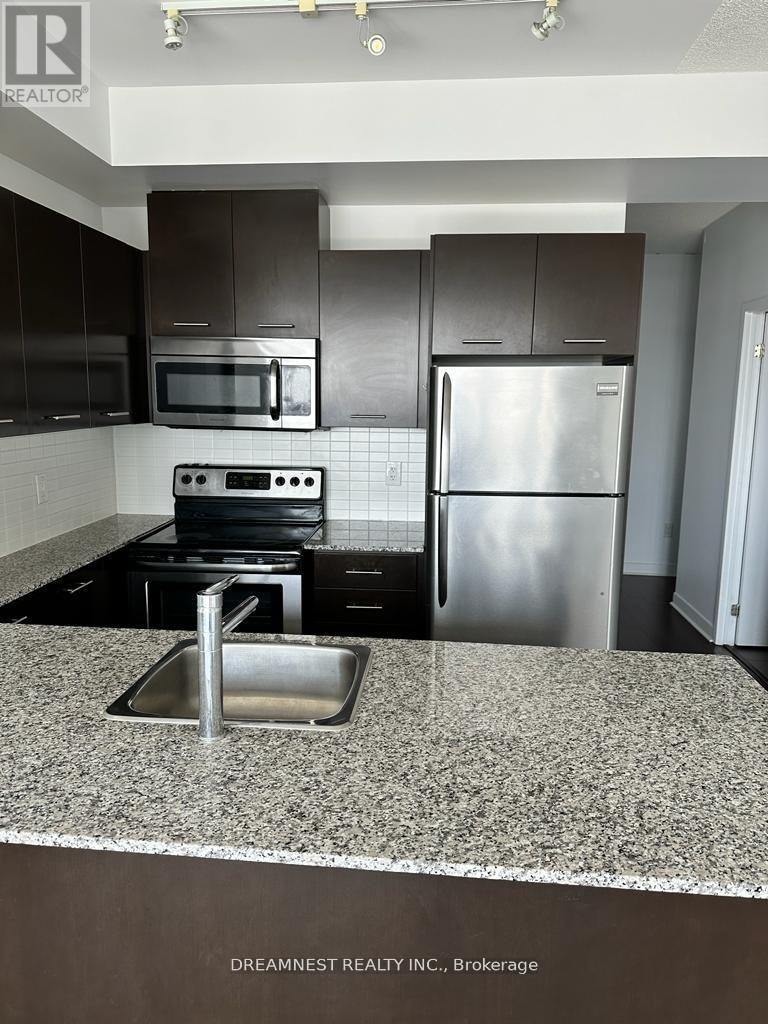
Spacious Corner Unit Condo In The Heart Of Square One Area. This 1Bed+1Den Condo Offers 2 Full Washrooms,9Ft Ceiling, Large Living Room W/Floor To Ceiling Windows, Open Concept Kitchen With Granite Countertops, Tiled Backsplash, Stainless Steel Appliances, Breakfast Bar. Spacious Bdrm W 4 Pc Ensuite & W/O To Balcony. Steps Away From Square One, Sheridan College And Bus Terminal. Easy Access To All Major Highways. Extras: 1 Parking Spot & 1 Locker (id:55499)
202 - 276 Gatwick Drive
Oakville, Ontario
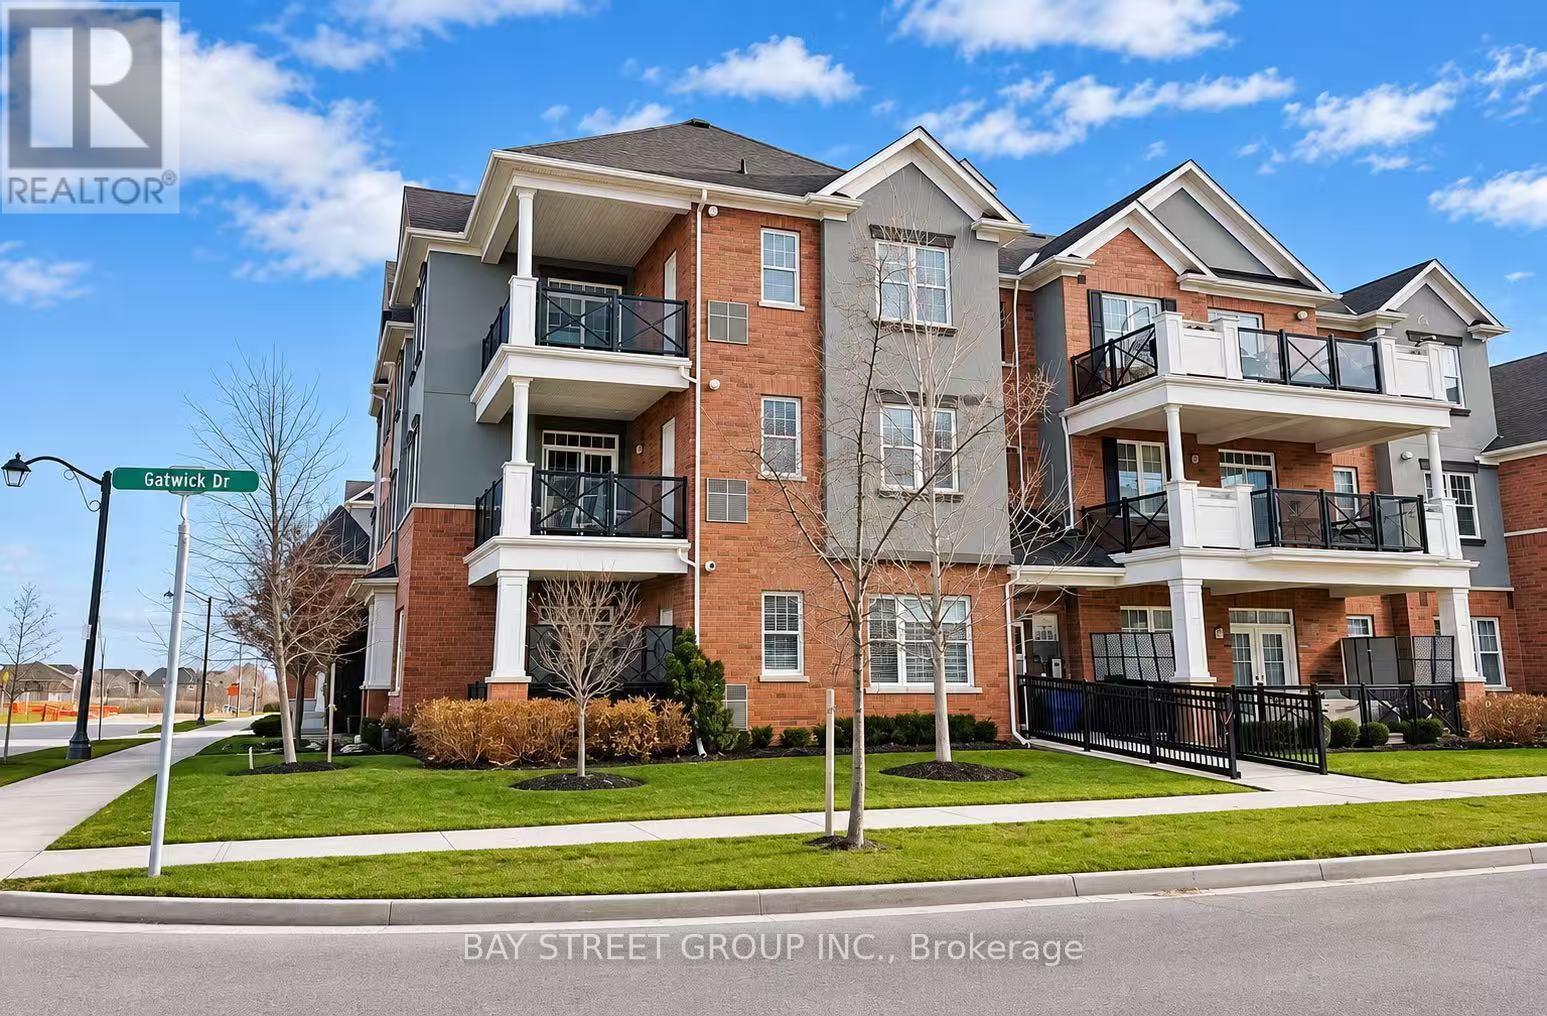
Located In A High-Demand Area, This Elegant End Unit Has An Open Concept Family Room & Dining Room, With Stainless Steel Appliances In A Bright Kitchen. Spacious Master Bedroom With Ensuite And Walk-In Closet. Large Balcony With An Unobstructed View. Attached Garage With Additional Parking On Driveway. Minutes To Qew, Hwy 403 & 407, Sheridan College, White Oaks Ss, Shopping Centre, Parks, Golf Course. Ideal For Small Family, Working Professionals Or Students.Extras: Stainless Steel Fridge, Stove & Dishwasher, Built In Microwave & Hood Fan, Washer & Dryer (id:55499)
Lower - 320 Leiterman Drive
Milton, Ontario
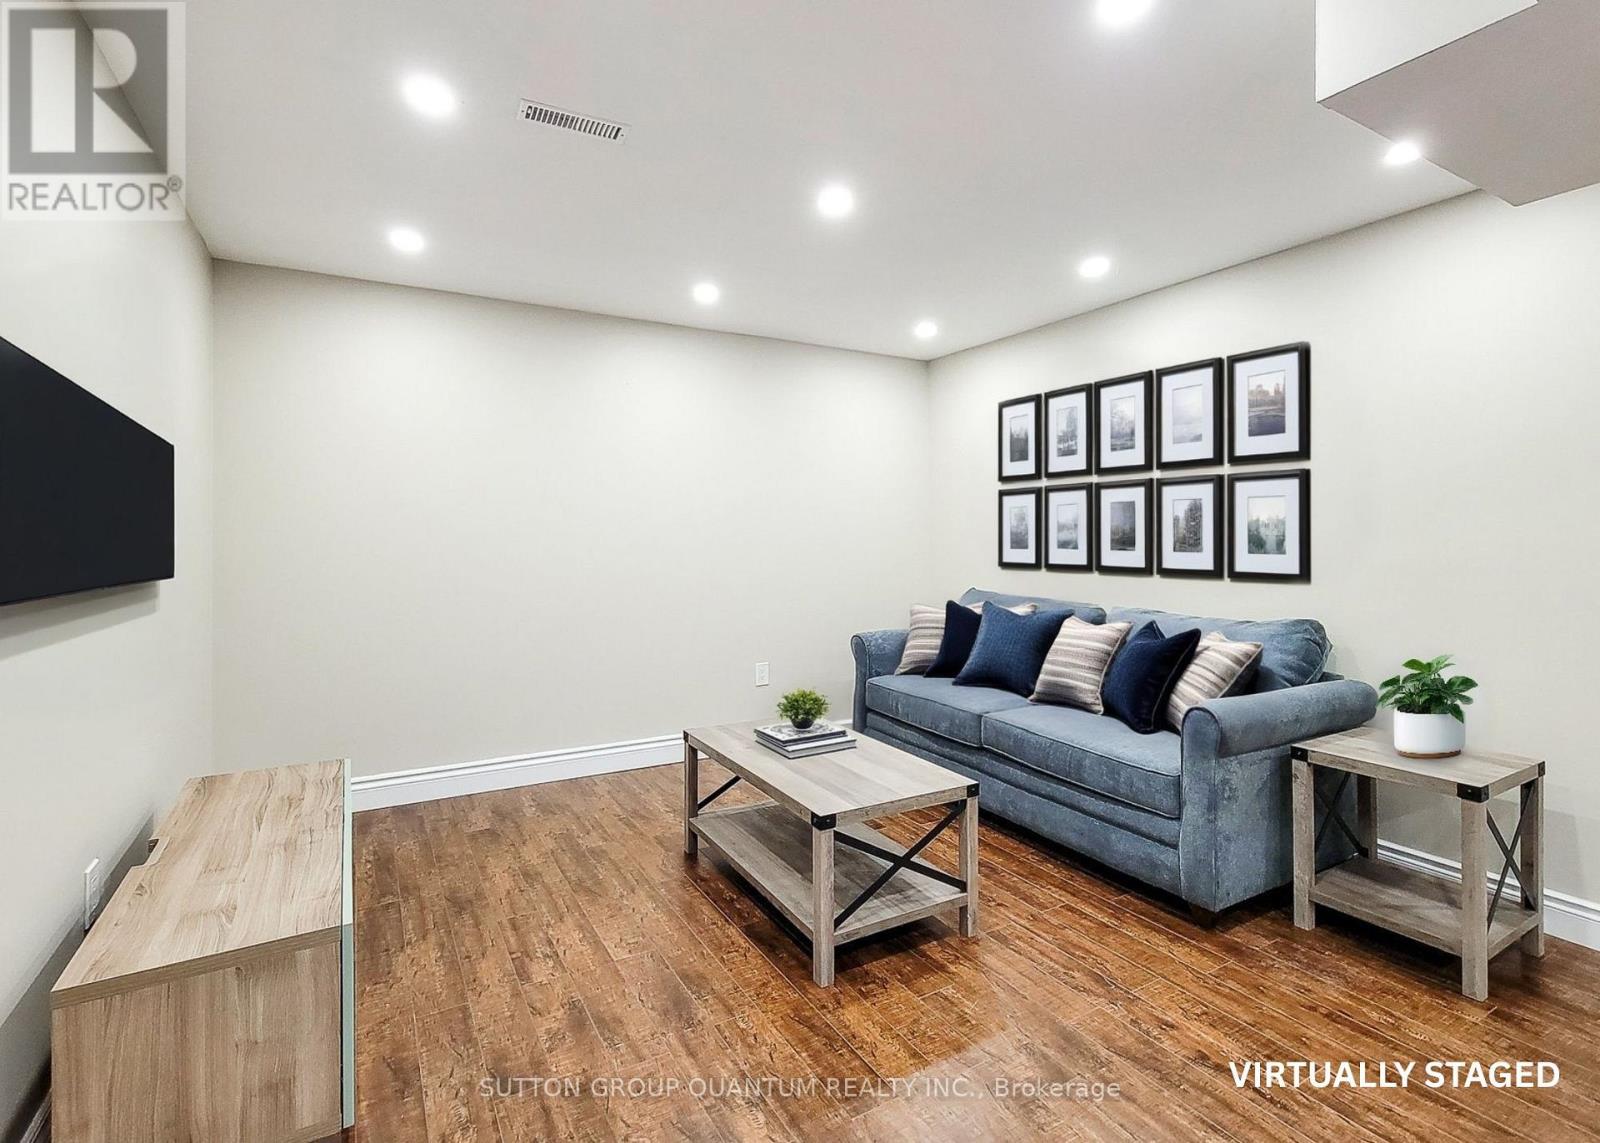
2 BEDROOM, 1 BATHROOM, 1 PARKING, & PRIVATE LAUNDRY!! This Renovated Basement Apartment Is The Perfect Place To Call Home! Featuring An Open Concept Kitchen & Living Room, 2 Large Bedrooms & A Modern 3PC Bathroom. Kitchen Includes A Full Size Fridge, Stove, & An Additional Cooktop. The Unit Comes Partially Furnished With A Couch, Coffee Table & Tv Stand. Includes Private Stacked Washer& Dryer For Easy Laundry. 1 Parking Spot Included. Perfectly Located Steps To All Major Retailers & Transit. (id:55499)