
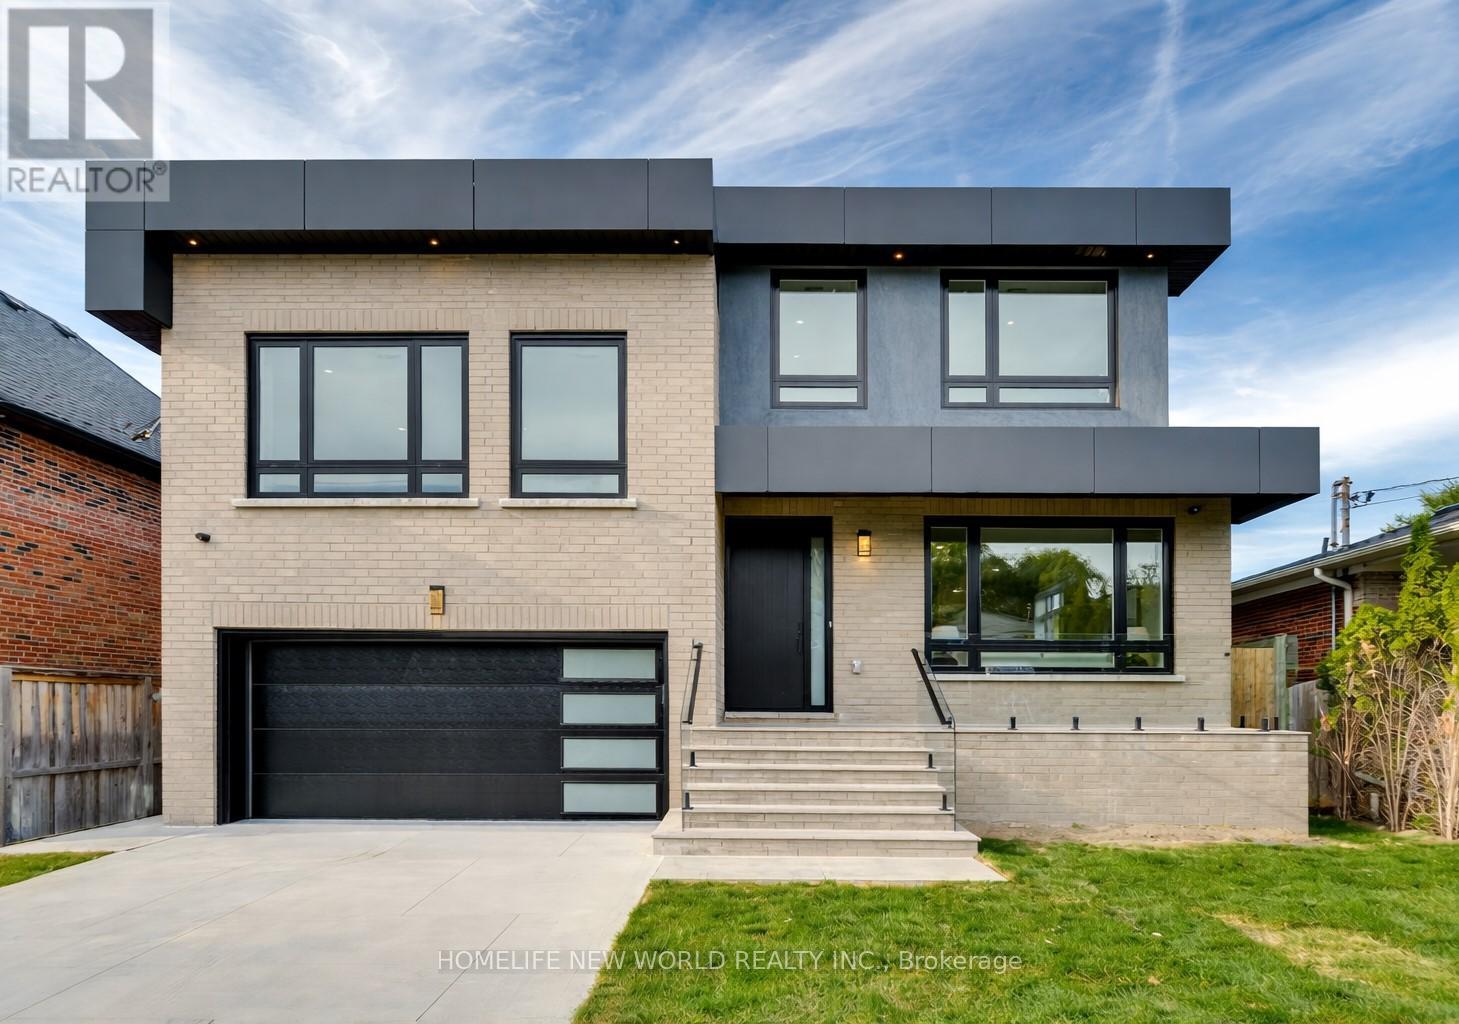
150 Viewmount Avenue
Toronto, Ontario
Welcome to 150 Viewmount Avenue, a modern luxury custom-built home located in the prestigious Lawrence-Englemount neighbourhood of Toronto. This impressive five-level residence features 4+1 bedrooms, including a lavish primary master suite and an additional master bedroom, with custom closets in most rooms. The open-concept main floor boasts elegant 10-foot smooth ceilings and a contemporary kitchen, creating a bright and sophisticated living space. Both the breakfast area and the family room offer separate walkouts to the backyard, perfect for seamless indoor-outdoor entertaining. Situated on a generous 50 by 140-foot lot, the property includes a double-car garage and is surrounded by other million-dollar homes, reflecting the prestige of the area. Conveniently located within walking distance to a subway station and close to York University, Yorkdale Shopping Centre, and Downsview Park, as well as major transportation routes such as Allen Road and Highway 401, this residence offers the perfect blend of luxury, comfort, and accessibility. (id:55499)
Homelife New World Realty Inc.
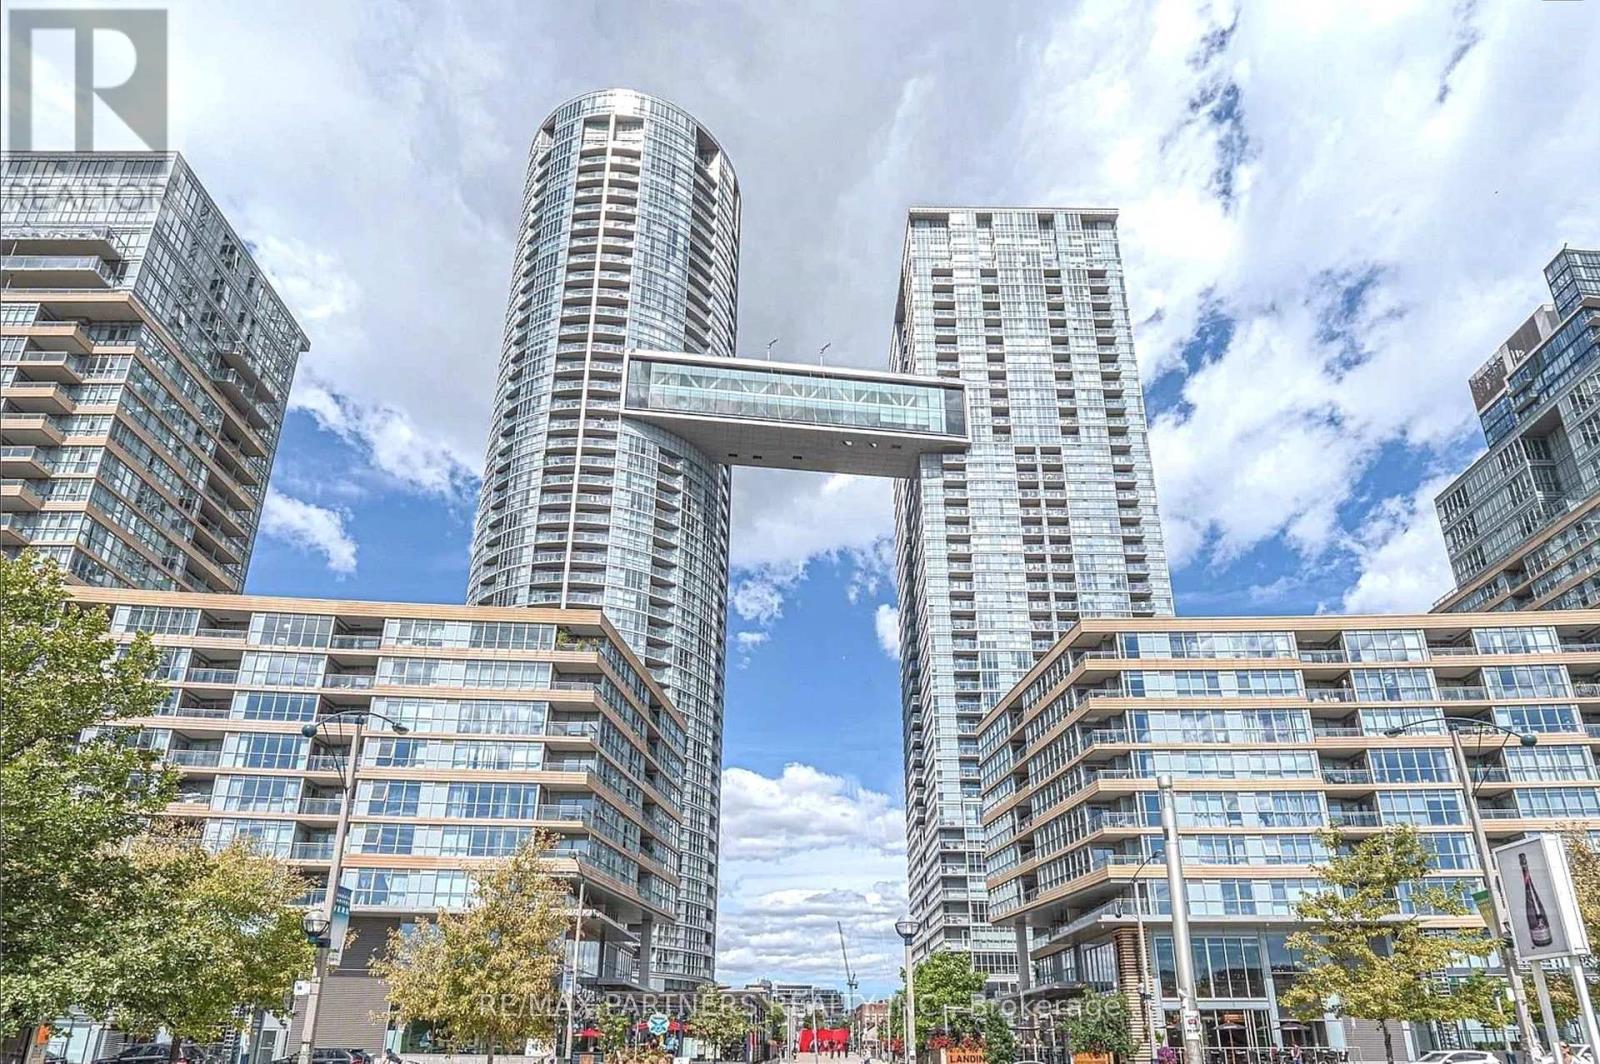
1806 - 15 Iceboat Terrace
Toronto, Ontario
Welcome to Parade Condos at CityPlace! Gorgeous and bright 2-bedroom, 2-bathroom corner suite with spectacular, unobstructed lake views and floor-to-ceiling windows. Features 1 parking & 1 locker and an excellent layout with stylish finishes. Enjoy exceptional resort-style amenities including 24-hour concierge, indoor pool, hot tub, fitness centre, yoga studio, squash court, theatre, party room, rooftop terrace with BBQs and more. Prime downtown location steps to Rogers Centre, The Well, waterfront, King West, Financial District, Entertainment District, restaurants, Sobeys and TTC, with easy access to the Gardiner. Enjoy the best of downtown Toronto living! (id:55499)
RE/MAX Partners Realty Inc.
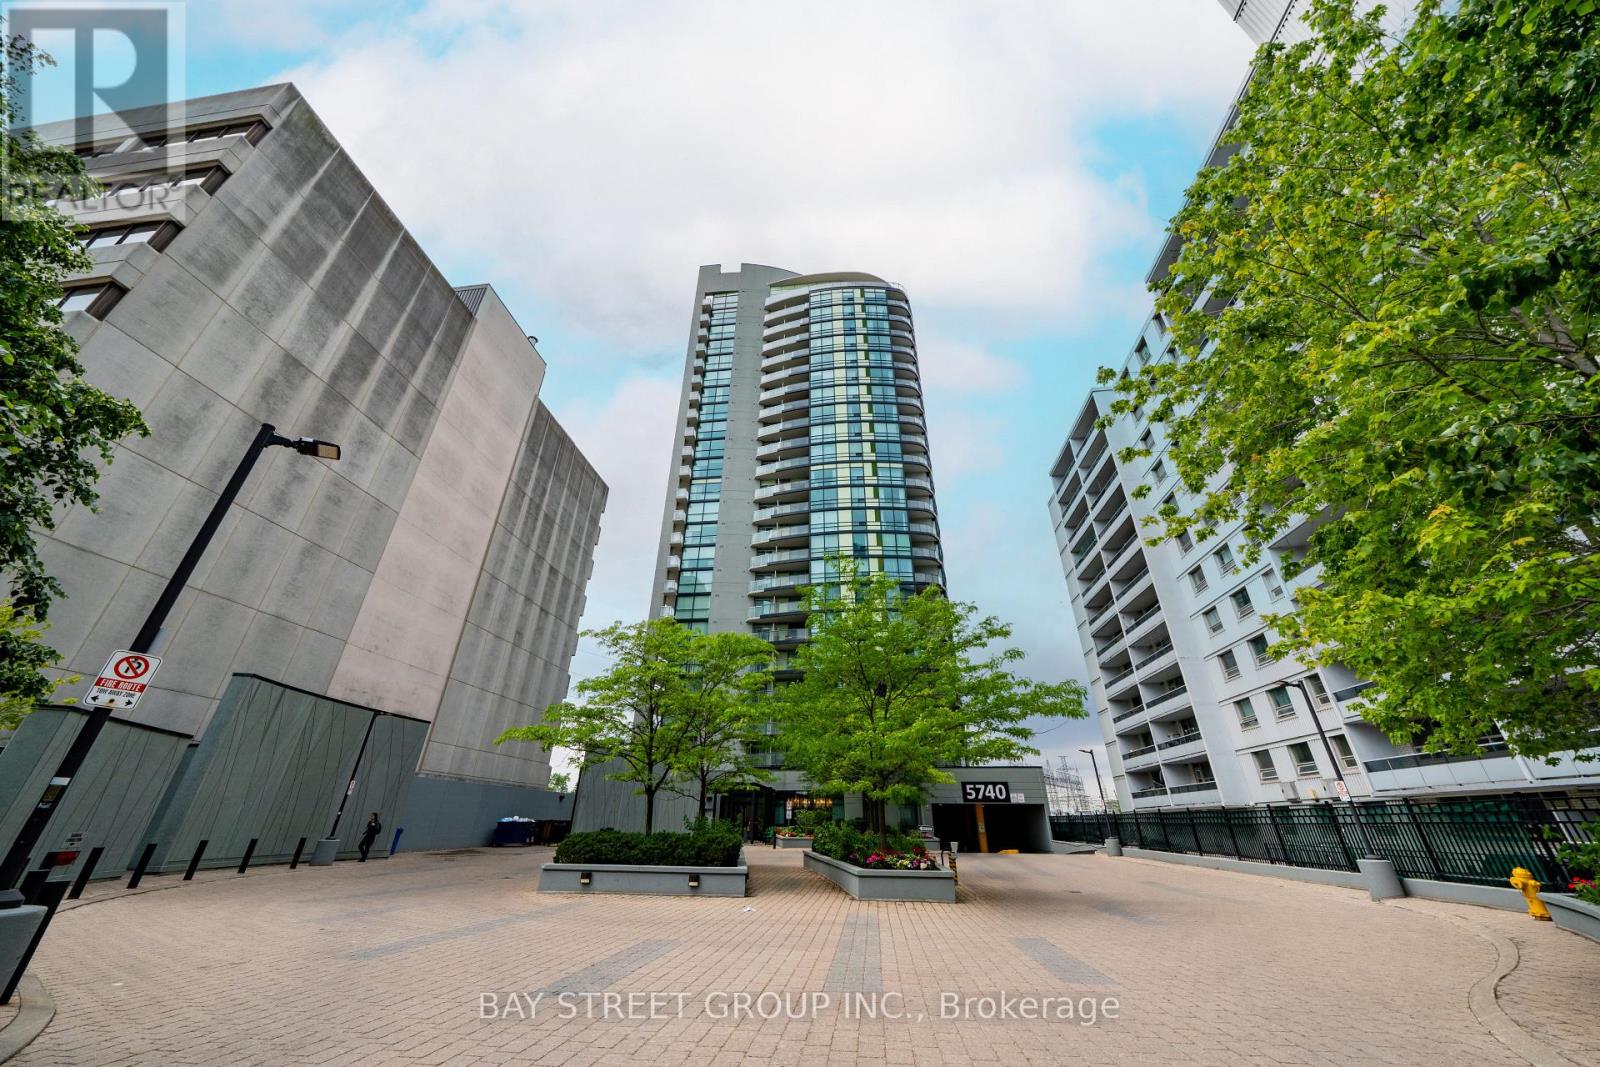
2009 - 5740 Yonge Street
Toronto, Ontario
$$$ Freshly Updated! Welcome to luxury living at The Palm Residences, located at the prime intersection of Yonge and Finch. This high-floor corner 2+1 unit offers a bright and spacious layout featuring two split bedrooms, a versatile den, two bathrooms, and two private balconies. Floor-to-ceiling windows in the living area flood the space with natural light while showcasing stunning South and East views. The suite has been meticulously refreshed with beautiful new flooring, a large ensuite shower, and a primary bedroom that serves as a true retreat with its own climate control and balcony. Beyond the suite, you are steps away from a world-class transit hub-including the Finch Subway Station, GO Transit, and YRT/Viva bus terminal-and minutes from Highways 401, 404, 407, and Hwy 7. This vibrant neighborhood is a foodie's paradise, famous for its diverse selection of Korean eateries, trendy cafes, and international cuisine, and is within easy reach of York University, Empress Walk, and the Toronto Centre for the Arts. Residents enjoy resort-style amenities, including an indoor pool, a fully equipped gym, a sauna, and party room. Whether you're commuting across the GTA or enjoying the local culture and entertainment, this unit offers the ultimate urban lifestyle. Do Not Miss! One Parking & One Locker Included! (id:55499)
Bay Street Group Inc.
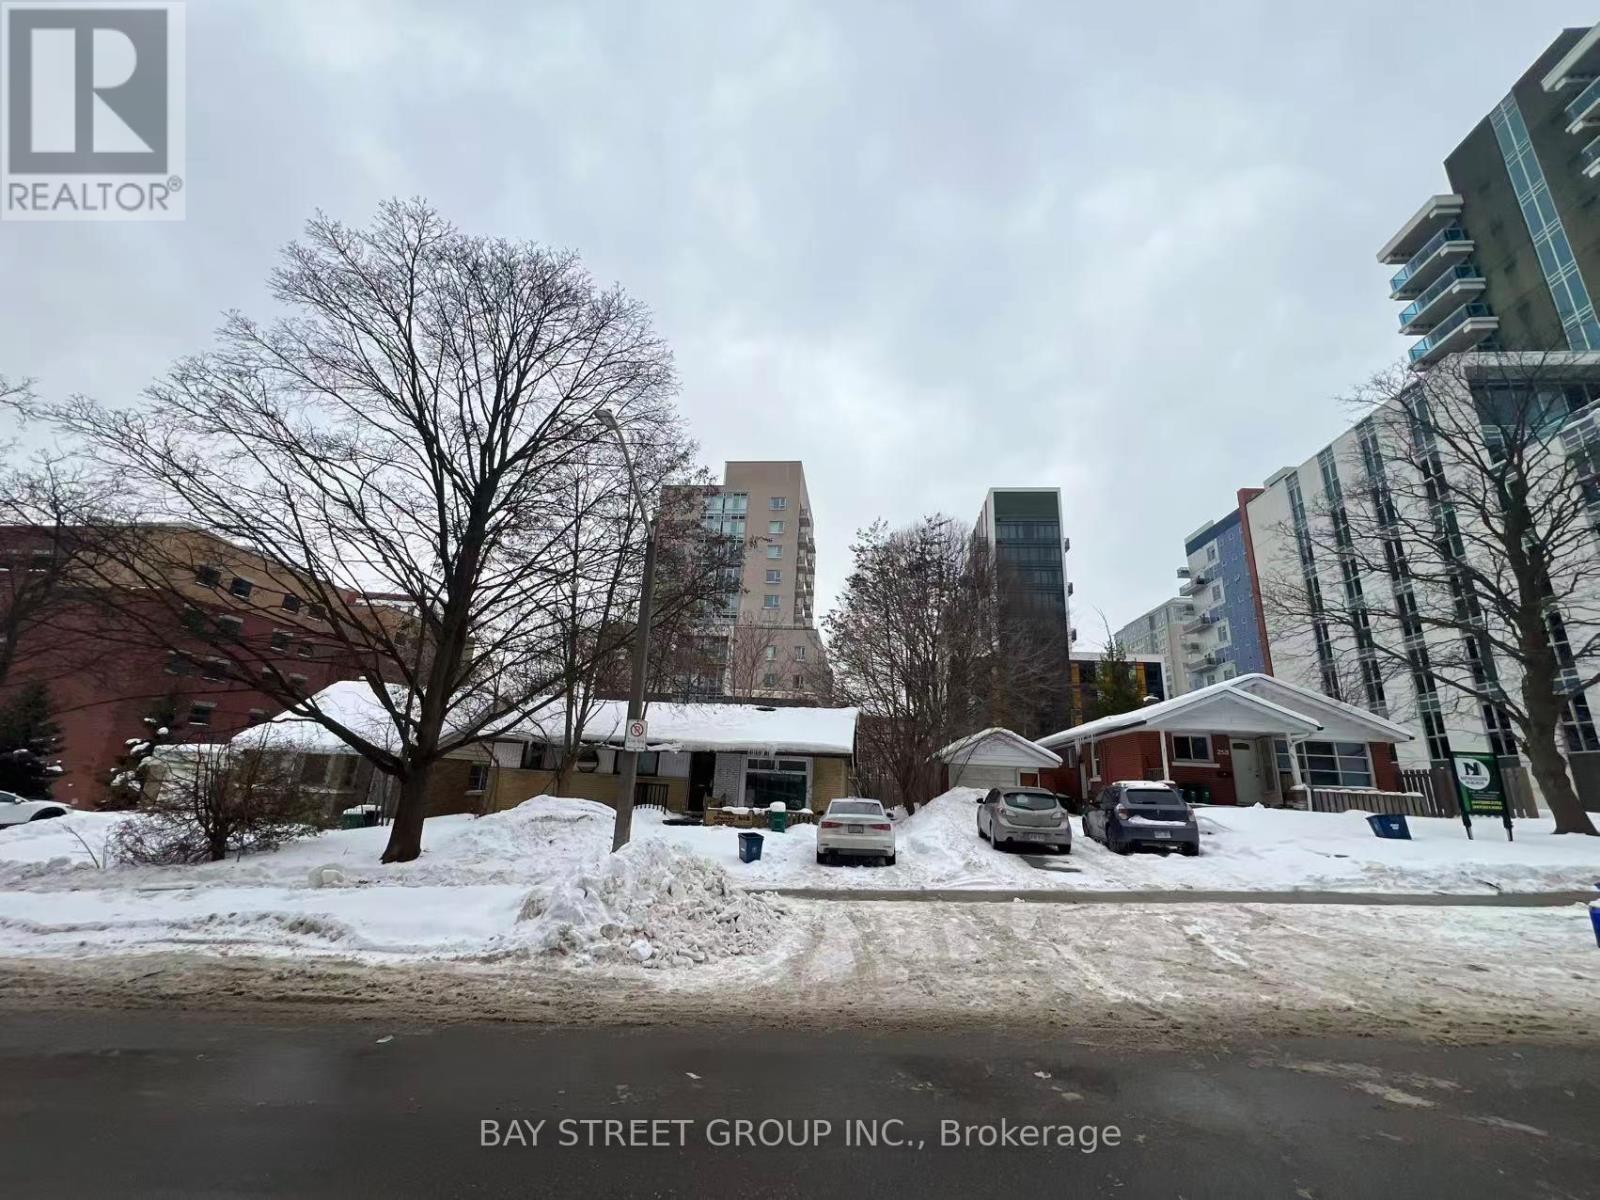
249 Sunview Street
Waterloo, Ontario
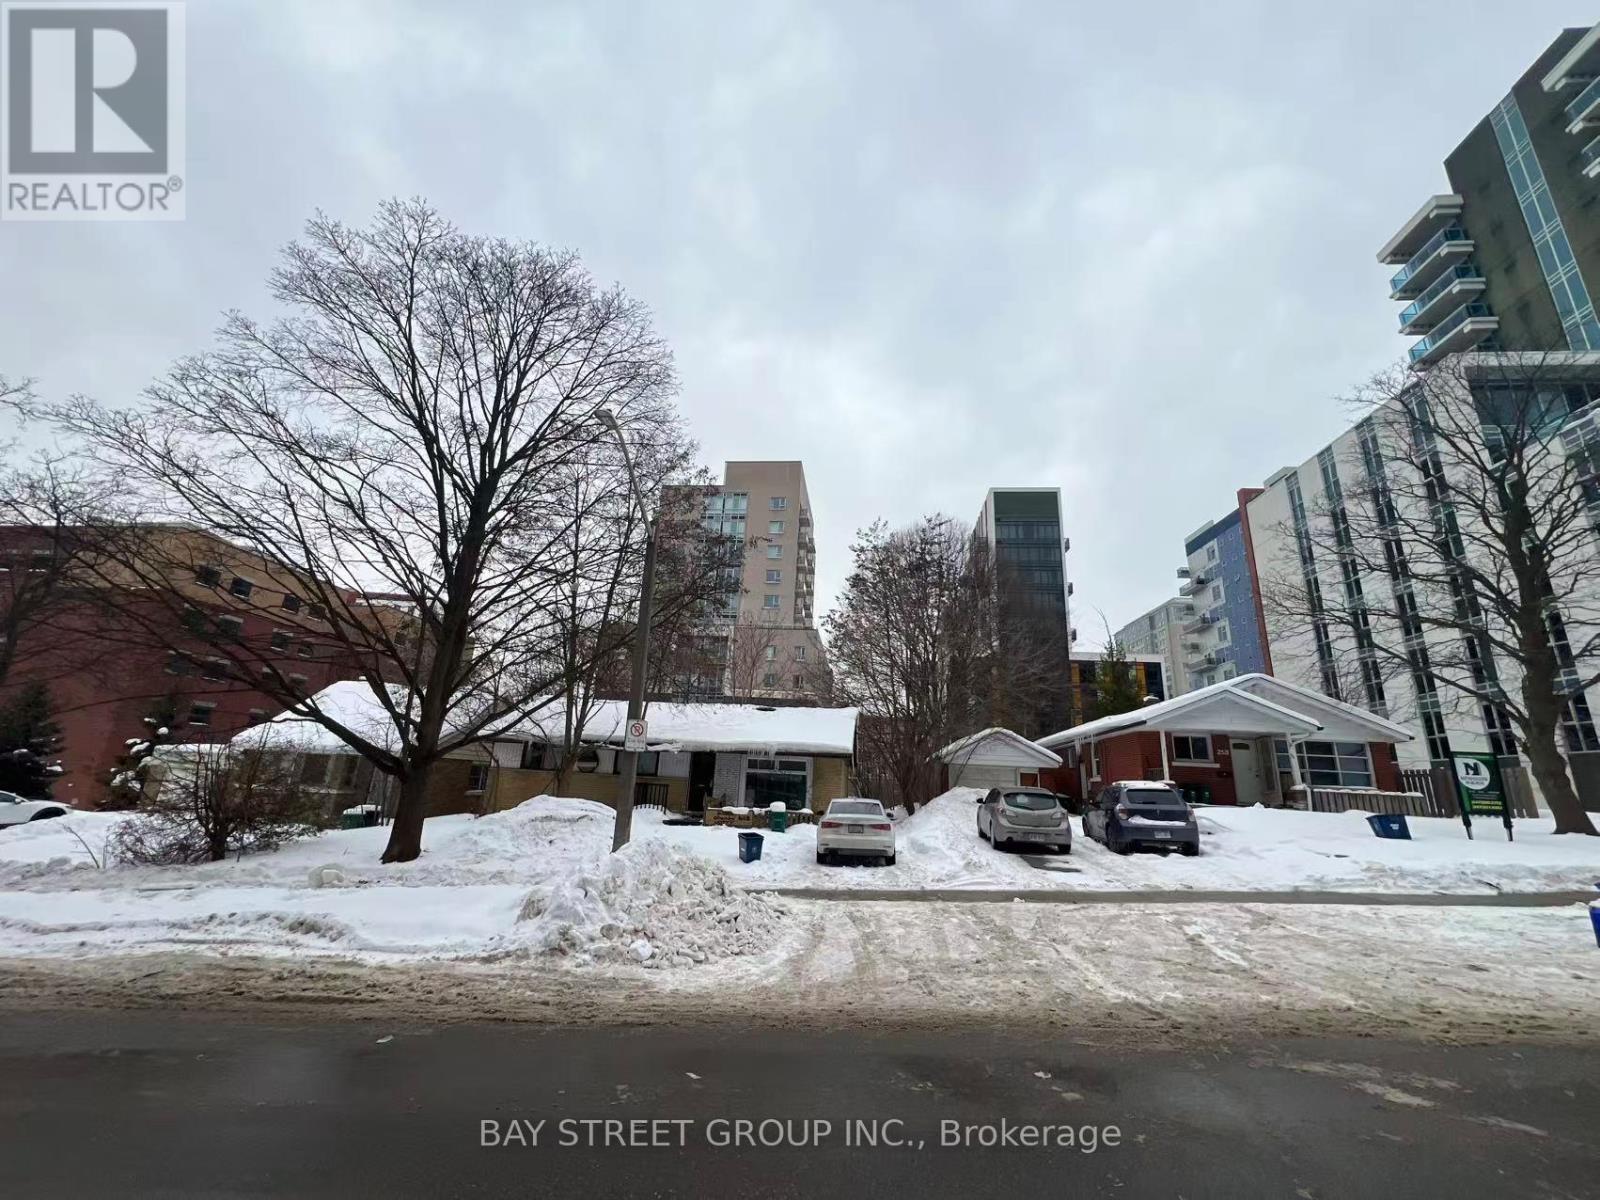
Attention Builders, Investors! Incredible And Very Rare Investment Opportunity In Waterloo University Campus Area! Assembly 3 Detached Homes ( 249, 251, 253 Sunview Street) This project combines the lands located at 249, 251, and 253 Sunview Street. The zoning approval was granted in October 2024. The proposed development is planned as a 12-storey building with approximately 116,400 square feet of gross floor area, comprising 131 residential units. Site Plan Agreement is Ready ! (id:55499)
Bay Street Group Inc.
249 Sunview Street
Waterloo, Ontario
Attention Builders, Investors! Incredible And Very Rare Investment Opportunity In Waterloo University Campus Area! Assembly 3 Detached Homes ( 249, 251, 253 Sunview Street) ,This project combines the lands located at 249, 251, and 253 Sunview Street. The zoning approval was granted in October 2024. The proposed development is planned as a 12-storey building with approximately 116,400 square feet of gross floor area, comprising 131 residential units. Site Plan Agreement is Ready ! (id:55499)
Bay Street Group Inc.
2097 Queensborough Gate
Mississauga, Ontario
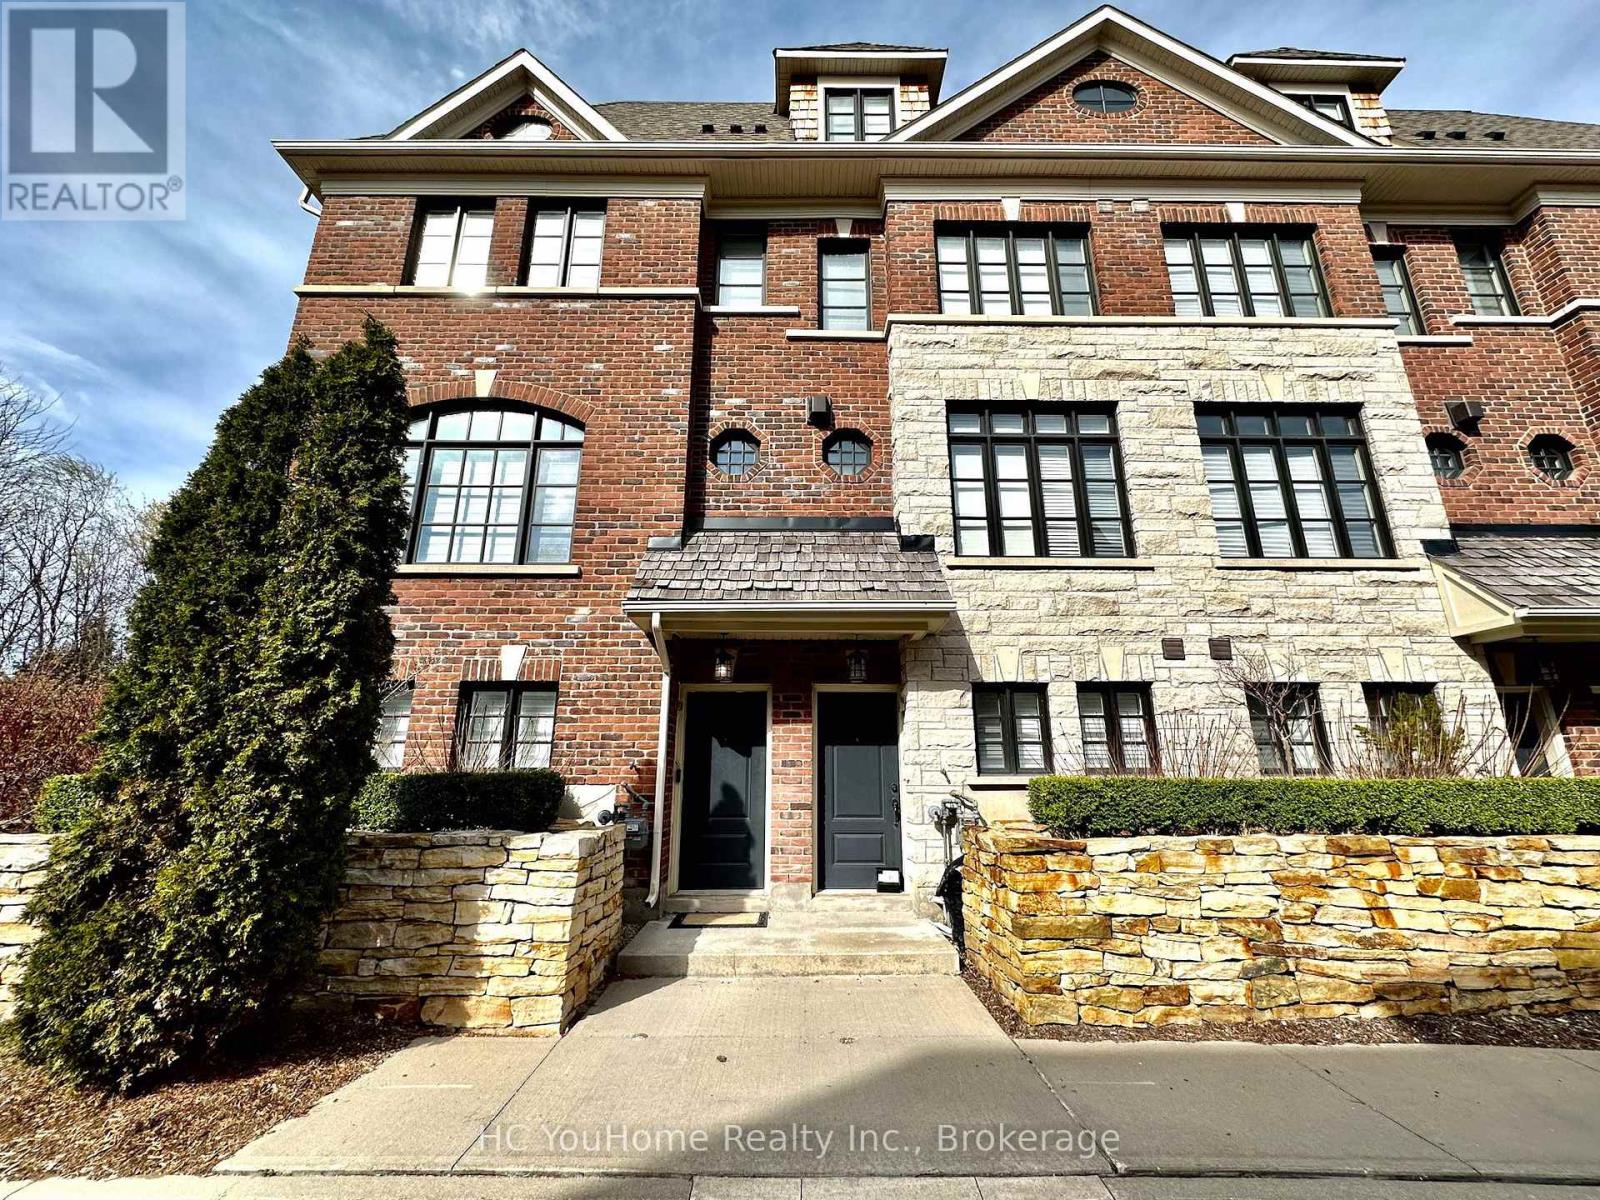
Welcome family, new comers and students. Stunning furnished 3 Bedrooms And 3 Baths townhouse in the Heritage Gate Community Of Mississauga. Featuring 9'Ft Ceilings Throughout, High-End Kitchen With 4 Pc Stainless Steel Appliances, Granite Counter Tops And Backsplash. Boasting The Highest Level Of Quality & Craftsmanship, Loads Of Upgrades & Beautiful. Hardwood Floor On Main Level. Spacious Master Bedroom On The Loft Level With W/O To Balcony, Large W/I Closet And 5 Pc. Ensuite Bathroom. Close To Everything Of Importance, Schools (John Fraser, Gonzaga School District, and U of T Mississauga) Hospital, Hwy's And Parks! (id:55499)
Hc Youhome Realty Inc.
6 Frederick Pearson Street
East Gwillimbury, Ontario
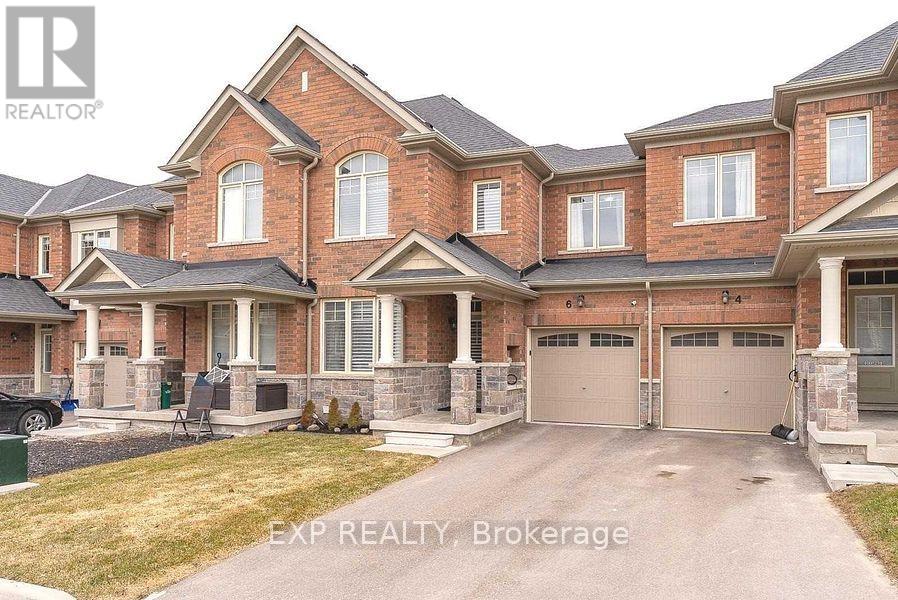
Here's a polished, MLS-ready version with a logical flow and strong buyer appeal: Beautiful Aspen Ridge-built freehold townhome in the desirable Queensville community. This bright and spacious 3-bedroom, 2.5-bathroom home features a sun-filled south-facing living room, hardwood flooring throughout (no carpet), stainless steel appliances, upgraded silhouette blinds, and a private driveway with no sidewalk. Enjoy the convenience of inside access to the garage, a pass-through garage to the backyard, and a gas BBQ hookup for outdoor entertaining. Ideally located close to schools, shopping, GO Transit, and just 2.4 km to Highway 404. Exceptionally well maintained by excellent tenants, with a **signed N11 in place providing vacant possession on November 15, 2026**, making this home an ideal opportunity for both end-users and investors. Buyers and buyers' agents are advised to verify all room measurements and property taxes. Photos were taken prior to the current tenancy. (id:55499)
Exp Realty
5885 7th Line
New Tecumseth, Ontario
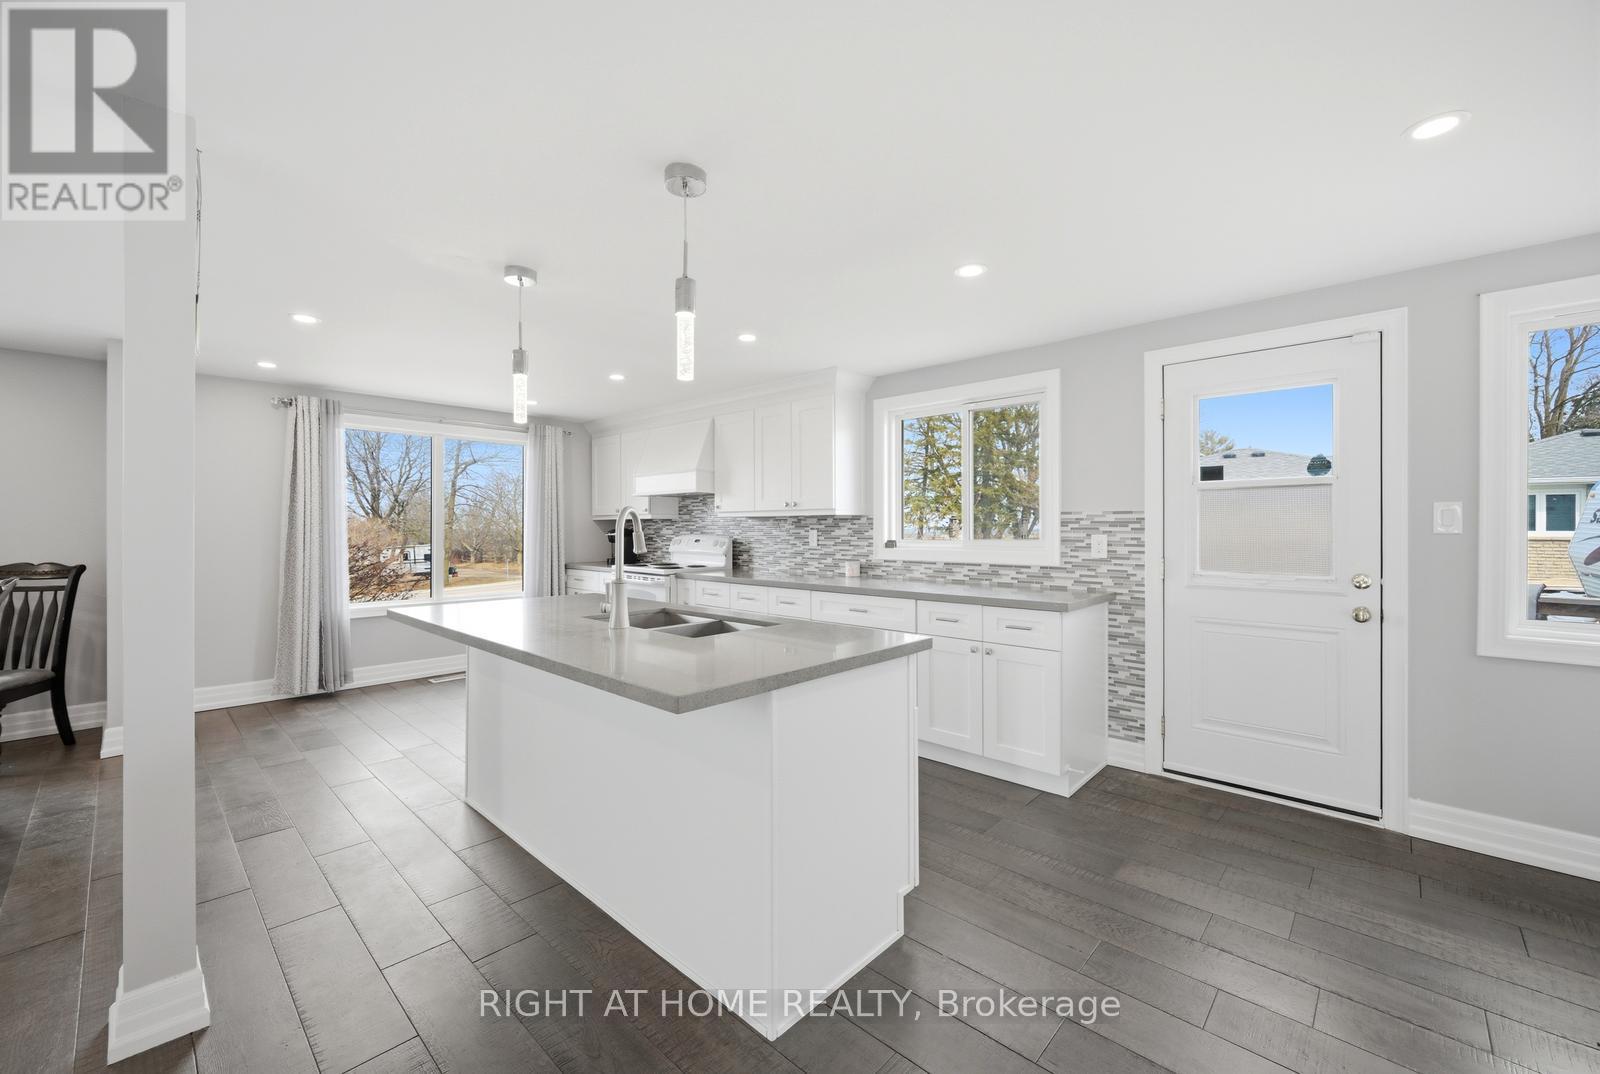
Welcome Home! This stunning showstopper is perfectly situated on a picturesque country lot,just minutes from Beeton, Tottenham, and Bond Head-offering the ideal blend of tranquility andconvenience.Step inside to a thoughtfully designed, master-planned open-concept layout, perfect for modernliving and entertaining. The heart of the home is a beautifully updated kitchen featuringelegant quartz countertops, a spacious island, and stylish finishes throughout. Enjoy thewarmth of engineered hardwood floors, ambient pot lighting, and a cozy fireplace that createsthe perfect atmosphere year-round. With three well-appointed bathrooms and updatedmechanicals, this home offers both comfort and peace of mind. Outside, you'll appreciate theprivacy of the expansive lot along with ample parking for family and guests.This exceptional property truly has it all-style, space, and an unbeatable location. A must-see that won't last long! (id:55499)
Right At Home Realty
2109 - 29 Singer Court
Toronto, Ontario
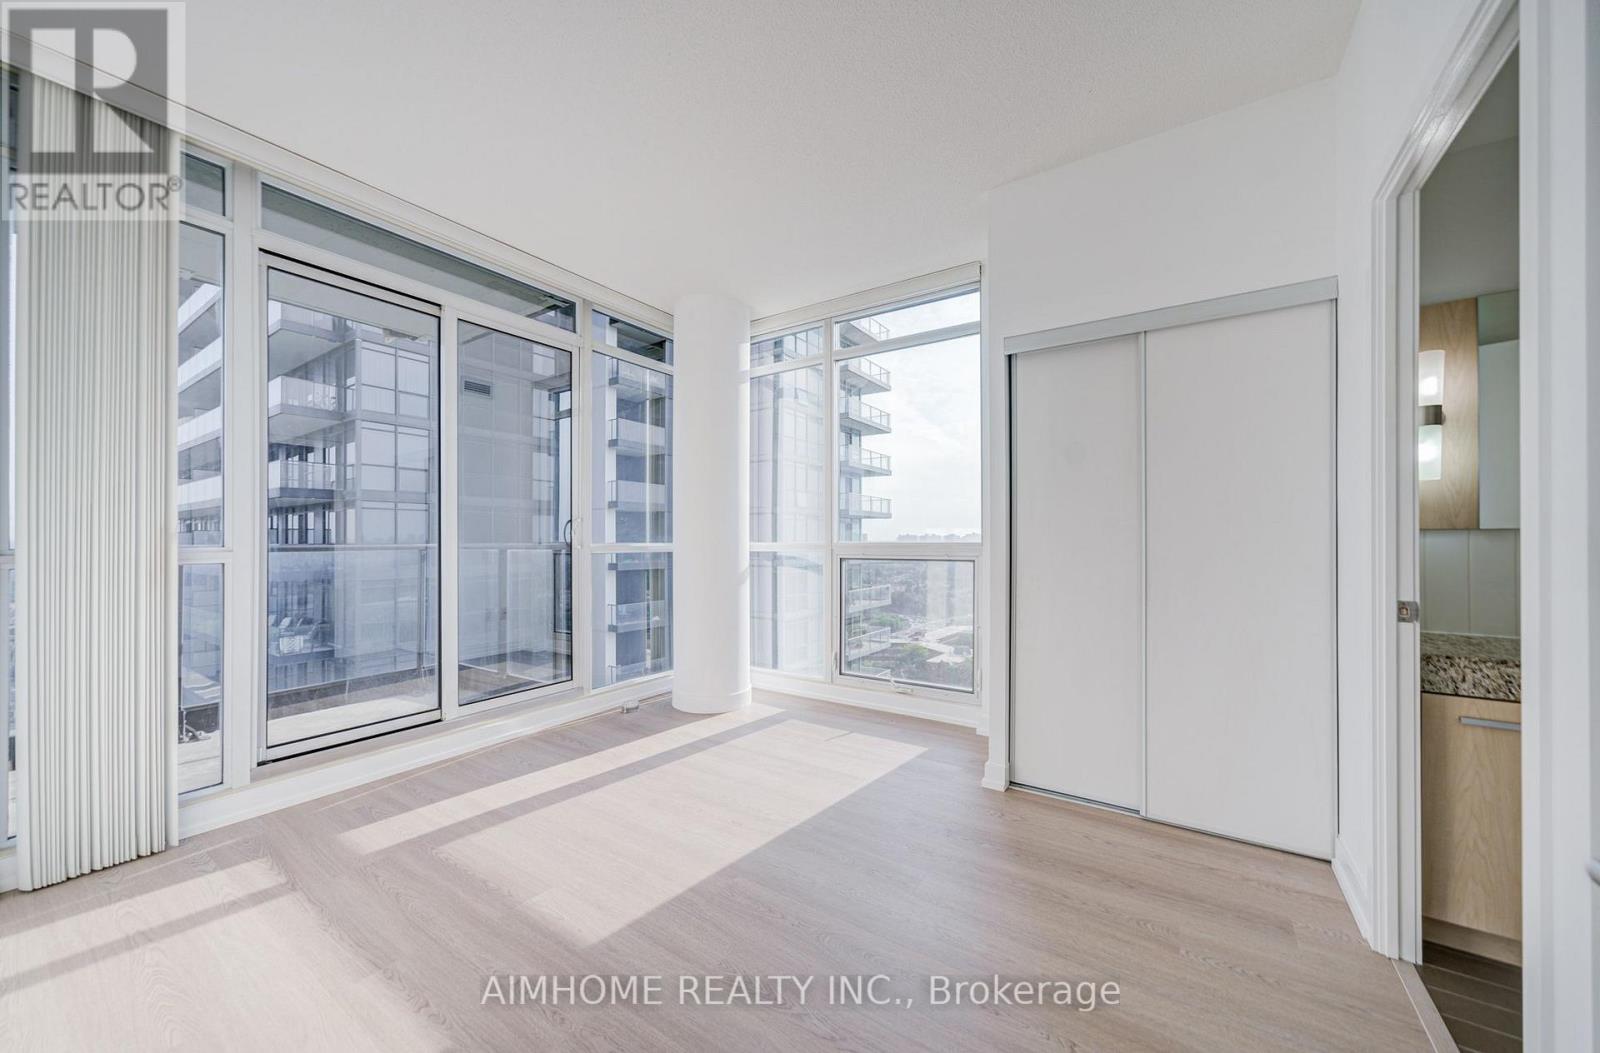
2 bedrooms plus livable den with sliding door. 9'Ceiling. Sunfilled Se Corner Unit, bright & spacious. Balcony. Granite Center Island. Brand New Flooring (2026) Throughout the Unit. Basketball /Badminton Court. Kid's Pool & Adult's Lap-Pool. Wet Saunas. Game, Theatre, Karaoke & Lounge Rms, Dog Spa. Large Well-Equipped Gym With Yoga Room. Extra Laundry For Large Pieces. Close To "Go Train", Subway St, Hwy401, 404. (id:55499)
Aimhome Realty Inc.
510 - 2756 Old Leslie Street
Toronto, Ontario
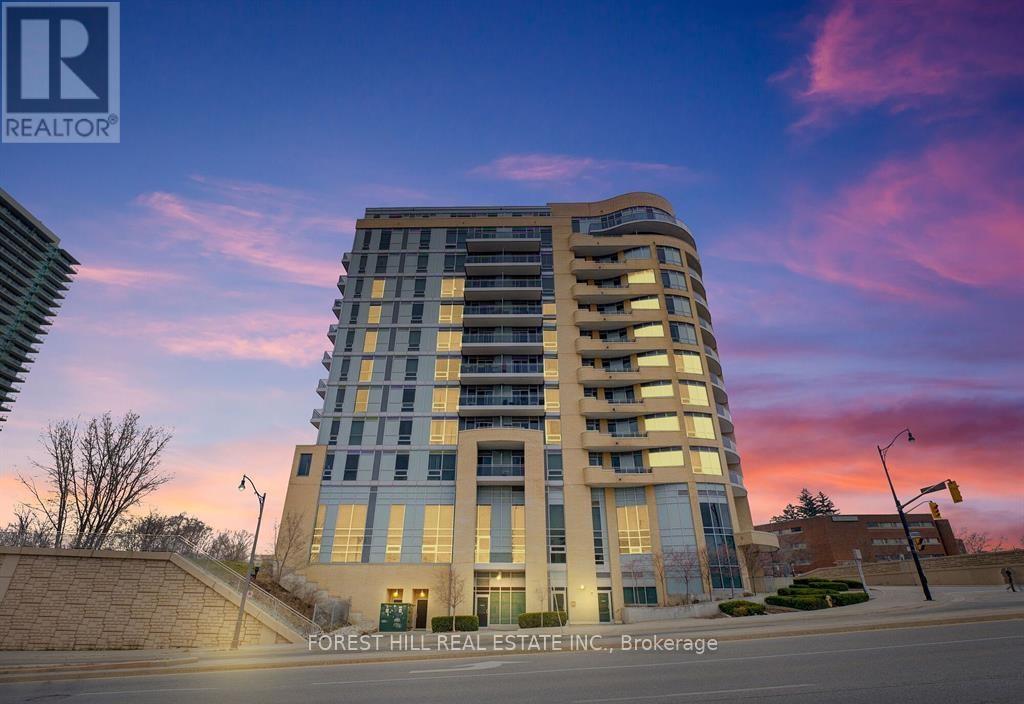
Stunning Bright and Spacious 1+Den & 2 Full Baths Condo in Prime Bayview Village Location! This Modern Open-Concept Design Boasts A Master Ensuite, Large Den, Unobstructed Views & 9Ft Ceiling with Floor to Ceiling Windows Which Allows For Maximum Natural Light. This Boutique Style Building is Only 11 Storeys & Offers Some Great Amenities Including A Gym/Exercise Room, Rooftop Terrace, Pool & Concierge. Phenomenal Location Just Steps Away From Leslie Subway & Oriole GO Station & Highways 401/DVP/404. Enjoy nearby Shopping at Bayview Village, Fairview Mall, IKEA and Easy Access to Hospitals, Schools and Newly Built Community Center with Public Library! These Units Are a Rare Fine and Don't Last Long in This Building, Easy to Visit, Must See! **EXTRAS** Fridge, Stove, Dishwasher, Washer, Dryer & All ELF (id:55499)
Forest Hill Real Estate Inc.
Ph416 - 300 Manitoba Street
Toronto, Ontario
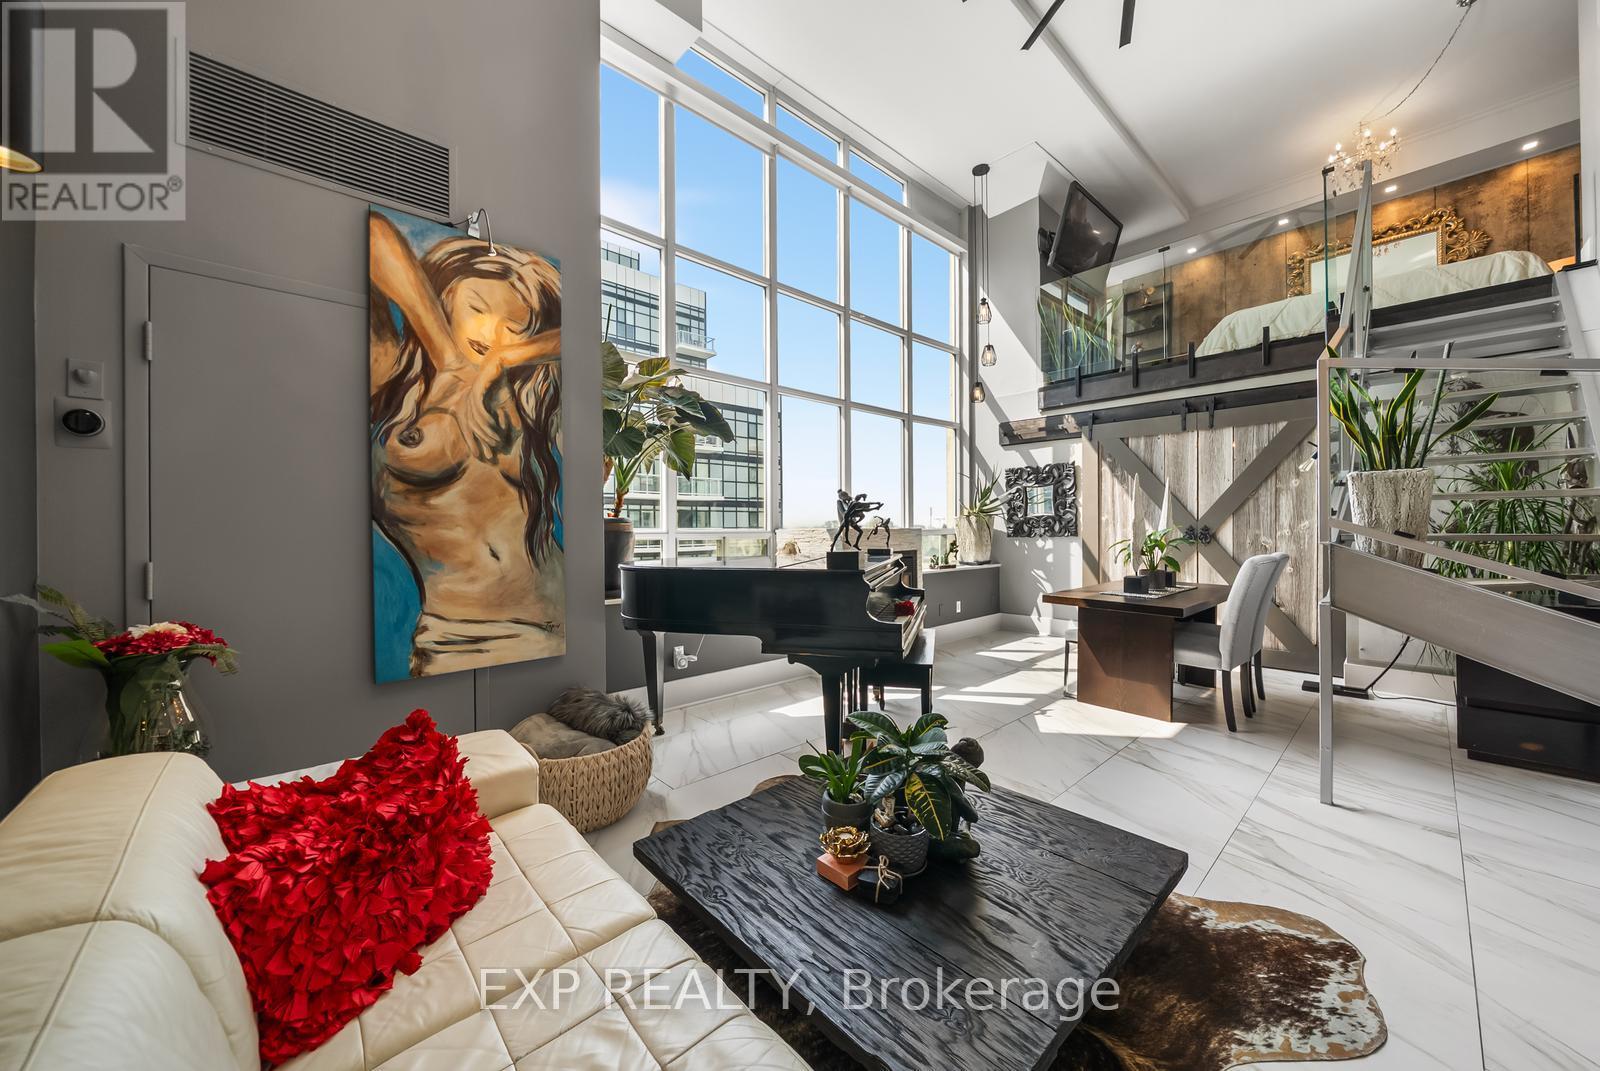
LIVE THE LOFT LIFE! Bold, sophisticated & truly one-of-a-kind, welcome to this fully transformed NYC-style hard loft perched on the penthouse level of Mystic Pointe Lofts in Humber Bay. Formerly the McGuinness Distillery, this spectacular 2-storey residence blends authentic industrial character with modern luxury, featuring soaring 17' ceilings & 1,250 SF of brilliantly redesigned living space.South-facing, floor-to-ceiling windows flood the loft with natural light, while its rare lakeview setting makes this one of only a handful of lakeview suites in the building. Professionally reimagined by an Interior Designer, the open-concept layout features 3 spacious bedrooms, 2 spa-inspired baths, sleek floating stairs, dramatic glass railings, concealed appliances & statement lighting throughout.The ultra-modern chef's kitchen boasts a large island perfect for dining & entertaining. The primary suite features a massive walk-in closet with room for even the most serious shoe enthusiast, plus abundant storage throughout. Gas fireplace & oversized statement ceiling fan add warmth & character.Rare convenience: premium extra-large walk-in locker conveniently attached to the parking spot conveniently located on the same floor as the suite - no elevator needed for groceries! Perfect for style-forward couples, professionals or anyone craving exceptional design, generous space & a true architectural statement. Fully updated in 2025, incl. brand-new furnace & A/C. Located in the heart of Mimico with easy access to the waterfront, parks, transit, shops, restaurants, and major highways. Amenities include concierge, gym, party room, outdoor rooftop terrace, squash/racket court & visitor parking. Seller is RREA (id:55499)
Exp Realty
9 Lauderhill Road
Brampton, Ontario
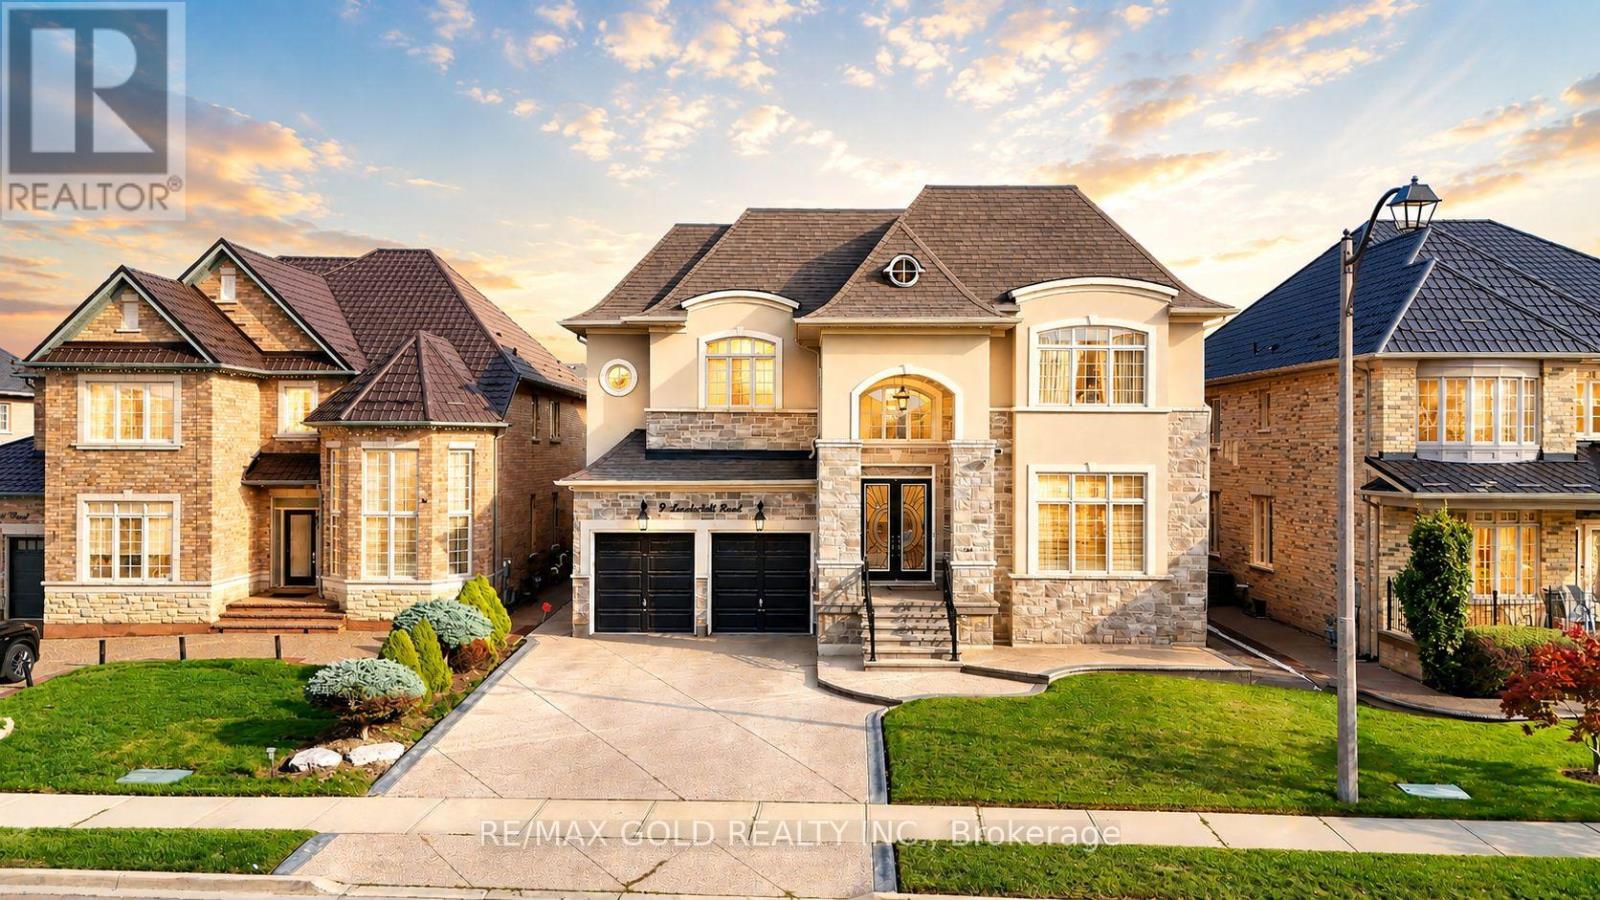
Discover your dream home 5 Bedroom + 2 Large Den/ office with this stunning Approx. 5,200 square-foot residence, offering an exquisite blend of luxury and comfort. Designed with impeccable attention to detail, this home boasts an array of high-end finishes that must be seen to be truly appreciated. The expansive layout includes five spacious bedrooms and a large den, perfectly suited for both relaxation and productivity. With four full bathrooms-three of which are luxurious ensuites and one thoughtfully shared this home ensures convenience and privacy for everyone. Step inside to be greeted by soaring 10-foot ceilings throughout, with an impressive 20-foot ceiling in both the grand foyer and the living room, creating a sense of openness and grandeur. The custom-designed kitchen is a chefs delight, complemented by an elegant fireplace mantle, waffle ceilings, and intricate crown molding that add to the homes sophisticated charm. Additionally, the office comes with its own separate entrance, offering a private and professional workspace. This home is a masterpiece of design and functionality, ready to provide an exceptional living experience. (id:55499)
RE/MAX Gold Realty Inc.