
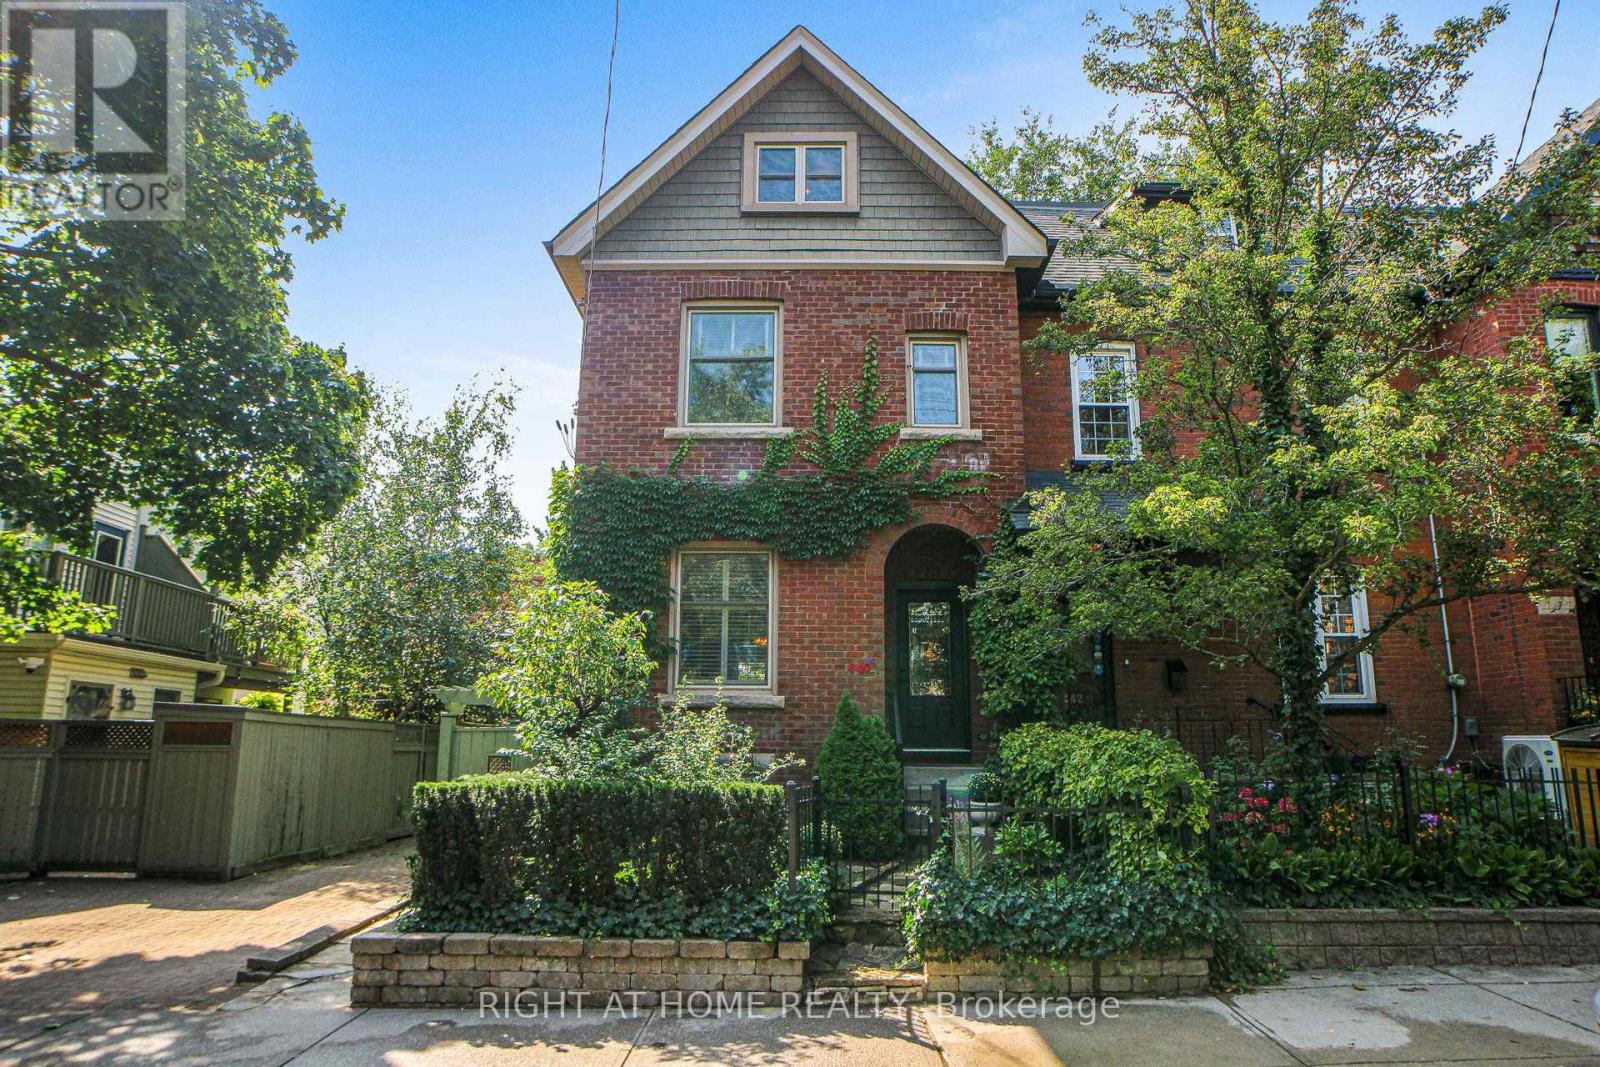
440 Sackville Street
Toronto, Ontario
In the heart of Cabbagetown, this charming home boasts a perennial, three-season flowering garden and seamlessly blends classic period features with modern conveniences. The property includes a tenanted basement studio apartment, built with permits in 2019, offering potential mortgage assistance or additional income. As the end unit of three, it enjoys abundant natural light through windows on its south-facing side. The main floor kitchen, modernized in 2024 by Scavolini Design, features a full suite of Gaggenau appliances, perfect for any home chef. The lower level kitchen offers Scavolini cabinetry, stainless steel appliances, and an ensuite laundry. The second-floor family bathroom has been completely renovated with charming tile treatments, an antique washstand, and Carrera marble countertops and sink. The spacious second-floor laundry, formerly the fourth bedroom, includes a taupe laundry pair under a marble waterfall counter and three large storage cabinets which remain with the home. The largest of two second-floor bedrooms, which can also serve as a family room, features crown molding and pot lights. The primary suite, located on the top floor, was redesigned and built in 2026. It offers a soothing retreat with a blend of flooring and cabinetry, a large walk-in closet with integrated drawers, and a luxurious ensuite with a large shower, separate tub, and an oversized skylight with a view of the Toronto skyline. The suite also includes heated floors, accent lighting, and a European wall-hung towel heater. Up-to-date mechanicals ensure comfort and cost control, with infloor heating in the lower level, main floor kitchen, and primary washroom. Street parking is readily available via permit, and the small-sized lot provides an opportunity for gardening without extensive maintenance. Located within walking distance to restaurants, shopping, eclectic Parliament Street, and Riverdale Park/Farm, this home offers a perfect blend of convenience and beauty in the city (id:55499)
Right At Home Realty
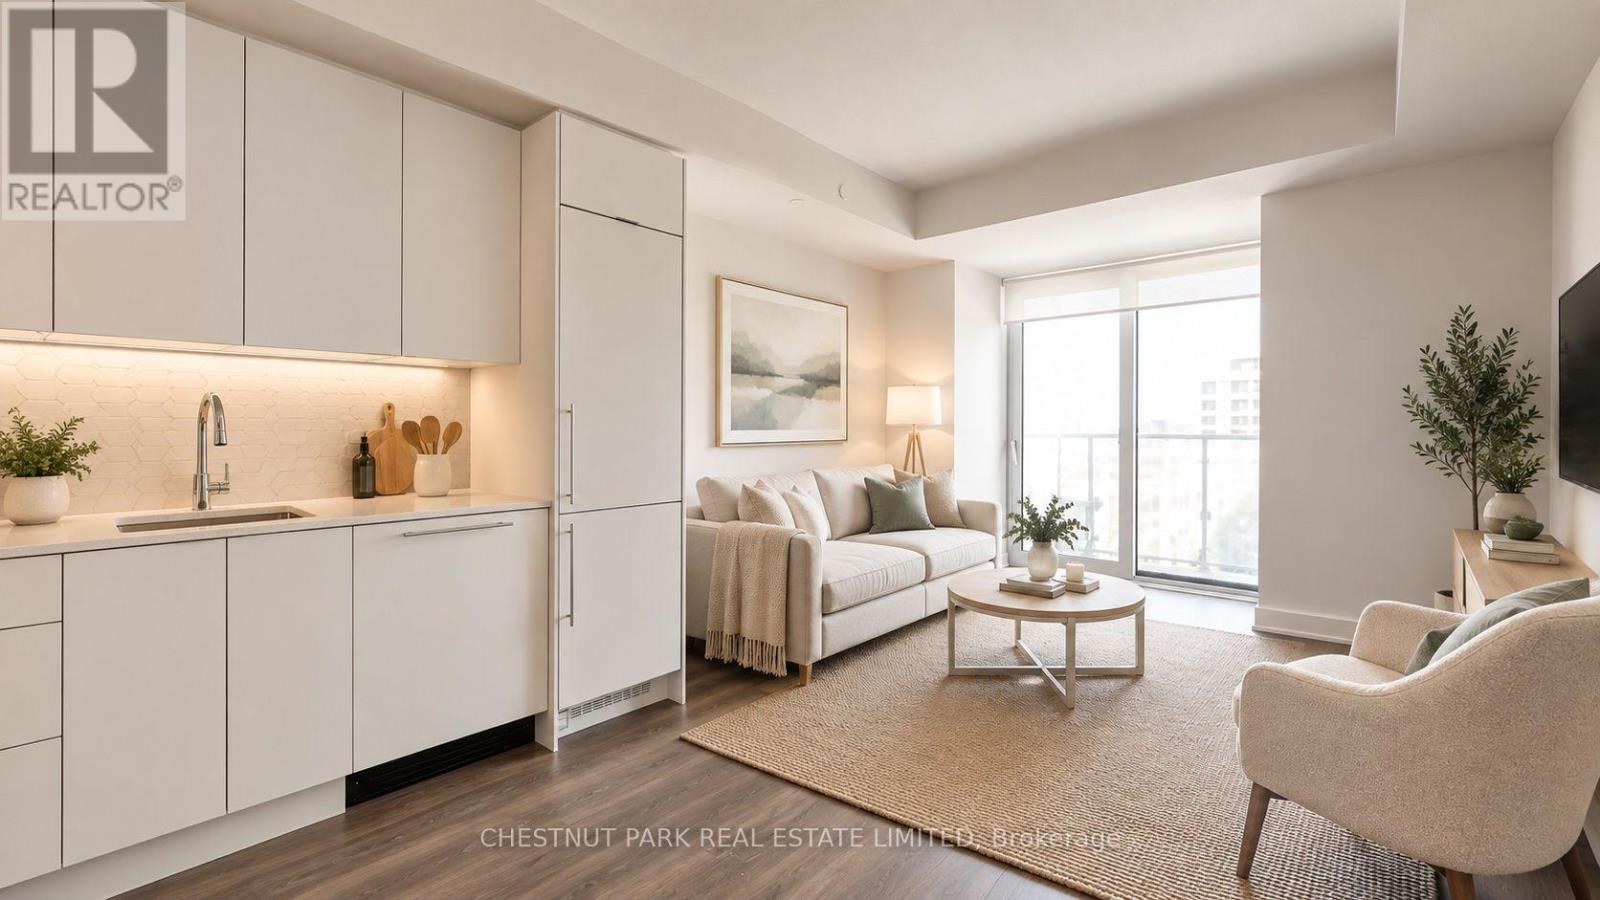
1305 - 430 Square One Drive
Mississauga, Ontario
Bright and beautifully designed junior one-bedroom unit featuring a sought-after south-facing exposure and a modern open-concept layout with a stylish breakfast island bar.Located in the heart of Mississauga City Centre, this prime address offers unmatched convenience-just steps to public transit and within walking distance to Celebration Square, Square One Shopping Centre, Sheridan College, and the University of Toronto Mississauga campus.Enjoy access to an impressive selection of building amenities, including a fully equipped fitness centre, yoga studio with sun terrace, games and gaming lounge, theatre room, party and meeting spaces, chef's kitchen, and a rooftop terrace with BBQs and dining areas. Families will appreciate both indoor and outdoor children's play areas, while all residents benefit from 24-hour concierge service and two guest suites. A Food Basics grocery store is conveniently located right downstairs, along with many other shops and everyday essentials nearby. Tenant is responsible for utilities. The unit comes with one parking space and one locker. (id:55499)
Chestnut Park Real Estate Limited
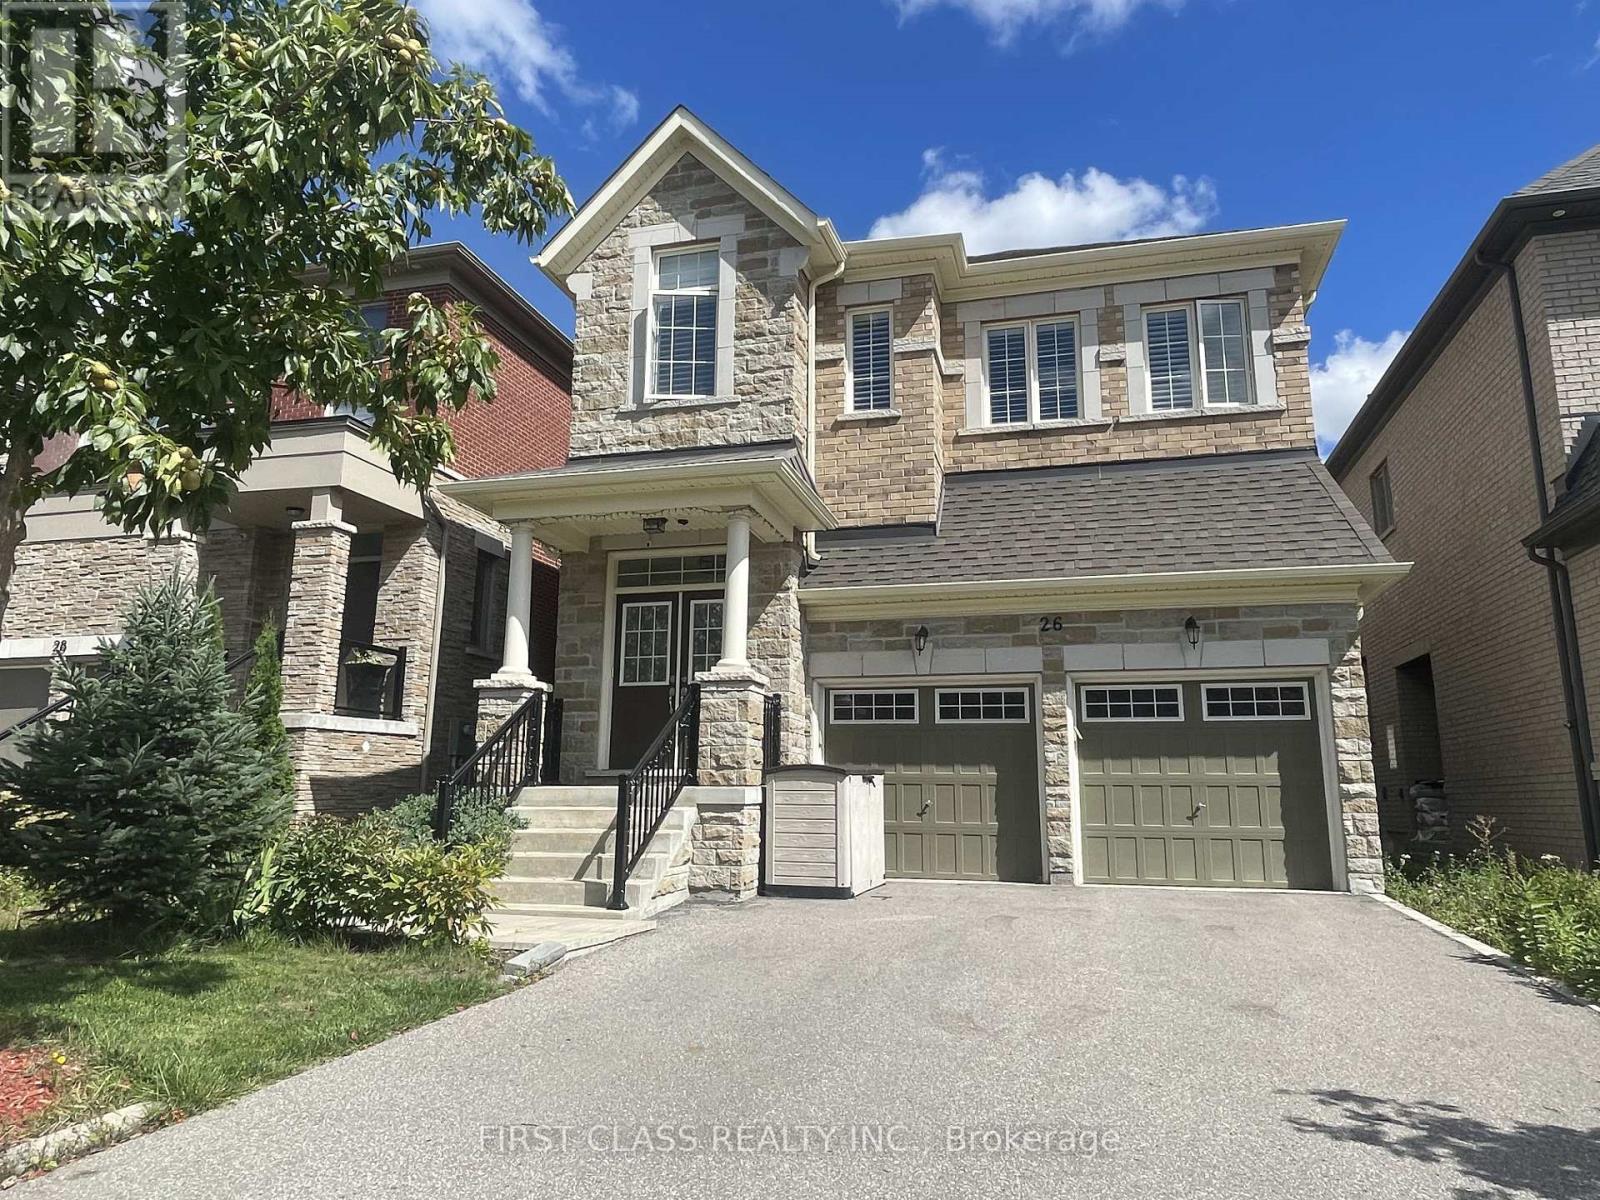
26 Leary Crescent
Richmond Hill, Ontario
Beautifully Upgraded 4-Bedroom Home Nestled On A Quiet Crescent In Prime Westbrook! Well Maintained Inside And Outside By Owner. Gracious 10-ft ceilings on main, 9-ft ceilings on 2nd floor & basement. Smooth ceilings, hardwood floors Main and 2nd Floors and Oak Staircase. Finish Basement With 3 Piece Bathroom And Capable Of Seperate Entry. Steps To Top-Ranking Schools, Parks, Shopping, And Transit. (id:55499)
First Class Realty Inc.
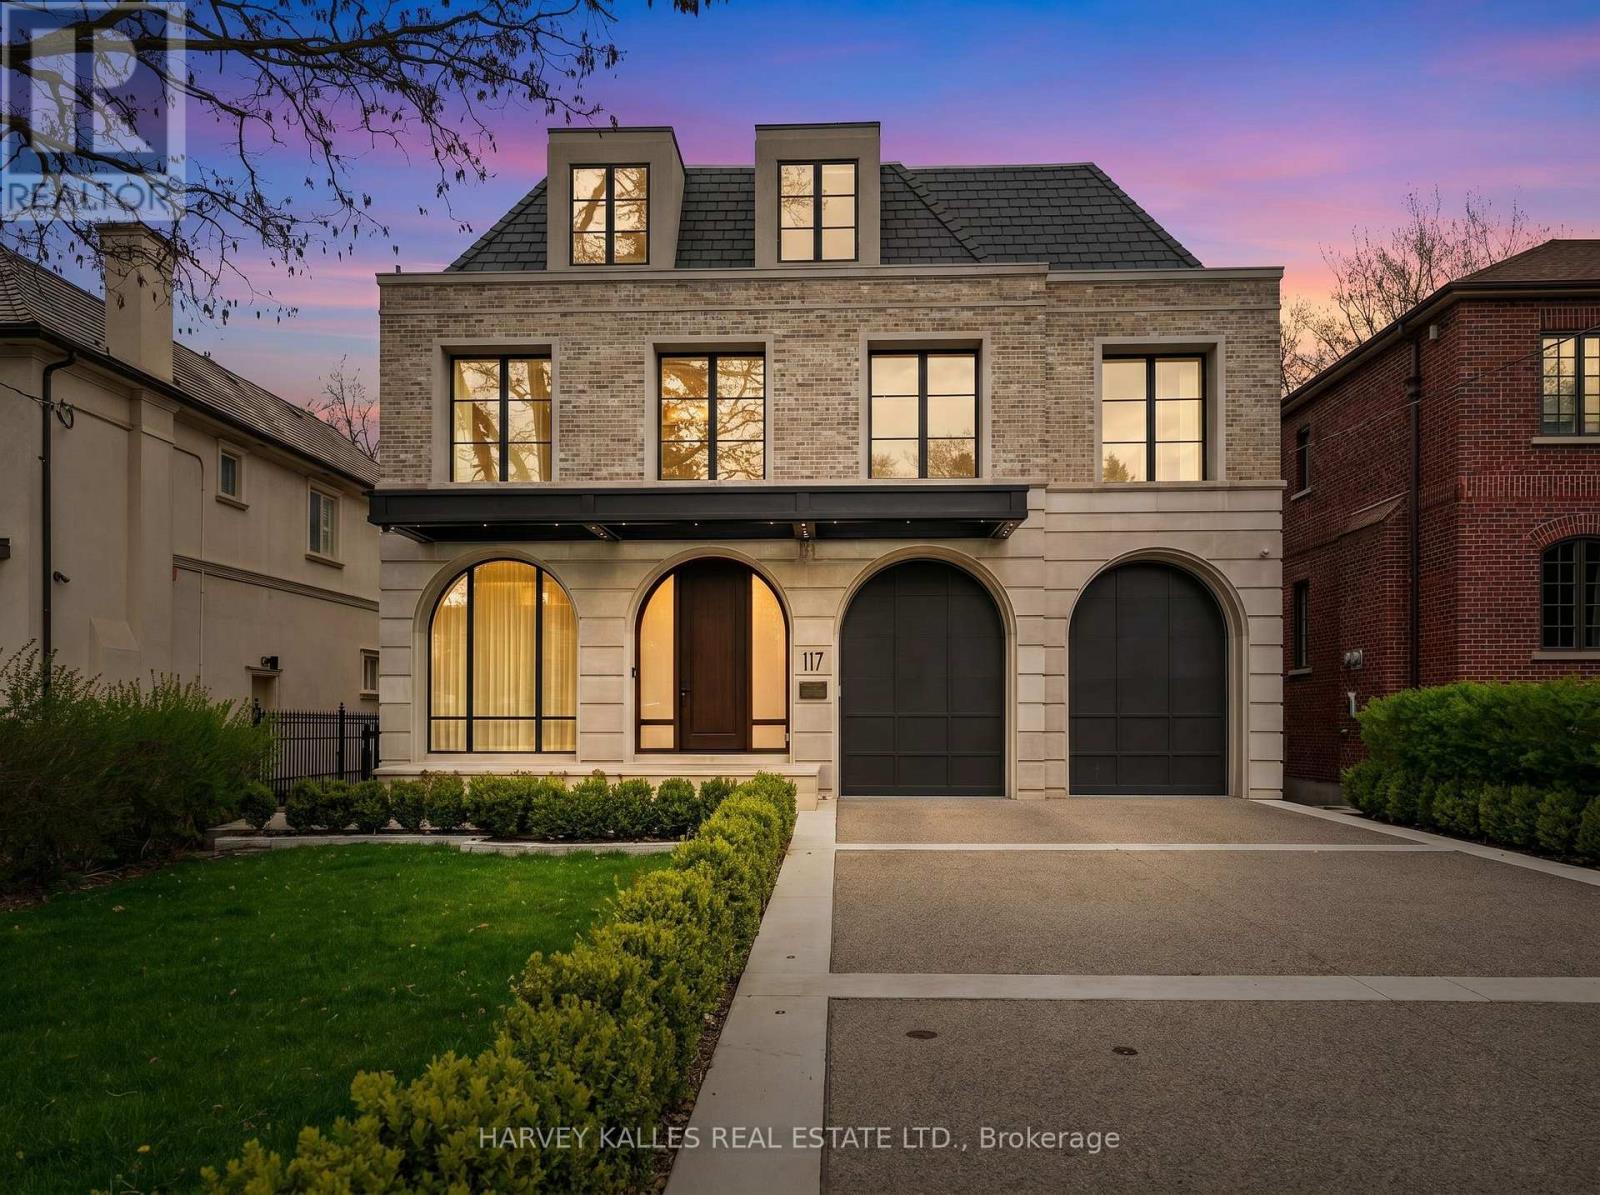
117 Yonge Boulevard
Toronto, Ontario
A landmark residence in the prestigious Cricket Club neighbourhood, this newly completed transitional home sits on a rare 50 x 150 ft lot and offers over 8,500 sq. ft. of refined living space across four levels, all serviced by a private elevator. Built with exceptional attention to detail, the home is also covered under Tarion warranty for added peace of mind. A striking Indiana limestone exterior with modern aluminum detailing sets the tone, opening to an interior defined by heated marble floors, custom millwork, and thoughtfully curated designer lighting. The principal rooms offer a perfect balance of elegance and everyday comfort, ideal for both entertaining and family living. The gourmet kitchen is a true showpiece, featuring a dramatic marble island, custom cabinetry, and a fully equipped hidden prep kitchen. It flows seamlessly into the expansive family room, where soaring double-height ceilings and oversized windows fill the space with natural light and overlook the walk-out deck, landscaped grounds, and heated Gib-San pool. The home features five generously sized bedrooms, each complete with its own ensuite and custom closet. The primary suite offers a luxurious retreat with a fireplace, an impressive two-storey dressing room with centre island, and a spa-inspired ensuite with steam shower and freestanding tub. The lower level is designed for both relaxation and recreation, offering radiant heated floors, a spacious rec room with full bar, home theatre, private gym, and an additional guest suite. Additional features include a heated two-car garage with lift capability, heated driveway, walkway, and porch, as well as a Control4 smart home system for seamless living. An automated pool system adds convenience and ease of maintenance. Ideally located just moments from top-rated schools, private clubs, and the amenities of Yonge Street, this exceptional home offers a rare opportunity in one of Toronto's most sought-after communities. (id:55499)
Harvey Kalles Real Estate Ltd.
Main & Upper - 307 Grey Street
London East, Ontario
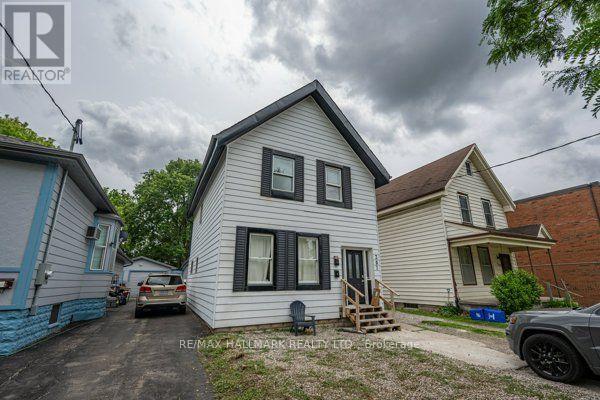
Live, invest, and grow your equity all under one roof! This versatile duplex presents an outstanding opportunity for homeowners, investors, and those looking to build long-term wealth through real estate. Live in one unit while generating rental income from the other to help offset your mortgage or maximize cash flow by renting out both units. The main floor features 2 bedrooms, a spacious living area, and a functional kitchen, while the upper unit has been recently renovated with 3 bedrooms, a kitchen, bathroom, fresh paint, new flooring, and updated bathroom and kitchen range hood vents, offering modern and comfortable living space. Both units share a convenient common laundry room. This property provides excellent flexibility for a variety of investment strategies, including owner-occupancy with supplemental income, multi-generational living, or a fully tenanted investment property. The large lot offers ample parking, a highly sought-after feature for tenants and visitors. Adding to its appeal is the potential for future multiplex development (buyer to complete their own due diligence regarding zoning and development possibilities), making this not only an income-producing asset today but also a property with exciting long-term upside potential. Situated conveniently close to shopping, restaurants, parks, schools, public transit, and major highways, with Western University just approximately 10 minutes away, this location offers strong rental appeal and convenient access to everyday amenities. Whether you're looking to generate immediate rental income, offset homeownership costs, expand your real estate portfolio, or explore future redevelopment opportunities, this property delivers exceptional value and versatility. (id:55499)
RE/MAX Hallmark Realty Ltd.
RE/MAX Excel Realty Ltd.
3 Blain Drive
Hamilton, Ontario
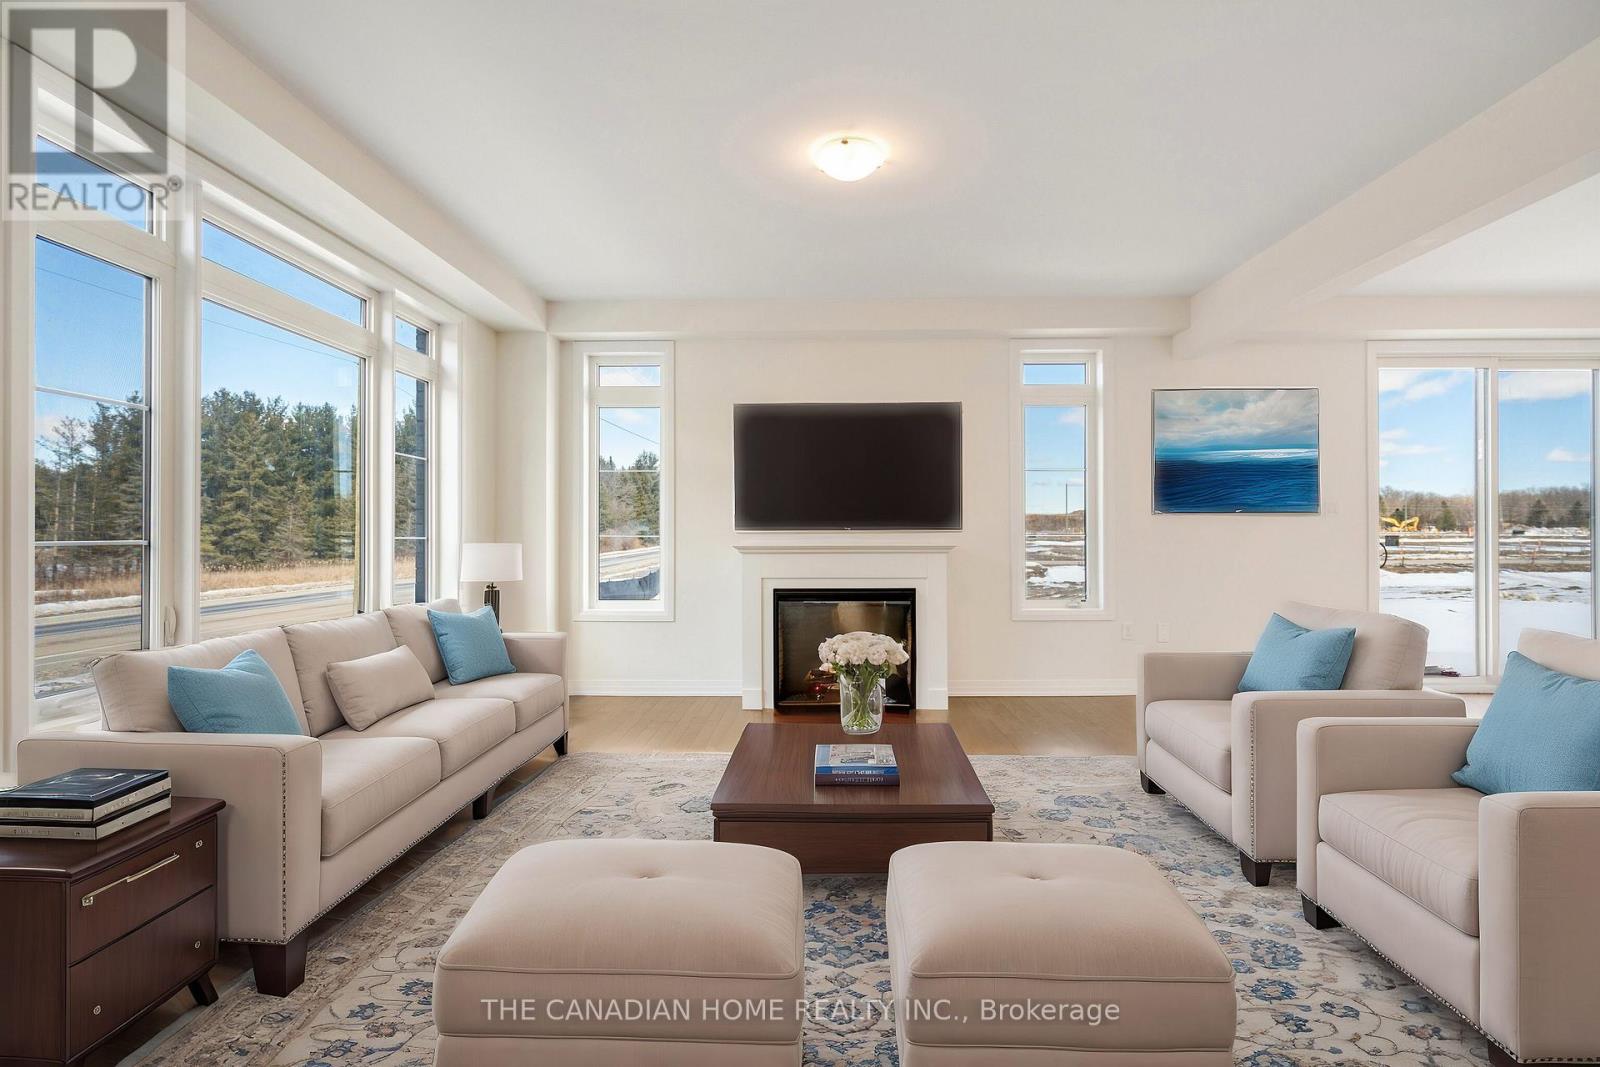
For Lease, this beautiful detached house offering over 3,000 sq. ft. of sophisticated living space. Designed for the discerning homeowner, this exquisite 4-bedroom, 4-bathroom masterpiece blends elegance with modern convenience. A grand foyer welcomes you into a thoughtfully designed main floor featuring a private library/living room, a formal dining area, and a breathtaking family room with a sleek modern fireplace. The chef's delight kitchen is a culinary dream, boasting extended-height cabinetry, a quartz countertop, a center island with an undermount sink, a stainless steel over-the-range hood fan, and a stylish servery. Smart-home technology elevates the experience, featuring a smart thermostat, smart garage doors. Upstairs, the lavish primary suite is a sanctuary with a spa-inspired 5-piece ensuite, a private toilet room, and an expansive walk-in closet. Bedrooms 2 and 3 are generously sized, connected by a Jack & Jill bath, while the 4th bedroom enjoys its own private 3-piece ensuite. The convenience of a second-floor laundry room enhances everyday living. Wrapped in timeless architecture and premium finishes, this home offers an unmatched blend of luxury and innovation, ready to welcome its first owner into an elite living experience. Walking distance to local park, Rymal Road Plaza less than 10 mintues away. (id:55499)
The Canadian Home Realty Inc.
22 Sleeman Avenue
Guelph, Ontario
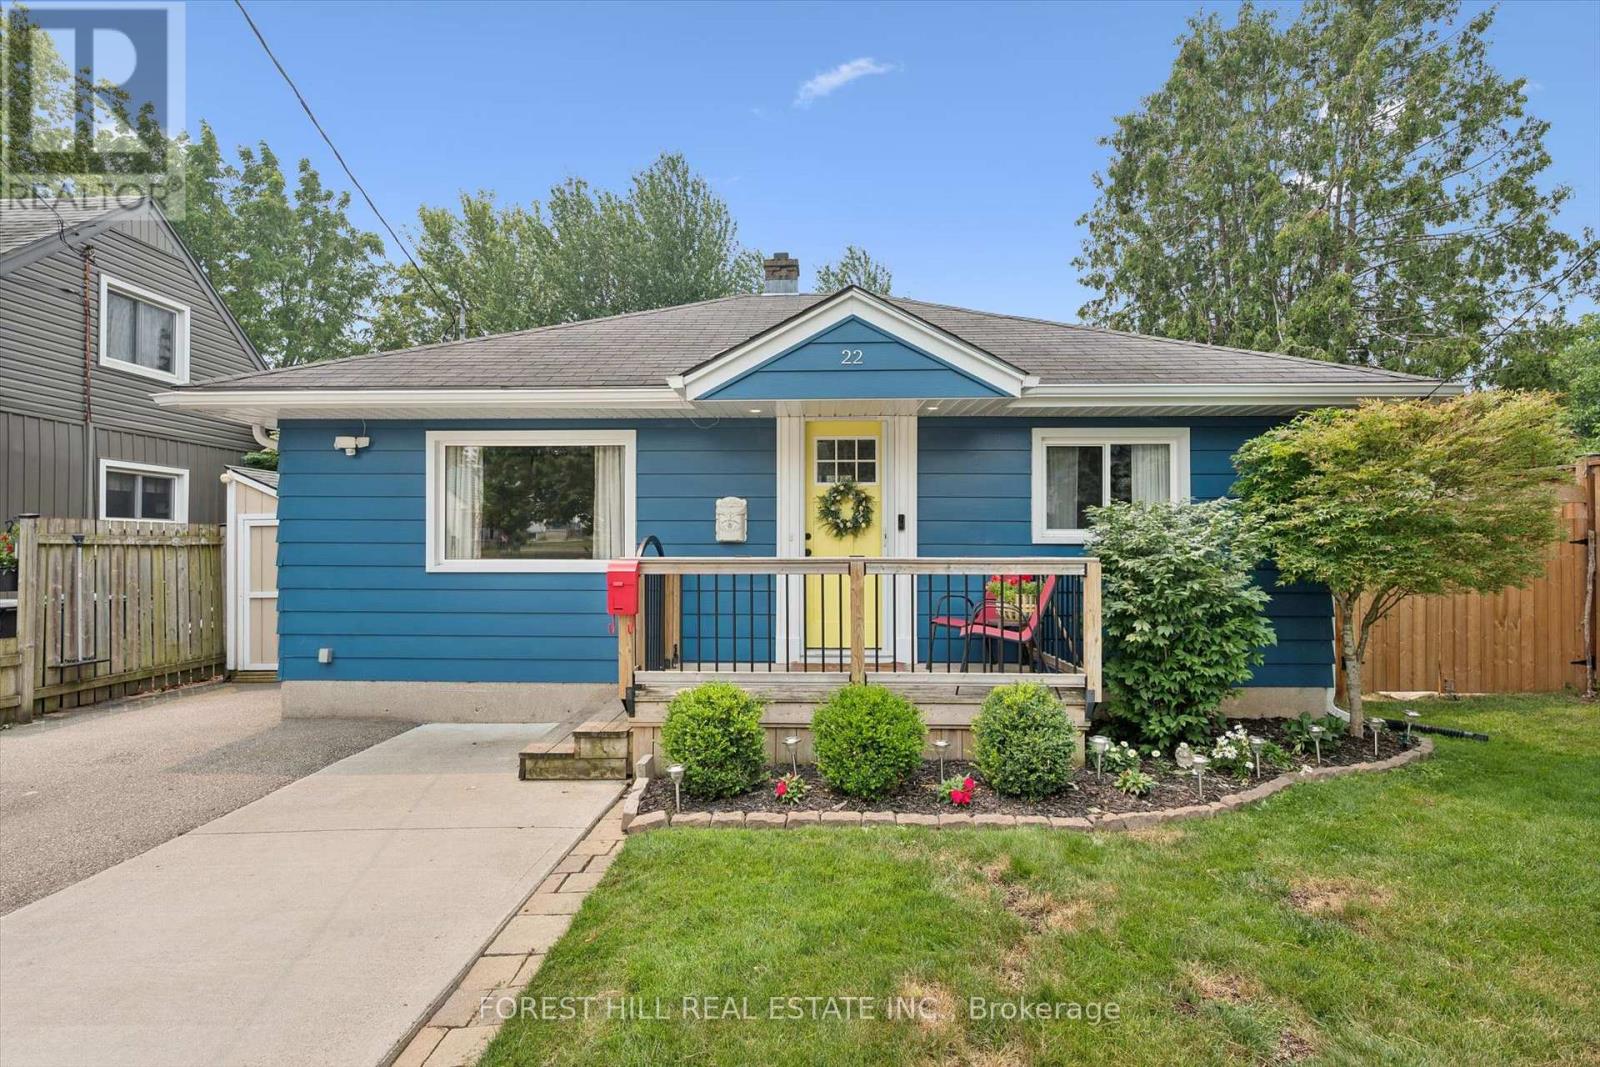
Welcome Home! This charming 1080 sqft bungalow is nestled on a spacious 50x107 ft garden oasis, perfectly blending comfort and style. As soon as you arrive, you'll be greeted by a cheerful, well-maintained home with a welcoming entryway featuring a rollaway screen door and a closet, leading into a bright front living room. To the right, you'll find two roomy bedrooms and a beautifully updated bathroom. The kitchen was modernized in 2021, complete with new stone countertops and appliances. Enjoy heated floors in the dining room and sunroom for added comfort. The four-season sunroom, added in 2017 by Tropical Sunrooms, features a vaulted ceiling, custom roller shades, and a cozy gas fireplace. Step outside to the private backyard with a wrap-around deck, offering peaceful surroundings and lush gardens - perfect for relaxing or entertaining. There's a basement bathroom and a brand-new washer and dryer, both installed in 2025, adding extra convenience. The A/C was installed in 2017, and the furnace was updated in 2016. Located close to parks, shopping, highways, and more, this lovely home truly has it all! A must-see for sure! (id:55499)
Forest Hill Real Estate Inc.
268 Carole Court
Essex, Ontario
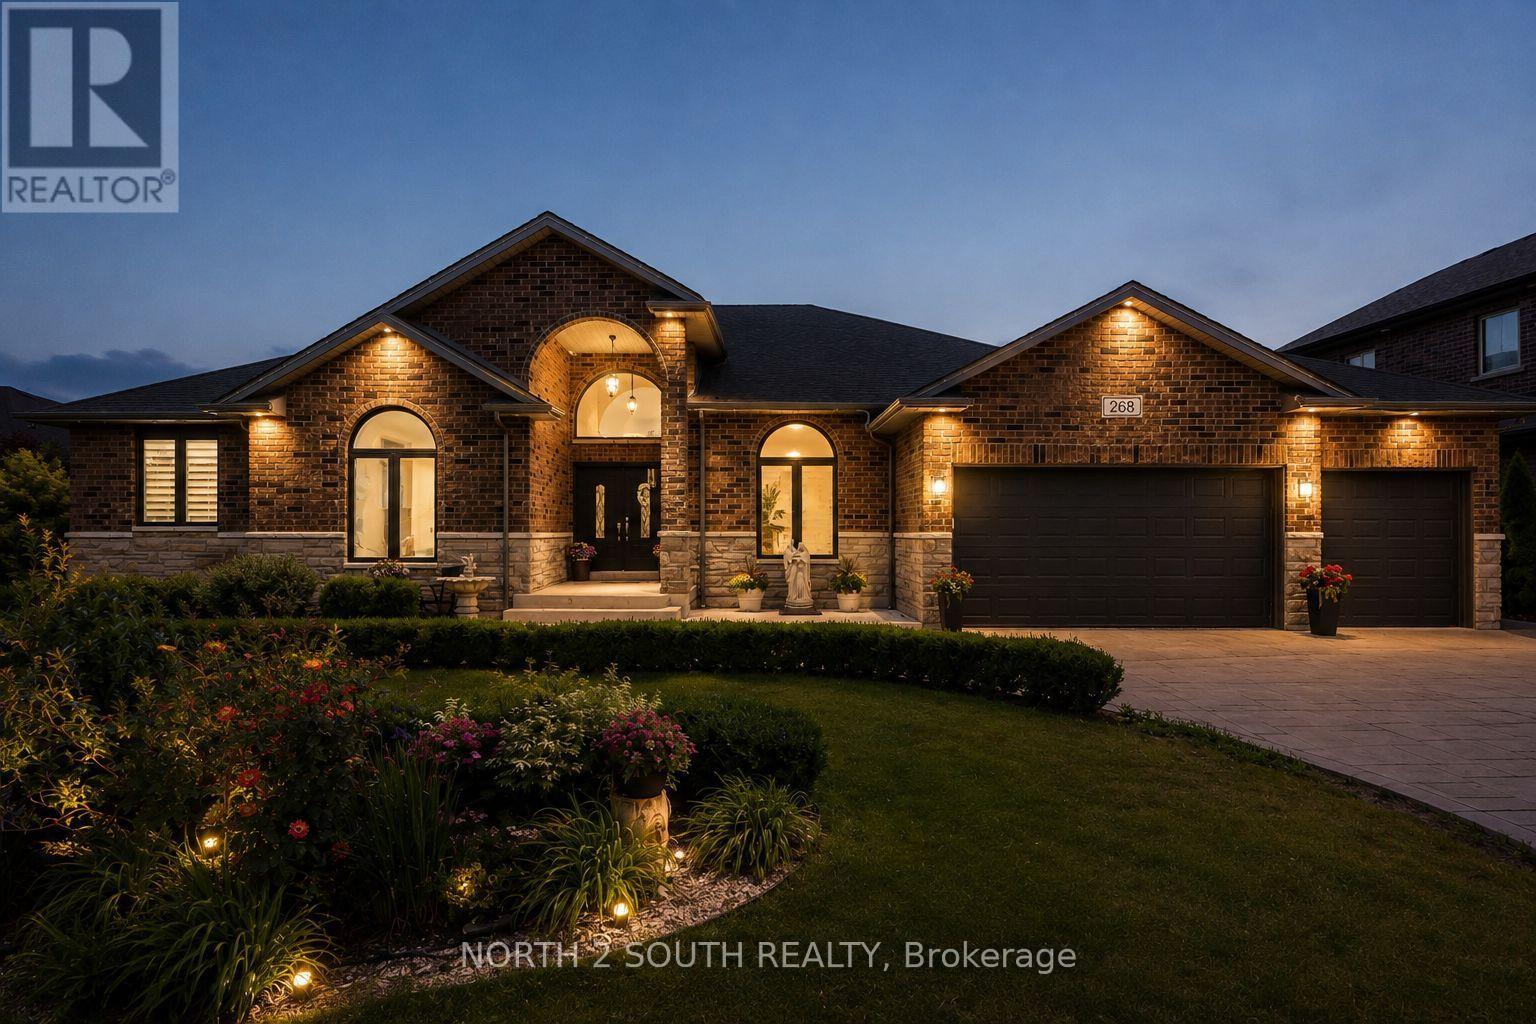
Rarely offered custom built 5-bedroom, 3.5-bath bungalow in the heart of Lakeshore! Built in 2016 and offering over 2,800 sq. ft. of finished living space, this beautifully maintained home delivers the perfect combination of modern design and family-friendly functionality.Featuring a spacious open-concept layout, generous bedrooms, quality finishes, and plenty of room for everyday living and entertaining. The home offers a 3-car garage with convenient rear-drive access, providing exceptional functionality, additional storage, and plenty of space for vehicles, hobbies, or recreational equipment. Situated on a quiet street, this home provides the space you've been looking for in one of Lakeshore's most desirable communities! (id:55499)
North 2 South Realty
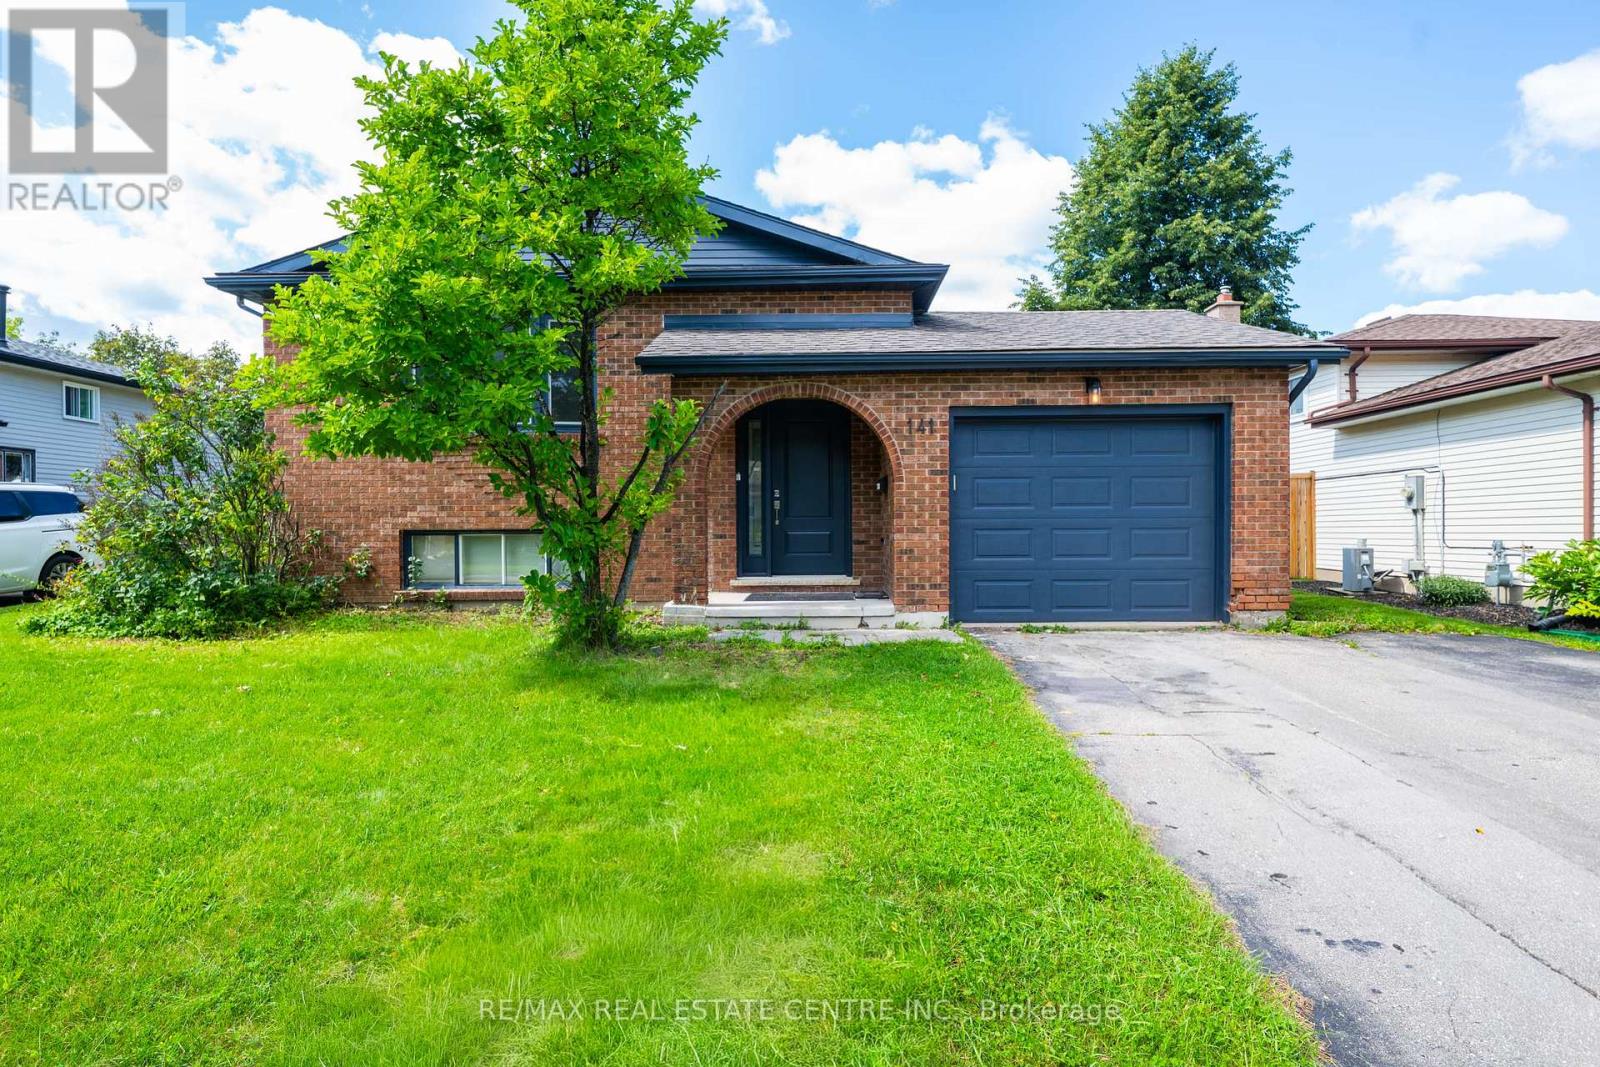
141 Cedar Crest Street
Kitchener, Ontario
Welcome to 141 Cedar Crest Street - where comfort, space and timeless charm come together in Forest Heights. Set on a quiet, tree-lined street, this beautifully maintained 4-bedroom home offers approximately 2,290 sq. ft. of finished living space, thoughtfully designed for both everyday living and effortless entertaining.Step inside to bright, inviting interiors accented by neutral tones, a spacious kitchen and a dedicated dining area perfect for hosting family and friends. Large windows fill the home with natural light, creating a warm and welcoming atmosphere throughout.The fully finished lower level extends your living space with a generous family room, recreation room, 3-piece bathroom and built-in full-size bed - an ideal retreat for guests, movie nights, hobbies or additional family space.Outside, discover your own private backyard oasis, offering a peaceful setting for summer gatherings, gardening or simply unwinding at the end of the day.Pride of ownership shines throughout, with numerous updates including A/C (2023), fence (2021), roof (2016) and updated front bay window.Ideally located near Highway 7/8, Ira Needles amenities, shopping, groceries, fitness, transit and schools, this exceptional Forest Heights home delivers the space, location and lifestyle you've been looking for. Welcome home. (id:55499)
RE/MAX Real Estate Centre Inc.
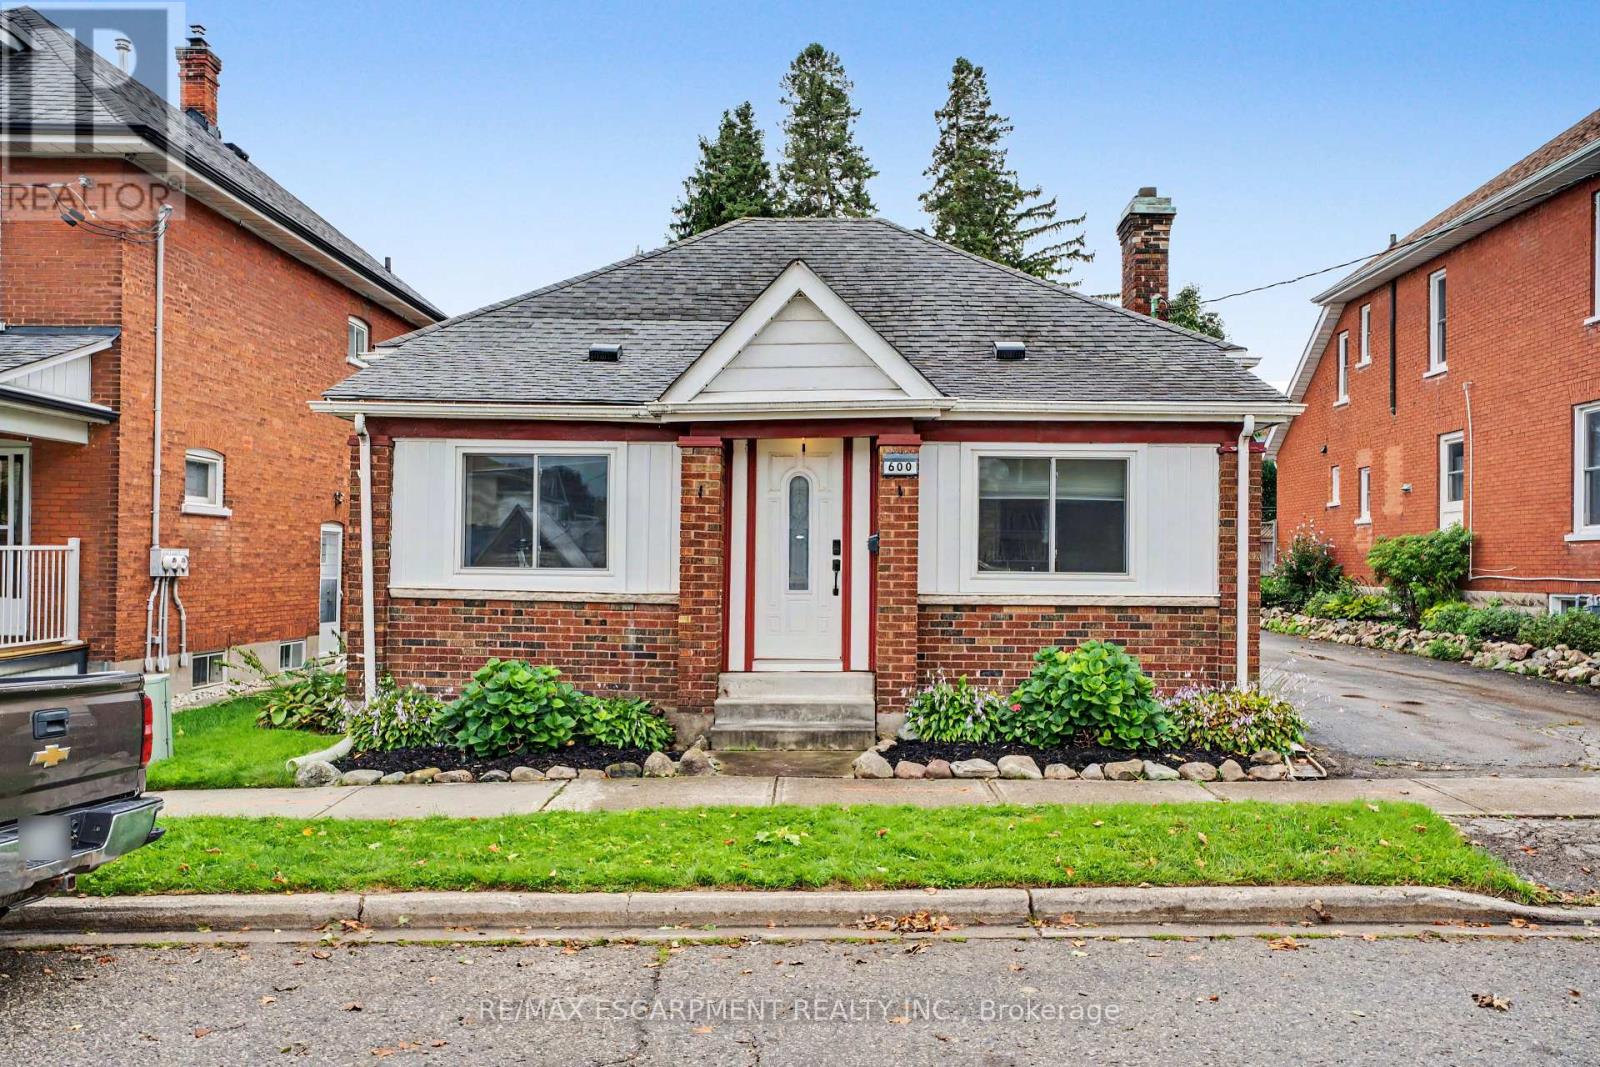
600 Peel Street
Woodstock, Ontario
Calling all first-time buyers, downsizers, and business owners! This home is zoned C3, giving you the opportunity to run your business right from home - but that's only the beginning. This century-old home is full of original character while being updated where it counts. It's truly move-in ready. Inside you'll find 3 bedrooms, a full bathroom + a newly renovated primary ensuite, and a bright, open living space with an updated kitchen that still feels warm and cozy. Many of the big-ticket updates have been taken care of over the last handful of years, including the furnace, A/C and windows. Outside might surprise you even more. There's parking for up to 8 vehicles, a detached garage perfect for storage or a workshop, a fully fenced private backyard, and a back deck made for summer evenings. Summers out back. Winters cozy inside. Room to grow, downsize, work from home, or simply settle in. This is a home that can fit every season of your life. (id:55499)
RE/MAX Escarpment Realty Inc.

126 - 410 King Street W
Kitchener, Ontario
Welcome to Unit 126 at the Kaufman Lofts, where authentic loft character meets downtown convenience in the heart of Kitchener's Innovation District. This charming 1-bedroom, 1-bathroom suite has all the details you want in a true loft, including soaring 13' ceilings, polished concrete floors, oversized windows, and an open-concept layout filled with character. The living area feels warm and inviting with a built-in fireplace, while the eat-in kitchen offers granite countertops, stainless steel appliances, ample storage, and modern lighting. The bedroom features a walk-in closet, and the suite is complete with in-suite laundry featuring a 2022 washer and dryer, as well as parking plus a storage locker. Residents can also enjoy the rooftop terrace with BBQ and a party room that are both perfect for entertaining or simply relaxing above the city. Best of all, you're just steps from Google, Communitech, KPMG, Deloitte, the University of Waterloo School of Pharmacy, two LRT stops, and the Kitchener GO Station, along with great restaurants, shops, parks, and everyday amenities. If you've been looking for a home with personality, convenience, and true loft style, Unit 126 is one to see. (id:55499)
Real Broker Ontario Ltd.

26 Maitland Street
Brantford, Ontario
Welcome to 26 Maitland Street! This charming 2-bedroom, 1-bathroom bungalow offers accessible, low-maintenance living in a quiet and established Brantford neighborhood. Designed with everyday functionality in mind, the light-filled main floor features convenient main-level laundry, eliminating the need to haul baskets up and down basement stairs. The home's practical layout flows naturally from a bright, cozy living area into a functional kitchen space, making single-story living feel effortless. Outside, the property truly shines with a expansive, great yard that provides endless possibilities-whether you are looking to host summer barbecues, start a garden, or create a private outdoor oasis for family and pets. The property also boasts a spacious detached garage, ideal for vehicle parking, extra storage, or setting up a dedicated workshop for hobbyists. Located close to local schools, parks, shopping, and convenient commuter routes, this property represents an incredible opportunity for first-time buyers, savvy investors, or downsizers looking for comfort and convenience. Book your private showing today and discover all that 26 Maitland Street has to offer! (id:55499)
Shaw Realty Group Inc.

298 Woodview Drive
North Perth, Ontario
4 BEDROOM BUNGALOW, HEATED GARAGE, 0.42-ACRE LOT. This 4-bedroom bungalow offers plenty of space both inside and out. The long front steps lead to the welcoming entrance, surrounded by mature trees, gardens and established landscaping. The large lot provides lots of room to enjoy, while the in-and-out driveway offers convenient access and plenty of parking. The main level features large windows throughout, filling the home with natural light and giving the living spaces a bright and comfortable feel. There is plenty of room for the family with a spacious living room, formal dining room and a European-inspired kitchen with built-in appliances and a separate eating area. Three bedrooms and 1.5 bathrooms complete the main level. The finished basement adds even more living space with a family room, separate recreation room and fourth bedroom. You'll also find a full laundry room with a dedicated folding area, making laundry day a little more organized. The heated double-car garage offers excellent functionality with convenient walk-up access directly to the basement. Outside, the backyard is a great place to relax or entertain. The covered deck features an outdoor kitchen area, making it easy to enjoy summer meals and gatherings. The spacious yard is surrounded by mature trees, gardens and established plantings, while an oversized shed provides plenty of additional storage. Updates include furnace and A/C (2019) and shingles (2023) & Generator. With a spacious layout, large windows, finished basement, heated double garage and a beautiful 0.42-acre lot, this home offers plenty of room for the whole family to enjoy-inside and out. (id:55499)
Keller Williams Innovation Realty

10 Monck Street
St. Catharines, Ontario
Welcome to 10 Monck Street, a beautifully updated bungalow tucked on a quiet street in one of St. Catharines' most convenient and sought after pockets. This thoughtfully updated one floor living, this home checks all the boxes for first time buyers and downsizers looking for something move in ready.Inside you will find updated flooring, a refreshed kitchen, and a newly installed 200 amp electrical panel, giving you the peace of mind of a home that has been genuinely cared for. The open concept living, dining, and kitchen layout creates a bright and connected feel that works beautifully for everyday living and entertaining. A bonus room at the back of the home offers flexible space perfect for a mudroom, home office, or whatever your lifestyle calls for.Outside is where this one really shines. Sitting on a premium 45 x 148 foot lot, the potential here is serious. Think pool, playground, or your own private backyard retreat. The detached garage with electrical is a dream for car enthusiasts or anyone in need of a solid workshop space.Unfinished basement offers additional storage space. Located close to great schools, all amenities, the GO Station, and just a short distance to downtown St. Catharines. Easy, comfortable, and move in ready. (id:55499)
Keller Williams Complete Realty
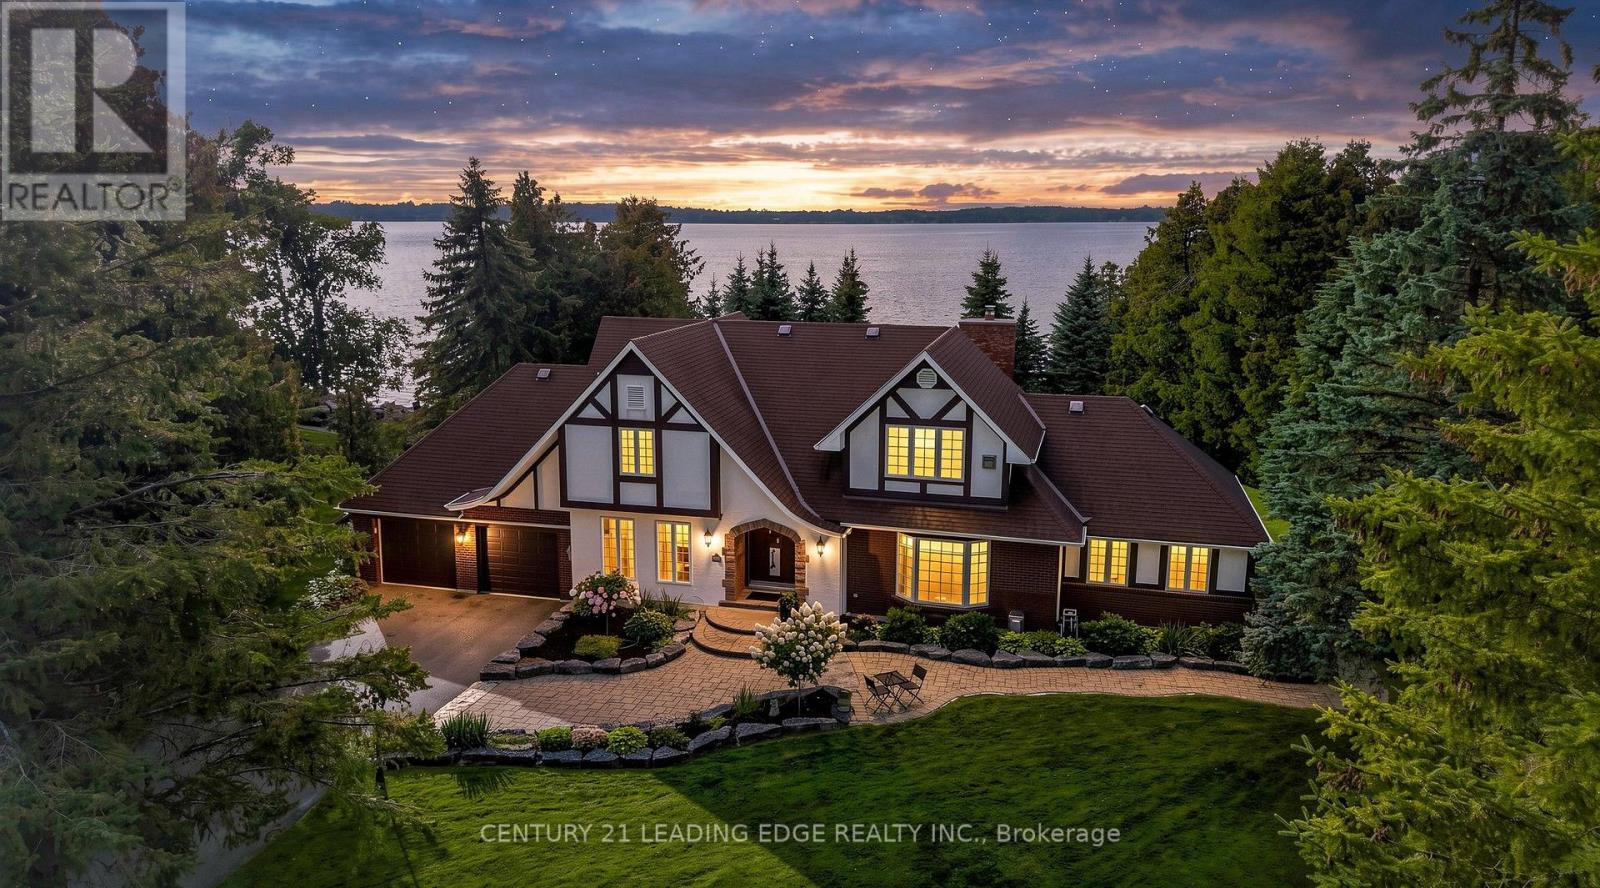
11 Rodeo Drive
Kawartha Lakes, Ontario
Modern Balsam Lake Retreat with Unforgettable Western Sunsets!Welcome to your year-round escape on beautiful Balsam Lake, where modern comfort, natural beauty and exceptional waterfront living come together. This impressive four-bedroom lake house enjoys 100 feet of weed-free waterfront, a level lot and spectacular western views that create the perfect setting for breathtaking sunsets.Designed for both relaxed family living and effortless entertaining, the home features a thoughtfully updated interior with a renovated kitchen and bathrooms, complemented by a bright, modern aesthetic and inviting principal living spaces. A highly desirable main-level primary bedroom offers comfort and convenience, while three additional bedrooms provide plenty of space for family and guests.Step outside and discover a private waterfront oasis. The large deck with gazebo is ideal for morning coffee, afternoon gatherings and sunset dinners overlooking the lake. A dedicated covered spa building creates a luxurious retreat for year-round relaxation, while beautifully landscaped gardens add colour, privacy and character throughout the property.The level lot and clean, weed-free shoreline make enjoying the water easy, whether you're swimming, boating, fishing or simply relaxing by the lake. With four-season access and a home designed for year-round enjoyment, this is far more than a cottage-it's a place to make lasting memories in every season.A rare opportunity to own a modern, turnkey lake house on one of Ontario's most sought-after lakes, with western sunsets, exceptional waterfront and all the comforts of home. (id:55499)
Century 21 Leading Edge Realty Inc.
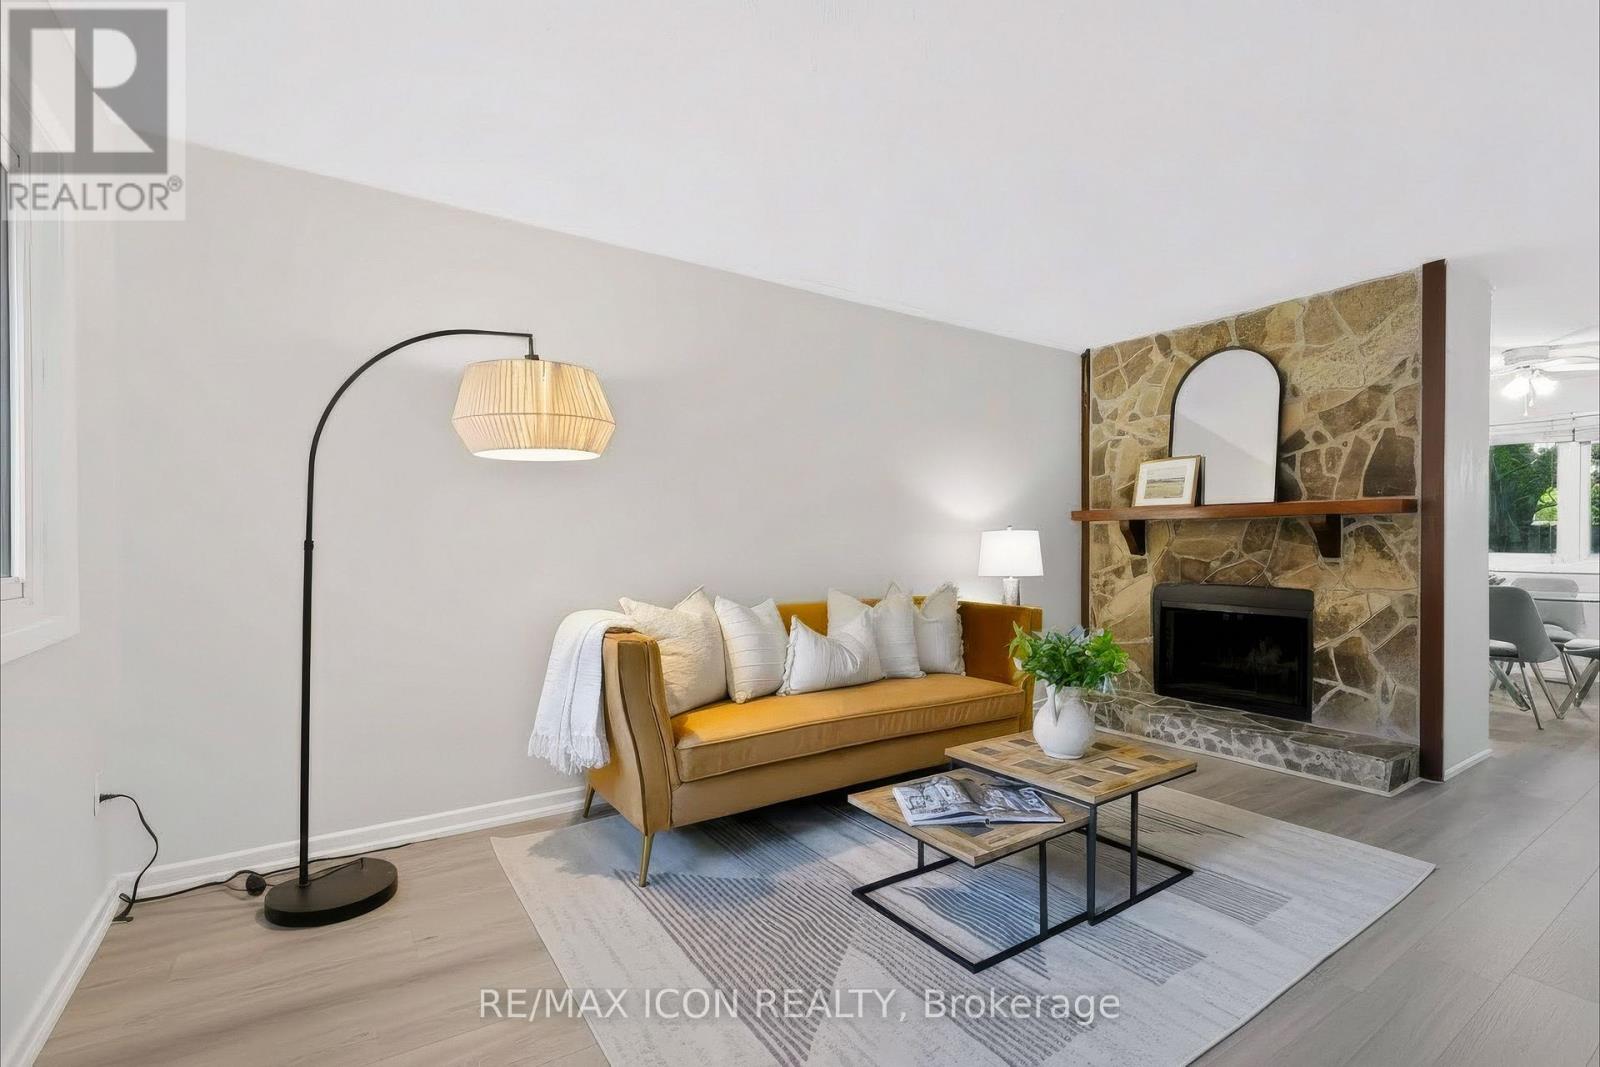
102 - 121 University Avenue E
Waterloo, Ontario
Welcome to 121 University Ave E, Unit 102, located in the desirable Village on the Green community in Waterloo. This spacious and well-maintained townhouse offers over 2,100 sq. ft. of comfortable living space with a functional multi-level layout, generous room sizes, and plenty of opportunity for families, first-time buyers, or investors.Enjoy a peaceful, mature, park-like setting while being conveniently located close to the University of Waterloo, Wilfrid Laurier University, Conestoga College, public transit, shopping, restaurants, parks, and everyday amenities. The home's generous layout provides excellent flexibility for family living, shared accommodation, or investment purposes.A great opportunity to own in a well-established Waterloo community where space, convenience, and location come together. Don't miss your chance to make this property your own! (id:55499)
RE/MAX Icon Realty
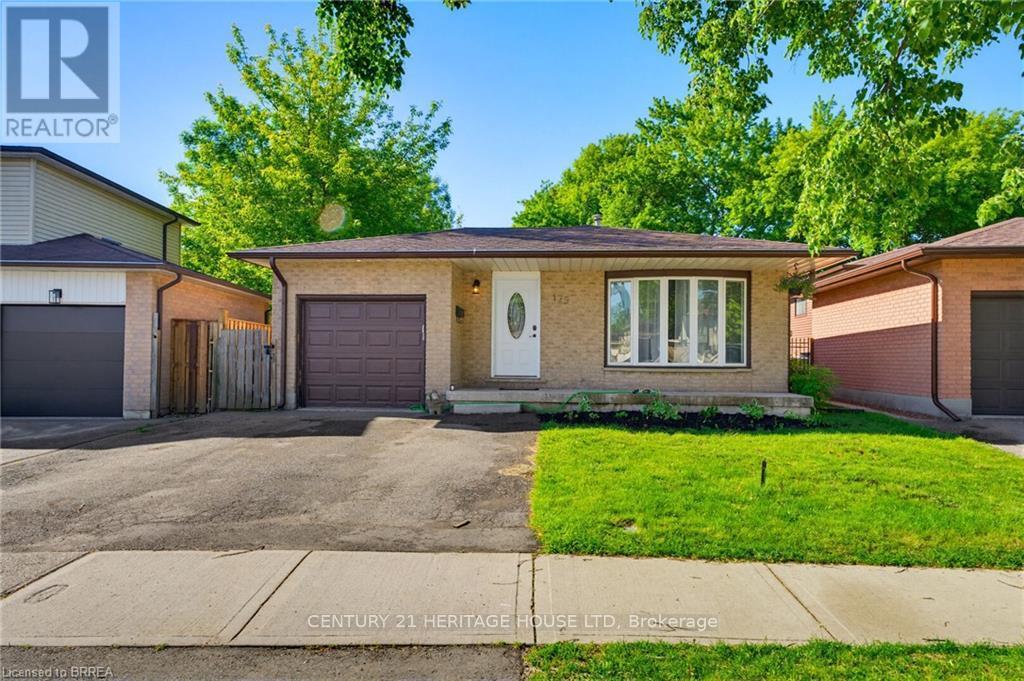
179 Banbury Road
Brantford, Ontario
Welcome to 179 Banbury a beautifully updated open-concept back split offering space & style. The main floor is designed for modern living, featuring a bright and airy layout complemented by high-end appliances and a newly added kitchen & kitchen island, perfect for entertaining or everyday family life. With over 2,000 sq ft of finished living space, this home offers 4 spacious bedrooms and 2 full bathrooms, providing plenty of room for growing families or those who love extra space. Step outside to a fully fenced backyard, ideal for kids, pets, or summer gatherings. Complete with a 1-car garage and a 2-car driveway, this property checks all the boxes. If you're looking for a move-in-ready home in a great size without the worry of major renovations, this is the one. Bonus: this home also offers excellent in-law suite potential, featuring a separate side entrance and ample space in the lower level to add a kitchen. Ideal for multi-generational living, extended family, or future rental income opportunities. Furnace (2020) Hot water tank (2020) (id:55499)
Century 21 Heritage House Ltd
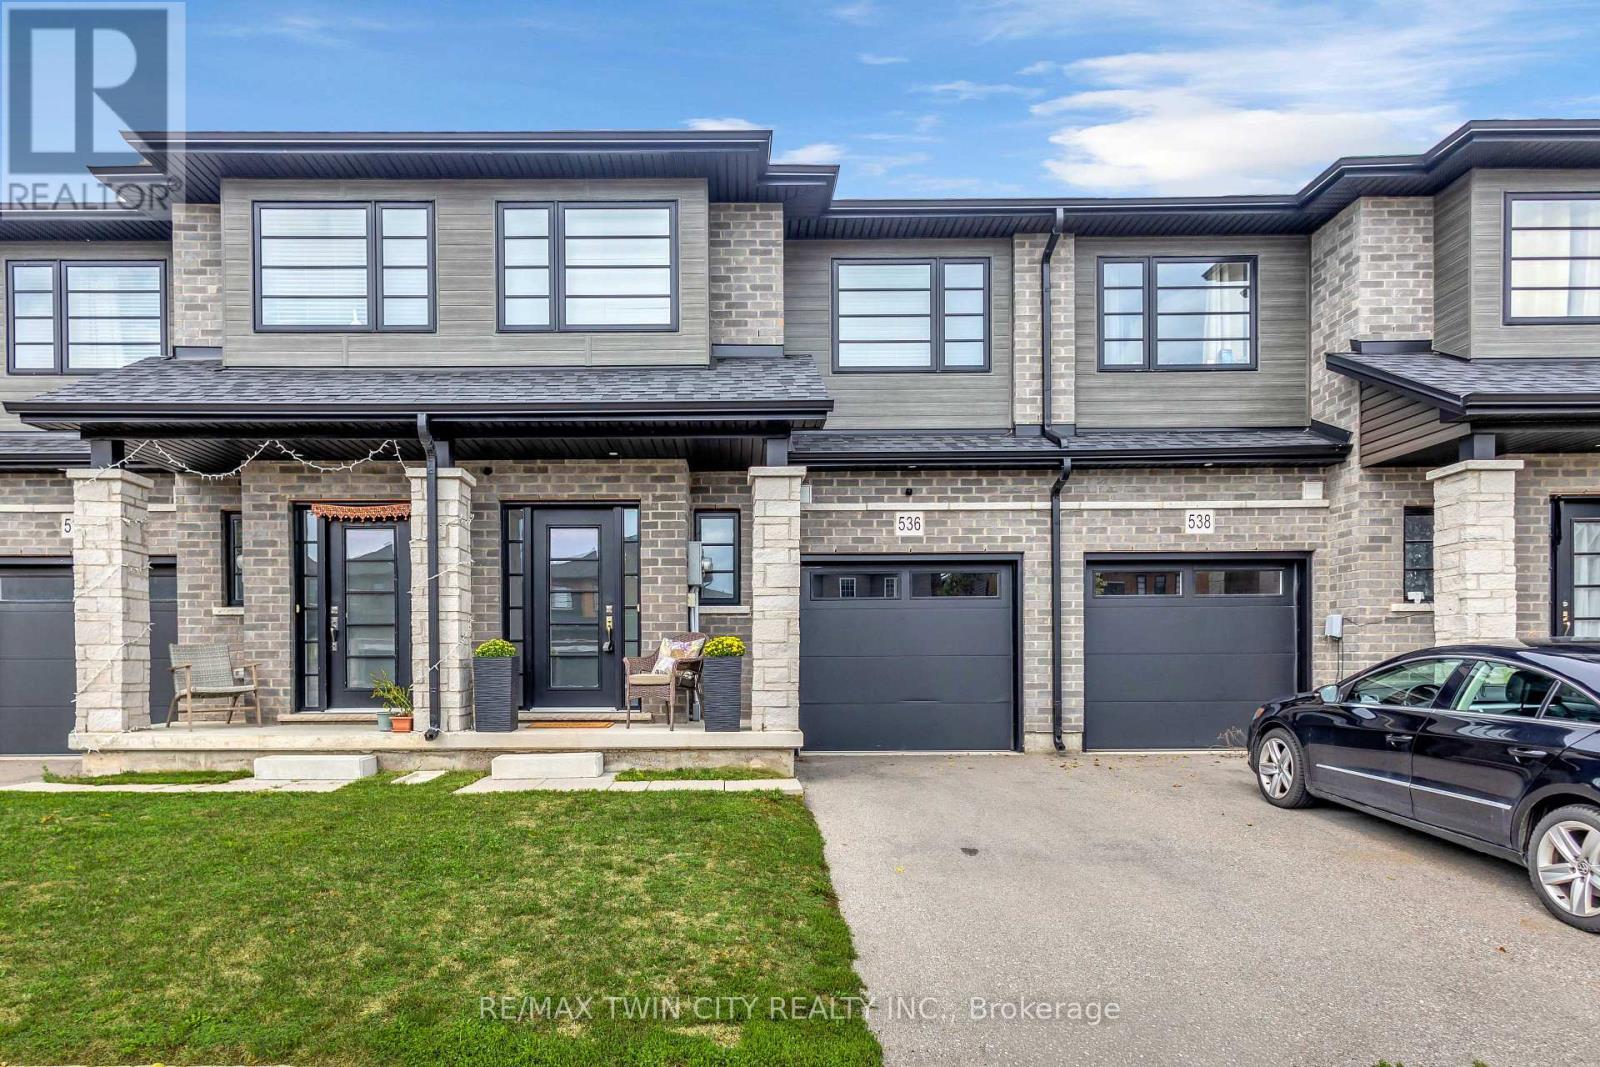
536 Grey Street
Brantford, Ontario
Modern, spacious, and beautifully maintained, this newer freehold townhome still feels brand new from the moment you step inside. A large, welcoming foyer sets the tone with engineered hardwood flooring and upgraded wood stairs with wrought-iron railings, along with a convenient 2-piece powder room. Continue into the bright, open-concept main living space where beautiful hardwood flooring flows throughout. The modern kitchen features sleek white cabinetry, stainless steel appliances, including a waterline in the fridge, subway tile backsplash, a centre island, and plenty of space for dining. Open to the living area, it's a great layout for both everyday living and entertaining. Sliding doors provide easy access to the backyard and make summer BBQs a breeze. Upstairs, you'll be pleasantly surprised by the amount of space. The oversized landing offers the perfect spot for a reading nook, play area, home office, or additional lounge space. The impressive primary suite features two closets and a private ensuite with a large glass shower. Two additional generously sized bedrooms and a full bathroom complete the upper level. The unfinished basement offers plenty of potential to create additional living space to suit your needs and also includes the laundry area. With its modern finishes, spacious layout, and move-in-ready condition, this home is an excellent option for first-time buyers, families, or anyone looking for low-maintenance living without condo fees. Conveniently located just minutes from highway access, shopping, restaurants, and major amenities, this is one you'll want to see in person! (id:55499)
RE/MAX Twin City Realty Inc.
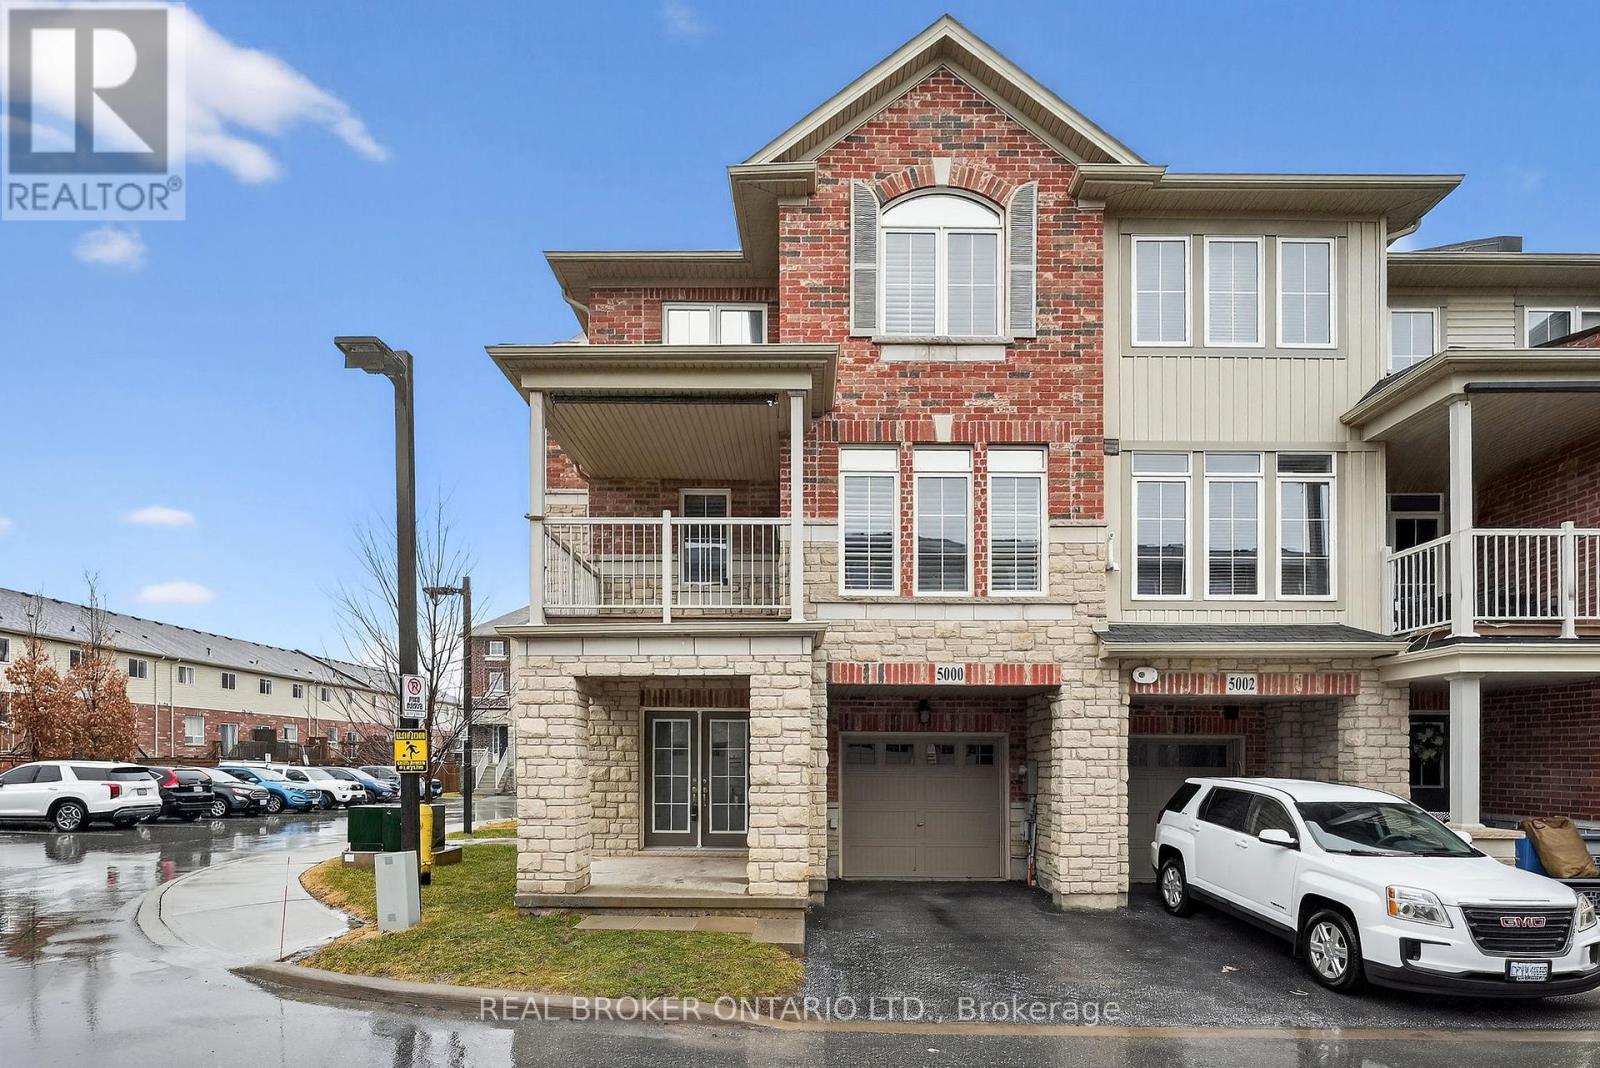
5000 Desantis Drive
Lincoln, Ontario
Beautifully maintained, end-unit, freehold townhome in the heart of Lincoln. This bright 3-storeyhomeoffers 3 bedrooms, 2.5 bathrooms and a functional layout ideal for modern living. The main levelfeatures awelcoming foyer and private den with double doors, perfect for a home office. Upstairs, enjoy anopenconcept living and dining area with fresh paint, stainless steel appliances and a private balcony,creatingthe perfect spot to enjoy your morning coffee. The upper level offers three spacious bedrooms,including aprimary room with a 3-piece ensuite, along with the convenience of upper-level laundry.Additionalhighlights include a single-car garage plus one driveway parking space, plenty of natural lightthanks to theend-unit location, and low-maintenance freehold living. Located close to Niagara's renownedwineries,schools, parks, shopping, and quick highway access, this home offers both modern lifestyleandconvenience. (id:55499)
Real Broker Ontario Ltd.
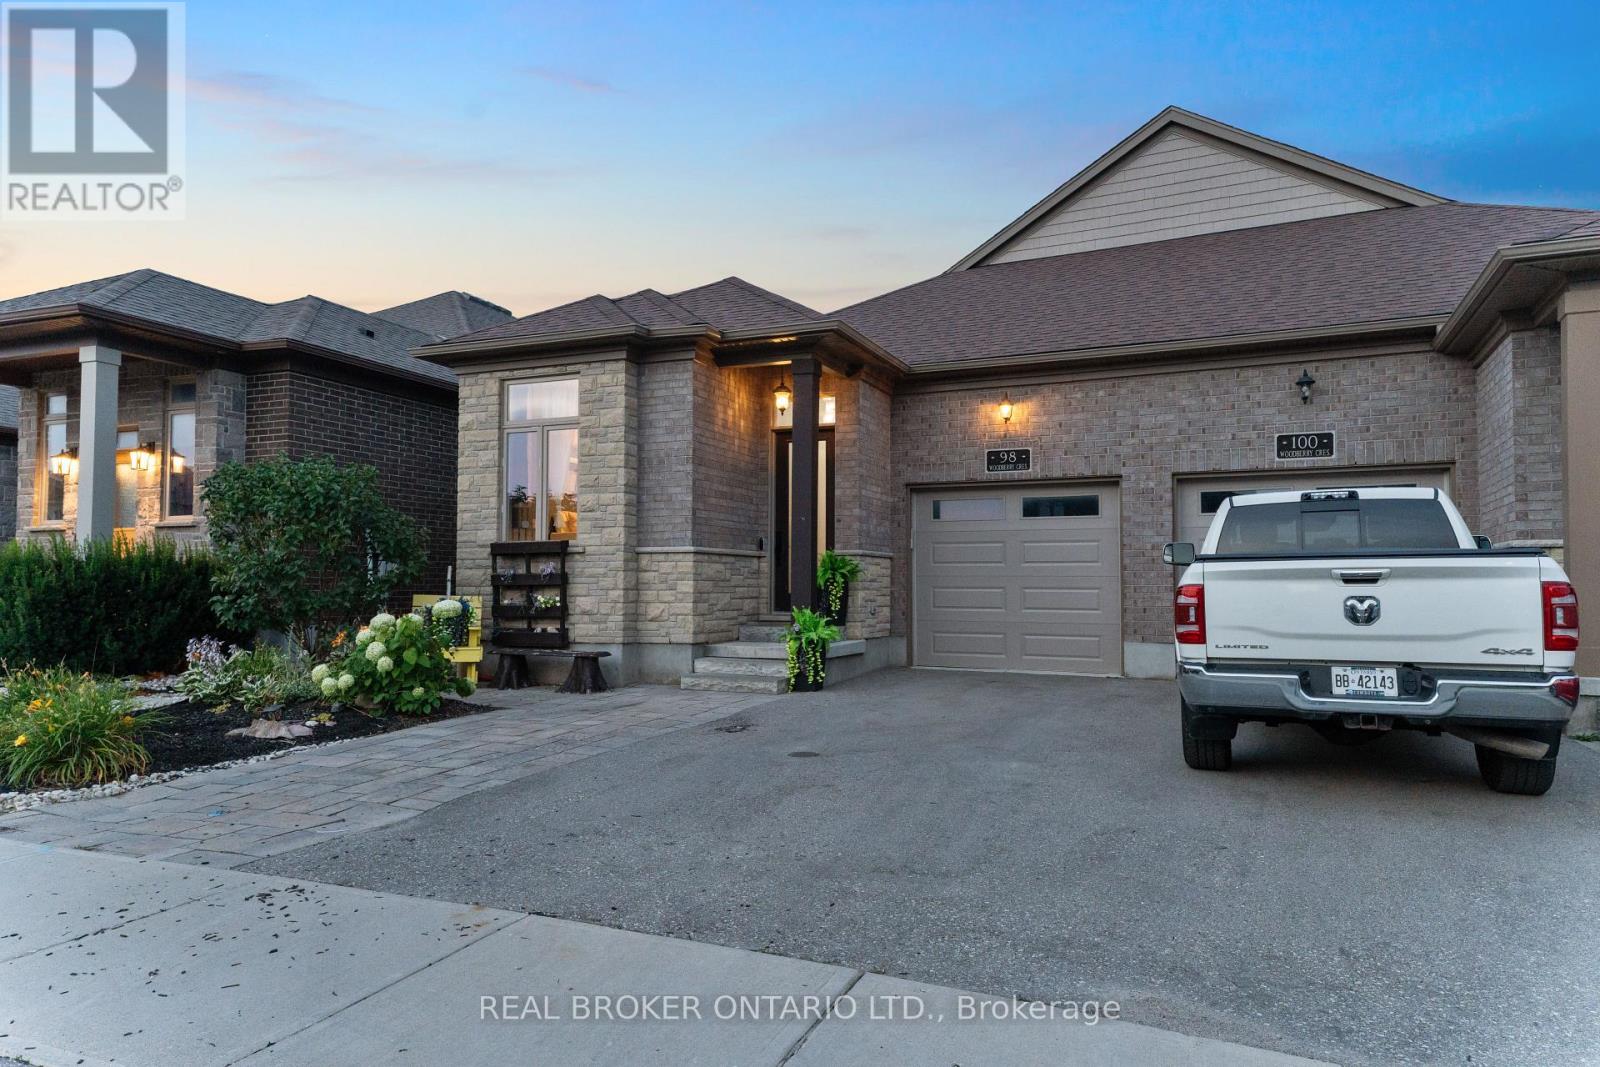
98 Woodberry Crescent
Woolwich, Ontario
Welcome to 98 Woodberry Crescent - A Custom-Built Emerald Homes Masterpiece. Tucked into the sought-after South Parkwood neighbourhood, close to parks and walking trails, this stunning semi-bungalow is loaded with upgrades and thoughtful design throughout. With 4 bedrooms (2 up, 2 down), 3 bathrooms, and a fully finished basement, this home offers space, style, and flexibility for every stage of life.Step inside to soaring 14-foot cathedral ceilings in both the living room and primary bedroom, filling the home with light and grandeur. High-end luxury vinyl plank flooring runs throughout, complemented by quartz countertops and over $10,000 in upgraded light fixtures, ceiling fans, and hardware. The main living space flows seamlessly around a cozy gas fireplace - perfect for entertaining or relaxing at home.The primary suite is a true retreat, featuring a spa-like ensuite, walk-in closet, and private access to your own porch. Enjoy your morning coffee outside or unwind after a long day in your own quiet escape.Downstairs, the fully finished basement (9-foot ceilings!) is an entertainer's dream - complete with a wet bar and cabinetry with the potential to convert into a second kitchen. The upgraded laundry room includes custom cabinets, a countertop, and a utility sink for everyday convenience.Outside, the backyard is built for summer: a covered back deck, fully fenced yard, and a 6-foot mini in-ground children's pool make this the ultimate family retreat. A poured concrete pad with hot tub electrical hookup and a concrete side walkway add even more functionality.Car and hobby enthusiasts will love the 14-foot garage with mezzanine storage, plus an additional driveway parking space.This is a rare opportunity to own a meticulously upgraded, one-of-a-kind home in one of the area's most desirable pockets (id:55499)
Real Broker Ontario Ltd.

731 Elgin Street N
Cambridge, Ontario
Welcome to 731 ELGIN St. A beautiful Renovated, detached property ready for you to call home. Located in the popular North Galt neighborhood of Cambridge, this three bedroom, two bathroom home offers you the Perfect finished living space between the main floor and a fully finished basement. The main level features a bright living and dining area, a modern kitchen with lovely (soft) cabinetry, quartz countertop and tile backsplash, complimented by the upper floor with three bedrooms, a full washroom, and lovely greenery views. Downstairs, the fully finished basement adds a spacious family room to be used as a home gym, a cozy reading nook, or for extended family living. A second full bathroom complements it along with a laundry area with plenty of storage. Additional comforts include central air conditioning, and a water softener for added health and peace of mind. Outside, the double French-doors open to a lovely deck either for a cool morning coffee, watching the sunset or for BBQ parties, perfect for relaxing or entertaining through the warmer months. With no house at the back, you get a serene view of the green space and added privacy. The attached garage and private double wide driveway provide parking for up to four vehicles. Located within the Waterloo Catholic District School Board and next door to Waterloo Region District School Board areas, with easy access to public transit, a dog park, a hospital, and a recreation centre nearby, this home is a wonderful opportunity in one of Cambridge's family friendly communities. (id:55499)
Homelife Silvercity Realty Inc.

205 Crysler Street
Norfolk, Ontario
WILCOME TO 205 CRYSLER STREET MOVE-IN READY & FULLY UPDATED BUNGALOW! This well-maintained 2-bedroom, 1.5-bath home Provides comfort, functionality, and excellent future potential. The main floor features two spacious bedrooms, a 4-piece bathroom, large eat-in kitchen, and inviting living room, all finished with durable, carpet-free flooring. Numerous updates throughout provide peace of mind, including a new metal roof installed in 2025, newer fascia, soffits and eavestroughs, doors, windows, furnace, A/C, kitchen cabinets, flooring, and bathroom. A backup power generator adds extra convenience and security. The lower level offers plenty of opportunity with a second kitchen, 2-piecebathroom, large laundry/utility room, and abundant storage. A gas fireplace is already installed, providing the perfect starting point for creating a comfortable family room or additional living space. The existing 2-piece bathroom also offers the opportunity to expand and create a larger bathroom to suit your needs. Step outside to a large fully fenced backyard ideal for entertaining, relaxing, or family activities. The property includes a detached 14' x 24' garage and 10' x 16' shed, both with hydro, along with a large paved driveway offering ample parking. The concrete block foundation has been wrapped with waterproofing for added protection. With major updates already completed and room to further develop the lower level, this home is an excellent opportunity for first-time buyers, downsizers, families, or investors. Move in, enjoy, and make it your own! (id:55499)
RE/MAX Real Estate Centre Inc.
11 Simon Court
Norfolk, Ontario
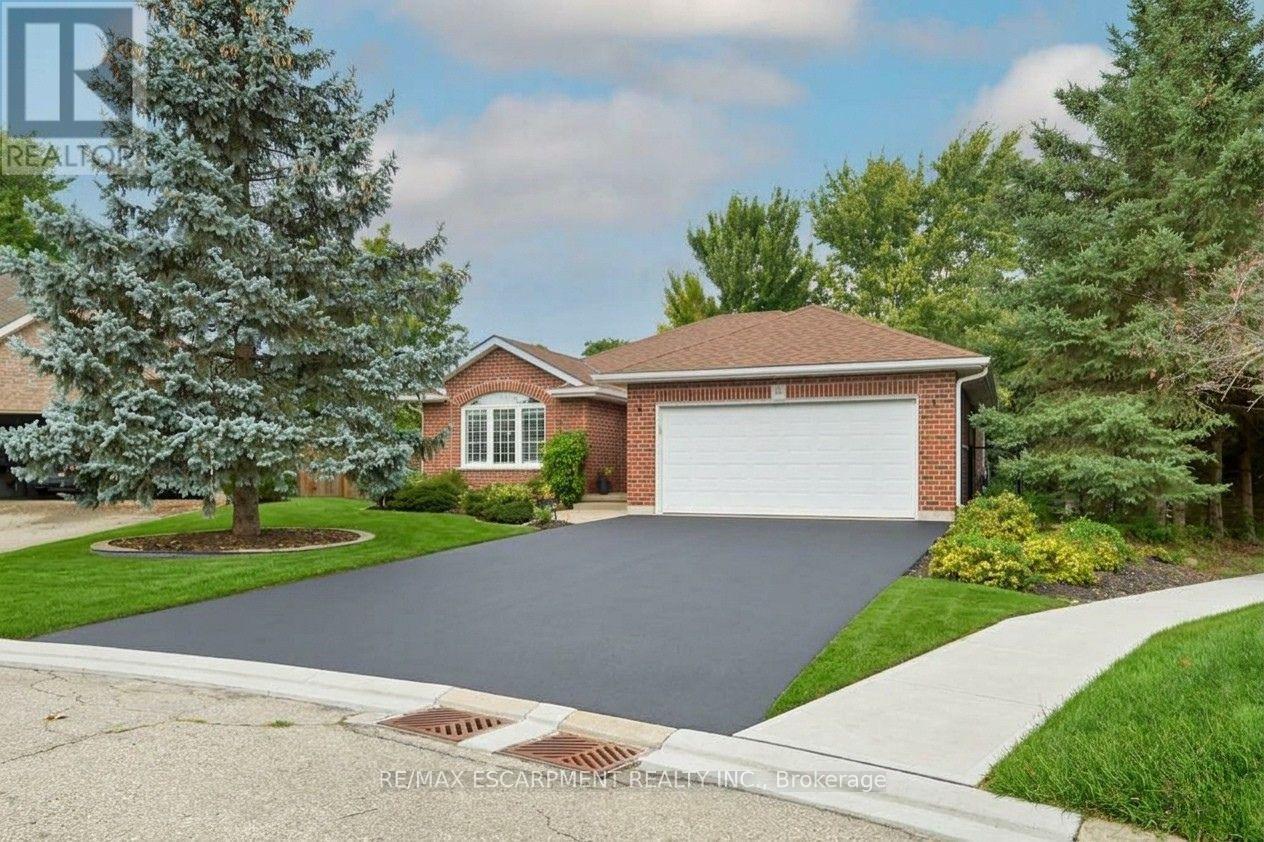
Nestled on a pie-shaped cul-de-sac lot, this detached bungalow, built in 2004, offers a functional layout and a location near the Waterford Pond Trail, with Port Dover approximately a 20-minute drive away. The home features three bedrooms, two bathrooms, and a finished basement. The backyard includes a covered concrete patio with ceiling fan and roller blind, an approximately 18-foot above-ground saltwater pool (2021), and two storage sheds (2025). Notable updates include roof shingles (2019), appliances (2020), gas dryer (2019), basement windows (2020), garage door opener (2024), and storm door (2026). (id:55499)
RE/MAX Escarpment Realty Inc.

162 Baldwin Street
Brighton, Ontario
Welcome to Gosport! This charming 5-bedroom home combines historic character with thoughtful modern design, all in a quiet setting just minutes from the water and Presqu'ile Provincial Park. Ideally located a short walk from the Presqu'ile Yacht Club and Harbourview Restaurant & Marina, this home is perfectly suited to those who enjoy boating, nature, and the relaxed pace of lakeside living. A large front porch welcomes you into a home that beautifully balances original character with modern touches. The kitchen features practical workspace and island seating and opens conveniently to the living room, creating an inviting space for everyday living. The dining room overlooks the quiet street, while the main-floor bedroom provides flexibility for guests, extended family, or those seeking single-level living. Upstairs, you'll find four additional bedrooms, offering plenty of space for family or guests. A full bathroom on each floor adds comfort and convenience, while the separate laundry area enhances the functionality of the main level. The outdoor space is equally inviting, with a beautifully maintained garden, colourful flowers, mature landscaping, storage shed, and a hot tub-perfect for relaxing at the end of the day or enjoying summer evenings outdoors. With municipal water and sewer services, natural gas, five bedrooms, and a location close to the marina, yacht club, water, and Presqu'ile Provincial Park, this is a wonderful opportunity to enjoy the character of Gosport with the comforts of modern living (id:55499)
RE/MAX Impact Realty
106 Crossan Court
Blue Mountains, Ontario
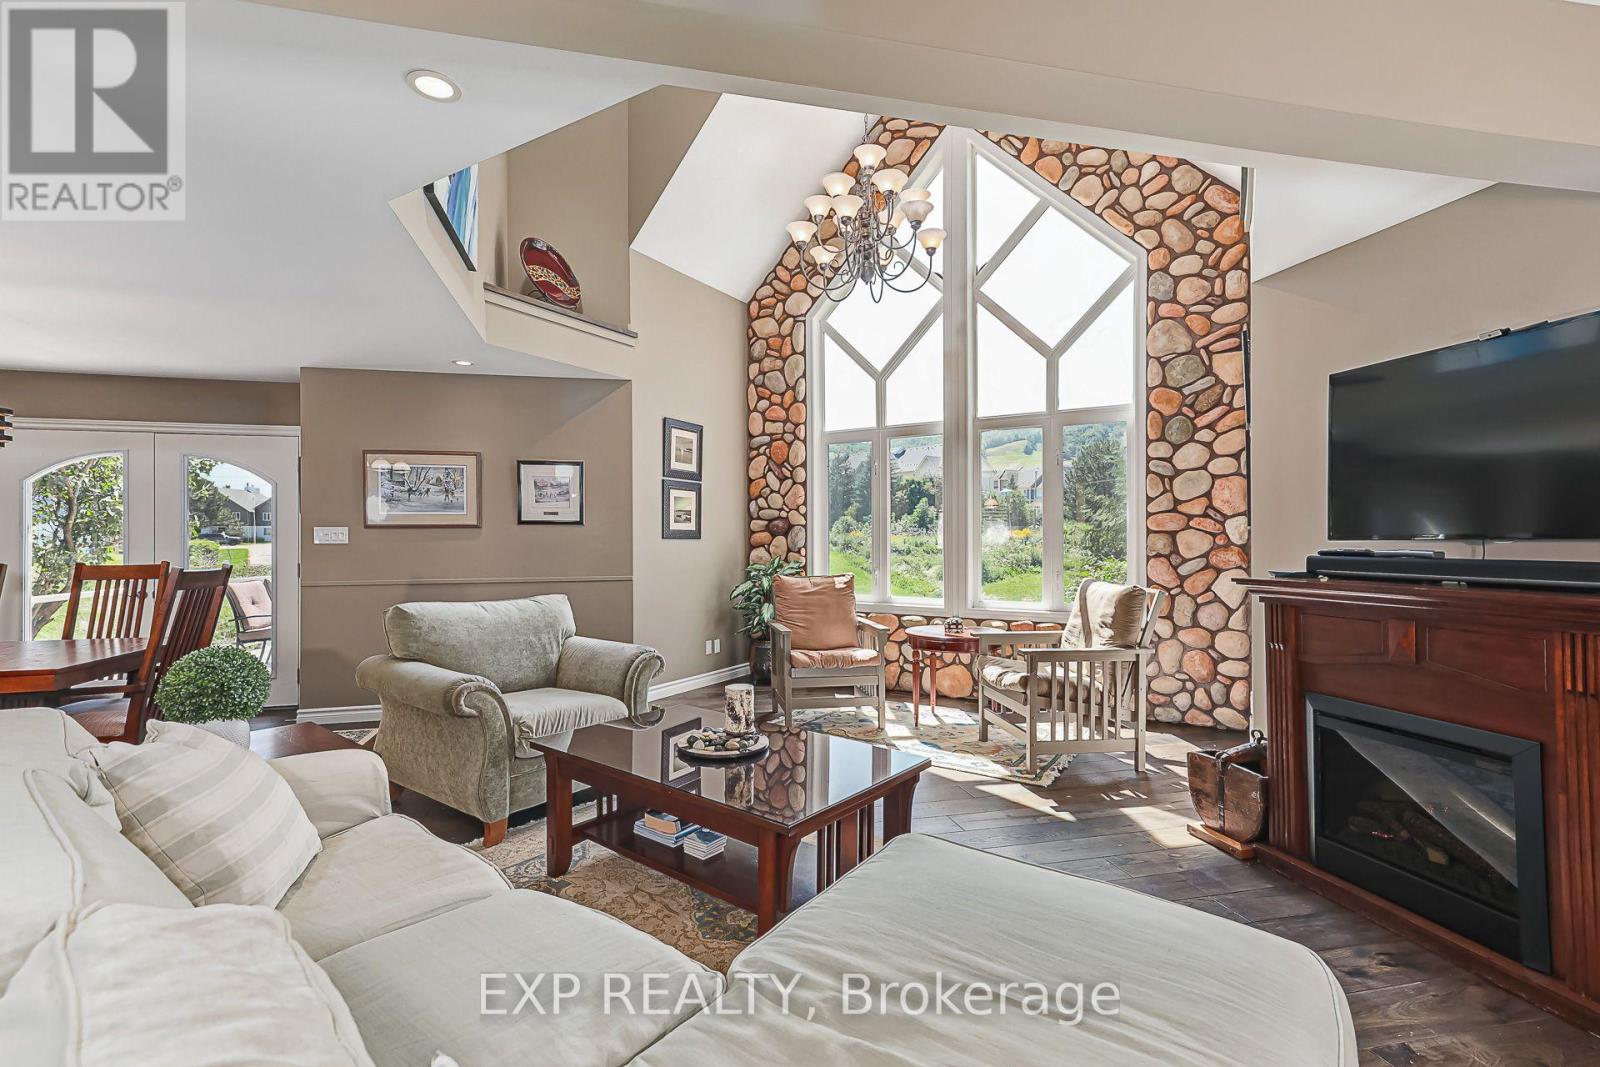
Walk to the ski slopes. Come home to spectacular views. This exceptional multi-level home offers 2,300+ sq. ft. of beautifully finished living space, plus a private-entry in-law suite. Tucked away on a friendly cul-de-sac with tennis courts directly across the street, Blue Mountain Village is just a short stroll away. The open-concept living space features soaring cathedral windows, filling the home with natural light. The chef's kitchen offers custom cabinetry, quartz countertops, a large island and high-end appliances, including a Wolf gas range, Miele dishwasher, drawer microwave and wine fridge. Engineered hardwood and upgraded tile complete the inviting interior, leading outside to a generous mountain-facing deck. Upstairs, the primary bedroom features a private balcony with mountain views and an artist-designed, one-of-a-kind barn door leading to the ensuite, complete with Jacuzzi tub and stand-alone double shower. Heated floors in the entryway, main floor bathroom and laundry room add comfort. The lower level offers a separate entrance and private in-law suite with studio-style kitchenette, 3-piece bathroom, bedroom and family room, ideal for guests or extended family. Updates include roof (2016), furnace (2019) and air conditioner (2018), as well as a fenced dog run. Craigleith, Alpine, Osler and Toronto ski clubs are just a short drive away.The property can also be offered fully furnished and turnkey, with furnishings negotiable - simply arrive, unpack and enjoy the four-season lifestyle. Whether you're looking for a year-round home, weekend retreat or a flexible property for family and guests, this is a home you'll want to experience in person. (id:55499)
Exp Realty

11 Lockwood Street
Cambridge, Ontario
Looking for a bungalow? Downsizing? Or simply looking for the ease and convenience of one-floor living? This beautifully designed 2-bedroom bungalow offers an inviting layout that is ideal for singles, couples, small families, or anyone looking to enjoy comfortable main-floor living-with the added bonus of your own private inground pool! From the moment you step inside, you'll appreciate the impressive custom vaulted ceilings that continue through the kitchen and family room, creating a bright, spacious and welcoming atmosphere. The open-concept kitchen features rich dark maple cabinetry, stainless steel appliances, plenty of natural light and excellent space for entertaining, all overlooking the family room. Beautiful hardwood floors and ceramic tile flow through the foyer, kitchen and family room, while both bedrooms offer comfortable carpeting. The spacious primary bedroom features a walk-in closet and private ensuite, while the well-sized second bedroom provides flexibility for family, guests, or a home office. A convenient main-floor laundry area and rear entry provide easy access to the backyard. Step outside onto the pressure-treated deck overlooking the approximately 5-foot-deep, chlorinated inground pool. The fully fenced backyard creates a wonderful private setting for relaxing, entertaining and enjoying summer days at home. The property also offers a double-car driveway and single-car garage. The unfinished basement provides excellent future potential and includes a full bathroom rough-in, a second laundry setup, water softener, reverse osmosis system, and an air exchanger integrated with the furnace and air-conditioning system. A fantastic opportunity for buyers seeking the convenience of bungalow living, a functional open-concept layout and the lifestyle bonus of a private inground pool. (id:55499)
RE/MAX Twin City Realty Inc.

15 Shephard Place
Wilmot, Ontario
Welcome to this beautifully maintained bungalow situated on a just over 1/2-acre landscaped lot in one of New Hamburg's most sought-after neighbourhoods. Offering exceptional space, versatility, and a prime location just 15 minutes to Kitchener and 20 minutes to Stratford, this home is perfect for families, multi-generational living, or those seeking room to grow. The main floor features a spacious primary suite complete with a stunning coffered ceiling, walk-in closet, and beautifully updated 5-piece ensuite. Engineered hardwood floor flows throughout much of the main level, where you'll also find a bright living room with a cozy gas fireplace, a spacious kitchen with dinette, and a large dining room that could easily serve as a family room. A second bedroom, convenient 4-piece bathroom, and laundry/mudroom with direct access to the double car garage complete the main floor. Enjoy your morning coffee or evening sunsets from the inviting wraparound front porch. The finished lower level offers incredible additional living space, featuring a large rec room with a second gas fireplace, a full second kitchen, two more bedrooms, and office, an updated 4- piece bathroom, and abundant storage. Outside, you'll appreciate the expansive pool-sized backyard, beautifully landscaped grounds, a composite deck ideal for entertaining, a storage shed with hydro, and a large newer concrete driveway with plenty of parking. This is a rare opportunity to enjoy country-sized living with all the conveniences of town just minutes away! (id:55499)
RE/MAX Twin City Realty Inc.
40 Bridgette Drive
Hamilton, Ontario
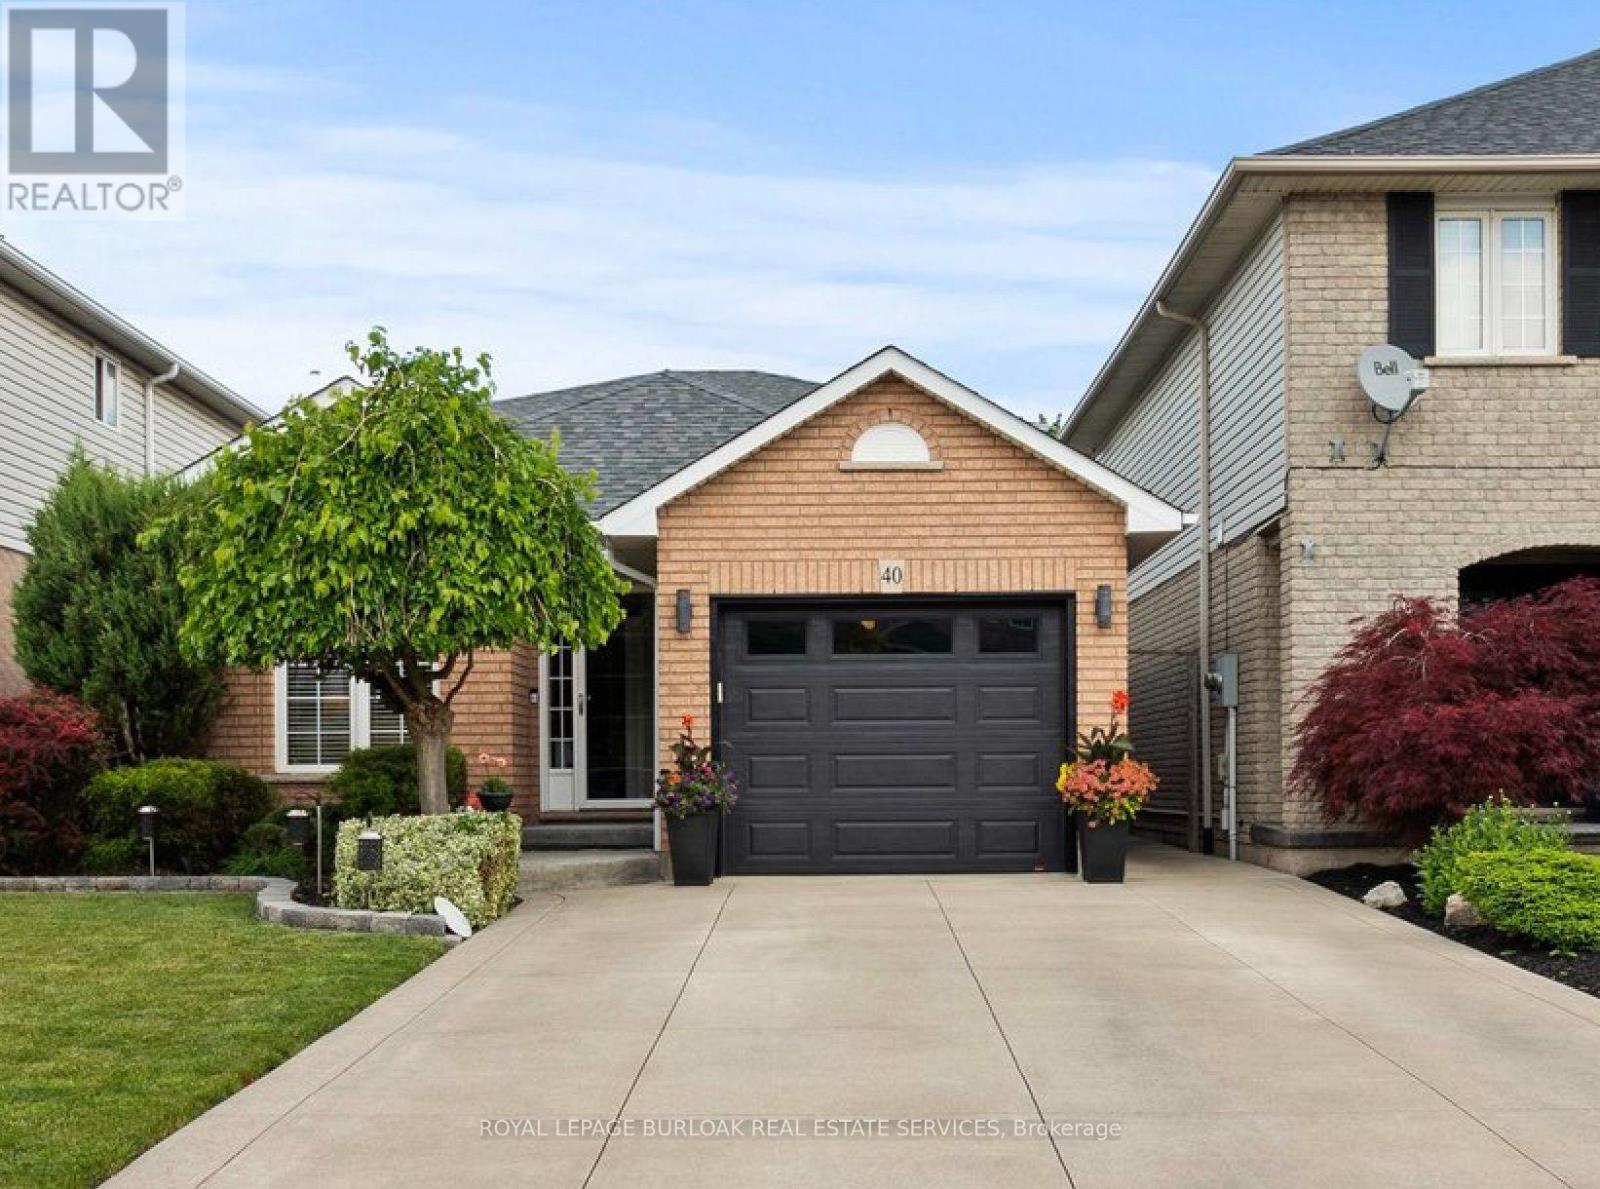
Welcome to 40 Bridgette Drive on the Hamilton mountain. Custom built and designed by Coral Gables Homes in 1999. This one owner home has been lovingly cared for and shows extremely well. Located in one of the mountains most sought after neighbourhoods, this home is just steps from the Upper James Street Corridor providing all of the amenities that one needs, andlocated near top rated schools. Upon entering this gorgeous home, you are immediately welcomed into an open concept Living space with vaulted ceilings, perfect for entertaining. This home features a large main floor family room which is overlooked by the Kitchen. This space is very functional and will be the heart beat of the home. The solid staircase leads to the upper level which has three generous sized Bedrooms, where the Primary features a double closet and ensuite privilege, and all three bedrooms are equipped with ceiling fans. The Main floor Family room which is directly connected to the Kitchen, offers plenty of space to relax and unwind featuring a corner gas Fireplace decorated with a stone accent wall, and the garden doors lead to a large wooden deck measuring 24' x 12' perfect for family gatherings and B-B-Q's. The rear yard is fully fenced for maximum privacy,and is beautifully landscaped and well maintained. There is also a fully finished basement with a large Recreation Room with built-in cabinetry designed for an entertainment centre, and there is also another large area that can be used as a secondary recroom/lounge area, or a large play area for gaming etc. This is not just a home, it's a commitment to a better quality of life.Don't hesitate to make this your next home. (id:55499)
Royal LePage Burloak Real Estate Services

434812 Zorra Line S
South-West Oxford, Ontario
Large yard, Updated interior with Detached garage set the stage for this 3 bedroom home, offering a great blend of modern updates, original character and small-town charm. This location is hard to beat. Beachville Conservation Area is just a 1-minute walk away, providing easy access to the Upper Thames River and a beautiful setting to enjoy nature, relax by the water or take a peaceful stroll. The moment you arrive you're greeted by neutral toned vinyl siding accented by black trim gives this older home a fresh, modern look, while the welcoming front porch is the perfect spot to enjoy your morning coffee or unwind at the end of the day. Inside, the home has been thoughtfully updated while preserving some of the character that makes older homes so appealing. Original-style wood baseboards and trim have been kept throughout, adding warmth and old-world charm alongside the modern updates. The open concept main floor features updated neutral toned vinyl flooring throughout, with plenty of space for a full size dining table and a generous kitchen island ,ideal for meal prep, extra storage, casual dining or gathering with family and friends. A convenient mudroom provides easy access to the backyard, where the outdoor space really shines. The large concrete patio overlooks the expansive backyard, complete with a hot tub, built in playset, sand pit and fire pit area plenty of room for kids to play and for making memories with family and friends. The detached insulated garage features hydro and an attached workshop, offering excellent space for hobbies, projects, storage or anyone looking for room to work. Conveniently located just minutes from Woodstock and within easy reach of London, Stratford, Kitchener and surrounding communities, this home offers the best of small-town living while keeping everyday amenities and larger centres close at hand. (id:55499)
Keller Williams Innovation Realty

24 Westminster Crescent
Centre Wellington, Ontario
*****OPEN HOUSE SATURDAY AUGUST 29TH 12-2 PM****Welcome to this exceptional bungaloft end-unit townhome in the charming community of Fergus. Beautifully updated and completely move-in ready, this unique home offers a bedroom and full bathroom on every level-ideal for families, guests or multigenerational living. The main floor features a gorgeous new kitchen with quartz countertops, quartz backsplash, newer appliances, a spacious island and walk-in pantry. The pantry was formerly the main-floor laundry room, with hookups still available. The open-concept living and dining areas flow seamlessly from the kitchen, with soaring ceilings and views of the loft above. Extensive lighting upgrades, hardwood flooring and new black door hardware create a fresh, contemporary feel throughout. The main-floor primary bedroom includes a walk-in closet and a lovely 4 piece ensuite. Upstairs is a generous second bedroom, currently used as an exercise room, with a closet and private ensuite, plus a versatile bonus room currently serving as a home office. The bright, fully finished lower level offers above-grade windows, a third bedroom, spacious recreation area, beautiful new bathroom, laundry and ample storage. Enjoy the backyard without the outdoor upkeep-lawn maintenance and snow removal are included! A true double-car garage and double driveway provide plenty of parking and convenience. With three bedrooms, four bathrooms and beautifully finished living space on every level, this exceptional home truly offers room for everyone! Known for its historic downtown, beautiful Grand River, scenic trails and welcoming small-town atmosphere, Fergus offers an outstanding lifestyle with shops, restaurants and everyday amenities close at hand.****888888 (id:55499)
Royal LePage Rcr Realty

404 - 7 Viking Court
Grimsby, Ontario
Welcome to Unit 404 at 7 Viking Court in the heart of Grimsby, where maintenance free living meets convenience and comfort. This condo townhome offers a bright and inviting layout, perfect for first time buyers, downsizers, or anyone looking to enjoy a carefree lifestyle. Freshly painted throughout and featuring hardwood flooring, the unit provides a warm and modern feel from the moment you step inside. Enjoy the added convenience of parking located directly in front of the unit, making daily living easy and accessible. Ideally situated just minutes from Grimsby Town Centre, residents can enjoy nearby shopping, dining, parks, and everyday amenities. Nature lovers will appreciate the close proximity to both Lake Ontario and the Niagara Escarpment, offering endless opportunities for outdoor recreation and scenic views. Commuters will love the quick access to the QEW, making travel throughout the Niagara and Greater Toronto Area effortless. Whether you're looking to simplify your lifestyle or invest in a highly desirable location, Unit 404 at 7 Viking Court offers the perfect blend of comfort, convenience, and low maintenance living. (id:55499)
Exp Realty
62 Randall Avenue
Hamilton, Ontario
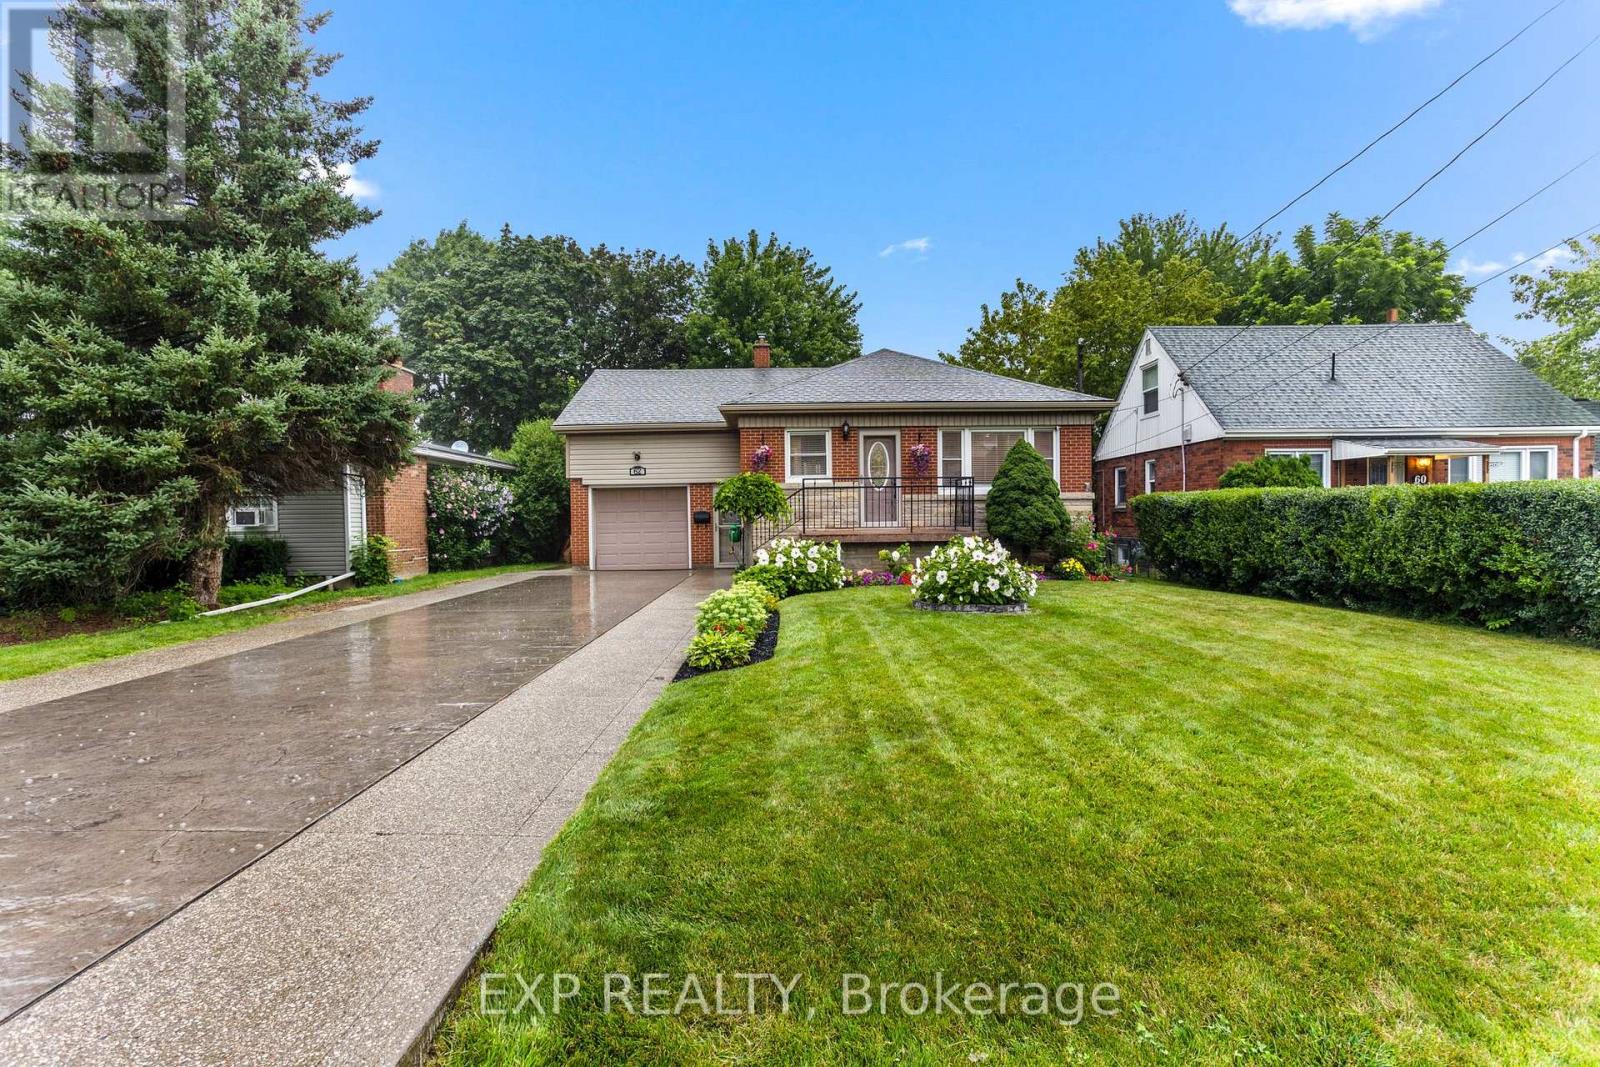
Welcome to 62 Randall Ave, a charming and very well kept home situated on a quiet, family friendly street in Stoney Creek. Offering a comfortable and functional layout, this home provides plenty of space for everyday living and entertaining, along with a finished basement that adds valuable additional living space for a recreation room, home office, gym, guest area or growing family. Step outside and enjoy the updated backyard, completed in 2025, offering a refreshed outdoor space that is perfect for relaxing, entertaining or enjoying time with family. The home is ideally located close to parks, including the popular Battlefield Park, as well as a nearby public pool and other local amenities. Enjoy easy access to major highways, making commuting throughout Stoney Creek, Hamilton and surrounding areas convenient. With its quiet setting, well maintained interior, finished basement and recently updated backyard, 62 Randall Ave is a wonderful opportunity for buyers looking for a move in ready home in a convenient and established Stoney Creek neighbourhood. (id:55499)
Exp Realty

150 Macintosh Drive
Georgian Bluffs, Ontario
Georgian Bay views out your front window, protected greenbelt at your back, and a dock less than 200 metres away. This is the one that checks every box. Set in one of Grey County's quietest and most desirable lakeside communities, this solid early-1970s raised bungalow offers year-round bay views, a naturally treed and private backyard, and a life style most people spend decades waiting for. Inside, an open-concept main level with engineered hardwood flooring flows from the kitchen through the dining area and into the living room, all one connected space. The kitchen opens through a door directly onto the large front deck, with tree top and water views and room for out door dining and lounging. A step-in pantry adds the kind of kitchen storage most homes at this price point simply don't have. The main-floor flex space includes a raised washer and dryer foreasy laundry days and opens to a small outdoor patio with water views.The finished basement features oversized ground-level windows and a private walk-out entrance. A bathroom is in place with room to add a shower, making it a natural next step toward an in-lawsuite or rental income.Storage is where this property quietly wins. The covered under-deck space functions as aprotected toy garage: room for motorcycles, snowmobiles, paddle boards, kayaks, and all your Georgian Bay essentials, out of the elements year-round. That same covered entrance leads directly into a generous mudroom built for Grey County life. The detached 444 sq. ft. garage includes an EV-ready power supply, with ample space for vehicles, storage, or a versatile workspace.Concrete driveway with parking for up to five vehicles. Steps from Sutacriti Park. Minutes from Cobble Beach Golf Resort, hiking trails, boat launches, and marinas. Owen Sound's full amenities within 20 minutes. No waterfront taxes or additional insurance. All the life. None of the compromise (id:55499)
Coldwell Banker Elevate Realty
178 Frederick Street W
Wellington North, Ontario
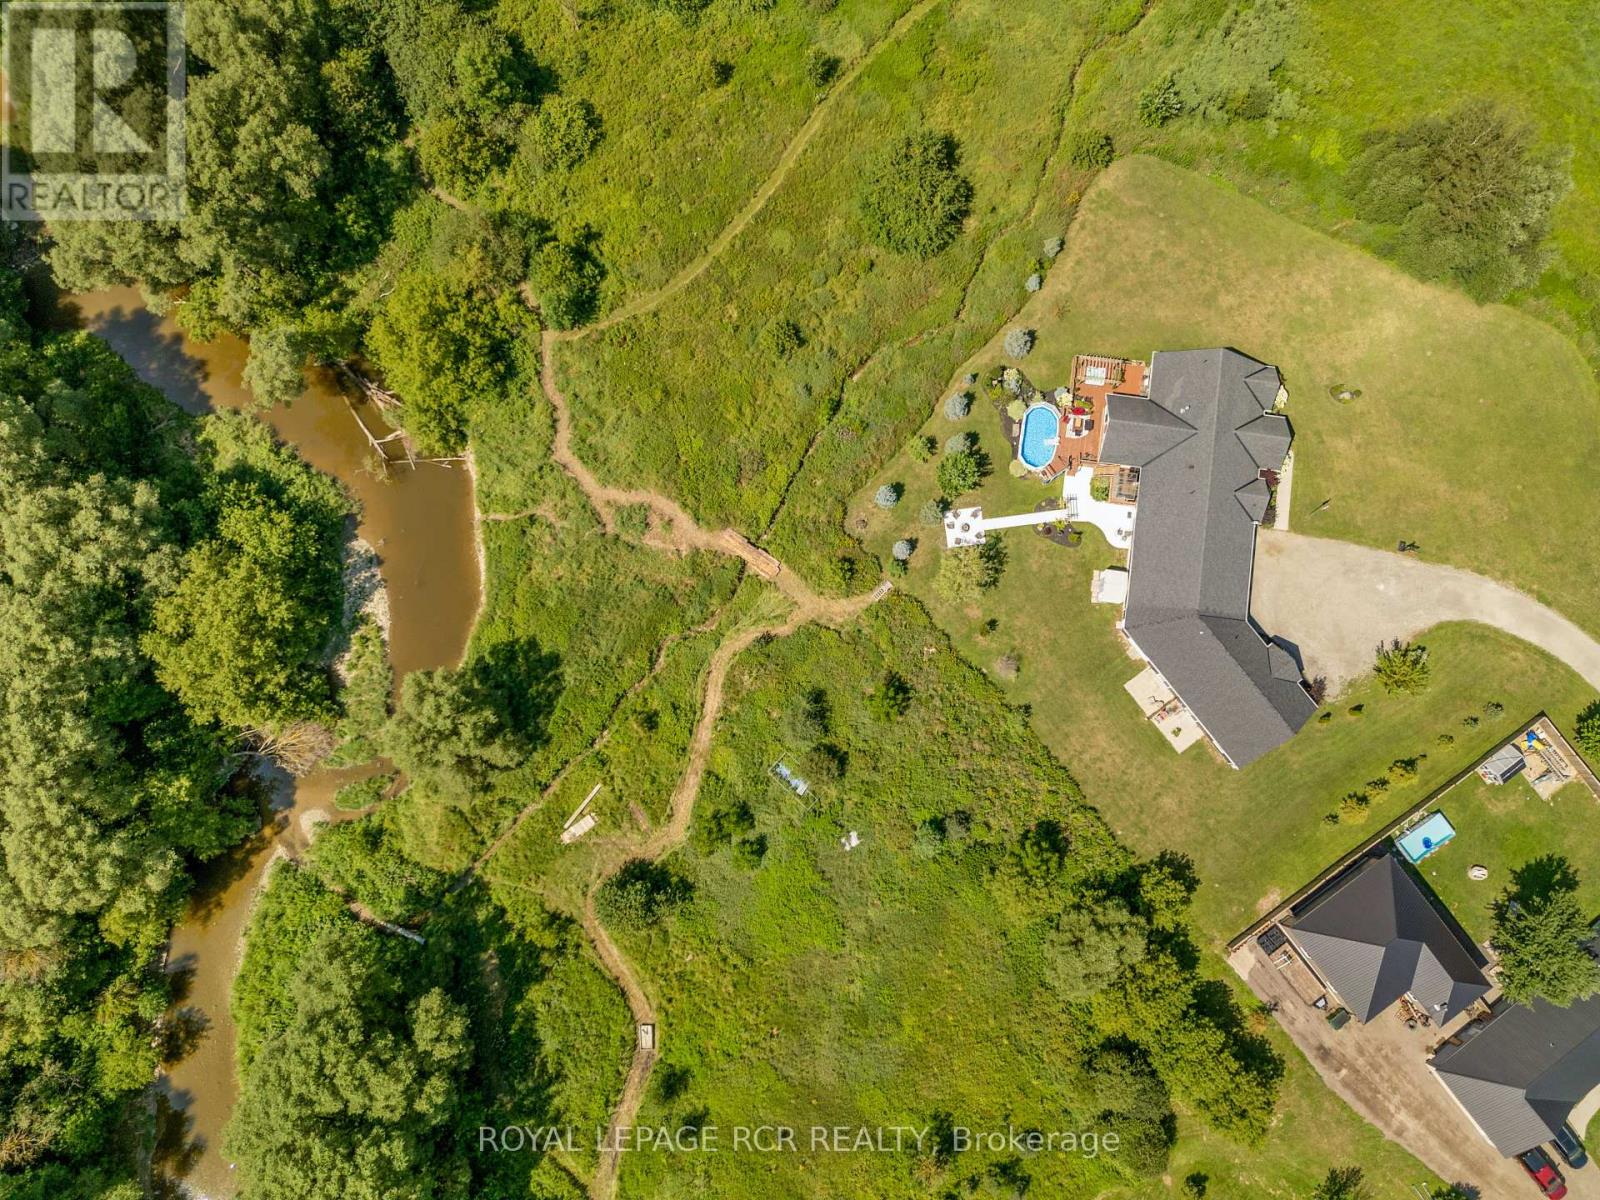
OPEN HOUSE SEPT 12 12-2pm. COUNTRY PROPERTY IN TOWN! This unique property offers approximately 6 acres of land while being within walking distance to downtown Arthur. With the Conestoga River running along the back of the property, you'll enjoy plenty of privacy, space, wildlife and beautiful natural surroundings without giving up the convenience of being close to town. The property connects directly to local trails and features a new bridge providing access across the river and a great vantage point to take in the land and surrounding nature. Every detail has been thoughtfully considered, creating beautifully finished spaces that are both impressive and inviting. Gorgeous hardwood floors, soaring ceilings, exposed wood beams, custom built-ins and a spacious walk-in pantry are just some of the standout features. The attention to detail continues throughout, including generous walk-in bedroom closets in the basement. Quality finishes, thoughtful design and exceptional functionality come together throughout every level of this home. This property offers 3 additional living spaces with a cohesive design throughout, making it a fantastic income-producing property. Each unit offers its own space and privacy while still feeling connected to the overall property. There is plenty of room outdoors to enjoy the land, entertain, garden, have recreational space or simply relax and take in the peaceful setting. The combination of approximately 6 acres, river frontage, trail access and walkability to downtown is hard to find. An oversized garage with 4 parking spaces adds additional storage and workspace, while the finished living areas provide plenty of flexibility for a variety of uses. A property that gives you the feeling of being in the country, with all the convenience of being right in town. Lots of space, privacy, nature and income potential - all in one location. Pictures of Main House Only, Reach out for the Other Units Interior. Welcome to the Country! (id:55499)
Royal LePage Rcr Realty

1688 Keppler Crescent
Peterborough, Ontario
Welcome to a custom-built bungalow in one of Peterborough's sought-after west-end neighbourhoods. Thoughtfully designed for comfortable family living, this well-maintained home offers 9-foot ceilings, generous principal rooms, a functional layout, and exceptional versatility. The bright main floor features a spacious living and dining area, an eat-in kitchen with breakfast nook, and three bedrooms, including a primary suite with a walk-in closet and private ensuite. The finished lower level features a separate entrance and adds three additional bedrooms, a large family room, a full bathroom, and abundant storage, making it ideal for growing families, multi-generational living, guests, rental potential, or a home office. Complete with an attached double-car garage and a spacious driveway with parking for up to six vehicles, the home is conveniently located near schools, parks, trails, shopping, and everyday amenities. A rare opportunity to own a spacious and versatile bungalow in a fantastic location. (id:55499)
Century 21 Atria Realty Inc.
260376 Southgate Rd 26 Road
Southgate, Ontario
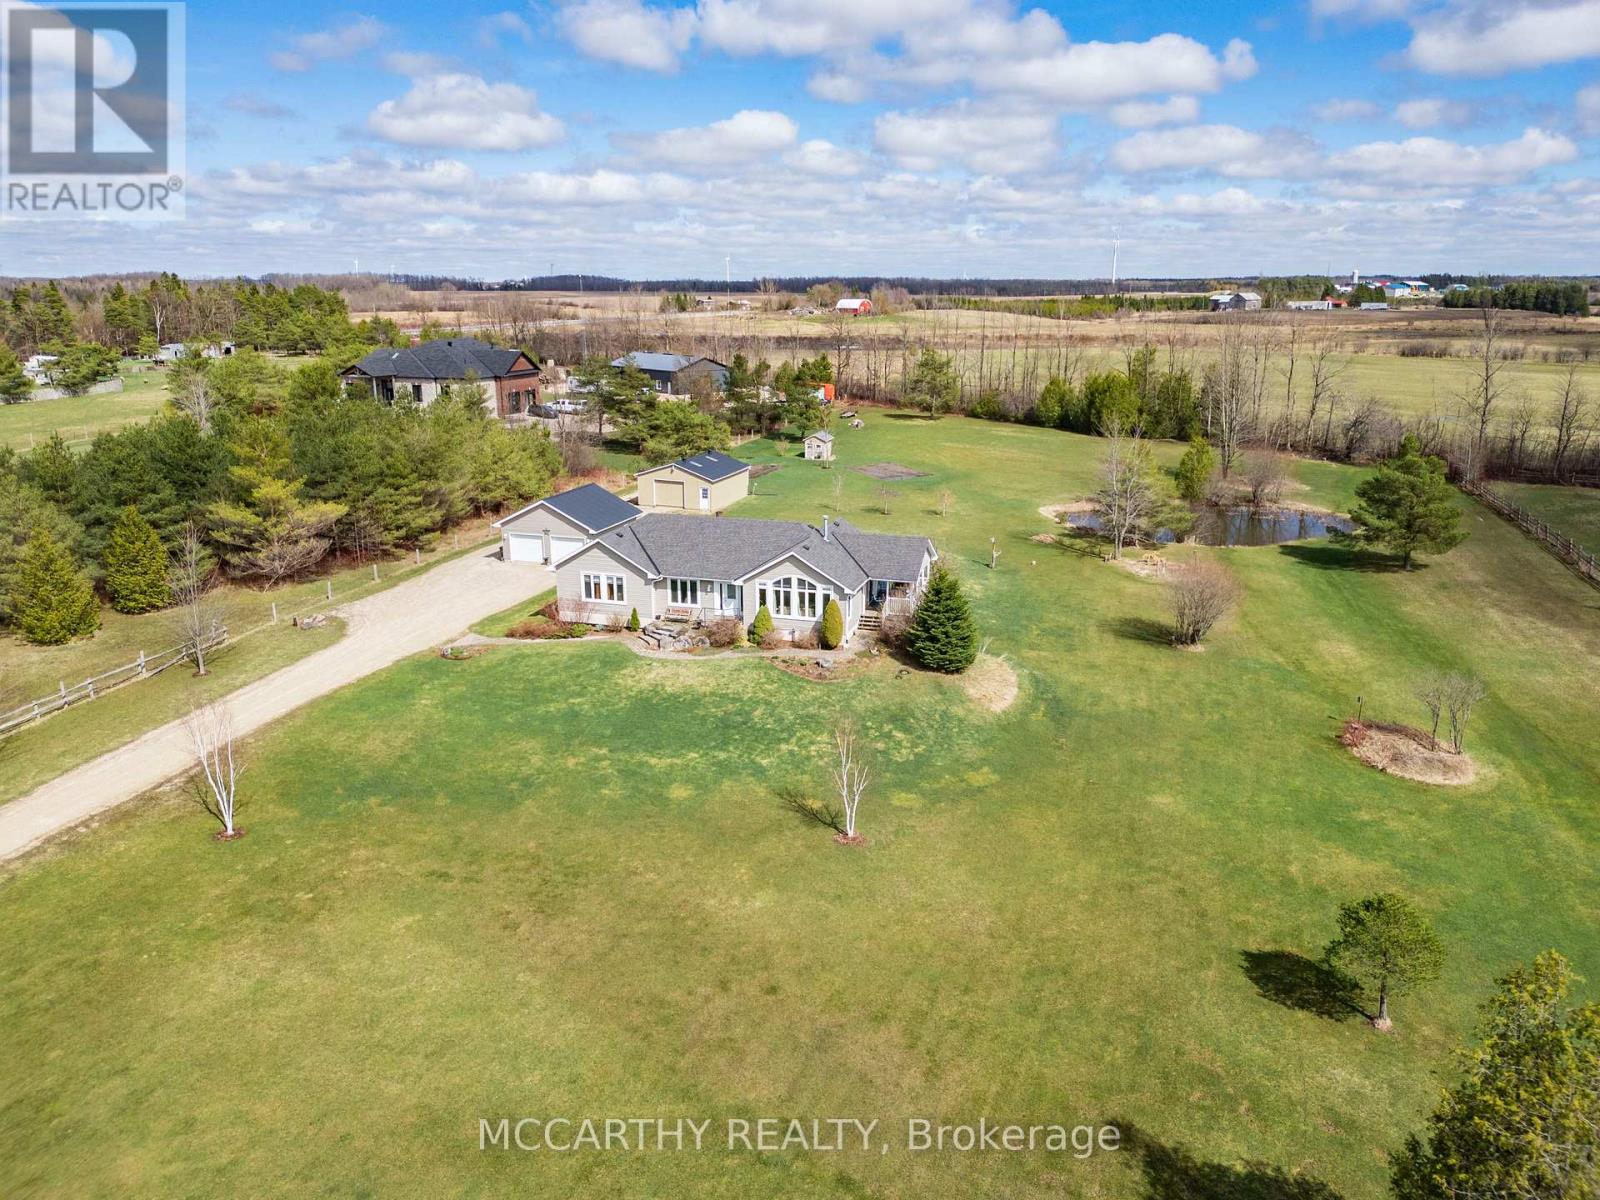
Set on 4 scenic acres with effortless Highway 10 access, this beautifully maintained bungalow delivers seamless main-floor living. The bright, open-concept layout features 8-ft ceilings, extra-wide 38-in hallways, and a sun-filled kitchen with stainless steel appliances that flow into the dining area. Step outside to a private porch overlooking your personal pond. The large primary bedroom includes a 5-piece ensuite and dual closets, complemented by two versatile additional bedrooms and an additional 4-piece bath. Outside, hobbyists will love the detached 2-car garage (24'x24'), standalone workshop (24'x30'), garden shed, and expansive garden beds. Featuring major updates throughout and a full basement ready to customize! This is turnkey country living at its best! (id:55499)
Mccarthy Realty
3922 Kennedy Road
Hamilton Township, Ontario
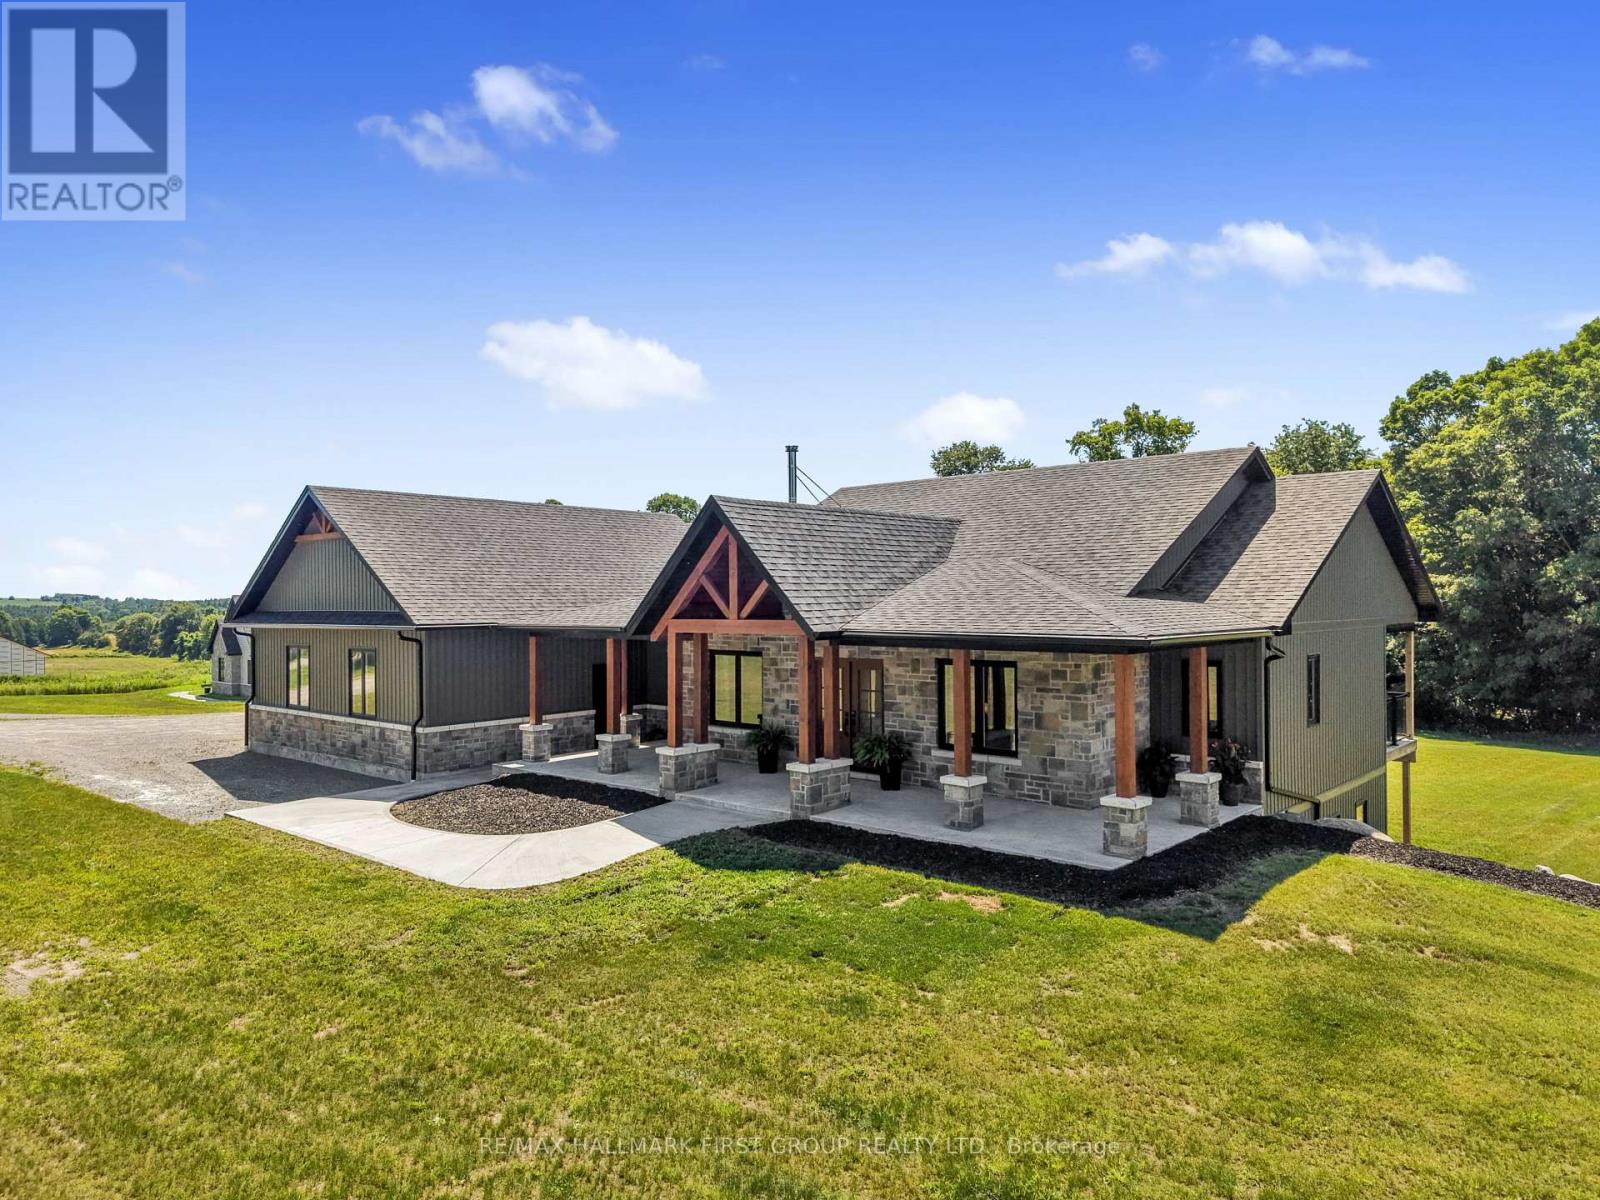
Set on 2.41 acres, this custom-built bungalow offers refined luxury. Thoughtfully designed with a finished walk-out basement offering excellent in-law potential, stress-free country living with a full-home generator, and an energy-efficient heat pump for reduced heating costs. Impressive open-concept principal living space, where soaring vaulted ceilings, recessed lighting, and oversized windows fill the home with natural light. The inviting living room is anchored by a dramatic floor-to-ceiling fireplace feature wall and offers a walkout to the covered deck, seamlessly extending the living space and beautifully blurring the lines between indoor and outdoor living. The adjoining dining area is perfectly positioned for effortless entertaining and is enhanced by contemporary lighting. The gourmet kitchen features stainless steel appliances, a large island with pendant lighting and breakfast bar seating, ceiling-height cabinetry, sleek countertops, and a spacious walk-in pantry. Privately tucked away on the main level, the luxurious primary suite offers a peaceful retreat with a spacious walk-in closet and a spa-inspired ensuite featuring a glass shower enclosure, and double vanity. Two additional well-appointed bedrooms each include walk-in closets and are connected by a stylish Jack-and-Jill bathroom. Completing the main floor are a dedicated home office near the front entrance, powder room, and convenient laundry room. The finished walk-out lower level offers incredible versatility with a sprawling recreation and games room, dedicated space for a home gym, two bedrooms, and bathroom. Step outside to enjoy the covered upper deck overlooking the backing forest, or relax beneath on the patio. Surrounded by ample green space this property offers the perfect balance of privacy and outdoor enjoyment. All of this is located just moments from everyday amenities with direct access to Highway 401, making commuting effortless while enjoying the serenity of country living. (id:55499)
RE/MAX Hallmark First Group Realty Ltd.

1004 Bagley Road
Gravenhurst, Ontario
Unlock Endless Boating Adventures From This Picturesque 4 Season Waterfront Retreat On The Historic Trent-Severn Waterway! Stunning Modern Kitchen Featuring Upgraded Cabinetry, Quartz Counters, Quality Stainless-Steel Appliances & Porcelain Tile Flooring Open To The Bright Dining Area W/Recessed Lighting & River Views. Engineered Hardwood T/Out The Main Floor. Beautifully Renovated Main Bathroom With A Spacious Glass Walk-In Shower. Large Primary Bedroom With A Walk-Out To The Sunroom Overlooking The River And A Large Walk-In Closet. Bright Sunroom With Panoramic River Views, Perfect For Relaxing Year-Round. Expansive Deck With Glass Railings Overlooking The River, Complete With A Gazebo For Outdoor Entertaining. Convenient Main-Floor Laundry With New Washer/Dryer. Fully Finished Basement With Separate Entrance Featuring A Cozy Gas Fireplace, Three Additional Bedrooms, And A 2nd Bathroom With A Glass Walk-In Shower. Second Laundry Area In Basement, Ideal For Larger Families Or Guests. Central Air & Generac Whole-Home Backup Generator For Year-Round Comfort & Peace Of Mind. Owned Hot Water Tank. Smart Home Features Including Lighting Switches, Thermostat & Automated Motorized Blinds. Security Camera System For Added Safety & Convenience. Oversized Three-Door Garage Offering Ample Room For Vehicles, Boats, Storage & Hobbies. Detached Shed/Workshop & Dedicated "Man Cave" For Entertainment Space, Perfect For Hosting Family & Friends. Bunkie Life Bunkie With 4 Beds That Comfortably Sleeps Up To Six People, Ideal For Guests Or Extended Family. Woodshed Conveniently Located Beside The Garage. Beautiful Riverfront Setting Offering Exceptional Views With Southern Exposure. Bell Fibe And Lakeland Fiber Available. Paved Driveway With Ample Parking For Over 10 Vehicles! Enjoy Year-Round Living W/Excellent Boating, Fishing, Kayaking, Or Swimming! Quiet Street, Friendly Neighborhood & Close Proximity To Hiking Trails, Snowmobiling Trails, Marinas & All Possible Amenities! (id:55499)
Sutton Group-Admiral Realty Inc.

100 Hardale Crescent
Hamilton, Ontario
Welcome to **100 Hardale Crescent**, a spacious family home in Hamilton's sought-after Huntington Park neighbourhood. Offering approximately **2,471 sq. ft.** of living space, this well-maintained home features **4 generous bedrooms and 2 full bathrooms**, providing plenty of room for growing families. The heart of the home is the **show-stopping custom kitchen**, beautifully designed with quality finishes, ample cabinetry, and an impressive layout that's perfect for everyday living and entertaining. The functional floor plan offers spacious principal rooms, abundant natural light, and plenty of space for the whole family. Situated on a desirable lot in an established, family-friendly community, you'll enjoy being just minutes from parks, schools, shopping, public transit, the LINC, Red Hill Parkway, and all major amenities. A rare opportunity to own a beautifully appointed family home in one of Hamilton Mountain's most desirable neighbourhoods. (id:55499)
RE/MAX Escarpment Realty Inc.

89 Gilson Street
Kawartha Lakes, Ontario
Experience luxury lakeside living in this immaculate waterfront bungalow with 100 feet of private shoreline and breathtaking sunset views across the lake.Offering 5 bedrooms, 4 bathrooms, and nearly 4,000 sq ft of finished living space across two levels, the home is designed to maximize natural light and lake views from nearly every room. Floor-to-ceiling windows and new patio doors beautifully frame the lake views throughout the home. The main level features rich hardwood flooring, a fireplace, and a spacious kitchen thoughtfully opened to enhance sight lines to the lake. New decks with wrought-iron railings and glass panels wrap the main level, including a motorized awning over the kitchen deck and a screened sitting area below. The primary suite includes a walk-in closet, ensuite, and walkout to a private lakeside deck. The fully finished walkout lower level effectively doubles the living space, featuring two additional lakefront bedrooms, heated floors, soundproofing, a wet bar, new flooring, and direct access to the outdoor living areas. Outside, enjoy a new rear patio, lakeside firepit patio, perennial gardens, raised garden boxes, and more than 80 feet of wooden walkways with lamp posts leading to the shoreline. Two attached, oversized double-car garages provide more than 1,300 sq ft of versatile functional space. One garage is positioned at the front of the home, while the second offers direct backyard access and includes its own 100-amp service - ideal for a workshop, watercraft storage, or recreational equipment. Major mechanical updates have already been completed, including a new Lennox furnace (2026, warranty to 2035), A/C (2023), full Rainfresh water softener system, and paved driveway. One of those rare homes that genuinely exceeds expectations in person, shows 10/10. This waterfront home is located just 15 minutes north of downtown Port Perry and 25 minutes from Uxbridge. (id:55499)
Chestnut Park Real Estate Limited
4 Edgewater Drive
Hamilton, Ontario
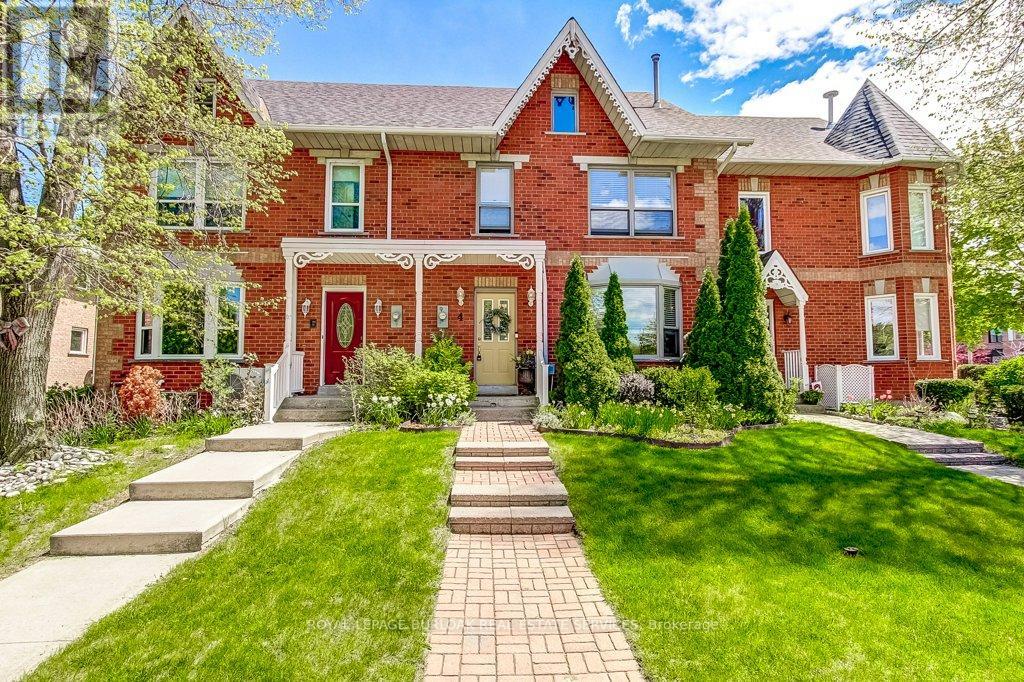
Enjoy lakeside living just steps from the waterfront and a short walk to Newport Marina & Yacht Club! This freehold townhouse offers 3 bedrooms, 2 bathrooms, and a double-car garage in a convenient lakeside location. The eat-in kitchen features granite countertops, a breakfast bar, and glorious afternoon sunshine. The living room offers a beautiful gas fireplace, and a walkout to the private backyard with a tiled patio, BBQ area, and lawn. Upstairs you'll find a spacious primary bedroom with a walk-in closet plus two additional bedrooms and a 5-piece bathroom. There's also a versatile space that can be used for an office or cozy reading nook. The finished lower level includes a family room and laundry/utility area. Additional features include inside entry from the underground, double-car garage. Conveniently located just minutes to the QEW, Costco, shopping, restaurants, and other amenities. (id:55499)
Royal LePage Burloak Real Estate Services
60 Andrew Lane
Thorold, Ontario
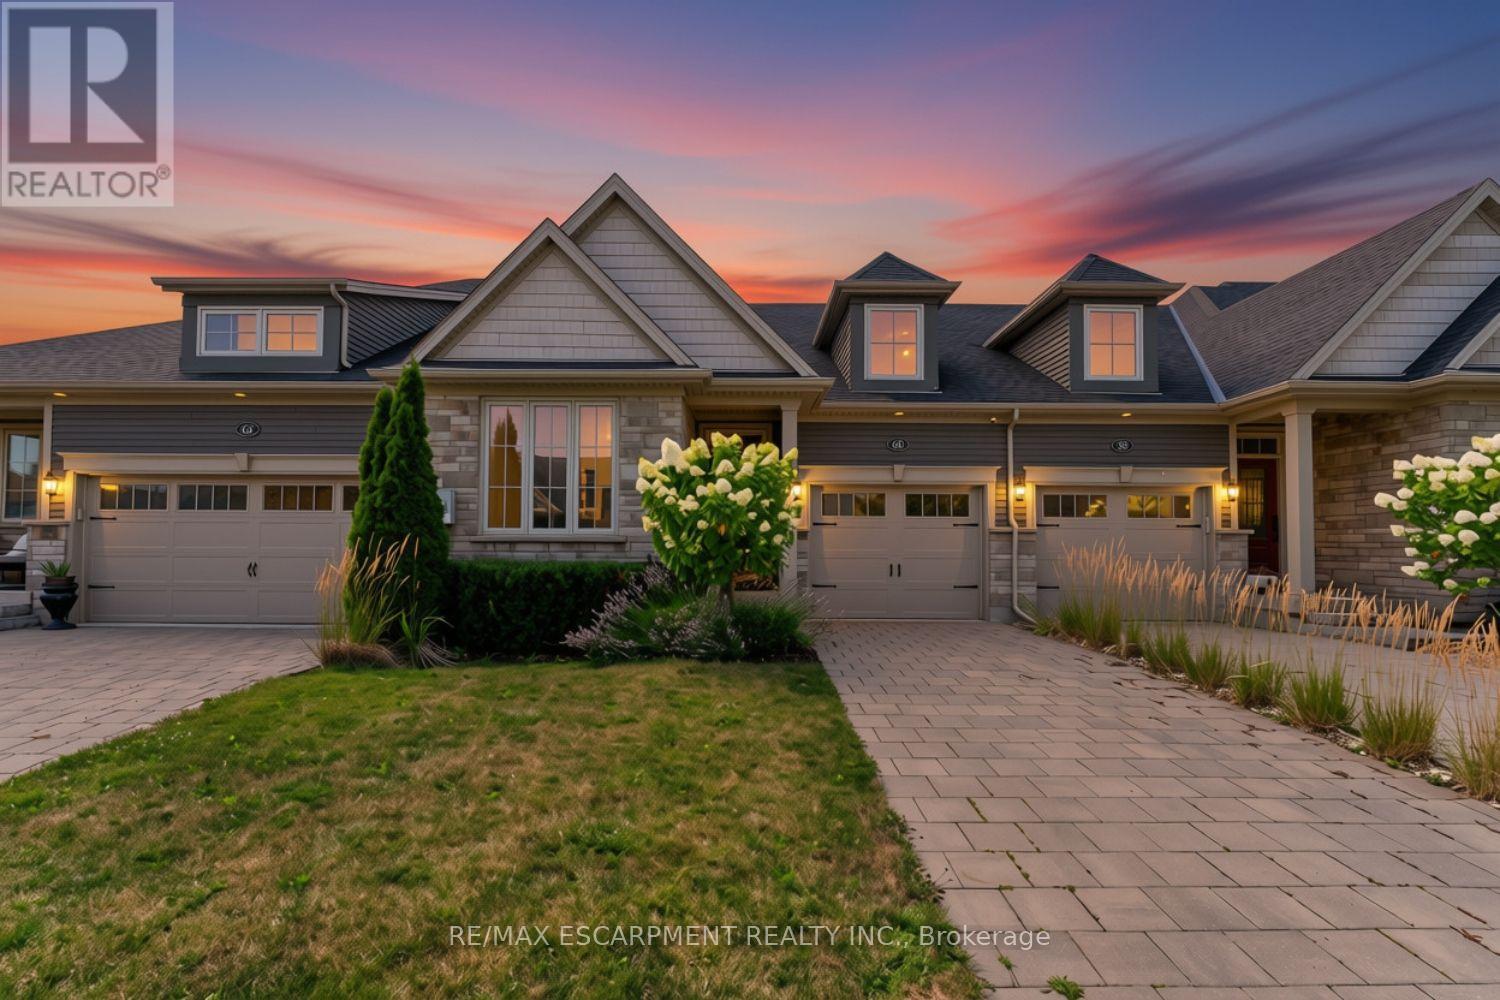
FREEHOLD bungalow town - built in 2018, this home offers the perfect blend of comfort and style, complete with a fully finished basement. From the moment you arrive, you'll appreciate the attractive landscaping and interlocking driveway. Inside, 9-foot ceilings and an open-concept layout create a bright, welcoming space that's easy to enjoy every day. The kitchen is both functional and inviting, featuring stainless steel appliances, a centre island with seating, and a new microwave. The living and dining area is filled with natural light, centered around an electric fireplace, and opens to a covered deck overlooking the fully fenced backyard, a great spot to enjoy your morning coffee or spend time with family and friends. The main floor offers a spacious primary bedroom with a walk-in closet and private 4-piece ensuite, along with a second bedroom, another full bathroom, convenient main floor laundry, and inside entry from the attached garage. Downstairs, the finished basement adds even more living space with a cozy sitting room, a full bathroom, and a rough-in for a future kitchen, giving you plenty of flexibility for guests, extended family, or hobbies. Additional features include a tankless water heater and tasteful updates throughout. Located in a convenient neighbourhood between Niagara Falls, Welland, and Fonthill, you're just minutes from Highway 406, Seaway Mall, parks, restaurants, and everyday amenities. It's an easy home to settle into and enjoy from day one. (id:55499)
RE/MAX Escarpment Realty Inc.
41 Harmer Crescent
Blandford-Blenheim, Ontario
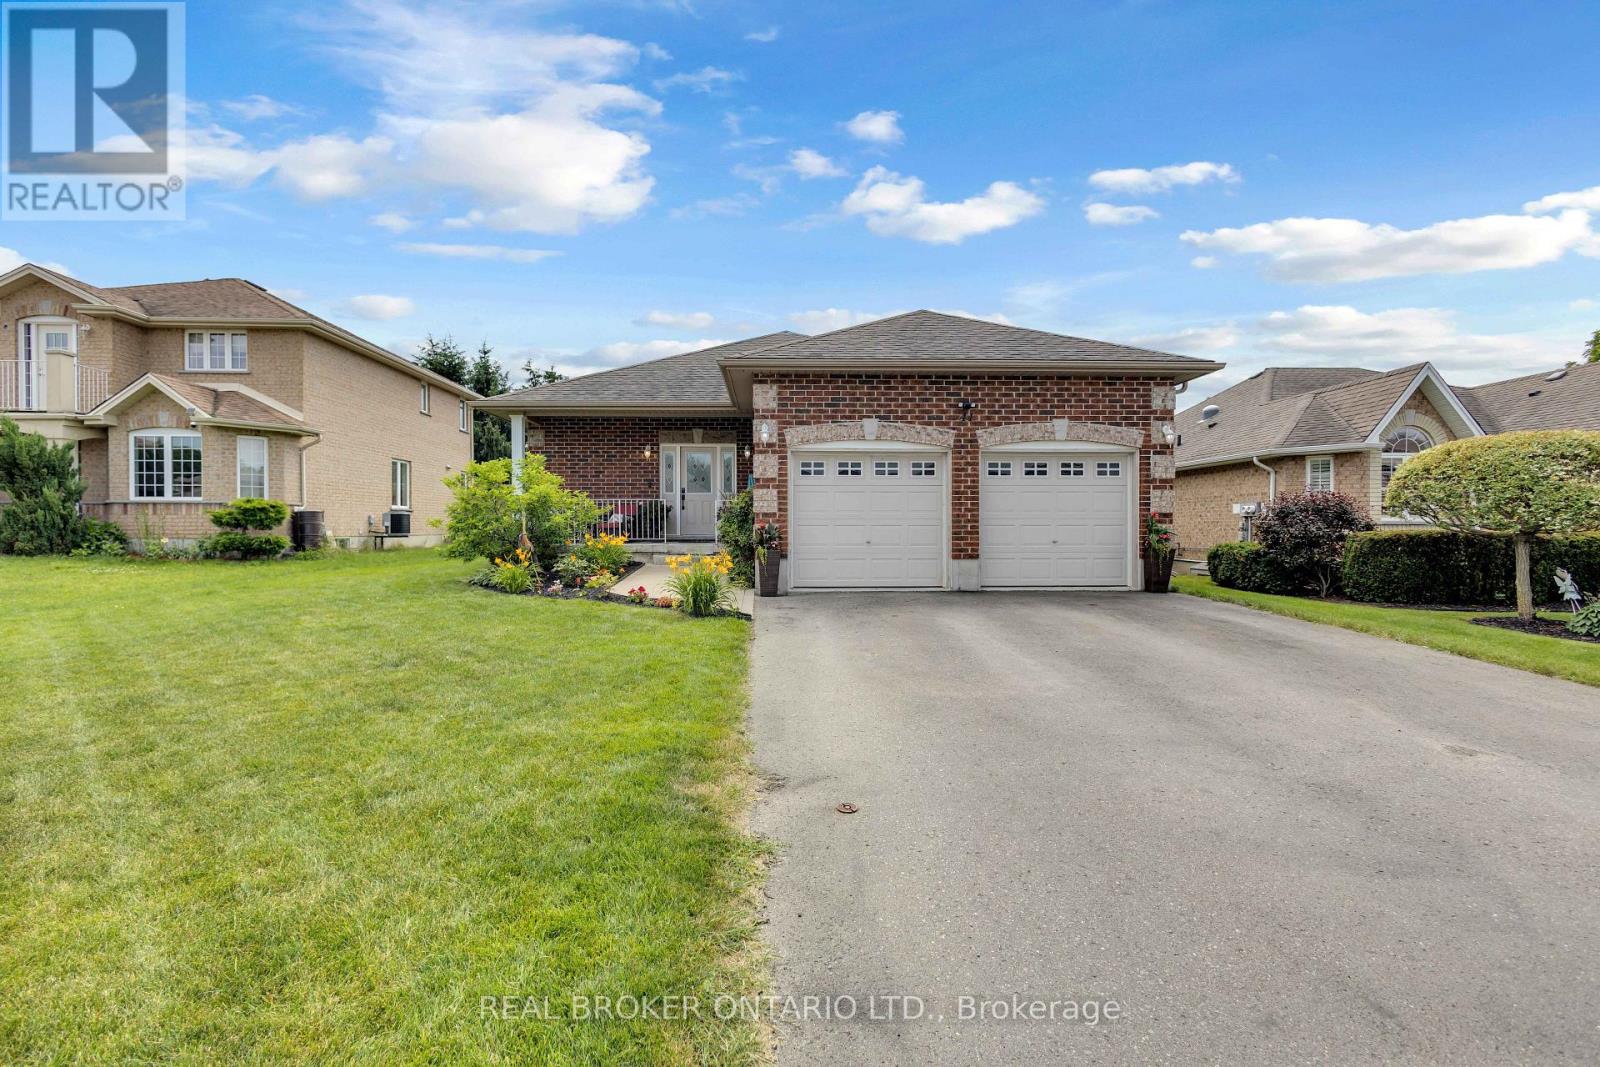
Welcome to 41 Harmer Crescent in the charming community of Drumbo. Situated on a generous lot in a newer neighbourhood, this all-brick bungalow offers 3+1 bedrooms, 3 bathrooms, and a thoughtfully designed floor plan that blends open-concept living with functional everyday spaces. Conveniently located just minutes from Highway 401 and within easy reach of Brantford and Woodstock, this home is perfect for families looking for more space without sacrificing convenience. Step inside to a spacious tiled foyer that leads into a bright and inviting living room featuring laminate flooring, crown moulding, recessed pot lighting, and a cozy gas fireplace. The eat-in kitchen is designed for both everyday living and entertaining, offering timeless shaker-style cabinetry, a tiled backsplash, abundant cupboard and counter space, and French doors leading to the backyard. Tucked away at the rear of the home, the primary suite provides a peaceful retreat with a walk-in closet and a private ensuite complete with a soaker tub and separate walk-in shower. Two additional bedrooms, a 4-piece bathroom, and a convenient mudroom with main floor laundry and direct garage access complete the main level. The home also features 200-amp electrical service with dedicated garage sub panel, professionally wired for a Level 2 EV charger and whole home generator connection, offering added convenience and peace of mind for years to come. The finished lower level offers exceptional additional living space with an expansive recreation room, a separate flex area ideal for a home office, gym, or playroom, an additional bedroom, and a 3-piece bathroom. Outside, enjoy your own backyard oasis featuring a large wooden deck, hot tub, above-ground pool, and plenty of space for family gatherings and summer entertaining. Combining generous living space, a family-friendly layout, thoughtful modern upgrades, and an excellent location, 41 Harmer Crescent is a home you'll want to experience for yourself. (id:55499)
Real Broker Ontario Ltd.

3 Blain Drive
Hamilton, Ontario
Only one year old, this stunning detached home offers 3,038 sq. ft. of thoughtfully designed living space, blending modern elegance with everyday comfort at an exceptional value. A bright and welcoming foyer leads to a private main floor library, formal dining room, and a spacious family room with a cozy fireplace, creating the perfect setting for both entertaining and family living. The beautifully appointed kitchen features a large centre island, ample cabinetry, and a sun-filled breakfast area overlooking the backyard. Upstairs, you'll find four generously sized bedrooms, four well-appointed bathrooms, and the convenience of a second-floor laundry room. The luxurious primary suite serves as a private retreat with a walk-in closet and a spa-inspired five-piece ensuite, while the remaining bedrooms offer ensuite or semi-ensuite access for added comfort and privacy. Situated on a premium corner lot with a double-car garage, large windows, modern finishes, EV charger rough-in, and an unfinished basement ready for your personal touch, this exceptional home is located in a growing, family-friendly community close to parks, schools, recreation, shopping, and all essential amenities. An incredible opportunity to own a nearly new executive home at a remarkably affordable price. (id:55499)
The Canadian Home Realty Inc.

50 Holland Street
Port Hope, Ontario
** BUNGALOFT / 2 STOREY ** Welcome To Lakeside Living In This Absolute Show Stopper 5 Bedroom 4 Bathroom Executive Bungaloft/2 Storey Home In The Quaint Town Of Port Hope! Upon Entry To The 2792 Sq Ft Cambray + Loft Model, You Are Greeted By a Soaring 19 Foot Ceiling! Open Concept Main Floor Has An Upgraded Kitchen With Stone Counters!! Giant Great Room With Gas Fireplace! The Main Floor Also Boasts A Spacious Primary Bedroom Suite Complete With 3 Piece Ensuite & Glass Shower And Large Walk In Closet... Plus An Additional 2nd Bedroom or Office on the Main Level! Up The Gorgeous Oak Staircase You'll Find An Expansive Lofty Family Room Overlooking The Great Room! As Well As 3 More Bedrooms With 2 Full 4 Piece Bathrooms! The Basement Is A Bright Walk Out with High Lofty Ceilings and Equipped With A Rough In For Yet Another Bathroom! An Added Bonus Is The West Facing Sundeck Off The Second Floor Family Room Providing An Amazing Space To Relax and Watch The Sunsets As Well As the Waves Rolling In On Lake Ontario! This One Is A Must See!! (id:55499)
RE/MAX Rouge River Realty Ltd.

18 Vic Chambers Place
Brant, Ontario
2563sqft Finished home includes Finished basement & Fenced Yard. 3 minute drive to Grand River ( Natural spring), 5 minute walk to Mile Hill Meadows soccer fields and playground and 8 foot high oversized garage door for larger vehicles. The moment you arrive, you're welcomed by neutral-toned brick and siding that creates an inviting, well-maintained exterior, complemented by a freshly coated double-wide driveway offering ample parking for family and guests. Once inside you'll instantly notice the bright and open-concept main floor that has been freshly painted and finished in timeless neutral tones of white ceramic and chocolate brown hardwood flooring creating a clean, modern feel throughout. The upgraded kitchen features stainless steel appliances, maple cabinetry, granite countertops, and a generous island that offers extra storage, creating an excellent workspace, perfect for meal prep, entertaining, or helping with homework while dinner is on the go. The convenient main floor mudroom adds exceptional functionality, complete with a stackable washer and dryer for everyday ease and efficient use of space.The main living and dining areas flow seamlessly, offering a warm and inviting atmosphere filled with natural light. Upstairs, the spacious primary suite serves as a relaxing retreat with built-in window reading nook, a walk-in closet and an ensuite featuring a 6' soaker tub, perfect for unwinding at the end of the day. Two additional bedrooms and a full bathroom complete the upper level. The finished basement extends your living space with a versatile layout perfect for a recreation room, media area, gym, or play space, with pre-wired speaker setup adding future entertainment potential and custom cabinets for more storage. Once outside to enjoy a fully fenced backyard featuring a spacious deck and pergola, perfect for summer BBQs, outdoor dining, or relaxing evenings at home. This home offers more than just a great address-it's a lifestyle. (id:55499)
Keller Williams Innovation Realty
360 Cedar Avenue
Meaford, Ontario
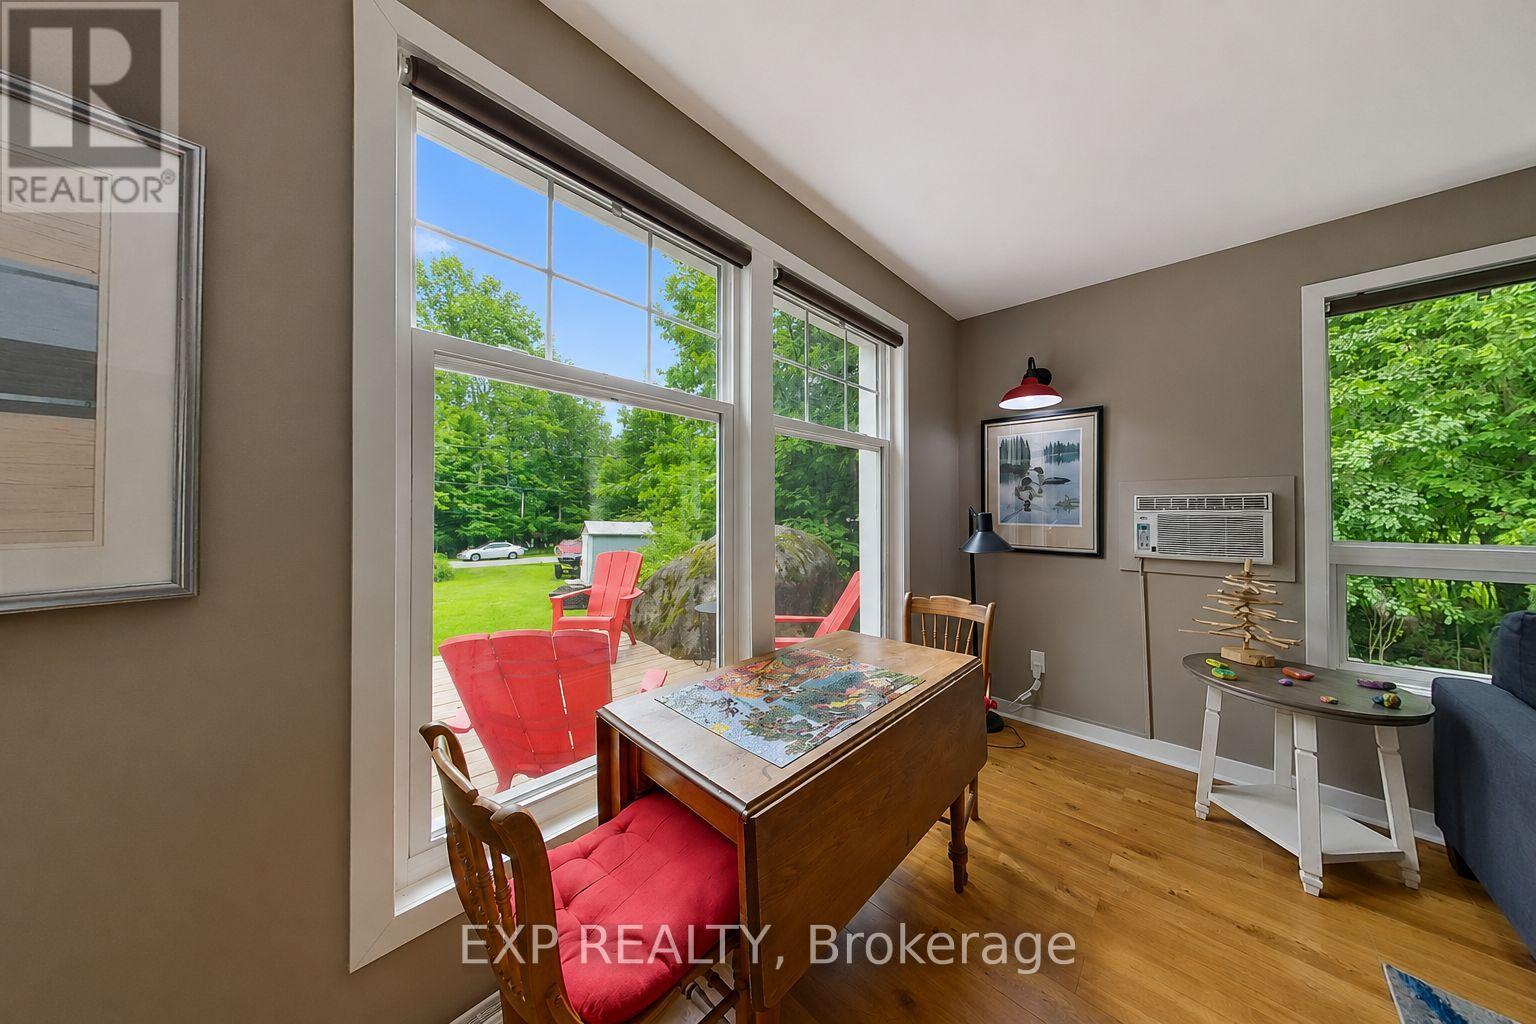
Charming 3 bedroom cottage offering excellent short term rental potential or a peaceful setting for family escapes with extended seasonal use. Located on the non-water side of a quiet, municipally maintained dead end road, the cottage is a short 5 minute walk from a beautiful water access area, making it easy to enjoy swimming, paddling and time by the water without the cost or maintenance of waterfront ownership. The cosy wood stove is the central feature of the cottage with baseboard heating as backup for the winter months. A wall mounted air conditioner provides comfort during the warmer months.Thoughtful updates include Roxul insulation in the exterior walls and attic, soundproofing insulation in the interior walls, added insulation beneath approximately 60% of the cottage, most windows replaced in 2020, a new roof in 2020, as well as updated plumbing and electrical in 2020. The front deck was designed with accessibility in mind and includes a built in ramp that lifts to become part of the deck when not in use. Set on a 1/3 acre lot with a relaxed cottage atmosphere, this charming getaway offers a place to relax and hear yourself think as well as income potential and an affordable way to enjoy the Georgian Bay lifestyle. (id:55499)
Exp Realty

58 Peachwood Crescent
Hamilton, Ontario
Rare all-brick 2-storey family home in a highly sought-after lower Stoney Creek location at a affordable price! This freshly painted immaculate 3-bedroom property boasts an inviting, light-filled layout with a seamless flow. Enjoy a spacious living and dining area featuring gleaming hardwood flooring, a cozy family room, and a generous eat-in kitchen with custom backsplash overlooking the backyard. Step outside to your private, fully fenced outdoor oasis featuring a large wood deck-ideal for summer BBQs and entertaining. Upstairs features large, comfortable bedrooms, including a primary suite with a walk-in closet and a private 4 piece ensuite bath. The lower level is partly finished with a large family room with LED pot lights and plenty of natural light with three windows ideal for teenagers or extended family. The shingles were replaced in July 2023, the interior ducts were recently cleaned and sanitized. Unbeatable location just steps from parks, public transit, and prime shopping along Highway 8, with effortless QEW commuter access. (id:55499)
RE/MAX Escarpment Realty Inc.