
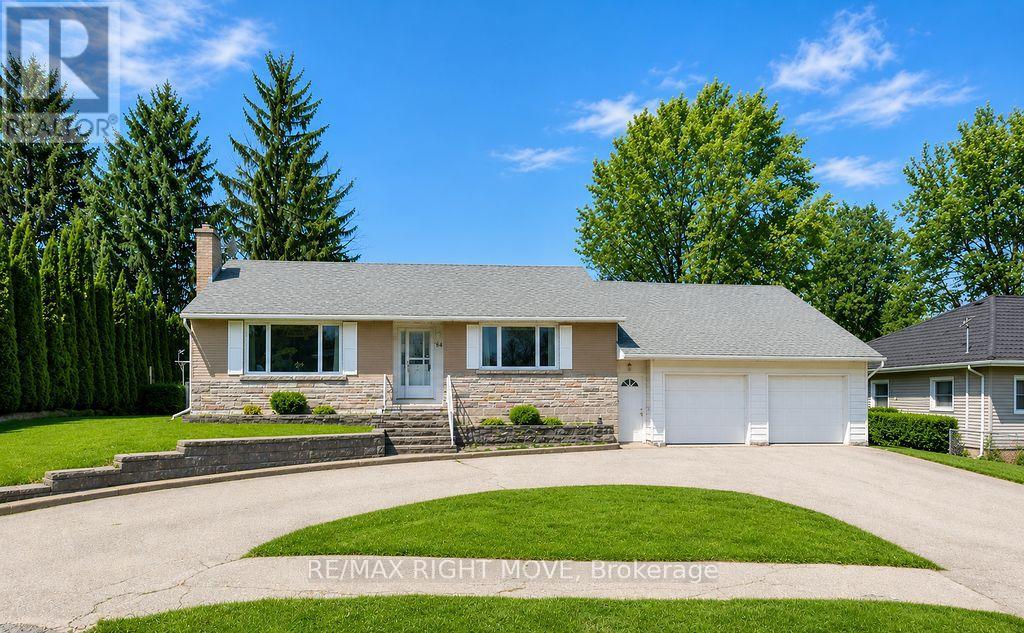
94 Fittons Road E
Orillia, Ontario
Welcome to 94 Fittons Road East, a beautifully maintained family home in Orillia's highly sought-after North Ward. Set on a beautifully landscaped lot surrounded by mature trees, this property offers exceptional curb appeal, versatile living space, and an unbeatable location close to top-rated schools, Lake Couchiching, scenic walking trails, shopping, parks, restaurants, and all the amenities North Ward living has to offer.Filled with an abundance of natural light, the main level features warm hardwood flooring, spacious principal rooms, and a cozy fireplace, creating an inviting atmosphere for everyday living and entertaining. Offering 2+1 bedrooms and 2.5 bathrooms, the thoughtfully designed layout provides comfort and functionality for families of all sizes.Standout features of the home include the second kitchen, making it an ideal option for multi-generational living, accommodating extended family, or creating a private space for guests, sunroom off the main kitchen and the primary room separate from main living area. The finished lower level offers additional living space with a recreation room, bedroom, bathroom, and laundry, providing flexibility to suit your family's needs.The attached two-car garage with tandem garage door to backyard provides ample room for vehicles, storage, and hobbies, while the private backyard is a true retreat. Beautifully landscaped and framed by mature trees, it also features three storage sheds and a covered storage area, offering exceptional space for gardening tools, outdoor equipment, seasonal storage, and more.Combining generous living space, incredible storage, and a family-friendly location in one of Orillia's most desirable neighbourhoods, 94 Fittons Road East is a wonderful opportunity to enjoy the very best of North Ward living. Quick closing available and easy to show. (id:55499)
RE/MAX Right Move
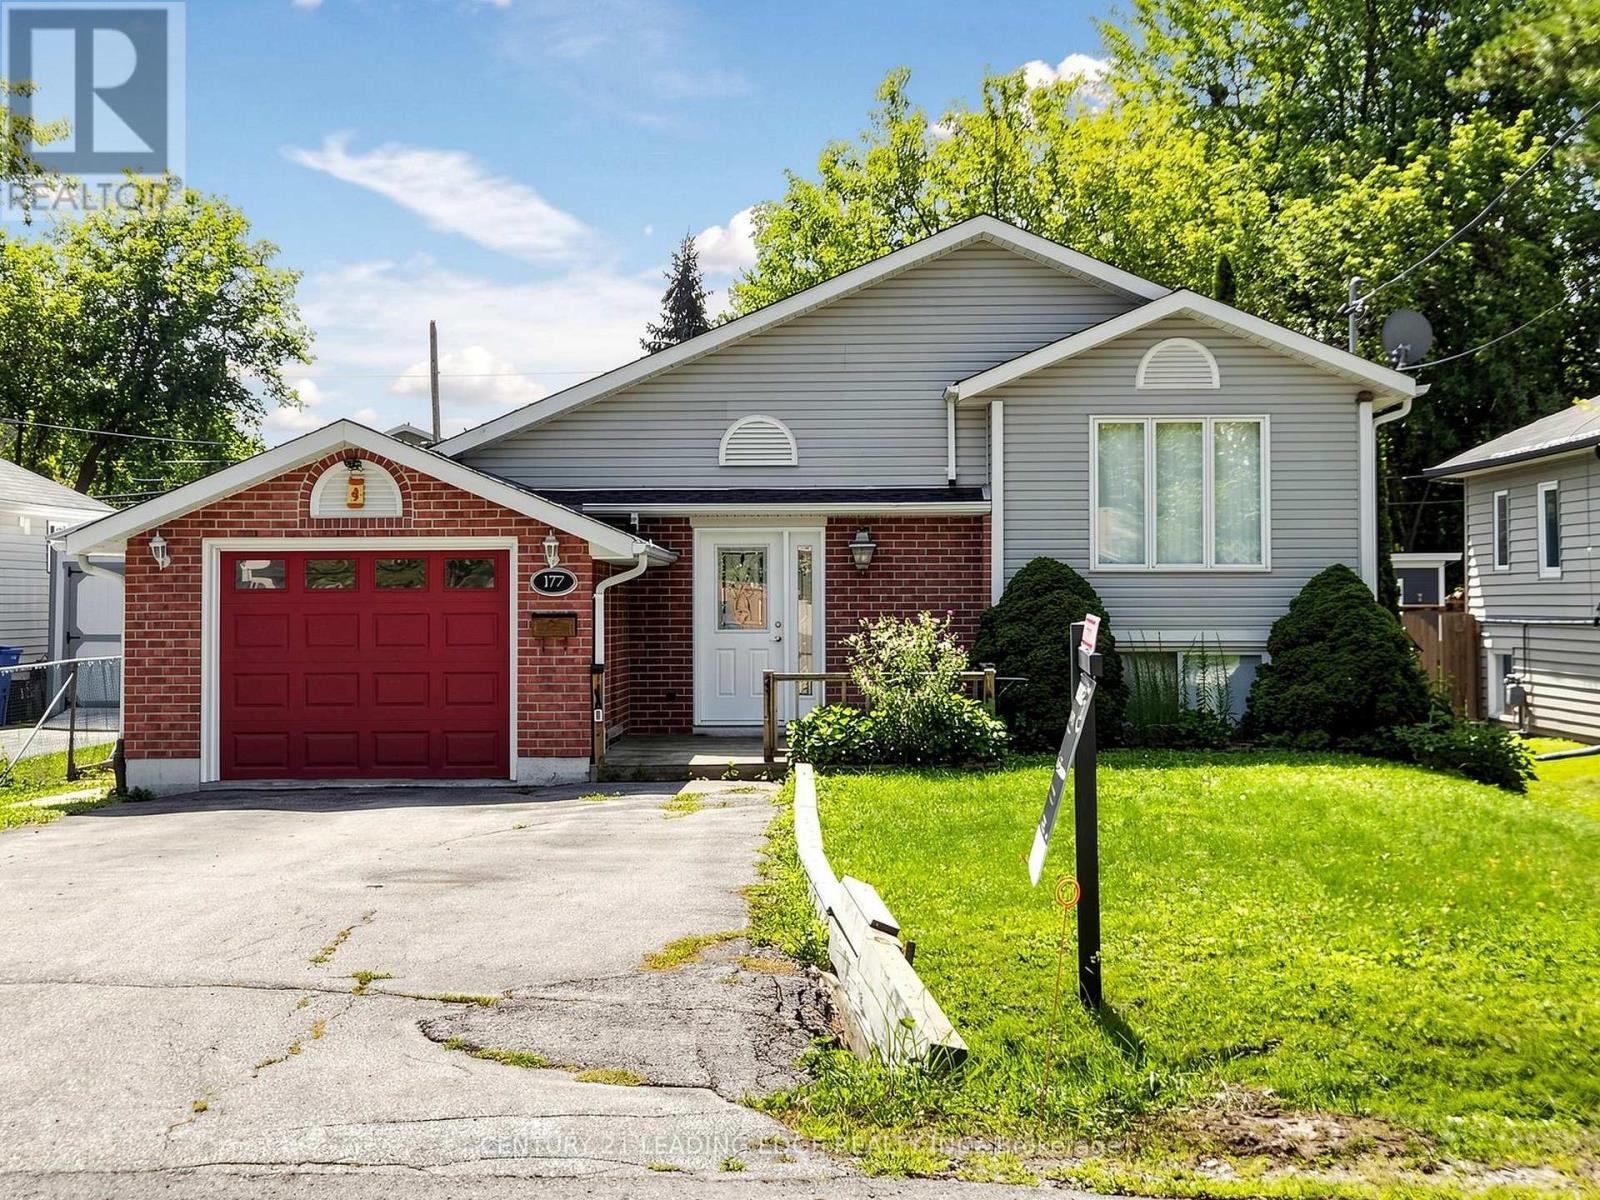
177 Silas Boulevard
Georgina, Ontario
Beautifully located in the Town of Georgina, Solid Bungalow, Perfectly maintained on a 50x 150 ft Spacious Lot, move-in Ready Property, Well taken care of, Single detached Brick and Vinyl bungalow, attached garage, Featuring 2 bedrooms on the main floor, Bright large Kitchen with newer appliances and walkout to deck, Hardwood floors on the main, Many windows - drenched in natural light, Basement fully finished with a 3-pc Bathroom, large Laundry room that could be utilized as a workshop as well, This property has been meticulously taken care of and is move-in Ready!, Accommodates 4 parking spots plus 1 garage space, Sun-filled Tranquil Backyard with two extra sheds, nothing to do but move-in. Unbelievable location, situated just steps from local schools, parks, public transit, shops and daily amenities. Outdoor enthusiasts will also appreciate the incredibly close proximity to the shores of gorgeous Lake Simcoe, making this well-maintained Bungalow is a Solid must-see property. Property is under Probate with details to follow. (id:55499)
Century 21 Leading Edge Realty Inc.
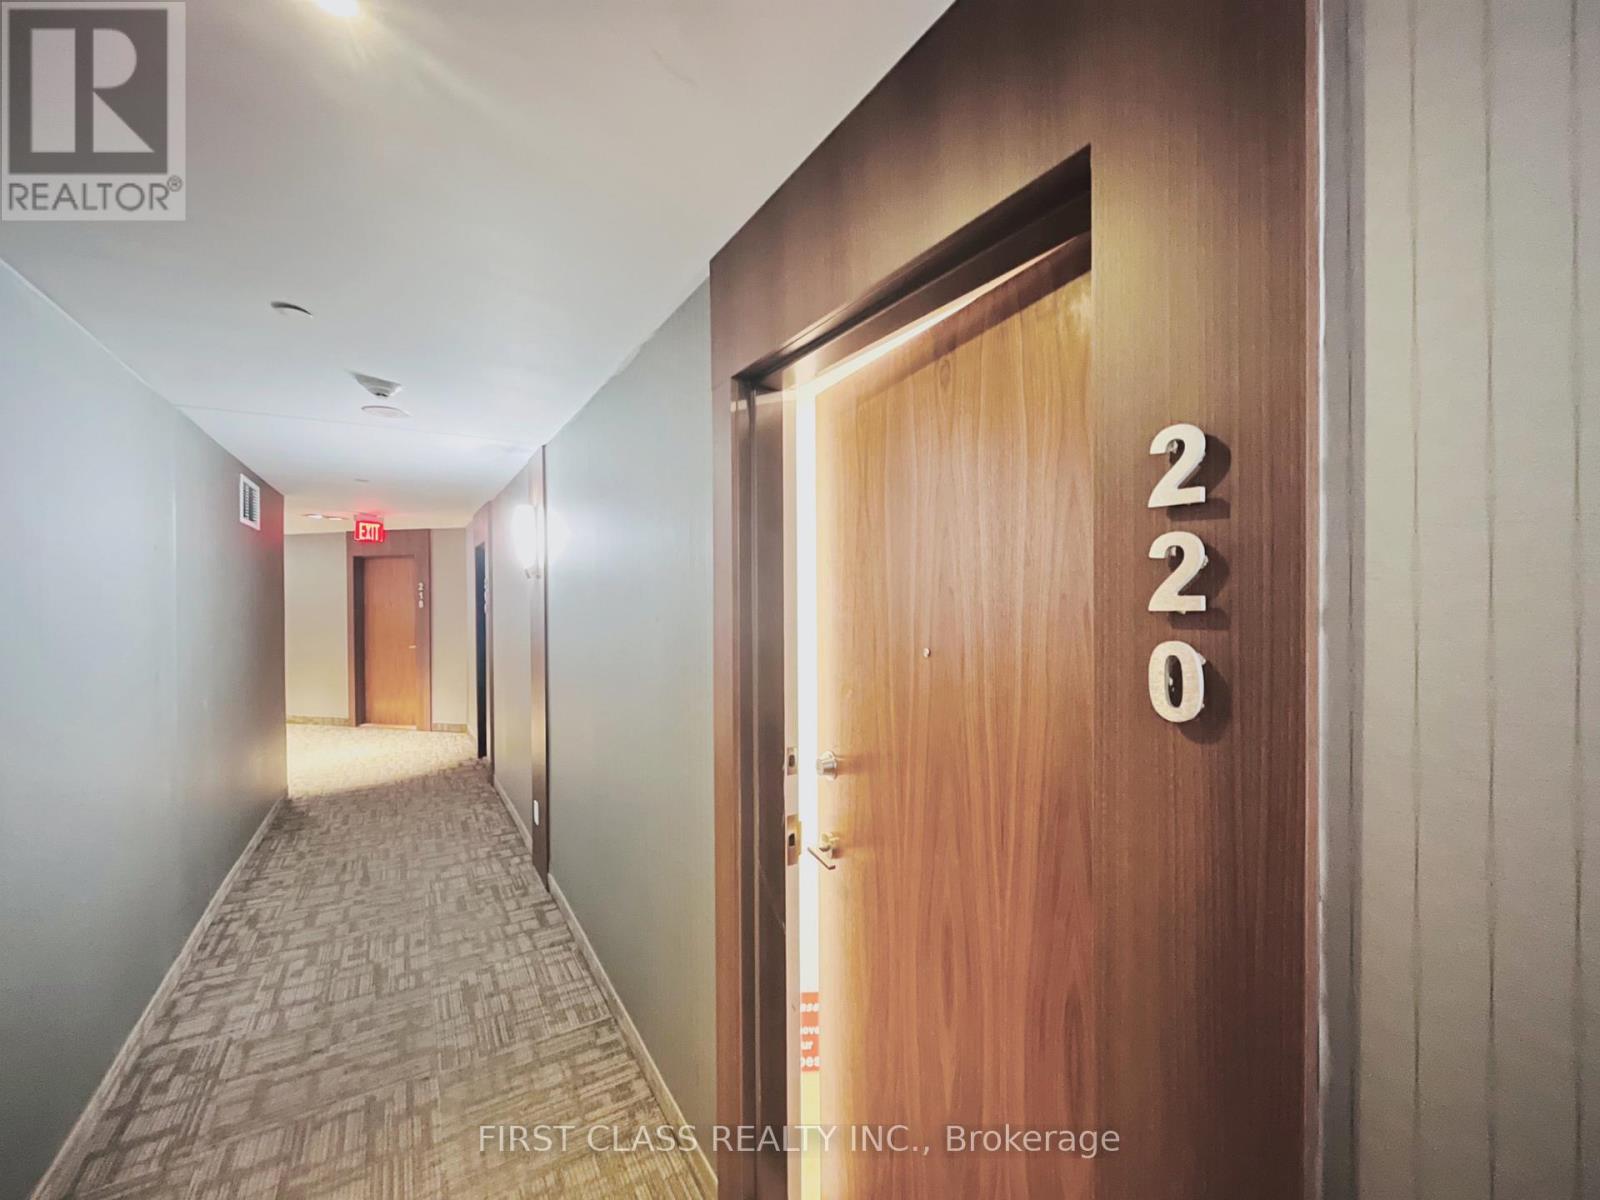
220 - 8323 Kennedy Road
Markham, Ontario
JUST RENOVATED - MOVE-IN READY - The seller invested heavily in renovations so you can move in without lifting a finger. It offers 1 bedroom, a versatile den, 9-foot ceilings, and a Level 2 location with direct indoor access to the mall. The upgrades are impressive and complete. The wide-plank luxury vinyl flooring runs throughout - the extra-wide 8-inch planks give the space a clean, seamless look and make it feel larger. The kitchen is fully renovated with new stainless steel appliances, fresh cabinetry, and under-cabinet lighting that adds a warm glow to the stone countertops and backsplash. The den features new sliding glass French doors, making it easy to use as a guest room, office, or second bedroom. The bathroom has been fully updated with new faucets, toilet, stone vanity top, and modern lighting. Fresh paint and custom window coverings finish off every detail.Living on Level 2 means you have direct indoor access to the mall - perfect for staying out of the weather. The location is also close to Highway 7, 407, Markville Mall, YMCA, York University Markham Campus, transit, and many restaurants. You just move in and enjoy. This one is affordable, upgraded, and ready now. Book your showing today. (id:55499)
Homelife Broadway Realty Inc.
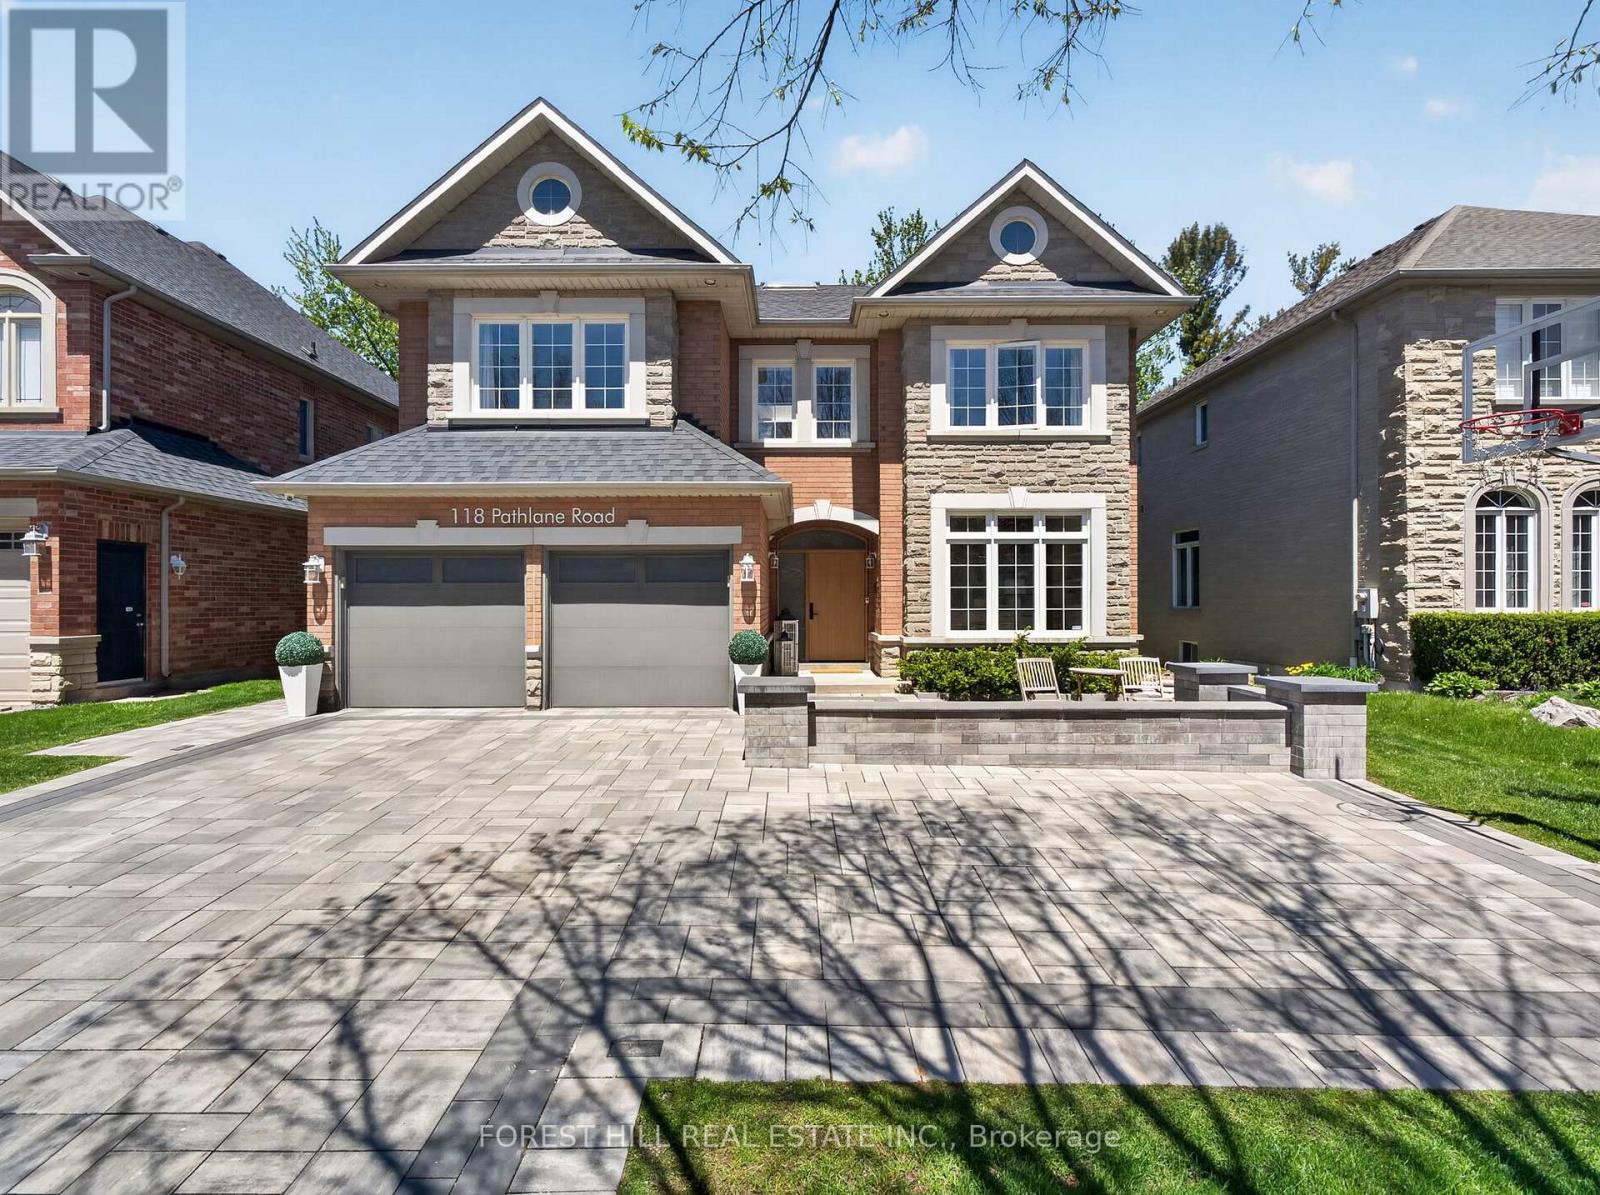
118 Pathlane Road
Richmond Hill, Ontario
Welcome to 118 Pathlane Rd, a spectacular fully renovated 4+2 bedroom, 5 bathroom luxury residence showcasing exceptional craftsmanship, premium materials, and custom designer finishes throughout-seamlessly blended with a thoughtfully curated private wellness retreat designed for relaxation, rejuvenation, and elevated everyday living. A true turnkey dream home where no expense has been spared. The open-concept main floor is anchored by a stunning designer chef's kitchen featuring quartz countertops and backsplash, paneled appliances, and a premium GE range with integrated LCD screen-perfectly designed for both everyday living and upscale entertaining. A stunning skylight fills the space with natural light, enhancing the home's airy, sophisticated feel. The incredible floor plan offers seamless flow through spacious family, living and dining areas, a private main floor office, and a custom mudroom with built-in cabinetry. Designer-quality millwork and bespoke cabinetry are showcased throughout, complemented by hardwood flooring, pot lights, and refined finishes. All bathrooms have been fully renovated with high-end, spa-inspired upgrades, delivering luxury on every level. Designed for total mind-body wellness, this home features a dry sauna, cold plunge room with chiller, Himalayan salt wall, and an expansive steam room-all built using premium natural low-VOC materials. Walk out to a beautifully landscaped backyard featuring a great deck, mature trees, exceptional privacy, and a custom built-in hot tub-creating the ultimate private outdoor oasis. The luxurious primary retreat offers a spa-like 5-piece ensuite and a custom walk-in closet. The finished basement includes a large recreation room, 2 additional bedrooms, and a beautifully appointed bathroom. Charming curb appeal on a family-friendly street in a premium Richmond Hill location close to top-rated schools, parks, and all amenities. (id:55499)
Forest Hill Real Estate Inc.
886bsmt Srigley Street
Newmarket, Ontario
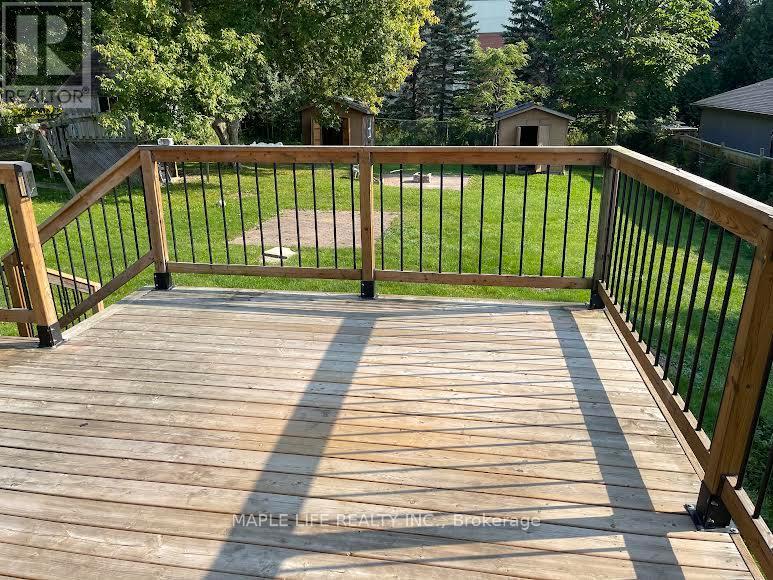
MASSIVE NEWMARKET BASEMENT - 3 BEDS, LIVING ROOM, FAMILY ROOM, FULL KITCHEN, 3 FREE PARKING SPOTS - and the crown jewel: a private backyard stretching 100ft by 200ft, practically your own sports field for kids' play, family BBQs, or morning workouts! Yet you're steps from malls, supermarkets, schools, library, fitness center, parks, COTCO, and transit - everything you need, right outside your door. The rare balance of tranquil residential living with unbeatable urban convenience, designed for families who want space, comfort, and connectivity without compromise. This one won't last! (id:55499)
Maple Life Realty Inc.
243 Venice Gate Drive
Vaughan, Ontario
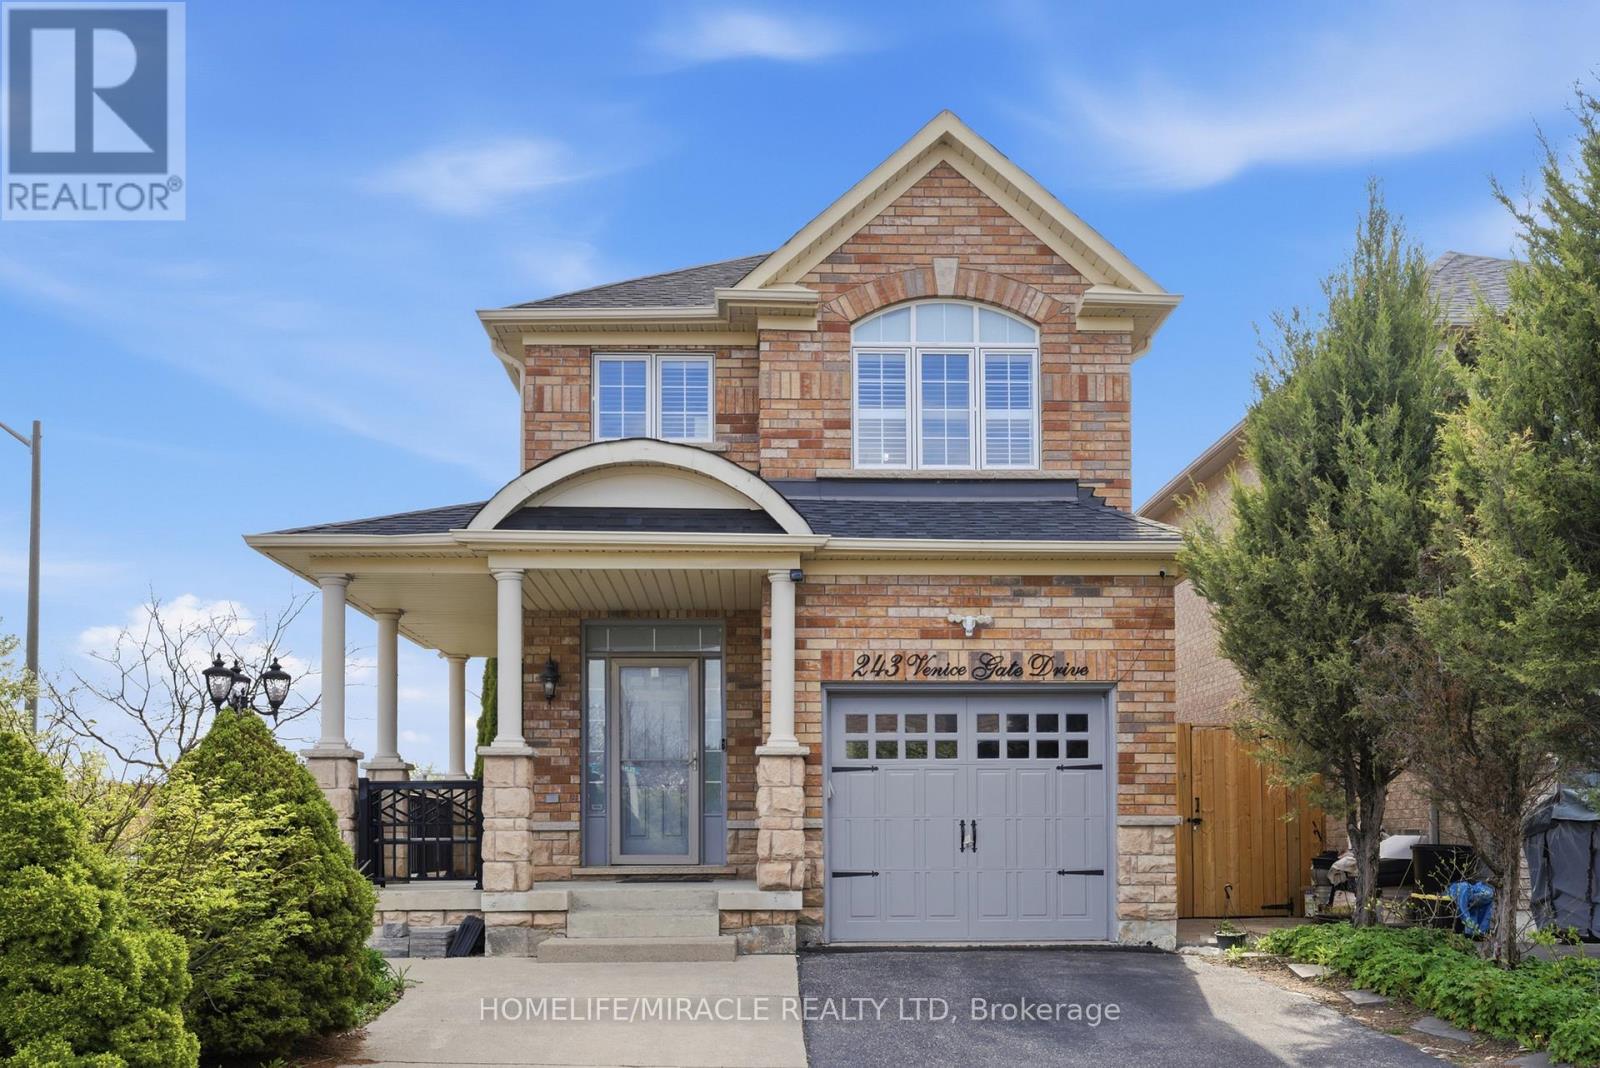
Elegant 2-Storey Corner Lot Detached Home. Beautiful Landscaping Featuring Extended Driveway, Cobblestone Detailing & Modern Exterior Pot Lights. Bright & Spacious Main Floor Showcasing 9-FT Ceiling, Refined Crown Moulding & Hardwood Floors. All Brand New Bathrooms On 2nd Floor & In Basement. Remodeled Kitchen Offering Custom Cabinetry & Window Shades, Granite Countertops & Centre Island. Open Concept Space Perfect For Entertaining & Family Gatherings. Brand New Concrete Epoxy Backyard W/ Large Wooden Deck, Gazebo & Shed. New Furnace (2025), Heat Pump W/ AC (2024), Roof (2023). Minutes To Highways, Cortellucci Hospital, Wonderland & Walmart. Walking Distance To Parks, Schools, Plazas & All Amenities. Pride Of Ownership! (id:55499)
Homelife/miracle Realty Ltd
1508 - 100 Promenade Circle
Vaughan, Ontario
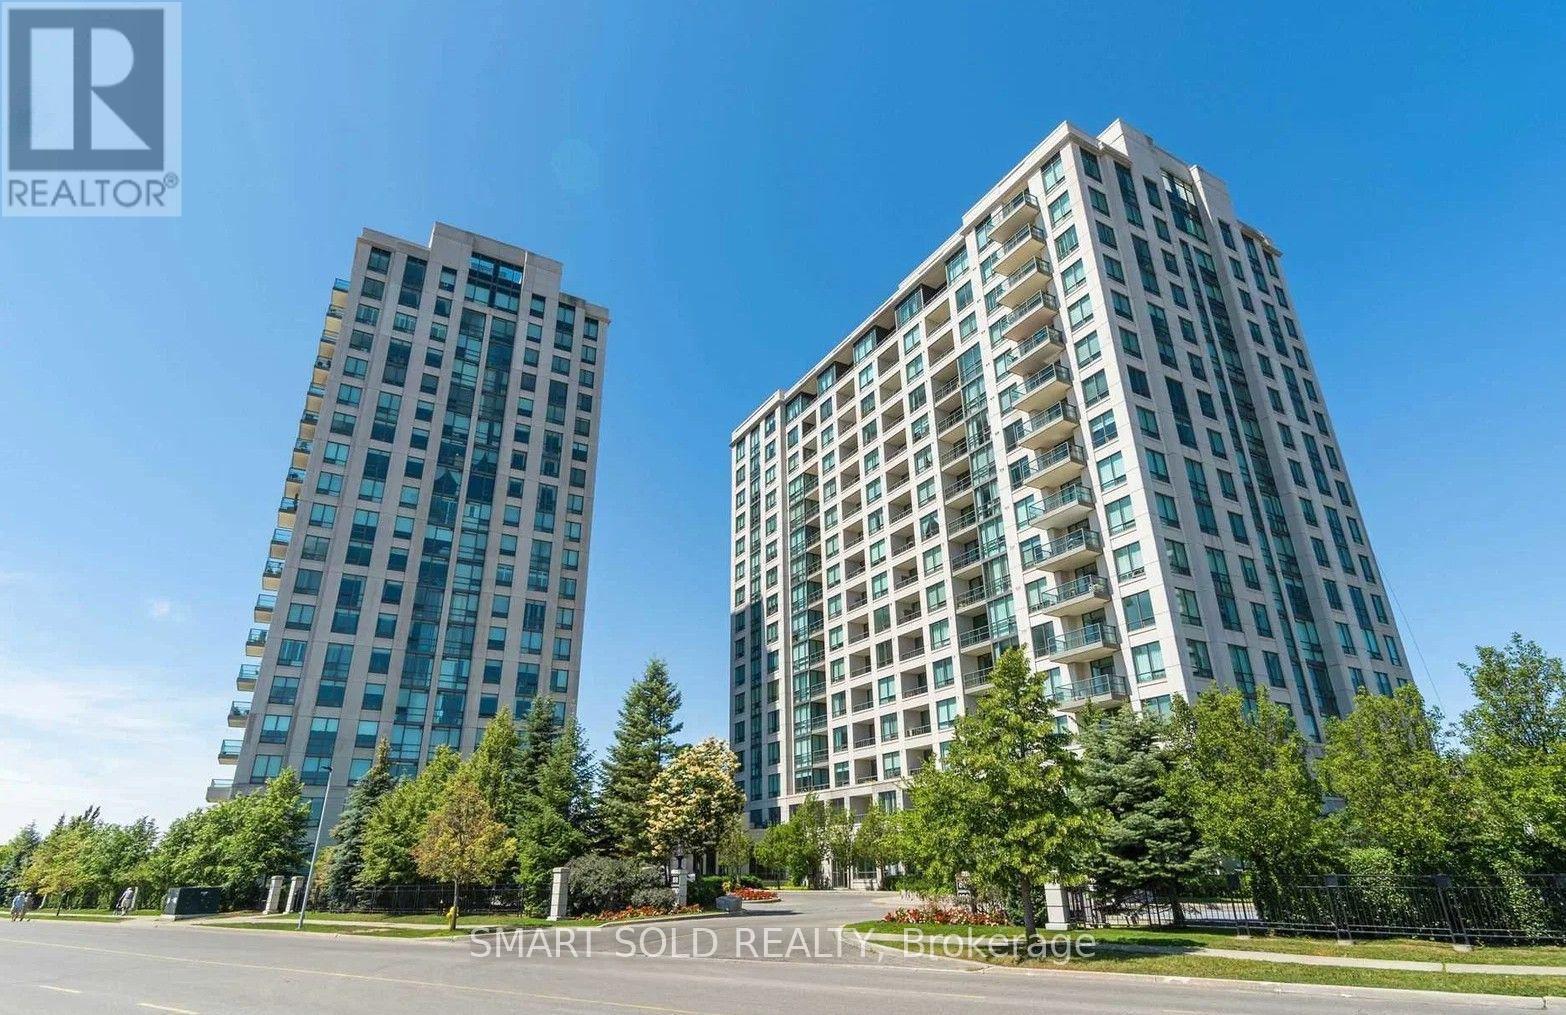
Welcome To This Spacious & Bright 1+1 Bedroom Suite At The Residences Of Promenade Park! Offering 700 Sq. Ft. Of Functional Space + Balcony, This East-Facing Unit Features Unobstructed Views & Floor-To-Ceiling Windows That Fill The Home With Natural Light. The Large Enclosed Den With A Door Is Ideal As A Second Bedroom Or Private Home Office. Open-Concept Kitchen Featuring Granite Countertops & Stainless Steel Appliances. Enjoy Exceptional Building Amenities Including 24-Hour Concierge, Indoor Pool, Gym, Sauna, Guest Suites, Party & Meeting Rooms, Theatre & Games Room. Unbeatable Location With Promenade Mall, T&T Supermarket, Cinemas, Restaurants, Cafés & Public Transit At Your Doorstep! Steps To YRT & Viva Bus Services With Connections To Finch Subway Station & Vaughan Metropolitan Centre. Close To Schools, Parks, Community Facilities, LCBO & Everyday Shopping Along Bathurst & Centre Street. 5 Minutes To Highway 407 & Steeles Avenue, 10-15 Minutes To Finch Subway Station & York University & Vaughan Mills Mall.. Everything You Need Is Right At Your Doorstep! (id:55499)
Smart Sold Realty
707 - 9000 Jane Street
Vaughan, Ontario
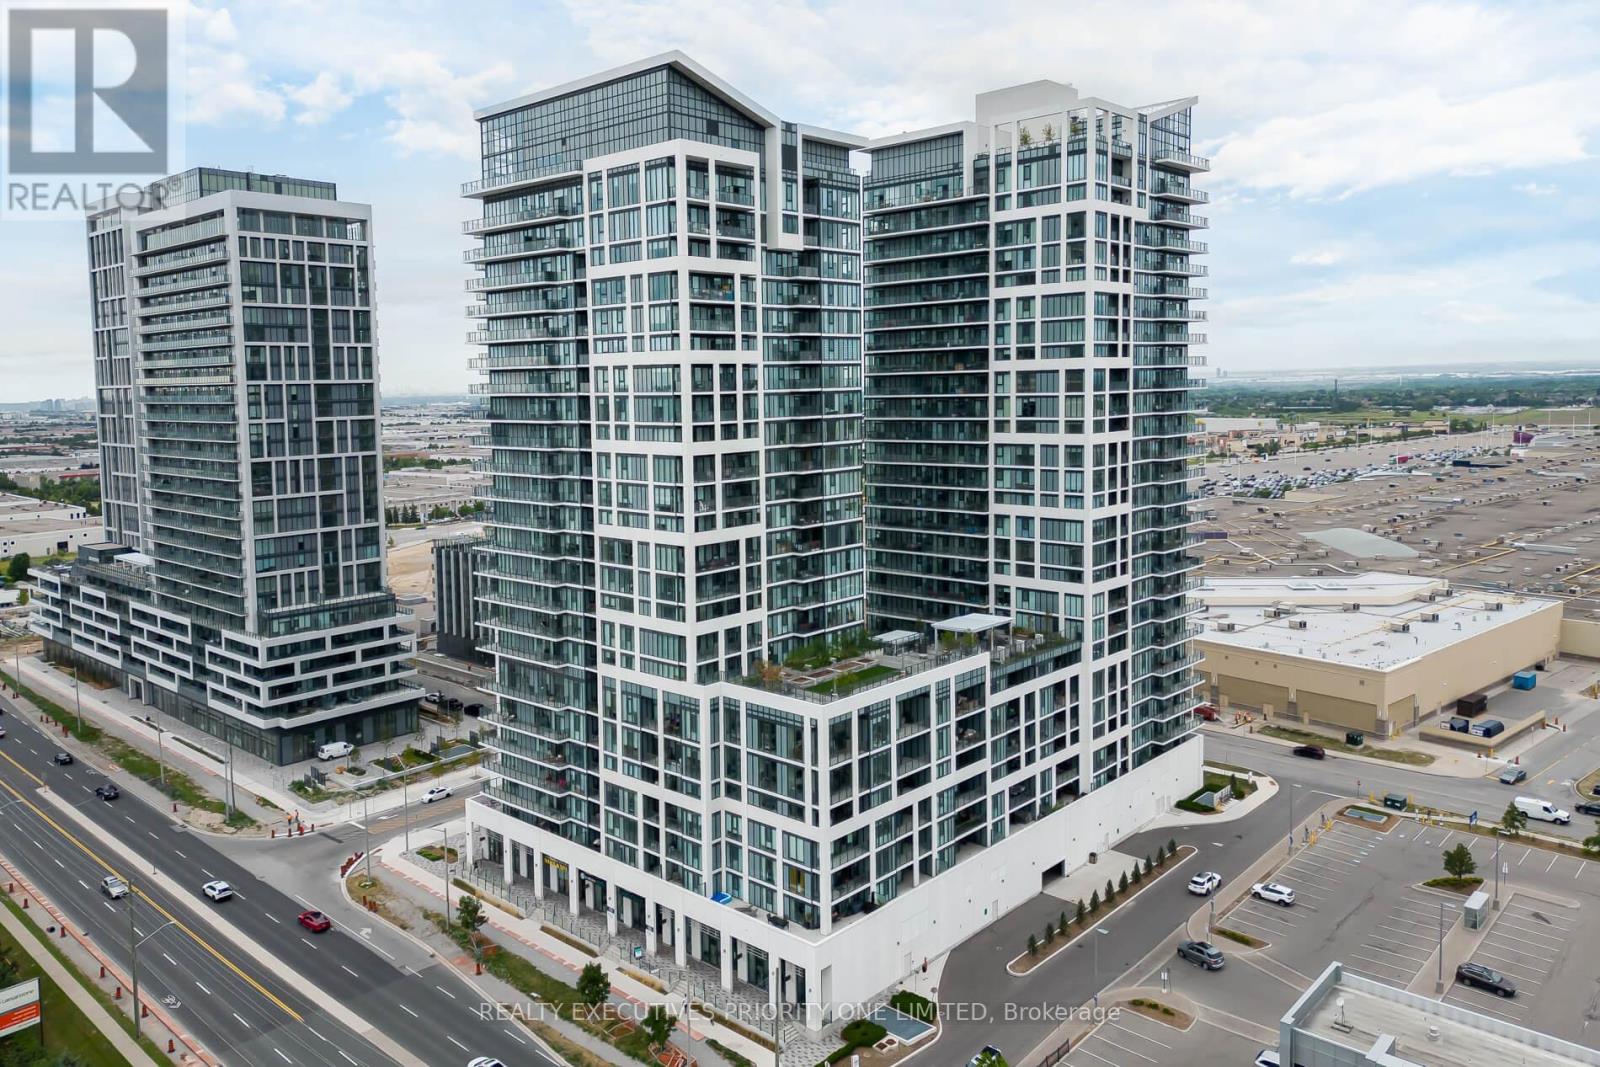
Welcome to 9000 Jane St, Suite 707 in the East Tower of Charisma Condos by Greenpark. Just a 2-minute walk to Vaughan Mills Mall and transit, this bright and spacious 1-bedroom + den, 2-bathroom suite offers one of the best layouts in the building, featuring a large modern kitchen with stainless steel appliances and tasteful upgrades throughout. The versatile den is ideal as a home office or guest room, while the primary bedroom features a 4-piece en-suite. Located on the 7th floor, residents enjoy the convenience of having the outdoor pool & gym right on the same level no elevator needed! Simply step out of your suite and into resort-style amenities, including a rooftop terrace, pool lounge, wellness courtyard, serenity lounge, pet grooming room, theatre room, games room, family dining room, and bocce courts with lounge. Commuting is easy with nearby VMC subway station, Rutherford GO (10 mins), and quick access to Highways 400 and 407. Close to Cortellucci Vaughan Hospital, Wonderland, and more. Includes 1 parking spot and 1 locker. Excellent floor plan, move-in ready, prime location with transit, shopping, and entertainment nearbydont miss your chance to live in one of Vaughans most desirable new communities! (id:55499)
Realty Executives Priority One Limited
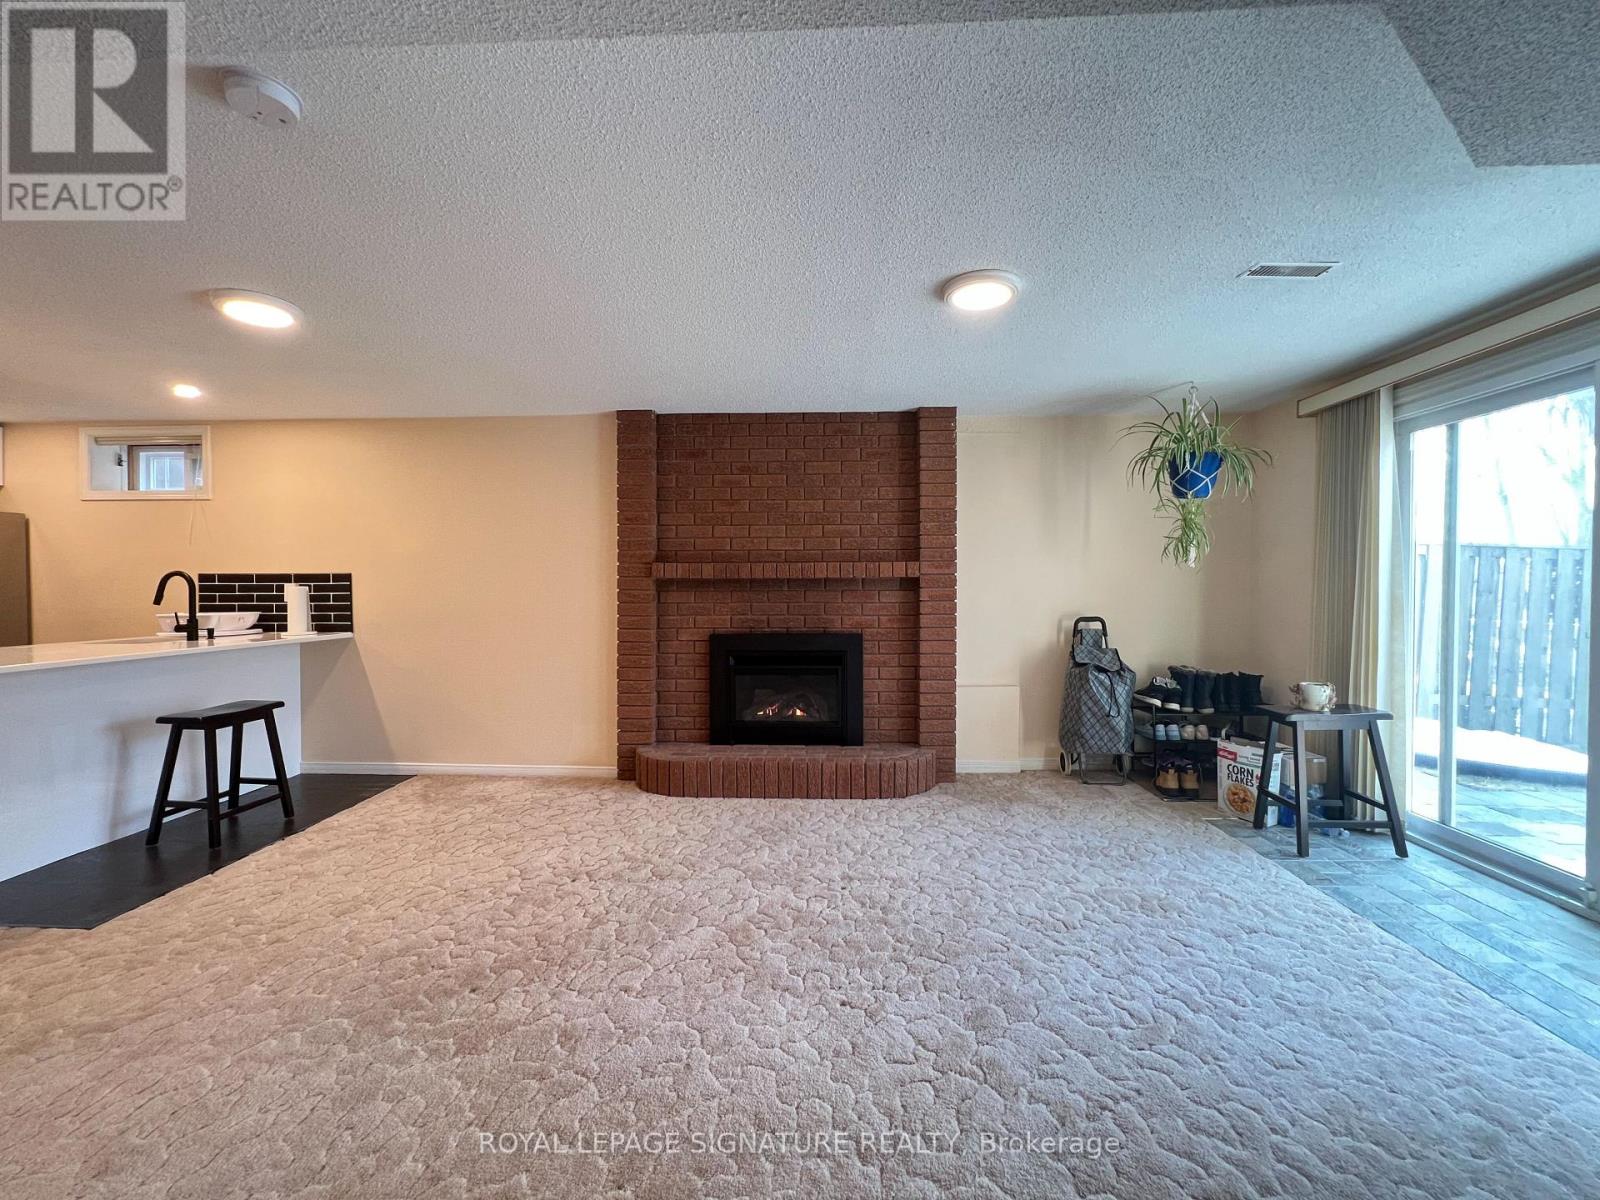
Bsmt - 12 Tanglewood Trail
Markham, Ontario
Partially Furnished Walkout to ravine Large basement, Newly renovated kitchen, Laundry Inside the Unit (Washer & Dryer);Facing Ravine, Very Private. Ravine Views. Steps to Bus Station & Leslie St. Large Window and Sliding Door, 1 Parking Space on driveway; Separate Side Entrance to Backyard, upgraded Side walkway with Interlocks; Parking Spot on Driveway available (Needs Reviewing the Car size) Tenant Insurance is must and pay 1/3rd of Utilities. 1 Parking Space is included in the rent. Stainless Steel Fridge, BOSCH Counter Top Stove, BOSCH Hood-Microwave, Washer & Dryer, Newer Gas Fire Place, LED Ceiling lights; Upgraded Hot-water Tank; Single bed and mattress; sectional Sofa, TV table with 2 Compartments, Glass Top. Optional furniture ( including sectional L shape, leather with wooden coffee table. TV, TV table. Single bed and mattress.) (id:55499)
Royal LePage Signature Realty
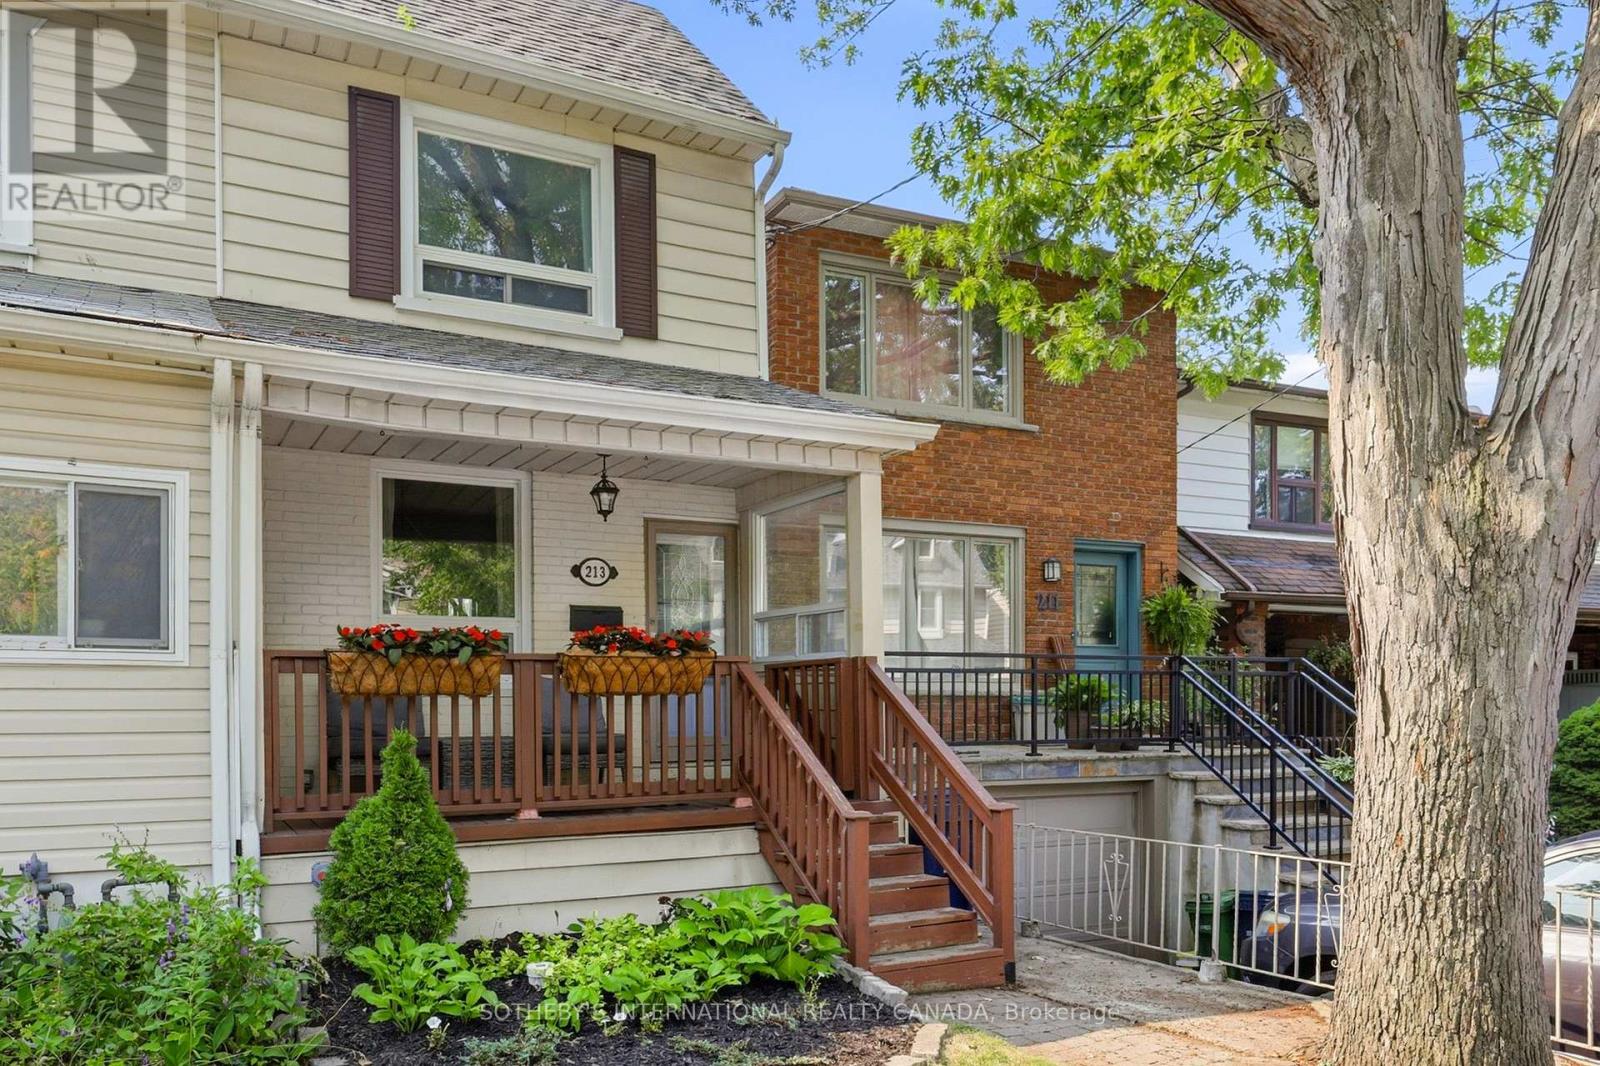
213 Oakcrest Avenue
Toronto, Ontario
Welcome to this inviting East End home tucked away on a quiet, tree-lined street. Step outside and enjoy the rare convenience of being just a short stroll from both the Danforth subway line and GO Train, with Stephenson Park only steps away. Surrounded by cafés, restaurants, shops, excellent schools, and everyday amenities, this location offers the best of neighbourhood living while keeping downtown Toronto and the Beaches just minutes from your door. Inside, the bright open-concept main floor is designed for both everyday living and entertaining. The sun-filled living and dining areas feature beautiful hardwood flooring, an open staircase, and large windows that fill the space with natural light. At the heart of the home, the renovated kitchen offers stainless steel appliances and a walk-out to the private rear patio. Outside, enjoy your own private outdoor space with a fully fenced yard, new wood fence, spacious deck, landscaped green space, and garden shed - perfect for summer dinners, morning coffee, or simply unwinding at the end of the day. Upstairs, two generous bedrooms feature hardwood flooring and ample closet space. The finished lower level extends the living space with a third bedroom, recreation room, updated laminate flooring, and a combined three-piece bathroom and laundry room. Thoughtful updates provide added confidence for years to come, including new basement steel studs and beams, and the main sewage line completely replaced and updated all the way to the city sidewalk connection. Offering 892 square feet of above-grade living space plus approximately 440 square feet of finished lower-level space, this move-in-ready home is an exceptional opportunity to enjoy everything that makes Toronto's East End such a desirable place to call home. (id:55499)
Sotheby's International Realty Canada
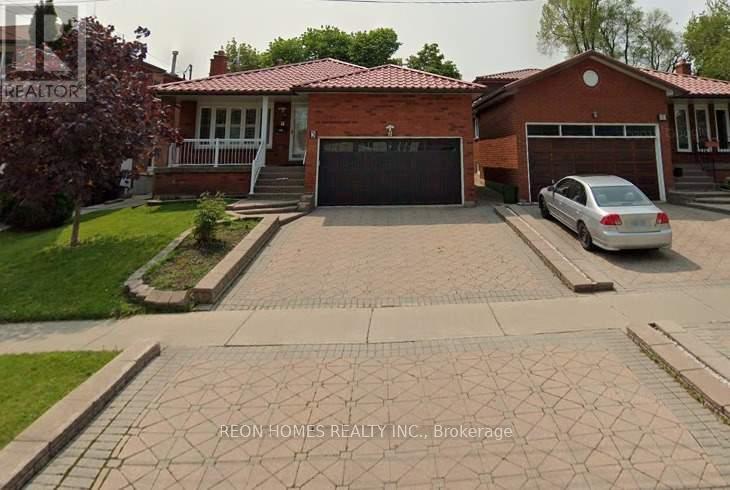
3 Lord Roberts Drive
Toronto, Ontario
Welcome to this spacious and well-maintained 4-bedroom, 3-washroom freehold home, offering a bright and functional layout ideal for families. The home features an eat-in kitchen, large living and dining areas, and a comfortable family room with a walk-out to the deck, perfect for entertaining guests or enjoying outdoor living. The updated kitchen and renovated washrooms add modern style and convenience. With generous living space and 4 parking spaces, this home offers comfort, practicality, and excellent value. Enjoy a highly convenient location close to Kennedy Subway Station, TTC, Kennedy GO Station, shopping, schools, parks, and everyday amenities. Easy access to public transit makes commuting a breeze. (id:55499)
Reon Homes Realty Inc.
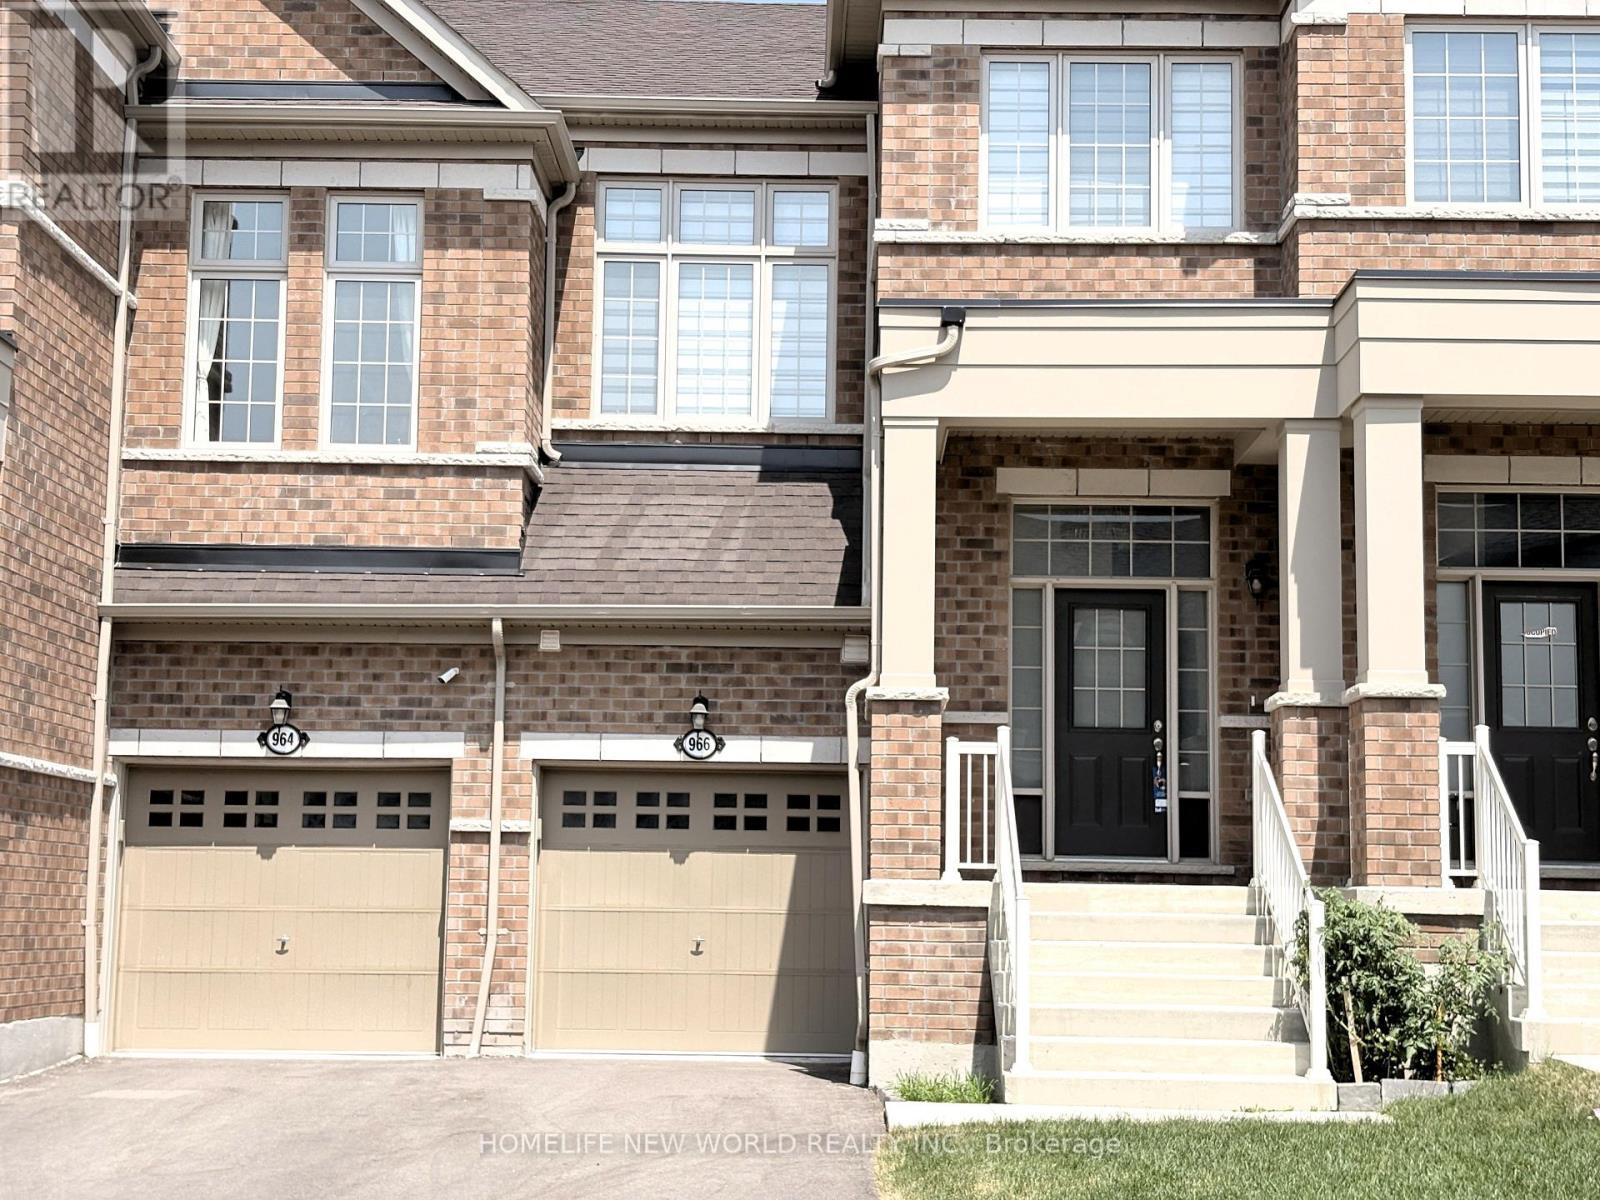
966 Cormorant Path
Pickering, Ontario
Welcome to this beautiful 1+ year new freehold townhome, offering approximately 1,762 sq. ft. of bright and well-designed living space. The functional open-concept main floor features 9-ft ceilings, large windows, and a cozy fireplace, creating a warm and inviting atmosphere. The modern kitchen is complete with a centre breakfast island, brand new granite countertops, and stainless steel appliances. This rare and highly functional layout offers 4 bedrooms and 4 bathrooms, including two primary suites-ideal for multi-generational living, guests, or a private workspace. One primary bedroom is located on the 2nd level, while the second private primary suite is uniquely positioned between levels and features its own ensuite and impressive 13-ft ceilings, creating an airy and elevated retreat. Additional bedrooms are generously sized and conveniently located on the upper level, perfect for family living. An extended driveway and private backyard offer added convenience and outdoor enjoyment. Ideally located near Hwy 401, Hwy 407, and Pickering GO Station, with easy access to schools, parks, shopping, and everyday amenities. Move-in ready and in excellent condition-an ideal home for families seeking comfort, space, convenience, and a flexible layout, or for investors looking for a newer freehold property. (id:55499)
Homelife New World Realty Inc.
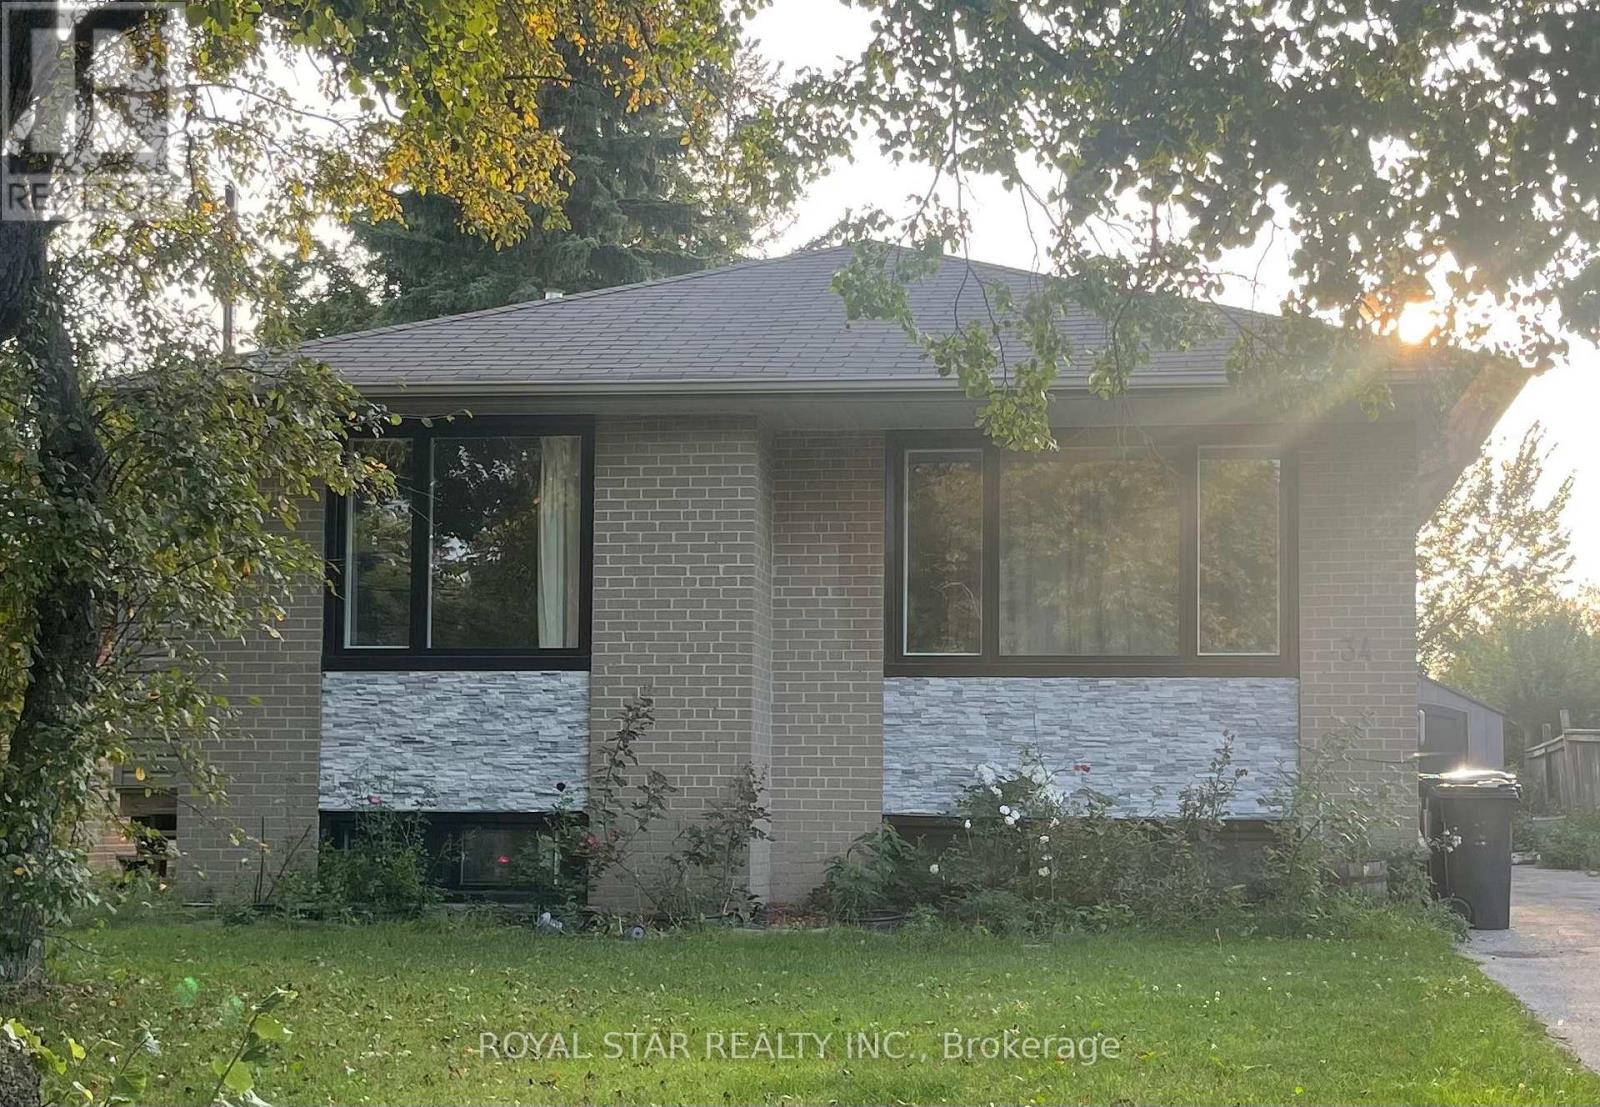
Main - 34 Neapolitan Drive
Toronto, Ontario
Bright And Spacious 4-Bedroom, 2 Full Bathroom Home With Lots of Great Livable Space! Great location, nestled in a Quiet, Family-FriendlyNeighbourhood, This Home Offers The Perfect Balance of Comfort, Space,and Convenience. Huge Backyard, Close To Scarborough Town Centre, Transit, Schools, Restaurants, Shopping, and More! 3 Parking Spots Available. Main Floor Tenant Pays 60% of the Utilities (id:55499)
Royal Star Realty Inc.
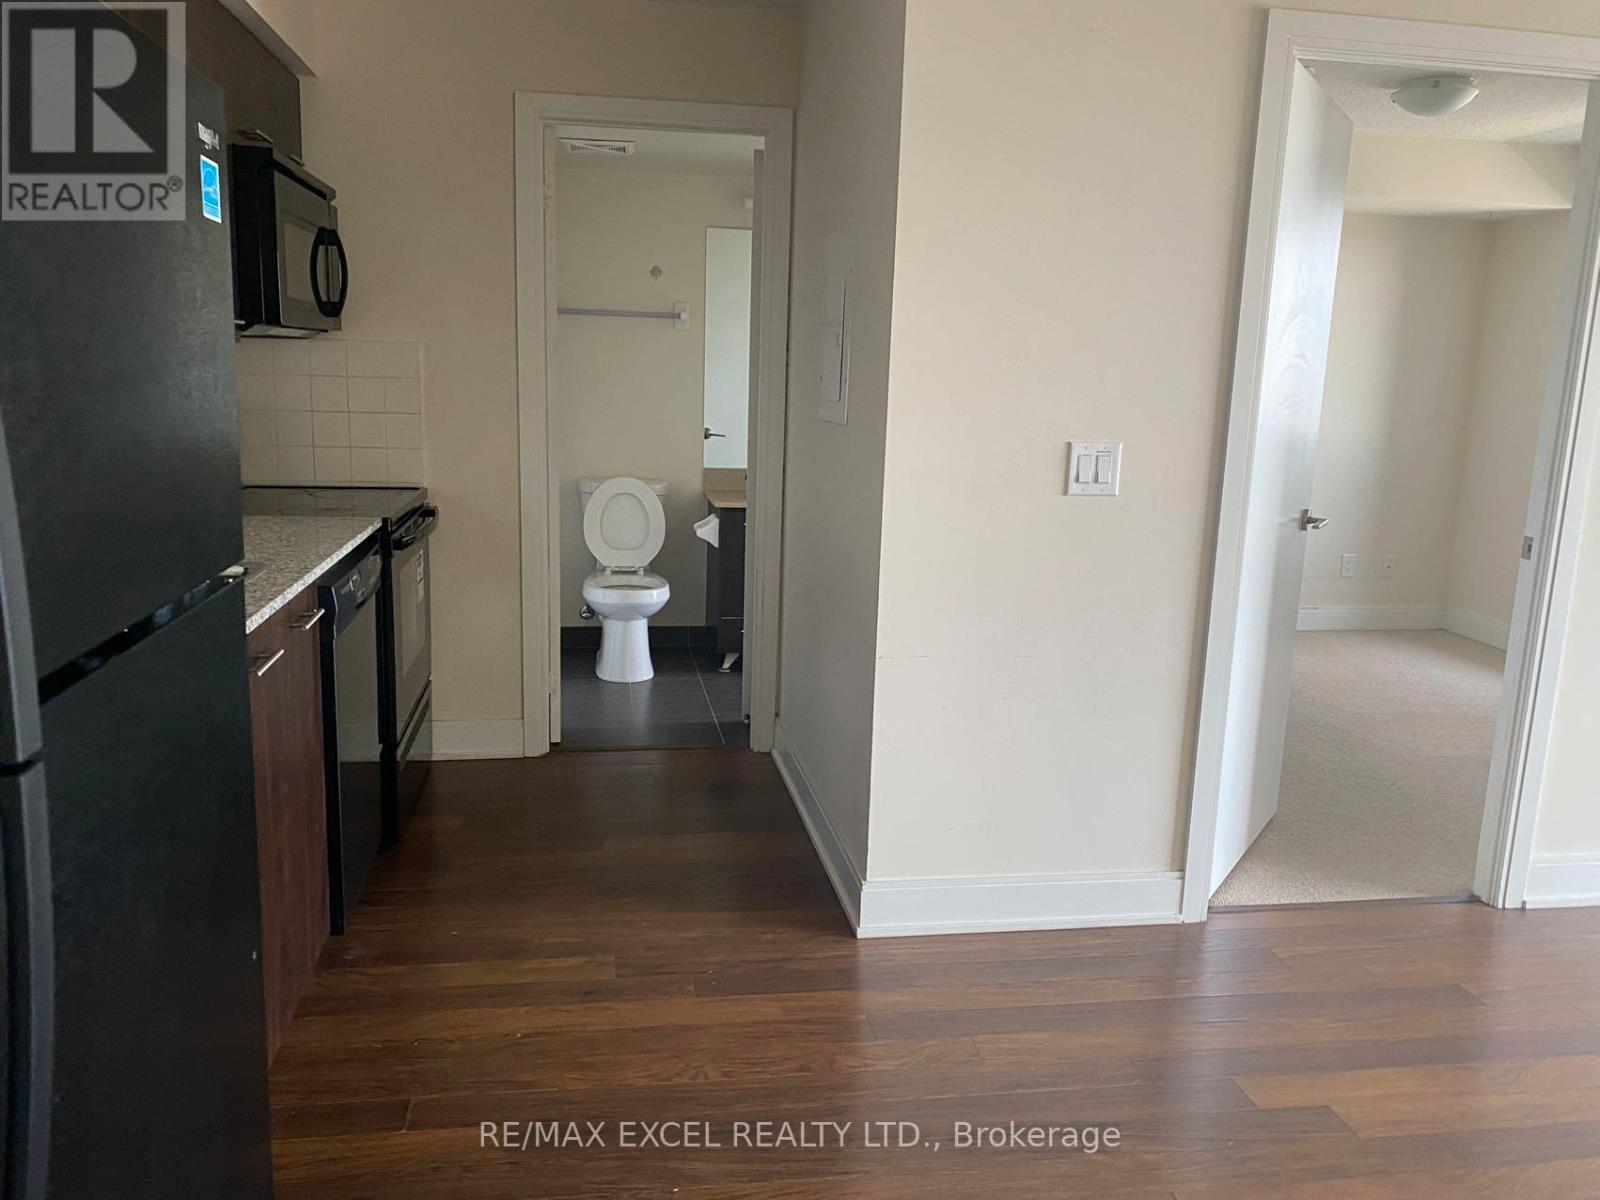
3901 - 125 Village Green Square
Toronto, Ontario
Welcome To Solaris Phase One At Metrogate, A Prestigious Tridel-Built And Award-Winning Green Community! This Bright And Spacious 1-Bedroom, 1-Bathroom Suite Offers Approx. 570 Sq.Ft. Of Well-Designed Living Space With An East-Facing Exposure And Unobstructed Panoramic Views From The 39th Floor. Enjoy Beautiful Sunrise Views From Your Private Balcony! Open-Concept Living And Dining Area, Modern Kitchen And Plenty Of Natural Light. One Parking Space Included. Enjoy An Impressive Range Of Amenities Including 24-Hour Concierge, State-Of-The-Art Health & Fitness Studio, Indoor Pool, Billiards Room And Media Room. Conveniently Located With Easy Access To Hwy 401, TTC, Shopping, Restaurants, Parks And All Major Amenities. No Pets. No Smoking. Students Welcome. A Fantastic Opportunity To Live In A Well-Managed Tridel Community With Exceptional Facilities And Convenience! (id:55499)
RE/MAX Excel Realty Ltd.
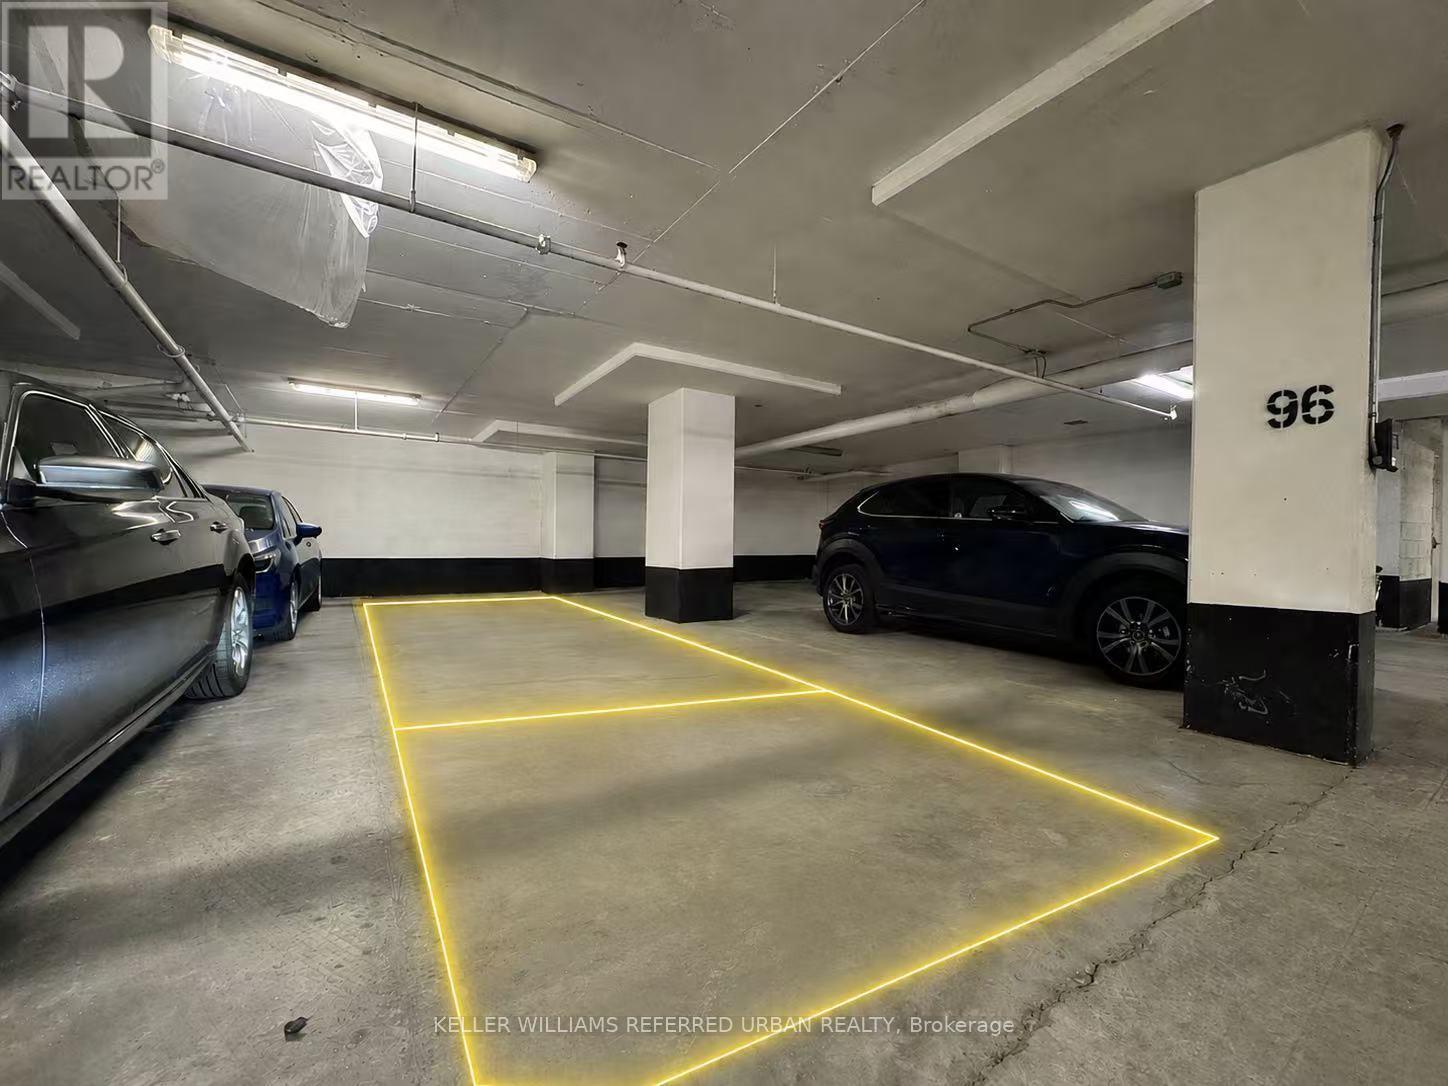
402 - 1235 Bayly Street
Pickering, Ontario
Fully furnished (option to have it unfurnished), newly renovated corner unit featuring 2 bedrooms + den, 2 full bathrooms, and 2 tandem parking spaces. Bright southwest-facing suite with abundant natural light, offering approximately 900 sq. ft. of living space and a spacious wraparound balcony perfect for enjoying beautiful sunset views. Features smooth ceilings throughout, a newly renovated kitchen with granite countertops, stainless steel appliances, backsplash, laminate flooring, and a versatile den can be used as an office space or dining room. Located just minutes to Pickering GO Station, Hwy 401, Pickering Town Centre, Frenchman's Bay, waterfront trails, shopping, and restaurants. Enjoy excellent building amenities including an indoor pool, steam room, sauna, yoga/aerobics room, fitness centre, party room, concierge, guest suites, and much more. A must see! Locker is available. (id:55499)
Keller Williams Referred Urban Realty
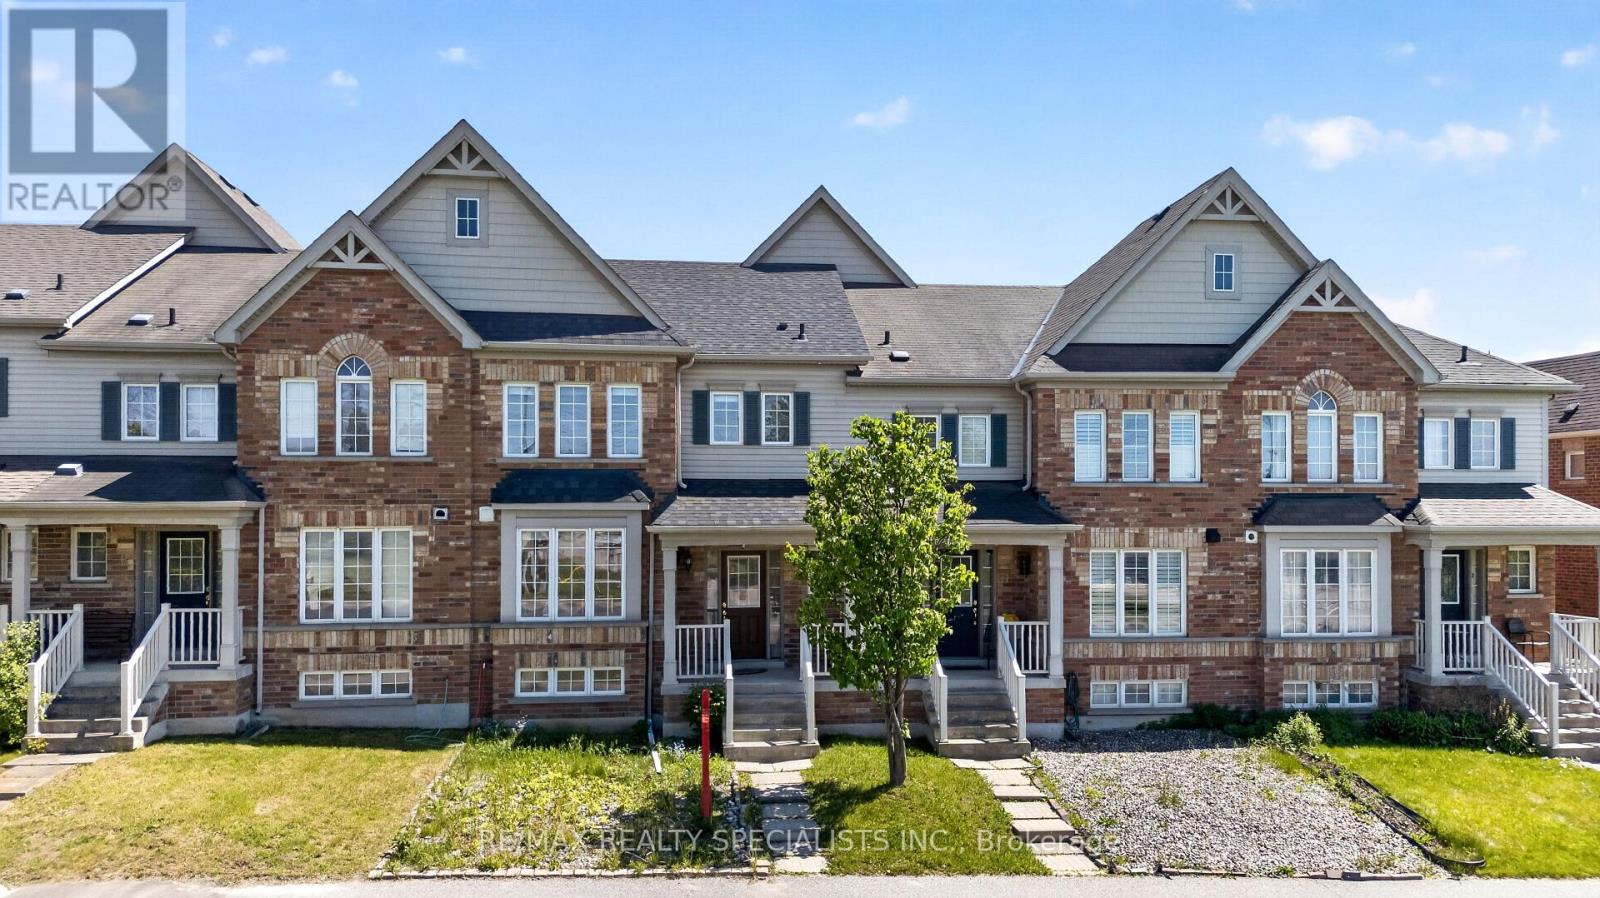
45 Warnford Circle
Ajax, Ontario
Spacious & Move-in Ready Freehold Townhome With A Great Layout In Northeast Ajax Showcasing A Combined Living/Dining Room, Family Room, Kitchen w/Quartz Countertops, Stainless Steel Appliances & Breakfast Area. Gleaming Hardwood Floors On MainFloor w/Colour Changing LED Potlights! Freshly Painted Home That Is Ready For Your Family To Move In! Upper Floor w/3 Spacious Bedroomsw/Lots Of Closet Space & Big Windows Bringing In Sunlight All Day Long! Fully Finished Basement w/Full Bath Offers Great Opportunity For RecRoom, In-Law Suite, Guest Suite, Home Office, Workout Area!! Fully Interlocked Yard Provides Added Convenience & Charm! Extended DrivewayGives Flexibility To Park Multiple Cars & Garage Equipped w/EV Charging Capabilities! Bonus Features Include Newer AC, Newer Roof, NewerFlooring Upper Floor, Water Softener & Filtration System! Pet & Smoke-Free Home Ready For It's Next Chapter! AAA+ Location, Next To Shops, Tim Hortons, Schools, Golf Course, Parks, And More... (id:55499)
RE/MAX Realty Specialists Inc.
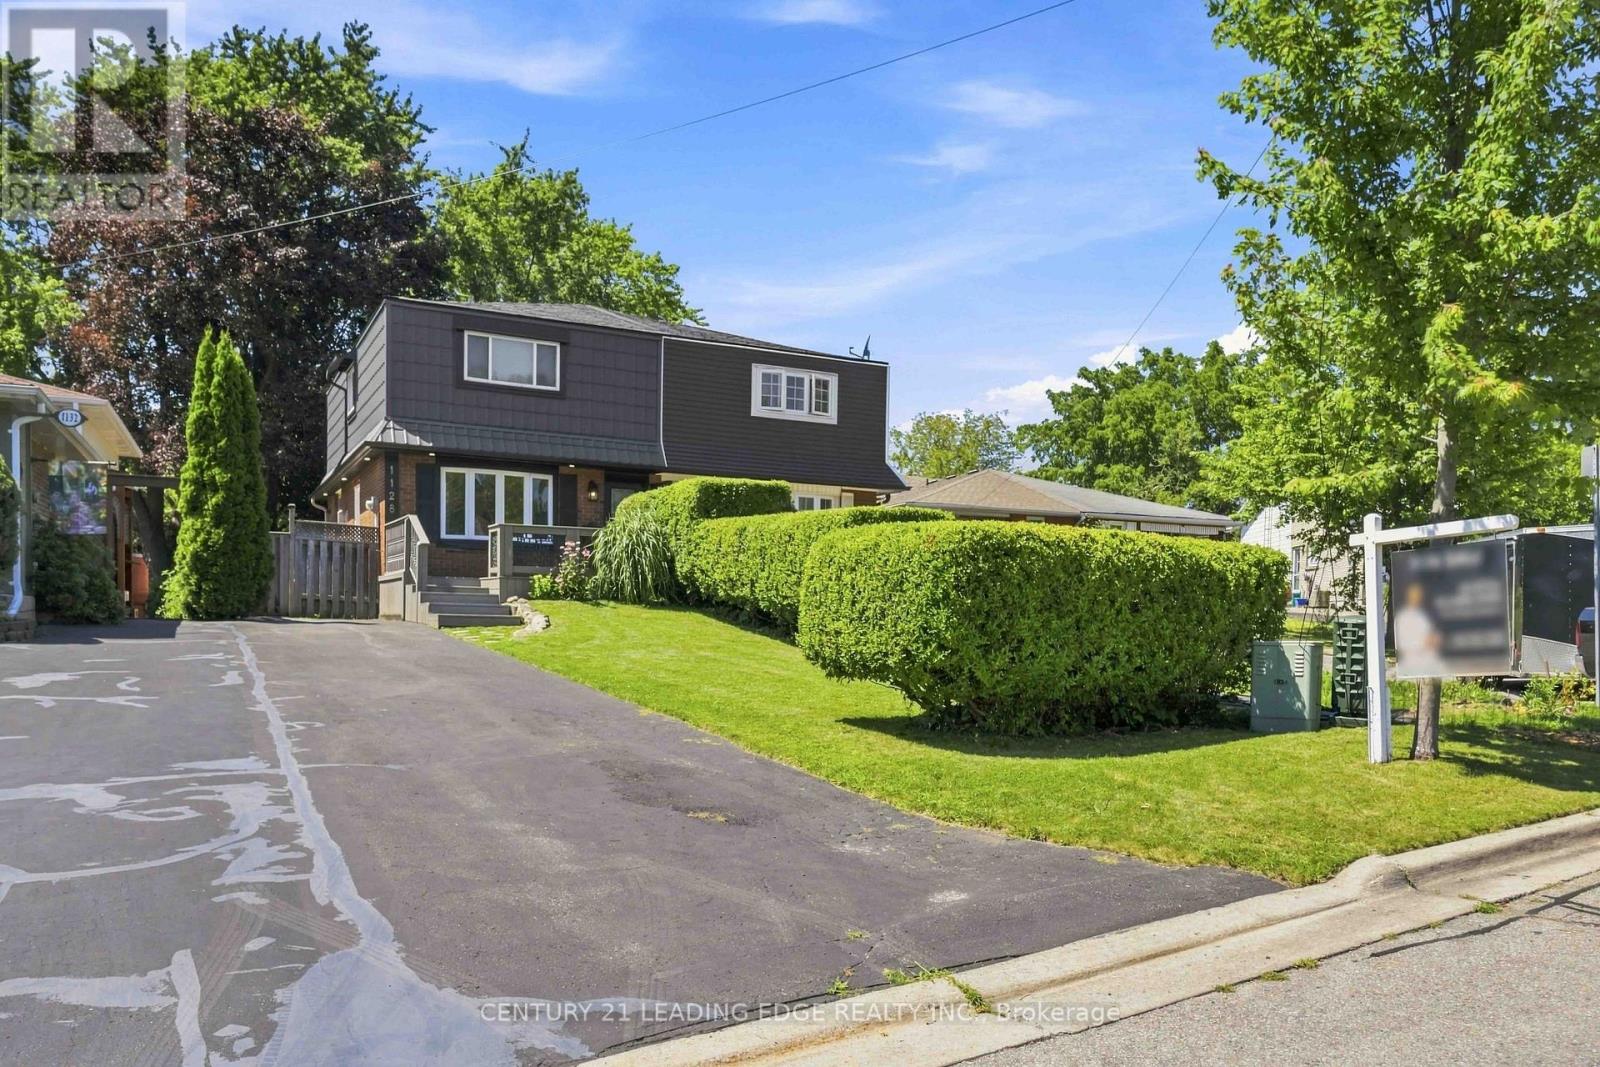
1128 Valley Court N
Oshawa, Ontario
Lovingly maintained and thoughtfully updated over the years, this home offers a warmth and comfort that is felt the moment you walk through the door. Located on a quiet cul -de-sac with minimal traffic, which is a wonderful feature for families and added to the peaceful atmosphere of the neighborhood. Every Space has been cared for with pride and attention to detail, creating an inviting atmosphere that's perfect for everyday living and entertaining alike. One of the home's standout feature is the bright and inviting eating area, highlighted by a large picture window that beautifully frames views of the landscaped backyard and deck creating the perfect space to enjoy your morning coffee or family meals. Step outside to enjoy the private backyard retreat, a wonderful extension of the home designed for relaxing and gathering with and family and friends. The charming front porch adds to the home's curb appeal and offers another inviting space to sit back and unwind. Located in a quiet, family-friendly neighborhood, this home offers the perfect blend of peace and convenience. Enjoy being minutes away from parks, schools, shopping, restaurants, grocery stores and all the amenities. A wonderful community to call home with everything you need right at your fingertips A truly special property, ready for its next chapter. The third bedroom is currently being used as an office , but it was originally a bedroom and can be easily converted back. The seller is also happy to make the additionals to the room to suit the buyer's needs. (id:55499)
Century 21 Leading Edge Realty Inc.
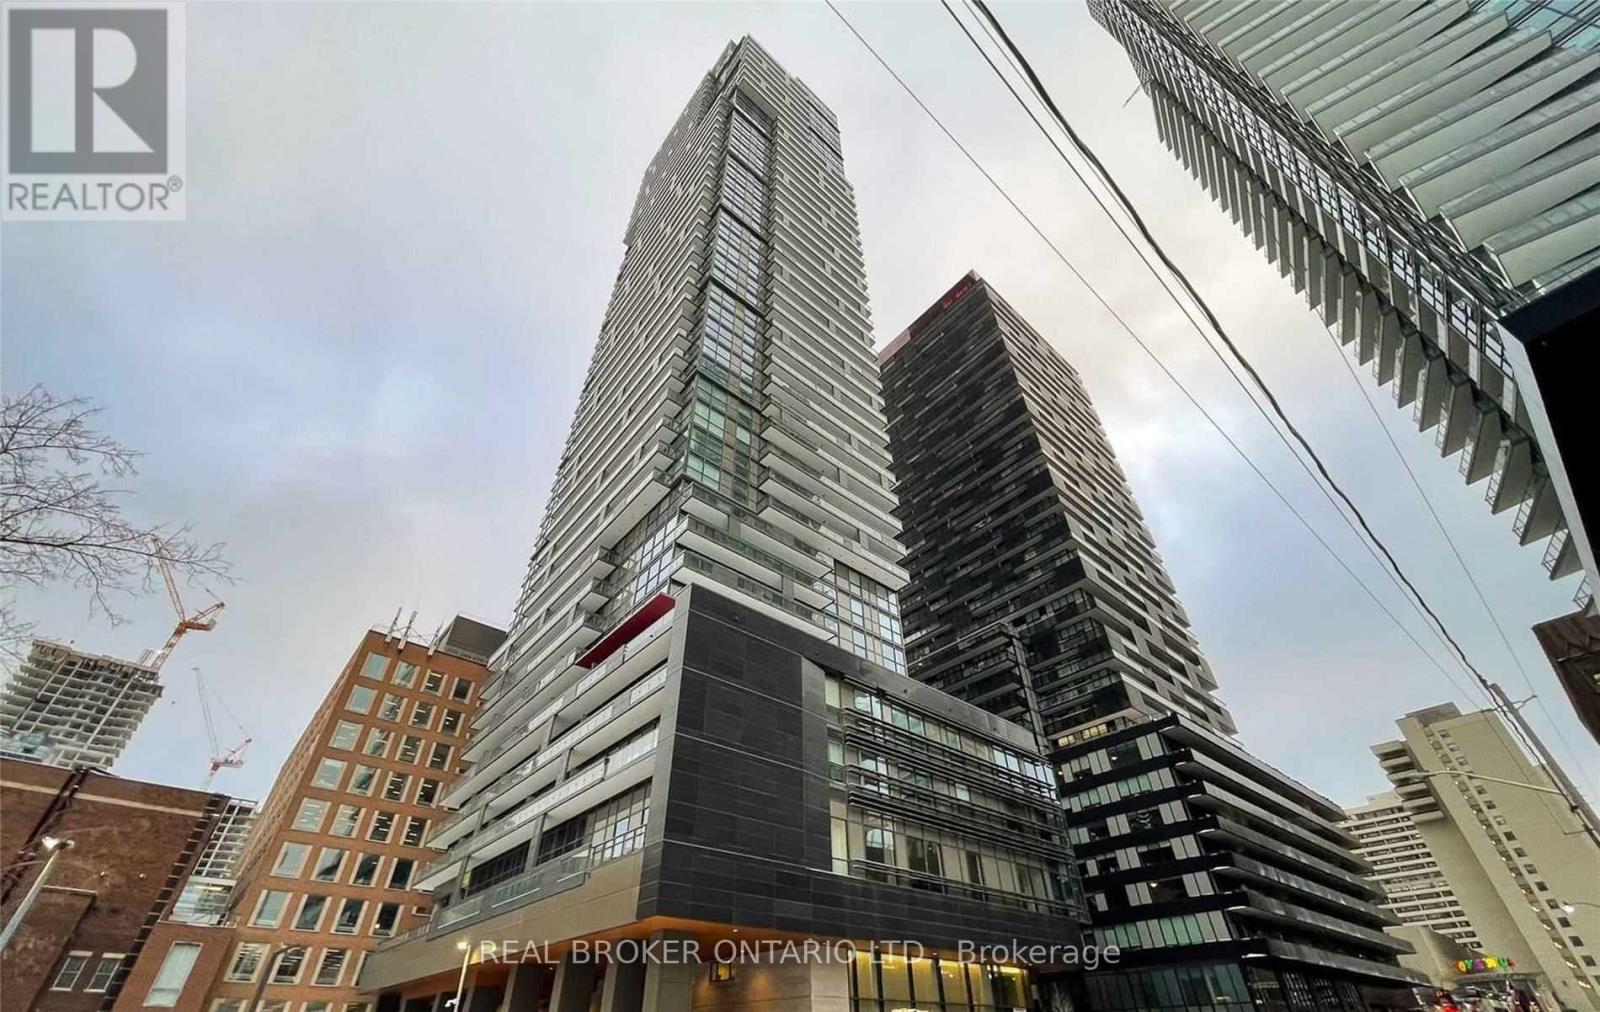
1401 - 39 Roehampton Avenue
Toronto, Ontario
Welcome To E2 1+1 Condo. Den Can Be Used As A Second Bedroom. Amazing And Functional Layout, 9' Ceiling, Floor To floor-to-ceiling windows, High-End Built-In Appliances With Quartz countertops & Backsplash. 635 Sqft + Balcony. Open Modern Kitchen. Right At Yonge & Eglinton, Great Shops, Dining & Entertainment. (id:55499)
Real Broker Ontario Ltd.
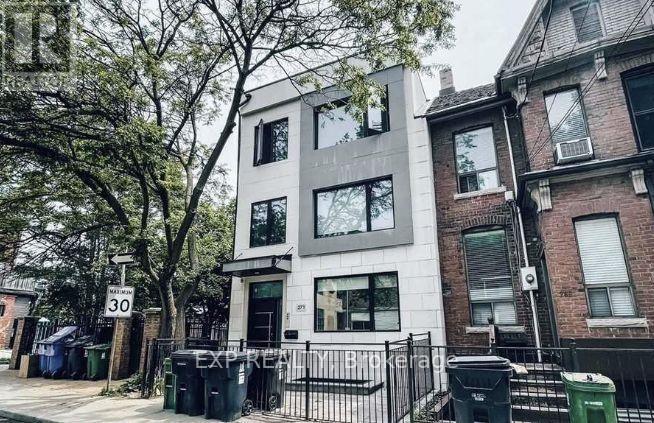
1 - 271 Ontario Street
Toronto, Ontario
Welcome to a beautifully renovated suite tucked away on a quiet, peaceful street. Professionally designed with exceptional finishes throughout, this home has been thoughtfully crafted. The spacious and functional layout offers both style and comfort. The kitchen features full-size appliances, abundant cabinetry, and generous counter space, perfect for everyday living and entertaining. Plus, a comfortable living room with an added versatile space that can be used as a den, home office or flex space. Located closed to universities, shopping and more. (id:55499)
Exp Realty
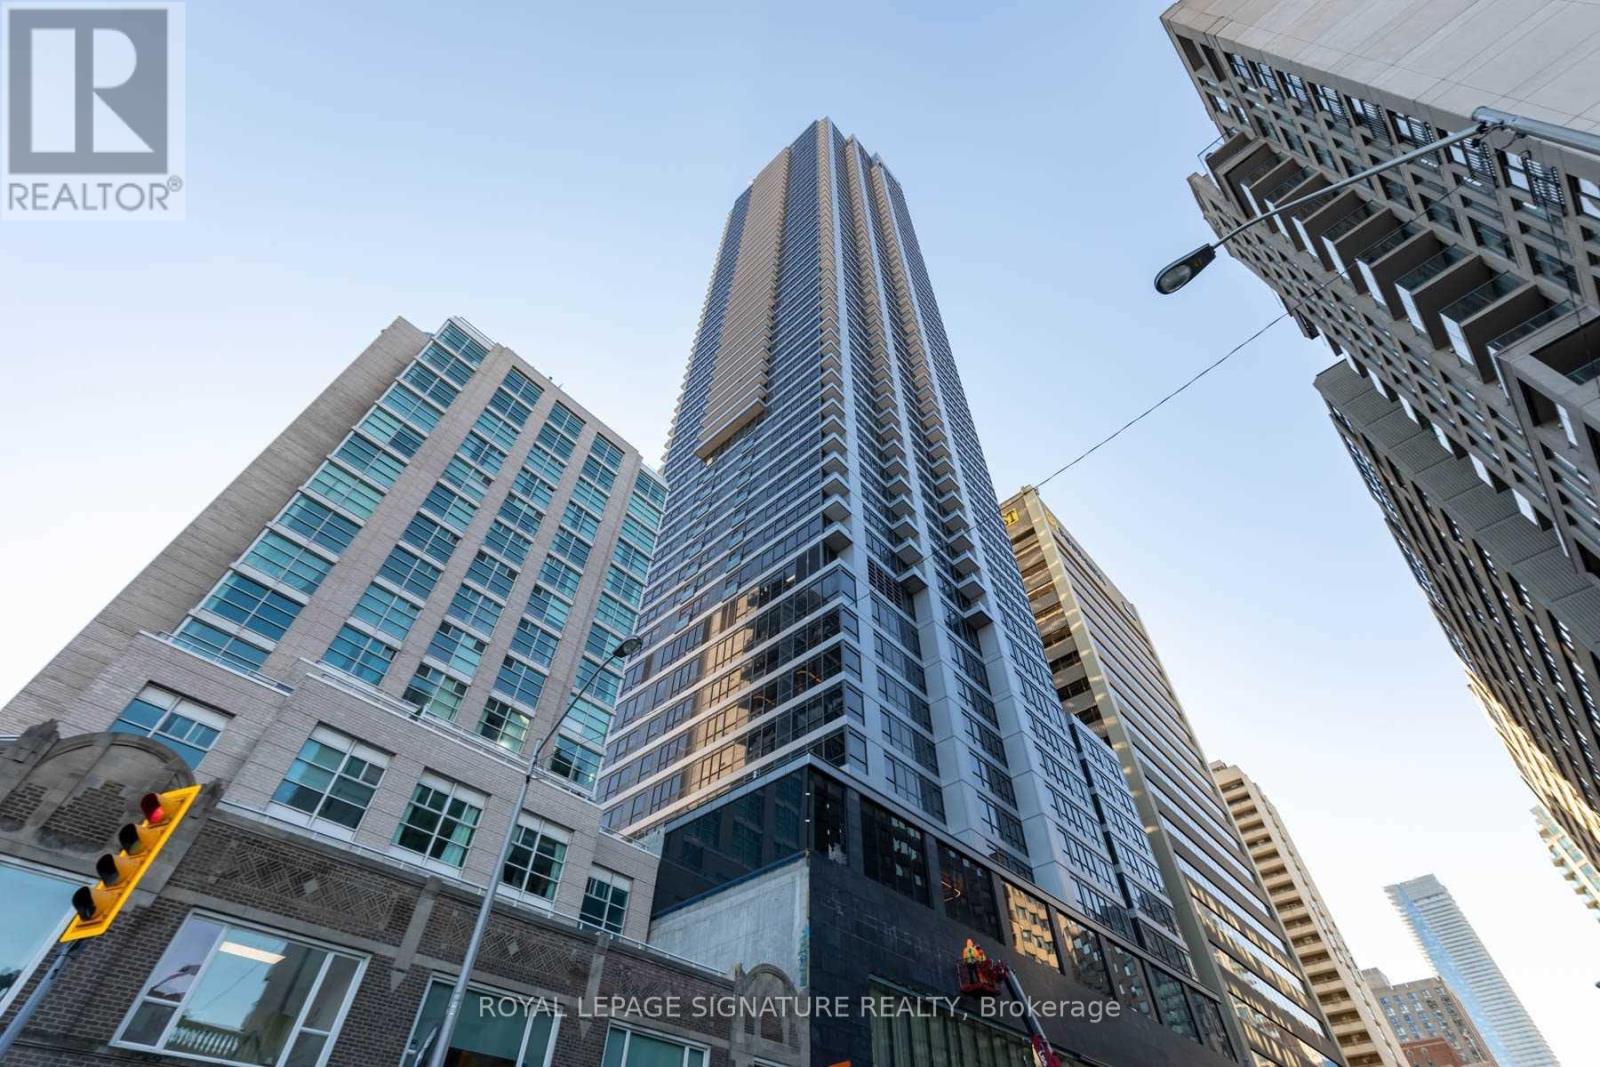
3211 - 395 Bloor Street E
Toronto, Ontario
LIVE THE DOWNTOWN LIFESTYLE NEAR YONGE & BLOOR. Here's where you can set-up the perfect home base for your downtown lifestyle. The Rosedale on Bloor is right on the corner of Sherbourne, so access to the subway is steps away. Everything else is an easy walk away. Shopping. Dining. The Reference Library. Some of the city's best bars, pubs and coffee shops. Sports. Fitness. Arts & culture. They're all nearby! Located on the 32nd floor, this 1-bedroom gives you a birds-eye view of the lake and CN Tower. The kitchen is equipped with ample cupboard space and stainless-steel appliances. The stacked washer and dryer is tucked away in the front closet. There's even a small balcony. Plus, you can take advantage of all the building amenities - fitness centre, swimming pool, party room, theatre room, games room, party room, BBQ / Patio outdoor terrace. If you're a business professional, this unit will be ideal for staying close and connIected to the city's core. (id:55499)
Royal LePage Signature Realty
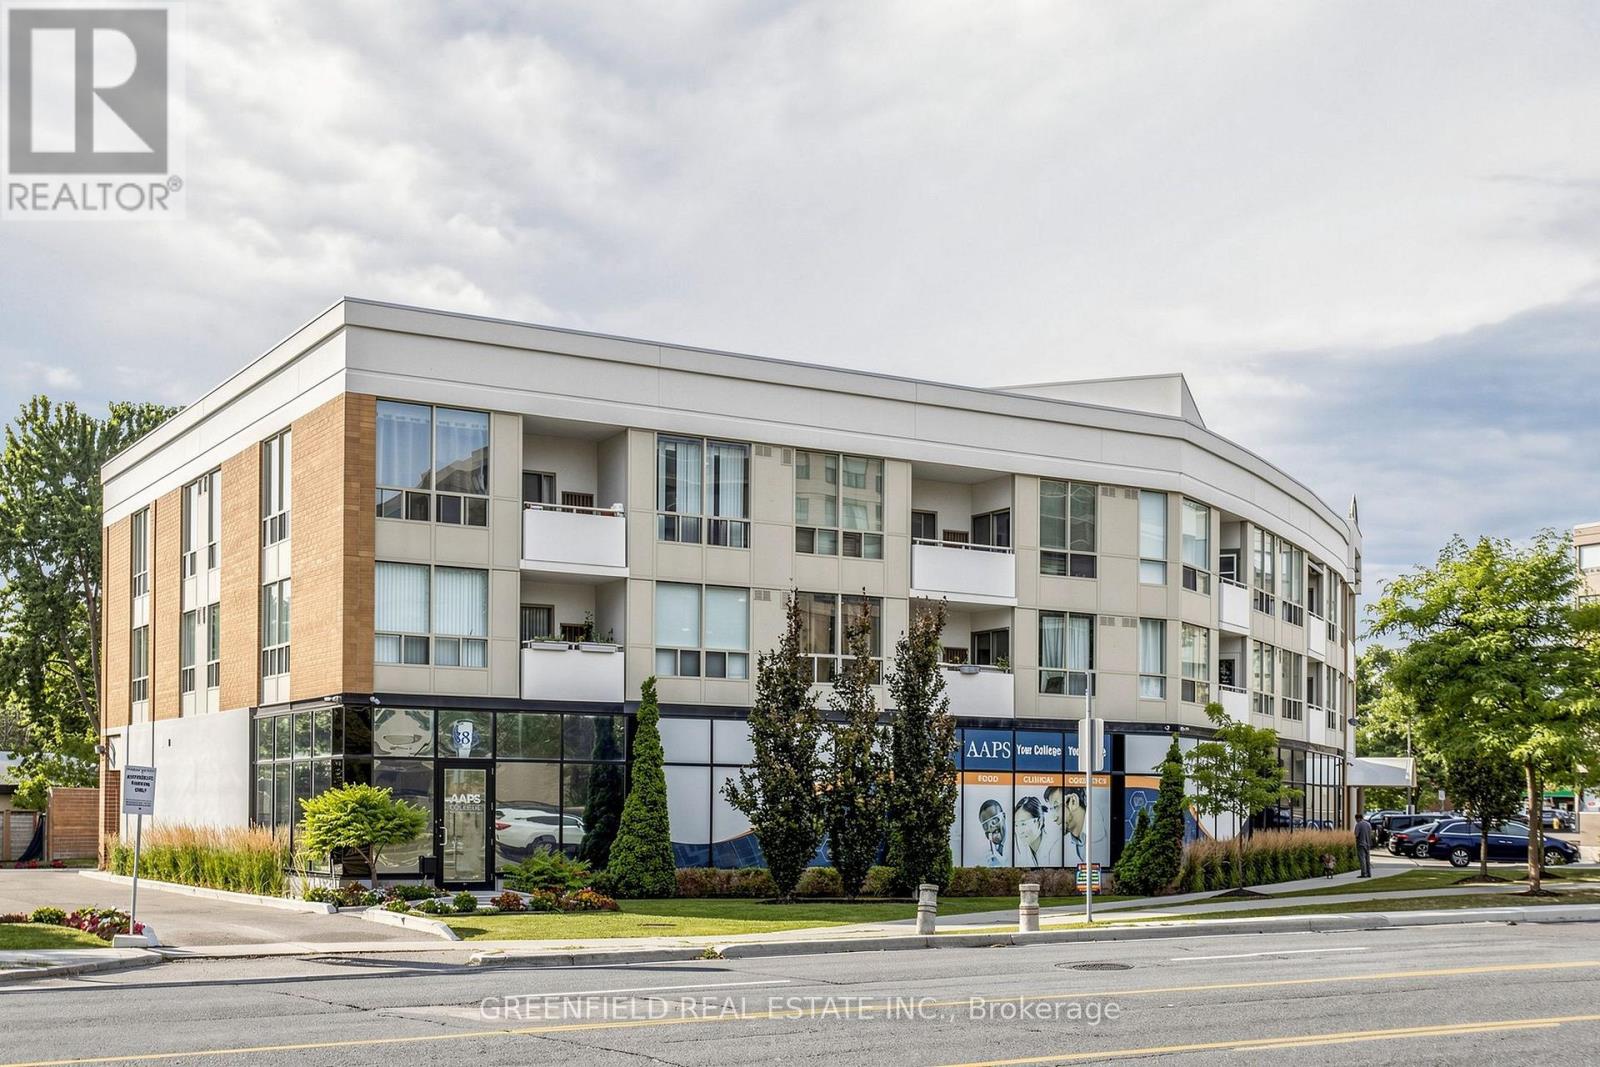
205 - 897 Sheppard Avenue W
Toronto, Ontario
All Utilities Included! Right At Sheppard Ave West Subway Station! Fantastic Location In A Well Maintained Boutique Building! Very Functional 2 Bedroom Split Layout! Eat-In Kitchen Size! Fantastic Family Apartment. All NEW Laminate Flooring. Bright Large Windows. Master With His/Her Closets And 4Pc En-Suite Bathroom. Large 2nd Bedrooms. Large Laundry Room With Extra Storage Space. Great Size Balcony! Minutes From 401/Allen. Yorkdale Shopping Centre, Grocery Stores, Coffee Shops And More! Roof Top Garden Terrace, Dry Sauna, His/Her Change Rooms, Large Party Room. Security System. Underground Parking. Lots Of Outdoor Visitor Parking. Fantastic Boutique Building Near All The Amenities. (id:55499)
Greenfield Real Estate Inc.
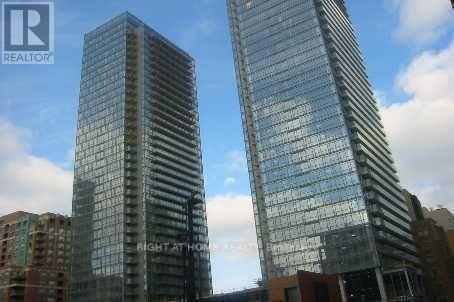
1005 - 38 Grenville Street
Toronto, Ontario
FIJI MODEL - 425 SQ FT WIDE-CONCEPT STUDIO + OWNED LOCKER! This is a true livable space with a FULL balcony. Steps to TMU, UofT, Hospitals & the subway. BEST VALUE in the Bay St Corridor! Open-concept Kitchen, floor-to-ceiling windows, large balcony, private ensuite laundry and 24-hour Concierge. AAA tenant would like to stay on OR vacant possession can be arranged. (id:55499)
Right At Home Realty
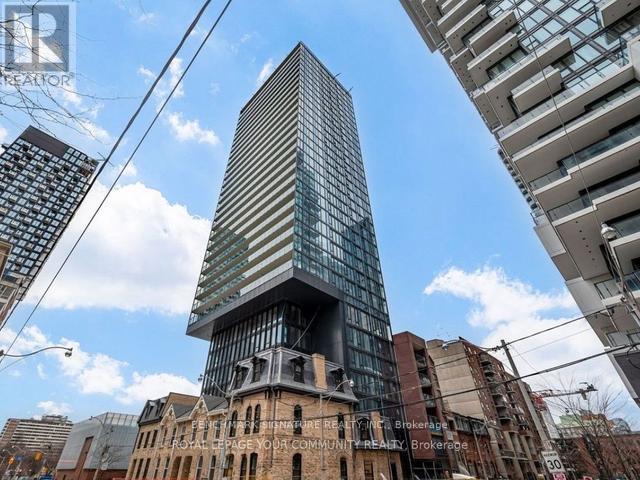
1705 - 47 Mutual Street
Toronto, Ontario
NEW Condo at 47 Mutual Street in Toronto Offers Modern Urban Living in the Heart of the Garden District. This sleek condo boasts panoramic city views from its Mid- High vantage point. With Modern Kitchen, 2 bedrooms and 2 bathrooms, it features contemporary design elements and ample natural light. Its prime location offers proximity to dining, entertainment, and transit options, making it an ideal urban retreat. Steps away to TMU, Eaton Centre, Queen, Dundas Subway Station, George Brown College, Financial District, St. Lawrence Market, St. Michael Hospital. (id:55499)
Benchmark Signature Realty Inc.
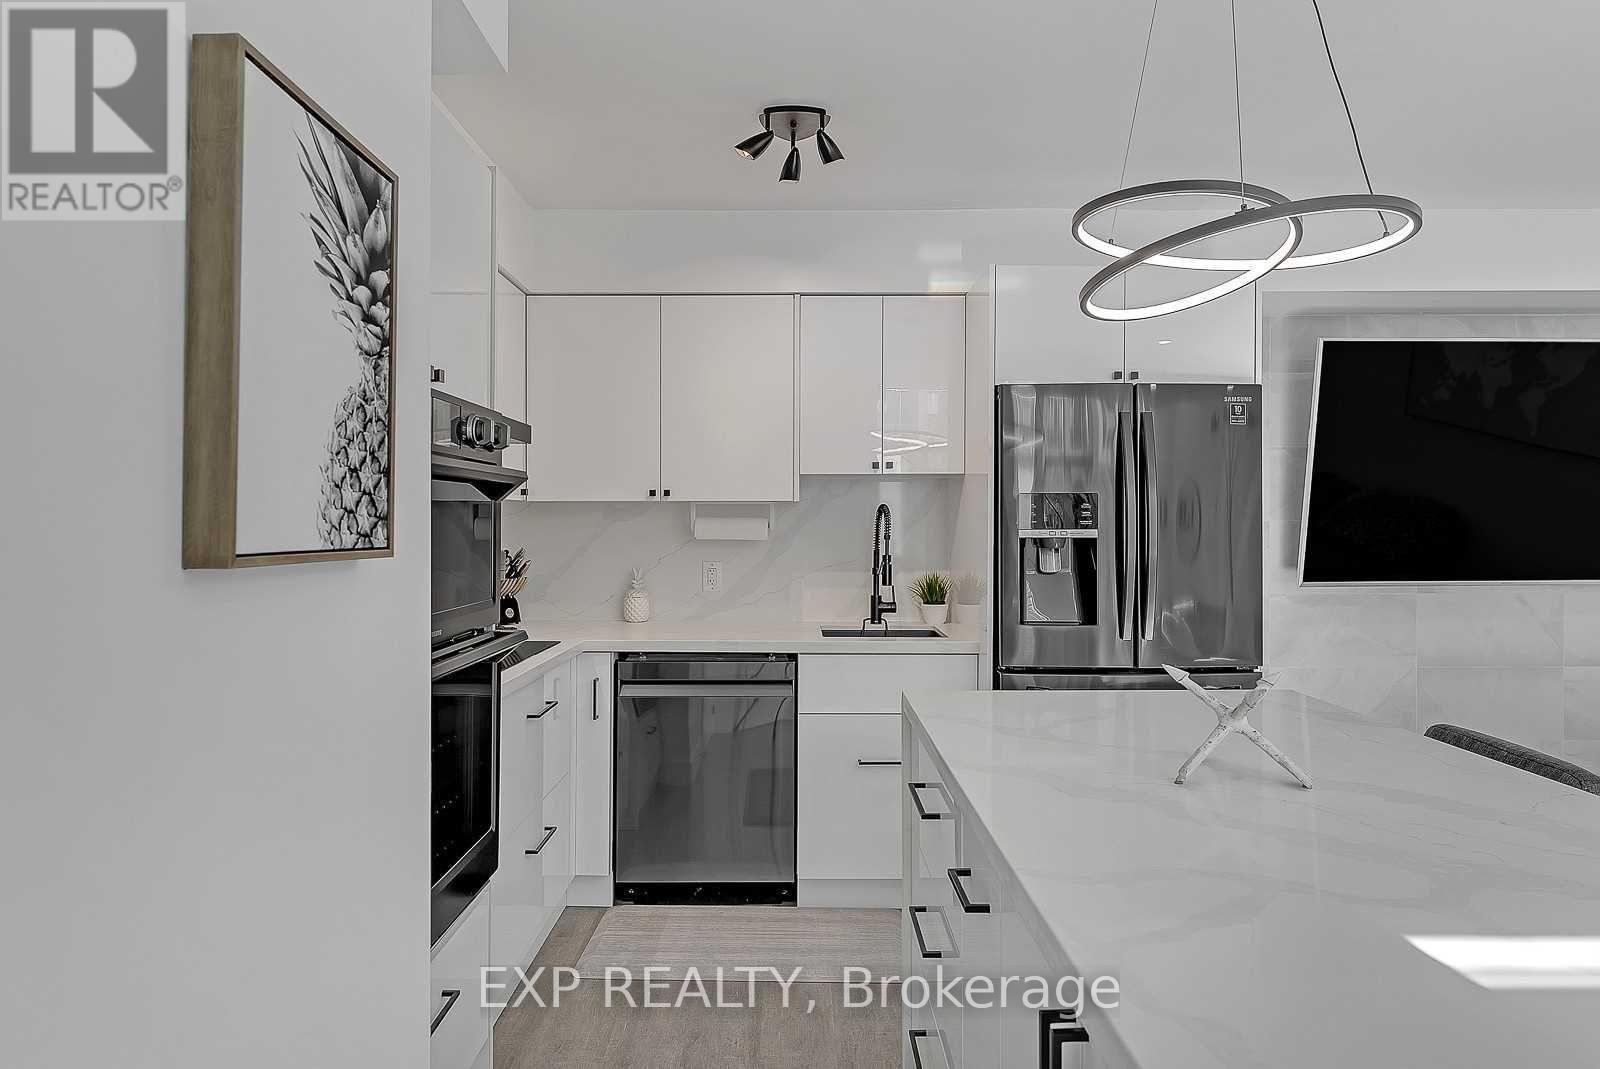
1111 - 50 East Liberty Street
Toronto, Ontario
**Buyers: An Opportunity Where Owning Could Be Cheaper Than Renting! **Turn Key Investment** **Low Maintenance Fees Per SQFT** Guaranteed Show Stopper! Step Into #1111 - 50 East Liberty St, Where Urban Chic Meets The Vibrant Lifestyle In The Heart Of Liberty Village. This Two-Level Loft-Style Townhome Is A Masterpiece Of Modern Design And Functionality, Bursting With Light, Lounging And Wow-Factor Finishes. A Private Entrance And Sun-Splashed Terrace Invite You To Spice Up Your Weekends With Bbqs And Gatherings Under The City Skys. Inside, Sleek Floating Stairs And Glass Railings Guide You Through An Open-Concept Living Area That's Anchored By A Granite Waterfall Island Kitchen Ready For Everything From Coffee Runs To Cocktail Parties. Upstairs, A Full Personal Retreat With A Stylish Den Prepped For Productivity, You've Got The Perfect Work-From-Home Setup.The Luxe Primary Suite Steps Up The Drama With A Double-Sink Ensuite, Rain-Shower With Built-In Seating, HEATED FLOORS And A Walk-In Layout That Feels Like A Spa Escape. And Don't Miss The Extra Flair: Statement Lighting, Smart Home Features, Blackout Blinds, Under The Stair Storage And Top-Tier Finishes. All This Is Just Steps From Liberty Villages Electric Vibe: Cafes, Restaurants, Gyms, Parks, Waterfront And Bike Paths Are At Your Doorstep. Urban Living Just Got An Upgrade! Parking & Locker BOTH INCLUDED :) (id:55499)
Exp Realty
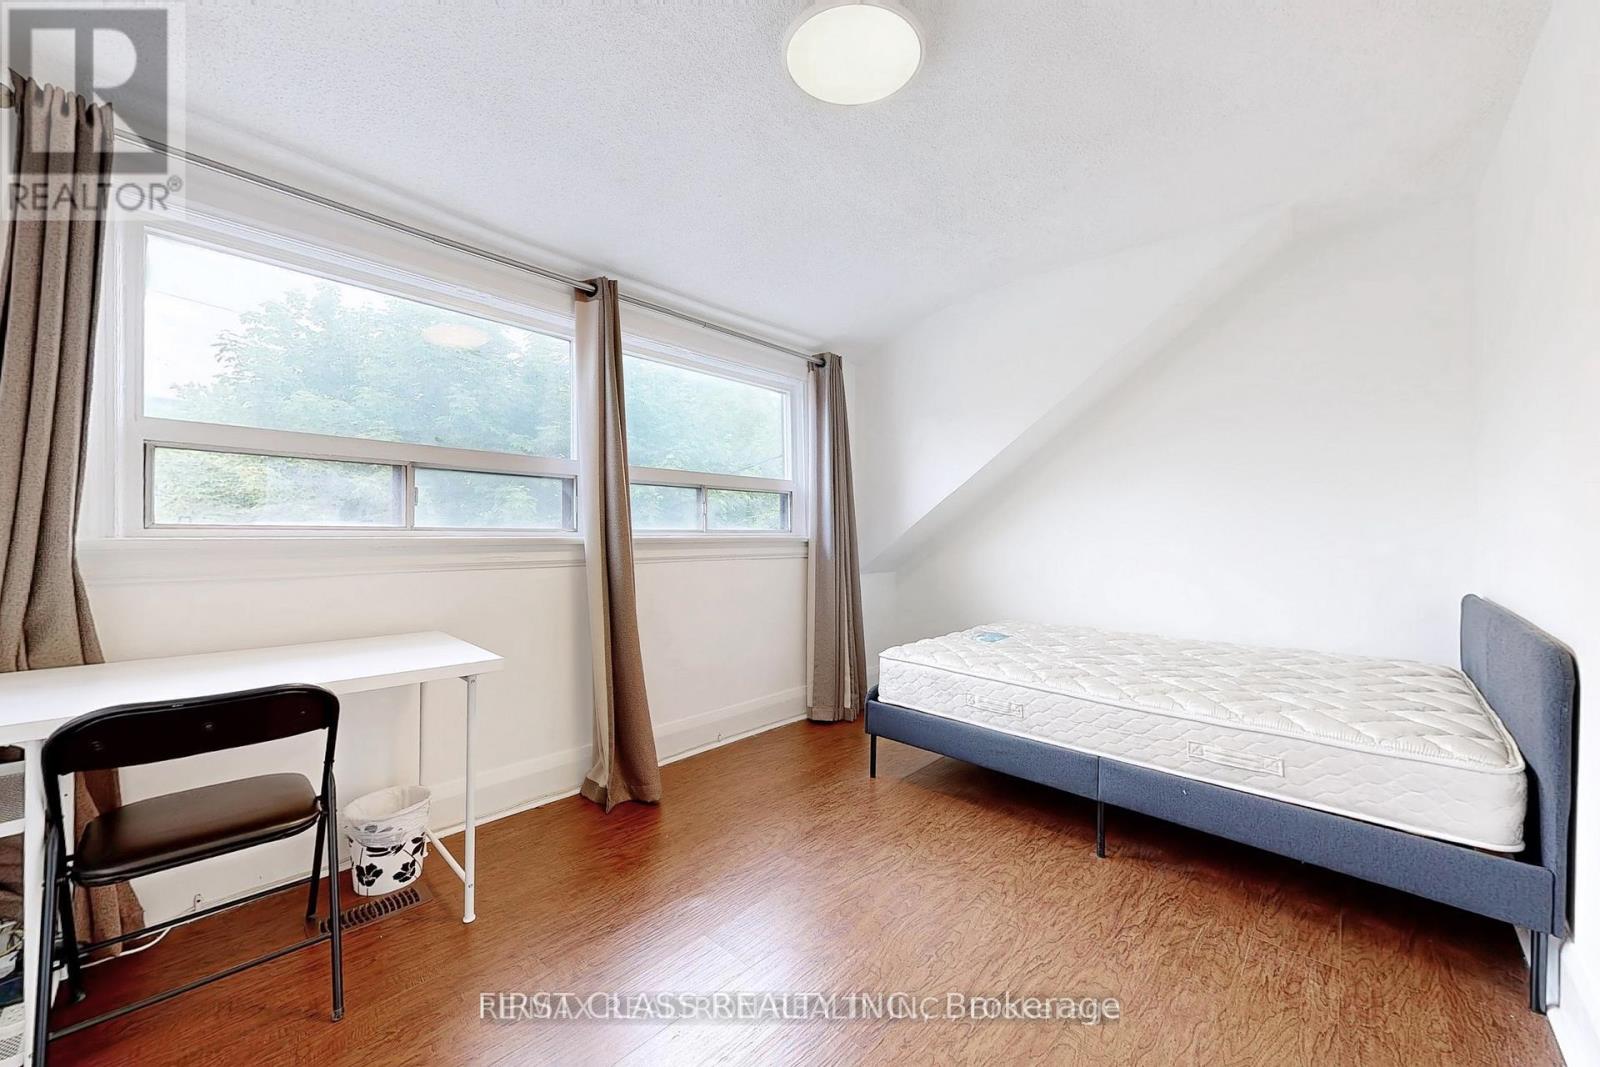
2nd Floor - 97 Bude Street
Toronto, Ontario
Move Into This Bright & Spacious 2-Bedroom Apartment In The Heart Of Oakwood Village (Eglinton Ave W/Dufferin). Featuring A Private Entrance, Functional Layout, Separate Kitchen, And Plenty Of Storage Throughout. Enjoy The Perfect Balance Of Quiet Residential Living And City Convenience - Just Minutes To Oakwood Subway Station, Eglinton Crosstown LRT, Shops, Restaurants, Parks, And Daily Essentials. Easy Access To Downtown, U Of T, York University & More! Complete With Central AC & Gas Heating For Year-Round Comfort. Move-In Ready - Don't Miss This One! One Driveway Parking Spot Available On A First-Come, First-Served Basis For An Additional $100/Month. Option To Lease 1st Floor Together With 2nd Floor For Additional Space. Tenant(s) shall not operate the washer and/or dryer after 10:00 p.m. to minimize noise disturbance. (id:55499)
First Class Realty Inc.
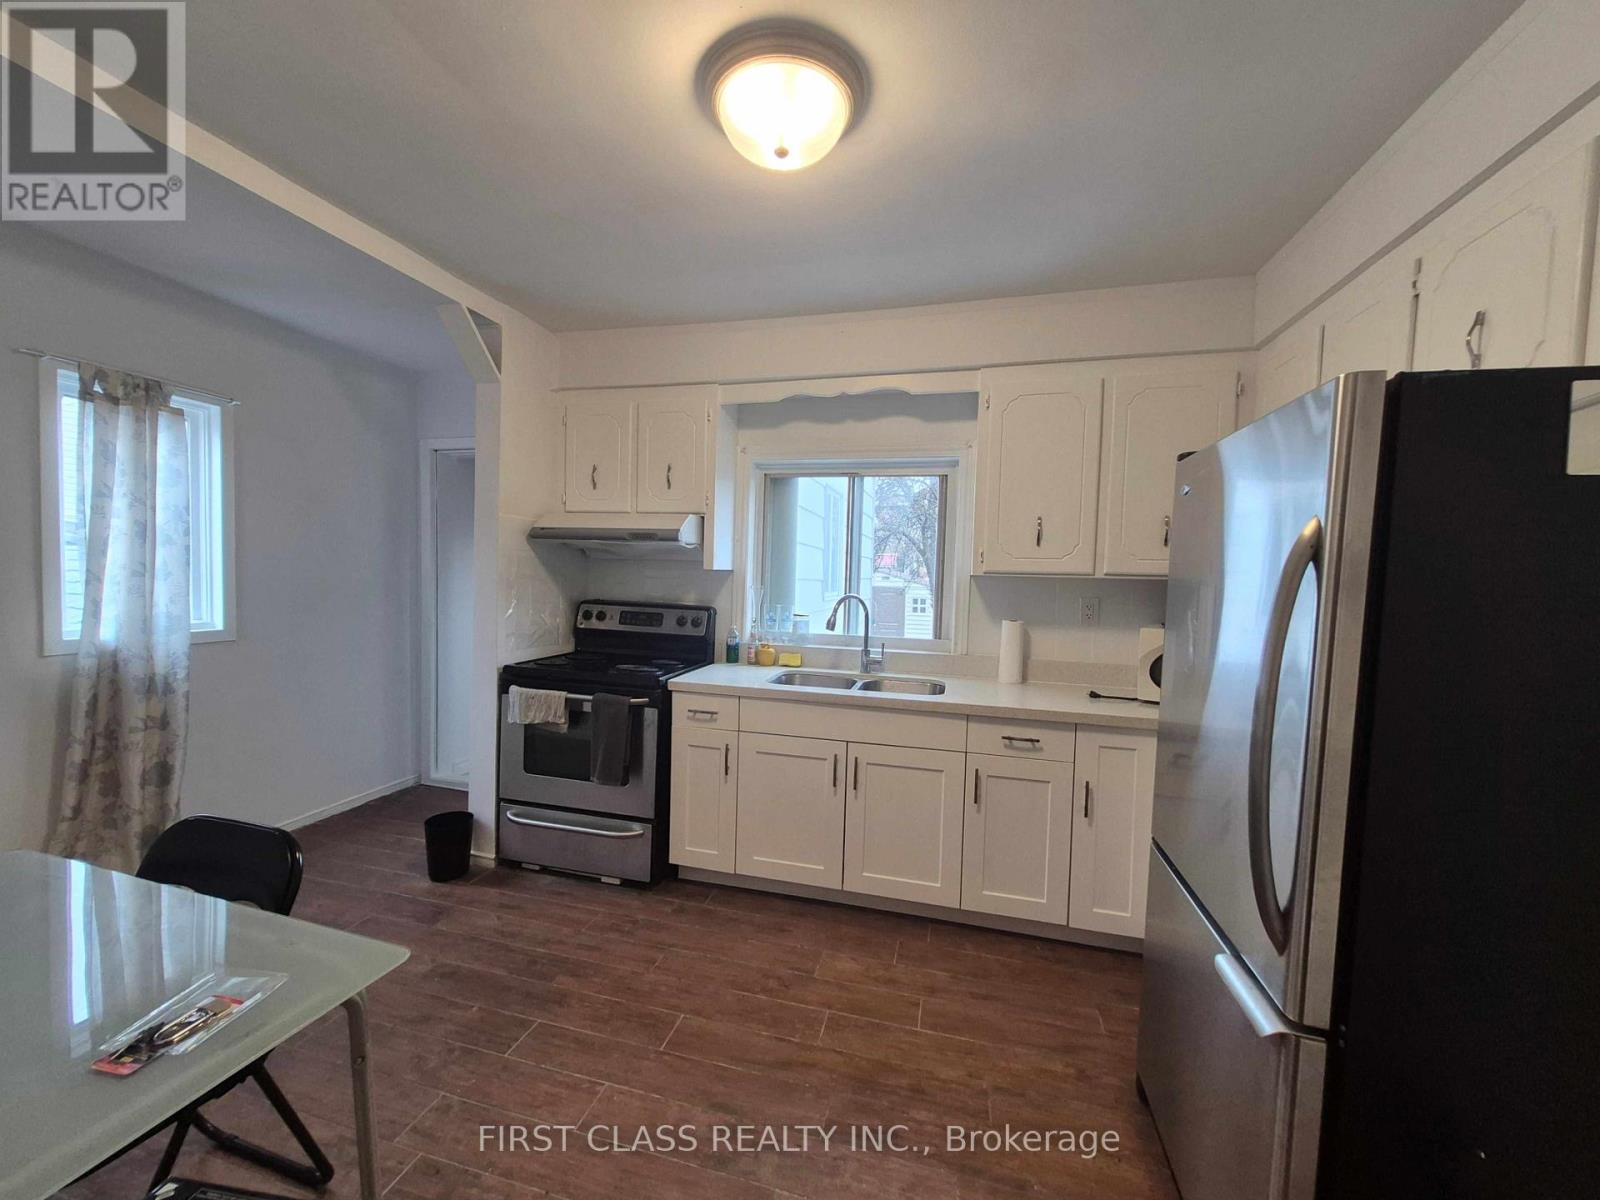
1st Floor - 97 Bude Street
Toronto, Ontario
Client RemarksMove-in ready! Move into this bright and spacious 2-bedroom main floor apartment in the heart of Oakwood Village (Eglinton Ave W/Dufferin). Featuring a private entrance, a functional open-concept living and kitchen area, generous-sized bedrooms, and ample storage throughout, this well-maintained home offers both comfort and convenience. Enjoy central AC and gas heating for year-round comfort, with easy access to Oakwood Subway Station, the Eglinton Crosstown LRT, TTC, shops, restaurants, parks, and everyday essentials. Minutes to downtown, U of T, York University, and more. One driveway parking space available on a first-come, first-served basis for an additional $100/month. Option to lease together with the second-floor unit for additional living space.Tenant(s) shall not operate the washer and/or dryer after 10:00 p.m. to minimize noise disturbance. (id:55499)
First Class Realty Inc.
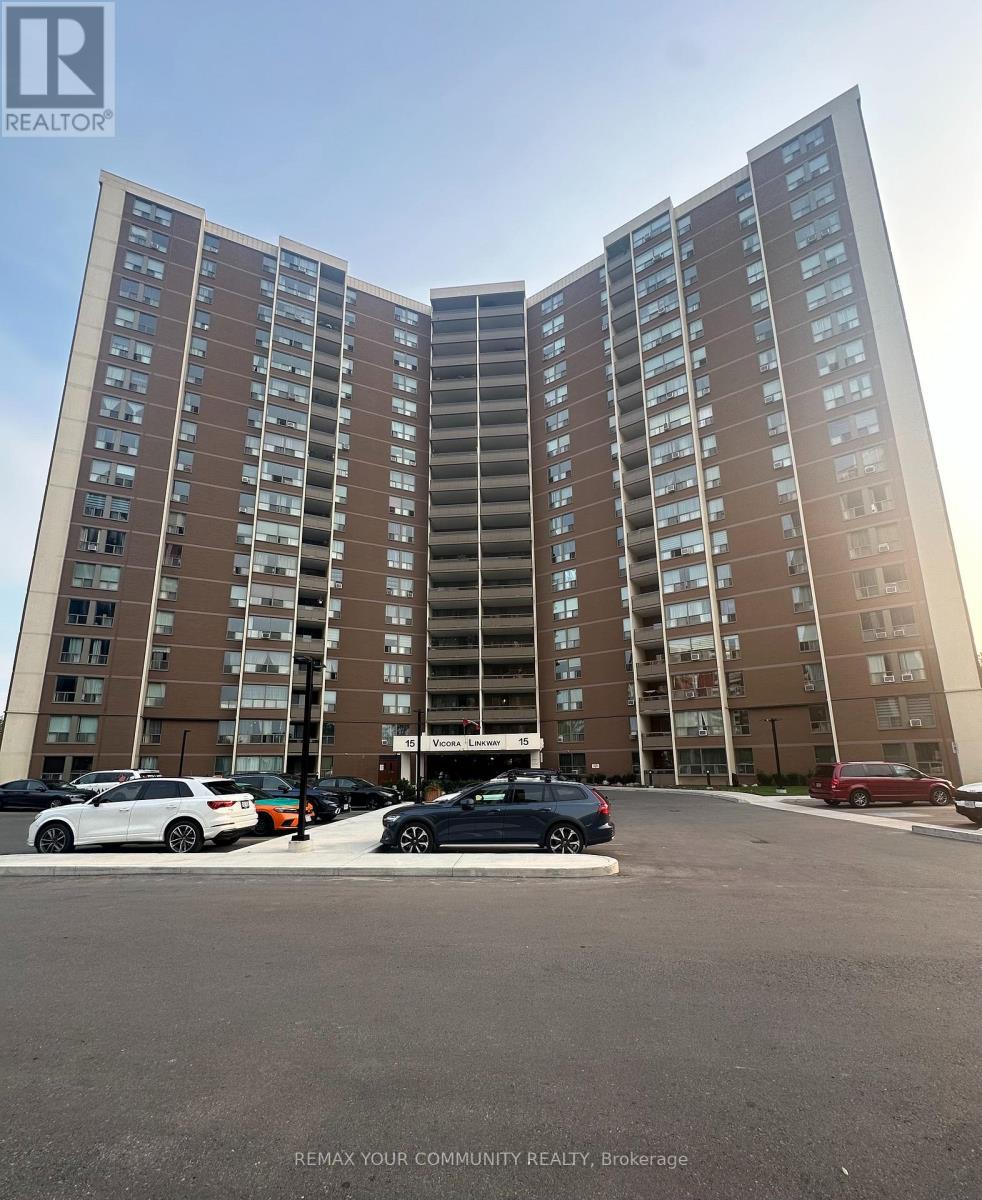
1711 - 15 Vicora Linkway
Toronto, Ontario
Spacious 3 Bedroom Condo In An Amazing Location With North East View Of The City. Approximately 1138 Sq Ft With Renovated Kitchen In 2019. Heated Floor In Living And Dining Room, Renovated Balcony In 2021, New Balcony Door & Window In 2020, 2 Bathrooms, Newer Electrical Panel In 2017, Mirrored Closet, Zebra Blinds(Hunter Douglas), Huge W/I Pantry In Kitchen, Real Wood Cabinets, Granite Counter Tops In Kitchen And Tumbled Stone Backsplash In Kitchen, Spacious Closet With Organizers In 2nd Bedroom Room. Location Close to All Amenities Such As Schools, TTC, Hwys, Restaurant's, Costco, East York Town Centre, Place Of Worship, Very well Maintained Building With Gym, Sauna, Indoor Pool. Maintenance Includes All Utilities, Cable and Internet. (id:55499)
RE/MAX Your Community Realty
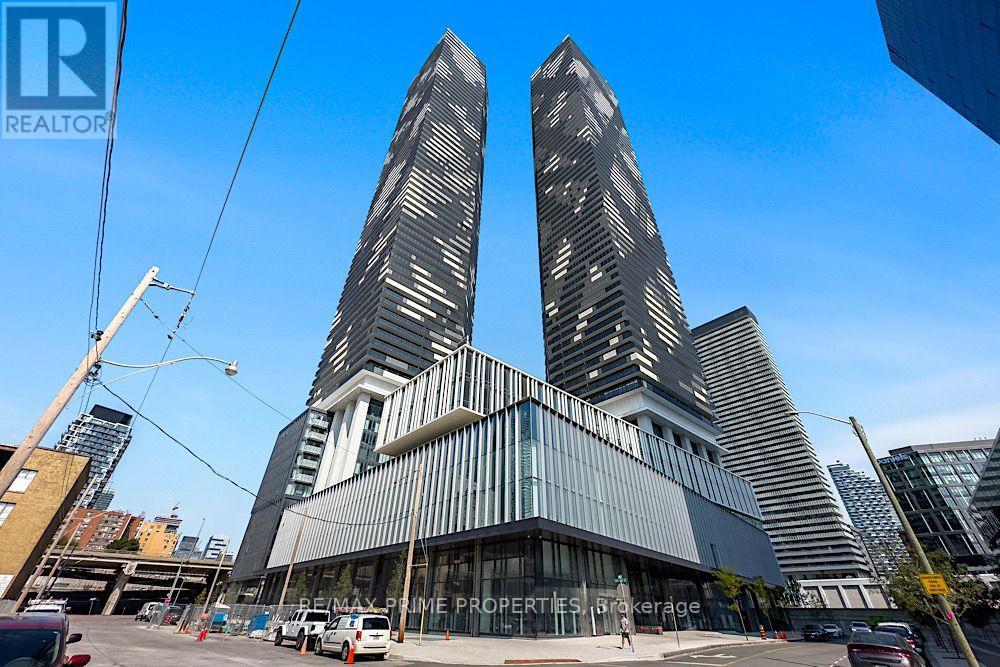
4007 - 55 Cooper Street
Toronto, Ontario
Experience sophisticated waterfront living in this stunning Menkes-built condominium. This bright east-facing suite offers an abundance of natural light, a spacious private balcony, soaring ceilings, elegant flooring, and a sleek modern kitchen featuring premium built-in appliances and quartz countertops. Possibility to include all furniture. Bell high-speed Internet and a Unity Fitness membership are included. Ideally located just steps from Sugar Beach, St. Lawrence Market, Loblaws, George Brown College, Farm Boy, Starbucks, LCBO, and Toronto's vibrant waterfront. Enjoy effortless commuting with quick access to Union Station, GO Transit, the subway, and 24-hour streetcars. Indulge in exceptional resort-style amenities, including a 24-hour concierge, indoor lap pool, state-of-the-art fitness facilities, co-working spaces, party and theatre rooms, hobby studio, guest suites, outdoor BBQ terrace, and more. Future PATH connection and a new school add even greater value. Luxury, convenience, and an exceptional lifestyle await. (id:55499)
RE/MAX Prime Properties
703 - 153 Beecroft Road
Toronto, Ontario
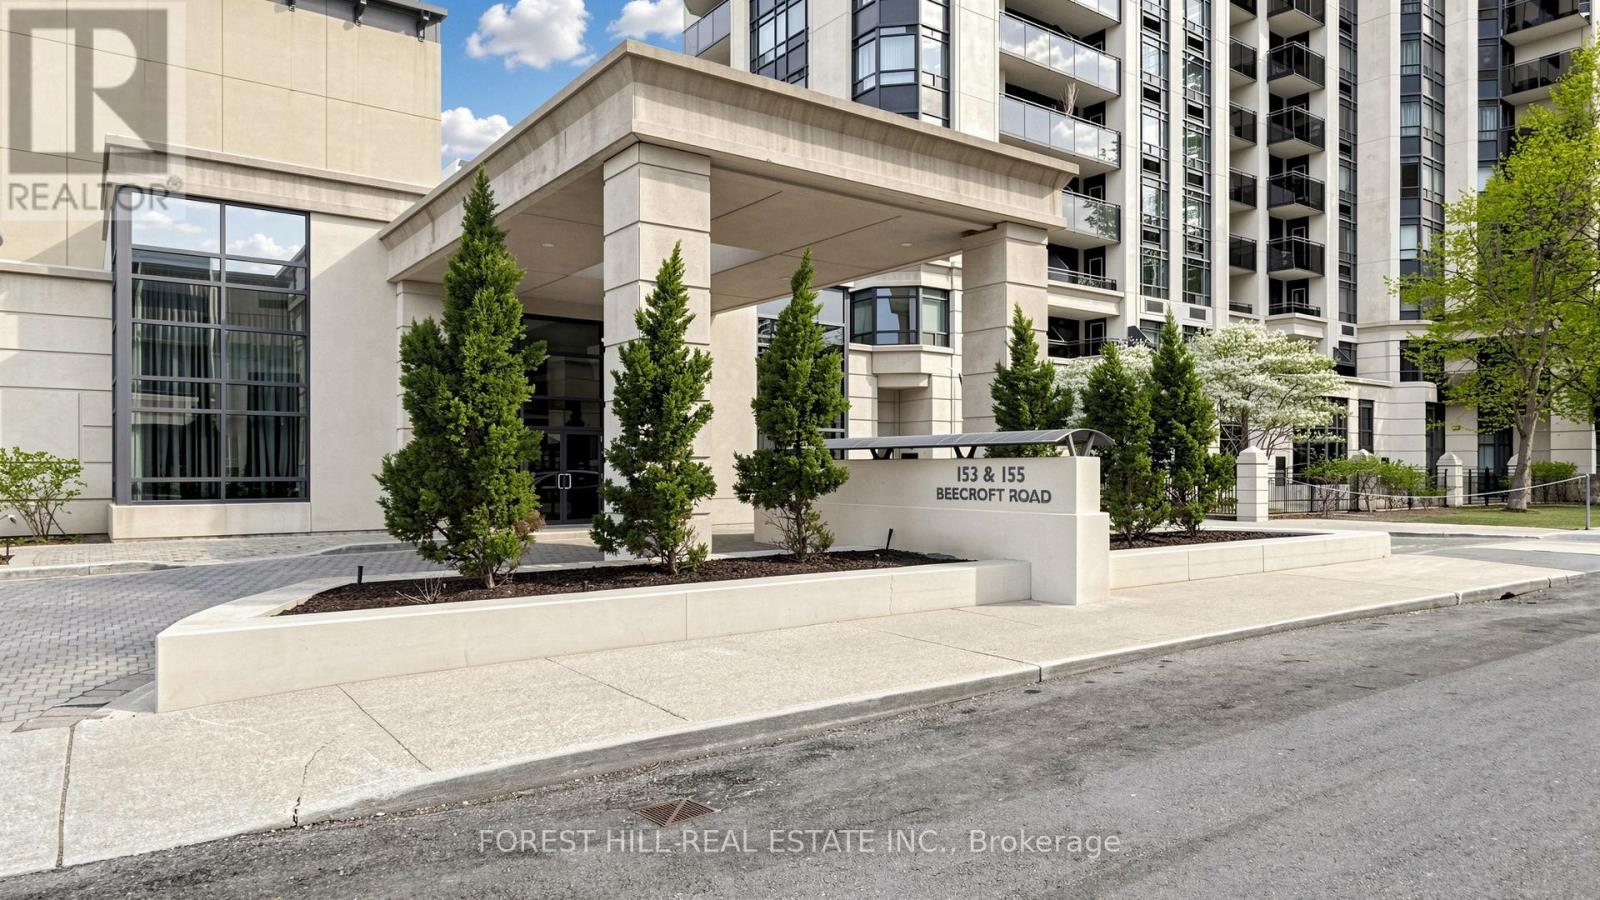
Elevated Living At Broadway Condos By Menkes, Ideally Located At Yonge And Sheppard In The Heart Of North York. This Bright And Cheerful 1+1 Bedroom Suite Has Just Been Freshly Painted Throughout & Features A Cozy Layout With A Separate Den-Perfect For A Home Office, Baby Nursery, Or Guest Space, Along With An Open-Concept Living Area Complete With A Breakfast Bar To The Kitchen.Step Out Onto Your Private Balcony And Take In The Unobstructed West-Facing Views, Delivering Stunning Sunsets Every Evening. This Unit Also Includes One Owned Parking Space And One Owned Locker For Added Convenience.Enjoy Unmatched Connectivity With Direct Underground Access From P1 To The Subway And Broadway Arts Centre, Plus TTC Right At Your Doorstep. Just Steps To Mel Lastman Square, Sheppard Centre, Empress Walk, Shops, Restaurants, Theatres, Parks, And Top-Ranked Schools, With Quick Access To Highway 401.The Building Offers An Impressive Selection Of Amenities, Including 24-Hour Concierge And Security, Indoor Pool, Gym, Sauna, Hot Tub, Party And Dining Rooms, Billiards, Guest Suites, And Ample Visitor Parking. Residents Are Welcomed By Beautifully Landscaped Grounds Featuring A Serene Pergola Sitting Area, Creating A Peaceful, Resort-Like Entrance.Located In The Highly Desirable Lansing-Westgate Community, This Condo Delivers The Perfect Blend Of Comfort, Convenience, And Lifestyle.Whether You're Looking To Live Here Or Invest For Profit, This Unit Is A True Standout. Don't Wait!!! (id:55499)
Forest Hill Real Estate Inc.

4 - 1716 Bayview Avenue
Toronto, Ontario
Beautiful mixed-use development, 9 storeys tall, 198 condo suites with retail at grade. Steps away from Eglinton Ave E and LRT station. Building 2 (south building) has 2 retail units. Retail 3 is 1,393 SF in size and Retail 4 is 1,001 SF. Both units can be combined to equate 2,394 SF in size. (id:55499)
RE/MAX Ultimate Realty Inc.
311 - 4789 Yonge Street
Toronto, Ontario
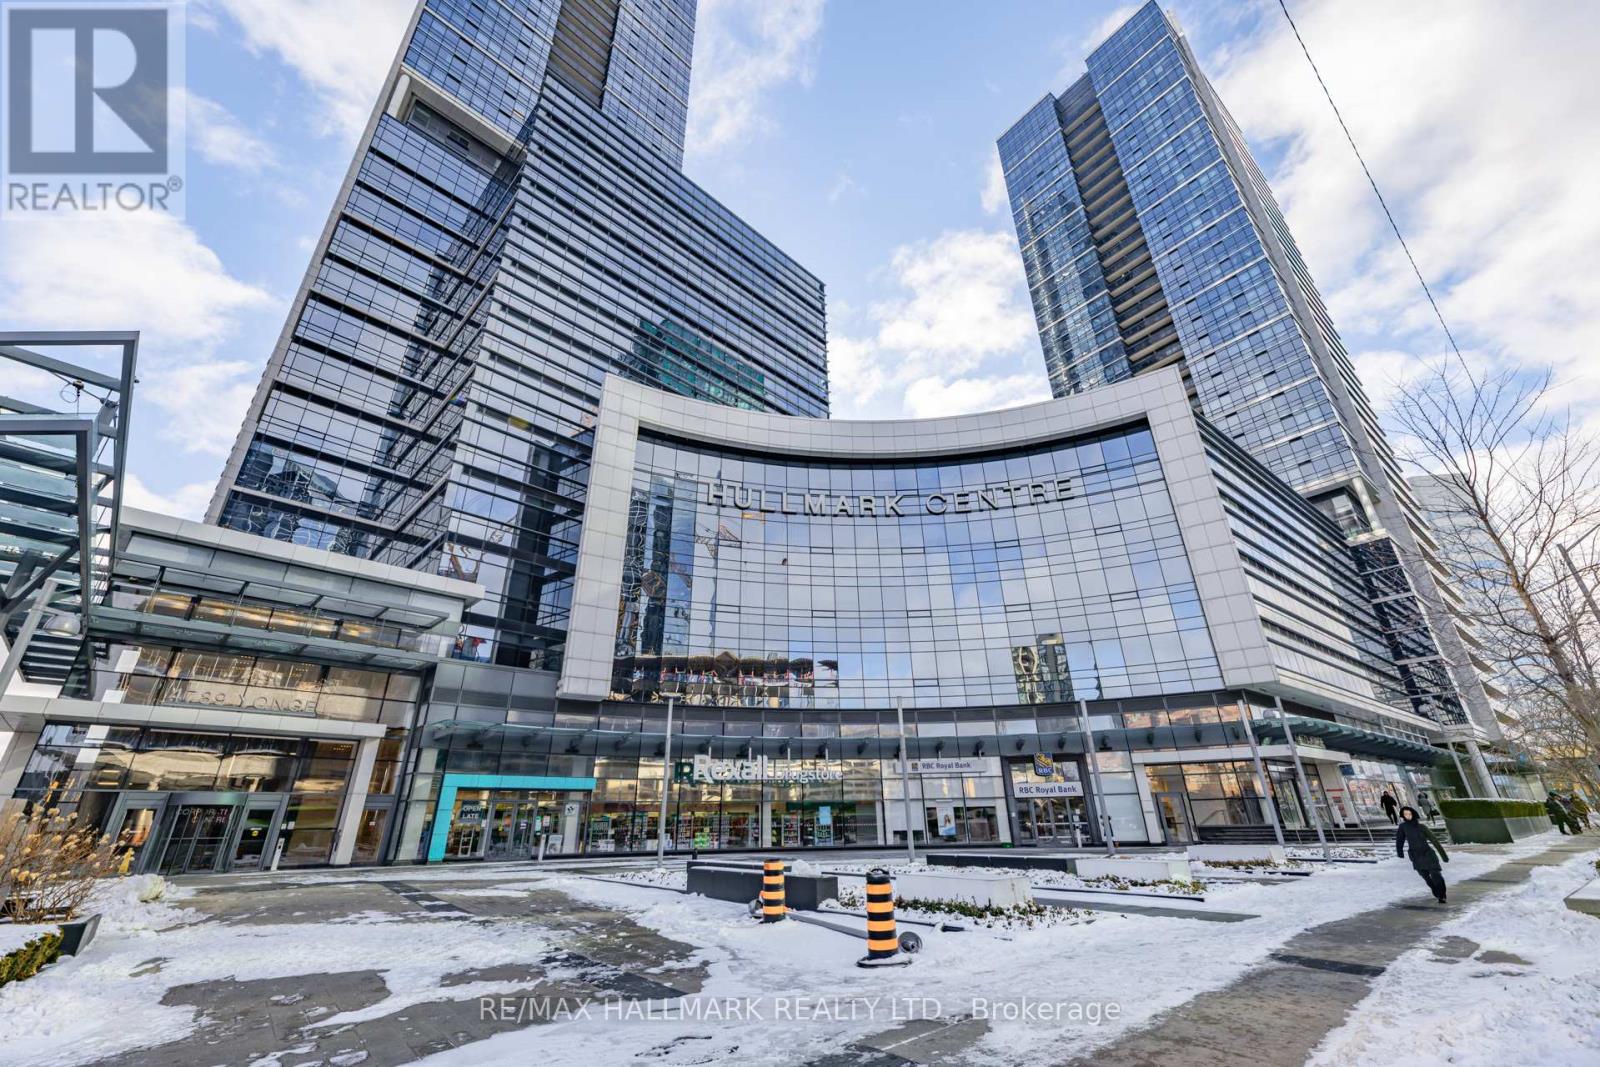
Elevate your business in this professionally finished office suite at the iconic Hullmark Centre by Tridel. Enjoy direct underground access to both Yonge & Sheppard subway lines, soaring 13-ft ceilings, spectacular city views, and unparalleled luxury finishes. Available immediately and perfectly positioned in the heart of North York's premier business district. (id:55499)
RE/MAX Hallmark Realty Ltd.
311 - 4789 Yonge Street
Toronto, Ontario
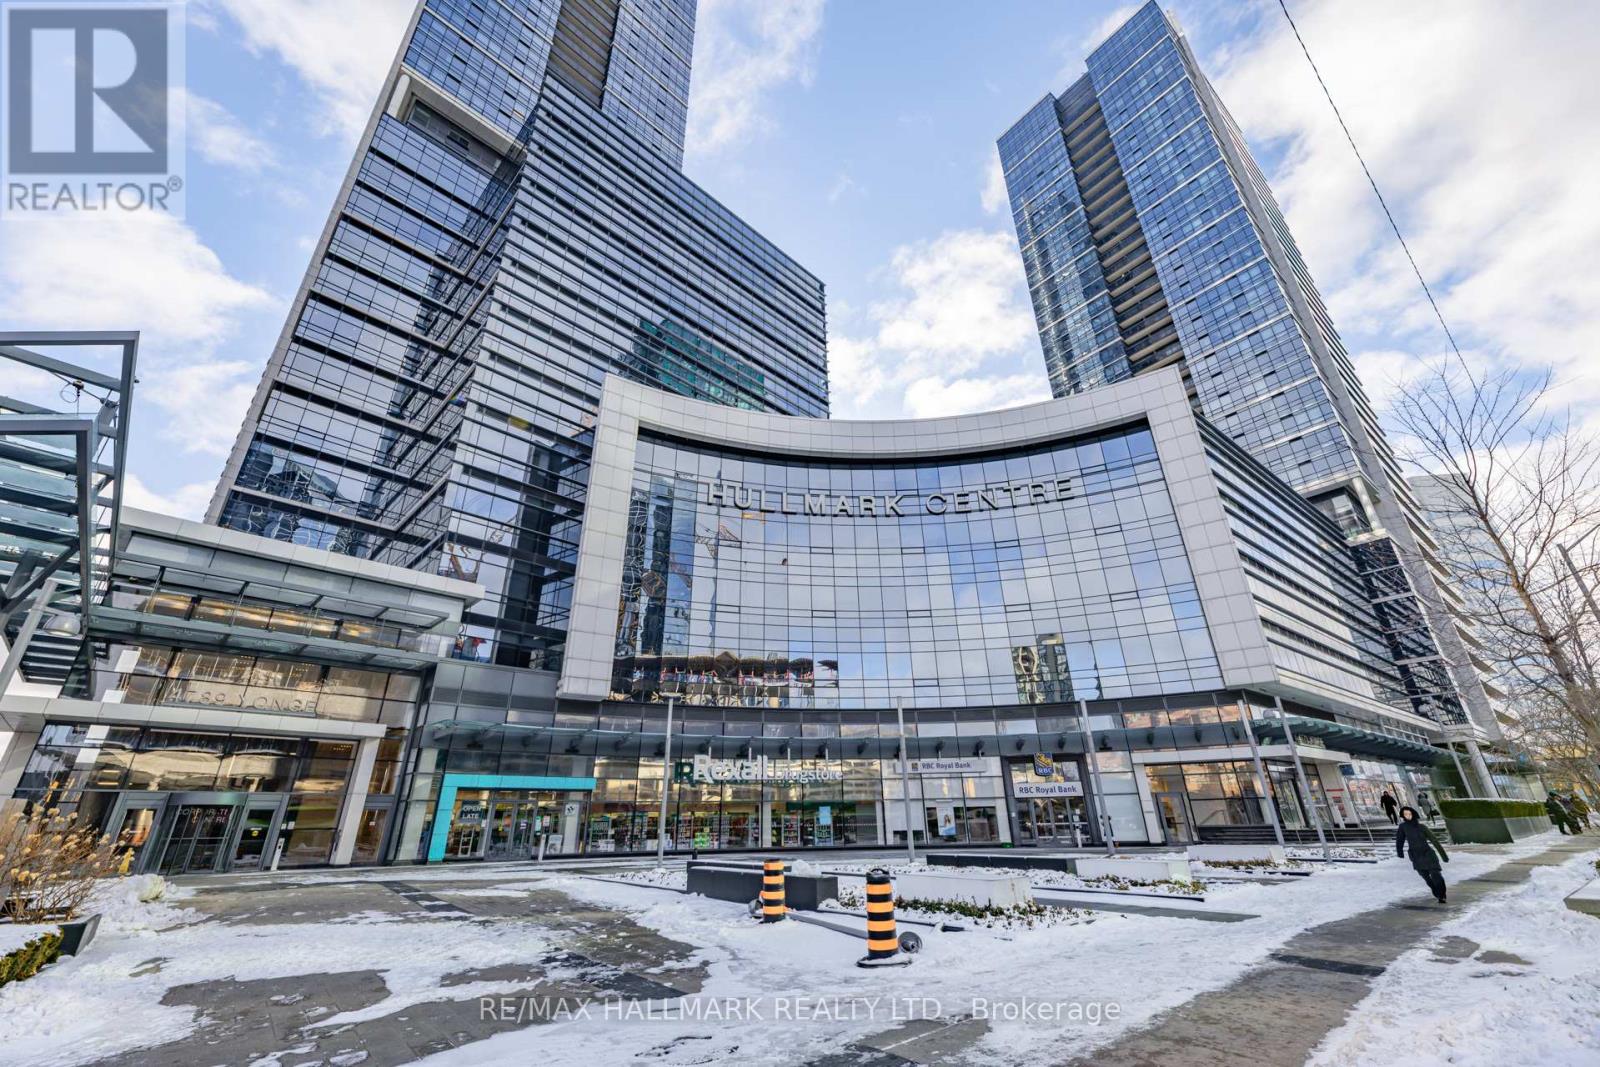
Elevate your business in this professionally finished office suite at the iconic Hullmark Centre by Tridel. Enjoy direct underground access to both Yonge & Sheppard Subway lines, soaring 13-ft ceilings, spectacular city views, and unparalleled luxury finishes. Available immediately and perfectly positioned in the heart of North York's premier business district. (id:55499)
RE/MAX Hallmark Realty Ltd.

3&4 - 1716 - 1718 Bayview Avenue
Toronto, Ontario
Beautiful mixed-use development in Leaside. 9 storeys tall, 198 condo suites with retail at grade. Steps away from Eglinton Ave E and LRT station. The unit also has interior access to the residential lobby. Floor to ceiling windows allowing for lots of natural light and great exposure. (id:55499)
RE/MAX Ultimate Realty Inc.
1 Emerald Common
St. Catharines, Ontario
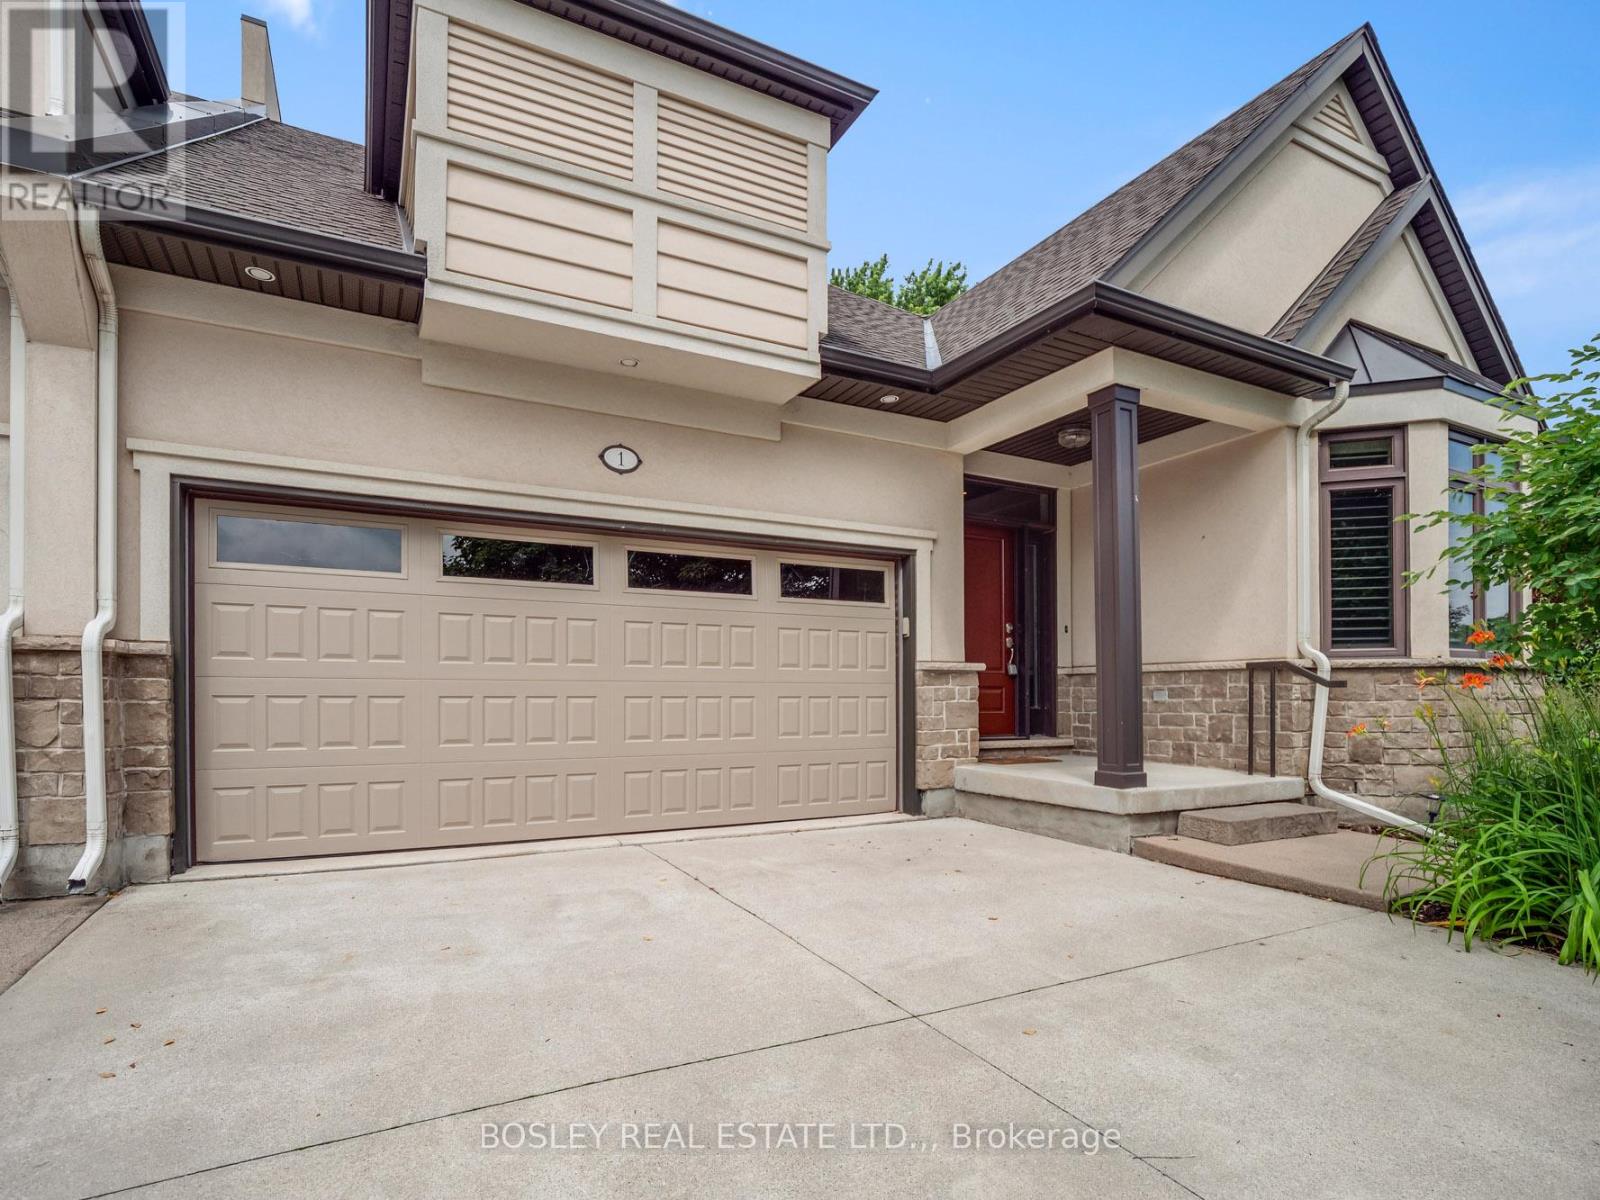
Downsizing doesn't have to mean sacrificing your standard of living. Situated in the highly sought-after North of Lakeshore corridor, this end-unit bungalow townhome has a beautiful main floor comprised of nearly 1500 sq. ft., along with a fully finished lower level as well. Not long after moving in, you'll realize how idyllic the location is, with Lake Ontario, the Waterfront Trail, and the Walkers Creek Trail system all within strolling distance. Built in 2010, the exterior profile has a timeliness architectural appeal with stucco and stone facade, a 4-car concrete driveway, and a double-car garage. Whether entertaining or enjoying a quiet night in, the main floor can handle it all. With an open concept plan, the main area includes a custom kitchen with features such as cabinets to the ceiling, accent lighting, stone counters, and peninsula opening to the dining and living rooms. Design features include California shutters on all main floor windows, pot lights, crown moulding, and corner gas fireplace in the living room. Flooring is 12" x 24" tiles in the foyer and kitchen, with hardwood in both bedrooms, living room, and dining room. The primary suite includes a large walk-in closet, a generous-sized primary bedroom, and a full ensuite bathroom with separate soaker tub and tiled walk-in shower. Main floor laundry and a powder room are both found in the hallway just inside from the garage. The lower level is fully finished with a large rec room, an additional kitchen area, a bedroom, a bonus room, a full bathroom, and a utility space as well. Step out from the living room onto the private deck, which benefits from the mature shade trees surrounding the property. This is a gorgeous townhome in a prime location. Be sure to visit the REALTOR'S website for additional information about this listing. (id:55499)
Bosley Real Estate Ltd.
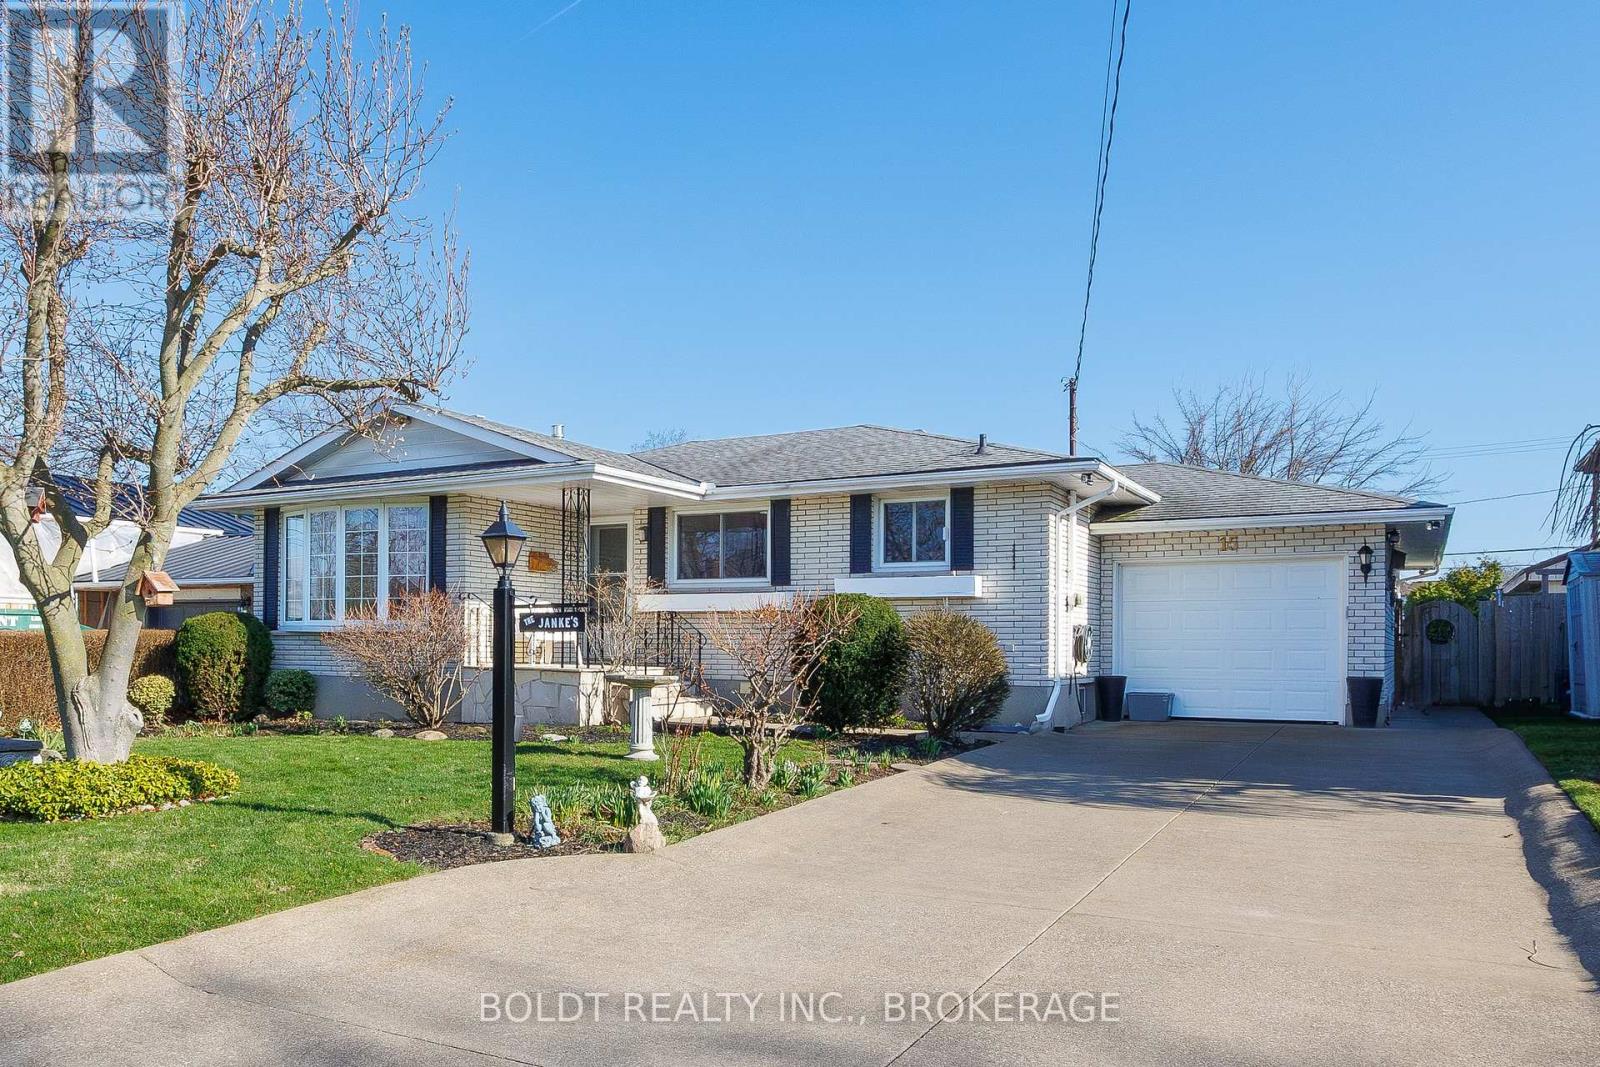
15 Nottingham Court
St. Catharines, Ontario
Welcome to 15 Nottingham Court, a wonderful property nestled on a quiet court in a highly desirable north end neighbourhood of St. Catharines. Proudly offered by the original owners, this solid all-brick bungalow with attached garage has been lovingly maintained and is ready for its next chapter. With a little creativity and vision, this home is loaded with potential to truly make it your own. The main floor offers a functional layout featuring gleaming hardwood floors, an inviting living room with a large bay window and a bright eat-in kitchen with ample cabinetry and counter space. Three bedrooms with sufficient closet space and a 4-piece bath complete the level. The partially finished lower level expands your living space with a generous rec room highlighted by a cozy gas fireplace and wet bar, perfect for entertaining. You'll also find a 3-piece bath, cold cellar, utility room with workbench, laundry area and storage. Enjoy relaxing on the charming flagstone-covered front porch or in the fully fenced backyard featuring a covered patio, green space with pretty perennial gardens and shed. The deep (28 ft) attached single-car garage offers inside entry and rear yard access, while the private concrete drive provides parking for at least three vehicles. Ideally located close to schools, parks, trails, shopping, and restaurants, and just minutes to the Welland Canal Parkway Trail and the beautiful shores of Lake Ontario. Don't miss this fantastic opportunity to call 15 Nottingham Court your next Home Sweet Home! (id:55499)
Boldt Realty Inc.
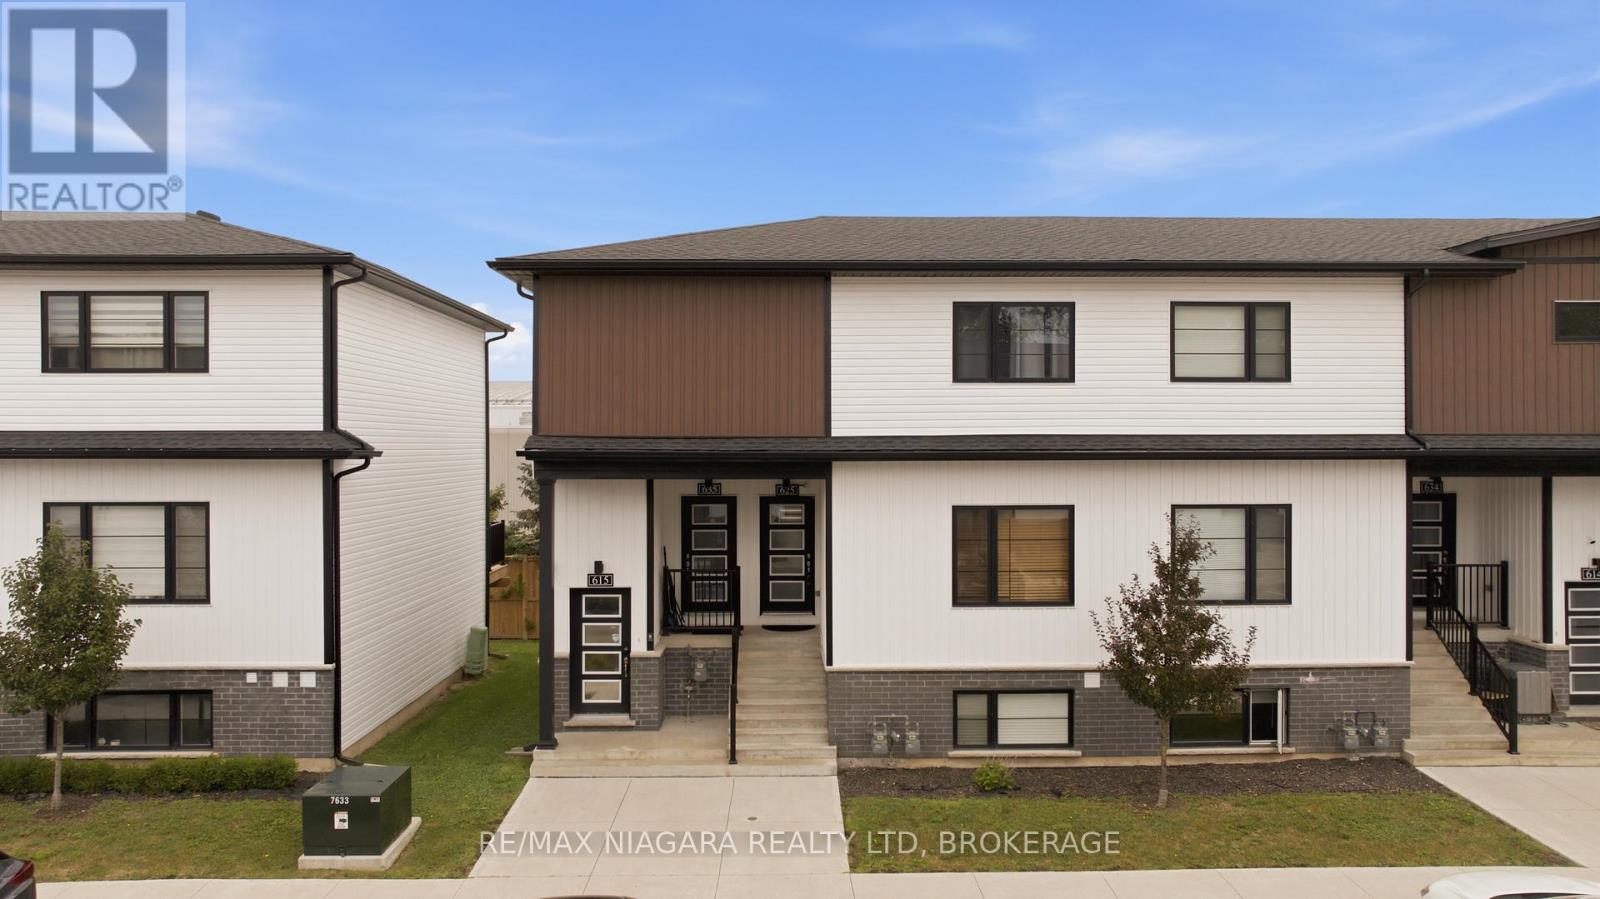
635 - 4263 Fourth Avenue
Niagara Falls, Ontario
Welcome to this beautifully maintained, fully furnished top-floor unit for lease in Clifton Modern Towns. Offering 2 bedrooms, 2 bathrooms, and 821 sq. ft. of thoughtfully designed living space, this condo is an ideal choice for those seeking a comfortable, modern, and low-maintenance lifestyle. The bright, open-concept layout features luxury vinyl plank flooring throughout, large windows that fill the space with natural light, and a contemporary kitchen complete with stainless steel appliances, quartz countertops, and a stylish backsplash. The spacious primary bedroom offers the convenience of a private ensuite and walk-in closet. A solid oak staircase adds warmth and character to the home, while one surface parking space provides added convenience. Located in a desirable community, this top-floor unit offers modern living with easy access to everyday amenities, shopping, dining, and more. (id:55499)
RE/MAX Niagara Realty Ltd
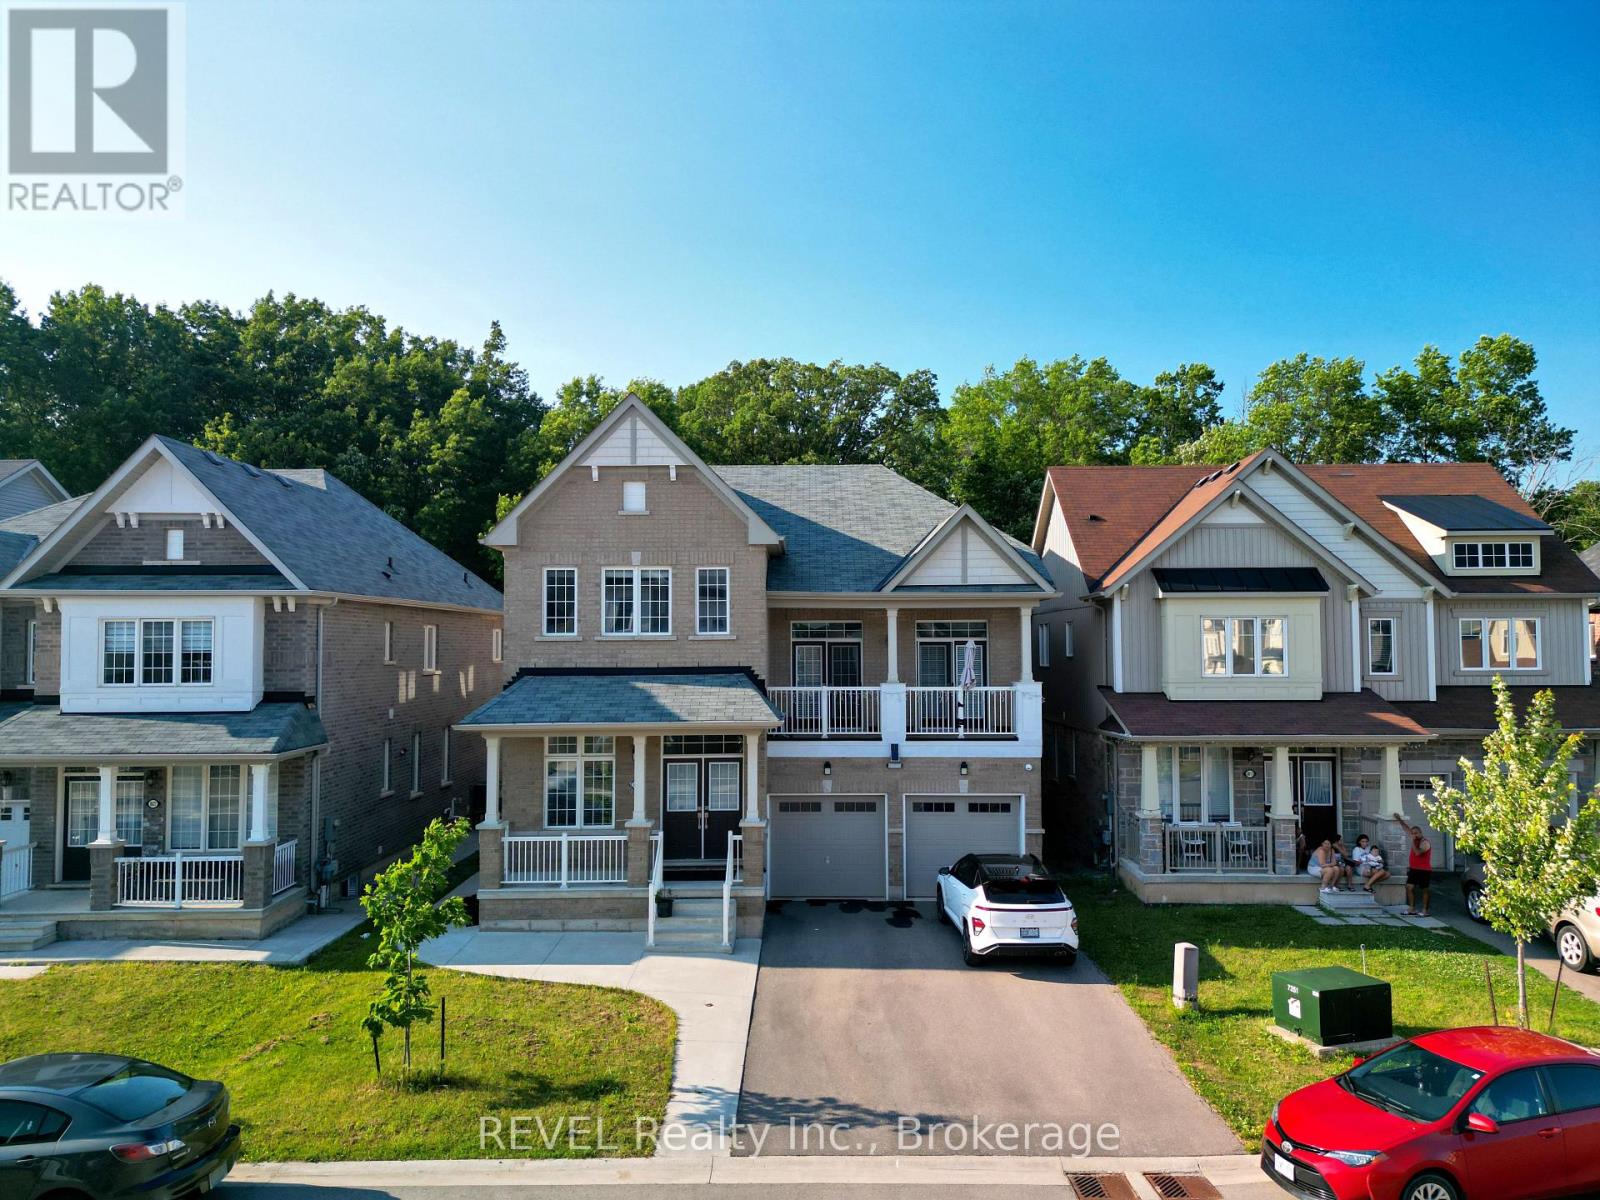
8619 Chickory Trail
Niagara Falls, Ontario
Welcome to 8619 Chickory Trail in Niagara Falls, situated on a ravine lot backing onto a green forest area with no rear neighbours! This beautiful 4+2-bedroom home offers the perfect combination of space, comfort, and income potential, with a fully finished legal 2-bedroom walkout basement apartment.Featuring nearly 3,000 sq. ft. above grade and approximately 4,200 sq. ft. of total finished living space, this home is ideal for large or growing families. The main floor offers a bright, open-concept layout with separate living and dining areas, making it perfect for everyday living and entertaining.As you walk upstairs, you'll find a second family room with a double-height ceiling. A few steps ahead, you'll find 4 spacious bedrooms, including a generous primary bedroom featuring a large walk-in closet and a private ensuite bathroom.The fully finished legal 2 bedroom walkout basement apartment provides an excellent opportunity to generate rental income and help cover a significant portion of your monthly mortgage.Located in a highly desirable neighbourhood, this home is just minutes from Costco, Walmart, FreshCo, Home Depot, Canadian Tire, Cineplex, schools, parks, walking trails, community centres, and many other everyday amenities.Don't miss your chance to own this spacious, income-generating home in a fantastic location! (id:55499)
Revel Realty Inc.
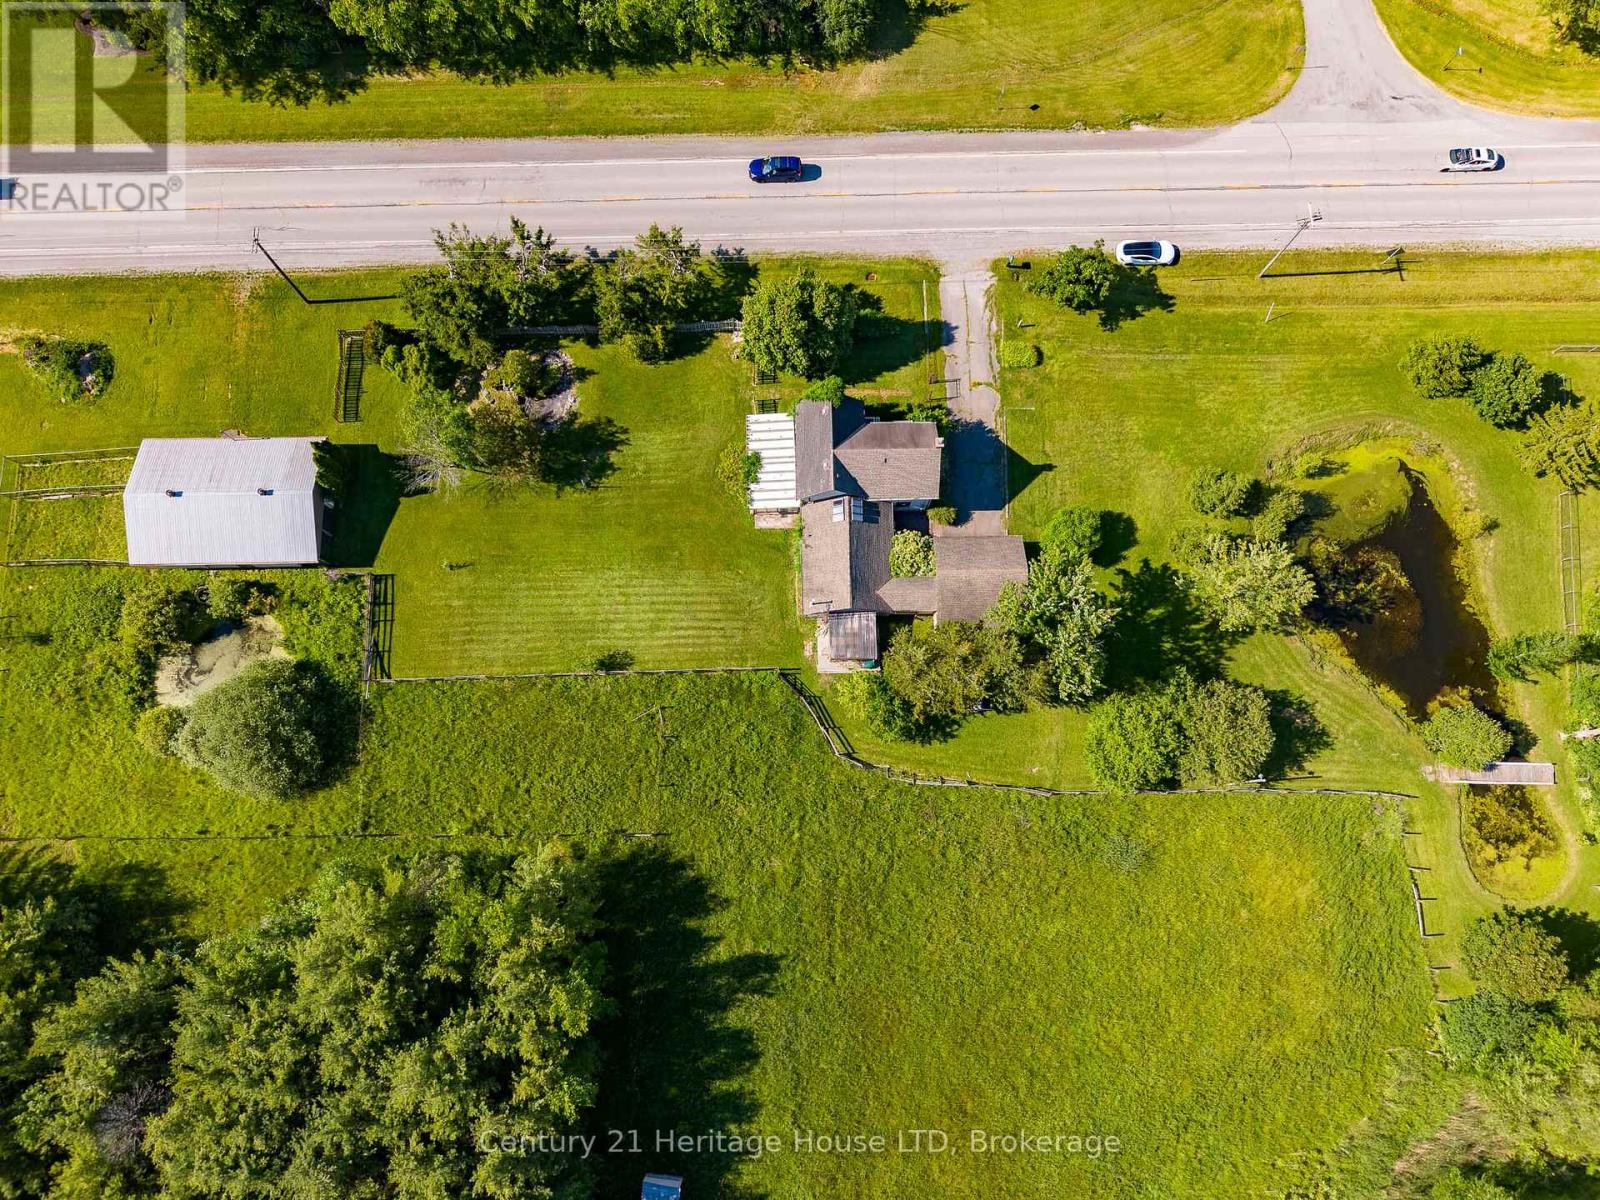
4723 Netherby Road
Fort Erie, Ontario
Rare opportunity to own approximately 15 acres in a desirable Stevensville location with convenient access to Fort Erie, Welland, Niagara Falls, the QEW, Highway 406, and the new South Niagara Hospital. Situated at the corner of Netherby Road and Point Abino Road, this scenic property features three ponds, mature landscaping, and a attached garage, offering a beautiful rural setting with excellent accessibility. The farmhouse offers a traditional layout, presenting an opportunity for buyers looking to renovate and restore a country home to their own tastes and specifications. Inside, the main floor features two separate living areas, including a living room and a spacious great room with patio doors (from both rooms) leading to the west side of the property, creating easy access to the surrounding land and views. Traditional hardwood flooring adds character throughout much of the home, with a solid structure with the interior needing renovating. The expansive acreage provides a variety of possibilities for those seeking space, privacy, hobby farming, recreation, or a rural lifestyle. The barn on the property is equipped with hydro, with water from one of the ponds feeding into it. A natural gas well is believed to be located on the property and was utilized by the previous owner as the home's heating source. With its combination of location, acreage, ponds, mature landscape, and future potential, this property offers a unique opportunity to create a country estate in one of Niagara's most accessible rural communities. (id:55499)
Century 21 Heritage House Ltd
635 William Street
Midland, Ontario
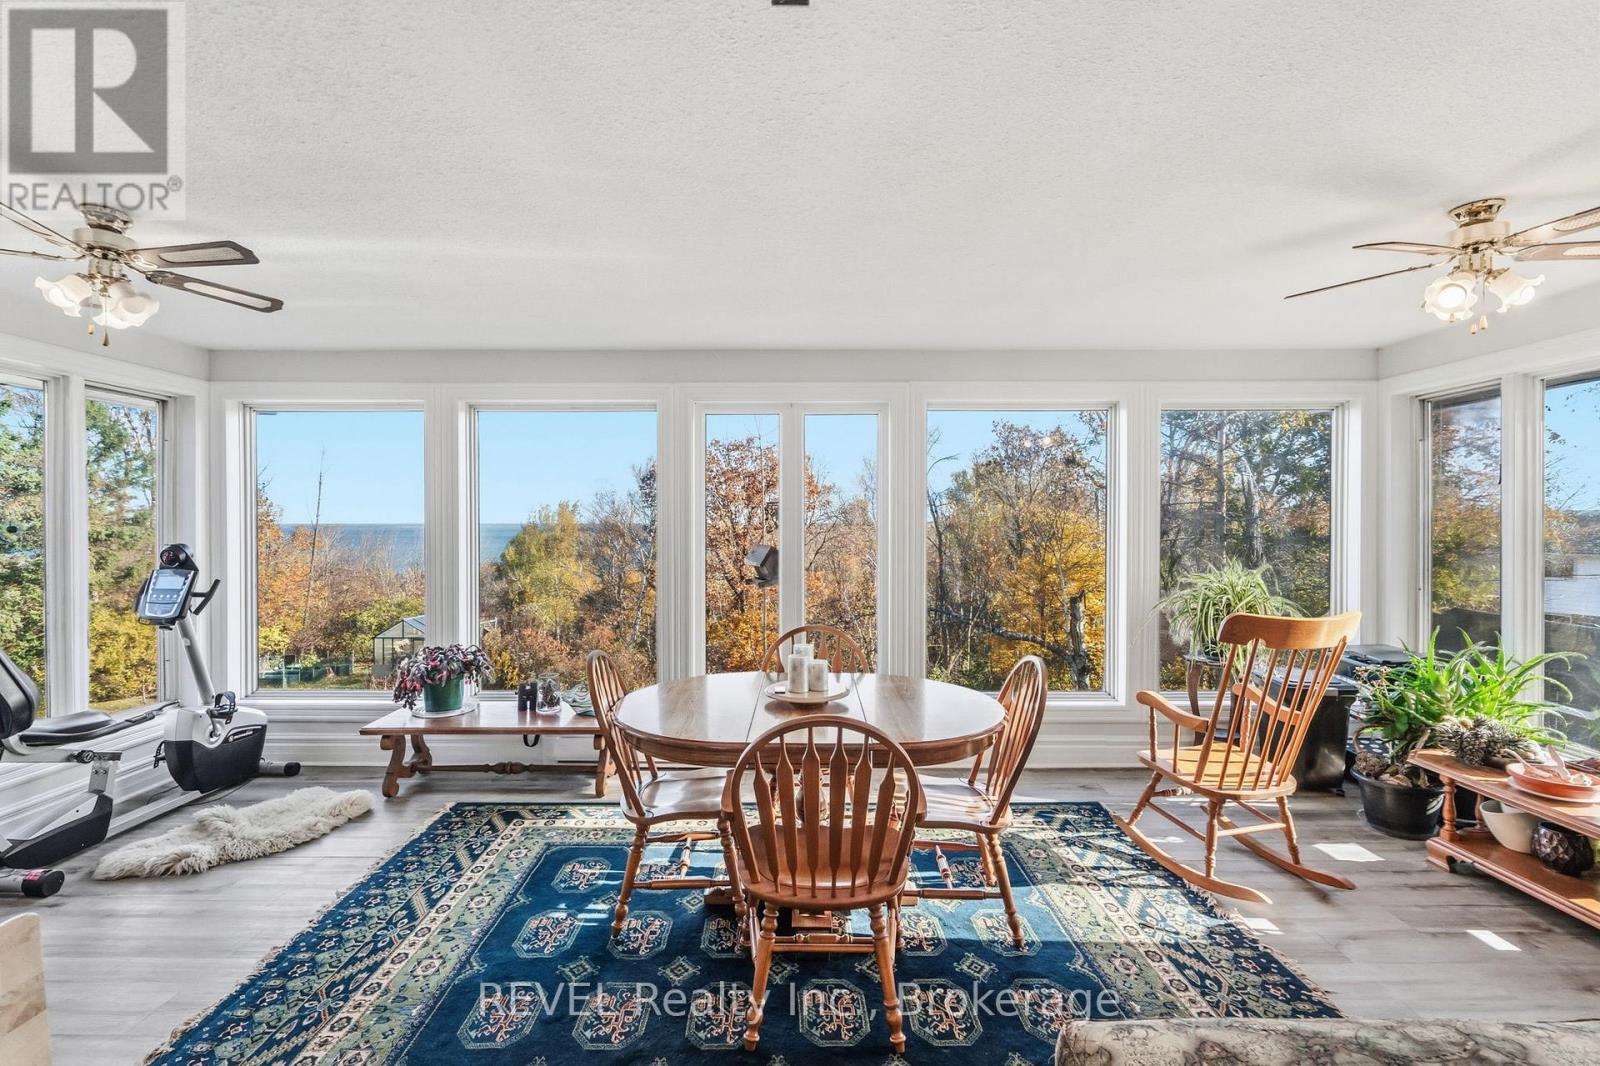
Executive Bungalow with elevated Georgian Bay Views on nearly 1/2 acre in-town lot.Rarely does a bungalow of this scale become available in such a prime Midland location.Set on a beautifully landscaped lot just one street from Georgian Bay with multiple public access points nearby, this expansive 3300+ sqft home offers stunning views and exceptional versatility. Built in 1967, an era known for solid construction and generous lot sizes, this home doesn't disappoint. Main floor living is here with oversized principal rooms including 3 bedrooms, 2baths and an updated kitchen providing ample prep space and storage. Large windows everywhere frame stunning year around Bay views.You've got flexibility with this space for entertaining and work from home options. A full lower level provides secondary kitchenette creating an ideal space for extended family, guests or multi generational living.The circular driveway allows effortless access and abundant parking, another rare and valuable feature for an in-town property. The private backyard is full of mature landscaping and lush gardens making it feel like a hidden retreat. Enjoy the Georgian Bay lifestyle with convenience and reap the longterm value without the waterfront costs. (id:55499)
Revel Realty Inc.
Revel Realty Inc
356 Bismark Drive
Cambridge, Ontario
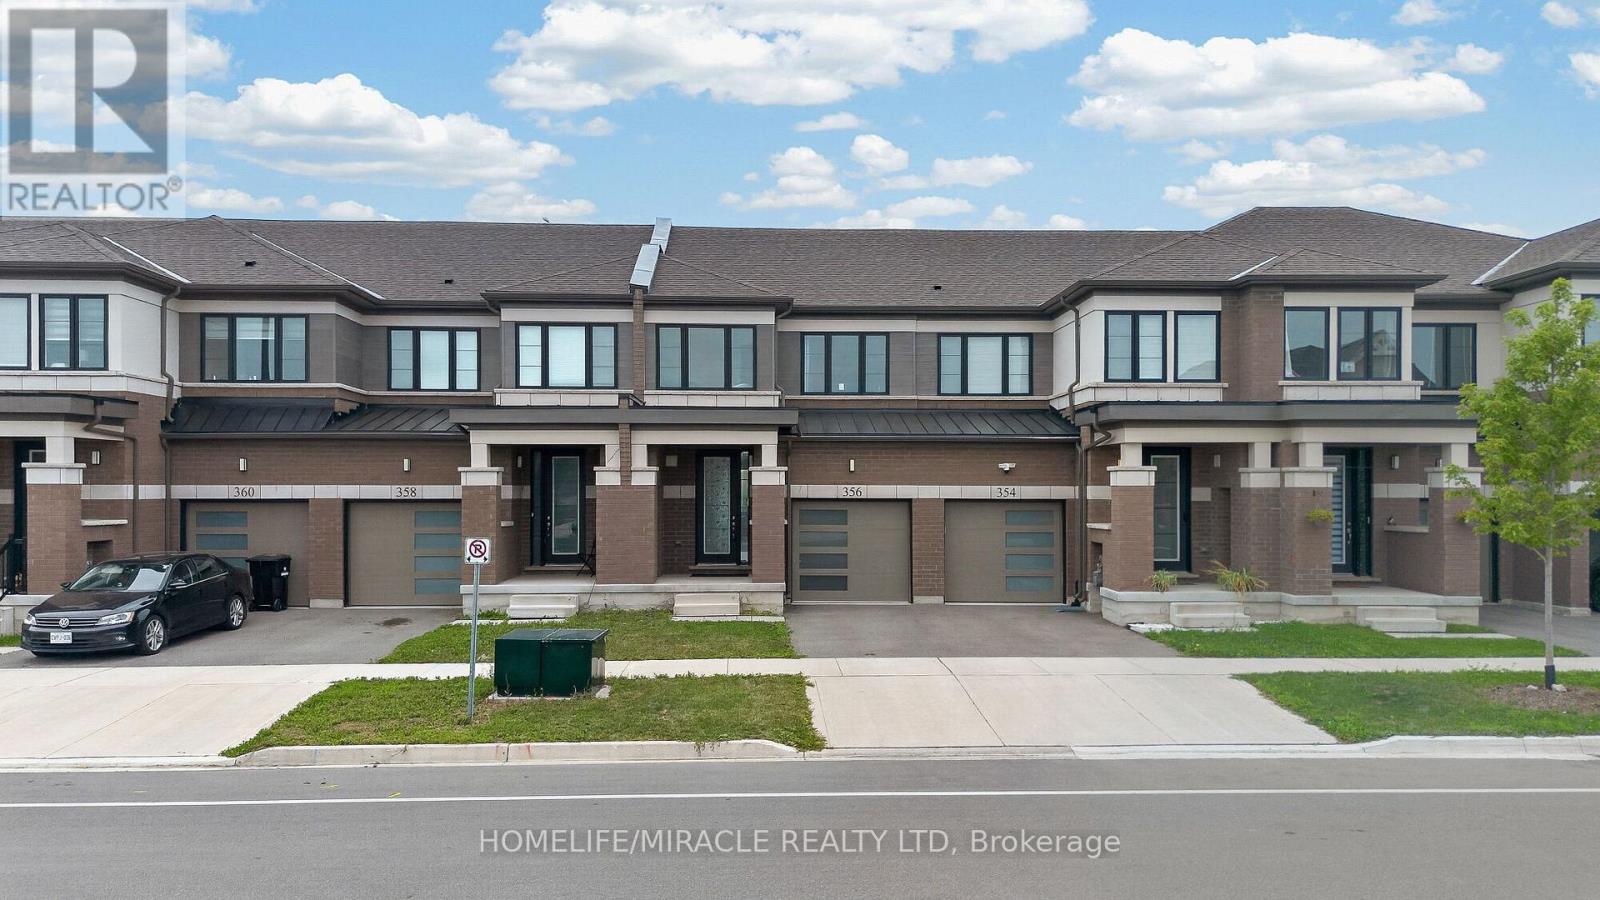
Welcome to this Gorgeous 2.5 year old Freehold Townhome with a Premium Ravine Lot with Front-side Park facing and Backside Pond View Built by Cachet Homes In Westwood Village Community. Amazing opportunity for First Time Home Buyers and Investors. Featuring Open Concept Salisbury Model With 98.60ft. on a 19.87 ft Wide Lot Provides Ample Space For Comfortable Living Space, Backing Onto Pond & Fronting to New Beautiful Park with lush greenery and Newly Painted. Main Floor comes with Smooth 9 Ft Ceiling, Upgraded Foyer, Modern Upgraded Kitchen. Two year-old stainless-steel appliances, 2 Piece Powder Washroom, Upgraded Hardwood Flooring in Living, Open Concept Living/ Kitchen/Breakfast Area make it perfect for entertaining & dinning With Patio Door Access to Deck/Backyard, Rear View Of Pond view/Walking Trail. Kitchen is also equipped with Long Breakfast Bar/Island, upgraded cabinetry and granite countertops, High Cabinets. 2nd Floor Features Large Master Bedroom with amazing Pond view, A Large Walk-in Closet and 4 Piece Ensuite washroom upgraded with double Sinks, Ample Storage and Frameless Glass Shower. Other Remaining 2nd and 3rd spacious front facing bedrooms features large windows making them abundantly bright, 4 Pc Washroom , Undermount Sink. Convenient Laundry with Sink and Water Softener installed in the Basement. The Basement Level Is Unfinished with Bright Look-out Window & 3 Pc Rough In. House is equipped with SMART DOORBELL AND THERMOSTAT/GARAGE DOOR OPENER EV charger installed. Waterloo Region District school Board is considering sight for New School right next to Park steps away from house and Big Commercial Plaza construction is starting soon in walking distance. Surrounded by natural surroundings, Top schools and amenities, this is a community you want to be a part of. Don't miss out! Galt, Cambridge, this beautiful townhome is minutes from downtown Cambridge, Highway 401, the Amazon distribution center, and Conestoga College. (id:55499)
Homelife/miracle Realty Ltd
46 - 175 Victoria Street
Norfolk, Ontario
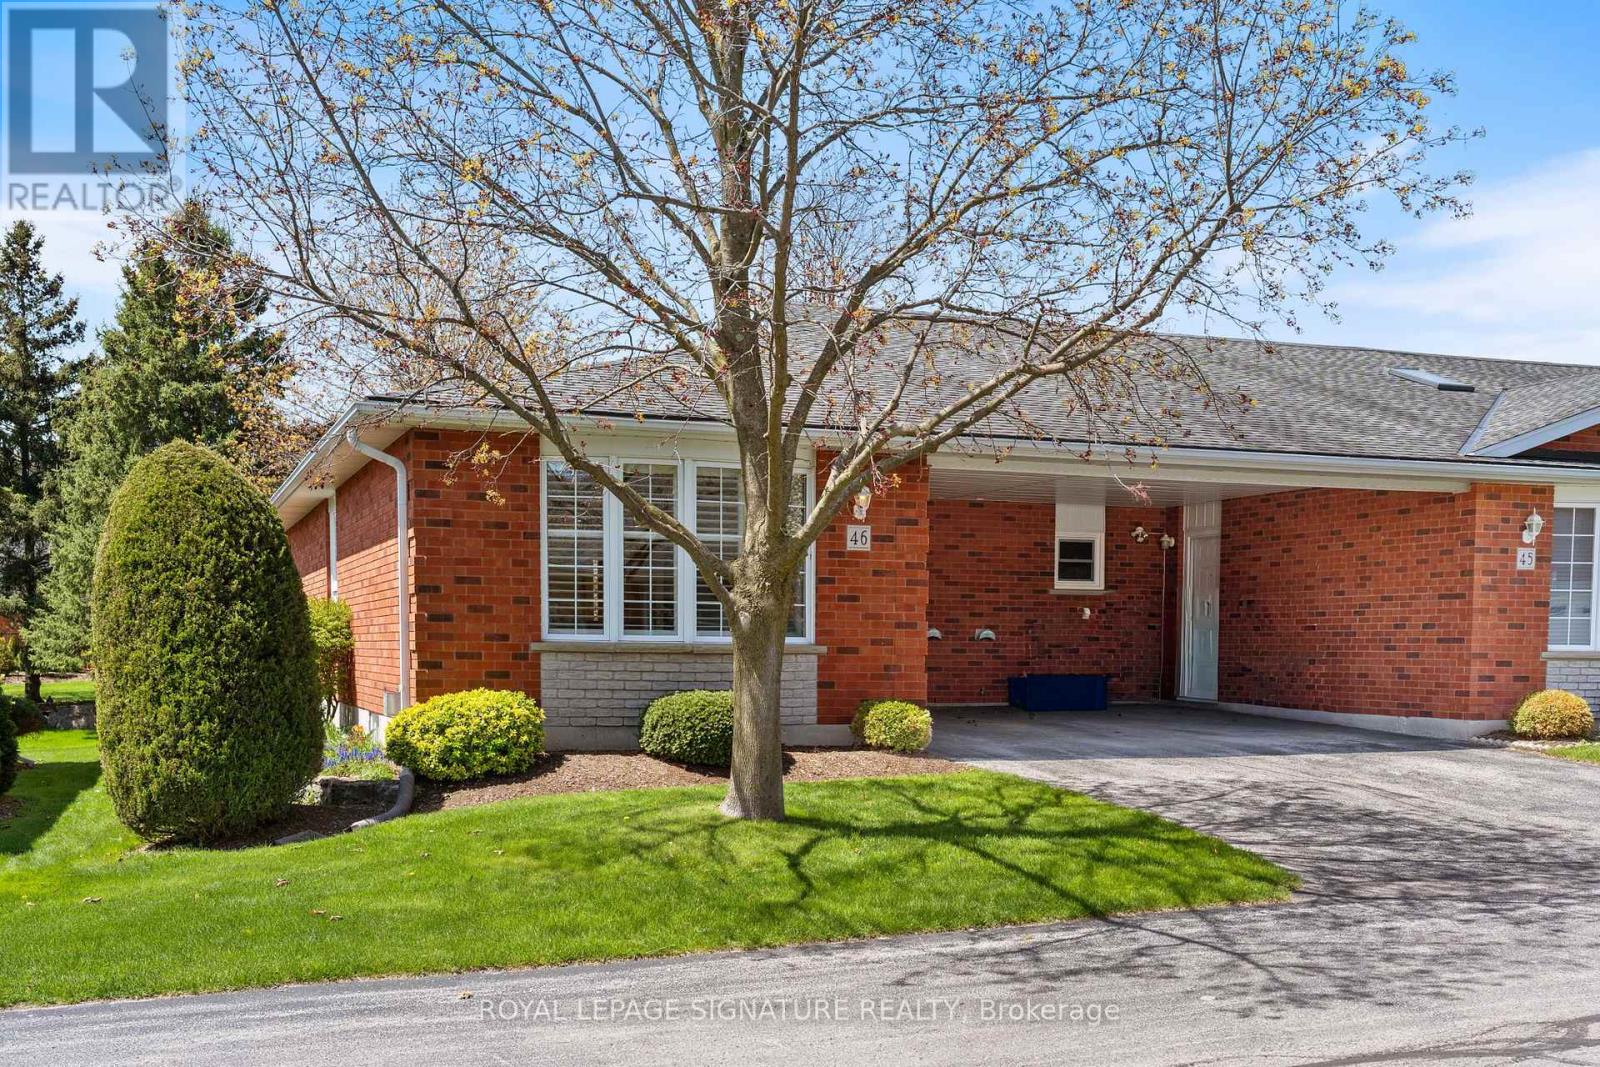
Welcome to Unit 46 at 175 Victoria Street, a beautifully updated end-unit bungalow tuckedwithin one of Simcoe's most desirable and well-managed townhouse communities. Enter throughstately pillared columns and follow the paved roadway lined with manicured grounds andcolourful perennial gardens to discover this move-in-ready home offering a carefree,maintenance-free lifestyle. Enjoy 1,001 sq ft of stylish main floor living space plus a fullyfinished basement totalling approximately 1,788 finished sq ft. The bright open-concept livingand dining area is enhanced by recently installed low-maintenance vinyl flooring and modernfinishes throughout. The functional kitchen features chic white cabinetry, matching tilebacksplash, quartz counters, task lighting, stainless steel appliances including a built-indishwasher. The sizeable primary bedroom includes a walk-in closet, while the updated 4-piecebath conveniently incorporates main floor laundry. A second bedroom or cozy sitting room offerspatio door access to a brand-new 10' x 24' rear deck, perfect for relaxing or entertainingoutdoors. Downstairs, the finished lower level boasts a spacious rec room with natural gasfireplace, newer vinyl flooring throughout, a modern 3-piece bath with glass-enclosed shower,and a versatile third bedroom ideal for guests, or it can be used as a games room, office, orhome gym, plus an oversized utility/storage room. Reasonable condo fees include buildinginsurance, exterior maintenance, doors, windows, roof, and visitor parking. Ideally situated inSimcoe's preferred southeast quadrant, this upscale complex is close to schools, churches,hospital, arena and recreation centres, golf courses, parks, the Lynn Valley hiking and bikingtrail, shopping, downtown eateries, and provides convenient access to the charming Lake Erieshoreline communities along Ontario's beautiful Golden South Coast. (id:55499)
Royal LePage Signature Realty
67 - 763 Linden Drive
Cambridge, Ontario
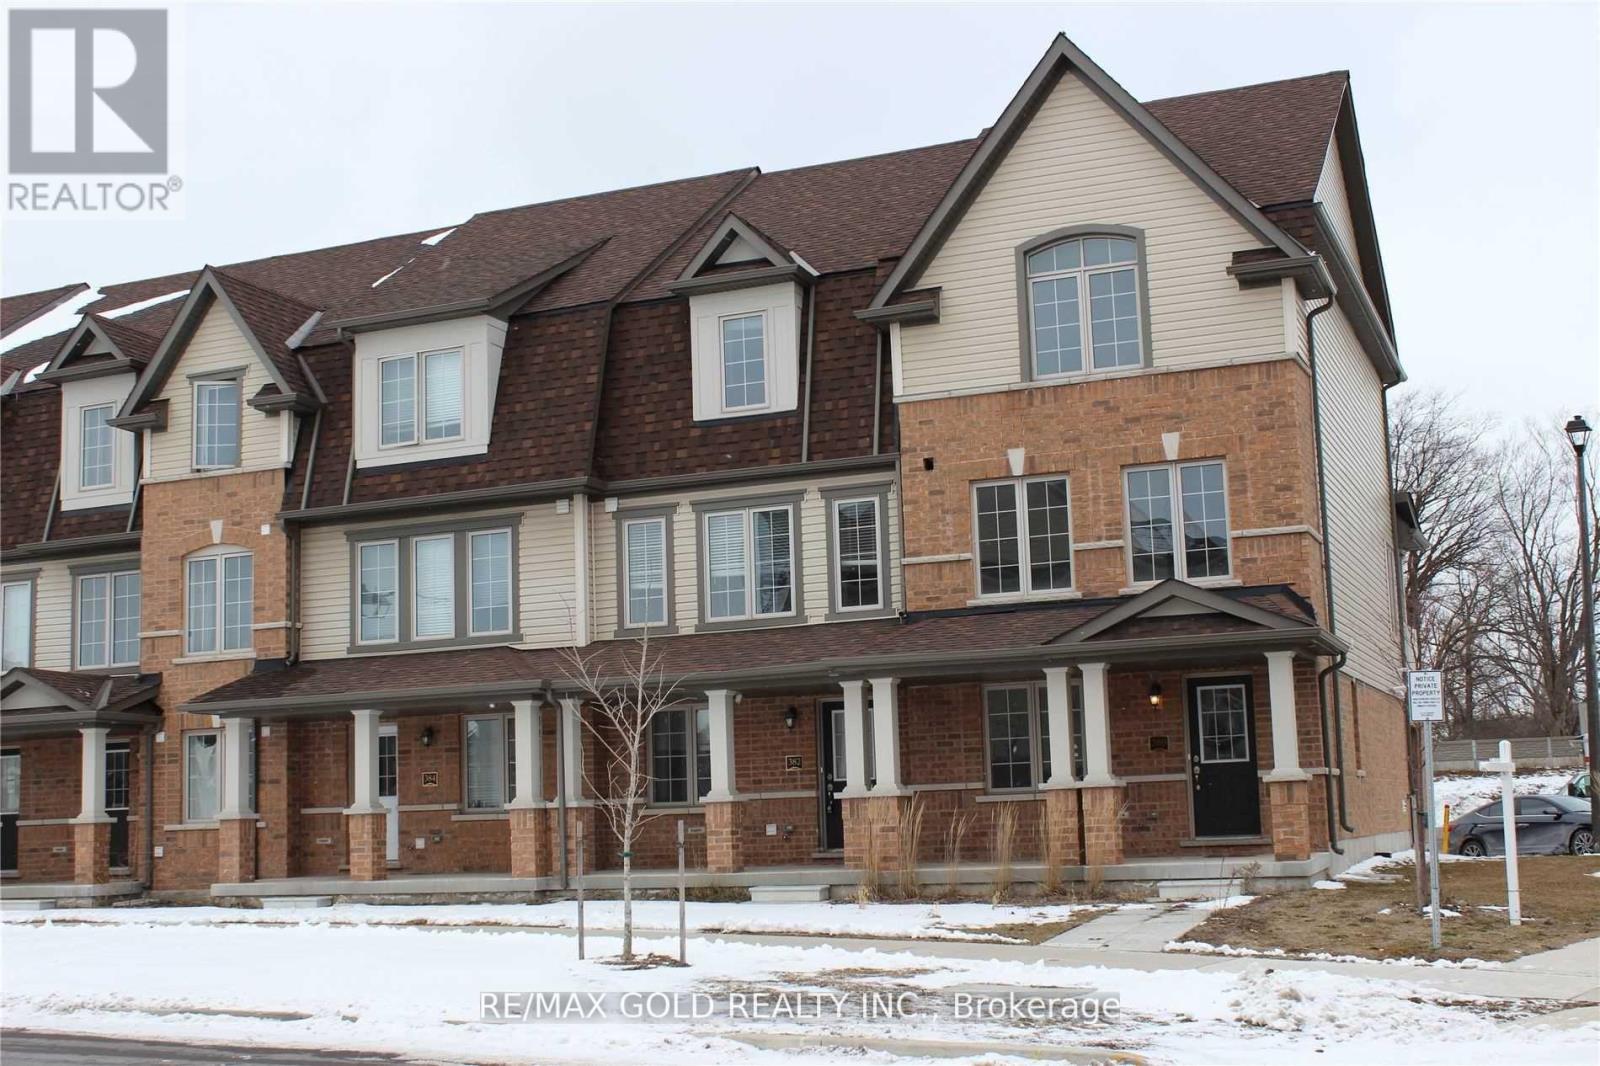
Full House For Rent In Desirable Preston Heights! 4+1 Bedrooms, 2.5 Bathrooms, Open Concept Main Floor And Open Space!! Perfect For Families, Near Highway, Shopping, Schools, Trails And The Grand River!! Upstairs Has 2- 4 Piece Bathrooms, Laundry And 3 Good Sized Bedrooms. Not To Be Missed! (id:55499)
RE/MAX Gold Realty Inc.
54 - 185 Bedrock Drive
Hamilton, Ontario
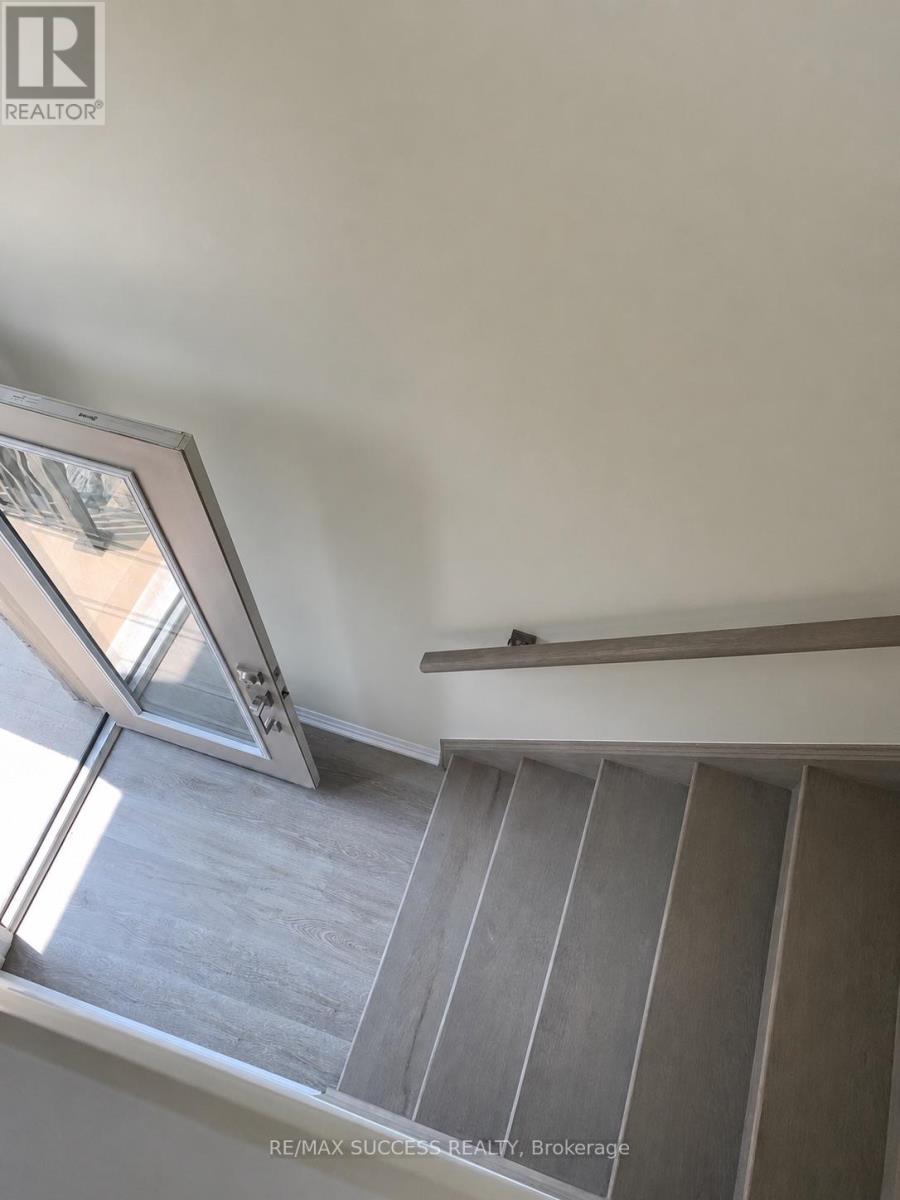
Welcome to this exceptional freehold townhouse in the highly sought-after Stoney Creek Mountain community, just minutes from Heritage Green. This beautifully maintained, move-in-ready home offers three spacious bedrooms, a versatile den, and three bathrooms, making it ideal for growing families, professionals, or downsizers.The bright, carpet-free interior features a practical and thoughtfully designed layout, quality upgrades, and modern finishes throughout. A newly walk-in shower adds a fresh, contemporary touch, while the abundance of natural light creates a warm and inviting atmosphere.Situated in a newer, family-friendly neighbourhood, this turnkey home is conveniently located close to schools, parks, shopping, everyday amenities, and major highway routes. Enjoy the space and comfort of a family home with the convenience of low-maintenance townhouse living.An exceptional opportunity to own a stylish and functional home in one of Stoney Creek Mountain's most desirable locations.*Some photos have been virtually staged.* (id:55499)
RE/MAX Success Realty
30 Dundas Street
Brantford, Ontario
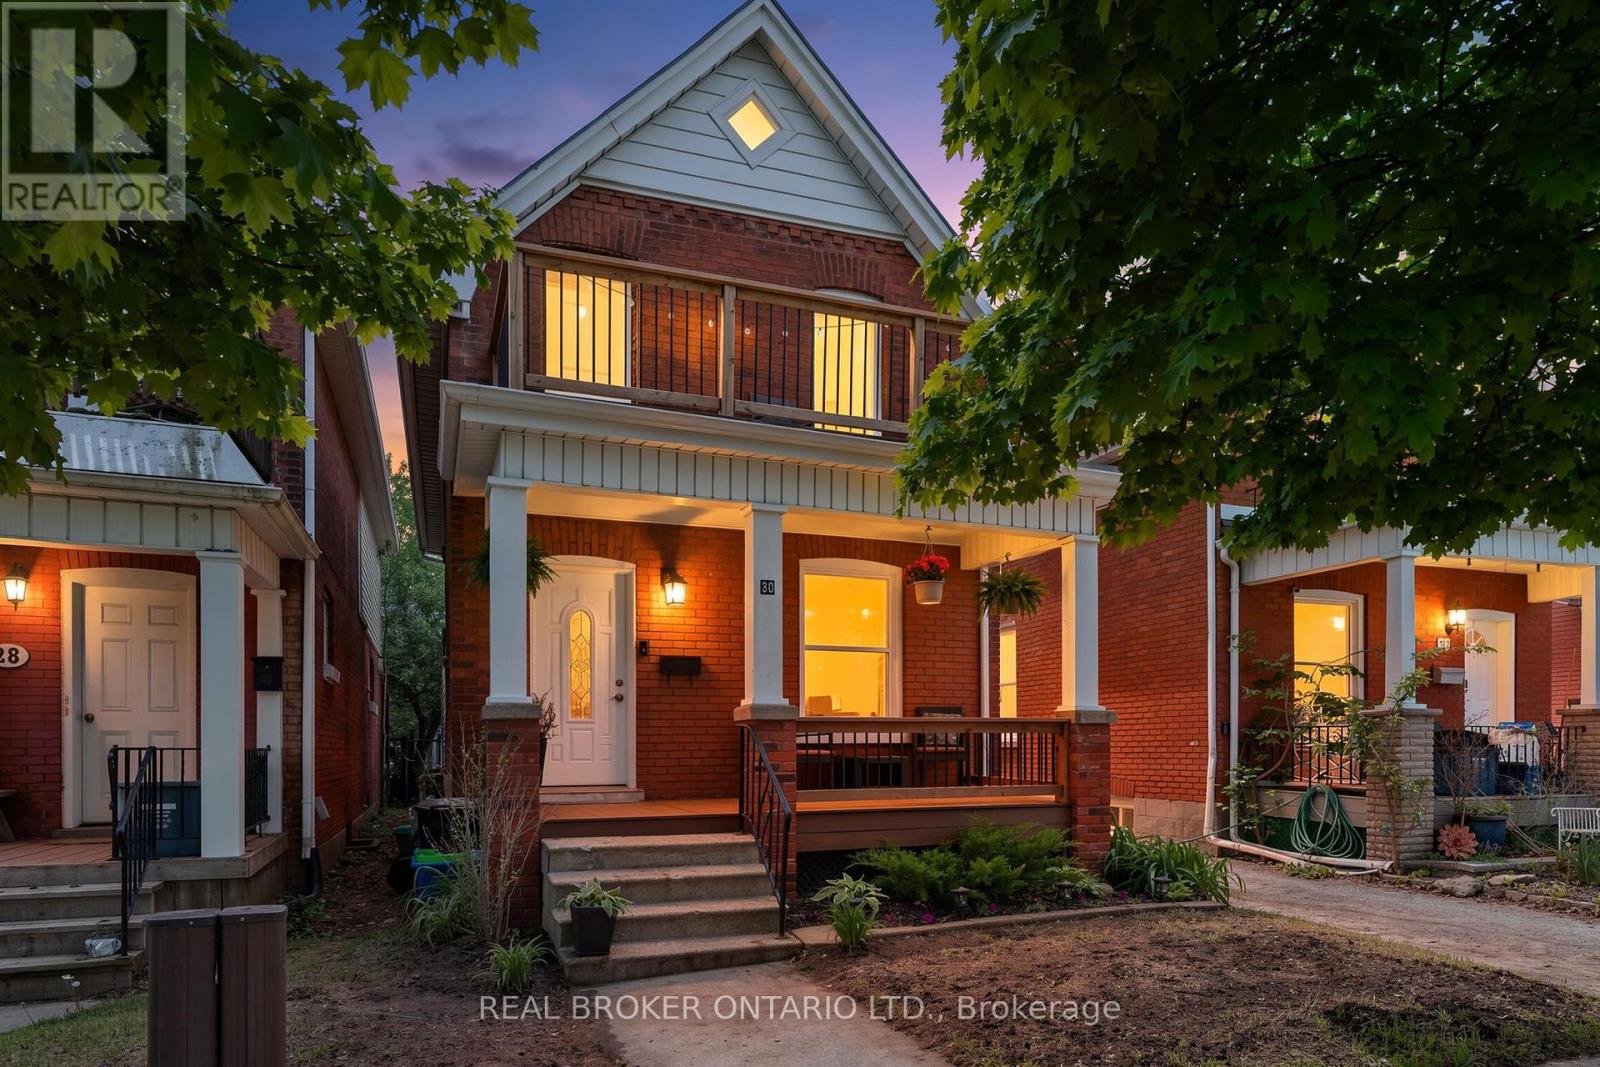
Welcome to 30 Dundas Street, a charming brick two-storey home in Brantford's sought-after Terrace Hill neighbourhood. If you're a first-time homebuyer looking for a place that feels like home from the moment you walk in, this one is worth a look. Full of character, thoughtfully maintained, and move-in ready, it offers the space and functionality you need without sacrificing location or charm. The main floor features a bright and comfortable living and dining area, giving you plenty of room to relax, entertain, or enjoy everyday life. The updated eat-in kitchen offers modern cabinetry, ceramic flooring, and space to gather with family and friends. Just off the kitchen, the mudroom and laundry area adds valuable everyday convenience, along with a 2-piece bathroom. Upstairs, you'll find three generously sized bedrooms and an updated 4-piece bathroom, providing plenty of flexibility for a growing family, guests, or even a dedicated home office. Outside, the private fenced backyard is ready for summer BBQs, entertaining, kids, or pets, while rear parking adds an extra level of convenience. Recent updates to the front porch and back deck add to the home's welcoming appeal. Located close to schools, parks, shopping, transit, and everyday amenities, 30 Dundas Street is a fantastic opportunity to get into the market and make a home your own. A great combination of character, comfort, and location, all in a neighbourhood you'll love coming home to. (id:55499)
Real Broker Ontario Ltd.
21 Webling Street
Brantford, Ontario
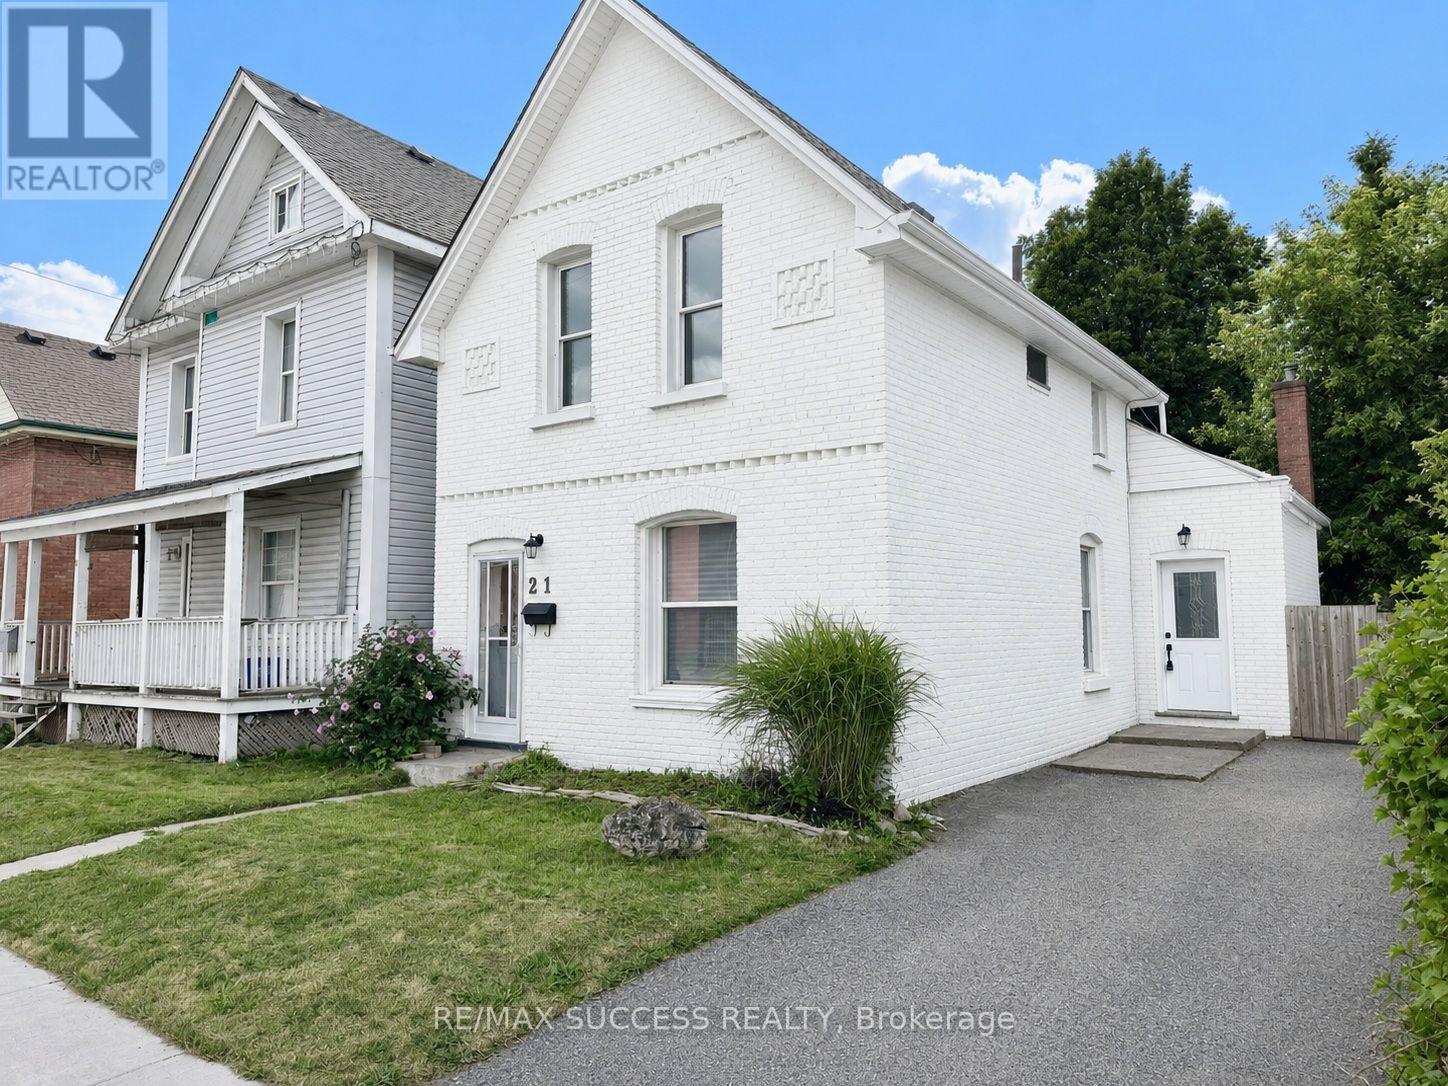
Gorgeous, Fully Renovated All-Brick Detached Home on a Quiet Street, Situated on an Extra-Deep 142-Foot Lot With 2-Car Driveway Parking! Completely Turnkey and Beautifully Upgraded Throughout With Tasteful, Modern Finishes and Timeless Appeal. Two Convenient Entrances Into the Home-One Leading Into the Spacious Open-Concept Living & Dining Area, and the Second Providing Direct Access to the Kitchen. The Expansive Living & Dining Area Offers Plenty of Space and Flexibility for a Variety of Furniture Layouts and Dining Arrangements. A Bonus Back Room Provides Even More Versatile Living Space and Can Be Enjoyed as a Second Living Area, Breakfast Area, Playroom, Home Office, or Whatever Best Suits Your Lifestyle. The Generously Sized Kitchen Features Quartz Countertops, Stainless Steel Appliances, a Double Undermount Sink, Subway Tile Backsplash, Sleek Glossy Cabinetry, and Best of All, a Walk-In Pantry Offering an Abundance of Additional Storage. The Elegantly Designed 4-Piece Bathroom is Conveniently Located on the Main Floor and Offers Plenty of Space, Featuring a Soaker Tub, Separate Stand-Up Shower, and Ample Storage Cabinetry. Upstairs, You'll Find All 3 Generously Sized Bedrooms, Offering Comfortable and Functional Living Space. Step Outside Into the Extra-Deep Backyard Featuring a Large Wooden Deck, Additional Lower Patio Area, and a Pond. The Expansive Yard Offers Endless Possibilities for Outdoor Enjoyment, Entertaining, and Storage, With Plenty of Room for a Shed, Swimming Pool, BBQ Area, Children's Play Area, Gardens, and Much More. A Beautifully Updated, Move-In-Ready Home With an Exceptional Lot and Plenty of Space Inside and Out! *Photos Have Been Brushed Up & Virtually Staged* (id:55499)
RE/MAX Success Realty
57 Townmansion Drive
Hamilton, Ontario
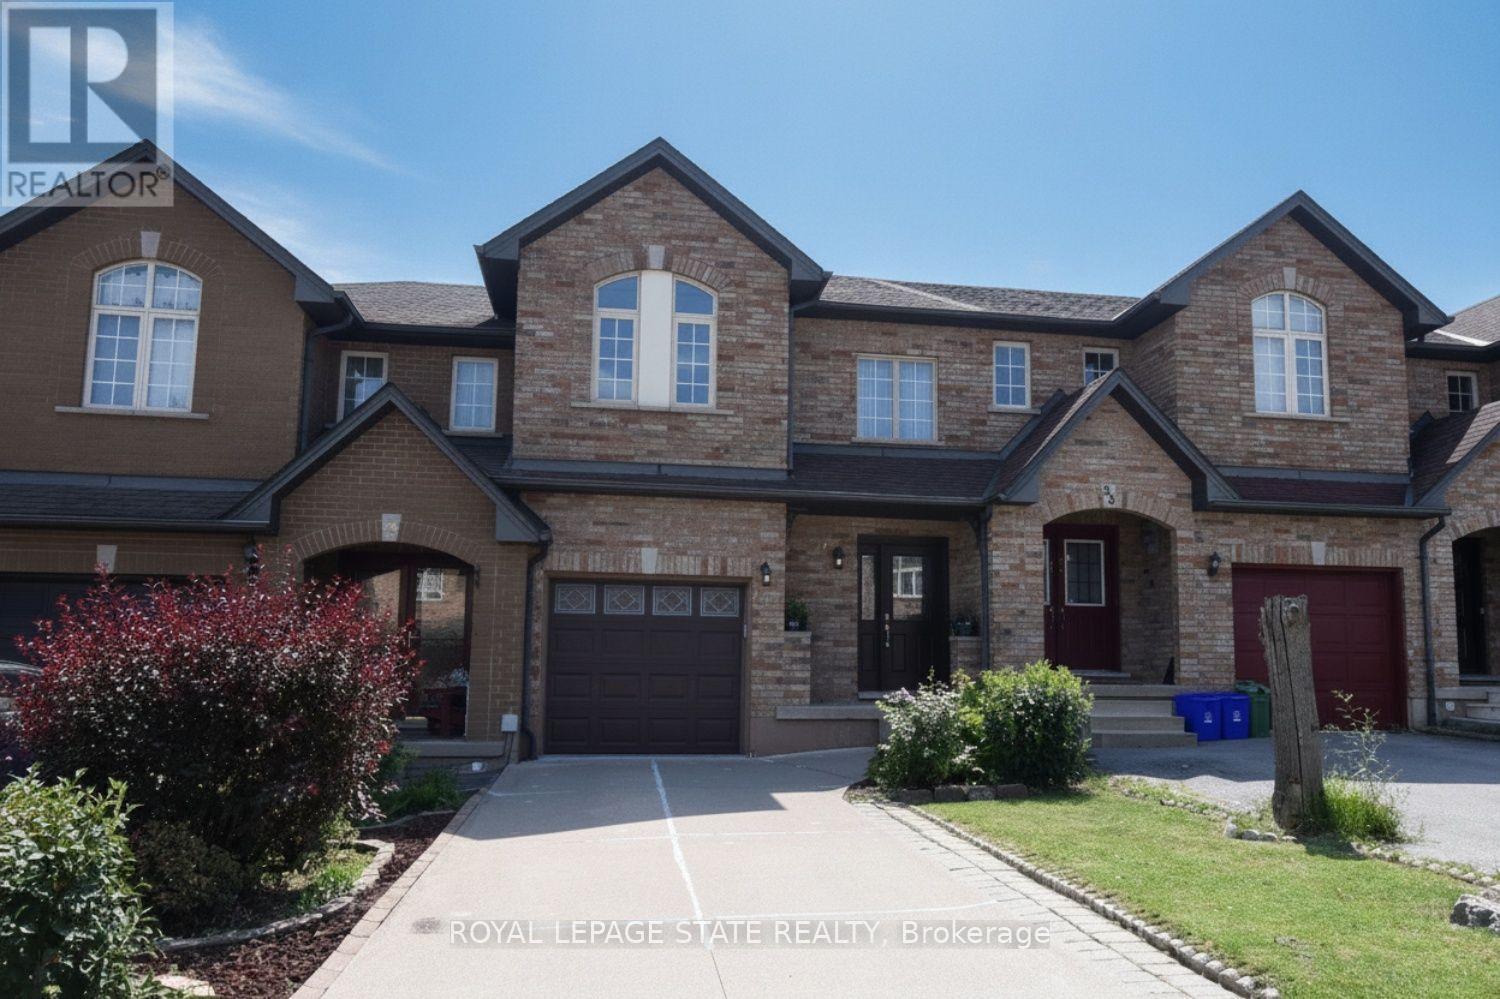
Pride of ownership is evident in this Freehold Townhome on Hamilton's, east mountain! You'll love it from the moment you walk into the grand entrance foyer with soaring ceiling, Hardwood & Ceramic floors, Kitchen granite counter, and sliding doors to a stone patio and fully fenced yard! Upstairs you'll find 3 spacious bedrooms, an updated main Bath; the primary Bedroom with updated Ensuite and walk-in Closet! The basement is bright and finished, giving additional space for growing families! Single car garage with inside entry, plus 2 more vehicles in the driveway! Other updates over the years include Furnace & AC, Windows, Doors, owned hot water Tank, Stainless Steel kitchen Appliances and much more! Walking distance to Mohawk Sports Park, Albion Falls, the Escarpment Trail, with public transit at your doorstep! Minutes to the Red Hill/QEW access and Stoney Creek Mountain, Shopping! Put this one on your "must see" list! (id:55499)
Royal LePage State Realty
1988 River Road
London East, Ontario
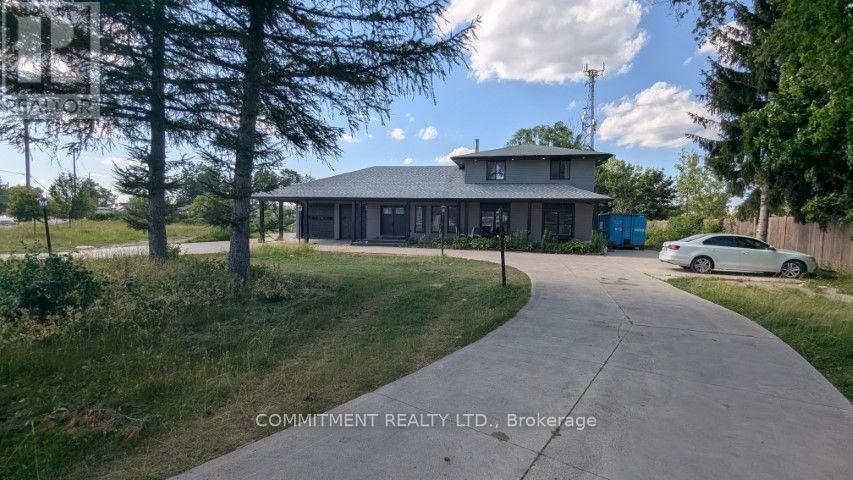
1.09 ACRE LAND, Live and Run your own business from Home, 6 Car Garage Shop 56x24x10 Ft, High and Heated, GI1 (General Industrial) Zoning, 2 Family homes, , Easy showing with Lockbox, Property was rented for $ 6,500.00 Monthly. (id:55499)
Commitment Realty Ltd.
1988 River Road
London East, Ontario
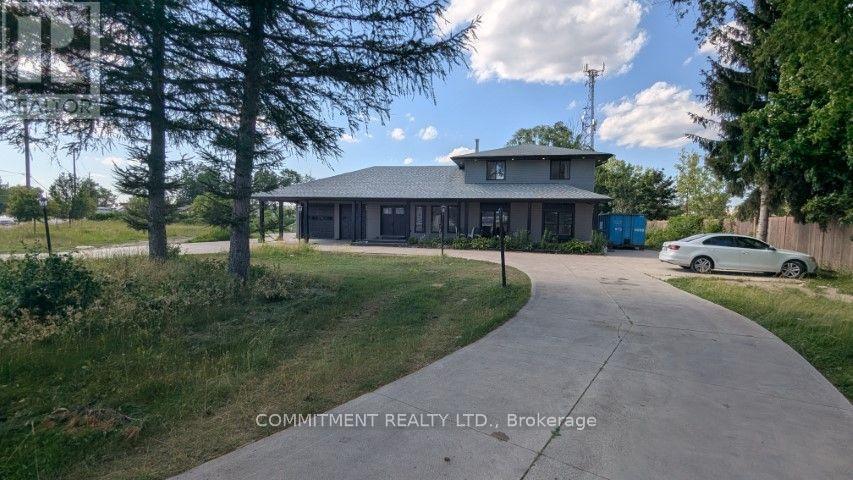
1.09 ACRE LAND, Live and Run your own business from Home, , GI1 (General Industrial) Zoning, 2 Family home, , Easy showing with Lockbox, property was rented for $ 6,500.00 Monthly. (id:55499)
Commitment Realty Ltd.