
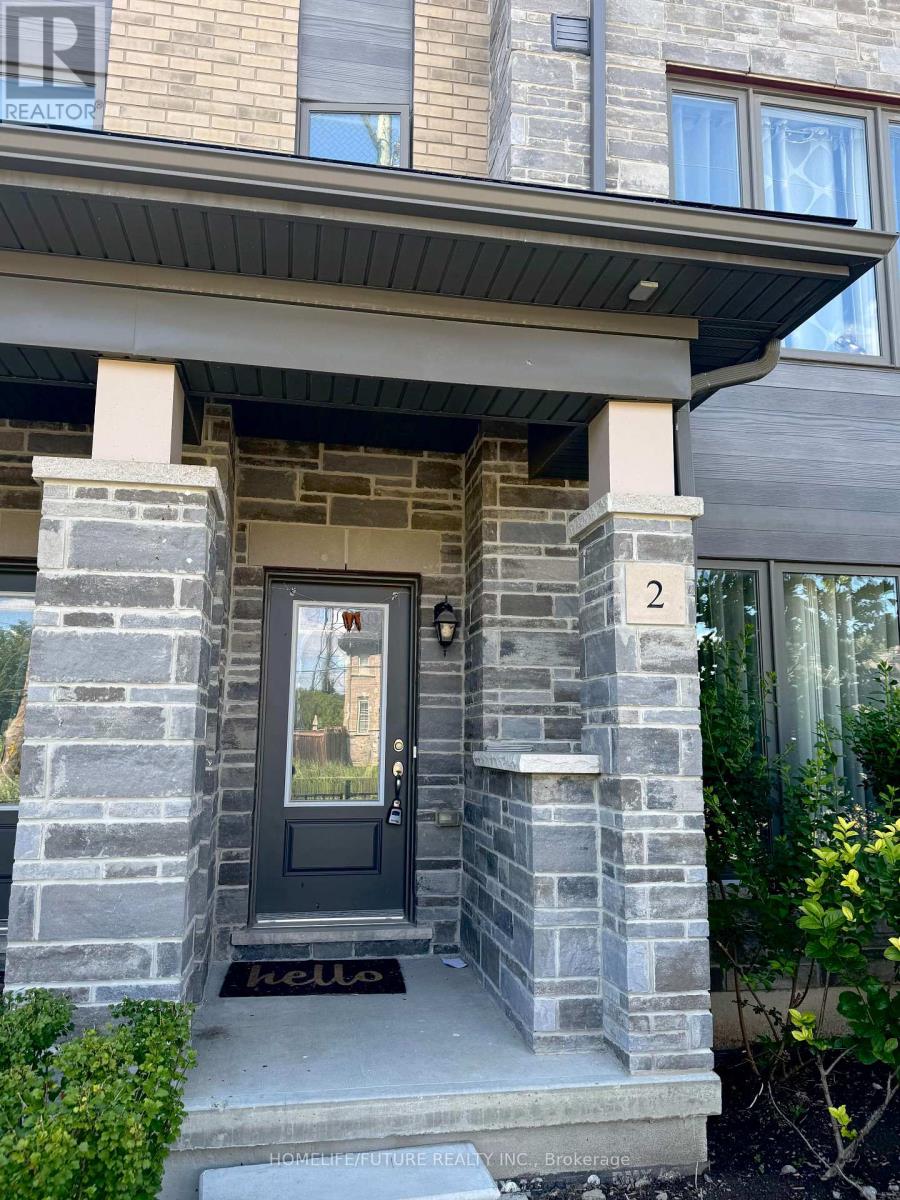
2 - 1956 Altona Road
Pickering, Ontario
Welcome To This Spacious, 3-Bedroom Open Concept Townhouse On The Southwest Corner Of Altona & Finch. Boasting 1872 Sq Ft, The Ground Floor Features A Family Room That Could Also Be Converted To An Inviting Office Space Or Rec Room. The Unit Features A 2-Car Garage Along With A Spacious Living, Dining, Kitchen, And 3 Bedrooms. The Kitchen Features A Long Island With Quartz Countertop And S/S Appliances. It Also Has A Large Balcony/Terrace To Enjoy A Peaceful Morning Coffee With Fresh Air.Primary Bedroom Has A Private 4-Pc Bath, Large Windows, And Double Closet. 2nd & 3rd Bedrooms Near A Common 4-Pc Bath. (id:55499)
Homelife/future Realty Inc.
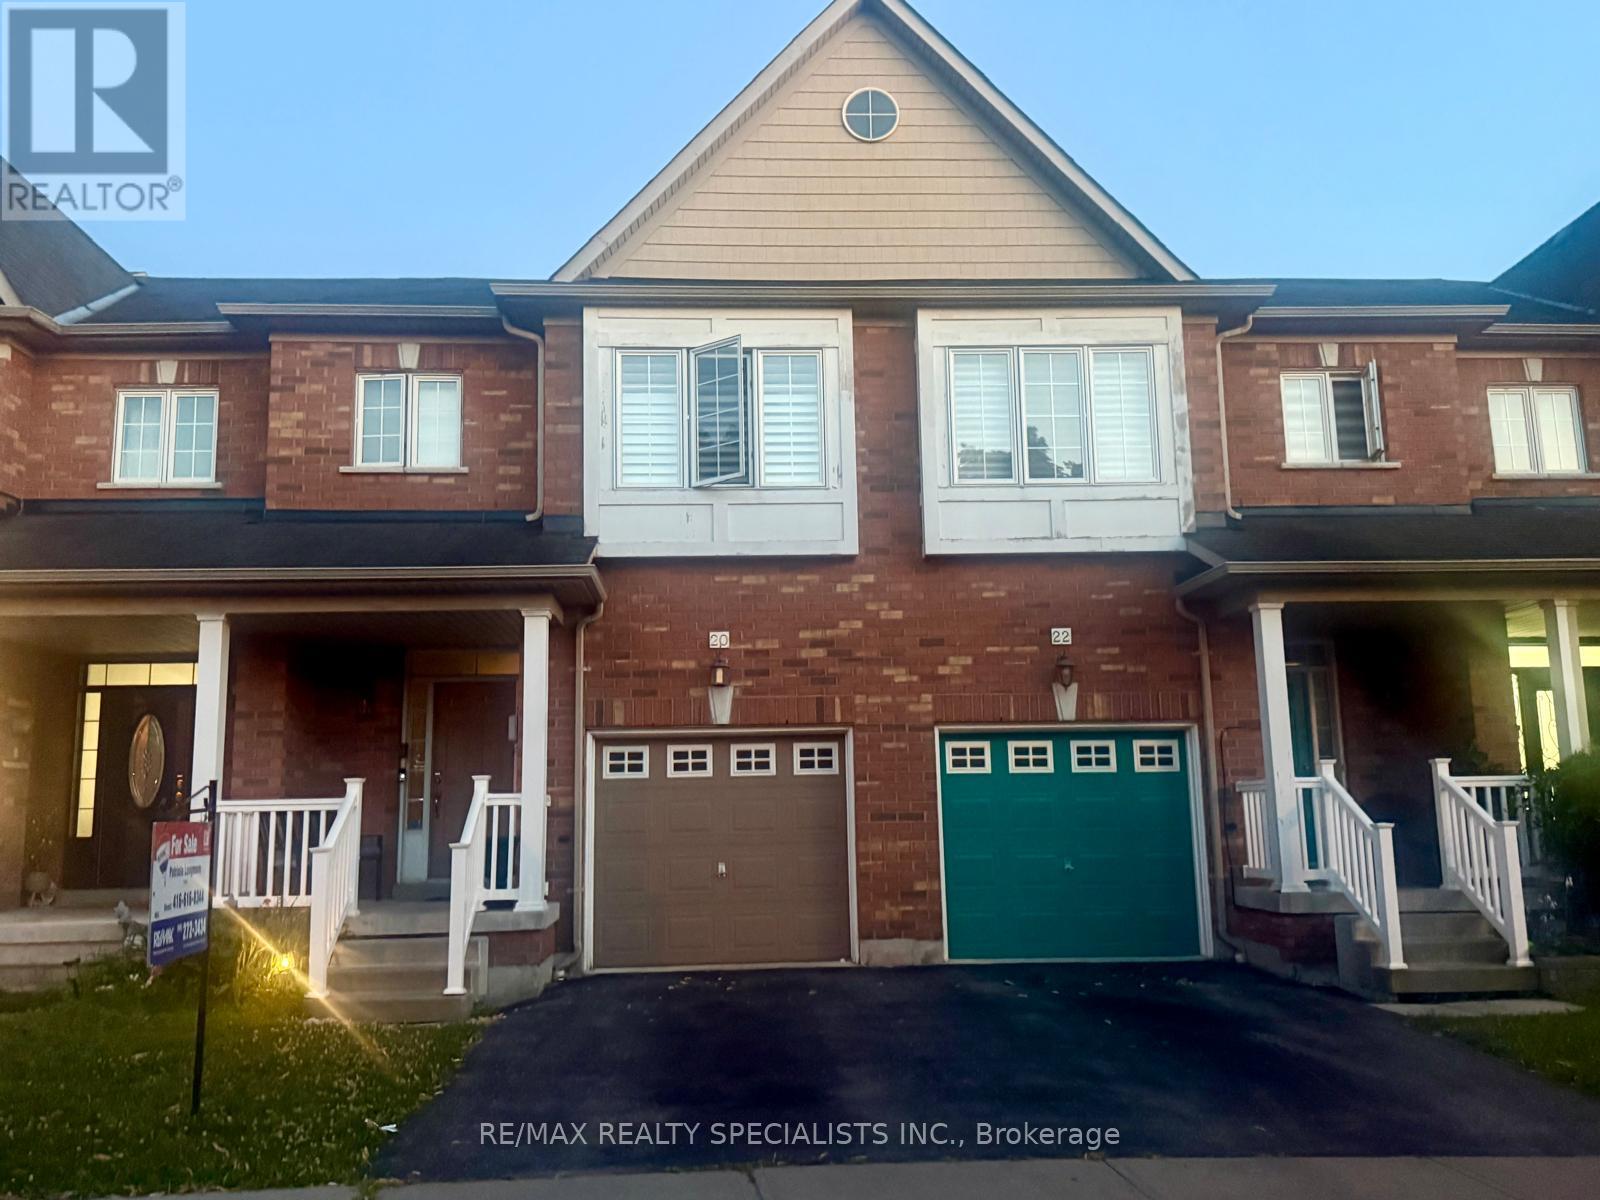
20 Thorp Crescent
Ajax, Ontario
Welcome To This Beautiful 2-Storey Freehold Townhome Nestled In A Prime Ajax Neighbourhood!Ideally Located Close To Excellent Schools, Shopping, Public Transit, The GO Train Station, AndWith Convenient Access To Highways 401 & 407, This Home Offers The Perfect Blend Of Comfort AndConvenience.The Main Floor Features A Bright Open-Concept Living And Dining Area, A Spacious Family RoomWith A Cozy Fireplace, And Hardwood Flooring Throughout. The Modern Kitchen Boasts A Functional Breakfast Area And A Walk-Out To A Fully Fenced, Beautifully Landscaped Backyard-Perfect For Entertaining Or Relaxing Outdoors. Upstairs, The Spacious Primary Bedroom Retreat Features A Walk-In Closet And A 4-Piece Ensuite Bathroom. Two Additional Generously Sized Bedrooms Provide Ample Space For Family, Guests, Or A Home Office. The Unfinished Basement Offers Endless Potential To Create Additional Living Space Tailored To Your Needs. A Wonderful Opportunity To Own A Well-Maintained Home In One Of Ajax's Most Desirable Family-Friendly Communities. (id:55499)
RE/MAX Realty Specialists Inc.
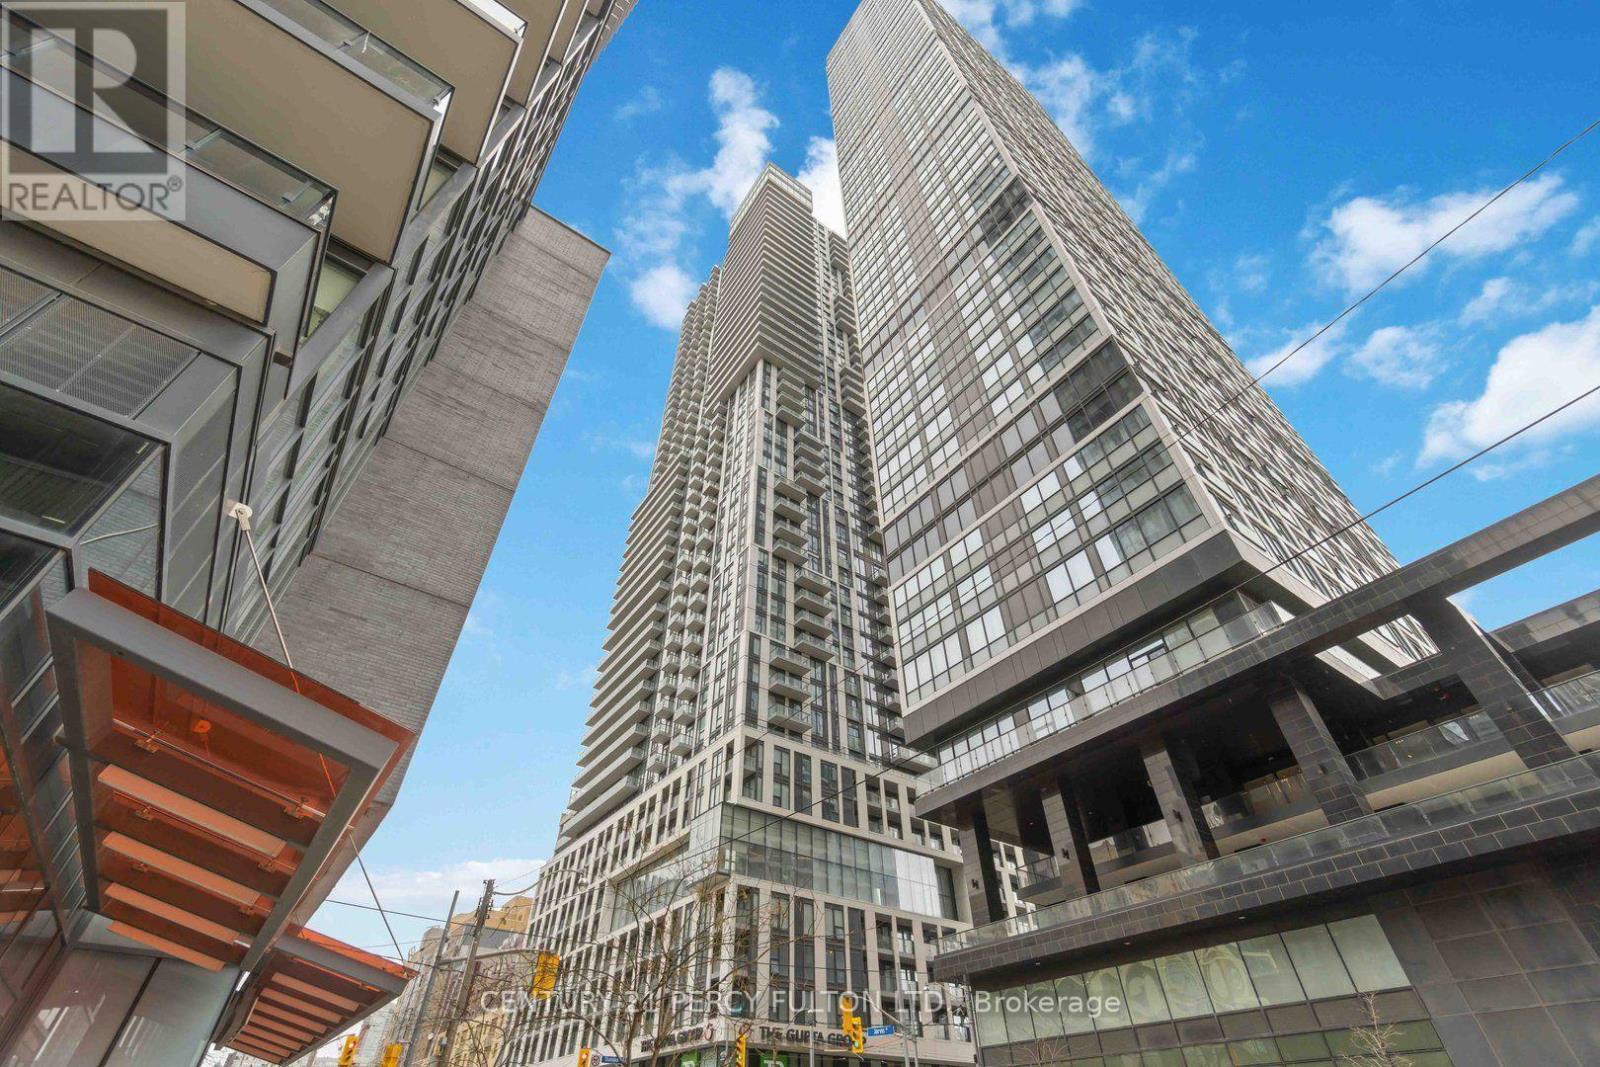
839 - 251 Jarvis Street
Toronto, Ontario
Spacious 1+ 1 Unit Of Dundas Square Condo, Located At Core Of Church-Yonge Corridor, Den has sliding door and can be 2nd Bedroom. Features Open Concept Kitchen, Functional Layout, And Bright Primary Bedroom Plus Formal Room Size Den With Upgraded Sliding Door. Laminate Floor T/O, Excellent Amenities Not Limited To Pool, Rooftop, Gym. Steps To Eaton Center, Ttc/Subway, Toronto Metropolitan University, Easy Access To Gardiner Via Jarvis Onramp. (id:55499)
Century 21 Percy Fulton Ltd.
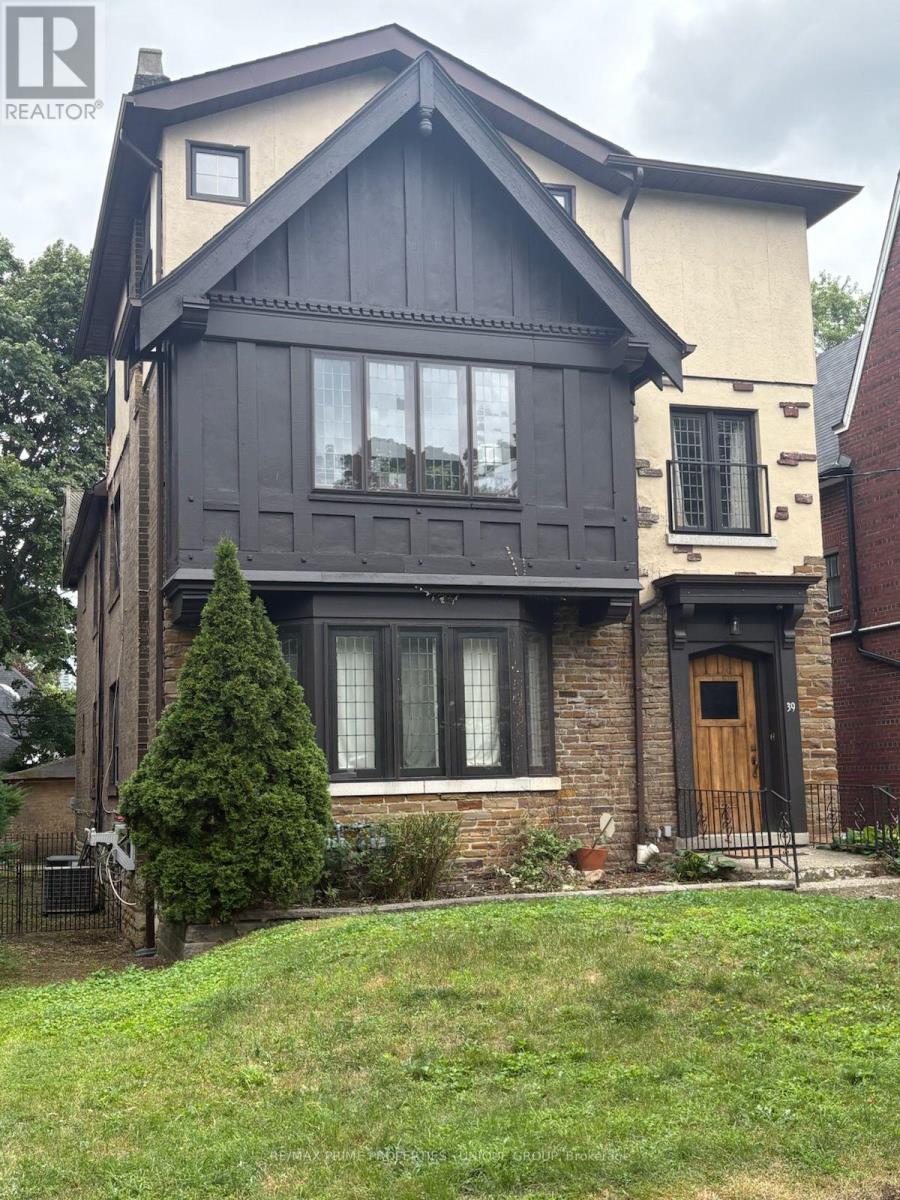
Upper - 39 Whitehall Road
Toronto, Ontario
Upper 2-Level Suite in a Rare North Rosedale Duplex.Exceptional and Very Large Second and Third Floor Apartment.Third Floor: Huge Primary Bedroom with: Skylights/Walk-in Closet/4 piece Ensuite bathroom withSkylight. Office. Sun-Filled Family Room with Skylights & Wet Bar. 28x8 ft balcony with PowerAwning & BBQ, Ensuite Laundry.Second Floor: 3 Bedrooms. Open-concept Family Room with Wood-Burning Fireplace. 4 piece bathroom.2-car Garage $200/Month additional, Large approx 300 square feet Basement Storage. New WindowsThroughout.Steps to Rosedale Ravine/Brickworks, Rosedale Park (Tennis, Ice Rink+++), Summerhill Market,Close to Mooredale House and Pool. Walk to top rated public schools: Whitney / Our Lady of Perpetual Help (id:55499)
RE/MAX Prime Properties - Unique Group
9440 Chestnut Drive
Windsor, Ontario
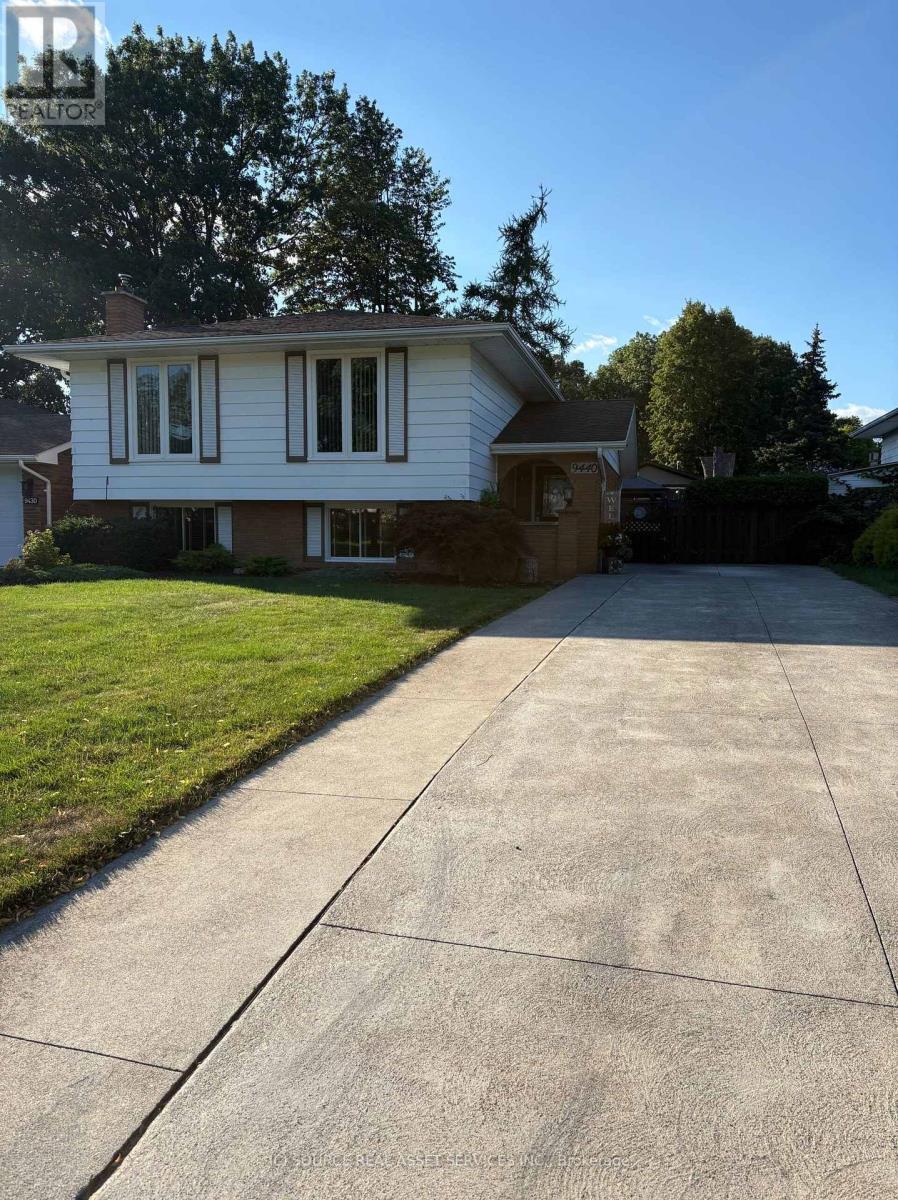
This well maintained home features 4 generously sized bedrooms, 2 full bathrooms, and a spacious, fully finished layout on both levels. The cozy lower-level family room is highlighted by a gas fireplace, creatingthe perfect space to relax and entertain. Step outside to your private backyard retreat complete with beautifully landscaped gardens, a gazebo-covered patio, a fully fenced yard, and a convenient garden shed. The full concrete driveway adds to the home's curb appeal and functionality. Move-in ready and ideally located close to schools, shopping, parks, and all the everyday amenities you need. Please note that appliances are NOT INCLUDED. This is an Estate Sale. * For Additional Property Details Click The Brochure Icon Below* (id:55499)
Ici Source Real Asset Services Inc.
69 - 25 Isherwood Avenue N
Cambridge, Ontario
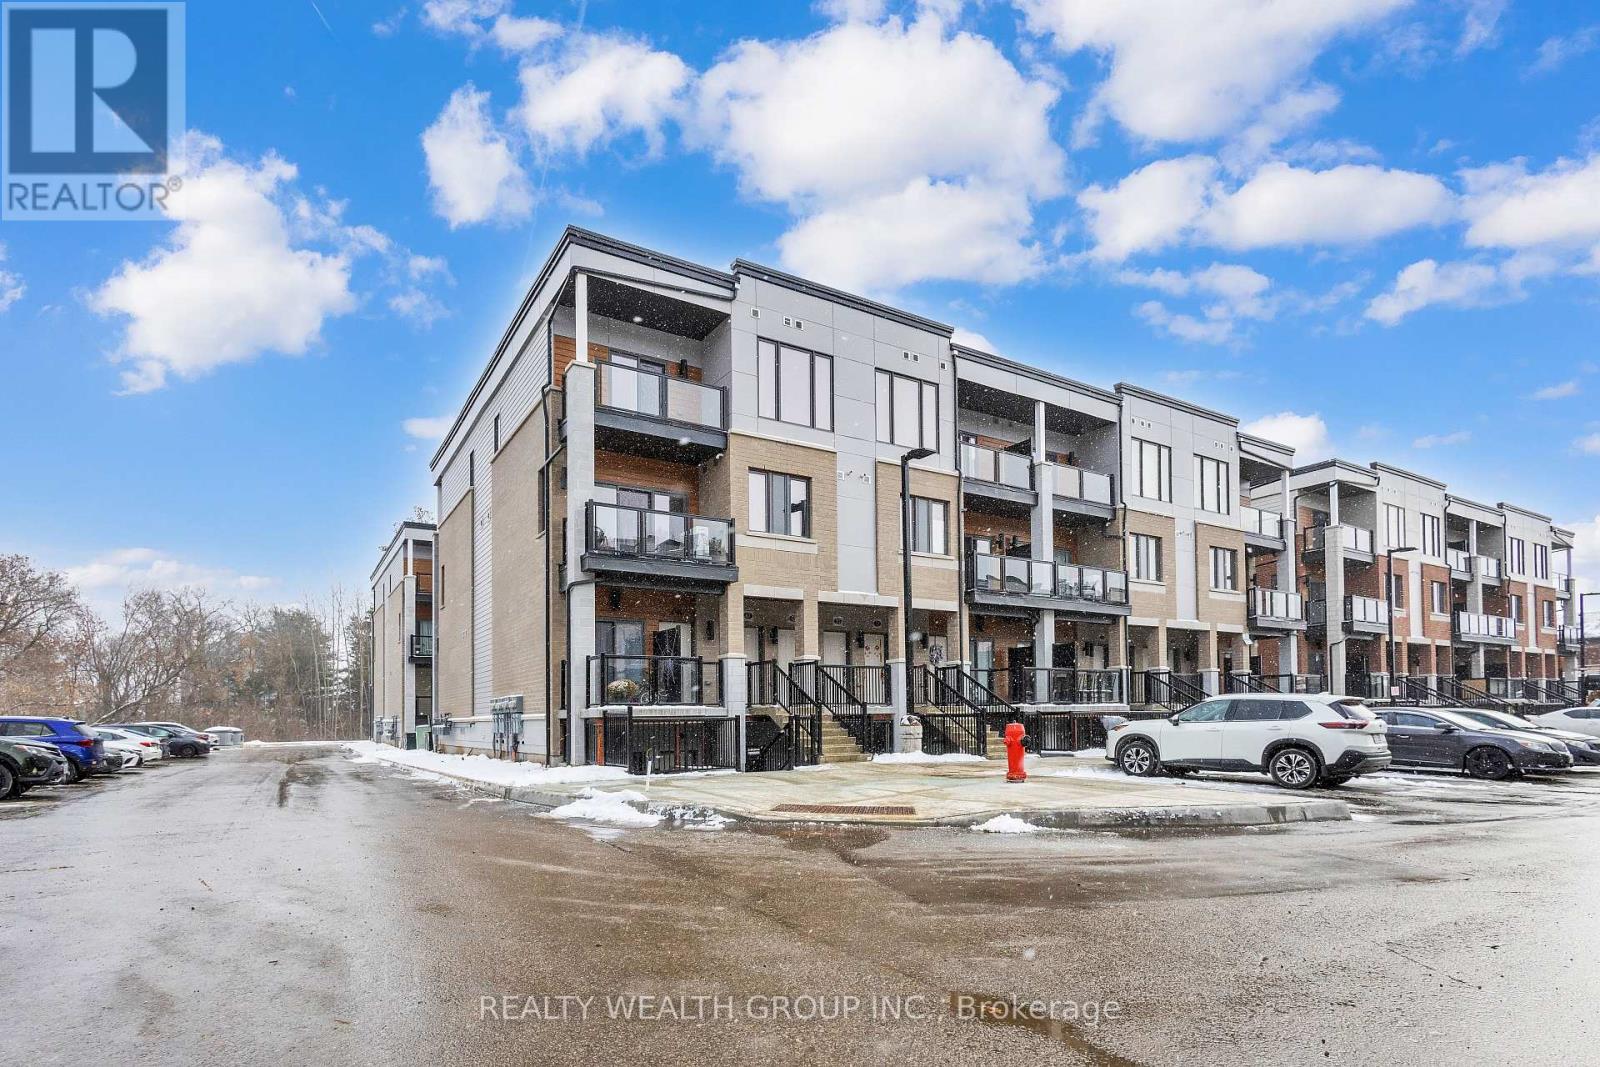
Reasons why you'll love this home! Elegant Interior: 9' ceilings, Gourmet Kitchen: Upgraded open-concept kitchen with stainless steel appliances, Granite countertops, Glass sliding doors lead to patio to enjoy your morning coffee. Convenient Location: located in the most desirable area of Cambridge. Located close to all amenities, including HWY 24, shopping centres, restaurants, parks and public transi (id:55499)
Realty Wealth Group Inc.
1024 Lidsley Road
Muskoka Lakes, Ontario
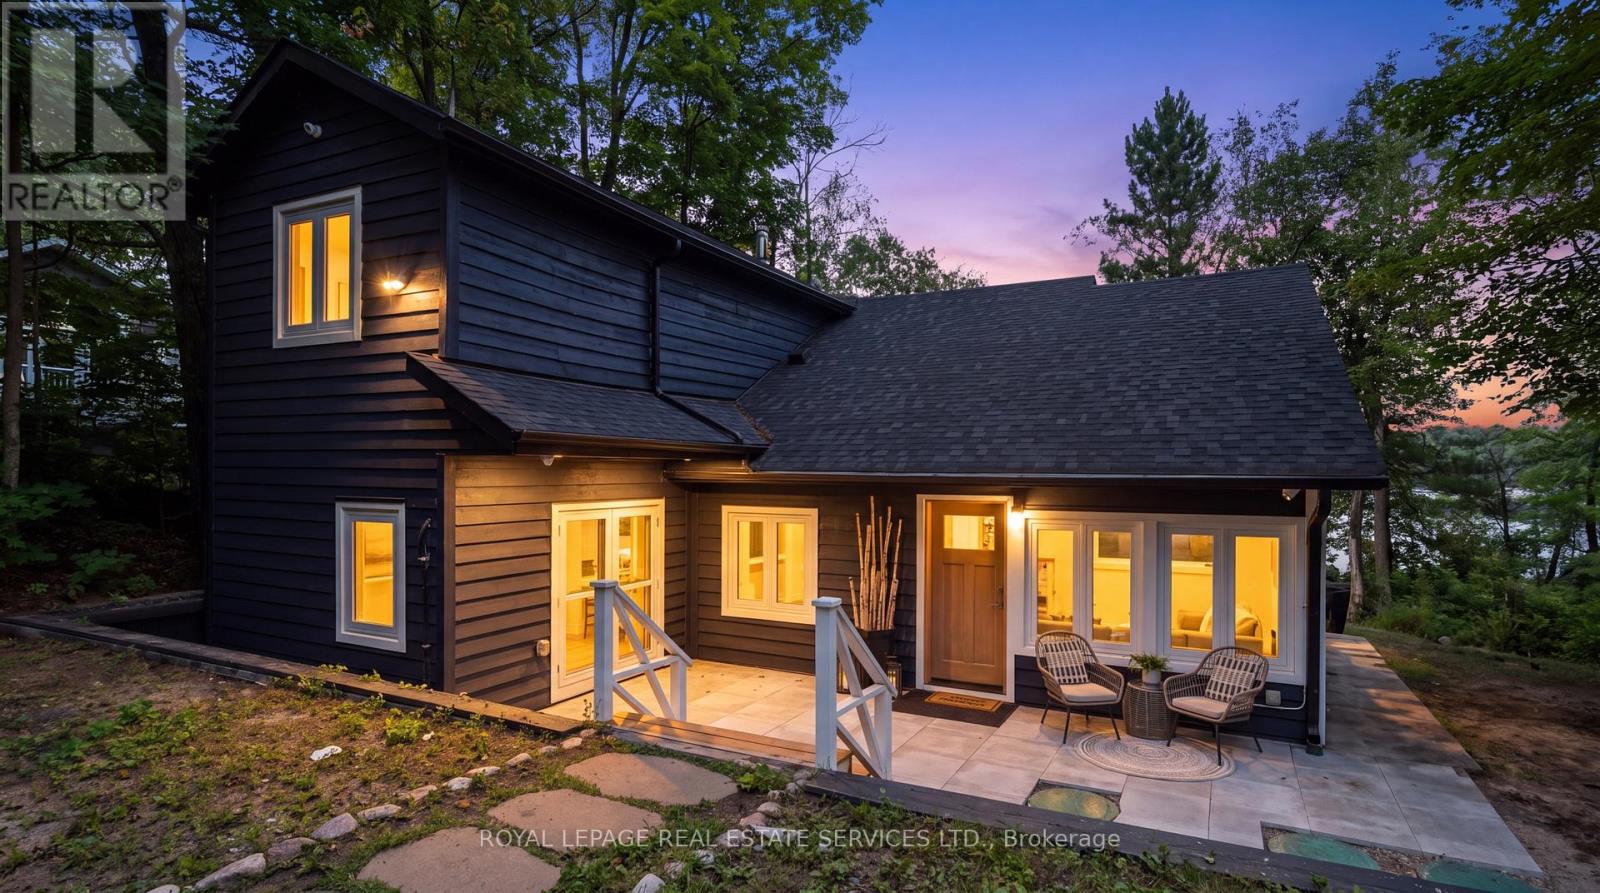
Set amongst the trees on Lake Muskoka in Walker's Point, 1024 Lidsley Road feels warm, quiet and unmistakably Muskoka. A traditional mid-century cottage, extensively renewed with over 2,600 sq. ft. of living space, and a thoughtful 3-bed, 4-bath layout designed for functionality. Natural white pine lines the ceilings and walls, bringing warmth and continuity to the main living spaces, while a contemporary kitchen with rich cabinetry, stone surfaces and a generous island anchors the open living and dining areas. Long stretches of windows and doors keep the surrounding forest and lake close. Set on just over half an acre, the property extends through mature trees and stonework to the shoreline, with a private single-slip wet boathouse, boat lift and expansive rooftop terrace. This is contemporary cottage living that has not forgotten what a cottage should feel like. (id:55499)
Royal LePage Real Estate Services Ltd.
123 - 101 Shoreview Place
Hamilton, Ontario
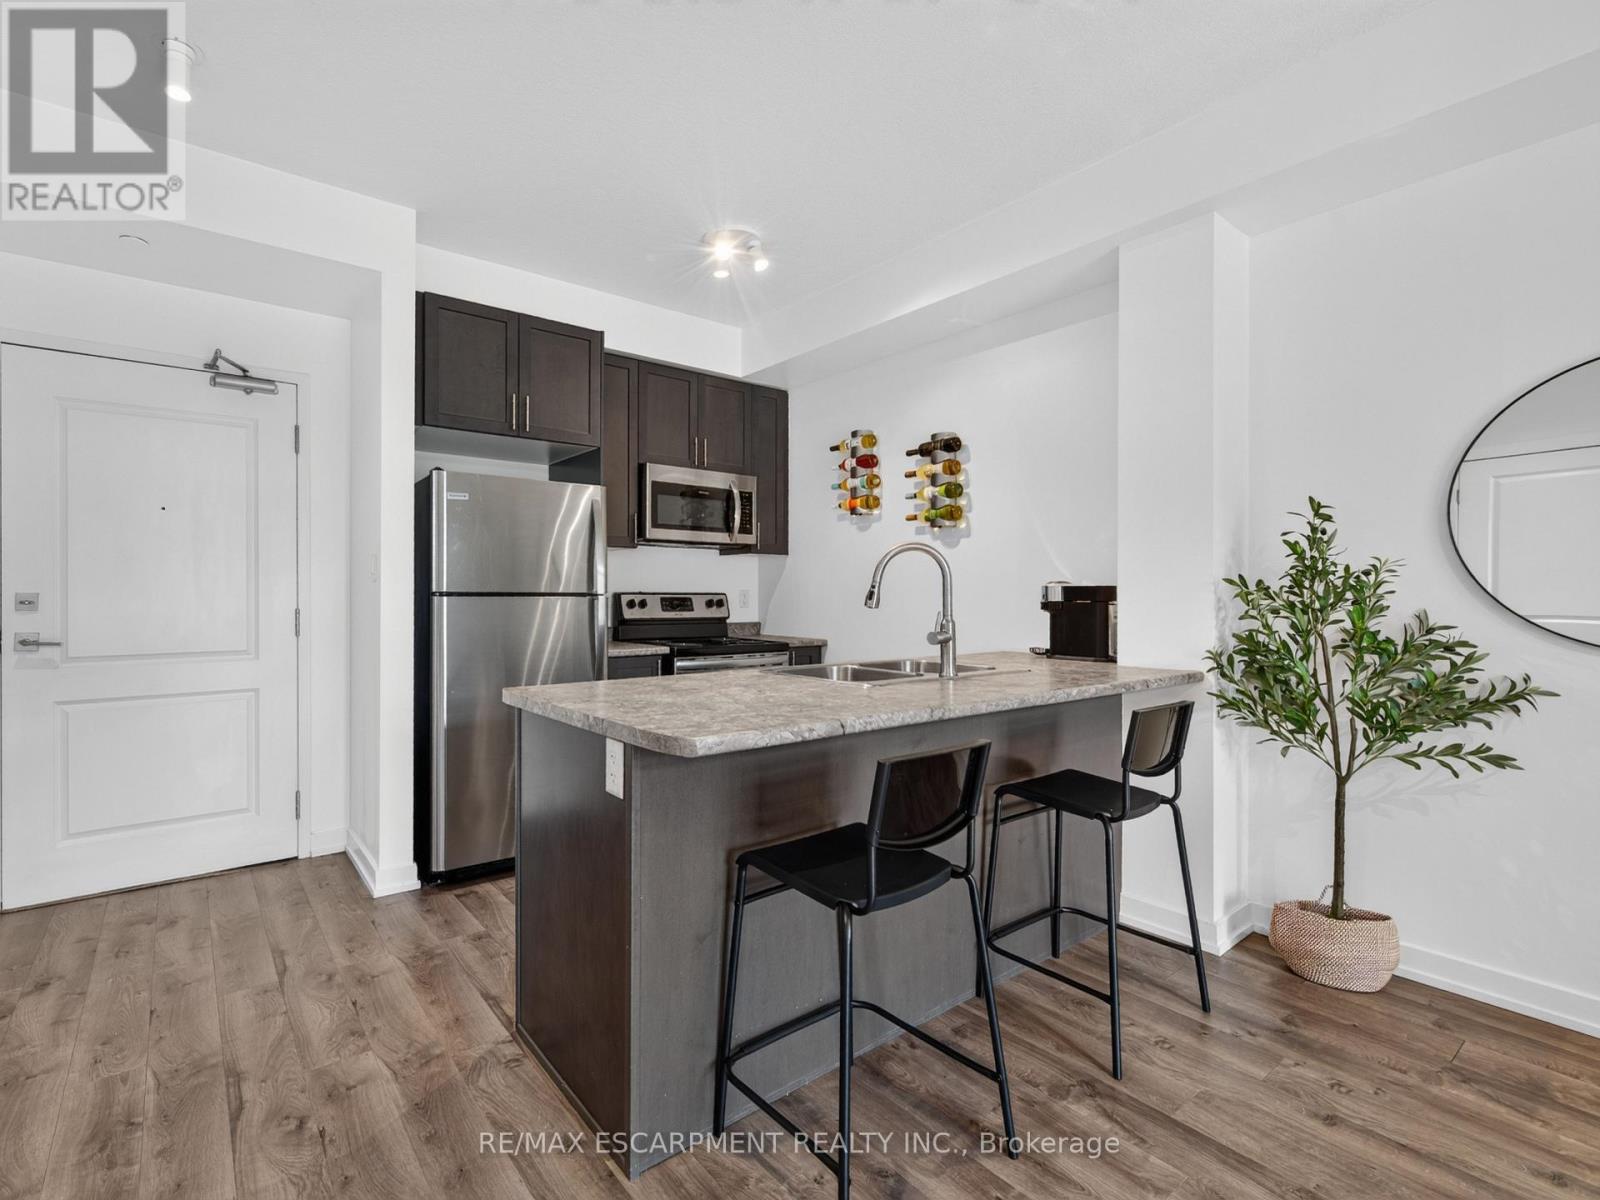
Welcome to lakeside living at its finest in this bright and spacious ground floor 1-bedroom, 1-bathroom suite offering the perfect blend of style, comfort, and convenience in an environmentally friendly geothermal "green" building on the shores of Lake Ontario. This ground floor unit offers 9-foot ceilings, an open-concept layout, and large windows that fill the space with natural light, this inviting unit is ideal for first-time buyers, downsizers, or investors alike. The modern kitchen is equipped with stainless steel appliances, including a fridge, stove, built-in dishwasher, and microwave, while the convenience of in-suite laundry with a stackable washer and dryer makes everyday living effortless. Enjoy geothermal heating and cooling with individual climate controls, plus the added value of one underground parking space and a storage locker. Low condo fees include heat, air conditioning, building insurance, parking, exterior maintenance, and common elements. Residents enjoy exceptional amenities including a rooftop terrace with panoramic lake views, fitness centre, party/meeting room, games and recreation room, community BBQ area, bike storage, and a communal waterfront space. Located just steps from Lake Ontario, the beach, and the scenic waterfront trail, with quick access to the QEW, Red Hill Parkway, Lincoln Alexander Parkway, Highway 403/407, the future GO Station, shopping, dining, and every amenity you need. Experience carefree waterfront living in one of Stoney Creek's most desirable lakefront communities. Don't miss this exceptional opportunity! (id:55499)
RE/MAX Escarpment Realty Inc.
Th 105 - 195 Hunter Street E
Peterborough, Ontario
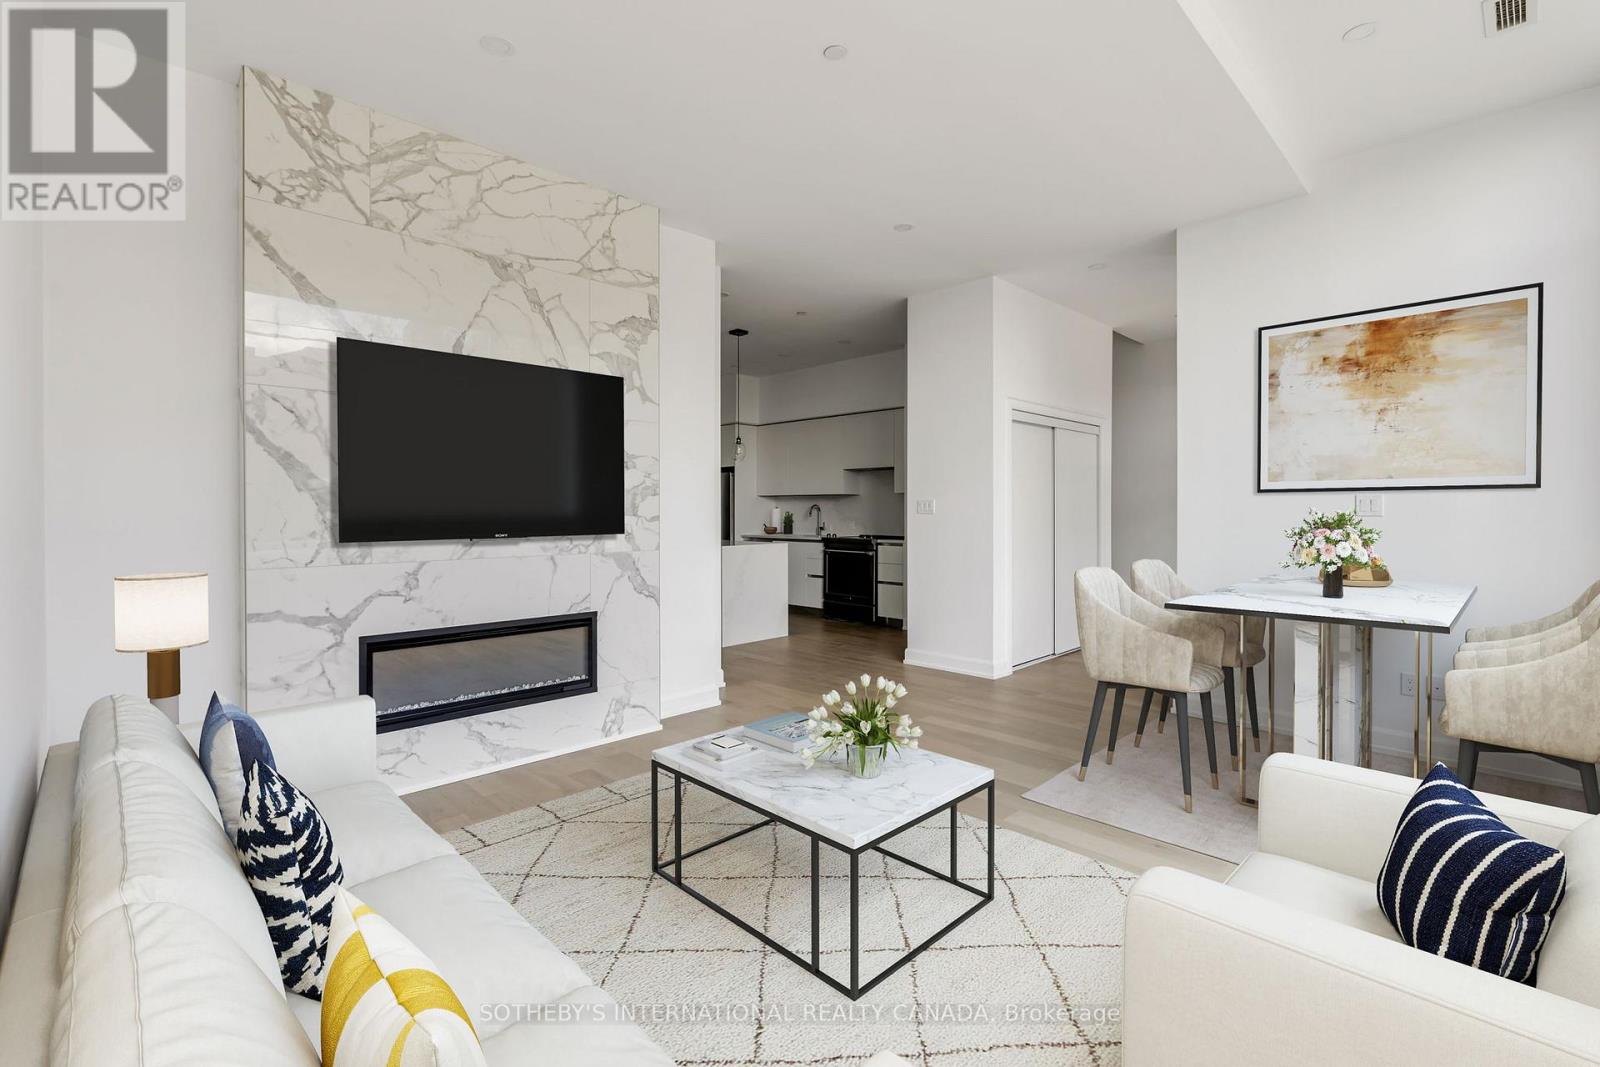
Nestled in East City - Peterborough's most storied neighbourhood - Sophia at East City Condos offers the largest townhome in the building: a true live work space. At 1,913 sq ft across two levels, it combines condo living with the function of a home office. A rare feature: two distinct entrances, each with its own foyer. A private street-level entrance opens off a gated, landscaped stone terrace - with water service, garden planters and a gas line for the BBQ - letting clients arrive directly from the street, bypassing the residential lobby. Prefer privacy? Take the elevator from underground parking, through the first-floor hallway, into your own separate foyer. Two entrances, two foyers, one exceptional home built to keep business and life comfortably apart. Inside, the main floor opens into a generous living and dining space with soaring 10-foot ceilings, rich engineered hardwood underfoot, and a floor-to-ceiling tiled fireplace clad in large-format marble-look tile - white with soft grey veining. The kitchen carries the same intention: Italian soft-close cabinetry, quartz countertops and backsplash, undermount lighting, and premium stainless steel appliances. Upstairs, the primary suite offers a walk-in closet and four-piece ensuite. Two additional bedrooms, a dedicated study suited to a private office or consultation room, and a second full bath complete the upper level. Building amenities include secure entry, a stylish lobby, meeting room, fitness centre, dog washing station, bicycle parking, secure parcel delivery, and a stunning 8th-floor rooftop terrace with panoramic views. Parking is included; a locker is available for purchase. East City is chosen deliberately: walk to the river, cycle the trail, or meet a client at a local cafe just steps away. For professionals looking to run their business from where they live, without compromising either, this is where that chapter begins. The neighbourhood has been waiting for you. So has Sophia. (id:55499)
Sotheby's International Realty Canada
557 Noonan Road
Alnwick/haldimand, Ontario
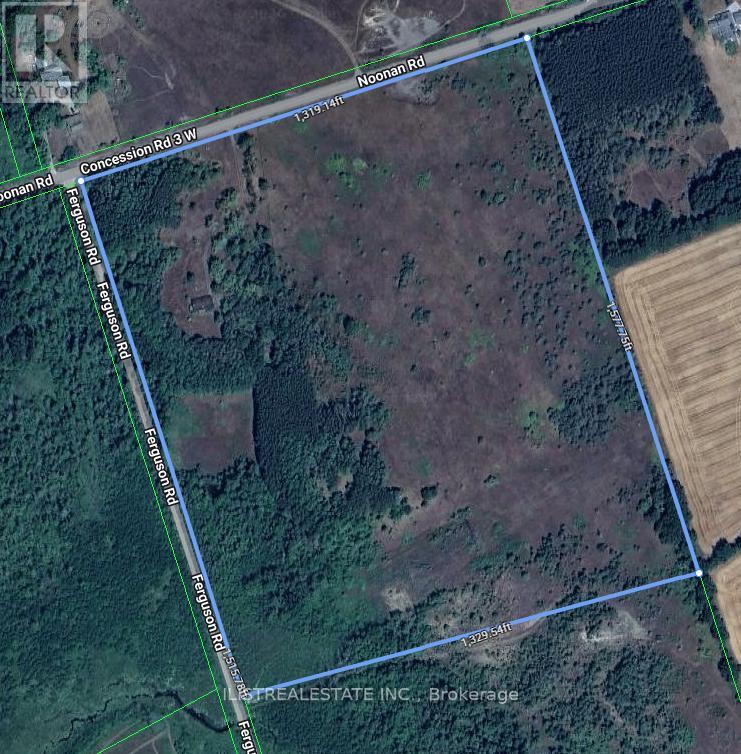
Beautiful 45 Acre lot with Detached Brick home in a great area! Just outside of Burnley, Ontario. A quant Ontario town with charm. Also close to Rice Lake and just north of the 401 and Cobourg. Burnley is located in Northumberland County and lies on County Rd. 29. Possibility to subdivide lot into smaller lots. Buyer to do their own due dilligence on this. Brick home in need of repair but good structural bones. (id:55499)
Ilistrealestate Inc.
593 Caverhill Crescent
Milton, Ontario
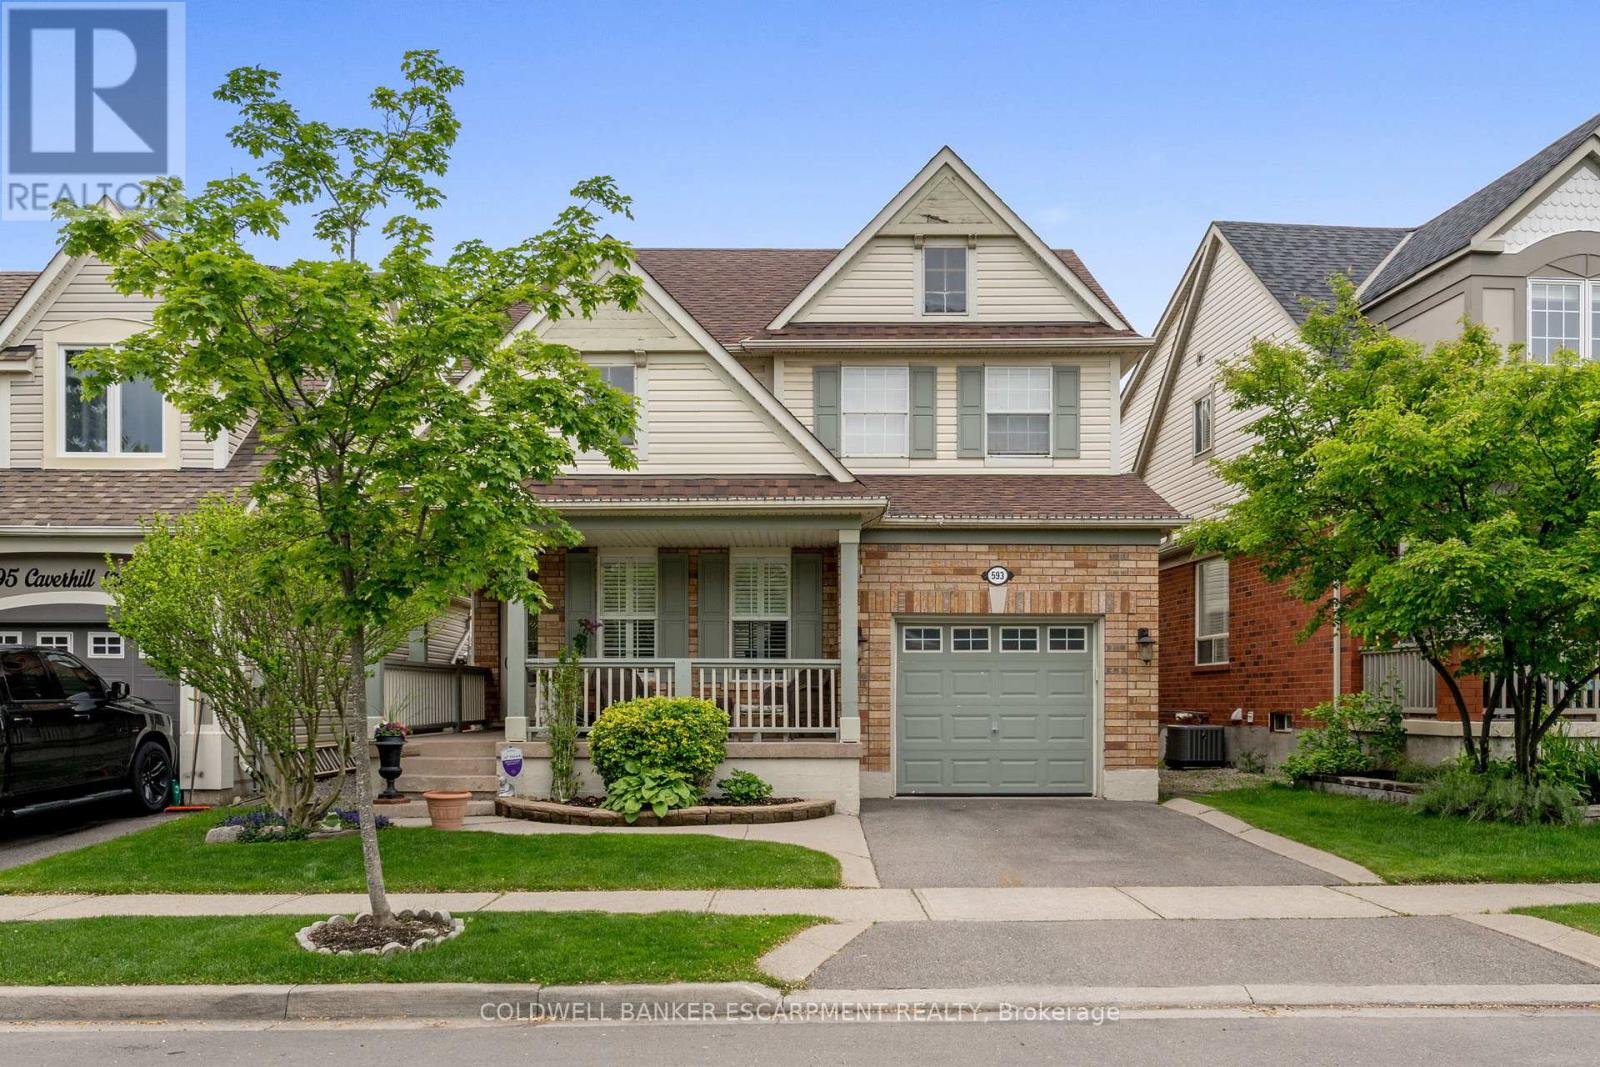
Welcome to your forever home in the heart of Milton's highly sought-after Clarke Community. Situated on a quiet, family-friendly street, 593 Caverhill Crescent is a meticulously maintained three-bedroom, four-bathroom residence that radiates warmth and sophistication from the moment you step inside. Step through the front door and be greeted by gleaming hardwood floors and a spacious, open-concept layout bathed in natural light. The heart of the home-the kitchen-is a chef's delight, overlooking a lush backyard. With a seamless walk-out to the yard, hosting summer BBQs and alfresco dinner parties has never been easier. Escape to the primary suite, a generous retreat featuring a spacious walk-in closet and a private four-piece ensuite. Two additional well-appointed bedrooms share a second four-piece bathroom, providing plenty of space for family or guests. Forget the stairs! The upstairs laundry room adds a layer of convenience you won't want to live without. The fully finished basement offers the additional square footage your lifestyle demands. Whether you need a cozy Rec Room for movie nights, a quiet Home Office for remote work, or a guest suite (complete with its own three-piece bathroom), this level delivers. Plus, there is plenty of additional storage to keep your life organized. Don't miss your chance to own in one of Milton's best neighbourhoods! This home isn't just a place to live-it's where your next chapter begins. (id:55499)
Coldwell Banker Escarpment Realty
1245 Shamir Crescent
Mississauga, Ontario
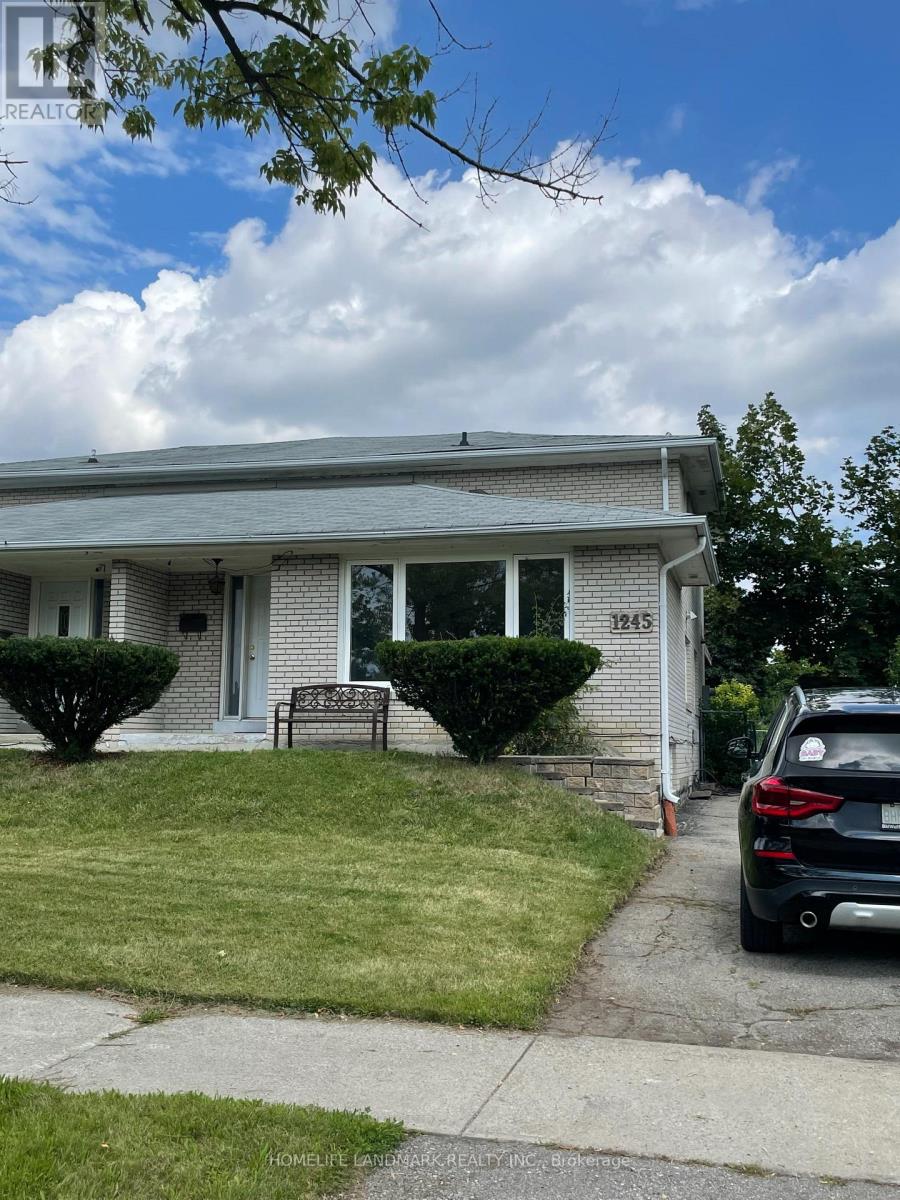
This spacious 5-level backsplit semi detached house with 4+1 bedroom is offering great space for families and students. Open dining / living room with large window facing the park and pool. Full new renovated kitchen. new painting for entire house. Professional clean done. Private driveway parking for 3 vehicles. Perfect home for the student group or a full family!! Located close to UTM, woodland school& library, shopping mall, parks, go transit, HWY. (id:55499)
Homelife Landmark Realty Inc.