
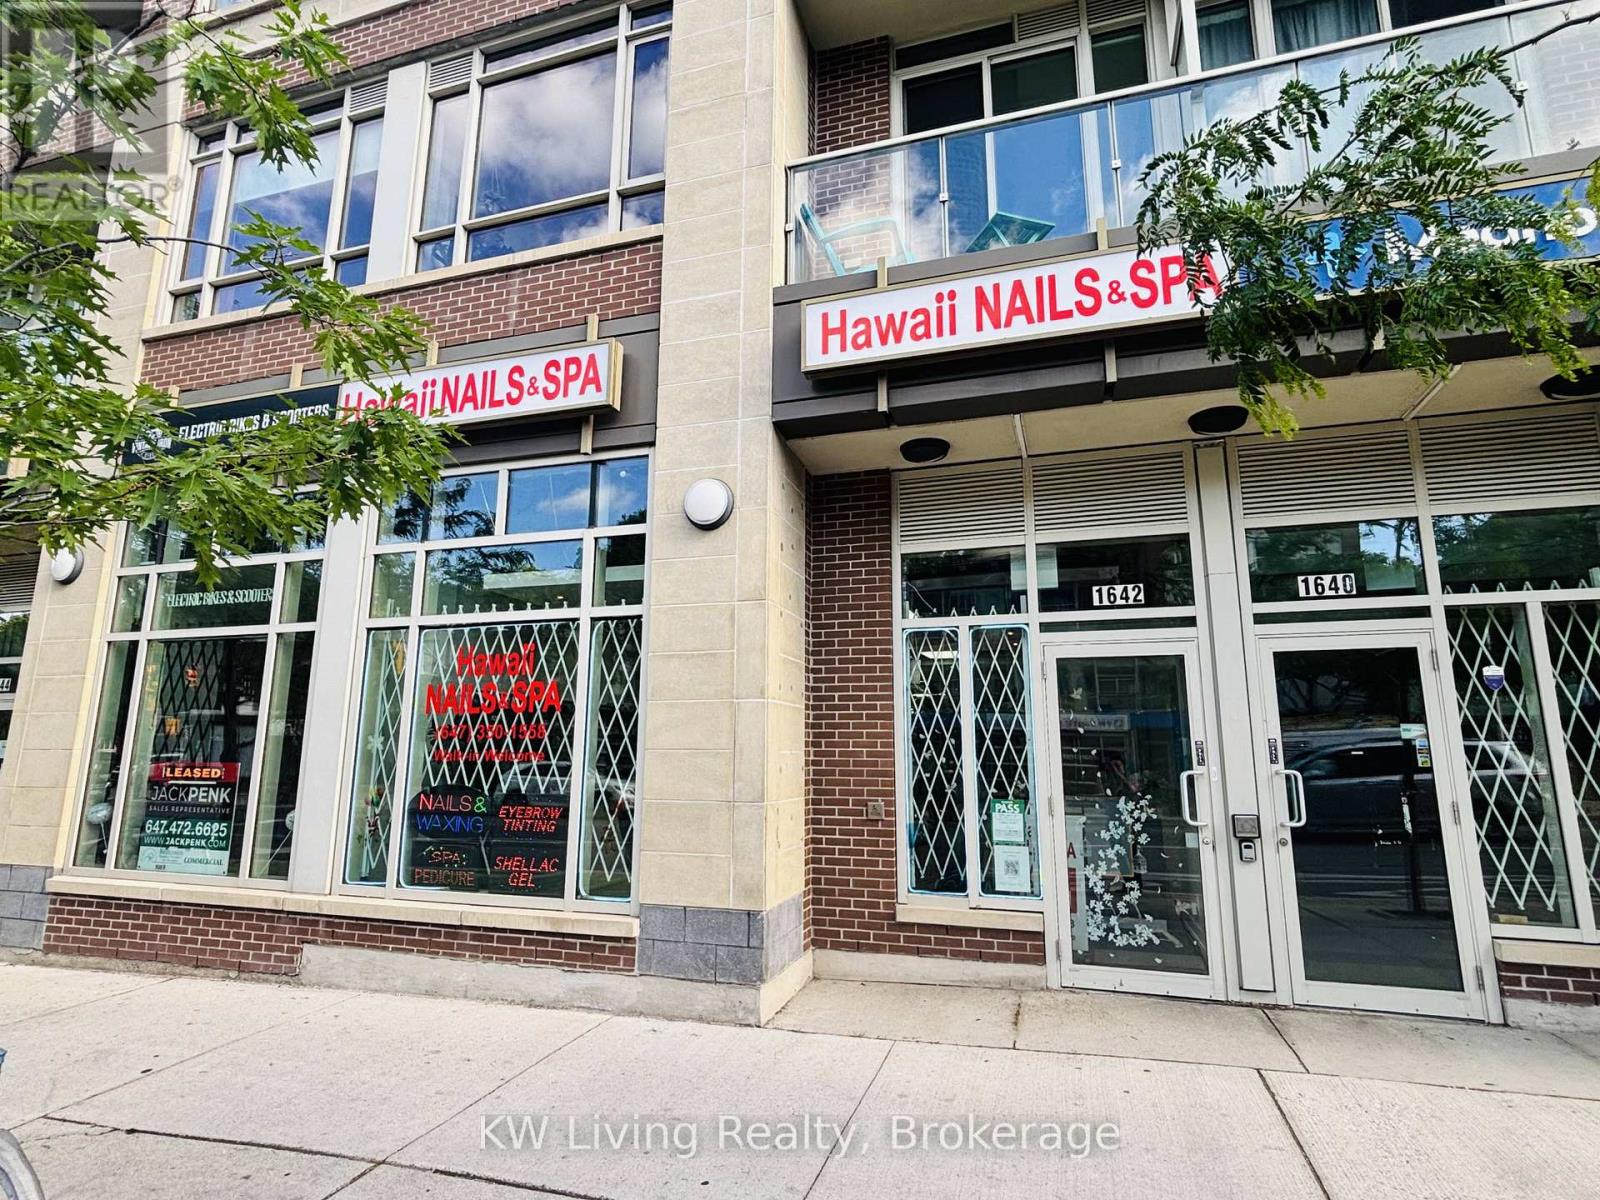
1642 Bloor Street W
Toronto, Ontario
Turnkey and well-established beauty salon business with 9 years of successful operation and loyal clientele. Approximately 2,000 sq. ft. featuring 10 pedicure spa chairs, 8 manicure stations, 2 private treatment rooms with rough-in plumbing for future head spa conversion, 2customer universal washrooms, 1 staff washroom, in-unit laundry, and a wheelchair-accessible ramp. Beautifully designed with an attractive interior build-out and versatile layout suitable for a wide range of beauty, wellness, and personal care services. Prime high-traffic location with public transit at the doorstep, ample street parking, excellent visibility, and strong surrounding demographics. Situated in a vibrant and rapidly growing neighborhood with dense residential communities and numerous new condominium developments under construction nearby, creating exceptional potential for increased customer traffic and future growth. Close to retail, dining, and community amenities. Ideal opportunity for an owner-operator seeking immediate cash flow or an investor looking for a proven, established business. (id:55499)
Kw Living Realty
Royal LePage Terrequity Realty
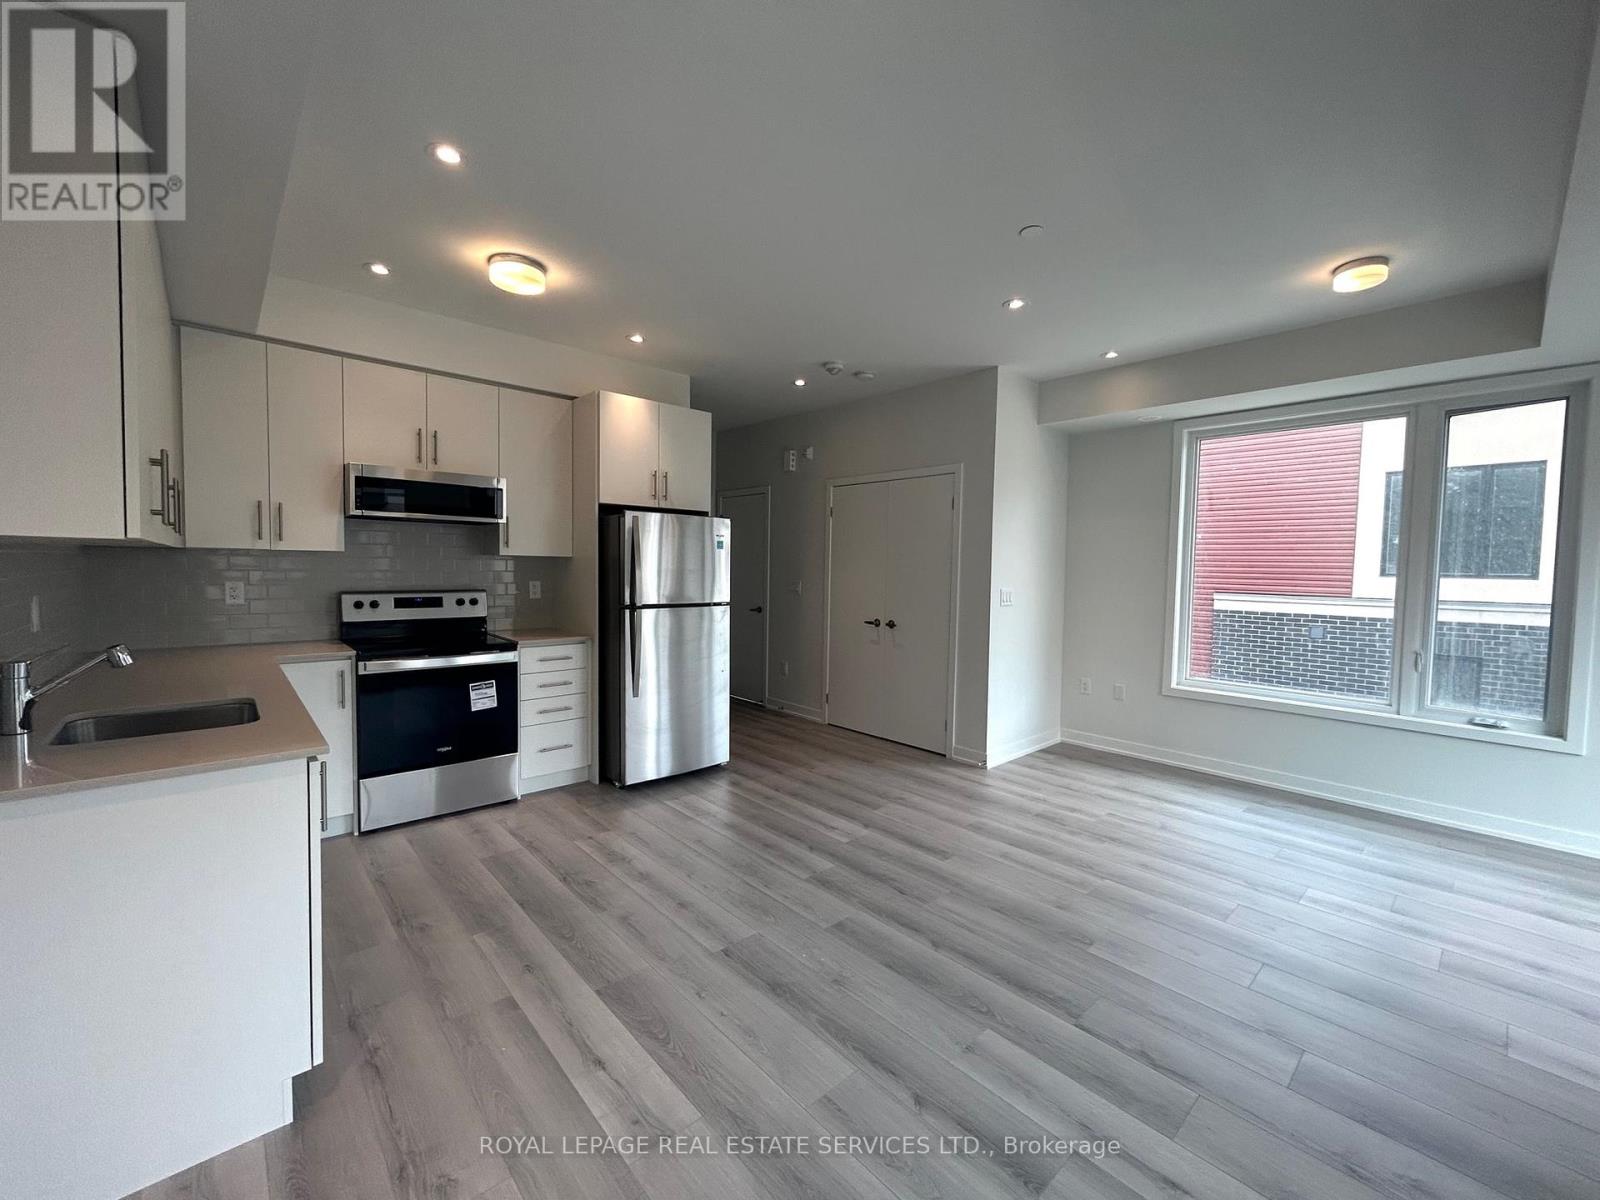
18 - 3405 Ridgeway Drive E
Mississauga, Ontario
A Stunning Luxury Corner Townhome in Erin Mills - 2 Bedrooms + 2.5 Bathrooms offers 1,332 sq. ft. in the highly sought-after Ridgeway/Erin Mills community. This bright northeast-facing corner unit is filled with natural light thanks to its abundance of windows and offers a spacious, functional open-concept layout. The modern kitchen features quartz countertops, a stylish backsplash, and quality finishes, flowing seamlessly into the open living and dining areas with beautiful Laminate flooring-perfect for everyday living and entertaining. The home offers 2 generously sized bedrooms, each with spacious closets. The primary bedroom includes an upgraded ensuite 3pc bathroom. The 2nd bedroom enjoy 4pc of the bath. 2-piece powder room adds extra convenience for guests on the main floor. Enjoy outdoor living on the spectacular 14' x 17' private rooftop terrace, complete with a gas line for your BBQ-the perfect space for summer entertaining or relaxing with family and friends. This condo is located in a quiet, family-friendly neighborhood, you'll be within walking distance of shopping, the community center, parks, walking and hiking trails, restaurants, and public transit. Minutes to Sheridan College, University of Toronto Mississauga (UTM), Erin Mills Town Centre, Credit Valley Hospital, New Ridgeway Plaza, T&T, Costco and major highways Rent includes one parking space. Utilities are extra. Don't miss this exceptional opportunity to lease a beautiful townhouse in one of Mississauga's most desirable communities! (id:55499)
Royal LePage Real Estate Services Ltd.
Bsmt - 1209 Sandpiper Road
Oakville, Ontario
Neat, Clean & Spacious 1 Bedroom 1 Washroom, Open Concept Legal Basement Apartment, in the highly sought-after neighborhood of West Oak Trails. Professionally Done Kitchen, Bathroom with a private walk-up entrance for complete privacy. Prime Location, Minutes From Public Transport, Grocery, Restaurants, schools, highway, banks, and hospital. This legal basement blends comfort and elegance, designed with the high quality finishes, large windows, creating an open and airy ambiance. Full Kitchen appliances. Don't miss the opportunity to make this exceptional space your new home. Snow removal (portion of driveway + pathway to Basement entrance will be the tenant responsibility). Landlord Prefer A Single Working Professional / Max a couple. (id:55499)
Cityscape Real Estate Ltd.
1467 Cunningham Crescent
Severn, Ontario
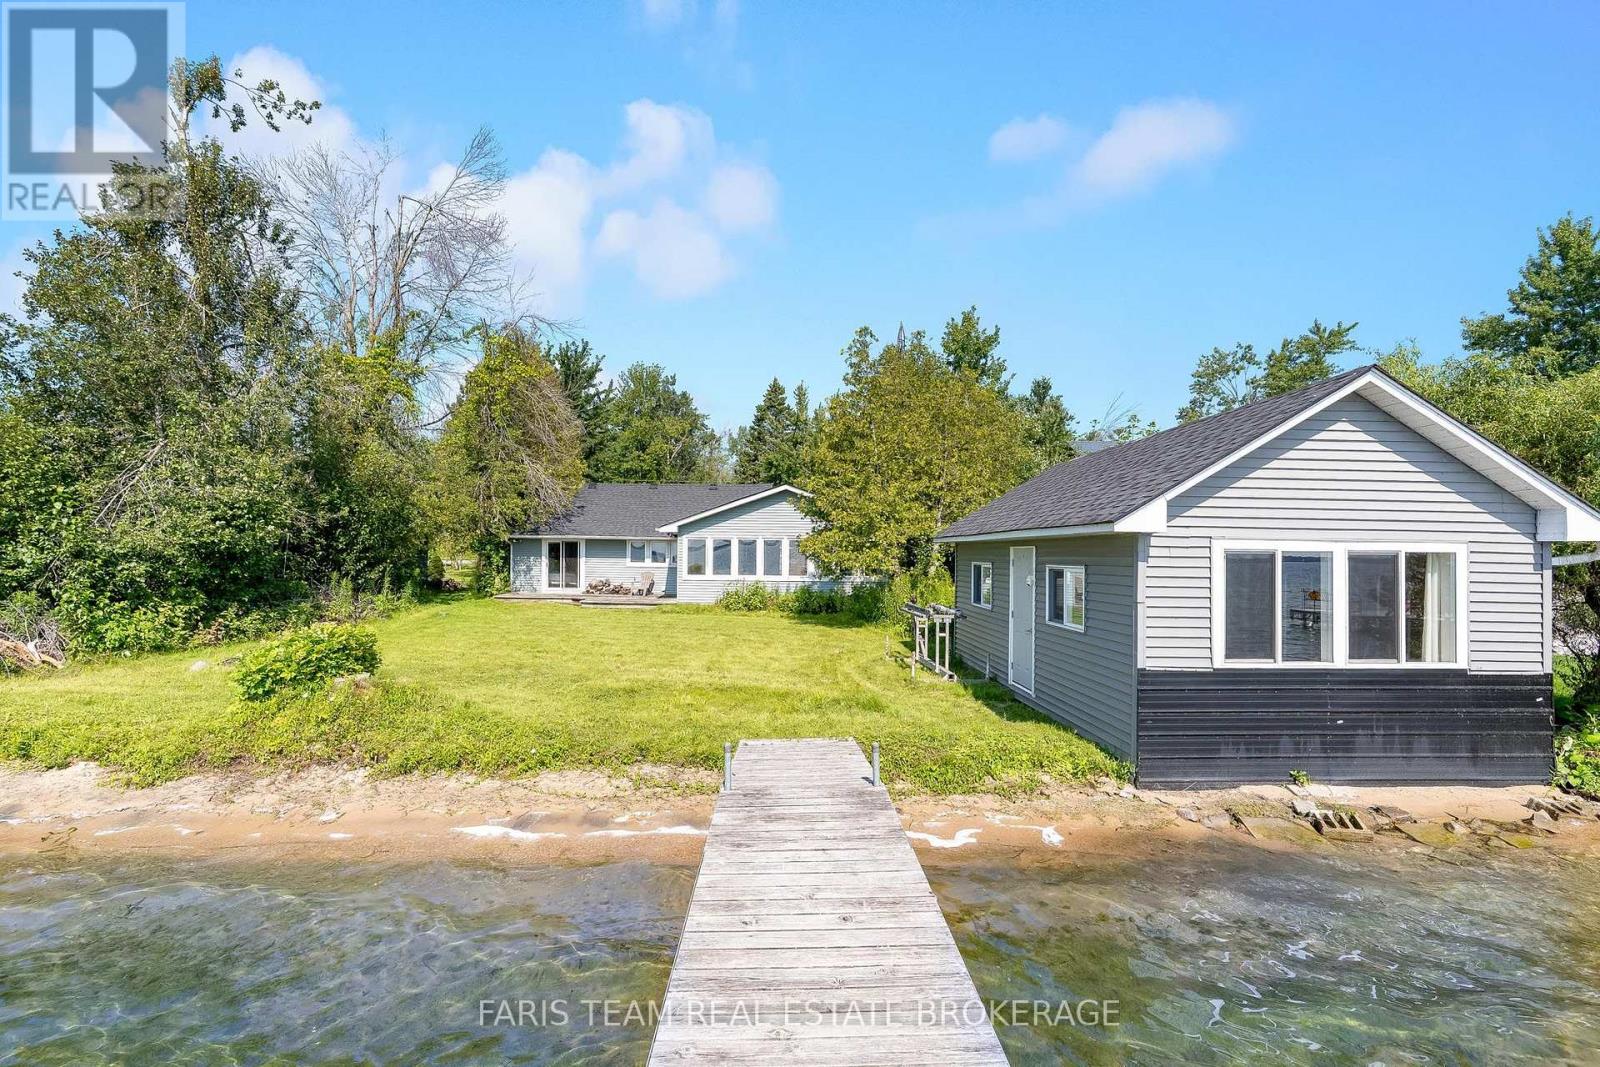
Top 5 Reasons You Will Love This Home: 1) Four bedroom, 1.5 bathroom four-season bungalow nestled along the highly sought-after west shores of Lake Couchiching on the scenic Trent-Severn Waterway, offering a bright open-concept layout and breathtaking lake views, delivering year-round comfort and unforgettable waterfront living 2) Expansive waterfront property boasting approximately 80' of pristine shoreline, highlighted by a rare sandy beach with a shallow, gradual entry, creating the perfect setting for swimming, family fun, and making lasting memories at the water's edge 3) Beautifully maintained cedar home offering nearly 1,500 square feet of comfortable living space, enhanced by durable vinyl siding, a dramatic vaulted living room, and a welcoming wood-burning fireplace with a Napoleon insert that creates a warm and inviting atmosphere 4) Packed with exceptional value and functionality, the property features a brand-new roof on both the home and detached garage (2026), an upgraded 200-amp electrical panel (2023), a drilled well with a heated water line and UV water filtration system, and updated attic insulation (2020), while a charming waterfront bunkie with hydro and a lakeside bedroom provides additional space for guests, complemented by a spacious L-shaped dock ideal for boating and swimming and a detached garage/workshop offering generous additional storage space 5) Located minutes from Orillia, Millennium Trail, and Orillia Soldiers' Memorial Hospital, with nearby golf and ski options, this Severn Township property provides reasonable taxes and an exceptional lifestyle in a highly desirable waterfront community. 1,439 fin.sq.ft. (id:55499)
Faris Team Real Estate Brokerage
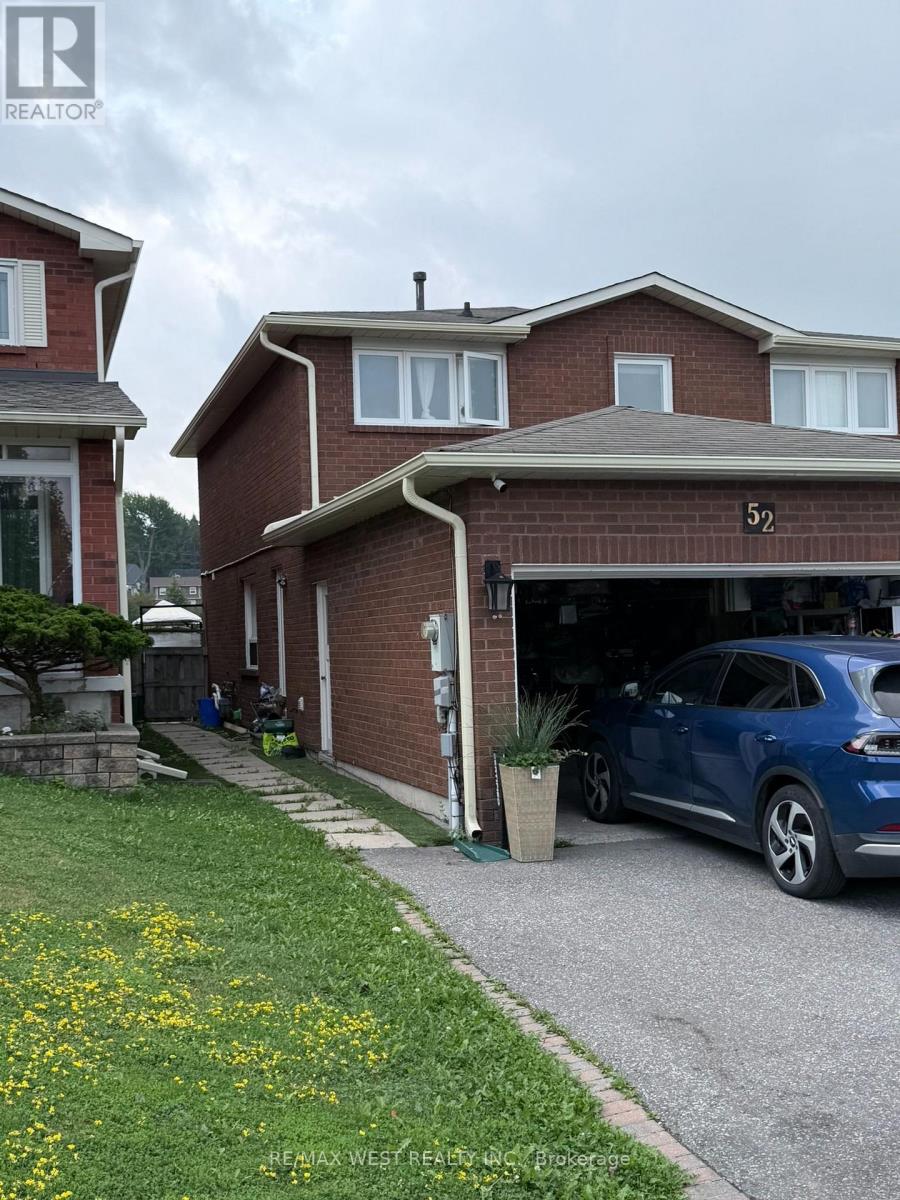
Basement - 52 Marchwood Crescent
Richmond Hill, Ontario
Welcome to 52 Marchwood! Bright and well-maintained one-bedroom basement apartment located in a quiet and desirable Richmond Hill neighbourhood. This inviting unit features a functional layout with a spacious bedroom and comfortable living area and is available FURNISHED OR UNFURNISHED to suit the tenant's needs. Enjoy truly hassle-free living with ALL utilities included in the rent - hydro, water, heat, high-speed internet, and one parking space. Conveniently located close to shopping, parks, public transit, schools, and everyday amenities. An excellent opportunity for a single professional or couple looking for a comfortable, move-in-ready home with no additional monthly utility bills! (id:55499)
Homelife/bayview Realty Inc.
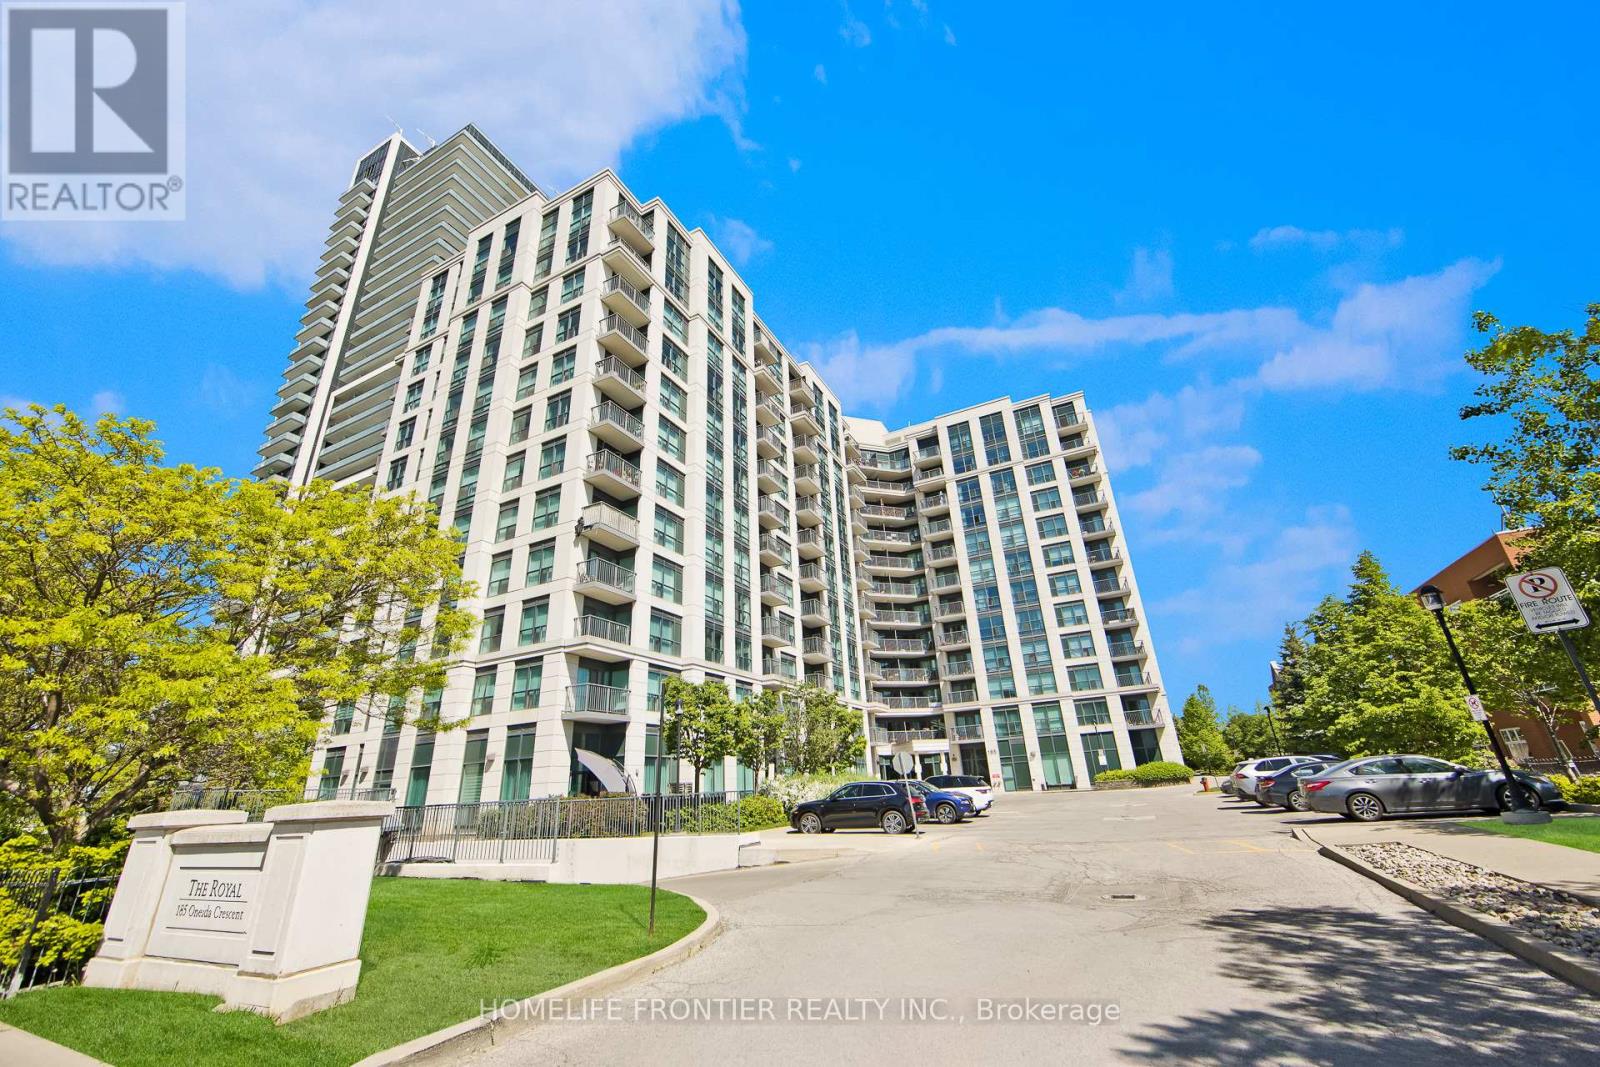
1117 - 185 Oneida Crescent
Richmond Hill, Ontario
Sensational Corner Suite! Experience nearly 1,000sqfeet of immaculate, sun-drenched open-concept luxury with 180 Degree Unobstructed Views of the City. Ideal Split Bedroom Layout: This bright & private layout features two spacious bedrooms, each with its own Full Baths. Enjoy breathtaking, unobstructed sunrise views from your cornered balcony, premium finishes, & a modern kitchen with a breakfast bar. Spotless, freshly painted, & steps from top-rated schools, transit, & shopping. Fantastic Amenities & a convenient Parking spot right by the elevator. The Royal in Richmond Hill! (id:55499)
Homelife Frontier Realty Inc.
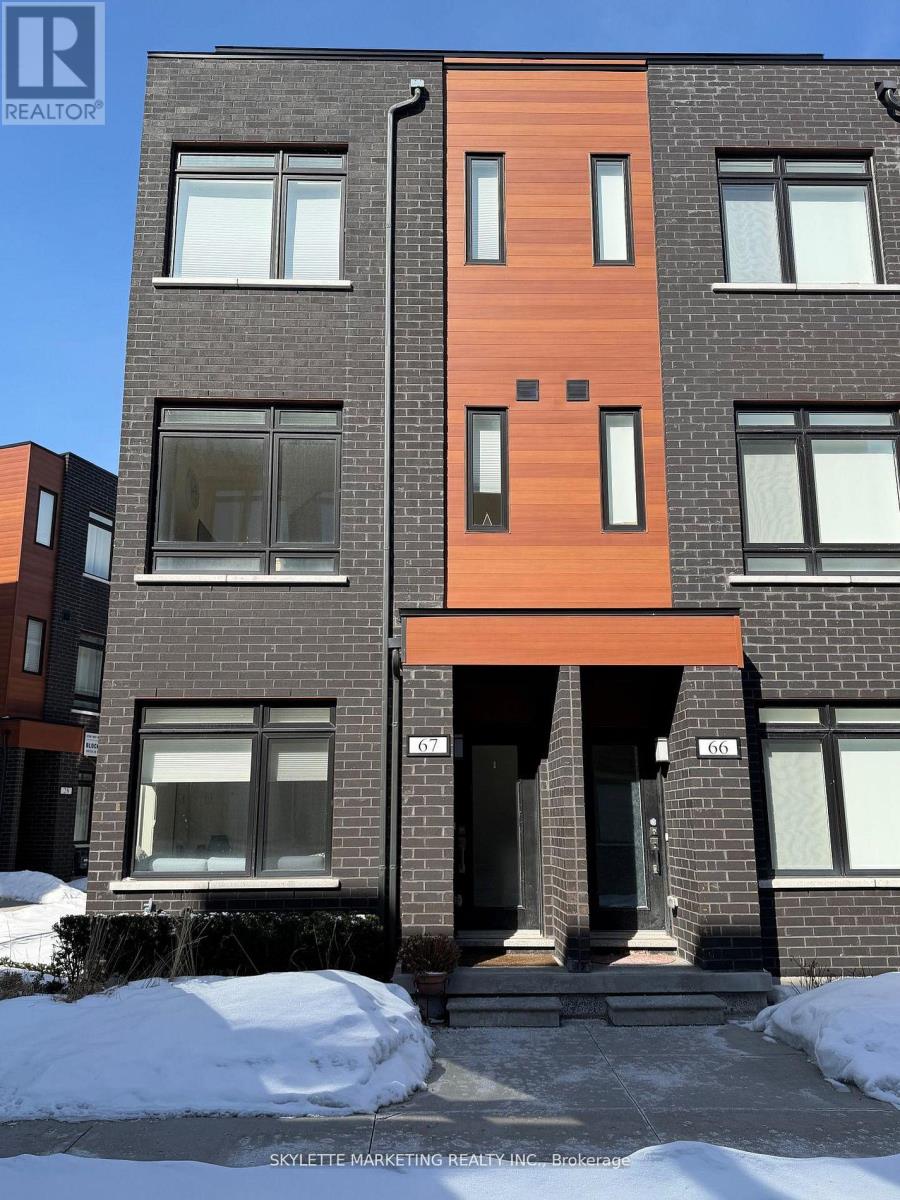
67 - 370b Red Maple Road
Richmond Hill, Ontario
INVESTOR ALERT! Location! Location! Luxurious and Modern, One of the Best End Unit, Lots of Windows & w/ Private Roof Top Terrace in Richmond Hill , Unit Close to Parking Garage Entrance , Beautiful Custom Made Window Blind , Upgrade Flooring, Fresh Paint with 9' ft ceiling Throughout. Bedrm door Swing out to increase Space inside Bedrm, 3 bedrooms + 2 Washrooms Townhouse, Located on Yonge and 16th Ave.1,395 Sq ft + 123 Sq ft Roof Top Terrace, Receiving for $3,000 Monthly Income from Tenant, Great School such as St John Paul Li & St Robert Cath/ School .Close to Viva Transit , Langstaff Go, Shopping, Community Centre. Min to 404/ 407 & Much More. Page Listing Agent to find out more. (id:55499)
Skylette Marketing Realty Inc.
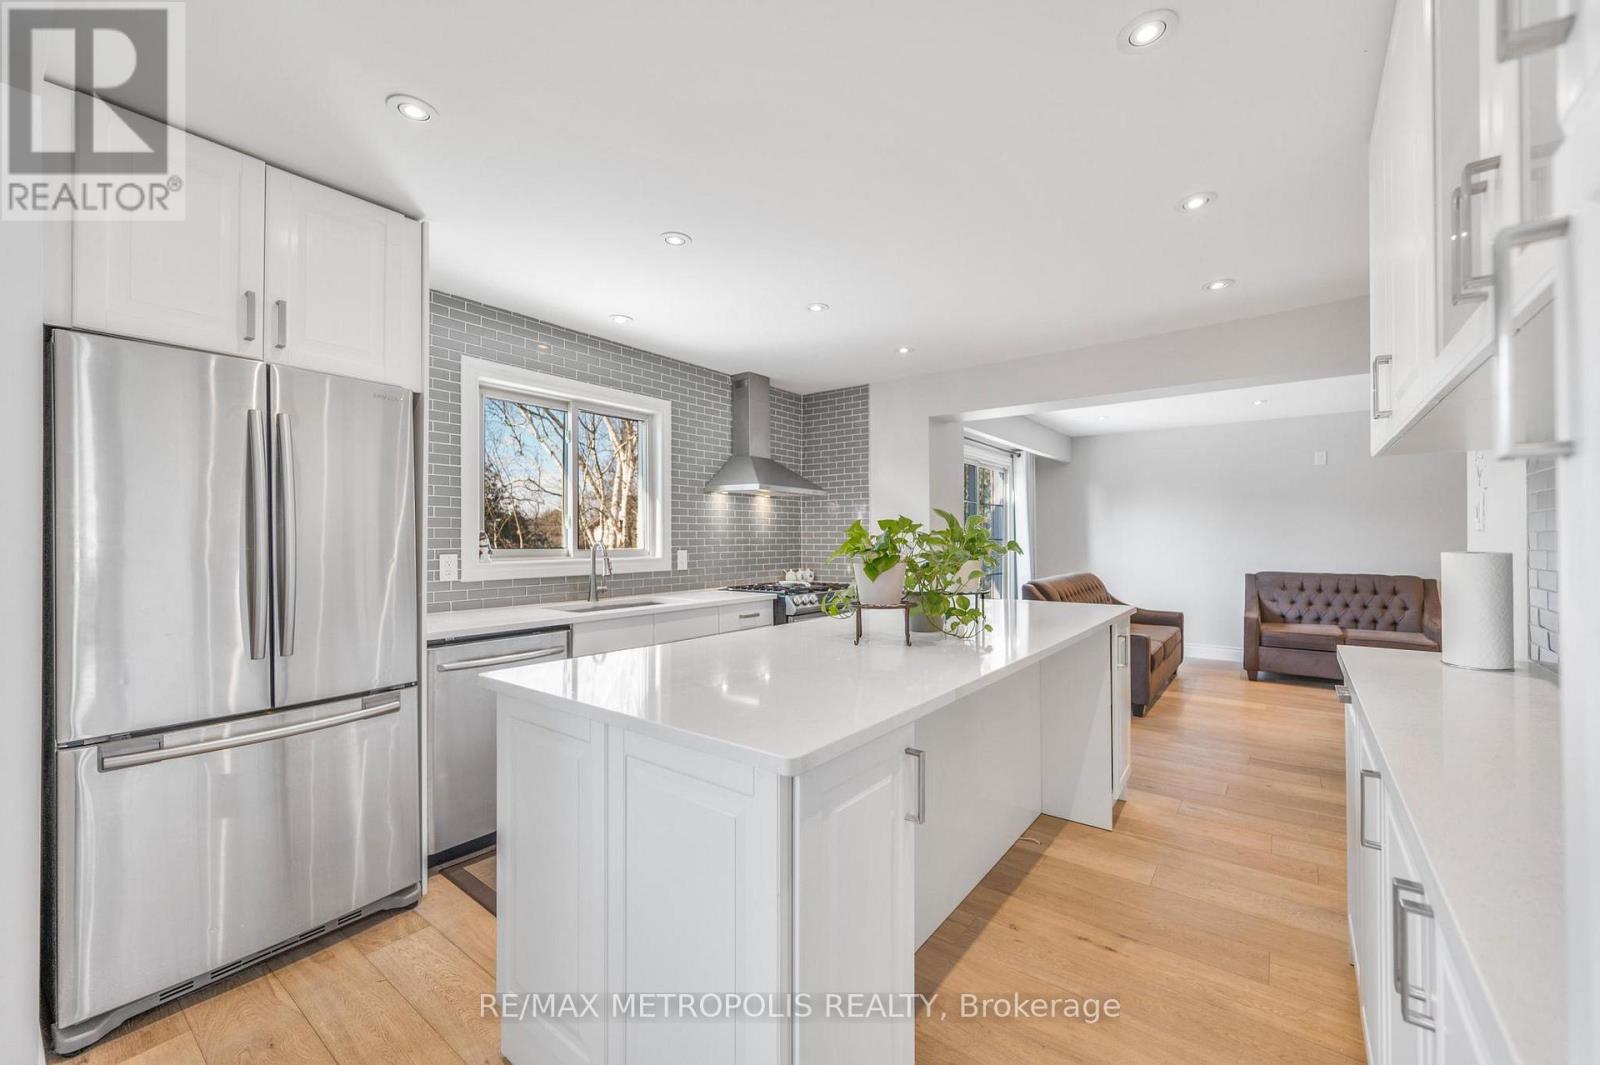
Main - 57 Calder Crescent
Whitby, Ontario
Stunning Detached 4 Bedroom 3 Bathroom 2 Car Garage Home in Central Whitby quiet Location. Close to good rating Schools, Parks, Transit, Shopping & Mins To 401.Large Living Space, Hardwood Floor, Pot Lights, Custom Made Kitchen With Quartz Counter And Island, S/Steel Appliances. Large master bedroom with a walk in closet & With Ensuite Bath. Large deck overlooking Huge Yard. Sunny Eat-In Kitchen, Gleaming Flooring, Recently renovated beautiful kitchen. No side walk. Total Four car parking. A must see. No pets due to allergy reason. Non smoking. tenant insurance. Post dated cheques. 70% Of Utilities. Back yard is exclusively for main floor tenant use. Legal Basement is rented separately. (id:55499)
RE/MAX Metropolis Realty
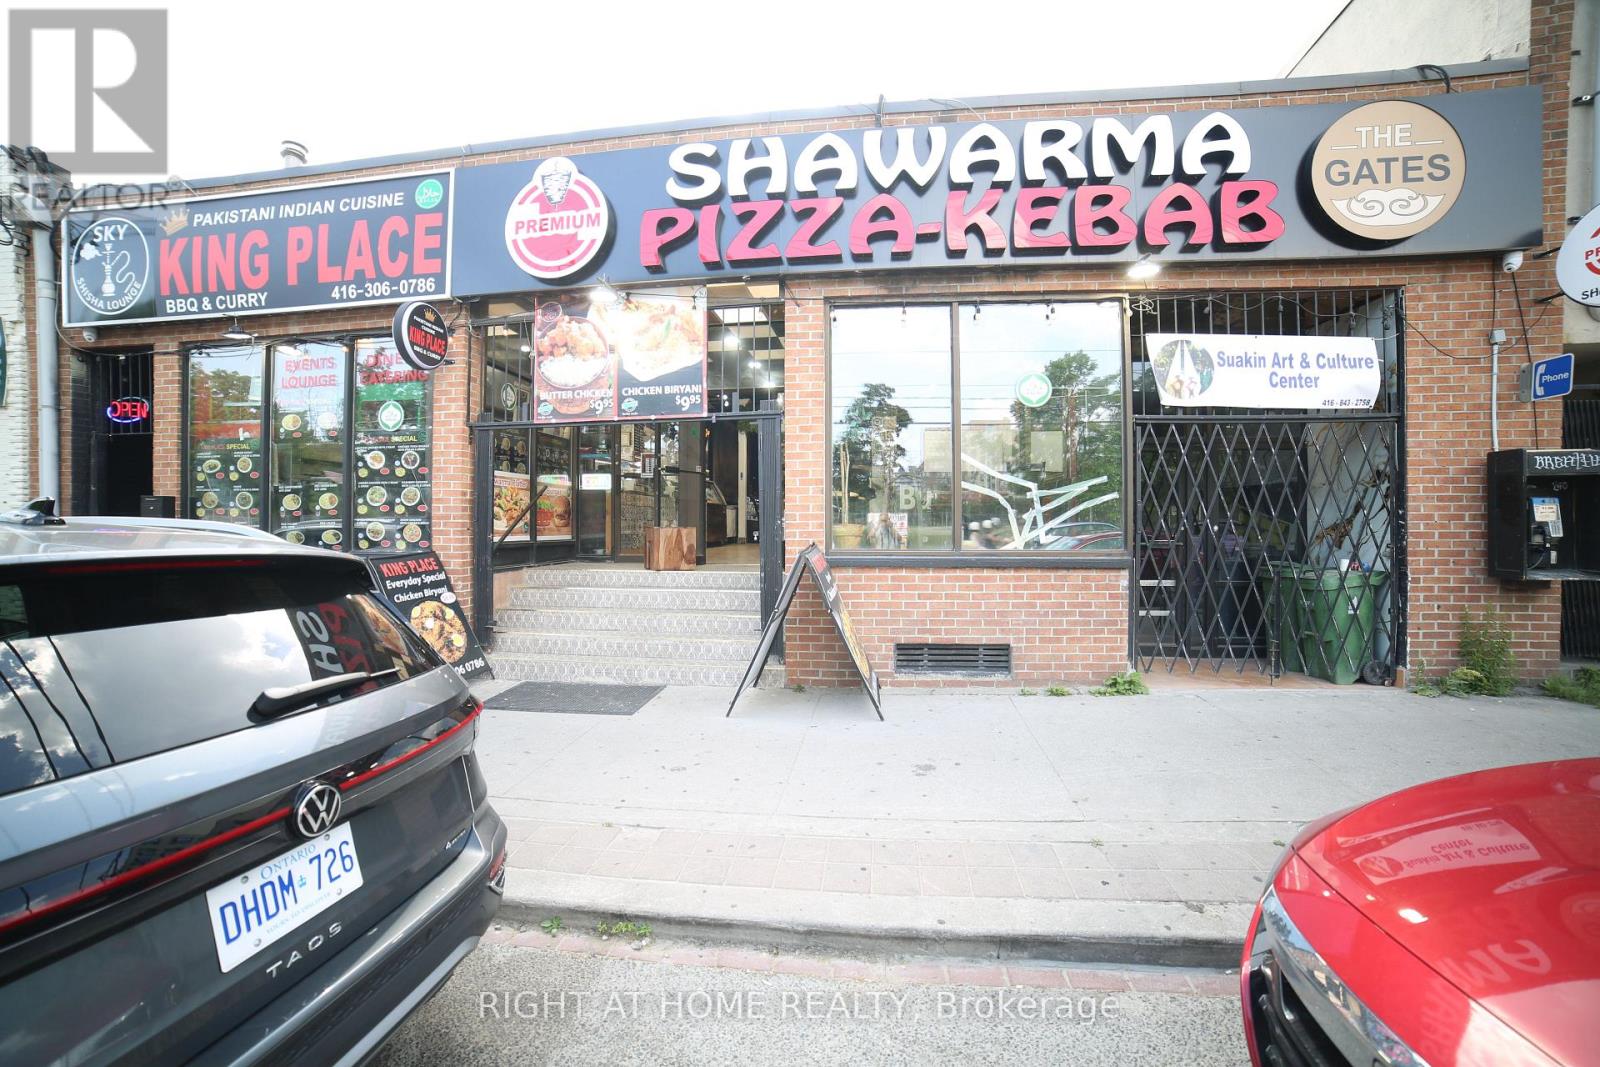
240 Parliament Street
Toronto, Ontario
PRIME RESTAURANT / RETAIL OPPORTUNITY - DOWNTOWN TORONTO Located on Parliament Street between Dundas Street East and Queen Street East, this property enjoys a strategic position in one of Toronto's established and rapidly evolving commercial corridors. The area benefits from strong pedestrian and vehicle traffic and is surrounded by residential communities, businesses, and ongoing redevelopment. AREA HIGHLIGHTS Prime Parliament Street frontage in the heart of Downtown East Toronto. Situated between Dundas Street East and Queen Street East, two of Toronto's major east-west transportation and commercial corridors. High visibility location with excellent exposure to local residents, commuters, and visitors. Growing neighborhood with increasing demand for food, retail, and service-oriented businesses. BUSINESS & FOOD DESTINATION. The area has a long history of successful grocery and specialty food retailers serving diverse communities. More recently, it has become a destination for popular takeout and dining concepts including Indian cuisine, shawarma, kebab, pizza, and other international food offerings. PREMISES Approx. 5,000 sq. ft. of main floor space. Flexible layout with the ability to divide the premises into smaller units. Suitable for restaurant, takeout, grocery, specialty food, retail, service, or other permitted commercial uses, subject to zoning and landlord approval. Excellent opportunity for entrepreneurs, franchise operators, restaurateurs, and expanding businesses. Gross Monthly Rent around $9,854.76. Lease expire Nov-2030 & Additional 5 Years renewal (id:55499)
Right At Home Realty
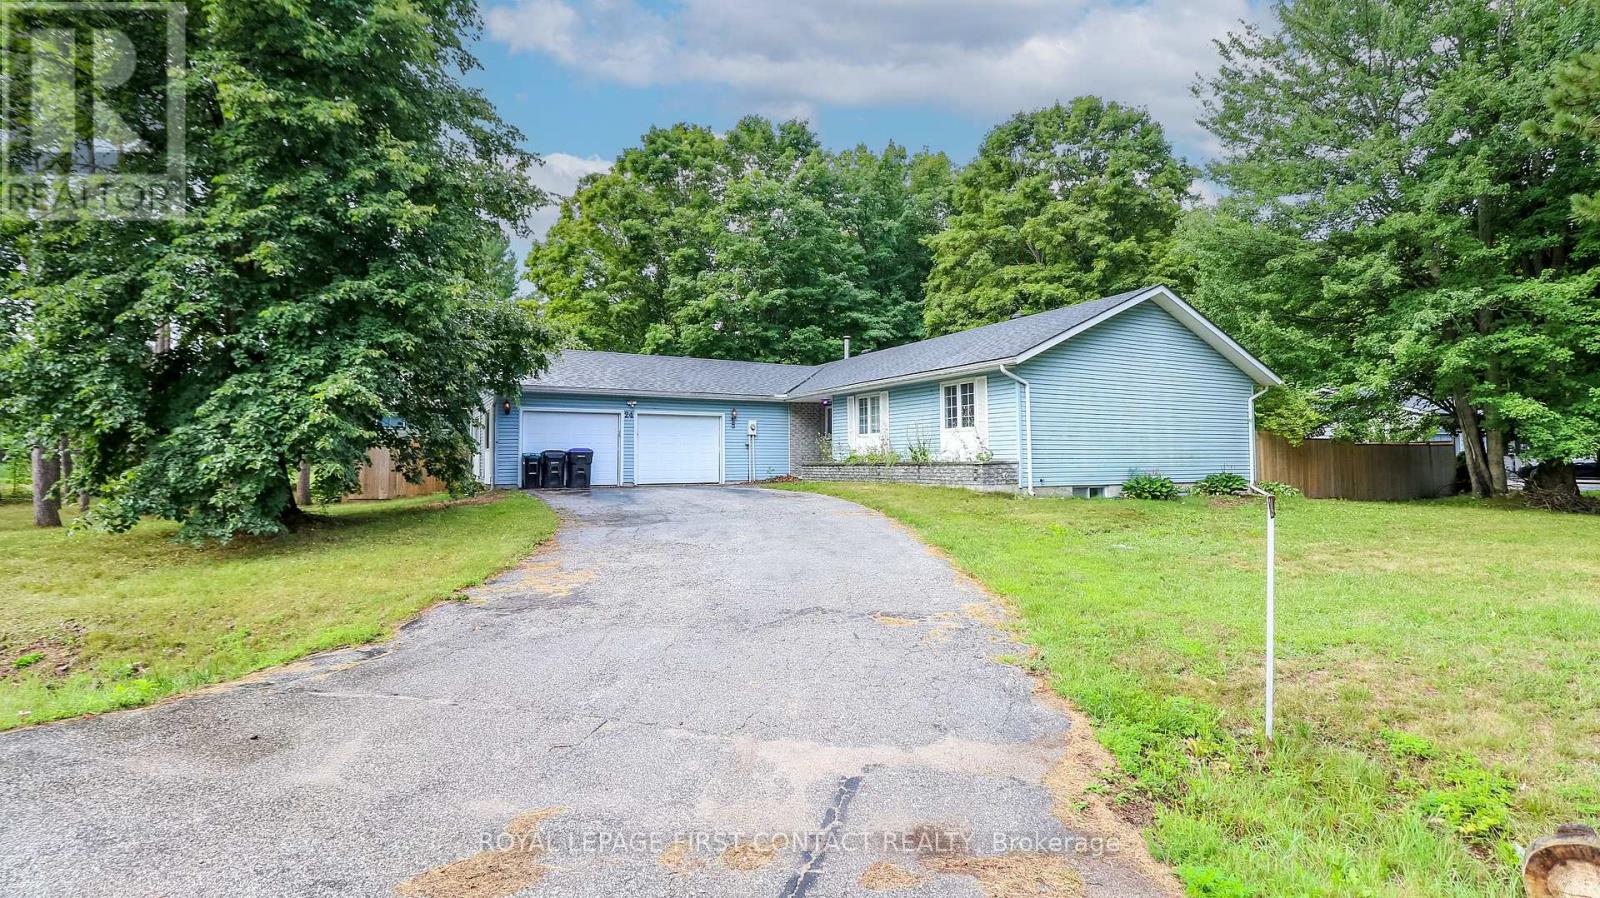
24 Howard Avenue
Tiny, Ontario
Welcome to this 3+4 Bedroom bungalow in the quaint village of Wyevale! Close to schools, trails, and a quick drive to beaches and the town of Elmvale! Needs some TLC! Situated in a lovely neighbourhood on a nice sized lot....and fully fenced backyard! The home has so much potential.....Spacious kitchen with large breakfast nook with wood fireplace, living room/dining room combination, primary bedroom with 3 piece ensuite plus two more bedrooms and another bath! Your two car garage has inside entry to your laundry room that can be used for a private separate entrance to your possible basement apartment......Large rec room, kitchen, 4 potential bedrooms, and a bath with laundry hookup! (id:55499)
Royal LePage First Contact Realty
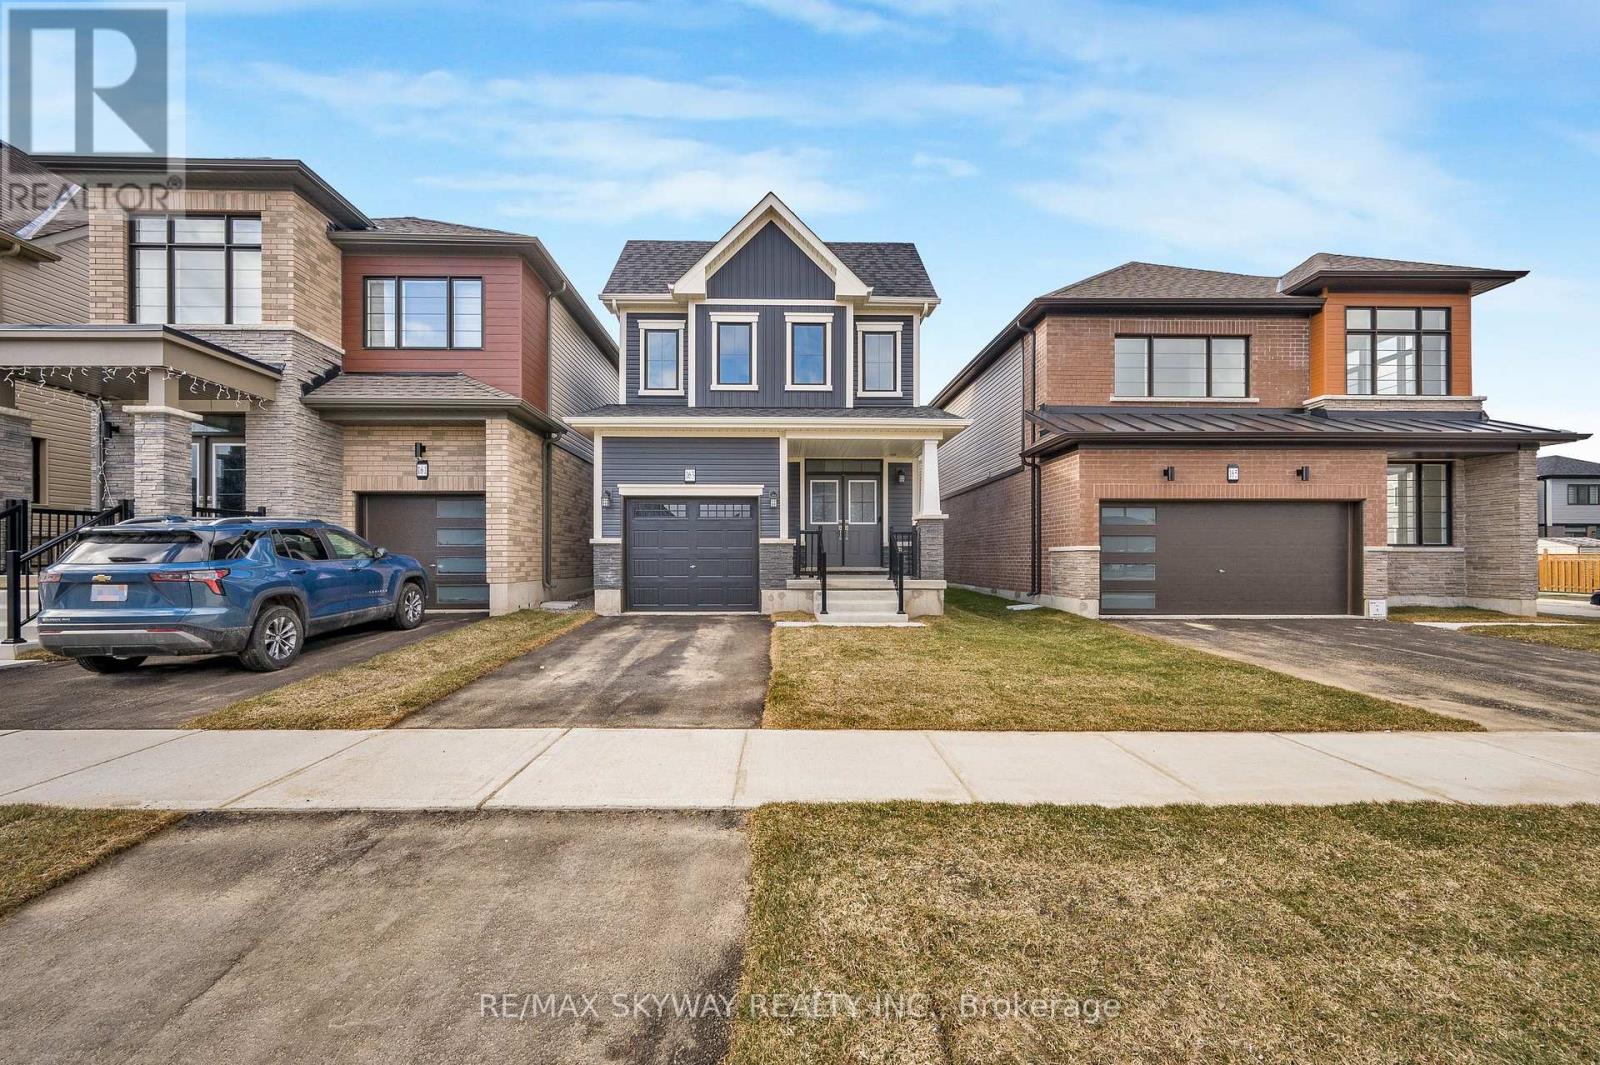
163 Wilmot Road
Brantford, Ontario
Welcome to***163 Wilmot Road, located in the sought-after Empire South neighbourhood of West Brant. Set in a welcoming, family-friendly community, this attractive 2-storey home offers 3 bedrooms, 2.5 bathrooms, along with an attached single-car garage***Perfect for a growing family! This sun-filled detached residence offers modern design and thoughtful upgrades***Features include 9-foot ceilings, an open-concept layout, upgraded hardwood flooring on the main level, elegant oak staircase, and large windows that flood the home with natural light. The spacious basement boasts oversized windows, offering excellent potential for future finishing. The double-door front entrance opens to a tiled foyer with a convenient main-floor powder room. The open-concept main level showcases upgraded finishes, including a blend of tile and hardwood flooring and is ideal for both everyday living and entertaining. The kitchen is a standout, featuring upgraded cabinetry, a large pantry, over-the-range microwave and a breakfast bar with double sink and dishwasher. The primary suite offers a walk-in closet and a private 5-piece ensuite. Two additional bedrooms, a second full bathroom and the convenience of bedroom-level laundry complete the upper level. Located close to schools, parks and everyday amenities. The surrounding Empire South neighbourhood continues to grow, with future residential homes planned behind the property and a large, inviting green space just steps away, providing open, natural surroundings for the whole family to enjoy. A wonderful opportunity to settle into one of Brantford's most desirable and growing communities-don't miss the chance to make this home yours (id:55499)
RE/MAX Skyway Realty Inc.
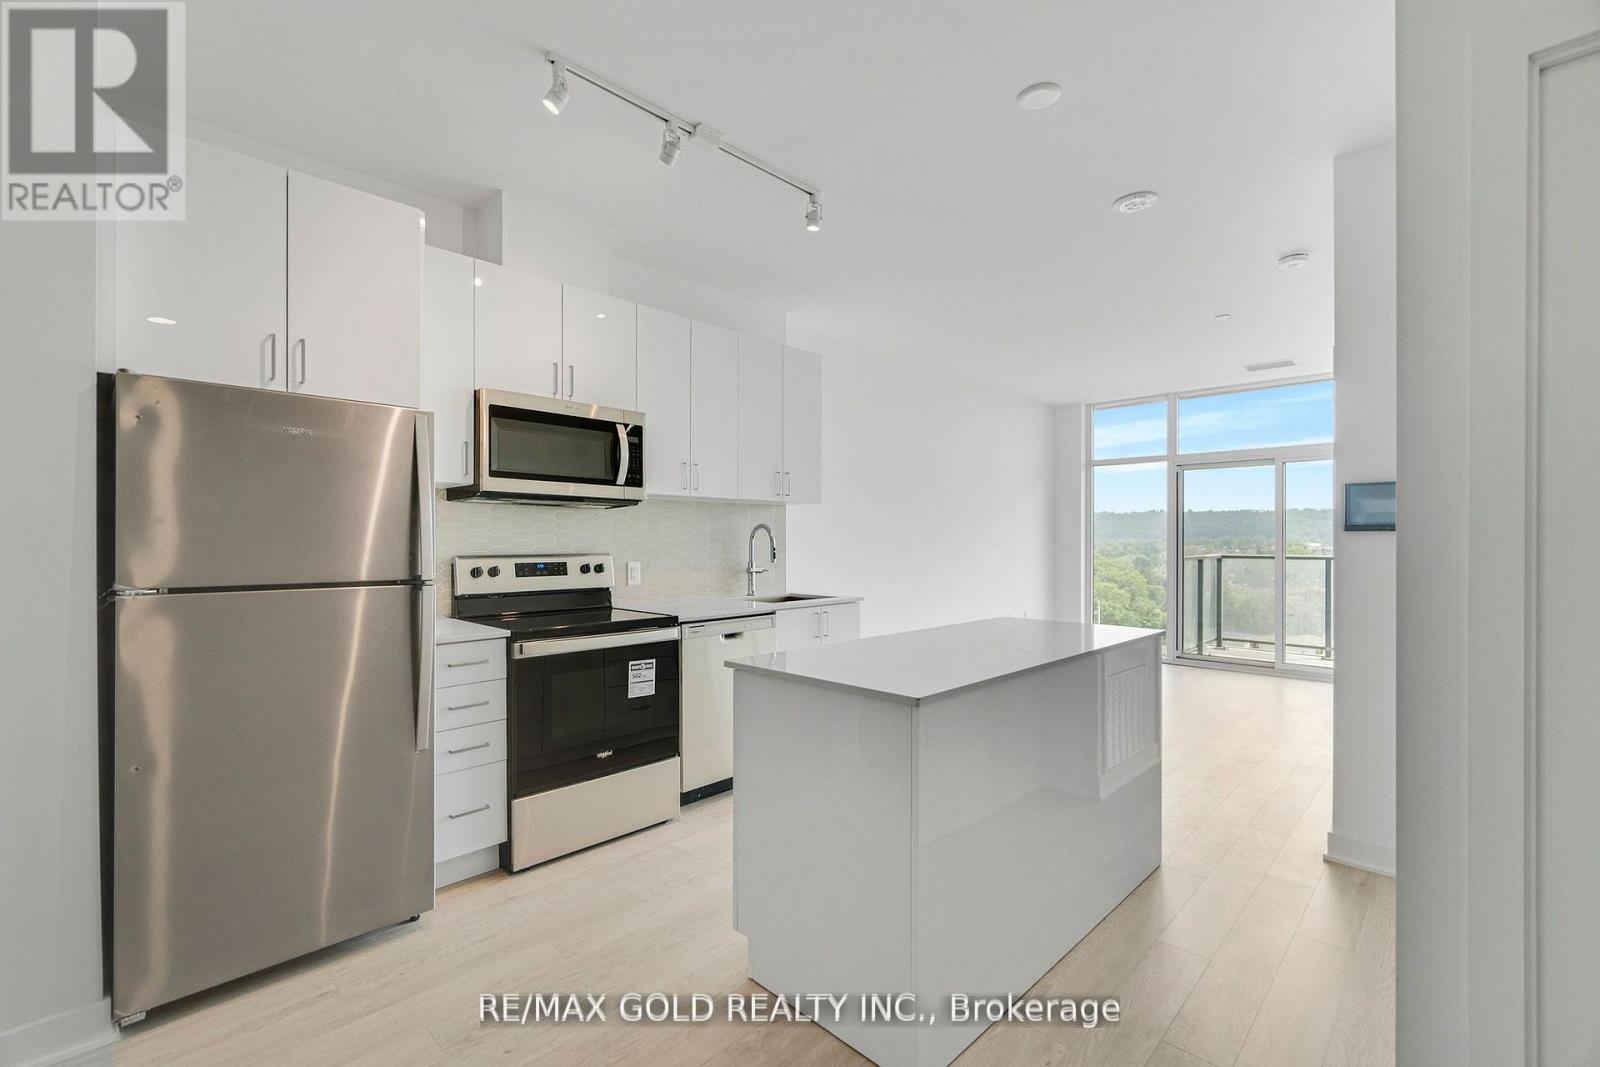
803 - 2782 Barton Street E
Hamilton, Ontario
FOR SALE - 2782 Barton St, Unit 803, Hamilton (Stoney Creek) | Modern 1 Bedroom + Den Condo Almost new - only 1 year old! This Acadia model in the brand-new LJM Tower offers 621 sq. ft. of modern living space, a 116 sq. ft. balcony, 1 full bathroom, and 1 underground parking spot. The spacious den with large closet is ideal as a home office, guest room, or hobby space. Features include a modern kitchen with large island and stainless steel appliances, sleek wooden floors, and in-suite laundry with security monitoring. Enjoy luxury amenities: gym, outdoor BBQ terrace, party room, EV charging stations, and concierge. Conveniently located minutes from Ontario Lake, QEW, Red Hill Valley Parkway ,shopping, dining, schools, parks, Hamilton Farmers' Market, Downtown Hamilton, and recreational trails. Perfect as a starter home or investment property in the highly desirable Barton Street community, offering a vibrant and convenient lifestyle. Minutes from the Confederation GO Station. (id:55499)
RE/MAX Gold Realty Inc.