
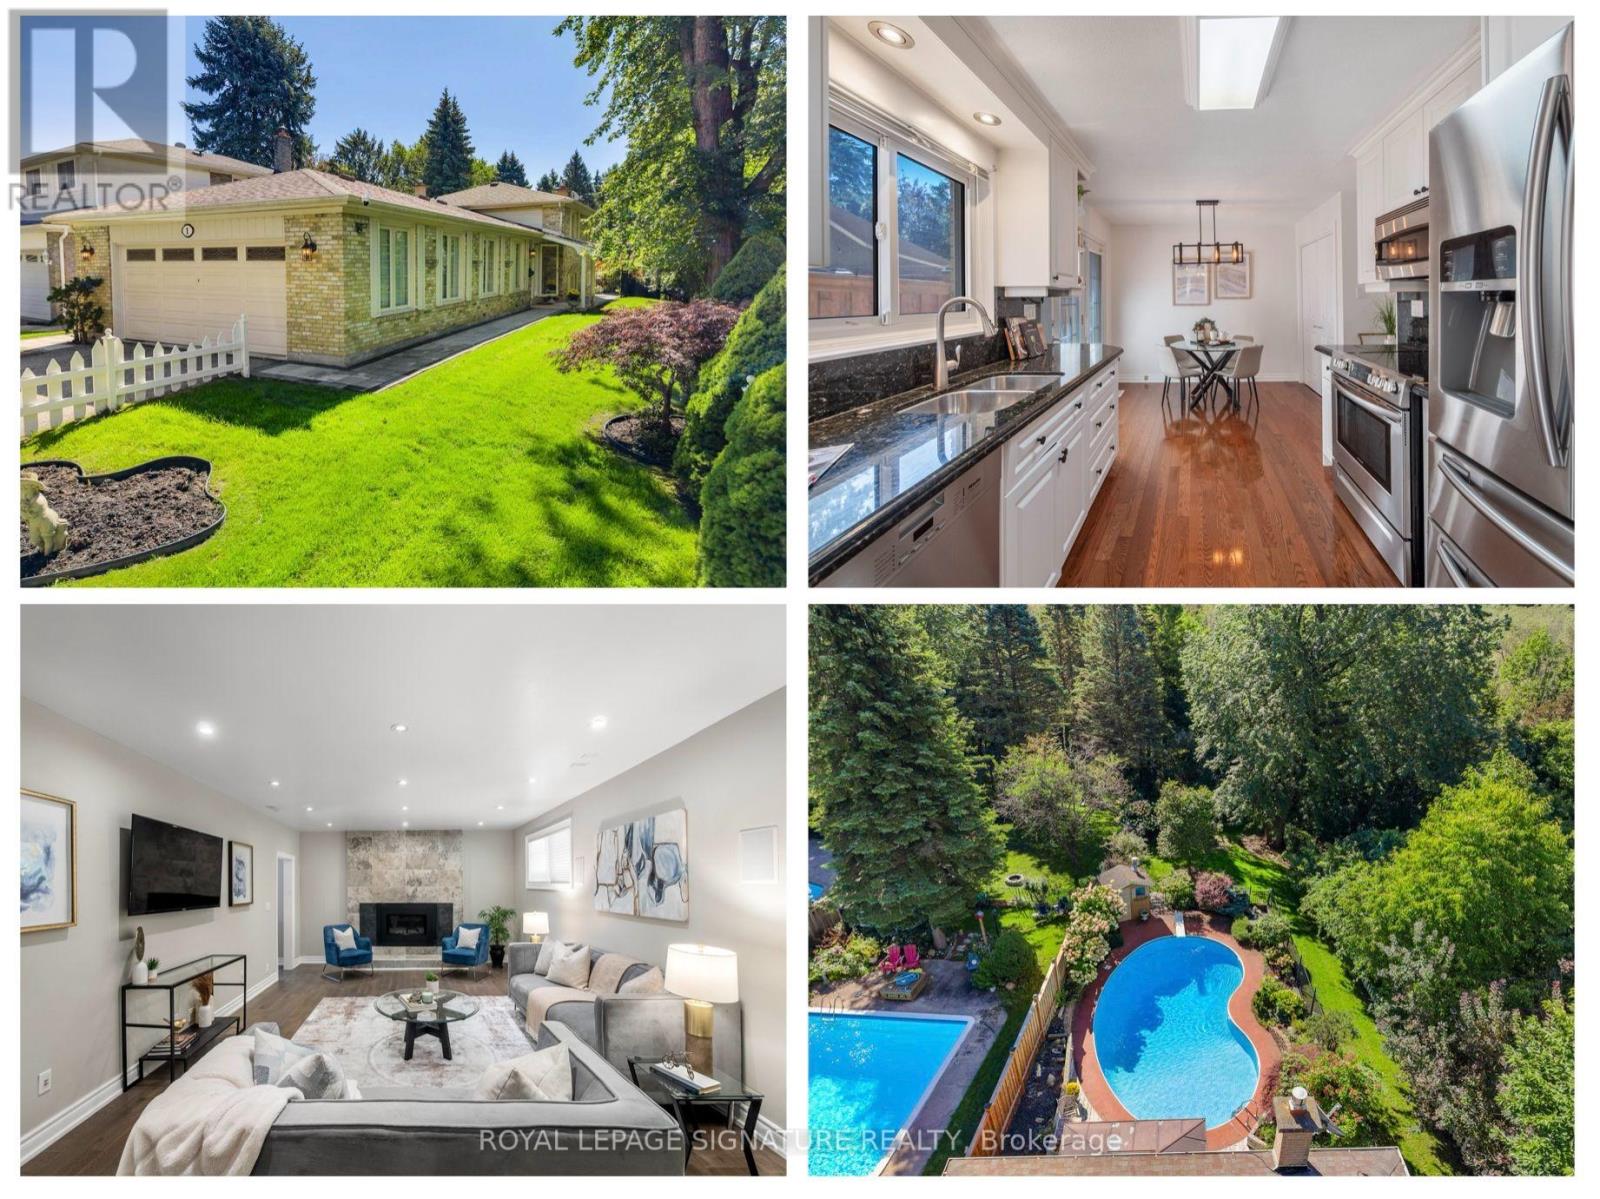
1 Rolling Meadows
Toronto, Ontario
A truly rare opportunity in West Rouge, this beautifully updated 3 bedroom, 3 bathroom detached home sits on an extraordinary south-facing lot stretching more than 260 ft deep, with ravine to the south and west creating exceptional privacy and a picturesque, park-like setting. The backyard is the undeniable highlight, featuring an enclosed in ground pool with deck and pool shed, interlocking pathways, mature gardens and more than 100 ft of additional green space beyond the pool, offering incredible room to play, entertain and connect with nature in complete privacy. Inside, hardwood flooring runs throughout. The main level features a bright combined living and dining room with large windows and an updated eat-in kitchen with stone counters, stainless steel appliances and walkout to the side yard and back deck overlooking the pool. Upstairs are 3 generous bedrooms and 2 renovated marble-tiled bathrooms, including a 4 pc family bath and 3 pc primary ensuite with heated floors and walk-in shower. The primary bedroom overlooks the yard and pool and offers double closets. The fully rebuilt lower level includes a spacious family room with custom stone feature wall and Valor gas fireplace, home office with walkout to the pool, wine cooler, laundry and renovated 3 pc bath with sauna. Additional upgrades include a high-efficiency Bryant furnace, owned Rinnai tankless water heater, updated pool liner, Raypak gas heater, new 2026 pool pump, smart irrigation, biometric lock and video doorbell. Enjoy a 2 car garage, private driveway and excellent storage. Walk to parks, schools, local shops, the Waterfront Trail, Rouge Beach and Rouge Hill GO, with TTC and Hwy 401 nearby. This family-friendly waterfront neighbourhood is a true four-season playground, with hiking, biking, swimming and skating all close to home. A one-of-a-kind property offering space, privacy and a connection to nature that is exceptionally difficult to find. (id:55499)
Royal LePage Signature Realty
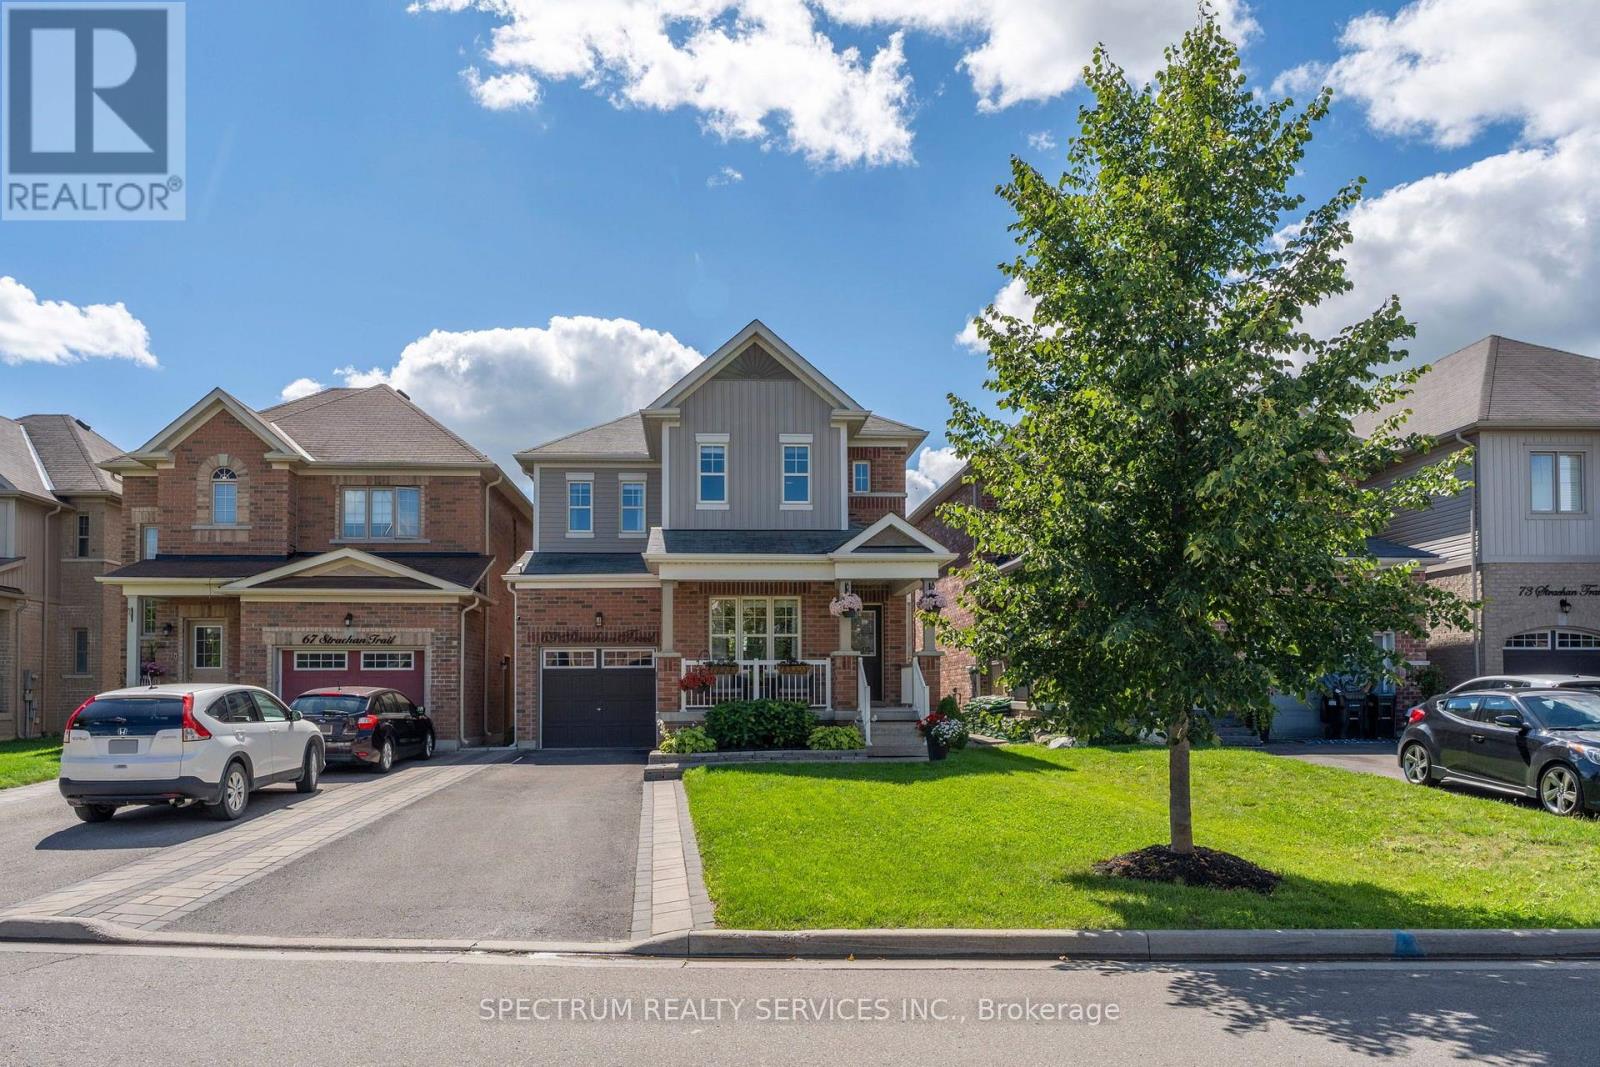
69 Strachan Trail
New Tecumseth, Ontario
Welcome home! Nestled in a cozy, welcoming community, this beautifully maintained 4-bedroom, 4-bathroom home offers 1,978 sq. ft. of above-grade living space, plus a fully finished basement for even more room to live, play and unwind. Thoughtfully decorated throughout, the home is filled with stylish accent walls, modern touches and plenty of personality, creating a warm and inviting feel from the moment you walk through the door.Pride of ownership shines throughout, with all-new light fixtures and a brand-new gas stove complete with a 5-year warranty. Enjoy plenty of storage throughout the home, along with a spacious 1.5-car tandem garage offering added flexibility for parking, storage and everyday needs.Step outside to a backyard made for entertaining, where the western exposure brings plenty of afternoon sunshine and beautiful evening sunsets-perfect for summer gatherings, BBQs or simply relaxing at the end of the day. Stylishly finished and truly move-in ready, this home is ready for its next (id:55499)
Spectrum Realty Services Inc.

106 Barnesdale Avenue N
Hamilton, Ontario
RARE DOWNTOWN HAMILTON OPPORTUNITY. TURNKEY LEGAL DUPLEX + IN-LAW SUITE. This is the kind of property buyers wait for. Exceptionally versatile and ready to move in or generate extra income! Whether you're an investor, a first-time buyer looking to offset your mortgage, or a family seeking flexible multi-generational living, this property offers an incredible combination of location, space and functionality. Fully renovated in 2020 from top to bottom, with extensive upgrades including electrical, plumbing, HVAC, windows, framing, drywall, flooring, kitchens with stainless steel appliances, bathrooms with modern finishes, trim, doors and waterproofing. Additional peace of mind comes with a roof updated in 2024, 200-amp electrical panel, and sump pump. The legal duplex with in-law suite offers an incredibly flexible layout: 1 bedroom + 4-piece bath on the main level, 3 bedrooms + 4-piece and 3-piece baths upstairs, plus 1 bedroom + 3-piece bath in the lower level. Each living space features separate hydro metering, in-suite laundry, and updated kitchens and bathrooms, providing privacy and convenience for everyone. The exterior delivers just as much value with a prime corner lot, covered front porch, freshly paved double wide, 3-car driveway and detached garage for additional parking or storage. Located in prime Downtown Hamilton, you're surrounded by shops, restaurants, transit, amenities and everyday conveniences. Whether you're looking to build wealth, reduce your monthly housing costs, or create the perfect setup for your family, this property gives you options that few homes can match. (id:55499)
RE/MAX Escarpment Realty Inc.
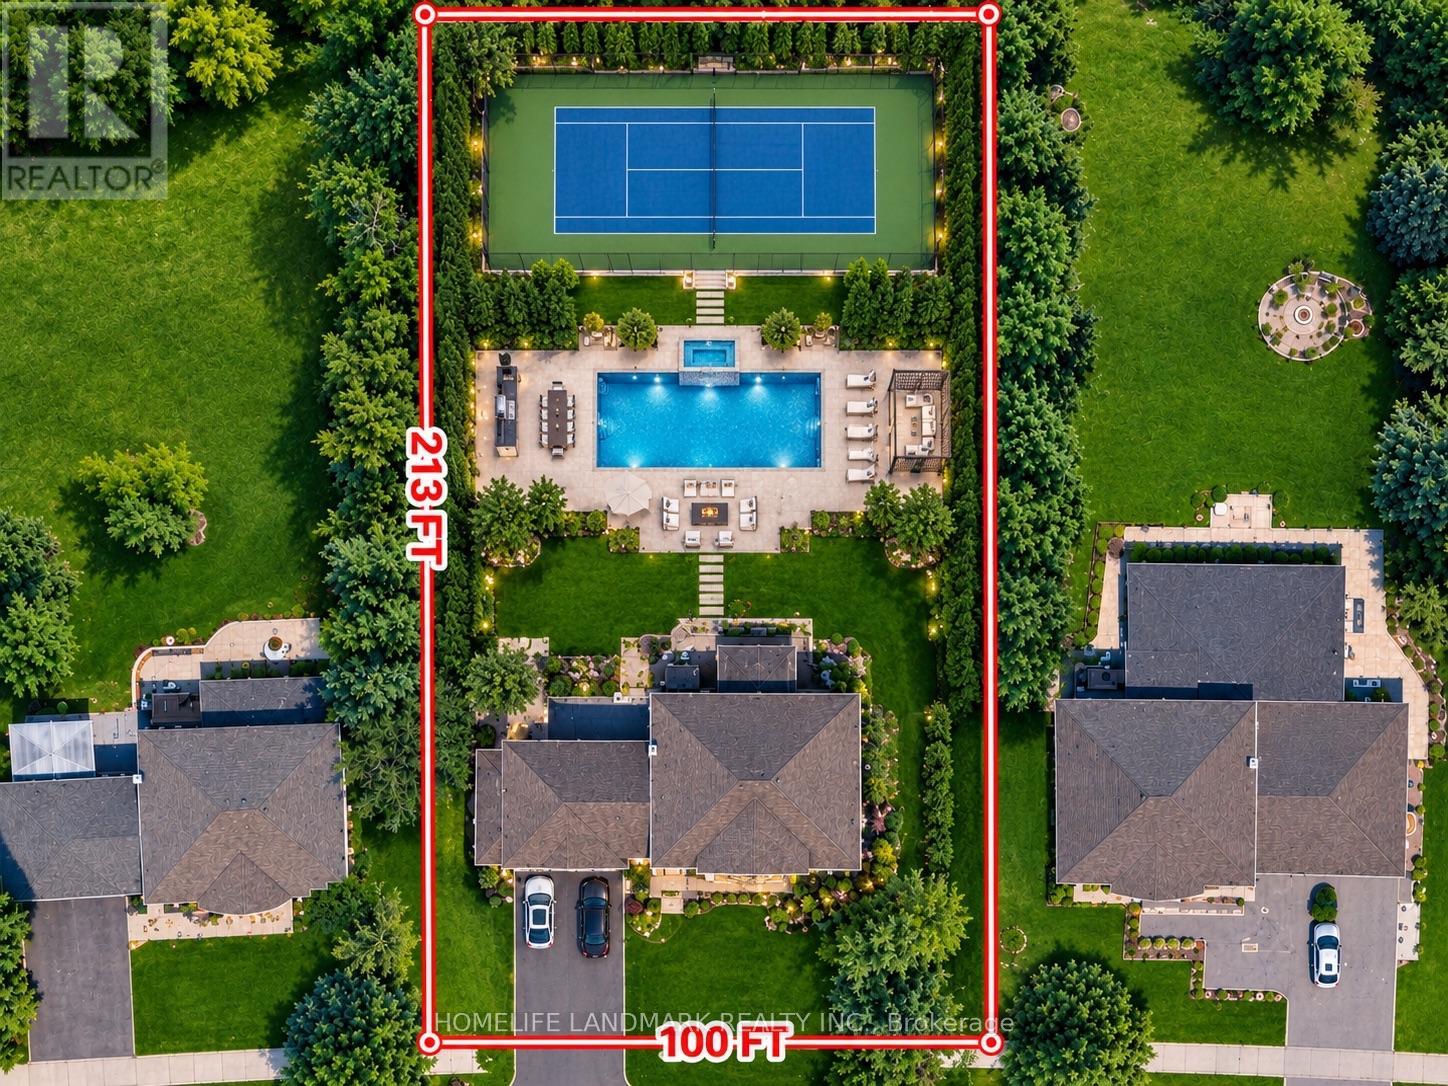
148 Burton Grove
King, Ontario
One of the Most Prestigious Addresses in King City; Welcome to 148 Burton Grove - Perfectly situated on one of King City's most Coveted streets, surrounded by Magnificent Custom Estates and multi-million-dollar homes.This exceptional property offers a rare combination: a spacious, well-maintained residence set on an outstanding estate-sized lot with impressive frontage and depth. Enjoy the home as it stands today, renovate and customize it to your own taste, or envision building your future custom estate on this remarkable parcel.At 100 feet wide and 213 feet deep, this generous lot is ideal for the visionary buyer seeking privacy, space, and tremendous long-term potential. Set in a highly desirable pocket of King City where opportunities of this calibre rarely come available, 148 Burton Grove is a truly unique offering - whether you're seeking an exceptional home, an extraordinary piece of land, or the chance to create your dream estate. (id:55499)
Homelife Landmark Realty Inc.
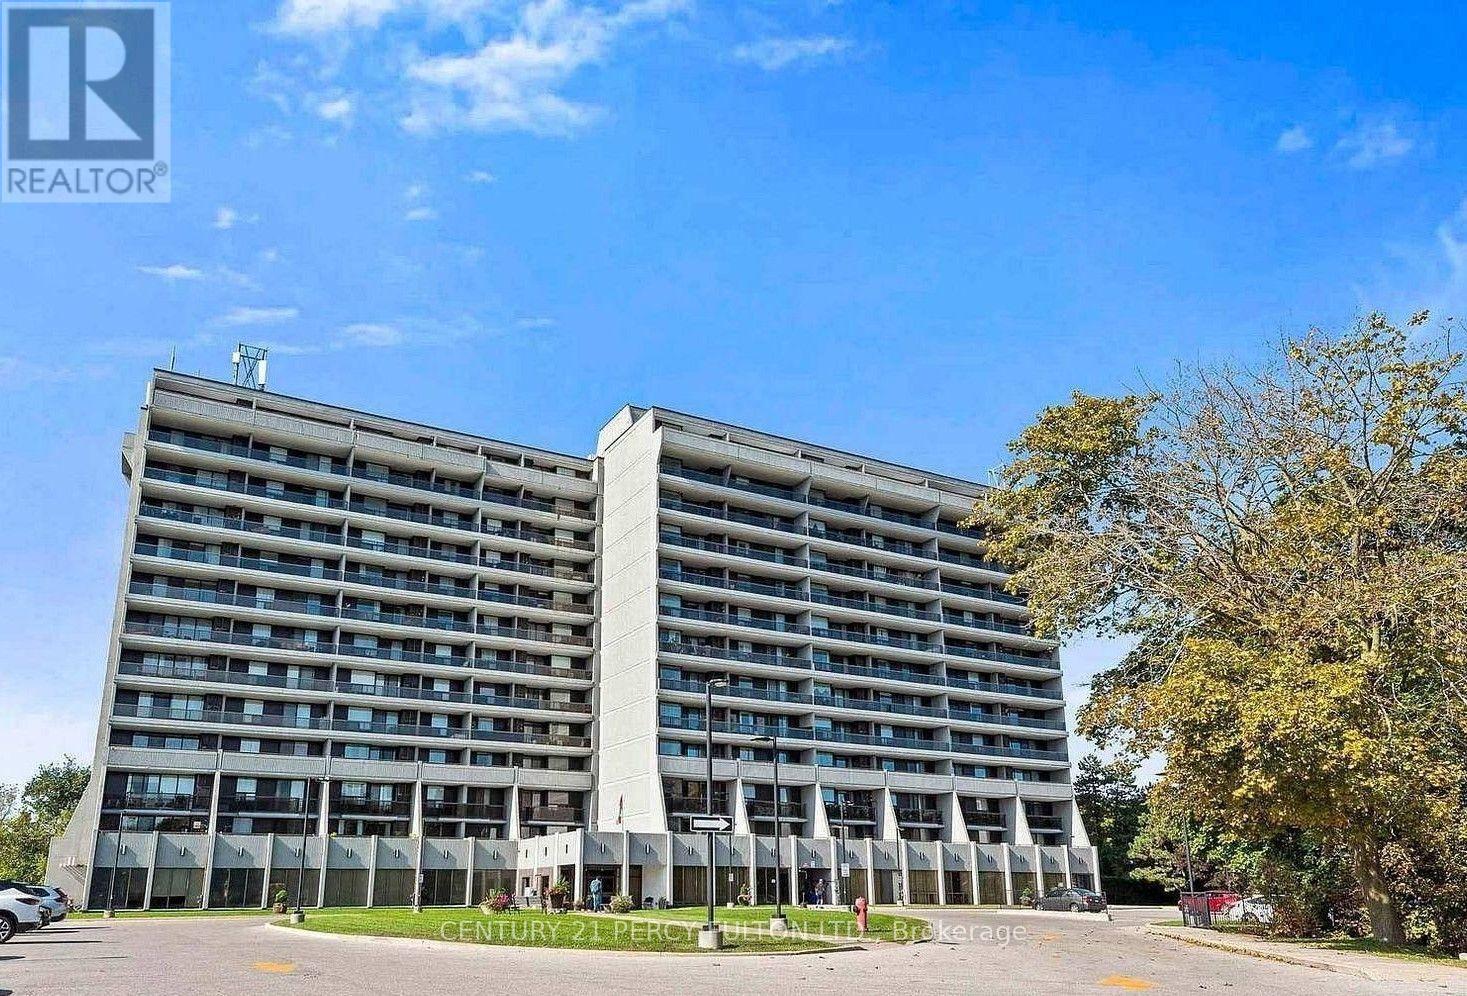
705 - 92 Church Street S
Ajax, Ontario
Welcome To This Lovely And Spacious 2-Bedroom, 2 Bathroom Condo Located In The Sought-After Historic Pickering Village. Ideally Situated With Easy Access To Highways 401, 407, And 412, This Building Backs Onto The Beautiful Duffins Creek Ravine, Offering A Peaceful And Scenic Setting. The Newly Renovated Kitchen Features Ample Cabinetry And A Built-in Dishwasher. The Entire Condo Has Been Freshly Painted And Is Move-In Ready. The Spacious Primary Bedroom Offers A Convenient Walk-Through Closet And A Private Ensuite Bathroom. Step Outside And Enjoy Your Morning Coffee Or Evening Relaxation On The Impressive 42-Foot Balcony. The Maintenance Fee Includes All Utilities As Well As An Upgraded Rogers Package, Providing Excellent Value. Residents Can Enjoy An Outstanding Selection Of Amenities Including Indoor Swimming Pool Overlooking The Ravine, Pickleball Court, Fully Equipped Gym, Party Room, Separate Saunas in The Men's And Women's Change Rooms. The property is conveniently located within walking distance of a Catholic school, cafés, restaurants, and a local spa, and is just down the street from Pickering Casino. The unit is currently leased for one year until July 1, 2027, making this an excellent opportunity for investors seeking a property with an established tenant. With its spacious layout, beautiful ravine setting, extensive amenities, convenient location, and strong investment potential, this unit will not disappoint! (id:55499)
Century 21 Percy Fulton Ltd.
3975 Seebring Crescent
Mississauga, Ontario
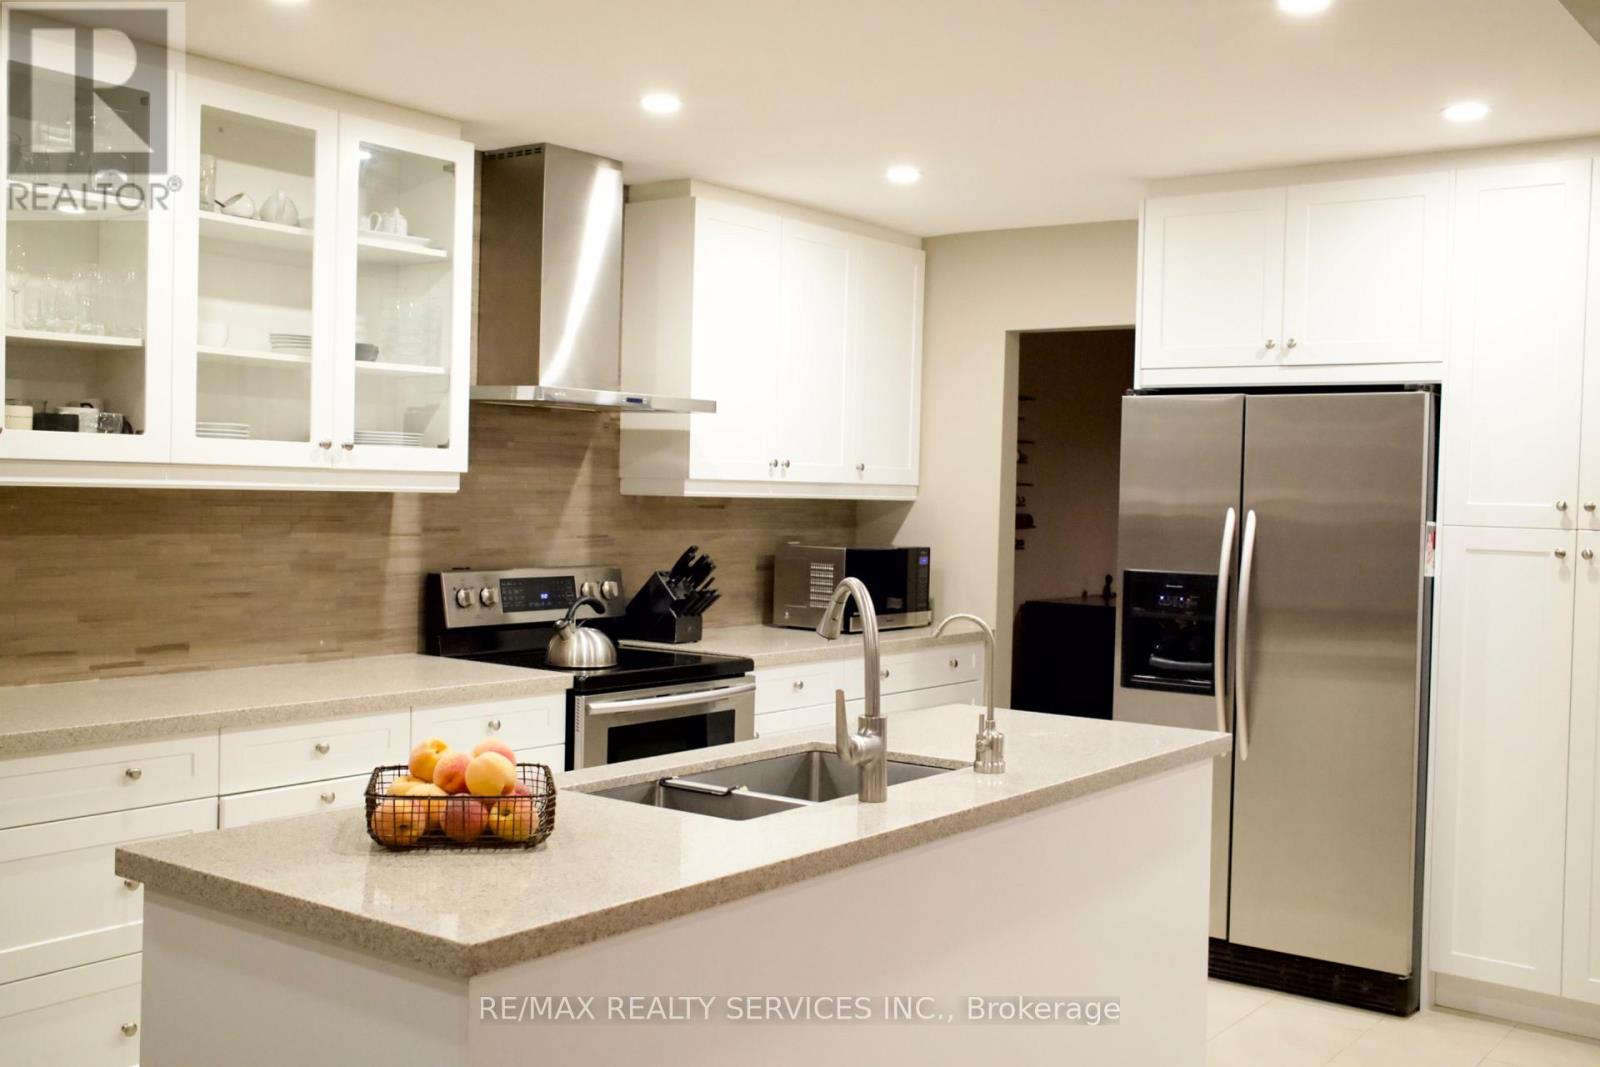
Welcome to 3975 Seebring Crescent, a spacious family home offering approximately 2,875 sq. above grade plus an additional 1,430 sq. ft. of finished basement space, set on an impressive lot in an established Mississauga neighborhood. Step inside to a bright, open and welcoming foyer that immediately sets the tone for the generous scale of the home. The main level offers an effortless flow between spacious principal rooms, including a distinctive sunken living room, renovated kitchen and separate main-floor study featuring an original fireplace. The family room opens directly to the deck and backyard, creating a natural extension of the living space for everyday family life and entertaining. The expansive finished basement adds approximately 1,430 sq. ft. of additional living space, with a large recreation area, original fireplace, 3-piece bathroom with shower and an abundance of storage. Its size and versatility offer endless possibilities for a home gym, entertainment space, office or additional family living. Beyond the home, the location offers a lifestyle of convenience and connection. Enjoy easy access to excellent schools, parks and trails, shopping, dining, recreation and Life Time Mississauga, along with quick access to major highways for an easy commute throughout the GTA. Offering approximately 4,305 sq. ft. of total finished living space, a large lot and an exceptional location, 3975 Seebring Crescent delivers the space to grow, the flexibility to make it your own and a lifestyle designed for modern family living. (id:55499)
RE/MAX Realty Services Inc.
2410 Prince John Boulevard
Mississauga, Ontario
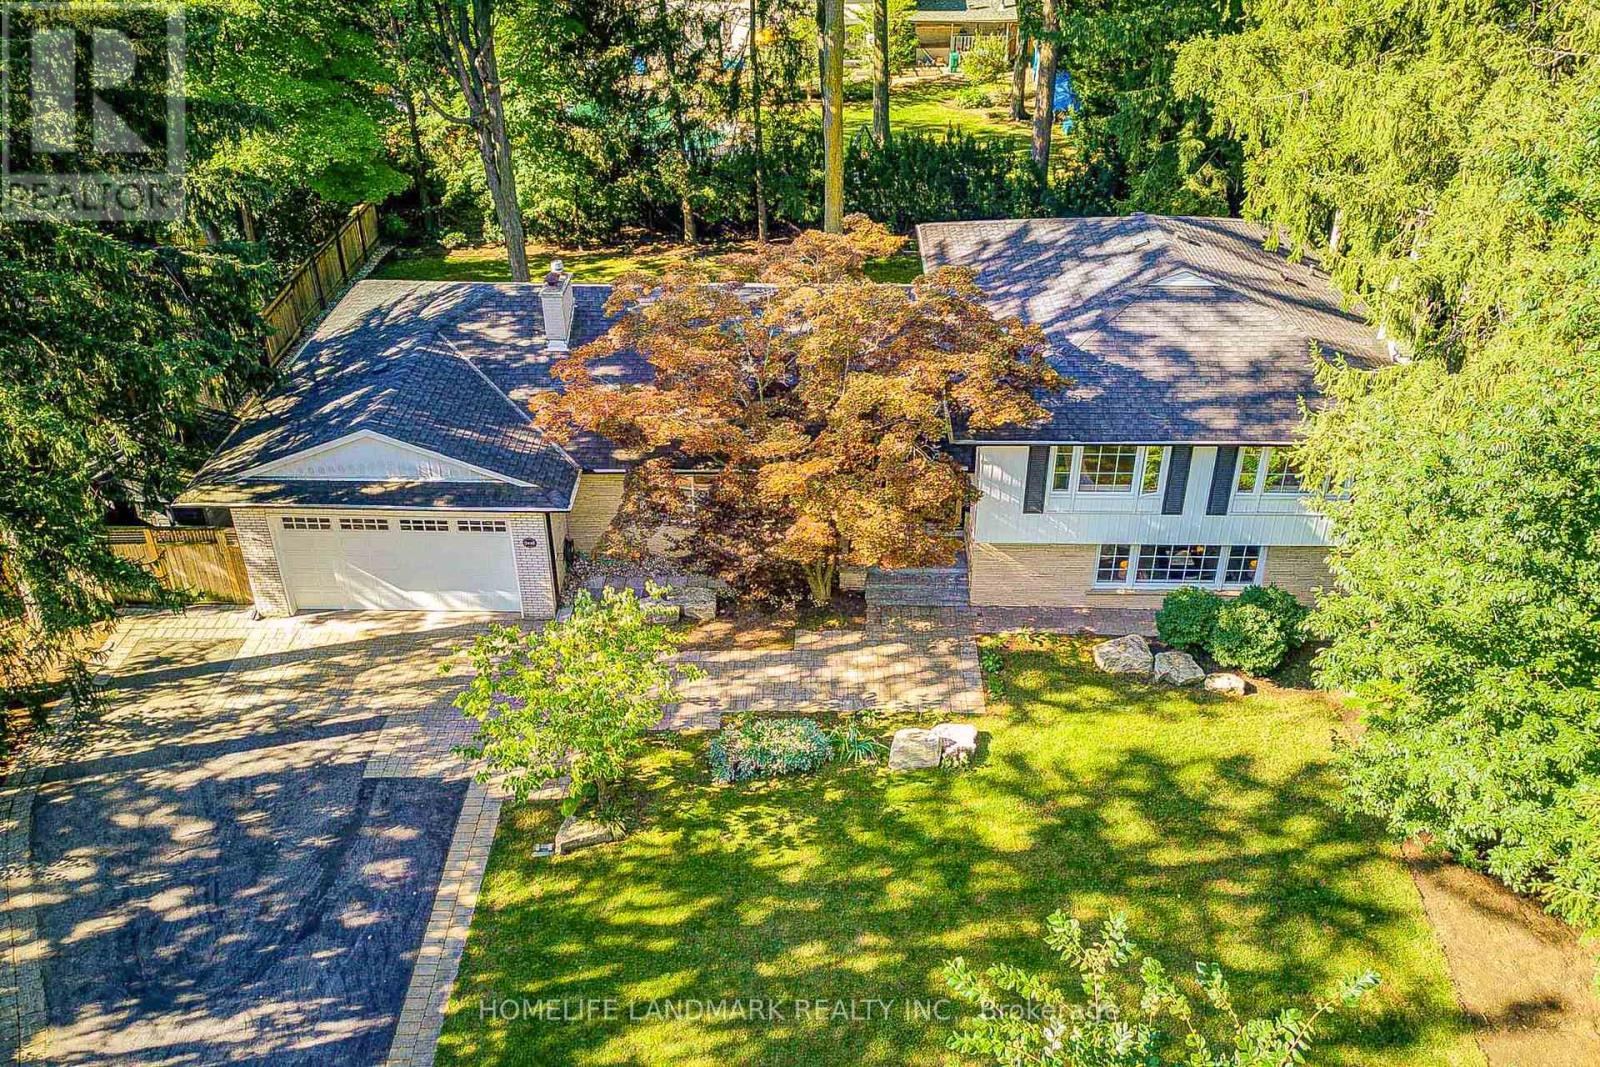
Beautifully Maintained 4-Level Sidesplit In Prestigious Sherwood Forrest, Situated On A Premium 100' X 125' Lot. Offering Approx. 2,900 Sq. Ft. Above Grade Plus Approx. 1,000 Sq. Ft. Finished Basement. This Spacious Home Features A Double Attached Garage And Private Driveway With Parking For 6-7 Vehicles. The Main Floor Offers Bright, Spacious Living & Dining Rooms With Large Windows, Hardwood Flooring, Crown Moulding And Pot Lights. The Well-Appointed Kitchen Features Granite Countertops & Backsplash, Soft-Close Cabinetry, Stainless Steel Appliances, Gas Stove And Walk-Out To The Backyard. The Second Level Offers 3 Bedrooms & 2 Full Bathrooms, Including A Primary Suite With Private 4-Pc Ensuite. The Bright Lower Level Features A Huge Family Room, Bedroom, 4-Pc Bathroom, Additional 3-Pc Bathroom, Large Laundry Area And Separate Entrance, With Stair Access To Both The Main Floor And Finished Basement. The Flexible Layout Offers Excellent Potential For Multi-Generational Living. Finished Basement With Kitchen, Renovated In 2022. Enjoy The Beautifully Landscaped Backyard With An Expansive Custom Patio Completed In 2023. Additional Recent Improvements Include A Heat Pump (2023) And Eavestrough Guards (2025). Freshly Painted Throughout. Ideally Located On A Quiet, Tree-Lined Street Surrounded By Established Homes, Close To Highly Regarded Schools, University Of Toronto Mississauga, Credit Valley Hospital, Parks, Trails, Shopping, Restaurants, GO Transit And Major Commuter Routes. A Rare Opportunity To Own A Spacious And Versatile Home On A Premium Lot In One Of Mississauga's Most Sought-After Communities. The Listing Salesperson Is One Of The Sellers. (id:55499)
Homelife Landmark Realty Inc.
Lower Level - 20 Edna Avenue
Toronto, Ontario
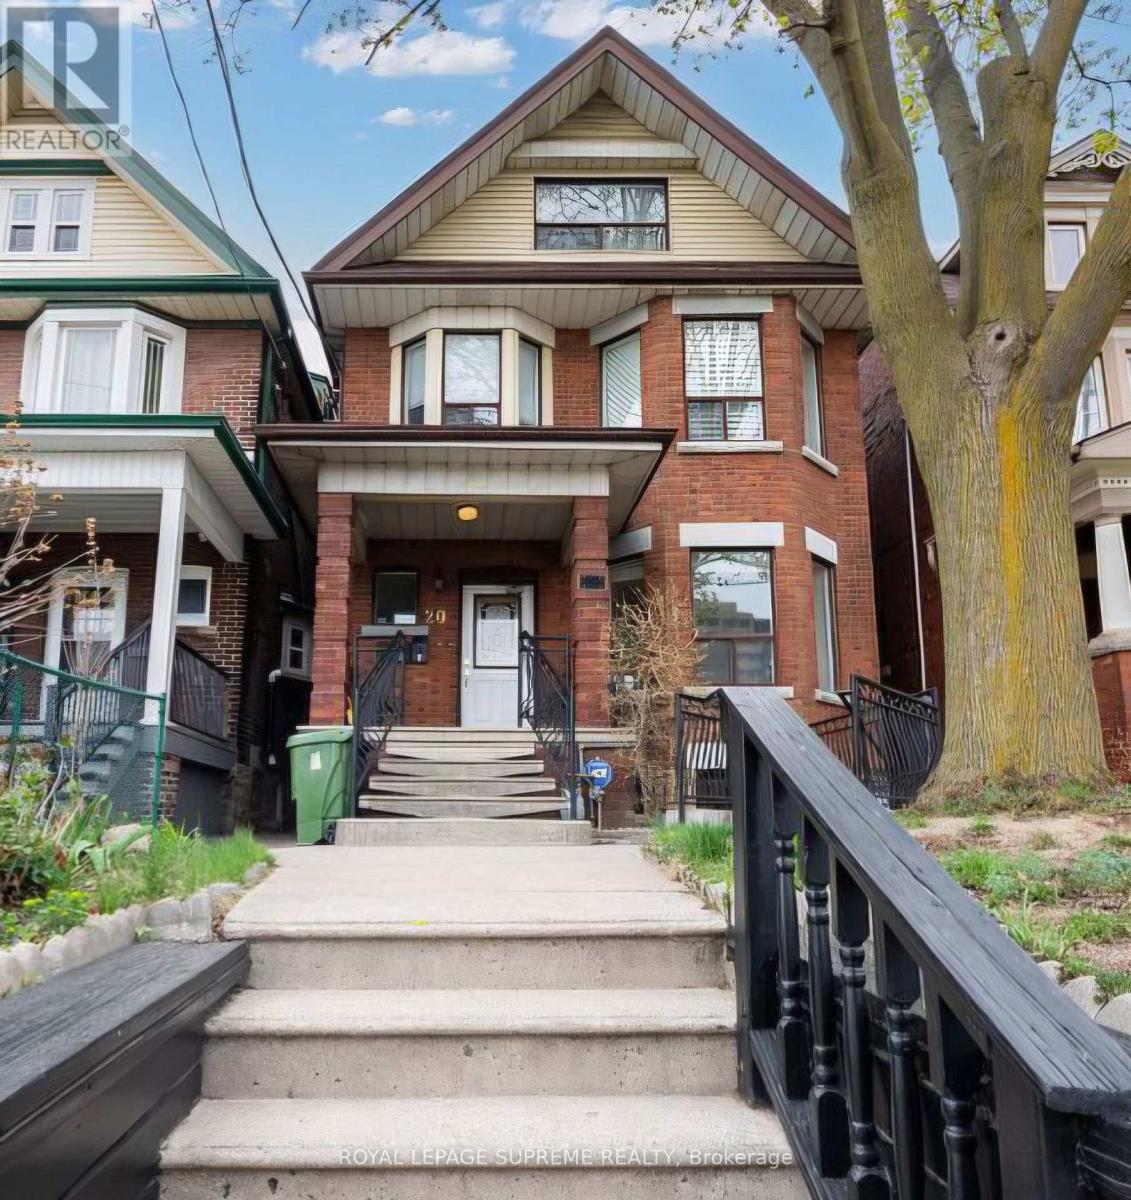
Bright and well-maintained lower-level apartment in a quiet, family-friendly neighbourhood. Features a private entrance, spacious living area, modern kitchen, comfortable bedroom(s), and a full bathroom. Conveniently located steps to Dundas West subway station, Bloor GO station, schools, parks, shopping, and major highways. Anyone interested is welcome to reach out and schedule a viewing. Available immediately. Pet-friendly. Smoking and vaping are allowed outside the premises only. Hydro is metered separately. (id:55499)
Royal LePage Supreme Realty
4021 Sasha Court
Mississauga, Ontario
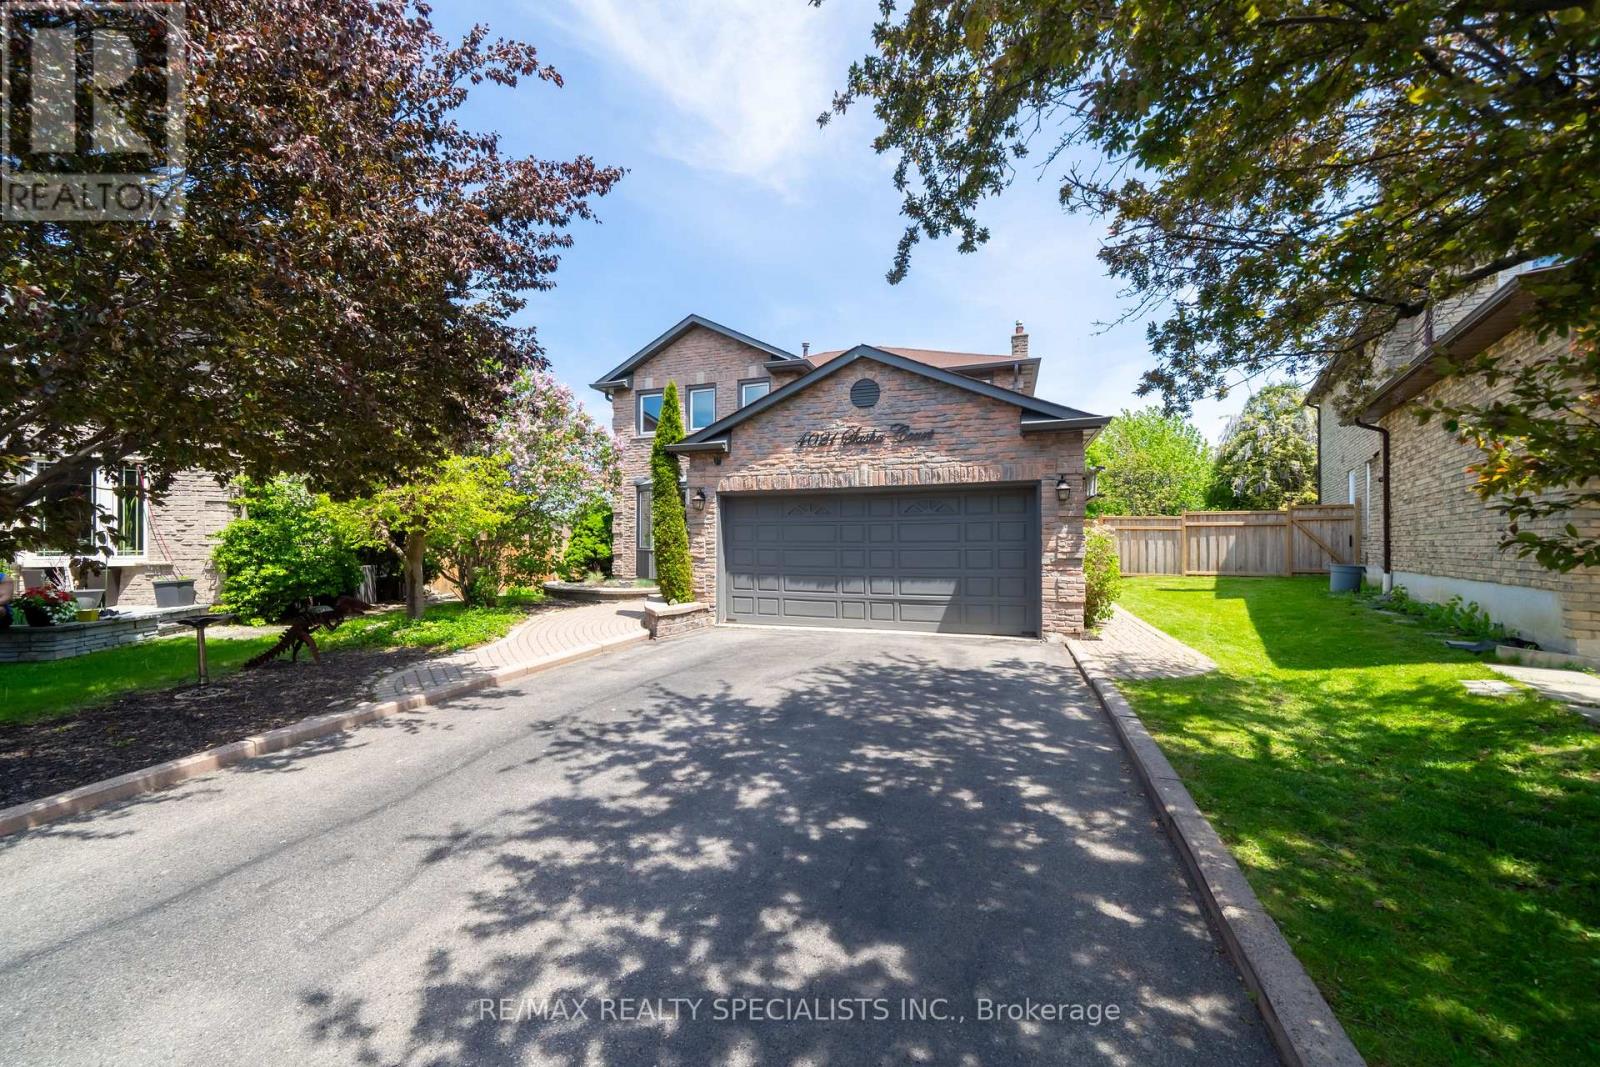
Tucked silently at the end of a quiet cul-de-sac in Mississauga's desirable east-end Rathwood neighbourhood (bordering Toronto), this fully renovated 4+2 bedroom, 4 bathroom detached home offers a private pool and an exceptional blend of luxury and family function. The main and upper levels showcase rich hardwood floors, elegant crown moulding, and pot lights throughout. The living room features a gas fireplace with a walk-out to a lush, fully fenced backyard framed by mature trees - greenery visible from nearly every window. The finished basement adds two generous bedrooms, a sleek wet bar, and a second fireplace, perfect for entertaining or multi-generational living. You're steps from Rathwood Park, Applewood Hills Park, and the Etobicoke Creek trail network. Everyday amenities (FreshCo, Walmart, Dixie Road shops, restaurants) are minutes away. Top-rated schools within easy reach. Commuters enjoy quick access to Dixie Rd, QEW, Cooksville GO Station, and Pearson Airport (15 min). Downtown Toronto is 30 minutes by car. Square One shopping and dining is a 10-minute drive. Pool being sold in as is condition. Will be professionally closed. (id:55499)
RE/MAX Realty Specialists Inc.
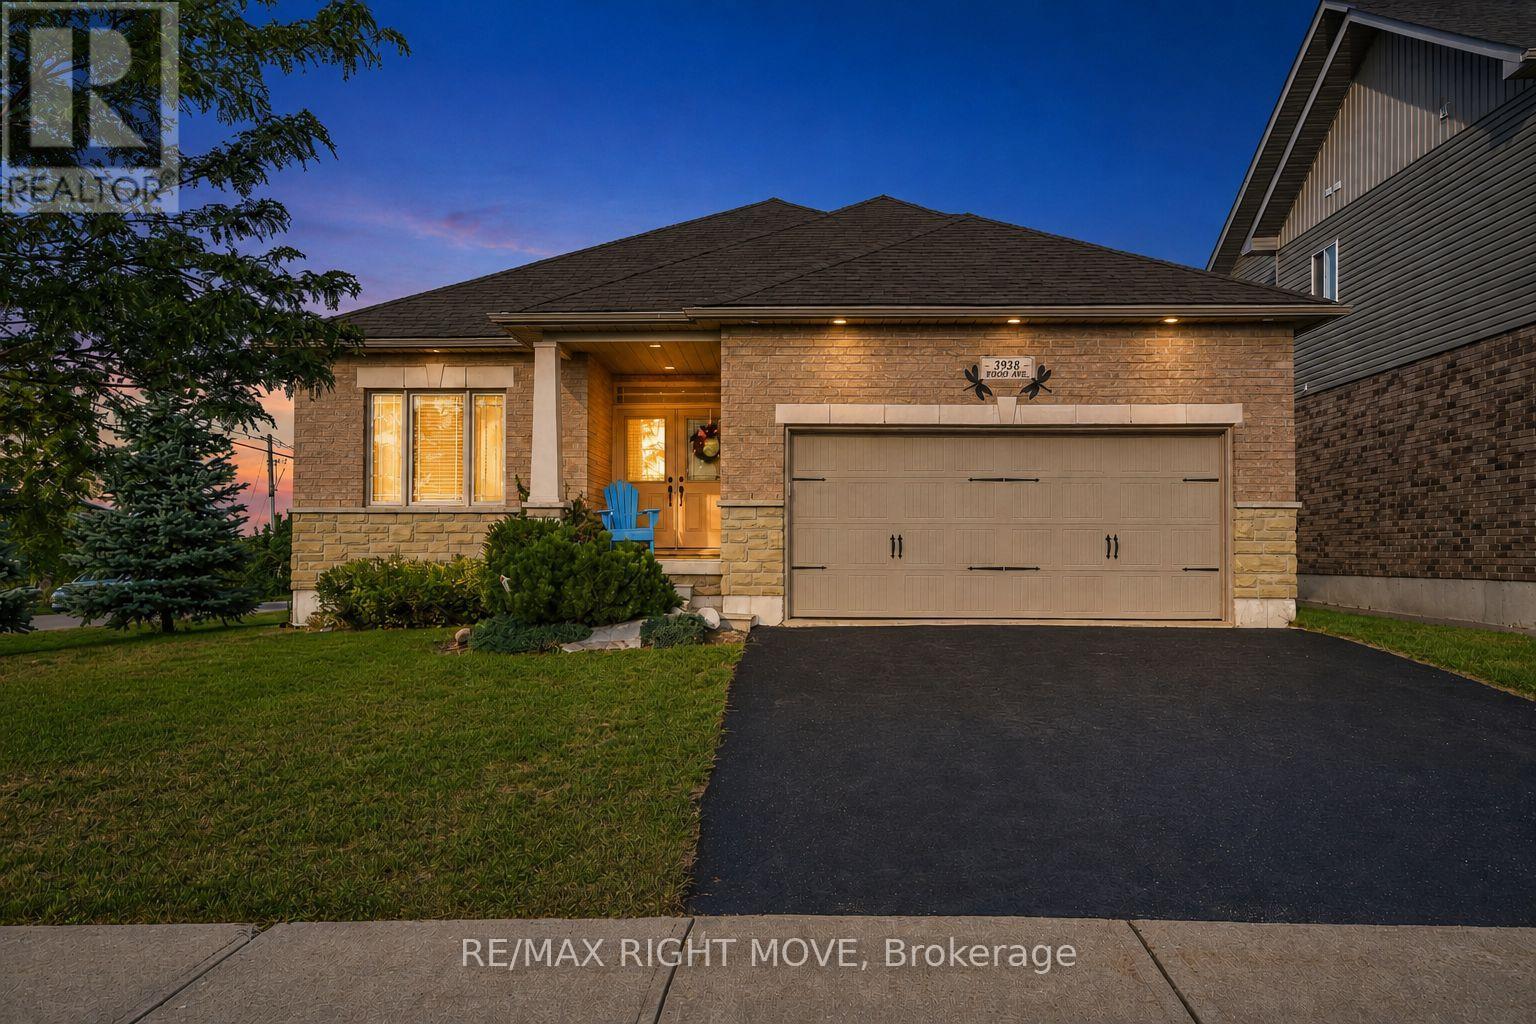
3938 Wood Avenue
Severn, Ontario
Move-in-ready home in a private waterfront community with deeded access to Lake Couchiching. This former builder's model home is an all-brick and stone residence with many upgrades. The open-concept main floor features hardwood flooring, pot lights, upgraded trim and doors, and a kitchen with granite countertops, stainless steel appliances, a breakfast bar, and a pantry. The kitchen opens to the dining area with a walkout and a great room with a gas fireplace. The primary bedroom includes a walk-in closet and ensuite with a double vanity and walk-in shower. A second bedroom and three-piece bathroom with a glass shower complete the main floor. The bright lower level offers a large recreation room with a gas fireplace, third bedroom, four-piece bathroom, and space for additional bedrooms or living areas. Outside, the property features an attached two-car garage, covered entrance, and a private, fully fenced and hedged backyard with a deck, gazebo, hot tub, garden shed, and room for a future pool. Updated furnace in 2026. The property includes deeded access to Lake Couchiching and a 1/26 ownership interest in a private waterfront park with water access, a dock, picnic tables, and a fire pit. Enjoy swimming, boating, and waterfront access without waterfront taxes. There's a small parkette located behind the home, as well as a large municipal park on Menoke Beach Rd with playground and soccer fields. Conveniently located close to highway 11 and just minutes to Orillia. (id:55499)
RE/MAX Right Move
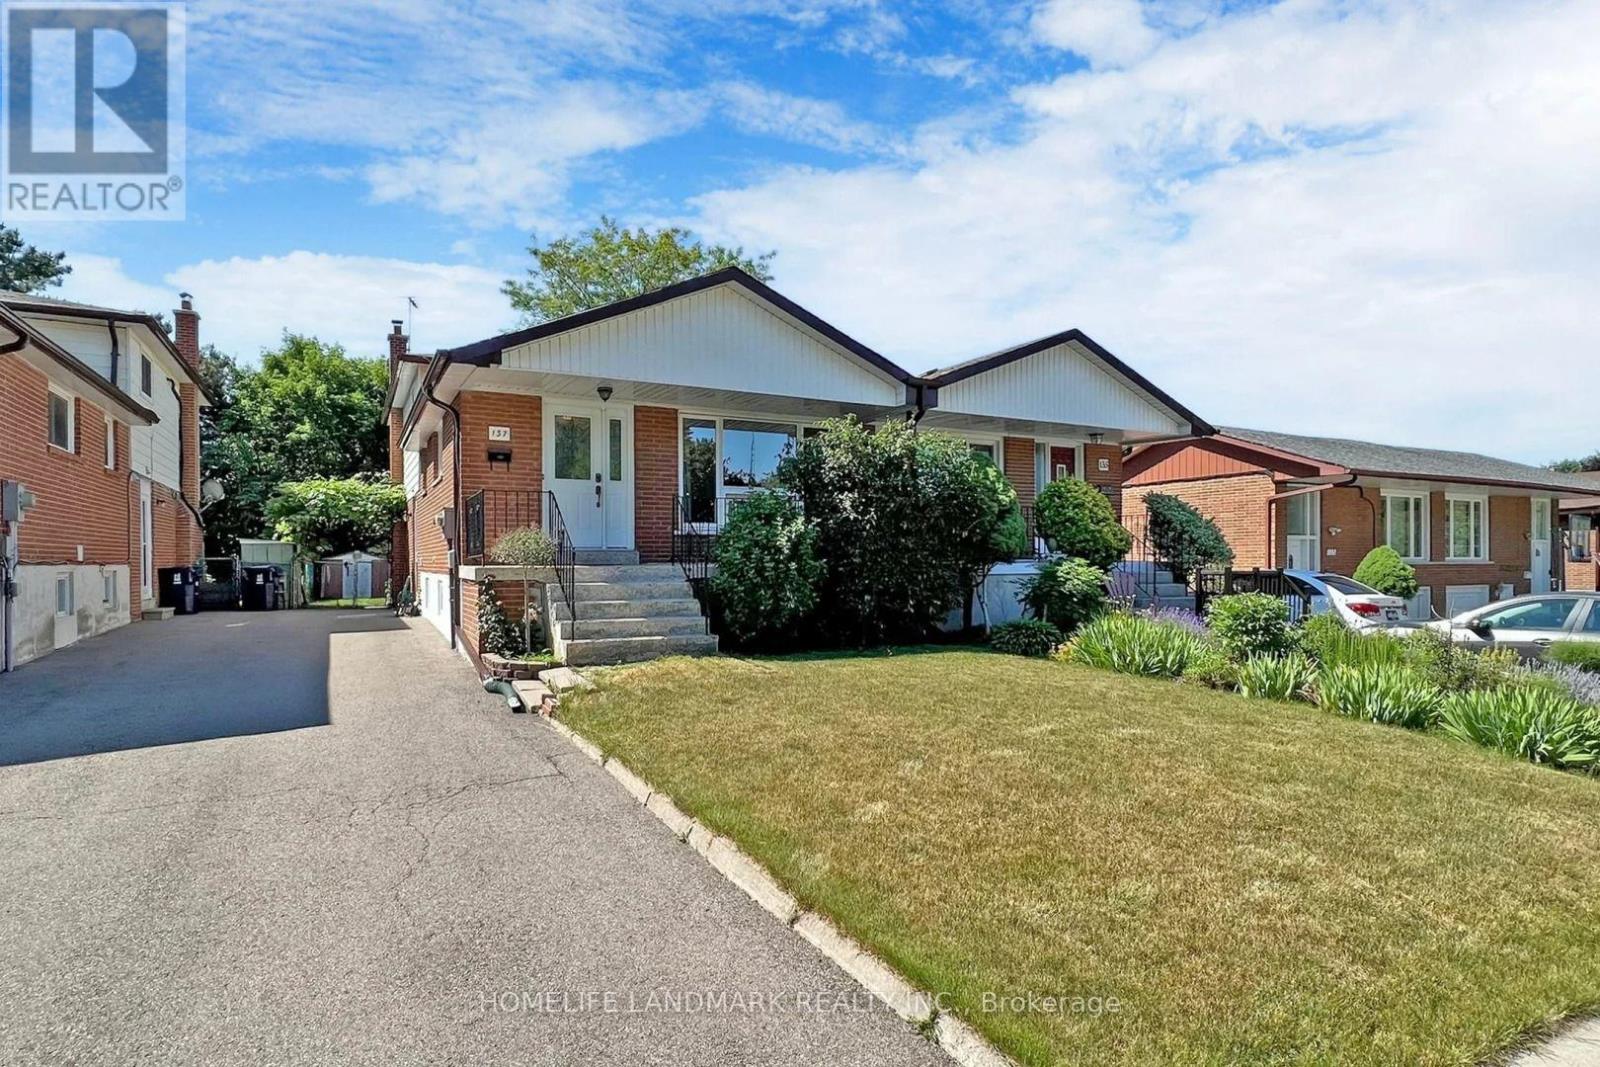
Lower - 137 Angus Drive
Toronto, Ontario
Lower Unit Only, Prime North York Location.Steps To School,Park,Waling Distance To Finch(1 Minute).Seneca College. Supermarket,Go Transit&Ttc, Close To Hwy 401/404,North York General Hospital, Fairviw Mall And Public Library. (id:55499)
Homelife Landmark Realty Inc.
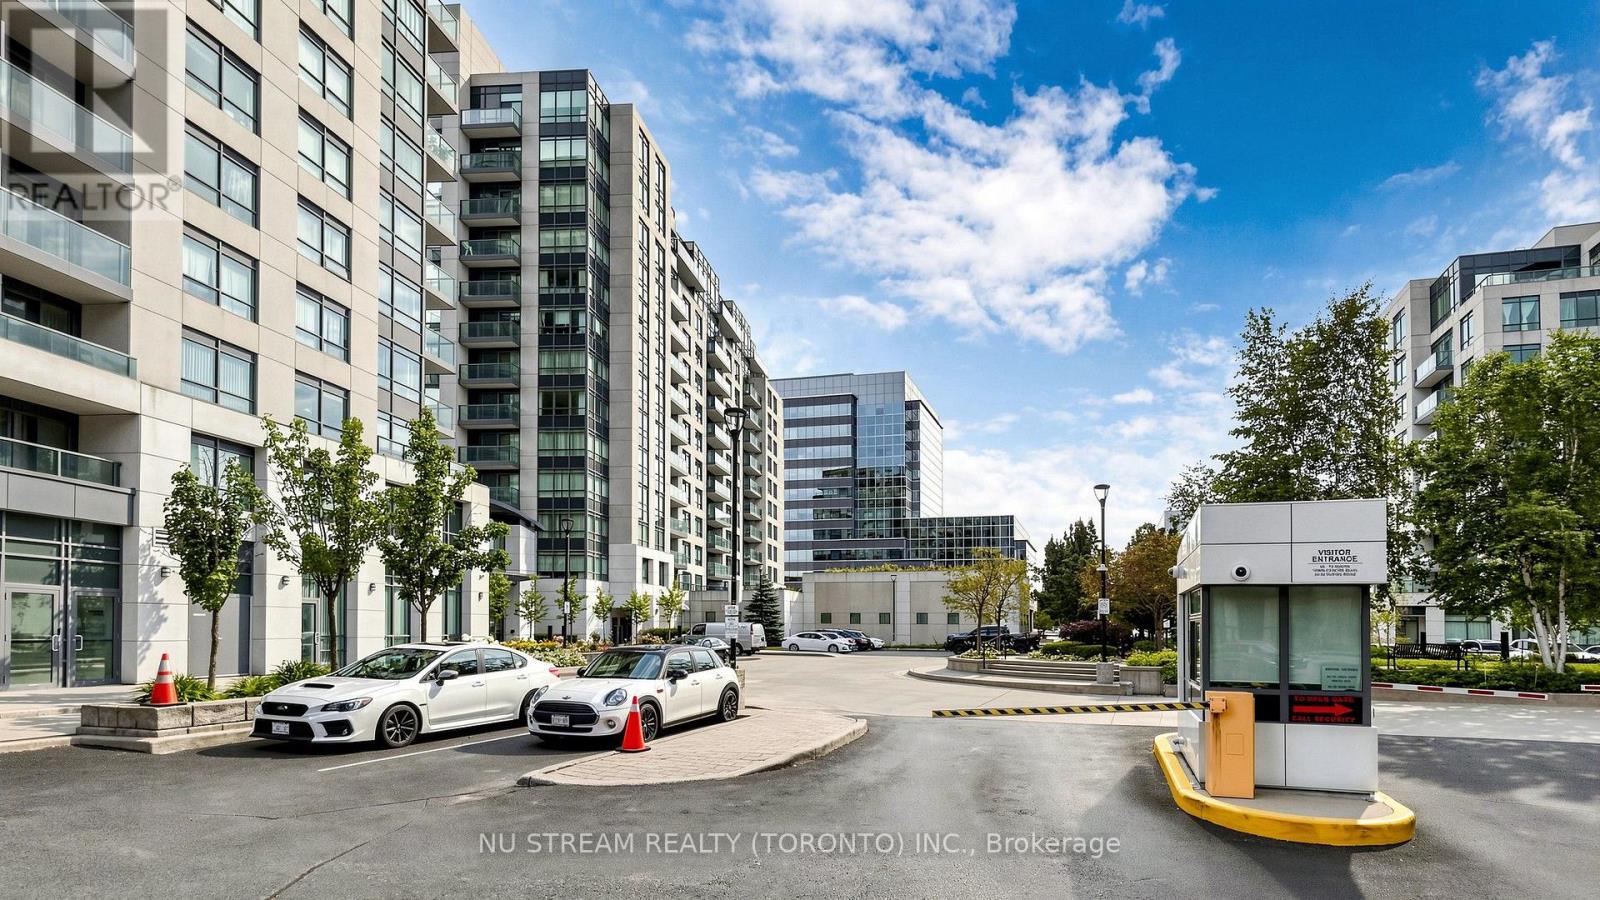
605 - 55 South Town Centre Boulevard
Markham, Ontario
High Demand Markham Location, 1 Bedroom Unit With 1 Parking And 1 Locker, Open Concept And Bright Layout, Lots of Natural Light, Window Shutters, Great Amenities Including Indoor Swimming Pool, 7/24 Concierge, Easy Access To Shopping Plaza With Lots of Restaurants, Tea Shops, Cafes, Grocery, Minutes Away from Public Transit And Hwy 404/407, Great Amenities Including Indoor Swimming Pool, Move In Condition. (id:55499)
Nu Stream Realty (Toronto) Inc.
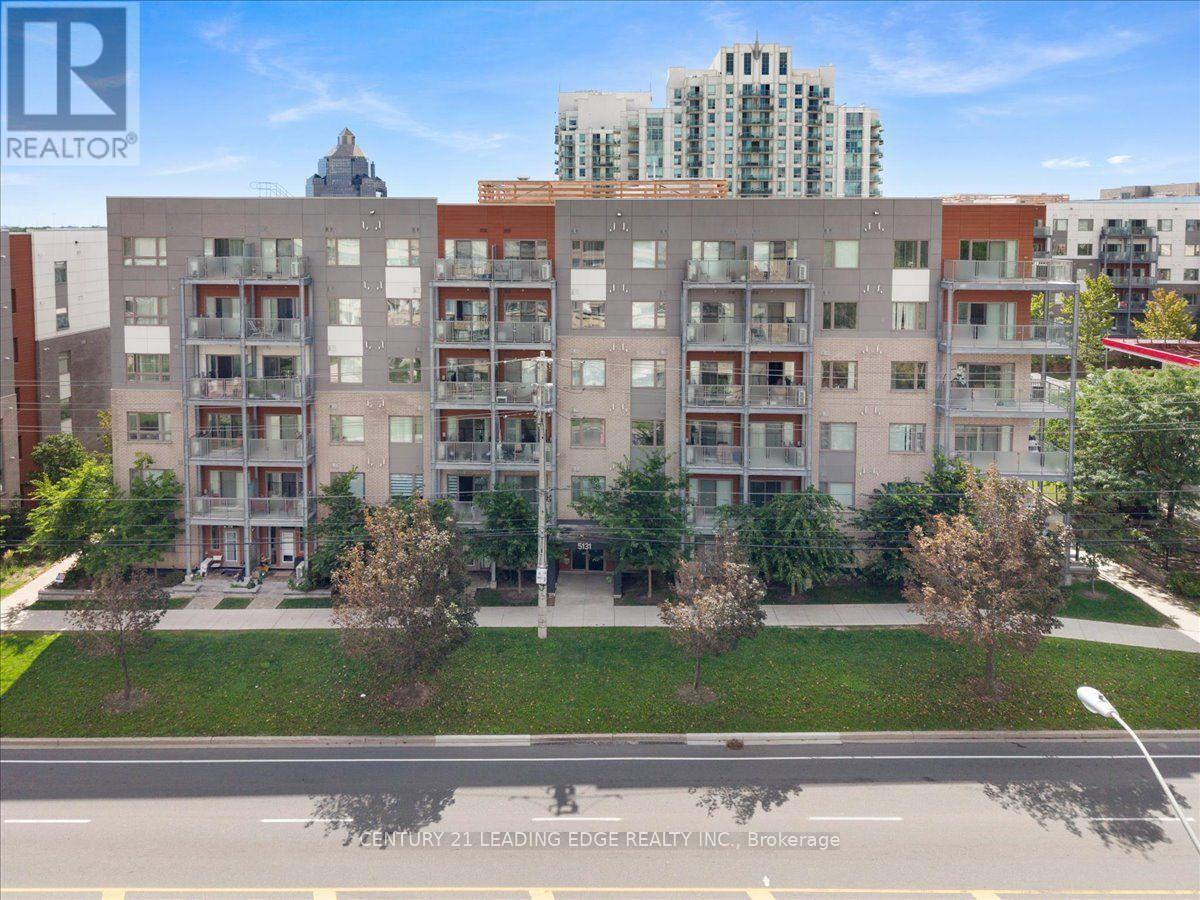
613 - 5131 Sheppard Avenue E
Toronto, Ontario
**OPEN HOUSE SATURDAY SEPT 12 (12PM - 2PM)** Welcome to 5131 Sheppard Ave E! Right at Markham Rd and Sheppard, close to everything ! This bright and inviting condo offers a functional layout designed for everyday living in a convenient Scarborough location. The open-concept living and dining area provides a versatile space to relax or entertain, while the modern kitchen flows seamlessly into the main living area, move-in-ready feel throughout. Ideally situated with easy access to TTC, Highway 401, Minutes from Scarborough Town Centre, U of T Scarborough, Centennial College, dining, parks and everyday essentials. A fantastic opportunity for first-time buyers, downsizers or investors looking to own in a well-connected and growing community. Don't miss your chance to call this one home! (id:55499)
Century 21 Leading Edge Realty Inc.
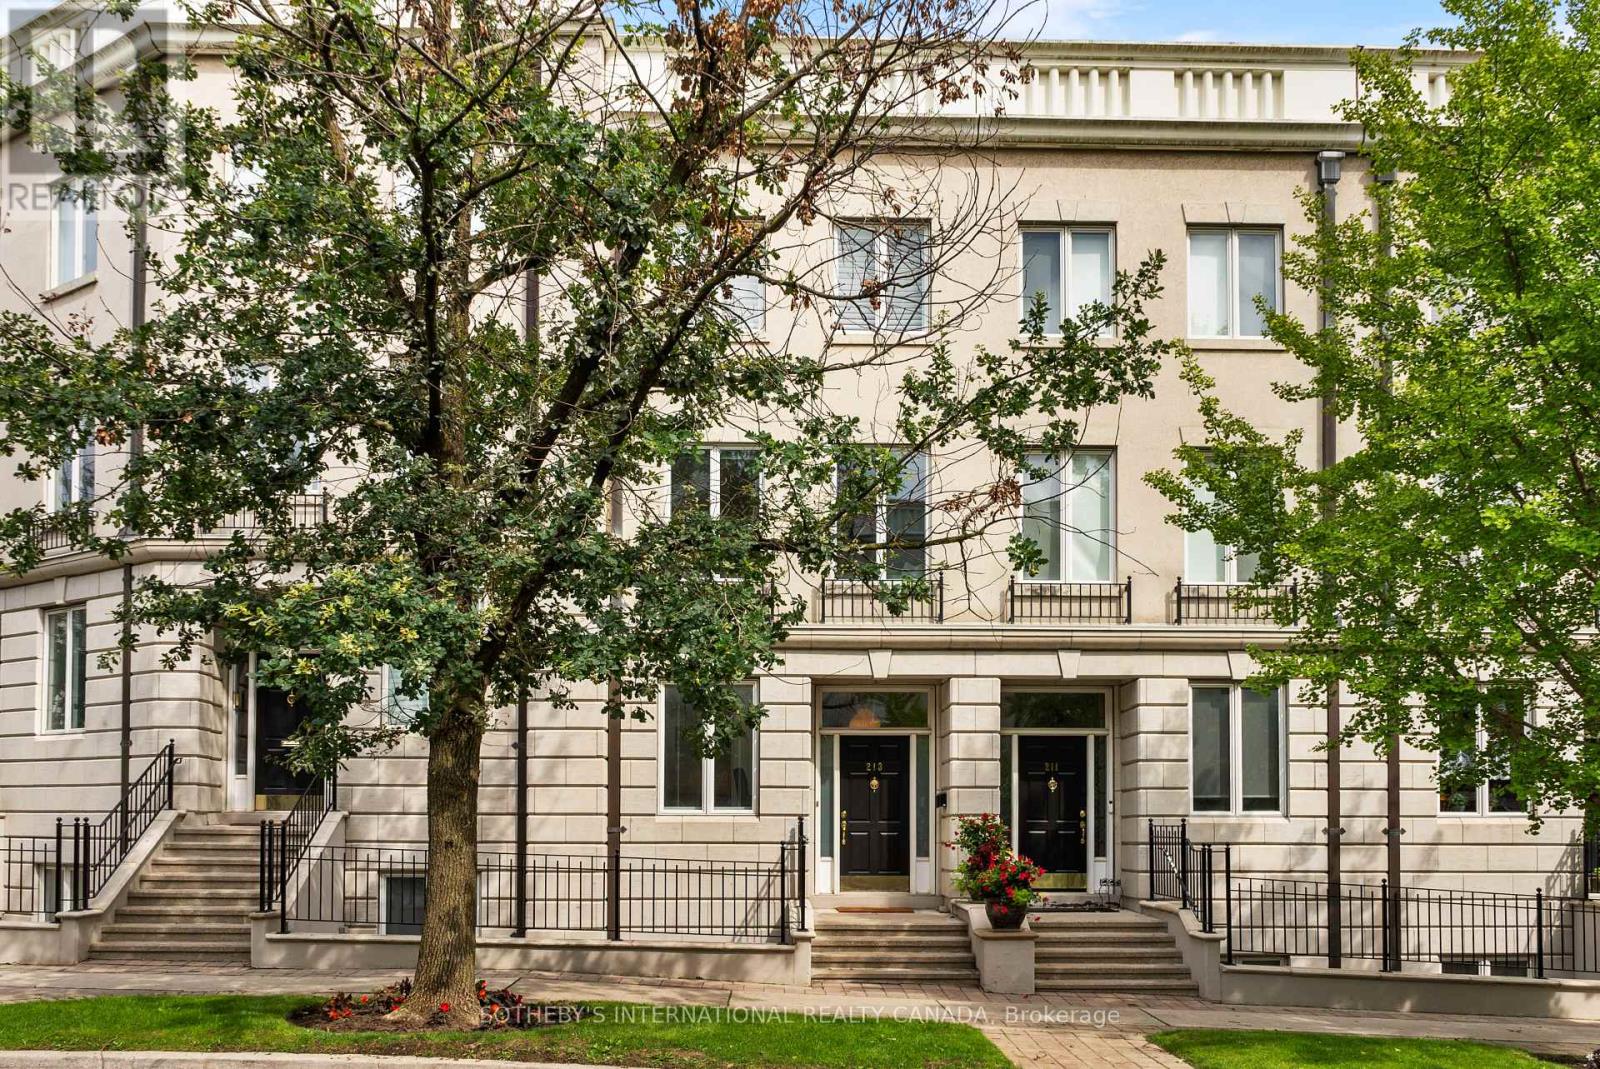
213 Walmer Road
Toronto, Ontario
Elegant and sophisticated townhouse in 'Castle Hill'! Live an upgraded urban lifestyle in a unique enclave of European-style townhomes at the foot of beautiful Casa Loma. With approximately 3,814 sq. ft. of finished living space and high ceilings, enjoy spacious rooms with an abundance of natural light streaming through large windows and skylights. The renovated eat-in kitchen features top-of-the-line appliances, ample cabinetry and a breakfast bar. The open living/dining room is perfect for entertaining, with a woodburning fireplace and walk-out to the deck, yard and garage.Perfect for everyday living, the second floor offers 2 bedrooms and a 3-piece semi-ensuite bathroom. The magnificent primary suite occupies the entire third floor, with an open staircase leading to a versatile lounge/office/den featuring a walk-out to the rooftop deck. The primary bedroom offers a luxurious 5-piece ensuite, abundant closet space and skylights.The lower level is a wonderful surprise and a comfortable retreat for relaxation, featuring a recreation/family room with custom built-in cabinetry, coffered ceilings and a gas fireplace, with a walk-out to the patio and city garden. This level also offers the 4th bedroom with a window and double closet, a 3-piece bathroom, laundry and utility/storage rooms.This exceptional home features plenty of storage, cupboards and closets throughout, along with multiple outdoor spaces and a detached laneway garage with 1-car parking. (id:55499)
Sotheby's International Realty Canada
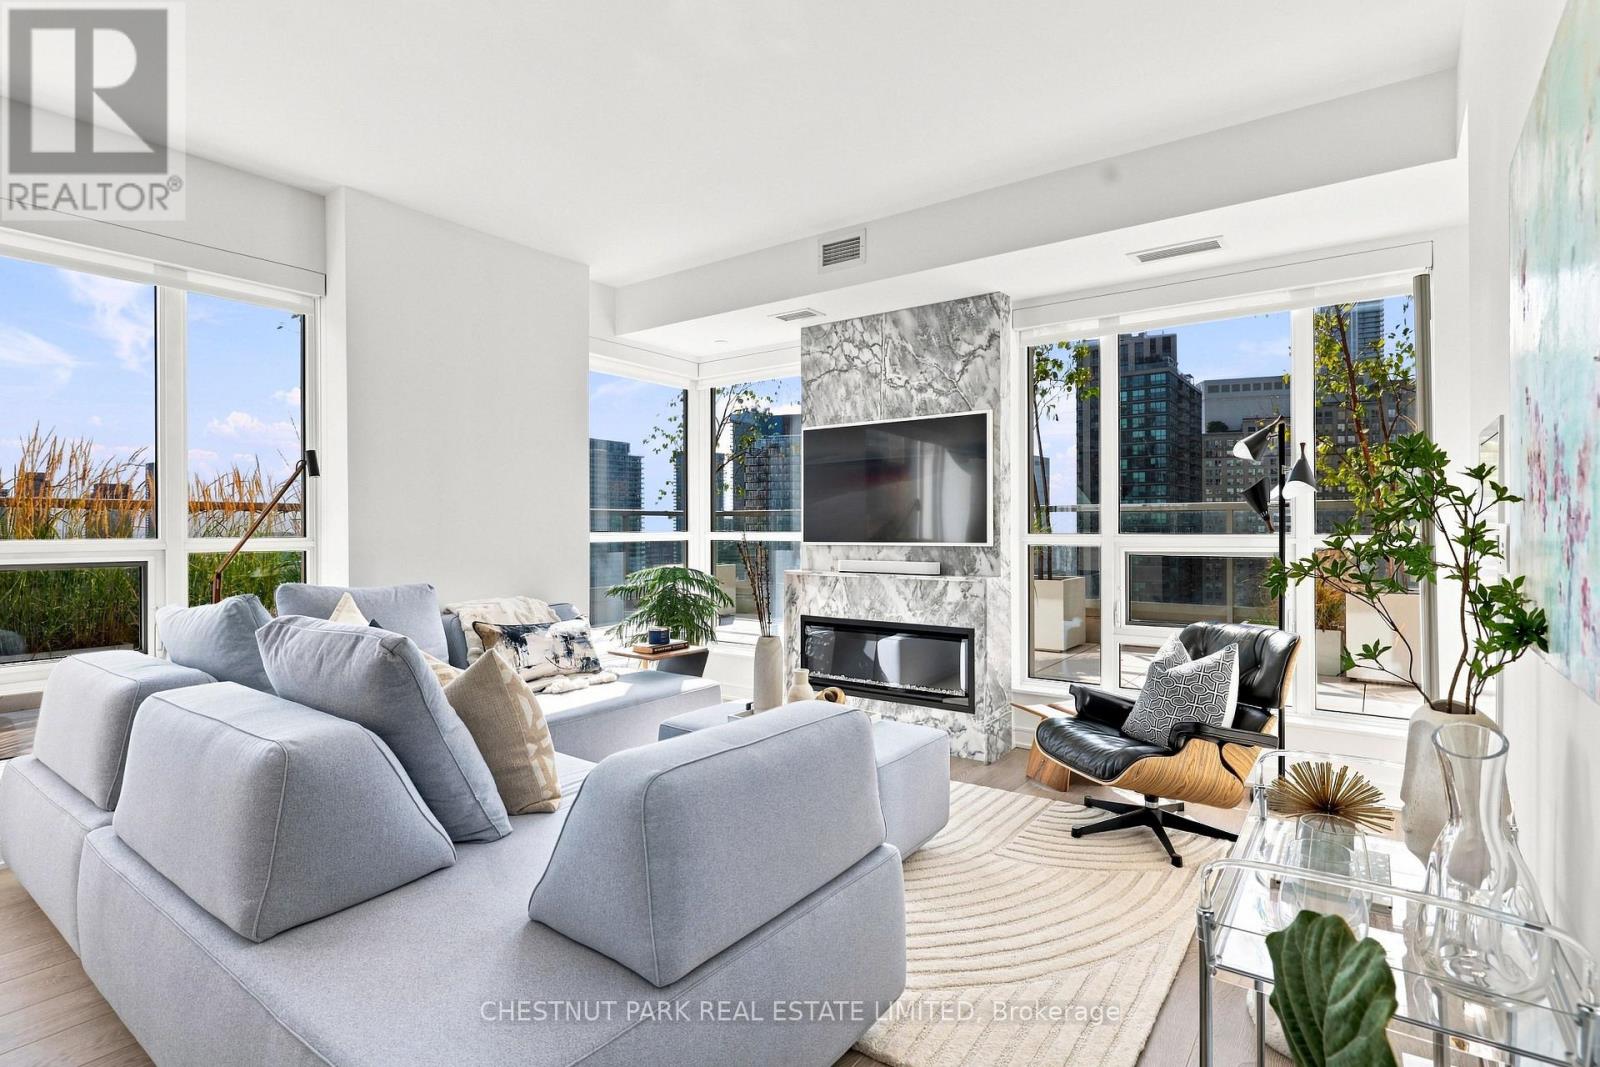
1609 - 88 Scott Street
Toronto, Ontario
This luxurious two-bedroom, two-washroom unit at 88 Scott is a true standout: a southeast-facing corner suite with a wrap-around terrace unlike any other space in the building. Clear views of Berczy Park and the morning sun create an incredibly bright, airy feel throughout, while thoughtful landscaping and extra-tall windows make the terrace a seamless extension of the interior-the rare feeling of an urban oasis with no direct neighbours. Excellent consideration given to upgrades throughout, and no other unit of this kind exists in the building. This spectacular 16th-floor condo is high enough to give privacy and close enough to the city to feel connected. A short stroll from St. Lawrence Market, the subway, the GO train, and UP Express (ideal for the frequent traveller) - not to mention the ease of walking to work in the downtown core. This is the perfect downtown pied-à-terre. A central hub for all the arts and culture that the city has to offer, from concerts, symphony, theatre, and sporting events.88 Scott offers more modern amenities than you might imagine: 24-hour concierge, indoor swimming pool, gym, cardio room, party room, pool table, and a terrace with barbecues. This is a fantastic building to entertain, socialize, and build community in, with amenities that feel more like a spa than a condo building. This is the future of Toronto living - and the parking space is wired for an EV. Custom cabinetry in the hallway cove, easily converted back to office space. (id:55499)
Chestnut Park Real Estate Limited
12 - 166 Eastbourne Avenue
Toronto, Ontario
Located Steps To Subway, Transit & Eglinton Park! Close Proximity To Shopping Malls, Grocery, Restaurants, Yonge and Eglinton food court and TTC! Excellent walking score to nearby amenities. $75 fixed rate for utilities. Indoor/Outdoor Swim, Gym & Sport available at North Toronto Memorial Community Centre, right across the street! (id:55499)
Sutton Group-Admiral Realty Inc.

75 East House Crescent
Cobourg, Ontario
Perched at the eastern edge of Cobourg's waterfront, this home offers a rare duality: the convenience of town living with the profound silence of the open coast. As the final residence on the 146' of shoreline, your eastern horizon is defined only by miles of undisturbed nature, offering an elevated level of privacy & uninterrupted views. Thoughtfully designed with a combined living space of 3,287 sq ft, this home blends luxury & lifestyle. Step into the bright, open foyer where breathtaking panoramic water views immediately command attention. The living room is a showpiece, featuring a wall of windows that fully opens to create a seamless indoor-outdoor living experience, complemented by a fireplace & built-in media unit. The kitchen offers a sleek, modern aesthetic with a 10.5' island, a breakfast bar, contemporary pendant lighting, a discreet built-in fridge, a wall oven, and an induction cooktop. The sun-filled dining area is wrapped in windows, creating an inviting space for everyday living. The oversized primary suite is a private retreat with its own walkout, dual closets, & a spa-inspired ensuite featuring a soaker tub overlooking the lake, double vanity, & separate glass shower. An additional bedroom, office with built-ins, a full bathroom, & a functional mudroom with direct access to the attached double garage complete the main level. The lower level is designed for both relaxation & entertainment, offering a spacious rec room with a games nook, an immersive theatre room, gym, 2 bedrooms, full bath & a beautifully finished laundry room. Outdoors, the property truly shines with a 48' x 16' deck capturing expansive water views, a generous private yard with raised garden beds, and inviting green space that enhances the peaceful waterfront setting. Located just minutes from downtown Cobourg, the Marina, local markets, and schools, with convenient access to Highway 2 and the 401, this is a rare opportunity to experience luxury waterfront living at its finest. (id:55499)
RE/MAX Hallmark First Group Realty Ltd.
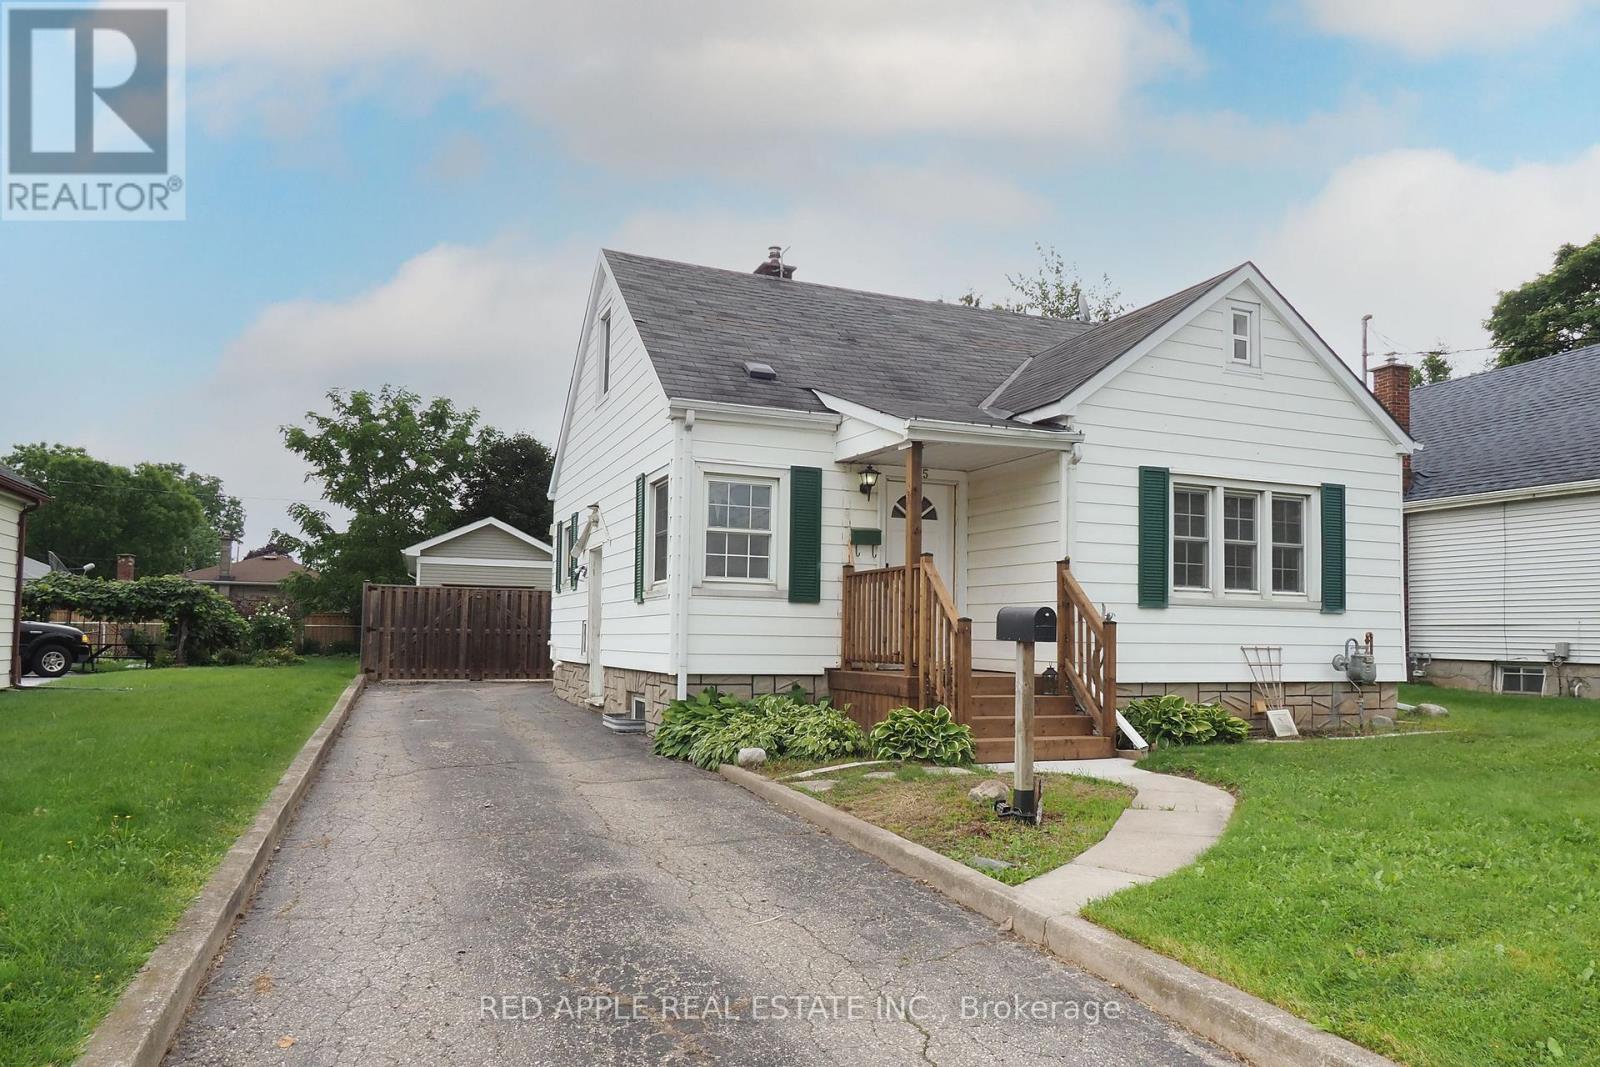
65 Elgin Street S
Cambridge, Ontario
LARGE 29.7 x 12.3 DETACHED GARAGE AND A CUTE 1.5 STOREY HOME ON A 150 FT DEEP LOT. BACKYARD FEELS LIKE COUNTRY LIVING .HOME IS CARPET FREE AND HOSTS A MAIN FLOOR MASTER BEDROOM AND FULL BATHROOM. LARGE 2ND FLOOR LOFT. BASEMENT IS PARTIALLY FINISHED WITH SEPERATE SIDE ENTRANCE AND A 3 PC BATH. BOOK YOUR APOINTMENT TODAY!!! OPEN HOUSE SATURDAY SEPTEMBER 12TH 2-4 (id:55499)
Red Apple Real Estate Inc.

53 Peacock Boulevard
Port Hope, Ontario
Spacious 3-Bedroom Townhouse in a Desirable Family-Friendly Neighbourhood! This Freehold Home Features No Maintenance Fees, with Plenty of Room for the Whole Family. This Bright Home Offers a Functional Layout with a Separate Dining Room, a Dine-In Kitchen with Walkout to a Private Balcony. Recent Updates Include the Roof (April 2026), 2 year old paved driveway ( sealed Aug, 2026), Freshly painted throughout, Powder room remodeled (new vanity and toilet), Upstairs bathroom (new vanity and trim), New flooring, New kitchen cupboards, some new baseboard heaters with controls, New windows in the living and laundry room, new outdoor carpet. Testing was done on electrical and Fireplace was cleaned and tested by professional. Enjoy a Private Fenced Yard, No Sidewalk, One-Car Garage, and Convenient Proximity to Schools, Parks, Shopping, Transit, and All Amenities. Bring your own style and unlock the full potential of this home! (id:55499)
International Realty Firm
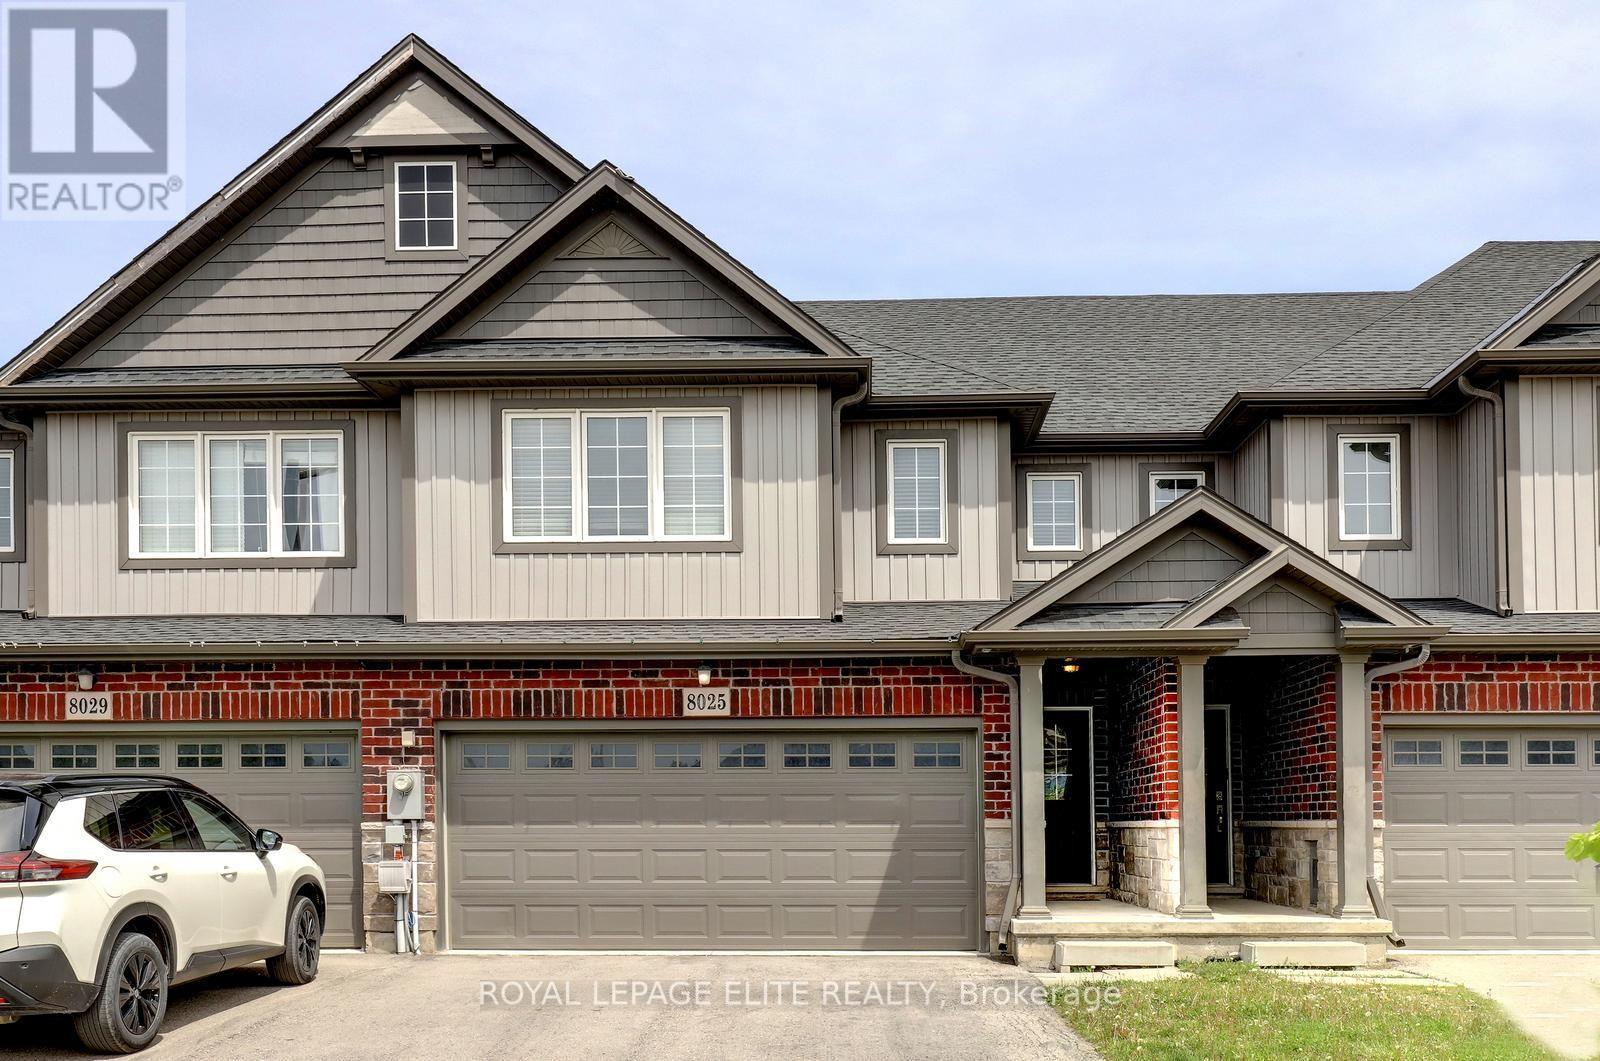
8025 Cole Court
Niagara Falls, Ontario
Stunning 4 bedroom freehold townhome with a double car garage, situated on a premium lot (23 ft x 147 ft x 162 ft) in a quiet cul-de-sac, backing onto beautiful green space. This freshly painted home features laminate flooring in the family room and new vinyl plank flooring throughout the upper level. The property offers parking for up to 4 vehicles on the driveway, interior garage access, and a newly painted garage.The spacious layout includes a second-floor laundry area, a bright great room overlooking the green space, and a primary bedroom complete with a walk-in closet and 4-piece ensuite. The main floor showcases tile flooring, upgraded baseboards and trim, a modern kitchen with stainless steel appliances, a movable center island, and a separate breakfast area with walk-out access to the backyard. Conveniently located close to Niagara Falls, Thundering Waters Golf Club, grocery stores, shopping centres, and easy access to the QEW. (id:55499)
Royal LePage Elite Realty
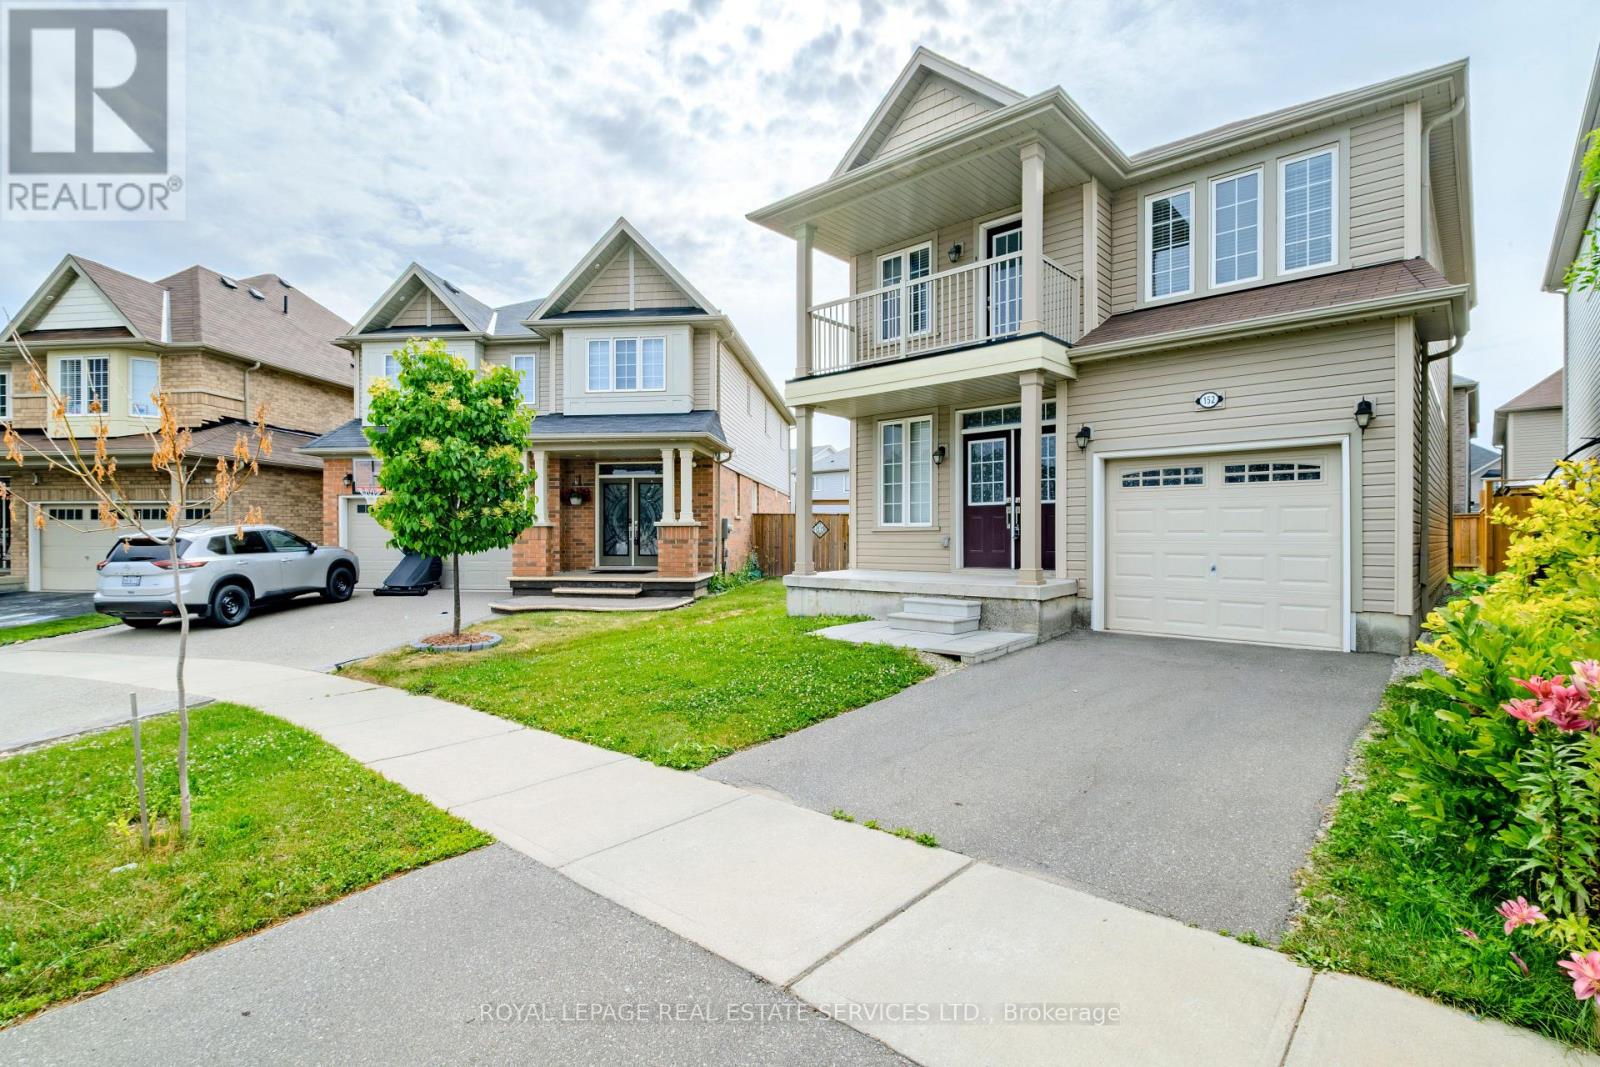
152 Munro Circle
Brantford, Ontario
Welcome to 152 Munro Circle this beautiful 4-bedroom and 2.5 washrooms Detached Home with premium lot piece of land, situated on a quiet street in a highly desirable neighborhood of West Brantford. The main level features soaring 9-ft ceilings, engineered hardwood flooring, upgraded hardwood staircase, and an abundance of natural light throughout. A thoughtfully designed kitchen with high end stainless steal Appliances, ample of cabinetry space and beautiful backslash that matches and compliments the kitchen's color scheme. The enhanced functionality of the layout expansive Living and Eat-In Area create the perfect setting for both everyday living and upscale entertaining. The Second floor offers a very good-sized Primary Bedroom with 4 pieces Ensuite that has an upgraded glass shower complete with a beautiful Balcony space allowing the full enjoyment of fresh air and sun light. Second floor also has 3-pieces ensuite, accompanied by generously sized 3 other secondary bedrooms ideal for families, guests, or executive home office space. The unspoiled Basement is ready for your personal touch and future potential, which also includes the laundry suite. This Home offers outstanding value and modern elegance. Ideally located close to schools, parks, amenities and bus routes ready to call Home. (id:55499)
Royal LePage Real Estate Services Ltd.
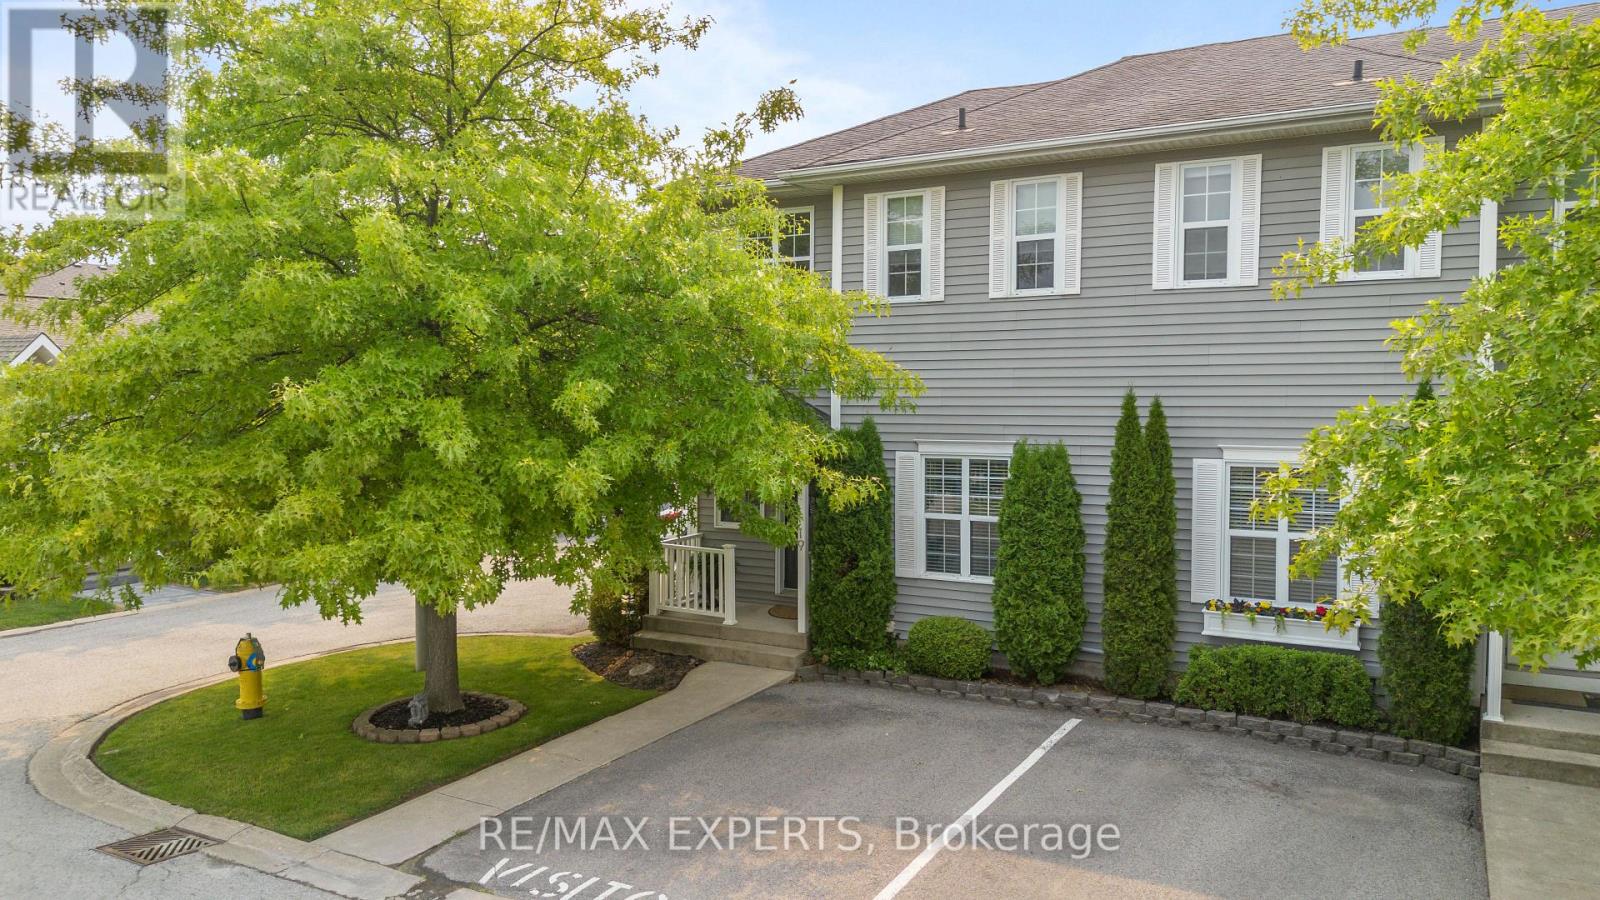
19 - 608 Simcoe Street
Niagara-On-The-Lake, Ontario
Welcome to this beautifully maintained 3-bedroom, 3-bathroom end-unit townhouse in the heart of historic Niagara-on-the-Lake. Ideally positioned on a quiet cul-de-sac, this spacious home offers approximately 1,500 sq. ft. of living space plus a finished basement, providing an exceptional blend of comfort, privacy, and convenience. The bright, thoughtfully designed interior features custom California Closets, generous bedrooms, convenient second-floor laundry, and efficient heating and cooling for year-round comfort. The primary bedroom offers a private ensuite and custom closet storage, while the finished basement provides flexible space for a home office, media room, gym, or additional living area. As an end unit, the home benefits from enhanced privacy and natural light. Step outside to enjoy the private backyard, large deck, and mature trees - a peaceful setting for morning coffee, outdoor dining, or entertaining guests. Located just a short walk from Old Town, Queen Street, boutique shops, restaurants, parks, the community centre, and Niagara-on-the-Lake's renowned lifestyle amenities, this home is ideal for professionals, executives, small families, or those seeking a refined long-term residence in one of Ontario's most desirable communities. (id:55499)
RE/MAX Experts

1 - 489 Beechwood Drive
Waterloo, Ontario
Nestled in the heart of the highly sought-after Beechwood community, this exceptional cul-de-sac home offers the perfect blend of comfort, nature, a carefree living of a condominium Townhome. Whether you're a first-time buyer, a growing family, or an empty nester looking to simplify without compromise, you'll appreciate the peaceful setting & welcoming neighbourhood. Imagine relaxing on your oversized private terrace, surrounded by mature trees and overlooking the quiet cul-de-sac, sparkling in-grd pool, & tennis courts. If pickleball is your passion, you'll love having the courts just steps away. This beautifully maintained complex offers a lifestyle where recreation & nature come together. Inside, the bright & spacious main floor is decorated in warm, neutral tones and enhanced by a stunning stained-glass window that fills the home with colourful natural light. The modern eat-in kitchen offers plenty of space for everyday living, while the separate diningrm walks out to the terrace, making indoor & outdoor entertaining effortless. The inviting living room features a charming decorative brick fireplace, creating a cozy space to gather with family & friends. A convenient two-piece powder room completes the main level. Upstairs, the beautiful stained-glass accents continue, adding warmth & character throughout. The generous primary suite offers a walk-in closet & private three-piece ensuite, while two additional spacious bedrooms and a four-piece family bathroom provide plenty of room for guests, family, or a home office. The finished lower level features a comfortable recreation room, a spacious laundry area, abundant storage, & direct access to the attached garage-making it easy to stay warm & dry during every season. Additional features include central air conditioning, gas heating, a modern appliances. Some homes simply have to be experienced in person. From its peaceful setting to its inviting living spaces, this is a place where you can truly feel at home (id:55499)
RE/MAX Hallmark Realty Ltd.
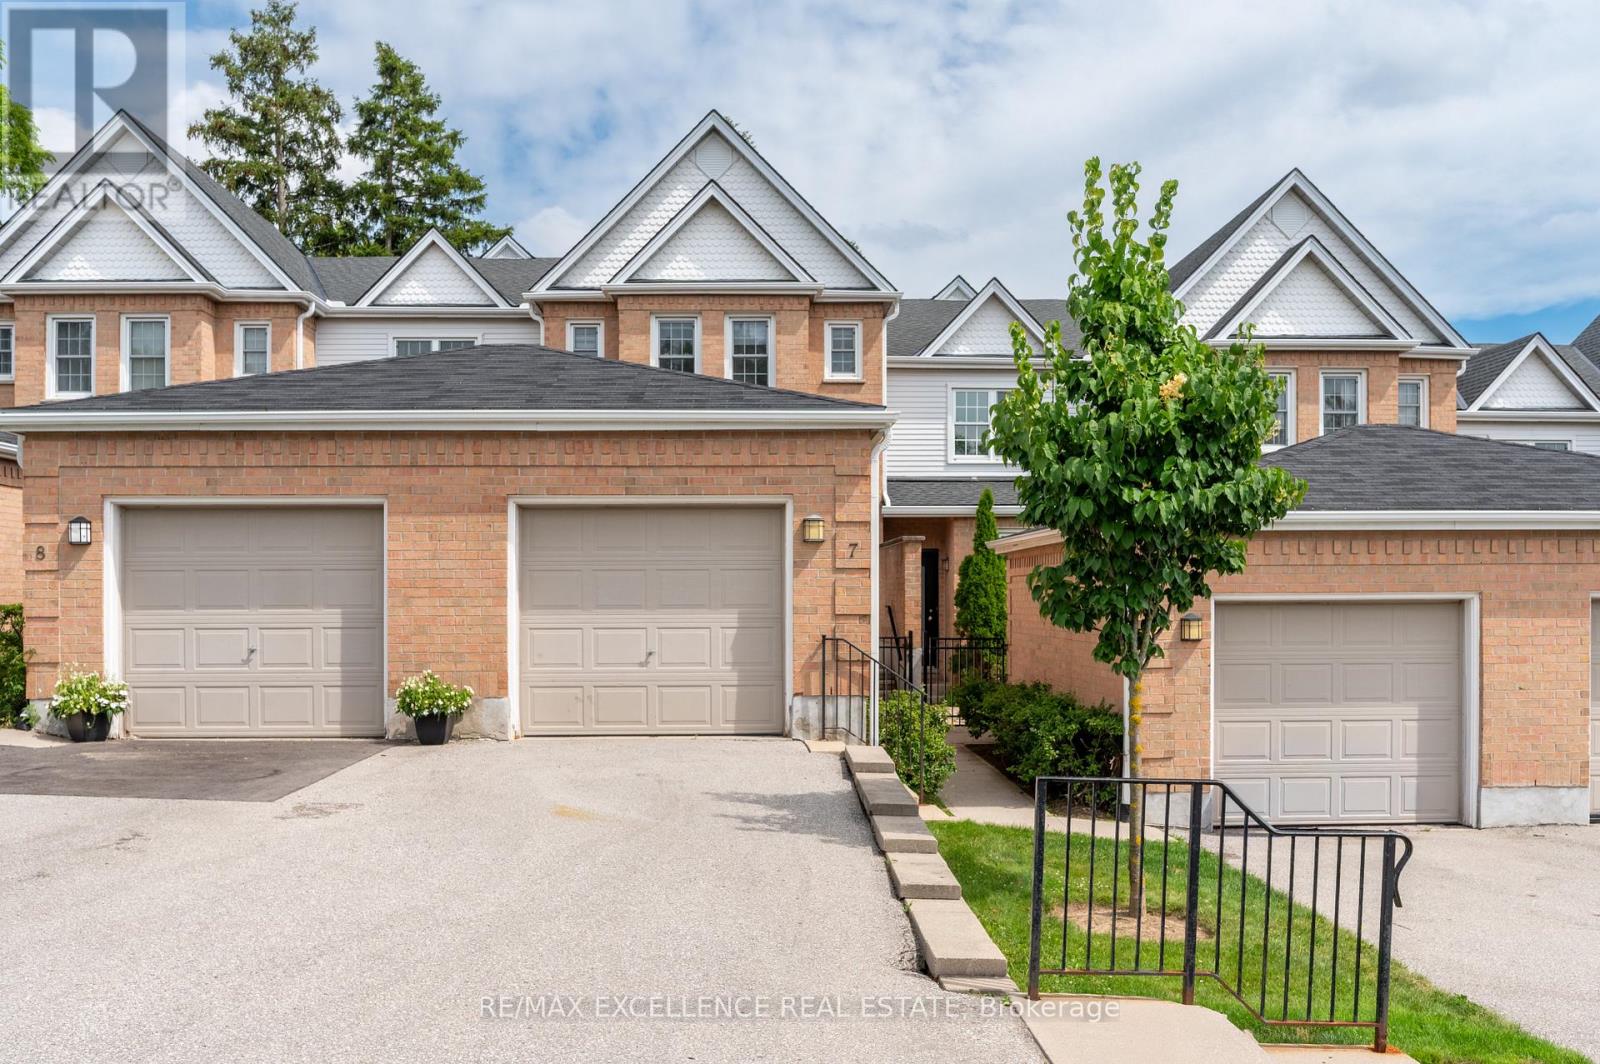
7 - 1570 Richmond Street
London North, Ontario
Prime Location! Welcome to The Gables, just minutes from Western University, University Hospital, Masonville Place, transit, shopping, restaurants, and downtown London. This spacious townhouse offers 3 finished levels with 5 bedrooms, 3 bathrooms, a bright main floor with upgraded flooring, gas fireplace, open kitchen and dining area, plus a finished basement featuring a bedroom, office, and private 3-piece bath. Enjoy a private rear deck and exclusive front patio. Low condo fees make this an excellent opportunity for homeowners and investors alike. Outstanding investment potential! 2 Rooms were rented for $850-$875/month each; 2 rooms were rented $750/M basement suite with den & private bath @ ~$1,000/month. Estimated rental potential is approximately $4,250/month which gives roughly $1000/m positive cash flow. A great opportunity for investors or parents looking to house children attending Western University while offsetting ownership costs.Tankless water Heater Owned.Certain photos have been virtually staged for illustrative purposes to demonstrate the room's space and potential. (id:55499)
RE/MAX Excellence Real Estate