
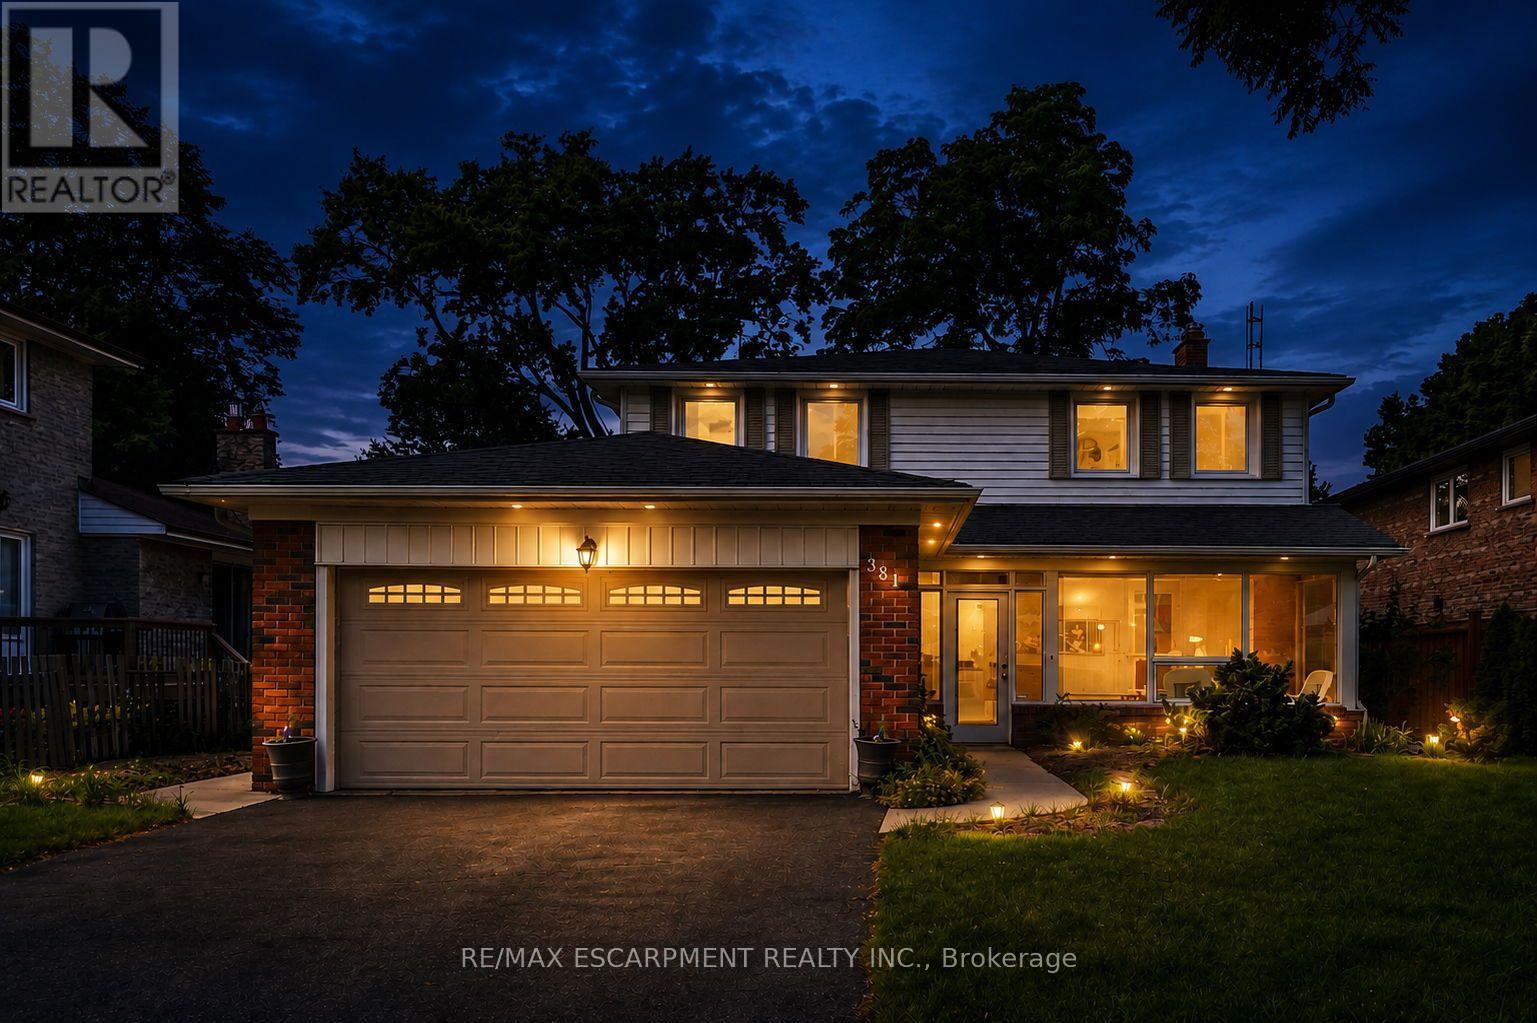
381 Clarksville Court
Mississauga, Ontario
4 Bedroom, Court Location & Pool - Proudly offered for the first time, this lovingly maintained original-owner home is nestled on a prime, child-safe court in the highly desirable Cooksville neighbourhood, known for its excellent schools, established community feel, and mature tree-lined streets. Featuring an elegant and functional layout, the home offers 4 generously sized traditional bedrooms, including a massive primary retreat complete with his-and-her closets and a private ensuite.The inviting living room features a charming gas fireplace and a walkout to the backyard swimming pool, creating a wonderful setting for family gatherings and entertaining. The galley-style kitchen is a true working kitchen, thoughtfully designed for those who love to cook.Fabulously located with easy access to major highways, transit, shopping, and all amenities, this is a very special home offering exceptional potential. Ready for your imagination and personal touch, this well-loved property presents a wonderful opportunity to create your dream home in an established and highly sought-after neighbourhood. (id:55499)
RE/MAX Escarpment Realty Inc.
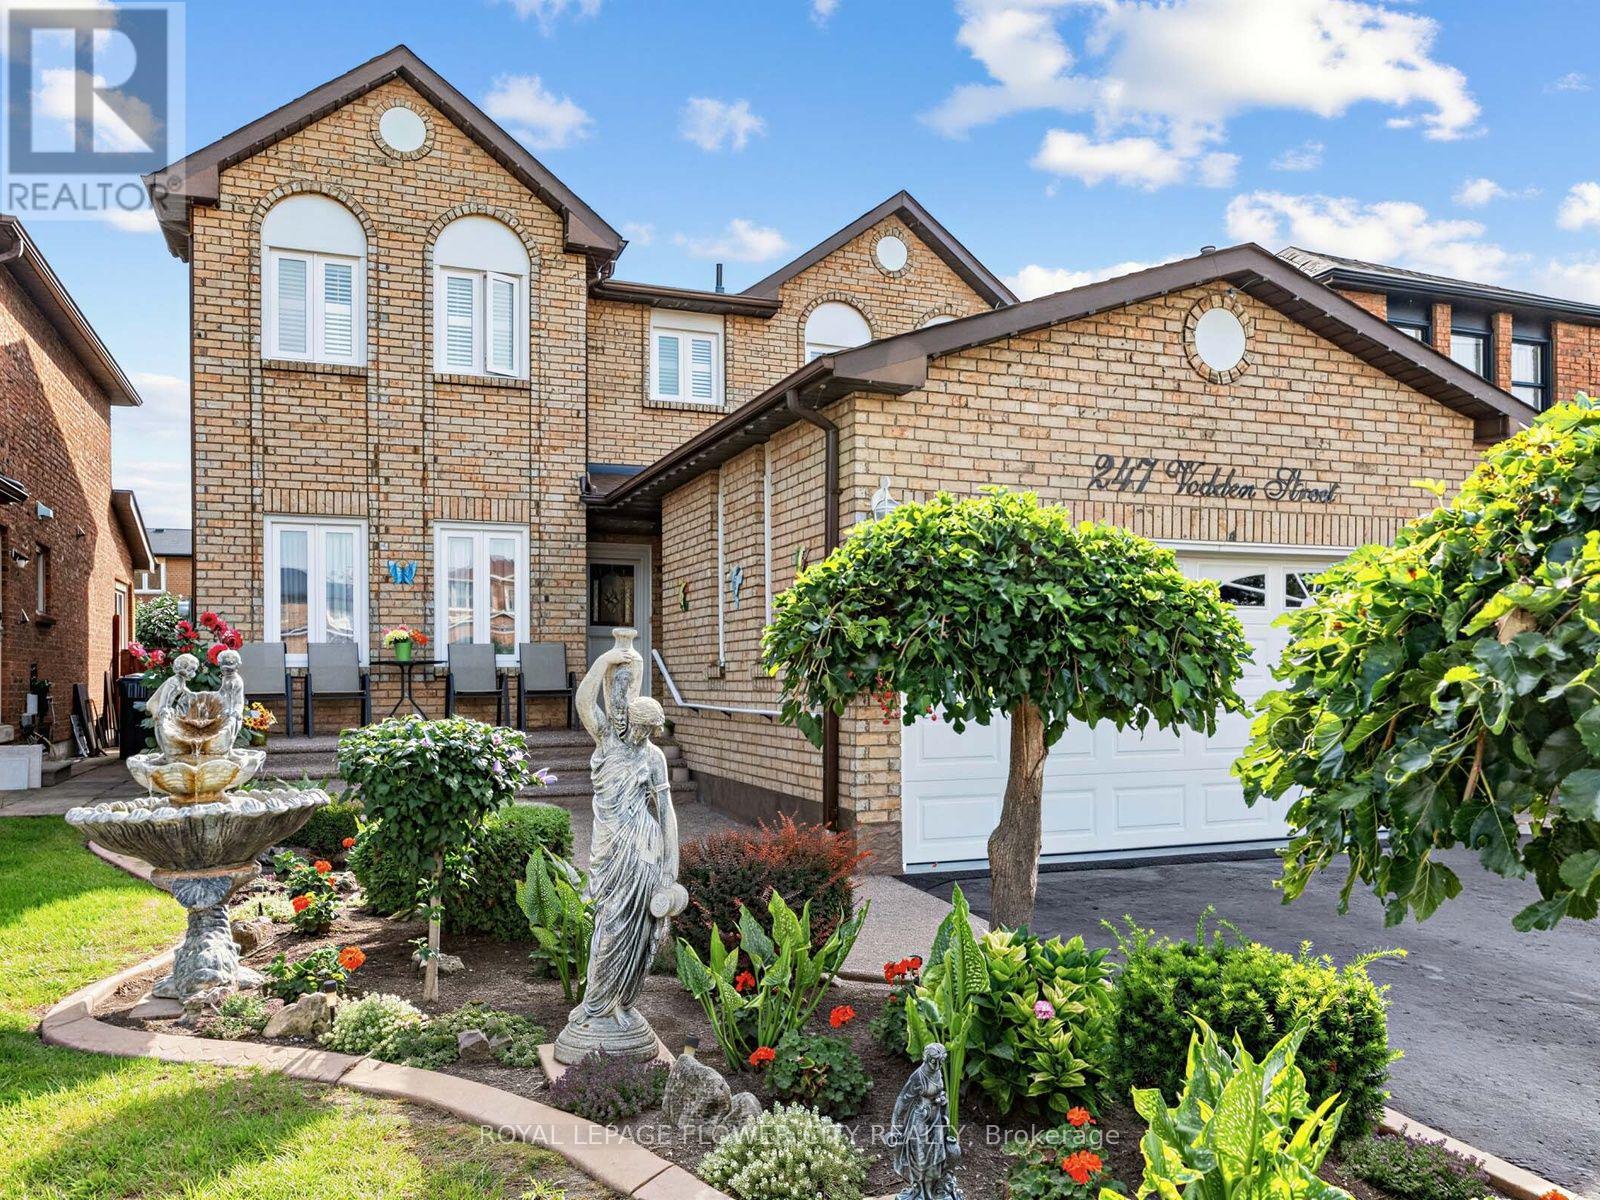
247 Vodden Street W
Brampton, Ontario
Proudly presented by my clients, this absolutely beautiful and meticulously maintained 4+1 bedroom, 4-bath detached home offers exceptional pride of ownership throughout. The property is exceptionally clean, well cared for, and move-in ready, featuring a finished basement complete with a 5-piece bath and a custom-built bar that's ideal for entertaining. The spacious primary bedroom provides a true private retreat, comfortably accommodating a king-size bed as well as a cozy sitting area. Outside, enjoy a beautifully landscaped front yard and a geinfonerous backyard with garden space and a shed, offering great options for family living. Recent updates include a furnace installed in 2025, a roof completed approximately four years ago, and windows approximately six years old. Conveniently located close to major amenities including bus stops, highways, shopping, schools, parks, the Go Station, and more. (id:55499)
Royal LePage Flower City Realty

2 - 1130 Cawthra Road
Mississauga, Ontario
Move-In ready model townhome part of Mineola neighbourhood in Mississauga. This 3 bedroom, 3 bathroom home comes with an oversized private yard and a wraparound veranda to enjoy the view. The home also offers an open-concept living and dining room and hardwood flooring make for bright, spacious areas to entertain, and the multipurpose walkout basement is perfectly suited for a small office or excercise room. This convenient location gives you access to everything you need. Be it TTC, GO, or QEW. And you'll only be a walk away from shops and restaurants, and schools. (id:55499)
Right At Home Realty
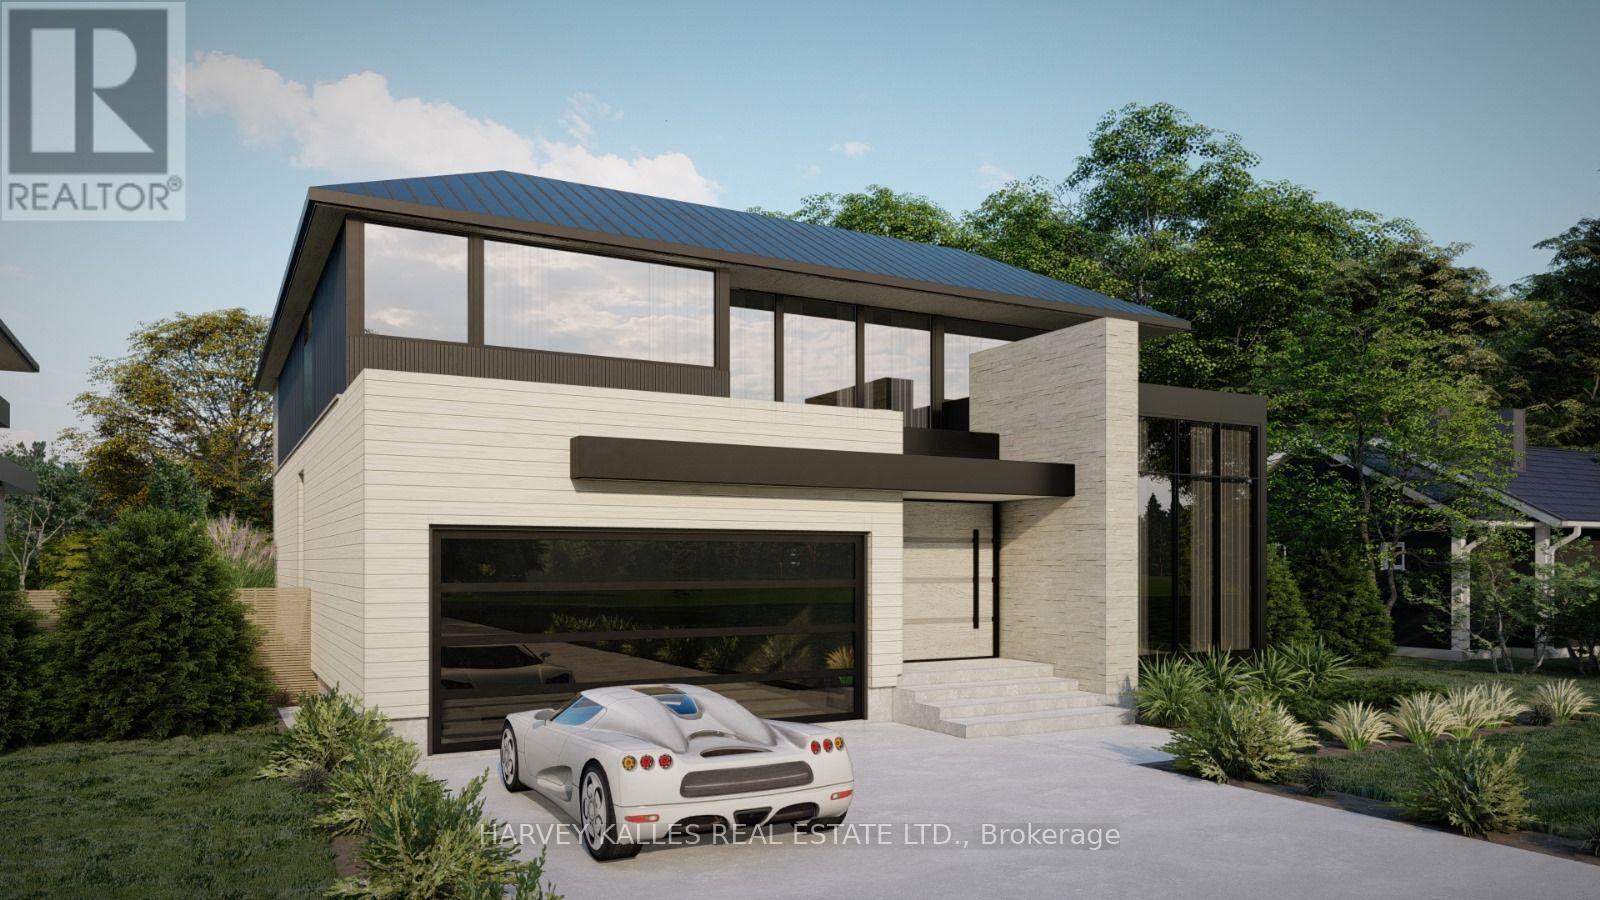
370 Meadow Wood Lane
Mississauga, Ontario
Amazing opportunity near the waterfront in the renowned Rattray Park Estates. Located just a few steps from Mississauga's stunning shoreline 370 Meadow Wood Lane offers a rare chance to own a 7,000 sq. ft. masterpiece of luxury real estate in one of the city's most prestigious south-end enclaves. Designed by the award winning architectural studio SMPL this show stopping home was envisioned with soaring ceilings, grand open-concept living spaces, a showpiece chef's kitchen, expansive bedrooms with spa-inspired ensuite's, and a lavish primary suite. The blueprint of this home reflects true high-end craftsmanship and modern elegance. The lower level features above-grade windows, a massive family room/recreation area, guest suite, den and an additional400 sq. ft private space that would be ideal for a gym, golf simulator or cigar lounge! The choice is yours...Presently the home is dry walled, presenting buyers with two exceptional opportunities :purchase now and complete the home to your exact vision, selecting your own finishes and design touches or purchase now and allow the builder to complete the project, delivering a fully finished, move-in-ready luxury residence. Located Steps from waterfront trails, Adamson Estate, Rattray Marsh walking trails, Meadow Wood Tennis Club and Meadow Wood Lakefront Park, Port Credit Yacht Club, and the vibrant shops and restaurants of Clarkson Village and Port Credit, this property offers unmatched potential for your future luxury home in one of Mississauga's most sought-after locations. Please reach out to listing agent with any questions or to set up a private tour. (id:55499)
Psr
Sam Mcdadi Real Estate Inc.
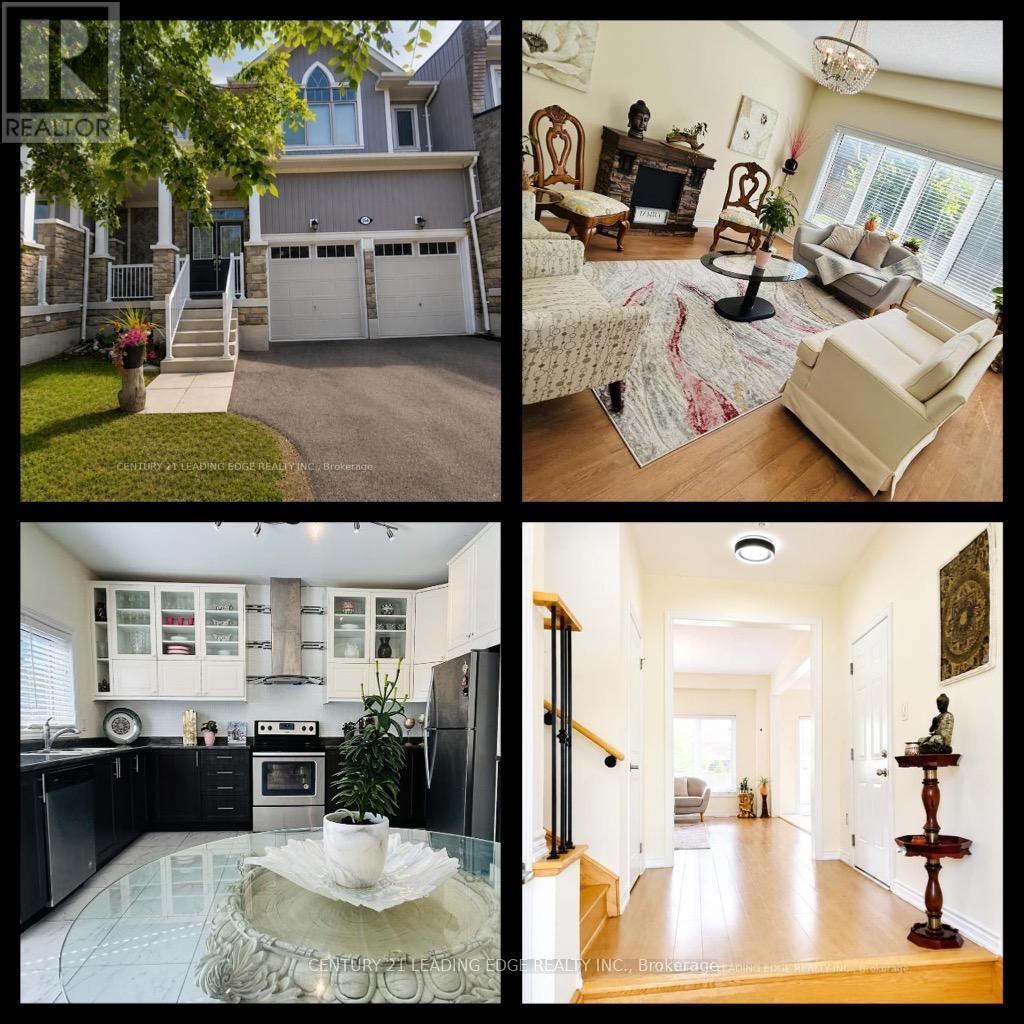
164 Allegra Drive
Wasaga Beach, Ontario
Welcome to 164 Allegra Drive, located in one of Wasaga Beach's most desirable family-friendly neighborhoods, just minutes from Ontario's largest freshwater beach. Surrounded by nature and stunning seasonal scenery, this beautifully maintained 2018-built freehold townhouse offers the perfect blend of comfort, style, and convenience. Featuring a double-car attached garage with inside entry, High Cellings, Good size Yard, this bright and spacious home is fully serviced with municipal water, sewer, and natural gas. Step inside to a welcoming oversized foyer and enjoy the impressive high ceilings and sun-filled open-concept main floor, designed for modern living and entertaining. The spacious kitchen offers plenty of cabinetry and workspace, seamlessly connecting to the dining area-perfect for family gatherings and everyday living. Walk out to the large private backyard, ideal for relaxation, gardening, or summer BBQs. Upstairs, you'll find three generous-sized bedrooms, including a tranquil primary retreat featuring a walk-in closet and a luxurious 4-piece ensuite complete with a frameless glass shower and stand-alone soaker tub. A second full bathroom and convenient upper-level laundry room complete this floor.The full unfinished basement offers endless possibilities to create additional living space tailored to your needs. Additional highlights include a carpet-free interior, modern finishes, and a functional family-friendly layout throughout. Located on a quiet street with easy access in and out of town, this home is close to schools, parks, scenic hiking trails, shopping, and everyday amenities. Plus, you're just a short drive from Blue Mountain Resort, making it easy to enjoy skiing, golfing, hiking, and year-round recreation. With Costco expected to arrive in 2026, the area continues to grow and add value. Whether you're looking for a primary residence, vacation home, or investment opportunity, this move-in-ready property offers the ultimate four-season lifestyle (id:55499)
Century 21 Leading Edge Realty Inc.
809 - 11611 Yonge Street
Richmond Hill, Ontario
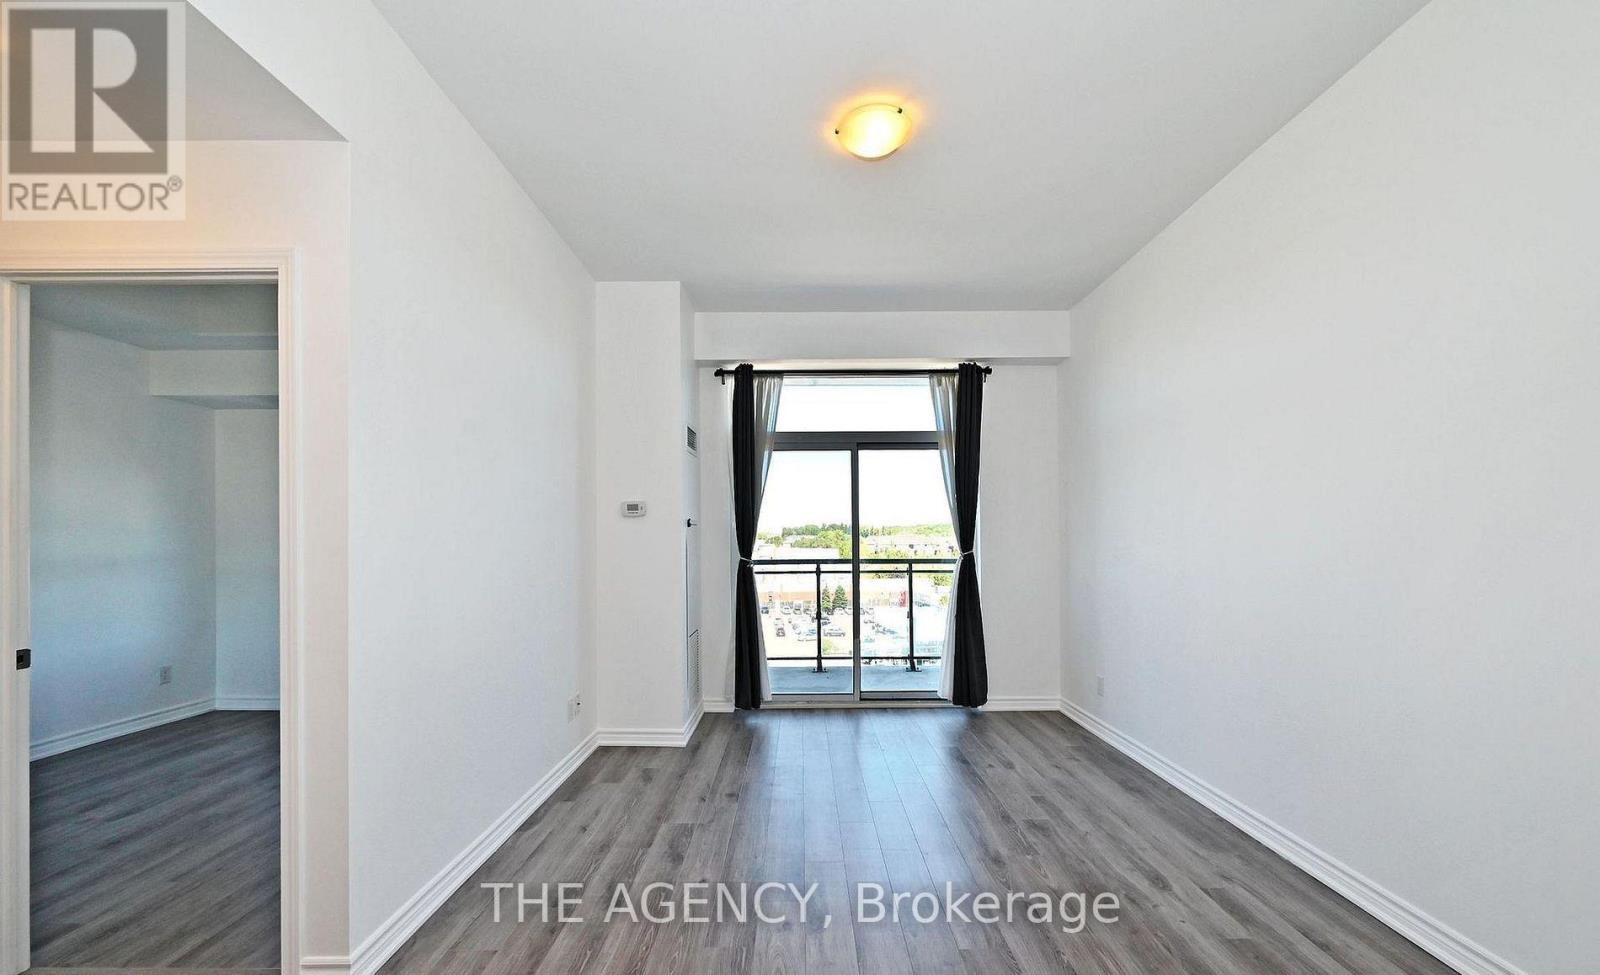
Modern Boutique Living on Yonge. Welcome to this elegant 1-bedroom plus den suite in a contemporary 8-storey boutique residence. Designed with soaring 9-foot smooth ceilings and expansive windows, the home feels bright and airy while showcasing unobstructed views. The sleek modern kitchen with a generous breakfast bar makes everyday living and entertaining effortless. The bedroom has also been enhanced with custom shelving in the closet, maximizing functionality and storage. This suite offers rare conveniences that truly set it apart: two parking spaces with private, fully enclosed lockers directly attached providing secure, easy-access storage far superior to the typical caged-style bulk lockers found in most condos and one communal cage styled locker. Potential to rent the extra parking and locker spaces for an extra monthly income. Residents enjoy added lifestyle convenience with the party room, gym, and the rooftop patio located right on the same floor, adjacent to the unit. The building's location offers convenience of the VIVA transit and sits just steps from shops, dining, strip malls, and minutes from major highways and top-rated schools. (id:55499)
The Agency
853 Manning Avenue
Toronto, Ontario
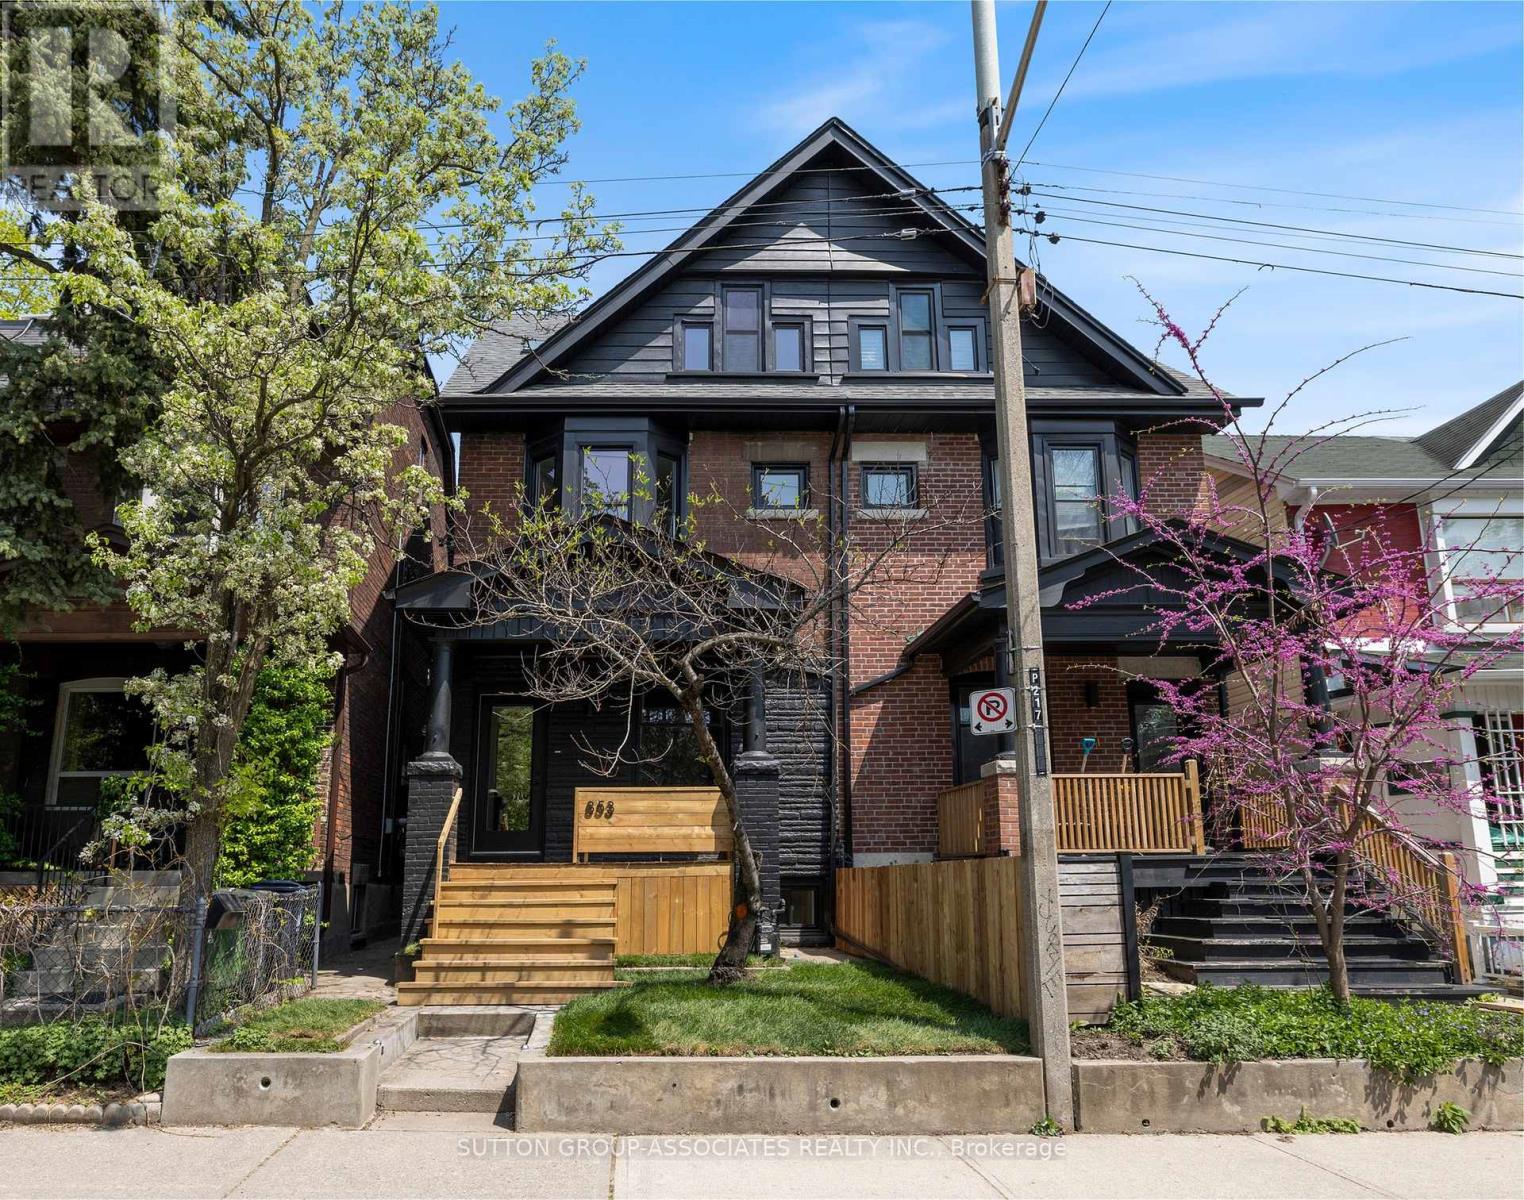
Simply fabulous 3 storey, renovated Seaton Village move-up home. Highly designed spaces. Completely reimagined for ideal family living with 4 generous bedrooms, 5 bathrooms (2 ensuite) + finished basement. Rare size & function for this coveted location. Dream main floor setup. Front living room, powder room, sprawling open concept kitchen + family room with walkout to yard. Massive dining area with space for all your friends and family to gather. European inspired kitchen. Built-in appliances, two side-by-side fridges. Caesarstone counter. Primary suite: Luxurious ensuite with double vanity, soaker tub & glass shower. 3rd floor with 2 bedrooms + a 4 piece bathroom. Finished, insulated basement perfect as a rec/playroom. Less than a 5 minute walk to popular St. Alban's community centre, Bill Bolton arena, desirable Palmerston Ave Jr. School (French Immersion) & Vermont park. Short walk to Bloor Street subway, restaurants & shops. This house has it all: Spacious, bright, and modern spaces, just move in and enjoy! (id:55499)
Sutton Group-Associates Realty Inc.
10 - 51 Sparrow Avenue
Cambridge, Ontario
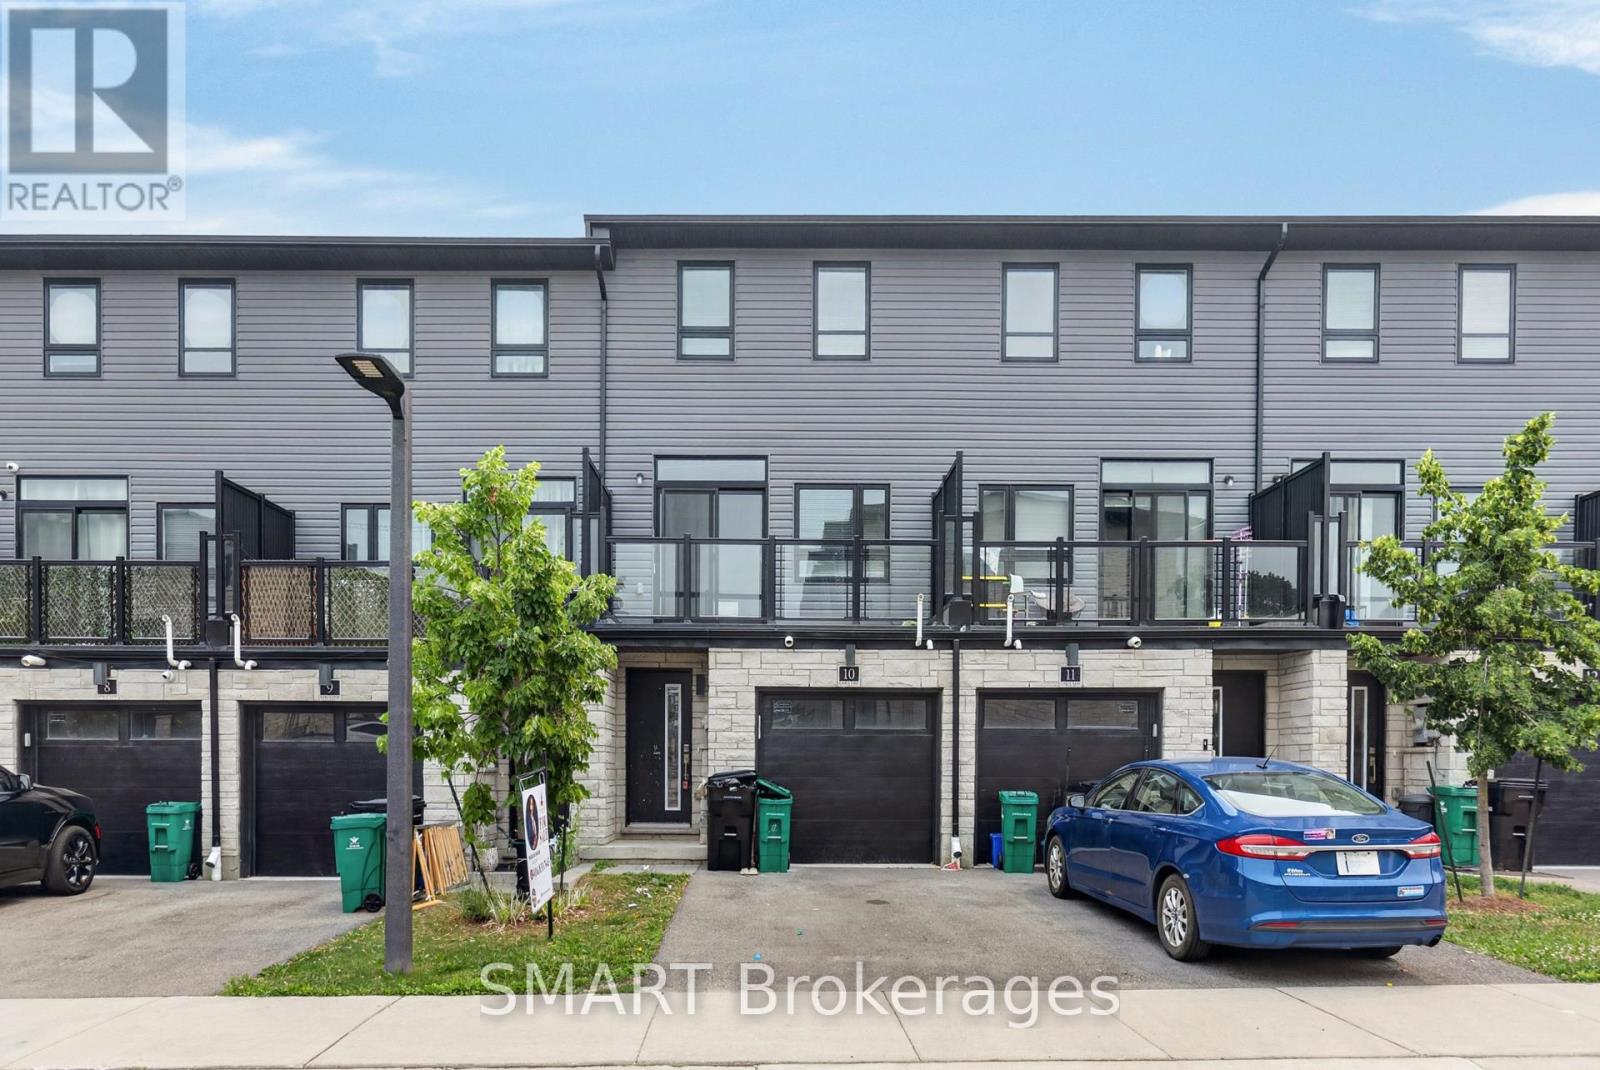
Great Location! One of the largest units with Backyard. Built in 2022 by Cable View Homes, located int he desirable Branchton Park neighbourhood in Cambridge. 4 bedrooms, 3 washrooms, 1675 Square Feet. Attached garage. Main Floor features an OpenConcept layout creating a bright and airy atmosphere. Easy access to a large balcony. The home features Laminate Flooring, Ceramic Tiles. POTL FEE $99.00 per month. Great for First Time Buyers or a Young Family. (id:55499)
Smart Brokerages
1916 Pagehurst Court
Mississauga, Ontario
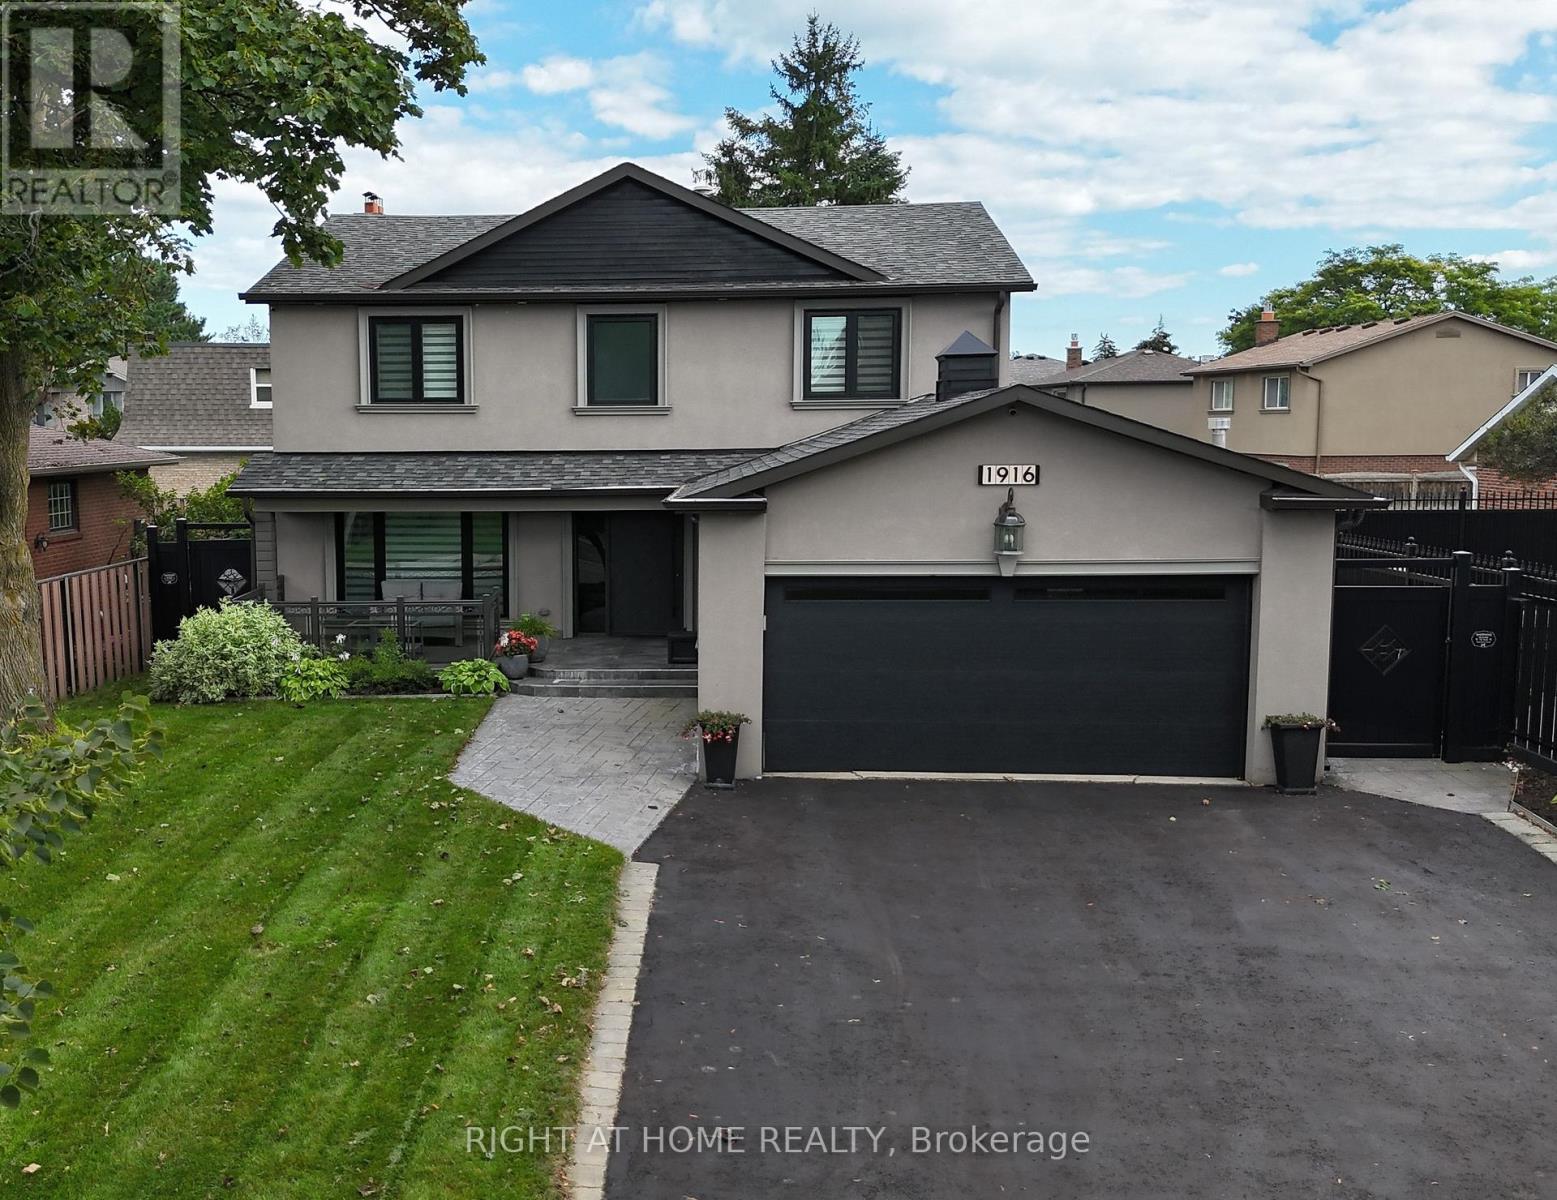
Luxury living in sought-after Applewood, on a quiet pet and child safe court location. This fully & recently renovated 5-bedroom, 4-bathroom home has undergone a comprehensive high-end transformation, with premium finishes and exceptional attention to detail throughout (see detailed feature sheet for upgrades). The custom kitchen is beautifully appointed with JennAir appliances and opens to generous principal rooms designed for both everyday living and entertaining. Main-floor laundry and a fully finished basement add to the home's exceptional functionality and scale. The private backyard is a true resort-style retreat, featuring a large in-ground saltwater pool, mature landscaping and expansive outdoor entertaining space. Just 600 meters from the Toronto border, enjoy immediate access to the city without Toronto's additional municipal land transfer tax - approximately $32,000 in savings at this price point. Refined, turn-key and exceptionally located steps from the Etobicoke creek walking trail, Markland Golf, Centennial Park, Sherway, highways, schools, Longo's, Shoppers Drugmart and the best Italian bakery in the neighborhood (Cordi's). (id:55499)
Right At Home Realty

102 Southlake Boulevard
Brampton, Ontario
Welcome to Resort Like Residence In Lakelands Village. Upgraded Sun Filled, "Paradise" Built Detached Home with Finished Walk-Out Basement. 2- Car Garage with Aggregate Concrete Driveway (2022). Backing onto 16 Acres Lake & Parkland. Open to Above Foyer, Cathedral Ceilings in Living and Family Rooms and 9' Ceilings Throughout Main Floor. Pot Lights Throughout Indoor & Outdoor. Hardwood Floors & Oak Stairs. Gourmet Kitchen with Servery Walk-Through to Dining Room, S/S Appliances & Breakfast Bar. Deck Overlooks the Lake to enjoy your Morning Coffee. One Bedroom on Main Floor with Bay Window & Closet. Main Floor Laundry Room with Access to Garage for your Convenience. Spacious Primary Bedroom with Bay Window Overlooking Lake, 4-pc Ensuite with Separate Shower & Soaker Tub, Walk-in Closet. 4th Bedroom/Loft with view of the Living Room. 240V Outlet in Garage. Roof Shingles (2019), Furnace & Central Air Conditioner (2021). Step Out to Lake, Park, Esker Lake Trail. Quick Access To Hwy 410, Public/Go Transit, "Turnberry" Golf Course, RONA, Trinity Commons Outlet Mall, Home Depot, Shoppers Drug Mart, Walmart, Grocery Super Markets, Restaurants & everything in your Wish List! (id:55499)
Century 21 Millennium Inc.

2329 Glenfield Road
Oakville, Ontario
Welcome to 2329 Glenfield Road, a Fernbrook built home, updated and professionally maintained with over 3700 sqft. of total living space in Oakville's highly sought-after West Oak Trails neighbourhood. Surrounded by an abundance of nature and scenic walking trails, highly rated schools, and all the amenities Oakville has to offer. Enter the grand foyer with an impressive, vaulted ceilings, engineered 6-inch hardwood flooring, refinished grand staircase, and modern pot lights throughout. The main level features 9 ft. ceilings, a large formal dining room to comfortably host family gatherings and dinner parties for up to 10 guests. The spacious white kitchen, large island, quality Bosch stove, and built-in dishwasher. The kitchen flows seamlessly into the breakfast and living areas, creating an inviting open-concept space ideal for everyday living and entertaining. A large bay window provides beautiful views of the backyard and fills the space with natural light. A cozy gas fireplace adds warmth and character, and main-floor laundry/mudroom for everyday convenience. Upstairs, you'll find 4 generously sized bedrooms, including an impressive primary retreat featuring a large walk-in closet and spacious ensuite. The finished basement offers versatility, an additional bedroom with ensuite, kitchenette, gym area with professional mat flooring. A large storage room, workshop, and cool room. Step outside to enjoy a private and beautifully landscaped backyard. Recently landscaped with a stone patio, privacy fence, low-voltage lighting completed in 2018. The property also features front and rear irrigation, additional electrical receptacles for outdoor lighting and two gas hookups, perfect for a BBQ and fire table. Additional features include, central vac, installed security cameras and DVR system, as well as a rough-in for an electric vehicle charger in the garage. Professionally painted throughout in neutral colours and move-in ready! (id:55499)
Royal LePage Real Estate Services Ltd.
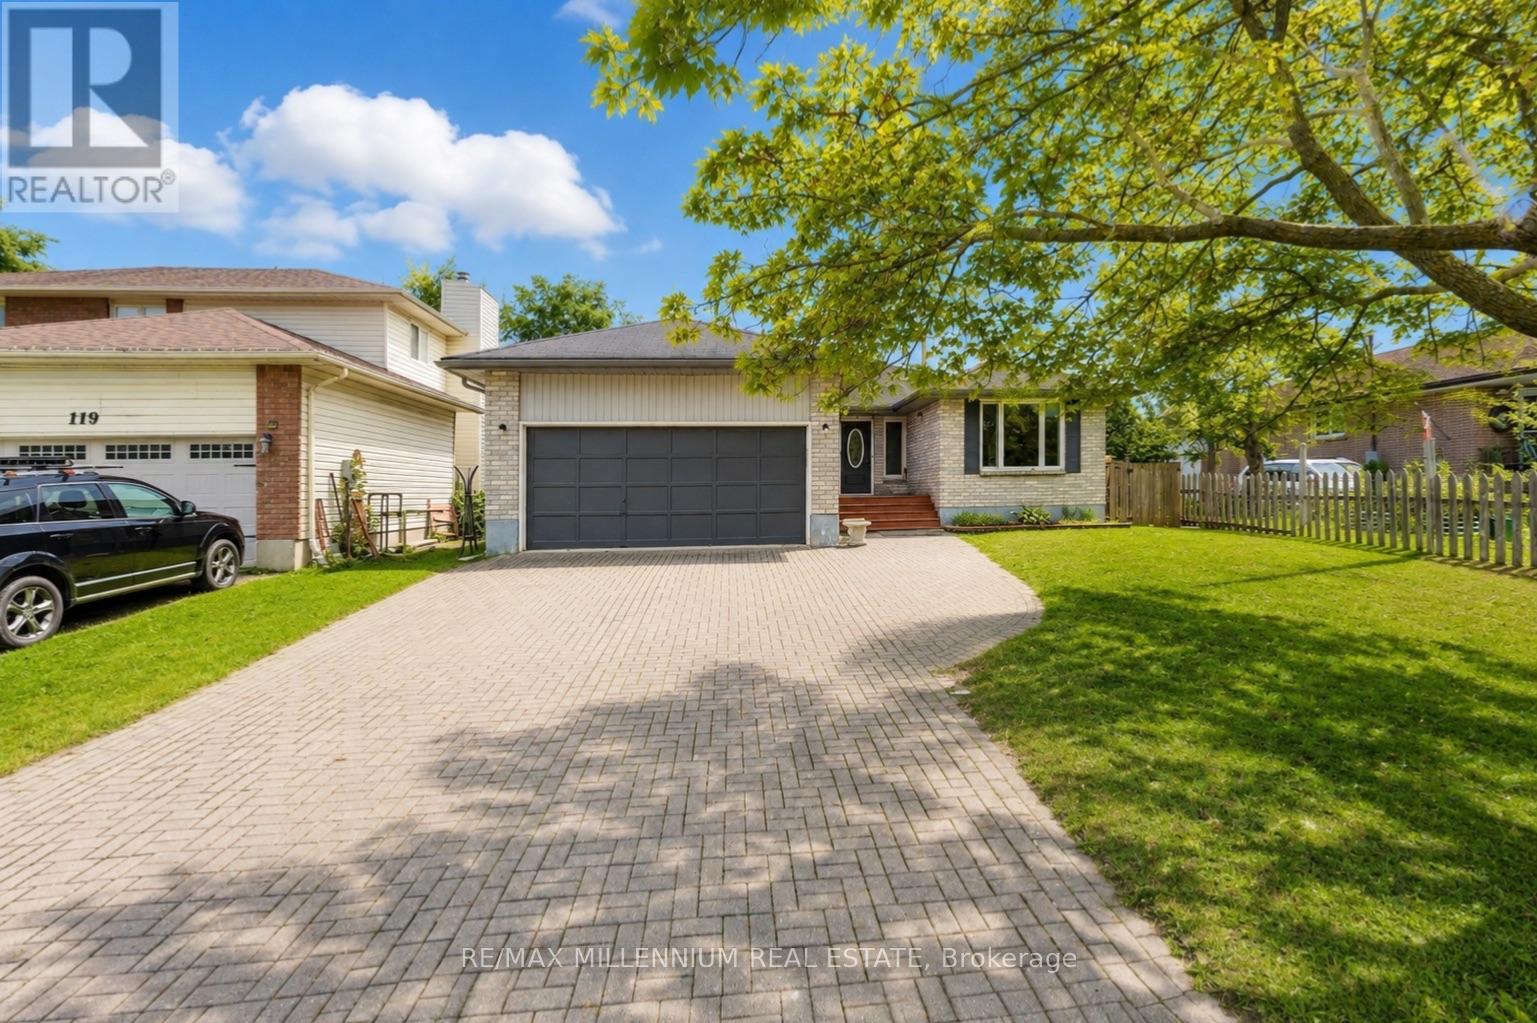
117 Rose Street
Barrie, Ontario
INVESTMENT & MULTI-GENERATIONAL OPPORTUNITY! Welcome to this beautifully maintained 3+3 bedroom, 2-bathroom home offering exceptional flexibility for first-time buyers, families, or investors. Featuring pot lights throughout, a functional layout, interlocking driveway with parking for at least 6 cars, and a convenient separate side entrance to the lower level. The basement offers excellent potential for a second living space, with legal basement building permits already approved, providing a strong pathway toward a legal duplex setup. Ideally located close to major schools, Georgian College, shopping, transit, and Highway 400. fantastic opportunity to live in, generate rental income, or create a legal two-unit investment. With the right setup and market rents, this property has the potential to generate $1,500+ in positive monthly cash flow. Don't miss this opportunity! (id:55499)
RE/MAX Millennium Real Estate
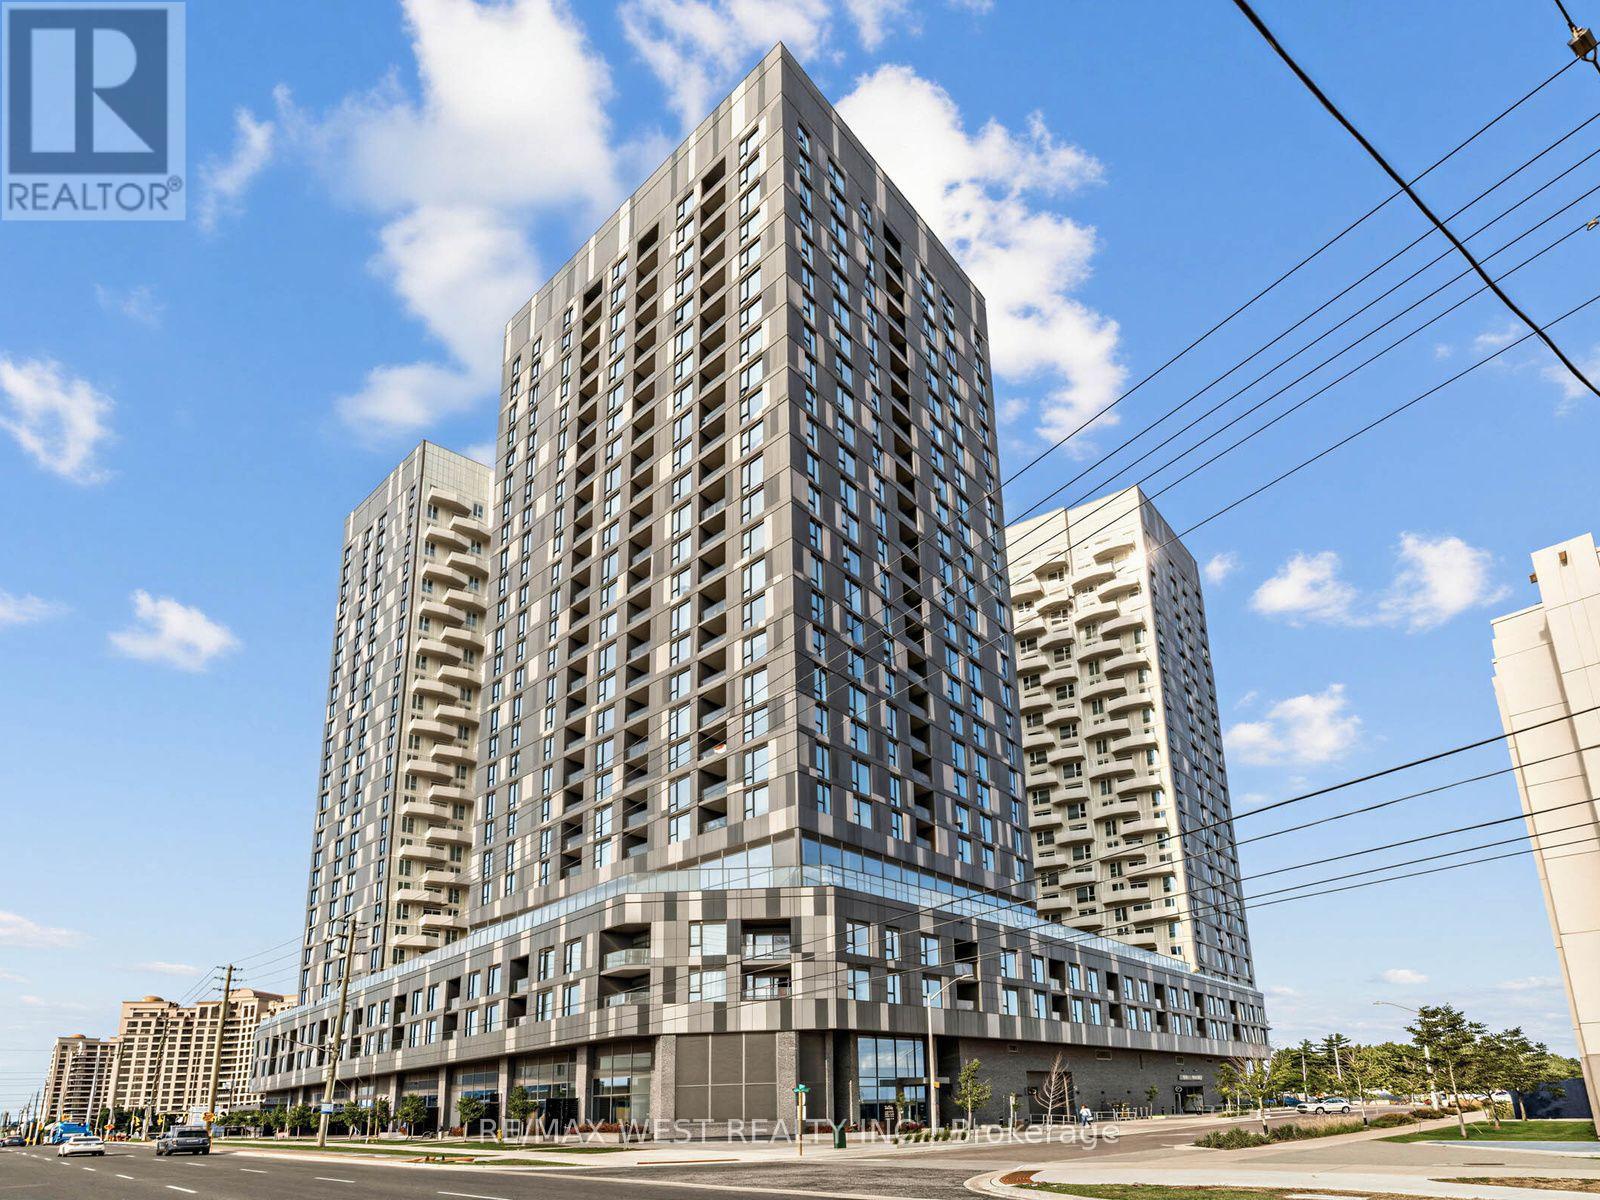
1516 - 10 Abeja Street
Vaughan, Ontario
Spacious 1+Den, 2 Full Baths, Parking & Locker at a Great Value! Welcome to Abeja District Condos in Vaughan. This generously sized 1+Den, offers the space and flexibility buyers are looking for, with a large den that can easily function as a home office or additional living space, plus 2 full bathrooms. Sophisticated kitchen finishes, spa-like baths, upgraded features including wood flooring throughout, pot lights, roller mesh blinds, mirrored closet doors and full sized foyer closet make this suite a stand-out. Exceptional building amenities are all conveniently located in the same building, including 24 hr concierge, theatre, fitness center, yoga room, wellness spa, resident lounge, party room, conference /work hub, artist studio and outdoor terraces! Steps from Vaughan Mills Shopping center, close to Cortellucci Hospital, Canada's Wonderland, Shopping, restaurants, plazas, public transit and easy access to Highway 400 & 407. A fantastic opportunity and great value for those seeking space, convenience and an elevated condominium lifestyle in Vaughan. (id:55499)
RE/MAX West Realty Inc.
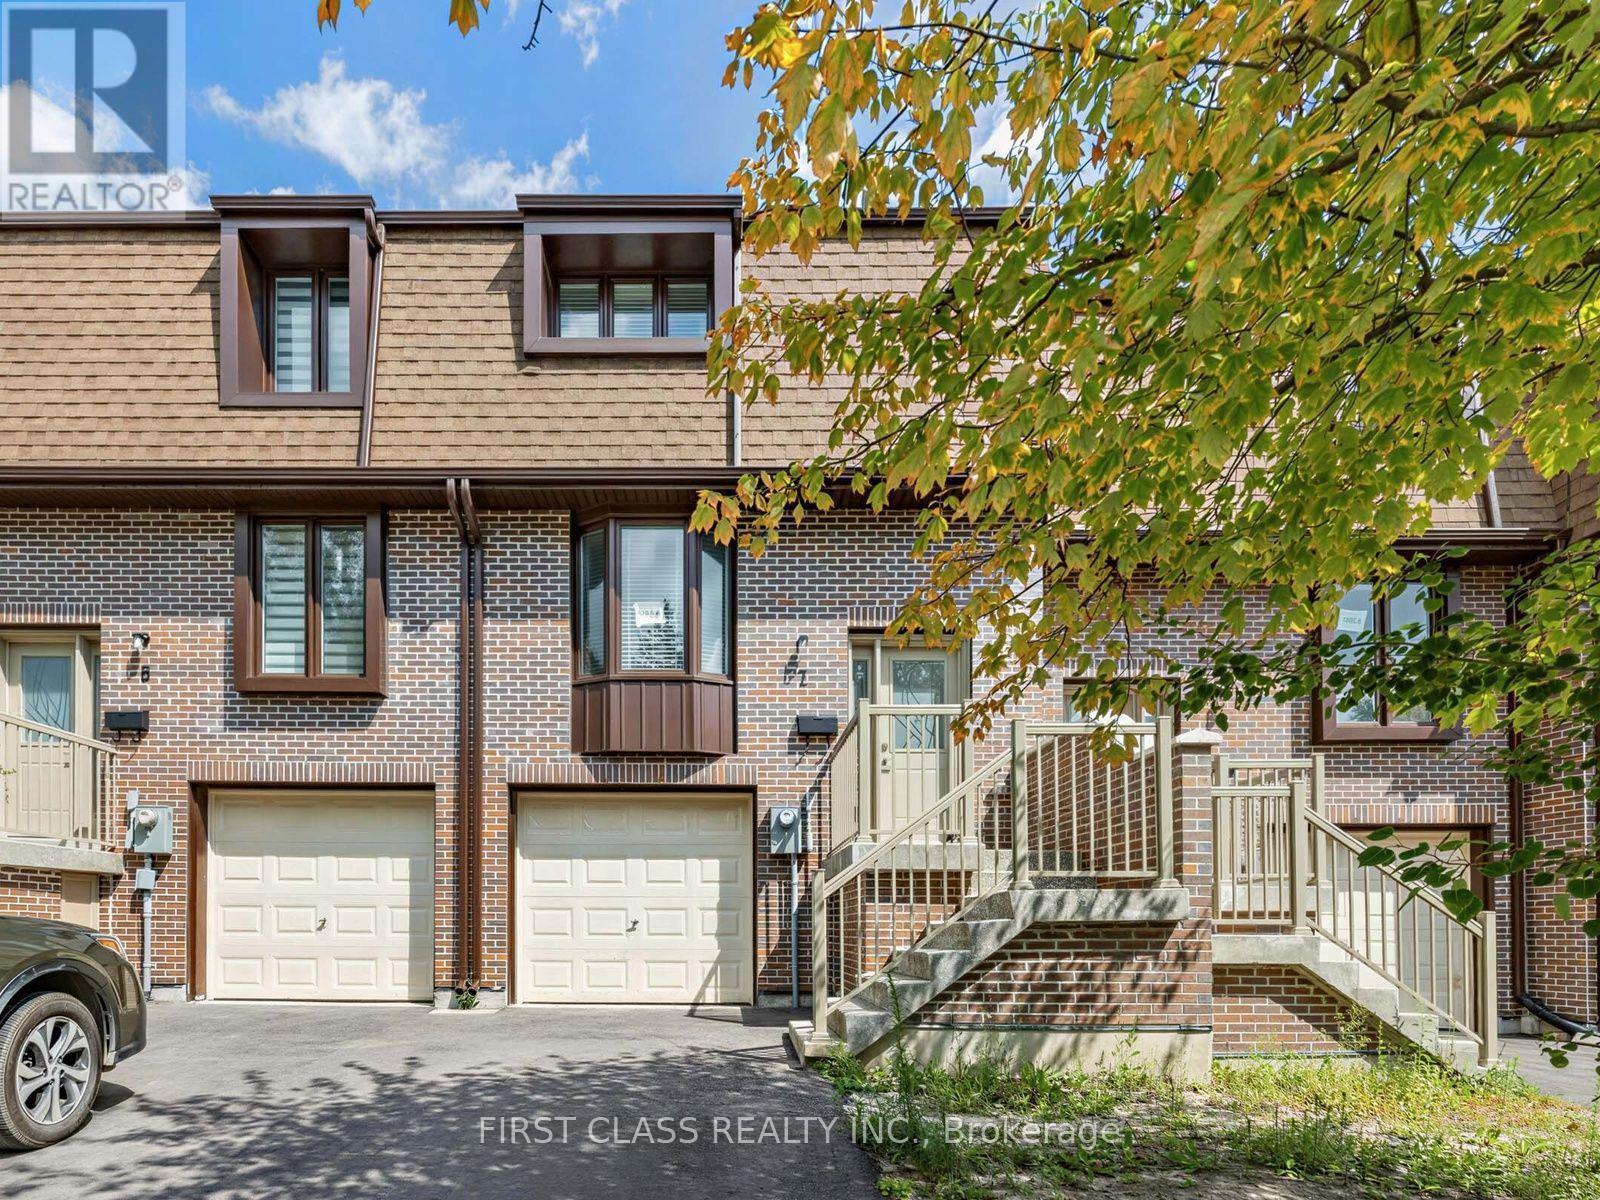
Unit 7 - 11 Plaisance Road
Richmond Hill, Ontario
Rare Opportunity To Own A Brand-New Townhome In Prime Richmond Hill! Excellent Location Just Minutes To Hillcrest Mall, Shopping, Dining, Parks, Recreation & Public Transit. Bright & Spacious 3-Storey Layout Featuring An Open-Concept Main Floor With Generous Living & Dining Areas, A Spacious Balcony Accessible From The Living Room, And A Modern Kitchen With Quartz Countertops, Matching Backsplash & Brand-New Stainless Steel Appliances. 3 Well-Proportioned Bedrooms On The Second Floor, Plus Convenient Ground-Floor Laundry. Finished Lower Level With Walkout To A Private Garden, Offering Additional Living Space And Direct Access To The Backyard. Functional Layout With Modern Finishes Throughout. YRT, Cafes, Restaurants, Parks & Everyday Amenities All Within Easy Reach. Front & Rear Yard Lawns To Be Installed This Year. A Great Opportunity To Enjoy Brand-New Living In A Highly Convenient Richmond Hill Location! (id:55499)
First Class Realty Inc.
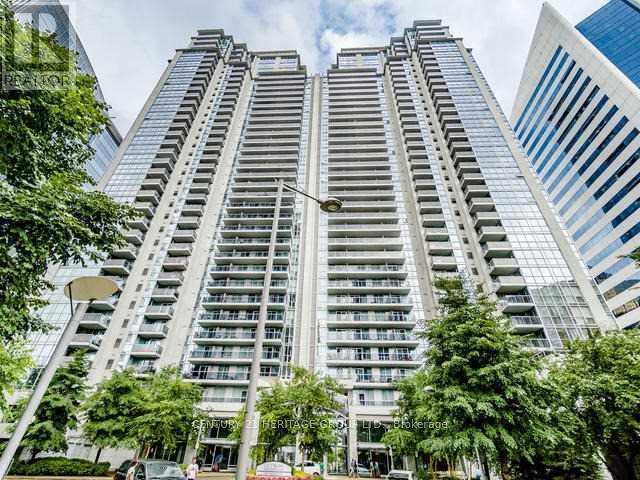
1705 - 4968 Yonge Street
Toronto, Ontario
Welcome to Ultima at Broadway, ideally located in the heart of North York! This bright and spacious suite offers a functional layout, laminate flooring throughout, and beautiful west- facing views with plenty of natural light. Enjoy the ultimate convenience with direct indoor access to the subway and Empress Walk, putting shopping, dining, entertainment, and everyday essentials right at your doorstep. Residents enjoy an impressive selection of amenities, including an indoor pool, fully equipped gym, party room, virtual golf, billiards room, and more. An exceptional opportunity to enjoy comfortable, convenient urban living in one of North York's most desirable locations! (id:55499)
Century 21 Heritage Group Ltd.

312 - 20 Bloorview Place
Toronto, Ontario
Location, Location, Location Private Area, No Other Buildings Around. Stunning 'Aria' Ravine Residences. Exclusive Neighborhood Just Steps To Subway. Bright & Sunny W/2 Exits To Balcony. 9' Ceilings. Gorgeous Finishes W/Hrdwd Flrs, Granite Countertop, Mirror Backsplash, Breakfast Bar, S/S Appl + More. Spacious 1 Br + Den - Minuet 11 Model (Suite 650 Sq.Ft. + 55 Sq.Ft. Balcony). Den C/W Sliding Drs Can Be Used As 2nd Bdrm. Close To Bayview Village, Fairview Mall. (id:55499)
Sutton Group-Admiral Realty Inc.
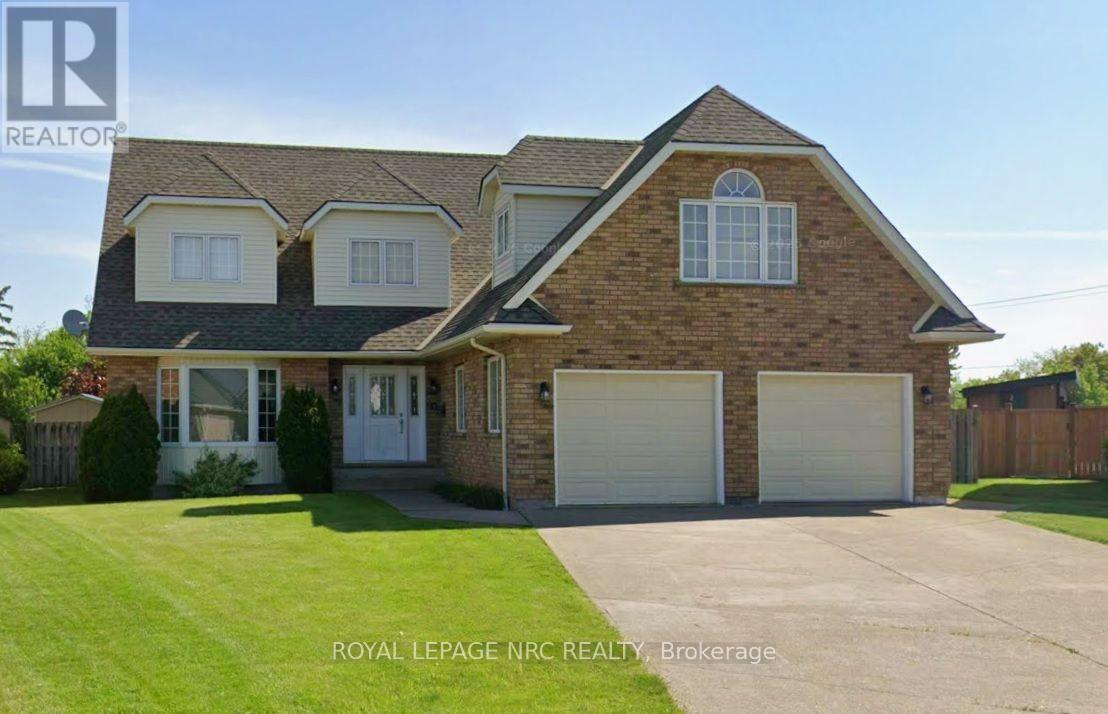
21 Elmvale Crescent
Port Colborne, Ontario
Welcome to this Large 5 bedroom Executive Home. Pie Shaped Corner Lot with Privacy. 3,035 Square Feet (above grade), Inground Pool with New Liner in 2023, Ceramic flooring, Sweeping Staircase, Large kitchen with Cherrywood Cabinets, Centre island with Jennair Range, Breakfast nook overlooks huge backyard, Sunken living room, Separate Dining area, Double staircase to 2nd level, 3 Season Room, Built in Sauna on main floor, Fiberglass shingles with lifetime warranty (transferable) 23 feet x 23 feet 2 car garage with gas heater, Separate Entrance from Garage to basement, Main floor Laundry, 3 Bathrooms, (all have showers), 2nd Floor 4 pc bath with Skylight, Furnace is 4 years old, AC is 3 years old, Ensuite Bathroom has Jacuzzi Tub, Tankless Water Heater (owned) Concrete driveway, Lots of Parking, This home is in a great location with lots of space for large families. Great for entertaining. The perfect place to call home. (id:55499)
Royal LePage NRC Realty
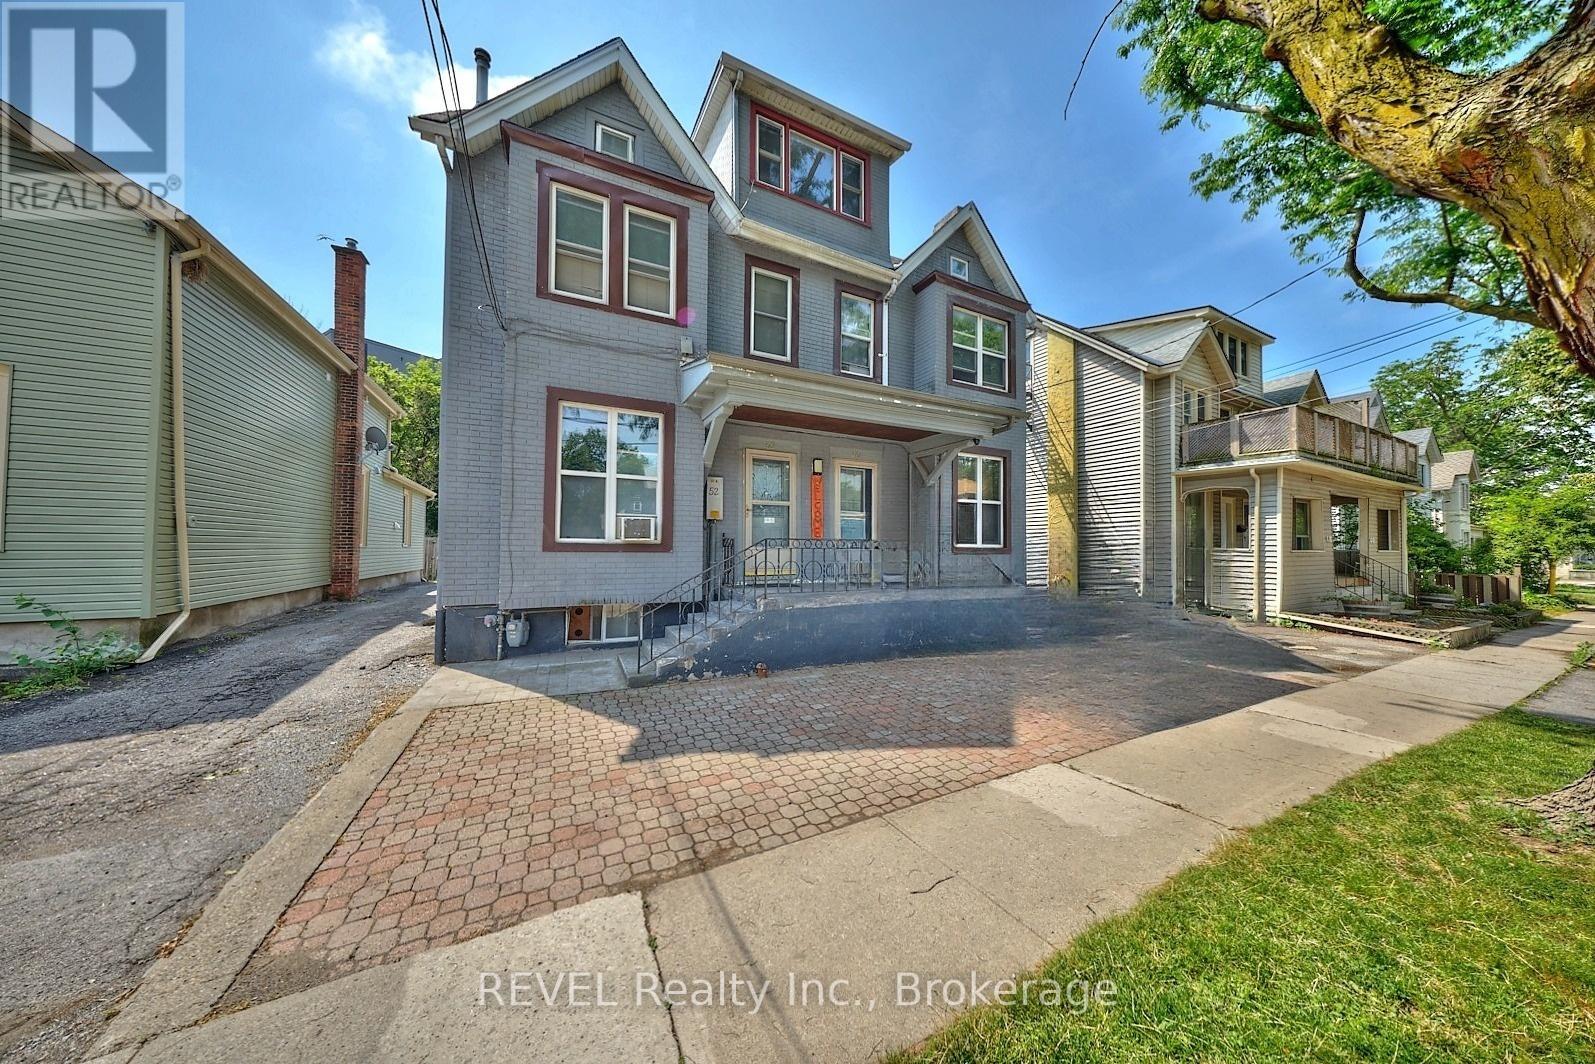
50 Welland Avenue
St. Catharines, Ontario
7 UNITS. FULLY RENTED. OVER $125,000 IN ANNUAL GROSS INCOME. Opportunities to acquire a fully occupied multi-residential asset in the heart of St. Catharines don't come along every day. This established 7-unit building offers investors immediate income from day one, with a desirable unit mix of 3 one-bedroom apartments and 4 two-bedroom apartments. With approximately $125,000 in annual gross income, positive cash flow and a strong cap rate, this is an opportunity to add scale to your portfolio without the uncertainty and carrying costs associated with vacant units or a major repositioning project. Located in downtown St. Catharines, the property places tenants close to shopping, restaurants, public transit, everyday amenities, and the ongoing investment and revitalization throughout the downtown core. The property also features on-site parking, a low-maintenance exterior and on-site laundry offering an additional income stream. Whether you're expanding an existing portfolio, moving into multi-residential investing or looking to reposition capital into an income-producing real estate asset, this property deserves a closer look. 7 units. 100% occupancy. Income in place. One property with the ability to make an immediate impact on your portfolio.Detailed financial information available for qualified buyers. (id:55499)
Revel Realty Inc.

106 Barnesdale Avenue N
Hamilton, Ontario
RARE DOWNTOWN HAMILTON OPPORTUNITY. TURNKEY LEGAL DUPLEX + IN-LAW SUITE. This is the kind of property buyers wait for. Exceptionally versatile and ready to move in or generate extra income! Whether you're an investor, a first-time buyer looking to offset your mortgage, or a family seeking flexible multi-generational living, this property offers an incredible combination of location, space and functionality. Fully renovated in 2020 from top to bottom, with extensive upgrades including electrical, plumbing, HVAC, windows, framing, drywall, flooring, kitchens with stainless steel appliances, bathrooms with modern finishes, trim, doors and waterproofing. Additional peace of mind comes with a roof updated in 2023, 200-amp electrical panel, and sump pump. The legal duplex with in-law suite offers an incredibly flexible layout: 1 bedroom + 4-piece bath on the main level, 3 bedrooms + 4-piece and 3-piece baths upstairs, plus 1 bedroom + 3-piece bath in the lower level. Each living space features separate hydro metering, in-suite laundry, and updated kitchens and bathrooms, providing privacy and convenience for everyone. The exterior delivers just as much value with a prime corner lot, covered front porch, freshly paved double wide, 3-car driveway and detached garage for additional parking or storage. Located in prime Downtown Hamilton, you're surrounded by shops, restaurants, transit, amenities and everyday conveniences. Whether you're looking to build wealth, reduce your monthly housing costs, or create the perfect setup for your family, this property gives you options that few homes can match. (id:55499)
RE/MAX Escarpment Realty Inc.

245 Glenholme Avenue
Hamilton, Ontario
Welcome to 245 Glenholme Ave, a versatile bungalow offering space, flexibility, and excellent potential in an established Hamilton neighbourhood. The main level features 3 bedrooms, beautiful hardwood floors, and new appliances, creating a comfortable and functional space for everyday living. The fully finished basement offers an additional 2 bedrooms, a full bathroom, kitchen, and brand-new vinyl flooring (2026), providing an ideal setup for extended family, guests, or potential rental income.Outside, enjoy a detached garage and a spacious backyard with plenty of room for entertaining, gardening, or relaxing outdoors. Located in a convenient residential setting, this home is close to a variety of everyday amenities, including shopping, dining, schools, parks, recreation, and public transit. The area offers easy access to major Hamilton routes, making commuting throughout the city convenient while keeping you close to the amenities of both the East Hamilton and broader Hamilton communities.With its generous bedroom count, two flexible living areas, updated flooring and appliances, detached garage, and full backyard, this property offers an excellent combination of functionality and opportunity. Whether you're looking for a family home, multi-generational living arrangement, or an investment property with additional living space, 245 Glenholme Ave is one to see! This home has been freshly painted (2026) and had sump pump put in professionally (2025). (id:55499)
Royal LePage Real Estate Services Phinney Real Est
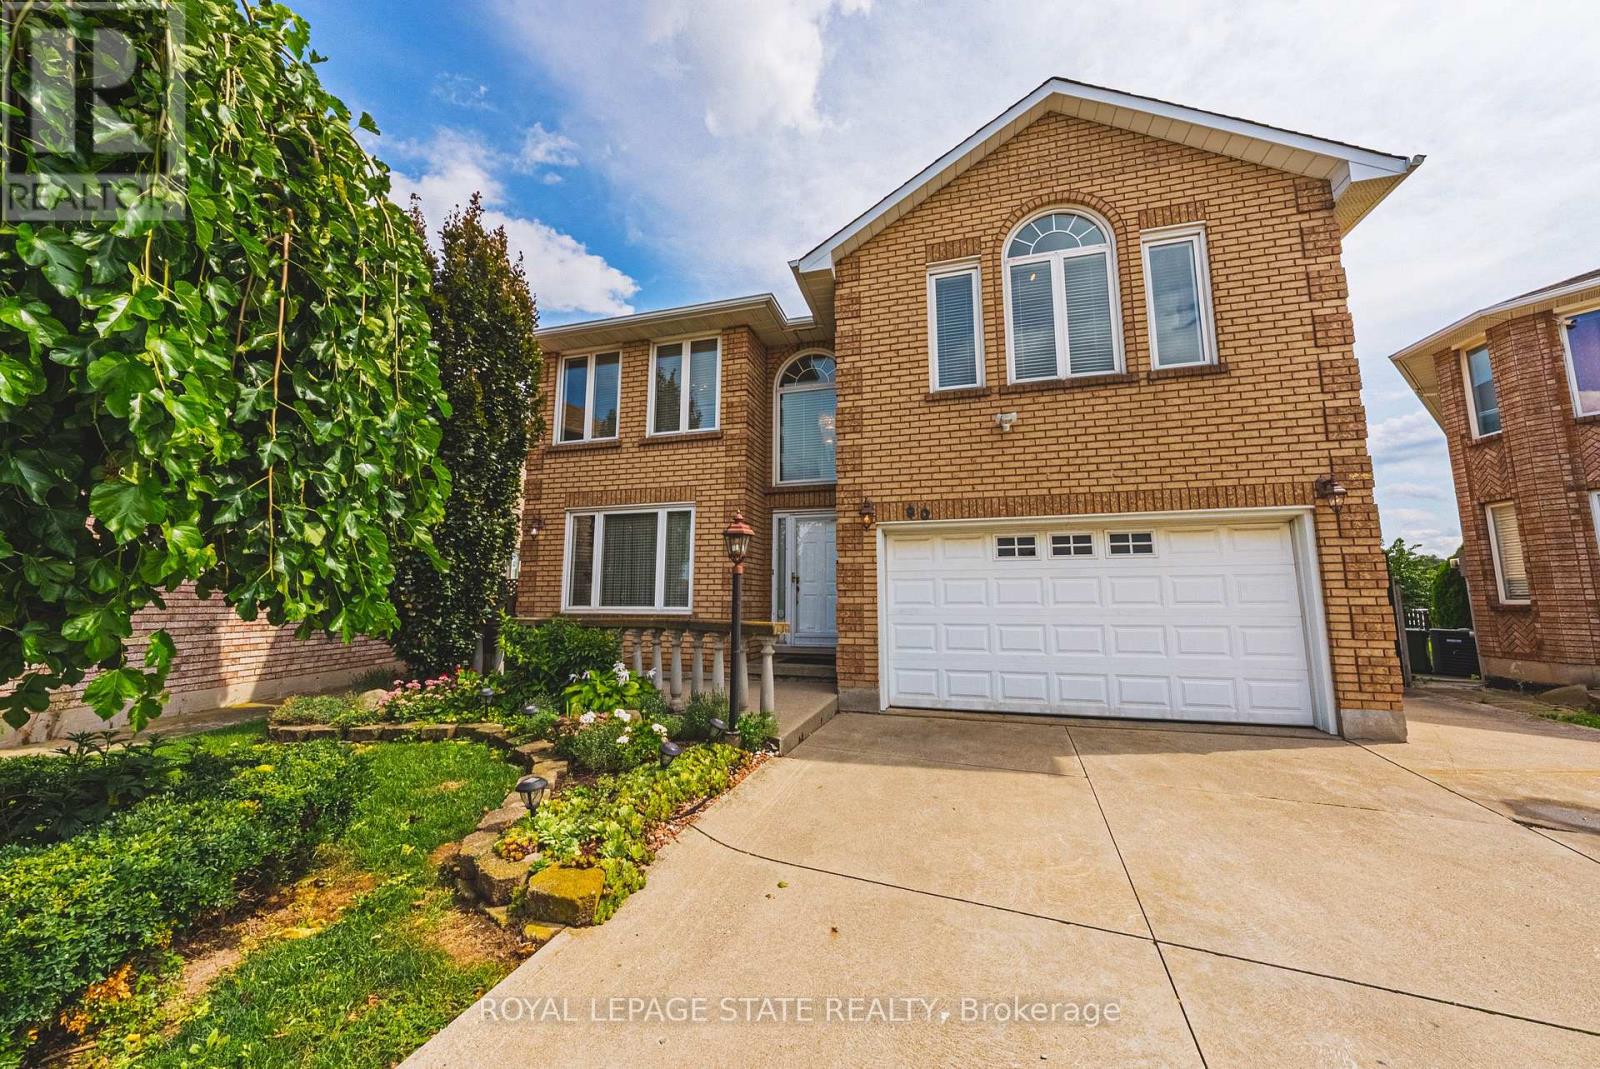
90 Fairington Crescent
Hamilton, Ontario
Pride of ownership shines throughout this meticulously maintained solid-brick Landmart home, lovingly cared for by the same owner for 35 years and offered to the market for the first time. Ideally situated in the desirable, family-friendly Kentley neighbourhood, this carpet-free residence offers over 3300 square feet of finished living space, with 4 bedrooms and 3.5 bathrooms. The main level features inviting, well-proportioned living spaces and an updated kitchen with granite countertops and walkout to the reat concrete deck. Four generously sized bedrooms feature beautiful hardwood flooring throughout. The fully finished lower level offers a separate eat-in kitchen, creating excellent potential for an in-law suite or self-contained living arrangement. Notable udpates include high-efficiency HVAC systems (2018), main and second-floor windows (2016). Outside, enjoy a private backyard with no direct rear-facing neighbours, complemented by a concrete driveway, patio and deck. Additional features iclude inside garage entry and a powered storage shed with hydro. Perfectly positioned within walking distance to Eastgate Square, with easy access to the QEW and Red Hill Valley Parkway, and just minutes to Centennial GO Station. A rare opportunity to acquire a lovingly maintained family home that has been cherished for 35 and is ready for its next chapter. (id:55499)
Royal LePage State Realty
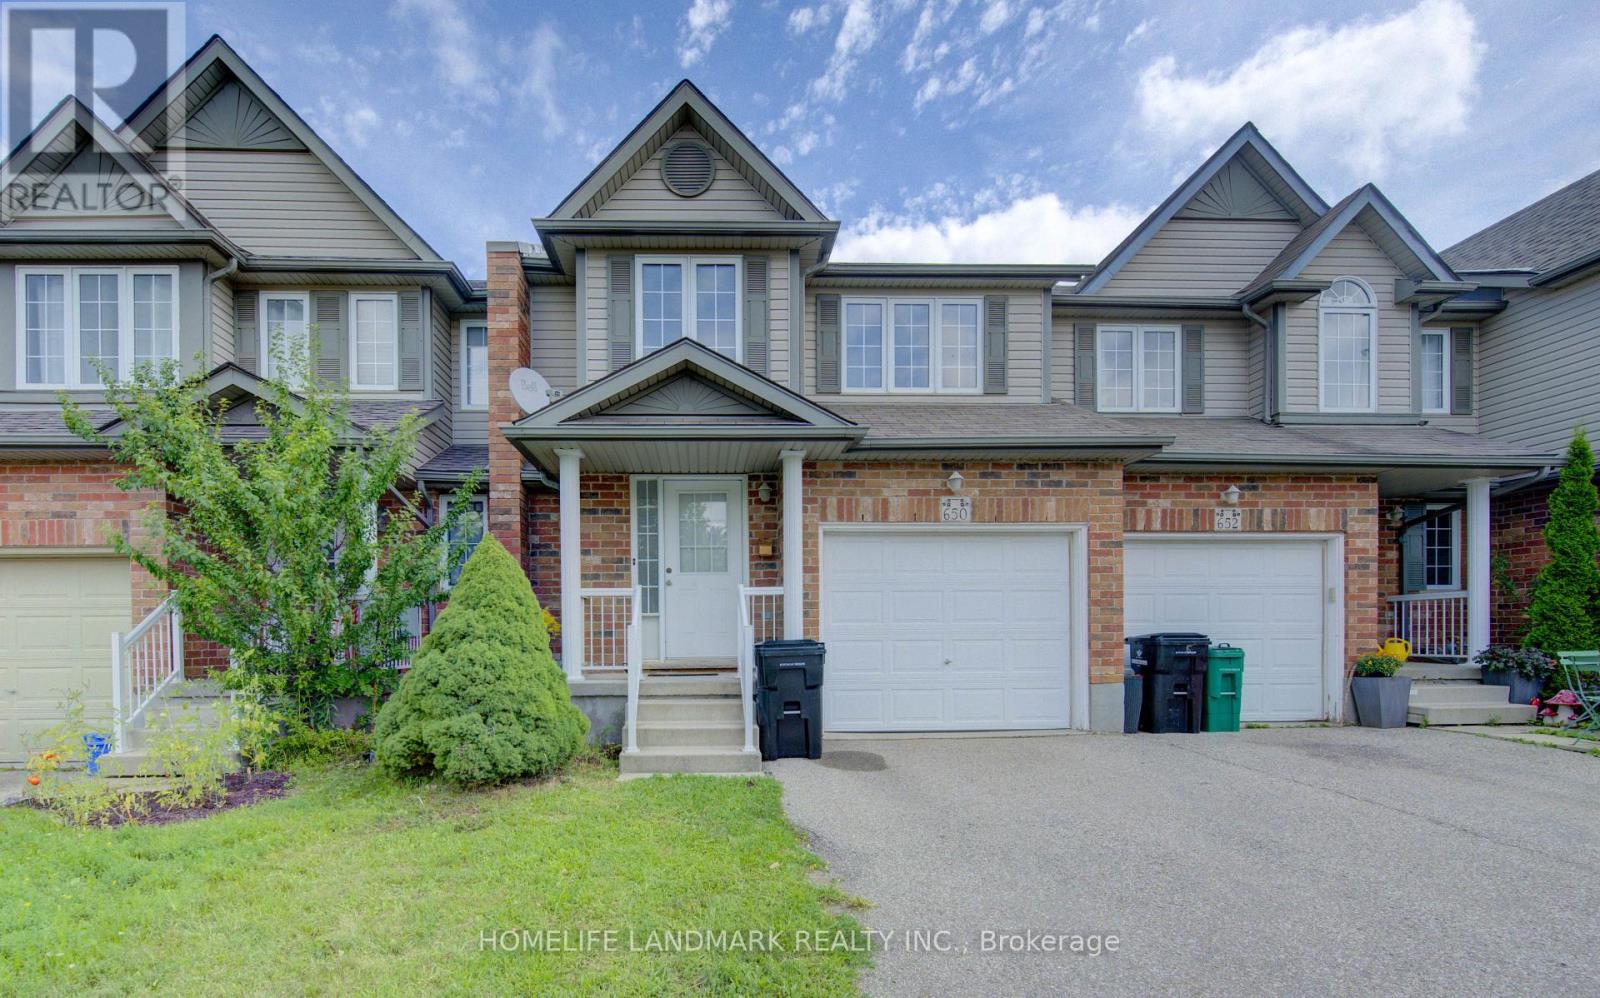
650 Wild Ginger Avenue
Waterloo, Ontario
Located in the highly sought-after neighborhood of Waterloo West location, with its close by amenities, top rated schools, and easy access to universities. Very bright and spacious with high ceilings entrance. Large deck from dining room and no rear neighbours for excellent privacy. Air conditioner (2025), Water Softener (2024). Just move in and enjoy! (id:55499)
Homelife Landmark Realty Inc.
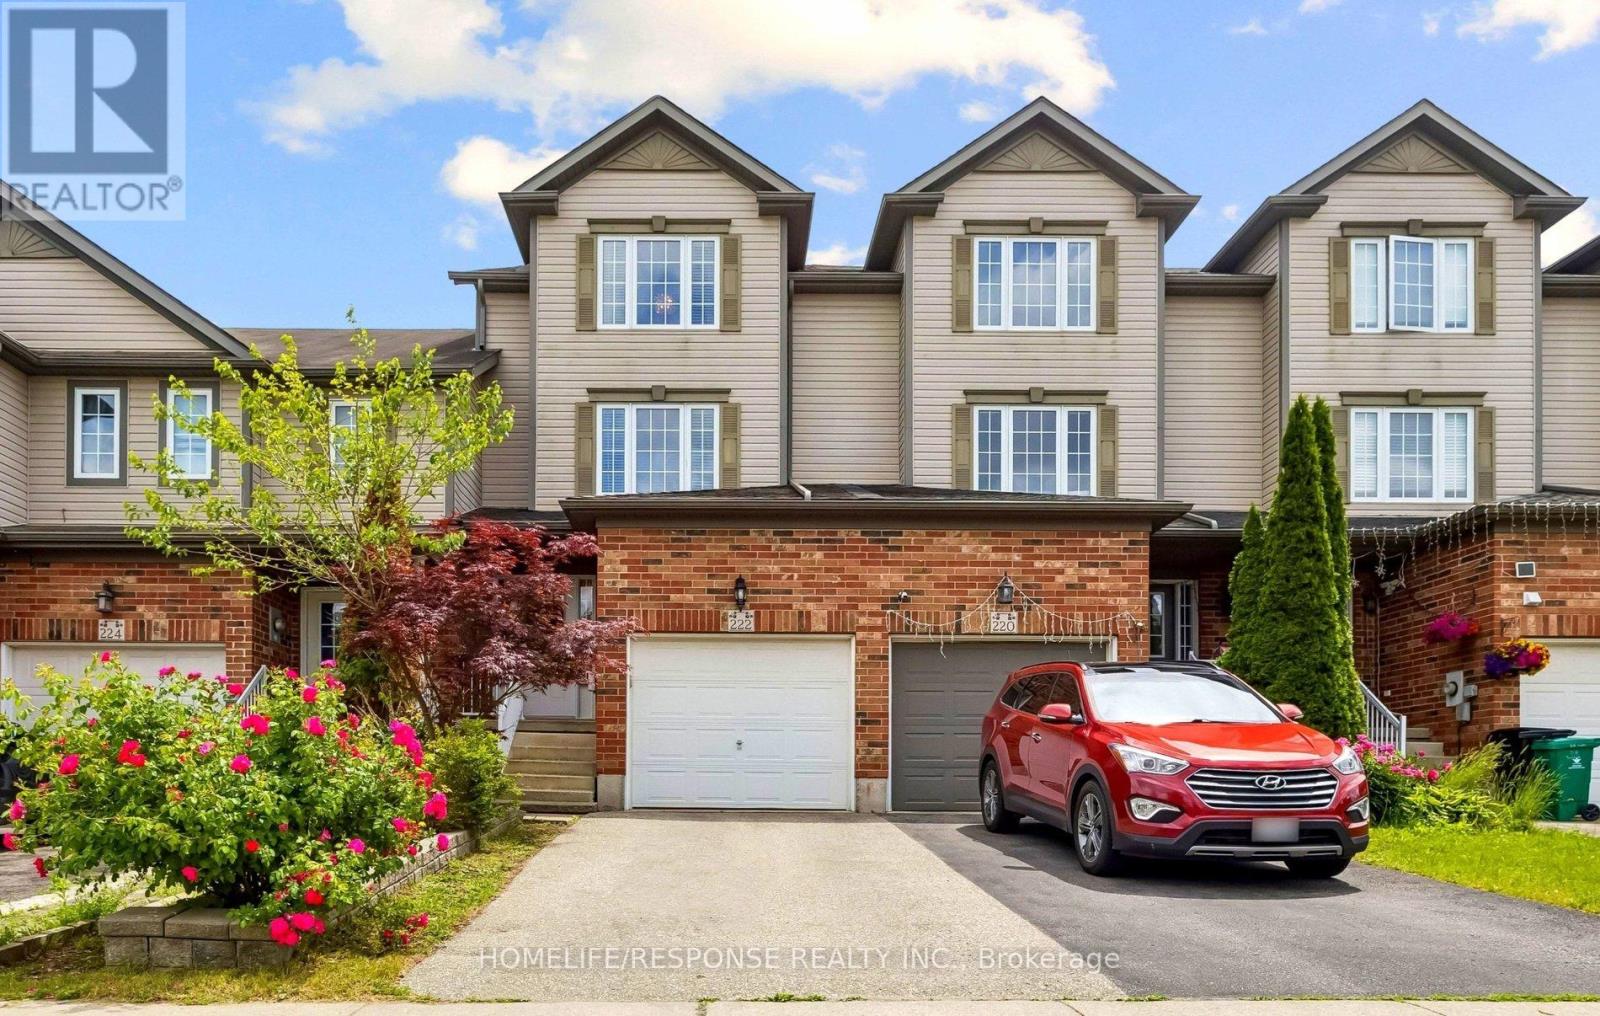
222 Sophia Crescent
Kitchener, Ontario
Welcome to 222 Sophia Crescent! No Condo Fees! Welcome to this beautiful, freehold townhome nestled in the highly sought-after Huron Park community. Boasting over 1,350 sq.ft of bright, above-grade living space, this home offers the perfect layout for growing families, first-time buyers, or empty nesters looking for low-maintenance living without compromise. Step into a generous foyer that flows effortlessly into the heart of the home. The large, sundrenched kitchen is a chef's delight, featuring sleek stainless steel appliances, a breakfast bar, and ample counter and cupboard space. The adjacent eat-in dining area is perfect for family meals, offering serene views and a seamless walkout to the backyard. A cleverly designed sunken laundry room and a convenient two-piece powder room complete this level. The Just a few steps up, you'll fall in love with the expansive family room. Anchored by gorgeous hardwood floors, this inviting space is destined to be your favorite spot for cozy movie nights or hosting friends for the big game. The top floor hosts three generously sized bedrooms. The primary retreat easily accommodates a king-sized bed and features a large double-door closet to keep your wardrobe neatly organized. Flexible Lower Level & Outdoor Oasis The partially finished lower level is a blank canvas for your imagination-perfect for a fourth bedroom, a home office, or a kids' play zone, complete with a rough-in for a third bathroom. Need storage? A bonus lower basement section provides all the space you could ever need. When it's time to unwind, step outside onto your beautiful, two-tier pressure-treated wood deck. It's the ultimate private oasis to soak up the sun or fire up the BBQ after a long day. Unbeatable Location! Amenities galore! Enjoy unbeatable convenience with top-rated schools, parks, scenic trails, places of worship, and public transit just moments away. Plus, a brand-new grocery store is currently under construction within easy walking distance! (id:55499)
Homelife/response Realty Inc.
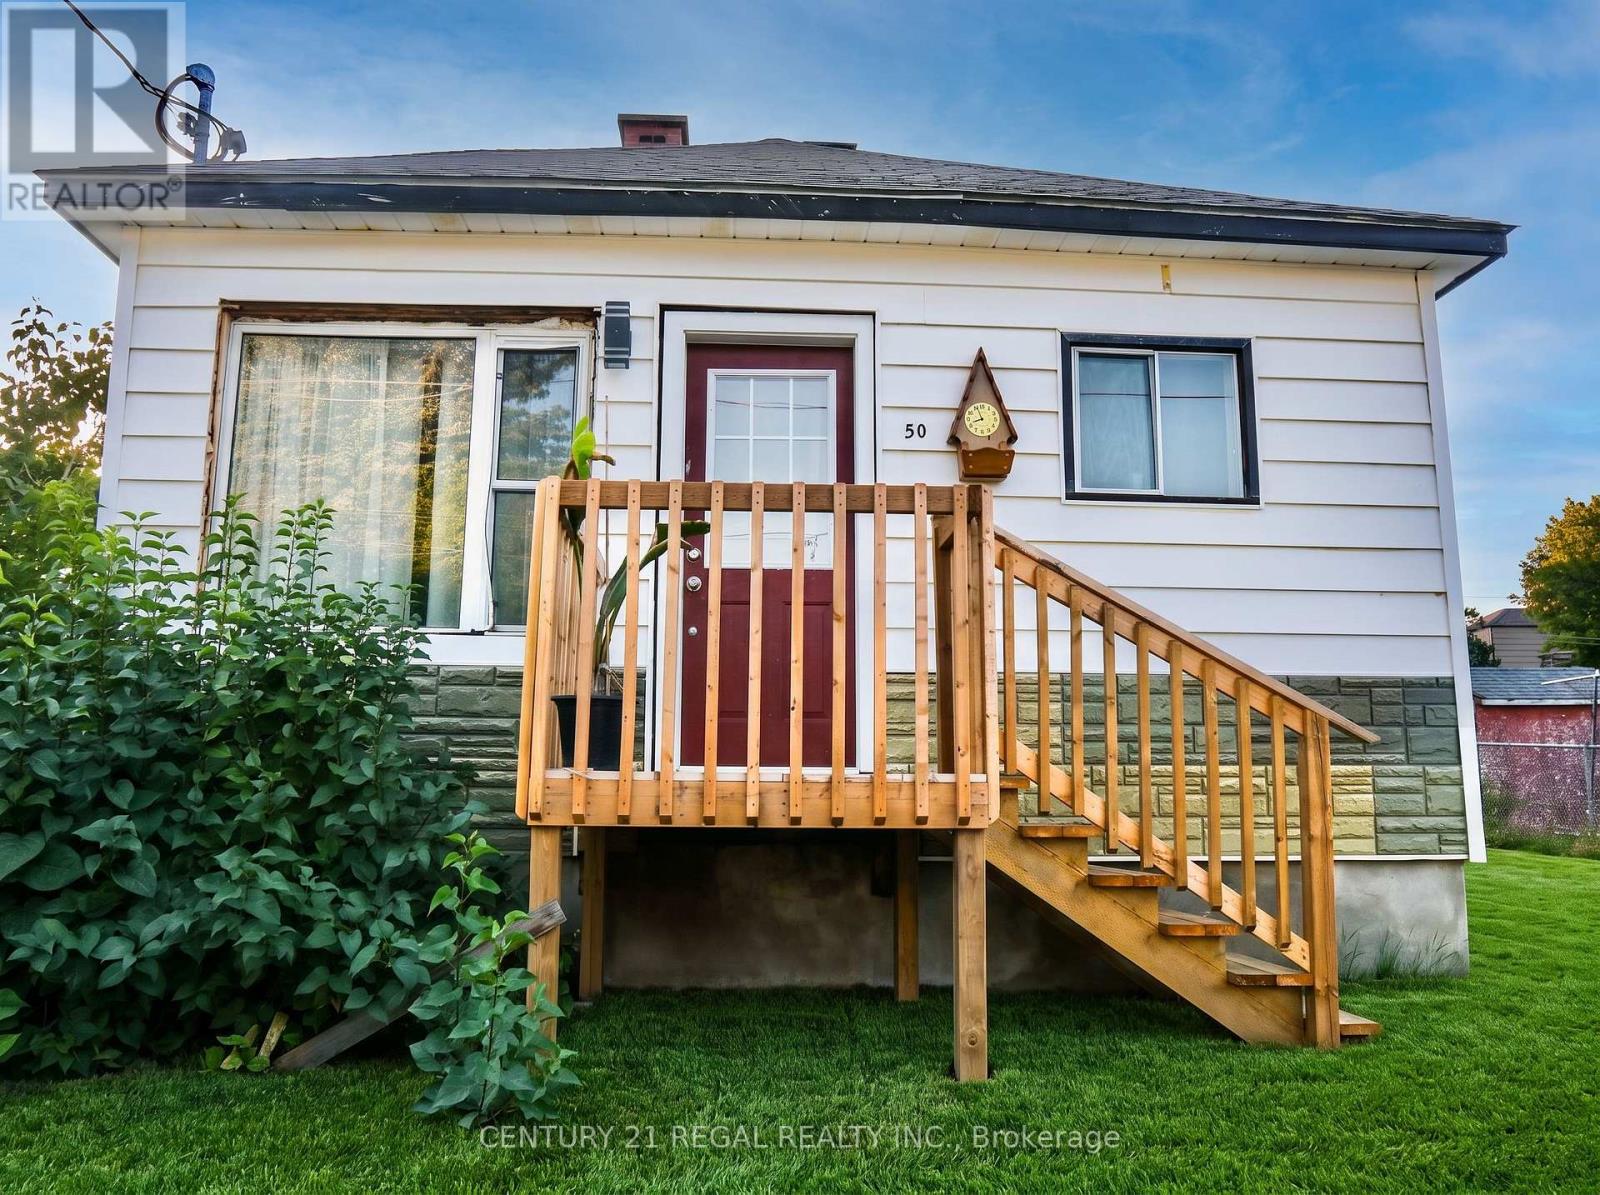
50 Beech Street
Greater Sudbury, Ontario
Welcome home to 50 Beech Street-where thoughtful modern renovations meet peaceful small-town Northern charm! This beautifully refreshed detached bungalow is the true turnkey retreat you've been waiting for, delivering total peace of mind with all the big-ticket items already completed.From the moment you step inside, you are greeted by an abundance of warm natural light pouring through the oversized front picture window into an inviting living area finished with seamless, contemporary laminate flooring. The brand-new kitchen is designed for easy everyday living and memorable meals with family and friends, offering a fresh, modern aesthetic and smart functionality. Both cozy bedrooms provide restful spaces to unwind, served by a freshly updated bathroom.Enjoy true worry-free homeownership with substantial mechanical and structural investments: a brand-new high-efficiency furnace, updated electrical, updated plumbing, and a roof completed in 2023. Downstairs, the full basement provides endless storage, laundry space, or a workshop.Step outside onto your deep 54 x 93 ft private lot-ideal for summer BBQs, gardening, or relaxing evenings under the Northern sky. Situated in a mature, quiet Levack neighbourhood just steps from local parks, trails, schools, and everyday conveniences, with a straightforward commute to Greater Sudbury. Some photos virtually staged (id:55499)
Century 21 Regal Realty Inc.