
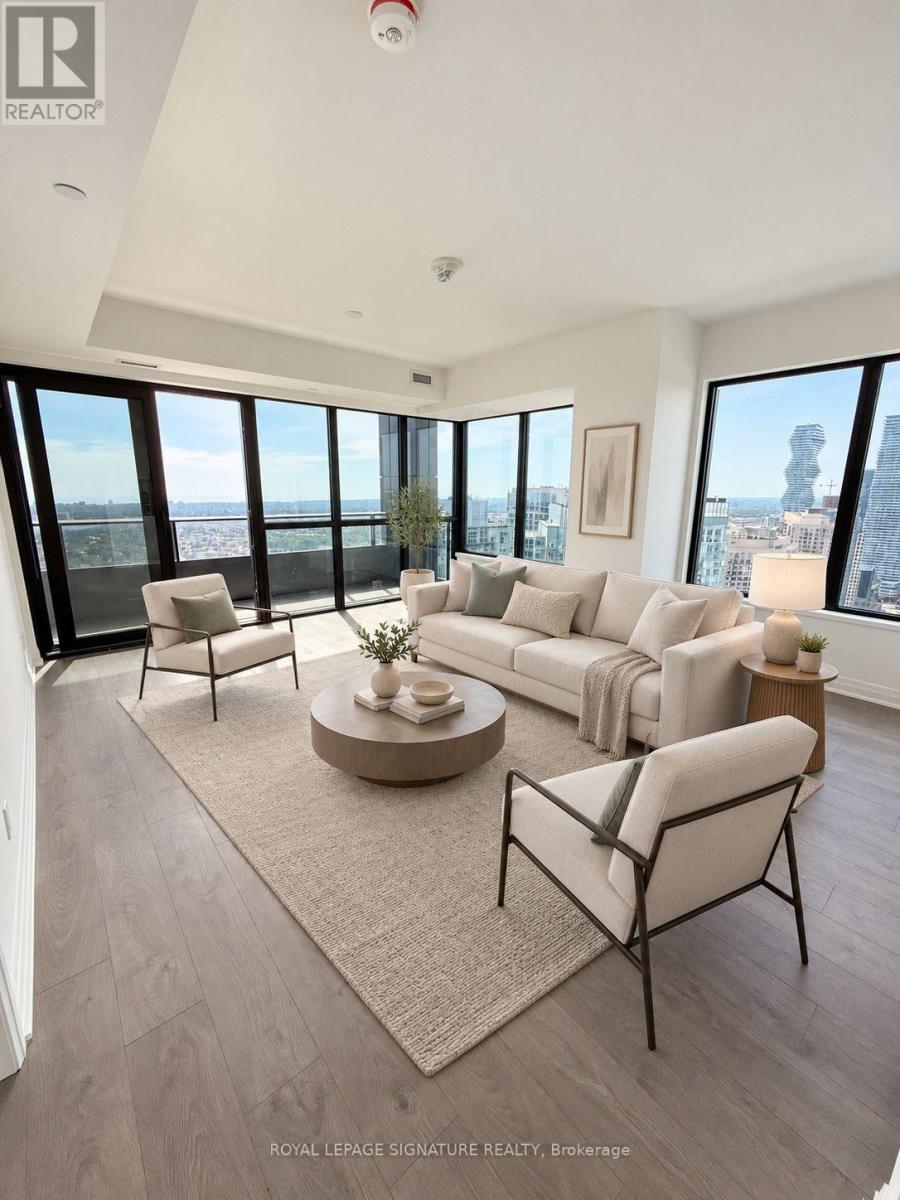
3804 - 4015 The Exchange
Mississauga, Ontario
**AVAILABLE IMMEDIATELY** Be The First To Live In This Brand New 2 Bedroom, 2 Bathroom Condo In The Sought After Exchange District In The Heart Of Mississauga! This Never Before Lived In Suite Features A Bright Open Concept Layout, Modern Flooring, Pot Lights And Floor To Ceiling Windows With Unobstructed City Views. The Spacious Living And Dining Area Walks Out To A Private Balcony Showcasing Breathtaking Views Of Mississauga. The Sleek Modern Kitchen Features Brand New Appliances And Ample Cabinetry. The Primary Bedroom Offers Floor To Ceiling Windows, A Walk In Closet And A Private 3 Piece Ensuite. Enjoy Incredible Building Amenities Including A 24 Hour Concierge, Indoor Pool, Whirlpool, Sauna, Steam Room, Fitness Centre, Yoga Studio, Basketball Court, Co Working Spaces, Games Room, Party Room And Outdoor Terrace With Barbecues. Ideally Located Steps From Square One, Sheridan College, Celebration Square, Restaurants, Cafes, Parks And Public Transit, With Convenient Access To Highways 403, 401 And The QEW. (id:55499)
Royal LePage Signature Realty
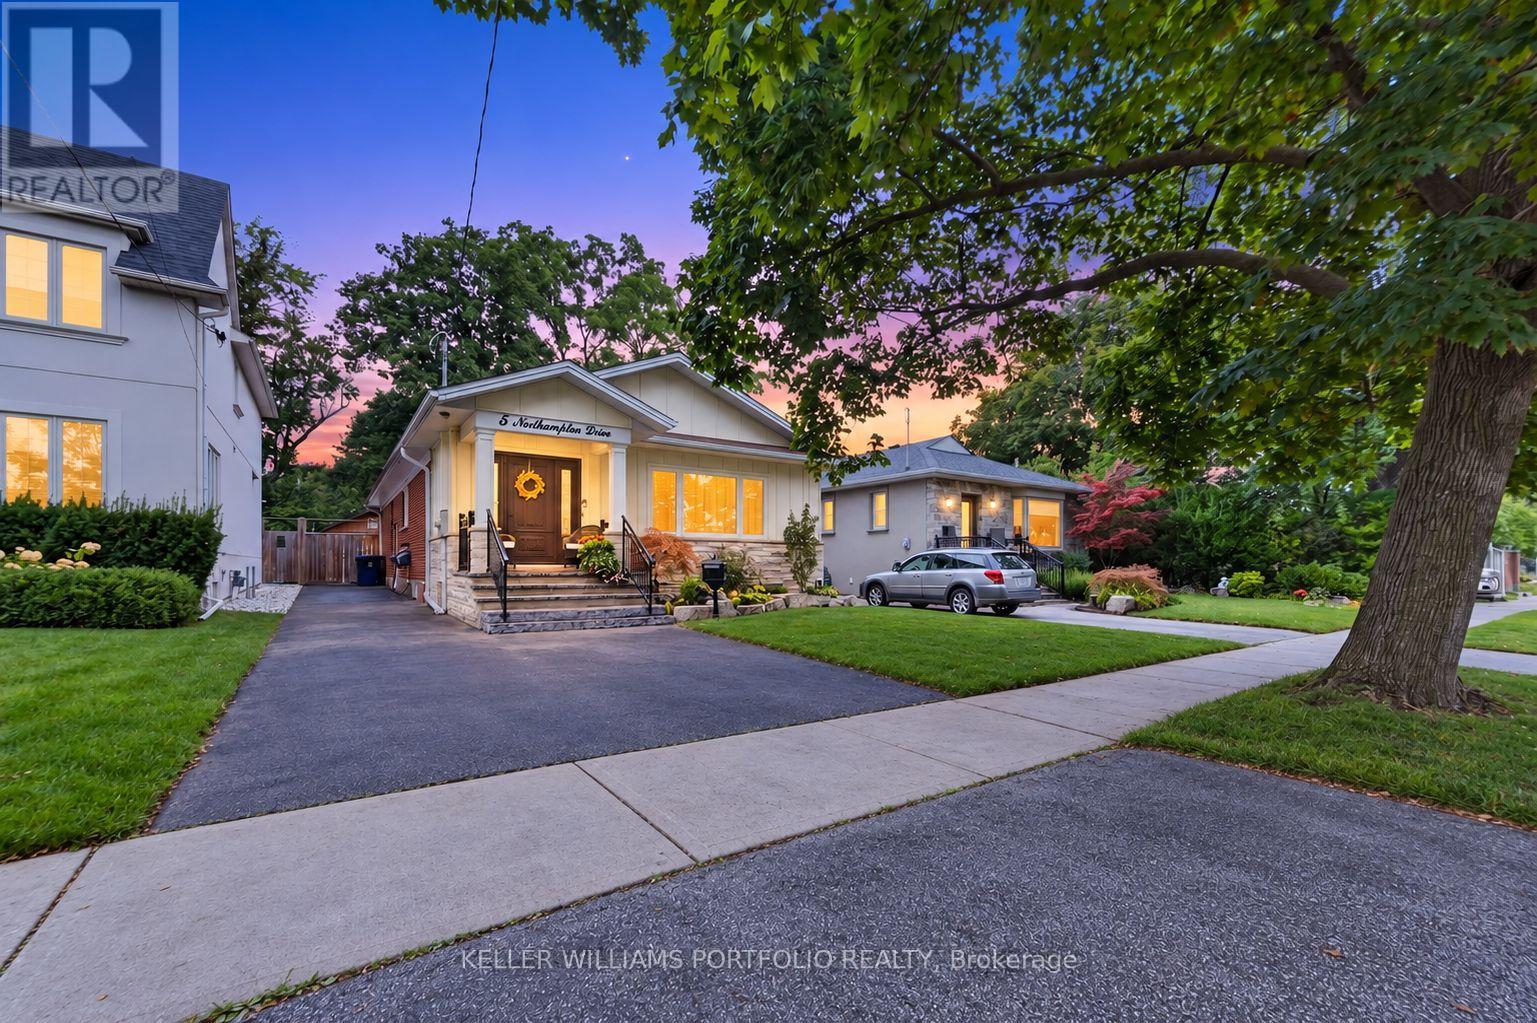
5 Northampton Drive
Toronto, Ontario
This bright and beautifully finished family home offers a refined take on everyday living, with the space and flexibility to grow alongside your family. The main level brings living, dining, and kitchen spaces together in a bright open setting, where high ceilings and natural light create an inviting atmosphere throughout. At the centre, the expansive kitchen with its massive island creates a welcoming space equally suited to casual family breakfasts, weeknight dinners, or preparing a larger meal for guests. From here, the home continues to adapt to family life, with a spacious primary retreat offering two walk-in closets along with a sumptuous ensuite, while an additional bedroom can double as a home office and opens directly to the deck and backyard. The finished lower level extends the home's possibilities even further, with 2 additional bedrooms, a three-piece bathroom, recreation space, ample storage and workshop areas, creating an ideal setup for multigenerational living, guests, hobbies, or evolving family needs. Outside, the exceptional private fenced yard offers plenty of room for children and pets to play, gardening, entertaining, or gathering around the fire pit, with a 2-level deck, hot tub, detached garage, and generous parking adding to its versatility. Thoughtfully arranged and move-in ready, this is a home that balances polished spaces with the freedom to live comfortably at every stage. Centrally located just minutes from parks, top schools, shopping, transit, easy access to the Kipling GO and subway hub as well as 10 minutes to Pearson airport, Eatonville continues to be one of Etobicoke's most established and family-oriented communities, valued for its everyday convenience and strong sense of neighbourhood connection. (id:55499)
Keller Williams Portfolio Realty
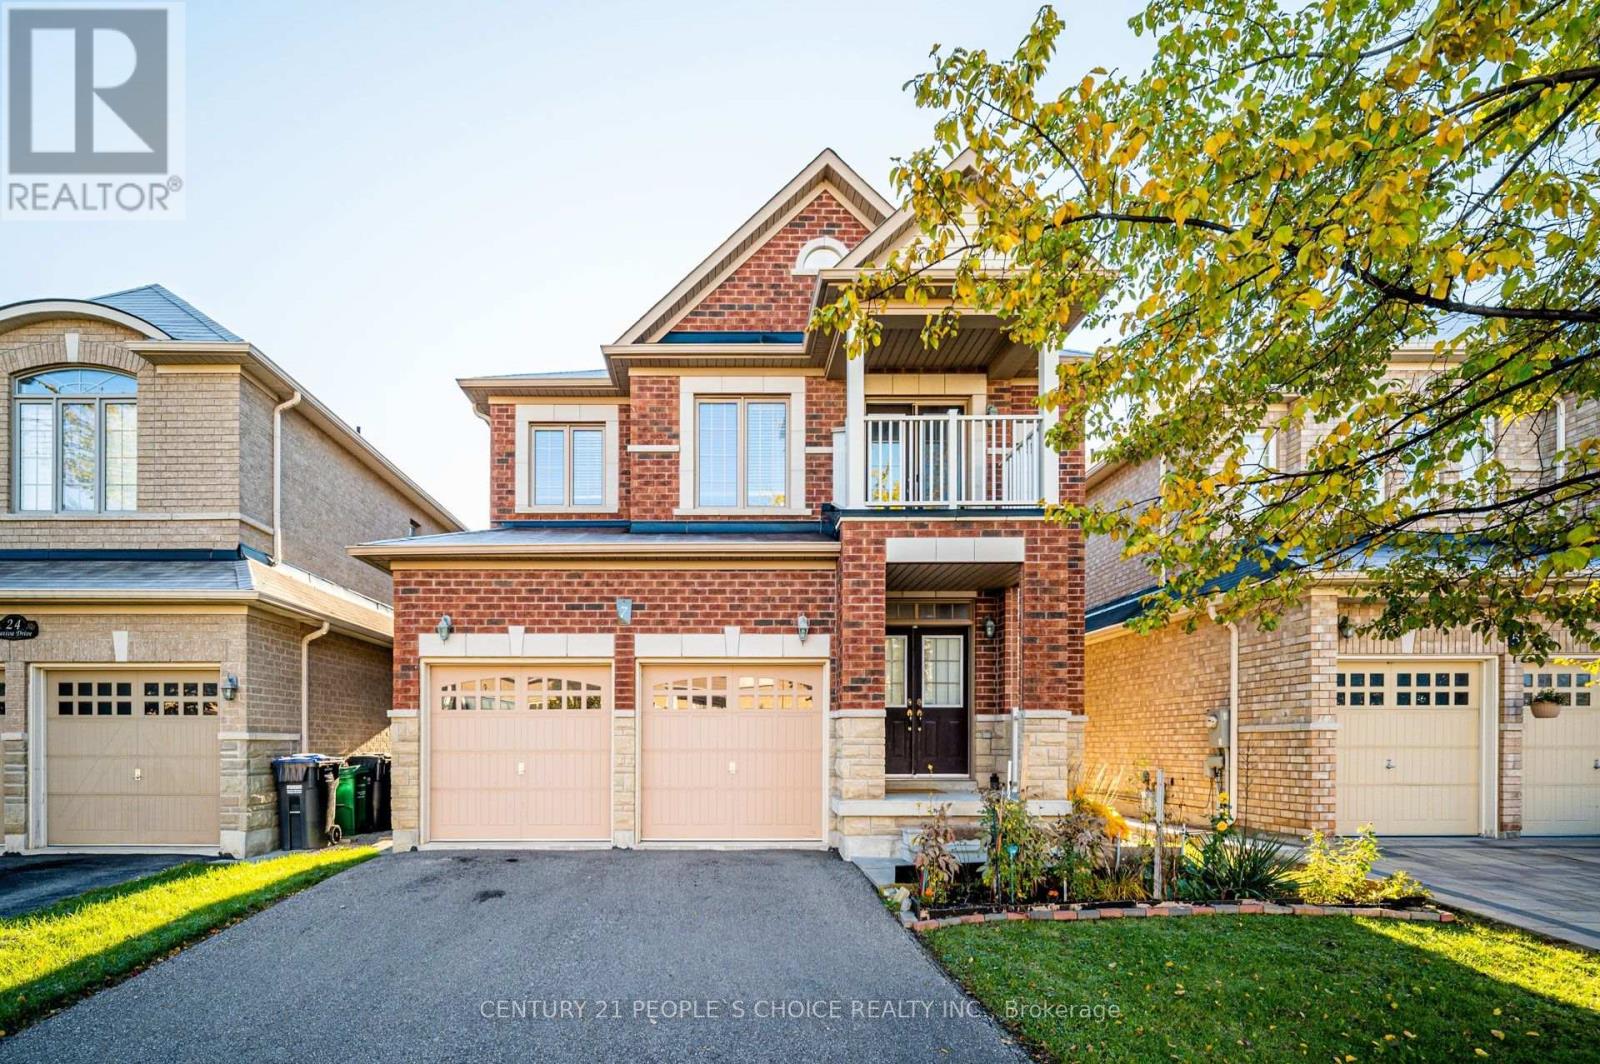
7 Toddville Road
Brampton, Ontario
Main Floor For Lease - This Home Features 4 Large Bedrooms & 3 Full Washrooms on 2nd Level, 2 Master Bedrooms, 3rd and 4th bedroom Have shared Bathroom as well, Freshly Painted, Oak Staircase, 2nd Level Has Small Loft leading into the Balcony, Double Door Entry, 9' Ft Ceiling, Living/Dining Space Combined, Family Room With Gas Fireplace, Kitchen With Breakfast Area, Large Back Yard Privately Fenced, 3 Car Parking on The Driveway with Private Entry. Spacious Family Home in A High Demand Hwy 50 & Castlemore Area. Please Check Out the Virtual Tour! (id:55499)
Century 21 People's Choice Realty Inc.
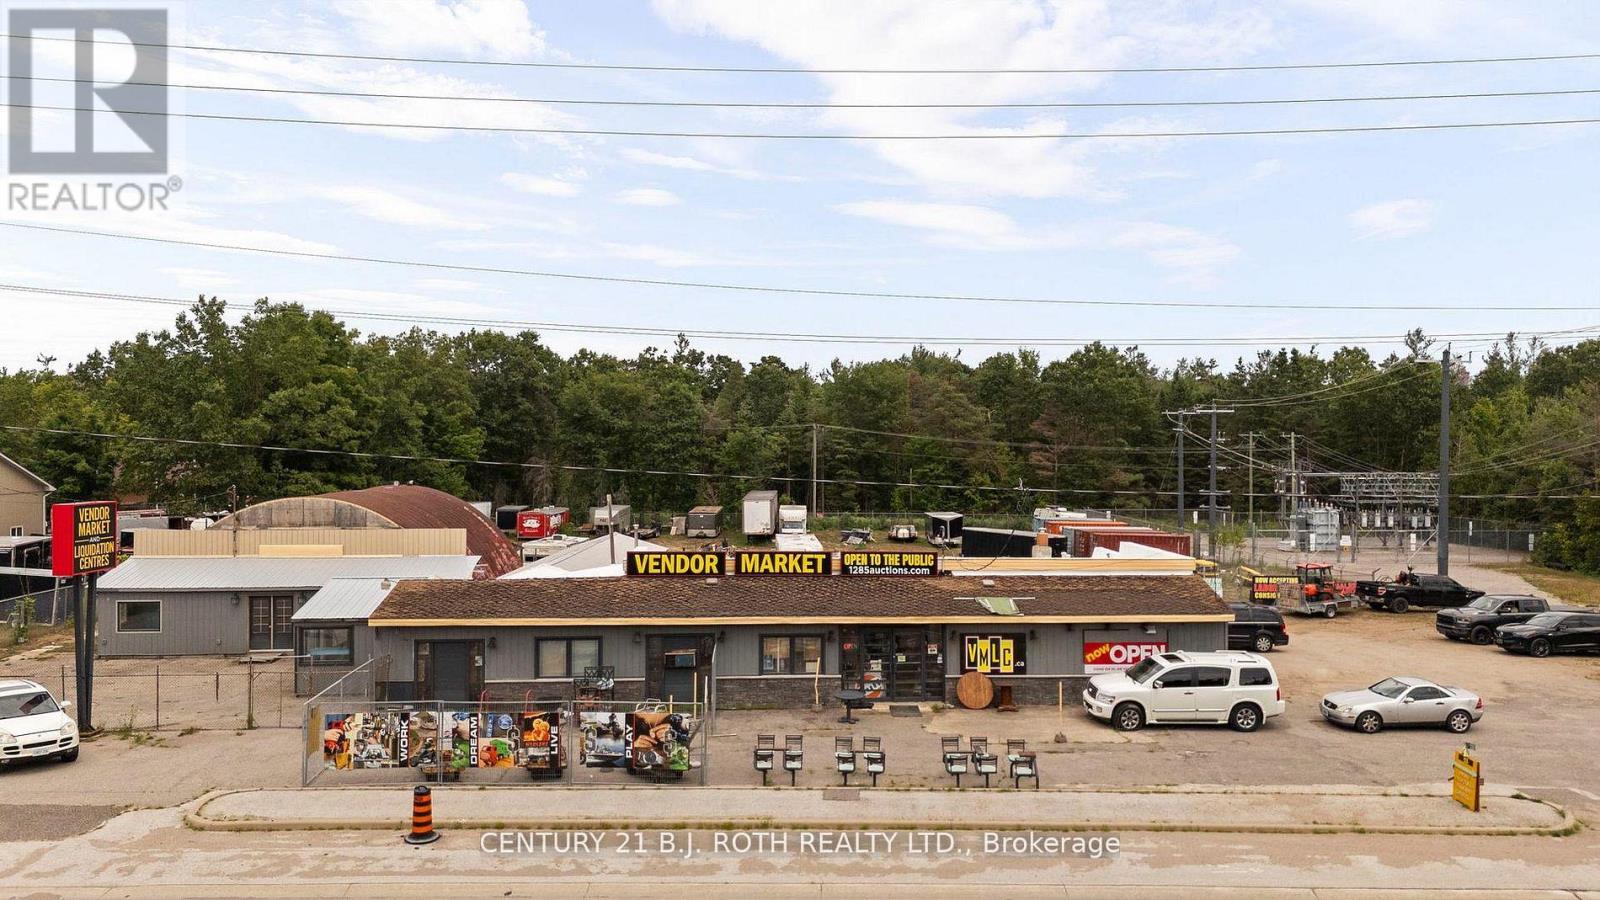
Unit 3 - 1285 Bayfield Street N
Springwater, Ontario
INCENTIVE: One month gross rent free (based on terms and conditions). Located in the growing municipality of Springwater, 1285 Bayfield Street North offers 600 SF of commercial space available for lease. Providing the ability for a variety of business needs, making it ideal for retail. Positioned just minutes from Highway 400 with excellent visibility along Bayfield Street, the property benefits from high traffic and accessibility. This is a great opportunity to establish or expand your business in a high-growth area with strong long-term potential. (id:55499)
Century 21 B.j. Roth Realty Ltd.
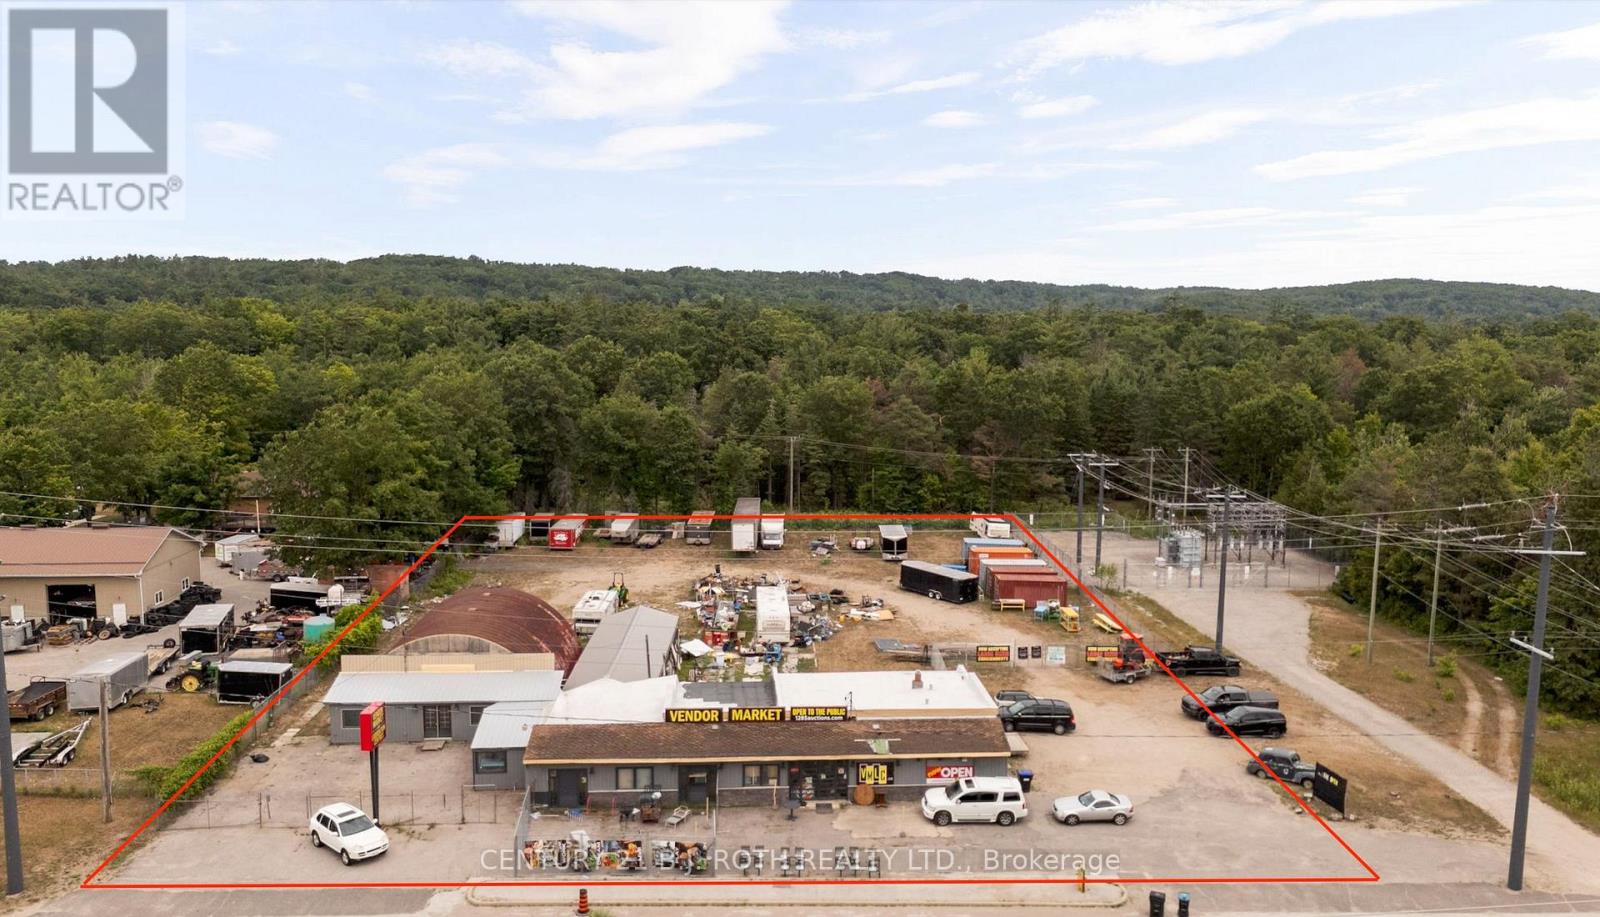
Yard - 1285 Bayfield Street N
Springwater, Ontario
INCENTIVE: One month gross rent free (based on terms and conditions). Available for lease at 1285 Bayfield Street North in Springwater is up to 1 acres of fully cleared and fenced yard space, ideal for vehicle parking, equipment staging, or other commercial yard-based operations. Fence yard is partially shared with 1 other Tenant. This high-visibility site offers excellent accessibility just minutes from Highway 400 and Bayfield Street, making it a strategic location for businesses requiring secure, operational space. The lease will be structured as a gross lease, with tenants responsible only for their own insurance. Flexible terms and configurations are available to accommodate a range of commercial needs in a rapidly expanding corridor. (id:55499)
Century 21 B.j. Roth Realty Ltd.
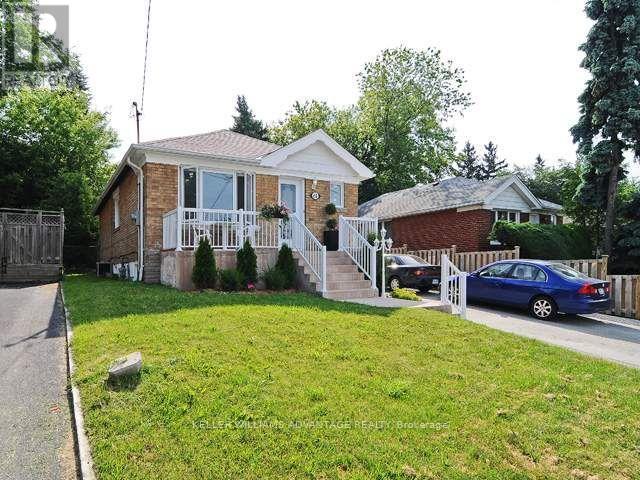
Lower Unit - 61 Maybourne Avenue
Toronto, Ontario
Bright And Spacious 2 Bedroom Completely Renovated Lower Level. Large Above Grade Windows Allow The Sun To Filter Through Every Room. Just Renovated Kitchen Offers Stainless Appliances Breakfast Bar Open Concept. Quick Ride Or Walk To Victoria Park Subway Or Up To St Clair To Warden Station. Schools Parks Shopping All Close By. 61 Maybourne A Wonderful Place To Call Home Sweet Home. Come Have A Look For Yourself. (id:55499)
Keller Williams Advantage Realty

16 Loree Drive
Adjala-Tosorontio, Ontario
Welcome to 16 Loree Drive in Everett, an exceptional property offering the perfect combination of comfortable family living, multi-generational potential and outstanding space for a home-based business. This stunning home features three plus two bedrooms, along with a lower level in-law suite complete with its own separate entrance - ideal for extended family, guests or additional living space. Step outside and discover a true backyard oasis. The impressive outdoor living areas include partially above-ground pool with a wraparound deck, a second poolside patio for relaxing and entertaining, and an adorable bonus "she shed" with hydro that adds charm and versatility to the property. Large outdoor 400 sq ft living space in the covered enclosed back patio, main bathrooms all have heated flooring, front entrance and patio entrance have heated flooring. Two sand points on the property allowing for plenty of water. Upgrades galore - main floor and new kitchen as well as addition in 2020, second floor redesigned in 2022, lower level apartment 2020, Roof 2013, new a/c 2022, new furnace 2021, new water heater owned 2026, hot tub 2017, pool 2021, pool heater 2025, shop was built in 2019. Garden greenhouse with sides that can removed and replaced during the seasons. The standout feature is the fully permitted 28' x 36' heated shop, equipped with water and its own septic system. It is an incredible opportunity for salespeople, contractors, hobbyists or entrepreneurs looking to operate a business from home. An additional C-Can provides convenient company or equipment storage. With incredible outdoor living space, flexible accommodations and a fully equipped shop, this one-of-a-kind property truly has it all. It is a tradesperson's dream, a business owners opportunity and a welcoming home designed for extended family living. (id:55499)
Royal LePage Rcr Realty
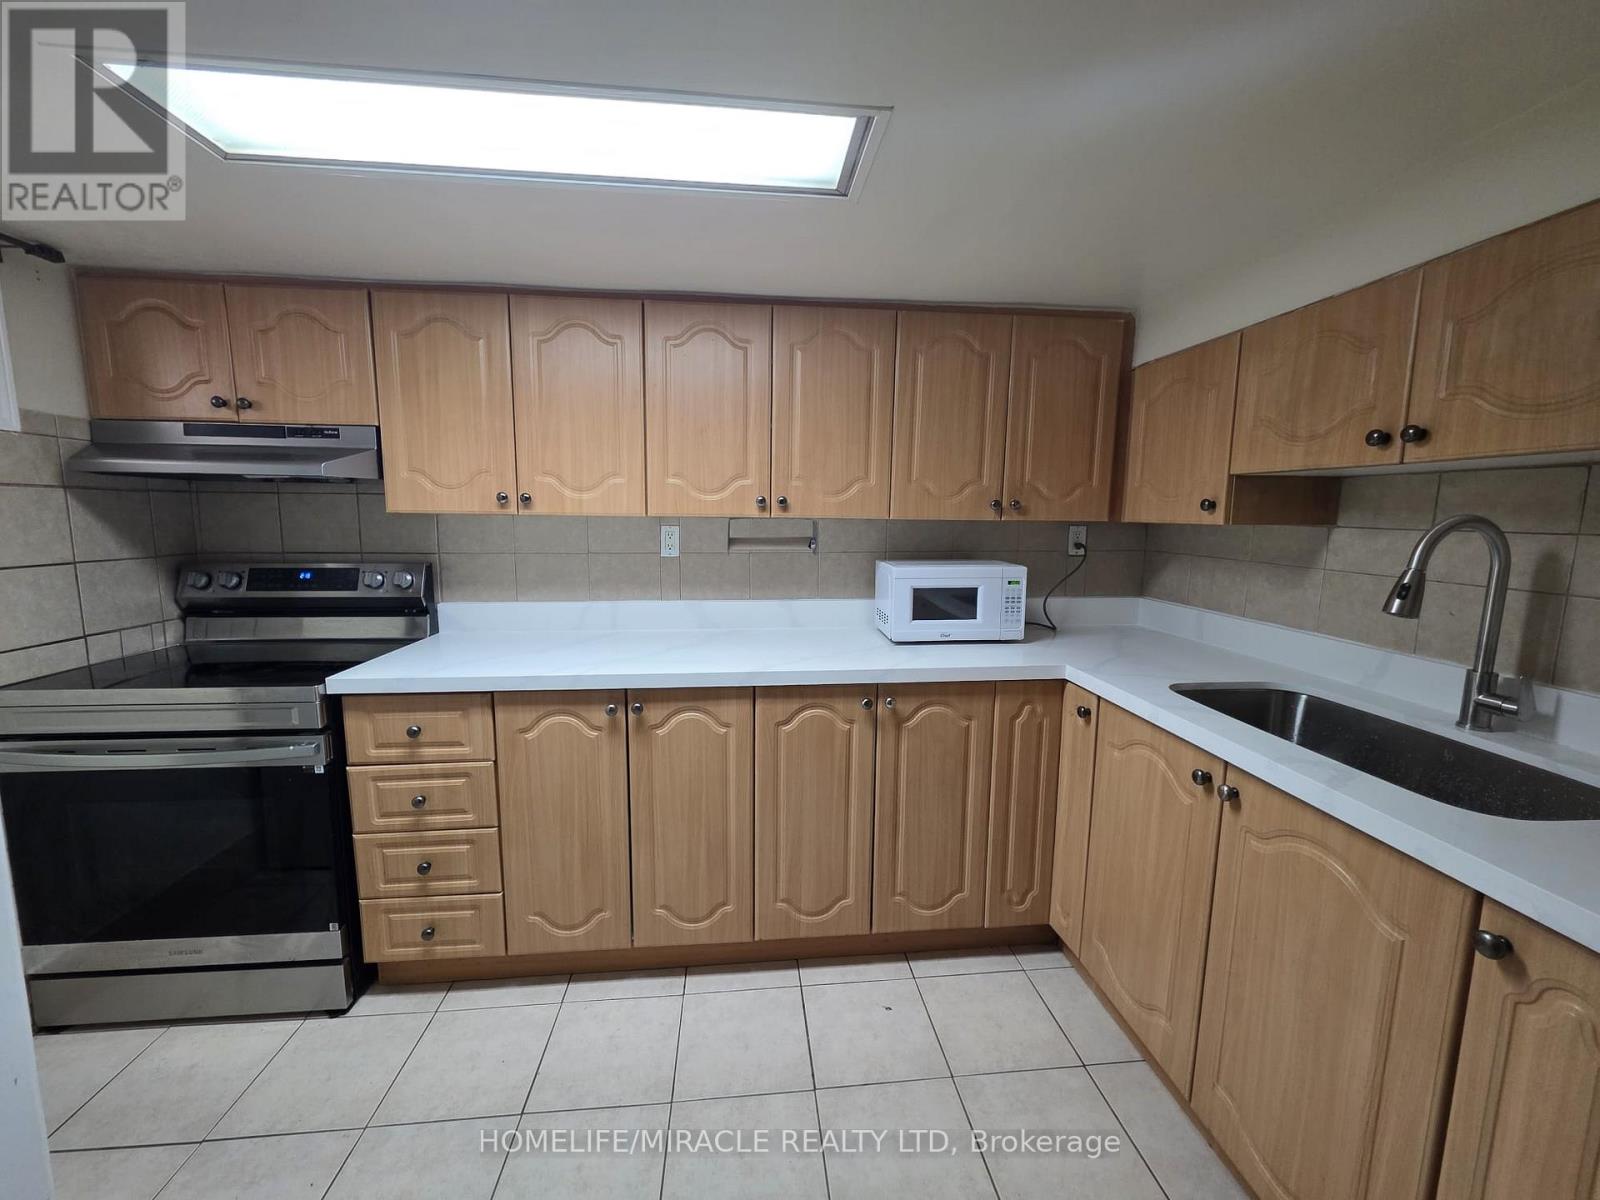
Lower - 45 Huntington Avenue
Toronto, Ontario
This detached bungalow, Lower level is available for lease. It is conveniently located near Kennedy Station, within Walkable distance to grocery stores, schools, parks, and other amenities. The upstairs will be rented separately, Utilities will be 30% paid by the tenant. Laundry Shared. New Immigrants/Students/Single professionals may be considered. *Kitchen with new counter & stove* (id:55499)
Homelife/miracle Realty Ltd
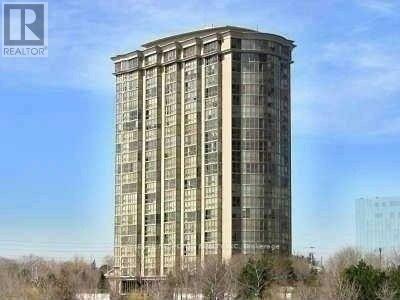
2010 - 50 Eglinton Avenue W
Mississauga, Ontario
"CORNER SUITE" Most Sought After Layout. Extra Large Luxury Living. Gorgeous Views!!! Show and Sell!! All included are Unit #109 & #110, Level A, PCP 457 (id:55499)
Homelife/response Realty Inc.

2 - 1130 Cawthra Road
Mississauga, Ontario
Move-In ready model townhome part of Mineola neighbourhood in Mississauga. This 3 bedroom, 3 bathroom home comes with an oversized private yard and a wraparound veranda to enjoy the view. The home also offers an open-concept living and dining room and hardwood flooring make for bright, spacious areas to entertain, and the multipurpose walkout basement is perfectly suited for a small office or excercise room. This convenient location gives you access to everything you need. Be it TTC, GO, or QEW. And you'll only be a walk away from shops and restaurants, and schools. (id:55499)
Right At Home Realty
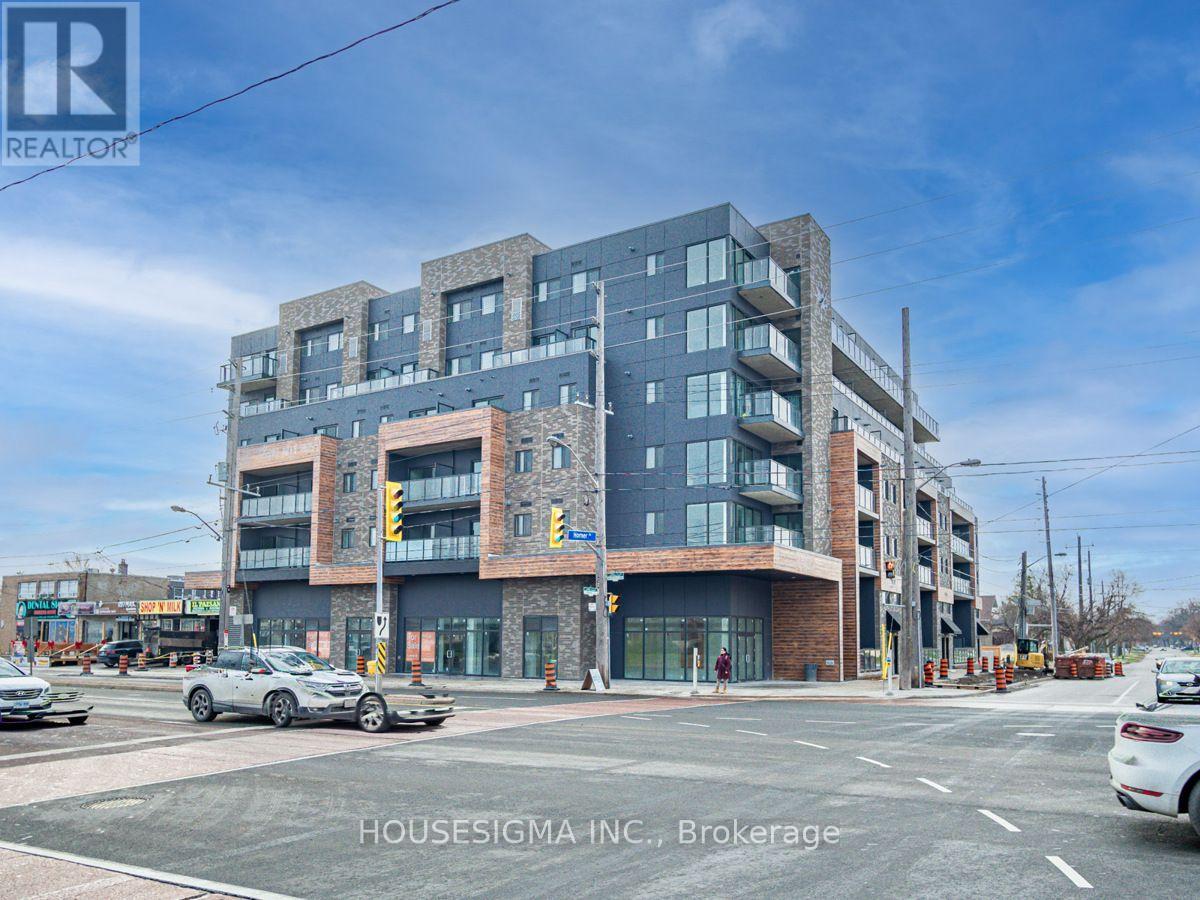
212 - 408 Brown Line
Toronto, Ontario
STUNNING 2 BEDROOM AT THE B-LINE CONDOS. 962 SF OF EXCEPTIONALLY FINISHED SPACE WITH LUXURY VINYL FLOORING, QUARTZ COUNTERTOPS, SS APPLIANCES, 9FT CEILINGS, BBQ GAS LINE, SOUTH FACING BALCONY AND MORE! 2 FULL WASHROOMS WITH BOTH TUB AND STAND UP SHOWER FOR ALL OF YOUR NEEDS. STEPS TO SHERWAY GARDENS, SHOPPING, GO STATION, HWY 427 + MORE. DON'T MISS THIS ONE! (id:55499)
Housesigma Inc.
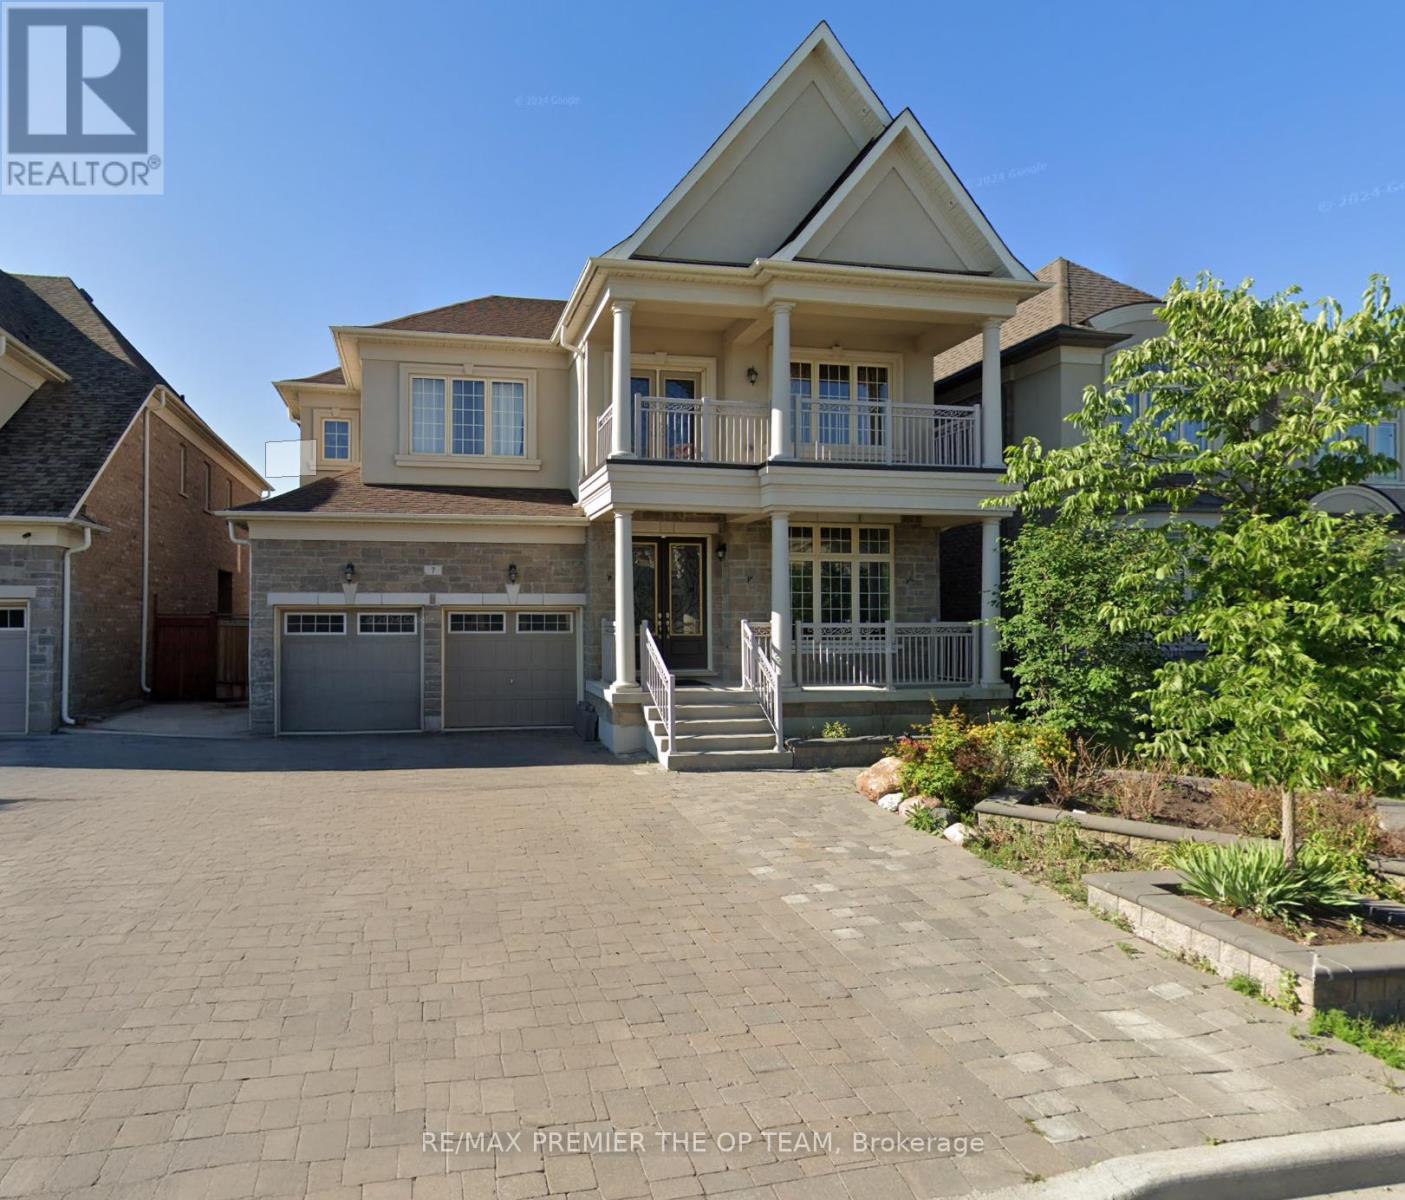
Lower - 7 Dunrobin Crescent
Vaughan, Ontario
This Beautifully Appointed 2-Bedroom, 1-Bathroom Basement Suite Is Now Available For Lease! Located In A Desirable Neighbourhood Of Kleinburg In Vaughan, This Fully Finished Basement Offers A Blend Of Comfort, Style, And Convenience. Ideal For Individuals Or Small Families, The Space Is Thoughtfully Designed With Modern Finishes And High-End Features. The Large, Open Living And Dining Area Provides Plenty Of Space For Relaxation And Entertainment, With Ample Natural Light To Brighten The Space. The Suite Features 9FT Ceilings And Strategically Placed Pot Lights, Adding To The Airy And Spacious Feel Of The Space. Cook In A Sleek, Well-Equipped Kitchen Featuring A Large Island, Stainless Steel Appliances, And Plenty Of Counter Space For Meal Preparation. The Bedrooms Are Perfect For A Cozy Night's Sleep Or As A Home Office, With Good-Sized Closets For Added Storage. A Dedicated Laundry Room Provides Convenience And Privacy For Your Laundry Needs. Access The Outdoors With Ease Via A Private W/O, Making It Convenient For Tenants To Come And Go. The Home Is Perfectly Situated Close To Schools, Hwy 427, Grocery Stores, Restaurants, And Public Transportation; Ensuring Easy Access To Everything You Need For Daily Life. (id:55499)
RE/MAX Premier The Op Team

7b Crawford Street
Toronto, Ontario
Trendy King West Village living at its finest. This stylish 3-bedroom, 3-bathroom condo townhome offers the perfect blend of modern design, exceptional space, and unbeatable city convenience. At the heart of the home is a beautiful kitchen with a breakfast bar and new stainless steel appliances. The spacious living and dining area offers an inviting setting for everyday living and entertaining, with seamless access to the balcony for al fresco dining and morning coffee. The secondary bedrooms share the middle floor with a 4 pc bath. The entire top floor is dedicated to a luxurious primary retreat, complete with ample closet space, a privacy door (unlike other similar floor plans) and a 4-piece ensuite. The highlight of this home is the private rooftop terrace, where you can unwind, entertain, and enjoy breathtaking views of the Toronto skyline and CN Tower-especially spectacular at sunset.Notable updates include new vinyl flooring and a broadloom on stairs (2026) all this with underground parking with direct access to the unit.Located in the heart of vibrant King West Village, steps from King West transit, trendy Queen West shops, restaurants, nightlife, and beautiful Trinity Bellwoods Park.Stylish. Spacious. Exceptionally located. This is city living elevated. (id:55499)
RE/MAX Connect Realty
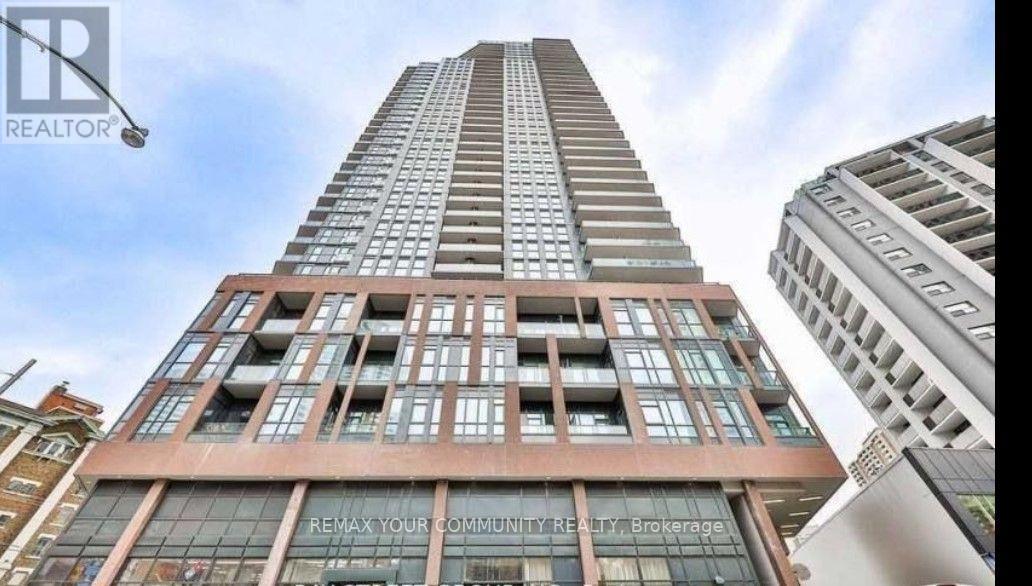
404 - 159 Wellesley Street E
Toronto, Ontario
"MOTIVATED SELLER - PRICED TO SELL! DON'T MISS OUT! Welcome to this beautifully maintained condo in the heart of the downtown core. Freshly painted throughout, this bright and functional unit features 1 bedroom, a versatile den, and 2 full bathrooms, including a private ensuite in the primary bedroom. Enjoy a south-facing balcony, plus 1 parking space and 1 locker. Ideally located close to dining, shopping, entertainment, nightlife, parks, and cultural attractions. Perfect for first-time buyers or investors looking for a prime downtown property with excellent rental potential. Motivated seller - priced to sell and won't last long! Sold in As-Is Where-Is Condition. Seller Makes no Representations or Warranties. Property being sold Under Power of Sale. (id:55499)
RE/MAX Your Community Realty
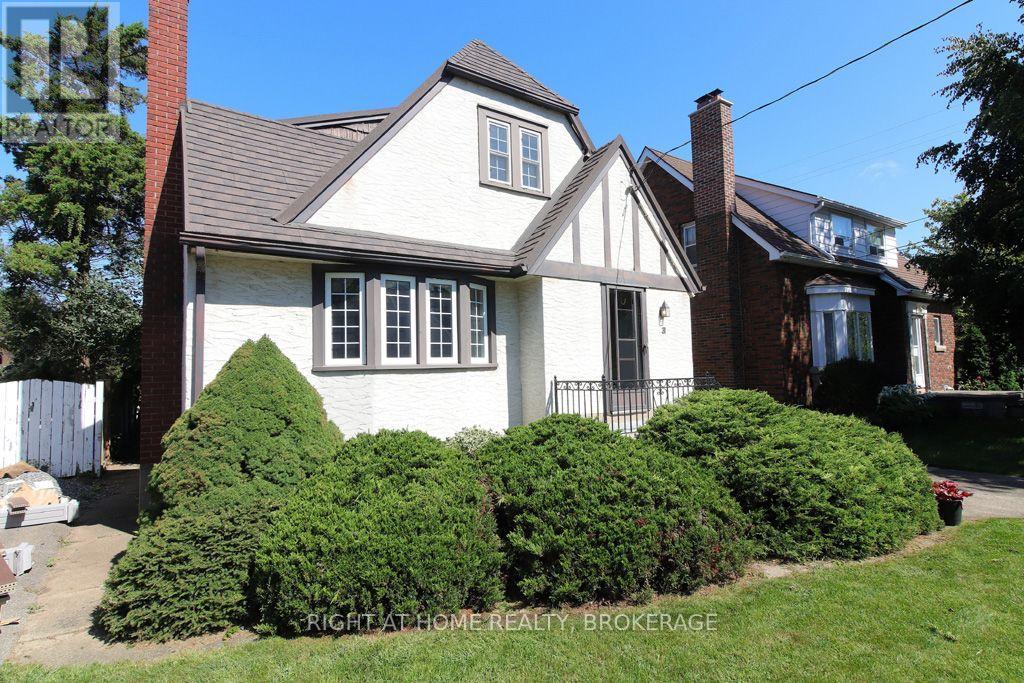
31 Stuart Avenue
St. Catharines, Ontario
Lovely character home with great curb appeal and full of charm located in the coveted Fitzgerald area of downtown St.Catharines. Welcome to 31 Stuart Avenue a wonderful long time family owned Duplex that features a two bedroom apartment on the main floor and a large bright one bedroom apartment up! Basement is unfinished and with it's side entrance could be a third unit. As you enter the ground floor you will find a comfortable living room with a bay window allowing lots of natural light and a cozy wood burning fireplace. A nice sized dining area leads to a working kitchen, there are two bedrooms on this level both with fantastic corner windows with views of the generous backyard. A four piece bath completes this level. The second level boasts a bright spacious one bedroom apartment which is accessed from a separate entrance at the rear of the home. The lot is 40X120 and features a one car garage and a concrete driveway. Whether you are a savy investor looking for a great investment property or a buyer looking for some help with the mortgage this home may be for you. Upgrades over the years include most newer vinyl windows and a metal long life roof(Hindrea Roofing 2018). Located within walking distance to Harriet Tubman or St.Denis Elementary schools and for secondary St.Catharines Collegiate or St.Francis Secondary the later would qualify for bus transportation. Close to all other amenities including shopping, churches and fine dining you will love the convenience of this downtown location. Be sure to check out the local website for details on community events and more info about the FITZ at fitzgeraldneighbours.ca. Don't miss out on this opportunity to own this lovely home, call your Realtor today! (id:55499)
Right At Home Realty
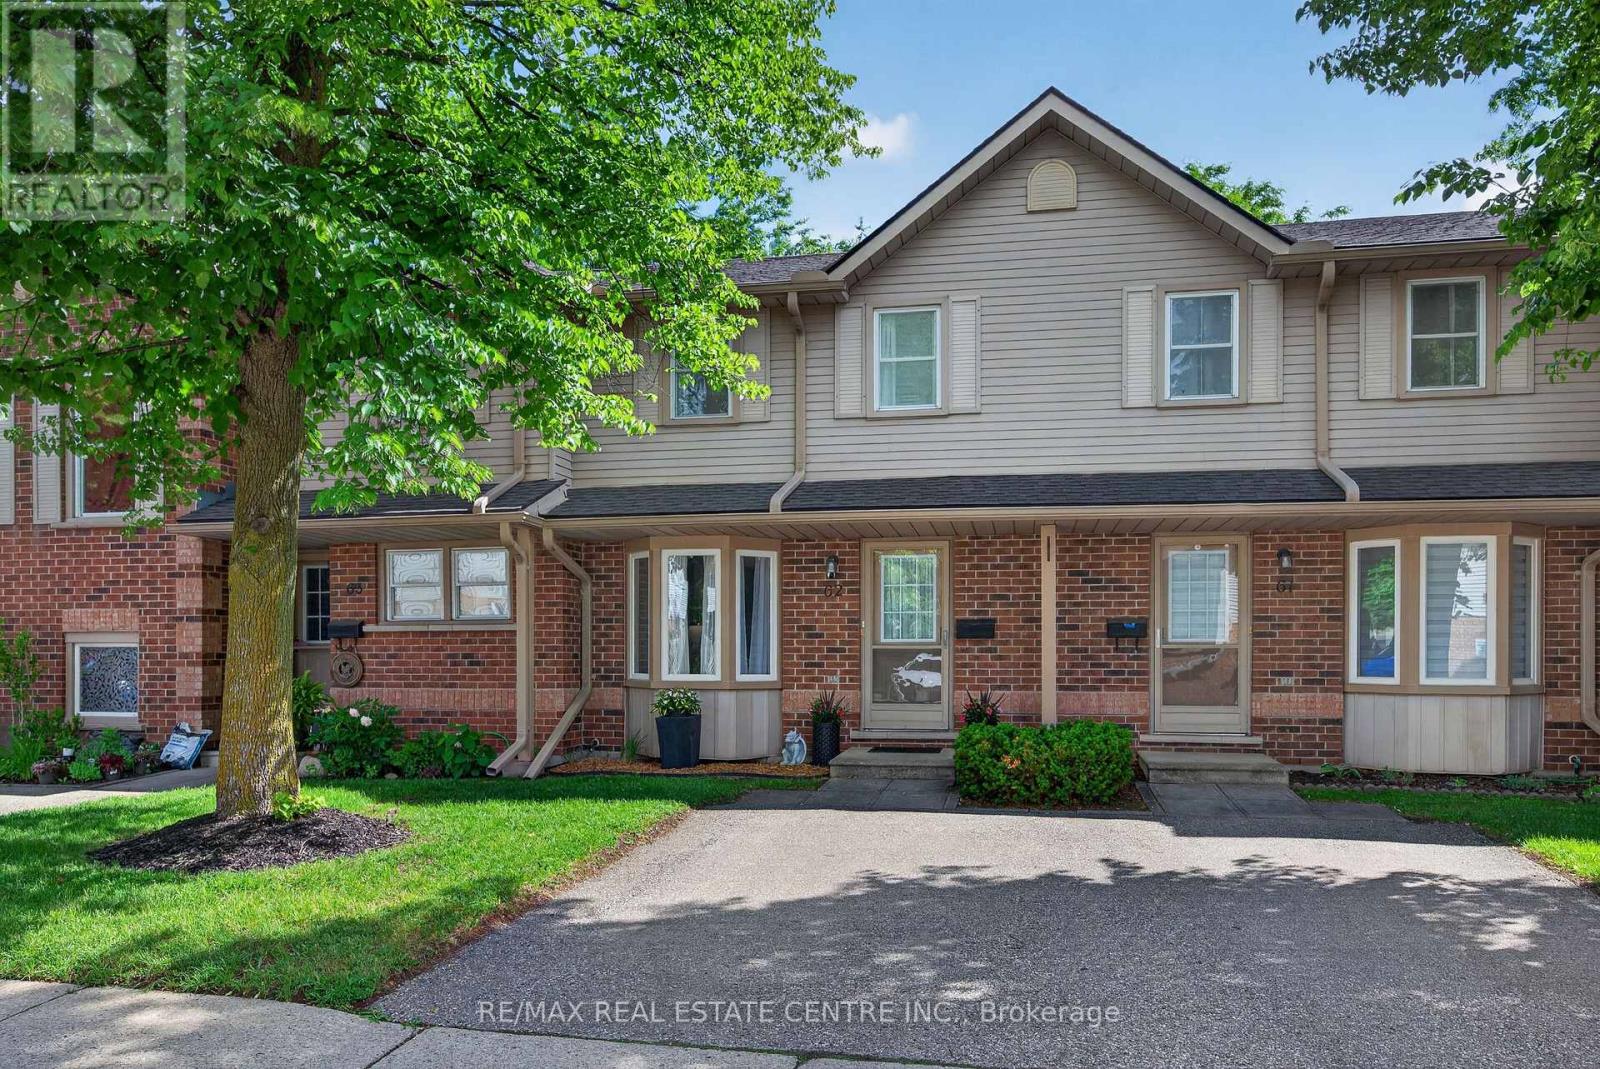
62 - 180 Marksam Road
Guelph, Ontario
Move in and enjoy! This upgraded 2-bedroom townhouse offers comfortable, low-maintenance living in Guelph's convenient west end, complete with a private fenced backyard backing onto green space.**The main floor is bright and welcoming, featuring a spacious living room with modern luxury vinyl flooring and an open-concept kitchen and dining area that works beautifully for everyday living and entertaining. The kitchen was renovated in 2017 and offers a clean, functional layout with tasteful finishes.**Upstairs are two generously sized bedrooms with laminate flooring and excellent closet space. The primary bedroom features a double closet, while the second bedroom offers a large wall-to-wall closet. A 4-piece bathroom completes the upper level.**The finished basement provides even more living space with a large recreation room and convenient 2-piece bathroom, giving you plenty of flexibility for a home office, media room, exercise area, guest space or playroom.**Step outside to your own private fenced backyard with a patio and green space beyond, a wonderful spot to relax or enjoy the warmer months. Parking is conveniently located directly in front of the unit, and a second parking space may be available to rent through management.**Located minutes from Costco, shopping, banks, schools, parks, public transit, the West End Community Centre, Highway 6 and the Hanlon Expressway, this is a great opportunity for first-time buyers, downsizers or anyone looking for a move-in-ready home in an established Guelph neighbourhood. (id:55499)
RE/MAX Real Estate Centre Inc.
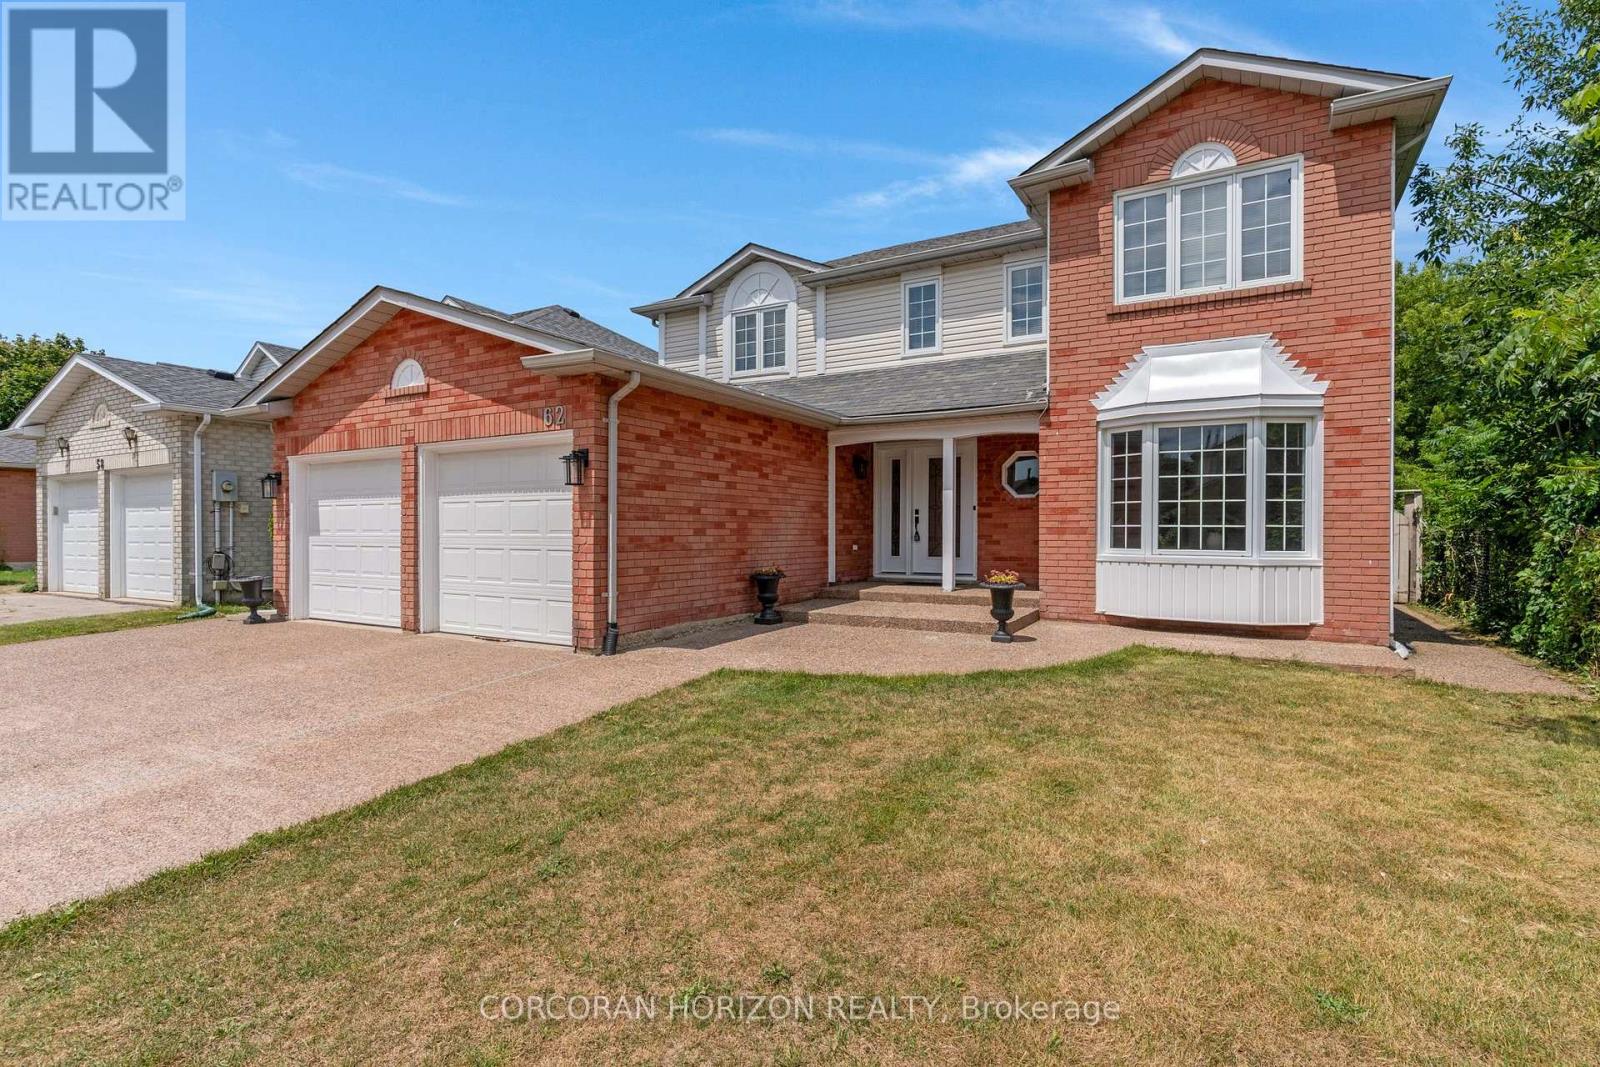
62 Glenvalley Drive
Cambridge, Ontario
Welcome to 62 Glenvalley Drive, nestled in the desirable Clemens Mills/Saginaw neighborhood of Cambridge. This spacious detached home offers 4+2 bedrooms and 3.5 bathrooms across a thoughtfully designed layout. Approximately $170,000 was invested in major renovations completed in July-August 2024, including a newly renovated open-concept kitchen with quartz countertops, new awning windows in the living room, kitchen, dinette, powder room, laundry room, and primary bedroom (the three other upstairs bedrooms retain their original windows),updated bathrooms, new flooring and baseboards on the upper levels, a new front door, glass rear sliding door, and shaker-style doors with updated hardware throughout. Additional exterior upgrades include new dusk-to-dawn sensor light fixtures. Main floor laundry and a new furnace(2024) add to the home's comfort and efficiency. Recent updates also include fresh interior painting and driveway restoration. The fully finished basement offers a separate entrance, bedroom, 3-piece bathroom, den, and spacious recreation room with kitchenette - complete with egress windows in the bedroom and den - ideal for multigenerational living or income potential. Outside, enjoy a fully fenced yard with neighbors on one side only, an exposed aggregate patio, plus parking for 5 vehicles including a double garage and triple-wide exposed aggregate driveway. This home offers comfort, flexibility, and potential in one of Cambridge's most sought-after communities. (43826685) (id:55499)
Corcoran Horizon Realty
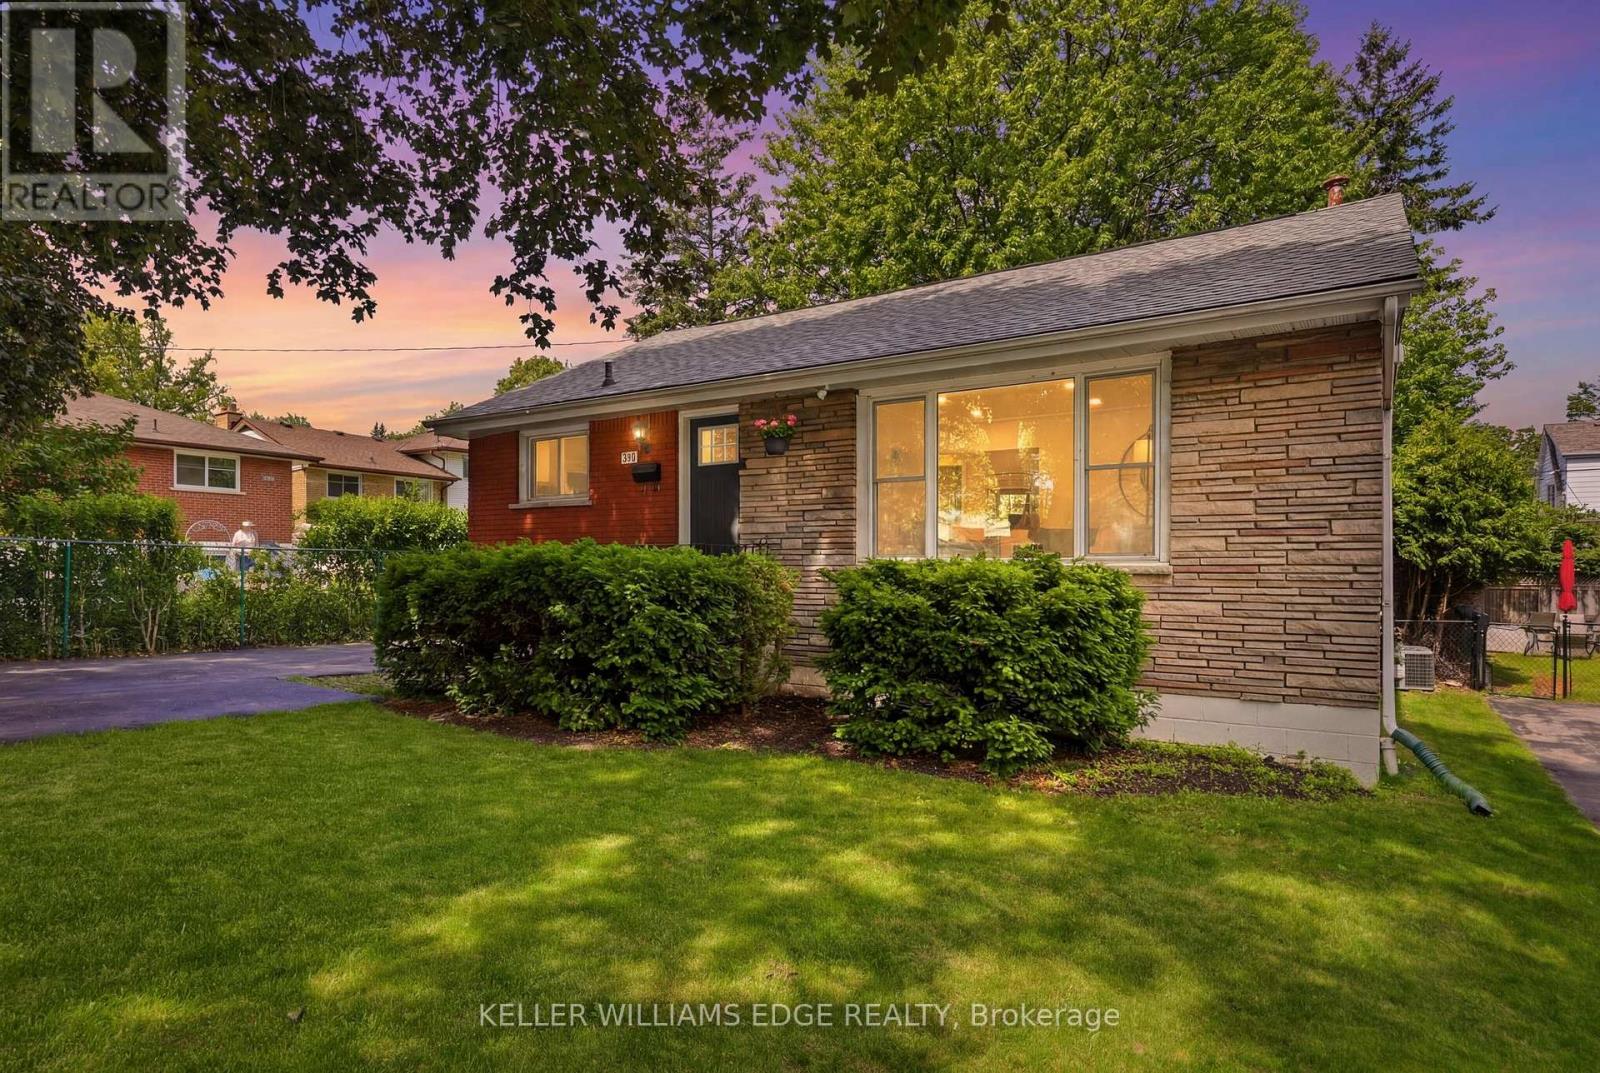
312 Upper Paradise Road
Hamilton, Ontario
Welcome to this beautifully renovated 3+1 bedroom bungalow on Hamilton Mountain, offering exceptional versatility with a FULLY SELF-CONTAINED IN-LAW SUITE! The main level features a bright, open-concept layout with spacious bedrooms and an inviting living space ideal for everyday living and entertaining. The finished lower level is a standout, complete with its own separate entrance, full kitchen, bedroom, bathroom, laundry, and generous living area - perfect for multi-generational families, extended family, or those looking for additional living space. Outside, enjoy a cedar lined backyard and the convenience of having 4 parking spaces. Ideally located close to parks, schools, shopping, golf, transit, the LINC, and everyday amenities. A move-in-ready home with space, flexibility, and an incredible in-law setup. This one is a must-see! (id:55499)
Keller Williams Edge Realty
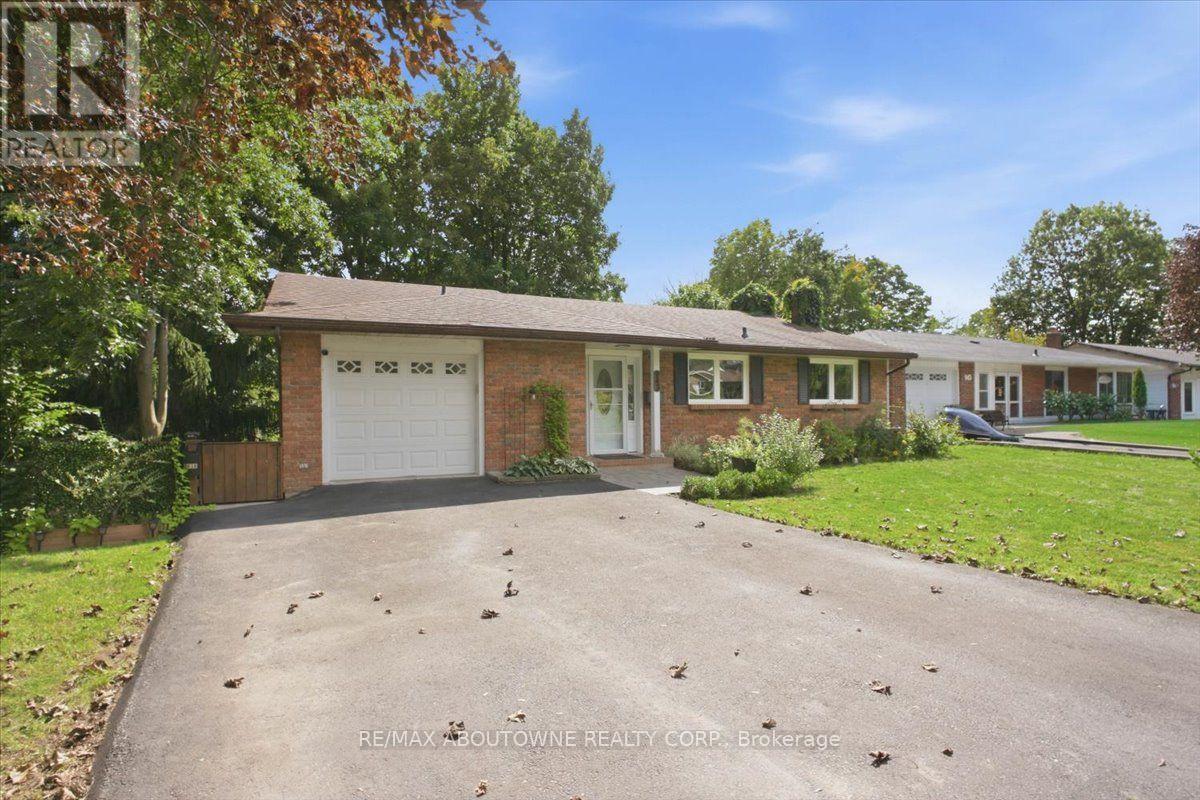
943 Mayfair Crescent
Kingston, Ontario
Attention Investors, Multi-generational Families & Savvy Buyers! Welcome to this incredibly versatile 5-bedroom, 2-kitchen back-split, set up like a duplex and zoned for up to a fourplex with proper fire separation (buyer to verify). Live in one unit and rent the other-or plan for future expansion! Main Level features a bright living/dining area, eat-in kitchen, walk out deck, 1 bedroom, and a 2 & 3 piece bath. The lower level offers a separate entrance, 4 bedrooms, a second kitchen, laundry, and a 3 piece bath-perfect for in-laws or tenants. Walk out from the lower level to a tranquil, park-like pie shaped backyard-ideal for morning coffee or evening entertaining. Both levels have their own laundry, plus an attached 1-car garage.Currently a spacious single-family in law suite home with income potential already in place. Don't miss this rare opportunity to own a property that adapts to your needs-today and tomorrow. (id:55499)
RE/MAX Aboutowne Realty Corp.
103 Blackbird Circle
Cambridge, Ontario
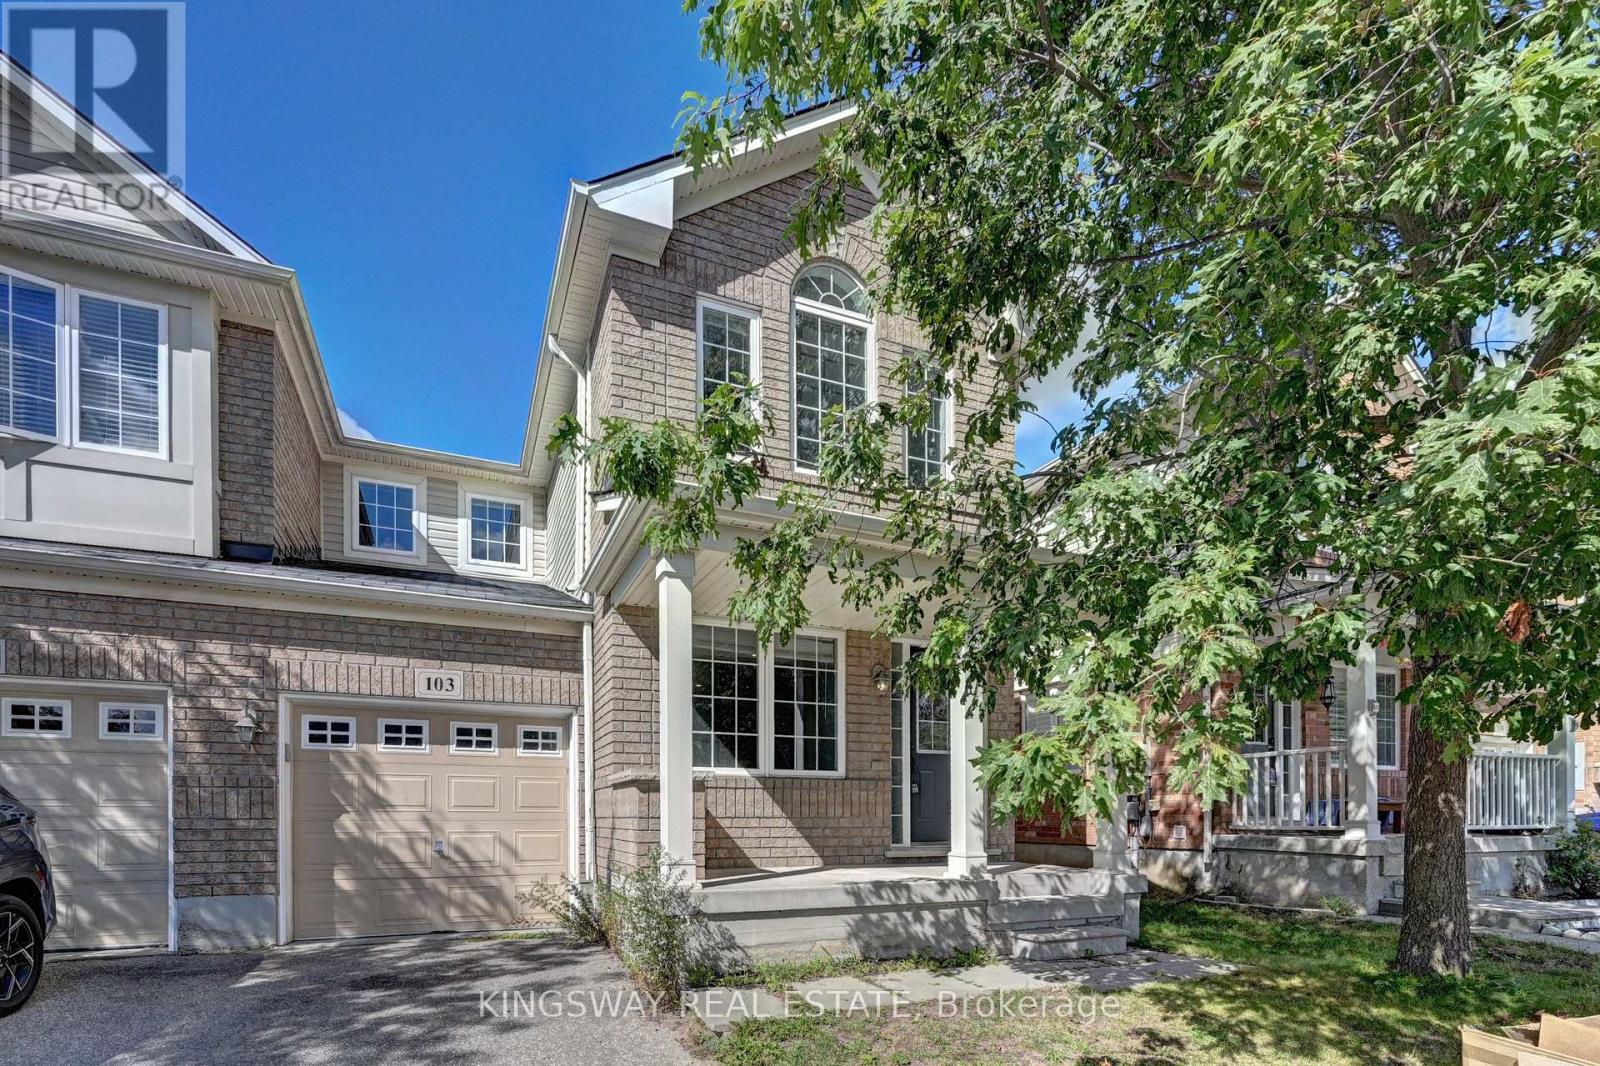
TURNKEY!!!! Gorgeous End Unit Townhome Mattamy's Largest Model in The High Demand Millpond Neighborhood within Walking Distance From Schools PArk & Absolutely Gorgeous Freehold TownHome In High Demand Millpond Community Within a Minute Walk From the Schools & the Park. Better Then a Semi Detached. Mattamy Built 1515 Sq. Ft. 3 Bedrooms & 3 Washroom Carpet Free (A Part From The Staircase) Beautifully Kept House Featuring A front Living Room/ Sitting area With Built in Bench.. Large Great Room With Modern Flooring Floors & Open Concept Eat In Kitchen With a Centre Island & Breakfast Bar. Pantry & Gorgeous Back Splash. Dinette With A Walk Out to a Fully Fenced Backyard. Upper Level With 3 Large Sized Bedrooms Featuring a Huge Primary Bedroom With a Walk in Closet & a 4 Pce Ensuite. 2 Other Good Sized Bedrooms Front One With The High Vaulted Ceilings & Another Full 4 Pce Washroom. Nicely Painted in Modern Colors. Nice Inviting Porch. Great Millpond Location Where You Can Walk to 3 Parks, 2 Schools, The River & TRail System, Within A few Minutes Away From Hwy 40, Hespeler 's Quaint Yet thriving Downtown Core With Restaurants & Family Friendly Events. POTLIGHTS GALORE!!!!! ++PICTURES 2 TO 7 ARE VIRTUALLY STAGED FOR ILLUSTRATION PURPOSE (id:55499)
Kingsway Real Estate

943 Mayfair Crescent
Kingston, Ontario
Attention Investors, Multi-generational Families & Savvy Buyers! Welcome to this incredibly versatile 5-bedroom, 2-kitchen back-split, set up like a duplex and zoned for up to a fourplex with proper fire separation (buyer to verify). Live in one unit and rent the other-or plan for future expansion! Main Level features a bright living/dining area, eat-in kitchen, walk out deck, 1 bedroom, and a 2 & 3 piece bath. The lower level offers a separate entrance, 4 bedrooms, a second kitchen, laundry, and a 3 piece bath-perfect for in-laws or tenants. Walk out from the lower level to a tranquil, park-like pie shaped backyard-ideal for morning coffee or evening entertaining. Both levels have their own laundry, plus an attached 1-car garage.Currently a spacious single-family in law suite home with income potential already in place. Don't miss this rare opportunity to own a property that adapts to your needs-today and tomorrow. (id:55499)
RE/MAX Aboutowne Realty Corp.
508 - 20 St George Street
Kitchener, Ontario
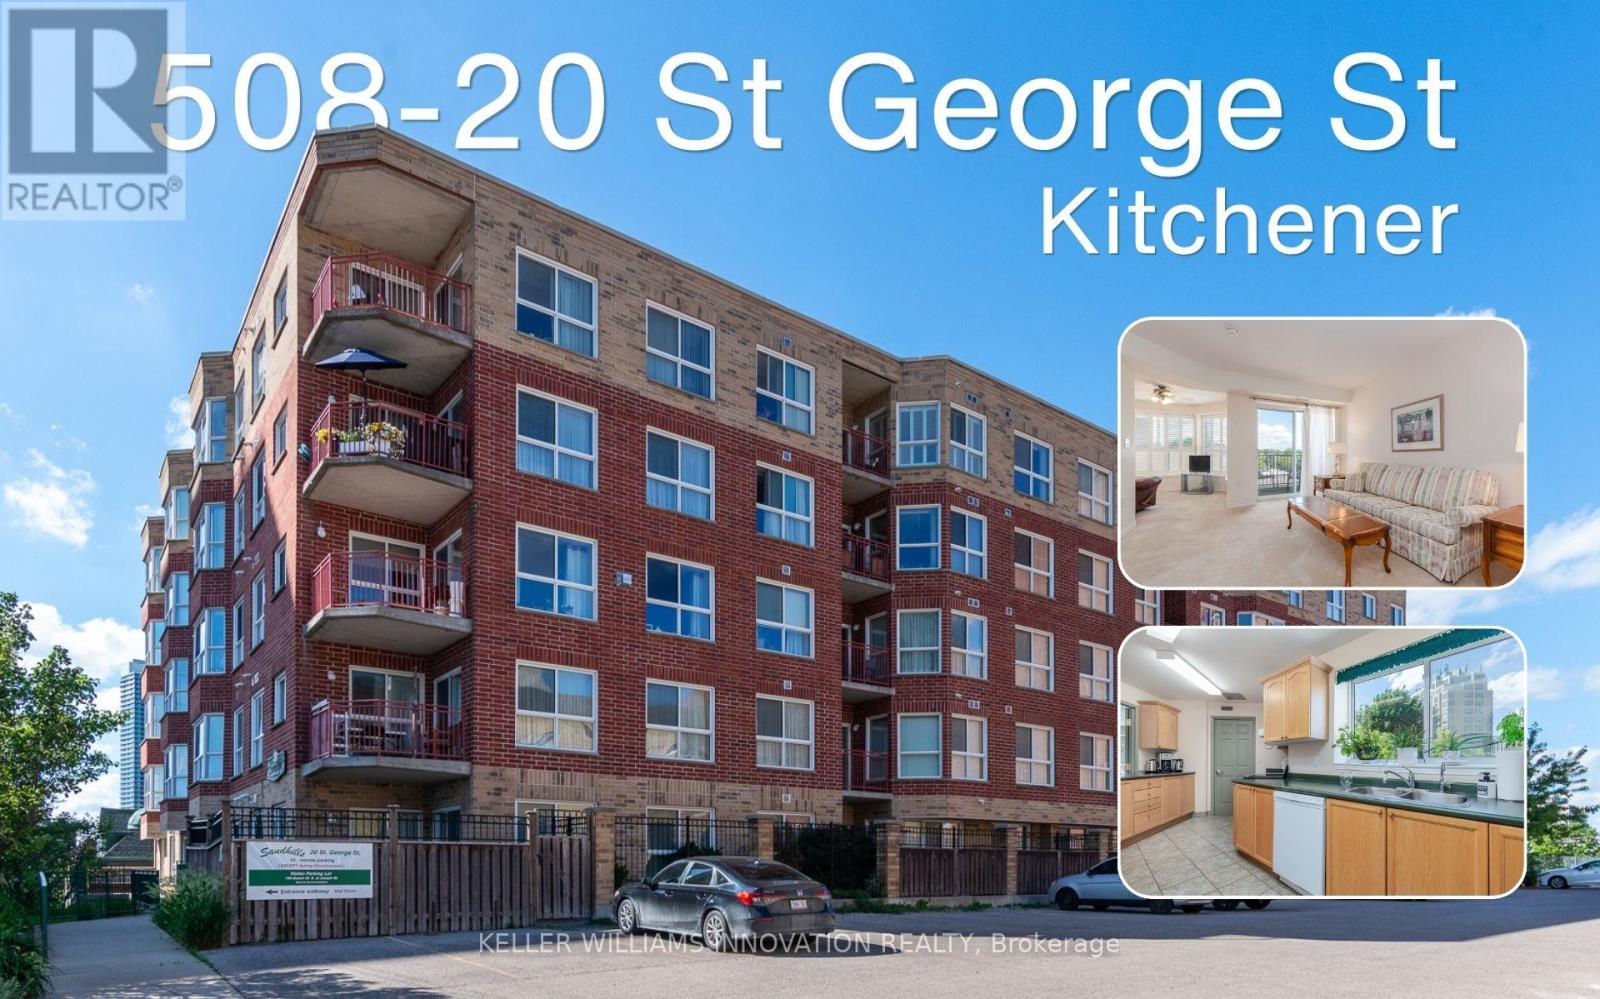
Welcome to Sandhills Retirement Community (50+), a well-established, smoke-free, not-for-profit community located in Kitchener's desirable Victoria Park Heritage District. Enjoy a welcoming atmosphere, active lifestyle, and convenient access to Victoria Park, churches, shopping, public transit, the ION LRT, Kitchener Market, and downtown amenities. This bright and spacious suite offers 892 sq ft of comfortable living space filled with natural light. The open living and dining area offers ample space to relax or entertain while enjoying peaceful views. The private balcony,with outdoor carpeting, a table, and two chairs. Overlooking the church parking area, surrounding buildings, and mature greenery, it offers a peaceful place to enjoy your morning coffee or unwind at the end of the day. The kitchen features ample cupboard and counter space and includes a fridge, stove, dishwasher, washer, and dryer. A valuable benefit of Sandhills living is that appliances, heating, and air conditioning maintenance and replacement are managed by the community, helping make everyday living worry-free. The spacious primary bedroom offers a comfortable retreat, while the bright den with its own closet provides flexible space for guests, hobbies, or a home office and can easily be converted into a 2ND BEDROOM. The bathroom has been updated with a walk-in shower for easier accessibility, and California shutters throughout add style and privacy. Included with the unit is a storage locker and an owned underground parking space purchased separately by the owner. The parking space is currently rented on a month-to-month basis, offering potential supplemental income or future personal use.Residents enjoy access to a community lounge, library, and a variety of social activities. This Life Lease community offers no land transfer tax or legal closing costs. Please note residences are owner-occupied only, rentals are not permitted, and traditional mortgage financing is generally not available. (id:55499)
Keller Williams Innovation Realty
170 South Creek Drive
Kitchener, Ontario
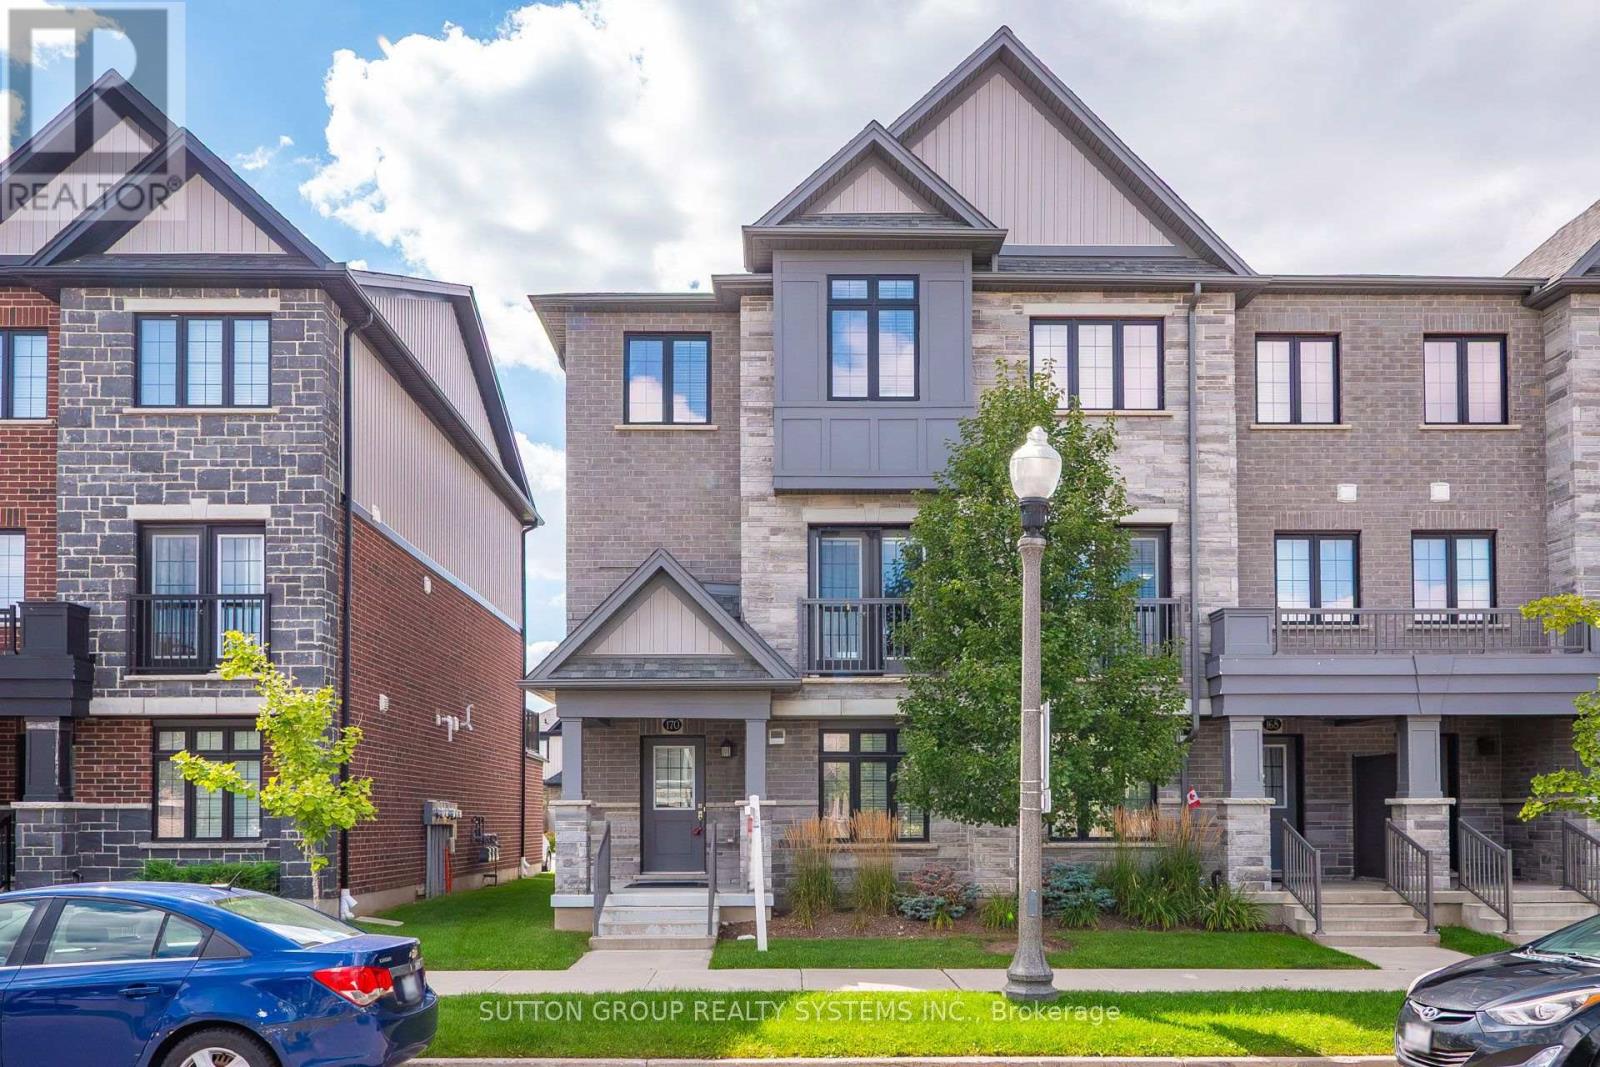
Discover executive living at its finest in Doon South, Kitchener! This bright & airy end-unit townhome offers luxury, comfort & unmatched convenience-just 5 mins to Hwy 401, top schools, parks, shopping & transit. Highlights include a double-car garage & a sun-filled layout w/ high ceilings & laminate floors throughout. The open-concept kitchen features custom cabinetry, SS appliances & a central island flowing seamlessly to dining/living areas. Step onto your private terrace for outdoor relaxation, or use the ground-floor room as an office, library, or guest room. Upstairs, enjoy the primary suite w/ walk-in closet & luxury ensuite. 2 additional good-sized bedrooms offer big windows & tons of daylight. Looking for reliable tenants to care for this home as their own! Tenant Responsible For 100% of All Utilities, Including Rental Hot Water Heater, Water Softener, & Stormwater Charges. (id:55499)
Sutton Group Realty Systems Inc.
187 Eden Oak Trail
Kitchener, Ontario
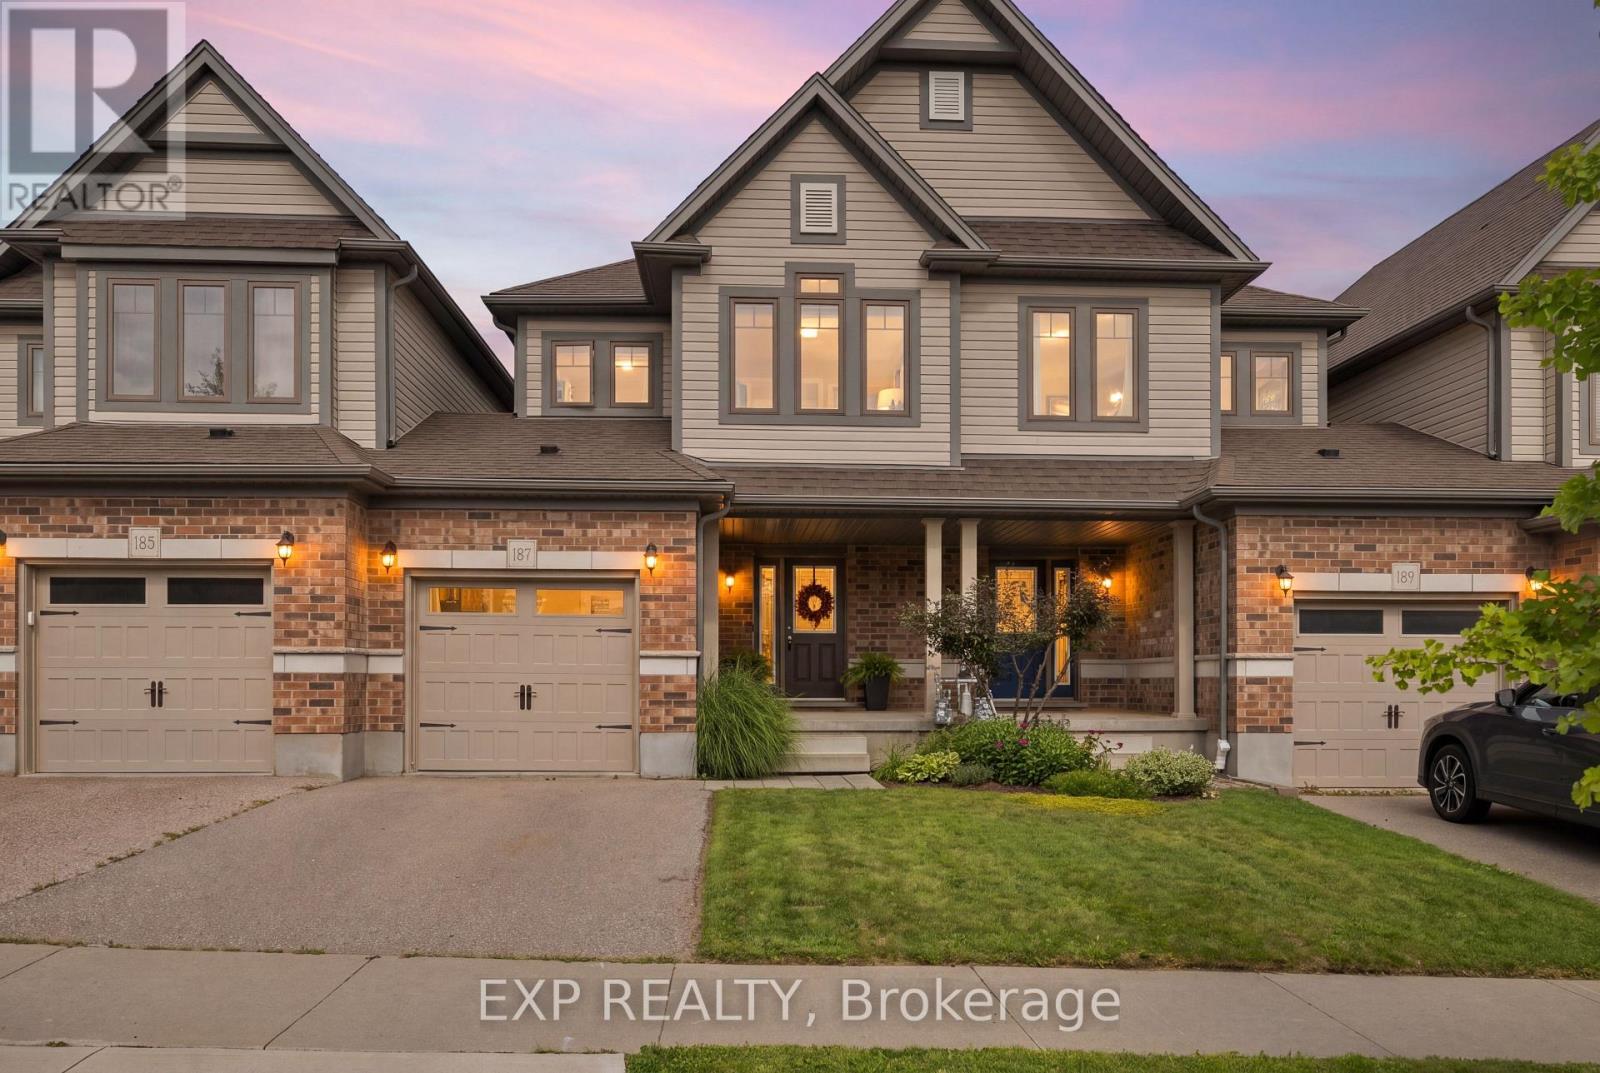
Welcome to 187 Eden Oak Trail, a beautifully maintained Fusion built 3-bedroom, 3-bathroom freehold townhouse nestled in a fantastic neighbourhood surrounded by nature, excellent schools, and an abundance of everyday conveniences. The open-concept main floor offers a spacious and inviting layout that is perfect for both comfortable living and entertaining, with plenty of natural flow between the living, dining, and kitchen areas. Upstairs, the generously sized primary suite offers a true retreat, complete with a luxurious ensuite featuring a soaker tub and a huge walk-in closet. Convenient upper-floor laundry and tons of additional closet space make everyday living effortless. The two front bedrooms feature beautiful California Shutters that add both style and curb appeal, including one bedroom with a unique Venetian window. Outside, enjoy your private backyard oasis with a large deck and garden-perfect for morning coffee, summer entertaining, or simply relaxing outdoors. The unfinished basement offers a blank canvas with endless possibilities for future living space, whether you envision a home gym, recreation room, office, or additional bedroom. A large cold cellar provides excellent storage, while the unfinished space allows the next owners to customize it and truly make it their own. And for those who love the outdoors, the location is hard to beat. Enjoy easy access to the Walter Bean Grand River Community Trail, an extensive 25 km walking trail, as well as the Grand River for kayaking, canoeing, fishing, and countless opportunities to explore nature right in your own backyard .A wonderful home in an exceptional setting-offering space, comfort, convenience, future potential, and an unbeatable connection to nature. (id:55499)
Exp Realty