
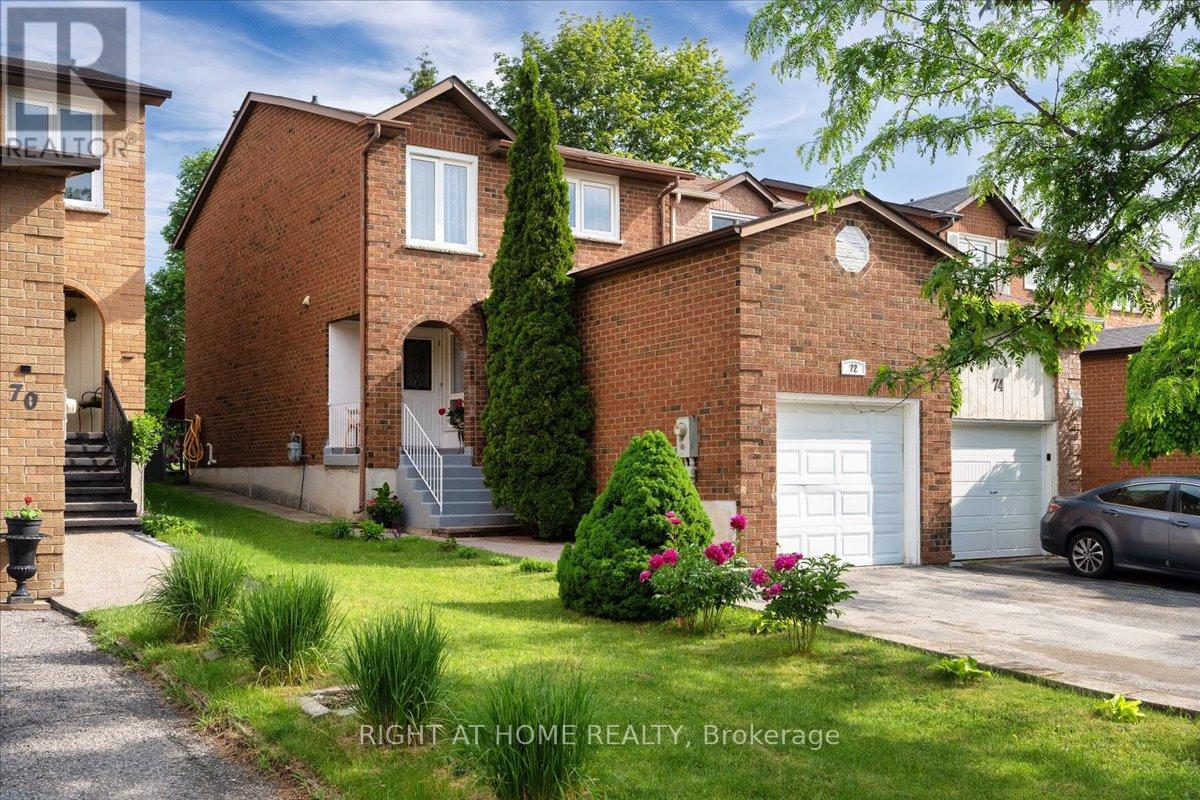
72 Rejane Crescent
Vaughan, Ontario
Welcome to this lovingly maintained home in one of Thornhill's most sought-after family neighbourhoods. Nestled on a quiet, tree-lined crescent, this property offers an ideal blend of comfort, convenience, and community. Located just minutes from Promenade Shopping Centre, parks, public transit, daycare centres, and a selection of highly regarded schools, including French Immersion and IB program opportunities nearby, it's an exceptional location for growing families. Extended driveway allows up to 4 cars to be parked. Inside, you'll find spacious principal rooms and a functional layout designed for everyday living. Step outside to a beautifully landscaped private backyard surrounded by mature trees and beautiful landscaping perfect for relaxing, entertaining, gardening, or enjoying time with family and friends. A wonderful opportunity to own a perfectly maintained home in a peaceful and established neighbourhood known for its excellent schools (French Immersion, IB School, etc.), strong sense of community, and convenient access to everything Thornhill has to offer. ** This is a linked property.** (id:55499)
Right At Home Realty
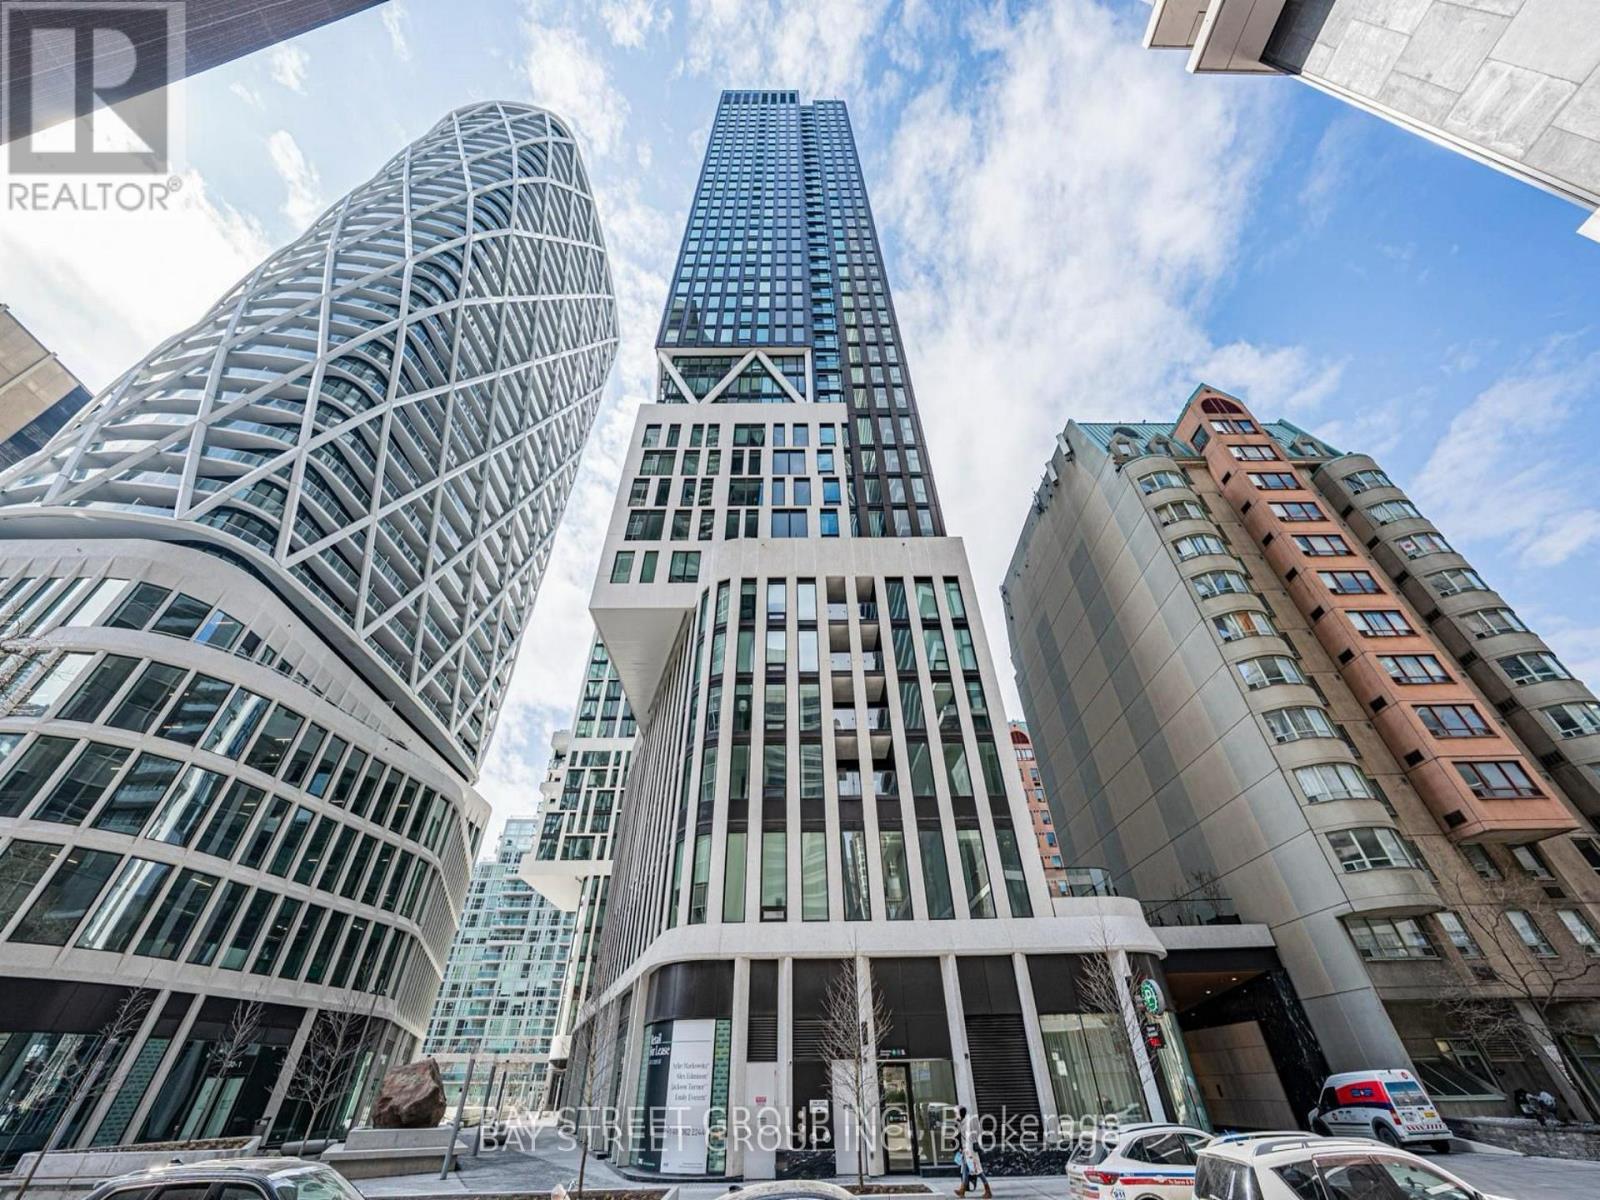
1904 - 238 Simcoe Street
Toronto, Ontario
Welcome to the Brand New Artists Alley Condo at 238 Simcoe Street, located in the vibrant heart of downtown Toronto. This bright and spacious 2-bedroom, 2-bathroom unit offers a clear unobstructed southeast view and features balcony, floor-to-ceiling windows, and a modern open-concept layout. The kitchen with quartz countertops, ceramic tile backsplash, stainless steel and paneled appliances.Enjoy unbeatable access to the Subway, University of Toronto, OCAD, AGO, and countless restaurants, cafes, and entertainment just steps away. (id:55499)
Bay Street Group Inc.
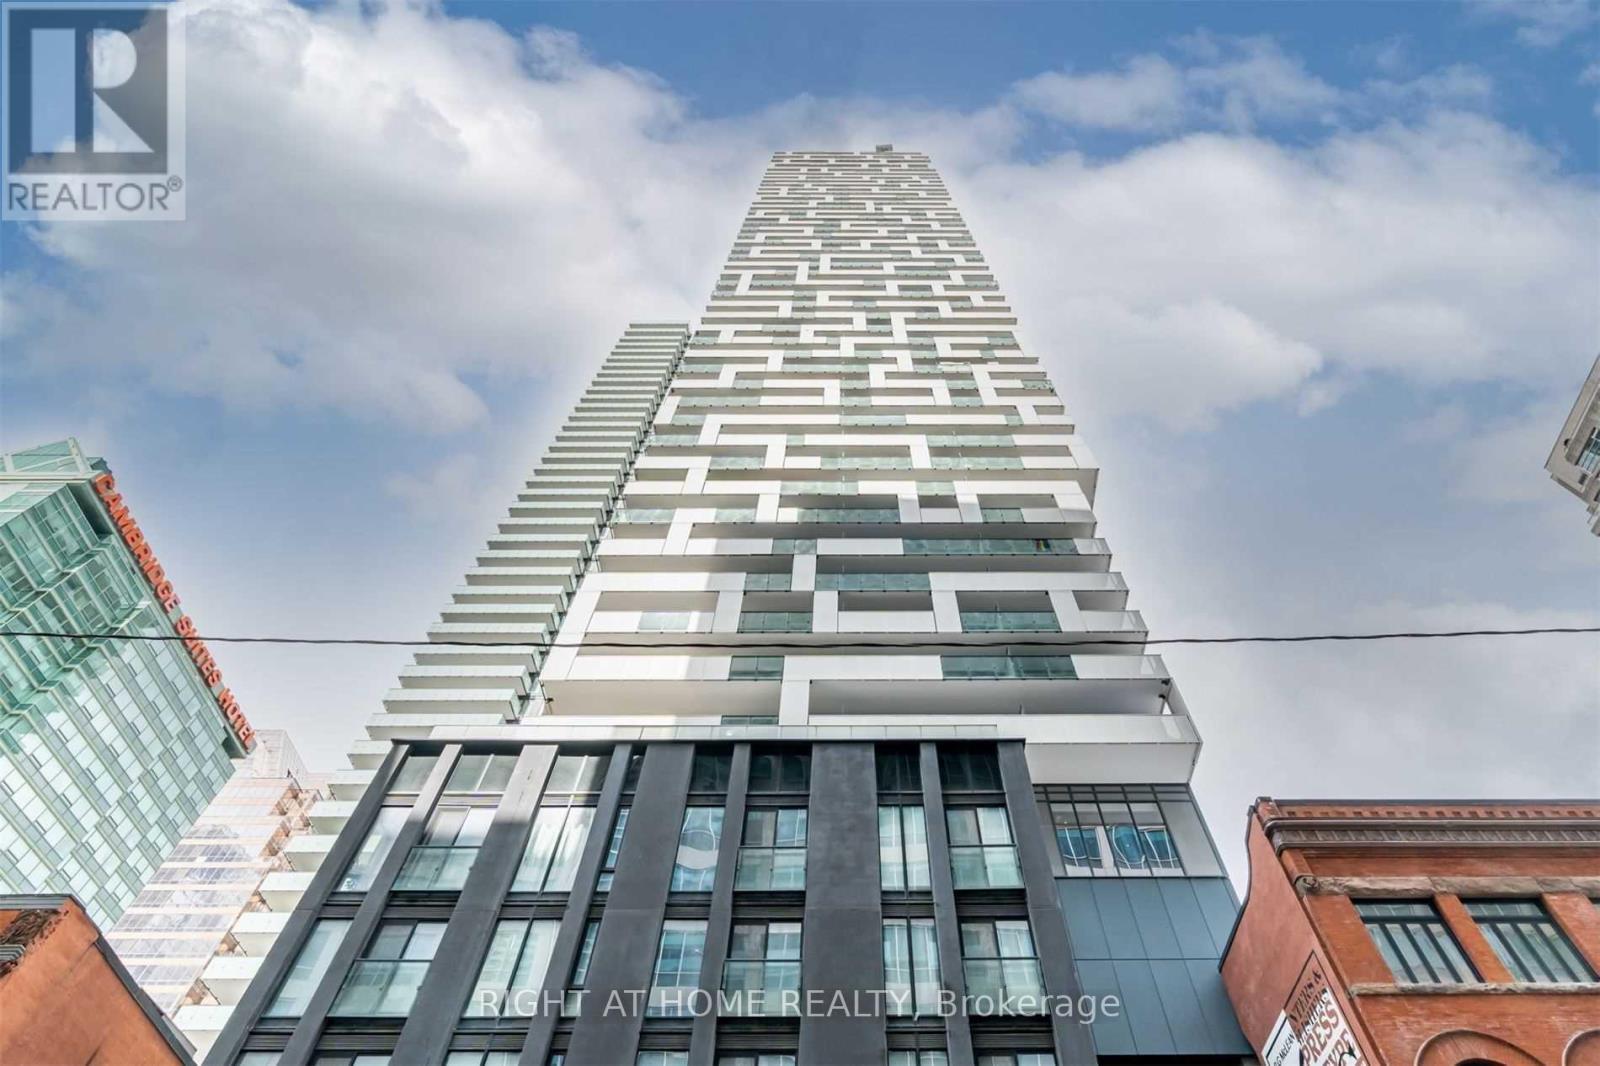
3803 - 20 Lombard Street S
Toronto, Ontario
Spacious And Bright 2 Bedroom Corner Unit 1559Sqft + Huge Balcony. Welcome To 20 Lombard At Yonge + Rich | Live In Unparalleled Luxury High Above The City With Soaring Ceilings, Large Master Bedroom With Walking Closet. Floor To Ceiling Windows, Gourmet Kitchens | Embrace The Very Best Of The City Just Steps To Subway, Path, Eaton Centre, Uft, Financial + Entertainment District, Lawrence Market, 2 Parking And One Locker Included. (id:55499)
Right At Home Realty
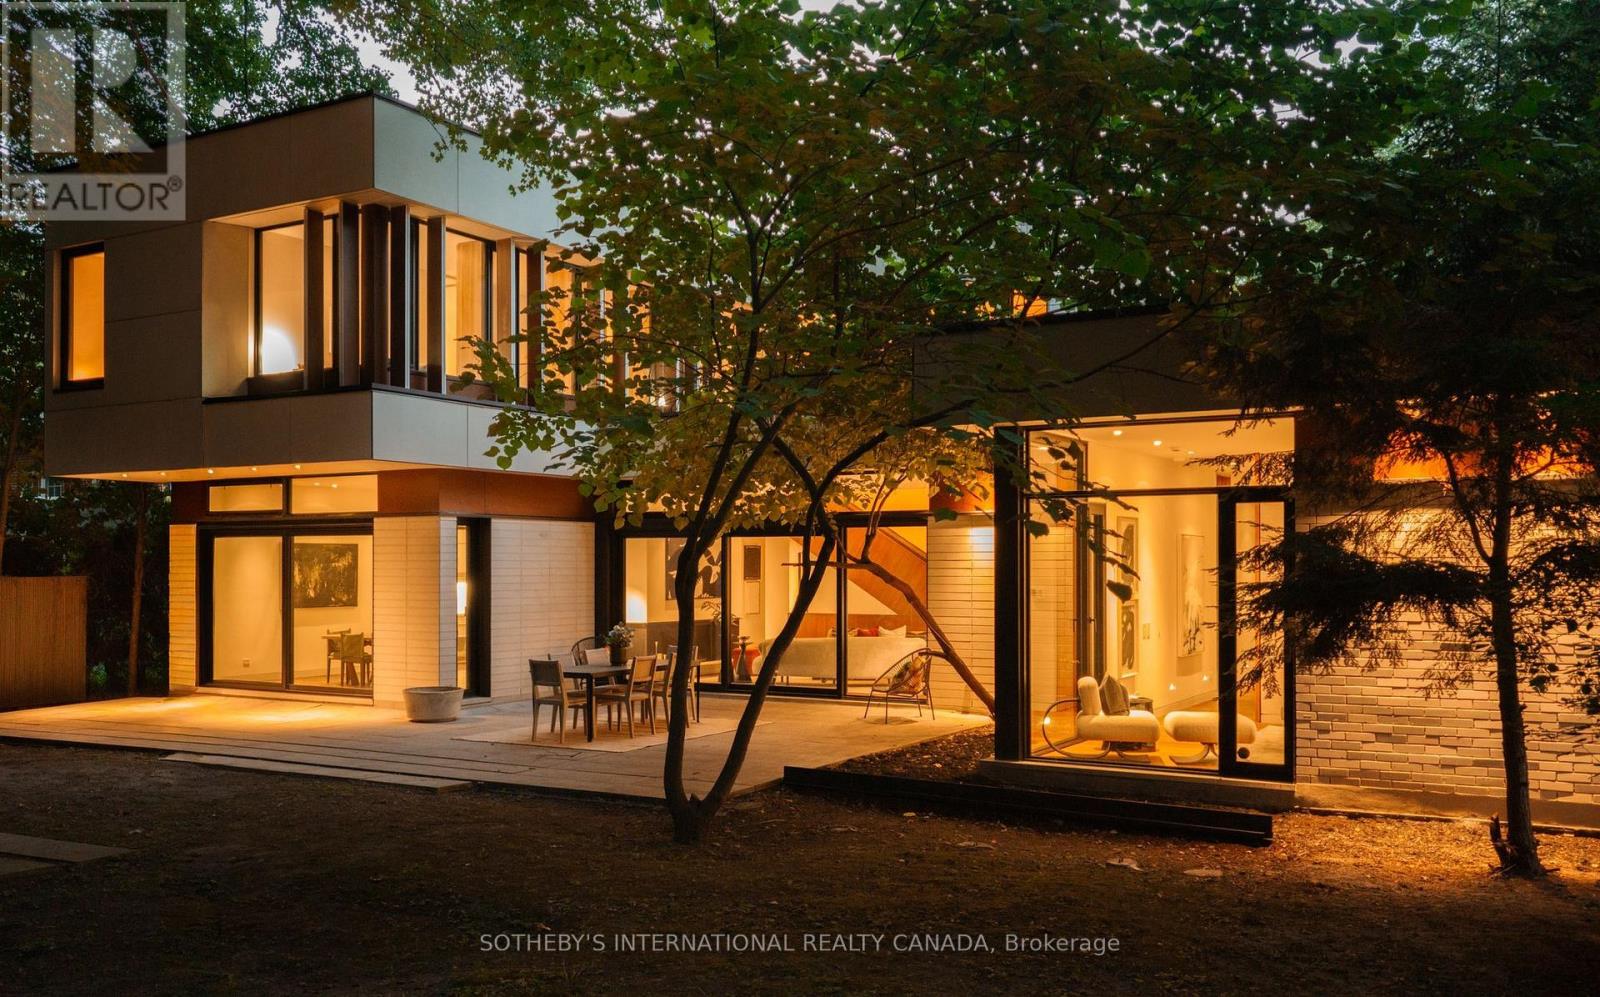
12 York Valley Crescent
Toronto, Ontario
Valley House, designed by acclaimed architecture studio Superkül and built by Derek Nicholson Construction, is a striking expression of minimalist contemporary design, where sculptural form, natural materials and the surrounding landscape are brought together in complete harmony. Situated on an extraordinary 75x164 ft (plus an additional 81x173 ft lot at rear) reverse ravine lot in Hogg's Hollow, the residence is enveloped by mature trees & expansive views. Defined by clean lines & a warm palette of walnut, teak, porcelain, glass & stone, the architecture creates a seamless dialogue between interior & exterior. The main level unfolds through a series of beautifully balanced spaces, from the sunken family room with custom teak cabinetry, grasscloth wallpaper & cherry-wood ceiling to the chef's kitchen with bespoke Bulthaup cabinetry, Gaggenau appliances, Caesarstone surfaces & seamless access to the rear terrace & gardens beyond. The principal living space is anchored by a dramatic double-sided wood-burning fireplace & framed by floor-to-ceiling glass overlooking the ravine. The primary suite offers panoramic views, custom dressing room cabinetry & a spa-inspired ensuite overlooking the open-air courtyard. Upstairs, 3 additional bedrooms feature generous proportions, custom closets with integrated organizers & warm walnut flooring. A private lounge & study create an intimate retreat above the main living spaces, featuring custom banquette seating, a dedicated workspace & access to a private terrace overlooking the ravine landscape. The lower-level extends the residence with expansive above-grade windows, flexible media & fitness spaces, guest accommodations & carefully considered utility spaces. Valley House is a sophisticated expression of modern architecture where simplicity becomes the ultimate ultimate luxury. (id:55499)
Sotheby's International Realty Canada
5001 - 395 Bloor Street E
Toronto, Ontario
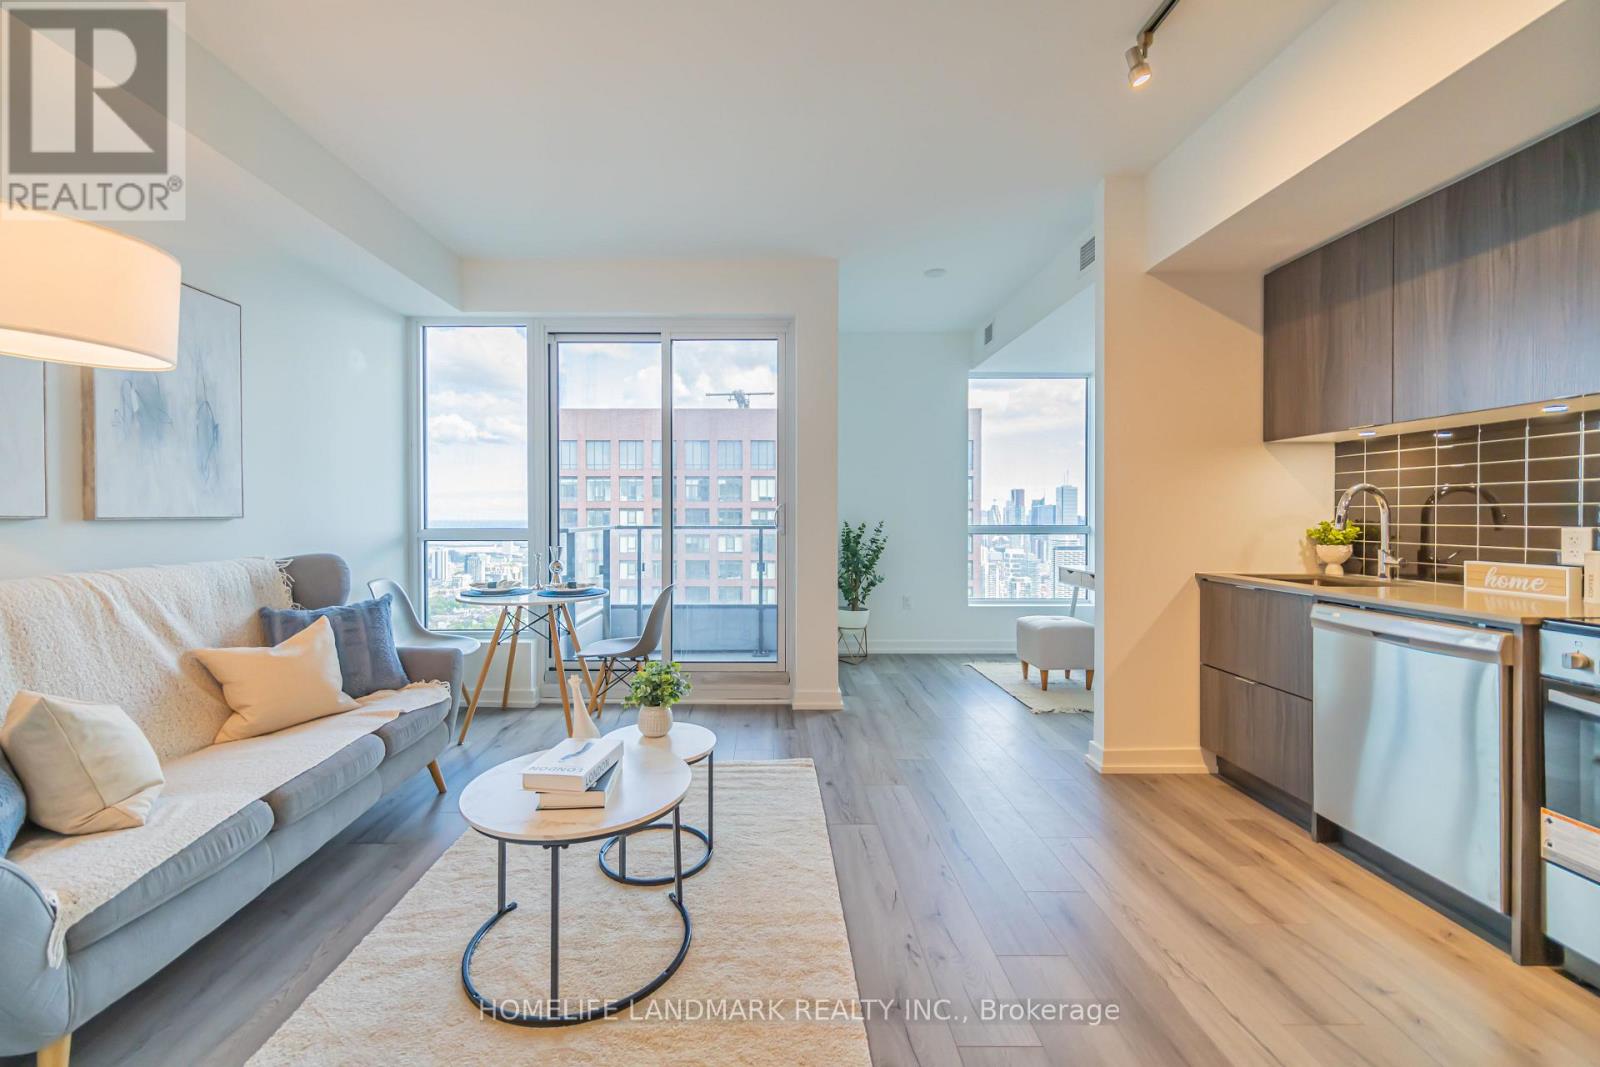
HST Rebate Eligible!! Truly A Gem. Brand new, never lived-in unit on the 50th floor of luxury condo "Rosedale on Bloor" with unobstructed panoramic view of the CN Tower, lake and the city. Conveniently located at Bloor & Sherbourne, this south-facing 1 bedroom + den unit offers an open floor plan with an additional study room perfect for those working from home. Floor to ceiling windows with lots of natural light. Steps away from subway & TTC, walk to Yonge & Bloor and shops. Connected to the Canopy Hotel by Hilton. Quick access to DVP and major transit routes. State of the art Amenities include: a huge outdoor terrace with BBQ, gym, indoor swimming pool, theater room, 24 hour security, visitor parking and much more. (id:55499)
Homelife Landmark Realty Inc.
5511 - 395 Bloor Street E
Toronto, Ontario
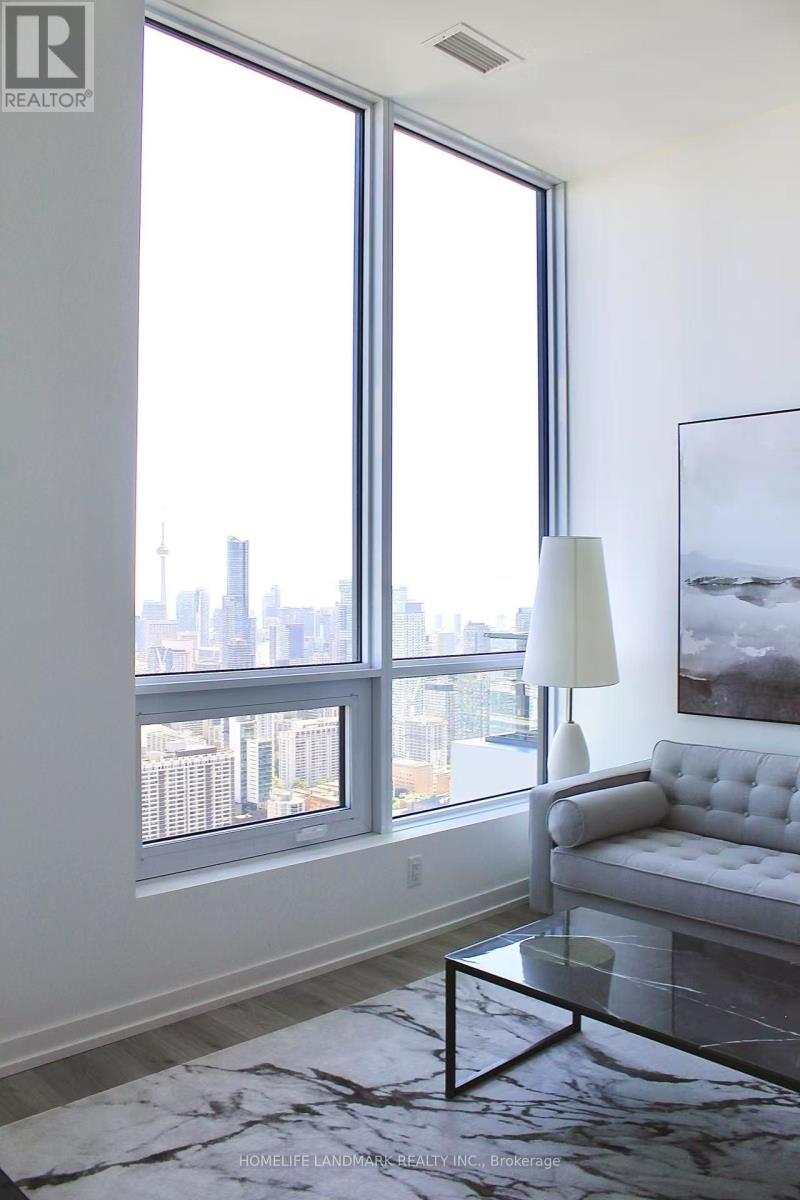
HST Rebate Eligible! Truly A Gem. Brand new, never lived-in penthouse unit on the 55th floor of luxury condo "Rosedale on Bloor" with breathtaking view. Conveniently located at Bloor & Sherbourne, this south-facing 1 bedroom + den unit offers an open floor plan with an additional study room perfect for those working from home. Floor to ceiling windows with lots of natural light. Steps away from subway & TTC, walk to Yonge & Bloor and shops. Connected to the Canopy Hotel by Hilton. Quick access to DVP and major transit routes. State of the art Amenities include: a huge outdoor terrace with BBQ, gym, indoor swimming pool, theater room, 24 hour security, visitor parking and much more. (id:55499)
Homelife Landmark Realty Inc.
1077 Saginaw Crescent
Mississauga, Ontario
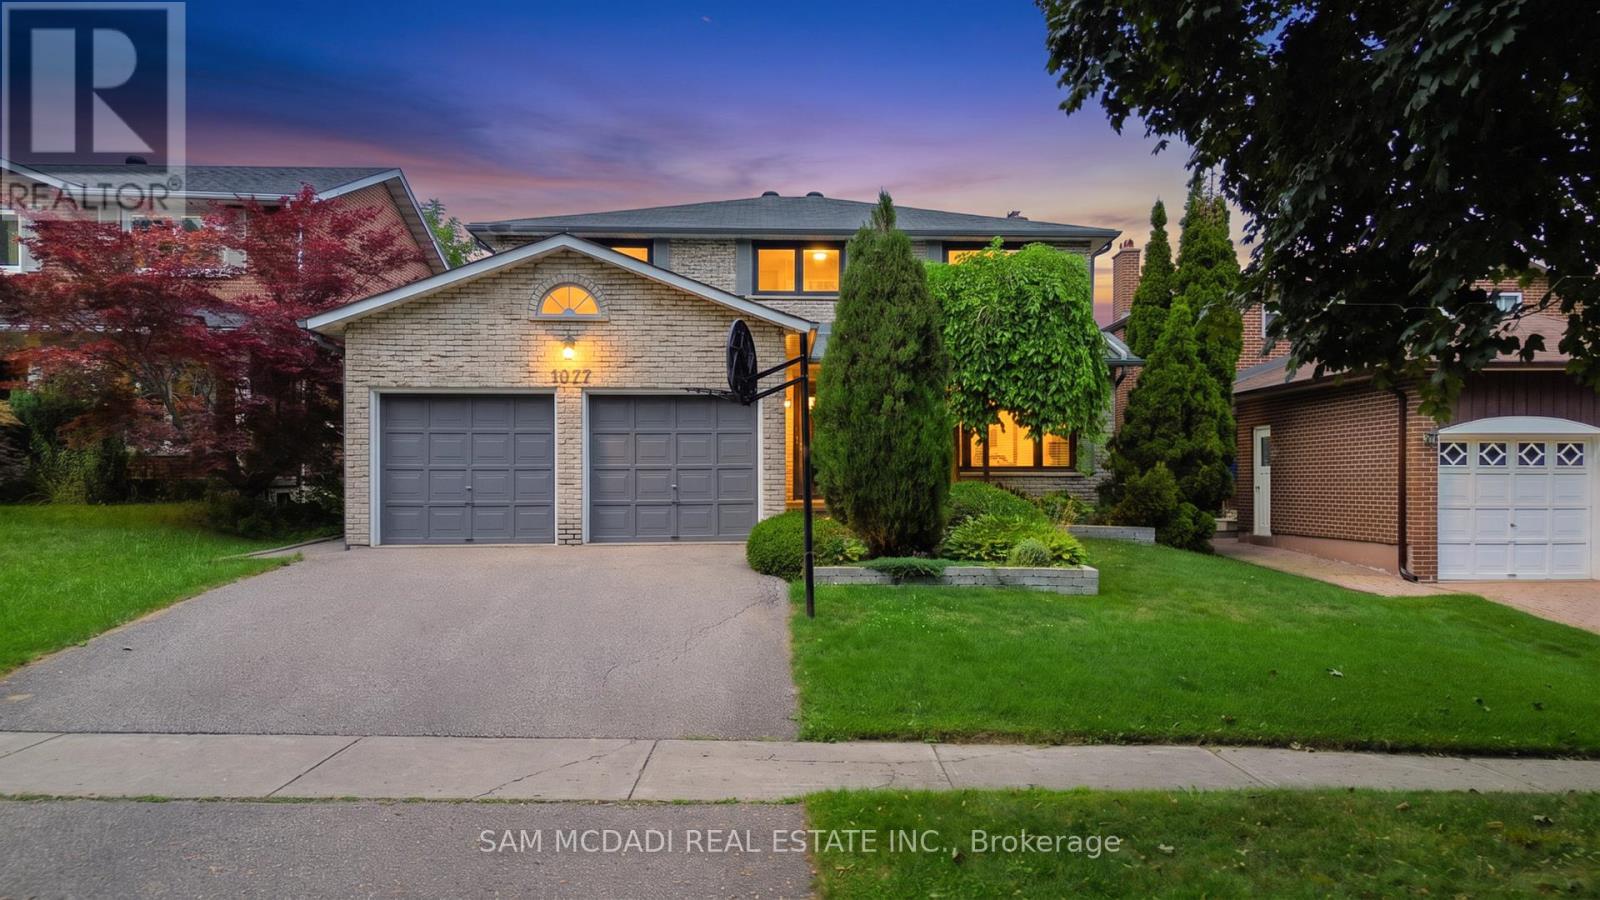
Welcome to 1077 Saginaw Cres! Filled w/warmth, character & a timeless traditional charm, this inviting 4+1 bed, 4 bath residence offers generous living spaces designed for comfortable everyday living. Step inside to a welcoming foyer where classic checkered ceramic floors make a memorable first impression & lead you toward the kitchen, featuring appliances, granite countertops & ample cabinetry. Overlooking the sunlit breakfast area, a mirrored feature wall reflects natural light throughout the space, while a walkout provides a seamless connection to the backyard deck. Adjacent, the formal dining room brings its own distinctive character w/chair rail detailing & custom wallpaper, creating an elegant setting for gathering around the table. Just beyond, the main floor continues w/a comfortable living room & a bright family room centred around a gas fireplace offering additional space to relax & unwind. A convenient laundry room w/a walkout completes the level. Upstairs, the spacious primary bedroom offers a 3pc ensuite, walk-in closet, secondary closet for extra storage, & built-in vanity w/drawers & mirrored surround. Three additional bedrooms, each complete w/their own closet, share a 5pc bath, providing plenty of room for family & guests. The finished basement expands the possibilities even further w/several versatile spaces that can easily accommodate a rec room, media lounge, games area or additional living space. A fifth bedroom, compact workshop, 2pc bath & walkout add even more flexibility to this level. Outside, discover a large, fully fenced backyard surrounded by mature greenery, where a generous deck creates a lovely extension of the home & plenty of open lawn leaves room to enjoy, entertain or make the space your own. Ideally situated in the highly sought after Lorne Park community, close to excellent schools, beautiful parks & trails, Clarkson GO, everyday conveniences & major highways, offering the perfect balance of neighbourhood charm & connectivity! (id:55499)
Sam Mcdadi Real Estate Inc.
41 Barnesdale Avenue N
Hamilton, Ontario
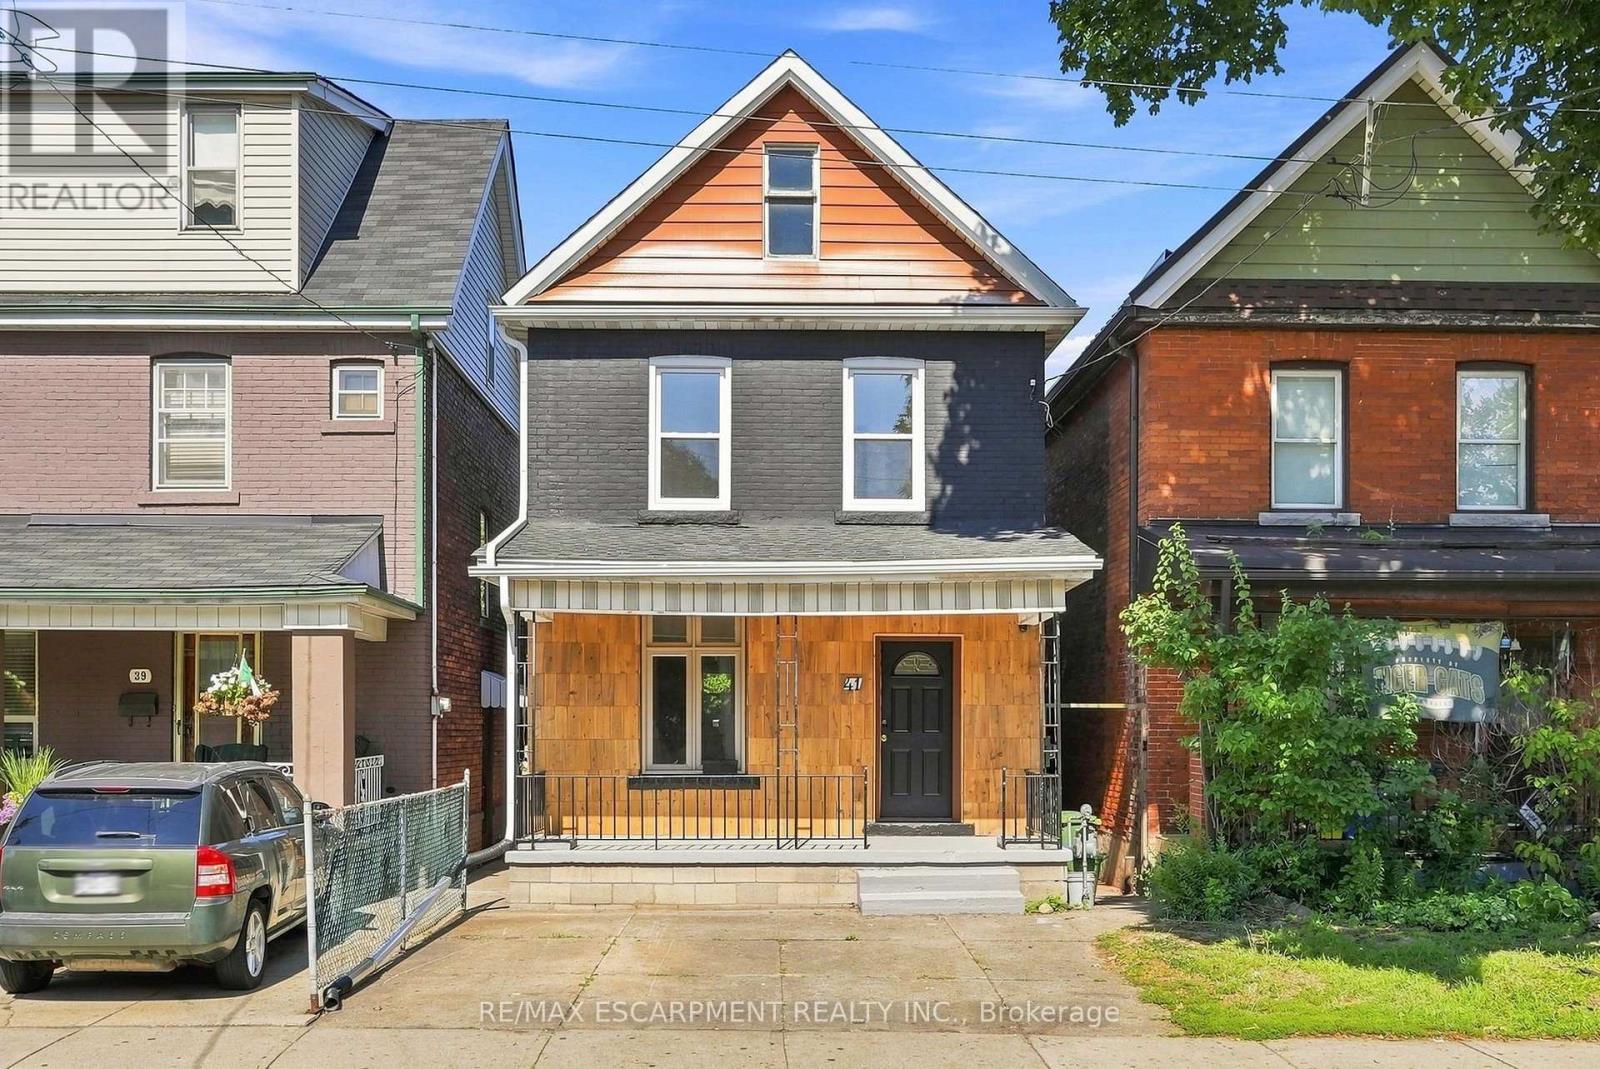
Welcome to this bright and inviting three-bedroom home, ideally located in a family-friendly Hamilton neighbourhood. Recently refreshed throughout, this home features fresh paint, new tile in the foyer and bathroom (2026), a new kitchen countertop (2026) and stylish new backsplash (2026). The functional kitchen is equipped with a stove, fridge and dishwasher. Offering three bedrooms and one four-piece bathroom, this home is a great opportunity for families or those looking for a comfortable place to call home. Enjoy a fully fenced backyard, two private parking spaces, plus convenient laneway access offering the potential to create an additional parking area. Ideally located close to schools, parks, shopping, transit and everyday amenities. You won't want to miss this one. RSA. (id:55499)
RE/MAX Escarpment Realty Inc.
408 - 70 Port Street E
Mississauga, Ontario
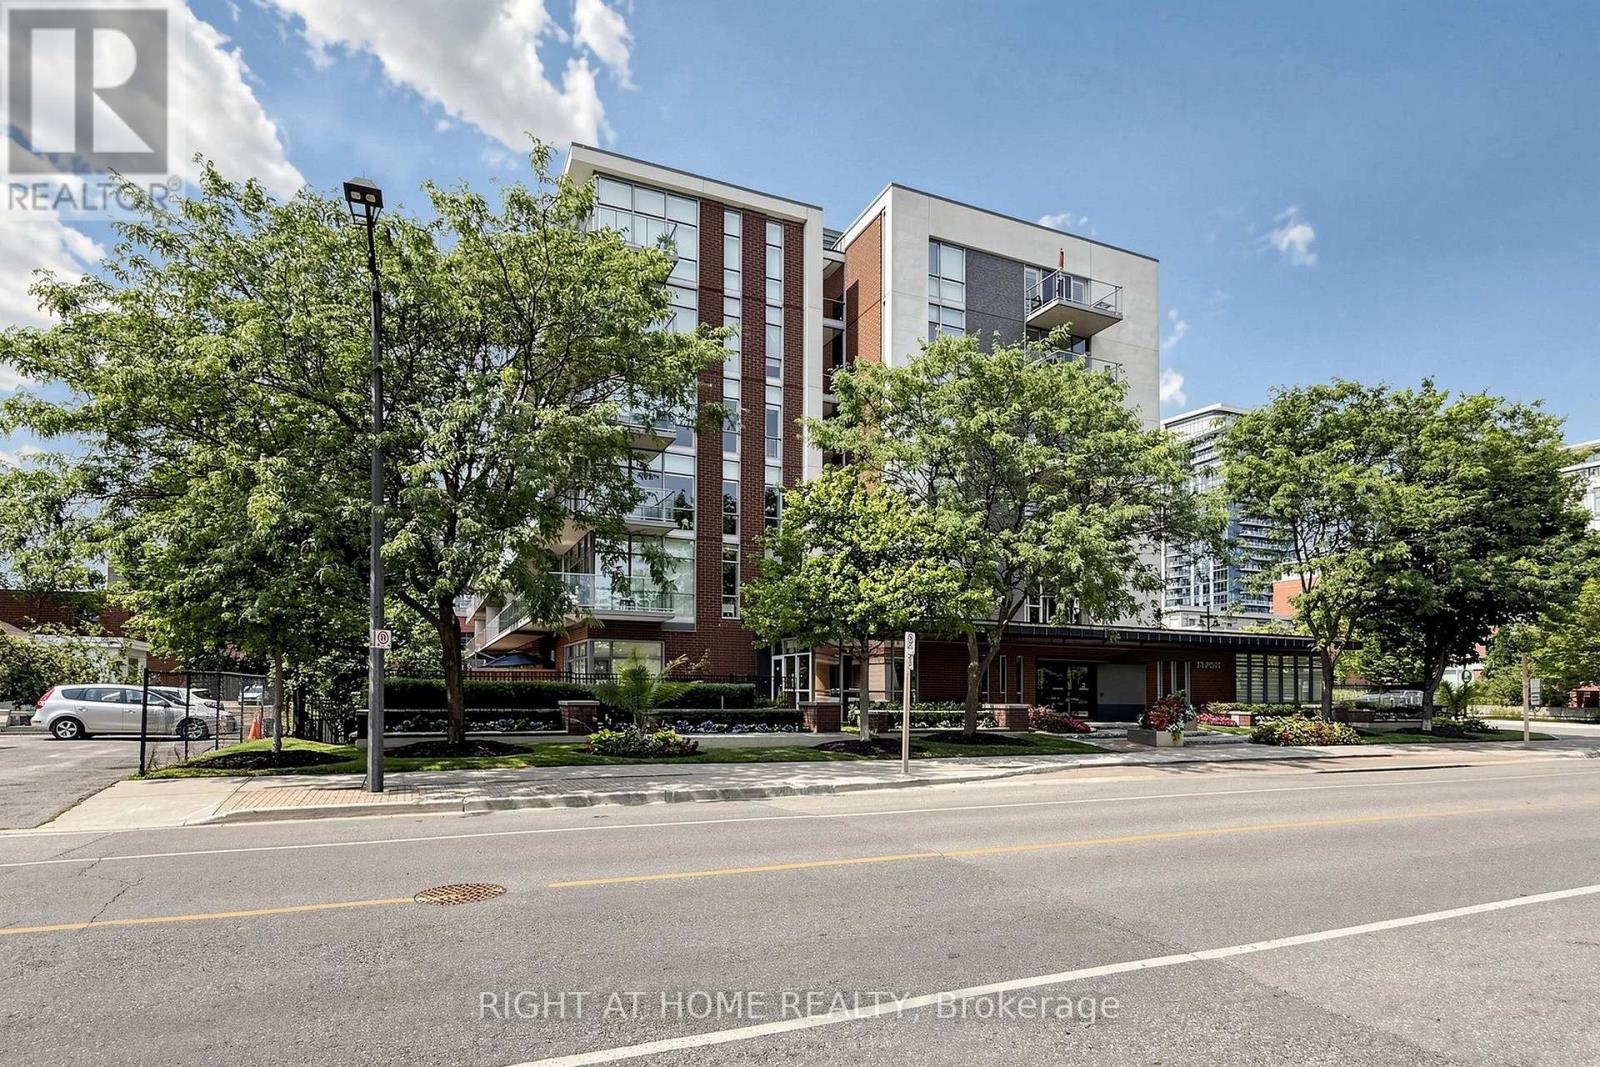
BEST VALUE IN PORT CREDIT - Welcome to an exceptional opportunity to own in one of Mississauga's most sought-after waterfront communities. Nestled in an exclusive low-rise boutique building with only 60 residences, this beautifully located condo offers outstanding value for its size, location, and lifestyle. Spacious 1 bedroom, plus den unit. 9' Ceilings and Hardwood Floors Throughout. Den Can Easily Be Converted to 2nd Bedroom. Enjoy the best of Port Credit just steps from your door. Stroll to the shores of Lake Ontario, scenic waterfront trails, the Port Credit Marina, charming cafés, and an outstanding selection of restaurants, boutiques, and year-round community events. Commuting is effortless with the Port Credit GO Station just minutes away, providing direct service to downtown Toronto in approximately 29 minutes, while Toronto Pearson International Airport is only 15 minutes away. Easy access to major highways makes travel throughout the GTA seamless. (id:55499)
Homelife/response Realty Inc.
Basement - 15205 Danby Road
Halton Hills, Ontario
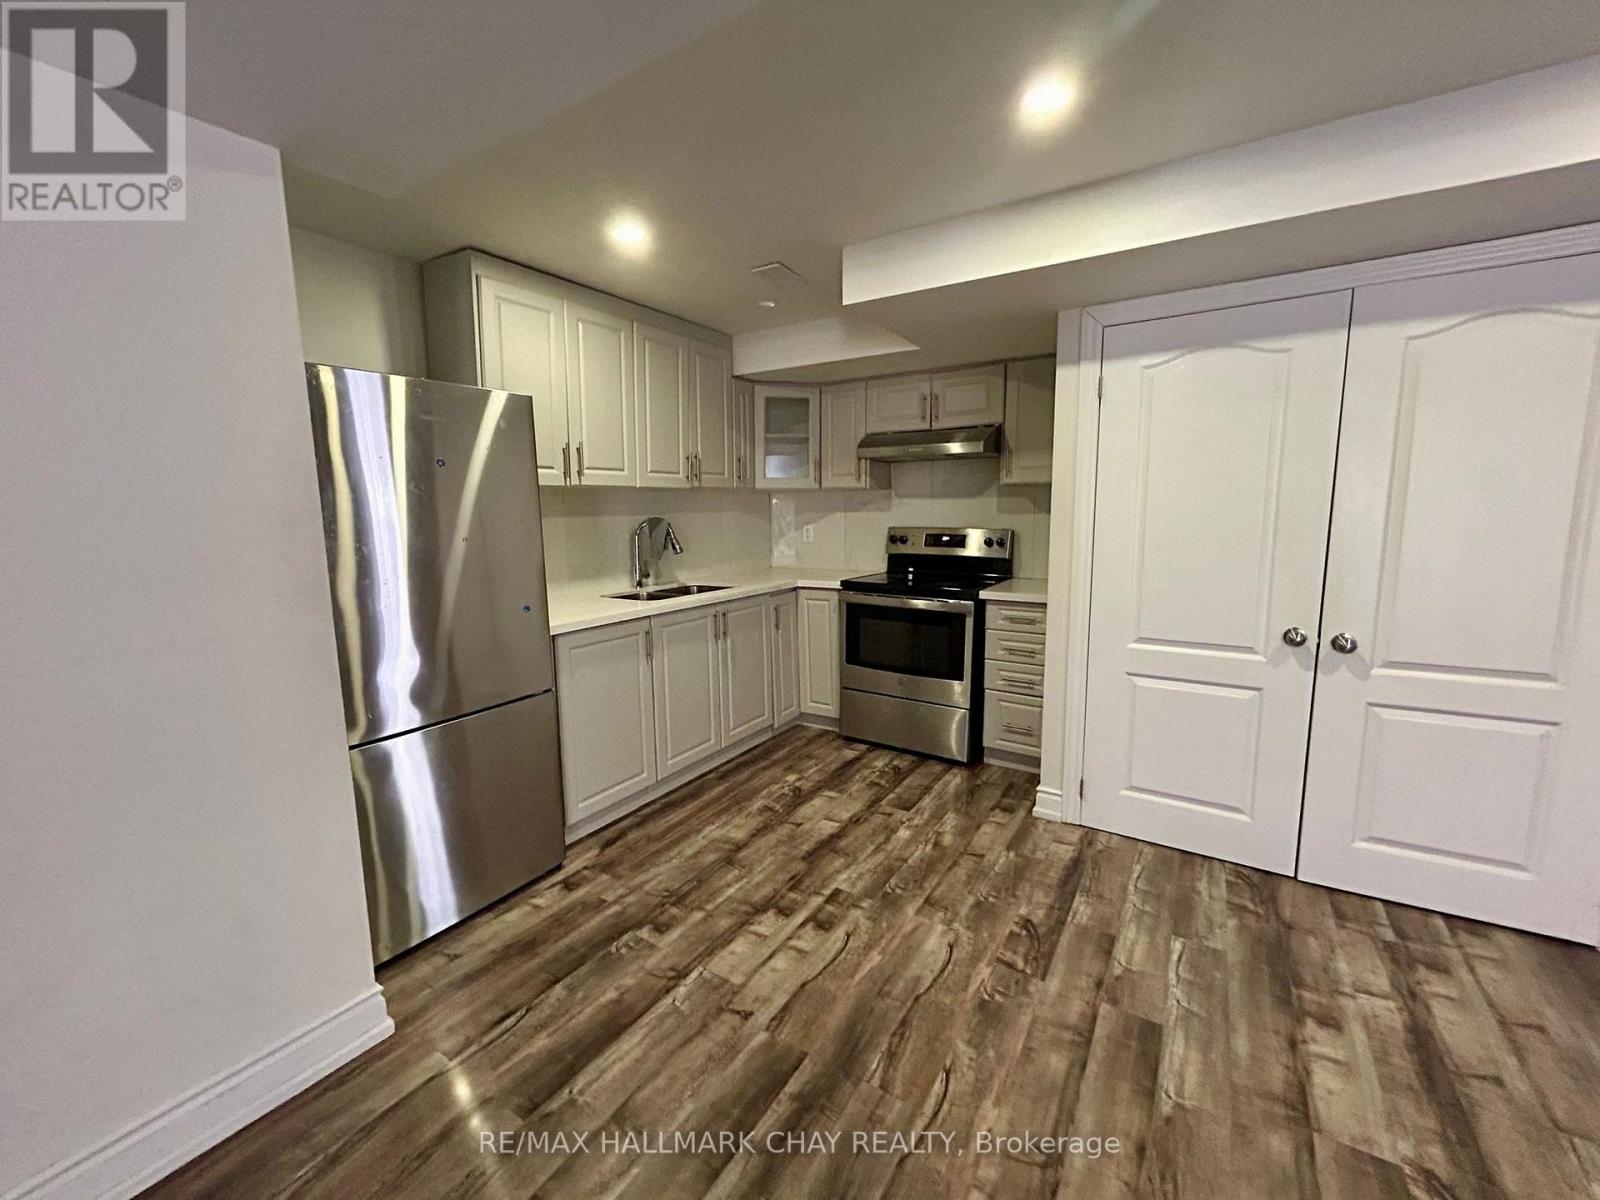
Legal basement apartment (approx. 1,000 sq. ft.) featuring 2 spacious bedrooms and a separate laundry area. This bright, modern unit offers a full kitchen with stainless steel appliances, pot lights, and vinyl flooring throughout. Located in Georgetown, Halton Hills, just 12 minutes to Georgetown GO Station-perfect for commuters. Includes a private separately fenced entrance, in-suite laundry (not shared), one parking space, and a full 3-piece bathroom. (id:55499)
RE/MAX Hallmark Chay Realty
144 Lake Drive E
Georgina, Ontario
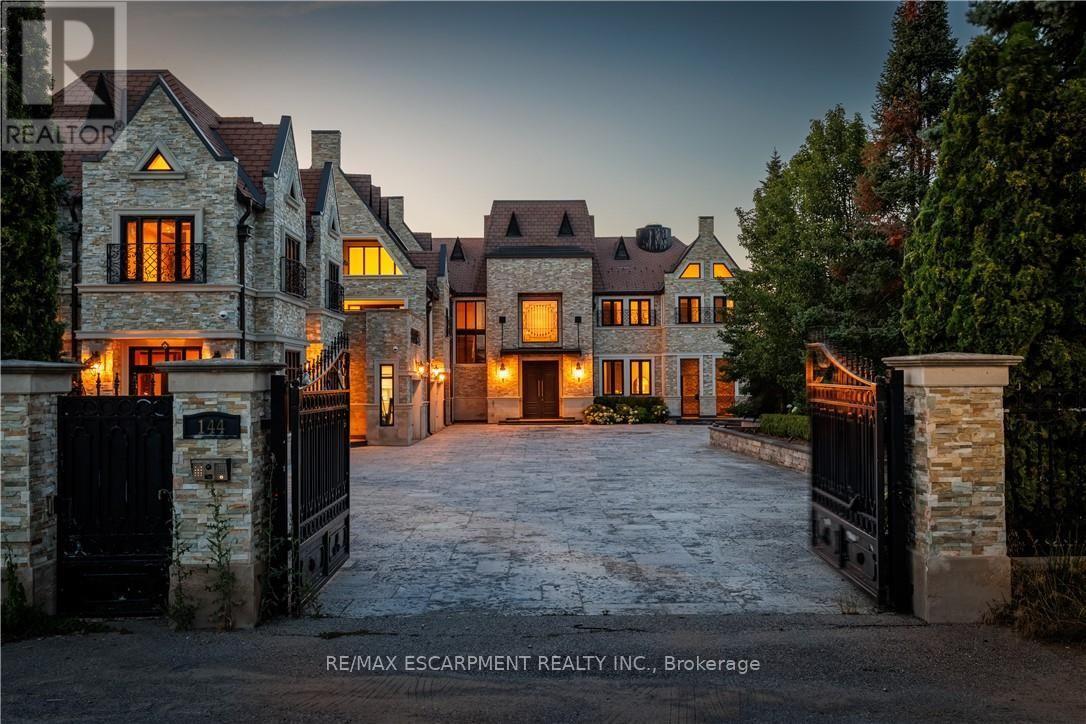
Welcome to one of Lake Simcoe's most extraordinary waterfront estates, where timeless luxury meets resort-style living on one of Georgina's most coveted stretches of shoreline. Encompassing approximately 9,462 sq. ft of impeccably designed living space, this exceptional residence offers 12 spacious bedrooms and 13 beautifully appointed bathrooms, creating the perfect setting for multi-generational living, executive retreats, luxury vacation rental opportunities, or unforgettable entertaining. Designed with both elegance and functionality in mind, the home features two full kitchens, expansive principal rooms, soaring ceilings and walls of windows that frame breathtaking panoramic views of Lake Simcoe. Every detail has been thoughtfully curated to delivery unparalleled living experience while maximizing the beauty of the waterfront setting. Step outside your own private resort where professionally landscaped grounds surround a spectacular in-ground swimming pool, relaxing hot tub, and multiple outdoor entertaining spaces. Whether hosting summer gatherings, enjoying sunset cocktails or spending peaceful mornings overlooking the water, this property offers a lifestyle few can match. Beyond the gated entrance lies an impressive private estate with generous parking, exceptional privacy, and approximately 100 feet of direct Lake Simcoe waterfront, providing endless opportunities for boating, swimming, paddle-boarding, and year-round recreation. Located just a short drive from Highway 404 and within easy reach of the GTA, this remarkable property combines luxury, privacy, and convenience in one truly unforgettable package. An extraordinary opportunity to own one of Lake Simcoe's premier waterfront estates. Luxury Certified. (id:55499)
RE/MAX Escarpment Realty Inc.
2509 - 7165 Yonge Street
Markham, Ontario
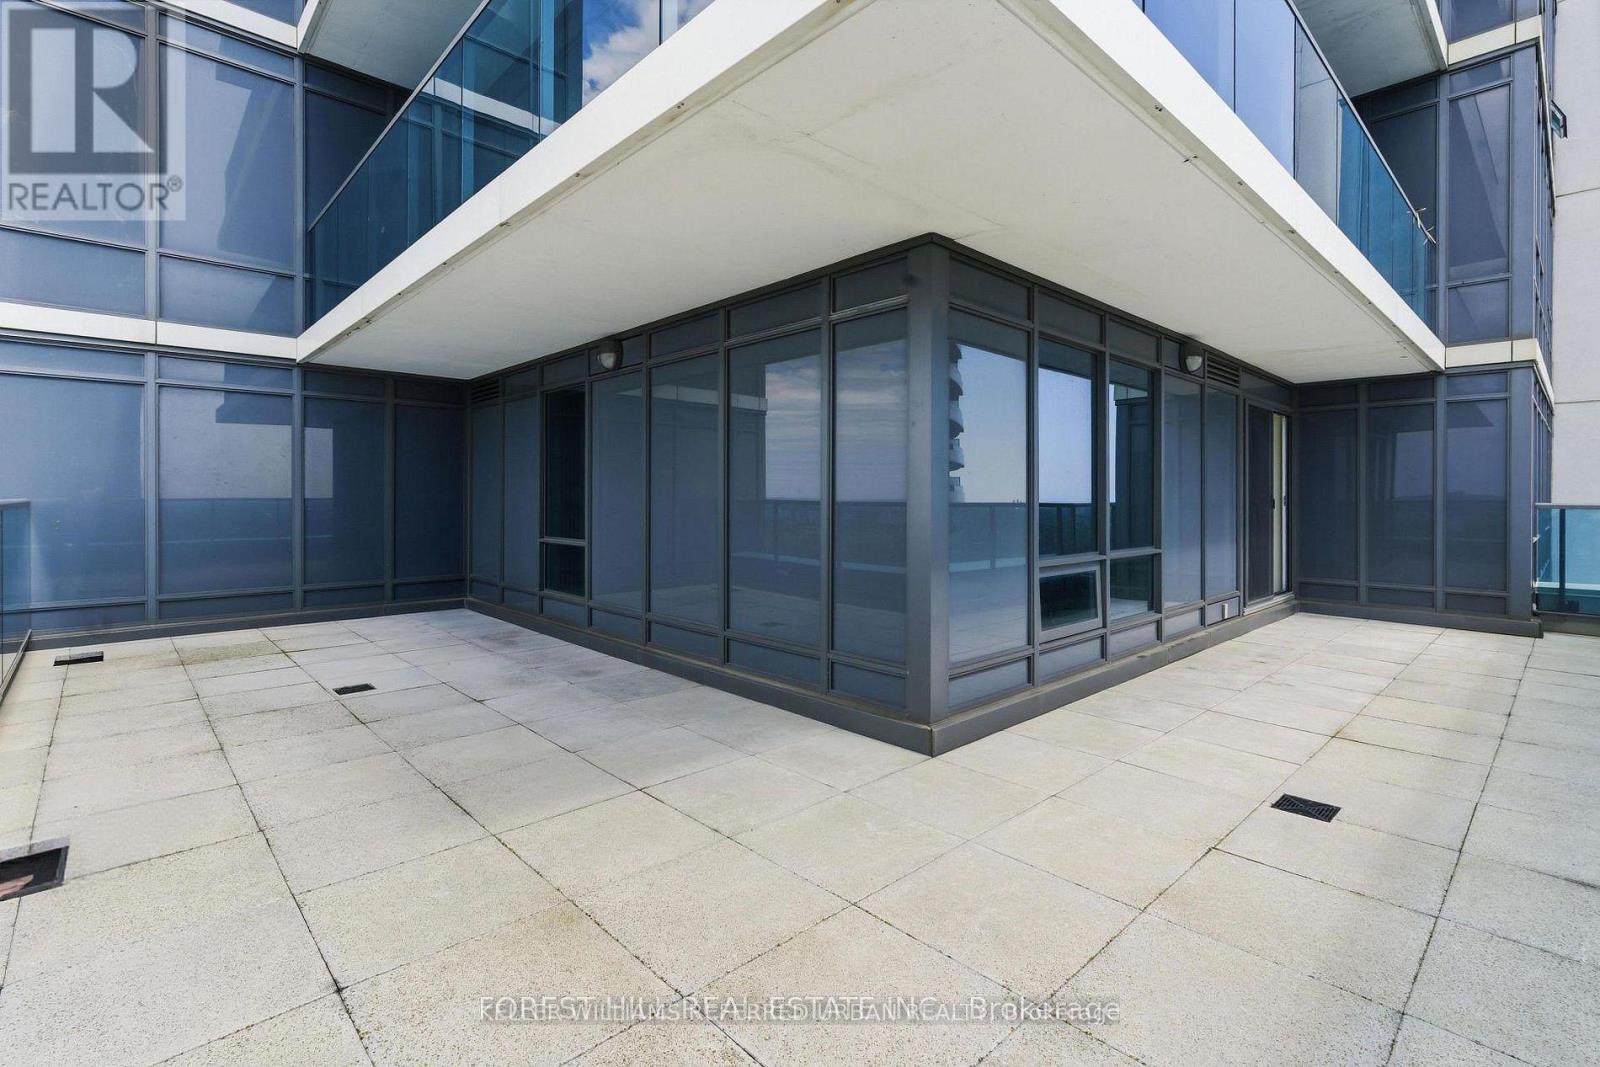
Rare Opportunity to Own a Spacious 3-Bedroom + Office Lower Penthouse with 3 Bathrooms and TWO owned PARKING Spaces, and a Large LOCKER for Under $1 Million! This beautiful unit offers over 1,250 sq. ft. of beautifully designed interior living space, complemented by an impressive 545+sq. ft. L-shaped wrap-around terrace and balcony-perfect for outdoor dining, entertaining, gardening, or simply enjoying the breathtaking panoramic views. A practical, large 3-bedroom +Den floor plans in the building, this exceptional residence features three bathrooms and a highly functional layout designed for modern living. The spacious office provides the ideal work-from-home space or can be used as a study, playroom, or guest area. Expansive windows fill the open-concept living and dining areas with natural light while showcasing stunning views.The layout offers the perfect balance of comfort, and practicality for any families. Adding tremendous value are two premium underground parking spaces and a large storage locker, providing convenience and ample storage rarely found in condominium living. Ideally located with direct access and just minutes' walk to a supermarket, shopping mall, restaurants, cafes, and everyday amenities, this home offers a comfortable lifestyle of convenience and connectivity. A combination of size, outdoor living space, 3 bedrooms plus office, 3 bathrooms, 2 parking spaces, and a locker-all at an exceptional price point. A must-see Lower penthouse opportunity! (id:55499)
Keller Williams Referred Urban Realty