

372 Victoria Park Avenue
Toronto, Ontario
Welcome to this charming 1-bedroom basement apartment nestled in a prime location at Victoria Park Ave & Kingston Rd. This inviting home features a living room overlooking a full-sized kitchen complete with double sinks, ample cabinetry, counter space and appliances! (stove, fridge, and microwave). You will love the oversized primary bedroom that easily accommodates a king-size bed. Complemented by extra storage space, beautiful hardwood flooring throughout. A 4-piece washroom. Enjoy seamless, worry-free living with all utilities included; heat, hydro, water and on-site (shared) laundry. Just steps to TTC stop and local Kingston Road shops, and a short stroll to Queen Street, the Boardwalk, and The Beach! (id:55499)
Royal LePage Estate Realty
306 - 4789 Yonge Street
Toronto, Ontario
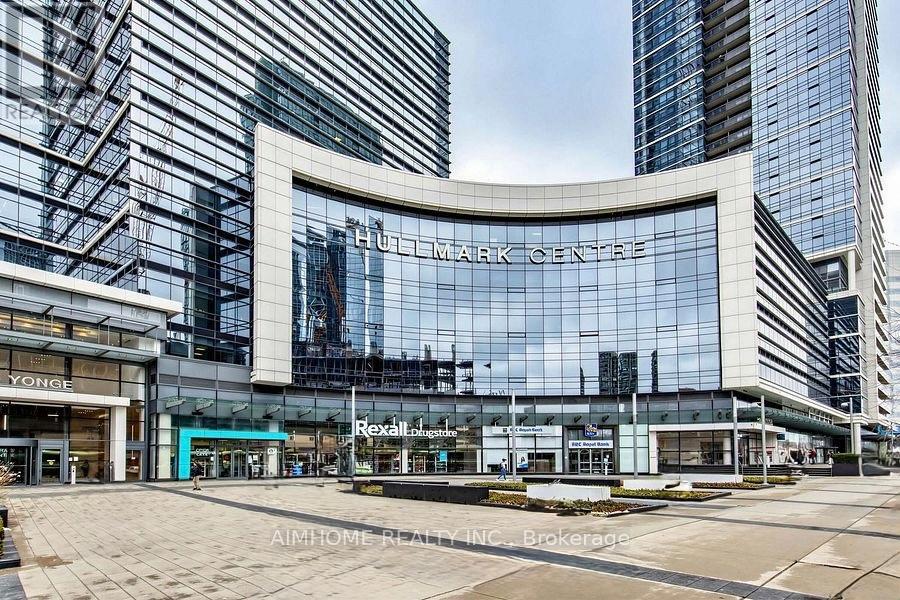
AAA Office By Tridel! Located in a prestigious building with a grand lobby and concierge service, ample underground public parking, and direct access to the subway station. Minutes from Highway 401 and steps to shops, restaurants, and all other amenities. Excellent for lawyers, accountants, dentists, physicians, financial and insurance professionals, and other professional office users." (id:55499)
Aimhome Realty Inc.
1 - 600 Brookdale Avenue
Toronto, Ontario
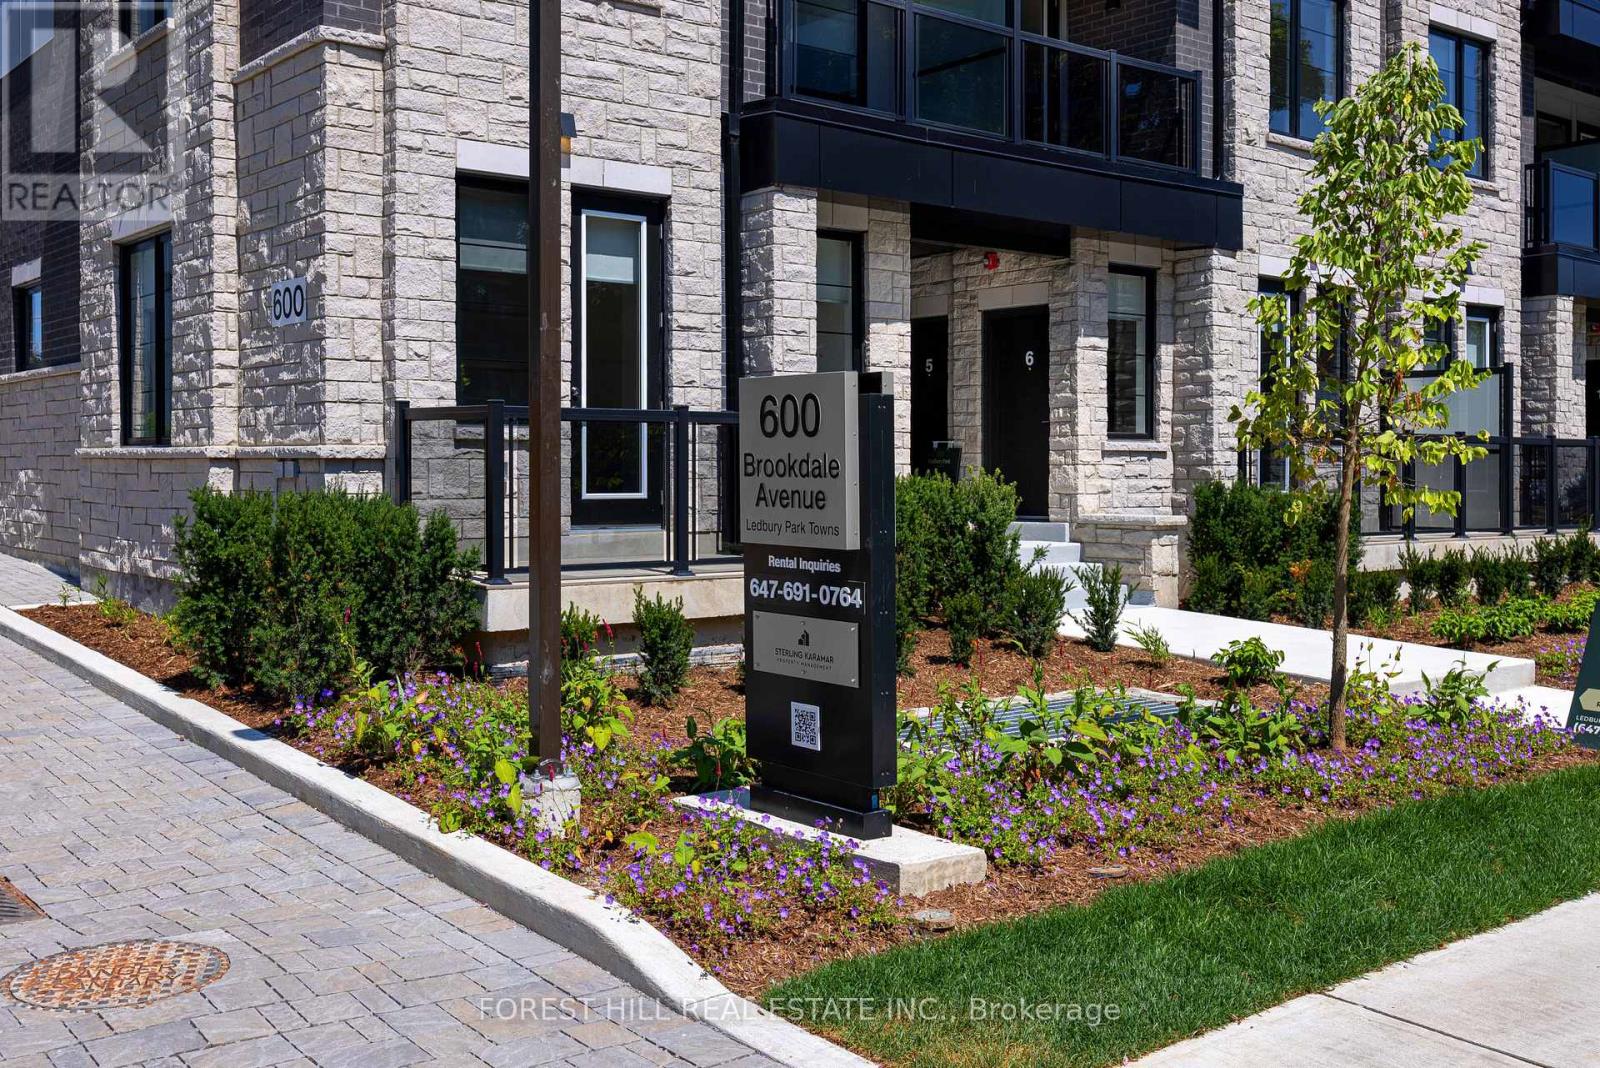
"Ledbury Park Towns" This Vibrant Ground Floor Town Is In The Heart Of Bedford Park. Enjoy This 1316 Sq Ft 3 Bedroom Corner Unit With A Front Porch And A Patio In The Back. Hardwood Floors Throughout And Stainless Steel Appliances With A Prime Bedroom With A Walk-In Closet And 5 Piece Ensuite. Large BBQ Area With Gazebo Located Steps Away Along With A Gym In The Building Next Door. BBQ Hook Up Available On Your Own Patio Also. The Unit Has A Separate Dining Room, In-Suite Laundry And A Smart Thermostat. Located Near T.T.C In A Family Friendly Neighborhood. Parking If Needed $125.00 Per Month Per Car. Kitchen And Bedroom Pics Slightly Different. Visitor Parking On The Street For Free. A Must See! (id:55499)
Forest Hill Real Estate Inc.
65 Foch Avenue
Toronto, Ontario
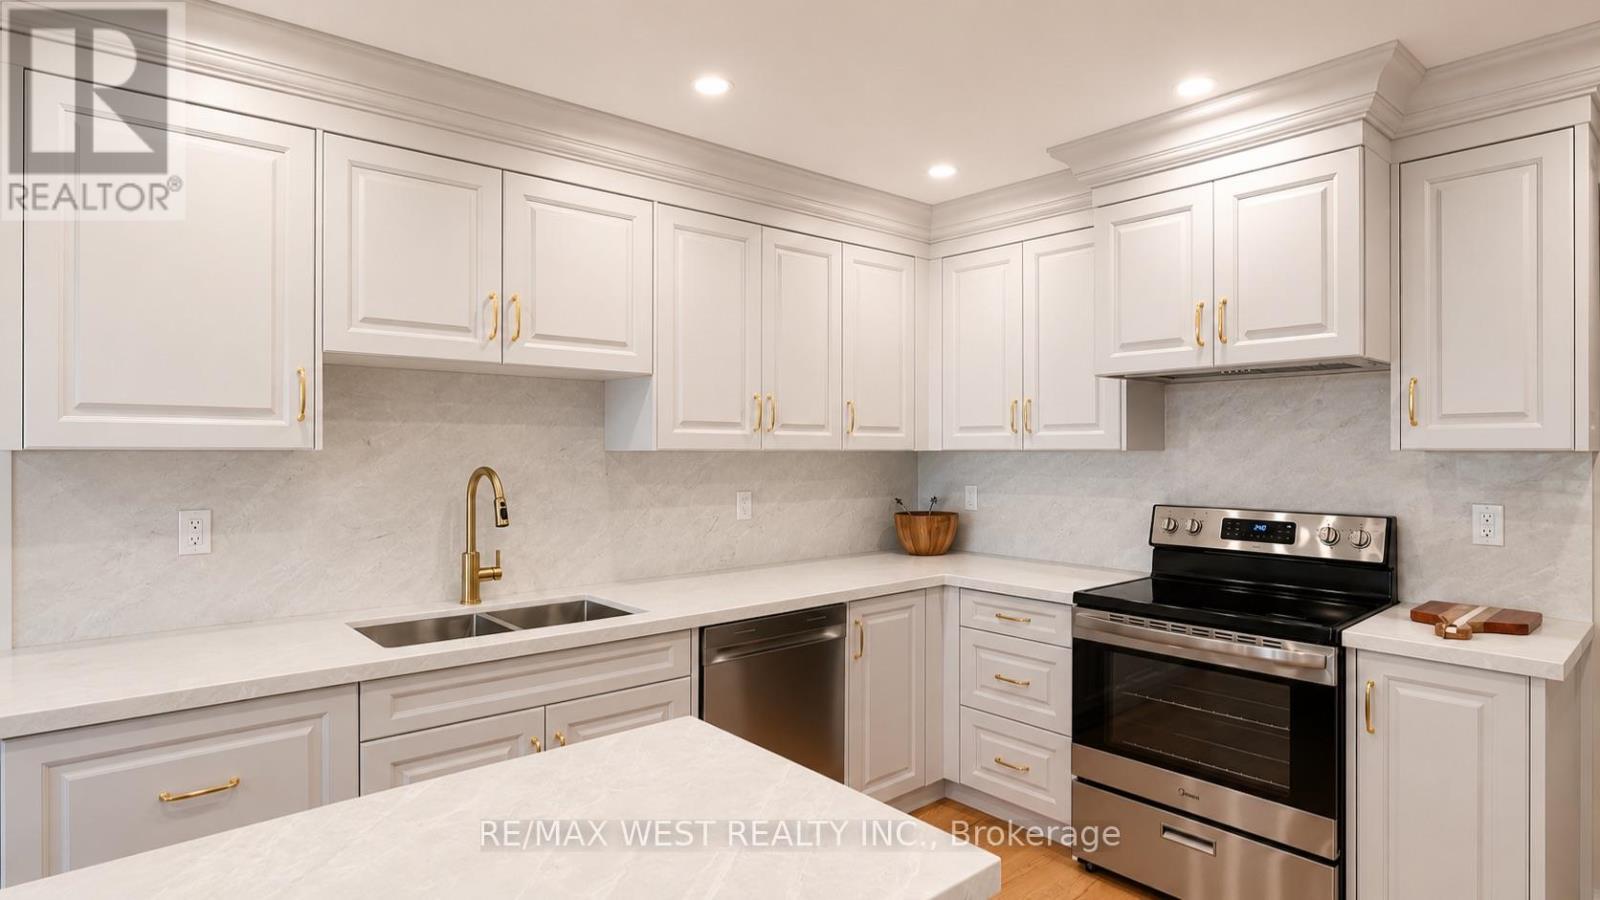
Nestled On A Quiet, Tree-Lined Street In The Heart Of Alderwood, 65 Foch Avenue Is A Beautifully Renovated Family Home Offering More Than 3,600 Sq. Ft. Of Finished Living Space On A 41.67 x 135 Ft. Lot. A Gracious Covered Front Porch Welcomes You Into A Warm, Inviting Interior With 4 Bedrooms Upstairs, 4 Bathrooms, A Double Garage And A Fully Finished Lower Level. Bright, Well-Proportioned Principal Rooms Feature Oversized New Windows And Sliding Doors, New Oak Hardwood Floors, Custom Millwork And Built-In Cabinetry. The Chef's Kitchen Offers Quartz Counters And Backsplash, New Stainless Steel Appliances And A Substantial Freestanding Centre Island, With A Sun-Filled Breakfast Area And Walk-Out To A Private Terrace. The Family Room, Anchored By A Wood-Burning Fireplace, Opens To A Second Terrace Overlooking The Deep, Professionally Landscaped, Pool-Sized Garden. Main-Floor Laundry And Powder Room Add Everyday Family Convenience. Upstairs, The Impressive Primary Suite Features A Walk-In Closet, Its Own Private Balcony And Spa-Inspired 5-Piece Ensuite With Freestanding Soaker Tub, Separate Glass Shower And Double Vanity. Three Additional Bedrooms, All With Double Closets, Share A Spacious 5-Piece Family Bath. The 1,407 Sq. Ft. Finished Lower Level With Separate Entrance Includes A Large Recreation Area, 5th Bedroom, Kitchen And 3-Piece Bath, Offering Flexibility For Extended Family, Guests, A Home Office Or Additional Living Space. Renovations Are Covered By A 2-Year Warranty. The Oversized Double Garage With High Ceilings Provides Excellent Parking And Storage. A Short Walk To Long Branch GO At The End Of The Street With Direct Service Downtown, The Lake, Waterfront Trails, Great Neighbourhood Schools And Destination Restaurants, Cafes And Shops. Minutes To Sherway Gardens, QEW, Gardiner, Hwy 427 And The Airport. Where Neighbourhood Lifestyle Meets Effortless City Connection. (id:55499)
RE/MAX West Realty Inc.
144 - 3025 Trailside Drive
Oakville, Ontario
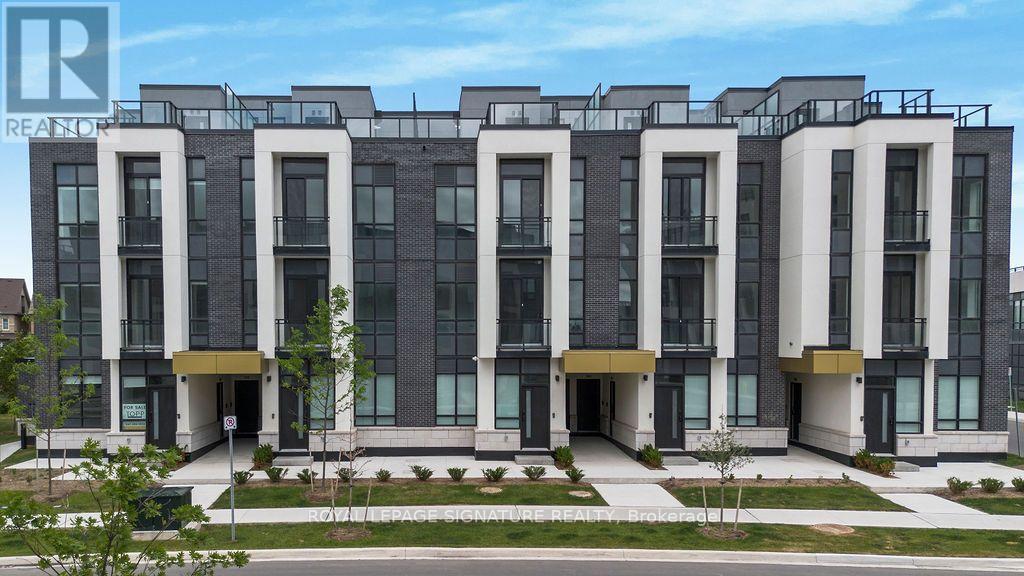
5 Star Condo Amenities With A Freehold Town Backyard Setting. Generous Private Backyard Is Perfect For Entertaining, Lounging, Bbq, And Quick, Secure Outdoor Access For Your Furry Pet. Modern Ground-Level Condo Townhouse Offering Bright And Stylish Living In One Of Oakville's Most Desirable Communities. This Beautifully Designed Unit Features Approximately 945 Sq. Ft. Of Open-Concept living Space With Soaring Ceilings, Abundant Natural Light, 2 Spacious Bedrooms, And 2 Full Bathrooms: The Elegant Living Area Showcases Premium Finishes, Laminate Flooring, And Impressive 10-Foot Ceilings. The Contemporary Italian Trevisana Kitchen Is Equipped With Sleek Built-In Stainless-Steel Appliances, Quartz Countertops, And A Functional Centre Island Perfect For Everyday Living And Entertaining. Step Outside To Your Private 369 Sq. Ft. Backyard Backing Onto A Peaceful Natural Ravine Area, Offering A Rare Blend Of Indoor Comfort And Outdoor Enjoyment. Ideally Located Close To Highways 407 & 403, Go Transit, Regional Transit, Shopping, Dining, Parks, And Some Of The Area's Top-Rated Schools. Perfect For First-Time Buyers, Downsizers, Or Investors Seeking Modern Living In A Prime Location. (id:55499)
Royal LePage Signature Realty
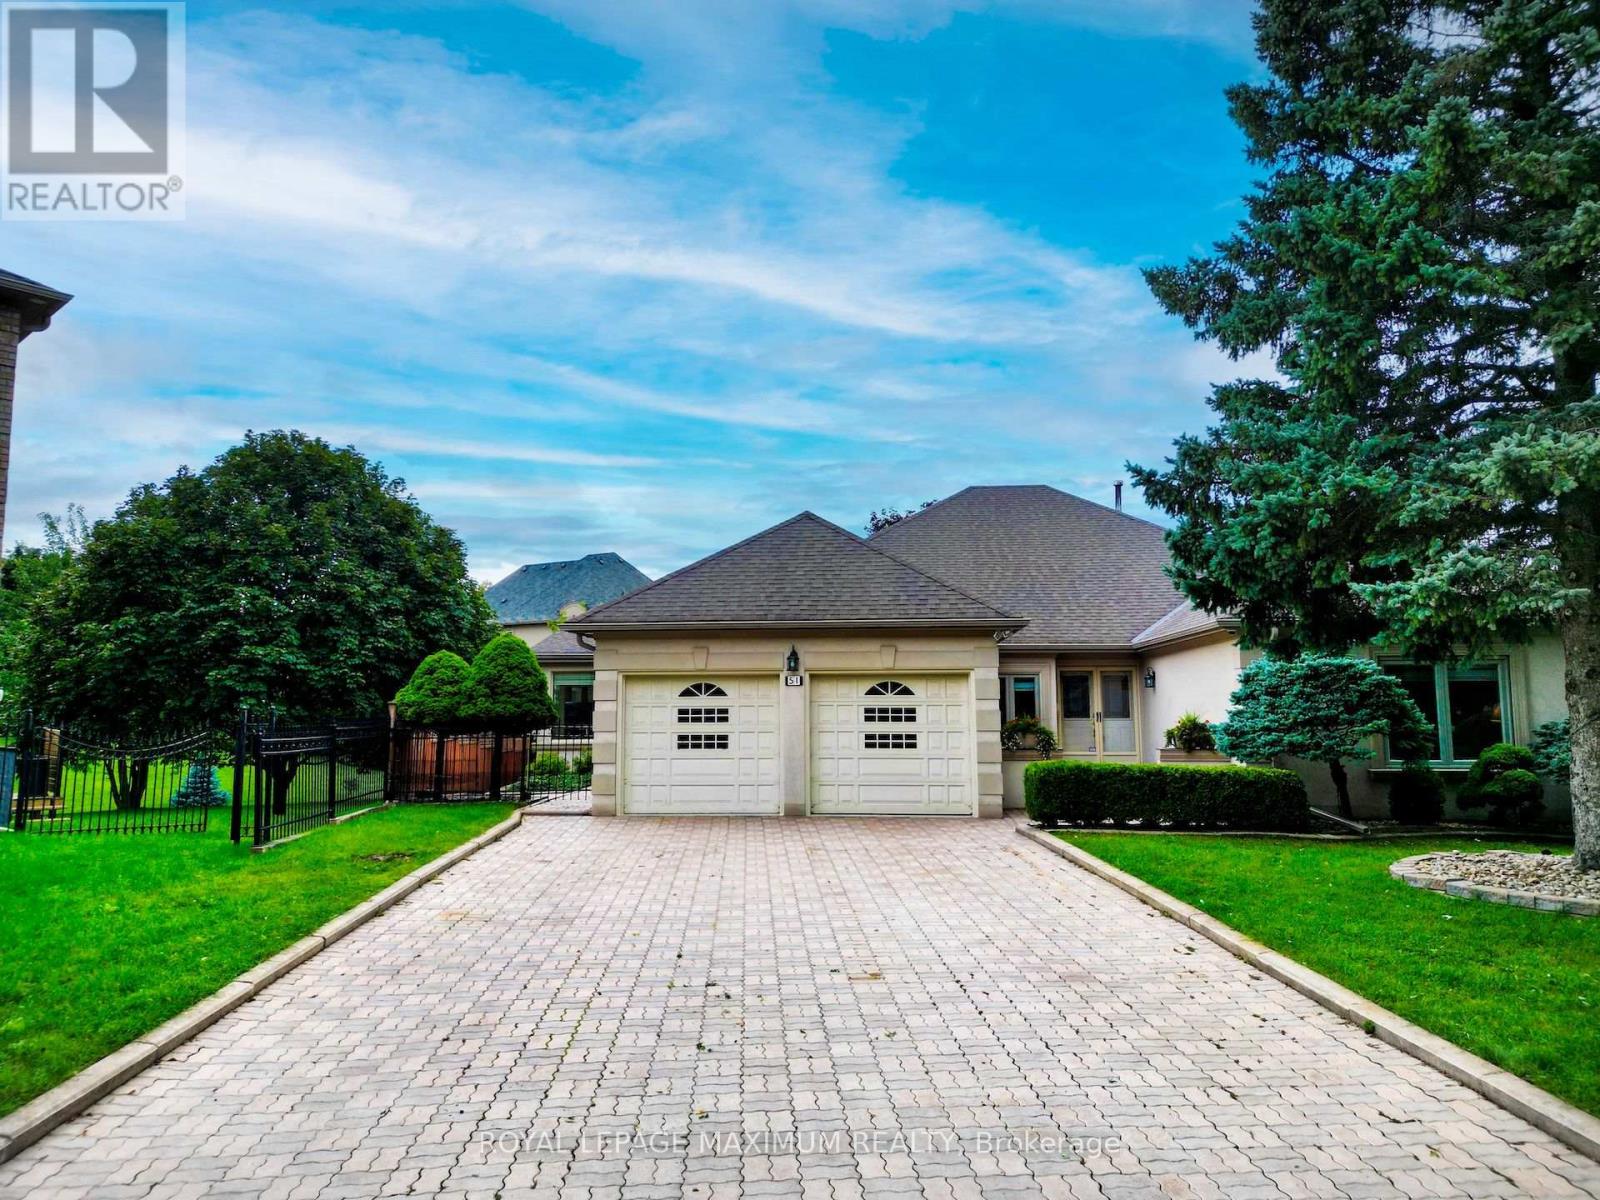
51 Squire Graham Lane
Vaughan, Ontario
First Time on the Market! Immaculate approximately 2500 sq. ft. on a 1/2 Plus Acre Pie Shapped Lot. Completely Private South Facing Backyard on a dead-end Street. Well cared for by original owners. (id:55499)
Royal LePage Maximum Realty
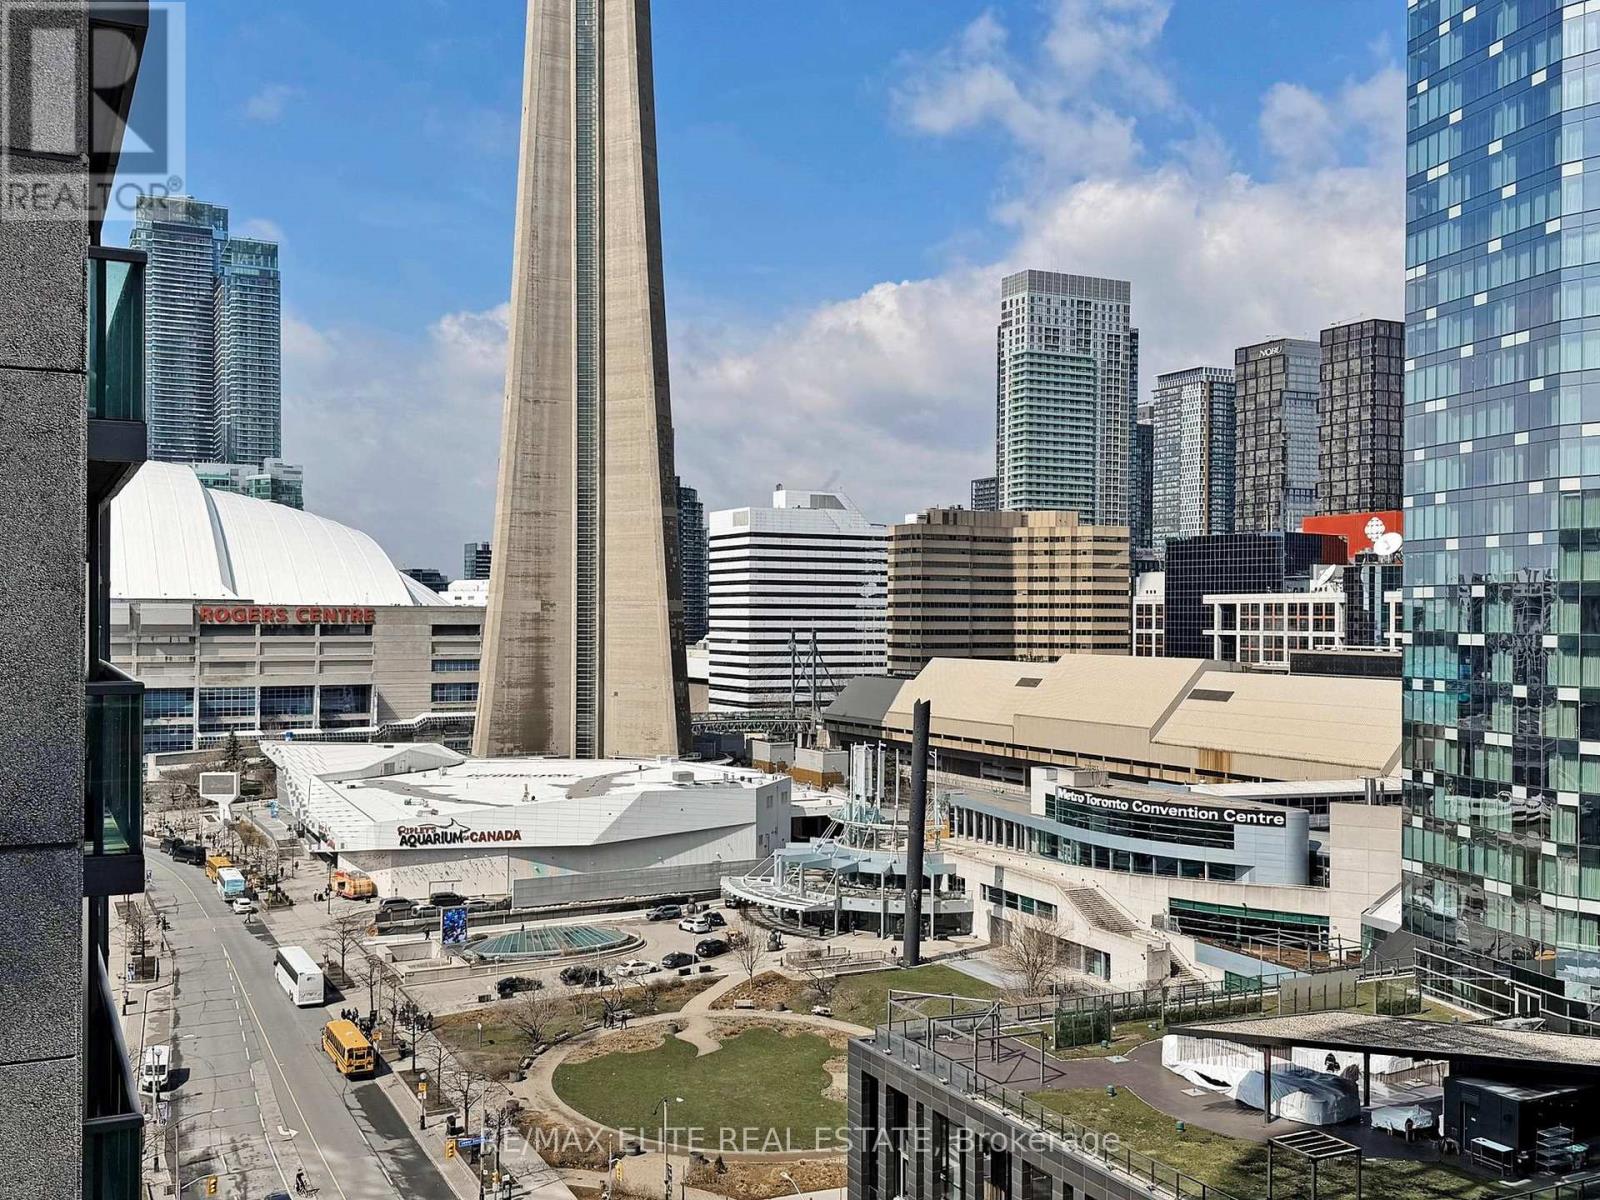
1806 - 30 Grand Trunk Crescent
Toronto, Ontario
Welcome To This Stunning 2-bedroom, 2 Full Bathroom Corner Suite In The Highly Sought-after Infinity I. Thoughtfully Designed With An Ideal Split-bedroom Layout, This Bright And Spacious Unit Offers Both Privacy And Functionality, Complemented By A 46 Sq Ft Private Balcony. Spanning 869 Sq. Ft., The Open-concept Living And Dining Area Is Flooded With Natural Light From Floor-to-ceiling Windows And Features Elegant Hardwood Flooring Throughout. The Primary Bedroom Comfortably Accommodates A King-size Bed And Boasts A Spa-inspired 4-piece Ensuite. Stainless Steel Appliances, Granite Countertop And Breakfast Area! Utilities Included! Enjoy World-class Amenities Including A 24-hour Concierge, Indoor Pool, Fully Equipped Gym, Sauna, Party Room, Billiards, Theatre Room, And A Beautifully Appointed Lounge With Terrace And BBQ Area. Guest Suites Are Also Available For Visitors. Unbeatable Downtown Location-just Steps To The Financial District, Union Station, TTC, GO Transit, And VIA Rail. Walk To Scotiabank Arena, Rogers Centre, And The Harbourfront. Groceries, Restaurants, And Vibrant City Life Are Right At Your Doorstep. Includes Oversized Underground Parking Spot And One Locker. Building Has Undergone Complete Renovations With No Special Assessment - Fantastically Managed. (id:55499)
100% Partners Real Estate
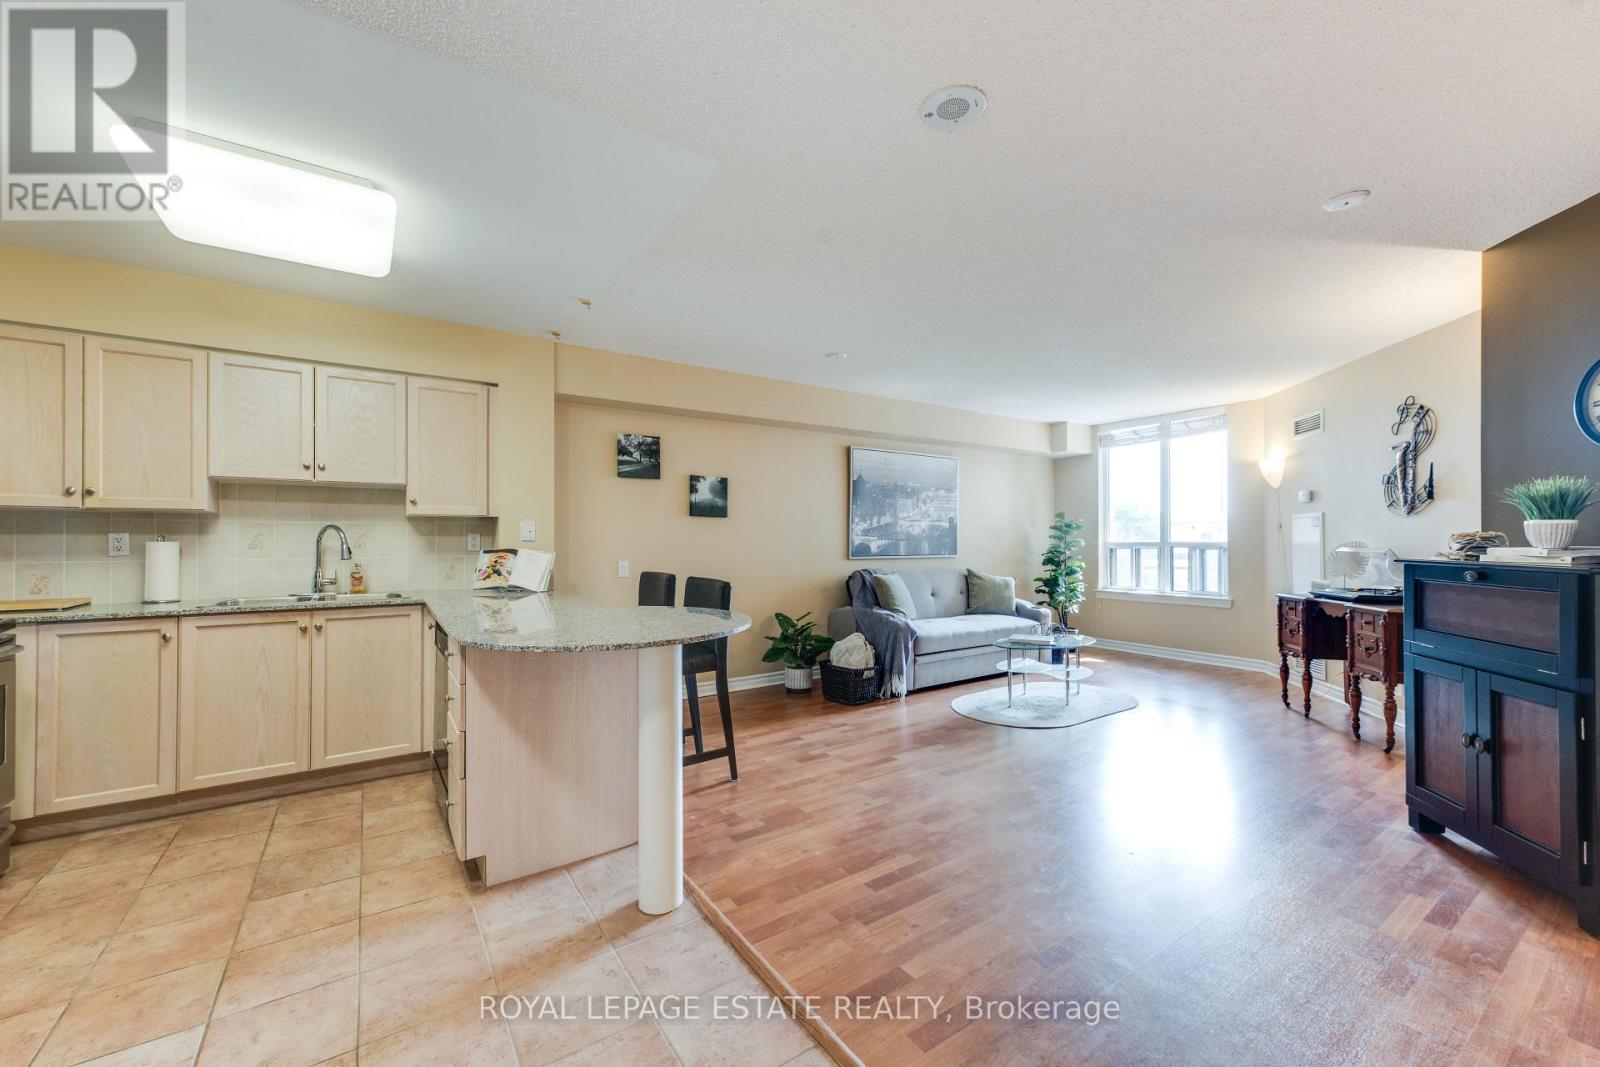
623 - 1720 Eglinton Avenue E
Toronto, Ontario
*Beautiful Well-Maintained 1 Bedroom + Office/ Den/ Dining/ or Guest Area * Spacious Open-Concept Floor Plan * Kitchen Boasts Stainless Steel Fridge & Stove, Built-In Dishwasher & Microwave, Ceramic Flooring , Backsplash *Granite Top Breakfast Bar with 2 Bar Stools Included* Ensuite Laundry with Stackable Washer & Dryer Included* Front Foyer has Ceramic Flooring & Mirrored Door Closet* Den Area is Now an Office but could be Converted to Dining Room or Guest Room Area with No Damage Partitions/ Room Dividers* Primary Bedroom has a Walk-In Closet Plus Another Closet & the T.V. Wall Stand & T.V. are Included* Sliding Glass Door Walk Out To Your Private Balcony Where you Overlook Beautiful Treed Landscape* Tennis Court, Swimming Pool, Kid's Playground, Picnic Area & More Located on Grounds * Available Locker Plus Your Own Underground Parking Spot, plus Visitors Parking Area Above Ground* Complex Boasts Gym, Hot Tub, Party Room plus You Can Have Guests Stay in Guest Accommodation Rental Suites* Concierge, Security Guards for your Safety & Convenience* Close to Many Amenities including Stores, TTC & New Crosstown Rapid Transit Station (Sloan) Just Steps Away!** Too Many Other Features To Mention Here, Don't Miss Out on this Amazing Find! (id:55499)
Royal LePage Estate Realty
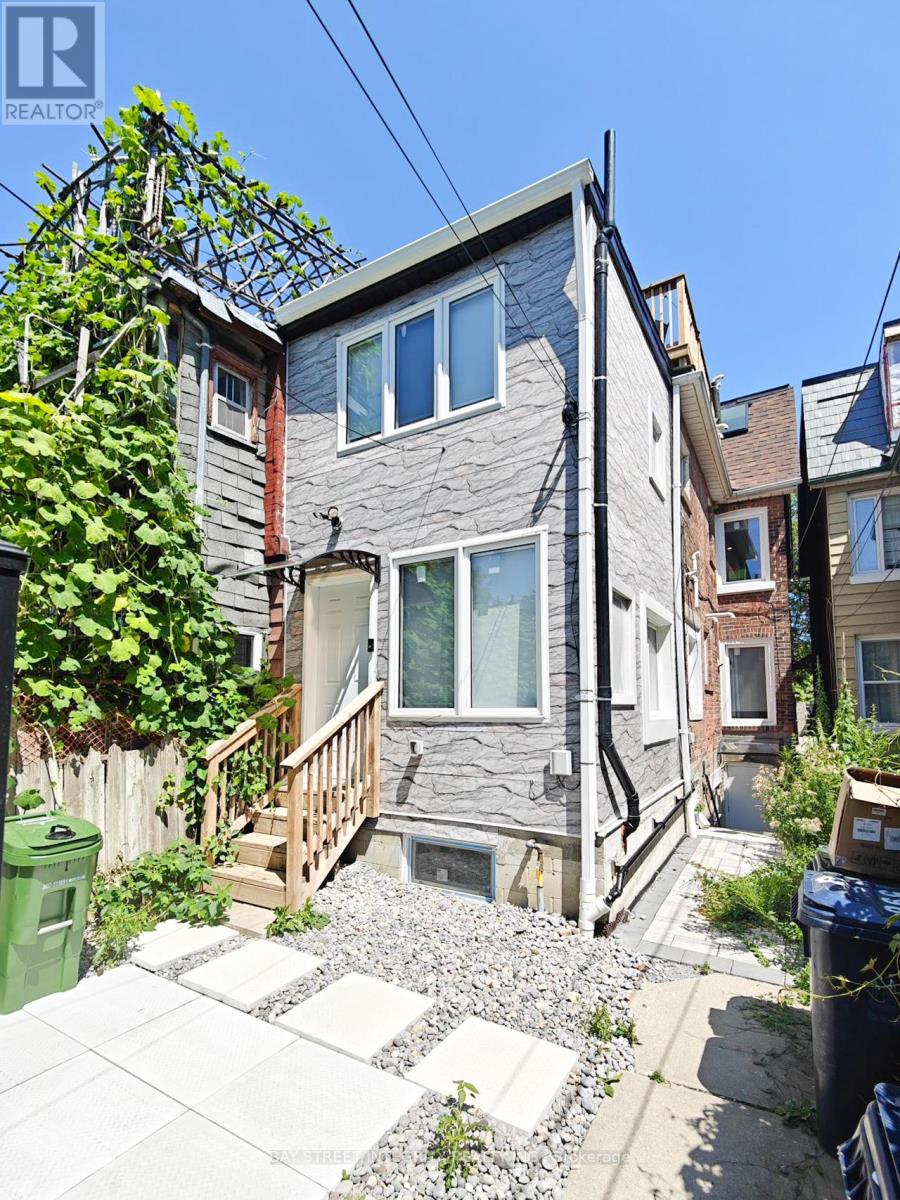
Lower - 598 Crawford Street
Toronto, Ontario
Prime Location in Little Italy. Legal Duplex with Fully Renovated 2 Bedrooms Unit, 2 Full Bathroom. Ensuite Laundry(No sharing), Open Space Kitchen & Living area. Separate Meter for All Utilities. Prime Location In Little Italy, Steps To Subway, Restaurants, Cafes, Fruit Market & Shopping. Tenant Pay All Utilities. Street Parking Permit Available From The City. Two-way Entrance Accessible From Either The Laneway or Front Street (id:55499)
Bay Street Integrity Realty Inc.
125 Bannockburn Avenue
Toronto, Ontario
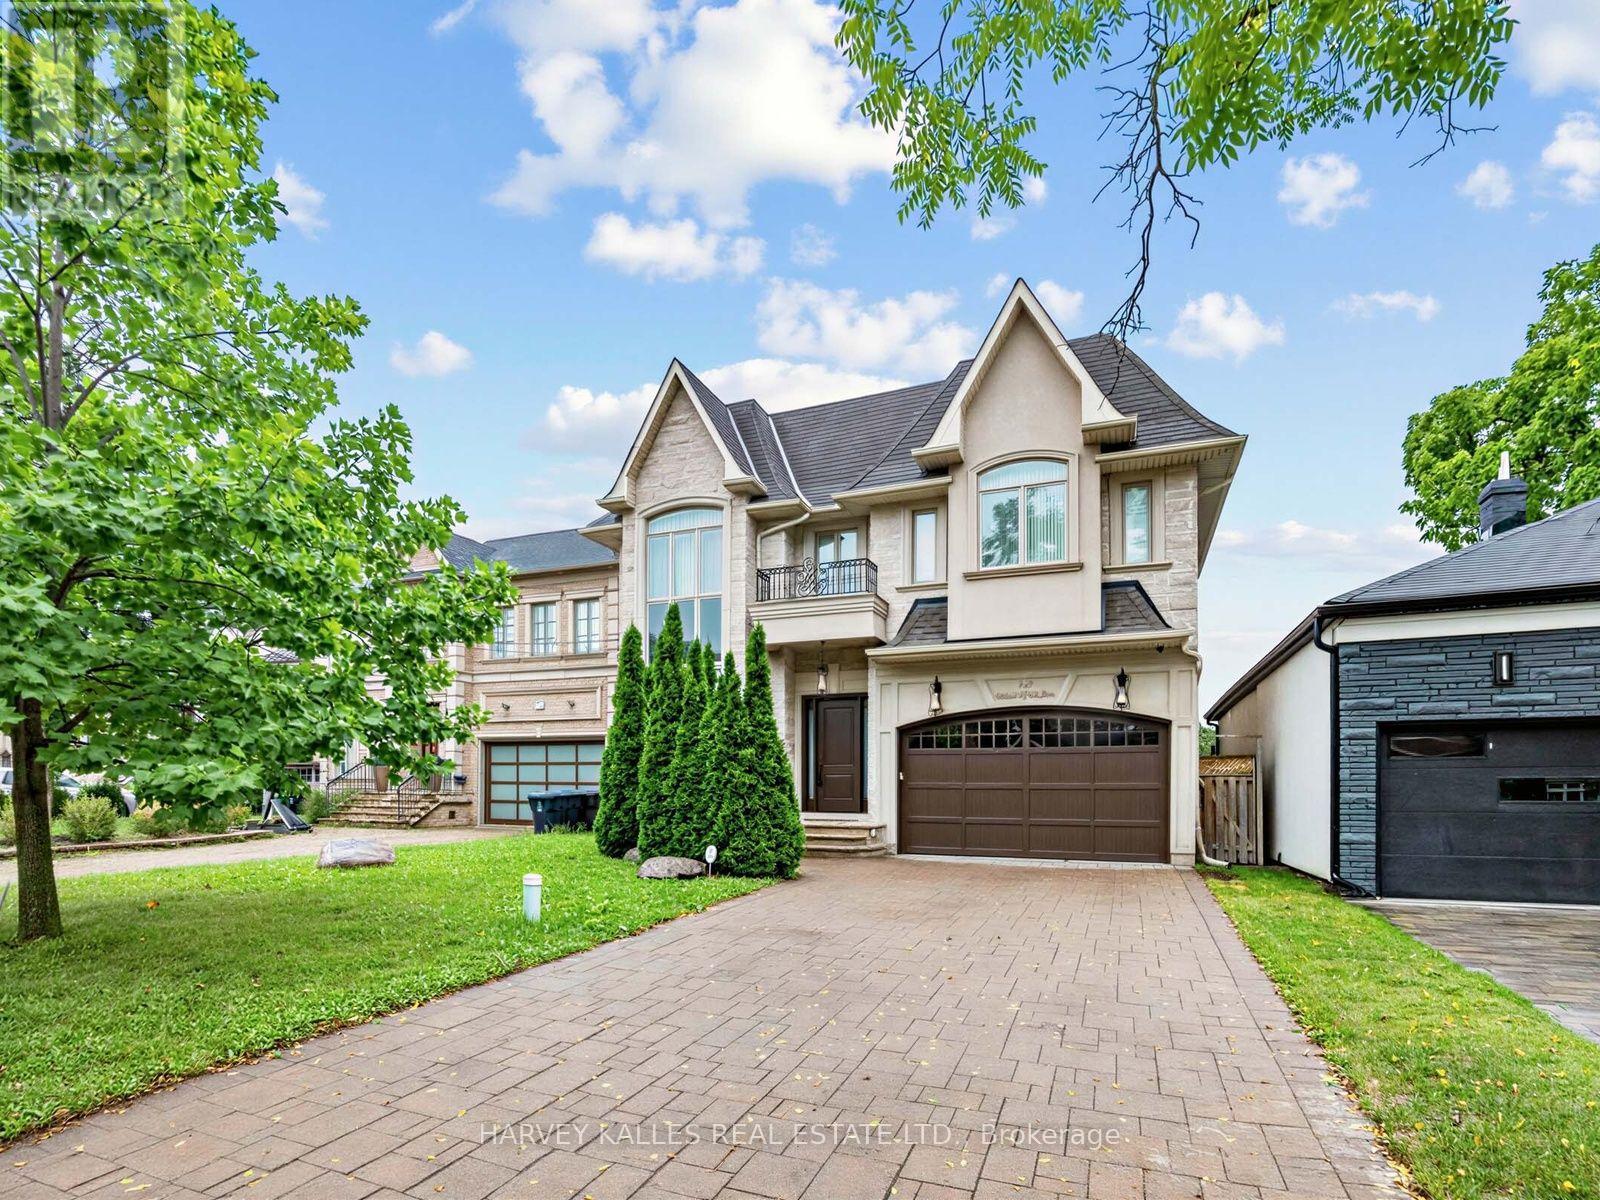
Bedford Park masterpiece! Custom-built 5+2 bedroom home boasting 4,207 sq. ft. above grade plus 1,943 sq. ft. in the finished lower level (6,209 sq. ft. total). Features include a private elevator servicing all levels, 10-ft ceilings, custom tray ceilings, multi-layered crown moulding details, and rich wainscoting throughout. The main level offers formal living and dining rooms, a grand staircase, a private office, and a chef's kitchen equipped with an oversized island, high end stainless steel appliances, ceiling height cabinetry and a servery. The primary suite boasts a massive walk-in closet and a spa-like 5-piece ensuite. Steps to Ledbury Park School, premier shopping, restaurants, and places of worship. Too many details to list; see the Detailed Feature Sheet attached. (id:55499)
Harvey Kalles Real Estate Ltd.
309 - 223 St Clair Avenue W
Toronto, Ontario
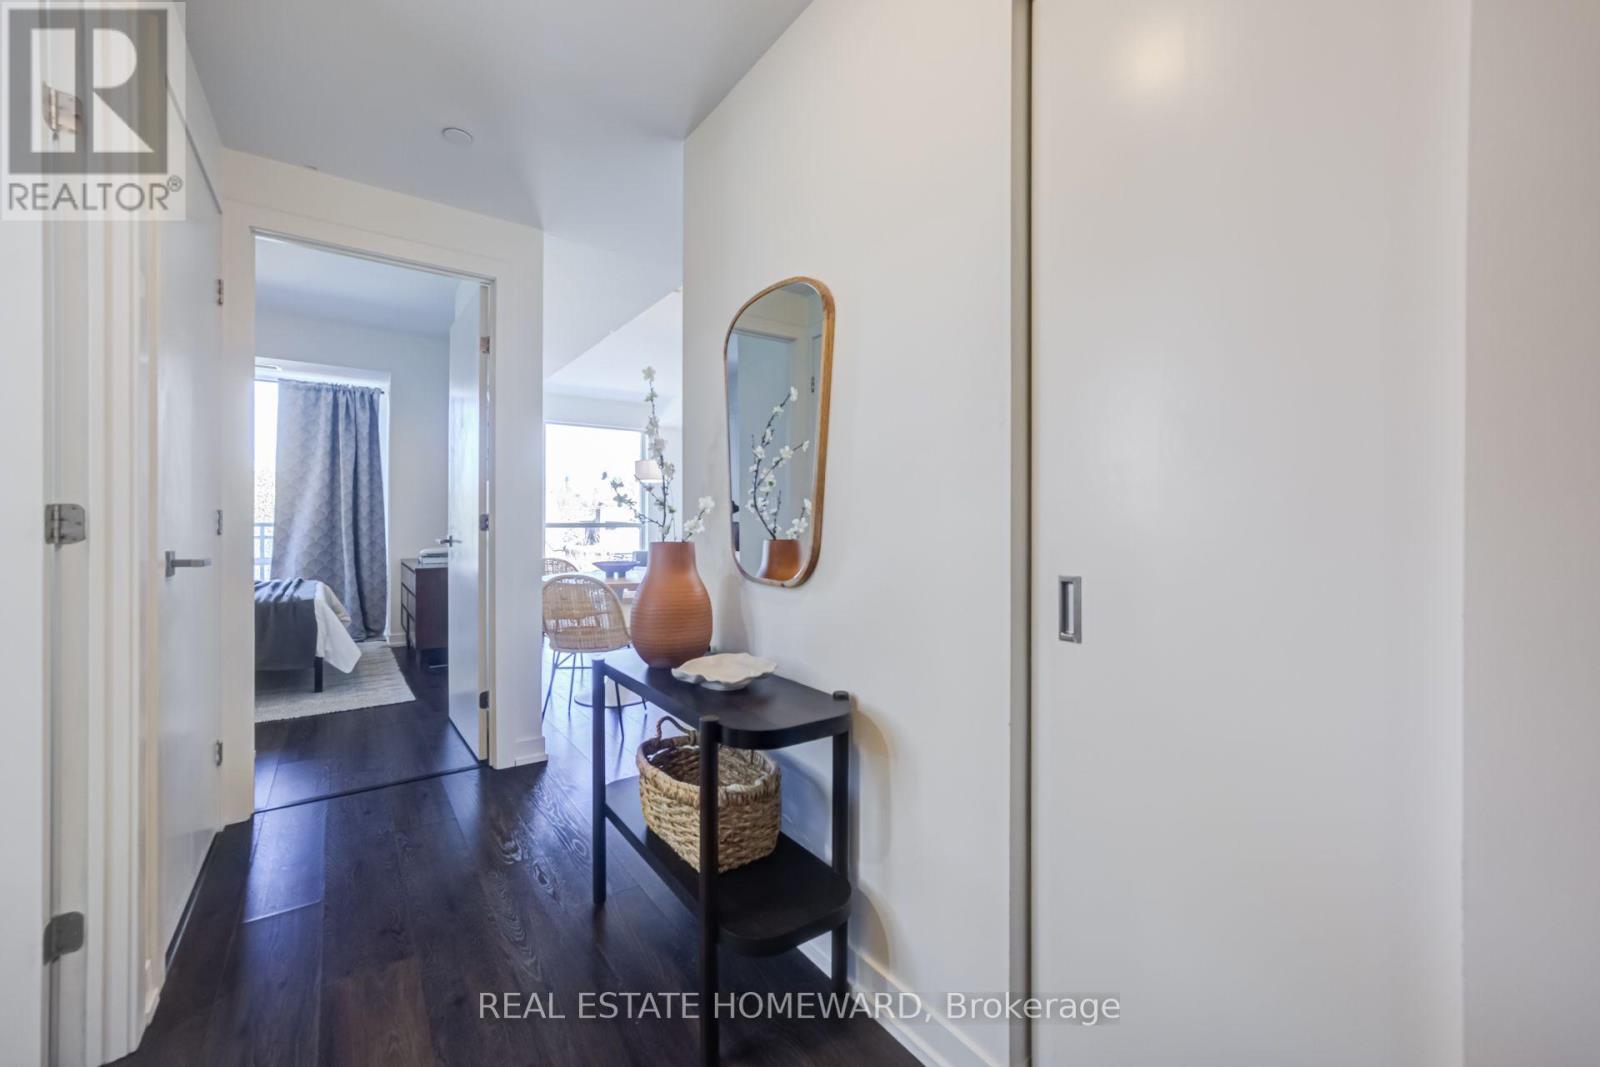
Welcome to the perfect blend of sophistication and functionality at Zigg Condos. Located on St. Clair W, nestled conveniently among many sought after neighbourhoods like South Hill, Casa Loma, and Forest Hill, this one bedroom plus office/den unit offers everything a discerning condo buyer would want. Functional living space? Check! A north facing balcony, perfect for a morning coffee or after work wind down? Check! A well-maintained and expertly managed building? Check! This thoughtfully designed 615 sq. ft. residence proves that smart layout and stylish living go hand in hand. The open-concept living and dining area flows seamlessly to a private north-facing balcony, where you'll enjoy tranquil treetop views and cool summer breezes - a perfect retreat from the bustle of the city below. The versatile den/office space offers the flexibility today's buyer demands, whether you're working from home, need a reading nook, or a cozy guest area. Every square foot has been maximized to deliver comfort without compromise. Just a few steps to the St. Clair West subway station, Wychwood Barns, boutique shops, top-rated restaurants, and Forest Hill's scenic ravine trails - this is midtown living at its finest. (id:55499)
Real Estate Homeward
2413 Baintree Crescent
Oakville, Ontario
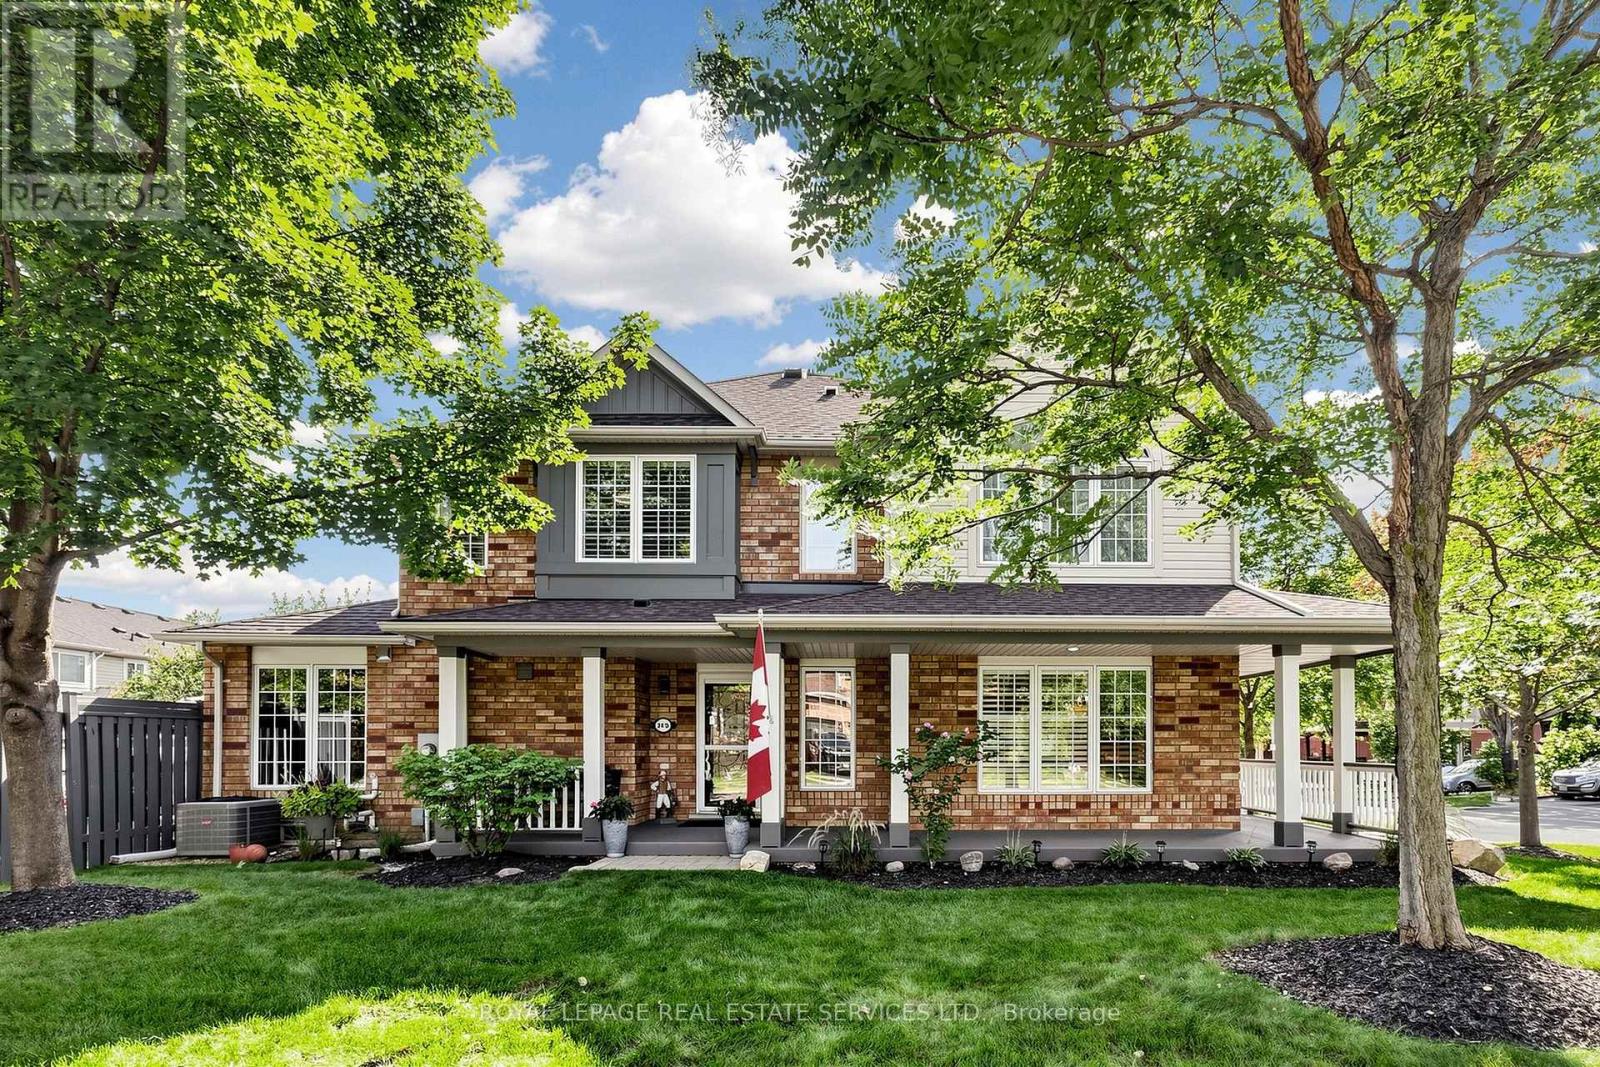
Welcome to this immaculate, fully renovated Mattamy-built freehold end-unit townhome offering the spacious feel, extra light, and privacy of a semi-detached home-with zero maintenance features 3 bedrooms, 3 washrooms, and extensive top-to-bottom quality upgrades. Step inside the main level, completely redesigned and renovated in 2023, featuring hardwood floors, a custom open-concept layout, and a brand-new gourmet kitchen with waterfall island built for entertaining. Up the stairs, you'll find hardwood flooring throughout and beautifully renovated upper-level washrooms. The private, fully landscaped front and back yards create an exceptional outdoor sanctuary, complete with a deck (2024), outdoor gas hookup, and your very own Rymar ProPutt backyard putting green! Outdoor living is made effortless with built-in convenience and prep-including electrical already set up for a future jacuzzi/hot tub. Major mechanical systems offer complete peace of mind, featuring a brand-new furnace, central A/C, and on-demand tankless water heater (2024). Parking is a breeze with room for 3 vehicles total (2 driveway spaces + 1 garage). Freshly painted porch, garage, deck, and basement-which also comes prepped with a rough-in for a future basement washroom! Unbeatable location steps from top-rated schools, parks, grocery stores, shopping, and fast access to the QEW/407. Come see this showstopper for yourself! (id:55499)
Royal LePage Real Estate Services Ltd.