
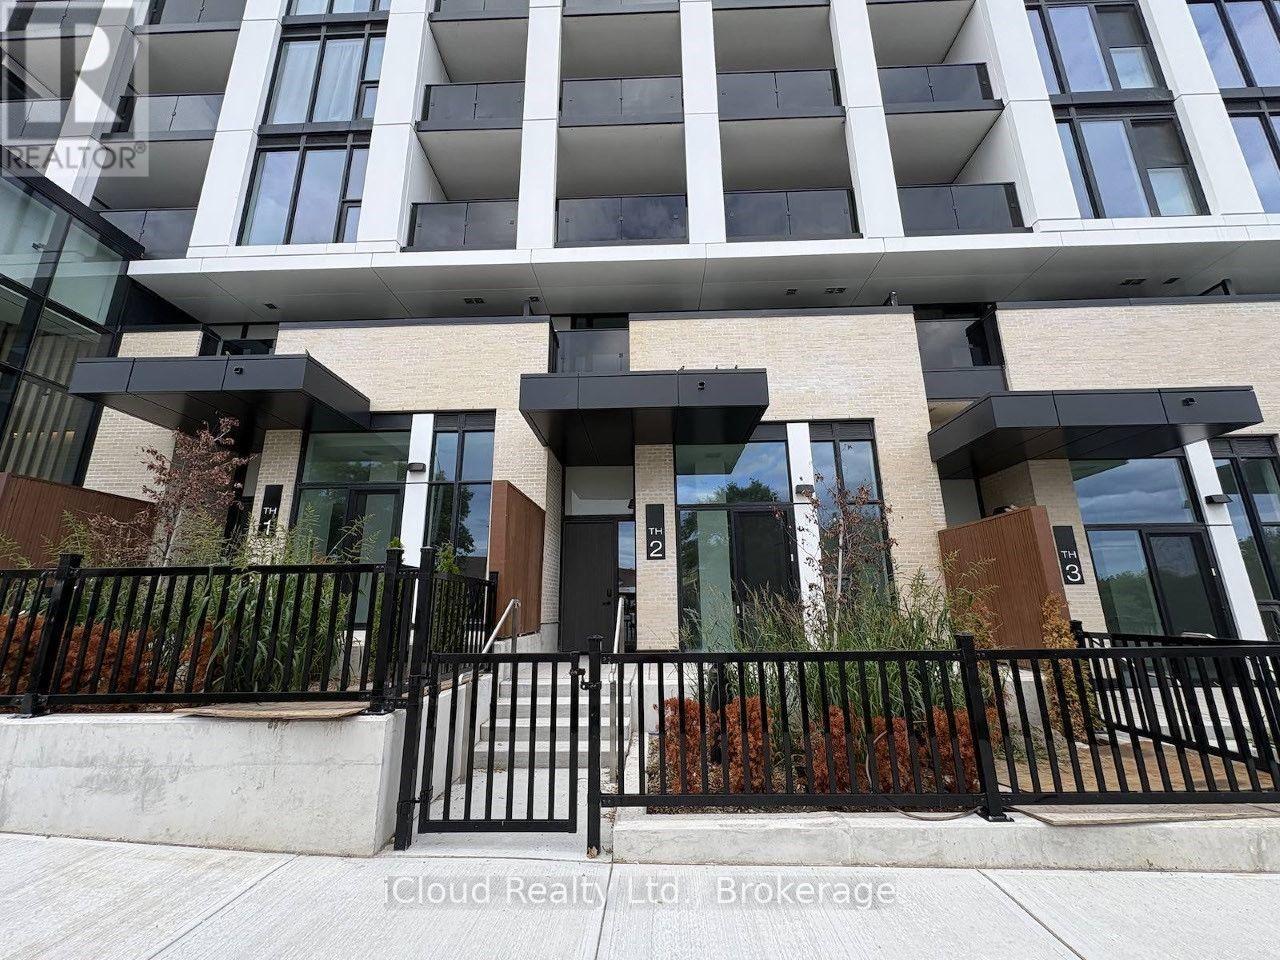
Th 02 - 1 Fairview Road
Mississauga, Ontario
Welcome to elevated urban living in this brand-new, never-lived-in 2-bedroom + den, 2-storey townhome offering over 1,200 sq. ft. of beautifully designed living space. Featuring 9-ft ceilings, a bright and functional layout, 2 full bathrooms plus a convenient powder room, and a modern kitchen showcasing sleek finishes with integrated refrigerator and dishwasher. One parking space and locker included. Experience an exceptional lifestyle with over 20,000 sq. ft. of thoughtfully designed amenities, including a fitness centre and yoga studio, co-working spaces, party and dining rooms, outdoor terrace with BBQs, children's play area, pet spa and dog run, guest suites, and more. Perfectly positioned in the heart of Mississauga, with the Hurontario LRT just steps away and close proximity to Cooksville GO Station. Enjoy effortless access to Hwy 403 and 401, while Square One, Celebration Square, parks, cafés, restaurants, and everyday conveniences are all just minutes away. Move-in ready and thoughtfully designed for modern living, this exceptional townhome offers the perfect blend of style, comfort, convenience, and connectivity. (id:55499)
Icloud Realty Ltd.
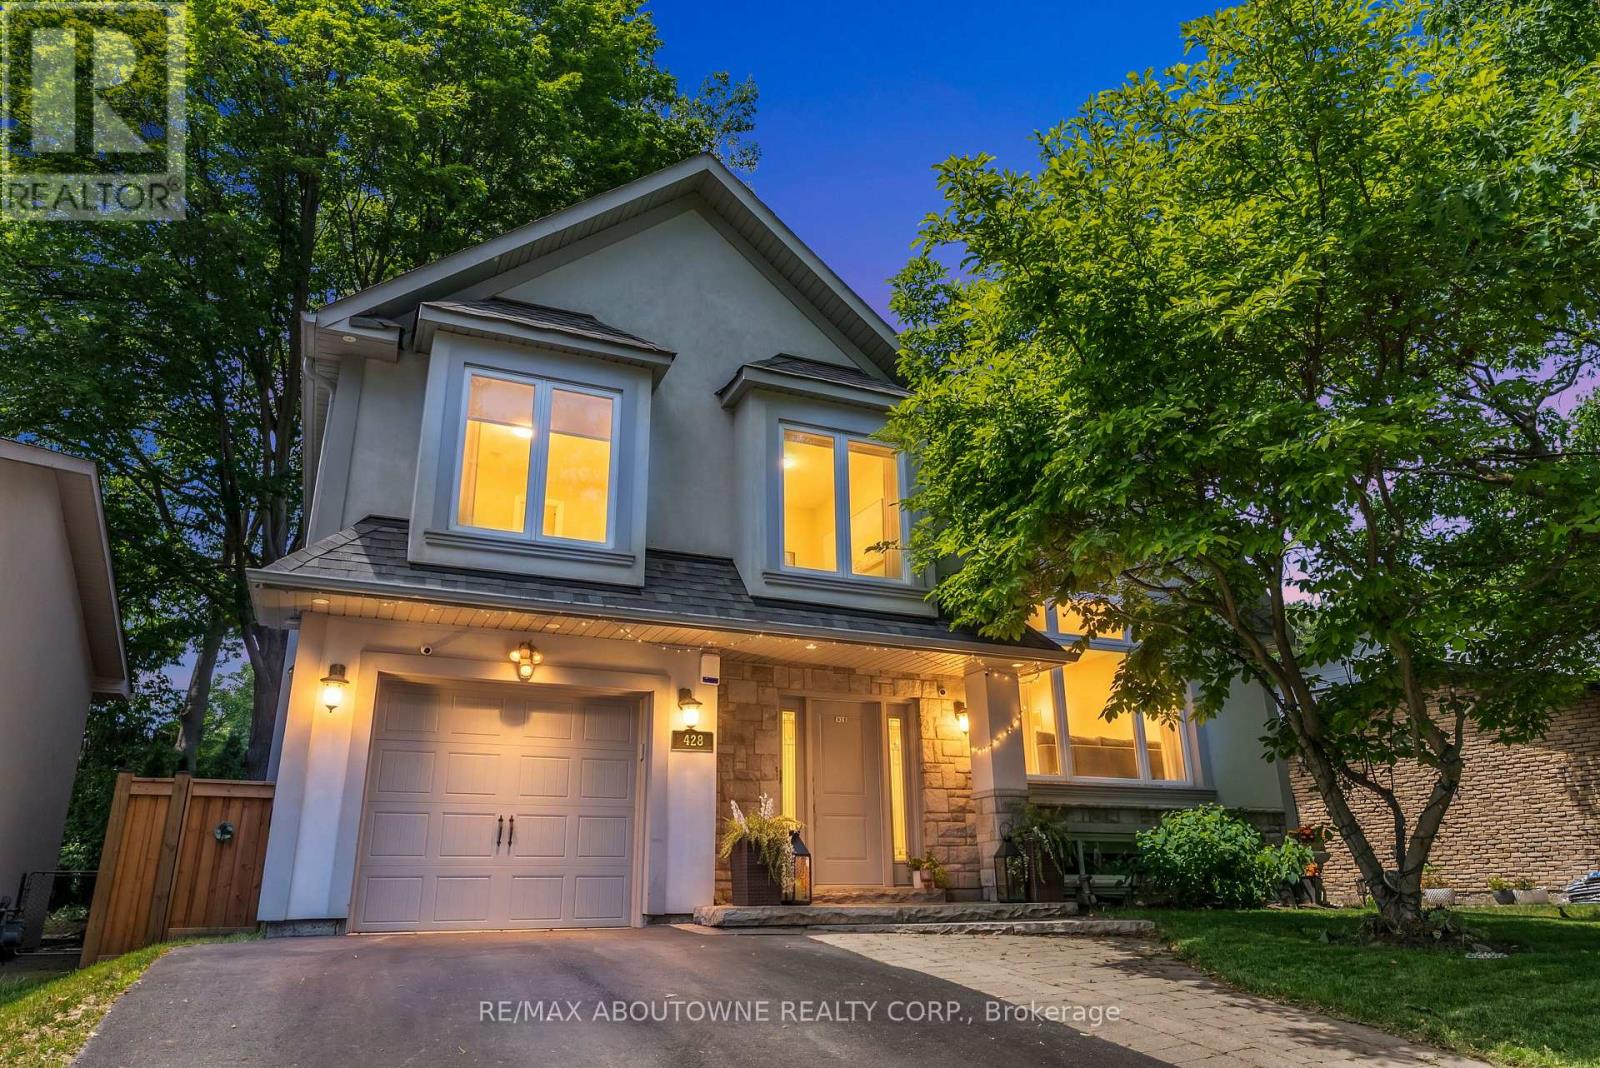
428 Brookmill Road
Oakville, Ontario
A RARE CUSTOM BUILT SOUTHEAST OAKVILLE OPPORTUNITY UNDER $1.8M.Extensively rebuilt and move-in ready, 428 Brookmill Road delivers the space, design and lifestyle buyers look for in Southeast Oakville at a price increasingly hard to find. Offering 4+1 bedrooms, 4 bathrooms, approximately 2,000-2,500 sq. ft. of living space and a 64-foot lot, the home is anchored by a spectacular two-storey cathedral great room with soaring ceilings and exceptional natural light. The contemporary kitchen flows seamlessly into the principal living areas, creating an open, inviting setting for everyday family life and entertaining. Outside, a saltwater pool and beautifully designed backyard create a private, cottage-like retreat ideal for summer entertaining, family time and relaxed weekends at home. Multiple finished levels provide flexible space for bedrooms, home offices, guests and recreation, while extensive upgrades throughout offer the comfort of a turnkey home without the cost, disruption and uncertainty of a major renovation. Set in sought-after Ford, close to top-rated schools, parks, trails, Lake Ontario, downtown Oakville and major commuter routes. At $1,794,500, 428 Brookmill stands out as compelling value for buyers seeking a substantially rebuilt family home in Southeast Oakville. With the next Bank of Canada rate decision coming in October, buyers planning a fall move may want to take a closer look now.4+1 BEDROOMS. 4 BATHROOMS. EXTENSIVELY REBUILT. SALTWATER POOL. SOUTHEAST OAKVILLE. UNDER $1.8M. (id:55499)
RE/MAX Aboutowne Realty Corp.
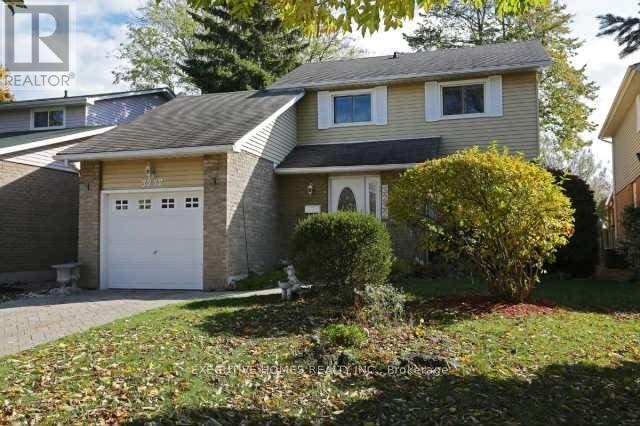
3232 Ulman Road
Oakville, Ontario
Lakeshore area detached 3 Bedrooms Home In a Desirable Bronte village of Oakville. Located atvery quite street. All newly upgraded main and upstairs bathrooms. Newer Floors on the mainfloor and painting... Walk Out From Breakfast Area To Patio And Landscaped Garden. Walk Topark, lake, Shops And Restaurants. Fantastic location, High-Rated Schools, Bronte Go Station, &Minutes to HWY403,407,401, QEW. Comes with One Garage and two parking spots. Don't miss youropportunity to enjoy living a quite, lakeshore area. (id:55499)
Global Bricks Executive Homes Realty

615 - 2212 Lakeshore Boulevard W
Toronto, Ontario
Waterfront living with panoramic views across to Lake Ontario! This spacious south-facing corner-end suite looks out over the park, the treetops and the water. The floor-to-ceiling windows keep it bright all day. At 967 square feet, it's one of the larger two-bedroom layouts in the building. Practical floorpan with big living room, an open kitchen with a custom island, a primary bedroom with its own ensuite, a second bedroom, a large den that works as an office or third bedroom, and a second full bathroom. Warm Neutral Decor (freshly painted), Custom drapery throughout, and two balconies with open water views from east to south to west. Enjoy extensive amenities including an oversized indoor pool, fitness centre, squash courts, sauna, games room, guest suites, outdoor terrace with BBQs, and 24-hour concierge. Be part of the vibrant Westlake Village community with Metro, LCBO, Shoppers, Starbucks, banks and more right at your door, and walk through the parking straight into Metro without stepping outside. The streetcar stops right outside, Mimico GO station is close, and the QEW is minutes away. Across the street there's the park, the lake trail, the beach and the marina. The perfect mix: unbeatable location, everything walkable, and a one-of-a-kind corner suite with sweeping waterviews. (id:55499)
RE/MAX Experts
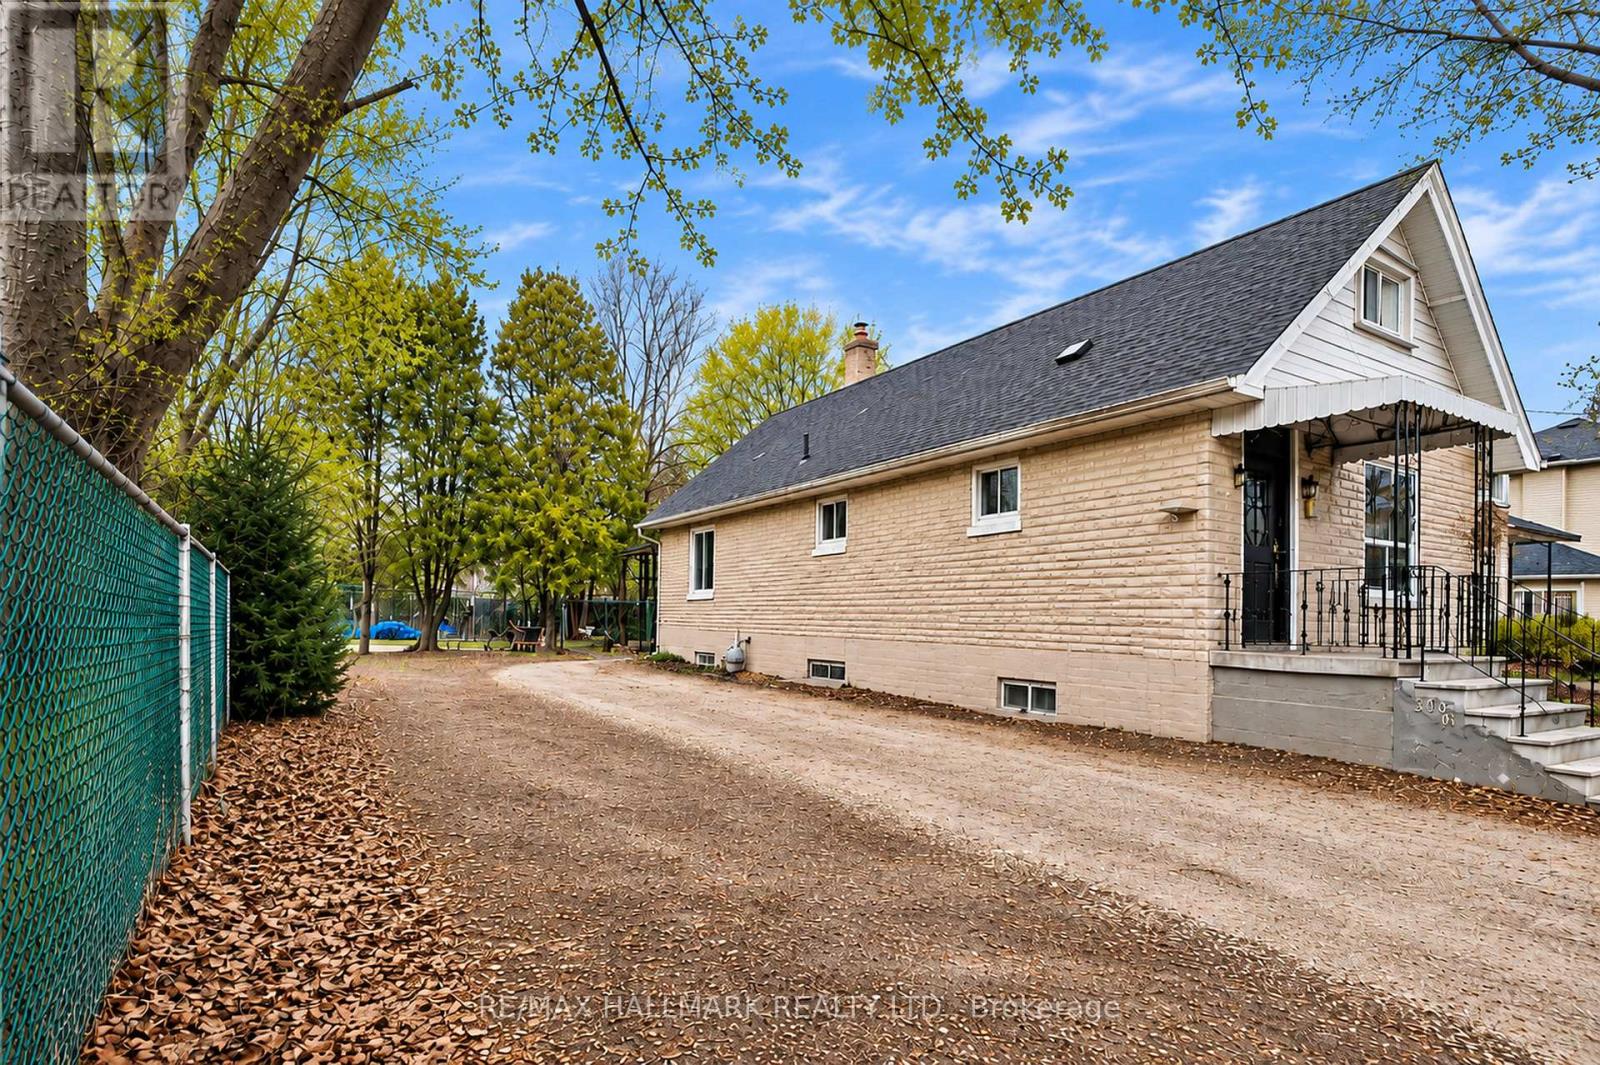
360b Lawrence Avenue W
Toronto, Ontario
An Exceptional Opportunity At Avenue Rd & Lawrence Ave. 360B Lawrence Ave W Offers A Vacant Residential Lot In A Highly Sought-After Central Toronto Setting, Surrounded By Established Neighbourhoods, Mature Trees And Beautiful Custom Homes. Enjoy The Convenience Of Avenue Road's Shops, Cafés And Restaurants, With Yonge St, TTC, Hwy 401, Parks And Excellent Schools All Within Easy Reach. An Exciting Canvas For Those Looking To Create A Contemporary Custom Residence In A Location That Combines Neighbourhood Charm With Outstanding City Access. Whether For A Builder, Investor Or Future Homeowner, This Is An Opportunity To Create A Home Tailored To Your Own Style In One Of Toronto's Most Desirable Pockets. Vacant, Ready For Your Ideas, And All About The Location. (id:55499)
RE/MAX Hallmark Realty Ltd.

409 Alex Doner Drive
Newmarket, Ontario
Relax into 5,200 sq ft of finished living space over 3 floors in this beautifully upgraded home. This property offers scale, privacy, and luxury for multi-generational living and is priced at only $545 per sq ft. The main floor is split to add an apartment/studio built with town permit. The self-contained main-floor studio includes a private side entrance, fire-rated door to the main floor, kitchenette, private washroom, gas fireplace, separate electrical panel, and sound-dampened, fire-rated separation. Great for business or parent's independent living on the main level. The rest of the home is equipped with 4+1 bedrooms and 5 more washrooms. This home is designed to adapt to how families live today and grow over time. Maple hardwood floors, porcelain tile entry, and ample closet space provide great function for family and entertaining. Kitchen is refined with quartz counter tops, stainless appliances, gas range, coffee and wine station, dual beverage fridges, and reverse osmosis drinking system. Upstairs offers 4 spacious bedrooms. Each bedroom is equipped with custom closet organizers. The finished basement adds versatility with a sound-dampened music room, a workshop, food pantry, cold cellar, guest bedroom with en suite, and more storage. The private backyard is enclosed by mature 10 ft hedges for privacy rarely found in a suburban setting. The fenced yard features a raised cedar deck and shed/kennel both built on helical peers, an in-ground pool with a chlorine-free copper ionization system, new heater (2025), new pump motor (2026), and robotic cleaner (2023). The attached 2-car garage has storage loft with pull-down stairs and switched lighting. Includes custom-cut LED Christmas lights. This is a home for families who need space, multi-generational living and work flexibility built in. (id:55499)
Royal LePage Rcr Realty
6 - 2651 John Street
Markham, Ontario
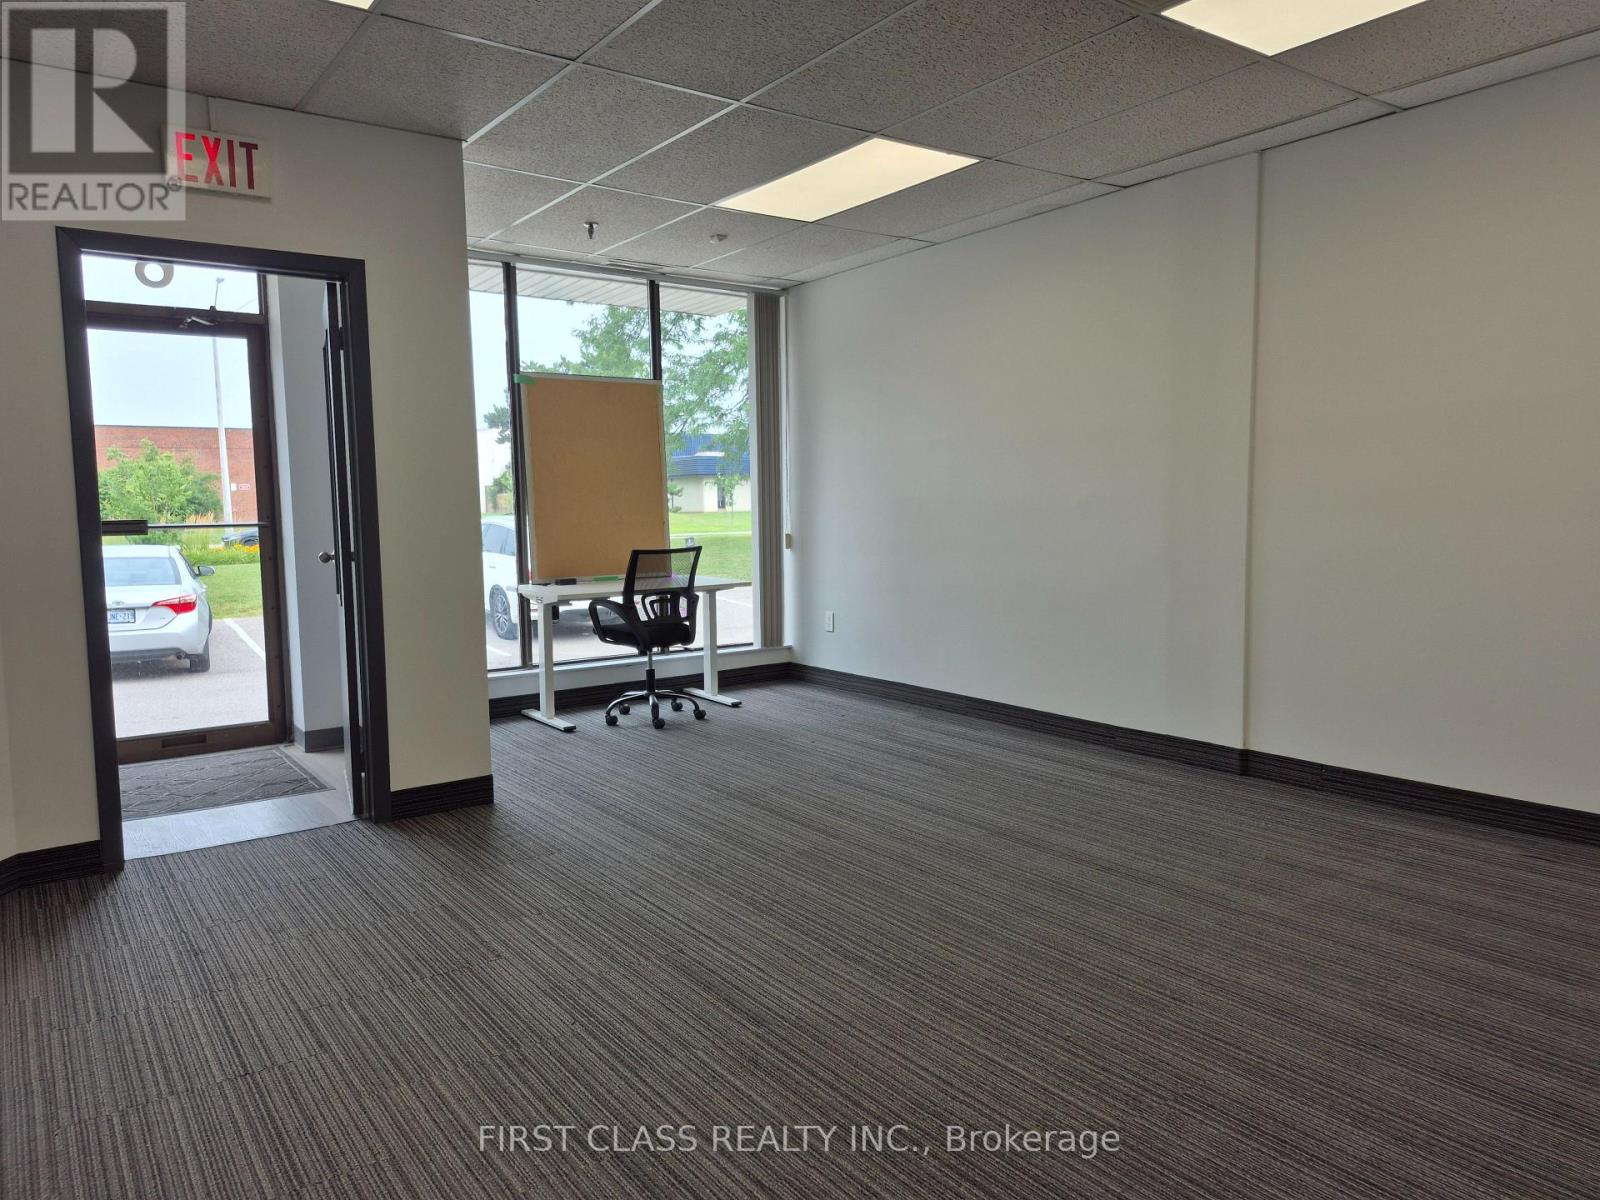
Great Location! Street Frontage to John ST with Ample Parking. Eight Offices Rooms and Open Recreation Area, 40% Warehouse at Back with truck loading Dock. Two bathroom and One kitchen. Office Desk and Chairs, Treadmill can Stay for Tenant Use or Moving Away. Convenient Location with Easy Access to Highway. (id:55499)
First Class Realty Inc.
30 Victoria Avenue N
Hamilton, Ontario
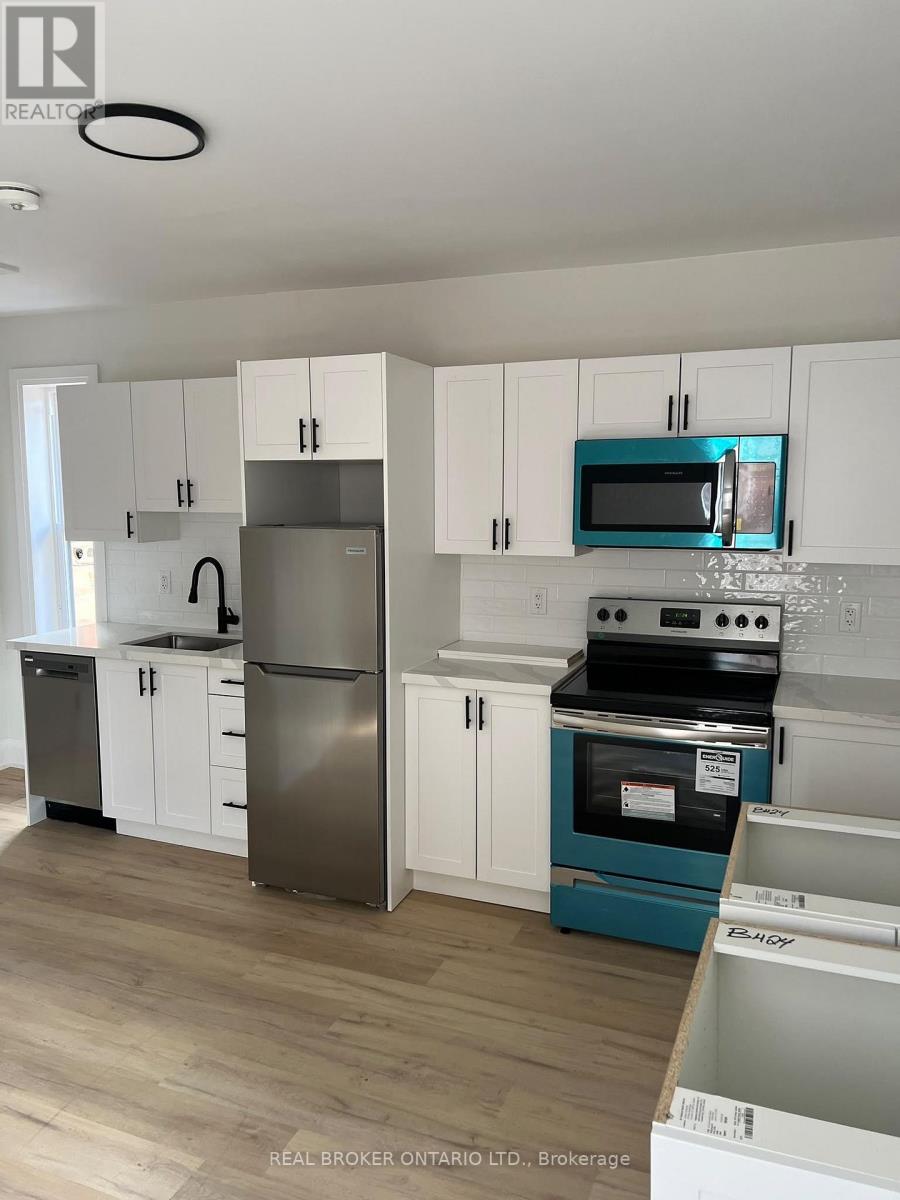
Spacious 1-bedroom + 1 den, 1-bathroom upper level duplex available for lease in a convenient central Hamilton location. This well-maintained 2.5-storey home offers generous living space, large principal rooms, and plenty of natural light throughout. Located within walking distance to the vibrant James Street North arts, dining, and shopping district, GO Station, Pier 4 Park, and the waterfront marina. A great opportunity for families or professionals seeking comfort, space, and an unbeatable location. (id:55499)
Real Broker Ontario Ltd.
84 Loraview Lane
Aurora, Ontario
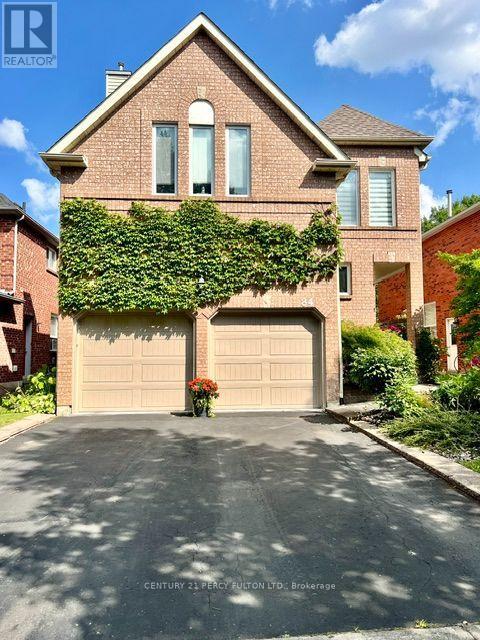
Private, Quiet home with Deep Lot & $80,000 in Major Improvements! Beautifully maintained detached 4-bedroom, 3-bath all-brick home in desirable Aurora Highlands, offering approx. 2,488 sq. ft. above grade + a finished basement. Set on a landscaped 39.4' x 139.4' deep lot with only 2 adjoining neighbours & no residential homes directly behind.The bright main floor features hardwood & ceramic flooring, sunken living room, formal dining room w/French doors, main-floor laundry, a spacious kitchen with extended counters and a breakfast-bar seating overlooking the family room w/fireplace. Walk out to the oversized 26' x 16' cedar deck with sunshade & natural-gas BBQ connection-perfect for morning coffee, outdoor dining and entertaining.Upstairs offers a versatile family room with fireplace, ideal as a media room, playroom, home office or additional gathering space. The spacious primary suite features a sitting area, oversized walk-in closet & private 3-piece ensuite, + 3 generous bedrooms & a second 3-piece bath.The finished basement adds a recreation room, exercise area, workshop, cantina and ample storage, with hopper windows & a rough-in for an additional bathroom.$80,000 in major improvements include a new top-of-the-line roof, washer, dryer & stove (2026), high-efficiency furnace (2024), & energy-efficient heat pump (2023) providing heating and air conditioning. Transferable warranties available, subject to applicable terms.Quietly located with Valley Park at the end of the street & close to Case Woodlot, trails, parks, schools, golf, recreation and shopping. Convenient access to Aurora and Bloomington GO Stations and Highways 400 & 404. A wonderful family home combining space, privacy, updates and an exceptional setting. (id:55499)
Century 21 Percy Fulton Ltd.
1604 - 285 Mutual Street
Toronto, Ontario
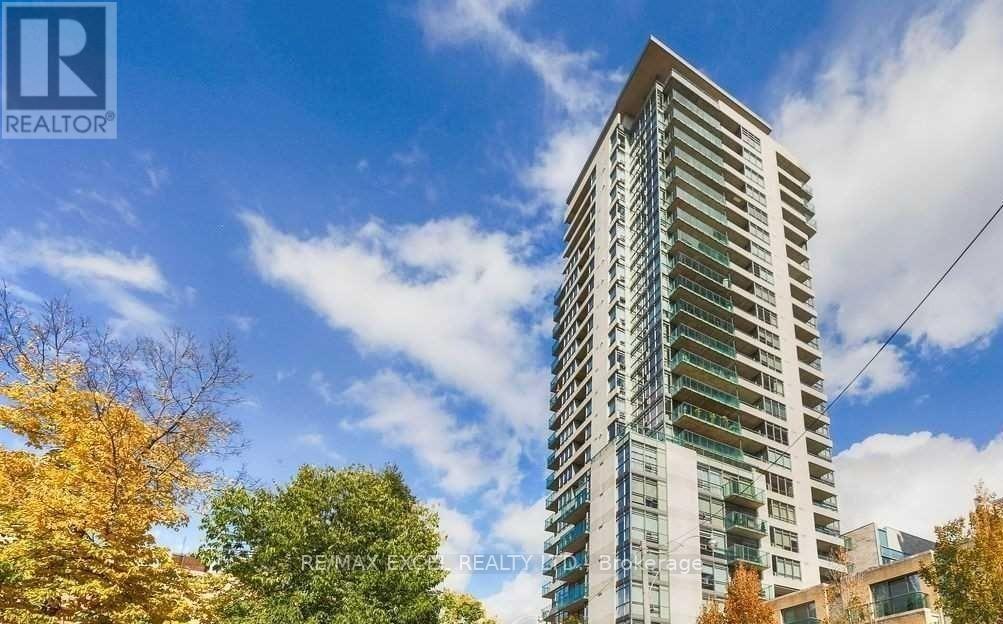
Large Corner Unit With Lots Of Windows @ Radio City! Open Concept Design With Floor To Ceiling Windows. Approx. 805 Sq. Ft, 9 Ft Ceiling, Upgraded With Hardwood Floor In Living/Dining Rm. Large Balcony With Fantastic Views Of The City. Parking & Locker Included. Building Amenities:24 Hr Concierge, Guest Suites, Fitness Centre, Billiards Room, Lounge And More!! Great Location - Just Steps To TTC, Casual/Fine Dining, Entertainment, Parks, Etc!! (id:55499)
RE/MAX Excel Realty Ltd.
1101 - 200 Redpath Avenue
Toronto, Ontario
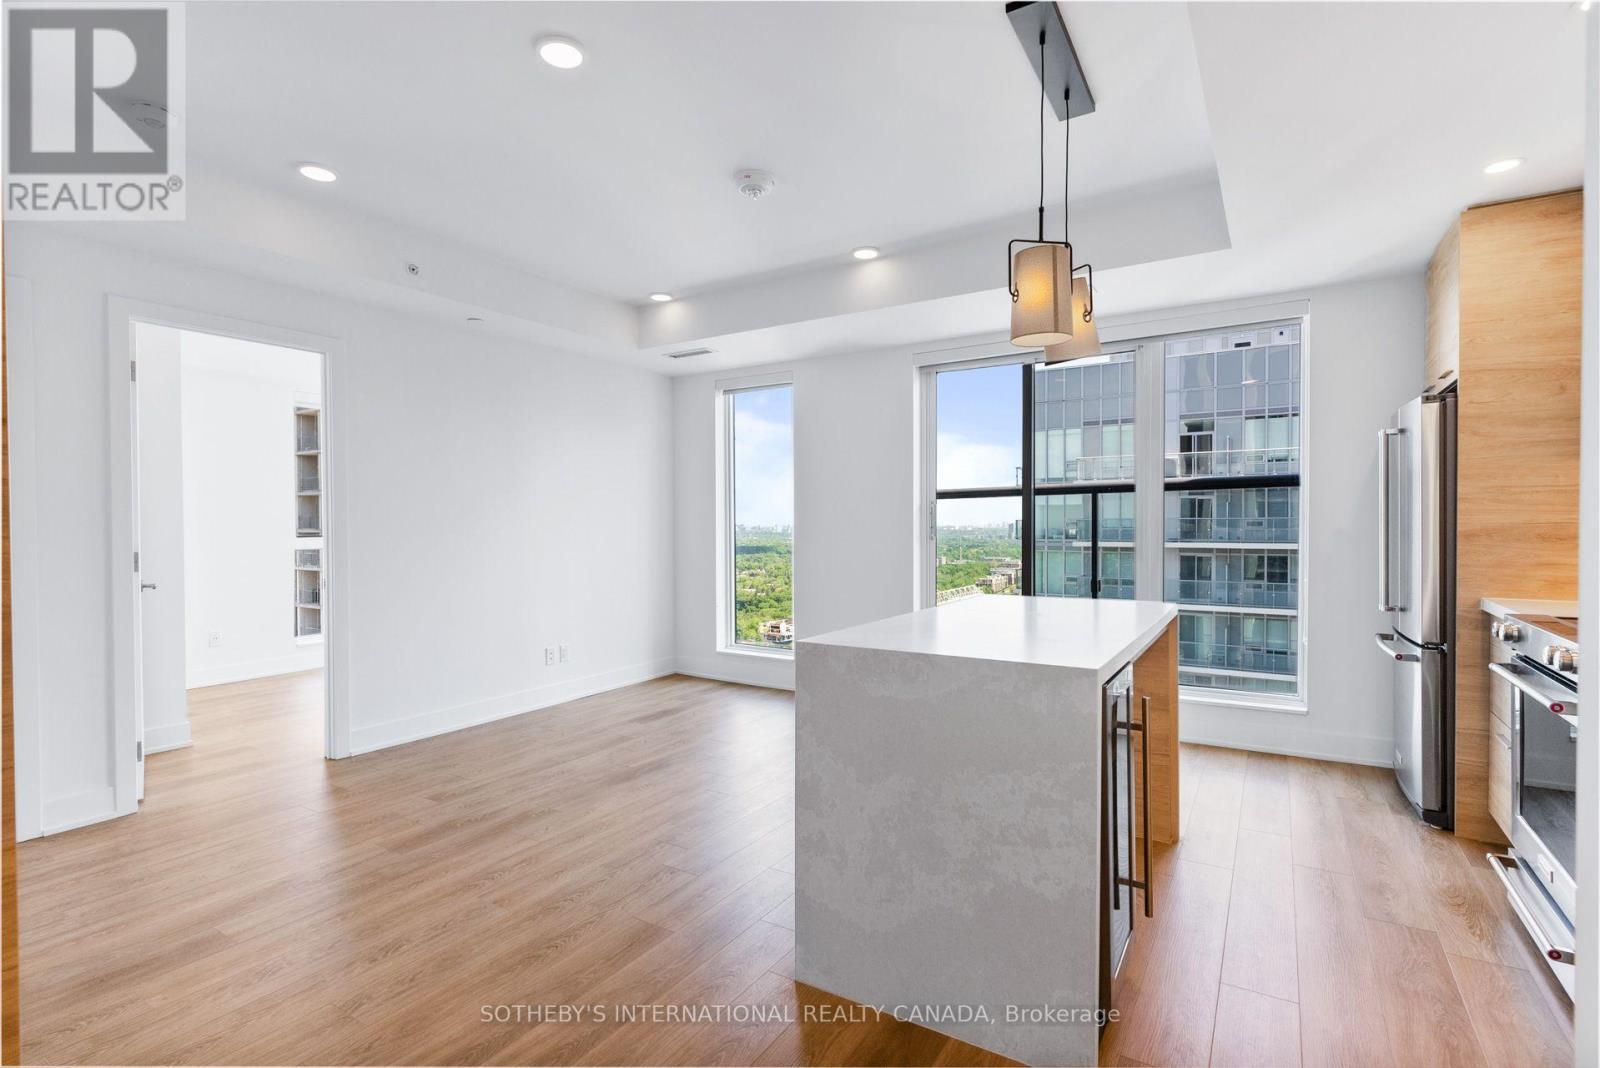
Welcome to The Parker by Fitzrovia, an impeccably designed purpose-built rental residence at the heart of Yonge & Eglinton. Designed by Graziani + Corazza Architects with interiors by Figure3, The Parker reflects Fitzrovia's signature approach to rental living-thoughtful architecture, elevated interiors, and a strong focus on resident experience. Suites offer smart, efficient layouts, premium finishes, and stainless steel KitchenAid appliances. Select suites feature Juliette balconies; furnished options are available. Residents enjoy an exceptional amenity offering including the LIDO rooftop infinity pool, The Temple two-storey commercial-grade fitness centre, yoga and spin studios, sky lounge, entertainment kitchen, bowling alley, arcade, children's adventure zone, pet spa, landscaped terraces, and a lobby lounge featuring 10 DEAN Café & Bar. Additional conveniences include 24-hour concierge, secure parking, bike storage, EV charging, and professional on-site management. Steps to Eglinton Station and Crosstown LRT, with immediate access to Midtown dining, shopping, and Sherwood Park. (id:55499)
Sotheby's International Realty Canada
2208 - 200 Redpath Avenue
Toronto, Ontario
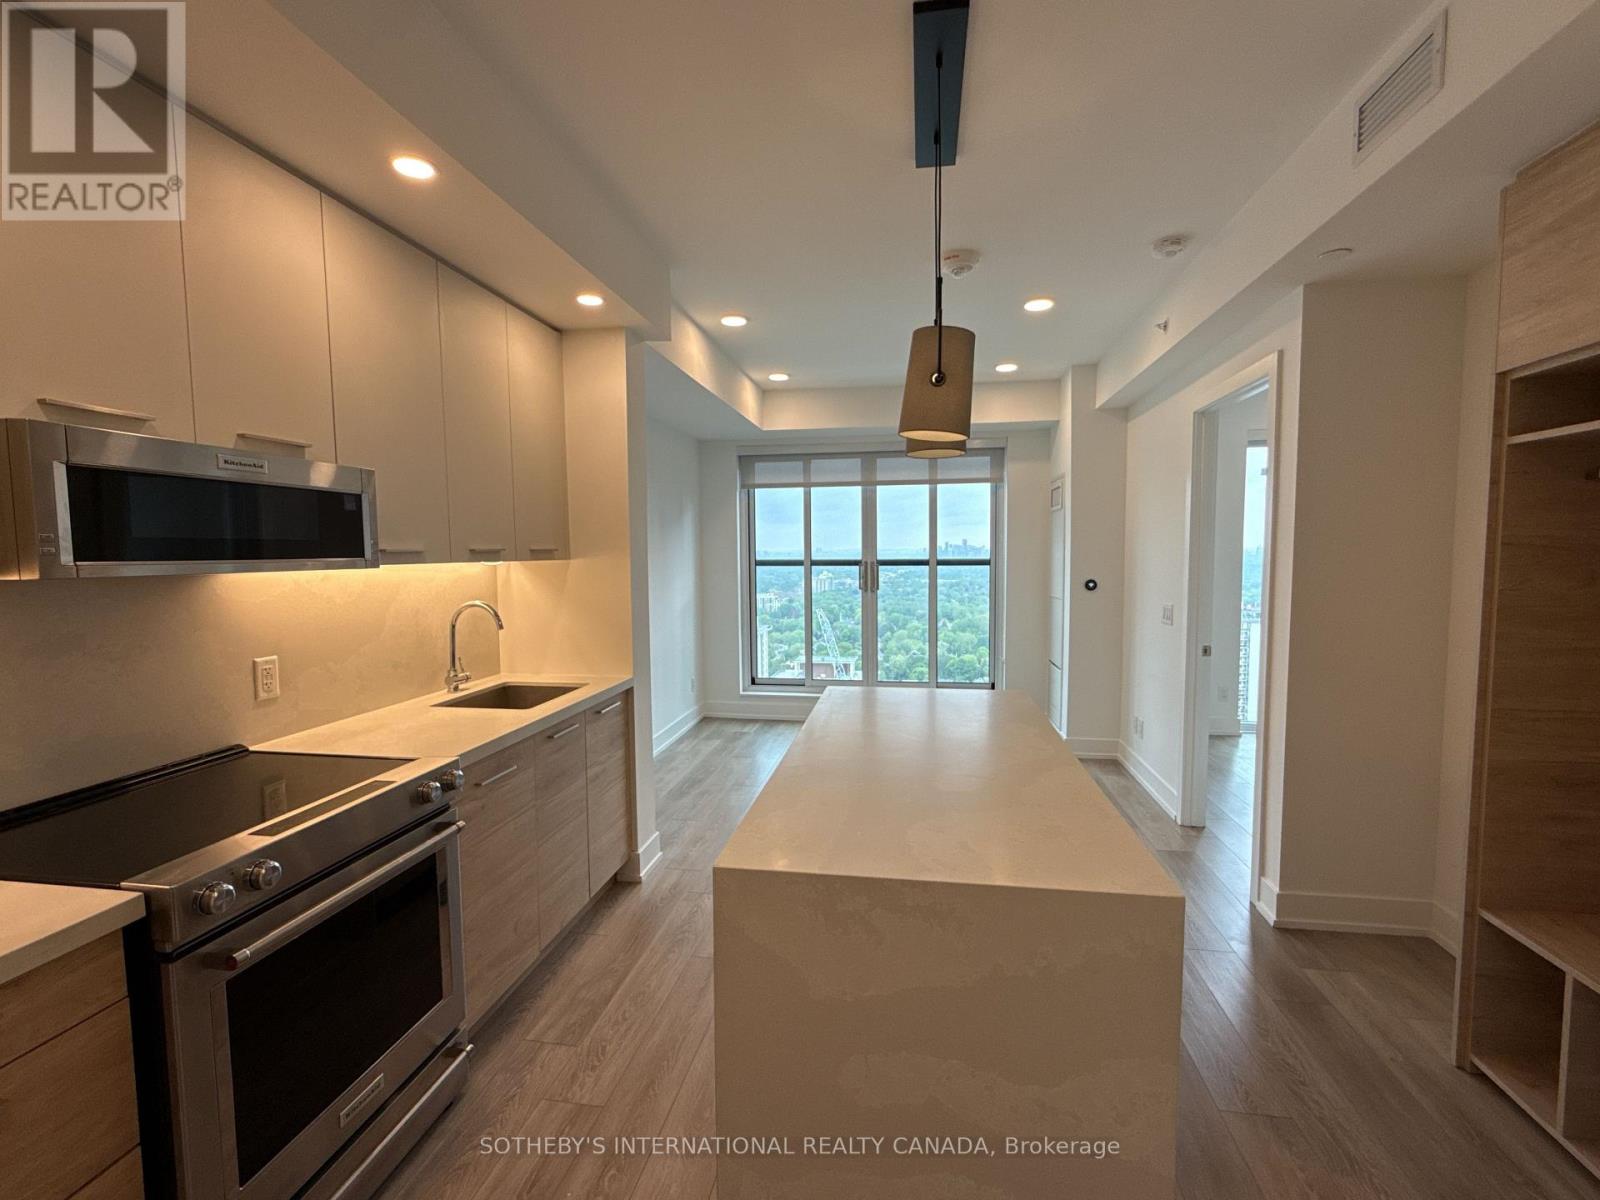
Welcome to The Parker by Fitzrovia, an impeccably designed purpose-built rental residence at the heart of Yonge & Eglinton. Designed by Graziani + Corazza Architects with interiors by Figure3, The Parker reflects Fitzrovia's signature approach to rental living-thoughtful architecture, elevated interiors, and a strong focus on resident experience. Suites offer smart, efficient layouts, premium finishes, and stainless steel KitchenAid appliances. Select suites feature Juliette balconies; furnished options are available. Residents enjoy an exceptional amenity offering including the LIDO rooftop infinity pool, The Temple two-storey commercial-grade fitness centre, yoga and spin studios, sky lounge, entertainment kitchen, bowling alley, arcade, children's adventure zone, pet spa, landscaped terraces, and a lobby lounge featuring 10 DEAN Café & Bar. Additional conveniences include 24-hour concierge, secure parking, bike storage, EV charging, and professional on-site management. Steps to Eglinton Station and Crosstown LRT, with immediate access to Midtown dining, shopping, and Sherwood Park. (id:55499)
Sotheby's International Realty Canada