
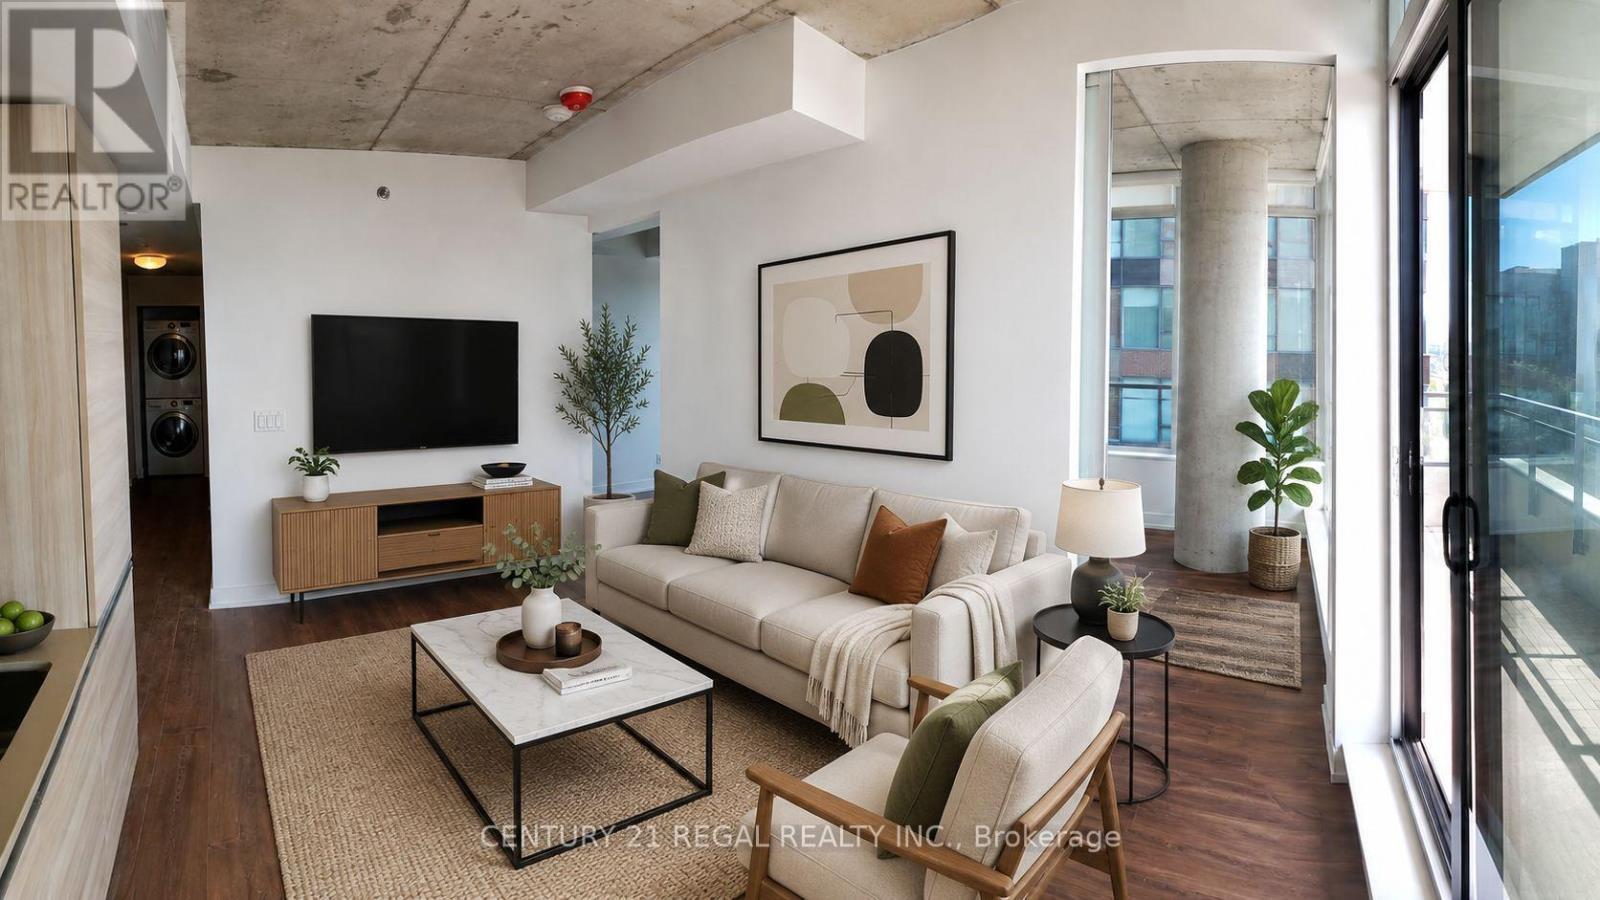
705 - 20 Minowan Miikan Lane
Toronto, Ontario
Bright South-facing corner unit with windows on two sides, open views, featuring 9-ft exposed concrete ceilings, floor-to-ceiling windows, and new oak floors. Modern kitchen with new and recent appliances and Caesarstone countertops. New stove will be provided before new tenant (s) move in. Spacious 91 sq. ft. balcony with wooden tiles across entire surface. Metro grocery store conveniently connected to the building. Freshco is opposite the building. Steps to TTC, parks, cafes, restaurants, and Queen West hotspots including The Drake & Gladstone. Walk Score 97. (id:55499)
Century 21 Regal Realty Inc.
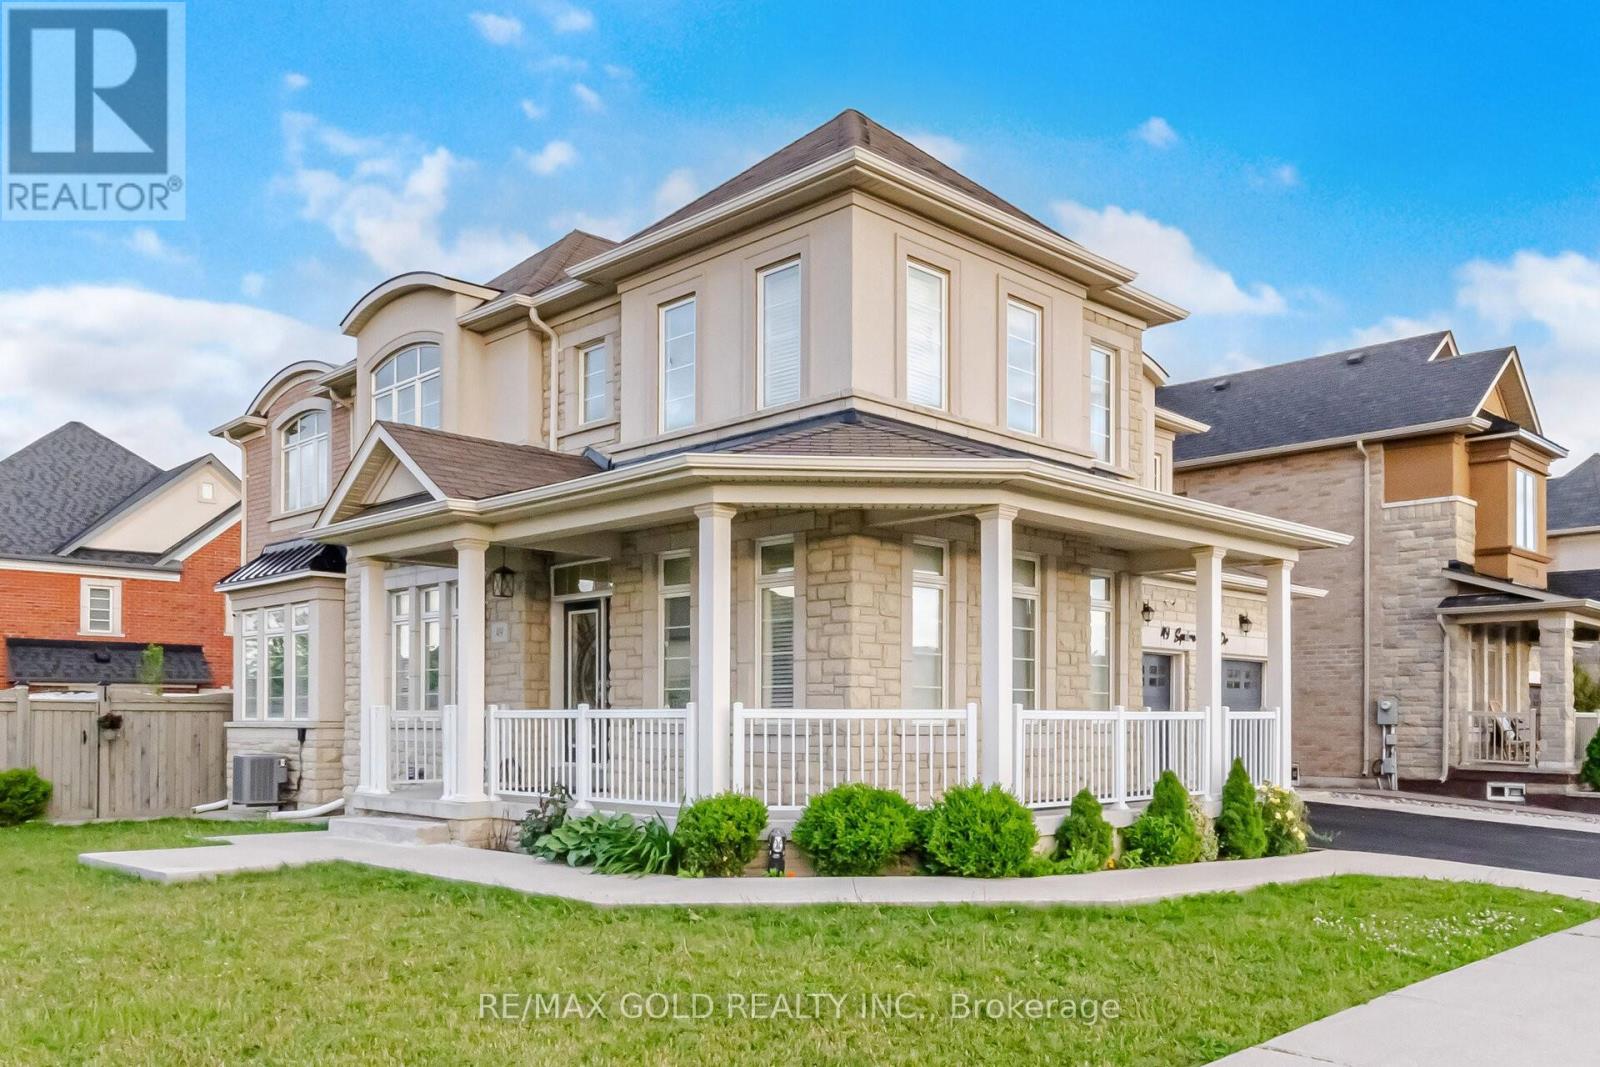
49 Squire Ellis Drive
Brampton, Ontario
Aprx 3000 Sq Ft!! Welcome To 49 Squire Ellis Dr, A Stunning Fully Detached Home Situated On A Premium Corner Lot Filled With Natural Sunlight. Comes With A Finished Legal Basement Registered As A Second Dwelling With A Separate Entrance - Offering Excellent Income Potential. Main Floor Features Separate Living, Dining & Family Rooms, Enhanced By Hardwood Flooring & Pot Lights Throughout. The Upgraded Kitchen Is Equipped With Stainless Steel Appliances, Ample Cabinetry & A Bright Breakfast Area With Walk-Out To The Backyard. Second Floor Offers 5 Spacious Bedrooms & 3 Full Washrooms. The Primary Bedroom Features A Walk-In Closet & A Private Ensuite Bath. Finished Legal Basement Includes 2 Bedrooms, A Full Kitchen & Washroom, Plus An Additional 1 Bedroom Suite For Personal Use Complete With A Kitchenette & Washroom. Ideally Located In A Highly Desirable Neighborhood Close To Top-Rated Schools, Highways, Public Transit, Shopping Centres, Parks & All Major Amenities. (id:55499)
RE/MAX Gold Realty Inc.
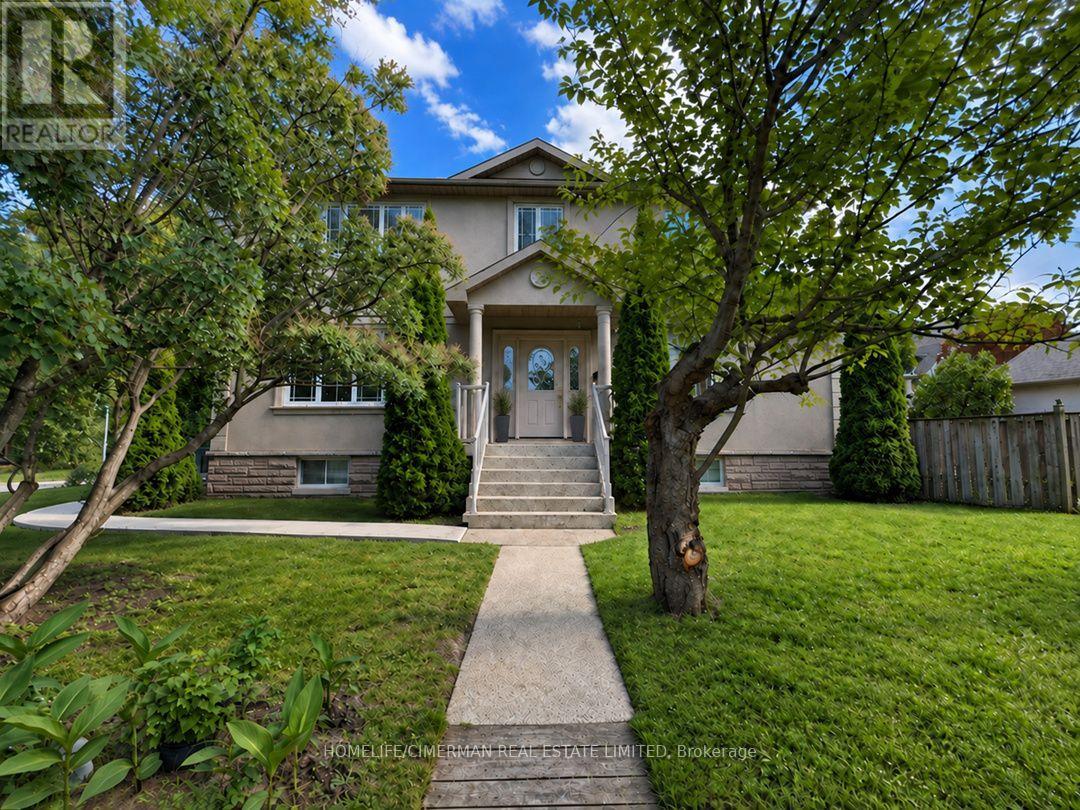
43 Riverlea Drive
Toronto, Ontario
WELCOME TO BRIGHT HOME FILLED WITH NATURAL LIGHT, SITUATED IN ONE OF ETOBICOKE'S MOST PRESTIGIOUS NEIGHBOURHOODS. THE MAIN FLOOR OFFERS A RELAXING LIVING ROOM WITH A FIREPLACE THATCREATES AN INVITING ATMOSPHERE, AN ENTERTAINER'S KITCHEN THAT A WALK-OUT TO A SPACIOUS DECK AND PATIO OVERLOOKING A LANDSCAPED YARD AND PERENNIAL GARDEN THAQT RETURNS ANNUALLY, THE HOUSE HAS HARDWOOD FLOOR THRU-OUT. THE UPPER LEVEL INCLUDED 4 SPACIOUS BEDROOMS AND A WALK-IN CLOSETS. ONE BEDROOM IS CURRENTLY BEING USED AS AN OFFICE. THE LOWER LEVEL OFFERS A COZY APARTMENT, WHICH PRESENTLY RENTED AND A LOT OF STORAGE SPACE. THERE ARE 4 BATHROOMS IN THE HOUSE, ONE CONVIENTLY LOCATED ON MAIN LEVEL. 3 FULL BATHROOMS ON SECOND AND BASEMENT LEVEL. STEPS TO TTC: 5 MIN WALK TO ROYAL YORK, SCARLETT SUBWAY, UP, GO, BUS ON THE CORNER. THE KINGSWAY SHOPS & RESTAURANTS AND ROYAL YORK PLAZA, YORKDALE MALL. CLOSE TO 2 GOLF AND COUNTRY CLUB, AND TOP-RANKED SCHOOLS. WALK OR BIKE ALONG THE SCENIC TRAILS OF PRESTIGIOUS JAMES GARDEN. HOUSE IS FRESHLY PAINTED MOVE IN AND ENJOY! (id:55499)
Homelife/cimerman Real Estate Limited
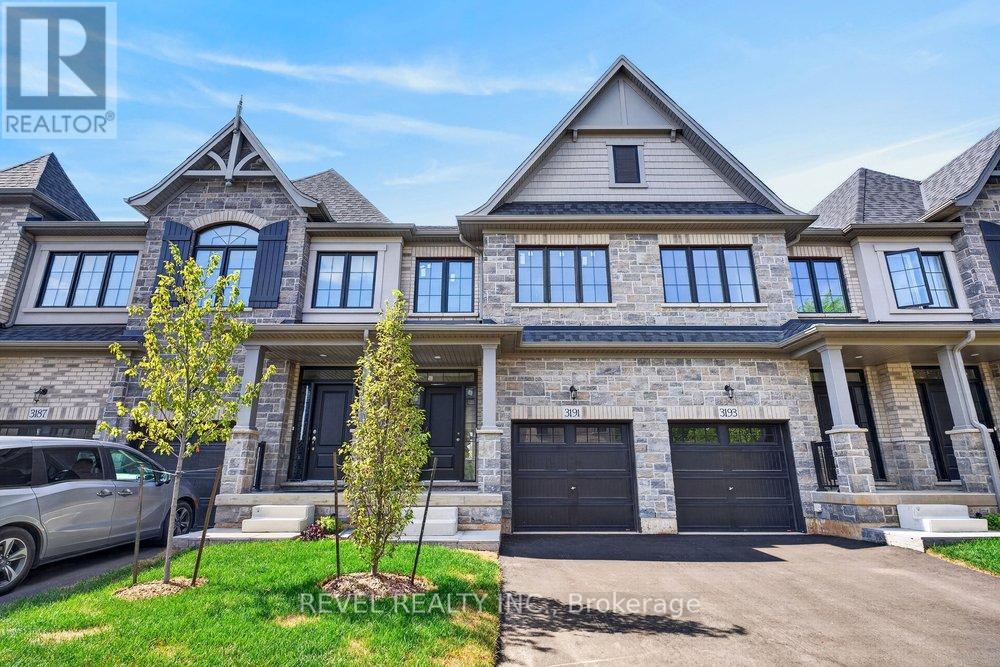
3191 Maplehill Drive
Burlington, Ontario
** Ready for your finishing touches ** Welcome to the Gala Community with a French Country feel, rustic warmth & modern farmhouse design. Soon to be built 2-storey FREEHOLD townhouse by DiCarlo Homes located in South Burlington on a quiet and child friendly private enclave. The Spartan model offers 1537 sq ft, 3 bedrooms, 2+1 bathrooms, high level of craftsmanship including exterior brick, stone, stucco & professionally landscaped with great curb appeal. Main floor features 9 ft high California ceilings, Oak Staircase & Satin Nickel door hardware. Open concept kitchen, family room & breakfast area is excellent for entertaining. Choose your custom quality kitchen cabinetry from a variety of options! Kitchen includes premium ceramic tile, double sink with pull out faucet & option to upgrade to pantry & breakfast bar. 2nd floor offers convenient & spacious laundry room. Large primary bedroom has private ensuite with glass shower door, stand alone tub, option to upgrade to double sinks & massive walk-in closet. Additional bedrooms offer fair size layouts and large windows for natural sunlight. All bedrooms include Berber carpet. *Bonus $25,000 in Decor Dollars to be used for upgrades.* This location is walking distance to parks, trails, schools Burlington Mall & lots more! Just a few minutes highways, downtown and the lake. DiCarlo Homes has built homes for 35 years and standing behind the workmanship along with TARION New Home Warranty program. (id:55499)
Revel Realty Inc.
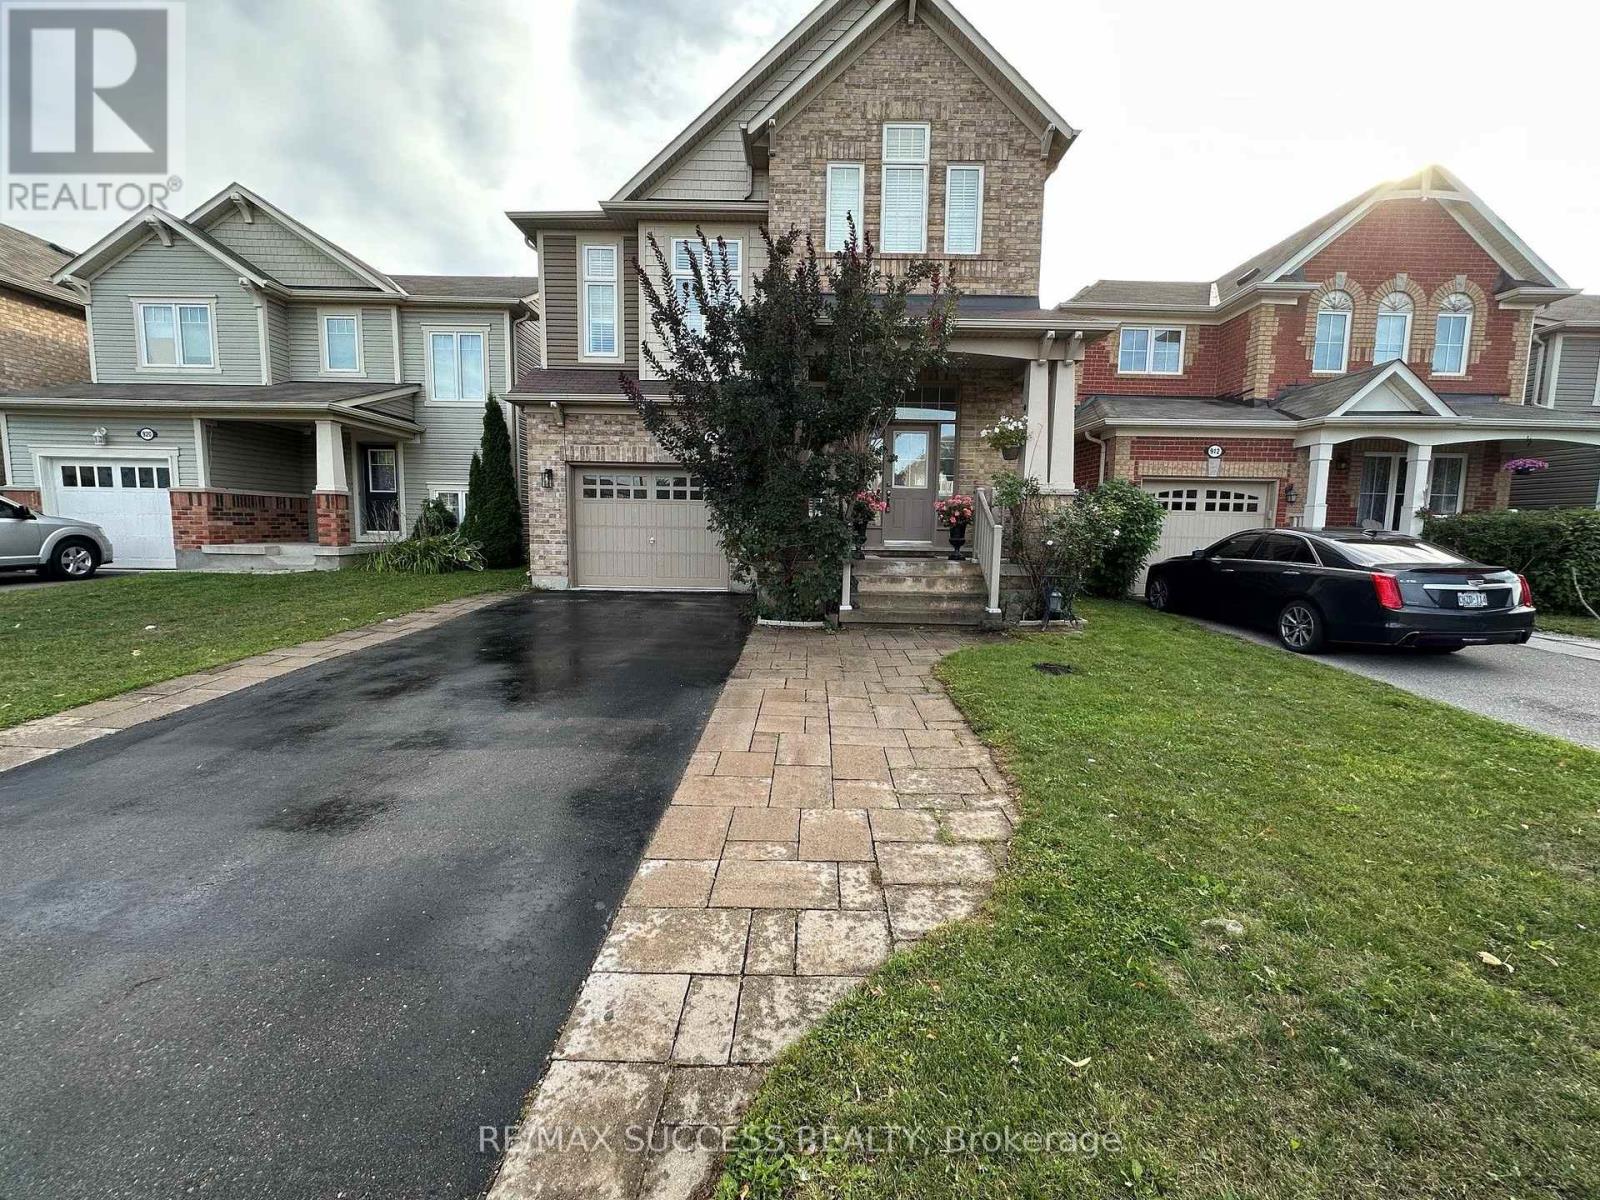
Basement - 916 Minchin Way
Milton, Ontario
Beautifully renovated 2-bedroom basement apartment in Milton featuring large south-facing windows that provide plenty of natural sunlight. This bright and clean unit offers a separate entrance through the garage, two good-sized bedrooms, a full bathroom, functional kitchen with ample storage, hardwood flooring, stainless steel appliances, and private ensuite laundry. Includes 1 parking spot. Conveniently located close to public transit, schools, parks, grocery stores, major highways, Mattamy National Cycling Centre, and approximately 10 minutes to Milton GO Station. Ideal for working professionals, couples, or a small family. Tenant pays 30% of utilities. No smoking or pets. Selected furniture is included at no additional cost if needed, including a TV, electric fireplace, sofa, and coffee table. Wi-Fi internet is also included. Submit Form 410 Rental Application, employment letter, last 3 pay stubs, full credit report with score, and copies of IDs. Newcomers and self-employed applicants are welcome. (id:55499)
RE/MAX Success Realty
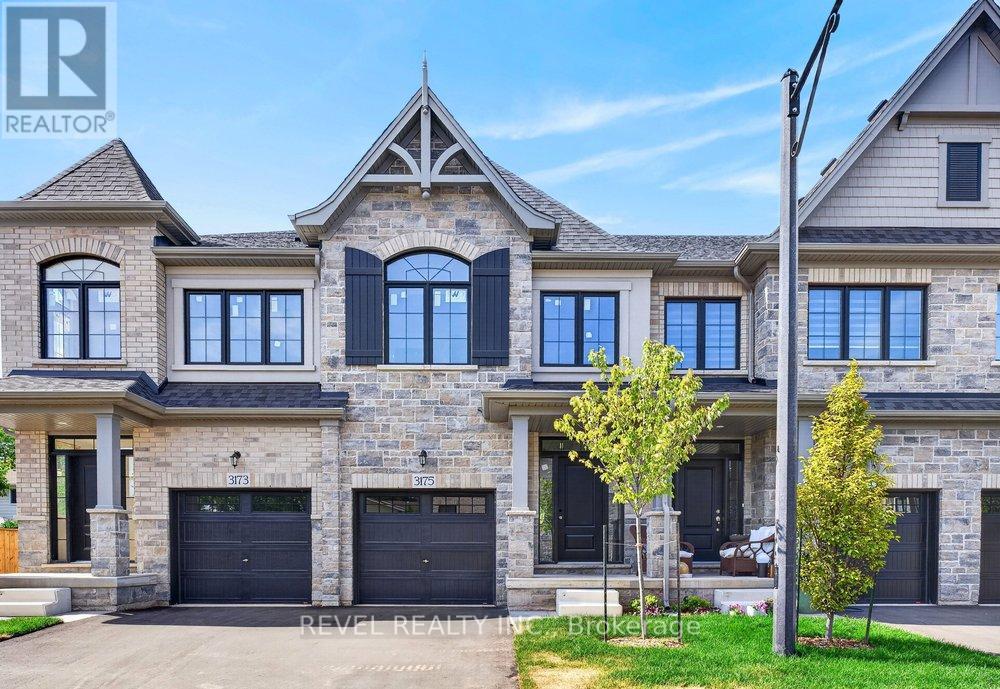
3175 Maplehill Drive
Burlington, Ontario
** Ready for your finishing touches ** Welcome to the Gala Community with a French Country feel, rustic warmth & model modern farmhouse design. Soon to be built 2-storey townhouse by DiCarlo Homes located in South Burlington on a quiet and child friendly private enclave. The Spartan model offers 1537 sq ft, 3 bedrooms, 2+1 bathrooms, high level of craftsmanship including exterior brick, stone, stucco & professionally landscaped with great curb appeal. Main floor features 9 ft high California ceilings, Oak Staircase & Satin Nickel door hardware. Open concept kitchen, family room & breakfast area is excellent for entertaining. Choose your custom quality kitchen cabinetry from a variety of options! Kitchen includes premium ceramic tile, double sink with pull out faucet & option to upgrade to pantry & breakfast bar. 2nd floor offers convenient & spacious laundry room. Large primary bedroom has private ensuite with glass shower door, stand alone tub, option to upgrade to double sinks & massive walk-in closet. Additional bedrooms offer fair size layouts and large windows for natural sunlight. All bedrooms include Berber carpet. *Bonus $25,000 in Decor Dollars to be used for upgrades.* This location is walking distance to parks, trails, schools Burlington Mall & lots more! Just a few minutes highways, downtown and the lake. DiCarlo Homes has built homes for 35 years and standing behind the workmanship along with TARION New Home Warranty program. (id:55499)
Revel Realty Inc.
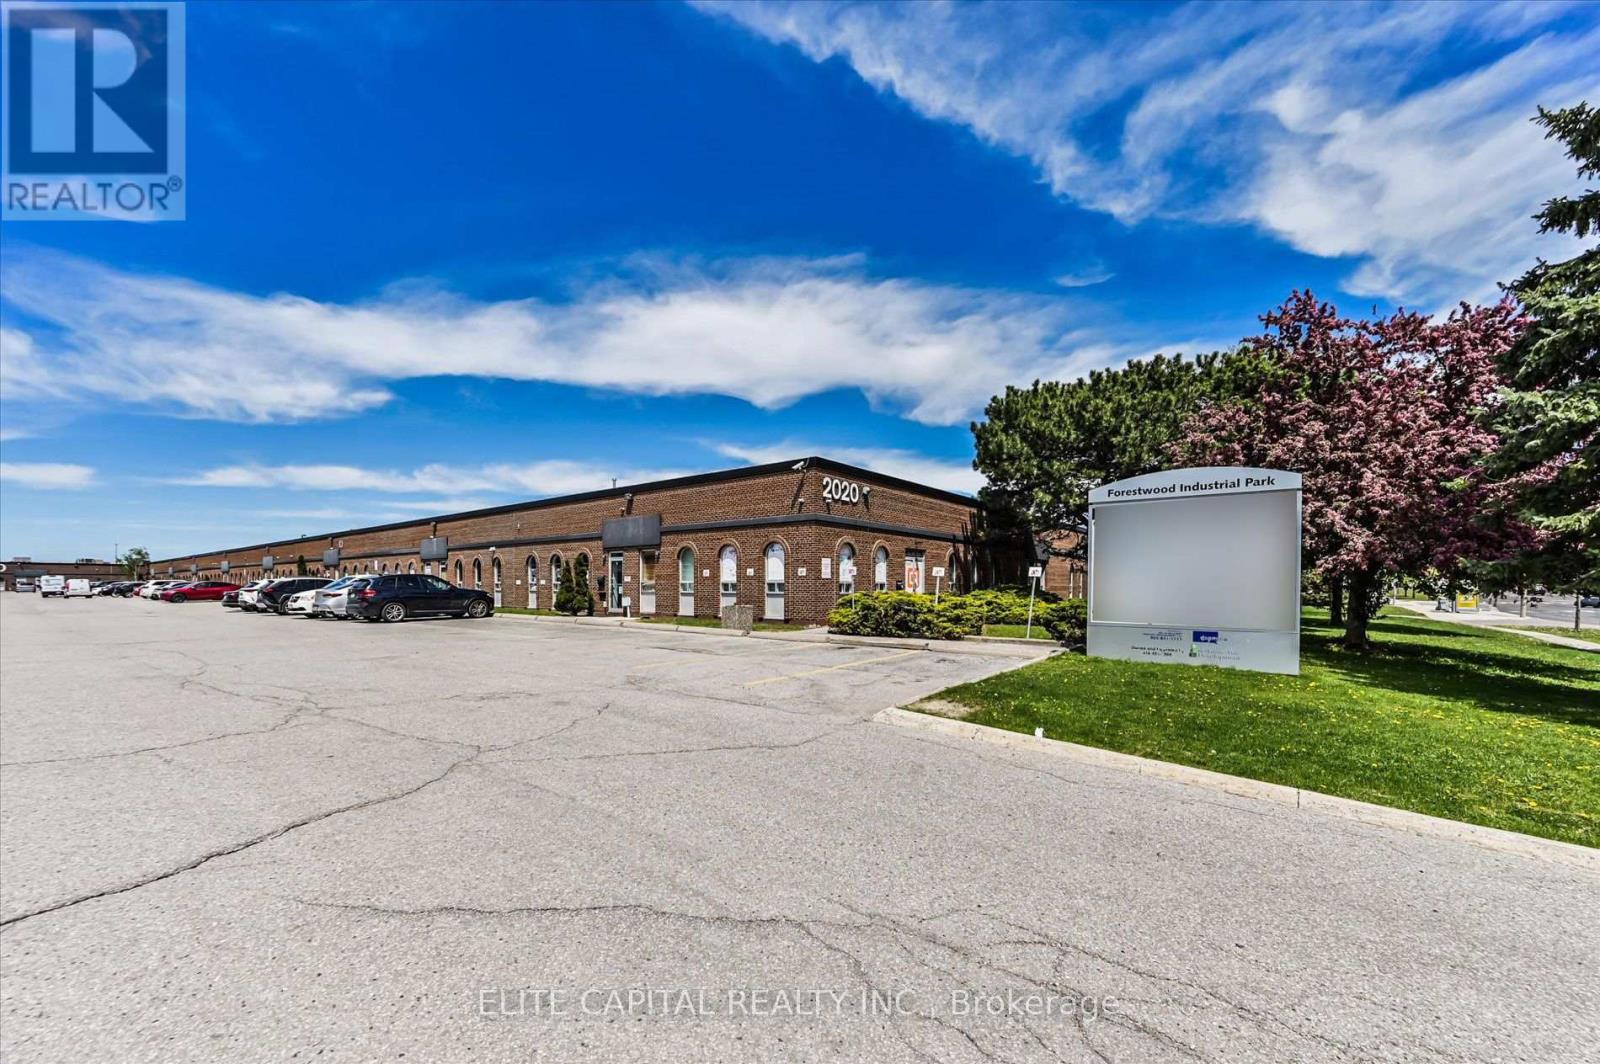
4 & 5 - 2020 Ellesmere Road
Toronto, Ontario
Prime industrial location, 2 truck loading docks, can fit 53 ft trailer, beautifully renovated open showroom with meeting room, kitchenette and bathroom, , wide range of uses, ttc at door, easy access to 401, 404 and all amenities. (id:55499)
Elite Capital Realty Inc.
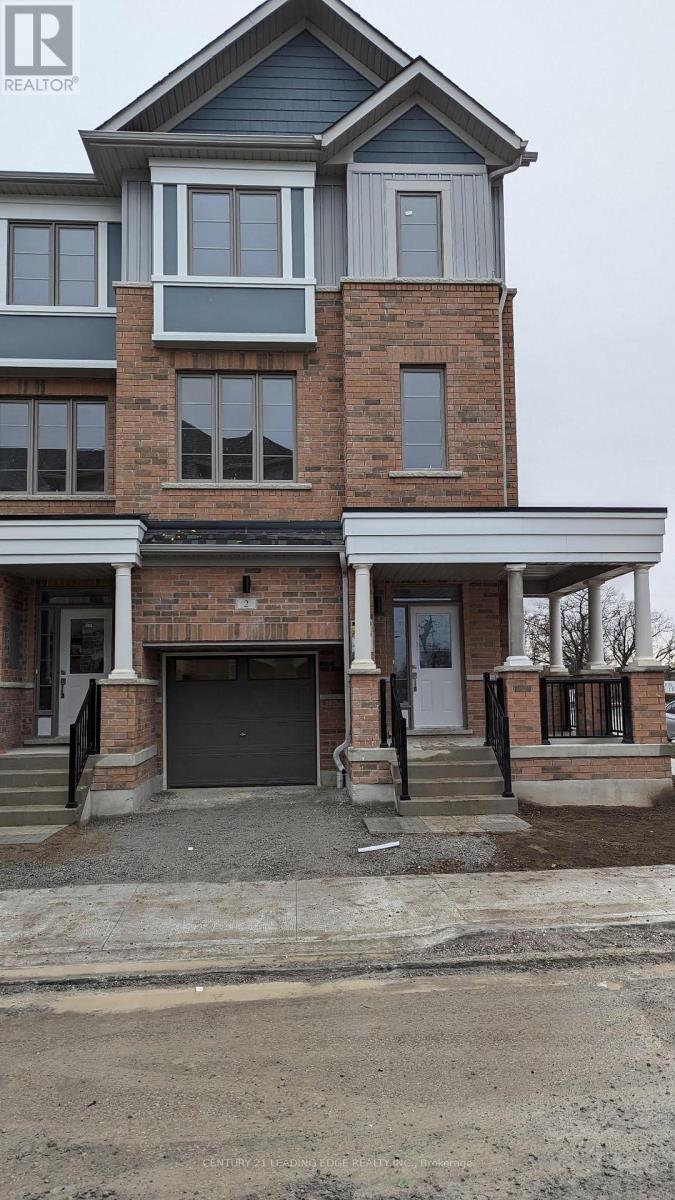
2 Nautical Way
Whitby, Ontario
3 bedroom corner townhouse situated in the quiet neighborhood of Port Whitby. 9' Ceilings. Hardwood floor throughout 2nd floor and broadloom throughout 3rd floor. Gourmet kitchen with granite counter top, stainless steel appliances. Good family sized backyard. Walking distance to Lake Ontario, children park. Nearby shopping, school, public transit, Iroquois Park Sports Centre, Whitby GO Station, Hwy 401. Tenant pays all utilities (hydro, gas, water, hot water tank rental). (id:55499)
Century 21 Leading Edge Realty Inc.
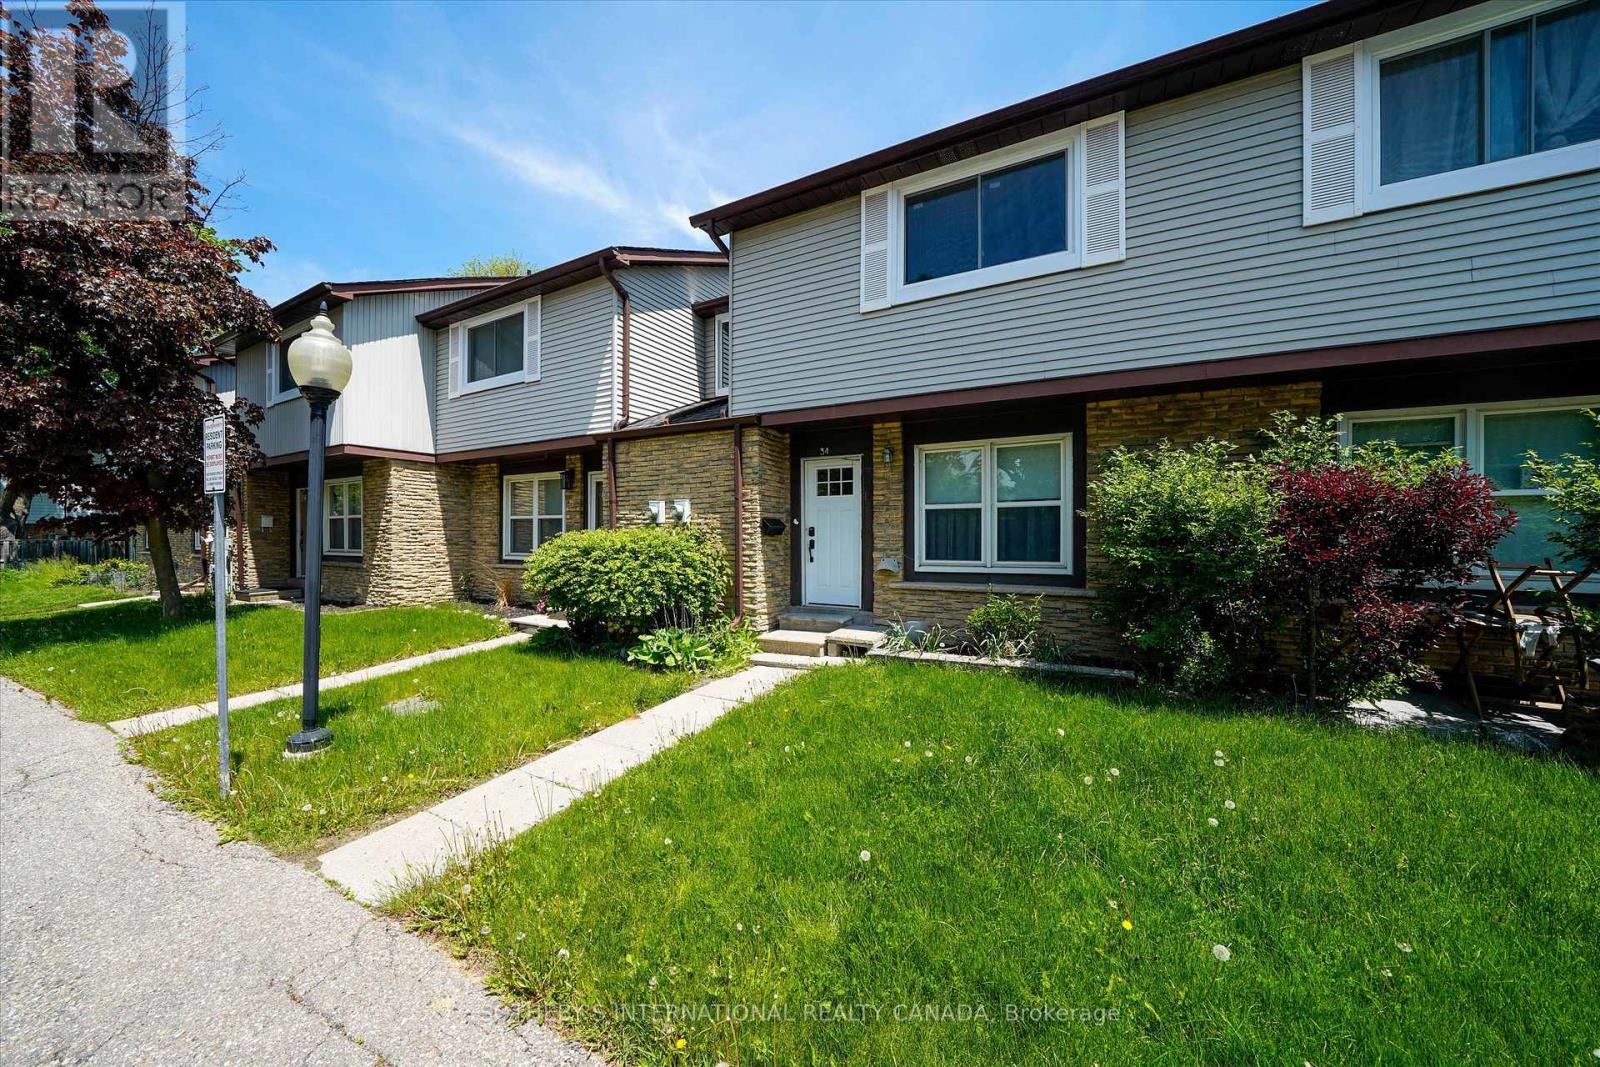
34 - 120 Falconer Drive
Mississauga, Ontario
Welcome to 120 Falconer Drive, Unit 34, a spacious 3-bedroom townhouse nestled in the heart of sought-after Streetsville. Featuring a functional layout and generous living space, this home is conveniently located near Highways 401 and 407, Streetsville GO Station, parks, schools, shopping, dining, and everyday amenities. Enjoy low maintenance fees, a furnace replaced approximately 2 years ago with a transferable warranty, and an air conditioner replaced approximately 3.5 years ago. A fantastic opportunity in a family-friendly neighbourhood. Some photos have been virtually staged. (id:55499)
Sotheby's International Realty Canada
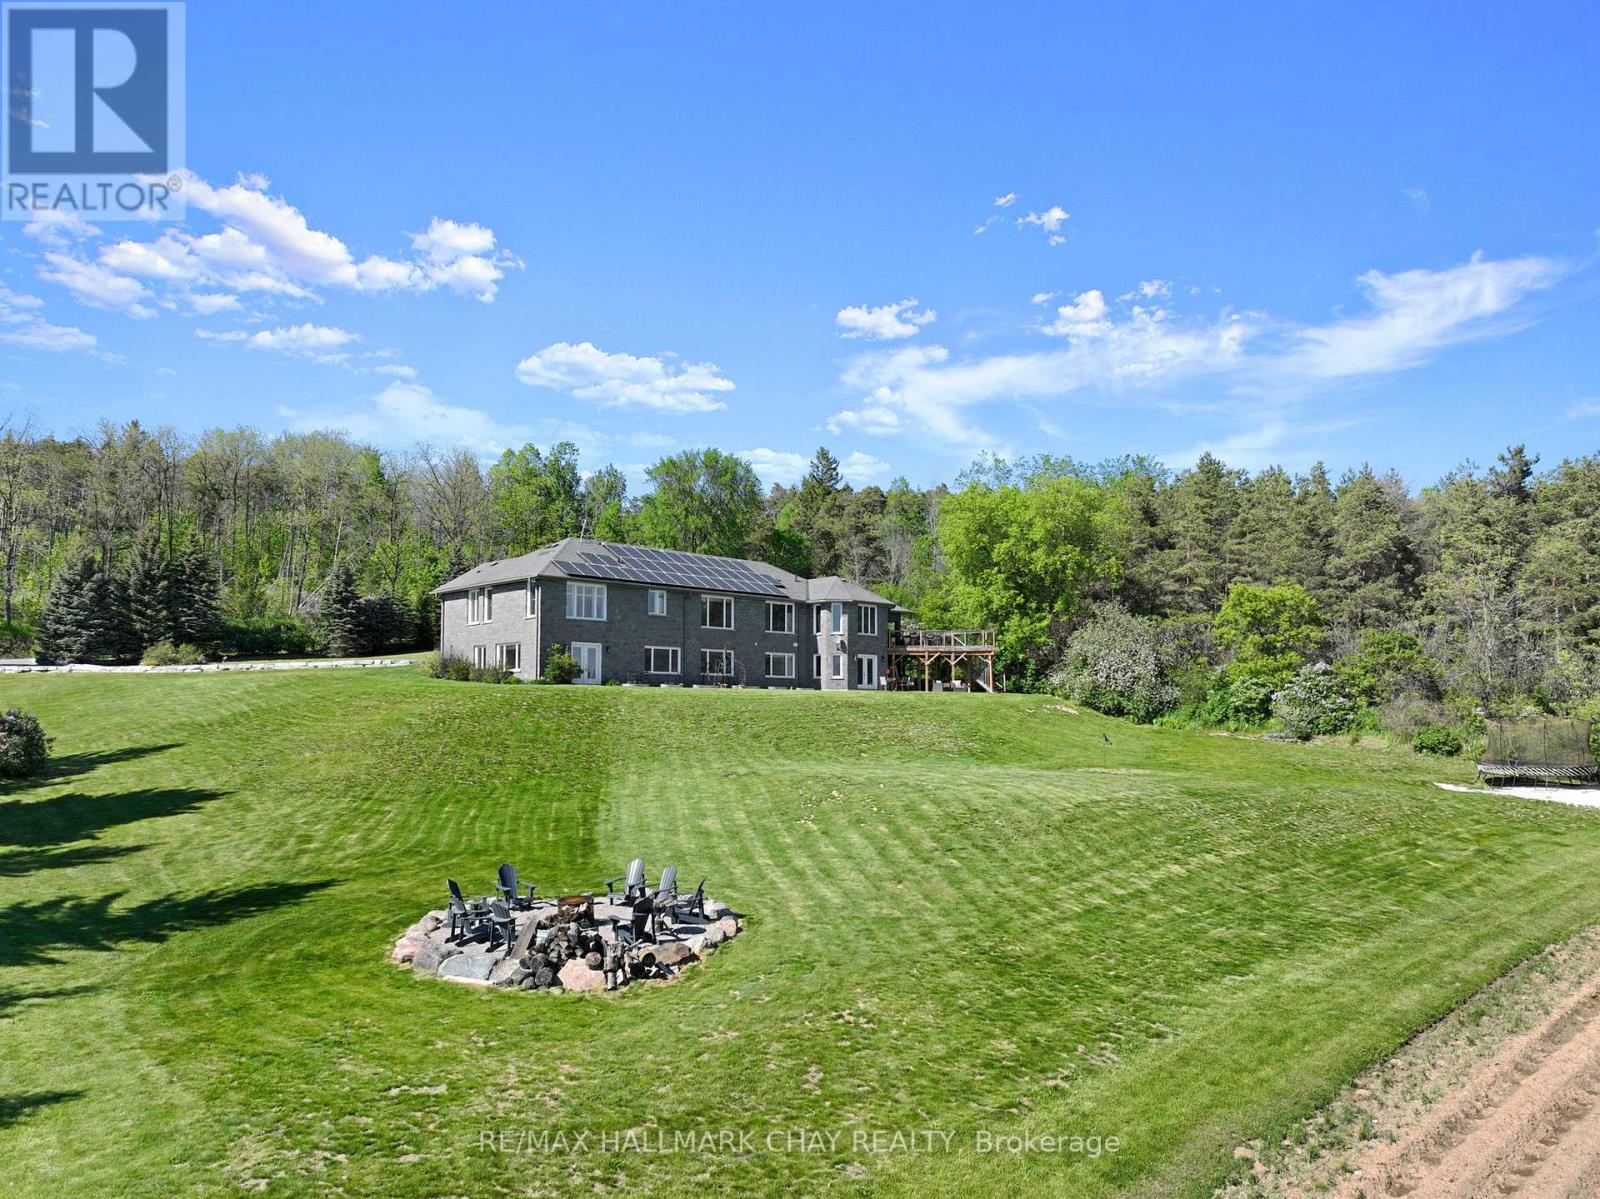
7765 5 Sideroad Tosorontio
Adjala-Tosorontio, Ontario
Located minutes from Alliston and backing onto Earl Rowe Provincial Park, this substantial 6-bedroom, 5-bathroom home offers over 5,500 sq. ft. of finished living space on a picturesque 1.25-acre lot. LOCATION: Truly minutes to Alliston property offers beautiful southern views and directly abuts Earl Rowe Provincial Park, providing access to walking trails and natural surroundings. HOME: This expansive home offers over 5,500 sq. ft. of finished living space, including approximately 3,000 sq. ft. on the main and upper levels and an additional 2,639 sq. ft. in the fully finished walkout lower level. Designed to accommodate large or multi-generational families, the home features 6 bedrooms, 5 bathrooms, and a fully self-contained in-law suite with a separate entrance, kitchen, spacious living area, and three bedrooms. GARAGE: The property offers ample parking and an insulated, heated, extra-deep garage capable of accommodating full-size trucks. OUTSIDE: Outdoor amenities include an inground pool, hot tub, swim spa, sunroom, natural stone coping, and flagstone landscaping, creating an ideal setting for entertaining and relaxation. UPDATES: Numerous updates and value-added features include a new furnace (2024), central air conditioner (2024), roof (2022), some updated windows (2026), a gas line connected to the home for efficient heating, and owned revenue-generating solar panels that contribute monthly income toward hydro costs. HIGHLIGHTS: Additional highlights include a spacious laundry room, updated bathroom features, and beautiful wormy oak finishes in the sunroom. A rare opportunity to own a substantial home on a private acreage setting with direct access to nature, extensive living space, and exceptional amenities, all within minutes of town conveniences. (id:55499)
RE/MAX Hallmark Chay Realty
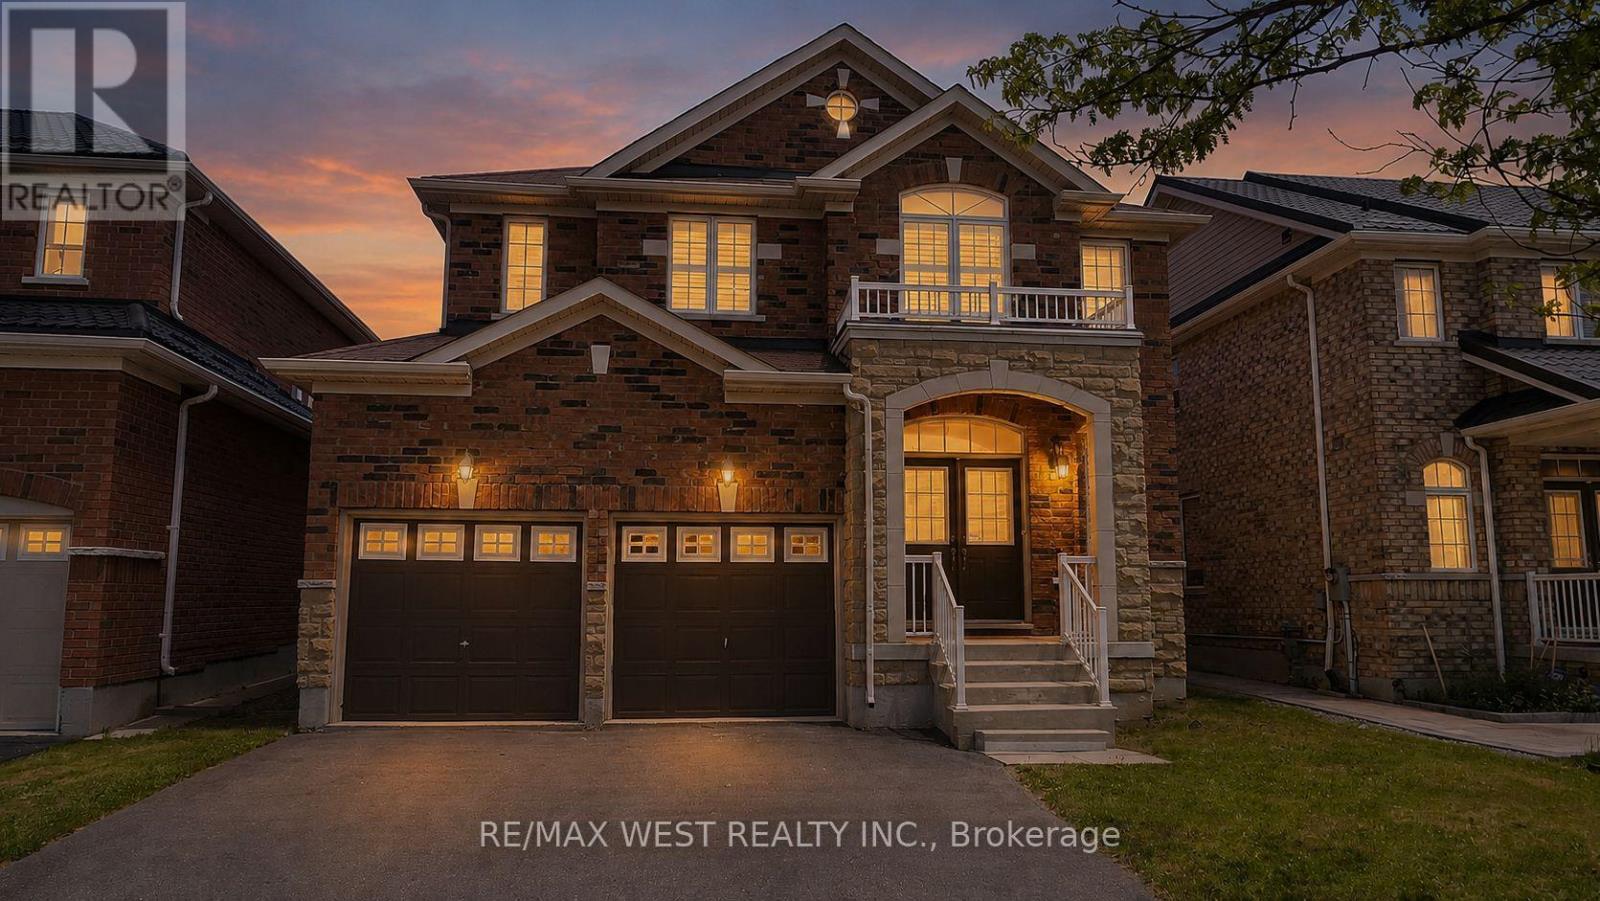
73 Eakin Mill Road
Markham, Ontario
Welcome to this beautifully upgraded 4-bedroom, 4-bathroom detached home in the highly sought-after Wismer community. Offering nearly 3,000 sq. ft. of living space, this move-in-ready home features a renovated kitchen with extended cabinetry, granite countertops, undermount sink, and a stylish new backsplash. Enjoy hardwood flooring on the second level, three full bathrooms upstairs, including two newly renovated ensuites, plus a convenient main-floor powder room.The spacious primary bedroom includes a luxurious 6-piece ensuite, while all bedrooms are generously sized. Additional highlights include a main-floor office, second-floor den, oak staircase, smooth ceilings, California shutters, and updated light fixtures throughout.Located in a top-ranked school district (Donald Cousens PS & Bur Oak SS) and close to parks, shopping, restaurants, transit, and everyday amenities, this exceptional home offers the perfect blend of comfort, style, and convenience. (id:55499)
RE/MAX West Realty Inc.
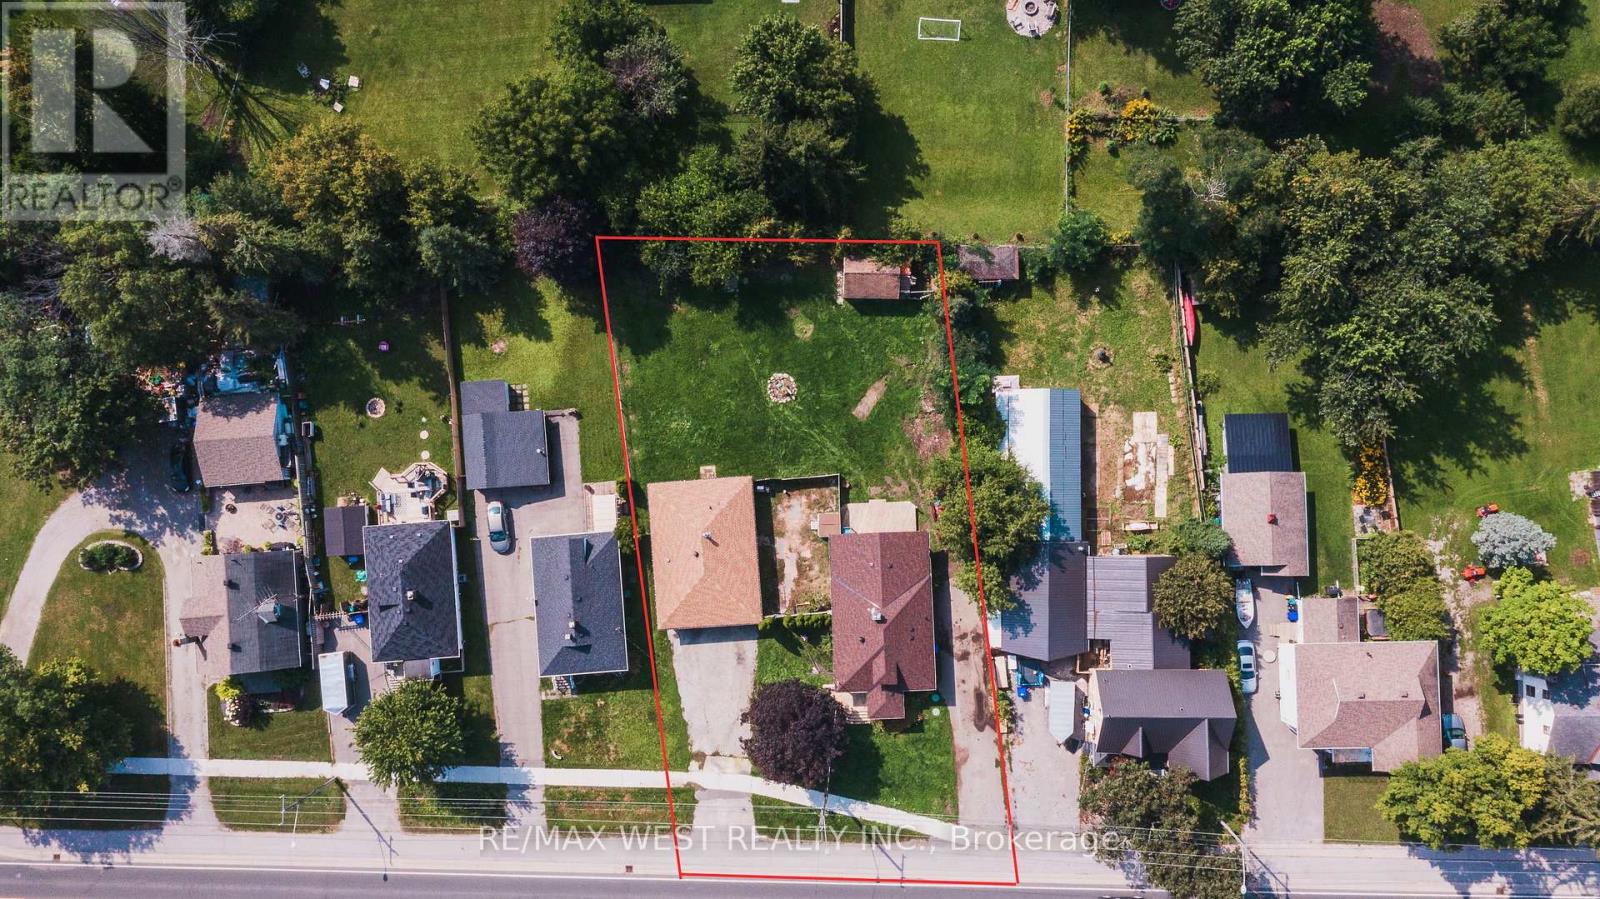
2801 25 Side Road
Innisfil, Ontario
Big lot, quiet setting and Lake Simcoe just minutes away. Welcome to 2801 25 Sideroad. This charming 3-bedroom bungalow sits on a huge 100 x 160 ft lot in Innisfil, with a bright, functional layout, large living room windows and an eat-in kitchen with plenty of cupboard space. Outside is where this one really shines. The fully fenced backyard gives you tons of room to garden, entertain or simply enjoy some privacy. A circular driveway and 2-car garage take care of the parking, while an additional 10 x 20 ft garage and 2-storey shed add even more room for storage, hobbies or a workshop. You get the space and quieter pace of Innisfil without giving up convenience. Groceries, pharmacies, schools, healthcare, restaurants and other everyday amenities are all nearby, along with Lake Simcoe, beaches, parks, marinas and year-round recreation. (id:55499)
RE/MAX West Realty Inc.
745088 Oxford Road 17
Woodstock, Ontario
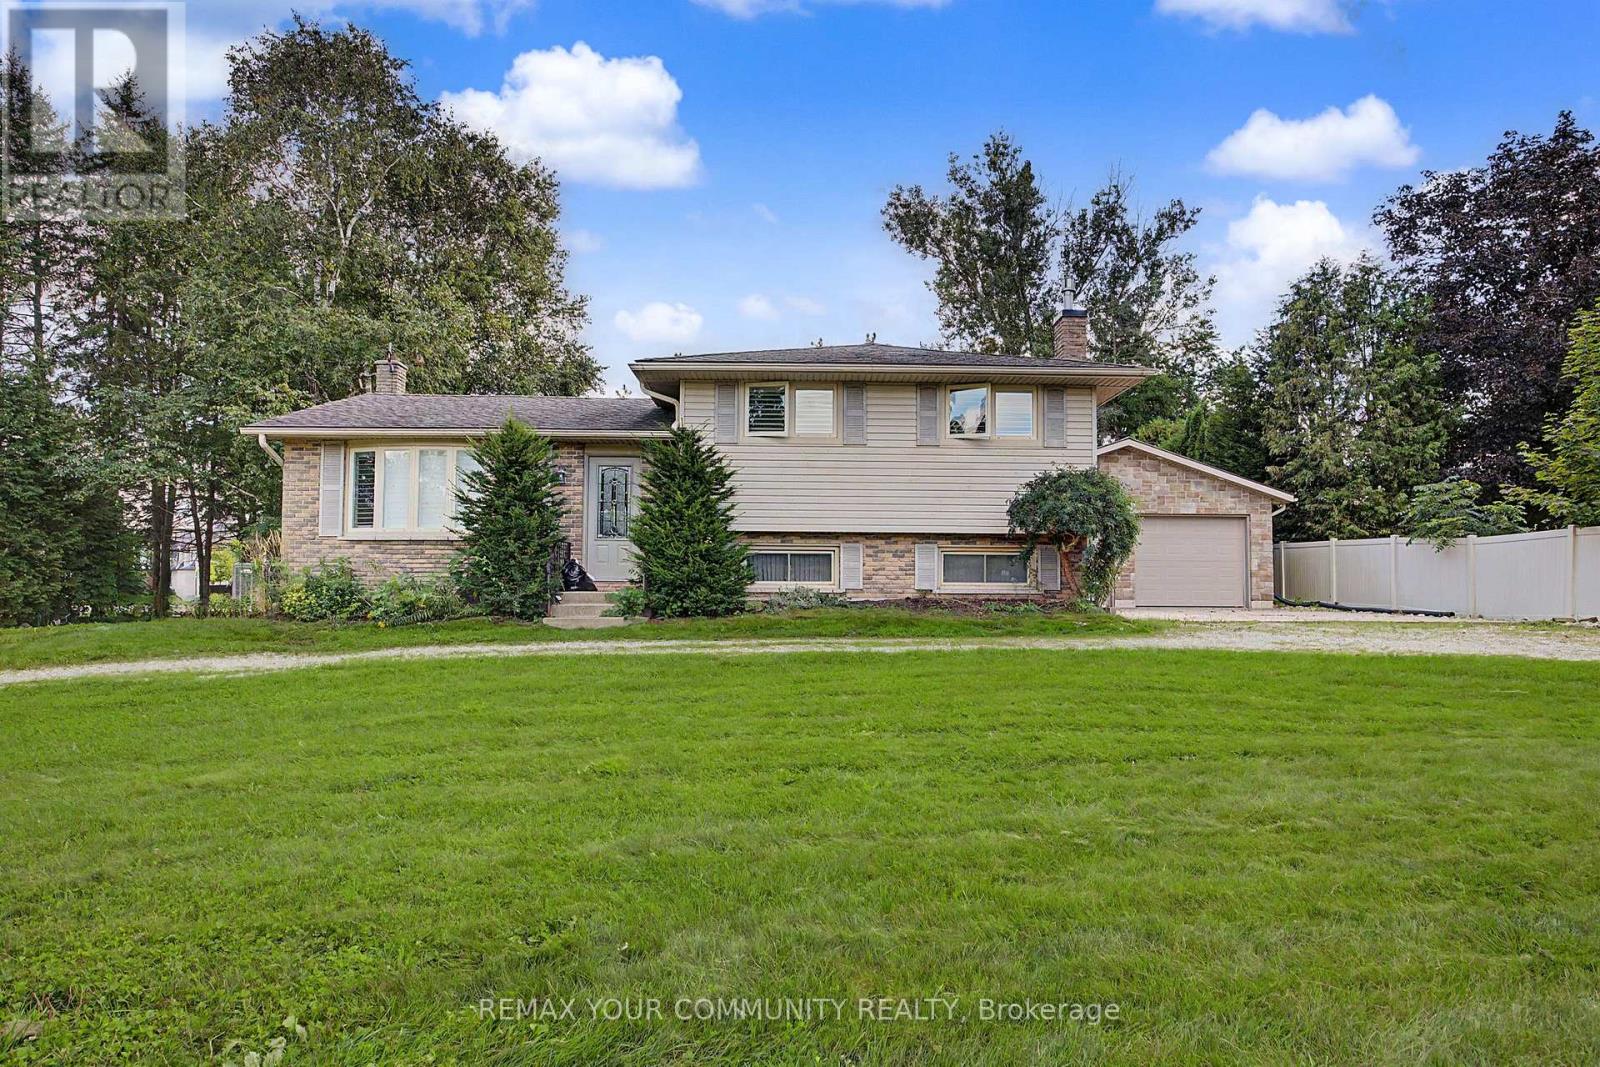
Unique Corner property with circular drive on 108 x 200 ft (1/2 acre) property with house and serious 1750 sq ft separate garage plus the opportunity for huge development potential. Desirable Woodstock community. This property features a solid detach 3 bedroom split-level house with spacious living, dining, kitchen, updated bathroom, recreation room with fireplace, multiple walk-outs, huge private park-like backyard and rarely found SIX CAR GARAGE equipped with workshop, office space and even a 2pce bathroom. Property is being sold on "As-Is Where-is" condition. The Seller makes no representations or warranties. (id:55499)
RE/MAX Your Community Realty
245 Schneller Drive
Wilmot, Ontario
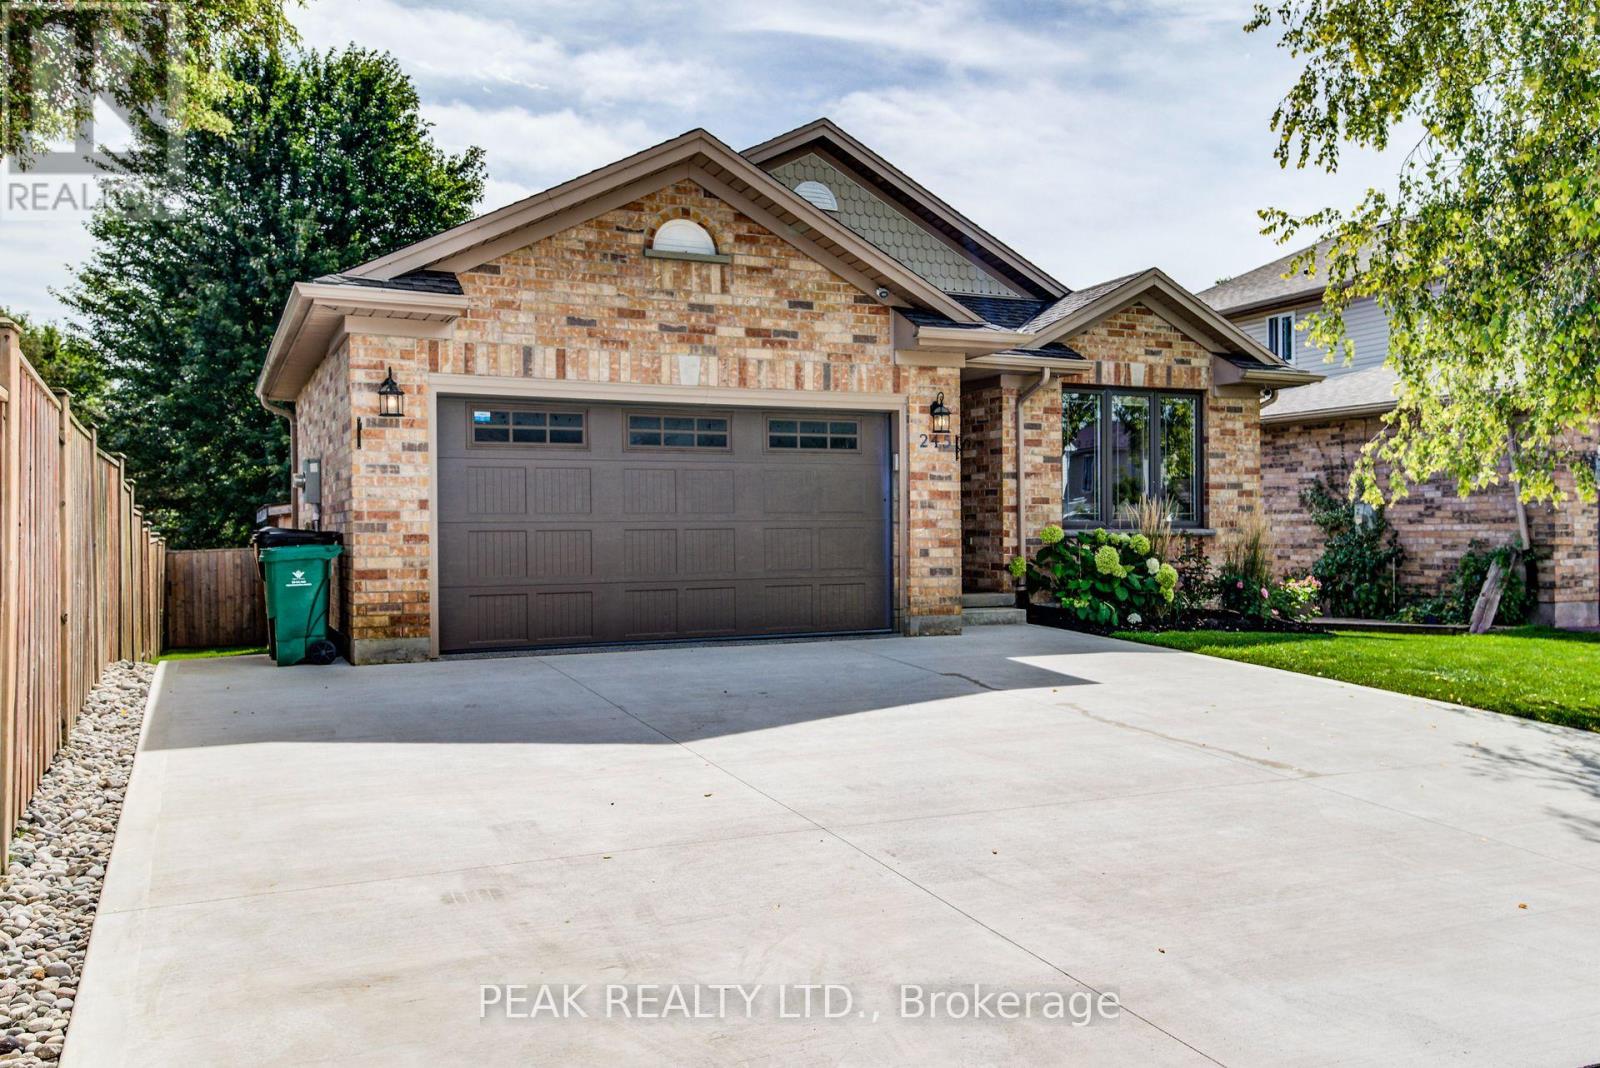
Welcome to this beautifully maintained back-split, tucked away in a desirable Baden neighbourhood and backing onto a peaceful greenbelt setting with updated windows, doors, roof, a/c and more!! The bright and inviting main level features a spacious family room and dining area, along with a functional kitchen perfect for everyday living. Upstairs, you'll find three generous bedrooms, including a spacious primary bedroom with double closets, and a full bathroom. The lower level offers even more living space with a bright walkout recreation room, fourth bedroom, and second full 3-piece bathroom-ideal for a growing family, guests, or a home office. The basement provides a dedicated laundry area along with plenty of additional storage. Step outside and enjoy your own private backyard retreat! A large deck with gazebo and newer above-ground pool create the perfect space for relaxing, entertaining, and enjoying summer days. Backing onto a greenbelt adds wonderful privacy and a quiet natural backdrop. Completing the property is a brand-new three-wide concrete driveway and attached 1.5-car garage, offering plenty of parking and storage. A beautifully cared-for home offering 4 bedrooms, 2 full bathrooms, great living space, and a private backyard setting-all in the welcoming community of Baden! (id:55499)
Peak Realty Ltd.
365 Blue Forest Drive
London North, Ontario
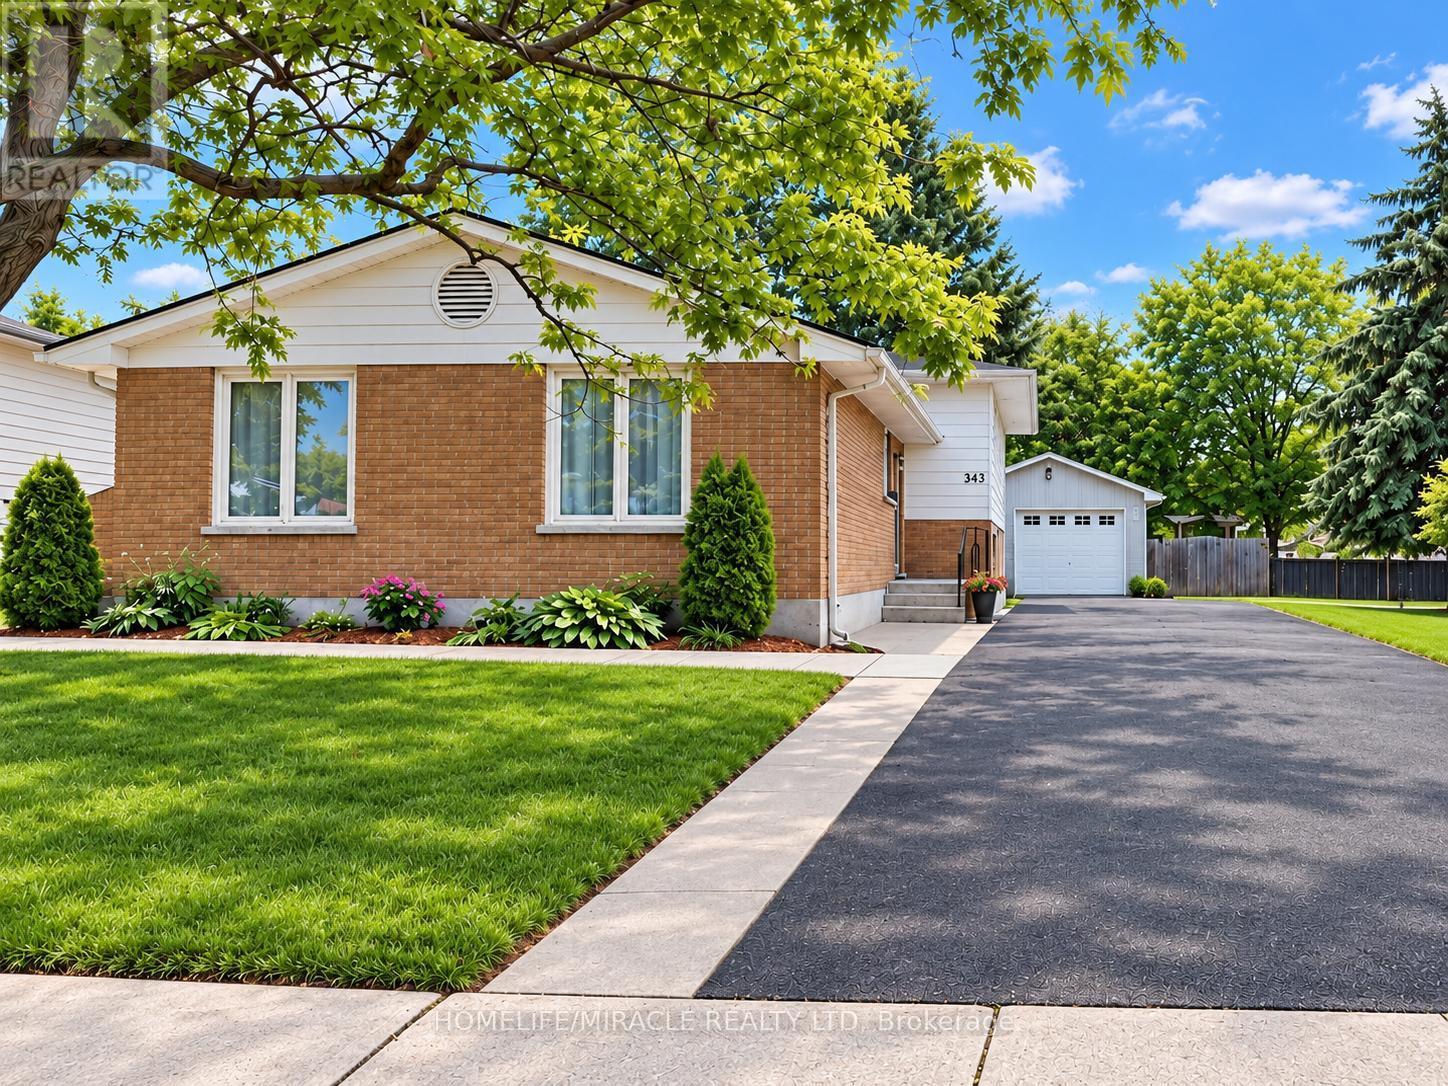
!!!!!!Welcome to this Beautifully Updated 4-level backsplit offering over 2,300 sq. ft. of Finished Living Space in a Highly Desirable North London neighbourhood!!!!!. This spacious home features 3 Bedrooms, 3 full bathrooms, and a flexible layout that works well for families, professionals, or multi-generational living. The Bright Interior has been thoughtfully refreshed with updated Flooring, fresh paint, pot lights, and a warm Gas Fireplace. The finished lower level has its own Separate Side Entrance, creating excellent options for extended family, a home office, a Recreation Area, or additional living space. Outside, enjoy a generous Private Backyard with a large deck, ideal for summer gatherings BBQs, and relaxing with family and friends. The oversized detached garage, wide driveway, and parking for up to 9 vehicles provide plenty of room for guests, hobbies, storage, and extra vehicles. Recent improvements include windows, furnace, basement bathroom, and concrete driveway strip completed in 2024, along with a sump pump for added comfort and peace of mind. Conveniently located near Western University, University Hospital, Hyde Park Shopping Centre, Costco, Walmart, parks, trails, restaurants, transit, and excellent schools. A spacious, well maintained home with great updates, exceptional parking, and a location that's hard to beat. Shows 10+++ (id:55499)
Homelife/miracle Realty Ltd
42 Mountainview Road
Mulmur, Ontario
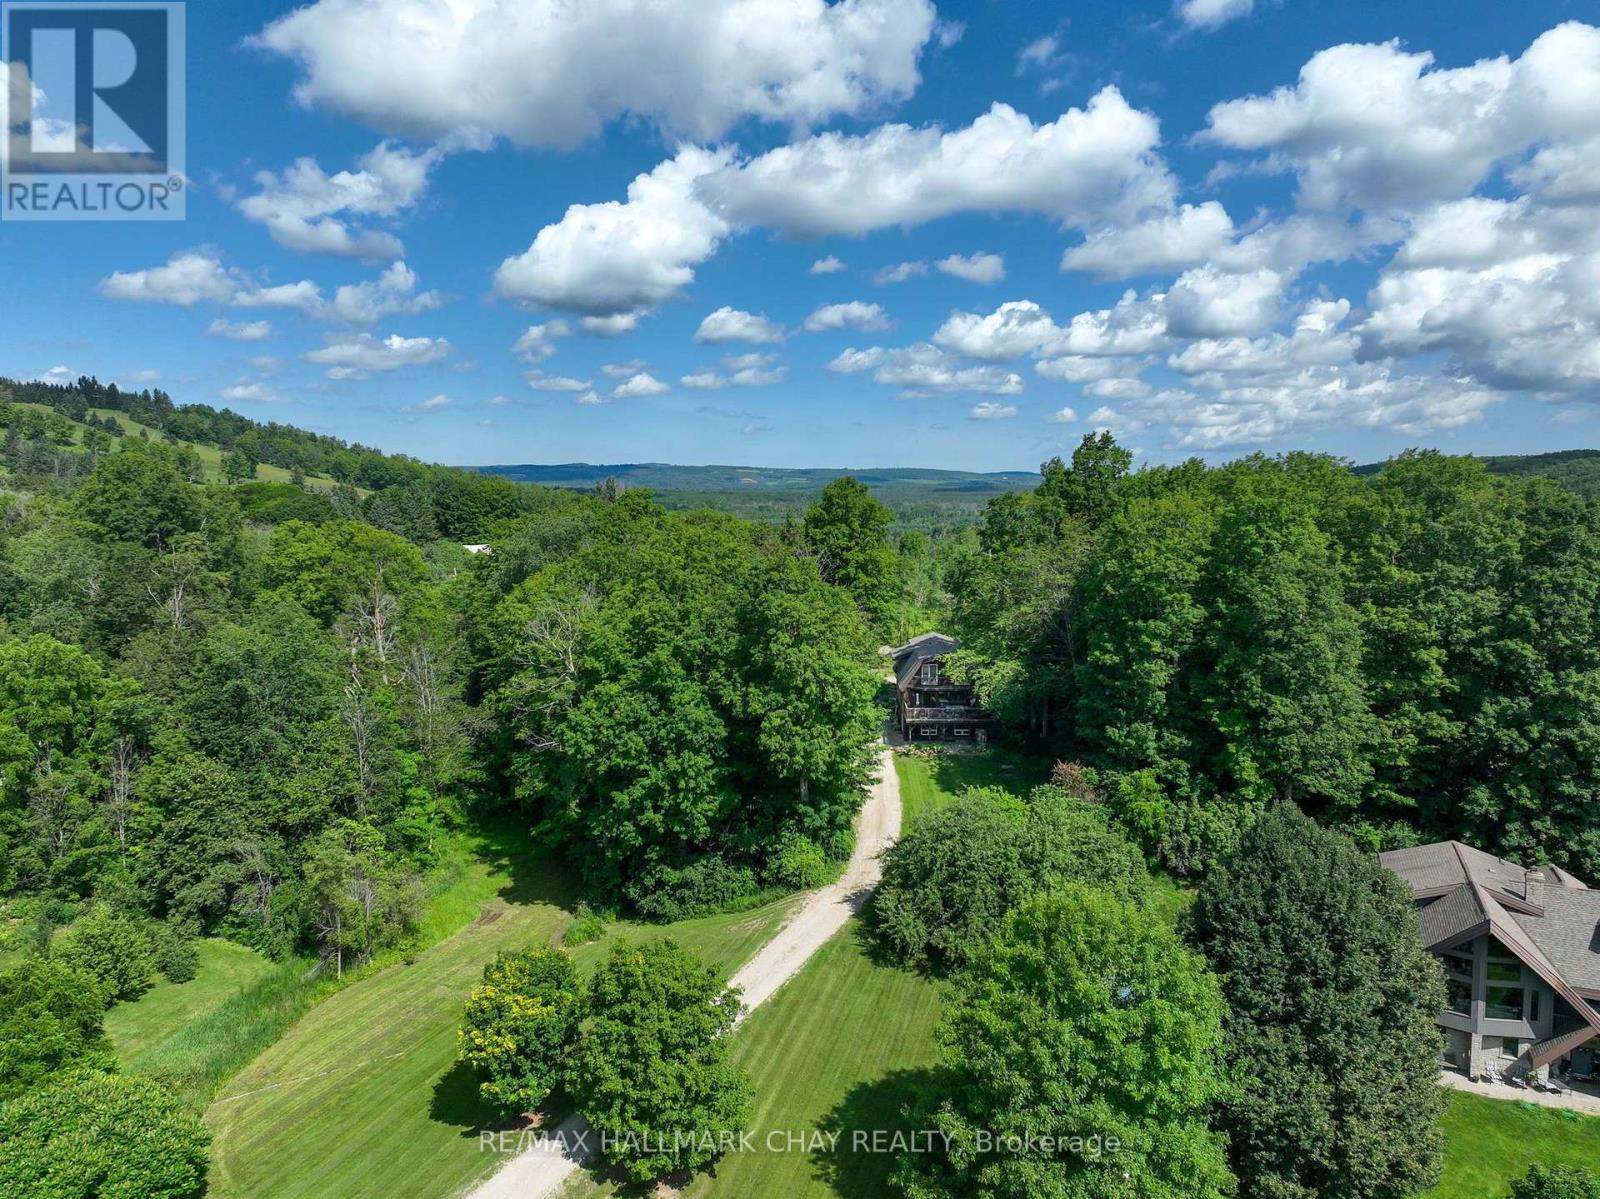
Located in a welcoming community in Mulmur, this property puts year-round recreation right at your fingertips - with easy access to skiing, biking, hiking trails, and everything the area is known for. It's an ideal setting for those who value an active outdoor lifestyle while still enjoying the comfort of a close-knit neighbourhood.The home is designed with practicality in mind. The main entrance provides the perfect drop zone for outdoor gear, plus a versatile bonus room ready to be shaped to your needs - storage, workshop, studio, or additional living space. Upstairs, an updated kitchen offers generous prep space and flows into a cozy living room anchored by a wood stove, creating a warm and inviting heart of the home. The upper level is completed by three well-sized bedrooms, comfortably accommodating family or guests. Set within a charming enclave of homes, within walking distance to the Mansfield Ski Club, this property delivers a balance of function, comfort, and lifestyle in one of the area's most appealing communities! AirBNB Potential as it is so close to the Mansfield Ski Hill and to all that Mulmur has to offer and has a separate entrance into the lower level!! Inlaw Suite potential as well! (id:55499)
RE/MAX Hallmark Chay Realty
511 - 308 Lester Street
Waterloo, Ontario
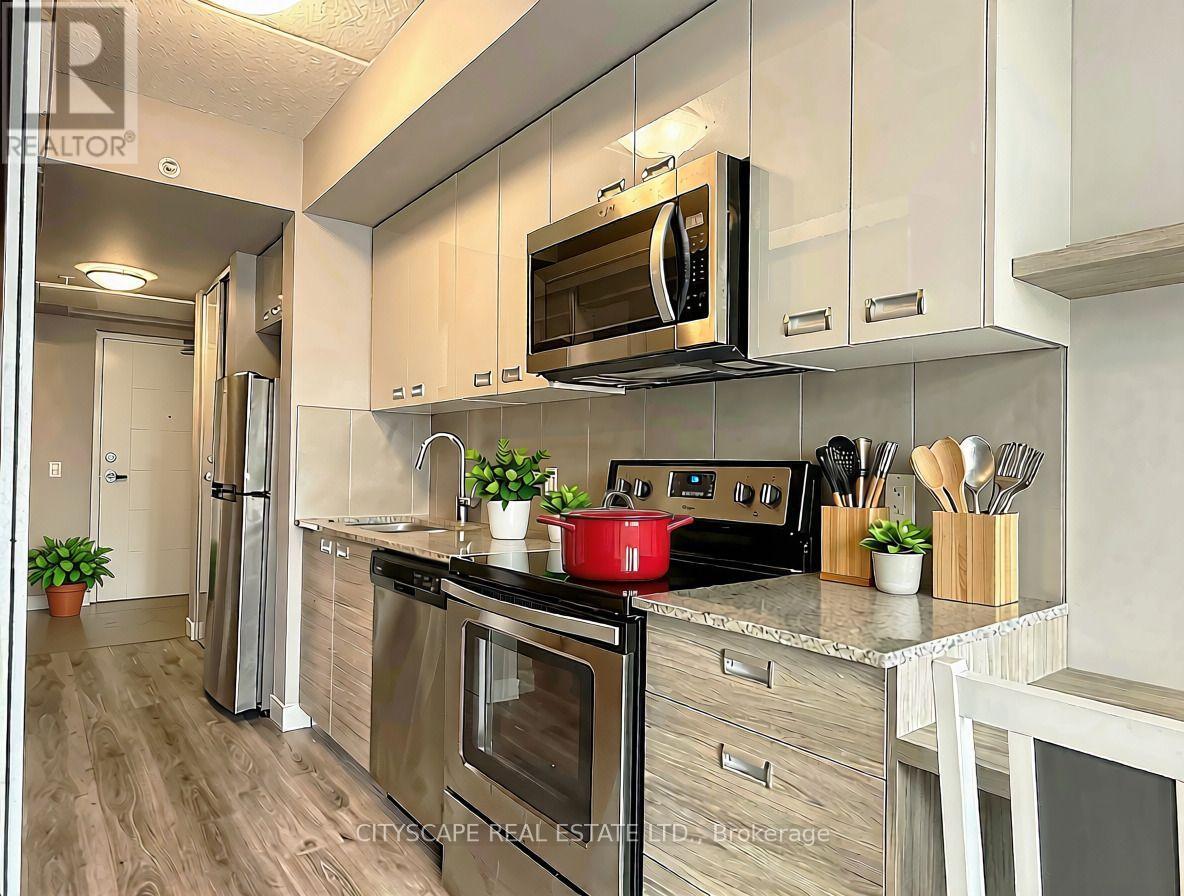
Welcome to a prime parent-owner opportunity in Waterloo's coveted university district. This stylish 1-bedroom, 1-bathroom condo is perfectly positioned for families planning ahead: currently tenanted until August 27, 2027, it offers immediate rental income while you prepare for your child's arrival at the UW or WLU in September 2027. Start collecting rent now, then transitioning seamlessly to a safe, modern, independent living space for your child next September - all while building equity in one of Ontario's most resilient real estate markets. Located just a 10-minute walk from both UW and WLU lecture halls and steps from the UW LRT Station, this unit eliminates commute stress and places your child at the heart of campus life. Inside, enjoy premium finishes including granite countertops, stainless-steel appliances, in-suite laundry, high ceilings, modern neutral tones, laminate flooring throughout, a spacious bedroom with large closet, and a private balcony with great views. Building amenities are designed for student success and comfort, with the included fibre-optic internet service, on-site fitness facility, social lounge, rooftop terrace, secure bike storage, and professional on-site management. Low condo fees cover most essentials (all except hydro), and the unit comes fully furnished - including all appliances, window coverings, and furniture - making it truly turnkey. Lock in today's price, avoid the uncertainty of unreliable roommates or subpar rentals, and give your child a clean, modern, and secured environment where they can thrive academically. With parks, shopping, dining, and transit all within walking distance, this unit delivers everything a student needs, and everything a parent wants. Don't miss this rare chance to safeguard your child's future and your family's financial advantage in one of Waterloo's highest-demand student housing markets. This isn't just an investment; it's a smart family strategy. (id:55499)
Cityscape Real Estate Ltd.
84 Doon Creek Street
Kitchener, Ontario
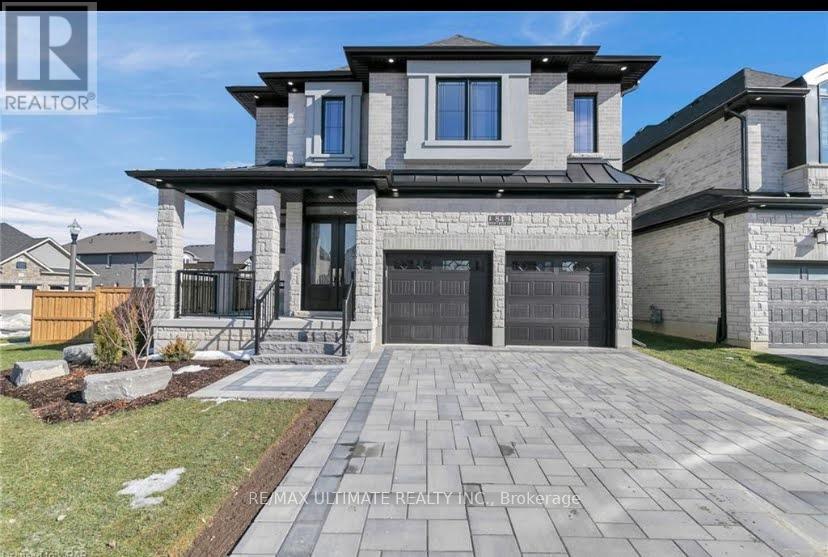
Welcome to 74 Doon Creek St, a beautifully appointed two-storey home available for lease. This spacious 4-bedroom, 3-bathroom residence offers refined finishes, thoughtful design, and exceptional comfort throughout. The welcoming foyer features hardwood flooring and leads to a private office with French doors. The bright open-concept main floor includes a dining area, a generous great room with a striking stone fireplace, and a modern kitchen complete with granite countertops, a large island with built-in sink, and a walk-in pantry. A convenient 2-piece powder room and well-organized mudroom with custom cabinetry provide easy access to the garage and kitchen. Upstairs, the primary suite offers a peaceful retreat with a walk-in closet and luxurious 5-piece ensuite. Three additional spacious bedrooms, each with its own walk-in closet, a 4-piece bathroom, and a dedicated laundry room complete the upper level. Tenant to verify measurements and property details. Please provide sufficient notice for showings and submit all lease applications. The basement is not included in the lease and is not available for separate lease, as it is currently being used by the owner. ** This is a linked property.** (id:55499)
RE/MAX Ultimate Realty Inc.

5767 Tenth Line
Erin, Ontario
What if your next home could also be the one you stay in forever? Welcome to 5767 Tenth Line in Erin. A custom-built, 1.5-storey home set on 1.44 beautifully landscaped acres. Built in 2012, this thoughtfully designed home offers 3+1 bedrooms, four bathrooms and a versatile layout that can accommodate every stage of life. The main-floor primary suite makes everyday living effortless and features a recently renovated ensuite with heated floors. At the heart of the home, the bright eat-in kitchen is surrounded by large windows overlooking the property and offers a walkout to the composite deck, complete with a propane BBQ line. Conveniently located nearby are the main-floor laundry, a two-piece bathroom and access to the spacious garage. The inviting living room is open to the rest of the main floor and anchored by a cozy fireplace, while the generous dining room offers exceptional flexibility, creating an impressive space for entertaining or use it as an additional family room. Upstairs, two charming bedrooms with vaulted ceilings share a four-piece bathroom. Renovated with permits, the finished basement provides an entirely new level of living space. Large windows create a bright, above-grade feel, while a second fireplace, guest bedroom, brand-new three-piece bathroom with heated floors and soundproof music room make it ideal for extended family, overnight guests or creative pursuits. The basement also offers a separate entrance through the garage. Outside, mature landscaping and expansive green space provide plenty of room to relax, entertain and enjoy the privacy of country living. Geothermal heating and cooling deliver year-round comfort and energy efficiency. All of this is located just minutes from local shops, schools, community amenities, events and spectacular trails, offering a rare combination of rural privacy and everyday convenience. Electrical: 200-amp panel, 100-amp subpanel in garage. Rough-in for EV/RV power hookup. Rough-in cable for hot tub (id:55499)
Royal LePage Real Estate Associates

18 Jenner Drive
Brant, Ontario
Welcome to 18 Jenner Drive in Paris - a fantastic opportunity for first-time buyers looking tostep into a newer detached home without compromising on space, comfort, or location. Built in2022 by LIV Communities, this well-designed 4-bedroom, 3-bathroom home offers above 2,000 sq.ft. above grade, a double-car garage, and a bright, functional layout ideal for growingfamilies. The main floor features 9-ft ceilings, large windows, and an open-concept living anddining area that makes the home feel warm, spacious, and easy to enjoy. The modern kitchenoffers stainless steel appliances, plenty of cabinetry, and generous counter space, givingbuyers a practical setup for everyday cooking, hosting, and family time. Upstairs, you willfind four well-sized bedrooms, including a comfortable primary bedroom with a walk-in closetand private ensuite. The unfinished basement adds excellent future potential, whether buyerswant extra living space, a recreation room, home office, gym, or storage. Located in a quiet,family-friendly neighbourhood, this home is minutes from Highway 403, schools, parks, shopping,trails, and the Brant Sports Complex. A great option for buyers looking for a newer detachedhome in a growing community, with small-town charm and convenient access to major routes. (id:55499)
Royal LePage Flower City Realty
1780 7th Line
Selwyn, Ontario
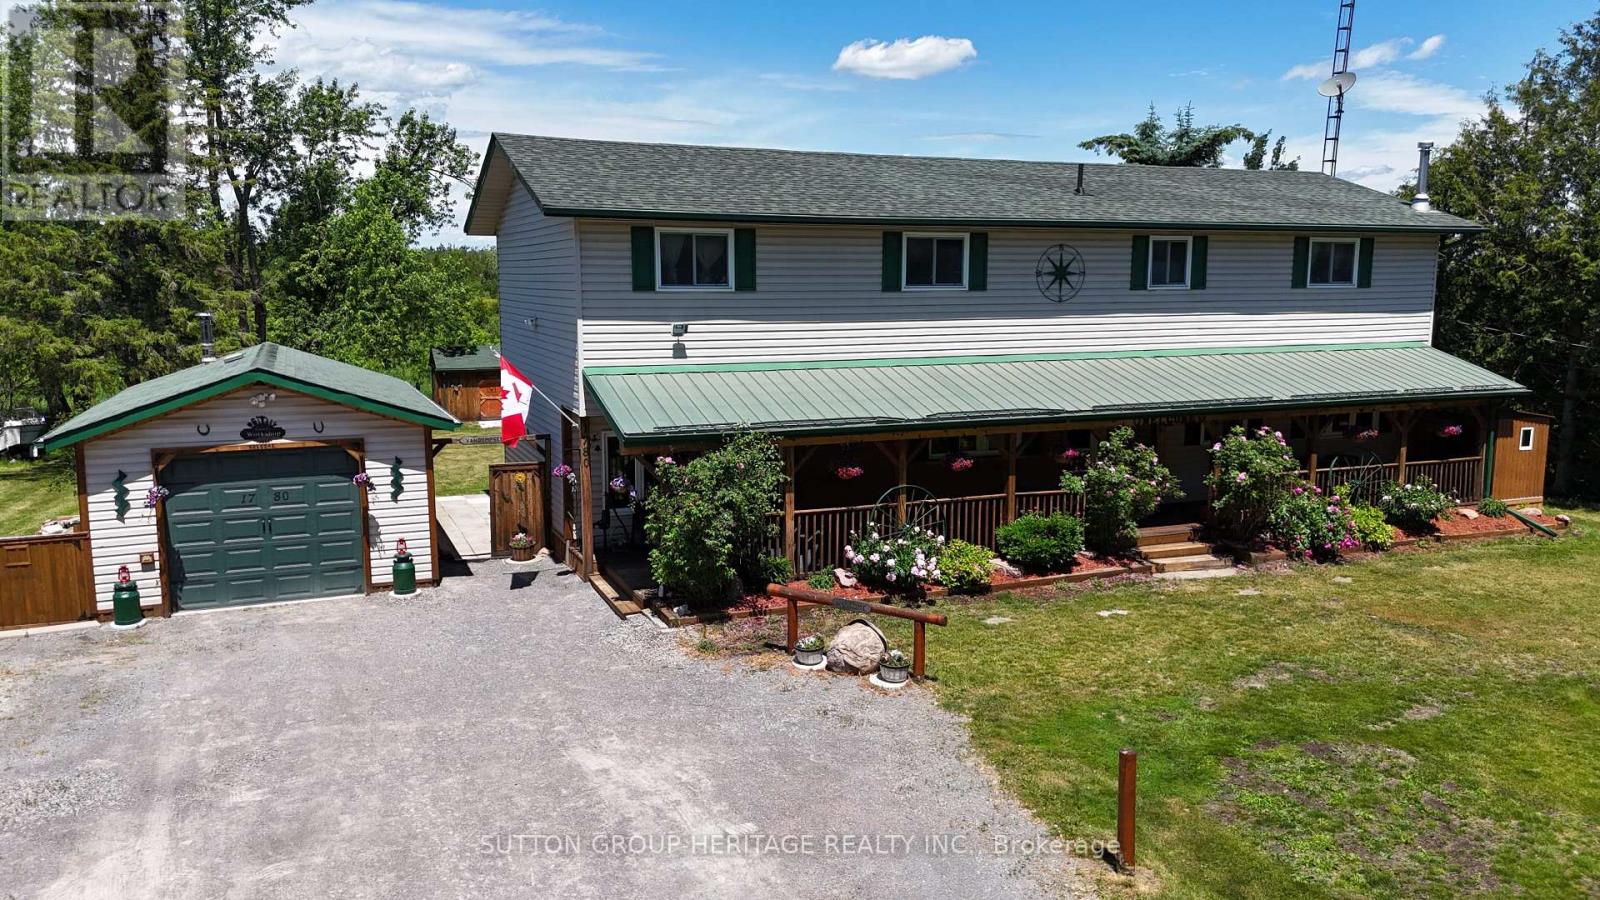
Welcome to 1780 7th Line Peterborough! This rural family home boasts tons of space for everyone with over 2800 sq ft above grade! Situated on a generous 100x180ft lot this home features 5+1 bedrooms, 2 full bathrooms, Main floor laundry and a walkout from the dining room to an oversized deck! Outside you will find an extra deep 14.5x28ft garage/workshop with 100 amp power, Covered Front porch spanning the length of the home, Dedicated generator shed with generlink hook up. Large detached shed for addition storage, and a large New deck perfect for those long summer evenings! Other Features: 200 amp service, Artesian well and cistern. Updated septic system 9 years old, 2 year old furnace and 3 year old central ac system, two year old roof. (id:55499)
Sutton Group-Heritage Realty Inc.
480 Adelaide Street
Wellington North, Ontario
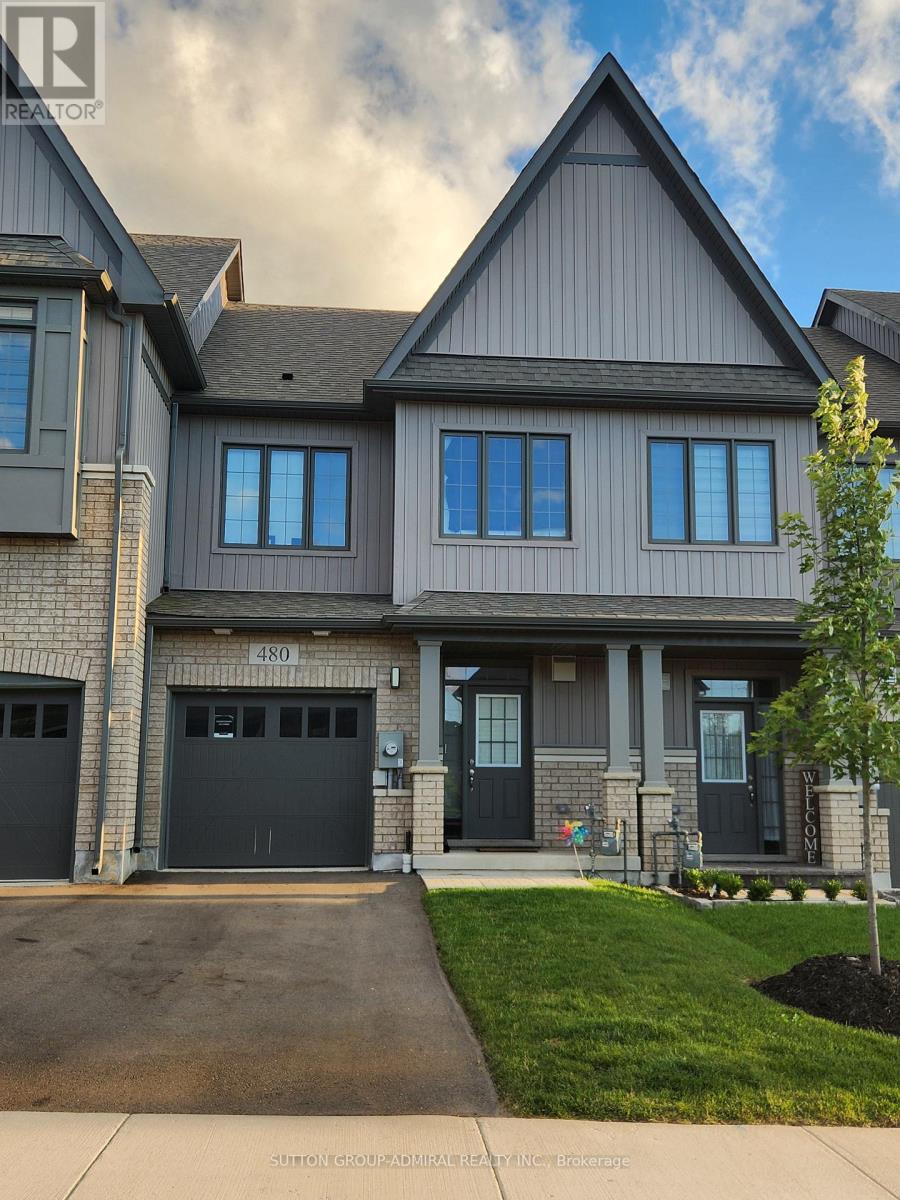
Bright and Spacious 3 Bedroom Townhouse built by Cachet Homes located in charming Arthur. Close driving distance to schools, shopping, dining, parks. Stainless steel Kitchen appliances. Features natural hardwood and ceramic on main floor with walk out to backyard. Primary bedroom with 5-piece ensuite and walk-in closet. Full size Washer/Dryer Basement Laundry. (id:55499)
Sutton Group-Admiral Realty Inc.
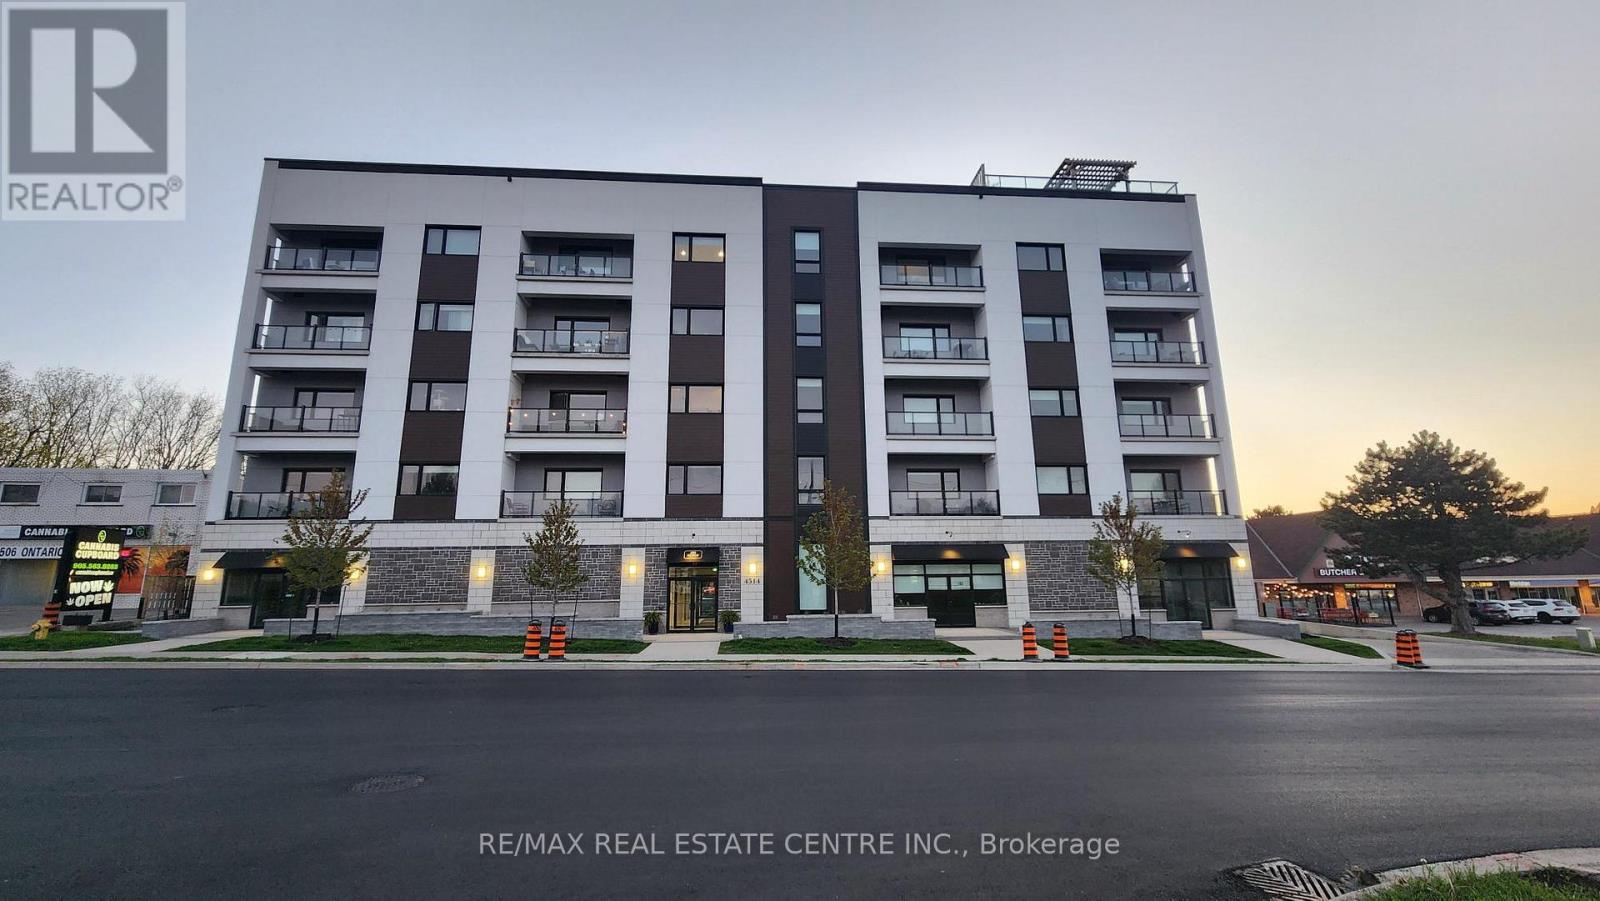
201 - 4514 Ontario Street
Lincoln, Ontario
Beautiful 1100+ sq.ft, 2 bdrm/2 washrm, very bright, open concept, well kept mid-rise, carpet-free Beamsville area condo that's just mins drive to QEW and lake access. This stunning unit has lighter coloured wide plank laminate, extended 5 seater kitchen island w/quartz countertops, backsplash, extended cabinets, deep basin sink, Stainless Steel appliances, combined family/dining rooms, large west facing balcony, 2 large bedrooms that includes a large primary room w/ 4pc ensuite & walk-in closet. The unit also features stackable ensuite washer & dryer, a large storage room and 1 car surface parking. The building's dreamy rooftop balcony has outstanding panoramic views of the Niagara Escarpments, Niagara's waterfront as well a the Toronto skyline. This beauty certainly won't last at this price. Book your showing today before its too late. (id:55499)
RE/MAX Real Estate Centre Inc.
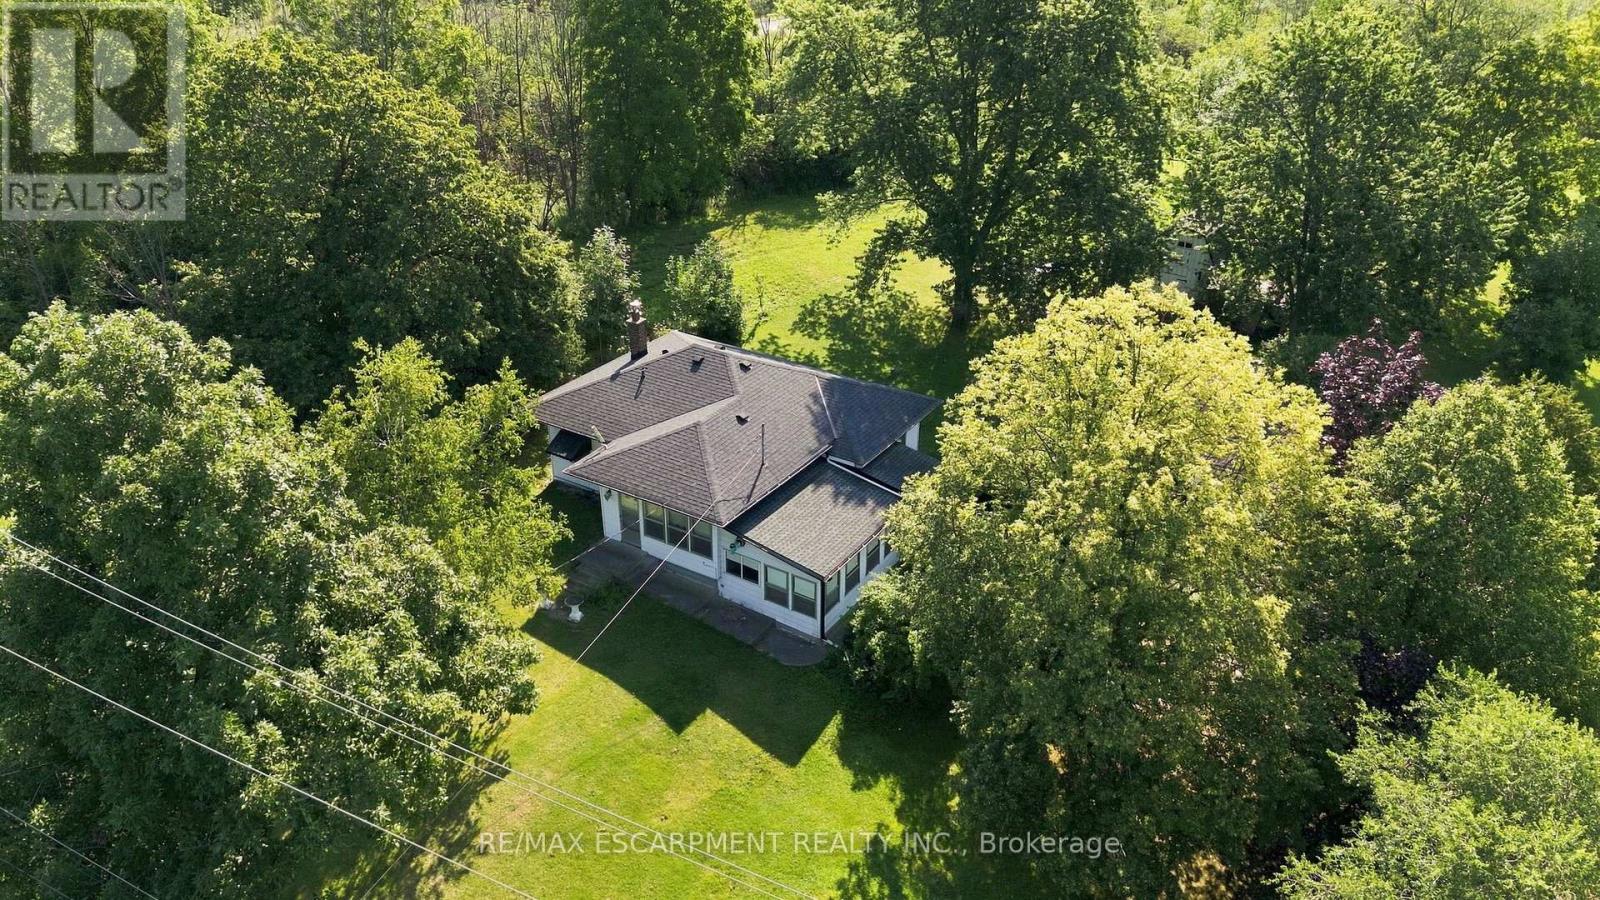
698 York Road
Hamilton, Ontario
Opportunity awaits! Situated on a beautiful lot in a great location, this property offers exceptional potential for buyers looking for their next renovation project. The existing home requires updating and renovations and is being sold in as-is where is condition. The property is located within Niagara Escarpment Commission (NEC) and Conservation Halton jurisdiction. RSA. (id:55499)
RE/MAX Escarpment Realty Inc.