
711 - 30 Hamilton Street S
Hamilton, Ontario
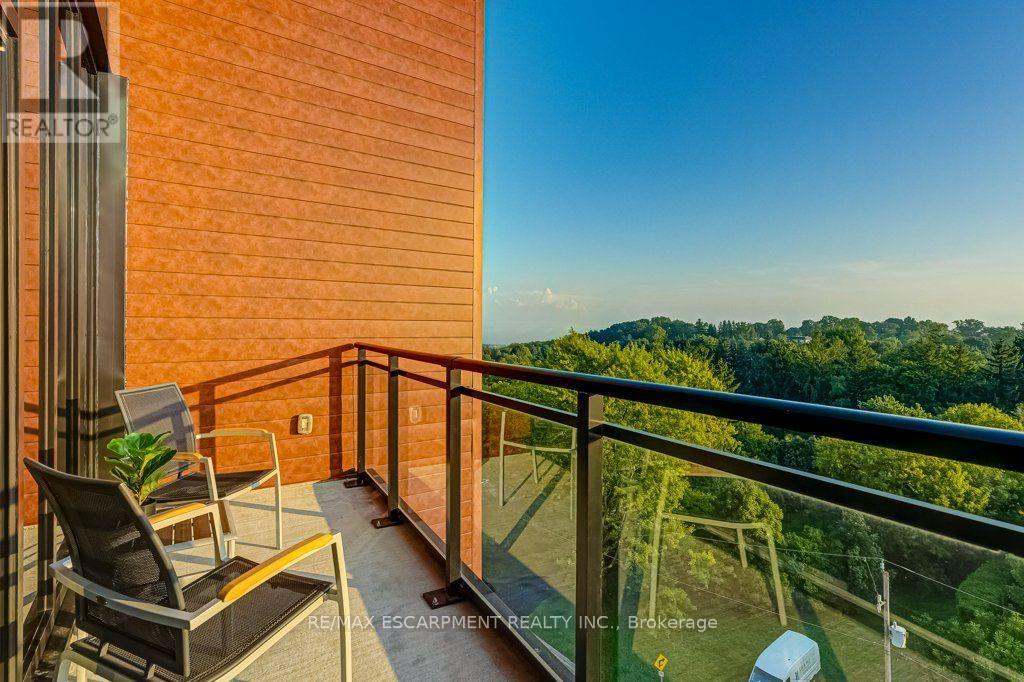
Penthouse living in the heart of Waterdown! Welcome to the sought-after Knoll model, the largest 1-bedroom + den layout in the building, offering over 800 sq. ft. on the 7th/top floor. This bright condo offers south-west exposure, gorgeous sunsets and unobstructed views stretching toward Burlington and Lake Ontario. Floor-to-ceiling windows make the views a standout from the moment you walk in, while the private balcony is the perfect spot to relax and take it all in. The carpet-free, open-concept layout features a bright kitchen with plenty of cabinetry, high-end finishes and upgraded appliances, a living room with a modern electric fireplace, and a versatile separate den ideal for working from home. The primary bedroom includes a rare 8'2" x 5' walk-in closet, while the oversized bathroom and wider doorways offer added accessibility. Enjoy a well-run building with concierge, fitness room, dog wash stations, an elegant party room and two rooftop terraces for relaxing or gathering with friends and family. Best of all, you're right in Waterdown Village - walk to local shops, restaurants and everyday amenities, with the Bruce Trail and Smokey Hollow Waterfall just steps away. Aldershot GO is only 10 minutes away, with easy access to the 403, 407 and QEW. Fantastic location where you can enjoy the best of Waterdown, even from a bird's-eye view! (id:55499)
RE/MAX Escarpment Realty Inc.
410 - 5001 Corporate Drive
Burlington, Ontario
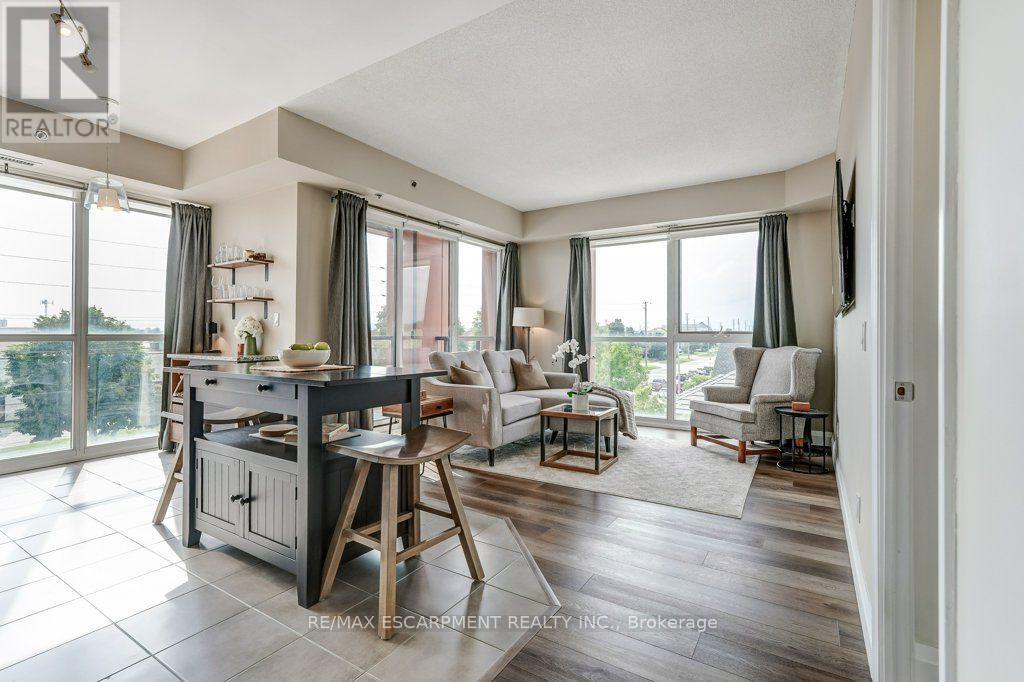
Live close to it all in Appleby Gardens! Bright southwest-facing corner unit offering unobstructed views, floor-to-ceiling windows and two balconies. This modern 2-bedroom, 2-bathroom open concept layout, features a bright kitchen overlooking the living room with balcony, granite countertops and an upgraded pantry with matching bar/coffee station-perfect for extra storage and entertaining. Positioned at opposite ends of the suite for added privacy, both bedrooms feature built-in closet organizers, while the primary suite offers a 5-piece ensuite and the second bedroom has its own 3-piece bathroom & balcony. Enjoy a well-maintained building with visitor parking, a fitness room, a party room, and best of all, two side-by-side underground parking spaces, plus a bike locker. Millcroft Shopping Centre is just one block away for an easy walk to everyday essentials. Minutes to Tansley Woods Community Centre, Millcroft Golf Club and Bronte Creek Provincial Park for outdoor activities. Easy transit to the QEW, 407, 403 and Appleby GO Station. In a nutshell, a terrific location for a lifestyle that puts everything you need close to home! (id:55499)
RE/MAX Escarpment Realty Inc.
2 - 620 Rexdale Boulevard
Toronto, Ontario
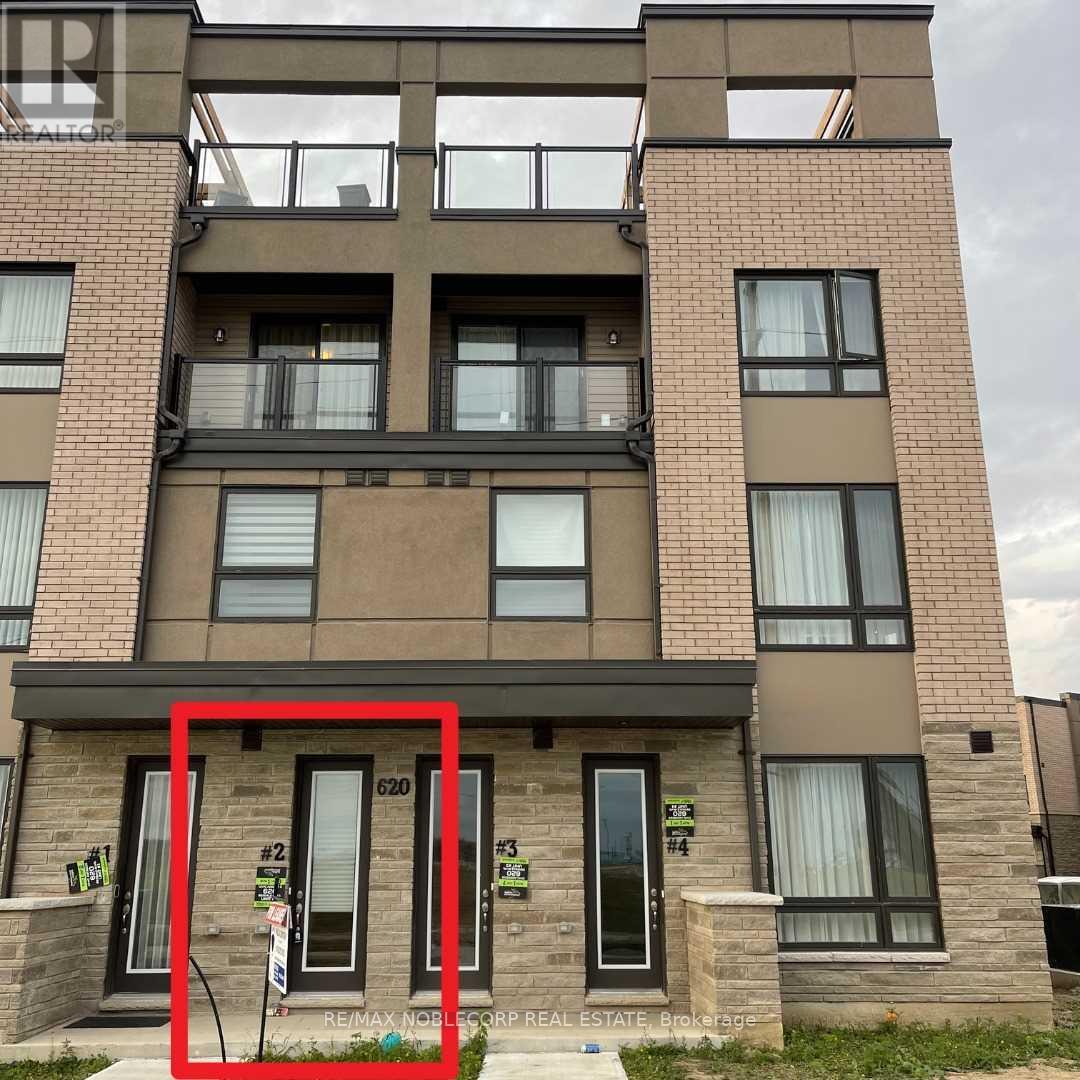
This Very Spacious 3-Bedroom, 3-Bathroom Townhome Is A True Gem! The Primary Bedroom Features. An Ensuite Bath And Walk-In Closet! You Can Enjoy The Balcony Off The Living Room And Small Balcony Off The Primary Bedroom. You'll Love The Massive Rooftop Terrace, Perfect For Entertaining Or Some Outdoor Relaxation! Inside, Enjoy Modern Finishes Throughout With An Upgraded Kitchen Boasting Sleek GraniteCountertops, Ample Cabinetry And Stainless Steel Appliances, Providing A Stylish And EfficientCooking Space. Plus, There's No Carpet In The Entire Home!!! Amazing Location! You're Close To The Hospital, Airport, Woodbine Casino/Racetrack, And Hwys,Making This Home Both Convenient And Desirable. Don't Miss Out On This Incredible Opportunity! (id:55499)
RE/MAX Noblecorp Real Estate
1 - 200 Edgeley Boulevard
Vaughan, Ontario
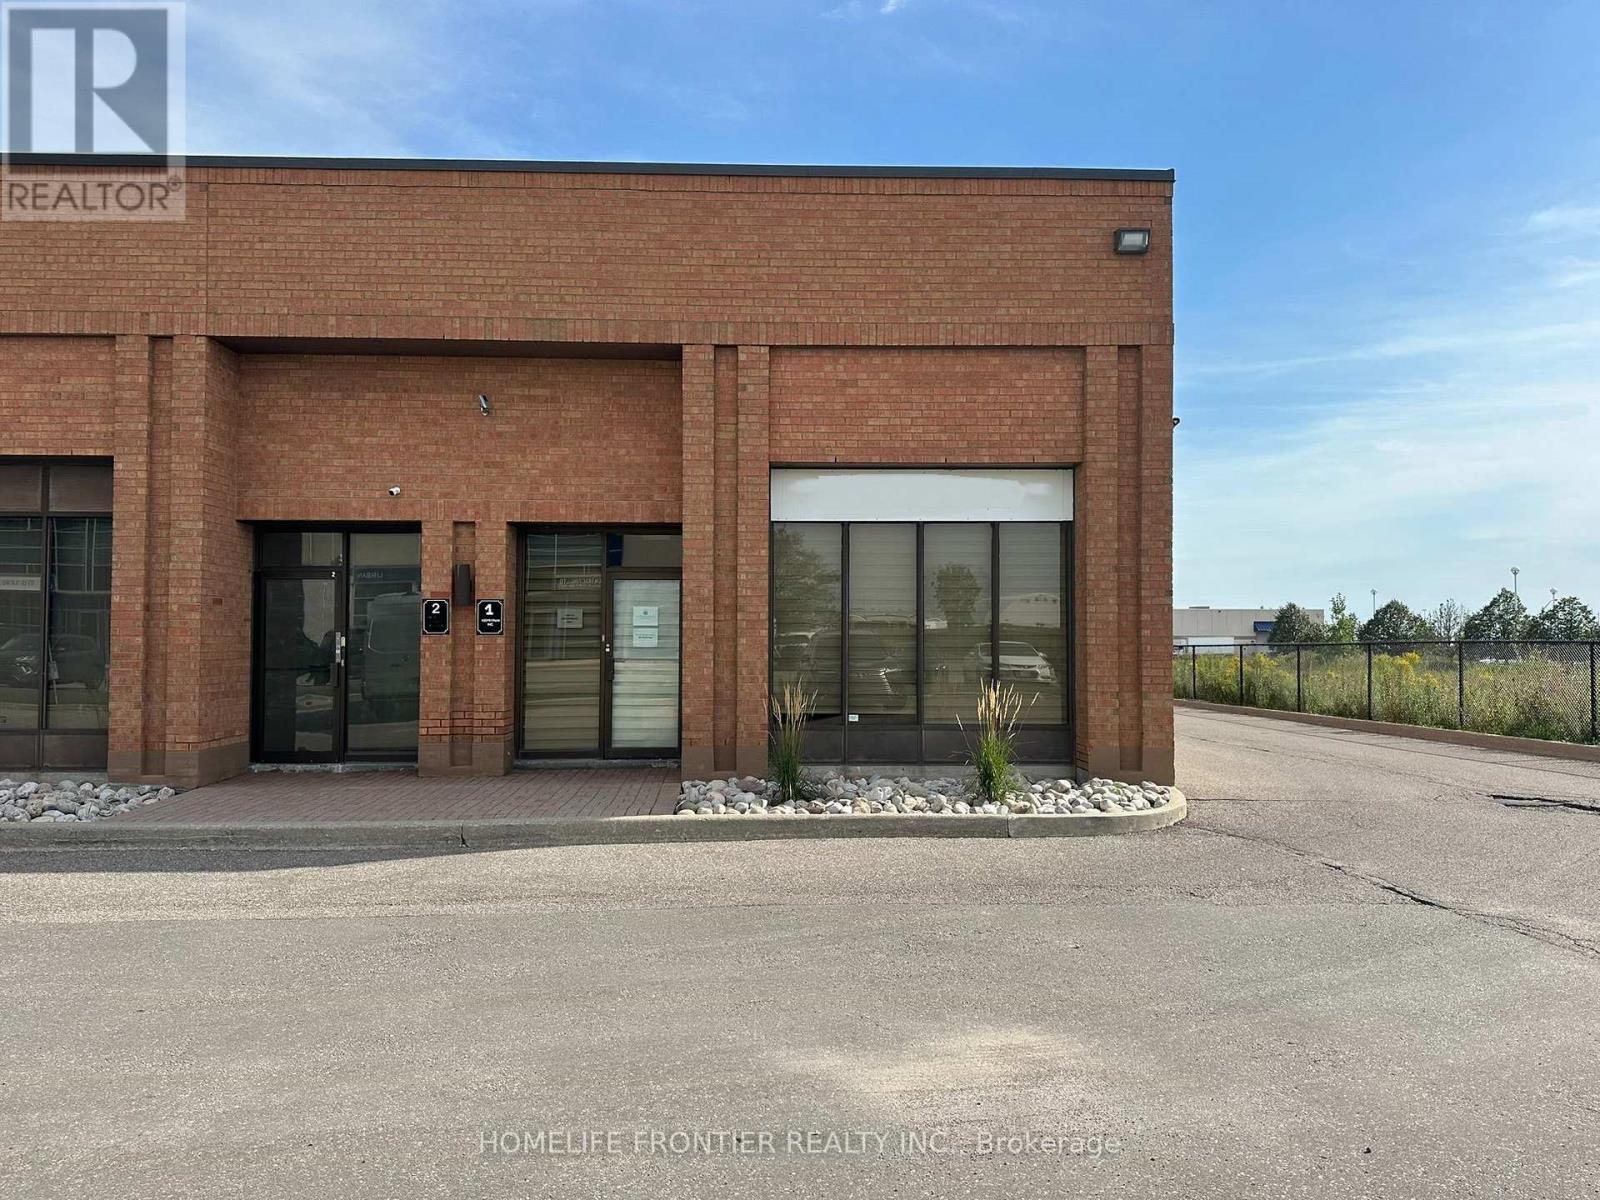
READY TO MOVE IN WITHOUT SPENDING A DIME!!! This is well-equipped industrial/commercial unit offers a turnkey solution for a variety of business uses. Total usefull area 3028 sq.ft consist 1560 sq.ft industrial/open storage area - 720 sq.ft 3 - offices/reception + An APPROVED 650 sq ft mezzanine with kitchen, conferece room adds valuable functional space (can be used as storage too). Very convenient location with excellent access to Highways 407, 400, and 404. Features include a 200 BTU ceiling heater (replaced in 2026), office heating and air conditioning, plus additional mobile heaters for year-round comfort.The unit offers three fully furnished offices with multiple workstations, conference areas, bookshelves, reception space, desks with power bars, and large TV stations for presentations. Two washrooms on site. Optimized office-to-shop floor ratio. Shop area includes adjustable racking, projectors, two ceiling cranes, garage door, and ground-level loading dock. Electrical setup features 100-amp, 600-volt power, additional 480-volt transformers, distributed wall outlets at various voltages, power panels, ample lighting, and two ceiling fans. Fully equipped with forklift and charger, air compressor, air tank, and flexible air hose connections. Shop ventilation, ductwork, and exhaust fan in place. Water infrastructure includes internal and external branches, multiple sewer inlets, and dedicated wash/cleaning valve.Extras include toolbox with tools, engineering measurement equipment, gas line for water heating, full sprinkler coverage throughout, and security/alarm system. Exterior yard waste bin rental. Move-in ready and ideal for efficient operations. Please see attachement for full decription of chattels included. 2,378 sq ft GFA + 650 Approved Mezzanine space = 3,028 total sq ft. (id:55499)
Homelife Frontier Realty Inc.
1625 Gainer Crescent
Milton, Ontario
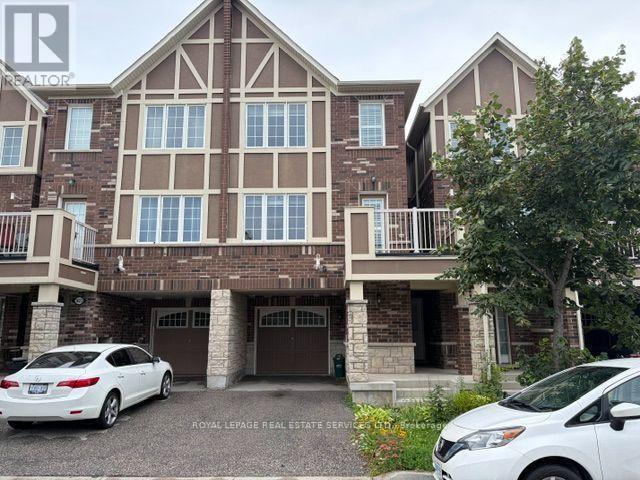
Welcome To This Bright And Spacious 3-Story Townhome Located On A Quiet, Family-Friendly Street In Milton's Desirable Clarke Neighbourhood. This Move-In-Ready Home Offers A Bright, Open-Concept Layout With 3 Bedrooms And 2.5 Bathrooms, Featuring Freshly Painted Interiors And No Carpet Throughout. The Large Eat-In Kitchen Provides Plenty Of Space For Family Meals And Entertaining, While The Adjoining Living Area Offers A Comfortable And Inviting Space With A Walkout To A Spacious Balcony/Deck. A Convenient Single-Car Garage Provides Parking And Additional Storage. Ideally Situated Close To Schools, Parks, Shopping, Restaurants, Major Amenities And Highways, Offering Easy Access For Commuters. A Fantastic Opportunity To Lease A Well-Maintained, Newer-Style Townhome In A Great Milton Location. Just Unpack And Move In! (id:55499)
Royal LePage Real Estate Services Ltd.
381 Conant Street
Oshawa, Ontario
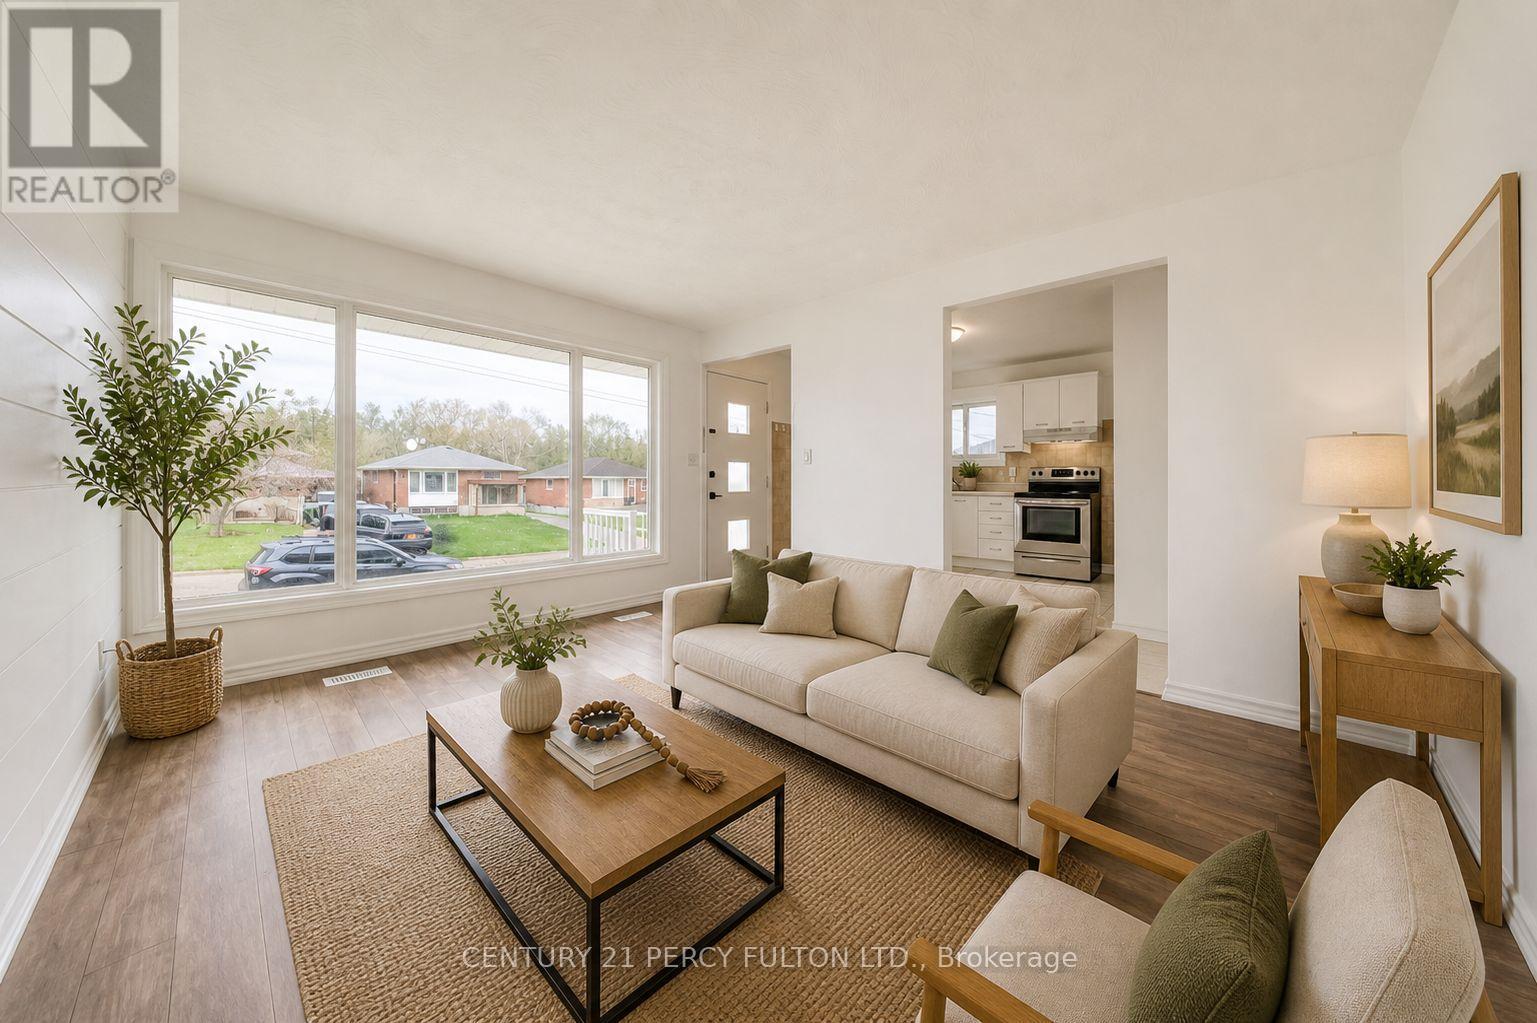
Beautifully updated, city-approved legal duplex offering excellent income potential and versatile living arrangements. This well-maintained all-brick 3+1 bedroom bungalow is set on an extra-deep lot and features two completely separate units, each with its own private entrance. Both levels include spacious kitchens, fresh neutral finishes, and easy-care laminate flooring, creating bright and practical living spaces. Large windows on the main level and oversized windows in the lower level bring in plenty of natural light throughout. The lower level is fully finished with a separate entrance, generous living area, full kitchen, bedroom, and a full bathroom, perfect for generating rental income or accommodating extended family. The long private driveway allows parking for up to six vehicles, providing added convenience for multiple occupants. Located in a desirable area close to schools, shopping, restaurants, and public transit, with quick access to Highway 401 for an easy commute. A brand-new park and school are just steps away. The home has been freshly painted throughout, appliances are in great condition, and the roof was replaced approximately 6 months ago. Previously rented for $2,400/month on the main level and $1,600/month plus utilities for the lower unit. An excellent turnkey opportunity for investors or first-time buyers looking to offset their mortgage by living in one unit and renting the other. (id:55499)
Century 21 Percy Fulton Ltd.
1404 - 39 Sherbourne Street
Toronto, Ontario
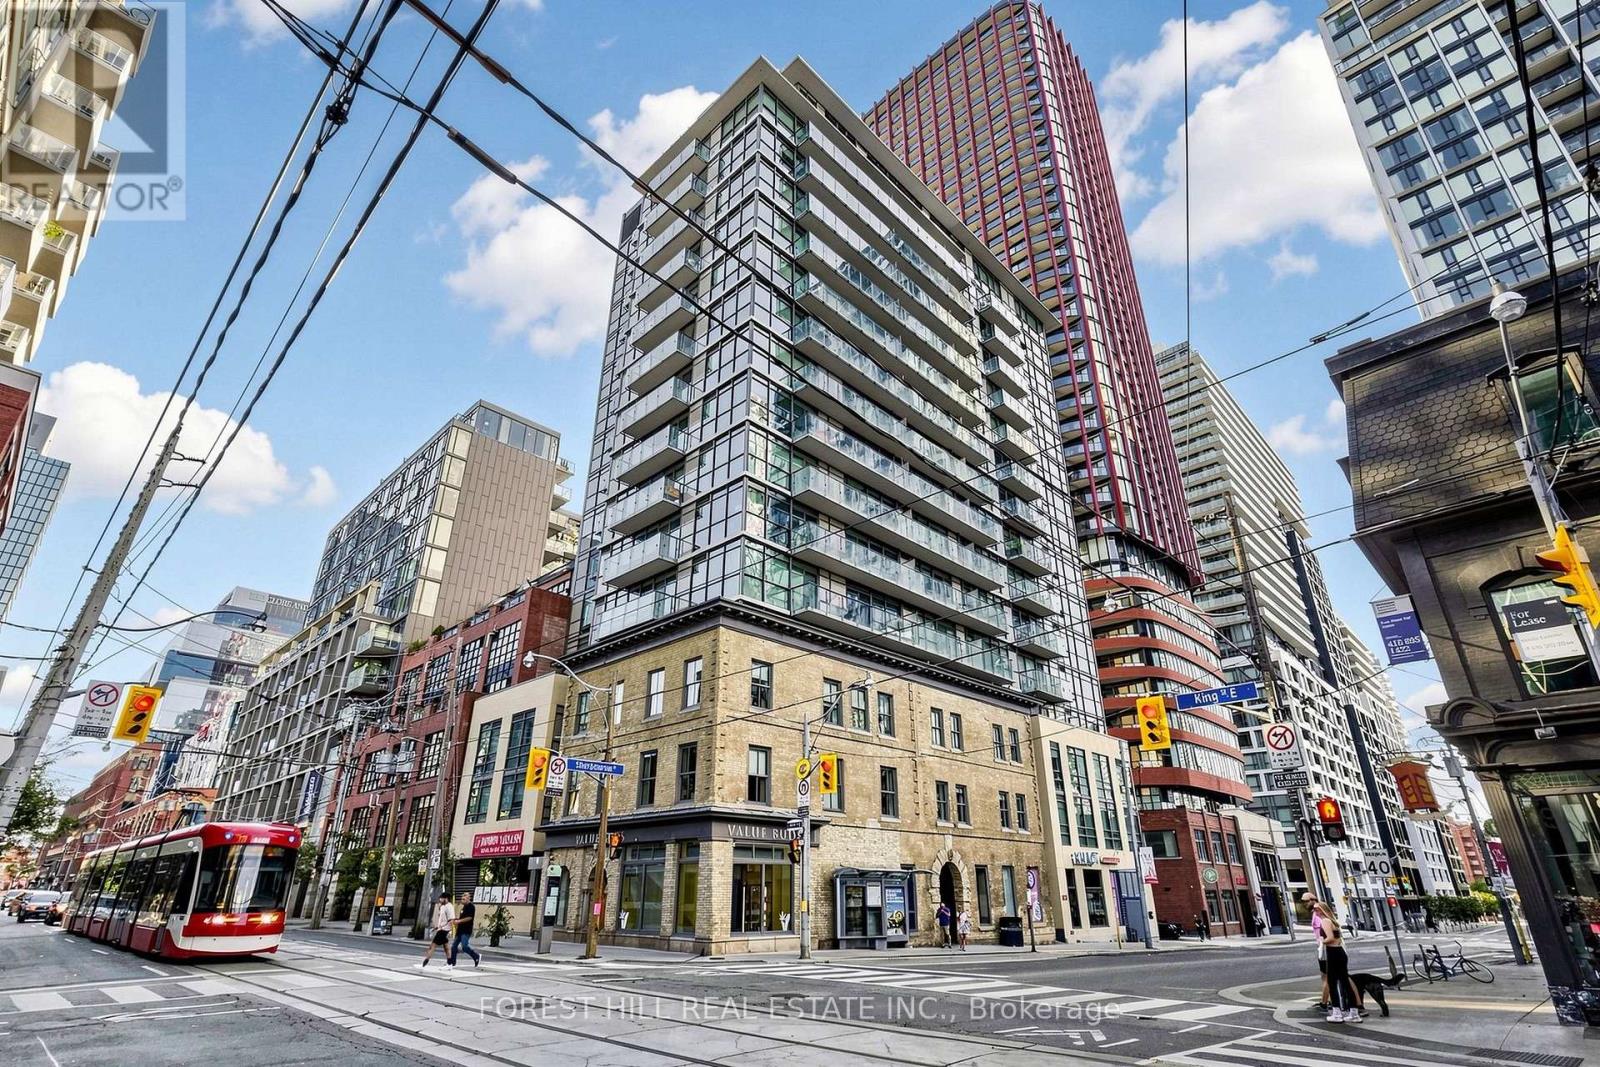
Welcome to Suite 1404 at King+ Condos, an exceptional 1-bedroom + den suite in the heart of Toronto's sought-after St. Lawrence Market neighbourhood. Perched high above the city, this suite offers approximately 620sq. ft. of thoughtfully designed living space complemented by spectacular west-facing views of the Toronto skyline. The bright and functional open-concept layout features 9-foot ceilings, expansive floor-to-ceiling windows and a contemporary kitchen with sleek built-in appliances. The versatile den is ideal for a home office or additional living space. Step outside to the large private balcony and take in sweeping city and CN Tower views, abundant afternoon light and impressive evening sunsets. An owned locker provides valuable additional storage, while exceptionally low monthly maintenance fees help keep carrying costs attractive. Vacant possession allows for immediate occupancy, making this an excellent opportunity for both end-users and investors. King+ is a boutique downtown condominium ideally situated at King Street East and Sherbourne, just steps from St. Lawrence Market, the Financial District, Distillery District, Corktown, restaurants, cafés, shopping and transit. (id:55499)
Forest Hill Real Estate Inc.
2304 - 8 Olympic Garden Drive
Toronto, Ontario
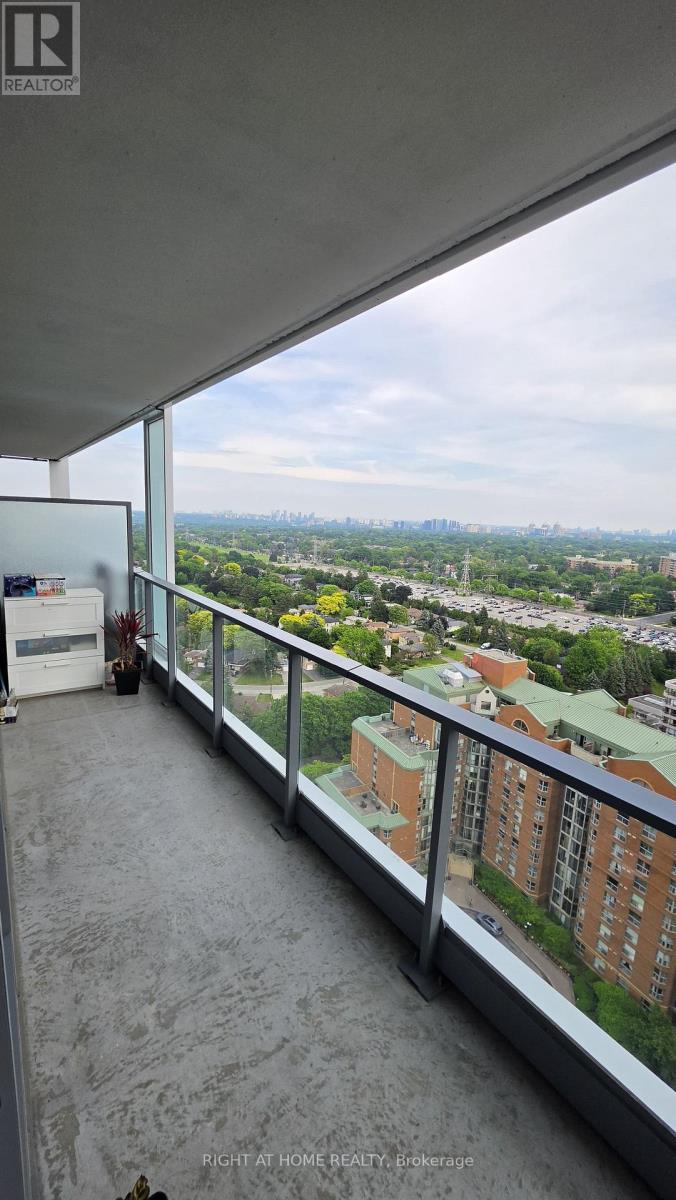
Welcome to Suite S2304 at 8 Olympic Garden Drive, a sophisticated 2-bedroom, 2-bathroom residence offering the perfect blend of luxury, comfort, and convenience in one of North York's most vibrant and rapidly growing communities. Featuring soaring 10-foot ceilings, an open-concept layout, and spectacular unobstructed views, this bright and airy suite is filled with natural light throughout. The contemporary kitchen offers quality finishes, modern appliances, and ample functionality, seamlessly overlooking the spacious living and dining areas-ideal for everyday living and entertaining. Both bedrooms provide comfortable living space and ample storage, complemented by two stylish and modern bathrooms. Complete with 1 parking space and 1 locker for added convenience and peace of mind. Enjoy easy access to shopping, dining, public transit, subway, and everyday amenities. Adding to the appeal, a highly anticipated H Mart flagship store is coming soon to the ground floor, offering exceptional convenience right at your doorstep. An outstanding opportunity for end users or investors seeking a modern home in a well-connected and rapidly developing North York neighbourhood. (id:55499)
Right At Home Realty

35 Thames Way
Hamilton, Ontario
Step into your next chapter in the heart of Mount Hope, a warm, family-friendly community that has it all. Perfectly positioned for convenience and lifestyle, this home offers quick access to Highway 403 and is just minutes from vibrant shopping and dining along Upper James Street. This beautifully designed freehold link home is connected to neighbouring properties only by the garage, offering enhanced privacy and reduced noise. Thoughtful details shine throughout, including upstairs bathrooms with windows and direct garage access to the backyard for everyday convenience. The home has been thoughtfully updated, including freshly painted interiors, upgraded pot lights, an updated kitchen, and new/updated countertops and sinks in all bathrooms, creating a modern and inviting feel throughout.Inside, you're welcomed by a bright, open-concept main floor where living, dining, and kitchen spaces blend effortlessly. Sliding doors at the rear lead to a raised deck, perfect for summer barbecues or relaxing evenings outdoors. At the front, you'll find a functional two-piece powder room and dedicated home office, ideal for a flexible work-from-home lifestyle. Upstairs, the spacious primary bedroom serves as a private retreat with an ensuite and walk-in closet, while two additional bedrooms are thoughtfully positioned on the opposite side for added privacy. A modern three-piece bathroom and second-floor laundry room add comfort and practicality. The fully finished walkout basement is bright and versatile, offering valuable extra living space for a family room, home gym, guest area, or recreation space. The double-wide driveway accommodates up to four vehicles, plus an additional spot in the garage.With its thoughtful layout, numerous updates, functional spaces, and excellent location, this is a fantastic opportunity to own a move-in-ready home combining comfort, style, and convenience. (id:55499)
Exp Realty
11 Barnsley Court
Toronto, Ontario
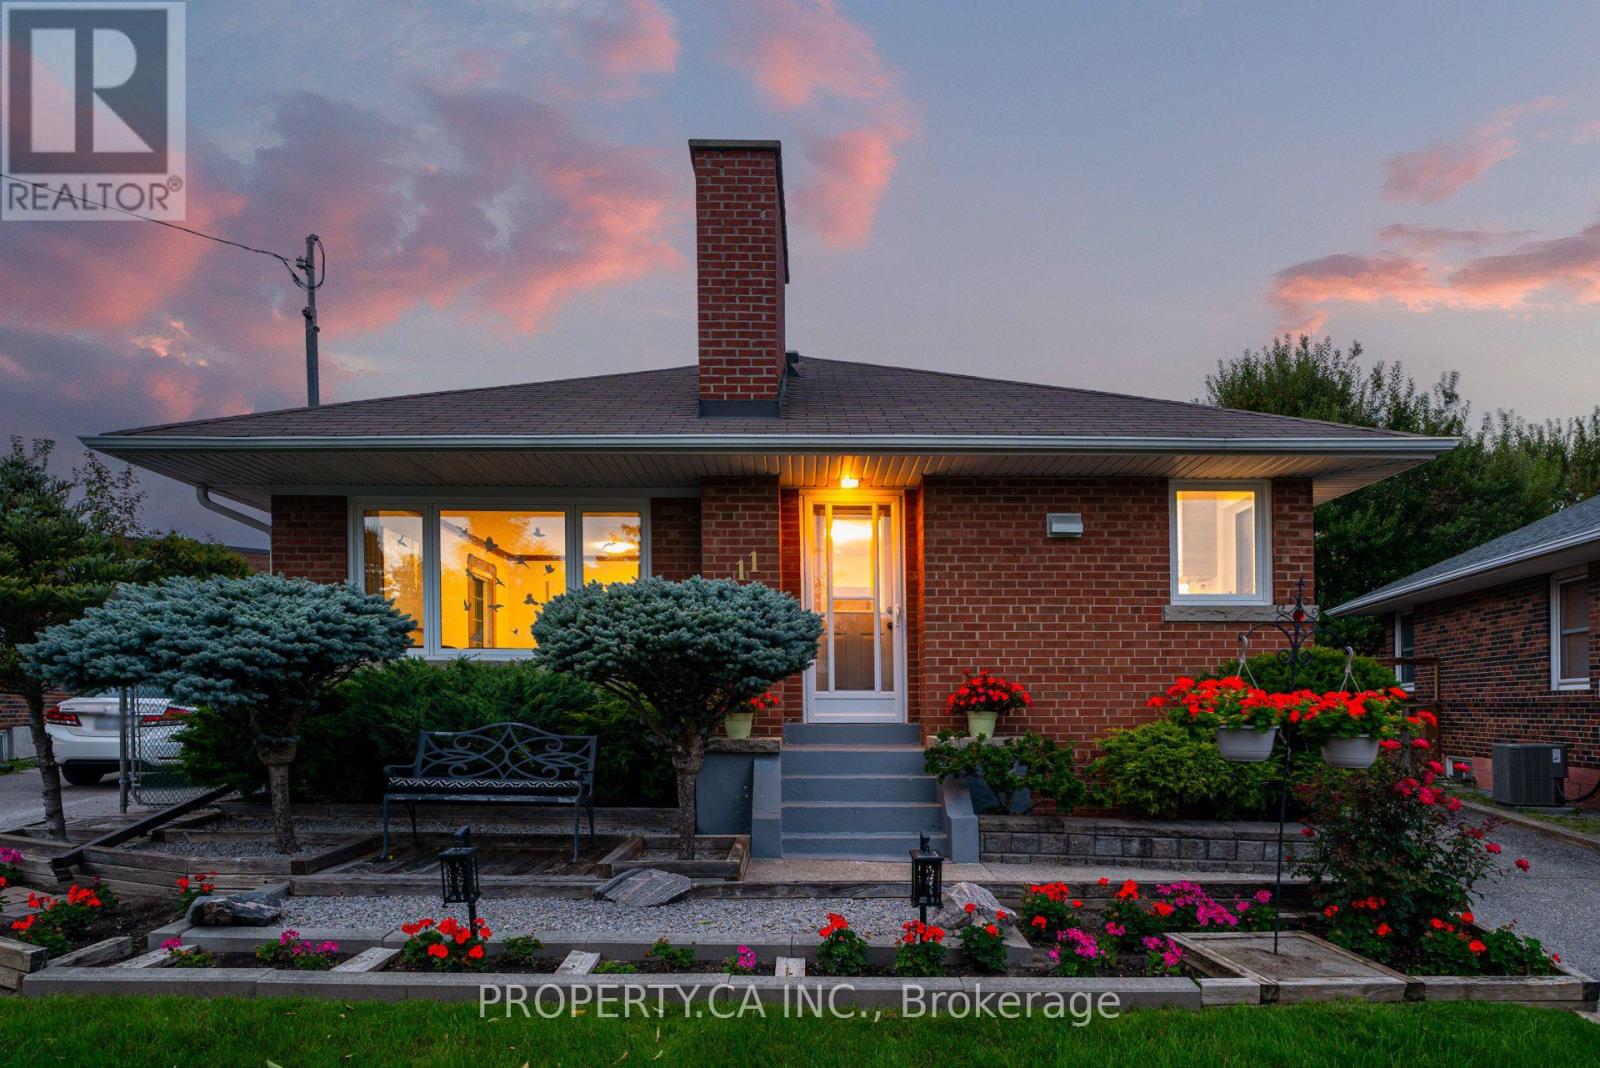
Detached solid brick bungalow on a Quiet Cul-de-Sac Court. Set on a quiet, family-friendly court in the heart of Wexford-Maryvale, this well-maintained detached bungalow offers turnkey comfort, a flexible layout, and a deep, private lot. It's move-in ready, with room to grow. The bright main floor features hardwood through the principal rooms, an updated bathroom, and updated windows. Originally configured as three bedrooms up, it currently offers two generous bedrooms and can easily be returned to a three-bedroom layout to suit a growing family. A separate side entrance leads to a fully finished lower level with a large bedroom, an updated three-piece bath, a workshop or flex room, and generous storage. The layout is well suited to extended-family or in-law living. The deep, irregular ~40 x 140 ft lot may offer potential for a garden suite, subject to City of Toronto zoning, setback, and servicing requirements; buyers should verify feasibility independently. A private driveway accommodates four vehicles. Updates and mechanicals include an owned high-efficiency furnace and central air (2021), electrical improvements (2019, 2021, 2025), updated windows (2017), roof (2015), rebuilt chimney (2013), and soffit (2008), along with a newer Maytag washer and dryer (2024) and stove (2022). A wood-burning fireplace anchors the living room (not certified by the current owner).Minutes to Costco, the Ellesmere Community Centre, sought-after schools, parks, and TTC, with quick access to Highways 401, 404, and the DVP. (id:55499)
Property.ca Inc.
A - 94 Sackville Street
Toronto, Ontario
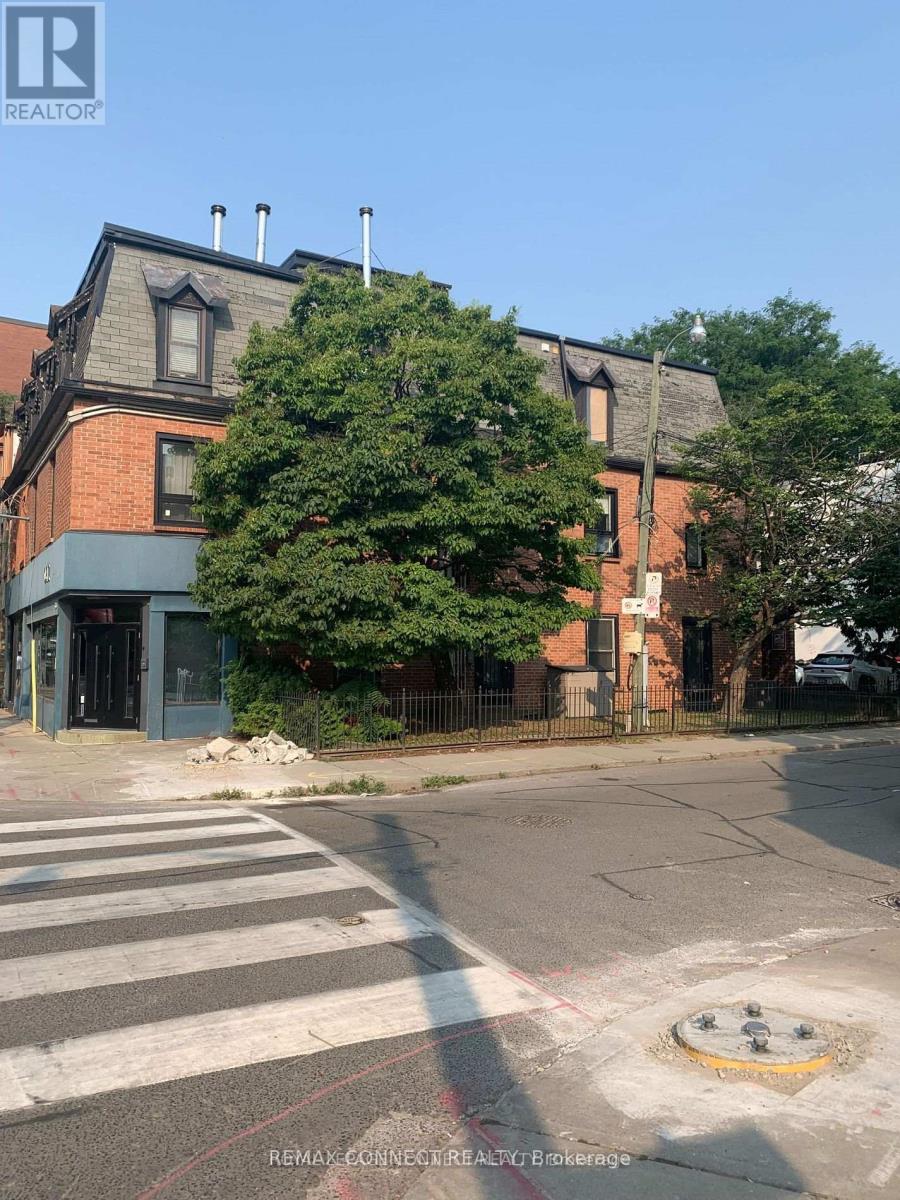
2 Bedroom, with a Cozy Fireplace, Laundry En-Suite In Downtown Toronto. Minutes to DVP, TTC, Parks, Schools and Walking Distance to Distillery Historical District, St. Lawrence Market, Great Shops and Restaurants. (id:55499)
RE/MAX Connect Realty

11 Willver Drive
St. Catharines, Ontario
Charming from the street and far more versatile than its façade first suggests, this 11/2-storey semi sits on a large pie-shaped lot backing onto a ravine, in a wonderfully walkable pocket of north St. Catharines. Sunset Beach, waterfront parks and trails, the Welland Canal and Port Weller community centre are all within easy reach on foot or by bike. Inside, the unusual layout offers two excellent primary-bedroom options: a main-floor bedroom with direct ensuite privilege, plus an upper level devoted entirely to a private bedroom and full bath. Bright living and dining spaces open to the rear deck and treed setting, while the high-and-dry finished basement adds an unexpectedly generous amount of living space, including a large recreation room with gas fireplace and additional finished space for guests, a home office, hobbies or whatever life requires next. Sit on your shady front porch, on this quiet cul de sac and enjoy a country feel, within easy reach of a city that offers world class amenities. Drive to wineries, golf, theater, outlets then come home and stroll down to the beach for year round sunset views. With 2+1 bedrooms, 2 full baths, flexible living on three levels and a remarkably private lot close to some of the city's best outdoor amenities, this is a home that offers much more than first meets the eye. Easy access to Niagara on the Lake and other Niagara destinations make this home feel like a permanent staycation. Watch the video for location highlights. (id:55499)
Royal LePage NRC Realty
30 Perry Avenue
Brighton, Ontario
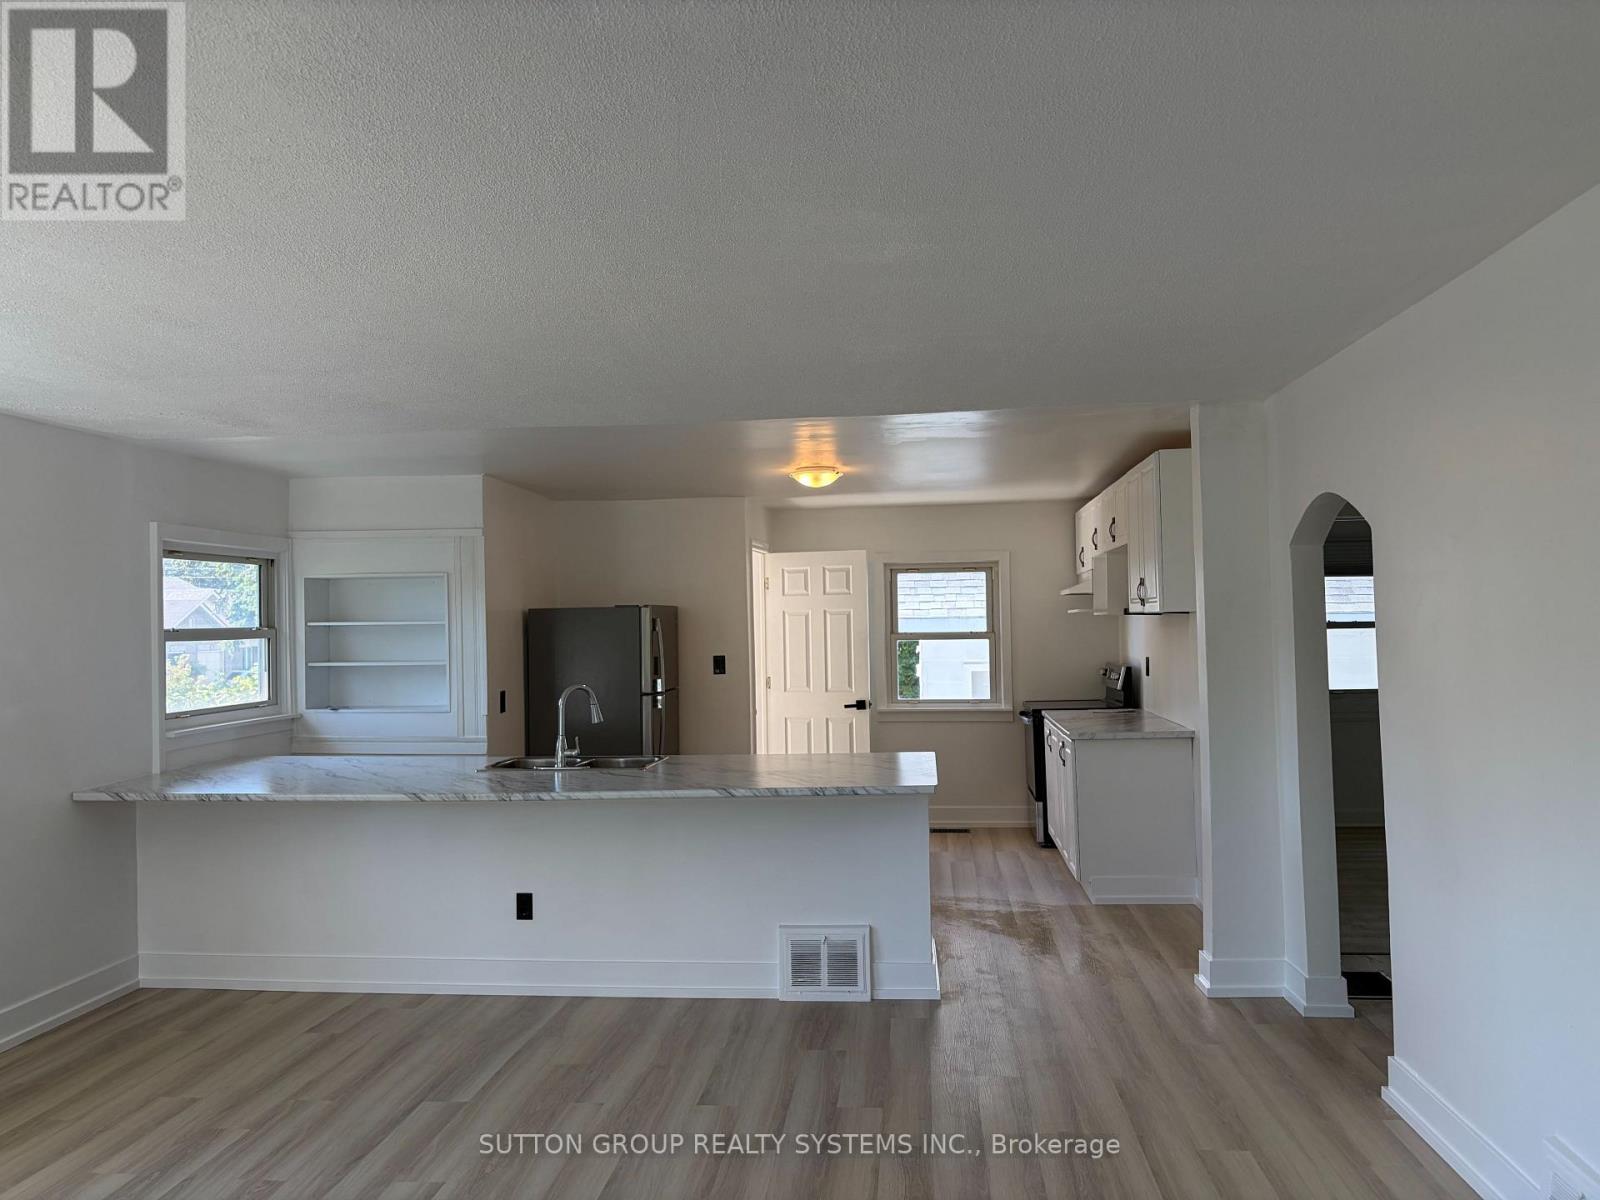
FULLY RENOVATED OVERSIZED LOT DUPLEX POTENTIAL PRIME BRIGHTON LOCATIONMove in and enjoy! This beautifully renovated home has been extensively updated inside and out, offering a fresh, modern living space in the charming lakeside community of Brighton.Recent improvements include a waterproofed basement, new roof on both the house and garage, complete interior and exterior painting, new vinyl flooring throughout the upper level and basement, and a bright open-concept kitchen with brand-new stainless steel appliances. The newly finished basement, complete with an additional bathroom, provides even more functional living space.Situated on an oversized lot, 30 Perry Avenue currently permits a duplex, creating an excellent opportunity for investors, multi-generational living, or buyers looking for additional income potential. An additional accessory dwelling unit may also be possible, subject to approval of a minor variance.Enjoy everything Brighton has to offer, with Presqu'ile Provincial Park, downtown Brighton, the Murray Canal, Proctor House Museum, local apple farms and the waterfront all nearby. Conveniently located just 5 minutes from the Highway 401 corridor, approximately 20 minutes from Belleville and Cobourg, and about an hour from the GTA.Whether you're looking for a turnkey starter home, downsizing opportunity, or investment property, this one checks all the boxes. (id:55499)
Sutton Group Realty Systems Inc.
711 New Hampshire Street
Waterloo, Ontario
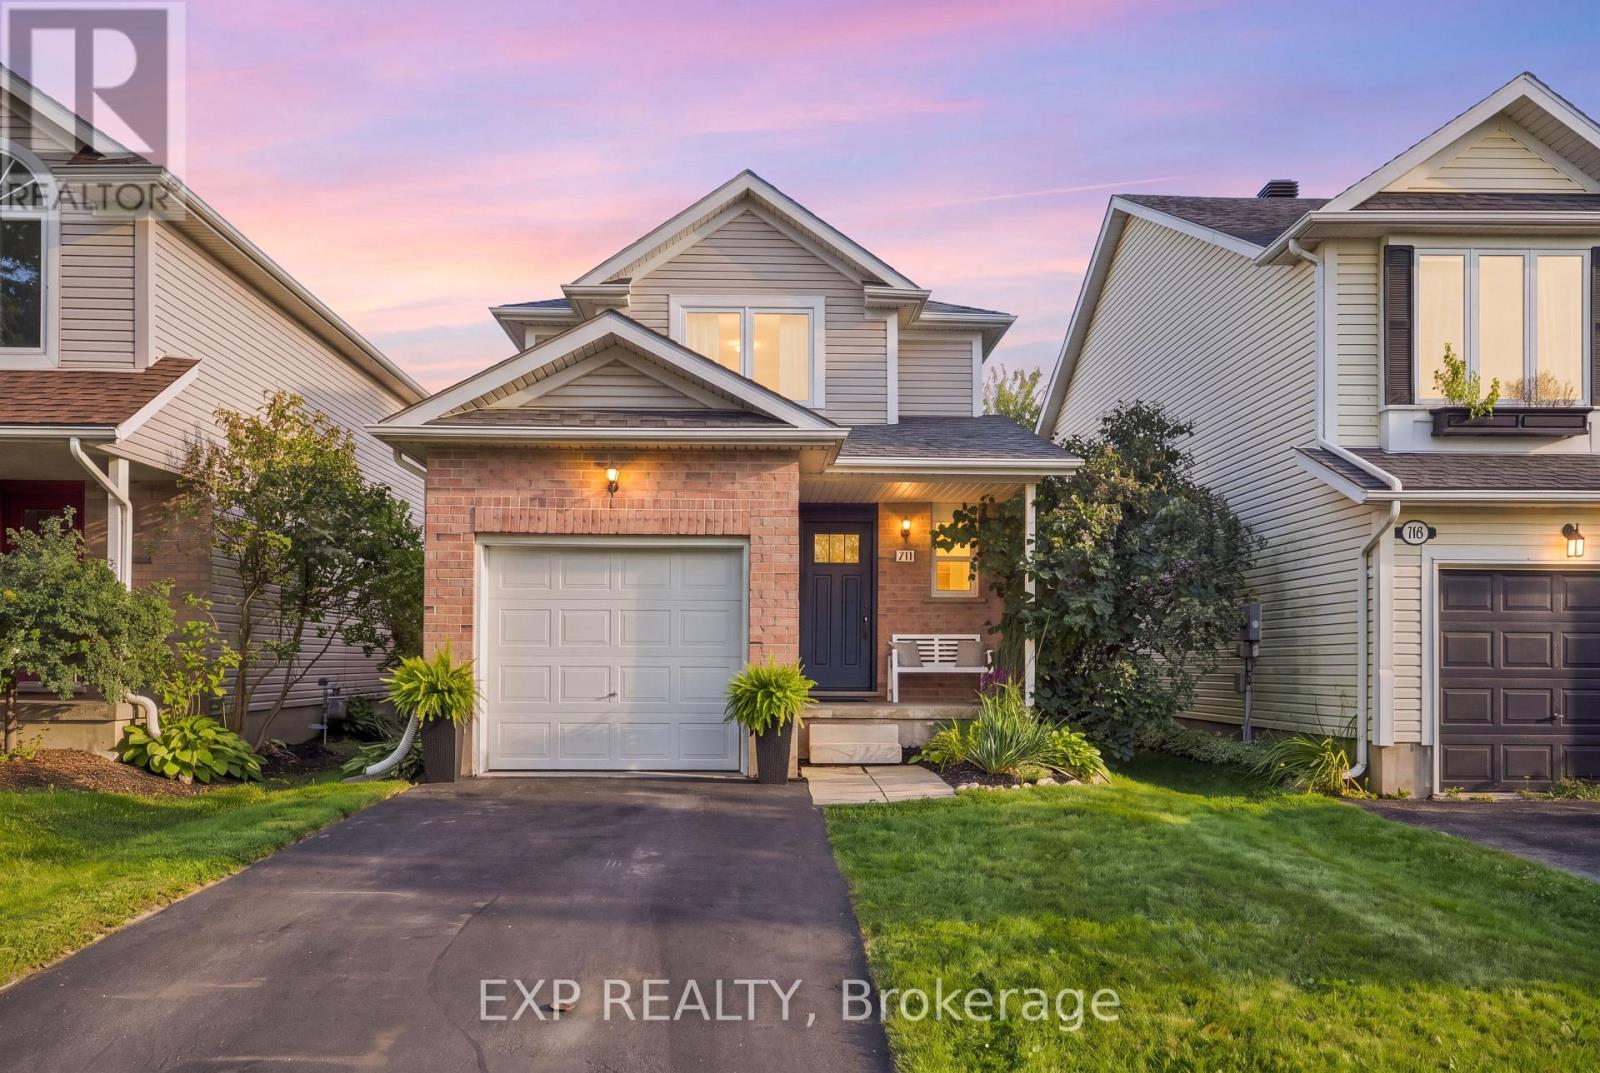
Welcome to 711 New Hampshire Street, a bright and beautifully maintained detached home offering 3 bedrooms, 2 bathrooms and approximately 1,414sq ft of comfortable living space. From the moment you step inside, natural light and warm hardwood flooring create an inviting atmosphere throughout. The spacious living area features large windows and direct access to the backyard, making indoor-outdoor living effortless. Upstairs, the generous primary bedroom is a true retreat, complete with a walk-in closet, custom barn door and gorgeous sunset views. Two additional bedrooms and updated bathrooms provide plenty of versatility. Recent improvements include new windows and interior doors, adding to the home's fresh, well-cared-for feel. Outside, the fully fenced backyard enjoys abundant sunshine and offers plenty of room to relax, play or entertain, along with a patio and gazebo area for summer evenings outdoors. An attached single garage adds everyday convenience. Set in the quiet Eastbridge neighbourhood of Waterloo, steps to Millen Woods PS, RIM Park, Grey Silo Golf and the Walter Bean trail... this is a wonderful opportunity to enjoy a welcoming home with space, natural light and close to everything your family could want. Updated Features: Stamped concrete pad (2021), New Driveway (2021), Windows & Exterior doors (2017), AC (2016), Roof (2016). (id:55499)
Exp Realty
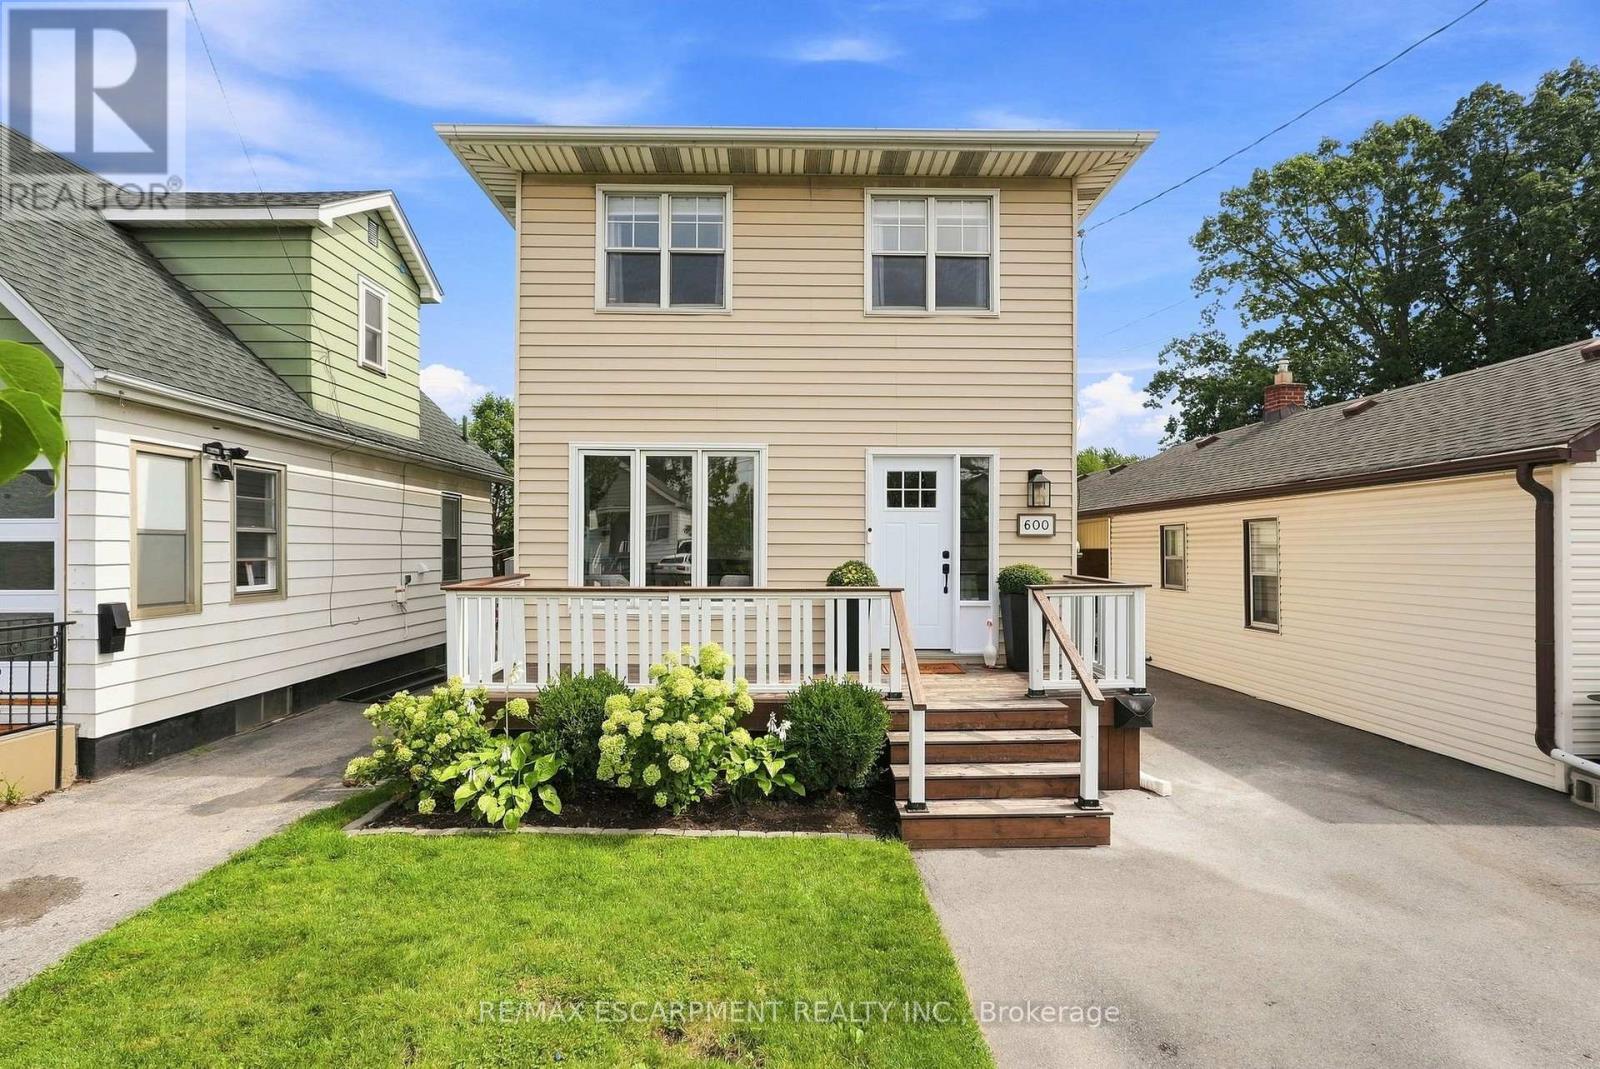
600 Quebec Street
Hamilton, Ontario
Calling all growing families, dog parents, and outdoor lovers ready to plant roots in a neighbourhood that actually has something to offer! Situated in Parkview, one of Hamilton East's most welcoming family-friendly communities, 600 Quebec Street is a two-storey detached home that delivers on lifestyle in every direction. Globe Dog Park is a two-minute walk from your front door, the fully fenced backyard is ready for your four-legged family member, and the laminate floors throughout make cleanup after muddy paws a breeze. Lake Ontario, Hamilton Beach, and the waterfront boardwalk are a pleasant 15-minute stroll away, and Hutch's on the Beach and Barangas on the Beach are just 20 minutes on foot. The Red Hill Valley Trail runs right through the neighbourhood, connecting you to green space, recreation, and the water without ever getting in your car. The interior has been thoughtfully updated where it counts. The kitchen has been beautifully redone with a clean, modern finish, stainless steel appliances, plenty of storage, and a sliding door that takes you straight out to the covered back deck and fire pit area. The fully fenced backyard gives the whole family room to spread out safely and comfortably. Upstairs, three well-sized bedrooms and a refreshed three-piece bathroom with a new glass shower keep things practical and polished. The fully finished basement is a real bonus, featuring a generous recreation room that could easily serve as a private fourth bedroom. With both a side entrance and a walk-up door, plus laundry included, the lower level opens up real possibilities for extended family or supplemental income. A recently updated high-efficiency furnace and central A/C, tankless water heater, and upgraded electrical mean this home is ready to go from day one. RSA (id:55499)
RE/MAX Escarpment Realty Inc.
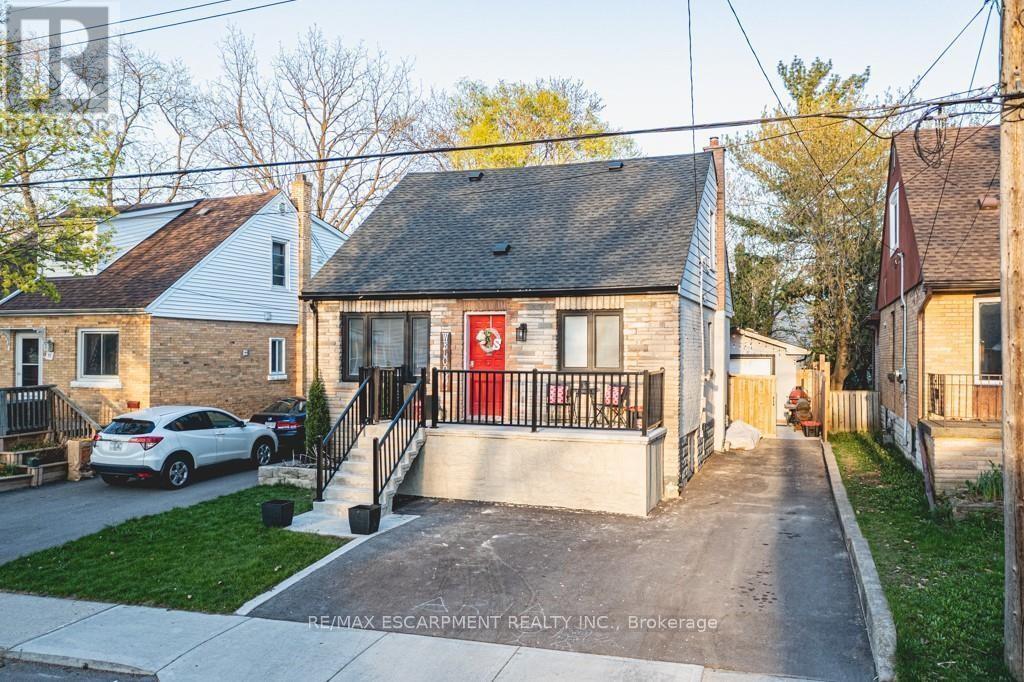
B - 73 West 3rd Street
Hamilton, Ontario
Welcome to 73 West 3rd, a lower level rental unit in an amazing location. Fully renovated 2 bedroom unit with in-suite laundry and shared access to the backyard, great for families and couples. Located close to Upper James and the hwy, everything you need is just a couple of mins away! Also near schools, Mohawk College, bus stops, parks, this is why West Hamilton Mountain is a highly sought after area. Tenant pays 30% of the gas, water and electricity. (id:55499)
RE/MAX Escarpment Realty Inc.

8 Island Bay Drive
Kawartha Lakes, Ontario
Welcome to 8 Island Bay Dr. Port 32, where generous living space, a relaxed Kawartha Lakes lifestyle and an active community come together. Built for its current owners in 2001, this exceptionally well-maintained home offers over 3,200 sq. ft. of finished living space and an abundance of room for both everyday living and family gatherings.The spacious 1,912 sq. ft. main floor offers a comfortable and versatile layout with a large living room, dining area, family room and bright eat-in kitchen with an impressive 12' x 5' walk-in pantry. The generous principal bedroom features a large walk-in closet and 4-piece ensuite, while the second bedroom can also serve as an ideal home office.The finished 1,333 sq. ft. lower level plus 320 sq.ft of storage provides an equally impressive amount of space for family and guests, with two additional bedrooms, a 3-piece bathroom, a very large recreation room and a plumbed-in kitchenette. It is a wonderful space for visiting family, extended stays or simply having room to spread out.Lovingly maintained by the original owners, the home offers solid construction, a well-designed floor plan and a terrific opportunity to update and personalize the finishes to suit your own style, while enjoying the benefit of a home that has been carefully cared for over the years.And then there is Port 32. Your Shore Spa membership provides access to a private community clubhouse, swimming pool, tennis and pickleball courts, bocce, fitness facilities, walking trails, marina and a variety of social and recreational activities. With Bobcaygeon's shops, restaurants and waterfront close by, Port 32 offers an exceptional combination of community, convenience and relaxed Kawartha Lakes living. ** This is a linked property.** (id:55499)
Real Estate Homeward
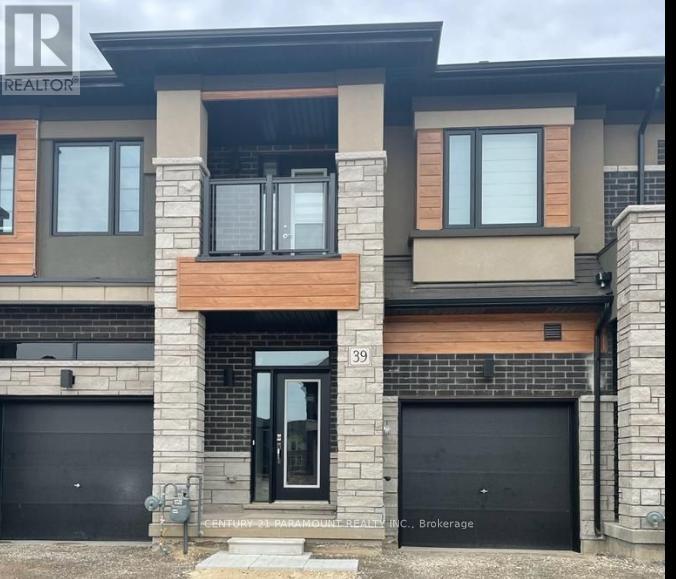
39 Bowery Road
Brantford, Ontario
Welcome to this beautiful 3-year-old townhouse offering 3 spacious bedrooms and 2.5 bathrooms in a highly desirable neighborhood. This modern home features an inviting foyer with a convenient powder room and inside access to the garage. The main floor boasts an open-concept layout with a bright and spacious great room, a breakfast area, and a well-appointed eat-in kitchen with sliding patio doors leading to the backyard. The home features 9-foot ceilings and large windows that fill the space with natural light. Upstairs, you'll find a generously sized primary bedroom complete with a private walk-out balcony and a full ensuite bathroom featuring a separate standing shower and soaker tub. The additional bedrooms are all well-sized, making this home perfect for families or professionals. Ideally located close to downtown Brantford, schools, golf courses, parks, shopping, and with easy access to Highway 403, this home offers both comfort and convenience. Don't miss this opportunity to lease a modern, move-in-ready home in a fantastic location! (id:55499)
Century 21 Paramount Realty Inc.
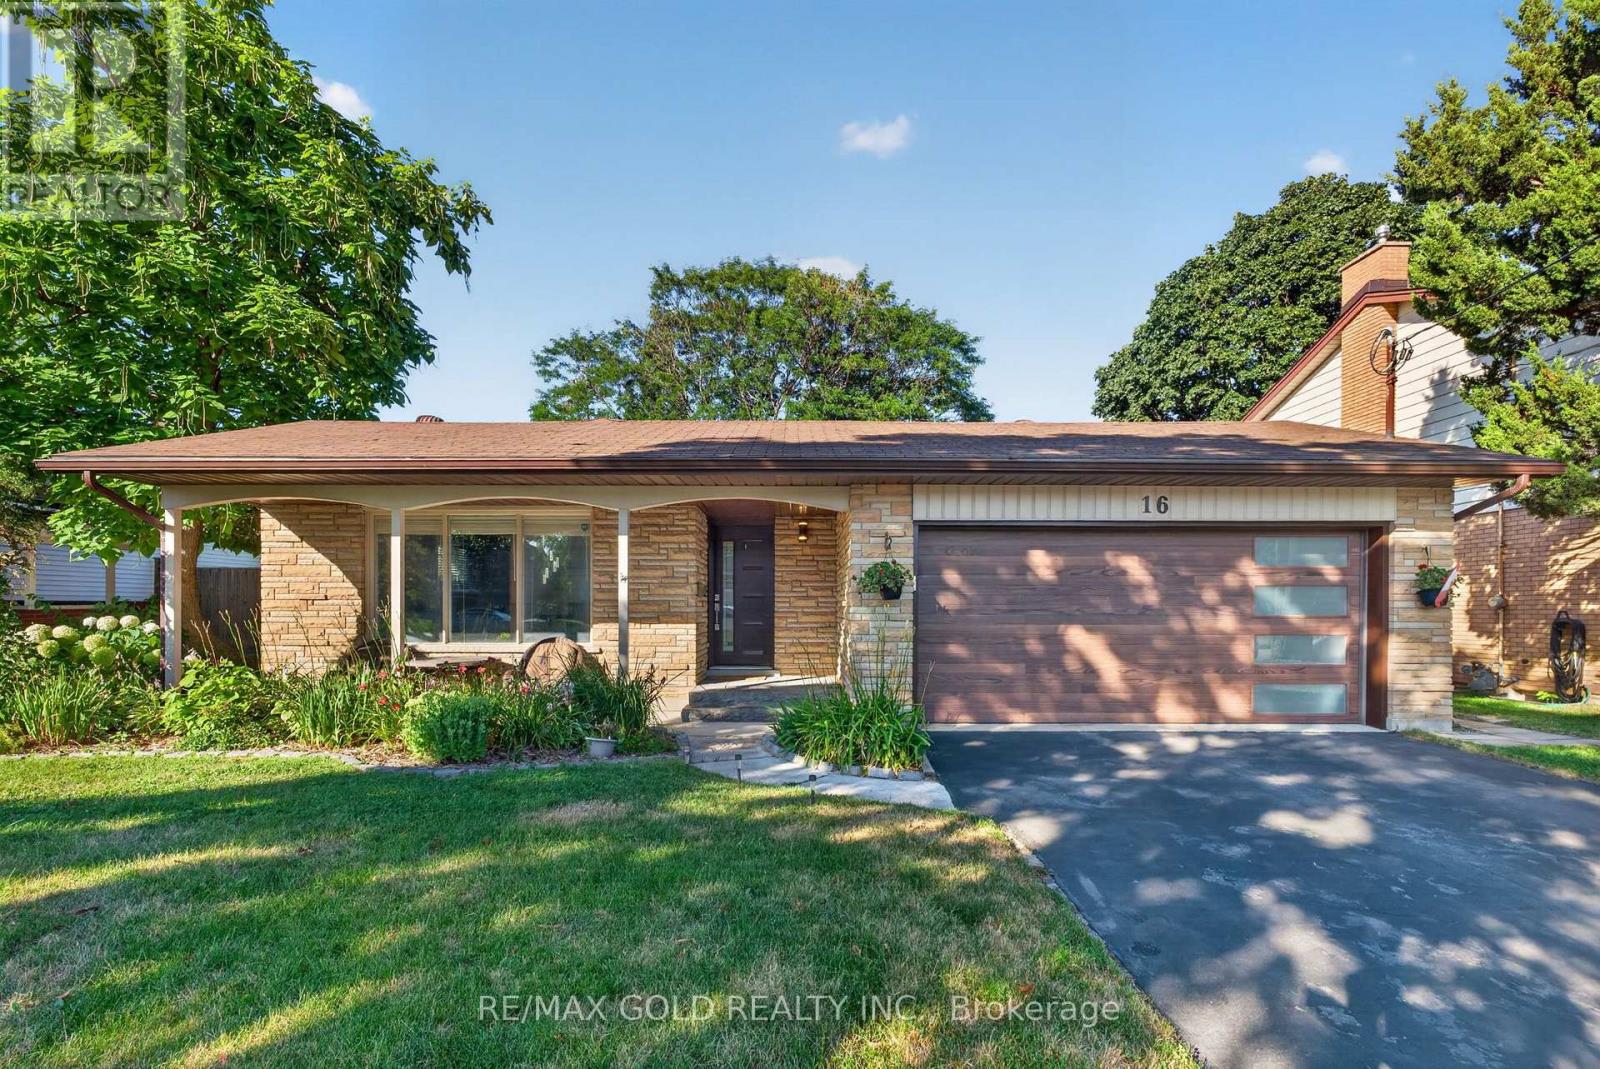
16 Monterey Road
Kitchener, Ontario
Rare opportunity to own a detached family home with a private in-ground pool in one of Kitchener's most desirable neighbourhoods! Welcome to 16 Monterey Road, a beautifully maintained backsplit detached home situated on a premium 55' x 110' lot in the sought-after Rosemount Heritage Park community. Offering approximately 1,938 sq. ft. of finished living space (1,573 sq. ft. above grade plus approximately 365 sq. ft. in the finished lower level), this home features 3 generously sized bedrooms, 1.5 bathrooms, and a functional split-level layout with minimal stairs, providing comfort and privacy for the whole family. The spacious living room is highlighted by a cozy fireplace, while the separate dining room and dedicated Art Room offer additional living space that can be enjoyed and personalized to suit your family's lifestyle. The upgraded kitchen showcases quartz countertops, a stylish backsplash, upgraded appliances, and ample cabinetry, complemented by modern luxury vinyl flooring throughout. The bright lower level features large windows that flood the space with natural light, a spacious recreation room complete with a home bar and pool table, lower-level laundry, and patio doors leading directly to your private backyard oasis. Enjoy summer days in your private in-ground swimming pool and relax on the patio-an ideal setting for entertaining family and friends. The pool is currently closed for the season; listing photos and video showcase the pool while open. Additional highlights include a water softener, side entrance with direct access to the double-car garage, a double driveway with parking for 6 vehicles, and close proximity to schools, parks, shopping, public transit, and all major amenities. Move in and make this exceptional home your own, with spaces ready to adapt to your family's unique needs and lifestyle. (id:55499)
RE/MAX Gold Realty Inc.
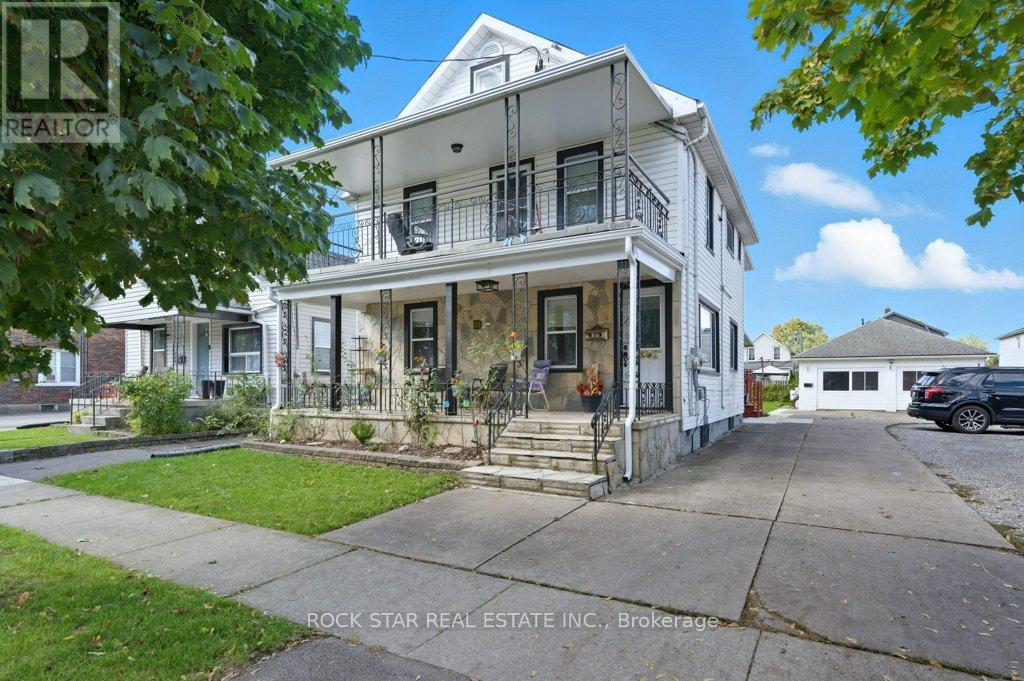
111 Mcalpine Avenue S
Welland, Ontario
Welcome to 111 McAlpine Ave. S., Welland! A turn-key investment opportunity offering a legal duplex plus an ADU. The property features two units in the main building and a standalone 2-bedroom Additional Dwelling Unit (ADU), all professionally managed and maintained with no tenant issues. The main floor unit spans the main level and basement of the home, featuring 1+1 bedrooms, 1.5 baths, large kitchen, separate living and dining spaces, front porch and back deck! The second-floor unit offers 2 bedrooms, 1 bath, open concept living-dining-kitchen area, and access to a private front balcony. The ADU includes 2 bedrooms, 1 bath, and a bright, open layout. Each unit has separate hydro meters, private laundry, and dedicated parking (one spot per unit per leases, but the driveway fits 6+ cars). Tenants are current and paying market rents, ensuring a strong, stable income stream. Located close to shopping, schools, highway access, and public transit, this property combines modern living with excellent convenience. Perfect for investors seeking a hands-free, income-generating property in a desirable Welland location. (id:55499)
Rock Star Real Estate Inc.
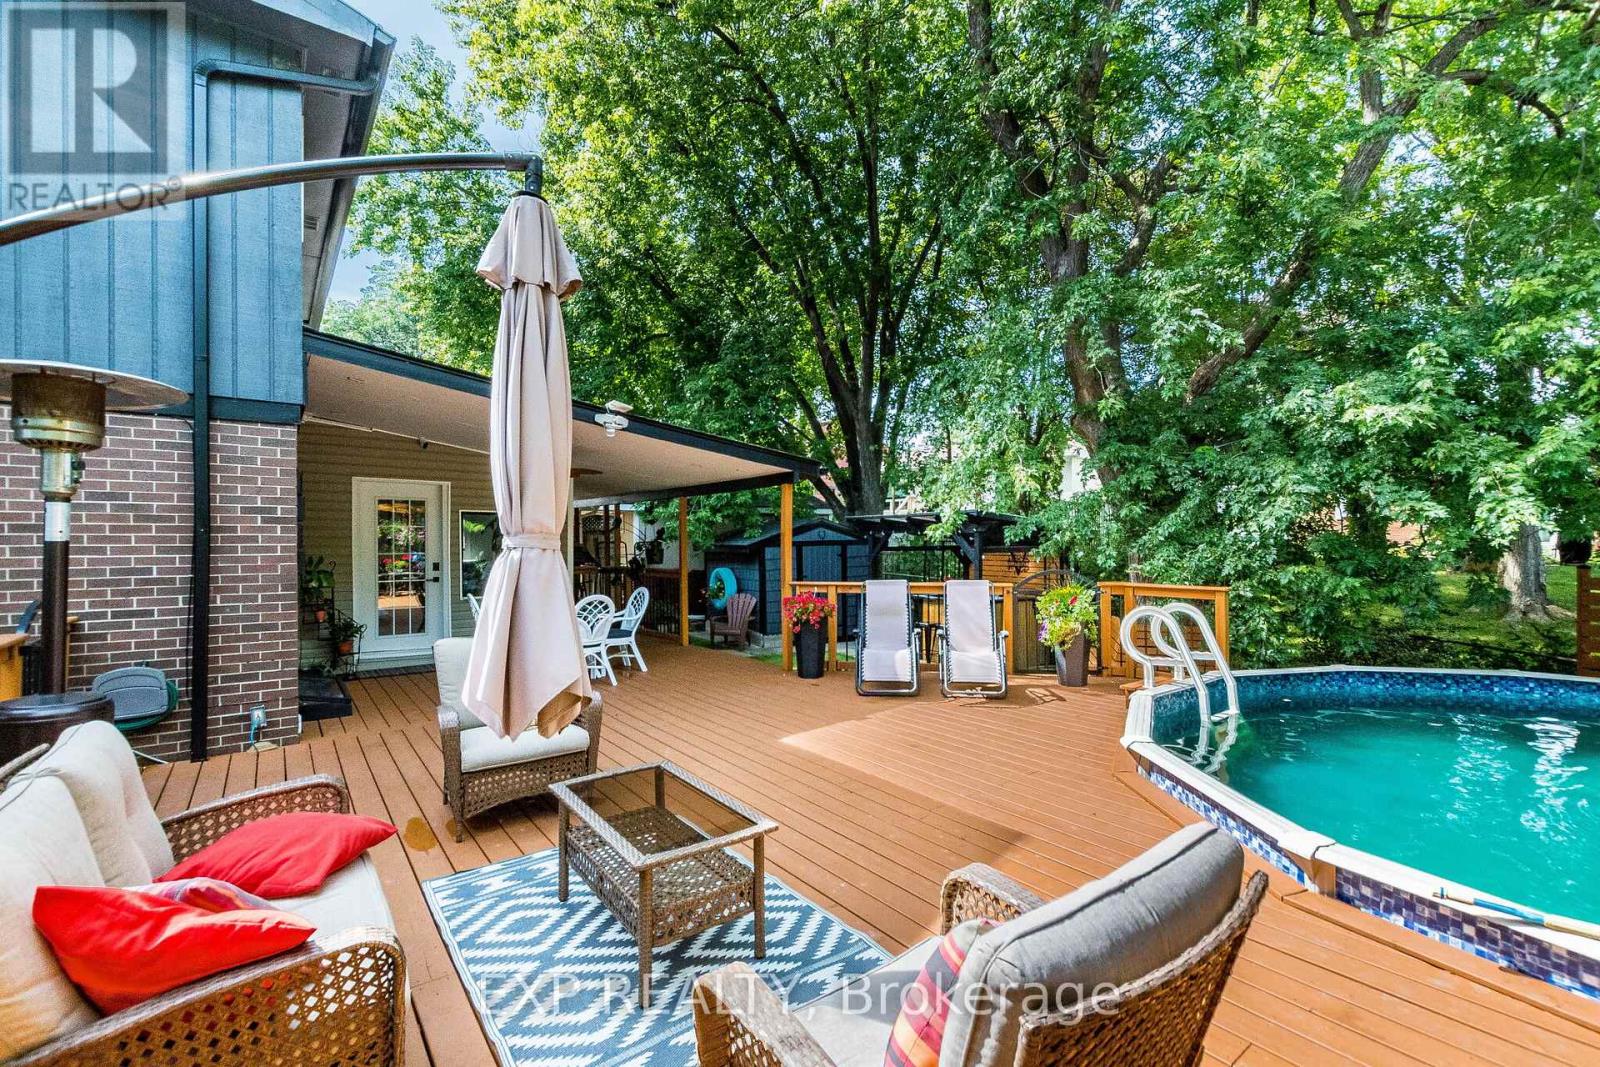
6073 Featherhead Crescent
Mississauga, Ontario
Live in this updated semi-detached home and enjoy your very own backyard oasis! This oversized backyard truly feels like a cottage in the city - complete with an above-ground pool, an outdoor kitchen and wet bar, a huge deck with multiple seating areas, mature trees, and a shed for all your tools and toys.Tucked into a mature, family-friendly Meadowvale neighbourhood, this home has been renovated top to bottom - over $100K in upgrades - and it shows the moment you walk in. Parking for 5 cars! . The professionally finished basement apartment w/separate entrance adds valuable extra living space for the whole family, or potential rental income.Walking distance to a Catholic elementary school, park and trail, and close to all amenities. Minutes to major highways and the hospital - everyday convenience meets a private backyard retreat. (id:55499)
Exp Realty
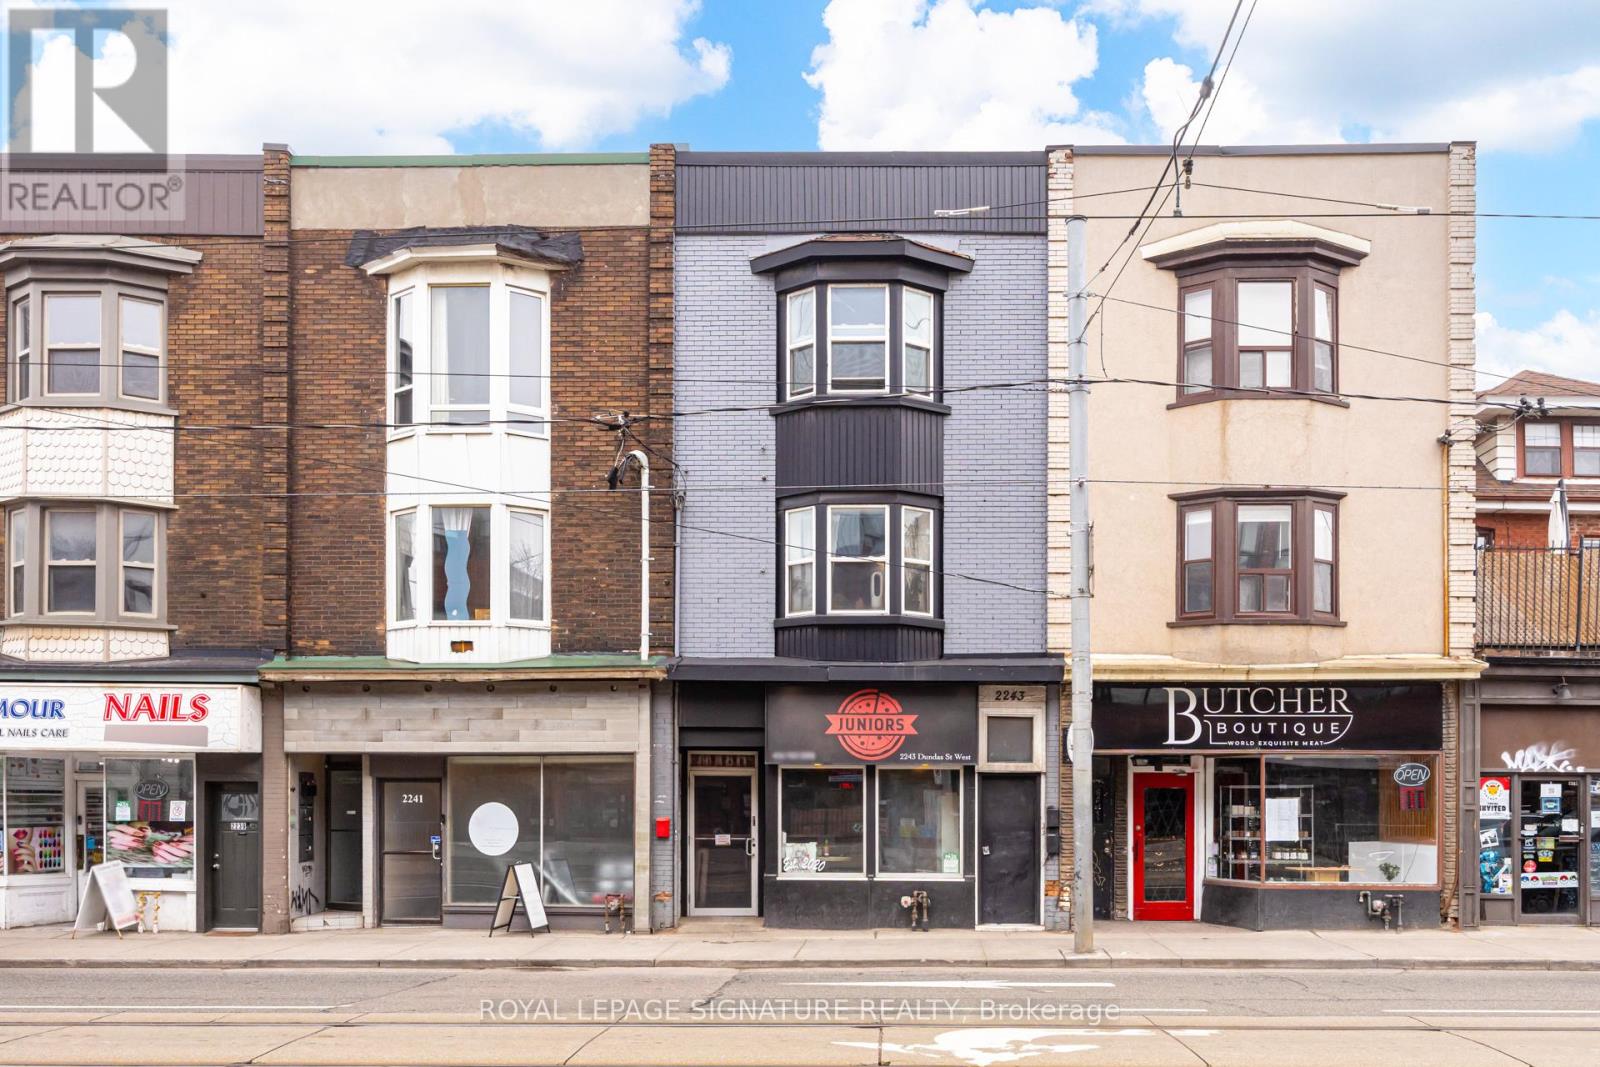
2243 Dundas Street W
Toronto, Ontario
Prime Roncesvalles location offered at 5.5% cap rate. Well-maintained mixed-use investment property offering secure in-place income and strong underlying fundamentals. The asset is anchored by Junior's Pizzeria, a long-standing ground floor commercial tenant that renewed in Summer 2025 for an additional five-year term following more than five years of occupancy, providing stable and reliable commercial cashflow. The second and third floors comprise two residential suites leased to professional tenants, further supporting the property's diversified income profile. Benefiting from minimal landlord utility exposure and significant building upgrades, this proven income-producing asset generates approximately $138,000 in gross annual income and offers durable cash flow supported by quality underlying infrastructure. (id:55499)
Royal LePage Signature Realty
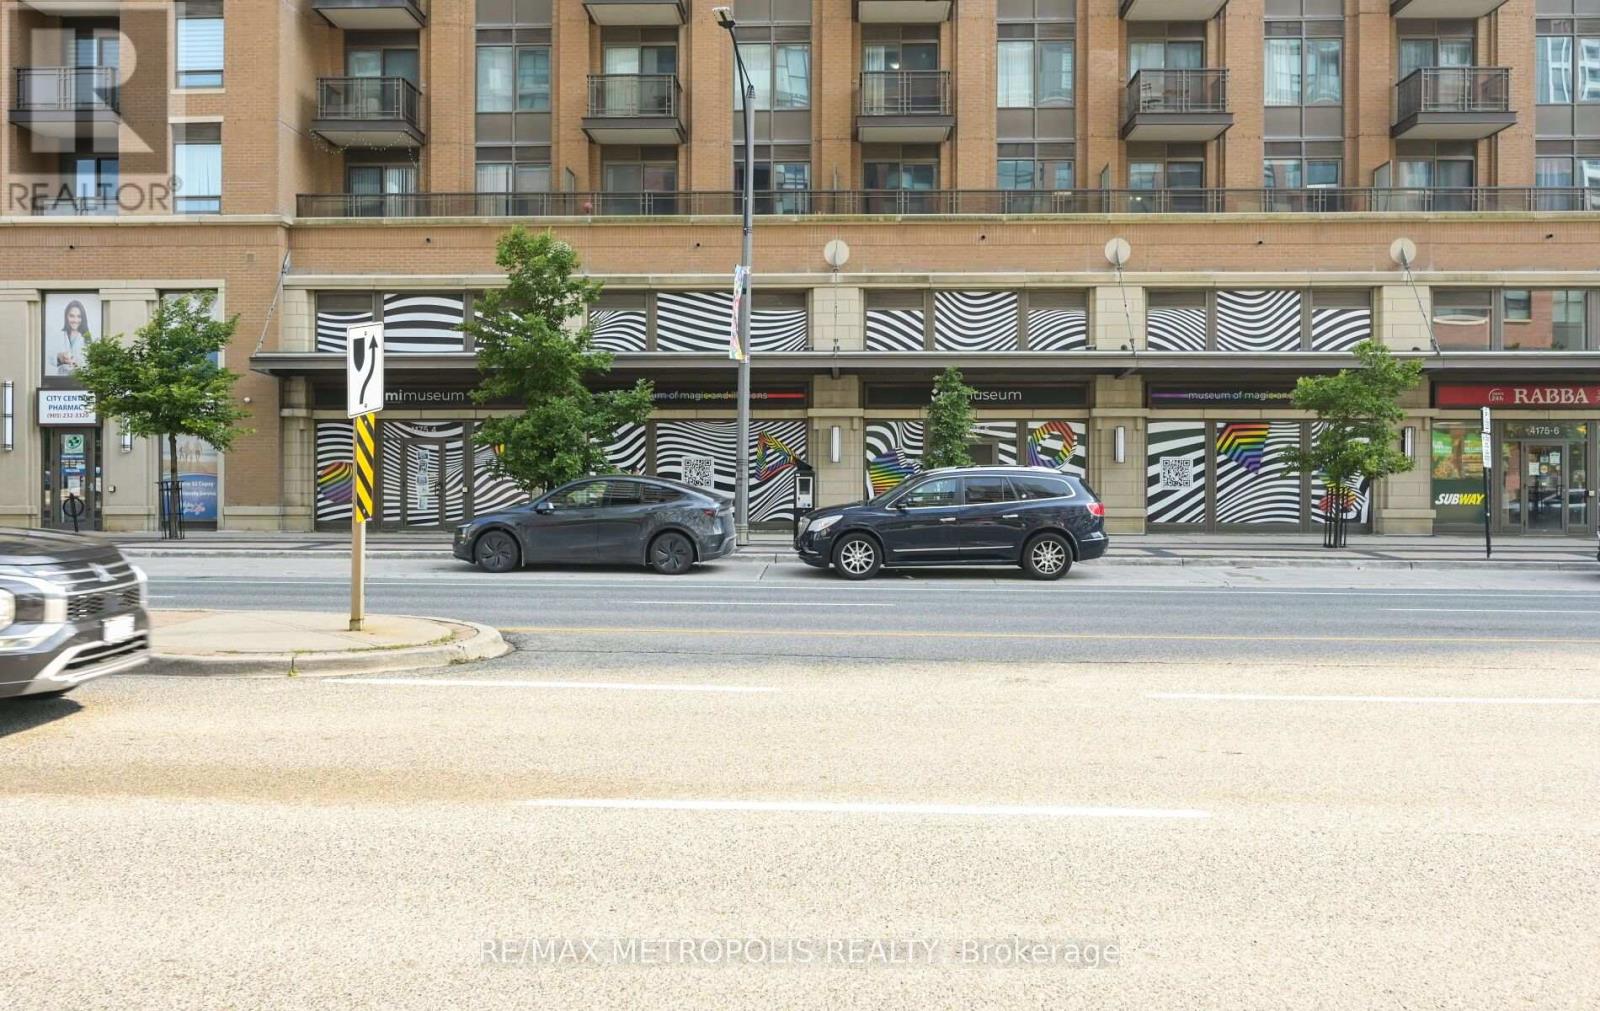
4175 Confederation Parkway
Mississauga, Ontario
Rarely Offered Opportunity In A Triple-A Mississauga Location! Exceptional Opportunity To Acquire An Established, Fully Built-Out Entertainment Business In The Heart Of Mississauga, Just Minutes From Square One And Surrounded By Some Of The GTA's Strongest Residential And Commercial Density. The Location Is The True Standout-Offering Incredible Exposure, Exceptional Foot And Vehicle Traffic, Easy Accessibility And A Highly Desirable Position Within One Of Mississauga's Busiest Commercial Nodes. The Premises Feature A Bright, Modern And Expansive Open-Concept Layout, Providing Tremendous Flexibility For The Existing Operation Or A Variety Of Other Permitted Concepts, Subject To Approvals. Favourable Zoning Further Enhances The Value And Versatility Of This Rarely Available Space. The Business Comes With An Established Operating History, Existing Customer Base And Significant Investment Already Made Into The Premises, Allowing A Purchaser To Avoid The Considerable Time, Cost And Uncertainty Associated With Building A Comparable Concept From Scratch. The Existing Layout Is Particularly Well Suited For Entertainment, Experiential, Children's, Educational, Recreational Or Event-Driven Uses. An Outstanding Opportunity For An Owner-Operator, Entrepreneur Or Established Brand Seeking A Turnkey Presence In A Triple-A Mississauga Location Near Square One. Opportunities Combining This Type Of Location, Visibility, Existing Infrastructure And Flexible Layout Are Extremely Difficult To Replicate. (id:55499)
RE/MAX Metropolis Realty
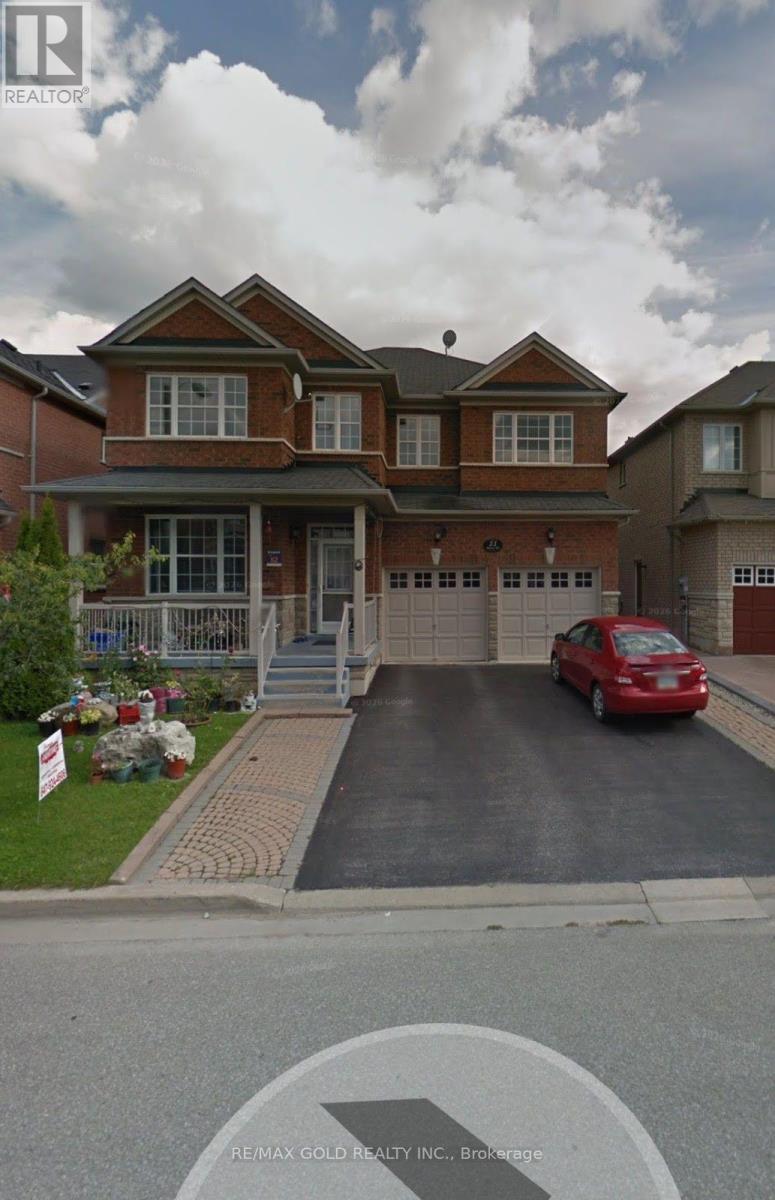
21 Mactier Road
Brampton, Ontario
Priced to sell! Spacious 4-bedroom detached home in Brampton featuring separate living, dining and family rooms. The family room boasts an impressive open-to-above design. Upstairs offers four generous bedrooms and two full bathrooms. A separate entrance provides access to the finished basement, offering excellent space for extended family or potential rental income. With no sidewalk, the property also provides additional driveway parking. A fantastic opportunity for families and investors! (id:55499)
RE/MAX Gold Realty Inc.
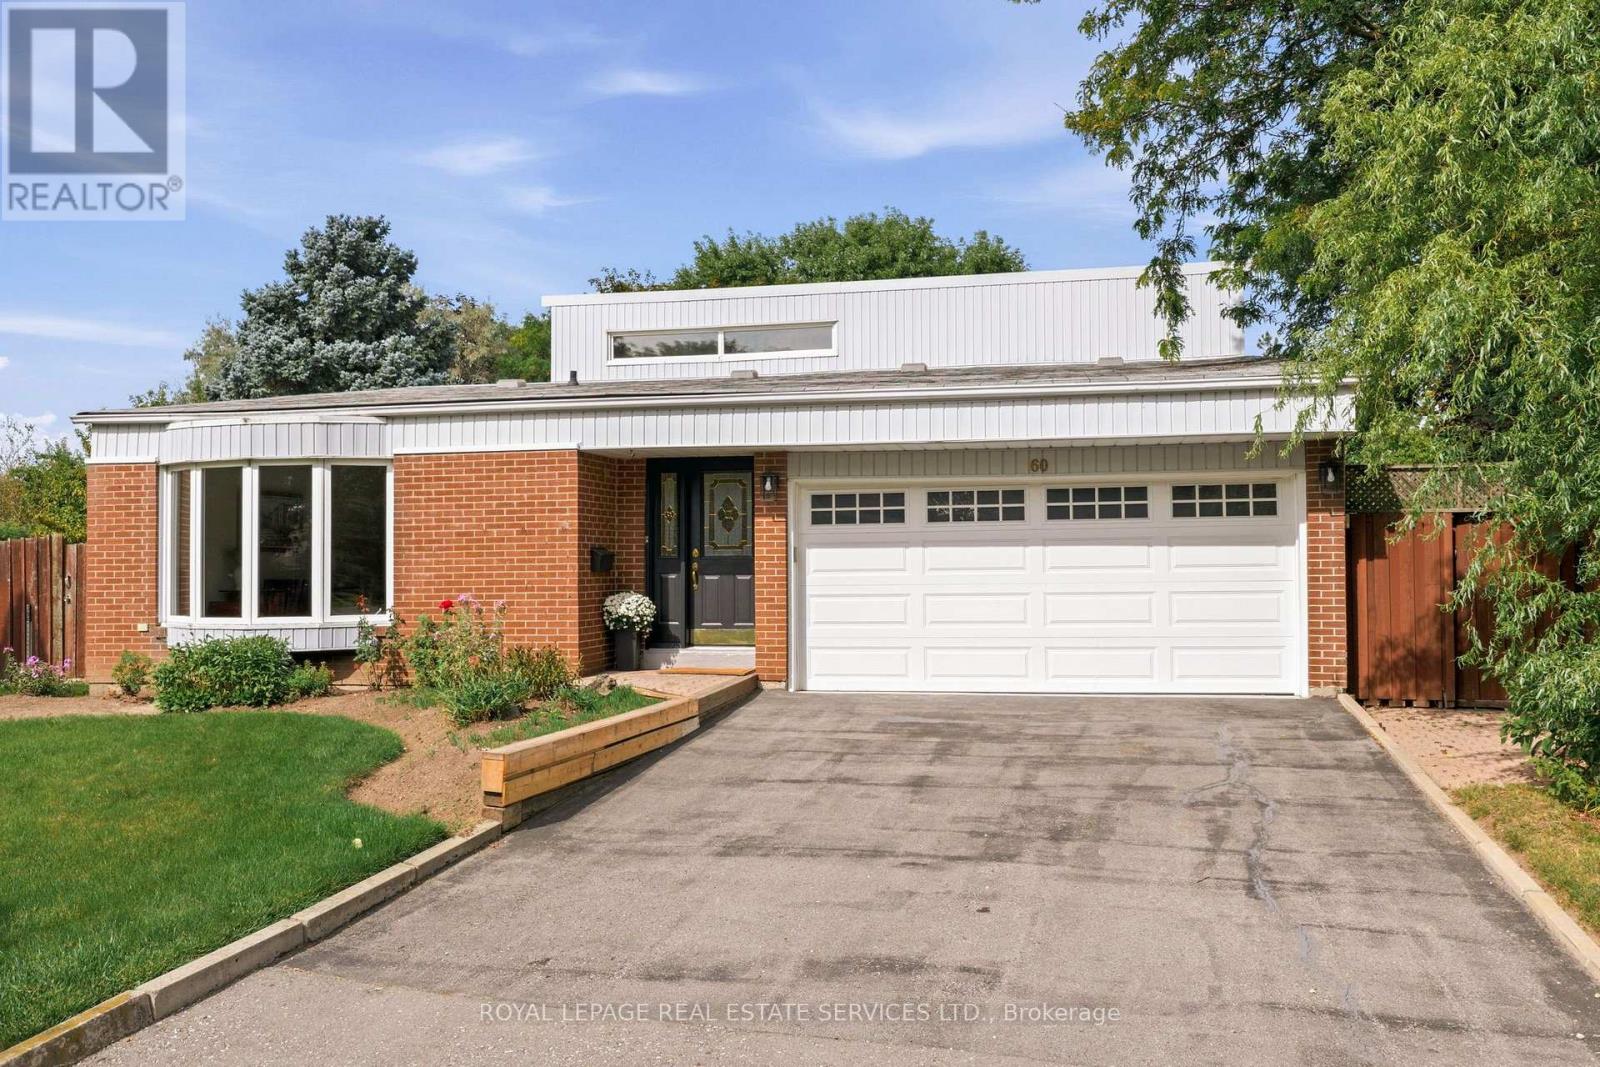
60 Bowshelm Court
Mississauga, Ontario
This is a wonderful opportunity to become part of the established and highly sought-after community of Streetsville. Bring your personal style and vision to this well-loved home and make it truly your own. Lovingly cared for by the original owners for over 50 years, this solid 3+1 bedroom, 2 full-bathroom backsplit offers a spacious and versatile layout with multiple levels of comfortable living space. The home provides plenty of room for a growing family, first-time buyers or those looking for additional space to personalize and enjoy. Step outside to a large, fully fenced backyard, offering plenty of room for children, pets, gardening, entertaining or simply relaxing outdoors. An interior entrance from the garage provides added convenience, especially during the winter months, making it easy to move between the home and garage without having to brave the elements. With its generous footprint, established setting and excellent potential, this is an opportunity to create a home that reflects your own tastes and lifestyle while becoming part of one of Mississauga's most welcoming communities. (id:55499)
Royal LePage Real Estate Services Ltd.
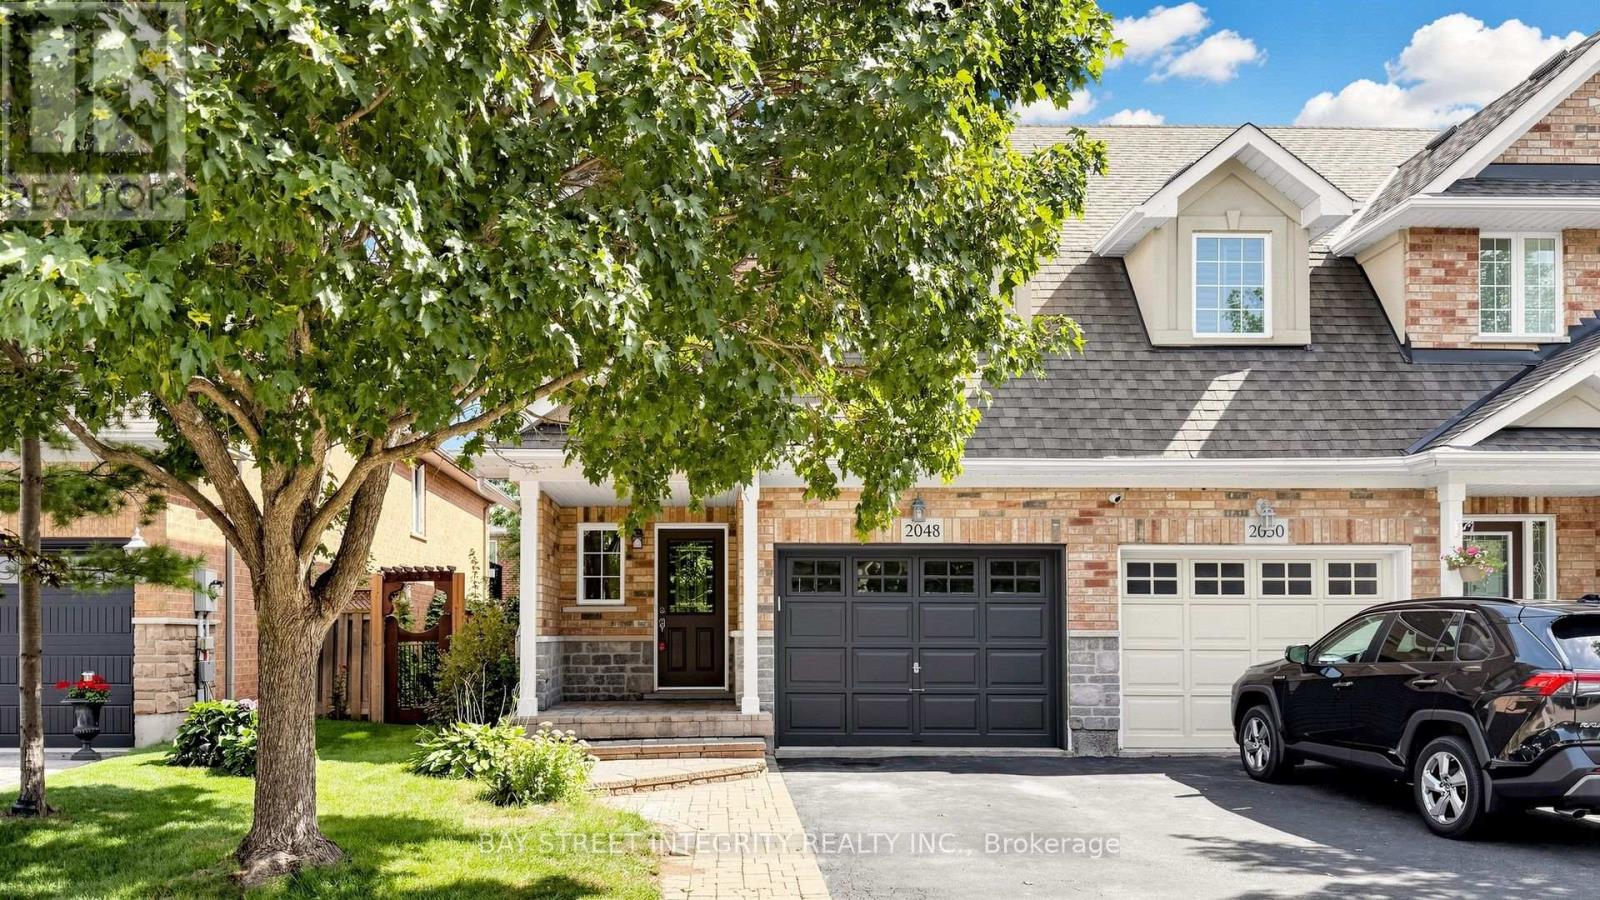
2048 Elmgrove Road
Oakville, Ontario
Stunning Executive Home in Sought-After Oakville! Beautifully maintained and thoughtfully upgraded, this bright and spacious home features 9' ceilings, an inviting open-concept kitchen and dining area, and a spacious separate family room-ideal for both entertaining and everyday family living. The modern kitchen offers granite countertops, a stylish backsplash and stainless-steel appliances, while elegant hardwood flooring and modern pot lights throughout add warmth and contemporary appeal. Upstairs, the generous primary bedroom features a walk-in closet and luxurious 4-piece ensuite, along with two additional well-appointed bedrooms and convenient second-floor laundry. The finished basement provides a large recreation area, flexible space ideal for a home office or guest room, and ample storage. Step outside to a fully fenced backyard with a spacious renovated deck, perfect for relaxing and summer entertaining. Direct garage access adds everyday convenience. Recent upgrades include bathroom renovations (2026), pot light upgrades (2026), deck renovations (2026), and an upgraded heat pump system (2023). Ideally located in a desirable, family-friendly Oakville neighbourhood close to top-rated schools, parks, shopping, restaurants, hospital, transit and major highways. A wonderful opportunity to lease a beautifully upgraded home in one of Oakville's sought-after communities! (id:55499)
Bay Street Integrity Realty Inc.
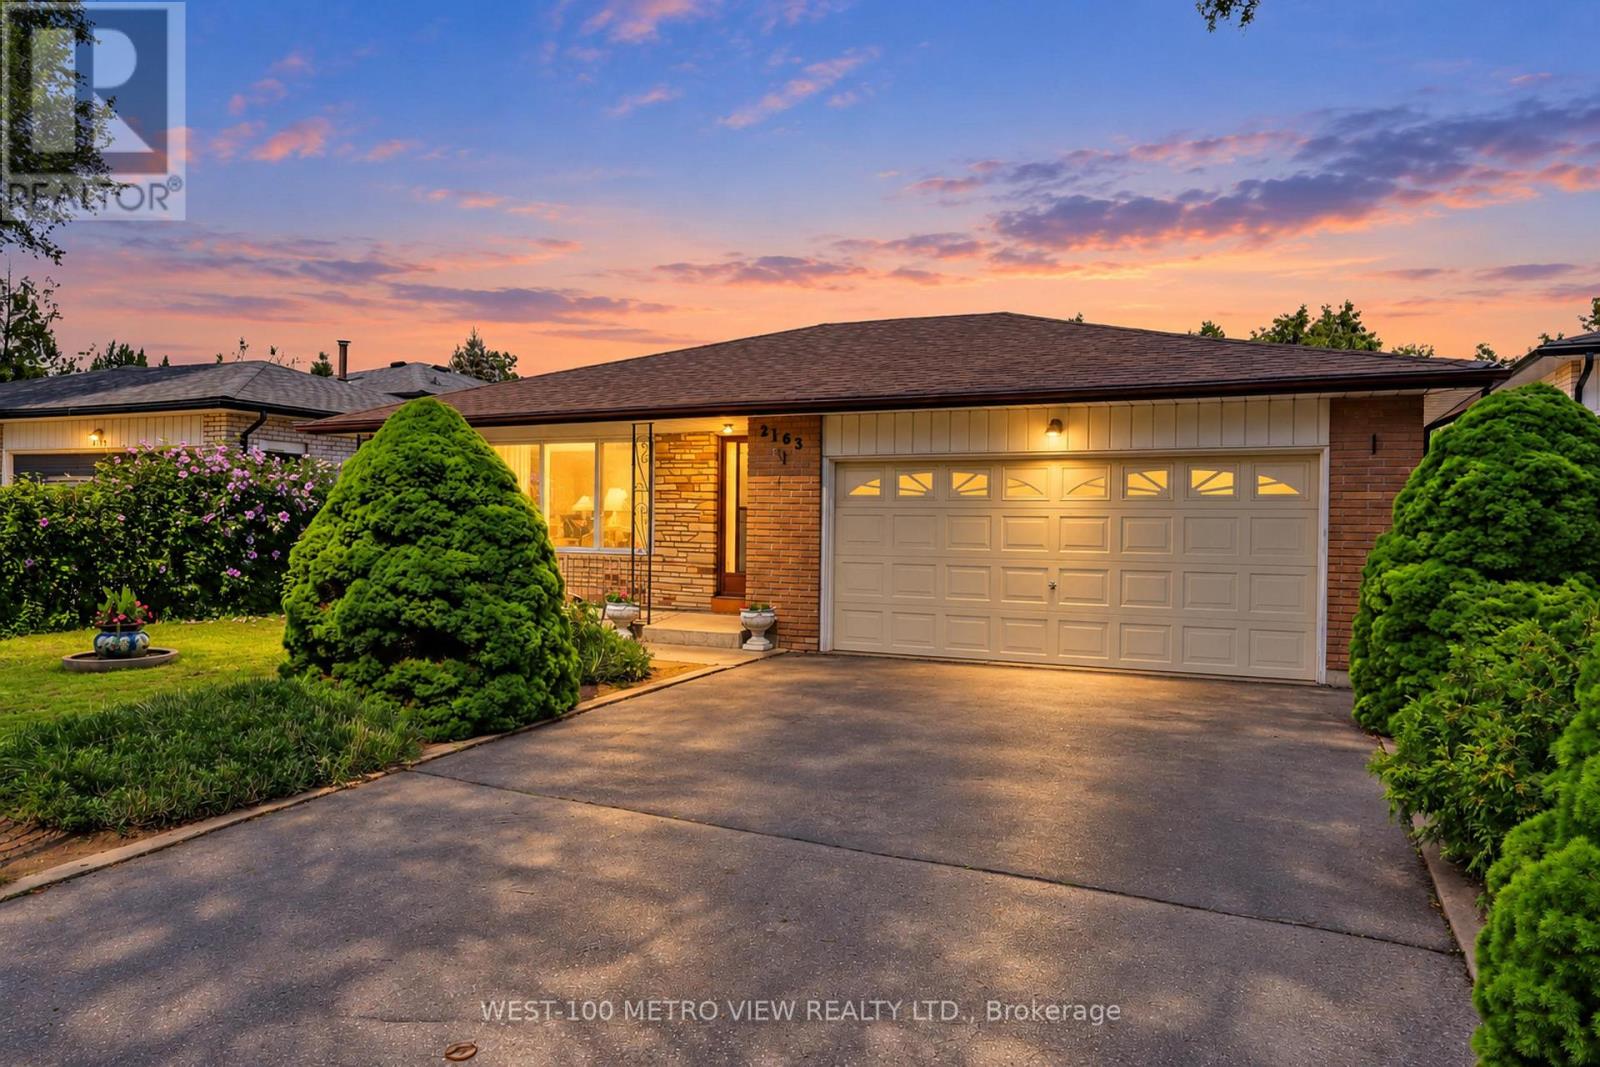
2163 Asta Drive
Mississauga, Ontario
Say location three times! First-time offered. A rare opportunity to own a spacious, original owner 4 Bedroom, 3-level backsplit in mature tree lined desired Cooksville. Rich original craftsmanship boasting architectural integrity for buyers looking to maximize timeless style, a flexible floor plan on a generously sized lot, in addition to tons of natural light! With approximately 2,500 livable square feet, this unmodified canvas featuring an expansive family room with walkout to a backyard oasis inground pool calls out to all value driven home buyers and design enthusiasts. Over 50 foot by 120 foot lot in coveted Cooksville. The retro wet bar, fieldstone fireplace, backyard inground pool and cedar closet, among many other features displays this homes generous, perfect mix of calm, peace, and fun in every season. Conveniently located near parks, schools, shopping, transit, and major highways, with easy access to everything Mississauga has to offer. 20 Minutes From Toronto, Close To Transit, Go Train, And Many Amenities. (id:55499)
West-100 Metro View Realty Ltd.
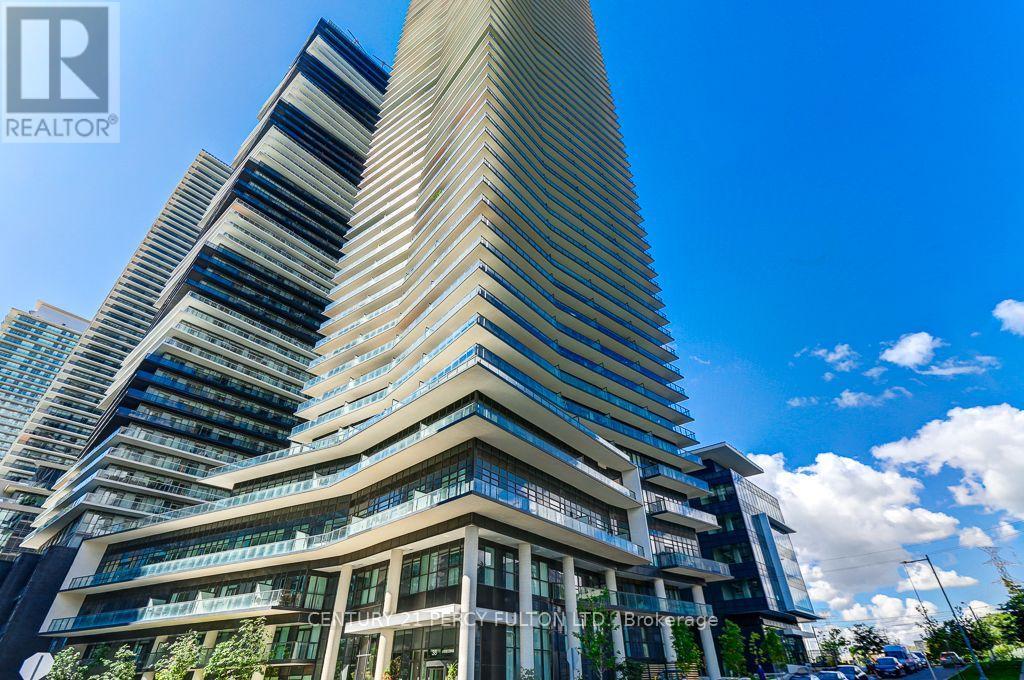
1110 - 38 Annie Craig Drive
Toronto, Ontario
Client Remks: **Stunning Luxury Waterfront Condo** Spacious, Open concept & Bright 1 Bedroom on the shores of Humber Bay, Floor to Ceiling Windows for natural light, 9 ' ceilings, walk out to large Balcony from Living Room and Master Bedroom with Northwest view. Walk to Waterfront Trails, Transit, Shopping, QEW, Hwy 427, Schools. Facilities include Gym, Pet Spa, Indoor Pool, Party Rm, 24hrs Concierge, Sauna, Cold Plunge Pool and much more. (id:55499)
Century 21 Percy Fulton Ltd.
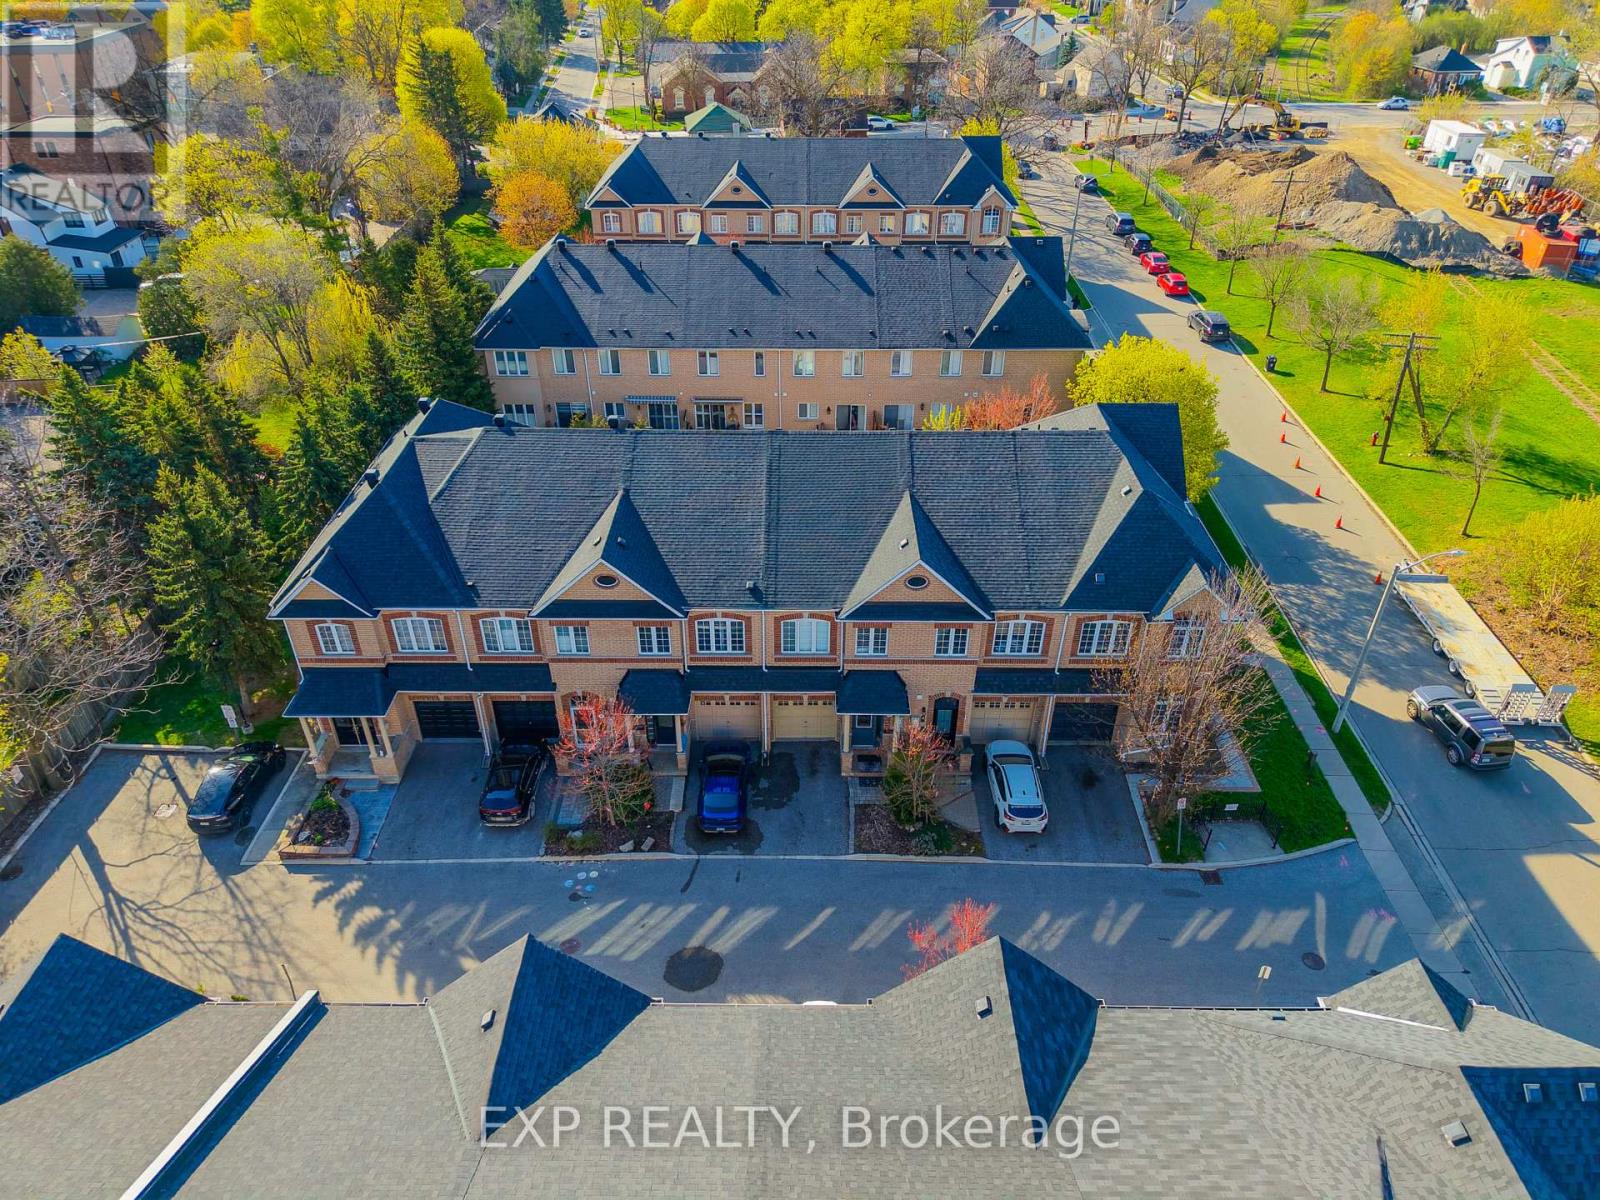
6 Purple Finch Court
Brampton, Ontario
Nestled on a quiet, family-friendly street in the heart of downtown Brampton, this stunning freehold townhouse seamlessly combines modern design with everyday practicality, making it a truly exceptional find. This move-in ready home offers a bright open-concept layout with soaring ceilings on the main and second floors, complemented by elegant crown molding.The modern kitchen features brand-new high-end appliances (2025) and flows seamlessly into a spacious living area, perfect for entertaining or relaxing. A convenient main floor powder room adds everyday functionality. Enjoy three generously sized bedrooms, including a luxurious primary suite with a large walk-in closet and a 4-piece ensuite with a soaking tub. A second bedroom features its own private 3-piece ensuite-ideal for guests or family. The fully finished basement with high ceilings offers versatile space for a family room, office, or hobby area. Updated washer and dryer with added storage enhance convenience, while ample storage is found throughout the home. Parking for two vehicles includes a private driveway and attached garage. Situated in the heart of downtown Brampton, this home places you at the centre of one of the city's most vibrant and desirable communities. World-class shopping, diverse dining, top-rated schools, and seamless access to public transportation are all just moments from your front door. (id:55499)
Exp Realty
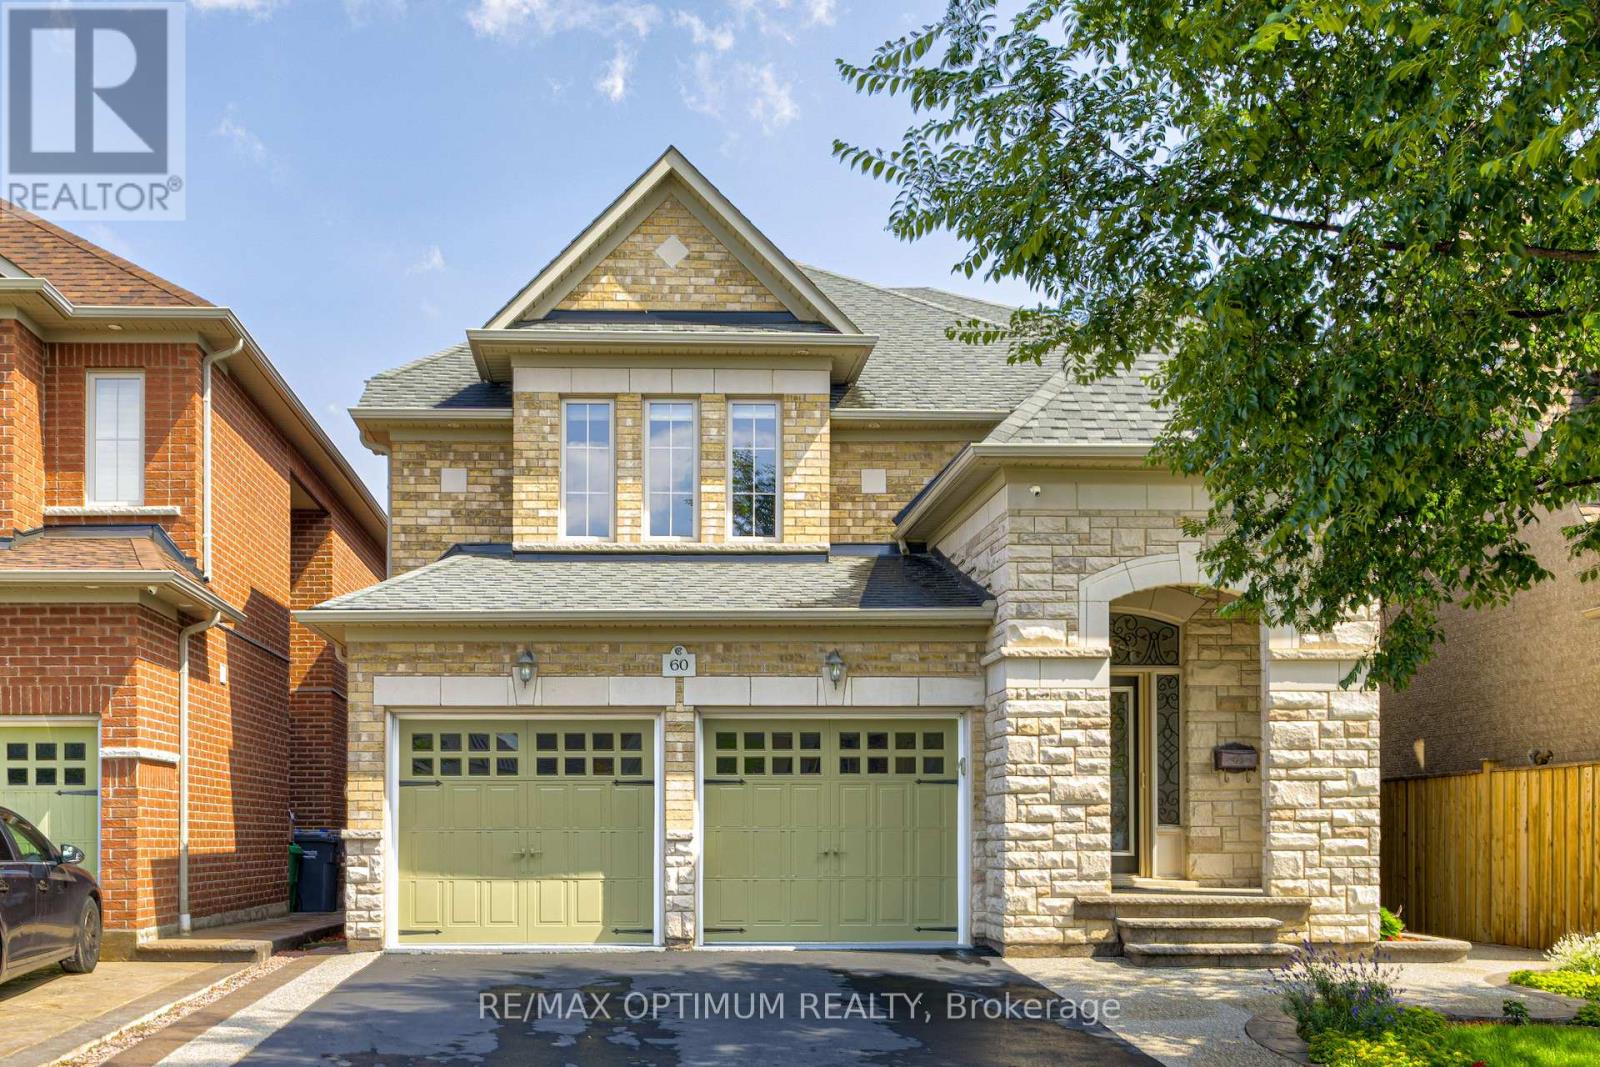
60 Impulse Circle
Brampton, Ontario
Discover this stunning 4-bedroom detached residence nestled in the prestigious Credit Ridge Estate community. Offering approximately 3,295 sq. ft. of beautifully appointed living space, this home combines luxury, functionality, and elegant design, perfect for both families living and entertaining. Elegant chandeliers throughout the main floor, private library/Office with French doors and a bright window, perfect for working from home. Formal Living Room featuring a large window for abundant natural light, Elegant Dining Room with coffered ceilings and a statement picture window ideal for hosting family dinners. Family Room with a serene backyard view. Gourmet Kitchen equipped with stainless steel appliances, a spacious center island, and seamless flow into the breakfast area with walk-out to the backyard. Luxurious Primary Suite featuring a large walk-in custom closet and a 6-piece ensuite. Second Bedroom with double closets and a private 4-piece ensuite. Third Bedroom comes with customized closet and shared semi-ensuite washroom with the fourth bedroom. Laundry located on the 2nd floor for extra convenience. Double-car built-in garage with parking for up to 6 vehicles, Unfinished basement offering endless potential for customization. Professionally designed landscaping that goes from front to the back, creating beautiful curb appeal (id:55499)
RE/MAX Optimum Realty
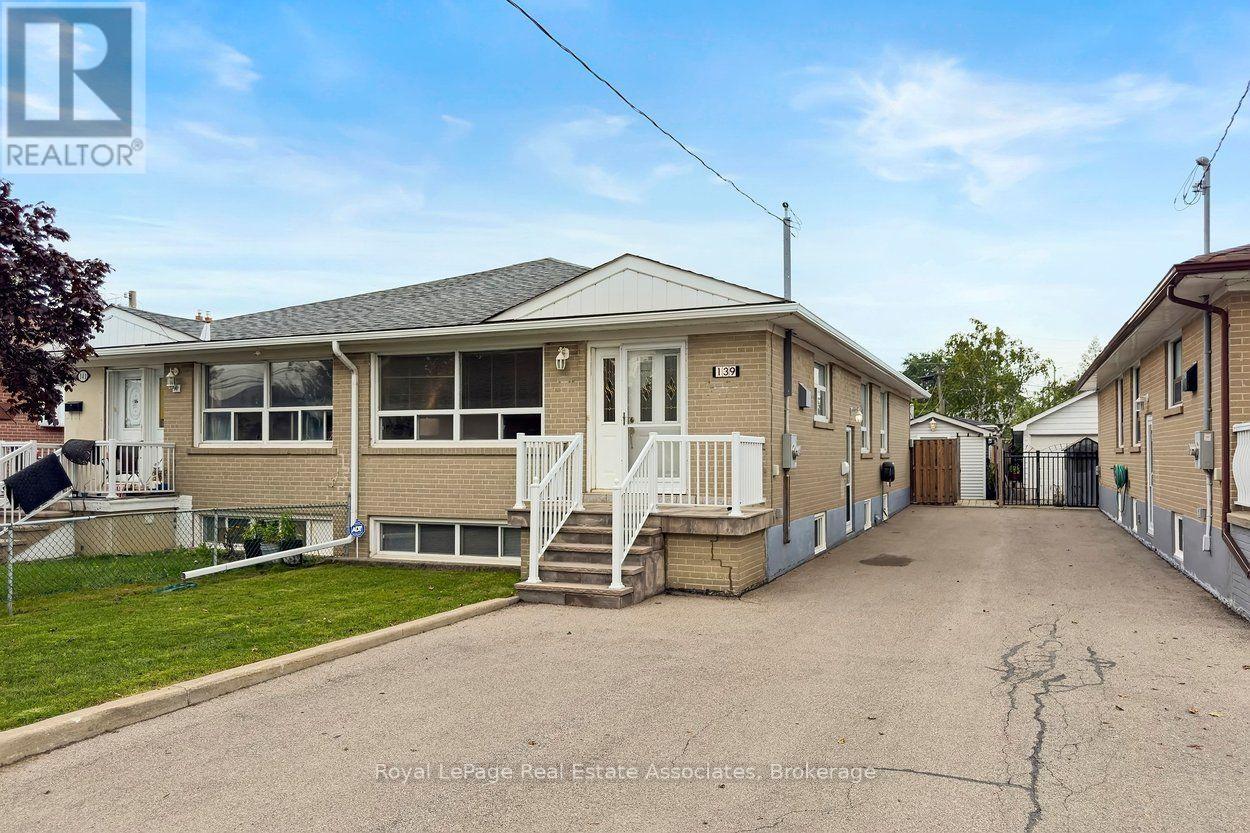
139 Vodden Street E
Brampton, Ontario
***CALLING ALL INVESTORS!*** Feel the pride of ownership with this immaculately maintained semi-detached bungalow in Brampton North district! Offering 2 full living quarters with multiple separate entrances & plenty of Parking, this property easily can accommodate an In-Law/Nanny Suite or have potential for Basement rental income. Upstairs showcases main level living with 4 BEDROOMS, 1 BATHROOM, large eat-in Kitchen, and formal entertaining spaces. Downstairs features 1 BEDROOM, 1 BATHROOM, open concept Kitchen with Dining area, cozy Living room, large Laundry/Utility room and handy Cold/Storage rooms. UPGRADES include: Brand New Furnace/AC purchased in 2026, New 100Amp Electrical Panel in 2024, and Roof Shingles replaced in 2021!! The fully fenced Backyard has a long grassy area for Kids to play, large Sheds & Bins for storage, and a rear entrance to the basement apartment. Situated in an established and highly accessible pocket, this area offers a well-rounded mix of family-oriented amenities, everyday conveniences, and robust transit options. Families are well-served by Century Gardens Recreation Centre nearby providing access to indoor pools, ice rinks, outdoor soccer fields, and fitness facilities. Connectivity is a key highlight of this location: frequent Brampton Transit routes along Vodden & Main offer quick connections to Downtown Brampton, the GO Train/Bus Station, and commuter access to Hwy 410. Move-in ready with quick closing, this is your chance to invest in a property that will give you long term financial growth and build your equity portfolio! (id:55499)
Royal LePage Real Estate Associates
2381 Grand Oak Trail
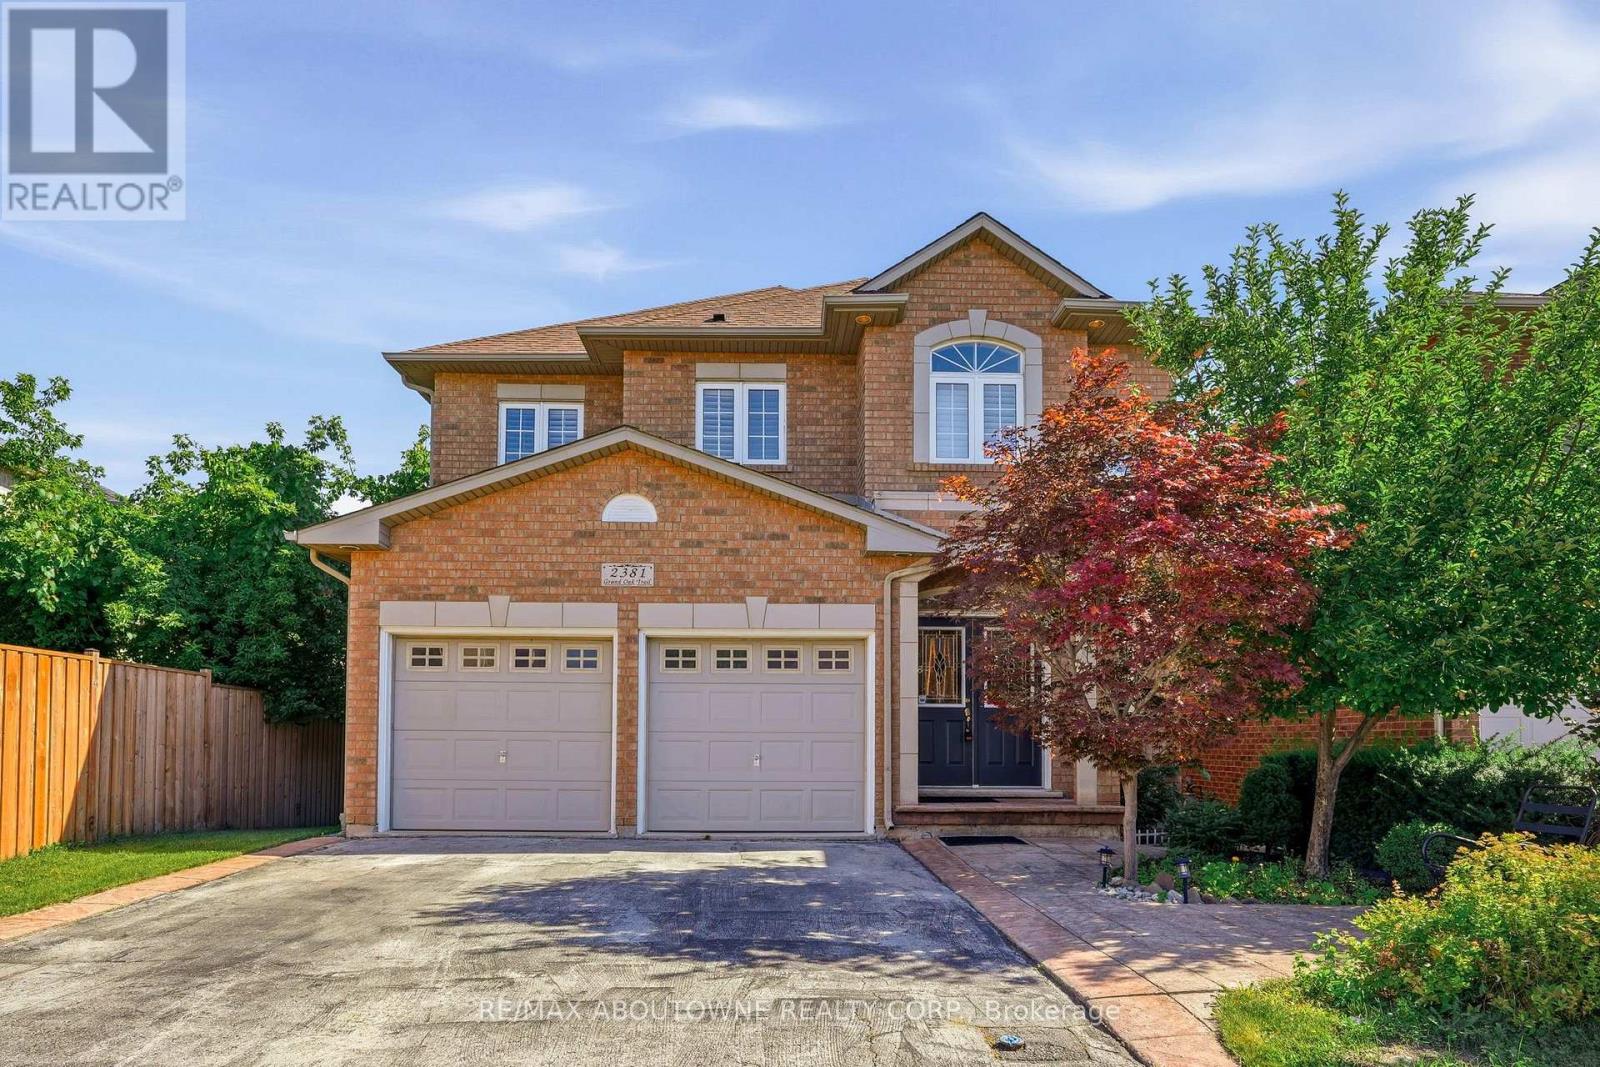
Oakville, Ontario
Welcome to 2381 Grand Oak Trail - a beautifully maintained 4-bedroom, 3.5-bathroom detached home in Oakville's highly sought-after Westmount neighbourhood. Meticulously kept and offering over 3,500 sq. ft. of comfortable living space, this inviting home features a bright and spacious layout with hardwood flooring on the main level. The well-appointed kitchen showcases granite countertops and flows effortlessly into the adjoining living and dining areas-perfect for everyday family living and entertaining. Upstairs, the spacious primary bedroom offers a wonderful private retreat, complete with a large 4-piece ensuite and generous walk-in closet. Three additional well-sized bedrooms and a full bathroom provide plenty of space for the whole family. The finished basement adds valuable living space, featuring a bedroom and 3-piece bathroom-ideal for guests, a teenager, home office or private retreat. Situated on a 36 x 100 ft. lot, this home offers a wonderful balance of indoor and outdoor living. Enjoy the convenience of being within walking distance to Captain R. Wilson Elementary School and Garth Webb Secondary School, with easy access to Oakville Hospital, GO Transit, major highways, shopping, parks and everyday amenities. A lovingly cared-for family home in a wonderful Westmount location-ready for you to move in and make it your own. (id:55499)
RE/MAX Aboutowne Realty Corp.
#77 - 333 Meadows Boulevard
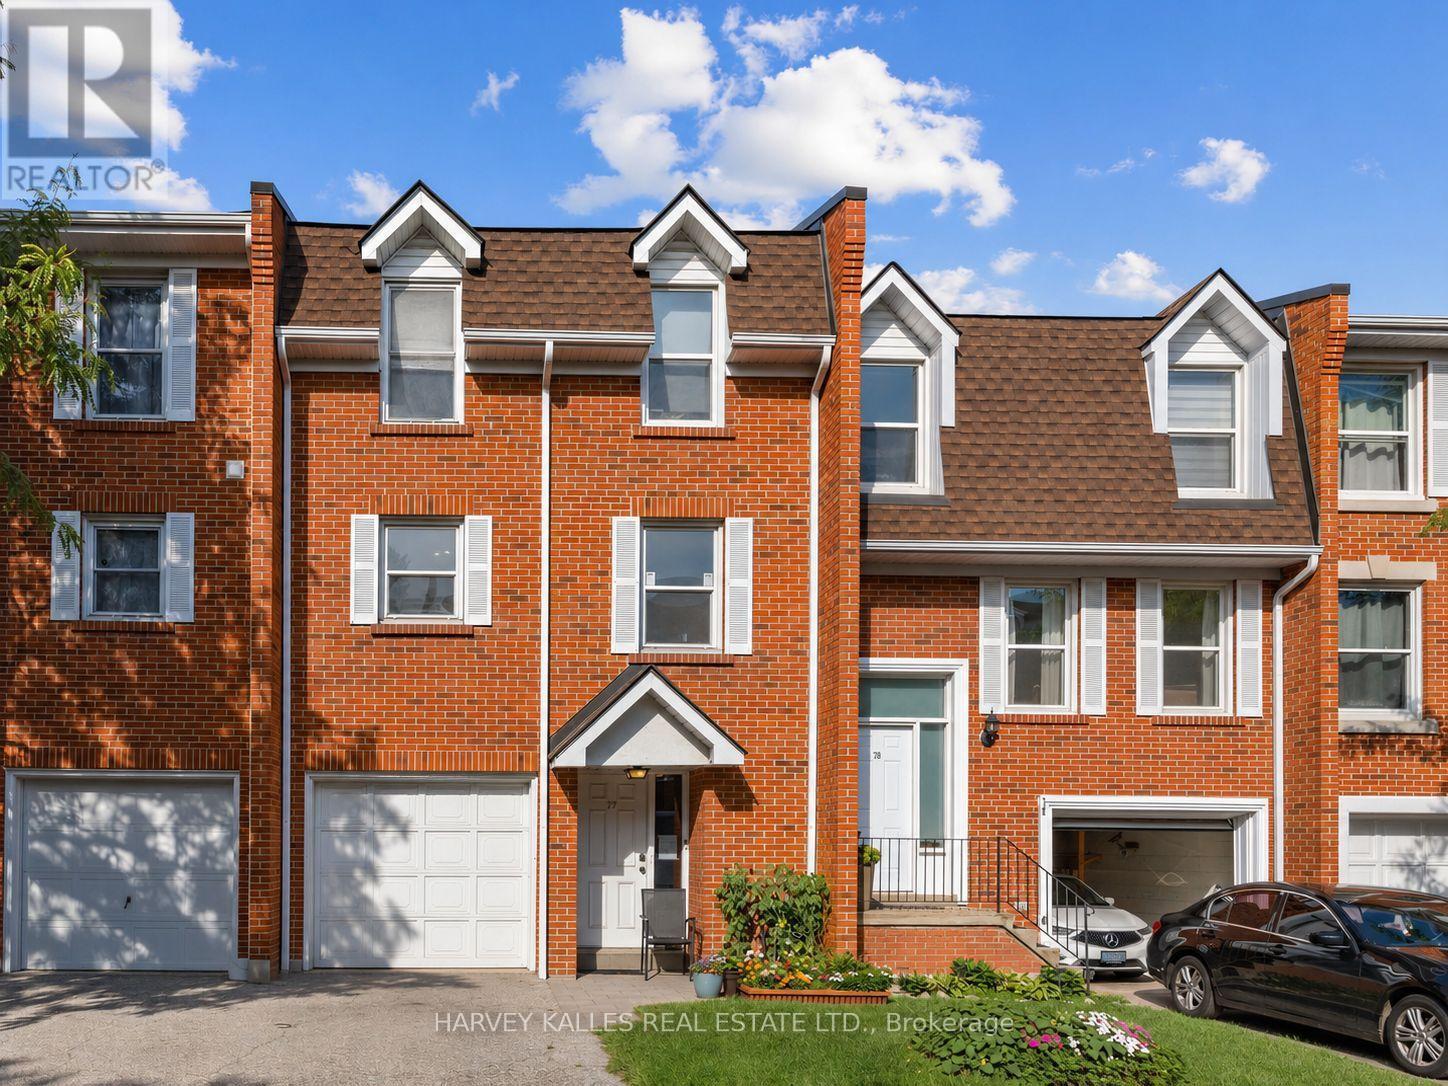
Mississauga, Ontario
Bright and well-kept 3-bedroom townhome in Mississauga's sought-after Rathwood community. Featuring a functional layout with a spacious living/dining area, great natural light, a private backyard, and a finished lower level perfect for extra living space. Updated flooring, a private garage, and a clean, modern interior make this home move-in ready. Currently tenanted, this property offers an excellent investment opportunity - keep the tenants for immediate cash flow or move in and enjoy the flexibility of a home suited for multi-family living. A well-maintained unit in a high-demand area, ideal for building equity while generating steady returns. (id:55499)
Harvey Kalles Real Estate Ltd.

1296 Dundas Street
Burlington, Ontario
Experience elevated estate living on an impressive 1.3-acre property, where exceptional craftsmanship, generous living spaces and spectacular views come together. This custom-built 5-bedroom, 4-bath residence showcases breathtaking vistas of the Toronto skyline and Lake Ontario from both the main and second floors, creating a remarkable backdrop for everyday living and entertaining. Built with concrete walls and floors for enduring quality and superior construction, the home offers radiant in-floor heating throughout, supplied by a boiler system for enhanced year-round comfort. Oversized windows fill the interiors with natural light, while multiple walkouts and balconies seamlessly connect the home to its beautiful surroundings and take full advantage of the views. Spacious principal rooms provide an ideal setting for gatherings of any size, complemented by four upper-level bedrooms with ensuite access and a versatile finished lower level offering additional space for family, guests or recreation. Outside, the expansive grounds create a private retreat complete with beautifully landscaped surroundings and a saltwater pool. A heated three-car garage adds convenience and functionality. Combining substantial construction, timeless finishes, exceptional indoor-outdoor living and a truly impressive setting, this distinctive estate offers the space, comfort and privacy to enjoy sophisticated family living at its finest. Luxury Certified. (id:55499)
RE/MAX Escarpment Realty Inc.

2025 & 2035 Heartwood Court
Mississauga, Ontario
Easy qualification for financing with only 5% down payment available for one year and two year terms. A remarkable expression of architecture, craftsmanship and lifestyle, this exceptional residence offers a rare opportunity to experience estate living in one of South Mississauga's most prestigious enclaves plus own the vacant lot next door. Designed by Bill Hicks, the residence pairs grand architectural proportions with beautifully considered interiors, sophisticated finishes and an extraordinary connection to its private surroundings. Over 5,000 sq ft of luxuriously appointed above-grade living space is complemented by an impressive finished lower level and spectacular resort-inspired grounds. From its dramatic 20-foot foyer and imported wide-plank hardwood to its multiple fireplaces, custom millwork and integrated technology, every element has been designed to create a home that feels both substantial and inviting. Surrounded by elegant custom homes and embraced by a private canopy of mature trees, the lot rests on a quiet, exclusive dead-end street - offering both privacy and prestige that few locations can match.For discerning families, imagine a lifestyle of quiet sophistication.Top-rated schools and a nearby Montessori are close at hand. Huron Park and scenic bike routes invite leisure, while premier golf courses are just a short drive away - ideal for weekends of refined recreation or elegant entertaining.Location elevates every aspect of daily life.Seamless access to GO Transit, the QEW, and the new LRT system places Port Credit within minutes, with effortless connections to Toronto and Oakville.Proximity to Trillium Hospital, and the transformative rebuild of Mississauga's newest medical facility, further strengthens the long-term value and desirability of this address.This is more than land. It is the foundation for a legacy home - an opportunity to craft something exceptional in one of Mississauga's most private & distinguished pockets. Luxury Certified (id:55499)
RE/MAX Escarpment Realty Inc.
2035 Heartwood Court
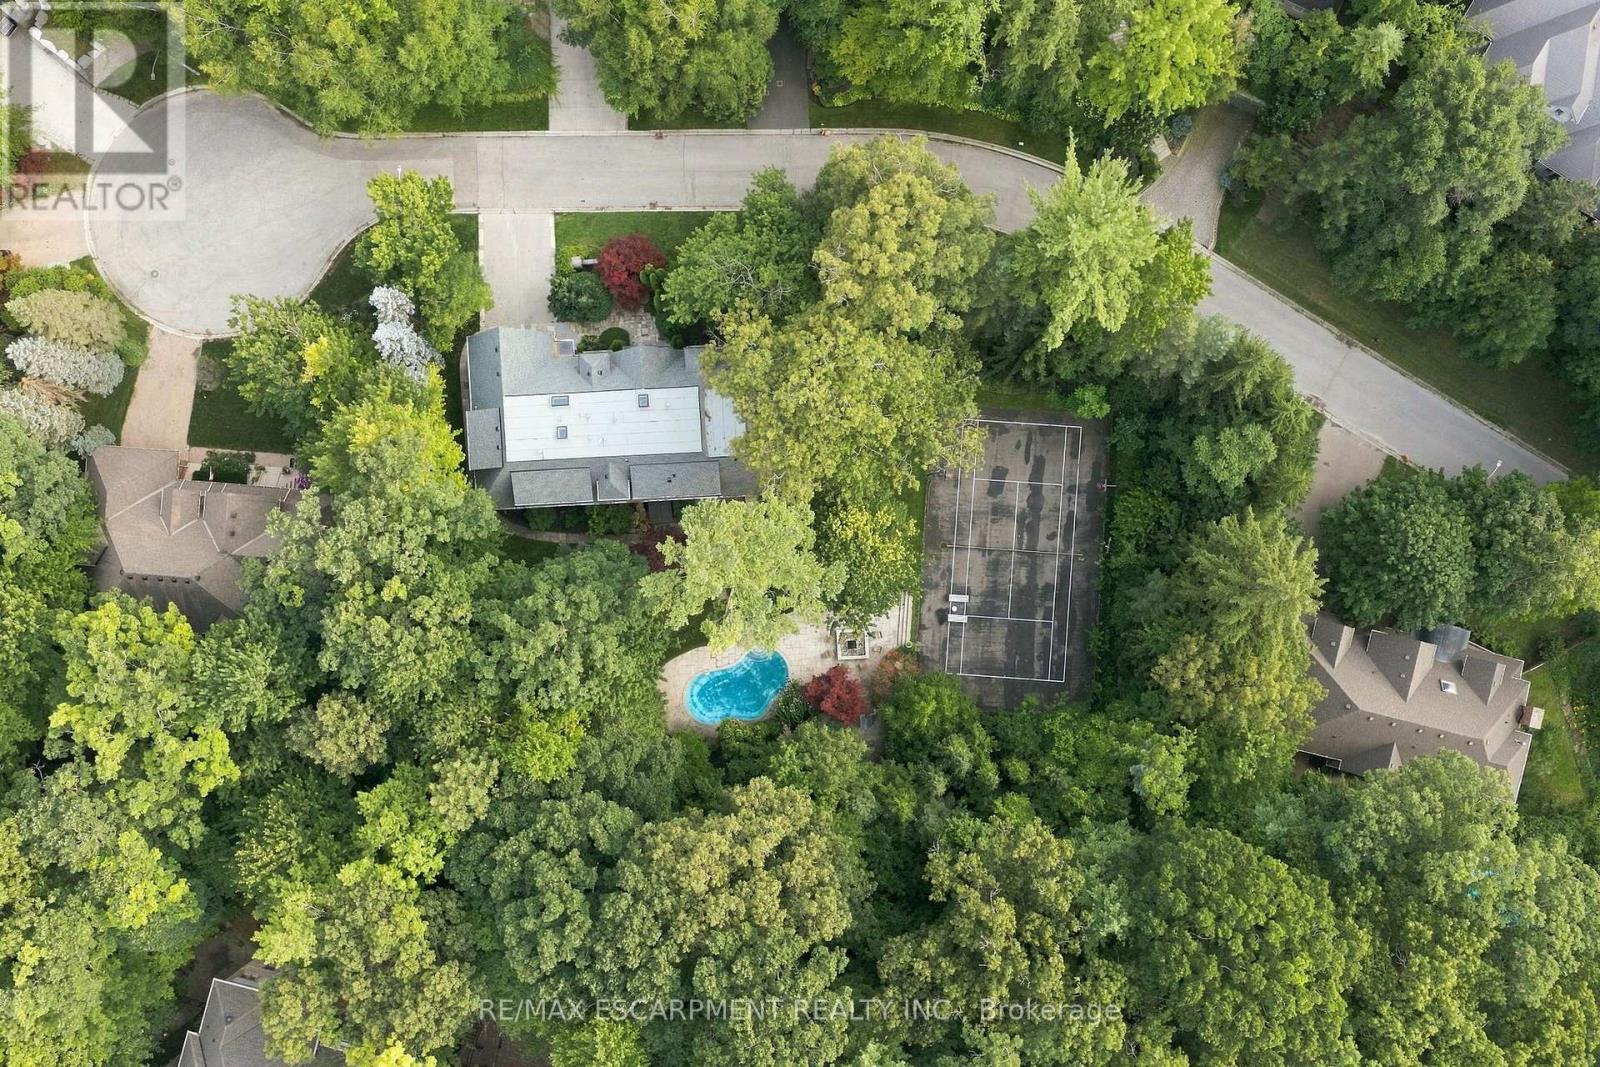
Mississauga, Ontario
Easy qualification for financing with only 5% down payment available for one year and two year terms. This isn't just a lot - this is your next big opportunity. Welcome to 2035 Heartwood Court in the exclusive Cooksville community. A rare, sprawling 137 by 177 foot mature-treed lot waiting for someone bold enough to transform it into an extraordinary custom home of up to 6,000 square feet - packed with every luxury, every upgrade, every detail you've ever dreamed of. Builders and investors, listen up: vacant lots like this are disappearing fast. Surrounded by elegant custom homes and embraced by a private canopy of mature trees, the lot rests on a quiet, exclusive dead-end street - offering both privacy and prestige that few locations can match. For discerning families, imagine a lifestyle of quiet sophistication. Top-rated schools and a nearby Montessori are close at hand. Huron Park and scenic bike routes invite leisure, while premier golf courses are just a short drive away - ideal for weekends of refined recreation or elegant entertaining. Location elevates every aspect of daily life. Seamless access to GO Transit, the QEW, and the new LRT system places Port Credit within minutes, with effortless connections to Toronto and Oakville. Proximity to Trillium Hospital, and the transformative rebuild of Mississauga's newest medical facility, further strengthens the long-term value and desirability of this address. This is more than land. It is the foundation for a legacy home - an opportunity to craft something exceptional in one of Mississauga's most private and distinguished pockets. (id:55499)
RE/MAX Escarpment Realty Inc.
2035a Heartwood Court
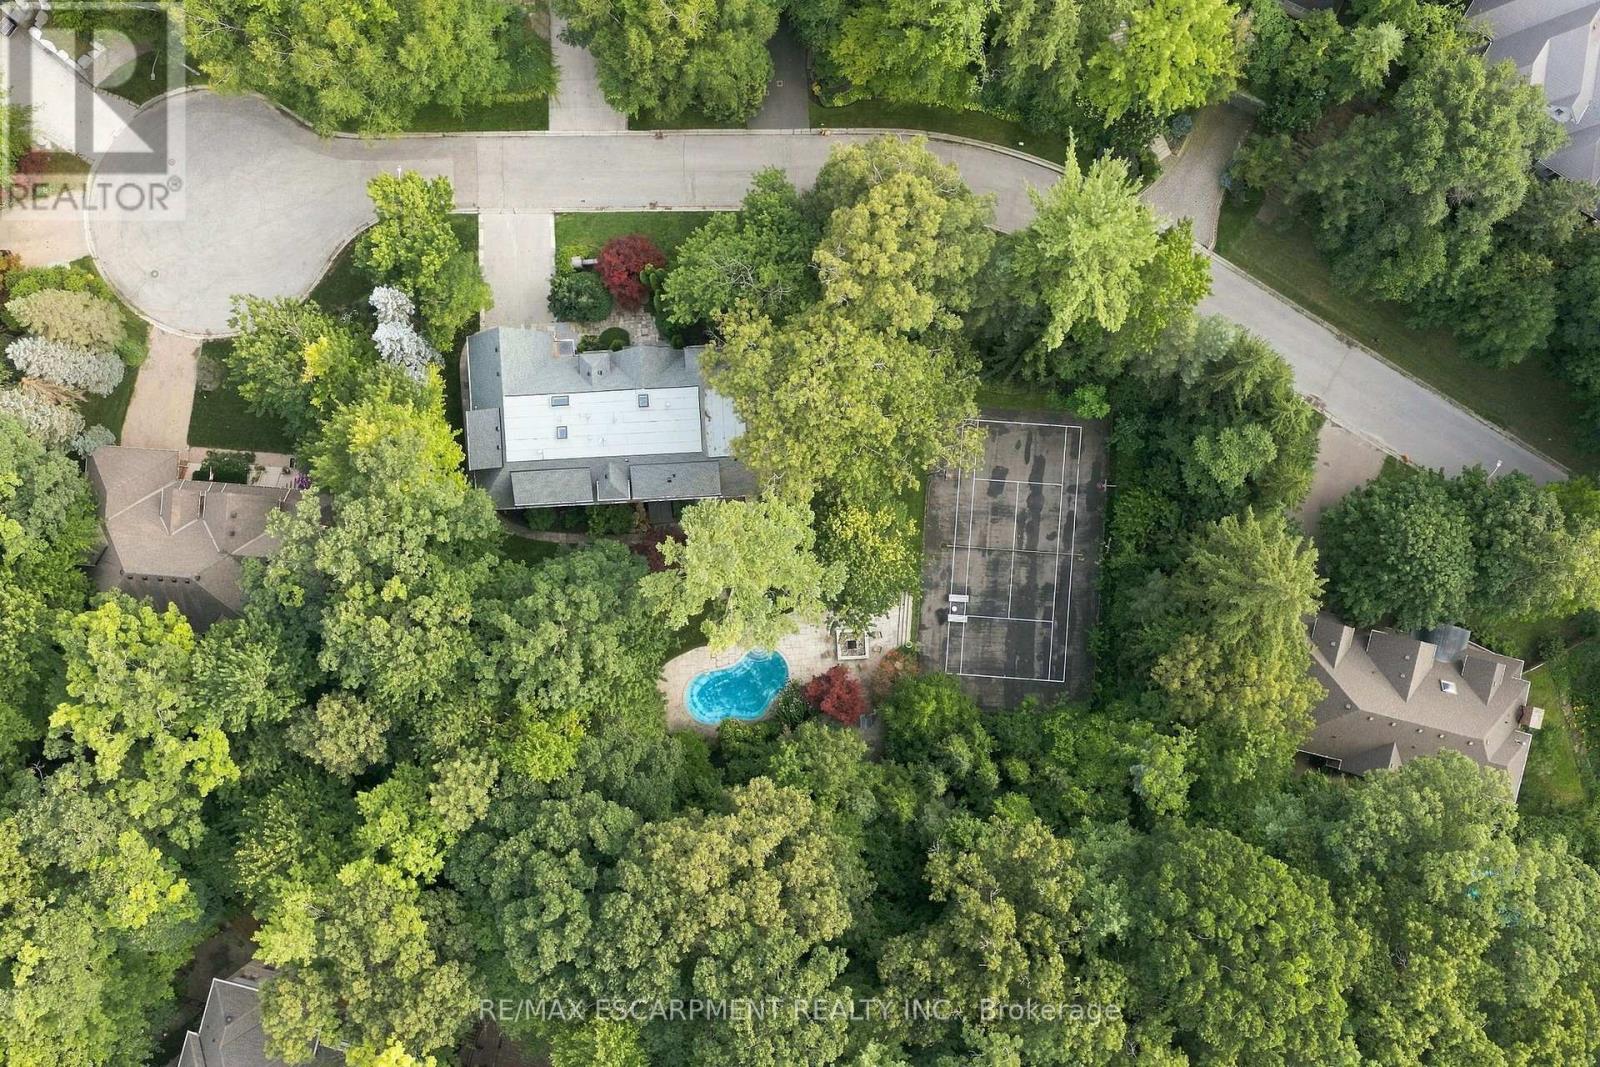
Mississauga, Ontario
Easy qualification for financing with only 5% down payment available for one year and two year terms. Are you ready for your next big opportunity? Welcome to 2035A Heartwood Court in the exclusive Cooksville community. A 68 by 177 foot mature-treed lot waiting for someone bold enough to transform it into an extraordinary custom home - packed with every luxury, every upgrade, every detail you've ever dreamed of. Builders and investors, listen up: vacant lots like this are disappearing fast. Surrounded by stunning custom residences and protected by a beautiful canopy of mature trees, this private setting sits on a quiet dead-end street - one of the most unique and limited opportunities left in the area. This is more than land. It's a chance to build something iconic in a prestigious, tree-lined pocket that few people even know exists. Whether you're an investor seeking strong returns, a builder ready to create a showpiece, or a family ready to design your forever home - 2035A Heartwood Court is the rare opportunity you've been waiting for. Act now. Opportunities like this don't come around often. Everyday life is easy - restaurants, coffee shops, and shopping are all within reach. The location delivers serious upside. You're near GO stations, the QEW, and the new LRT system for seamless access to Port Credit in under 10 minutes, plus easy commuting to Toronto or Oakville. Trillium Hospital is close, and the major rebuild of Mississauga's newest hospital is set to bring fresh demand and opportunity - especially for medical professionals and growing families. (id:55499)
RE/MAX Escarpment Realty Inc.
1205 Canterbury Road
Mississauga, Ontario
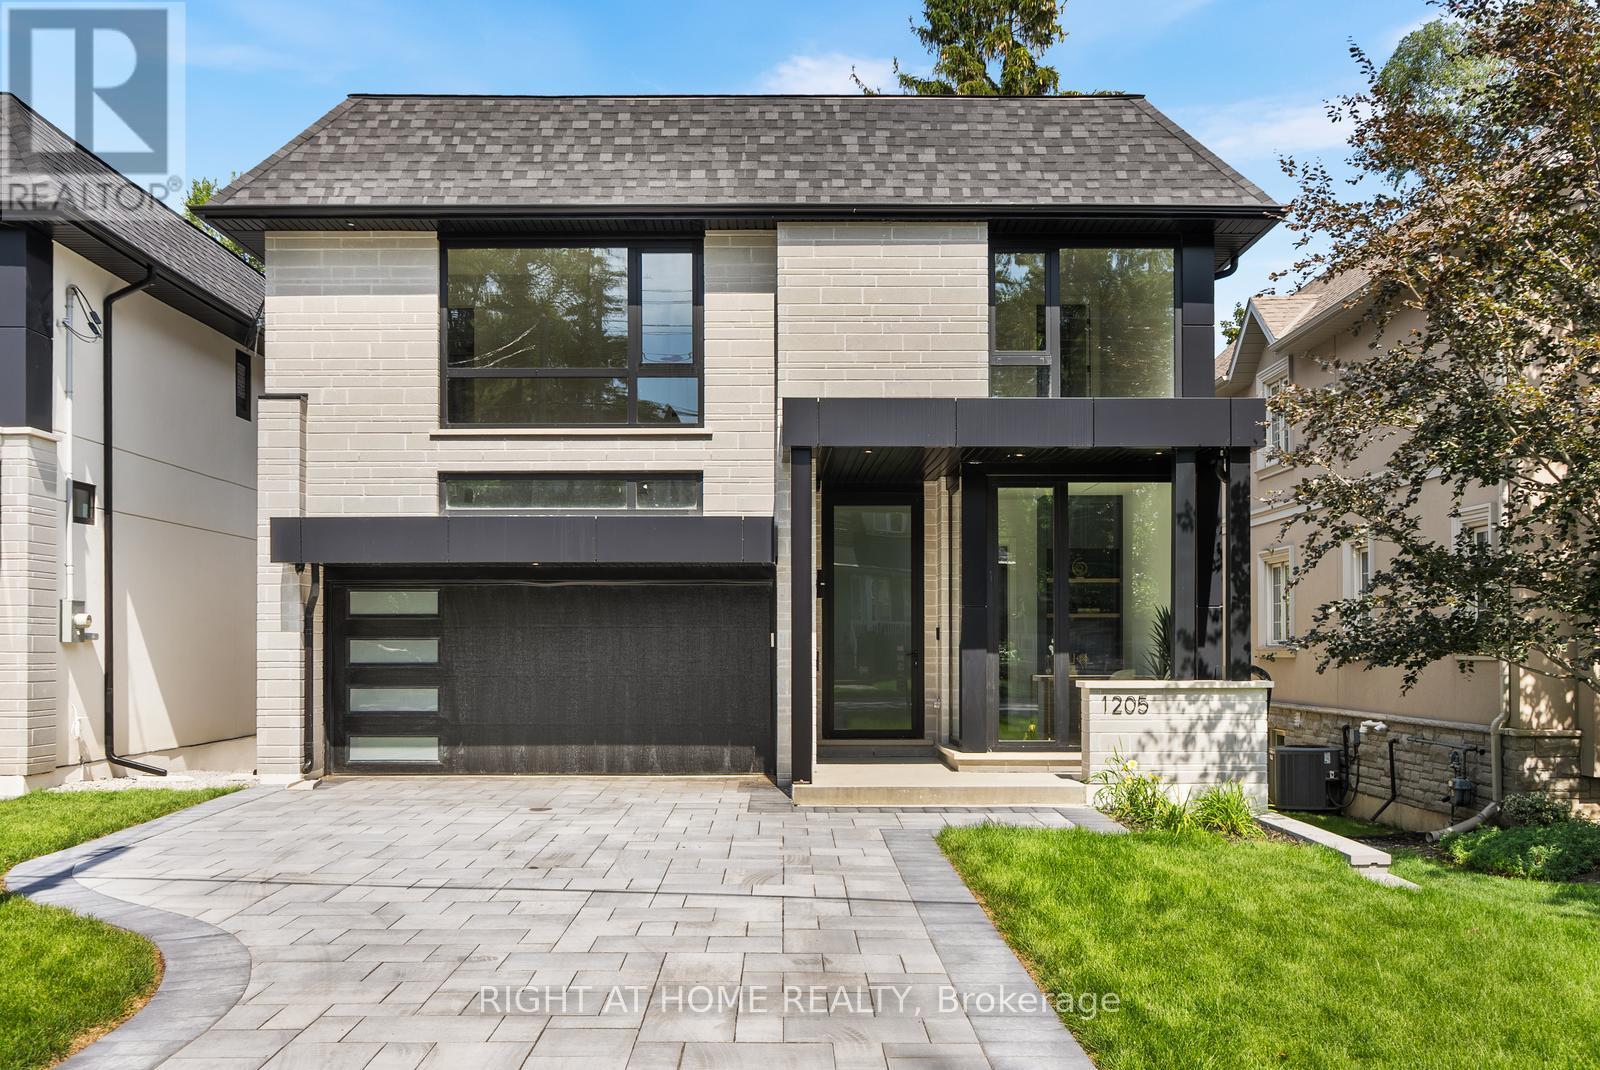
Welcome to one of Mineola's most exceptional custom-built residences, ideally located in one of the GTA's most prestigious neighbourhoods, just minutes from Lake Ontario, Port Credit, Lakeshore Road, top-rated schools, parks, restaurants and amenities. Offering approximately 5,000 sq. ft. of luxurious living space, this magazine-worthy home features 4+2 bedrooms, 7 bathrooms and exceptional craftsmanship throughout. Highlights include beautiful white oak hardwood flooring, extensive custom millwork and wall panelling, oversized windows, premium aluminum tilt-and-turn windows and doors, Italian plumbing fixtures throughout, dramatic oversized skylights above the foyer and second-floor hallway flooding the home with natural light, and walk-in closets in every bedroom. The custom-painted designer kitchen features JennAir built-in appliances, marble countertops and exceptional cabinetry, complemented by a stunning three-sided glass Marquis fireplace surrounded by custom millwork. The main floor also features a private study, custom bar, elegant living and dining areas and expansive views of the backyard and ravine. The large deck with custom glass railings overlooks an exceptionally deep and private lot backing onto a ravine, offering beautiful natural views and rare privacy. The impressive walkout lower level features oversized windows, in-floor radiant heating, a custom bar, gym, nanny suite/additional bedroom, bathrooms and extensive recreation space. Designed for year-round comfort with two furnaces, two air-conditioning systems and two HRVs, plus an integrated alarm system, security cameras, built-in speaker system and central vacuum. Complete with an interlock driveway, contemporary architectural details and a spectacular ravine-backed setting, this truly one-of-a-kind Mineola residence delivers the quality, design and craftsmanship of a magazine-cover home. (id:55499)
Right At Home Realty
2025 Heartwood Court
Mississauga, Ontario
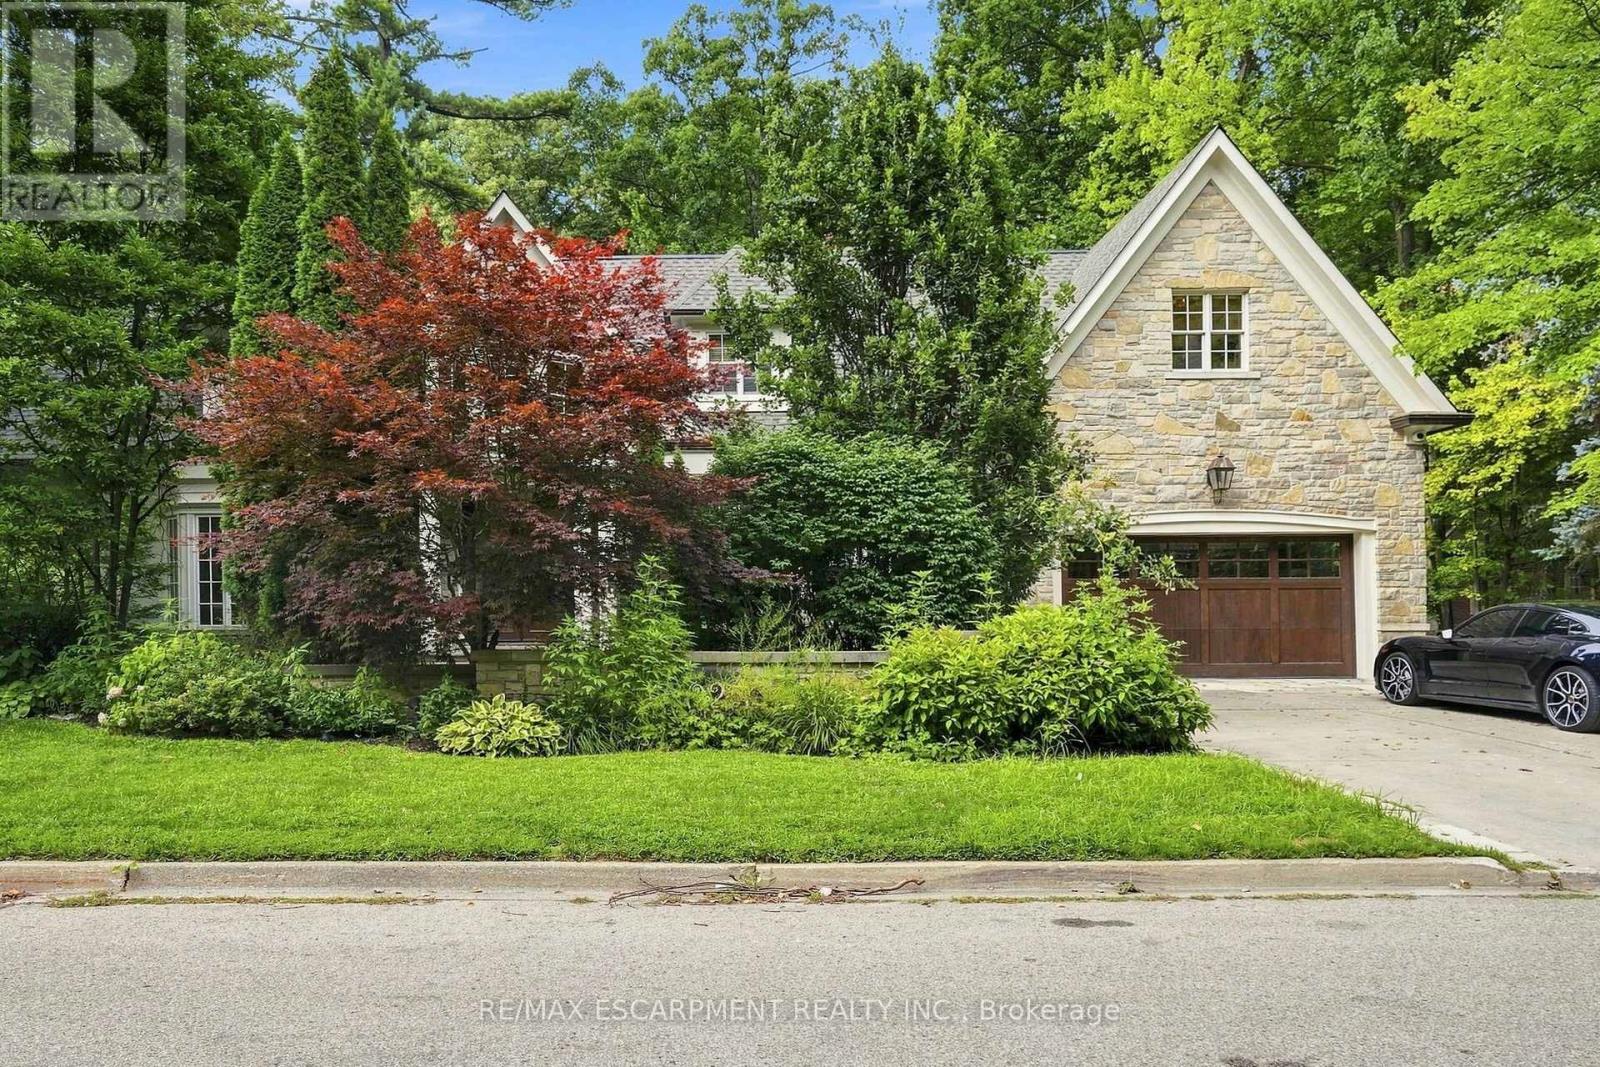
Easy qualification for financing with only 5% down payment available for one year and two year terms. A remarkable expression of architecture, craftsmanship and lifestyle, this exceptional residence offers a rare opportunity to experience estate living in one of South Mississauga's most prestigious enclaves. Designed by Bill Hicks, the residence pairs grand architectural proportions with beautifully considered interiors, sophisticated finishes and an extraordinary connection to its private surroundings. Over 5,000 square feet of luxuriously appointed above-grade living space is complemented by an impressive finished lower level and spectacular resort-inspired grounds. From its dramatic 20-foot foyer and imported wide-plank hardwood to its multiple fireplaces, custom millwork and integrated technology, every element has been designed to create a home that feels both substantial and inviting. Surrounded by elegant custom homes and embraced by a private canopy of mature trees, the lot rests on a quiet, exclusive dead-end street - offering both privacy and prestige that few locations can match. For discerning families, imagine a lifestyle of quiet sophistication. Top-rated schools and a nearby Montessori are close at hand. Huron Park and scenic bike routes invite leisure, while premier golf courses are just a short drive away - ideal for weekends of refined recreation or elegant entertaining. Location elevates every aspect of daily life. Seamless access to GO Transit, the QEW, and the new LRT system places Port Credit within minutes, with effortless connections to Toronto and Oakville. Proximity to Trillium Hospital, and the transformative rebuild of Mississauga's newest medical facility, further strengthens the long-term value and desirability of this address. This is more than land. It is the foundation for a legacy home - an opportunity to craft something exceptional in one of Mississauga's most private and distinguished pockets. Luxury Certified (id:55499)
RE/MAX Escarpment Realty Inc.
21 Mario Street
Brampton, Ontario
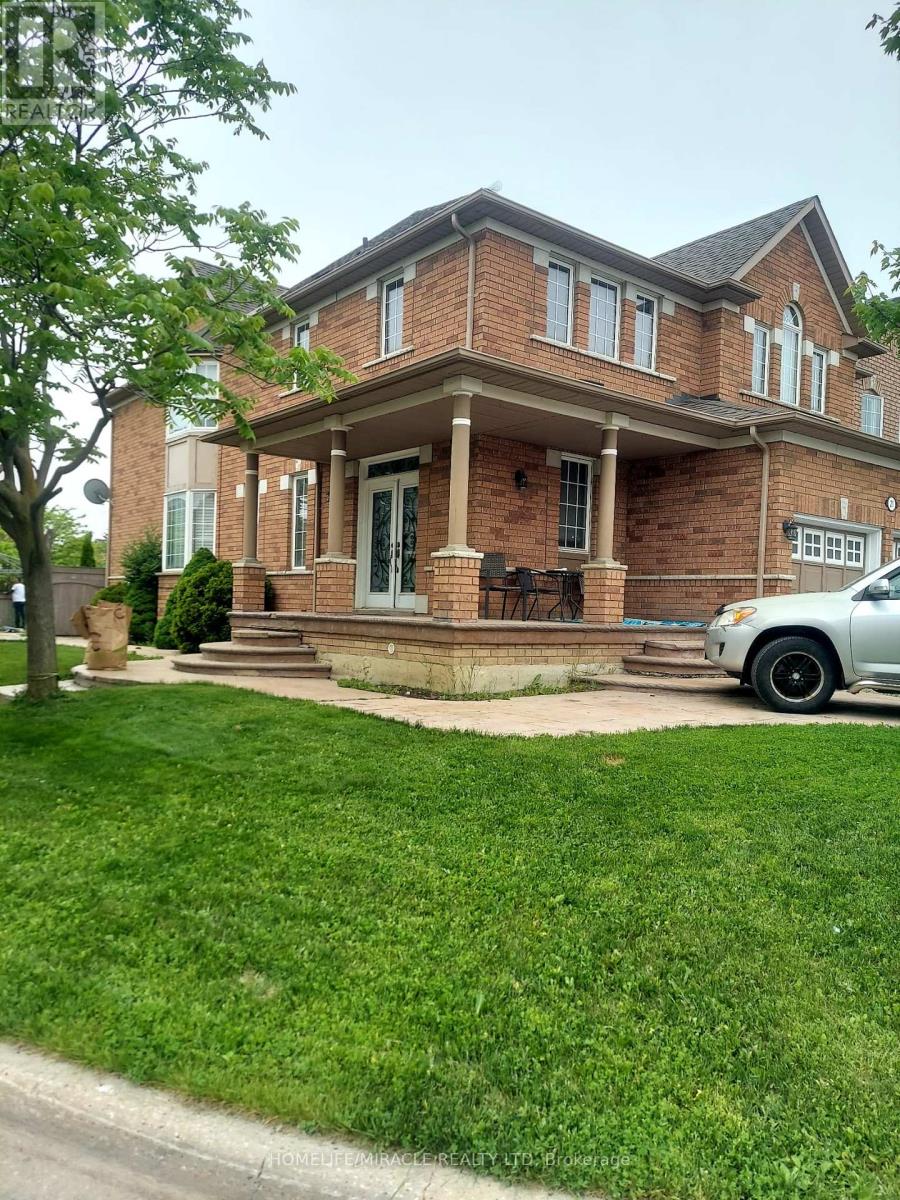
Welcome to this spacious and well-maintained 2-bedroom apartment located in a desirable Brampton East neighbourhood near Hwy 50 & Ebenezer. This bright and comfortable apartment offers plenty of space and privacy, making it an ideal home for a professional couple, small family, or working professionals. Features Include: Spacious 2-bedroom apartment, Separate private entrance 2-car parking, Large kitchen with lots of cupboard and counter space Open-concept living & dining area 2 bedrooms featuring custom closets, Private laundry with washer & dryer, Fridge & stove included Convenient cold cellar/storage area Close to schools, shopping, restaurants, transit, highways, and all major amenities Available: October 1, 2026 No smoking and no pets, due to landlord allergies. A great opportunity to enjoy a spacious, private and conveniently located home in Brampton East. (id:55499)
Homelife/miracle Realty Ltd
48 Howell Street
Brampton, Ontario
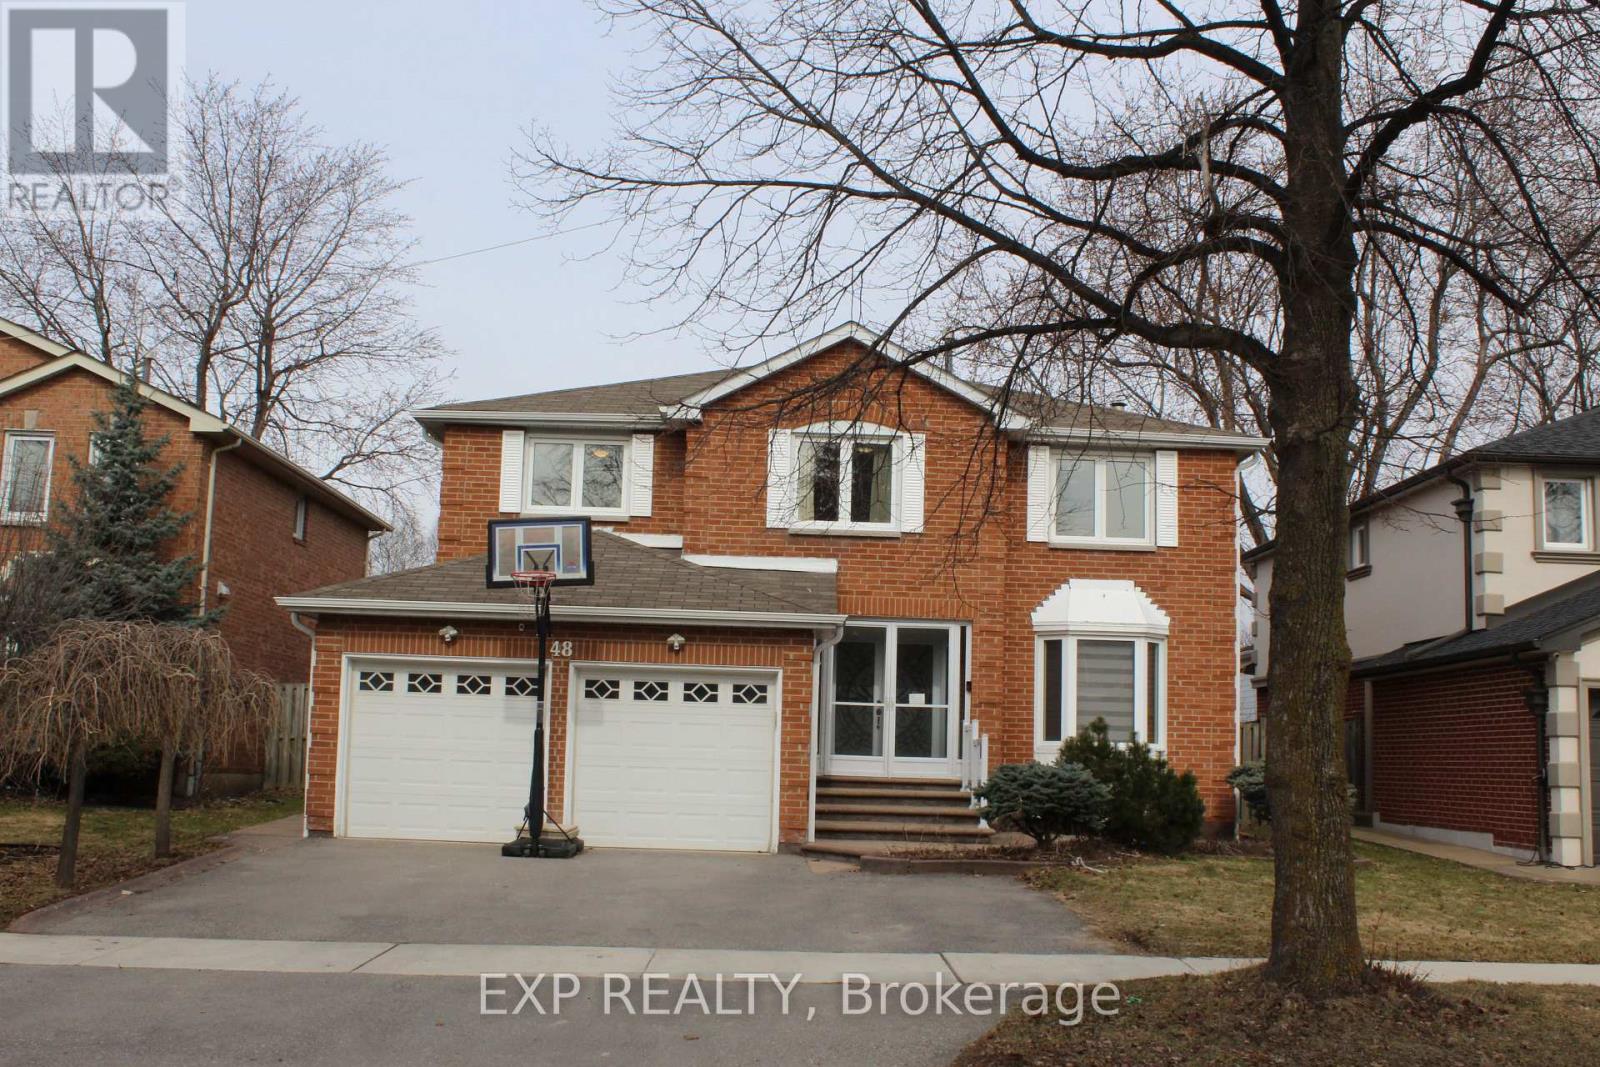
This is it! Your Forever Home. It has everything you need to enjoy for many years, and it is situated in the very sought-after South Peel region. One of the larger homes in the area, at 2878 sqft as per MPAC. This Gem boasts 4 large bedrooms including a huge Primary Bedroom and ensuite, a LEGAL BASEMENT APARTMENT that includes 2 bedrooms, an eat-in kitchen, a separate washer/dryer, and a 3pc bath with a separate entrance. The Recent upgrades include the very sunny kitchen (2025), bathrooms with his/hers sinks, both Kitchen/baths boast Quartz countertops, Furnace (2024), Air Conditioner (2025) and Tankless Water Heater (2024), all owned. Separate Living and Dining rooms, each with a skylight for more natural light and warmth. This home is conveniently close to all your amenities - Shoppers World is only a walk away, Transit, Sheridan College, Banking, Gas station, Schools, Parks, minutes away from Hwys 407 and 410, and the new LRT. The 200 Amp Panel is large enough to service both the home and the basement. Apt.. A large deck for your summer enjoyment is just off the eat-in kitchen, which is perfect for entertaining and relaxing. The main floor has French doors, the main stairs have updated metal spindles, a 2 Car garage with an internal entrance, 2 pc powder room. This is a perfect home for a growing family. (id:55499)
Exp Realty
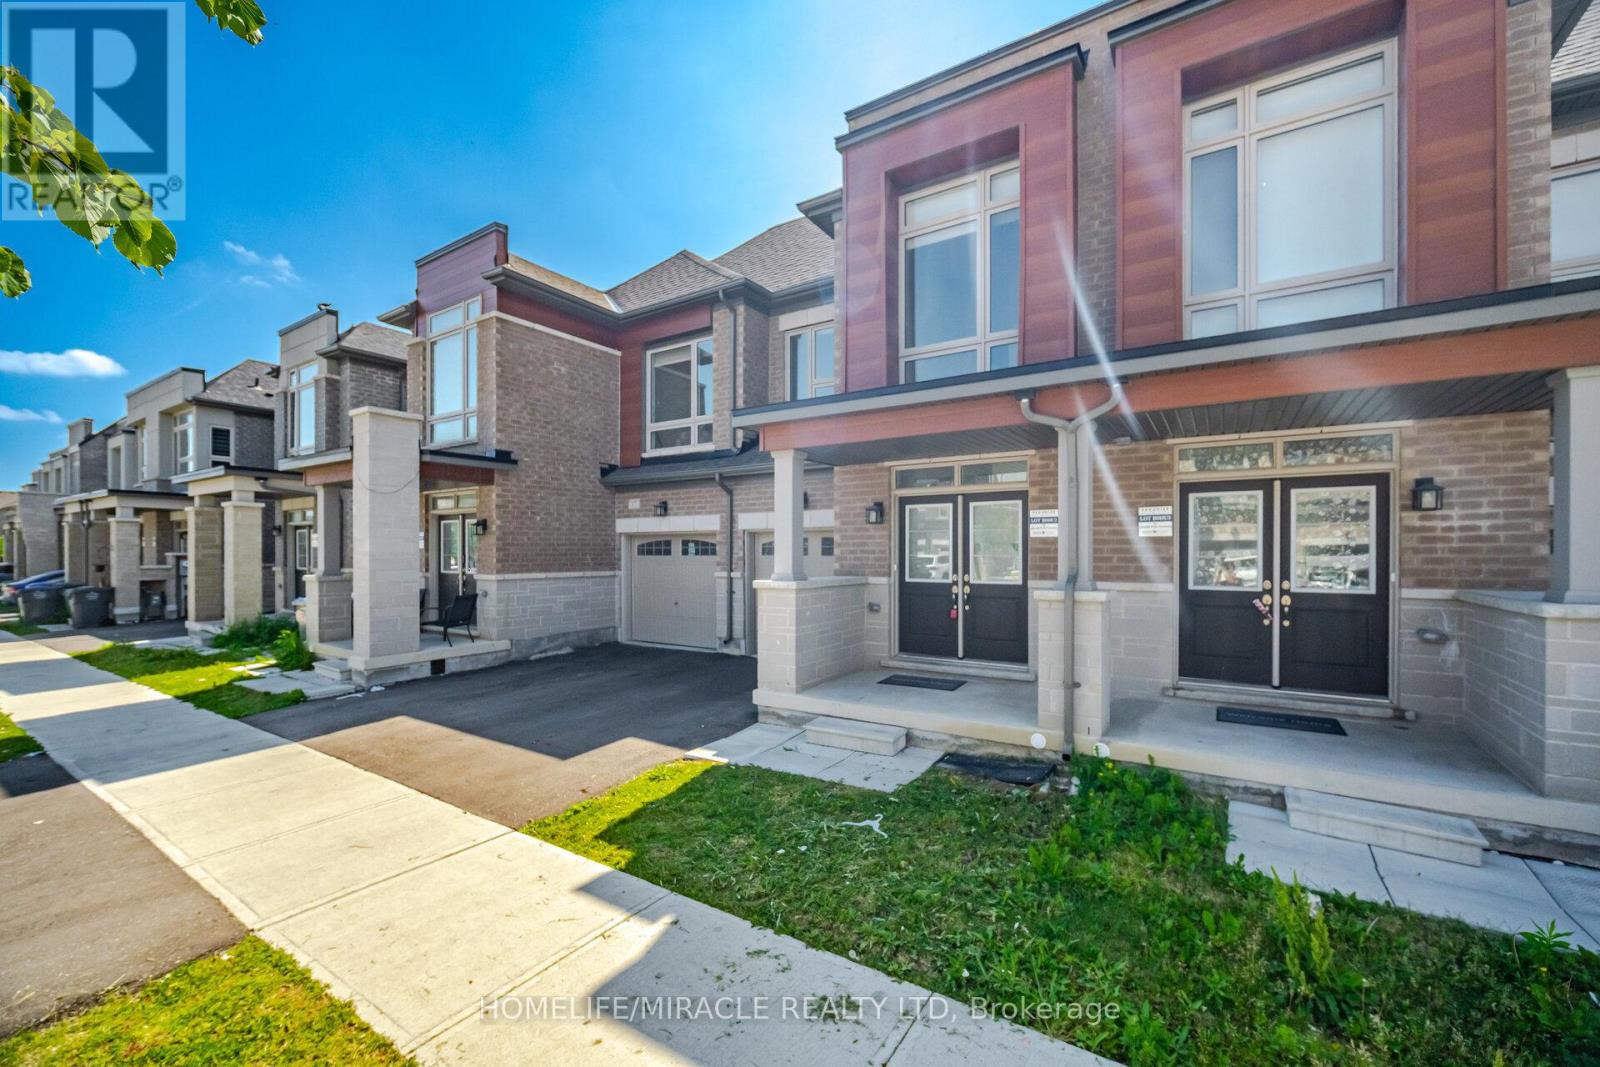
19 Donald Ficht Crescent
Brampton, Ontario
Welcome to this well-designed freehold townhome in one of Northwest Brampton's sought-after master-planned communities. This model combines comfort, functionality, and modern style across two bright levels. The main floor features hardwood throughout the spacious great room, which is complete with a cozy electric fireplace. The adjoining kitchen offers stainless steel appliances and a practical layout, making it ideal for both everyday living and entertaining. A convenient powder room, direct access to the garage, and large windows that bring in plenty of natural light complete the main level. Upstairs, the generous primary bedroom features a private ensuite and walk-in closet. Three additional well-proportioned bedrooms, including a fourth with its own walk-in closet, provide ample space for a growing family or a home office. A second four-piece bathroom completes the upper level. The basement includes a laundry area, ample storage, and plenty of potential for customization to suit your needs. Parking includes a built-in garage and one private driveway space. Conveniently located near Mayfield Road and Veterans Drive, with easy access to Highway 410, schools, parks, shopping, transit, and green spaces. A move-in-ready home in a family-friendly neighbourhood. (Some pictures have been virtually staged for illustrative purposes only. Virtual furnishings and decor are not included with the property.) (id:55499)
Homelife/miracle Realty Ltd

1181 Ogden Avenue
Mississauga, Ontario
Contemporary design meets exceptional functionality in this custom-built Lakeview residence, offering over 4,000 sq. ft. of beautifully finished living space. Designed for modern family living, this impressive 6-bedroom, 6-bathroom home features abundant natural light, a striking skylight, oak hardwood flooring and thoughtful architectural details throughout. The chef-inspired kitchen features sleek flat-panel cabinetry, quartz countertops, premium appliances and an expansive waterfall island with seating, seamlessly connecting to the spacious family room for effortless everyday living and entertaining. Wall-to-wall European sliding glass doors open to the private backyard and deck, creating a natural connection between indoor and outdoor living. Upstairs, the serene primary retreat features dual walk-in closets and a luxurious spa-inspired ensuite, complemented by three generously sized bedrooms, beautifully appointed ensuite and semi-ensuite bathrooms and a spacious laundry room. The professionally finished lower level offers exceptional versatility with two additional bedrooms, recreation and living spaces, two bathrooms, a private walk-up entrance and rough-in for a future kitchenette, ideal for extended family, an in-law or nanny suite, guests or potential income. Complete with a double-car garage and functional mudroom, this thoughtfully designed home delivers modern style without compromising comfort or practicality. Ideally situated in sought-after Lakeview, moments from the waterfront, scenic trails, parks, golf, local shops and everyday amenities. Families will appreciate access to excellent public and private schools, with Toronto French School within walking distance. Convenient access to GO Transit and major highways makes commuting simple, with downtown Toronto within easy reach. A beautifully designed custom home offering exceptional space and comfort, thoughtfully created for family life and entertaining. (id:55499)
RE/MAX Escarpment Realty Inc.

7 Allison Drive
Toronto, Ontario
Almost 1500 sq ft of renovated space at this price point is rare in Stonegate-Queensway. This detached brick bungalow delivers it, with real flexibility waiting underneath. The main floor keeps life simple: 3 bedrooms (one has been converted to an office with a walk out), new flooring throughout, and a living room anchored by a floor-to-ceiling fireplace and a picture window that pulls in the afternoon light. The newly renovated kitchen is where the mornings actually happen, and the L-shaped dining room opens things up when you have people over. An addition over the garage offers a massive 4th bedroom or flex space. Downstairs, a separate entrance leads to a finished lower level with a fifth bedroom, washroom, and a rec room warmed by a second fireplace. Think in-law suite, guest quarters, or giant playroom that grows with the family. Outside: a fenced, level yard, an attached garage, and private parking for four. The location does the real work here. Steps to Norseman Junior Middle School and the community pool, reach three parks and a dozen rec facilities within 20 minutes on foot, and get to Islington Station in minutes. The Kingsway, the shops along The Queensway, and Bloor West Village are all close. With hwy access just minutes away. (id:55499)
Real Broker Ontario Ltd.

1491 Trenton Road
Oakville, Ontario
Steps from the shoreline of Lake Ontario and Coronation Park. One of only seven homes on this secluded street, properties in this tightly held pocket rarely come to market. Occupying an oversized lot of more than 10,000 sq ft with nearly 90 ft of frontage (RL2-0 zoning), this fully renovated bungalow offers an exceptional combination of immediate enjoyment and long-term potential. The main level has been completely transformed with an open-concept layout featuring wide-plank hardwood flooring, custom millwork, crown moulding and pot lighting throughout. The kitchen anchors the space with HanStone quartz countertops, updated cabinetry, new hardware and backsplash, along with a full suite of appliances including a gas range. Designer lighting from Restoration Hardware and Crate & Barrel, complemented by custom window treatments, adds a polished finishing touch. Three well-proportioned bedrooms and a fully renovated main bathroom featuring high-end fixtures offer a refined and functional layout. The lower level extends the home's livability with new carpeting, pot lights, a bright renovated laundry area, built-in storage, a dedicated office, additional flexible living space and a fully updated bathroom-ideal for families, guests or work-from-home flexibility. Outside, the property has been extensively upgraded with refreshed exterior finishes and new doors. The grounds have been fully reimagined with professional landscaping, while the private backyard is designed for both relaxation and entertaining, featuring a refreshed deck, lounge area and newly installed shed. A true turnkey opportunity in a premier lakeside neighbourhood, offering a beautifully updated home to enjoy today, paired with the space, lot size and meaningful long-term potential (id:55499)
RE/MAX Escarpment Realty Inc.
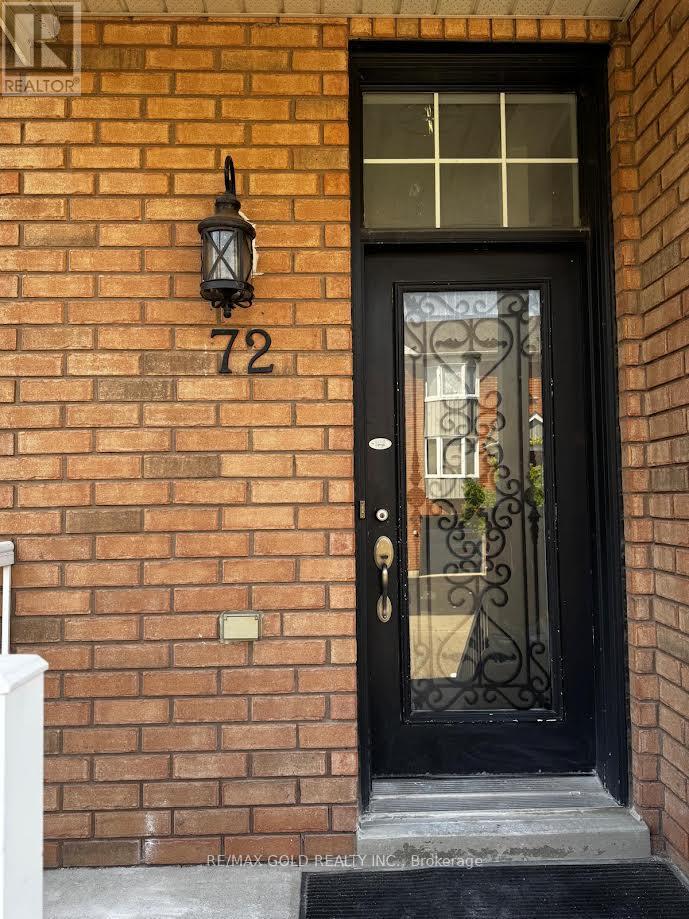
72 - 271 Richvale Drive S
Brampton, Ontario
Welcome to this beautifully maintained executive end-unit townhouse nestled in the prestigious Turnberry Estates Golf Community. Offering a bright, spacious, and functional open-concept layout, this exceptional home is perfect for families and professionals alike. The modern eat-in kitchen features stainless steel appliances, ample cabinetry, and flows seamlessly into the breakfast area while overlooking the private backyard. The expansive living and dining areas provide an inviting space for both everyday living and entertaining. Upstairs, the generous primary suite boasts a private 4-piece ensuite, complemented by two additional well-sized bedrooms and a total of three washrooms throughout the home. The finished ground-level recreation room offers additional living space with a walk-out to the backyard, making it ideal for a family room, home office, or recreation area. Additional highlights include convenient garage access, a dedicated laundry room, and an unbeatable location close to excellent schools, parks, public transit, shopping, and Highway 410. A fantastic opportunity to own a spacious home in one of Brampton's most desirable golf course communities. (id:55499)
RE/MAX Gold Realty Inc.
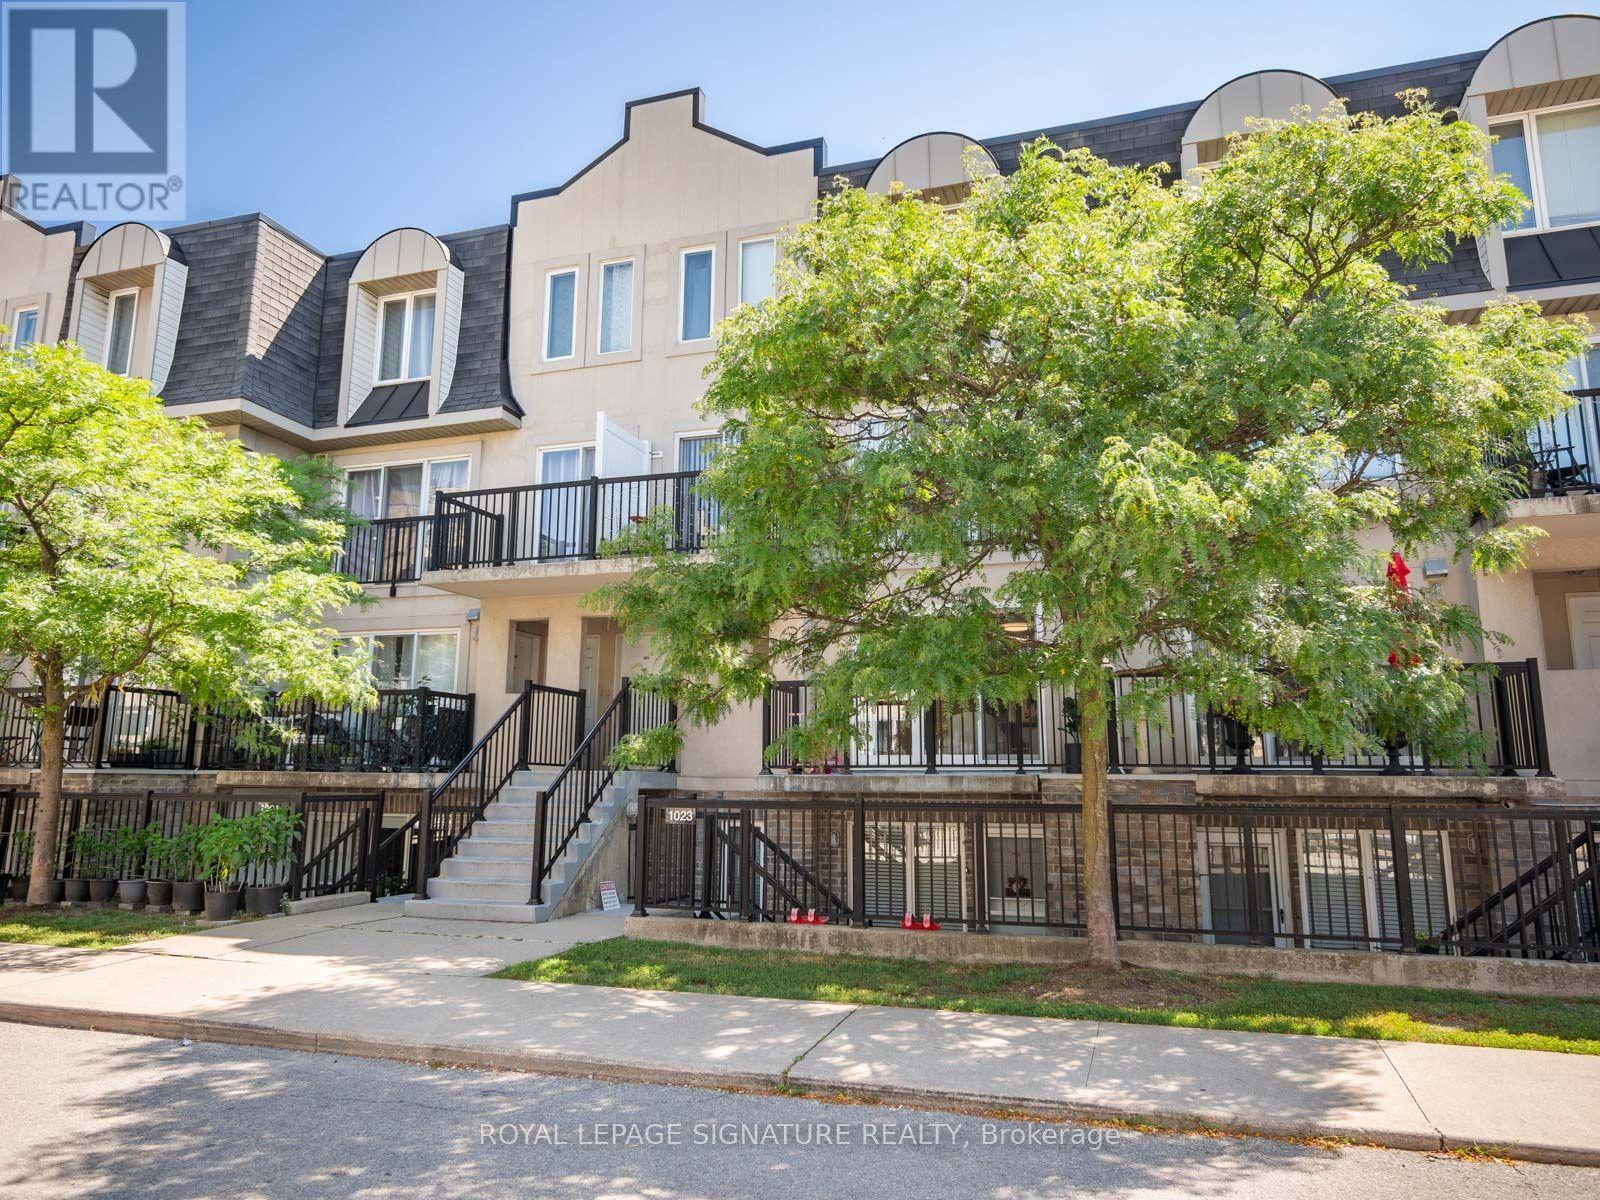
2067 - 65 George Appleton Way
Toronto, Ontario
**Welcome home to this bright and spacious 2-bedroom bungalow-style townhouse in the highly sought-after Downsview-Roding neighbourhood!**This beautifully maintained and inviting home features a sun-filled open-concept living and dining area, creating a warm and comfortable space that's perfect for both everyday living and entertaining. Enjoy your own private terrace and balcony, ideal for relaxing outdoors or hosting summer BBQs.Recent updates include fresh paint, upgraded laminate flooring, new LED lighting, a modern bathroom with a quartz countertop,and a stylish kitchen with stainless steel appliances. Additional features include a newer furnace (2022),1 parking space, alocker, and reasonable monthly maintenance fees.Conveniently located in a vibrant Toronto community with an excellent Walk Score, you're just minutes from grocery stores,shopping, restaurants, banks, parks, public transit, and major highways.Whether you're a first-time buyer, downsizer, or investor, this is a fantastic opportunity to own a move-in-ready home in a desirable and convenient location. (id:55499)
Royal LePage Signature Realty
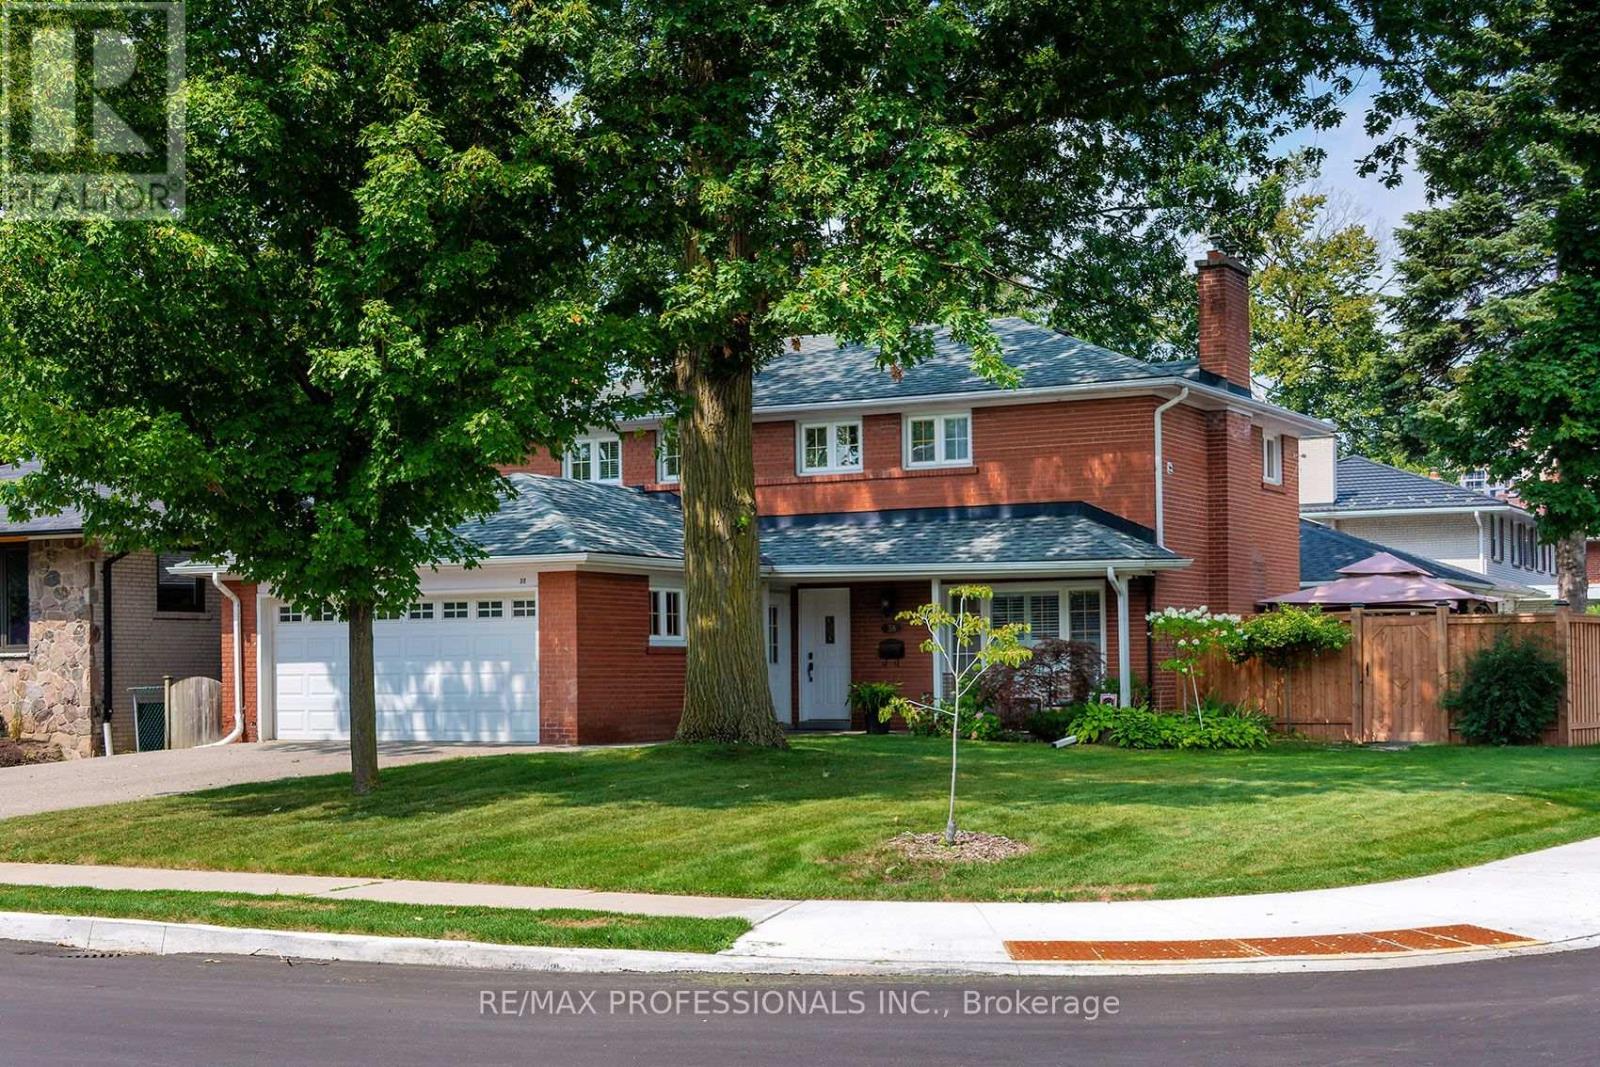
38 Boxwood Road
Toronto, Ontario
Renovated 2 storey 4BDRM family home on a quiet tree-lined street in "The Heart of Markland Wood". From the moment you arrive its great curb appeal and charming covered porch sets the tone for this warm and inviting property. This unique home features an open concept layout designed for both everyday living and entertaining. The large family room complete with a gas fireplace and boast a walkout to the backyard and inground pool. This beautiful backyard oasis with new fence and stone patio provides seamless indoor and outdoor living. The stunning gourmet kitchen is a true centerpiece showcasing a large quartz centre island with ample seating, gas range, stylish tile backsplash and porcelain flooring that flows into the dining area - ideal for hosting! Four generously sized bedrooms, the home offers space for a large family. The primary suite features a 3-piece ensuite and walk-in closet. Convenience is the second-floor laundry. The finished lower level has a spacious rec room, 3 piece washroom, with a large walk-in shower, and potential to create a home gym or additional living space tailored to your needs. This exceptional home in the Markland Community is walking distance to Schools, parks, TTC, Minutes to Airport, HWYs, and Shopping. (id:55499)
RE/MAX Professionals Inc.