
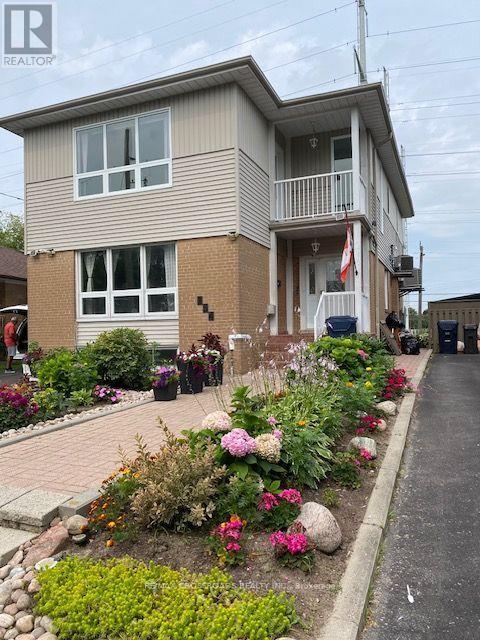
2nd Fl - 134 Sedgemount Drive
Toronto, Ontario
Welcome to this spacious second-floor 3-bedroom rental at 134 Sedgemount Drive in Scarborough. Bright, refined, and thoughtfully updated, this inviting home offers an exceptional layout for comfortable everyday living.The heart of the unit is its impressive oversized kitchen, featuring a gas stove, stainless-steel appliances, elegant stone countertops, and abundant room for cooking, dining, and entertaining. Hardwood flooring flows throughout, adding warmth and a polished feel to every room.The renovated bathroom creates a spa-inspired retreat with both a relaxing Jacuzzi tub and a separate stand-up shower. The generous living room opens directly onto a private balcony - an ideal spot to enjoy a morning coffee or unwind outdoors.One parking space is included for added convenience. Ideally situated near parks, public transit, Cedarbree Mall, grocery stores, restaurants, and local schools, this home combines spacious interiors with an outstanding, family-friendly location. (id:55499)
RE/MAX Crossroads Realty Inc.
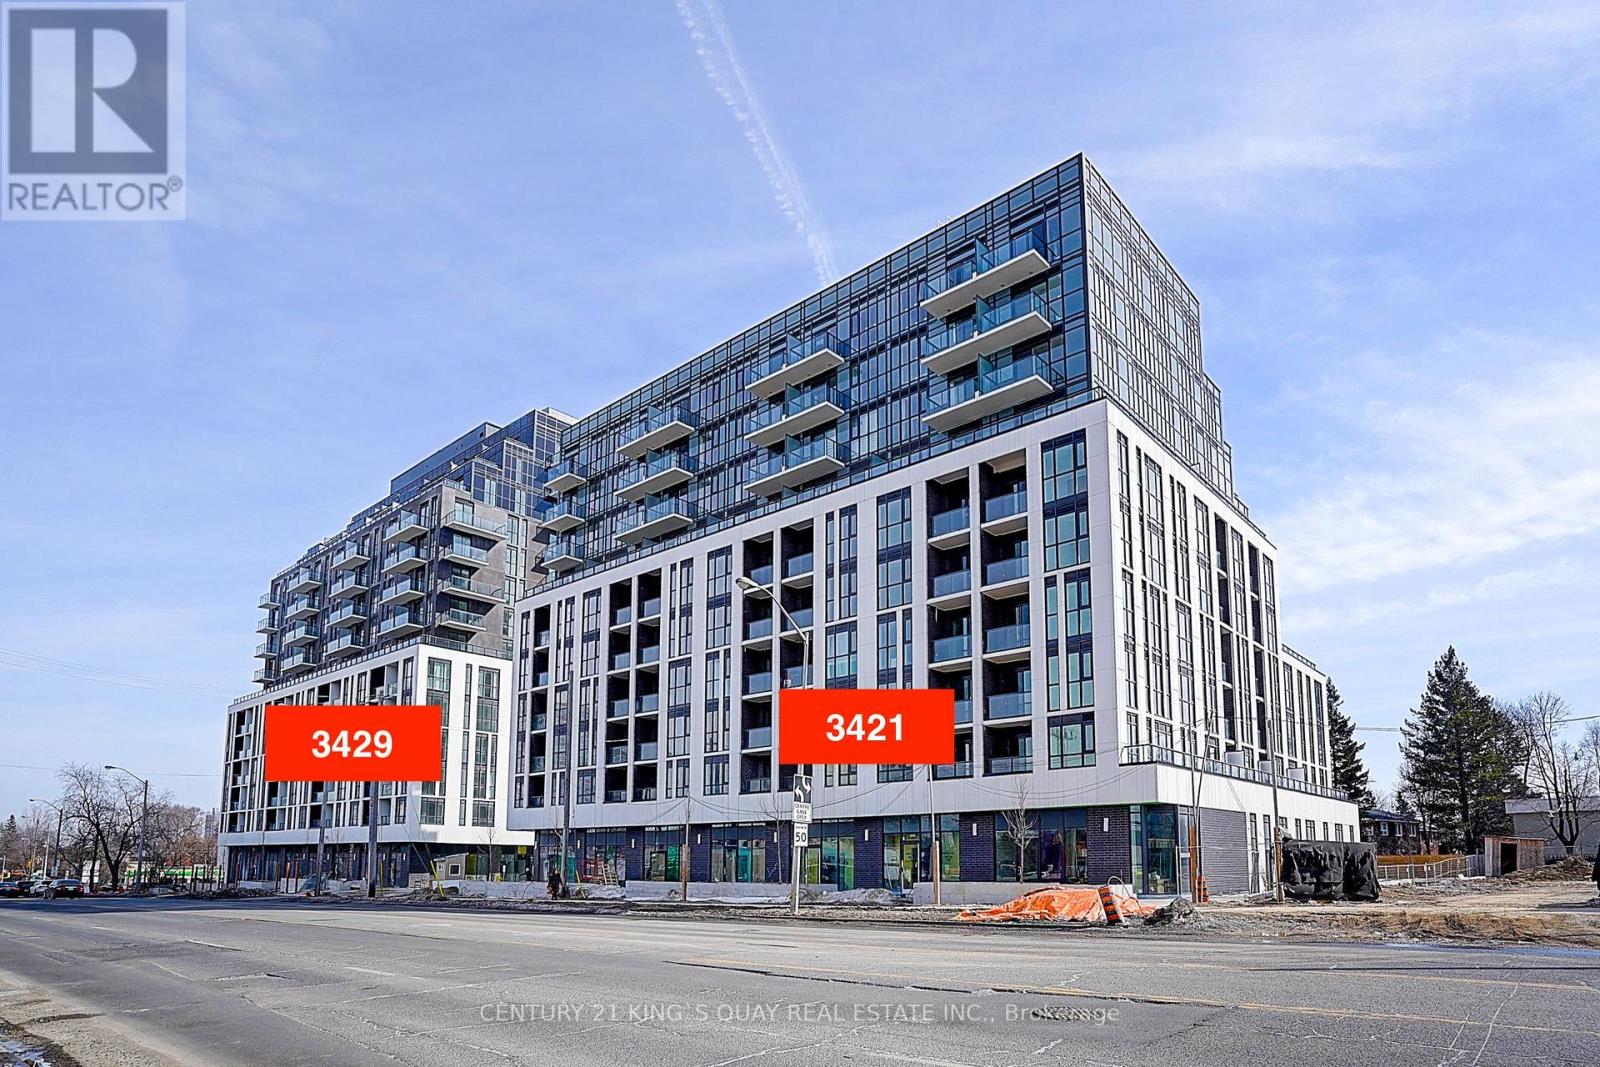
911 - 3421 Sheppard Avenue E
Toronto, Ontario
Welcome To This Bright & Spacious One Bedrooms + Den & 2 Full Baths Condo Located In High Demand Area(Warden & Sheppard) Steps To Ttc, Don Mills Subway Station, Park, Seneca College, Restaurants, Shops, Hwy 404 & Many More! (id:55499)
Century 21 King's Quay Real Estate Inc.
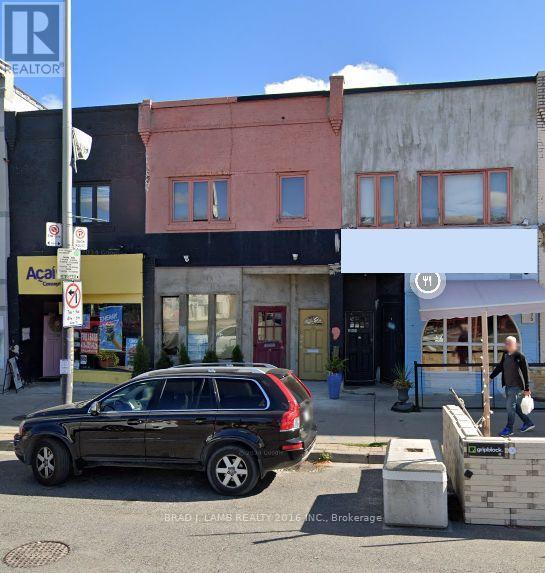
2037 Yonge Street
Toronto, Ontario
Prime Yonge Street Mixed Use Commercial/Residential 5 mins. walk to Eglinton or Davisville stations. Can be purchased together with 2035 Yonge Street providing for a rare opportunity of 33 feet of retail frontage on Yonge St. HIgh income area surrounded by successful long time retail institutions. 1300 square feet of retail with 10 ft. ceilings on main floor, 1000square feet on second floor with 9 ft. ceilings and an 800 square feet newly completed excavated and underpinned basement with 8 ft. ceilings. Future potential to be sold as part of a high-rise assembly. Building to north and south already owned by a developer. Upstairs one bedroom apartment with rear roof deck could be converted to office or retail space. Convenient real lane access for deliveries. Recently renovated and upgraded. (id:55499)
Brad J. Lamb Realty 2016 Inc.
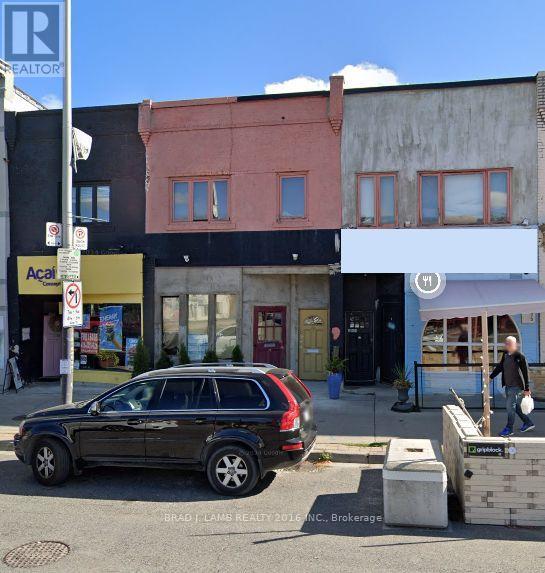
2035-2037 Yonge Street
Toronto, Ontario
31 feet or retail frontage, 2300 square feet of ground level retail space-plus 2600 square feet on second level and 2100 square feet basement. Prime Yonge St. mixed use commercial/residential property surrounded by successful, long time retail institutions in high income neighbourhood close to Eglinton and Davisville subway stations. Future potential to be sold as part of a high-rise development assembly. Buildings to the north and south already owned by a developer. (id:55499)
Brad J. Lamb Realty 2016 Inc.
219 - 1 Kyle Lowry Road
Toronto, Ontario
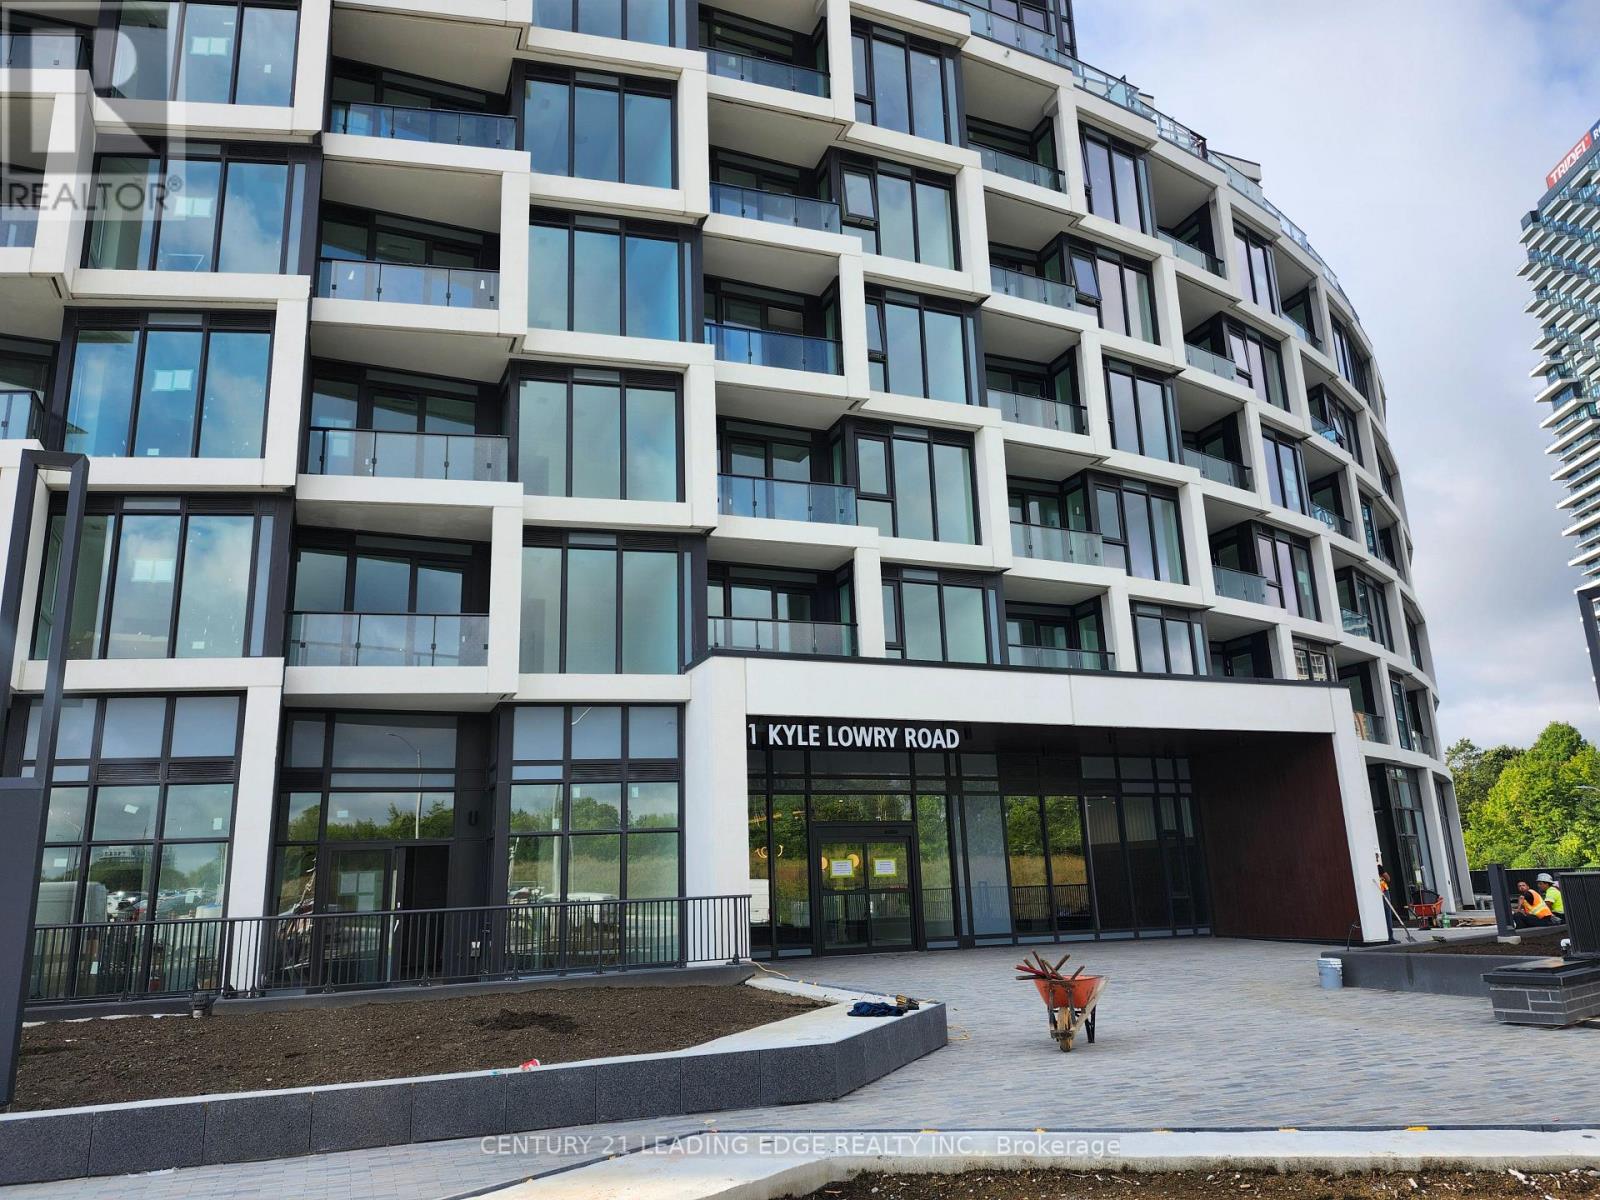
Newly Built Crest Condos Leslie & Eglinton Ave Welcome to this stunning 1-bedroom, 1-bath condo at the highly sought-after Crest Condos, located in a prime North York neighborhood. This modern and spacious unit features an open-concept layout with a total of 580 sqft (524 sqft interior + 56 sqft balcony), offering a perfect balance of style and functionality. Key features include: Premium Milele Built-In Appliances, One Locker, Rogers High-Speed Internet, Efficient, Modern Layout. Enjoy quick access to the DVP, Highway 404, the upcoming Eglinton Crosstown LRT, and multiple TTC routes, making commuting a breeze. Minutes away from CF Shops at Don Mills, Sunnybrook Hospital, the Ontario Science Centre, and the Aga Khan Museum. Nearby parks, schools, grocery stores, and dining options make this an ideal location. Building amenities include: Gym, Party/Meeting Room, Pet Wash Station, Co-working Space, 24-Hour Concierge. This is your chance to live in a brand new, luxury condo in one of the most desirable areas of Toronto. Don't miss out! (id:55499)
Century 21 Leading Edge Realty Inc.
1801 - 388 Bloor Street E
Toronto, Ontario
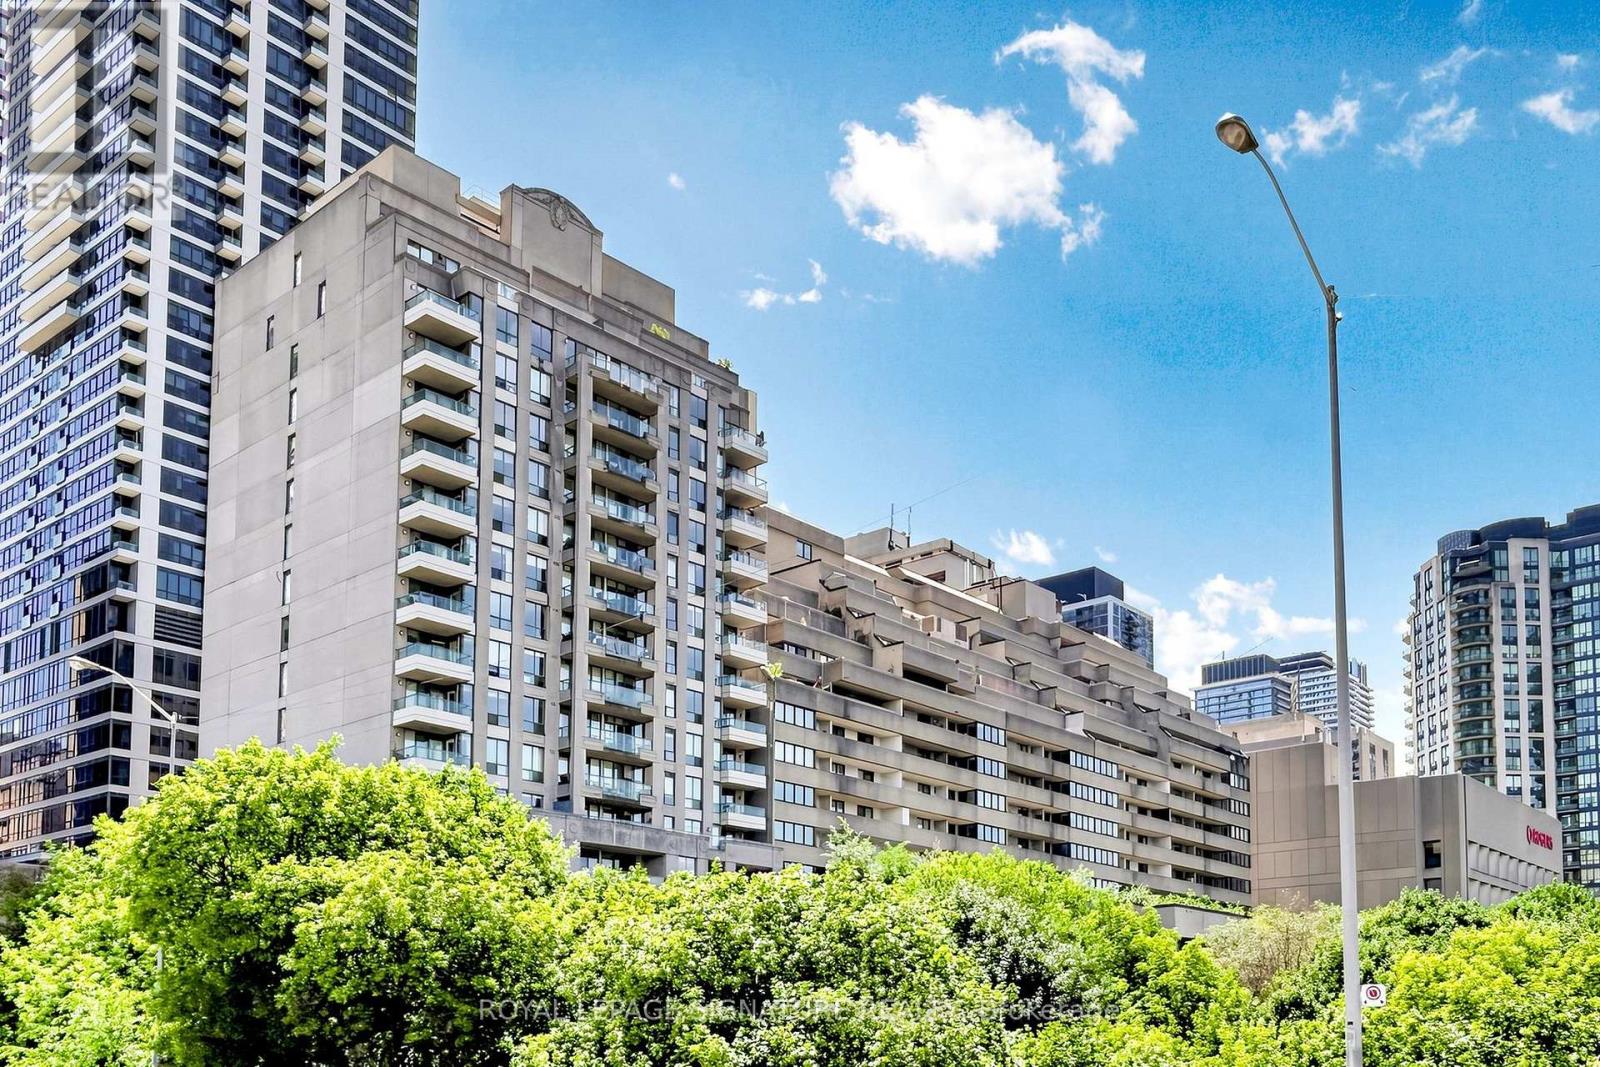
Rosedale District! Experience bright and spacious living in the prestigious Rosedale Ravine Residences in one of Toronto's highly rated school districts including French immersion and specialty program options. This beautifully designed 1,082 sq. ft. layout features a generous primary bedroom with a private ensuite and a custom-designed walk-in closet, while the second bedroom offers a built-in closet system. Enjoy breathtaking ravine views from two oversized balconies, creating the perfect setting to relax. The suite has upgraded electrical and plumbing for added peace of mind and is turn-key ready for immediate occupancy. Maintenance fees include heat, hydro, water, air conditioning, building maintenance and 24 hr security providing exceptional value. Ideally located next to the Bloor subway station, just steps from Rose Avenue Junior Public School, Rosedale Junior Public School, Jarvis Collegiate Institute, Winchester Junior & Senior Public School, and Branksome Hall! Exceptional location, steps from two subway stations, with major employment canters, dining, shopping, and entertainment nearby, plus access to the Don Valley Parkway. (id:55499)
Royal LePage Signature Realty
1023 - 500 Wilson Avenue
Toronto, Ontario
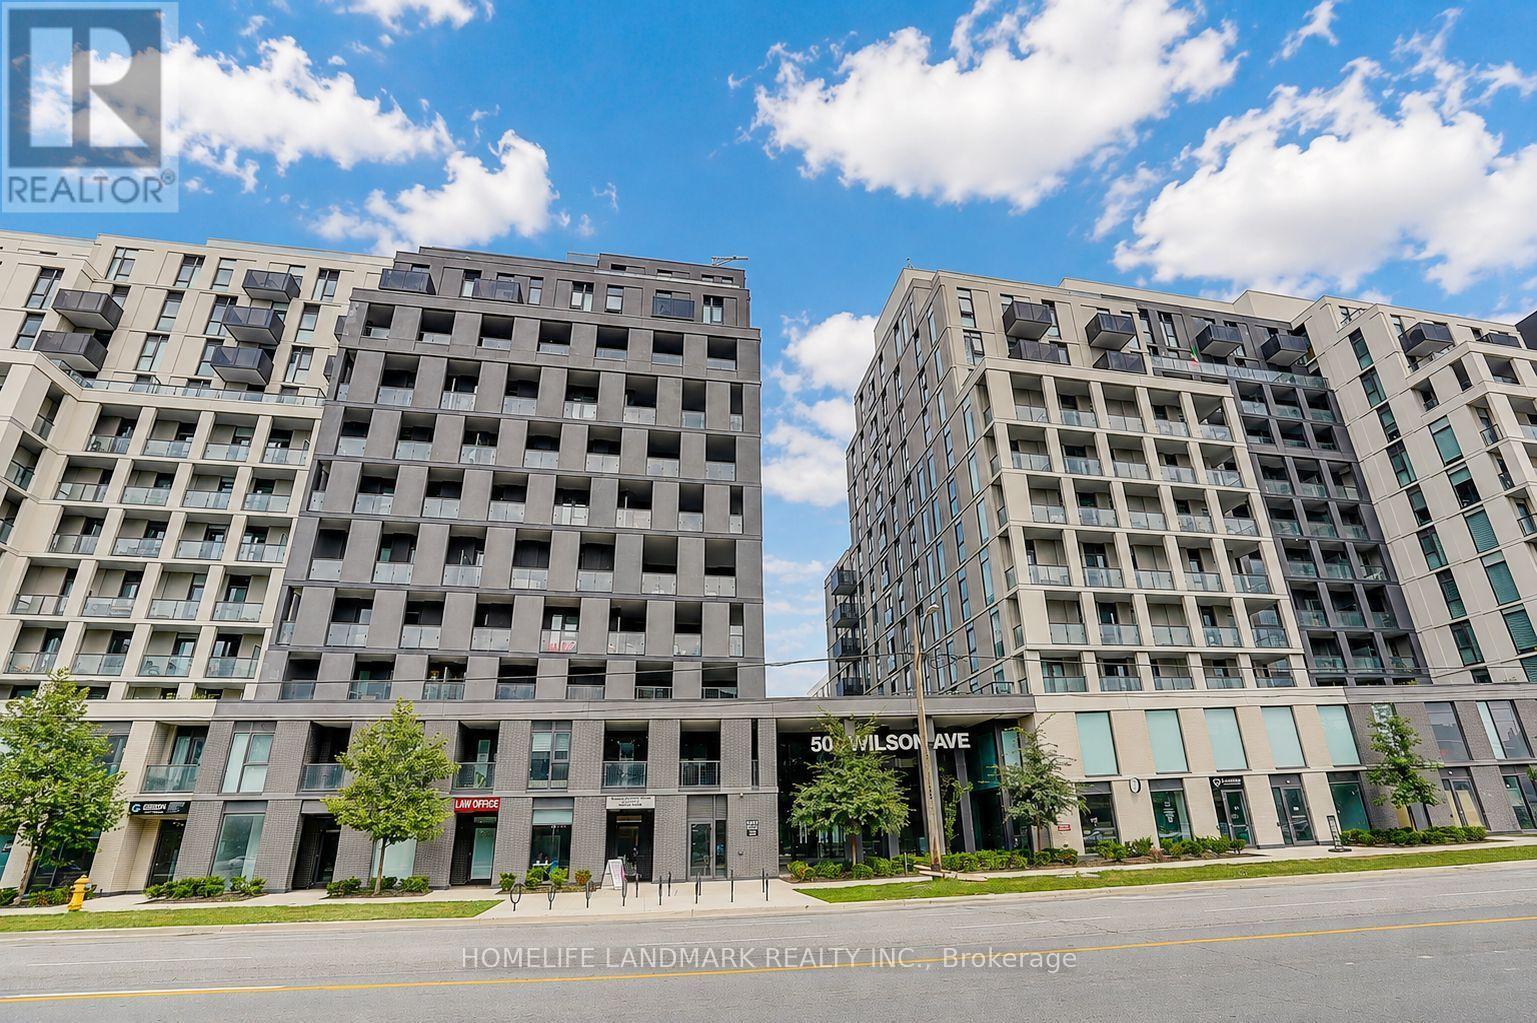
Bright and well-maintained owner-occupied 2-bedroom, 2-bathroom suite in the popular Nordic Condos. Never previously rented, this home has been exceptionally well cared for and is in move-in ready condition. The practical split-bedroom layout offers excellent privacy, making it ideal for professionals, couples, small families, or roommates.Enjoy an open-concept living and dining area with a spacious west-facing balcony offering unobstructed views and beautiful sunsets. Modern kitchen with quality finishes and plenty of natural light throughout.The unit is available furnished or unfurnished to suit your needs. Existing furniture can be included for tenants who prefer a move-in ready home. Conveniently located just a short walk to Wilson Subway Station, with easy access to Hwy 401, Yorkdale Shopping Centre, restaurants, parks, and everyday amenities. Residents enjoy 24-hour concierge, fitness centre, yoga studio, co-working space, party room, outdoor BBQ area, children's playground, pet wash station, and more. (id:55499)
Homelife Landmark Realty Inc.
222 Melita Avenue
Toronto, Ontario
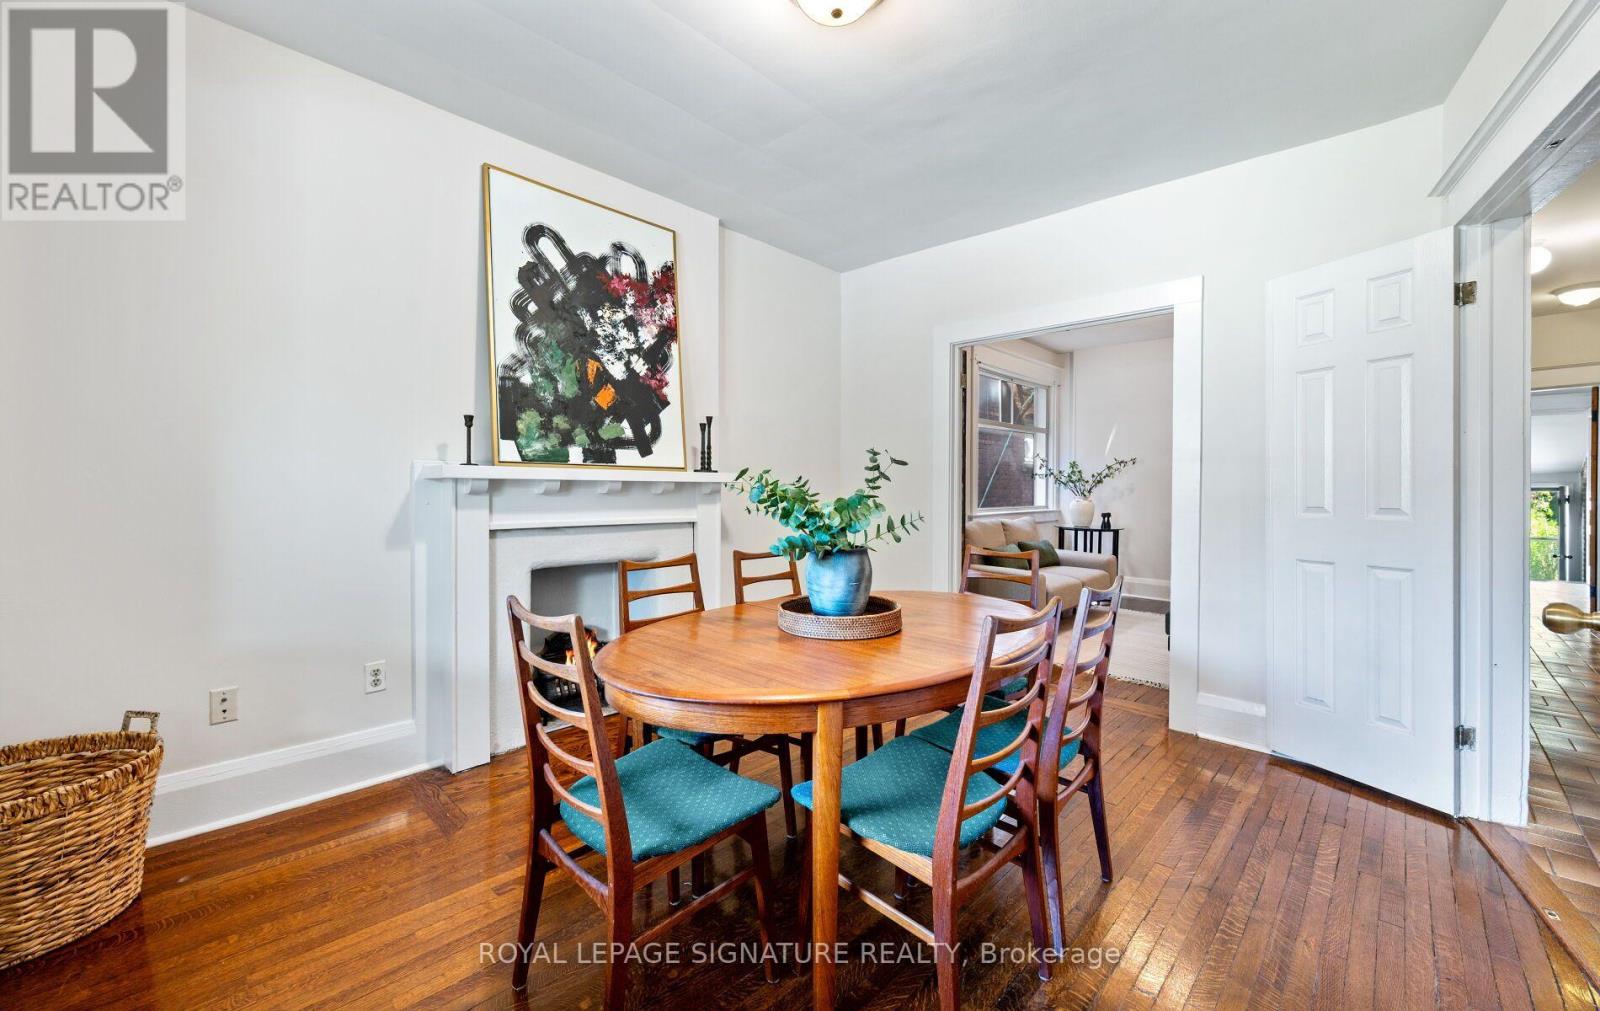
Welcome to 222 Melita Avenue, a rarely offered 4-bedroom, 3-bathroom semi-detached home on one of Wychwood's most coveted dead-end streets. Nestled on a quiet, tree-lined avenue with no through traffic, this spacious 3-storey residence offers the perfect balance of original character, modern functionality, and future potential.Timeless details including hardwood floors, solid wood trim and casings, and 9-foot ceilings on the main floor give the home warmth and charm, while large windows flood the living and dining rooms with natural light. All four bedrooms are well proportioned and easily accommodate queen-size beds, while the primary bedroom features a beautiful south-facing bay window that fills the space with natural light. Thoughtful upgrades, including a 200-amp electrical service and modernized mechanical systems, provide the comfort and reliability expected for modern living w/o sacrificing the home's character. A rare feature, the home offers two above-grade kitchens, creating exceptional flexibility for multigenerational families or evolving lifestyle needs. The detached double garage, accessed from laneway, provides an incredibly rare two-car parking solution in the heart of the city.Move-in ready today, the home also offers the flexibility to evolve with your family's needs for years to come.Families will appreciate being within the catchment for the highly regarded Hillcrest Community School and the soon-to-be-completed St. Bruno/St. Raymond Catholic School, while also being just minutes from many of Toronto's top private schools. Enjoy everything Wychwood has to offer, including nearby parks, Wychwood Barns, cafés, farmers' markets, and convenient transit,all from one of the neighbourhood's most peaceful and desirable streets.Rarely do homes offering this combination of space, character, parking, and location become available in Wychwood. An exceptional opportunity to establish your family in one of Toronto's most sought-after neighbourhoods. (id:55499)
Royal LePage Signature Realty
73 St. Paul Street
St. Catharines, Ontario
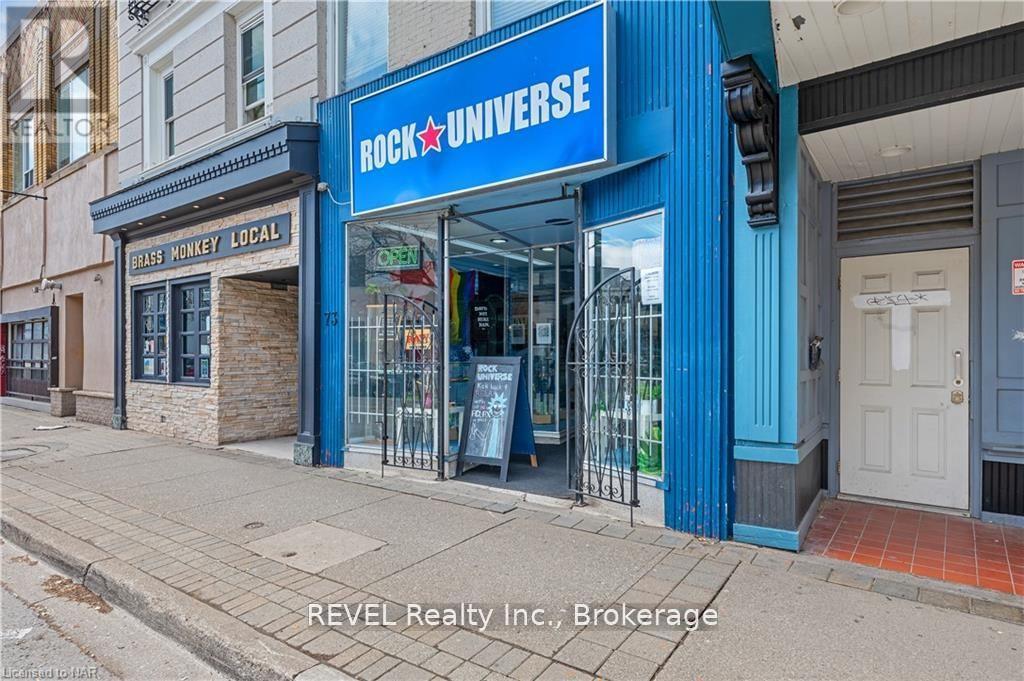
Do not miss this prime opportunity to lease in the heart of St. Catharines on desirable St. Paul Street. This strategic location won't disappoint. With great exposure, just steps from The Meridian Centre entrance, high traffic shopping and quick access to the hwy 406. A rear laneway is available for additional access. Inside you'll find a large open concept retail space including a 2-piece bathroom offering approximately 1,500 sq ft above grade and plenty of storage space in the unfinished basement. The owner is willing to build out space for an additional price / profit sharing structure. (id:55499)
Revel Realty Inc.
151 Hale Street
London East, Ontario
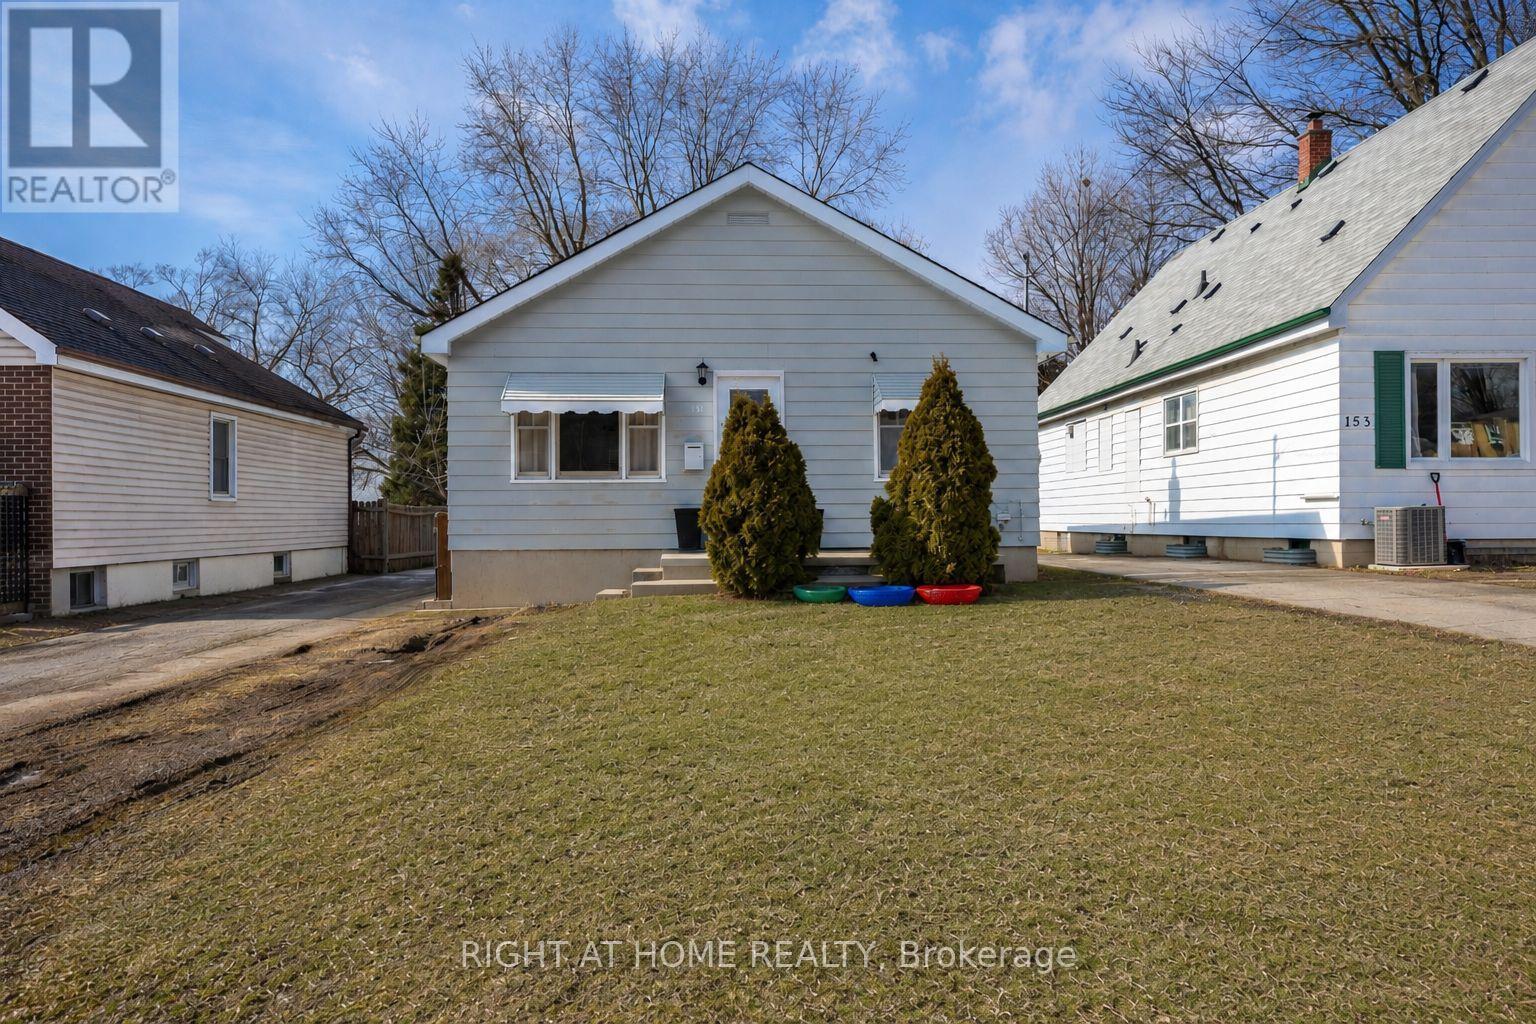
This well-maintained home sits on an impressive 412-foot-deep, fully fenced lot offering exceptional space and opportunity. The long single driveway easily accommodates multiple vehicles, trailers, or recreational toys, with ample room to build a future shop or detached garage if desired. The main level features a spacious primary bedroom, a second well-sized bedroom, a full 4-piece bath, and bright, comfortable living and dining areas that flow seamlessly into the kitchen - ideal for everyday living. A separate entrance provides added flexibility and excellent potential for an in-law suite or future income setup. The finished lower level expands your living space with a large rec room, a 3-piece bath with laundry, and a generous utility room offering outstanding storage options. Furnace and A/C (heat pump) updated in 2023 (rental). Conveniently located with quick access to Hwy 401, downtown London, and Fanshawe College, this property is close to banks, grocery stores, restaurants, gas stations, and everyday amenities. Nearby walking trails provide a peaceful escape from the hustle and bustle. A fantastic opportunity for homeowners and investors alike - offering space, versatility, and excellent value. (id:55499)
Right At Home Realty
979 Wellington Street
Sarnia, Ontario
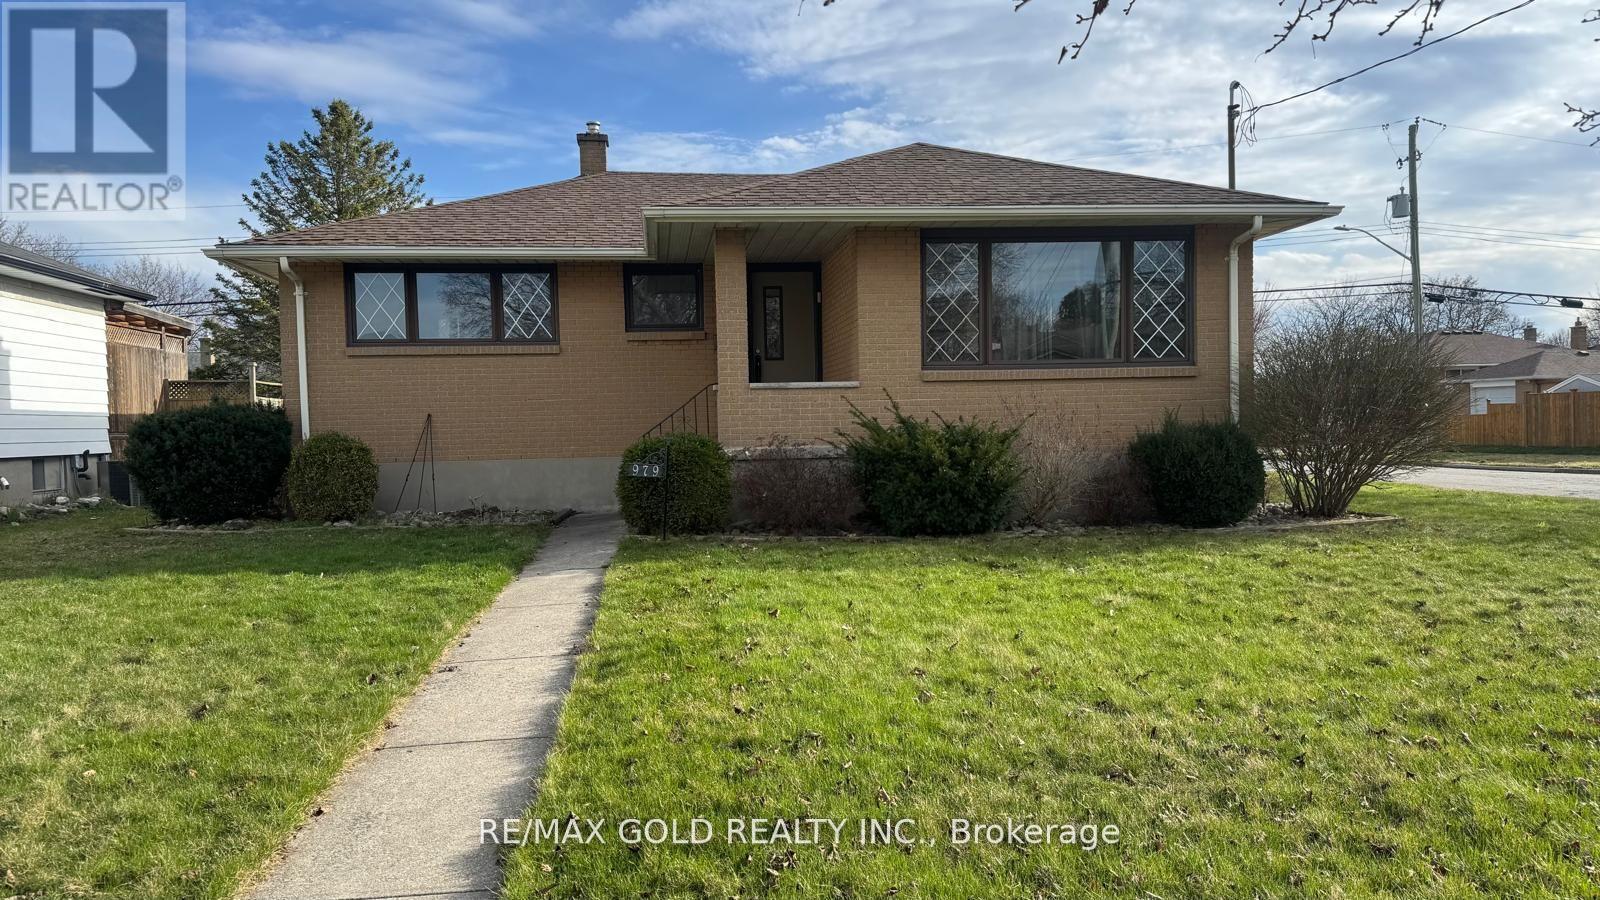
Amazing property available for rent starting September 1. This bright corner lot features a 3-bedroom detached bungalow with no carpet on the main floor, a big backyard, a detached car garage, and 3 car parking spaces. It also includes a huge finished basement with a wet bar. Location is excellent and this property won't last long. (id:55499)
RE/MAX Gold Realty Inc.
187 Clairfields Drive E
Guelph, Ontario
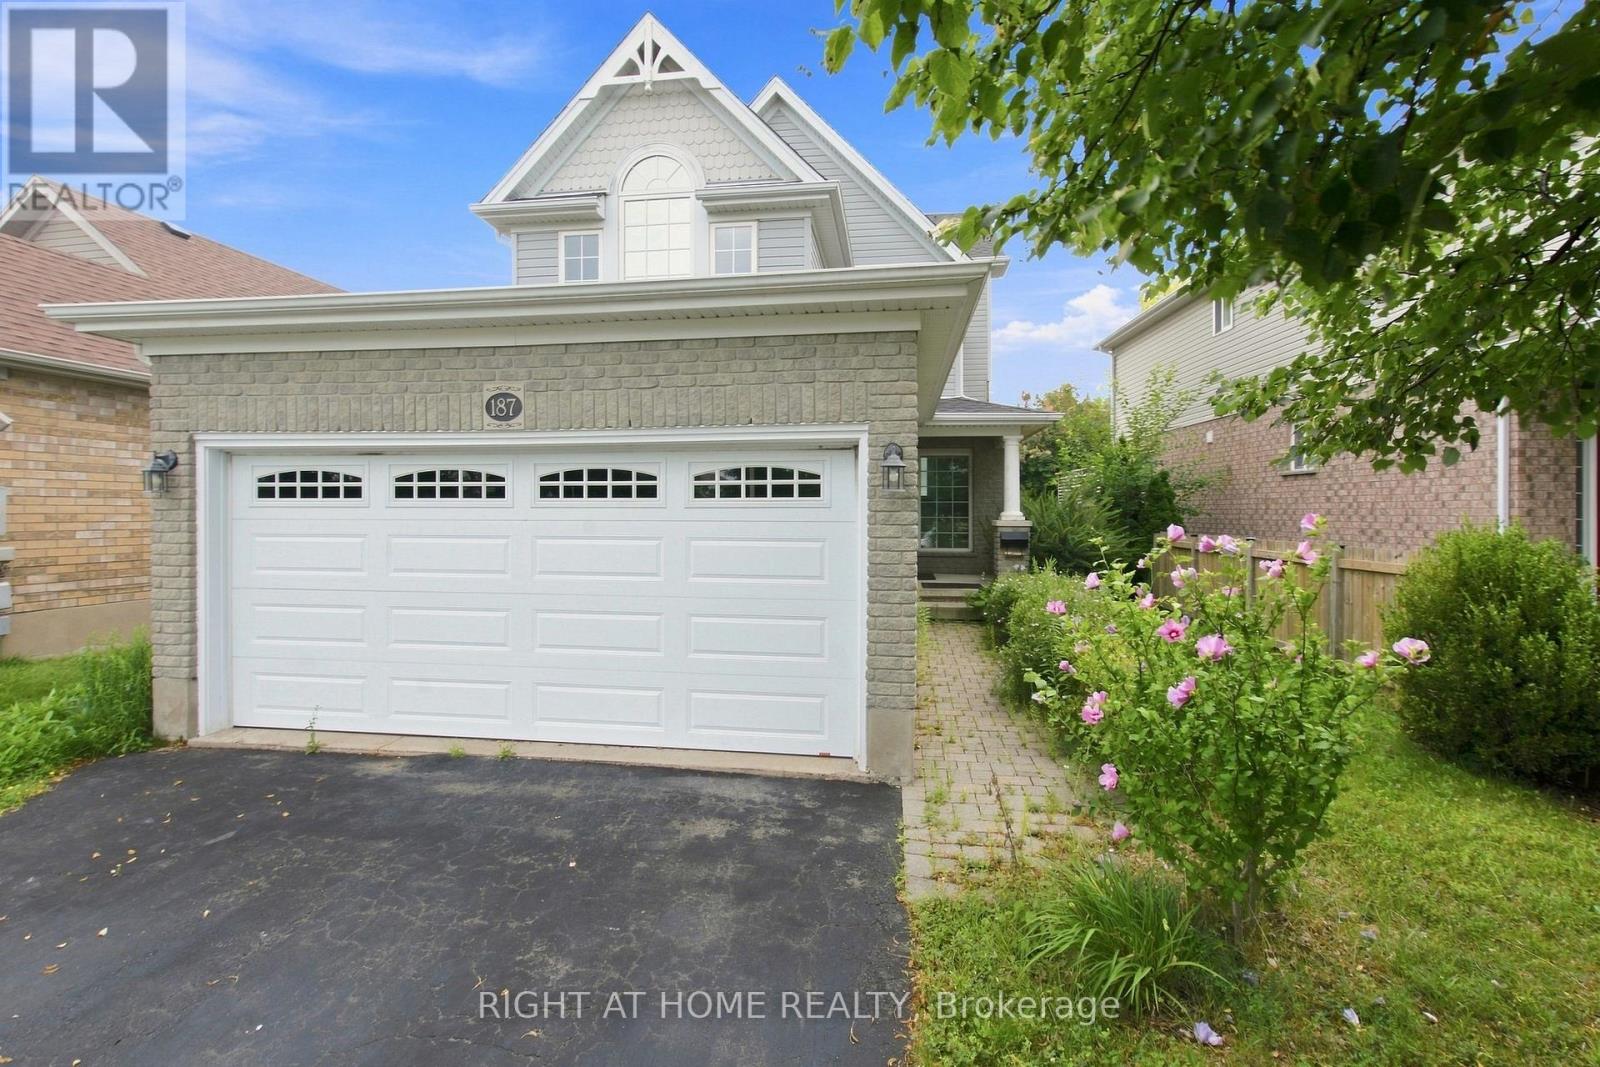
Gorgeous 4-Bedrooms Upgraded Detached Home for Rent in Westminster Woods. Beautifully finished, this spacious backsplit detached home with a double garage is the perfect family home! Located in the highly desirable Westminster Woods community, this home is surrounded by walking trails and is conveniently close to shopping, excellent schools, parks, and the South End's growing commercial and community amenities. Easy access to the 401 makes commuting a breeze. Home Features 4 spacious bedrooms across multiple levels, offering excellent privacy and living space for the whole family. Bright open-concept living and dining area with a beautiful vaulted ceiling overlooking dining/Kitchen area thru out nice Glass half wall. Upgraded Modern kitchen featuring upgraded granite countertops and stainless-steel appliances. Upgraded patio door with built-in blinds leading to a large 2 levels deck & Pergola. Fully fenced, spacious backyard - perfect for children, entertaining, or relaxing outdoors. Private primary bedroom on its own level with En-Suite Washroom with granite countertop & Walk-in closet. 2 Closets in the main floor. Two generously sized bedrooms on the upper level with a full bathroom. Additional large fourth bedroom on the lower level with two above-ground windows overlooking the backyard ideal for a family room, home office, sitting room, or recreation room. Insulated garage door, Attic insulation upgraded to R60 for improved energy efficiency. Move-in ready condition. (id:55499)
Right At Home Realty