
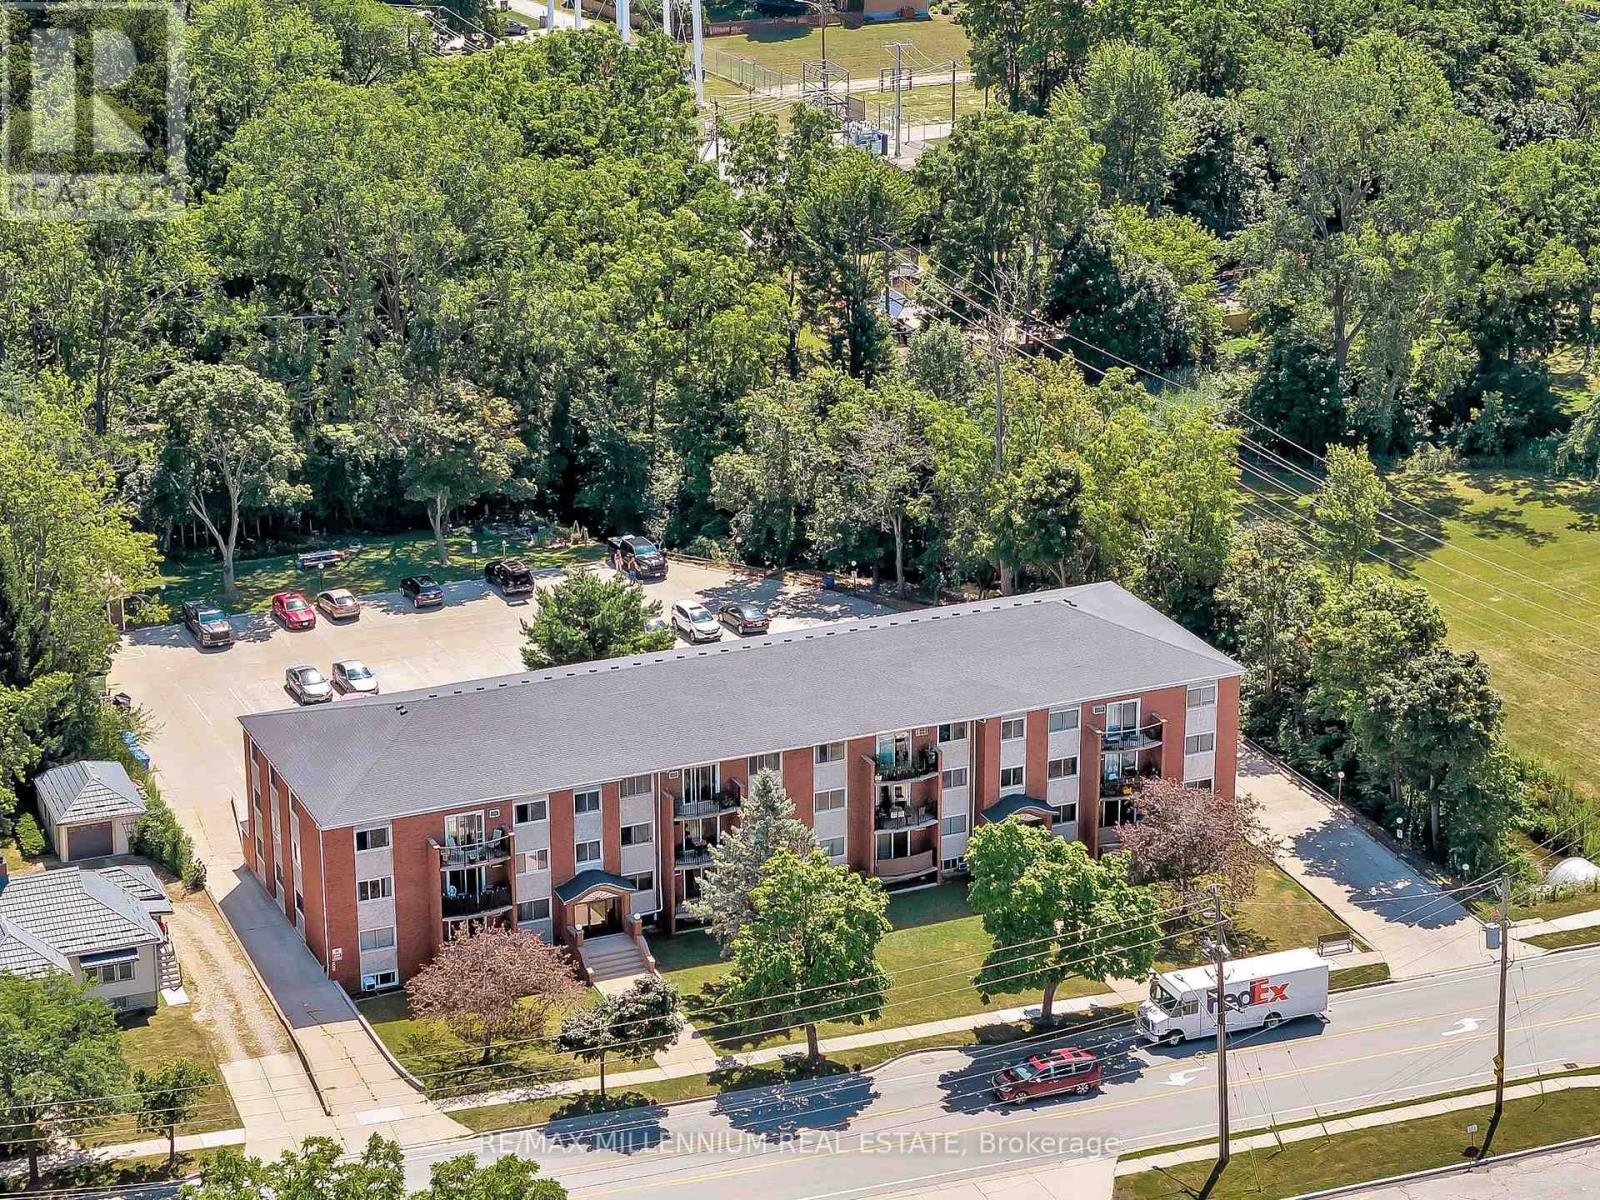
109 Division Street N
Kingsville, Ontario
Introducing a solid, purpose-built 34-unit apartment building nestled in the heart of Kingsville, one of Southwestern Ontario's most sought-after lakeside rental markets. Featuring a strong mix of 22 one-bedroom and 12 two-bedroom suites, fully tenanted to reliable tenants. Separate hydro meters, with all tenants paying their own hydro. Many units currently rent well below market, offering significant upside as suites turn. A number of suites have been fully renovated to a modern standard, with a new on-site storage area recently added. Ideally situated just off Main Street, steps from downtown Kingsville's shops, restaurants, and grocery, minutes to the Kingsville Recreation Complex, Lakeside Park, and the Lake Erie waterfront, with a direct route to Windsor. This is a rock-solid building and is sure to offer investors both growth and stability for years to come! (id:55499)
RE/MAX Millennium Real Estate

141 York Street
St. Catharines, Ontario
BIG,BIG HOUSE !!OVER 2100SQ FT OF SPACIOUS LIVING , 5 ROOMS ON MAIN FLOOR(1 CAN BE BEDROOM)PLUS UPDATED KITCHEN.3 BEDROOMS 2ND FLOOR WITH OFFICE AND NURSERY. LOTS OF PRIVATE GARDEN SPACE FOR THE KIDS! OUTSTANDING POTENTIAL FOR MYULTI GENERATION FAMILY OR CONVERT IINTO RENTAL UNITS.FRONT PARKING FOR 5 CARS PLUS CARPORT.EXCEPTIONAL FRONTAGE OF 70FT!! DOWNTOWN - EASILY ACCESSIBLE TO SCHOOLS, SHOPPING, RESTAURANTS, HIGHWAYS AND TRANSIT. . -R3 ZONING. GREAT VALUE - WON'T LAST LONG! BOOK APPOINTMENT NOW. HOME INSPECTION AVAILABLE SHOWING MANY UPDATES! (id:55499)
Royal LePage Signature Realty
Royal LePage NRC Realty
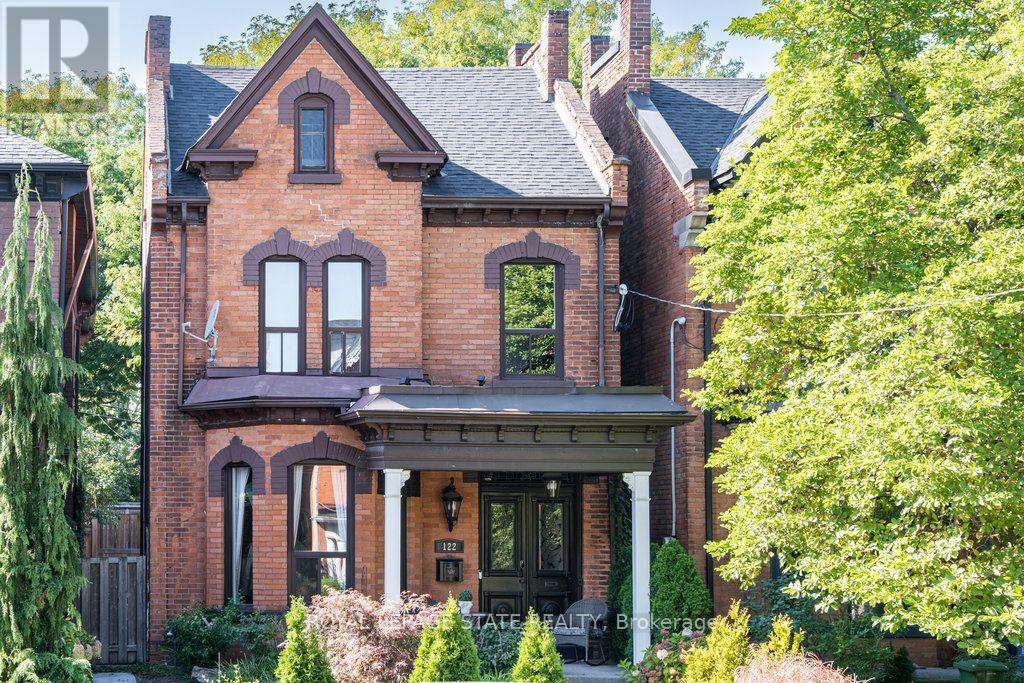
122 East Avenue S
Hamilton, Ontario
Welcome to 122 East Avenue S in the Desirable Stinson Neighbourhood. This GRAND Victorian, 2.5 Storey, 2600 Sq Ft Home Exudes Historic Charm with its Double Front Doors, Stained Glass, Original Hardwood Floors, Baseboards, Moulding & Trim, Sweeping Staircase, Decorative Fireplace, Ornate Details Including Ceiling Medallions & Corbels, Butlers Door, 2nd Staircase & High Ceilings. The Spacious Main Level Offers a Versatile Floor Plan Offering an Oversized Living Room, Separate Formal Dining Room, 2-Piece Powder Room and Kitchen with Pantry which Leads to the Lovely, Secluded, Fully Fenced Backyard. The 2nd Level Offers 3 Good Sized Bedrooms & Updated Main Bathroom with Double Vanity, Huge Walk-in Shower & Freestanding Claw Foot Bathtub ('20). The Finished 3rd Level Loft Offers an Additional Bedroom or Living Space. The Basement Features Plenty of Storage, a Roughed-in Full Bathroom & Separate Walk-up Side Entry. Private, 2 Vehicle Tandem Parking is Accessible from the Rear Alley. Roof Shingles & A/C ('20), Electrical 200 AMP. This is Your Chance to Own a Piece of History in a Vibrant, Family & Commuter Friendly Community. Walking Distance to The Hamilton GO, Parks, Trails, Bike Share, St. Joseph's Hospital, Downtown Restaurants and Amenities. Easy Highway & Hamilton Mountain Access. (id:55499)
Royal LePage State Realty
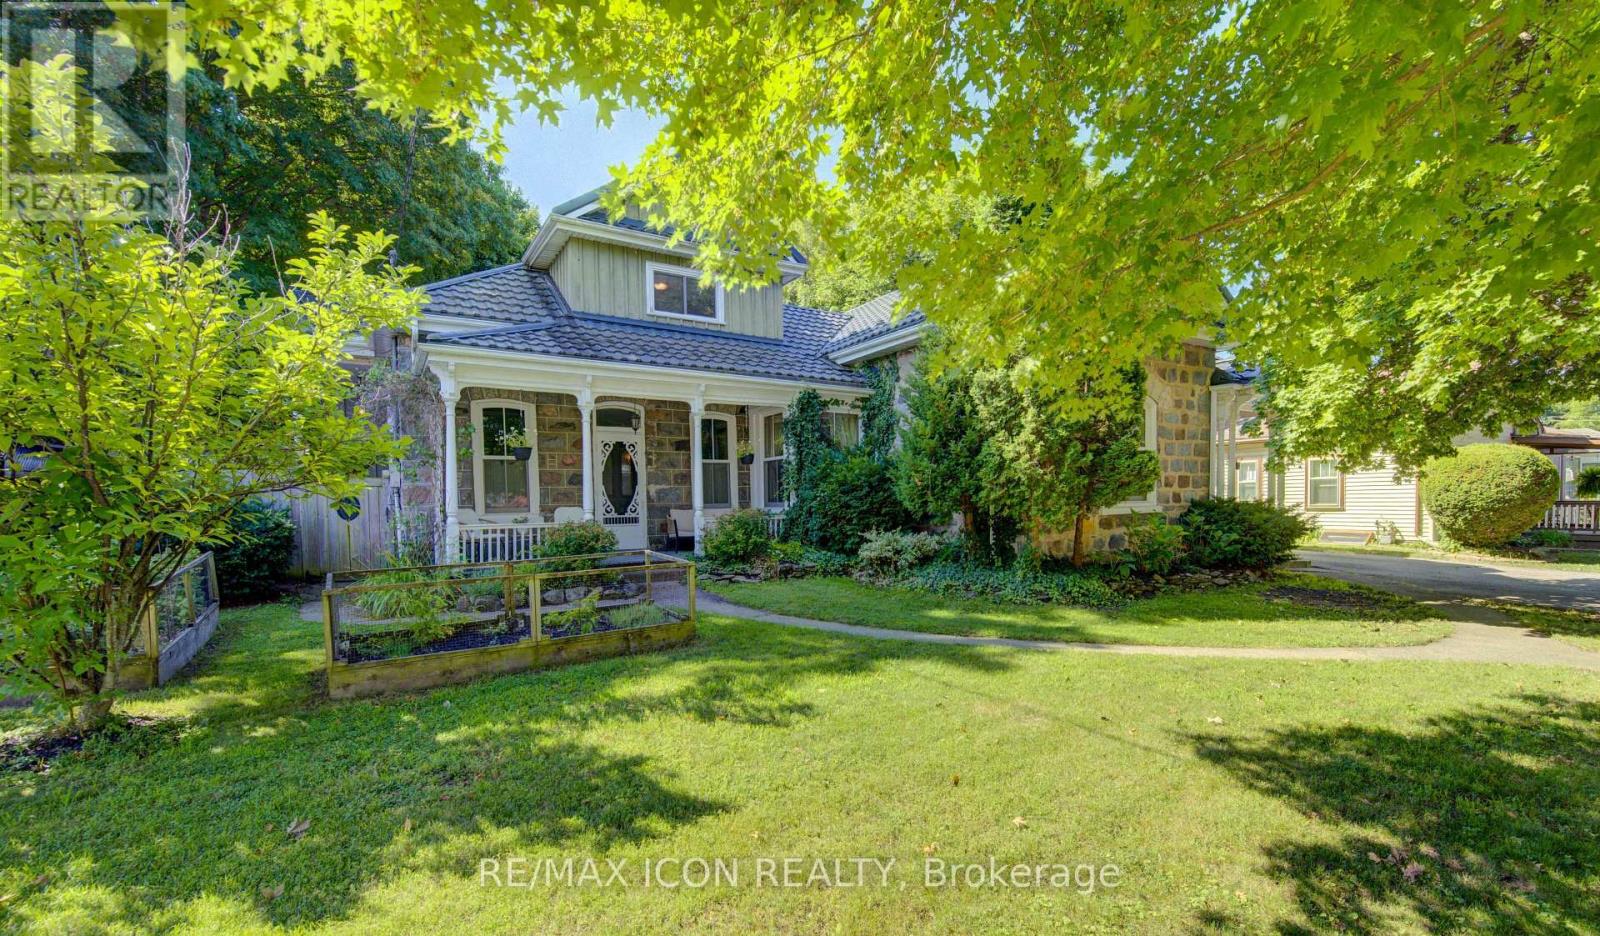
63 Birch Street
Cambridge, Ontario
Welcome to this captivating and beautiful stone home, radiating timeless character in a quiet, highly desirable East Galt neighbourhood. This prime location is just a short, scenic stroll from the Grand River, a vibrant historic downtown, excellent schools, lush parks, and winding nature trails. Unrivalled versatility defines this property, with more than a quarter-acre lot. Currently configured as a duplex, it serves as the ultimate multi-generational haven or an income-generating mortgage helper. Alternatively, it can easily revert into a grand single-family estate, complete with a massive upper-level primary suite or a private suite for the young adult still living at home. Inside, historic charm seamlessly blends with modern comfort. You are greeted by rich hardwood flooring, detailed trim, elegant crown moulding, pocket doors and exquisite custom woodwork, all beautifully anchored by a breathtaking exposed stone accent wall that tells a story of craftsmanship. The main level offers an expansive layout featuring three bright bedrooms, a large formal dining room perfect for hosting dinners, and an inviting living room filled with natural light. The chef's kitchen is beautifully appointed with premium granite countertops, a gas cooktop, a built-in wall oven, and abundant cabinetry. Just steps from the kitchen, a charming covered front porch provides a peaceful spot for your morning coffee or evening relaxation. The true crown jewel of the home is the show-stopping family room. Loaded with rustic warmth. This expansive space is tailor-made for entertaining. Elegant French doors sweep open to a lovely interlocking brick patio and a massive backyard oasis-a rare find with open green space for kids and pets to play. For the hobbyist, contractor, or car enthusiast, the large L-shaped detached garage/ shop/ man cave is a dream come true. Plenty of parking available both in the garage and driveway. Book your private showing to experience this rare gem first-hand. (id:55499)
RE/MAX Icon Realty
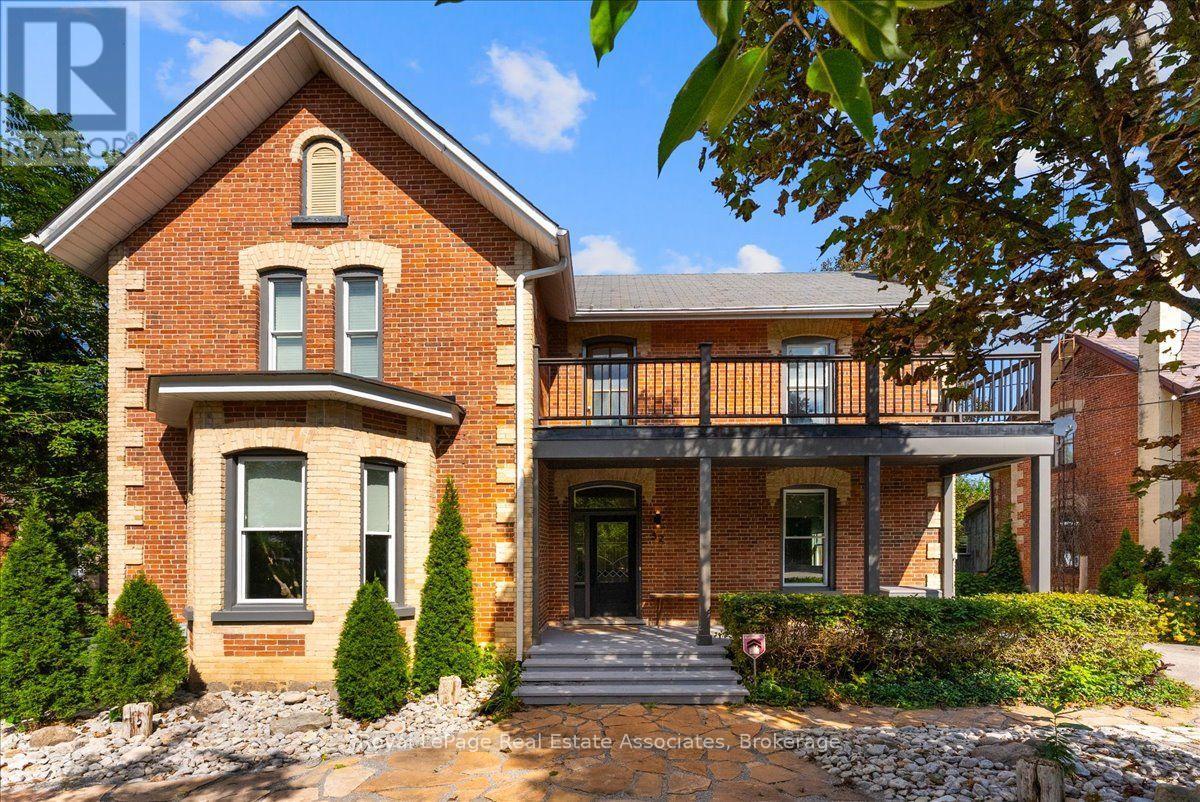
52 Cameron Street E
Brock, Ontario
Welcome to 52 Cameron Street East, offering a compelling combination of century-home character and detailed modern renovations. This 4-bedroom, 3-bathroom home has been completely renovated from top to bottom, blending timeless character with thoughtful modern updates throughout. Original details like exposed brick, shiplap ceilings, original baseboards and a curved archway between the dining and living rooms pair seamlessly with a fully updated custom kitchen featuring quartz countertops, a stylish mosaic backsplash, and high-end commercial appliances. Wide-plank engineered flooring runs through the main level, and 10' ceilings paired with large windows add to the home's open, airy feel allowing the home to flow effortlessly. A cozy electric fireplace anchors the media room, while two original staircases add character and function. Upstairs you will find 4 bedrooms, your laundry room and the spa-inspired bathroom with a glass-enclosed shower and double-sink vanity. The bright atrium leads out to the deck and fills the home with natural light. Outside, multiple deck areas, custom privacy features, and mature trees create the perfect setting for relaxing or entertaining on this private lot with plenty of room to enjoy. You are located just steps from Cannington's shops, services, restaurants and close to parks, schools, trails, and the Beaver River, this is small-town living at its best. Move into 52 Cameron Street East and start enjoying the character-home lifestyle you've been searching for, in a welcoming community. (id:55499)
Royal LePage Real Estate Associates
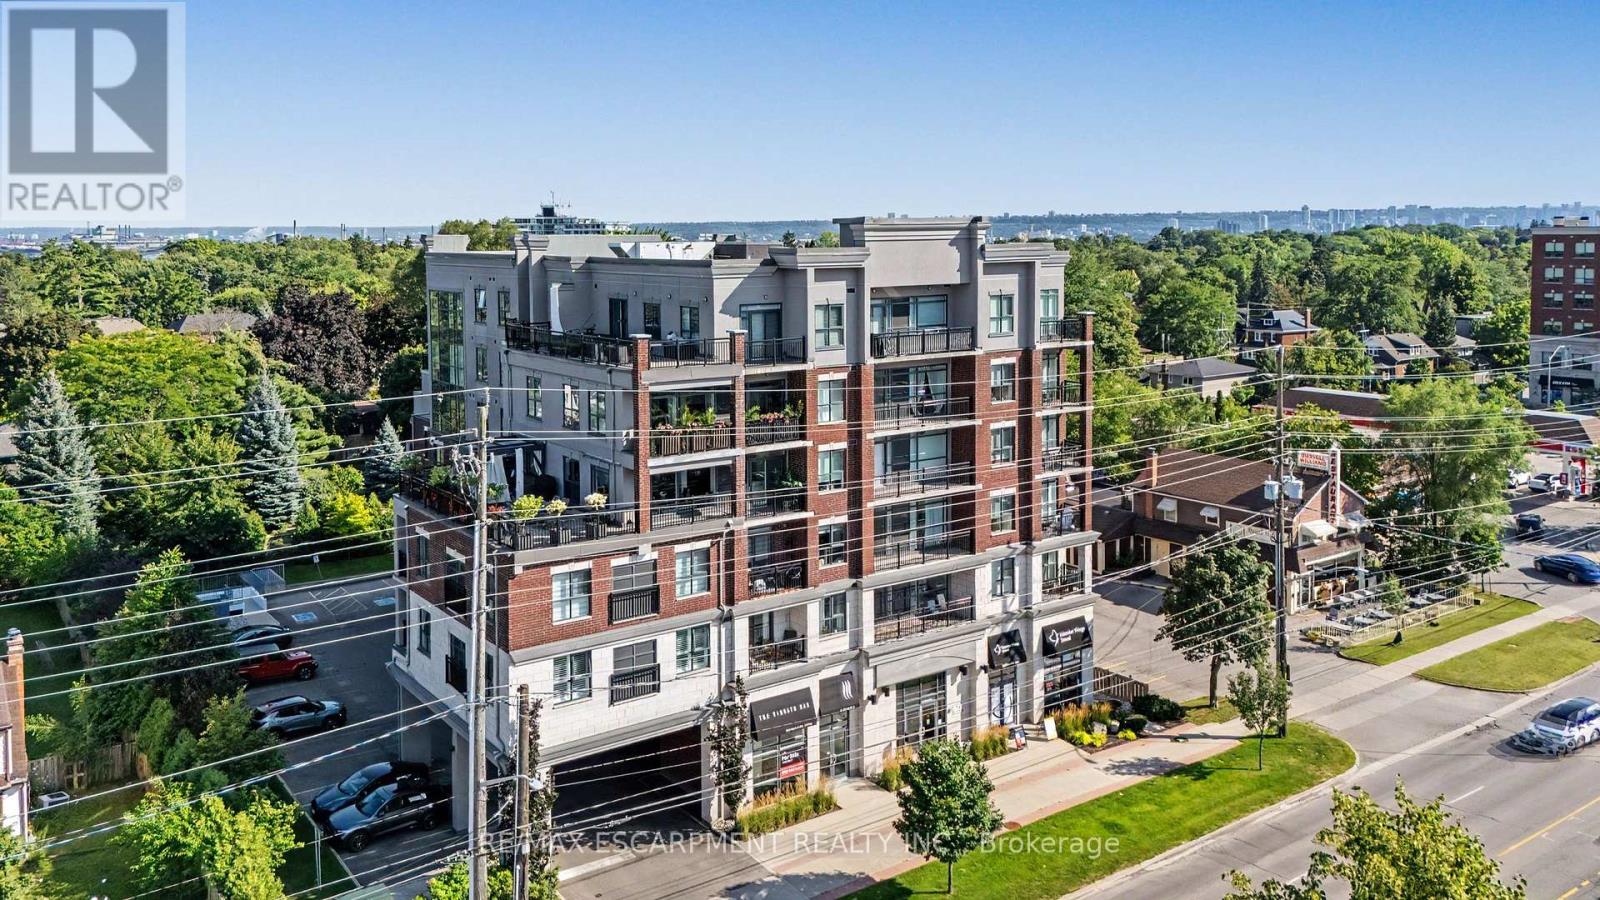
206 - 34 Plains Road E
Burlington, Ontario
Welcome to 34 Plains Road East, Unit 206, a beautifully appointed 2-bedroom, 2-bathroom condominium in one of Aldershot's most sought-after boutique buildings. Offering a thoughtfully designed layout, this bright and spacious suite combines comfort, style, and low-maintenance living. The open-concept design is ideal for both everyday living and entertaining, while the generous primary bedroom features its own ensuite. Complete with underground parking, this home offers the convenience and security today's buyers are looking for. Perfectly situated just minutes from LaSalle Park, the Aldershot GO Station, Burlington Golf & Country Club, the waterfront, walking trails, shopping, dining, and major highways, this exceptional location provides the perfect balance of nature, convenience, and commuter-friendly access. Whether you're downsizing, investing, or purchasing your first home, this is a rare opportunity to own in a well-maintained boutique condominium in the heart of desirable Aldershot. (id:55499)
RE/MAX Escarpment Realty Inc.

253 Gatwick Drive
Oakville, Ontario
Located in popular 'Oak Park', this gorgeous 'Richmond' model with versatile floor plan, is approx. 2100 sq.ft.total living space 2845 Sq.ft Like new only better ! Swimspa!!! We have so many upgrades that we created a list, over 200K in value, see in attachments, a few highlights totally repainted 2026 September in designer colours, new bathrooms 2025, new quartz countertop 2026 September, backsplash 2026 September, new carpet 2026 September Upgraded with 9' ceilings, hardwood flooring, The open concept kitchen is open to the family room with a cosy fireplace and walk-out to the backyard and double car garage. Please note this model offers 2nd floor family room and laundry, the 3rd level principal retreat with ensuite bath incl. soaker tub and separate shower and 2 walk in closets, Windows replaced, roof replaced, AC and furnace replaced, upgraded to 200 AMP service Easy access to shops, transportation, QEW and 407 and great schools. (id:55499)
RE/MAX Escarpment Realty Inc.
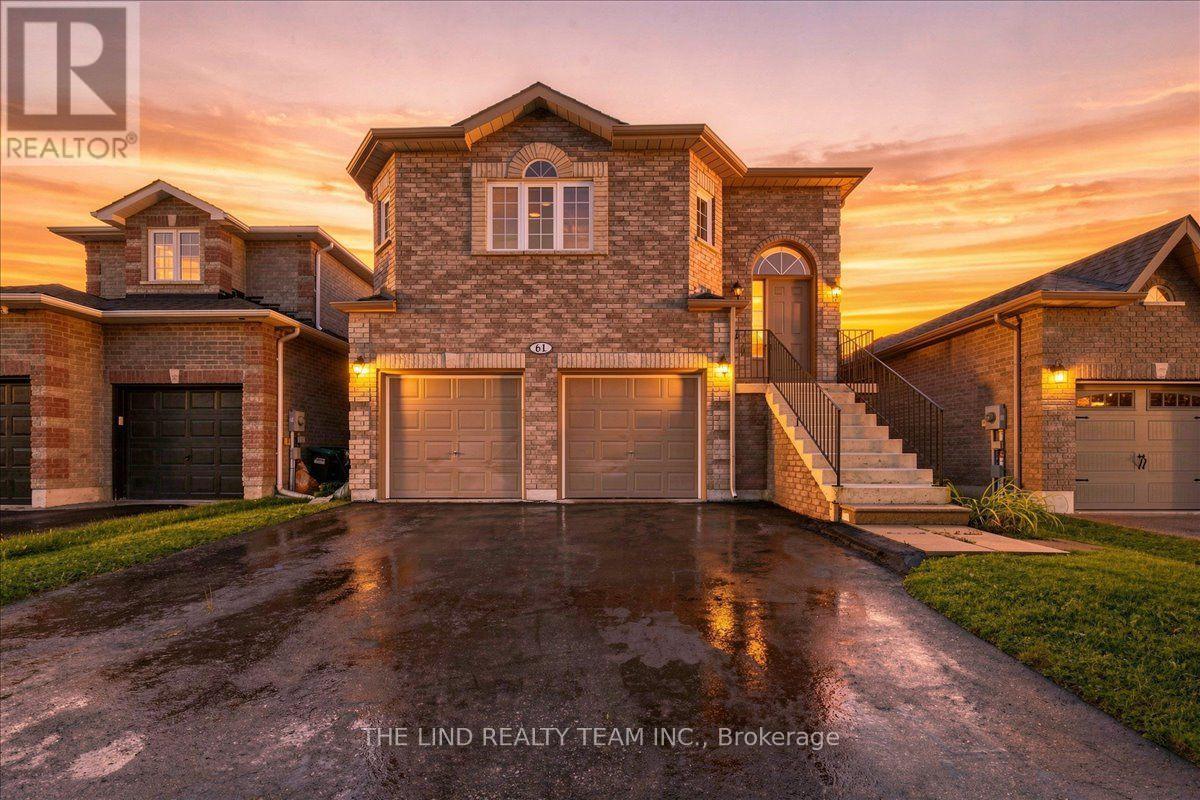
61 Mcintyre Drive
Barrie, Ontario
2 minutes to highway 27! Attention first time buyers investors! Value here! Ardagh Full Brick bungalow 1487 SF beauty. $1608/mo income from Basement and potential $2400 upstairs. Existing lower level tenant would like to stay! Bright spacious almost 1500 SF raised bungalow on 40x112 ft fully fenced sunny Western exposed lot fronting greenspace! Freshly painted! Upper features 'open concept' floor plan, kit-dining-great rm! Upgraded laminate floors in spacious great room and hall! 50 oz broadloom in bedrooms! Big eat-in ceramics kit w/walkout to oversized deck and fully fenced lot! Primary bedroom with full 4pc ensuite and walkin closet! Big secondary bedrooms too! Lower level inlaw suite rented to quality 3 year tenant! Basement features two entrances & bright above grade windows - separate laundry - galley kitchen - Huge open concept great room - large 4th bedroom all with above grade windows too! Lots of storage. Greenspace across the street. Sought after neighbourhood. Steps to Ardagh Bluffs Nature Trails. Show & sell! (Seller does not warrant retrofit status of basement) (id:55499)
The Lind Realty Team Inc.
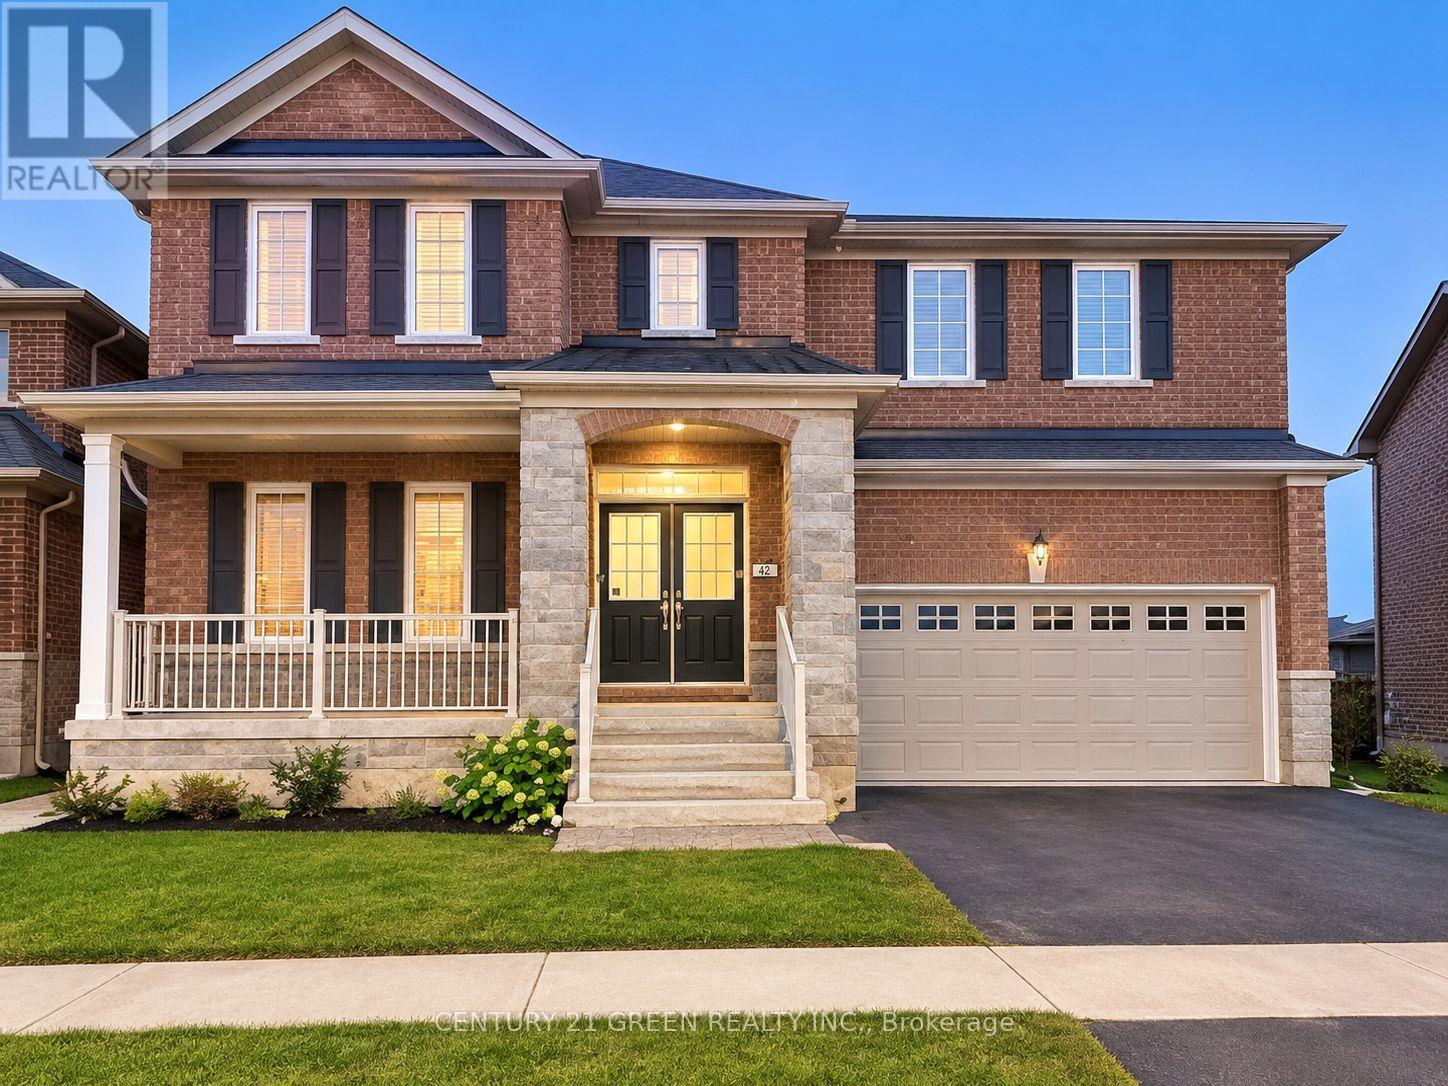
40 Cookview Drive
Brampton, Ontario
Beautifully appointed 4-bedroom, 4-bathroom detached home with a 2 bedroom legal second dwelling unit, located in the highly sought-after Sandringham-Wellington community, just minutes from Highway 410. Welcoming double-door entry opens to a grand foyer featuring an impressive open-to-above design and a well-planned layout. The main floor offers 9-ft ceilings, dark hardwood flooring, a bright and spacious living/dining area, and a versatile office/den ideal for working from home. The upgraded kitchen features granite countertops and backsplash, making it perfect for both everyday family living and entertaining. An elegant oak staircase leads to four generously sized, sun-filled bedrooms, all offering excellent natural light. The spacious primary bedroom provides a relaxing retreat with a private 4-piece ensuite. Ideally situated close to Highway 410, schools, parks, shopping, public transit, and everyday amenities. A wonderful opportunity to own a spacious and well-maintained family home in a desirable Brampton neighbourhood. Showings are limited to the main and second floors only. The basement will be available for viewing only to serious/interested buyers upon request. The basement tenant is willing to remain in the unit or vacate upon request, subject to mutually agreed arrangements. (id:55499)
Century 21 Green Realty Inc.
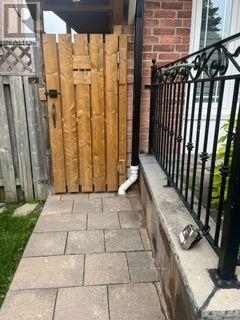
Basement - 146 Chelwood Dr Drive N
Vaughan, Ontario
Stunning and Fully Renovated 2-Bedroom, 2-Bathroom Basement Suite in Prime Thornhill!! Welcome to luxurious, worry-free living in one of Thornhill's most sought-after neighbourhoods!This fully renovated, freshly painted 2-bedroom 2 bathroom basement suite offers high-end finishes, exceptional space, and all-inclusive living,(WiFi and all utilities included). The expansive Great Room provides contemporary living and dining featuring solid hardwood oak floors, elegant crown moulding, built-in custom book shelving and a pre-installed TV wallmount. The Gourmet Kitchen is fully equipped with elegant quartz countertops, matching quartz backsplash, premium full sized Frigidaire appliances, (fridge, stove and dishwasher), custom sleek cupboards, easy to clean ceramic tiling and ample storage space. The Primary Bedroom features gleaming hardwood floors, custom window blinds and spacious double closets fitted with built-in organizational shelving. The Second Bedroom Suite includes a private 3-piece en-suite bathroom, a walk-in closet with B/I shelving & hardwood flooring. A unique feature is the dedicated laundry room! This separate utility space features 2 full sized Whirlpool laundry machines, a laundry sink and extra storage cabinetry. This all inclusive unit can't be matched! Wi-FI ,utilities, a brand new BBQ just for your use), driveway parking space & mail delivery are completely included in your monthly rent! This unbeatable find is nestled in the family-friendly community of Brownridge, minutes from the Promenade Mall, local plazas, boutique shops and top rated restaurants. Top-tier elementary and secondary schools in both the Public and Catholic (Separate) school boards, as well as nearby places of worship, public transit routes, major highways, lush neighbourhood parks and green spaces are all close by. This is perfect for professionals or small families seeking a quiet, move-in-ready home with premium amenities. Available immediately. No Pets, no smokers. (id:55499)
Royal LePage Real Estate Services Ltd.
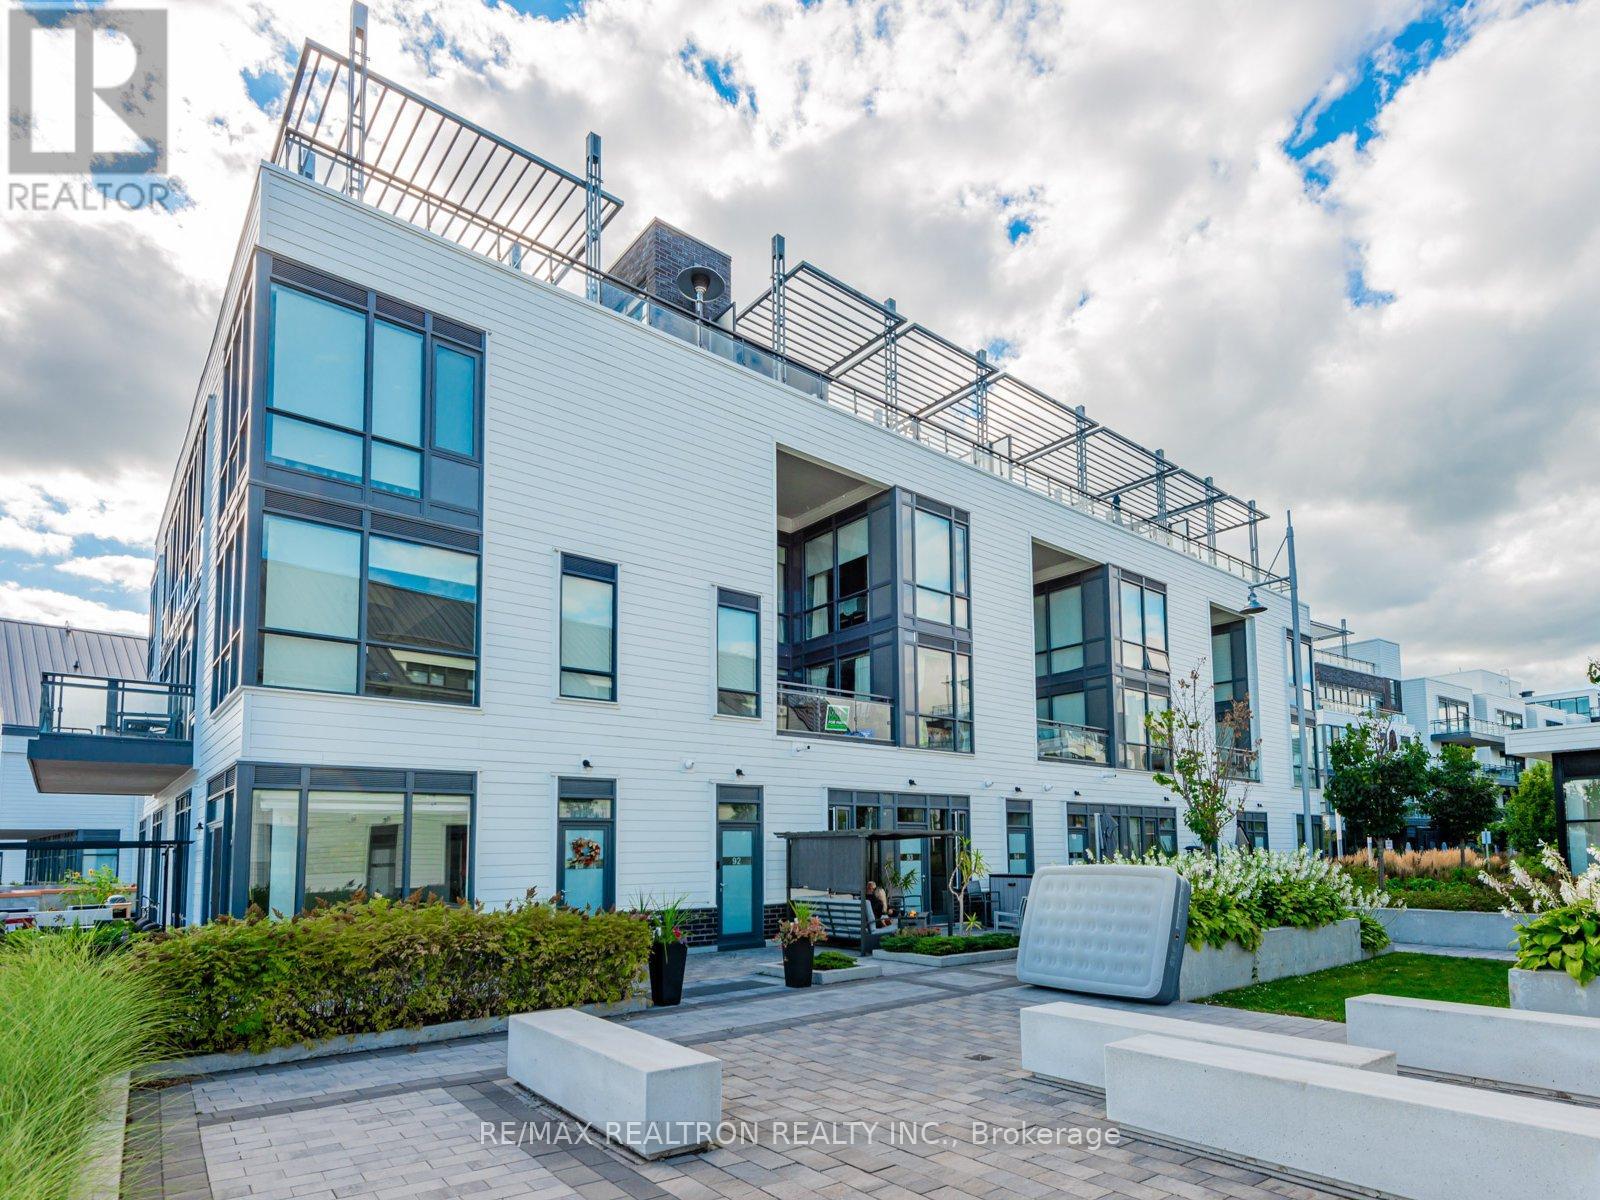
93 - 303 Broward Way
Innisfil, Ontario
***East-Facing 1-Bedroom Gem Dory Model at Friday Harbour Resort***Experience luxury resort living in this stunning east-facing 1-bedroom Dory model, designed with soaring ceilings and a bright, airy layout. Wake up to open views and beautiful morning light streaming into your space, setting the tone for a perfect day at Friday Harbour. This suite comes exquisitely furnished and fully equipped, offering both comfort and style for a seamless stay. Whether you're here for a weekend retreat or a longer escape, every detail has been thoughtfully curated. Located on a private stretch of Broward Way, you'll enjoy both tranquility and convenience. Step outside and find yourself just moments from the lively boardwalk, charming coffee shops, restaurants, and all the energy of the resorts vibrant social scene. As a resident or guest at Friday Harbour, you'll have access to world-class amenities including the marina, beach club, golf, hiking and nature trails, fitness centre, pools, and year-round activities. Live the Friday Harbour lifestyle where every day feels like a vacation. Available from October to May 31, 2027 only. (id:55499)
RE/MAX Realtron Realty Inc.
RE/MAX Realtron Wynter Inc.
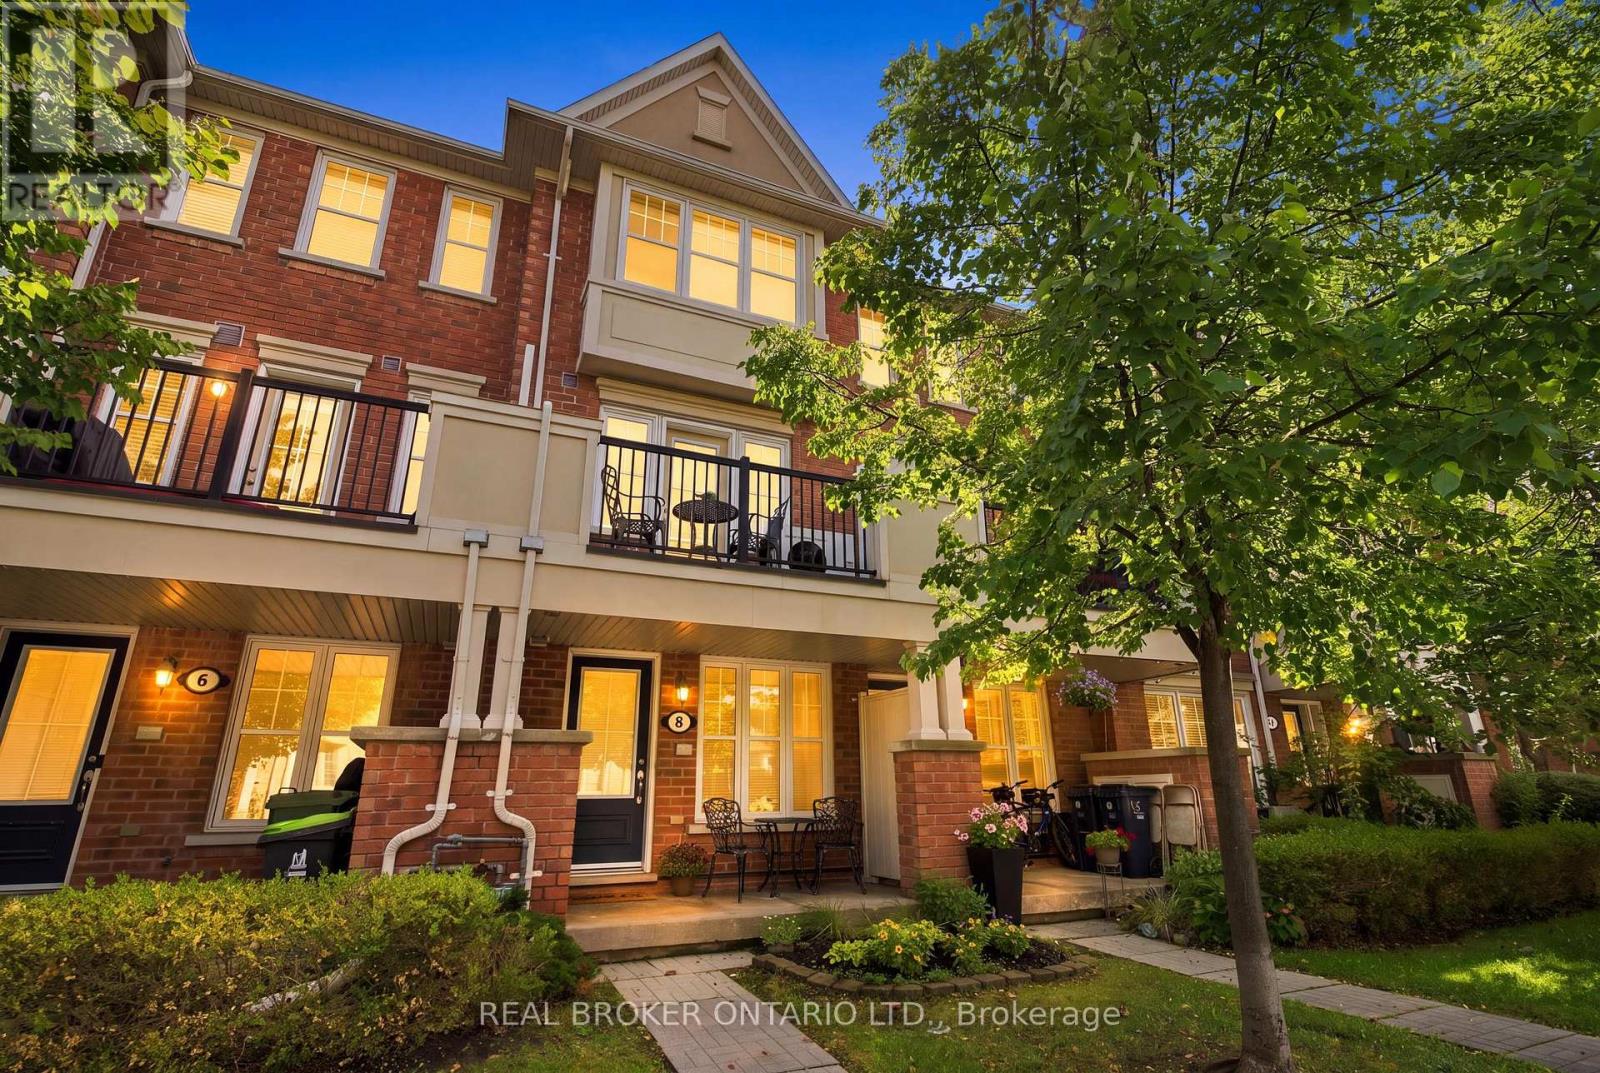
8 Ayers Crescent
Toronto, Ontario
Welcome Home to Lucky Number 8 Ayers. This beautifully maintained, only one owner townhouse offering three levels of bright, functional living space in an incredibly convenient location. Gleaming hardwood floors flow throughout, complemented by a spacious open concept living and dining area and a well-appointed kitchen featuring stainless steel appliances. Enjoy your morning coffee on the cozy front porch or step out from the second floor to your private balcony/patio for additional outdoor living space. The versatile second-floor bedroom provides plenty of room to relax or work from home, while the third-floor primary retreat offers added privacy, a generous walk-in closet and a 4-piece ensuite. Ideally situated just minutes from Warden Subway Station, Massey Creek and Warden Hilltop Community Centre, with shopping, parks, transit and everyday conveniences right at your doorstep. A fantastic opportunity for first-time buyers, professionals or anyone looking for low-maintenance living with excellent access to the city. (id:55499)
Real Broker Ontario Ltd.