
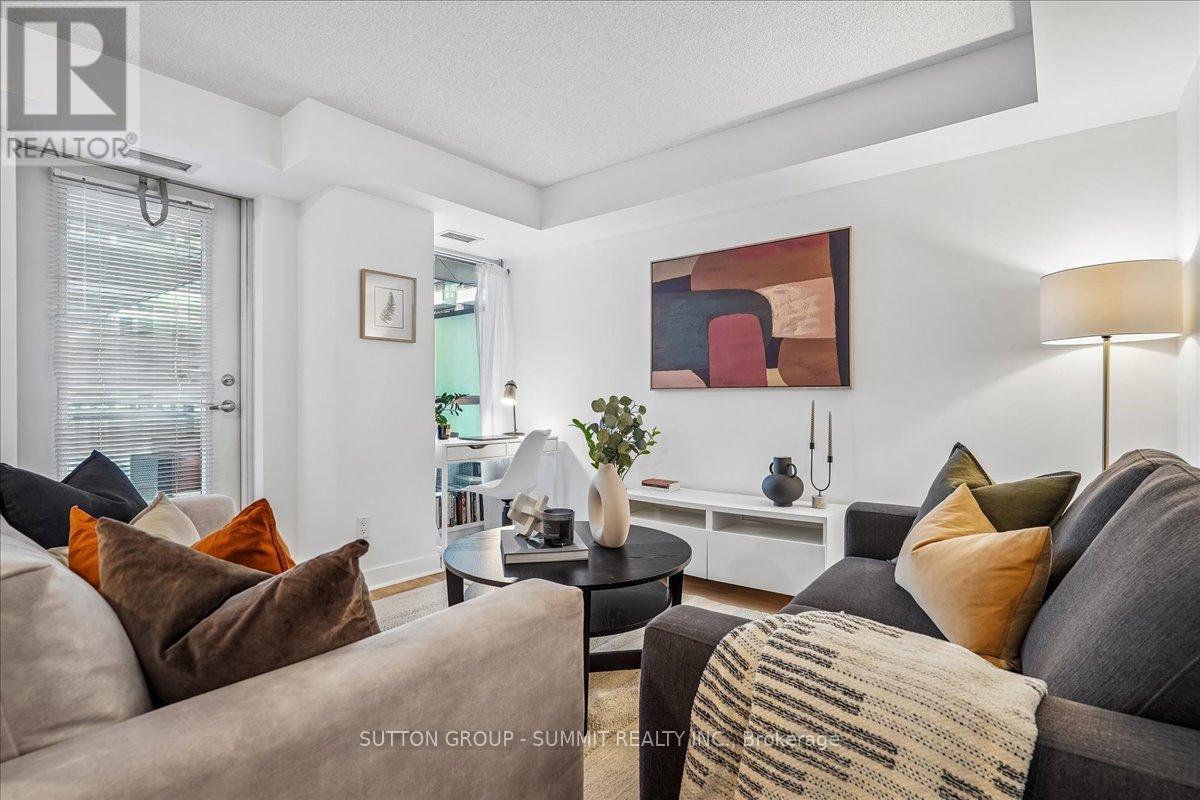
1012 - 100 Western Battery Road
Toronto, Ontario
Well cared for and functional, this east-facing 1-bedroom offers 611 sq ft of efficiently planned space in the heart of Liberty Village. A thoughtful, inside-corner layout creates a natural separation between the kitchen and living space--a rare find in typical one-bedrooms. A proper entryway provides a welcoming first impression, offering space to step in and take off your shoes and hang your coat without immediately entering the kitchen. The open-concept living and dining area is bright and practical, with a dedicated desk nook ideal for working from home. Floor-to-ceiling windows bring in plenty of morning light, while the balcony-finished with upgraded wooden deck tiles-offers a comfortable outdoor space to enjoy morning coffee or a good book. The kitchen features stainless steel appliances, including a new Bosch dishwasher (2023), granite countertops, and a kitchen island with ample storage. Laminate flooring runs throughout for a clean, cohesive look. Laundry closet with additional storage for all your cleaning supplies--another rare and practical bonus for a one-bedroom. Residents enjoy full access to extensive amenities, including an indoor pool with jacuzzi, sauna, theatre room, party and games rooms, guest suites, and three fitness centres across neighbouring buildings, plus bike storage and a community BBQ. Parking and locker included! Steps to Metro, restaurants, cafes, parks, transit, and the King-Liberty pedestrian/cyclist bridge for easy access in and out of the neighbourhood-everything you need is right outside your door. (id:55499)
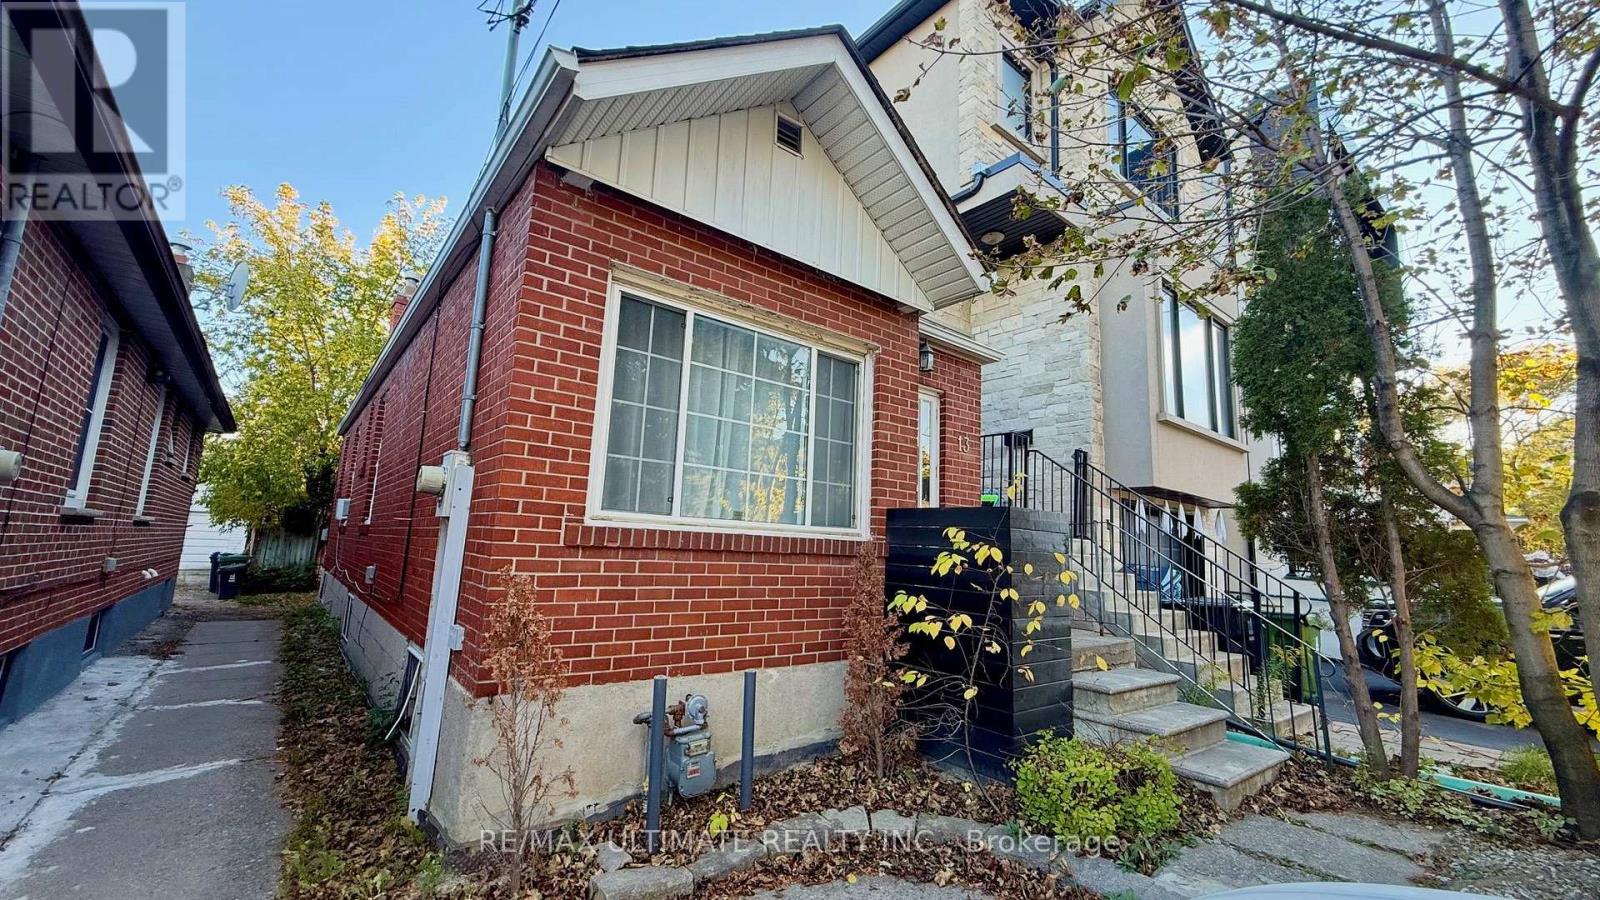
Main - 13 Lanark Avenue
Toronto, Ontario
Charming 2-Bedroom Main Floor for Rent - 13 Lanark Avenue, Toronto! Enjoy comfortable living in this inviting 2-bedroom, 1-bathroom main-floor suite, featuring one dedicated parking space and full use of the backyard-perfect for relaxing outdoors, enjoying your morning coffee, or entertaining friends and family. Shared laundry facilities add everyday convenience, while the home's location puts you close to everything you need. Situated in the vibrant and diverse Eglinton West and Oakwood Village neighbourhood, you'll enjoy a wonderful blend of residential charm and urban convenience, with local shops, cafés, restaurants, grocery stores, parks, schools, and everyday amenities nearby. The area is known for its welcoming community atmosphere, rich cultural diversity, and excellent public transit connections, including convenient access to the Eglinton Crosstown LRT and TTC bus routes. Whether you're a couple, a small family, or working professionals seeking a comfortable home in a well-connected Toronto neighbourhood, this is a fantastic opportunity to enjoy space, convenience, and outdoor living in one great package. Make 13 Lanark Avenue your next home! Tenant responsible for 60% of the utilities. (id:55499)
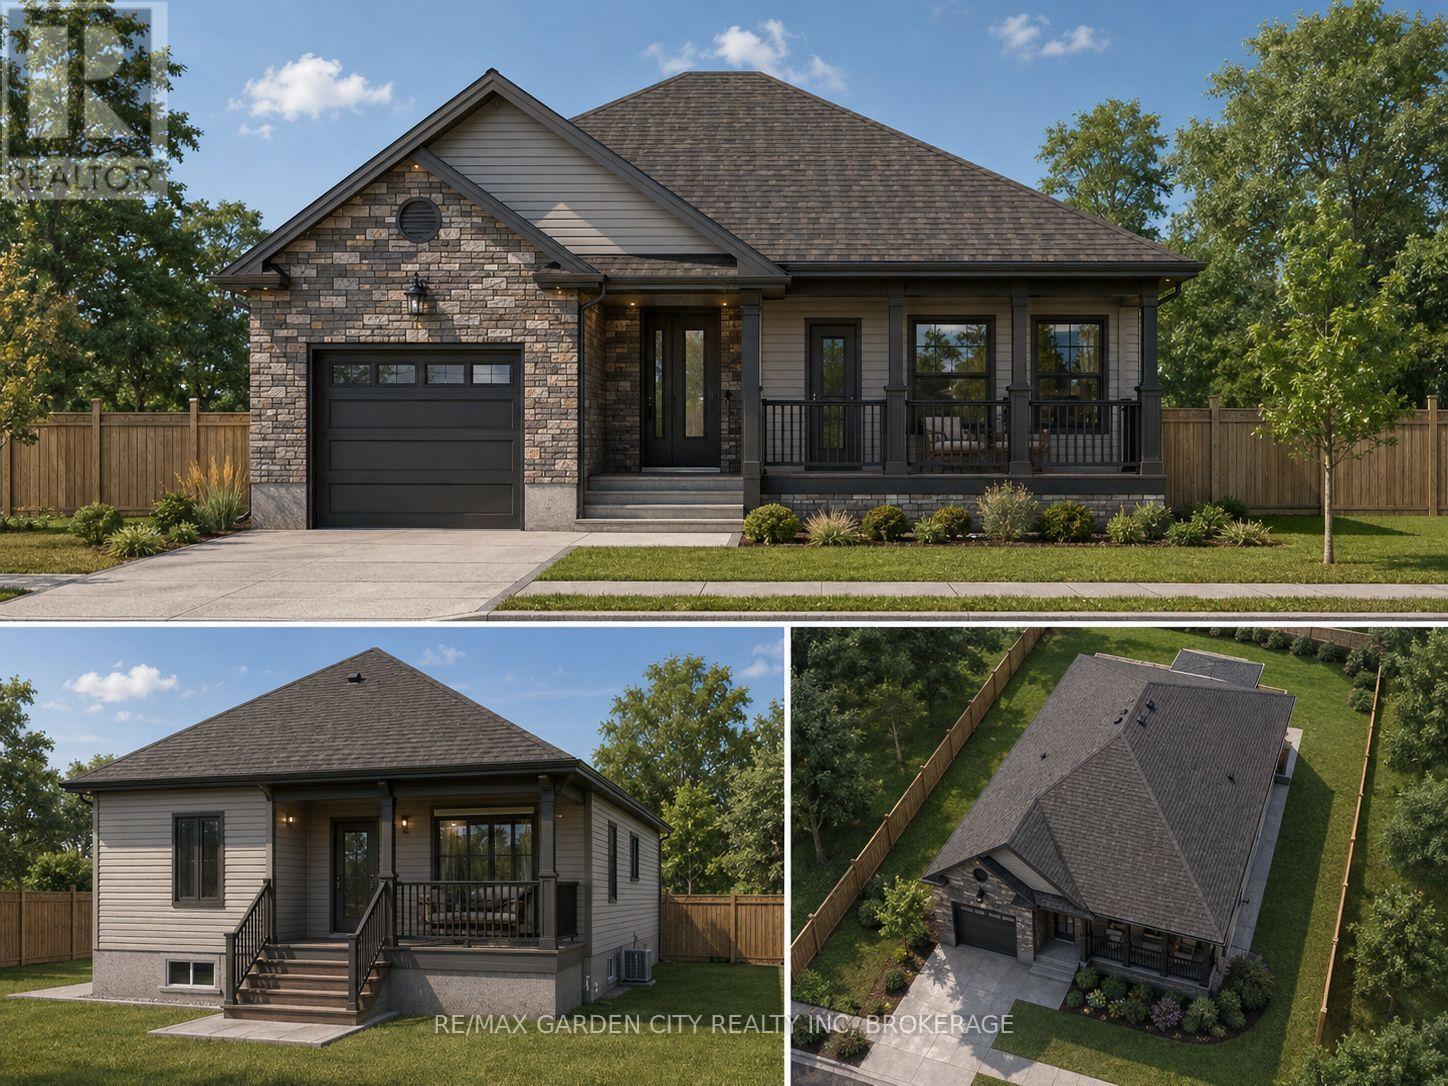
281 Niagara Street
Welland, Ontario
Welcome to this building lot in the heart of Welland. A contemporary bungalow has been laid out for this lot with a thoughtful design, approximately 1,488 sq. ft. of main-floor living space, this floor plan combines timeless architectural character with the comfort and convenience today's buyers are looking for. The striking exterior makes an immediate impression, this rendering (using AI ) uses a stone and siding combination, welcoming covered front porch, attached garage and beautifully balanced rooflines. Inside, the single-storey design offers an easy, functional flow ideal for a variety of lifestyles, whether you are purchasing your first home, downsizing without compromise or simply looking for the ease of main-floor living. Outdoor living has also been considered, with a covered rear porch creating the perfect extension of the home for morning coffee, summer evenings or relaxed entertaining. The location adds another layer to the appeal. Situated in an established Welland neighbourhood, you'll be within walking distance of the Welland Canal and its scenic pathways, while everyday shopping, restaurants, services and amenities are all close at hand. Enjoy concerts and community events at the amphitheatre near the East Main Street bridge, explore the canal trails or simply take advantage of everything this increasingly vibrant part of the city has to offer. A rare opportunity to enjoy the efficiency and peace of mind of a newly built home while remaining connected to one of Welland's most recognizable neighbourhoods. Modern living, architectural charm and a walkable canal-side lifestyle come together beautifully here. (id:55499)
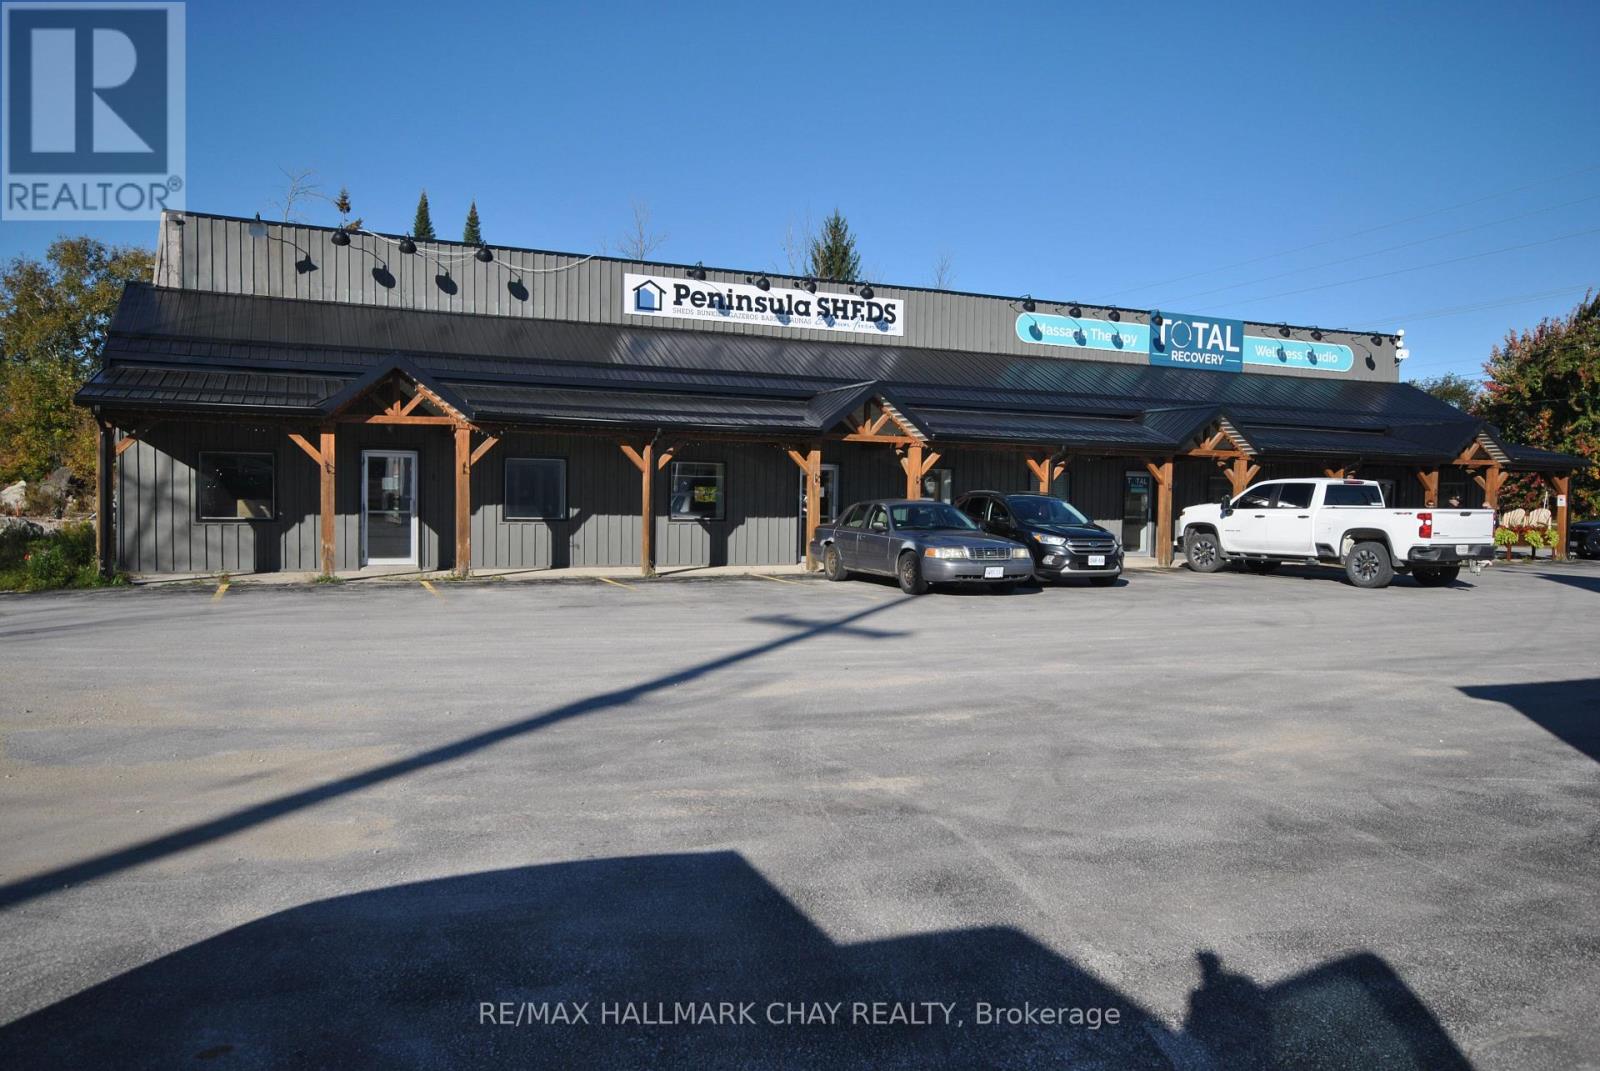
Unit 1 - 717950 Highway 6
Georgian Bluffs, Ontario
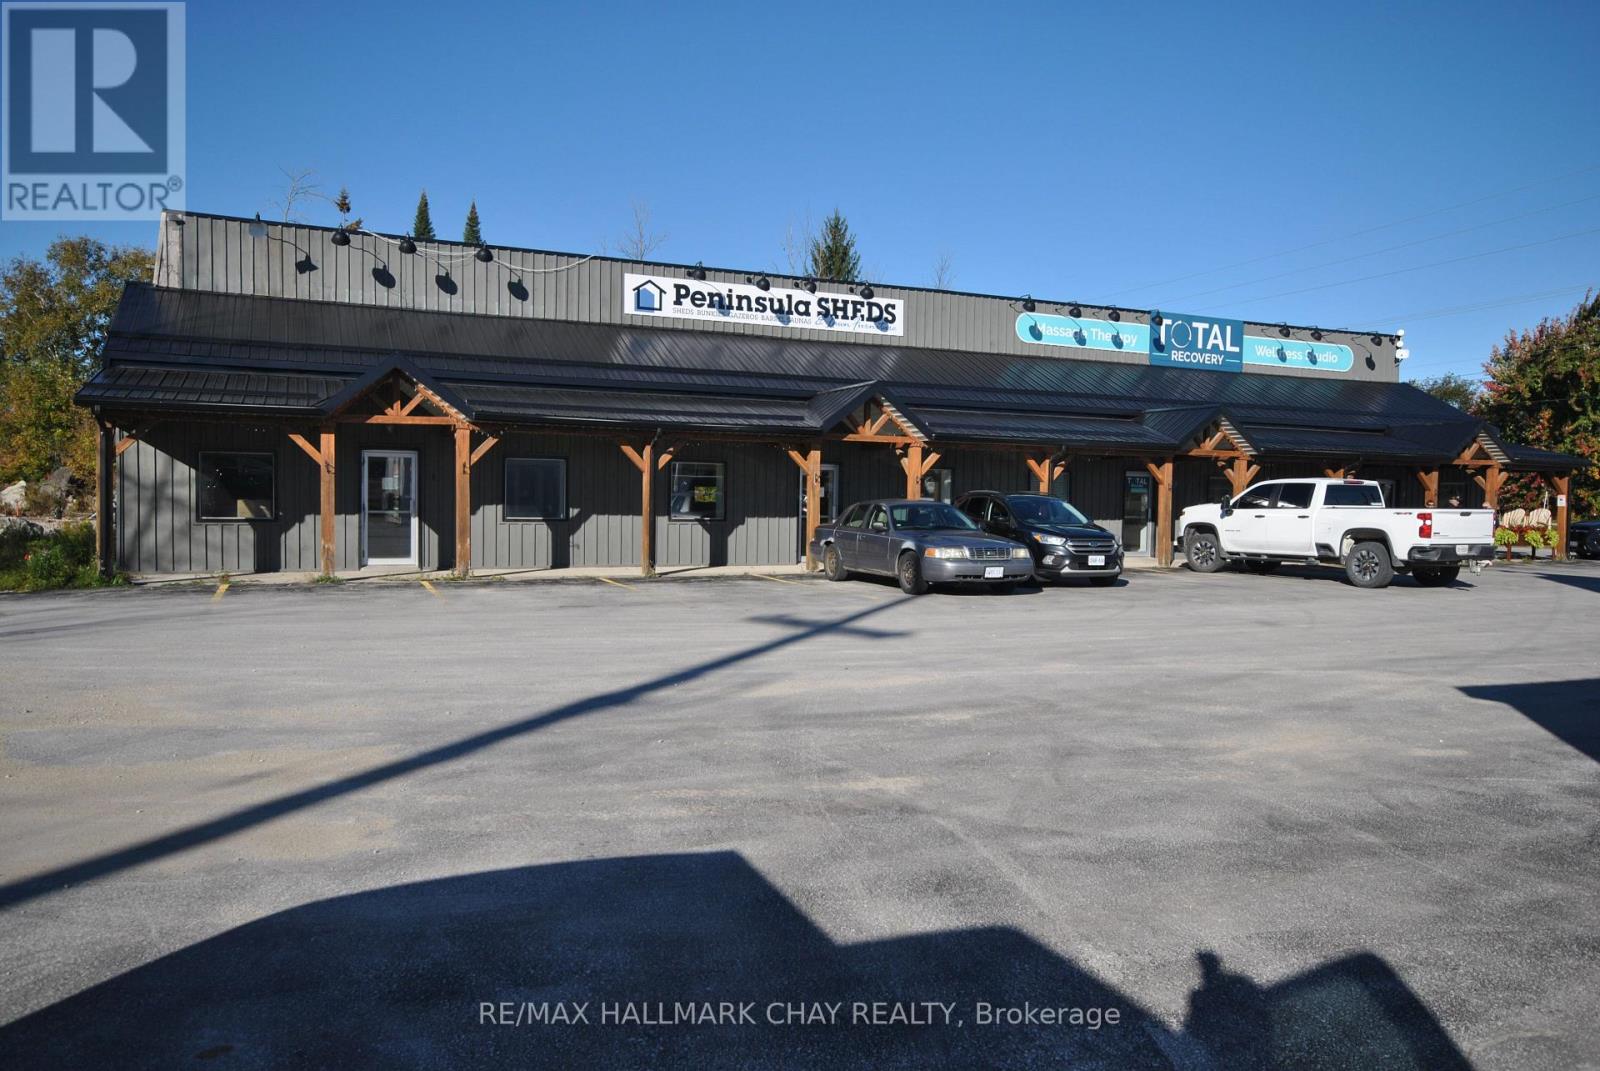
Unit 1 is 1,797 square feet on two floors. Situated in a beautifully remodeled 4 unit commercial building on busy Highway 6 in Springmount just west of Owen Sound. Can be combined with Unit 2 for a total of 3,641 square feet. Each unit has 10'x 10' roll-up grade level door at back opening to bay area with 14' clear (16.5') to finished ceiling. All interiors finished. Each unit separately metered with gas furnace and a/c. TMI estimated at $2.50 per square foot. Lease rate increases by $1 per square foot per year over 5 years. (id:55499)
RE/MAX Grey Bruce Realty Inc.
Unit 2 - 717950 Highway 6
Georgian Bluffs, Ontario
Unit 2 is 1,844 square feet on two floors. Situated in a beautifully remodeled 4 unit commercial building on busy Highway 6 in Springmount just west of Owen Sound. Can be combined with Unit 1 for a total of 3,641 square feet. Each unit has 10'x 10' roll-up grade level door at back opening to bay area with 14' clear (16.5') to finished ceiling. All interiors finished. Each unit separately metered with gas furnace and a/c. TMI estimated at $2.50 per square foot. Lease rate increases by $1 per square foot per year over 5 years. (id:55499)
RE/MAX Grey Bruce Realty Inc.
78 Hillside Drive
Kawartha Lakes, Ontario
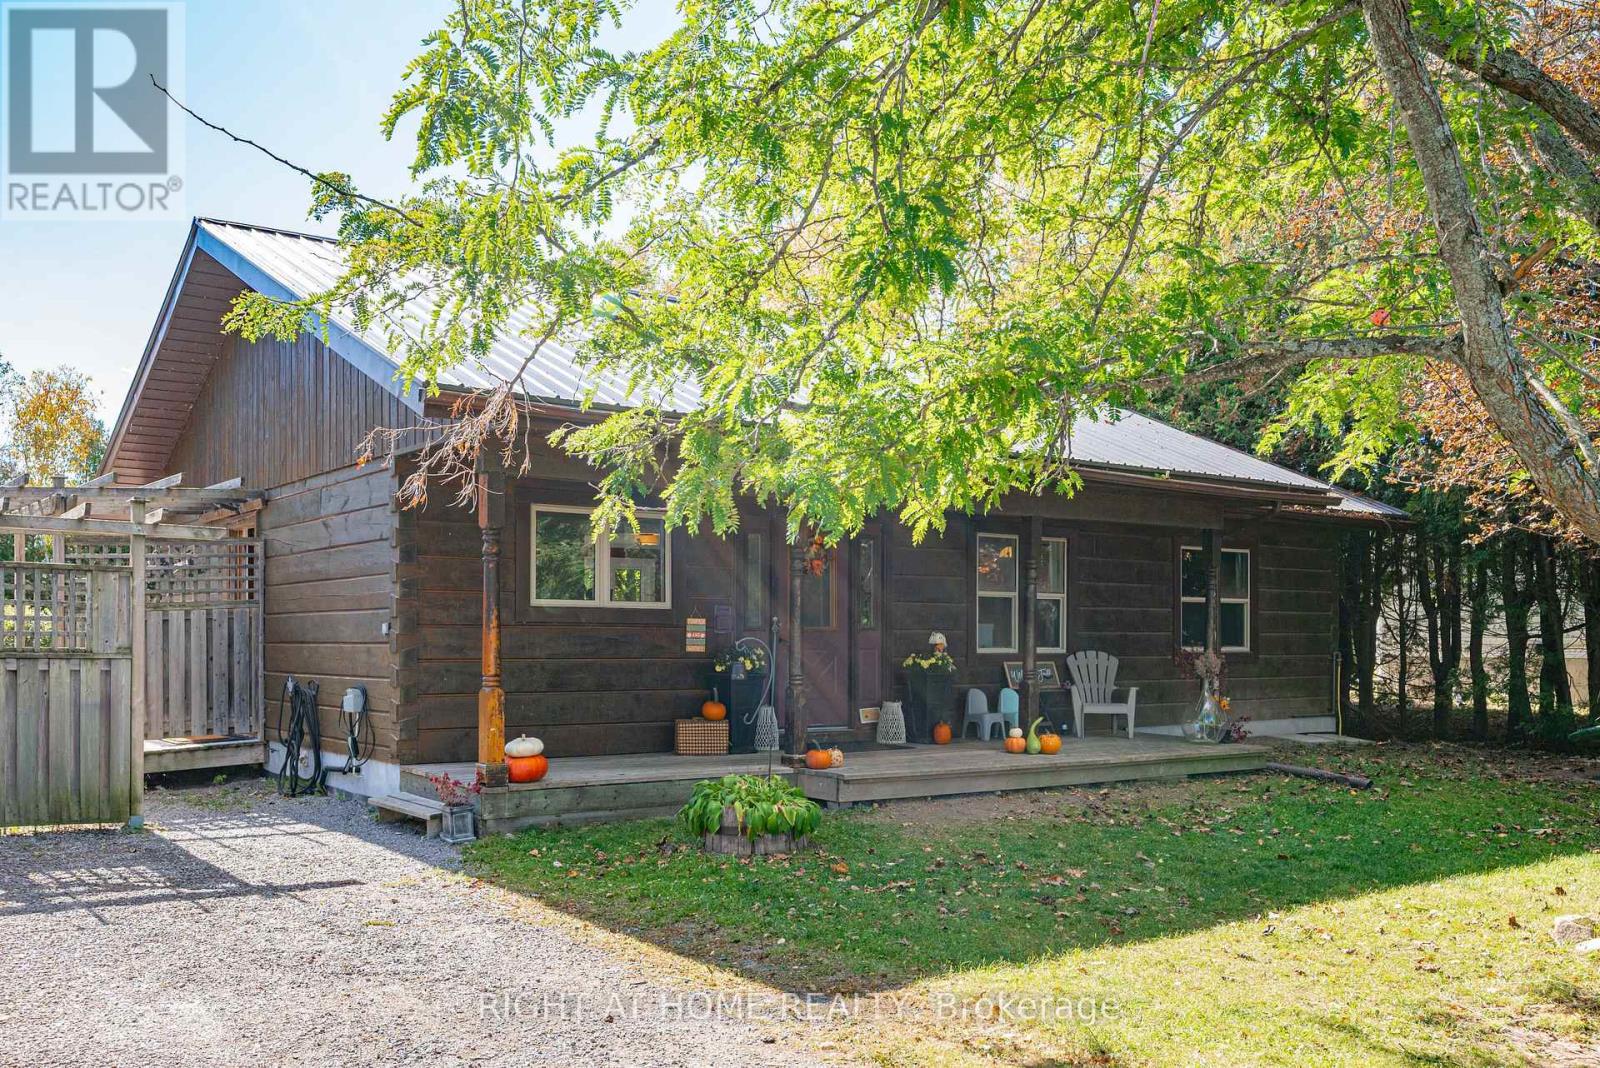
What if your next home came with a lake view? Enjoy Year-Round Living In This aprox.1,200 Sq. Ft. 4-Season Log Home, Steps To Lake Scugog! Open-Concept Kitchen W/Island & Living/Dining Area W/Walk-Out To Wraparound Deck. Spacious, Private South-Facing Backyard W/Lake Views. Oversized Detached Double Garage W/Electricity & Room For Vehicles, Boat & Storage. Partially Finished Bsmt W/New Drywall & Pot Lights Offers Excellent Potential To Create Additional Living Space. Enjoy Ice Fishing, Ski-Doing, Boating + Much More. A Great Opportunity To Personalize Your Kawartha Retreat! AI/Virtually staged and or enhanced. (id:55499)
905 - 75 Ellen Street
Barrie, Ontario
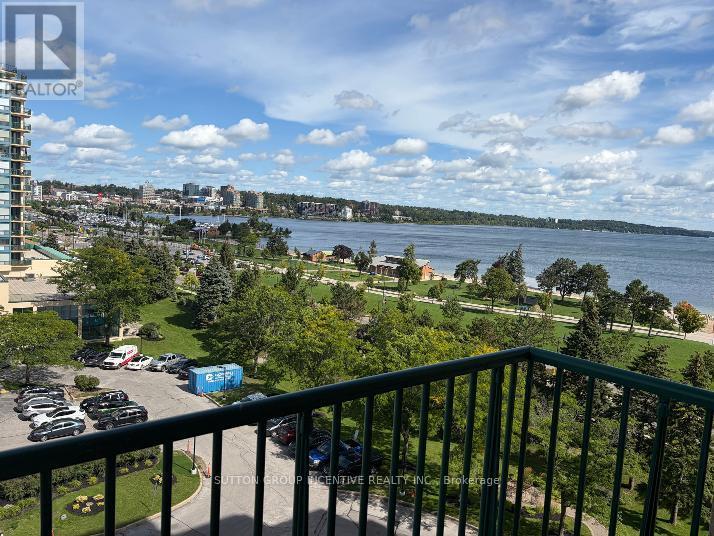
Check out this urban retreat in downtown Barrie with expansive city views. This one bedroom condo in 'The Regatta' offers a comforting lifestyle, just steps from Barrie's waterfront and downtown attractions. Across from Centennial Beach and the Marina, enjoy easy access to the Allandale GO Train, public transit, parks, and major highways. The Regatta features premium amenities including on-site management, gated entry, security cameras, an indoor pool, hot tub, sauna, exercise room, party room, library, and more. This bright unit has a large balcony with fabulous waterfront views. The kitchen is galley style with updated cabinets, double sink, white appliances and a passthrough bar-top for convenient dining. In-suite laundry with storage, a spacious walk-in closet that flows between the bedroom and bathroom. Convenient parking on Level 3 in the garage. The unit is currently vacant. The unit had been rented out fully furnished and all-inclusive as a premium executive rental. Please note: Condo corporation rules allow a maximum of 1 pet per unit, under 25 lbs. (id:55499)
1221 - 181 Village Green Square
Toronto, Ontario
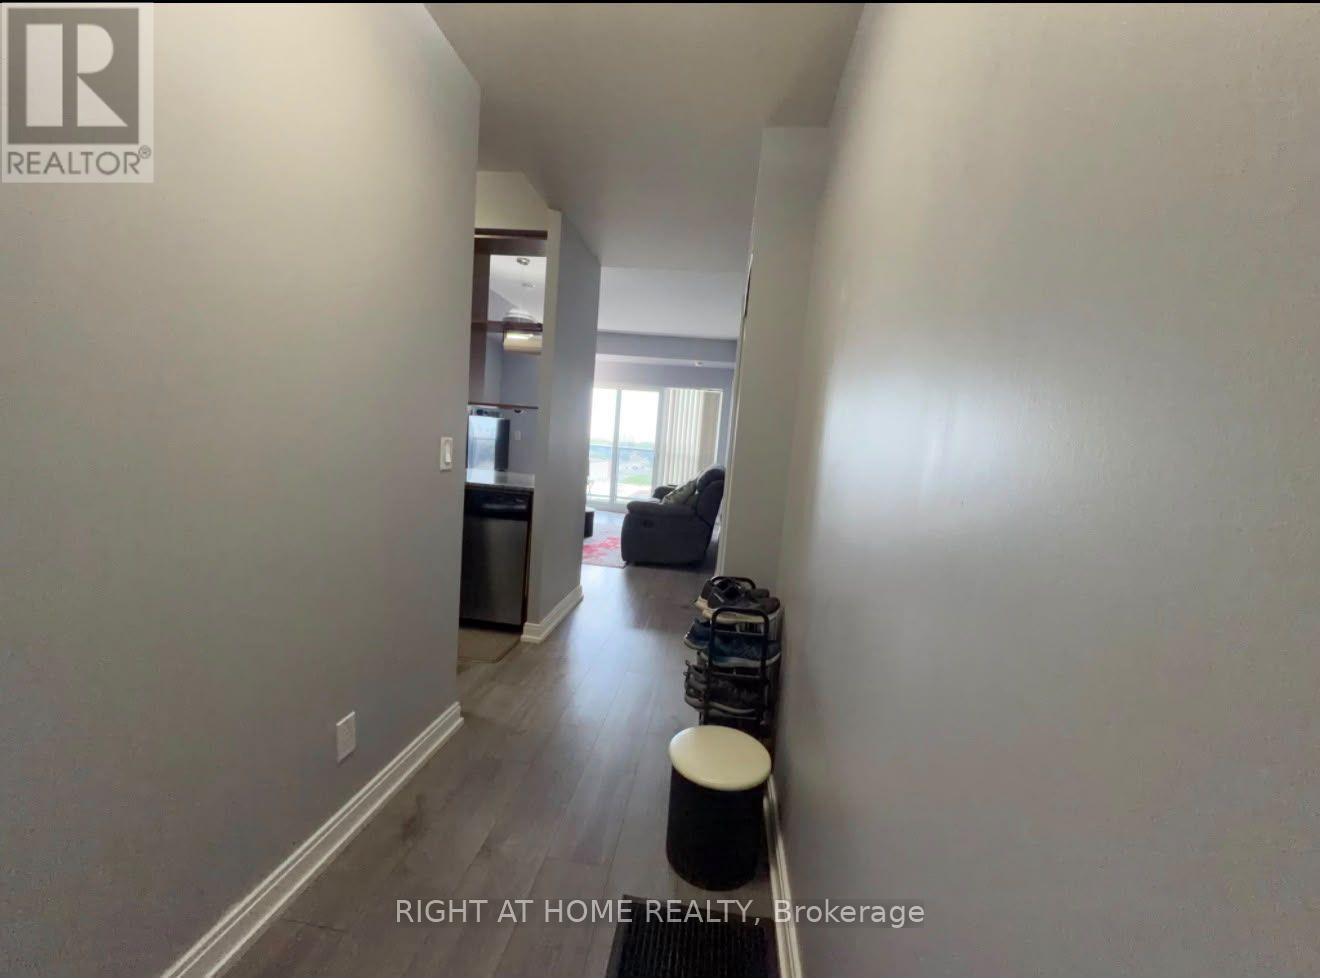
Beautiful 2-Bedroom, 2-Bathroom Condo at 181 Village Green Square, Toronto!Welcome to this beautifully maintained 2-bedroom, 2-bathroom condo featuring a functional layout, upgraded flooring, and a smart thermostat for added comfort and convenience. Enjoy the spacious living area, well-appointed kitchen, and generously sized bedrooms, including a primary bedroom with a private ensuite. Step out onto the large balcony featuring AstroTurf, creating a unique outdoor space to relax and unwind. Unbeatable transit convenience with a TTC bus stop right at your doorstep and direct bus service to Kennedy Station! Ideally located close to shopping, restaurants, grocery stores, parks, and major highways, this condo offers the perfect blend of comfort, convenience, and urban living. (id:55499)
492 Manning Avenue
Toronto, Ontario
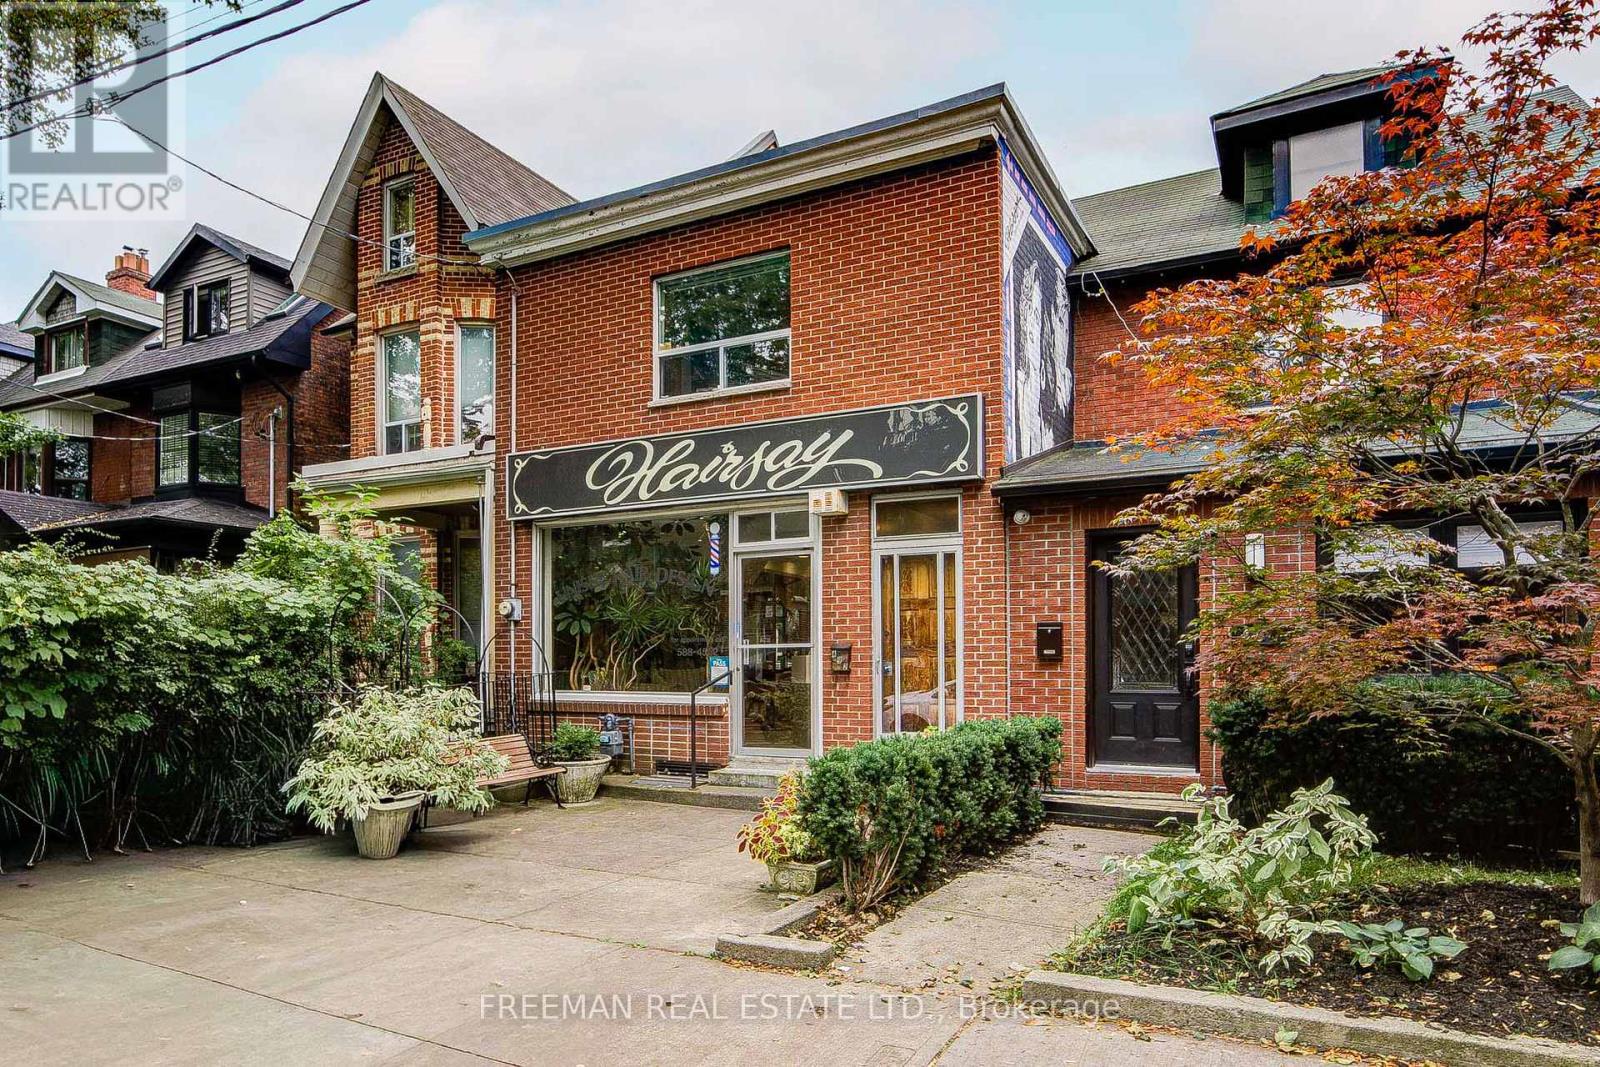
A LITTLE ITALY UNICORN. AND YES, THEY REALLY DO EXIST! Part home, part business, part investment opportunity and ALL kinds of fabulous! Tucked away on a quiet residential street in the heart of Palmerston-Little Italy, this rare mixed-use gem is anything but ordinary. Up front, a street-level commercial space with a long history as a successful neighbourhood salon. Behind it and above, a 3-bedroom residence offering the ultimate live-work lifestyle, with vacant residential possession on closing. And there's MORE! A fully finished lower level with kitchen, new 3-piece bathroom, living space and TWO separate exits/walkouts adds another layer of incredible flexibility. Out back? A deep, grassy backyard and a substantial 2-car block garage. Seriously, what's not to love? Steps to Clinton Public School, half a block to Harbord Collegiate, and an easy stroll to U of T, Central Tech, fabulous cafés, restaurants and all the flavour of Little Italy. The property is identified under City of Toronto Zoning Exception R 735 (Chapter 900.2.10), with reported longstanding non-residential use permissions and a 0.6 FSI density rating, all subject to independent verification. Dreaming of running your business steps from home? Investing in something truly distinctive? Or creating your own urban masterpiece? Here's your chance to think outside the ordinary. Because cookie-cutter is boring. And this property is anything but! Buyer to verify zoning, permitted uses and any proposed alterations with the City of Toronto. (id:55499)
492 Manning Avenue
Toronto, Ontario
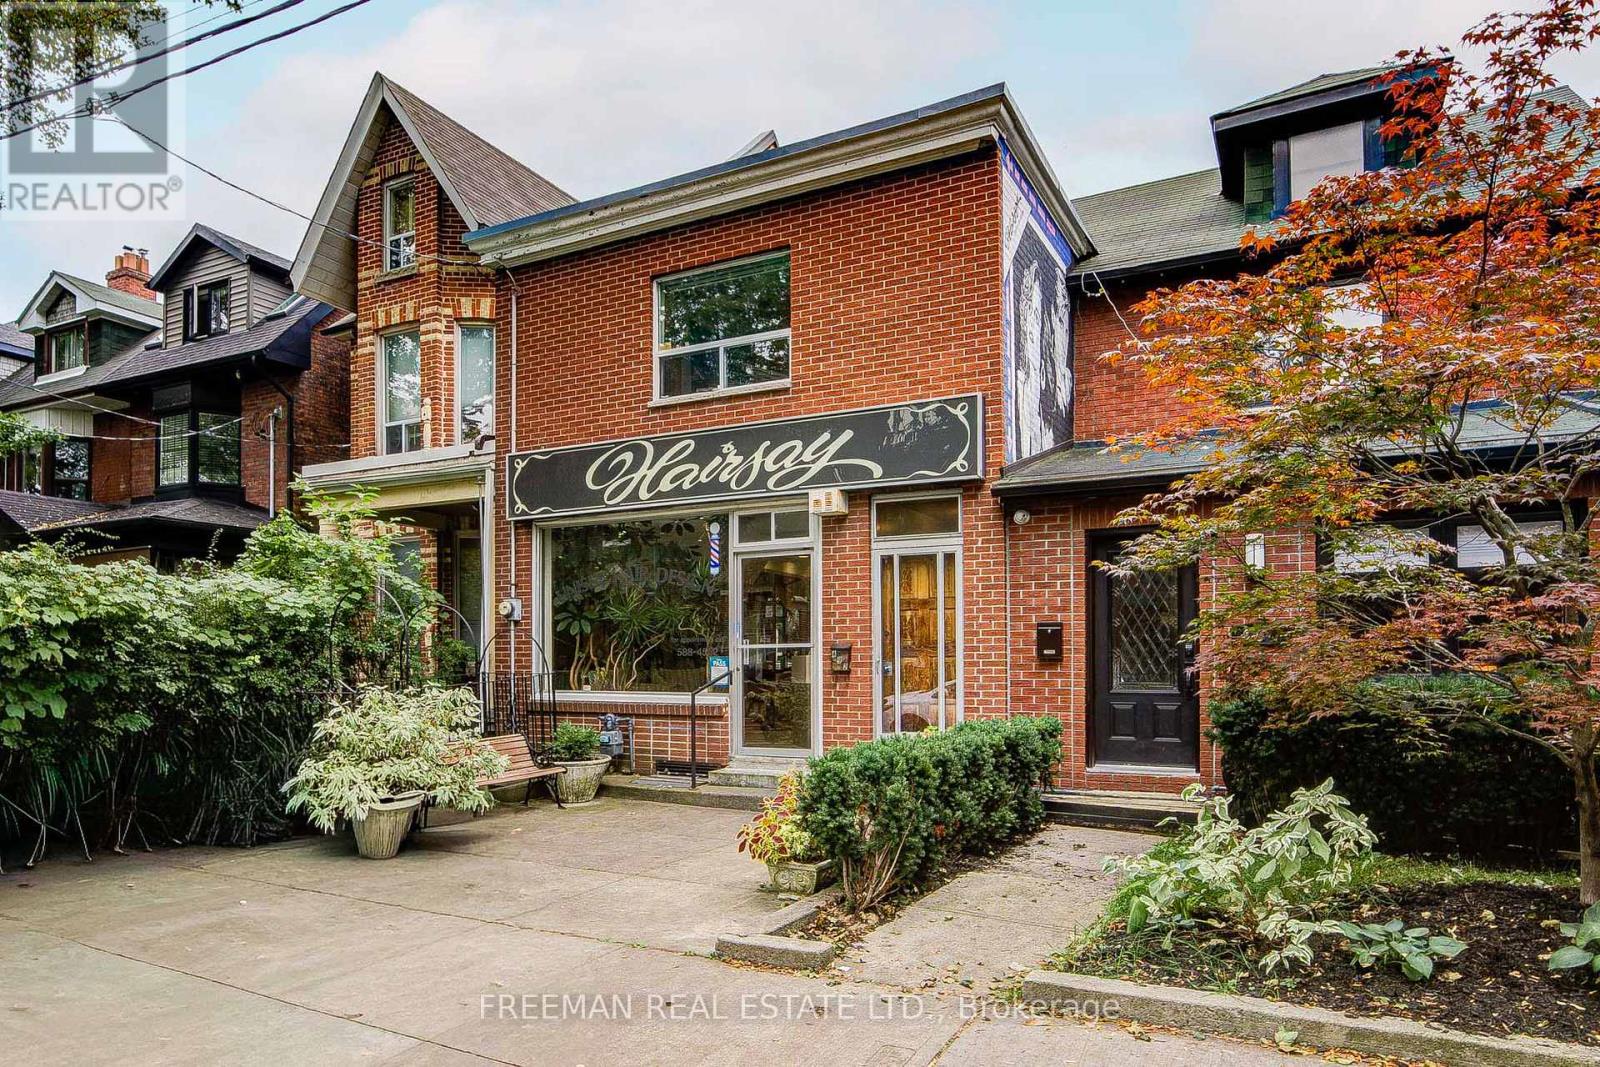
A LITTLE ITALY UNICORN. AND YES, THEY REALLY DO EXIST! Part home, part business, part investment opportunity and ALL kinds of fabulous! Tucked away on a quiet residential street in the heart of Palmerston-Little Italy, this rare mixed-use gem is anything but ordinary. Up front, a street-level commercial space with a long history as a successful neighbourhood salon. Behind it and above, a 3-bedroom residence offering the ultimate live-work lifestyle, with vacant residential possession on closing. And there's MORE! A fully finished lower level with kitchen, new 3-piece bathroom, living space and TWO separate exits/walkouts adds another layer of incredible flexibility. Out back? A deep, grassy backyard and a substantial 2-car block garage. Seriously, what's not to love? Steps to Clinton Public School, half a block to Harbord Collegiate, and an easy stroll to U of T, Central Tech, fabulous cafés, restaurants and all the flavour of Little Italy. The property is identified under City of Toronto Zoning Exception R 735 (Chapter 900.2.10), with reported longstanding non-residential use permissions and a 0.6 FSI density rating, all subject to independent verification. Dreaming of running your business steps from home? Investing in something truly distinctive? Or creating your own urban masterpiece? Here's your chance to think outside the ordinary. Because cookie-cutter is boring. And this property is anything but! Buyer to verify zoning, permitted uses and any proposed alterations with the City of Toronto. (id:55499)
2-408 - 515 North Service Road
Mississauga, Ontario
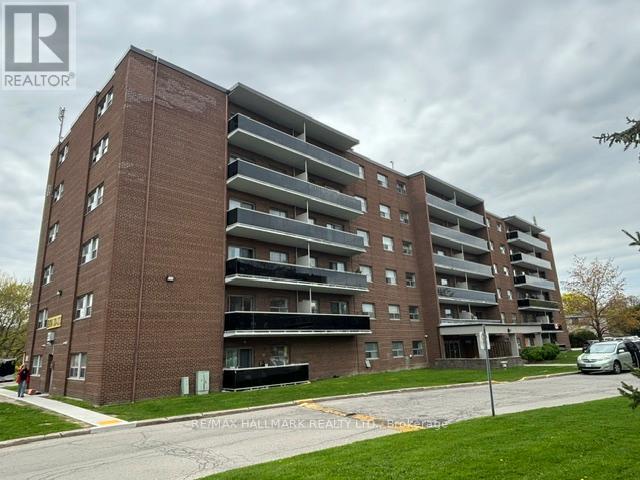
Bright and spacious 4th-floor apartment overlooking the park in a well-maintained building in Mississauga's desirable Cooksville neighbourhood. This inviting unit offers a functional layout with generously sized principal rooms and an abundance of natural light throughout. Step out onto your private balcony and enjoy peaceful park views, providing a relaxing outdoor retreat. Conveniently located with quick access to the QEW for easy commuting throughout the GTA. Just minutes from shopping, transit, restaurants, parks, and everyday amenities. Parking available for $75/month. (id:55499)
2-109 - 515 North Service Road
Mississauga, Ontario
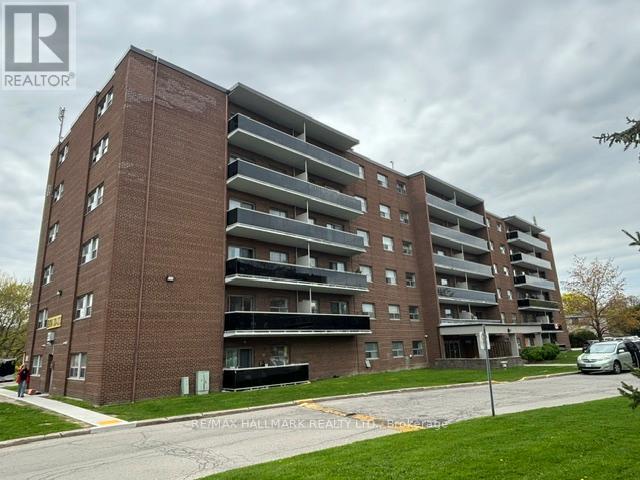
Bright and spacious ground-floor apartment in a well-maintained building in Mississauga's desirable Cooksville neighbourhood. This recently updated unit features new flooring throughout, a refreshed kitchen with new countertops and cabinetry, and a newly renovated bathroom. The functional layout offers generously sized principal rooms and plenty of natural light throughout. Enjoy your own private balcony, perfect for relaxing outdoors. Conveniently located with quick access to the QEW for easy commuting throughout the GTA. Just minutes from shopping, transit, restaurants, parks, and everyday amenities. Parking available for $75/month. (id:55499)