
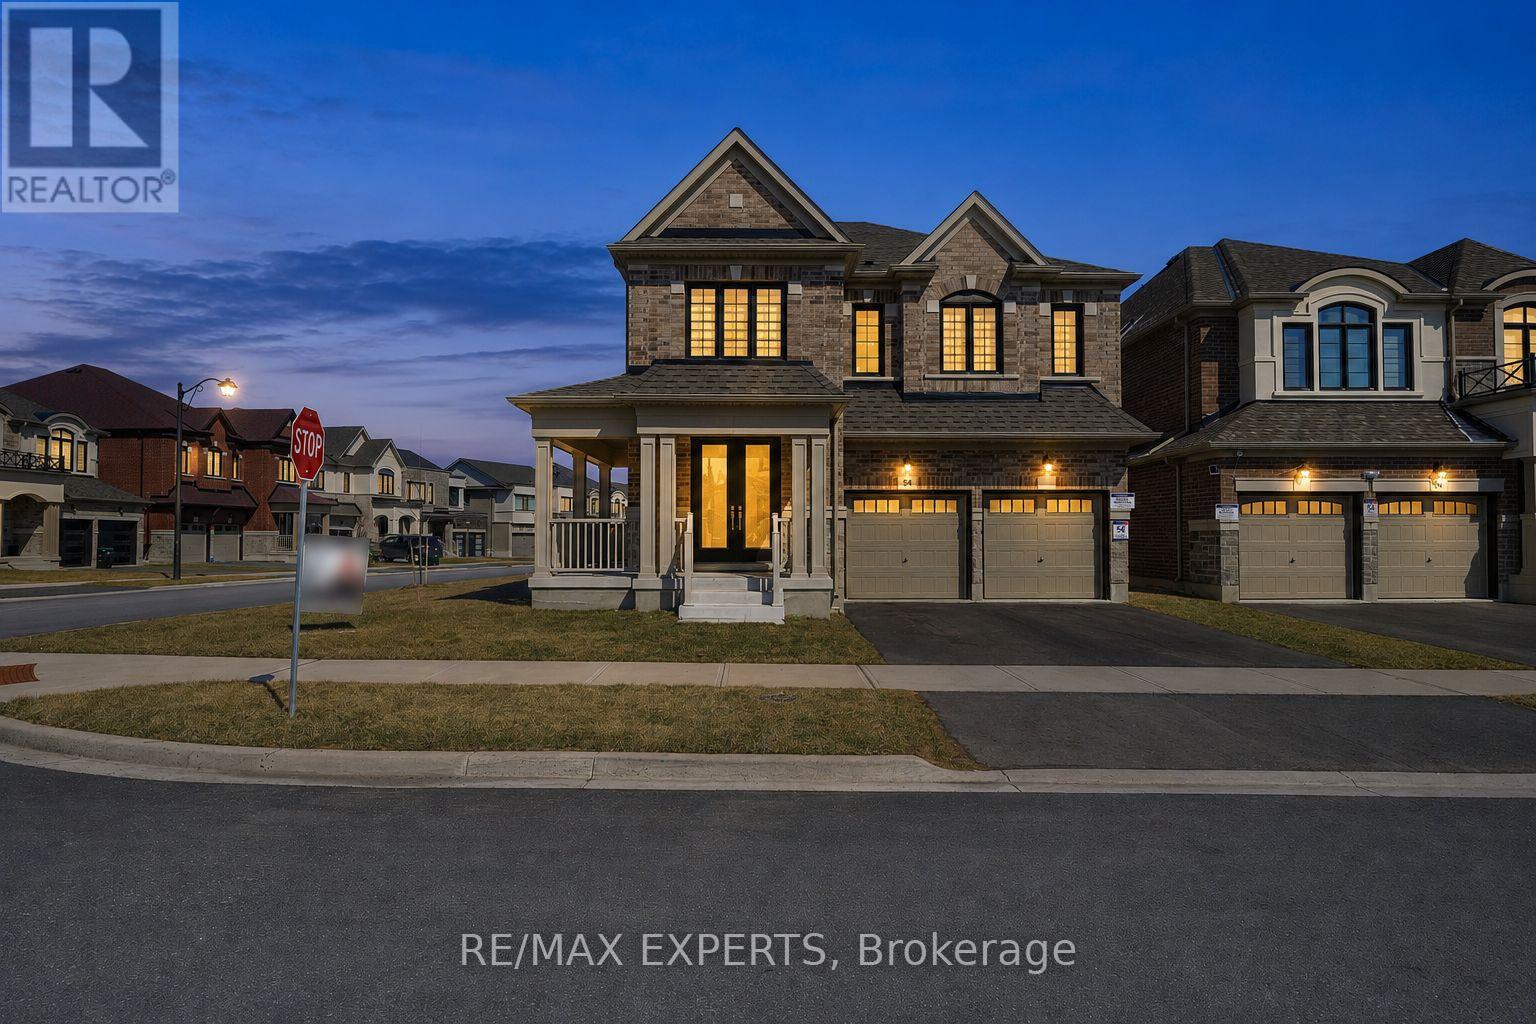
84 Culbert Road
Bradford West Gwillimbury, Ontario
Welcome to this stunning newly built corner-lot home at 84 Culbert Rd, located in the heart of the family-oriented and friendly Summerlyn Village community. offering 3,340 sqft of living space. Bright open-concept main floor with a private office-ideal for working from home-and a functional layout, perfect for everyday living. The modern kitchen showcases quartz countertops, an extended island, stainless steel appliances, and sleek cabinetry, seamlessly flowing into the family room with a cozy fireplace. Walk out to the deck-ideal for entertaining or relaxing outdoors. Direct garage access to main floor and a powder room add everyday convenience. Featuring 4 spacious bedrooms, each with its own private ensuite-perfect for large or growing families. The primary suite offers a luxurious 5-piece bath and his & hers walk-in closets. A bonus loft space-perfect for gaming area, or private gym-adds valuable living space. Second-floor laundry room with cabinetry and sink, making everyday life easier. Separate side entrance with direct basement access from both sides to an unfinished basement with excellent potential for an in-law suite or income-generating unit. Ideally located close to schools, parks, trails, shopping, dining, transit, Bradford GO Station, and Hwy 400. Move-in ready and waiting for you to begin your next chapter. A perfect place to call home-don't miss this opportunity. Book your showing today. (id:55499)
RE/MAX Experts
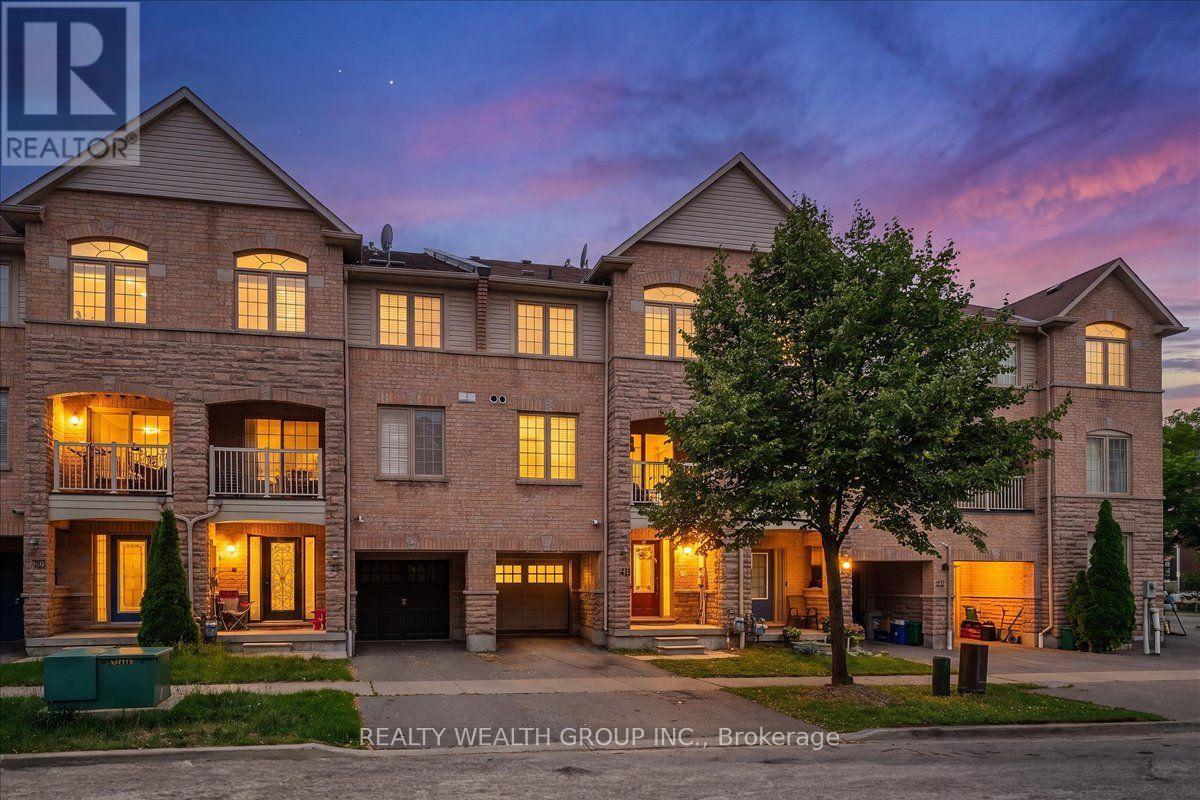
40 Clowes Street
Ajax, Ontario
Beautifully Renovated Freehold Townhome In Desirable North East Ajax! This stunning 3-bedroom, 3-bathroom home is the perfect opportunity for first-time buyers, young families, or investors. Thoughtfully renovated throughout, it features a modern custom high-gloss white kitchen with a large centre island, updated bathrooms, stainless steel appliances, and an open-concept layout ideal for everyday living and entertaining. The bright living and dining area walks out to a covered balcony, creating the perfect indoor-outdoor space. The spacious primary bedroom offers a walk-in closet and a renovated 4-piece ensuite. An unfinished basement provides plenty of storage or the opportunity to create additional living space to suit your needs. Conveniently located close to schools, parks, shopping, transit, and all major amenities. Incredible value in one of Ajax's most sought-after communities-this is the perfect starter home and won't last long! (id:55499)
Realty Wealth Group Inc.
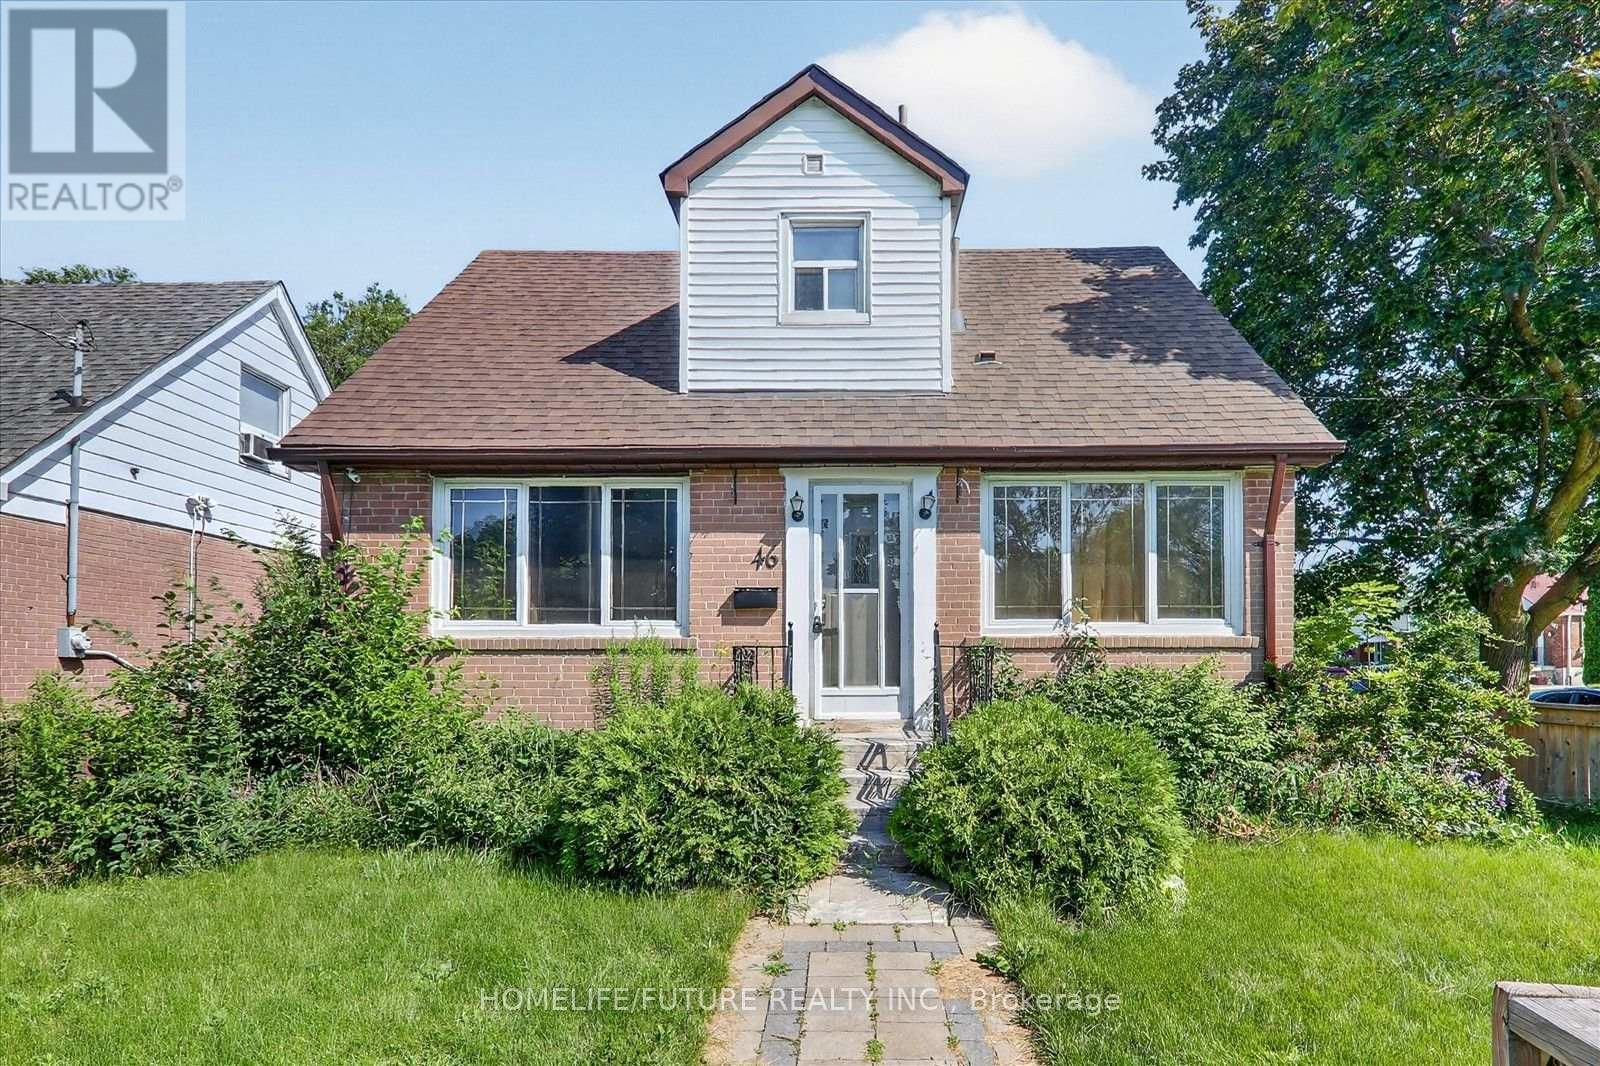
46 Stamford Square N
Toronto, Ontario
Beautiful Detached 1.5-Storey Home In The Highly Sought-After Clairlea Community Situated On A Premium Corner Lot, This Charming Home Showcases Exceptional Pride Of Ownership. Tastefully Updated Throughout While Preserving Its Original Character And Charm, This Move-In-Ready Property Offers Comfort, Style, And Functionality. Recent Updates Include Kitchen, Updated Bathrooms, Beautiful Hardwood Flooring, Finished Basement Featuring 2 Bedrooms And A 1.5-Bathroom Layout. The Entire Home Has Been Freshly Painted, Creating A Bright And Welcoming Atmosphere. Step Outside To A Covered Rear Deck, Perfect For Entertaining Family And Friends. The Spacious, Fully Fenced Front And Rear Yards Provide Plenty Of Room For Children To Play While Offering Added Privacy With Quality Fencing. A Wonderful Opportunity To Own A Beautifully Maintained Home In One Of Clairlea's Most Desirable Neighbourhoods. (id:55499)
Homelife/future Realty Inc.
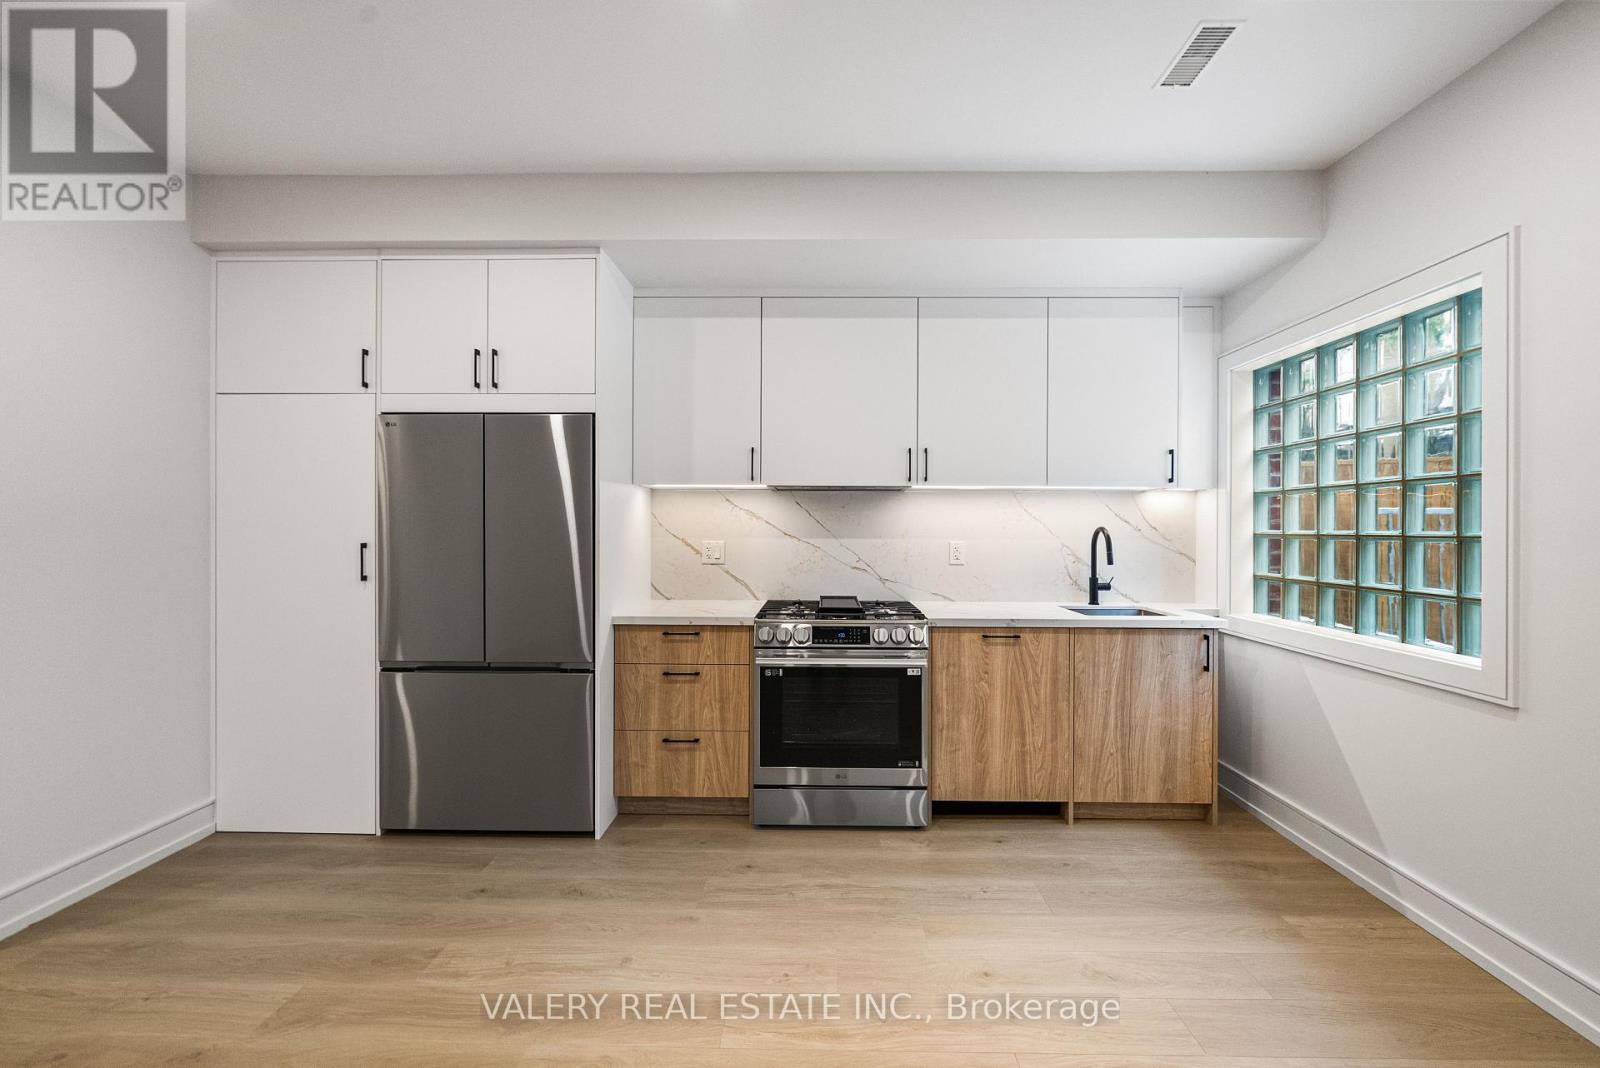
Laneway Main - 131 Dovercourt Road
Toronto, Ontario
Shows even better than the pictures!! Located just off Ossington ave and Queen Street West, Live like a private townhome with light from both sides in this XL 1- bedroom 1.5 bathroom apartment. Offering refined living in one of Toronto's most vibrant and walkable neighbourhoods. The 600+sqft suite features a functional open-concept layout with a modern chefs kitchen, full-sized appliances, ample cabinetry, and a welcoming living area with beautiful flooring and 9ft ceiling height throughout. Large windows provide natural light, creating a bright and inviting space. A generously sized bedroom with built in closets, A large stylish ensuite bathroom and the convenience of a powder room and in-suite laundry add to the practicality and ease of everyday living. Situated on a quiet, tree-lined residential street in the heart of West Queen West, you're steps to transit, Trinity Bellwoods Park, Ossington's renowned restaurants and cafes, local shops, and everyday essentials. This is an excellent opportunity for tenants seeking a comfortable and well-located rental in one of Toronto's most desirable west-end communities. Set along Dovercourt Rd steps from Queen St W and Ossington Ave. Where the shops, restaurants nearby and the tree lined streets frame your human scale urban lifestyle. 131 Dovercourt Rd is timeless beauty in rhythm with the city around it. 1Br 1.5 Bth 600+ sq ft with 9ft ceilings, In-suite laundry, Built in Storage, private heating and cooling , All Utilities extra (id:55499)
Valery Real Estate Inc.
1002 - 2481 Taunton Road
Oakville, Ontario
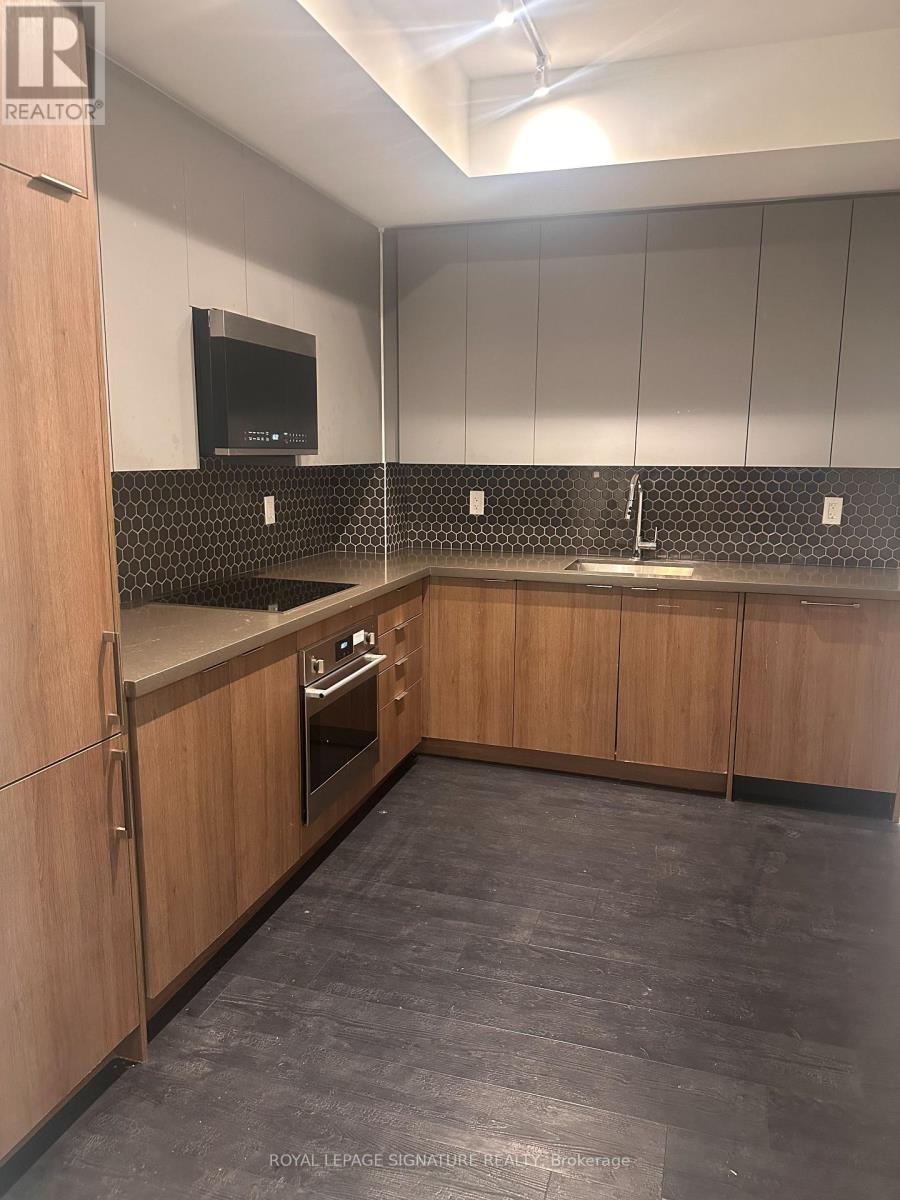
Beautiful, Bright And Spacious 2 Bedroom 2 Bathroom Suite. Features two full washroom, One In ThePrimary Bedroom, A Large Open Concept Living Area With Walk-Out To Balcony. Dining Room WithSeparate Walk - Out To Another Balcony. Upgraded Kitchen Cabinets And Countertops. In SuiteLaundry. Conveniently located near Walmart, Super Store, shopping centers, parks, trails, the busterminal, major highways, and just minutes from the GO Bus & GO Train station. This building offersfantastic amenities including a 24-hour concierge, gym, yoga room, outdoor pool, party room, pet bathroom, terrace, and more. (id:55499)
Royal LePage Signature Realty
Unit 1 - 7481 Woodbine Avenue
Markham, Ontario
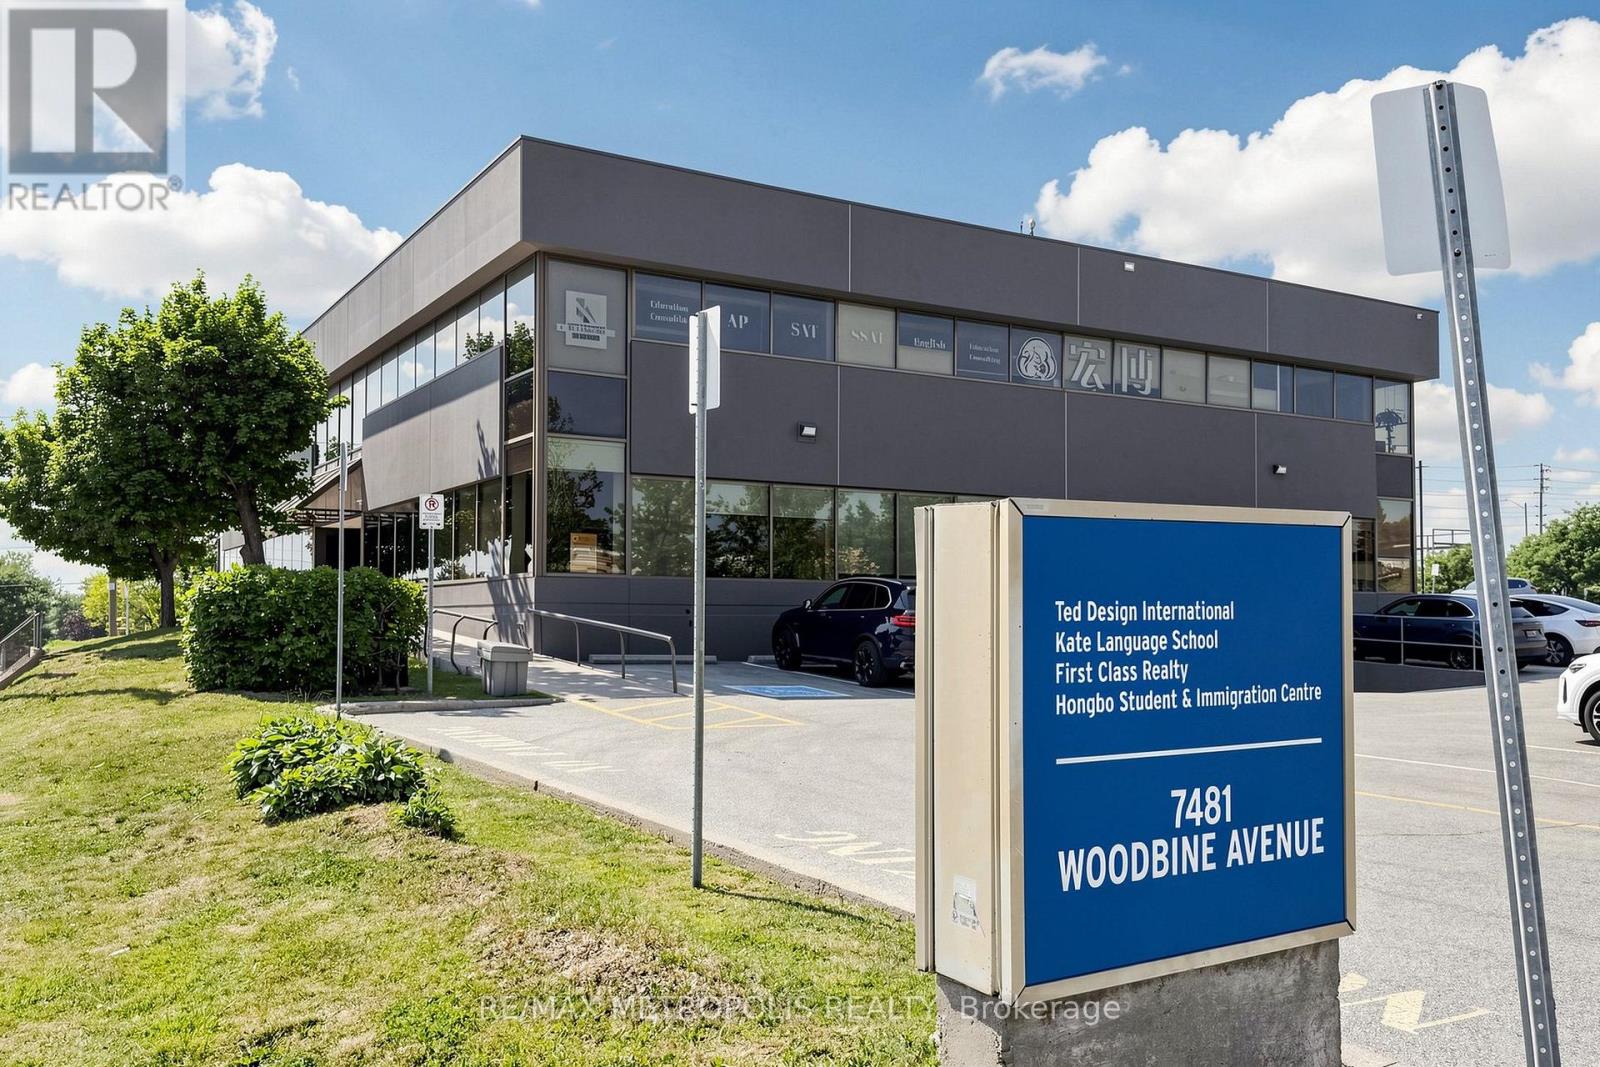
Ideal Retail/Office Space at the Bustling Intersection of Woodbine & Esna Park in Markham. Offering 10,700 square feet of Divisible Space for Lease! Situated in a Highly Desired Area of Markham, within a Busy Node and Just Minutes from Downtown Markham. Perfect for Ambitious Retailers & Corporations Looking to Grow Their Business and Reach Affluent Markets. Benefit from Excellent Building Signage for Maximum Exposure on Both Woodbine Ave and Esna Park Dr. (id:55499)
RE/MAX Metropolis Realty
Unit 1a - 7481 Woodbine Avenue
Markham, Ontario
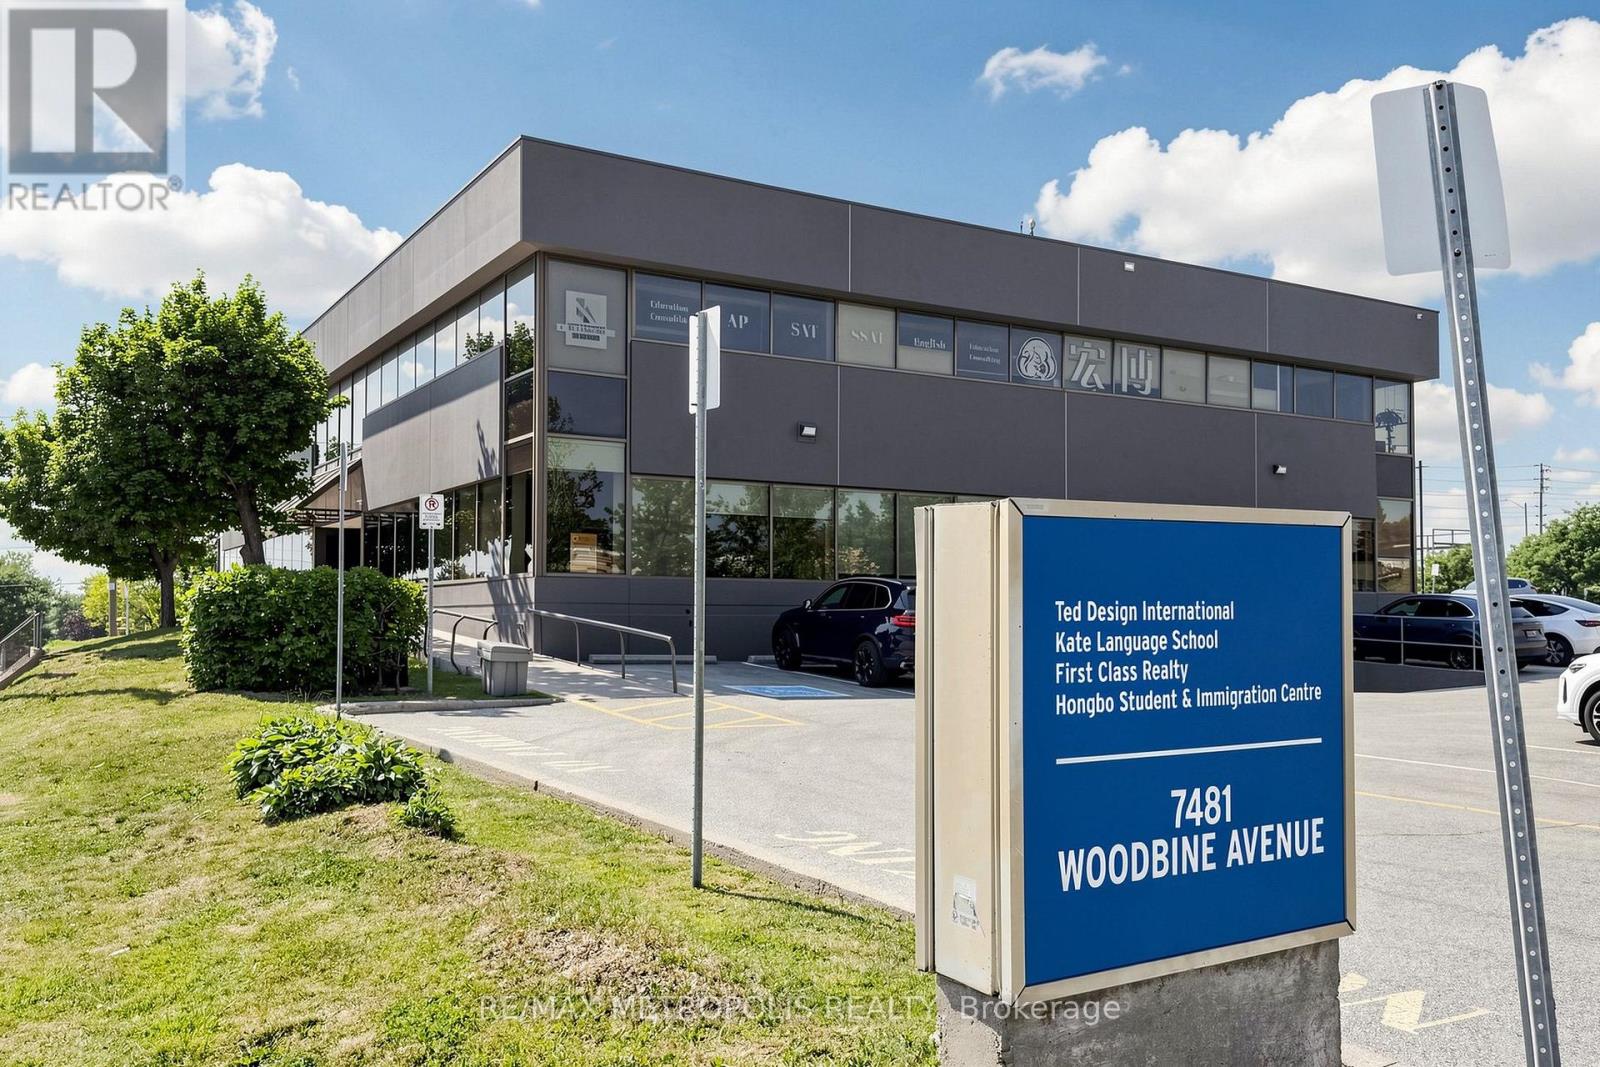
Prime 3,200 SF retail/office space on the ground floor at 7481 Woodbine Avenue in Markham. This versatile unit offers excellent visibility and accessibility in a high-traffic location, ideal for a variety of business uses. (id:55499)
RE/MAX Metropolis Realty
Unit 1a - 7481 Woodbine Avenue
Markham, Ontario
Prime 3,200 SF retail/office space on the ground floor at 7481 Woodbine Avenue in Markham. This versatile unit offers excellent visibility and accessibility in a high-traffic location, ideal for a variety of business uses. (id:55499)
RE/MAX Metropolis Realty
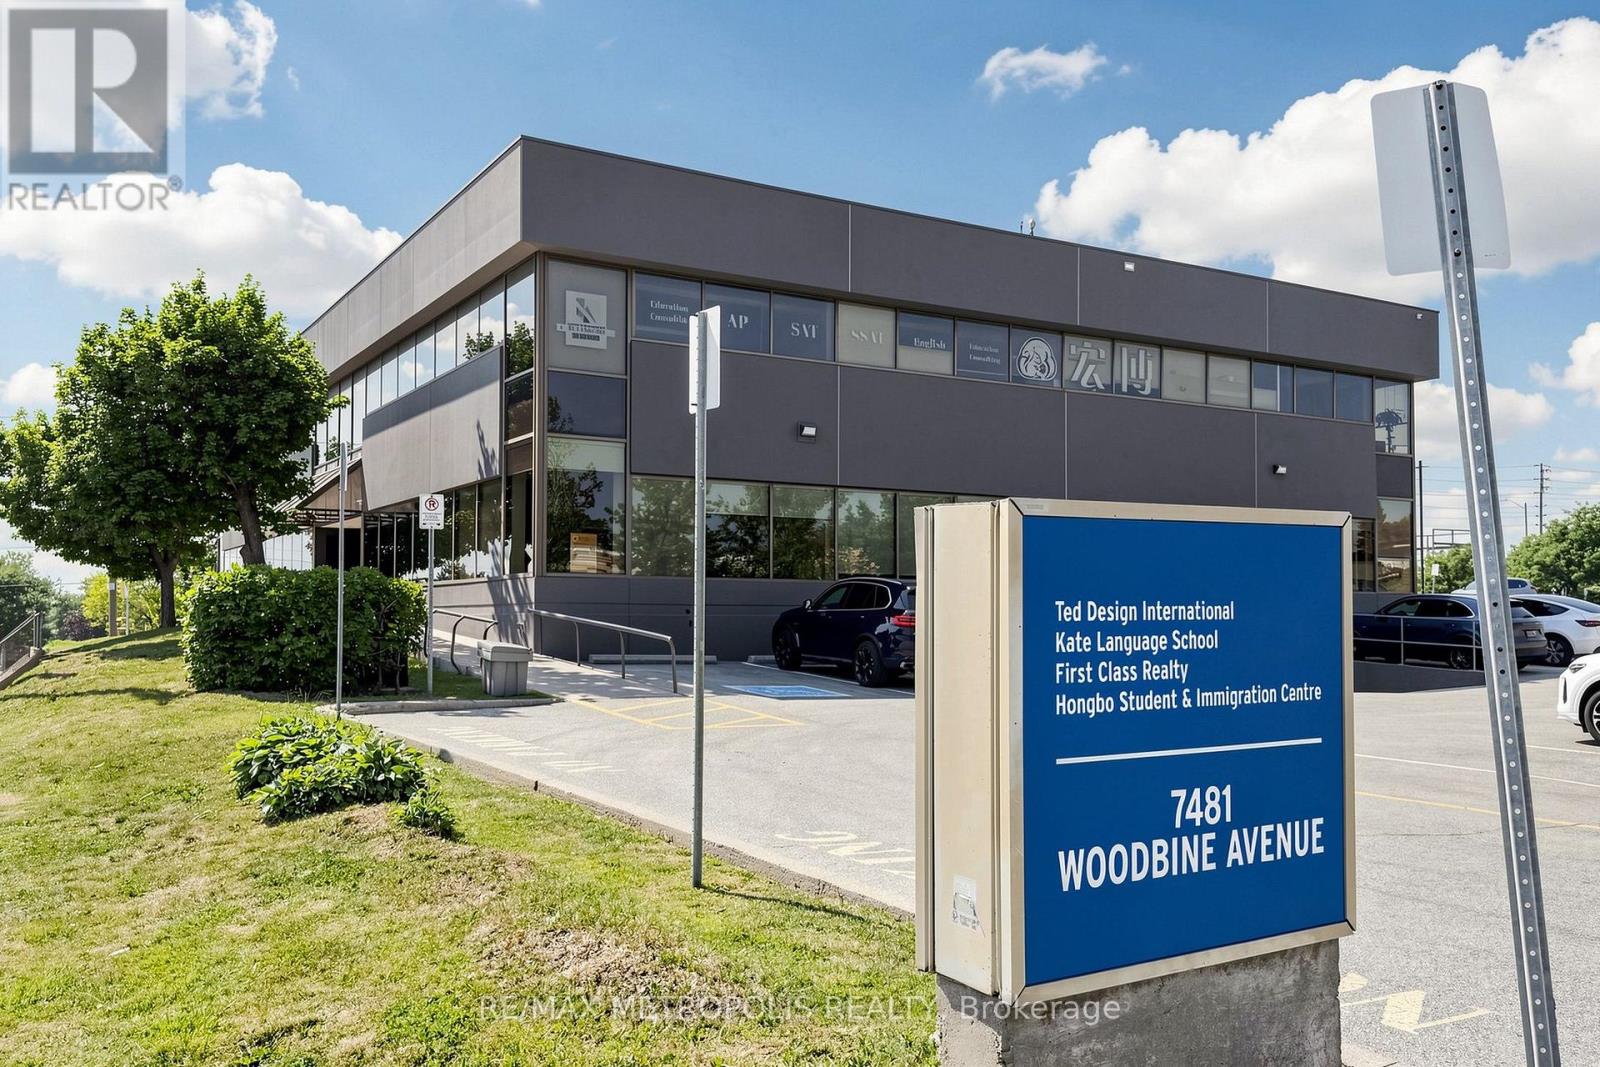
Unit 1b - 7481 Woodbine Avenue
Markham, Ontario
Ideal Retail/Office Space at the Bustling Intersection of Woodbine & Esna Park in Markham. Offering 7500 Square feet of Divisible Space for Lease! Situated in a Highly Desired Area of Markham, within a Busy Node and Just Minutes from Downtown Markham. Perfect for Ambitious Retailers & Corporations Looking to Grow Their Business and Reach Affluent Markets. Benefit from Excellent Building Signage for Maximum Exposure on Both Woodbine Ave and Esna Park Dr. (id:55499)
RE/MAX Metropolis Realty
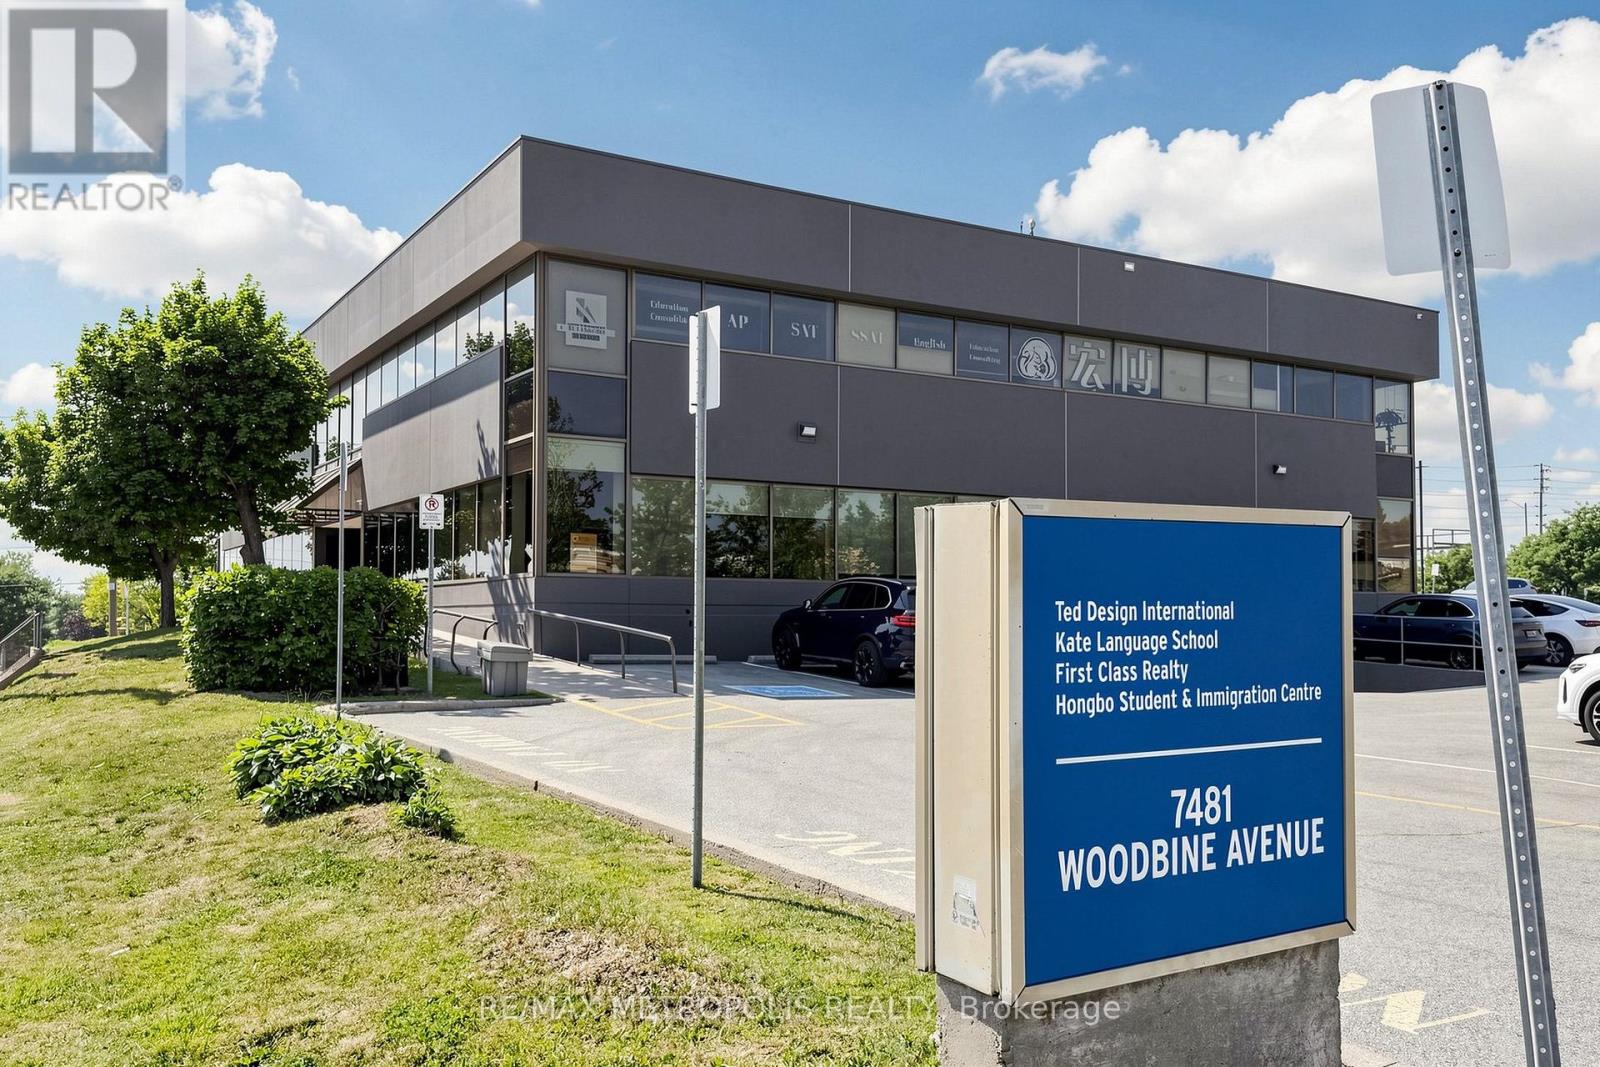
Unit 1b - 7481 Woodbine Avenue
Markham, Ontario
Ideal Retail/Office Space at the Bustling Intersection of Woodbine & Esna Park in Markham. Offering 7500 square feet of Divisible Space for Lease! Situated in a Highly Desired Area of Markham, within a Busy Node and Just Minutes from Downtown Markham. Perfect for Ambitious Retailers & Corporations Looking to Grow Their Business and Reach Affluent Markets. Benefit from Excellent Building Signage for Maximum Exposure on Both Woodbine Ave and Esna Park Dr. (id:55499)
RE/MAX Metropolis Realty
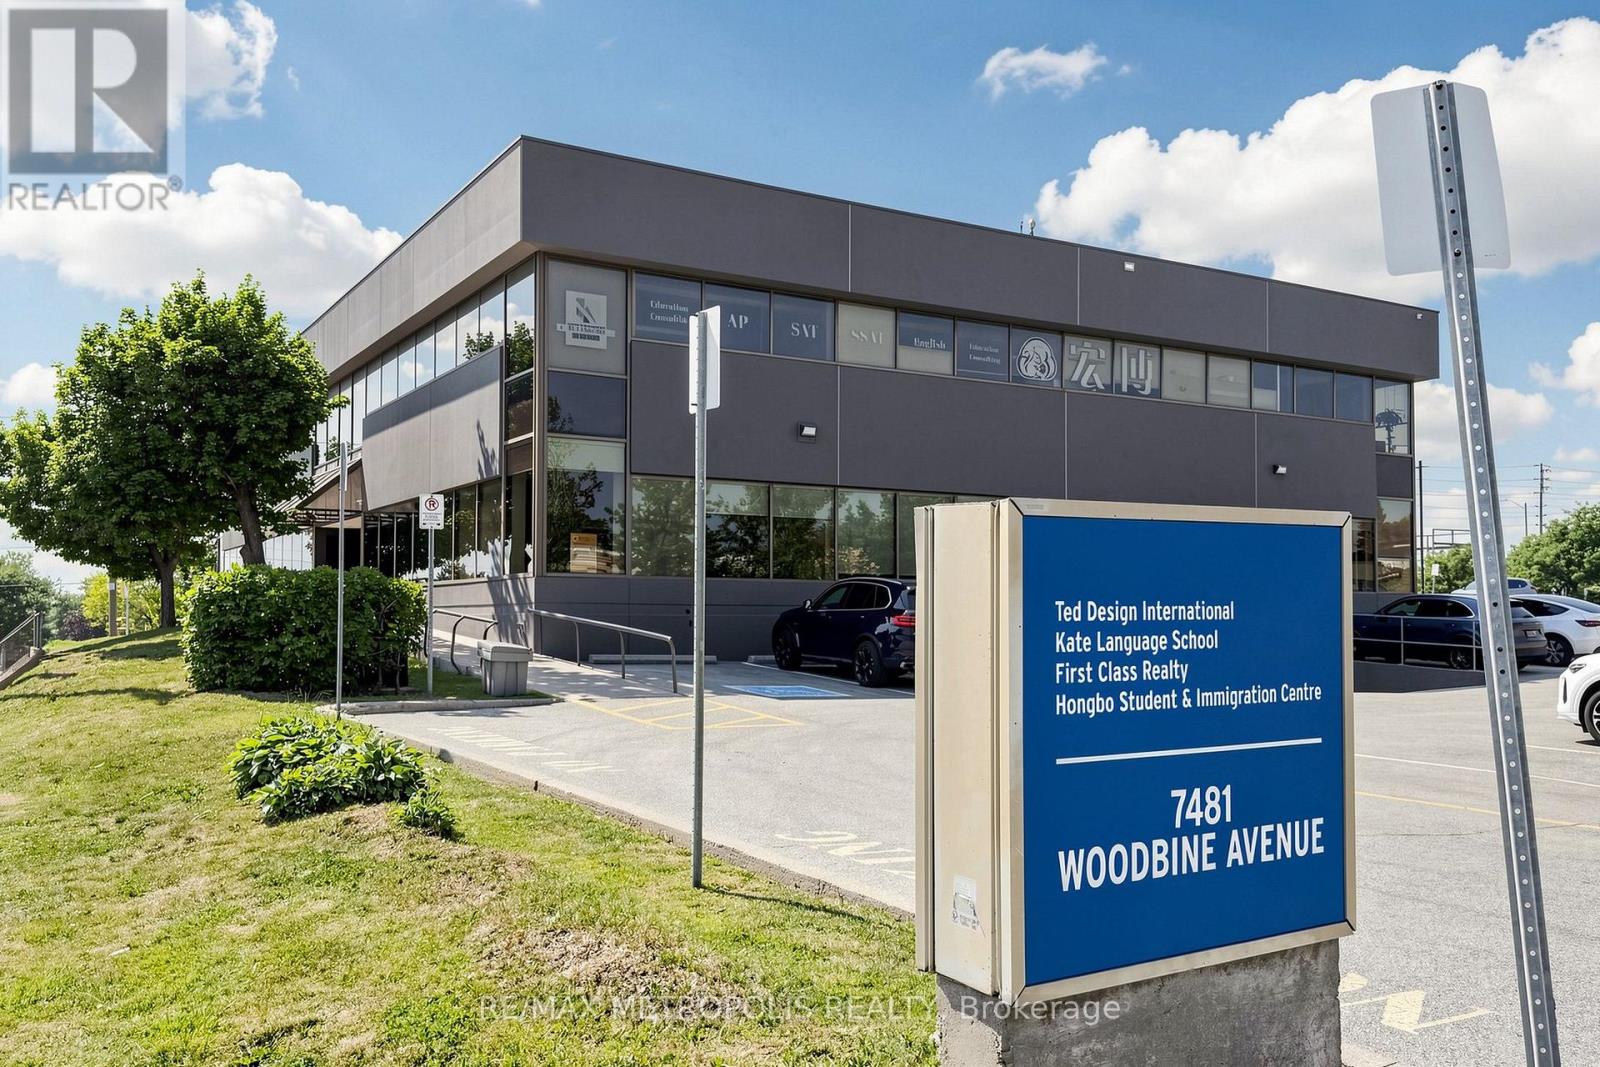
Unit 1 - 7481 Woodbine Avenue
Markham, Ontario
Ideal Retail/Office Space at the Bustling Intersection of Woodbine & Esna Park in Markham. Offering 10,700 SF of Divisible Space for Lease! Situated in a Highly Desired Area of Markham, within a Busy Node and Just Minutes from Downtown Markham. Perfect for Ambitious Retailers & Corporations Looking to Grow Their Business and Reach Affluent Markets. Benefit from Excellent Building Signage for Maximum Exposure on Both Woodbine Ave and Esna Park Dr. (id:55499)
RE/MAX Metropolis Realty
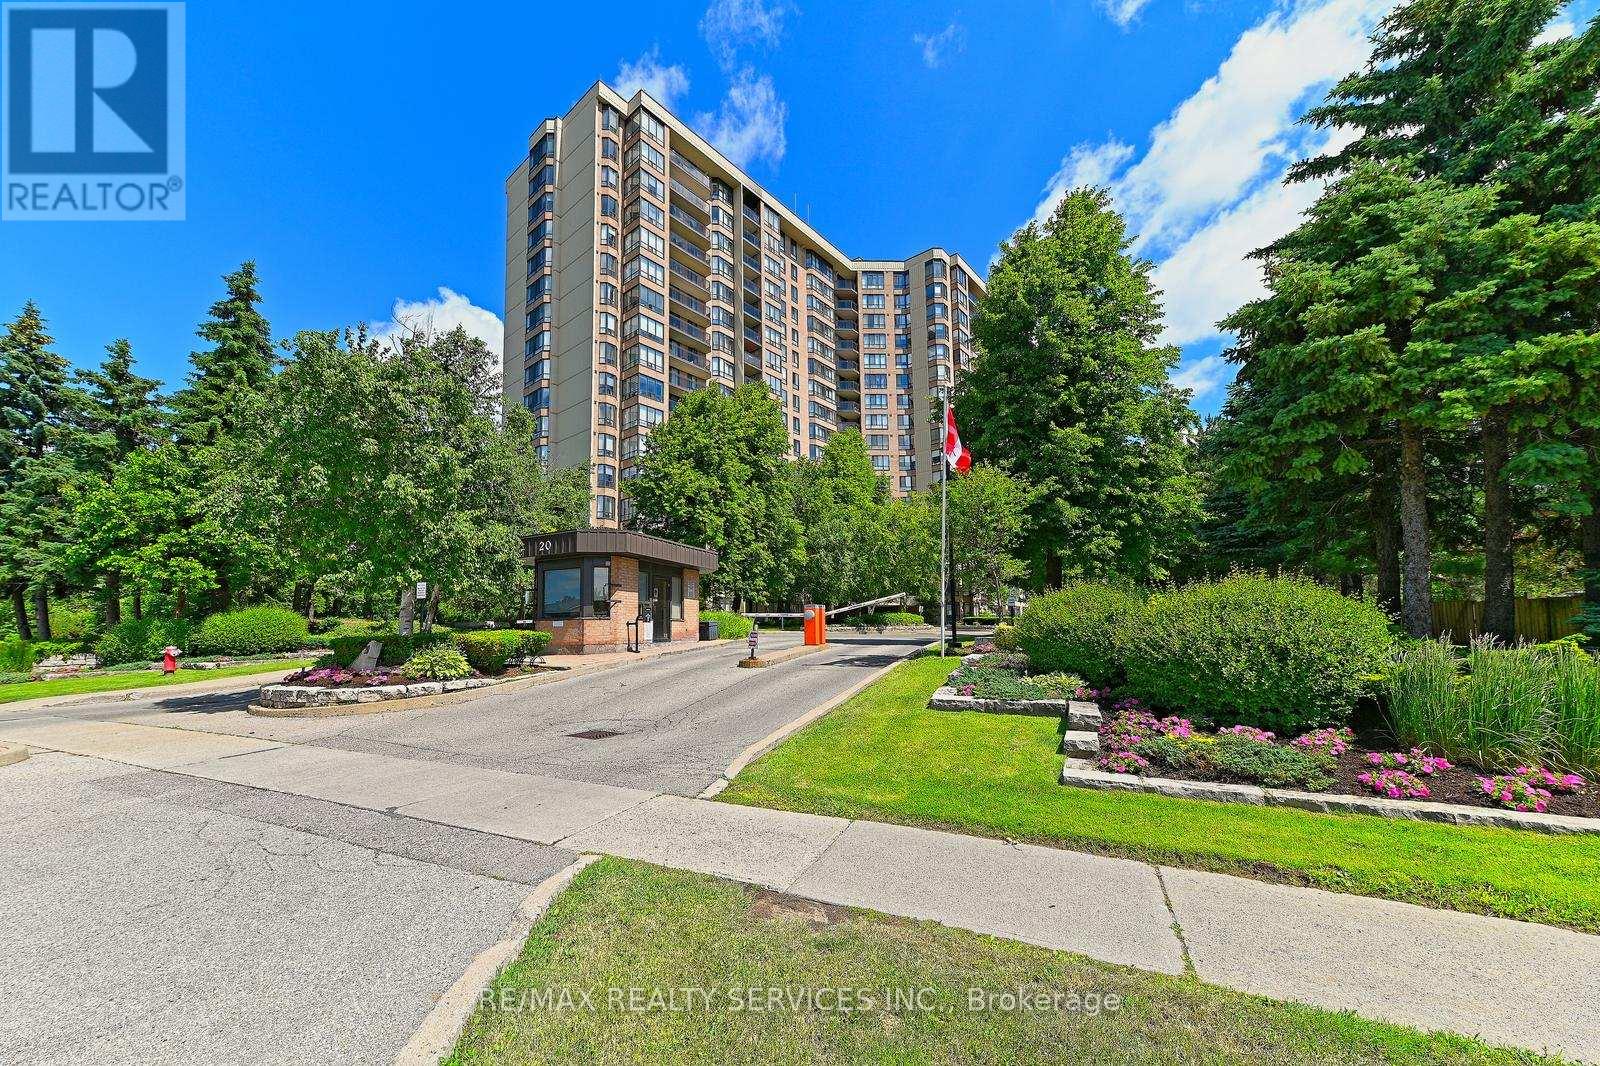
905 - 20 Cherrytree Drive
Brampton, Ontario
Fully renovated in 2025, this stunning 1,456 sq ft suite offers 3 spacious bedrooms, 2beautifully updated bathrooms, and breathtaking north-facing views overlooking the outdoorpool. Enjoy your morning coffee or evening unwind on the covered private balcony with glassrailings.The custom-designed kitchen is a standout feature, complete with quartz countertops, stainlesssteel appliances, dual pantries with pull-out shelving, and a handcrafted Moroccan tilebacksplash that adds warmth and character. New luxury vinyl flooring throughout the main livingareas and bedrooms is complemented by fresh paint on walls, ceilings, and trim, all-newlighting and hardware, and new fan coils with a 5-year warranty.The oversized primary retreat features a walk-in closet and a spacious 4-piece ensuite with aseparate tub and walk-in shower. Two additional generously sized bedrooms with large closets, abright dining area, and a laundry room with extra storage complete the thoughtfully designedlayout.Enjoy exceptional value with maintenance fees that include hydro, internet, cable, water, heat,and air conditioning, offering true convenience and predictable monthly living costs.Residents enjoy access to outstanding gated community amenities including 24/7 security,outdoor pool, hot tub, sauna, tennis and squash courts, gym, putting green, walking track,billiards room, party room, and beautifully maintained grounds. Conveniently located withtransit at your doorstep, the new LRT nearby, and easy access to groceries, restaurants,banking, and Fletcher's Creek Trail.A rare opportunity to enjoy the space and comfort of a house with all the benefits of condoliving, completely move-in ready. (id:55499)
RE/MAX Realty Services Inc.