
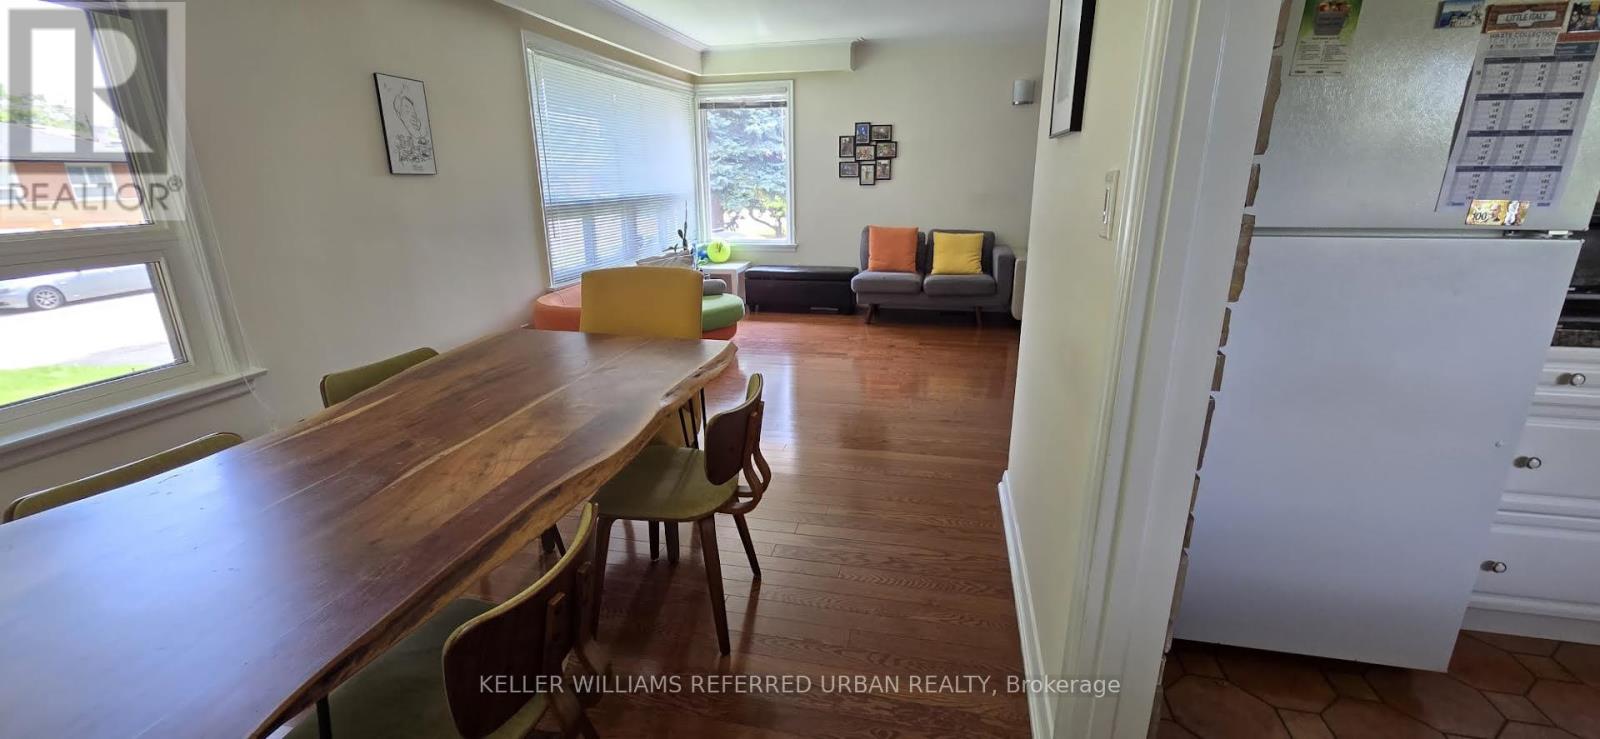
Main - 49 Halkin Crescent
Toronto, Ontario
Welcome to this charming 3-bedroom, 1-bathroom property located in the desirable Victoria Village community. Step inside to discover an open-concept layout featuring pot lights and sleek laminate floors throughout. The one full bathroom is conveniently situated to serve the household. The home offers a functional living environment with plenty of potential to make the space your own. This is a thoughtfully finished home in a quiet, family friendly neighbourhood. With easy access to Eglinton and several grocery stores and restaurants. Don't miss the opportunity to make it yours! (id:55499)
Keller Williams Referred Urban Realty
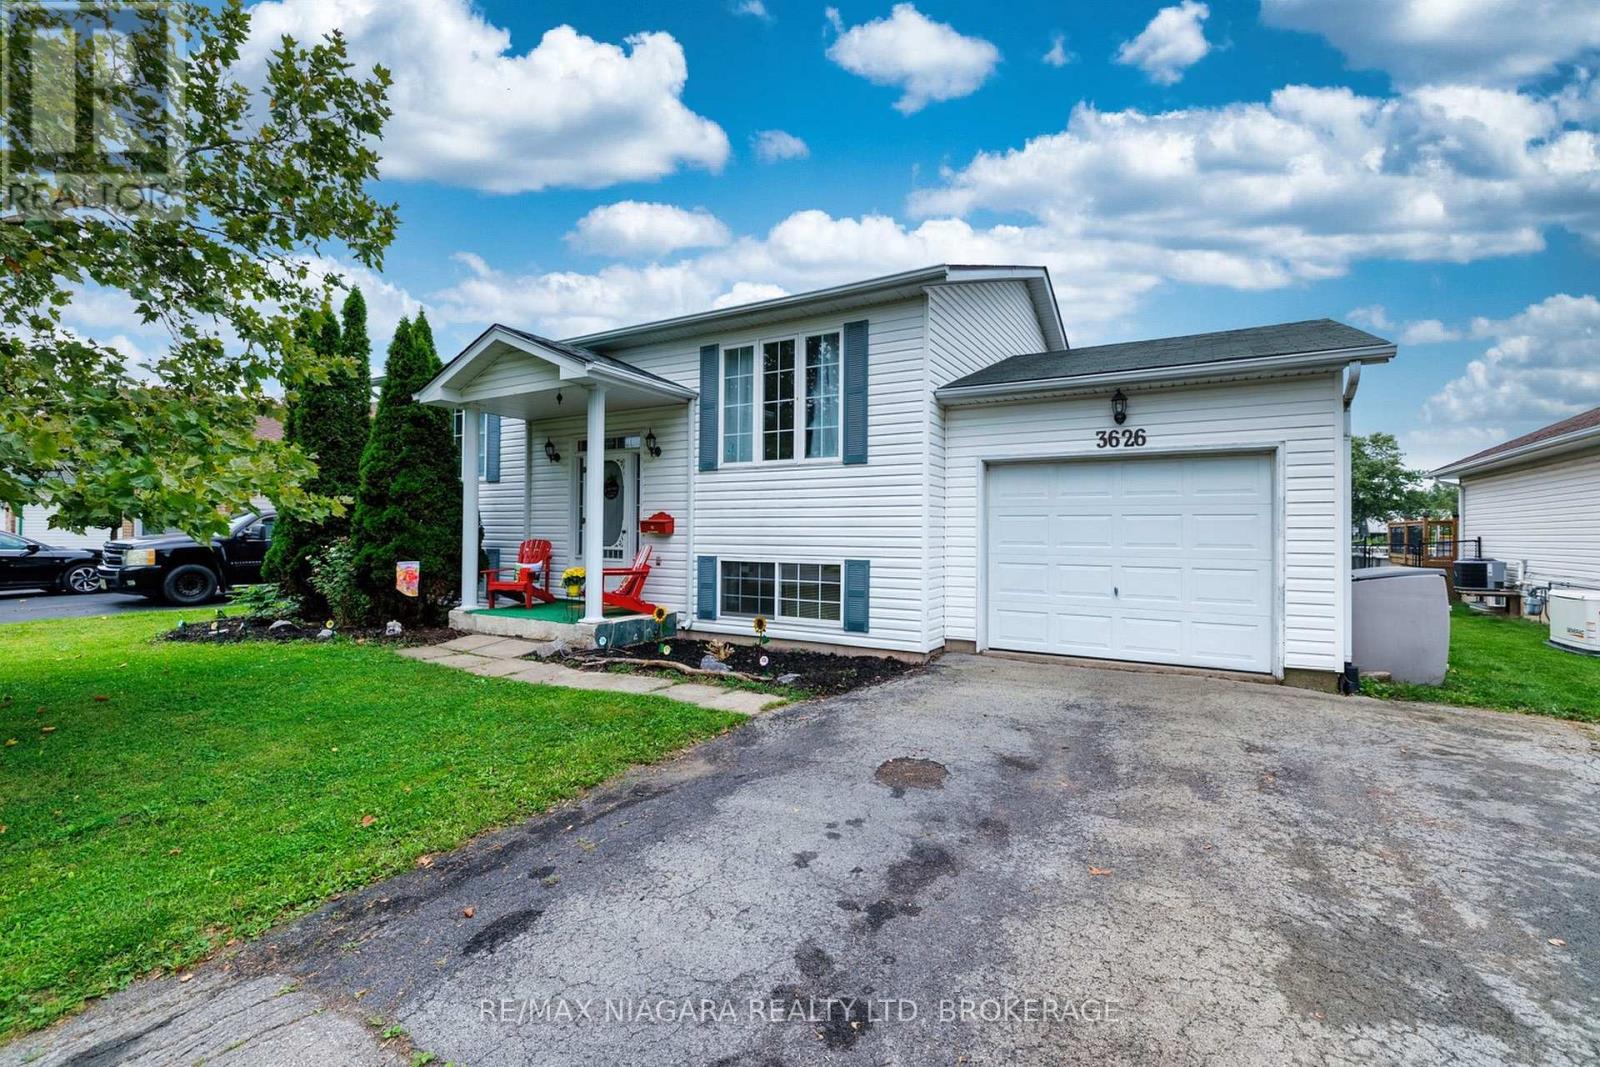
3626 Hill Street
Fort Erie, Ontario
Located in a welcoming Stevensville neighbourhood, this well-maintained raised bungalow offers almost 1,700 sq ft of finished living space, 3 bedrooms, 2 bathrooms and plenty of room for everyday family living.The bright main floor features a spacious living room filled with natural light and an inviting eat-in kitchen with doors leading directly to the multi-level back deck-perfect for outdoor dining, barbecues or simply relaxing while overlooking the backyard. Two comfortable bedrooms and a 3pc bathroom complete the main level.Downstairs, the finished lower level provides additional flexibility with a large recroom featuring a gas fireplace, creating an inviting second living space for movie nights, entertaining or relaxing with family and friends. A third bedroom and additional 3pc bathroom provide comfortable space for family or overnight guests, while the large unfinished utility room offers excellent storage and additional possibilities. Outside, enjoy a spacious backyard with no direct rear neighbout and plenty of room for children, pets, gardening or summer gatherings, along with the elevated deck for relaxing and entertaining. One of the home's greatest advantages is its location. Just steps from Stevensville Memorial Hall, you'll be close to community events and the weekly summer Farmers' Market, along with the local library, park and playground. Everyday amenities are a short drive away, while convenient QEW access provides an easy connection to Niagara Falls and Toronto. Offering comfortable living spaces, a great backyard and a true sense of community, 3626 Hill St is an excellent opportunity to make Stevensville home. (id:55499)
RE/MAX Niagara Realty Ltd
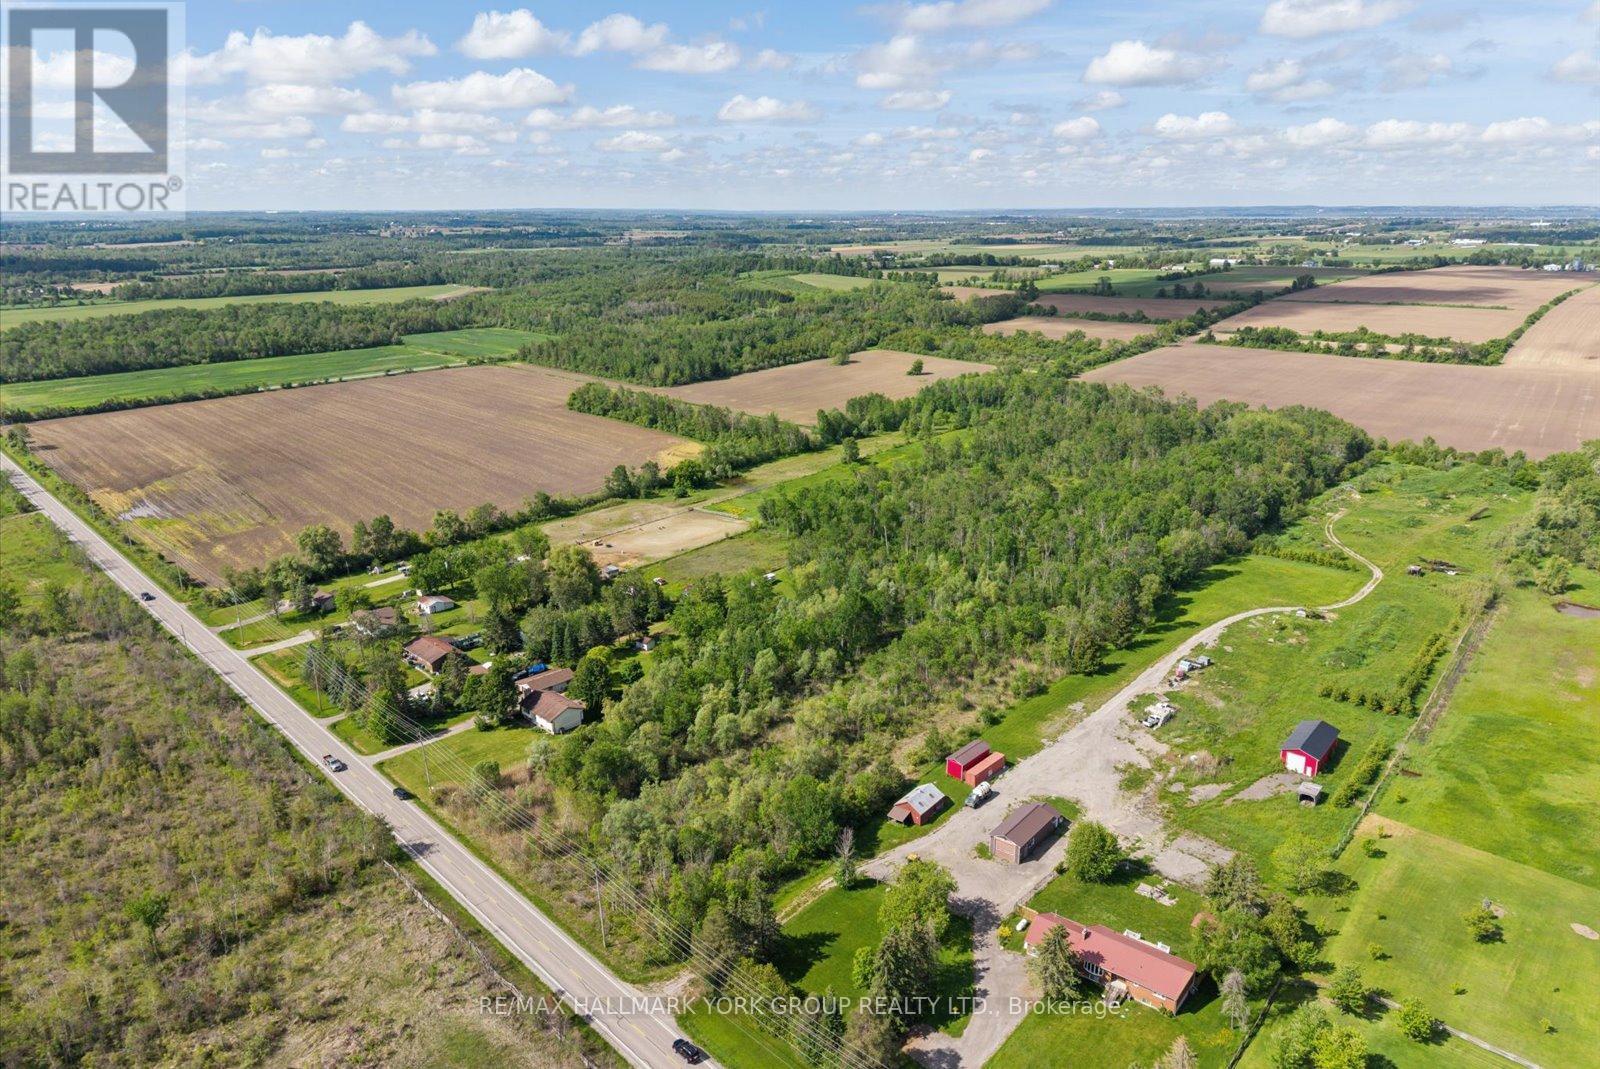
Lot 17 Mccowan Road
Georgina, Ontario
Discover The Space To Bring Your Vision To Life On This Impressive Approximate 10-Acre Parcel In A Desirable Rural Georgina Setting. With Over 257 Feet Of Frontage On McCowan Road And An Expansive Depth Of Over 1,650 Feet, This Property Offers A Rare Opportunity To Enjoy The Peace, Privacy, And Natural Beauty That Country Living Is Known For. Ideally Located Just Minutes To Sutton, Jackson's Point, Lake Simcoe, Marinas, Golf Courses, Parks, And Everyday Amenities, You'll Enjoy The Perfect Balance Of Rural Tranquility And In-Town Convenience. Whether You're Looking To Invest In Land, Create A Private Retreat, Or Secure A Significant Parcel In A Growing Area, This Exceptional Property Presents An Opportunity Worth Exploring. (id:55499)
RE/MAX Hallmark York Group Realty Ltd.

3463 Crimson King Circle
Mississauga, Ontario
Welcome to this beautifully upgraded 4+2 bedroom, 4-bath detached home in the highly sought-after Lisgar community, offering approximately 3,844 sq. ft. of total finished living space (including the basement, based on MPAC) and sitting on a premium corner lot with no sidewalk! Featuring a striking approx. 11.5' ceiling in the living room, a dramatic open-to-above foyer and approx. 9' main-floor ceilings, this home offers an exceptional sense of space and openness. The thoughtfully designed main floor features separate living, dining, family and breakfast areas, stained hardwood flooring, upgraded 24" x 24" porcelain tiles, pot lights and an oak staircase. The inviting family room features a fireplace, while the beautifully upgraded modern kitchen offers stylish cabinetry, generous counter space and a bright breakfast area with garden-door access to the backyard. Convenient main-floor laundry and direct garage access complete the level. Upstairs offers 4 spacious bedrooms, including a generous primary retreat with a 5-piece ensuite and his & hers closets. The finished basement features a separate side entrance, large windows, 2 additional bedrooms, a kitchen, a washroom, separate laundry, and a spacious living area-ideal for extended family or in-law use. Attached double-car garage plus private driveway provides parking for up to 6 vehicles. Prime Lisgar location with Walmart, Costco, shopping and everyday amenities within walking distance, plus nearby bus stops, Lisgar GO Station, schools and parks, with quick access to Highways 401 & 407. Exceptional space, upgrades, versatility and location-all in one! Some listing photos have been digitally modified using AI for illustrative purposes. (id:55499)
RE/MAX Realty Specialists Inc.
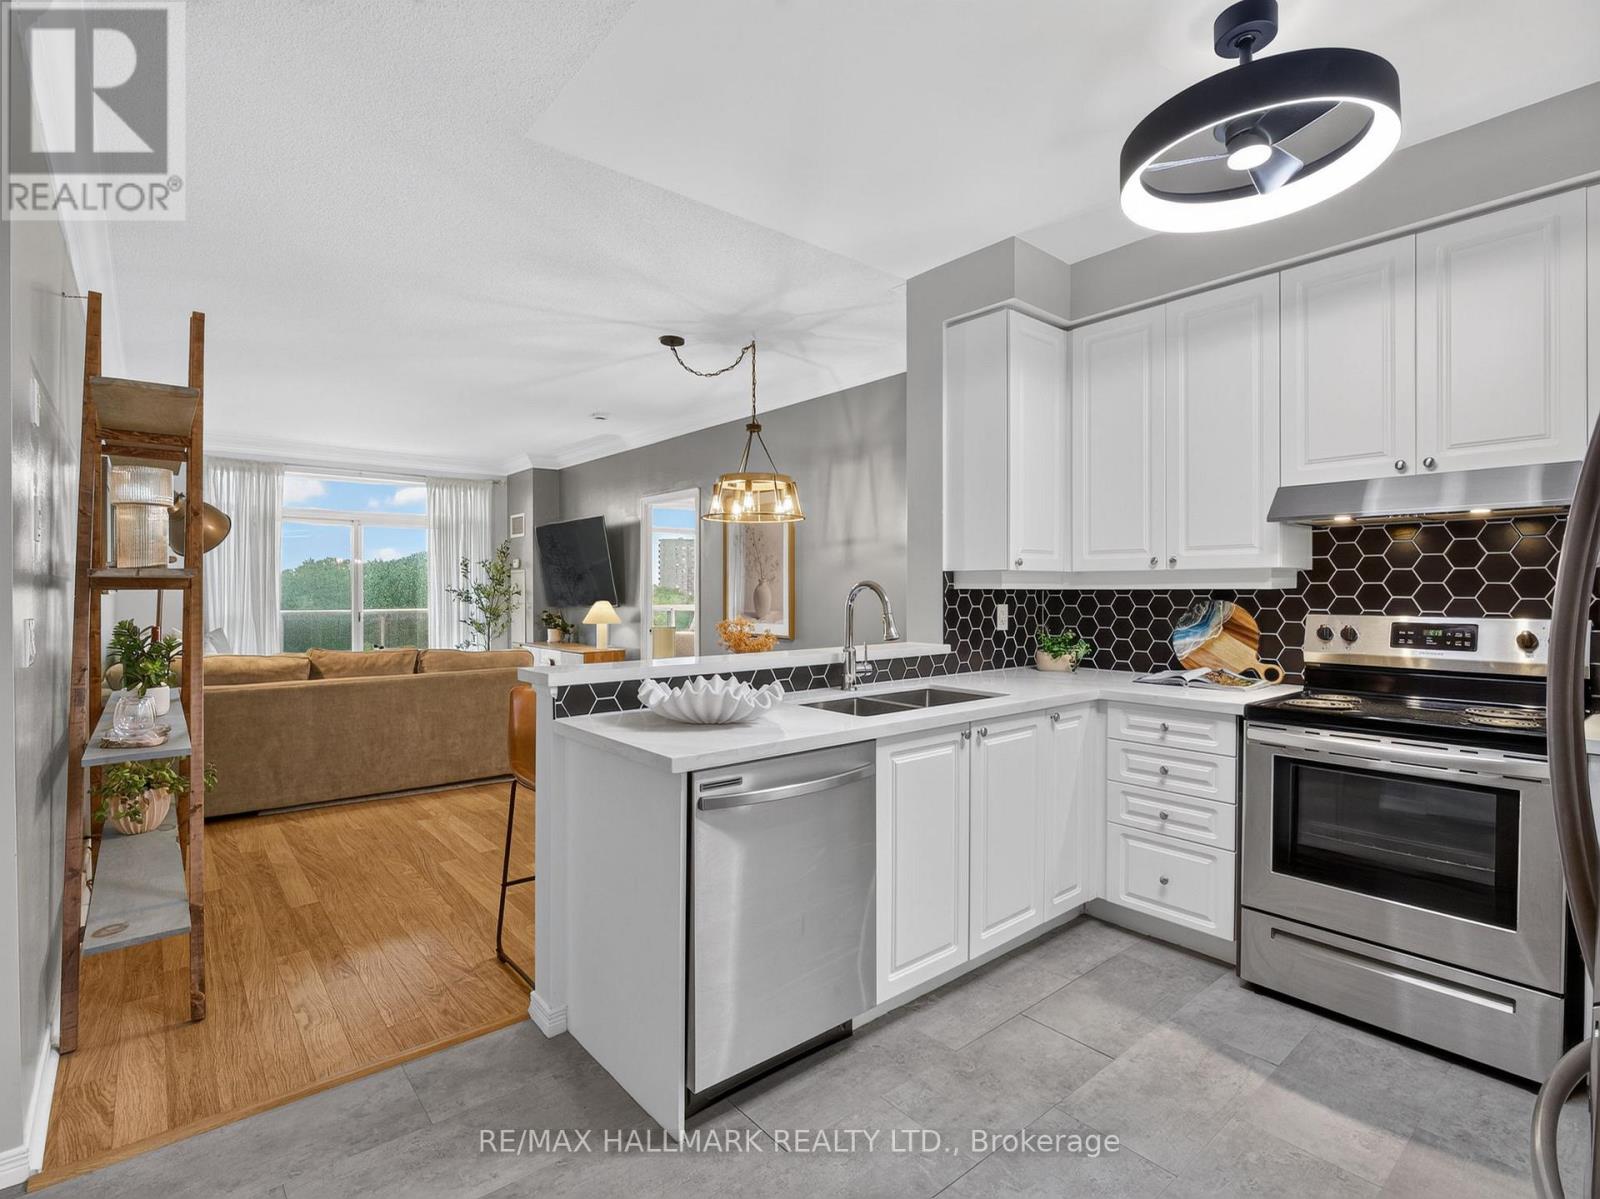
Ph918 - 3650 Kingston Road
Toronto, Ontario
Welcome to this beautifully renovated penthouse featuring high ceilings, newer appliances, a highly functional split-bedroom floor plan and spectacular panoramic views. With no balcony or overhang above, the suite is flooded with natural light throughout the day, while its western exposure delivers gorgeous sunsets and sweeping views across the city.Enjoy the convenience of parking and a locker, along with an unbeatable location close to everything. GoodLife Fitness is directly across the street, with shopping, transit, restaurants and everyday amenities just steps away.Ideally situated near Guildwood and the Scarborough Bluffs, you're minutes from some of Toronto's most beautiful green spaces and waterfront destinations, including Bluffer's Park Beach and scenic trails. Enjoy the charm of Scarborough Village, great schools, its mature tree-lined streets and parks, plus convenient access to Guildwood GO for an easy commute downtown. Bright, beautifully updated and set above it all, this penthouse offers a rare combination of space, privacy and panoramic views - with the lake, the Bluffs and everyday conveniences all close to home. (id:55499)
RE/MAX Hallmark Realty Ltd.
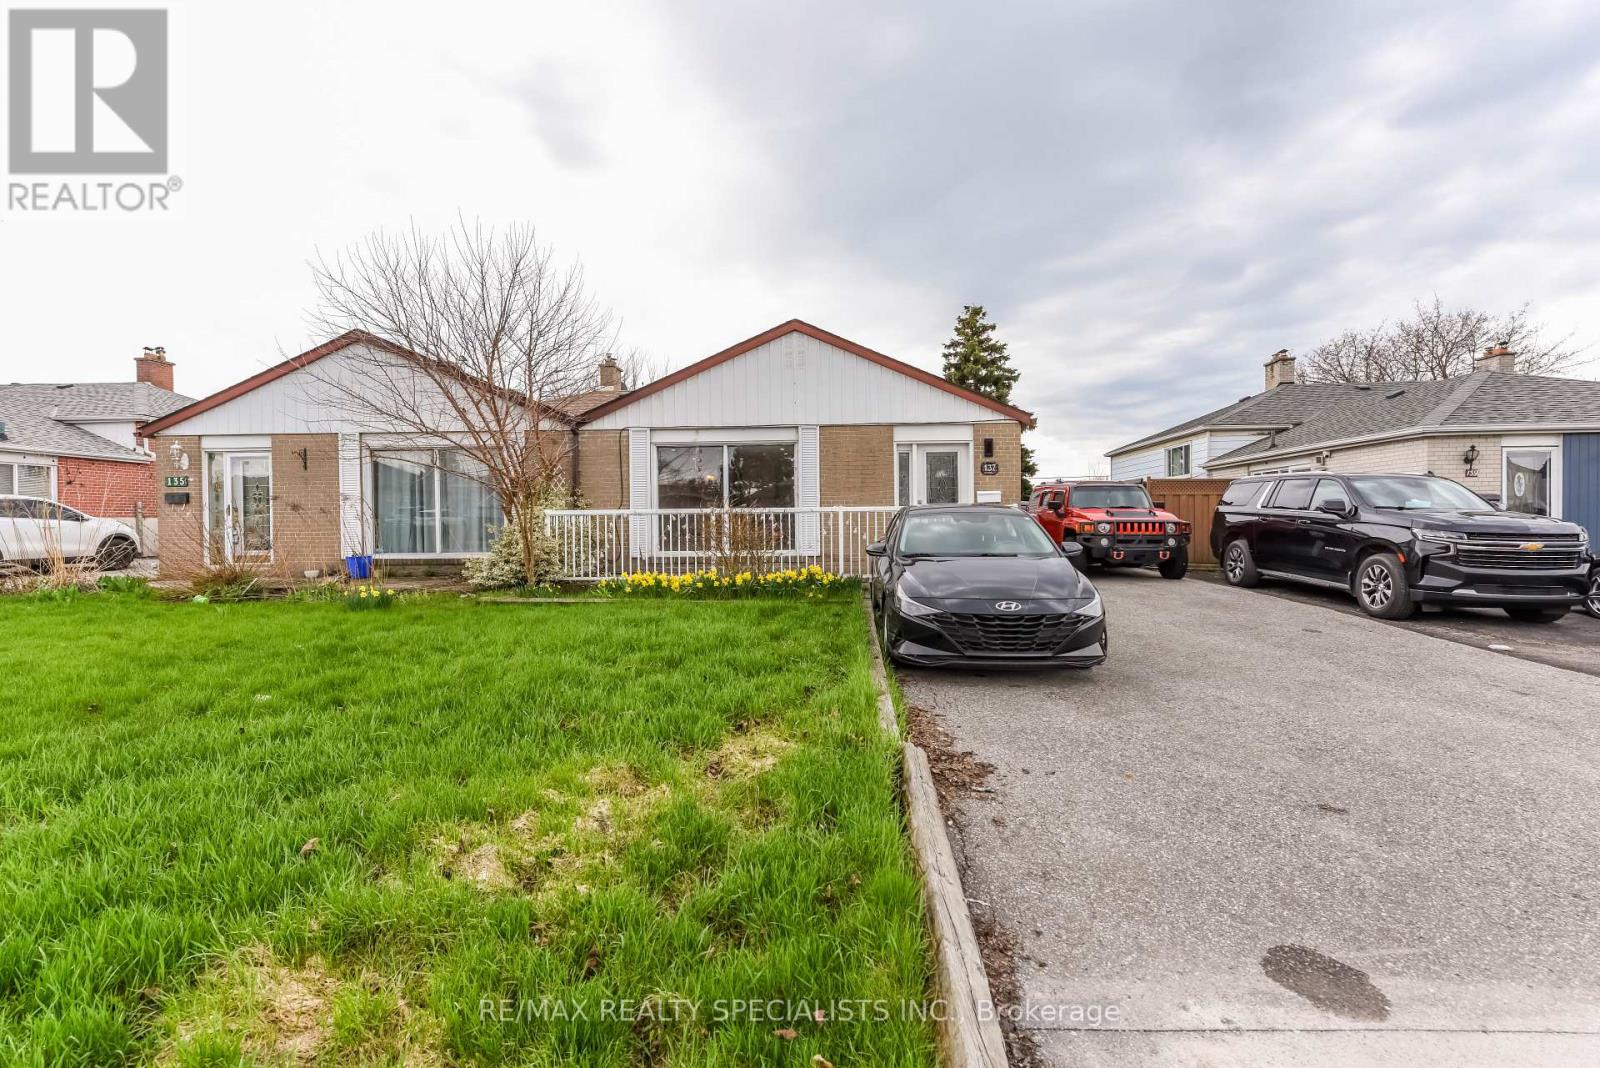
Upper - 137 Avondale Boulevard
Brampton, Ontario
Welcome to this beautiful semi-detached home in the heart of Bramalea! This spacious backsplit offers 3 bedrooms and 2 bathrooms with a bright and functional layout designed for comfortable everyday living. The upper portion features generous living spaces and plenty of natural light, complemented by a private backyard-perfect for relaxing or entertaining. Enjoy the convenience of a large private driveway with parking for up to 2 vehicles. Ideally located in a well-established neighbourhood close to public transit, schools, parks, shopping, restaurants and everyday amenities, with convenient access to major roads and highways. A great opportunity to enjoy space, convenience and an excellent Bramalea location. Don't miss your chance to make this home yours! (id:55499)
RE/MAX Realty Specialists Inc.
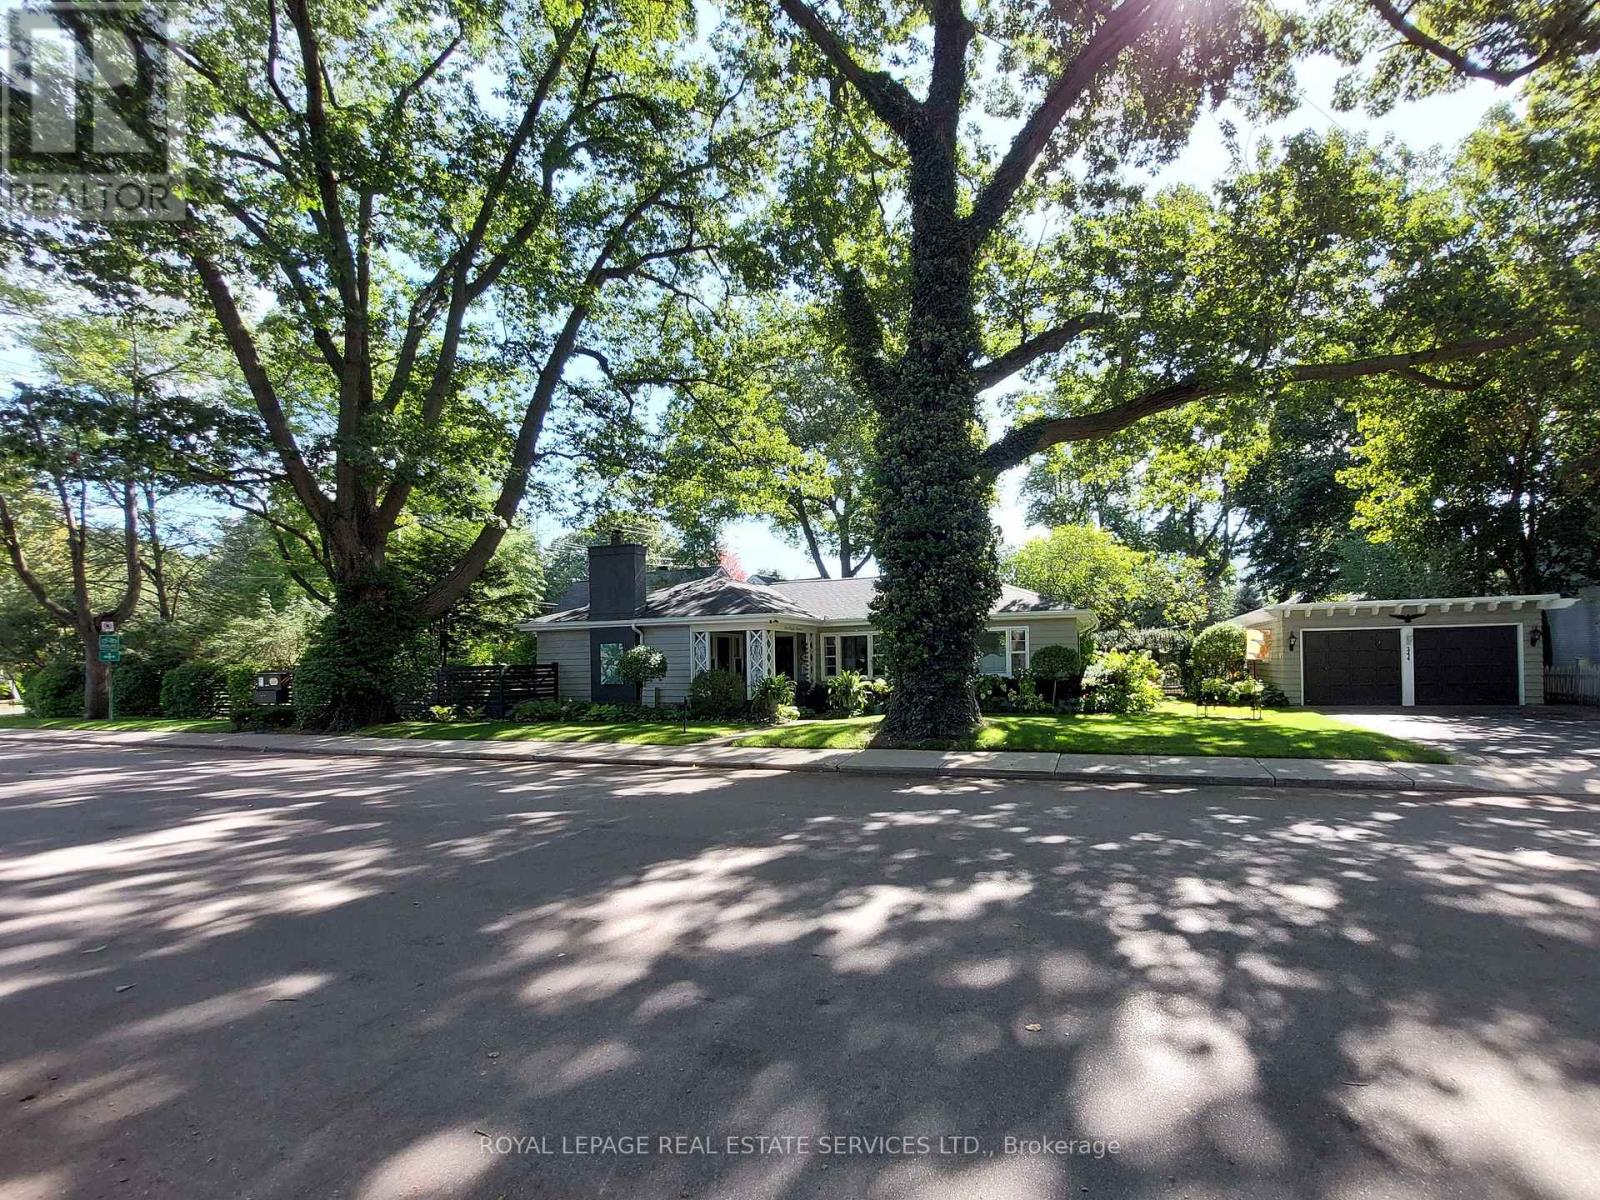
344 Maple Avenue
Oakville, Ontario
Welcome to 344 Maple Avenue in the historic Tuxedo Park neighbourhood of Old Oakville. This highly desirable enclave of quiet, tree-lined streets is just a short stroll from Olde Oakville Plaza, the Oakville Trafalgar Recreation Centre, Oakville GO, and everything downtown Oakville has to offer - including the harbour, lakeside parks and trails, casual and fine dining, shopping, the library, and the arts centre. The property also offers easy highway access and is within walking distance of top-tier public and private schools. This Craftsman-style bungalow is full of character inside and out. From the moment you arrive, you'll know you've found something special - starting with the welcoming front porch, the perfect spot to enjoy your morning coffee. This deceptively spacious 3-bedroom home features an impressively large living room, great for entertaining family and friends, while maintaining a cozy ambiance with its wood-burning fireplace, hardwood floors, and custom built-in cabinetry. This inviting space opens to the dining area, which provides access to the tiled patio. A bright breakfast nook with a bay window overlooks the spectacular yard, and the character-filled kitchen offers a highly functional layout. The home is situated on an expansive 178 x 57 ft lot featuring beautifully landscaped grounds with mature trees and shrubs, perennial gardens, manicured lawns, a secluded courtyard for afternoon tea, and a private patio for evening cocktails. The pictures and floor plans alone don't do this unique property justice. Book your visit to see it in person today! (id:55499)
Royal LePage Real Estate Services Ltd.
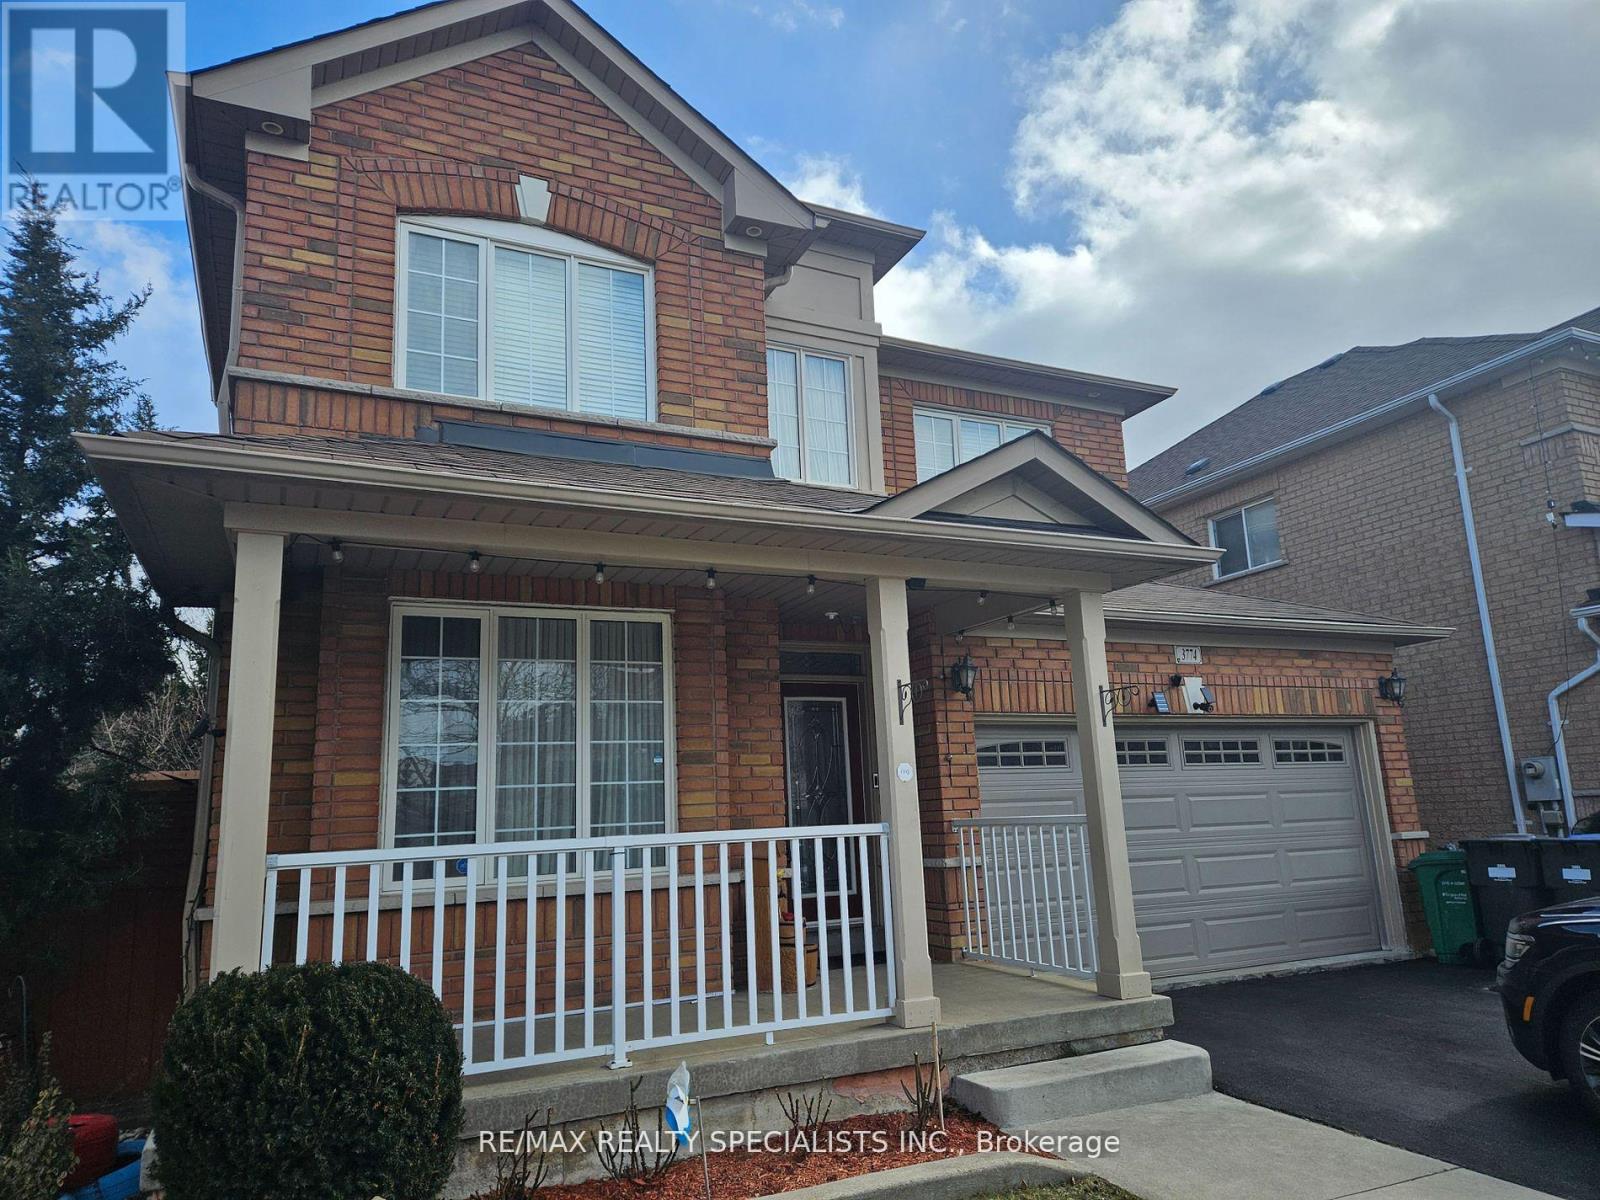
Lower - 3774 Arbourview Terrace
Mississauga, Ontario
1 BEDROOM 1 BATHROOM WITH SEPARATE ENTRANCE, PRIVATE LAUNDRY AND 1 PARKING SPACE INCLUDED. QUIET FAMILY ORIENTATED AREA. LAMINATE FLOORS IN BEDROOM AND LIVING AREA. (id:55499)
RE/MAX Realty Specialists Inc.
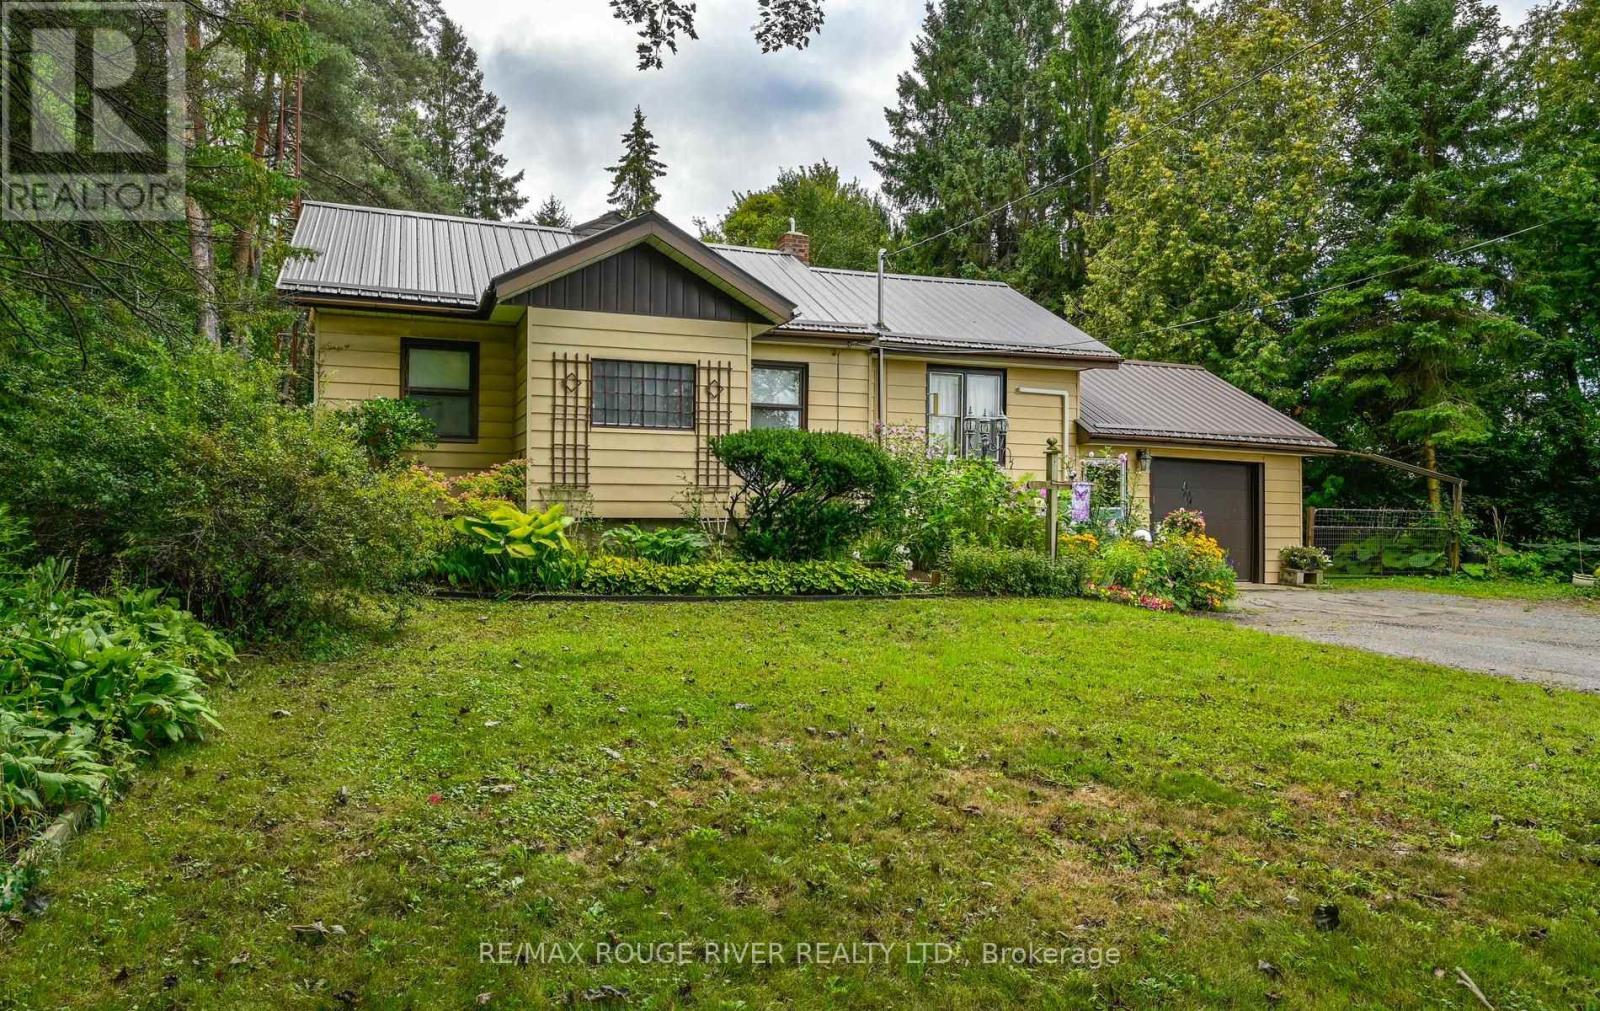
1901 Nash Road
Clarington, Ontario
Country Living Just Minutes from Bowmanville & Courtice! Welcome to the best of both worlds - peaceful country living with the convenience of being just minutes from Bowmanville and Courtice. Set on 1.15 acres of cleared, usable land surrounded by mature trees, this property offers space, privacy, and plenty of room to enjoy the outdoors. The 3-bedroom home offers generous living space, including a large living room, separate dining room, and spacious recreation room - perfect for family gatherings, entertaining, or simply spreading out and enjoying your home. A large, bright laundry room and tons of storage throughout add everyday convenience. For the hobbyist, handyman, gardener, or anyone who simply needs room to work and store their treasures, this property delivers. The workshop comes equipped with tools and accessories, while the impressive collection of outbuildings includes a garden shed, woodshed, drive sheds, barn, and pole barn. There is no shortage of space for projects, equipment, vehicles, hobbies, or country-life essentials. Outside, the 1.15-acre property provides a wonderful combination of open space and natural surroundings. Whether you're dreaming of gardens, outdoor entertaining, hobby projects, or simply having room to breathe, this property offers possibilities that are hard to find so close to town. A rare opportunity to enjoy the freedom and space of rural living while remaining conveniently close to Bowmanville, Courtice, shopping, schools, amenities, and major transportation routes. Come experience the space, privacy, and potential for yourself! (id:55499)
RE/MAX Rouge River Realty Ltd.
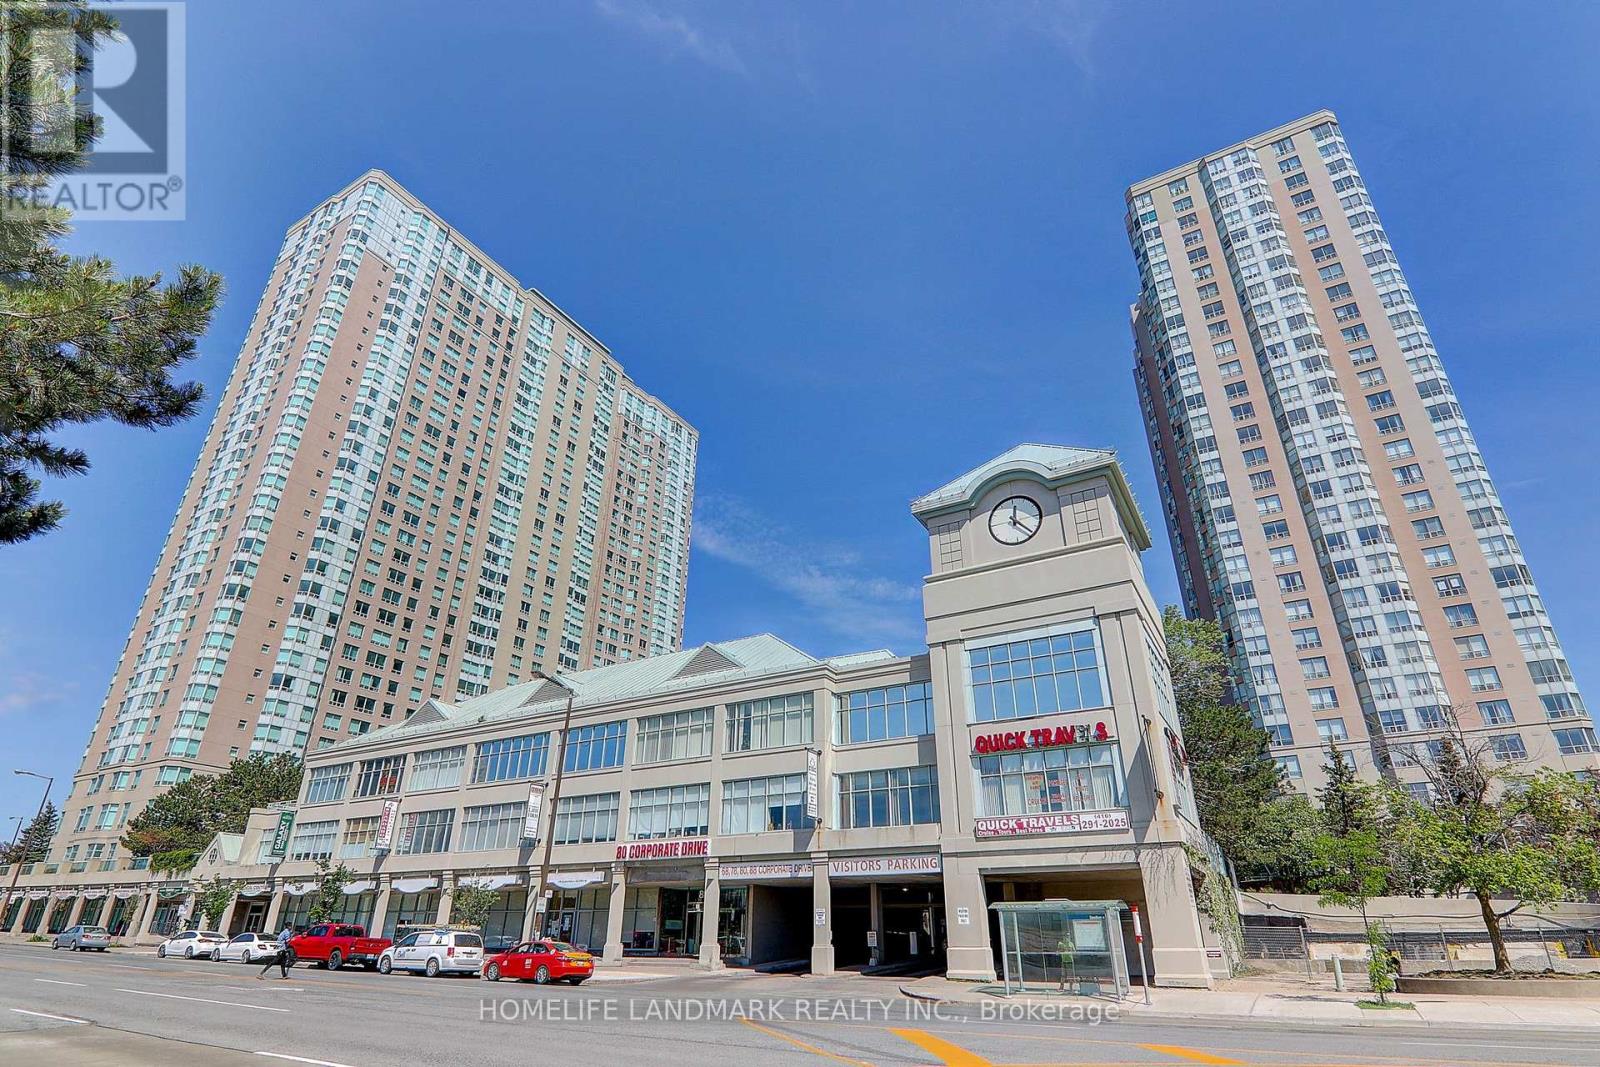
639 - 68 Corporate Drive
Toronto, Ontario
Luxurious Tridel Consilium II,Newly renovated over 1000 sq.ft. condo at High demadning location near Scarborough Town Centre.Offering stunning unobstructed southwest views. Split Bdrm Layout. The inviting open-concept living and dining area is perfect for entertaining. New painting, New kitcken cabinet and new appliances. Spacious primary bedroom boasts a 4-piece ensuite and walk-in closet, Den with French door can be 3rd bedroom. This Suite Offers Generous Room Sizes And Excellent Natural Light Throughout. All-inclusive maintenance fees cover utilities, ensuring stress-free living.Enjoy Resort-Style Amenities Including Indoor Pool, Bowling Alley, Billiards Room, Ping Pong, Library, Games & Study Room, ourdoor tennis court And More. Ideally located just steps from Scarborough Town Centre, TTC transit, Highway 401, schools, shopping, and everyday conveniences. The unit also includes 2 tendam parking spaces and 1 locker. An excellent opportunity for first-time home buyers, downsizers, or investors looking for a spacious condo in a prime location! (id:55499)
Homelife Landmark Realty Inc.
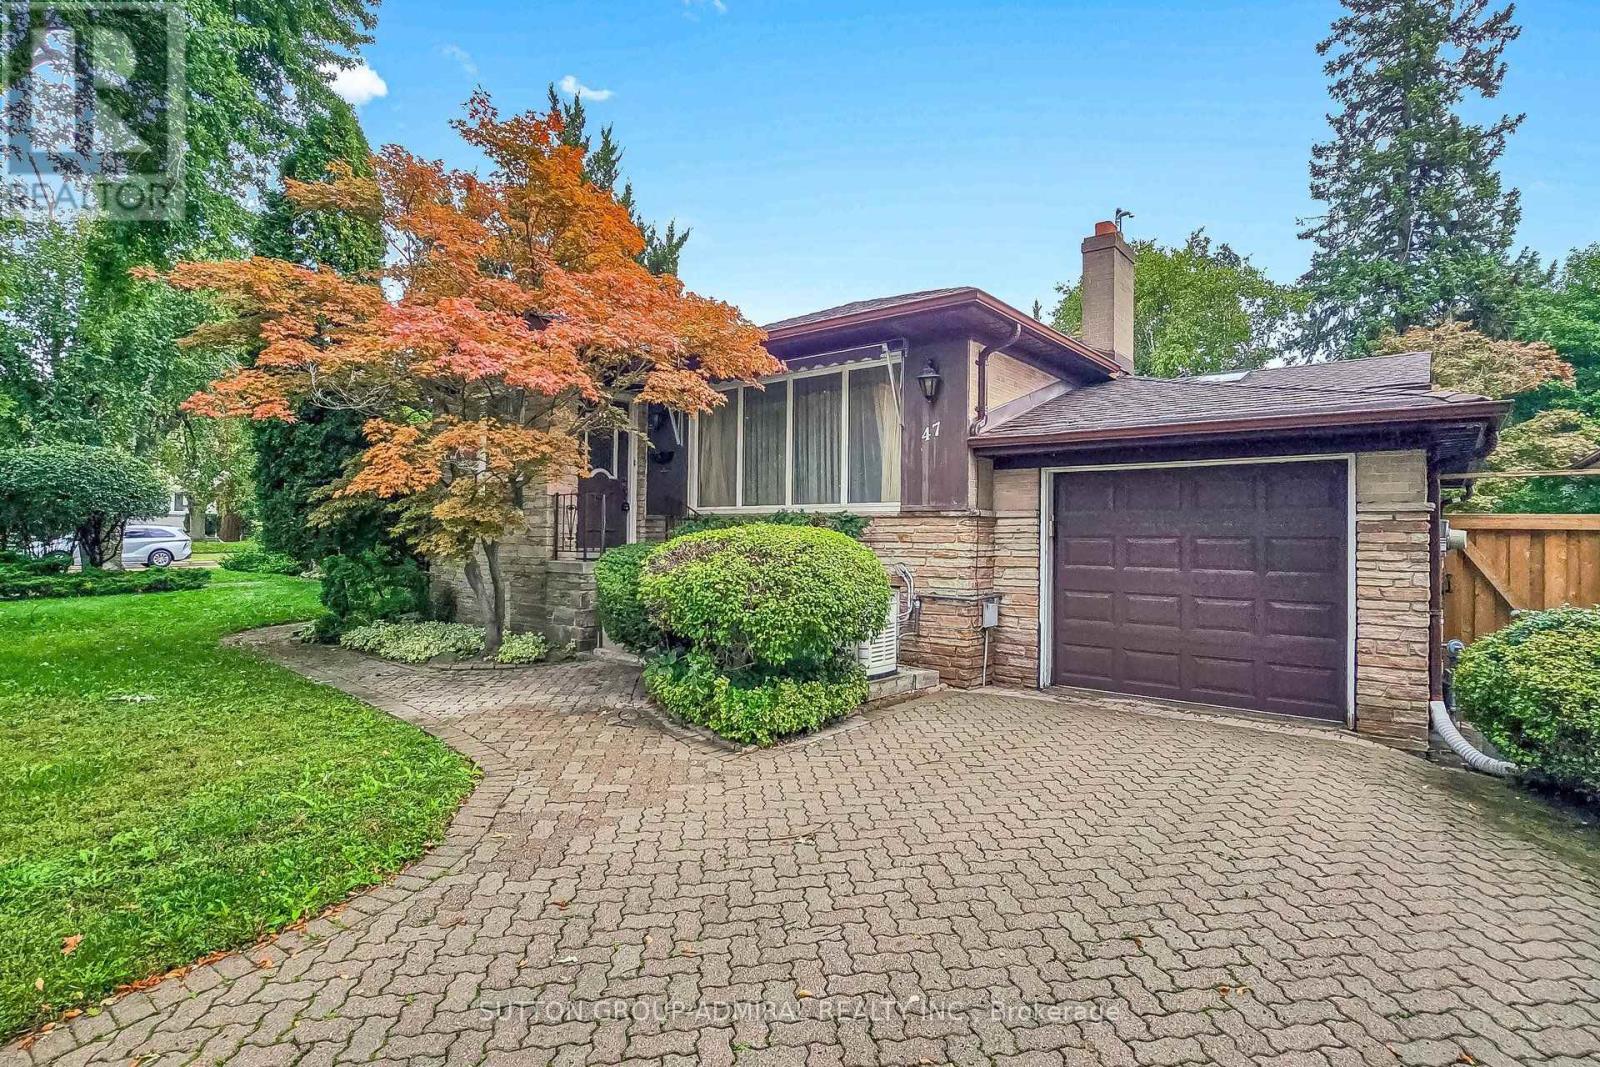
47 Talbot Road
Toronto, Ontario
Attention builders, developers, investors and end-users. Charming 3+1 Bedroom, 2 Bath, Detached Bungalow in the highly sought-after Newtonbrook West neighbourhood, offering exceptional value on a 50.00 ft x 113 ft lot with a 4-car private driveway. The adjoining property is also available, may be sold together or separately. Great potential for future development. Excellent location, walking distance to Yonge Finch subway, schools, community centre, parks, shops, dining, and many other amenities. Eat-in family sized kitchen, Double driveway with attached garage, separate entrance to basement, Primary and second bedrooms both have bay windows. Updated 3 piece bath on the main floor. Bright and cozy sunroom with two skylights and walk-out to deck, Private yard with water feature and garden shed. (id:55499)
Sutton Group-Admiral Realty Inc.
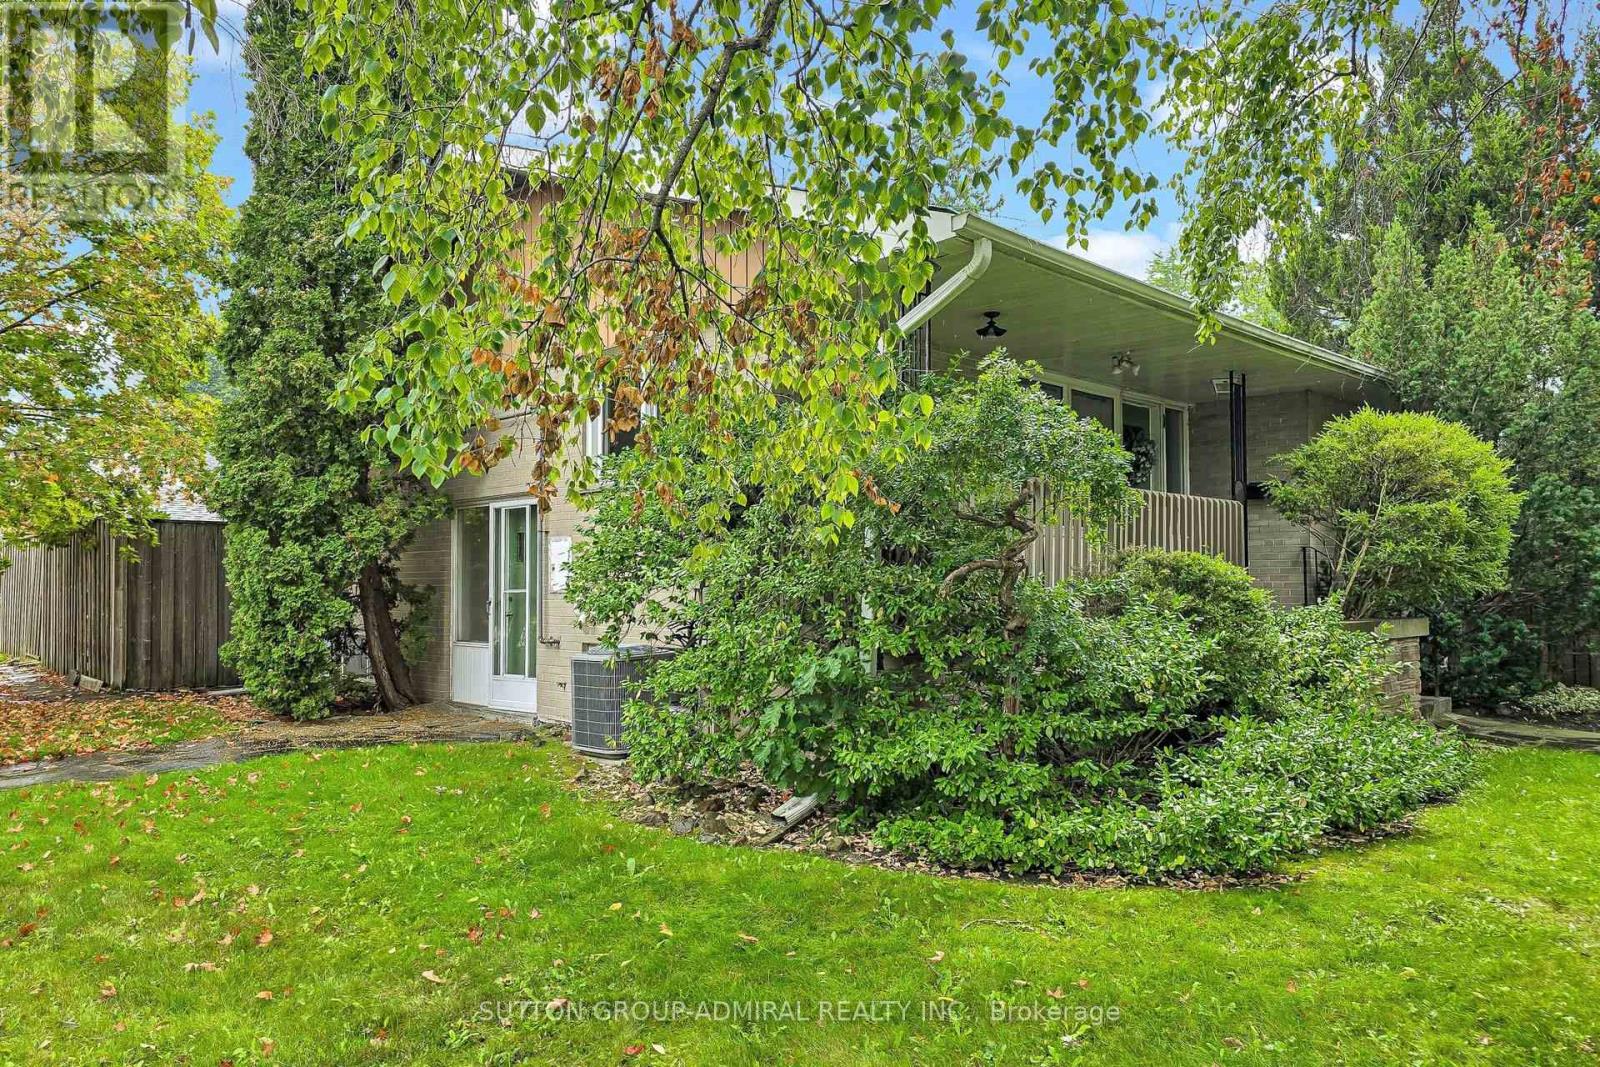
49 Talbot Road
Toronto, Ontario
Attention builders, developers, investors and end-users. **Unique 2+1 Bedroom**, 2 Bath, Detached Bungalow in the highly sought-after Newtonbrook West neighbourhood, on a 52.62 ft x 106.82 ft corner lot. Siding onto Hendon Ave. **The adjoining property is also available, may be sold together or separately**. Great potential for future development. Bright and spacious layout, Eat-in family sized kitchen, Double driveway with a detached garage, separate entrance to basement. Sunken living room with floor to ceiling fireplace and hardwood floors. Open concept to dining room with walk-out to patio . Excellent location, walking distance to Yonge Finch subway, schools, community centre, parks, shops, dining, and many other amenities. (id:55499)
Sutton Group-Admiral Realty Inc.
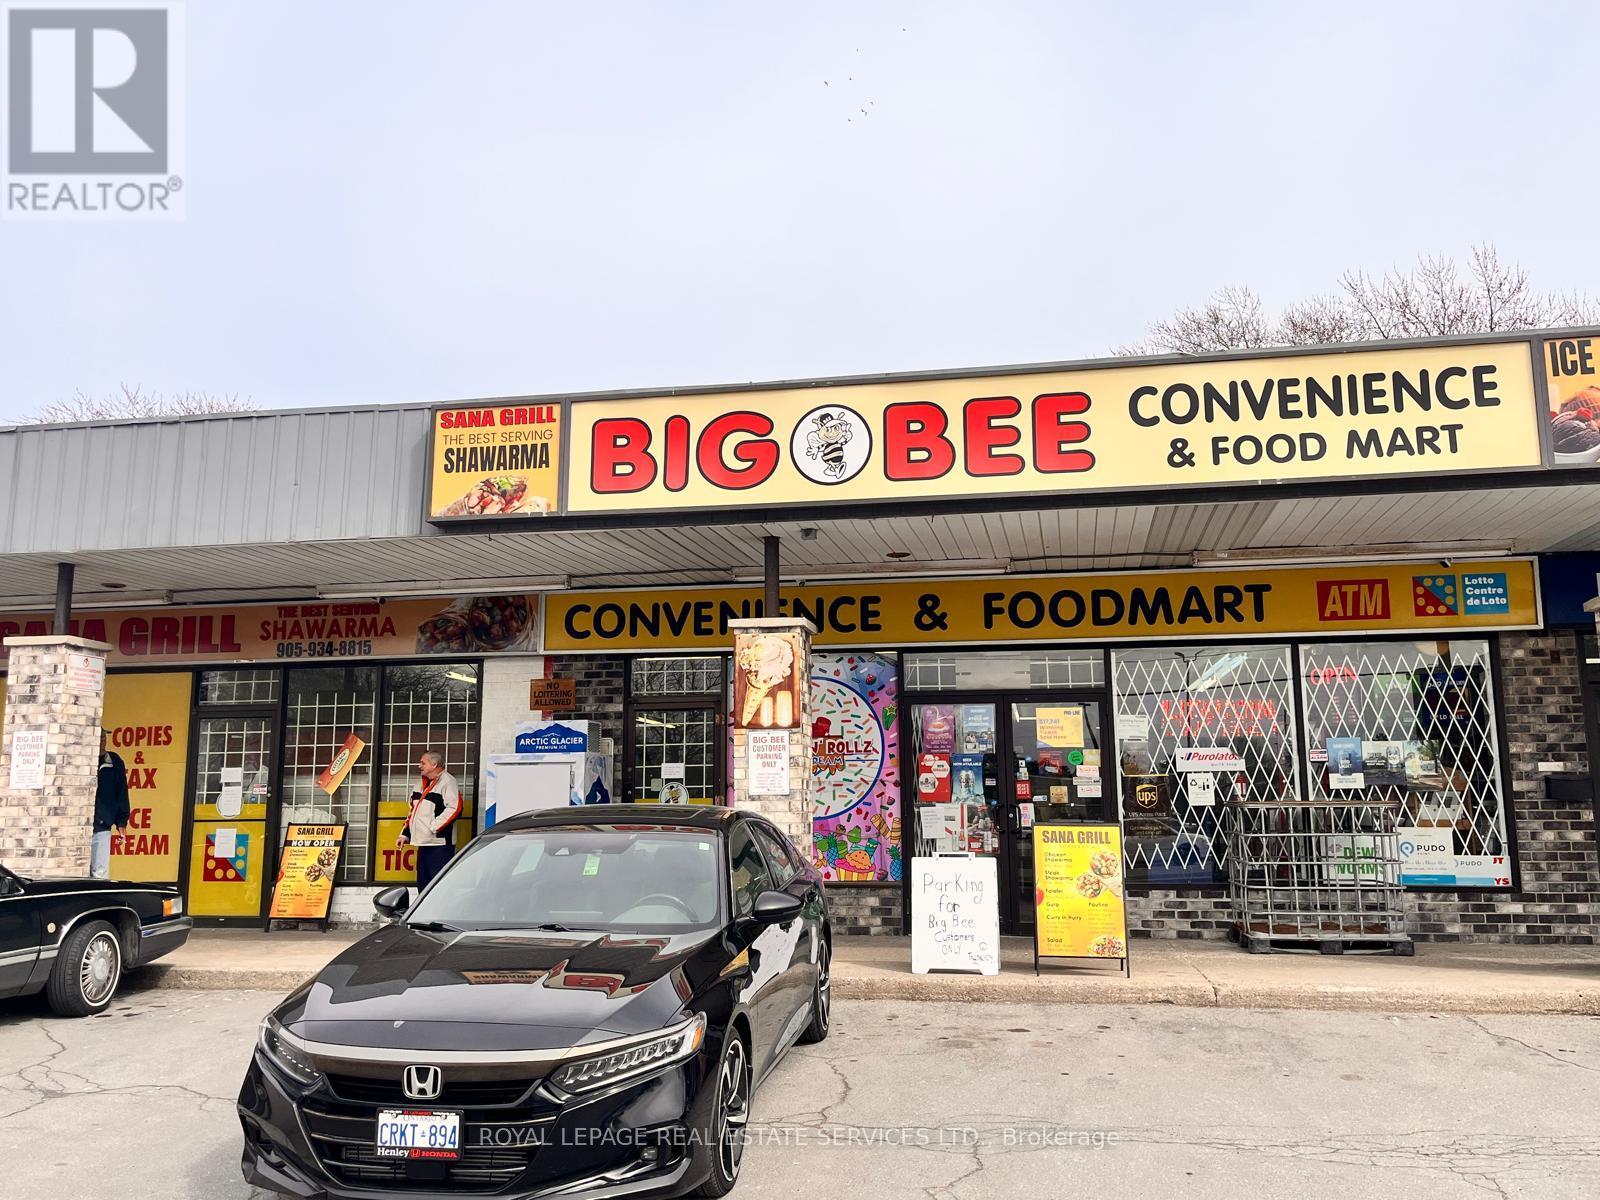
434 Lake Street
St. Catharines, Ontario
Great opportunity for Good Income and High Volume Convenience Store Combined with 2 Shop in Shop: 1) Fast food "SanaGril l(Shawarma)" and 2) Ice Cream Parlor "Frost and Rollz Ice Cream"(Seasonal), High Volume Convenience Store, Weekly Sales:$15,000-$20,000 + Shawarma Sales: $500-$700/W, +Ice Cream Sales: $20,000/Y, Other income: 1) Lotto Commission: $4,000/M, 2) ATM: $700/M, 3) BTC Rebates: $370/M, 4) UPS/PUDo $500/M, Tobacco Portion: 30% (w/8% CigarSales), N.O.I: $270,000-$290,000, Gross Rent: $6,123(W/TMI), Space: 2,885 Sq Ft, Lease Term: 2.5+ 2x5, 3 Schools Nearby. very Busy Shopping Plaza w/Ample Parking. More Detailed FS information can be provided to serious buyer(s). (id:55499)
Royal LePage Real Estate Services Ltd.
435 Bethune Drive N
Gravenhurst, Ontario
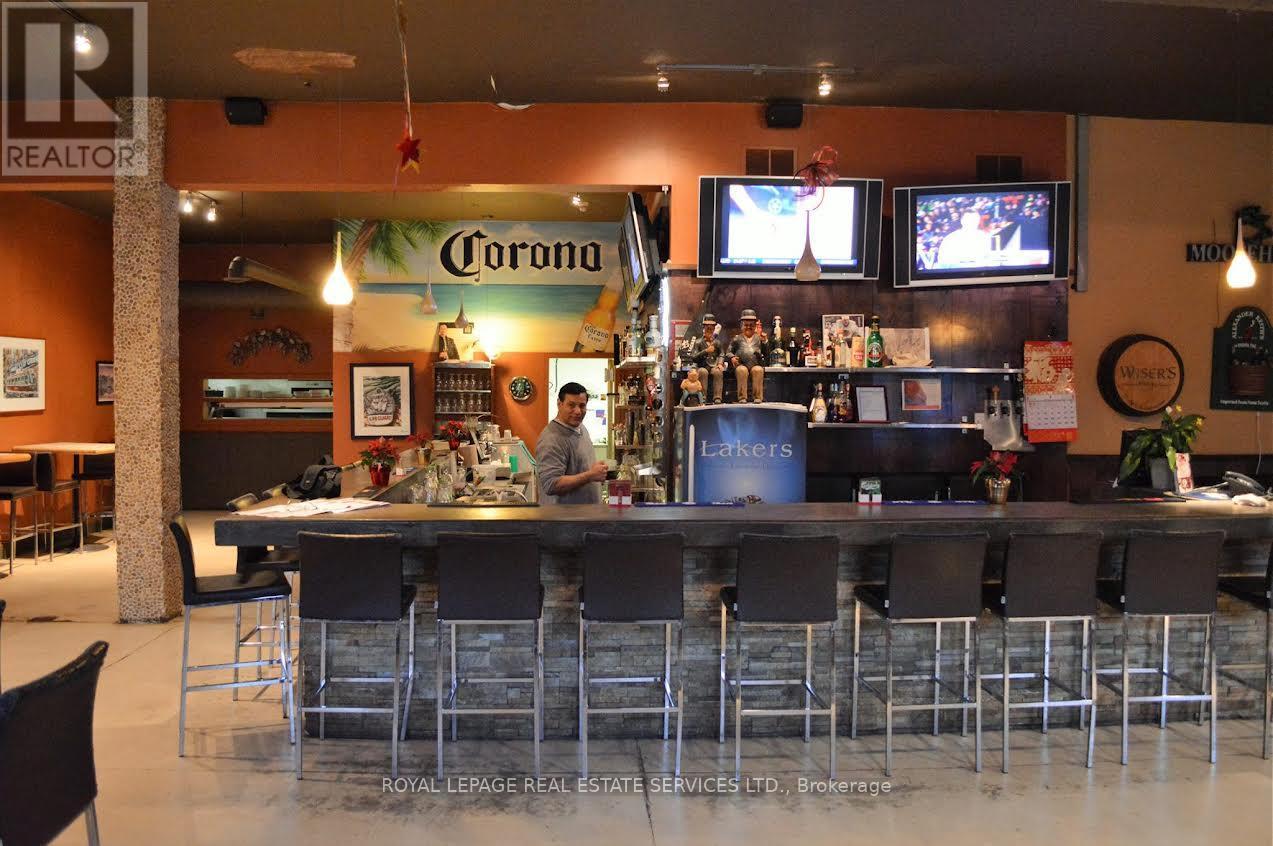
Great opportunity to own free standing propert for investment and for own use. Ideal for use: Bamquett Hall, Barand Grill, Buffett restaurant, Entertainment / Recreation restaturant, School, Office, Retails, Pharmacys, Clinicsand etc. Pleanty parking, 20 ft Celing height, 9,000 sq ft space - can be extended, previously "LakersRestaurant". 2 lots, enclosed plus 400 Sq ft of 3 season sunroom, with Metal roof,newly renovatedPatio around 300 Sq ft with middle water Pond. Licenced 53 Parking, Enc (id:55499)
Royal LePage Real Estate Services Ltd.
Bm - 187 First Nations Trail
Vaughan, Ontario
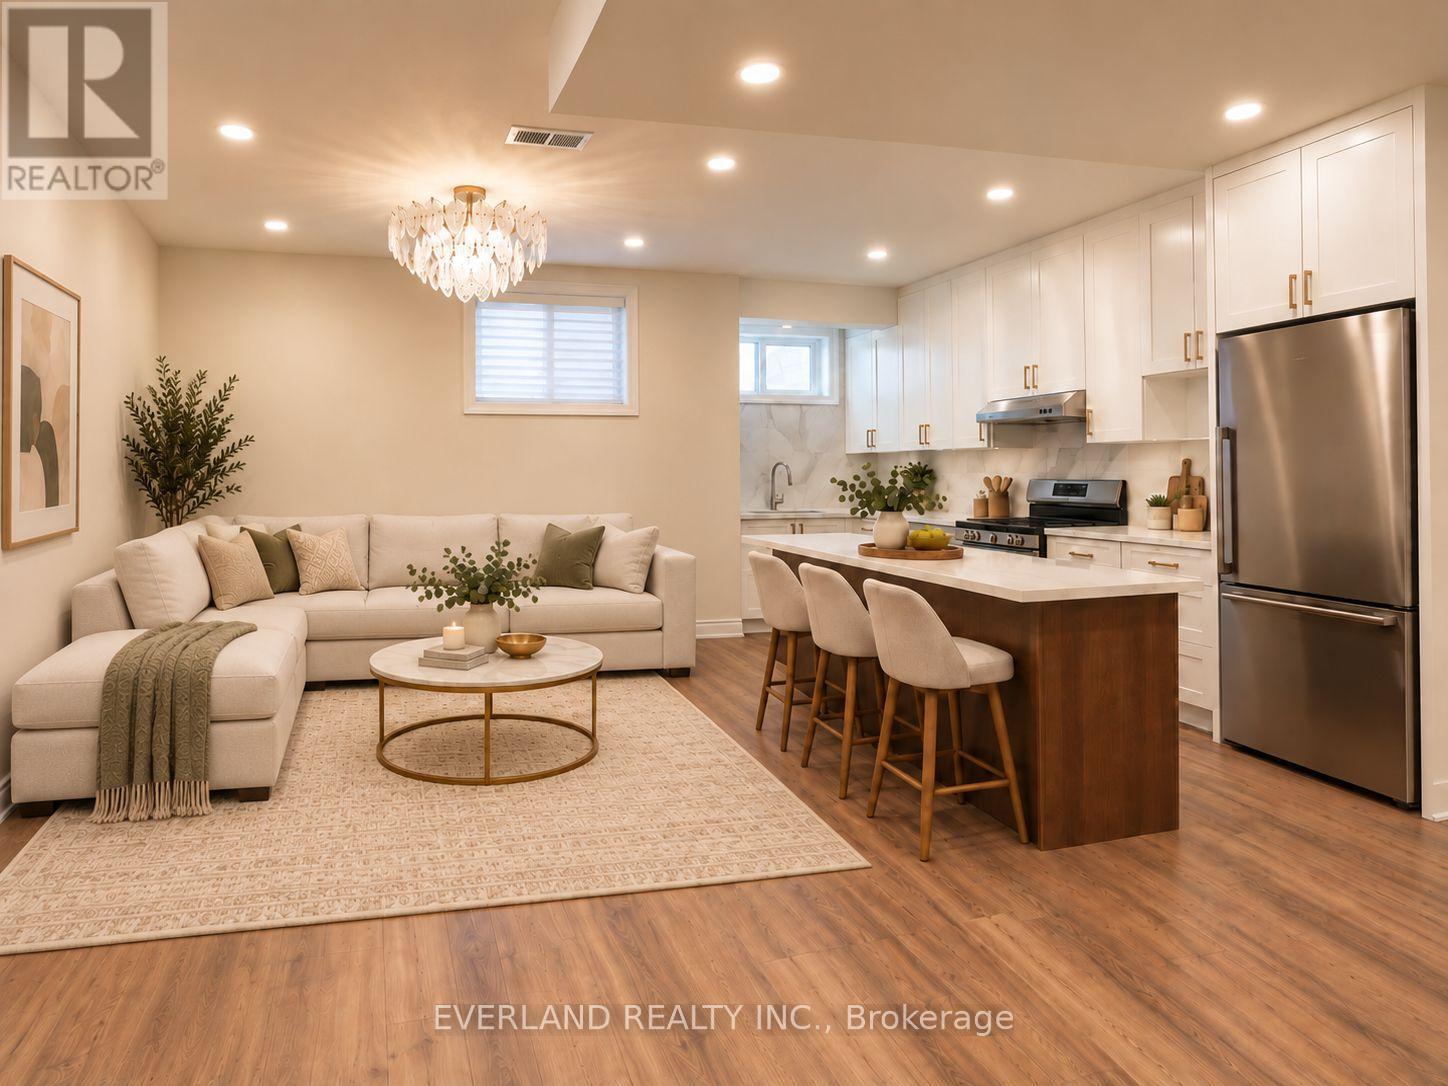
This Beautiful, Newly Built And Well-Maintained Basement Rental Offers A Clean, Modern, And Comfortable Living Space In One Of Vaughan's Most Desirable Communities. 2 bed room with 2 full washroom ,2 parking on driveway available , Designed For Easy Everyday Living, This Lower-Level Suite Features A Bright and Functional Layout, Quality Finishes, A Well-Appointed Kitchen, Comfortable Living Area. Located In A Quiet, Family-Friendly Neighbourhood Surrounded By Luxury Homes, This Property Is Ideal For A Professional, Couple, Or a Small Family Looking For A Safe, Clean, And Well-Cared-For Place To Call Home. Enjoy The Convenience Of Being Close To Schools, Parks, Walking Trails, Public Transit, Major Roads, Highways, Shopping, Restaurants, Kleinburg Village, Cortellucci Vaughan Hospital And Everyday Amenities. A Rare Opportunity To Lease In Well-Maintained Kleinburg Home With A Landlord Who Takes Pride In The Property. Move In and Enjoy a Peaceful Residential Setting With Convenient Access To Everything Vaughan And Kleinburg Have To Offer. Tenant To Provide Rental Application, Full Credit Report With Score, Photo ID, Employment Letter, Recent Pay Stubs, And References. Tenant Insurance Required. (id:55499)
Everland Realty Inc.
7602 25th Sideroad
Adjala-Tosorontio, Ontario
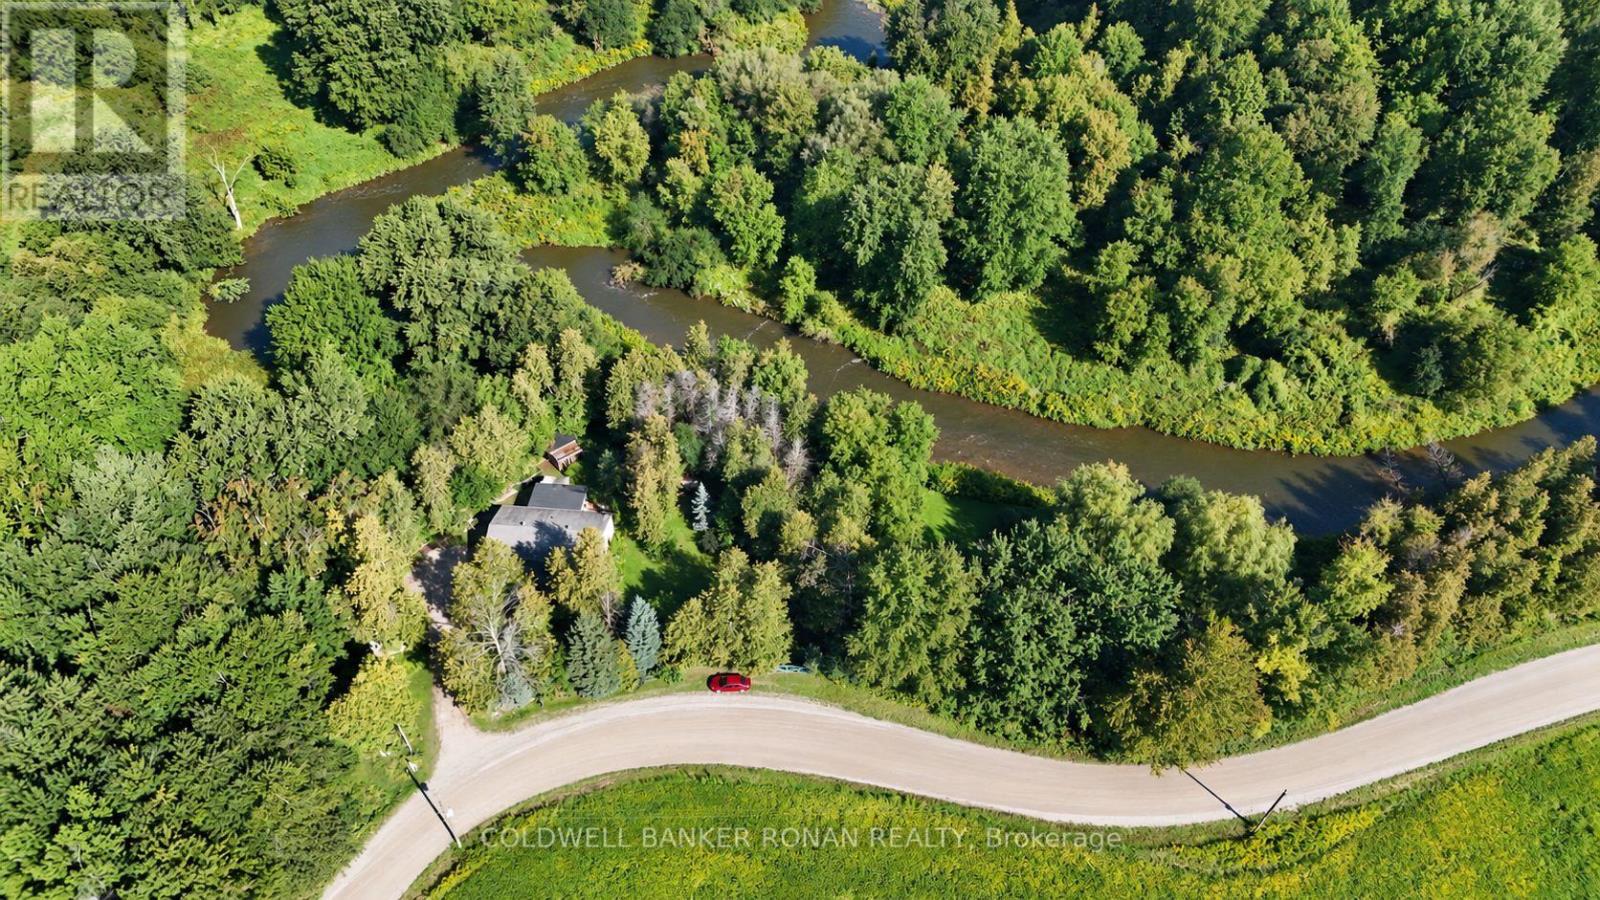
Escape the hustle and discover a peaceful country retreat just minutes from Alliston. Nestled on approximately 3 private acres along a quiet country road, this charming 3-bedroom bungalow offers a wonderful opportunity for first-time buyers, downsizers, weekenders, or anyone looking to trade city life for a little more space and serenity. Surrounded by mature trees and natural beauty, the property enjoys an impressive sense of privacy, with the Nottawasaga River meandering through the rear of the property and creating a picturesque backdrop to enjoy throughout the seasons. The bungalow offers convenient one-level living in a comfortable, manageable footprint, while the expansive property provides plenty of room to relax, garden, explore, or simply enjoy the outdoors. Whether you're searching for an affordable country home, a recreational getaway, cottage alternative, or a quiet place to put down roots, this property offers endless possibilities. Enjoy the feeling of being tucked away in nature without sacrificing convenience, with the shops, restaurants, schools and amenities of Alliston only minutes away. Three acres, riverfront scenery, privacy and a peaceful country setting-an inviting opportunity to slow down and enjoy a different pace of life. (id:55499)
Coldwell Banker Ronan Realty

2334 Wildwood Crescent
Pickering, Ontario
RARE 205-FT RAVINE LOT! 4+2 BEDROOMS! WALK-OUT LOWER LEVEL! Welcome to 2334 Wildwood Cres in sought-after Brock Ridge-an exceptional detached family home offering a rare combination of space, privacy, flexibility and an incredible natural ravine setting. Situated on an impressive 205-ft deep lot. The main level features a bright & inviting family layout w/ pot lights throughout, freshly painted interiors and a spacious family room overlooking the peaceful ravine. The kitchen features a gas range and walkout to an expanded deck, creating a wonderful indoor/outdoor connection and an ideal space for entertaining, relaxing or enjoying the private treed backdrop.The spacious primary bedroom offers exceptional storage with a custom built-in closet extending across an entire bedroom wall. Generous additional bedrooms provide plenty of room for a growing family. The finished walk-out lower level is a major highlight, offering 2 additional bedrooms, a second kitchen with gas stove, full bathroom and separate laundry. Newly Renovated W/O Basement featuring a beautifully remodelled full bathroom completed in 2026, the lower level provides exceptional flexibility for extended/multigenerational family living, guests, teenagers, recreation, work-from-home space or additional accommodation needs.The lower-level kitchen is a true functional second kitchen, featuring modern cabinetry, large island, stainless-steel appliances and quartz-style countertops. Having two kitchens and two laundry areas provides a level of convenience and flexibility rarely found in this price range. Enjoy the outdoors from the enlarged deck while taking in the privacy and serene ravine views. The approximately 205-ft deep lot provides an extraordinary sense of space and separation from neighbouring properties.Double-car garage + ample parking. Freshly painted throughout. 4+2 bedrooms. 4 bathrooms. Walk-out. 2 kitchens. 2 laundry areas. Premium ravine lot. (id:55499)
Bay Street Group Inc.
22 Ridwell Street
Barrie, Ontario
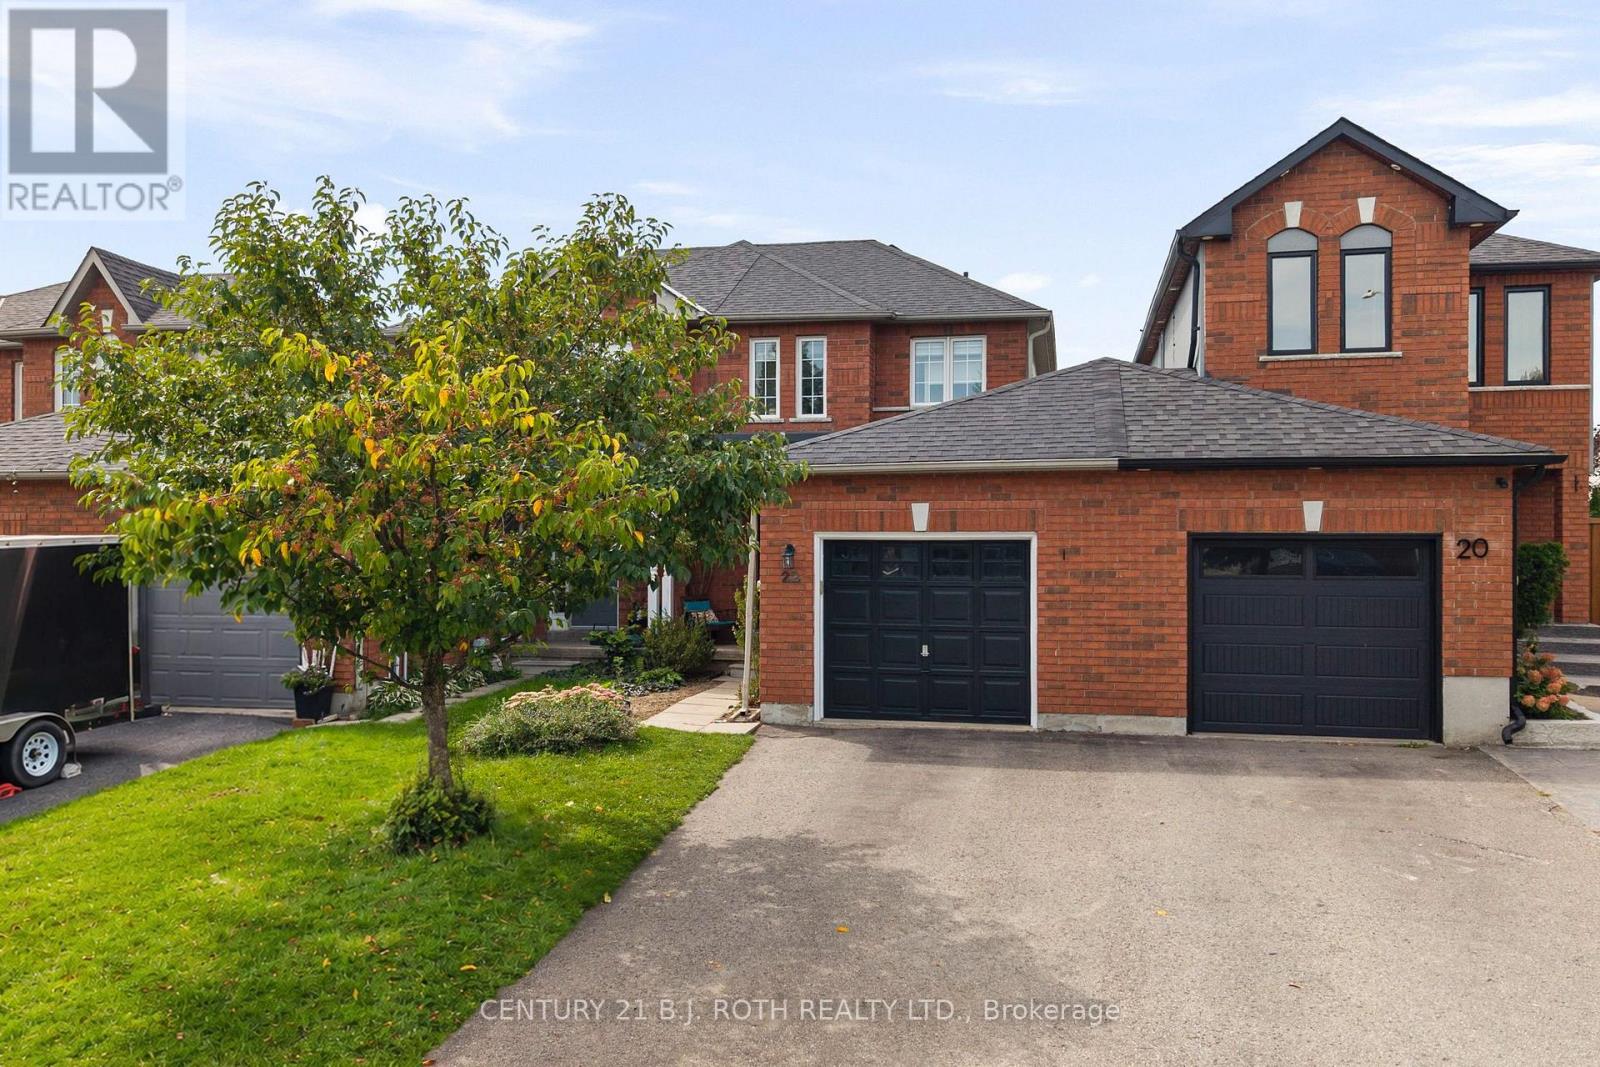
Welcome to this well maintained home located on a quiet, family friendly street in a desirable neighbourhood close to parks and everyday amenities. Inside and out, the home offers a great balance of space, function, and comfort. The main floor features an open concept layout with an eat in kitchen, new stainless steel appliances, and convenient access to the backyard through sliding glass doors. A main floor powder room adds extra practicality for both family living and guests. The fully fenced backyard is well maintained and offers a private space to relax, entertain, or enjoy time outdoors. A natural gas BBQ hookup makes summer entertaining easy, while direct access to the oversized one car garage adds an element of convenience. Upstairs, both bedrooms are impressively sized, with the primary featuring 2 large closets. The finished basement provides valuable additional living space that can be used as a recreation room, home office, playroom, or flexible family space. Additional highlights include a covered front porch, and a location that offers the benefit of a quiet residential setting in a desirable neighbourhood right in the heart of Barrie. (id:55499)
Century 21 B.j. Roth Realty Ltd.
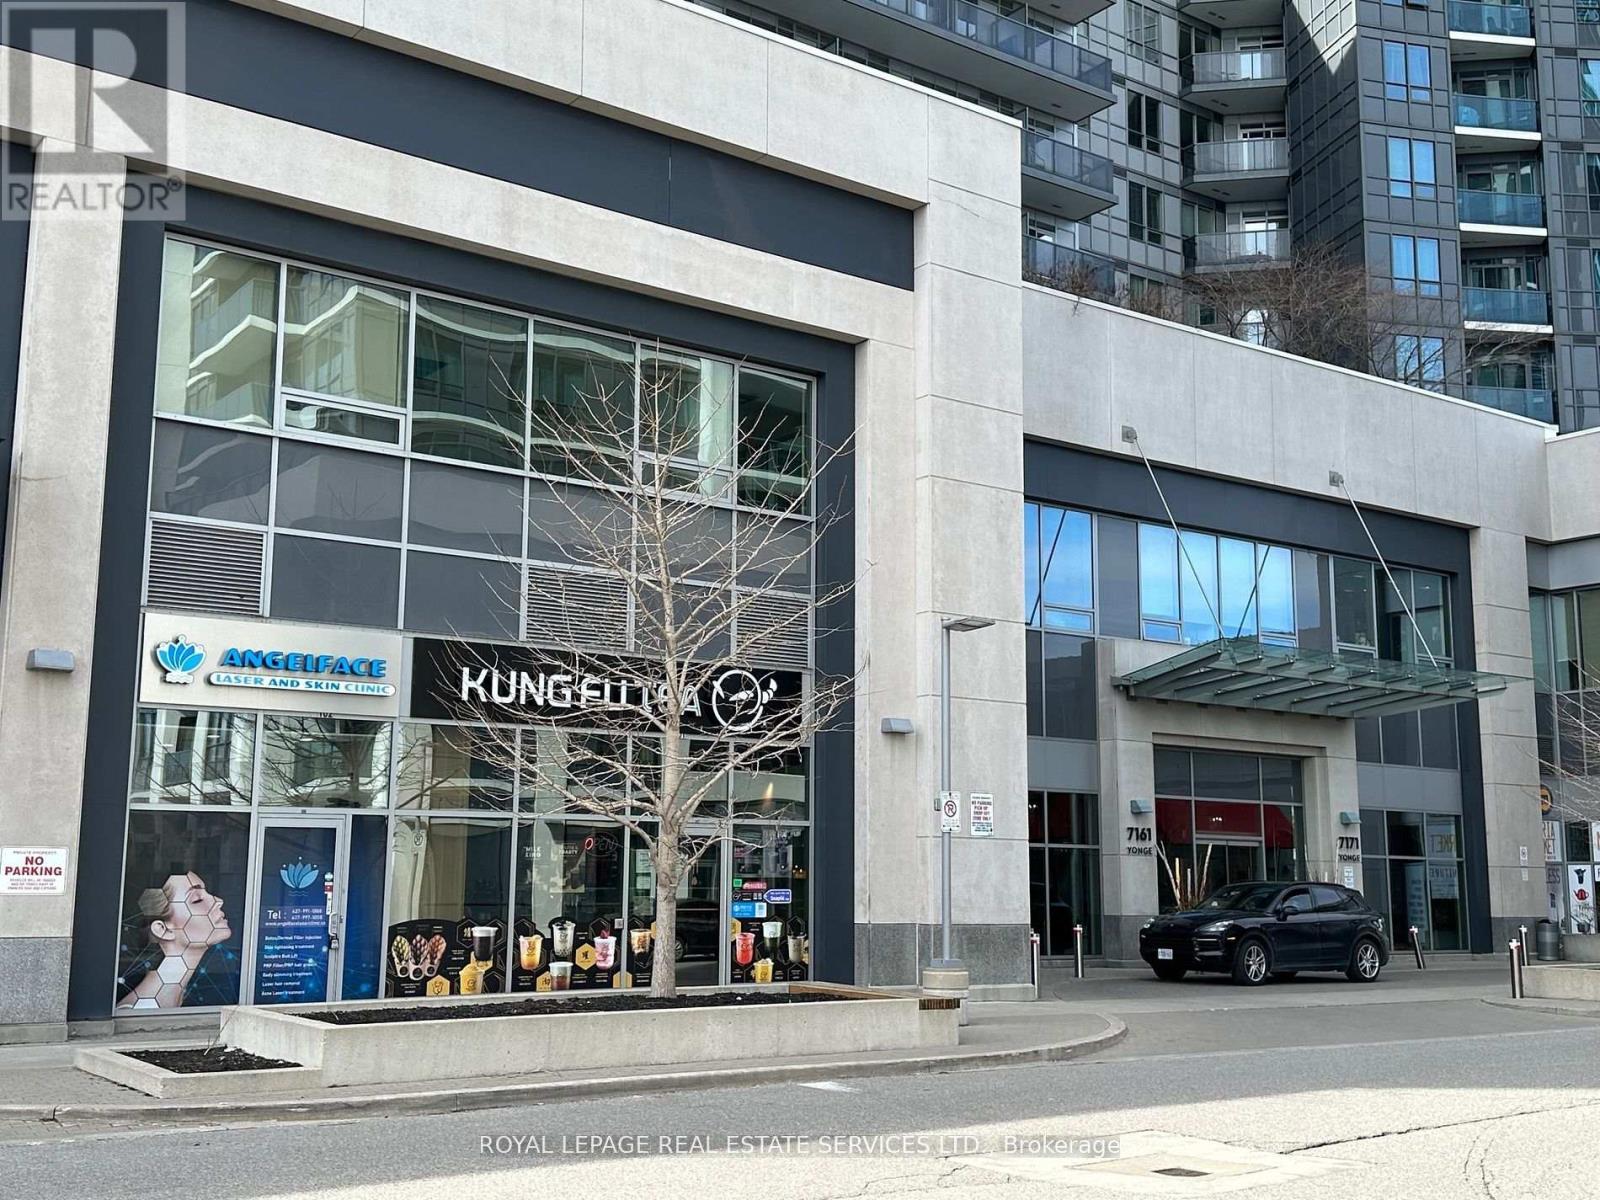
101 - 7163 Yonge Street
Markham, Ontario
Great opportunity for investment or own use amazing Commercial Condo Unit located at "World on Yonge" Ground Floor. Street Front Corner Unit just next to the condo main entrance-high traffic, Famous Multi-Complex. Vacant Possession from1/21/2026. Good Income Property Or For Own Use Doctor's Clinic, Pharmacy, Professional Office, Retail. Coffee shop, Bubble Tea (id:55499)
Royal LePage Real Estate Services Ltd.
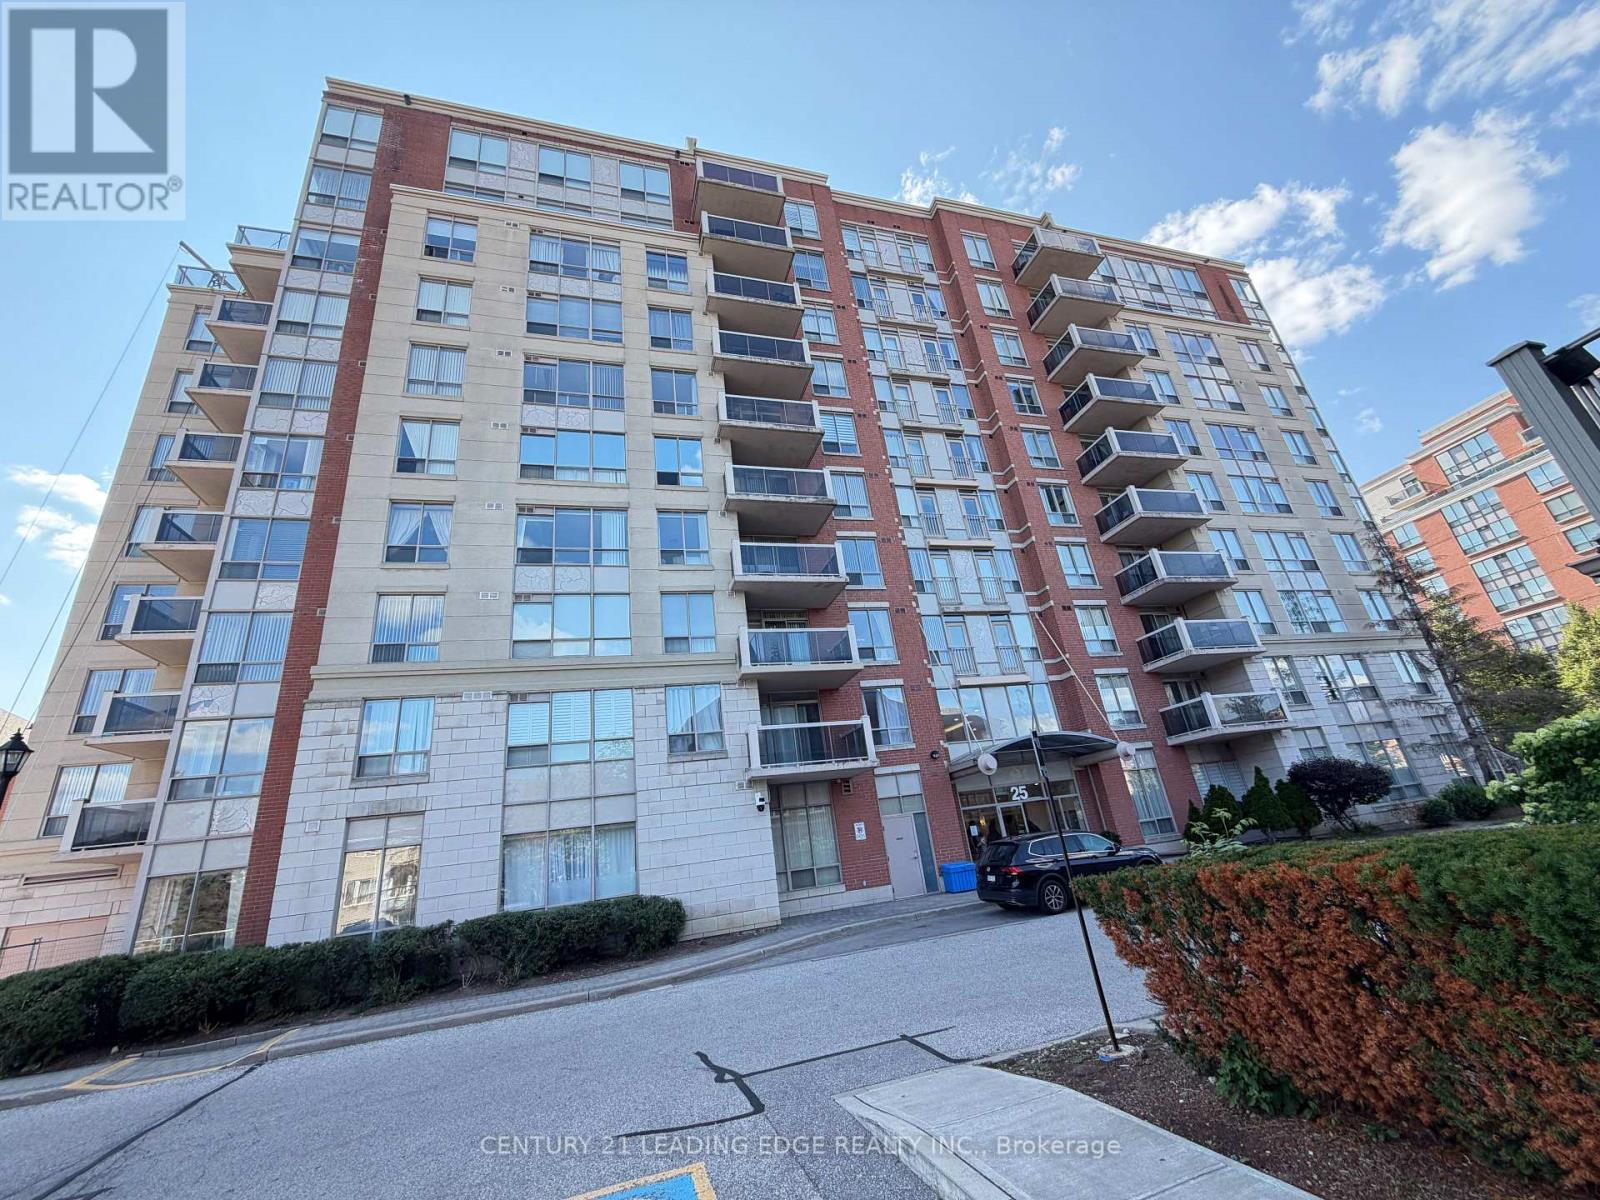
210 - 25 Times Avenue
Markham, Ontario
All utilities included except hydro. Come see this Large DEN which could be a 3rd Bedroom has a door in this Luxury Condo, High Demand Hwy 7 & Leslie Location. Bright Spacious CORNER Unit W/Great Layout & Tons of Natural Light. Move In Condition. Brand New Carpets, Freshly Painted, great size Sun-Filled Rooms with a very long Living room and eat in Kitchen. 1 Parking & 1 Locker Included. Steps To Shopping, Restaurants, Banks, Public Transit, Parks. Close To 404/407, Go Transit, First Markham Place, Times Square. Minutes To Theatre, Schools, Malls. Safe And Quiet Community Close To Business Park. (id:55499)
Century 21 Leading Edge Realty Inc.
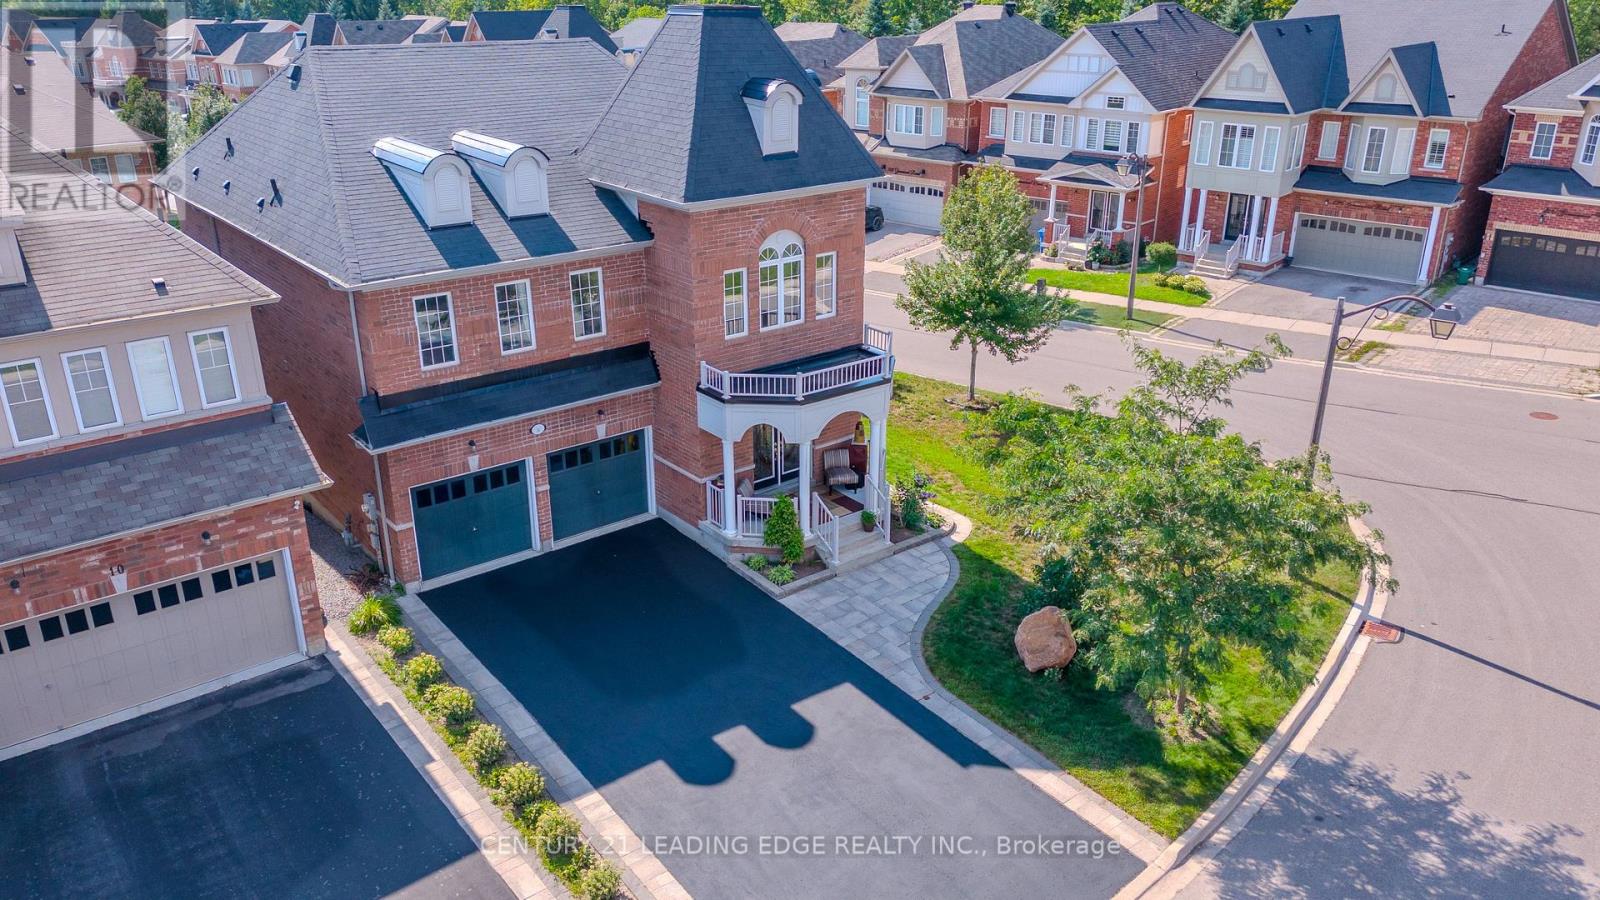
14 Clarinet Lane
Whitchurch-Stouffville, Ontario
Corner-Lot Home Designed with No side walks. Welcome to this beautifully maintained one of the largest models with 4+1 bedrooms, Freshly painted, move in ready, open concept floor plan with nice curb appel, freshly seeled double driveway and high ceilings. Situated on a premium extra-wide corner lot with a striking double-door entrance and over 3,300 sq.ft. of total living space.The main floor offers an inviting blend of elegance and functionality, featuring hardwood flooring, two front closets, a spacious family room with a gas fireplace, generous living and formal dining areas perfect for entertaining family and friends. Well-appointed kitchen features granite countertops and stainless-steel appliances, combining style with everyday practicality. Upstairs, the luxurious primary suite provides a private retreat with a spa-inspired 5-piece ensuite. An additional bedroom enjoys its own ensuite, while two further spacious bedrooms offer excellent closet space, including walk-in closets. A convenient second-floor laundry room adds to the home's thoughtful design & Convenience. The bright lower level with bigger windows provides exceptional versatility with a modern in-law suite, spacious living area, 4-piece bathroom, and dedicated gym space-ideal for extended family, guests, a home gym, or a private personal retreat. Space for adding a kitchen, laundry and separate entrance. Outside, the extra-wide fully fenced backyard and deck provide a wonderful setting for outdoor entertaining, relaxing, and enjoying family time. Located on sought-after School area, walk to 2 GO Stations, steps from Memorial Park, historic Main Street, the Leisure Centre, library, fitness facilities, pool, and Harry Bowes Public School, shops & services offering outstanding convenience & access to the community's most desirable amenities. A rare opportunity to own a spacious, versatile, and elegant home in a prime location-where comfort, functionality, and lifestyle come together beautifully. (id:55499)
Century 21 Leading Edge Realty Inc.
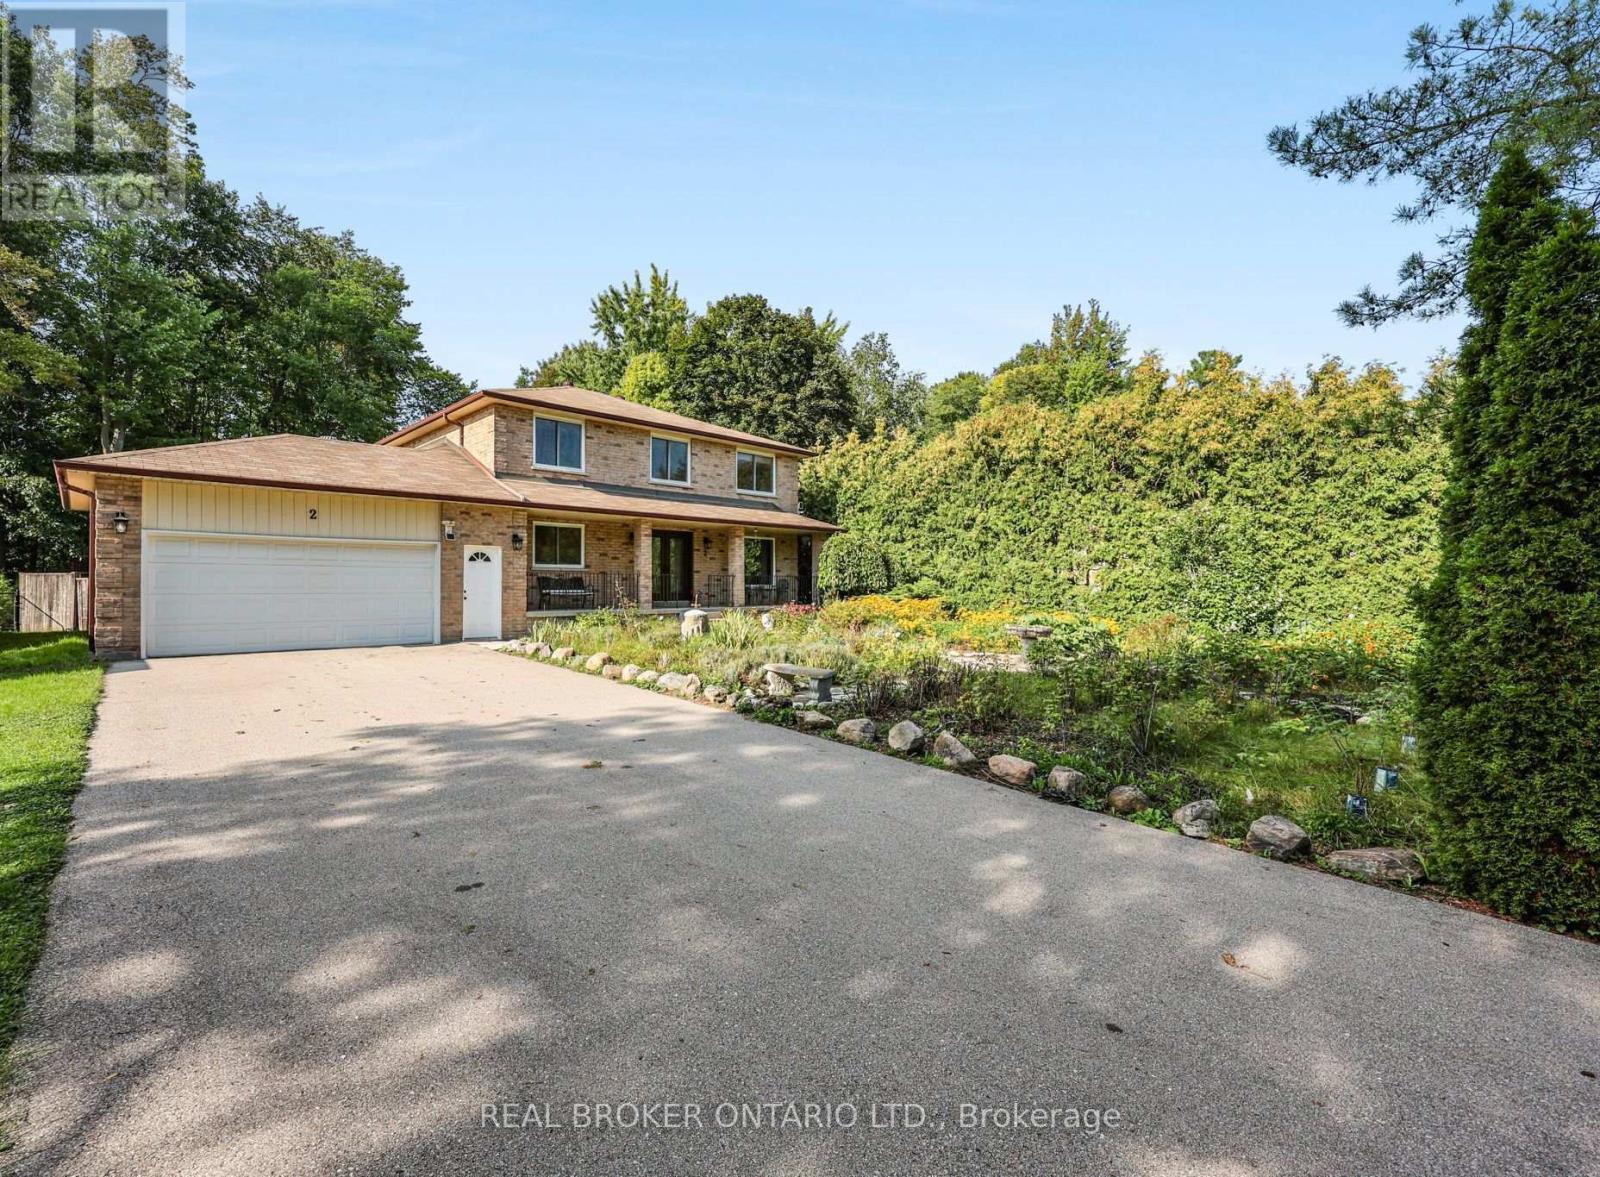
2 Amberglen Court
East Gwillimbury, Ontario
Tucked away on a quiet, family-friendly court in Holland Landing, this bright and spacious 4-bedroom, 3-bathroom home offers a wonderful combination of comfortable family living, privacy and a truly special outdoor setting. Inside, the sun-filled layout offers plenty of room for everyday life, with generous principal rooms and a functional floor plan designed with families in mind. Outside is where this property really sets itself apart. The thoughtfully designed front gardens were inspired by traditional English garden design and created to attract butterflies, hummingbirds and other pollinators, with carefully selected perennials providing colour throughout the seasons. A mature cedar hedge adds year-round privacy and attracts an incredible variety of birds. Out back, the fully fenced yard extends into a private forested setting with trails to explore, creating a peaceful natural retreat right at home. An outdoor greenhouse/solarium offers another unique space to enjoy the surroundings throughout the seasons. Located in one of Holland Landing's established family-friendly neighbourhoods, close to parks, trails, schools and all the amenities of East Gwillimbury and Newmarket, this is a home with plenty of space inside and something truly special waiting outside. (id:55499)
Real Broker Ontario Ltd.
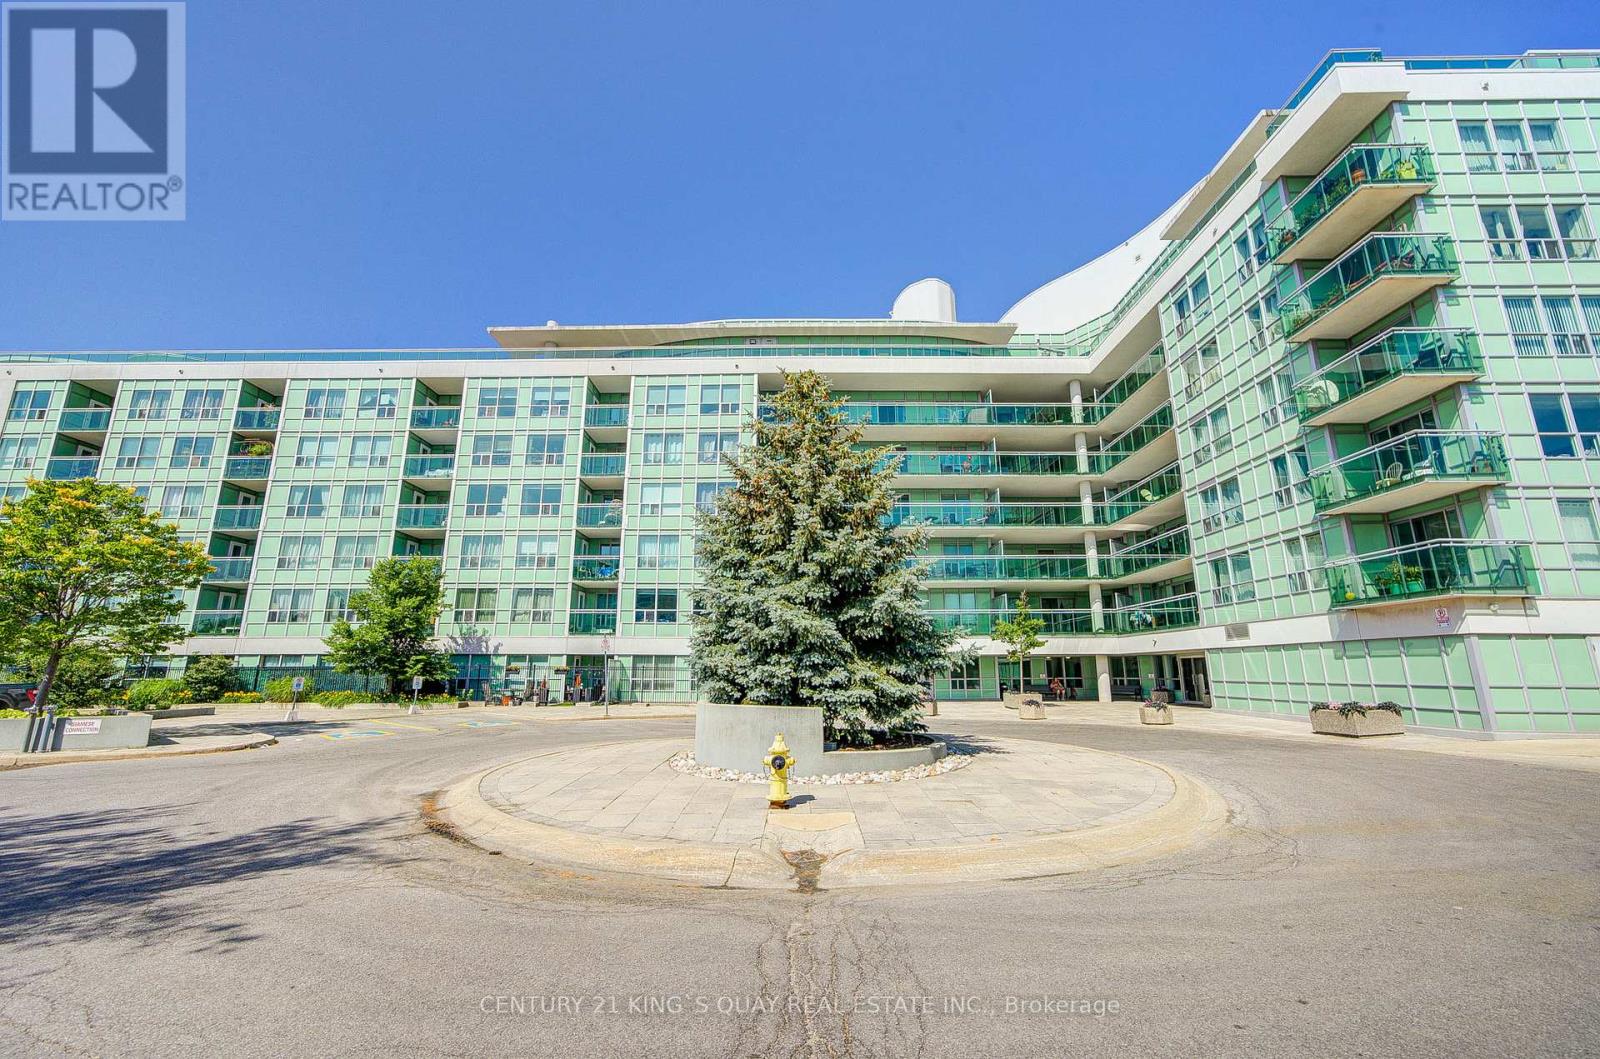
227 - 60 Fairfax Crescent
Toronto, Ontario
Best Valued Condo Unit in Town! Approximately 674 sq.ft., bright and quiet. Original 2+1 Bedrooms Unit Have been transformed to 1+1 unit and to add space for an open-concept dining area. The second bedroom can be easily restored back if desired and make it a full-sized 2+1 unit. Private Balcony, 1 parking and 1 locker included for your added convenience. The open-concept layout seamlessly connects the living, dining, and kitchen areas, creating a comfortable space ideal for both everyday living and entertaining. The versatile den is spacious enough to accommodate both a bed and study desk, providing excellent flexibility for a home office, guest space, or additional sleeping area. Large windows allow for abundant natural light, while the balcony offers an inviting outdoor extension of the home. The unit also includes one of the best parking spots in the building, conveniently located directly across from the elevator. Residents enjoy excellent building amenities including a rooftop deck, party room, gym room, and meeting room, while being conveniently located approximately 15 minutes to the DVP and Hwy 401, and only 4 minutes to Warden Station. Ideally situated close to transit, shopping, dining, parks, and major amenities, this suite presents an excellent opportunity for first-time buyers, professionals, or investors seeking modern urban living in Toronto. (id:55499)
Century 21 King's Quay Real Estate Inc.
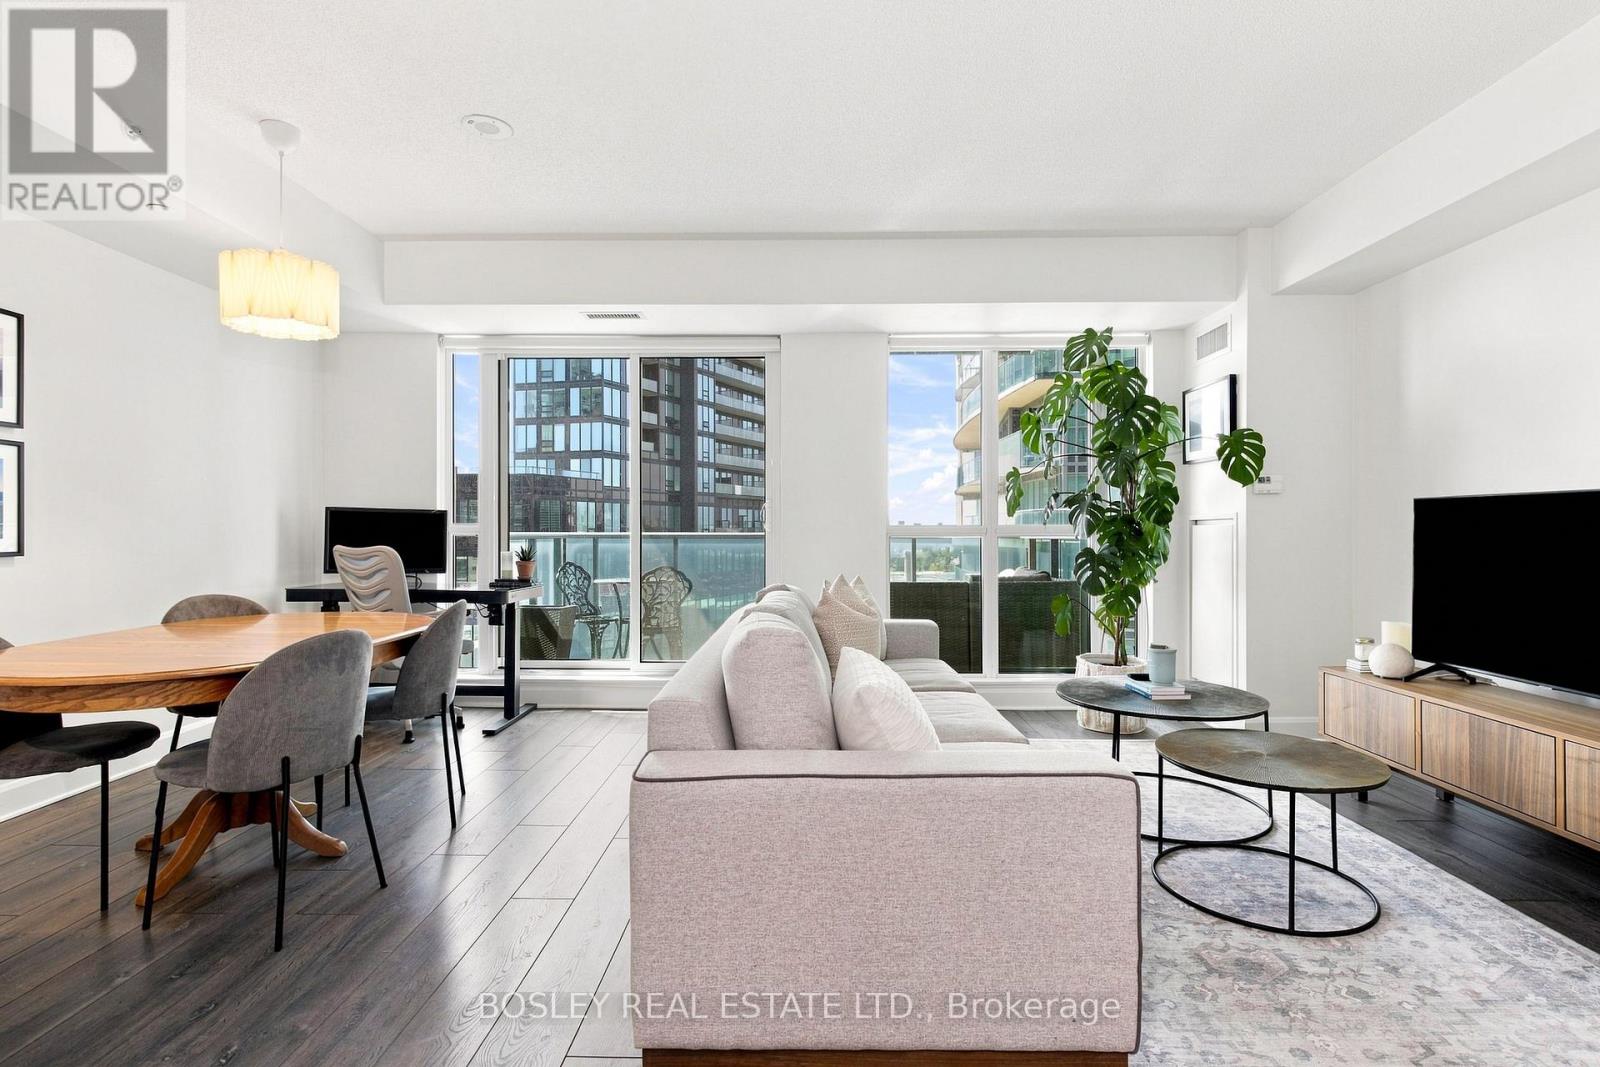
1007 - 69 Lynn Williams Street
Toronto, Ontario
Welcome to a rare find in the heart of Liberty Village. This oversized one-bedroom offers the kind of space and functionality that everyone wants in a condo. The well-designed layout includes a full dining room with plenty of space for a proper dining table, plus a separate living area that gives you room to actually spread out and enough room to accommodate a work from home set up. The kitchen features full-sized appliances, a breakfast bar, and additional counter space and storage, making it practical for everyday cooking and entertaining. The spacious bedroom features a large walk-in closet with plenty of storage, while the generous west-facing balcony offers beautiful lake views and loads of afternoon and evening light. Located in one of Liberty Village's only boutique buildings, you're steps from groceries, restaurants, cafés, bars and everyday conveniences, with easy access to the TTC and GO Transit. Parking and a locker are included. A genuinely spacious one-bedroom with a smart layout, great storage and a large outdoor space, right in the middle of everything Liberty Village has to offer. (id:55499)
Bosley Real Estate Ltd.