
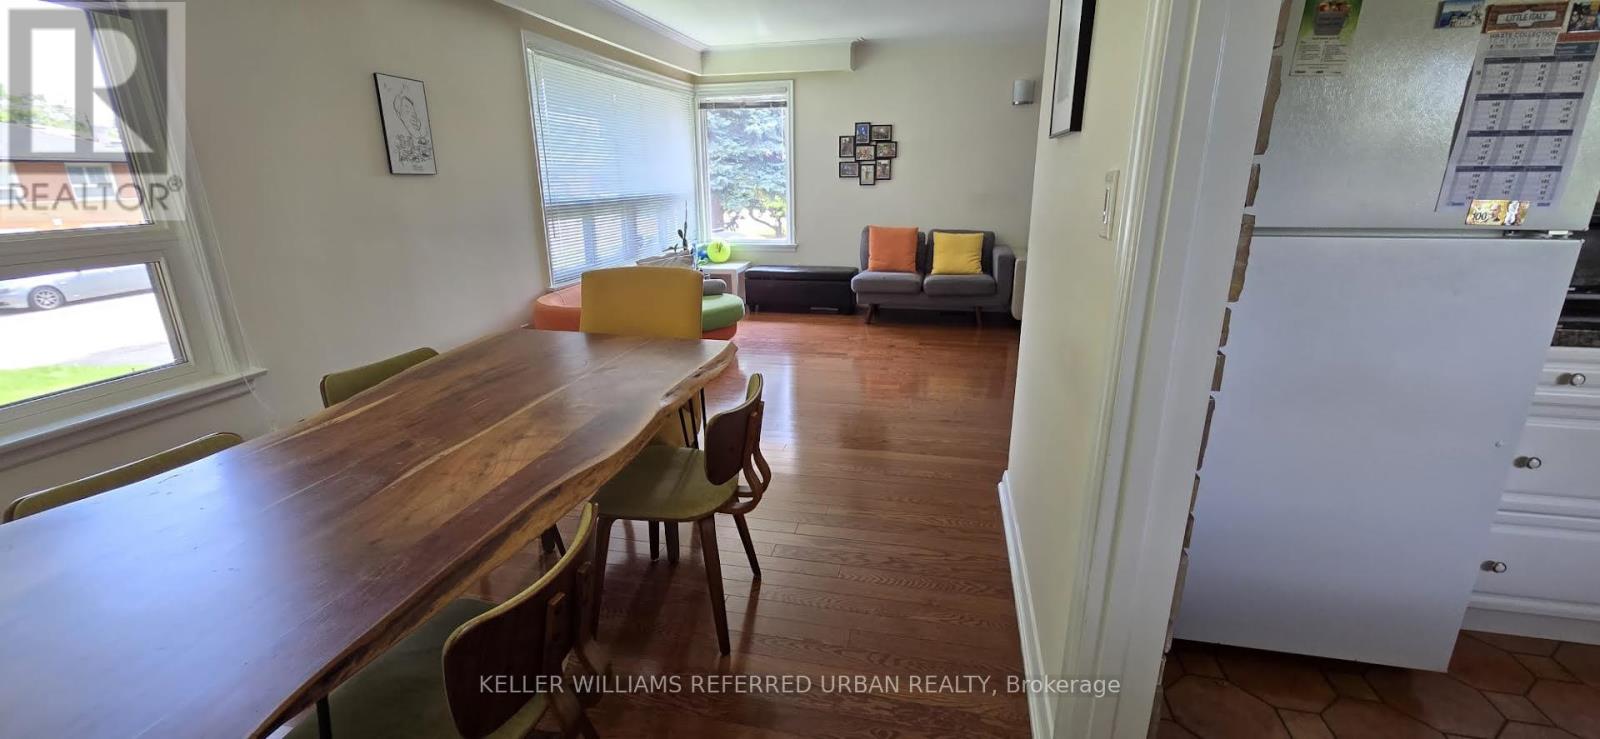
Main - 49 Halkin Crescent
Toronto, Ontario
Welcome to this charming 3-bedroom, 1-bathroom property located in the desirable Victoria Village community. Step inside to discover an open-concept layout featuring pot lights and sleek laminate floors throughout. The one full bathroom is conveniently situated to serve the household. The home offers a functional living environment with plenty of potential to make the space your own. This is a thoughtfully finished home in a quiet, family friendly neighbourhood. With easy access to Eglinton and several grocery stores and restaurants. Don't miss the opportunity to make it yours! (id:55499)
Keller Williams Referred Urban Realty
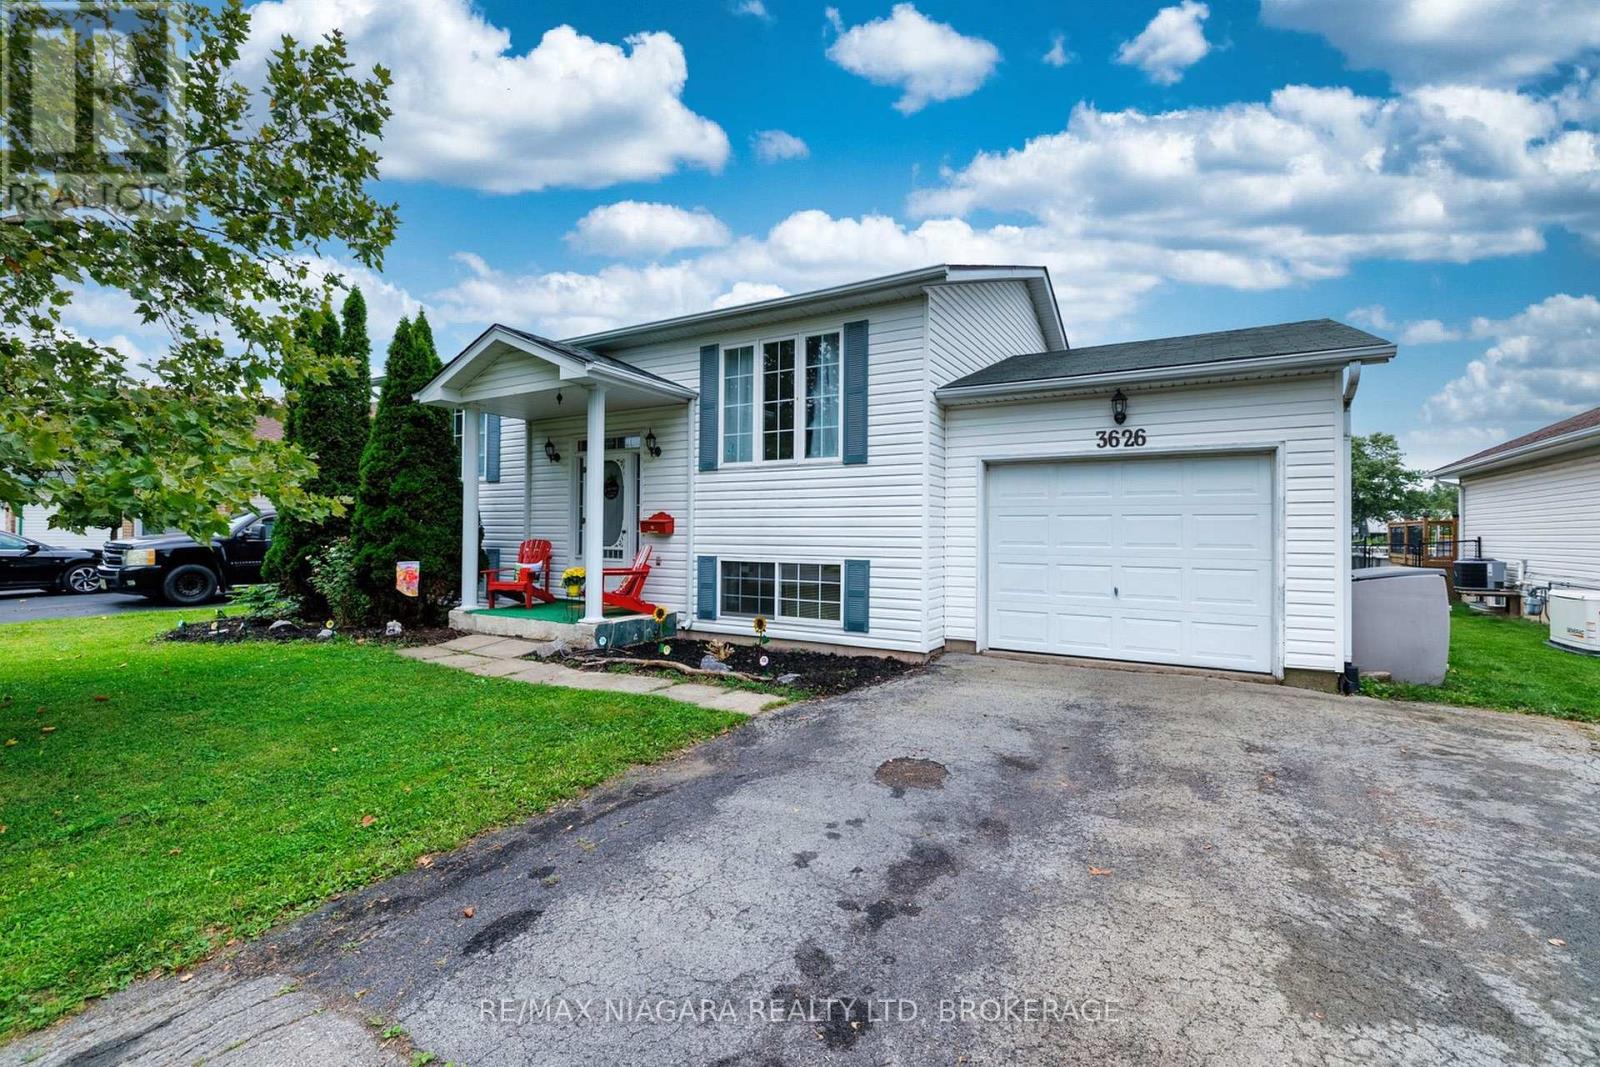
3626 Hill Street
Fort Erie, Ontario
Located in a welcoming Stevensville neighbourhood, this well-maintained raised bungalow offers almost 1,700 sq ft of finished living space, 3 bedrooms, 2 bathrooms and plenty of room for everyday family living.The bright main floor features a spacious living room filled with natural light and an inviting eat-in kitchen with doors leading directly to the multi-level back deck-perfect for outdoor dining, barbecues or simply relaxing while overlooking the backyard. Two comfortable bedrooms and a 3pc bathroom complete the main level.Downstairs, the finished lower level provides additional flexibility with a large recroom featuring a gas fireplace, creating an inviting second living space for movie nights, entertaining or relaxing with family and friends. A third bedroom and additional 3pc bathroom provide comfortable space for family or overnight guests, while the large unfinished utility room offers excellent storage and additional possibilities. Outside, enjoy a spacious backyard with no direct rear neighbout and plenty of room for children, pets, gardening or summer gatherings, along with the elevated deck for relaxing and entertaining. One of the home's greatest advantages is its location. Just steps from Stevensville Memorial Hall, you'll be close to community events and the weekly summer Farmers' Market, along with the local library, park and playground. Everyday amenities are a short drive away, while convenient QEW access provides an easy connection to Niagara Falls and Toronto. Offering comfortable living spaces, a great backyard and a true sense of community, 3626 Hill St is an excellent opportunity to make Stevensville home. (id:55499)
RE/MAX Niagara Realty Ltd
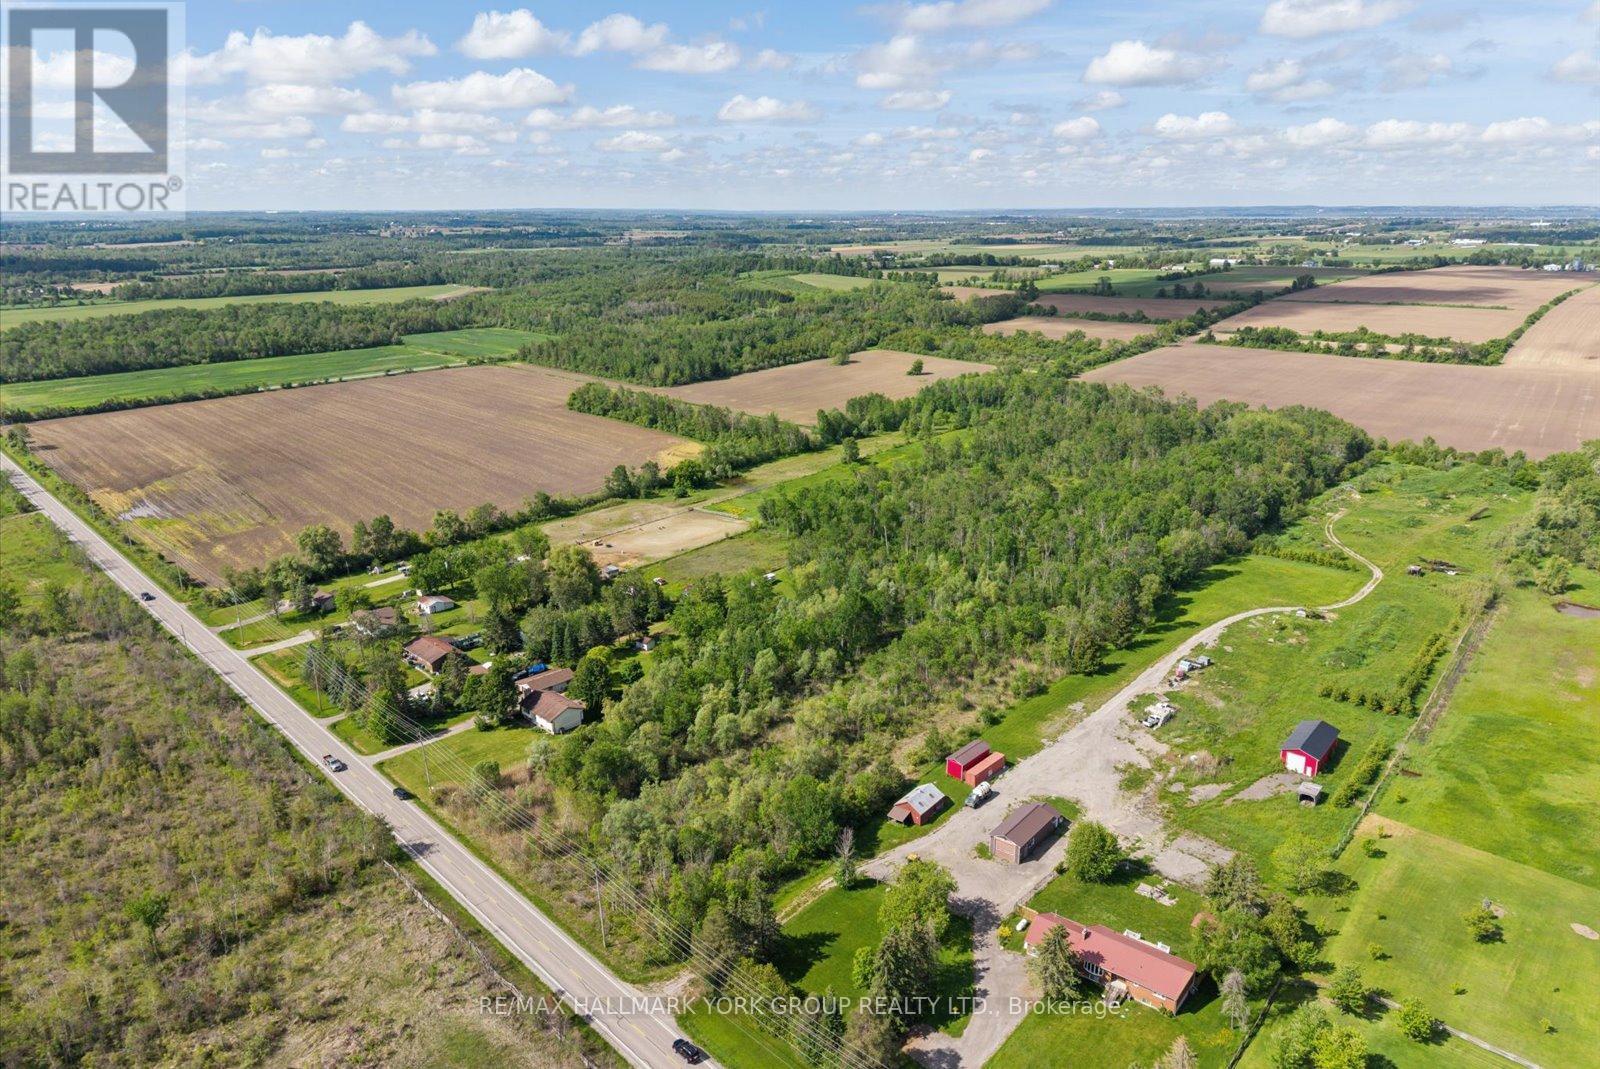
Lot 17 Mccowan Road
Georgina, Ontario
Discover The Space To Bring Your Vision To Life On This Impressive Approximate 10-Acre Parcel In A Desirable Rural Georgina Setting. With Over 257 Feet Of Frontage On McCowan Road And An Expansive Depth Of Over 1,650 Feet, This Property Offers A Rare Opportunity To Enjoy The Peace, Privacy, And Natural Beauty That Country Living Is Known For. Ideally Located Just Minutes To Sutton, Jackson's Point, Lake Simcoe, Marinas, Golf Courses, Parks, And Everyday Amenities, You'll Enjoy The Perfect Balance Of Rural Tranquility And In-Town Convenience. Whether You're Looking To Invest In Land, Create A Private Retreat, Or Secure A Significant Parcel In A Growing Area, This Exceptional Property Presents An Opportunity Worth Exploring. (id:55499)
RE/MAX Hallmark York Group Realty Ltd.

3463 Crimson King Circle
Mississauga, Ontario
Welcome to this beautifully upgraded 4+2 bedroom, 4-bath detached home in the highly sought-after Lisgar community, offering approximately 3,844 sq. ft. of total finished living space (including the basement, based on MPAC) and sitting on a premium corner lot with no sidewalk! Featuring a striking approx. 11.5' ceiling in the living room, a dramatic open-to-above foyer and approx. 9' main-floor ceilings, this home offers an exceptional sense of space and openness. The thoughtfully designed main floor features separate living, dining, family and breakfast areas, stained hardwood flooring, upgraded 24" x 24" porcelain tiles, pot lights and an oak staircase. The inviting family room features a fireplace, while the beautifully upgraded modern kitchen offers stylish cabinetry, generous counter space and a bright breakfast area with garden-door access to the backyard. Convenient main-floor laundry and direct garage access complete the level. Upstairs offers 4 spacious bedrooms, including a generous primary retreat with a 5-piece ensuite and his & hers closets. The finished basement features a separate side entrance, large windows, 2 additional bedrooms, a kitchen, a washroom, separate laundry, and a spacious living area-ideal for extended family or in-law use. Attached double-car garage plus private driveway provides parking for up to 6 vehicles. Prime Lisgar location with Walmart, Costco, shopping and everyday amenities within walking distance, plus nearby bus stops, Lisgar GO Station, schools and parks, with quick access to Highways 401 & 407. Exceptional space, upgrades, versatility and location-all in one! Some listing photos have been digitally modified using AI for illustrative purposes. (id:55499)
RE/MAX Realty Specialists Inc.
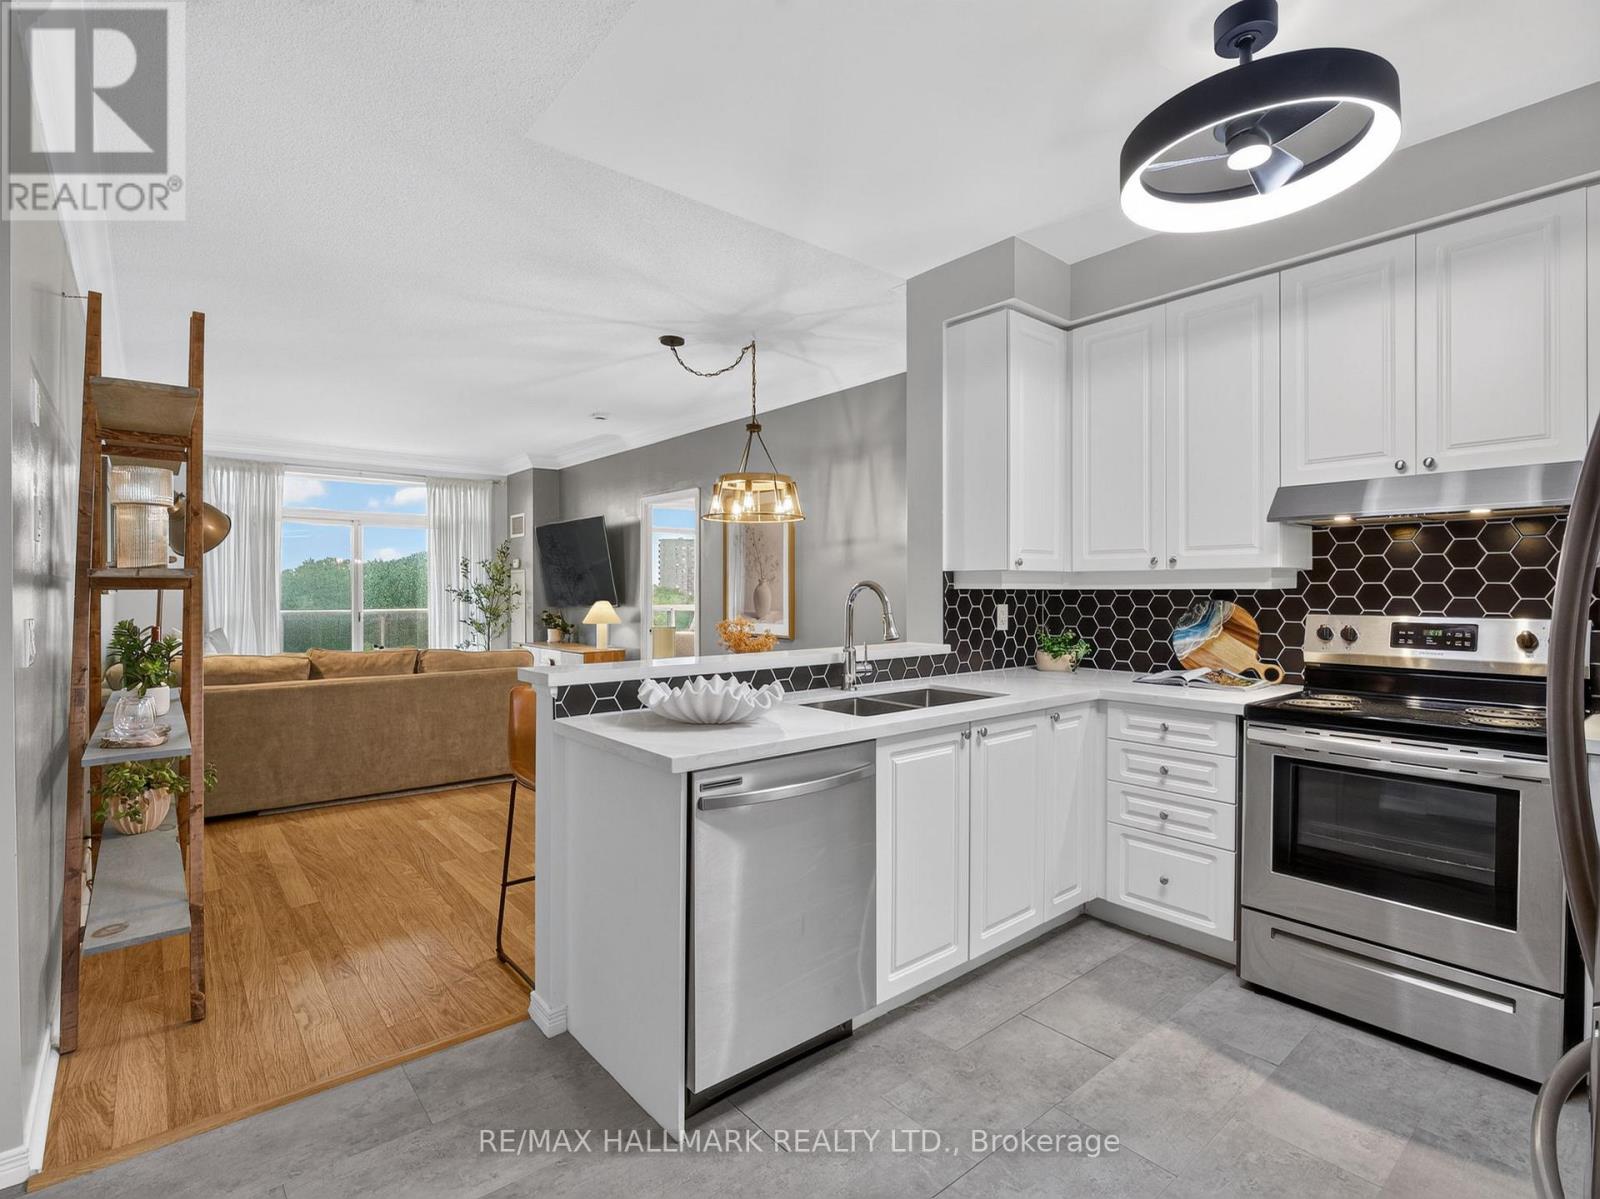
Ph918 - 3650 Kingston Road
Toronto, Ontario
Welcome to this beautifully renovated penthouse featuring high ceilings, newer appliances, a highly functional split-bedroom floor plan and spectacular panoramic views. With no balcony or overhang above, the suite is flooded with natural light throughout the day, while its western exposure delivers gorgeous sunsets and sweeping views across the city.Enjoy the convenience of parking and a locker, along with an unbeatable location close to everything. GoodLife Fitness is directly across the street, with shopping, transit, restaurants and everyday amenities just steps away.Ideally situated near Guildwood and the Scarborough Bluffs, you're minutes from some of Toronto's most beautiful green spaces and waterfront destinations, including Bluffer's Park Beach and scenic trails. Enjoy the charm of Scarborough Village, great schools, its mature tree-lined streets and parks, plus convenient access to Guildwood GO for an easy commute downtown. Bright, beautifully updated and set above it all, this penthouse offers a rare combination of space, privacy and panoramic views - with the lake, the Bluffs and everyday conveniences all close to home. (id:55499)
RE/MAX Hallmark Realty Ltd.
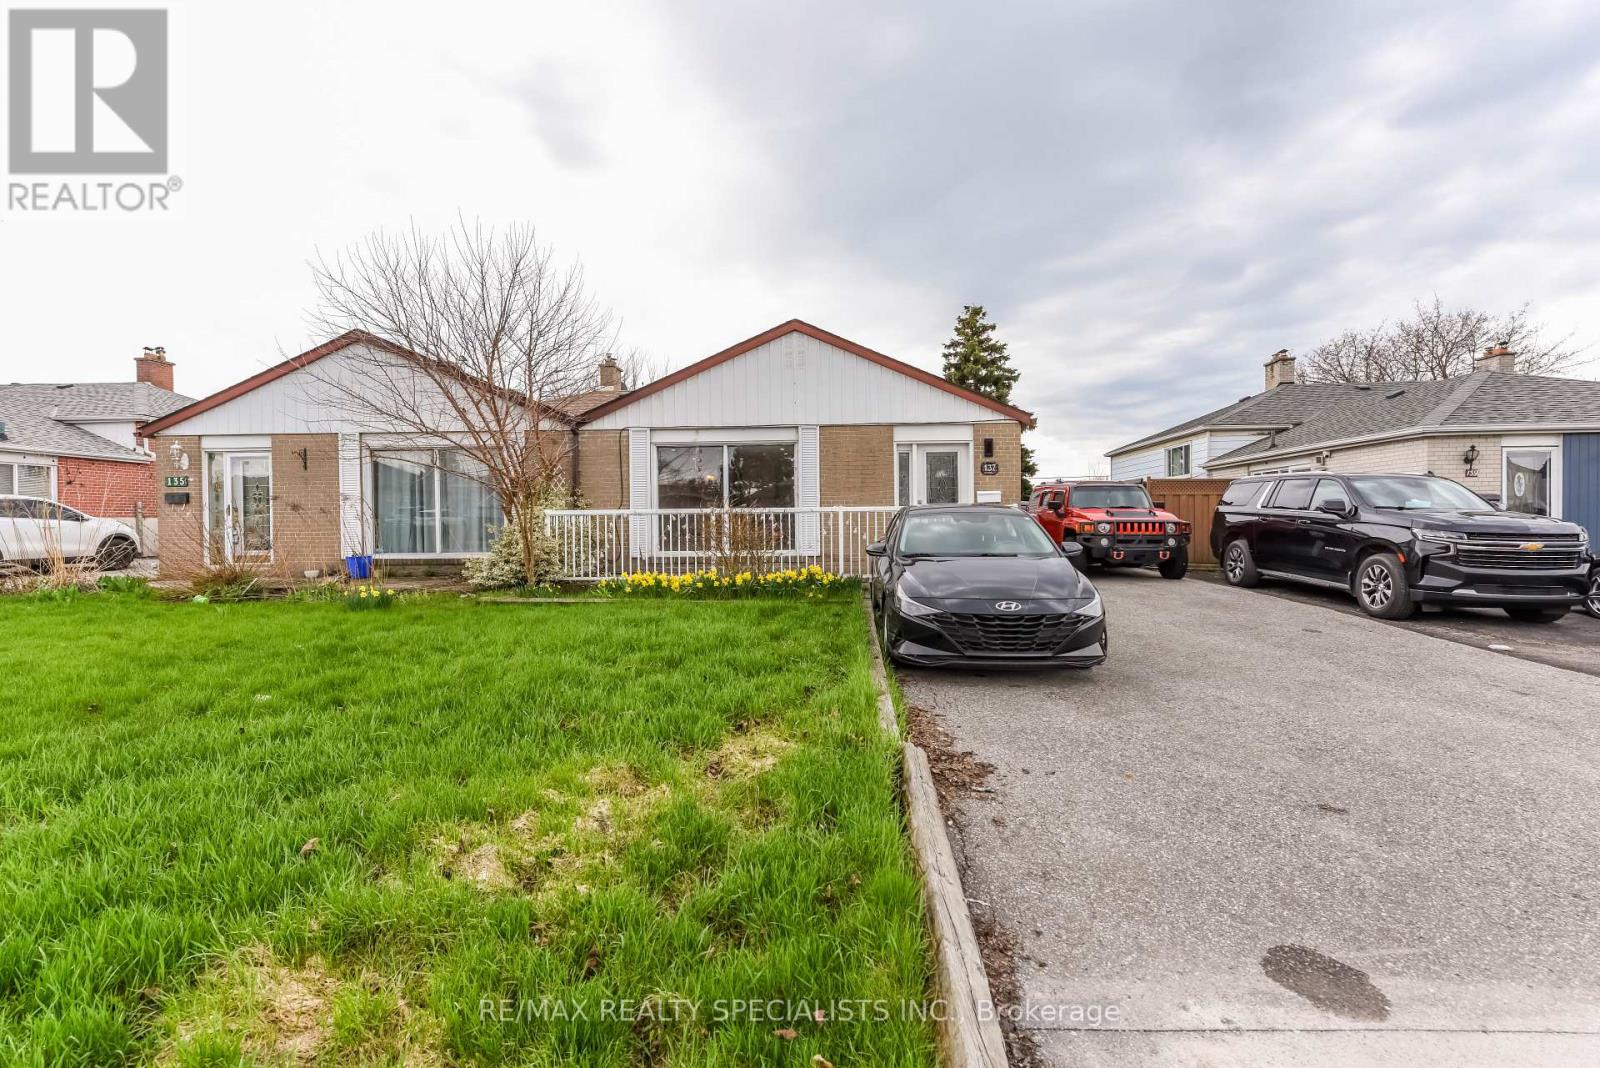
Upper - 137 Avondale Boulevard
Brampton, Ontario
Welcome to this beautiful semi-detached home in the heart of Bramalea! This spacious backsplit offers 3 bedrooms and 2 bathrooms with a bright and functional layout designed for comfortable everyday living. The upper portion features generous living spaces and plenty of natural light, complemented by a private backyard-perfect for relaxing or entertaining. Enjoy the convenience of a large private driveway with parking for up to 2 vehicles. Ideally located in a well-established neighbourhood close to public transit, schools, parks, shopping, restaurants and everyday amenities, with convenient access to major roads and highways. A great opportunity to enjoy space, convenience and an excellent Bramalea location. Don't miss your chance to make this home yours! (id:55499)
RE/MAX Realty Specialists Inc.
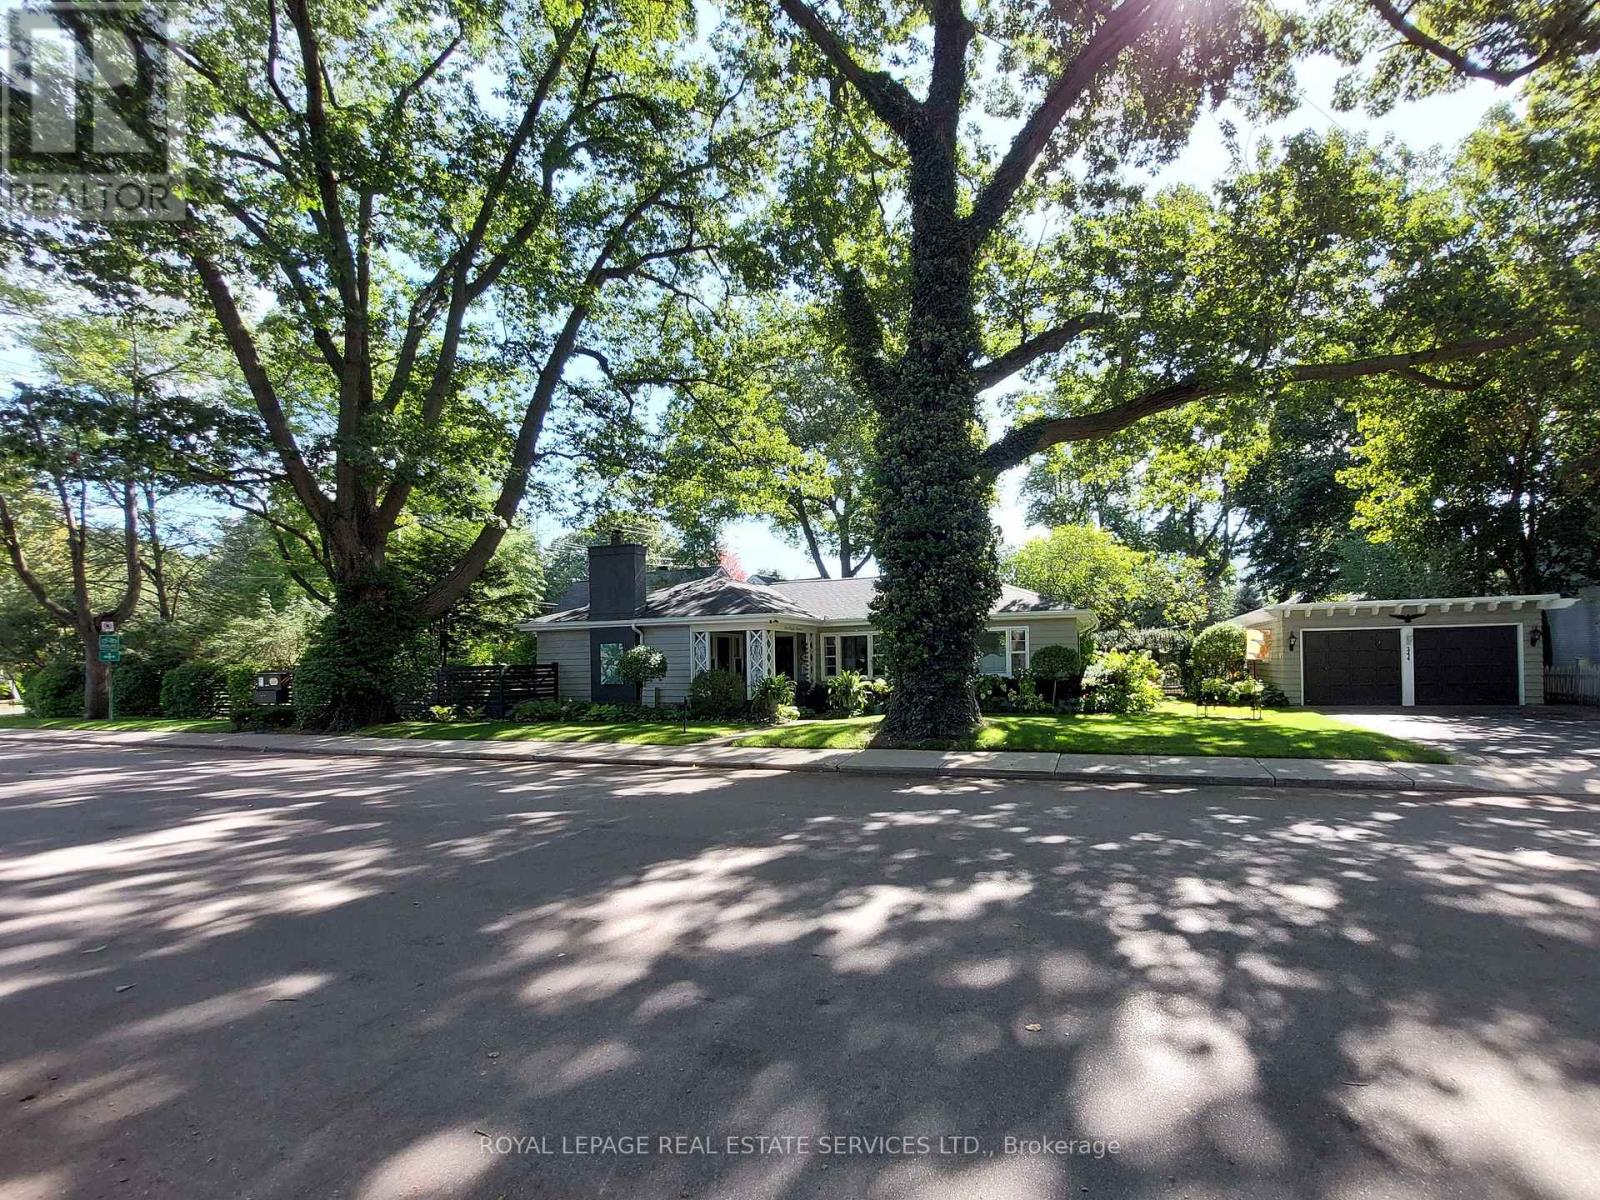
344 Maple Avenue
Oakville, Ontario
Welcome to 344 Maple Avenue in the historic Tuxedo Park neighbourhood of Old Oakville. This highly desirable enclave of quiet, tree-lined streets is just a short stroll from Olde Oakville Plaza, the Oakville Trafalgar Recreation Centre, Oakville GO, and everything downtown Oakville has to offer - including the harbour, lakeside parks and trails, casual and fine dining, shopping, the library, and the arts centre. The property also offers easy highway access and is within walking distance of top-tier public and private schools. This Craftsman-style bungalow is full of character inside and out. From the moment you arrive, you'll know you've found something special - starting with the welcoming front porch, the perfect spot to enjoy your morning coffee. This deceptively spacious 3-bedroom home features an impressively large living room, great for entertaining family and friends, while maintaining a cozy ambiance with its wood-burning fireplace, hardwood floors, and custom built-in cabinetry. This inviting space opens to the dining area, which provides access to the tiled patio. A bright breakfast nook with a bay window overlooks the spectacular yard, and the character-filled kitchen offers a highly functional layout. The home is situated on an expansive 178 x 57 ft lot featuring beautifully landscaped grounds with mature trees and shrubs, perennial gardens, manicured lawns, a secluded courtyard for afternoon tea, and a private patio for evening cocktails. The pictures and floor plans alone don't do this unique property justice. Book your visit to see it in person today! (id:55499)
Royal LePage Real Estate Services Ltd.
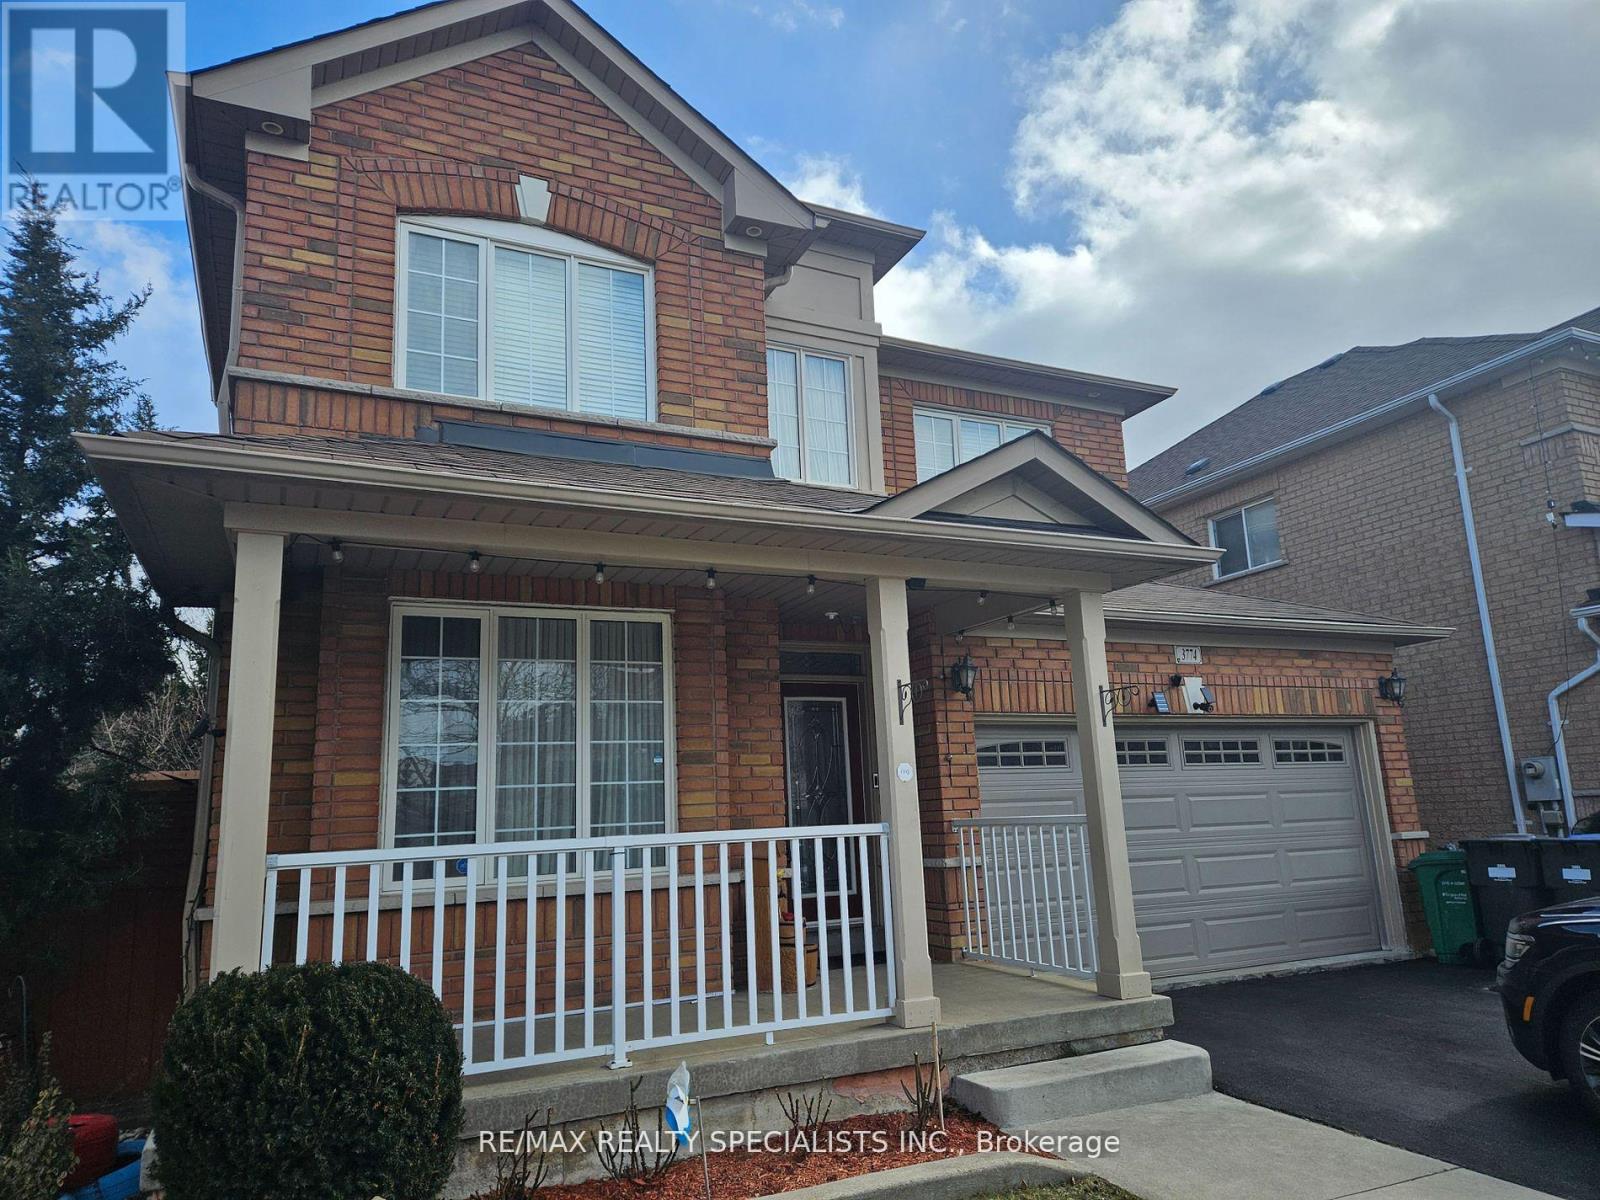
Lower - 3774 Arbourview Terrace
Mississauga, Ontario
1 BEDROOM 1 BATHROOM WITH SEPARATE ENTRANCE, PRIVATE LAUNDRY AND 1 PARKING SPACE INCLUDED. QUIET FAMILY ORIENTATED AREA. LAMINATE FLOORS IN BEDROOM AND LIVING AREA. (id:55499)
RE/MAX Realty Specialists Inc.
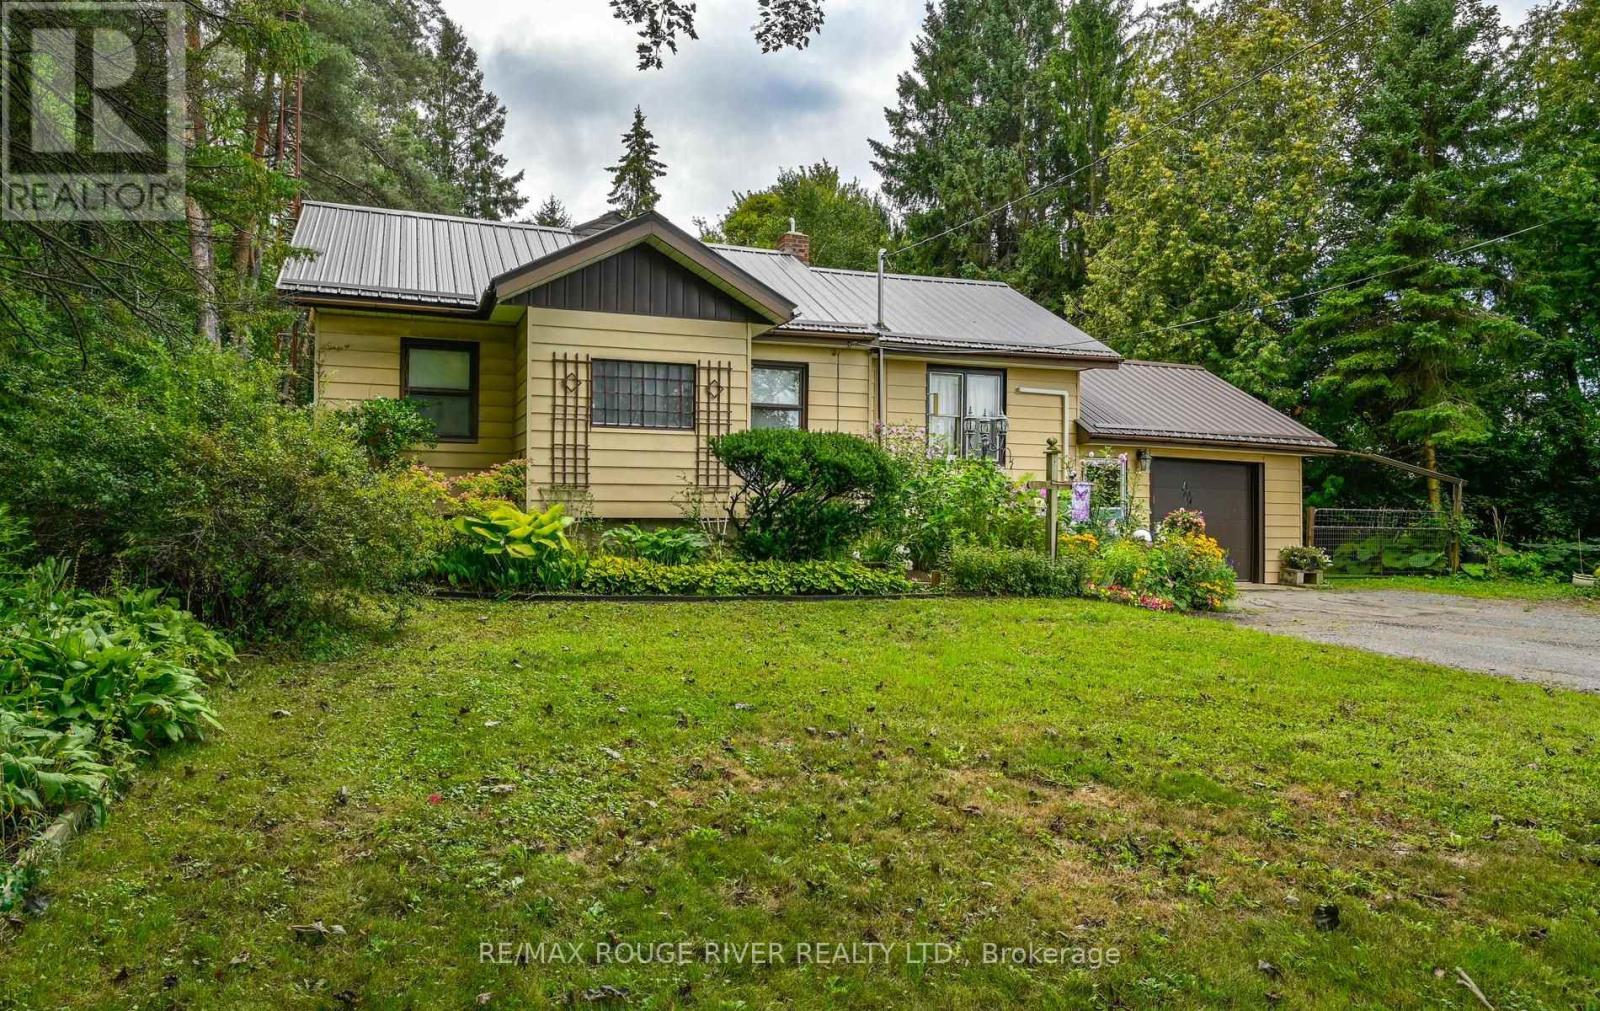
1901 Nash Road
Clarington, Ontario
Country Living Just Minutes from Bowmanville & Courtice! Welcome to the best of both worlds - peaceful country living with the convenience of being just minutes from Bowmanville and Courtice. Set on 1.15 acres of cleared, usable land surrounded by mature trees, this property offers space, privacy, and plenty of room to enjoy the outdoors. The 3-bedroom home offers generous living space, including a large living room, separate dining room, and spacious recreation room - perfect for family gatherings, entertaining, or simply spreading out and enjoying your home. A large, bright laundry room and tons of storage throughout add everyday convenience. For the hobbyist, handyman, gardener, or anyone who simply needs room to work and store their treasures, this property delivers. The workshop comes equipped with tools and accessories, while the impressive collection of outbuildings includes a garden shed, woodshed, drive sheds, barn, and pole barn. There is no shortage of space for projects, equipment, vehicles, hobbies, or country-life essentials. Outside, the 1.15-acre property provides a wonderful combination of open space and natural surroundings. Whether you're dreaming of gardens, outdoor entertaining, hobby projects, or simply having room to breathe, this property offers possibilities that are hard to find so close to town. A rare opportunity to enjoy the freedom and space of rural living while remaining conveniently close to Bowmanville, Courtice, shopping, schools, amenities, and major transportation routes. Come experience the space, privacy, and potential for yourself! (id:55499)
RE/MAX Rouge River Realty Ltd.
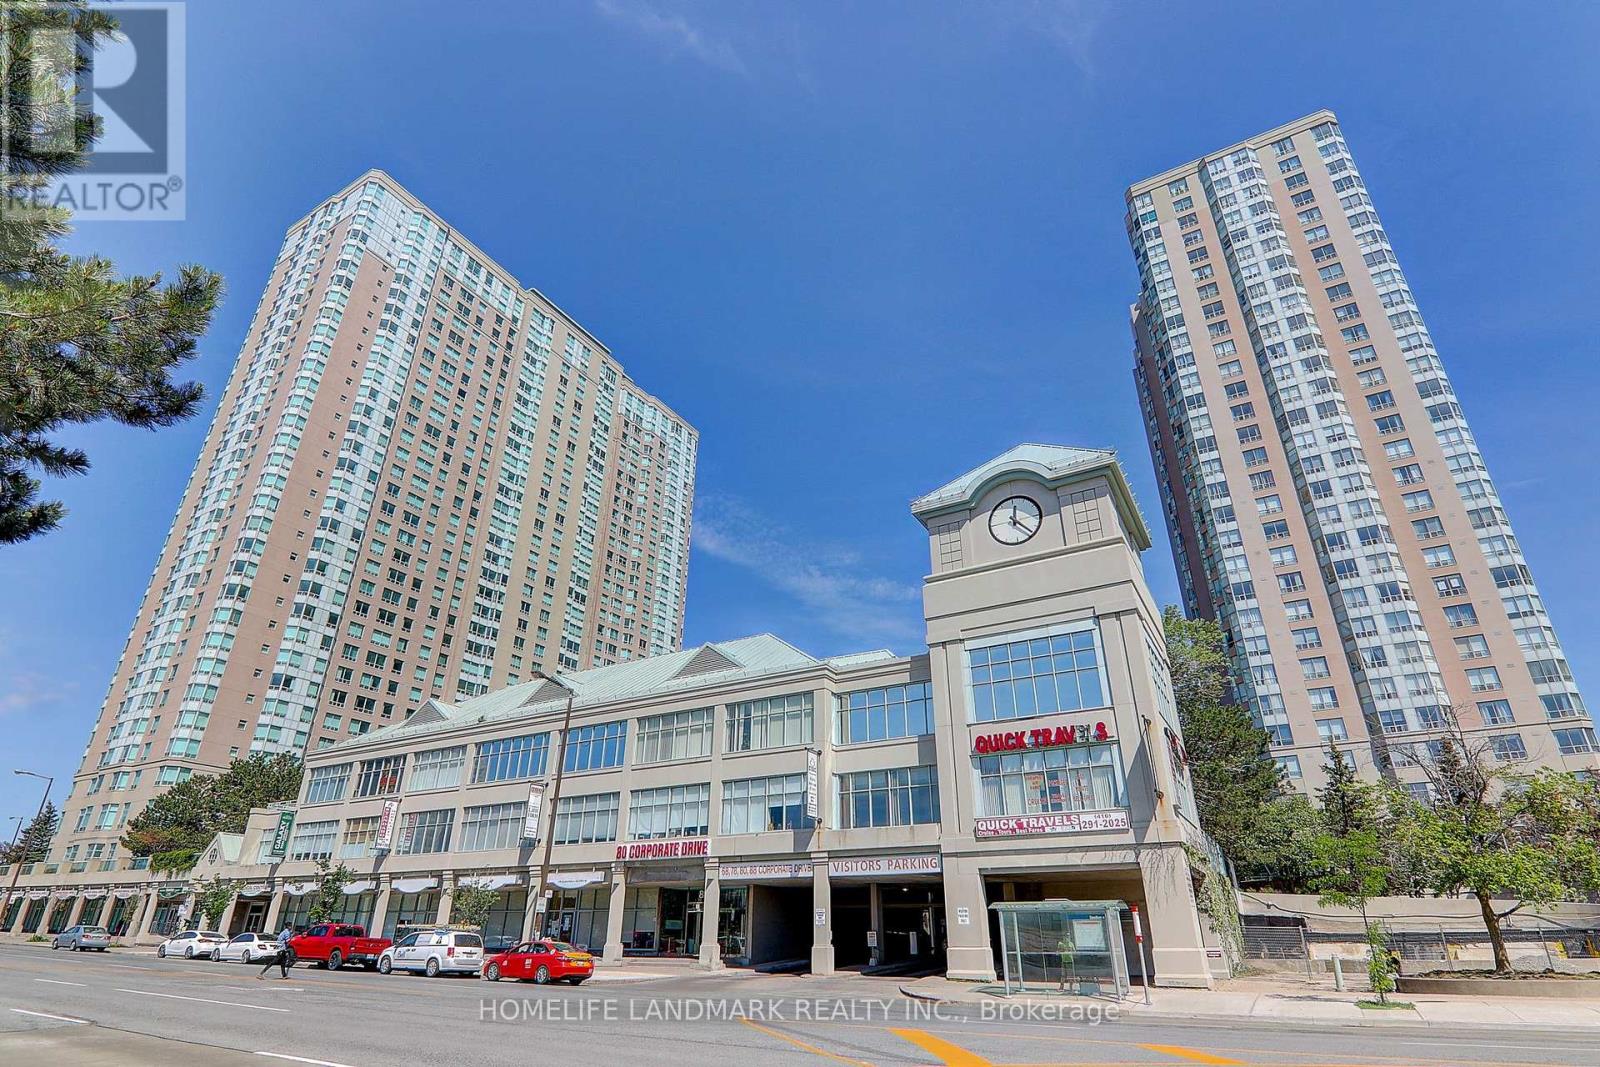
639 - 68 Corporate Drive
Toronto, Ontario
Luxurious Tridel Consilium II,Newly renovated over 1000 sq.ft. condo at High demadning location near Scarborough Town Centre.Offering stunning unobstructed southwest views. Split Bdrm Layout. The inviting open-concept living and dining area is perfect for entertaining. New painting, New kitcken cabinet and new appliances. Spacious primary bedroom boasts a 4-piece ensuite and walk-in closet, Den with French door can be 3rd bedroom. This Suite Offers Generous Room Sizes And Excellent Natural Light Throughout. All-inclusive maintenance fees cover utilities, ensuring stress-free living.Enjoy Resort-Style Amenities Including Indoor Pool, Bowling Alley, Billiards Room, Ping Pong, Library, Games & Study Room, ourdoor tennis court And More. Ideally located just steps from Scarborough Town Centre, TTC transit, Highway 401, schools, shopping, and everyday conveniences. The unit also includes 2 tendam parking spaces and 1 locker. An excellent opportunity for first-time home buyers, downsizers, or investors looking for a spacious condo in a prime location! (id:55499)
Homelife Landmark Realty Inc.
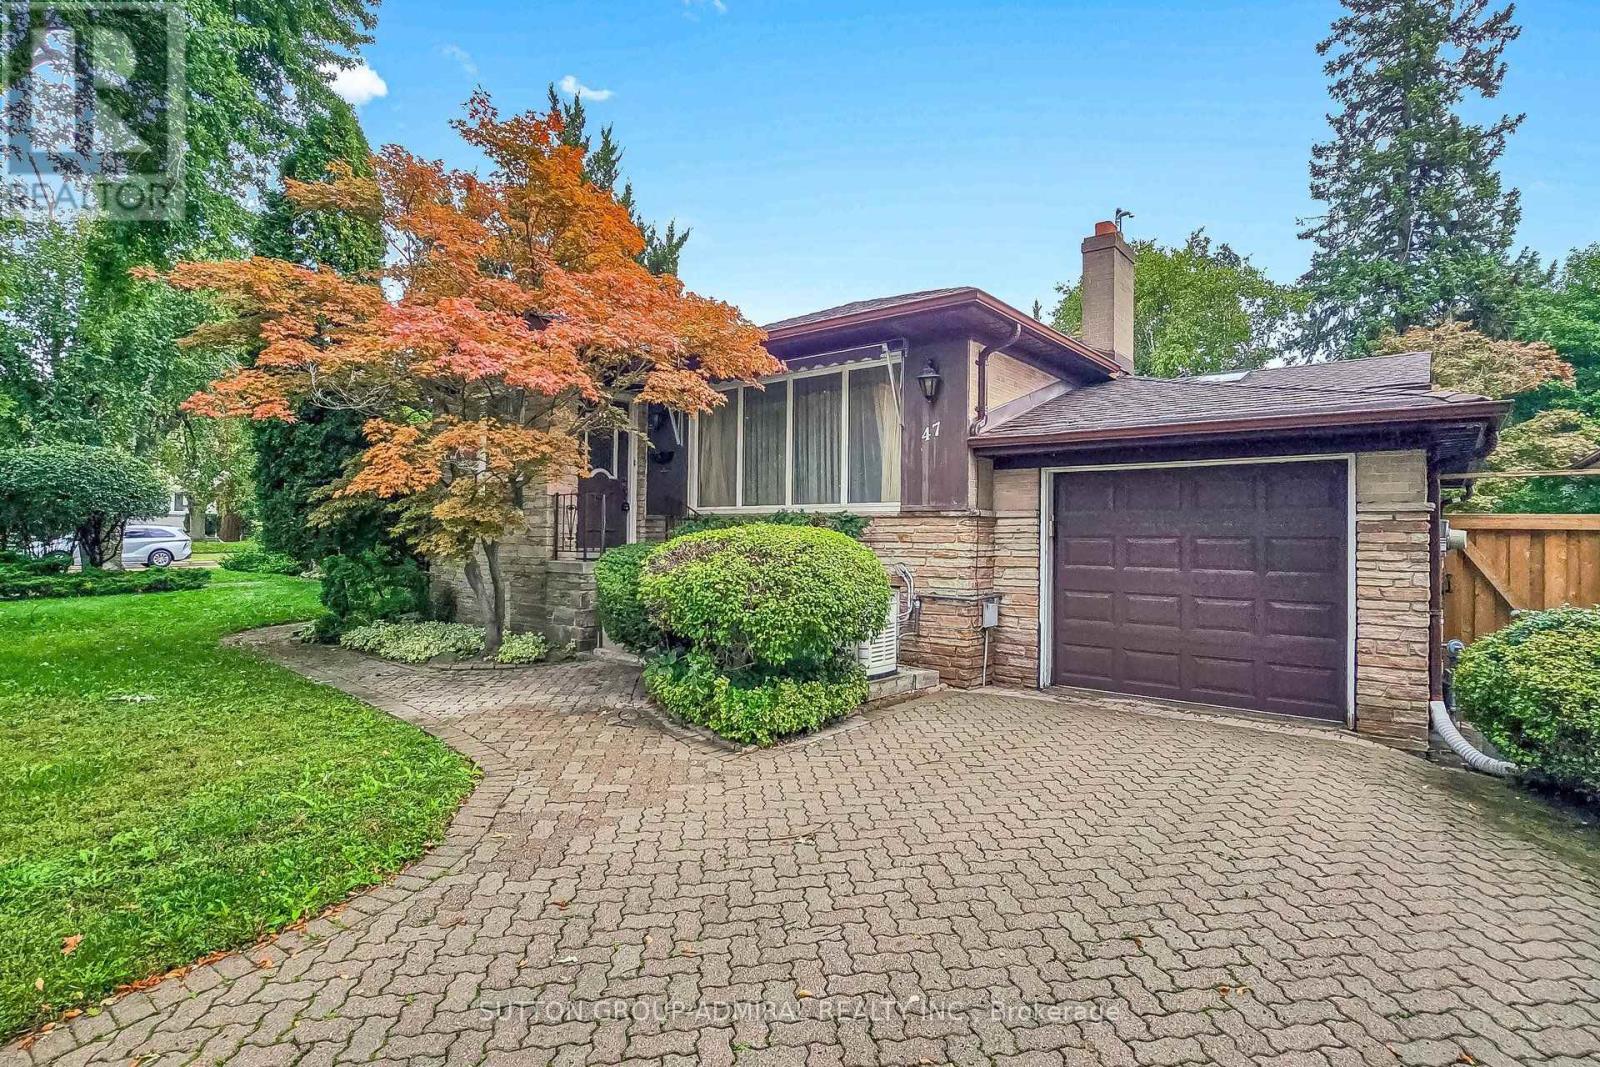
47 Talbot Road
Toronto, Ontario
Attention builders, developers, investors and end-users. Charming 3+1 Bedroom, 2 Bath, Detached Bungalow in the highly sought-after Newtonbrook West neighbourhood, offering exceptional value on a 50.00 ft x 113 ft lot with a 4-car private driveway. The adjoining property is also available, may be sold together or separately. Great potential for future development. Excellent location, walking distance to Yonge Finch subway, schools, community centre, parks, shops, dining, and many other amenities. Eat-in family sized kitchen, Double driveway with attached garage, separate entrance to basement, Primary and second bedrooms both have bay windows. Updated 3 piece bath on the main floor. Bright and cozy sunroom with two skylights and walk-out to deck, Private yard with water feature and garden shed. (id:55499)
Sutton Group-Admiral Realty Inc.
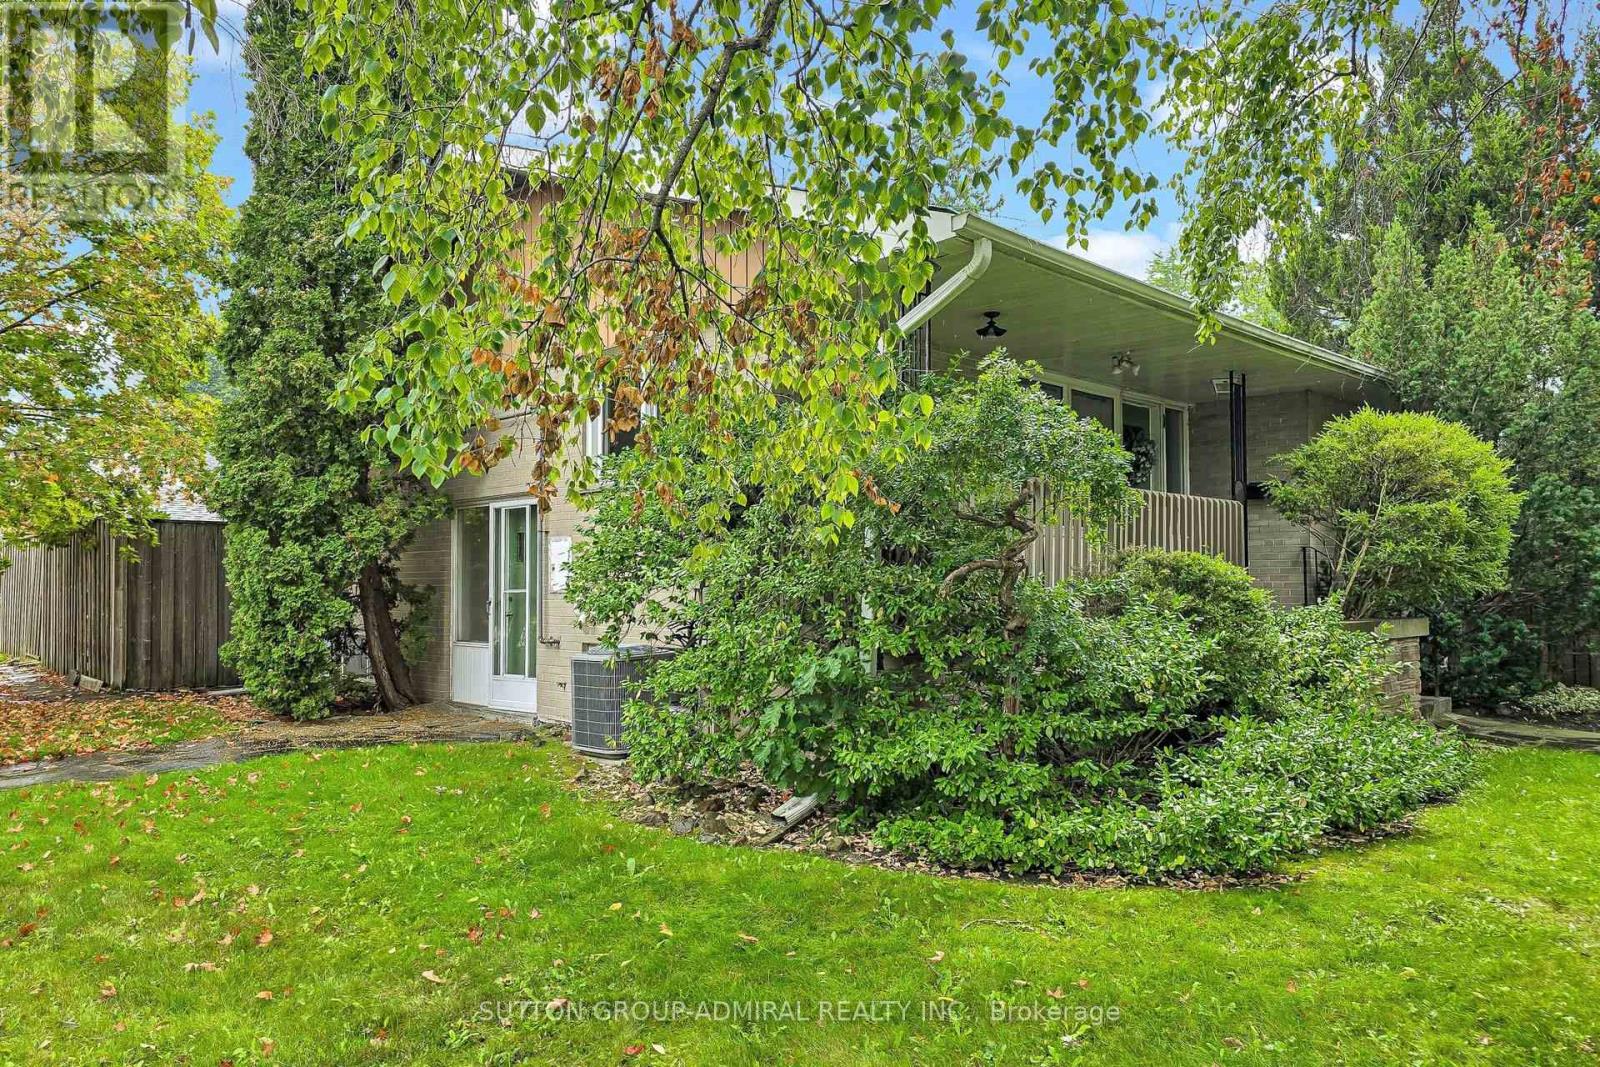
49 Talbot Road
Toronto, Ontario
Attention builders, developers, investors and end-users. **Unique 2+1 Bedroom**, 2 Bath, Detached Bungalow in the highly sought-after Newtonbrook West neighbourhood, on a 52.62 ft x 106.82 ft corner lot. Siding onto Hendon Ave. **The adjoining property is also available, may be sold together or separately**. Great potential for future development. Bright and spacious layout, Eat-in family sized kitchen, Double driveway with a detached garage, separate entrance to basement. Sunken living room with floor to ceiling fireplace and hardwood floors. Open concept to dining room with walk-out to patio . Excellent location, walking distance to Yonge Finch subway, schools, community centre, parks, shops, dining, and many other amenities. (id:55499)
Sutton Group-Admiral Realty Inc.