
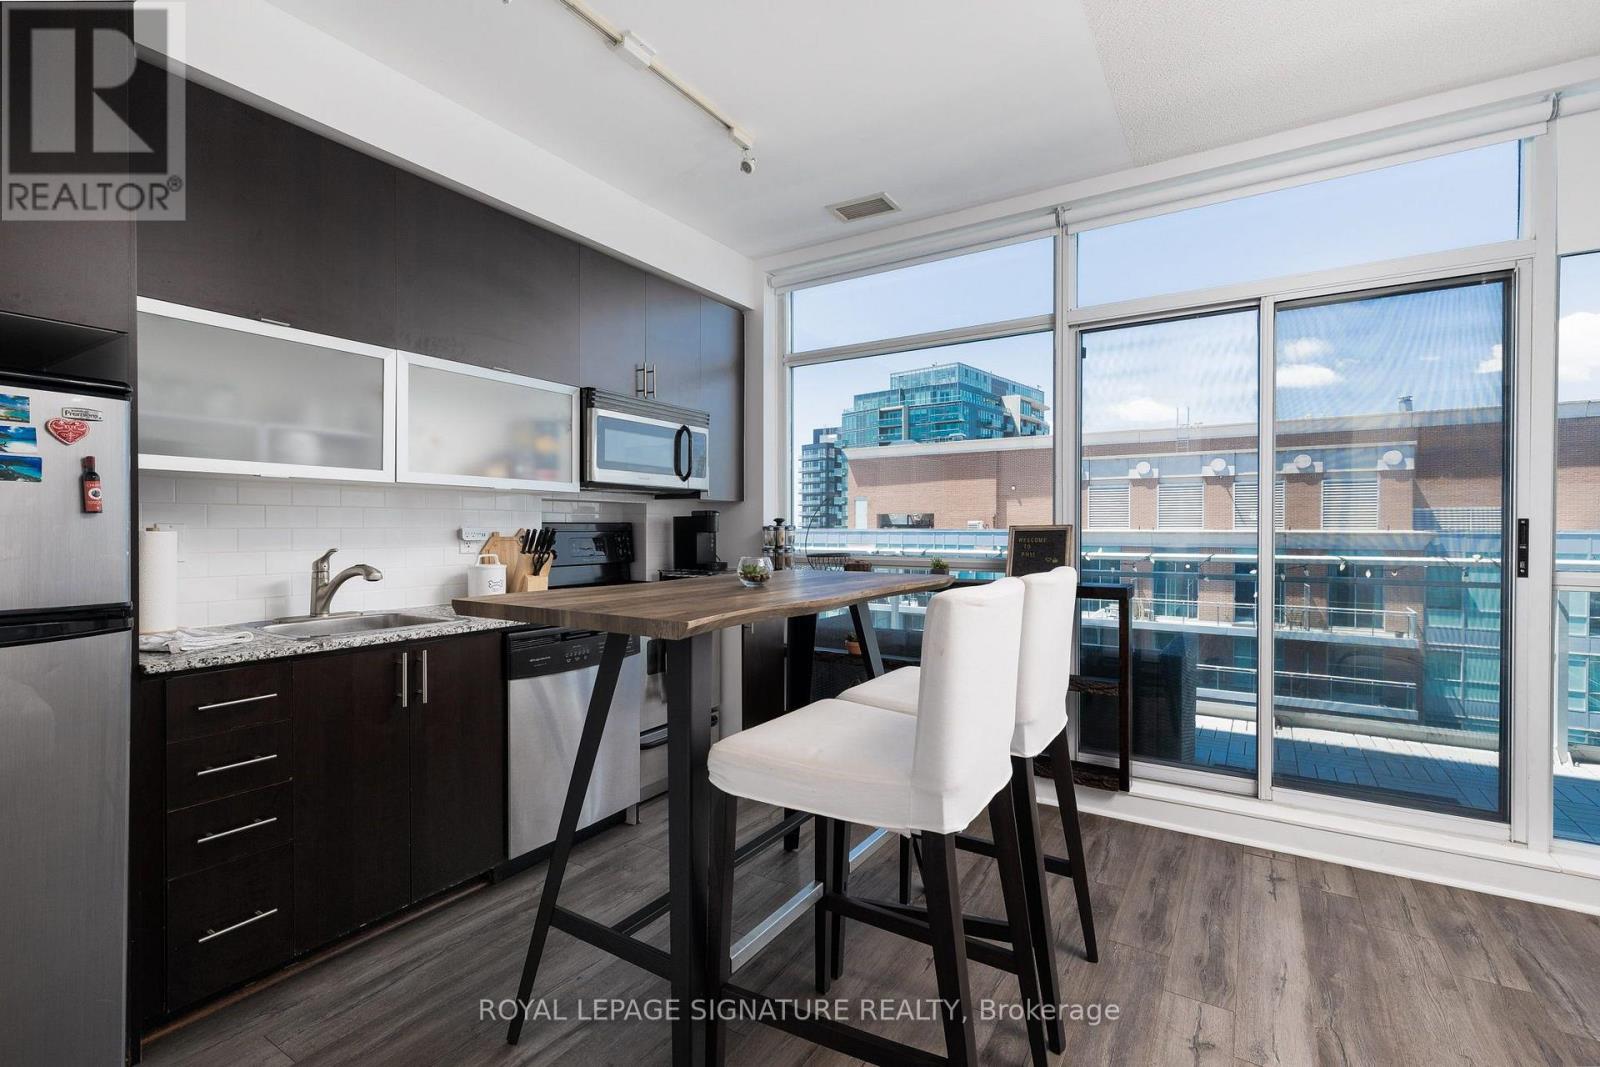
Uph11 - 80 Western Battery Road
Toronto, Ontario
Rare Penthouse with Oversized Private Terrace! Bright and spacious 1-bedroom suite in the heart of Liberty Village, featuring floor-to-ceiling windows, updated flooring and bathroom, and a spectacular private terrace with sweeping city and lake views. Open-concept living space with ensuite laundry. Steps to Metro, Longo's, LCBO, cafes, restaurants, TTC, waterfront trails and BMO Field. Available unfurnished, with furniture also available as an optional lease arrangement. Please note that the bathroom has been upgraded since the listing pictures were taken. (id:55499)
Royal LePage Signature Realty
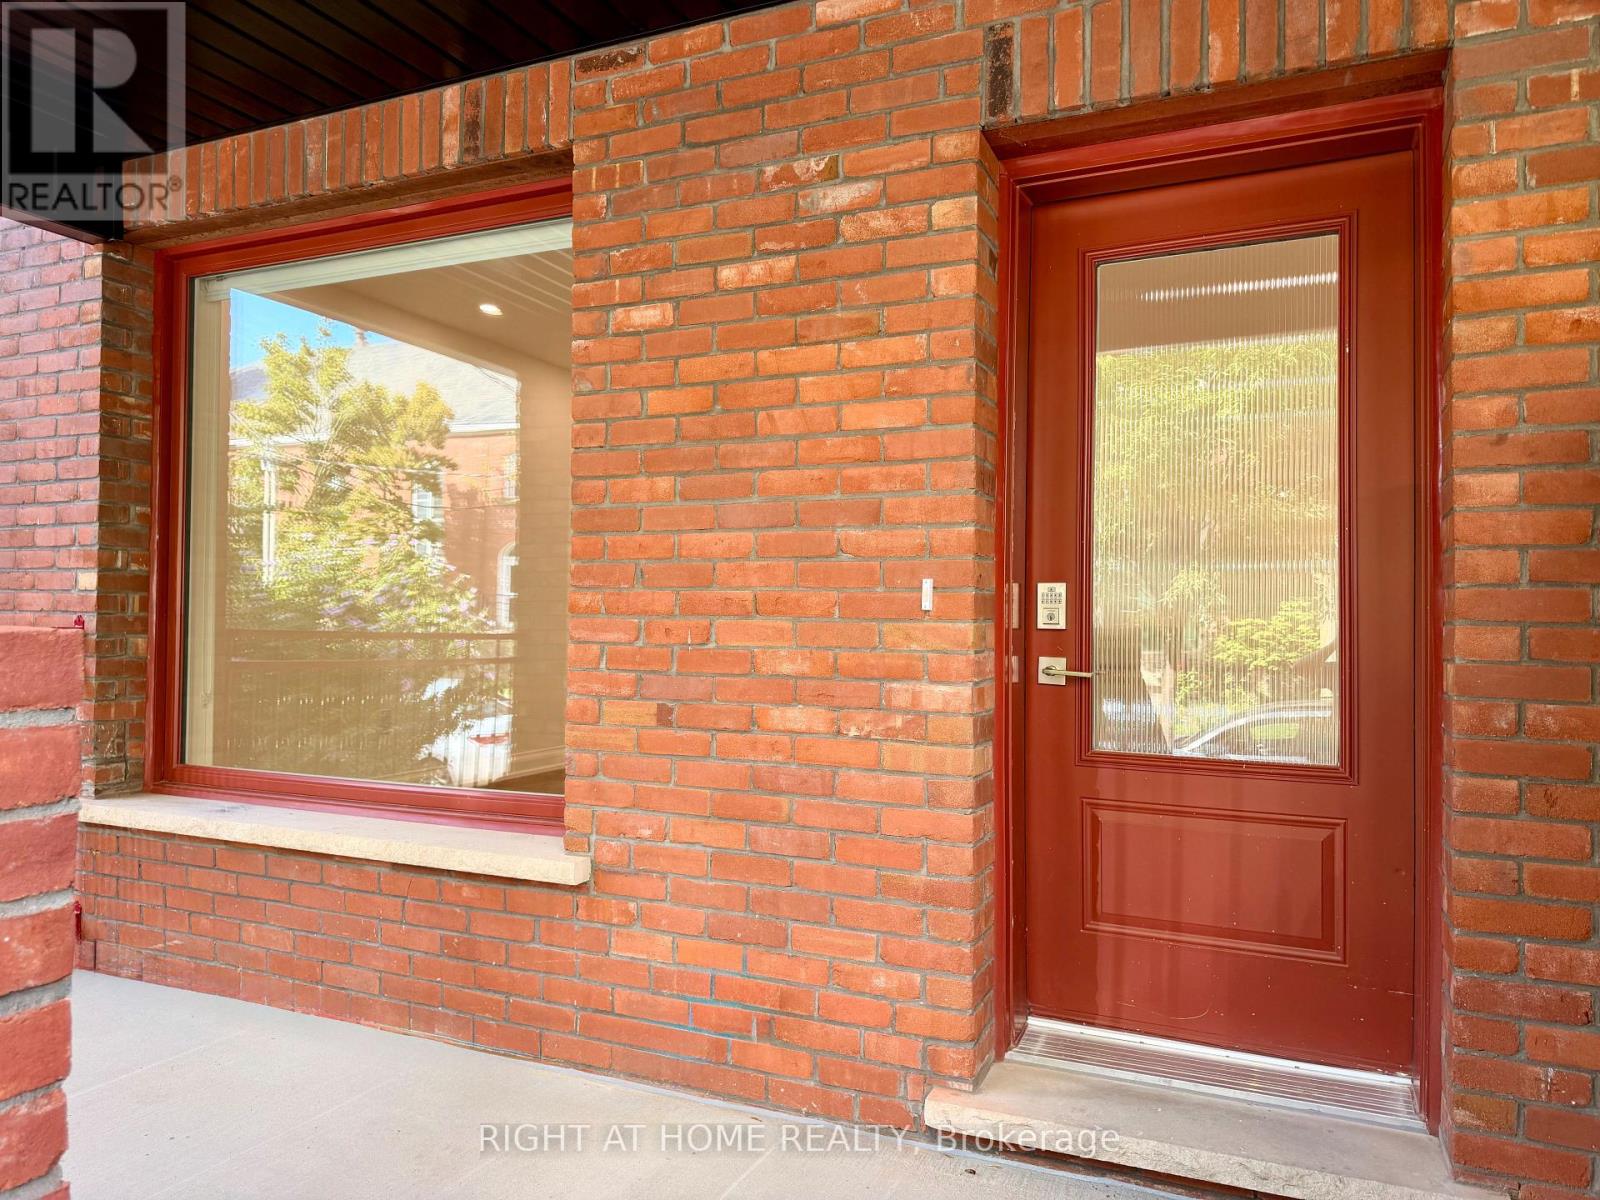
1 - 57 Hepbourne Street
Toronto, Ontario
Welcome to this BRAND-NEW, THOUGHTFULLY DESIGNED 2-BEDROOM, 2.5-BATH RESIDENCE in a newly built fourplex at Bloor St W & Dovercourt Rd. Offering a PRIVATE FRONT ENTRANCE AND DEDICATED VERANDA, this unit provides a welcoming sense of arrival, added privacy, and a true sense of independence. Inside, the home features BRIGHT, OPEN-CONCEPT LIVING SPACES with large windows, an abundance of natural light, and pot lights throughout. The CUSTOM CHEF'S KITCHEN is beautifully appointed with sleek cabinetry, STONE COUNTERTOPS, and STAINLESS STEEL APPLIANCES, creating a stylish and functional space for both everyday living and entertaining. Both bedrooms offer GENEROUS CLOSET SPACE AND PRIVATE ENSUITE BATHROOMS, providing exceptional comfort and privacy. The SPACIOUS PRIMARY BEDROOM offers a peaceful retreat, while the thoughtfully designed layout maximizes both functionality and flow. A CONVENIENT POWDER ROOM adds an additional level of comfort for residents and guests. One of the highlights of this property is its PRIVATE VERANDA AND DEDICATED FRONT ENTRY, offering an inviting outdoor space to enjoy your morning coffee, unwind after the day, or welcome guests. The combination of private access and outdoor space is a rare feature in this sought-after downtown location. Additional features include IN-SUITE LAUNDRY, MODERN DESIGNER FINISHES THROUGHOUT, 2 FULL ENSUITE BATHROOMS, and a POWDER ROOM. The versatile layout is ideal for PROFESSIONALS, COUPLES, OR ROOMMATES seeking a sophisticated and comfortable home in the heart of the city. Ideally situated in the VIBRANT BLOOR & DOVERCOURT NEIGHBOURHOOD, you'll be moments from transit, shops, cafes, parks and the best of Bloor St. W. With its BRAND-NEW CONSTRUCTION, PRIVATE ENTRANCE, OUTDOOR VERANDA, STYLISH FINISHES, AND EXCEPTIONAL LOCATION, this unit offers a rare opportunity to lease a truly distinctive home in one of Toronto's most desirable neighbourhoods. (id:55499)
Right At Home Realty
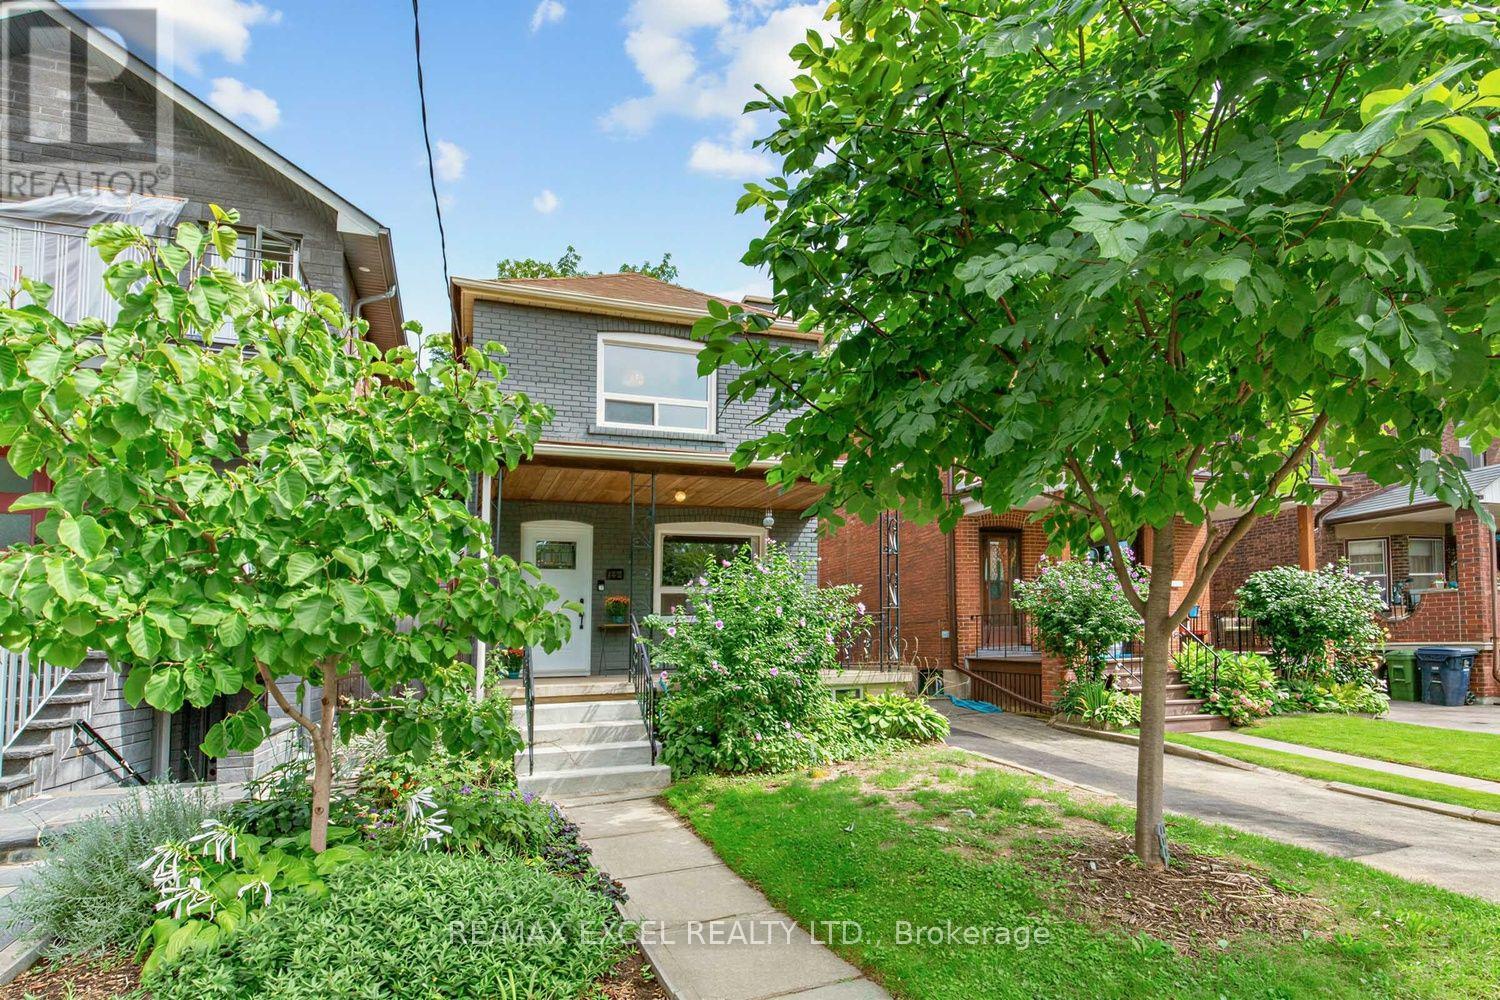
165 Winona Drive
Toronto, Ontario
A Rare Gem In The City With A "Private Driveway & Garage-Truly Exceptional!" This Solid-Brick Home Features 3+1 Bedrooms & 3 Bathrooms, Complemented By Hardwood Flooring Throughout. The Desirable 9Ft Flat Ceiling (on main), West-Facing Exposure Fills The Home w/an Abundance Of Natural Light, Creating A Warm Welcoming Atmosphere. Extensively Renovated From Top To Bottom w/ $$$ Spent, The Home Showcases Numerous Upgrades, Including Newer Windows, Doors, Flooring, Stairs, Bathrooms, Kitchen, Gas Range/Oven, All Appliances, Radiant Heating, Heat Pump, Crown Mouldings, Front Entrance Stairs & Much More. Enjoy Precious Family Moments In The Private Fully Fenced Backyard. Additional Updates Include An Upgraded Copper Electrical Panel & A Basement Equipped w/A Sump Pump, Providing Added Comfort & Peace of Mind. Move-In Ready And Meticulously Updated For The Pride Of Ownership. Don't Miss This Rare Opportunity To Own A Beautiful Home Offering The Perfect Blend Of City Convenience, Privacy And Comfort! (id:55499)
RE/MAX Excel Realty Ltd.
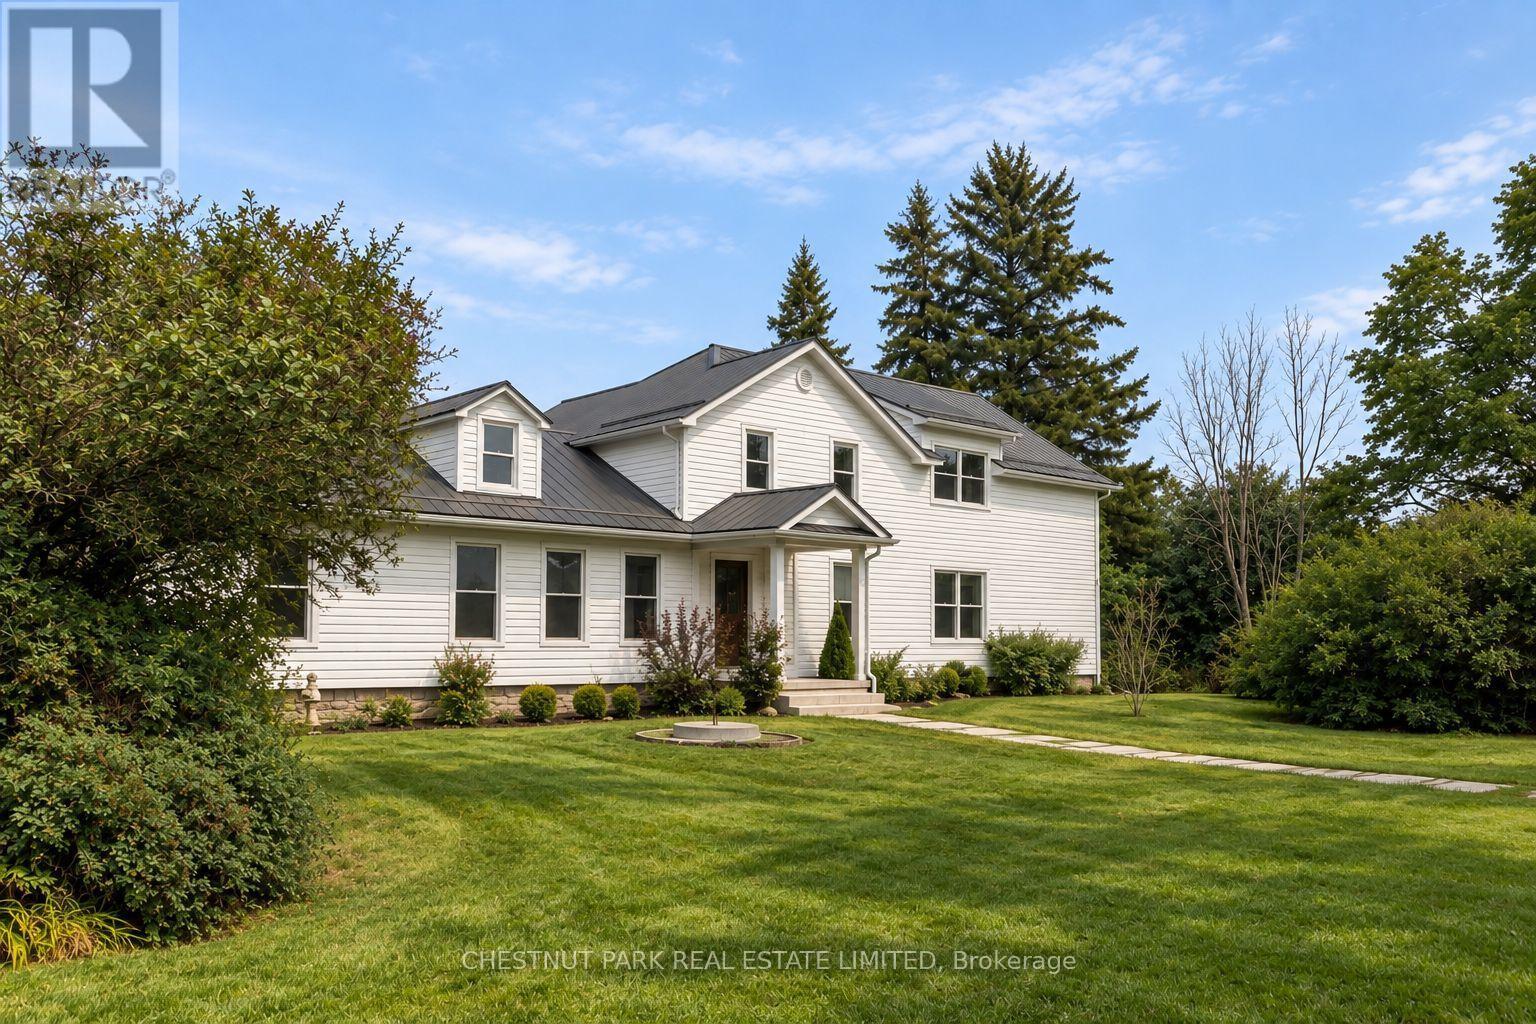
985 Melville Road
Prince Edward County, Ontario
A century-old farmhouse, beautifully evolved for modern County living. Set on over an acre of landscaped grounds, the home has all the character you hope to find in an old farmhouse, layered with contemporary finishes, modern comforts and an effortless sense of style. The main-floor primary suite is its own private retreat, with a spa-like ensuite and oversized walk-in closet bringing a distinctly luxurious note to country living.The real magic continues outside, where the expansive backyard was made for entertaining from morning to night. Coffee on the porch, afternoons by the pool, long dinners beneath the pergola and late nights around the fire pit - all surrounded by mature trees, gardens and multiple places to gather and unwind.And while it feels wonderfully removed, it isn't. Just two hours from Toronto and close to Trenton, North Beach, wineries, restaurants and farm stands, it's perfectly positioned for enjoying the best of Prince Edward County. Historic, stylish and wonderfully livable - this is the kind of country house people come to the County hoping to find. (id:55499)
Chestnut Park Real Estate Limited

115 Inglis Drive
Grey Highlands, Ontario
Welcome to the ultimate Norwegian Handcrafted log & timber frame home. Exceptional quality and architectural detail abound in this 4 +1 bedrm and 3 +1 bath masterpiece situated on a private 3/4 acre lot with a wrap around deck overlooking 150 ft of frontage on the beautiful Beaver River. Situated minutes away from Devil's Glen and Lake Eugenia, and with access to snowmobile trails, this could be the seasonal retreat you have been waiting for! Make meals together in the custom kitchen with large centre island and stainless steel appliances or gather in the Great room as it takes your breath away with a 13 foot dry stack Muskoka granite fireplace complete with high efficiency wood burning insert. Hand-hewn timbers combined with reclaimed pine flooring contribute to the warmth and appeal. The fully finished ICF basement with walk-out door, has an open recreation area, a wonderful hand crafted bar, bedroom and 3 piece bath. This is a once in a lifetime find that combines quality, unique design and the perfect location for 4 season use without the long drive further north. (id:55499)
Sutton-Headwaters Realty Inc.
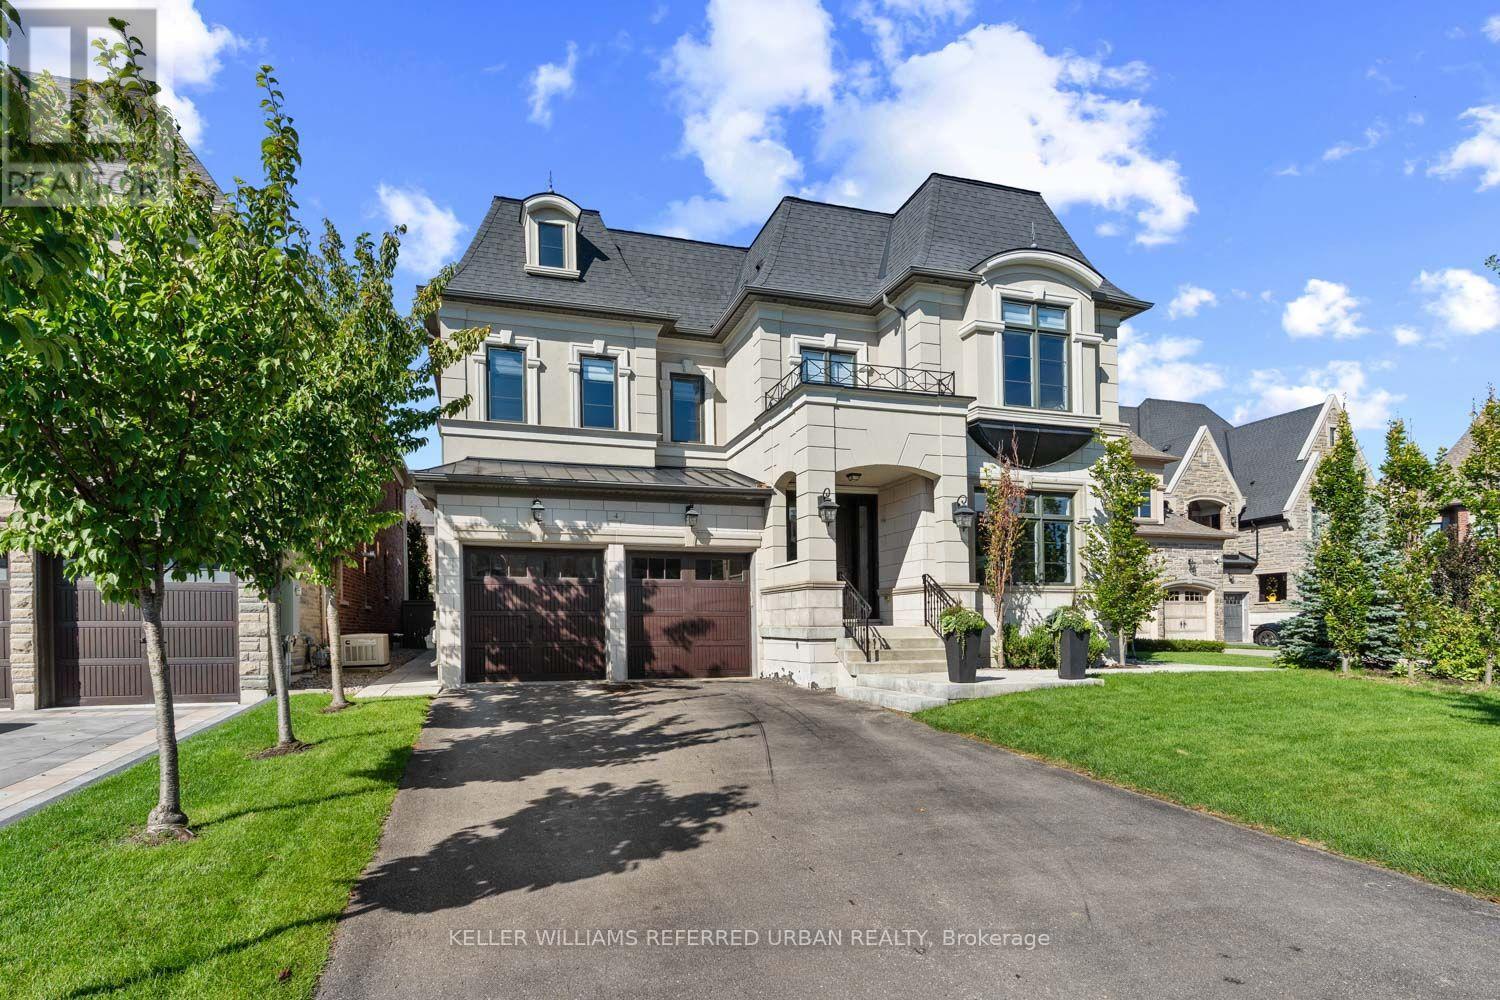
4 Basil Ridge Court
King, Ontario
Set among distinguished homes in a peaceful enclave, this beautifully finished, turn-key Zancor residence is tucked away on a quiet, family-friendly court in the heart of King City. Generous scale, timeless detailing and thoughtful design are evident throughout, with wainscotting adding architectural character. A bright, sun-filled office provides an inspiring work-from-home setting, while the large dining room is ideal for intimate dinners or larger gatherings. The true heart of the home is the massive kitchen and family room, where soaring ceilings, oversized windows and abundant natural light create an impressive sense of scale. Direct views overlook the backyard, pool and outdoor entertaining spaces, creating a seamless connection between indoors and out. The chef's kitchen features an 8-burner Wolf range and 48-inchSub-Zero side-by-side glass refrigerator. The principal bedroom is a private retreat with tray ceiling, gas fireplace and luxurious ensuite. Large additional bedrooms each feature their own ensuite, offering exceptional comfort and privacy for family and guests. The backyard is designed for effortless enjoyment, offering a private resort-like setting with a pool, hot tub and cabana, while remaining remarkably low maintenance. Whether hosting summer gatherings, relaxing poolside or enjoying a quiet evening outdoors, the backyard extends the home's living space and delivers a lifestyle that feels like a permanent escape. The quiet, low-traffic court is ideal for families, offering children space to play and ride their bikes. With schools, parks, shops and King City's village amenities nearby, the car can often stay in the garage. A quality Zancor home offering turn-key finishes, exceptional indoor-outdoor living and a coveted King City court location. (id:55499)
Keller Williams Referred Urban Realty
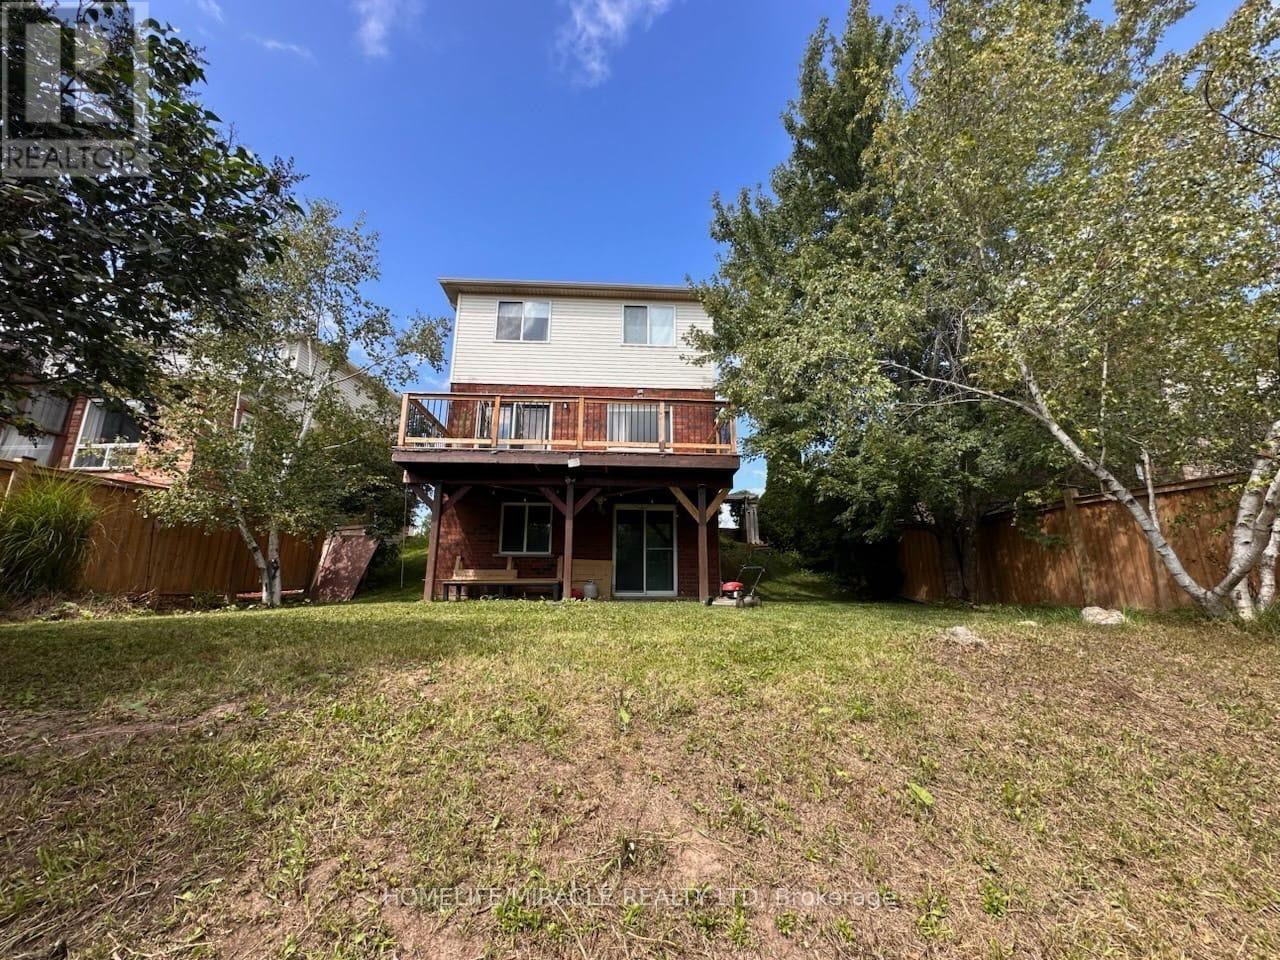
50 Buckingham Street
Orangeville, Ontario
Welcome to this beautiful detached 2-storey home in the desirable West End of Orangeville! Featuring 3 spacious bedrooms and a finished walk-out basement, this home is perfectly situated on a pie-shaped, fully fenced lot backing onto a stunning ravine. Enjoy breathtaking views from the large rear deck and the privacy of a peaceful natural setting. The primary bedroom offers a walk-in closet and a private 3-piece ensuite. Features include engineered hardwood flooring, large windows providing plenty of natural light, stainless steel kitchen appliances, front-load washer and dryer, central air conditioning, owned water softener, beautiful landscaping, a covered front porch, and a 1.5-car garage. A wonderful place to call home! (id:55499)
Homelife/miracle Realty Ltd
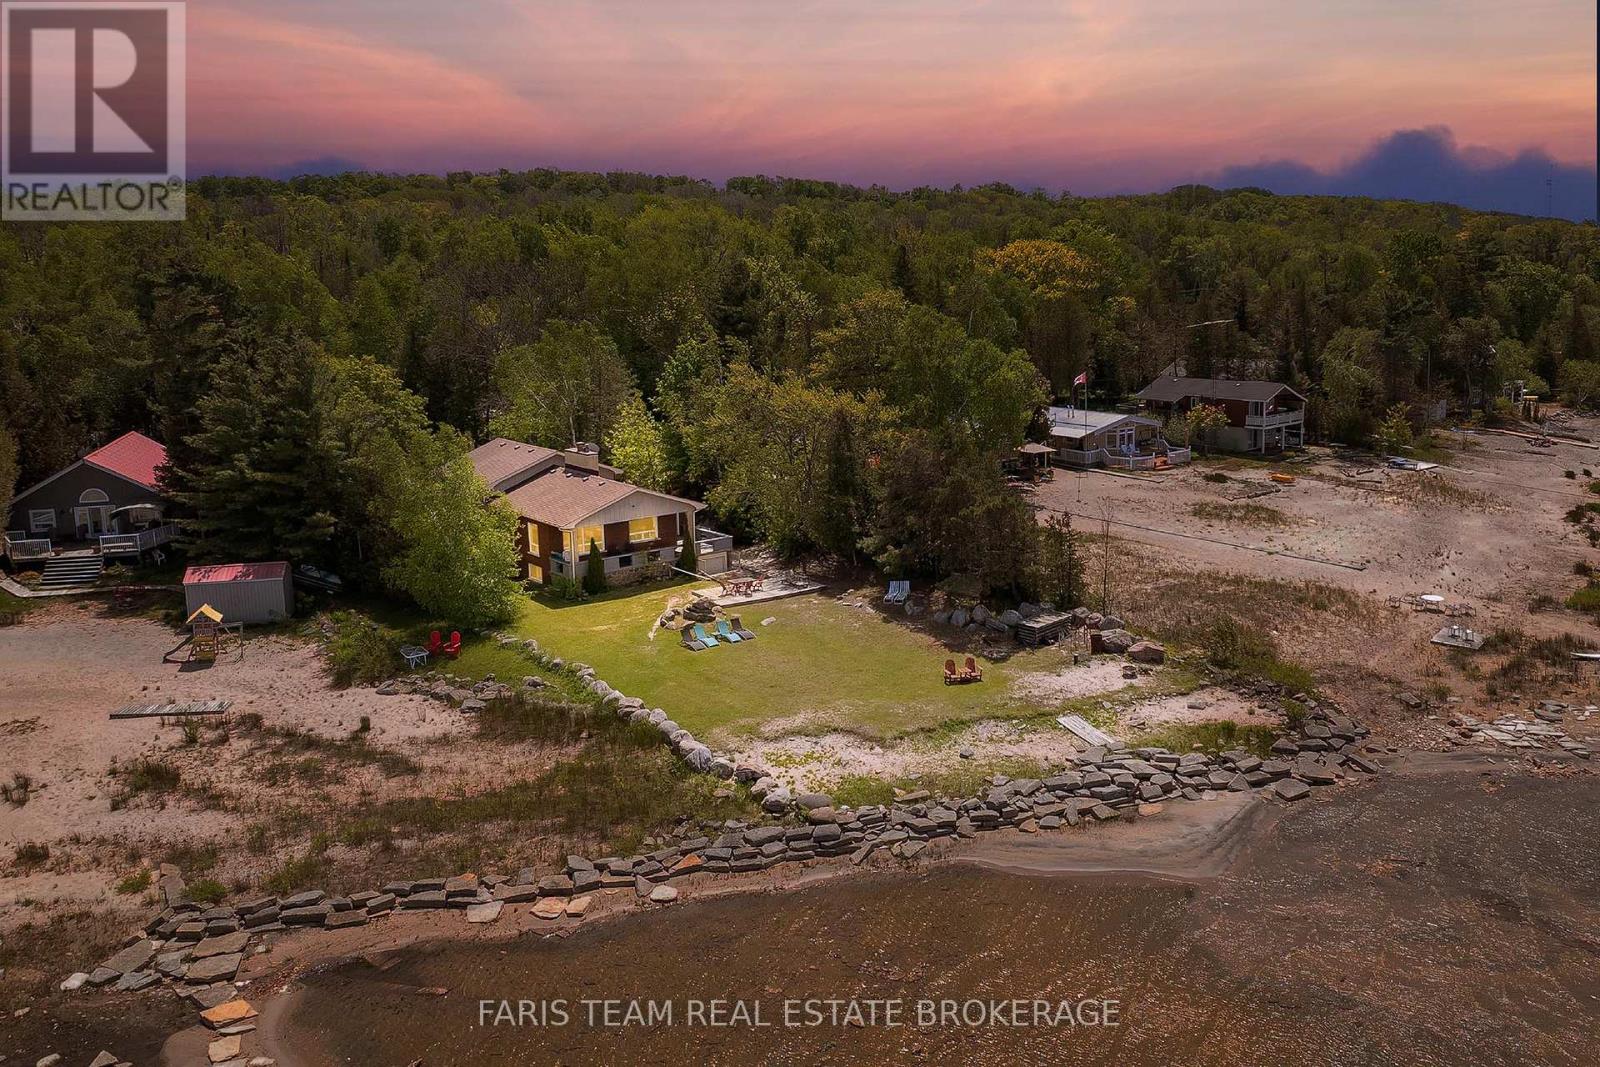
1787 Champlain Road
Tiny, Ontario
Top 5 Reasons You Will Love This Home: 1) Experience the ultimate waterfront lifestyle with 107' of pristine sandy shoreline, offering a clean, shallow waterfront ideal for swimming, family gatherings, and endless summer enjoyment with spectacular sunset views across the bay creating a breathtaking backdrop that can be enjoyed from the comfort of your own property 2) Designed for year-round living and entertaining, this spacious four-season waterfront home features four bedrooms, three bathrooms, a functional family-friendly layout, a large kitchen, and a dedicated games room, providing plenty of space for hosting guests and creating lasting memories 3) Meticulously cared for by its original owners, this property showcases true pride of ownership and has never been used as a rental, with thoughtful maintenance and upgraded mechanical systems offering added confidence and peace of mind for years to come 4) Rarely found on waterfront properties, the exceptional parking and storage options include an attached single-car garage, a detached double-car garage, and ample driveway space, easily accommodating vehicles, boats, trailers, recreational equipment, and workshop needs 5) Ideally situated just minutes from Awenda Provincial Park, you'll enjoy convenient access to hiking trails, cycling routes, beaches, and nature adventures, while benefiting from year-round municipal road access, high-speed internet, natural gas service, a Generac backup generator, and a welcoming waterfront community. 2,287 above grade sq.ft. plus a finished basement. (id:55499)
Faris Team Real Estate Brokerage
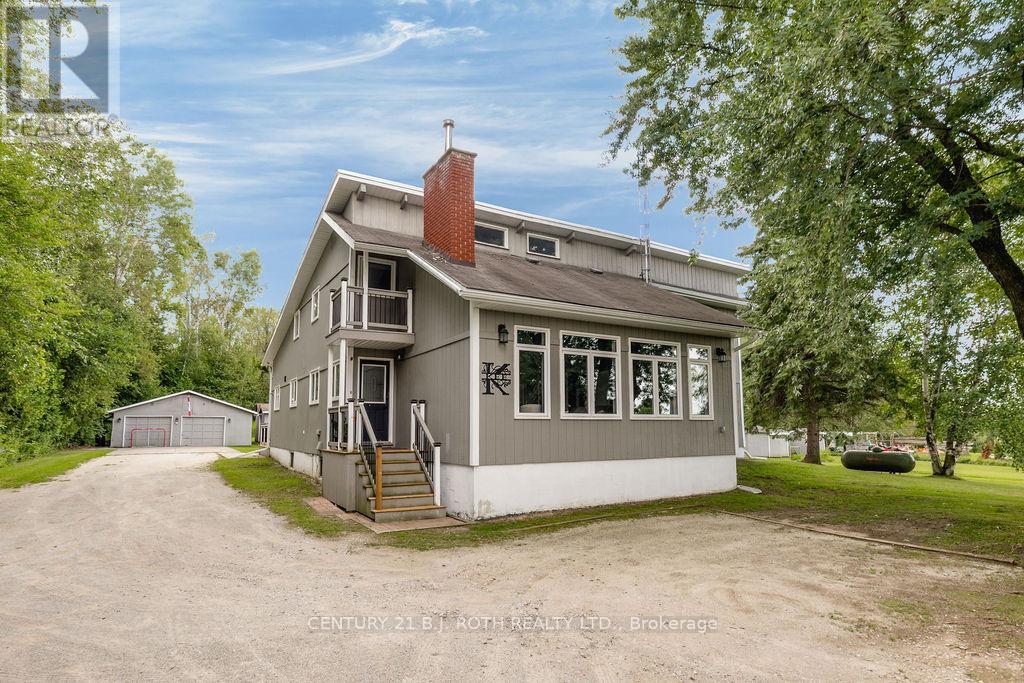
5265 5th Side Road
Essa, Ontario
Welcome to this impressive country property in desirable Rural Essa. Offering a generous 3,875 square feet of living space, this home provides the room, privacy, and lifestyle buyers seek while remaining close to everyday conveniences.Inside you'll find four comfortable bedrooms and 3.5 bathrooms, including a second main-floor primary suite-an outstanding feature that adds exceptional flexibility for multi-generational living, guests, or those who prefer main-level living. The custom kitchen is a true highlight, complete with a cleverly hidden walk-in pantry, while abundant storage can be found throughout the home. Bright, well-proportioned rooms flow easily, creating an inviting atmosphere ideal for both everyday living and entertaining.Outside, a spacious detached 28x36' garage offers excellent additional storage and workspace. Set on a peaceful, almost 2-acre lot along 5th Side Road, the property captures the best of country living with convenient access to Barrie, Alliston, major highways, and nearby outdoor recreation including lakes and trails.Whether you're looking for space to grow, a private retreat, or a solid family home in a sought-after rural community, 5265 5th Side Road delivers. Experience the size, setting, and opportunity for yourself. (id:55499)
Century 21 B.j. Roth Realty Ltd.
518 - 1 Watergarden Way
Toronto, Ontario
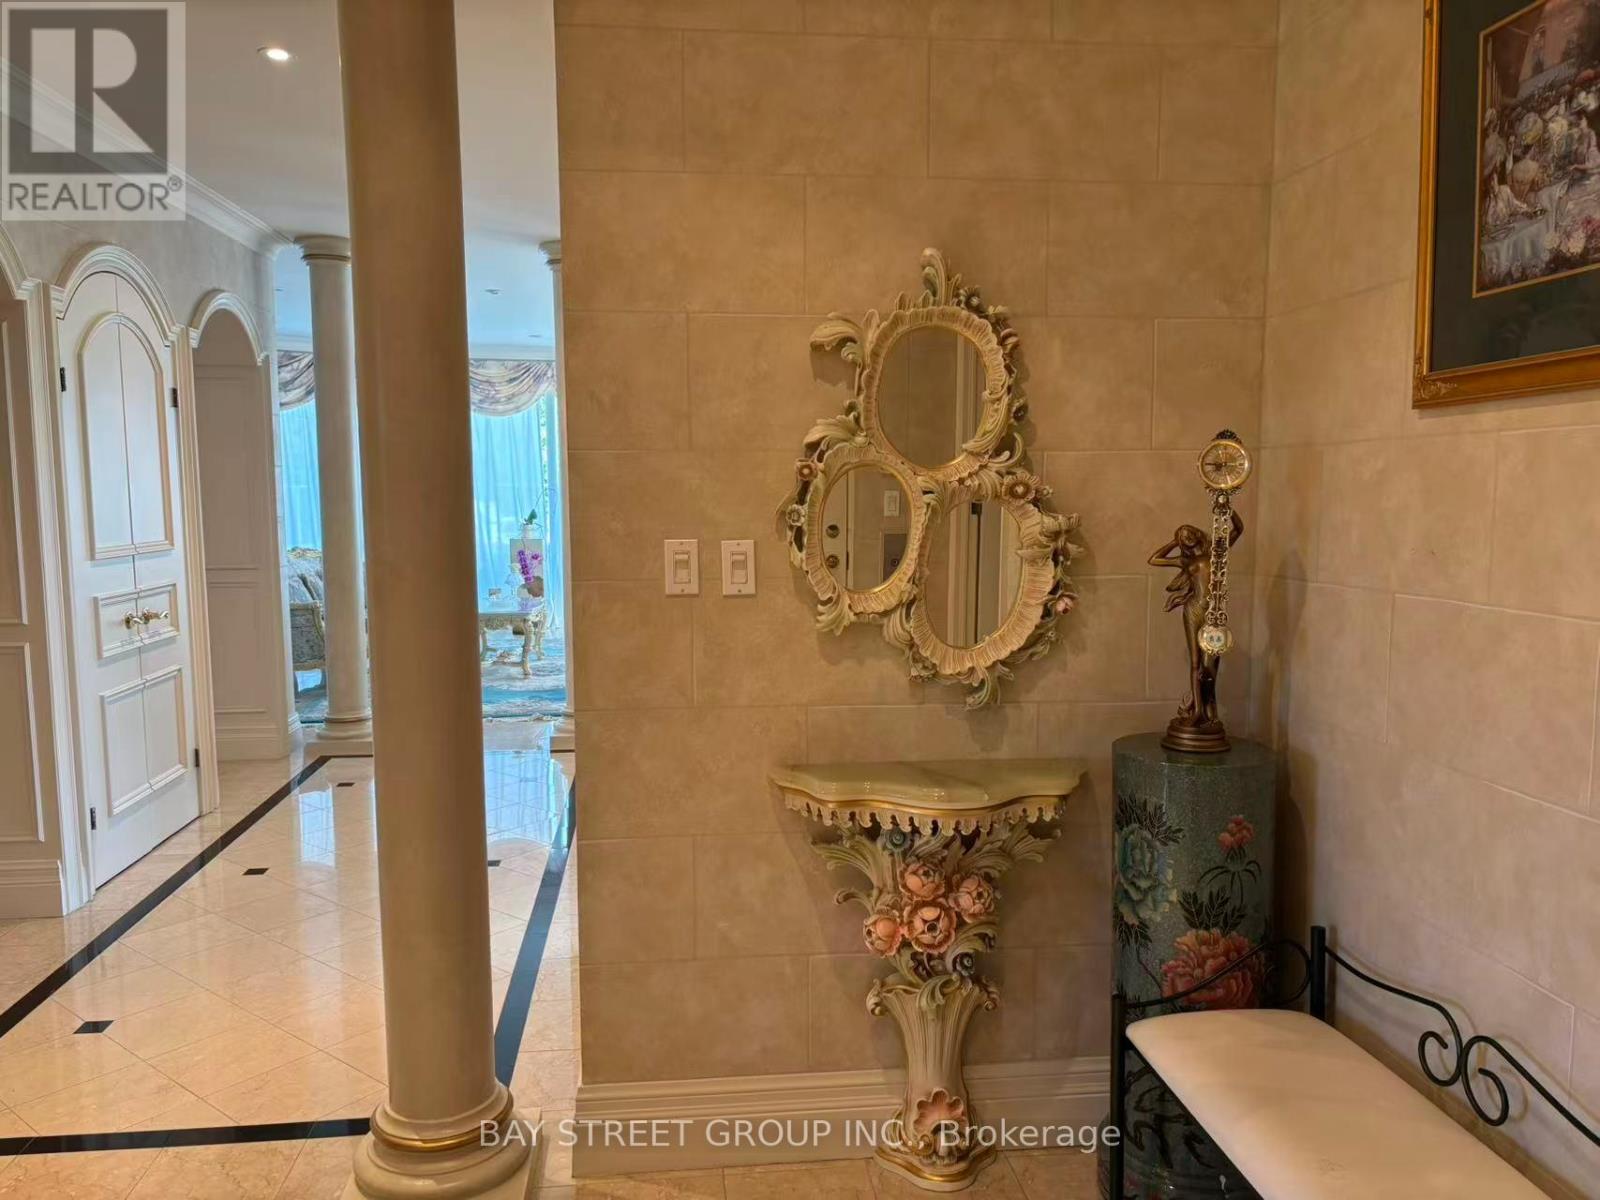
Welcome To This Exceptional 5th-Floor Penthouse Offering Approx. 3,310 Sq. Ft. Of Elegant Living Space In The Prestigious Watergarden Community. This Rare Residence Features 3 Bedrooms, 5 Bathrooms And Beautiful Luxury Finishes Throughout, Perfect For Comfortable Family Living. Private Elevator Access Directly Into The Suite. Enjoy All-Inclusive Living With Heat, Hydro, Water & Internet Included. Building Amenities Include An Indoor Pool, Fitness Centre/Gym & More. 3 Parking Spaces & Large Locker Included. Ideally Located With Easy Access To Major Highways, Shopping, Dining, Parks & Transit. A Rare Opportunity To Lease A Spacious And Luxurious Penthouse With Resort-Style Amenities And Unparalleled Convenience. (id:55499)
Bay Street Group Inc.
Upper - 160 Welland Avenue
St. Catharines, Ontario
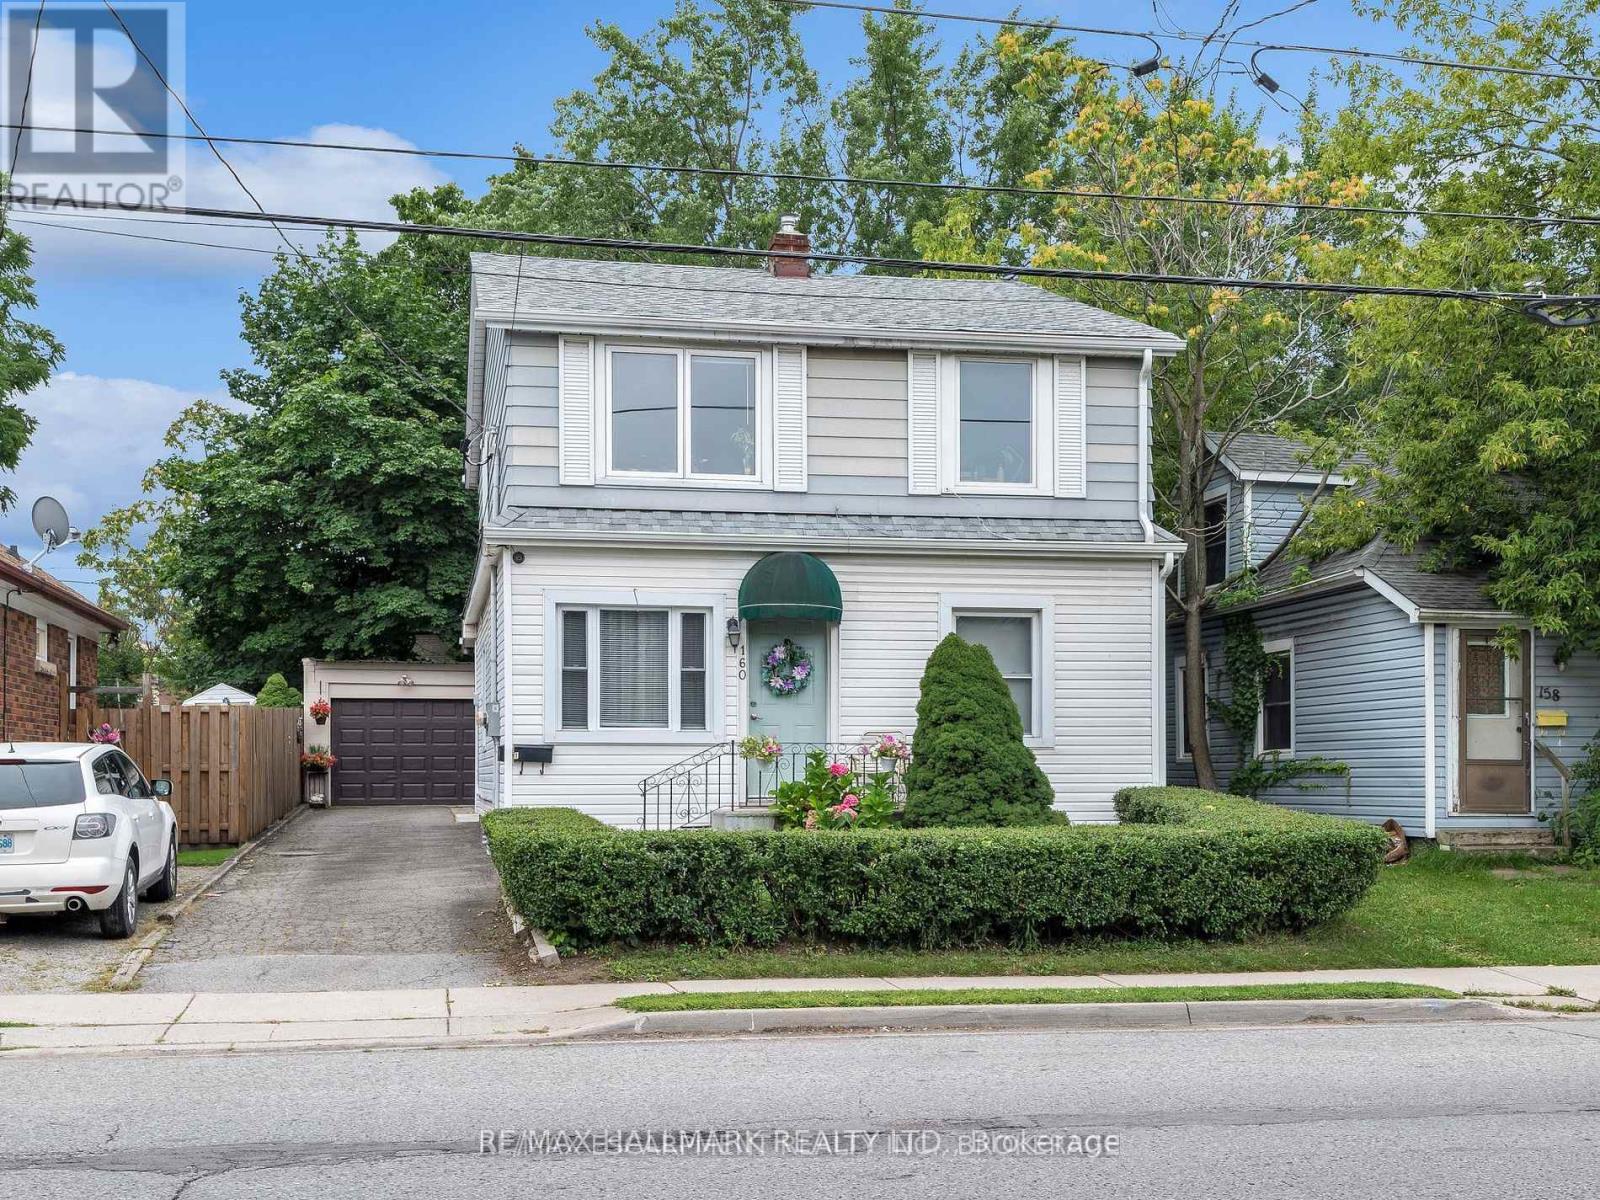
Bright and spacious 2-bedroom upper unit featuring oversized bedrooms, a modern 4-piece bathroom, and an open-concept living, dining, and kitchen area perfect for comfortable everyday living. Ideally located within walking distance to downtown, shopping, restaurants, and public transit, and just minutes from Brock University. Includes one dedicated parking space. A fantastic opportunity to enjoy space, convenience, and an unbeatable location! (id:55499)
RE/MAX Hallmark Realty Ltd.

12 Albert Street
Wellesley, Ontario
Welcome to this newly built custom home offering 2,375 sq ft of thoughtfully designed living space in the charming community of St. Clements, just minutes from Waterloo. This home features 2 bedrooms plus a den, easily used as a third bedroom or home office. The open-concept layout is enhanced by 10'4" ceilings, 9' ceilings in the primary bathroom, 8' doors, abundant natural light, and pot lights throughout, creating a bright, modern feel. The custom kitchen is a true focal point, showcasing a Tudor frame design, stone countertops and backsplash. Enjoy views of the private, tree-lined backyard and step out to the covered deck-perfect for relaxing or entertaining. The full basement features a spray-foamed floor with rough-in for in-floor heating and direct garage access. A rare highlight is the impressive 5-car garage with front and rear man doors. The detached 21' x 34' shed is ideal for storage, hobbies, or recreational vehicles. A beautiful blend of modern design, function, and peaceful small town living, all within minutes of city conveniences. (Photos may include AI staging/landscaping.) *The purchase price is inclusive of HST based on the proposed enhanced federal and provincial rebates which have been announced, but are not yet in force. The *purchase price assumes that the purchaser will qualify for all of the proposed enhanced provincial and federal new housing rebates (or a combination of the existing rebates and the enhanced rebates, collectively, the "Rebates") and the purchaser assigns all of the Rebates to the Vendor on closing . If the purchaser does not qualify for one or more of the Rebates or if the one or more of the proposed Rebates are not brought into force prior to closing, or the anticipated rebate calculation changes or if one or more of the Rebates are not assignable to the Vendor on closing, the purchaser shall pay the amount of the said proposed Rebates, in addition to the purchase price on closing. *some photos are virtually staged (id:55499)
RE/MAX Real Estate Centre Inc.
25 Saddlesmith Circle
Ottawa, Ontario
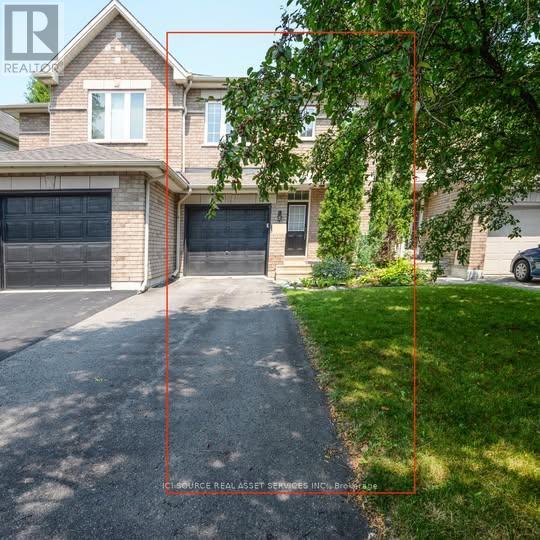
Welcome to this bright and beautifully maintained 2-bedroom townhome with a spacious loft, located in a quiet and family-friendly neighbourhood in Kanata. Offering approximately 1,100-1,500 sq. ft. of living space plus a finished basement, this home combines comfort, functionality, and style. The main floor features an open-concept living and dining area with abundant natural light and a modern kitchen updated with new appliances (2024). Upstairs you will find two generously sized bedrooms, a versatile loft perfect for a home office or reading nook, and two full bathrooms with brand-new carpet installed on the upper level and stairs (July 2026). The fully finished basement provides extra space for a family room, gym, or recreation area. Step outside to a private fenced backyard, complete with beautiful landscaping, flowers, and space for entertaining. Additional highlights include a single attached garage with inside entry, two driveway parking spots, and recent upgrades for peace of mind. This property is conveniently close to schools, parks, shopping, public transit, and all that Kanata has to offer. Move-in ready for December 1st, this home is ideal for professionals, couples, or small families looking for both comfort and convenience. For *Additional Property Details Click The Brochure Icon Below* (id:55499)
Ici Source Real Asset Services Inc.
112 - 1812 Burnhamthorpe Road E
Mississauga, Ontario
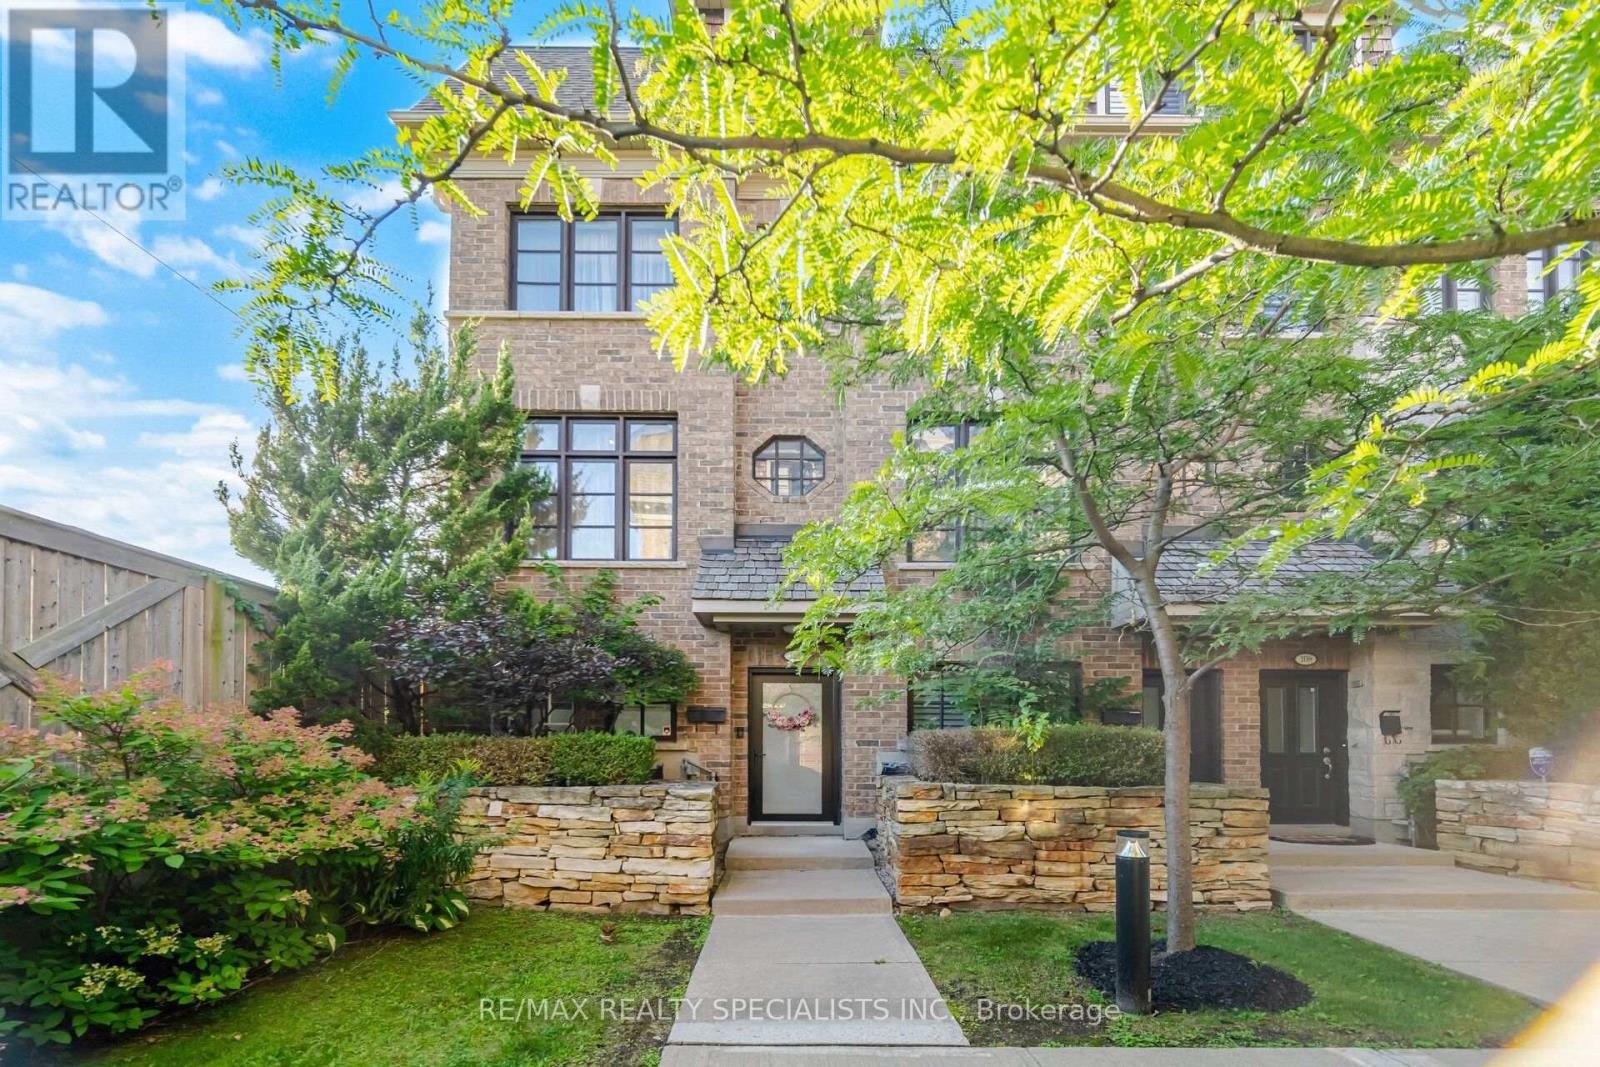
One of the Quietest & Most Private End Units! Townhome-style living with a semi-detached feel, built-in 2-car garage with direct access, and an exceptional layout. Spacious and sun-filled with 9' ceilings, crown moulding and soaring windows. Eat-in kitchen features finger-printless Stainless Steel Appliances, quartz counters and backsplash, plus a walkout to a large private terrace with gas BBQ hookup. Dark hardwood flooring and stairs throughout-no carpet! Main-floor den is ideal for a home office. Spacious living room and an impressive primary bedroom with a 5-piece ensuite featuring a frameless glass shower. Fabulous, well-maintained complex in an unbeatable location on the Mississauga/Etobicoke border! (id:55499)
RE/MAX Realty Specialists Inc.
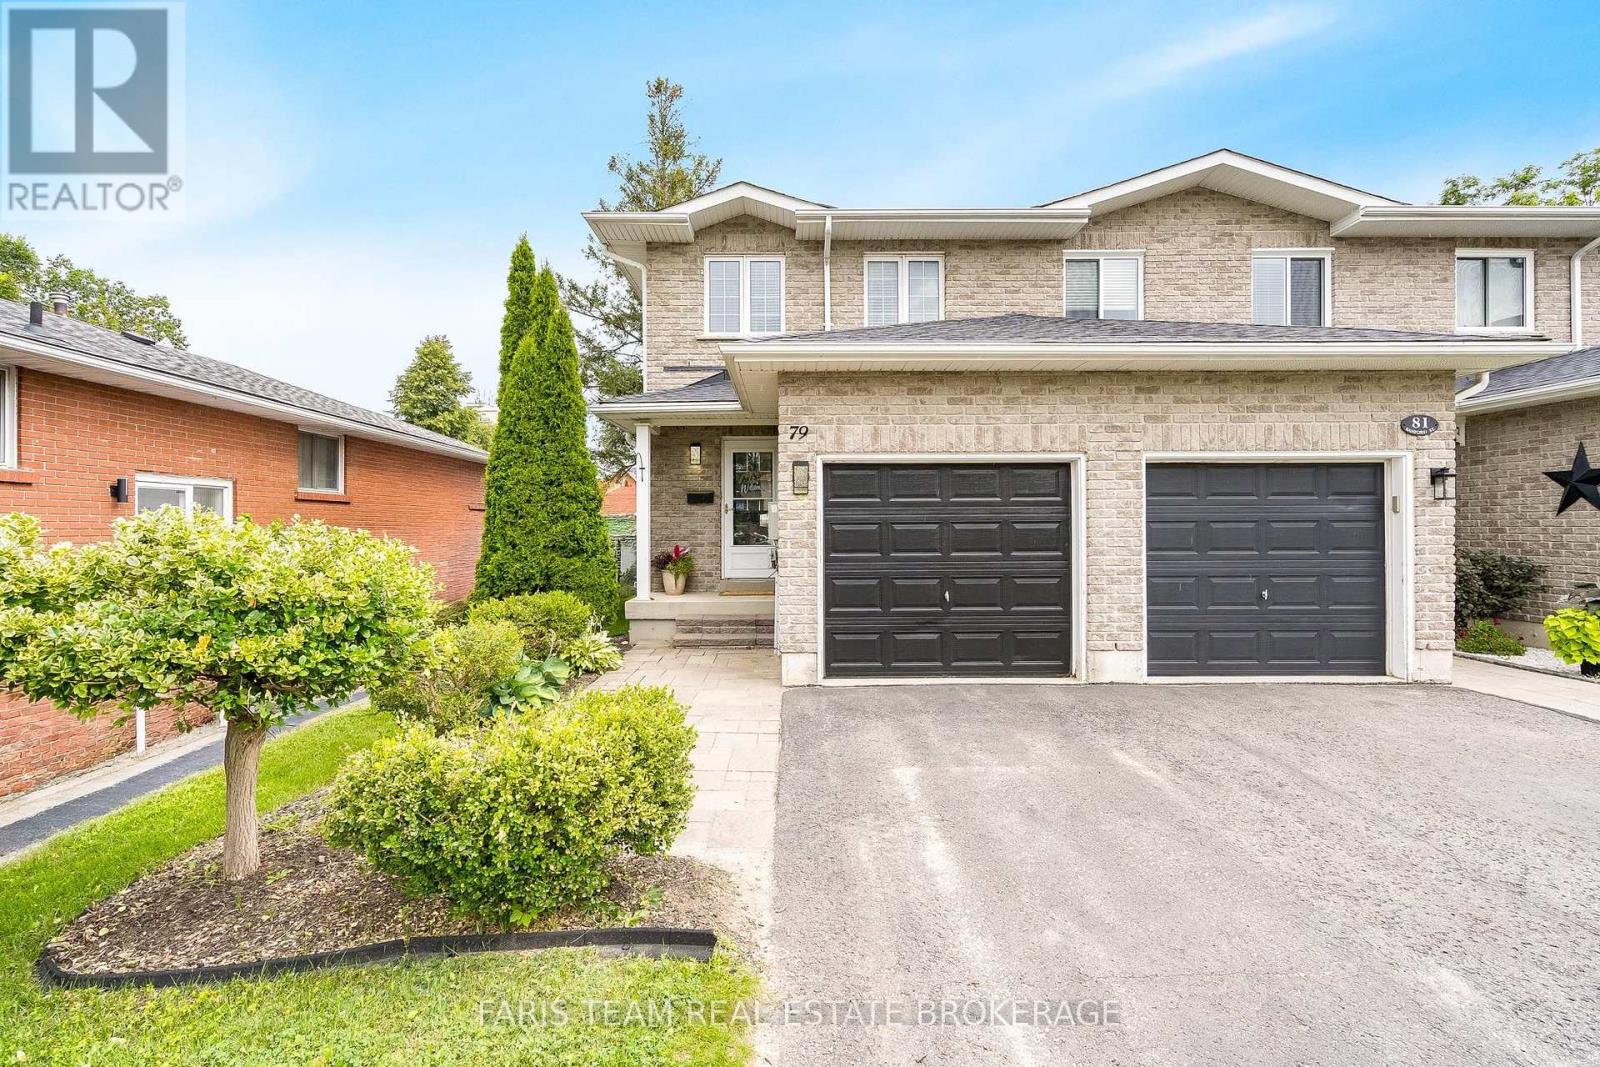
79 Sanford Street
Barrie, Ontario
Top 5 Reasons You Will Love This Home: 1) Enjoy an unbeatable location just a short stroll from the waterfront, sandy beach, marina, parks, restaurants, and the Allandale Waterfront GO station, offering recreation, convenience, and an easy commuter-friendly lifestyle 2) This beautifully maintained all-brick end-unit townhome delivers the added benefits of enhanced privacy and abundant natural light, while the open-concept main level features a spacious kitchen with a breakfast bar that flows effortlessly into the bright living room with newer laminate flooring and a walkout to the backyard 3) Step outside to an impressive extra-deep 165' fully fenced backyard complete with a large deck, creating the ideal setting for summer barbeques, entertaining family and friends, giving children and pets room to play, or simply unwinding in your own private outdoor retreat 4) Retreat to the generously sized primary bedroom, complete with double closets and convenient access to a well-appointed 5-piece semi-ensuite 5) The partially finished basement provides exceptional versatility with an additional bedroom and full bathroom, making it ideal for guests, extended family, a home office, or growing families, while the newer roof (2021) adds valuable peace of mind for years to come. 1,413 above grade sq.ft. plus a partially finished basement. (id:55499)
Faris Team Real Estate Brokerage
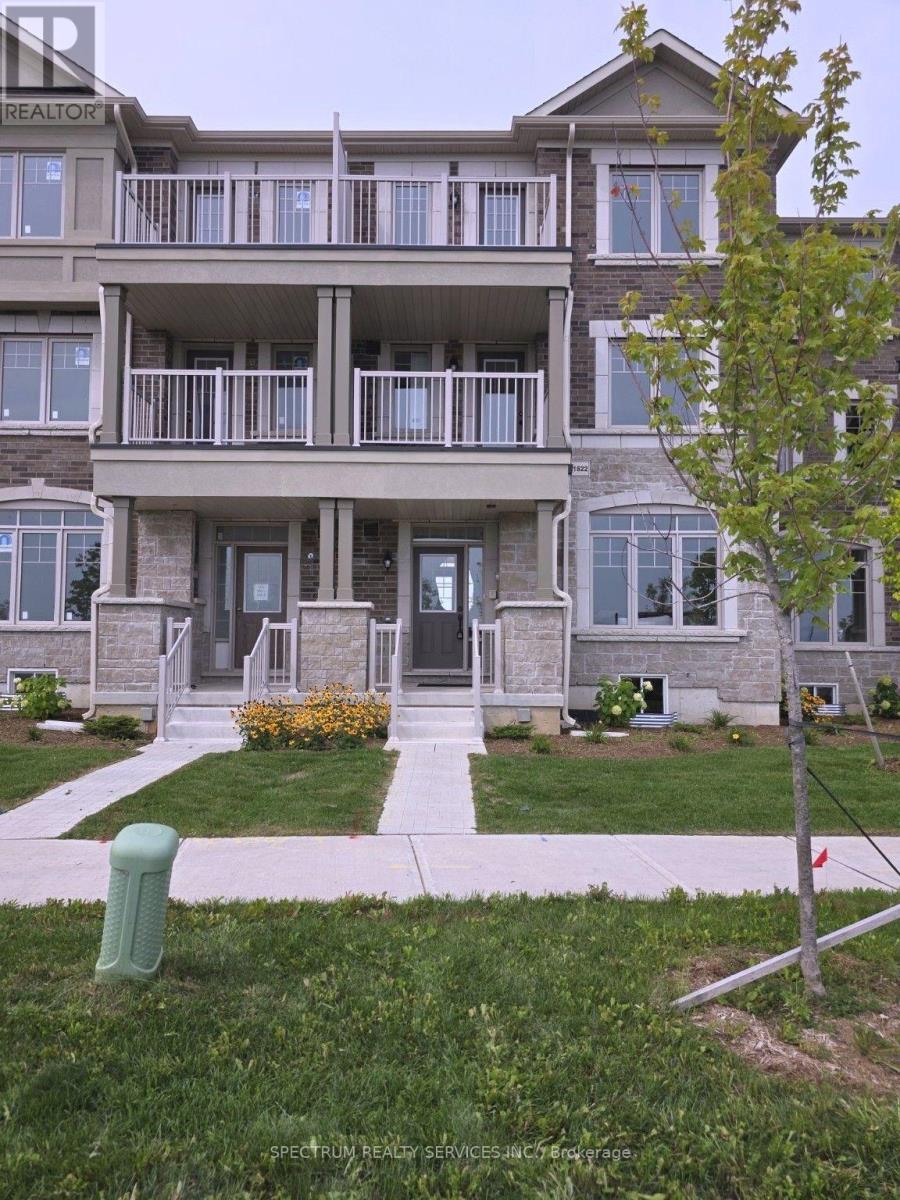
1520 Benson Street
Innisfil, Ontario
Beautiful 3 Storey move in ready POTL Inventory Townhome sold directly by the Builder! Featuring upgraded finishes throughout, this bright and open floorplan is waiting to be called home. With two spacious bedrooms on the second floor, one featuring a balcony, and an entire private primary bedroom retreat on the third floor featuring its own balcony, this home is perfect for growing families. Noteworthy finishes included durable vinyl flooring in greatroom, upper hall and all bedrooms, wrought iron staircase, 12x24 Tile, upgraded kitchen and bathroom vanity cabinets and quartz countertops in the kitchen and primary ensuite with under-mount sinks. Plus enjoy two car parking with a single Rear-lane garage and adjacent parking pad. Enjoy the beauty this home has to offer all while nestled in the lakeside community of Alcona Shores. Just North of Toronto, this thriving community offers countless recreational activities and emerse yourself in the contemporary mix between city and cottage living. Travel effortlessly anywhere in the GTA witheasy access to Highway 400, the upcoming Innisfil Go Station and the much anticipated, Orbit. Don't miss out on this final release of homes! Sale Office Located at 2160 Grainger Loop. (id:55499)
Spectrum Realty Services Inc.

3408 - 42 Charles Street E
Toronto, Ontario
Welcome to 42 Charles Street East, Unit 3408! This luxurious 2-bedroom corner suite offers an exceptional blend of style, comfort, and breathtaking city views. Featuring soaring 9-ft ceilings, southeast exposure, and an abundance of natural light, the suite is freshly painted and move-in ready. Step outside to enjoy an impressive 307 sq. ft. of wraparound balcony space-perfect for entertaining or taking in the stunning Toronto skyline. Total 932 sq.ft. (625 sq.ft. Suite + 307 sq.ft. Balcony). Ideally located in the heart of downtown near Yonge & Bloor, with easy access to U of T, Toronto Metropolitan University, upscale shopping, renowned restaurants, cafés, and the Entertainment District. Enjoy an impressive array of resort-style amenities, including a fully equipped fitness centre, billiards/games room, rooftop lounge, outdoor infinity pool with pool deck and BBQs, and 24-hour security. A rare opportunity to enjoy luxury downtown living in one of Toronto's most sought-after locations! (id:55499)
Right At Home Realty

27 Harpin Way W
Centre Wellington, Ontario
Welcome to this beautiful 2022-built detached home located in Fergus' desirable Storeybrook family neighbourhood. Offering a spacious and functional layout with generously sized rooms, this move-in-ready home is perfect for families seeking modern comfort and convenience. The bright main floor features a welcoming living room with a cozy gas fireplace, creating a warm and inviting space for relaxing or entertaining. The open-concept kitchen comes complete with stainless steel appliances and flows seamlessly into the dinette area, with patio doors providing easy access to the fully fenced backyard. The main level also includes a separate dining room, a dedicated home office, a convenient2-piece powder room, and direct access to the garage. Upstairs, you'll find four well-sized bedrooms, including a spacious primary bedroom with a private ensuite and walk-in closet. A 4-piece main bathroom and generously sized laundry room complete the second floor. The unfinished basement offers excellent storage space and plenty of potential for future development. The garage is equipped with a garage door opener for added convenience, and the driveway provides parking for one additional vehicle. Built in 2022 and available for immediate occupancy, this home offers the opportunity to enjoy the benefits of a newer property in an established, family-friendly community. Conveniently located near parks, schools, trails, shopping, and other amenities, this is a wonderful place to call home. (id:55499)
RE/MAX Realty Specialists Inc.
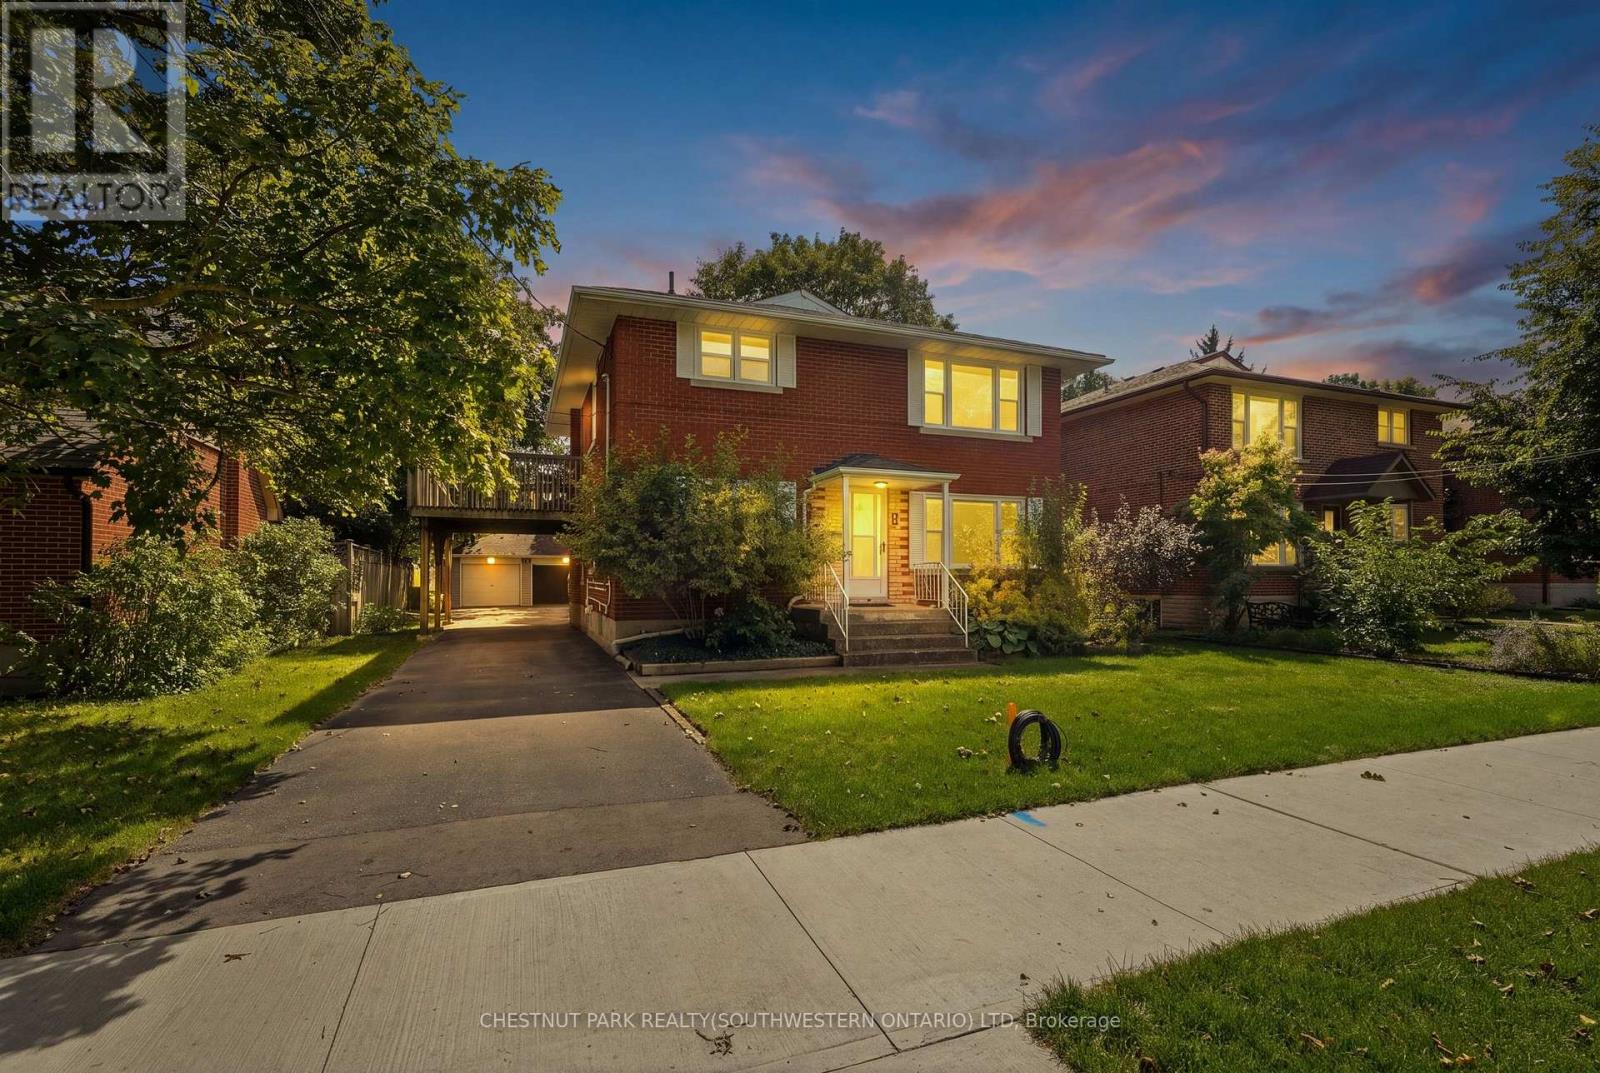
103 Marlborough Avenue
Kitchener, Ontario
Purpose built triplex in an excellent neighbourhood that appeals to both tenants and owner occupants, backing directly onto Admiral Park and close to many walking trails including the Iron Horse. Each well designed, large unit offers generous principal rooms, private outdoor space and plenty of parking. The main floor 2-bedroom unit is occupied by an excellent tenant and features a large rear deck. The vacant upper 2-bedroom unit is ready for market rent or an owner occupant and includes its own spacious upper deck. The lower 1-bedroom unit offers good natural light, two separate entrances, a private patio and plenty of storage. Each unit has a dedicated hydro meter, along with additional basement storage and access to coin operated laundry. A detached double garage, currently used exclusively by the seller, provides an additional income opportunity or valuable owner storage. Parking is available for 5+ vehicles. Conveniently located just a 2-minute walk from transit on Highland Road, with groceries, the LCBO & shopping at The Highland Centre nearby. St. Mary's General Hospital is a 9 minute walk. Recent capital improvements incl: roof/2012, windows/2023, forced air furnace/2023 & new flooring in the upper unit/2026. (id:55499)
Chestnut Park Realty(Southwestern Ontario) Ltd

11 Willver Drive
St. Catharines, Ontario
Charming from the street and far more versatile than its façade first suggests, this 11/2-storey semi sits on a large pie-shaped lot backing onto a ravine, in a wonderfully walkable pocket of north St. Catharines. Sunset Beach, waterfront parks and trails, the Welland Canal and Port Weller community centre are all within easy reach on foot or by bike. Inside, the unusual layout offers two excellent primary-bedroom options: a main-floor bedroom with direct ensuite privilege, plus an upper level devoted entirely to a private bedroom and full bath. Bright living and dining spaces open to the rear deck and treed setting, while the high-and-dry finished basement adds an unexpectedly generous amount of living space, including a large recreation room with gas fireplace and additional finished space for guests, a home office, hobbies or whatever life requires next. Sit on your shady front porch, on this quiet cul de sac and enjoy a country feel, within easy reach of a city that offers world class amenities. Drive to wineries, golf, theater, outlets then come home and stroll down to the beach for year round sunset views. With 2+1 bedrooms, 2 full baths, flexible living on three levels and a remarkably private lot close to some of the city's best outdoor amenities, this is a home that offers much more than first meets the eye. Easy access to Niagara on the Lake and other Niagara destinations make this home feel like a permanent staycation. Watch the video for location highlights. (id:55499)
Royal LePage NRC Realty
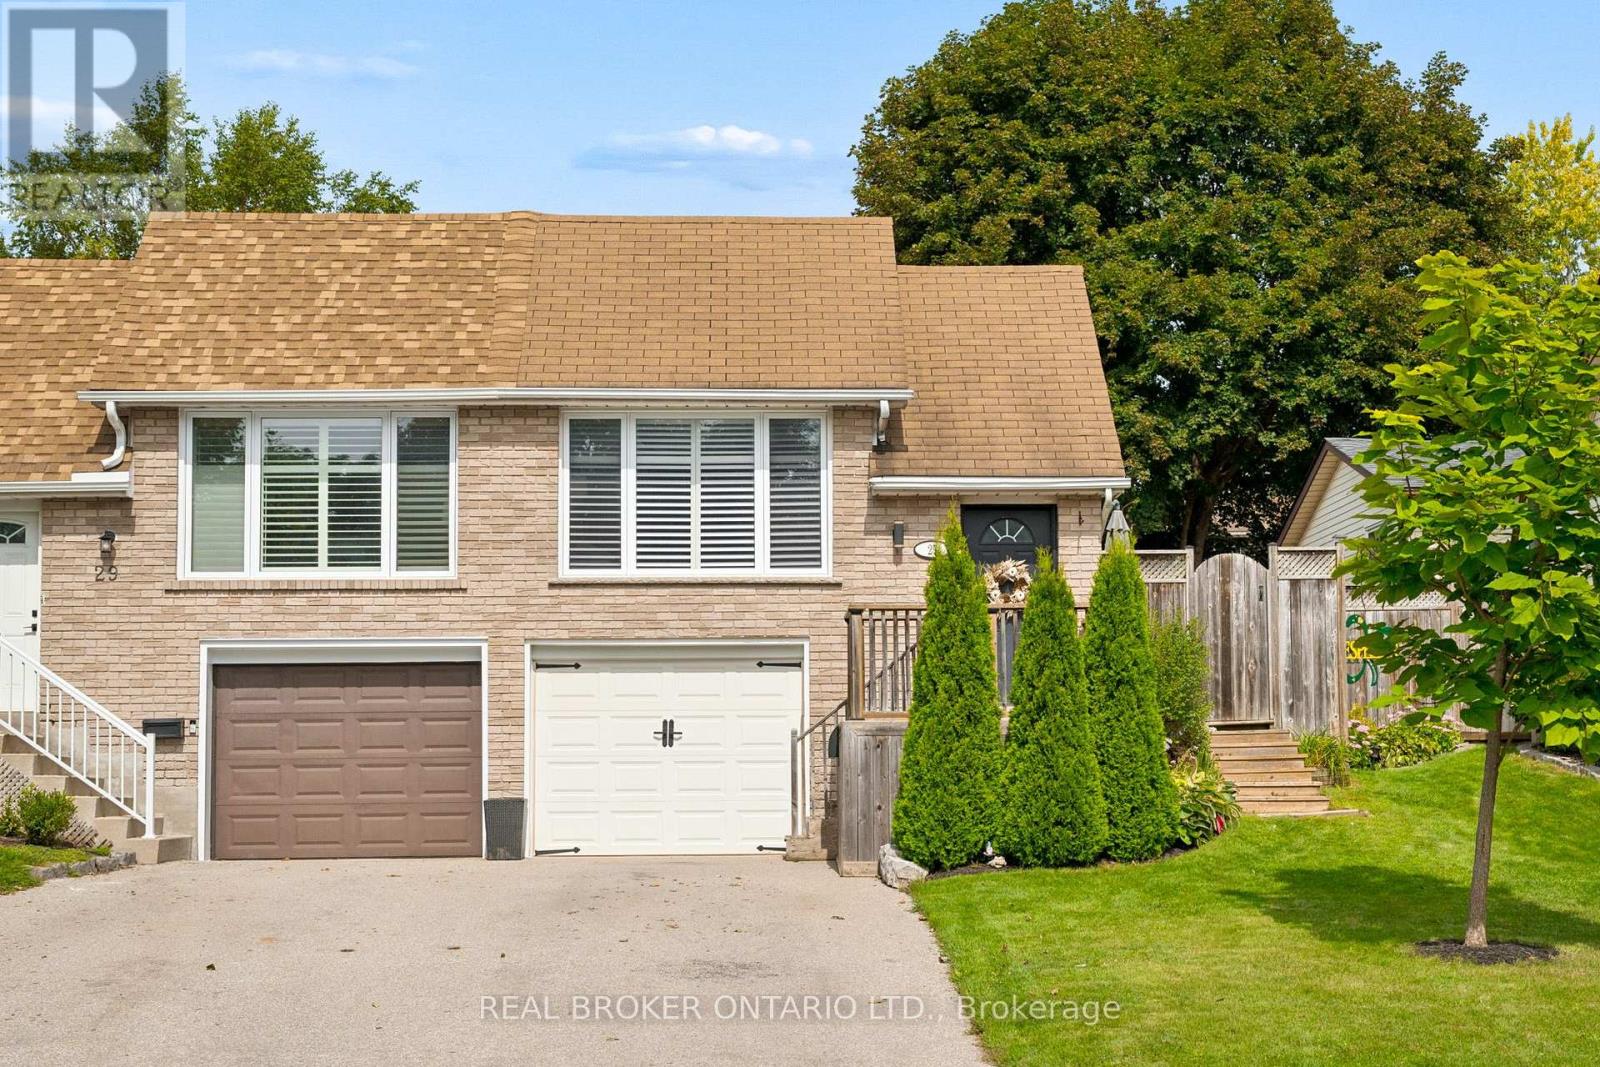
27 Nickolas Crescent
Cambridge, Ontario
Welcome Home to 27 Nickolas Crescent. Some homes simply feel right and 27 Nickolas Crescent is one of them. Set on a quiet crescent in ahighly desirable Cambridge neighbourhood, this beautifully finished 3-bedroom, 2-bathroom semi-detached home offers the kind of space,privacy, and convenience that's easy to fall in love with. Inside, you'll find a warm and inviting home with a fully finished basement, giving youthe extra space you need for movie nights, a home office, guests, or simply spreading out. Step outside to your fully fenced backyard, wheresummer BBQs, kids playing, and quiet evenings become part of everyday life. The practical details are here too: garage access to the basement,parking for 3 cars, and a location that puts great schools, playgrounds, public transit, shopping, and everyday conveniences close at hand. Andwhen it's time to head out of town, quick access to the 401 makes commuting remarkably easy. This is more than a place to live. It's a place tosettle in, make memories, and feel at home. Come see why 27 Nickolas Crescent could be the one you've been waiting for. (id:55499)
Real Broker Ontario Ltd.
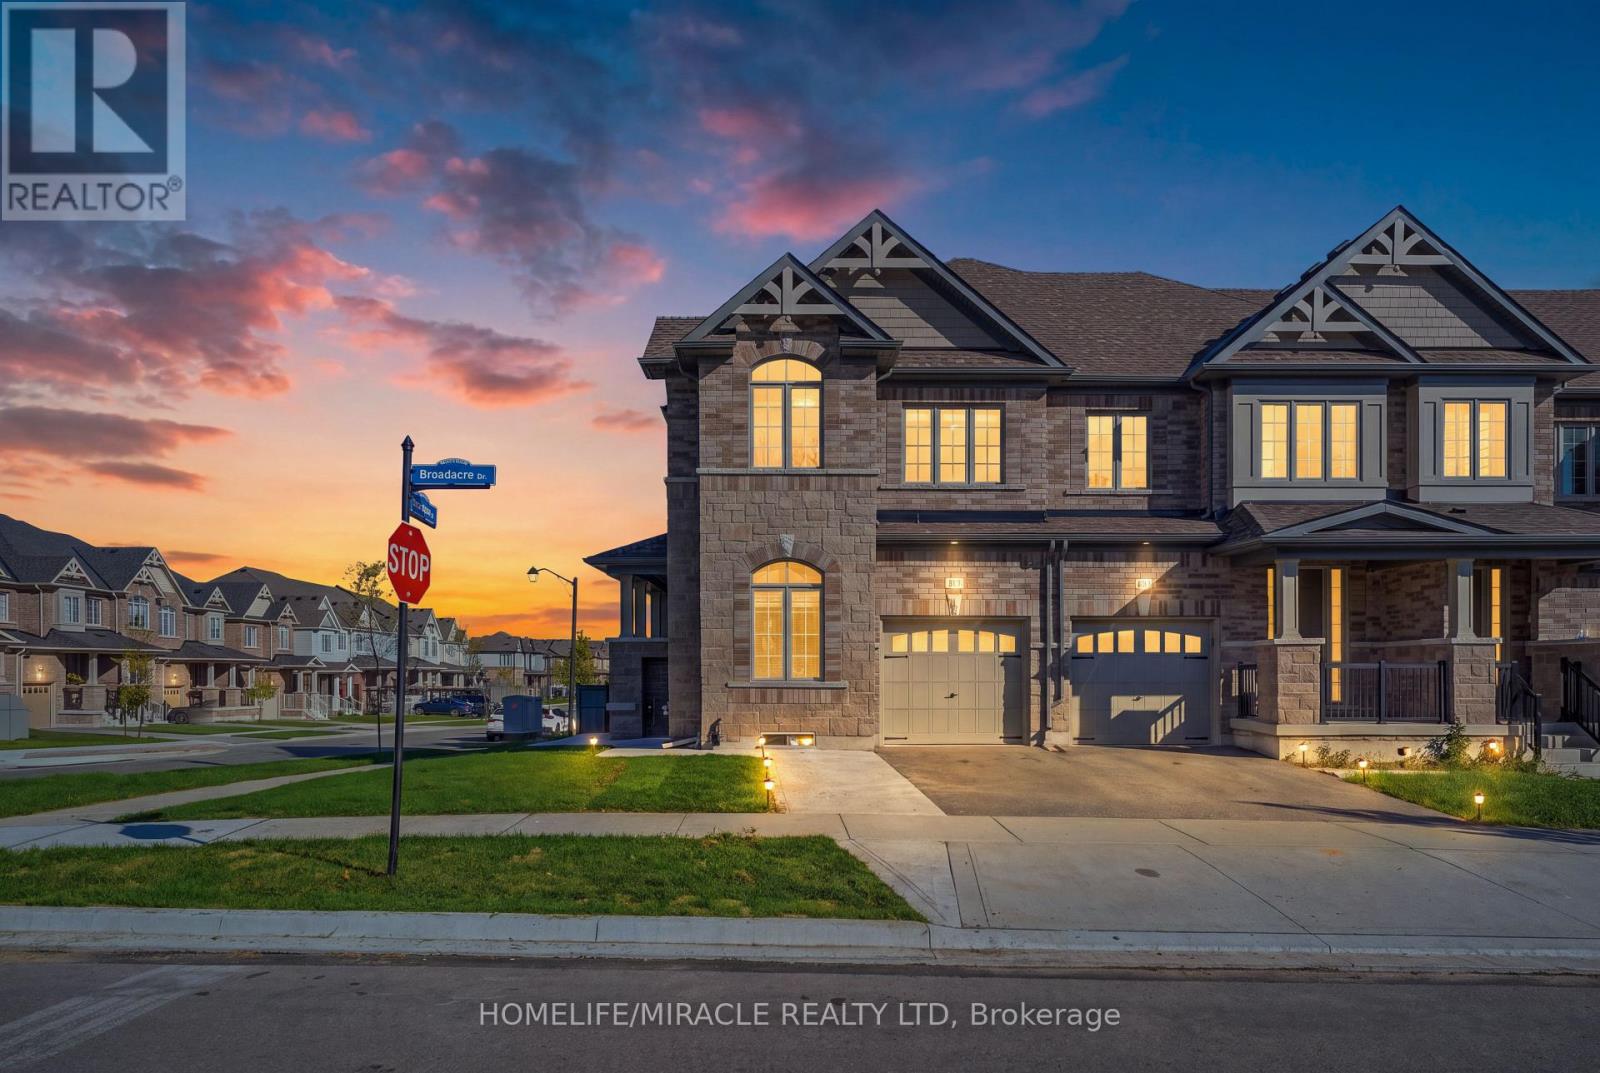
171 Broadacre Drive
Kitchener, Ontario
Welcome to 171 Broadacre Drive-a premium corner-unit masterpiece boasting over 2,700 sq. ft. of pristine, sun-drenched living space (including a 540 sq. ft. builder-finished lower level)! This unique dual-frontage property functions like a semi-detached home, flooded with natural light through an abundance of wrap-around windows. The main floor features an open-concept layout perfect for entertaining, complete with a gourmet kitchen and a large island. The upstairs showcases a spacious layout featuring 3 generous bedrooms, including a luxury primary retreat. The professionally builder-finished lower level offers incredible versatility, complete with a full-size washroom-ideal for an upscale work-from-home office, a private guest suite, or converting into a great mortgage-helper income source. The property offers a rare layout accommodating 3 vehicles total between the garage and the extended driveway. Unbeatable location in the highly sought-after Huron Park community, close to schools and beautiful parks. Immediate vacant possession available. Turn-key, beautifully staged, and priced to sell. (id:55499)
Homelife/miracle Realty Ltd

26 Maitland Street
Brantford, Ontario
Welcome to 26 Maitland Street! This charming 2-bedroom, 1-bathroom bungalow offers accessible, low-maintenance living in a quiet and established Brantford neighborhood. Designed with everyday functionality in mind, the light-filled main floor features convenient main-level laundry, eliminating the need to haul baskets up and down basement stairs. The home's practical layout flows naturally from a bright, cozy living area into a functional kitchen space, making single-story living feel effortless. Outside, the property truly shines with a expansive, great yard that provides endless possibilities-whether you are looking to host summer barbecues, start a garden, or create a private outdoor oasis for family and pets. The property also boasts a spacious detached garage, ideal for vehicle parking, extra storage, or setting up a dedicated workshop for hobbyists. Located close to local schools, parks, shopping, and convenient commuter routes, this property represents an incredible opportunity for first-time buyers, savvy investors, or downsizers looking for comfort and convenience. Book your private showing today and discover all that 26 Maitland Street has to offer! (id:55499)
Shaw Realty Group Inc.
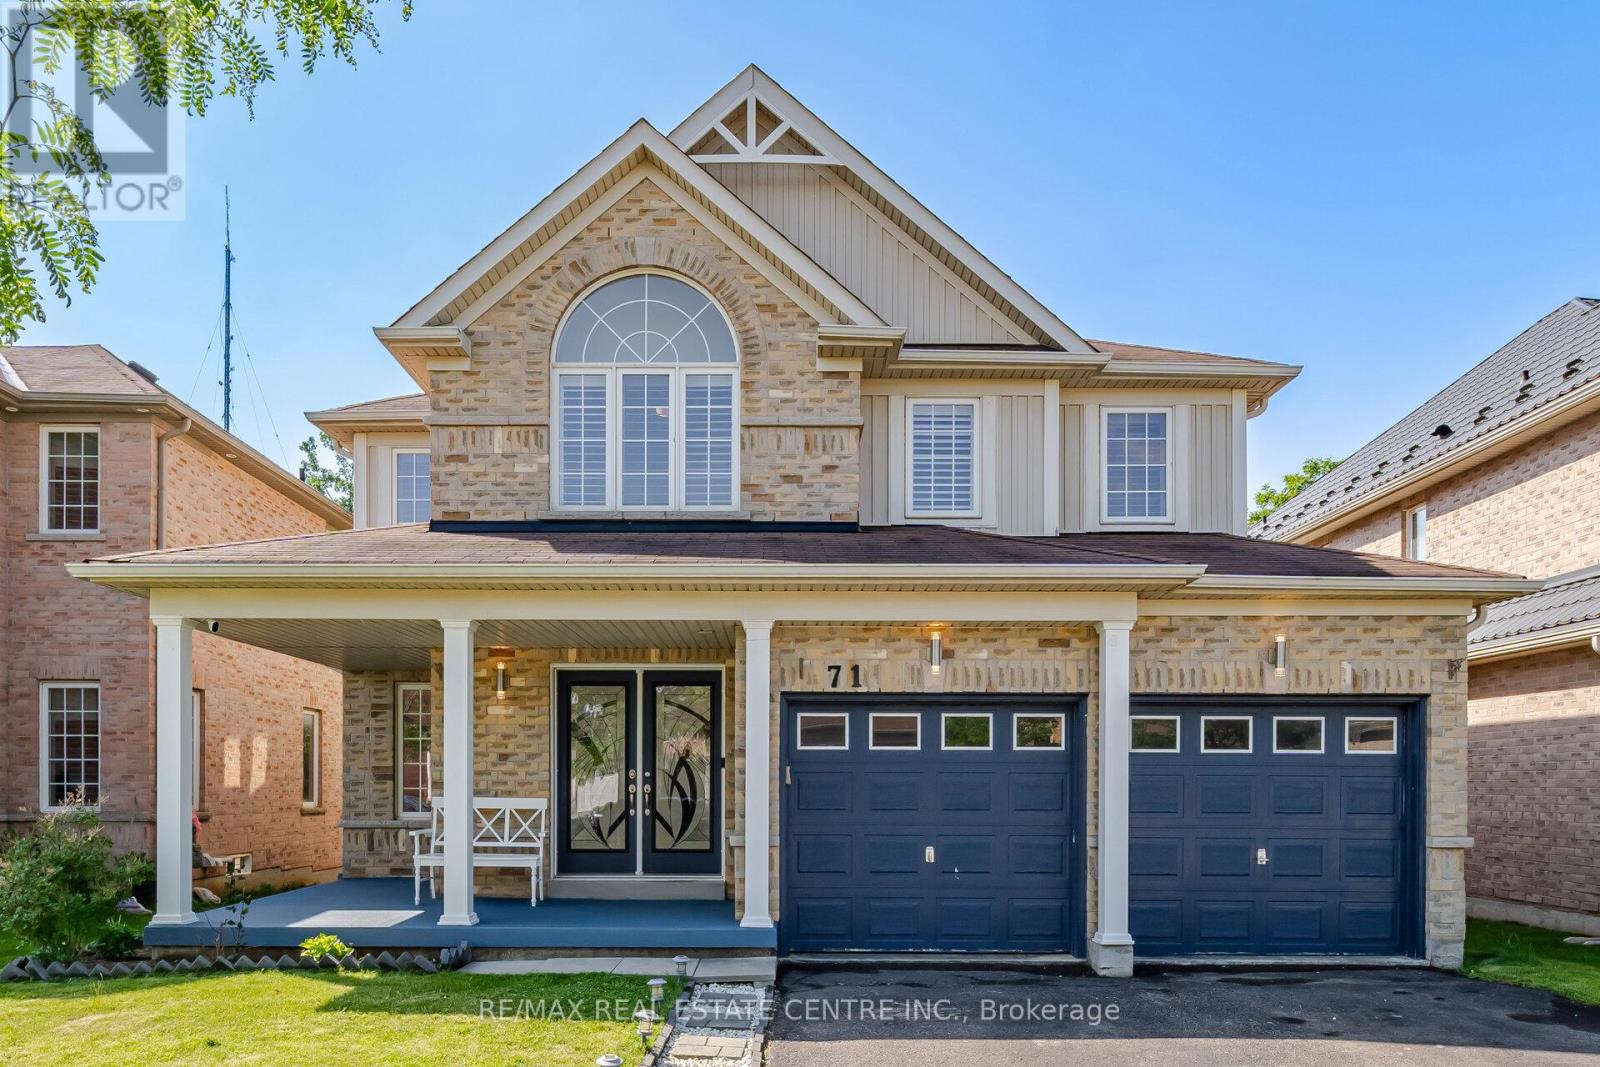
71 Barrett Avenue
Brantford, Ontario
Welcome to this beautiful and spacious 4-bedroom, double-car garage home, where comfort, warmth, and family living come together. Located in one of Brantford's desirable and family-friendly neighbourhoods, this home offers excellent schools, convenient access to the highway, and all the everyday amenities you need.From the moment you walk in, you'll feel the welcoming atmosphere of a home thoughtfully designed for family life. The bright and spacious layout provides plenty of room for children to play, families to gather, and wonderful memories to be made. Enjoy the fully fenced backyard, perfect for children, pets, summer evenings, and outdoor family time.The 2,000+ sq. ft. home features four generously sized 04 bedrooms, 2.5 bathrooms, and a bright, open-concept living area. The partially finished basement offers additional flexibility for a home office, children's play area, recreation space, or simply extra storage. Central vacuum is also included for added convenience.Located just minutes from Highway 403, this home offers an excellent balance of peaceful family living and easy access to nearby amenities and major routes.Welcoming families to move into this home to enjoy the space, create beautiful memories, and make it your own. **The landlord will be using the small storage area underneath the stairs to the basement** (id:55499)
RE/MAX Real Estate Centre Inc.
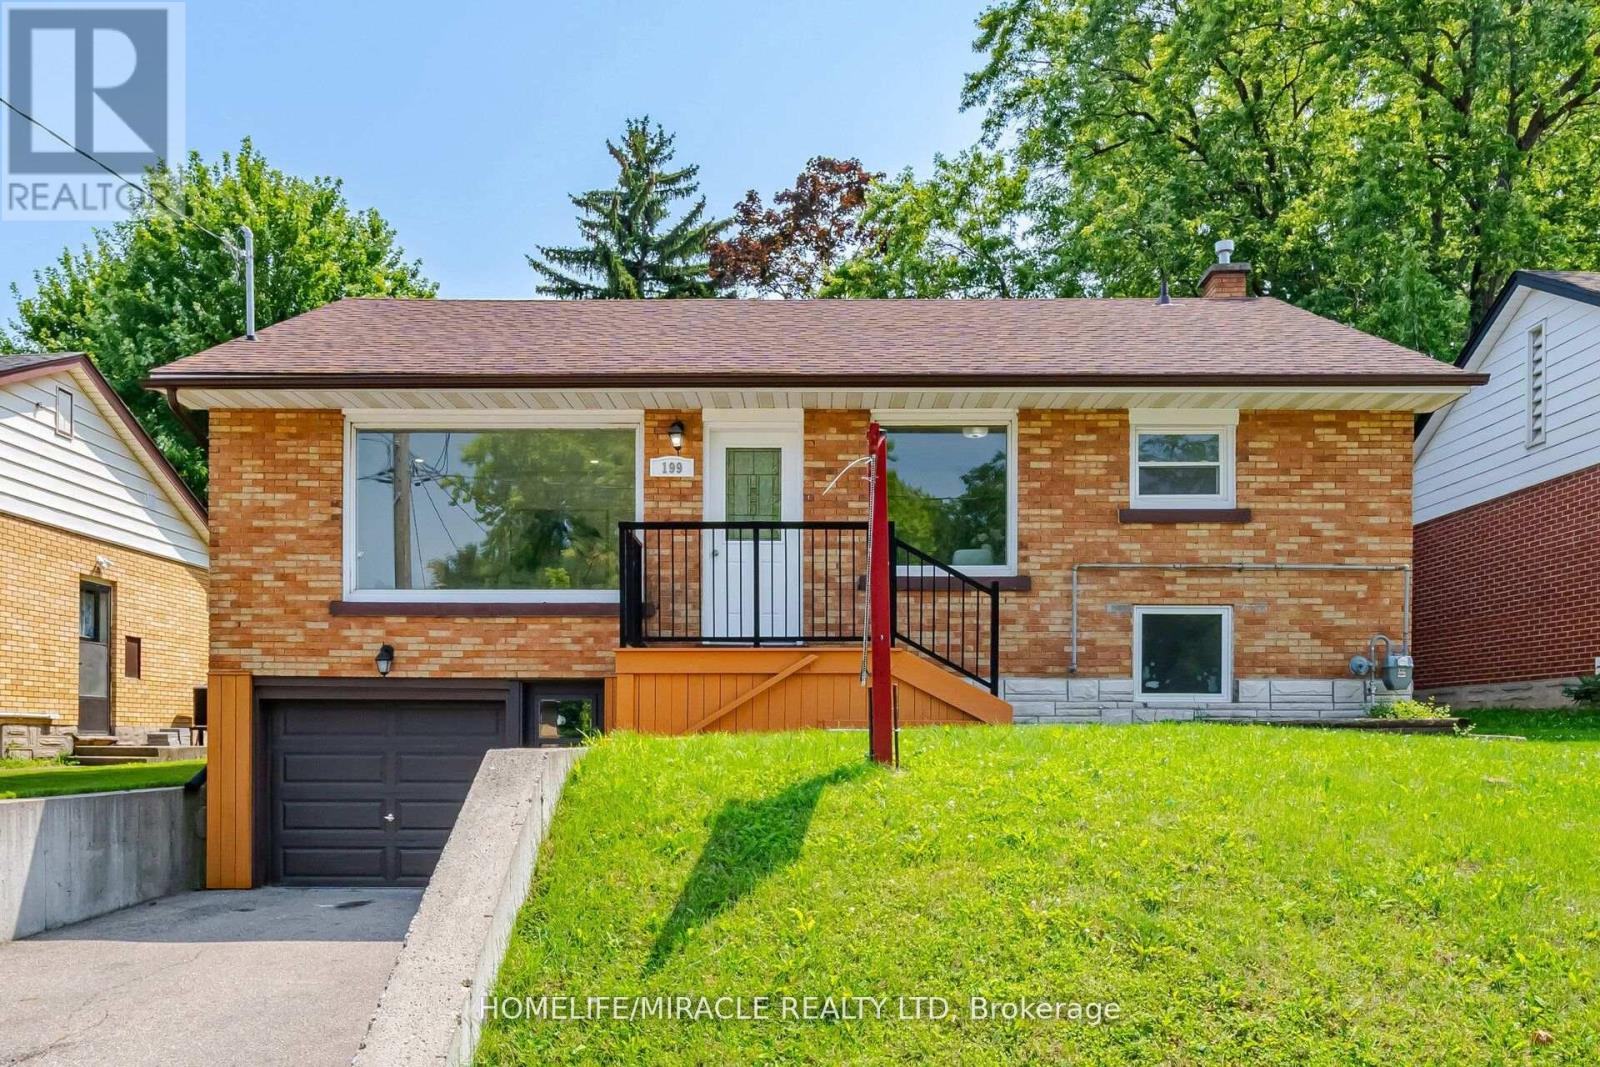
Upper Level - 199 Allen Street E
Waterloo, Ontario
CERTIFIED LEGAL DUPLEX APARTMENT ! DETACHED RAISED BUNGALOW ! SEPARATE ENTRANCE ! FOR LEASEUPPER LEVEL Incredible, competitively-priced opportunity in sought-after Uptown Waterloo! Shares one set of utilities with the basement floor Tenants. Vacant and available for immediate possession. Main Floor: Breakfast bar, backsplash, stainless-steel appliances. Primary bedroom with walk-out to deck. 3 bedrooms, 1 bath. Parking: 1 garage + 1 on driveway spaces (2 total). Recent Updates: brand new washrooms (2026). Rang hood & stove (2026). Fresh paint (2026). Dishwasher (2025). Water softener (2025, owned). Fridge (2021). Laundry pair(2021). Roof approx. 7 years. Most windows updated 2020. Tankless water heater (owned).Furnace (Brand new Rented - 2025) and A/C unit in good working condition. Unbeatable location- minutes to Uptown Waterloo, Conestoga College, University of Waterloo, Wilfrid Laurier University, shopping, and public transit. (id:55499)
Homelife/miracle Realty Ltd
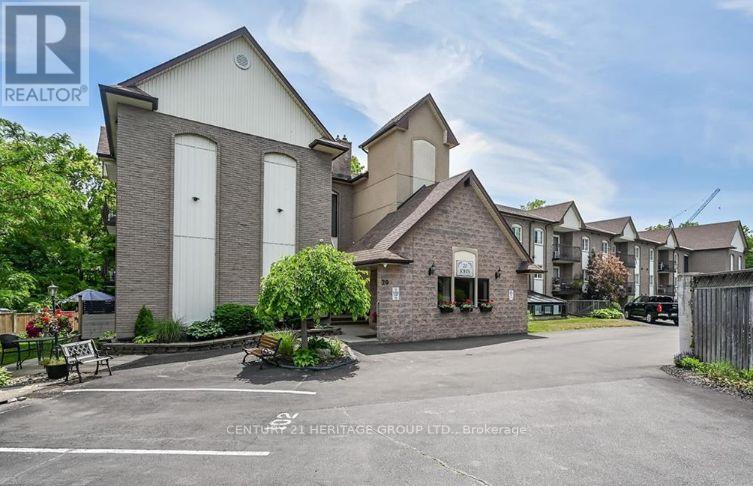
202 - 20 John Street
Grimsby, Ontario
Totally updated bright, spacious 2 bedroom 1 bathroom apartment condo in one of Grimsby's more established buildings overlooking a serene creek from a private balcony. Well designed open concept living room, dining room and kitchen with modern neutral décor, upgraded materials and workmanship - you will find there is nothing to do but move in and enjoy convenient condo living within walking distance to Grimsby's downtown area. Close to all amenities, shops, restaurants, grocery stores, banks and newly built hospital all just minutes away. The unit includes 2 exclusive parking spaces, an in-suite laundry closet, ample storage space, modern laminate flooring and California shutters and kitchen pot lighting. The kitchen has a large island with seating and added storage with beautiful granite countertops. The condo fee includes Cable TV, high-speed internet, water, heat, hydro, building insurance, building maintenance, parking, snow removal and common elements. The building offers a community garden, a common recreation room and an outdoor patio and gazebo. Easy access to QEW for commuters and VIA rail around the corner on Ontario St. (id:55499)
Century 21 Heritage Group Ltd.
1238 Snyder's Road E
Wilmot, Ontario
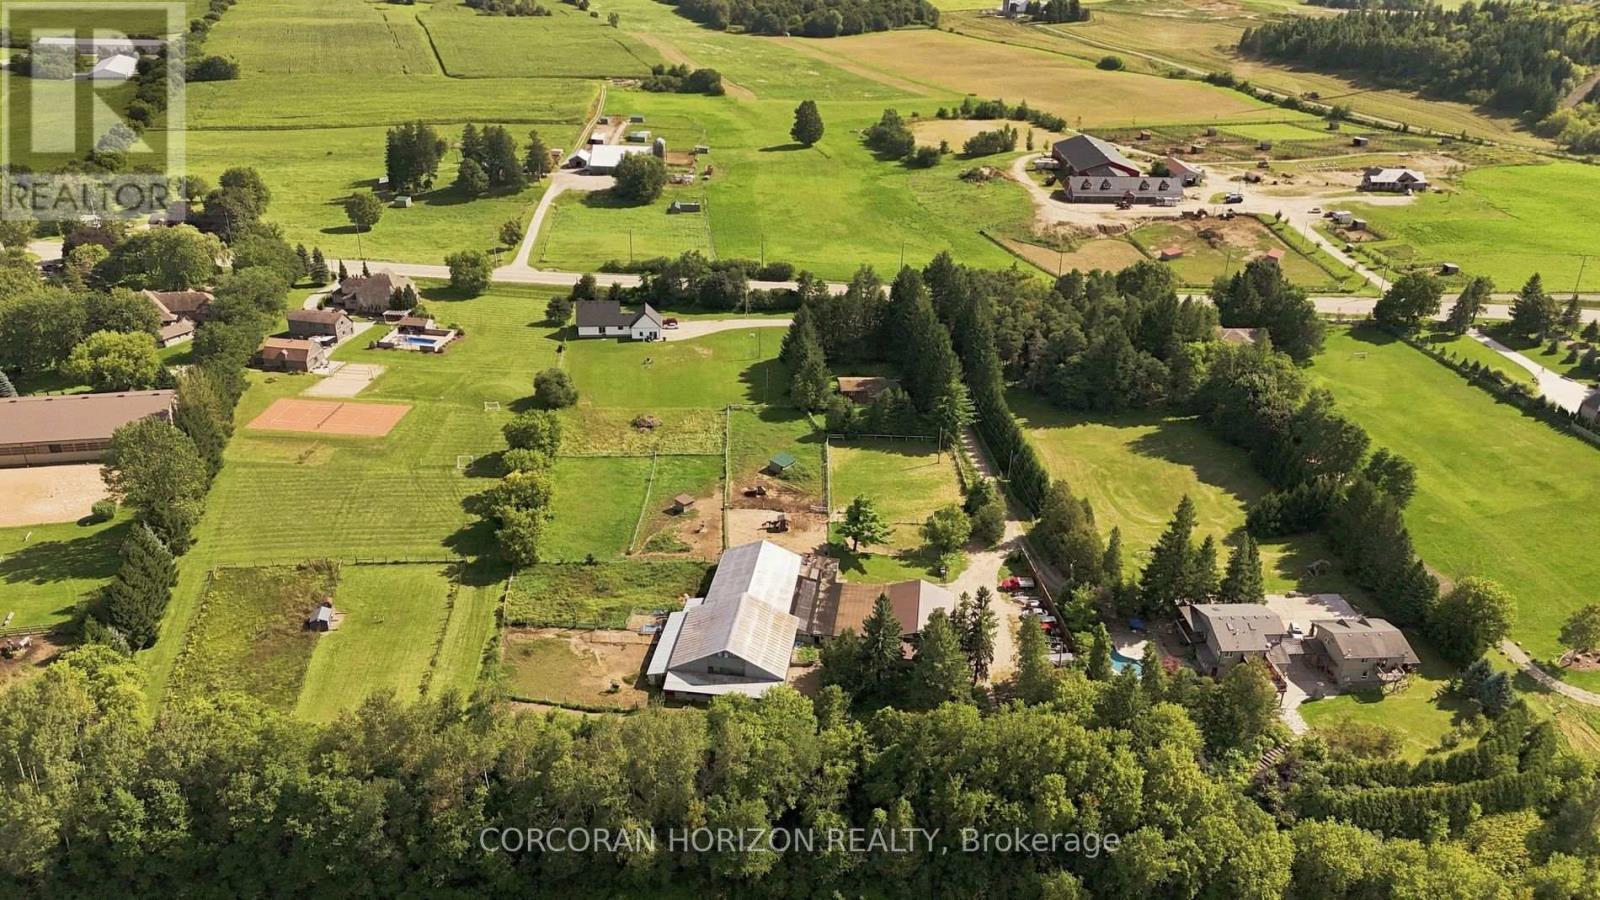
Twenty acres. Two homes. Room to build a life on your own terms. Properties like this don't come along often. Offering 20 acres with a newly built home, a completely separate secondary residence, established outbuildings, an orchard, and workable land. Whether you're envisioning multi-generational living, space for horses, a hobby farm or simply more room to live, work and grow, this property opens the door to possibility. The five-acre front parcel is anchored by a newly built 2025 home. Inside, you'll find four bedrooms, two on the main floor and two upstairs, the kitchen makes a statement with a massive island and breakfast bar, quartz countertops, and hardwood flooring runs throughout the home. An oversized two-car garage adds everyday convenience. Outside, a spacious backyard and fire pit set the stage for long summer evenings, quiet mornings and country living at its best. Also located on the front parcel is a completely separate second residence, built in 1990 and offering two bedrooms of its own. This rare addition creates incredible flexibility for extended family, guests or potential rental income. Toward the rear of the parcel sits a barn with 16 box stalls and an indoor riding arena, space that's every bit as suited to horses as it is to boarding, storage, a workshop or whatever your next chapter calls for. Completing the property, the back 15 acres features a laneway that winds through mixed bush, opens to an orchard featuring plum, apple and cherry trees, and continues to approximately seven acres of workable or rentable land. With this property, space doesn't mean sacrificing convenience. Highway access is approximately five minutes away, while the shops, restaurants and everyday amenities of Ira Needles Boulevard are less than 10 minutes from your door. Two parcels. One sale. A rare chance to make country living entirely your own. (id:55499)
Corcoran Horizon Realty
B - 728 Eleventh Avenue
Hamilton, Ontario
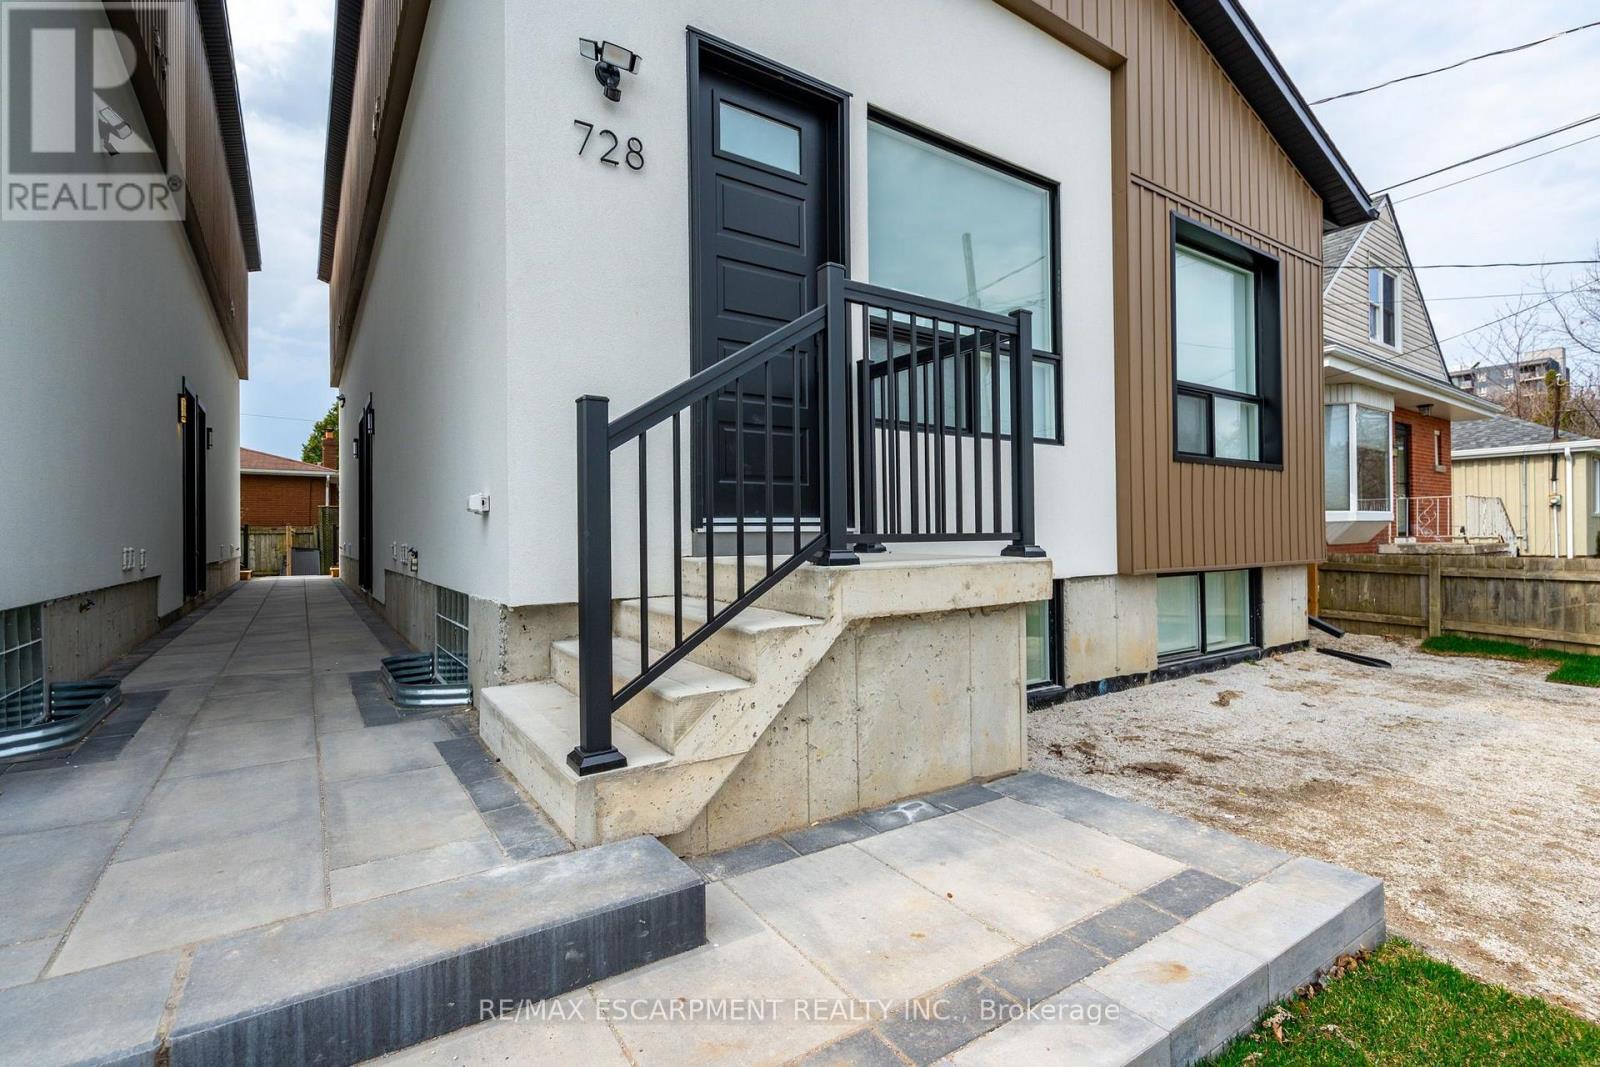
Move in before October 1st and receive ONE MONTH OF RENT FREE! This spacious 700 square-foot layout includes 2 bedrooms plus a bathroom. The apartment is bathed in natural light, thanks to its large windows that enhance the airy, welcoming atmosphere. The well-appointed bathroom feature contemporary fixtures, while the generously sized bedrooms provide both comfort and privacy. Whether you're working from home or relaxing in the open living areas, this apartment is designed for modern living. This unit has exclusive access to the backyard. Don't miss the opportunity to enjoy this brand-new, never-lived-in gem! 3 Minute drive to the Lincoln Alexander Parkway and Huntington Park Rec Centre, 5 Minute drive to Limeridge Mall, and multiple grocery stores, and under ten minutes to Juravinski hospital, St. Joes Hospital and Mohawk College. (id:55499)
RE/MAX Escarpment Realty Inc.
67 Kinzie Avenue
Kitchener, Ontario
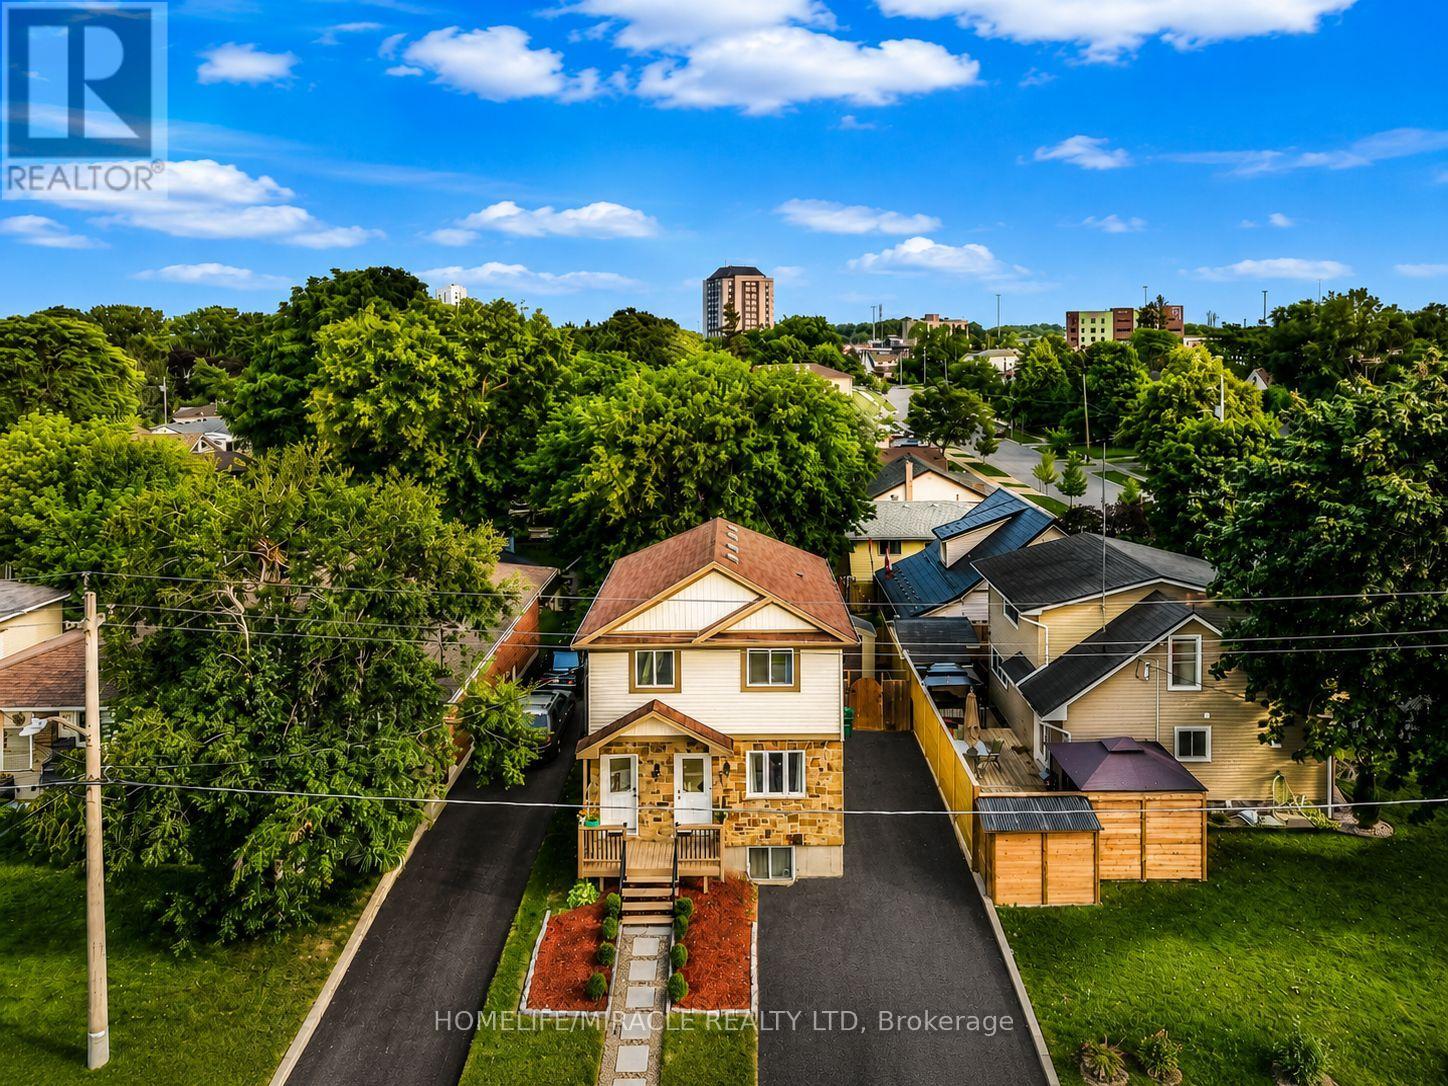
Welcome to this beautifully updated purpose-built legal duplex offering the perfect combination of modern living and income potential. Ideal for first-time buyers, families, multi-generational living, or investors, this property features a spacious 3-bedroom upper unit and a separate 1-bedroom legal lower unit. Each unit offers its own private entrance, laundry, HVAC system, and separate metering for all utilities. Enjoy a total of approximately 1,720 sq. ft. of finished living space, including 1,198 sq. ft. on the upper level and 520 sq. ft. on the lower level. The home has been extensively updated with new flooring, fresh paint, modern lighting, renovated bathrooms and a stunning kitchen featuring new cabinetry, quartz countertops & backsplash, a large quartz island and new appliances. Enjoy separate utilities, parking for 4 vehicles, fresh landscaping, a new shed, new upper-level A/C and lower-level heat pumps. Conveniently located near Highway 8/401, Fairview Park Mall, schools, parks and transit. Move in and let the second unit help pay your mortgage or add a turnkey legal duplex to your investment portfolio. (id:55499)
Homelife/miracle Realty Ltd

3689 #6 Highway
Haldimand, Ontario
Country living without giving up convenience. This updated 2-bedroom home sits on just under half an acre only minutes from Hagersville, offering space, privacy and a lifestyle that's hard to find. Inside, the large, bright kitchen offers an abundance of counter space and storage and flows into the dining and living areas, creating a spacious and connected feel. Updates include windows, electrical, plumbing, soffit and eavestrough. Outside, a detached garage provides plenty of room for vehicles, projects, hobbies and toys. When the work is done, unwind in the private hot tub under the glow of Edison lights while the backyard opens toward the western sky, giving you a front row seat to some incredible country sunsets. And while it feels like country living, you're only 2 minutes from the grocery store in Hagersville, close enough to grab that forgotten dinner ingredient without turning it into a trip, with convenient access to Hamilton and Highway. Agricultural zoning adds another layer of versatility for permitted uses. Space to work, room to unwind, beautiful sunsets and town just down the road. (id:55499)
RE/MAX Escarpment Realty Inc.
1062 4 Seasons Road
Gravenhurst, Ontario
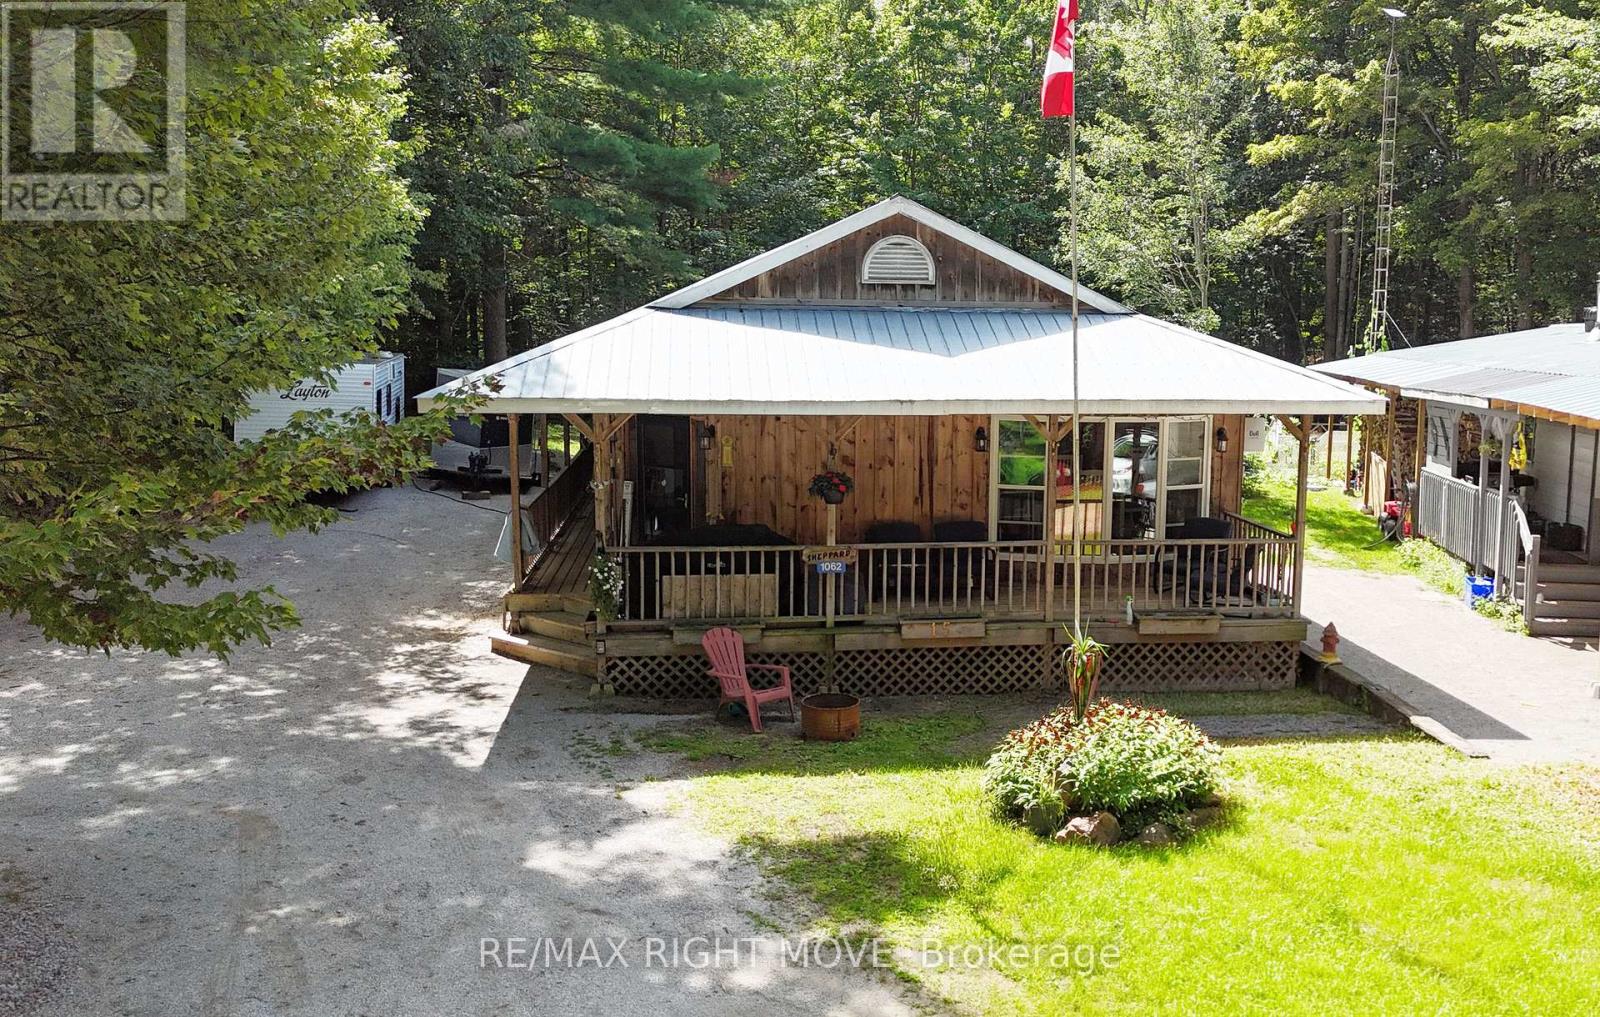
Welcome to 1062 4 Seasons Road-a beautifully renovated, year-round bungalow offering approximately 1,593 sq. ft. of comfortable living space in a peaceful, wooded Muskoka setting. This spacious four-bedroom home blends rustic character with thoughtful modern updates.The bright, open-concept living, dining and kitchen area is ideal for everyday living and entertaining, featuring warm wood finishes, a generous centre island, built-in bar and inviting fireplace. A renovated four-piece bathroom with heated flooring adds an extra touch of comfort, while the large primary bedroom offers a private walkout to the backyard, which backs onto a tranquil wooded area.Outside, the large wraparound covered porch provides the perfect place to relax and enjoy the natural surroundings in every season. Additional highlights include main-floor laundry, a metal roof, a newer propane forced-air furnace installed within the last three years, window air conditioning, ample private parking and a storage shed.Perfect as a full-time residence or year-round escape, the property is ideally situated for outdoor enthusiasts, with opportunities for hiking, snowshoeing, paddling, fishing and boating nearby-including the trails of Torrance Barrens and public water access at Morrison Lake. Offering space, privacy and an inviting cottage-inspired atmosphere, this move-in-ready home is ready to be enjoyed in every season. (id:55499)
RE/MAX Right Move
12 Curtis Court
Port Hope, Ontario
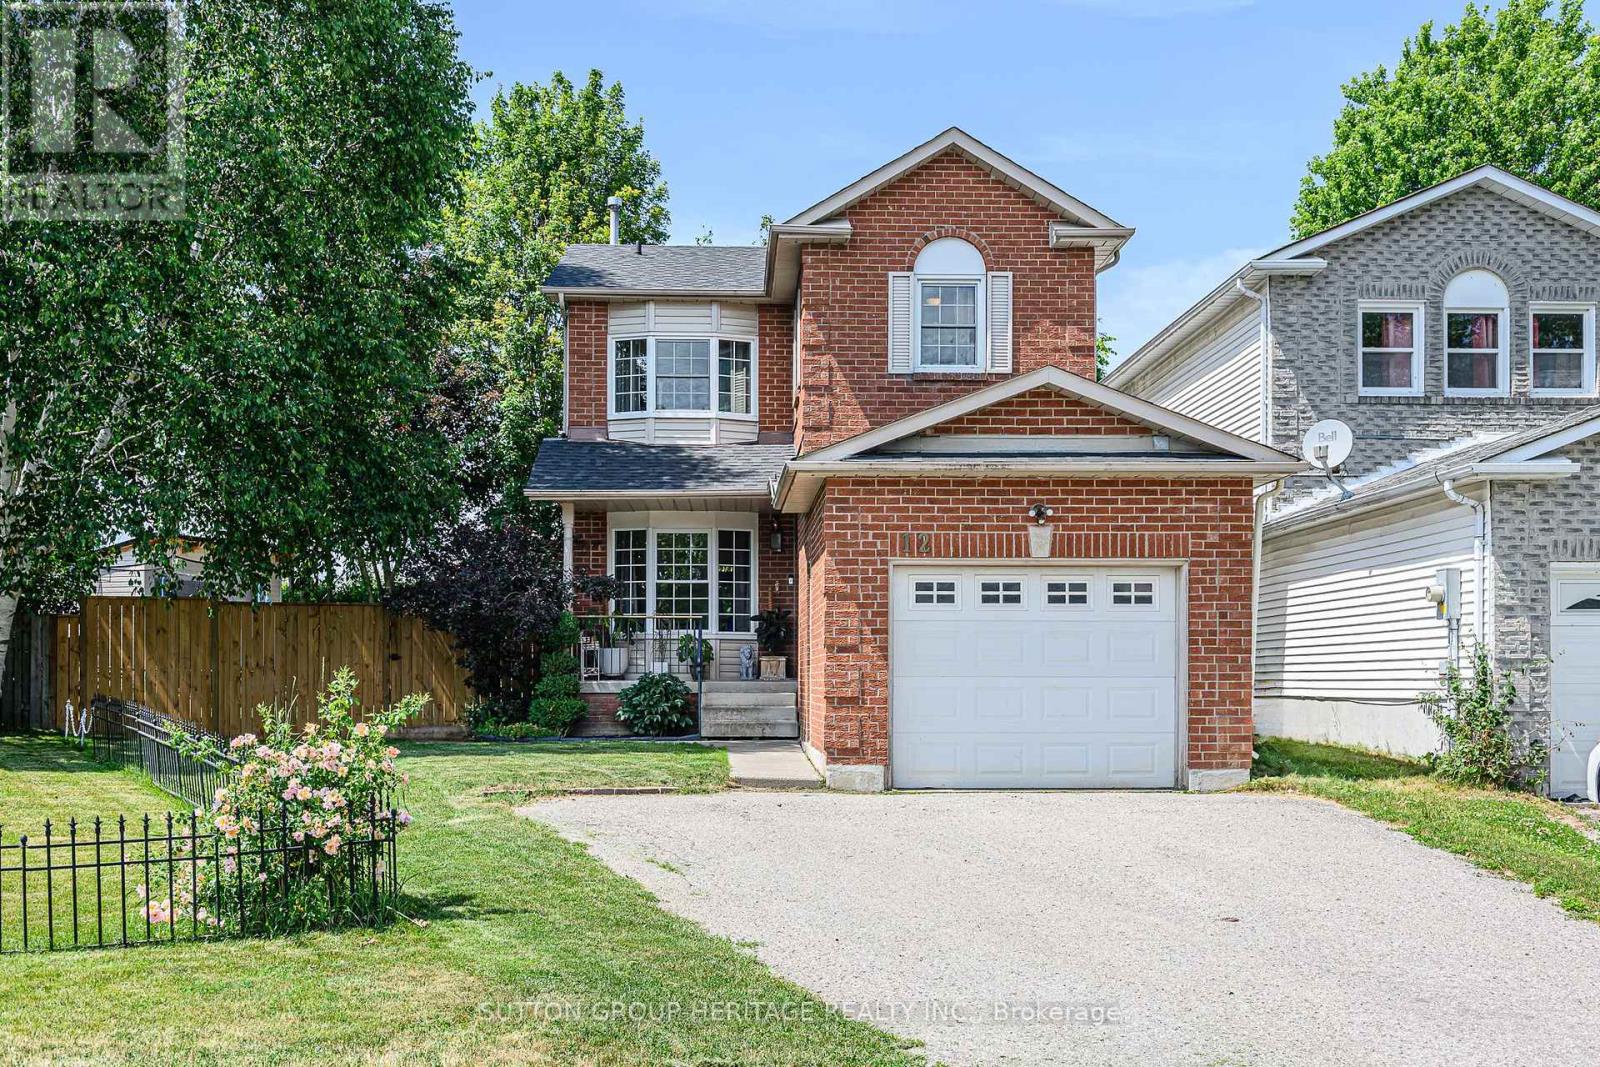
Welcome to this 2-storey home located on a quiet court in Port Hope, Turn Key, set on a large pie-shaped fenced lot, on a court, with 3-car parking, including a 2-car driveway and 1-car garage. The covered front porch offers a comfortable spot to enjoy your morning coffee. Inside, the main floor features a welcoming foyer, a 2-piece powder room, a spacious living room, a separate dining room, and a newly renovated eat-in kitchen with updated appliances (Year 2024). The kitchen includes a walkout to a newly built deck overlooking the generous backyard. A standout feature is the fully insulated outdoor office/den/workshop with heat pump (Year 2025) for heating and cooling (, tall ceilings, and large patio French doors, offering flexible space for work, hobbies, or a studio, (New 2025 Value of $22,000). The second floor offers 3 bedrooms, including a primary bedroom with a walk-in closet and access to a spacious 4-piece bathroom with double sinks and ample storage. The finished basement includes a family room, a den area created by the irregular layout, a separate laundry room, and a 3-piece bathroom. Updates include: Deck (Year 2025 - Cost $4,800) and outdoor office (Year 2025 - Cost $22,000)... Shingles (Year 2024 - Cost $6,400)... New kitchen (Year 2024 - Cost $36,000), Fence & Gate (Year 2024 - Cost $10,800), New 200-amp electrical panel (Year 2024 - Cost $2,700), dishwasher (Year 2024), and fridge (Year 2024). Vinyl windows were installed (Year 2003 - Previous Owner)... Hot Tub Negotiable (New 2025 - Value $10,000)... Finished Basement with a 3pc Bathroom (Year 2010 - Previous Owner), New Dricore Subfloor and Vinyl Flooring in the Basement ( $3000+ August 2026). Main Bathroom Renovated (Year 2010 - Previous Owner)... (Central air conditioner is currently operating and is being sold in "AS IS" condition)... Conveniently located minutes from historic downtown Port Hope, local shops, restaurants, parks, the beach, and the waterfront, with easy access to Highway 40 (id:55499)
Sutton Group-Heritage Realty Inc.
3476 Vinehaven Trail
Lincoln, Ontario
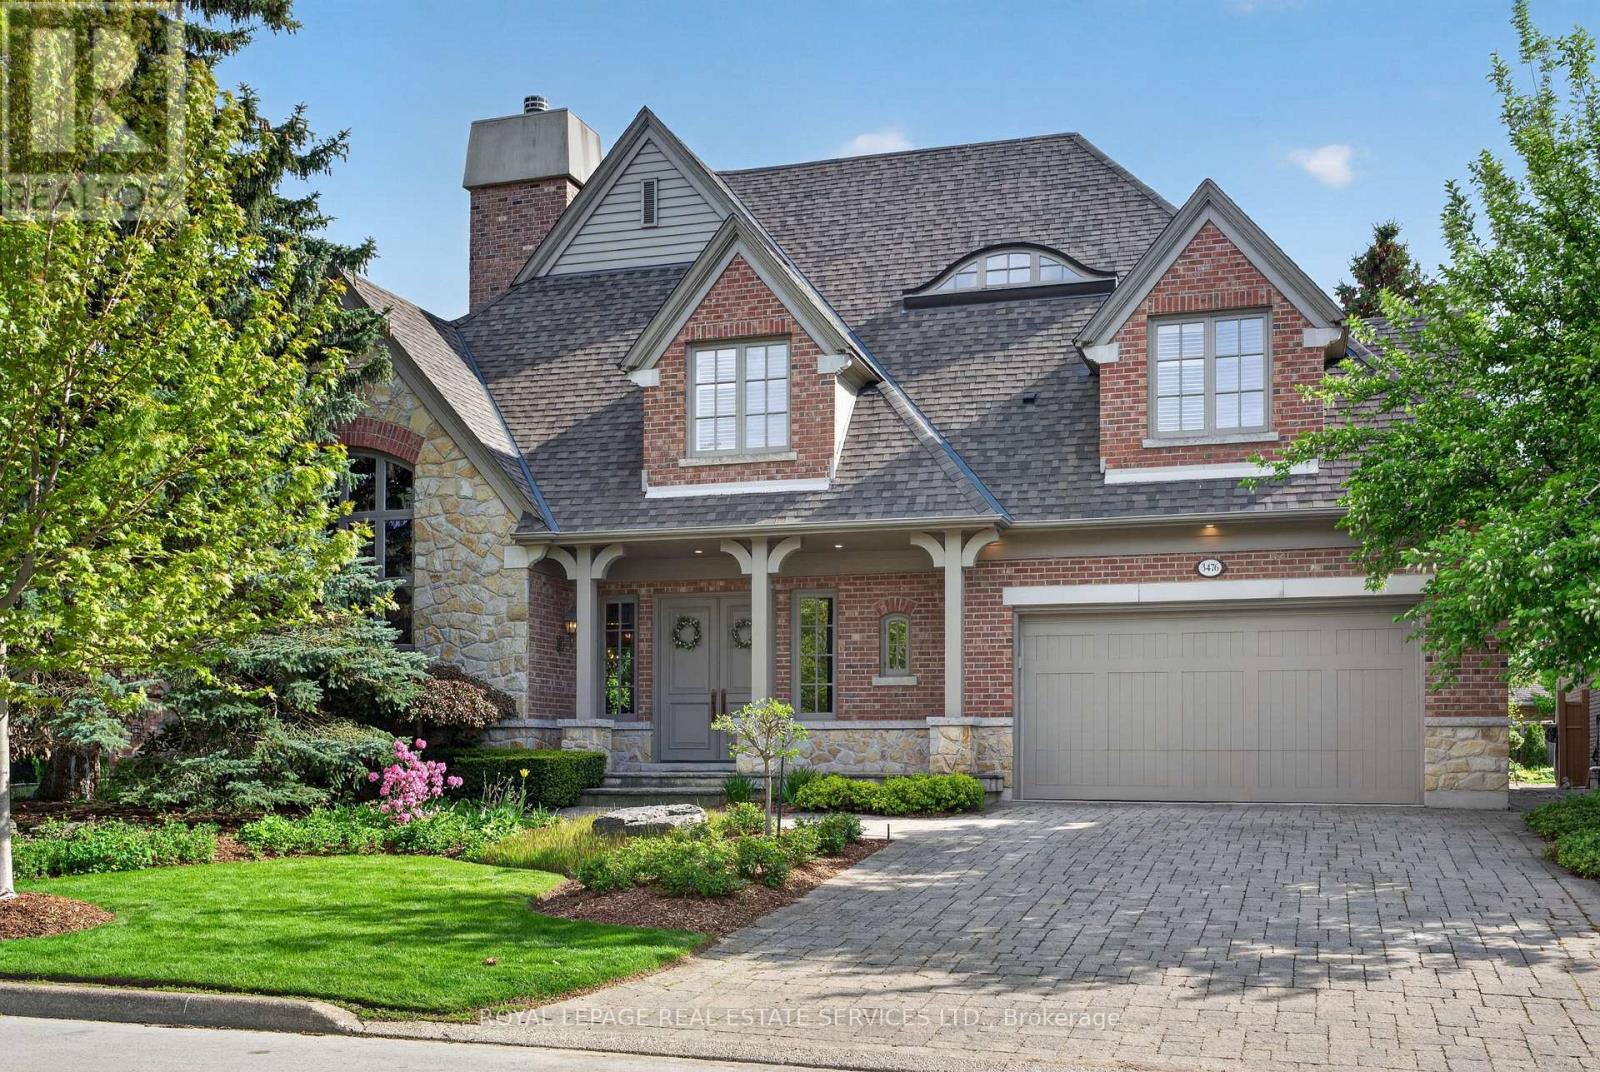
Welcome to 3476 Vinehaven Trail. A bespoke Richard Wengle-designed residence, this exceptional home embodies architectural sophistication. From the moment you enter, the level of craftsmanship is unmistakable-graceful arched openings, grand proportions, richly stained hardwood floors, and custom millwork set an elegant tone throughout.The formal living room highlights a dramatic two-sided fireplace connecting to the dining room, alongside a vaulted ceiling and hand-painted walls. At the heart of the home, the family room features soaring ceilings, a built-in library, a wet bar, and a statement marble fireplace. Adjacent is a custom eat-in kitchen, thoughtfully tailored for both everyday living and grand entertaining.The upper level offers a serene primary suite complete with a 6-piece ensuite featuring heated floors. Two additional bedrooms, a full bathroom, and a convenient second-floor laundry round out the floor plan. Outside, the professionally landscaped garden boasts a waterfall pool, creating a private haven for quiet relaxation or summer hosting. (id:55499)
Royal LePage Real Estate Services Ltd.
Bsmt - 49 Selkirk Avenue
Hamilton, Ontario
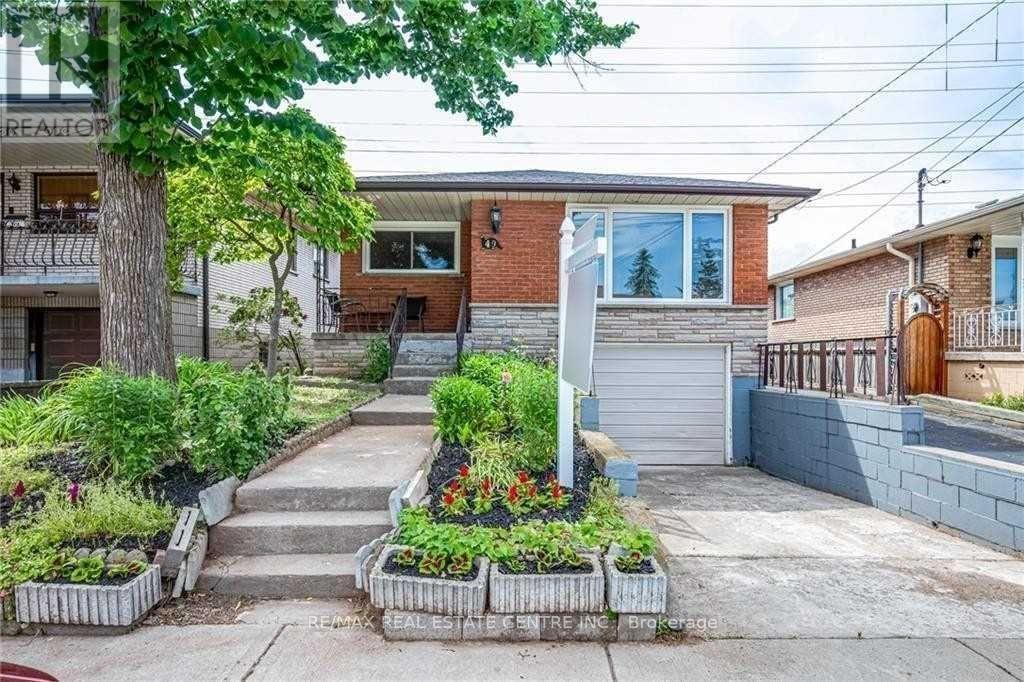
Welcome to this bright and comfortable 2-bedroom, 1-bathroom lower-level unit in a mature, family-friendly neighbourhood. Ideally located close to shopping, grocery stores, schools, public transit, parks, restaurants and other everyday amenities, this home offers both convenience and a welcoming community setting. The unit features a functional layout with two bedrooms, one bathroom, and shared laundry facilities. Free street parking is available. Enjoy easy access to major roads and everything you need for comfortable living. Rent: $1,550/month + 35% of utilities. A great opportunity for a couple, small family, or qualified tenants looking for a well-located home in a quiet and established neighbourhood. (id:55499)
RE/MAX Real Estate Centre Inc.
52 - 4311 Mann Street
Niagara Falls, Ontario
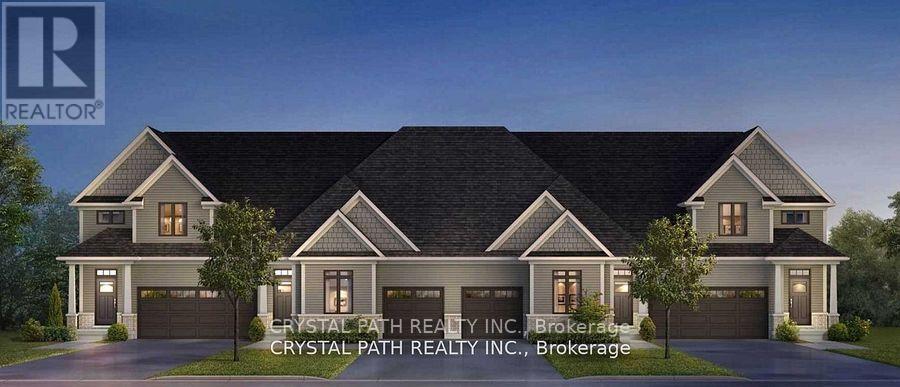
Welcome to this spacious and conveniently located 2-bedroom, 2-bathroom home in Niagara Falls, offering a comfortable and practical layout close to shopping, restaurants, transportation and other amenities. The home features two generously sized bedrooms and two full bathrooms, including an ensuite, making it an excellent option for two professionals sharing, a couple, or a small family. The layout provides added privacy and convenience for occupants. Features include:2 bedrooms2 full bathrooms, including an ensuite In-suite laundry with washer and dryer, Dishwasher,Fridge, Stove. Bright and comfortable living space. Entire home for lease, not shared accommodation. Convenient location close to amenities. >>>Short-term lease may be considered>>>>Seeking AAA tenants with strong references, proof of income/employment and satisfactory credit. (id:55499)
Crystal Path Realty Inc.
1441 Dunkirk Avenue
Woodstock, Ontario
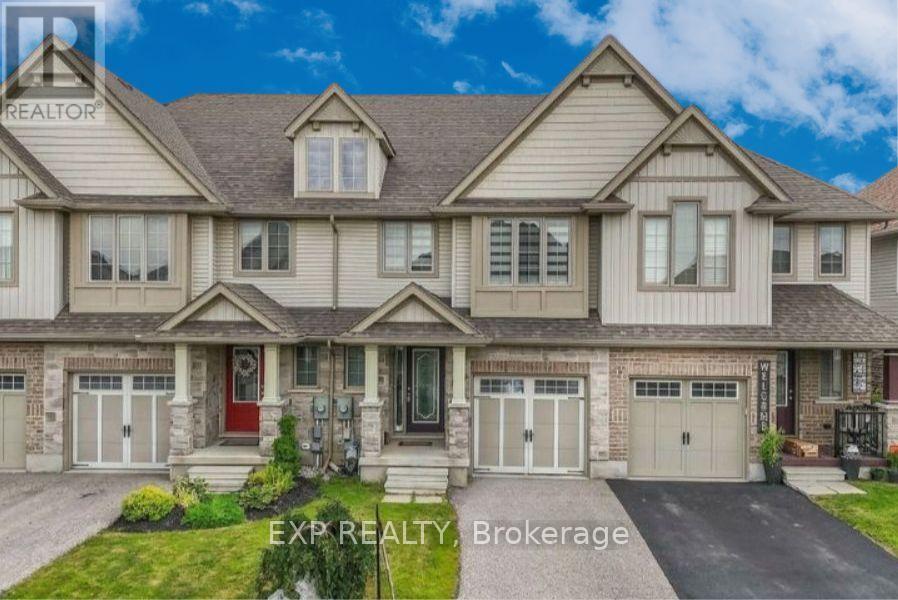
Welcome to 1441 Dunkirk Avenue Where Modern Comfort Meets Natural Charm in One Exceptional Freehold Home. Step Inside to an Immaculate Open Concept Layout Featuring Beautiful Flooring Throughout Giving it that Carpet free Vibe. The Main Level has lots of Natural Light and in the Night you have Pot Lights And A Cozy Gas Fireplace That Creates A Warm And Inviting Atmosphere. The Stunning Chef's Kitchen Showcases Granite Countertops with a Centre Island and Stainless Steel Appliances with a Stylish Backsplash and a Spacious Pantry Perfect for Everyday Living and Staying Organized. Step outside to your fully Fenced Backyard Complete with a Private Deck Ideal for Summer BBQs and Relaxing Evenings. Upstairs you'll Find Two Oversized Bedrooms Including a Luxurious Primary Suite Featuring a Beautiful 4 Piece Ensuite with Double Sinks a Frameless Glass Shower and Elegant Finishes Throughout Plus the Convenience of Second Floor Laundry. The Finished Basement adds Incredible Living Space Complete With a 3 Piece Bathroom Perfect For Guests a Home Office or Recreation for Entertaining Family & Friends. Additional Features Include Zebra Blinds Throughout and a Water Softener for Added Comfort with an EV Charger in the Garage. Ideally Located Just Minutes to Highways 401 and 403 Top Rated Schools Parks Shopping and the Scenic Thames River. A Beautifully Upgraded Home Offering Style Functionality and an Incredible Lifestyle. (id:55499)
Exp Realty

24 Westminster Crescent
Centre Wellington, Ontario
Welcome to this exceptional bungaloft end-unit townhome in the charming community of Fergus. Beautifully updated and completely move-in ready, this unique home offers a bedroom and full bathroom on every level-ideal for families, guests or multigenerational living. The main floor features a gorgeous new kitchen with quartz countertops, quartz backsplash, newer appliances, a spacious island and walk-in pantry. The pantry was formerly the main-floor laundry room, with hookups still available. The open-concept living and dining areas flow seamlessly from the kitchen, with soaring ceilings and views of the loft above. Extensive lighting upgrades, hardwood flooring and new black door hardware create a fresh, contemporary feel throughout. The main-floor primary bedroom includes a walk-in closet and a lovely 4 piece ensuite. Upstairs is a generous second bedroom, currently used as an exercise room, with a closet and private ensuite, plus a versatile bonus room currently serving as a home office. The bright, fully finished lower level offers above-grade windows, a third bedroom, spacious recreation area, beautiful new bathroom, laundry and ample storage. Enjoy the backyard without the outdoor upkeep-lawn maintenance and snow removal are included! A true double-car garage and double driveway provide plenty of parking and convenience. With three bedrooms, four bathrooms and beautifully finished living space on every level, this exceptional home truly offers room for everyone! Known for its historic downtown, beautiful Grand River, scenic trails and welcoming small-town atmosphere, Fergus offers an outstanding lifestyle with shops, restaurants and everyday amenities close at hand.****888888 (id:55499)
Royal LePage Rcr Realty
52 (Room 1) - 4311 Mann Street
Niagara Falls, Ontario
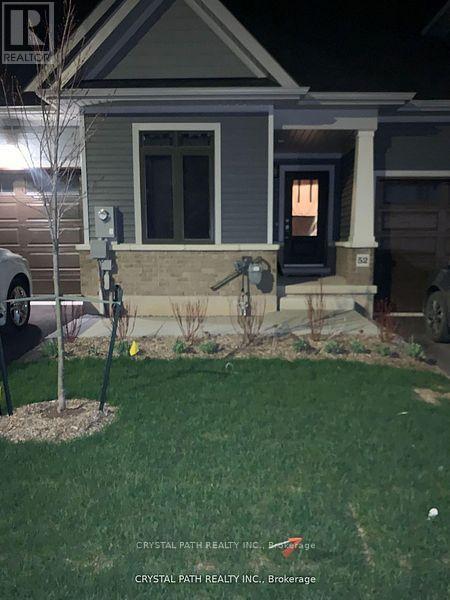
1 Bedroom for lease in a 2 bedroom, 2 bedroom condo townhouse, ensuite washroom, ensuite laundry. Shared kitchen only, flexible lease>>>> AAA tenant>>> utilities extra>>he property is 8-10 minutes from downtown Niagara Falls, Clifton Hill, and the Rainbow Bridge border. It Is About 20 minutes from Brock University and Niagara College. Very Clean (id:55499)
Crystal Path Realty Inc.
52 (Room 2) - 4311 Mann Street
Niagara Falls, Ontario
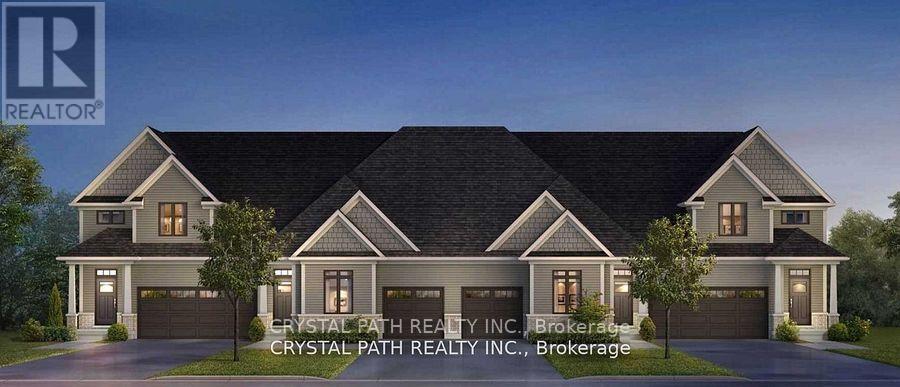
Ensuite 1 bedroom + living room in a 2 bedroom bungalow condo townhouse>>> AAAA tenants>>> flexible lease>>> The property is 8-10 minutes from downtown Niagara Falls, Clifton Hill, and the Rainbow Bridge border. It Is About 20 minutes from Brock University and Niagara College. Very Clean (id:55499)
Crystal Path Realty Inc.
6 Lakeside Drive
Haldimand, Ontario
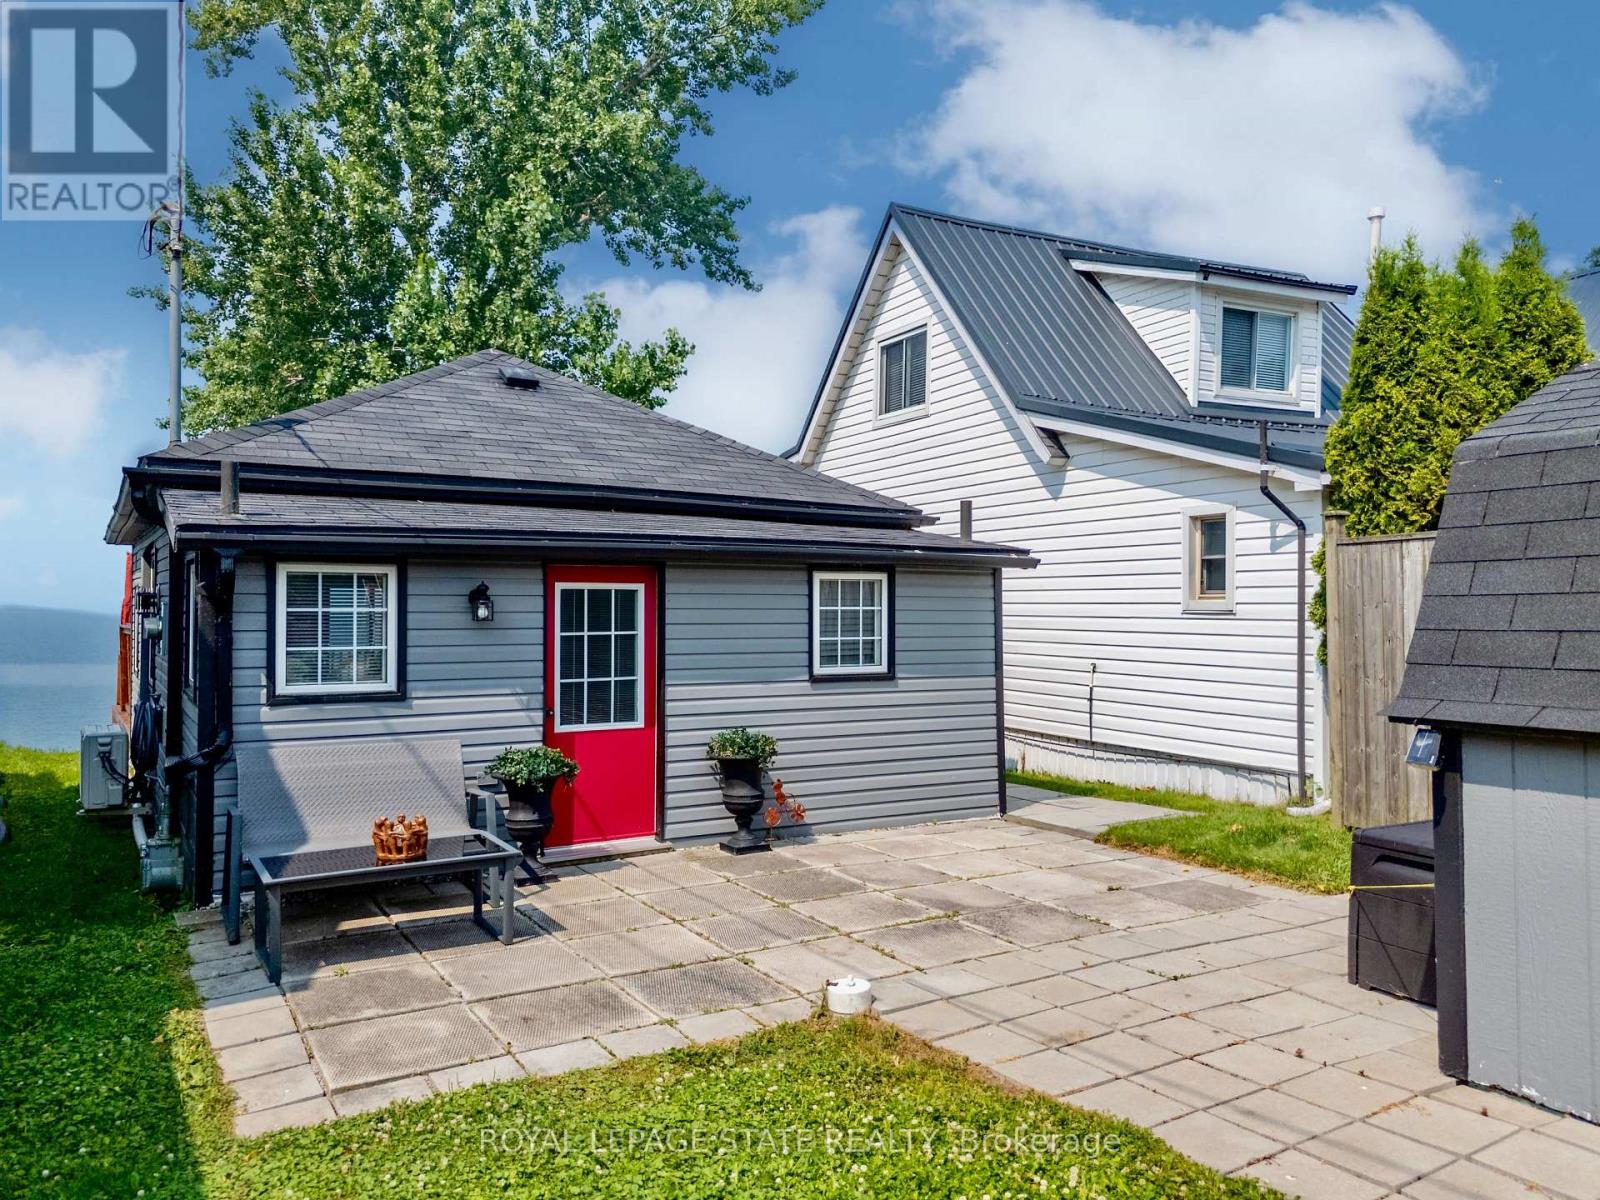
Direct waterfront on beautiful Lake Erie! This extremely well maintained four-season cottage offers endless lake views and unforgettable sunsets right from your own backyard. Start your day with morning coffee by the water and spend evenings relaxing or entertaining on the spacious waterside deck overlooking the lake. A concrete breakwall with stairs and lower concrete patio provides convenient access to the water for swimming, kayaking, or simply enjoying the shoreline. Inside, the cottage features a bright L-shaped living room, functional kitchen, 2 bedrooms, and a 3-piece bath. Wall furnace for heat and heat pump for cool air conditioning and heat. Cistern (2021) is 2000 gallon and waste water is 2000 gallon holding tank. Outside, you'll find parking for two vehicles and a storage shed for all your seasonal essentials. Whether you're looking for a peaceful year-round residence, or a weekend getaway, this waterfront retreat is ready to help you make lasting memories on the shores of Lake Erie. Nothing to do here but enjoy!! 2015 Survey available. (id:55499)
Royal LePage State Realty
52 - 4311 Mann Street
Niagara Falls, Ontario
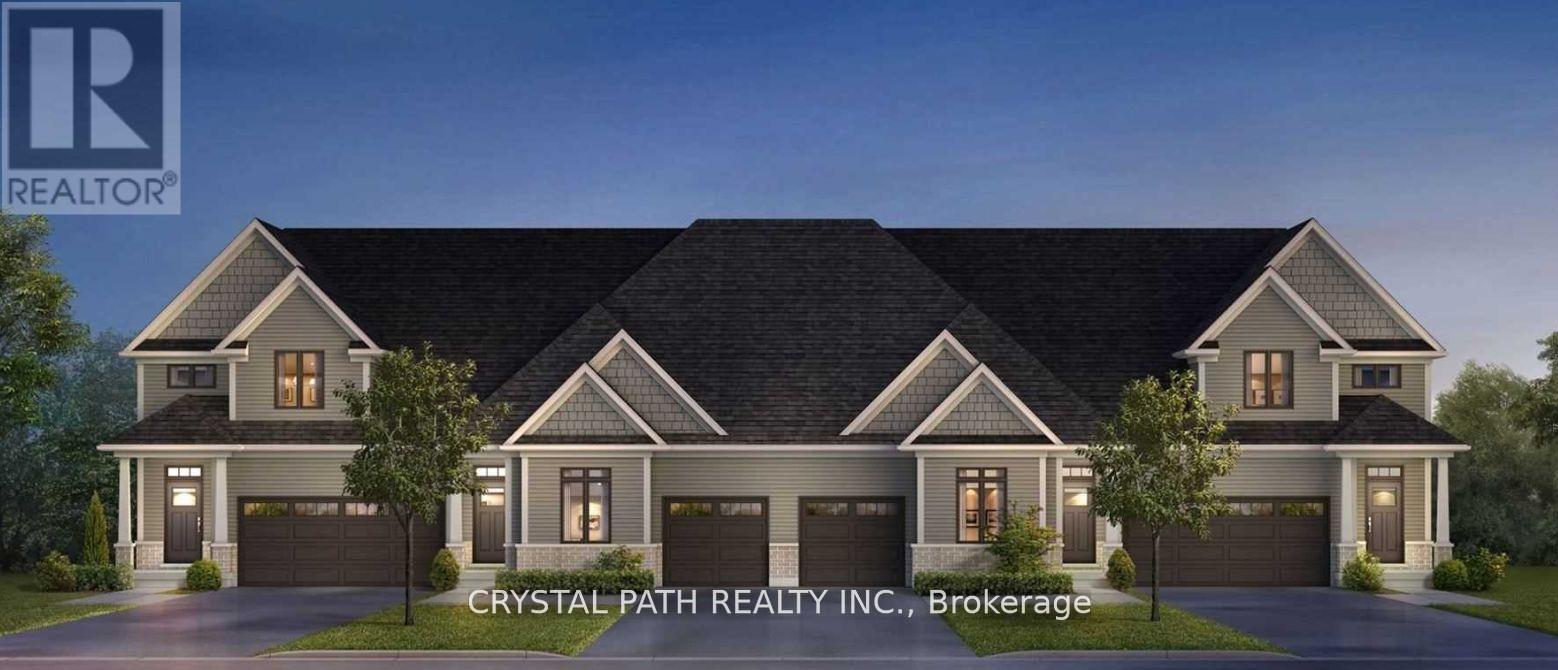
2 Bedrooms And Two Bathrooms ***********. The Basement Has A Walk-Out To The Yard. The property is 8-10 minutes from downtown Niagara Falls, Clifton Hill, and the Rainbow Bridge border. It Is About 20 minutes from Brock University and Niagara College. Very Clean (id:55499)
Crystal Path Realty Inc.
8 Huycke's Island
Trent Hills, Ontario
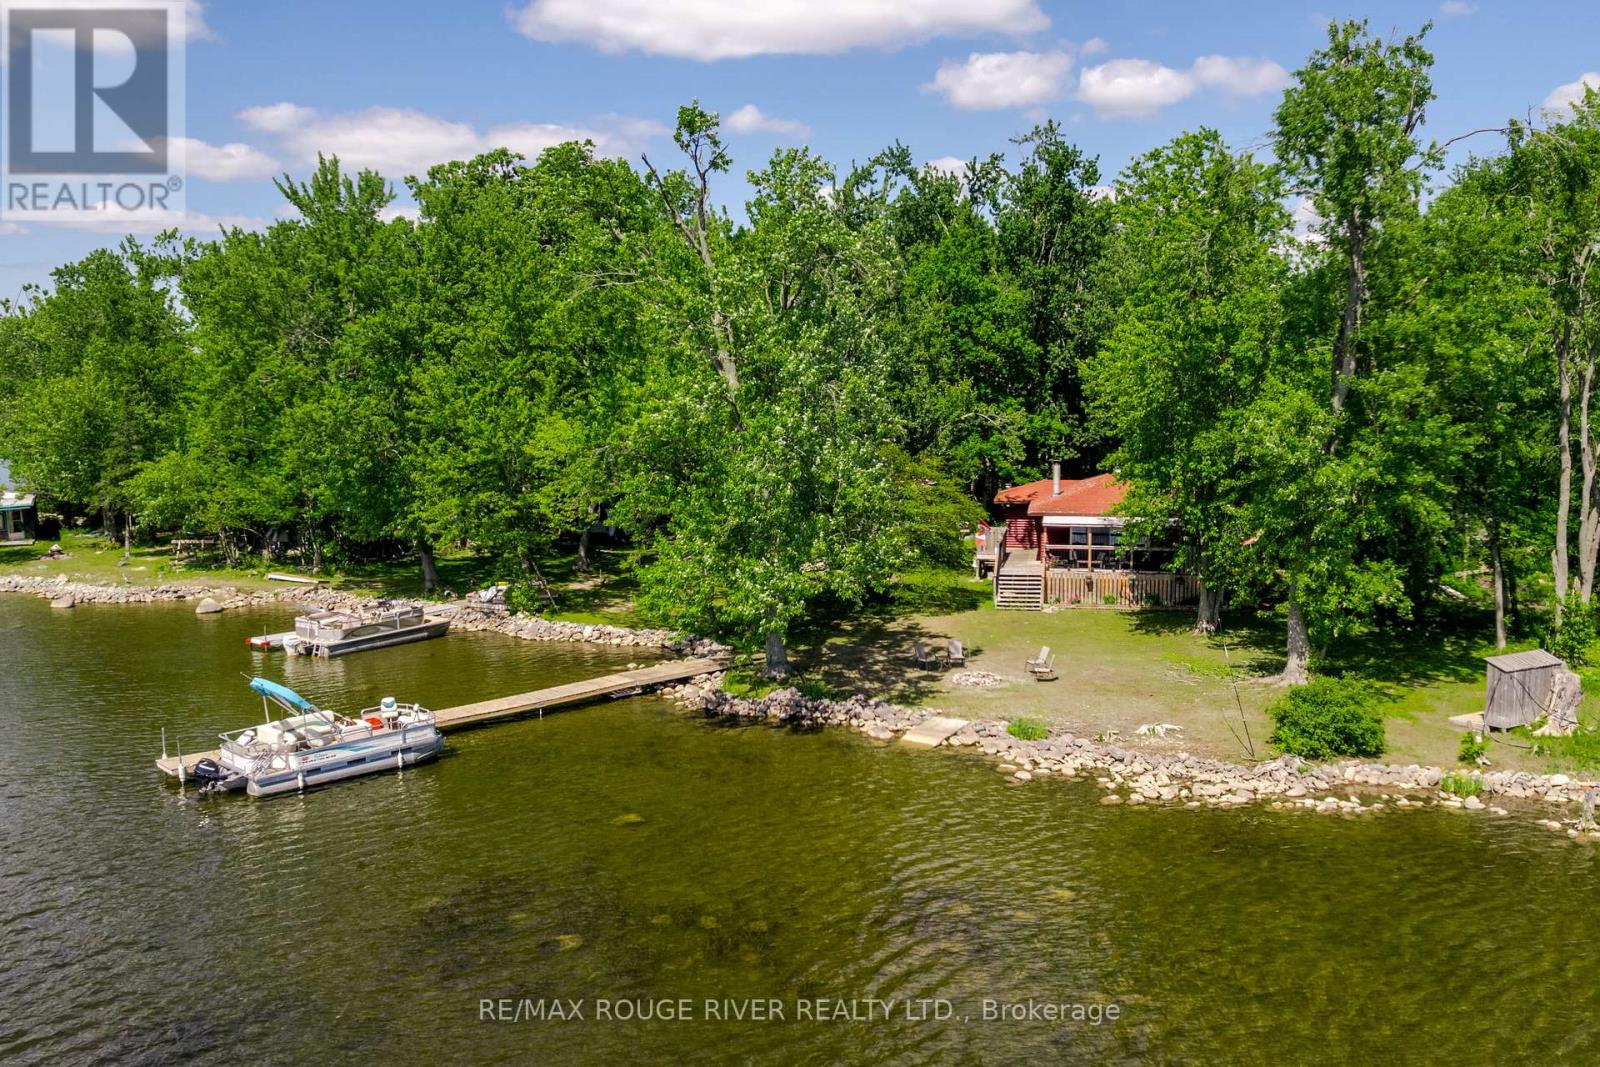
Enjoy a peaceful truly authentic Cottage experience in this 3 bedroom Island Cottage on the Trent Severn! Gorgeous western exposure for amazing sunsets, over half an acre pie shaped property, lovely shoreline for swimming, boat the entire Trent Severn Waterway from your dock! This area is known for incredible fishing as well. Just East of Hastings, only a couple minute boat ride from the Marina (boat included). Completely furnished & outfitted, turn-key set up ready for your family to enjoy this summer. You can boat into Hastings for groceries, supplies, restaurants etc if you don't want to drive. Lovely partially covered deck to enjoy a gentle breeze, meals, BBQing, and watching the sun set. See the virtual tour, mapping, photo gallery under the multimedia link, long list of inclusions, this is NOT leased land. (id:55499)
RE/MAX Rouge River Realty Ltd.

156 Mcknight Avenue
Hamilton, Ontario
Welcome to 156 McKnight Ave, Waterdown. Step into a home that truly lives as beautifully as it looks. Located in one of Waterdown's most sought after neighbourhoods, this inviting property offers generous, light filled spaces designed for the way modern families actually live. The main floor impresses with large, well-proportioned primary rooms that lend themselves to easy entertaining and everyday comfort, along with a versatile bonus room, perfect as a home office, playroom, or guest space. Natural light pours throughout, creating a warm and welcoming atmosphere at every turn. Downstairs, a spacious unfinished basement presents a blank canvas ready for your vision. Whether that's a recreation room, home gym, or additional living space, the possibilities are yours to define. Outside, enjoy a fully fenced backyard, ideal for kids, pets, and summer gatherings. Set within a beautiful, established neighbourhood that checks every box. Top rated schools, scenic parks, and everyday amenities are all just minutes away. A rare opportunity to settle into a home that offers space, light, and community in equal measure. Don't miss your chance to make 156 McKnight Ave yours. (id:55499)
Exp Realty
02 - 6119 Main Street
Niagara Falls, Ontario
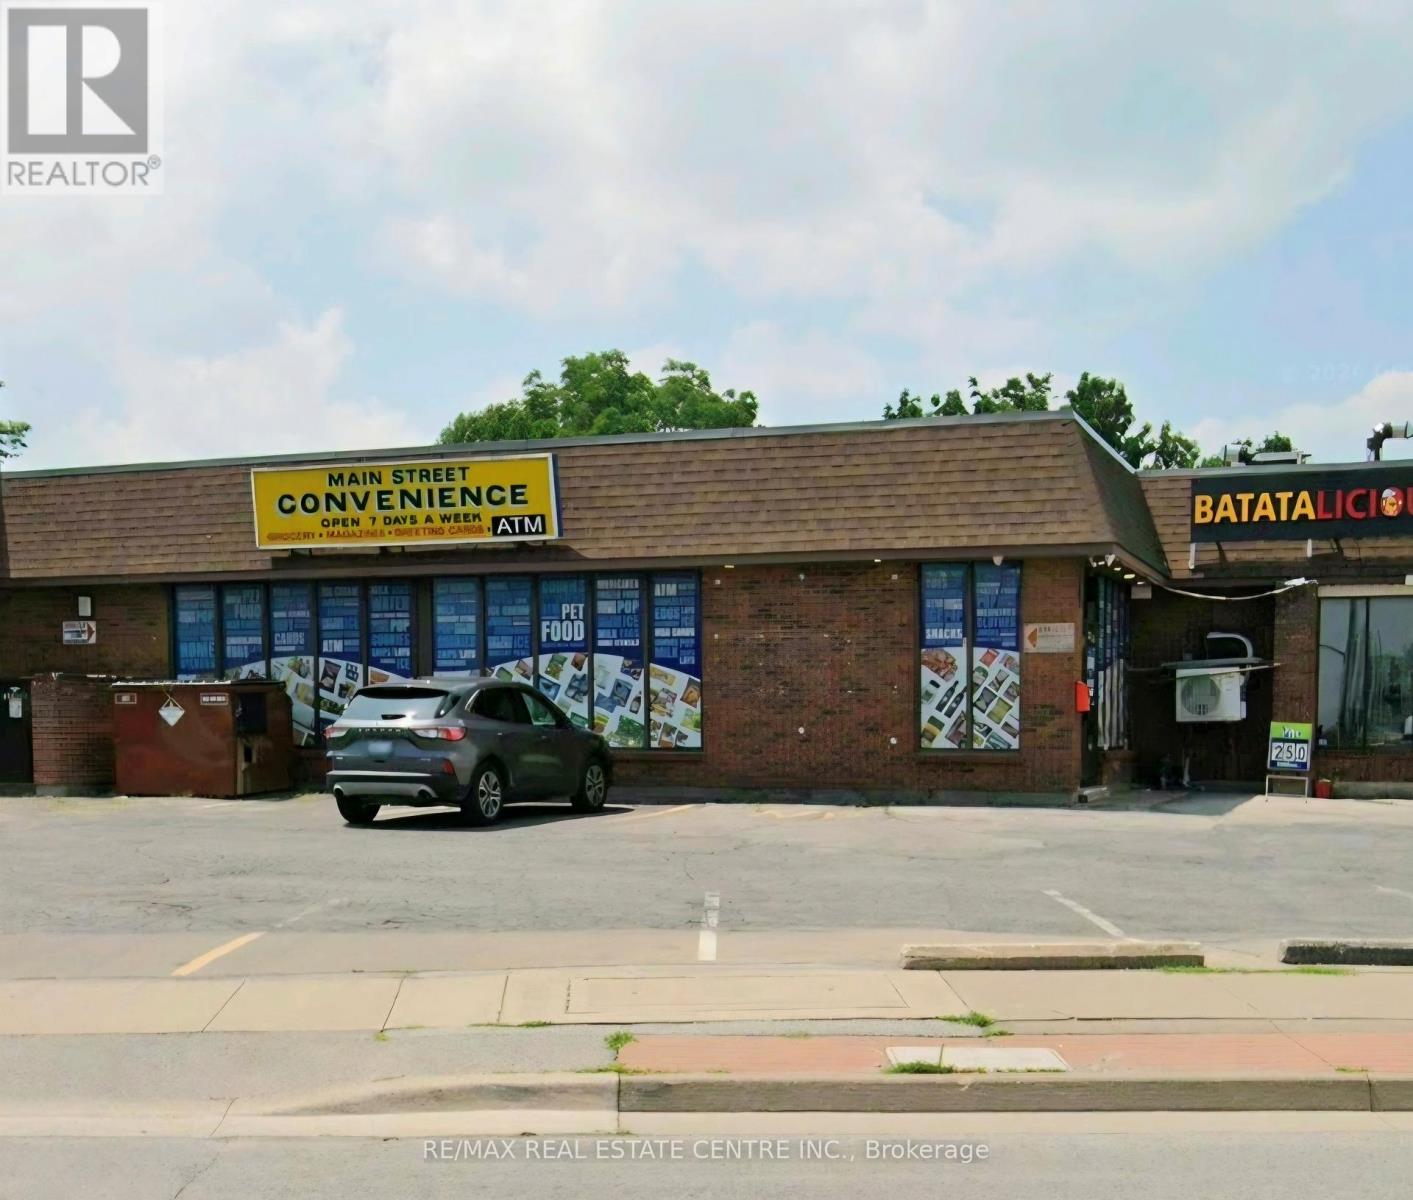
LOCATION, LOCATION, LOCATION! Excellent opportunity to acquire a well-established convenience store business in a prime Niagara Falls location. This thriving business offers a variety of in-store products and customer-focused services that help attract repeat clientele and generate multiple revenue streams. The sale includes the business assets, goodwill, inventory (if applicable), and leasehold interest only. No real property is included in the sale. The business currently offers various third-party services and equipment, which may include an ATM, Bitcoin ATM, Western Union, courier services, parcel lockers, coffee machine, and other convenience-related services. Continuation of these services is subject to existing agreements, availability, and approval by the respective service providers. Located in a high-traffic area near Niagara Falls, this business benefits from strong local and tourist exposure, making it an ideal opportunity for owner-operators, investors, or entrepreneurs seeking a turnkey operation with growth potential. Don't miss this exceptional opportunity to own a convenience store business in one of Ontario's most recognized and visited destinations. (id:55499)
RE/MAX Real Estate Centre Inc.
301 - 19b West Street N
Kawartha Lakes, Ontario
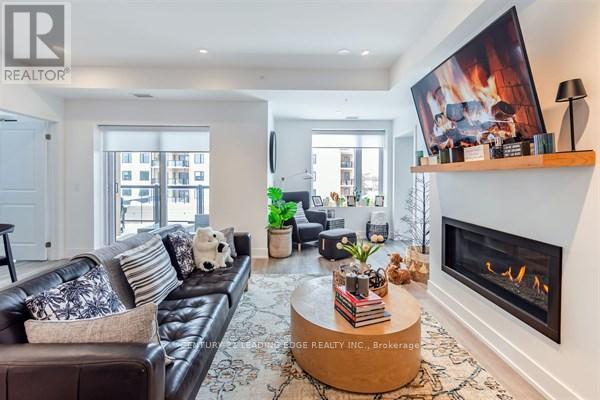
2 bed, 2 bath COMPLETELY FURNISHED 1237 sq. ft. west facing condo at the Fenelon Falls Club on the shores of Cameron Lake. Exceptional value at $510 per sq. ft. $37,000 in upgrades including gas fireplace, gas stove, upgraded cabinetry and extra potlighting. 20' wide balcony with (2) walk-outs and gas bbq hookup. Exclusive amenities include clubhouse, gym, outdoor pool, tennis/pickle ball courts, dog wash. Magnificent sunset views. Short stroll to Fenelon Falls, 20 minute drive to Lindsay and Bobcaygeon, 90 minutes to the GTA. (id:55499)
Century 21 Leading Edge Realty Inc.
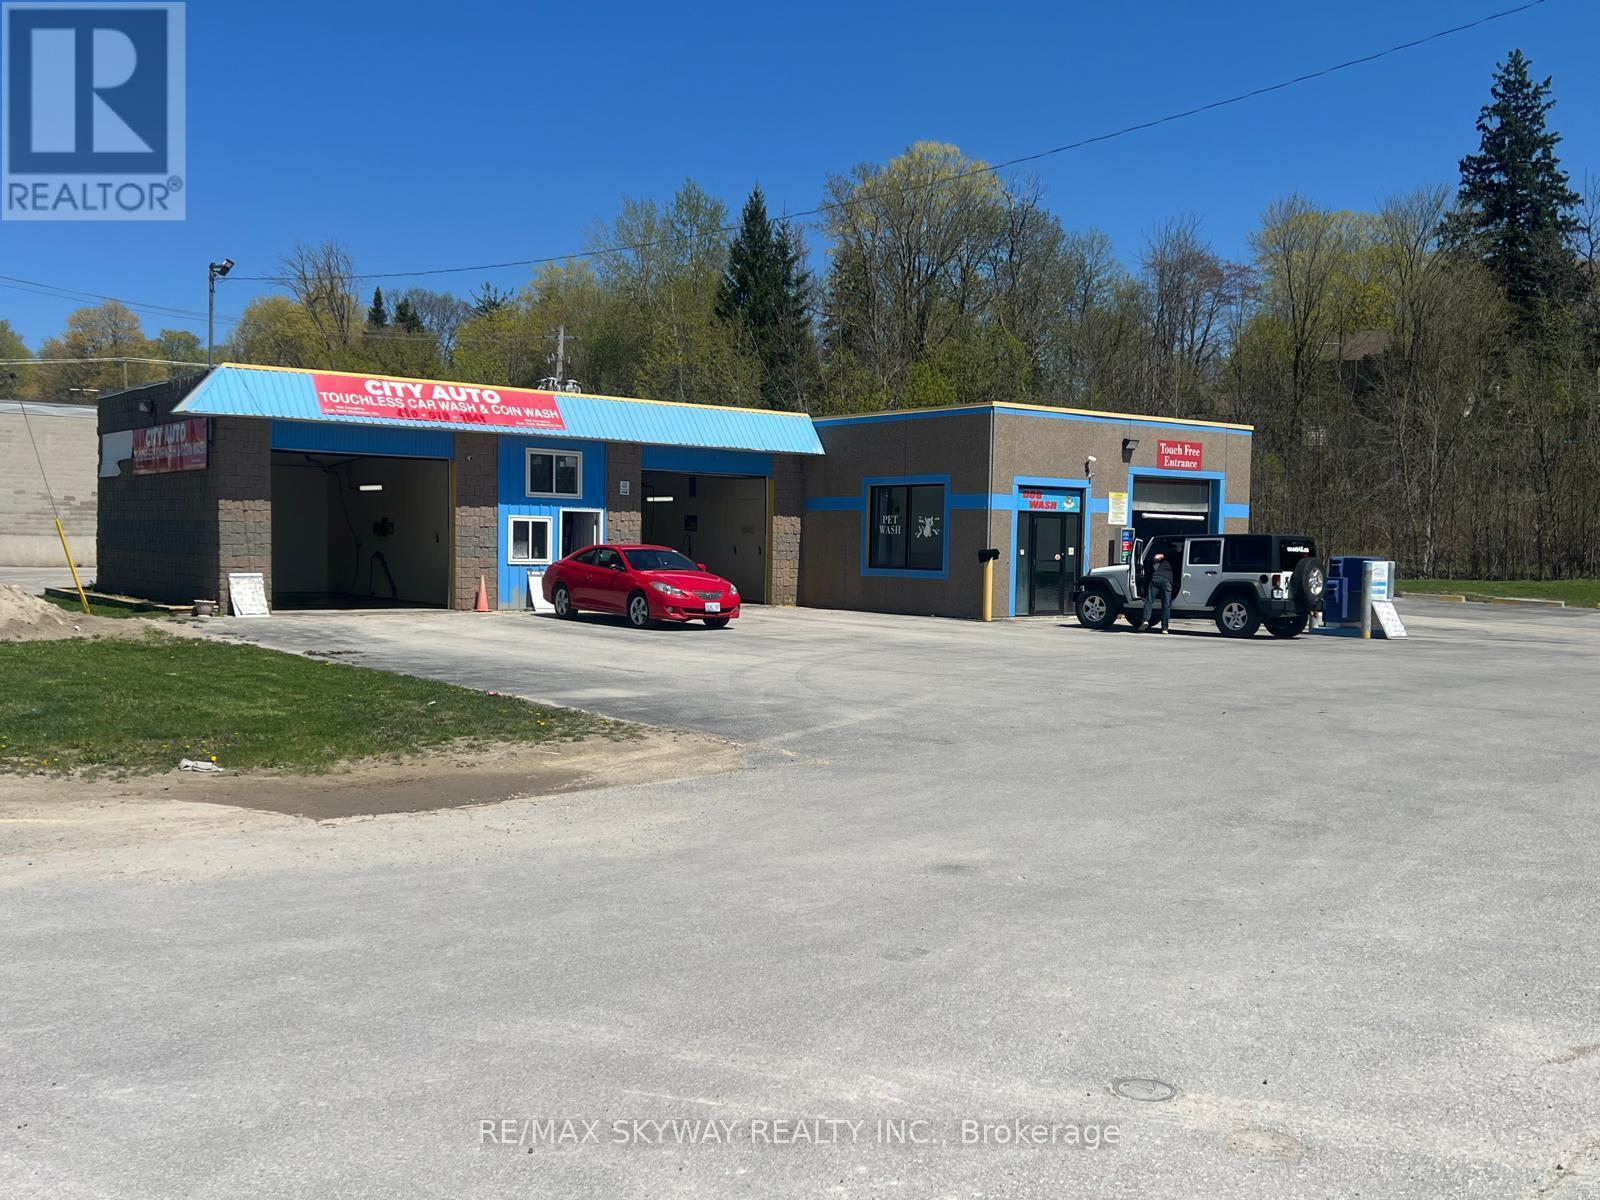
99 David Street
North Huron, Ontario
An outstanding investment opportunity awaits in the heart of Wingham. This fully upgraded, income-producing car wash sits on a generous 1-acre parcel and has benefited from over $300,000 in recent improvements. The facility features multiple income channels, including 2 self-serve bays, a large truck bay, and a modern touchless automatic wash with premium equipment. Additional amenities such as a dog wash station, high-powered vacuum systems, and wireless payment options enhance customer experience and revenue potential. With upgraded electrical systems throughout and a high-visibility downtown location, this 24/7 operation offers consistent traffic and dependable income. Ideal for investors seeking a low-maintenance, turn-key business with strong upside. (id:55499)
RE/MAX Skyway Realty Inc.
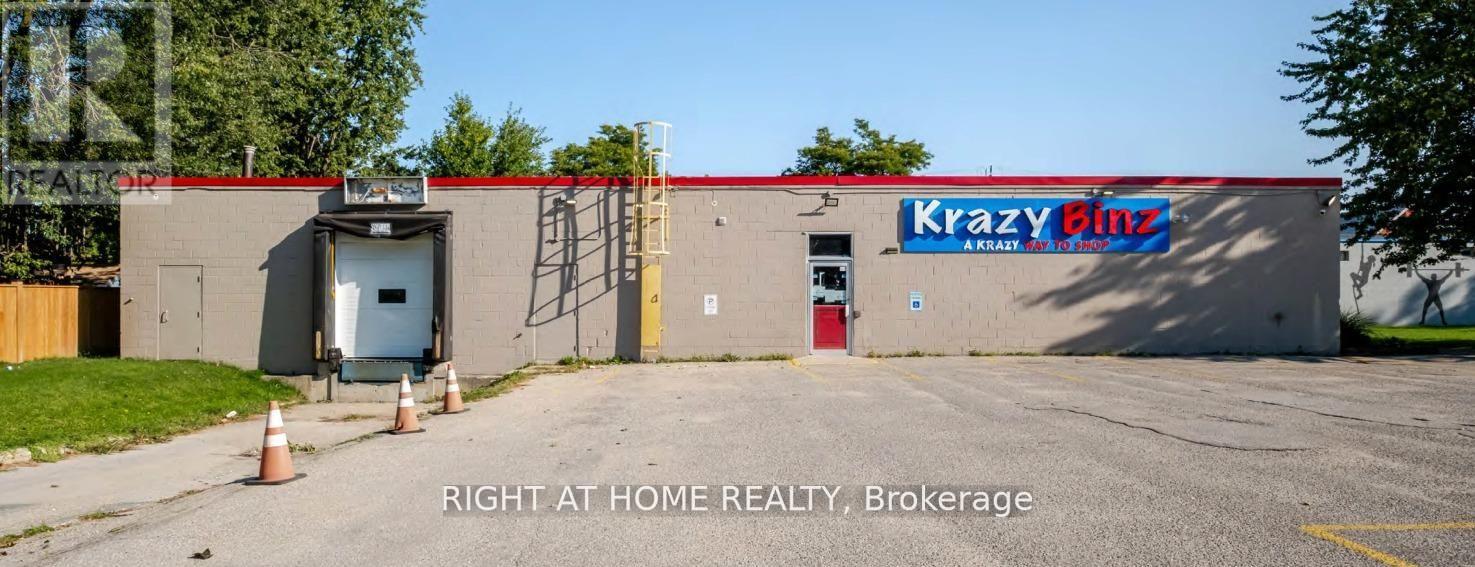
1 - 649 Ontario Street
Stratford, Ontario
Offering 10,837 SF of flexible commercial space in a high-traffic, high visibility location on Stratfords main commercial corridor. Positioned alonge a major arterial. route, the property benefits from outstanding exposure and is surrounded by national and local retailers including Walmart, Zehrs, Tim Hortons, Dairy Queen, and more. C2 zoning permits a broad range of uses, including medical, automative sales or service, personal service, studio, place of worship, and other commercial applications. On-site surface parking convenience for both customers and staff. (id:55499)
Right At Home Realty
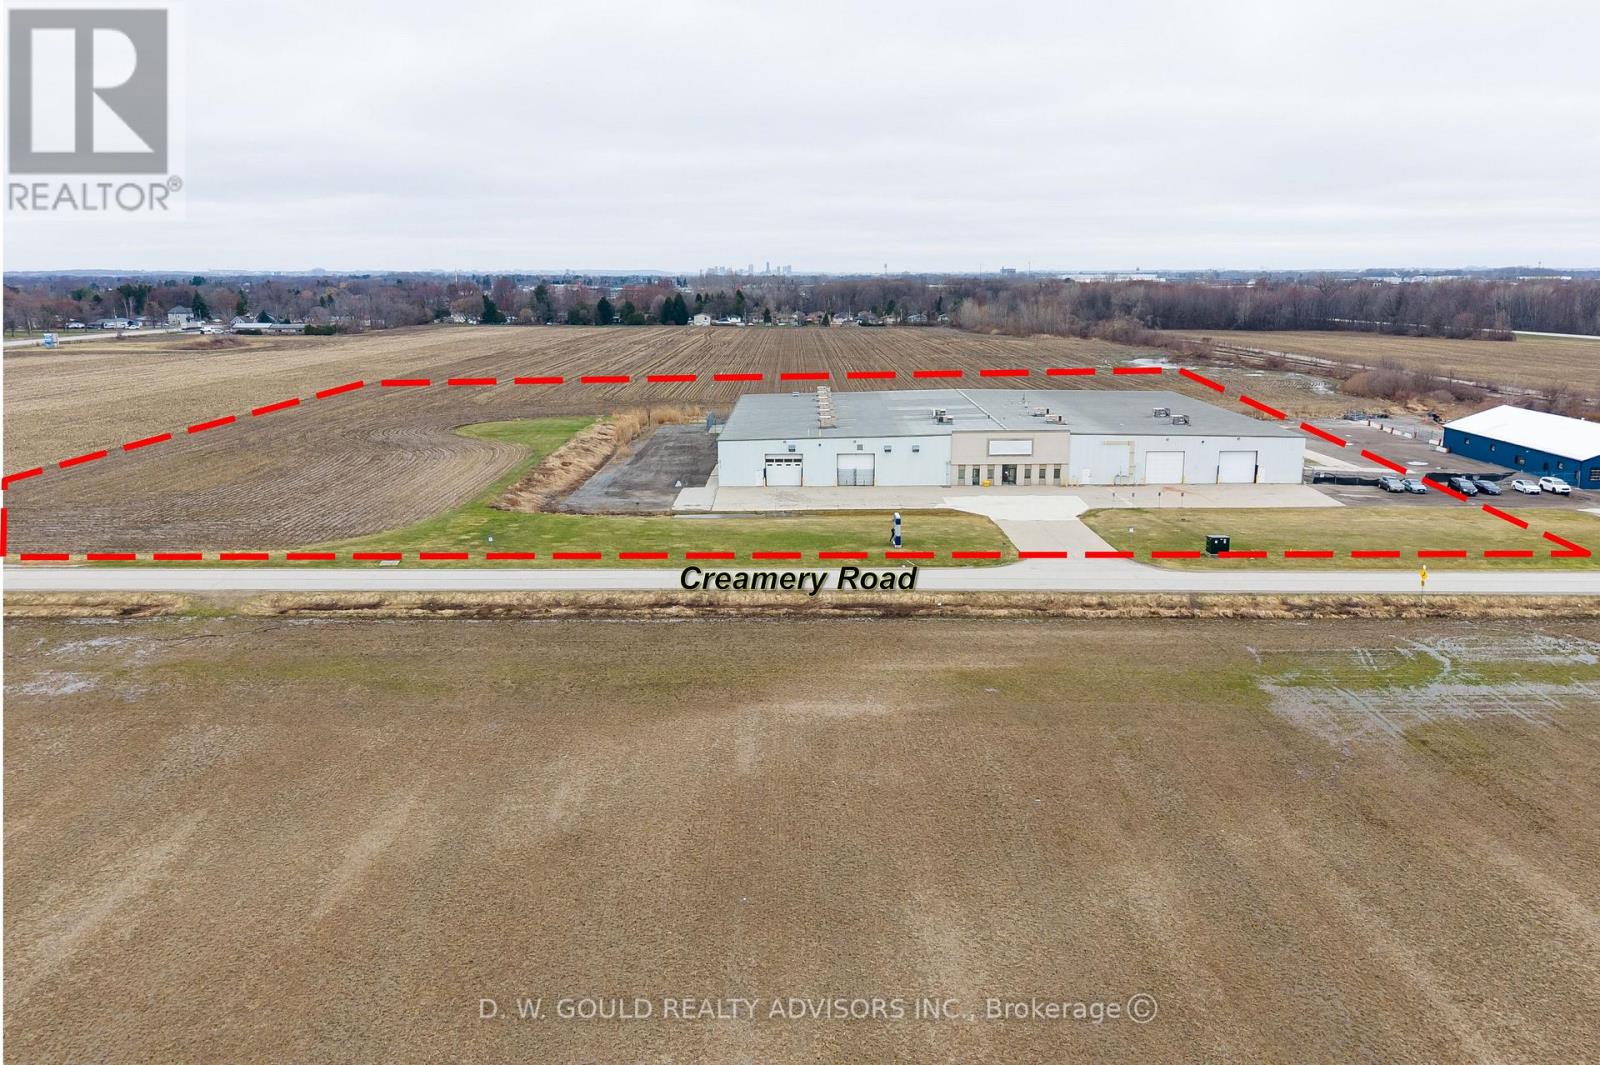
1425 Creamery Road
London East, Ontario
+/- 55,000 sf Industrial/Commercial freestanding building on +/- 7.2acres lot in London. Heavy 600V Power and can be upgraded to 1,600 amps. 480V also available. Crane Rails in place (no crane. Rail Siding maybe possible. Fully air conditioned. Clear height varies up to 19'3", Drive in door sizes up to 15'10" W by 13'6" H. Bay sizes up to 50' by 30'. Cooling water lines for plastic manufacturing and airlines. Clean Manufacturing area. Convenient access to Highway 401 & 402 with efficient U.S. border connectivity/ near London International Airport. Ideal for Distribution/ Manufacturing and Trade-driven operations. Additional land may be available. Incentives: 6 MONTHS NET FREE FOR TENANT FOR DEALS DONE BY SEPTEMBER 7,2026. Year 1 introductory rate of $10.10 PSF Net! Year 2 rate is $12.10PSF Net. Please Review Available Marketing Materials Before Booking A Showing.Please Do Not Walk The Property Without An Appointment. (id:55499)
D. W. Gould Realty Advisors Inc.